
6 bed detached house for sale in Gayton, Stafford, ST18
£900,000
Key features
- Substantial Six-Bedroom Detached Farmhouse In a Beautiful Rural Setting
- Generous Rural Plot
- Six Double Bedrooms
- Multiple Reception Rooms
- Large Utility Room
- Two Bathrooms Plus Shower Room & Guest WC
Virtual Tour
Call us 9AM - 9PM -7 days a week, 365 days a year!
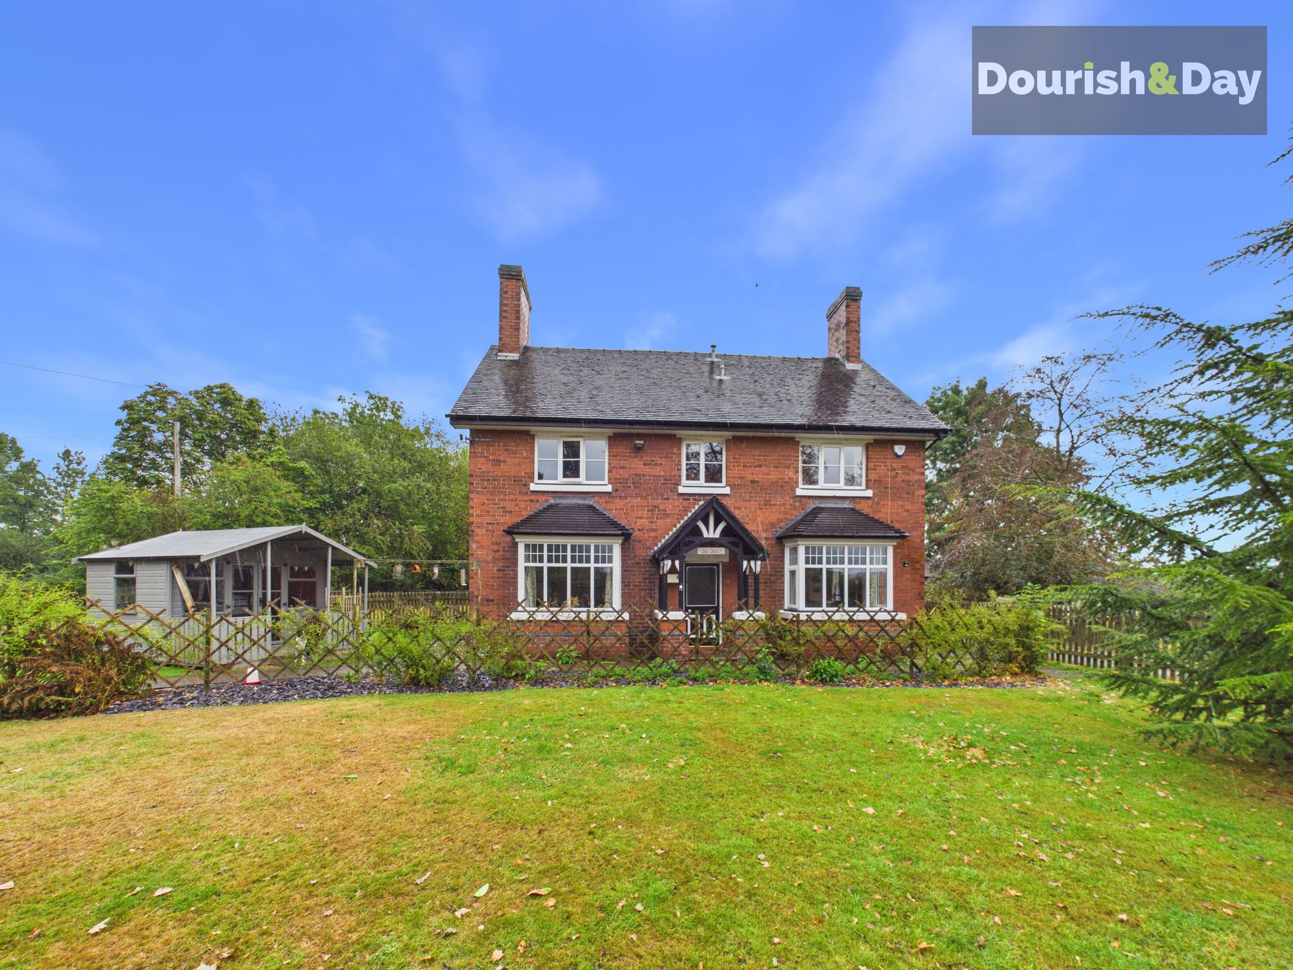
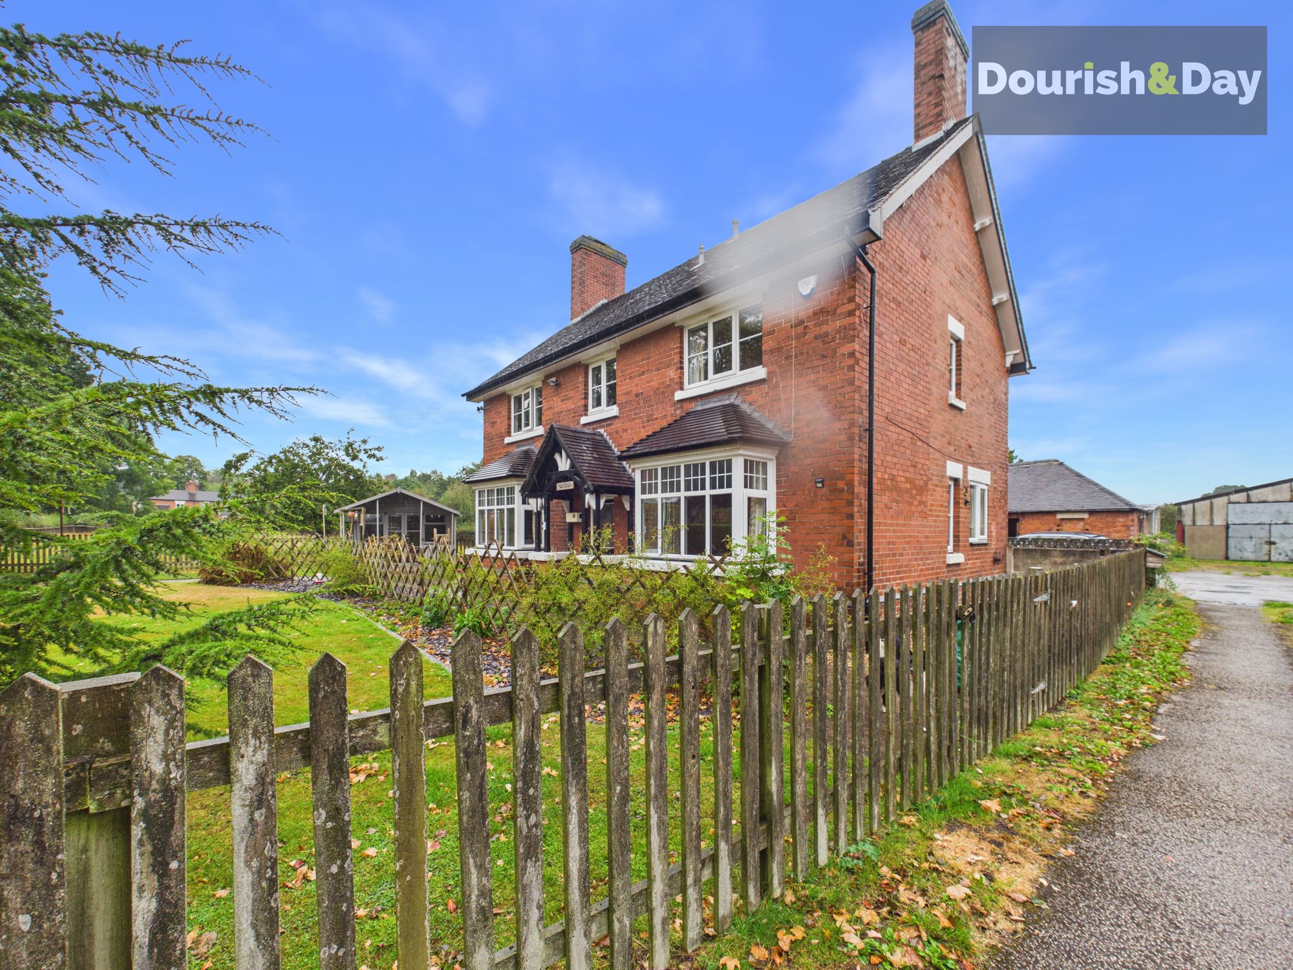
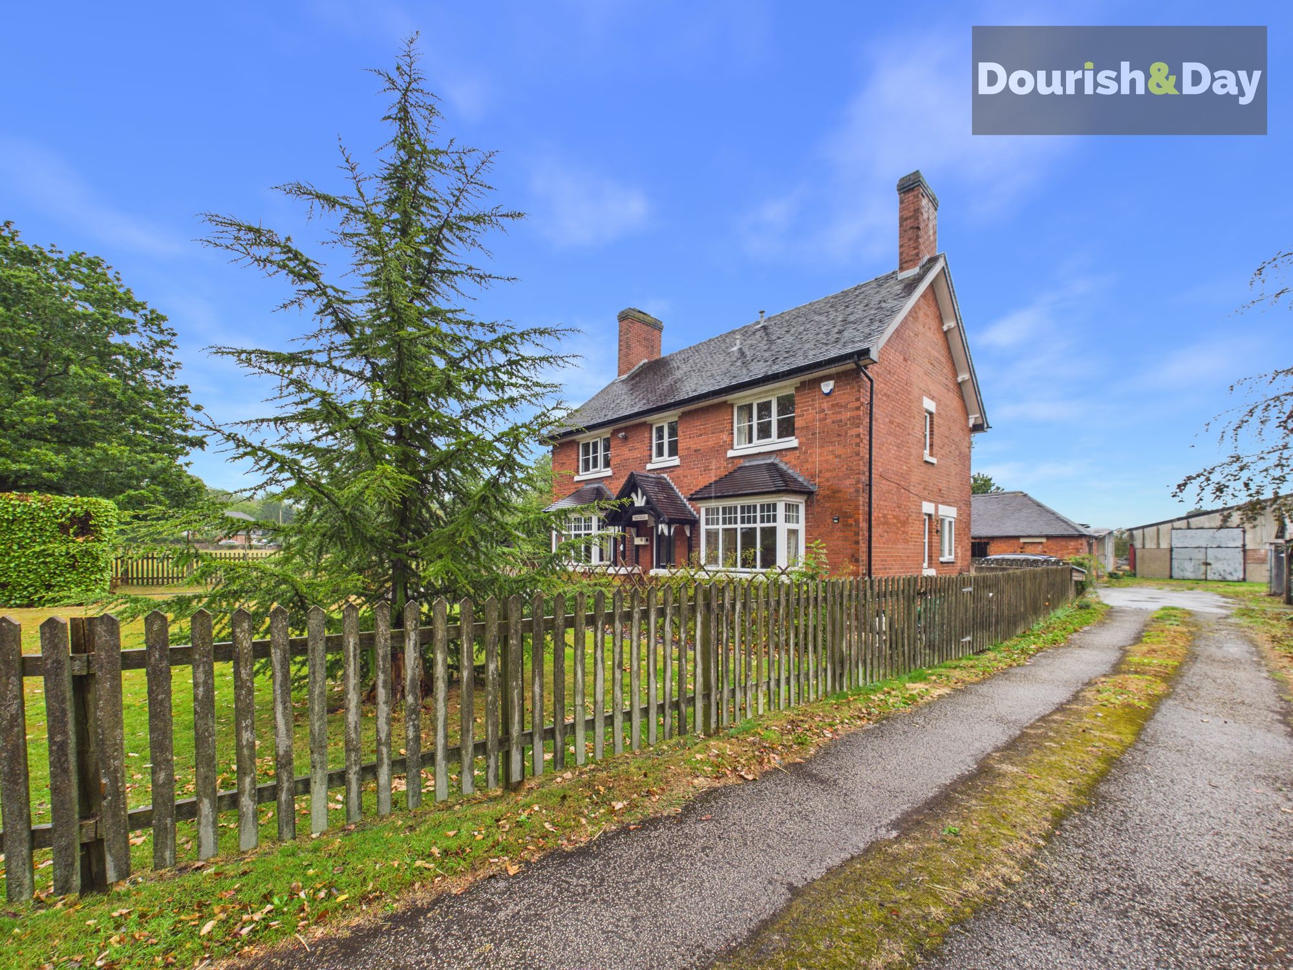
Oak Leigh is a substantial six-bedroom detached farmhouse enjoying a peaceful rural position in Gayton. The property is approached across a large lawned frontage, creating an impressive first arrival and giving a lovely sense of space around the home.
The property sits within a generous plot, offering a mixture of gardens, open areas and a number of useful outbuildings.
There are several outbuildings positioned around the grounds, providing a mixture of storage and workspace. One is currently used as a workshop, while a former cattle shed is now used for storage. There are also further storage buildings, a covered carport and a log store.
A driveway leads up to a generous parking area with space for several vehicles, while a gated courtyard provides access towards the side entrance of the farmhouse.
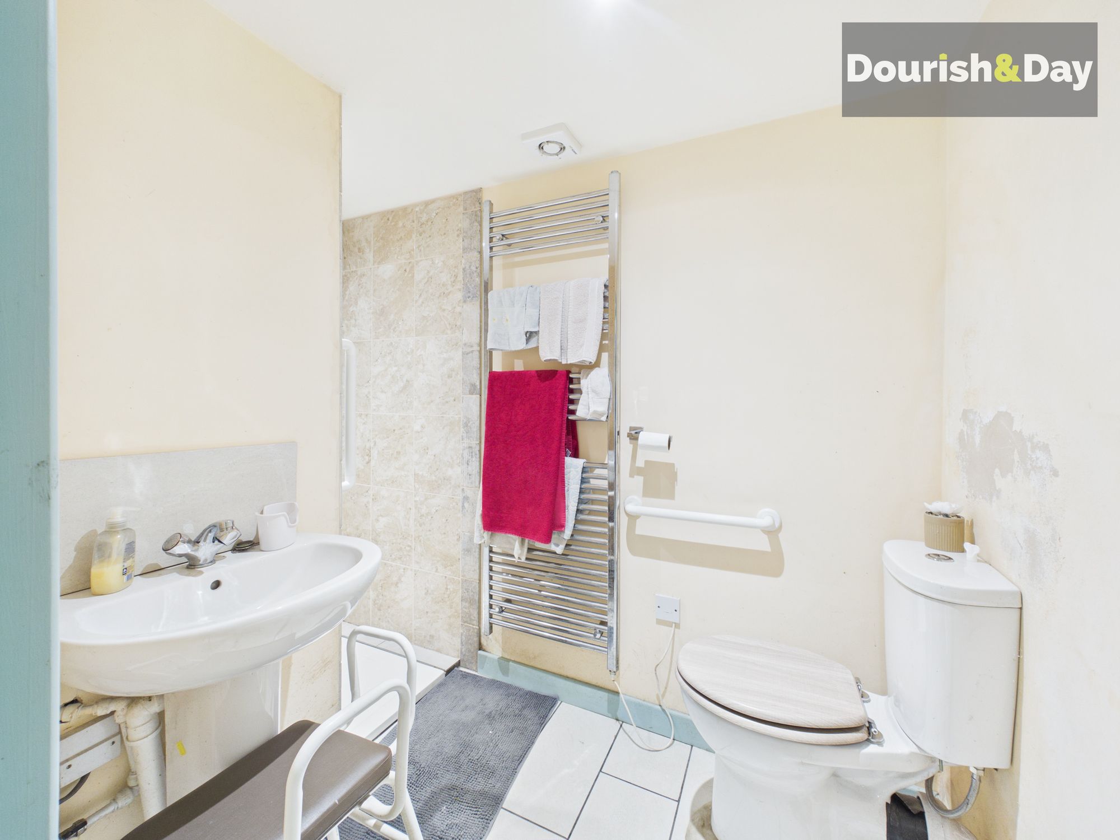
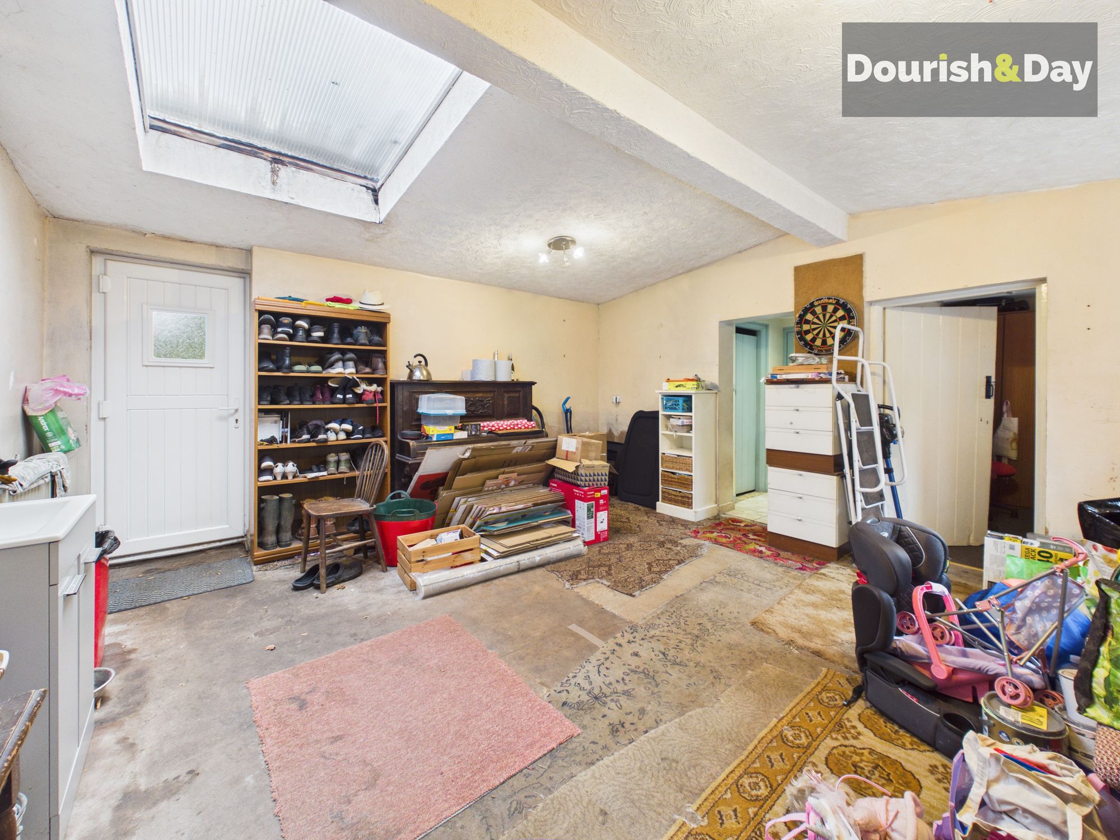
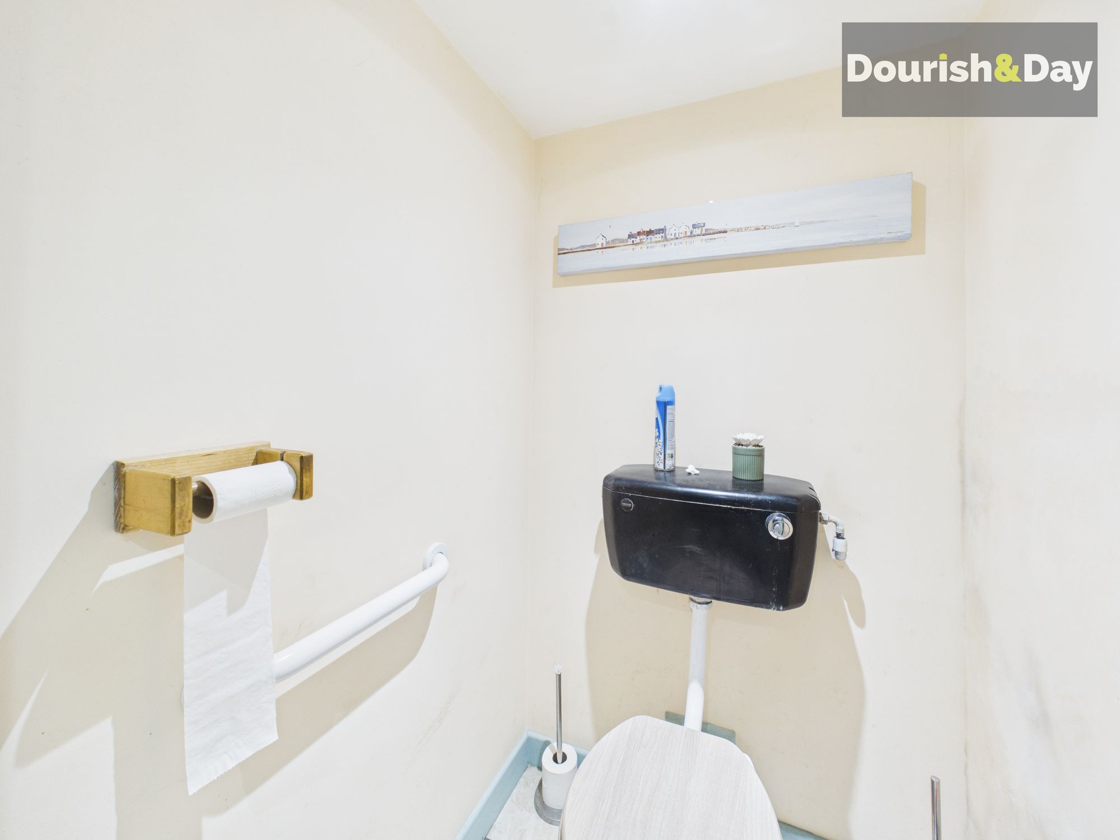
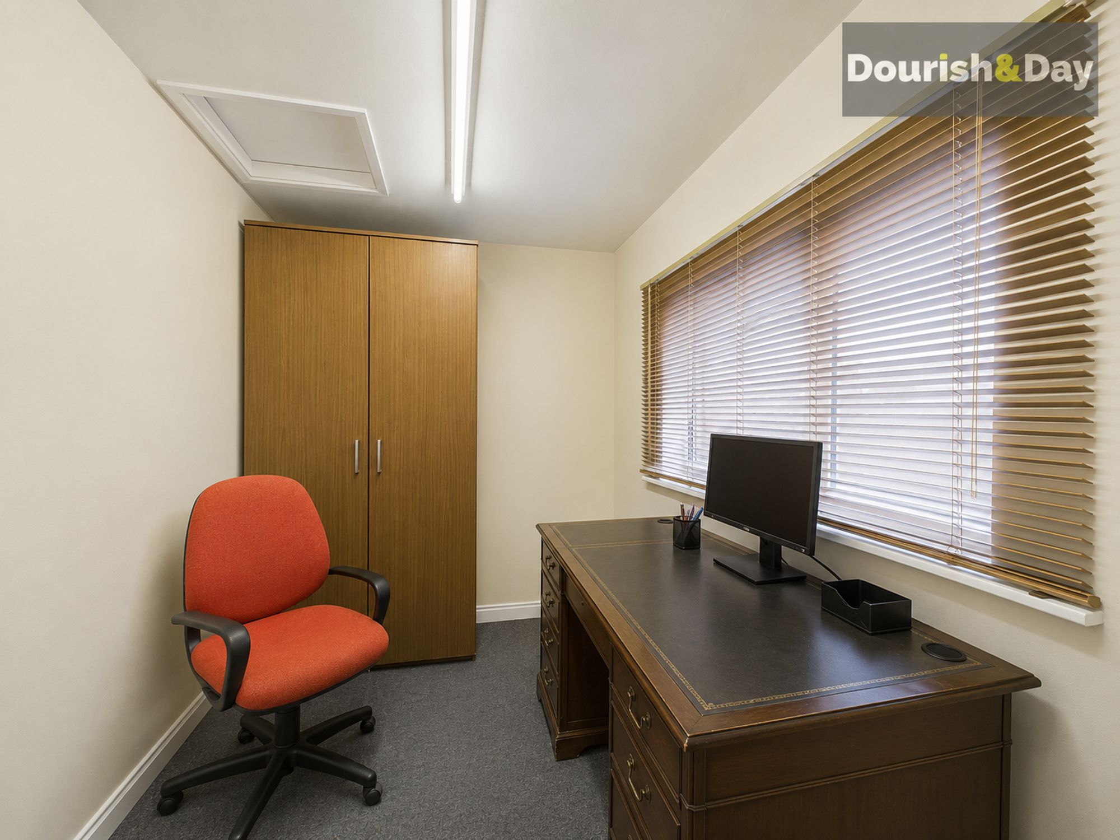
Entering from the side, there is a large storage room with a skylight. From here, the accommodation leads into an office, guest WC and shower room, offering a useful collection of additional spaces away from the main living accommodation.
The storage room also leads through to an internal hallway, which in turn provides access to a generous utility room. There is plenty of room here for appliances, additional fridge or freezer space and general household storage.
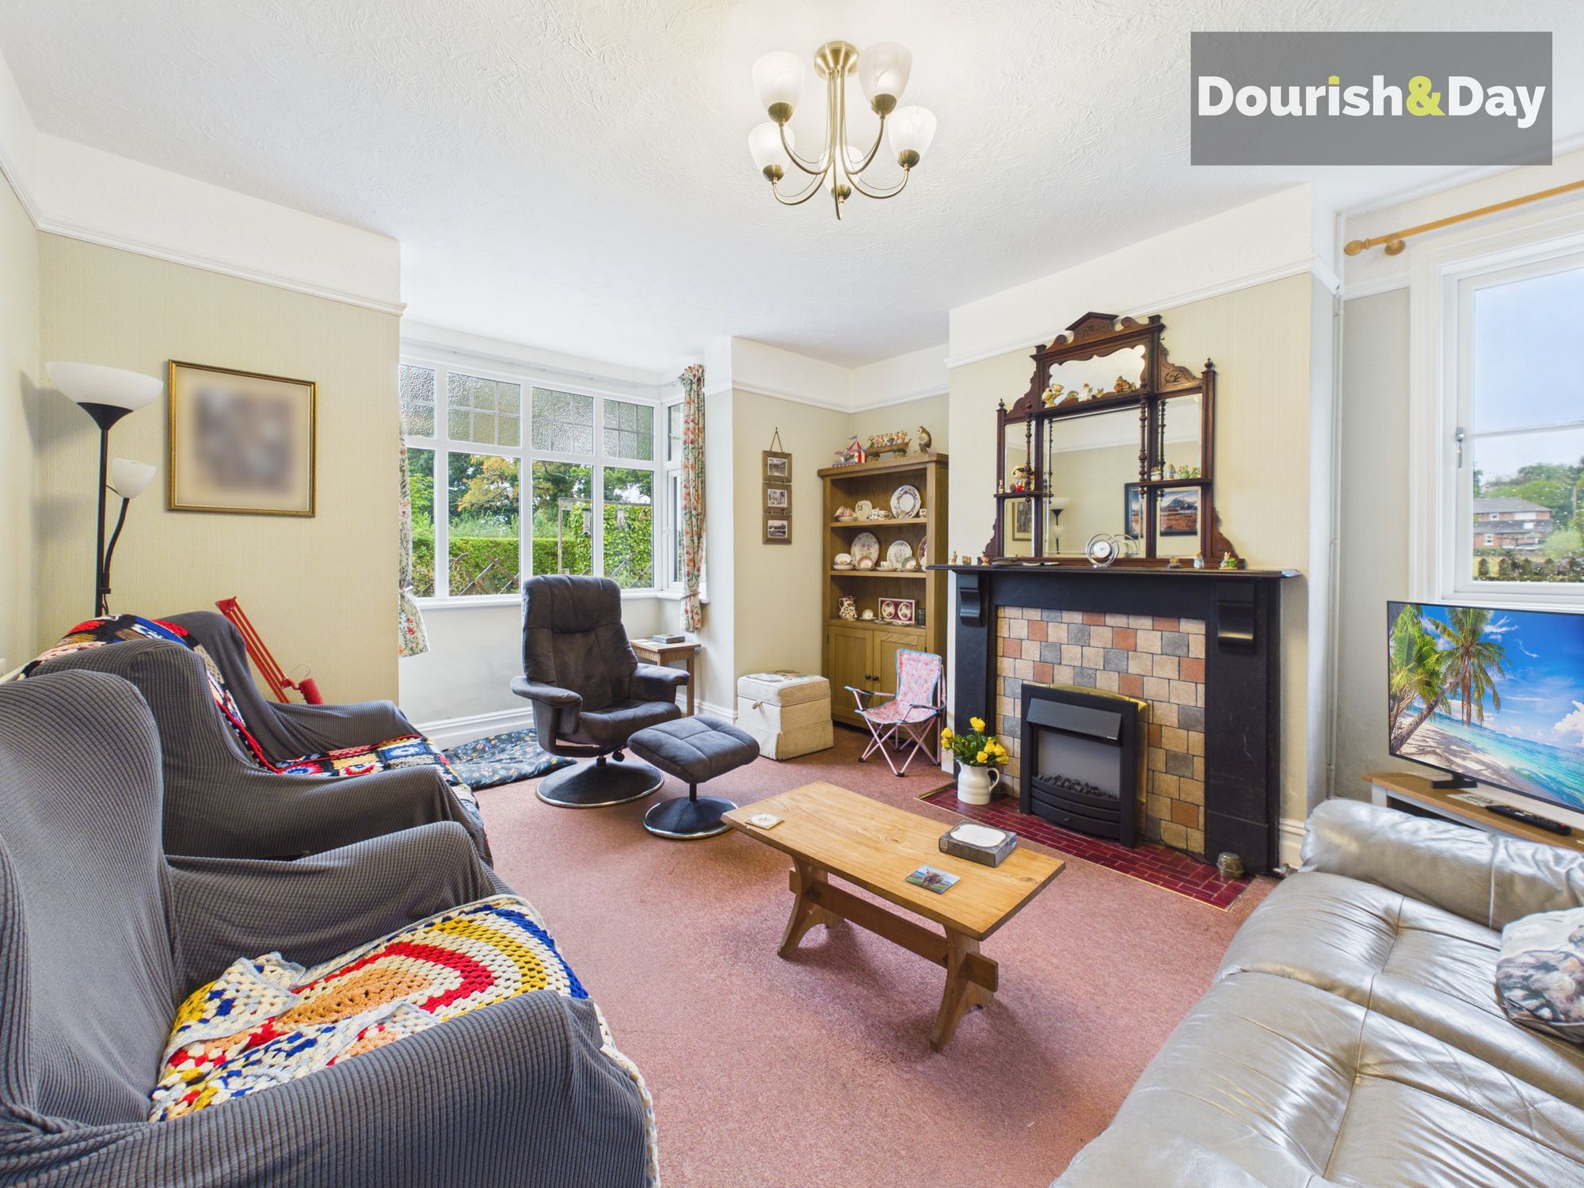
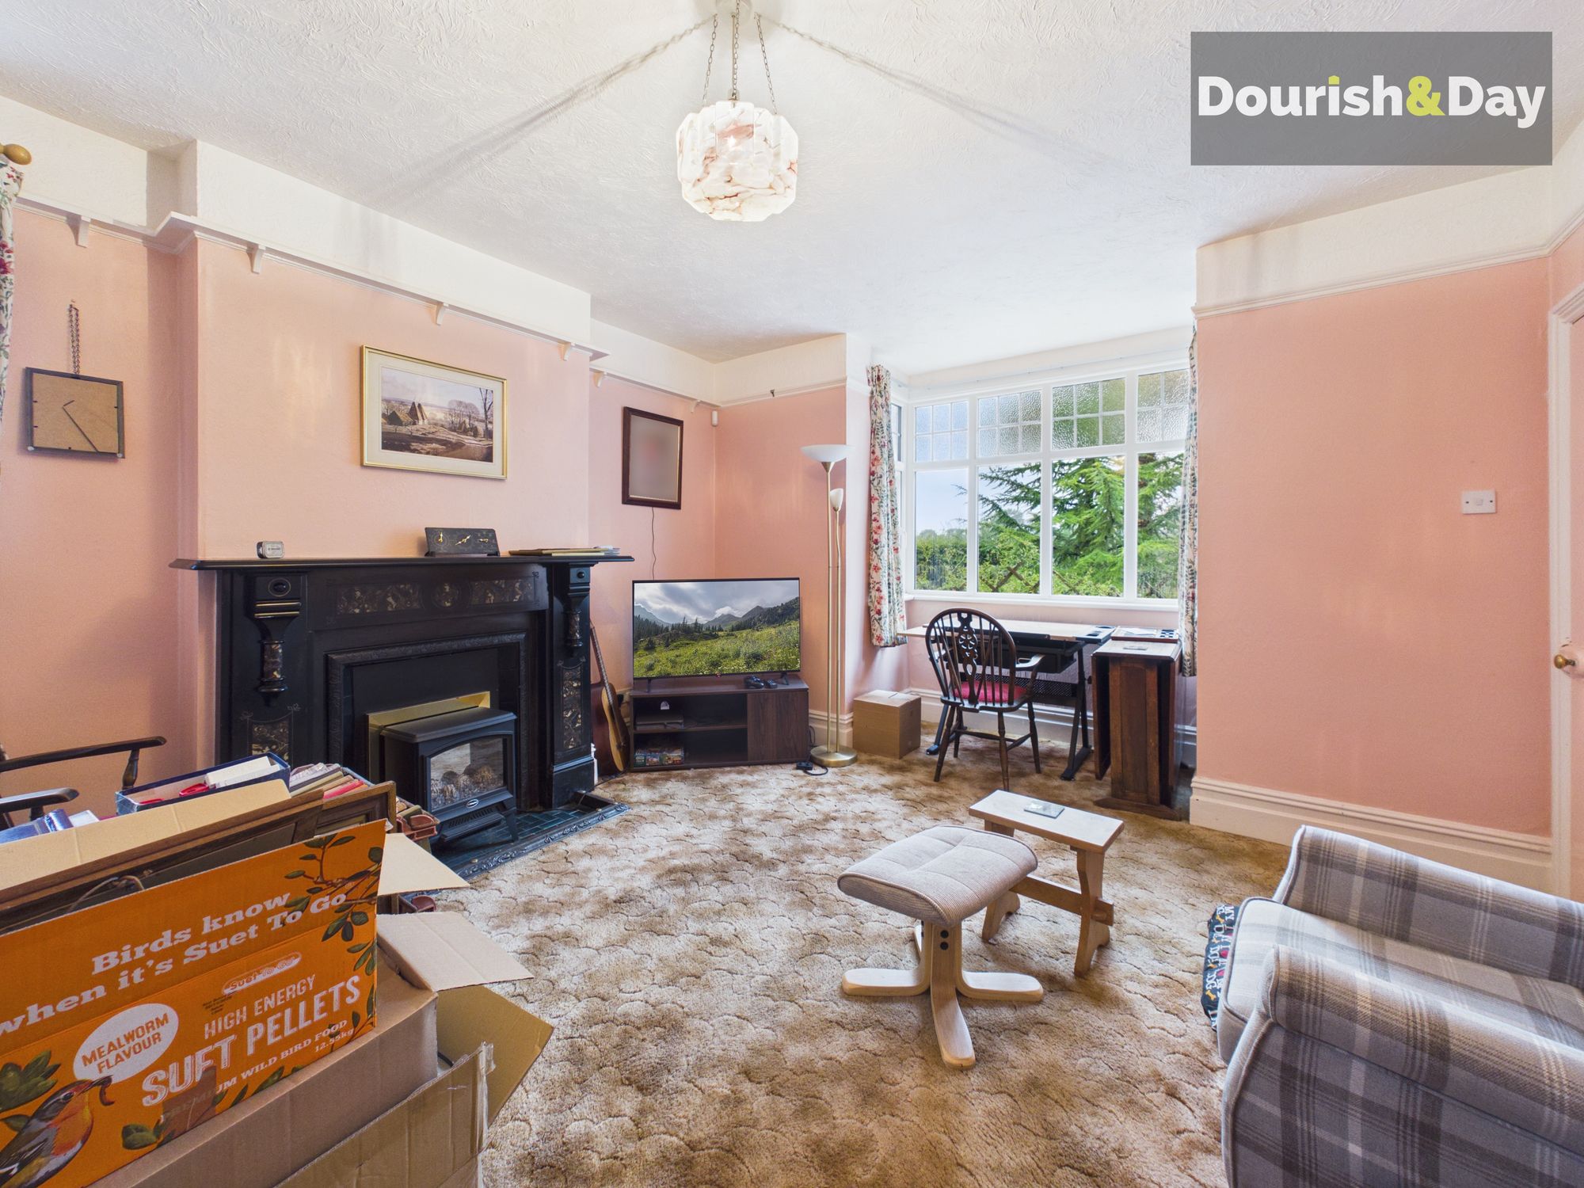
The utility room leads through to one of the property's main reception rooms, positioned towards the front of the farmhouse and offering plenty of space for use as a lounge.
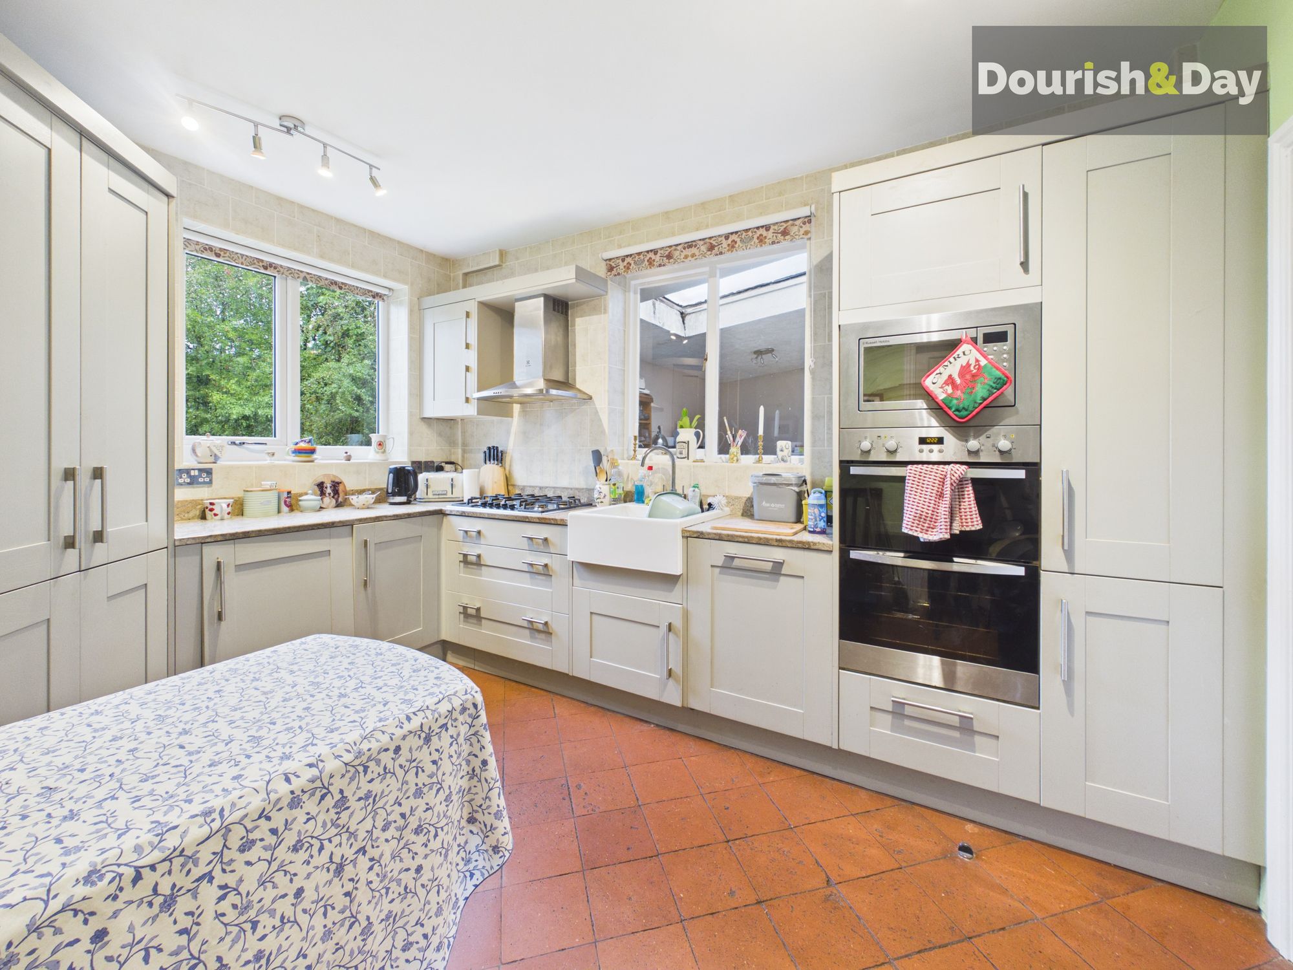
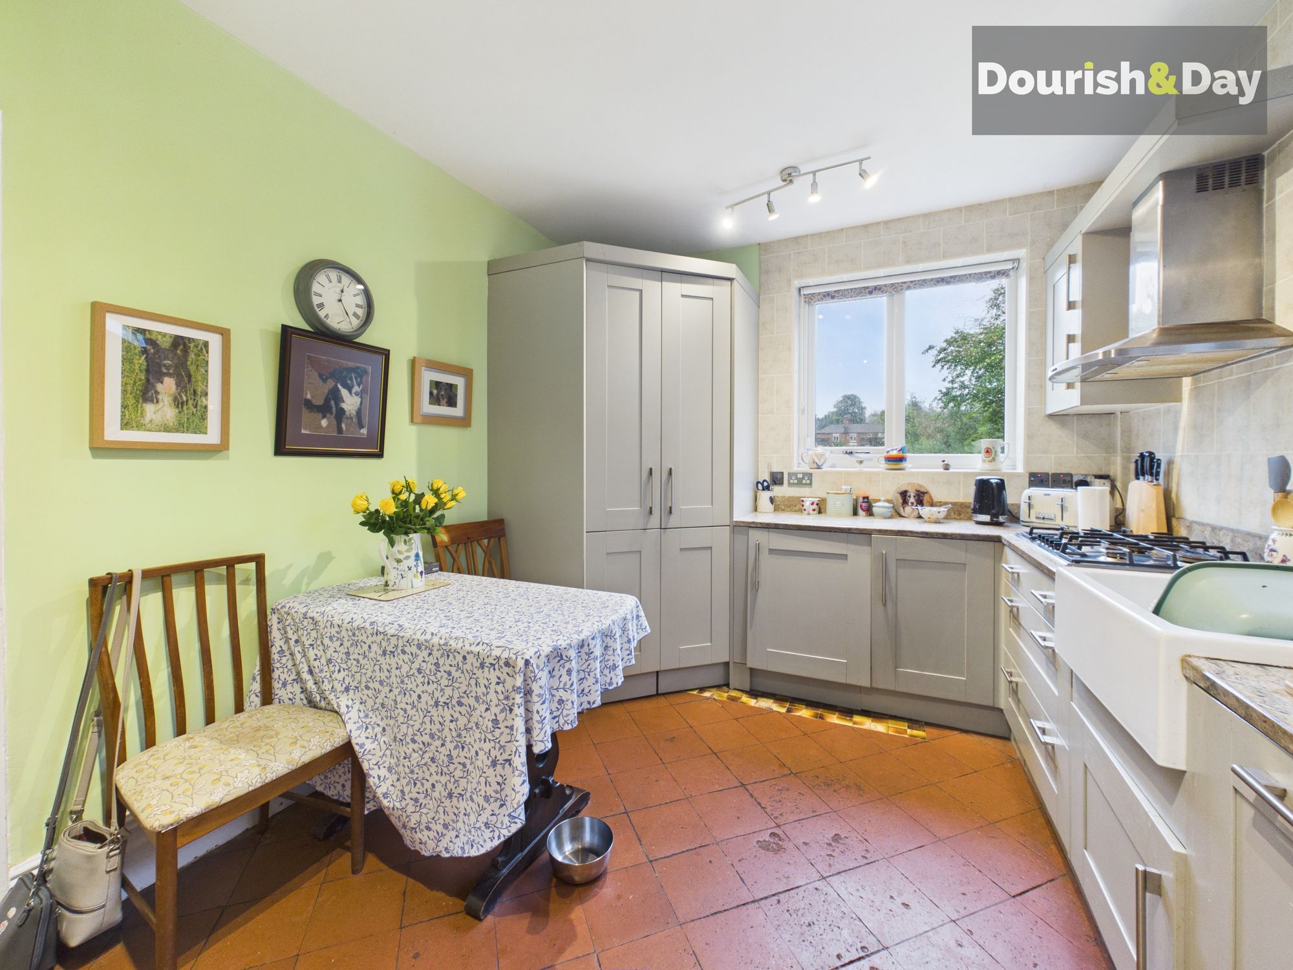
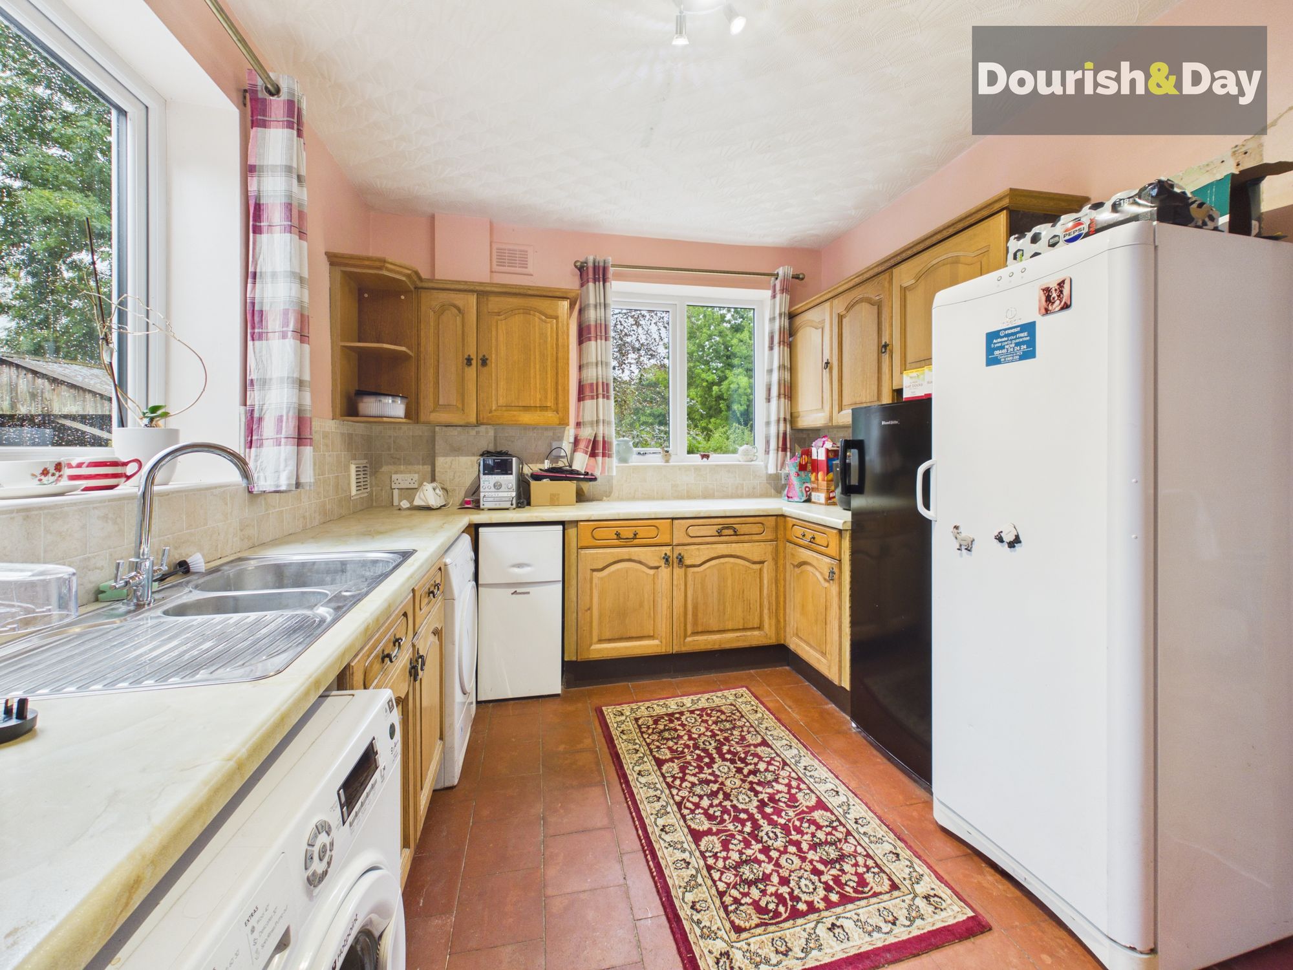
The internal hallway also provides access to the kitchen, which has been fitted with a modern range of units and provides a practical and attractive space for everyday family life.
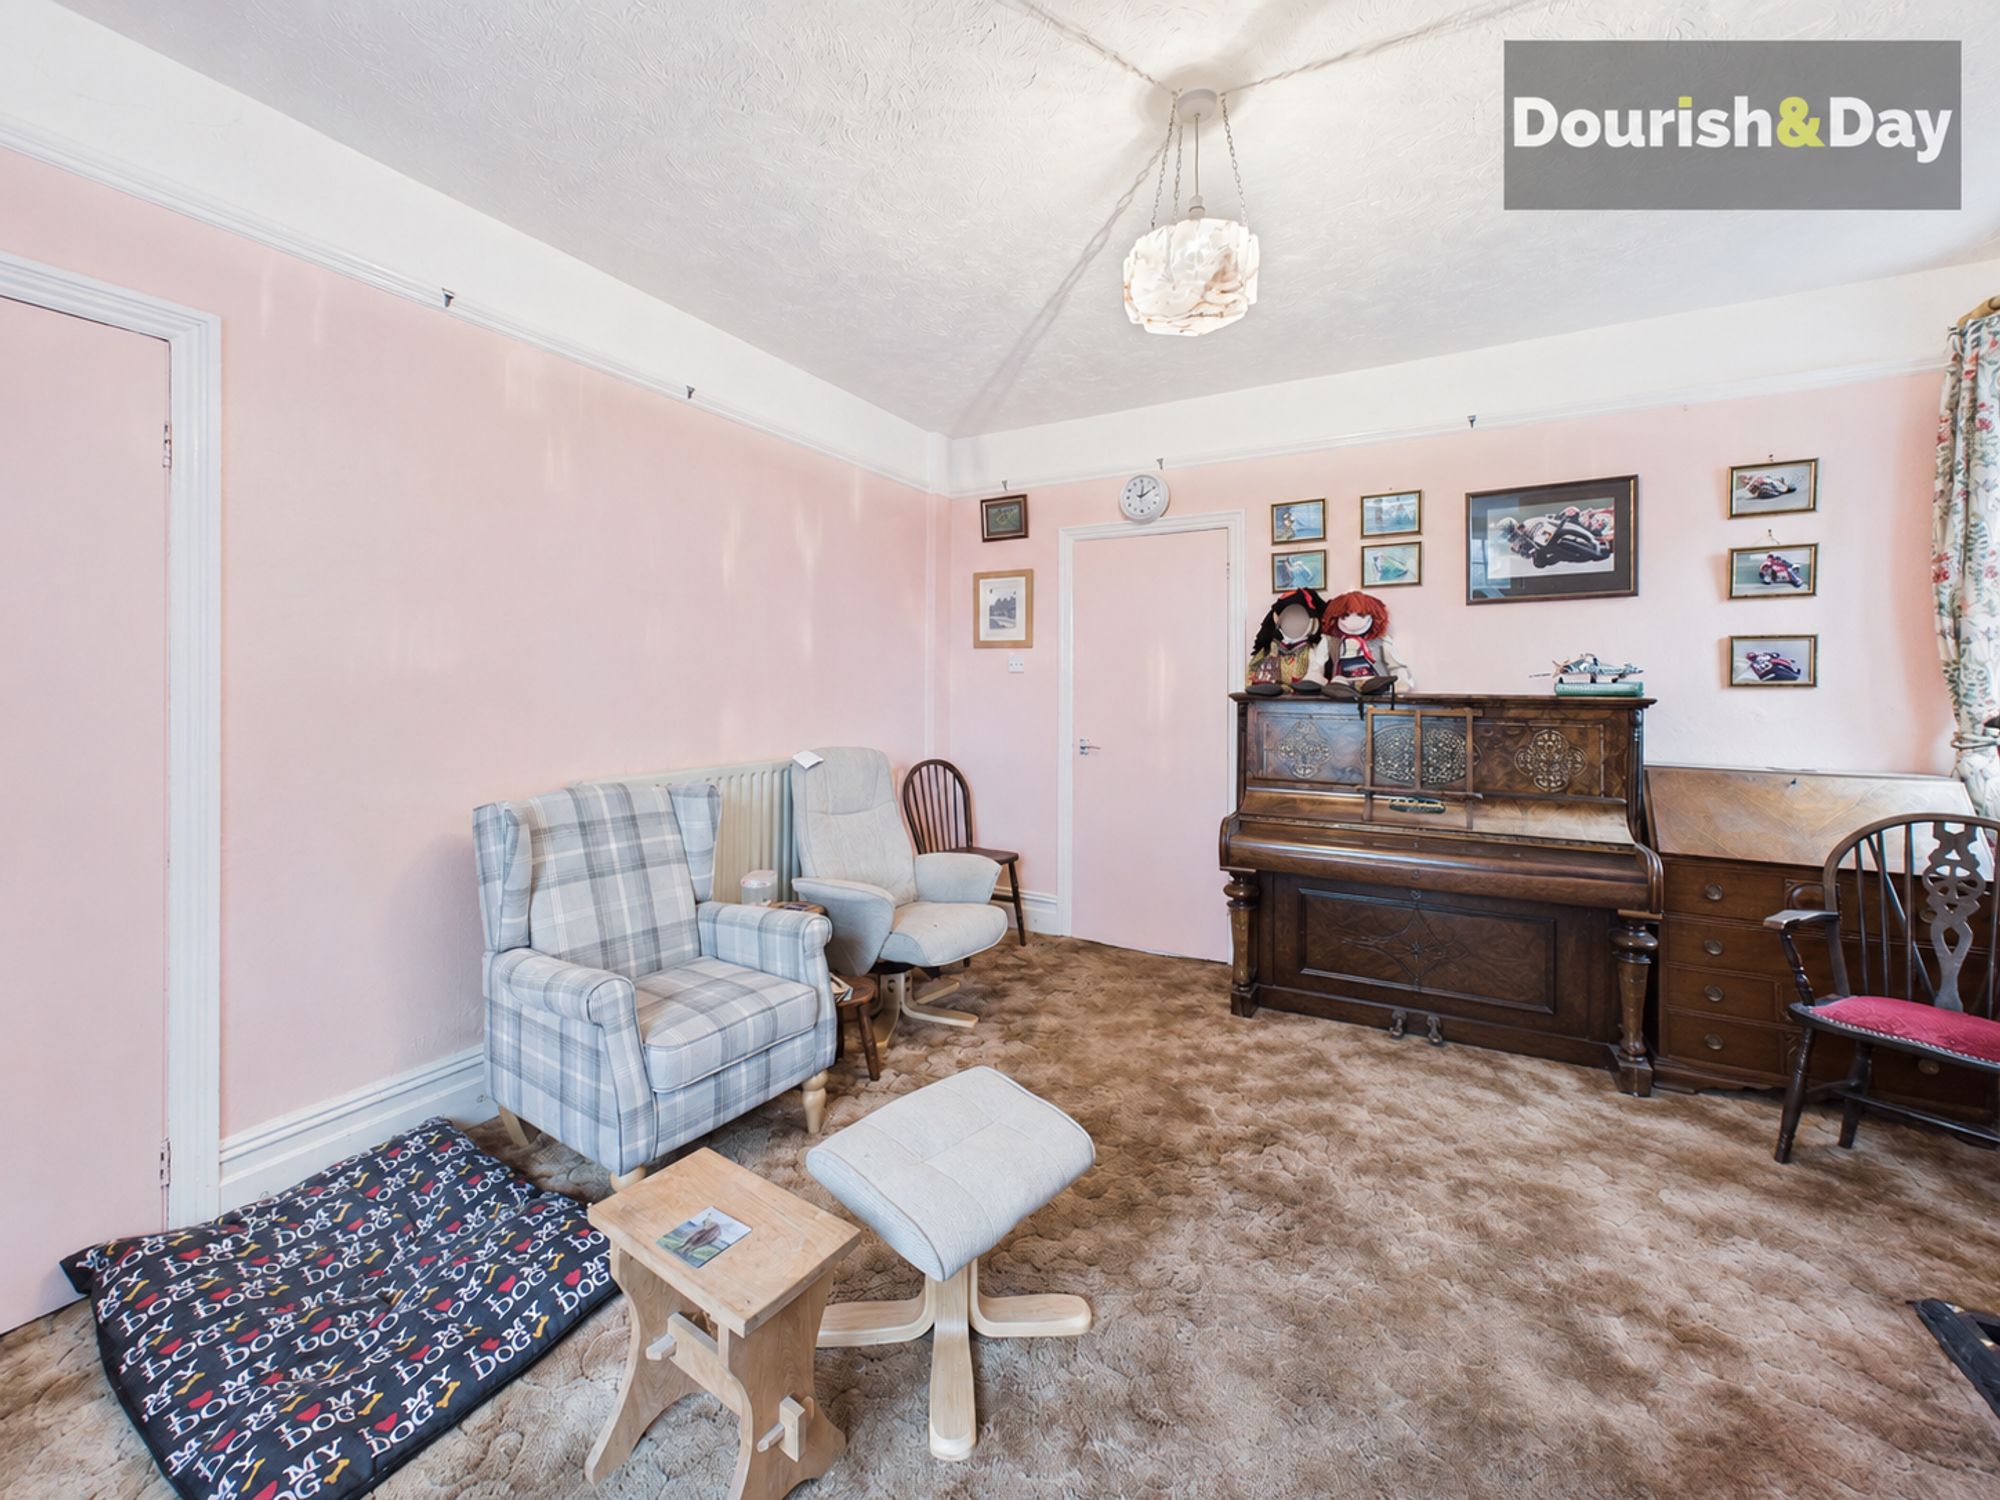
From the kitchen, the accommodation continues into another generous reception room. This flexible space could lend itself to use as either a dining room or an additional lounge, before connecting back through towards the main entrance hallway.
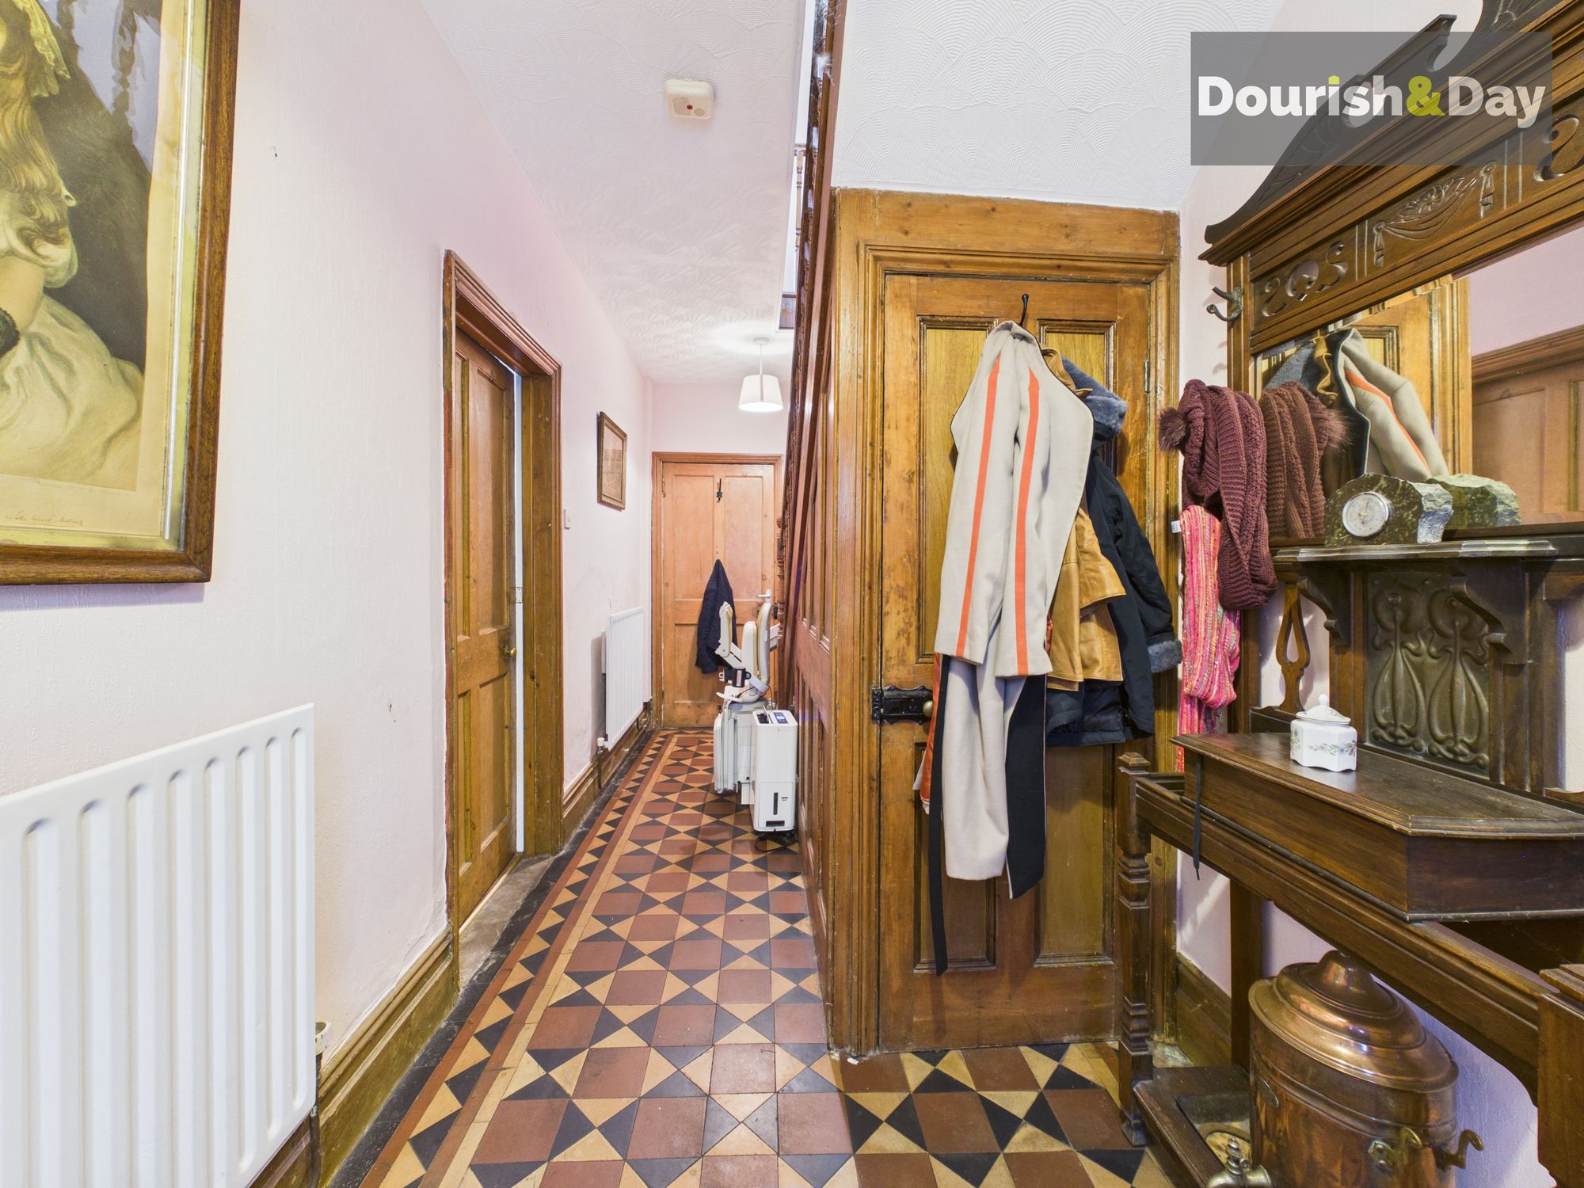
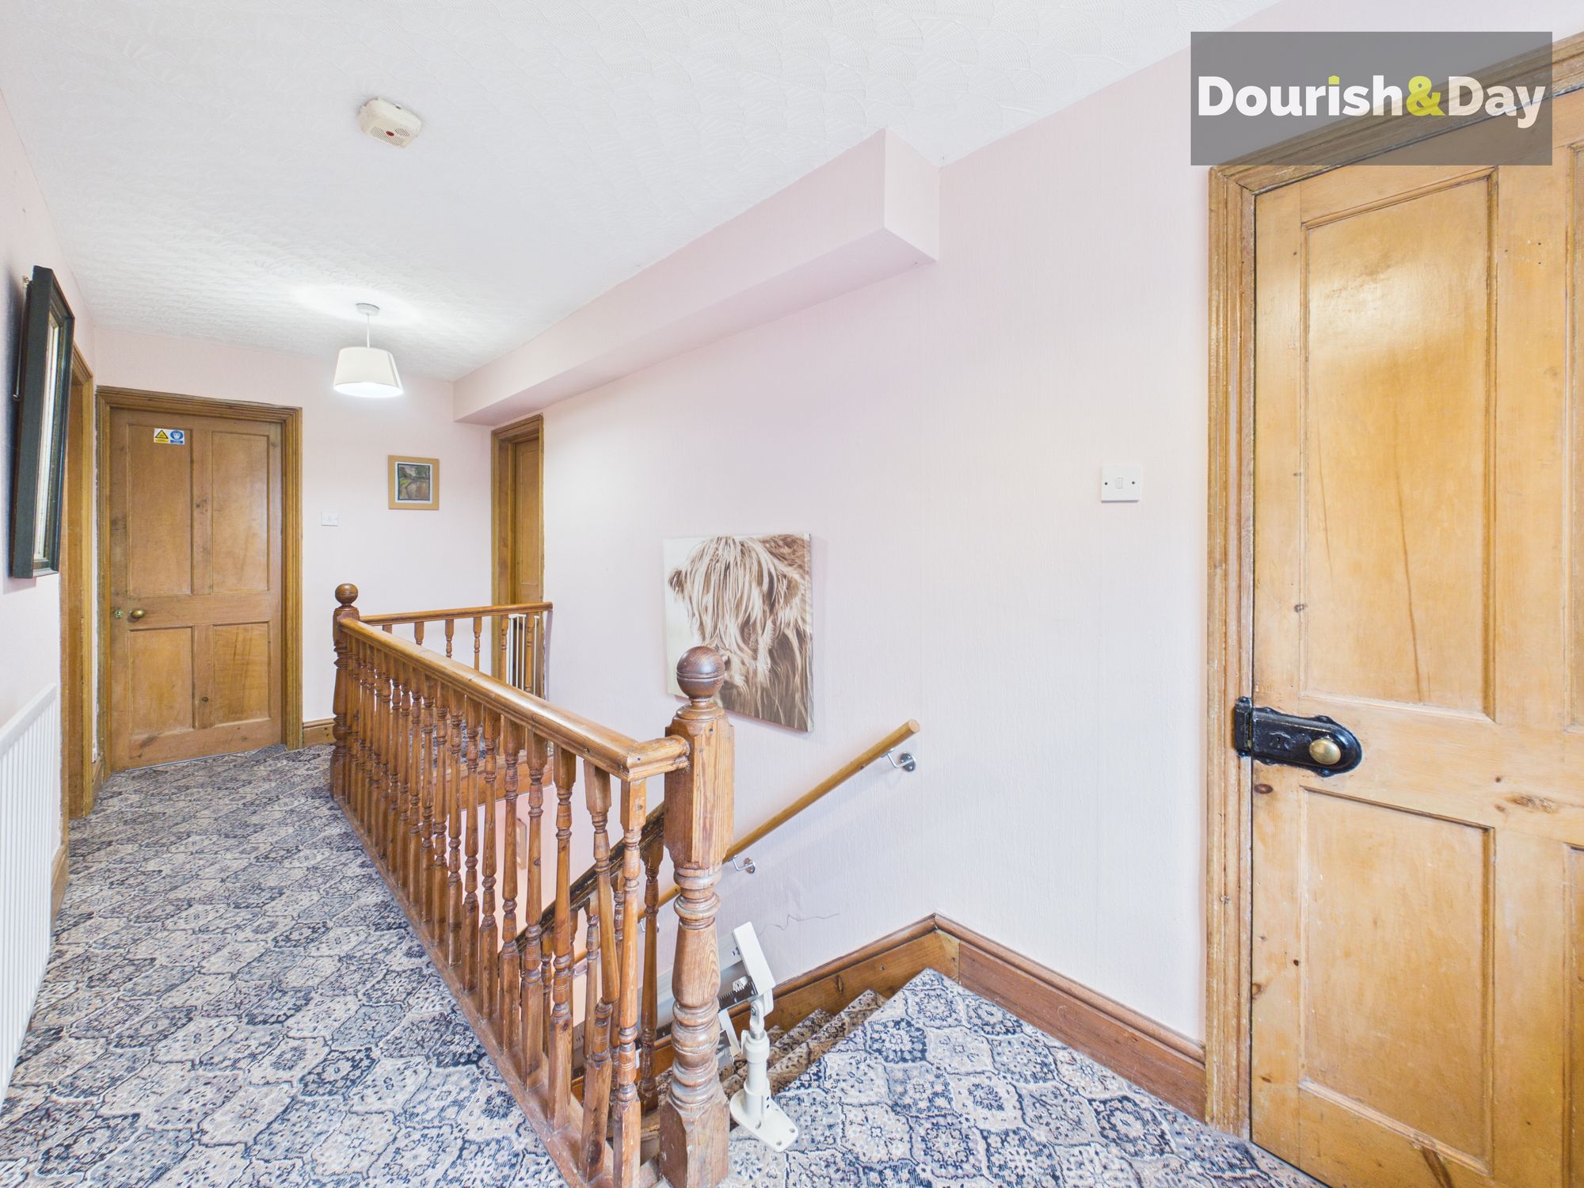
The entrance hallway is spacious and retains attractive original mint and tiled flooring, adding a lovely sense of character. There is also useful under-stairs storage, with stairs rising to the first-floor landing.
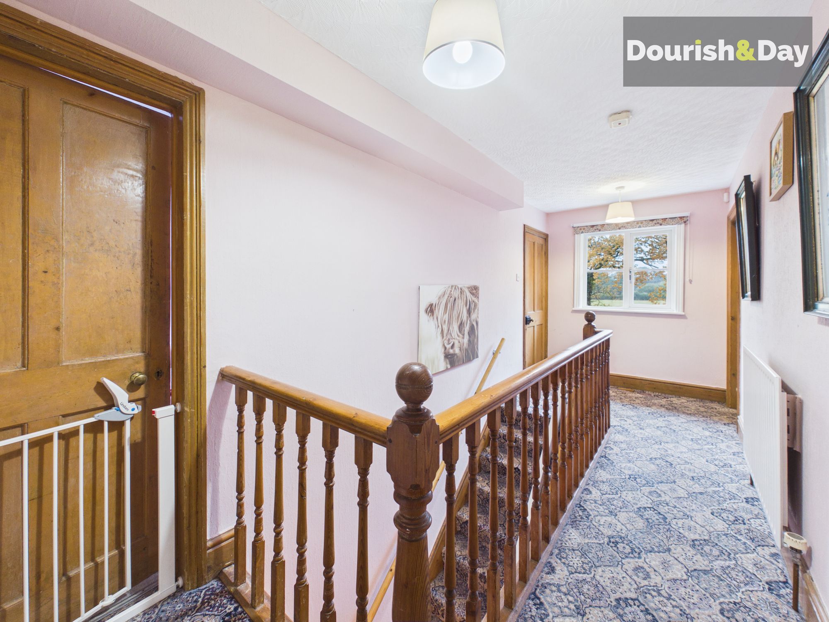
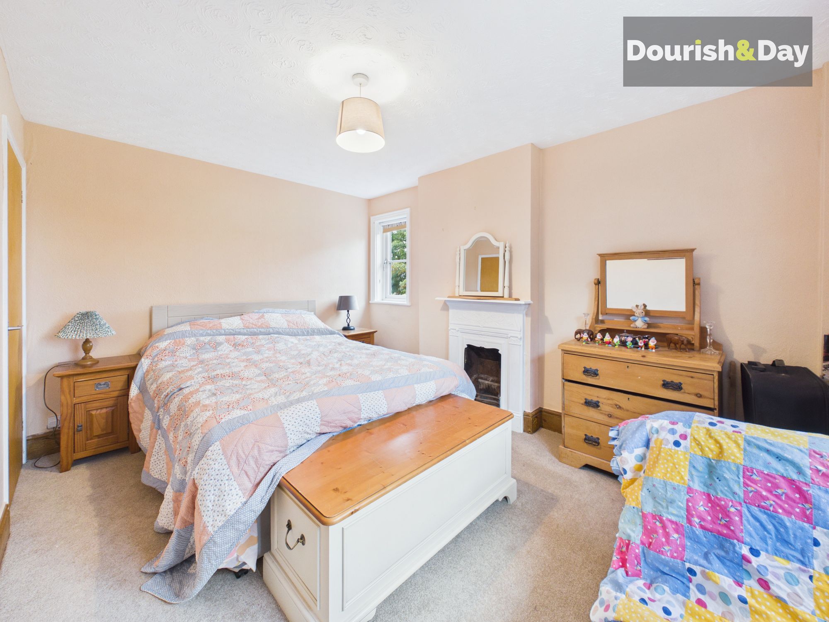
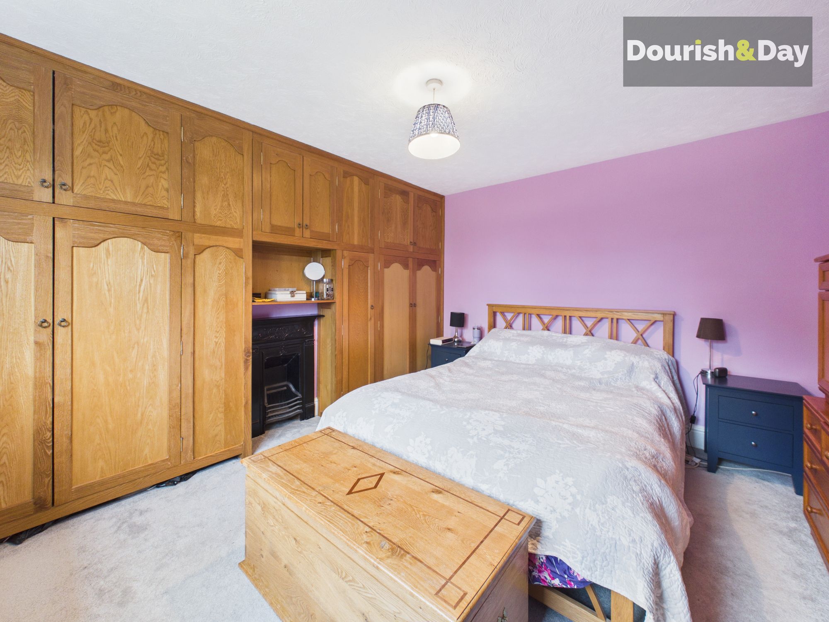
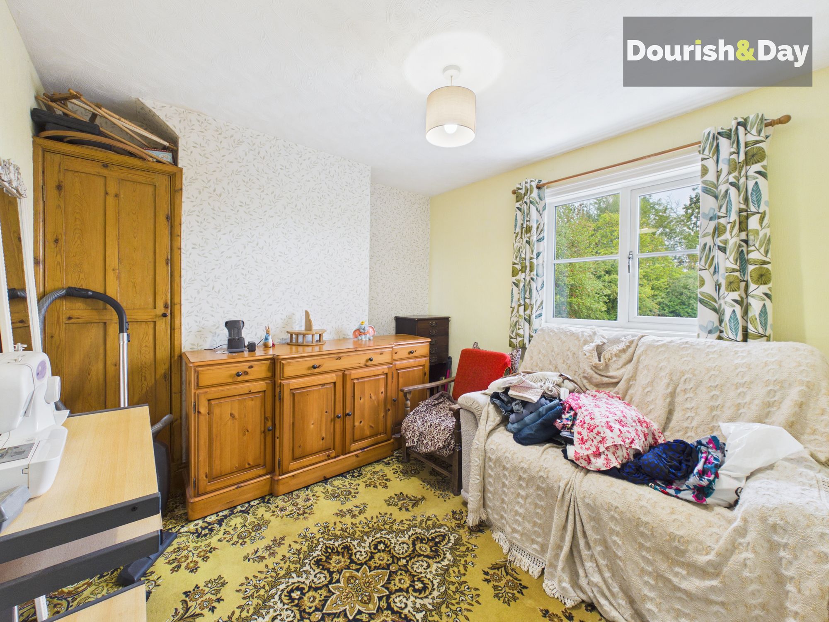
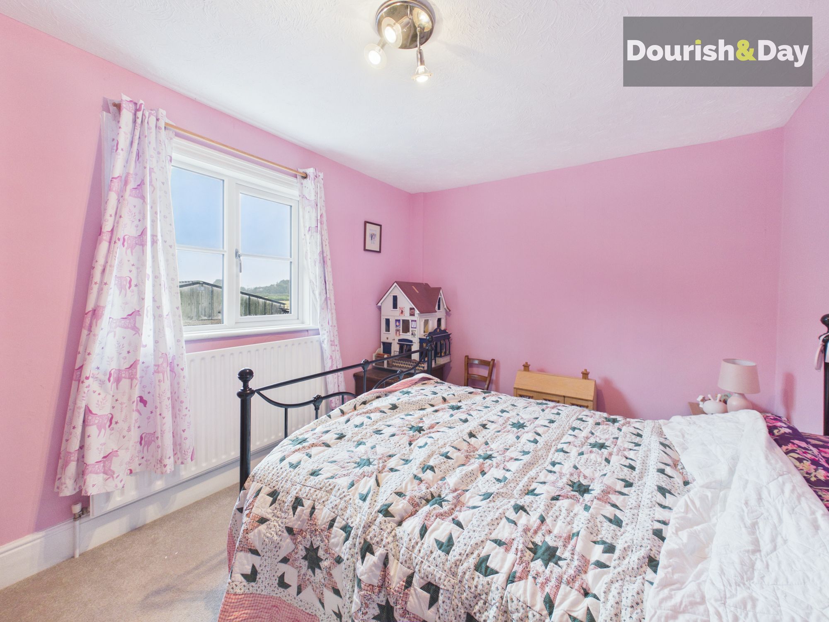
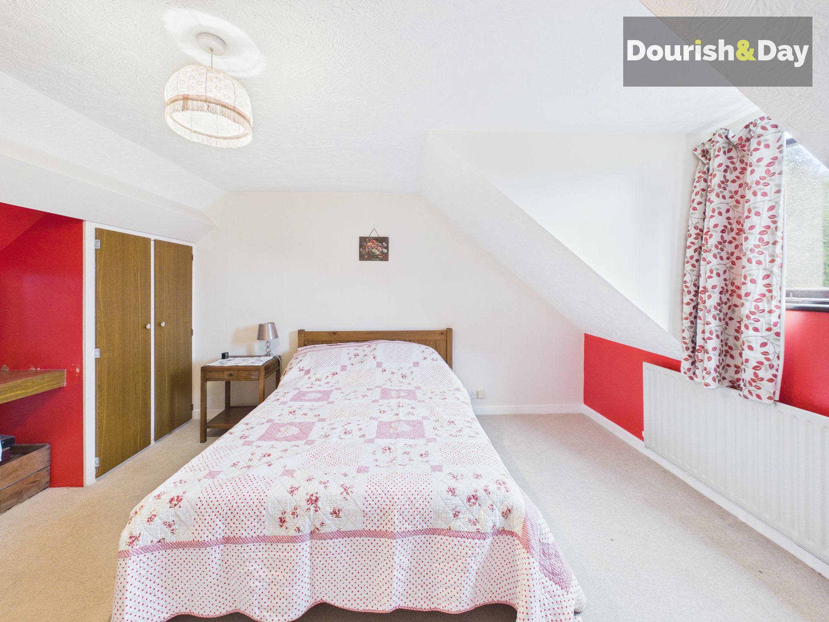
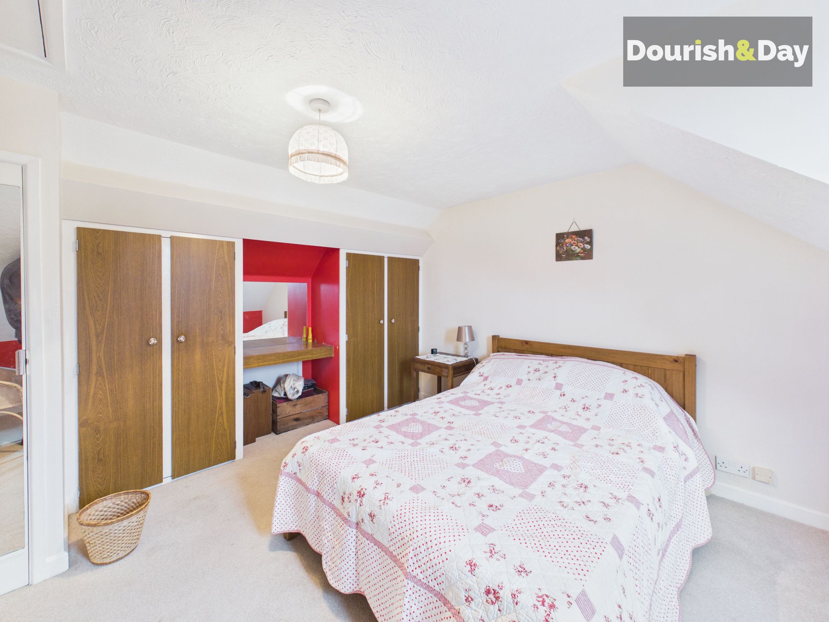
The first floor provides four double bedrooms. The front-facing bedroom is a particularly generous space with plenty of built-in storage, while another double bedroom benefits from useful storage beneath the stairs.
Two further double bedrooms are positioned towards the rear of the property, with views overlooking the surrounding grounds, outbuildings and neighbouring fields.
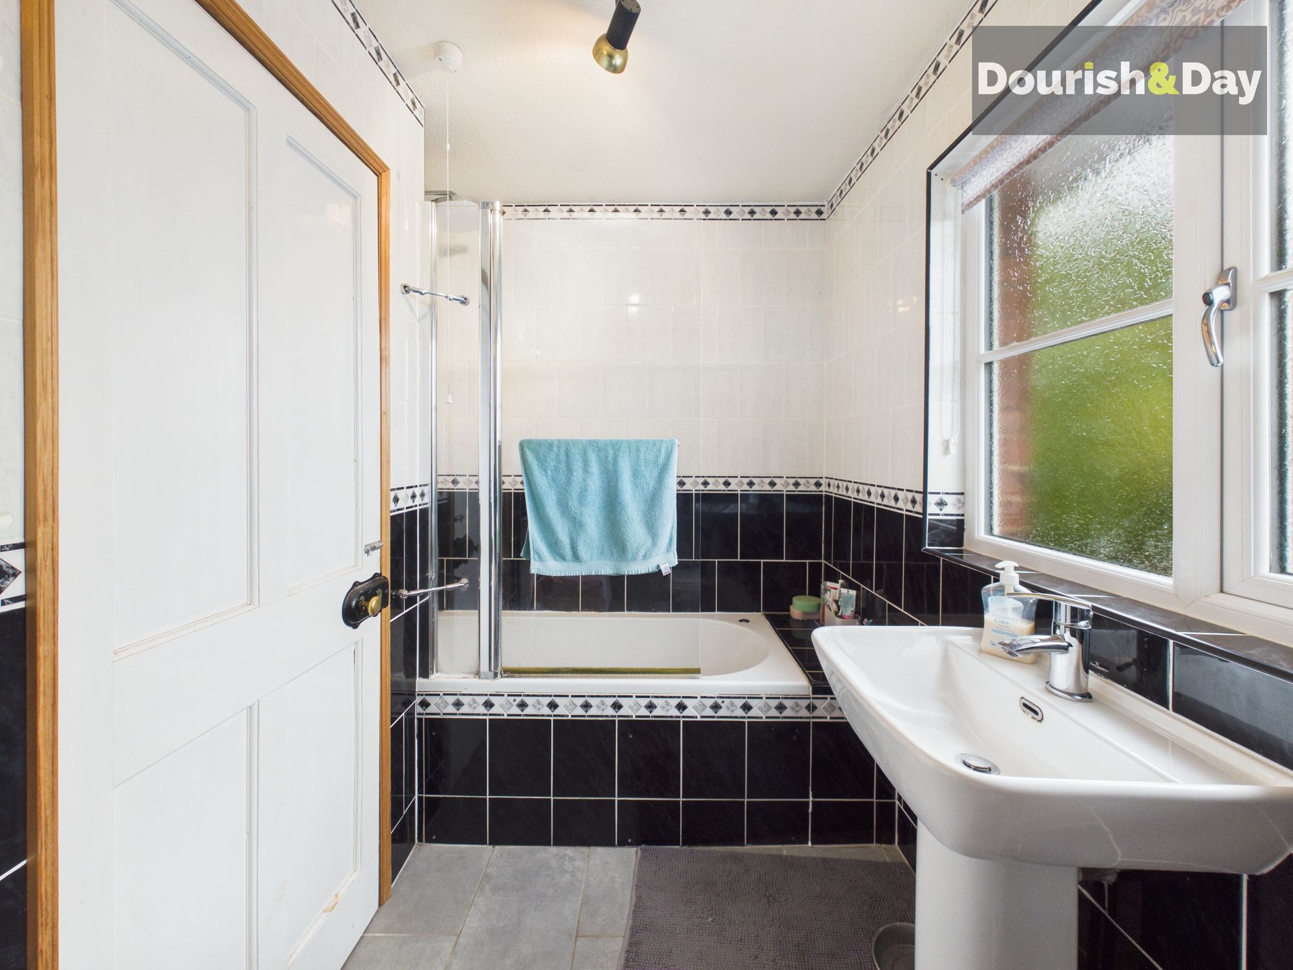
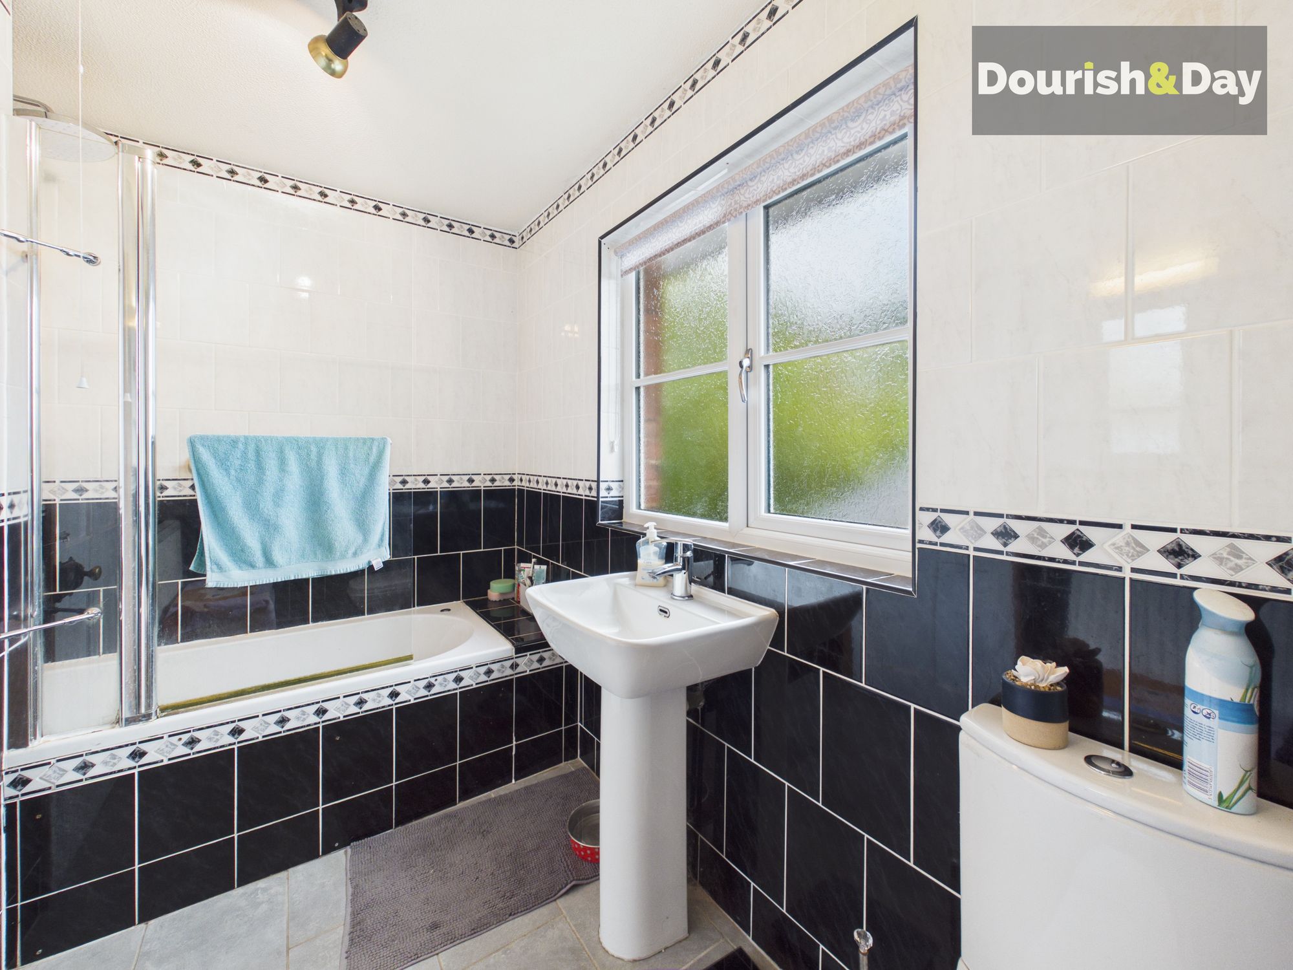
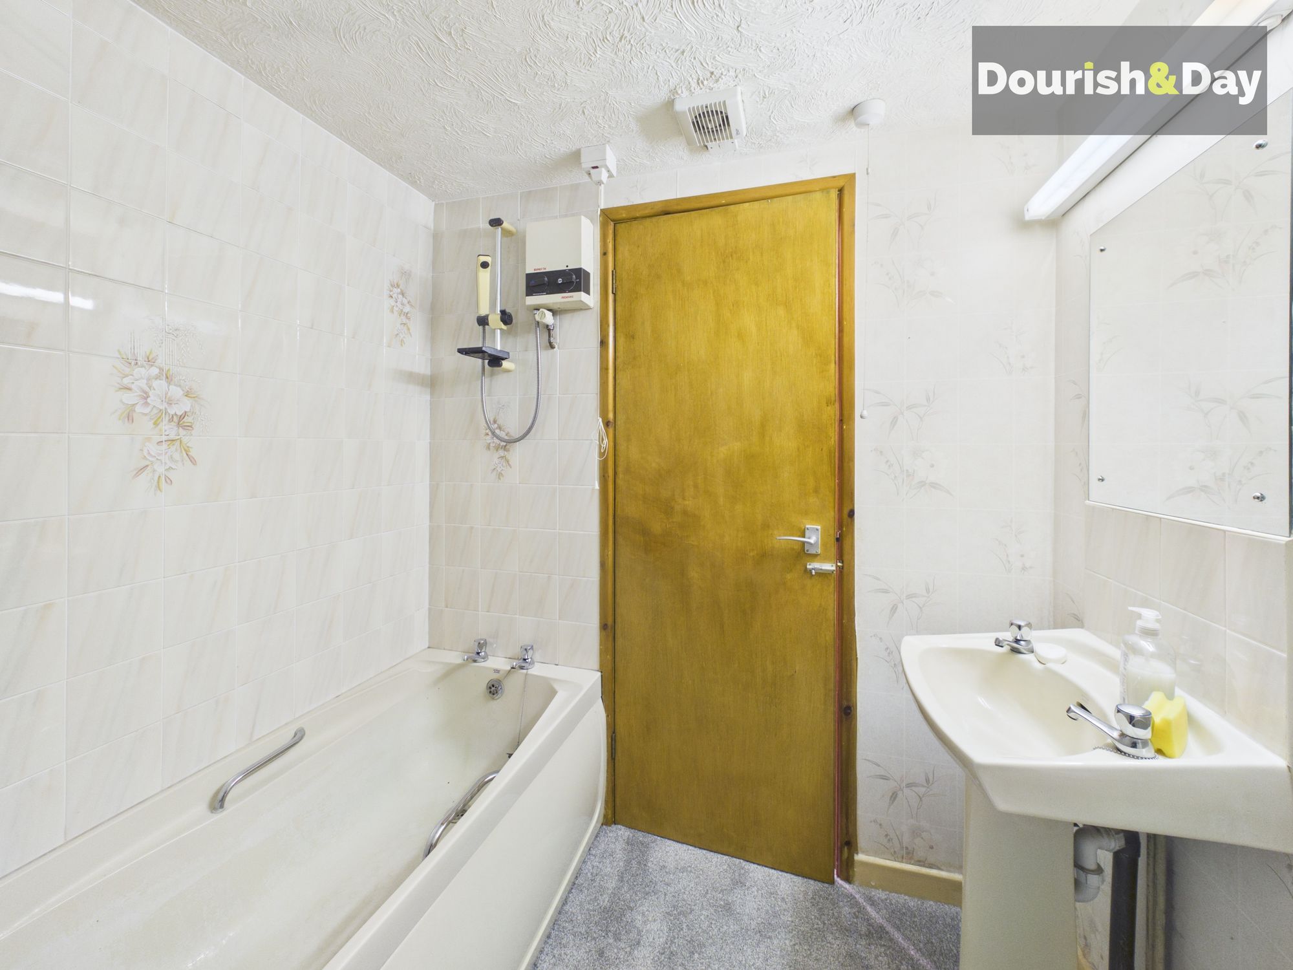
The family bathroom is also located on this floor and includes a bath with shower over.
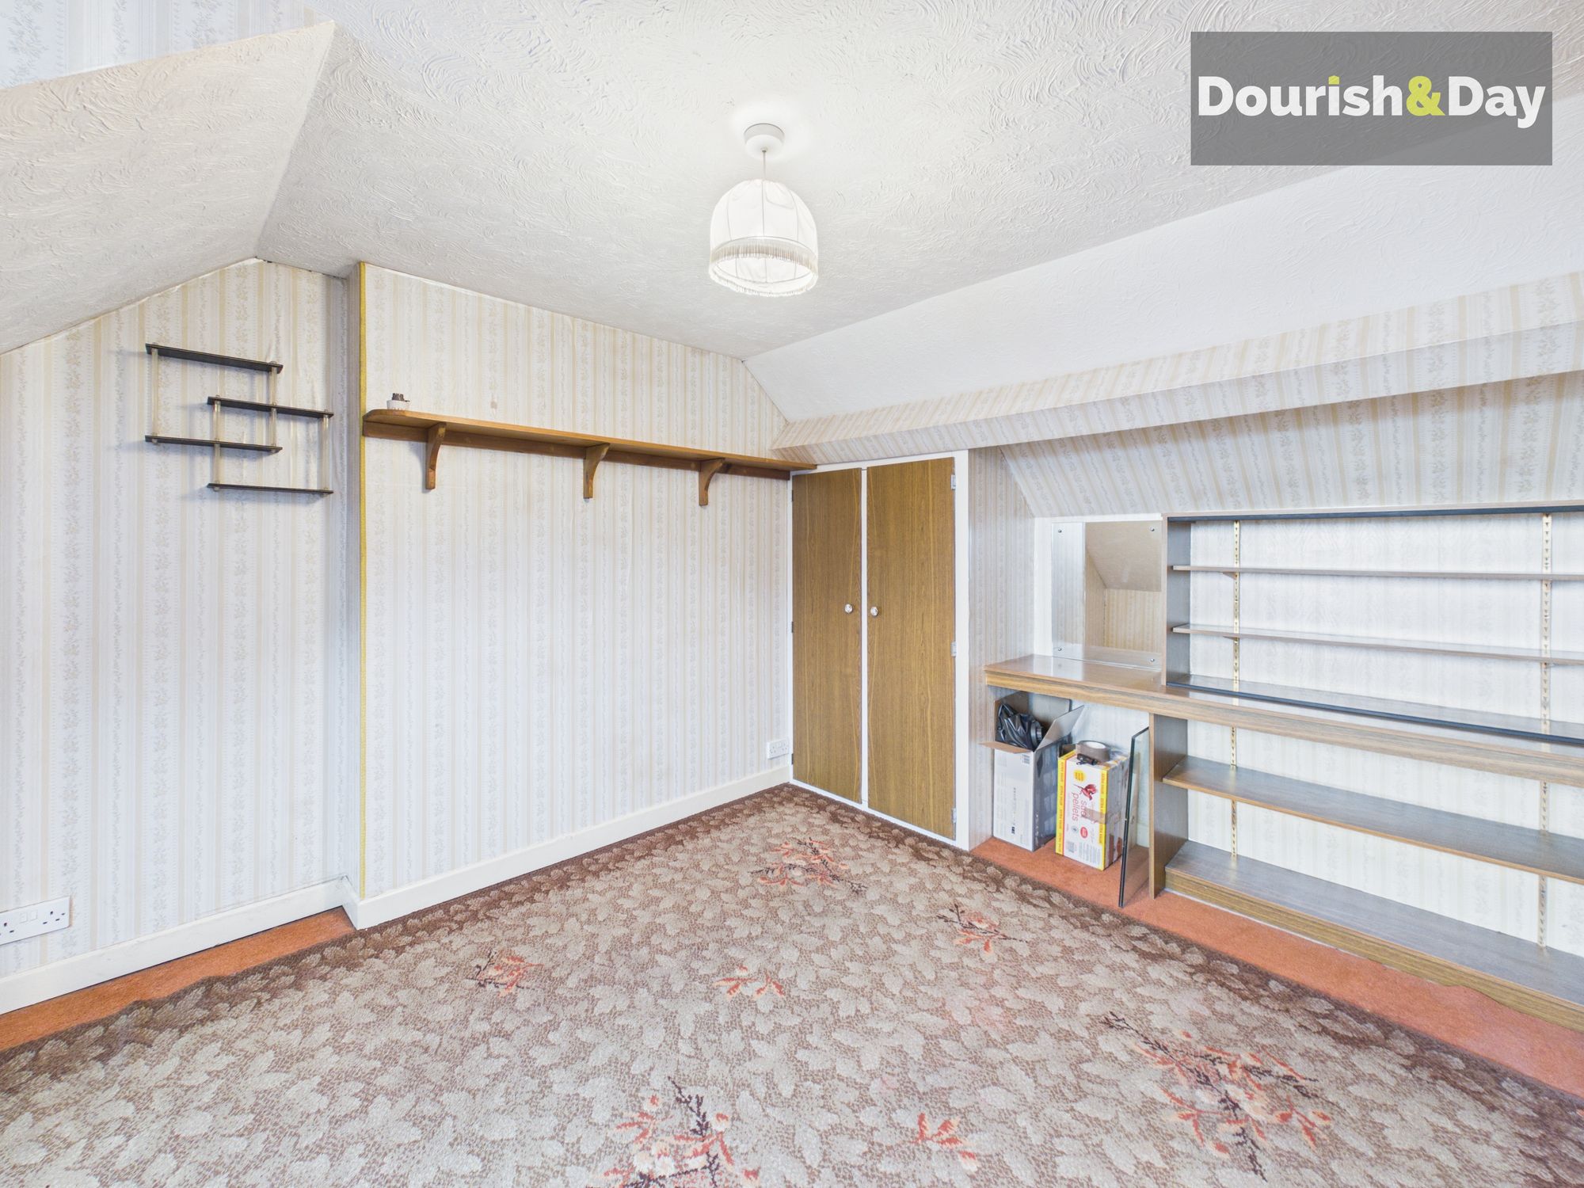
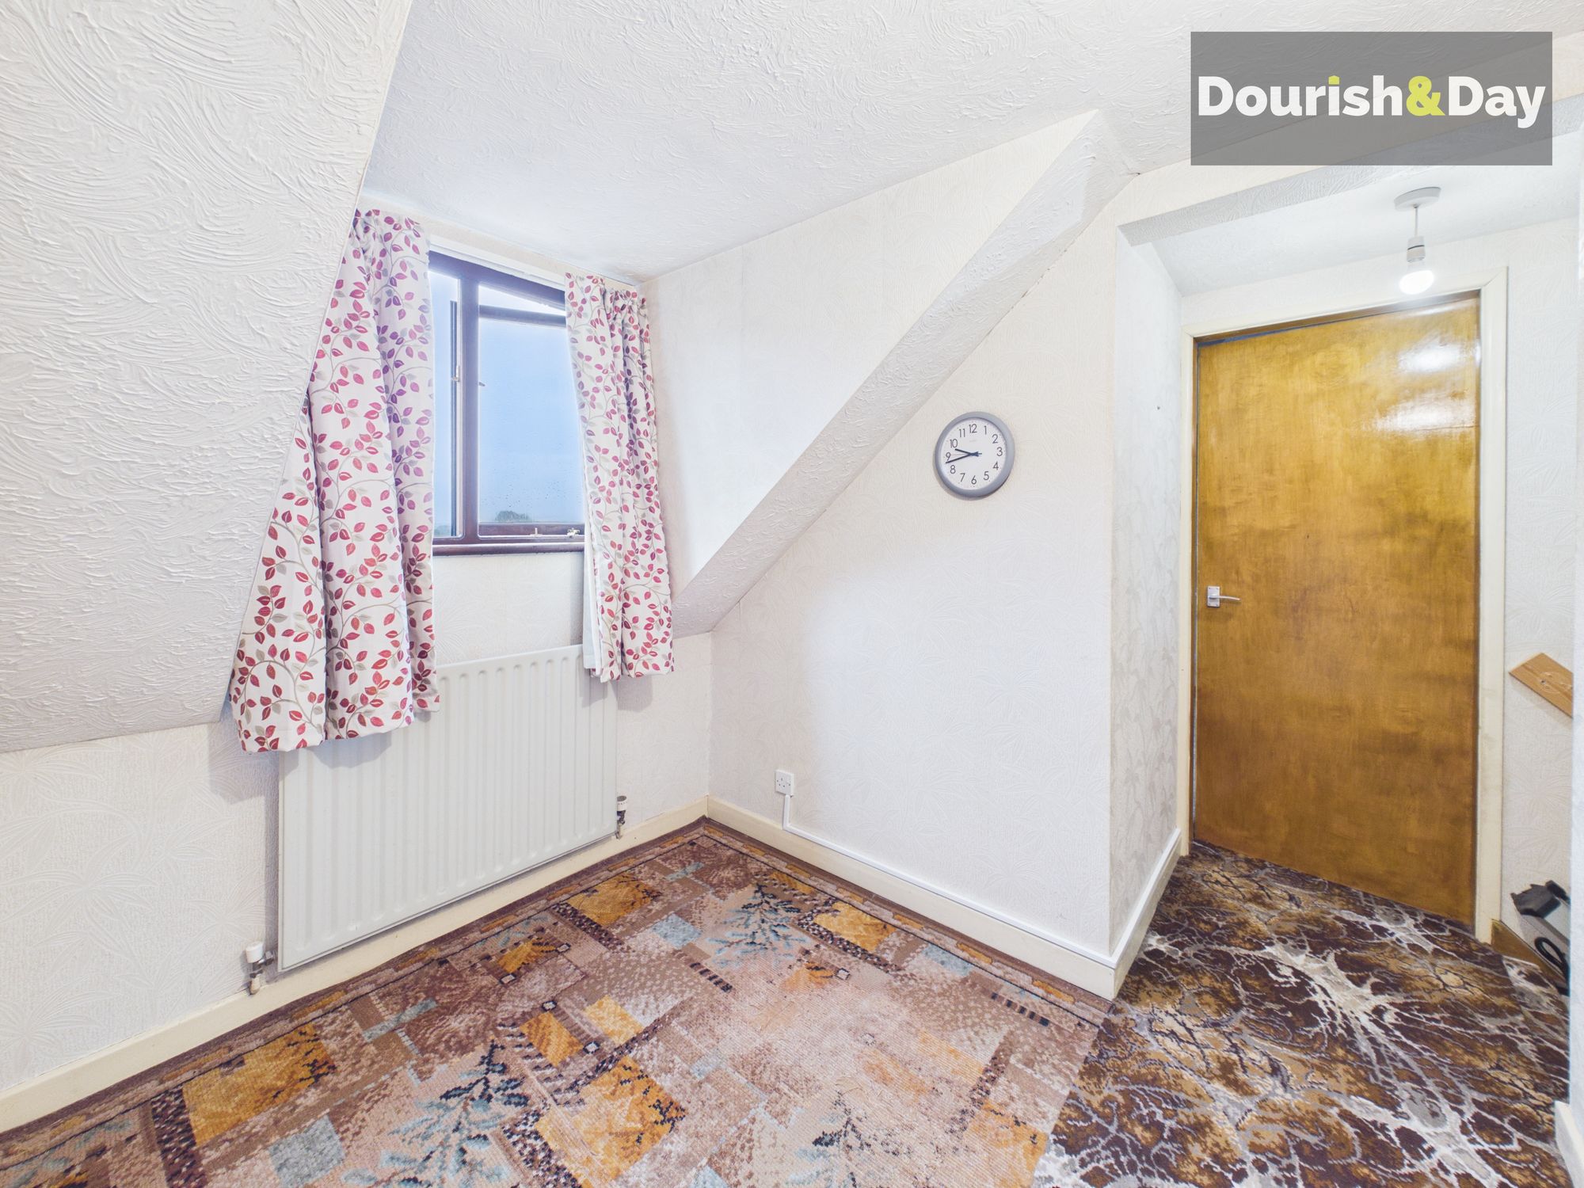
A further staircase rises to the second floor, where there are two additional double bedrooms, both with built-in storage, alongside a second bathroom with shower over the bath.
The overall layout provides an impressive amount of accommodation across three floors, with plenty of flexibility for family living, guests, home working or those simply wanting additional space.
Outside, the generous grounds are a real feature of Oak Leigh. The combination of lawned areas, adjoining field, courtyard space and numerous outbuildings creates a wonderfully versatile setting, while the elevated position from the first floor provides lovely views across the front garden and surrounding countryside.
With six bedrooms, several reception rooms, a modern kitchen, useful additional rooms, extensive outbuildings and a generous rural plot, Oak Leigh is a particularly individual property offering an exciting amount of space and versatility.
Entrance Hallway-
Living Room-
Dining Room-
Utility Room-
Kitchen-
Internal Hallway-
Storage Room-
Guest WC-
Shower Room-
Office Room-
First Floor Landing-
Bedroom One-
Bedroom Two-
Bedroom Three-
Bedroom Four-
Family Bathroom-
Second Floor Landing-
Bedroom Five-
Bedroom Six-
Bathroom-
Anti-Money Laundering & ID ChecksOnce an offer is accepted on a property marketed by Dourish & Day estate agents we are required to complete ID verification checks on all buyers and to apply ongoing monitoring until the transaction ends. Whilst this is the responsibility of Dourish & Day we may use the services of MoveButler or Guild365, to verify Clients’ identity. This is not a credit check and therefore will have no effect on your credit history. You agree for us to complete these checks, and the cost of these checks is £45.00 inc. VAT per buyer. This is paid in advance, when an offer is agreed and prior to a sales memorandum being issued. This charge is non-refundable.
Yard
The property sits within a generous plot, offering a mixture of gardens, open areas and a number of useful outbuildings.
There are several outbuildings positioned around the grounds, providing a mixture of storage and workspace. One is currently used as a workshop, while a former cattle shed is now used for storage. There are also further storage buildings, a covered carport and a log store.
A driveway leads up to a generous parking area with space for several vehicles, while a gated courtyard provides access towards the side entrance of the farmhouse
Covered
-
Driveway
-
Further details
- New listing: launched in the last 10 days
- Status: Available
- Size: 2,561.81 sq ft (238 sq m)
- Overall plot size: 83904.72 sq ft
- Council tax band: F
- Tenure: Freehold
- Parking spaces: Covered, Driveway
- Outside spaces: Yard
- Reference: 738265
What else you need to know?
- Utility supply
- Broadband: FTTP
- Electricity supply: National grid
- Heating supply: Lpg only
- Sewerage: Septic tank
- Water supply: Direct main waters
- Other information
- Construction materials: Brick and block
- Is roof renovated: Yes
- Mobile signal: Good
- Property age bracket: Edwardian (1901 - 1910)
- Roof material: Slate tiles
