
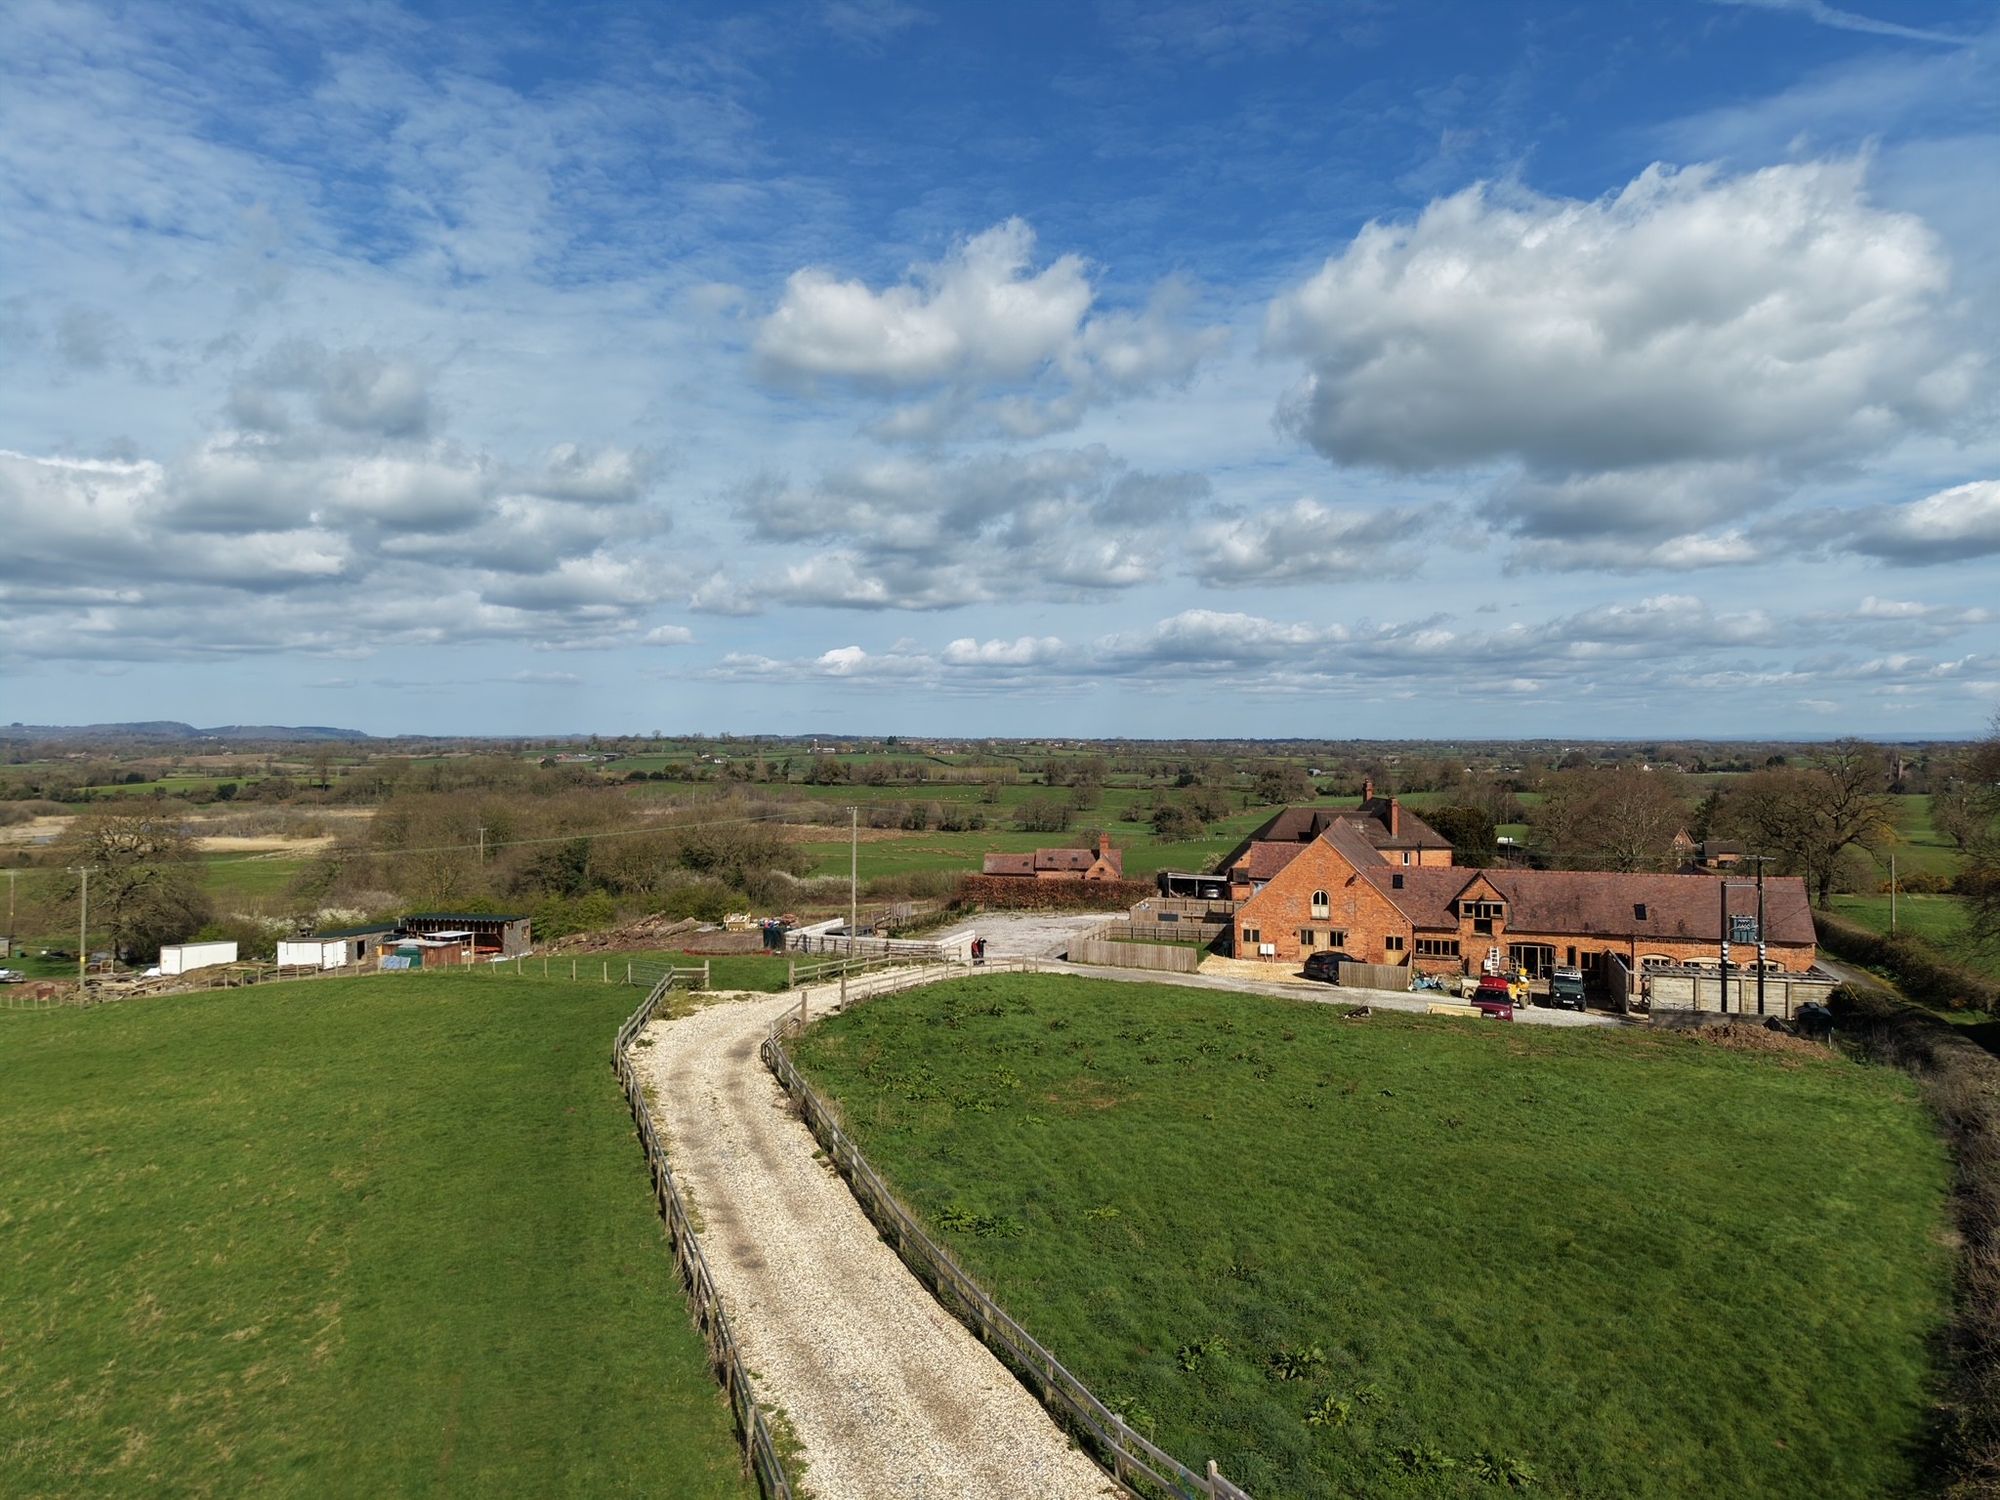
5 bed semi-detached house for sale in Wirswall, Whitchurch, SY13
£525,000
Key features
- Stunning 3/4 Bedroom Barn Conversion
- Desirable Rural Location Only & Short Drive To Whitchurch
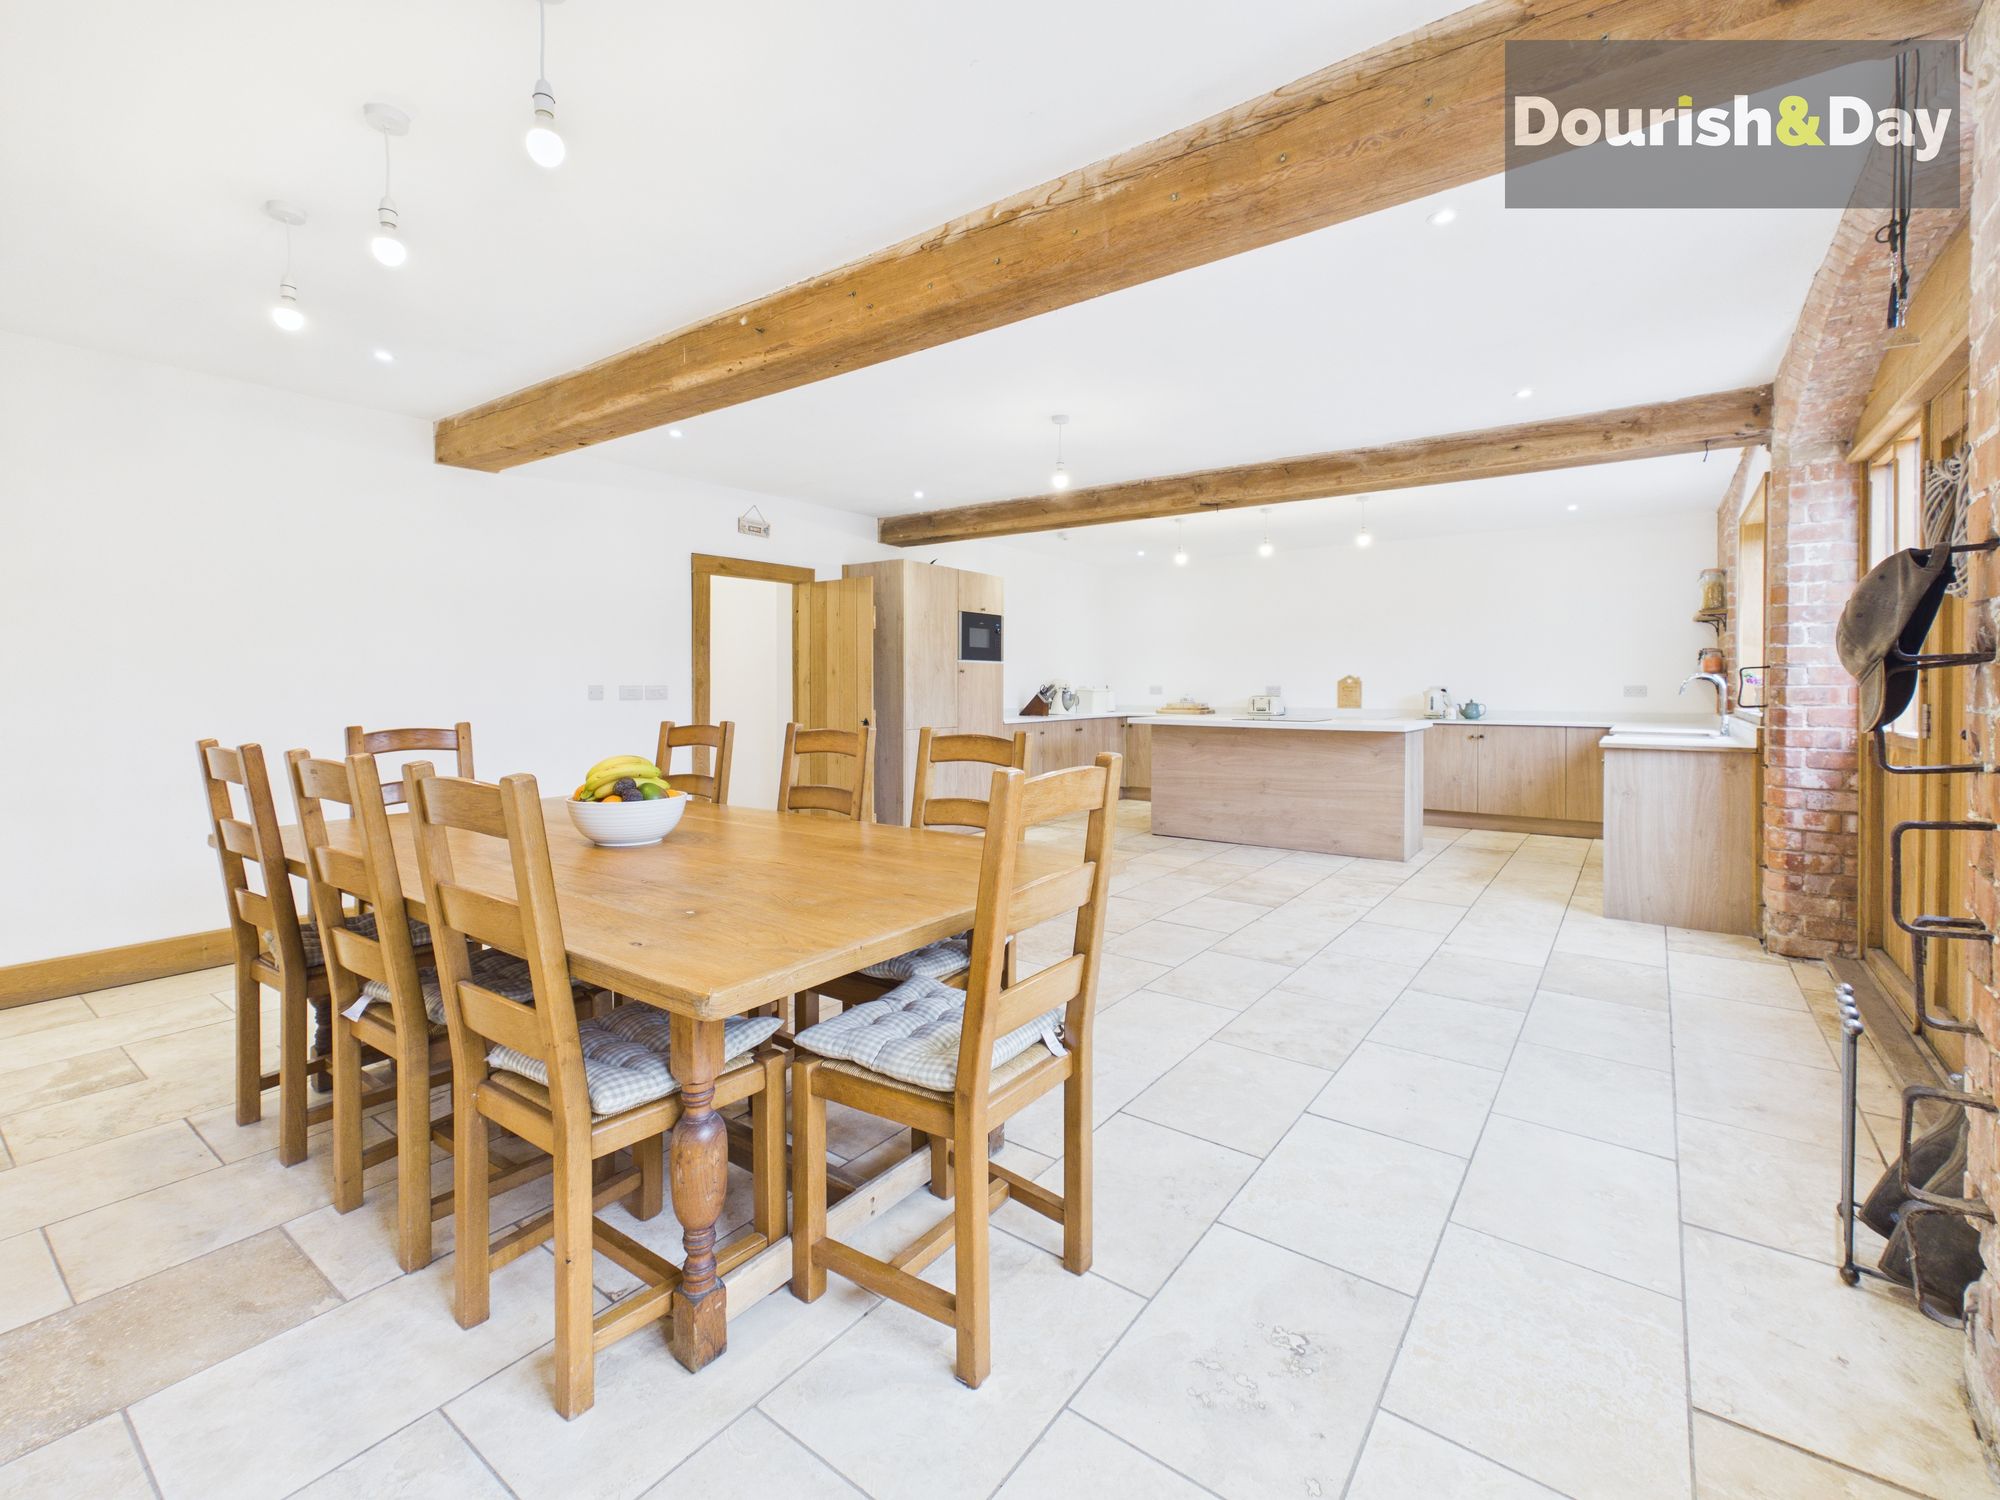
- Very Large Family Dining Kitchen & Living Room
- Option To Purchase Additional Land & Garage/Stable Block
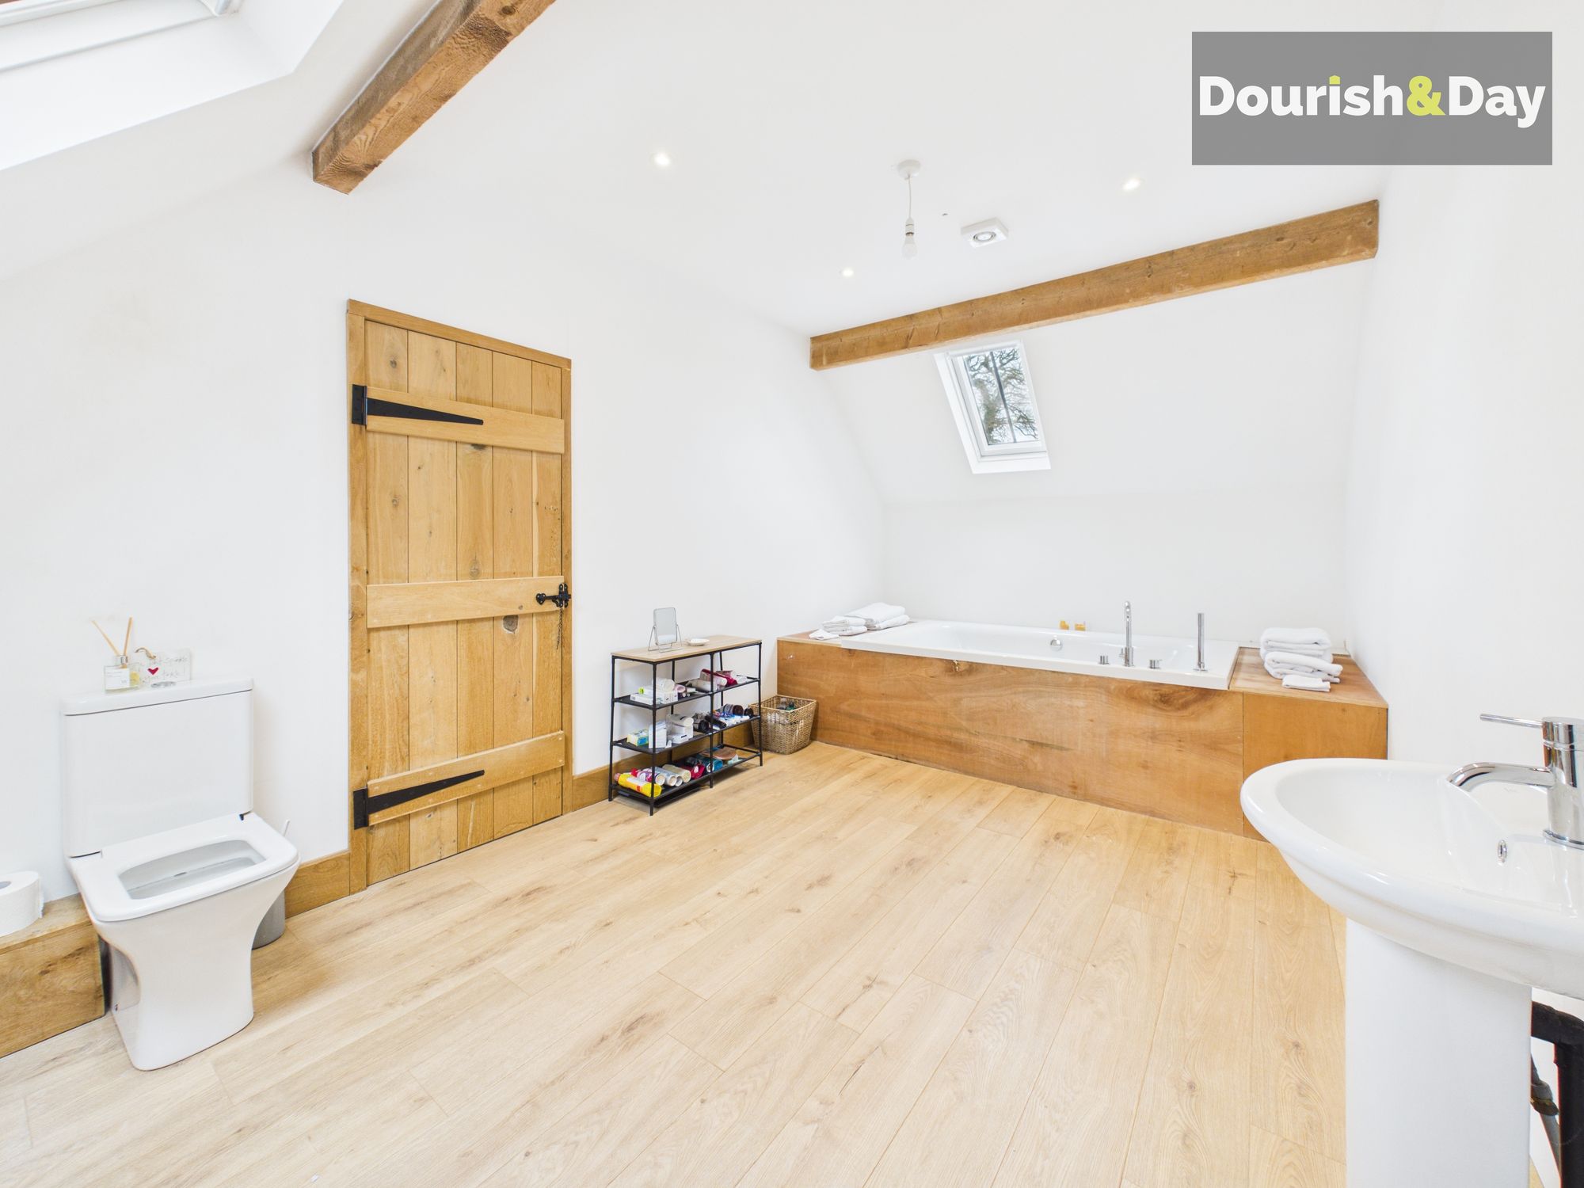
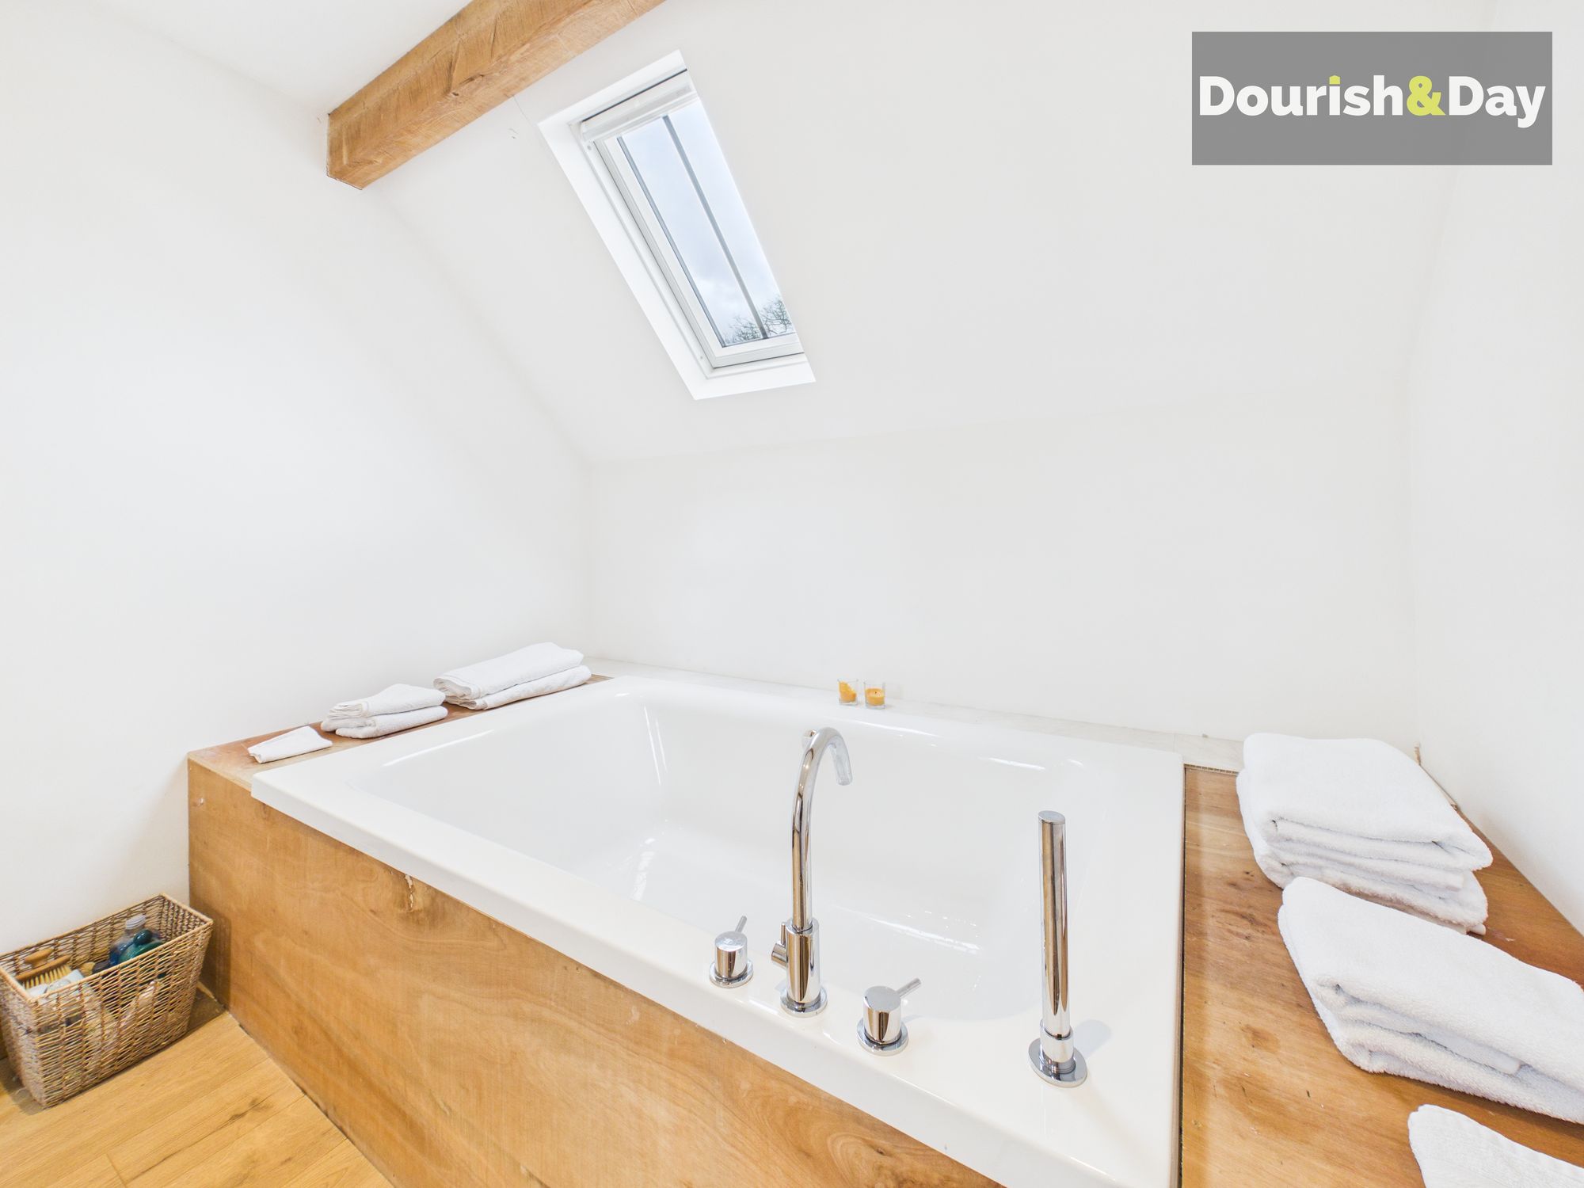
- Guest W.C, Family Bathroom & Large En-Suite Bathroom
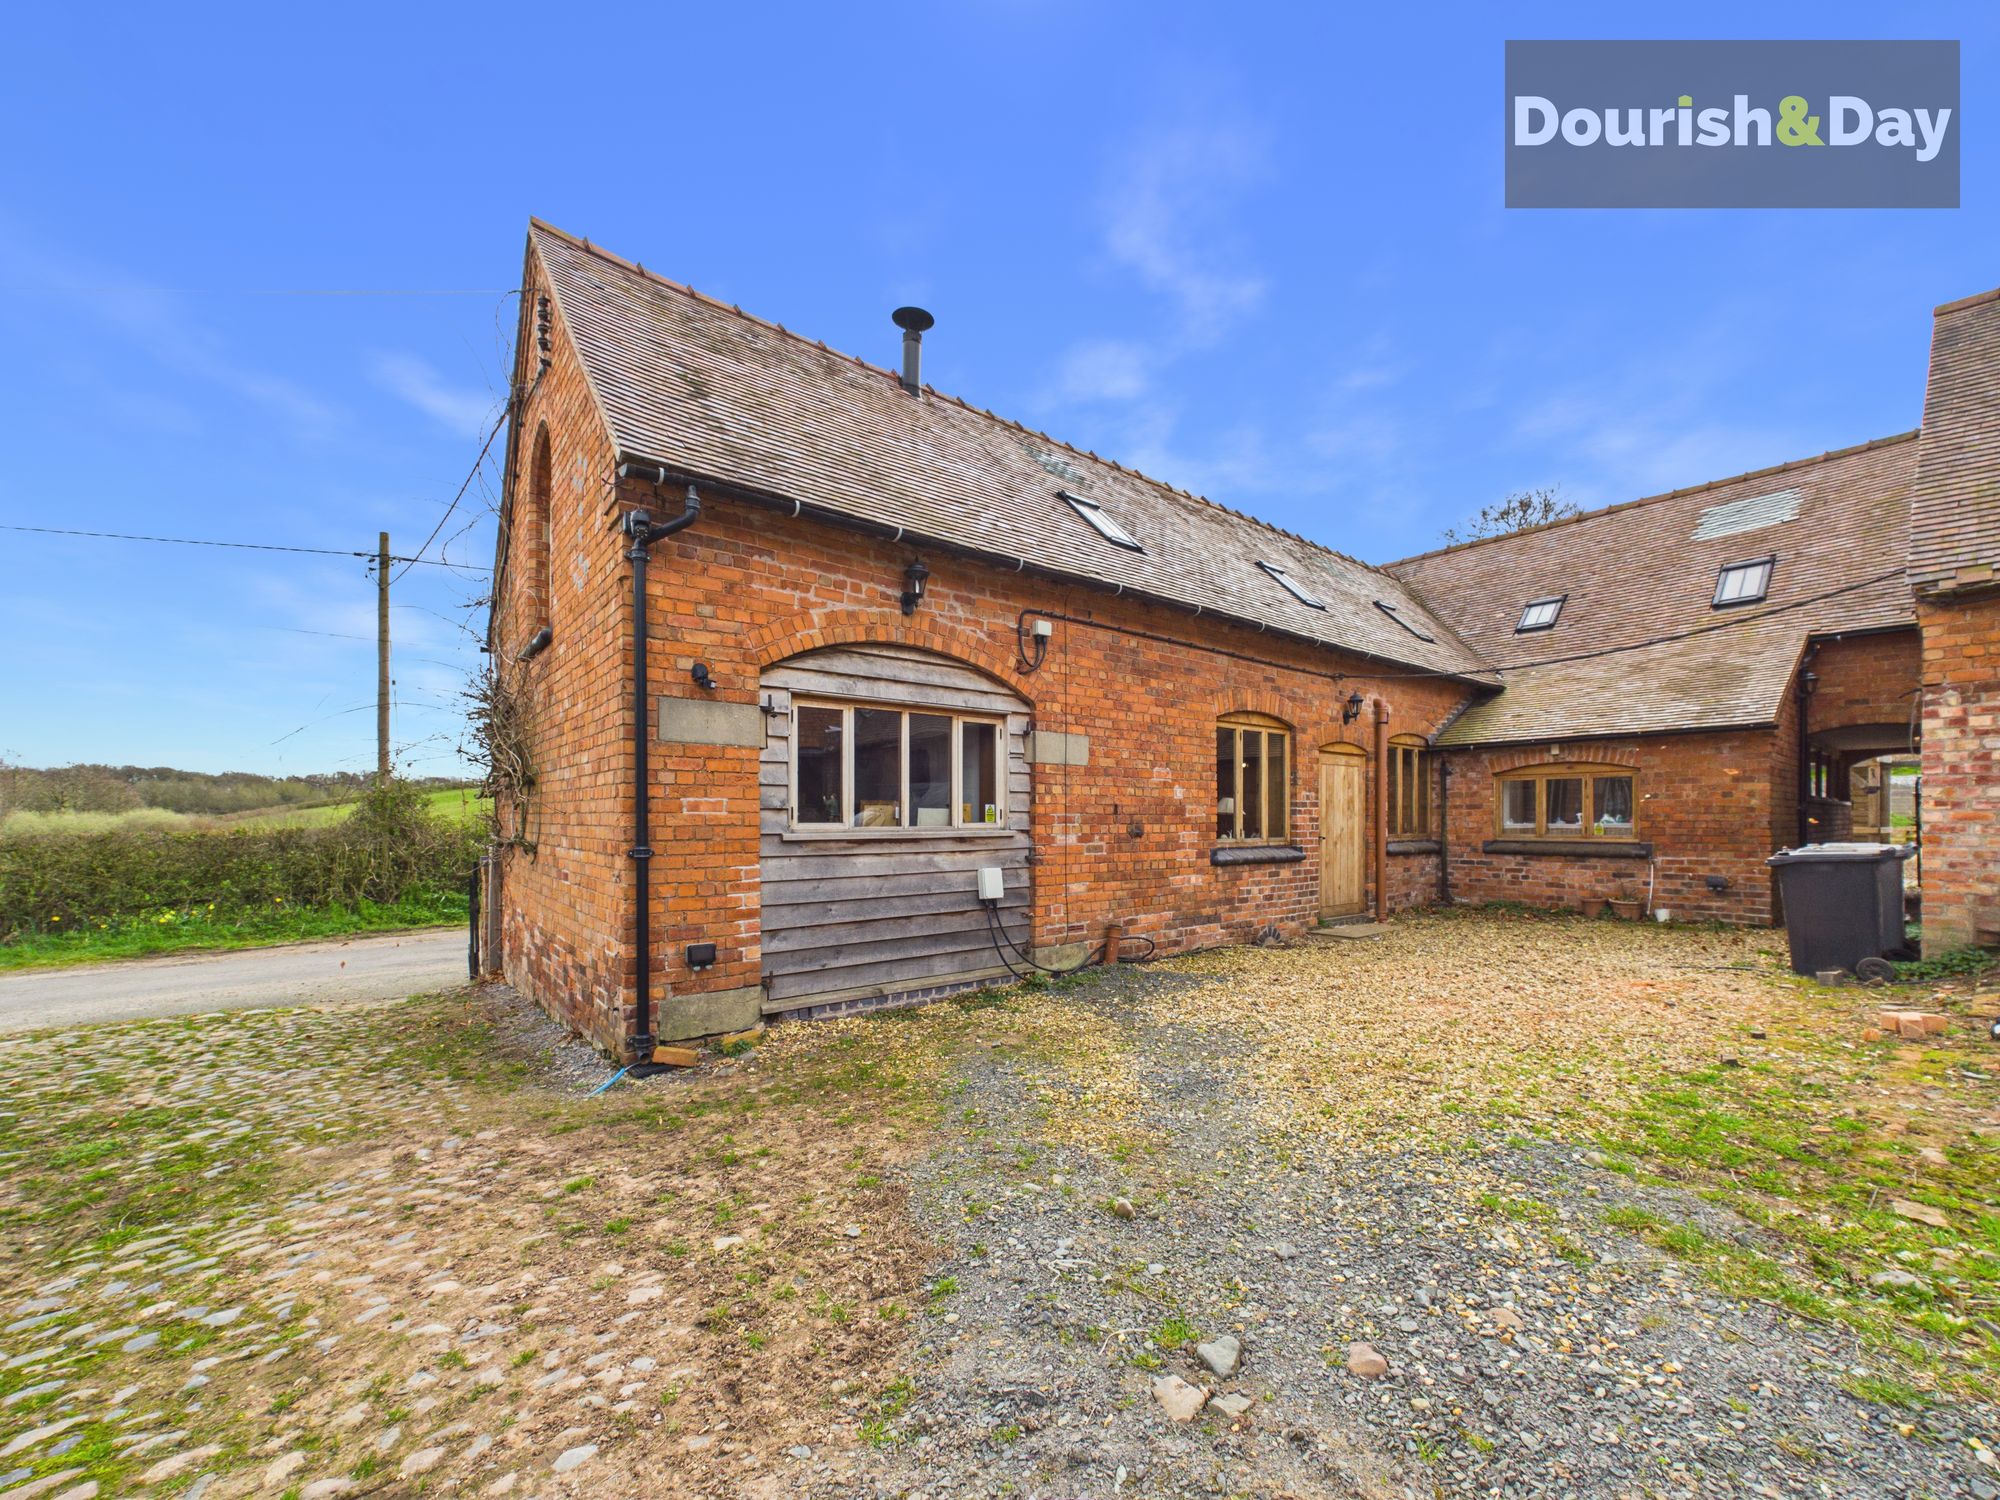
- Ample Parking, Carport & Courtyard Garden Area
- No Upward Chain!
Open 9am-9pm, 7 Days A Week!
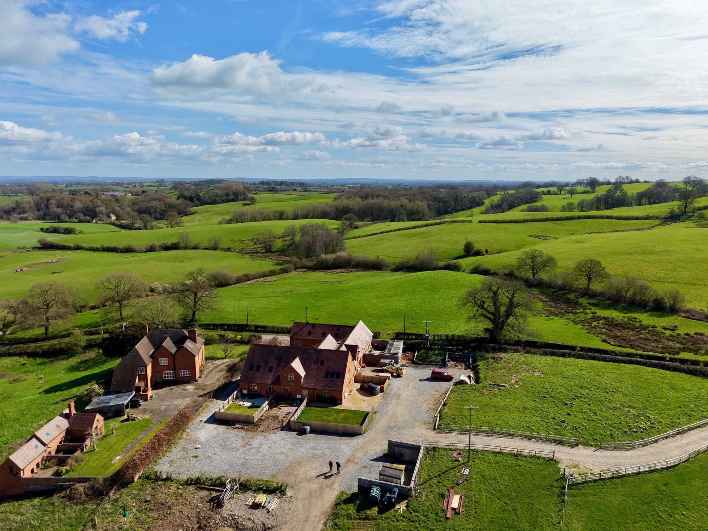
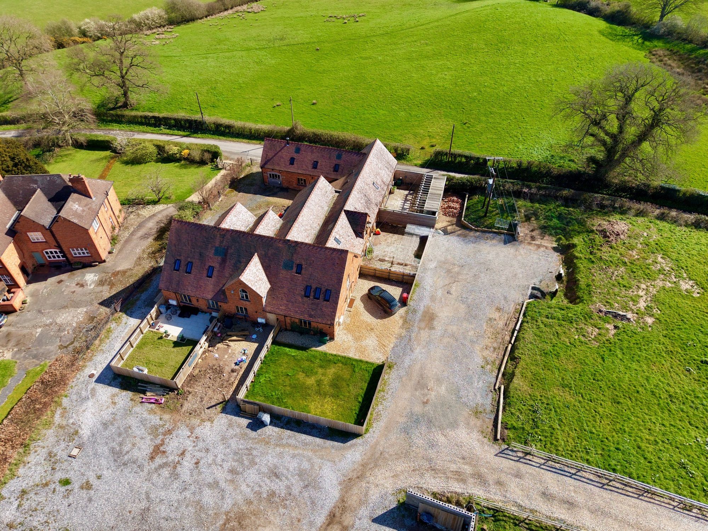
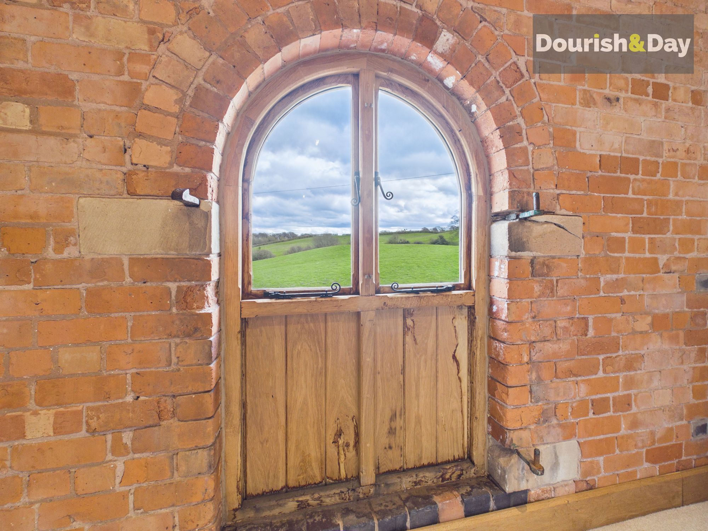
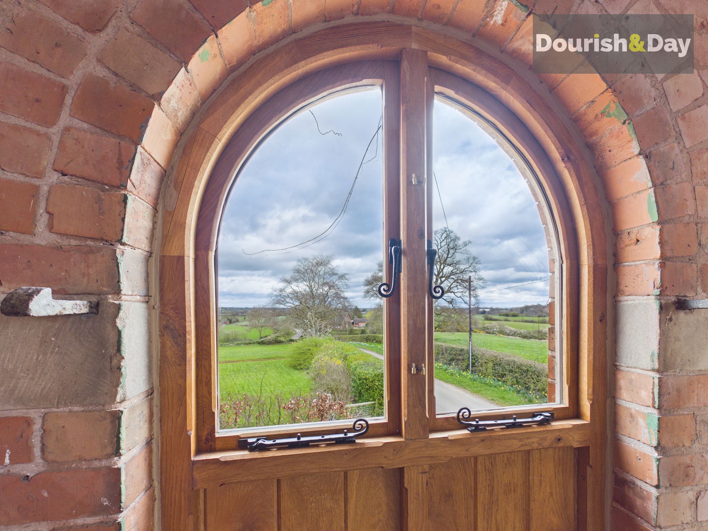
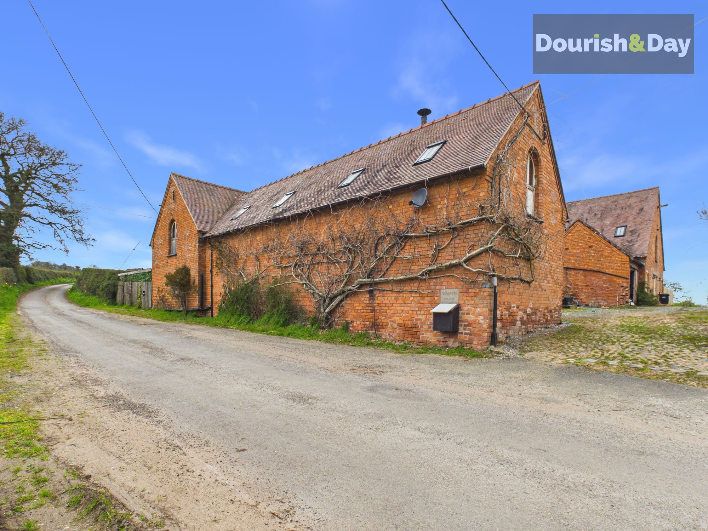
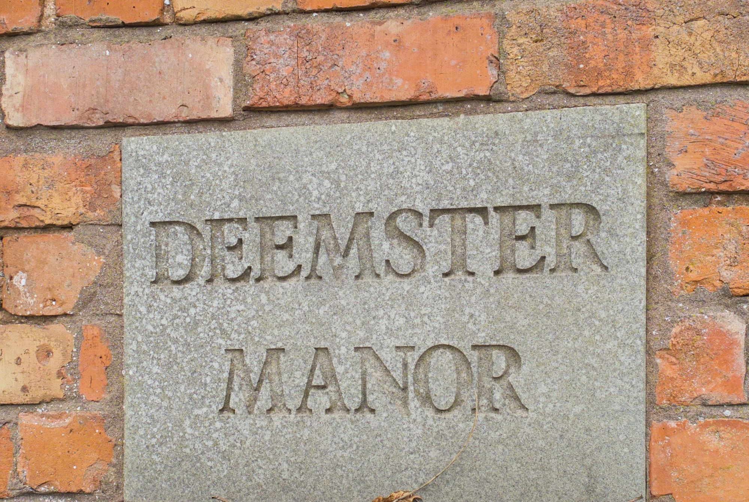
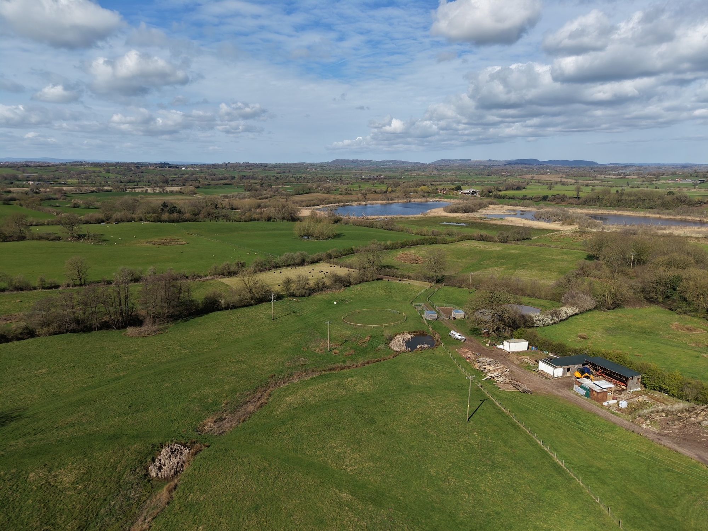
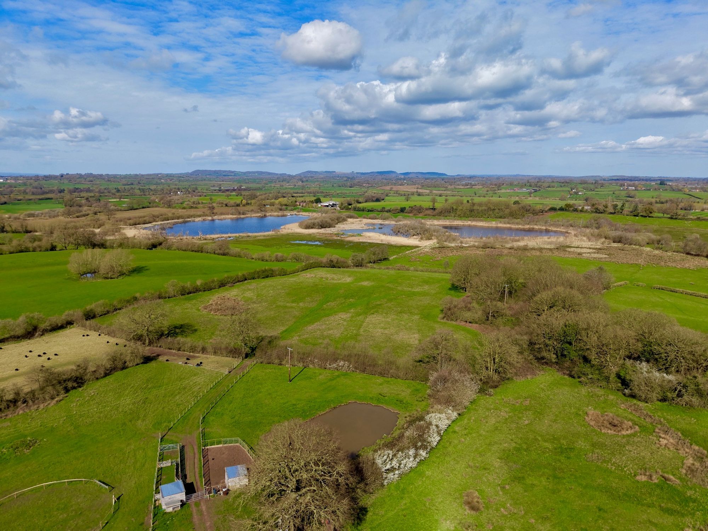
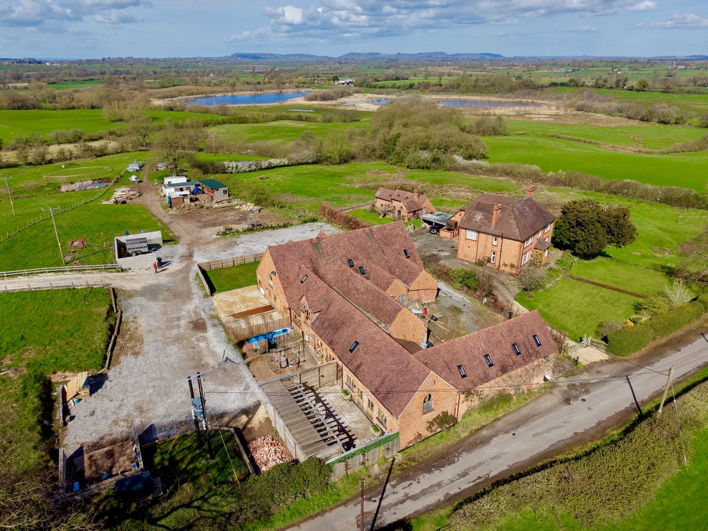
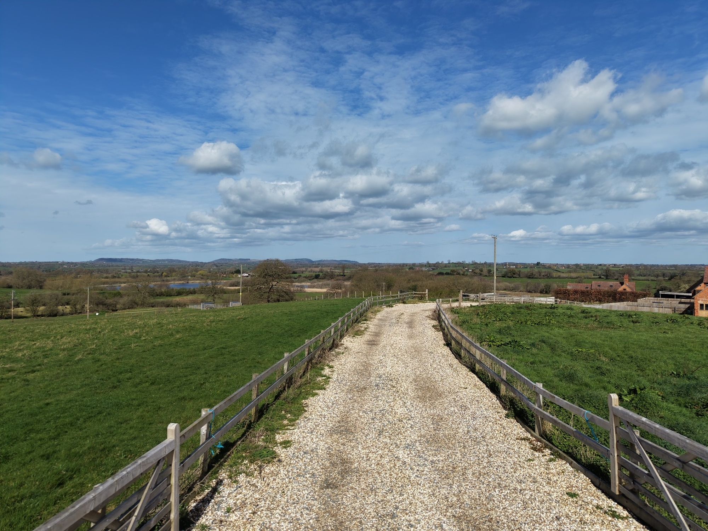
Tucked away in the picturesque rural setting of Wirswall, just a short 10-minute drive from Whitchurch town centre, 1 Deemster Manor Barns offers the perfect blend of countryside tranquillity and everyday convenience. Surrounded by open farmland and enjoying stunning far-reaching views, this beautifully converted barn gives you the feeling of being a world away, while still remaining well connected.
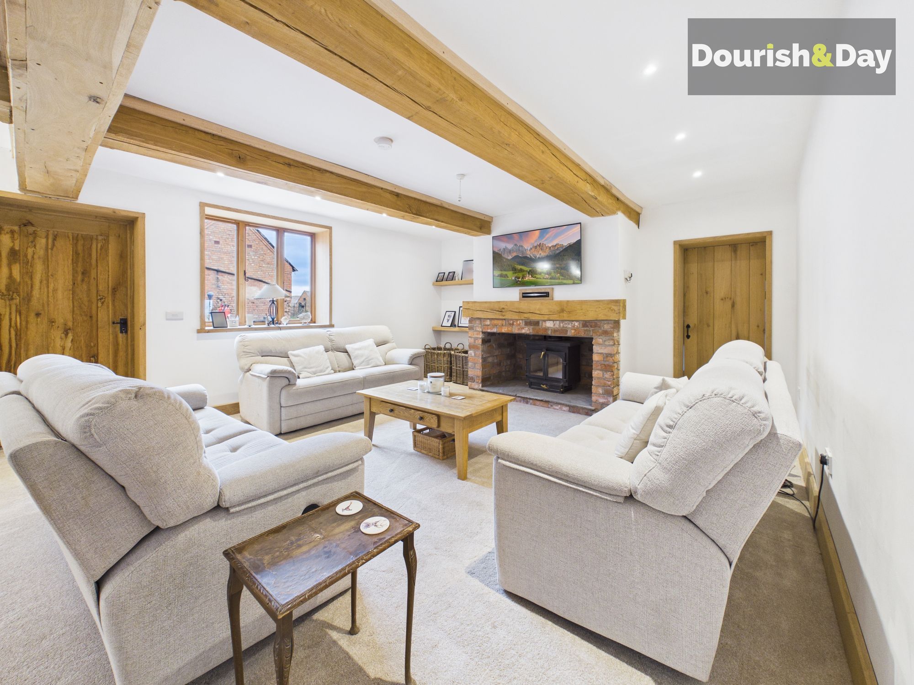
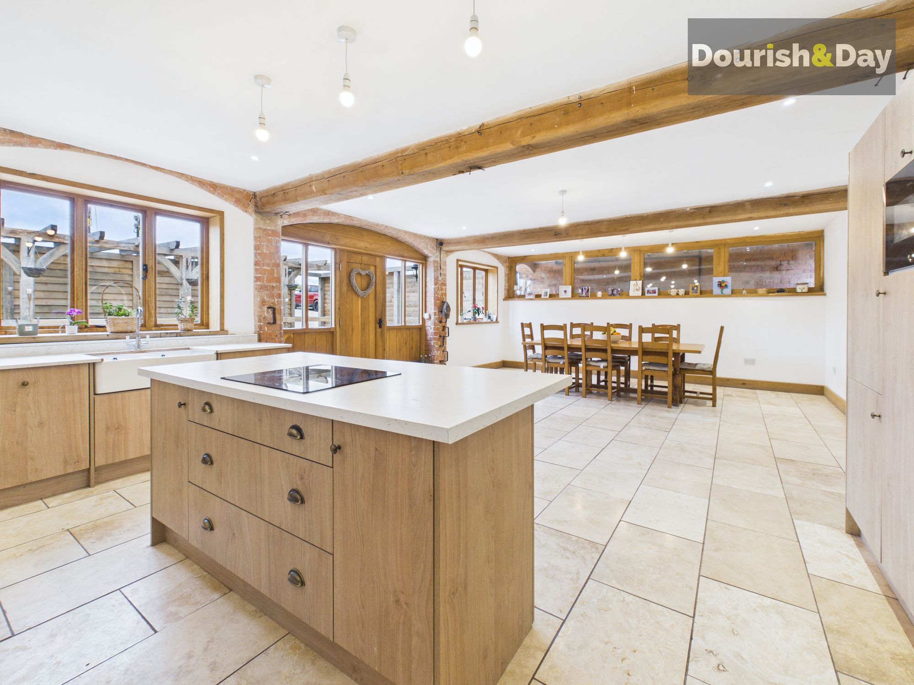
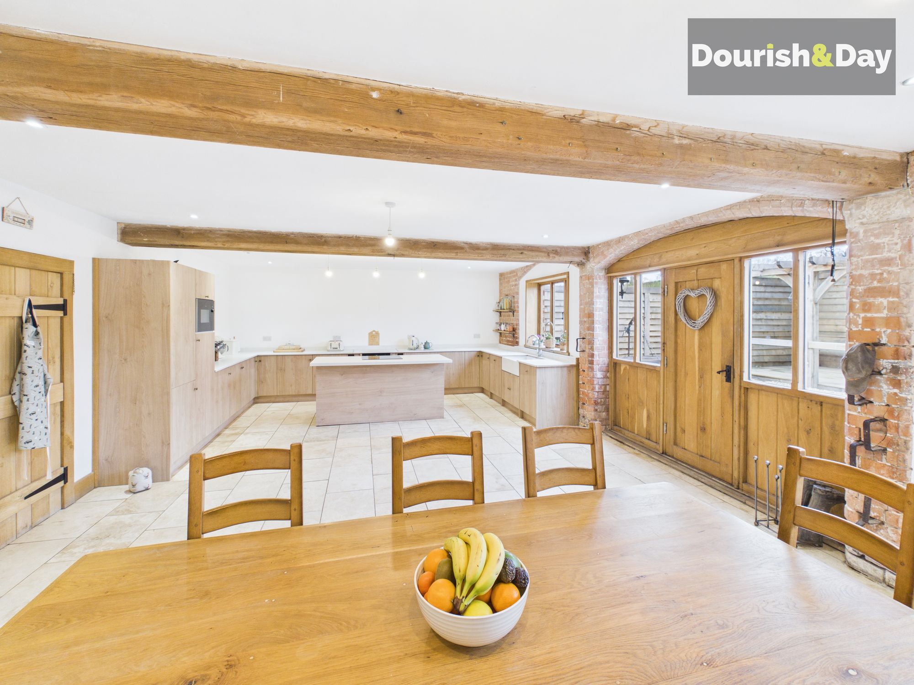
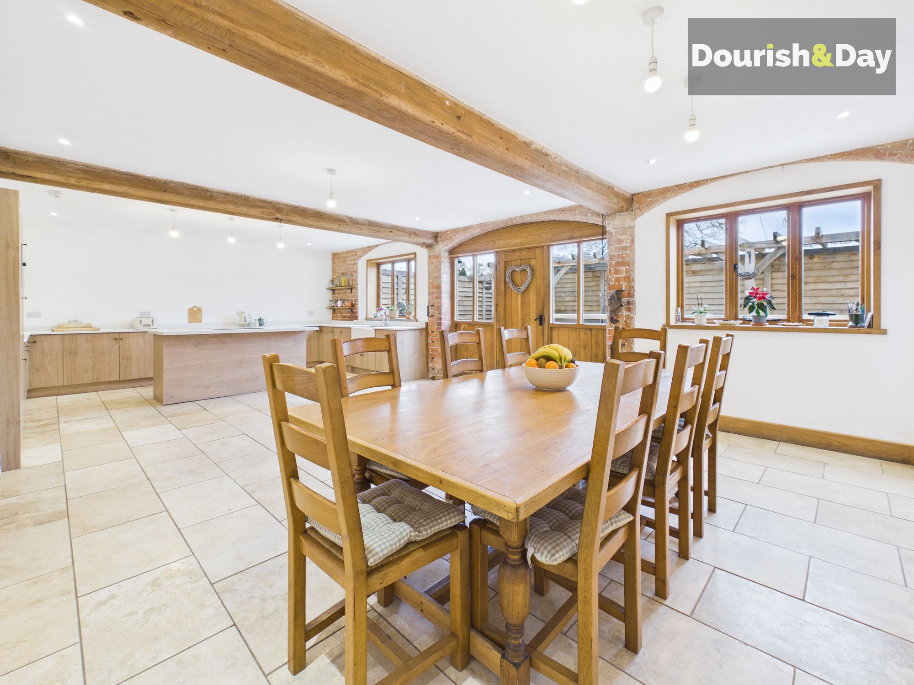
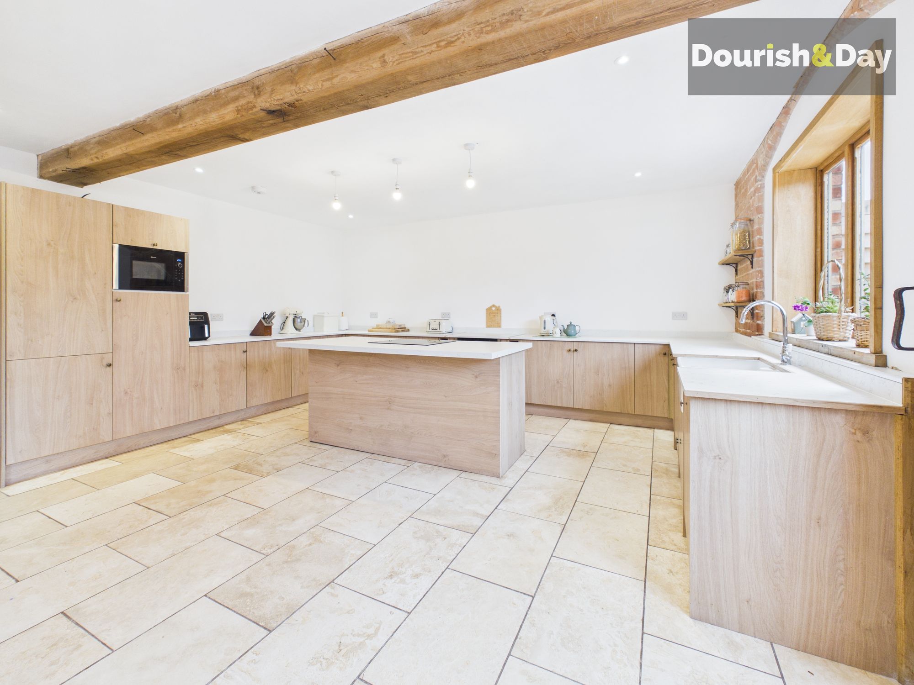
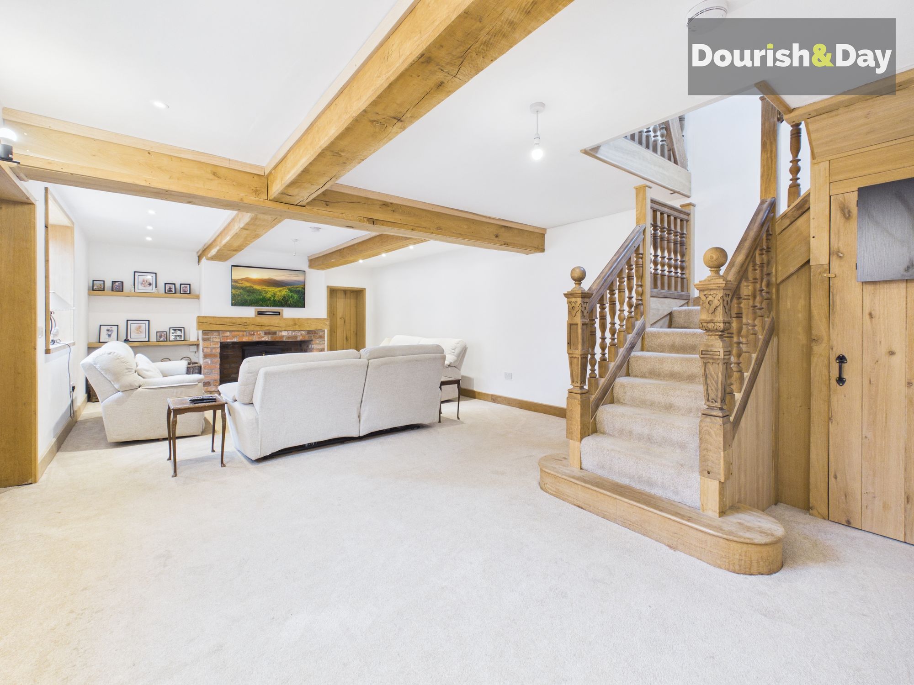
This spacious and characterful 3/4 bedroom barn conversion is sure to impress from the moment you step inside. At the heart of the home is a superb open plan family dining kitchen — a truly sociable space — complete with built-in appliances and part exposed brick walls that add warmth and authenticity. The living room is equally impressive in scale, offering a fantastic space to relax, centred around a feature wood burner for those cosy evenings in.
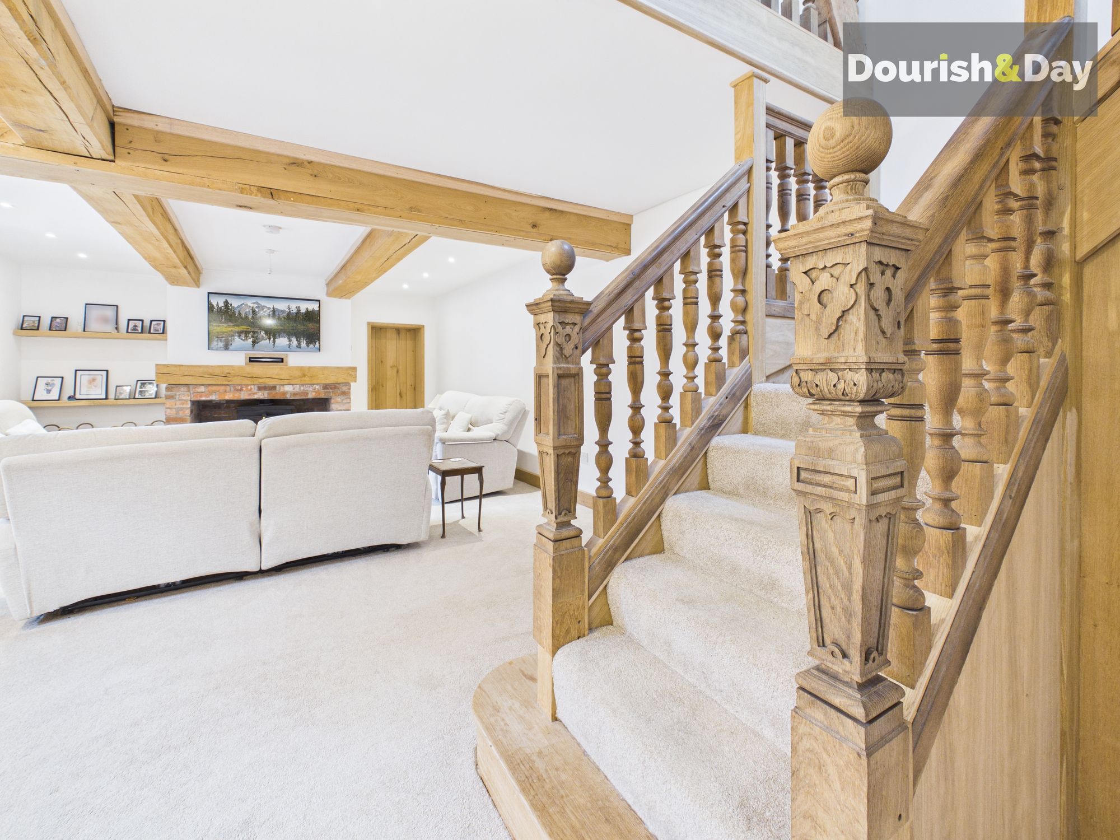
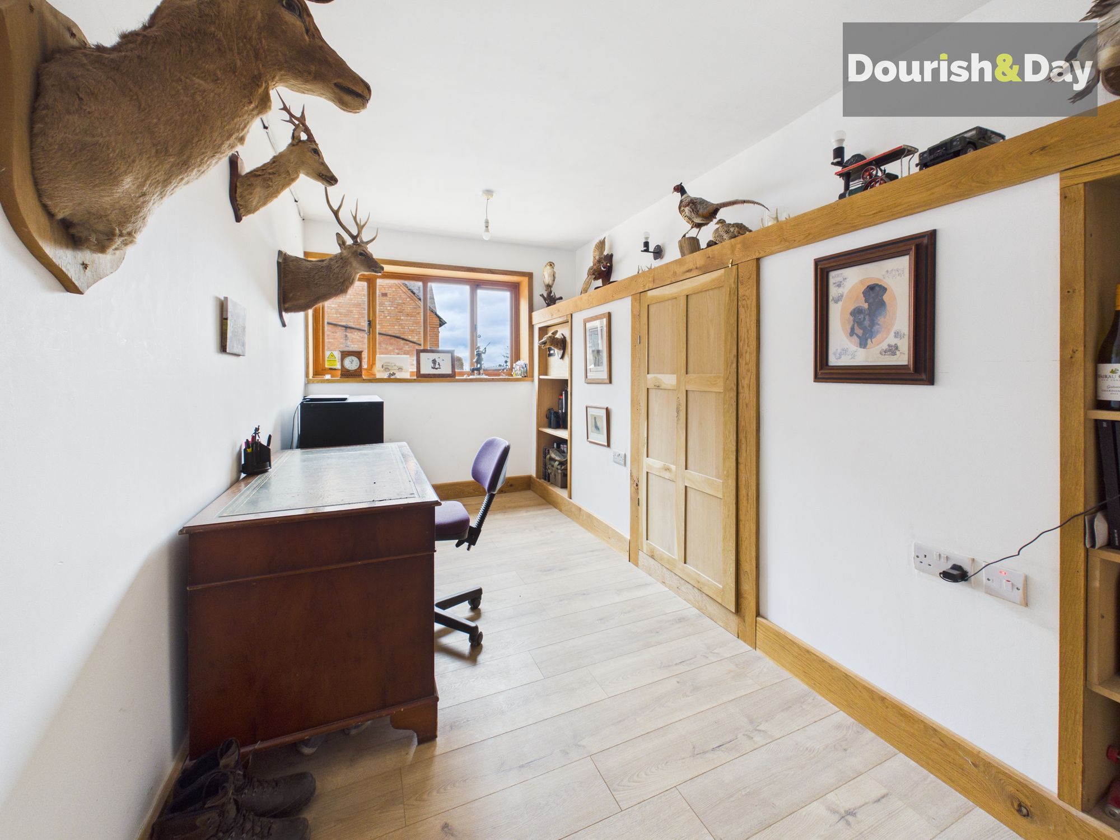
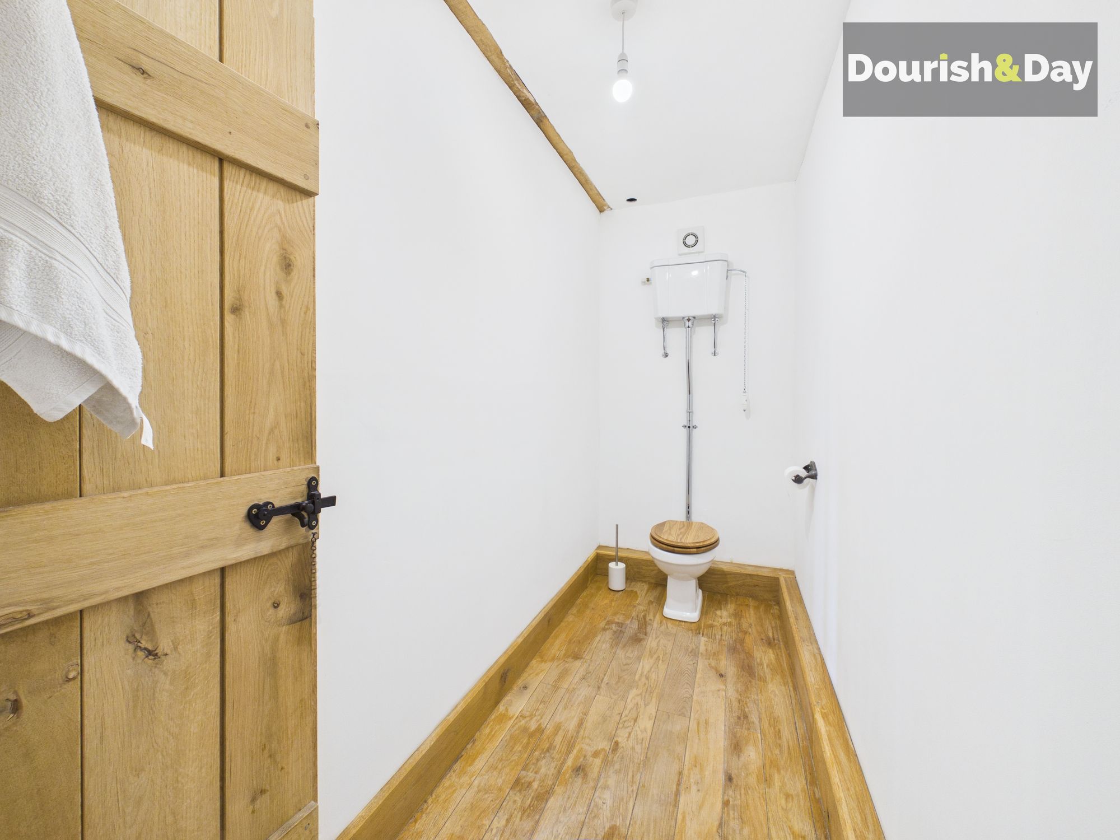
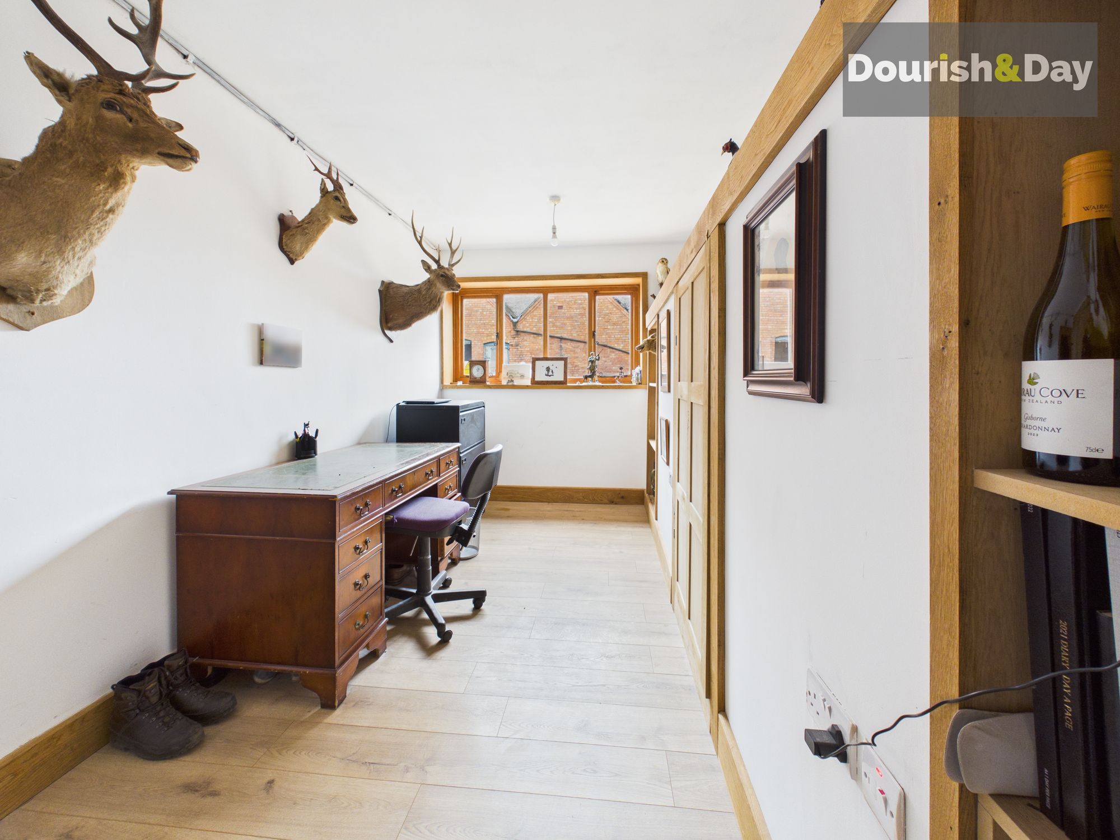
Adding to the charm is a striking reclaimed oak staircase, a real focal point of the home. The ground floor also offers excellent versatility with a study or fourth bedroom, a useful utility room, and a guest W.C.
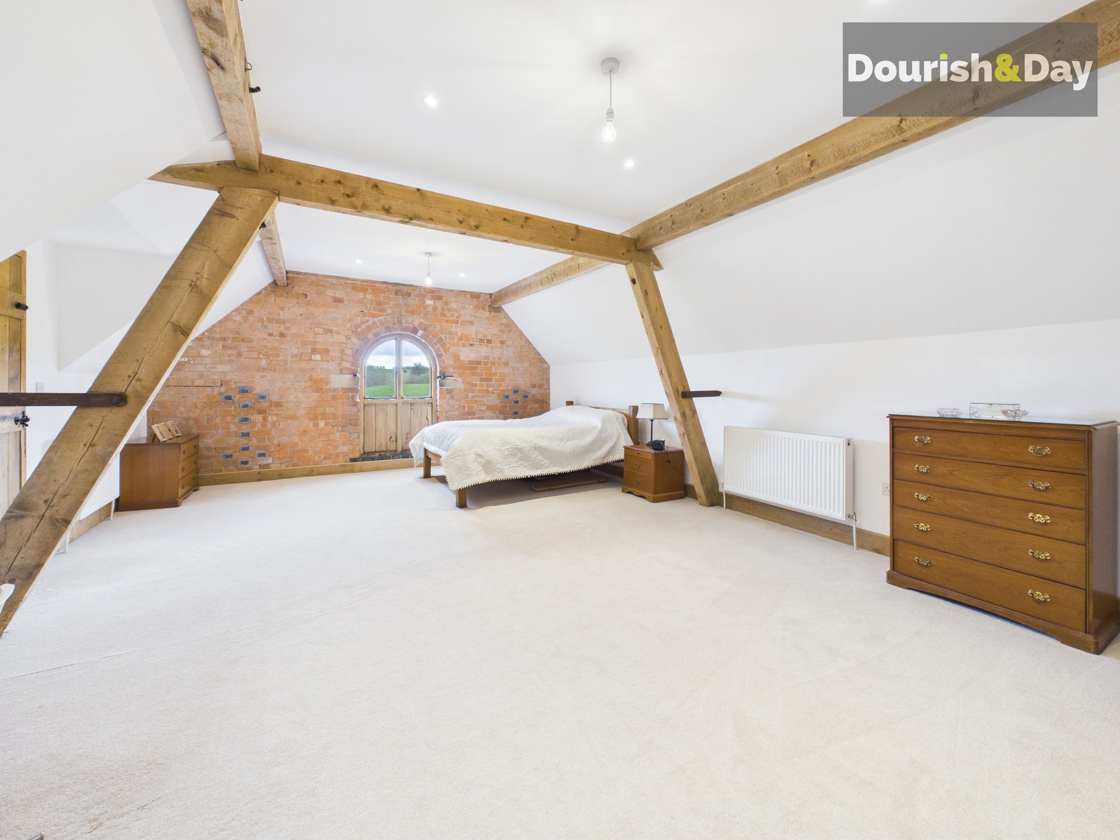
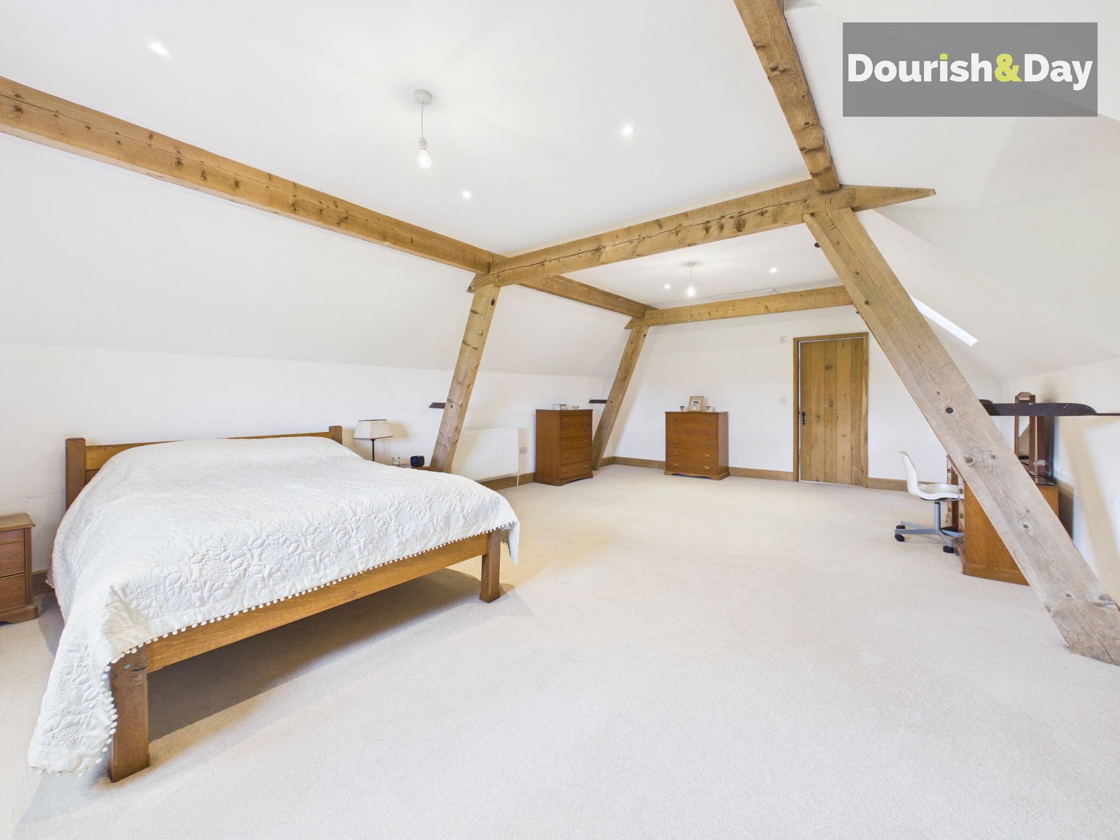
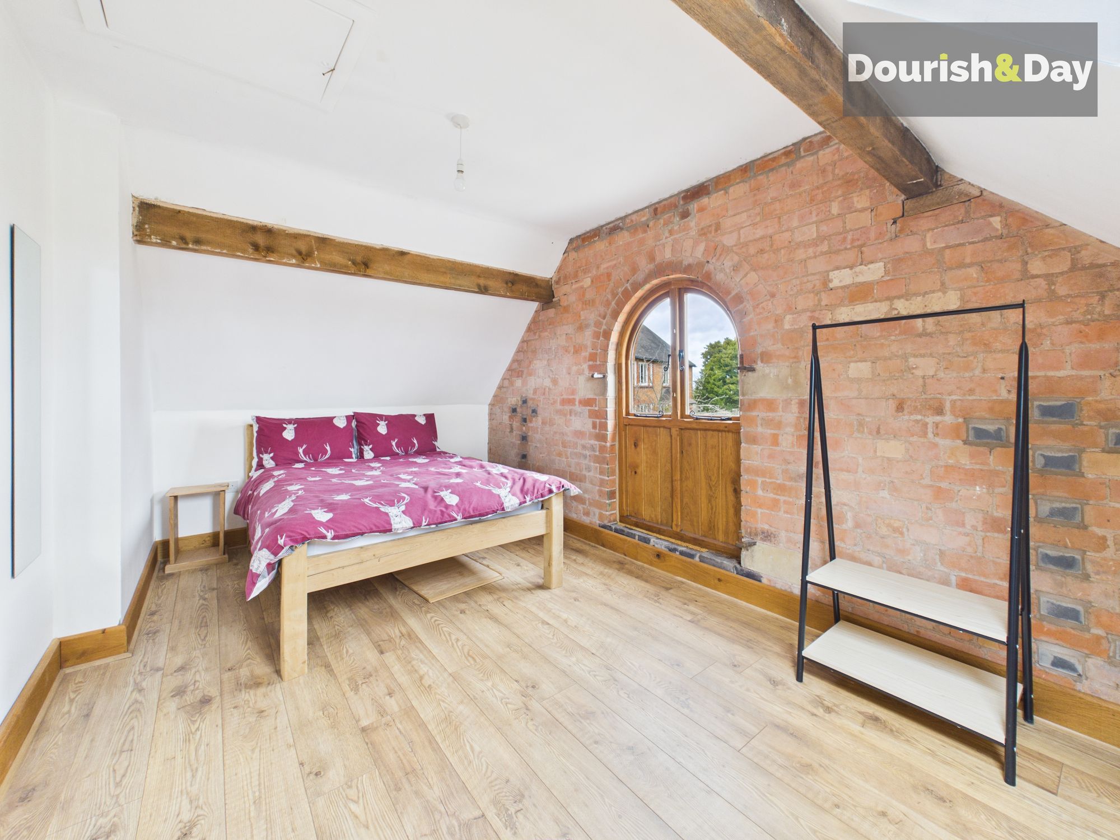
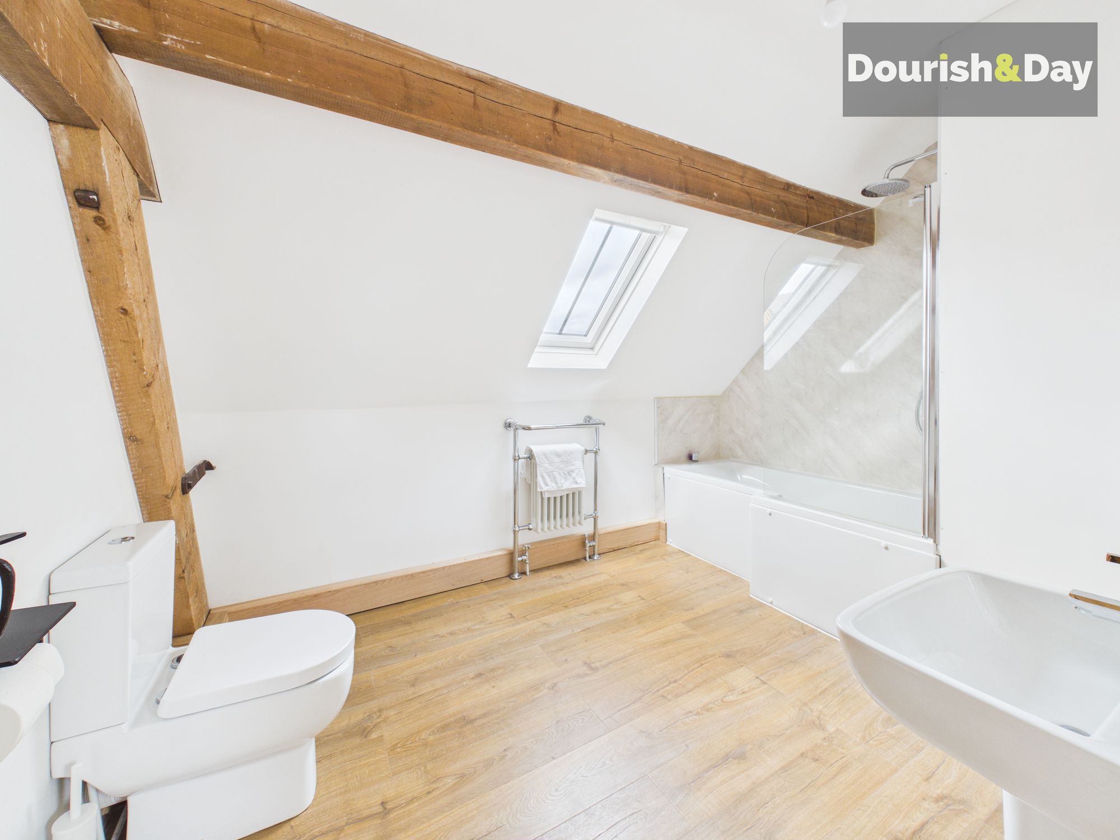
To the first floor, the sense of space continues. The main bedroom is particularly generous and benefits from its own en-suite bathroom, while two further bedrooms are served by a well-appointed family bathroom.
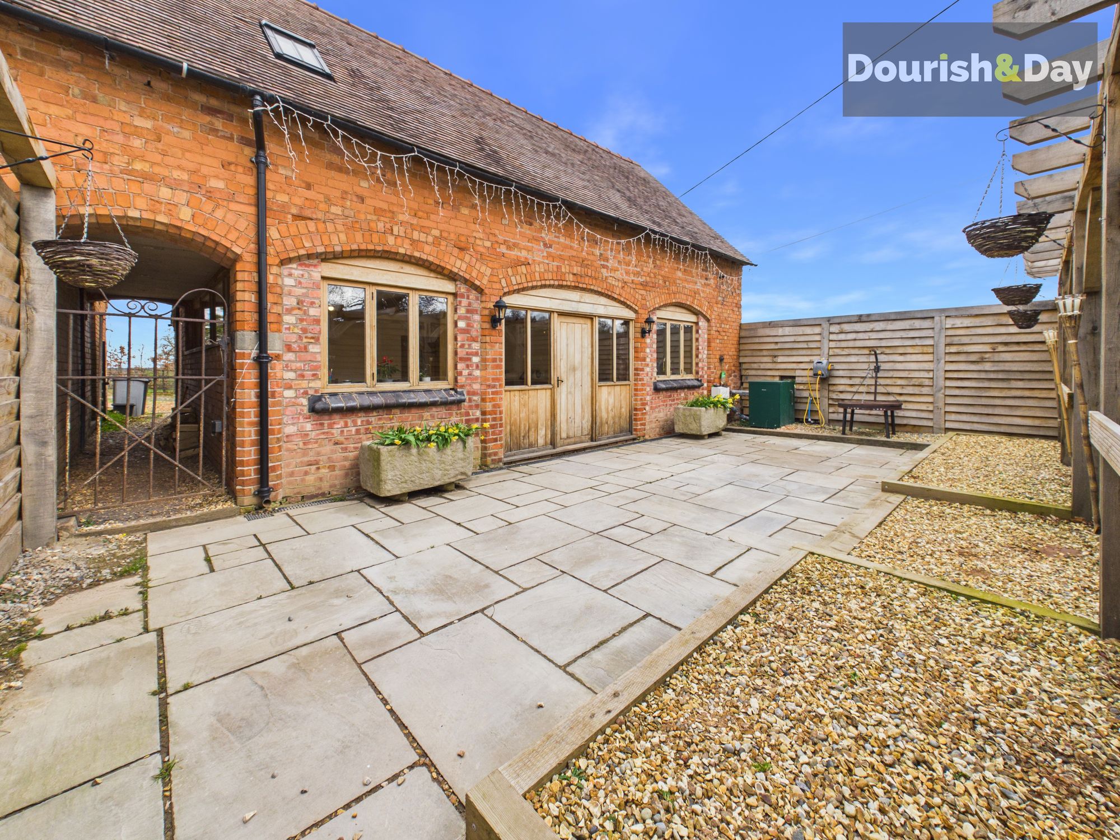
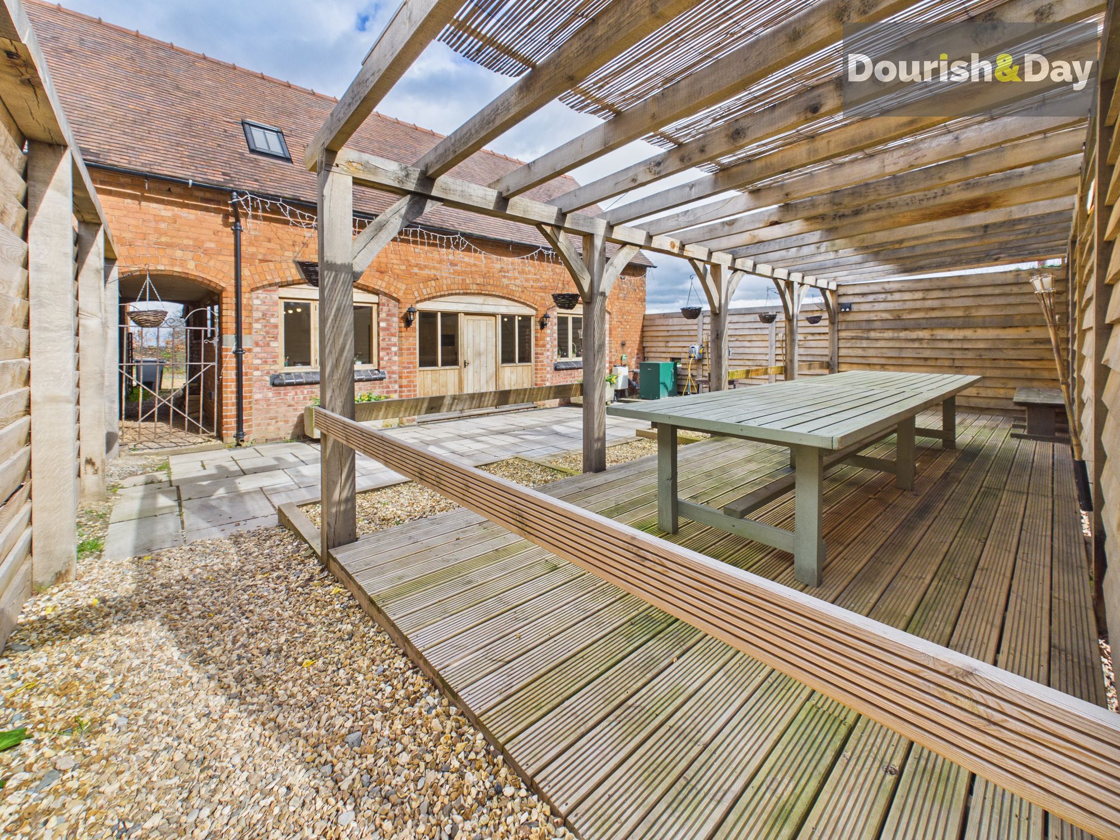
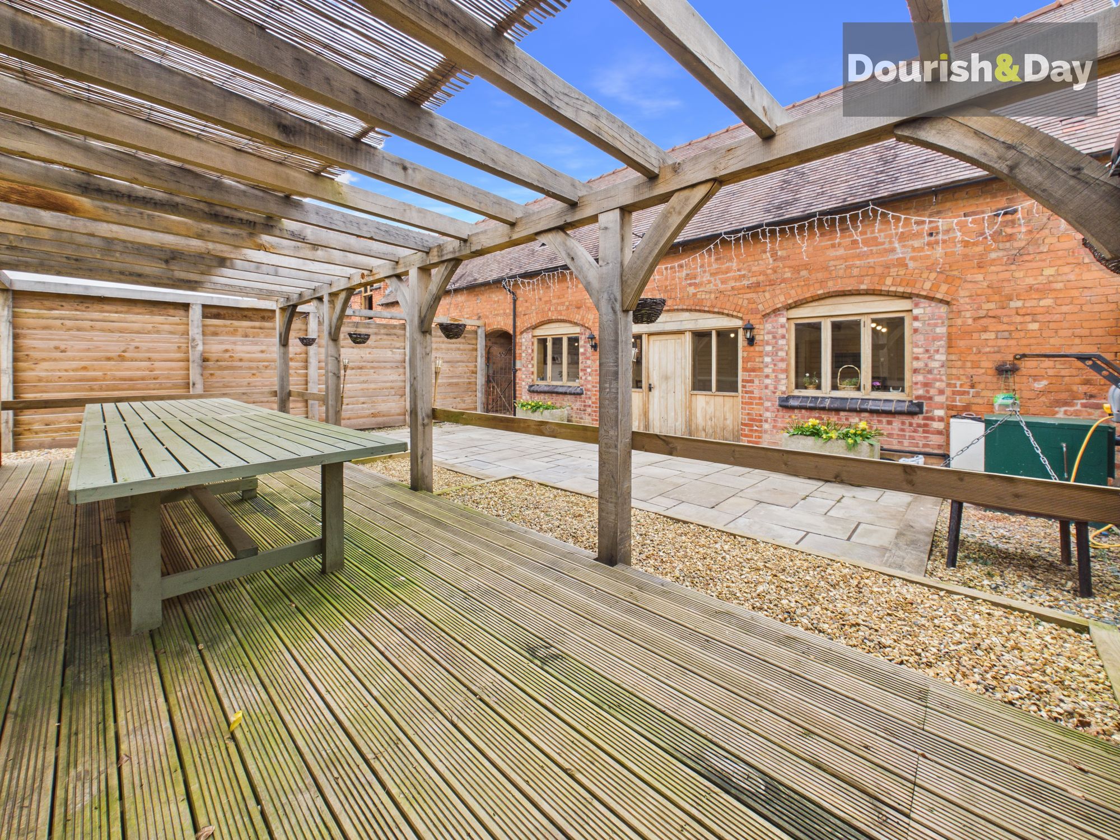
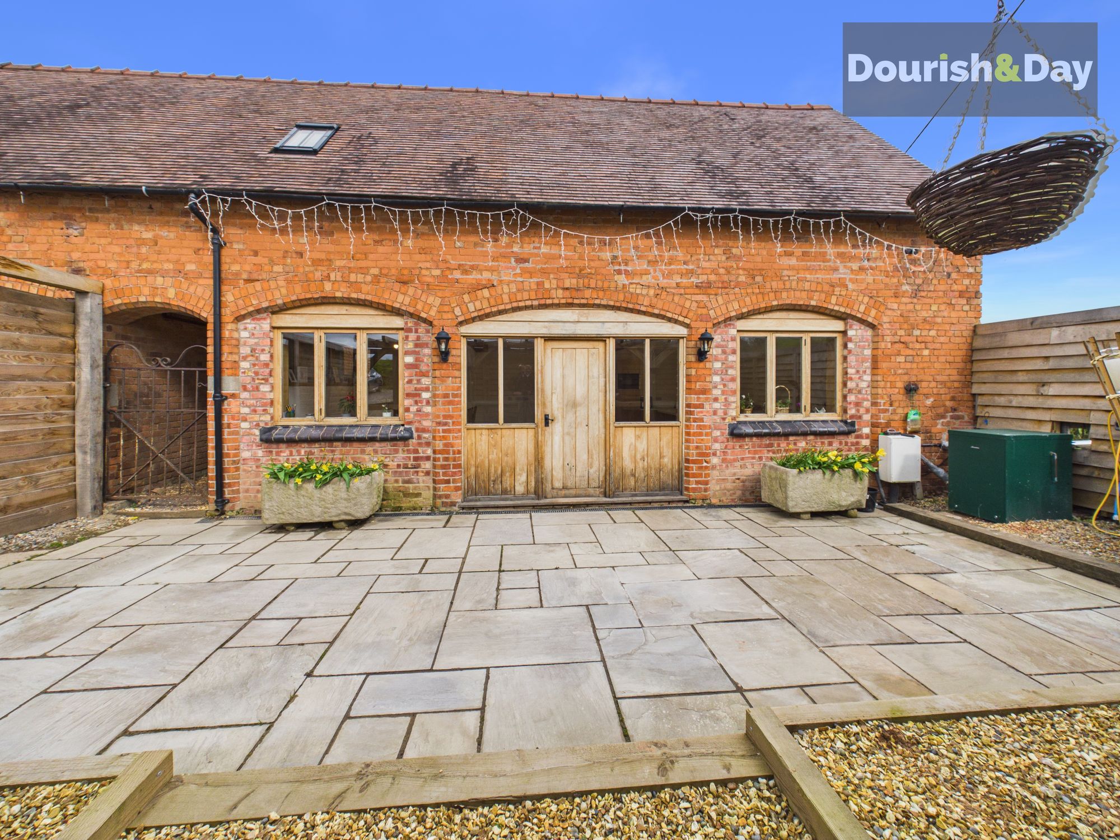
Externally, the property enjoys a private rear courtyard garden, designed for ease of maintenance with a combination of paving and decking, along with a covered seating area ideal for year-round enjoyment. A courtyard parking area to the front is currently being completed and will be finished prior to sale. In addition, there is access to an oak-framed carport within a block serving the neighbouring barn conversions.
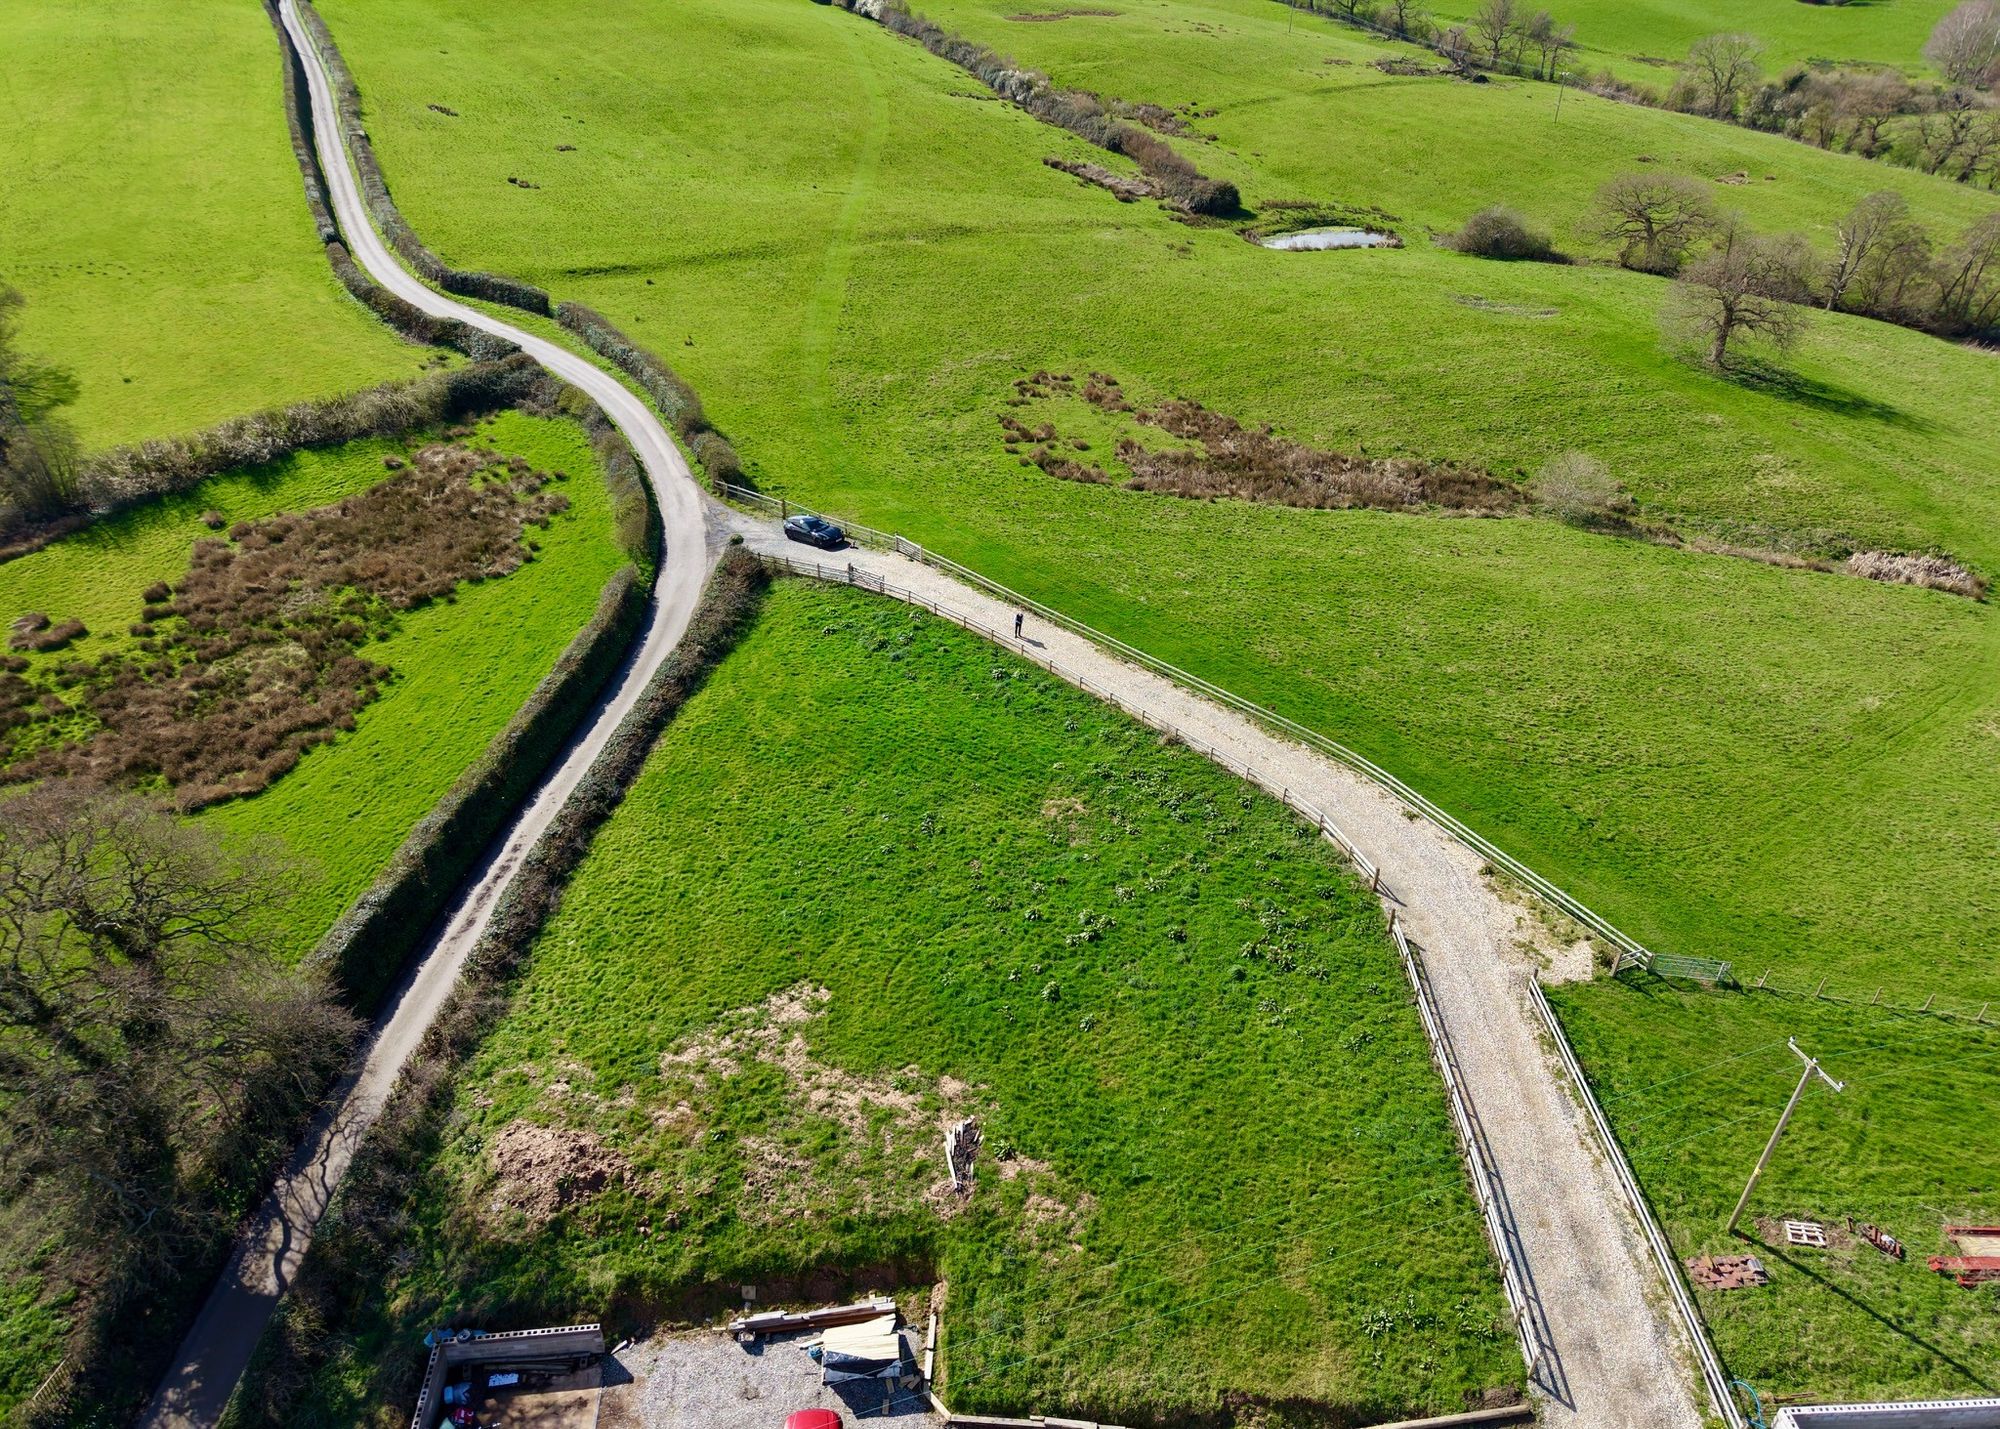
For those seeking additional space or lifestyle options, there is the opportunity to purchase an adjoining paddock of approximately 0.5 acres, along with the option of an open oak-framed double garage or a two-stable block, available by separate negotiation.
A wonderful opportunity to acquire a distinctive rural home offering space, character and flexibility in an idyllic yet accessible location.
Living Room-
Family Dining Kitchen-
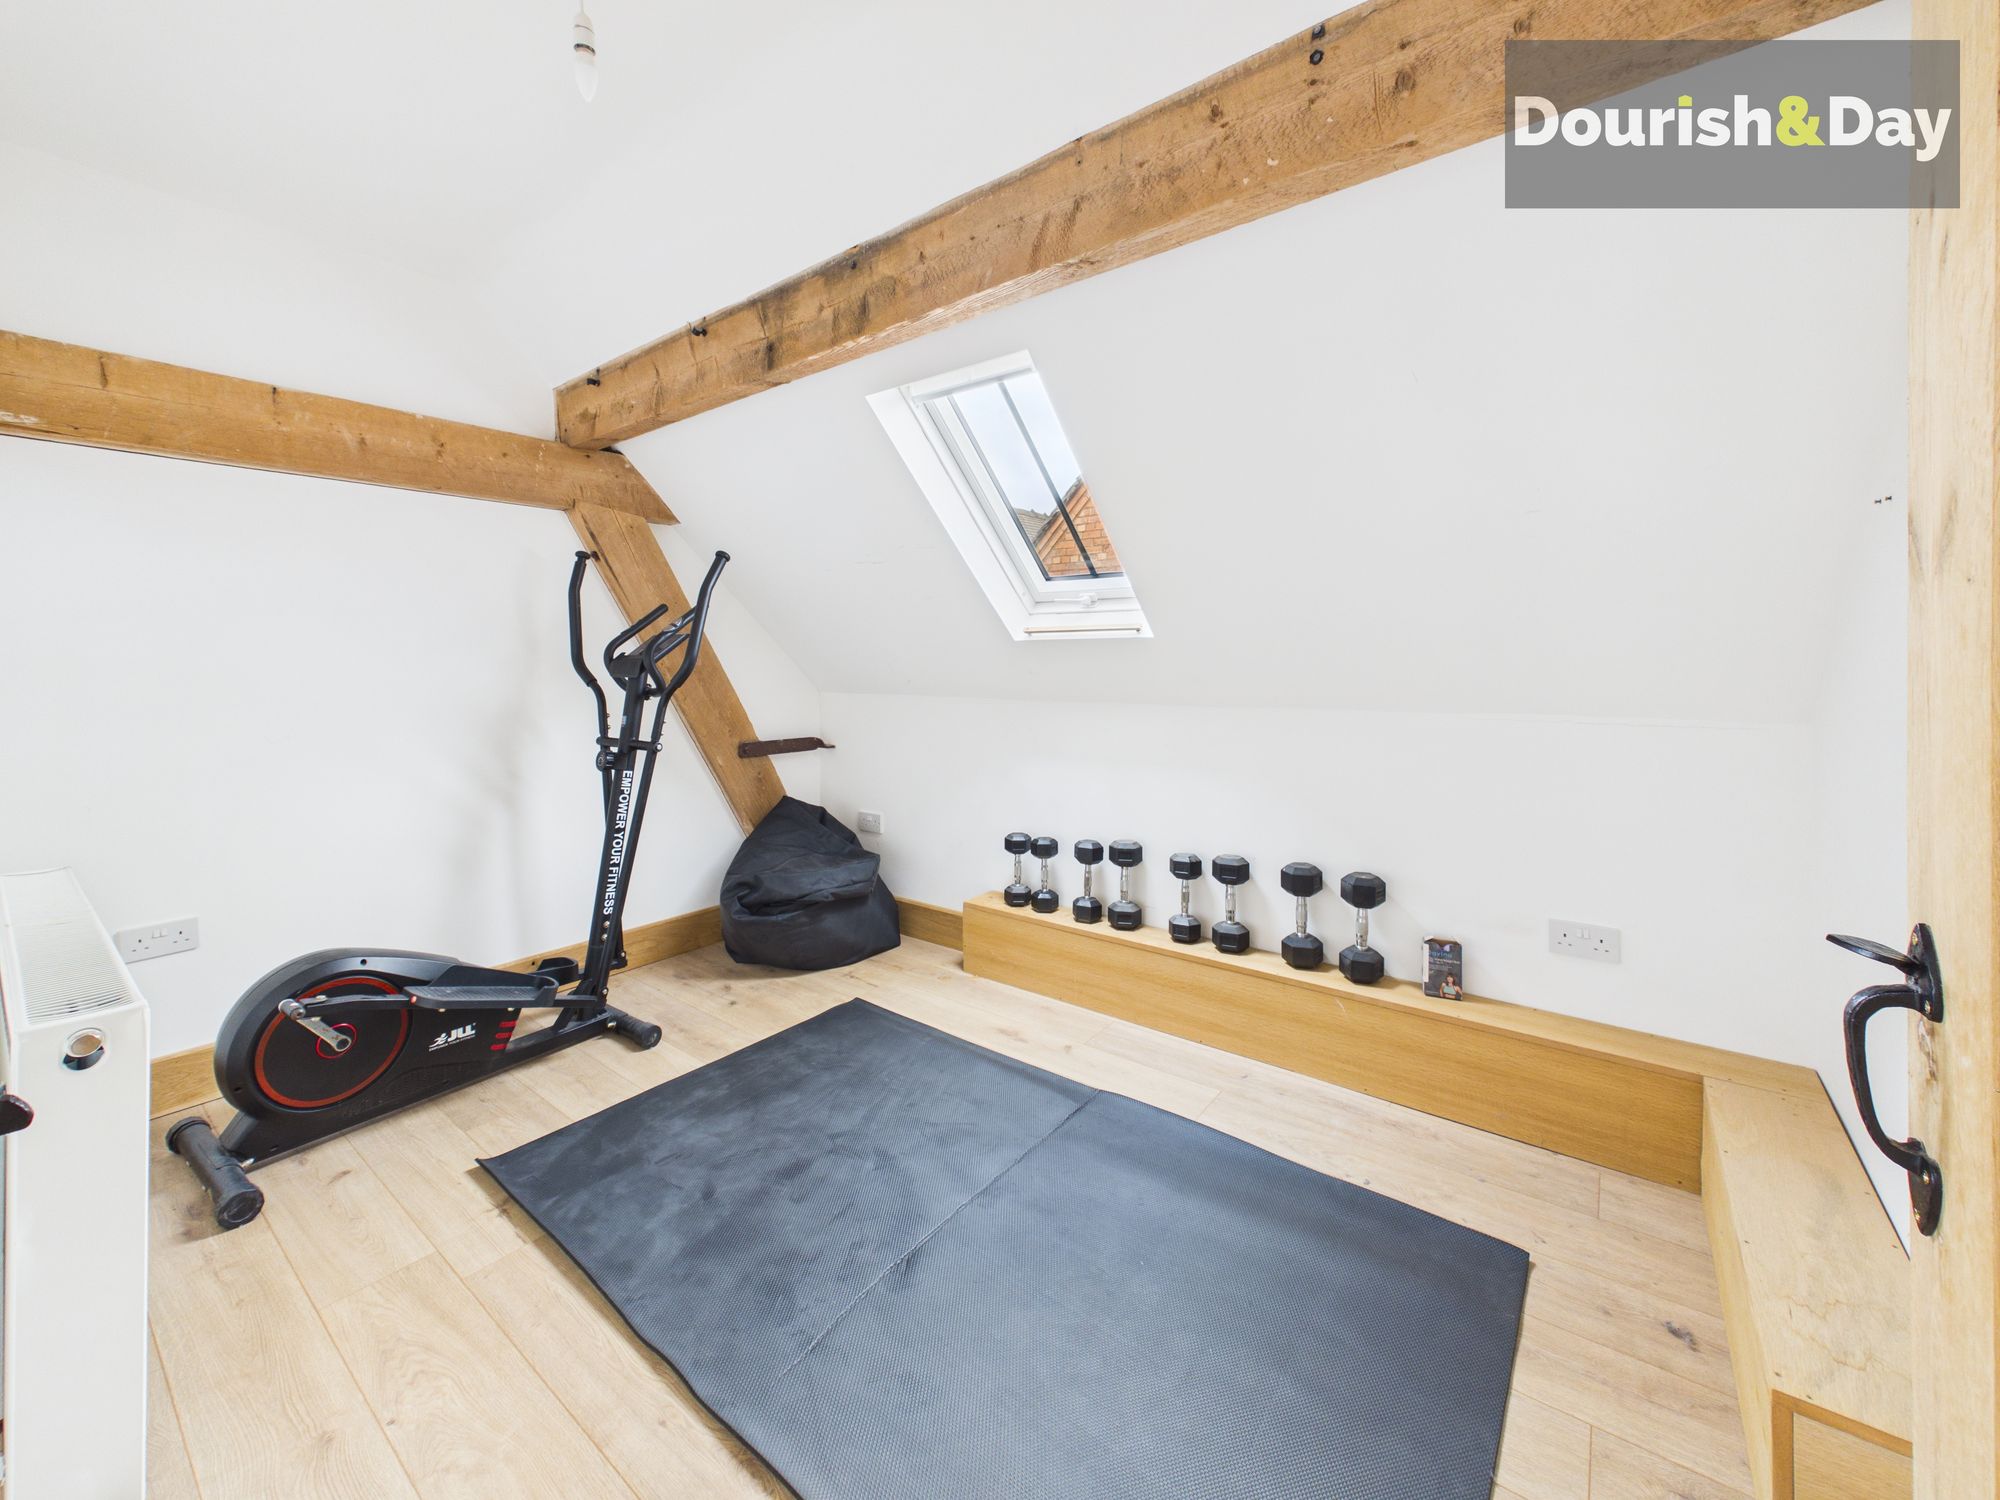
Study/Bedroom Four-
Guest W.C-
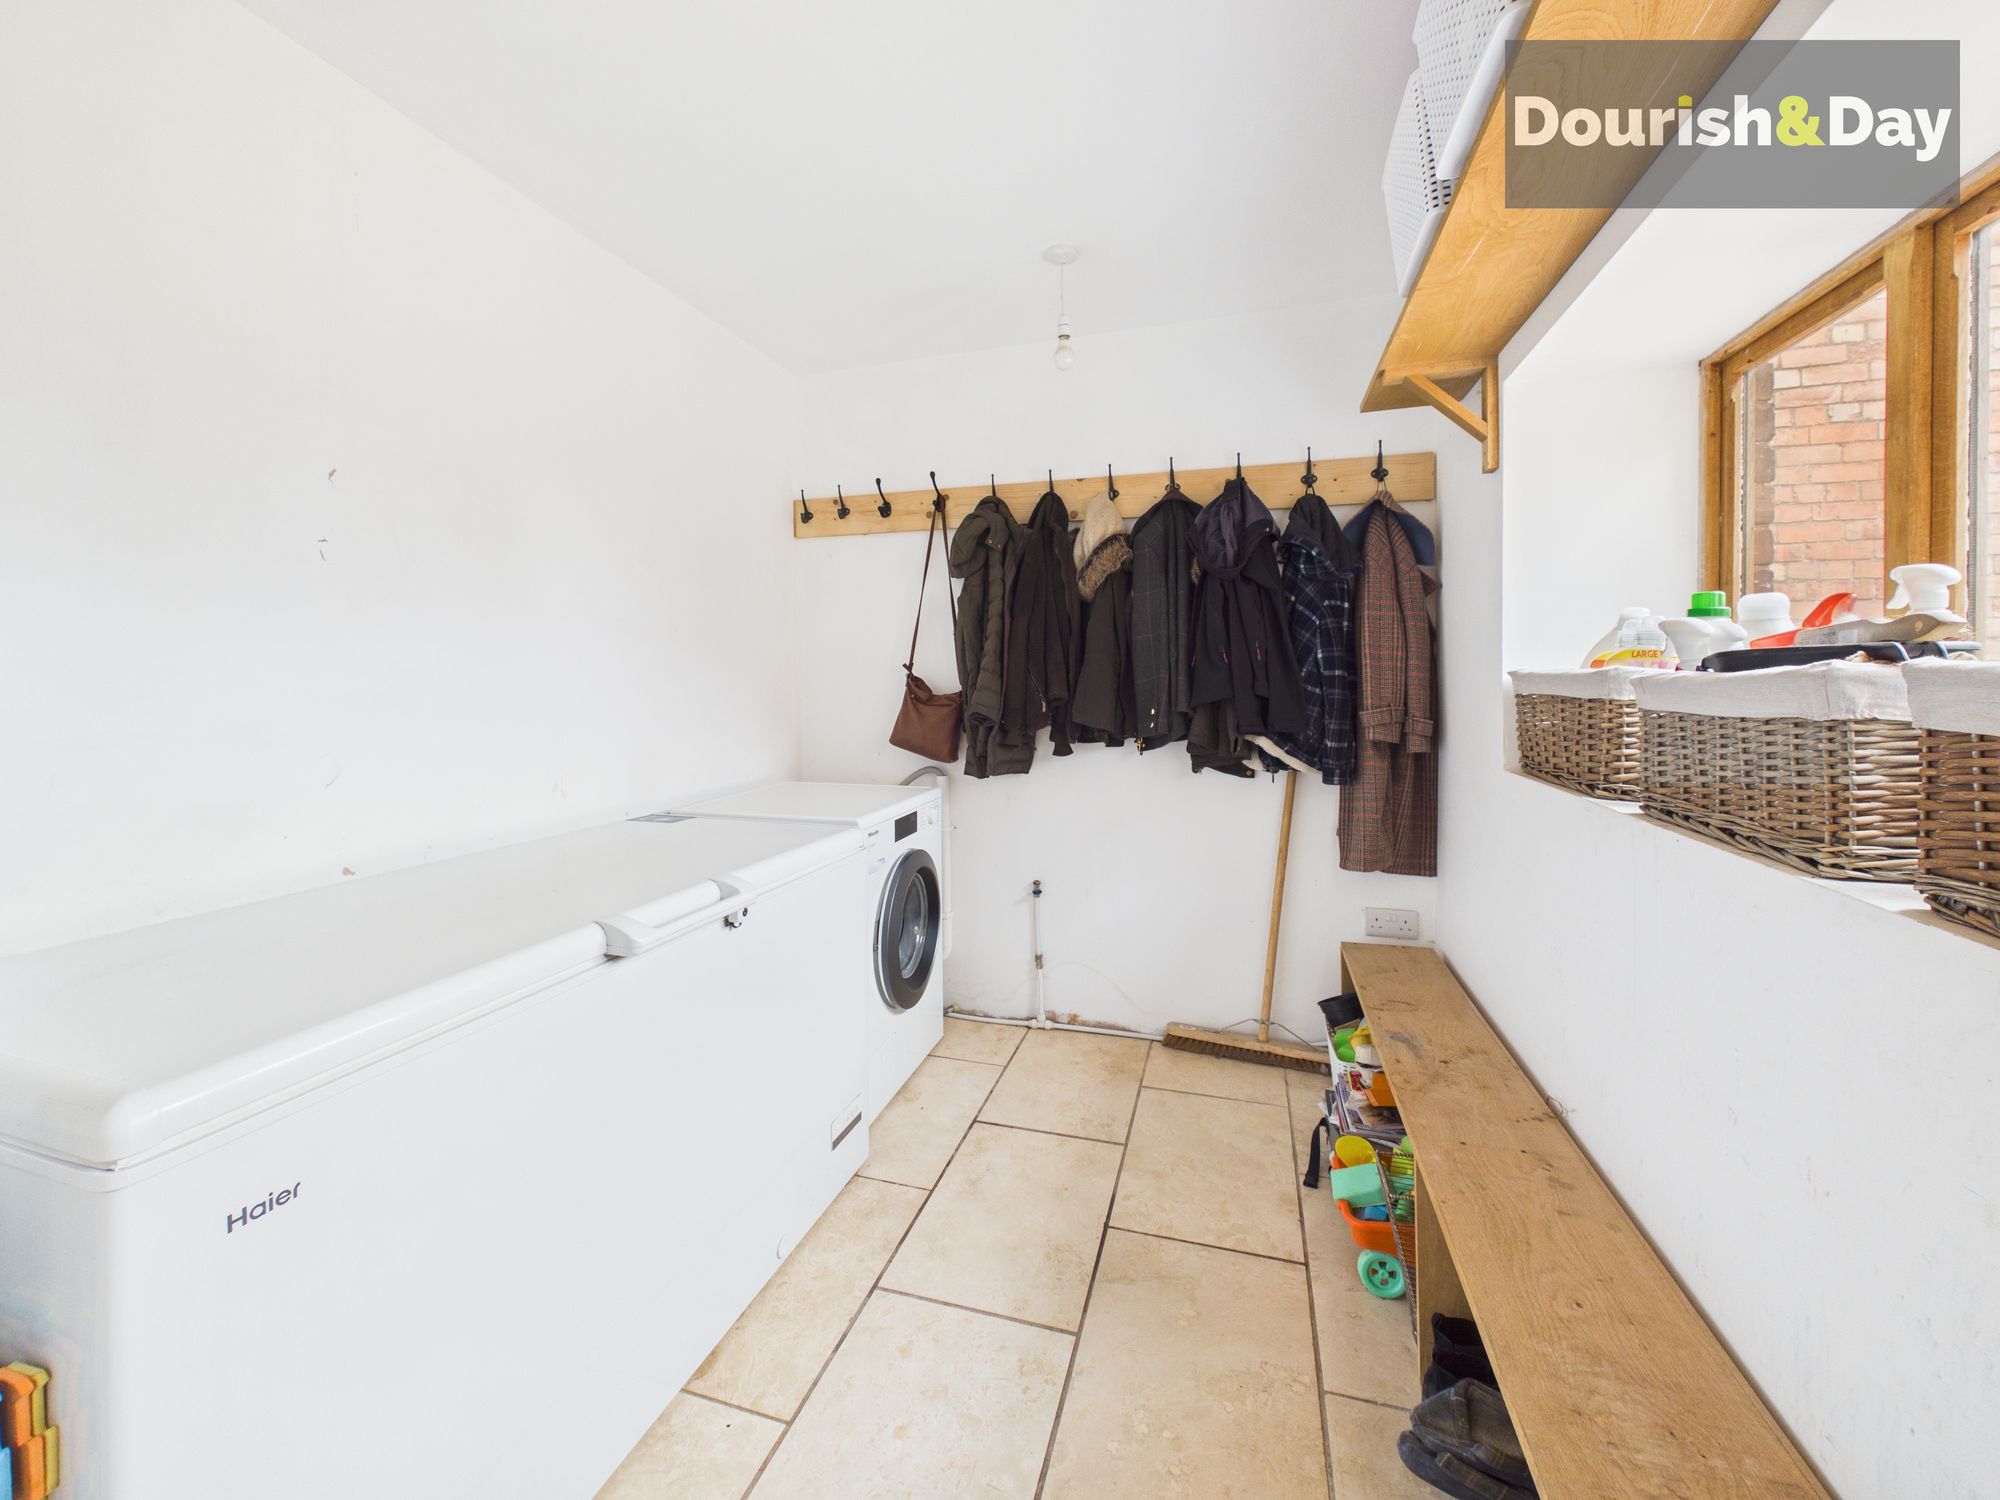
Utility Room-
Bedroom One-
En-Suite-
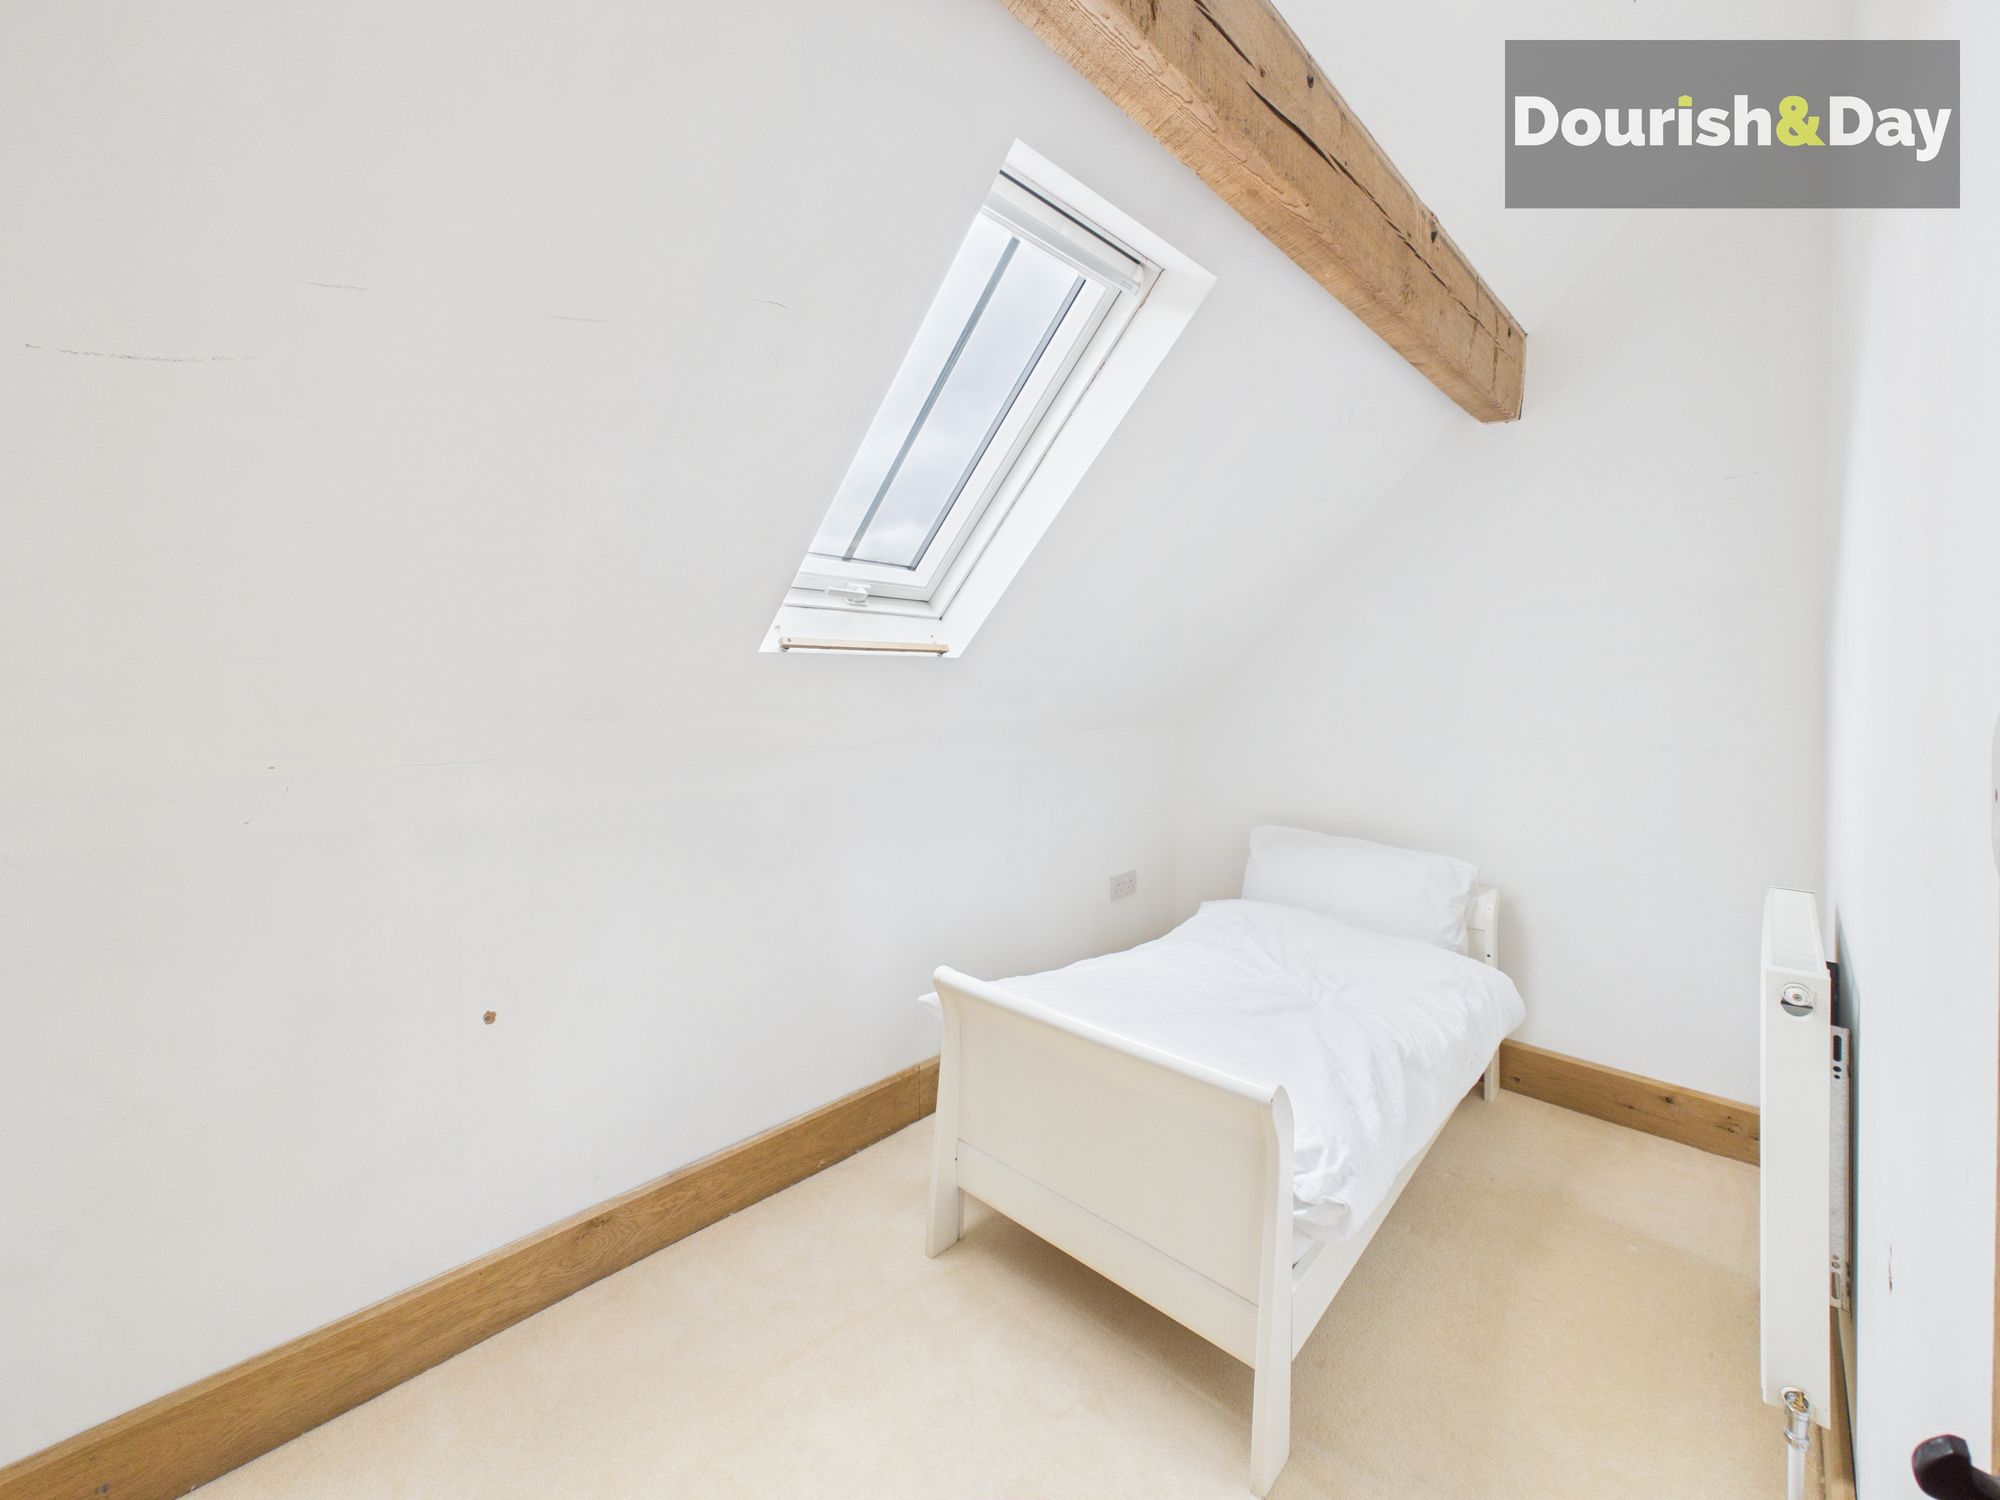
Bedroom Two-
Bedroom Three-
Family Batroom-
Anti-Money Laundering & ID ChecksOnce an offer is accepted on a property marketed by Dourish & Day estate agents we are required to complete ID verification checks on all buyers and to apply ongoing monitoring until the transaction ends. Whilst this is the responsibility of Dourish & Day we may use the services of MoveButler or Guild365, to verify Clients’ identity. This is not a credit check and therefore will have no effect on your credit history. You agree for us to complete these checks, and the cost of these checks is £45.00 inc. VAT per buyer. This is paid in advance, when an offer is agreed and prior to a sales memorandum being issued. This charge is non-refundable.
Private Garden
Externally, the property is equally as impressive, perfectly complementing the character and charm of the barn conversion. To the front elevation, a courtyard parking area is currently being completed by the vendor and will be finished prior to completion of the sale, providing a smart and welcoming approach with ample parking. To the rear, a private courtyard garden has been thoughtfully arranged for both relaxation and ease of maintenance, being predominantly paved and decked. A substantial covered seating area creates an ideal space for year-round outdoor entertaining, adding to the lifestyle appeal of this unique home. Further enhancing the offering is access to an attractive oak-framed carport, positioned within a block serving the surrounding barn conversions, along with additional space to the rear providing further flexibility. For those seeking more land or equestrian potential, there is the option to acquire an additional approximately 0.5 acre paddock, together with either an open oak-framed double garage or a two-block stable, available by separate negotiation at £25,000.
Private Garden
For those seeking more land or equestrian potential, there is the option to acquire an additional approximately 0.5 acre paddock, together with either an open oak-framed double garage or a two-block stable, available by separate negotiation at £25,000.
Further details
- Status: Sold STC
- Size: 3,153.83 sq ft (293 sq m)
- Overall plot size: 3487.51 sq ft
- Council tax band: F
- Tenure: Freehold
- Parking spaces: Covered, Off Street, Allocated
- Outside spaces: Private Garden, Private Garden
- Reference: 707534
What else you need to know?
- Utility supply
- Broadband: FTTP
- Electricity supply: National grid
- Heating supply: Oil only, wood burner
- Sewerage: Sewage treatment plants
- Water supply: Direct main waters
- Other information
- Construction materials: Brick and block
- Mobile signal: Good
- Property age bracket: 2020s
- Roof material: Clay tiles
