
5 bed detached house for sale in Wollerton, Market Drayton, TF9
Offers over £700,000
Key features
- Extended & Refurbished Detached Family Home With Lots Of Character
- Versatile Accommodation Including Stylish Open Plan Kitchen/Dining/Living Room Offering Contemporary Living
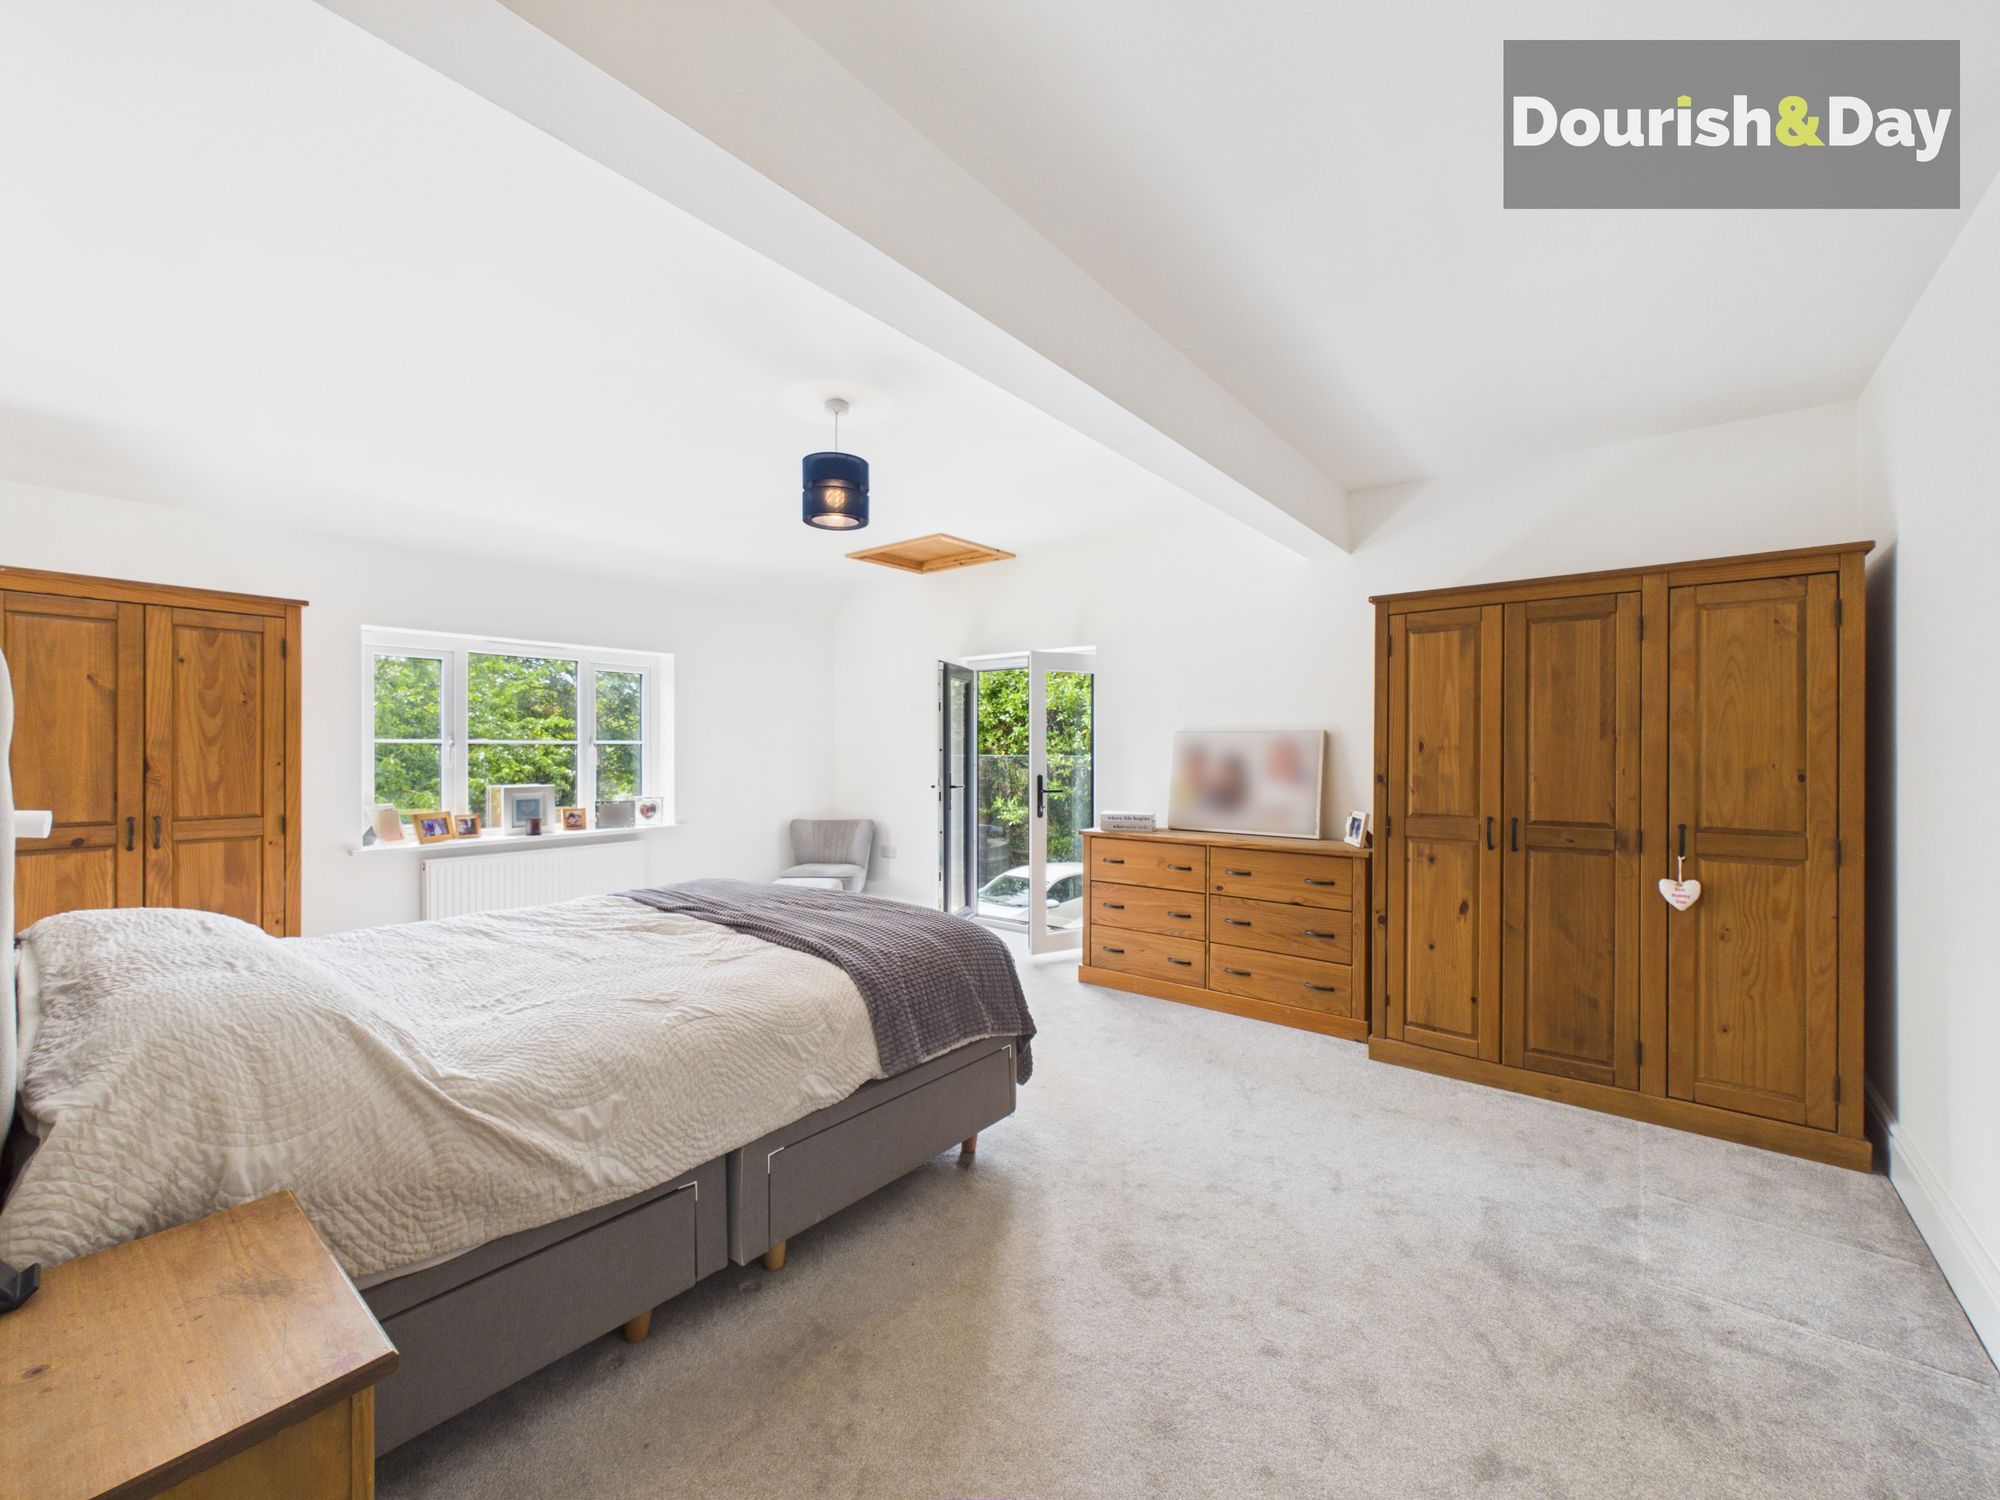
- Five Double Bedrooms, Master Bedroom Contemporary Shower En-Suite & Family Bathroom
- Dining Hallway, Games Room, Office/Study All Offering Versatile Living
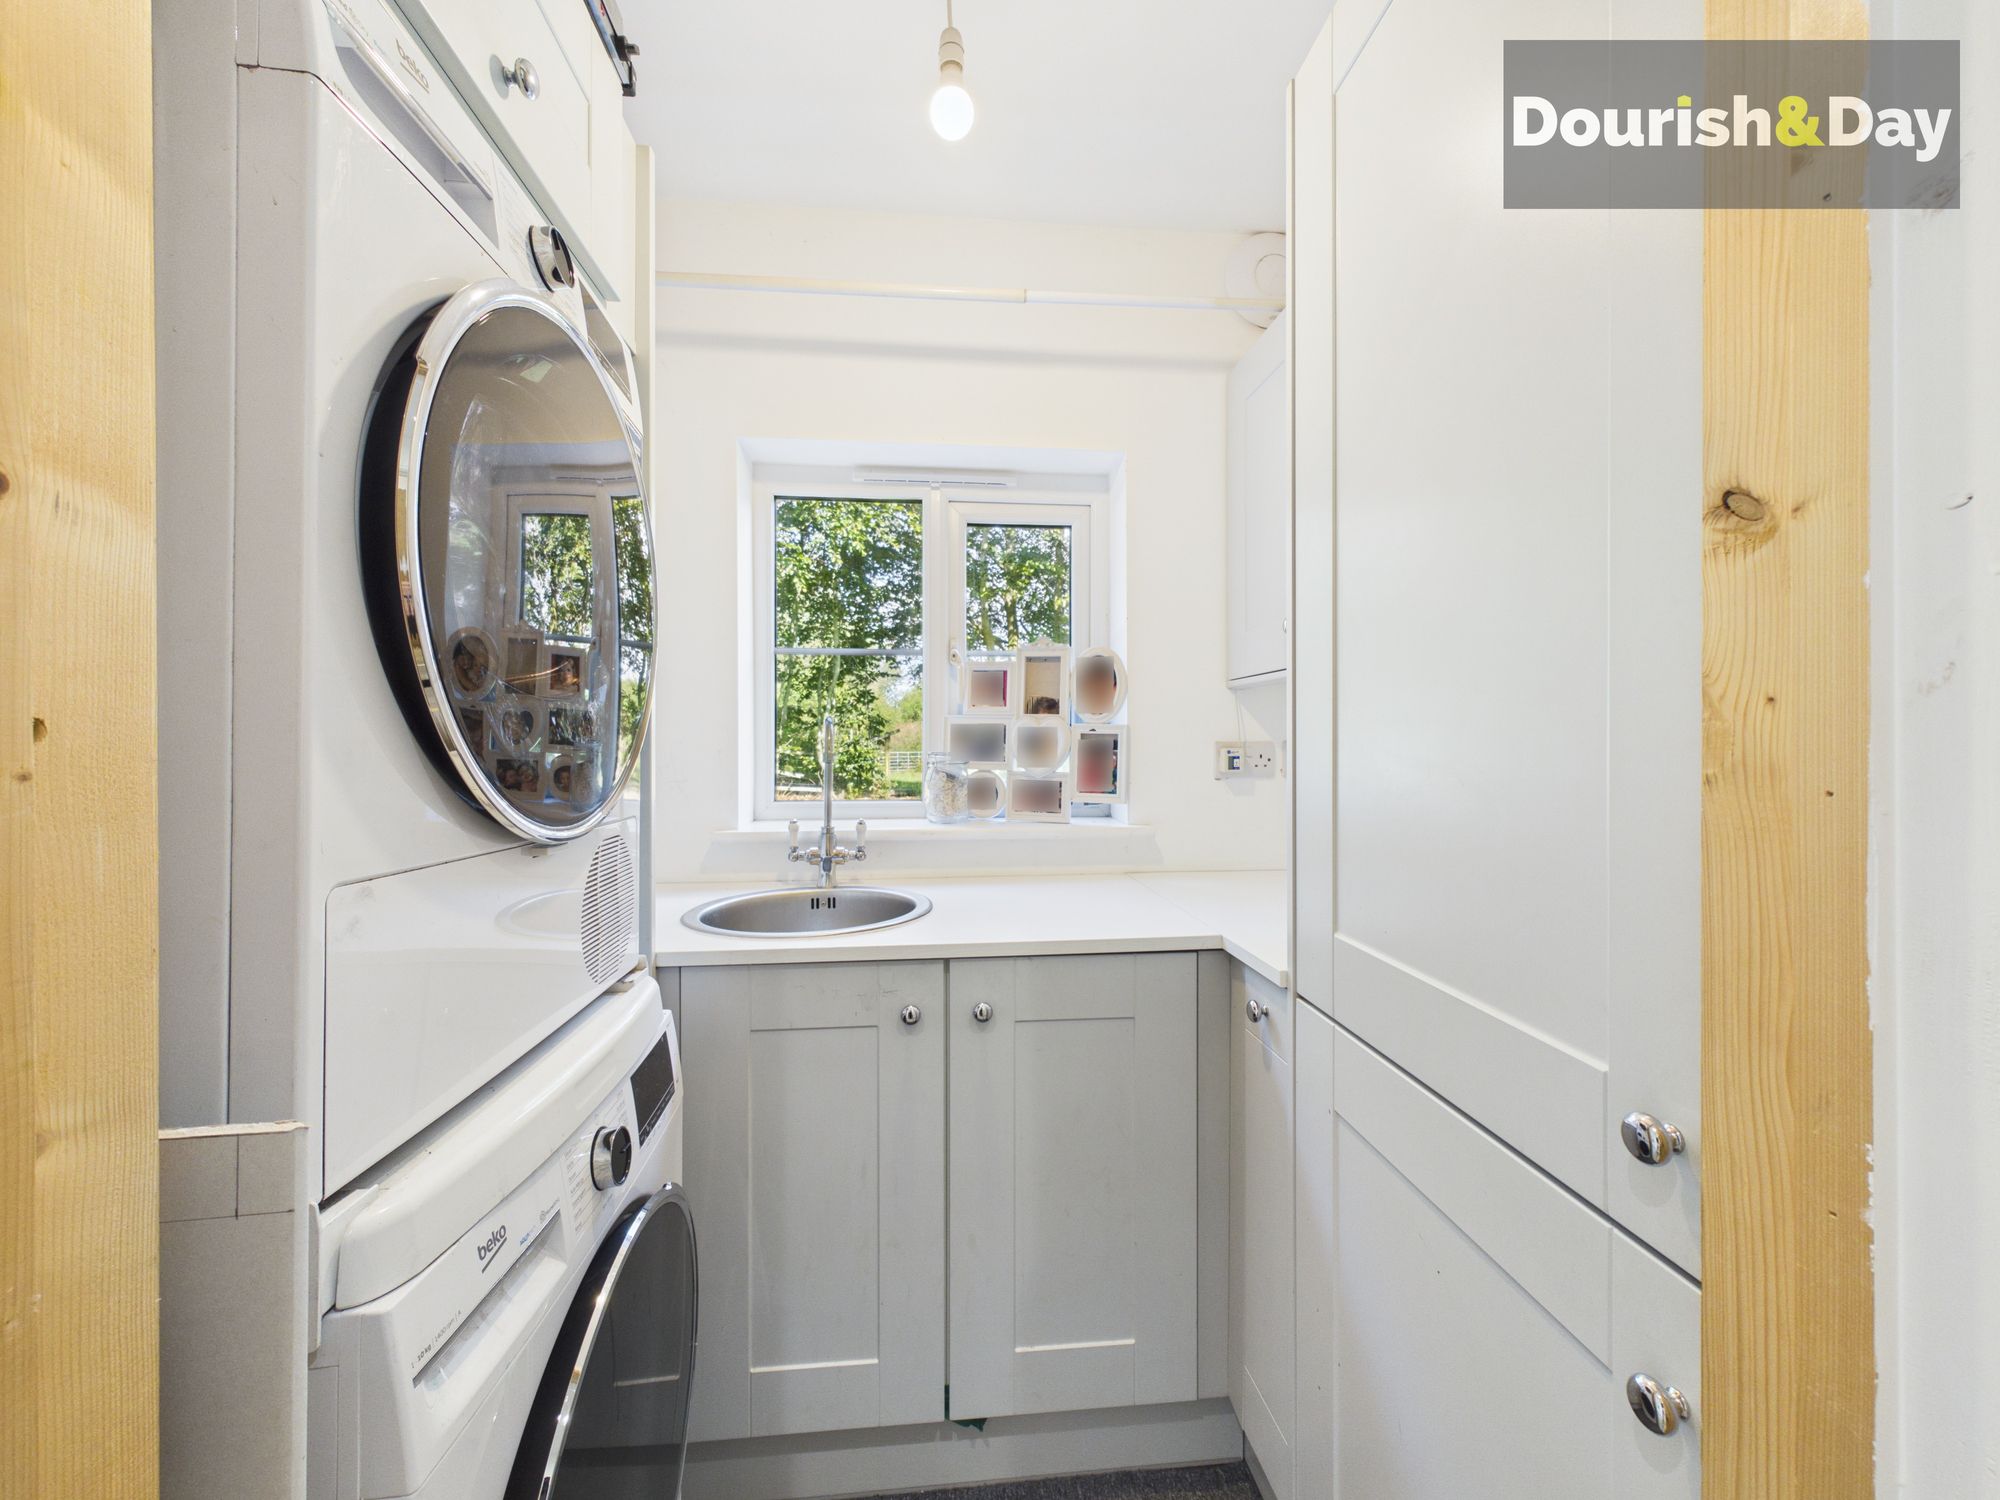
- Separate Utility & Guest WC
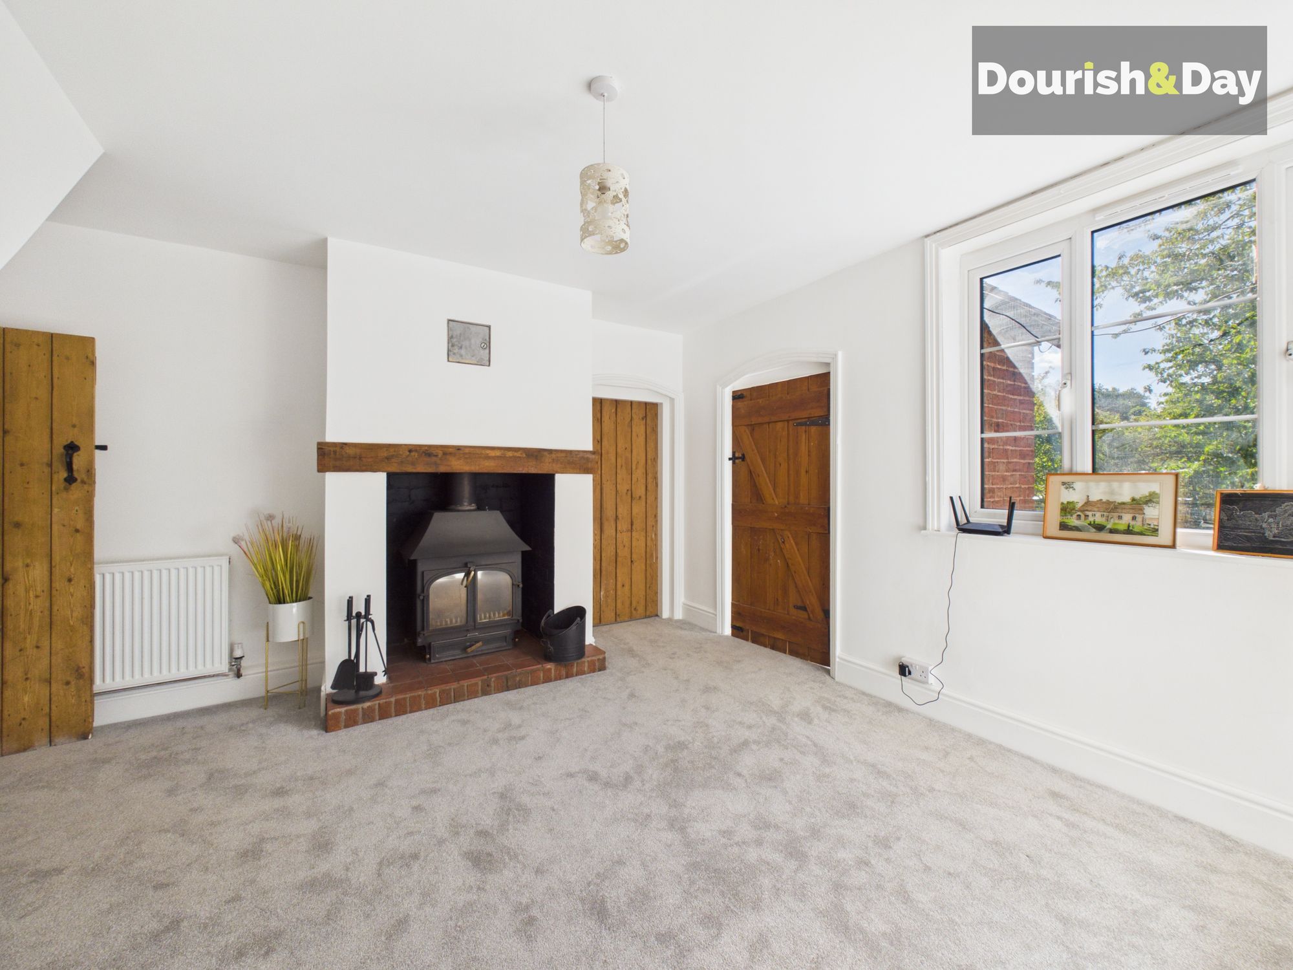
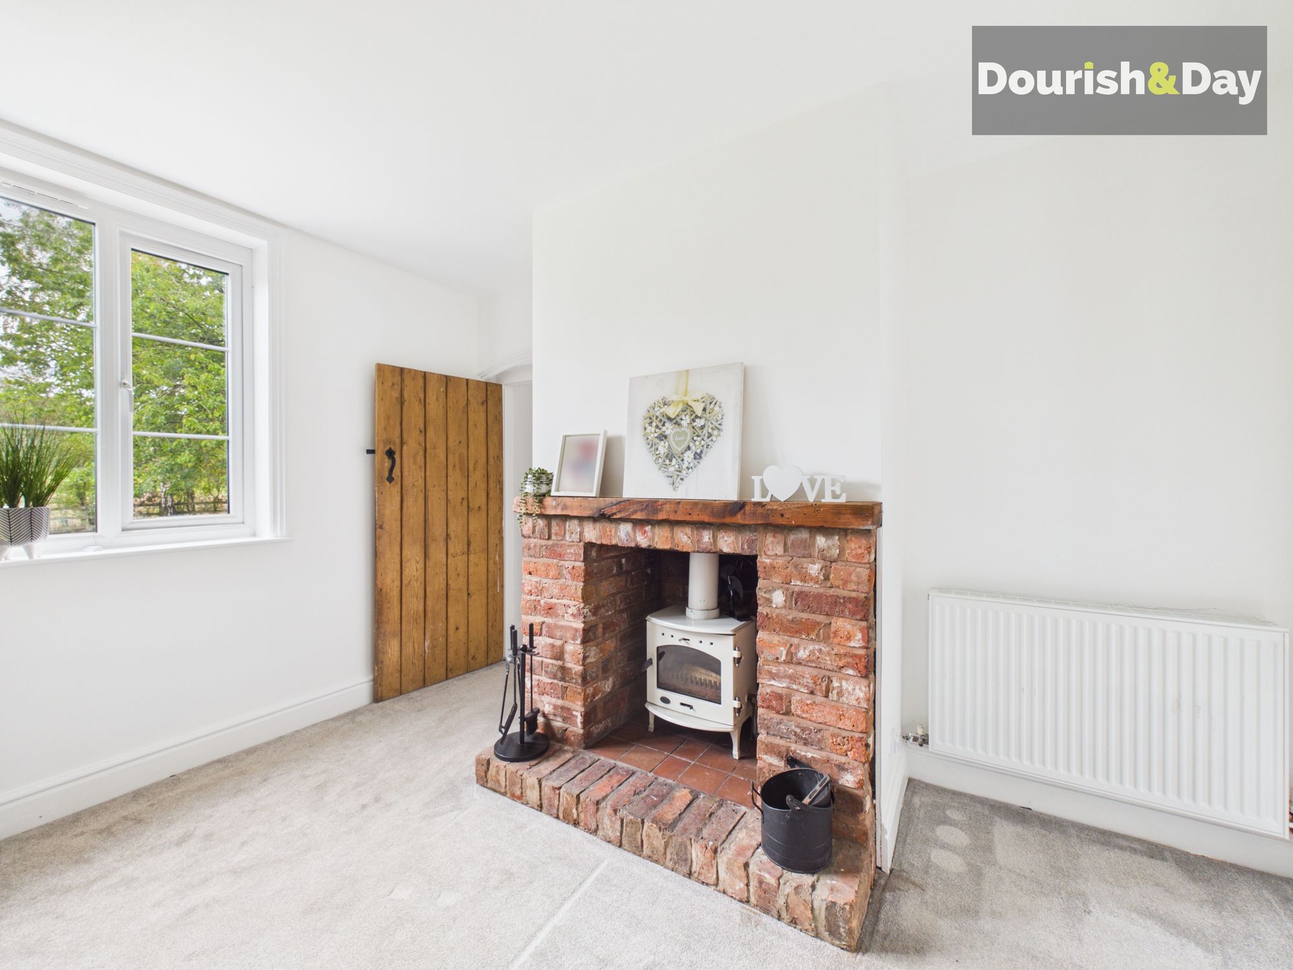
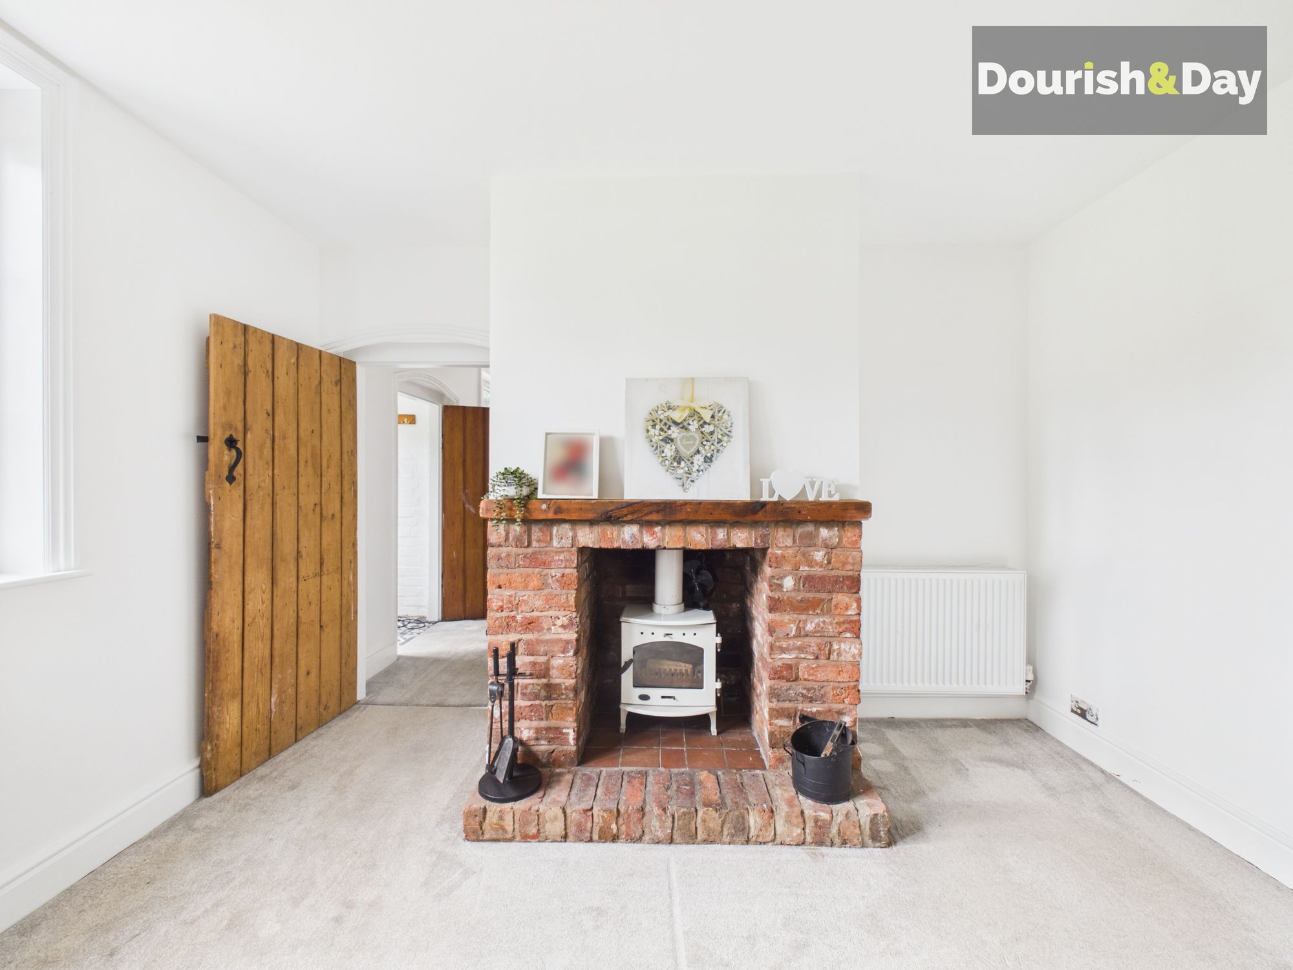
- Traditional Features Including Latch Lever Internal Doors & Woodburners
- Bi-Fold Doors To The Games Room, French Doors In The Kitchen Area & Juliet Balcony To The Master Bedroom
- Set On A Third Of An Acre Plot Including Lawned Gardens, Sun Terraces & Long Driveway Plus Useful Outbuilding
- Rural Setting, Convenient For Commuting
- No Onward Chain
Virtual Tour
Virtual Tour
Call us 9AM - 9PM -7 days a week, 365 days a year!
Extended & Refurbished Five Bedroom Detached Cottage-Style Home
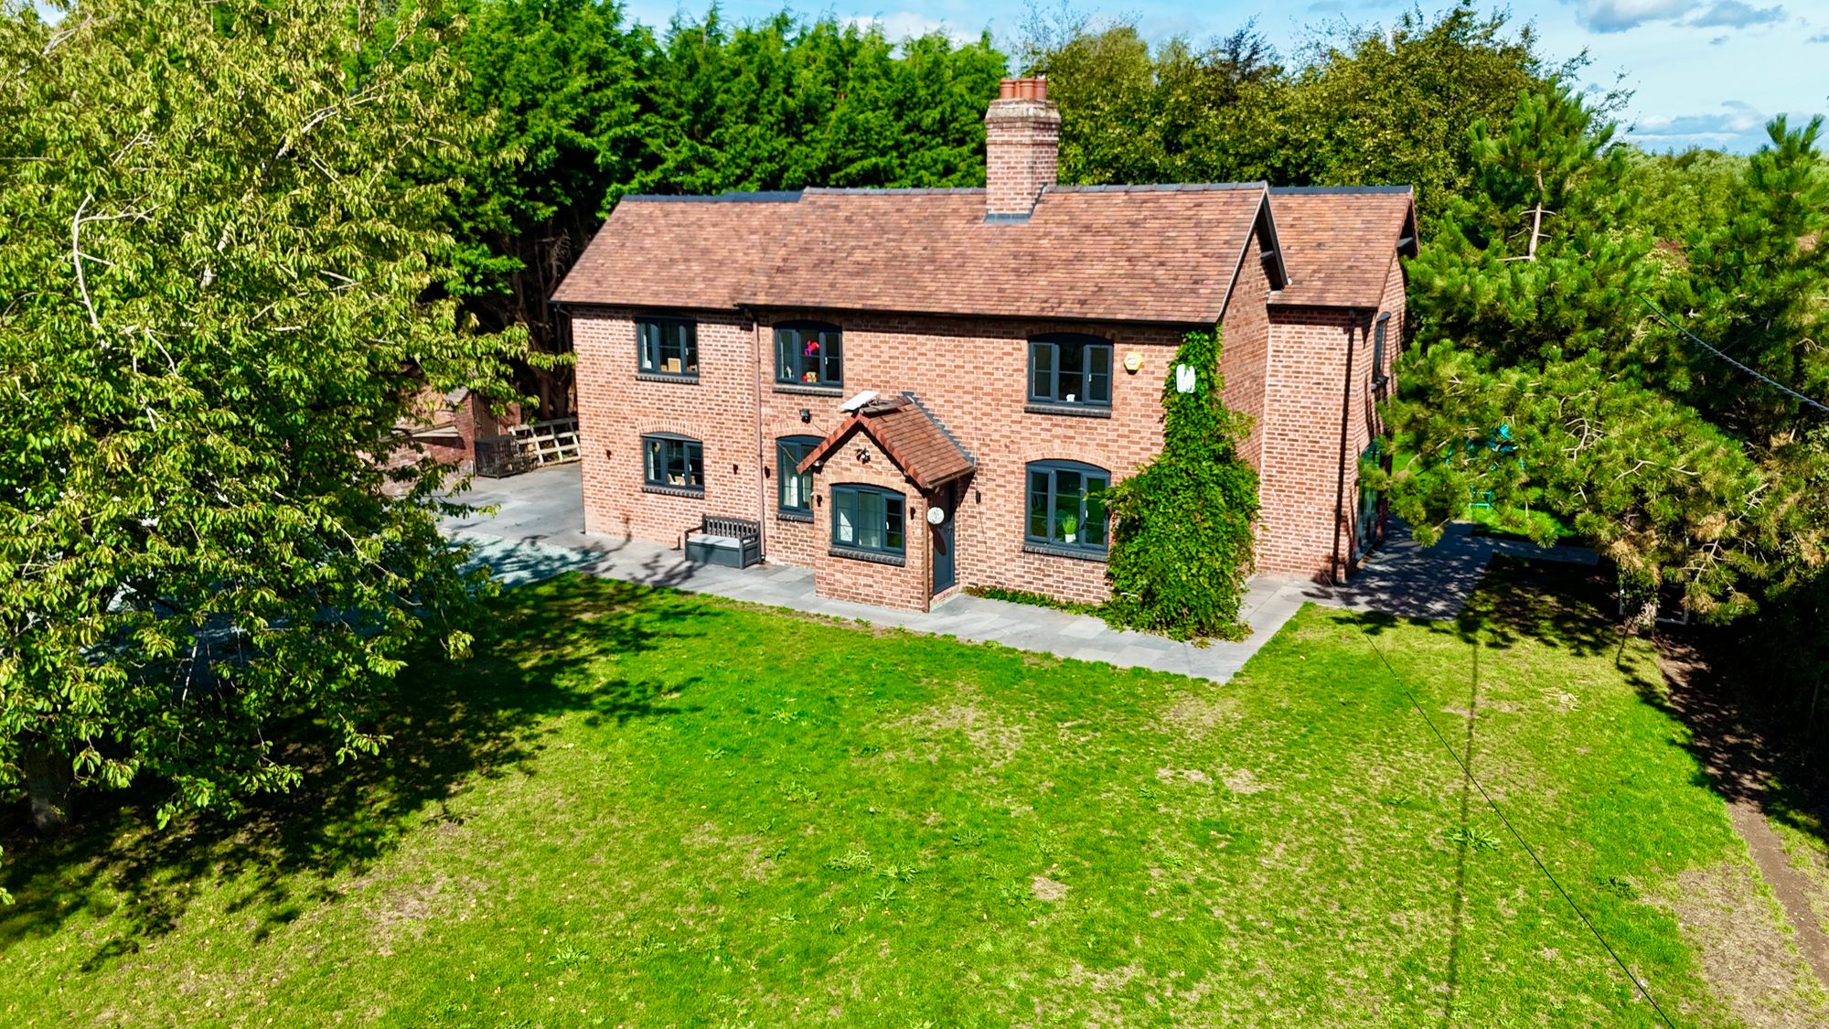
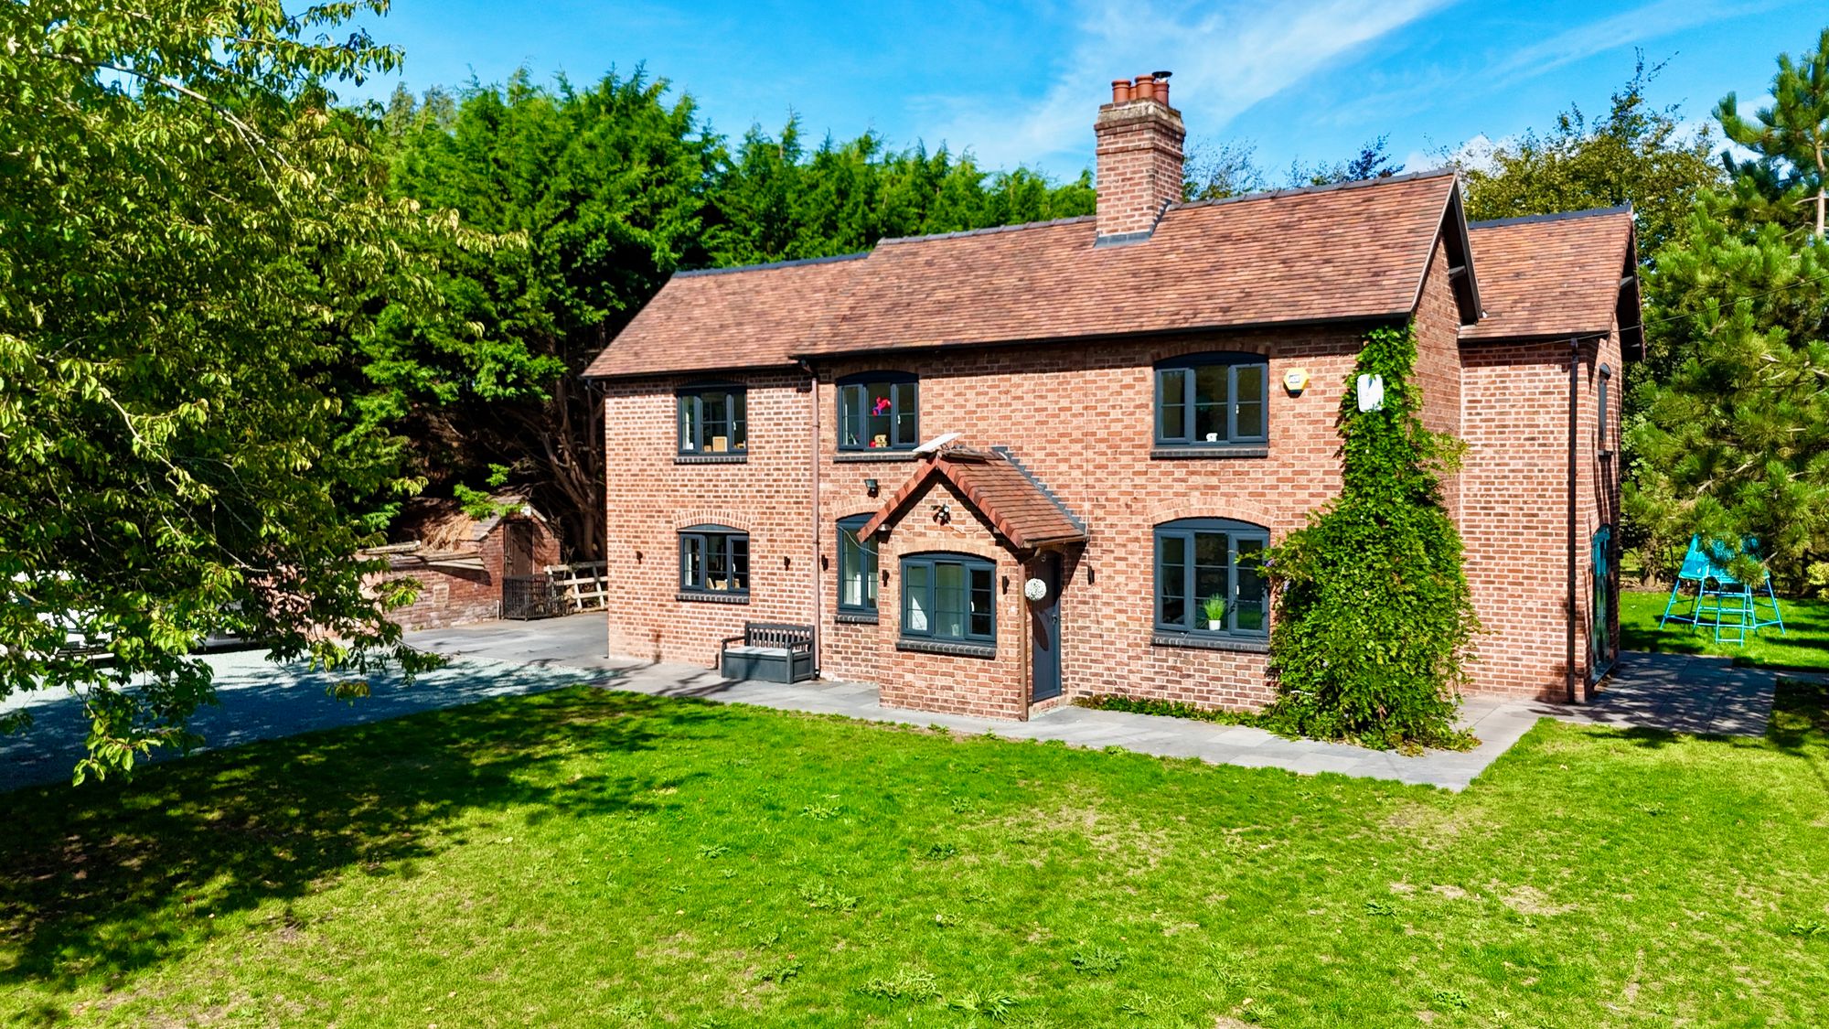
Bursting with character and thoughtfully refurbished for modern family living, this impressive five-bedroom detached cottage-style home offers a wonderful combination of charm, space and versatility, all set within a generous third of an acre.
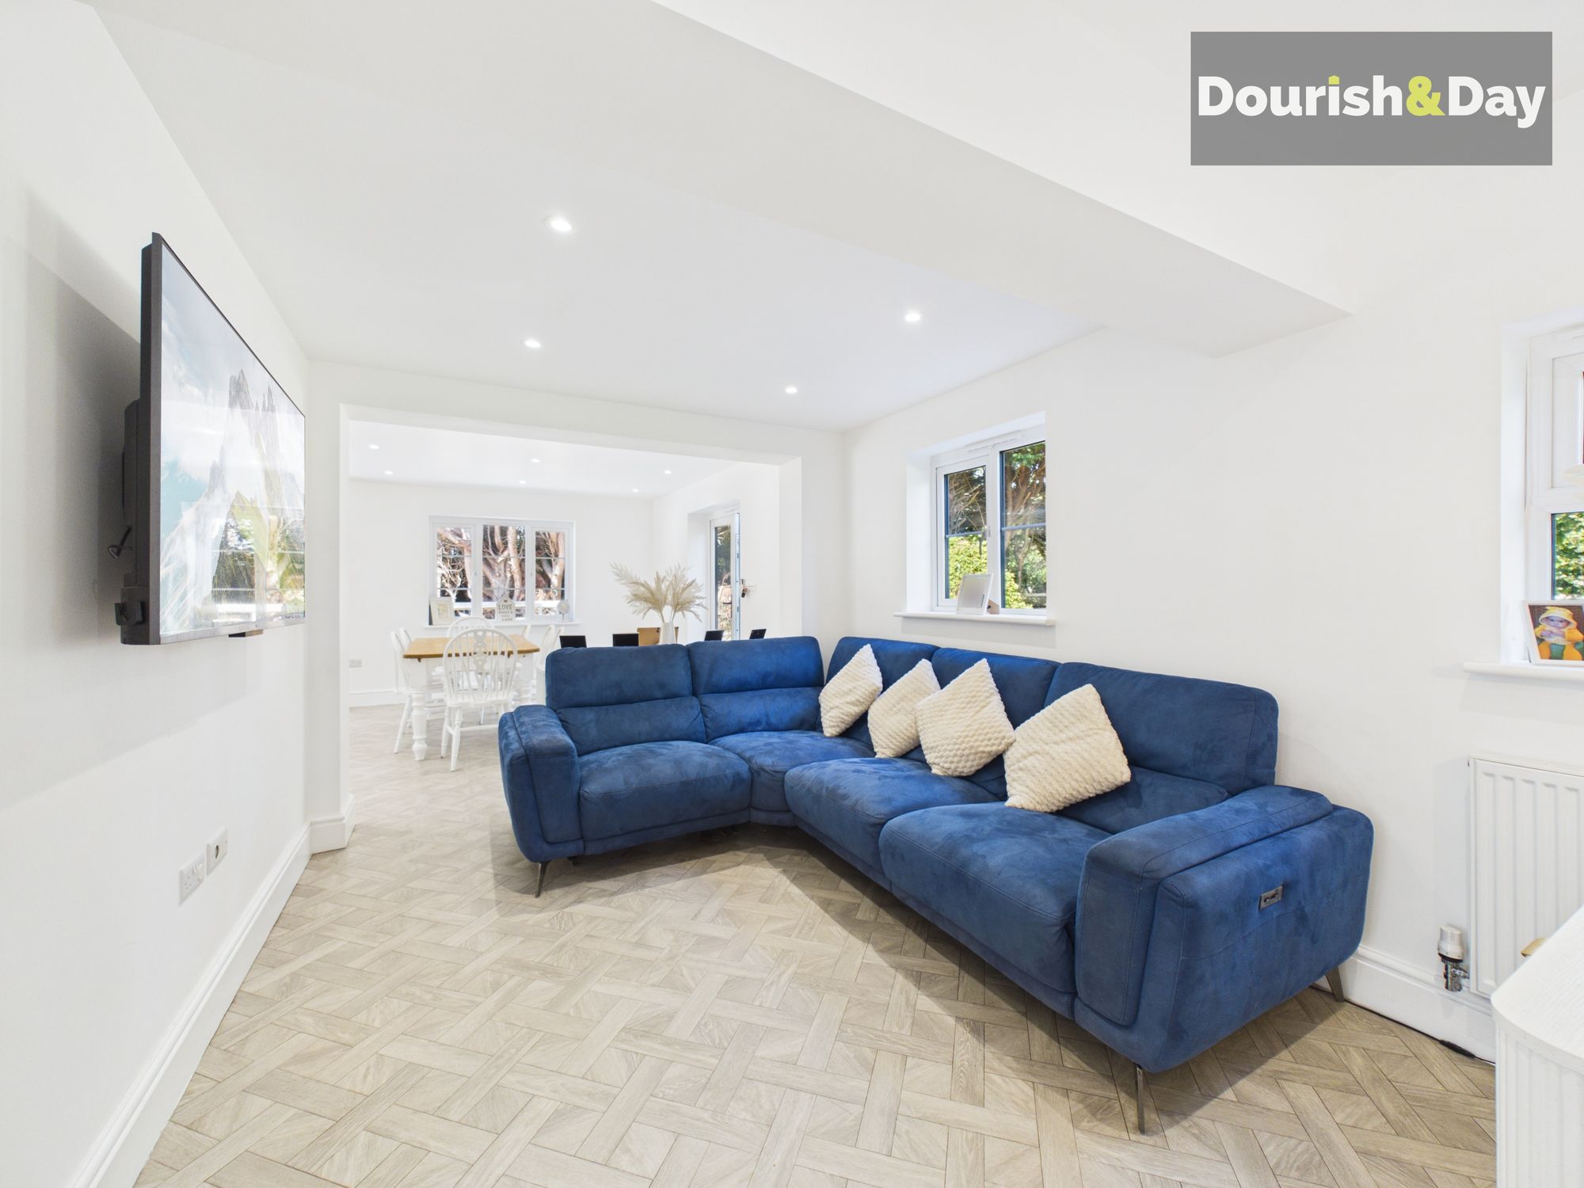
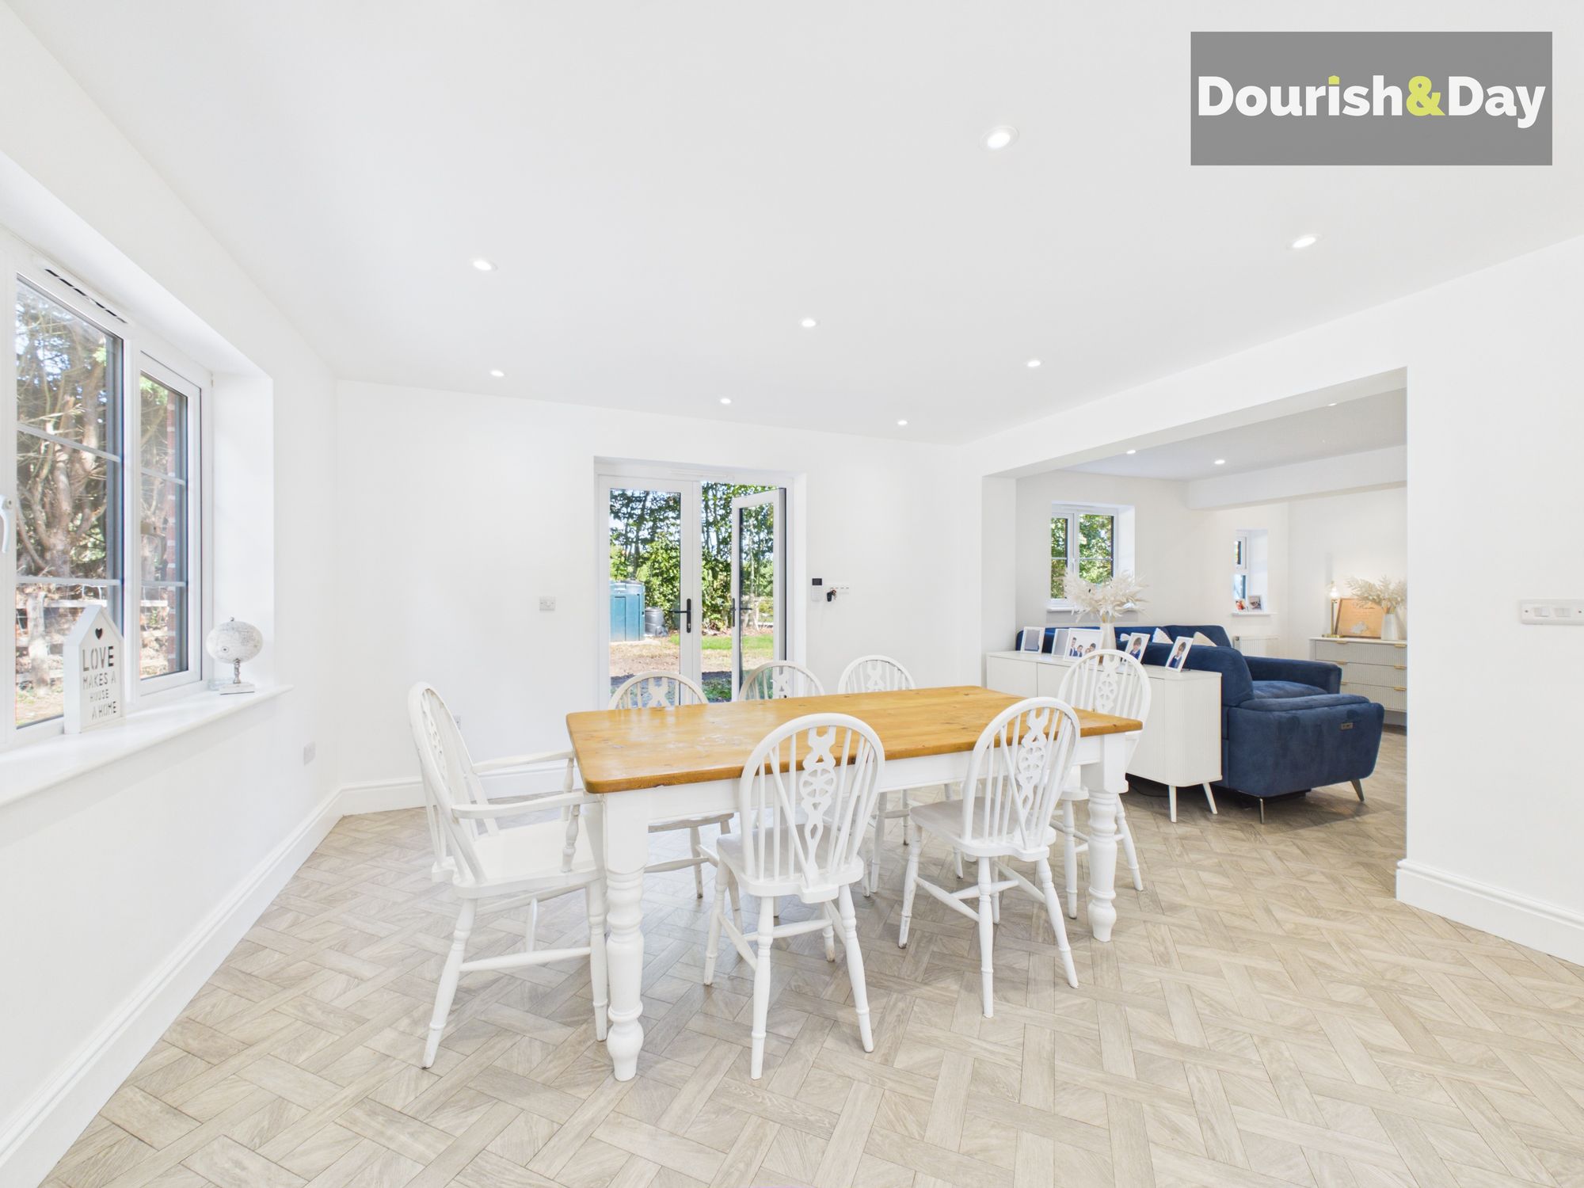
From the moment you step into the welcoming hallway, the character of the home is clear, with traditional latch-lever doors and a cosy woodburner creating a warm and inviting first impression. The hallway could also lend itself perfectly to a relaxed dining area, before flowing naturally into the impressive open-plan kitchen, dining and living space.
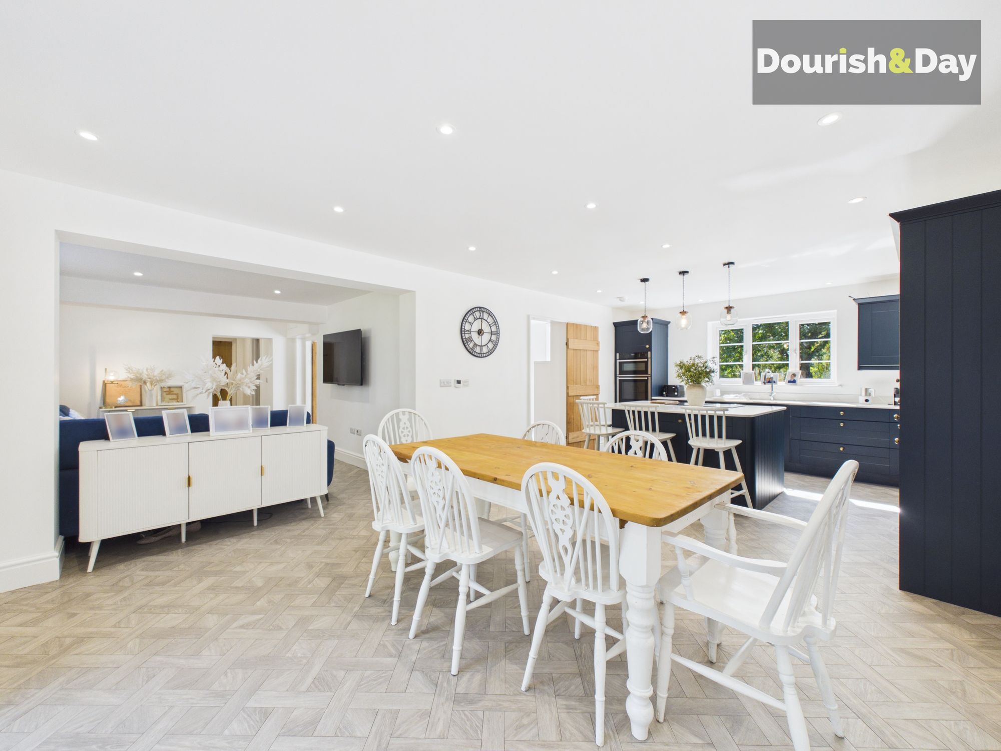
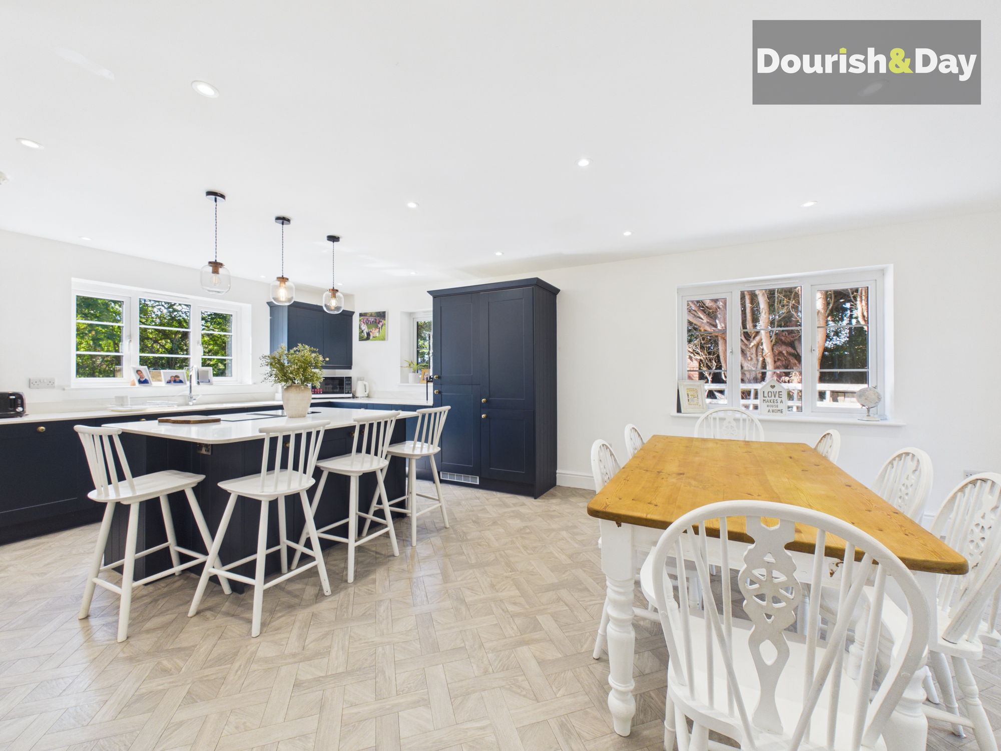
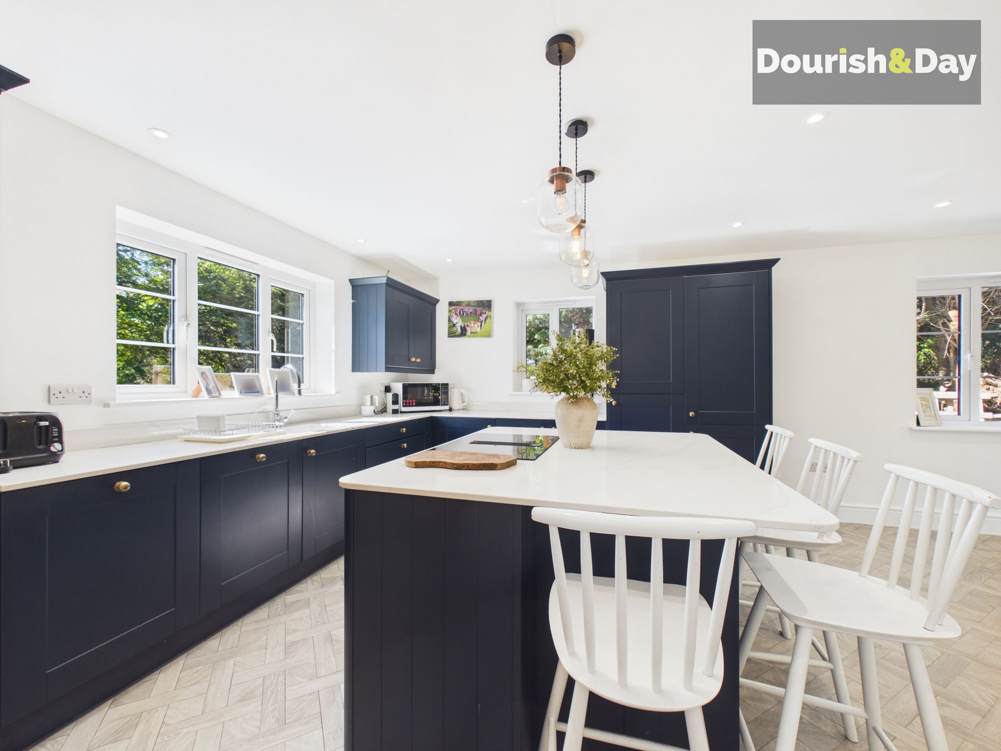
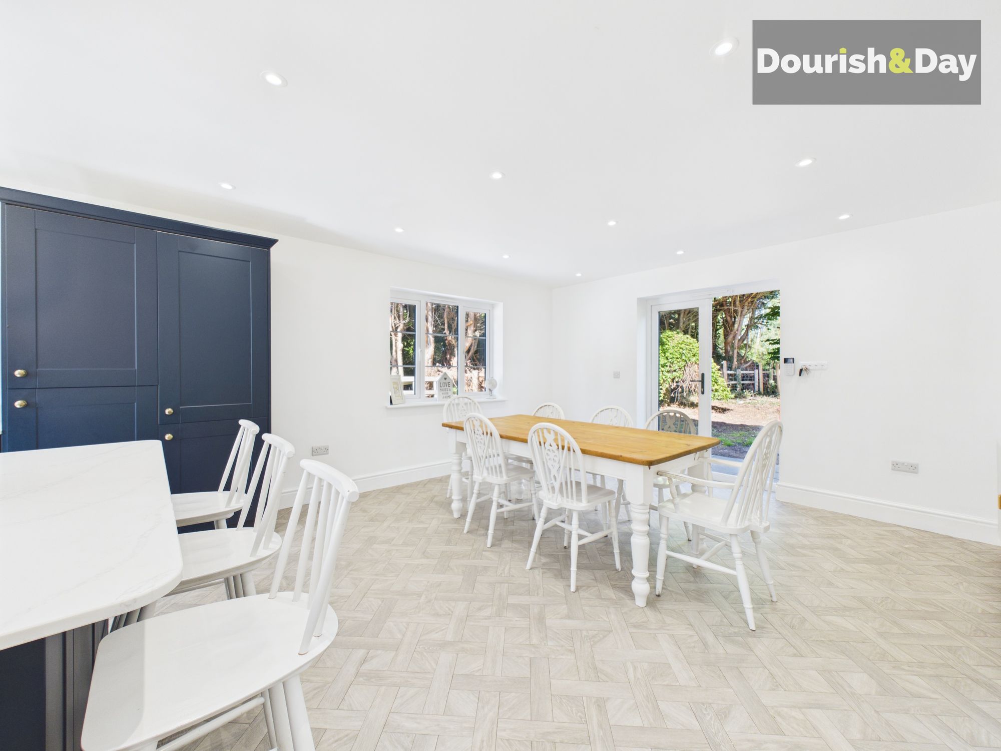
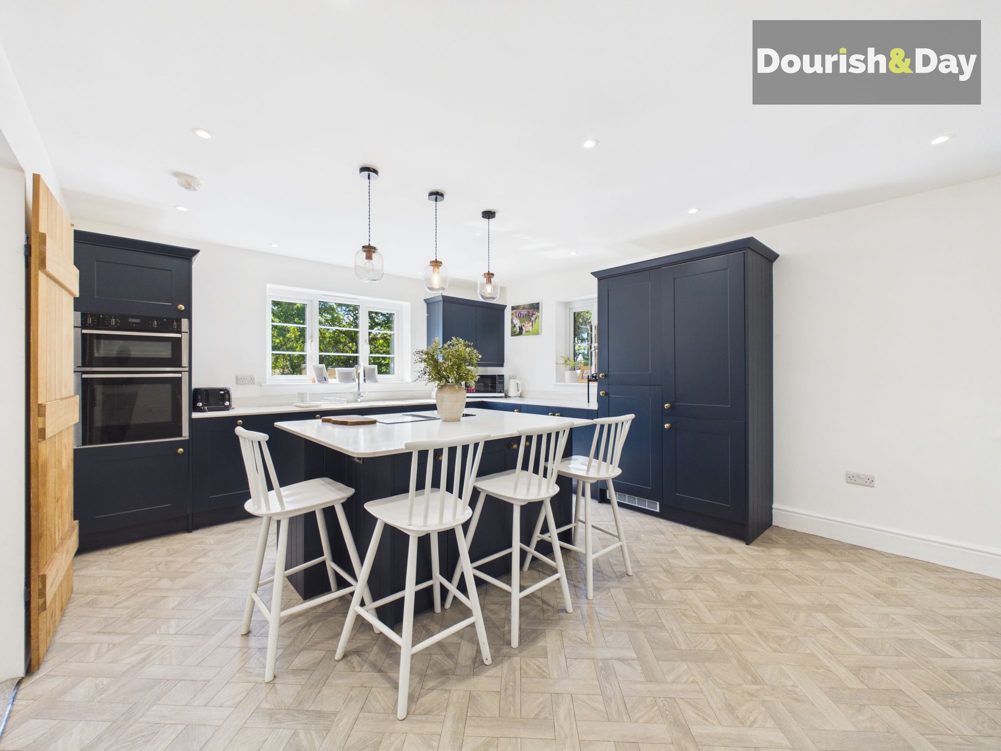
Designed with contemporary living and entertaining in mind, this generous area cleverly incorporates three distinct zones that connect seamlessly as one. The stylish kitchen is extensively fitted with quality units, worktops and a matching central island, complete with touch-control AEG electric hob and integrated extractor. There is also a double oven, wine cooler and fridge freezer.
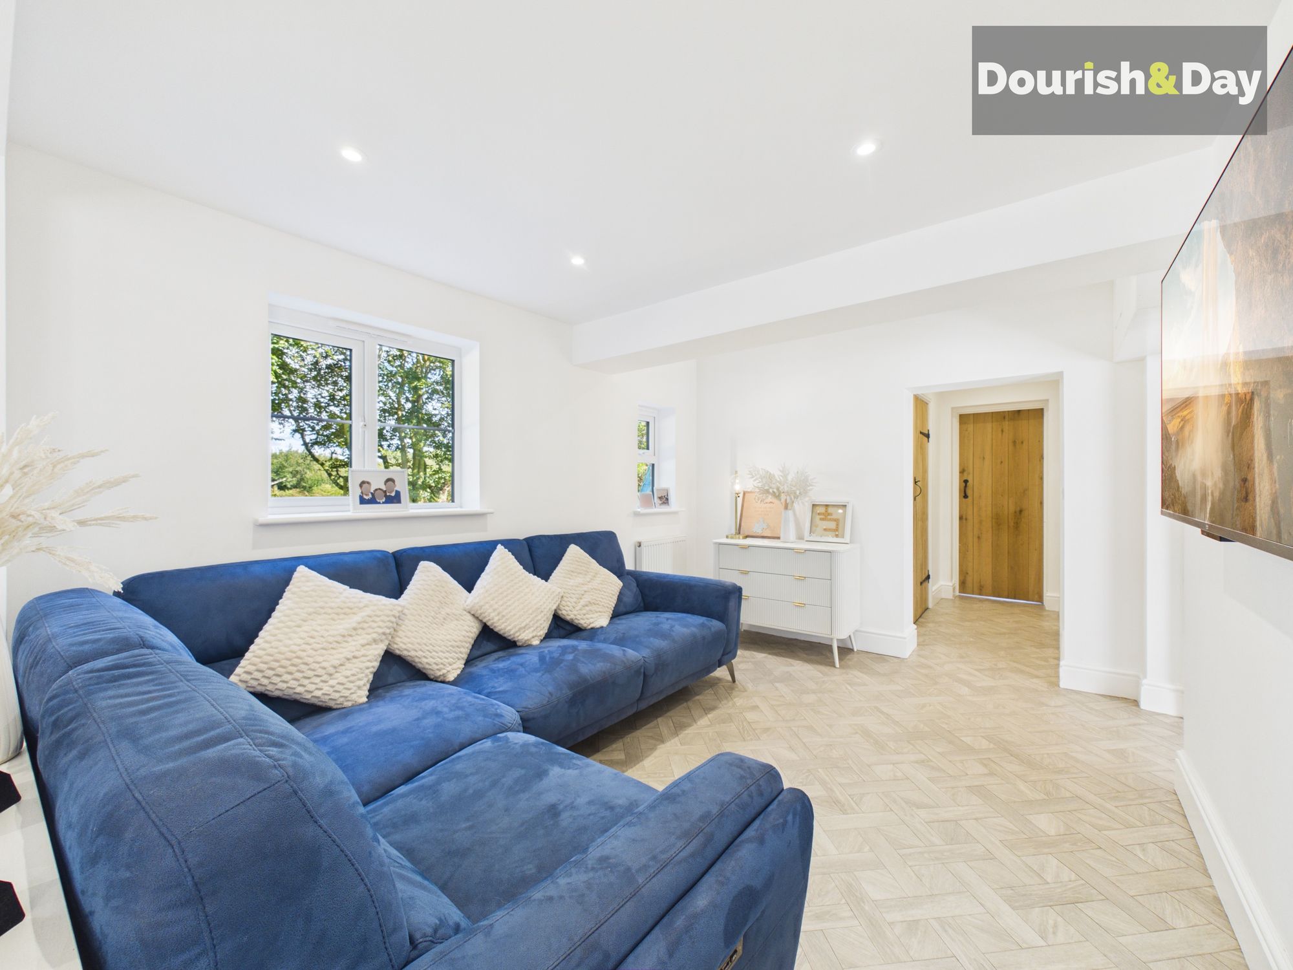
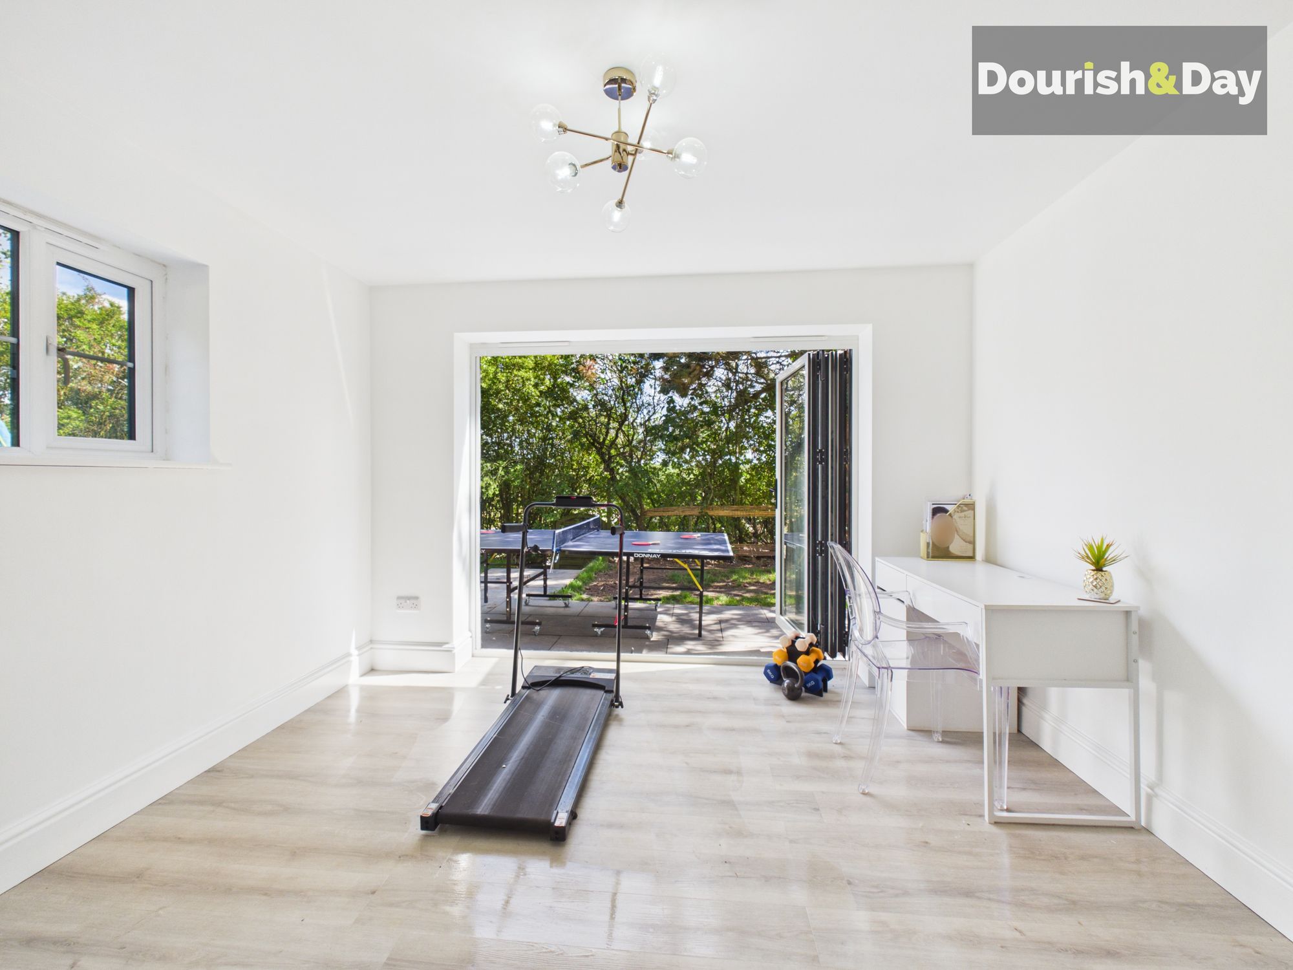
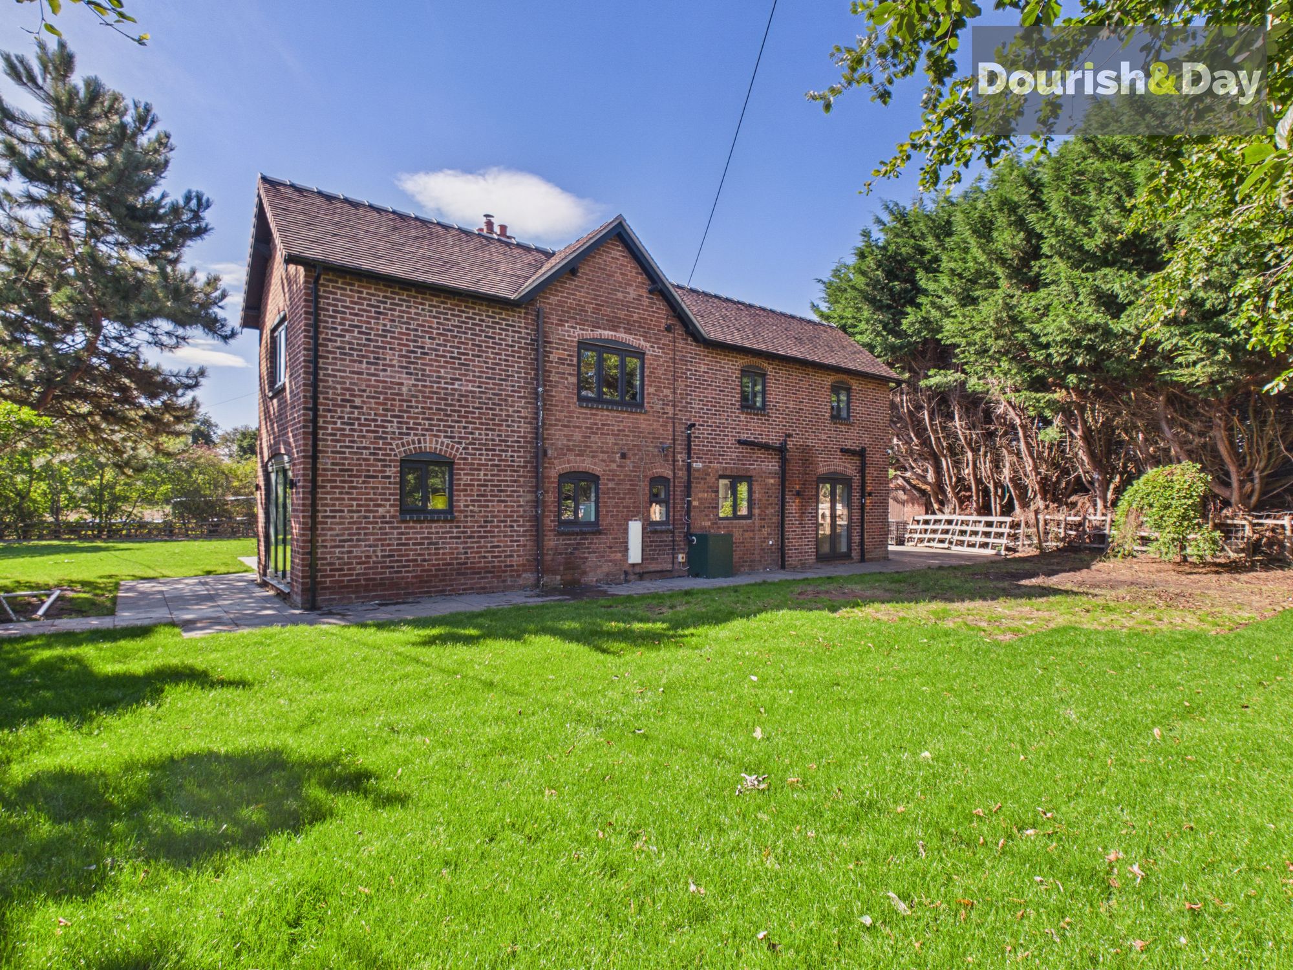
French doors open from the kitchen onto the garden, while the adjoining living area enjoys a lovely outlook over the rear garden. Continuing through the home, a useful utility room and guest WC lead towards the games room, where bi-fold doors create an effortless connection between the inside and out.
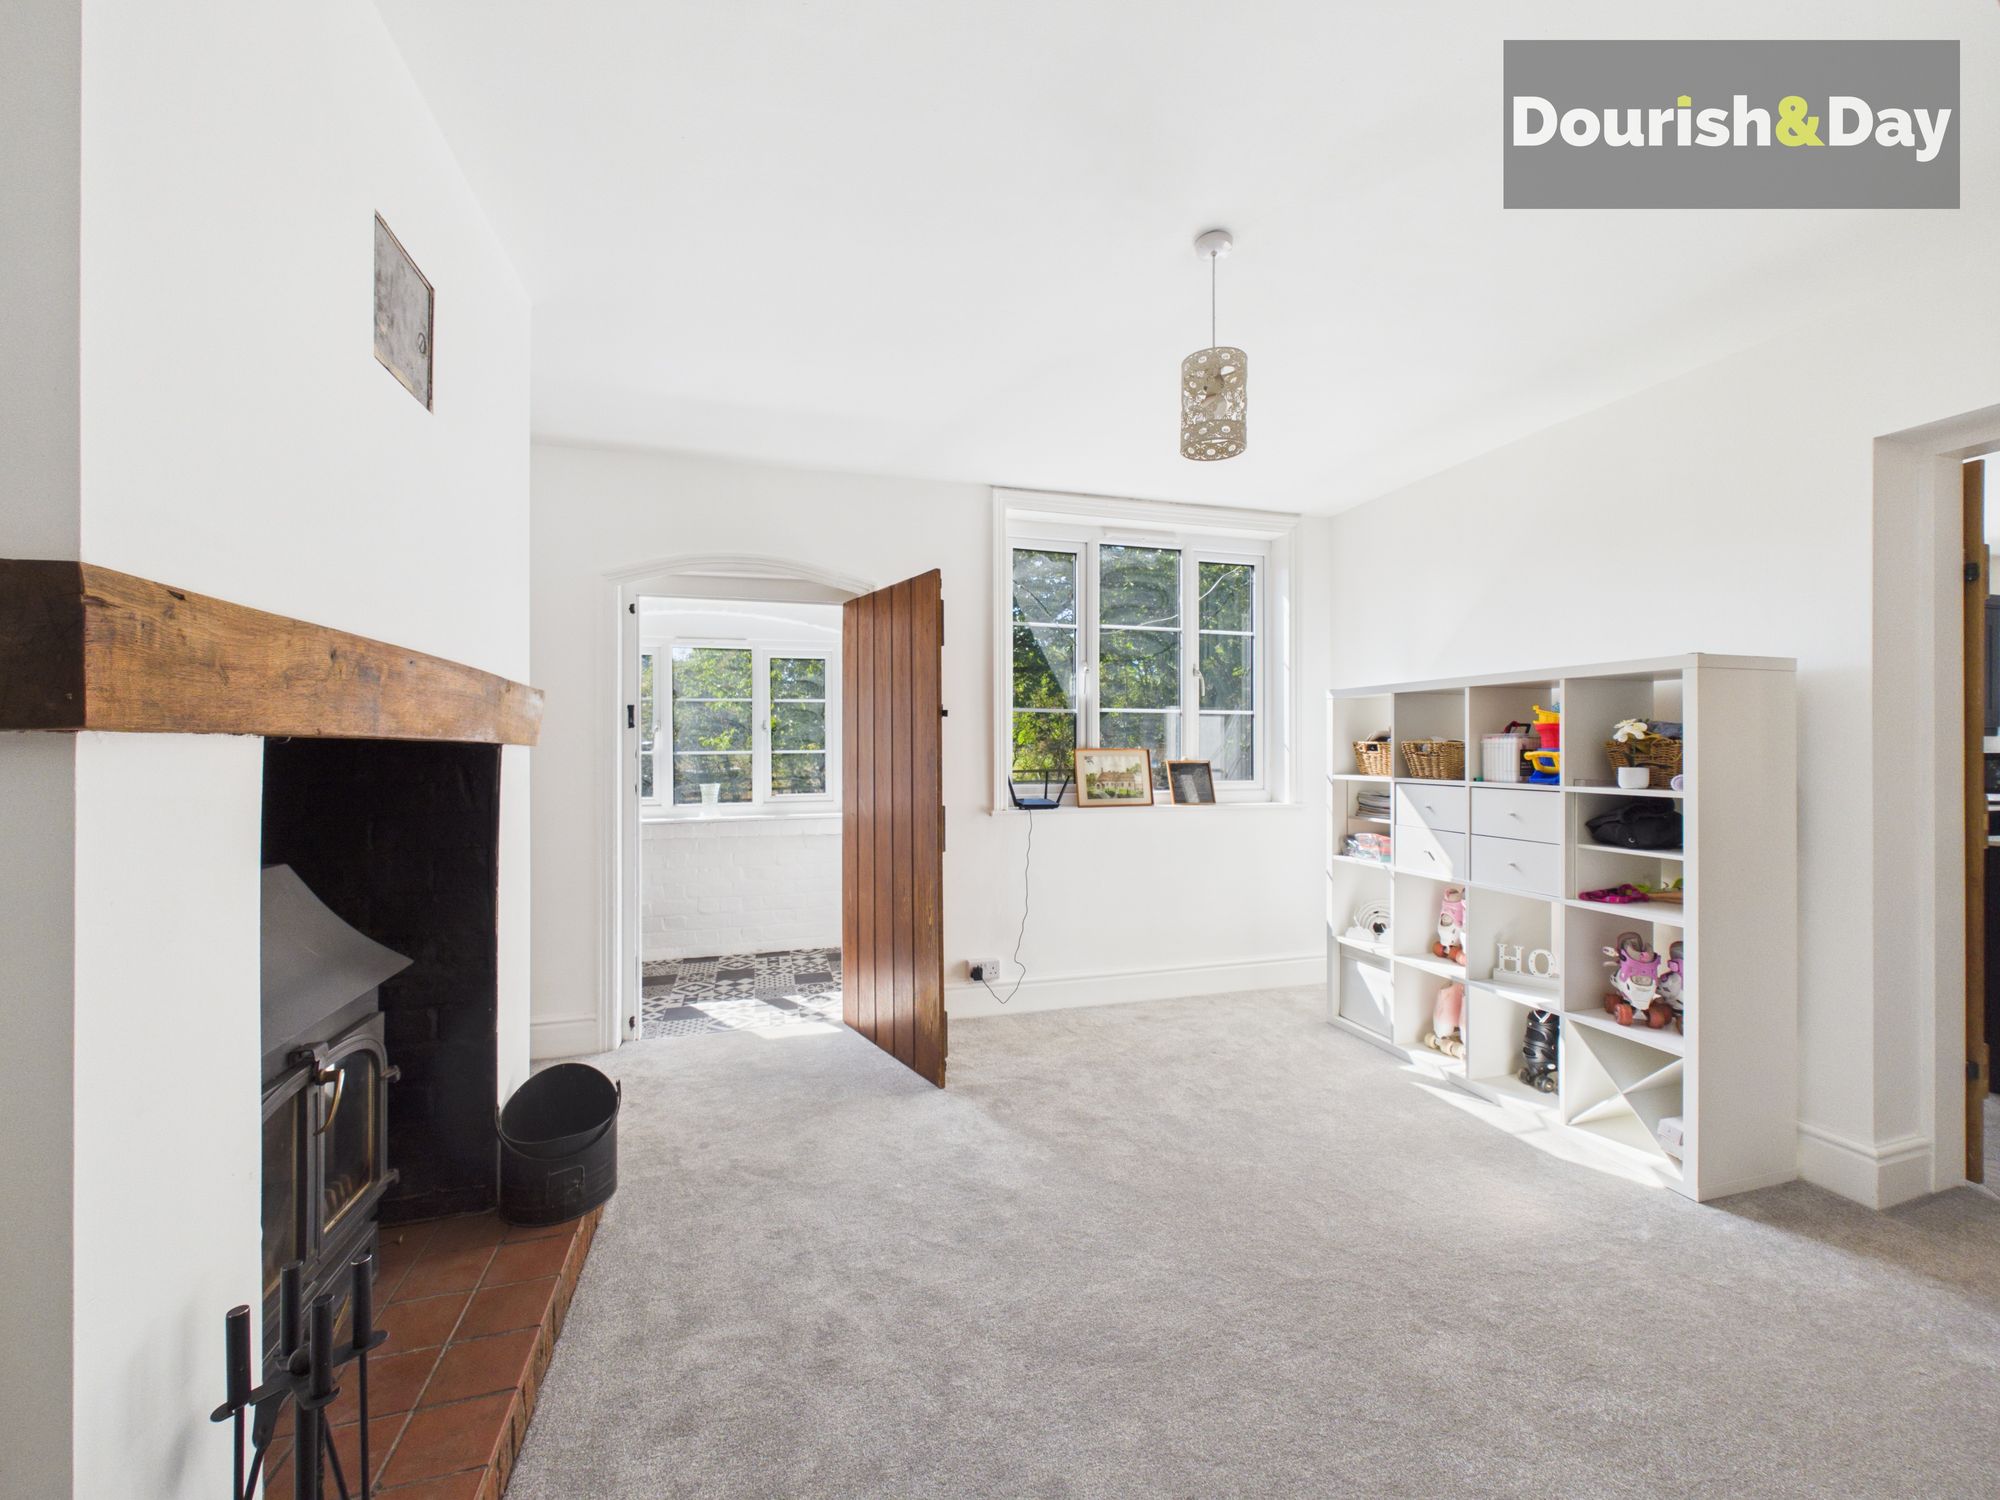
To the front of the property, a further reception room provides a cosy snug, complete with another woodburner, or would make an ideal home office.
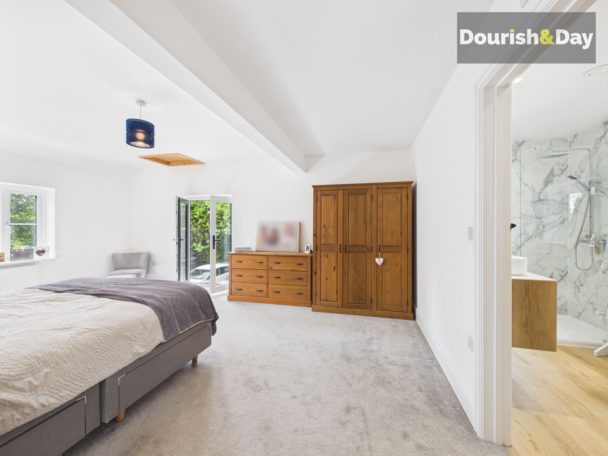
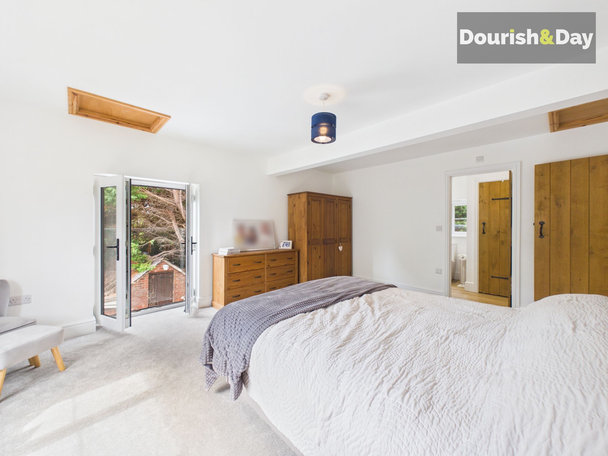
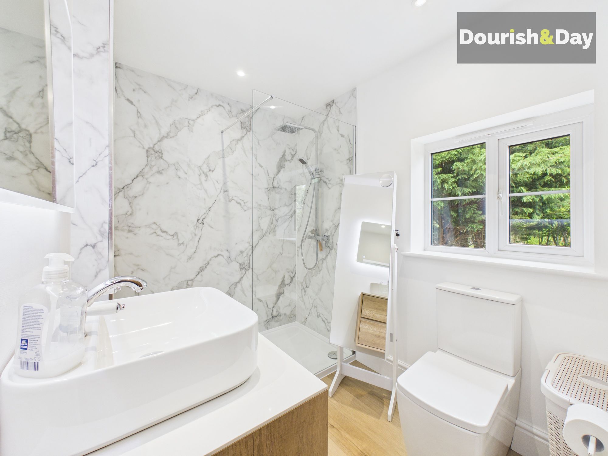
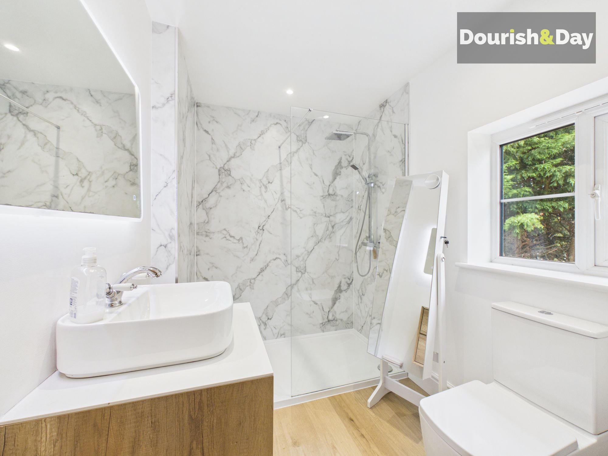
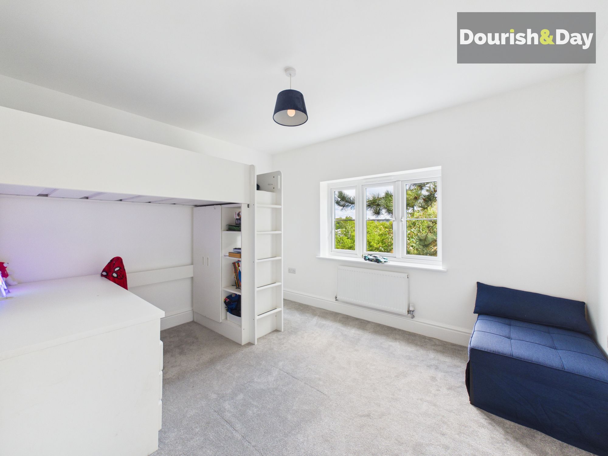
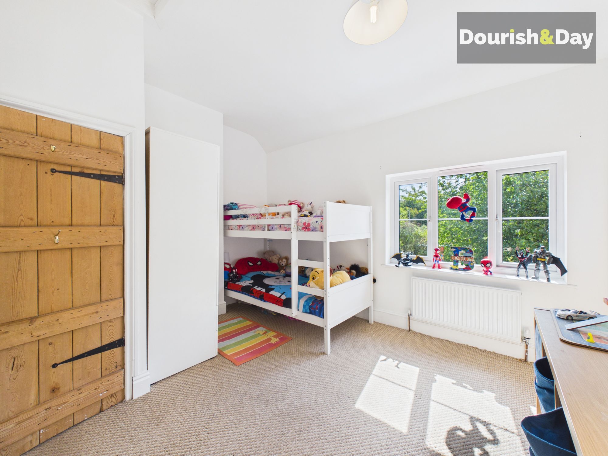
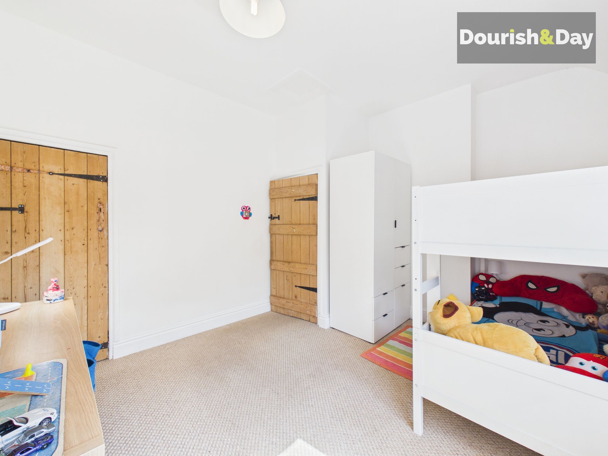
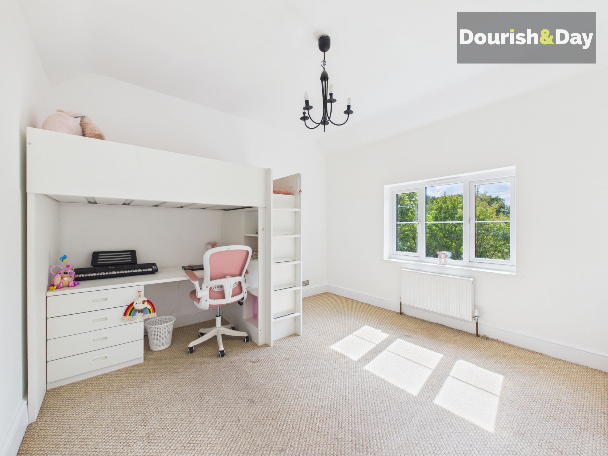
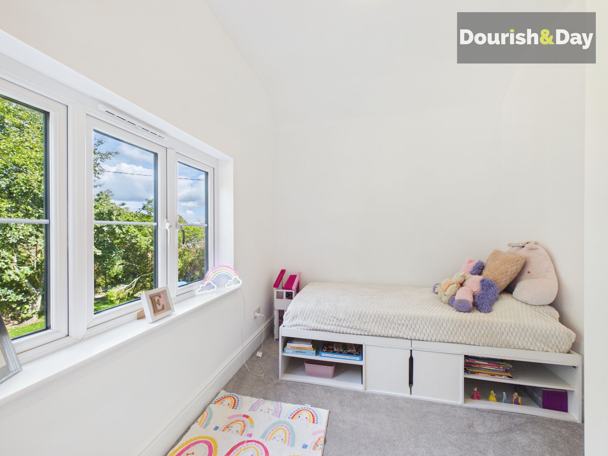
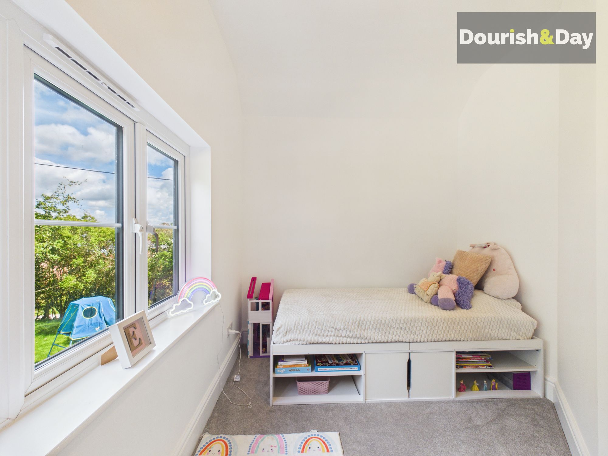
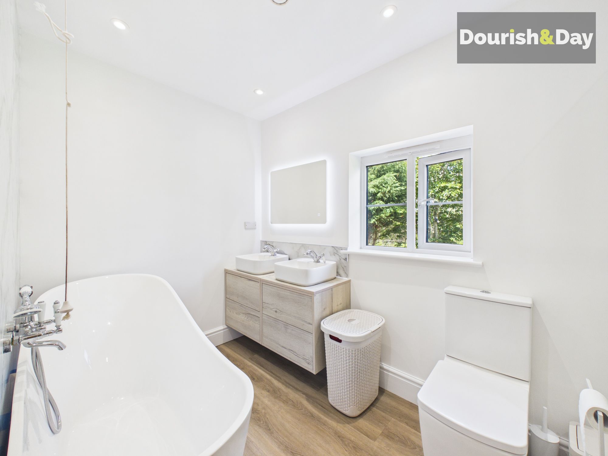
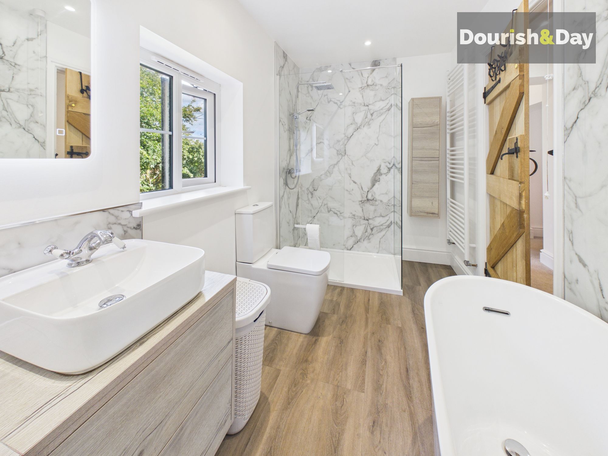
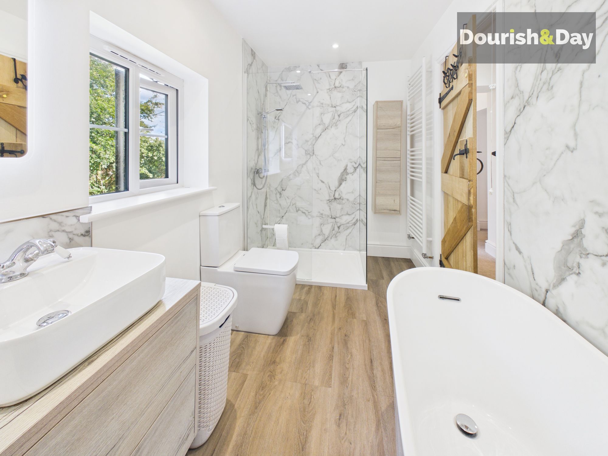
Upstairs, all five bedrooms are generously proportioned. The impressive master suite features a sleek en-suite shower room and Juliet balcony overlooking the garden. A beautifully appointed family bathroom completes the first floor, with a freestanding oval bath, separate shower enclosure and his-and-hers wash basins.
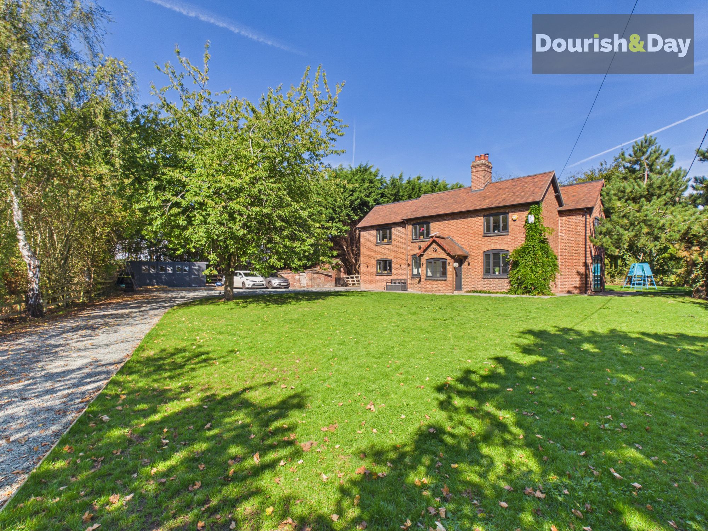
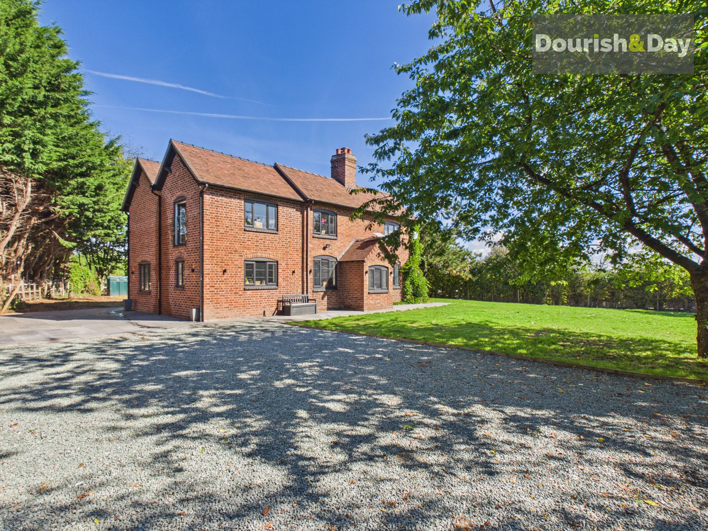
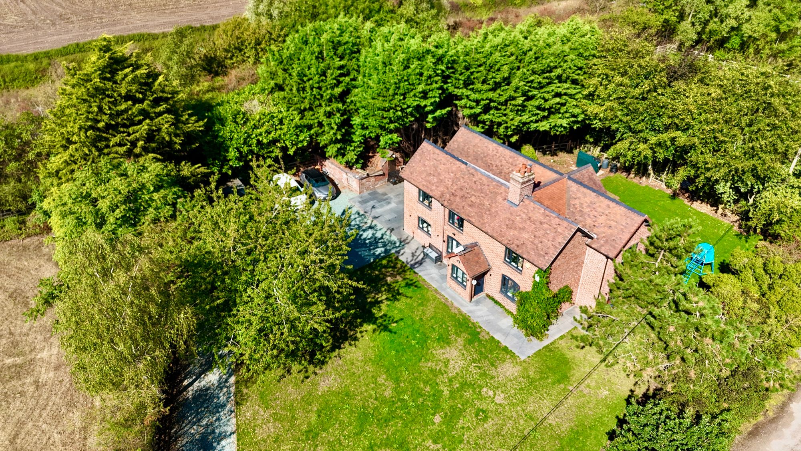
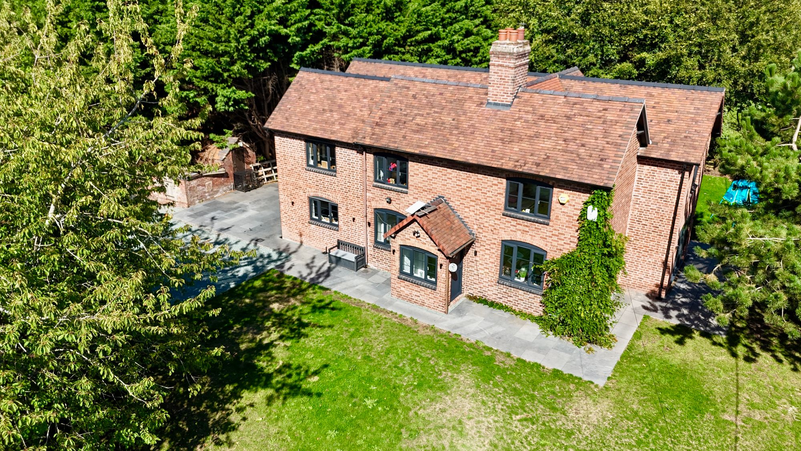
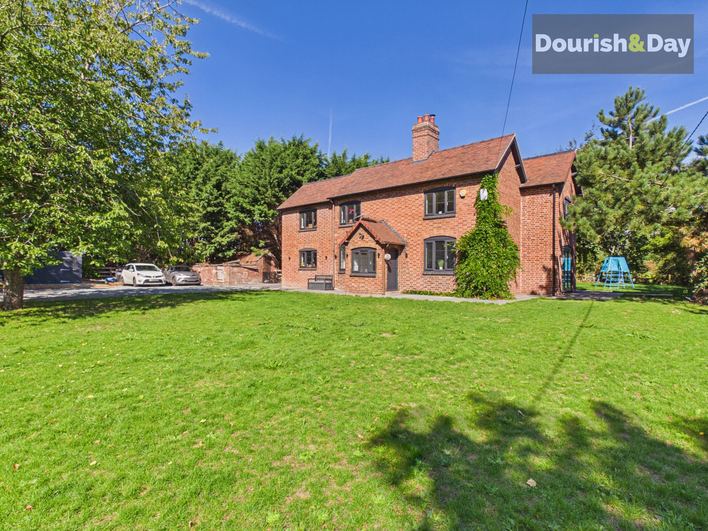
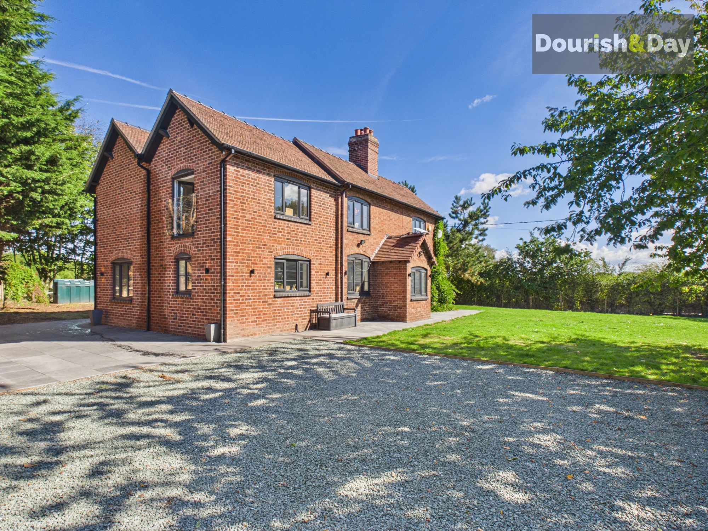
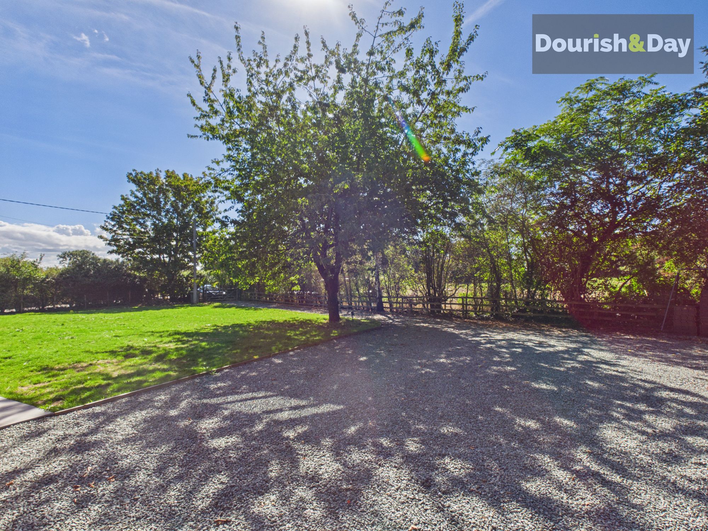
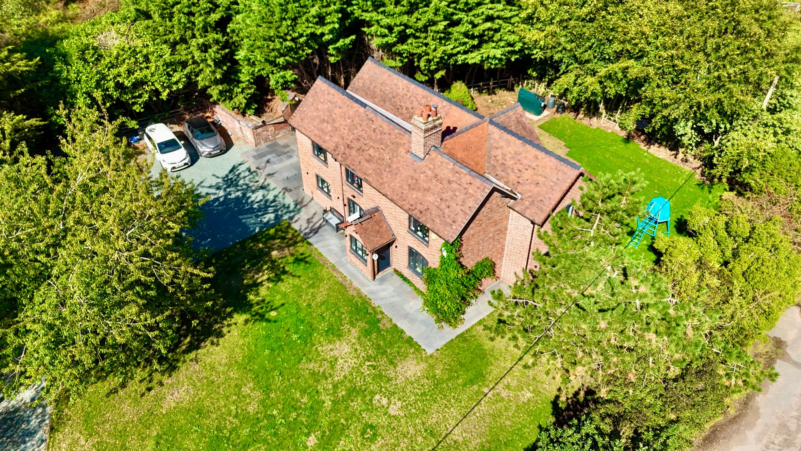
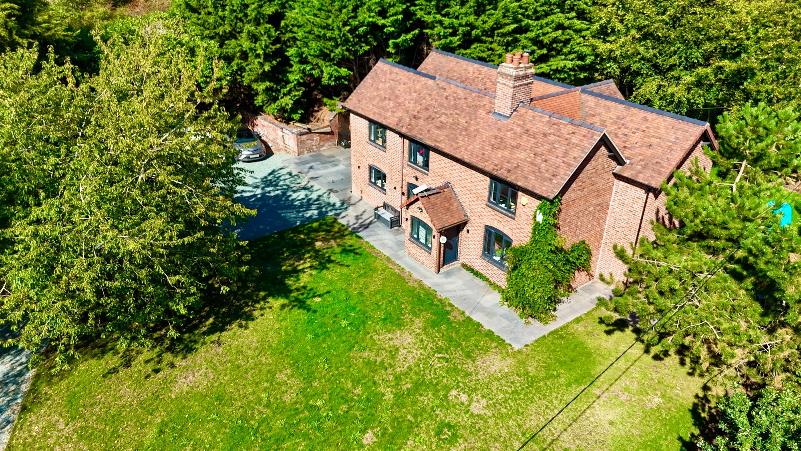
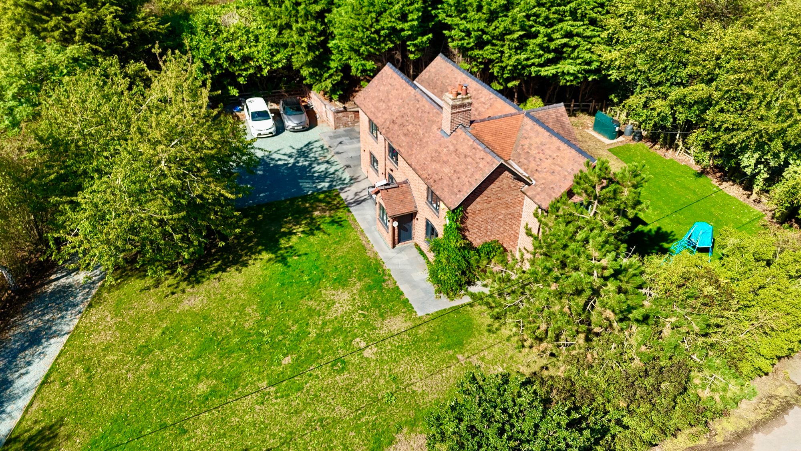
Outside, the property occupies a generous third of an acre plot. A five-bar gate opens onto a long gravel driveway, providing ample parking and plenty of space for turning. The house is set back behind a predominantly lawned front garden, while a stone-paved patio wraps around the property and leads to a spacious sun terrace — ideal for outdoor dining and entertaining.
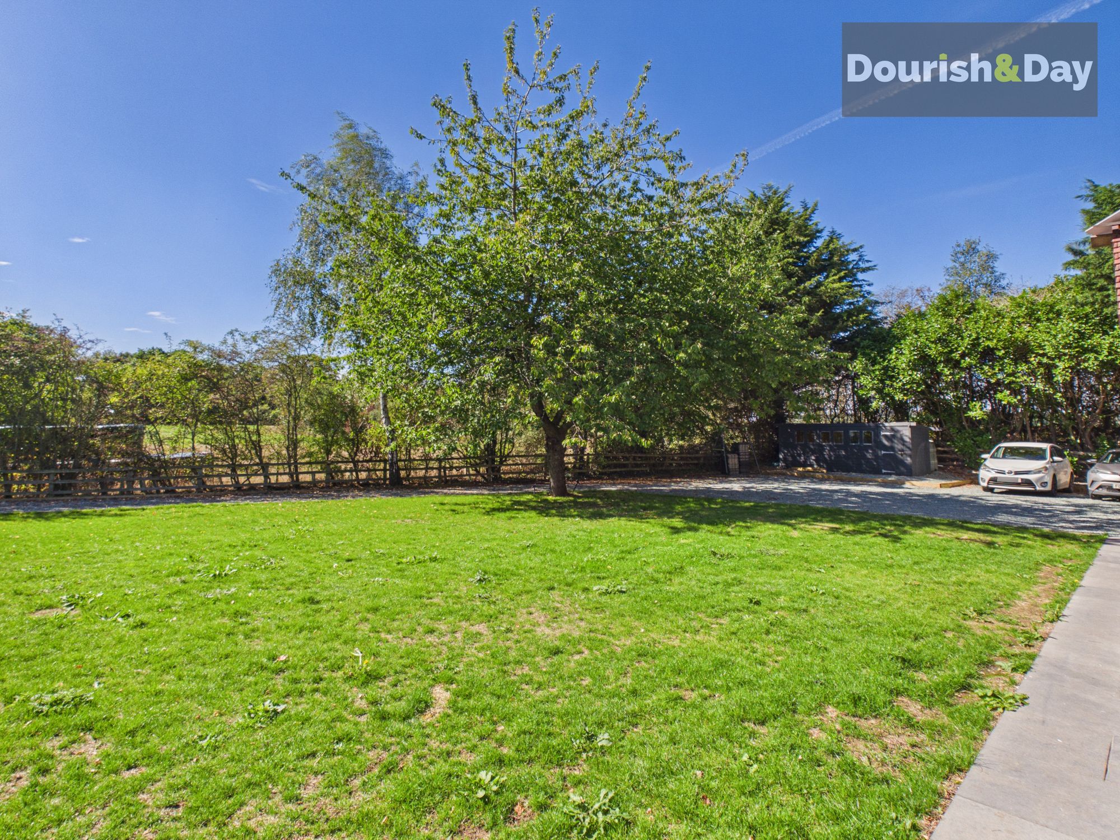
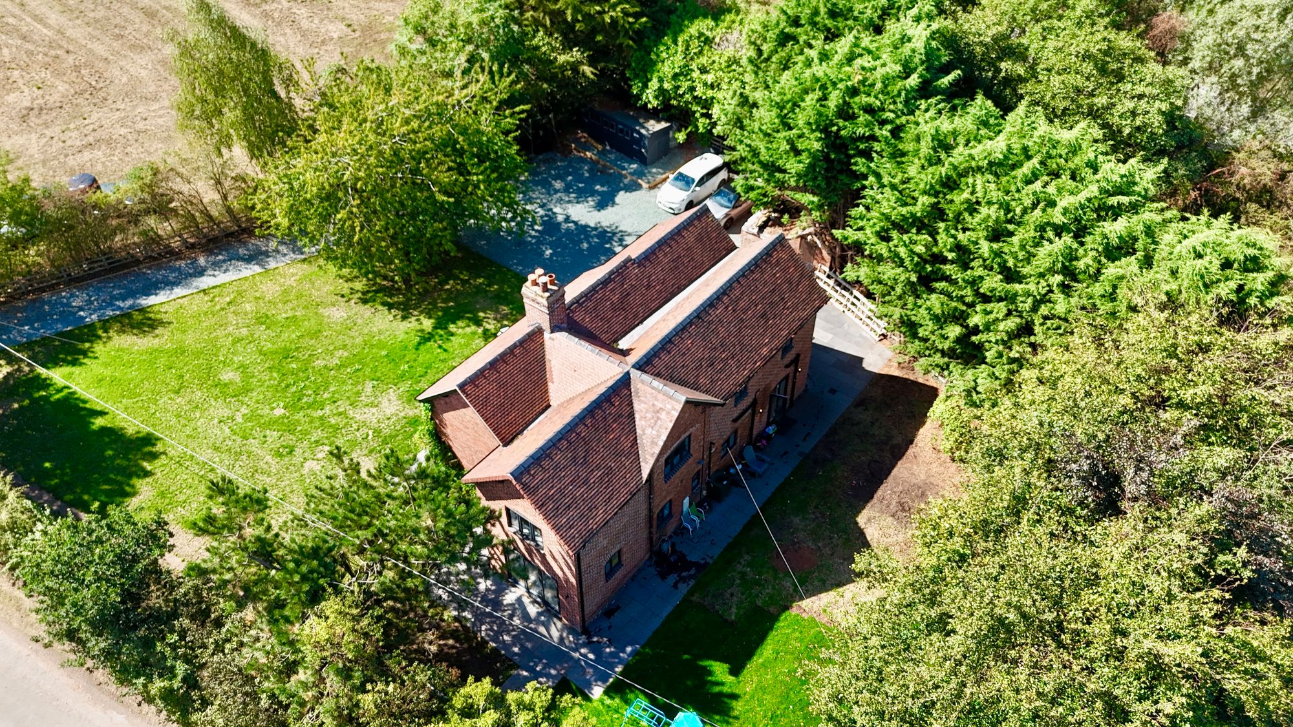
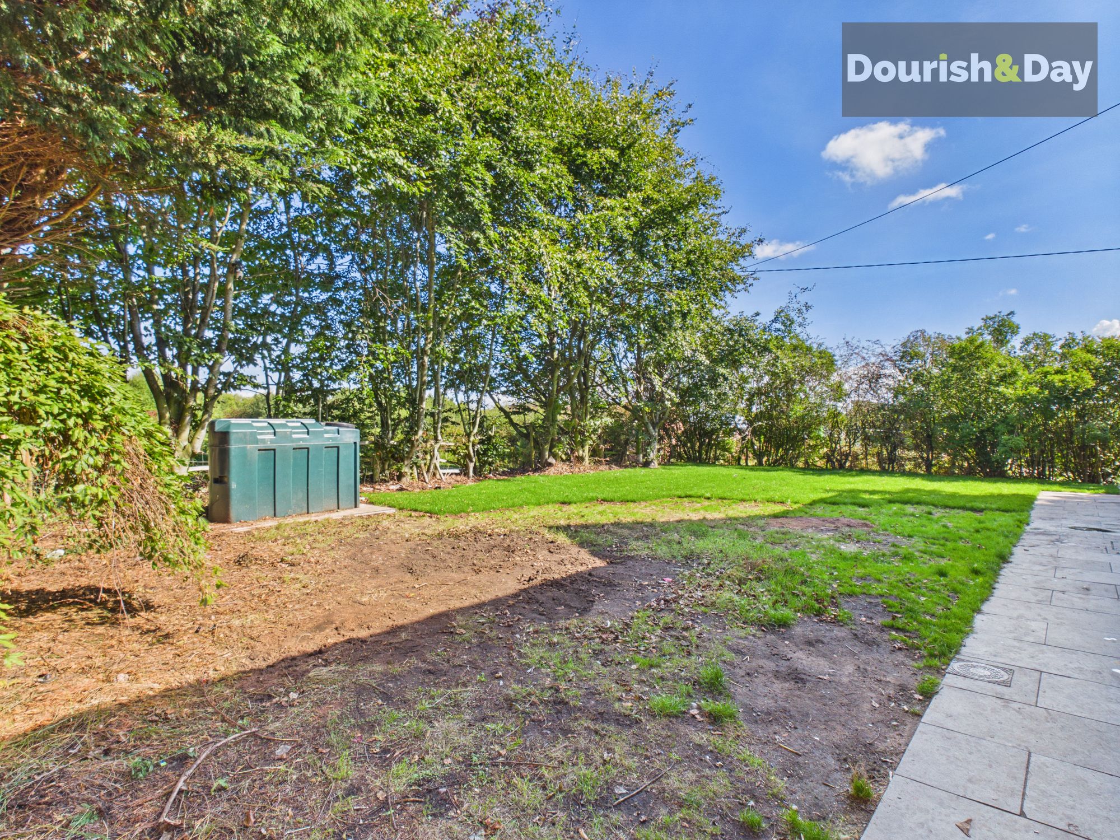
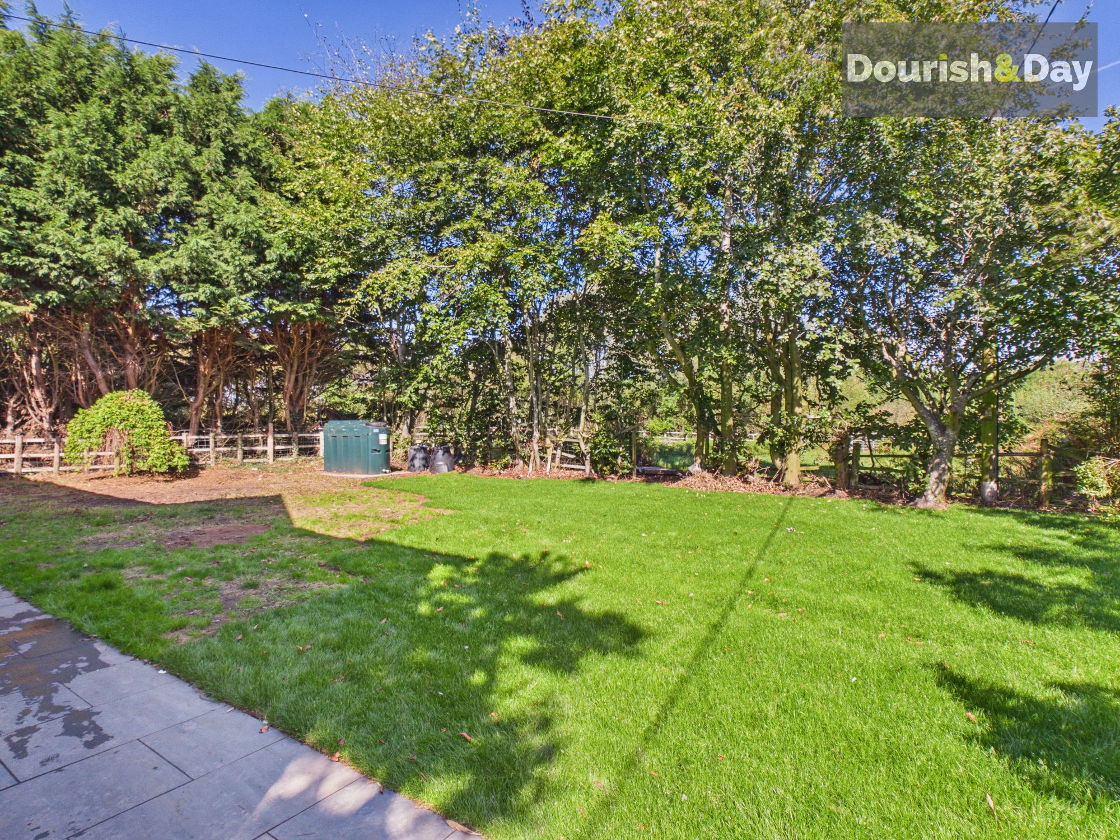
The rear garden is mainly laid to lawn, with established trees providing a lovely balance of sunshine and shade. There is plenty of room for children to play, family gatherings and summer barbecues, alongside a useful outbuilding and discreet oil store.
Peacefully positioned in a rural setting yet conveniently located for commuting and local amenities, this is a home that truly offers the best of both worlds — countryside tranquillity with everyday convenience.
With no onward chain, this wonderful family home is ready to move into and enjoy
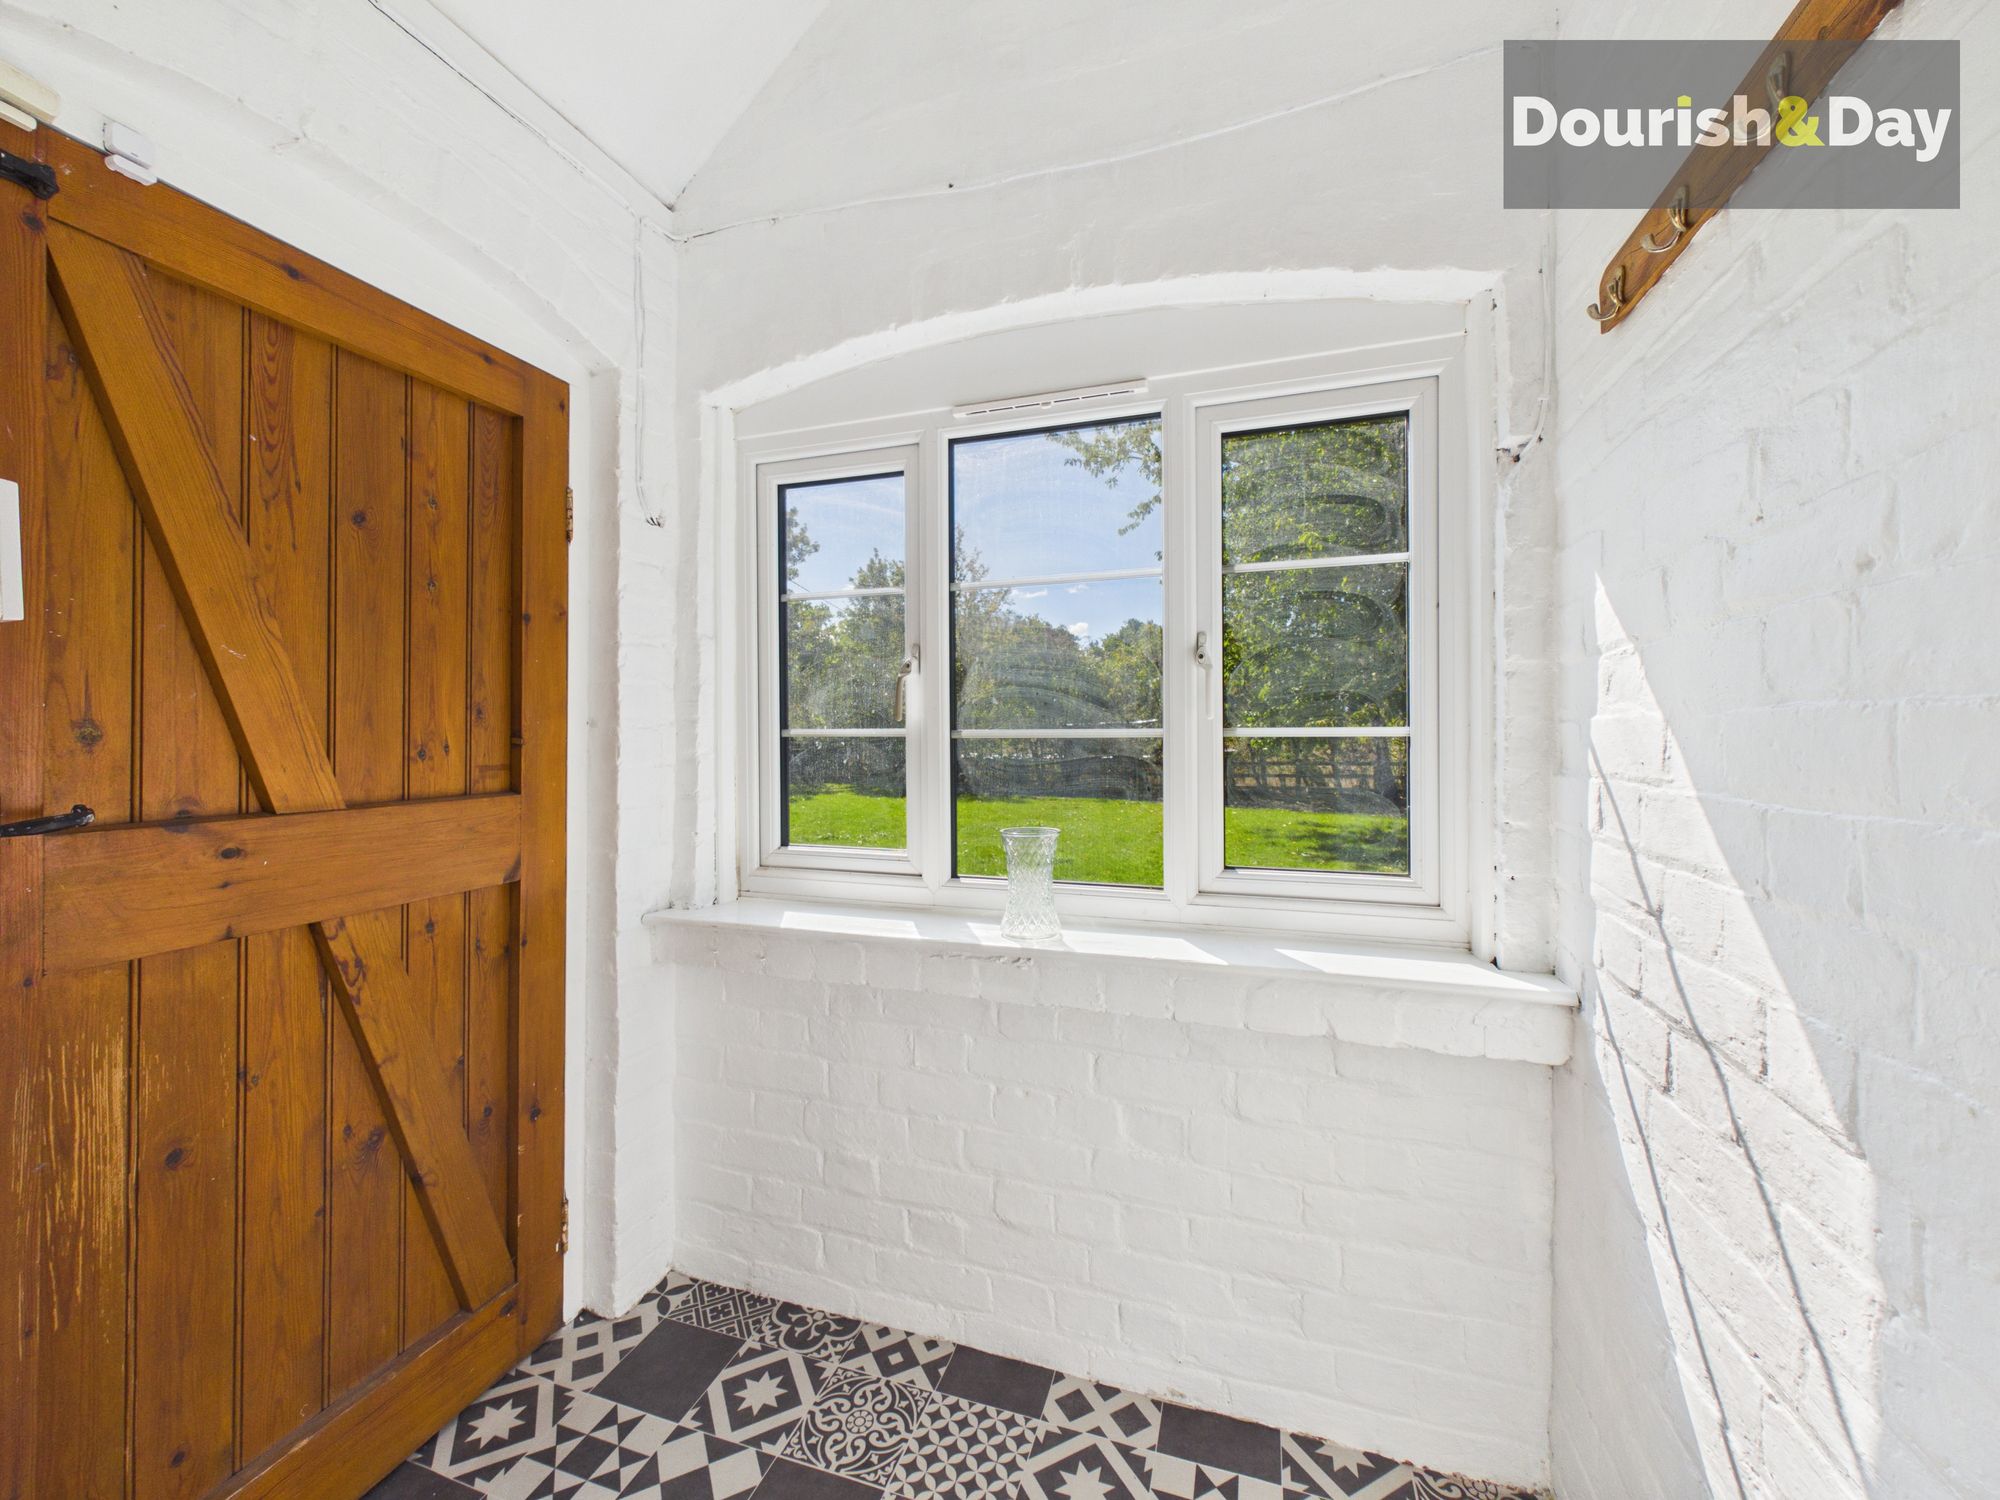
Porch-
Dining Hall-
Open Plan Kitchen/Dining Living Rooms-
Games Room-
Office/Study-
Inner Hallway-
Utility-
Guest WC-
Landing-
Bedroom One-
En-Suite Shower Room-
Bedroom Two-
Bedroom Three-
Bedroom Four-
Bedroom Five-
Anti-Money Laundering & ID ChecksOnce an offer is accepted on a property marketed by Dourish & Day estate agents we are required to complete ID verification checks on all buyers and to apply ongoing monitoring until the transaction ends. Whilst this is the responsibility of Dourish & Day we may use the services of MoveButler or Guild365, to verify Clients’ identity. This is not a credit check and therefore will have no effect on your credit history. You agree for us to complete these checks, and the cost of these checks is £30.00 inc. VAT per buyer. This is paid in advance, when an offer is agreed and prior to a sales memorandum being issued. This charge is non-refundable.
Front Garden
The home is set on a plot of approximately 1/3 acre and has a five bar gate to the front opening onto the front of the property which is set back behind a mostly lawned front garden. A stone paved patio wraps around all sides of the home with a wide sun terrace to one side adjacent to a brick store.
Rear Garden
The rear garden is also mostly lawned with established trees offering partial shade to the garden. Located in the rear garden is the oil store for the heating.
Driveway
The five bar timber gate opens onto the long gravel driveway providing ample parking and turning areas.
Further details
- New listing: launched in the last 10 days
- Status: Available
- Size: 1,700.70 sq ft (158 sq m)
- Council tax band: C
- Tenure: Freehold
- Parking spaces: Driveway
- Outside spaces: Front Garden, Rear Garden
- Reference: 737685
What else you need to know?
- Utility supply
- Electricity supply: National grid
- Heating supply: Oil only, wood burner
- Sewerage: Septic tank
- Water supply: Direct main waters
- Rights and restrictions
- Has required access: Yes
- Has restrictions: Yes (ask agent for more details)
- Other information
- Construction materials: Brick and block
- Is loft boarded: Partially
- Is roof renovated: Yes
- Mobile signal: Good
- Property age bracket: 1910 - 1940
- Roof material: Clay tiles
