
5 bed detached house for sale in Water Eaton, Gailey, ST19
Offers over £900,000
Key features
- Magnificent Grade II Listed Georgian Residence
- Five Bedroom Family Home Arranged Over Three Impressive Floors
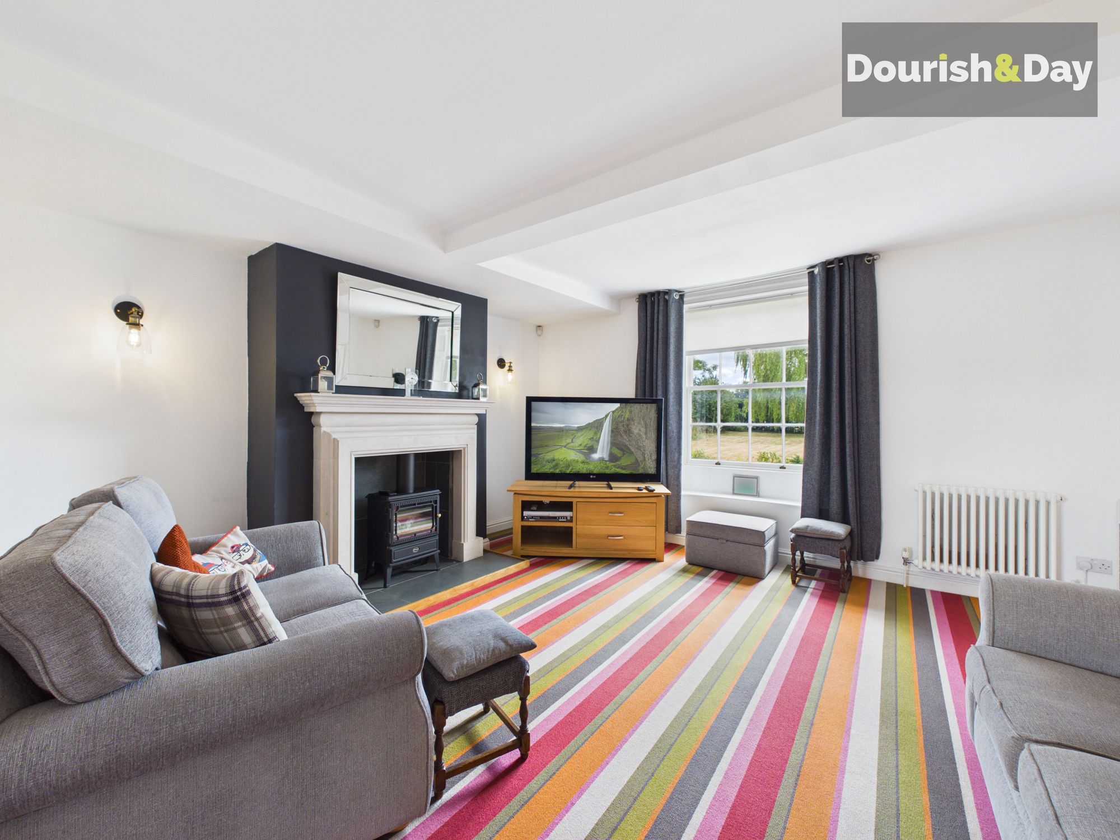
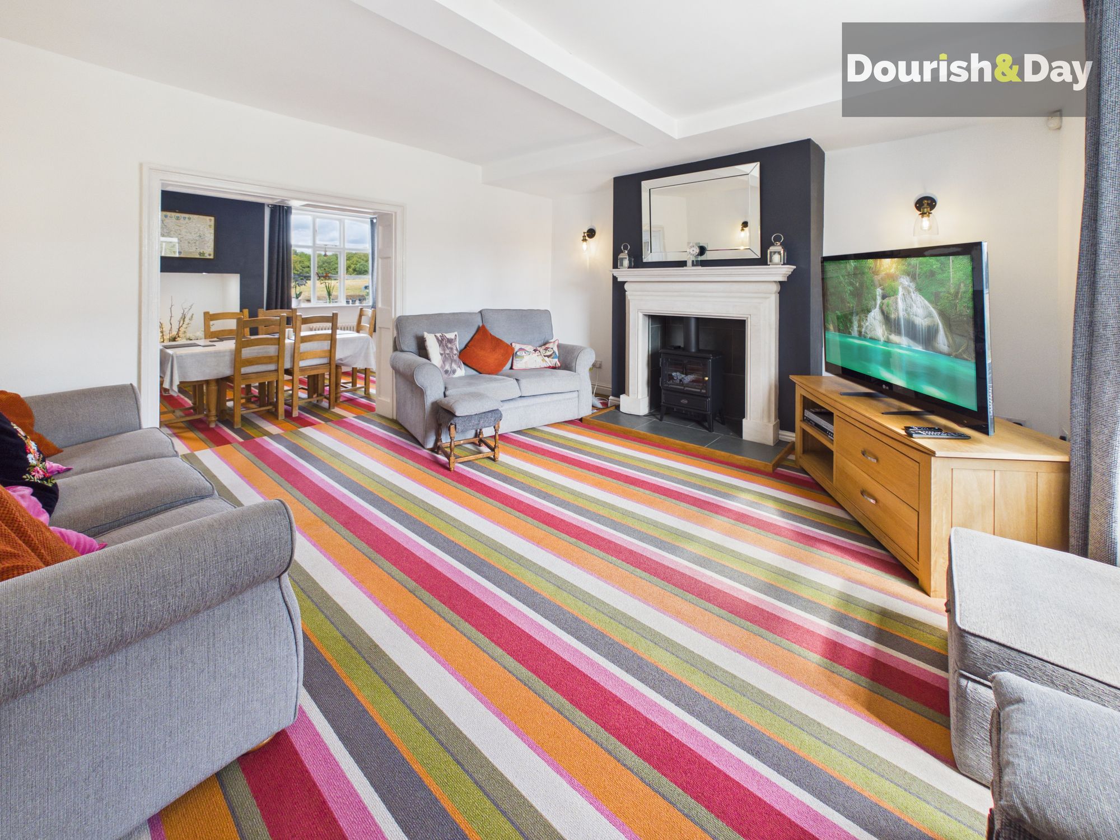
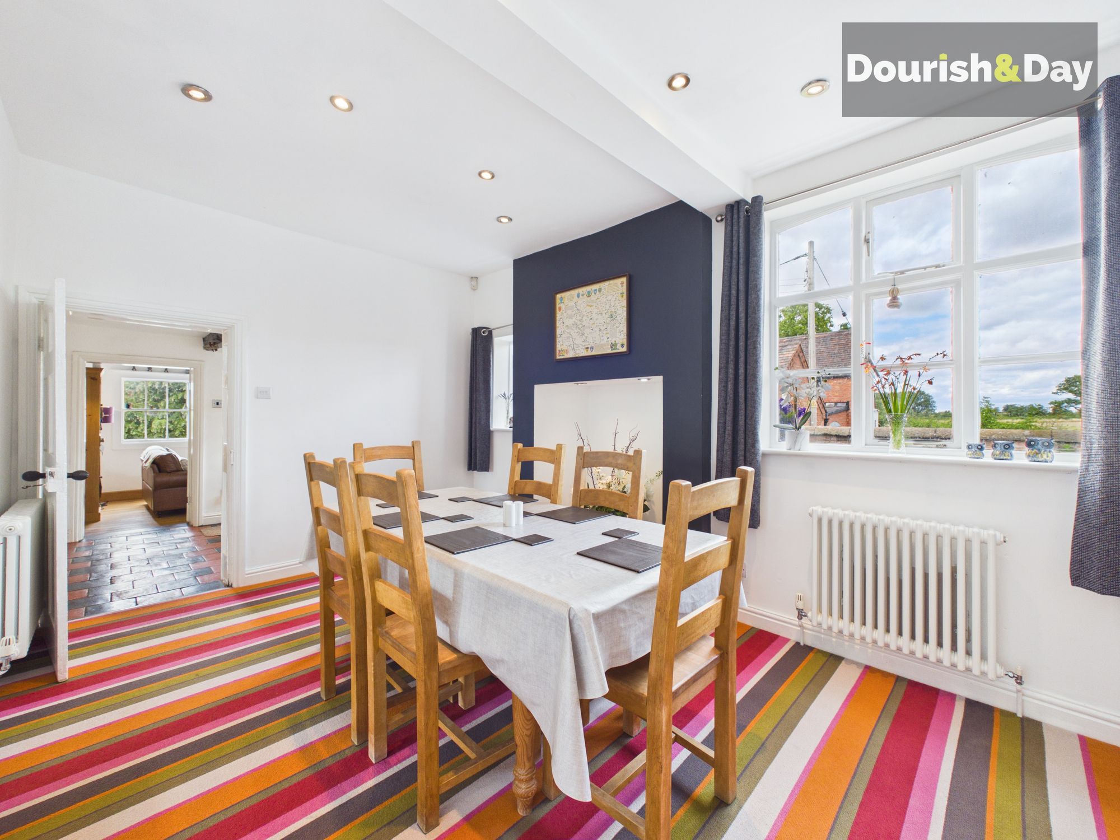
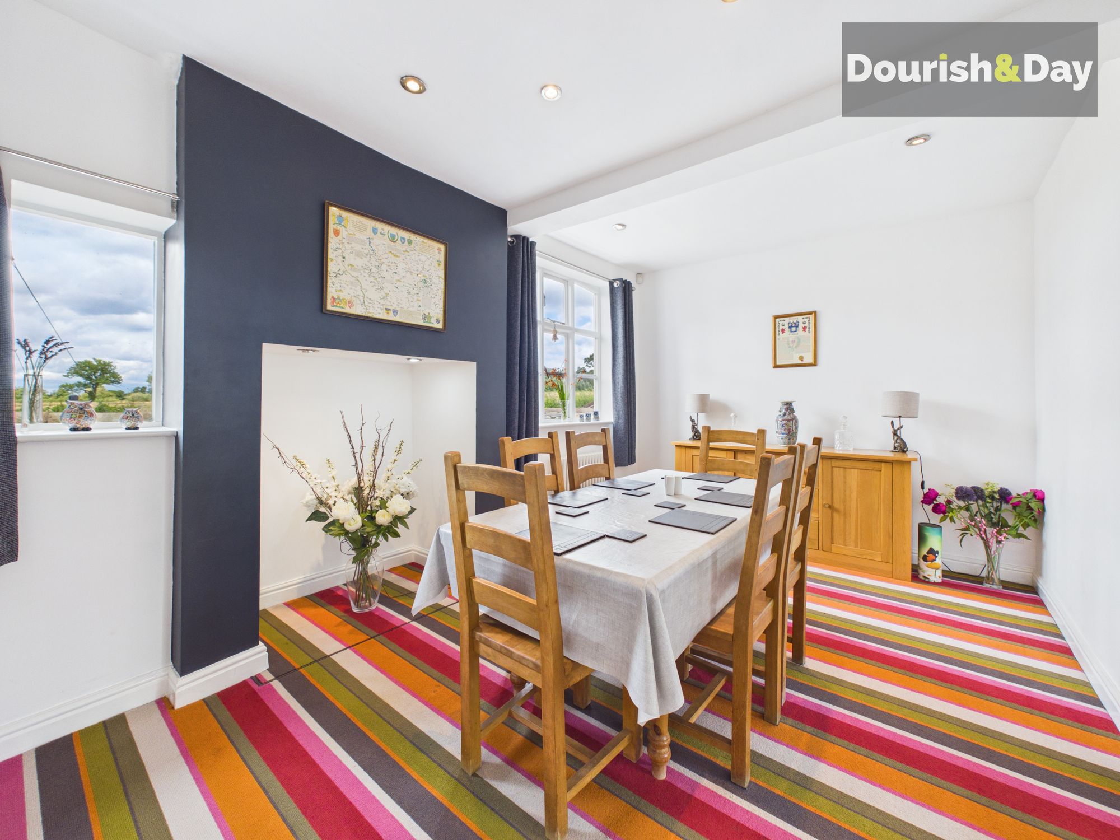
- Four Elegant Reception Rooms Offering Exceptional Versatility
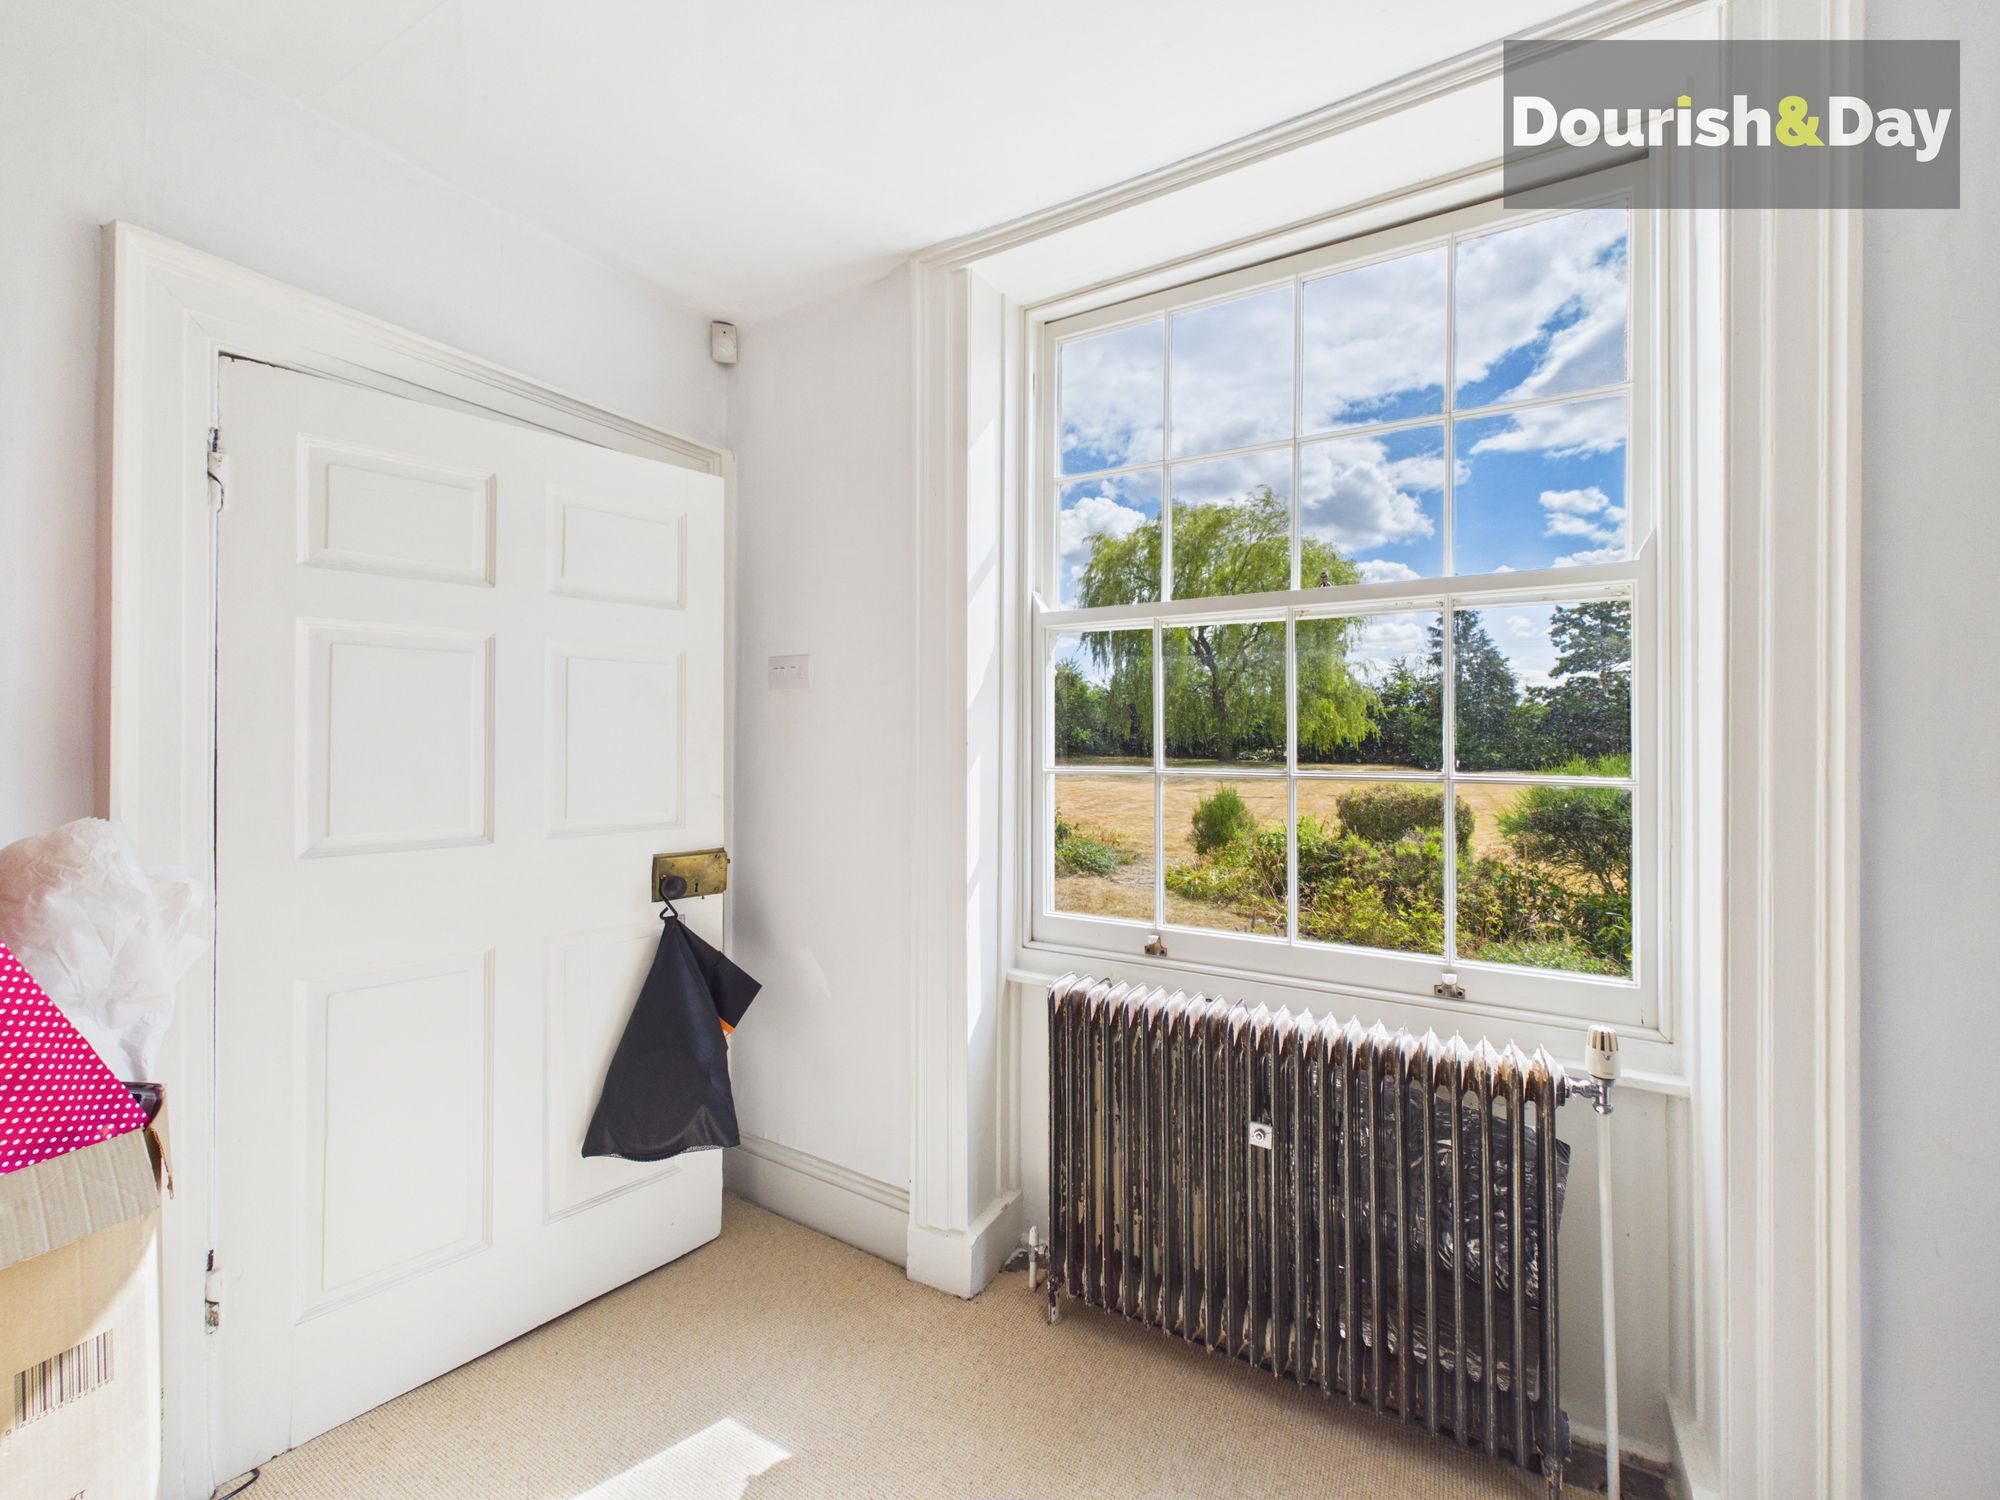
- Wealth Of Original Period Features Including High Ceilings, Sash Windows, Cornicing & Feature Fireplaces
- Approximately 1.2 Acres Of Beautifully Established Gardens & Orchard
- Idyllic Water Eaton Location Close To Brewood & Penkridge
Virtual Tour
Virtual Tour
Call us 9AM - 9PM -7 days a week, 365 days a year!
Lichfield House... they certainly don't build them like this anymore!
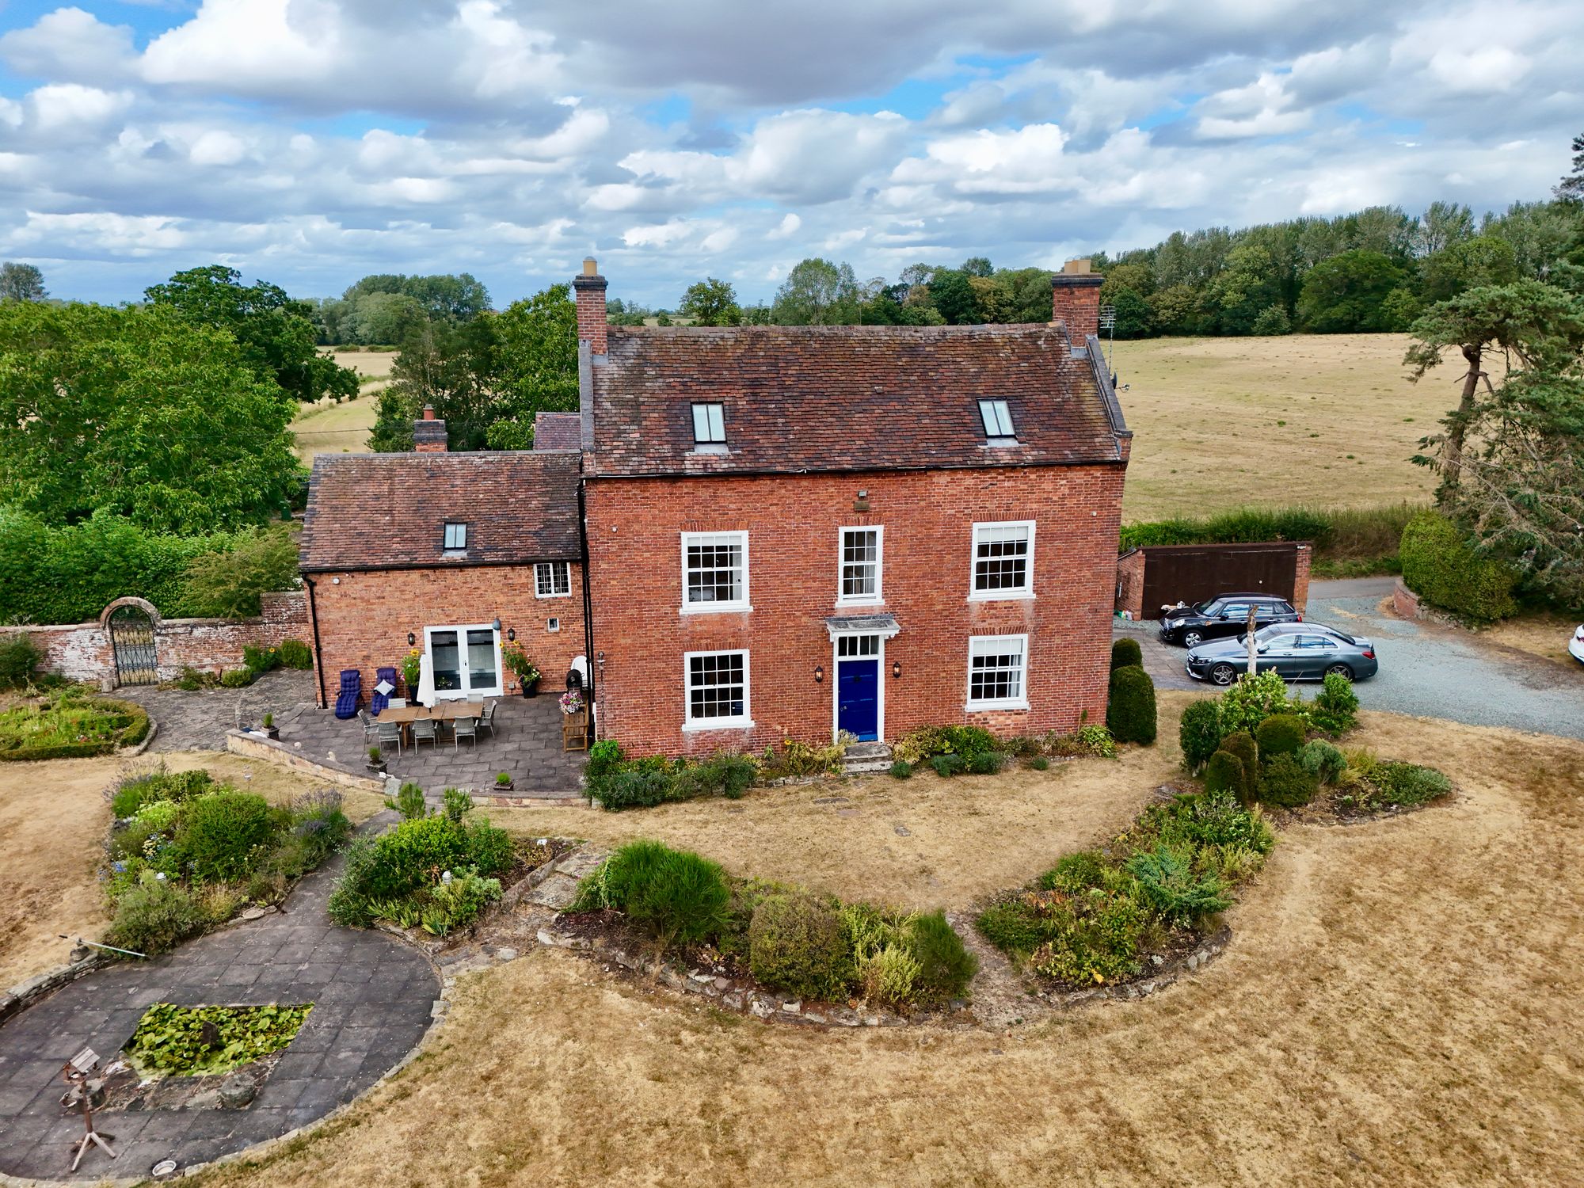
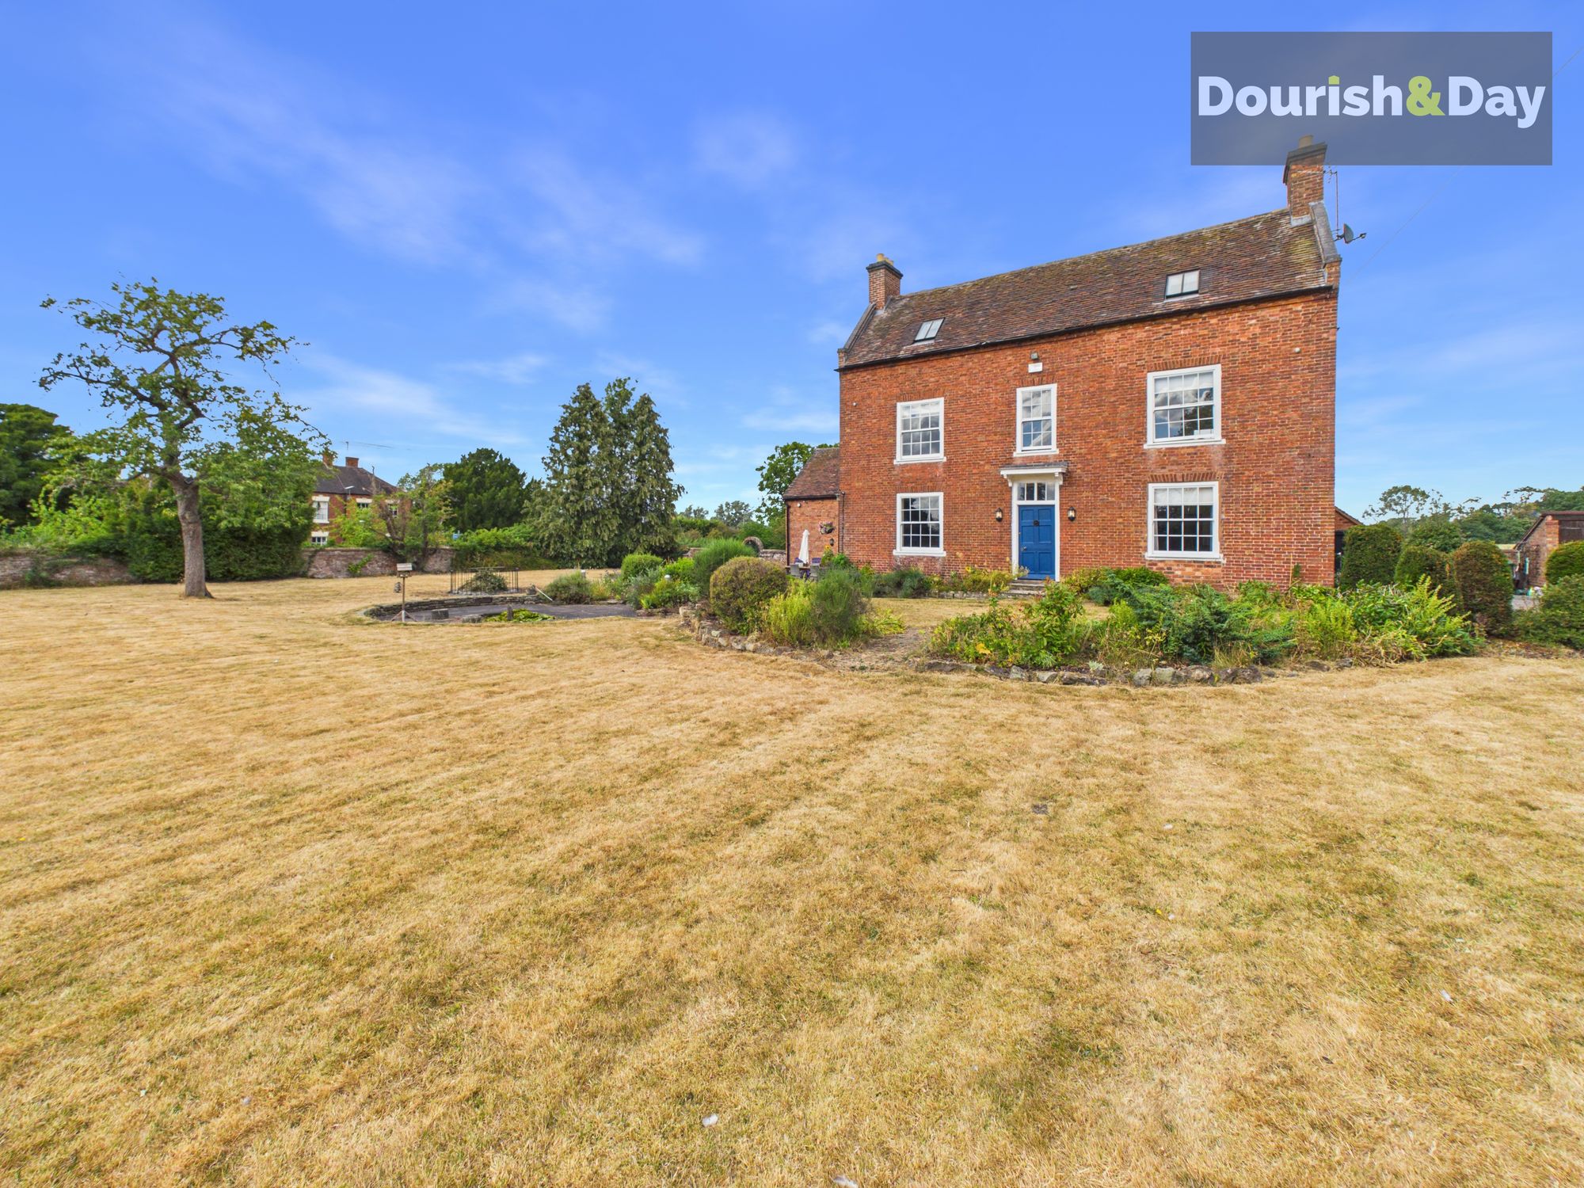
A magnificent Grade II Listed Georgian residence where history meets modern family living.
Some homes simply offer space, whilst others offer a story. Lichfield House is one of those truly exceptional residences that effortlessly combines centuries of history with the comforts of modern family living. This magnificent Grade II Listed Georgian home, recognised for its outstanding architectural merit, is rich in original period features whilst sympathetically incorporating contemporary touches throughout. Occupying grounds approaching 1.2 acres, this is a rare opportunity to acquire a landmark family home in one of South Staffordshire's most desirable rural settings.
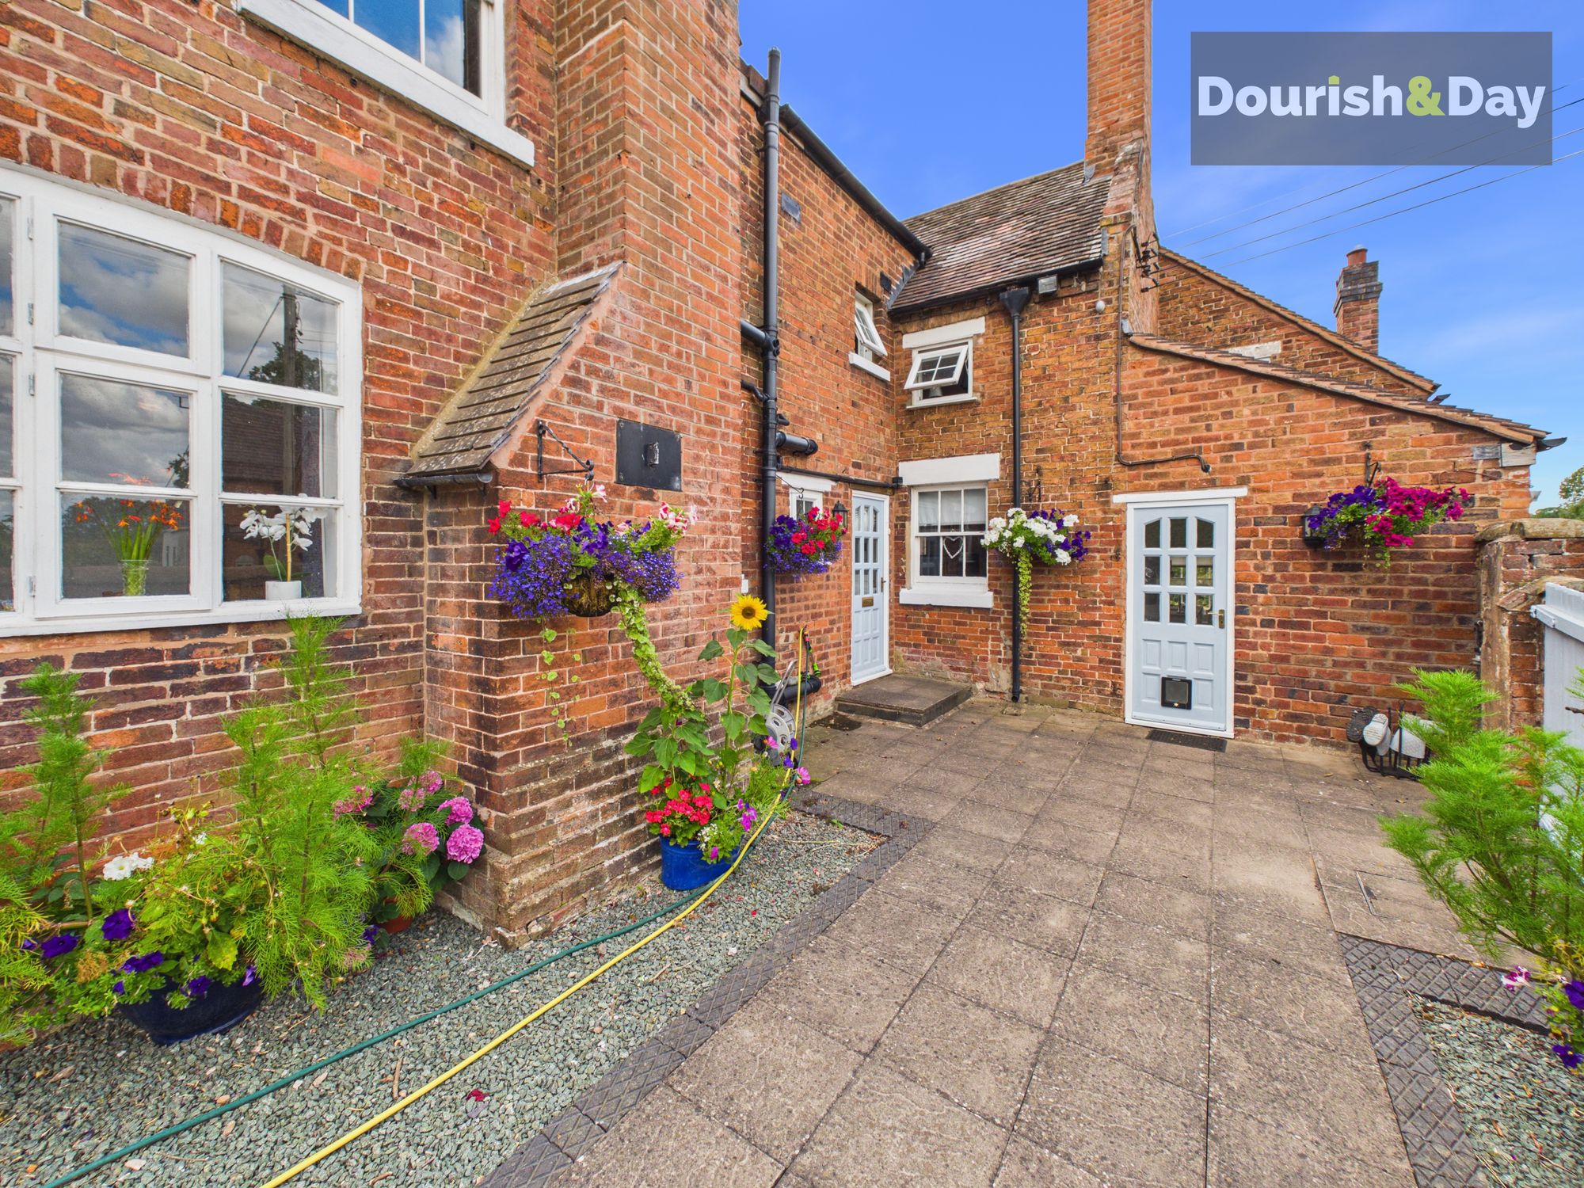
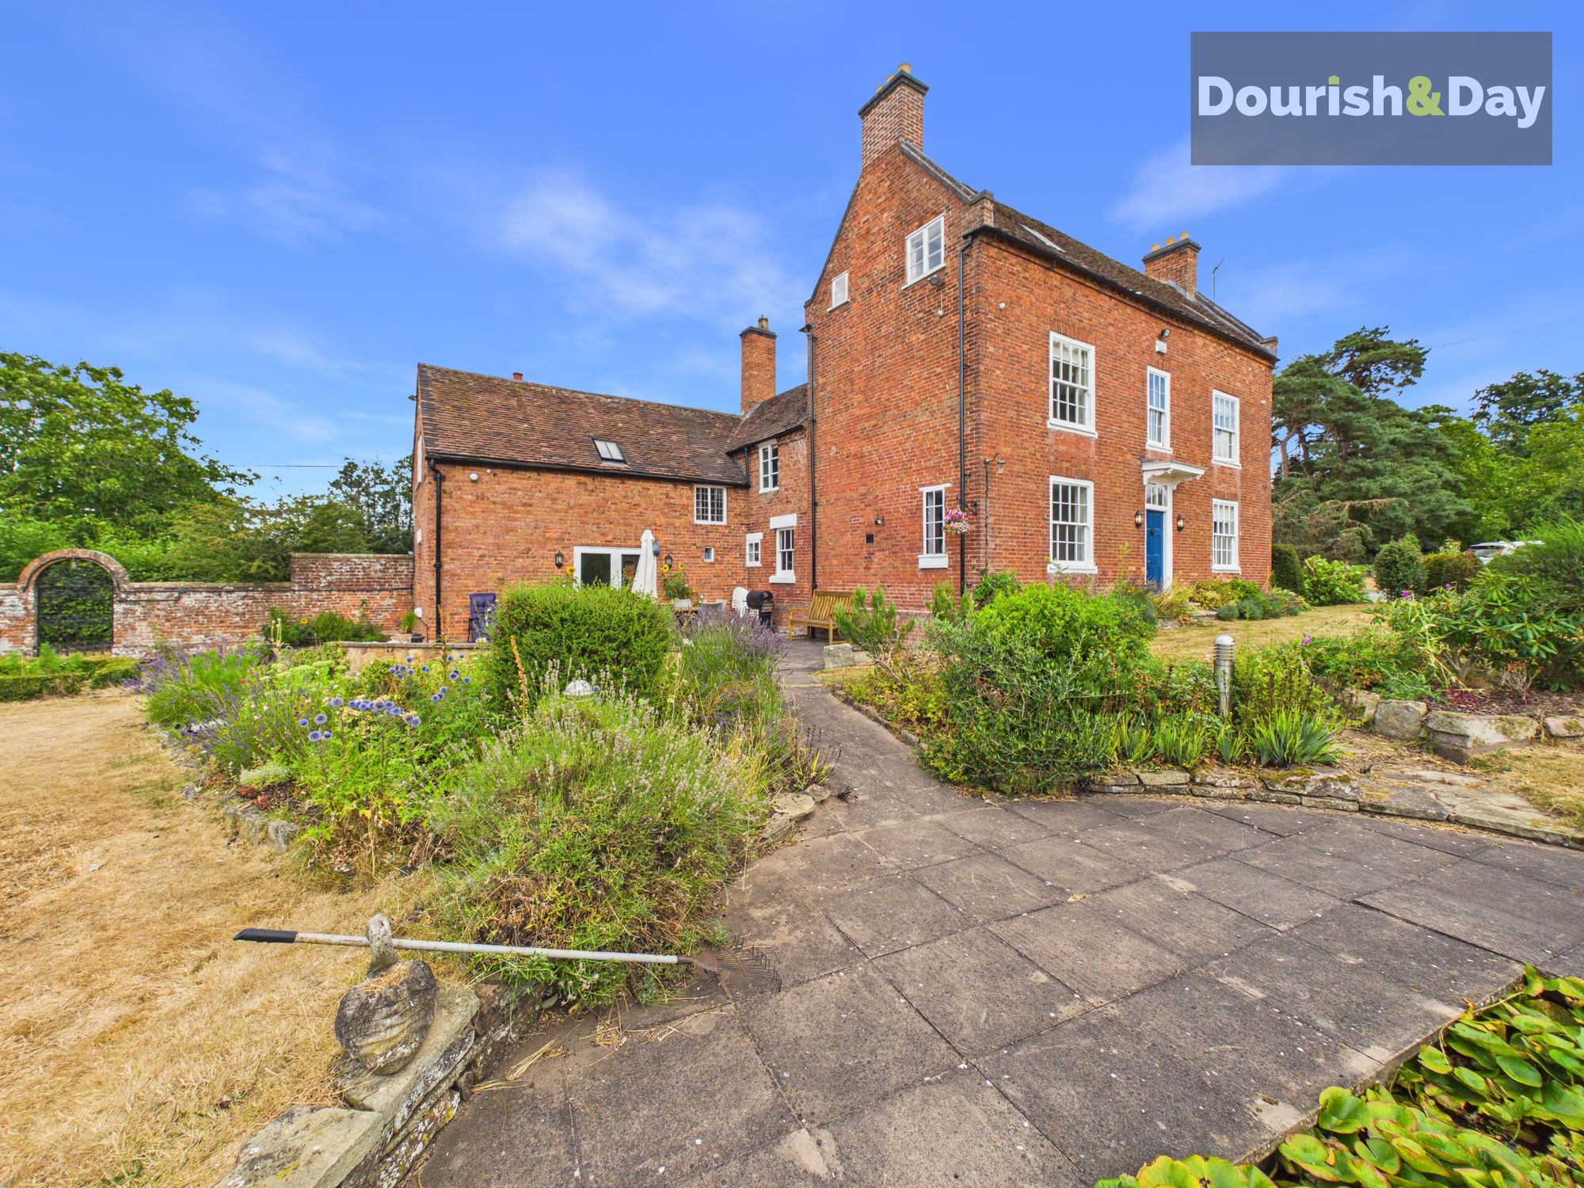
From the moment you approach the sweeping frontage, the grandeur of this elegant Georgian residence is immediately apparent. Symmetrical architecture, beautifully proportioned sash windows and timeless period detailing create an unforgettable first impression. Homes of this calibre and historical significance rarely become available, particularly those that have been so carefully maintained to preserve their character whilst embracing the demands of modern family life.
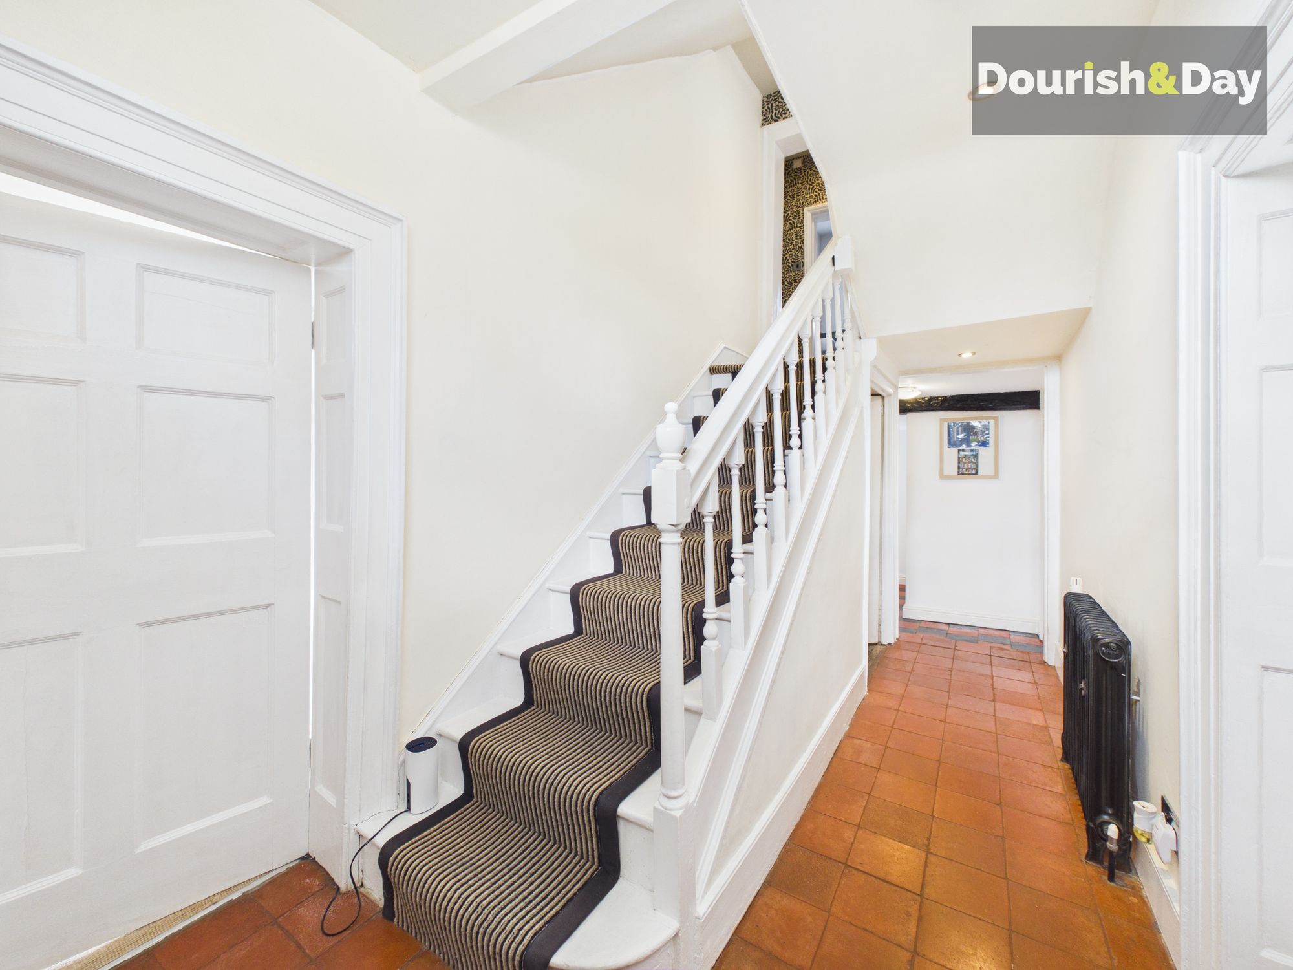
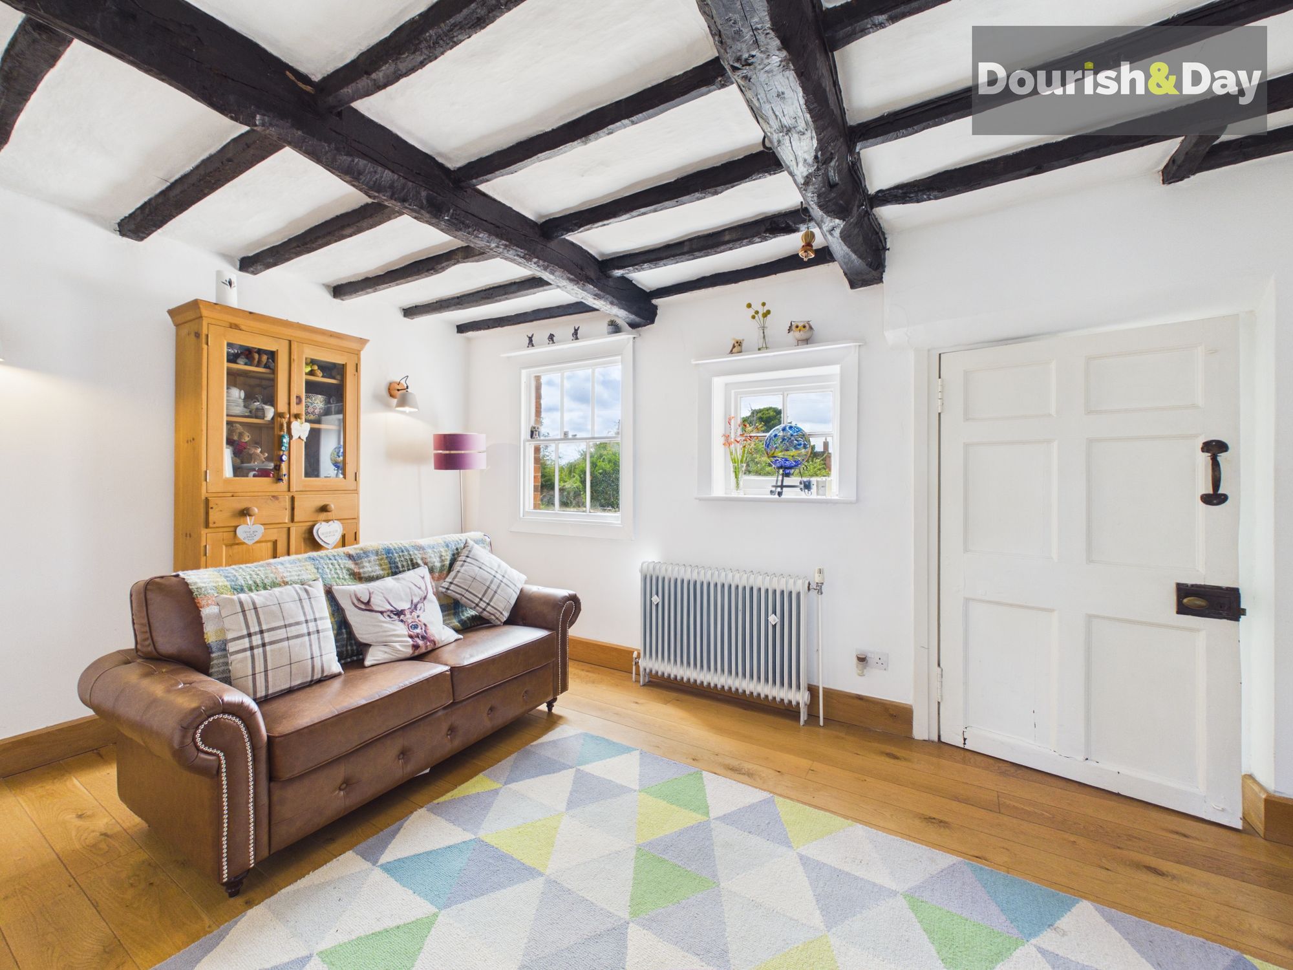
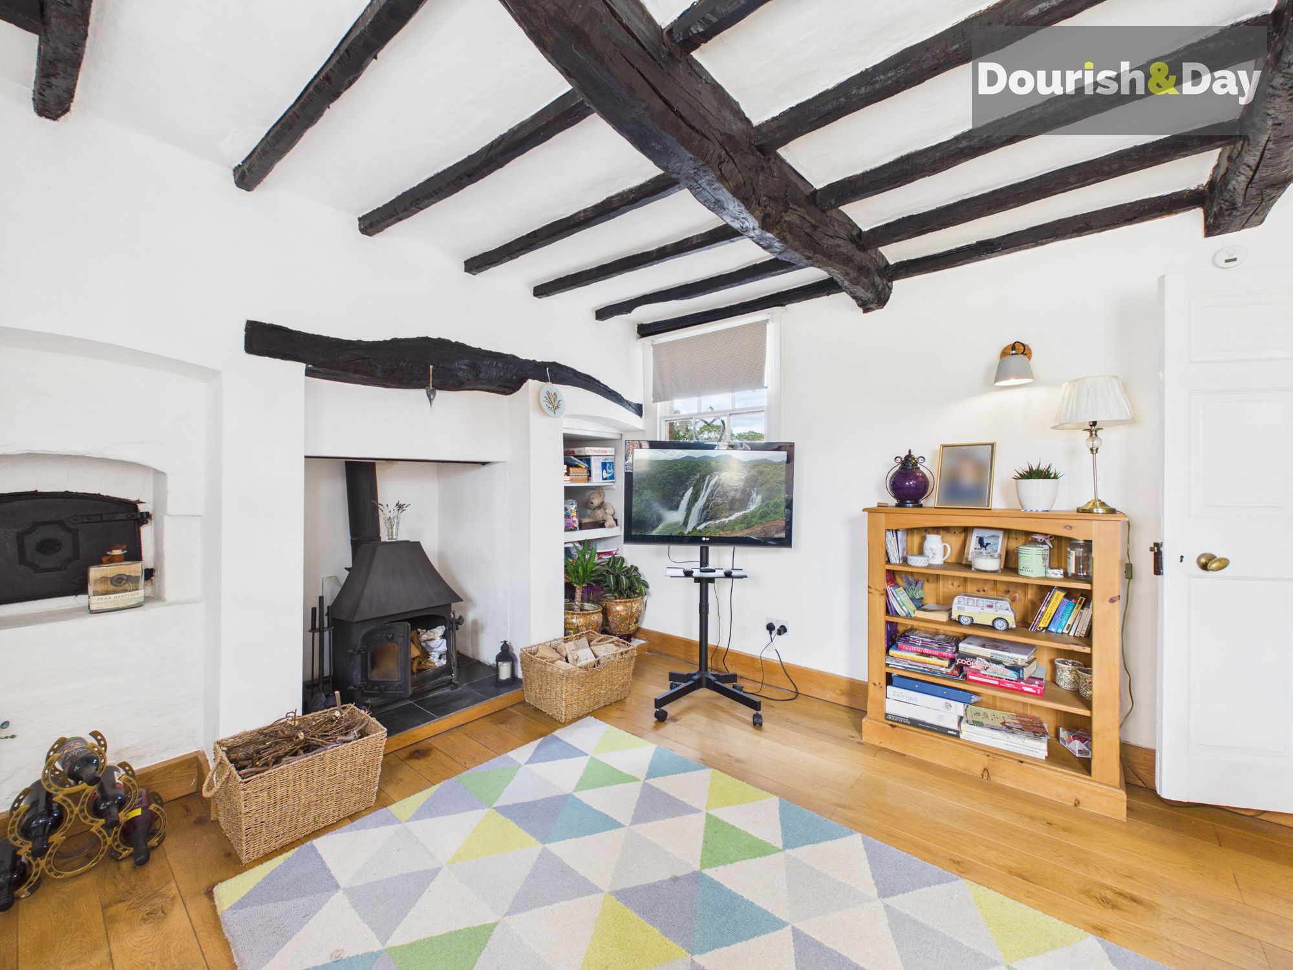
Stepping inside, the property continues to impress with an abundance of original features including high ceilings, decorative cornicing, feature fireplaces, elegant staircases and wonderfully proportioned rooms that reflect the craftsmanship of a bygone era. Every room tells its own story, creating a home filled with warmth, character and undeniable charm.
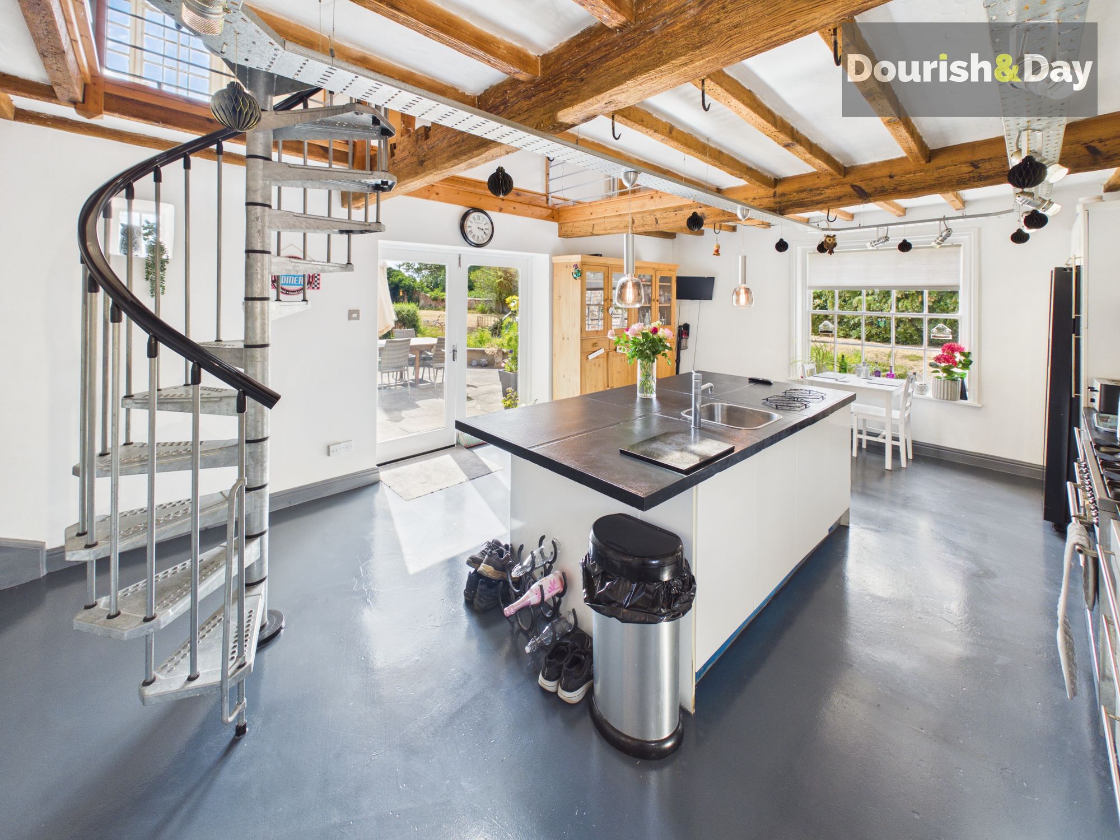
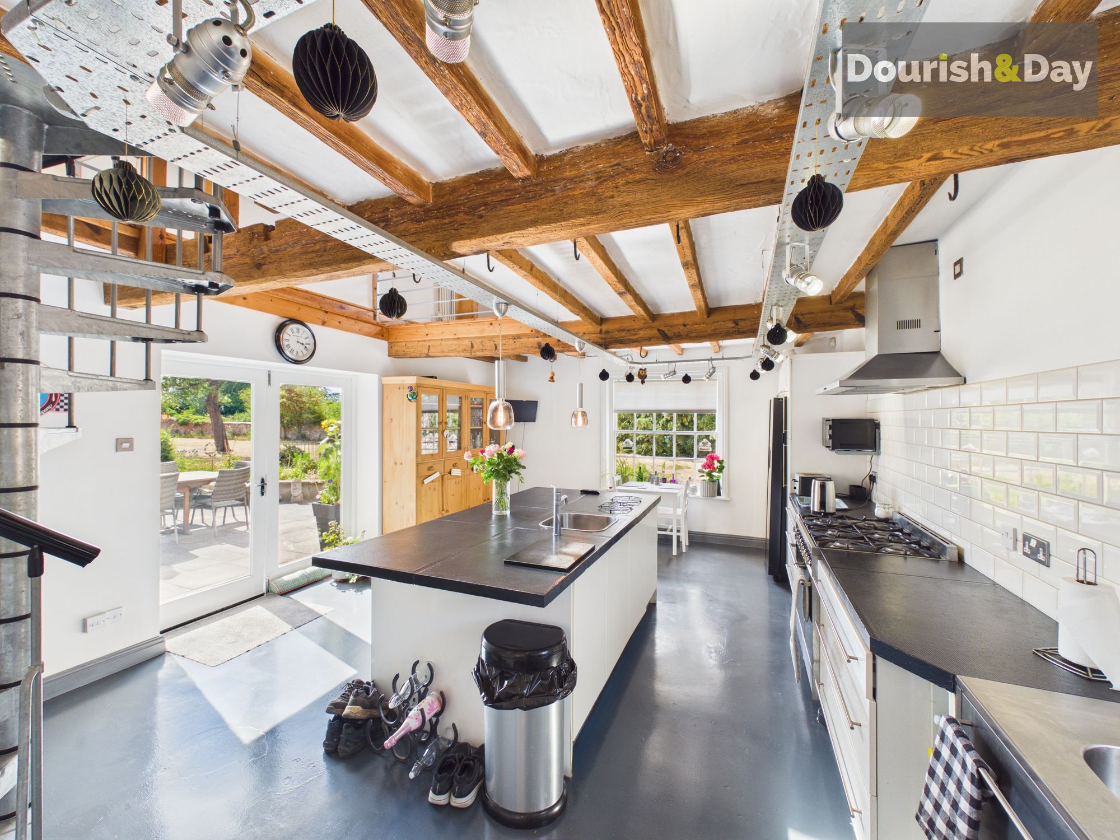
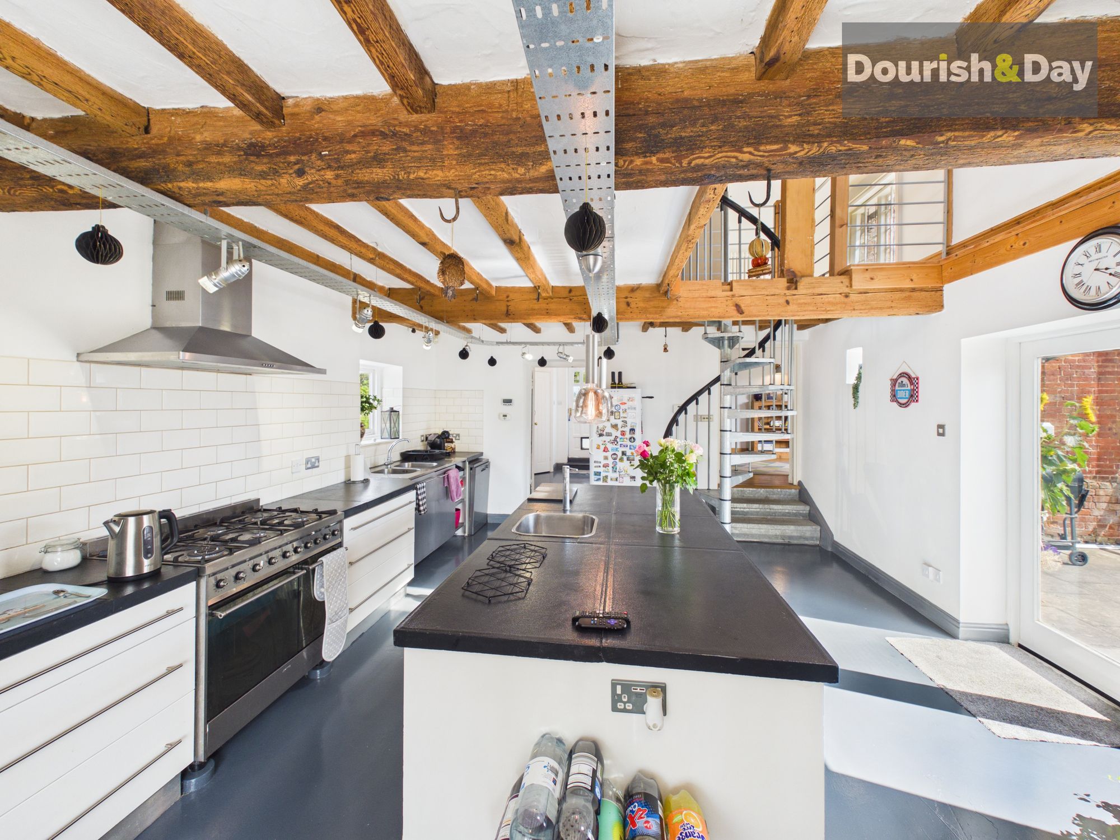
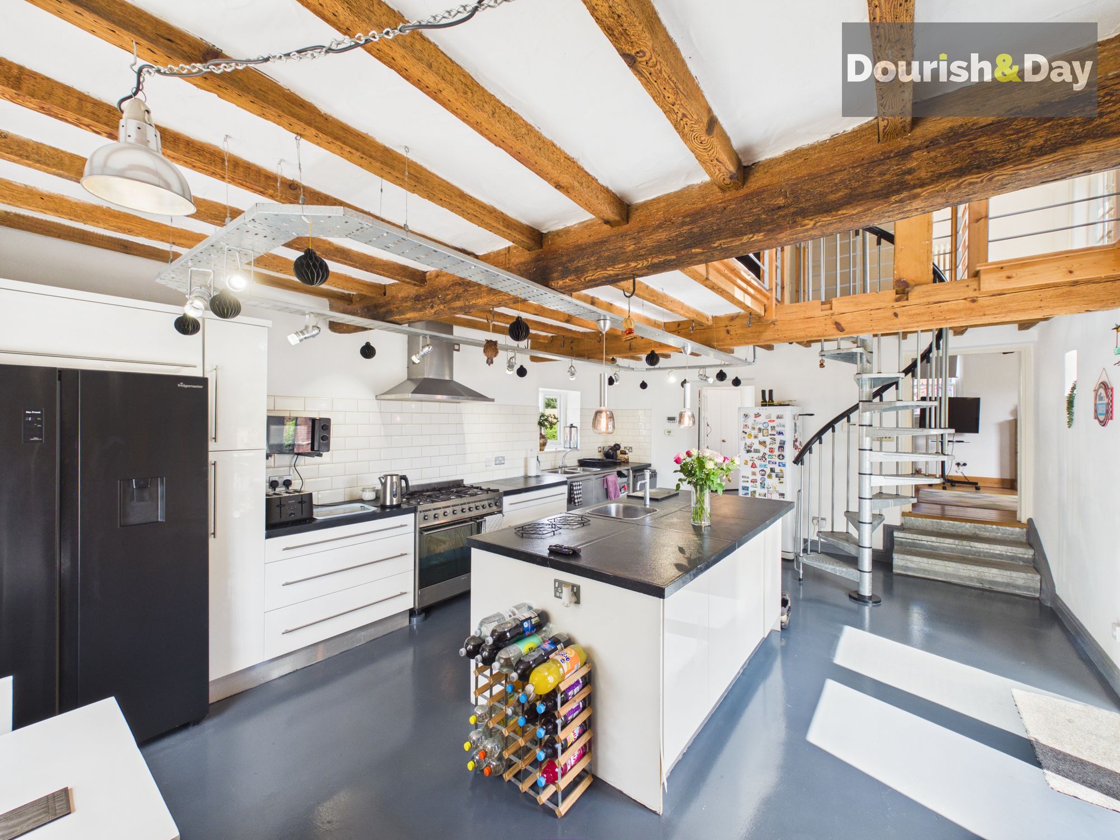
The ground floor has been thoughtfully arranged to provide exceptional versatility for modern living. Four impressive reception rooms offer endless flexibility, whether you're entertaining guests, enjoying cosy evenings with family, working from home or hosting formal occasions. At the heart of the home is the spacious kitchen/breakfast room, a welcoming space that perfectly balances traditional character with everyday practicality and is certain to become the hub of family life.
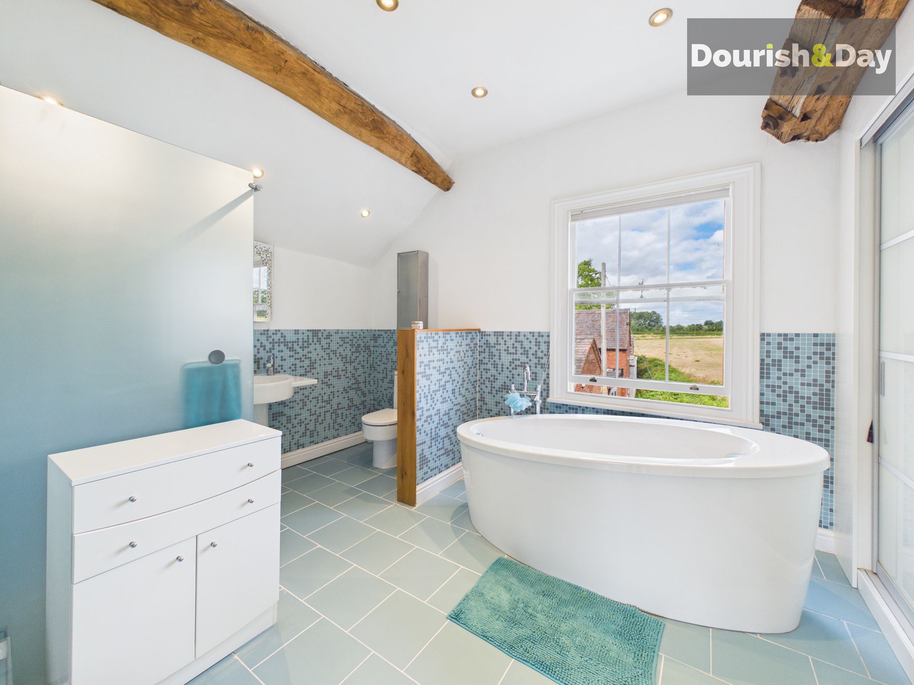
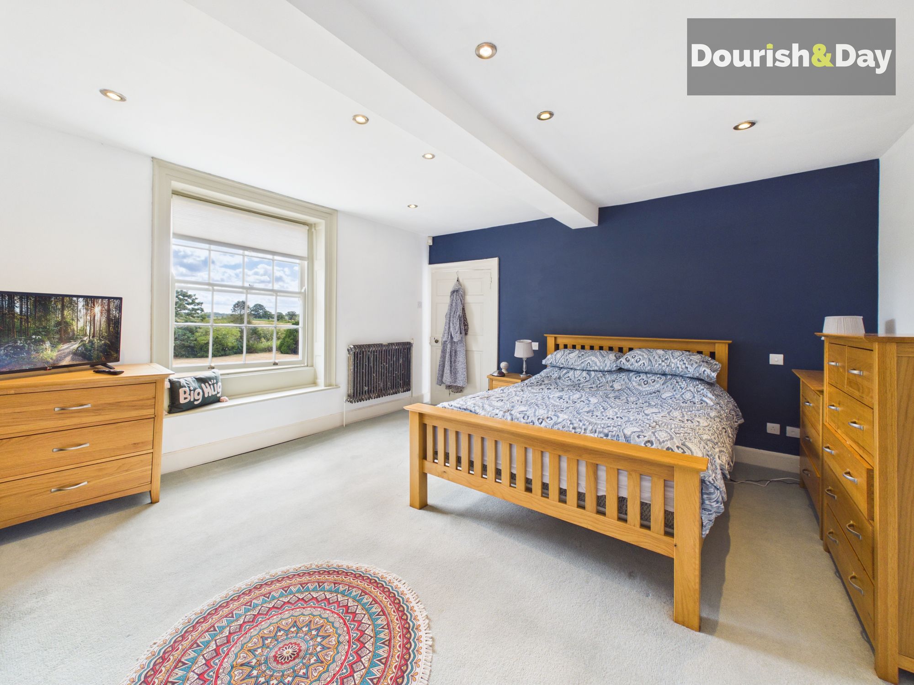
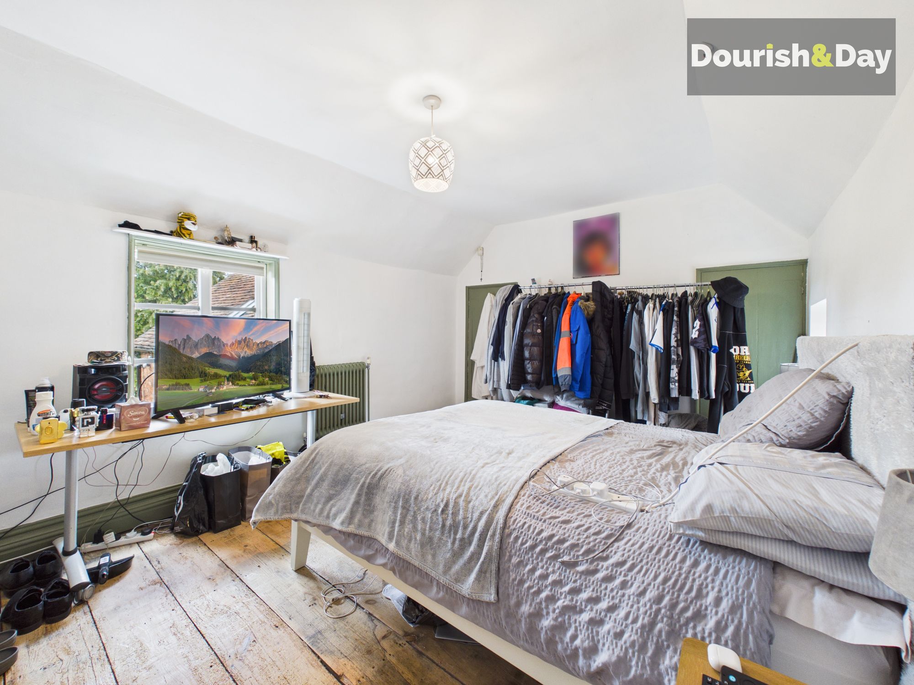
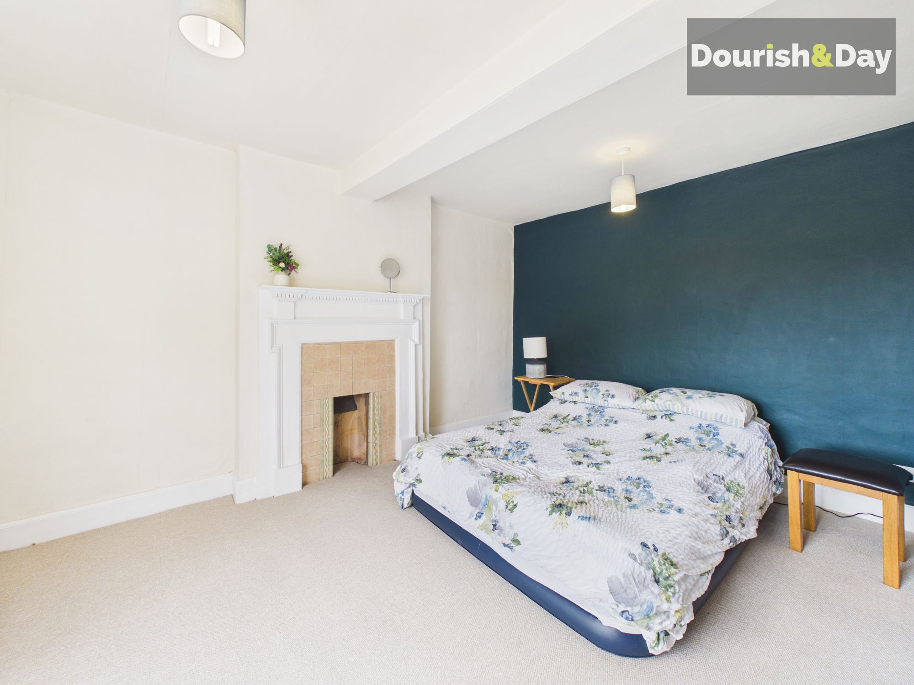
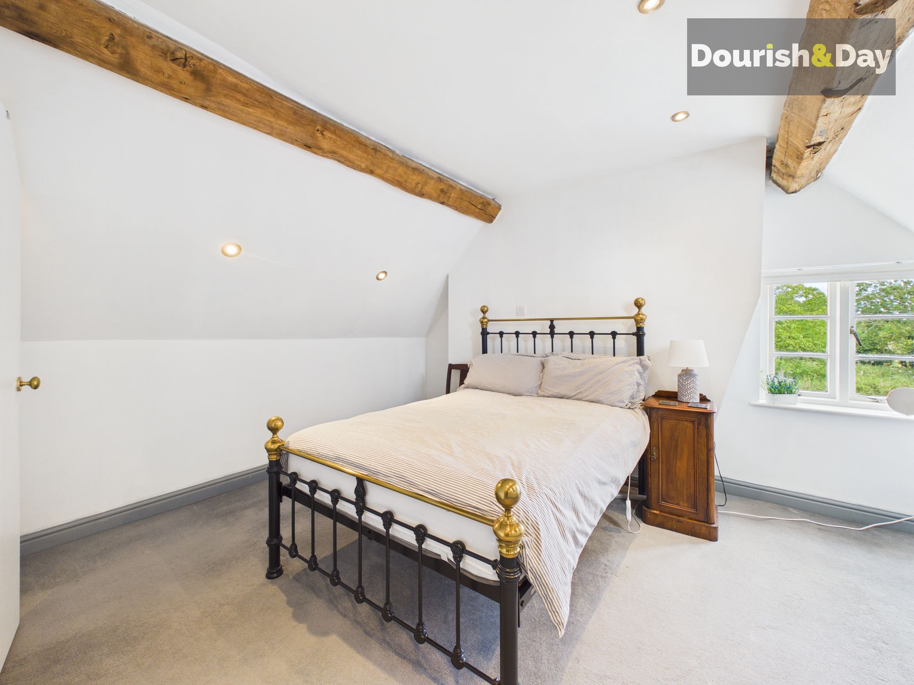
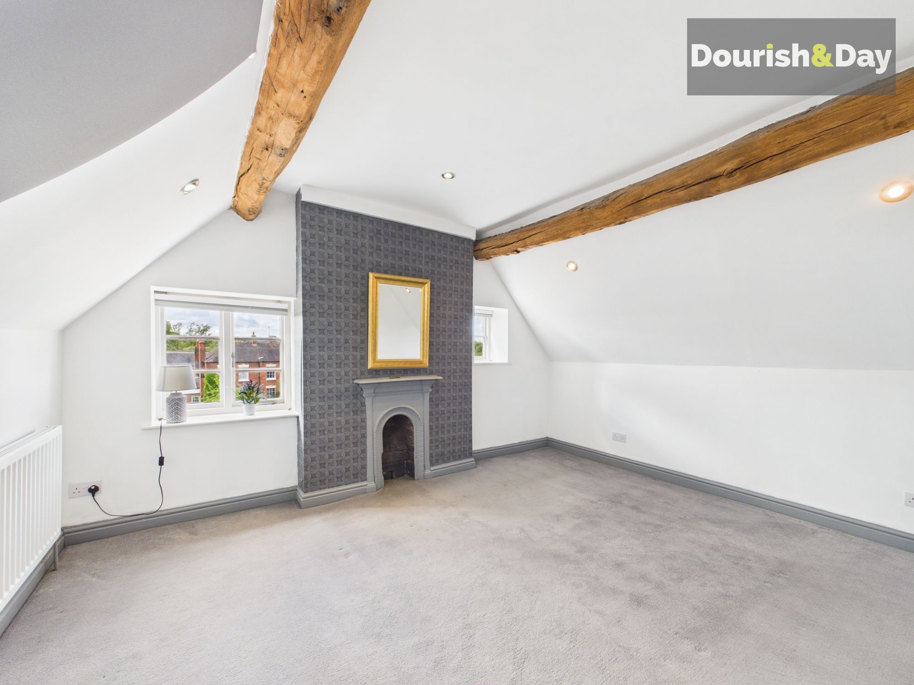
Arranged over three floors, the accommodation continues with five generous bedrooms, offering outstanding flexibility for growing families. The principal bedroom benefits from its own private en-suite, while a second bedroom also enjoys en-suite facilities, making it ideal for guests or independent family members. The remaining bedrooms are all beautifully proportioned, filled with natural light and enjoy delightful views across the surrounding gardens.
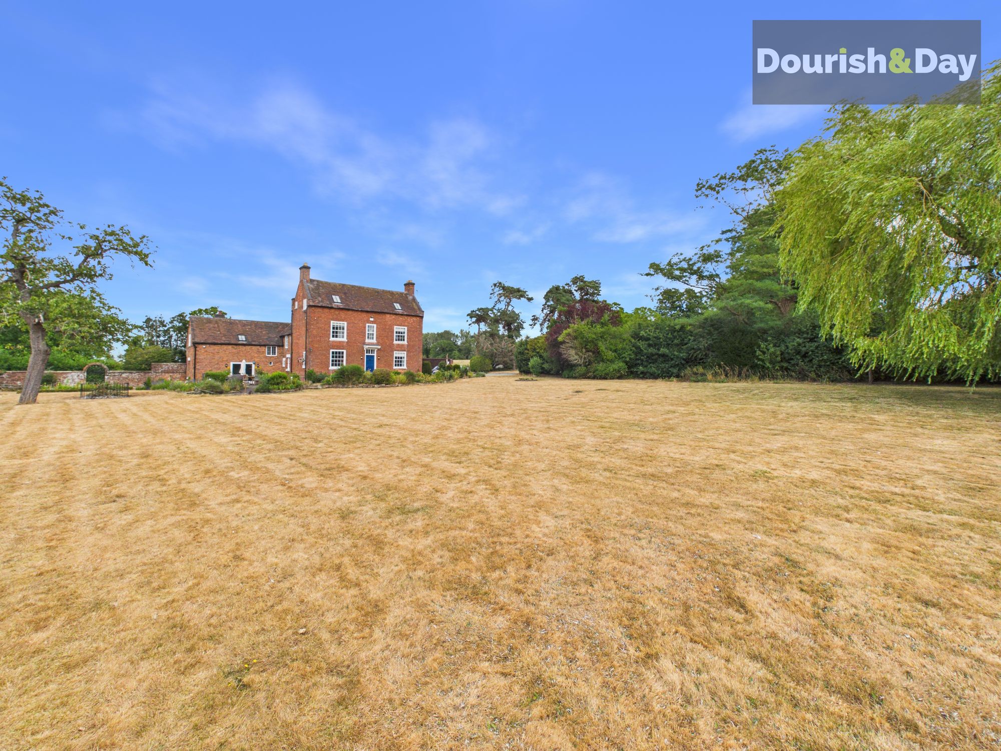
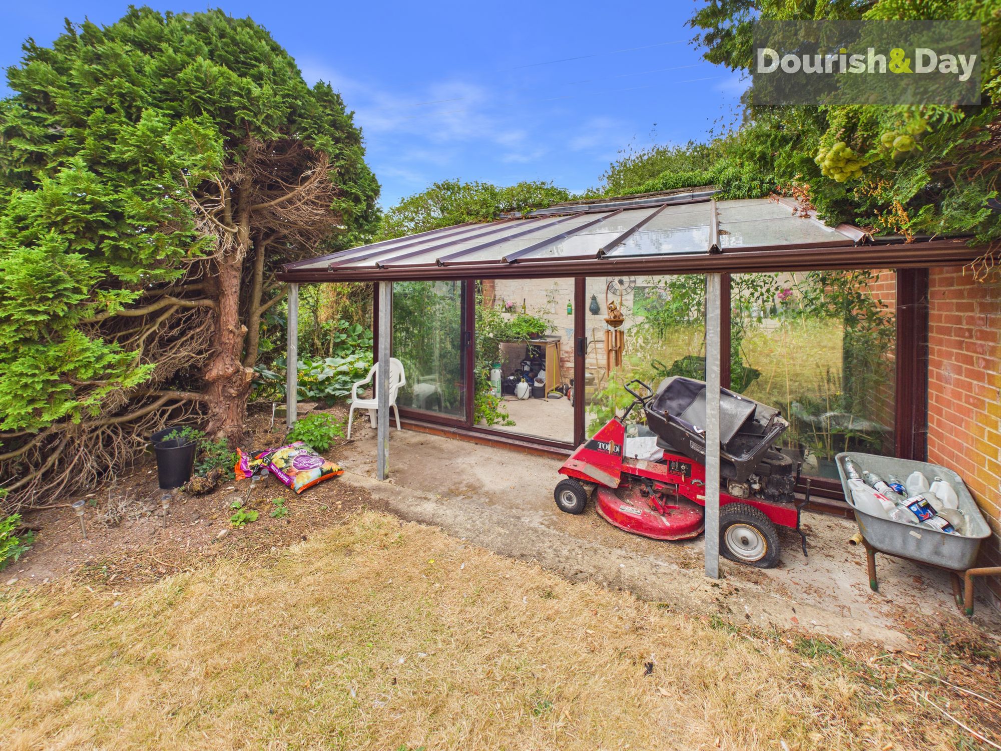
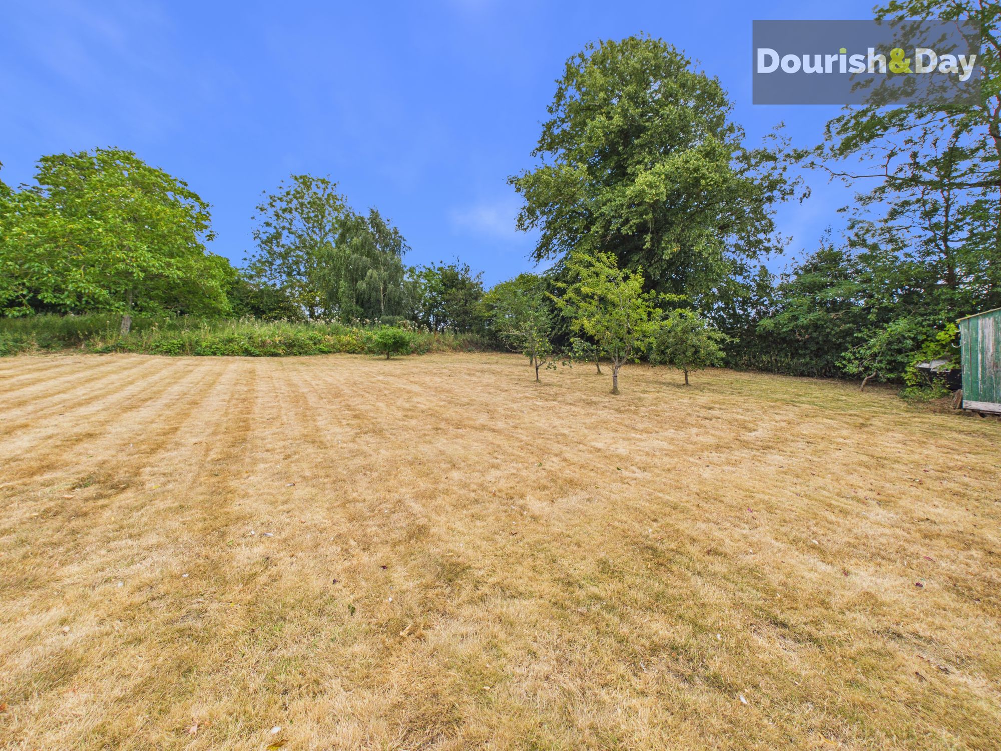
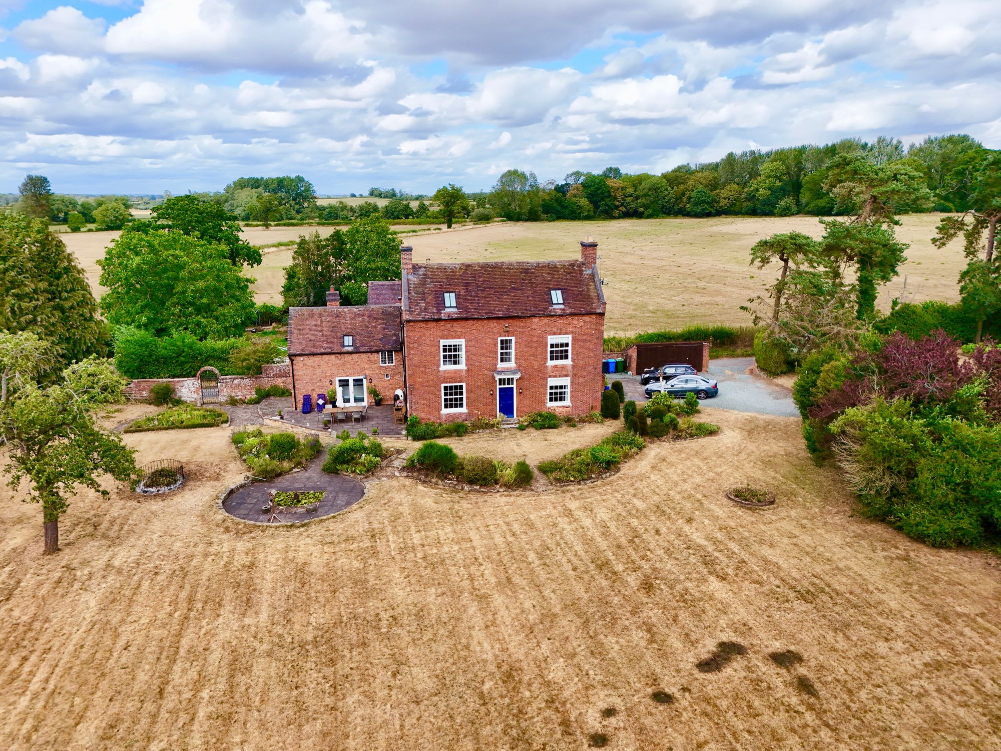
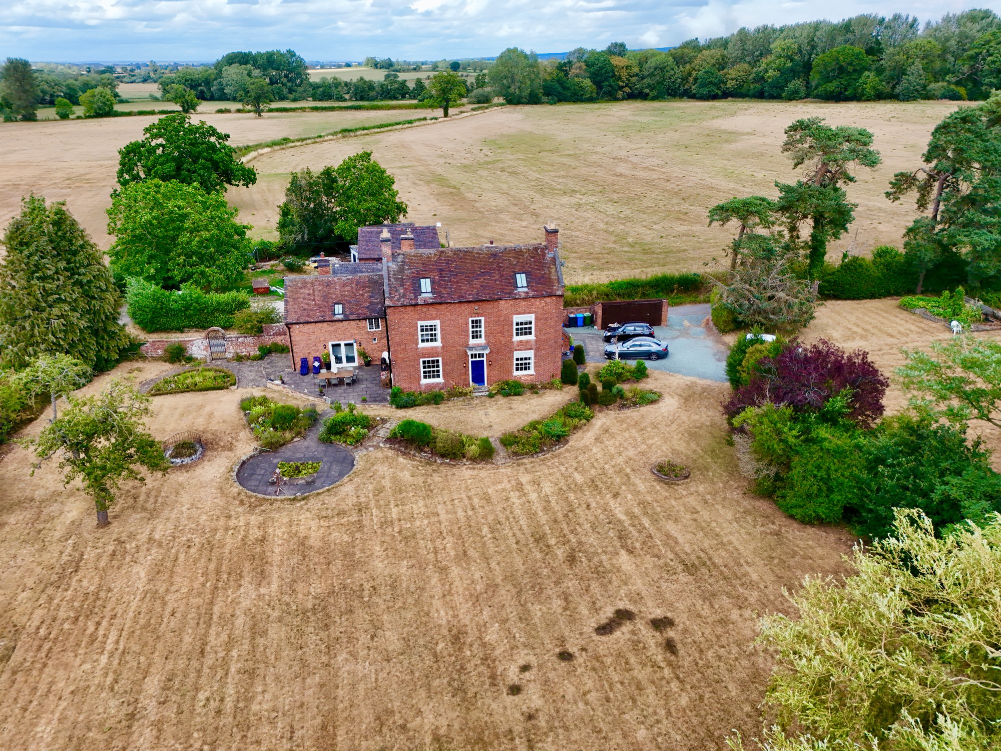
The grounds are every bit as impressive as the home itself. Extending to approximately 1.2 acres (not verified), Lichfield House is surrounded by beautifully established formal gardens and a charming orchard, creating an idyllic setting that perfectly complements the grandeur of the property. Expansive lawns, mature trees and established planting provide a wonderful sense of privacy and tranquillity, while the orchard offers a picturesque backdrop that changes beautifully throughout the seasons. Whether entertaining outdoors, enjoying family time or simply taking in the peaceful surroundings, the grounds are as special as the house itself.
Situated within the charming hamlet of Water Eaton, Lichfield House enjoys an enviable position between the highly sought-after market towns of Brewood and Penkridge. Offering the perfect balance of countryside living with excellent transport links and everyday convenience, this location is as desirable as the property itself.
Steeped in history, full of character and offering an exceptional lifestyle, Lichfield House is far more than simply a home it's a chance to become the custodian of a remarkable Grade II Listed Georgian residence that will be treasured for generations to come.
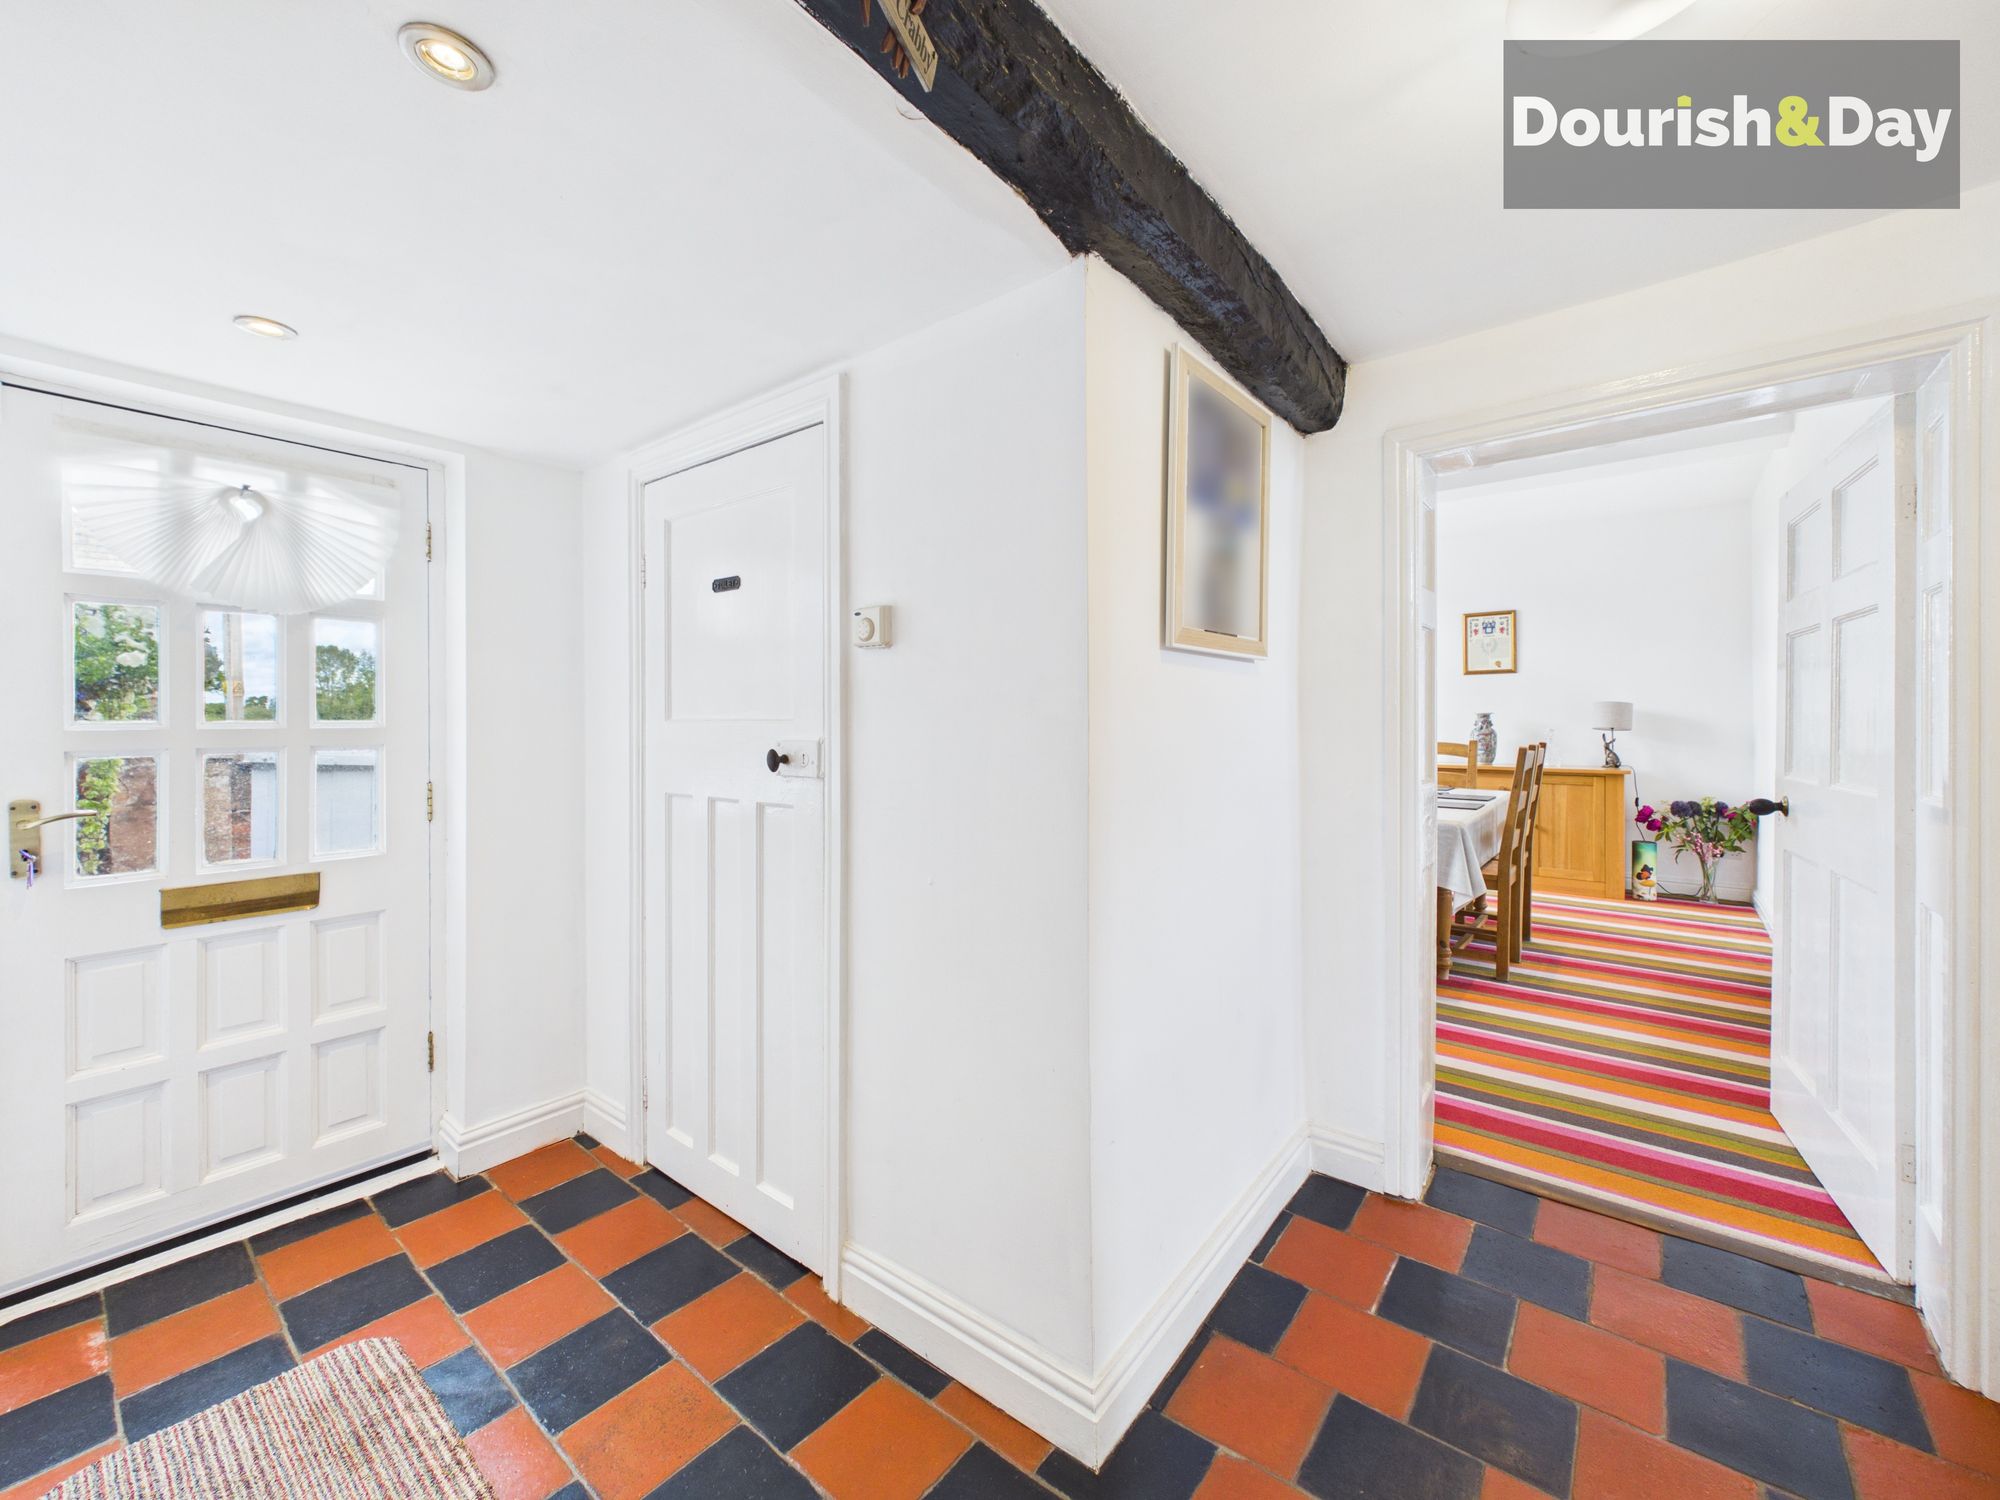
Entrance Hallway-
Living Room-
Dining Room-
Snug-
Sitting Room-
Kitchen/Breakfast Room-
Entry/Utility Room-
Internal Hallway-
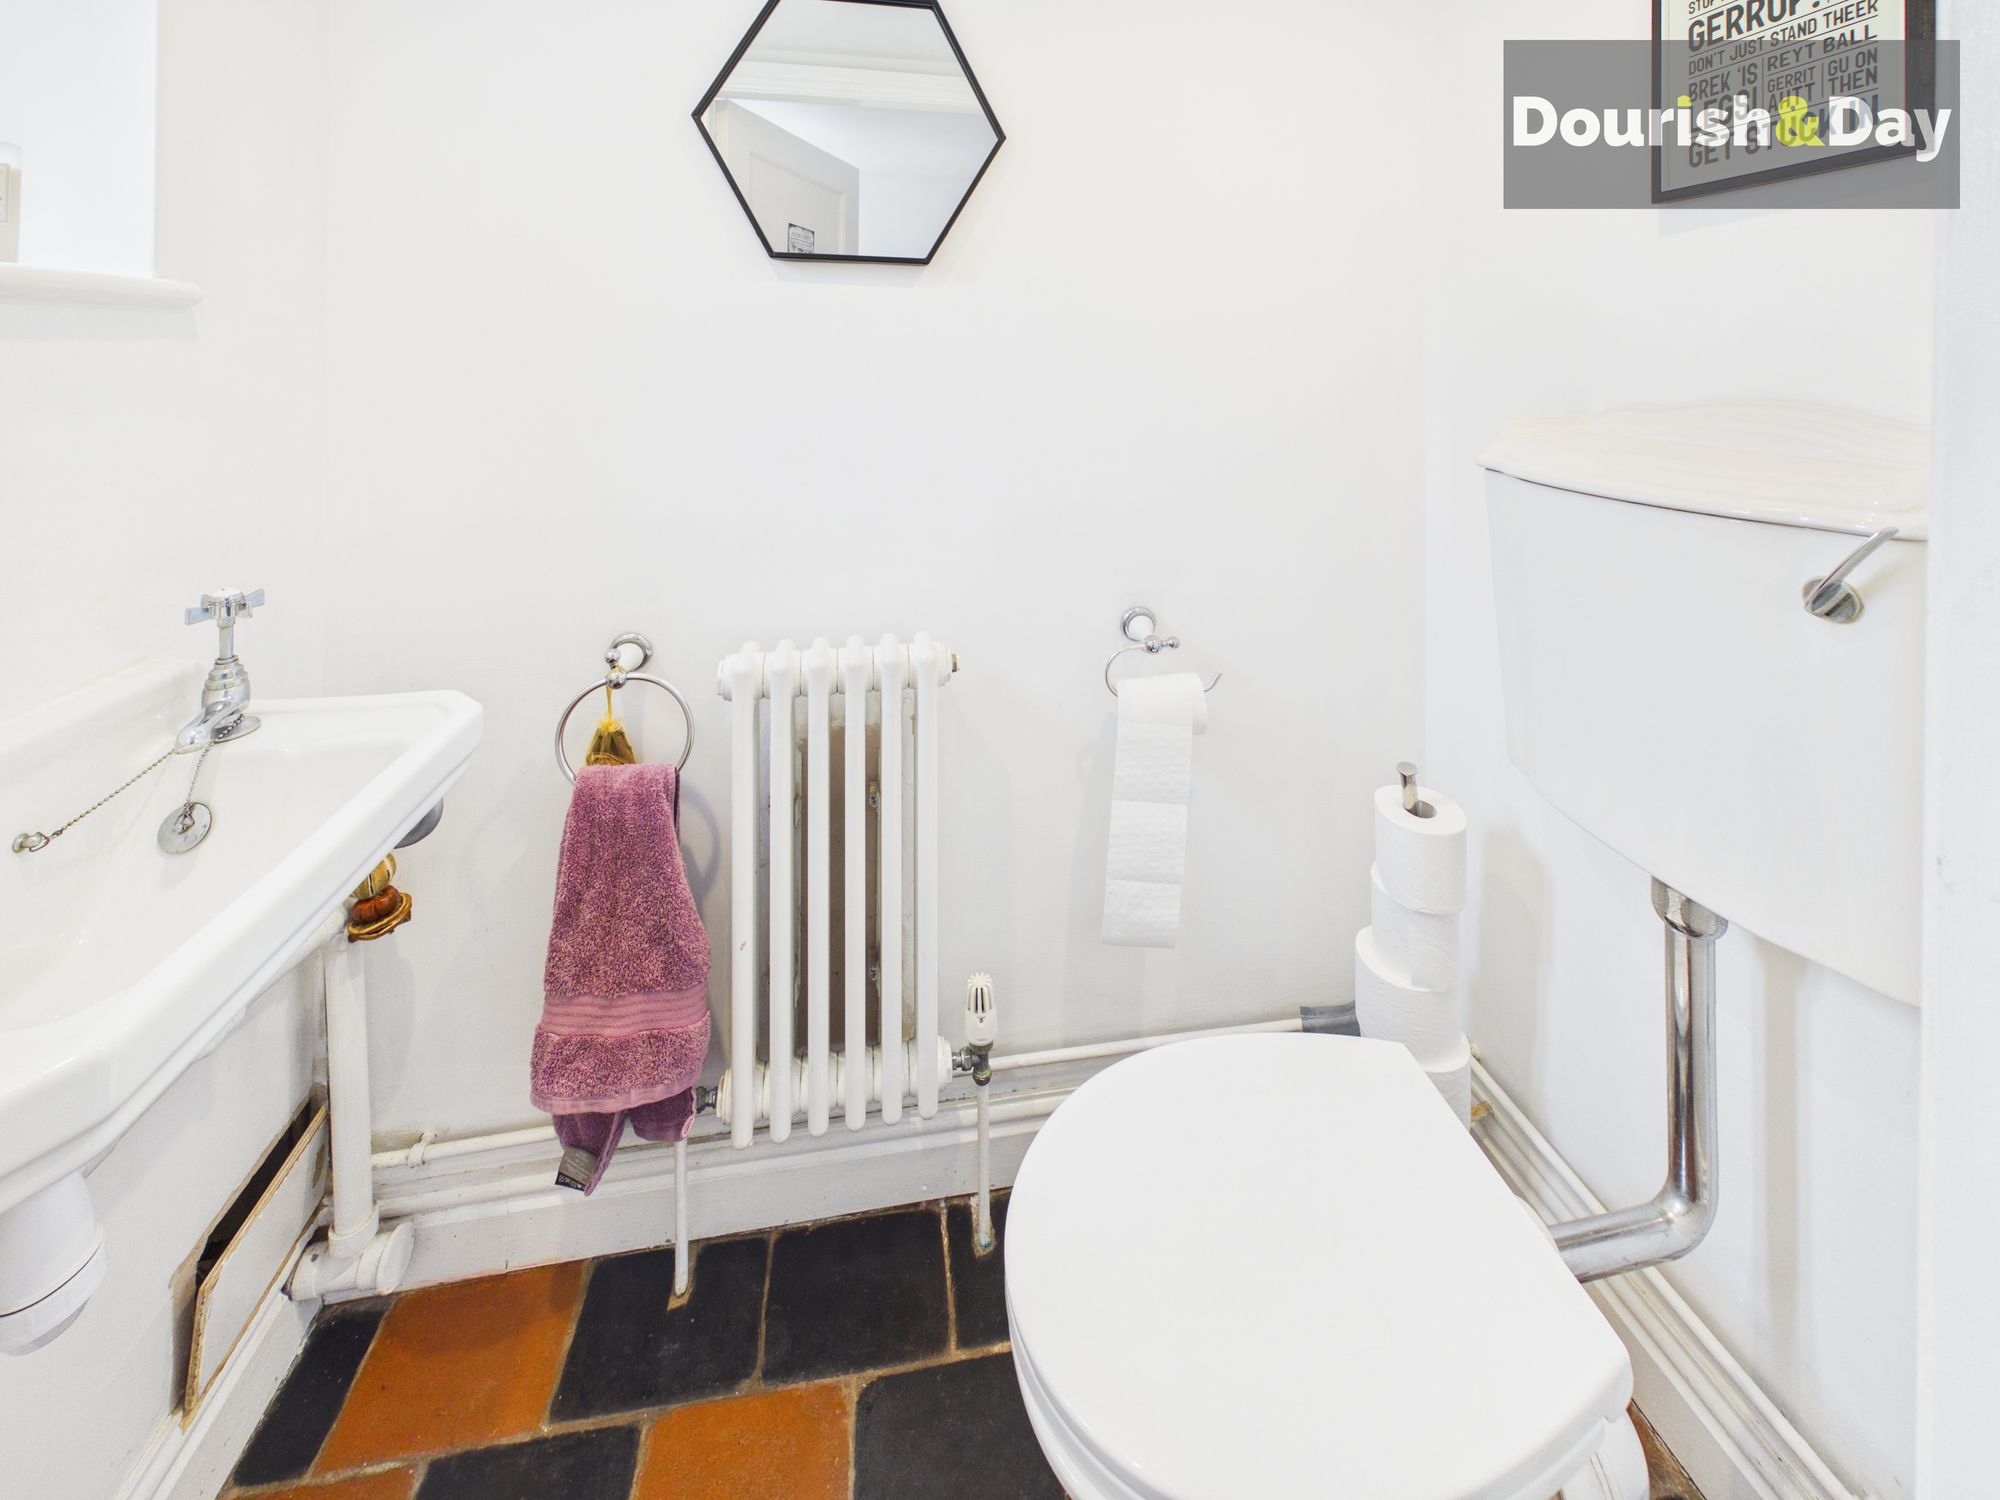
WC-
Cellar-
First Floor Landing-
Bedroom One-
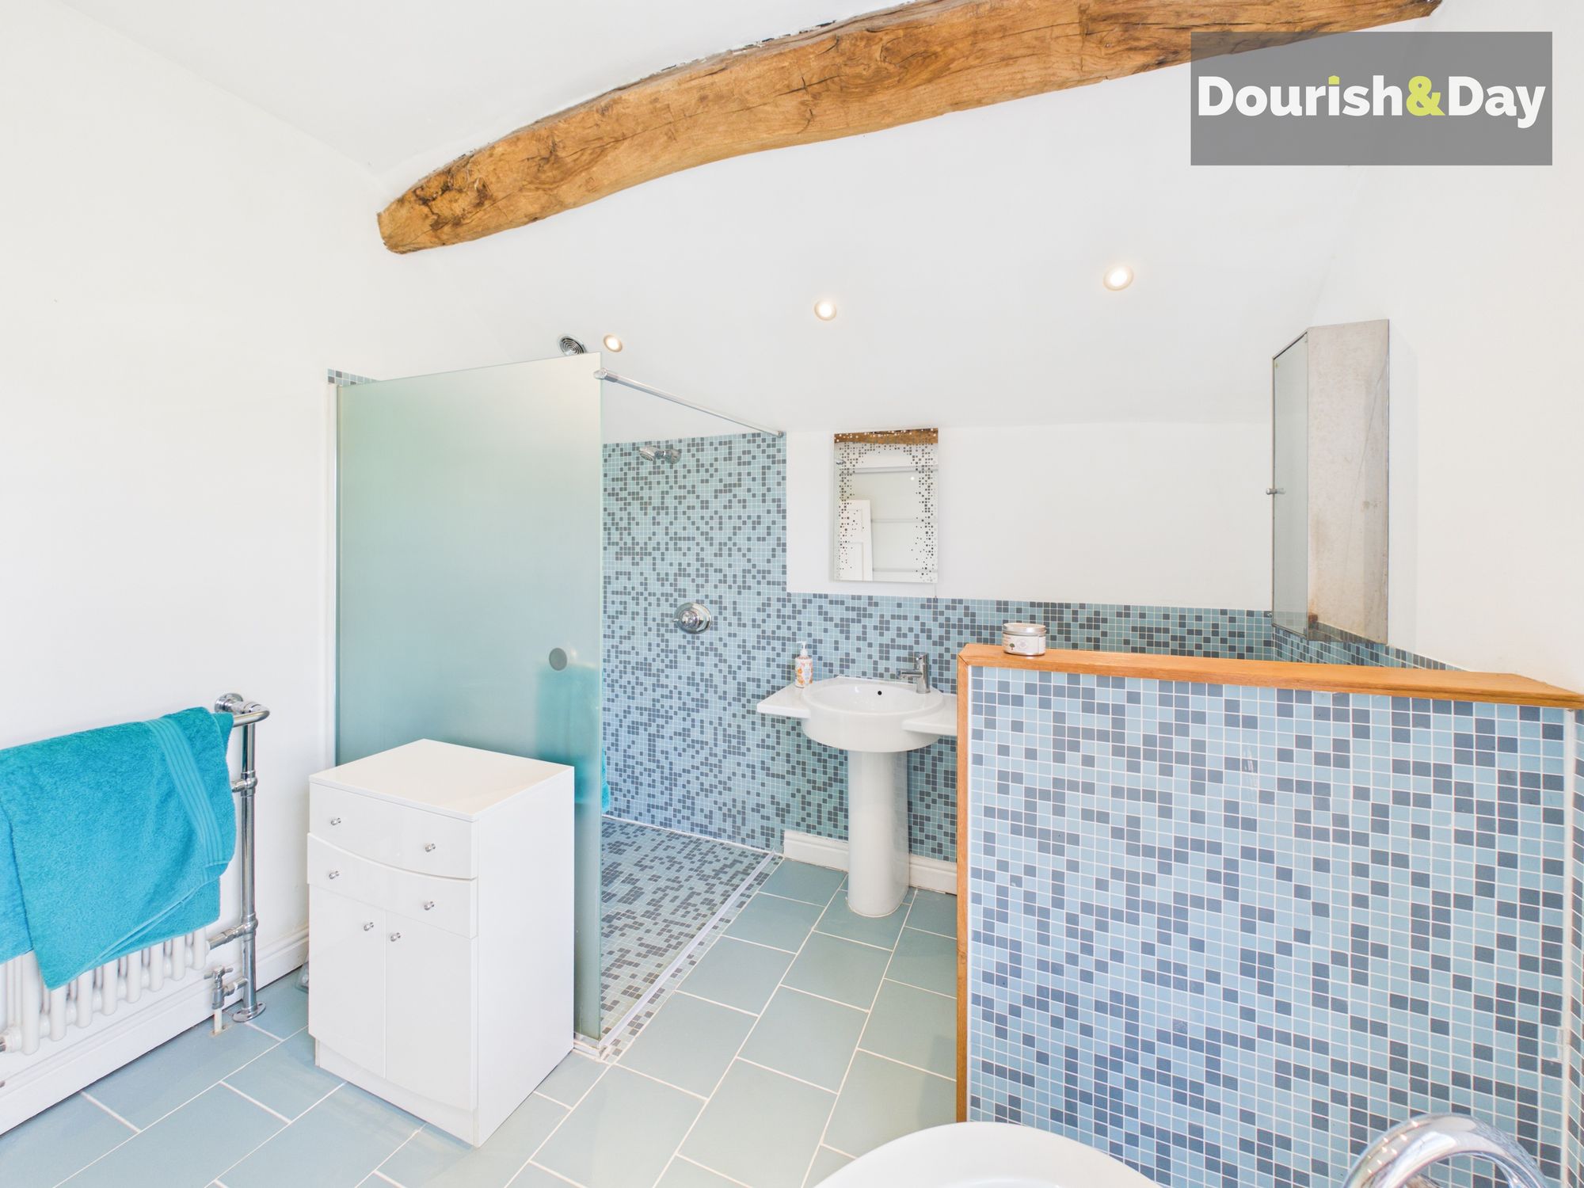
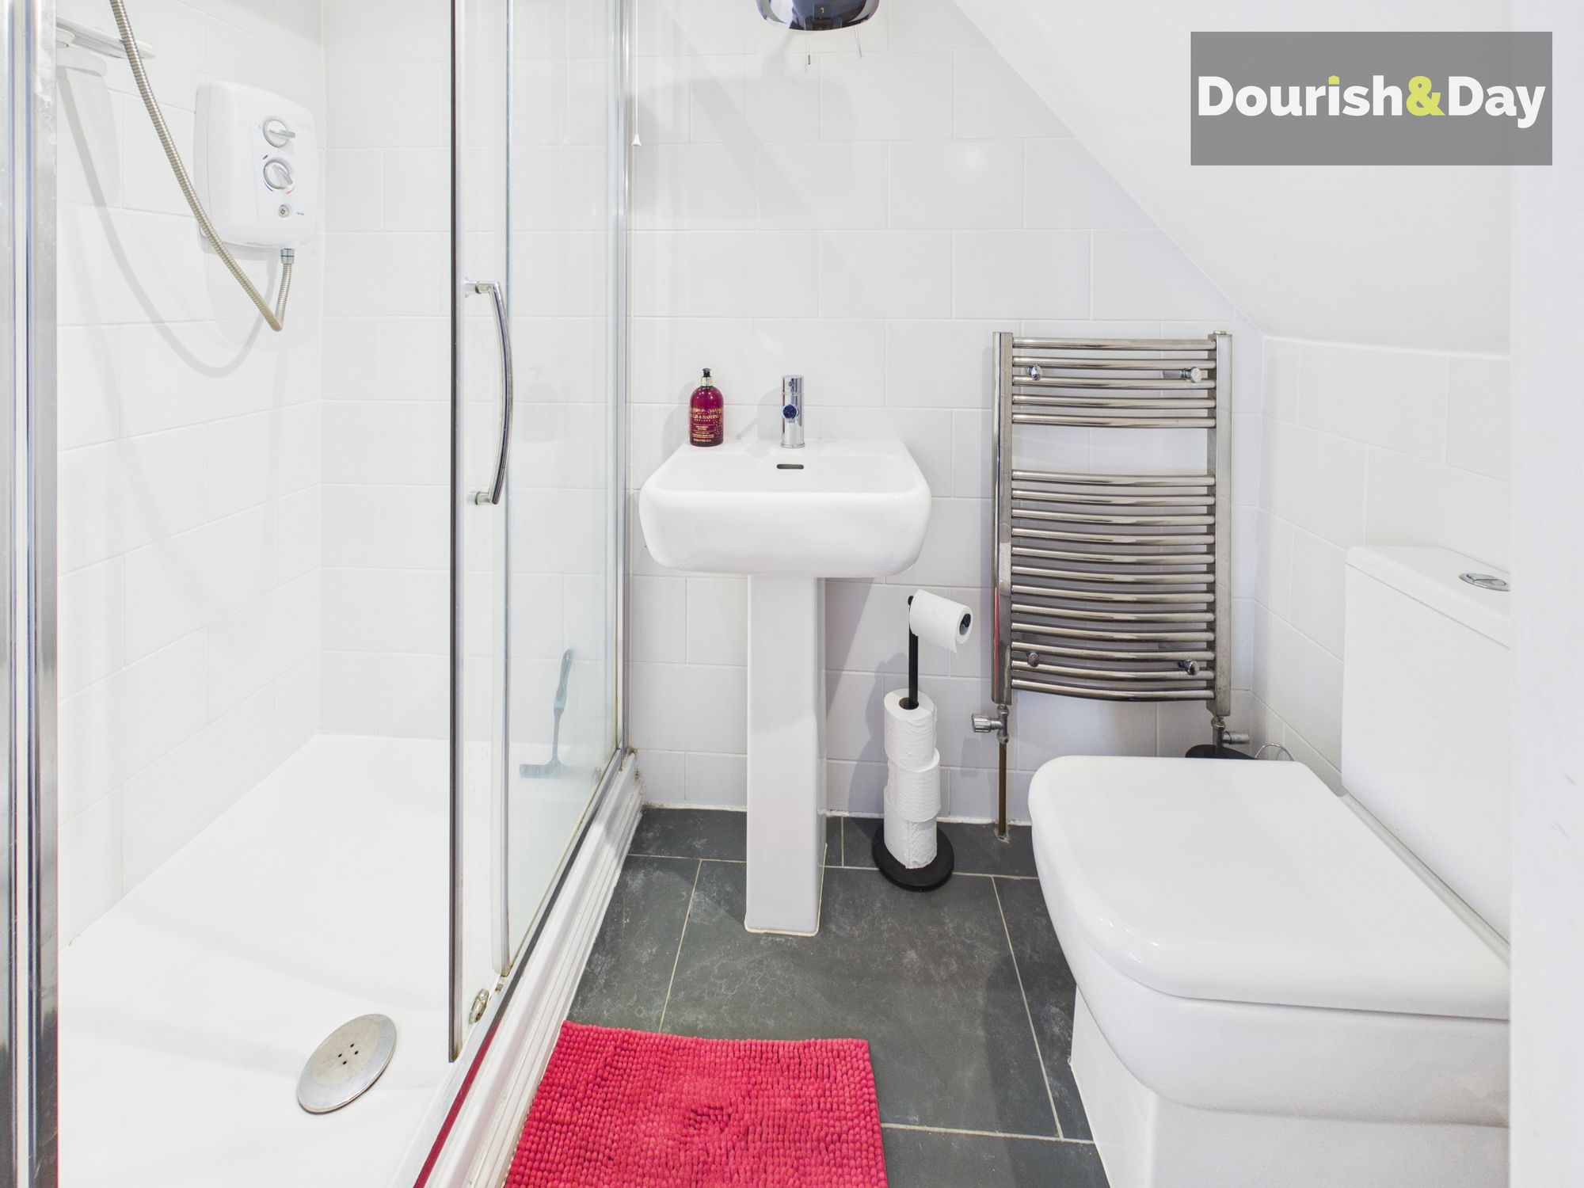
Ensuite-
Bedroom Two-
Bedroom Three-
Family Showroom-
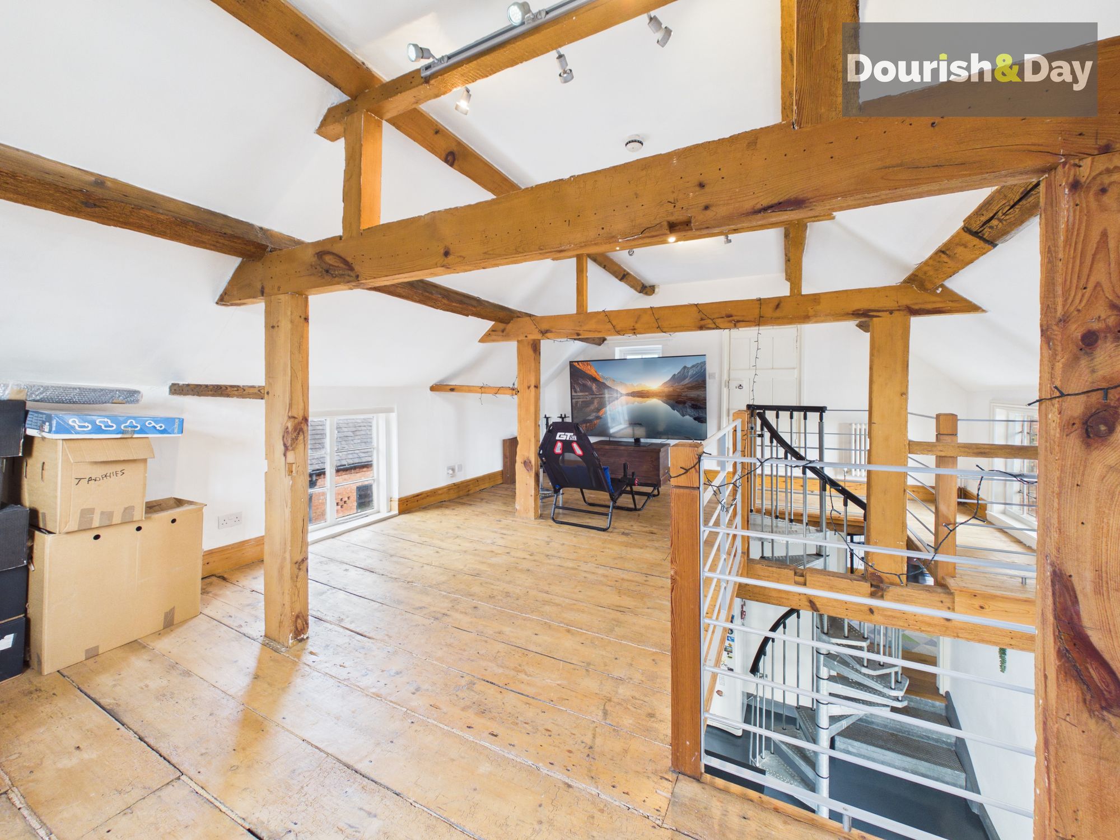
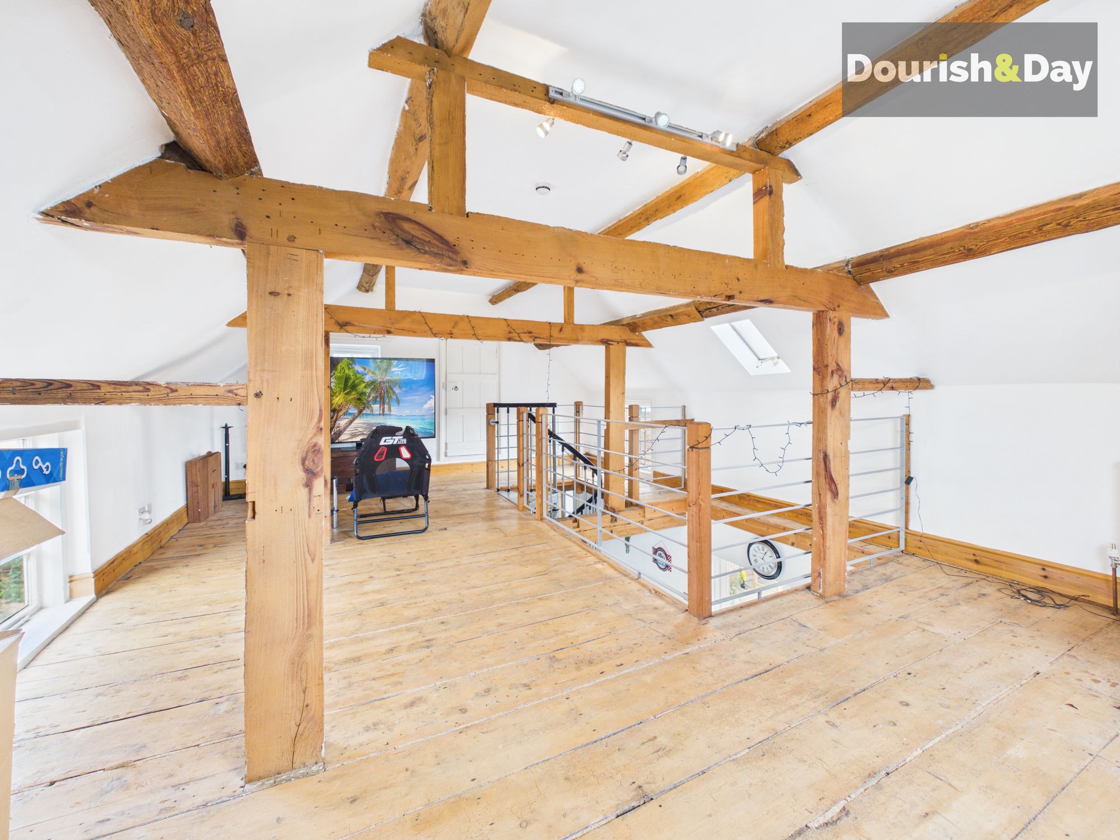
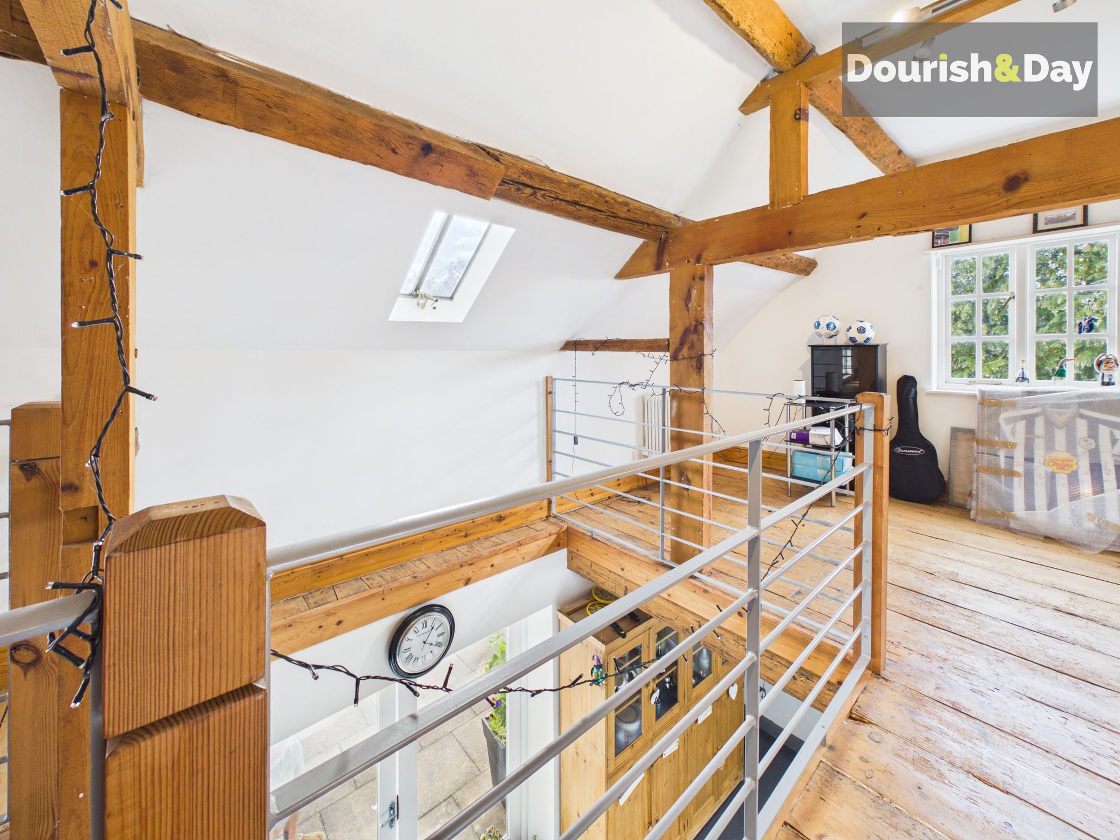
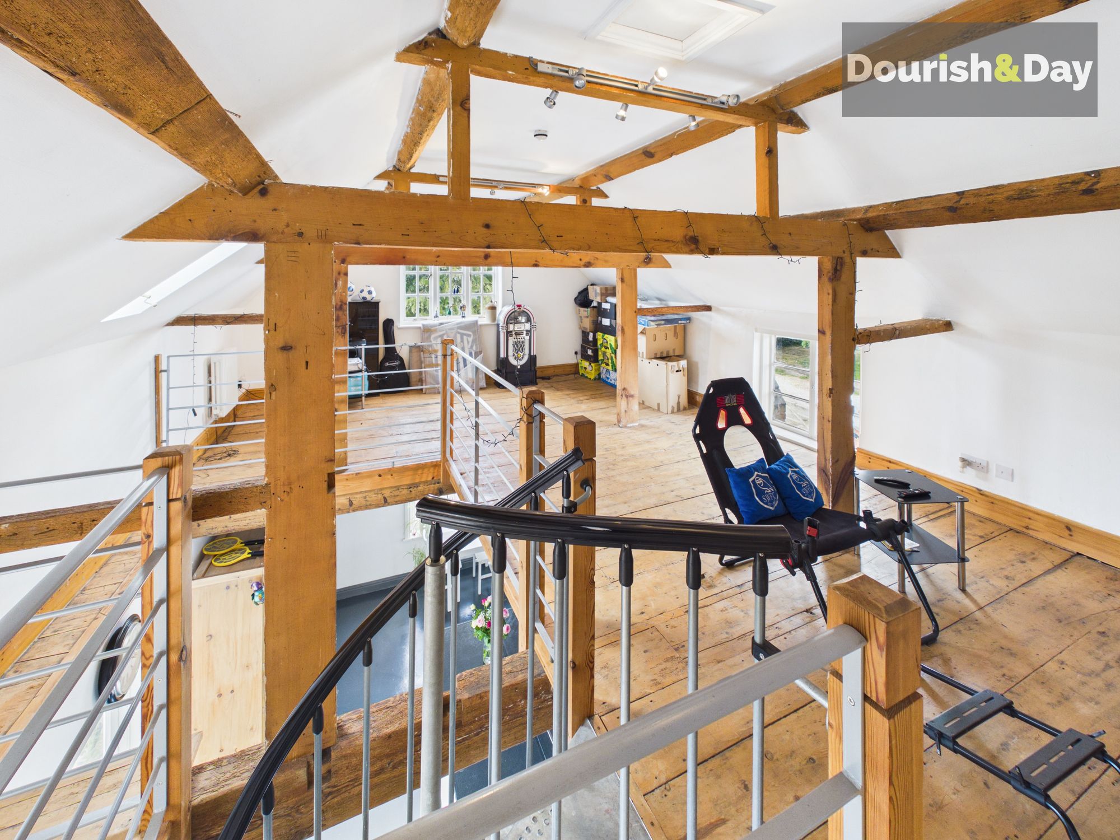
Mezzanine floor/Games room-
Second Floor Landing-
Bedroom Four-
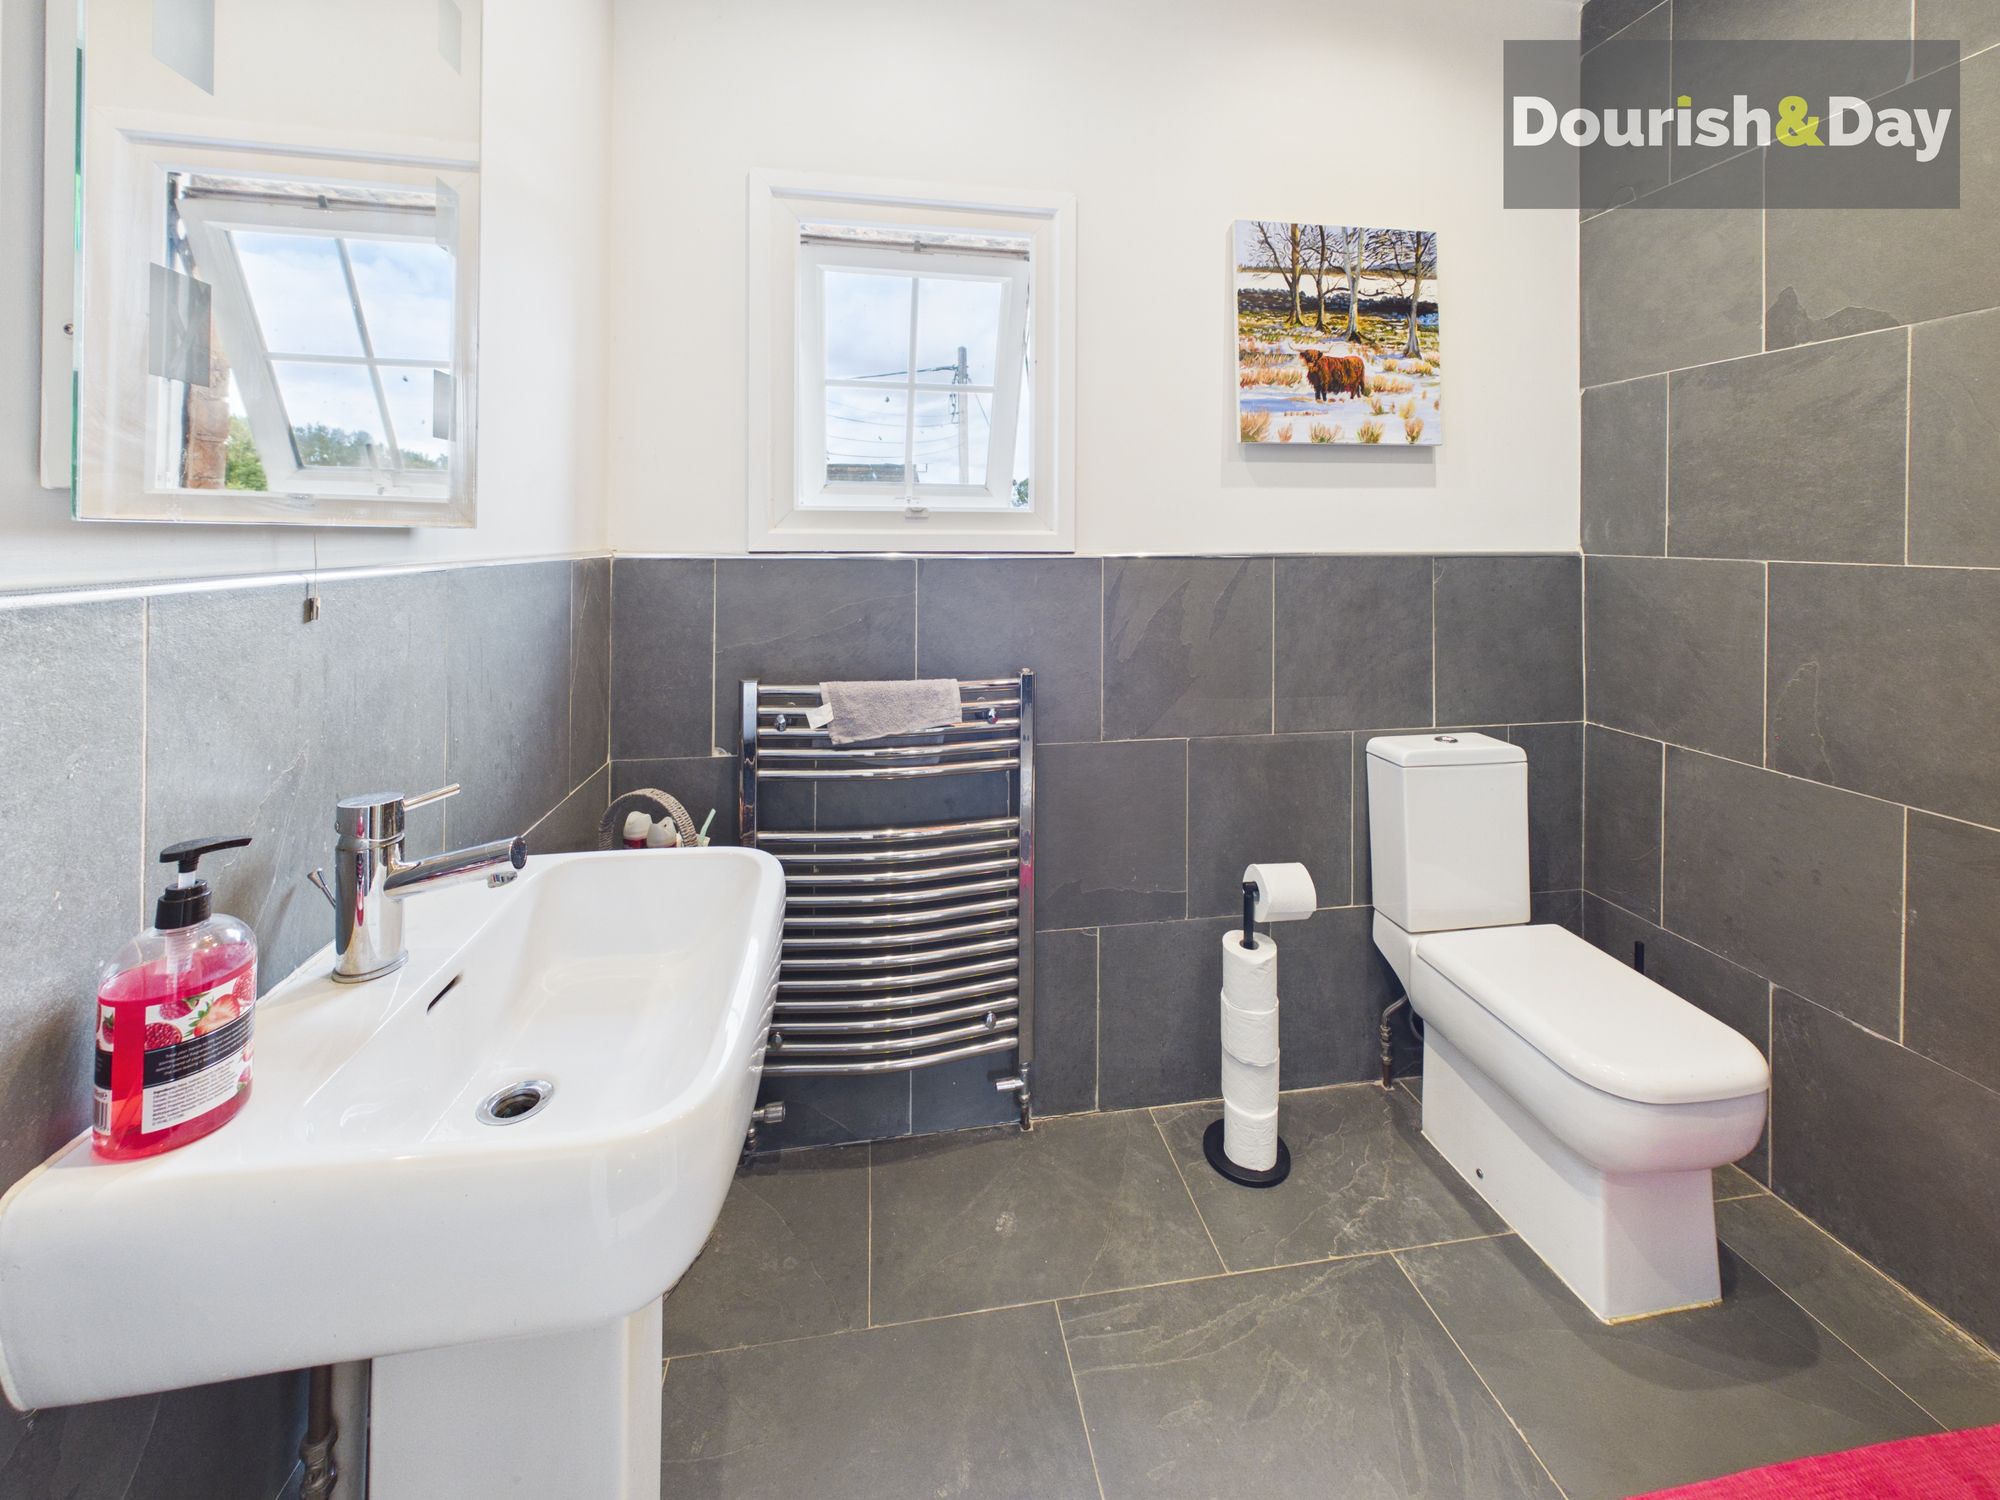
Ensuite Two-
Bedroom Five-
Anti-Money Laundering & ID ChecksOnce an offer is accepted on a property marketed by Dourish & Day estate agents we are required to complete ID verification checks on all buyers and to apply ongoing monitoring until the transaction ends. Whilst this is the responsibility of Dourish & Day we may use the services of MoveButler or Guild365, to verify Clients’ identity. This is not a credit check and therefore will have no effect on your credit history. You agree for us to complete these checks, and the cost of these checks is £45.00 inc. VAT per buyer. This is paid in advance, when an offer is agreed and prior to a sales memorandum being issued. This charge is non-refundable.
Agent Note – Listed BuildingThis property is Grade II listed and is subject to statutory protection. Any alterations or works, internally or externally, may require Listed Building Consent and/or additional permissions. Buyers are advised to make their own enquiries with the local authority regarding any restrictions or obligations.
Private Garden
The grounds are every bit as impressive as the home itself. Extending to approximately 1.2 acres (not verified), Lichfield House is surrounded by beautifully established formal gardens and a charming orchard, creating an idyllic setting that perfectly complements the grandeur of the property. Expansive lawns, mature trees and established planting provide a wonderful sense of privacy and tranquillity, while the orchard offers a picturesque backdrop that changes beautifully throughout the seasons. Whether entertaining outdoors, enjoying family time or simply taking in the peaceful surroundings, the grounds are as special as the house itself.
Further details
- New listing: launched in the last 10 days
- Status: Available
- Size: 2,830.91 sq ft (263 sq m)
- Overall plot size: 51462.28 sq ft
- Council tax band: G
- Tenure: Freehold
- Parking spaces: Off Street, Driveway
- Outside spaces: Private Garden
- Reference: 733503
What else you need to know?
- Utility supply
- Broadband: ADSL
- Electricity supply: National grid
- Heating supply: Lpg only
- Sewerage: Septic tank
- Water supply: Direct main waters
- Rights and restrictions
- Has restrictions: Yes (ask agent for more details)
- Other information
- Construction materials: Brick and block
- Is loft boarded: Yes
- Is roof renovated: Yes
- Mobile signal: Good
- Property age bracket: Georgian (1710 - 1830)
- Roof material: Clay tiles
