
5 bed detached house for sale in Oberton Gardens, Stafford, ST18
£565,000
Key features
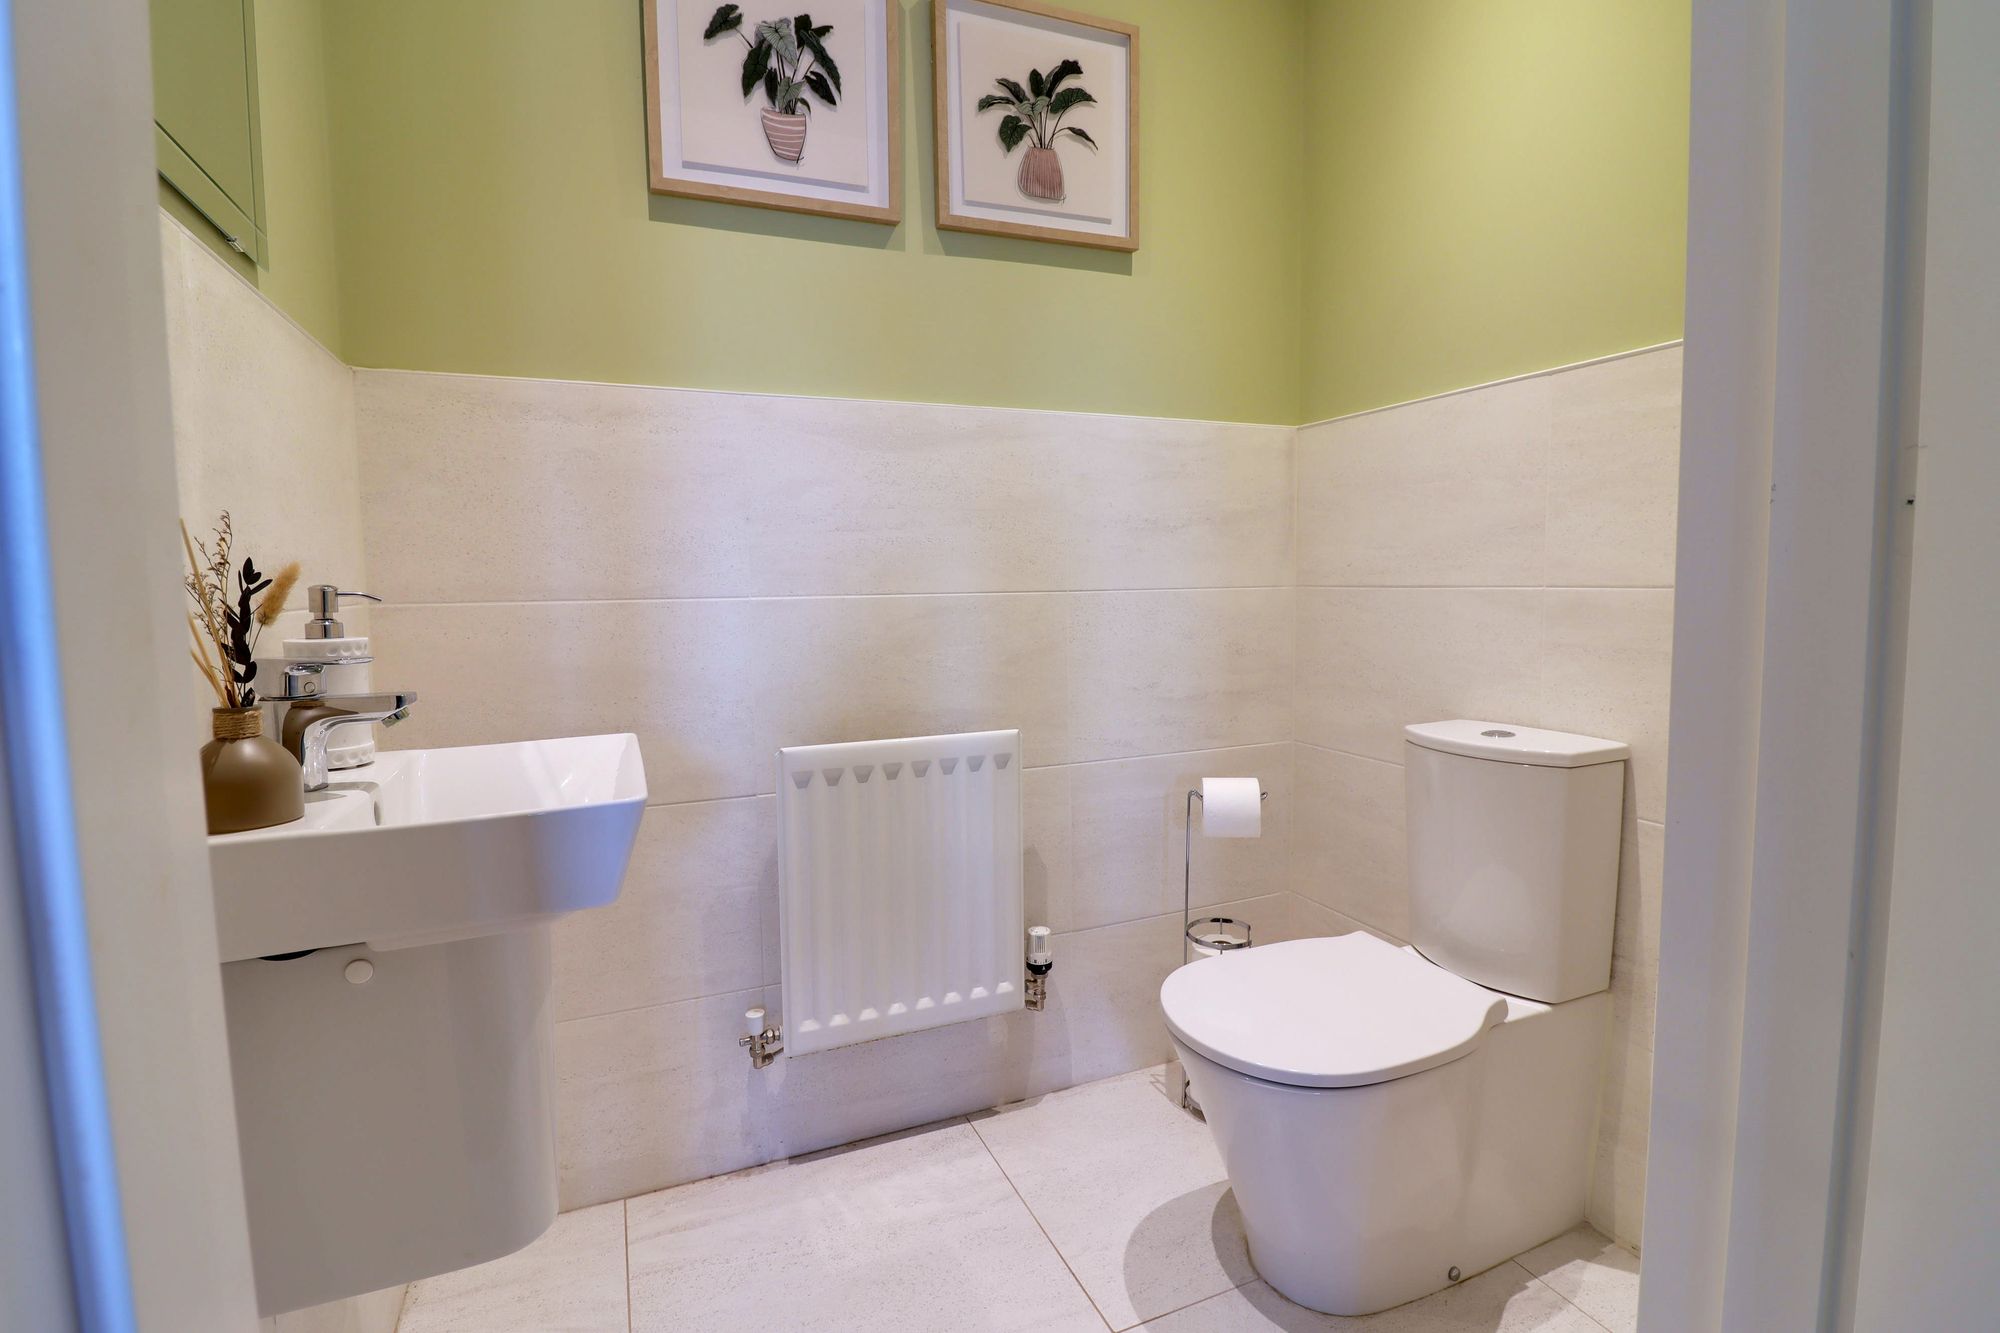
- Family Bathroom & Guest WC
- South Facing Private Rear Garden
- En-Suite Shower Rooms To The Two Larger Bedrooms
- Double Garage & Large Driveway
- Two Superb Reception Rooms & Spacious Dining Kitchen
- Executive Modern Five Bedroom Detached House
Video
Call us 9AM - 9PM -7 days a week, 365 days a year!
Life In Full Bloom On Oberton Gardens – This Five-Bed Detached Home Combines Redrow Quality, South-Facing Sunshine, And All The Room A Modern Family Could Wish For
Set within the sought-after Kingston Hill area of Stafford, this exquisite five-bedroom detached home forms part of Redrow’s prestigious Heritage Collection. With its generous proportions, stylish finishes, and south-facing garden, it offers the perfect blend of comfort and elegance for modern family living.
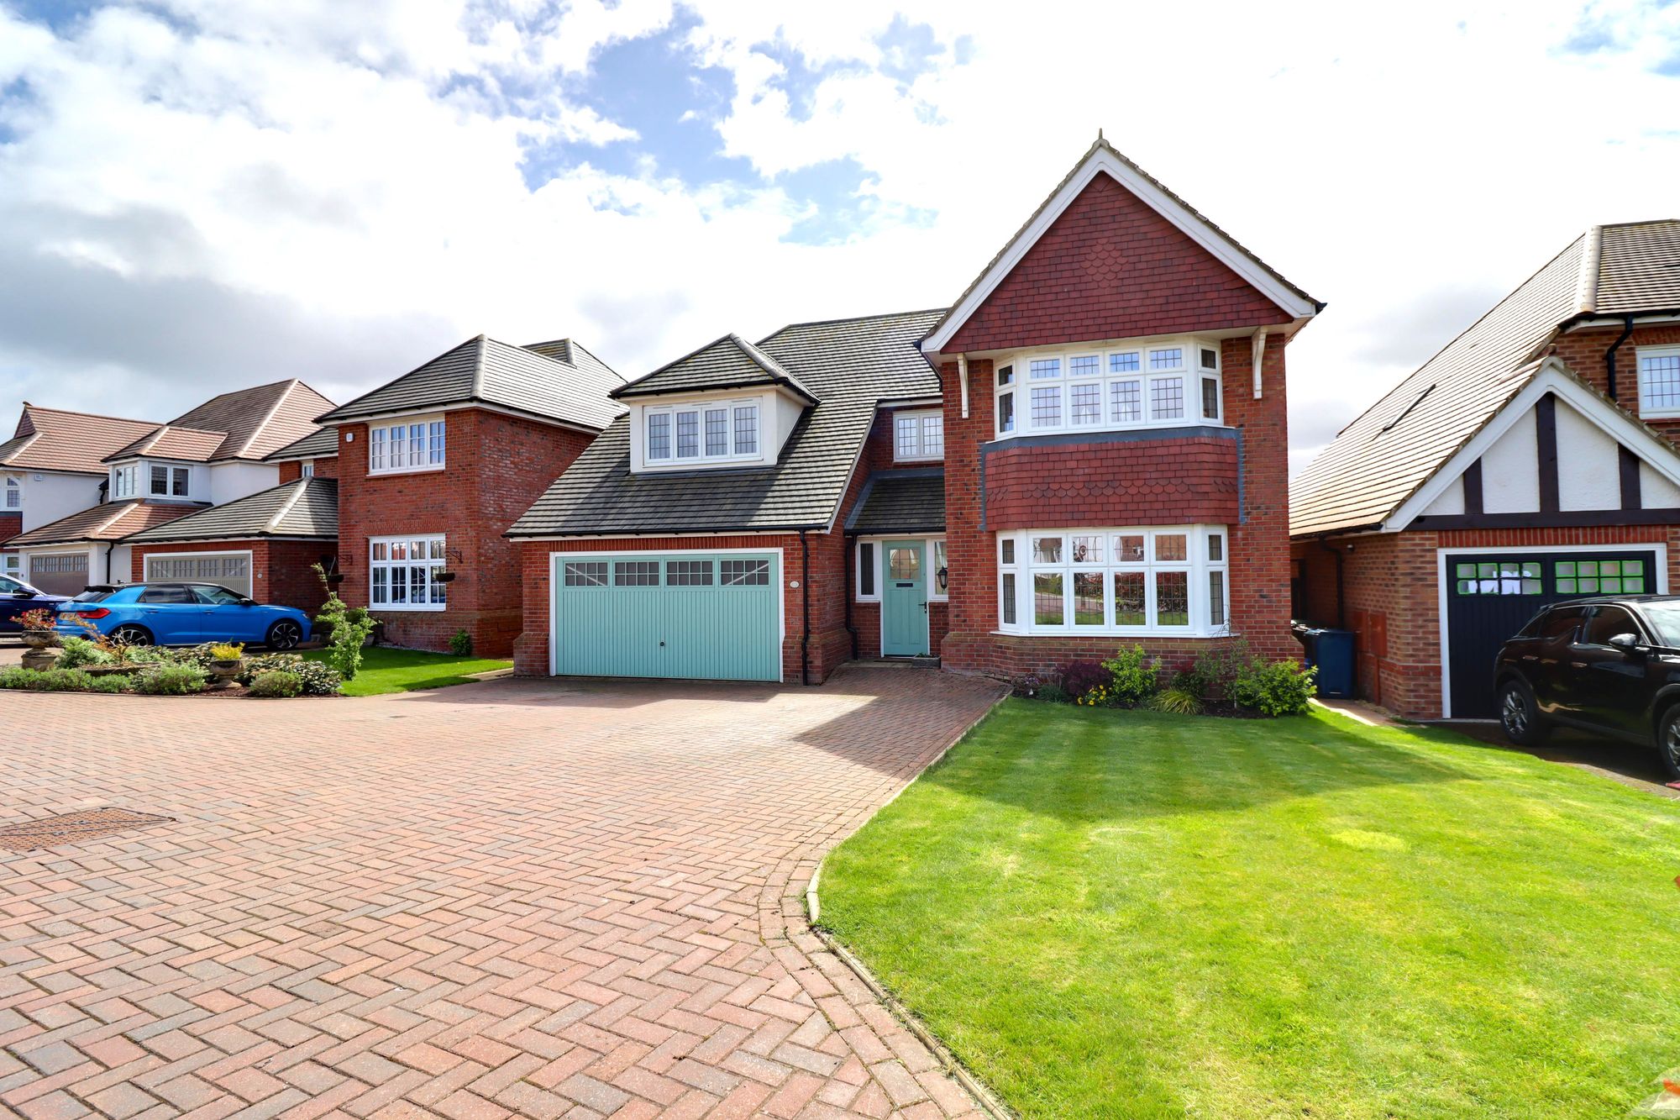
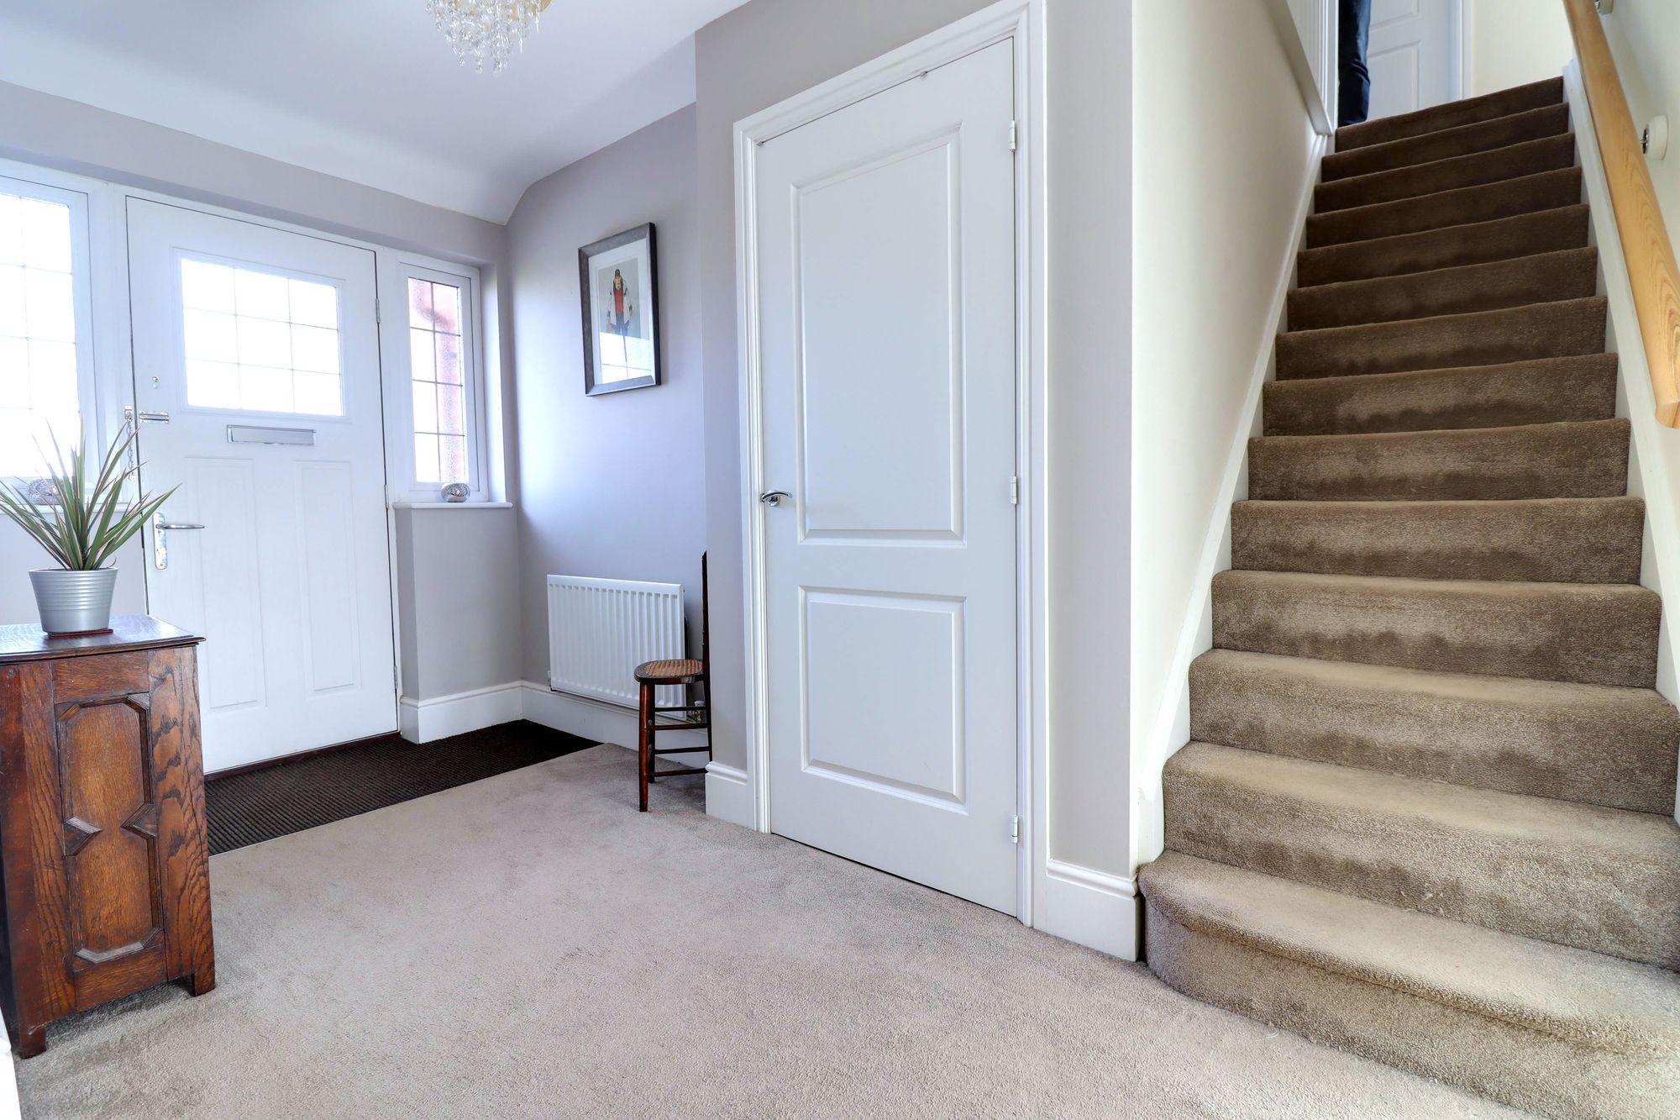
The property is approached via a block-paved driveway providing parking for several vehicles, as well as access to an integral double garage. A storm porch leads inside, where a welcoming entrance hall offers access to a useful storage cupboard and guest WC.
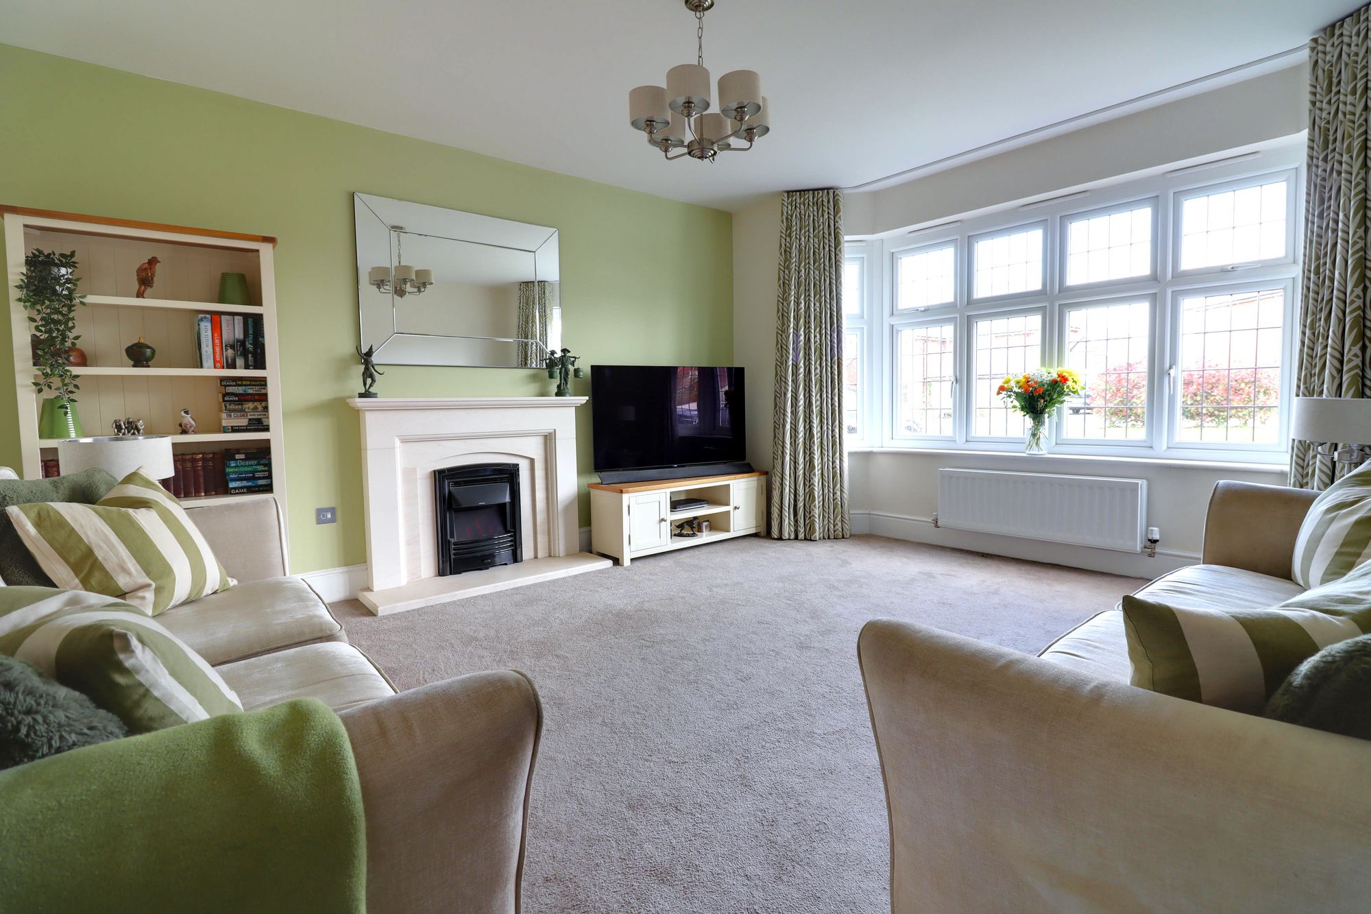
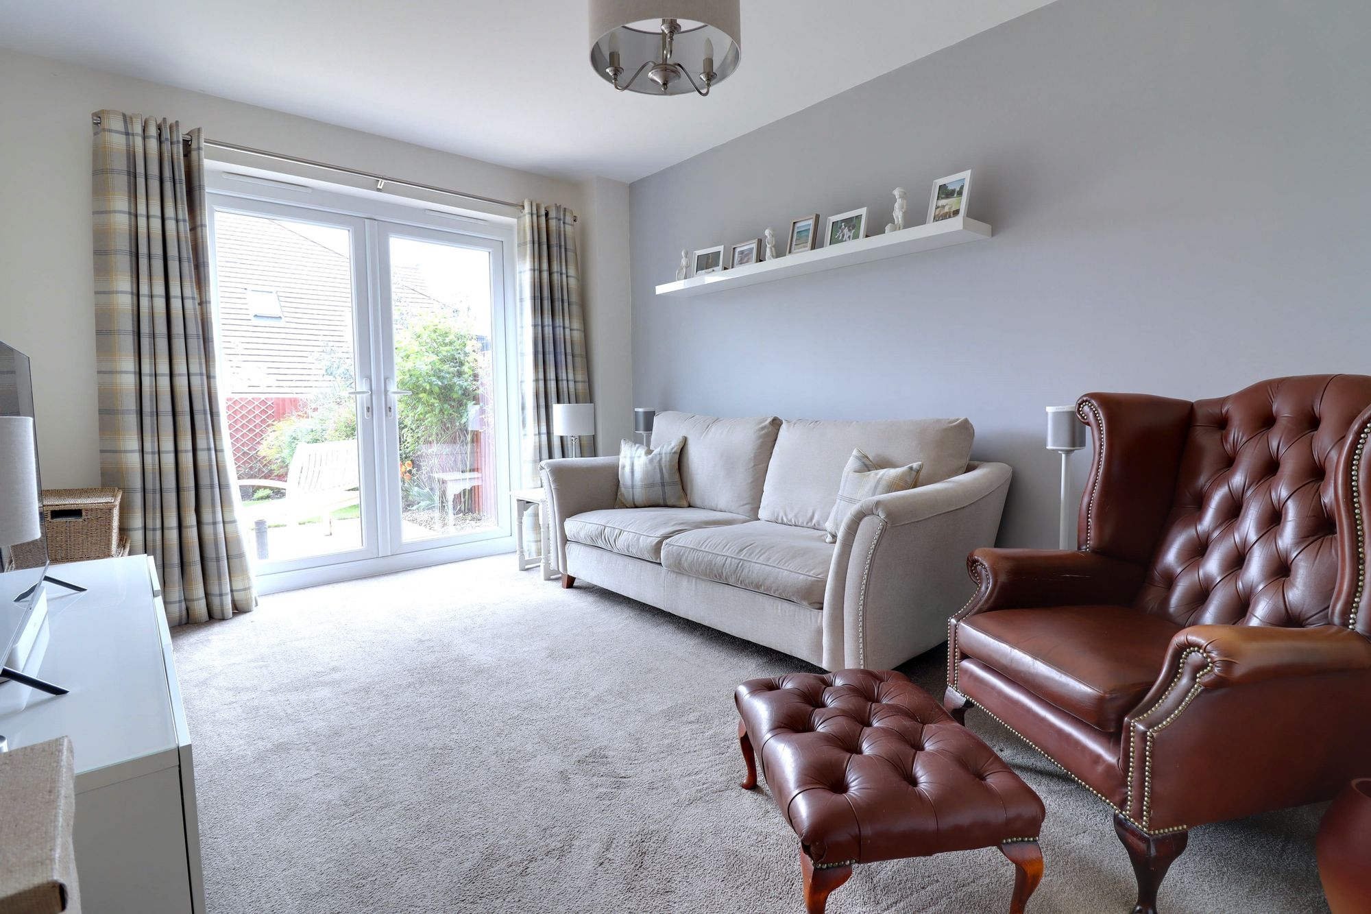
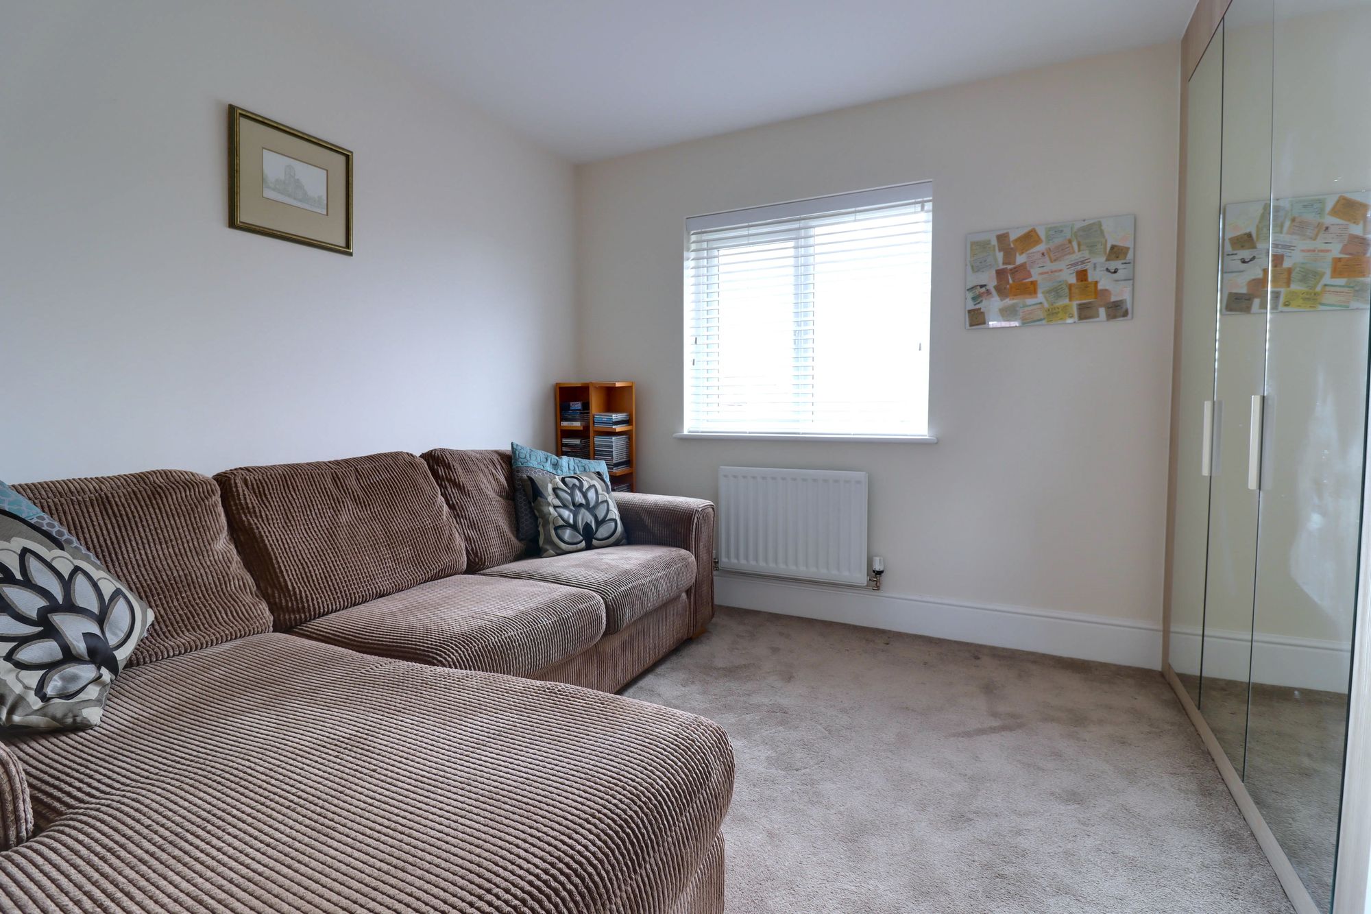
To the front, the spacious living room features a double-glazed bay window and an elegant electric fire set within a marble surround, creating a warm and inviting hub of the home. A versatile sitting room overlooks the rear garden and provides an ideal family space, playroom, or home office.
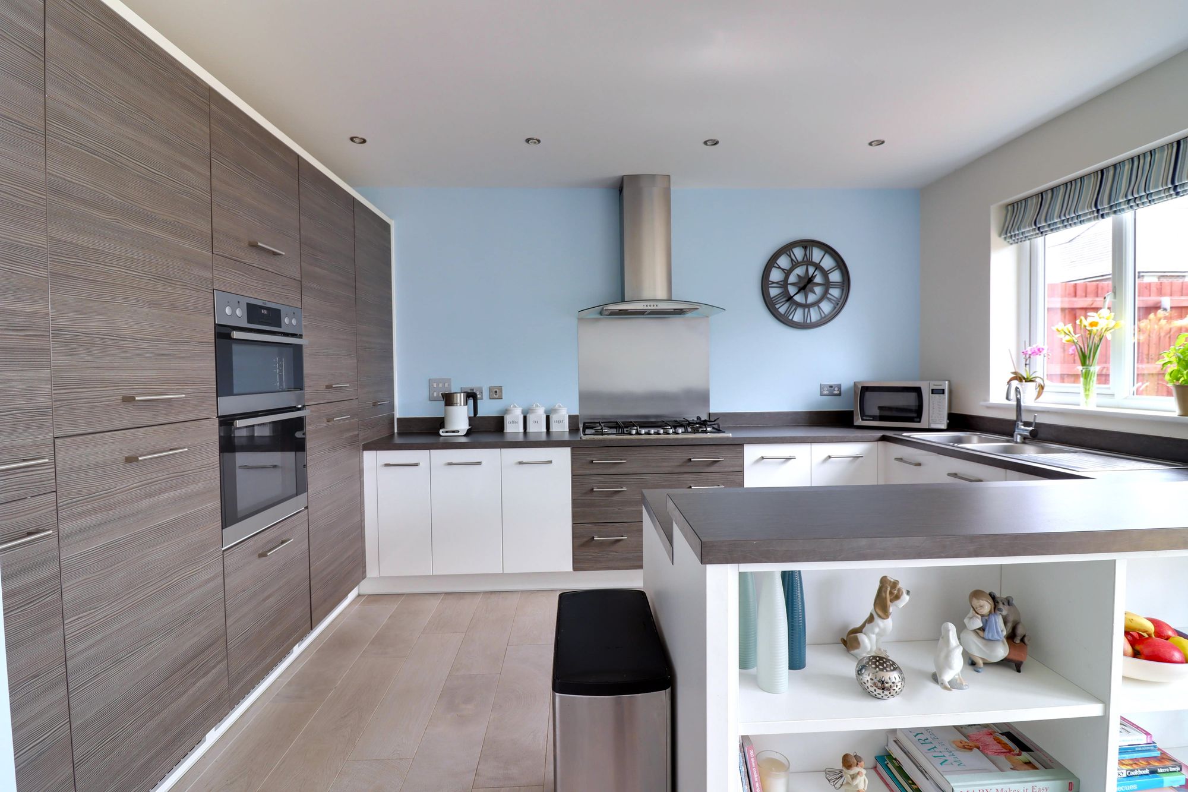
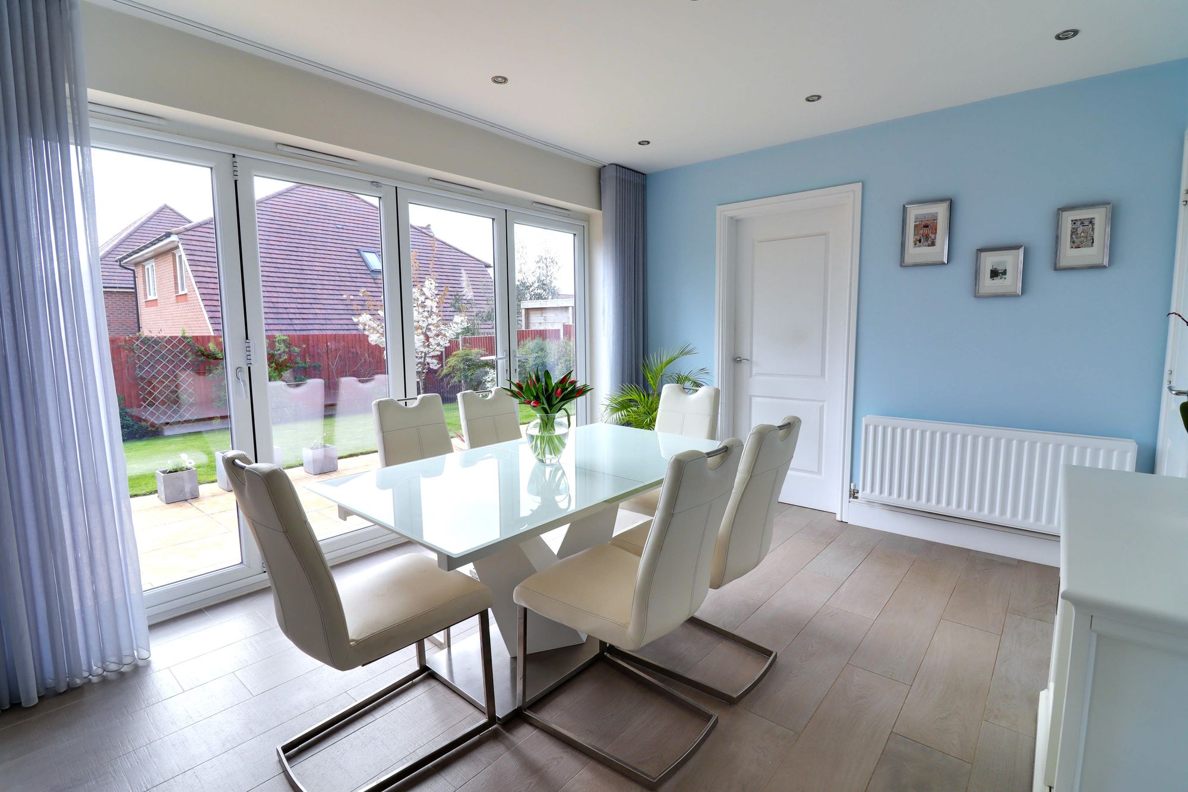
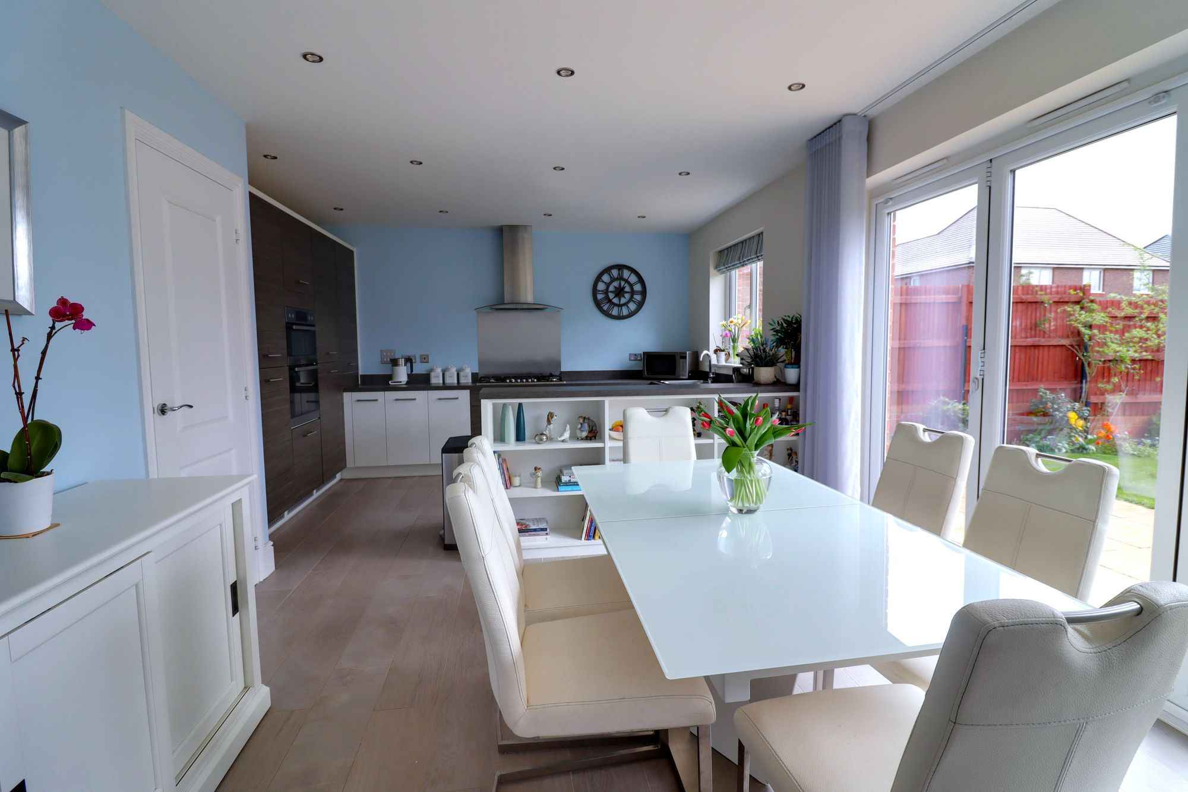
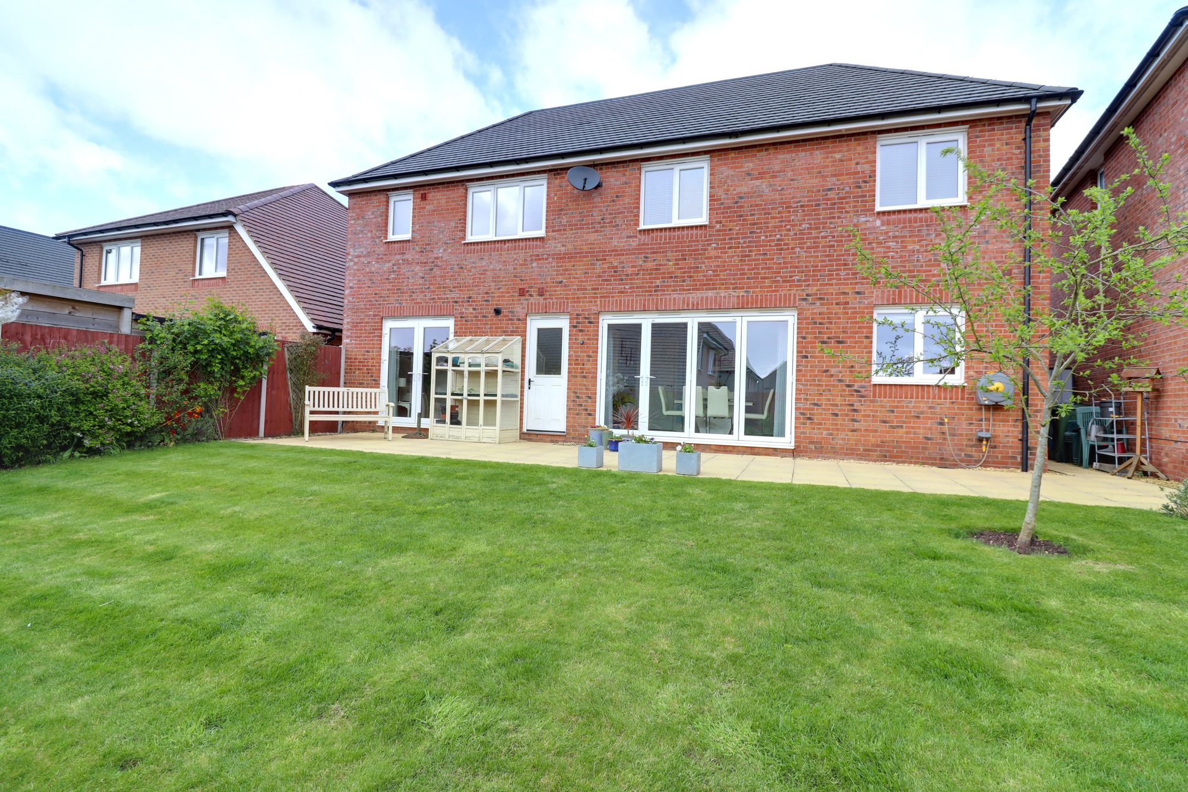
At the rear lies the impressive kitchen diner, complete with Porcelanosa tiled flooring, a range of integrated appliances including twin ovens, six-ring gas hob with twin extractor hood, dishwasher, twin fridges, and twin freezers, as well as a pantry cupboard. Bi-folding doors open directly onto the garden, seamlessly connecting indoor and outdoor living. A separate utility room provides additional storage and appliance space, with a door leading directly to the garden.
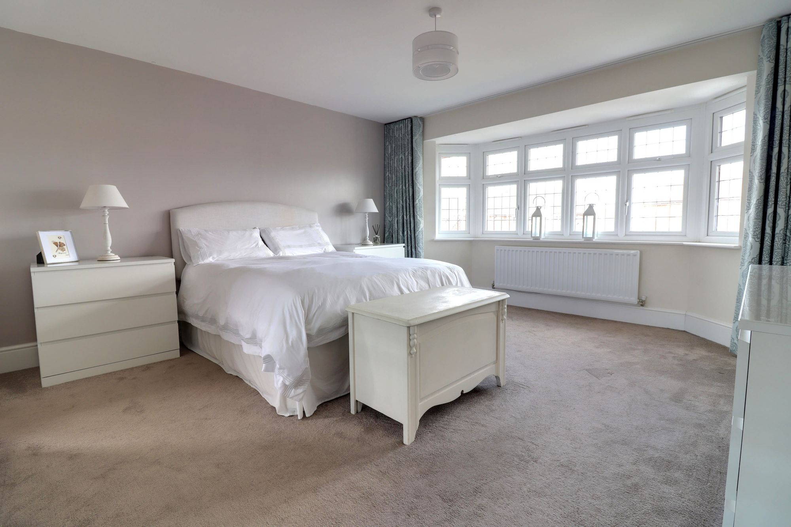
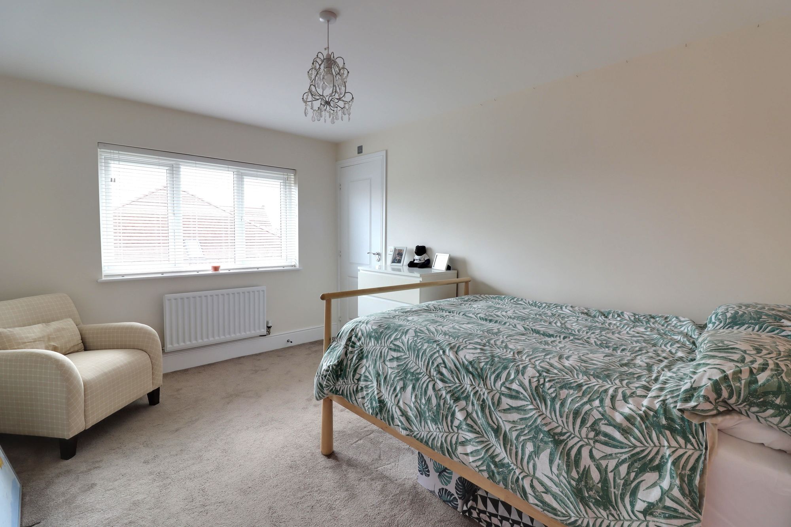
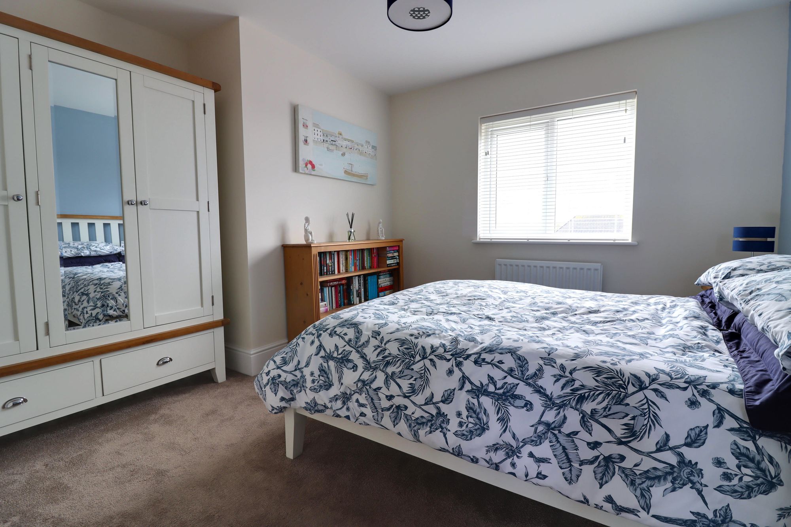
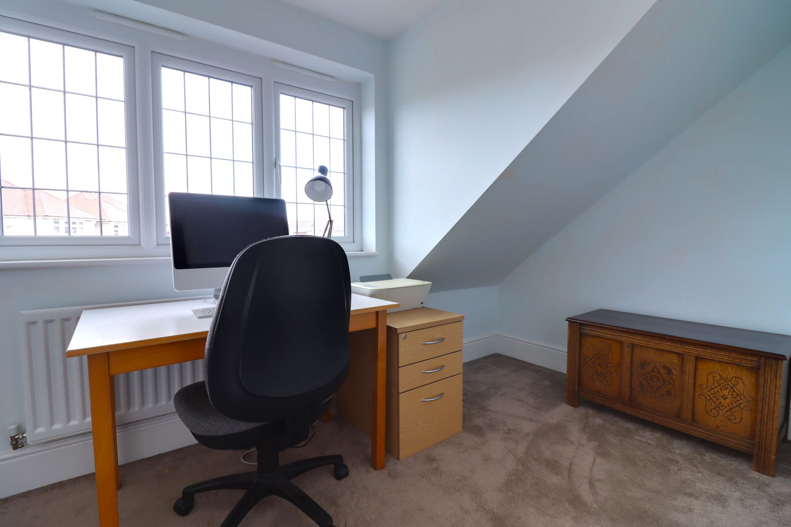
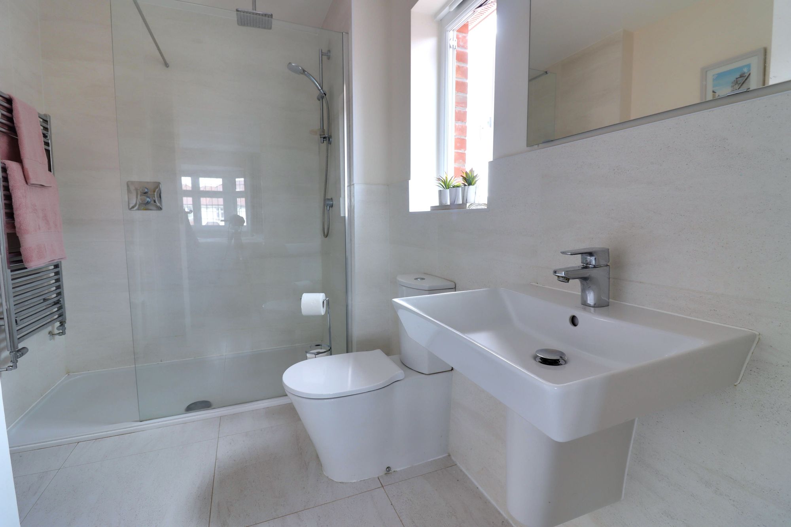
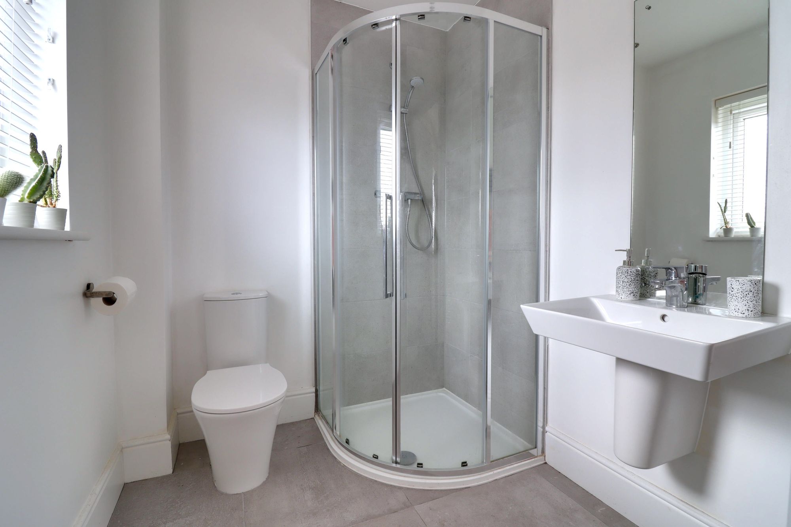
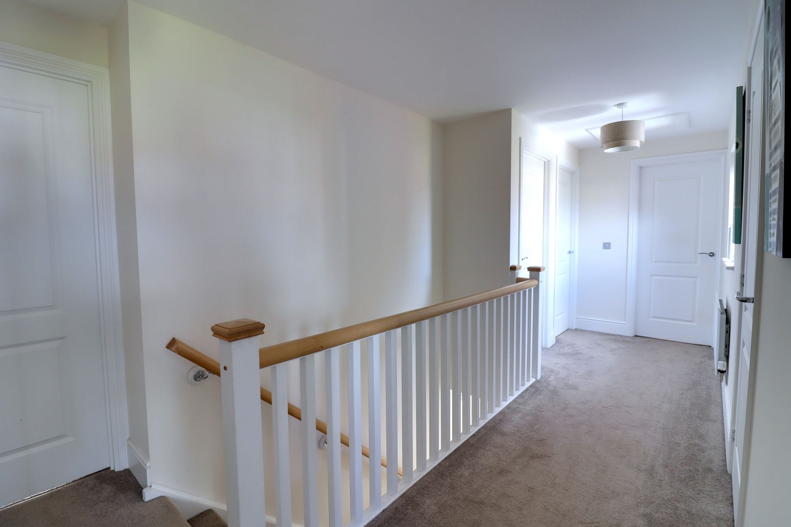
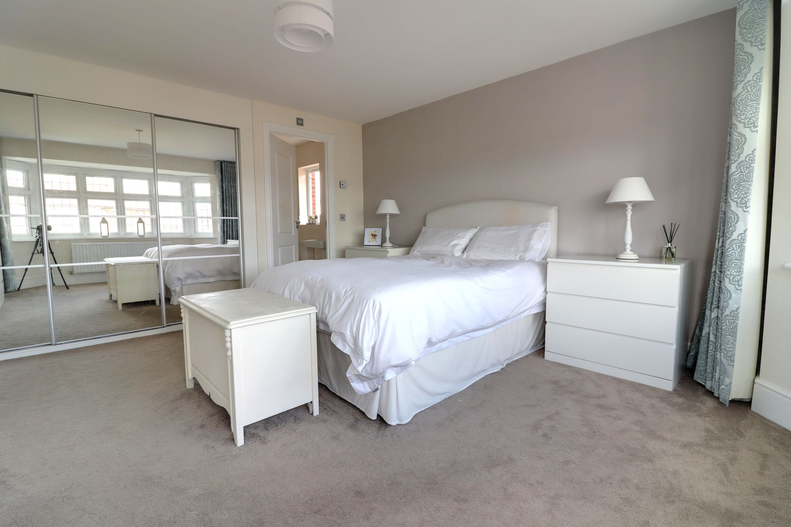
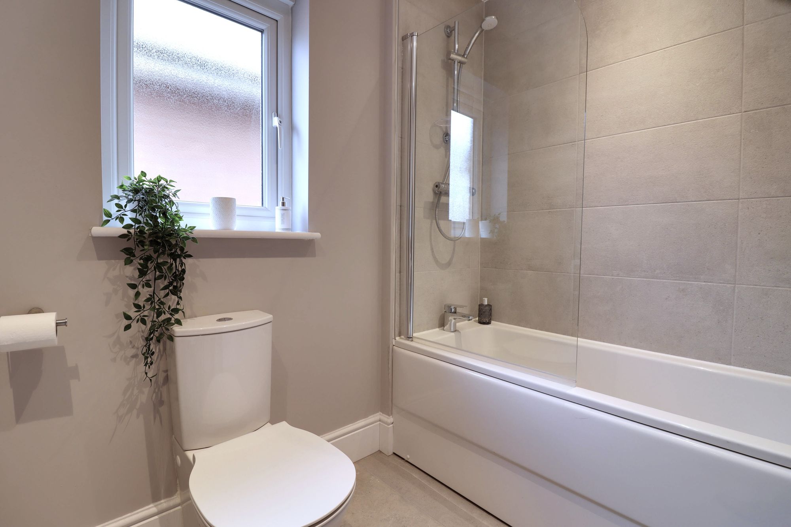
Upstairs, a bright and spacious landing connects five well-proportioned bedrooms. The principal bedroom benefits from fitted wardrobes, a bay window, and a stylish en-suite shower room. The second double bedroom also has its own en-suite. Bedrooms three and four are generous doubles, one with fitted wardrobes, and bedroom five is a comfortable single ideal for a nursery or home office. The family bathroom features a bath with shower over, wash hand basin, WC, tiled flooring, and chrome towel radiator.
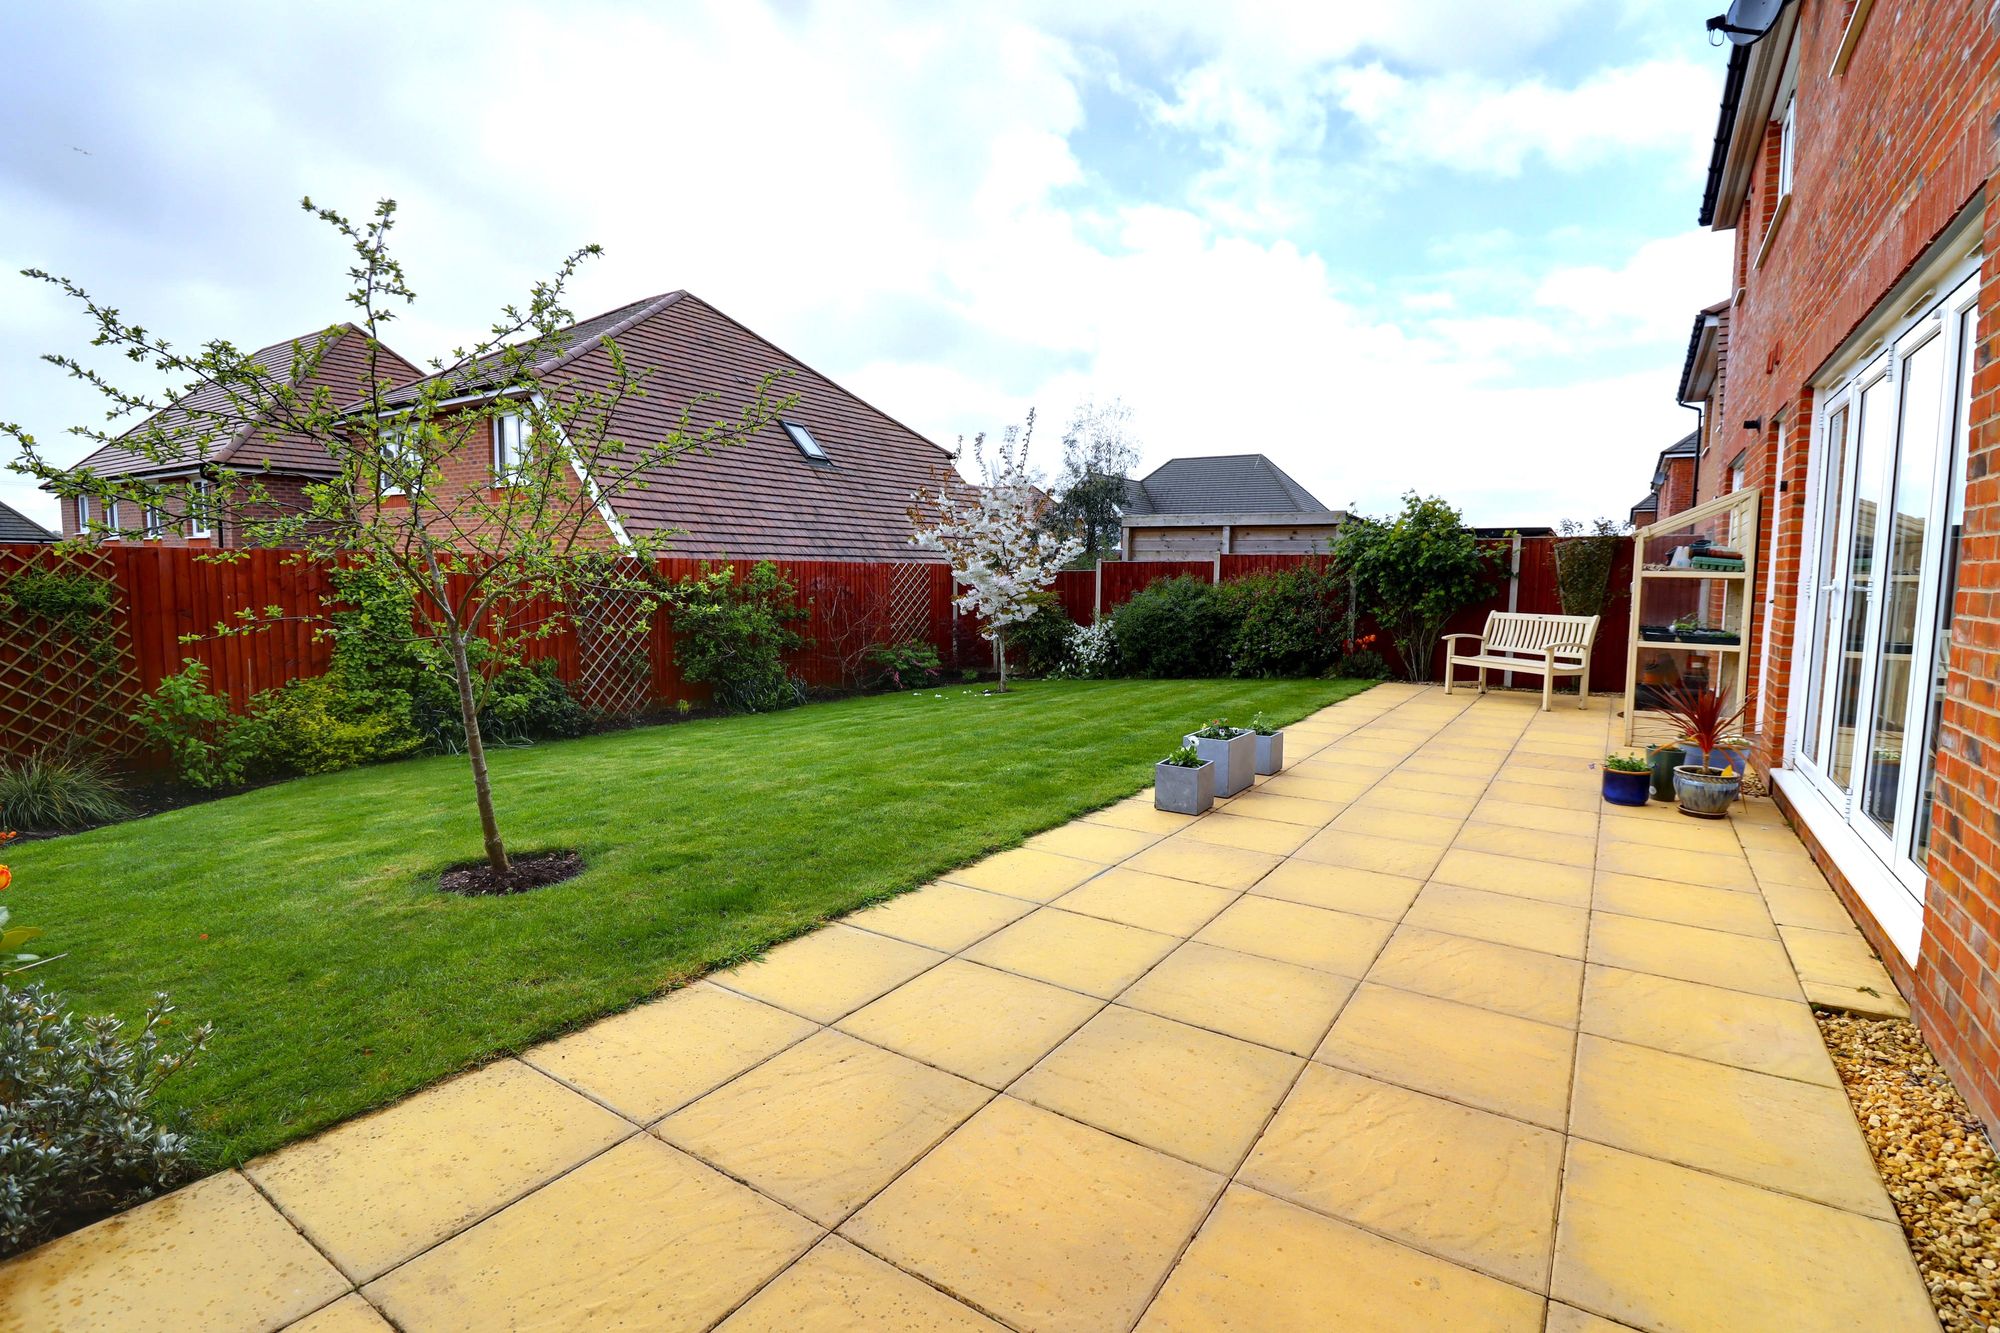
Outside, the south-facing garden offers a paved seating area leading to a well-maintained lawn surrounded by mature shrubs and panel fencing, providing privacy and an ideal space for entertaining or relaxing.
Storm Porch-
Entrance Hallway-
Guest WC-
Living RoomDimensions: 15' 11'' x 14' 1'' (4.86m x 4.29m). A spacious living room having an electric fire set within a marble surround with a matching hearth, radiator and double glazed bay window to the front elevation.
Sitting Room-
Dining KitchenAt the rear lies the impressive kitchen diner, complete with Porcelanosa tiled flooring, a range of integrated appliances including twin ovens, six-ring gas hob with twin extractor hood, dishwasher, twin fridges, and twin freezers, as well as a pantry cupboard. Bi-folding doors open directly onto the garden, seamlessly connecting indoor and outdoor living. A separate utility room provides additional storage and appliance space, with a door leading directly to the garden.
Utility Room-
First Floor Landing-
Bedroom One-
Ensuite Shower Room-
Bedroom Two-
Ensuite Shower Room-
Bedroom Three-
Bedroom Four-
Bedroom Five-
Family Bathroom-
Double GarageDimensions: 16' 10'' x 16' 8'' (5.12m x 5.07m). Having an up and over door to the front, power and lighting.
Anti-Money Laundering & ID ChecksOnce an offer is accepted on a property marketed by Dourish & Day estate agents we are required to complete ID verification checks on all buyers and to apply ongoing monitoring until the transaction ends. Whilst this is the responsibility of Dourish & Day we may use the services of MoveButler or Guild365, to verify Clients’ identity. This is not a credit check and therefore will have no effect on your credit history. You agree for us to complete these checks, and the cost of these checks is £30.00 inc. VAT per buyer. This is paid in advance, when an offer is agreed and prior to a sales memorandum being issued. This charge is non-refundable.
Rear Garden
Outside, the south-facing garden offers a paved seating area leading to a well-maintained lawn surrounded by mature shrubs and panel fencing, providing privacy and an ideal space for entertaining or relaxing.
Front Garden
The property is approached via a block-paved driveway providing parking for several vehicles, as well as access to an integral double garage
Garage
-
Driveway
-
Further details
- New listing: launched in the last 10 days
- Status: Available
- Council tax band: F
- Tenure: Freehold
- Parking spaces: Garage, Driveway
- Outside spaces: Rear Garden, Front Garden
- Reference: 642109
