
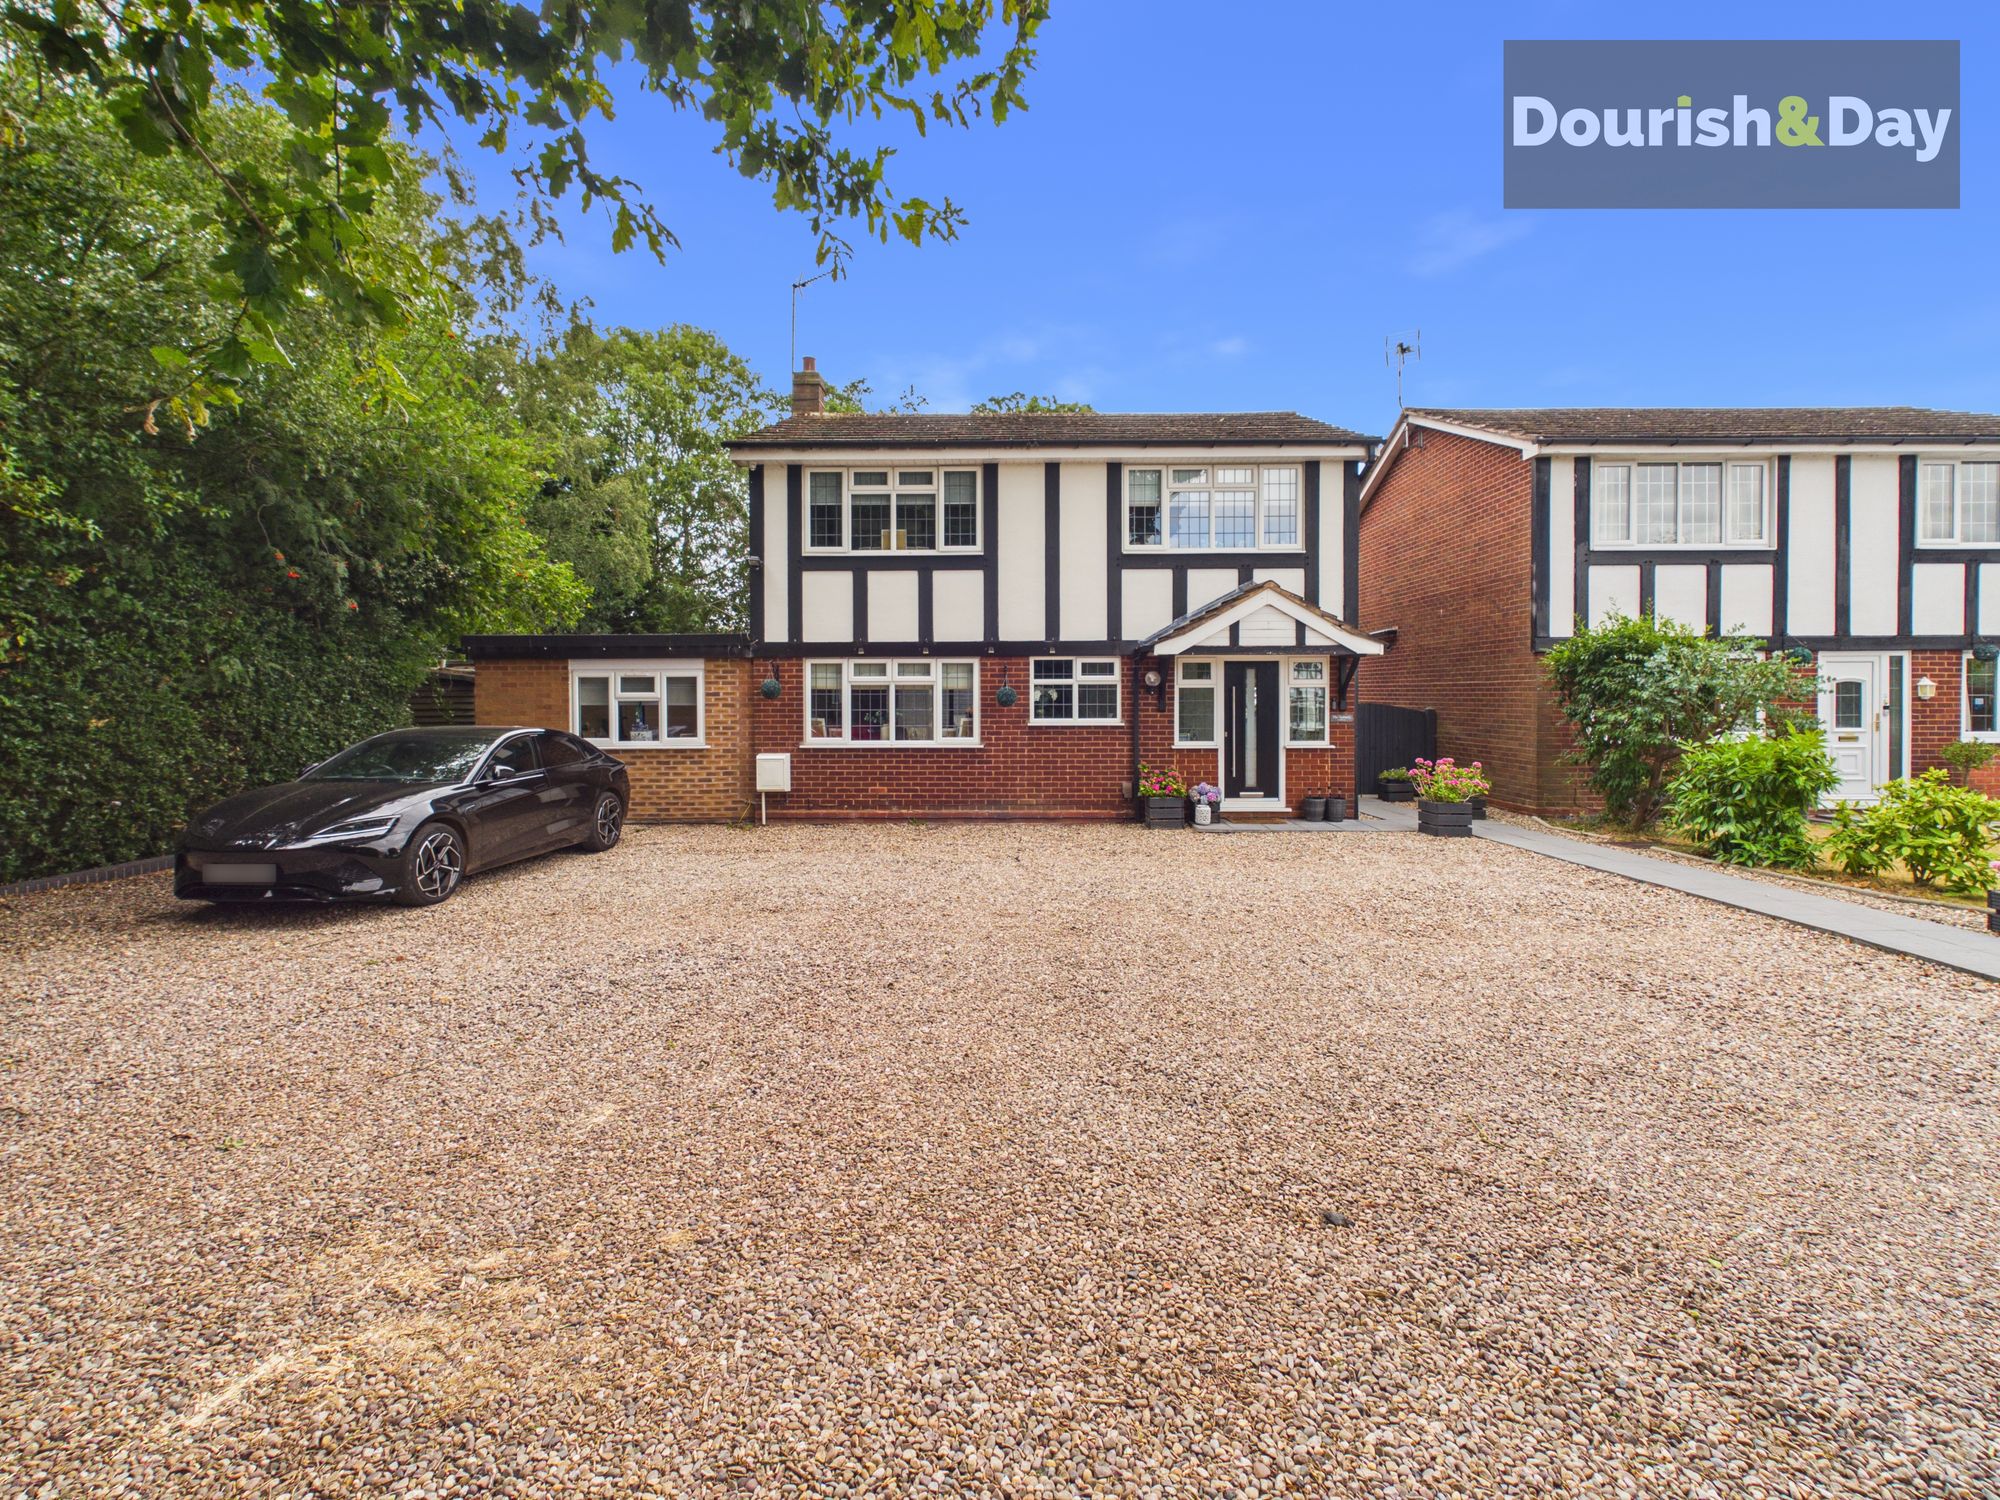
5 bed detached house for sale in Leighswood, Stafford, ST17
£550,000
Key features
- Well Presented Five Bedroom Detached House
- Ample Off Road Parking
- Substantial Private Rear Garden
- Stunning Open Plan Kitchen / Living Diner
- Living Room & Large Sunroom
- Guest WC, Ensuite & Family Bathroom
Virtual Tour
Virtual Tour
Call us 9AM - 9PM -7 days a week, 365 days a year!
When it comes to space, this home delivers in abundance! Beautifully presented throughout and offering flexible accommodation across two floors, this impressive five-bedroom detached home on Leighswood is perfectly suited to modern family living.
Situated in the ever-popular Wildwood area of Stafford, the property is ideally positioned for families, with a range of local shops, well-regarded primary and secondary schools, Wildwood Park, and canal walks all within easy reach. Stafford town centre and excellent commuter links are also just a short drive away.
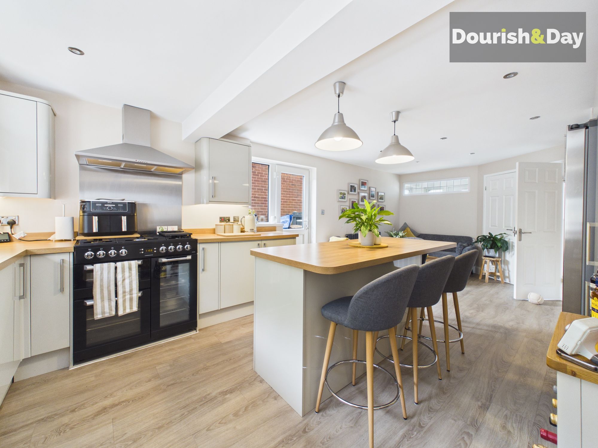
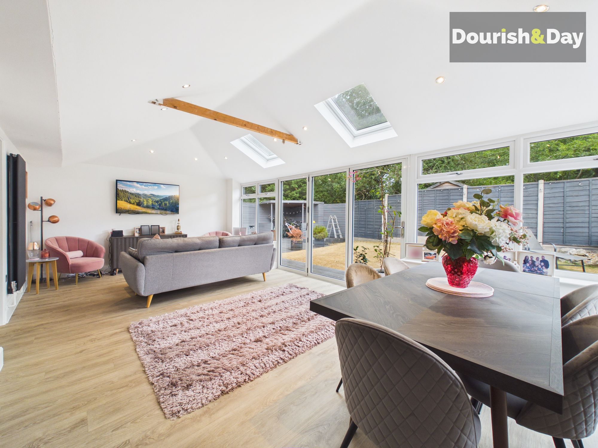
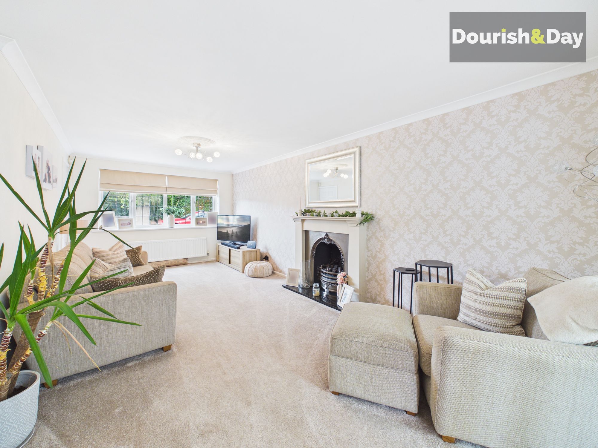
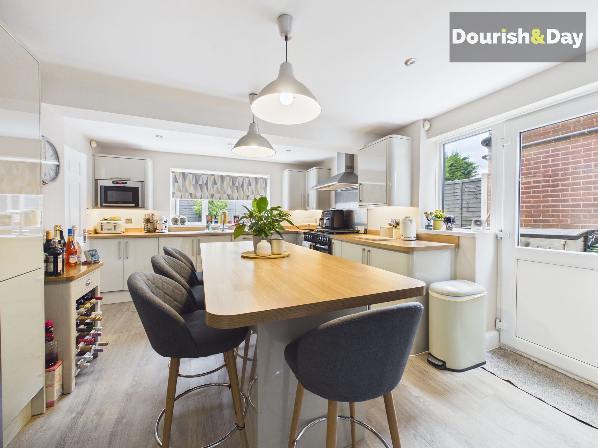
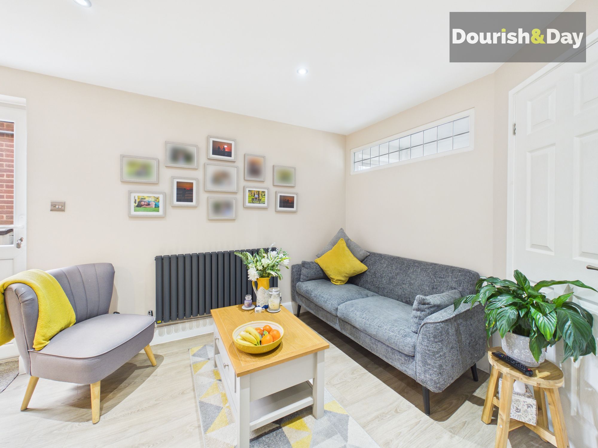
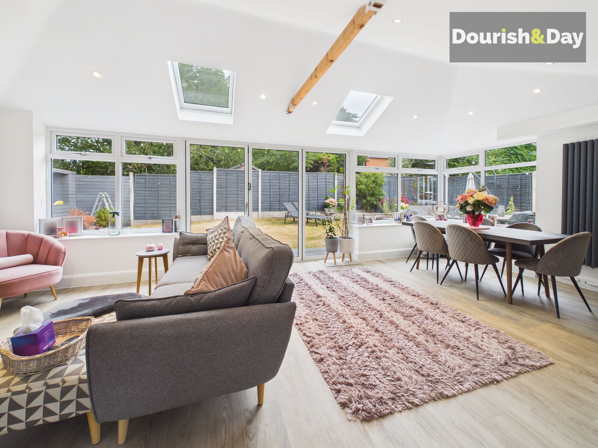
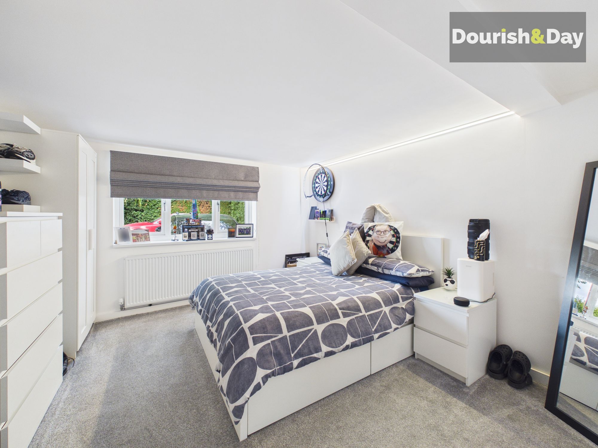
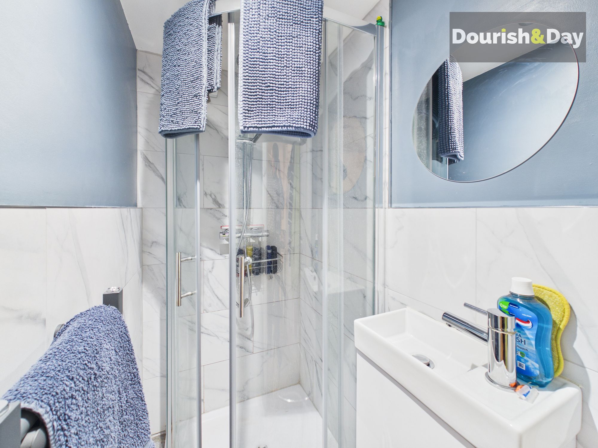
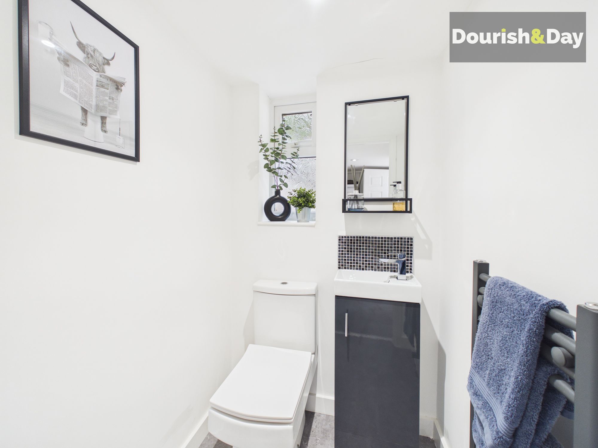
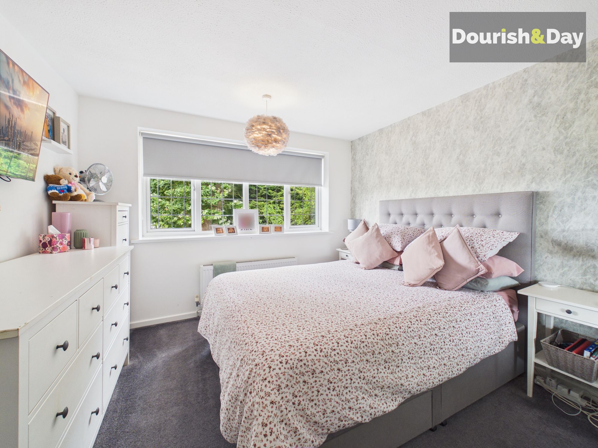
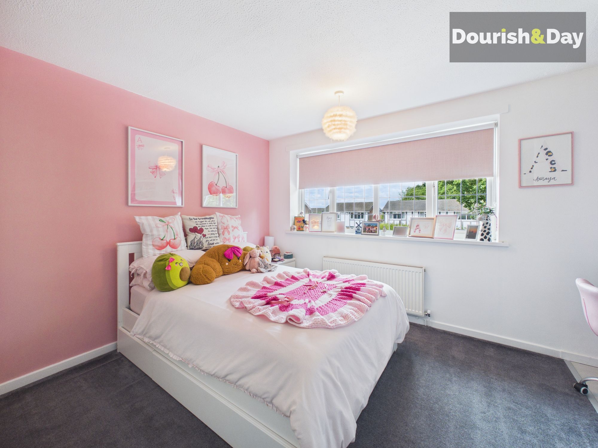
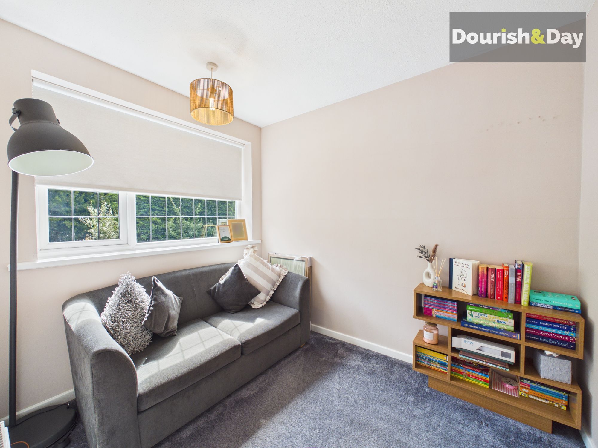
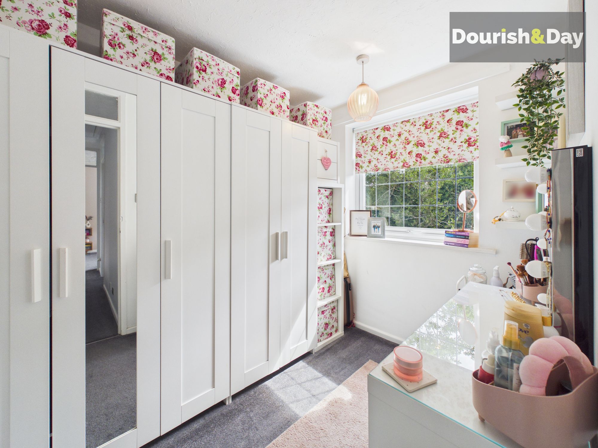
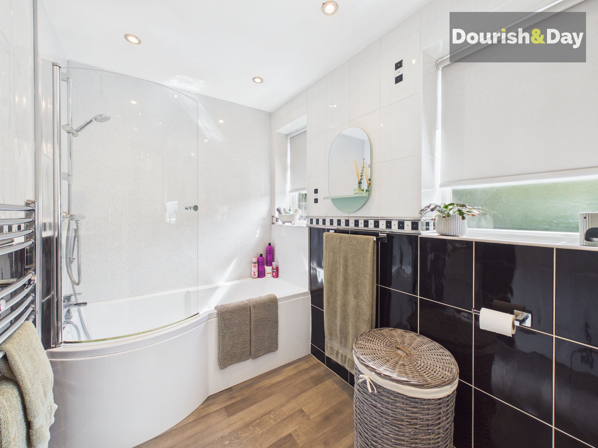
Step inside and you're welcomed by a spacious entrance hallway, setting the tone for the generous accommodation throughout. The heart of the home is undoubtedly the stunning open-plan kitchen, living and dining area, fitted with a stylish range of modern units, integrated appliances, and a central island, creating the perfect space for everyday family life and entertaining. Flowing seamlessly from here is a substantial sunroom with bi-fold doors that provide an additional reception space as well as seamless access to the rear garden. There is also a comfortable living room, a practical utility area, and a guest WC. Completing the ground floor is a generous double bedroom with its own ensuite shower room, making it ideal for guests, multi-generational living, or anyone seeking ground-floor accommodation. Upstairs, the property continues to impress with four well-proportioned bedrooms, all offering excellent space for a growing family. These are served by a modern family bathroom.
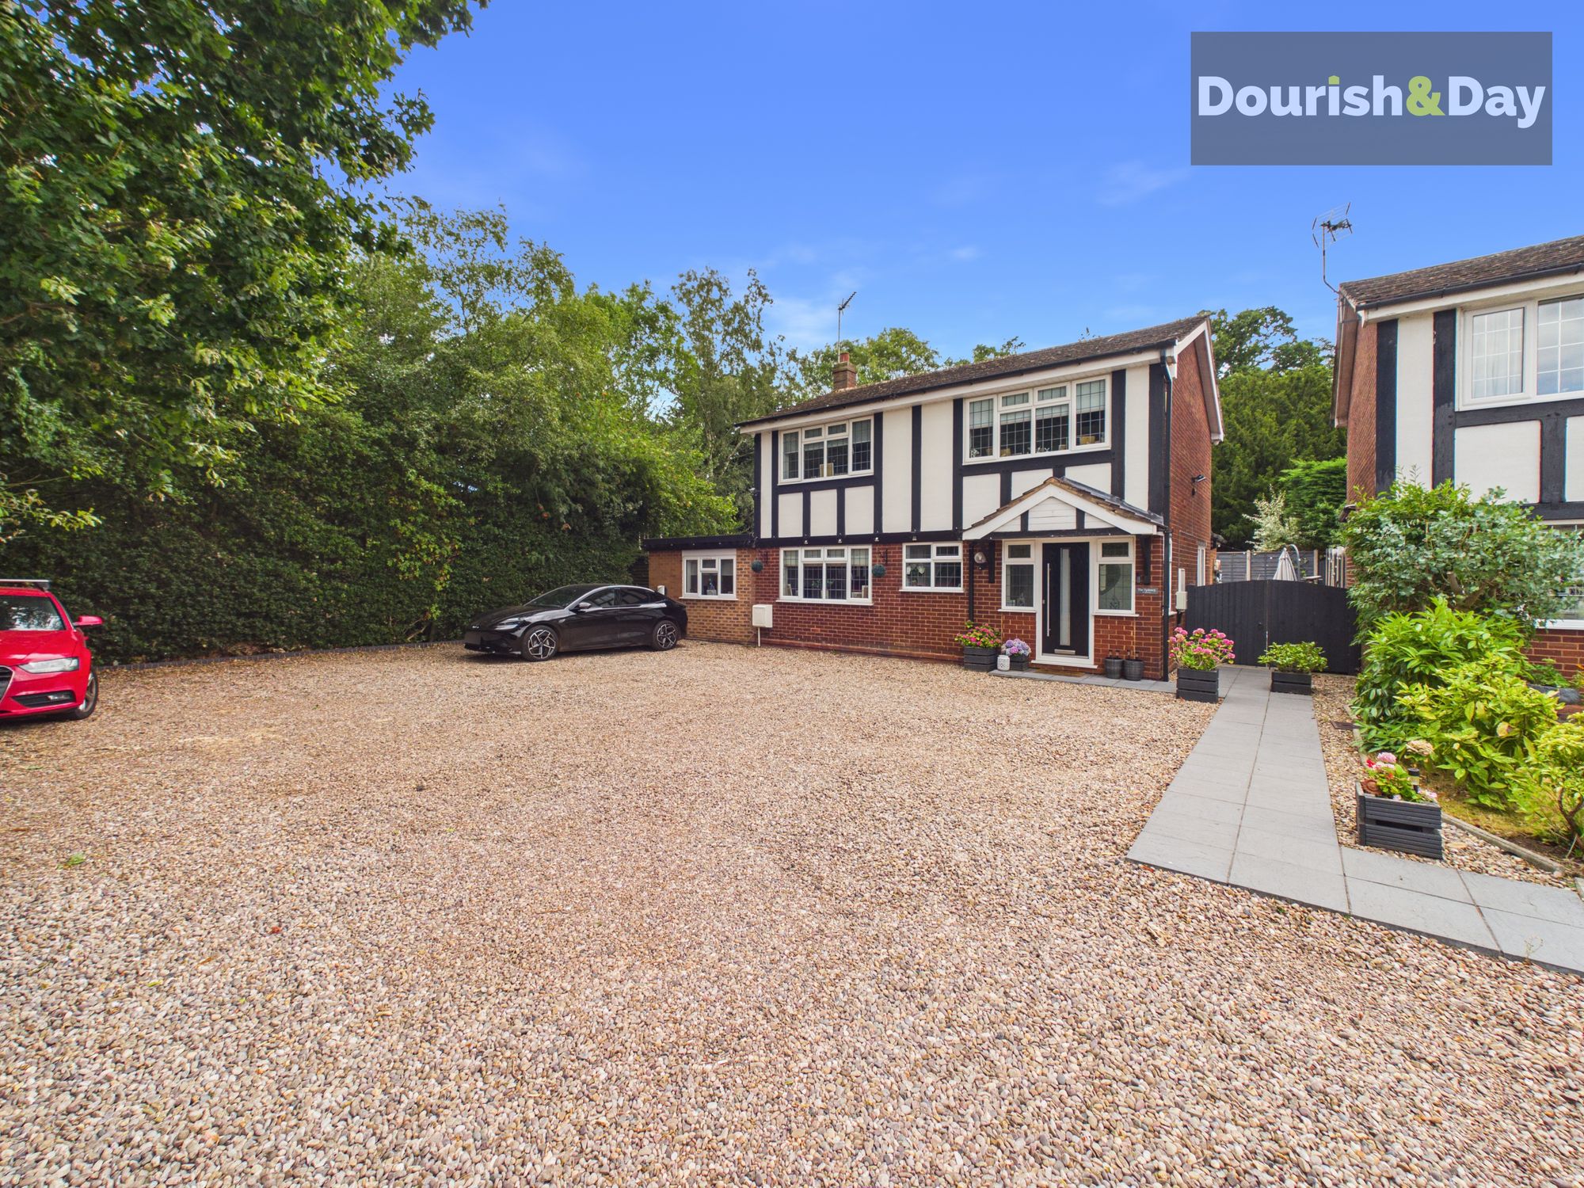
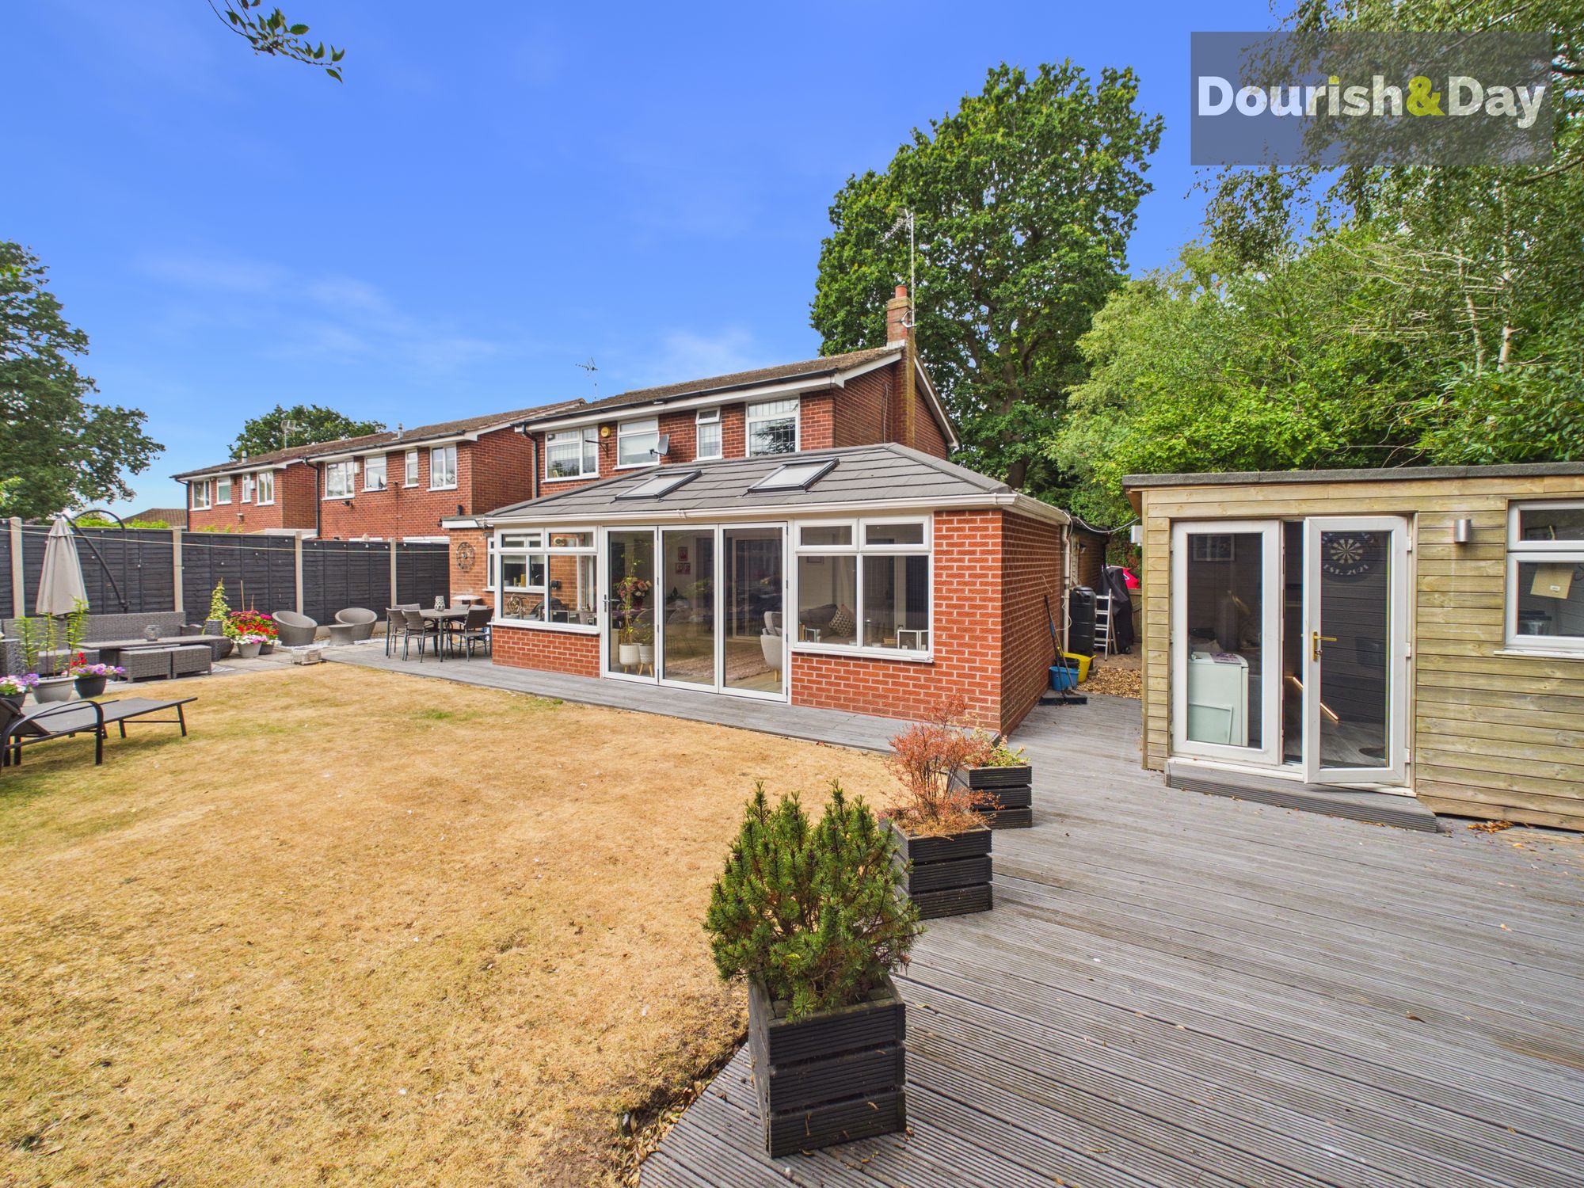
Externally, the front of the home provides ample off-road parking for multiple vehicles. To the rear is a generous, private garden, offering excellent space.
Combining exceptional space, versatile accommodation, and a highly sought-after location, this is a fantastic family home that is ready to move straight into.
Entrance Hallway-
Open Plan Kitchen / Living Diner-
Living Room-
Sun Room-
Utility Room-
Guest WC-
Bedroom Five-
Ensuite Shower Room-
First Floor Landing-
Bedroom One-
Bedroom Two-
Bedroom Three-
Bedroom Four-
Family Bathroom-
Anti-Money Laundering & ID ChecksOnce an offer is accepted on a property marketed by Dourish & Day estate agents we are required to complete ID verification checks on all buyers and to apply ongoing monitoring until the transaction ends. Whilst this is the responsibility of Dourish & Day we may use the services of MoveButler or Guild365, to verify Clients’ identity. This is not a credit check and therefore will have no effect on your credit history. You agree for us to complete these checks, and the cost of these checks is £45.00 inc. VAT per buyer. This is paid in advance, when an offer is agreed and prior to a sales memorandum being issued. This charge is non-refundable.
Front Garden
The front of the home boasts a generous gravelled driveway, providing ample off-road parking for multiple vehicles. A paved pathway leads to double gates, offering convenient access to the enclosed rear garden.
Rear Garden
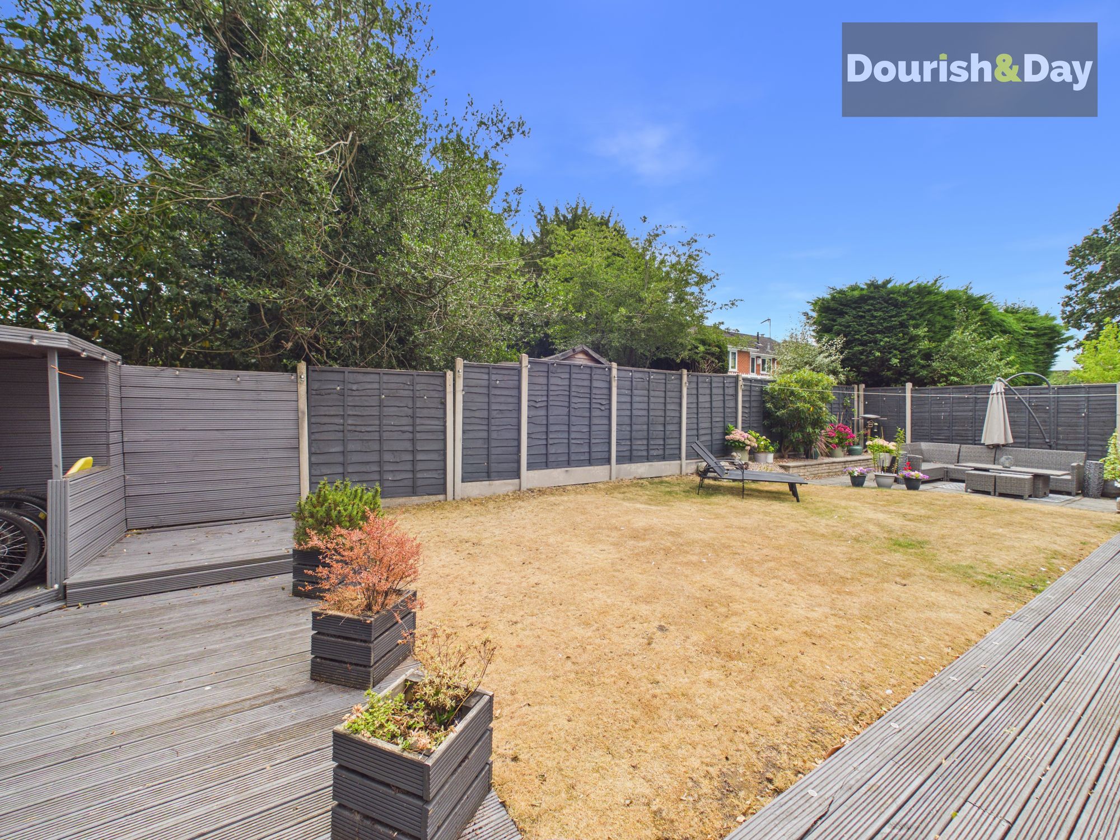
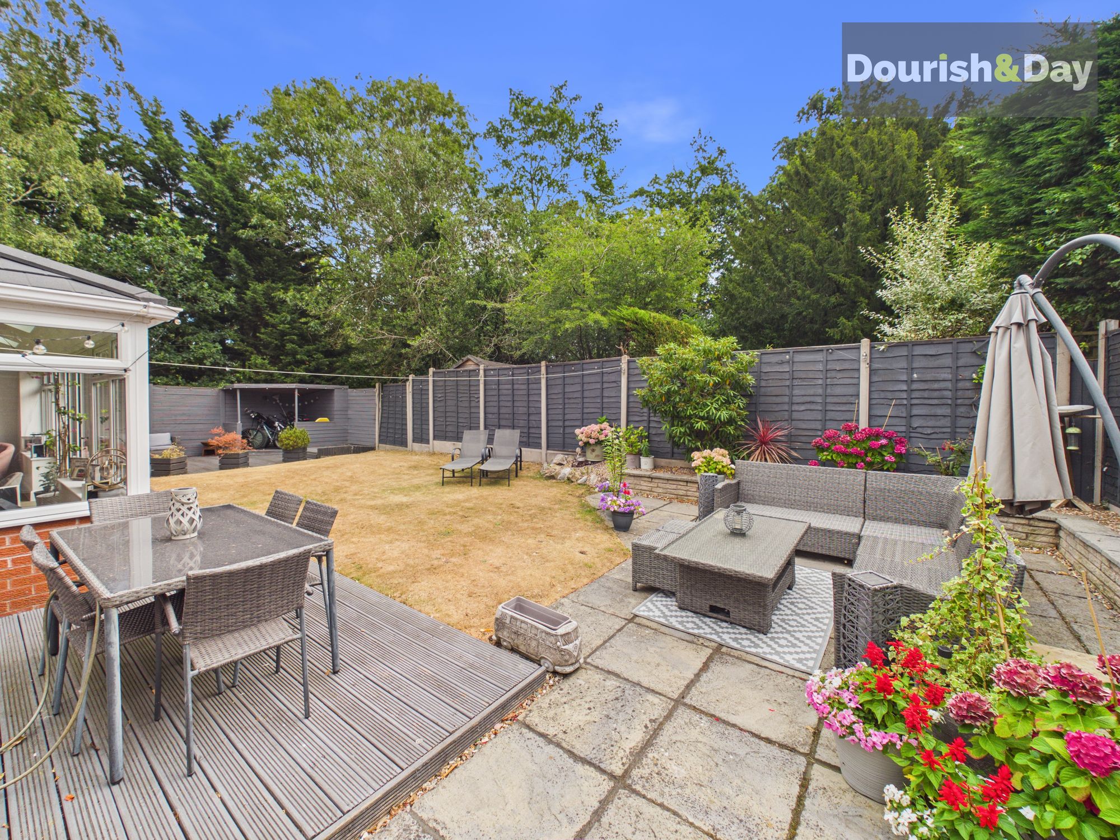
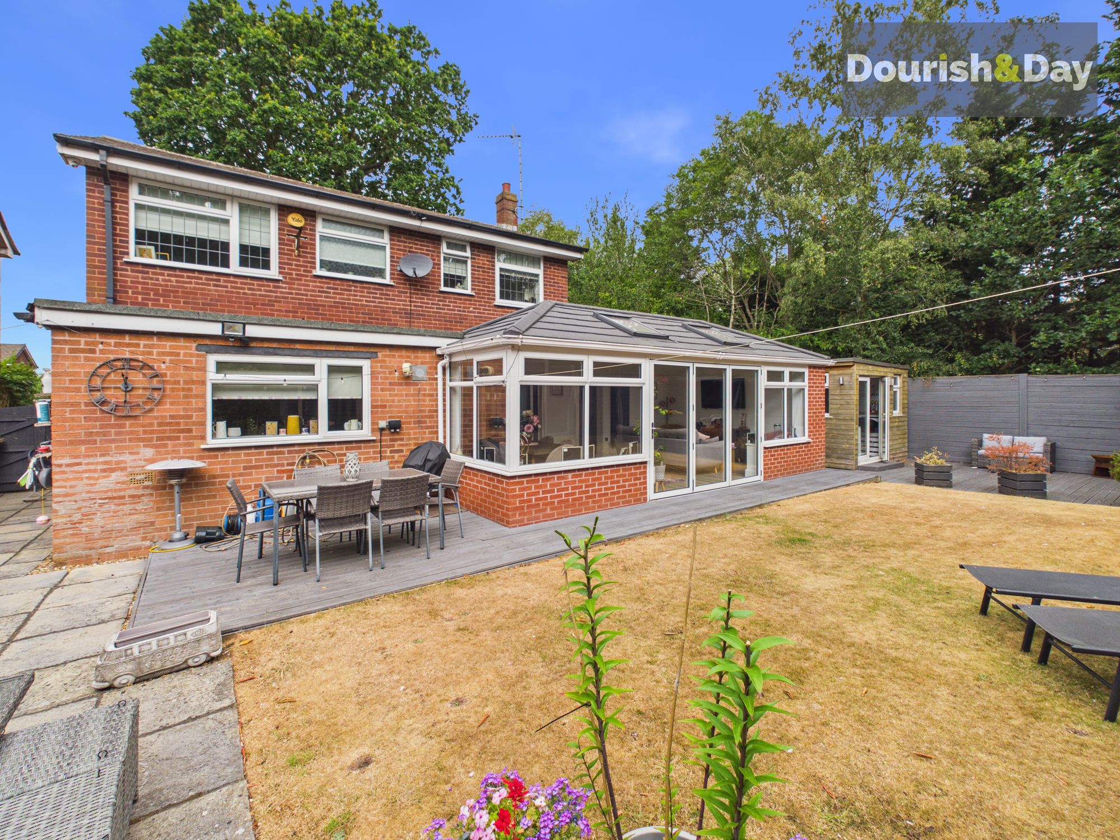
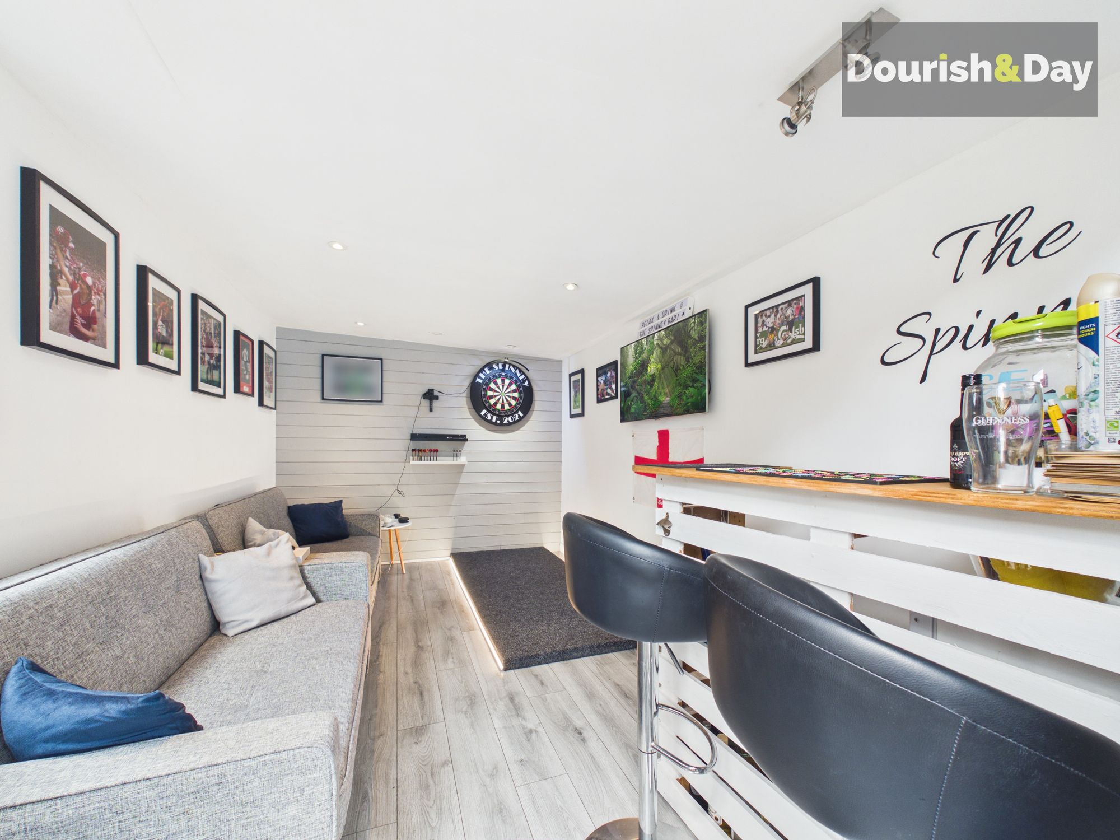
The rear garden is enclosed, private, and predominantly laid to lawn. It features both paved and decked seating areas, a wooden storage shelter, and a useful outbuilding.
Further details
- New listing: launched in the last 10 days
- Status: Available
- Size: 1,517.71 sq ft (141 sq m)
- Overall plot size: 6006.26 sq ft
- Council tax band: D
- Tenure: Freehold
- Parking spaces: Driveway
- Outside spaces: Front Garden, Rear Garden
- Reference: 733338
What else you need to know?
- Utility supply
- Broadband: FTTP
- Electricity supply: National grid
- Heating supply: Gas central
- Sewerage: Standard
- Water supply: Direct main waters
- Other information
- Construction materials: Brick and block
- Mobile signal: Good
- Roof material: Clay tiles
