
5 bed detached house for sale in Grange Court, Hixon, ST18
£520,000
Key features
- Two Bedrooms With En-Suite Shower Rooms
- Driveway Parking for Two Vehicles
- Dining Room With Bay Window
- Conservatory With Glass Roof
- Integrated Double Oven, Hob and Dishwasher
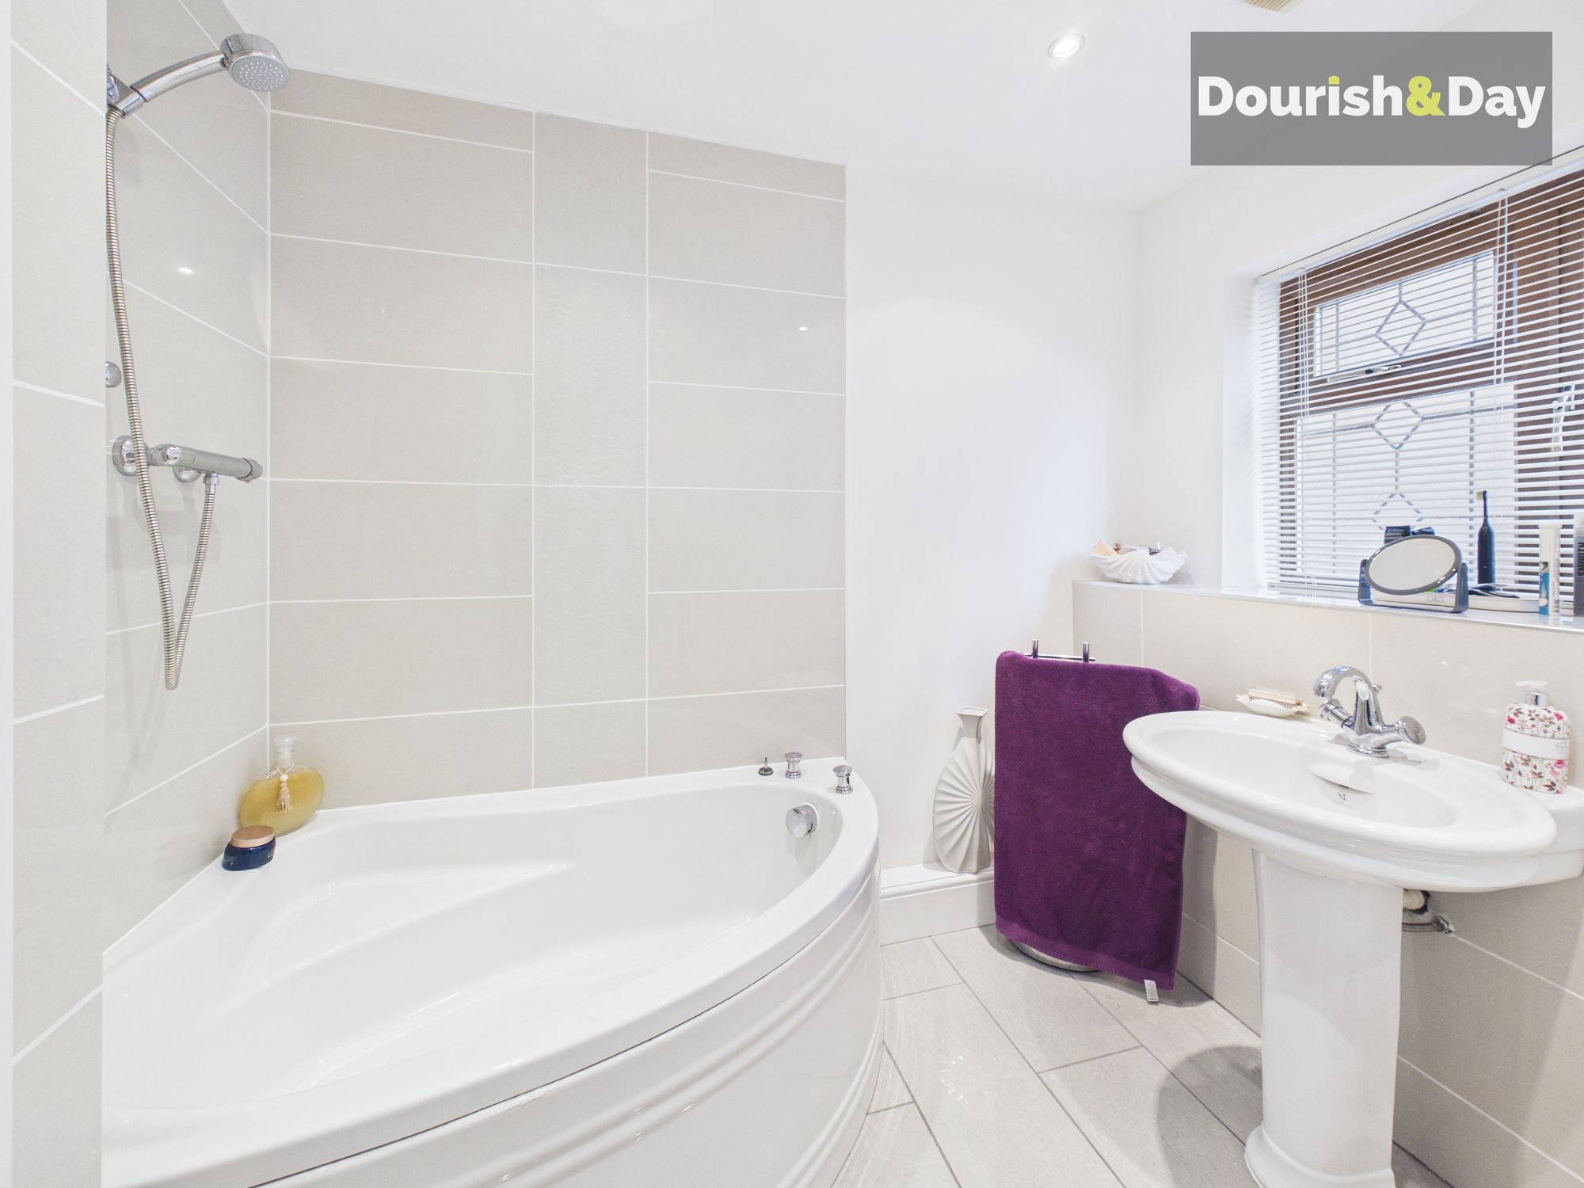
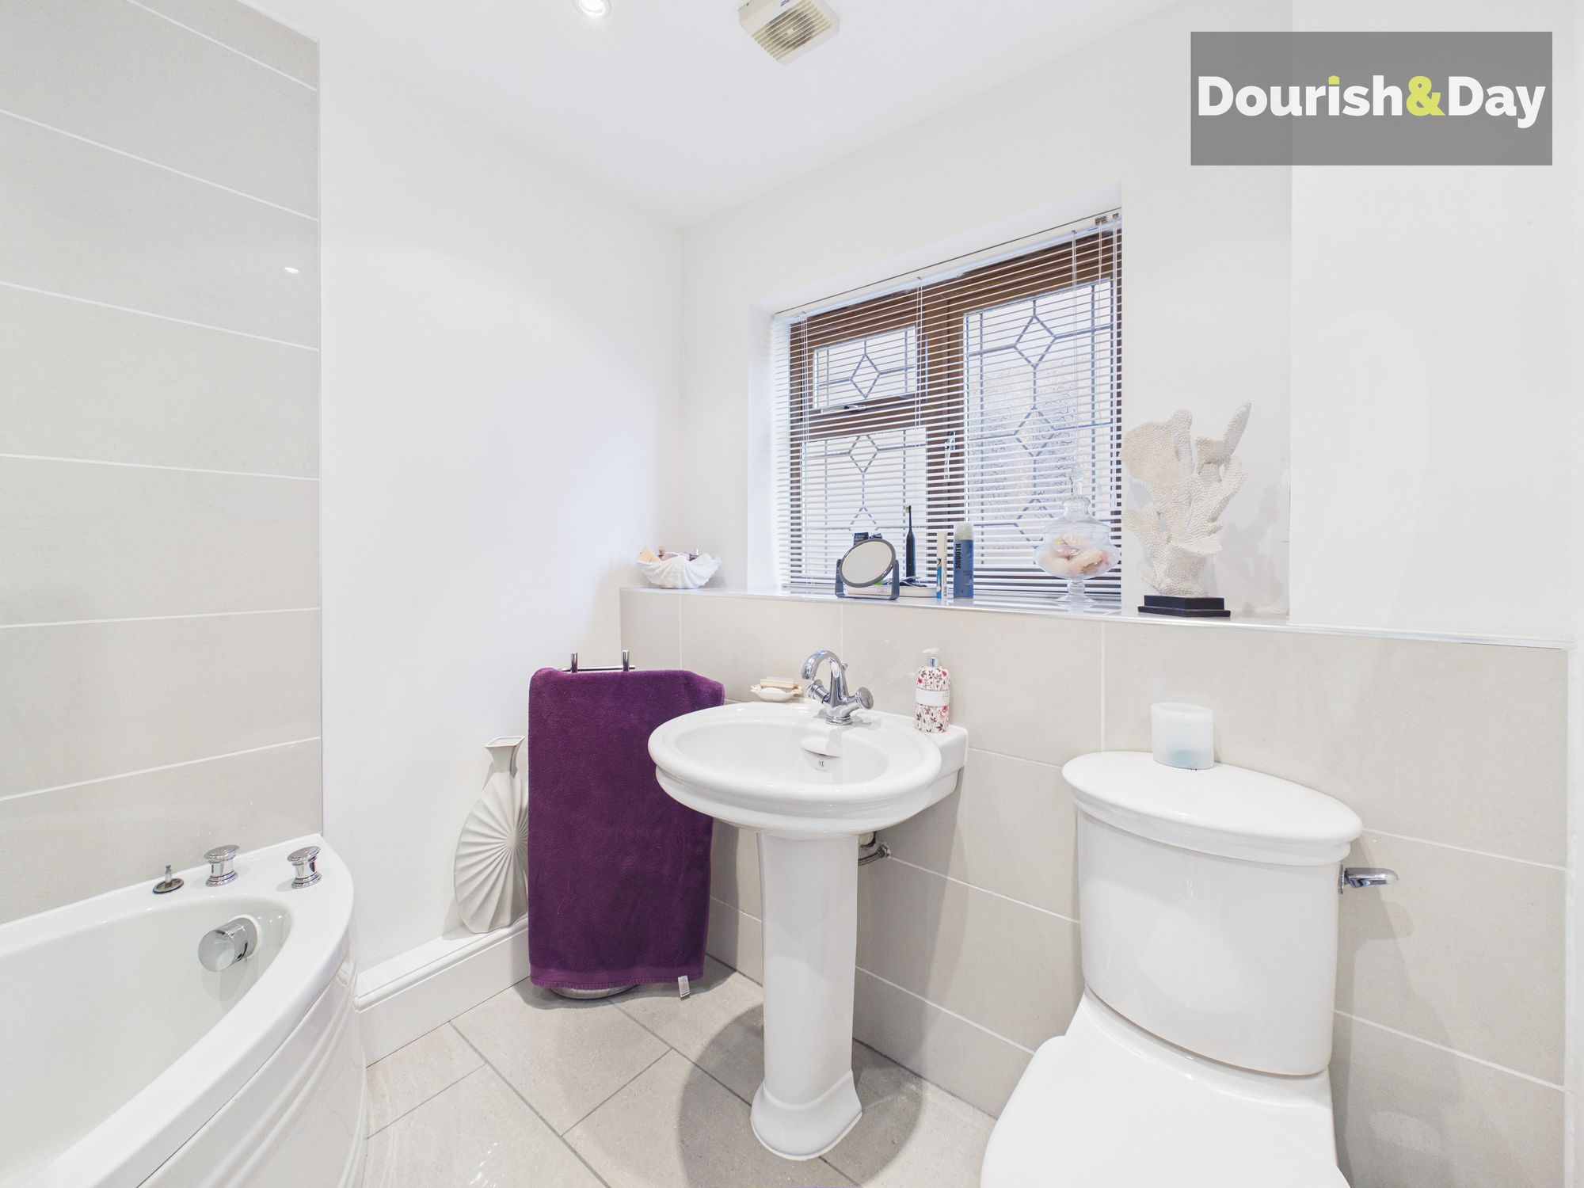
- Family Bathroom With Corner Bath and Shower
Virtual Tour
Call us 9AM - 9PM -7 days a week, 365 days a year!
Grange expectations… because this one goes above and beyond. With five bedrooms, multiple reception spaces and stunning views across open fields, this detached home offers space, flexibility and a lifestyle that’s hard to beat.
Grange Court sits in a desirable Staffordshire setting, offering a peaceful outlook while still being within easy reach of Stafford, commuter links and local amenities—perfect for families looking for both space and convenience.
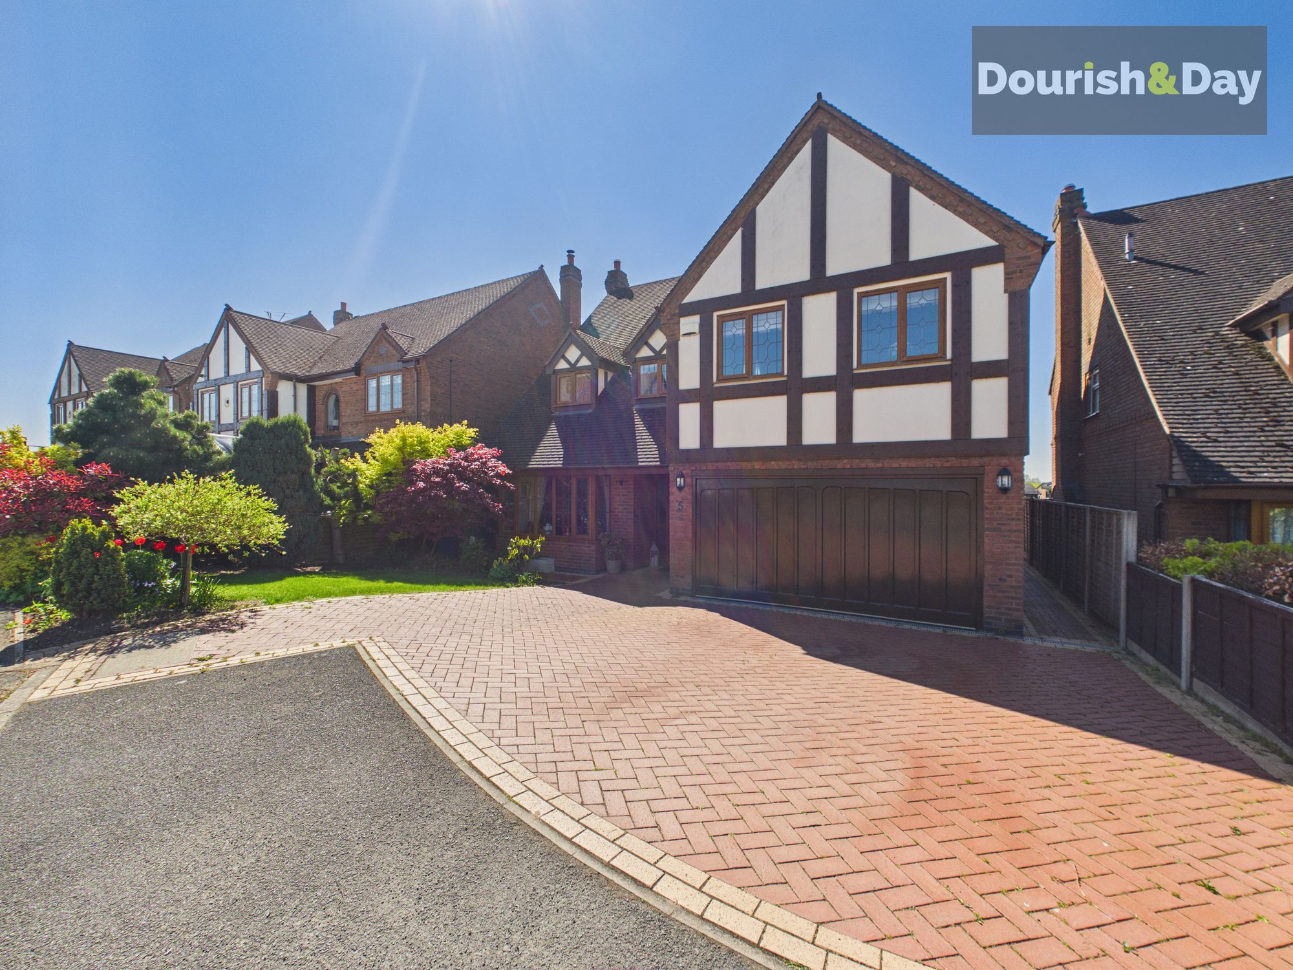
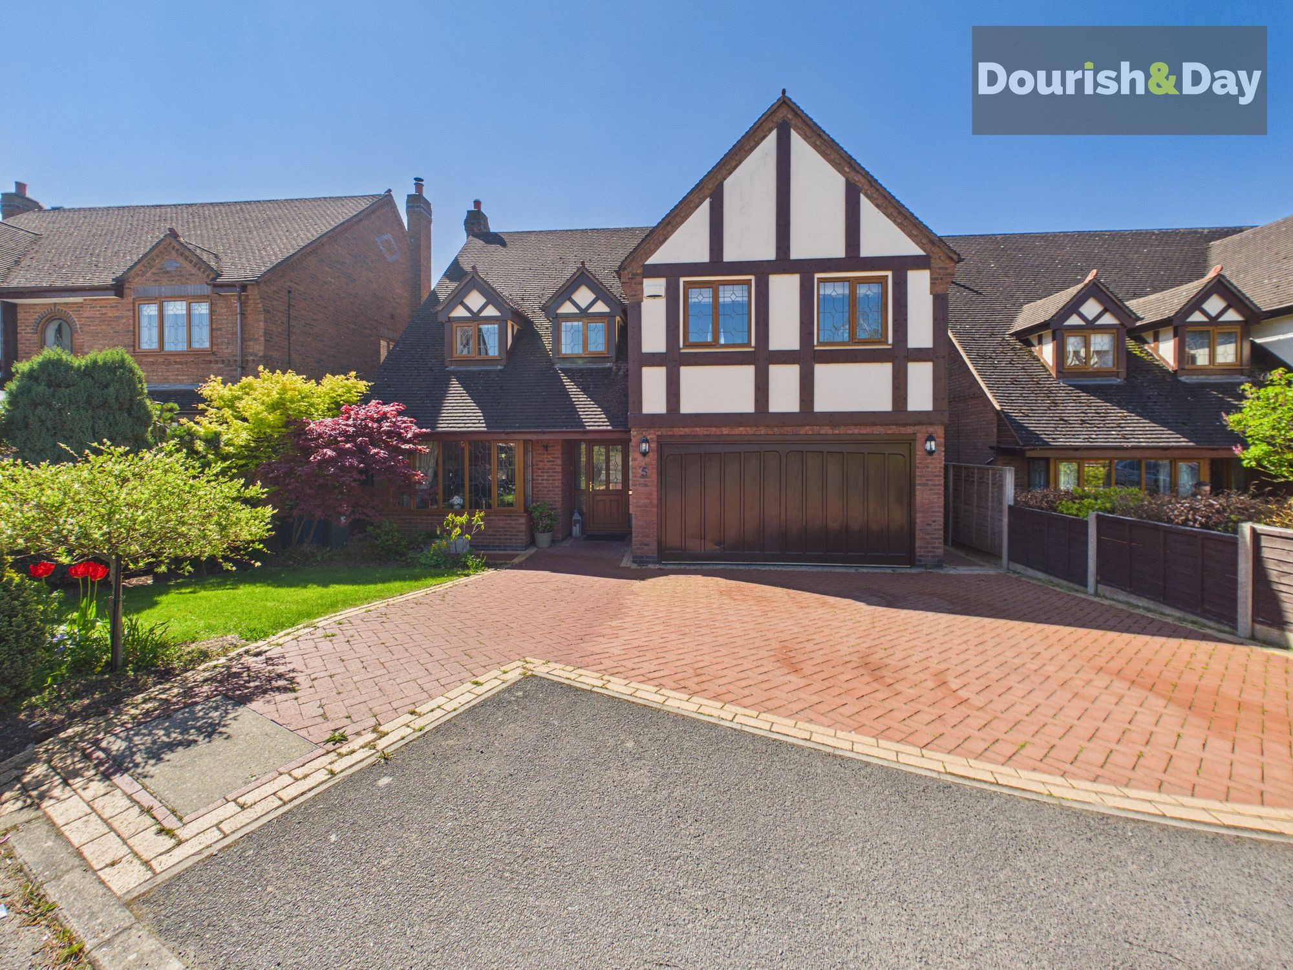
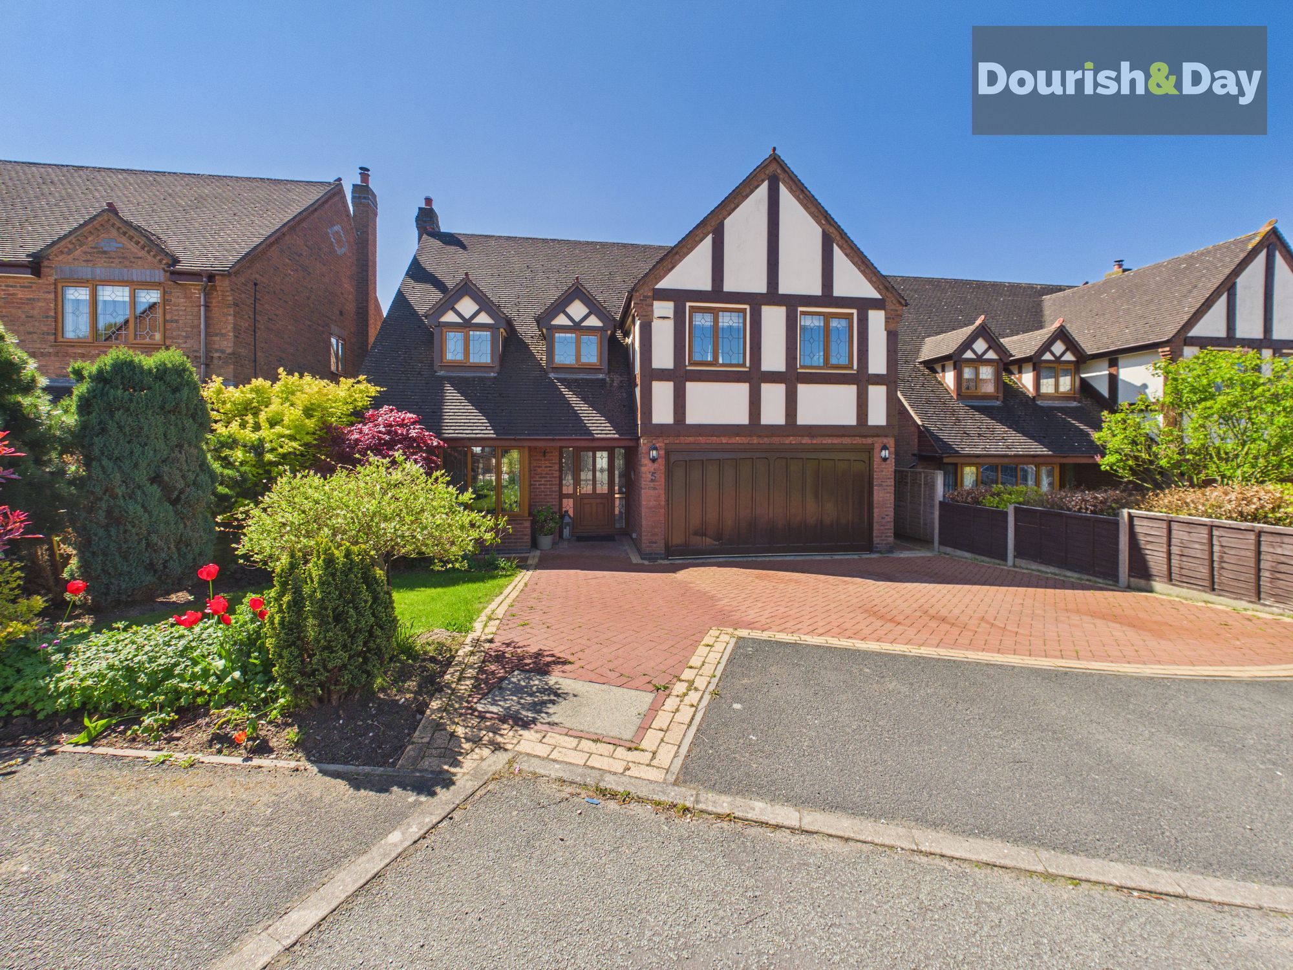
The property is approached via a two-car driveway, with an integrated garage and a lawned frontage bordered by shrubs and small trees.
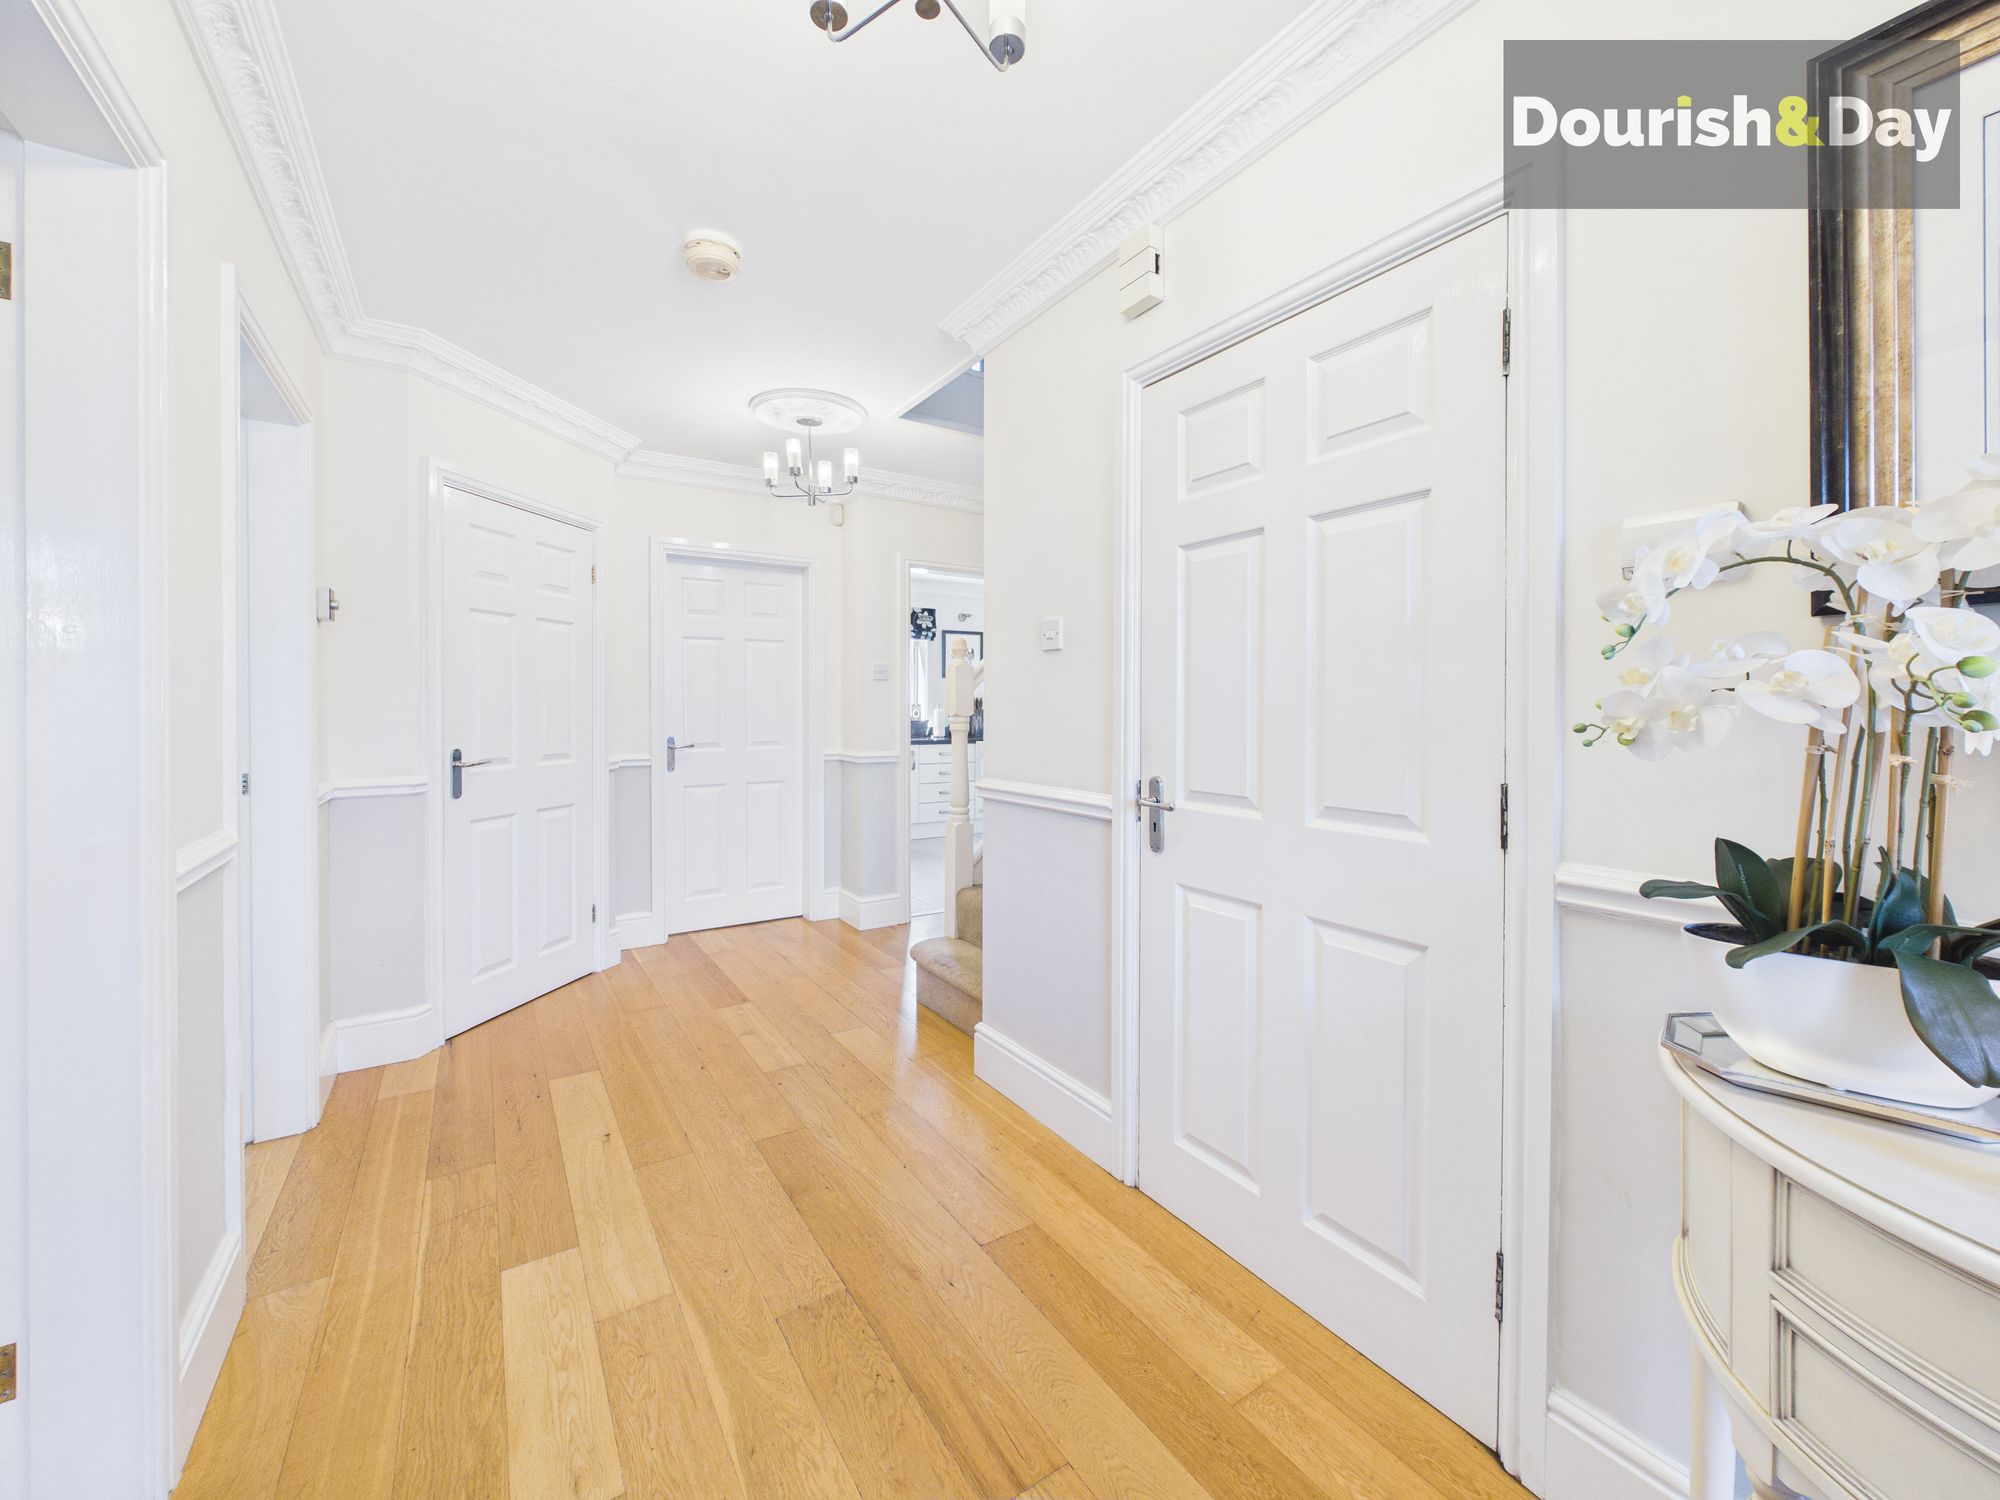
Step inside and the entrance hallway opens up to a generous layout, with stairs rising to the first floor.

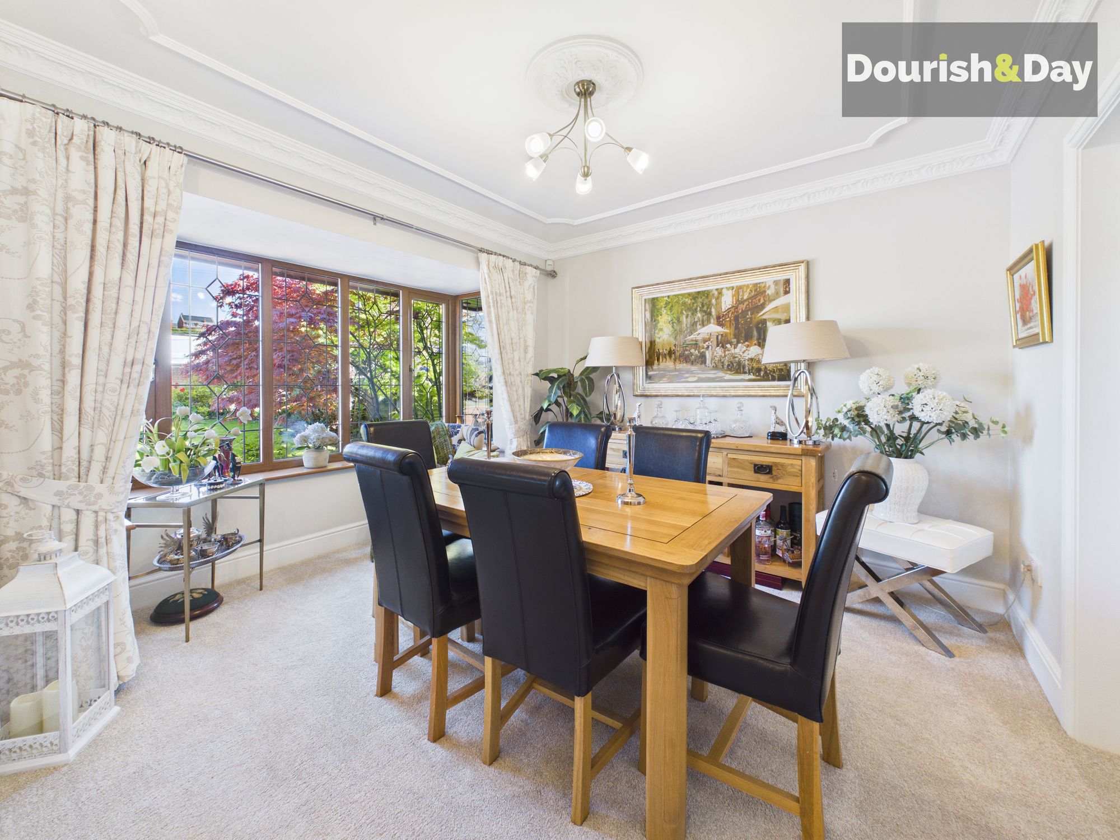
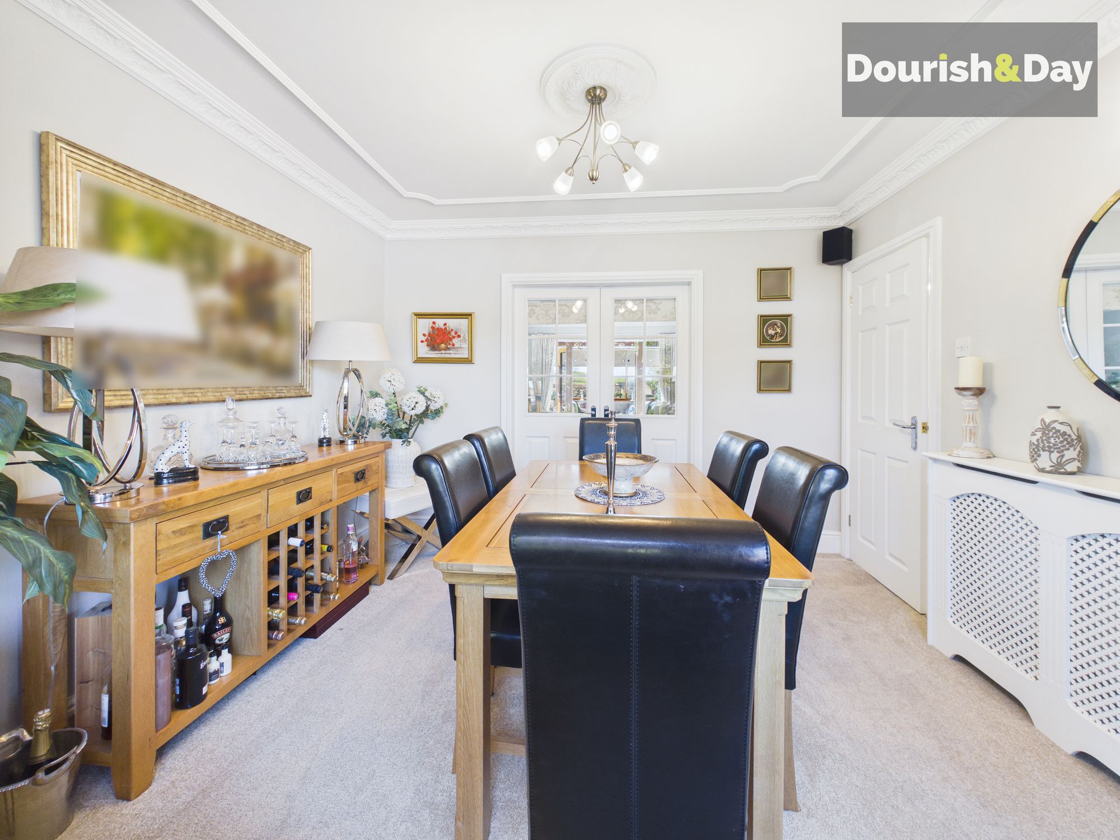
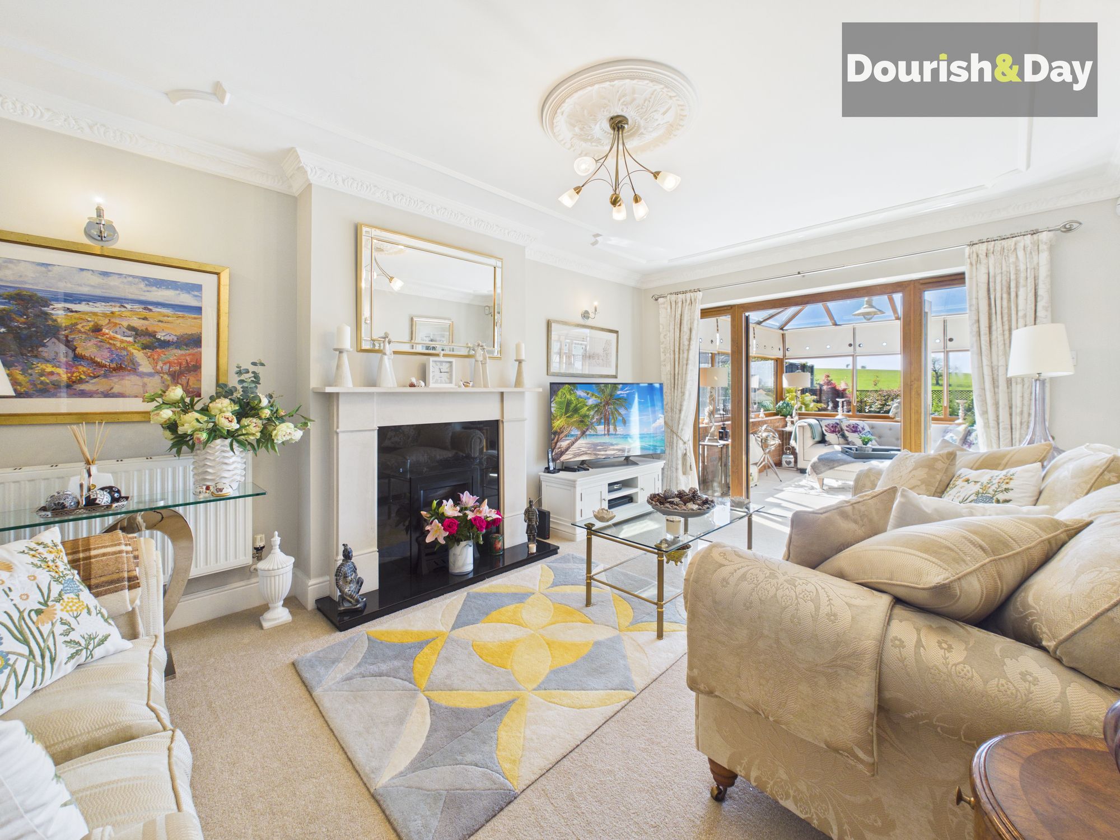
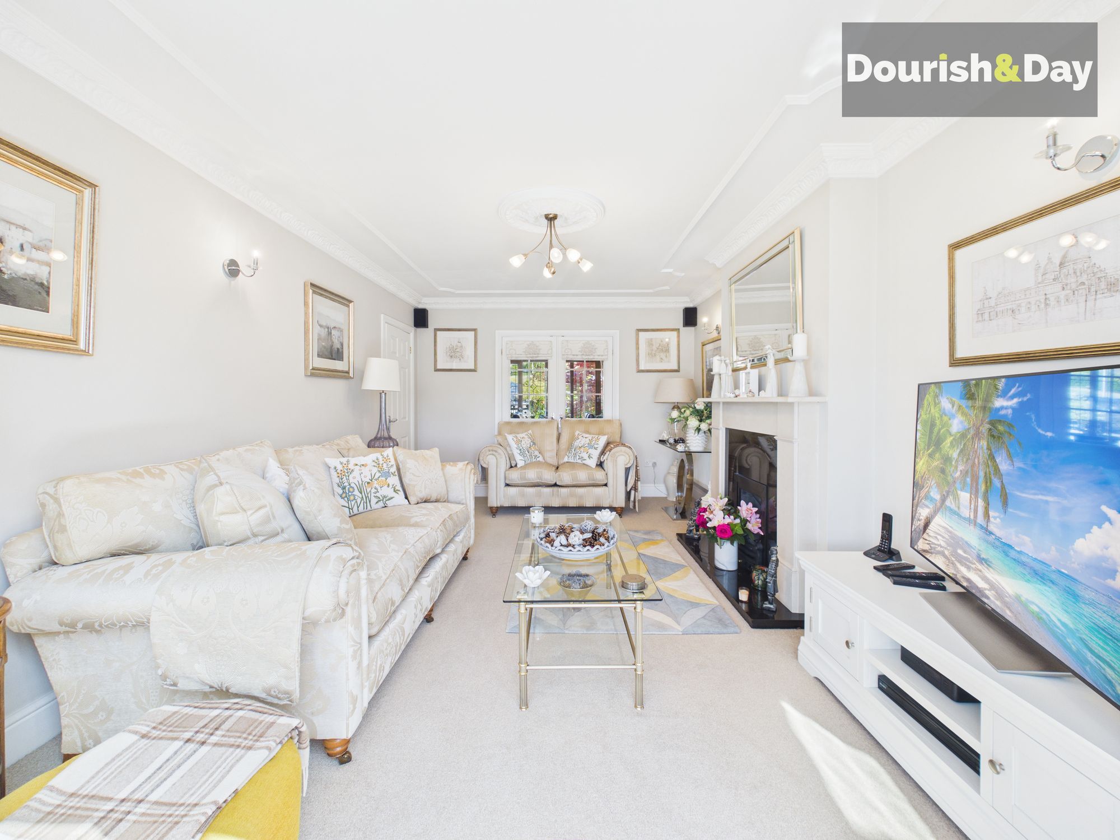
To the left sits the dining room, featuring a large square bay window and double doors leading through to the lounge, creating a flexible and sociable flow between spaces. The lounge itself is a comfortable and inviting room with a gas fireplace, and double glass doors leading through to the conservatory.
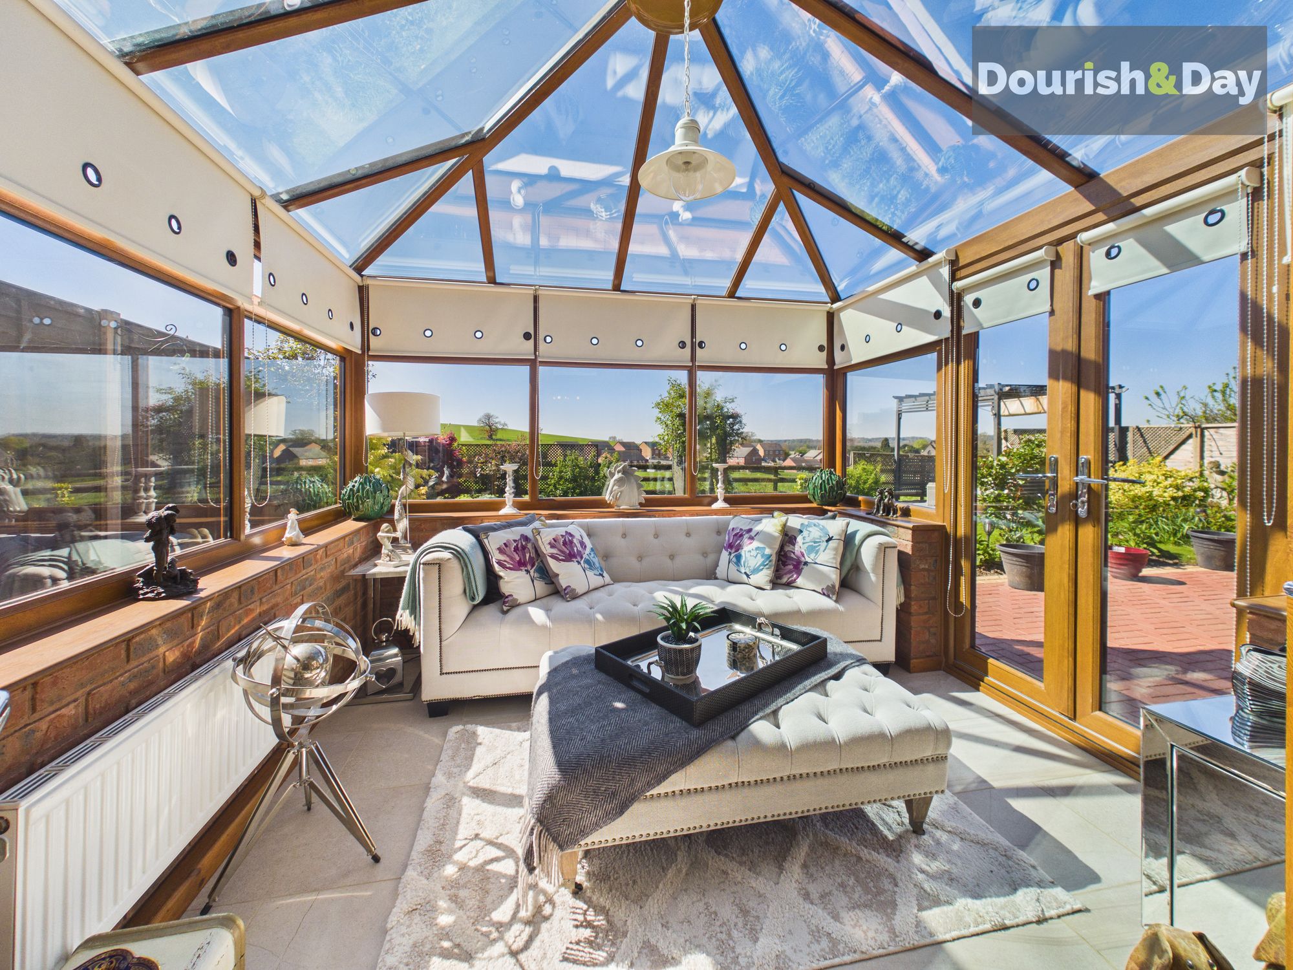
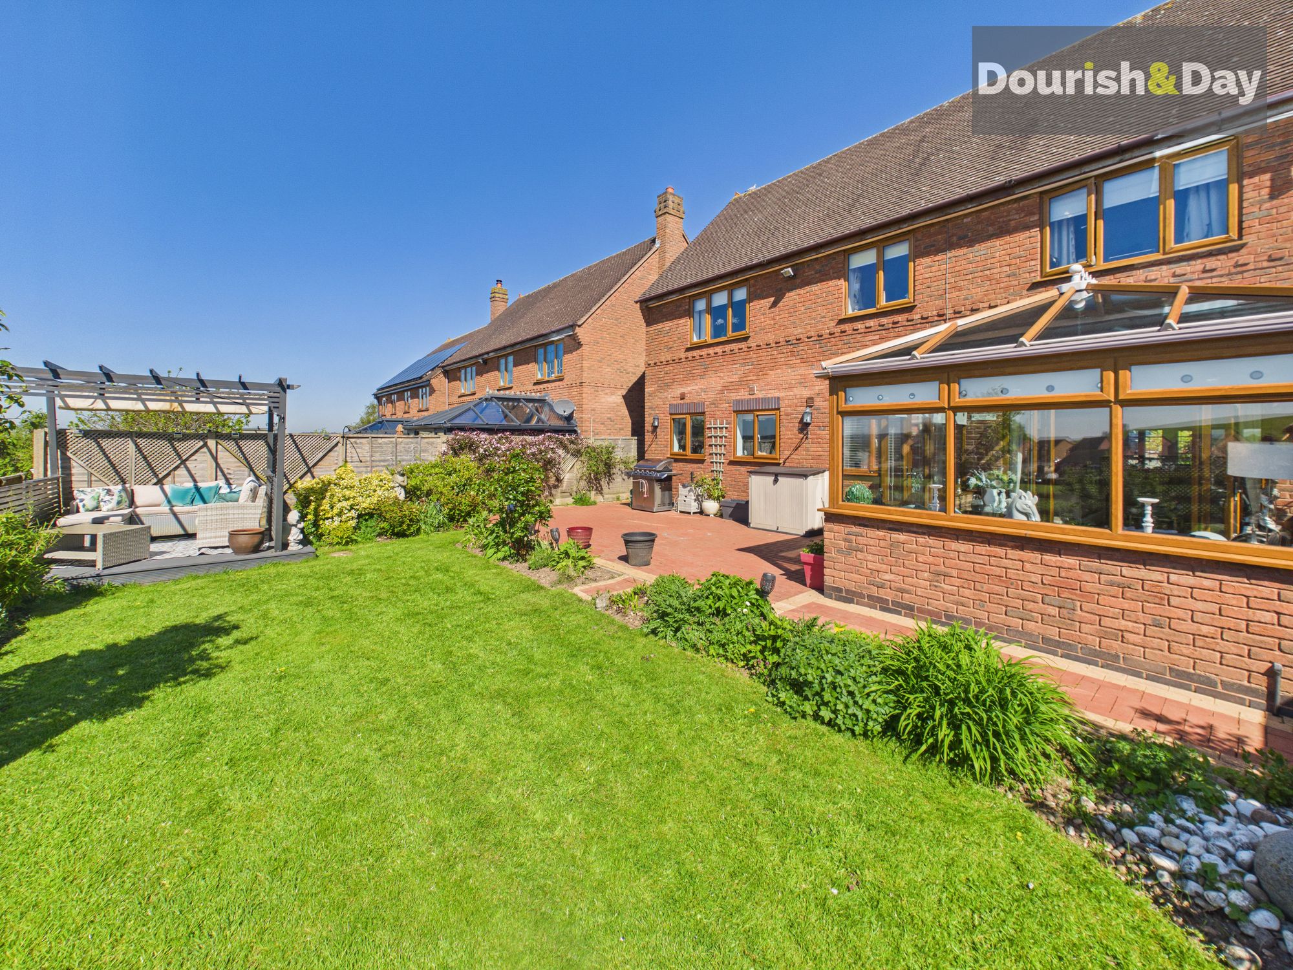
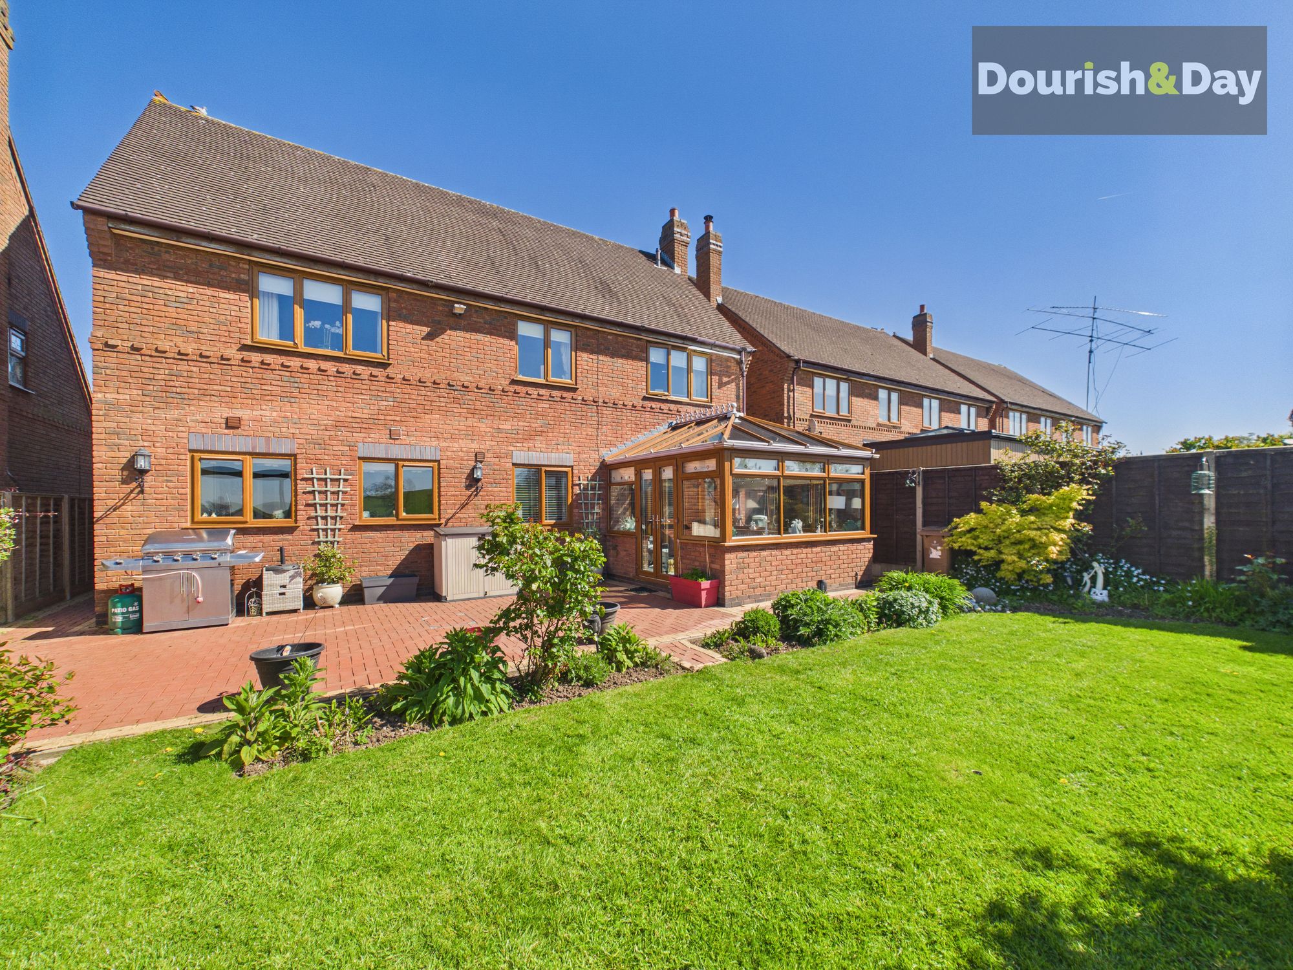
The conservatory is a standout addition, with a glass roof, tiled flooring and doors opening out to the garden—making it a perfect year-round space to enjoy the surroundings.
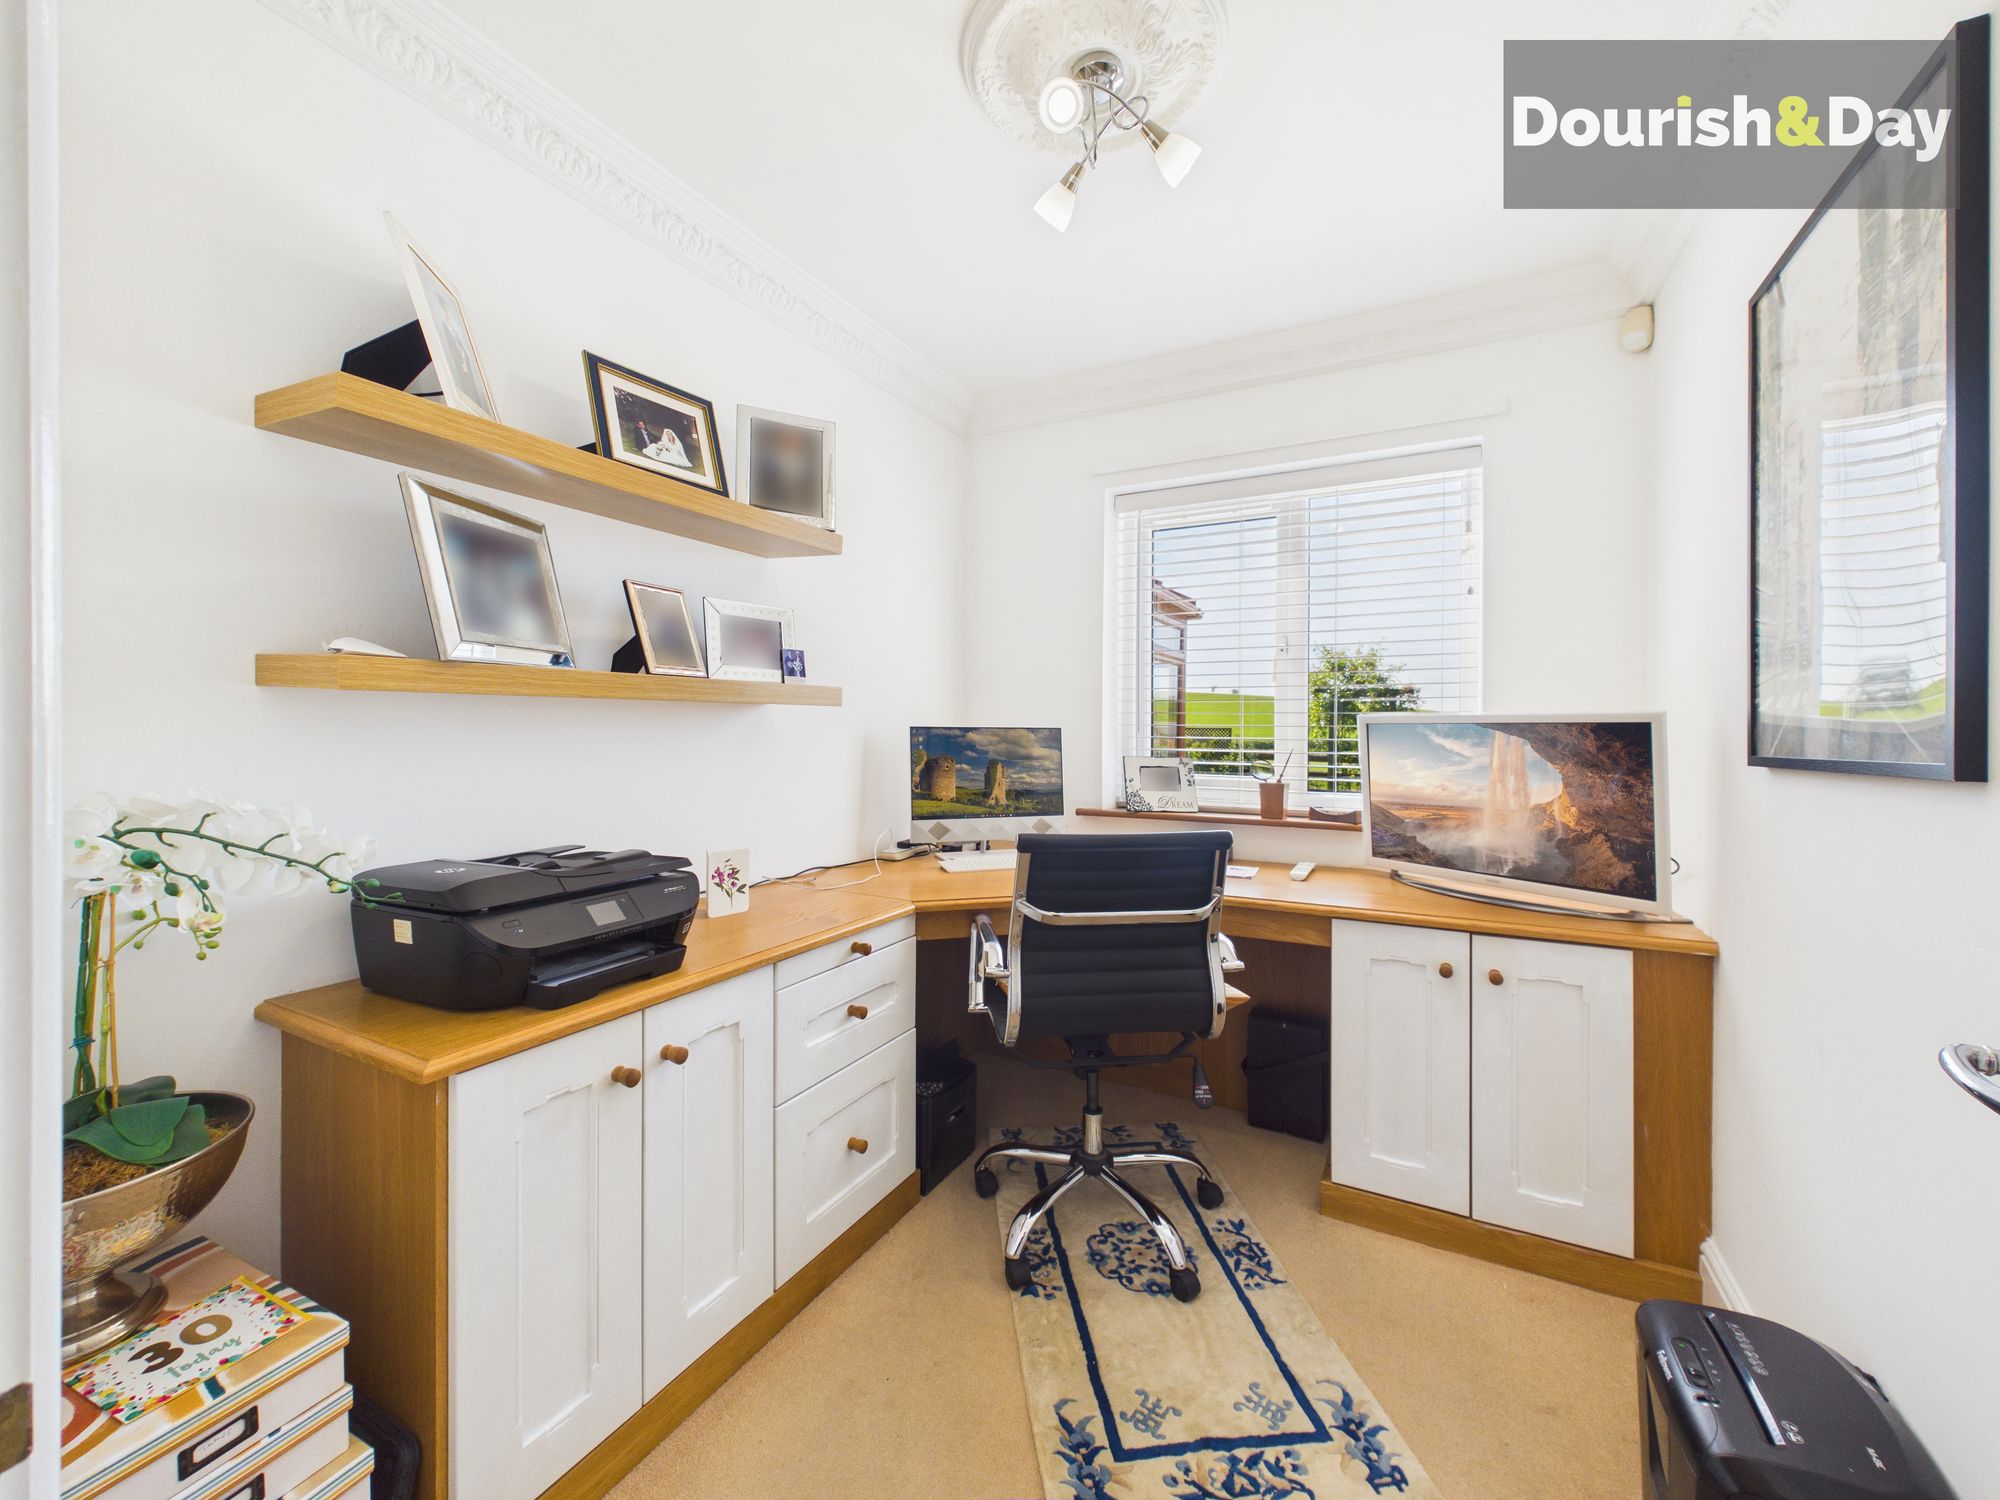
Further along the hallway is a useful storage cupboard and a separate office, ideal for home working.
To the right of the entrance is internal access to the integrated garage.
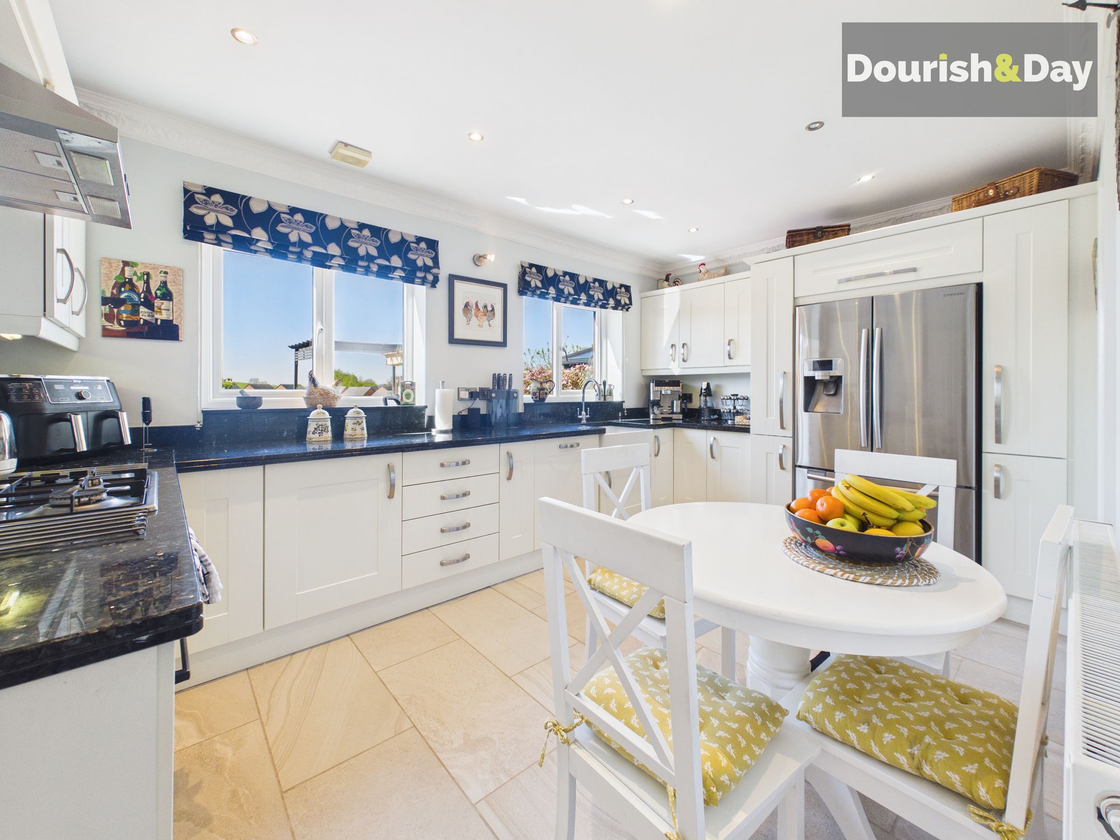
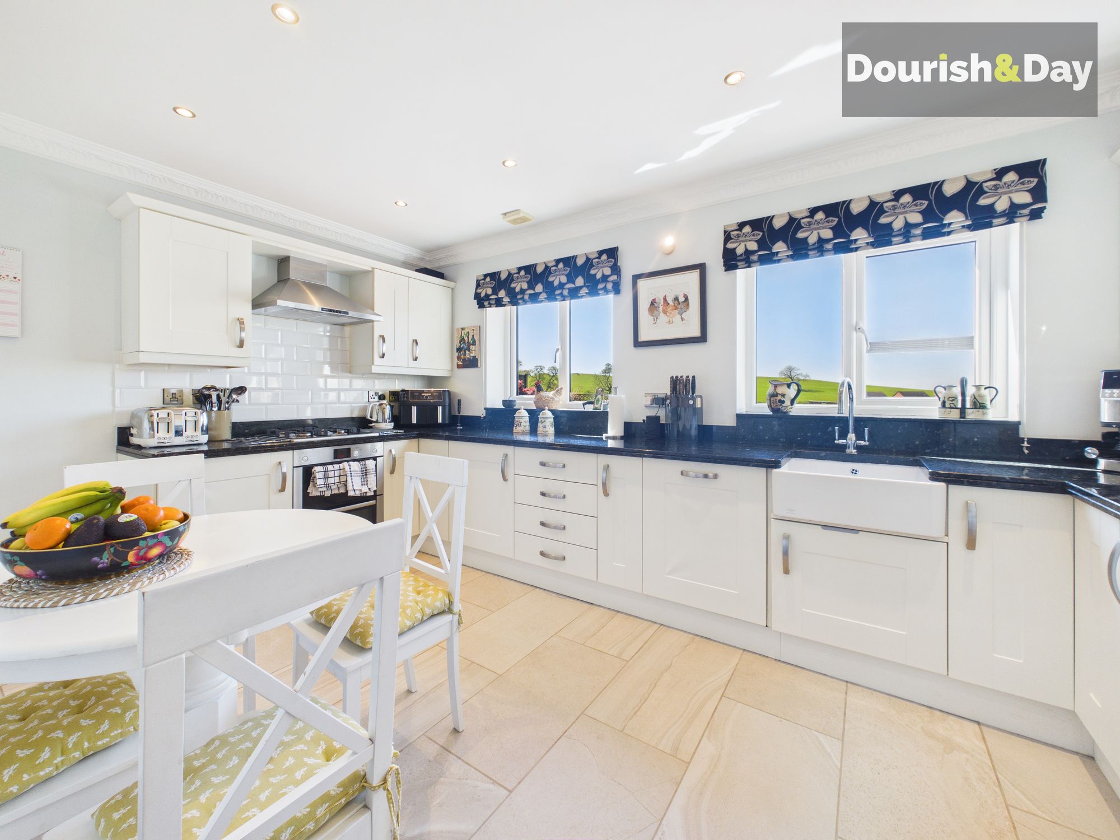
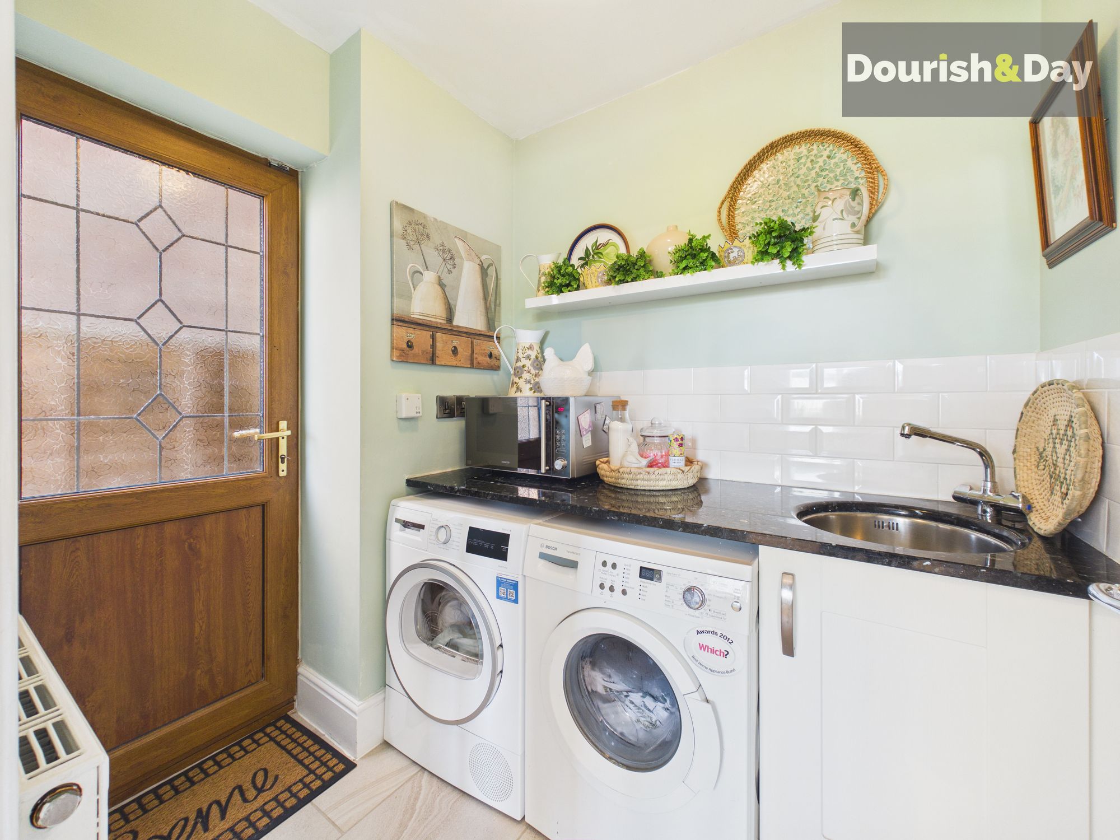
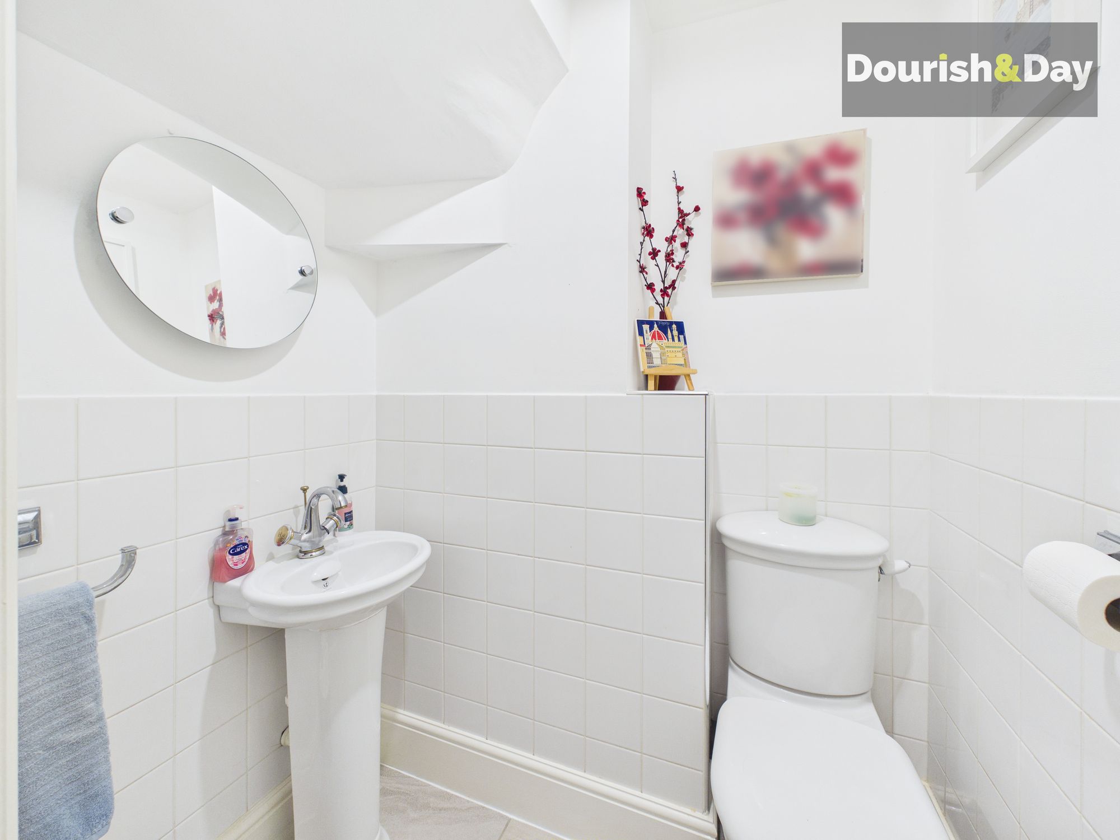
The kitchen sits to the rear of the hallway and offers a well-appointed space with a Belfast sink, integrated double oven, dishwasher and four-burner hob, along with space for a freestanding double fridge freezer. The kitchen leads through to a utility room, which provides additional sink space, room for two appliances and access to a ground floor WC. A door from the utility leads out to the side of the property.
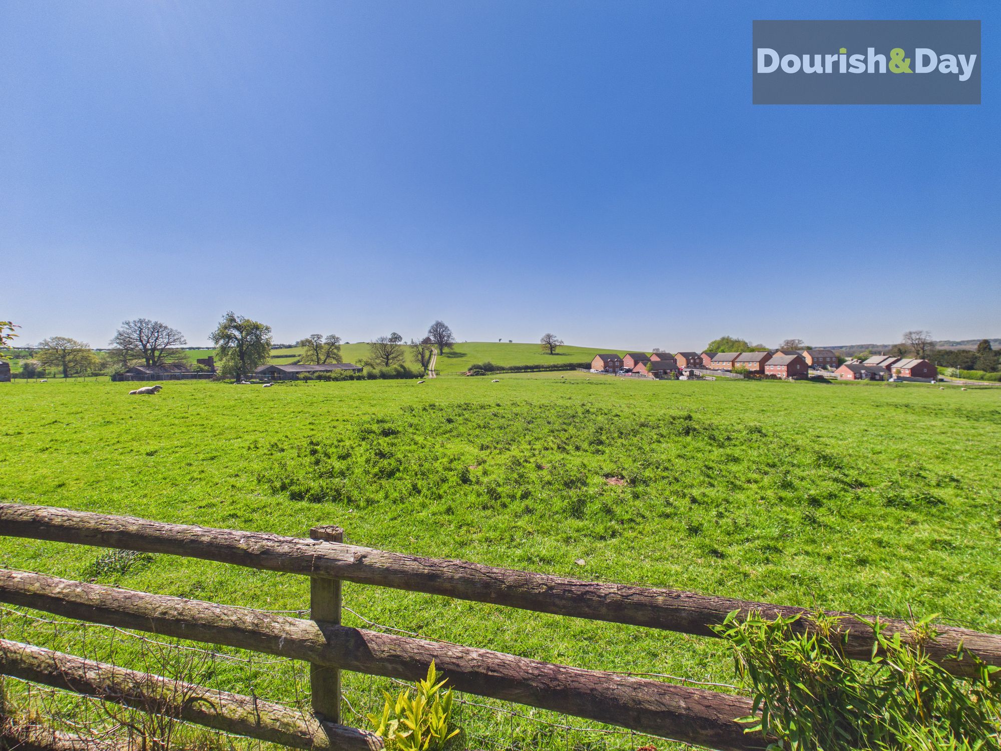
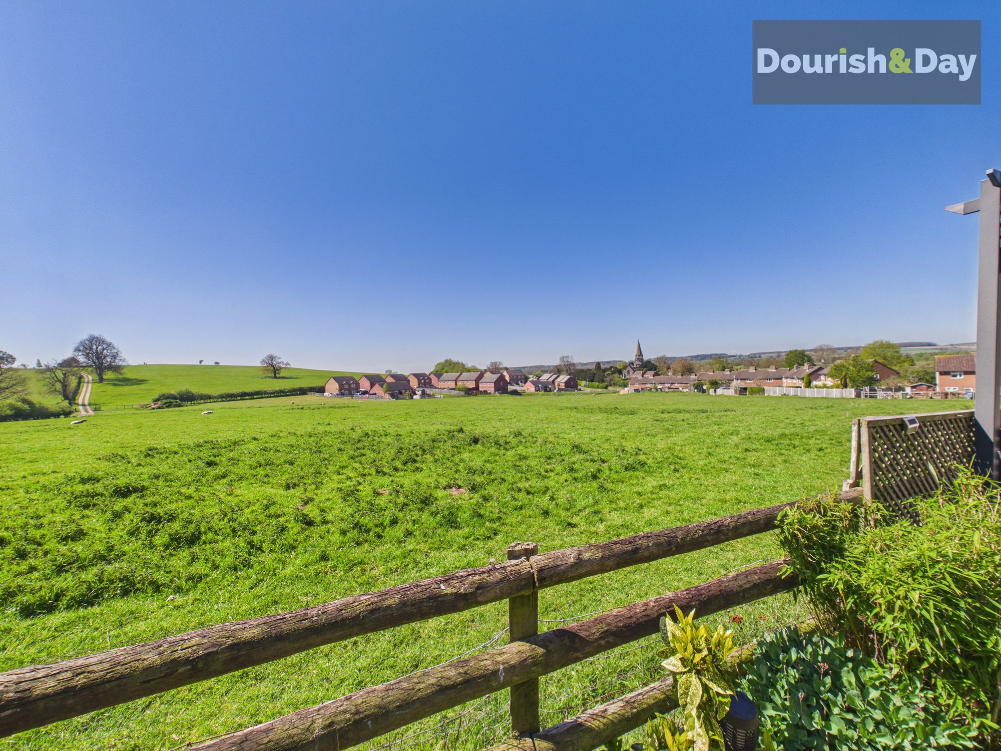
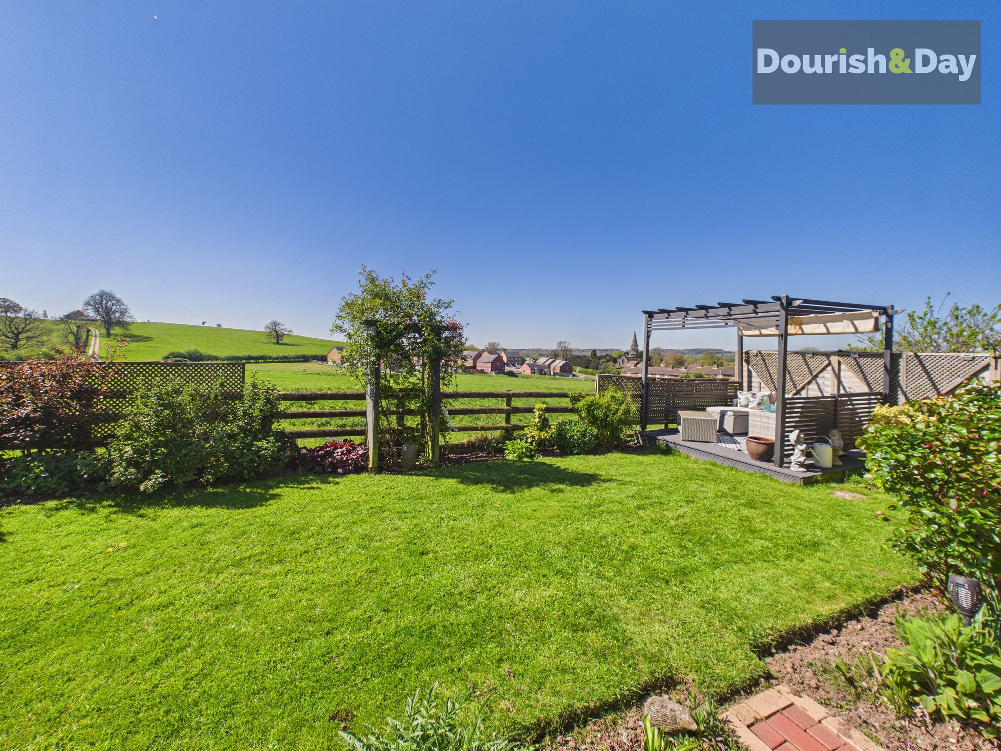
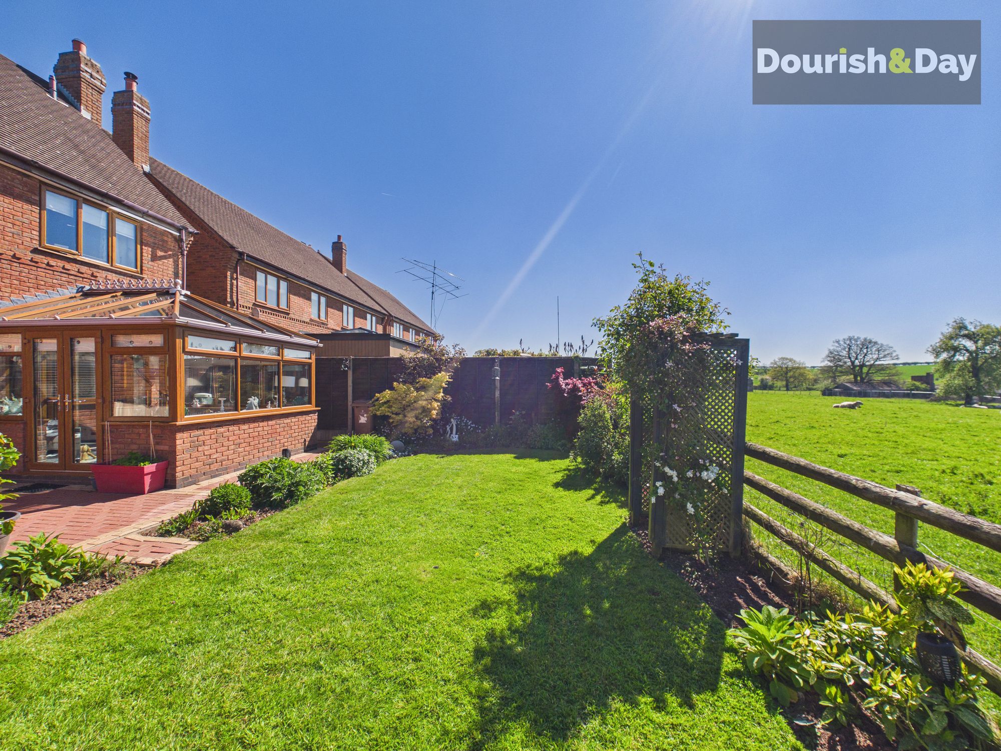
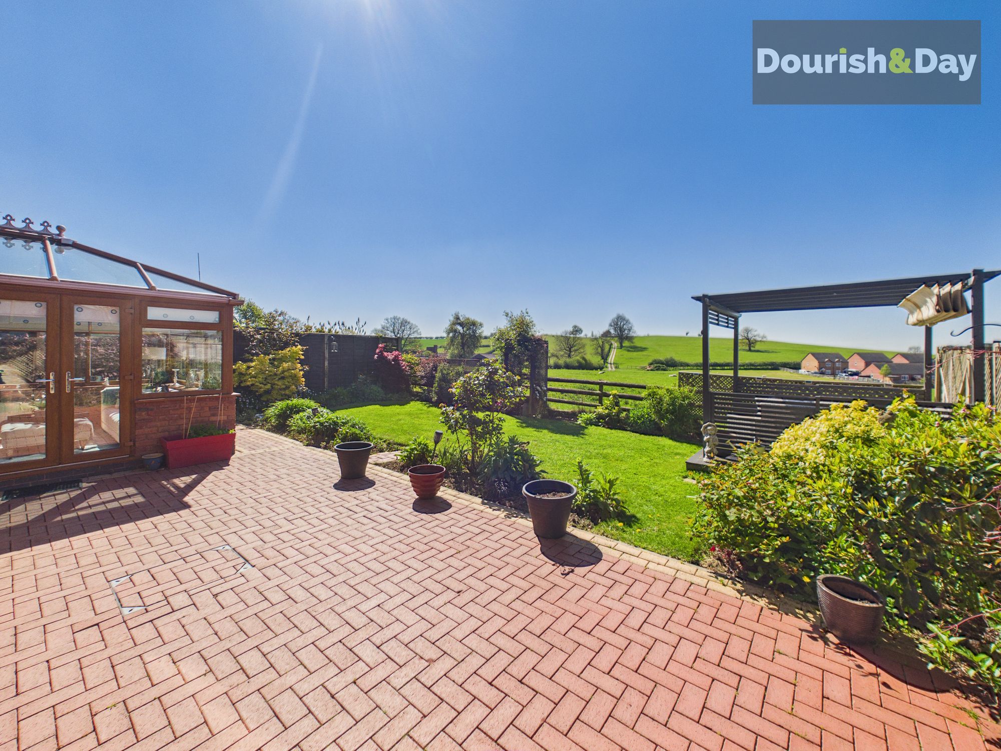
Outside, the rear garden is beautifully arranged, beginning with a brick-paved seating area leading onto a lawned section with surrounding flower beds. To the rear right sits a decked seating area beneath a pergola—perfect for entertaining—while the low rear boundary allows for uninterrupted views across open fields beyond.
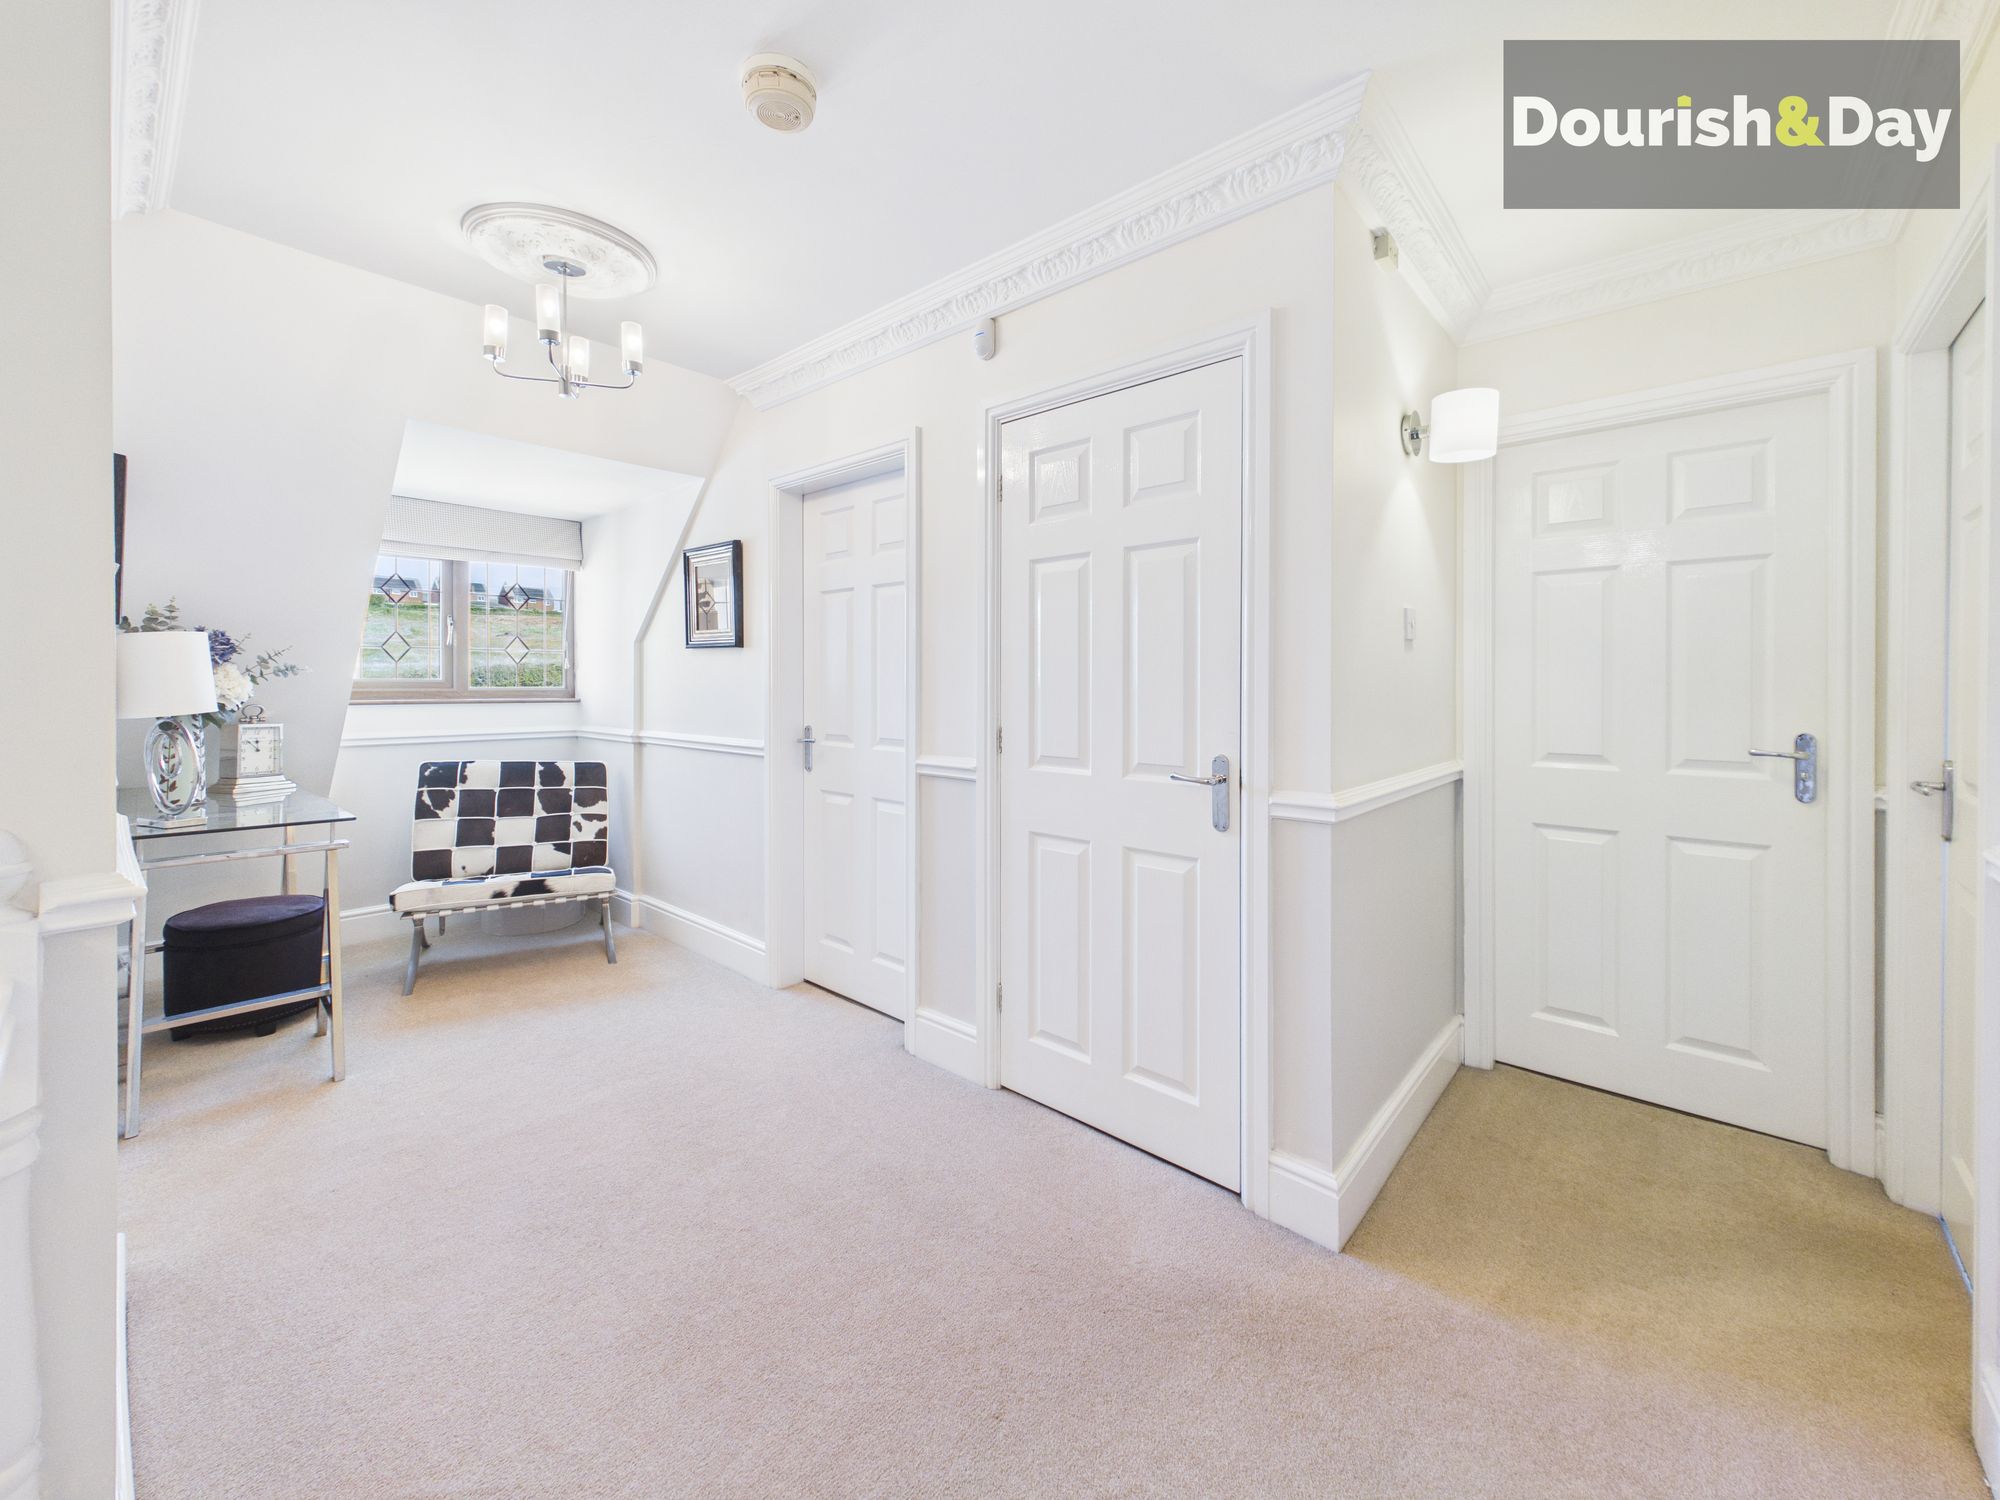
Upstairs, the first floor opens onto a spacious landing, complete with a charming reading nook—adding a unique and cosy touch.
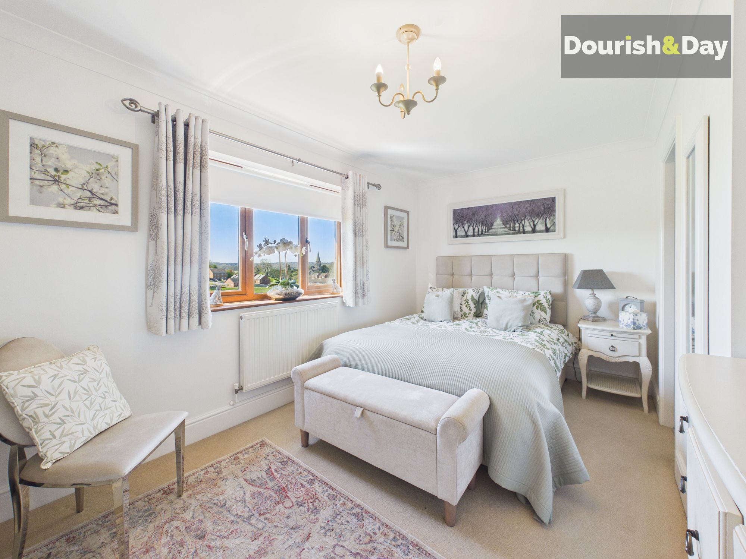
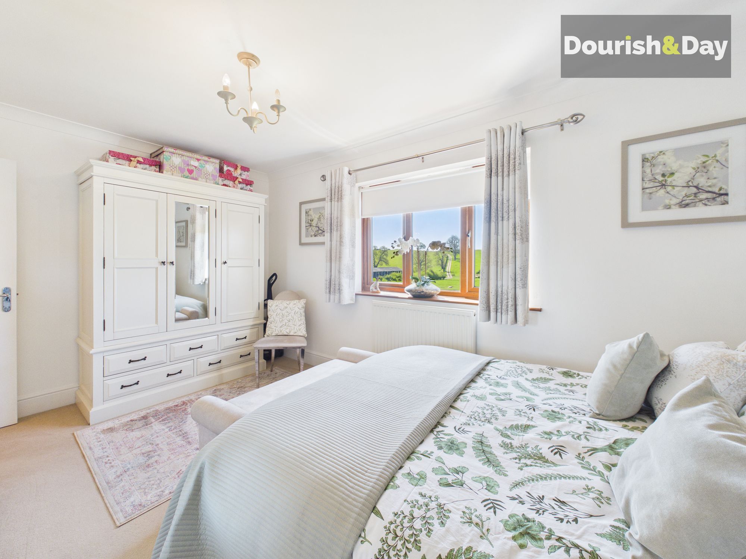
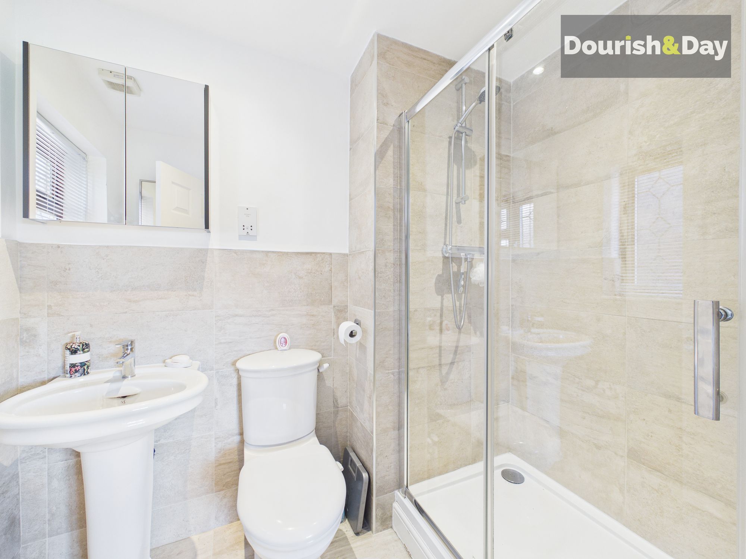
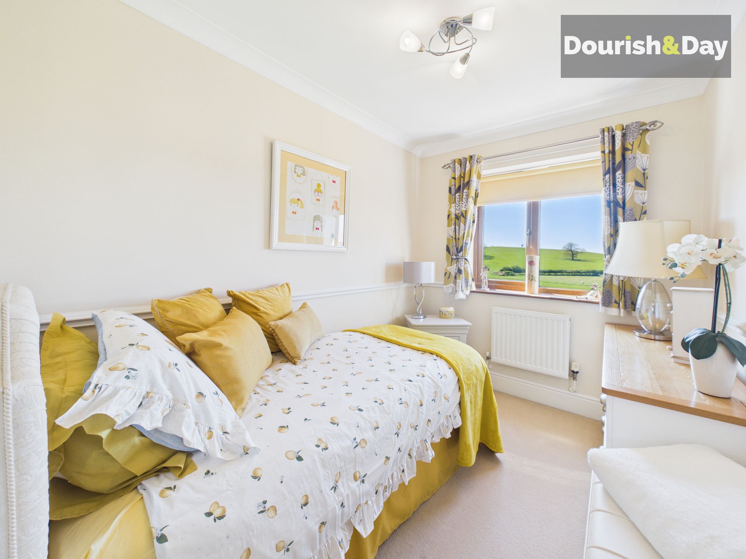
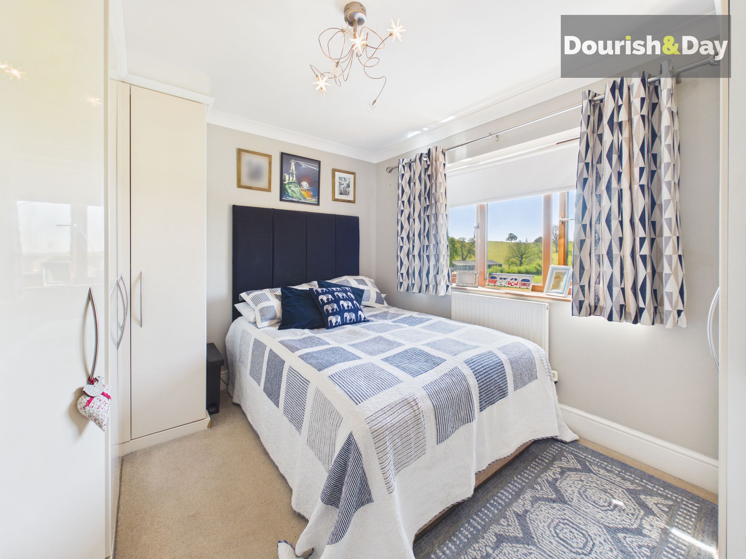
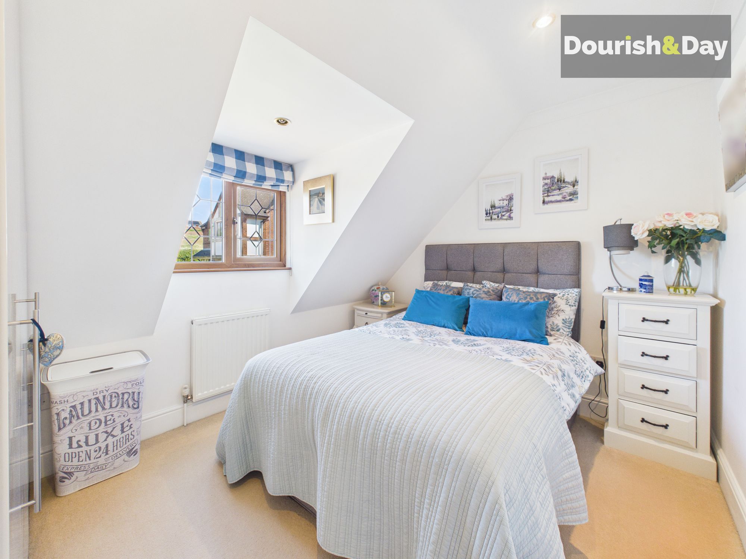
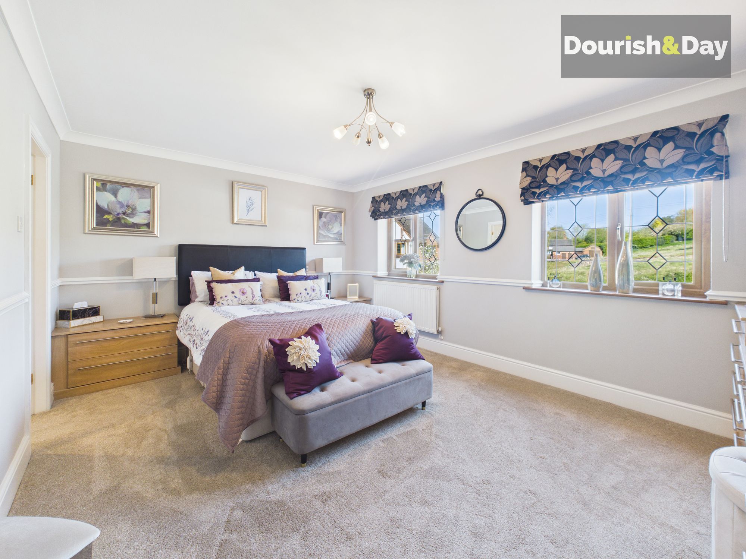
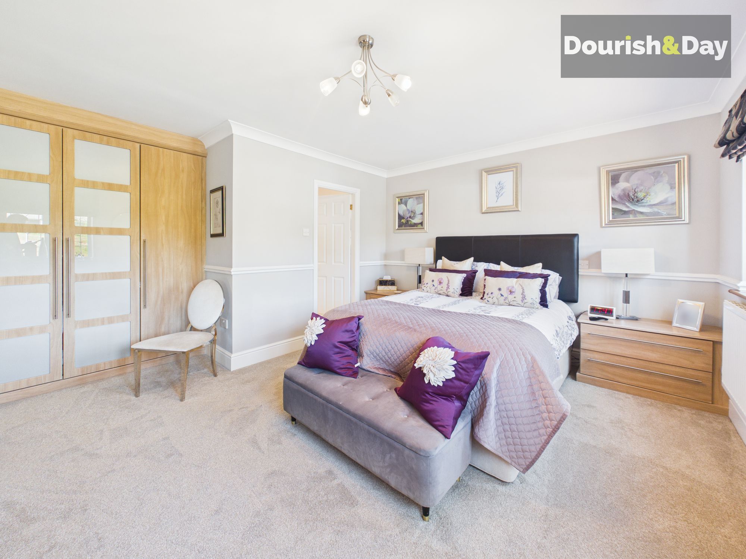
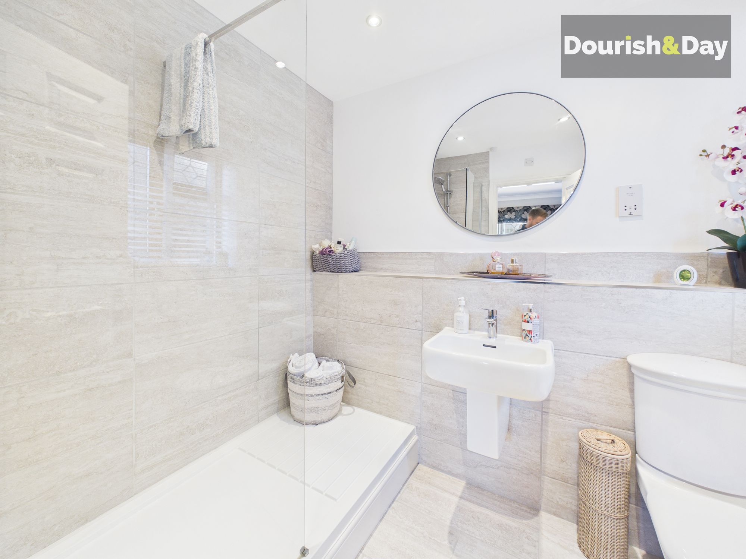
There are five bedrooms in total, including a large principal bedroom to the front with built-in wardrobes and a well-proportioned en-suite featuring a walk-in shower. A second double bedroom to the rear also benefits from an en-suite shower room and enjoys stunning field views. A further double bedroom with built-in wardrobes, a good-sized single bedroom and an additional double bedroom complete the accommodation.
The family bathroom is fitted with a corner bath and shower over.
A substantial family home offering space, versatility and a setting that truly elevates everyday living.
Entrance Hallway-
Dining Room-
Living Room-
Conservatory-
Office-
Kitchen-
Utility-
First Floor Landing-
Bedroom One-
En-suite Shower Room-
Bedroom Two-
Second En-suite Shower Room-
Bedroom Three-
Bedroom Four-
Bedroom Five-
Family Bathroom-
Anti-Money Laundering & ID ChecksOnce an offer is accepted on a property marketed by Dourish & Day estate agents we are required to complete ID verification checks on all buyers and to apply ongoing monitoring until the transaction ends. Whilst this is the responsibility of Dourish & Day we may use the services of MoveButler or Guild365, to verify Clients’ identity. This is not a credit check and therefore will have no effect on your credit history. You agree for us to complete these checks, and the cost of these checks is £45.00 inc. VAT per buyer. This is paid in advance, when an offer is agreed and prior to a sales memorandum being issued. This charge is non-refundable.
Front Garden
The property is approached via a two-car driveway, with an integrated garage and a lawned frontage bordered by shrubs and small trees.
Rear Garden
Outside, the rear garden is beautifully arranged, beginning with a brick-paved seating area leading onto a lawned section with surrounding flower beds. To the rear right sits a decked seating area beneath a pergola—perfect for entertaining—while the low rear boundary allows for uninterrupted views across open fields beyond.
Garage
-
Driveway
-
Further details
- Status: Available
- Size: 1,550 sq ft (144 sq m)
- Overall plot size: 3821.19 sq ft
- Council tax band: G
- Tenure: Freehold
- Parking spaces: Garage, Driveway
- Outside spaces: Front Garden, Rear Garden
- Reference: 714007
What else you need to know?
- Utility supply
- Electricity supply: National grid
- Heating supply: Gas central
- Sewerage: Standard
- Water supply: Direct main waters
- Rights and restrictions
- Has required access: Yes
- Other information
- Construction materials: Brick and block
- Is loft boarded: Partially
- Mobile signal: Good
- Property age bracket: 2010s
- Roof material: Clay tiles
