
5 bed detached house for sale in Braunton Avenue, Stafford, ST17
£390,000
Key features
- Five-bedroom detached home
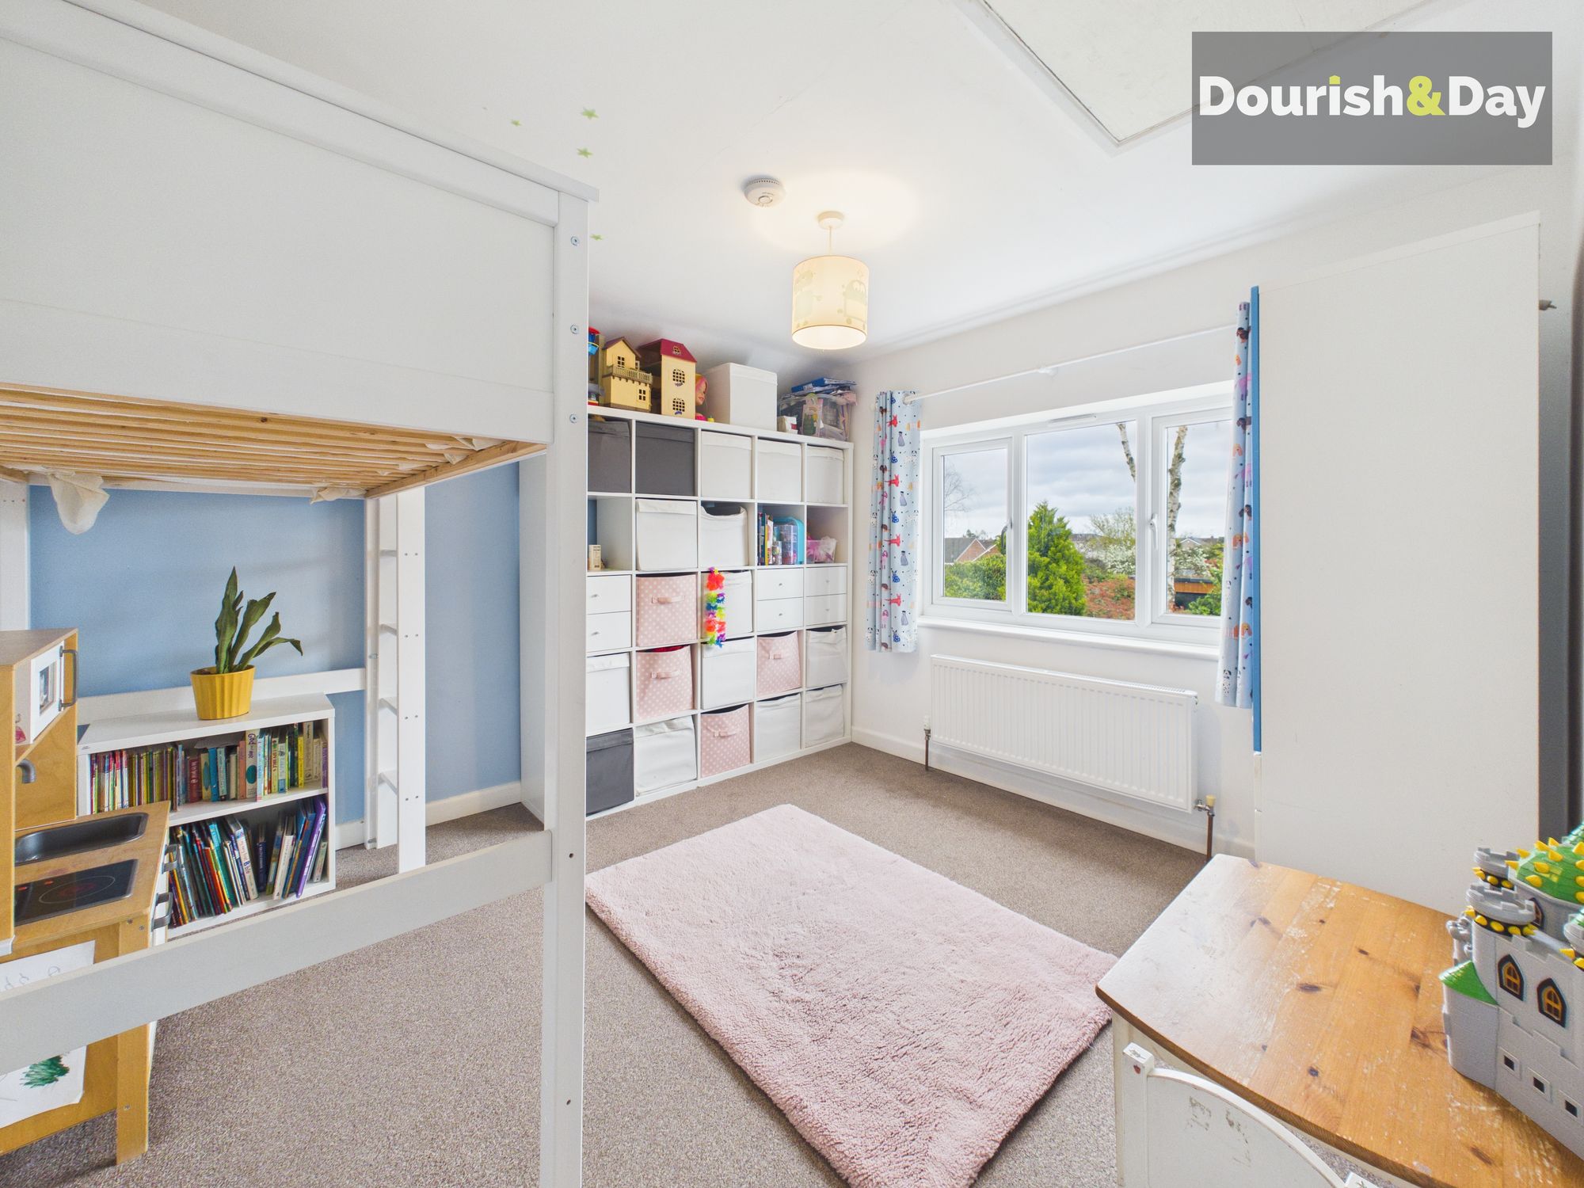
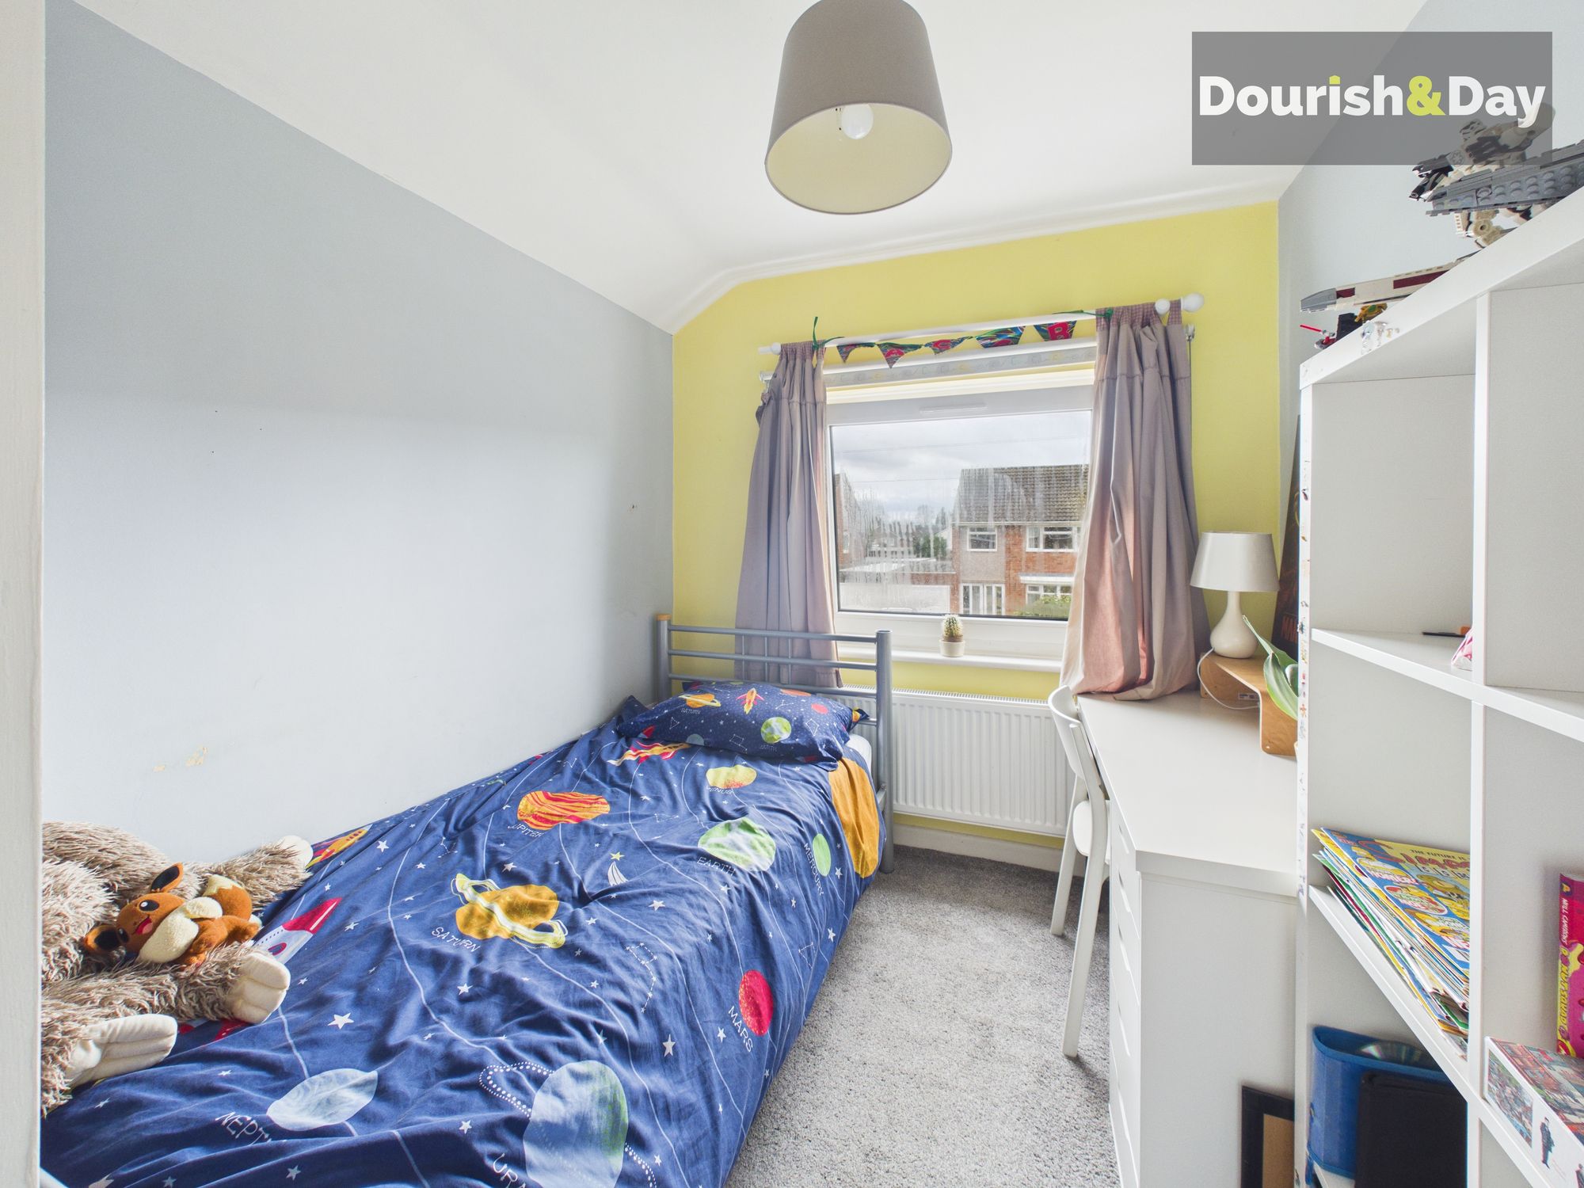
- Three doubles and two single bedrooms
- Driveway parking for two vehicles
- Private frontage with mature trees
- Open-plan living and dining space
- Large rear garden with multiple seating areas
Virtual Tour
Call us 9AM - 9PM -7 days a week, 365 days a year!
Braunton it all… space, style and a home that keeps on giving. With five bedrooms, sociable living areas and smart upgrades throughout, this detached home is perfectly set up for modern family life—whether that’s hosting, working from home or simply spreading out in comfort.
Braunton Avenue sits in a well-established Stafford location, offering convenient access to local amenities, schools and commuter routes.
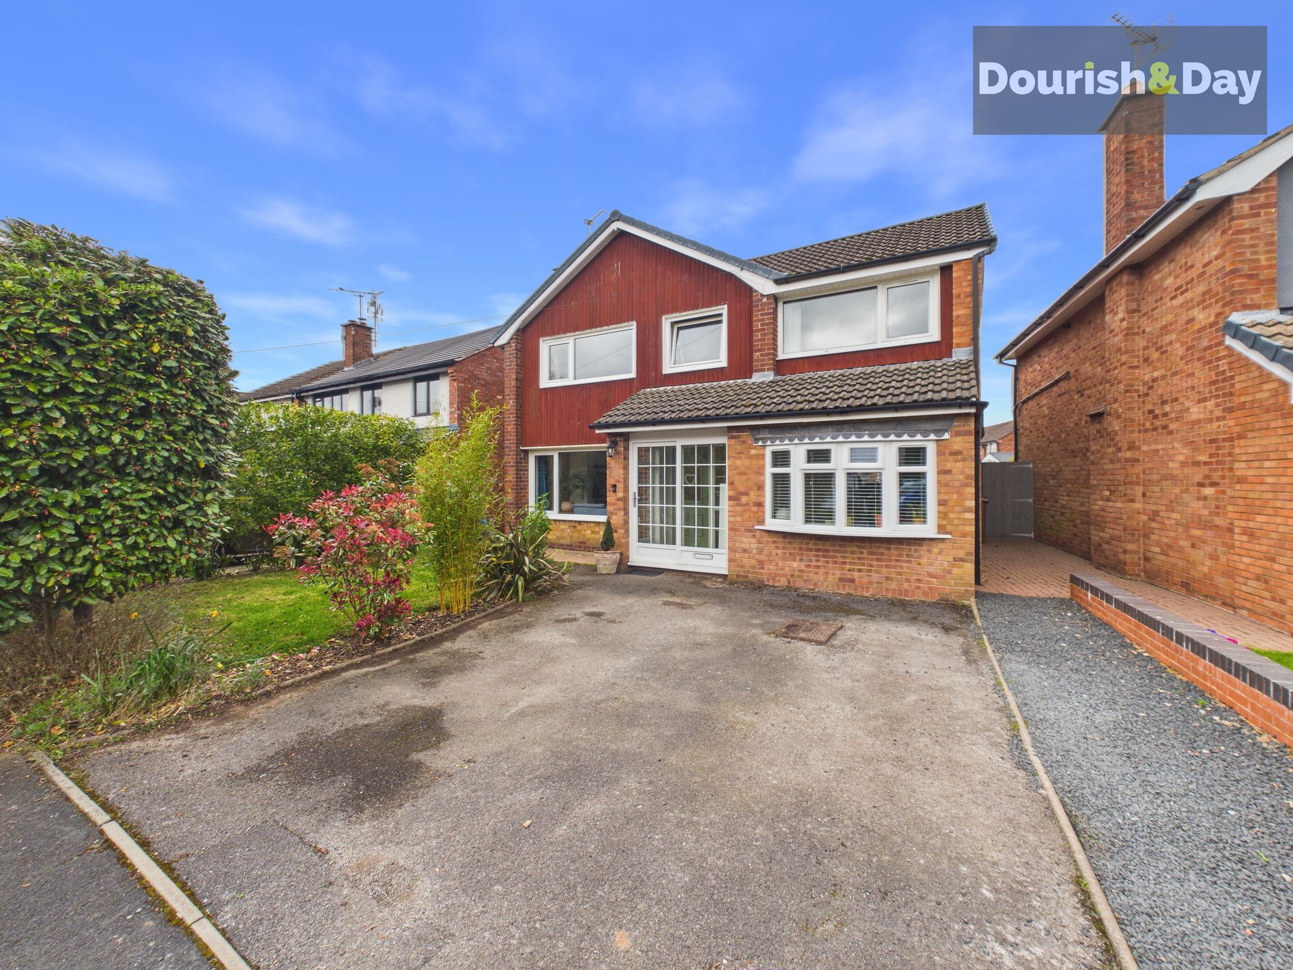
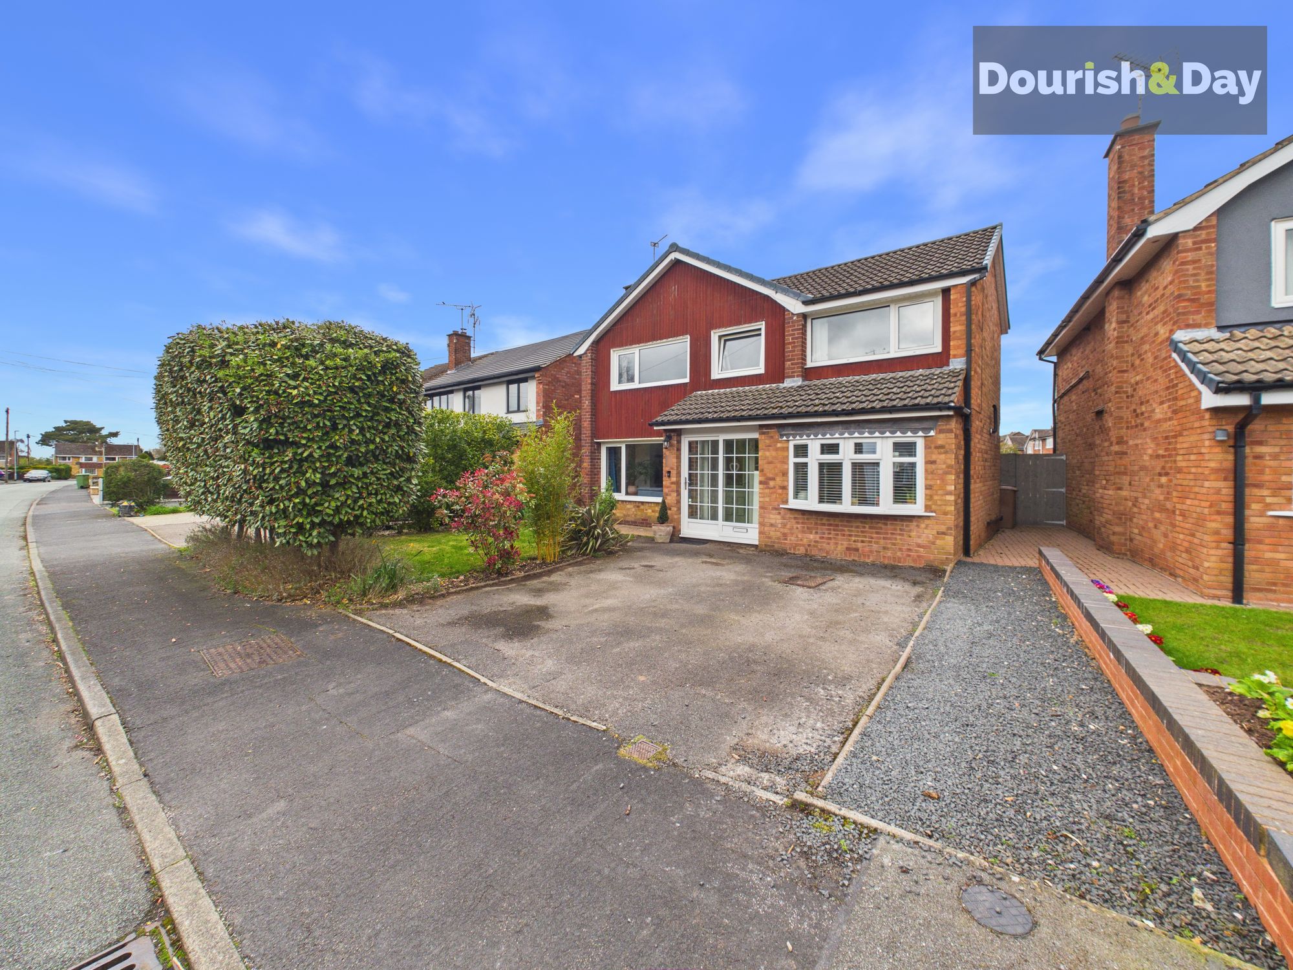
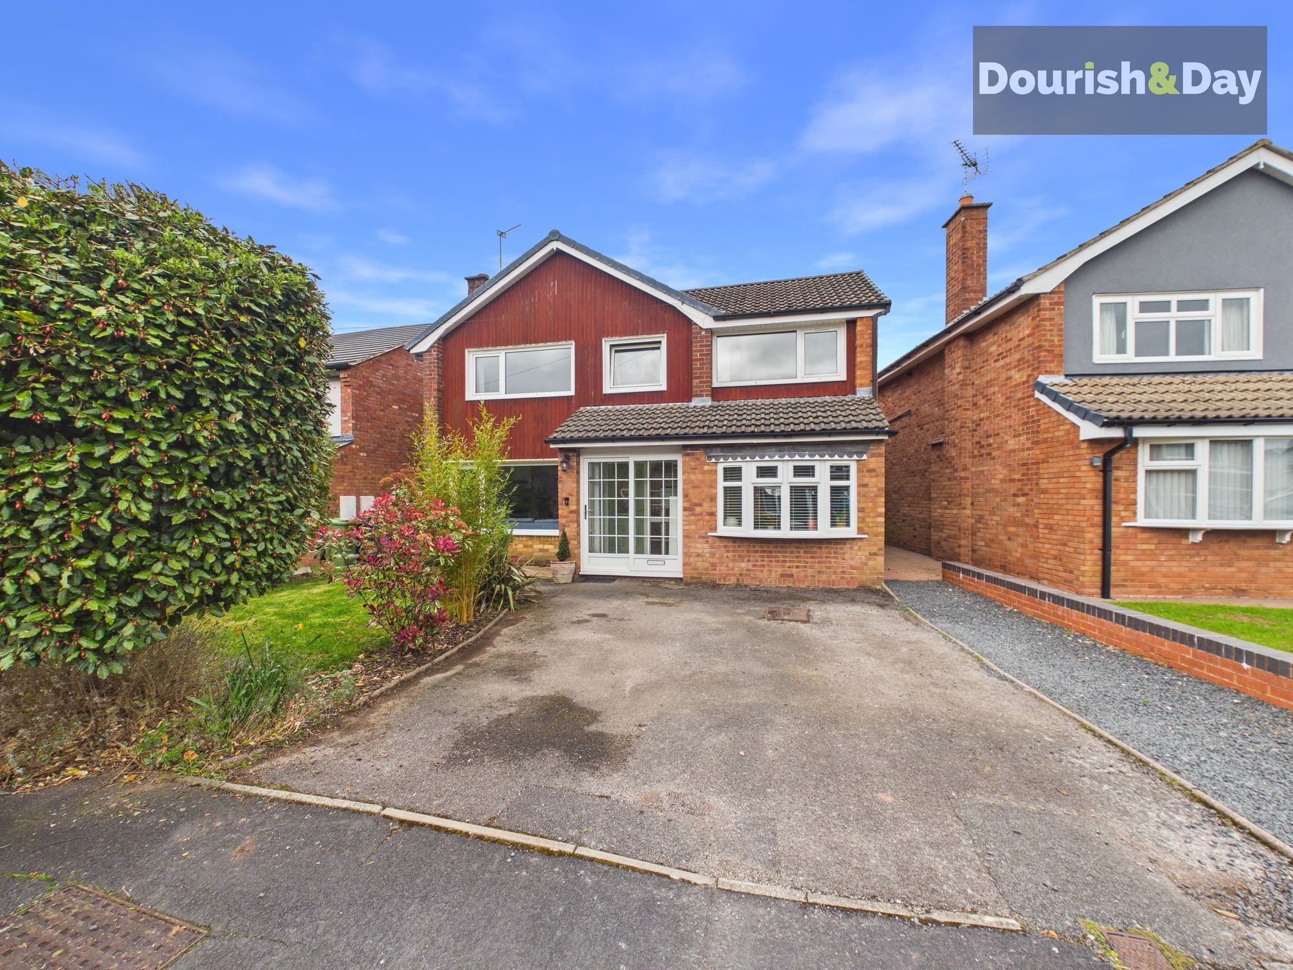
The property is approached via a two-car driveway, with a lawned frontage and mature trees providing a good degree of privacy from the road.
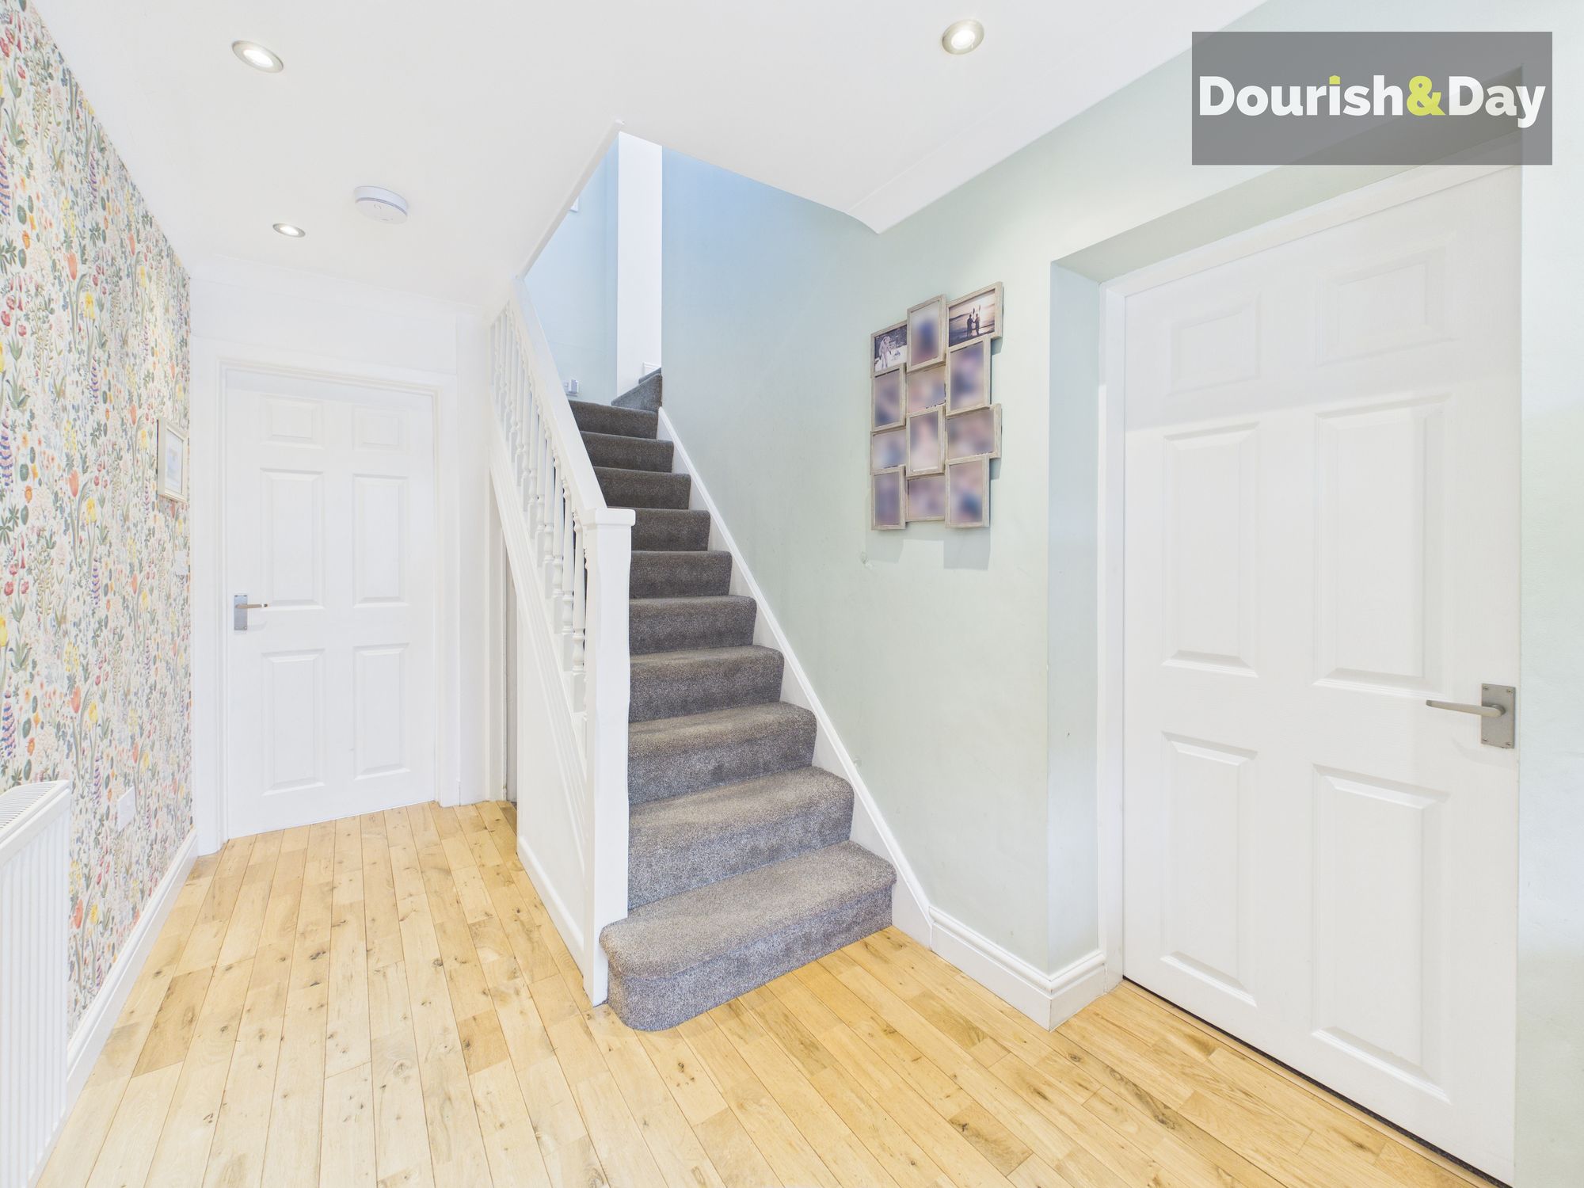
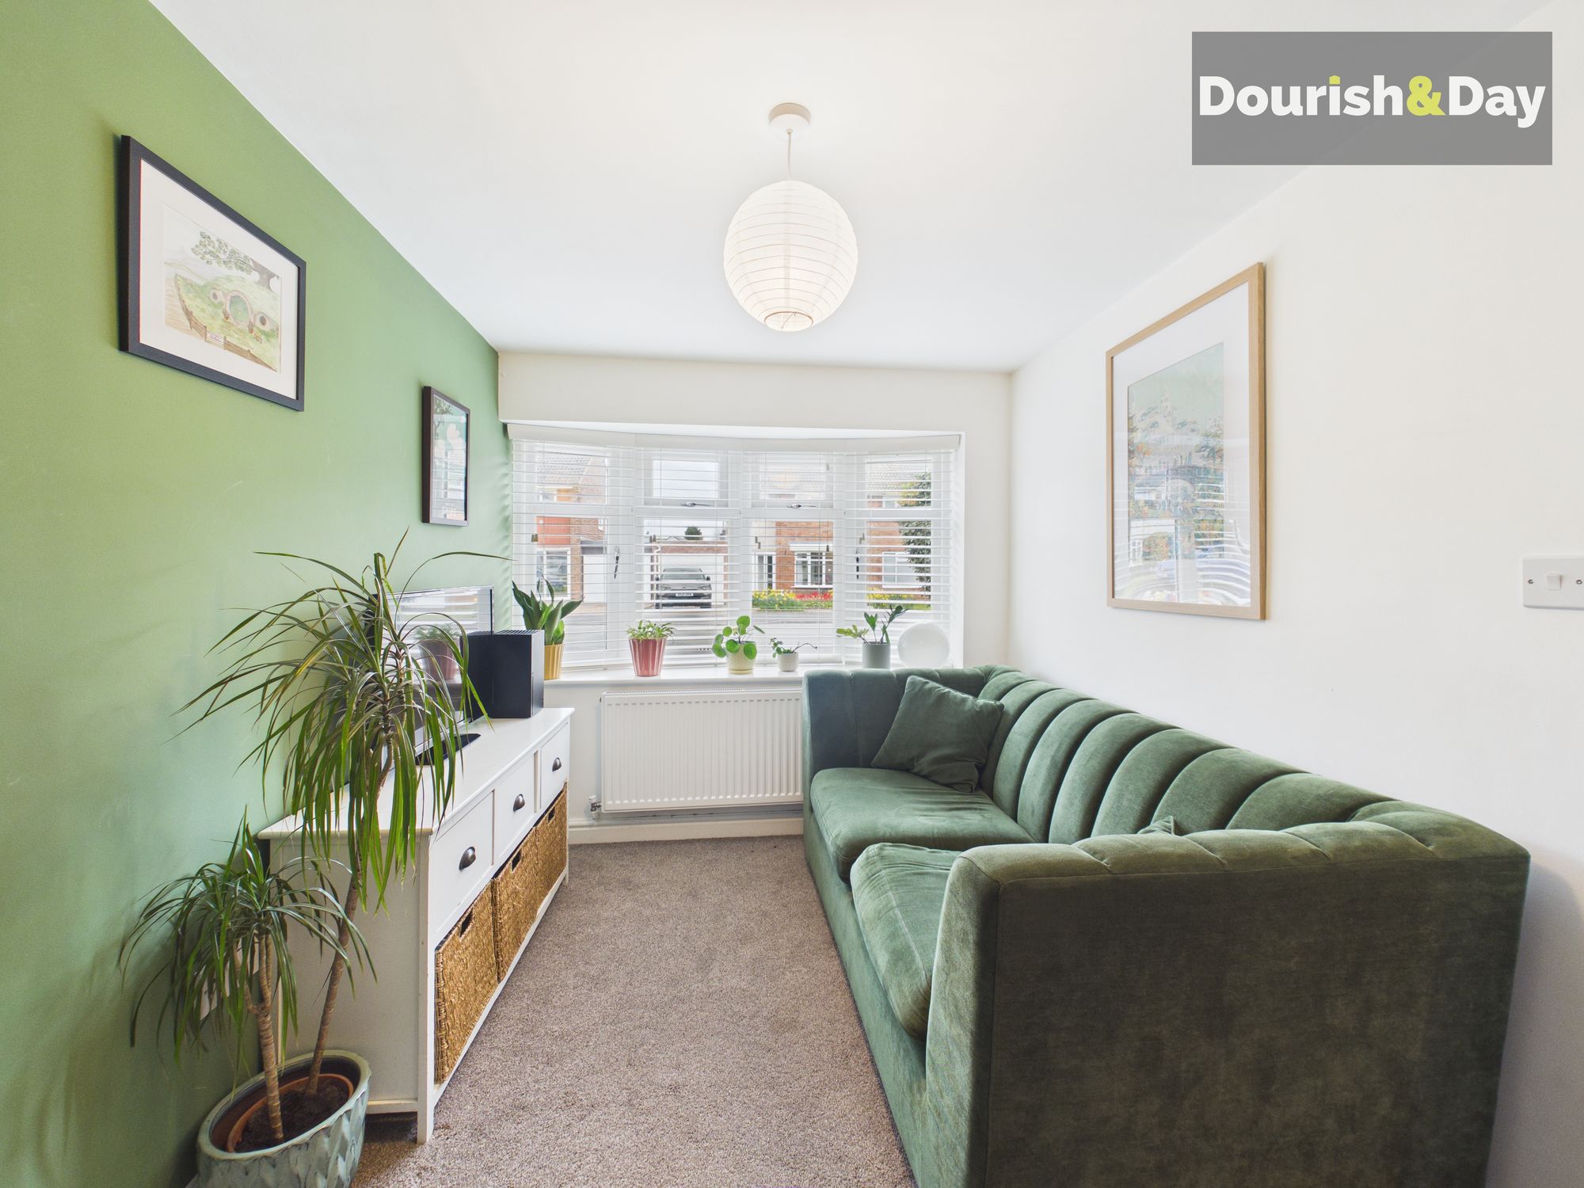
Step inside through the entrance porch and into the hallway, where stairs rise to the first floor and a useful under-stairs storage nook adds everyday practicality. From here, a reception room sits to the right—ideal as a snug, office or additional lounge.
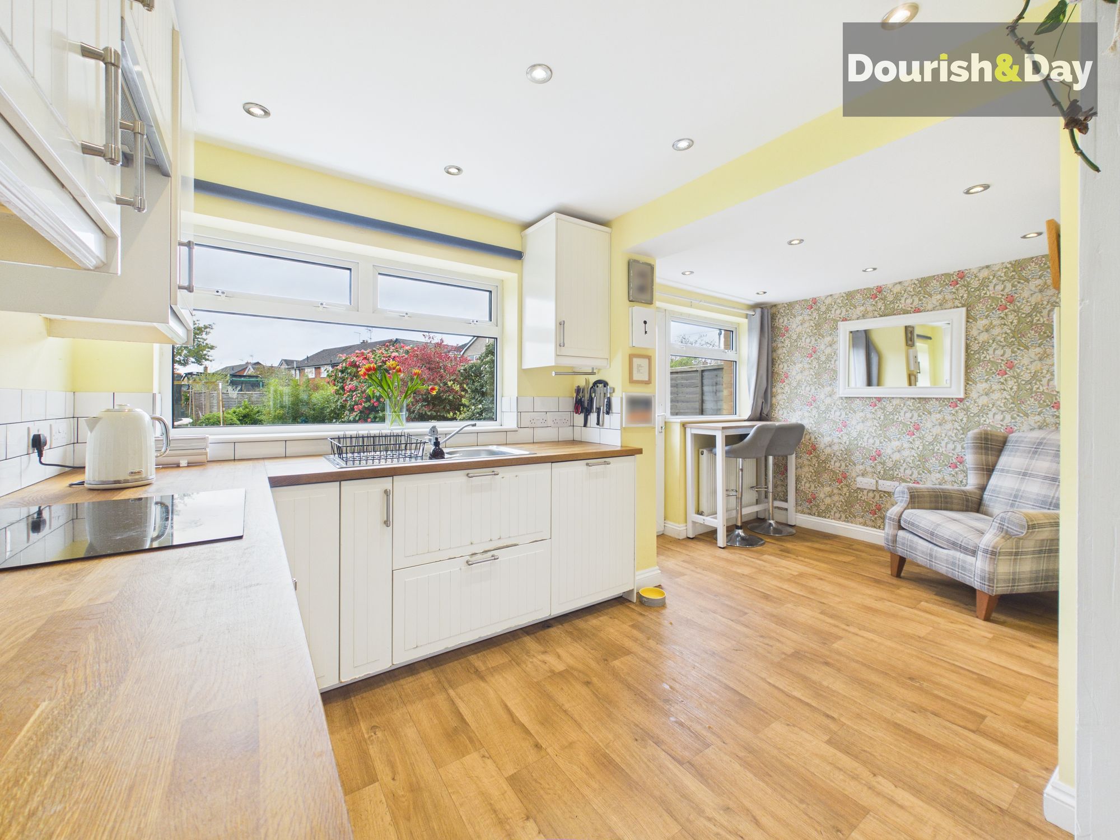
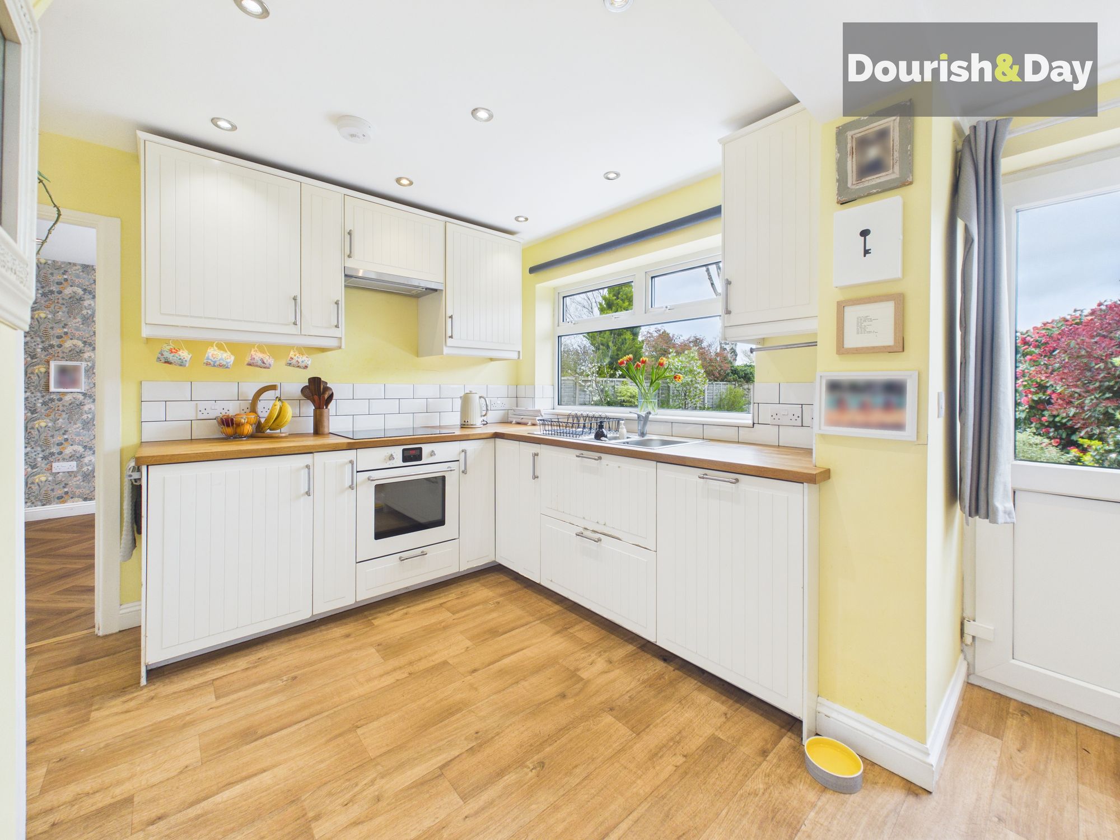
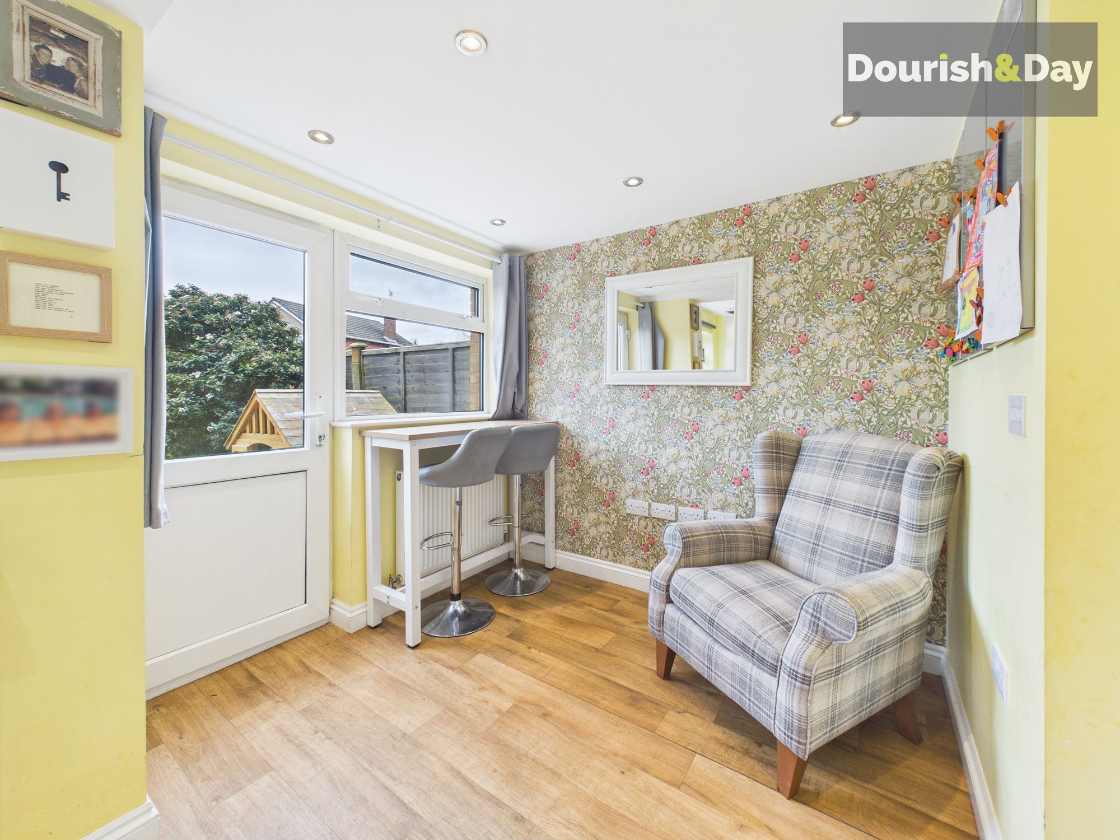
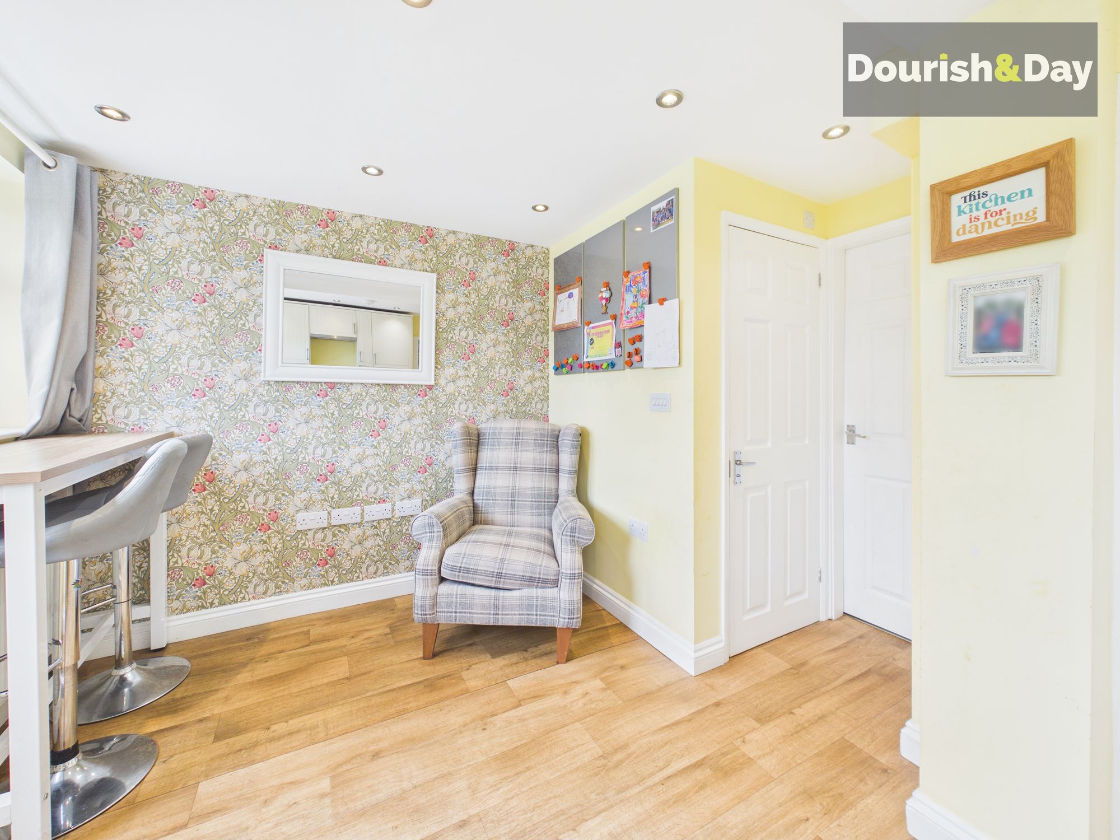
To the rear, the kitchen forms the heart of the home, offering a bright and functional space with an integrated oven, four-ring electric hob and dishwasher. A small breakfast bar provides additional seating, perfect for more casual dining.
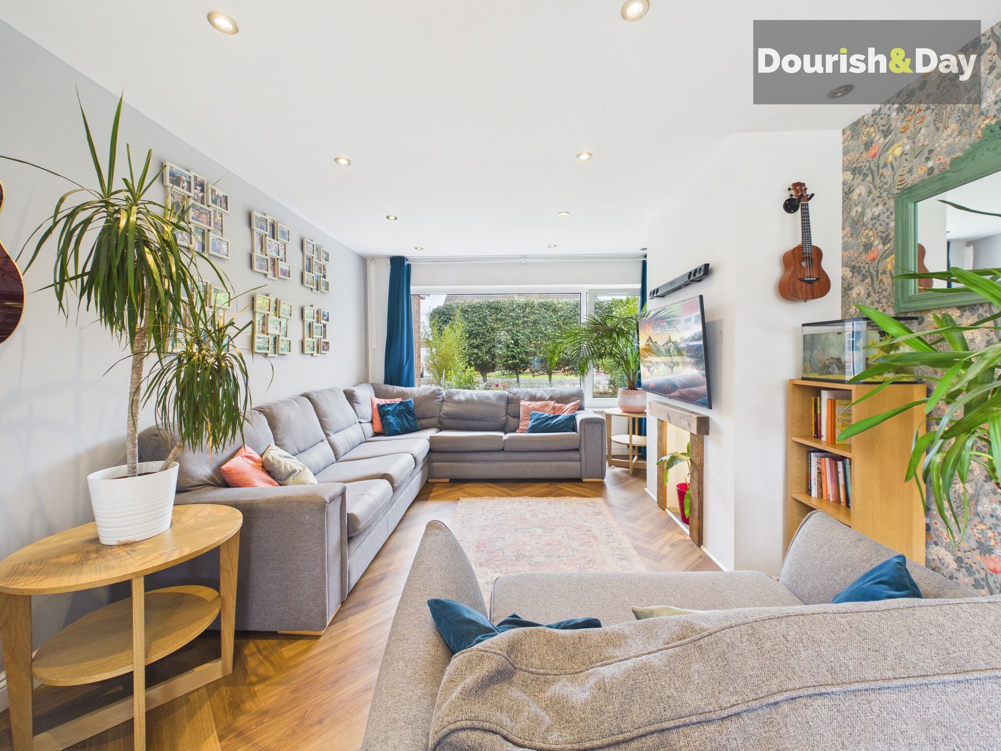
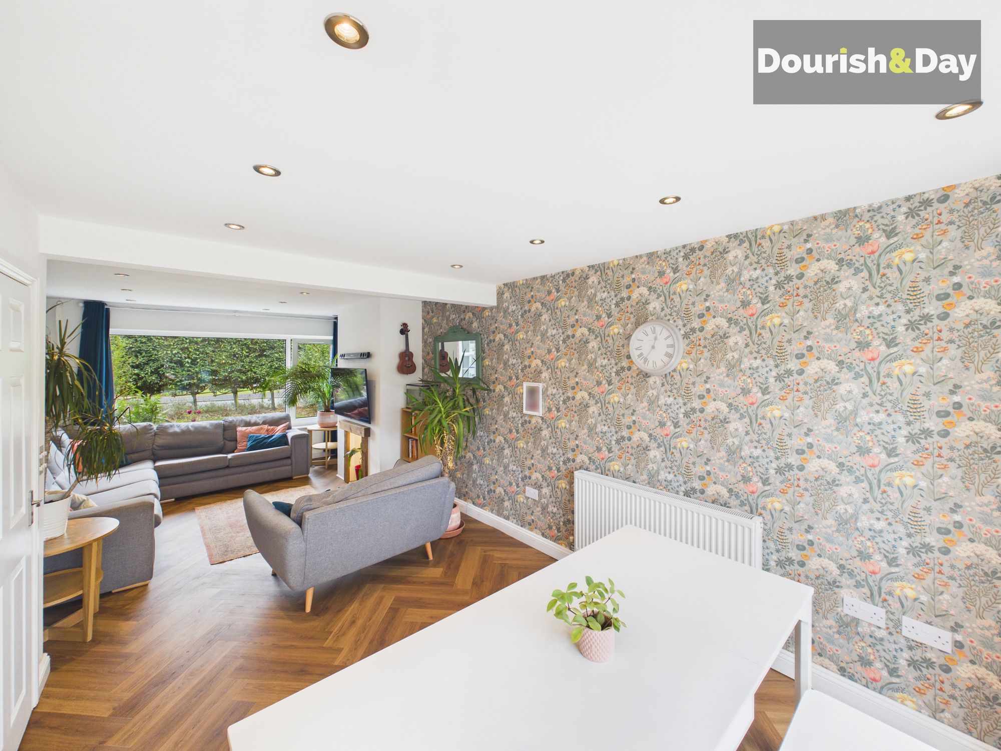
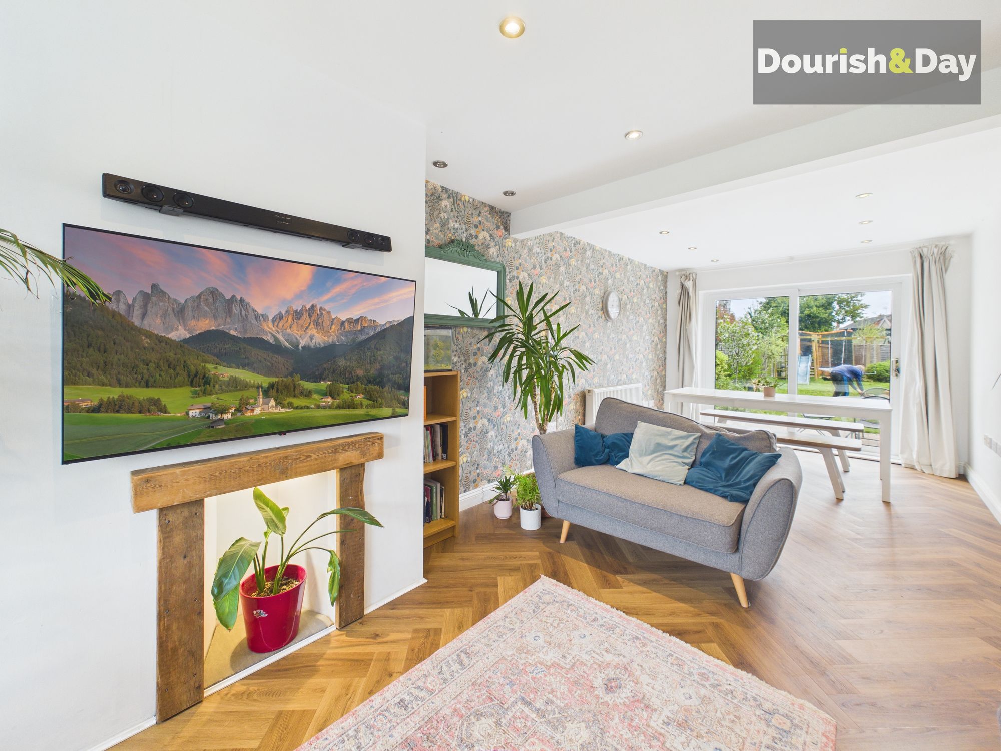
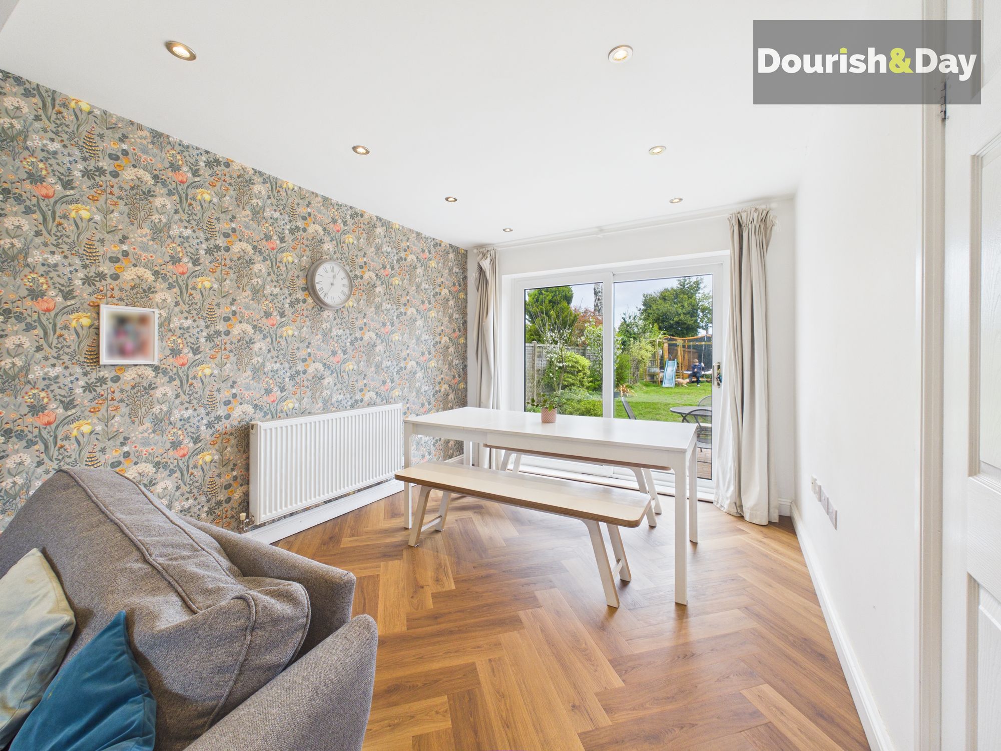
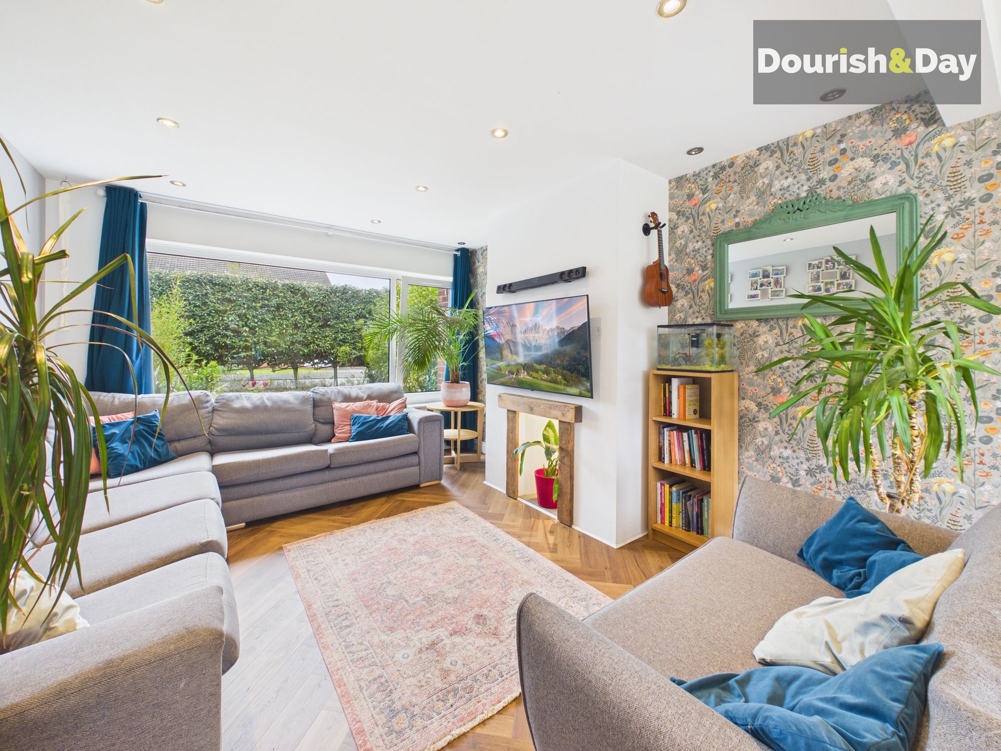
The kitchen flows through to a spacious open-plan living and dining area, featuring a large front-facing window and sliding glass doors to the garden, creating a light-filled space ideal for both relaxing and entertaining.
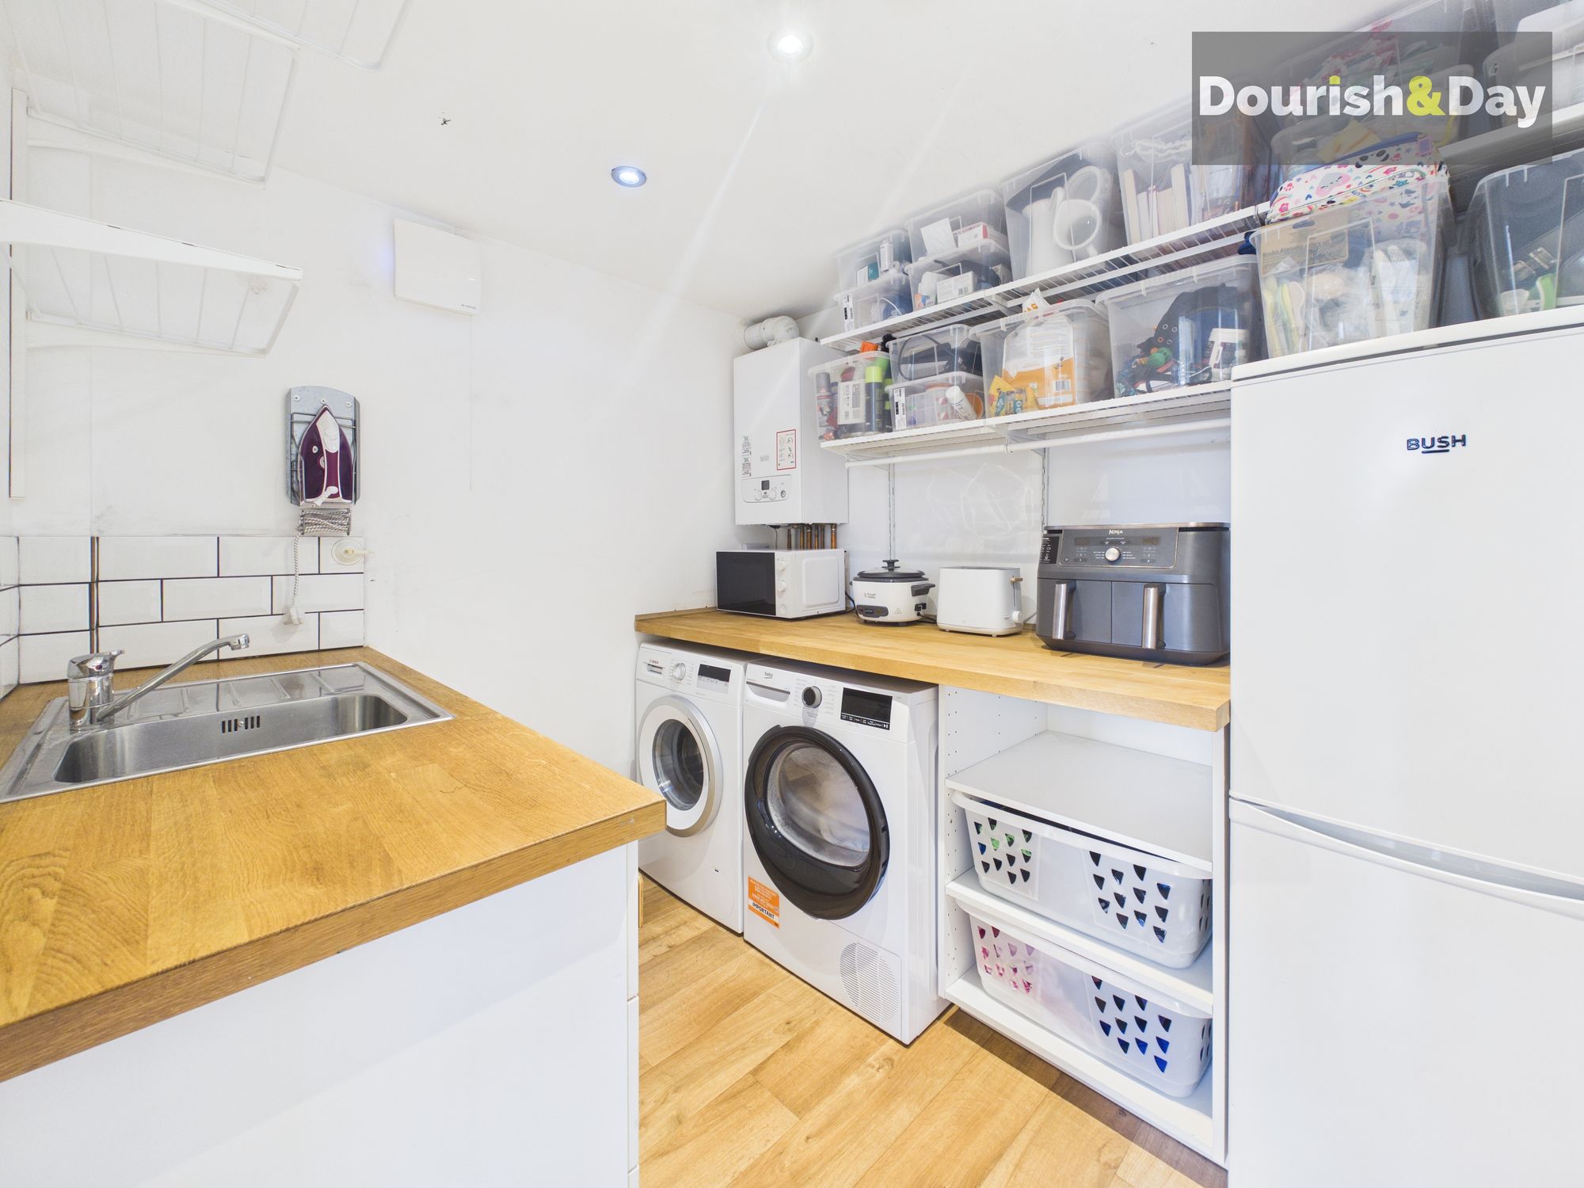
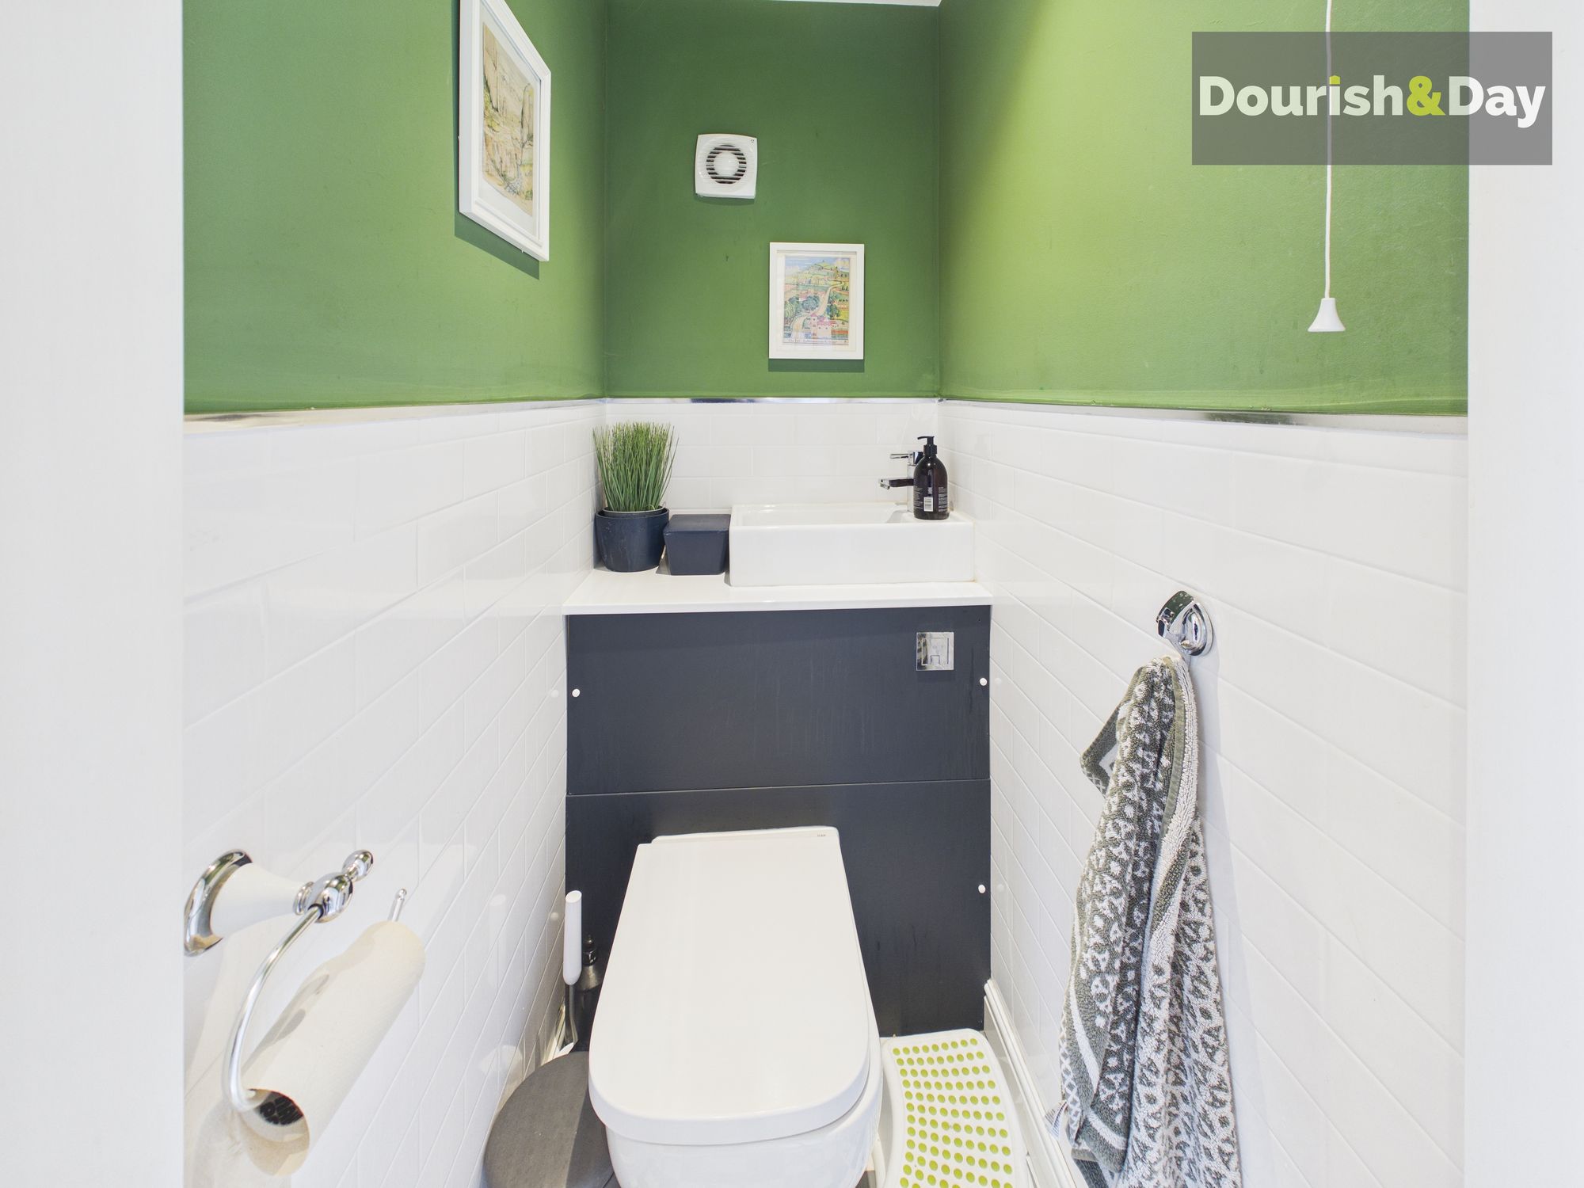
The kitchen also leads through to a guest WC and into the converted garage, now a practical utility room complete with sink, space for a fridge freezer and under-counter space for two appliances.
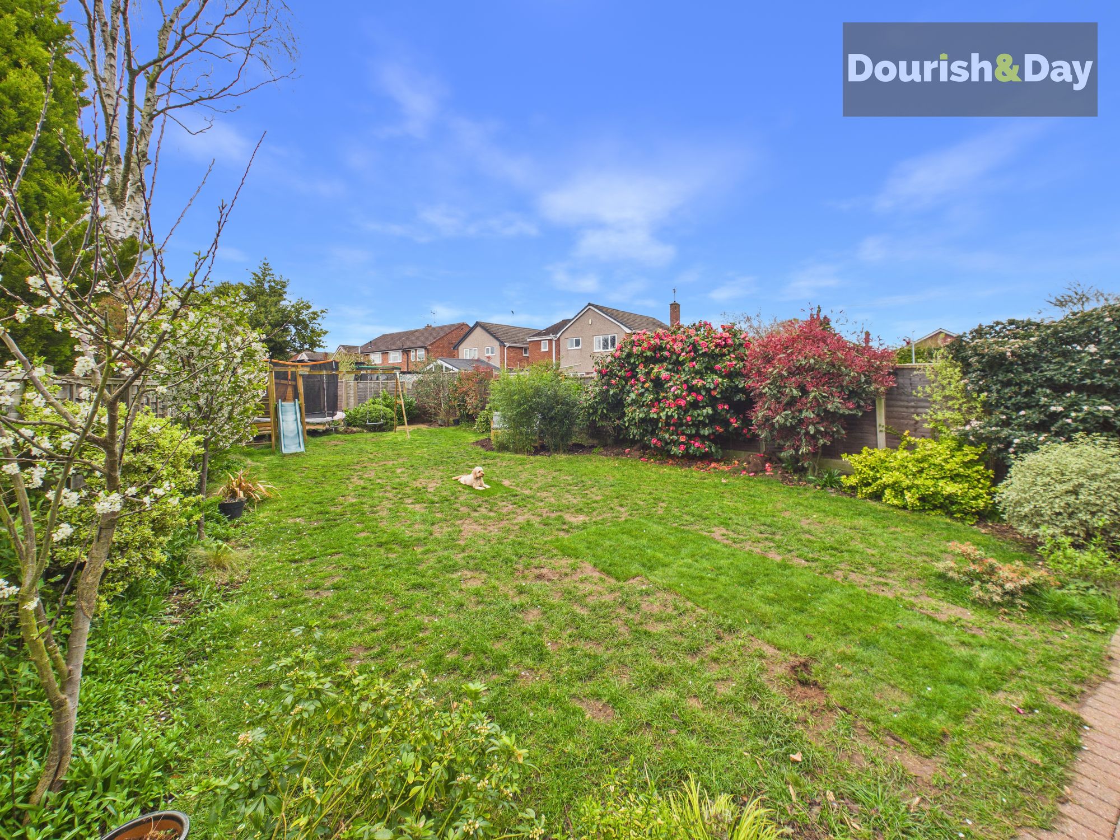
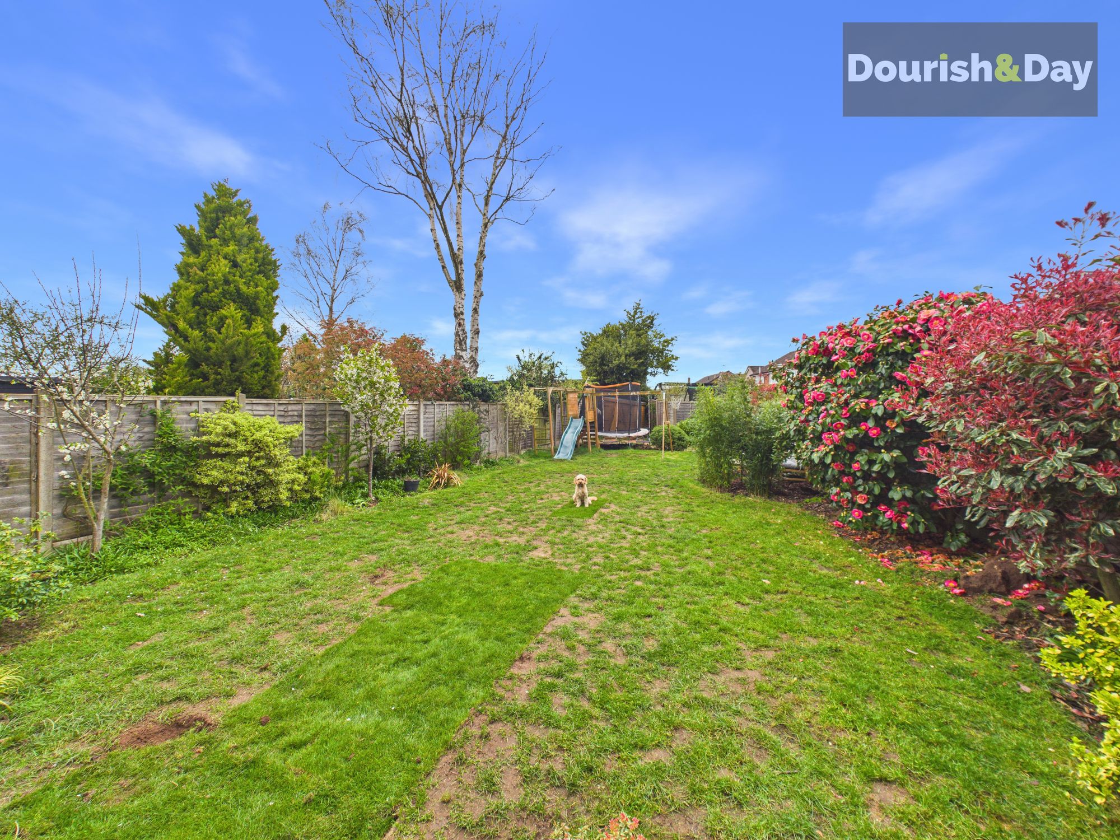
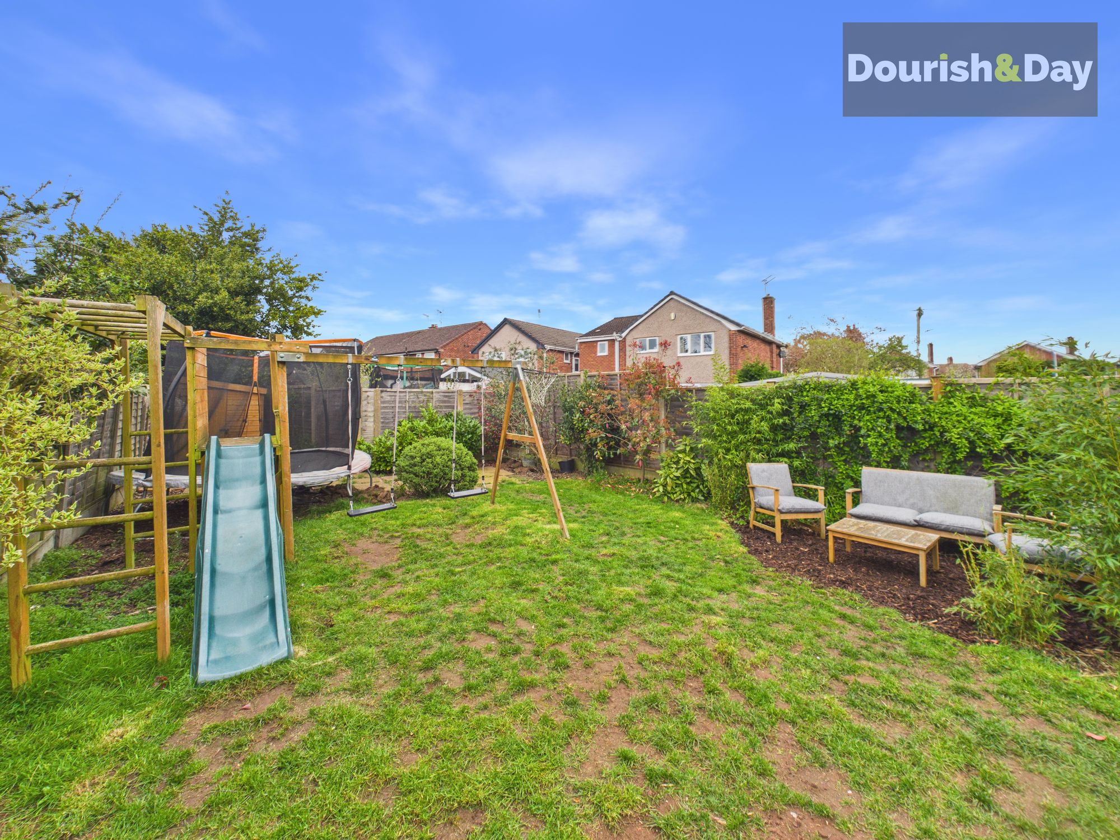
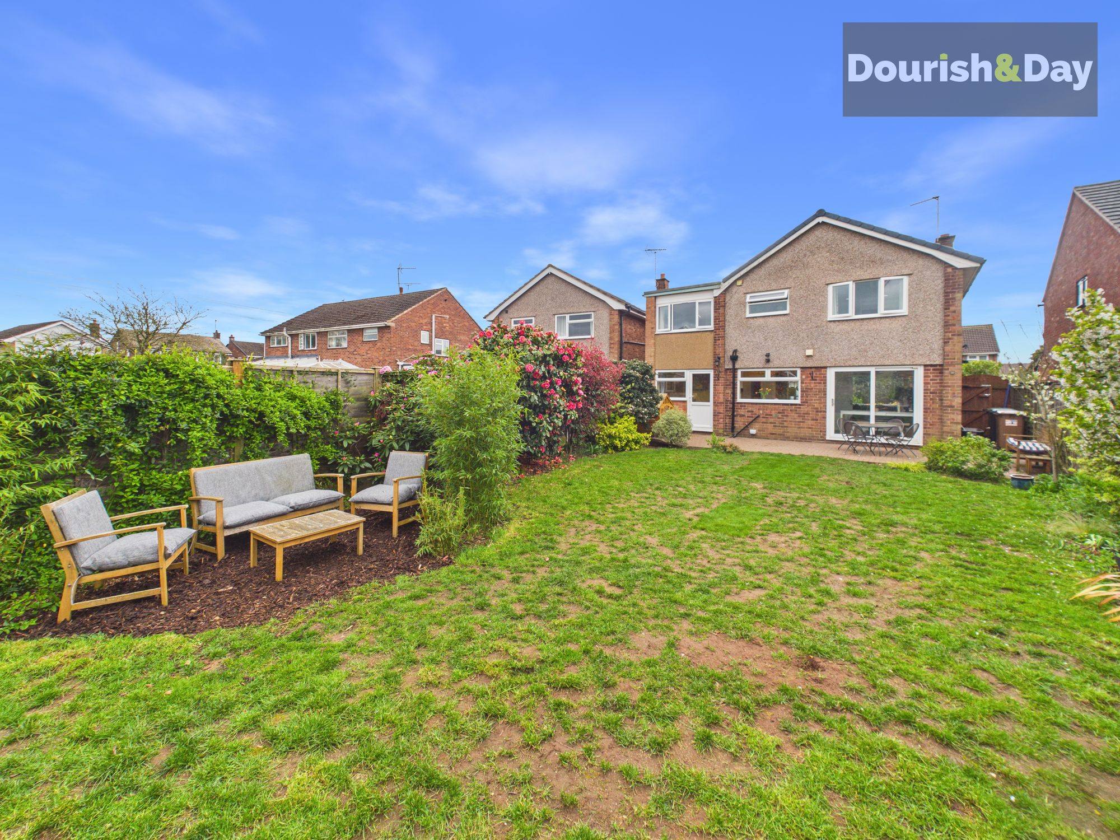
Outside, the rear garden is mainly laid to lawn and bordered by flower beds, with a tall hedge to the rear providing a good degree of privacy. A paved patio sits directly outside the house, while a wood-chipping seating area surrounded by bamboo offers a more tucked-away spot to unwind. A further paved area sits toward the rear, leading across to a storage shed, with side access back to the front of the property.
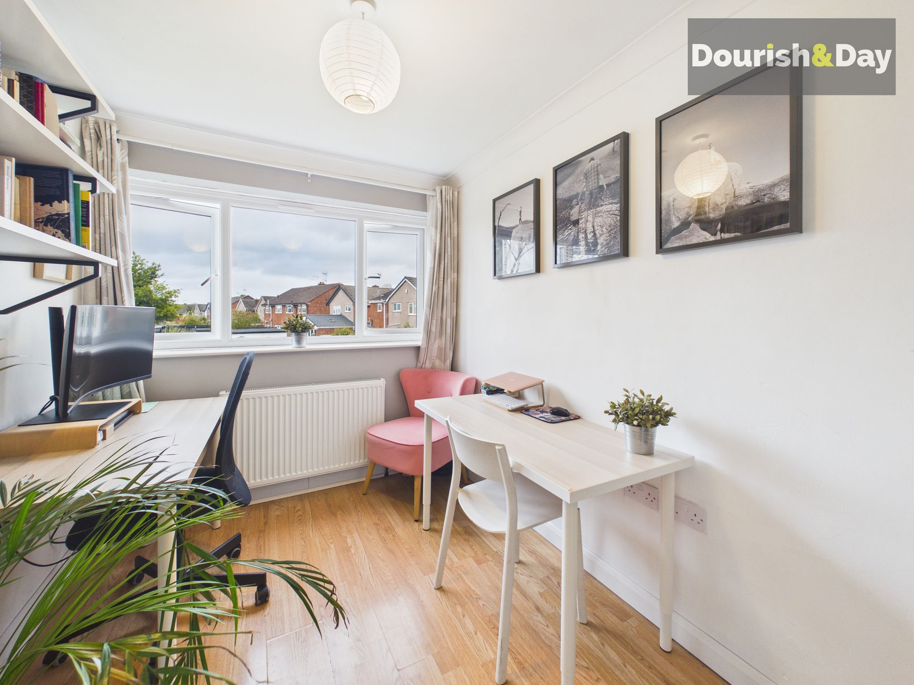
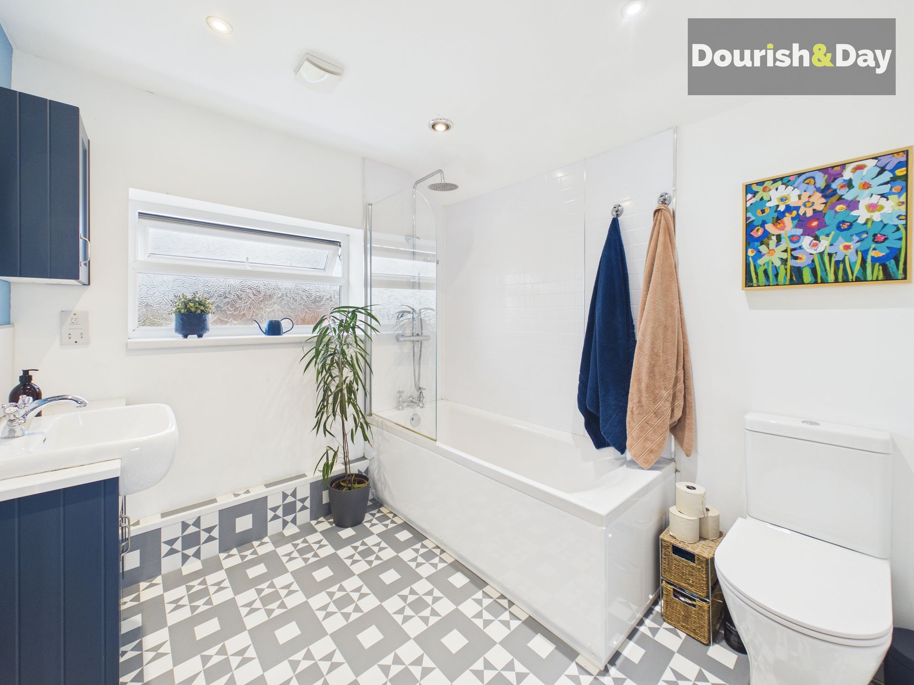
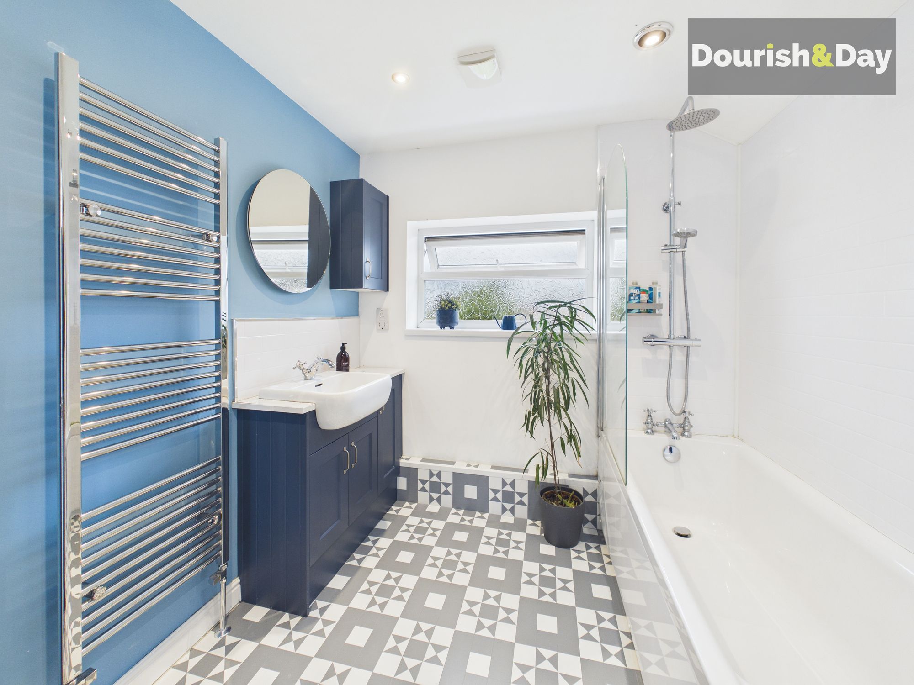
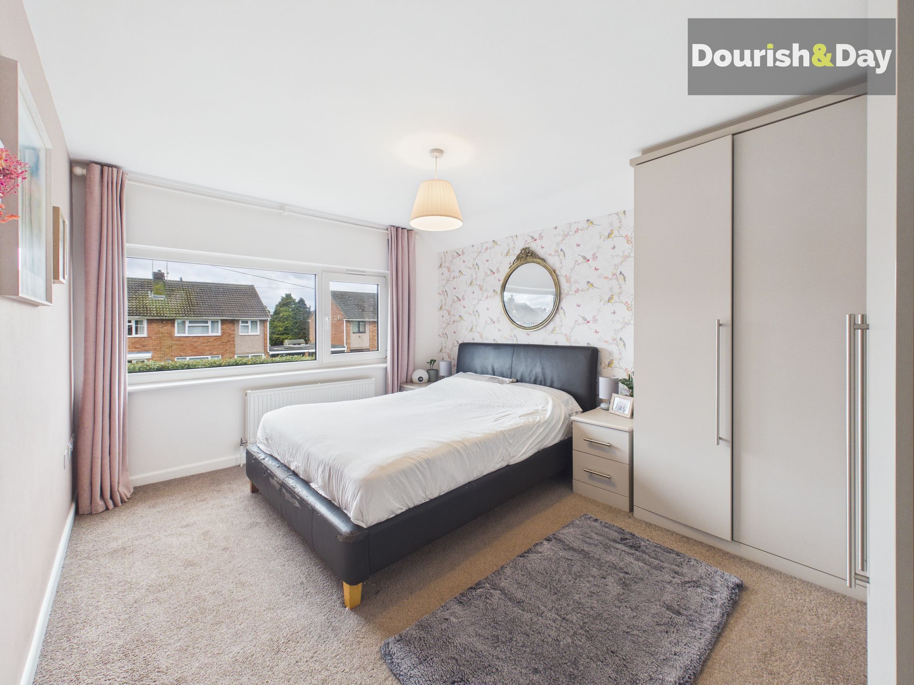
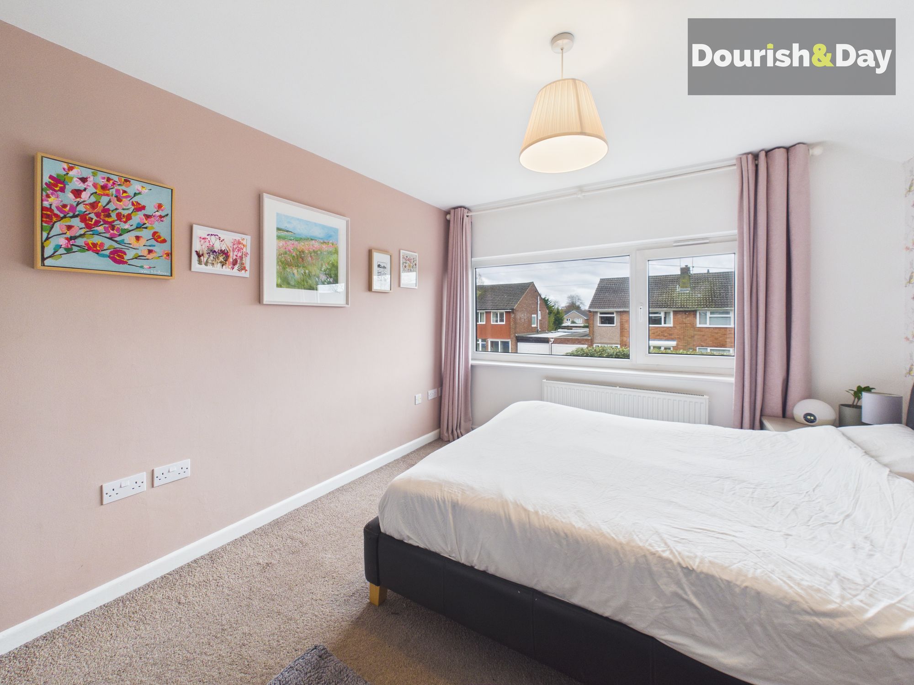
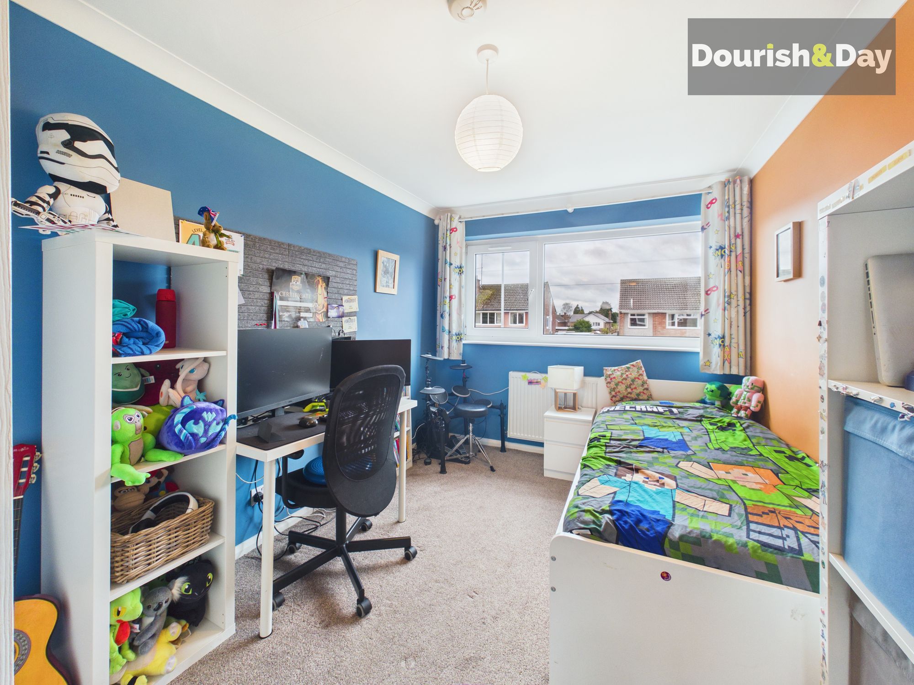
Upstairs, the first floor offers five bedrooms, including three good-sized doubles and two single rooms. The principal bedroom benefits from built-in wardrobes, while a family bathroom fitted with a shower over bath serves the remaining accommodation.
The property also benefits from full Cat 6 cabling throughout, along with two wireless access points, making it exceptionally well suited for modern living, home working and streaming.
A spacious, well-equipped family home offering flexibility, connectivity and room to grow.
Entrance Hallway-
Kitchen-
Living / Dining Room-
Guest WC-
Utility-
First Floor Landing-
Bedroom One-
Bedroom Two-
Bedroom Three-
Bedroom Four-
Bedroom Five-
Family Bathroom-
Anti-Money Laundering & ID ChecksOnce an offer is accepted on a property marketed by Dourish & Day estate agents we are required to complete ID verification checks on all buyers and to apply ongoing monitoring until the transaction ends. Whilst this is the responsibility of Dourish & Day we may use the services of MoveButler or Guild365, to verify Clients’ identity. This is not a credit check and therefore will have no effect on your credit history. You agree for us to complete these checks, and the cost of these checks is £45.00 inc. VAT per buyer. This is paid in advance, when an offer is agreed and prior to a sales memorandum being issued. This charge is non-refundable.
Front Garden
The property is approached via a two-car driveway, with a lawned frontage and mature trees providing a good degree of privacy from the road.
Rear Garden
Outside, the rear garden is mainly laid to lawn and bordered by flower beds, with a tall hedge to the rear providing a good degree of privacy. A paved patio sits directly outside the house, while a wood-chipping seating area surrounded by bamboo offers a more tucked-away spot to unwind. A further paved area sits toward the rear, leading across to a storage shed, with side access back to the front of the property.
Driveway
-
Further details
- Status: Sold STC
- Size: 1,420.84 sq ft (132 sq m)
- Overall plot size: 4208.69 sq ft
- Council tax band: D
- Tenure: Freehold
- Parking spaces: Driveway
- Outside spaces: Front Garden, Rear Garden
- Reference: 709930
