
4 bed detached house to rent in Wood Lane, Hinstock, TF9
See map£1,350 pcm
Key features
- Recently Renovated Detached Property
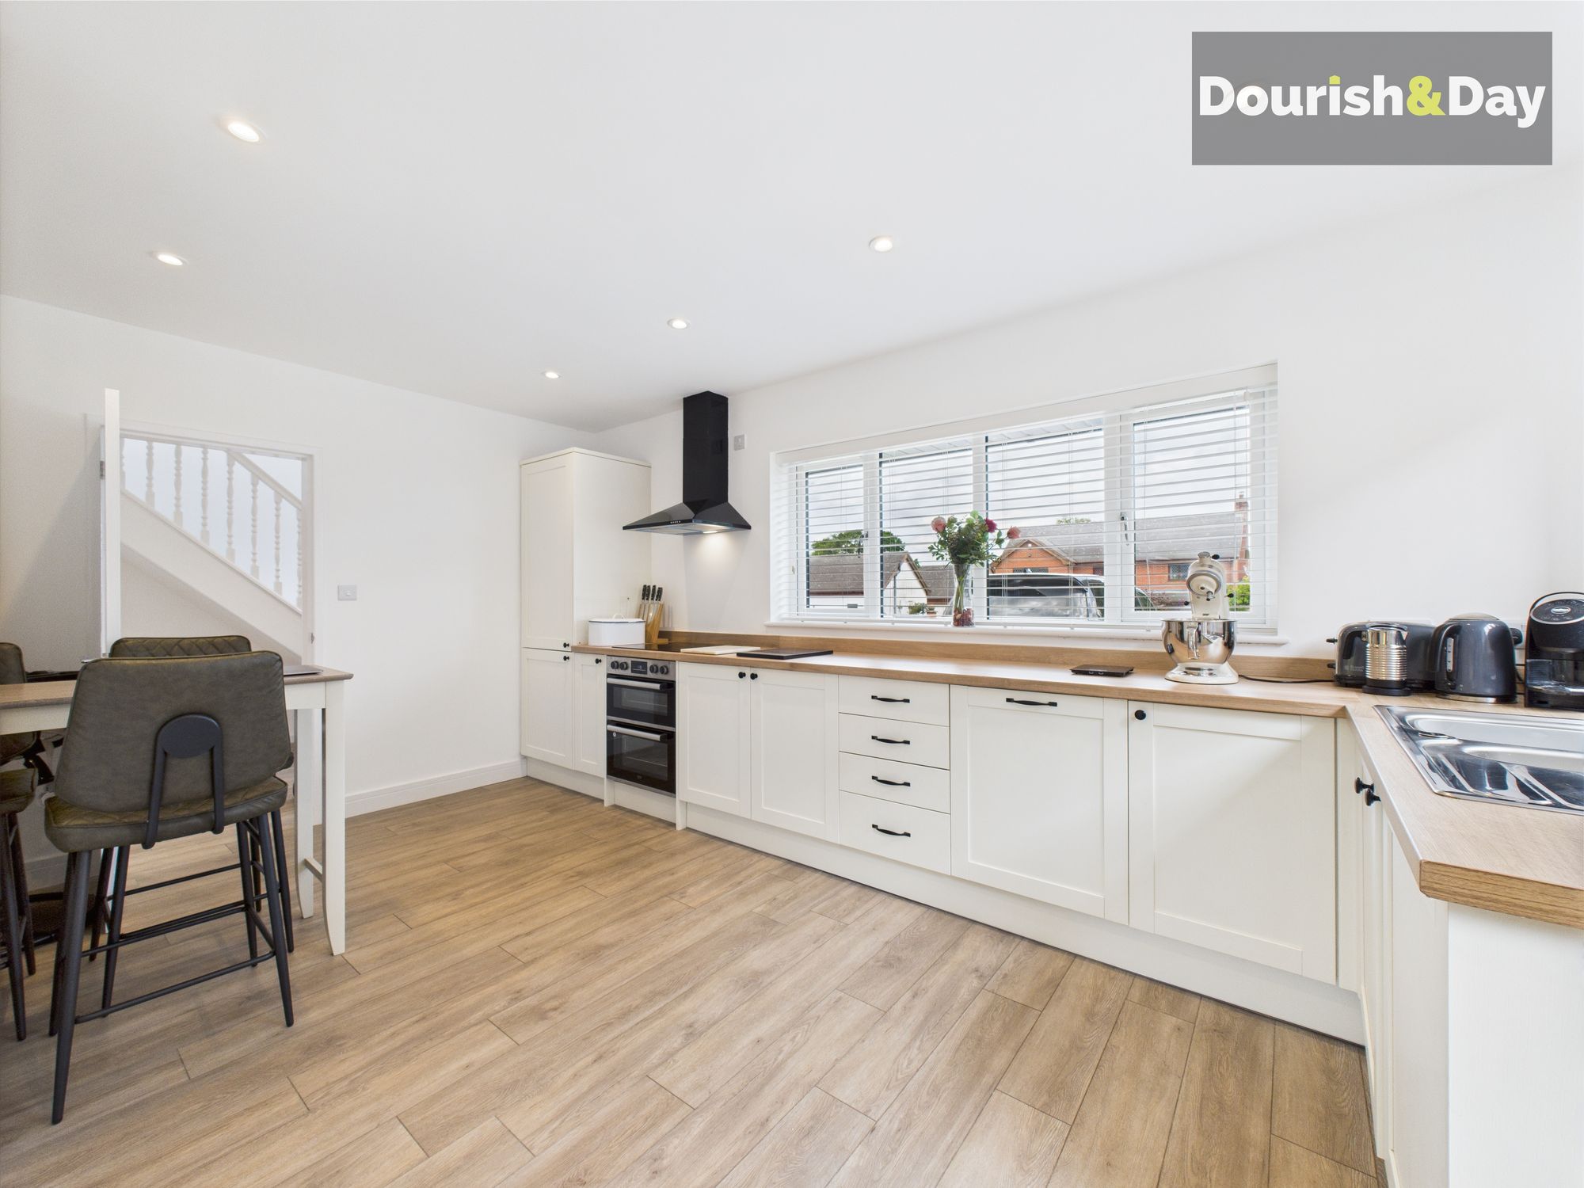
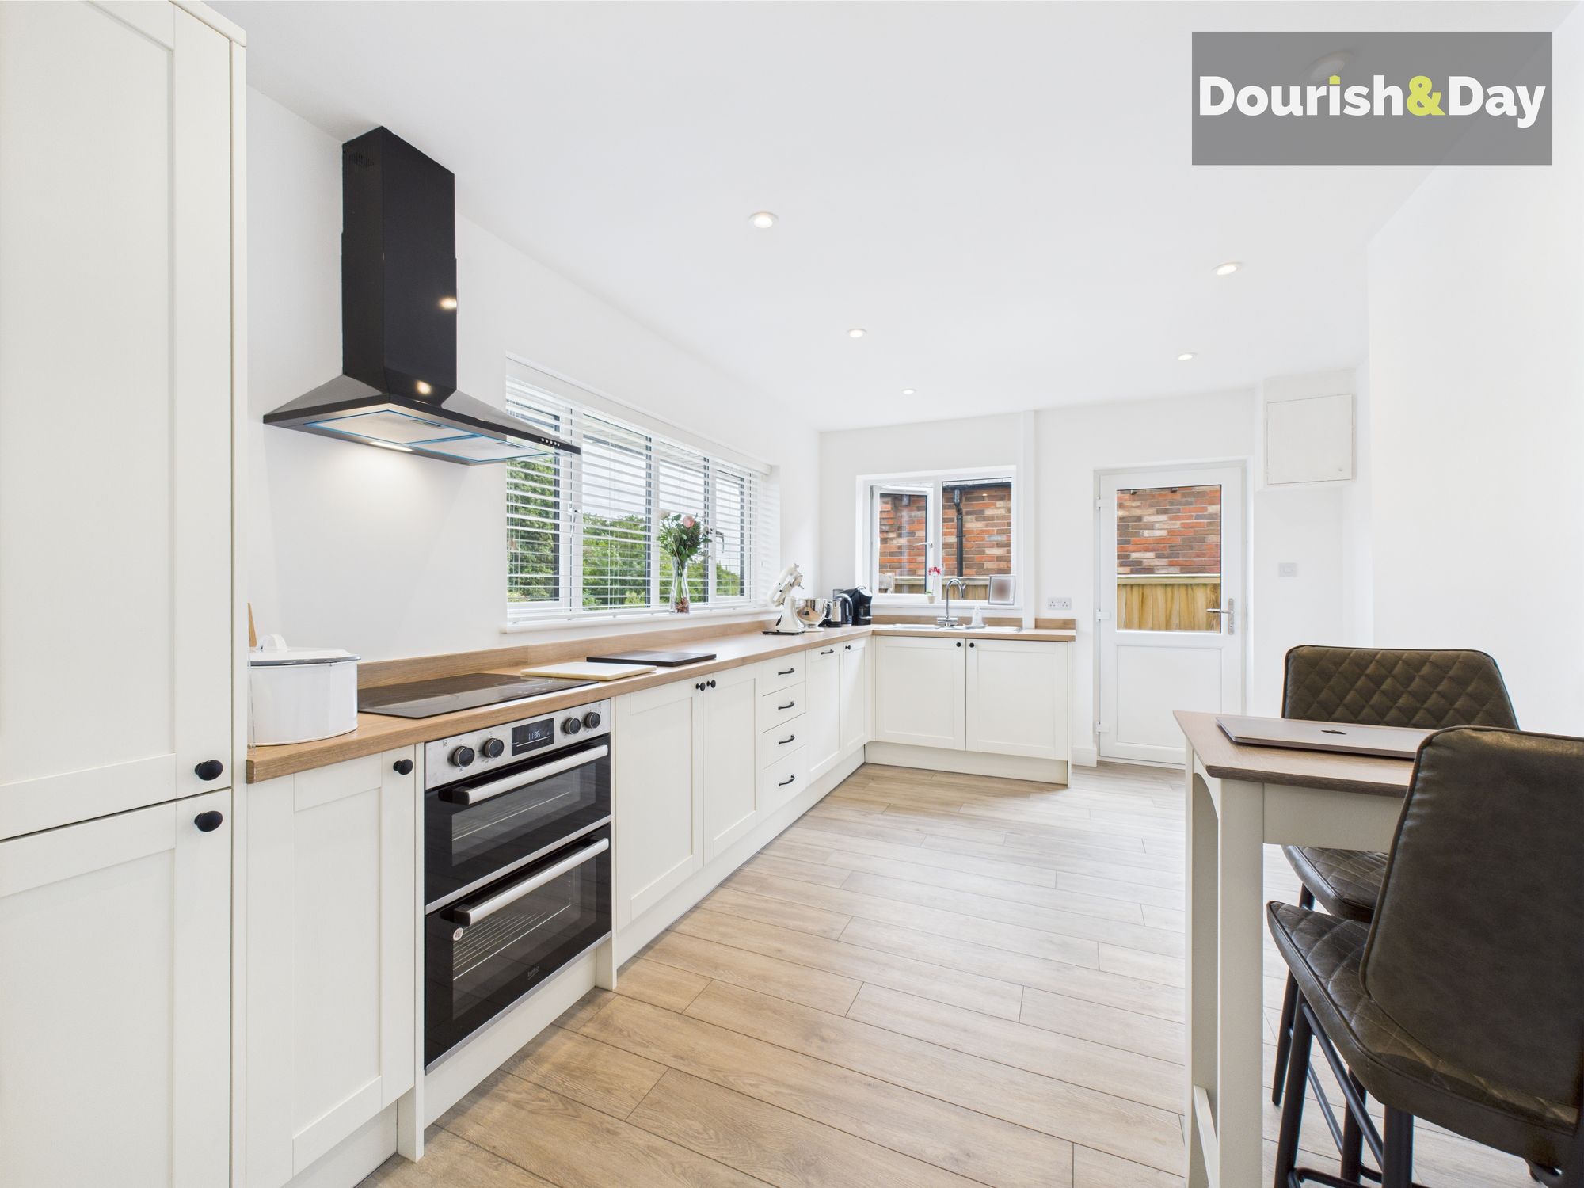
- Large Fitted Breakfast Kitchen
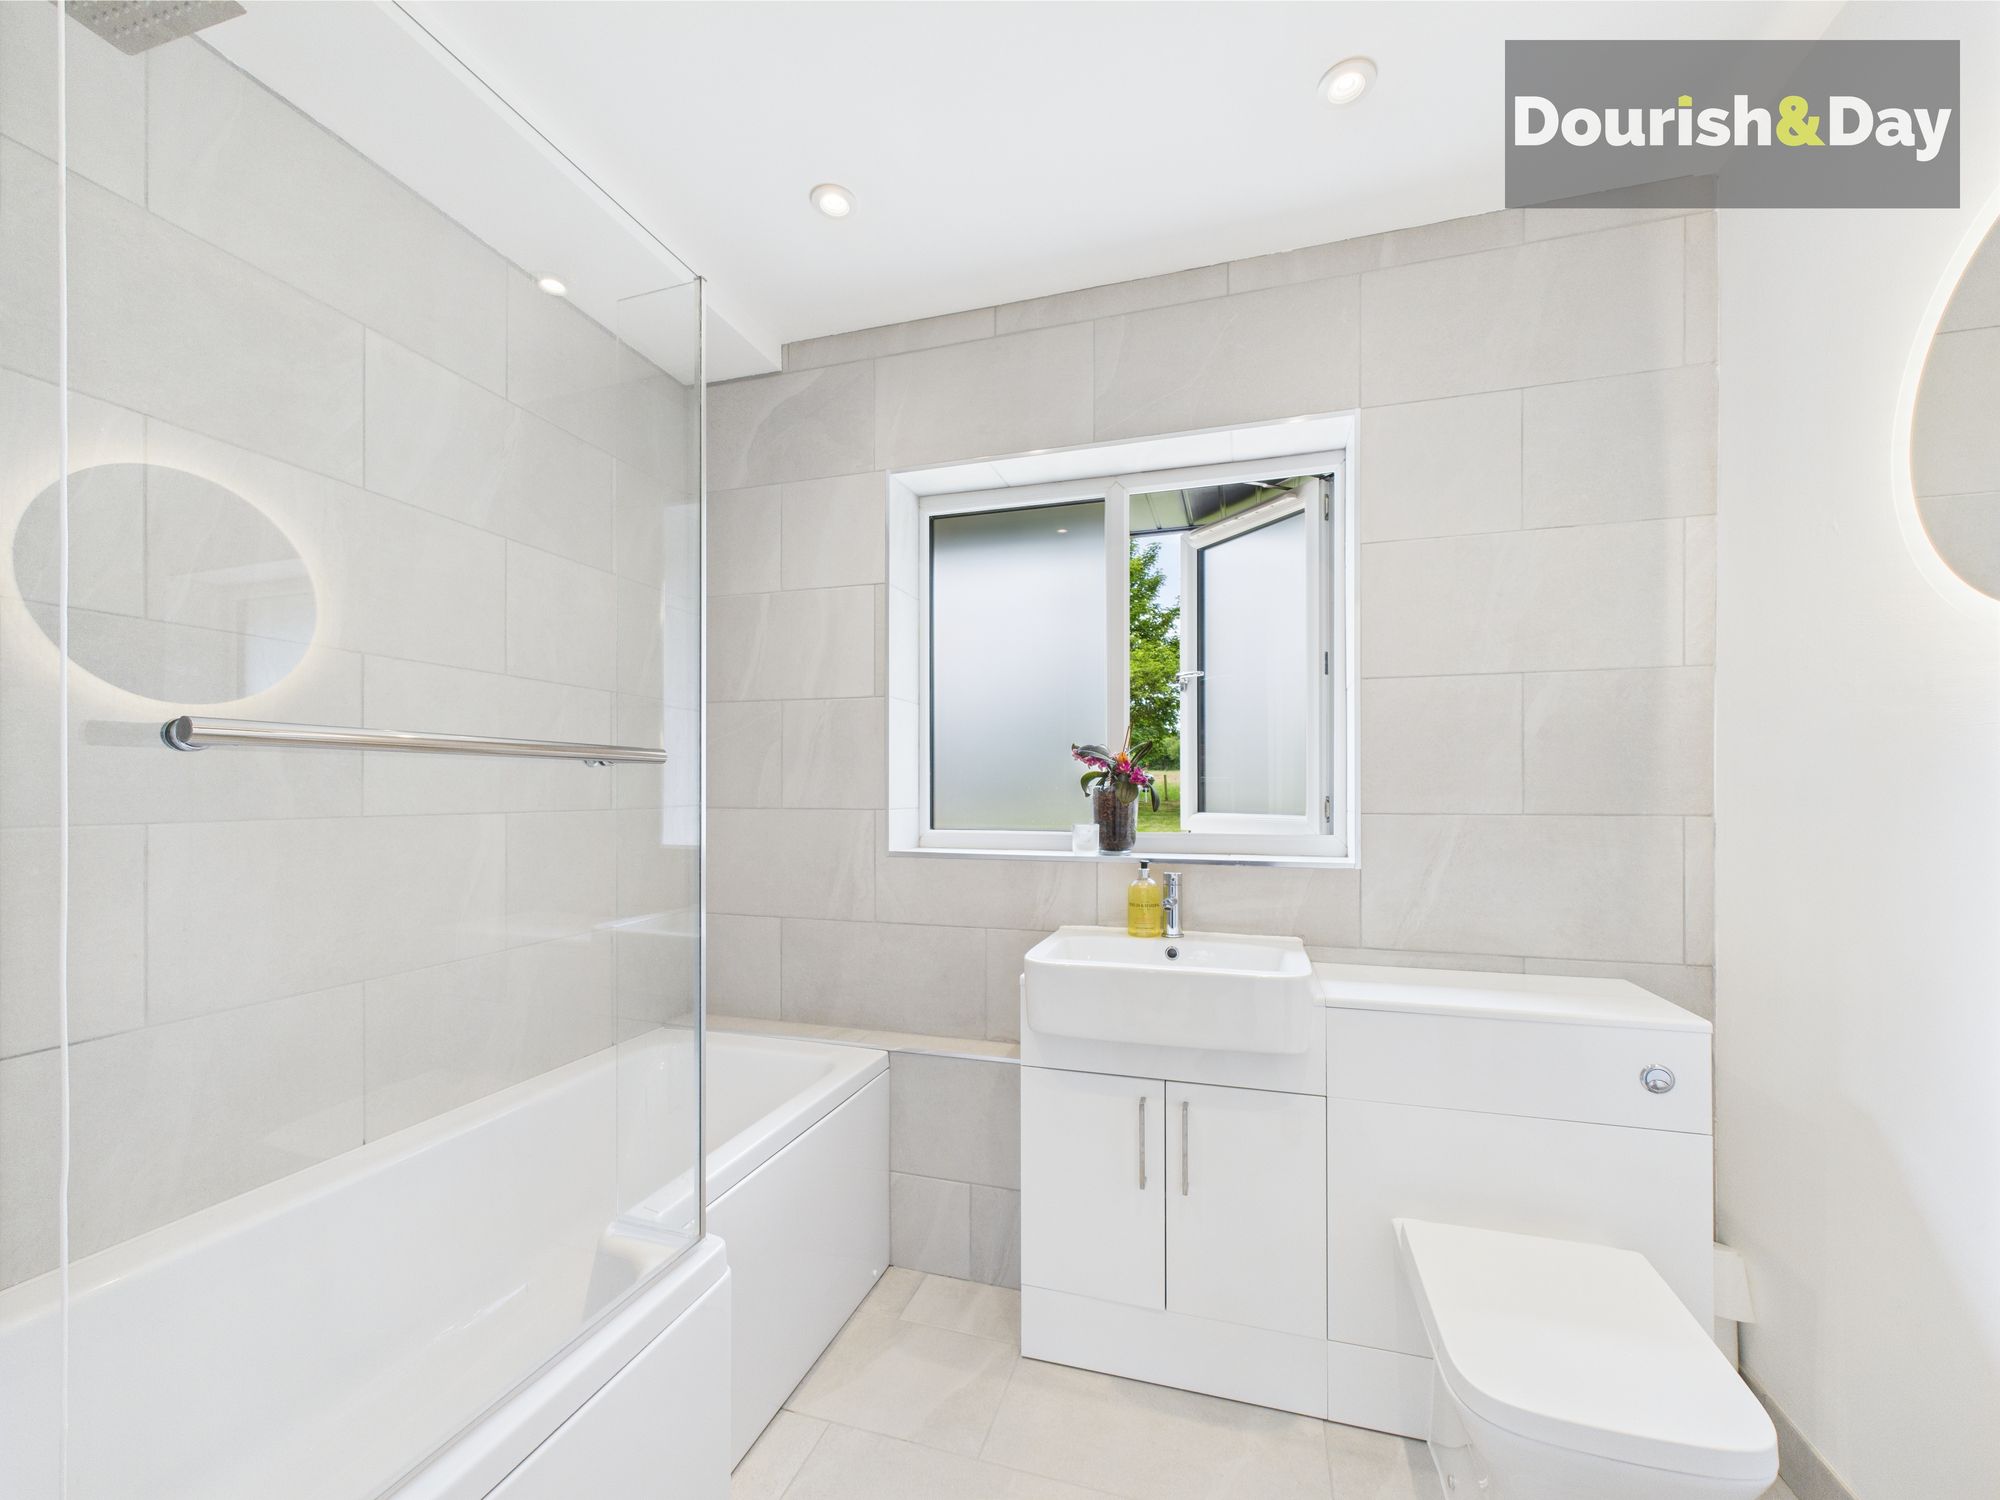
- Stylish Contemporary Bathrooms On Each Floor
- Fabulous Popular Village Loaction
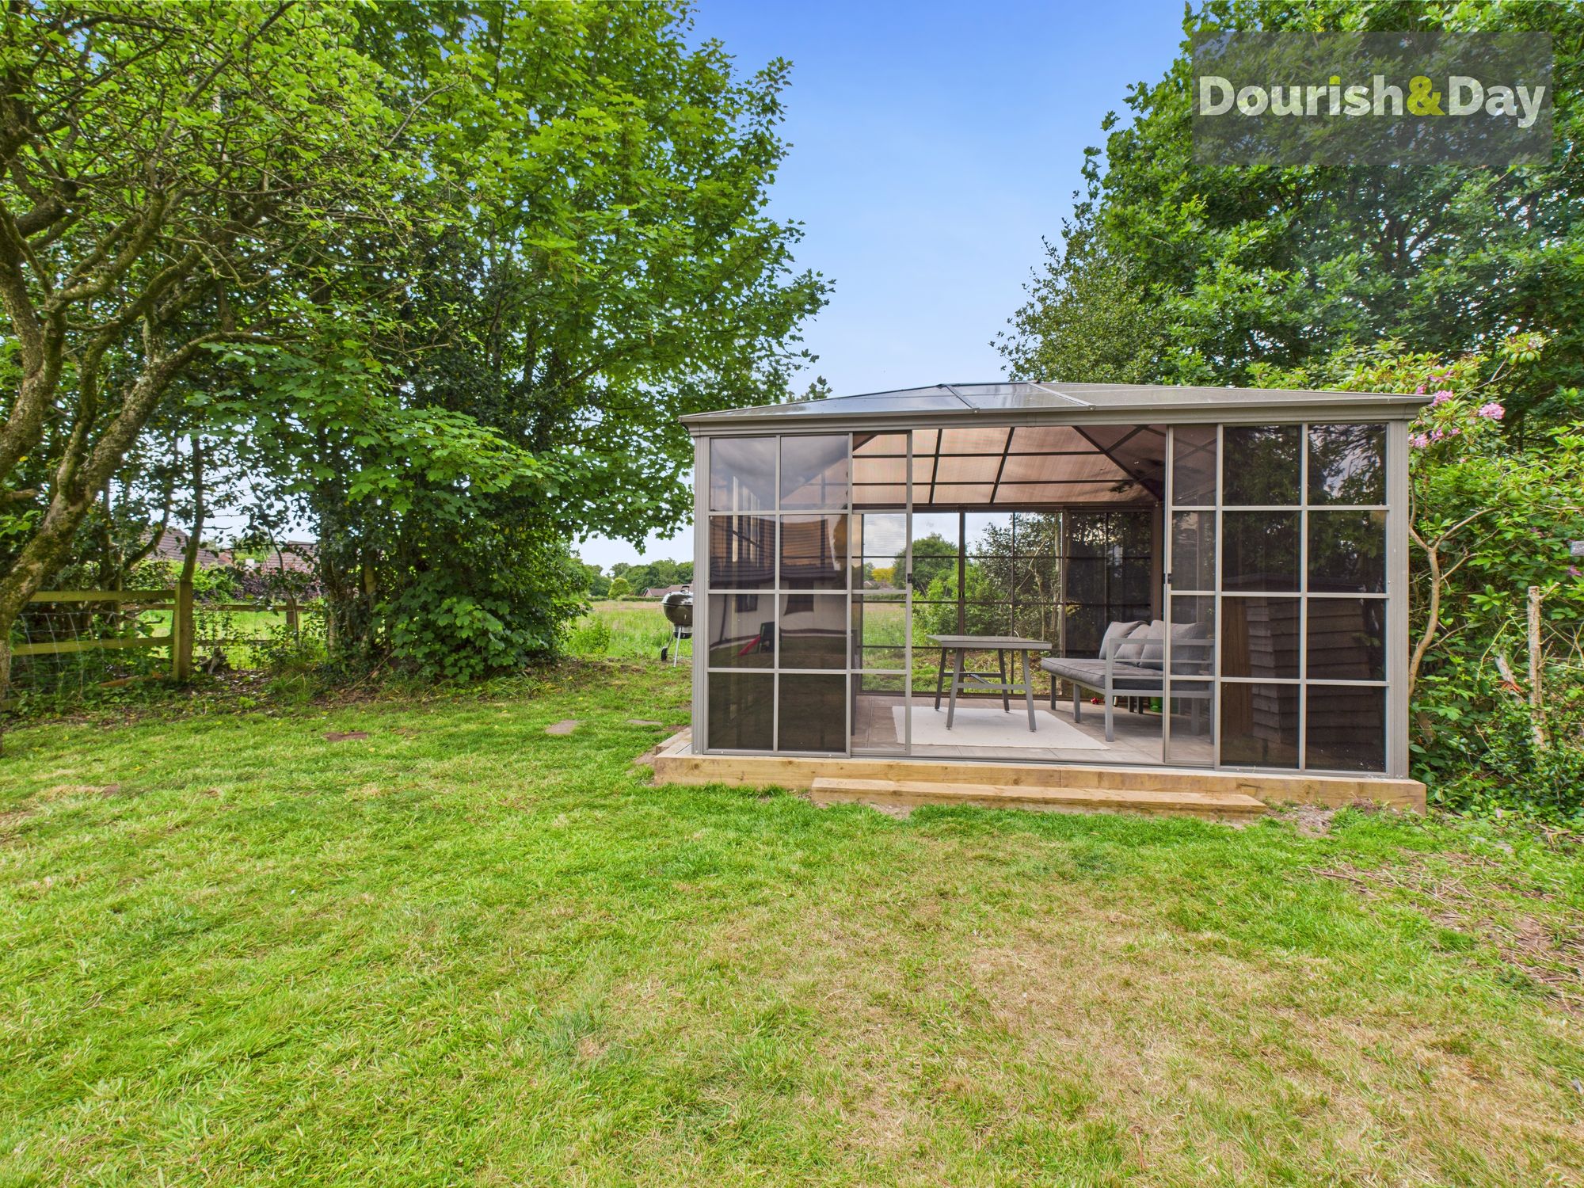
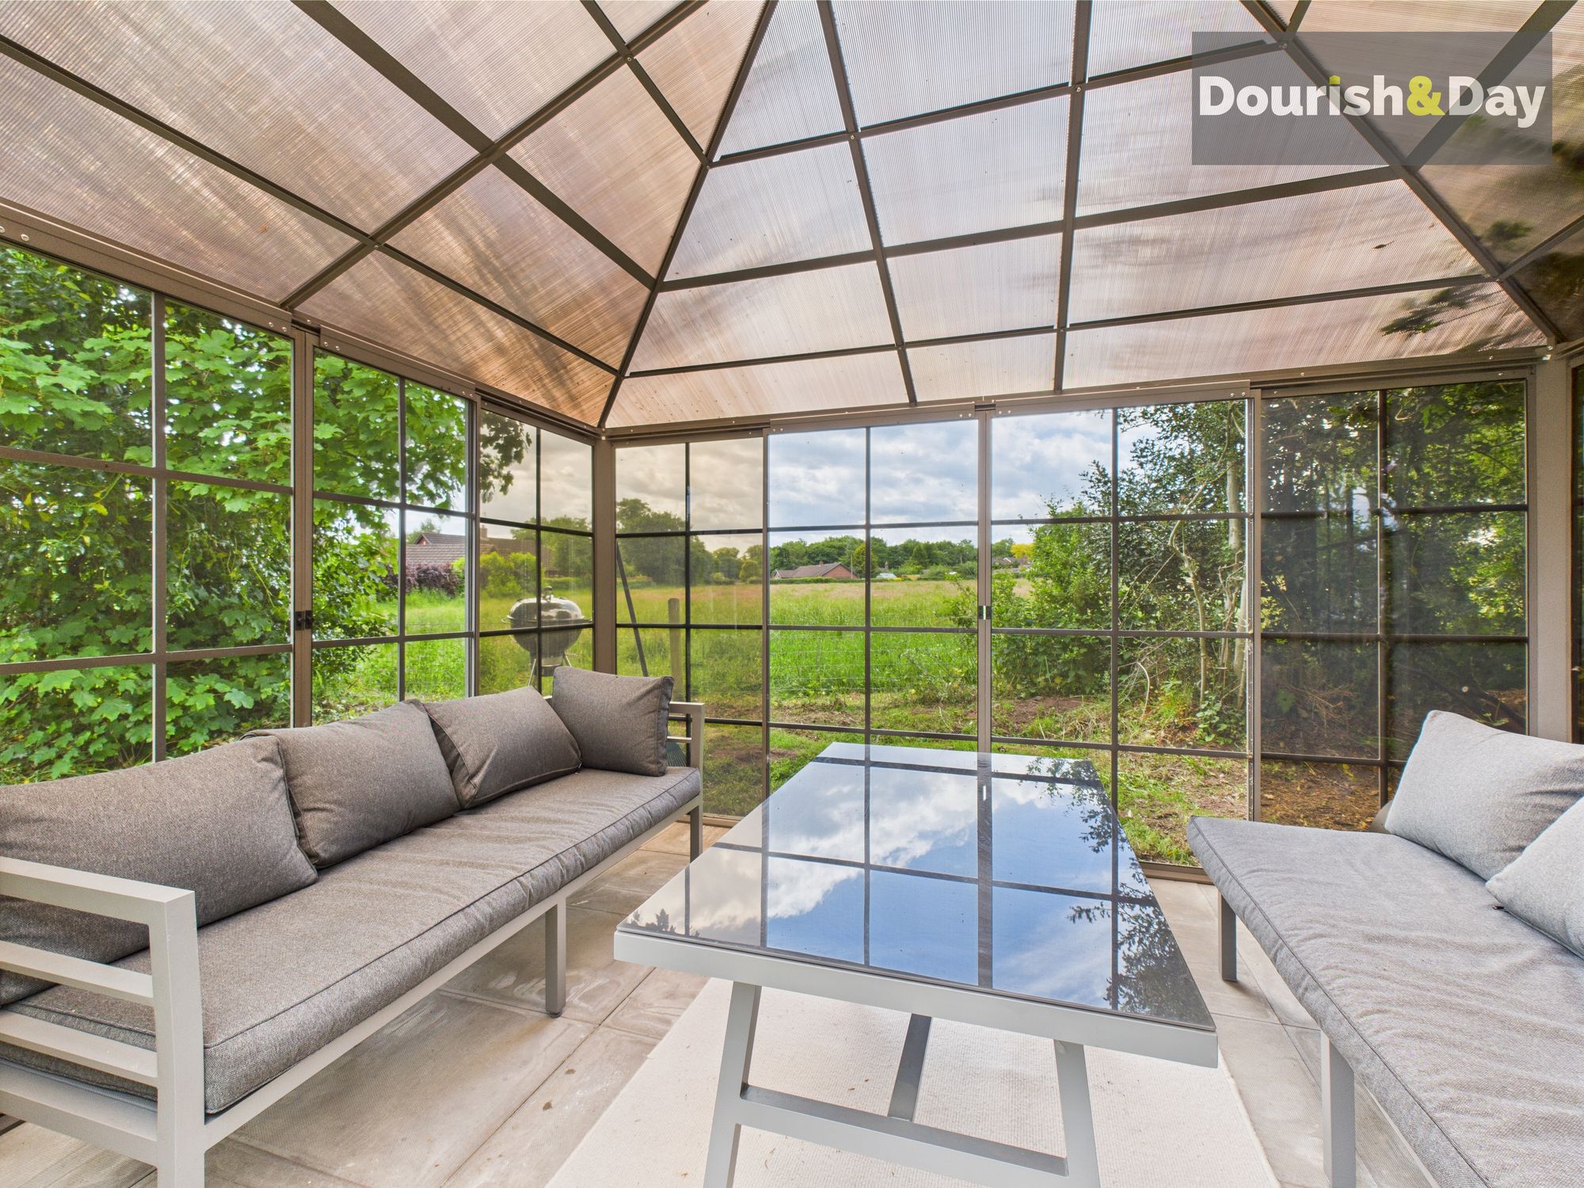
- Tranquil Garden Summer House
- Deposit £1,500 / Holding Deposit £311 /C.Tax - D
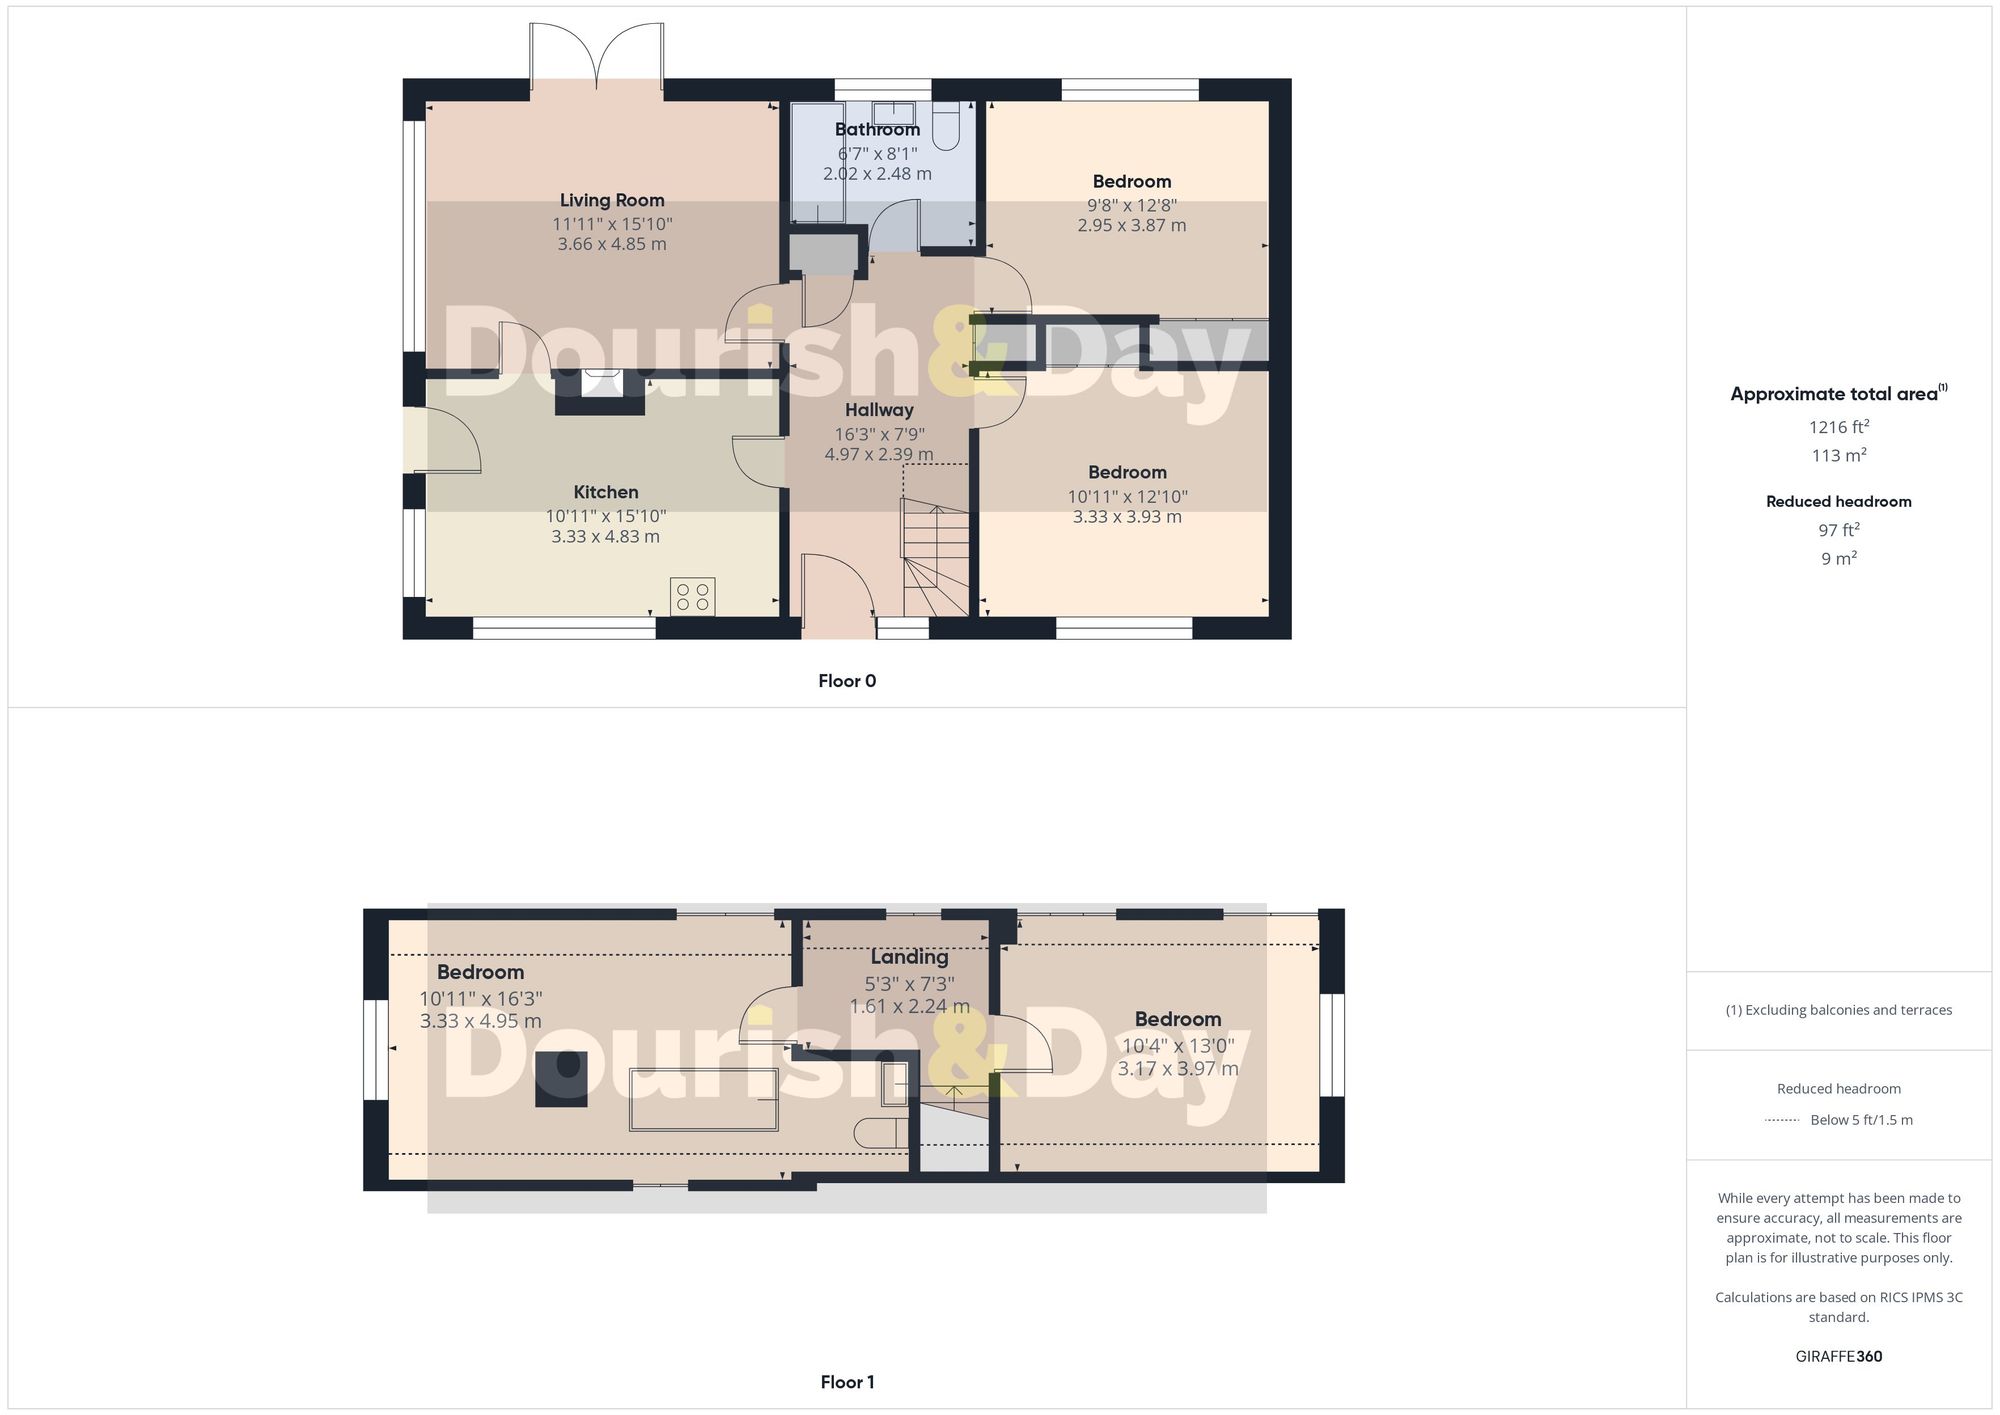
Floorplan
Virtual Tour
AVAILABLE TO LET ASAP!
This home has got the looks, the space, and the view. Where Countryside Charm Meets Contemporary Comfort. Add in a landscaped garden and freestanding tub and… well, let’s just say you’ll want to pack your bags.
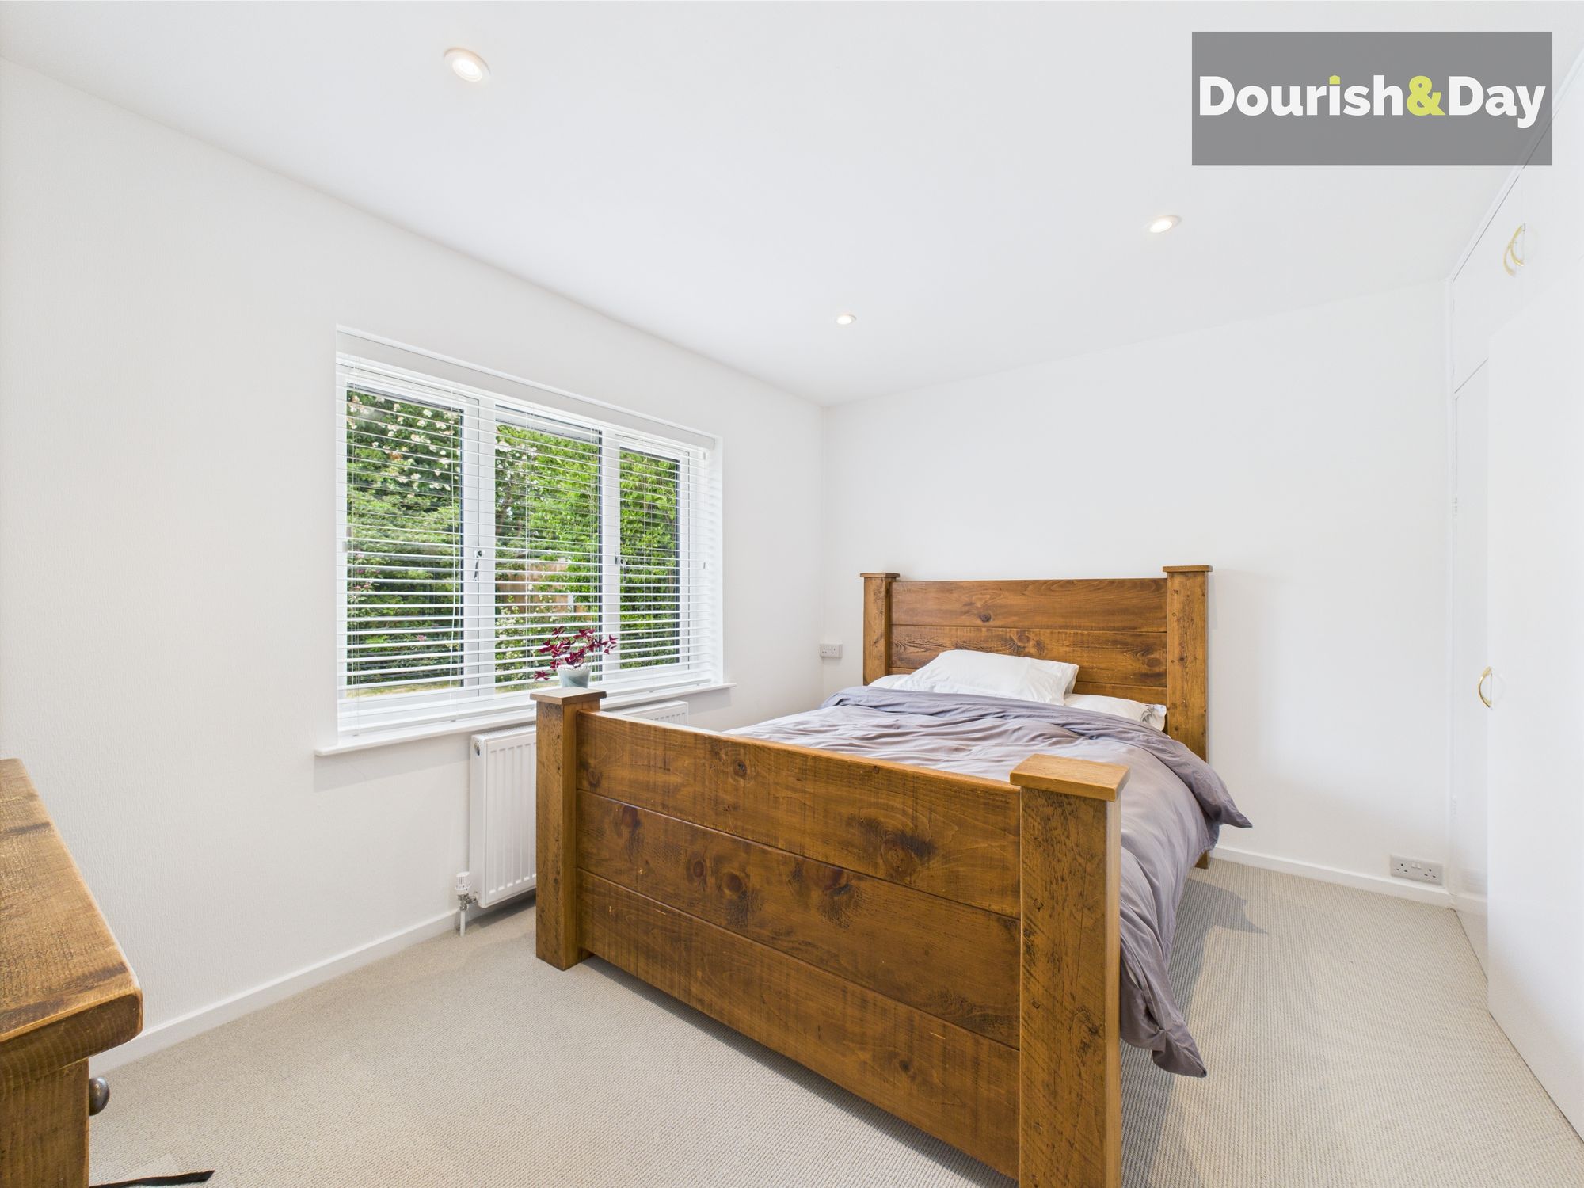
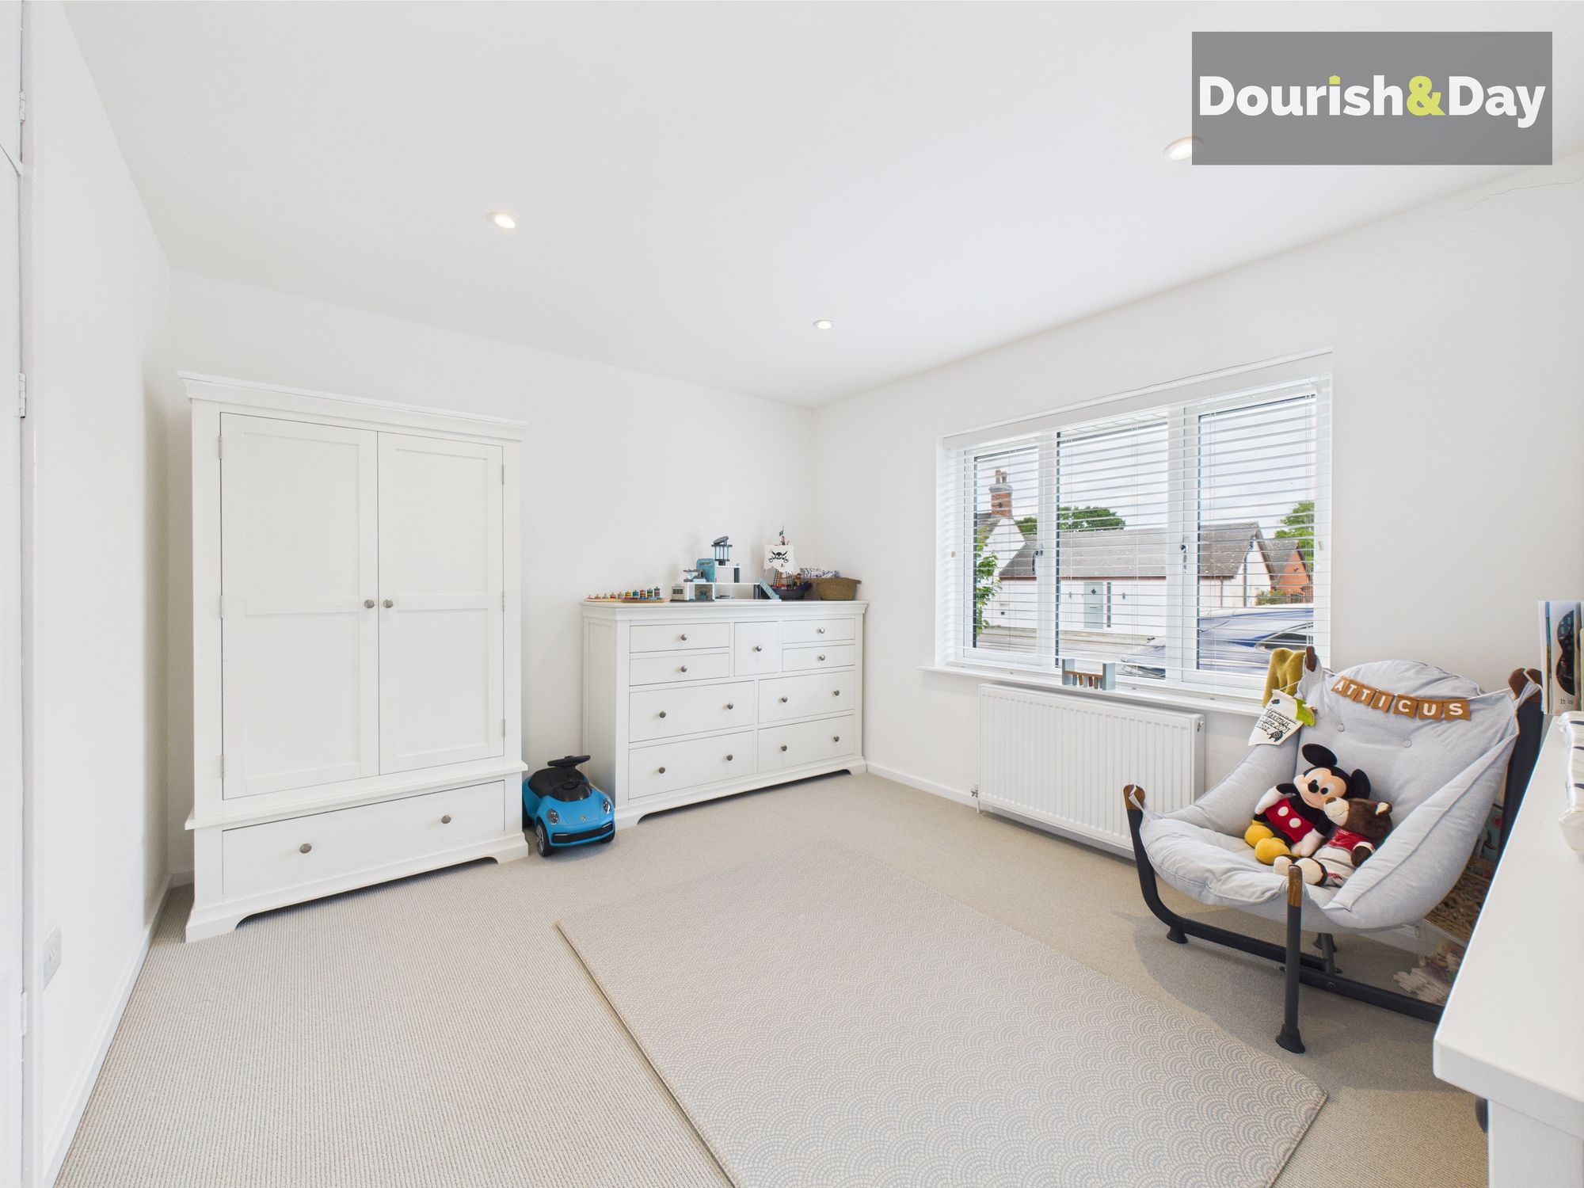
Beautifully renovated and move-in ready, this is a stylish and spacious four-bedroom home set in the tranquil village of Hinstock. Designed with flexibility and flair, this home effortlessly blends modern features with cosy character — ideal for families, professionals, downsizers, or anyone craving space to grow.
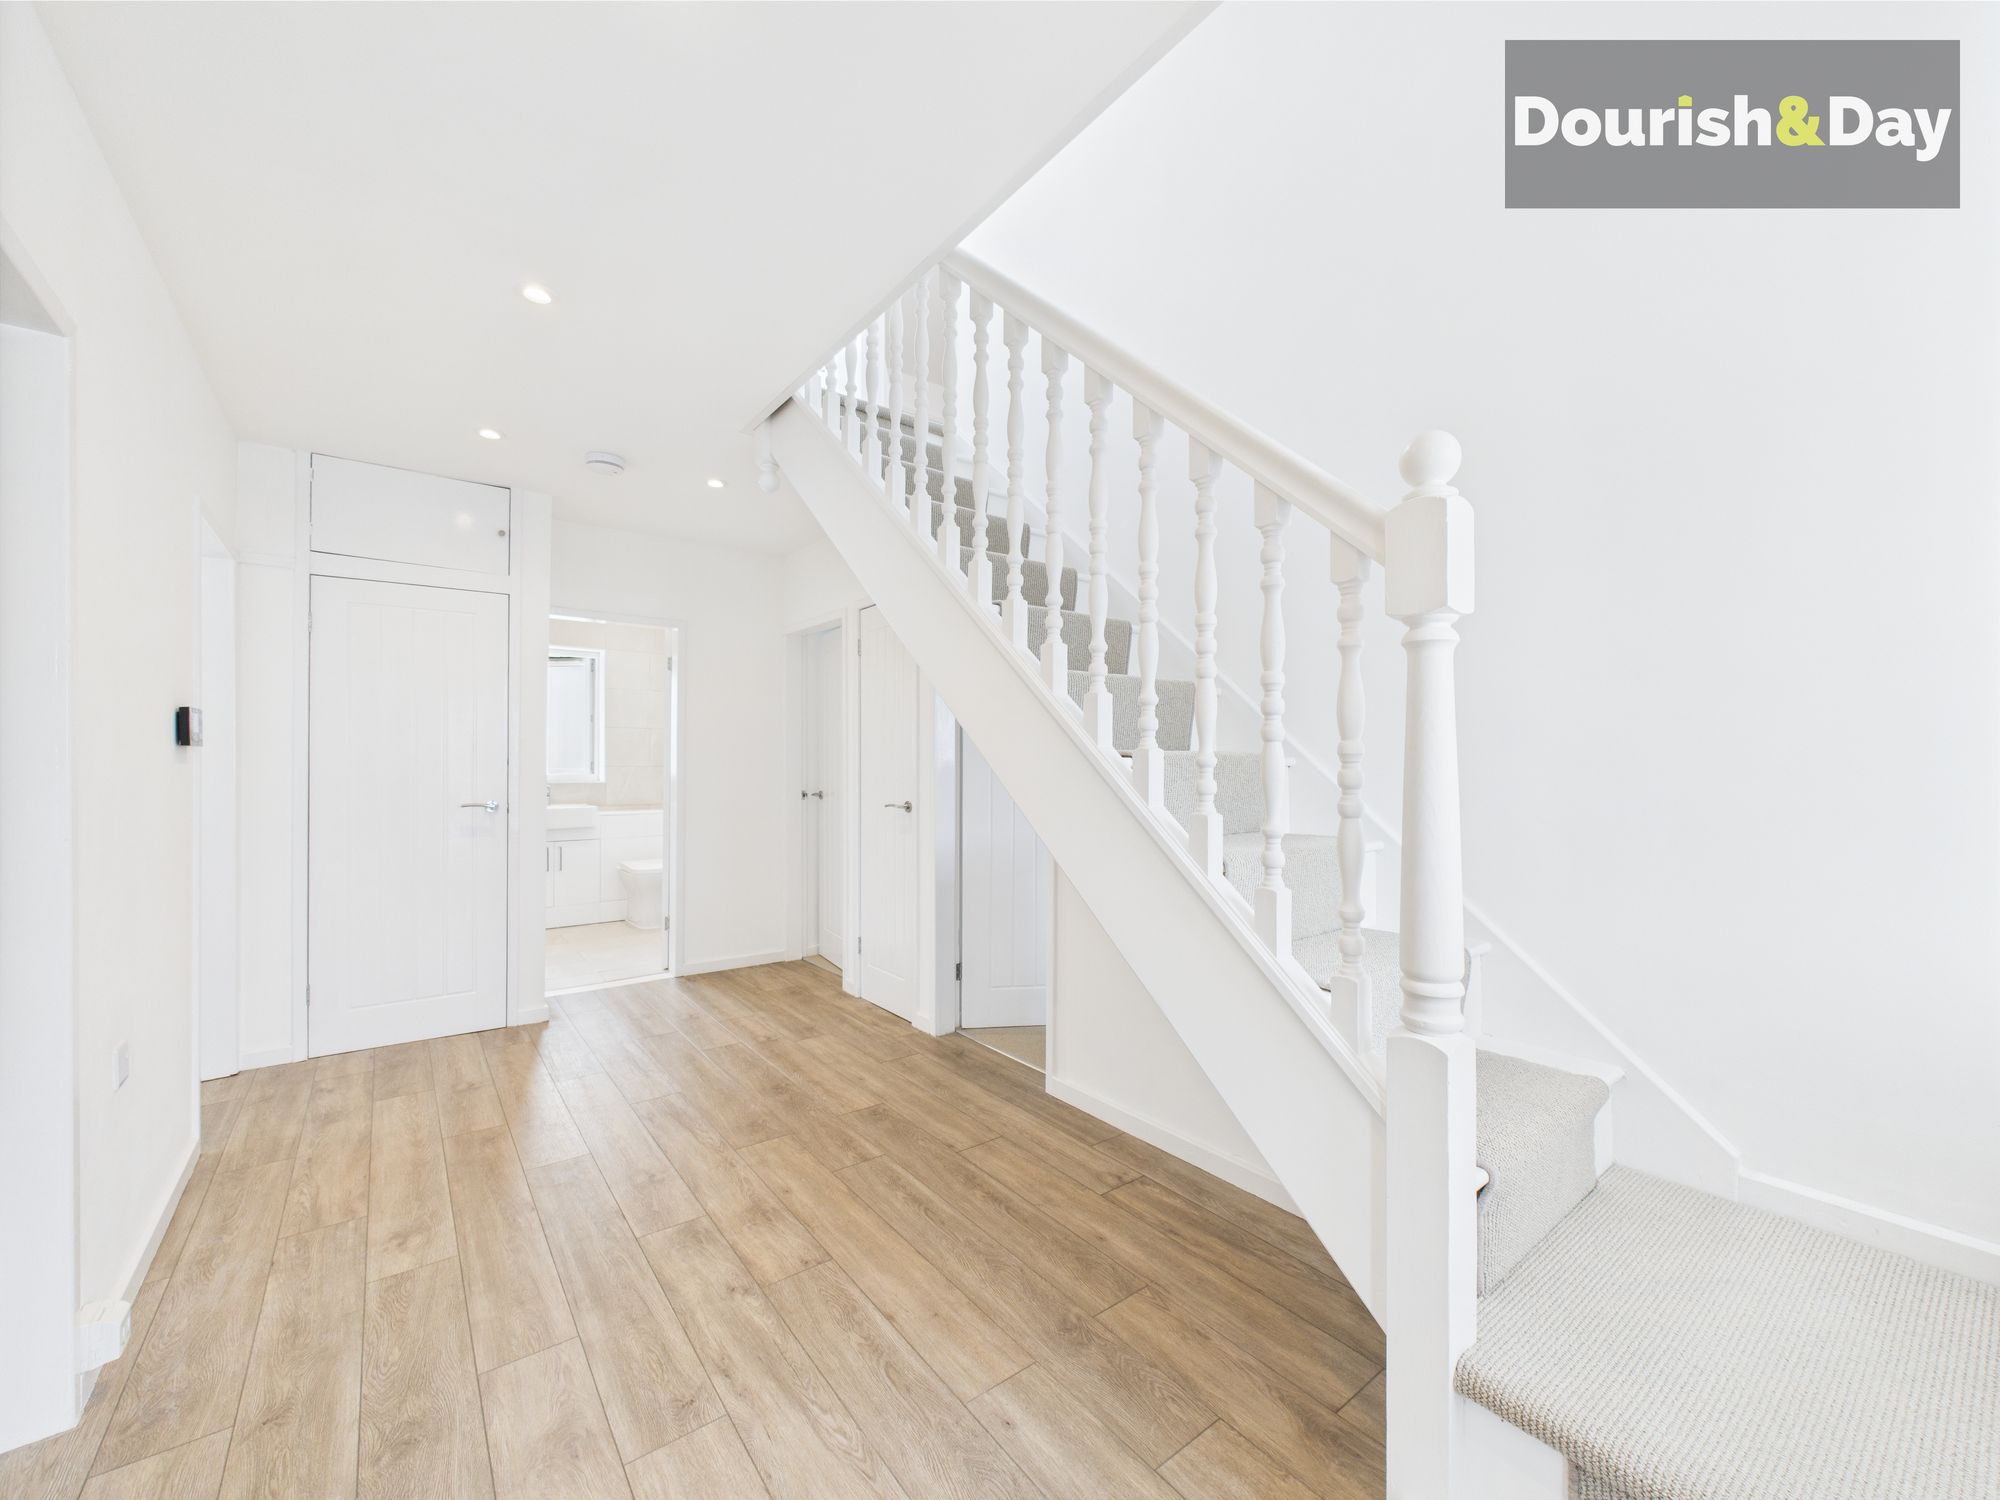
Step inside to find a welcoming hallway, a bright open-plan kitchen diner which is flooded with natural light and plenty of room to tuck in a breakfast table—ideal for casual meals or your morning coffee ritual.
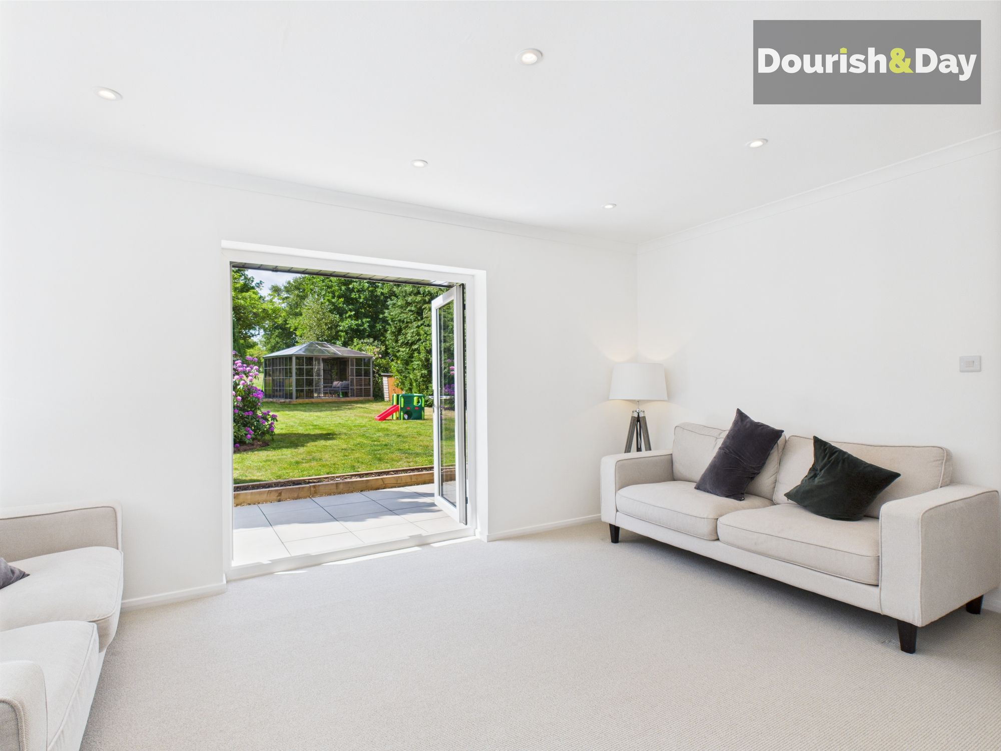
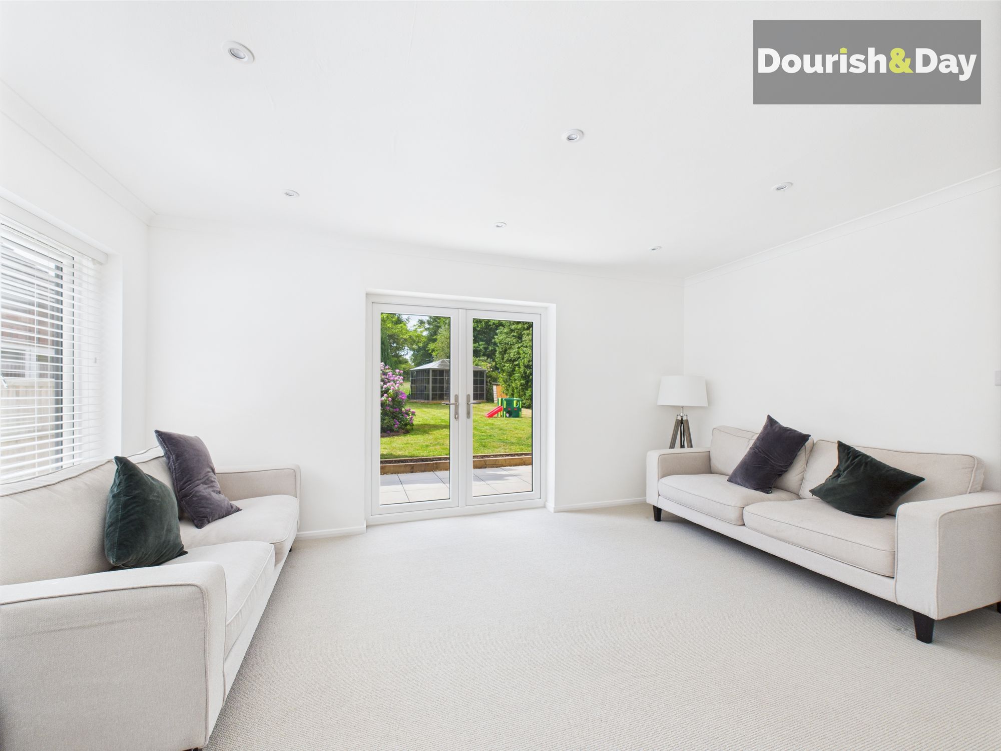
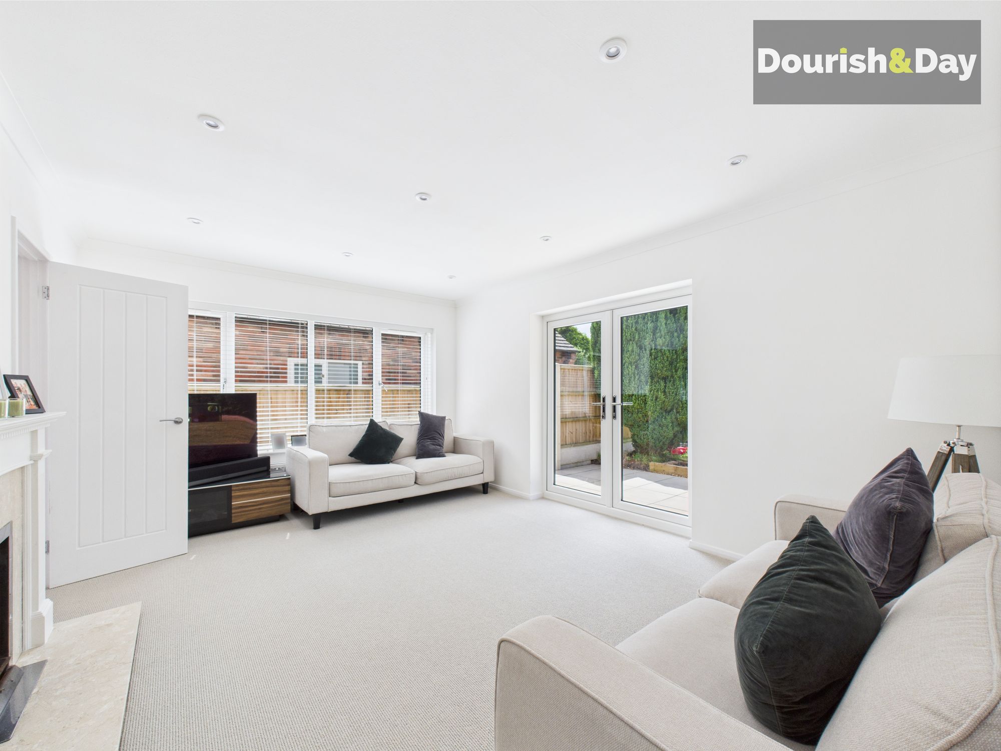
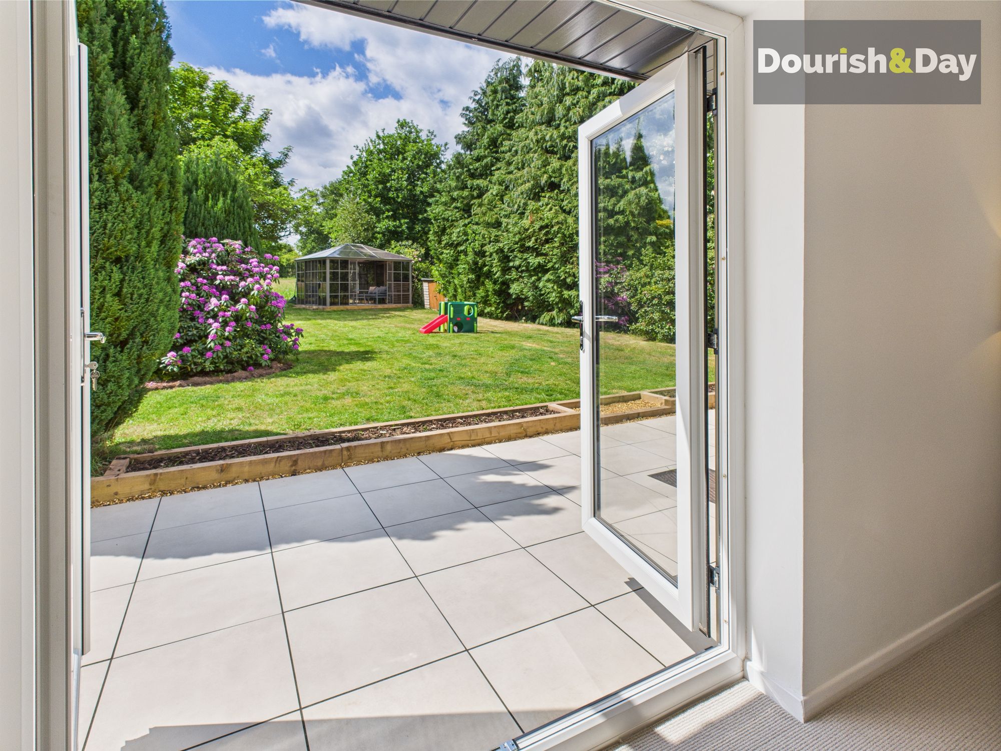
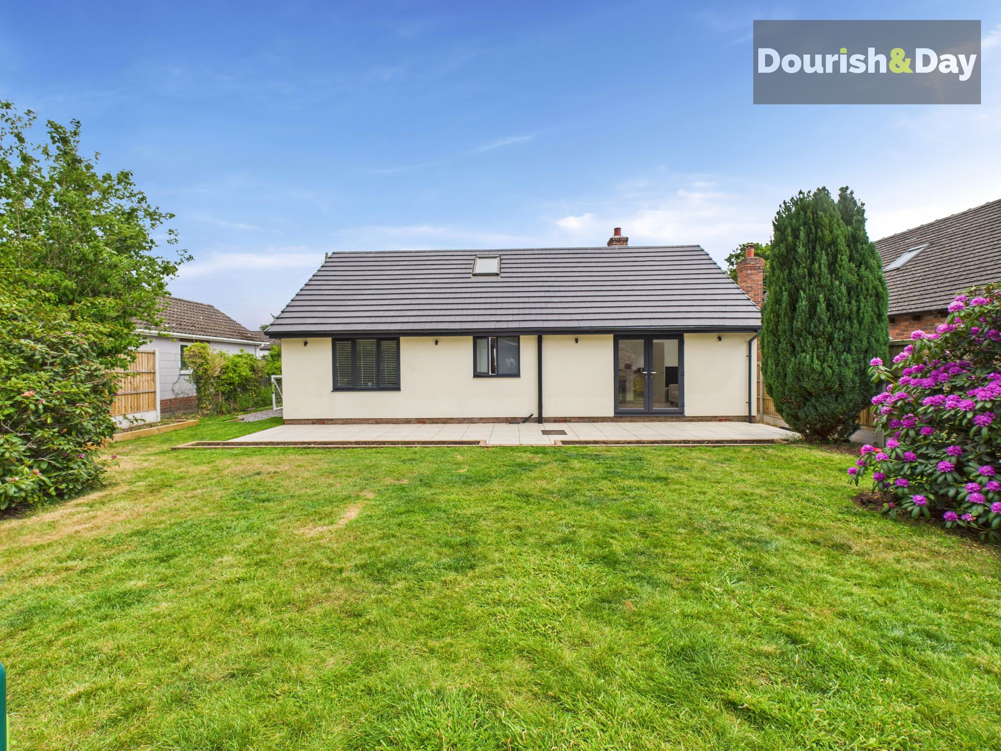
A cosy lounge with French doors that spill out into a landscaped, south-facing garden complete with a porcelain tiled terrace for alfresco living. The ground floor also includes two versatile bedrooms and a luxurious bathroom, a spa-like sanctuary awaits offering stylish, spacious, and designed to impress. At its heart is a sleek P-shaped tub, perfect for long soaks or quick, invigorating showers. A chic vanity unit, soft-close WC. It’s the kind of bathroom you’ll actually look forward to spending time in.
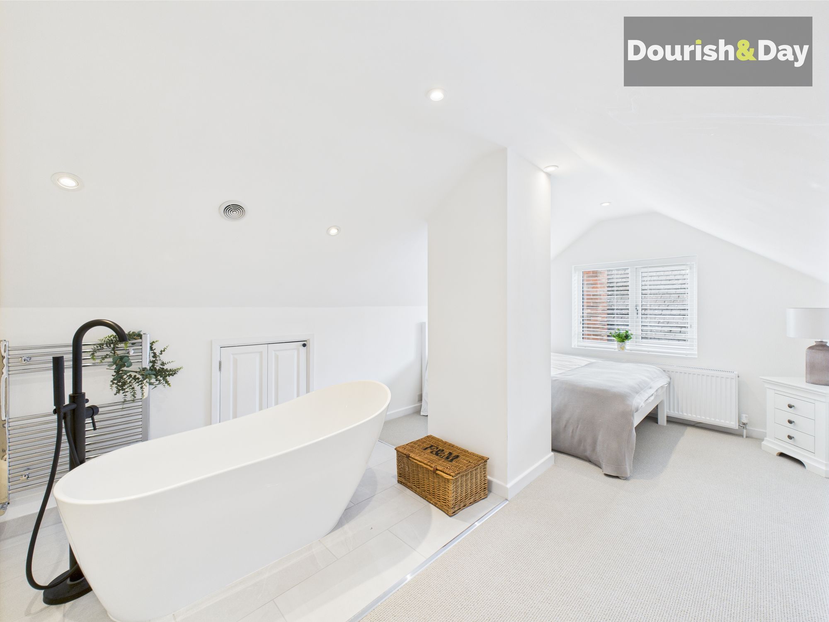
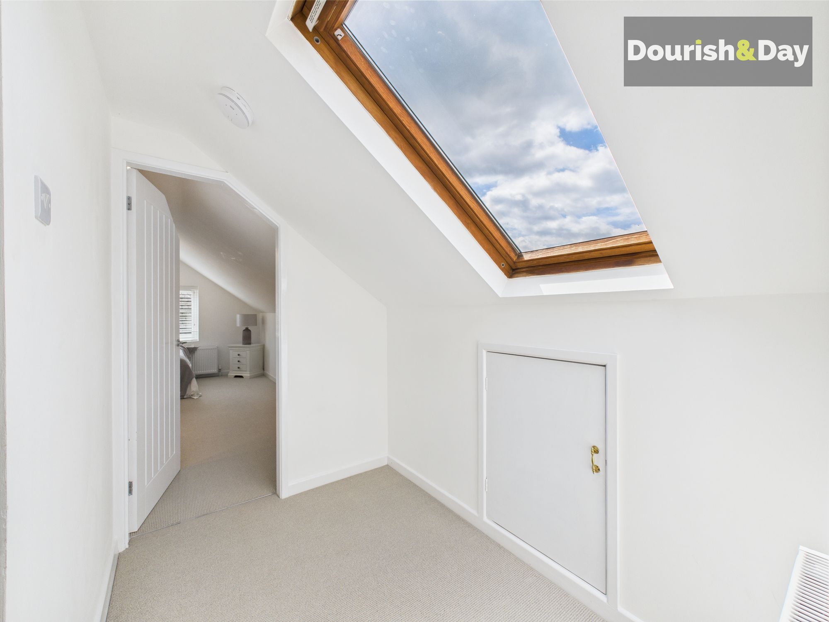
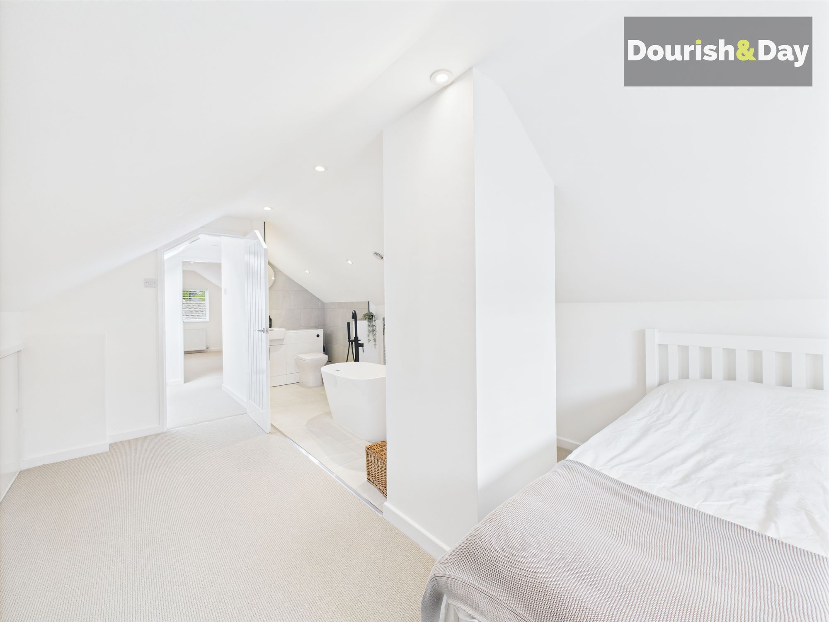
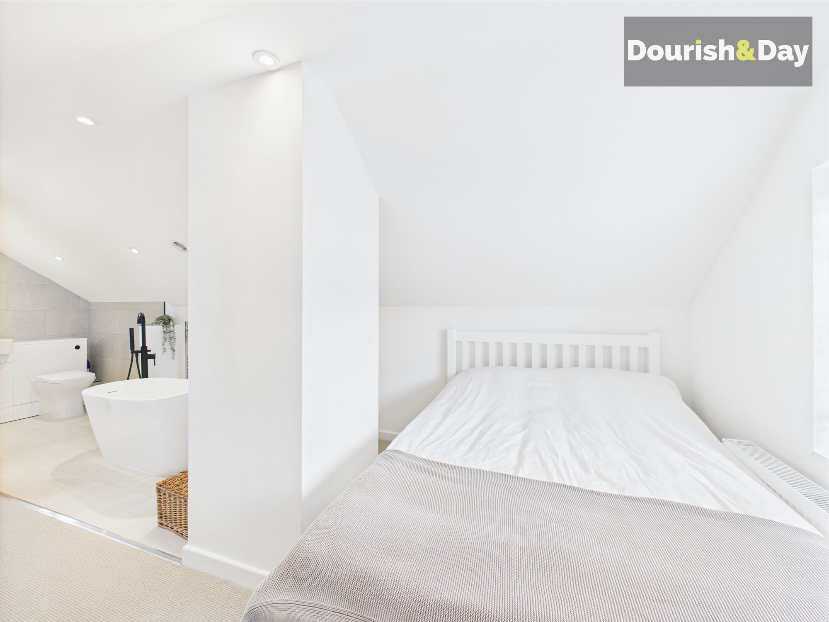
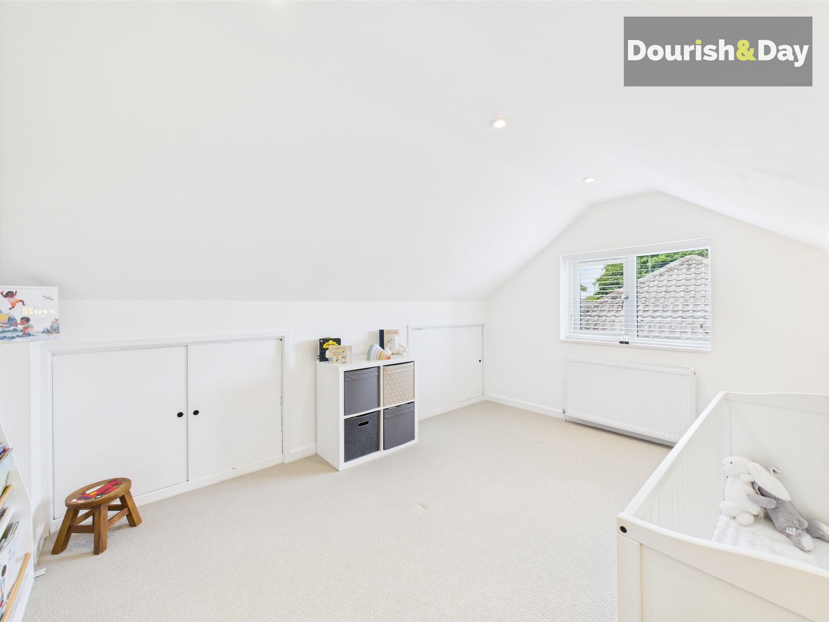
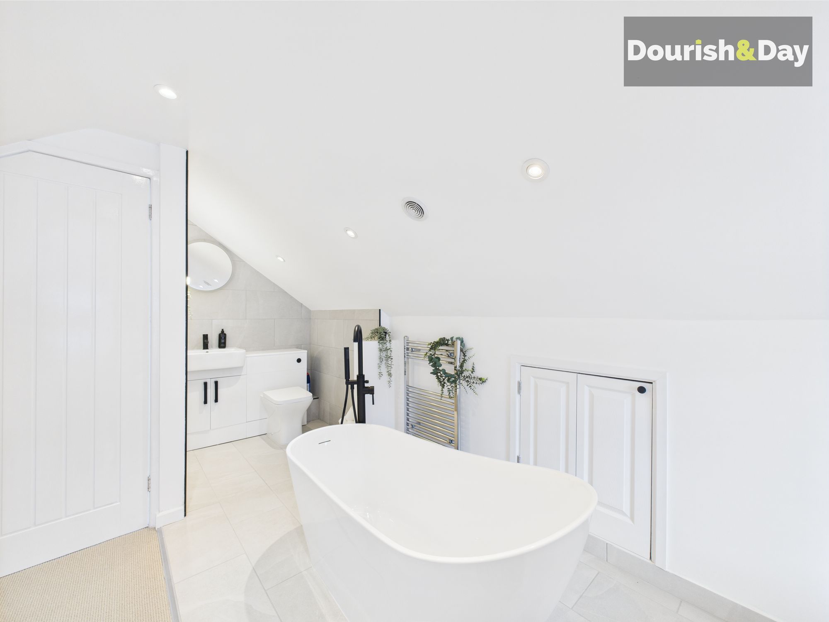
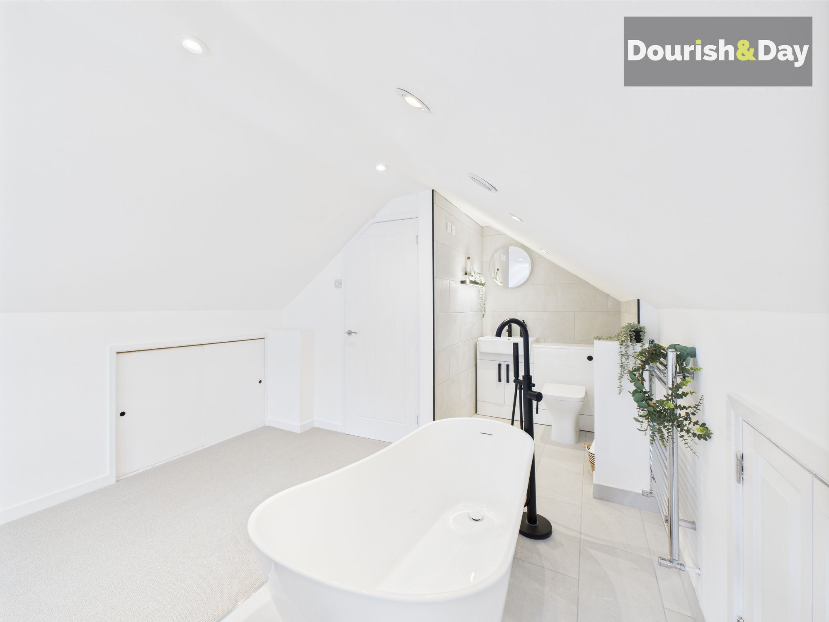
Upstairs you'll discover two more peaceful double bedrooms — including a showstopping principal bedroom with a freestanding tub and chic en-suite setup offering a boutique-hotel vibe that’s all yours. It's not just an en-suite—it’s your own private retreat, perfectly put together.
Entrance Hallway-
Lounge-
Kitchen & Dining Area-
Bedroom One-
Bedroom Two-
Bathroom-
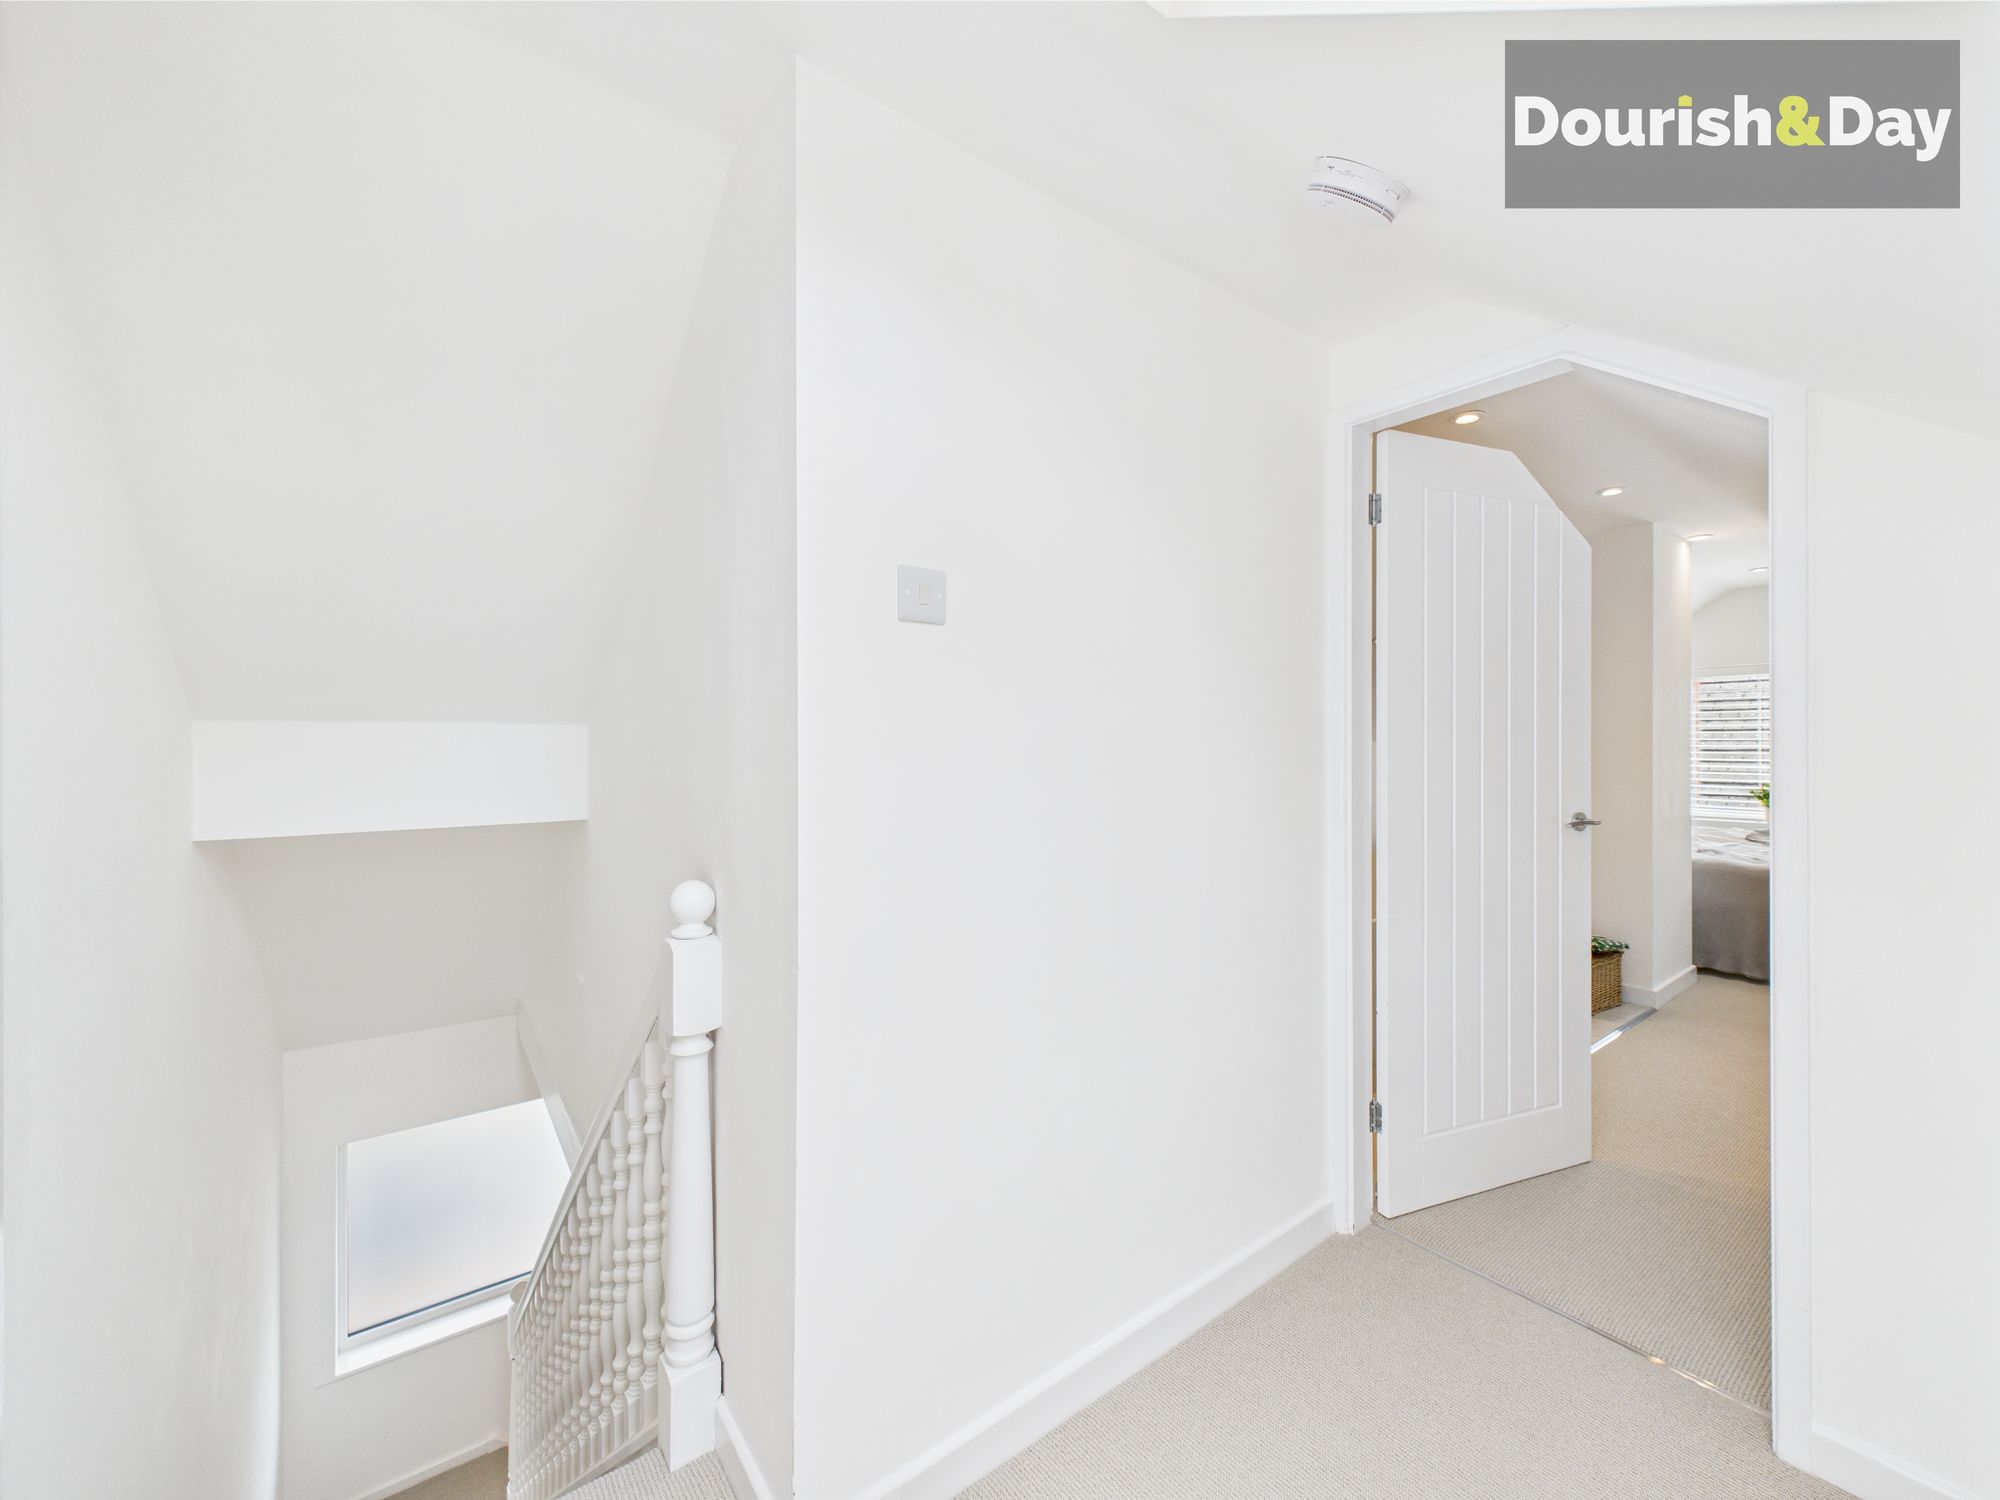
First Floor Landing-
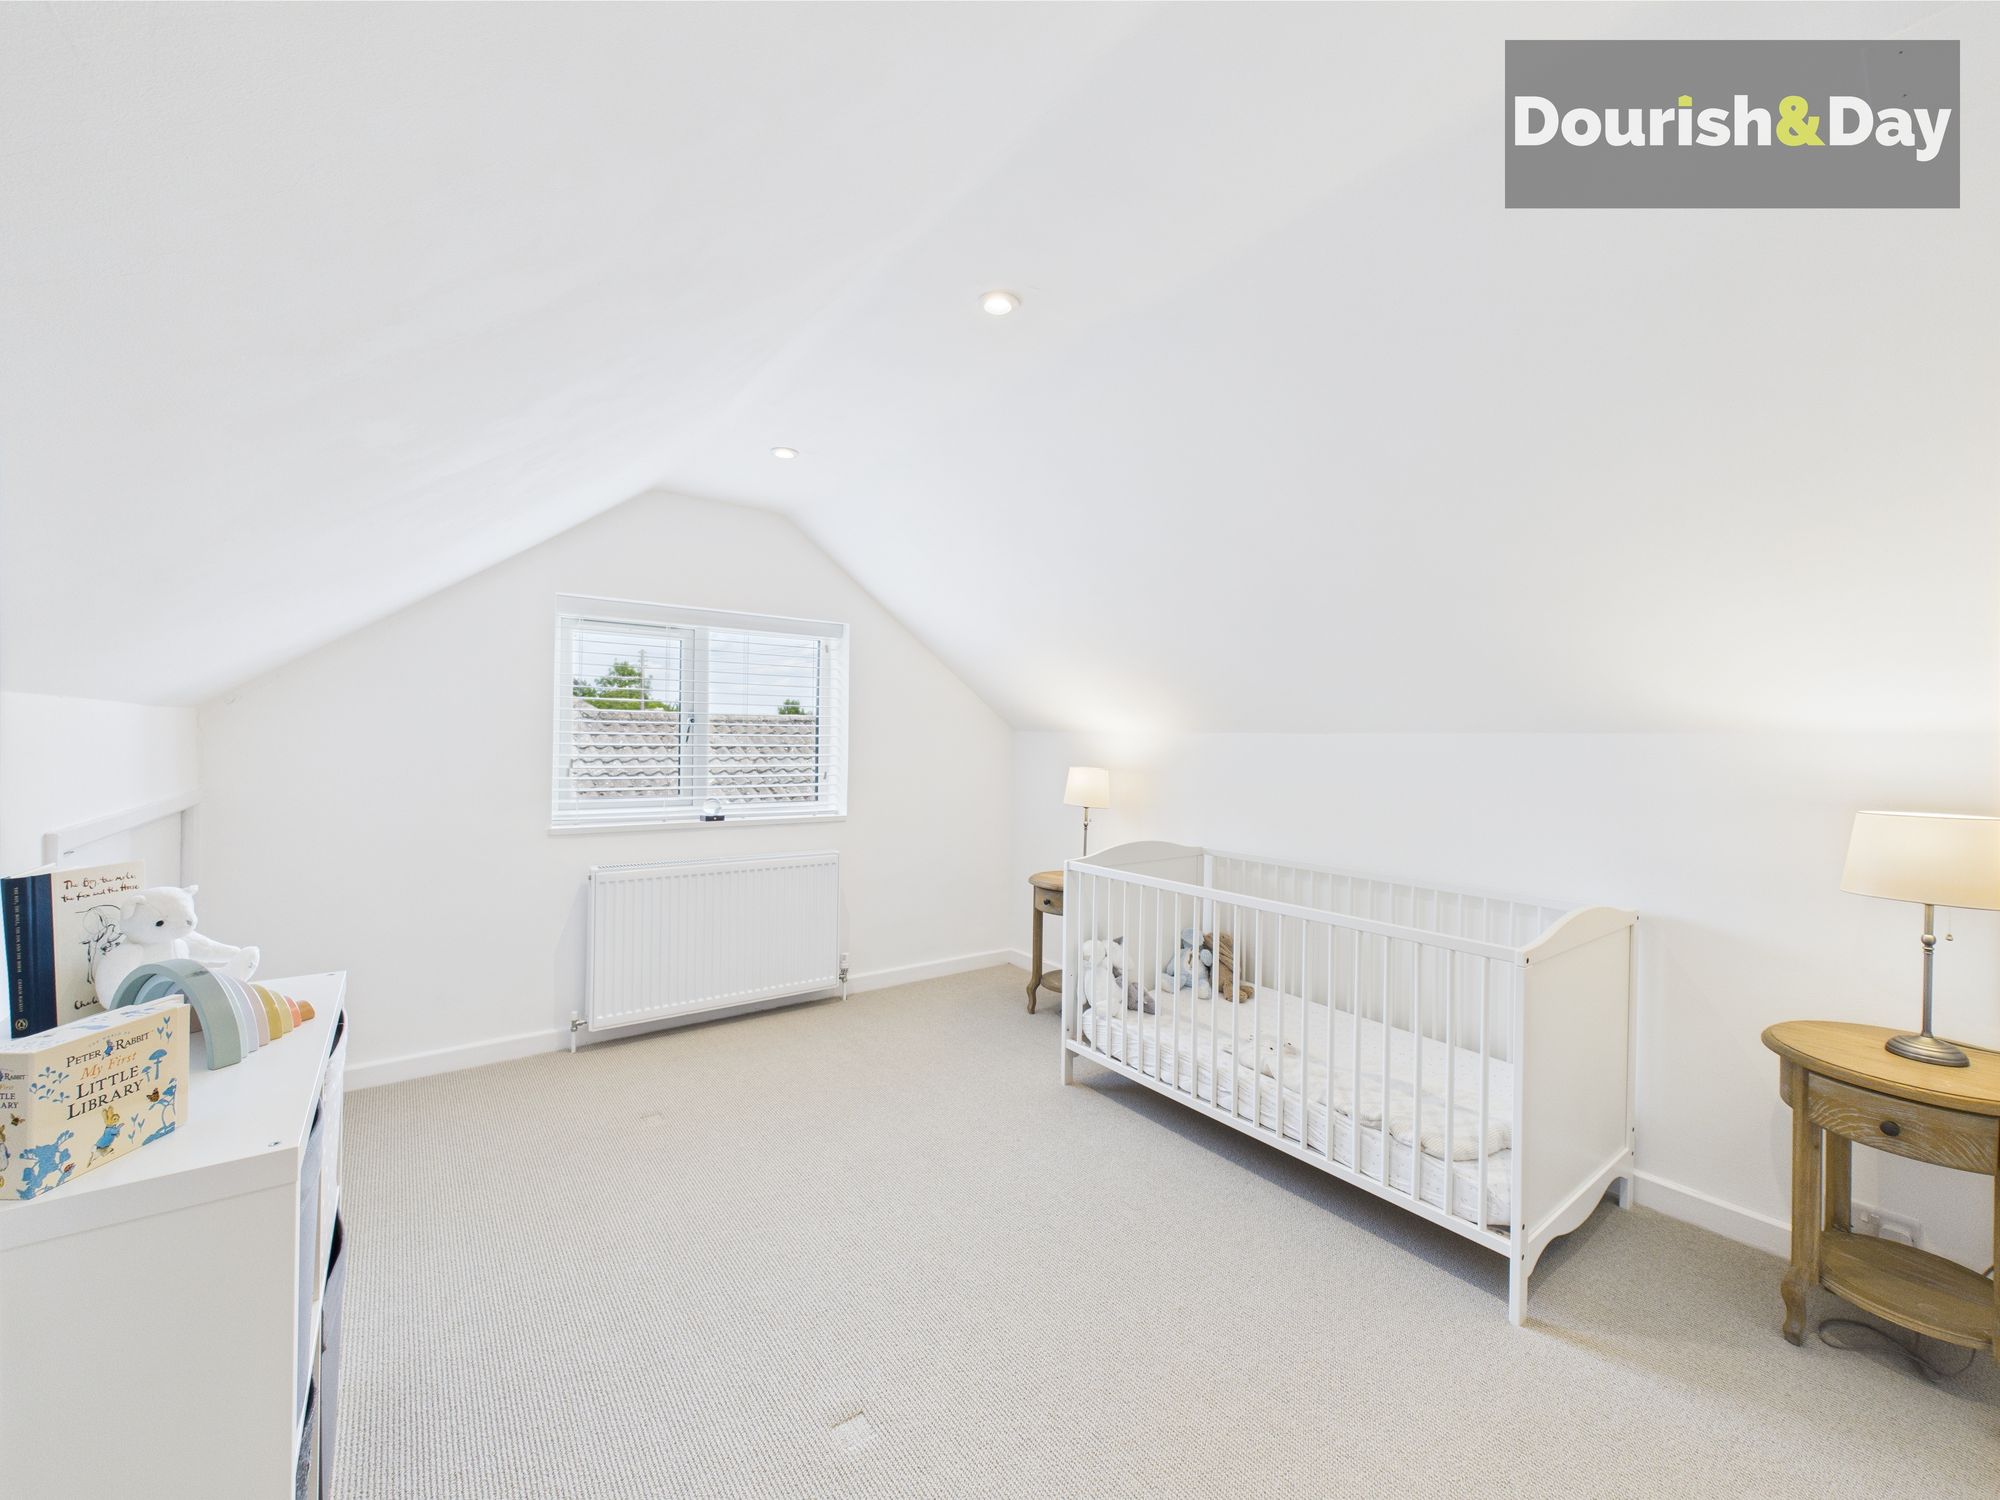
Bedroom Three-
Bedroom Four-
Shower Room-
Front Garden
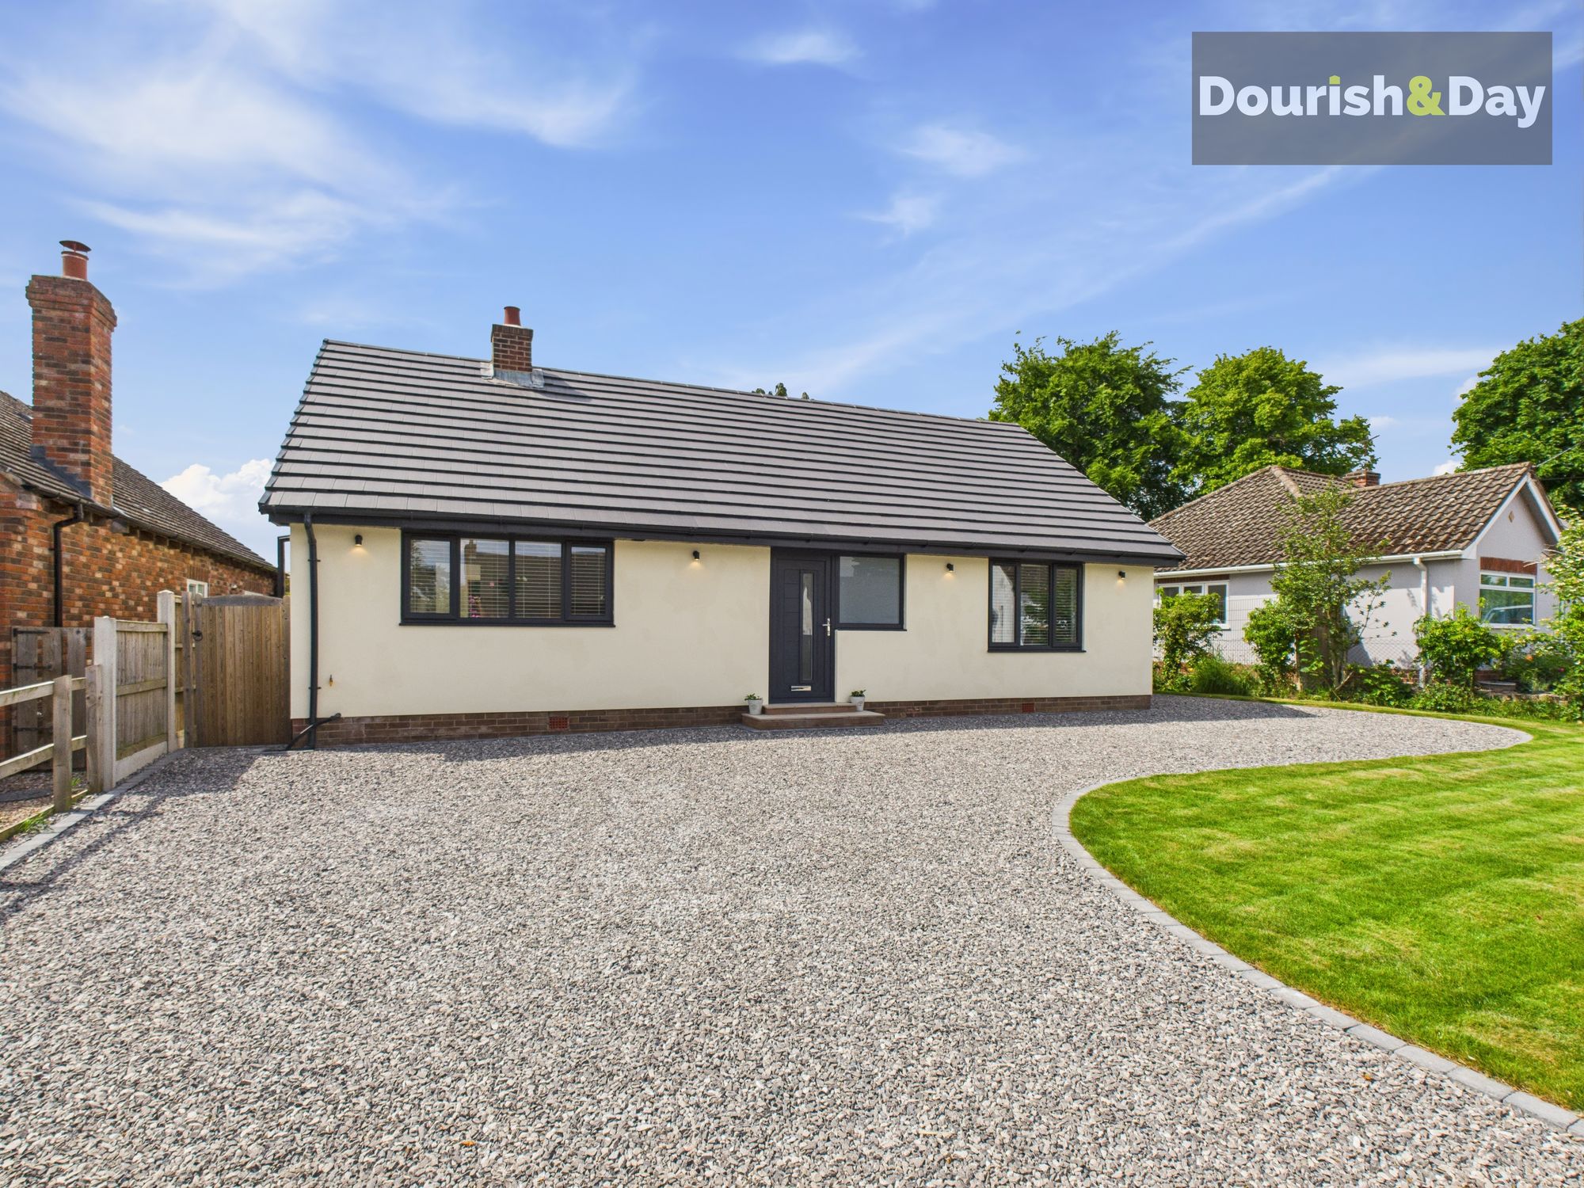
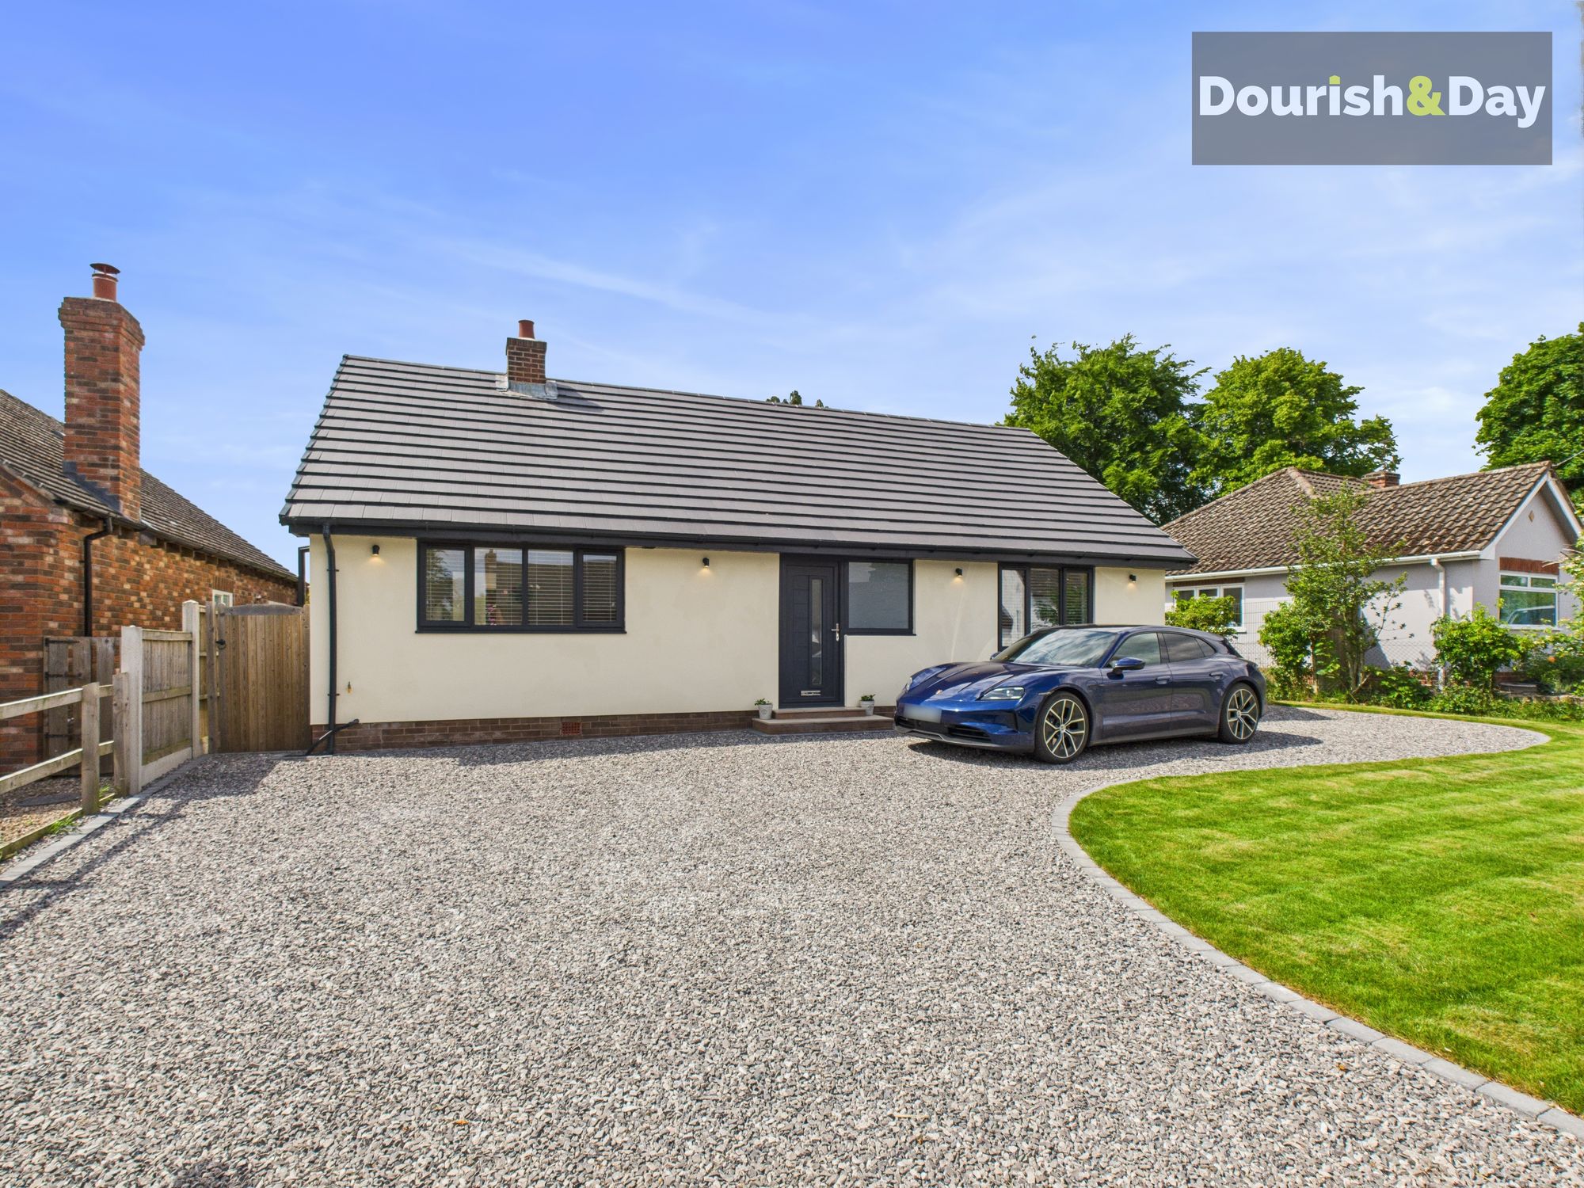
The property is positioned behind a good size frontage having a lawned garden and decorative stone driveway. Pedestrian access gate to one side, leading to the rear garden and further space to the side which houses the air source heat pump.
Rear Garden
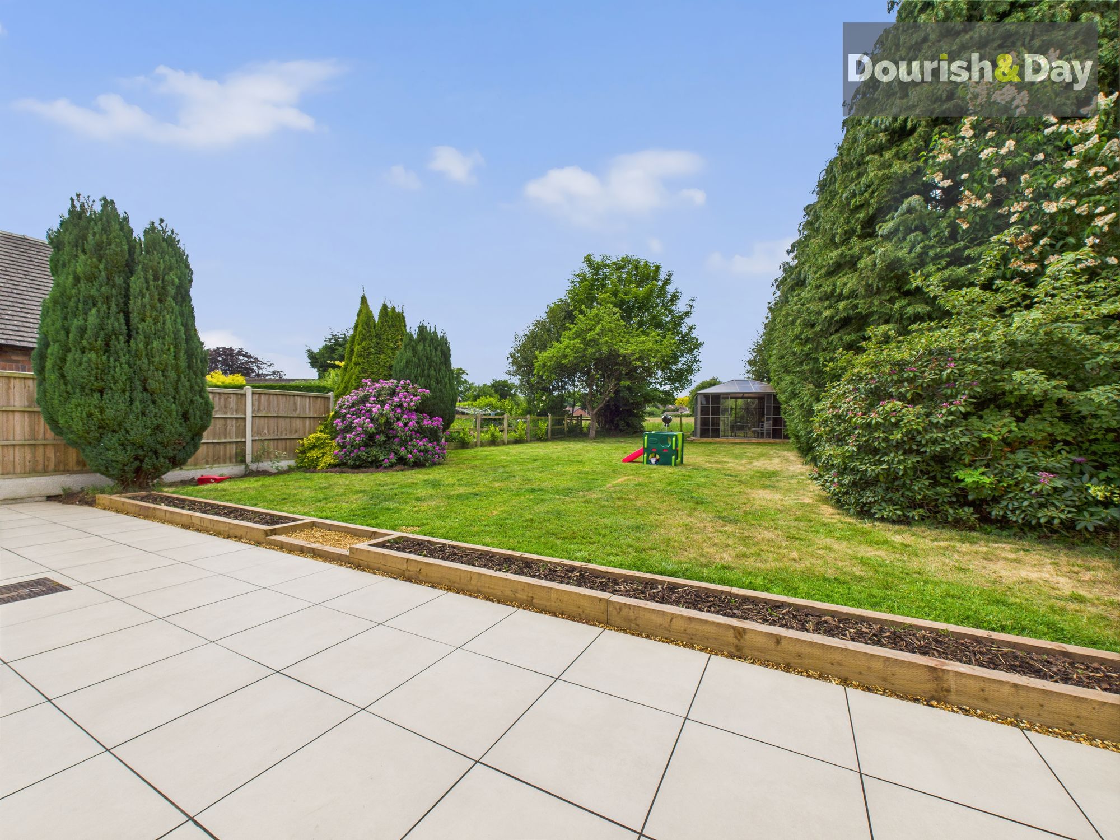
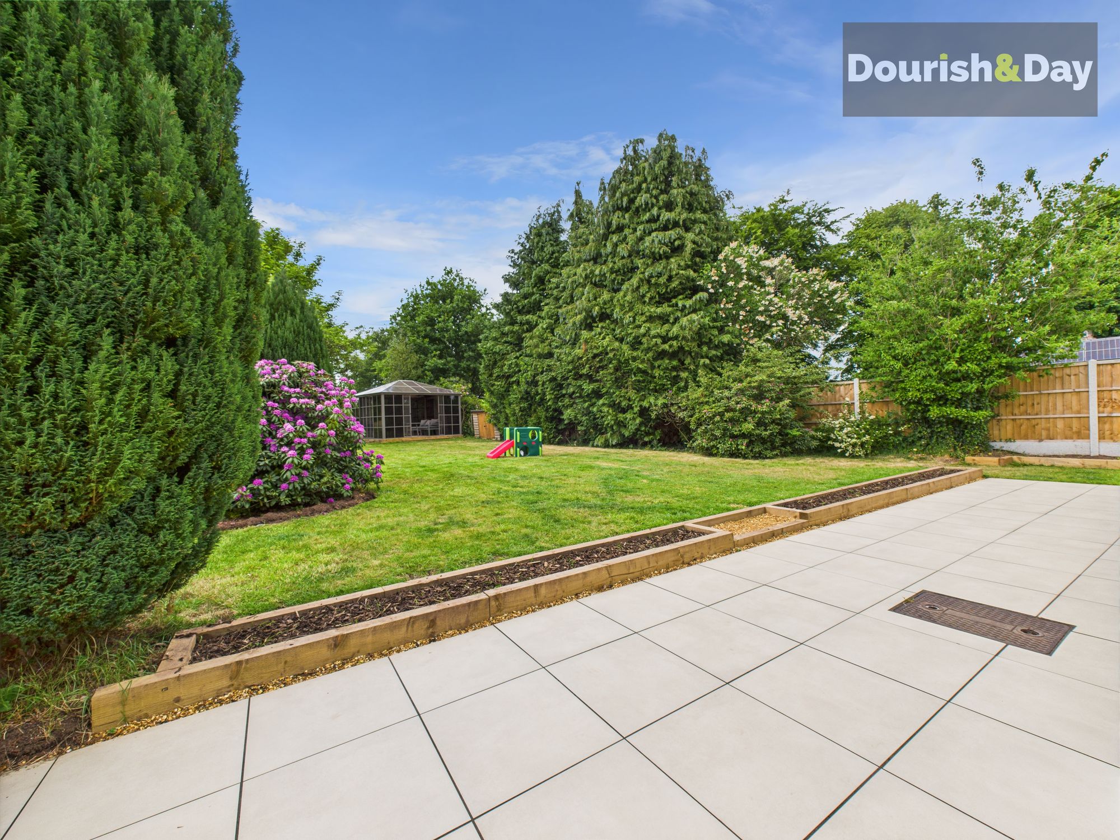
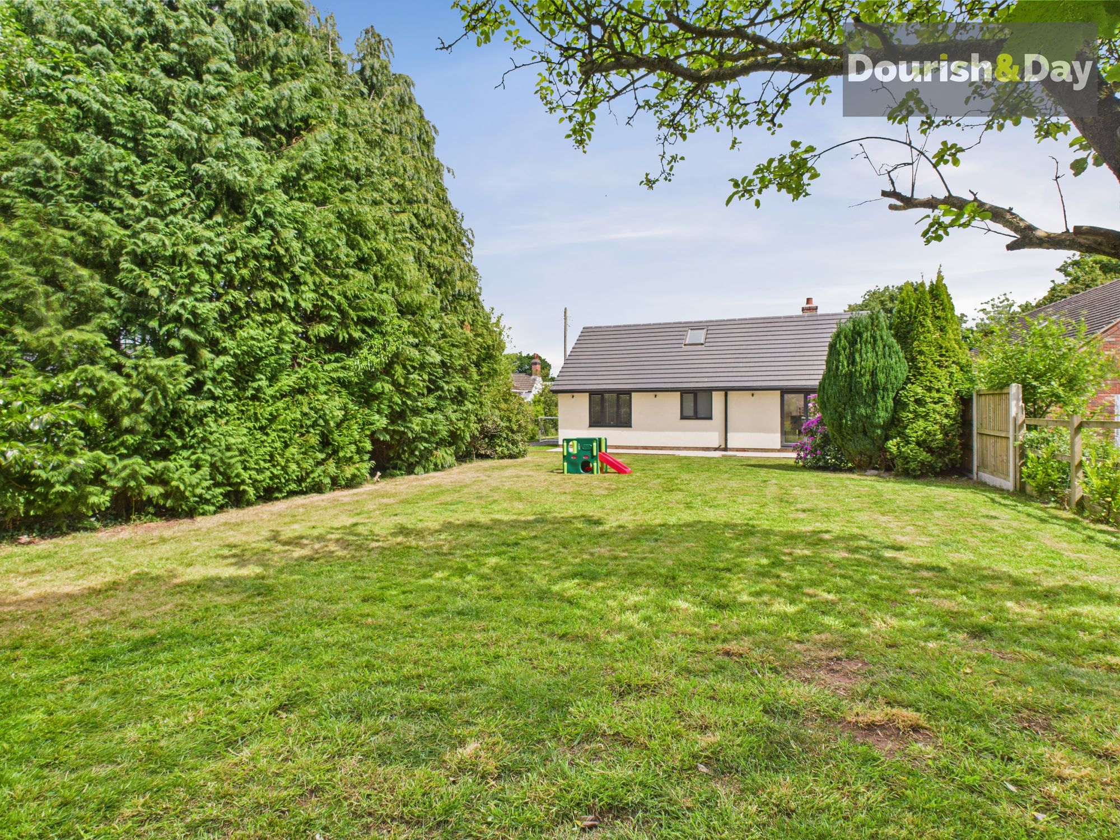
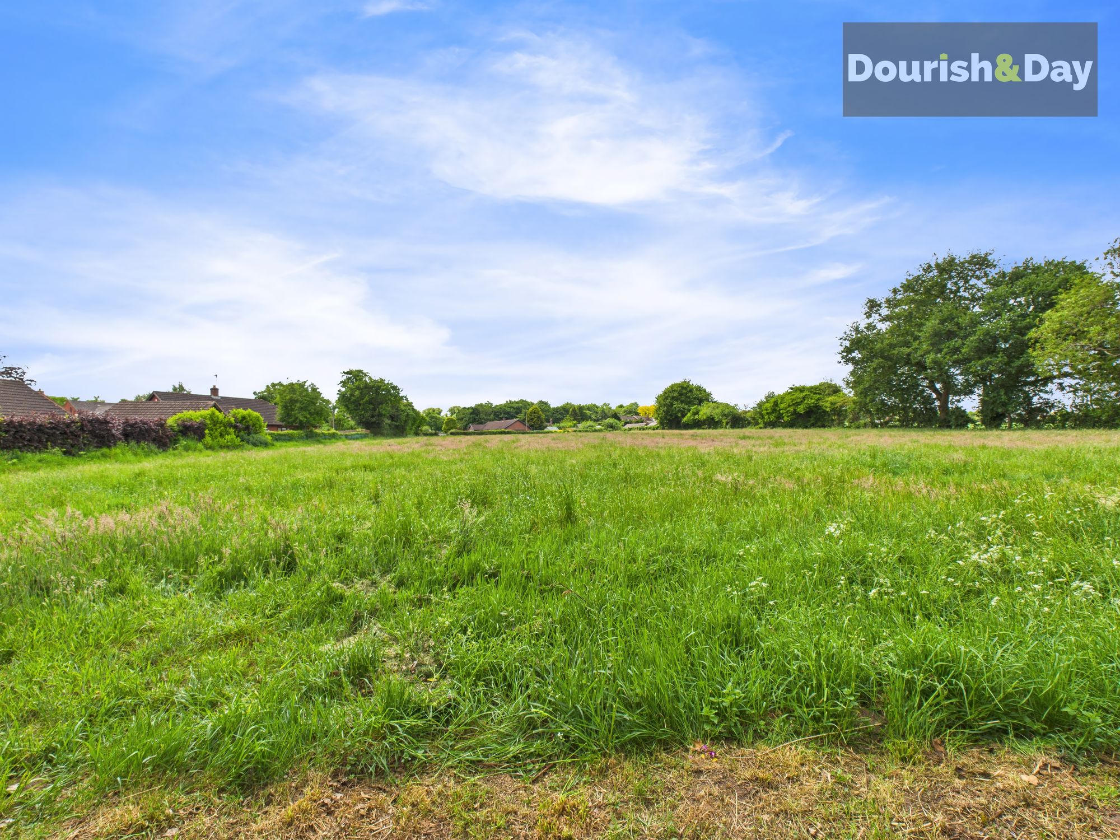
The rear garden has a porcelain full width tiled patio leading onto the large lawned garden with established conifers and shrub garden. To the rear is the summer house with views to the rear over neighbouring farmland.
Off Street
Decorative stone driveway.
Further details
- Tenant Information
- New listing: launched in the last 10 days
- Status: Available
- Council tax band: D
- Deposit: £1,500
- Un-Furnished
- Overall plot size: 7061.13 sq ft
- Parking spaces: Off Street
- Outside spaces: Front Garden, Rear Garden
- Reference: 666272
What else you need to know?
- Utility supply
- Broadband: ADSL
- Electricity supply: National grid
- Heating supply: Electric central
- Sewerage: Standard
- Water supply: Direct main waters
- Other information
- Construction materials: Brick and block
- Roof material: Slate tiles
