
4 bed semi-detached house to rent in Newport Road, Woodseaves, ST20
See map£975 pcm
Key features

- Modern Four Double Bedroom Three Storey Home
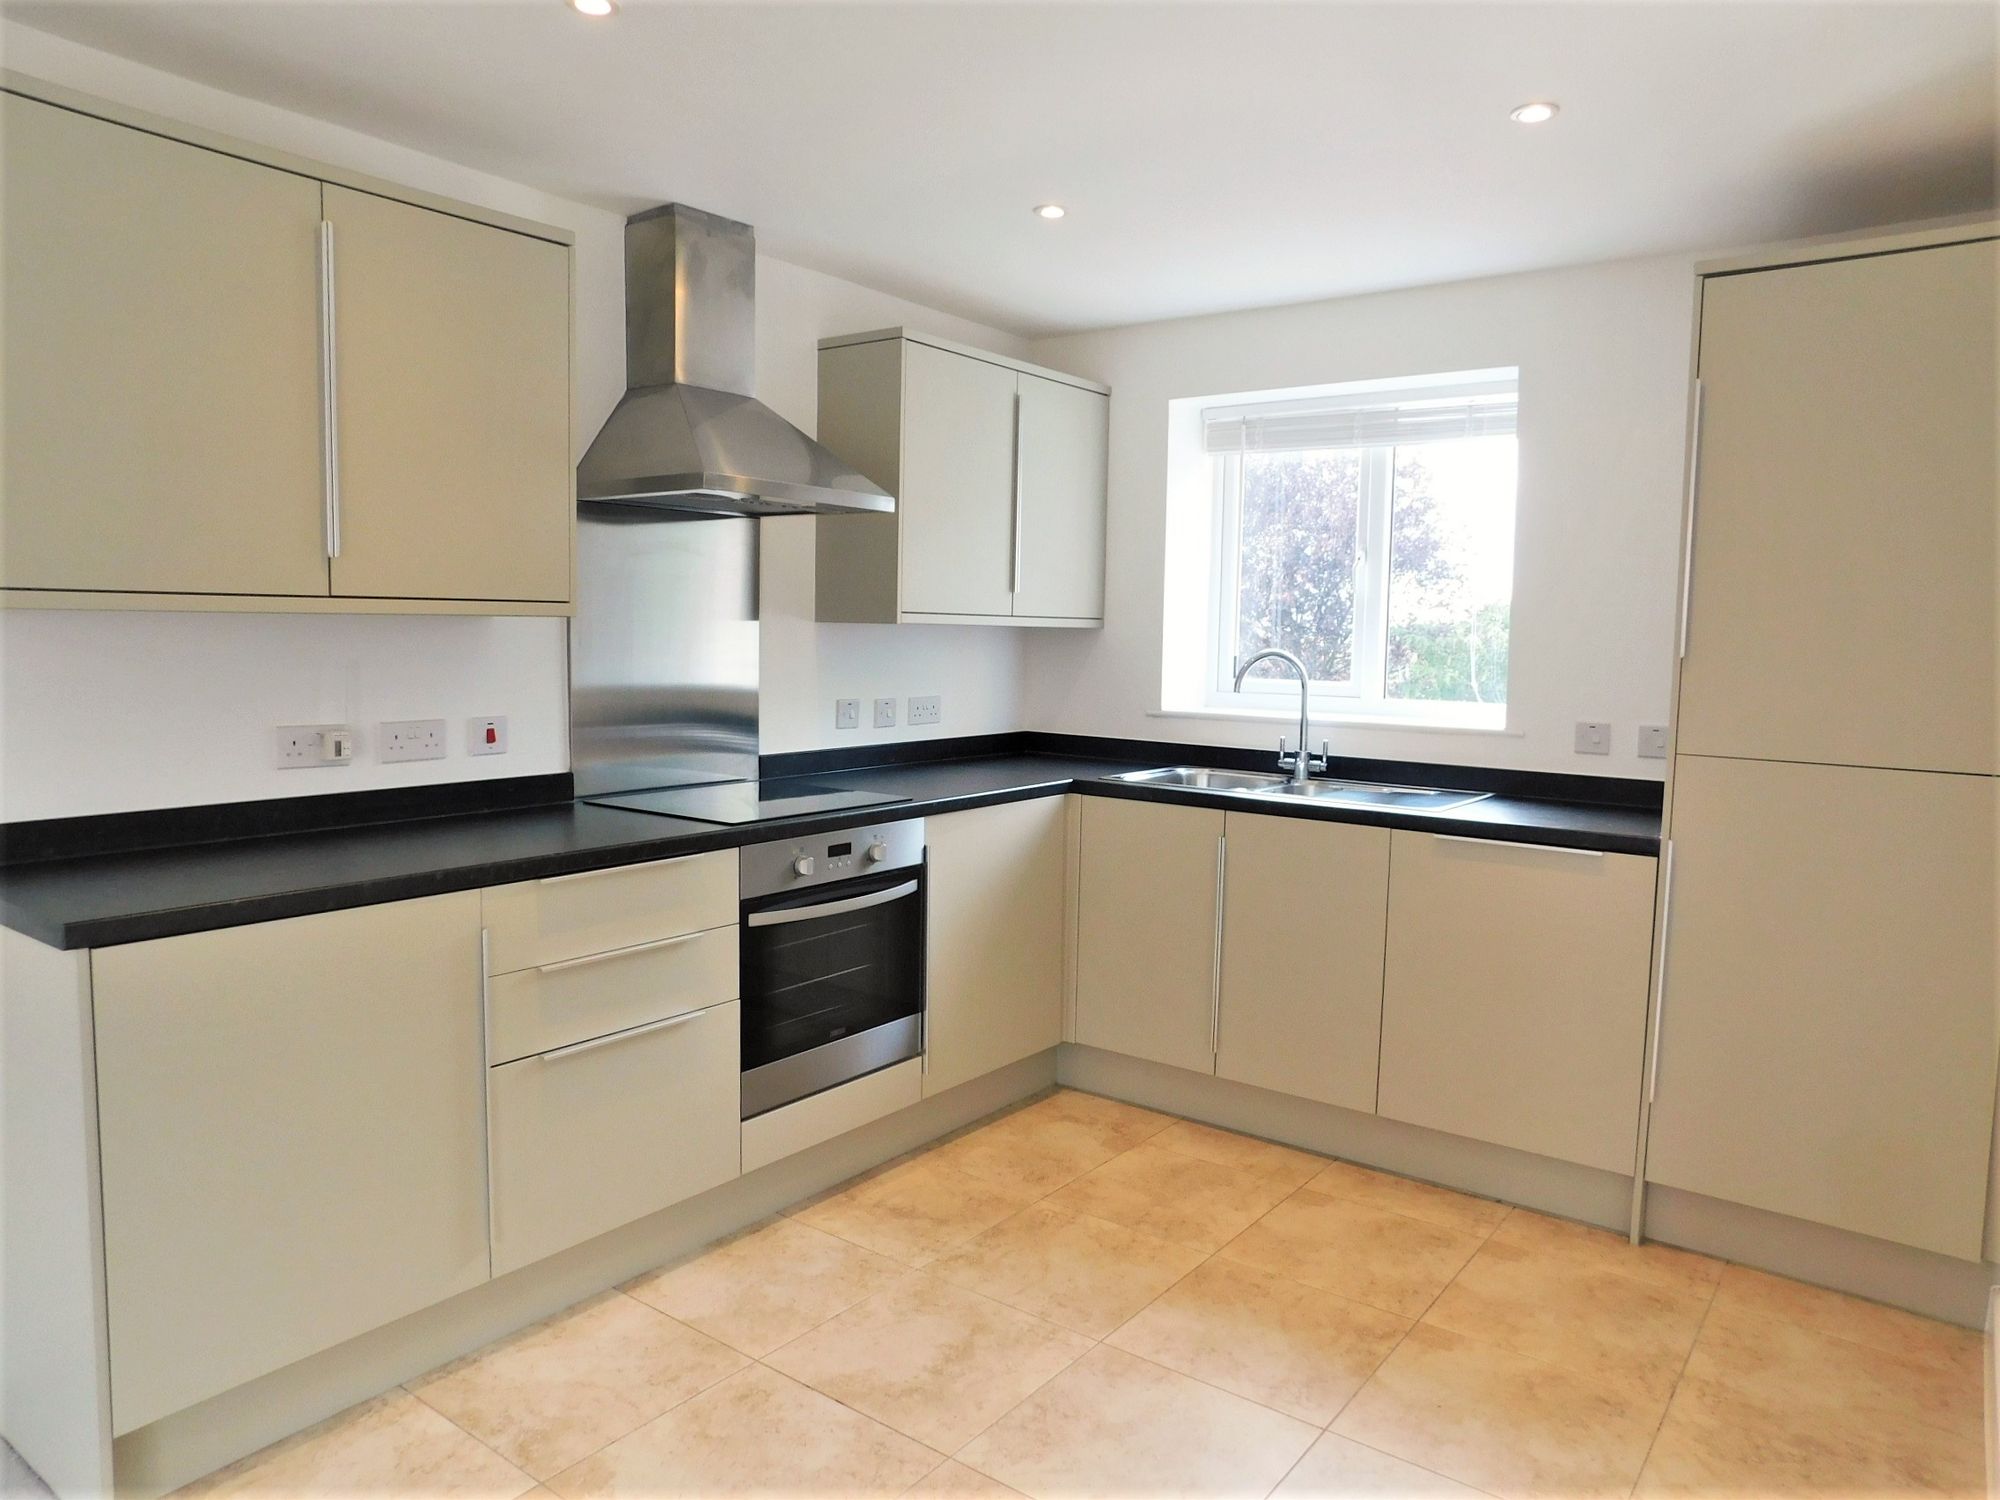
- Superb Open Plan Living Kitchen Diner
- Popular Village Location
- Guest WC, Bathroom & En-Suite
- Enclosed Garden & Two Parking Spaces
- Superbly Presented Throughout
- Available for viewings now
- Deposit £975/ Holding Deposit £225/ Council Tax Band D/ EPC Rating C
Floorplan
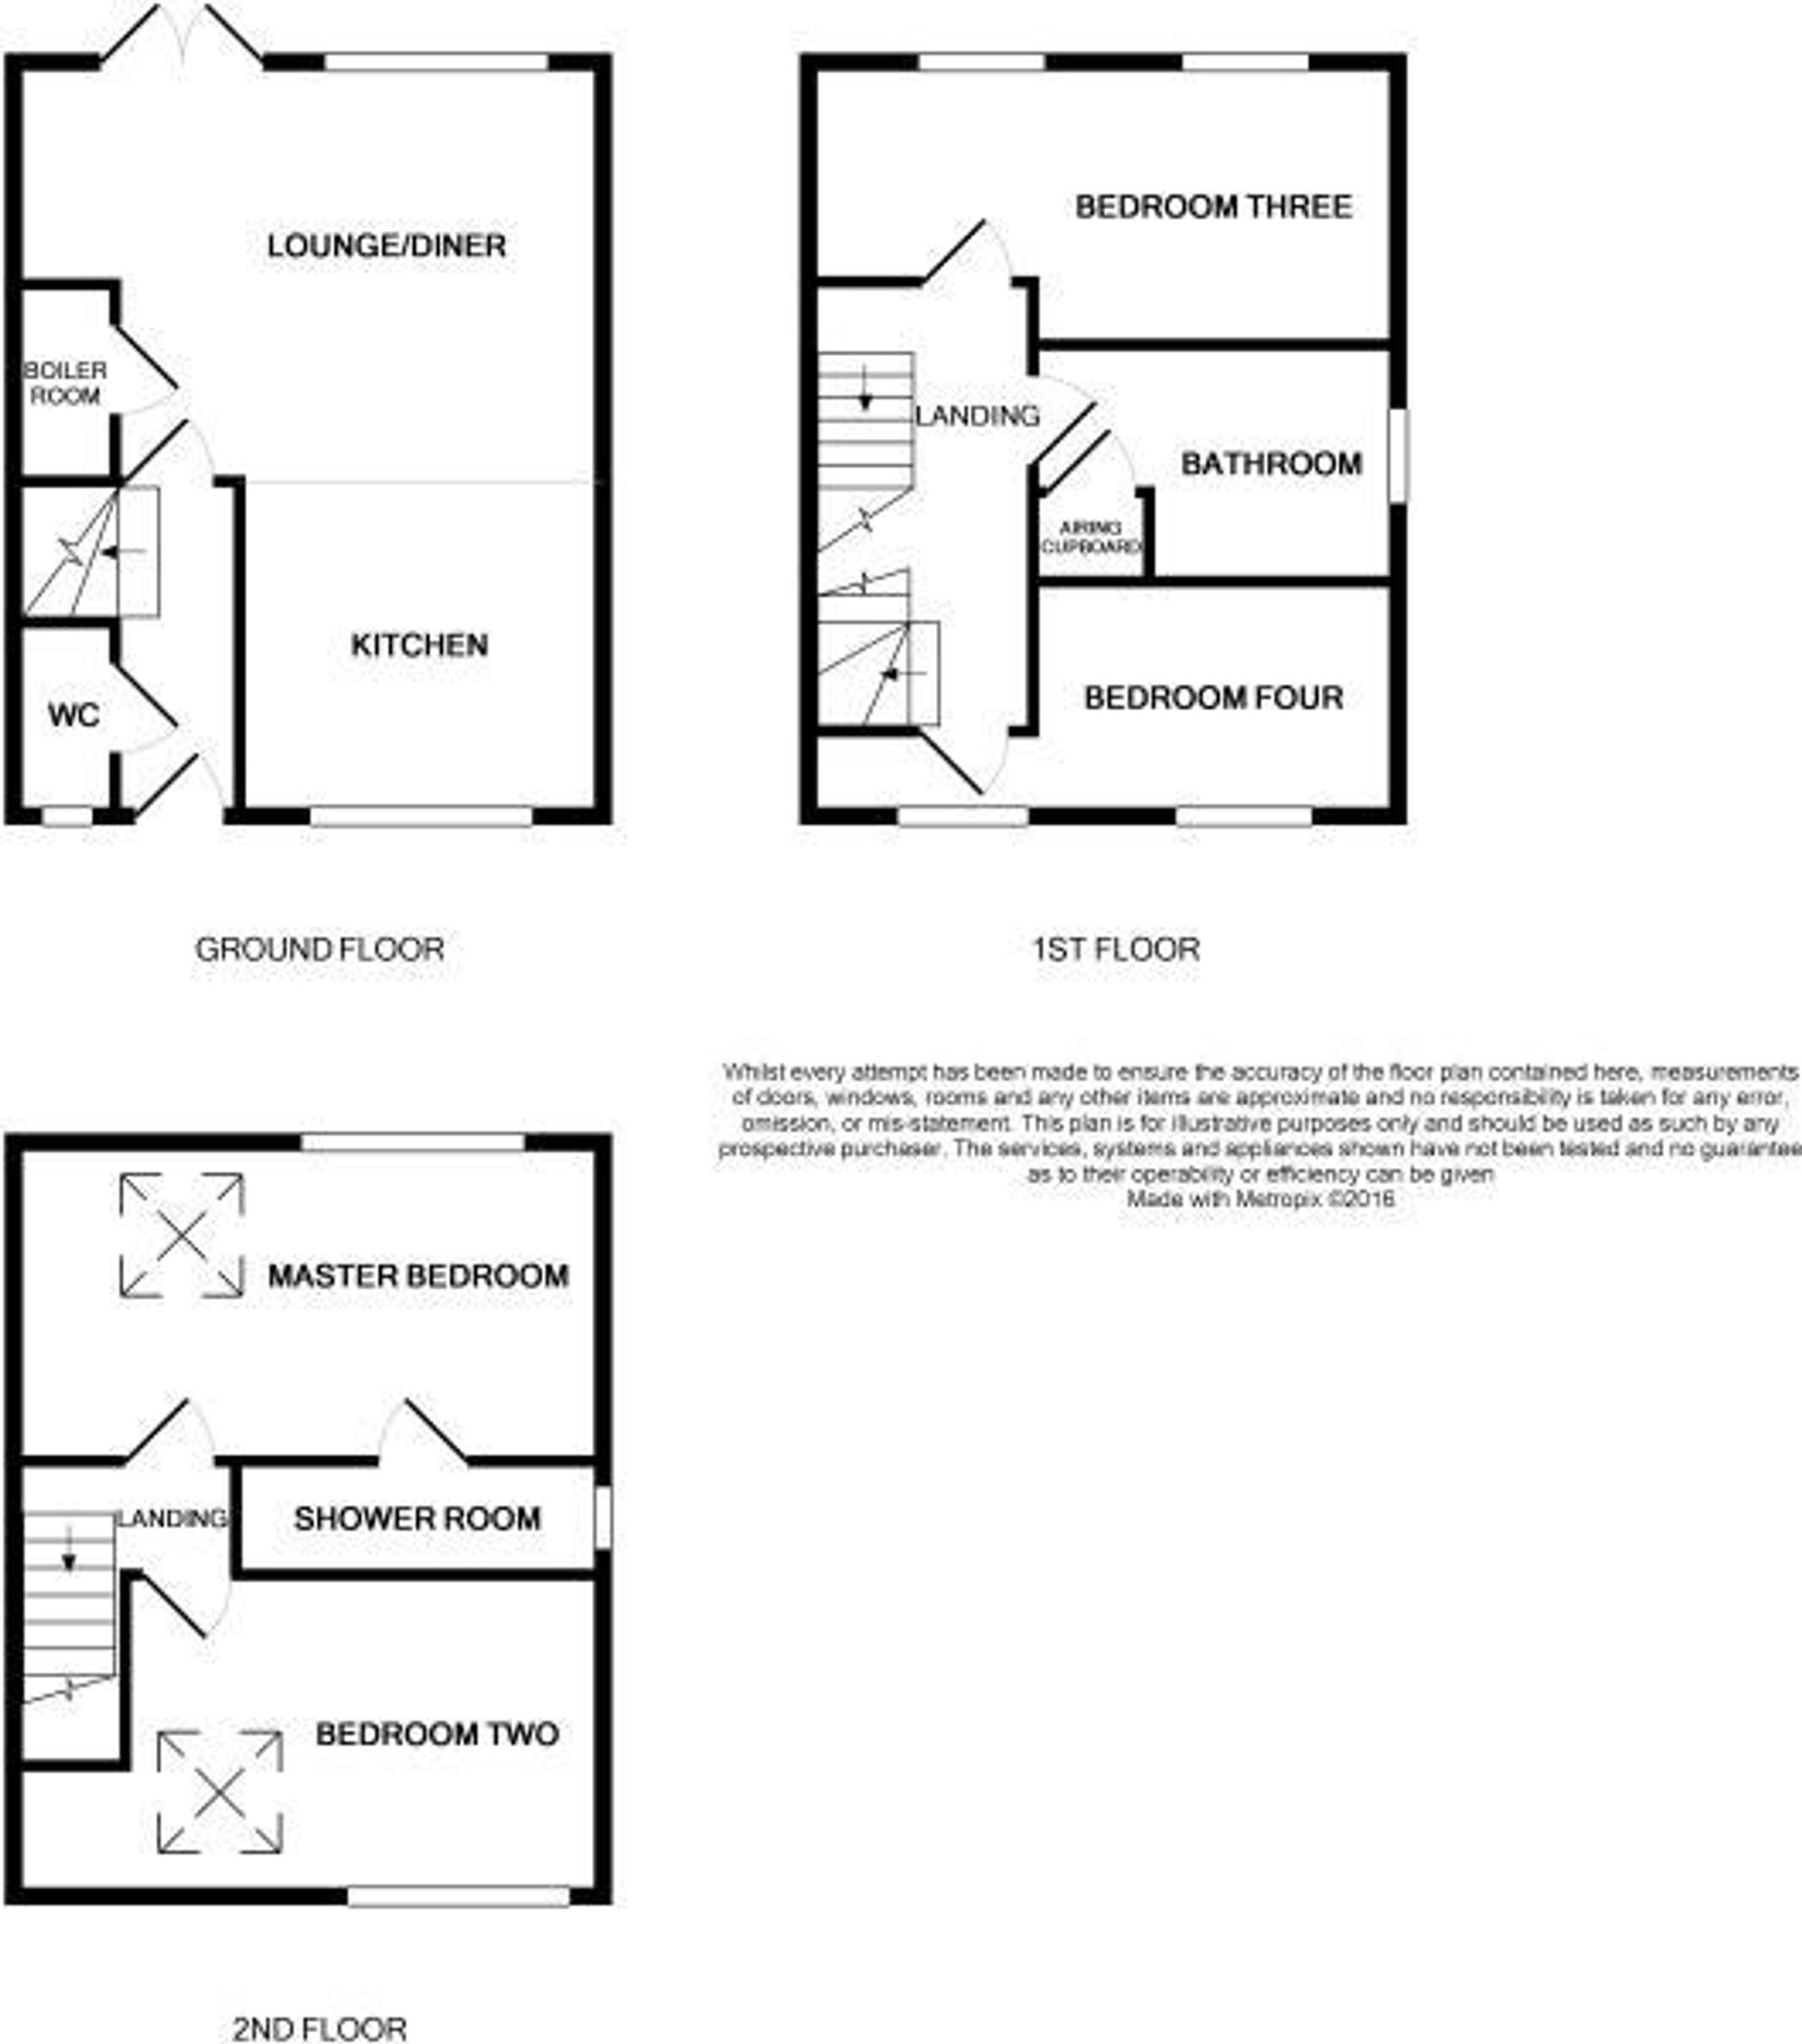
This superbly presented modern four double bedroom three storey home offers spacious and versatile accommodation, ideal for families or professionals seeking a high standard of living in a popular village location. Upon entering, you are greeted by an inviting hallway that leads to a contemporary open plan living kitchen diner, designed to be the heart of the home and perfect for both every-day living and entertaining. The kitchen area is fitted with quality units and integrated appliances, providing ample workspace and storage, while the dining and living spaces offer flexibility for various furniture layouts. The ground floor also benefits from a guest WC, adding convenience for residents and visitors alike. On the first floor, you will find two generously sized double bedrooms and a stylish family bathroom, fitted with modern fixtures and finishes. The second floor hosts the impressive principal suite, complete with a private en-suite shower room, as well as the fourth double bedroom, which could equally serve as a home office or nursery depending on your requirements. Throughout the property, neutral décor and high-quality flooring create a bright and welcoming atmosphere, complemented by double glazing and efficient central heating for year-round comfort. Practical features include two allocated parking spaces, ensuring convenience for multiple vehicles or visiting guests. The home is situated within easy reach of local amenities, reputable schools, and transport links, making it a desirable choice for those seeking a blend of village charm and modern convenience. Offered on a long-term basis, the property is available with a deposit of £975 and a holding deposit of £225. It falls within Council Tax Band D and boasts a commendable EPC Rating C, reflecting its energy efficiency and cost-effectiveness. This is a rare opportunity to secure a beautifully maintained and thoughtfully designed home in a sought-after location, ready to move into and enjoy from day one. Early viewing is highly recommended to appreciate the quality and space on offer, as properties of this calibre are seldom available for long. Please contact our office to arrange your appointment and take the first step towards making this exceptional property your next home.
Copyright and Social Media
All photographs, floorplans, descriptions, and marketing materials produced by Dourish and Day Lettings remain the copyright of the company. These materials must not be copied, reproduced, or redistributed without prior written consent.
Any use of our marketing content on social media platforms must be authorised in advance and must not be altered, misrepresented, or used in a misleading context.
Property Information
We believe the information provided to be accurate; however, it cannot be guaranteed. Any point which is of particular importance should be verified, and we will endeavour to assist wherever possible. All measurements quoted are approximate.
Services – change if oil – or off mains water etc
We are advised that the property benefits from mains electricity, gas, water, and drainage services. No tests have been carried out on any services, appliances, or systems, and prospective tenants are advised to satisfy themselves as to their suitability and condition.
Energy Performance Certificate – Rating C
Holding Deposit – £225
Holding Deposit – One Week’s Rent
A holding deposit equivalent to one week’s rent is required to reserve a property.
Please note that the holding deposit may be withheld if any relevant person (including any guarantor(s)): - Withdraws from the tenancy application - Fails a Right to Rent check - Provides materially significant false or misleading information - Fails to sign the tenancy agreement and/or Deed of Guarantee within 15 calendar days (or such other deadline as may be mutually agreed in writing)
The holding deposit will be dealt with in accordance with the Tenant Fees Act 2019.
Any discussions or negotiations regarding a potential tenancy are strictly subject to contract and must be completed in writing and acknowledgment from the agent received and agreed before a holding deposit is paid. Email lettings@dourishandday.co.uk
Deposit - £975
The balance of the deposit will be due before key handover alongside the first month’s rent.
Client Money Protection (CMP)
Dourish and Day Lettings is a member of an approved Client Money Protection (CMP) scheme and holds CMP through Propertymark. This provides protection for client money held by us on behalf of landlords and tenants, ensuring that funds are safeguarded in accordance with current UK regulations.
Client Money Protection is a legal requirement for letting agents and is designed to offer reassurance that client funds are protected should a member firm be unable to account for them.
Data Protection and Use of Personal Information
When you request a viewing of a property, we will require certain personal information.
Once you apply for a tenancy, you will be required to complete a full tenancy application via our provider Goodlord who process your personal information for the purposes of carrying out credit and referencing checks.
By completing and submitting a tenancy application, you consent to your personal information being processed and shared with third parties for these purposes and the landlord of the property, in accordance with applicable data protection legislation.
Privacy policy is available via our website https://www.dourishandday.co.uk/company-info-and-privacy-policy
Right to Rent
All prospective tenants are required to provide valid identification documents to confirm their legal Right to Rent in the UK, in accordance with current legislation. Our chosen referencing provider will ask for copy identification for all parties over the age of 18 who are moving into the property and completing referencing. We will also ask you for any relevant share codes. Photographic ID i.e. passport will need to be provided by all tenants over the age of 18 moving into the property to our office for a member of staff to witness and certify before the tenancy starts. Each tenant must conform to this check.
Fees and Charges
Landlord Fees
Details of all fees and charges applicable to landlords are published on our website in accordance with transparency requirements.
Please refer to the following link for full details:
https://www.dourishandday.co.uk/landlord-fees
Tenant Fees
Under the UK Tenant Fees Act 2019, Dourish and Day (in line with all letting agents) is generally prohibited from charging tenants fees for services such as: - Referencing - Check-ins - Tenancy renewals
Permitted payments are strictly limited and may include only the following: - Rent - A refundable tenancy deposit (capped at the statutory limit) - A refundable holding deposit - Payments for late rent (where applicable and in accordance with the legislation) - Reasonable costs for replacement keys or security devices - Early termination fees, where requested by the tenant - Payments for utilities, council tax, television licence, or communication services, where specified in the tenancy agreement
All permitted payments are charged strictly in line with current legislation.
Redress Scheme – The Property Ombudsman
Dourish and Day Lettings is a member of The Property Ombudsman (TPO) scheme, which provides an independent redress service for consumers.
If you have a complaint that cannot be resolved through our internal complaints procedure, you may refer the matter to The Property Ombudsman for independent review.
Further information about the scheme is available at:
https://www.tpos.co.uk/
Entrance HallA front facing composite exterior door with double glazed panels inset opens to an entrance hall with a staircase leading up to the first floor accommodation. There is a radiator and a door opening up to the guest wc.
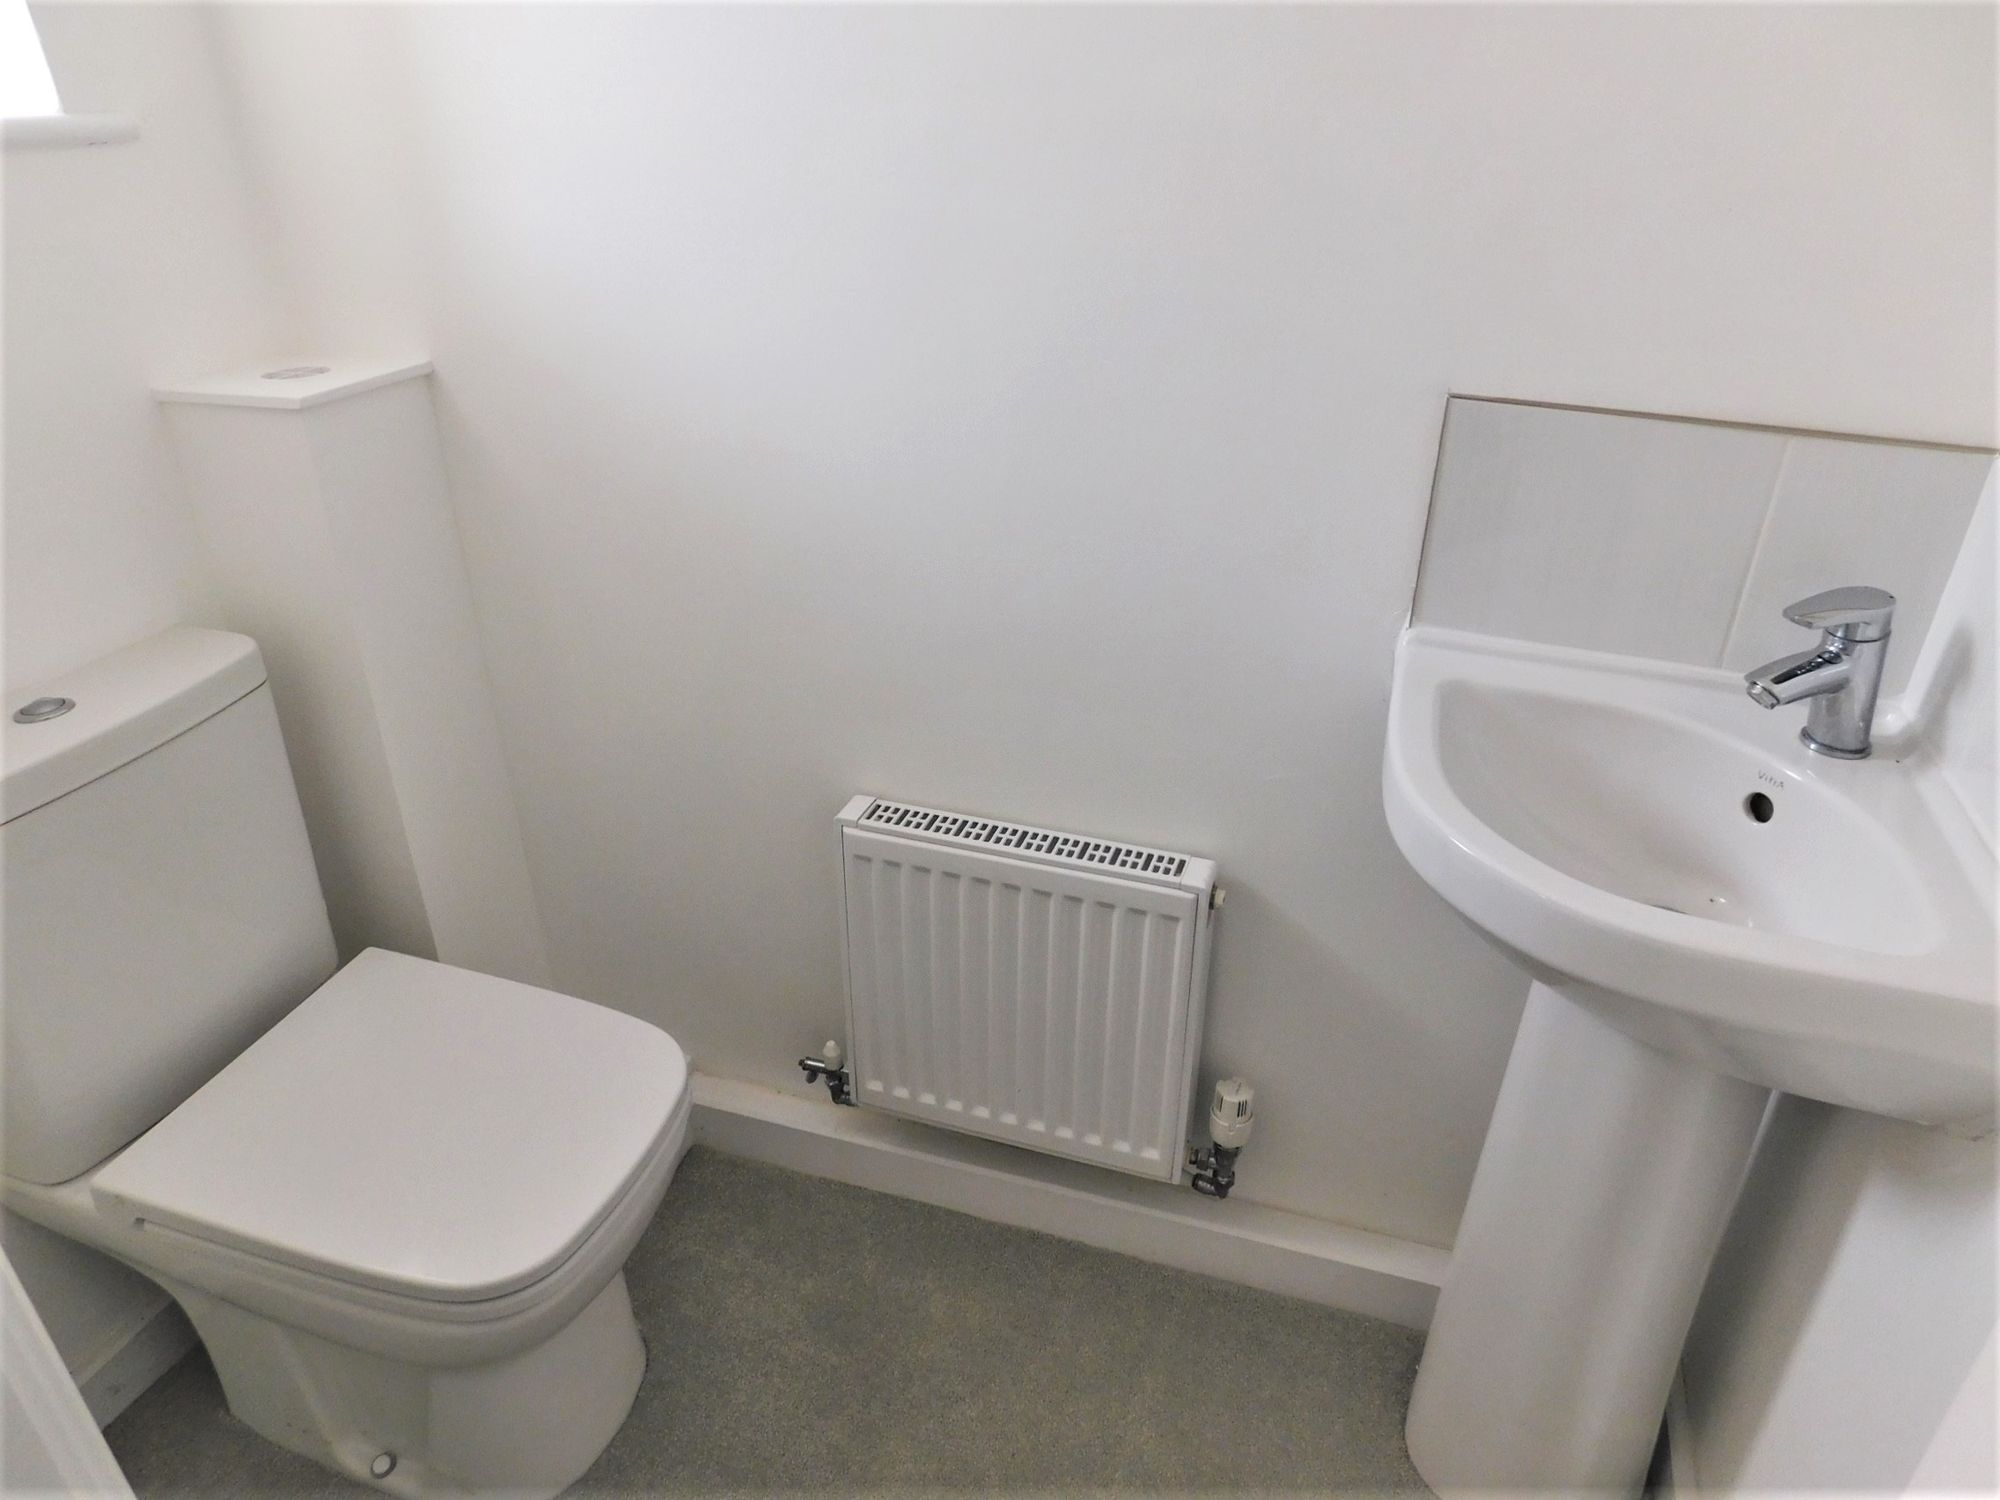
Guest WCThe guest wc is fitted with a contemporary white suite which includes a low level flush wc and a pedestal wash hand basin with chrome mixer tap. There is a radiator and extractor fan whilst there is a front facing UPVC double glazed window.
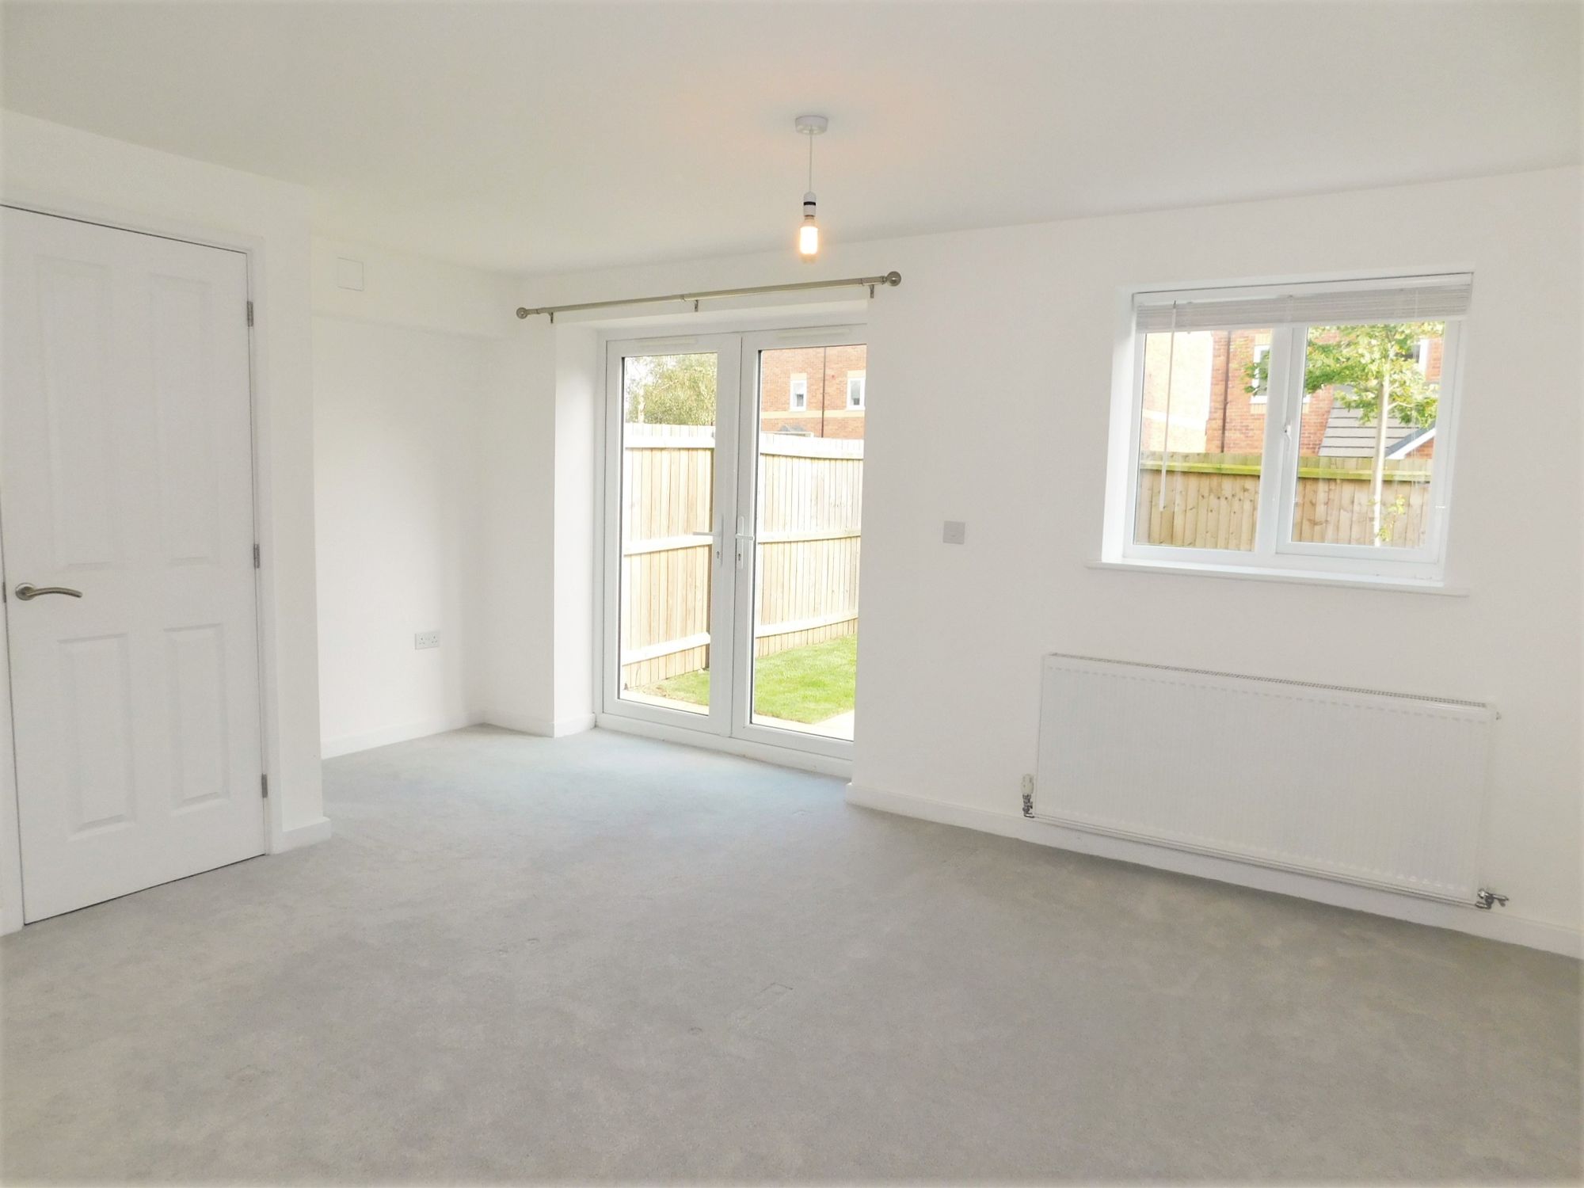
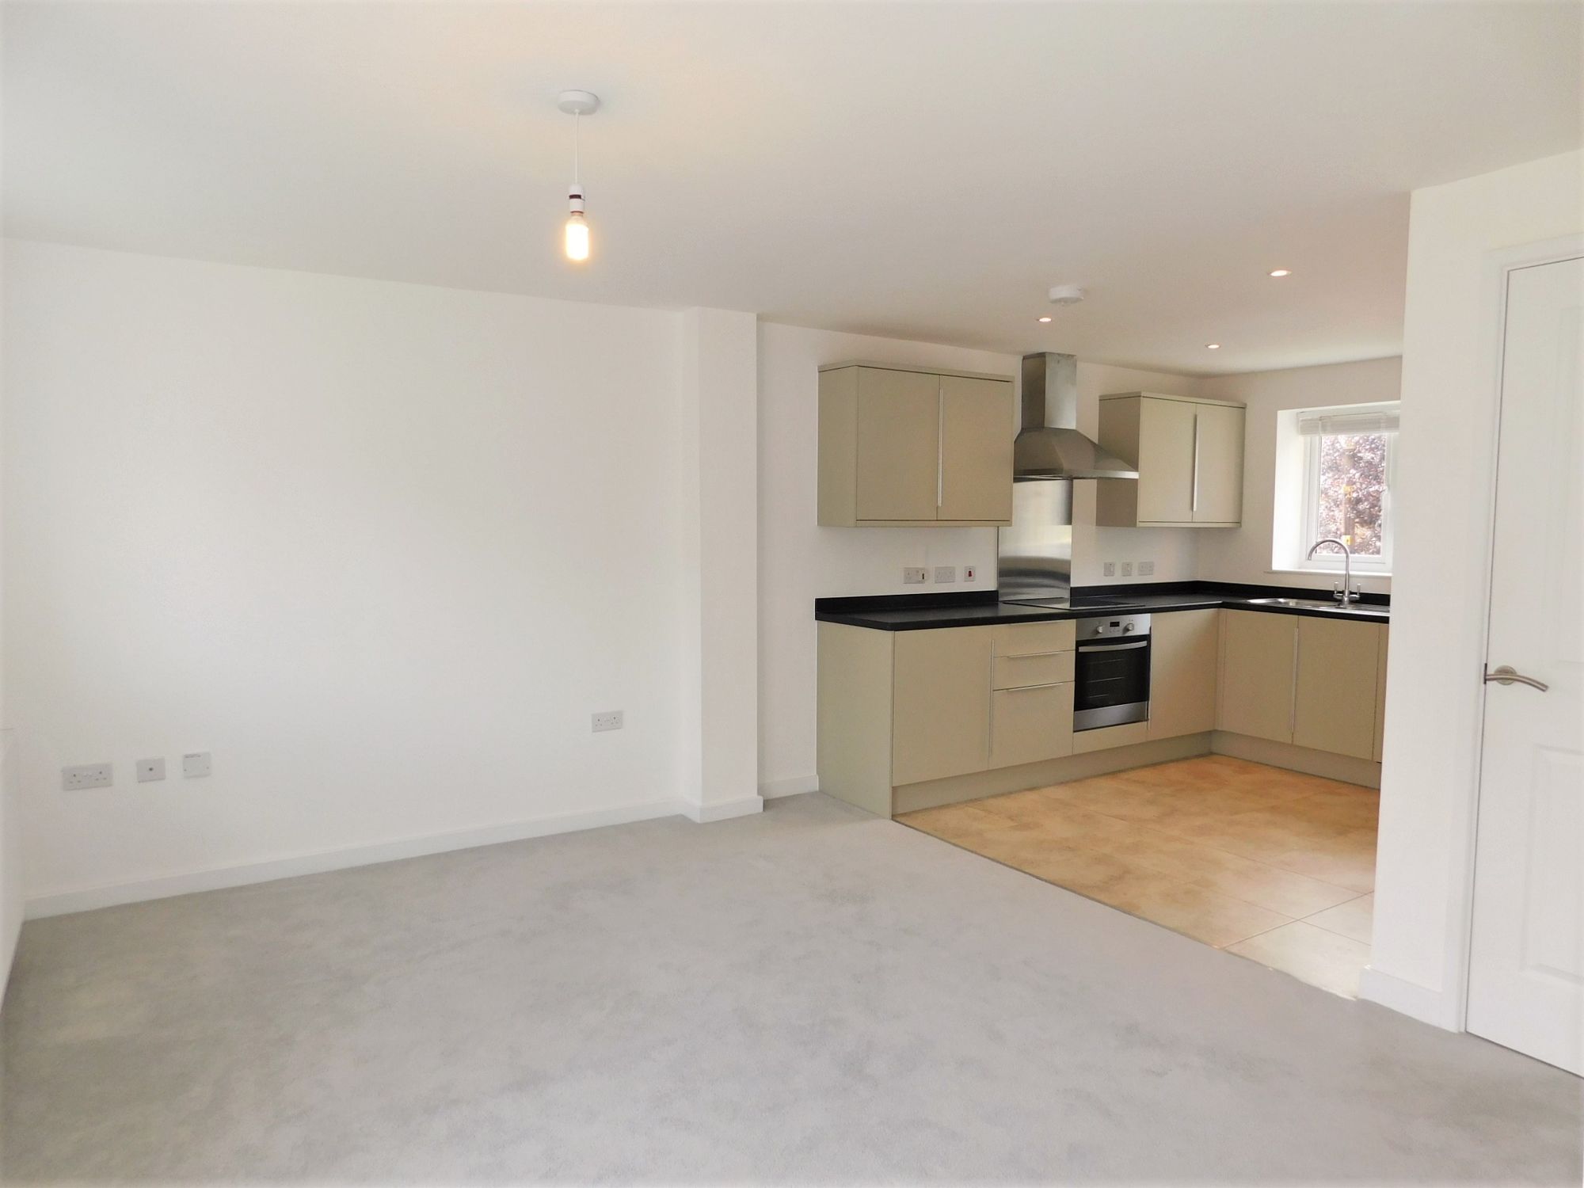
Open Plan Living/Kitchen/DinerDimensions: 21' 2''(MAX) x 16' 1'' (6.44m(MAX) x 4.9m). The property benefits from having a fabulous open plan living/kitchen/diner to the ground floor which incorporates:
Kitchen/DinerDimensions: 10' 0'' x 9' 2'' (3.06m x 2.79m). The property benefits from having a fabulous contemporary kitchen/dner which comprises of a range of matching base cabinets and wall units. A one and a half bowl stainless steel sink with chrome mixer tap is set into the granite effect work surface with matching splash back whilst there are a range of integrated appliances including a fridge/freezer, dishwasher, washing machine and cooker whilst a four ring electric hob is set into the work surface with stainless steel splash back and matching extractor hood. The kitchen area is fitted with a tiled floor, recessed ceiling spotlights and a front facing UPVC double glazed window.
Living RoomDimensions: 16' 1''(MAX) x 11' 1'' (4.9m(MAX) x 3.37m). The living room opens up from the kitchen/diner and is fitted with a radiator and both tv and telephone points. A door opens to an under stairs storage cupboard housing the oil fired central heating boiler whilst there is a rear facing UPVC double glazed window and rear facing UPVC double glazed doors leading out to the garden.
First Floor LandingA staircase leads up to the first floor landing which has a radiator and staircase leading up to the second floor.
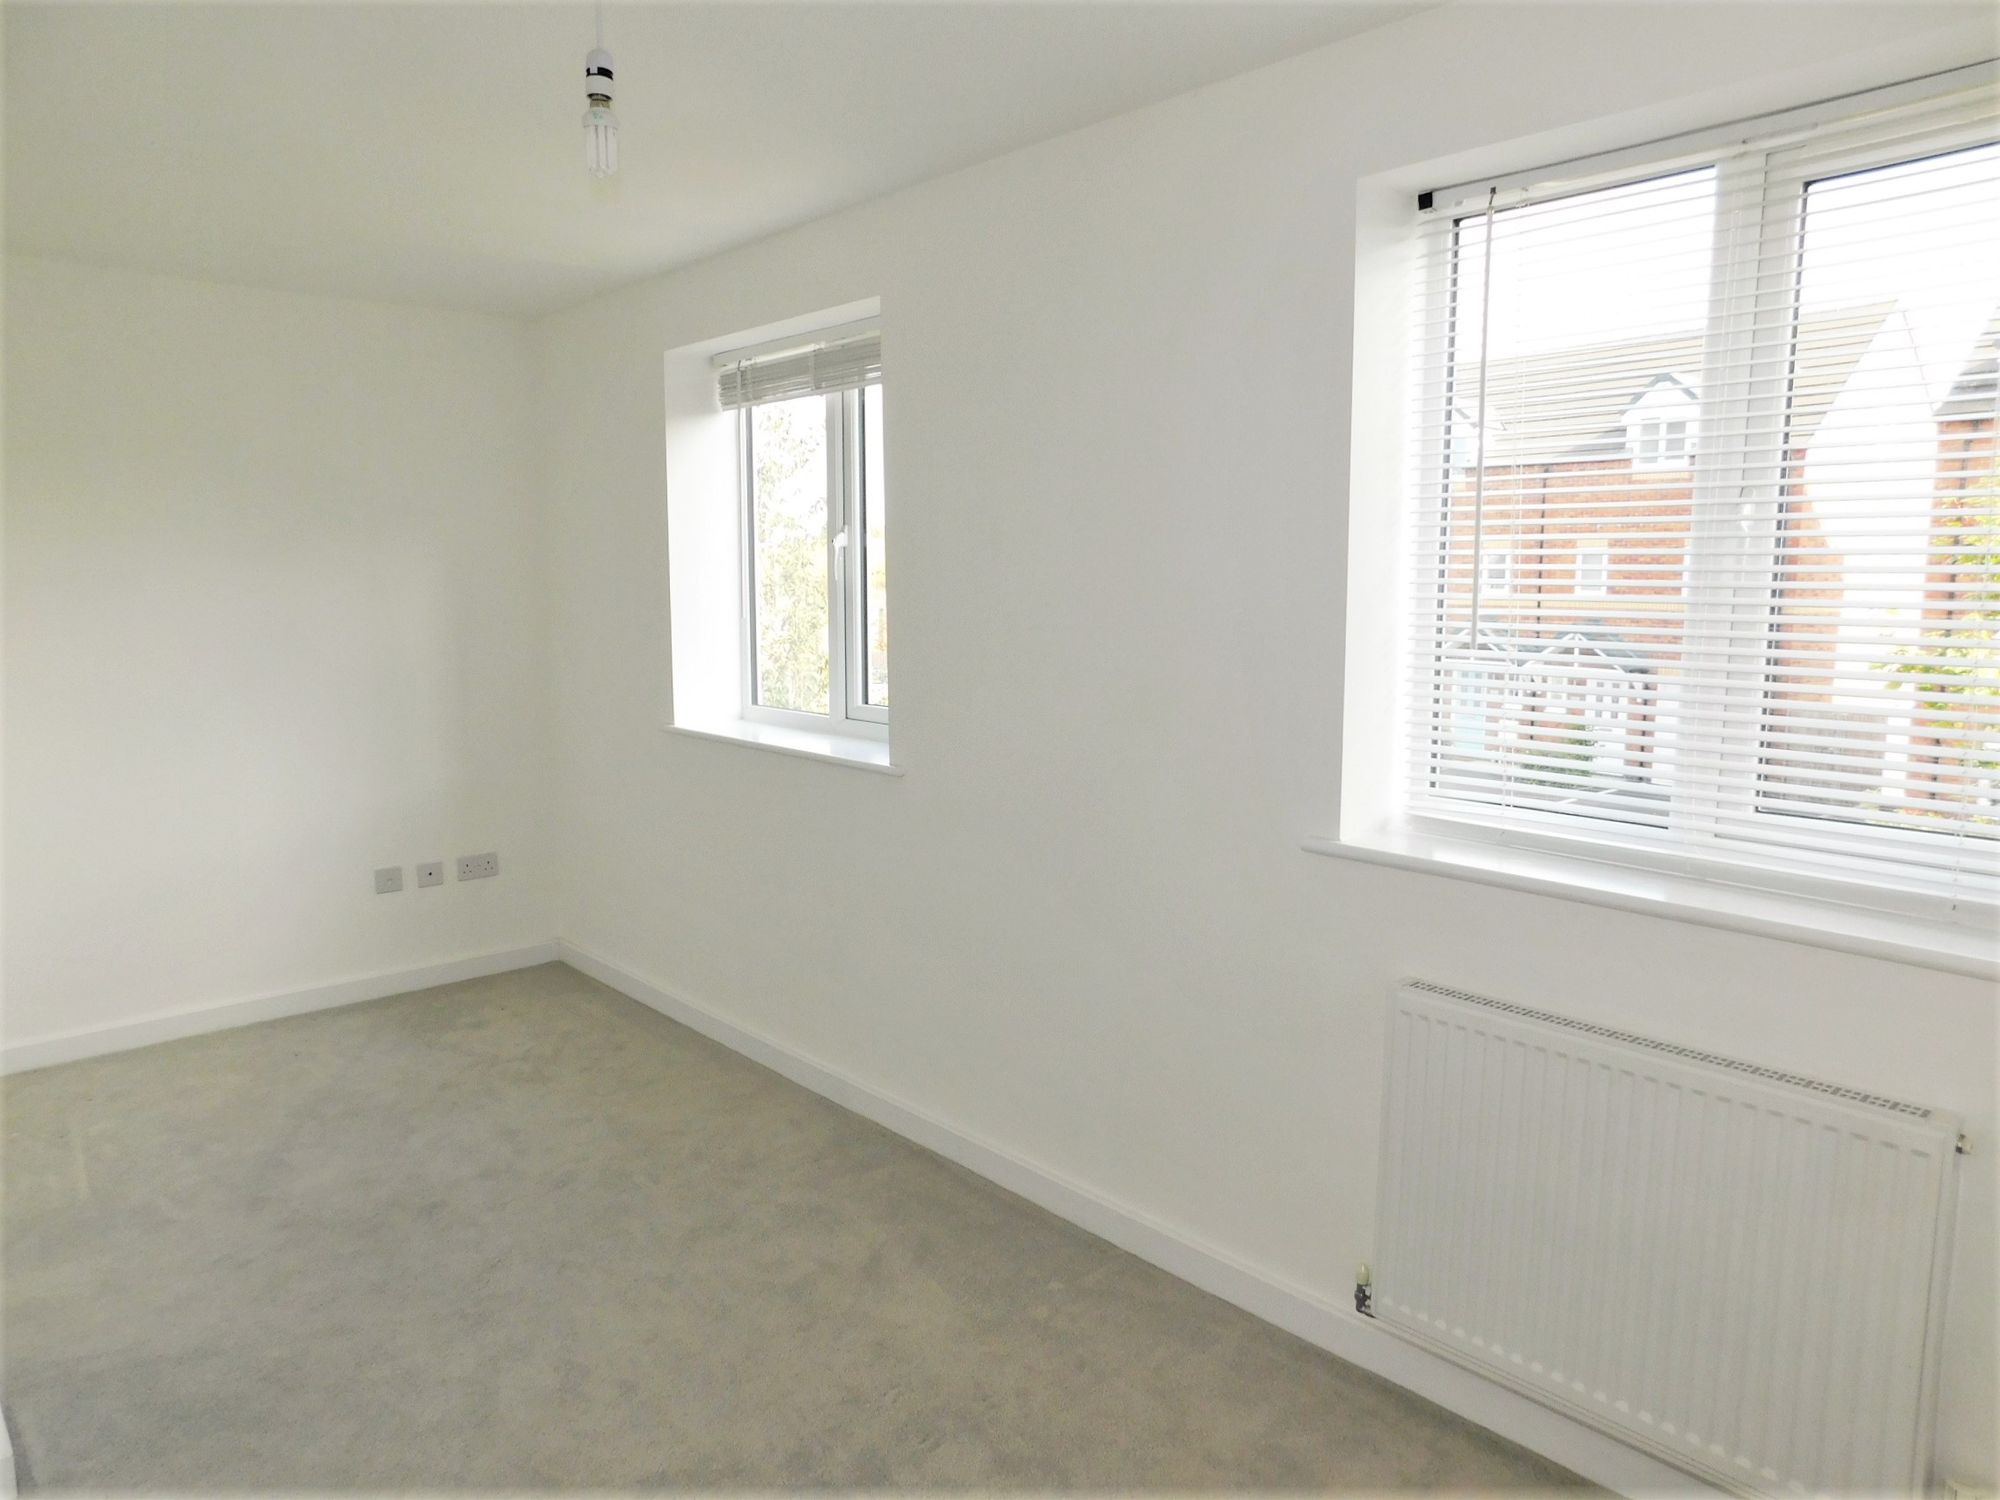
Bedroom 3Dimensions: 16' 4'' x 7' 10''(MAX) (4.98m x 2.38m(MAX)). A large third double bedroom benefits from having two rear facing UPVC double glazed windows, a radiator and both tv and telephone points.
Bedroom 4Dimensions: 16' 3'' x 6' 6''(MAX) (4.96m x 1.98m(MAX)). A very large room for a fourth bedroom, this double bedroom is fitted with two front facing UPVC double glazed windows, a radiator and both tv and telephone points.
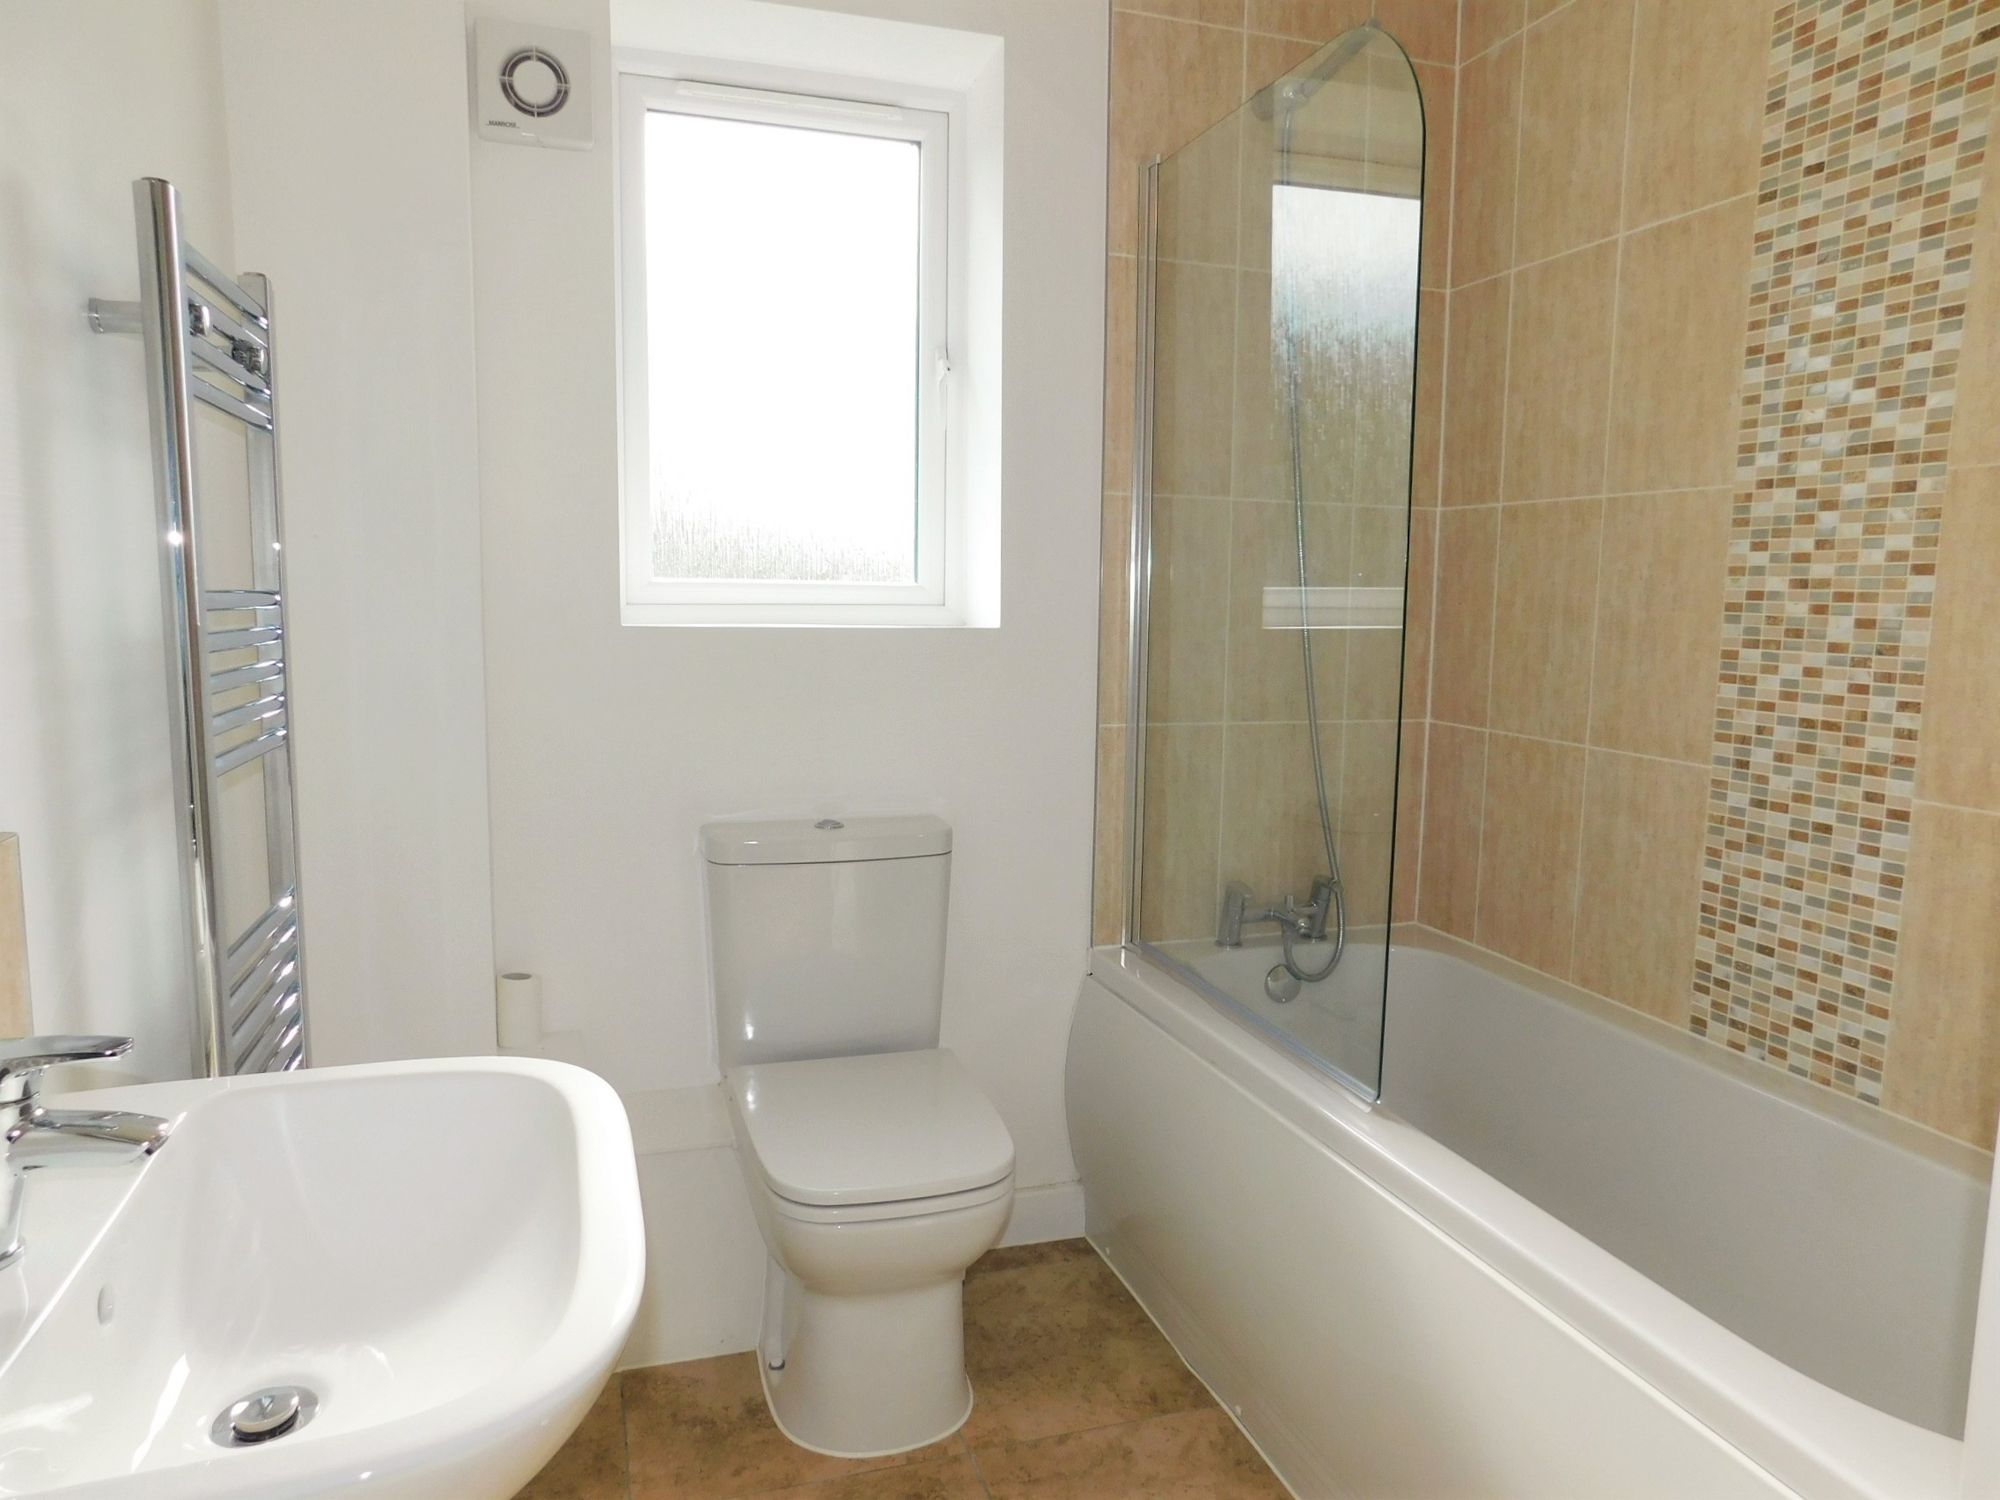
BathroomThe spacious family bathroom is fitted with a contemporary white suite which includes a low level flush wc, pedestal wash hand basin with chrome mixer tap and a panelled bath with chrome mixer tap and shower head attachment. There is a tiled floor, wall mounted chrome heated towel rail and extractor fan whilst there is a useful built-in storage cupboard and a side facing UPVC double glazed window.
Second Floor LandingA staircase leads up to the second floor landing with the doors opening to the largest two bedrooms.
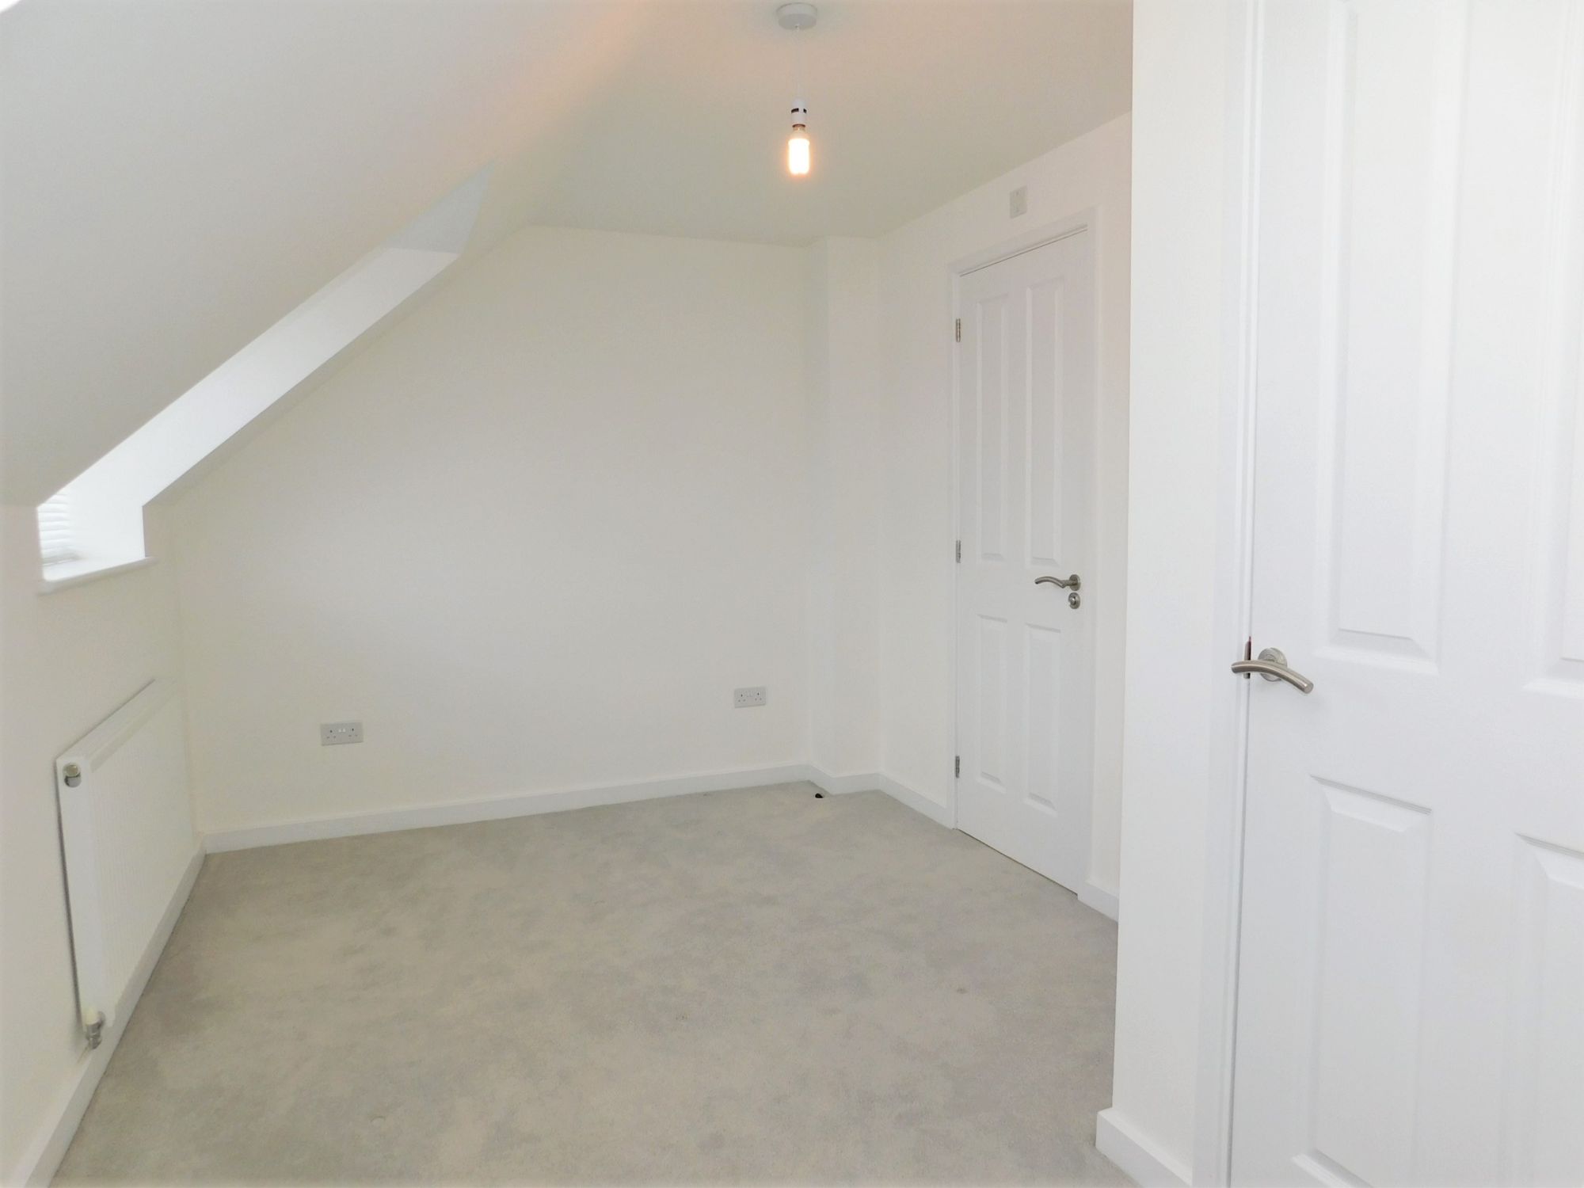
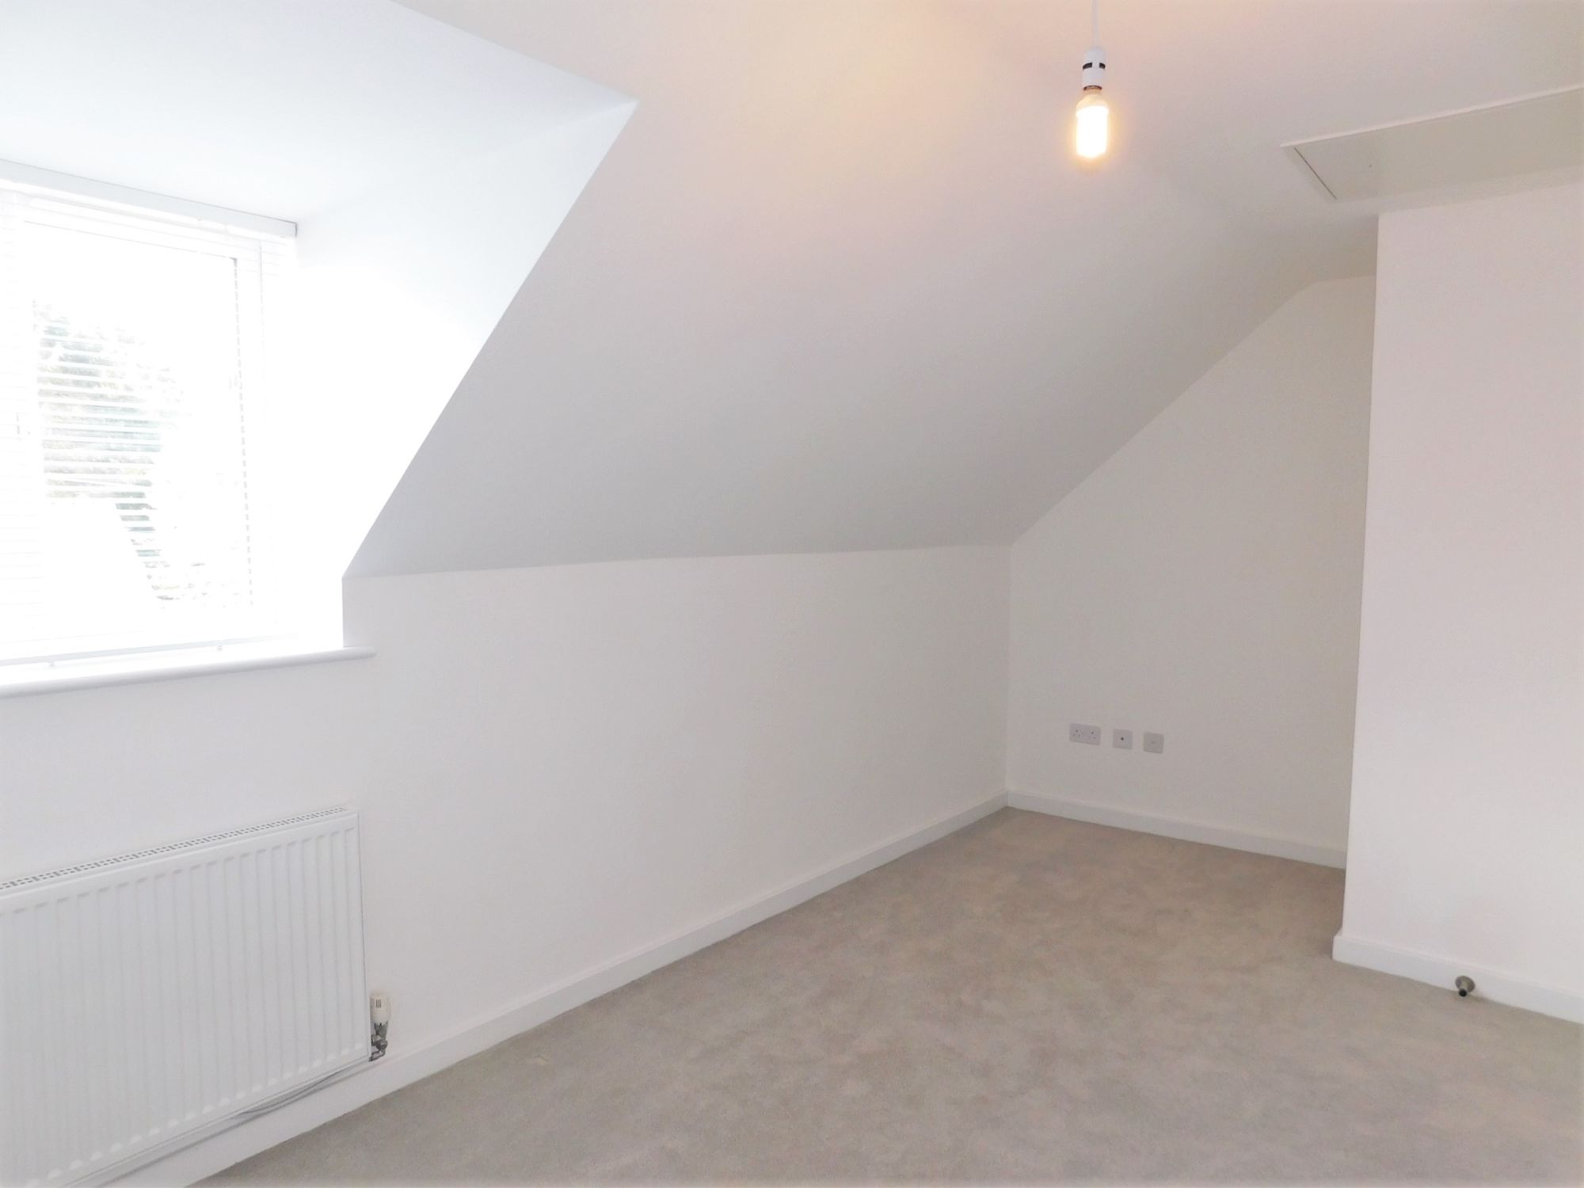
Master BedroomDimensions: 16' 3'' x 8' 9''(MAX) (4.96m x 2.66m(MAX)). The master bedroom benefits from having a rear facing UPVC double glazed window and velux skylight whilst there is a radiator and both tv and telephone points.
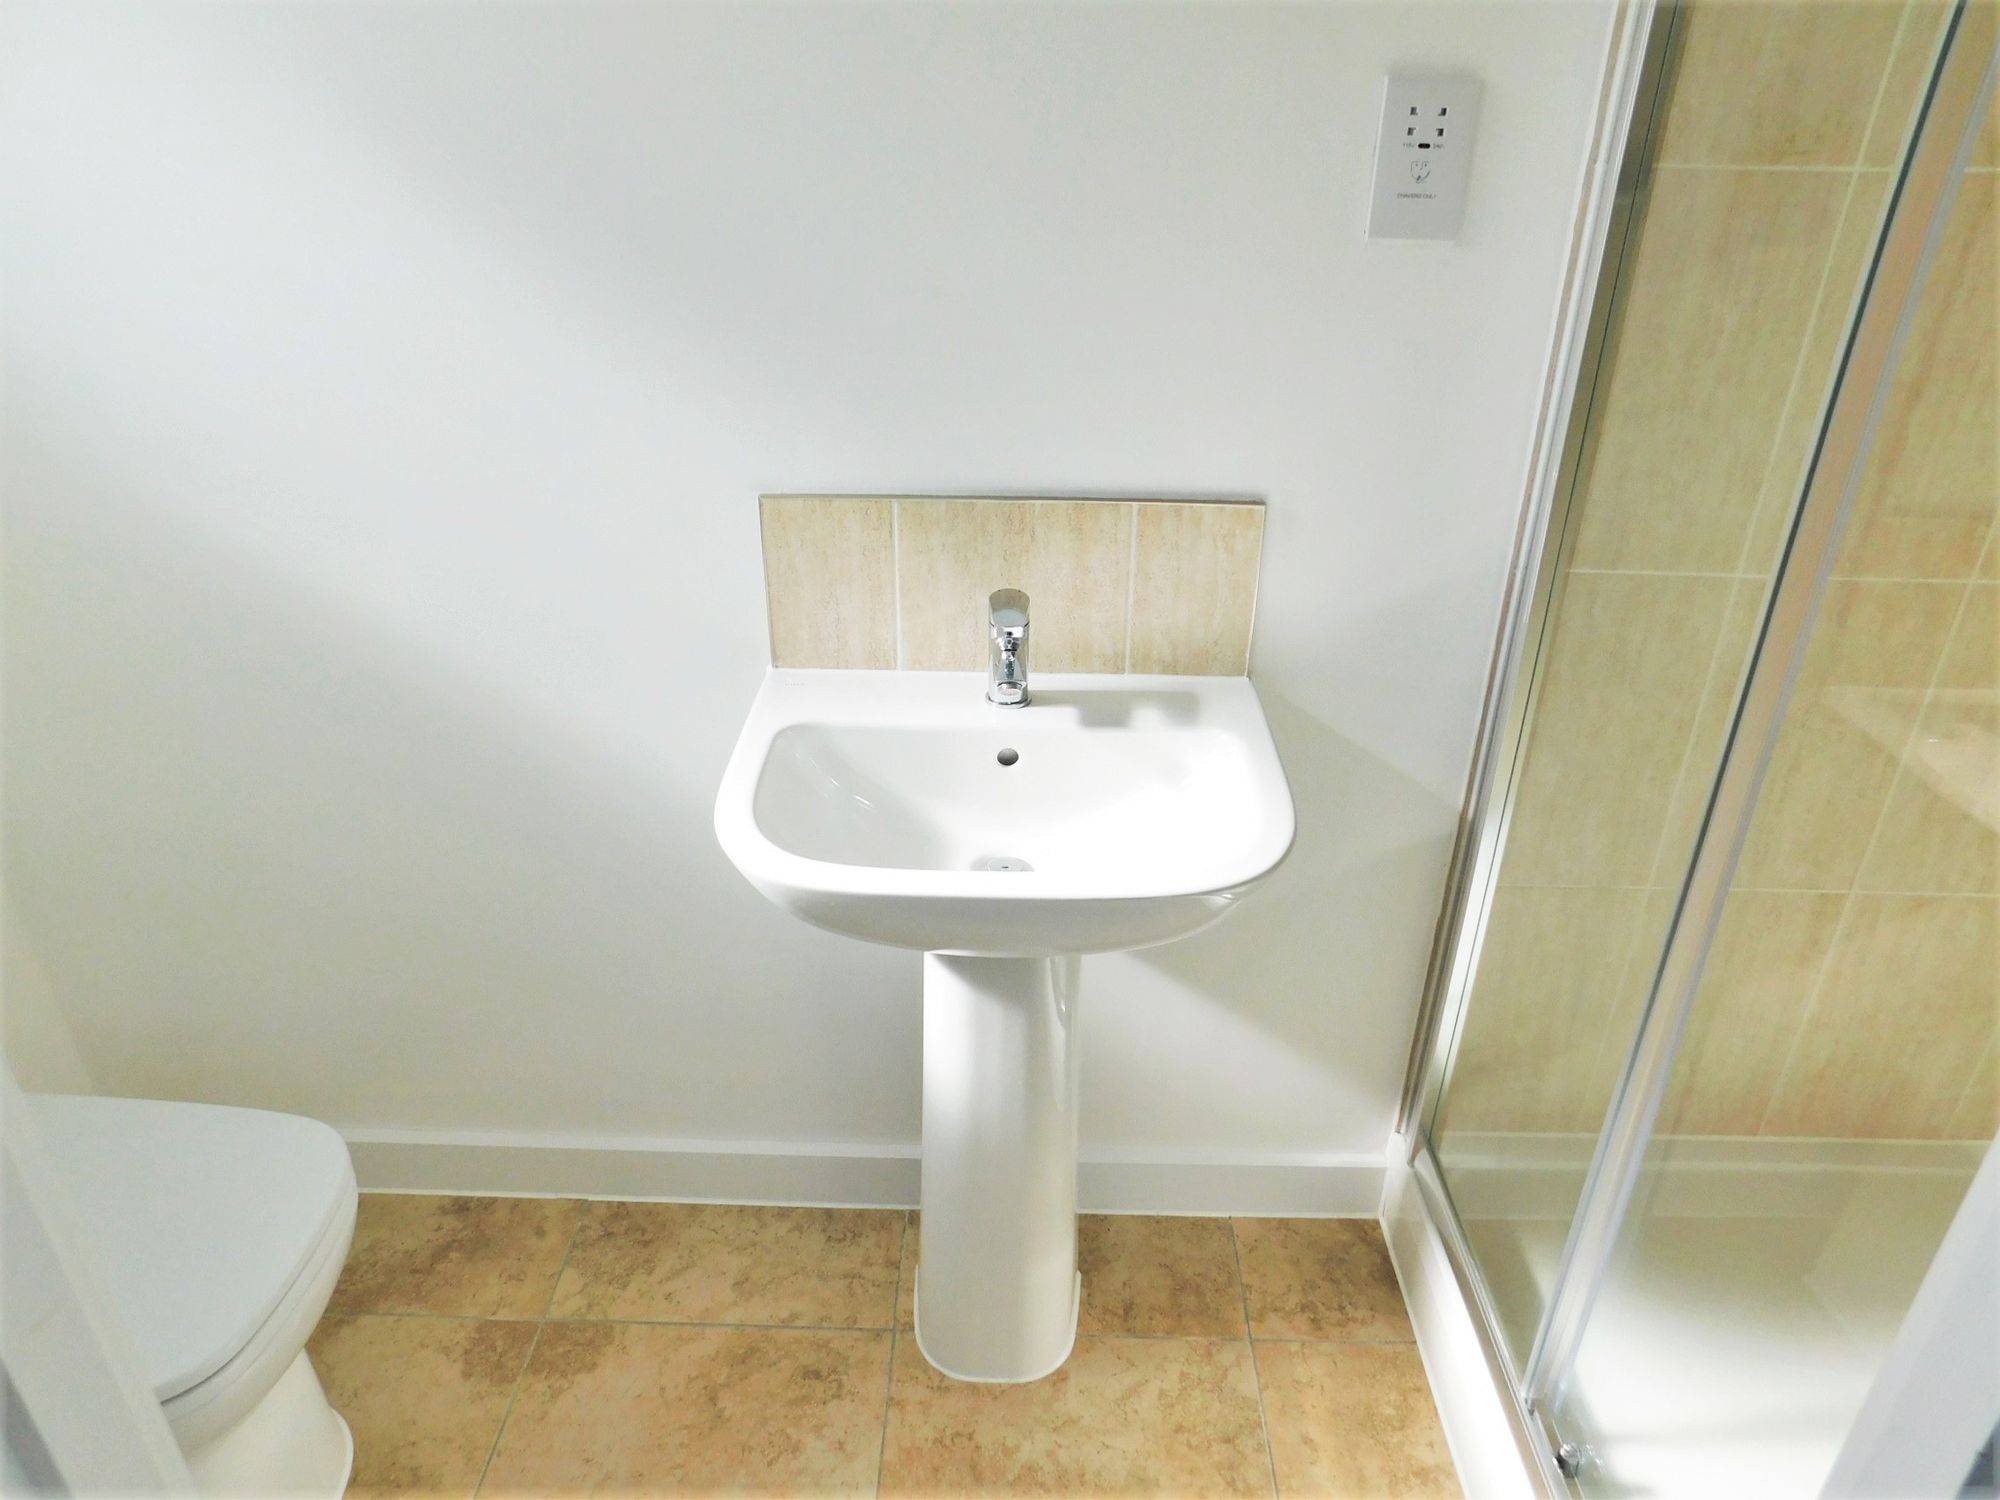
En-suiteThe en-suite is fitted with a contemporary white suite which includes a low level flush wc, pedestal wash hand basin with chrome mixer tap and a shower enclosure also with chrome mixer tap. There is a tiled floor, wall mounted chrome heated towel rail, extractor fan and side facing UPVC double glazed window.
Bedroom 2Dimensions: 16' 4'' x 8' 8''(MAX) (4.98m x 2.65m(MAX)). A second very large double bedroom benefits from having an open aspect to the room through the front facing UPVC double glazed window whilst there tv and telephone points, a radiator and loft access hatch.
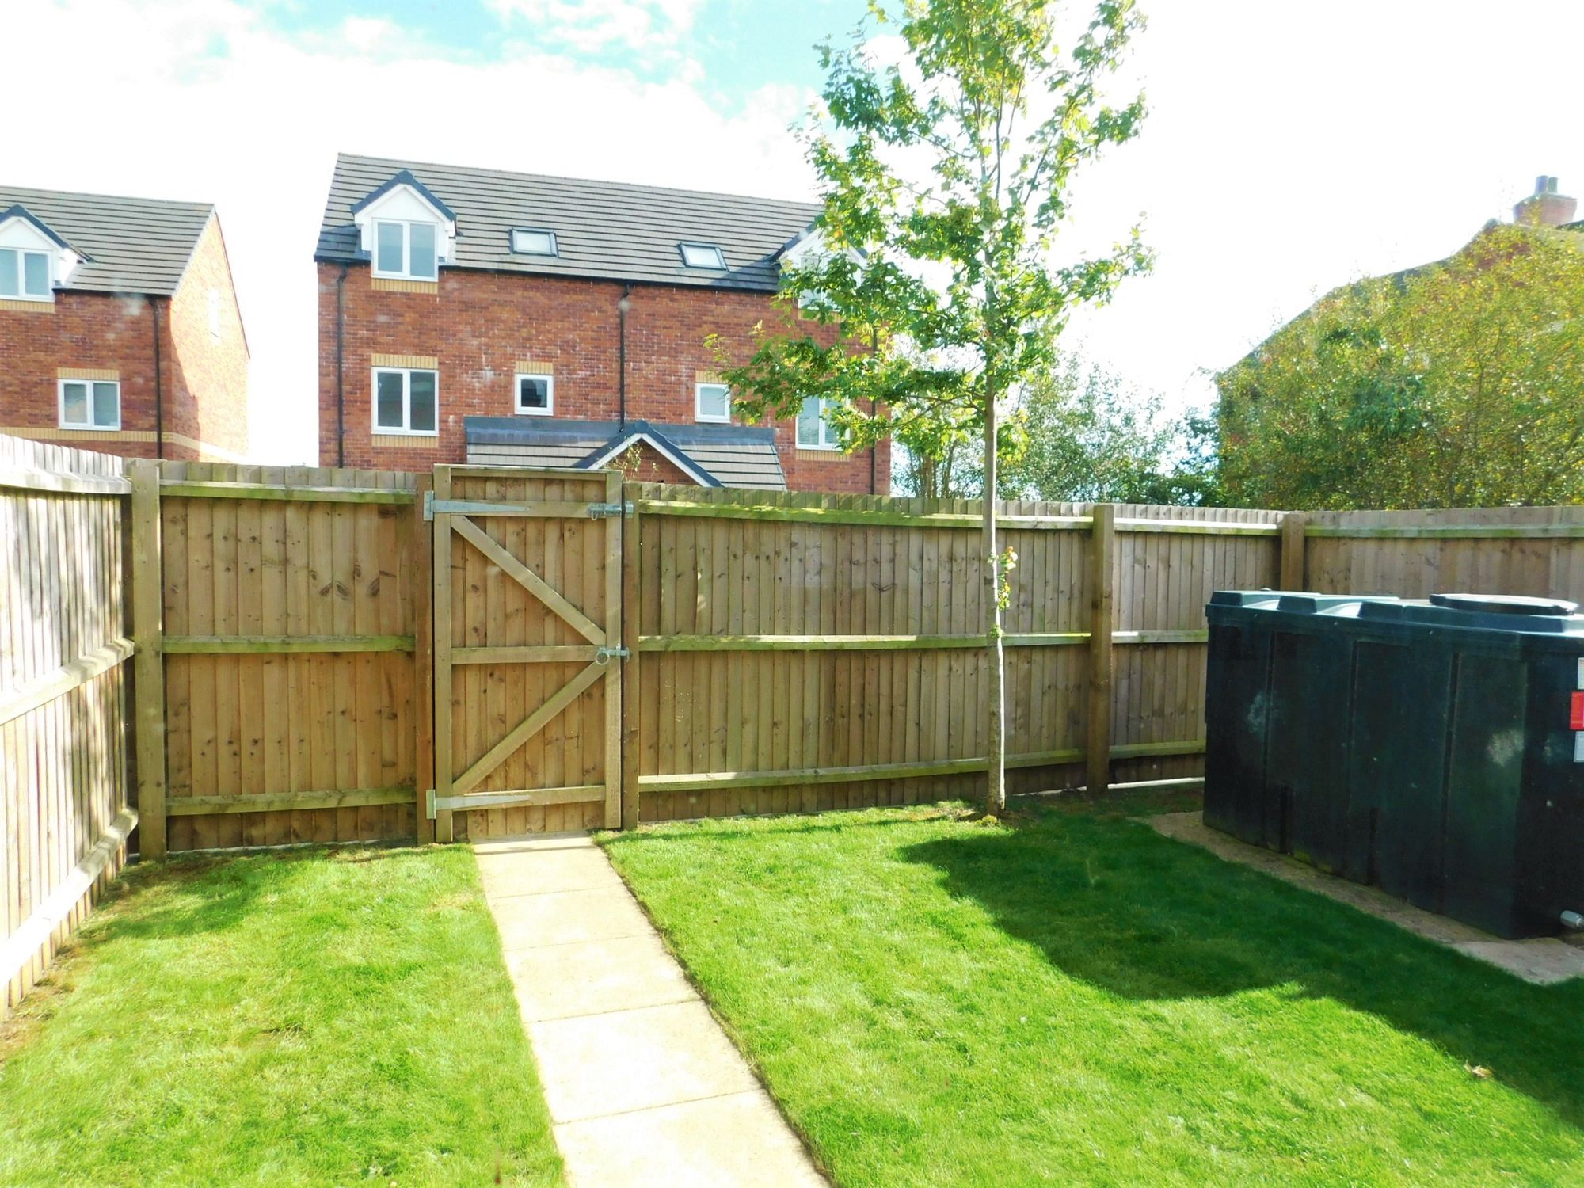
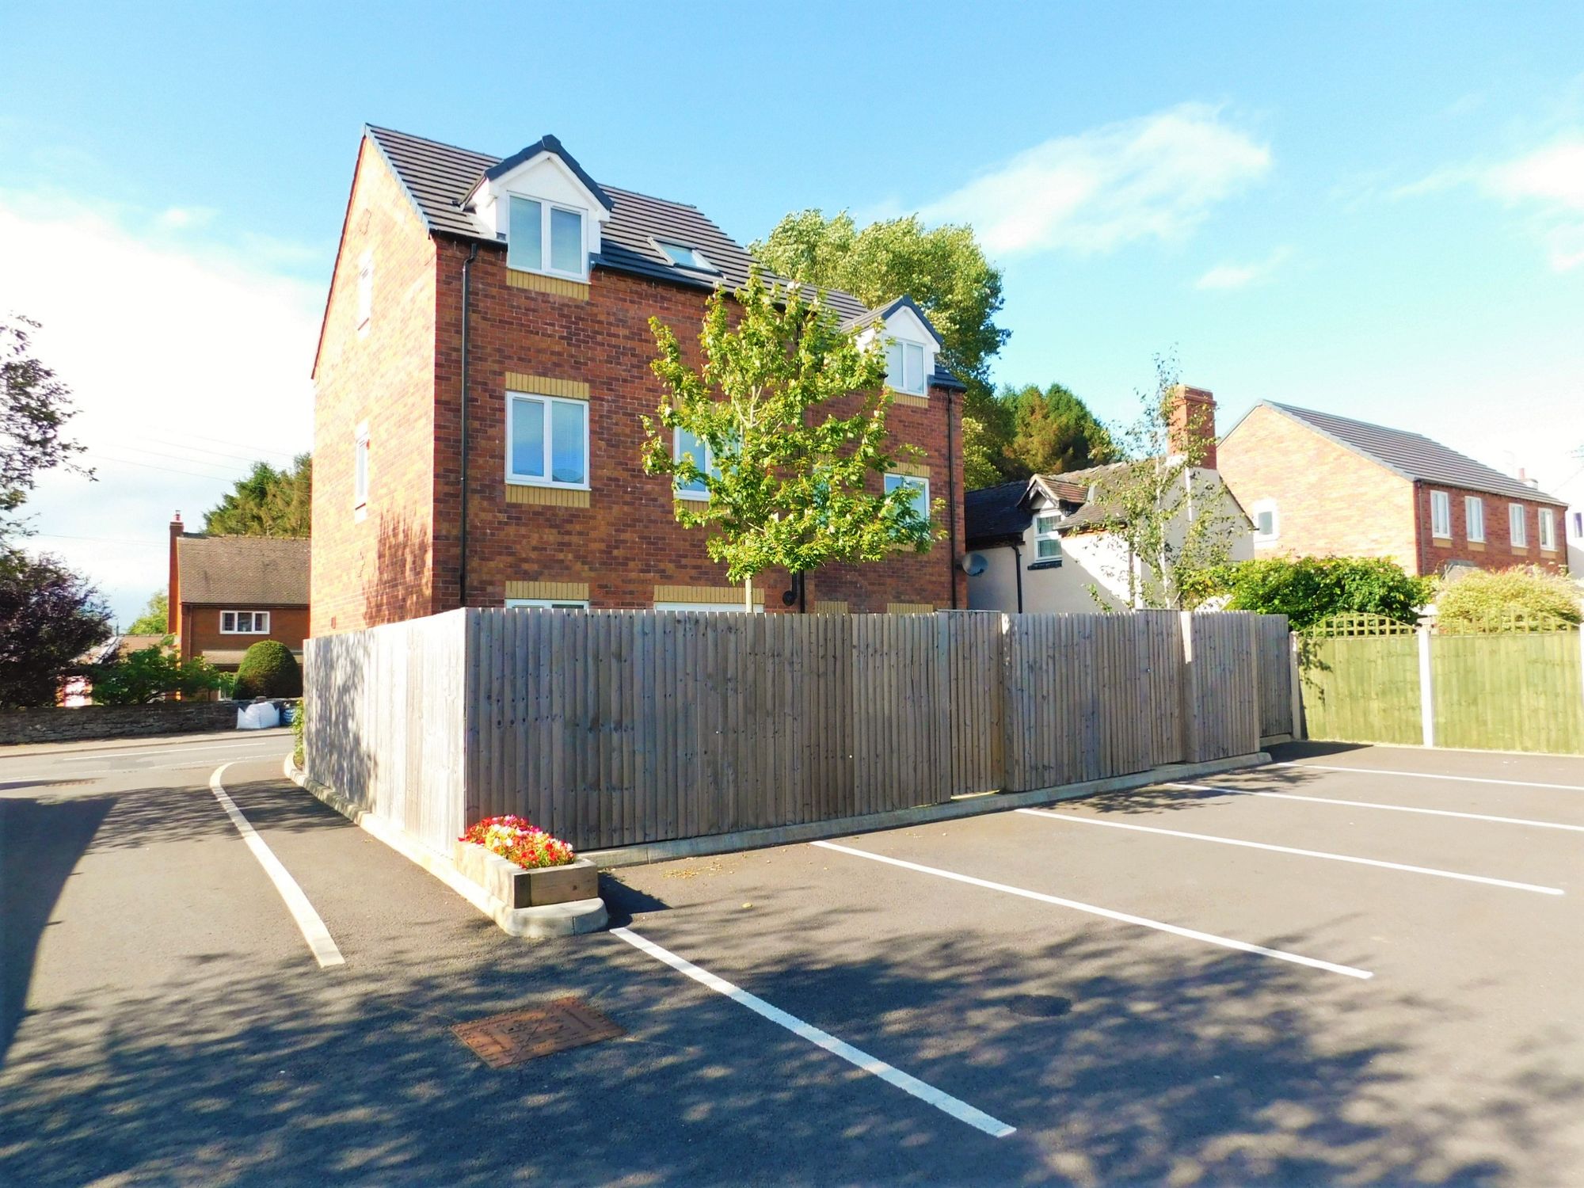
ExteriorThe property sits on a low maintenance garden plot with a lawned frontage and a pathway leading up to the front door. To the rear is an enclosed garden laid mainly to lawn with a pathway leading through to a pedestrian access gate which opens to the parking area where there are two parking spaces.
Read moreFurther details
- Tenant Information
- New listing: launched in the last 10 days
- Status: Available
- Council tax band: D
- Availability: Now
- Deposit: £975
- Un-Furnished
- Parking spaces: Off Street
- Outside spaces: Private Garden
- Reference: 733758
What else you need to know?
- Utility supply
- Broadband: ADSL
- Electricity supply: National grid
- Heating supply: Oil only
- Sewerage: Standard
- Water supply: Direct main waters
- Other information
- Construction materials: Brick and block
- Mobile signal: Good
- Roof material: Slate tiles
