
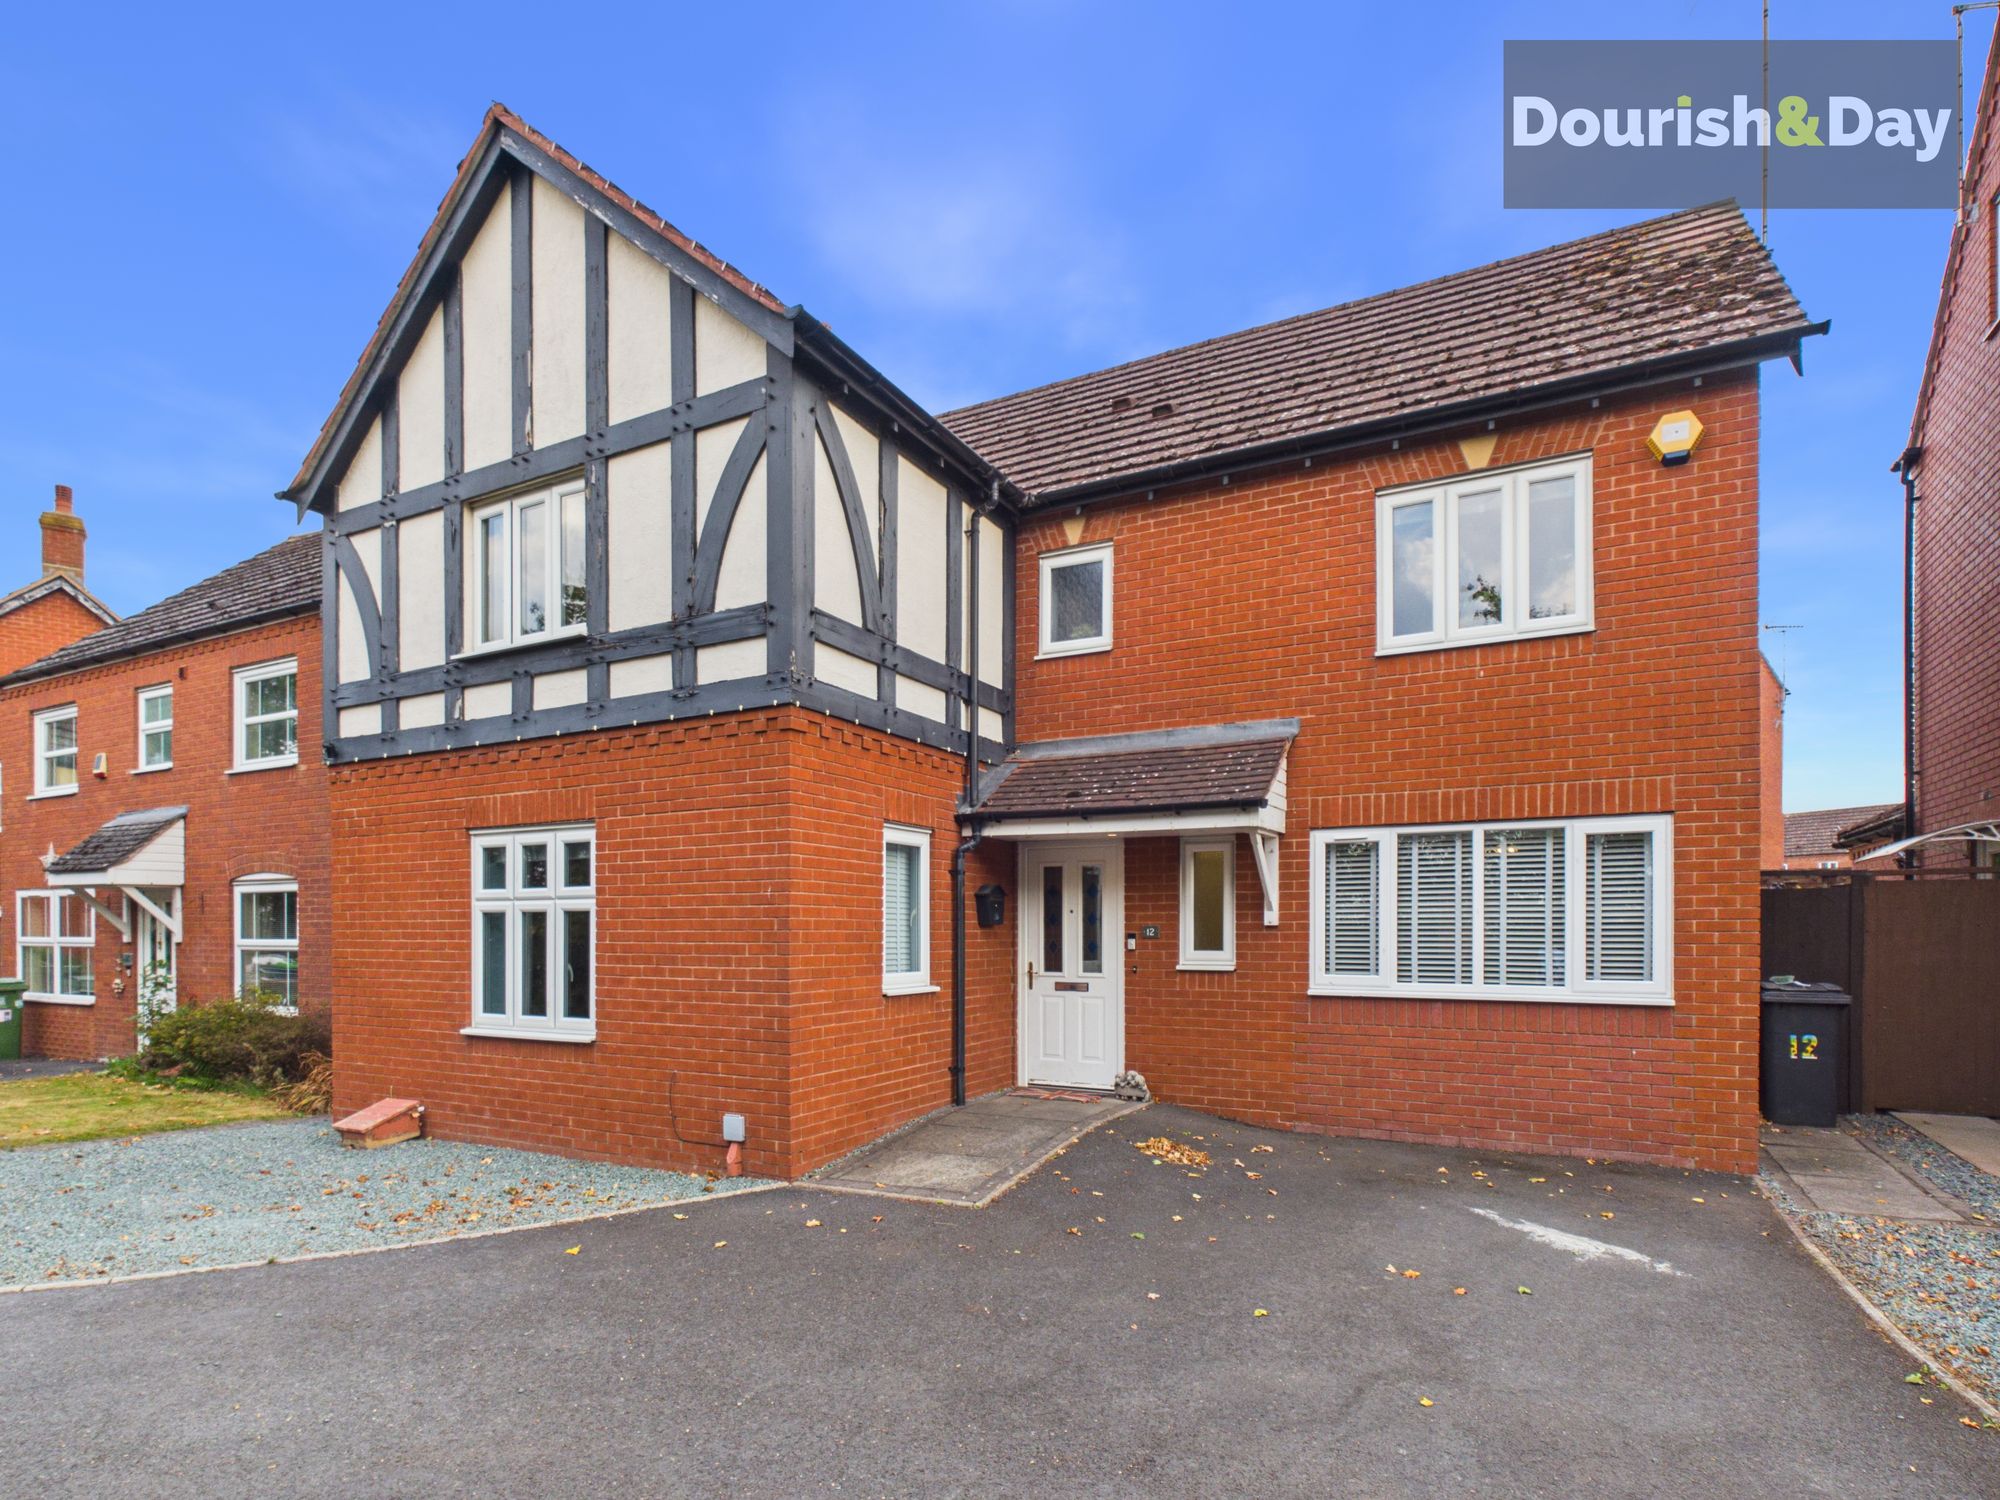
4 bed detached house for sale in Warwick Rogers Close, Market Drayton, TF9
£325,000
Key features
- Spacious Four Double Bedroom Detached House
- Spacious Lounge, Bay Fronted Dining Room & Converted Garage To Provide Snug/Home Office
- Fitted Kitchen With Built In Cooking Facilities & Separate Utility
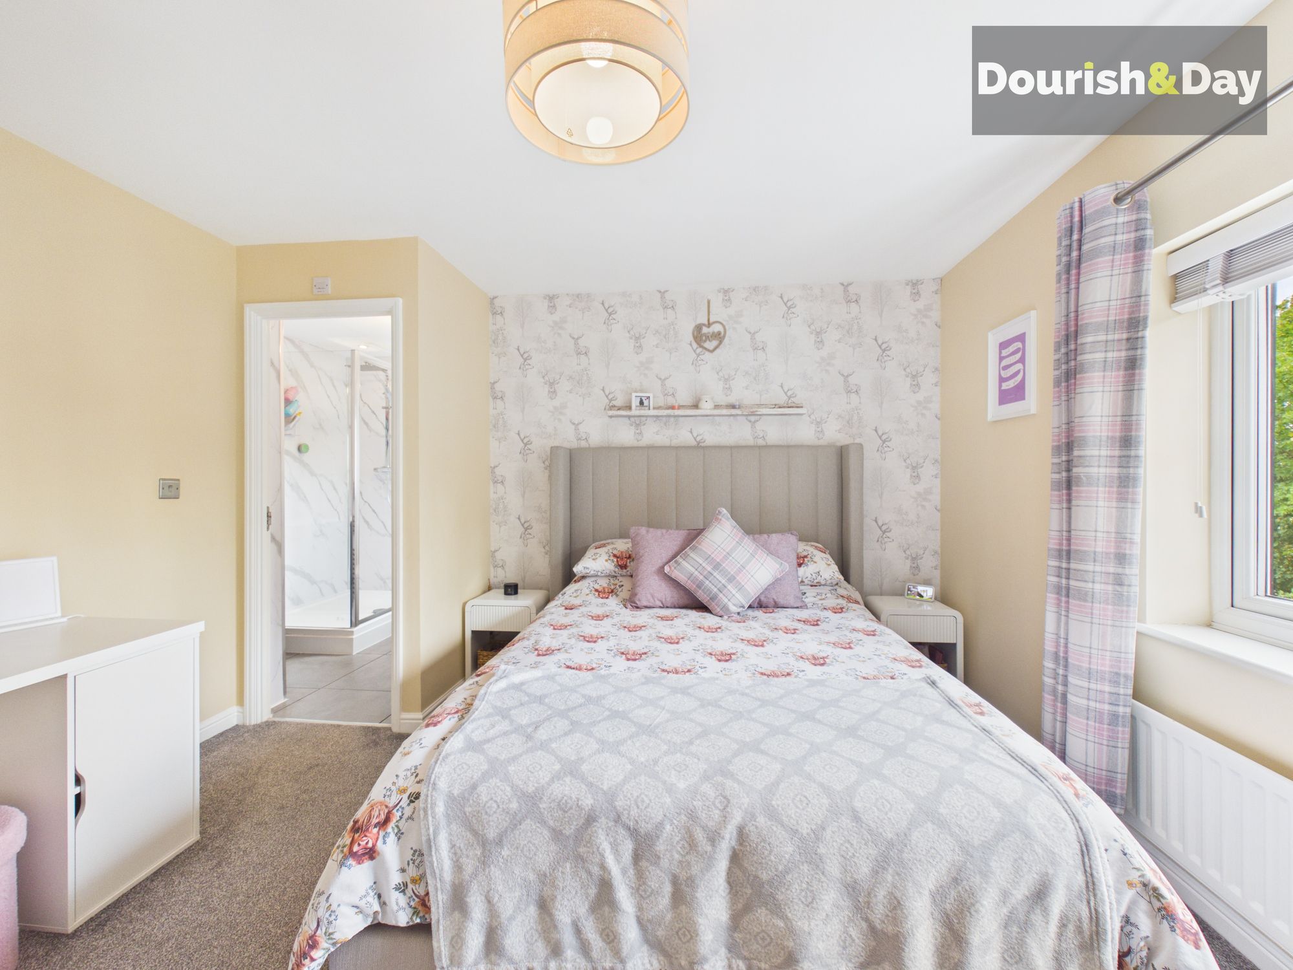
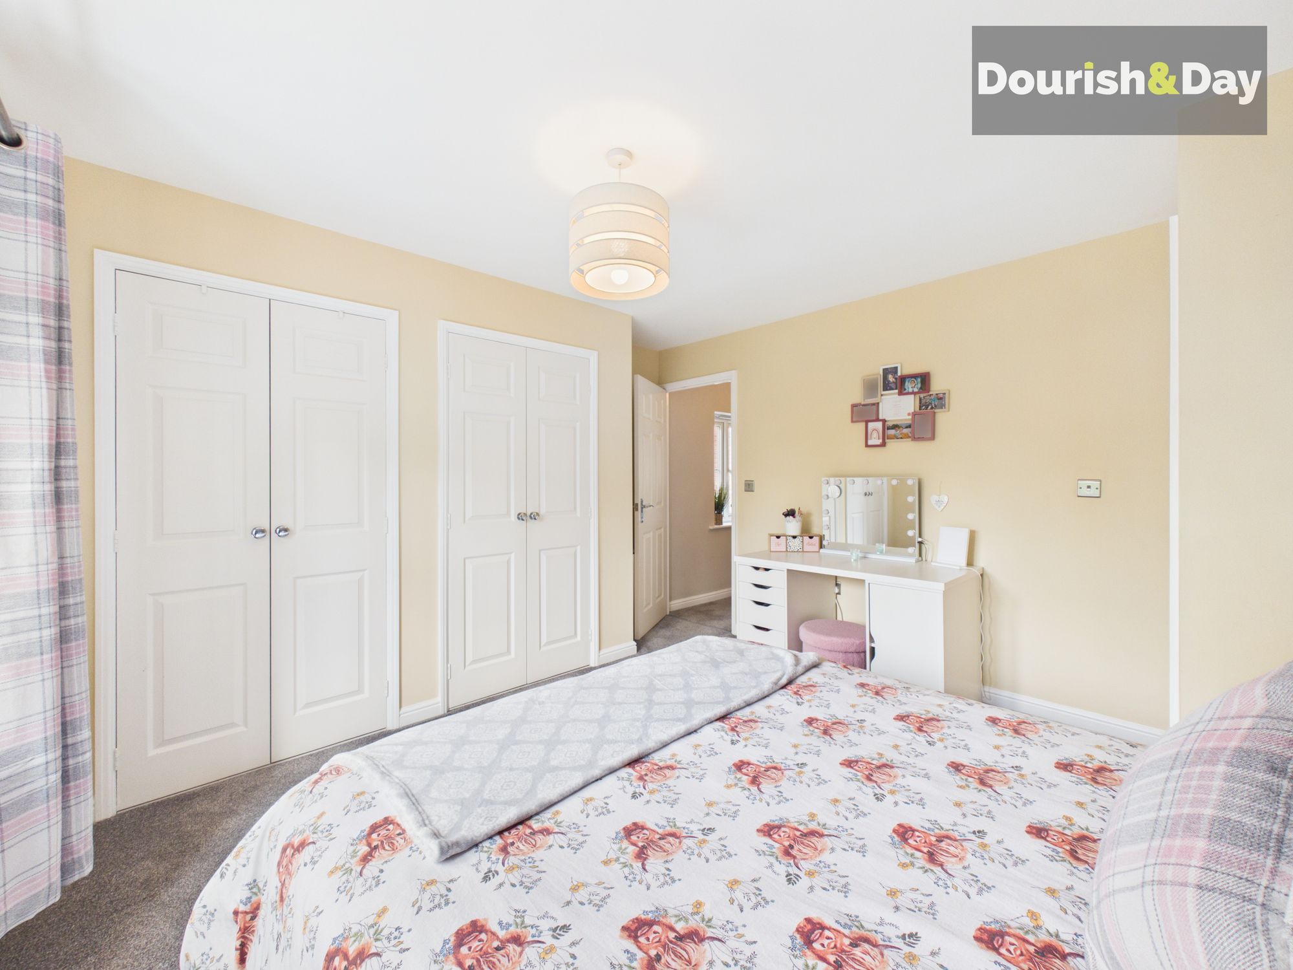
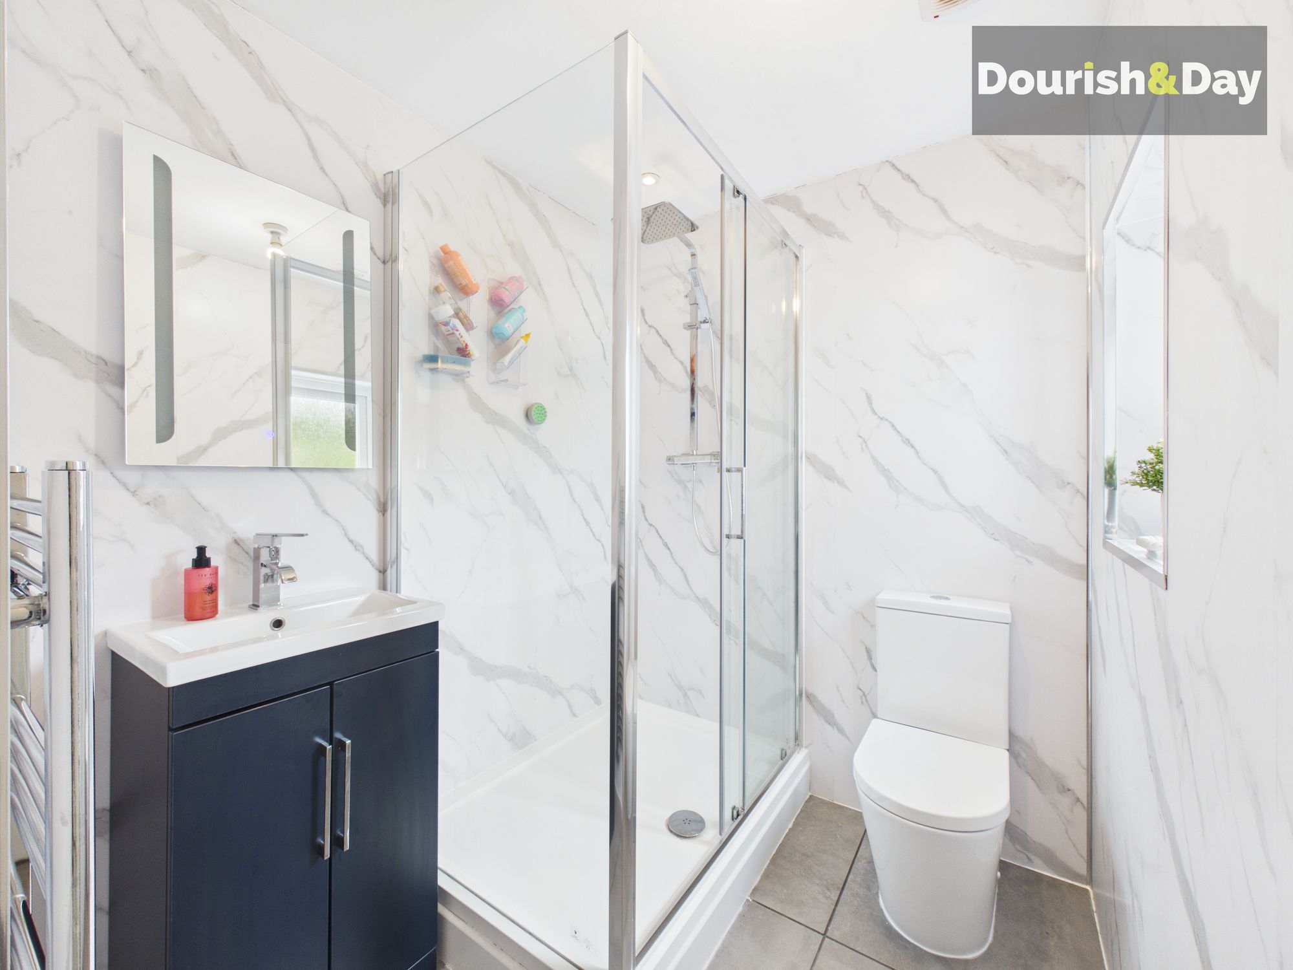
- Master Bedroom With Built In Wardrobes & En-Suite Shower Room
- Fitted Wardrobes In The Second Bedroom
- Family Bathroom & Downstairs Guest WC
- Parking To The Front & Mostly Lawned Enclosed Rear Garden
Virtual Tour
Virtual Tour
Call us 9AM - 9PM -7 days a week, 365 days a year!
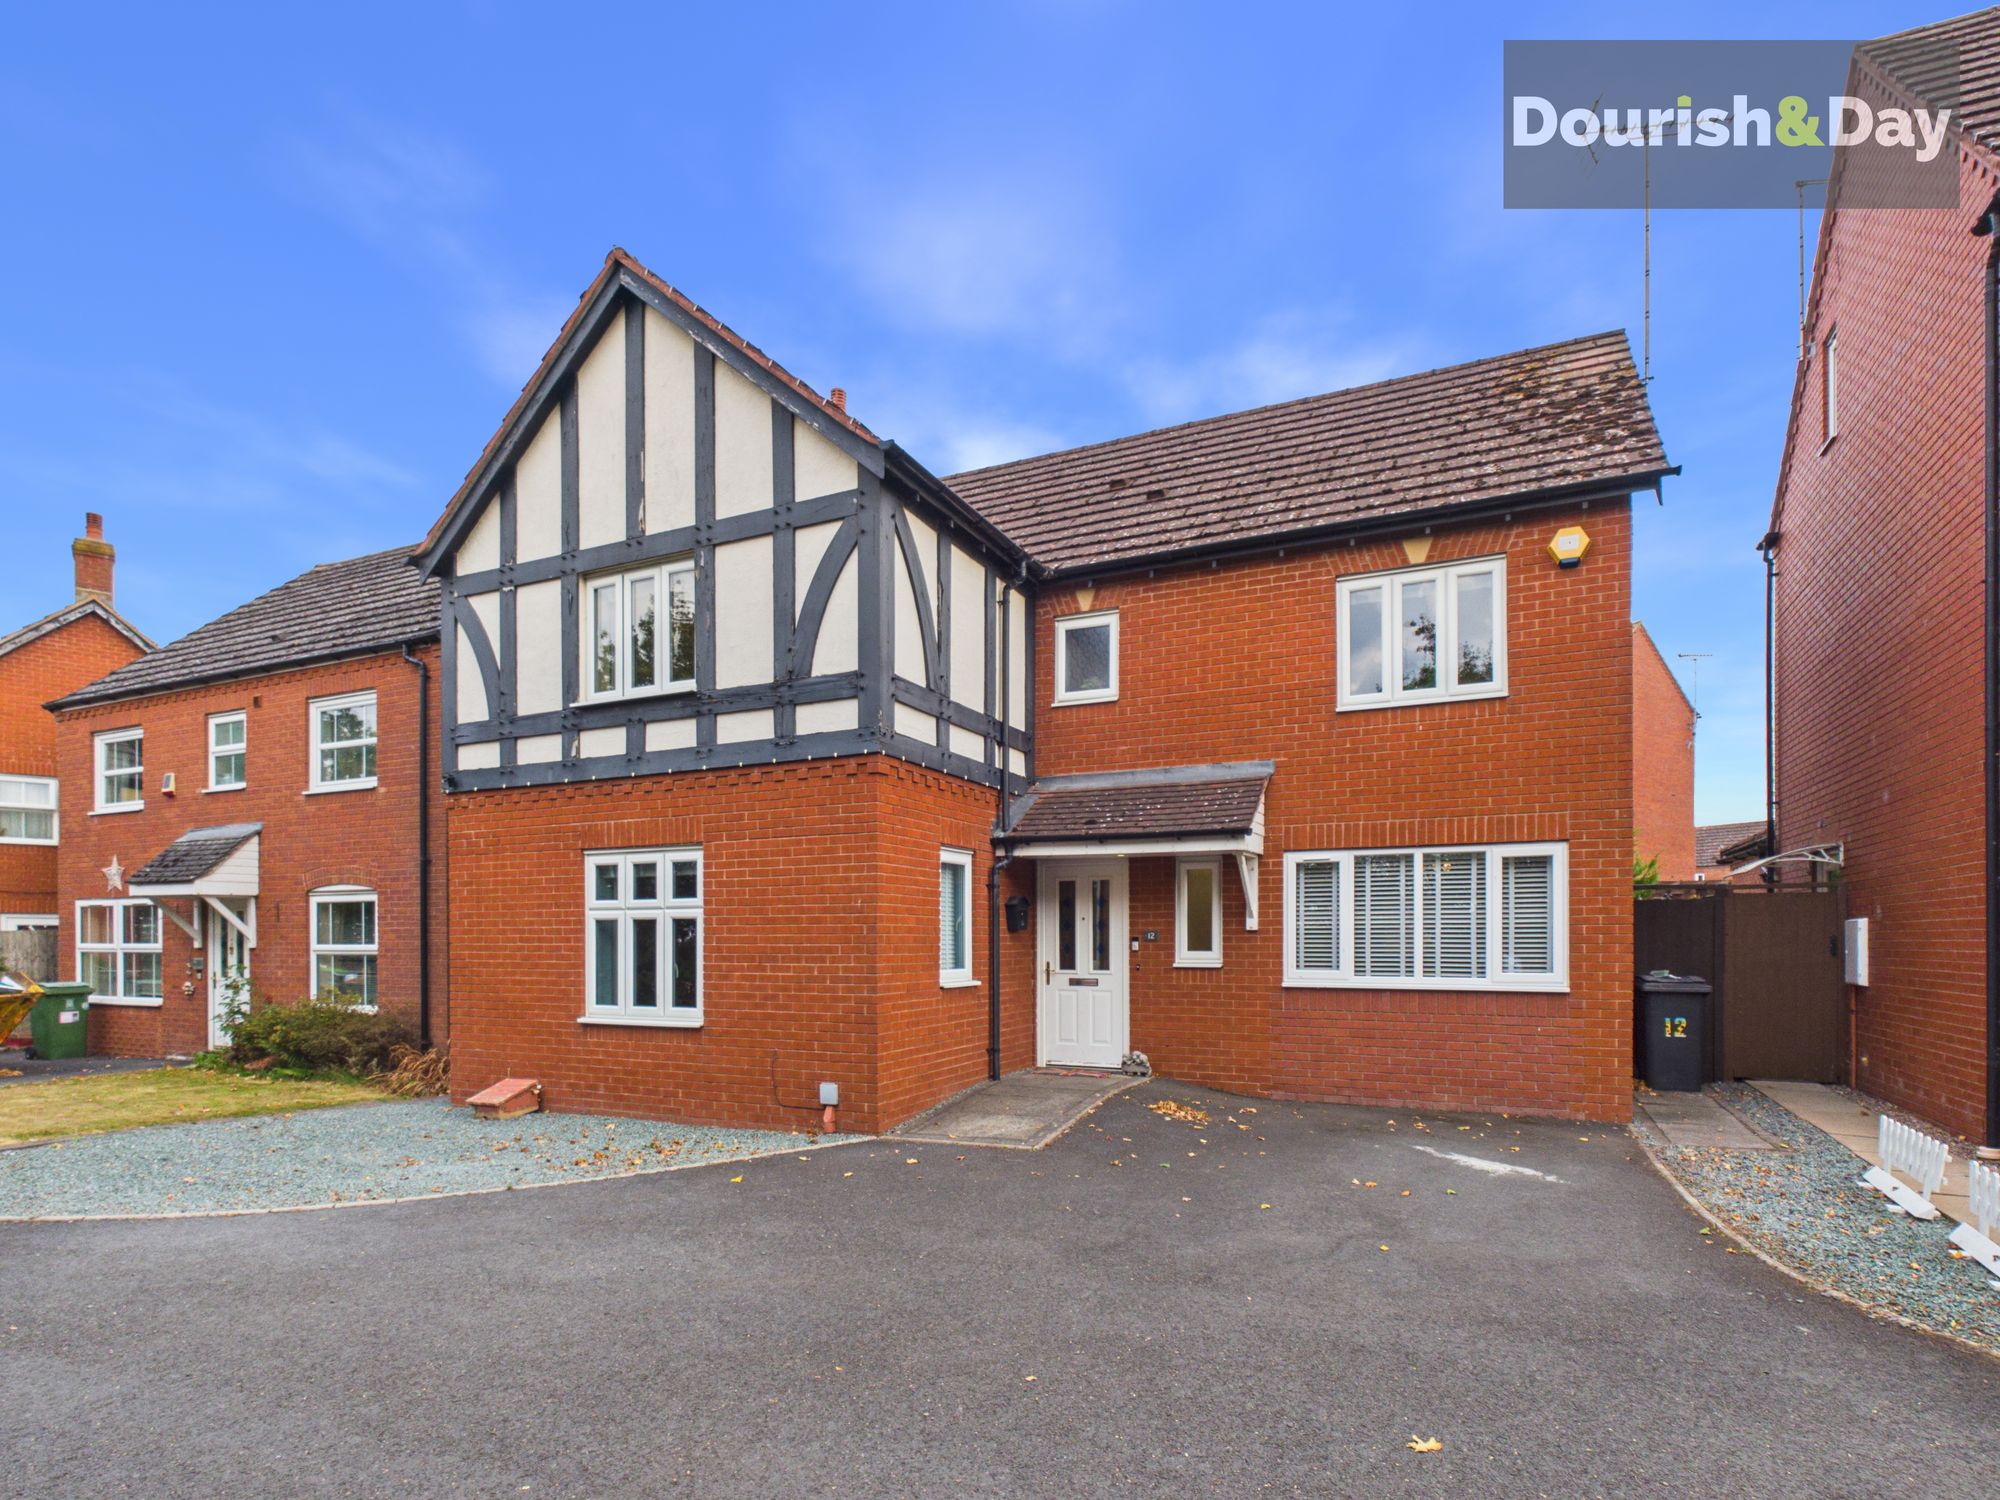
Be the King or Queen of your own castle, head over to Warwick Rogers Close for a right royal treat.
Space, versatility and effortless family living come together in this impressive four-bedroom detached home located on the fringe of the development. Thoughtfully laid out and beautifully presented, this spacious property offers generous accommodation, flexible living areas and plenty of room for everyone to enjoy.
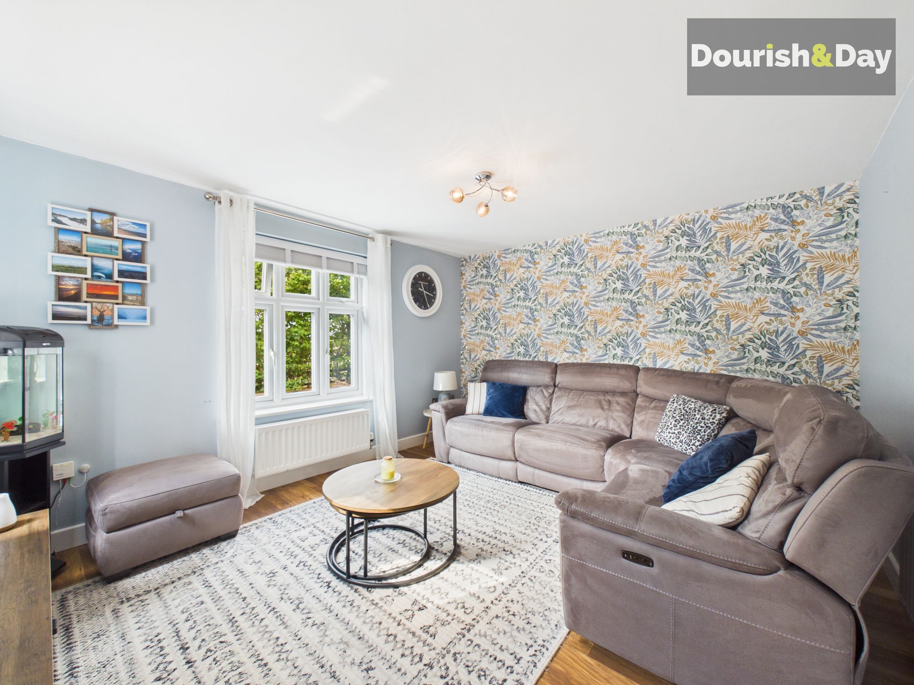
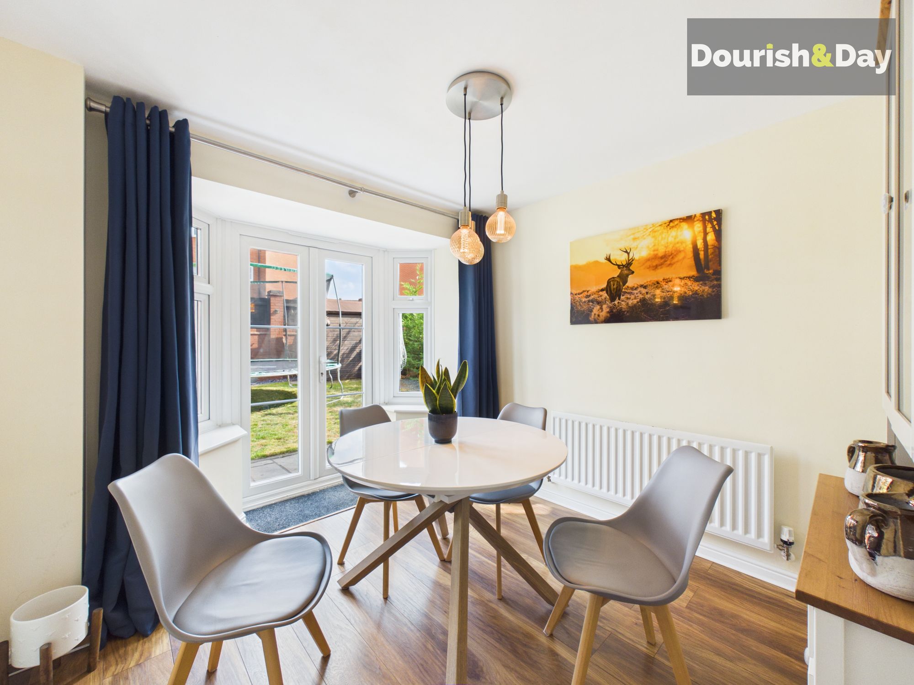
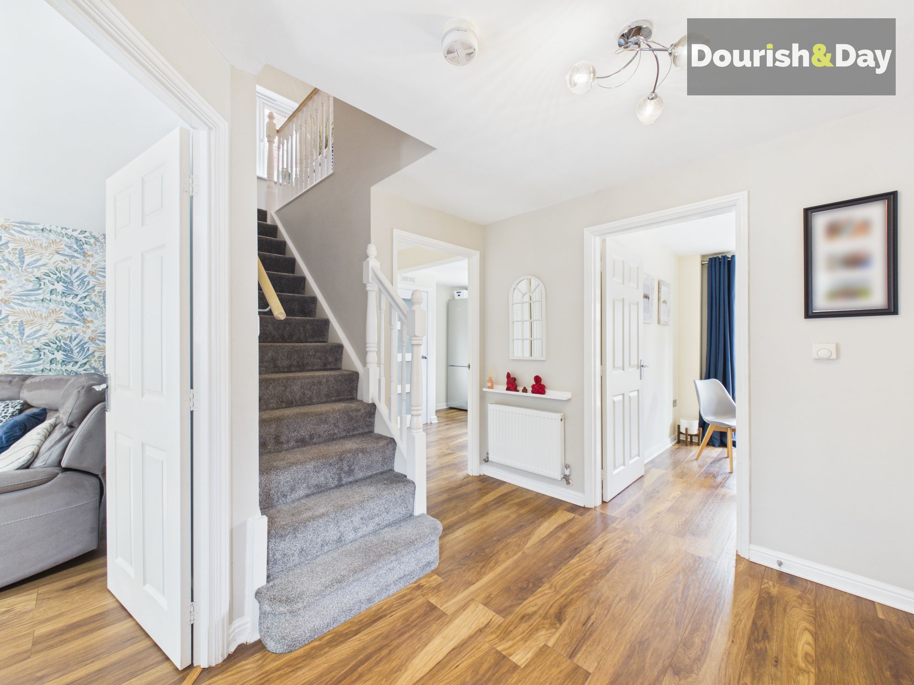
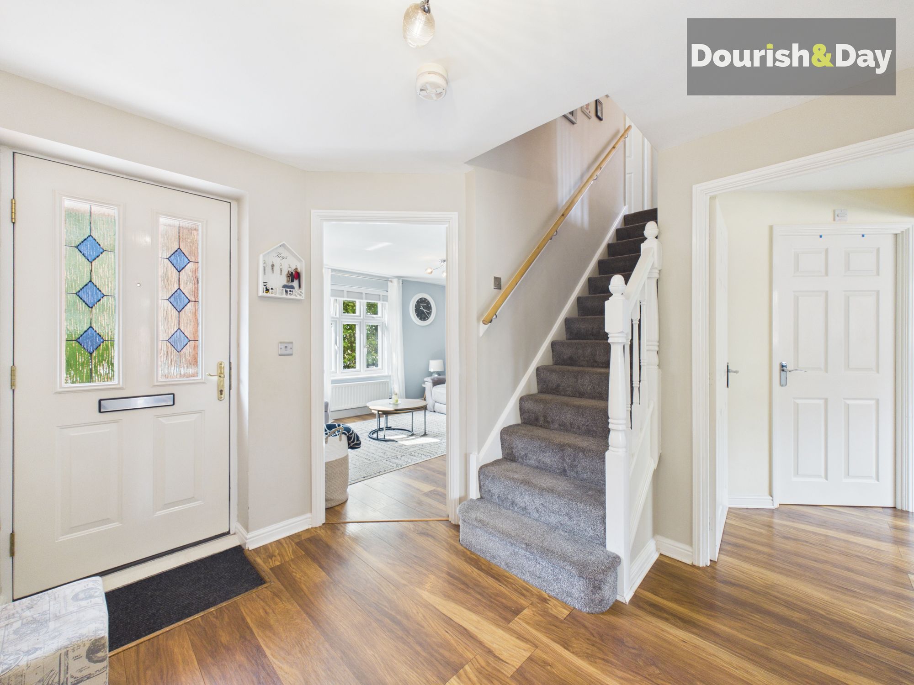
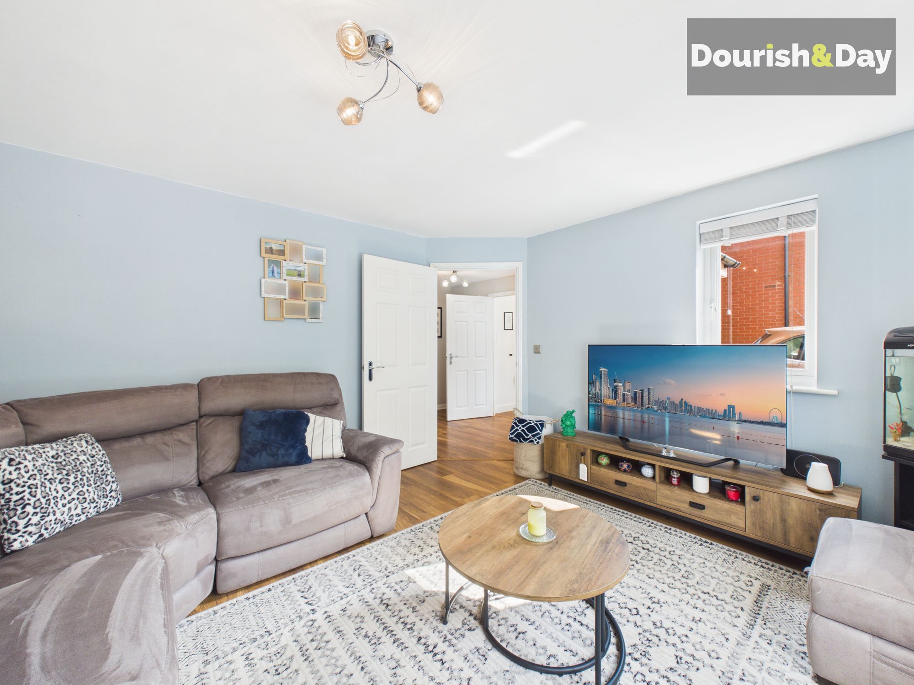
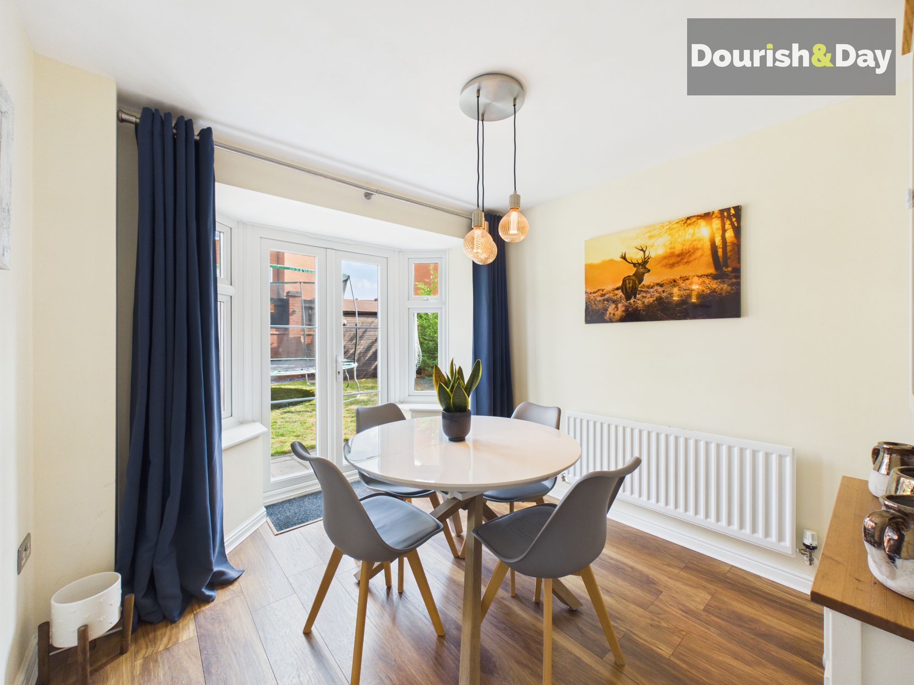
Step inside and the bright entrance hall sets the tone, including return staircase and useful cloaks cupboard. Leading through to a light-filled dual-aspect lounge, the perfect place to relax, unwind or entertain and a bay to the dining room incorporating French doors to the garden, provides an inviting setting for family meals and special occasions, with plenty of natural light adding to its appeal.
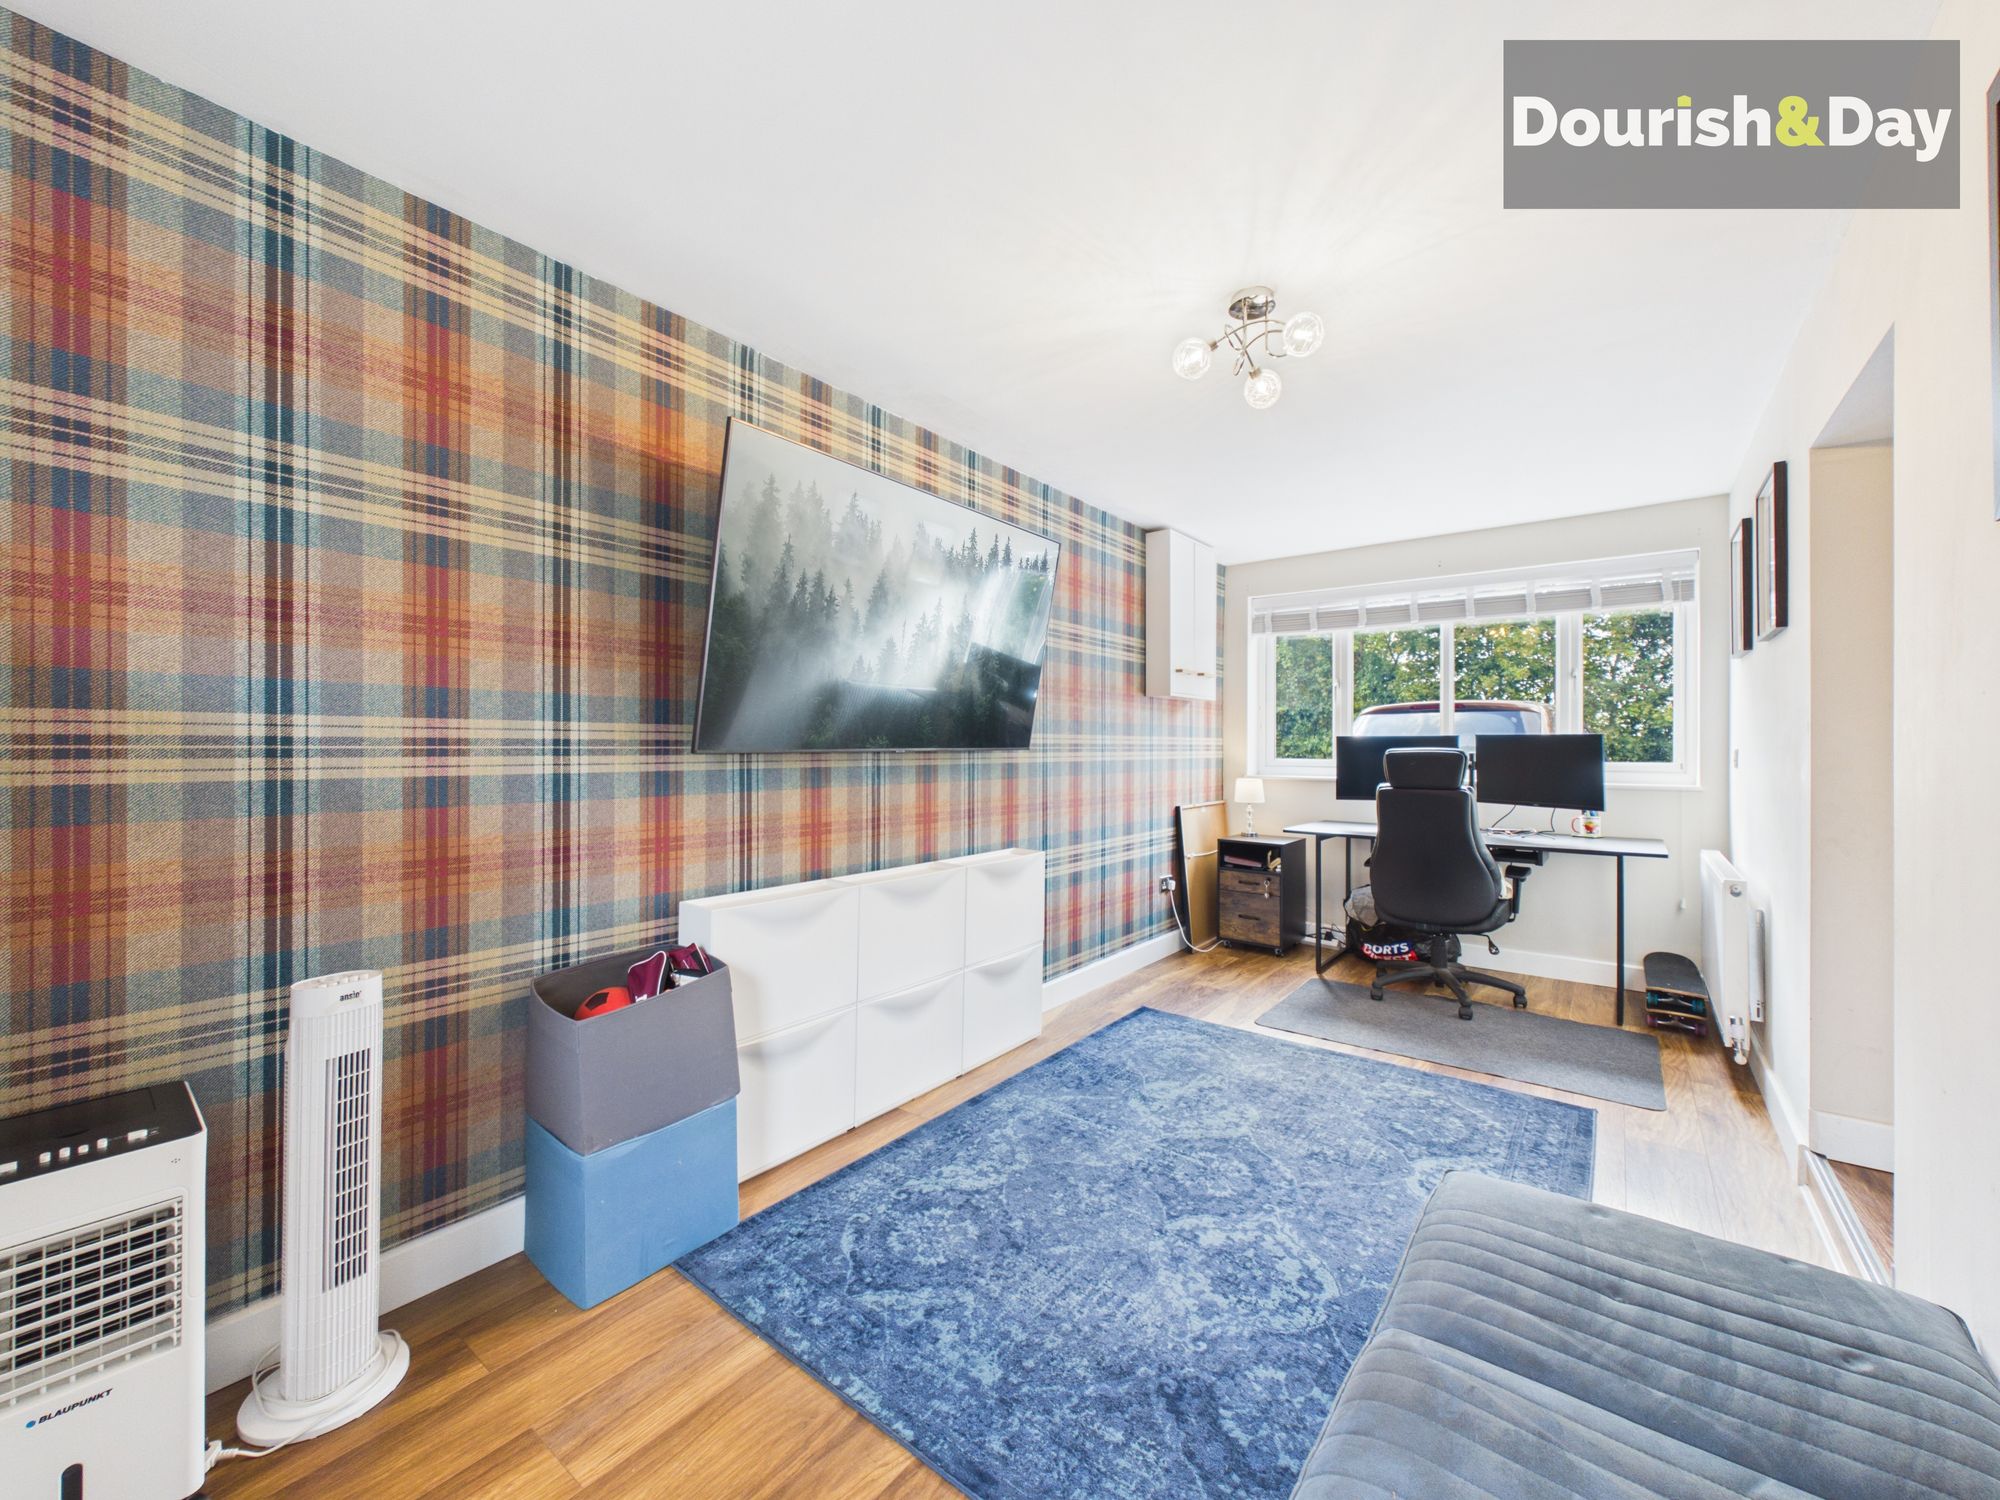
The converted garage adds a fantastic touch of versatility, now providing a cosy snug, home office or playroom, complete with a front-facing window added by the current owners.
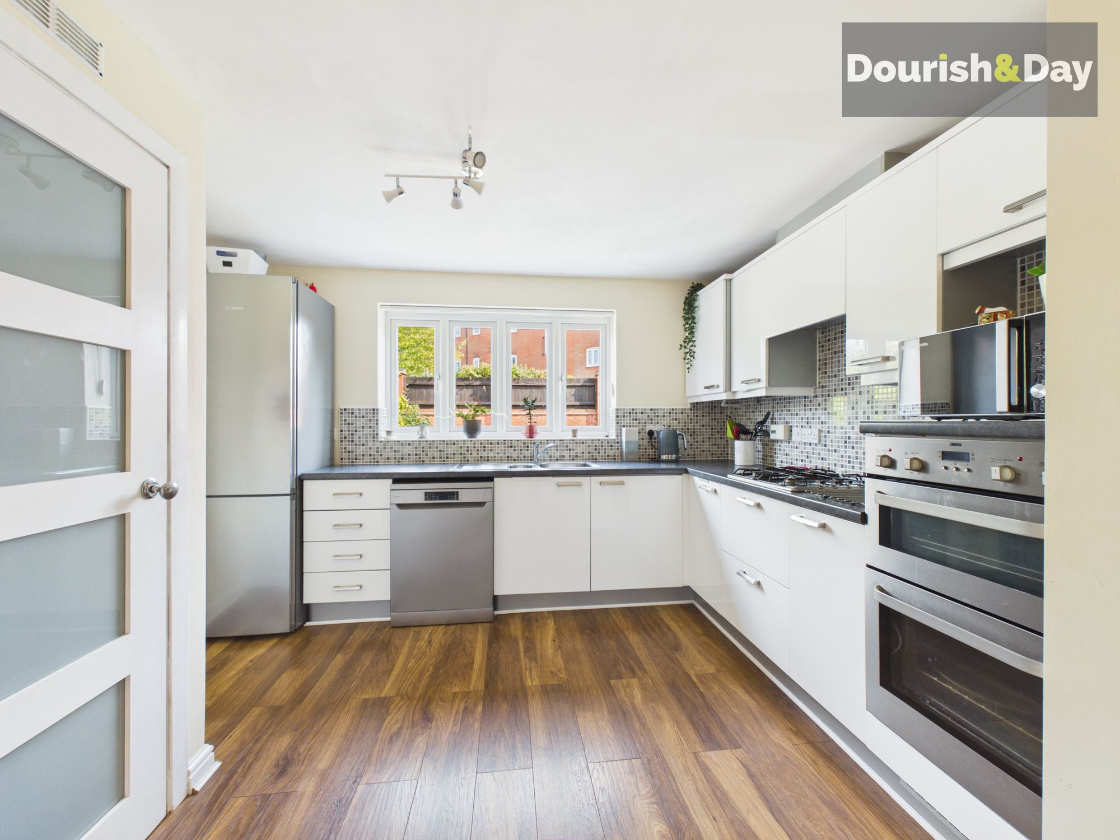
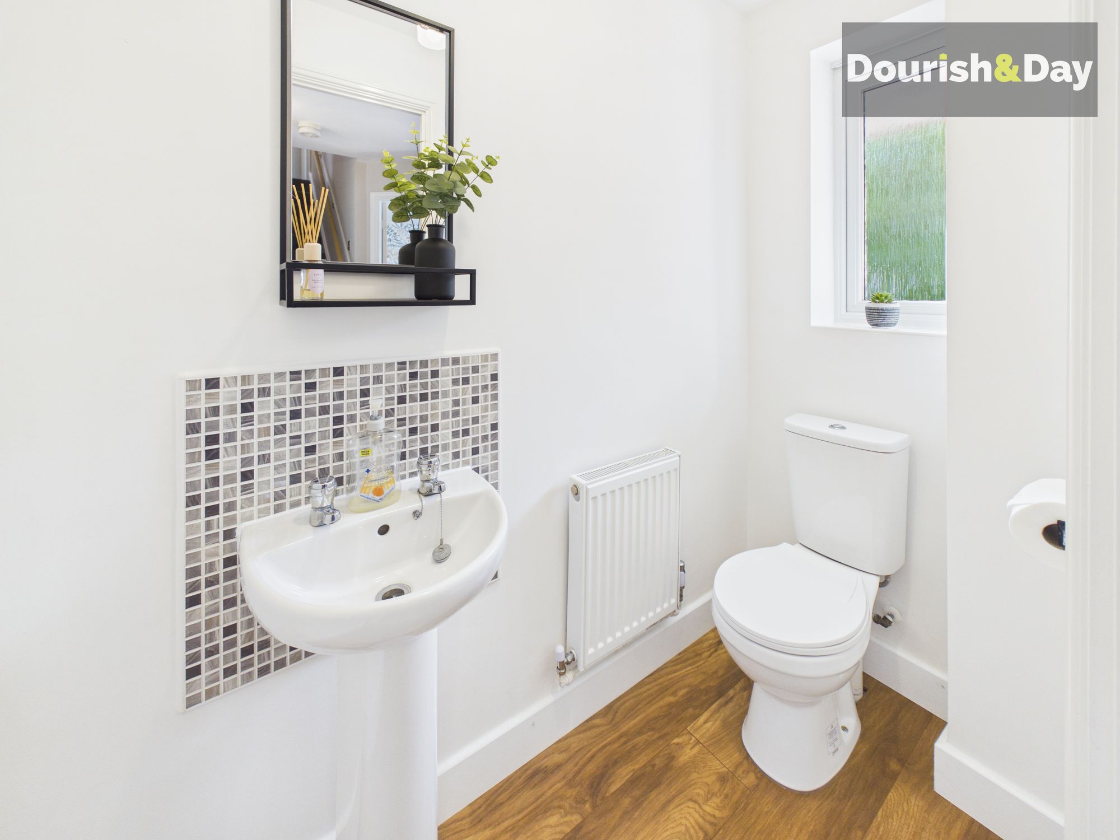
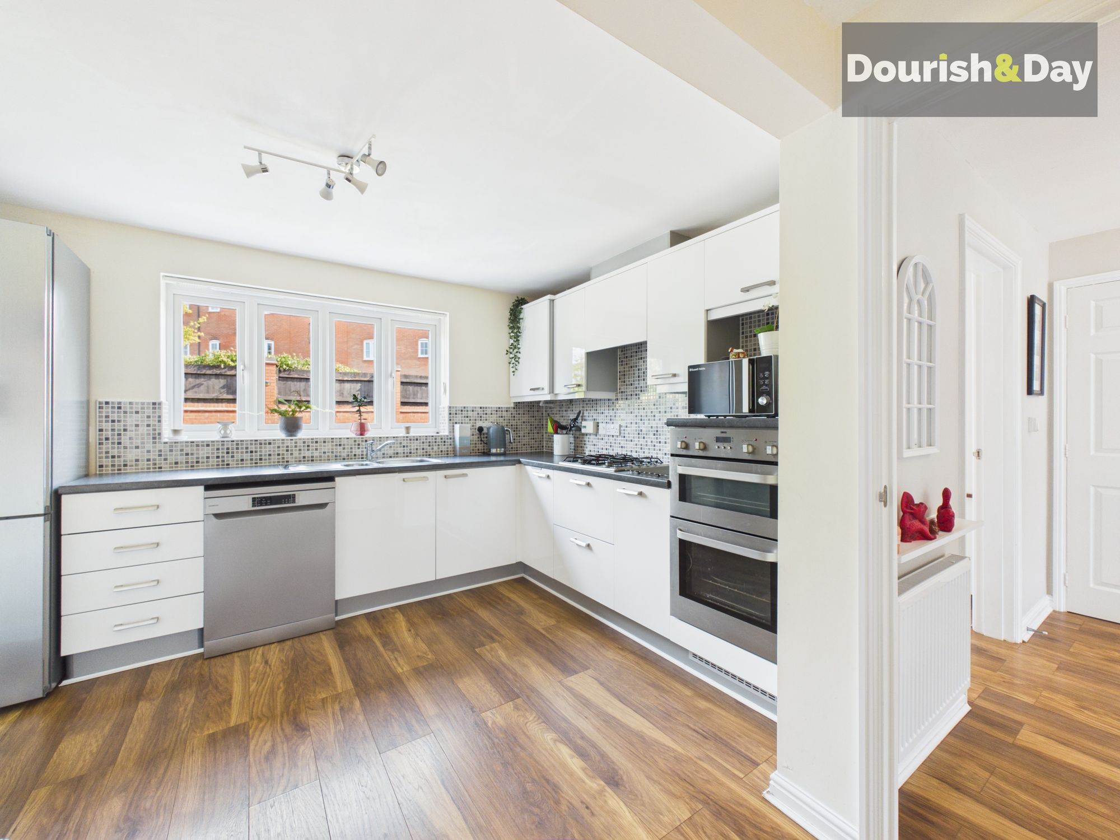
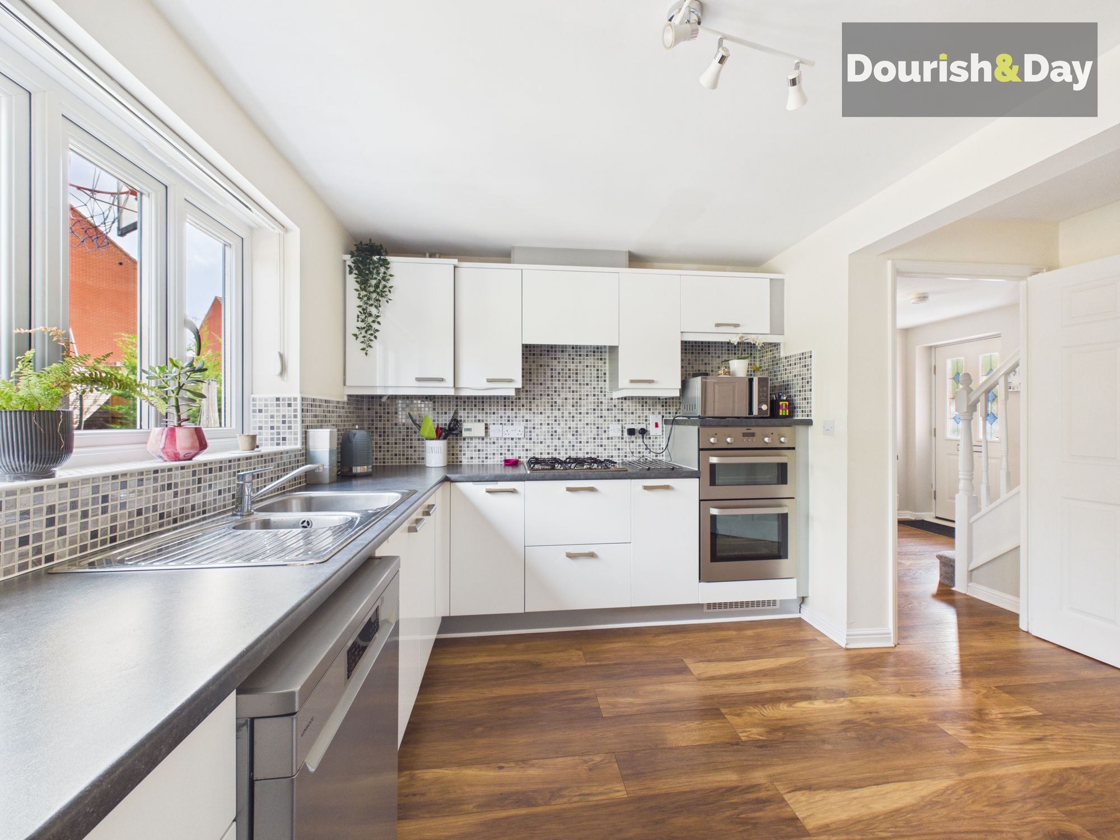
The fitted kitchen combines practical storage with built-in cooking facilities, including double oven, hob and cooker hood with further spaces for other appliances. A useful pantry and separate utility room keeps everyday household tasks neatly tucked away. A downstairs WC adds further convenience.
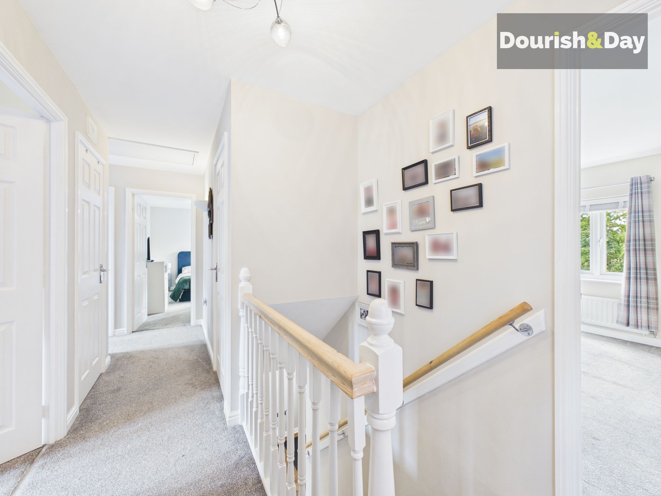
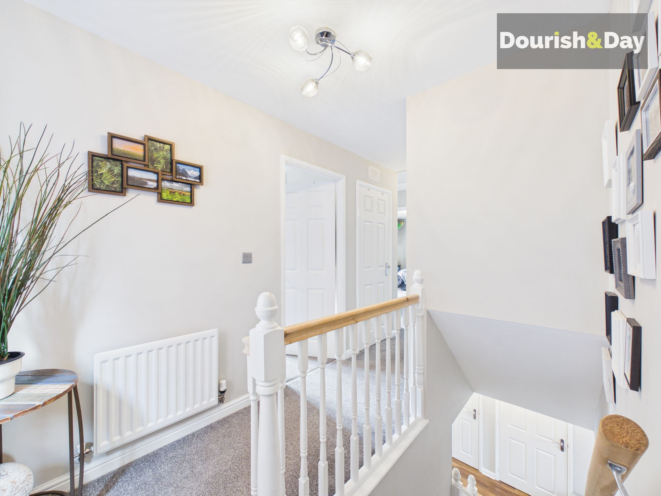
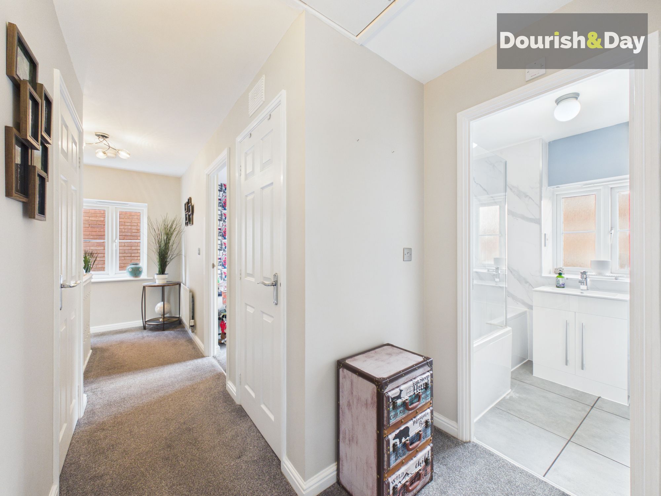
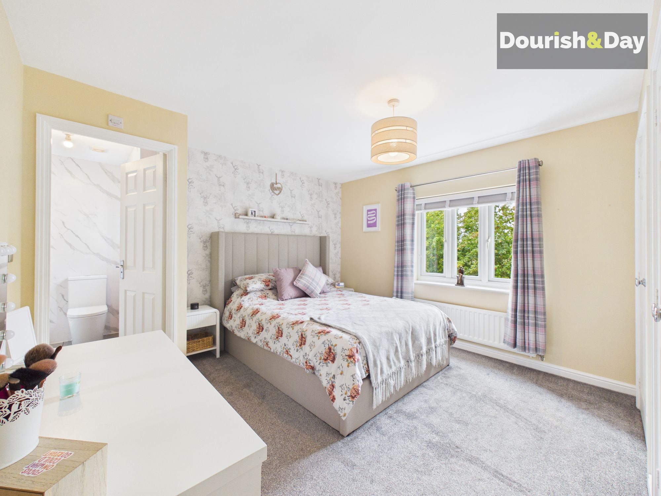
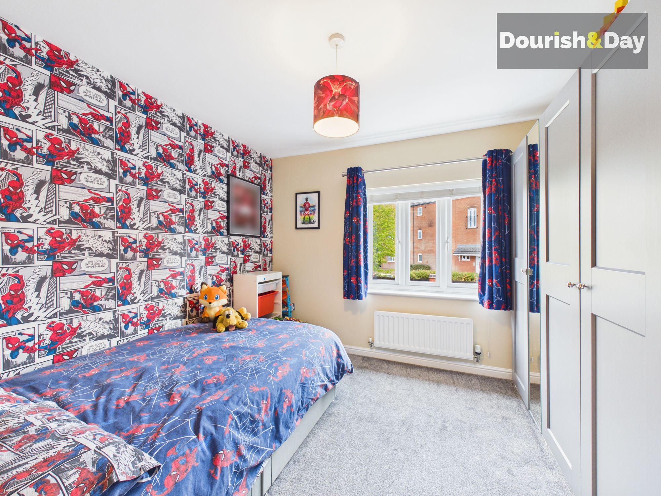
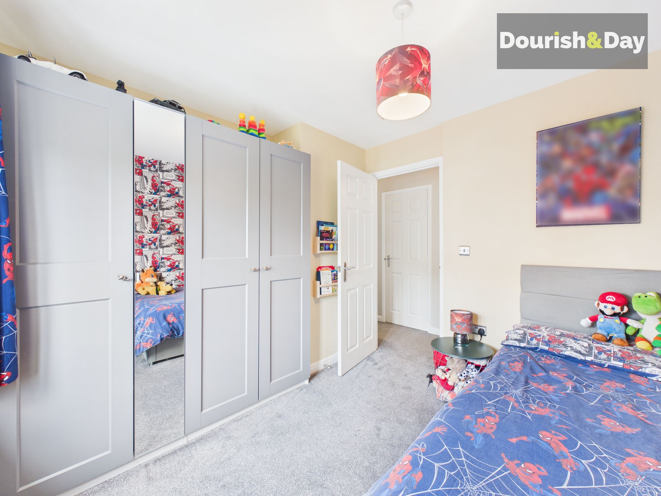
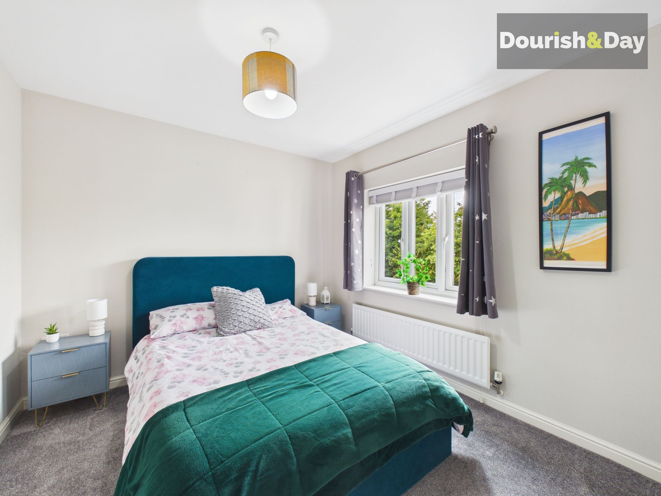
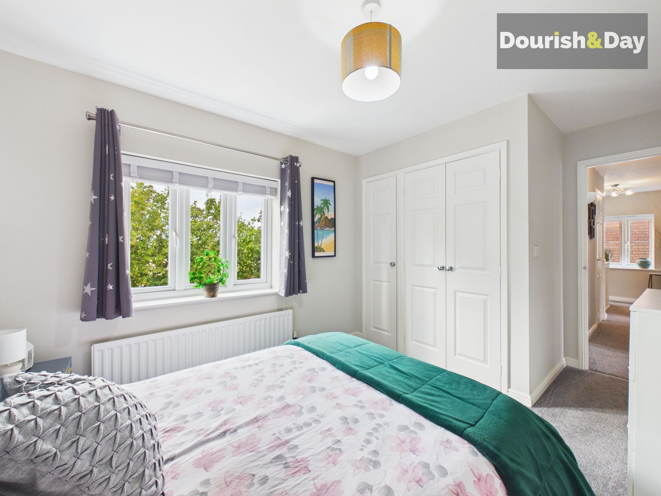
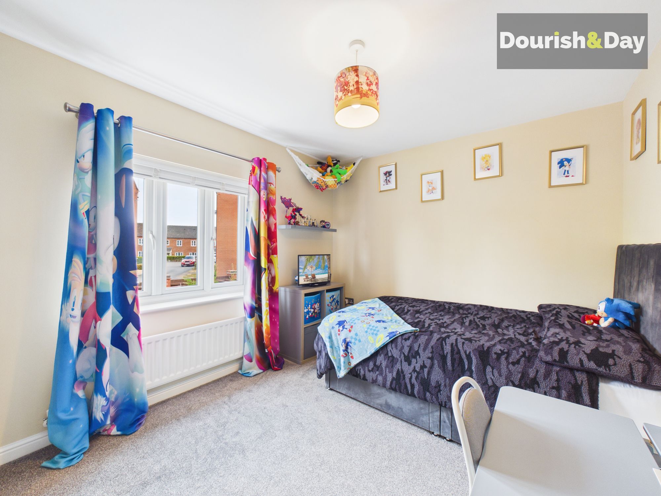
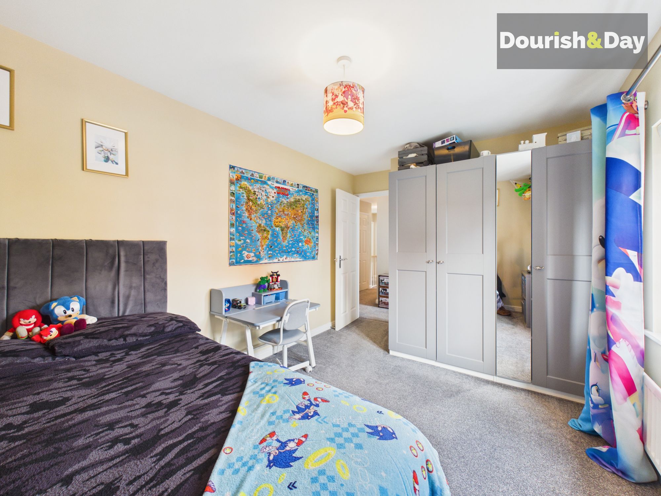
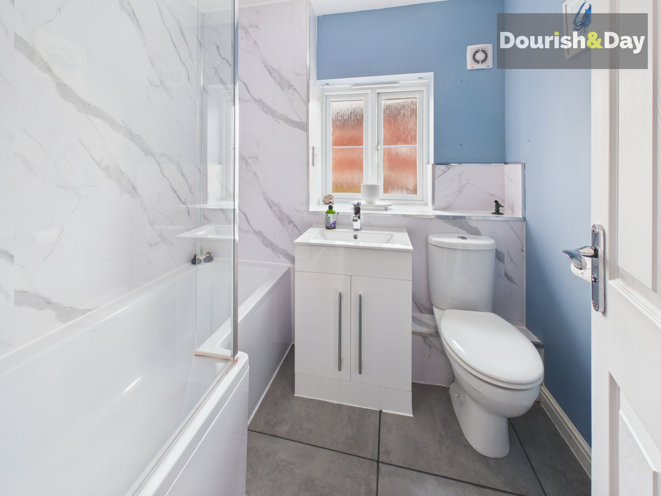
Upstairs, four well-proportioned double bedrooms provide plenty of space for family and guests. The generous principal bedroom benefits from built-in wardrobes and a stylish en-suite shower room, while bedroom two also features fitted wardrobes. Two further double bedrooms are served by a modern family bathroom.
Outside, there is a double width tarmac driveway providing parking to the front along with lawn and the rear garden is mostly lawned with patio.
Entrance Hallway-
Guest WC-
Lounge-
Dining Room-
Snug/Home Office-
Kitchen-
Utility-
Landing-
Bedroom One-
En-Suite Shower Room-
Bedroom Two-
Bedroom Three-
Bedroom Four-
Family Bathroom-
Anti-Money Laundering & ID ChecksOnce an offer is accepted on a property marketed by Dourish & Day estate agents we are required to complete ID verification checks on all buyers and to apply ongoing monitoring until the transaction ends. Whilst this is the responsibility of Dourish & Day we may use the services of MoveButler or Guild365, to verify Clients’ identity. This is not a credit check and therefore will have no effect on your credit history. You agree for us to complete these checks, and the cost of these checks is £30.00 inc. VAT per buyer. This is paid in advance, when an offer is agreed and prior to a sales memorandum being issued. This charge is non-refundable.
Front Garden
The home has a lawned front garden as well as parking and gate to the rear garden to the side.
Rear Garden
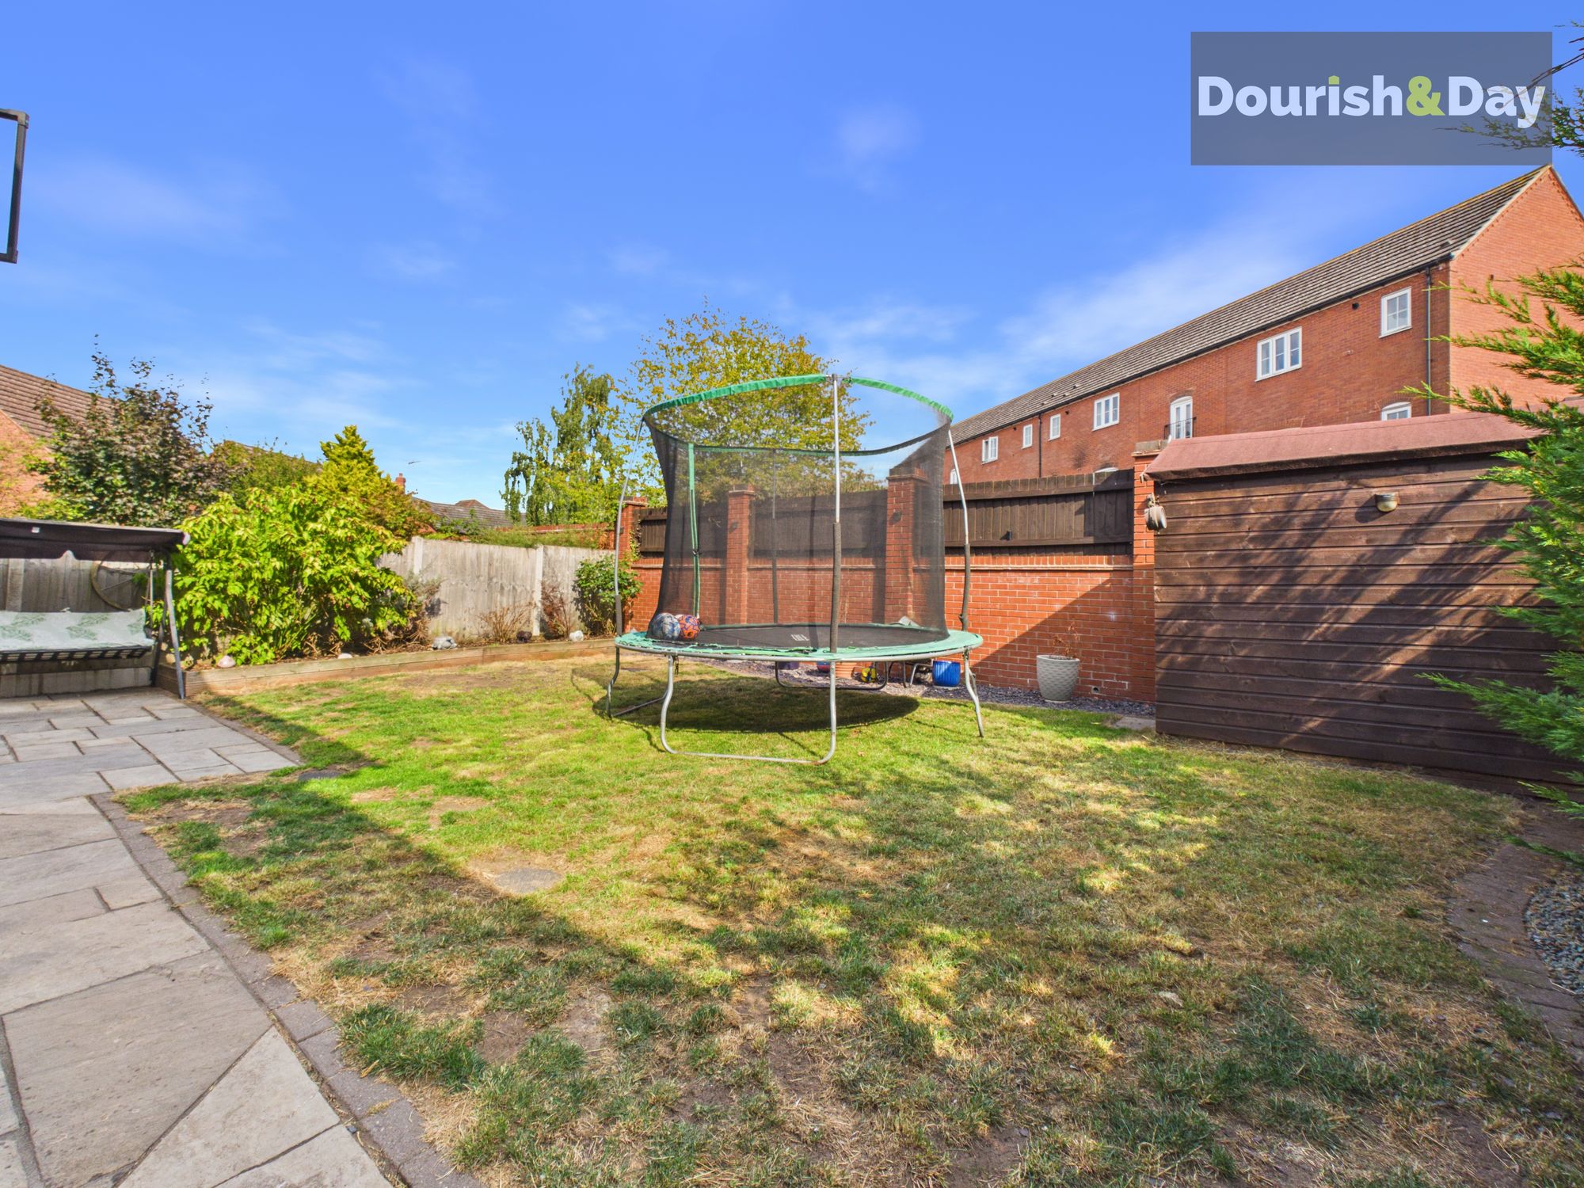
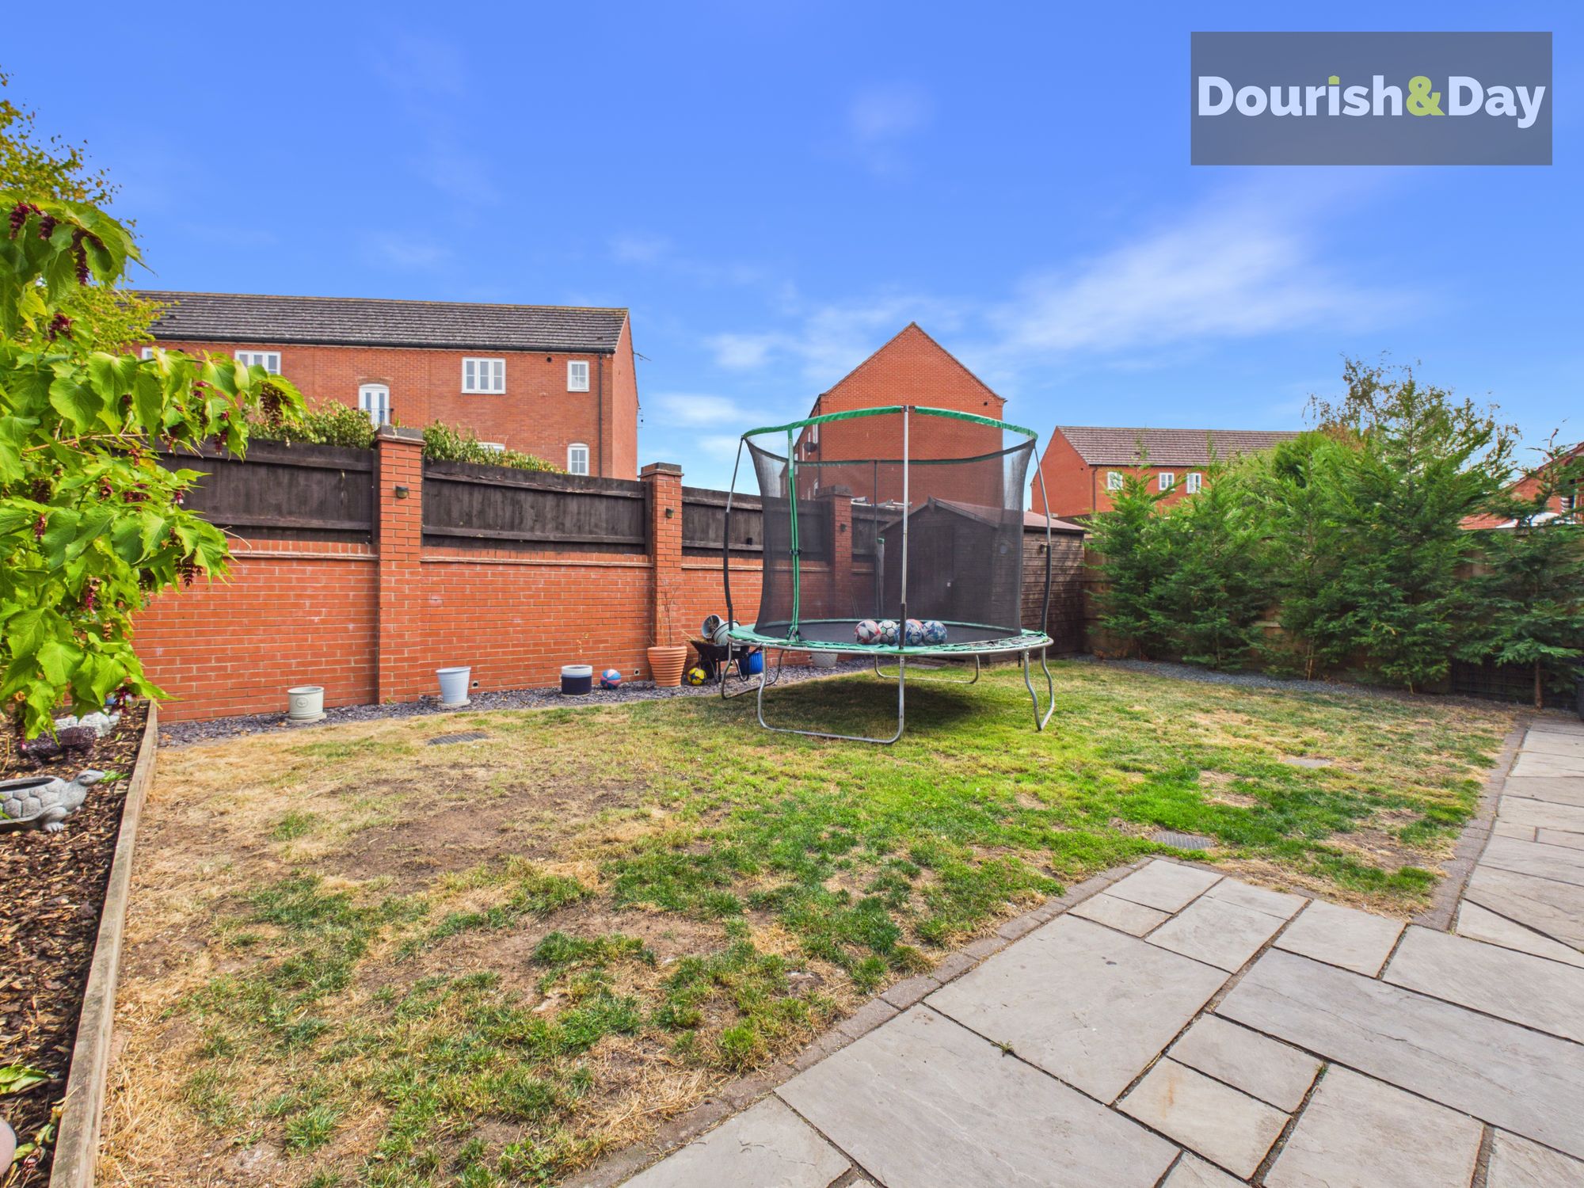
The enclosed rear garden has a paved patio leading onto the lawned garden and conifers to one side.
Driveway
There is a double width tarmac to the front.
Further details
- New listing: launched in the last 10 days
- Status: Available
- Size: 1,582.29 sq ft (147 sq m)
- Council tax band: E
- Tenure: Freehold
- Parking spaces: Driveway
- Outside spaces: Front Garden, Rear Garden
- Reference: 736445
What else you need to know?
- Utility supply
- Broadband: FTTP
- Electricity supply: National grid
- Heating supply: Gas central
- Sewerage: Standard
- Water supply: Direct main waters
- Other information
- Construction materials: Brick and block
- Is loft boarded: Partially
- Mobile signal: Good
- Property age bracket: 2000s
- Roof material: Slate tiles
