
4 bed detached house for sale in The Village, Walton, ST17
Offers in Region of £675,000
Key features
- Immaculately Presented Four Bedroom Detached Family Home
- Highly Sought-After Walton-On-The-Hill Location
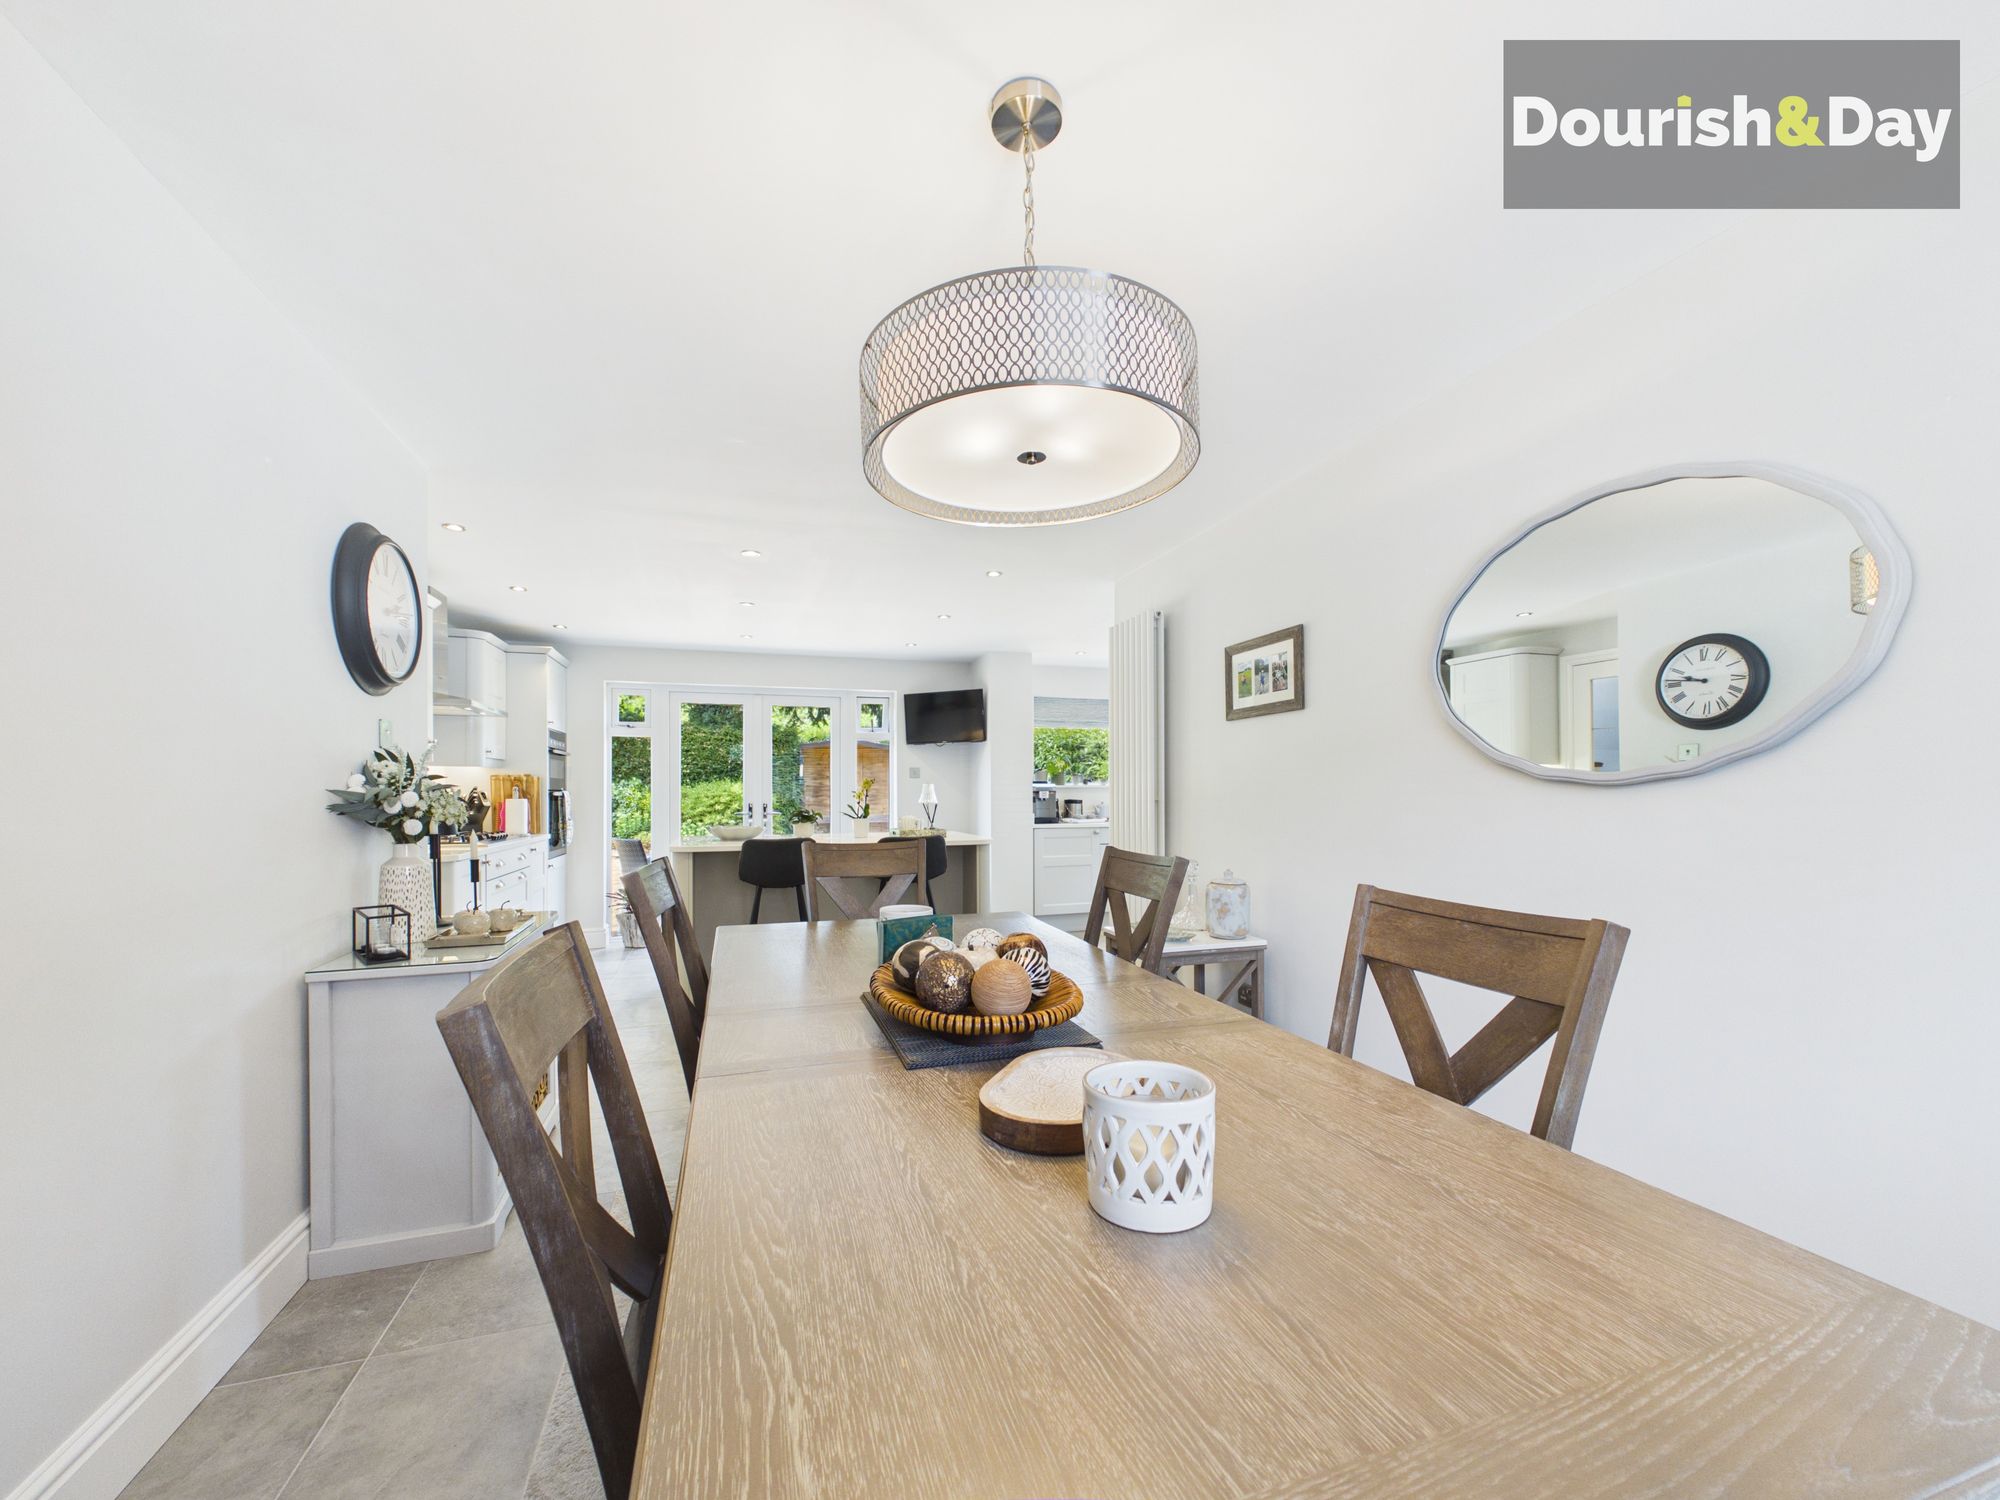
- Stunning Open-Plan Kitchen/Dining Room
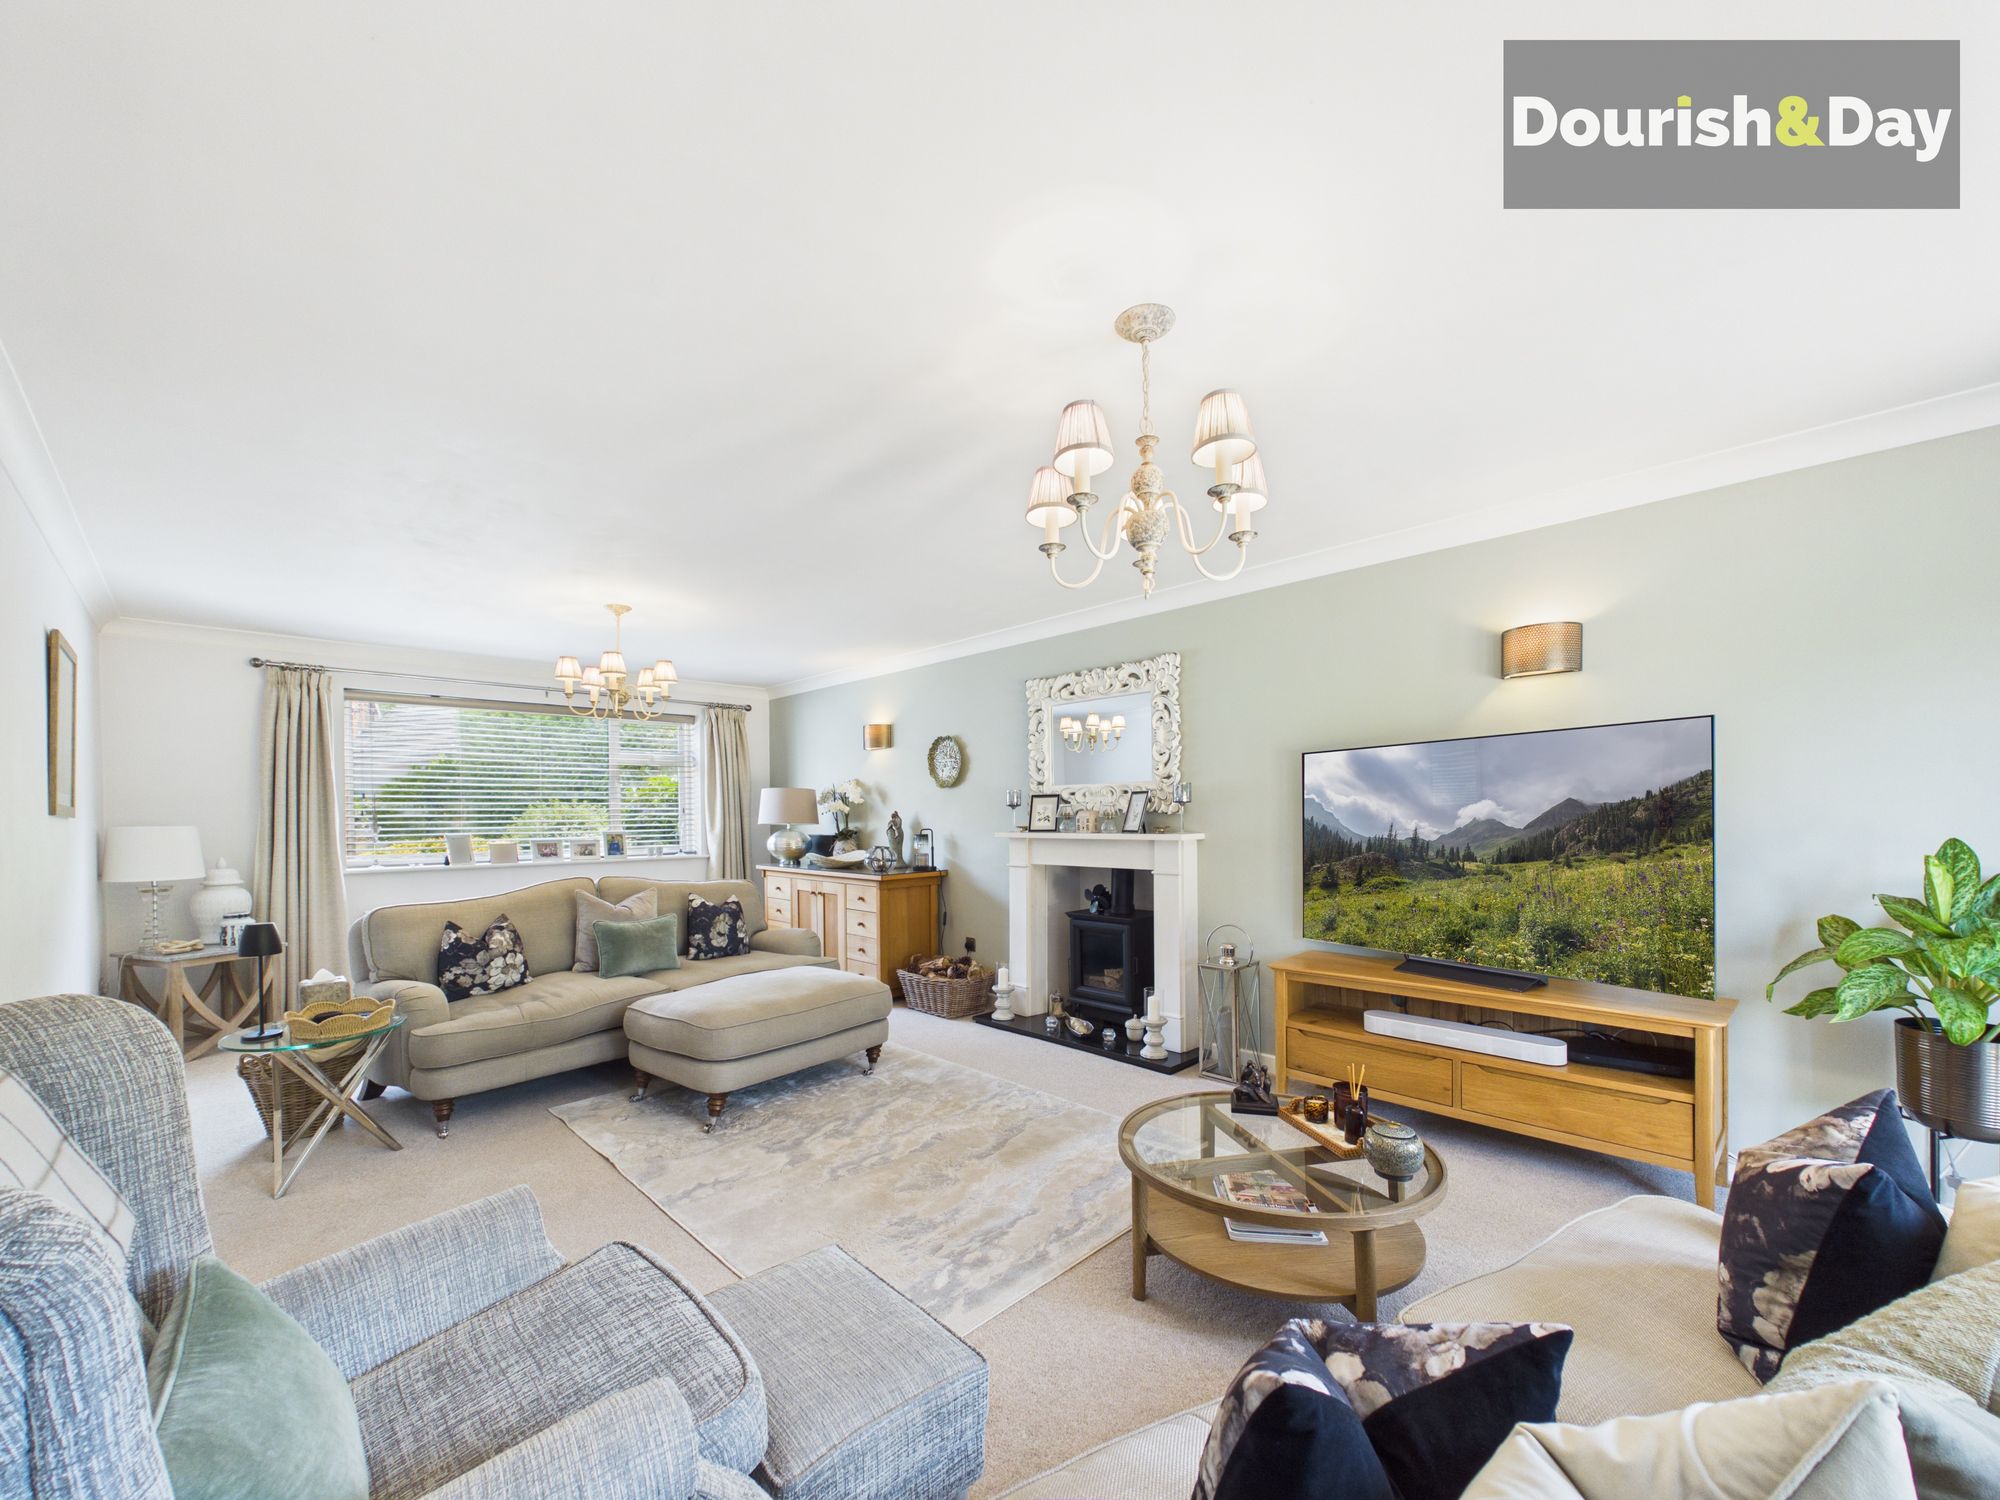
- Spacious Dual-Aspect Living Room With Log Effect Stove
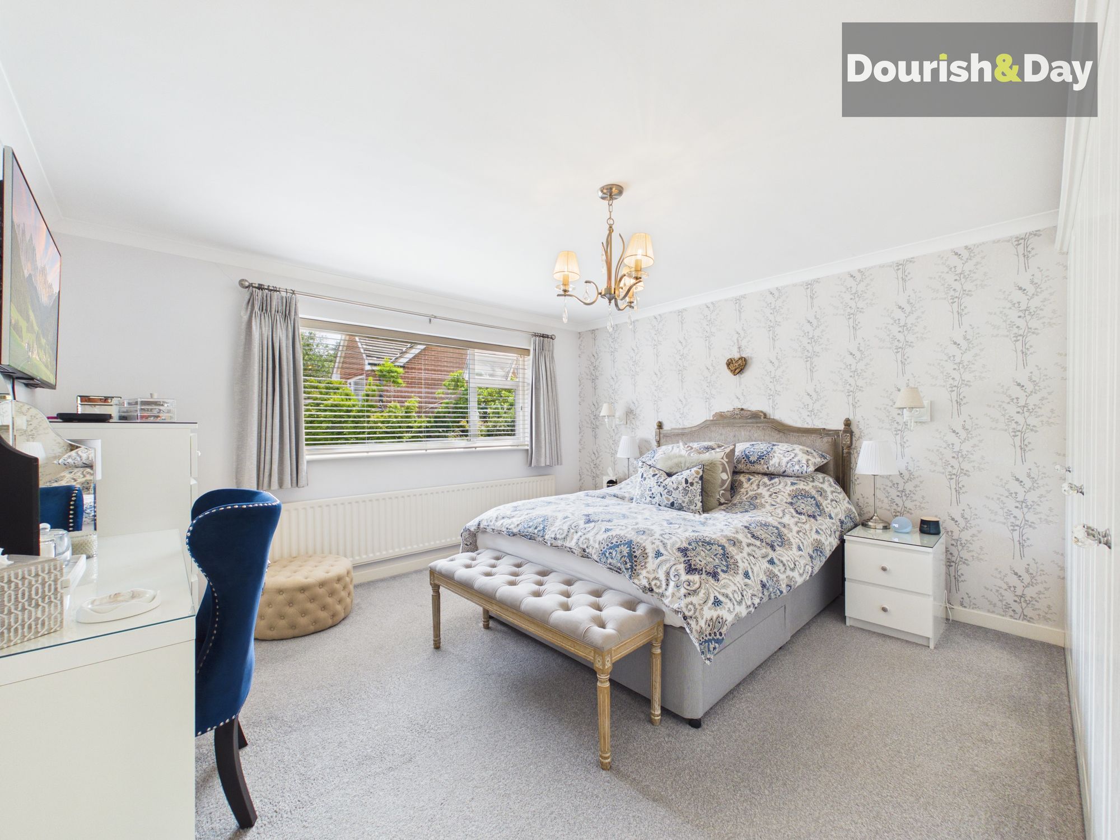
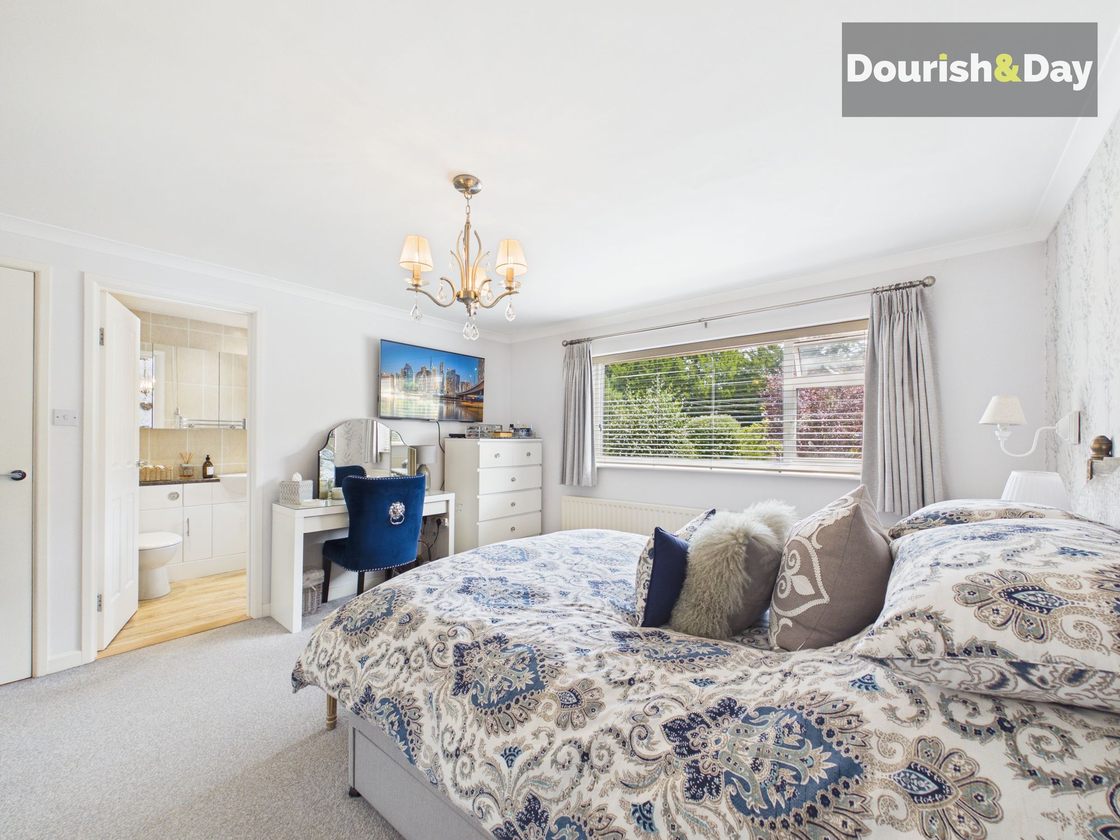
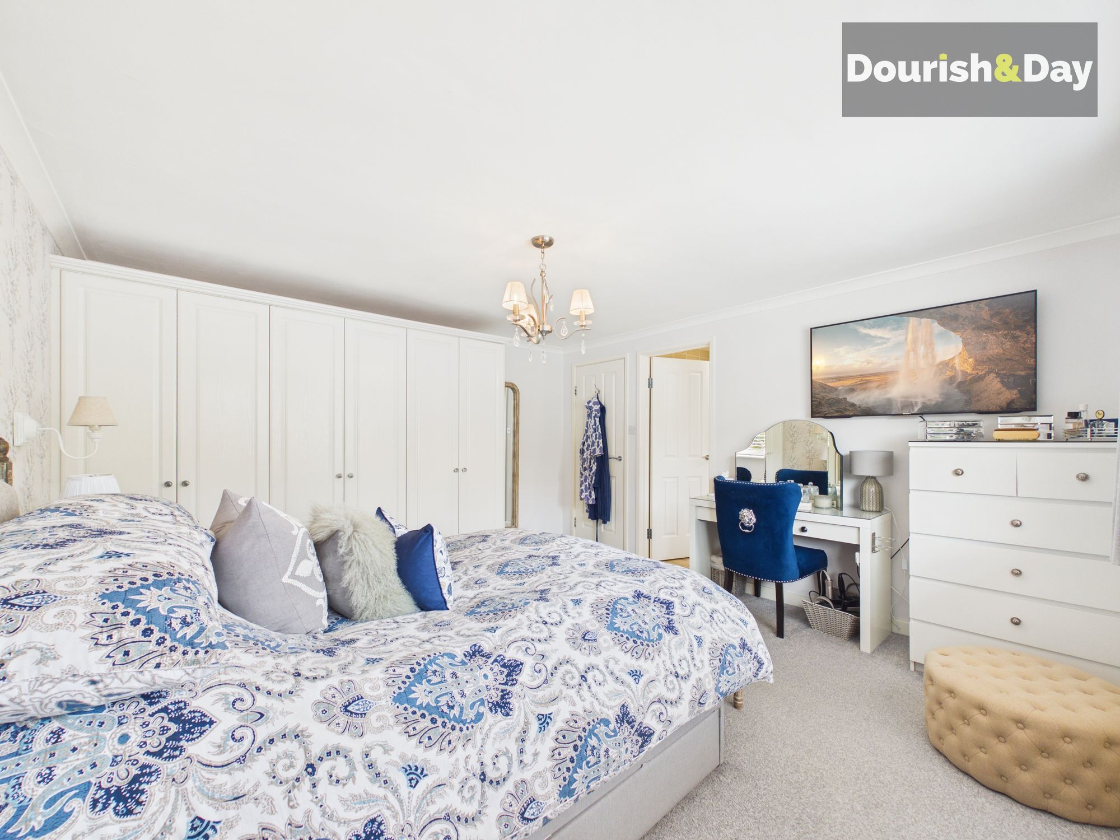
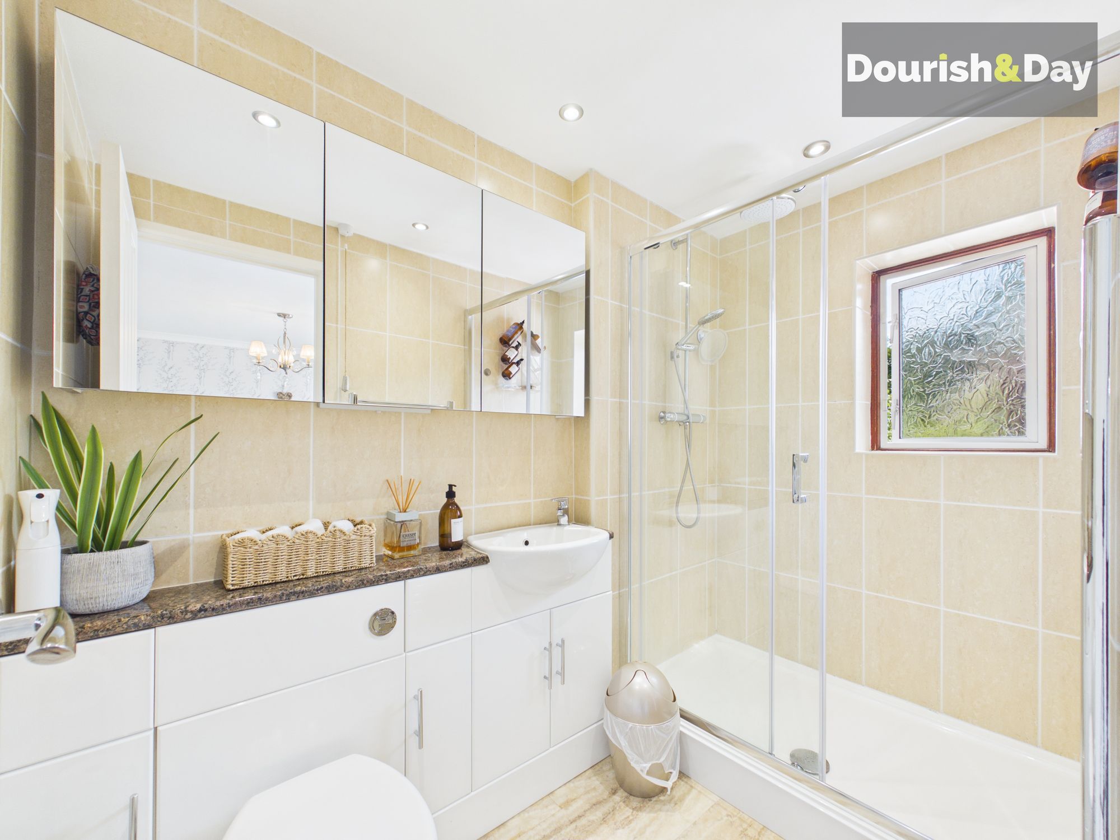
- Principal Bedroom With En-Suite Shower Room
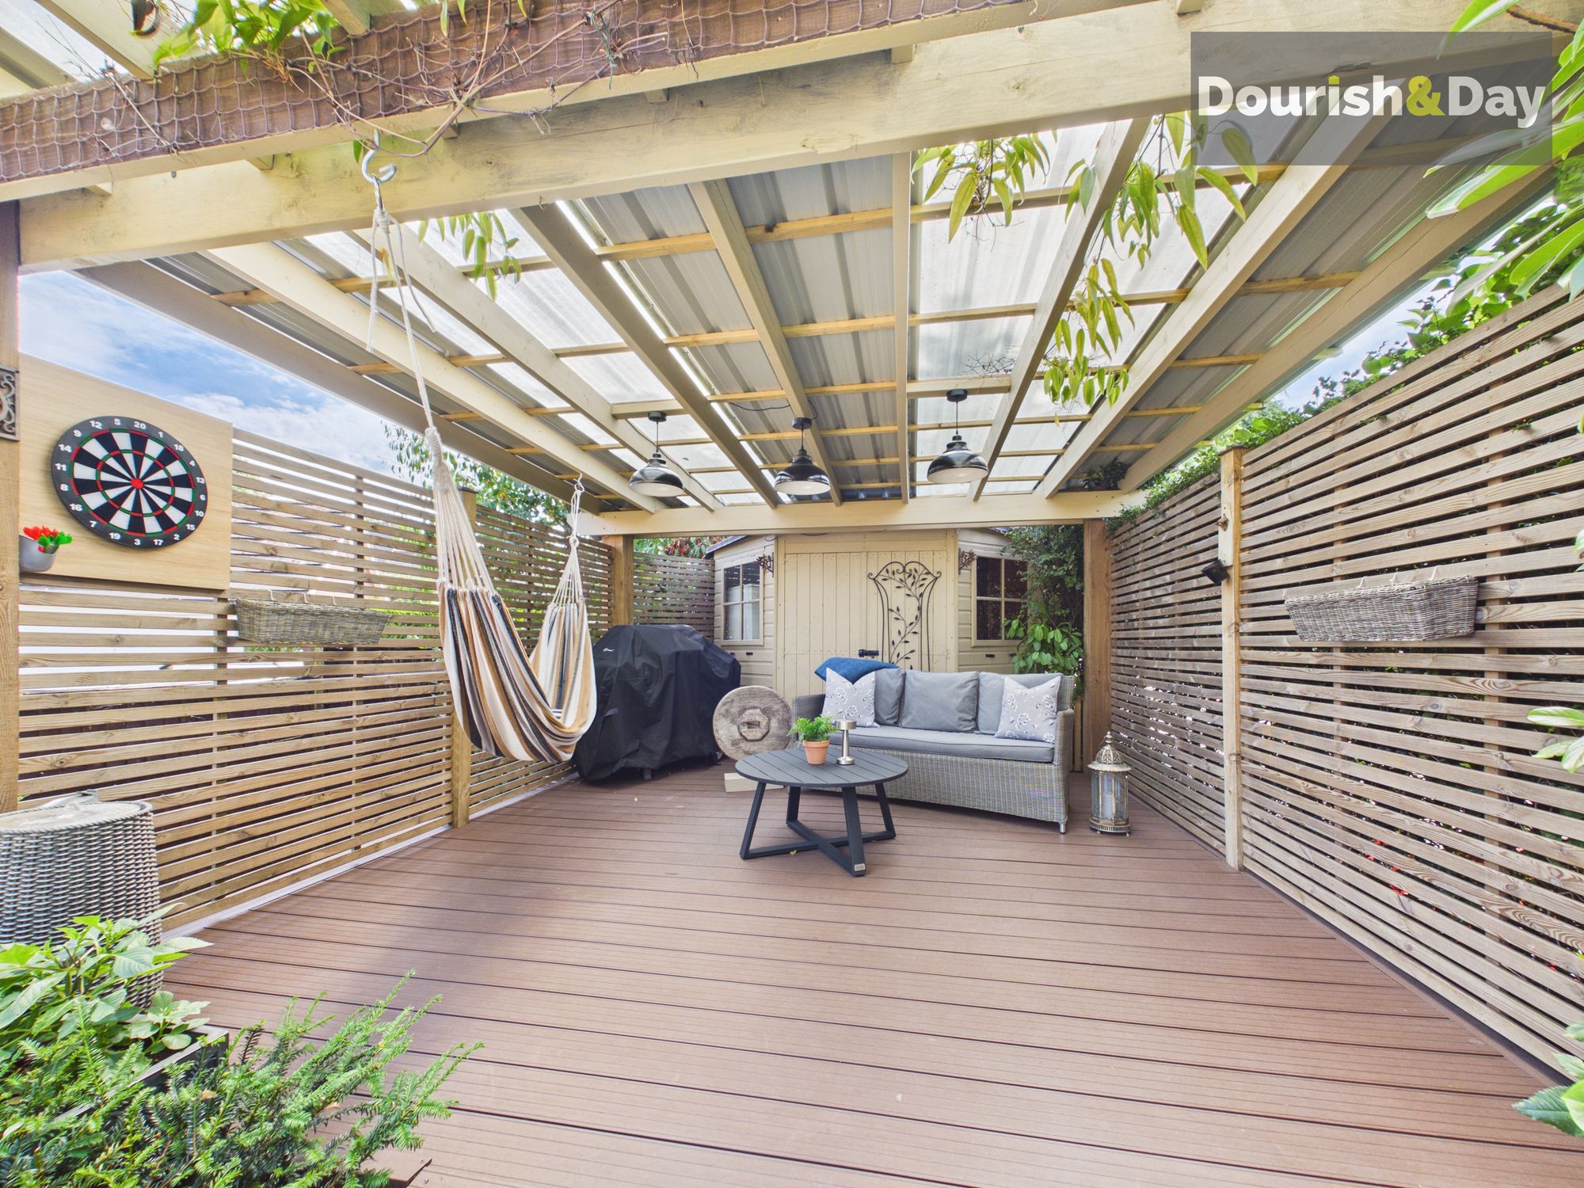
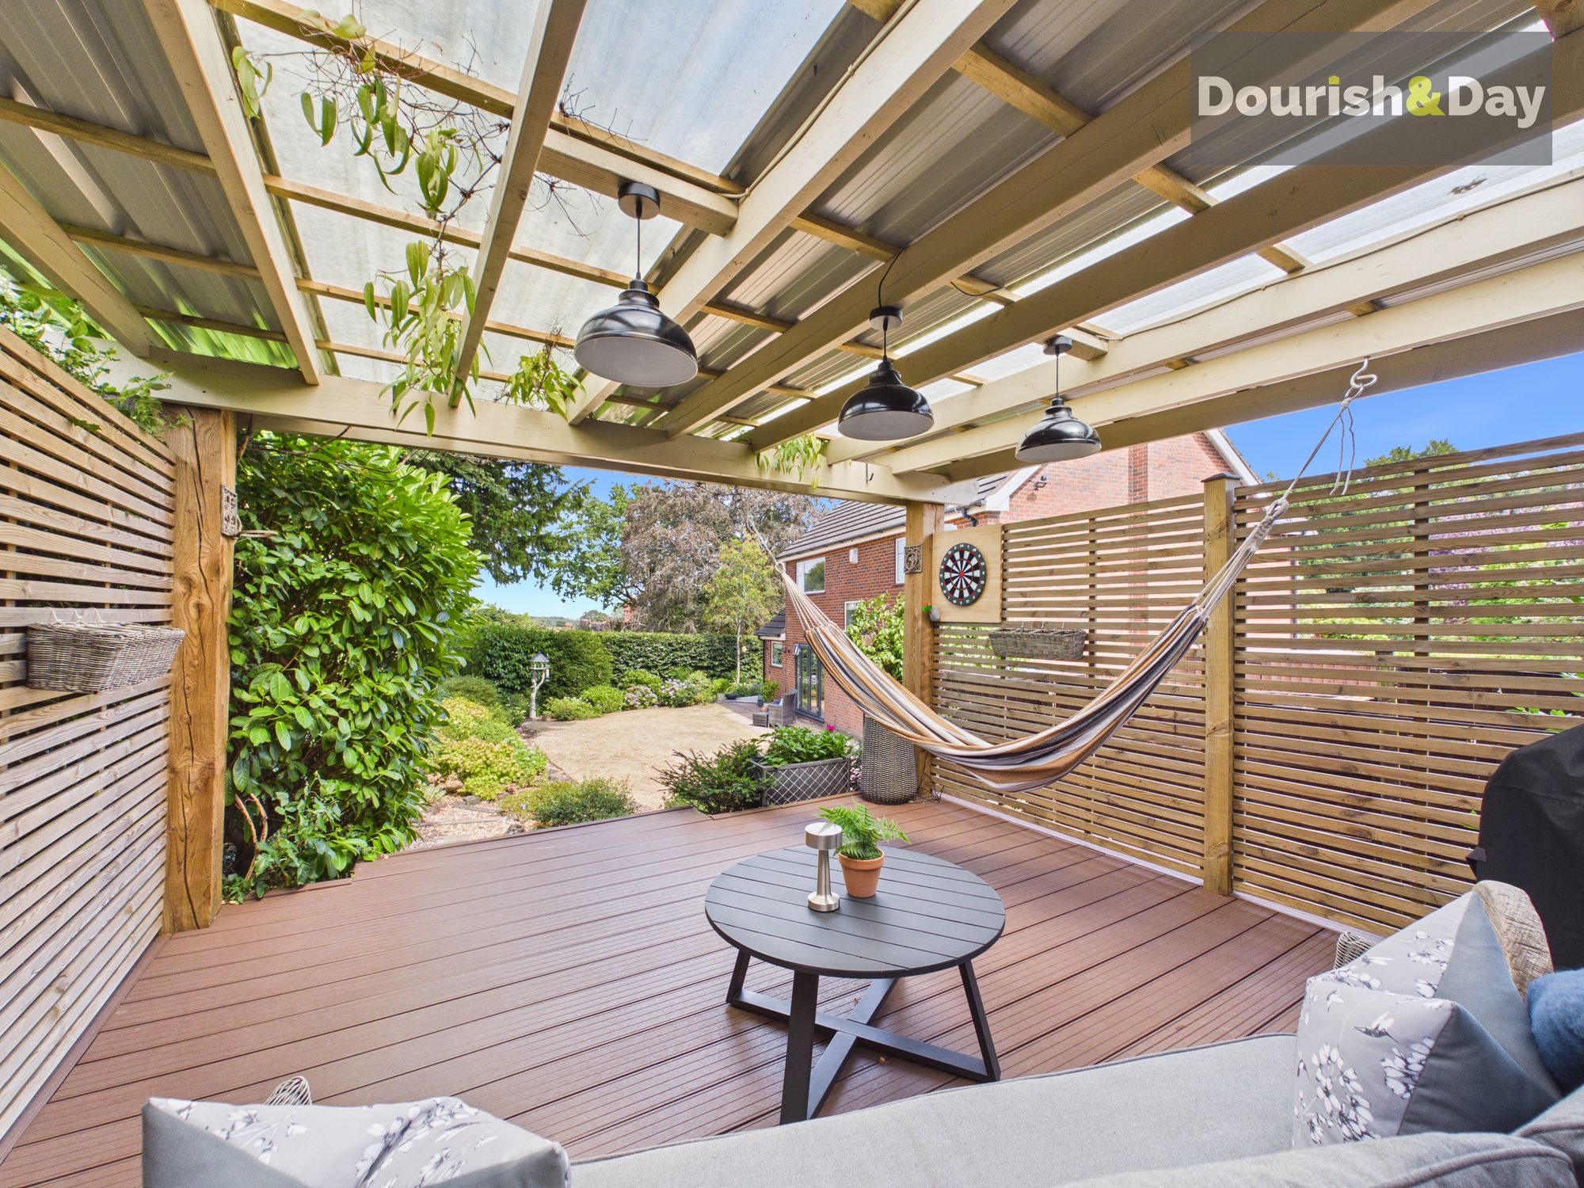
- Landscaped Private Garden With Covered Decking
- Detached Double Garage & Block Paved Driveway
Virtual Tour
Virtual Tour
Call us 9AM - 9PM -7 days a week, 365 days a year!
You won’t need to wander far through The Village to discover a home with this much to offer… because tucked away within one of Stafford’s most sought-after locations is this immaculately presented four-bedroom detached residence, combining stylish interiors, generous family space and a garden made for enjoying the great outdoors!
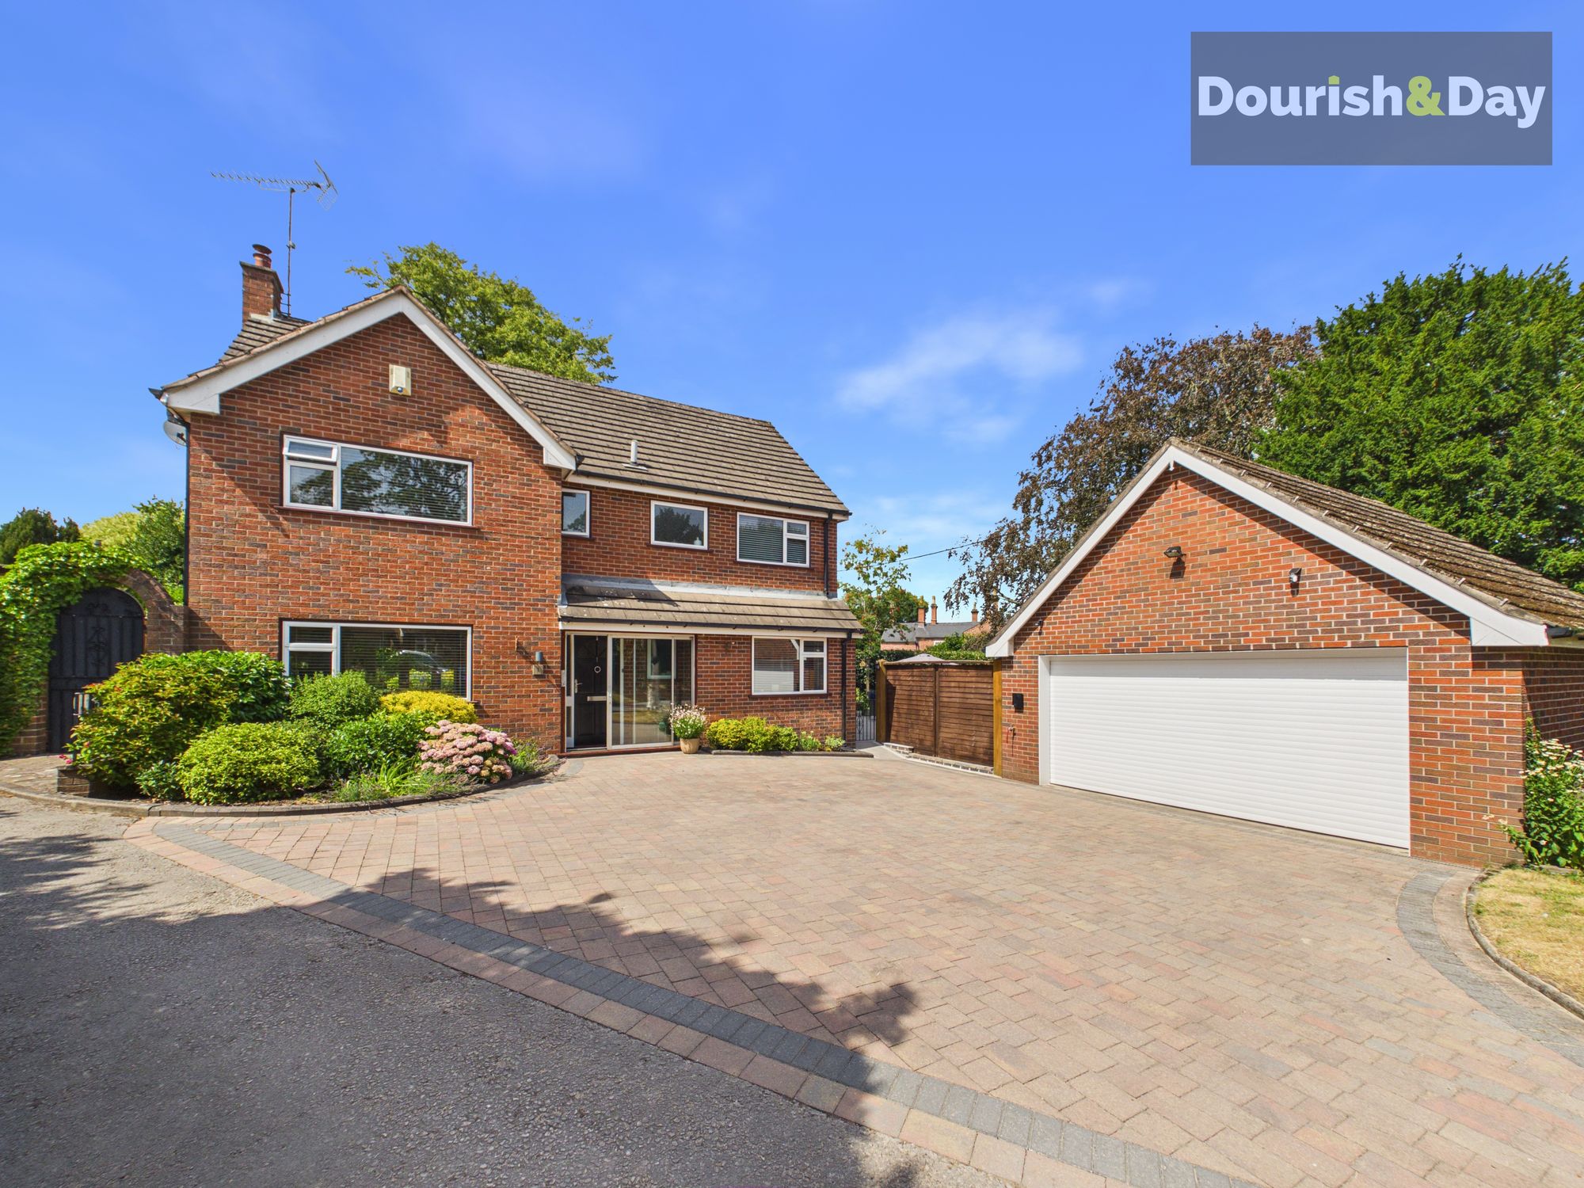
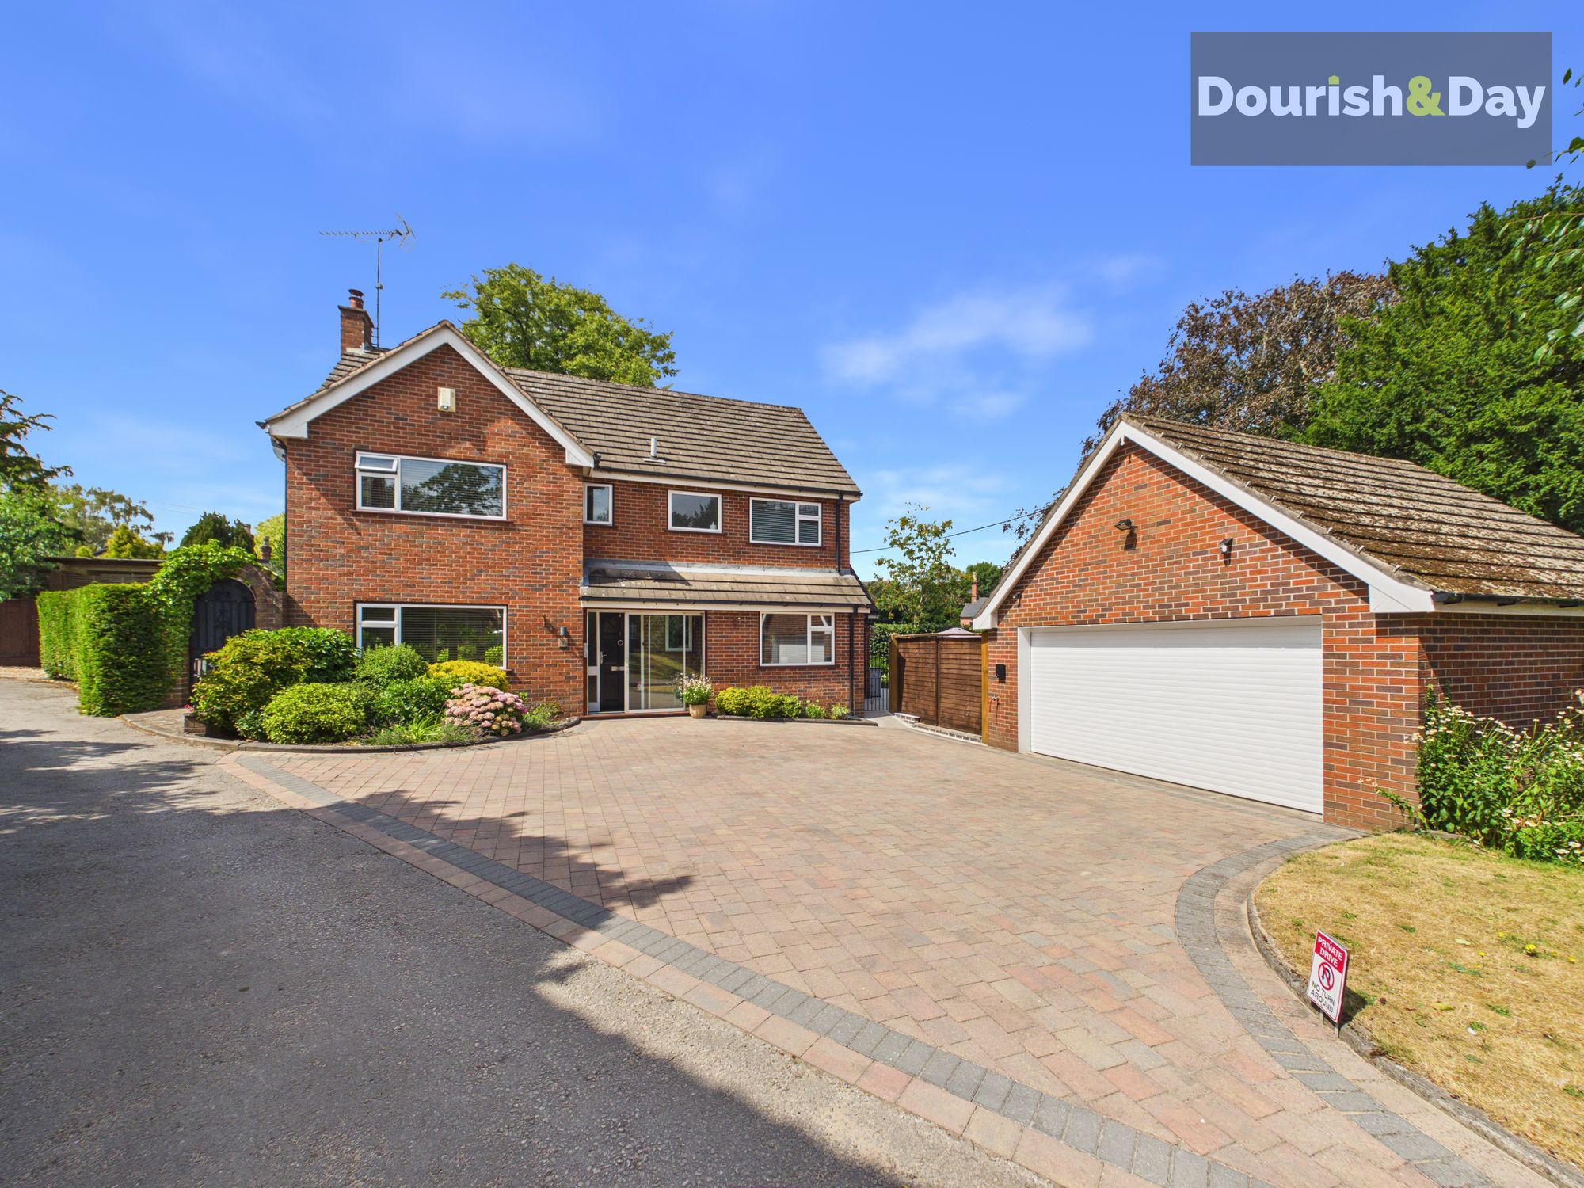
Situated within one of Stafford’s most desirable and sought-after postcodes, this immaculately presented four-bedroom detached family home occupies an enviable position on a highly regarded road within the popular Walton-on-the-Hill area. Beautifully maintained and thoughtfully designed throughout, the property offers spacious and versatile accommodation, complemented by a landscaped garden, substantial driveway and detached double garage.
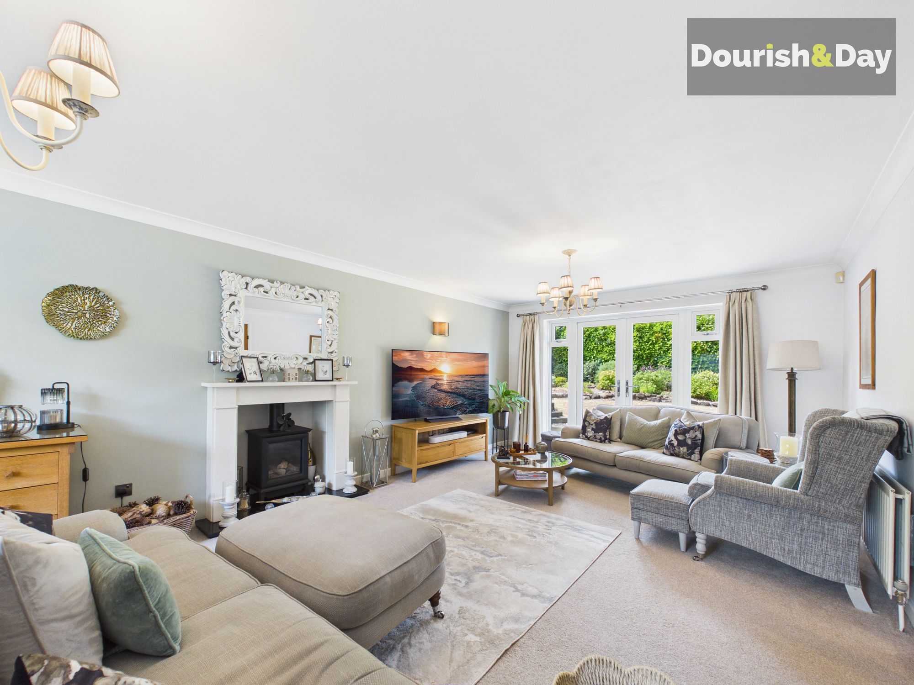
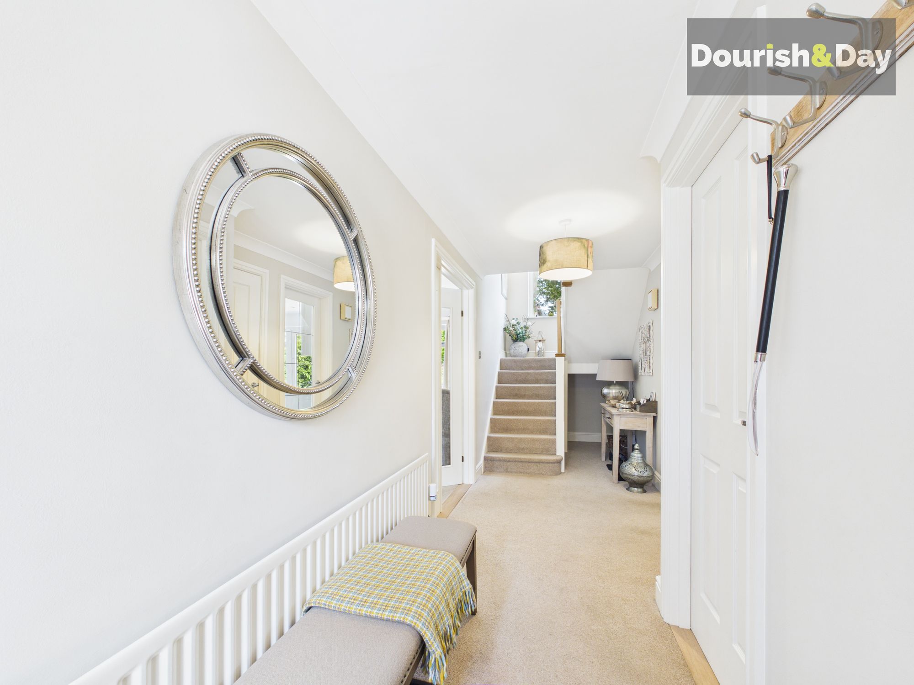
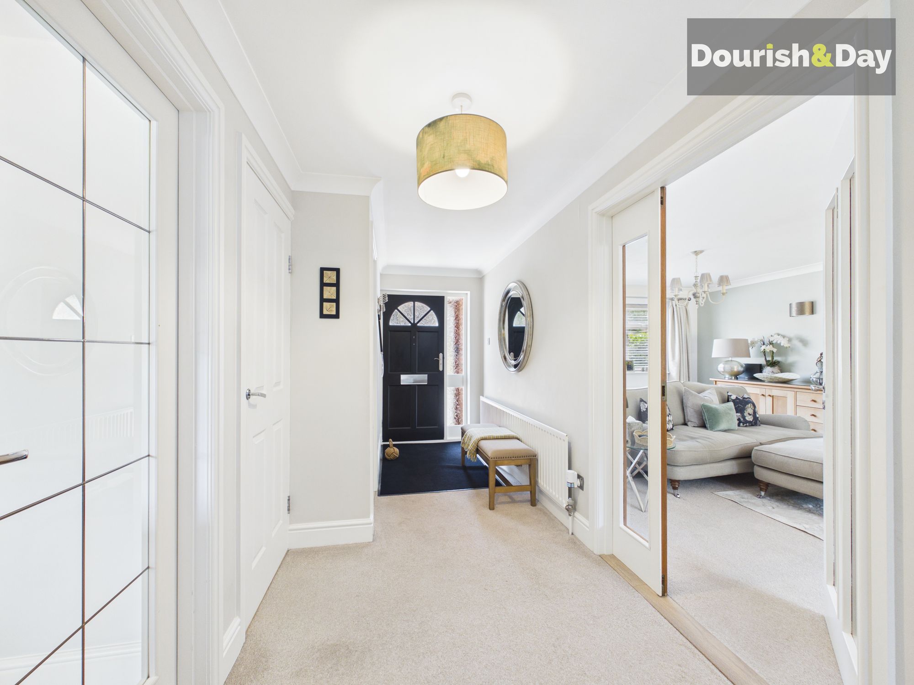
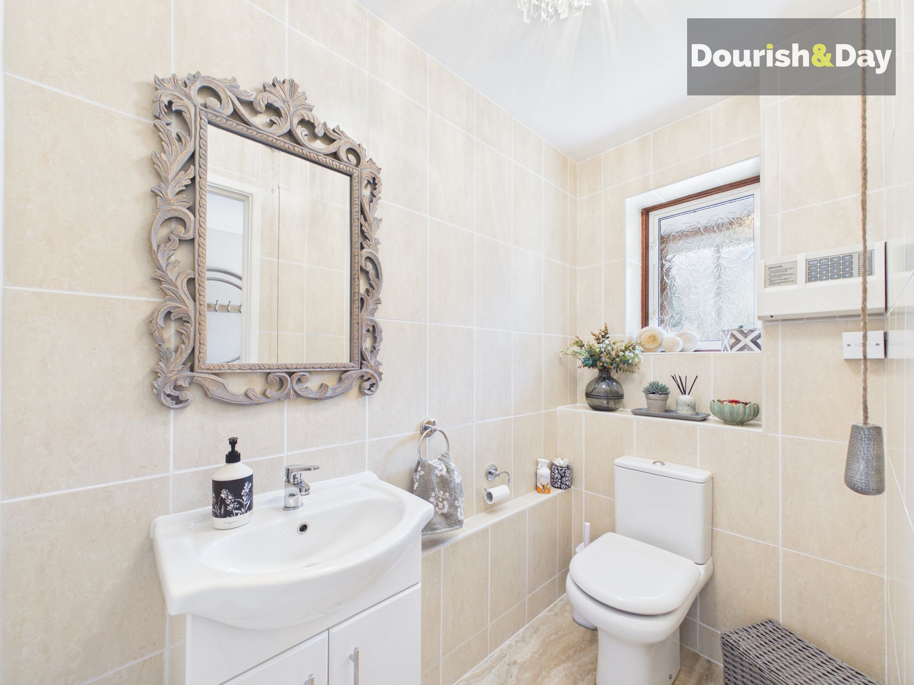
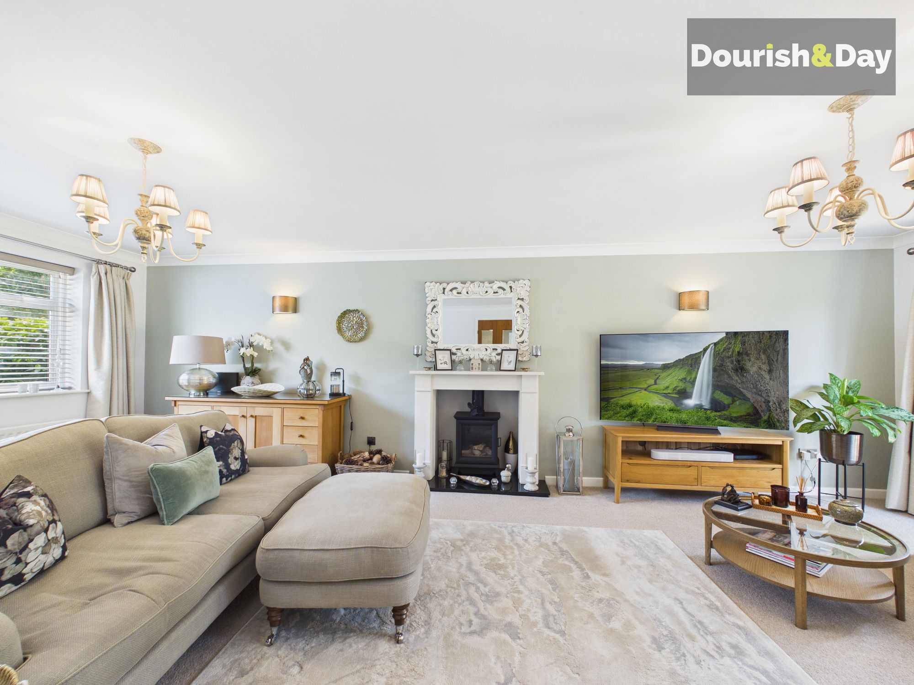
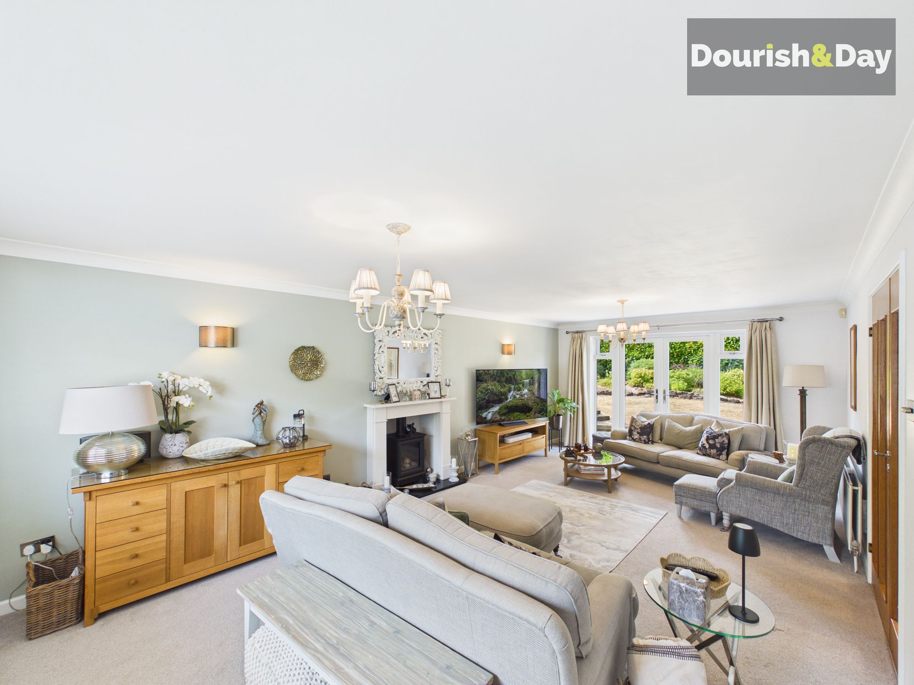
The accommodation begins with an entrance porch, opening into a welcoming entrance hallway where a staircase rises to the first-floor accommodation and doors lead through to the ground-floor rooms. There is a useful guest WC, while the impressive dual-aspect living room is a wonderfully bright and inviting space, featuring a charming log-effect stove set within a decorative surround. Double doors open directly onto the private rear garden, creating a seamless connection between the indoor and outdoor living spaces.
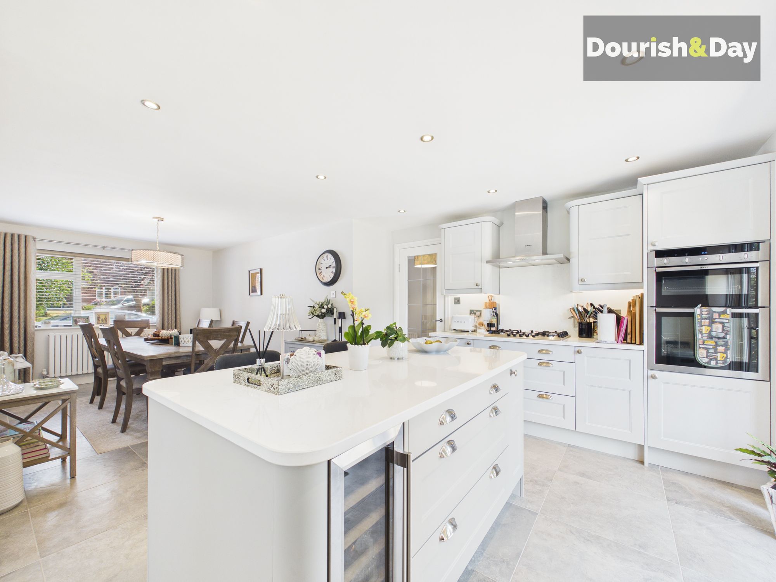
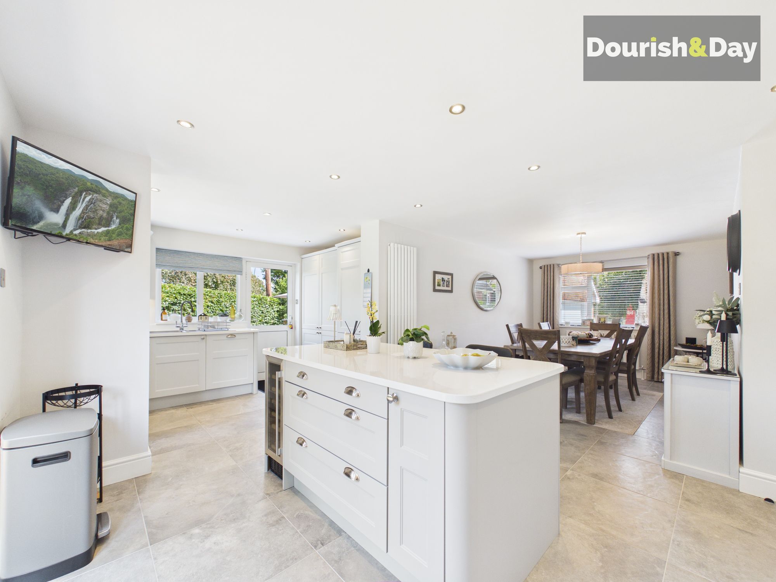
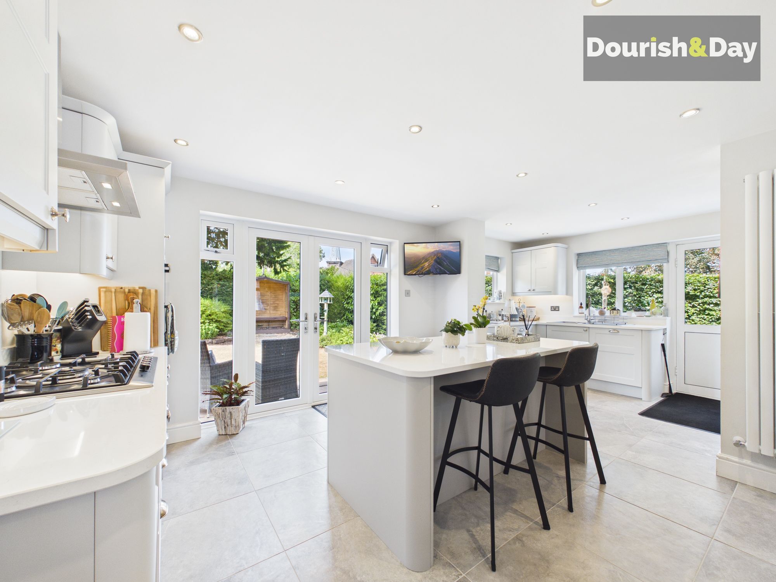
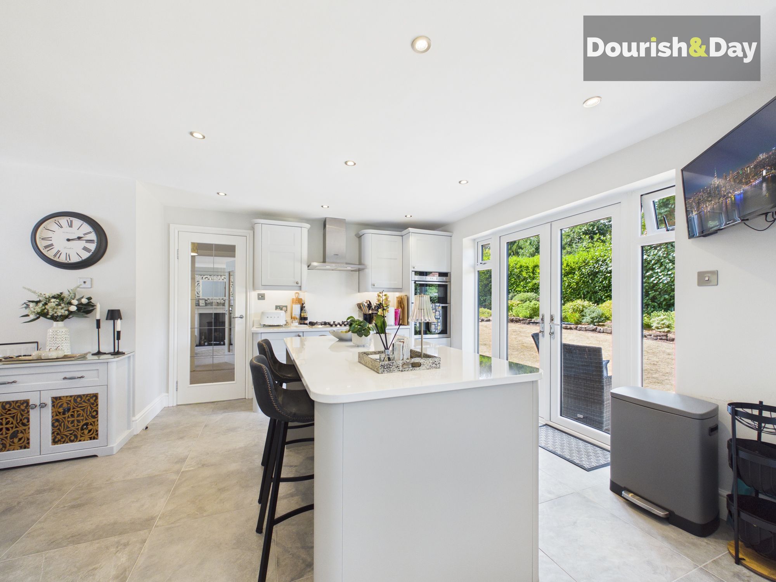
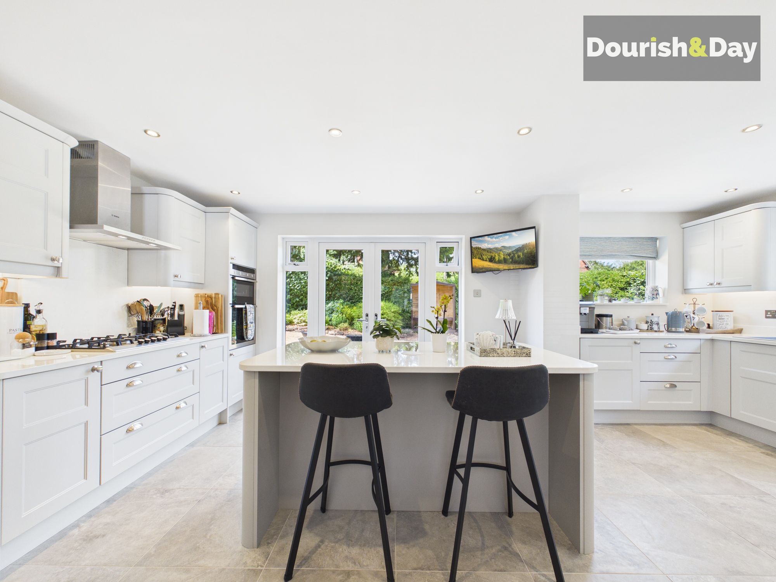
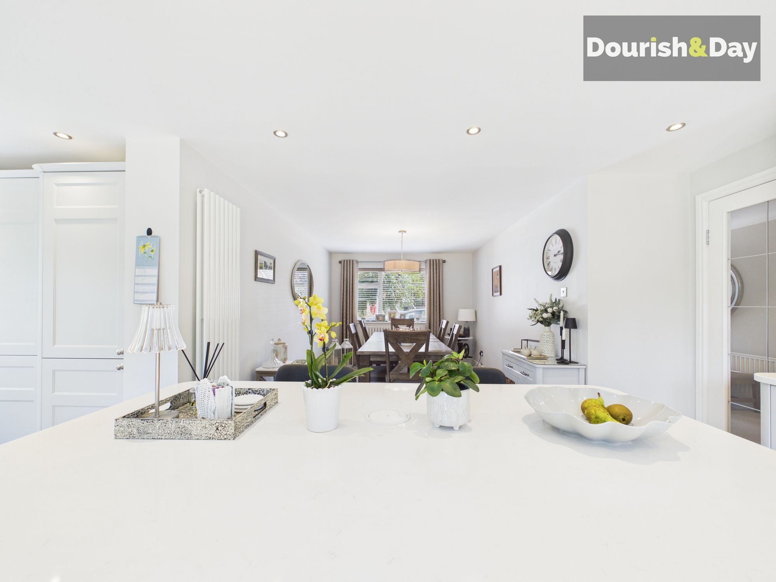
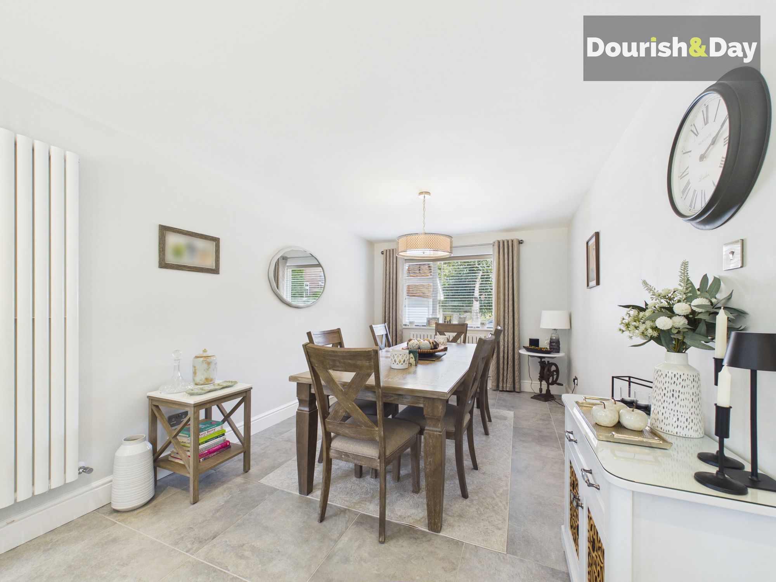
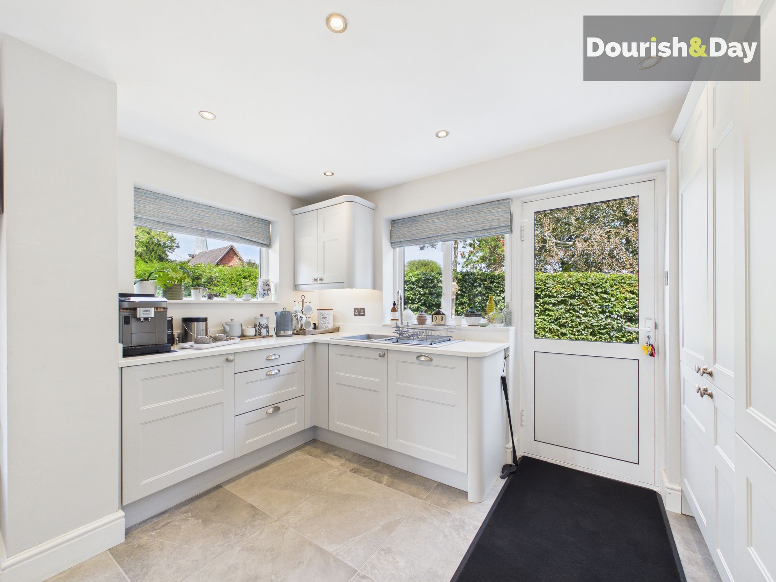
Without doubt, the stunning open-plan kitchen/dining room is likely to become the heart of the home and a firm favourite with the whole family. Generously proportioned and beautifully presented, this exceptional space provides ample room for a large dining table, making it ideal for everyday family life, entertaining guests or enjoying special occasions. The fitted kitchen incorporates a comprehensive range of modern units, complemented by a matching breakfast-bar island and elegant Quartz work surfaces. A superb selection of integrated appliances includes a multi-burner gas hob with extractor hood over, double oven, wine cooler, dishwasher, fridge/freezer and washing machine. Double doors open directly onto the rear garden, while a further side door provides additional convenient access.
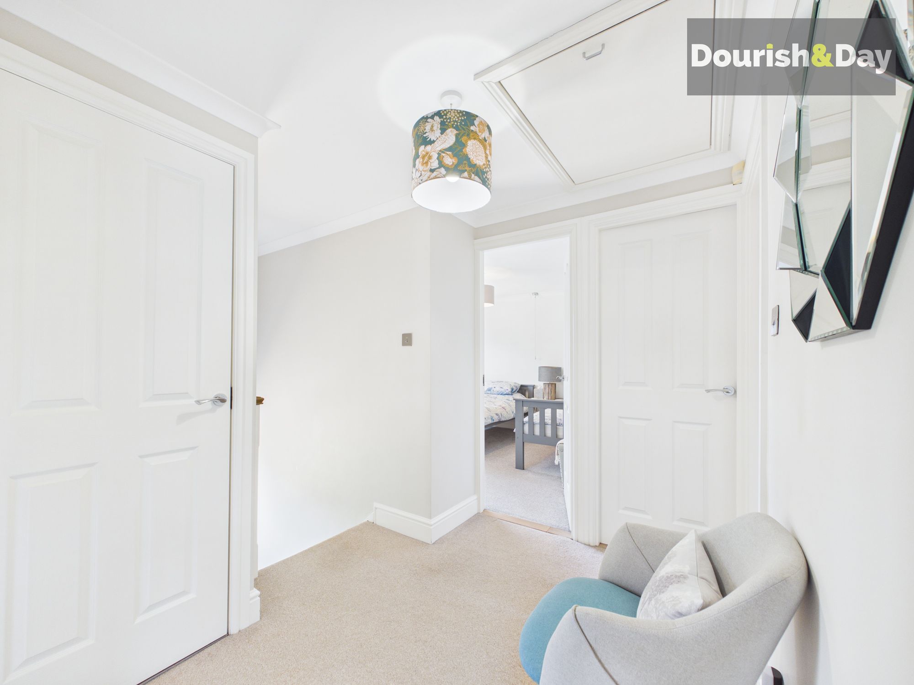
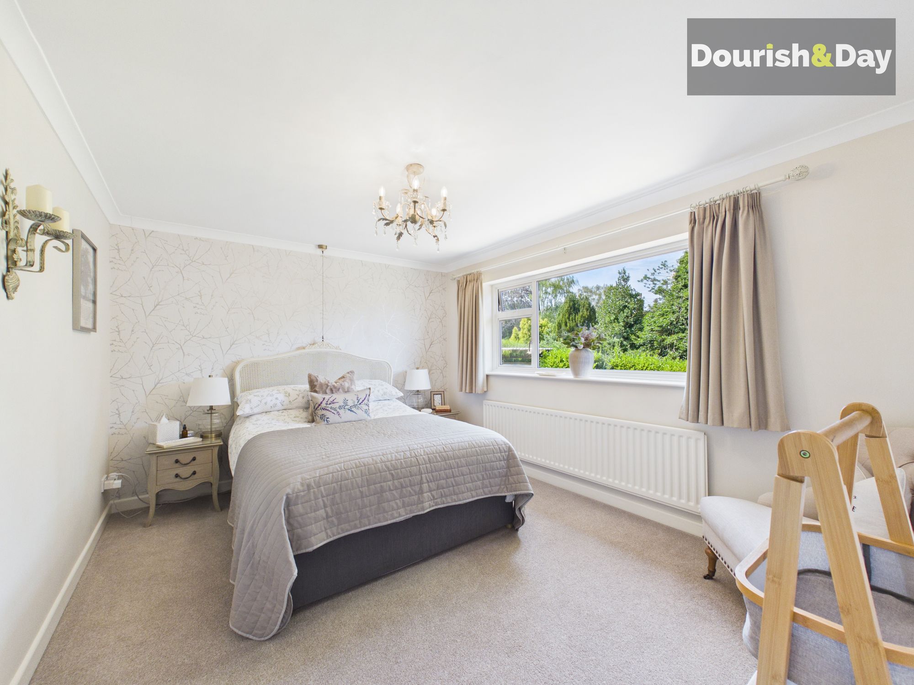
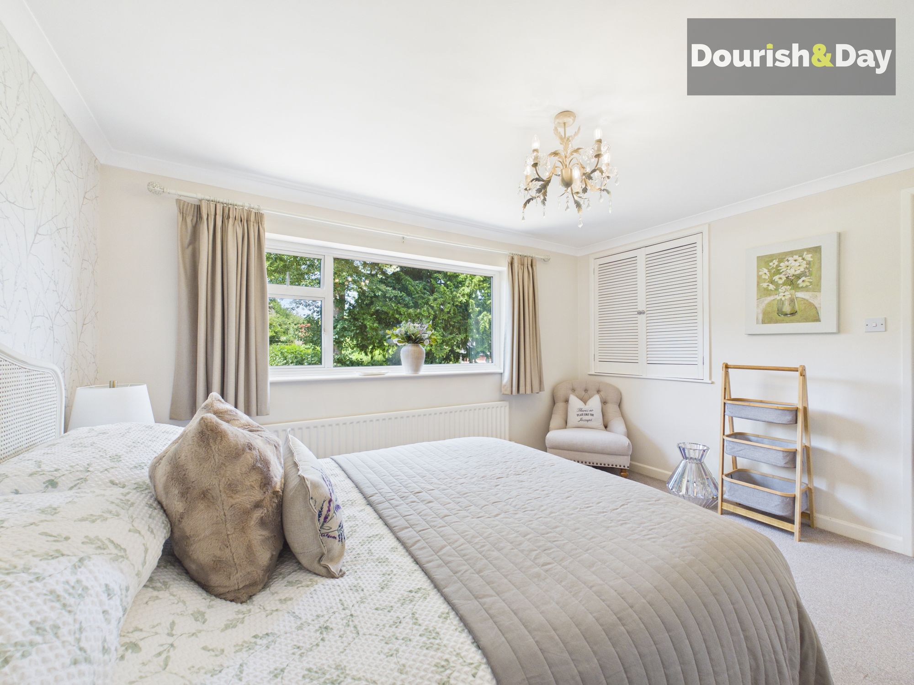
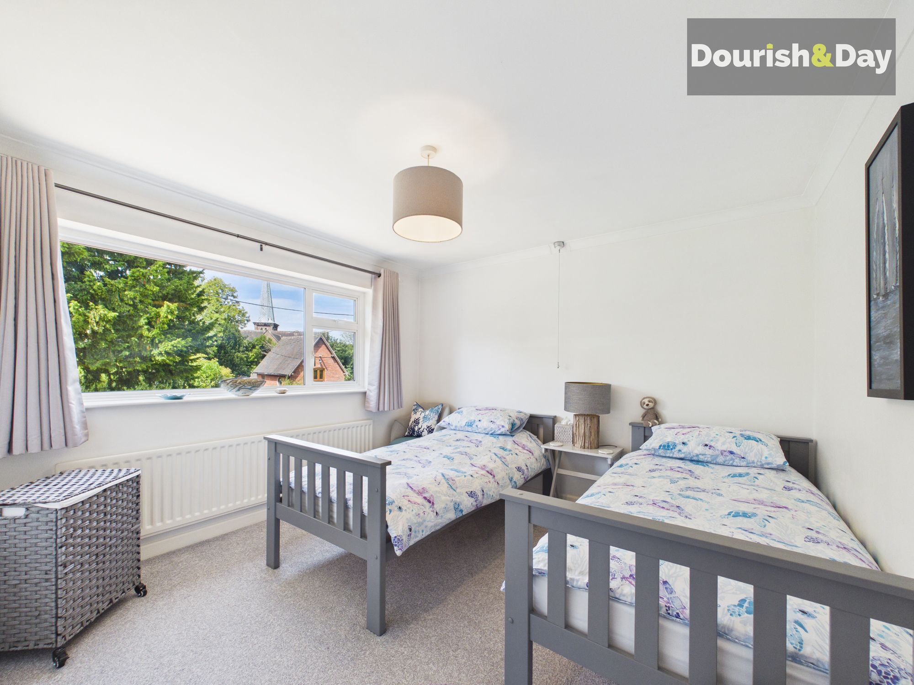
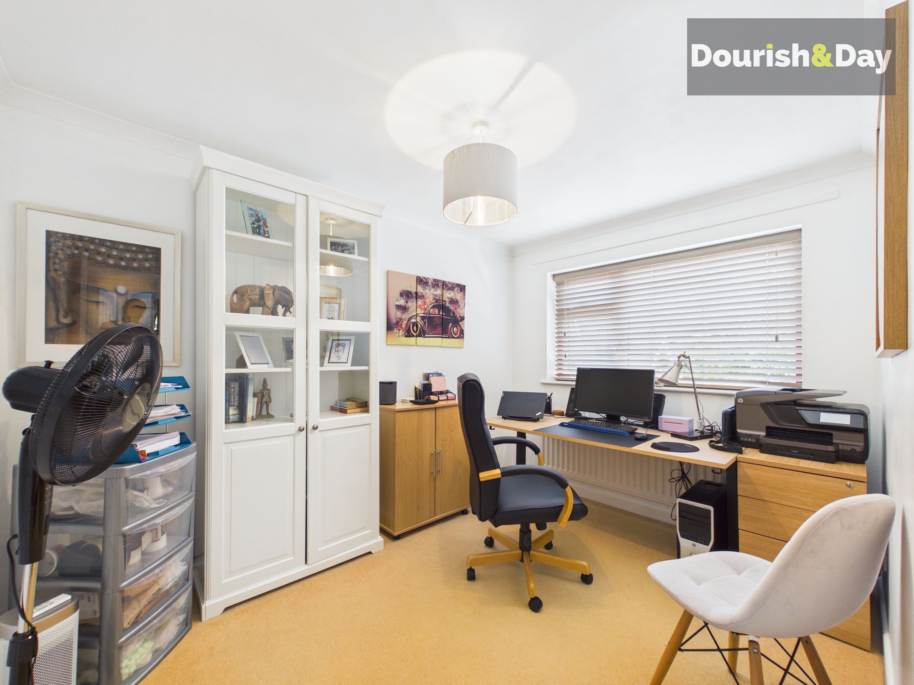
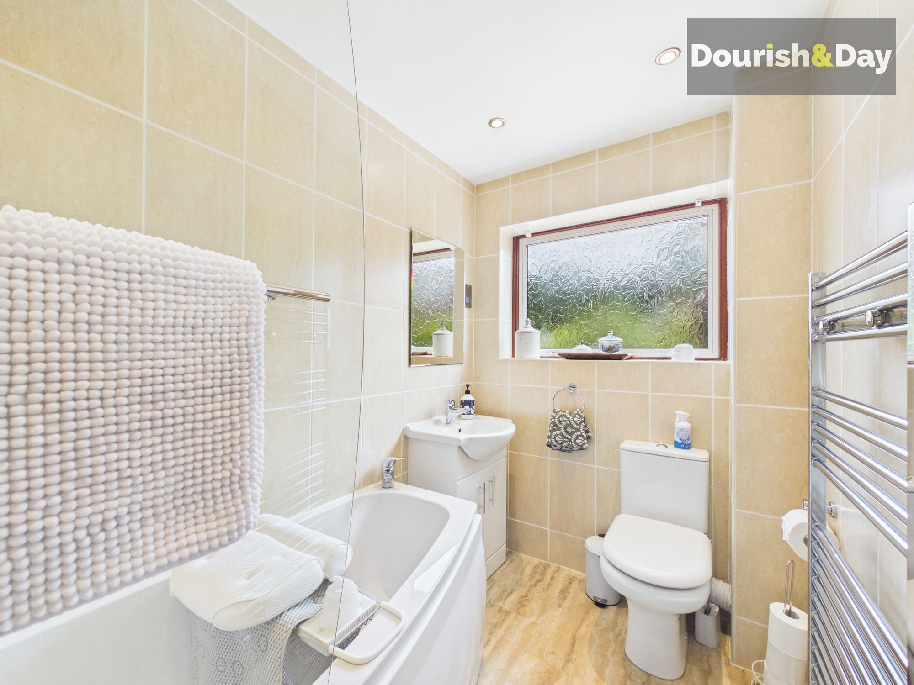
Heading upstairs, the first-floor landing provides access to four generously proportioned bedrooms. The principal bedroom benefits from its own stylish en-suite shower room, while the remaining bedrooms are served by a well-appointed family bathroom.
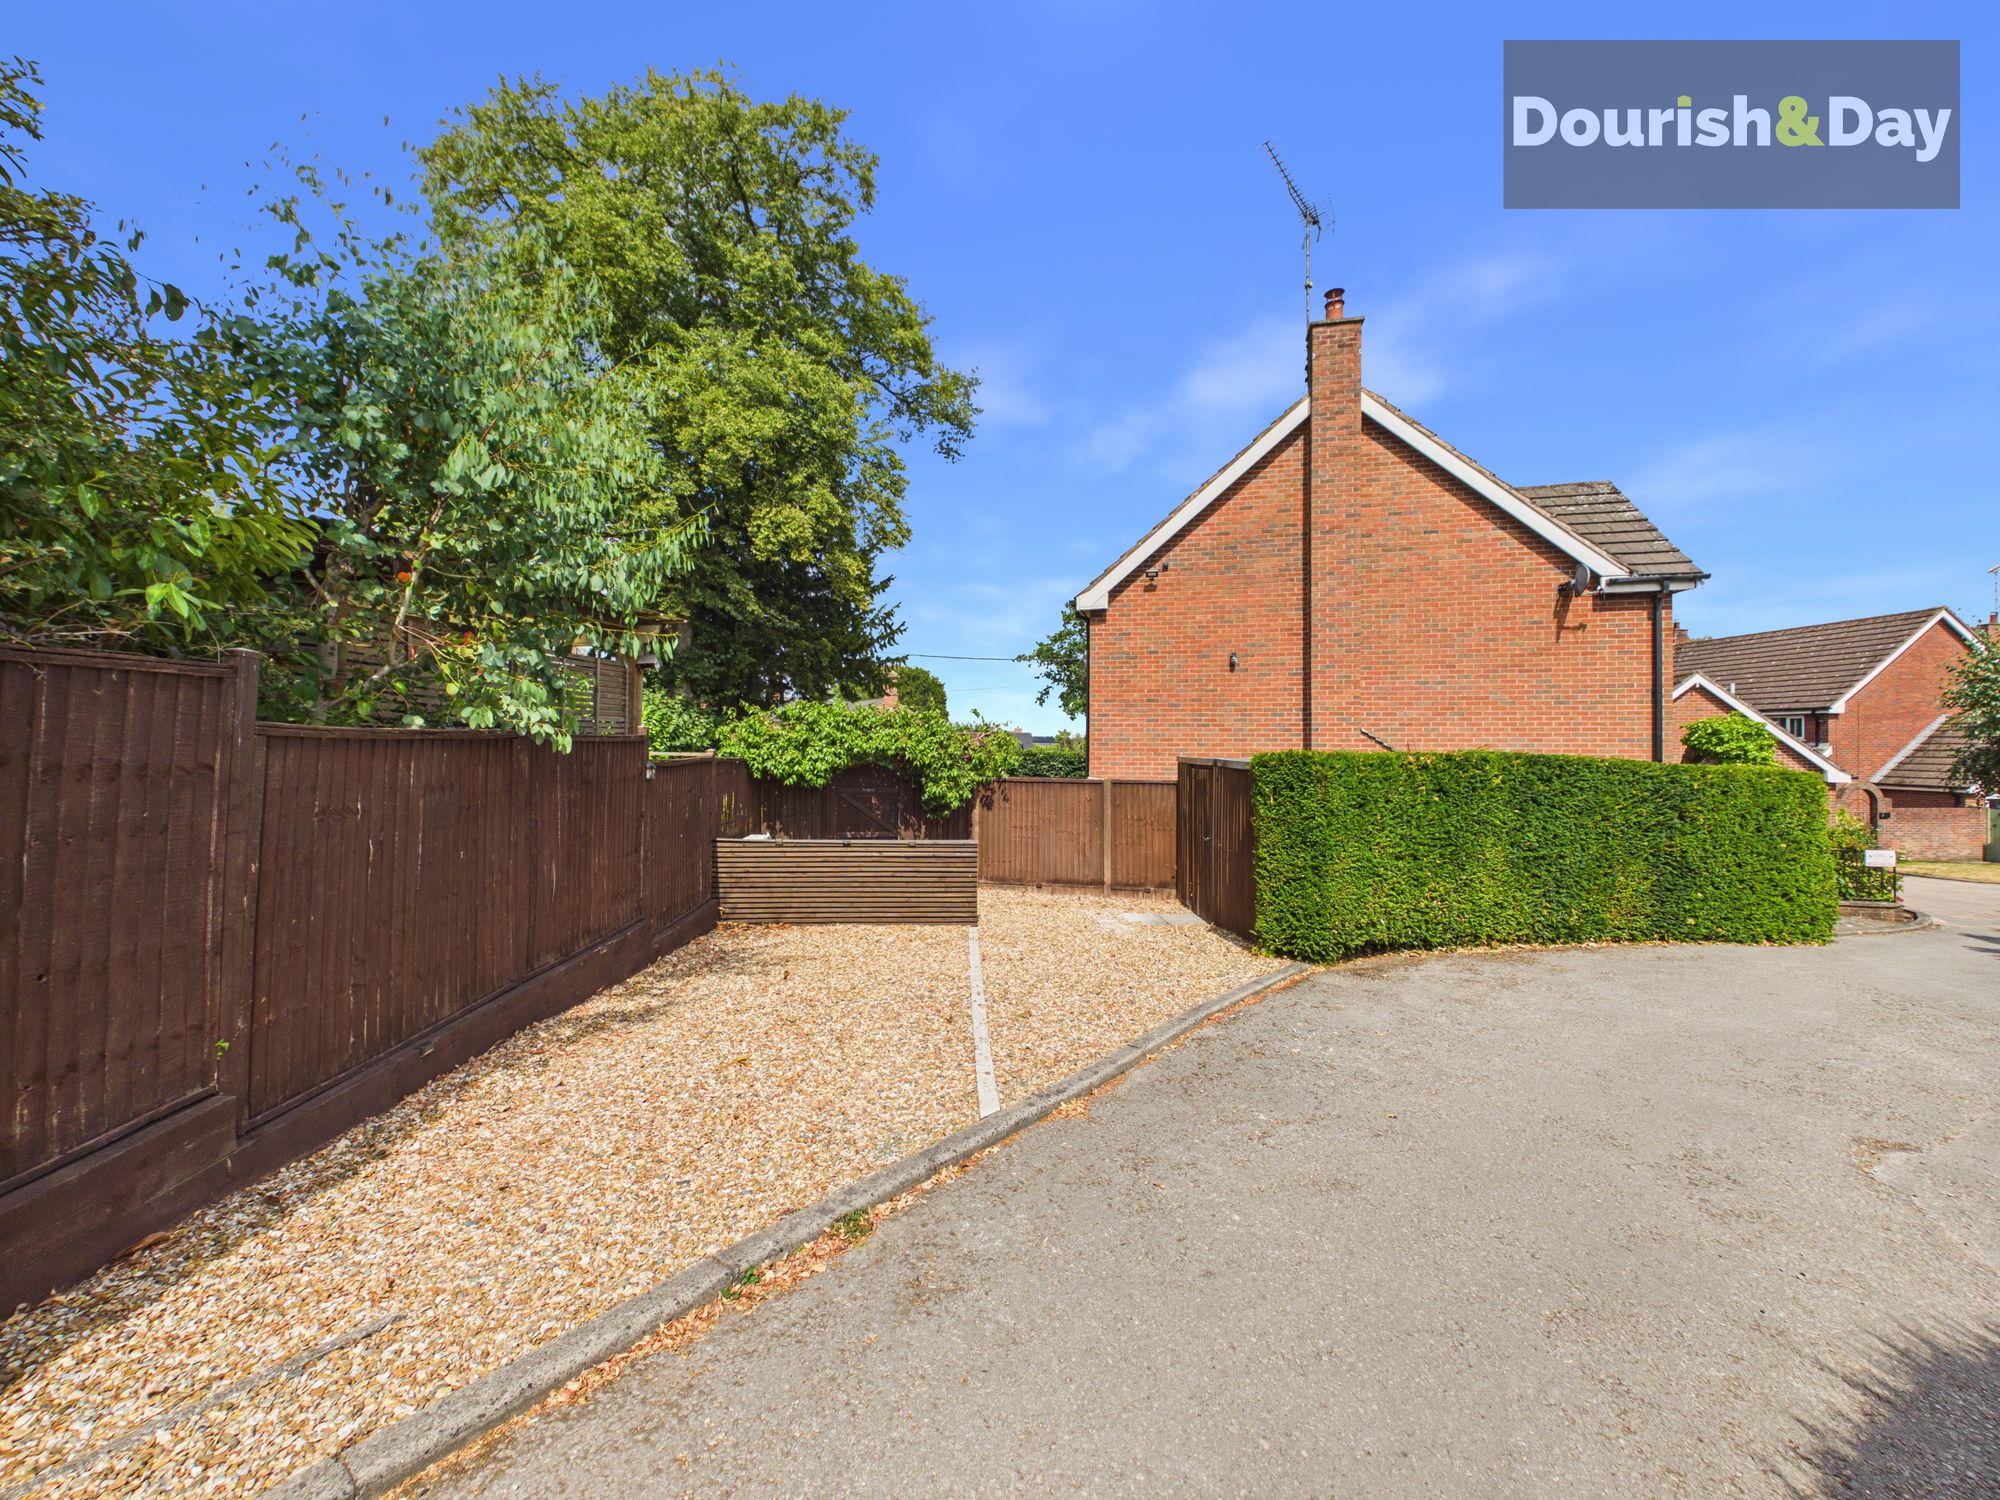
Externally, the property continues to impress. A substantial block-paved driveway provides ample off-road parking and leads to the detached double garage, which is fitted with an electric roller-shutter door. An external EV charging point adds a practical and future-conscious feature for electric vehicle owners.
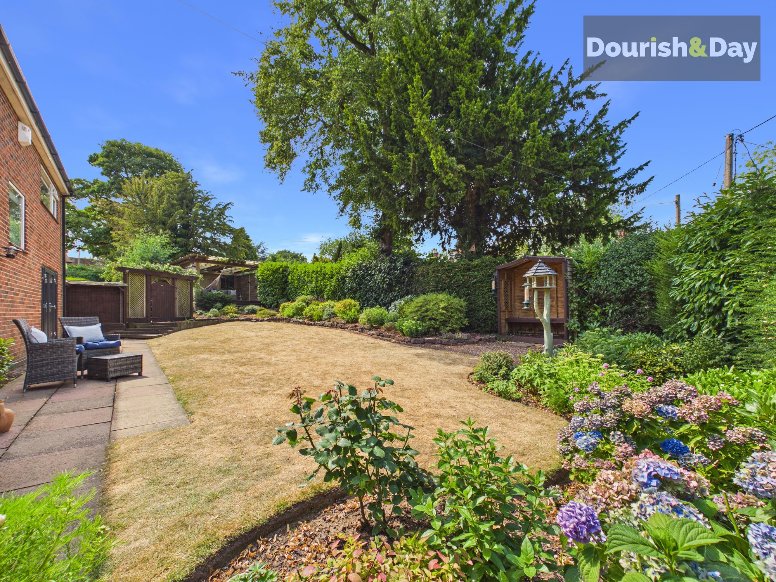
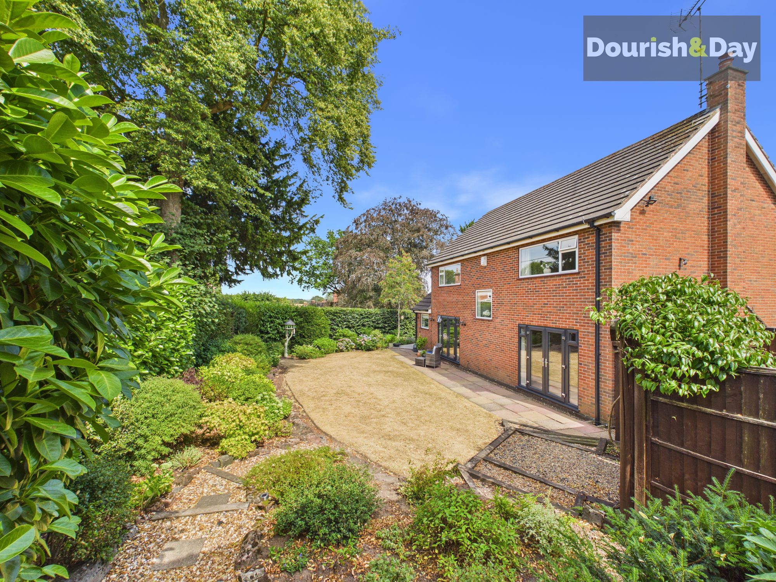
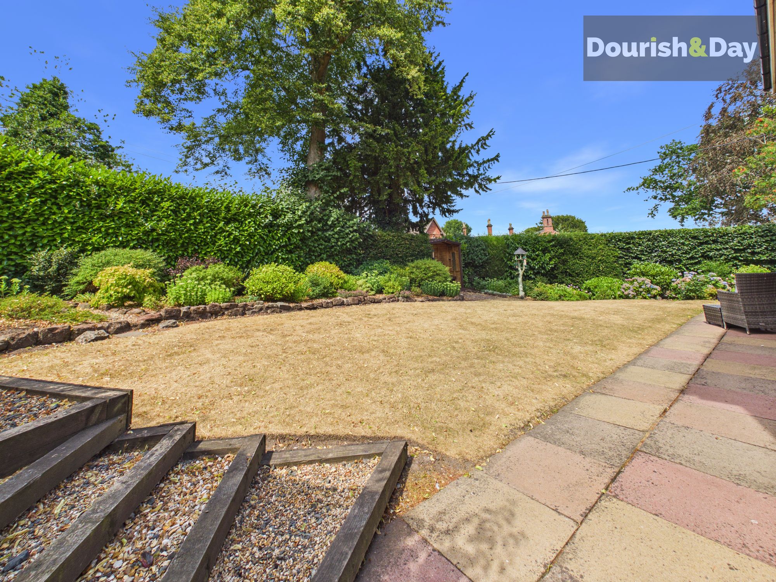
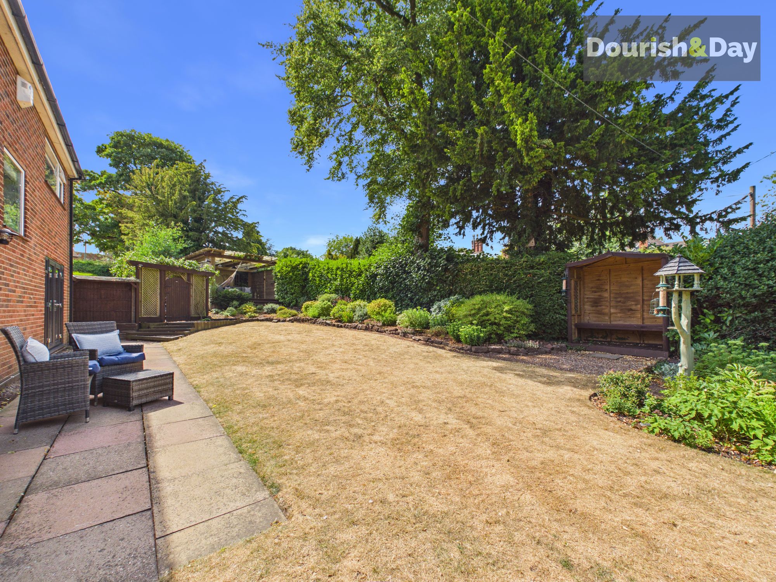
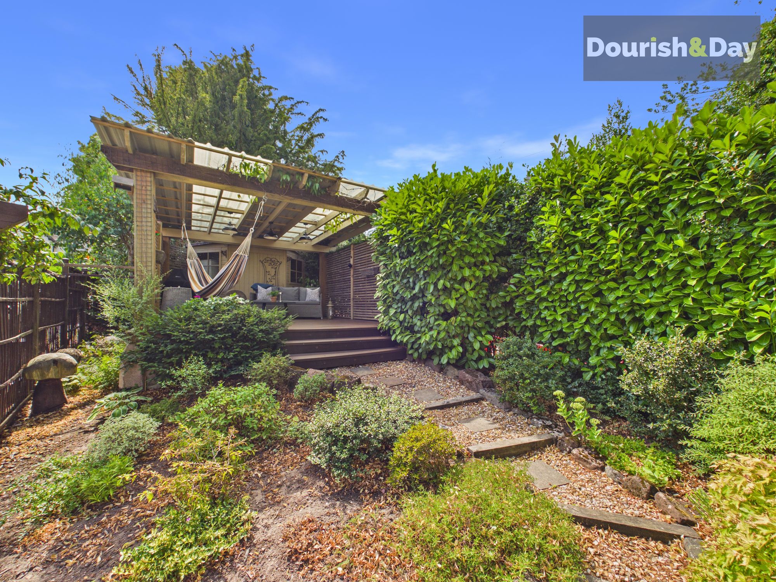
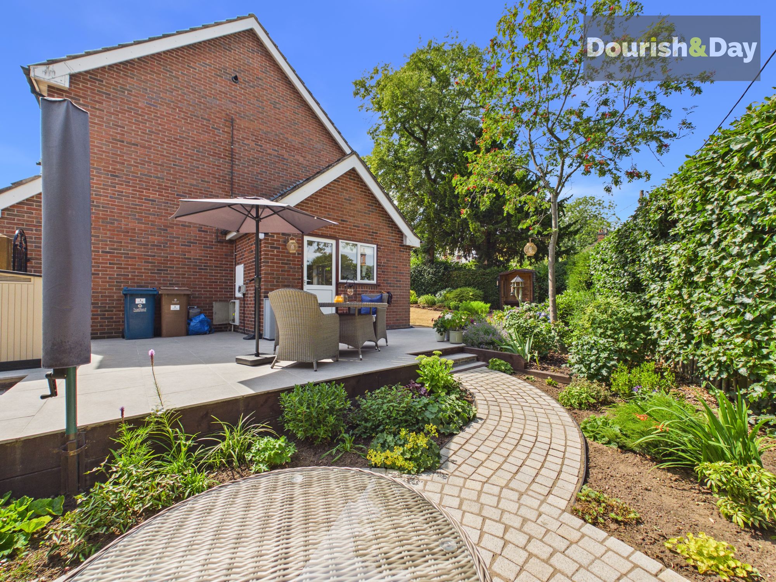
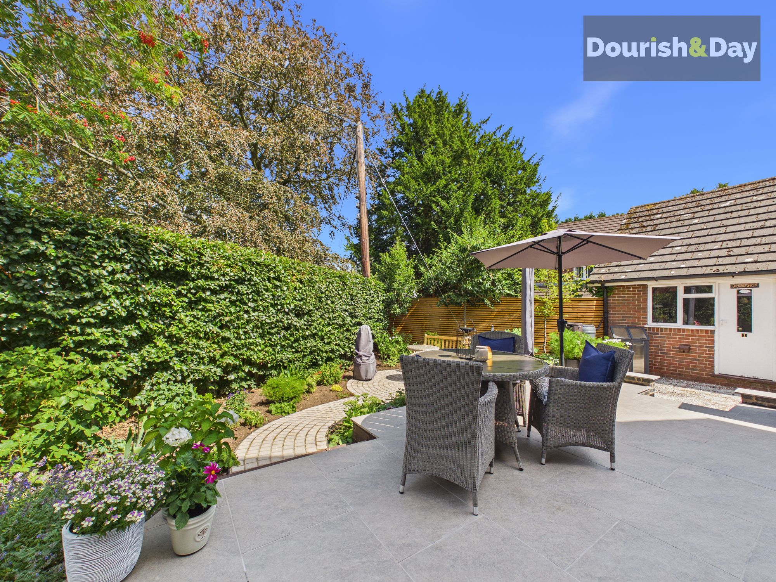
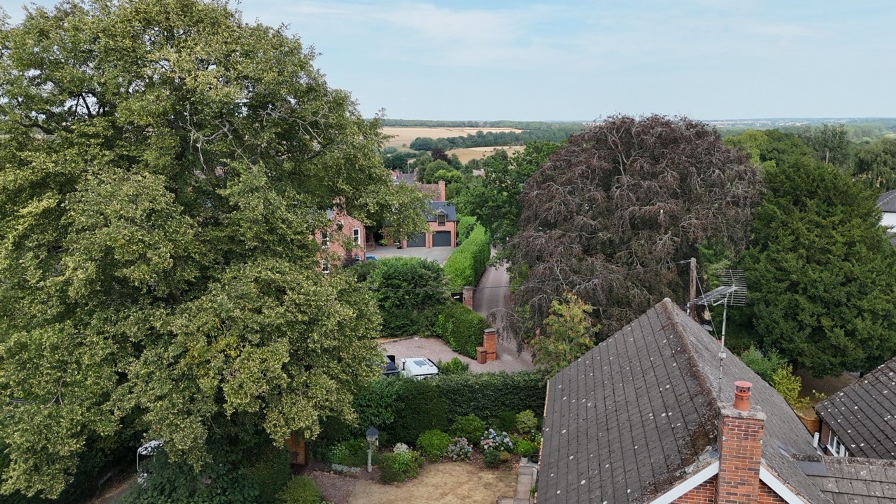
To the rear, the beautifully landscaped private garden provides a wonderful setting for relaxation, entertaining and family enjoyment. A spacious patio area and an additional block-paved seating area to the side of the property offer excellent spaces for morning coffee, summer barbecues or al fresco dining. Beyond this is a well-maintained lawn, framed by mature planted borders, while an elevated covered decked seating area is positioned within the rear corner of the garden, creating a peaceful retreat that can be enjoyed during warmer weather or when shelter is required from an unexpected shower. Two timber-built storage rooms provide valuable additional storage space.
Walton-on-the-Hill remains one of Stafford’s most popular residential locations, particularly with families, thanks to its attractive surroundings, strong sense of community and convenient access to a range of everyday amenities. The area is well placed for local shops, leisure facilities and transport links, while Stafford town centre is only a short distance away and provides a wider selection of shops, restaurants, cafes and entertainment. The location is also particularly convenient for families, with a selection of Schools close by.
Combining an exceptional location with beautifully presented accommodation, a superb open-plan family space, four generous bedrooms, landscaped gardens and excellent parking, this impressive detached home offers everything needed for modern family living.
Entrance Porch-
Hallway-
Guest WC-
Living Room-
Open Plan Kitchen/Dining Room-
First Floor Landing-
Bedroom One-
En-Suite Shower Room-
Bedroom Two-
Bedroom Three-
Bedroom Four-
Family Bathroom-
Anti-Money Laundering & ID ChecksOnce an offer is accepted on a property marketed by Dourish & Day estate agents we are required to complete ID verification checks on all buyers and to apply ongoing monitoring until the transaction ends. Whilst this is the responsibility of Dourish & Day we may use the services of MoveButler or Guild365, to verify Clients’ identity. This is not a credit check and therefore will have no effect on your credit history. You agree for us to complete these checks, and the cost of these checks is £45.00 inc. VAT per buyer. This is paid in advance, when an offer is agreed and prior to a sales memorandum being issued. This charge is non-refundable.
Front Garden
A substantial block-paved driveway provides ample off-road parking and leads to the detached double garage, which is fitted with an electric roller-shutter door. An external EV charging point adds a practical and future-conscious feature for electric vehicle owners.
Rear Garden
The beautifully landscaped private garden provides a wonderful setting for relaxation, entertaining and family enjoyment. A spacious patio area and an additional block-paved seating area to the side of the property offer excellent spaces for morning coffee, summer barbecues or al fresco dining. Beyond this is a well-maintained lawn, framed by mature planted borders, while an elevated covered decked seating area is positioned within the rear corner of the garden, creating a peaceful retreat that can be enjoyed during warmer weather or when shelter is required from an unexpected shower. Two timber-built storage rooms provide valuable additional storage space.
Further details
- New listing: launched in the last 10 days
- Status: Available
- Size: 1,528.48 sq ft (142 sq m)
- Overall plot size: 7653.14 sq ft
- Council tax band: F
- Tenure: Freehold
- Parking spaces: Driveway, Garage, EV charging
- Outside spaces: Front Garden, Rear Garden
- Reference: 732681
What else you need to know?
- Utility supply
- Broadband: Cable
- Electricity supply: National grid
- Heating supply: Gas central
- Sewerage: Standard
- Water supply: Direct main waters
- Other information
- Construction materials: Brick and block
- Is loft boarded: Partially
- Mobile signal: Good
- Property age bracket: 1970 - 1990
- Roof material: Clay tiles, concrete tiles
