
4 bed detached house for sale in Porlock Avenue, Stafford, ST17
Offers in Region of £375,000
Key features
- Four Bedroom Detached Family Home
- Two Reception Rooms Plus Conservatory
- Generous Rear Garden With Mature Borders
- Three Double Bedrooms
- Modern Shower Room & Separate WC
- Ample Driveway Parking & Single Garage
- Popular Baswich Location Close To Amenities
Virtual Tour
Virtual Tour
Call us 9AM - 9PM -7 days a week, 365 days a year!
Forget squeezing everyone into one room and fighting over who gets the biggest bedroom... this four bedroom detached home on Porlock Avenue offers generous proportions, multiple reception spaces and a garden that gives the whole family room to spread out.
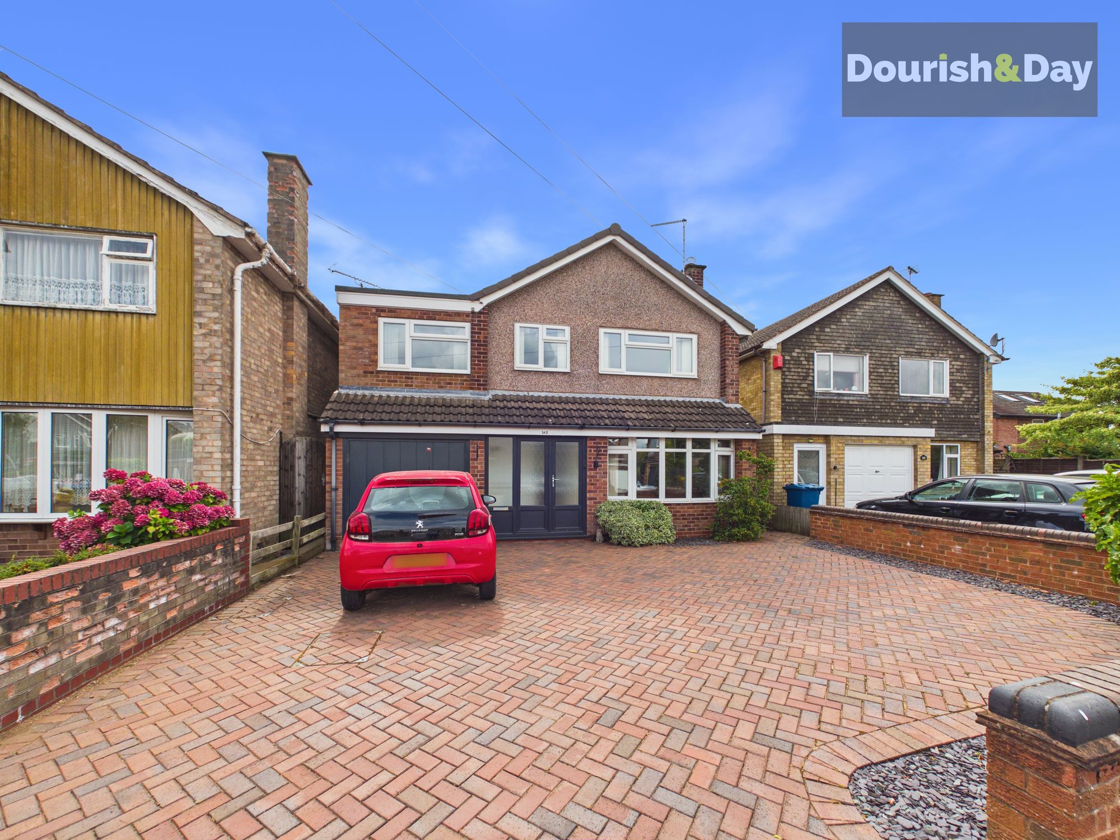
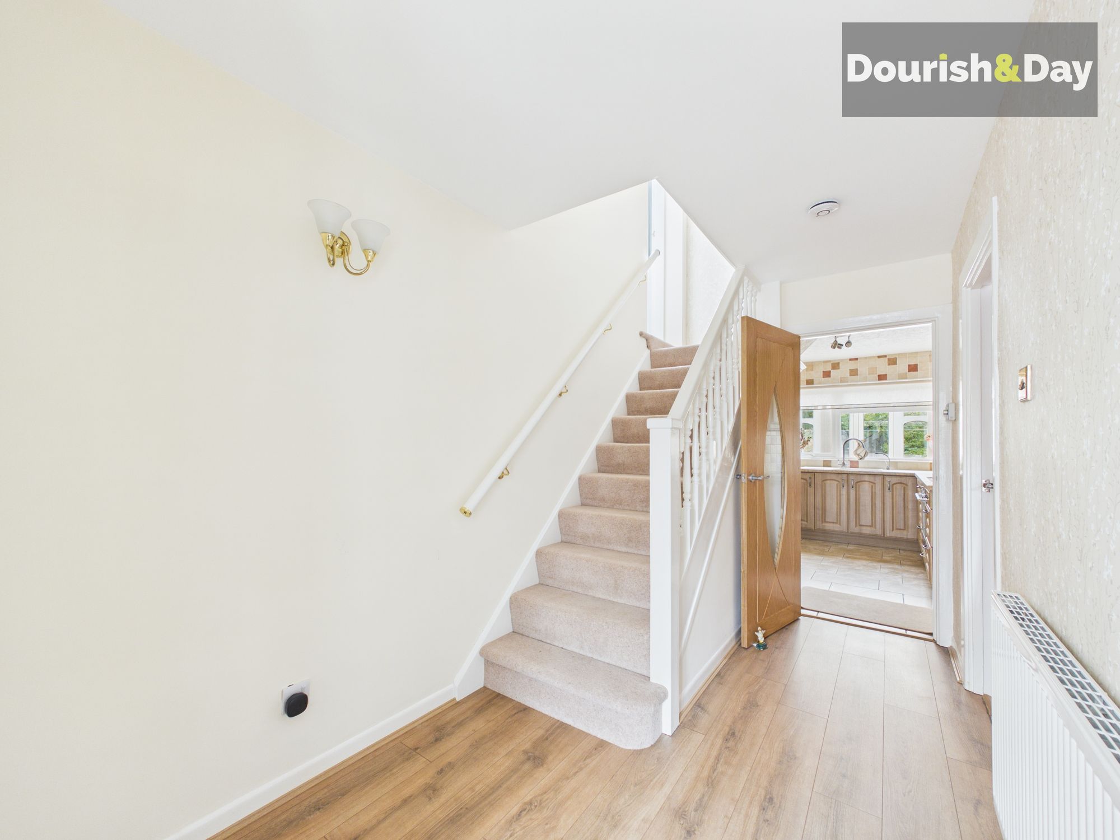
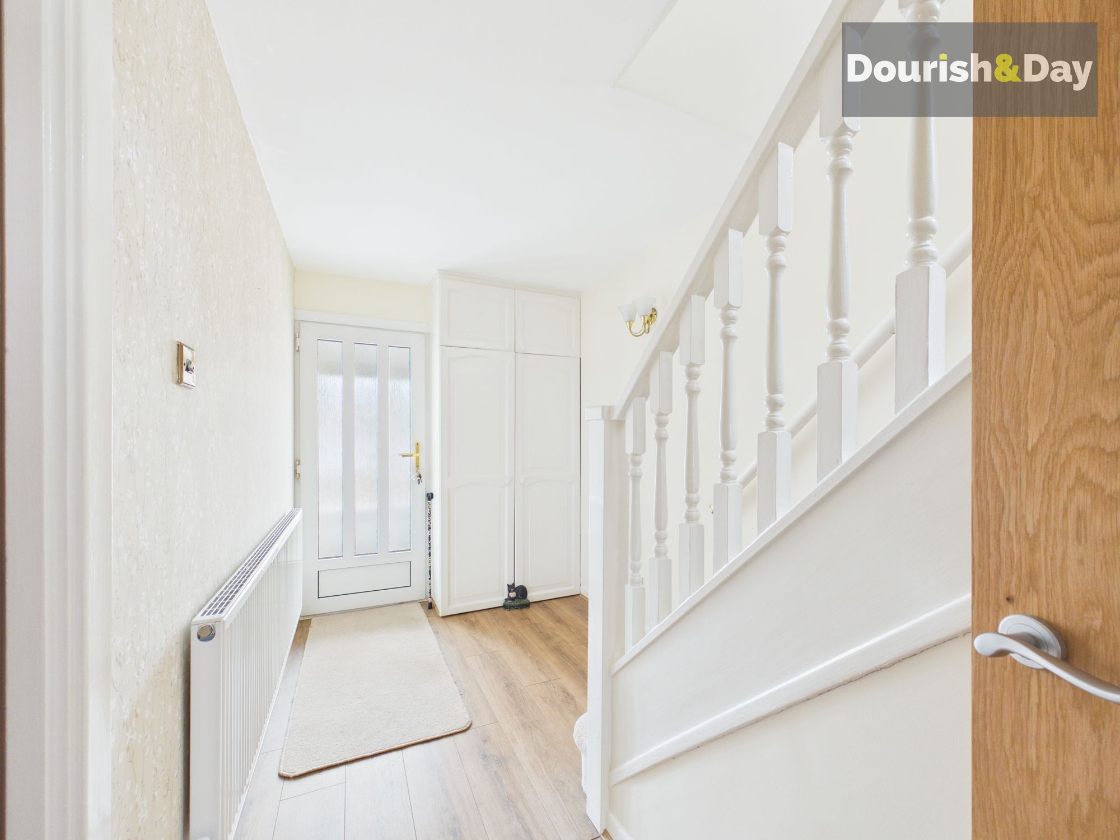
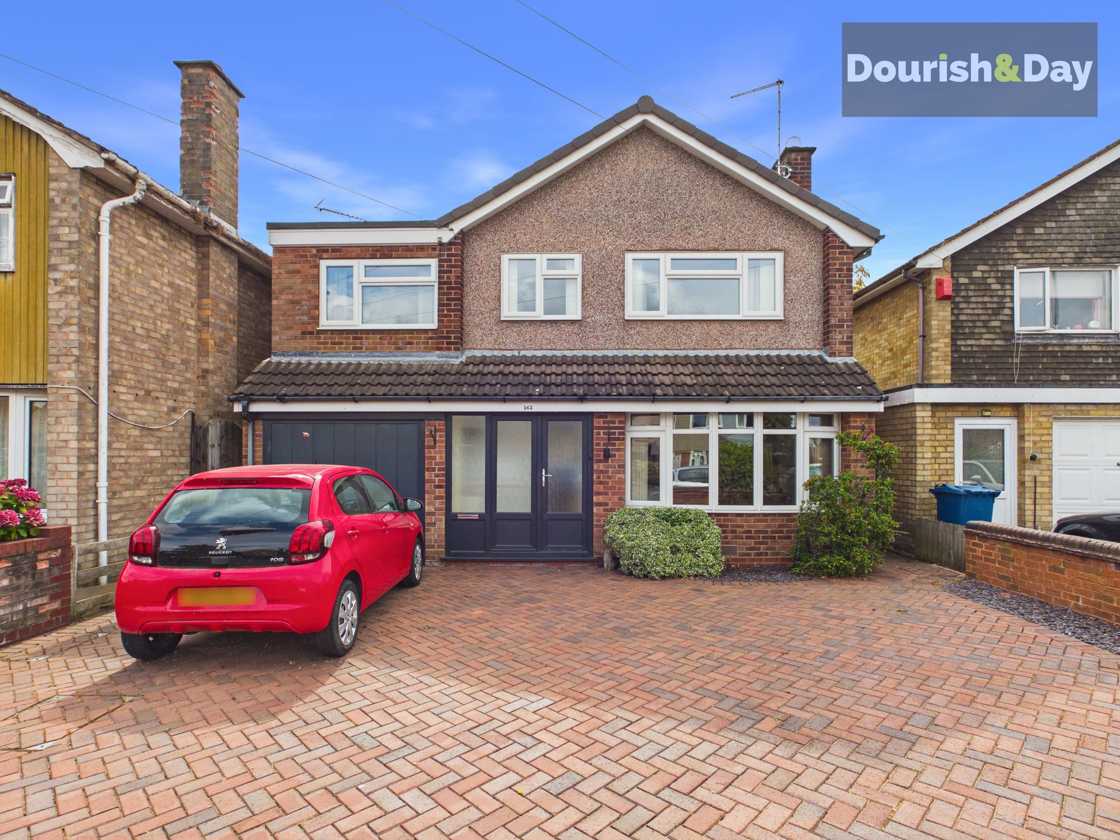
Approached over a block paved driveway providing ample off-road parking and access to the single garage, the property begins with an entrance porch which opens into the welcoming entrance hallway. The hallway features stairs rising to the first floor accommodation and doors leading through to the living room and kitchen.
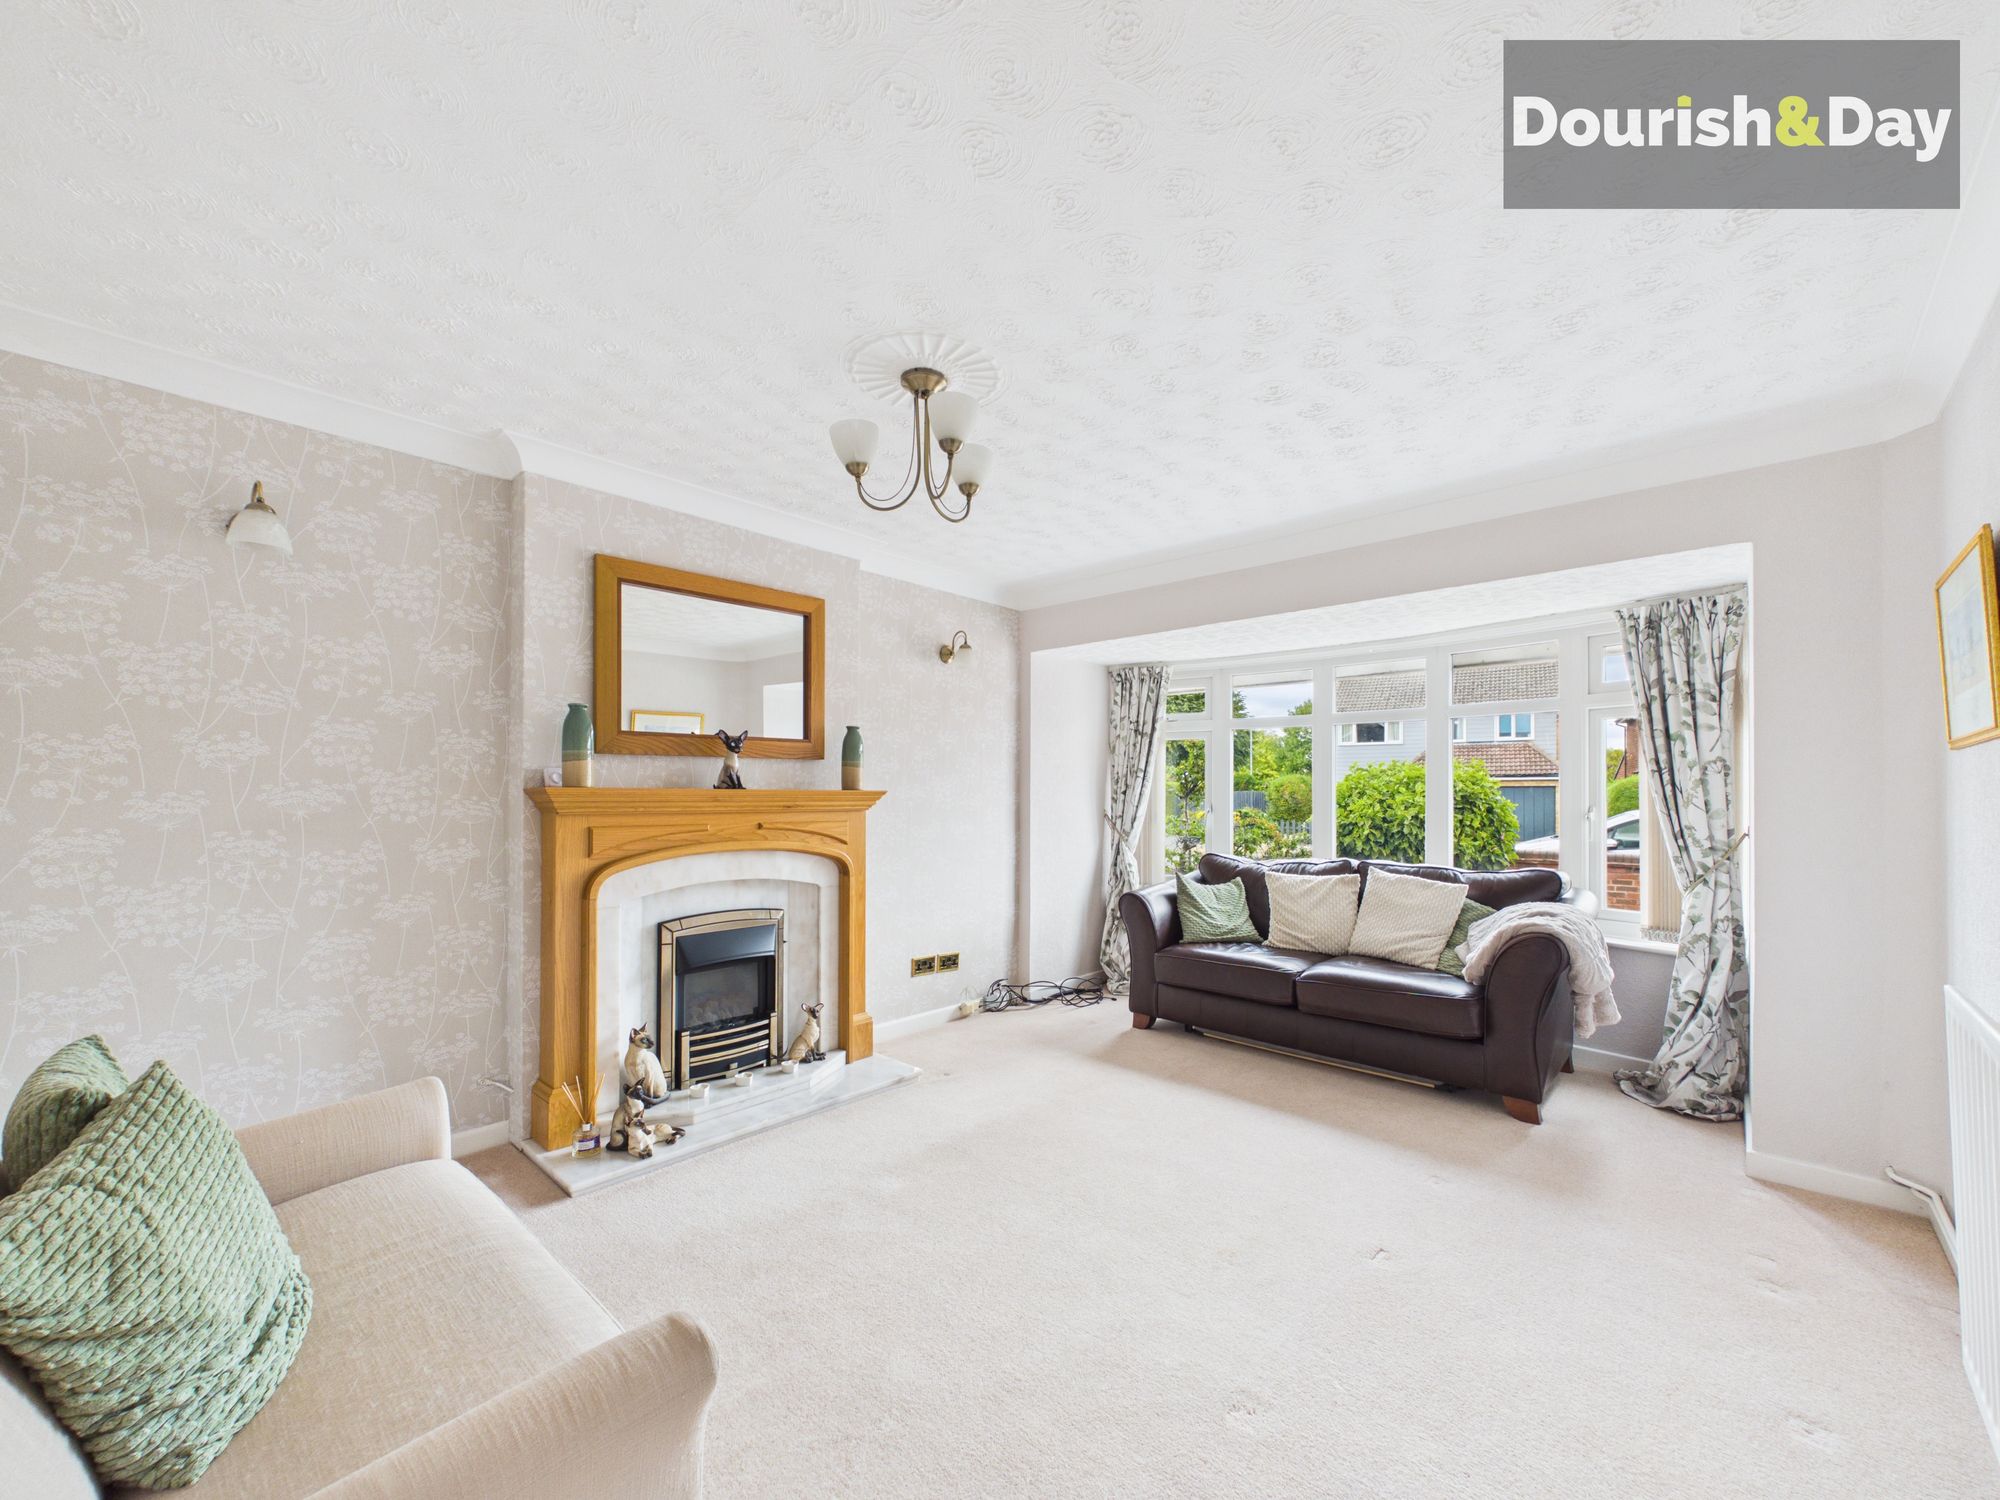
The living room is a lovely bright and spacious reception room, with plenty of room for comfortable family seating and featuring a decorative fireplace which provides an attractive focal point. Please note that the gas fire itself is not currently working.
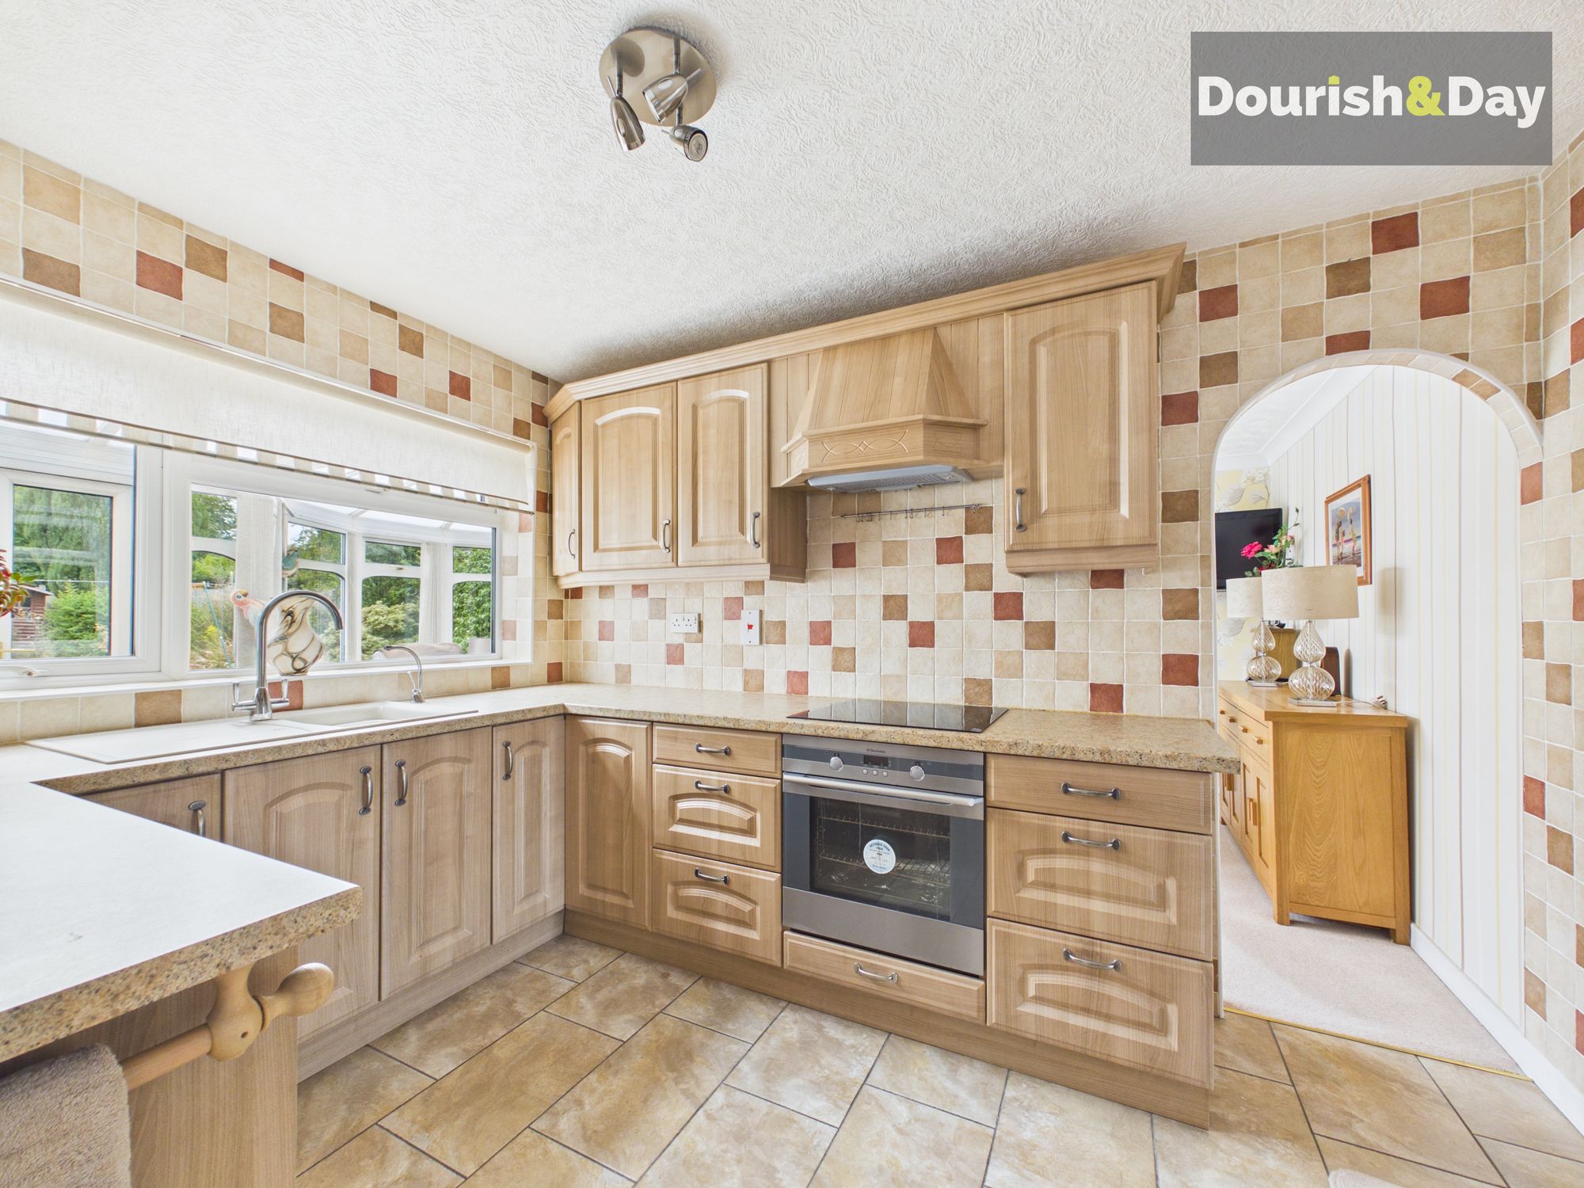
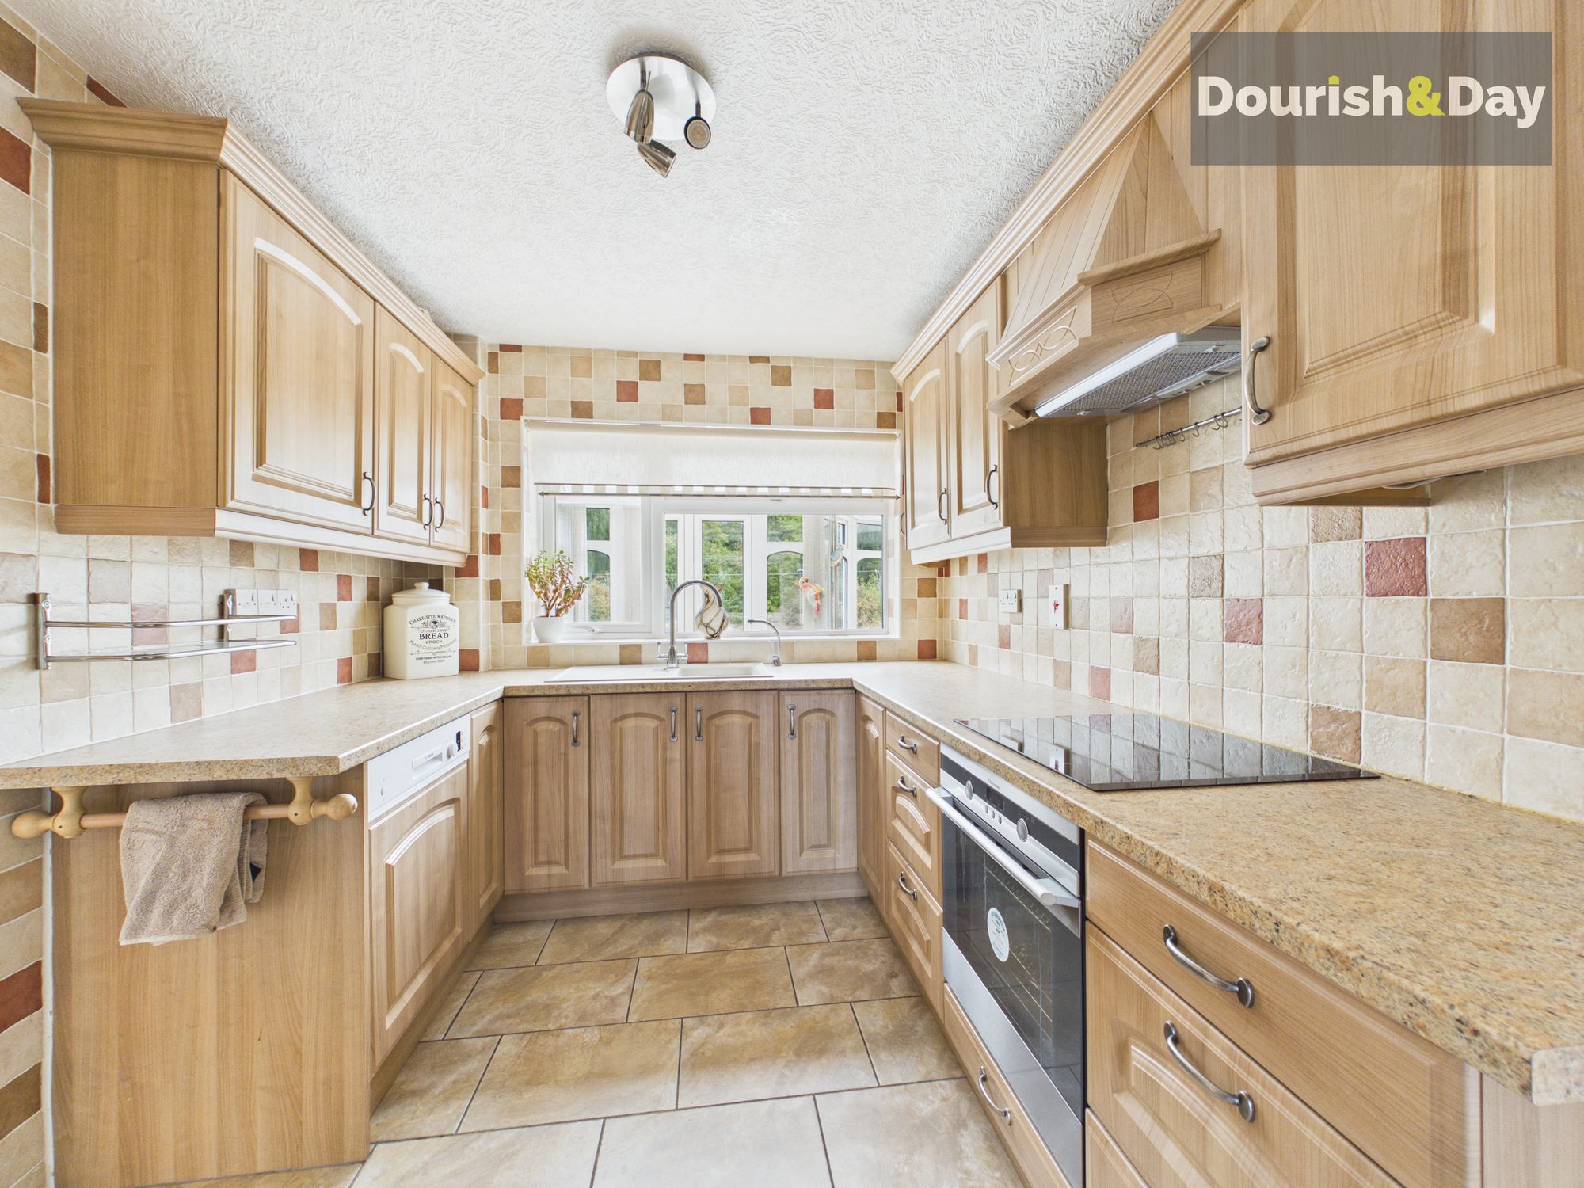
The kitchen is fitted with a range of units with complementing work surfaces, together with a built-in oven and hob and space for a freestanding fridge/freezer. From the kitchen, you can access both the dining room and utility room.
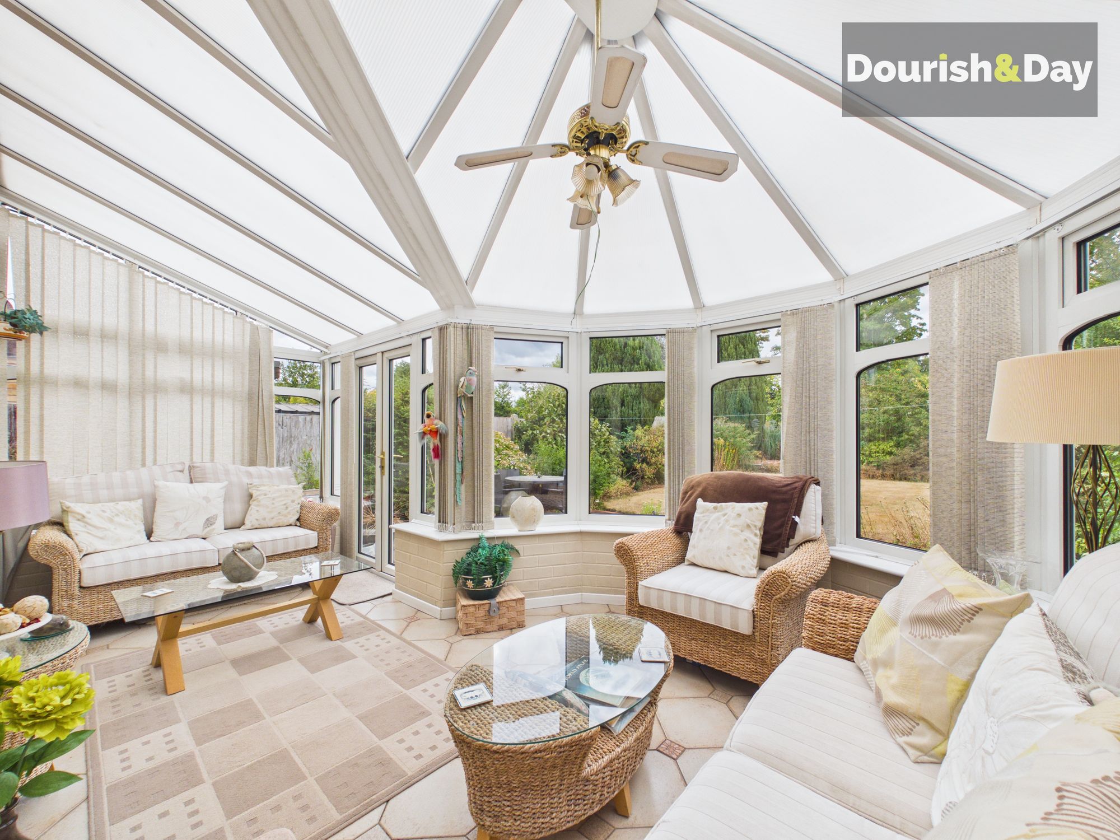
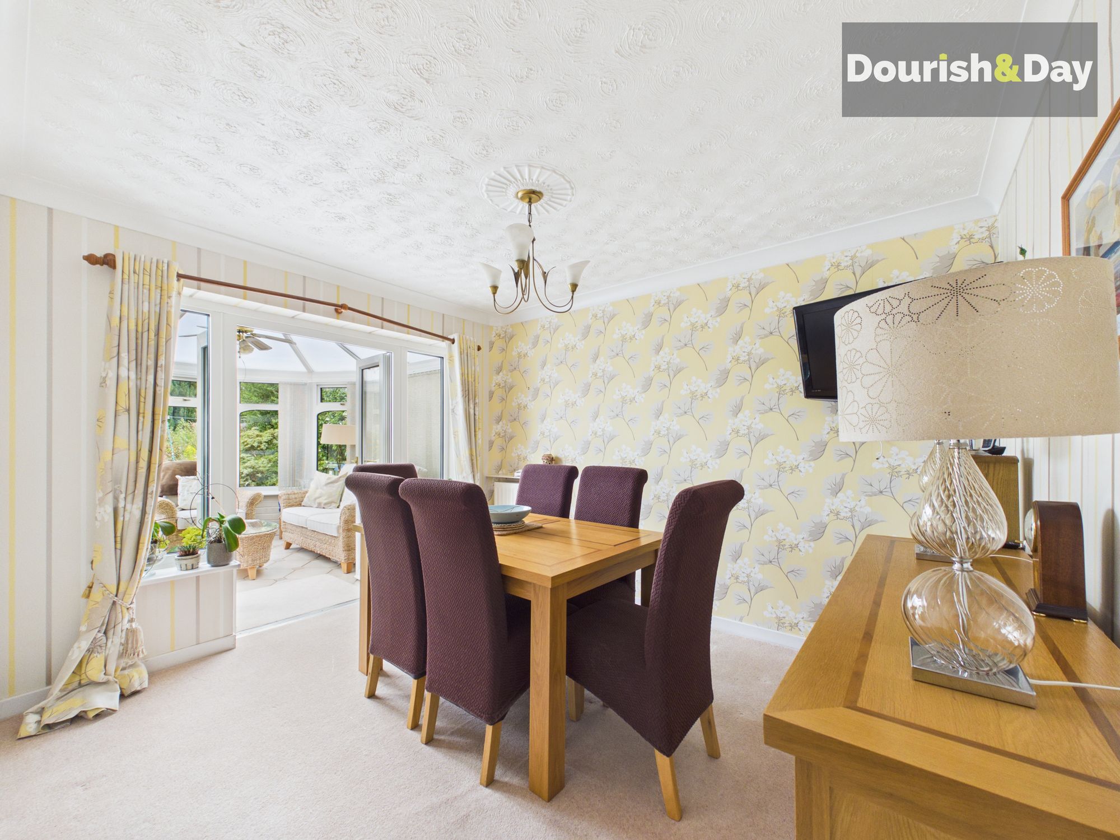
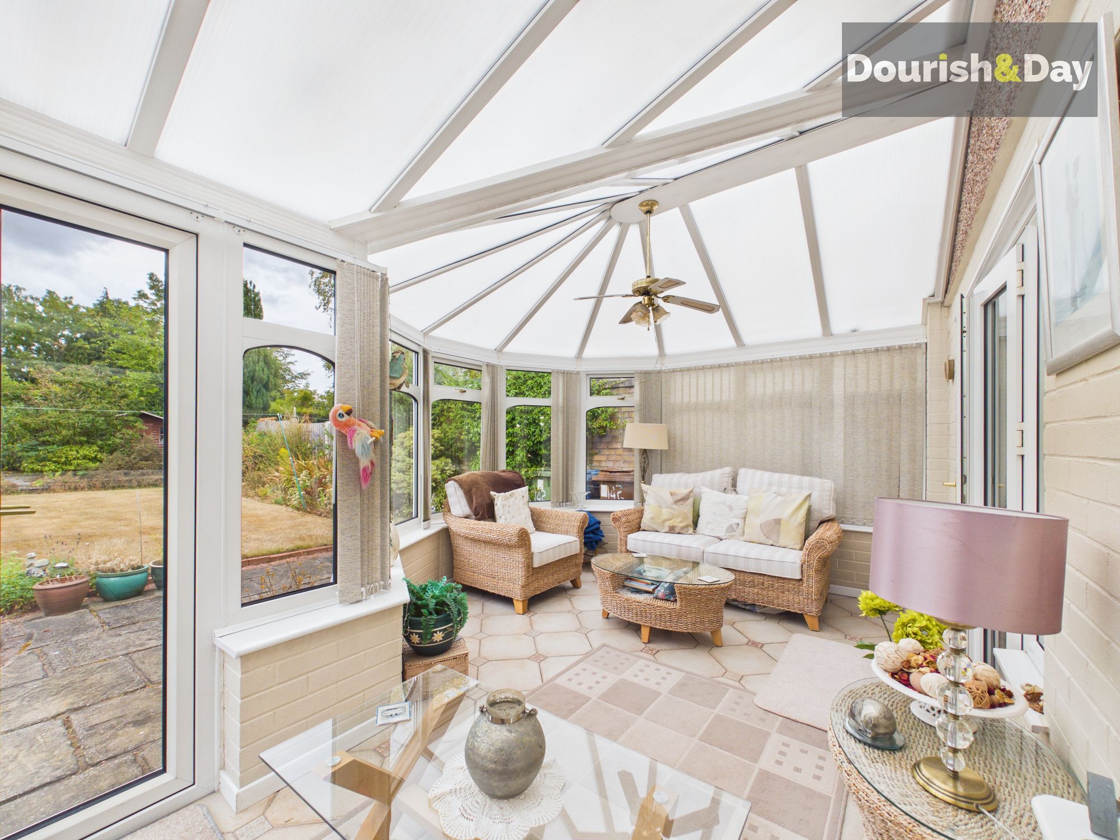
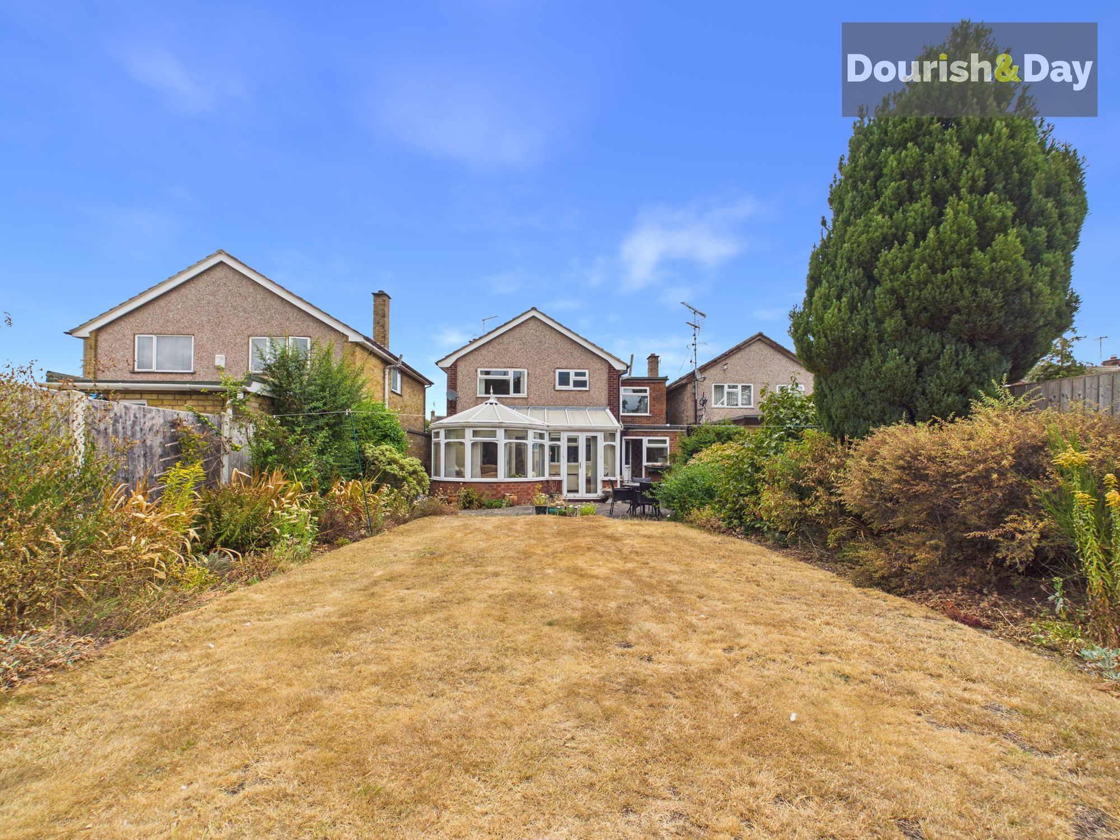
The dining room provides another excellent reception space and features double doors opening into the conservatory. This is a particularly good-sized room, with windows overlooking the rear garden and double doors opening directly outside. It's a versatile space that could be used for everything from family meals and entertaining friends to simply enjoying a quiet coffee while looking out over the garden.
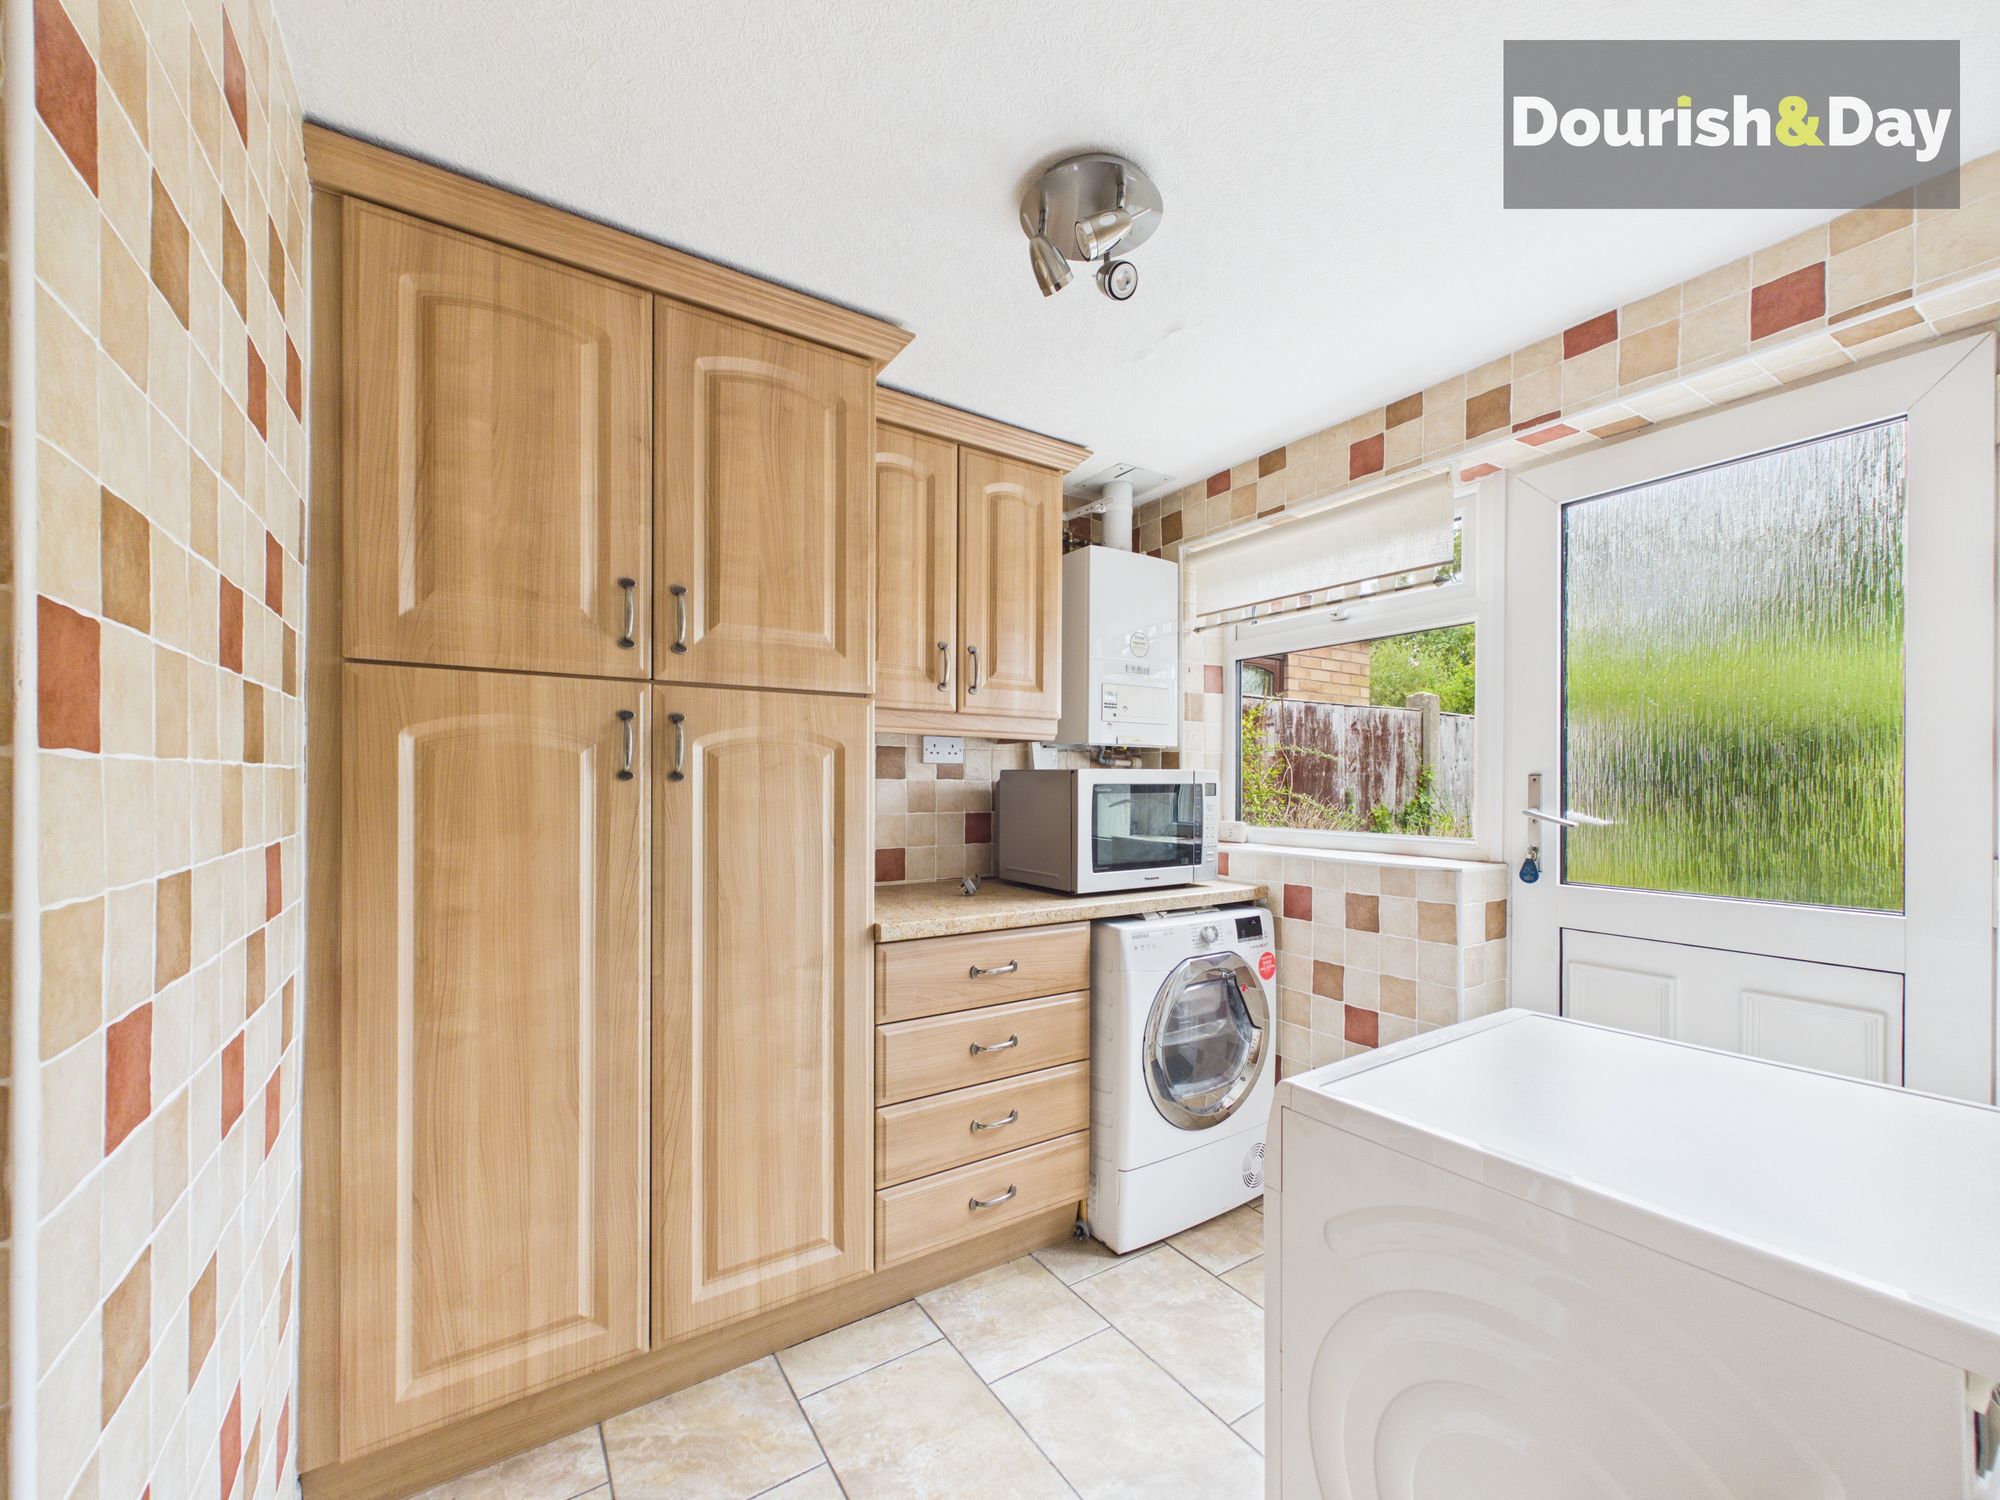
The utility room continues the practical theme, with a further range of fitted units and space for a washing machine. An internal door provides access into the garage, while an external door opens directly onto the rear garden, making this a particularly useful space for everyday family life.
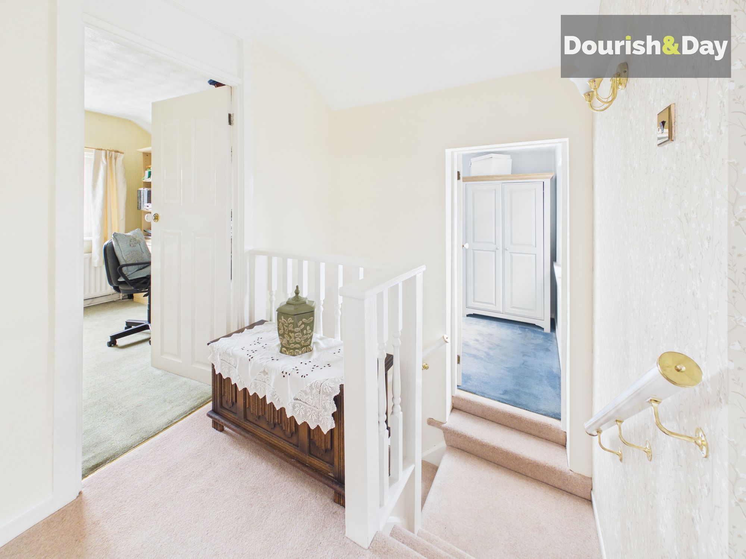
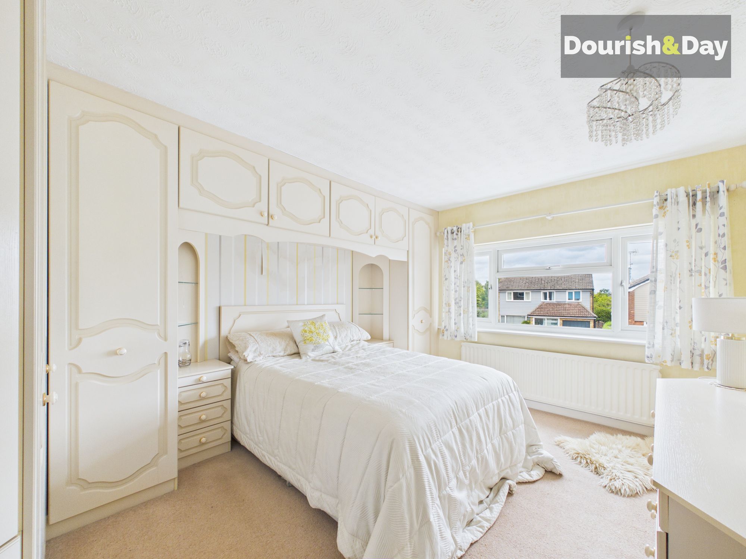
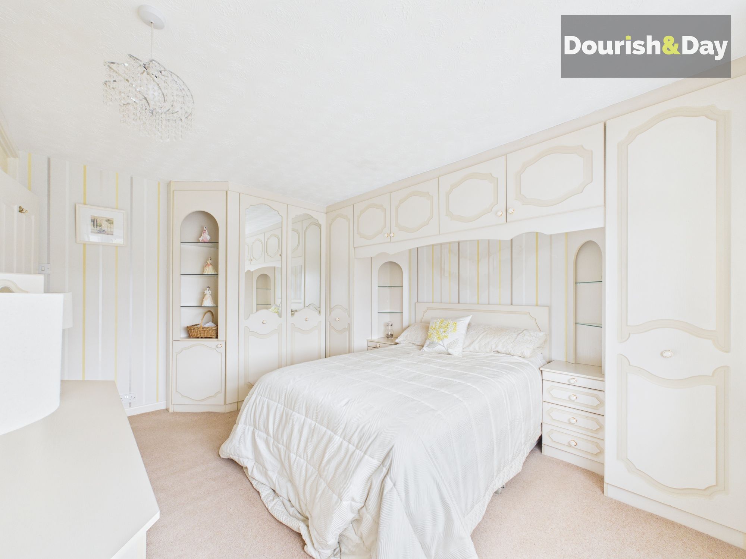
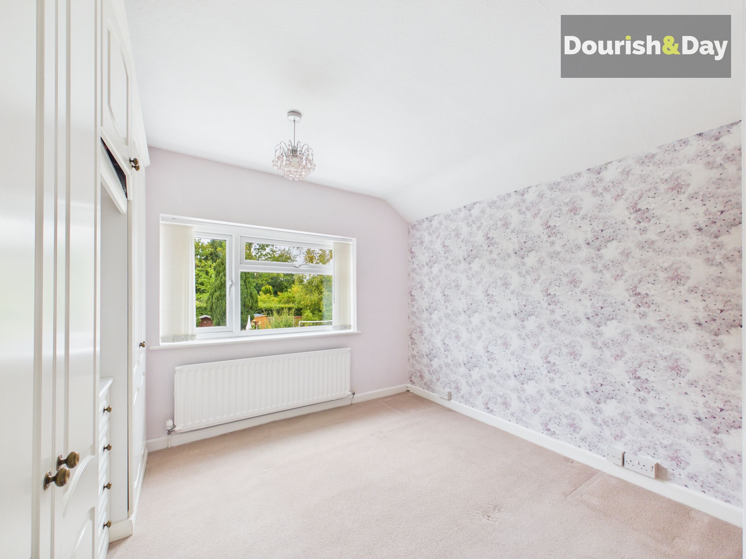
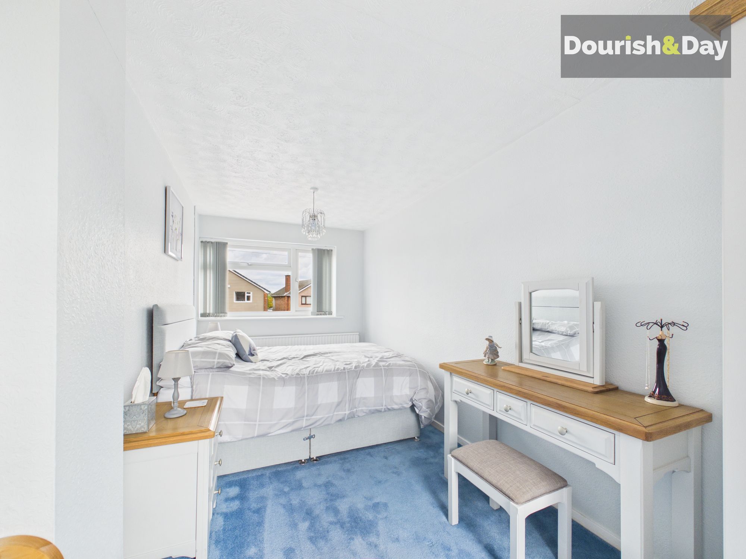
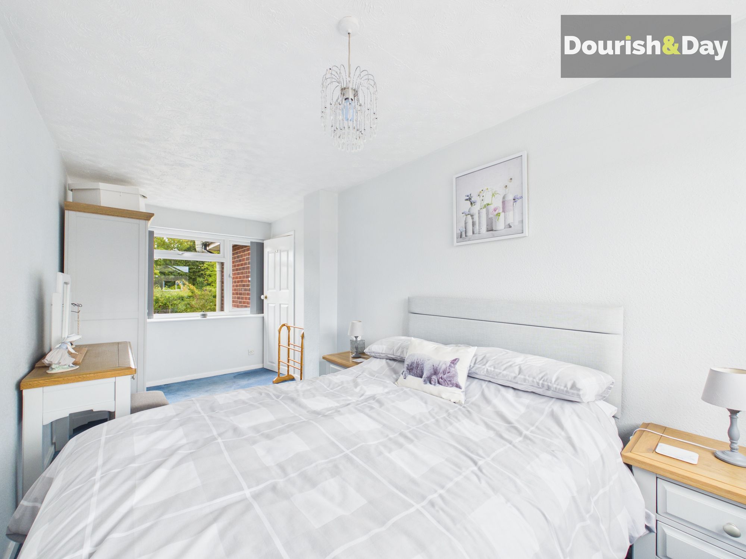
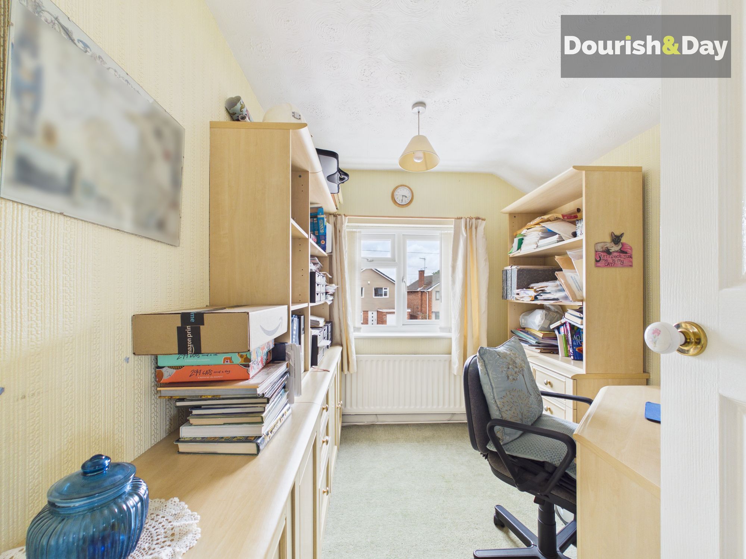
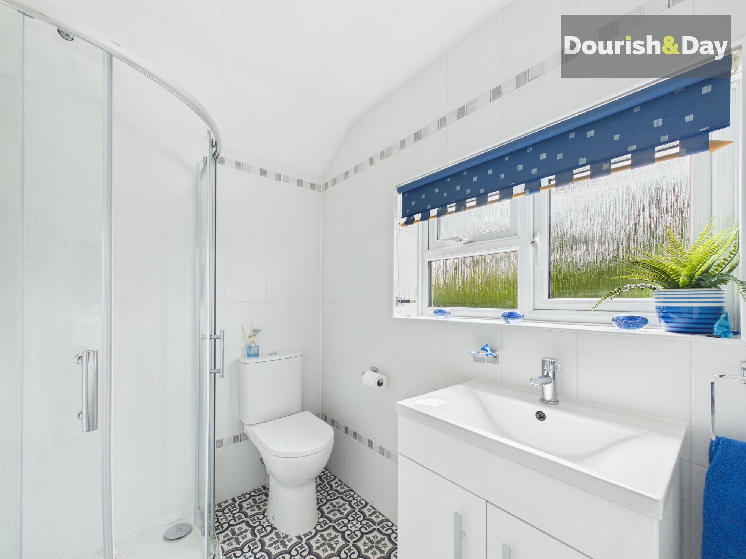
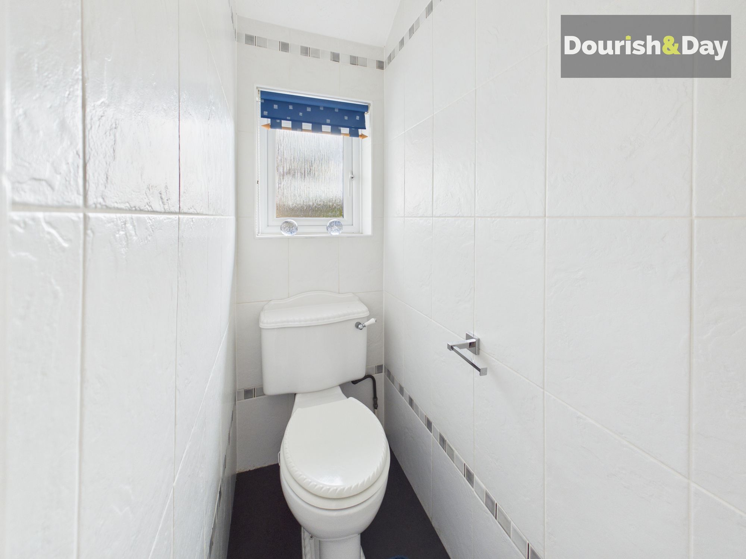
Moving upstairs, there are four bedrooms, three of which are comfortable double bedrooms, with two benefiting from fitted wardrobes. Completing the first floor accommodation is a modern fitted shower room and separate WC.
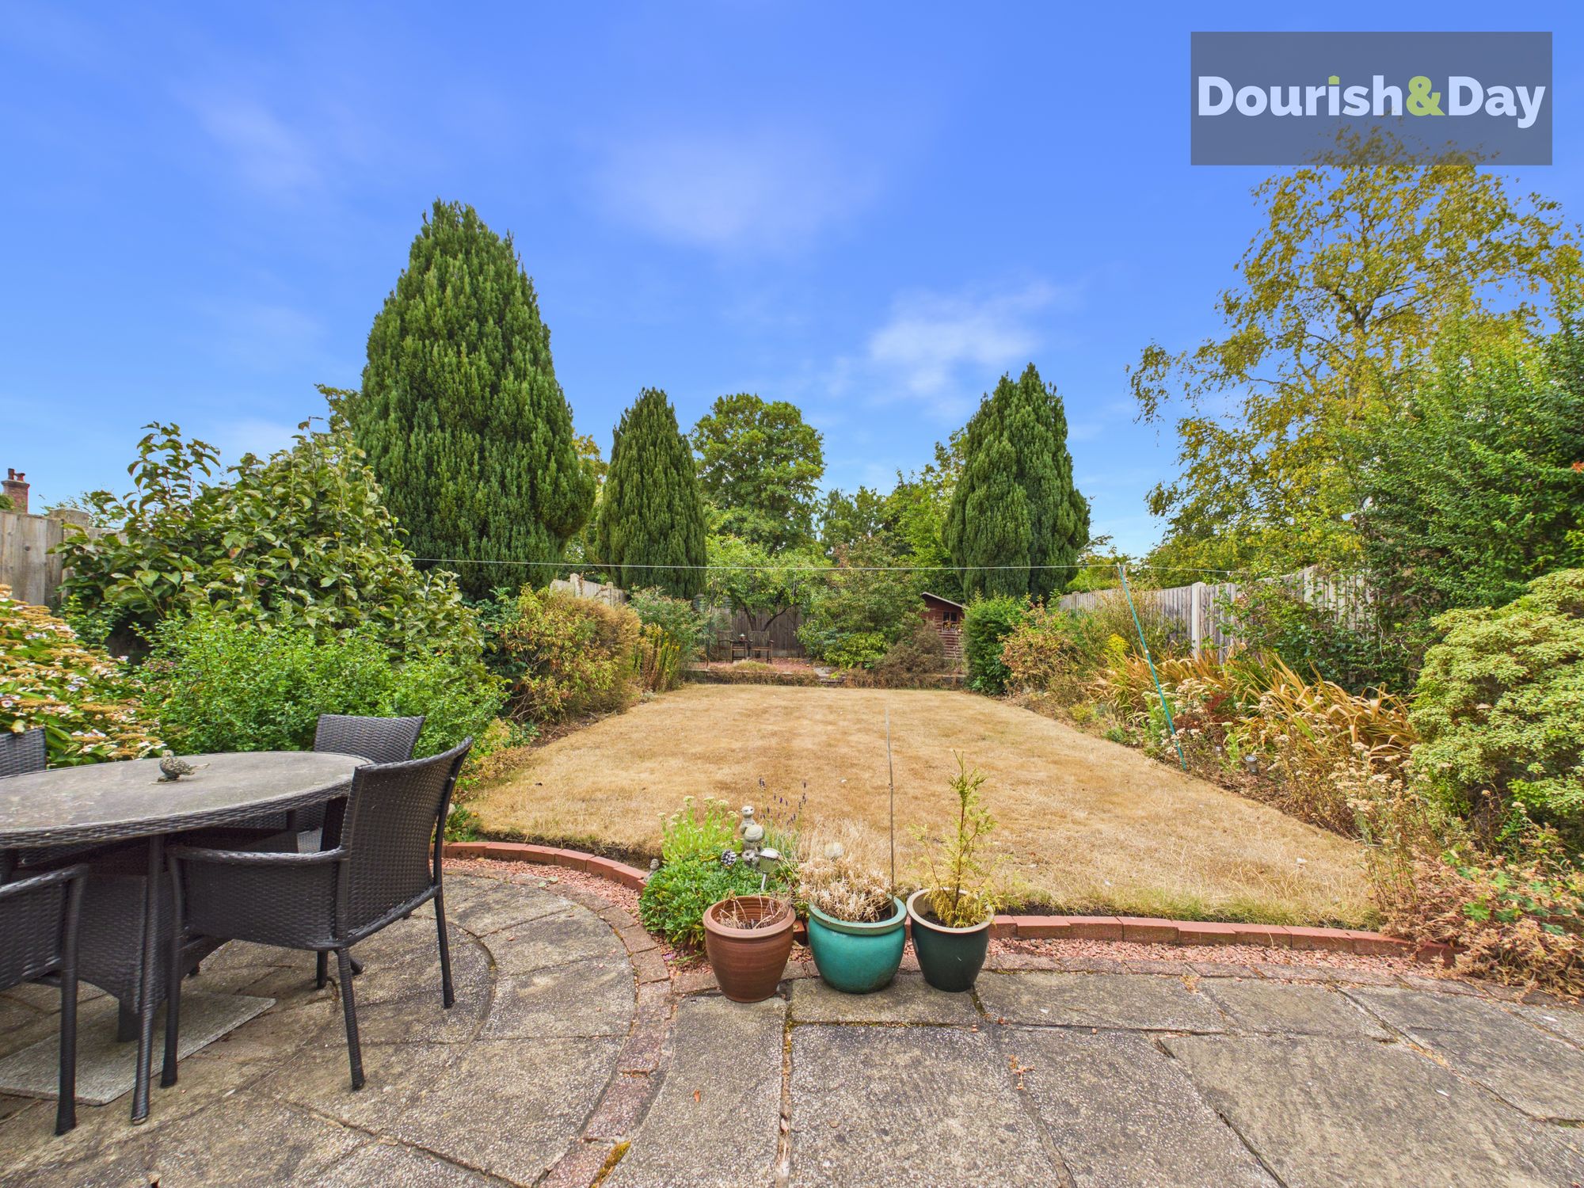
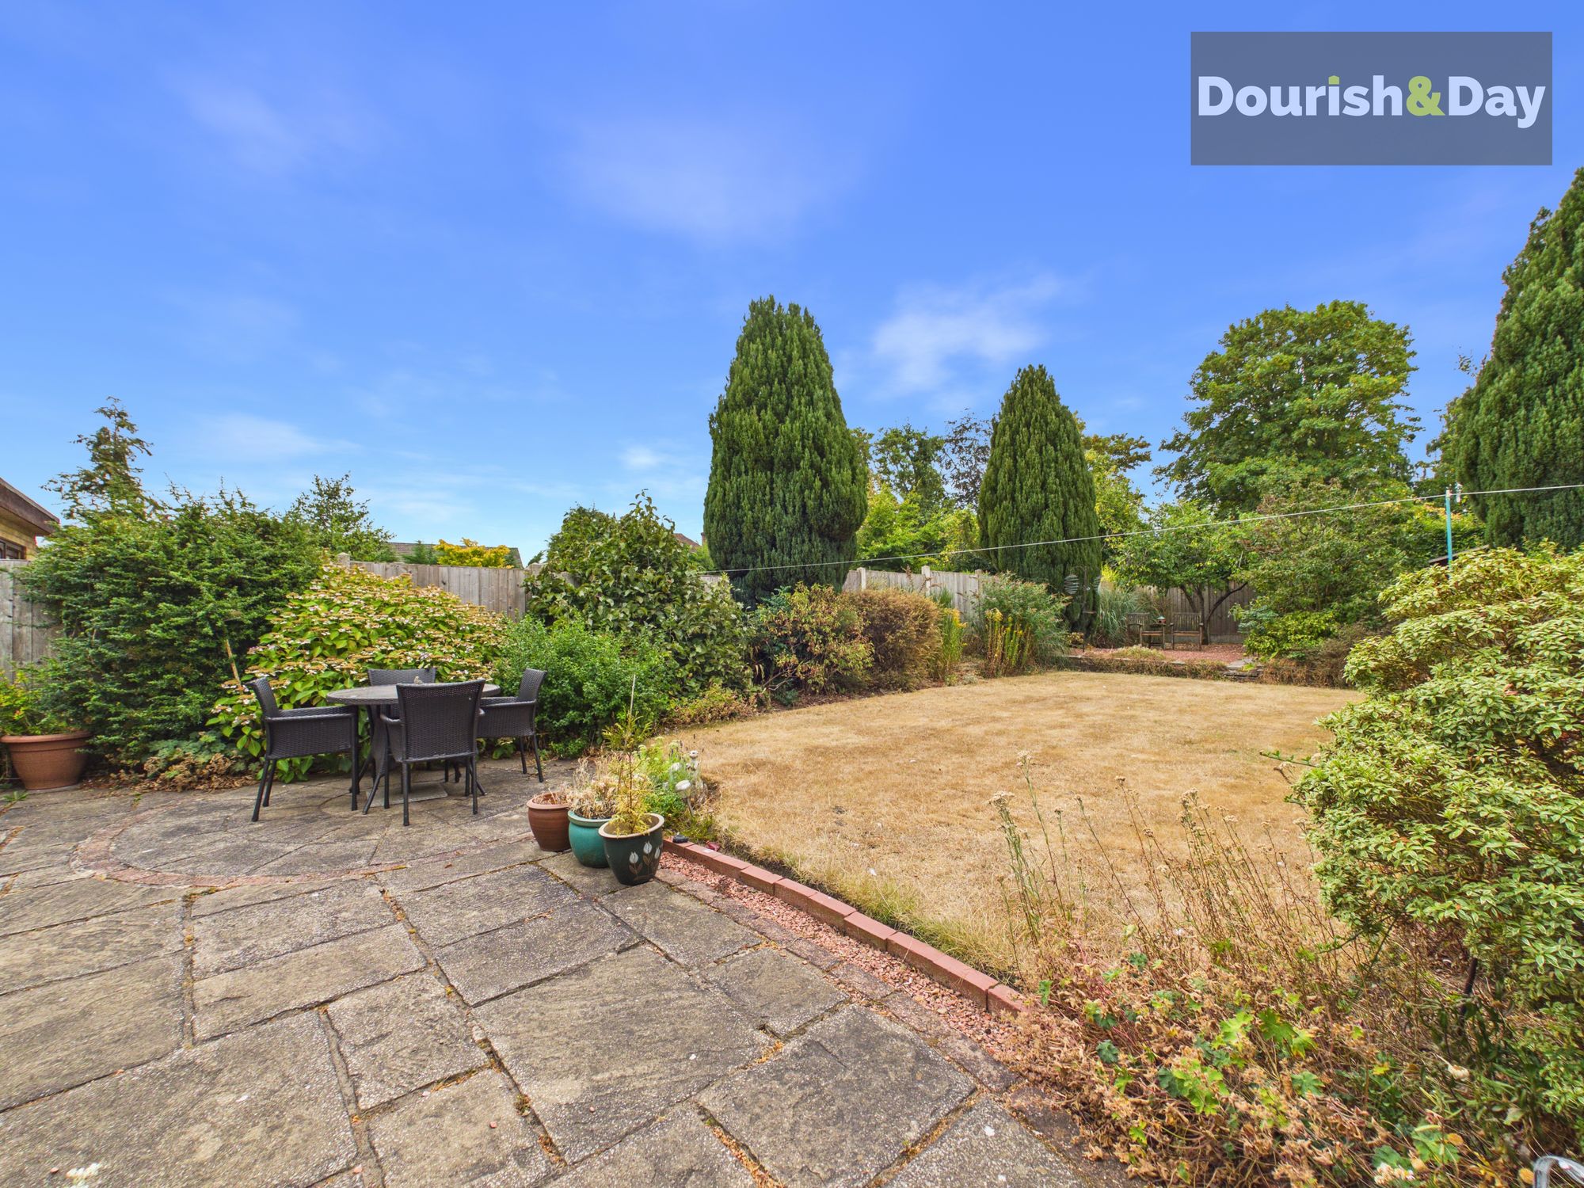
Outside, the property is approached via the block paved driveway, providing ample parking and leading to the main entrance and single garage. The rear garden is a good size and features a paved patio leading onto a lawn with mature borders. To the far end of the garden is a further gravelled area which could be used as an additional patio or seating area, providing plenty of flexibility for outdoor entertaining or simply enjoying the garden.
The location is another key attraction. Porlock Avenue is situated within the established Baswich/Weeping Cross area of Stafford, a popular choice for families with a good range of amenities close at hand. With schools also within easy reach. Local shops and everyday facilities are conveniently located, with Stafford town centre and Stafford railway station a short drive from the property, makes the location particularly useful for commuters.
For those looking for a detached family home with four bedrooms, generous living accommodation, a conservatory, garage, ample parking and a good-sized rear garden, this property offers plenty of space and flexibility in a well-established and convenient Stafford location.
Entrance Porch-
Entrance Hall-
Living Room-
Kitchen-
Dining Room-
Conservatory-
Utility Room-
First Floor Landing-
Bedroom One-
Bedroom Two-
Bedroom Three-
Bedroom Four-
Shower Room-
Separate WC-
Anti-Money Laundering & ID ChecksOnce an offer is accepted on a property marketed by Dourish & Day estate agents we are required to complete ID verification checks on all buyers and to apply ongoing monitoring until the transaction ends. Whilst this is the responsibility of Dourish & Day we may use the services of MoveButler or Guild365, to verify Clients’ identity. This is not a credit check and therefore will have no effect on your credit history. You agree for us to complete these checks, and the cost of these checks is £45.00 inc. VAT per buyer. This is paid in advance, when an offer is agreed and prior to a sales memorandum being issued. This charge is non-refundable.
Front Garden
The property is approached via the block paved driveway, providing ample parking and leading to the main entrance and single garage.
Rear Garden
The rear garden is a good size and features a paved patio leading onto a lawn with mature borders. To the far end of the garden is a further gravelled area which could be used as an additional patio or seating area, providing plenty of flexibility for outdoor entertaining or simply enjoying the garden.
Further details
- New listing: launched in the last 10 days
- Status: Available
- Size: 1,323.96 sq ft (123 sq m)
- Overall plot size: 4316.33 sq ft
- Council tax band: D
- Tenure: Freehold
- Parking spaces: Driveway, Garage
- Outside spaces: Front Garden, Rear Garden
- Reference: 735200
What else you need to know?
- Utility supply
- Broadband: FTTC
- Electricity supply: National grid
- Heating supply: Gas central
- Sewerage: Standard
- Water supply: Direct main waters
- Other information
- Construction materials: Brick and block
- Is loft boarded: Yes
- Is roof renovated: Yes
- Mobile signal: Good
- Property age bracket: 1960 - 1970
- Roof material: Slate tiles, metal roofing
