
4 bed detached house for sale in Paterson Drive, Stafford, ST16
£325,000
Key features
- Four-Bedroom Detached Family Home
- Huge Full-Width Family Lounge
- Principal Bedroom with En-Suite
- Fantastic Fitted Storage Throughout
- Low-Maintenance Garden with Pergola
- Potential Home-Office Nook
Virtual Tour
Virtual Tour
Call us 9AM - 9PM -7 days a week, 365 days a year!
Packed with potential on Patterson! With four bedrooms, a huge family lounge, clever storage solutions and a wonderfully low-maintenance garden, this spacious semi-detached home has family life well and truly covered.
Situated on Patterson Drive in Stafford, this attractive home is conveniently positioned for access to local amenities, schools and everyday essentials, while Stafford town centre provides a wider selection of shops, restaurants and leisure facilities. Stafford's mainline railway station and excellent road connections also make the area particularly practical for commuters.
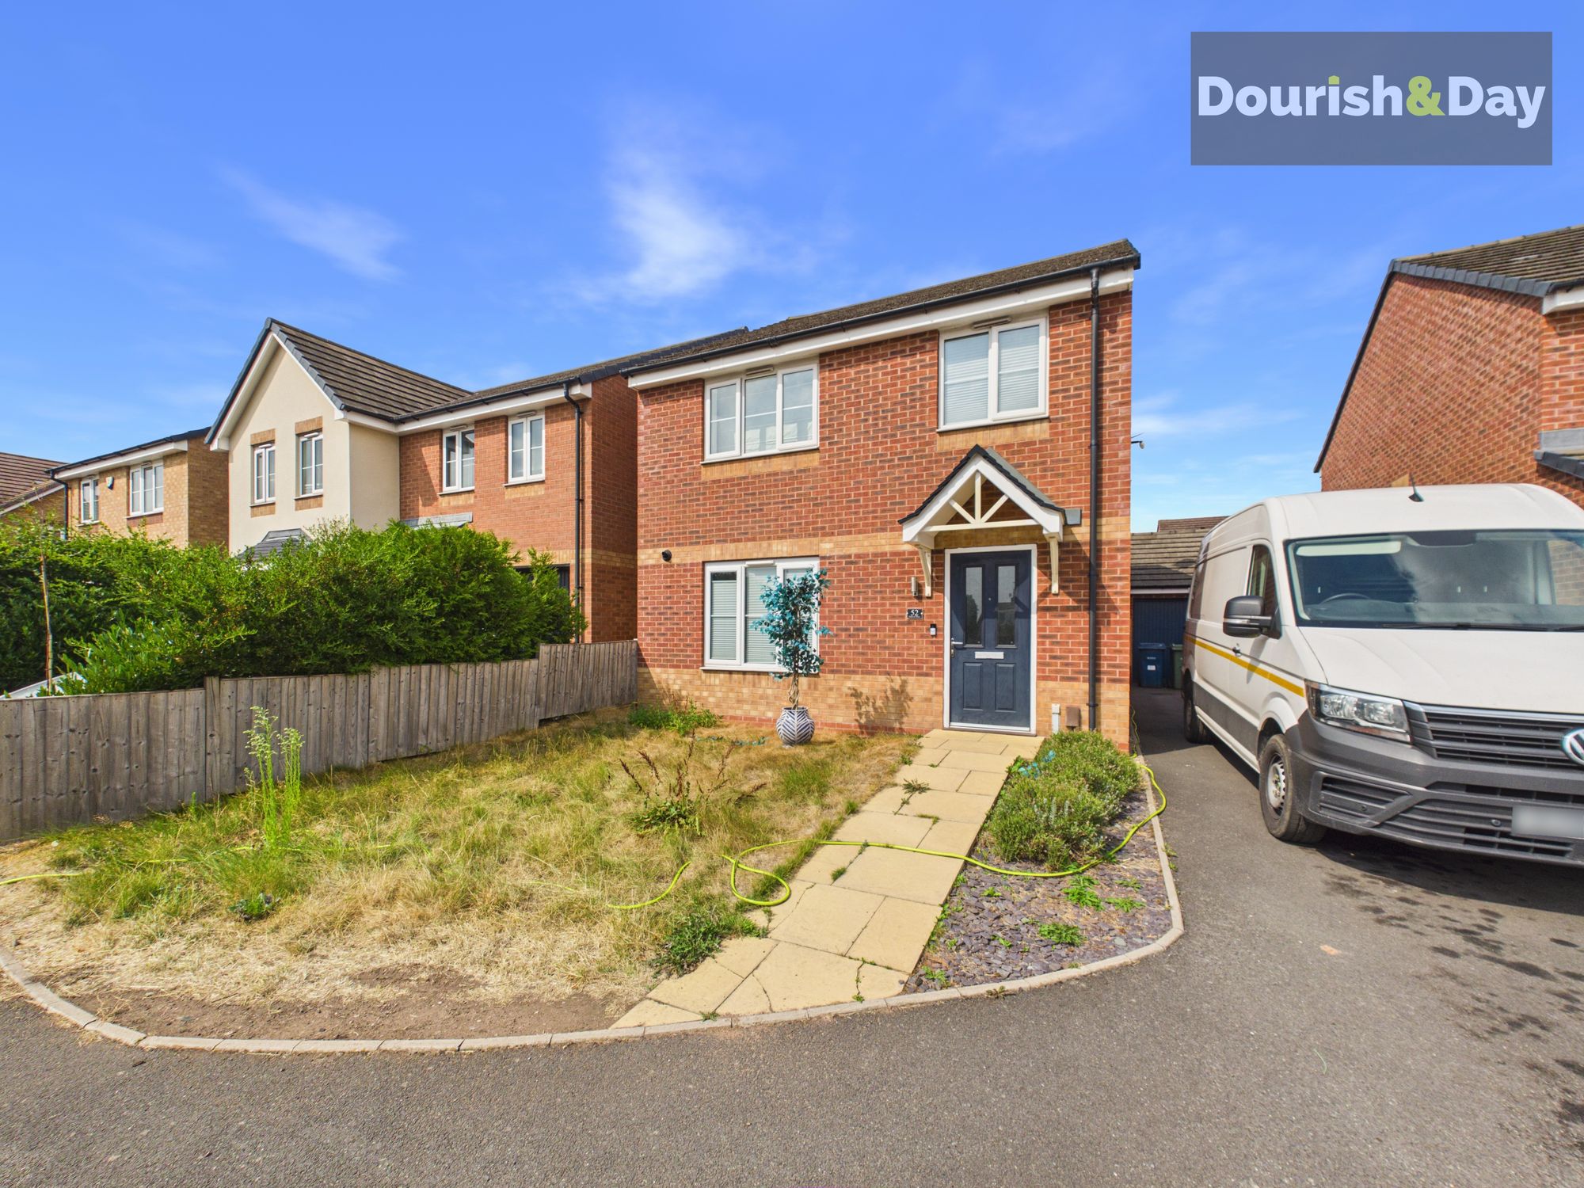
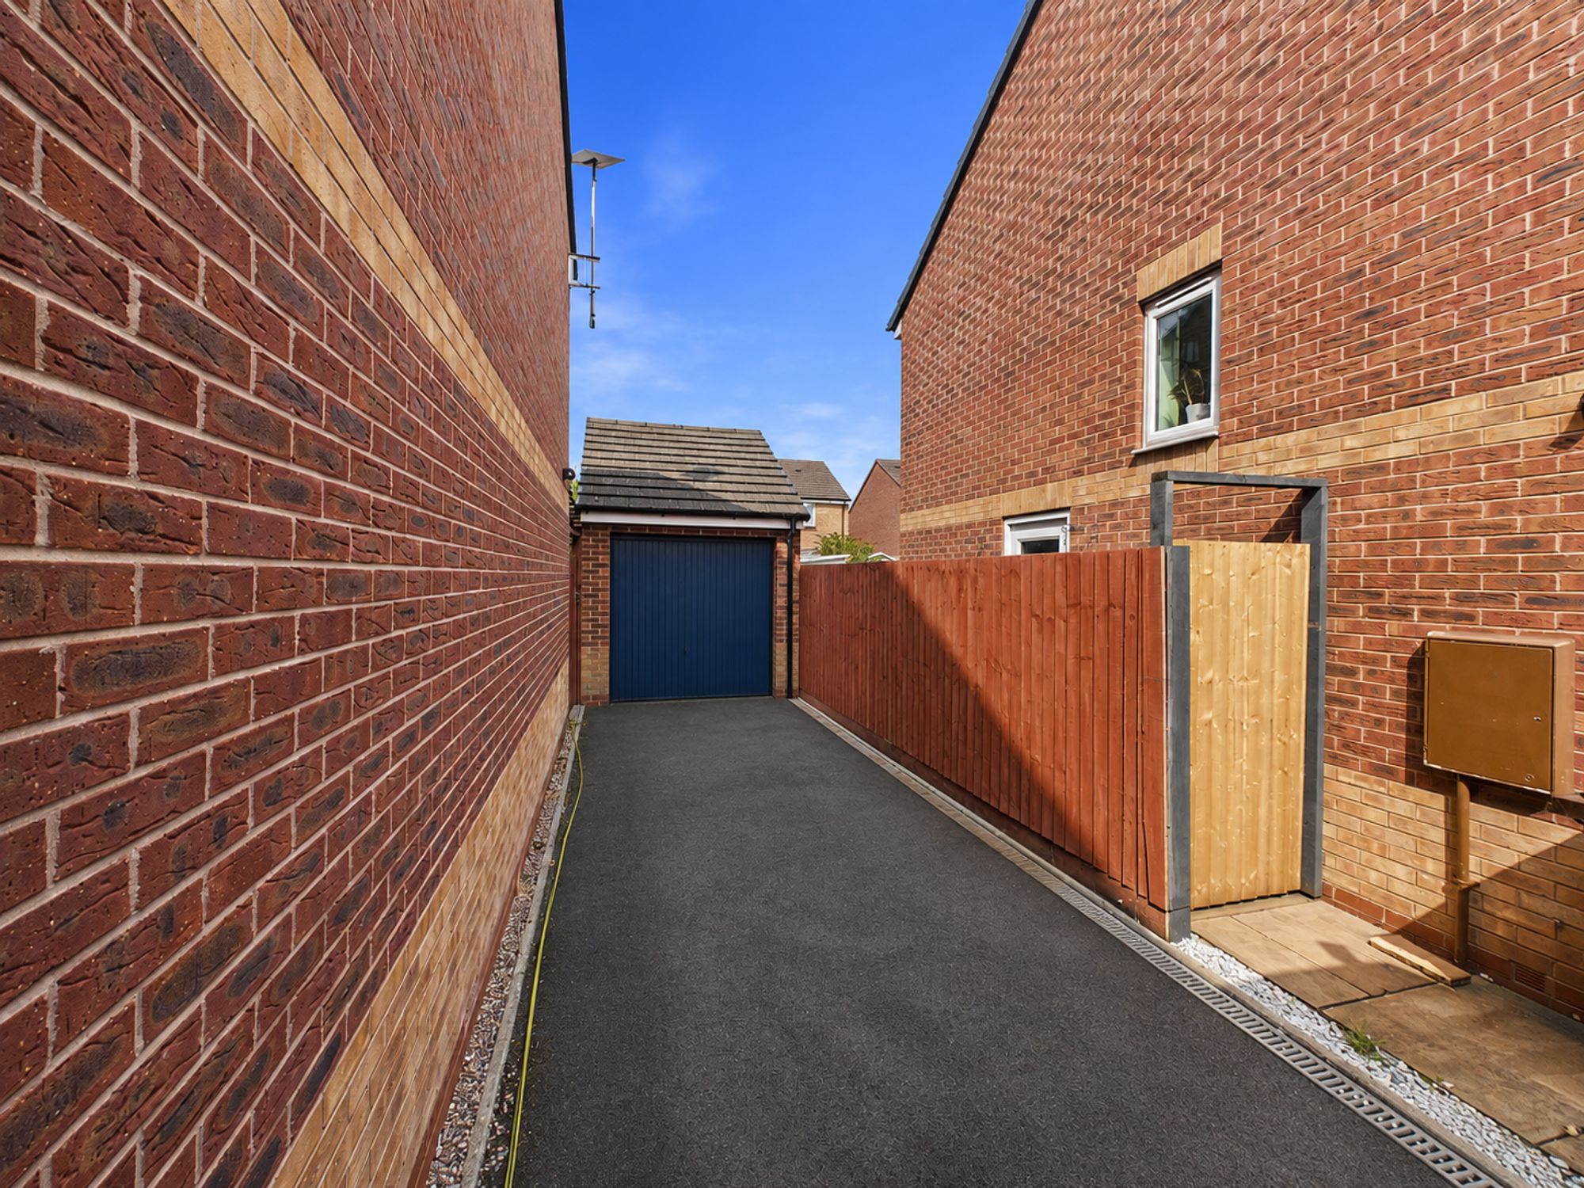
The property is approached via a driveway providing off-road parking for two vehicles, accompanied by a detached single garage and a front lawn.
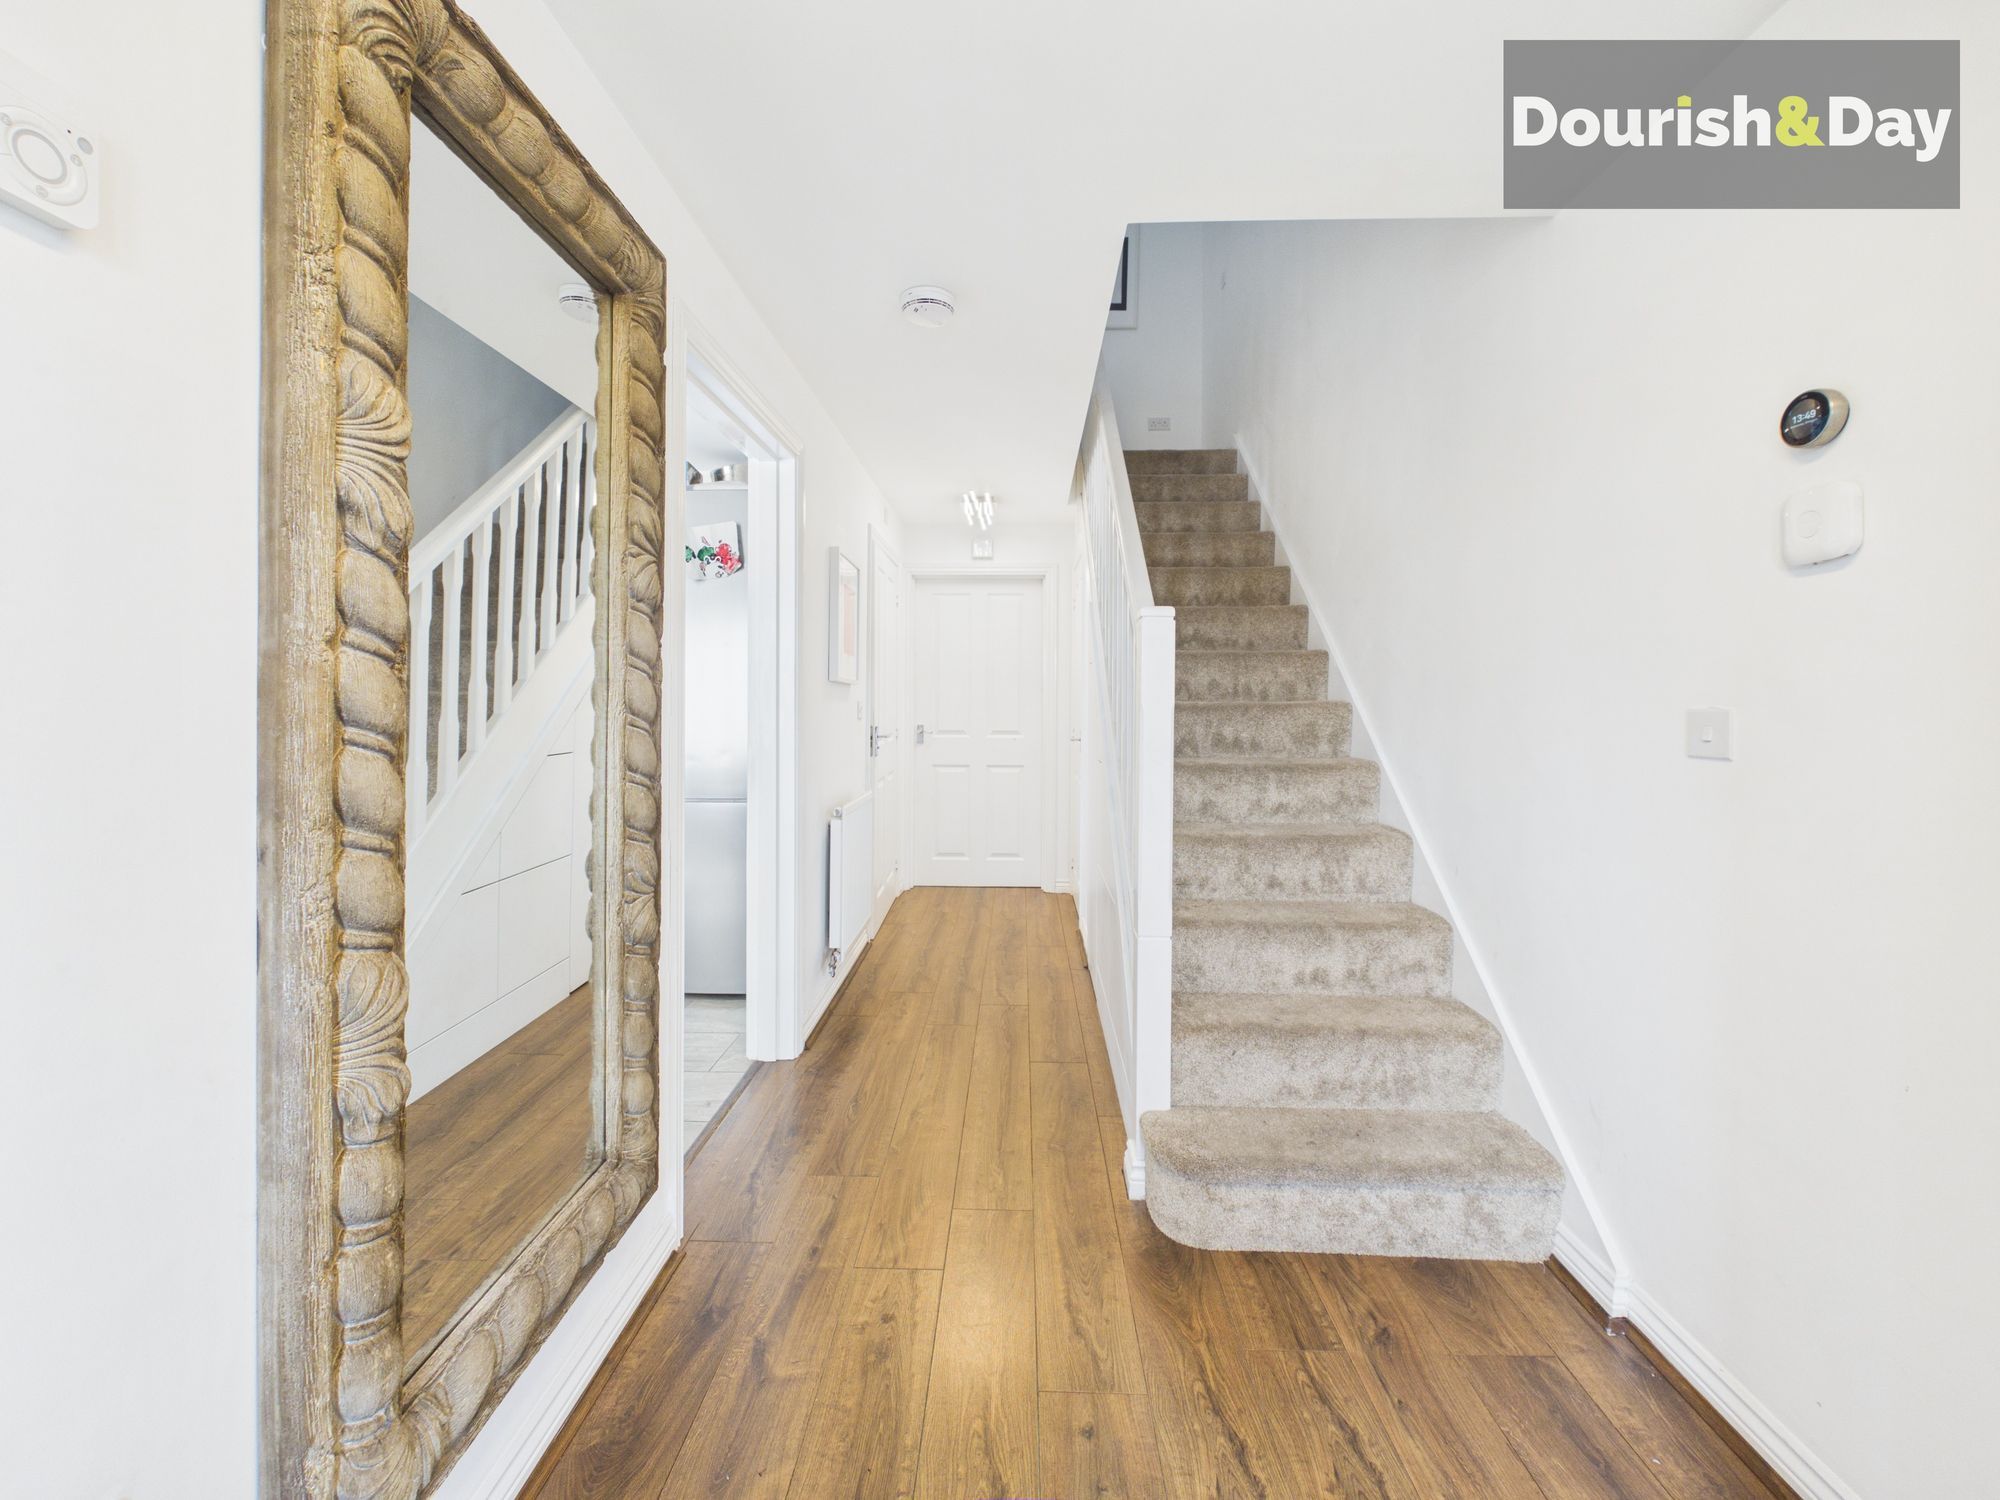
Stepping through the front door, the entrance hallway immediately makes clever use of the available space. A mirrored cupboard provides a handy spot for coats and shoes, while further along you'll find both a traditional under-stairs storage cupboard and additional fitted pull-out cupboards and drawers incorporated neatly beneath the staircase.
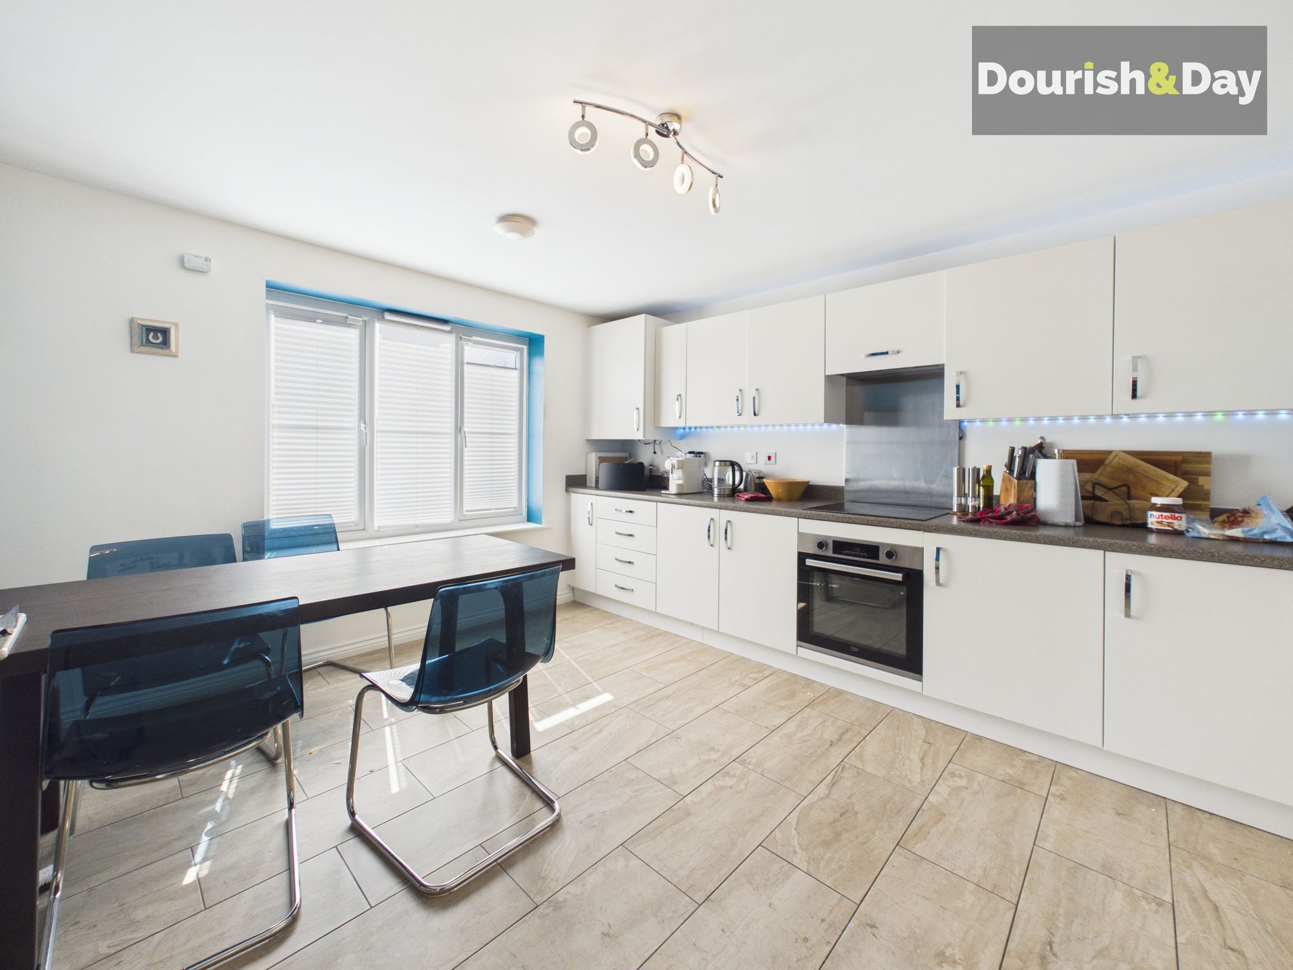
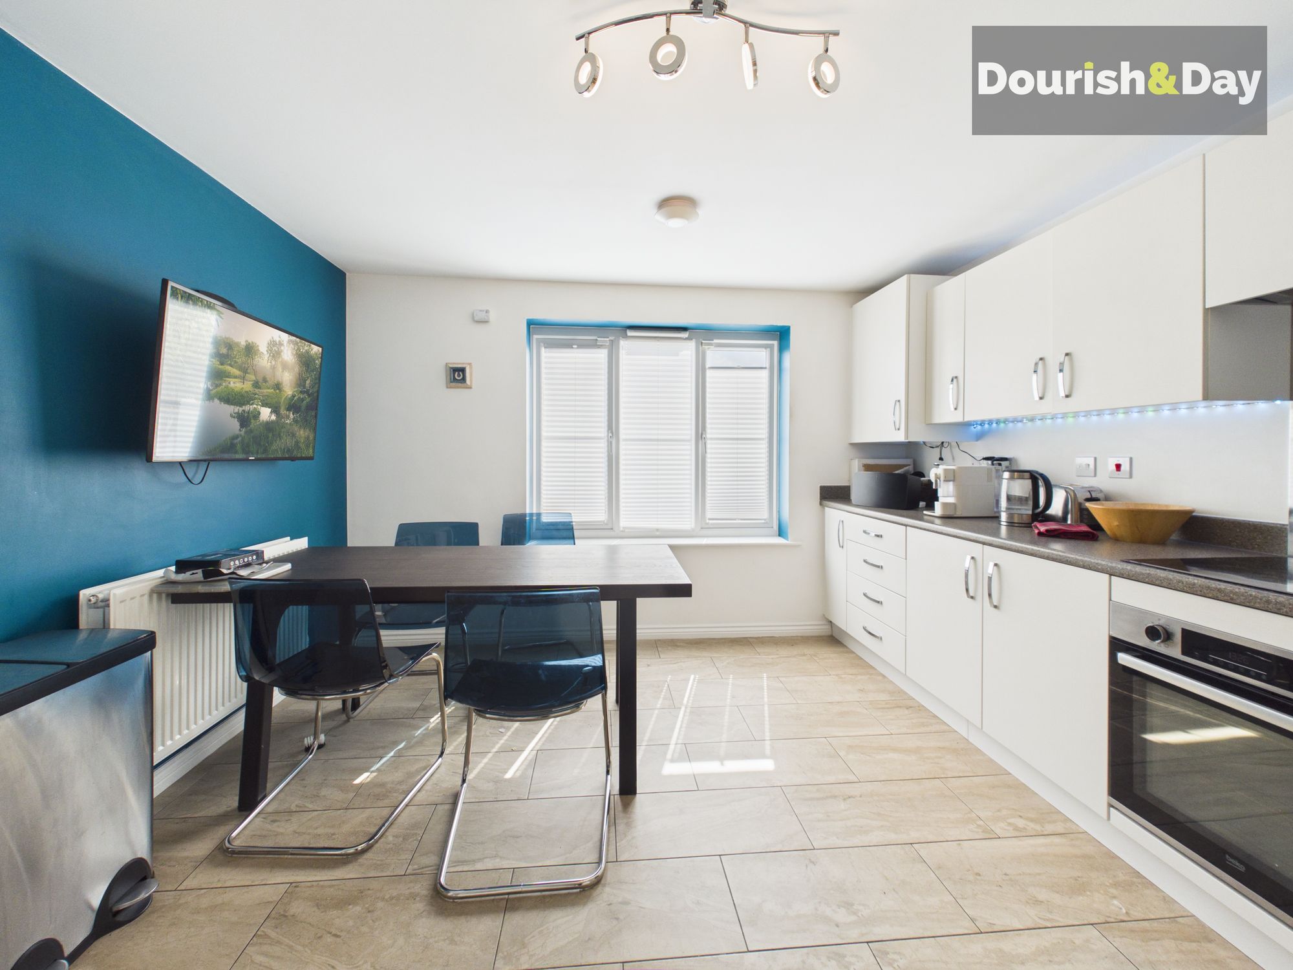
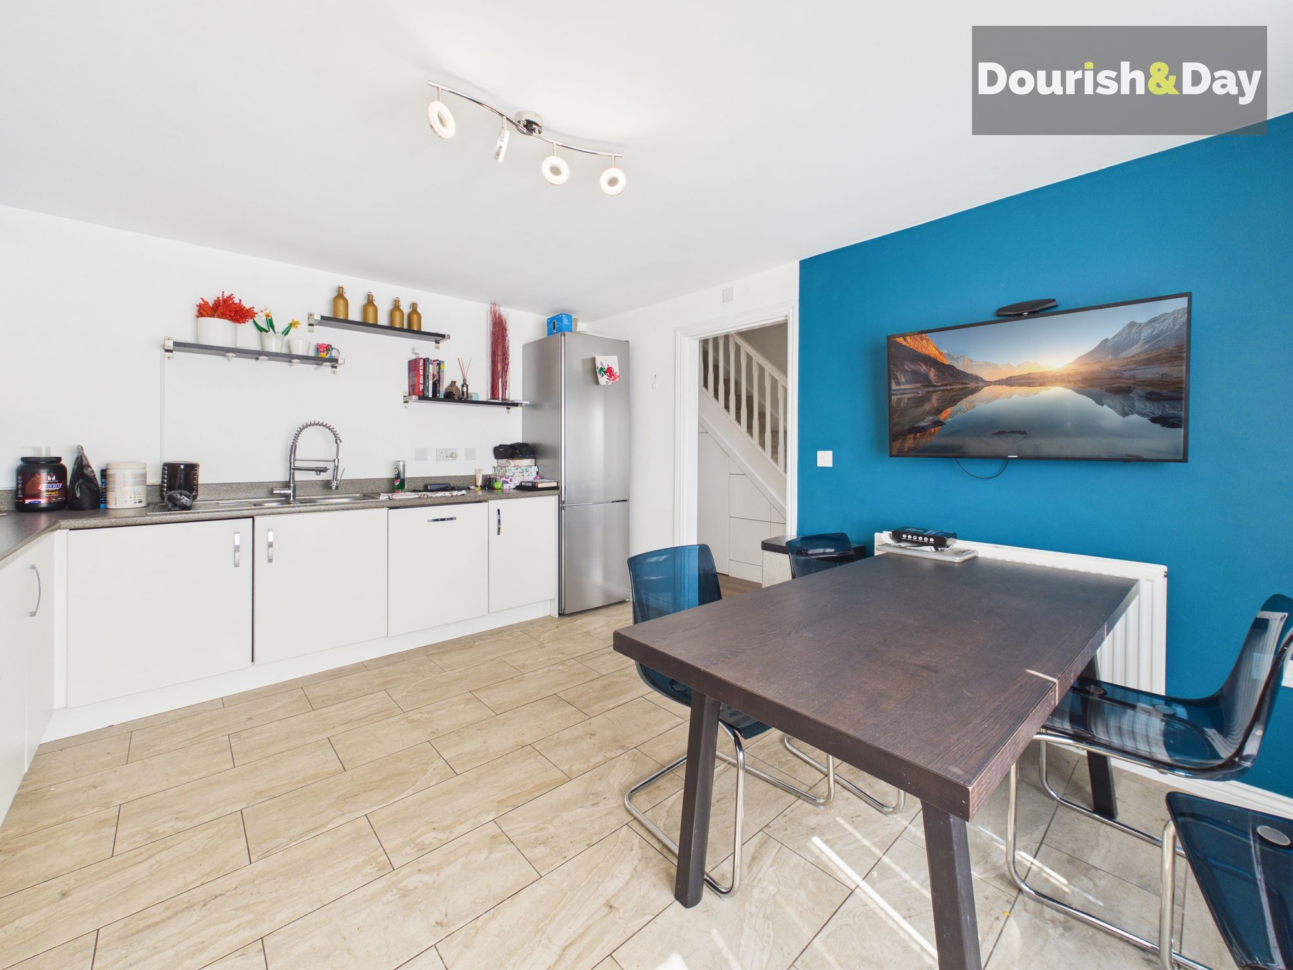
To the left is the kitchen and dining room, providing plenty of space for a family dining table alongside a well-equipped kitchen. There's room for a freestanding fridge freezer, together with an integrated oven, induction hob and dishwasher.
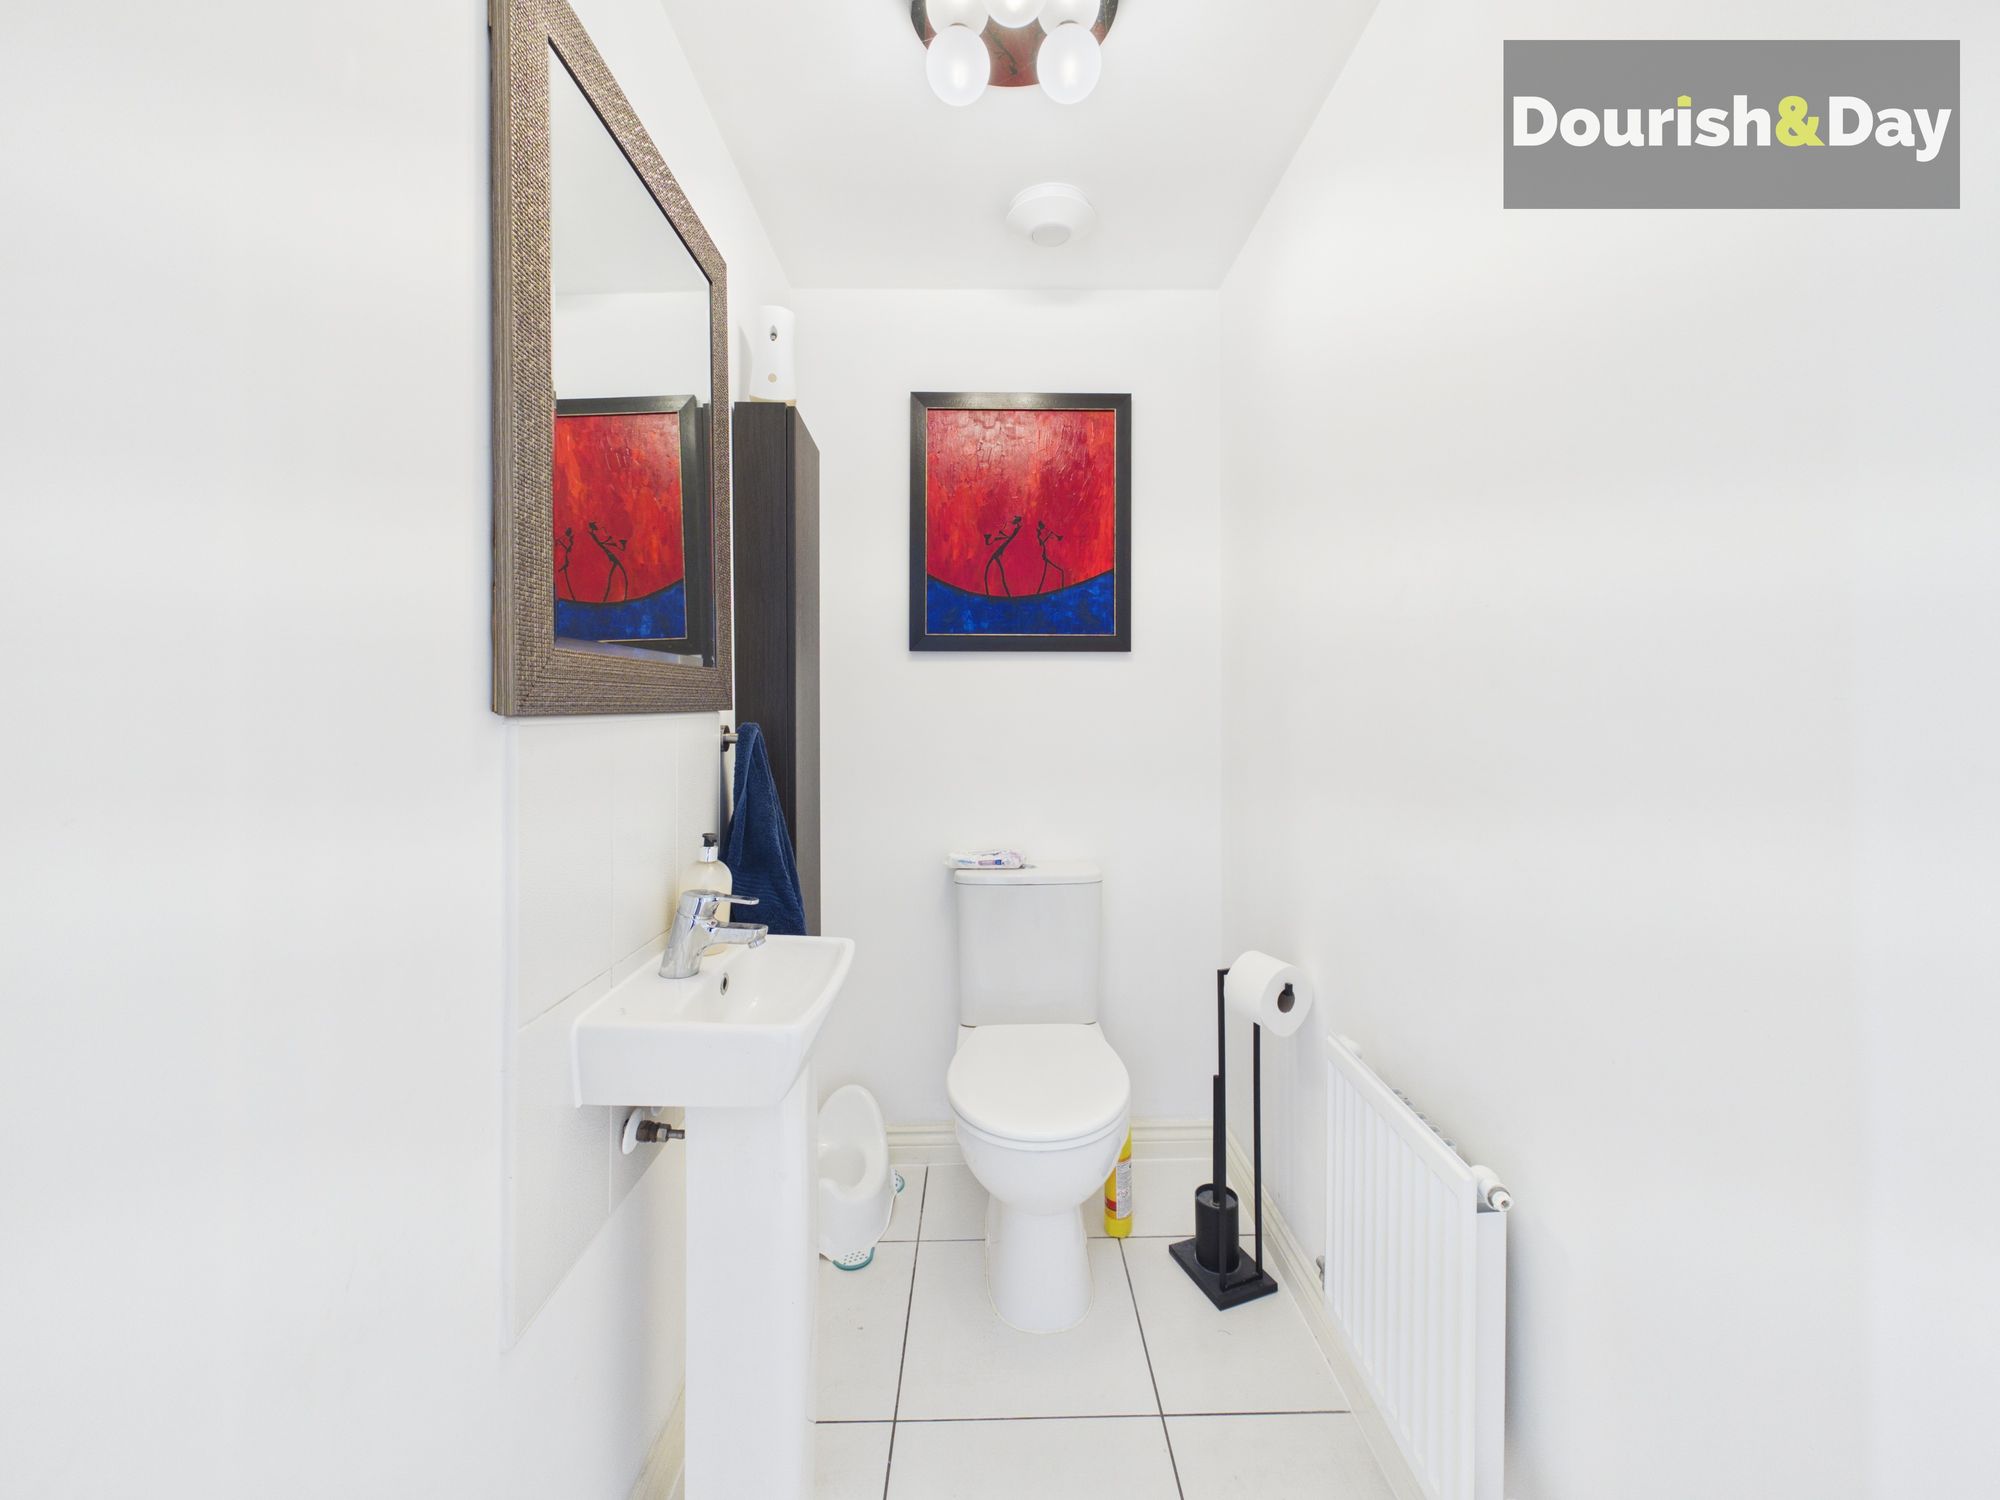
Across the hallway is a convenient guest WC, while the accommodation opens up considerably as you reach the rear of the house.
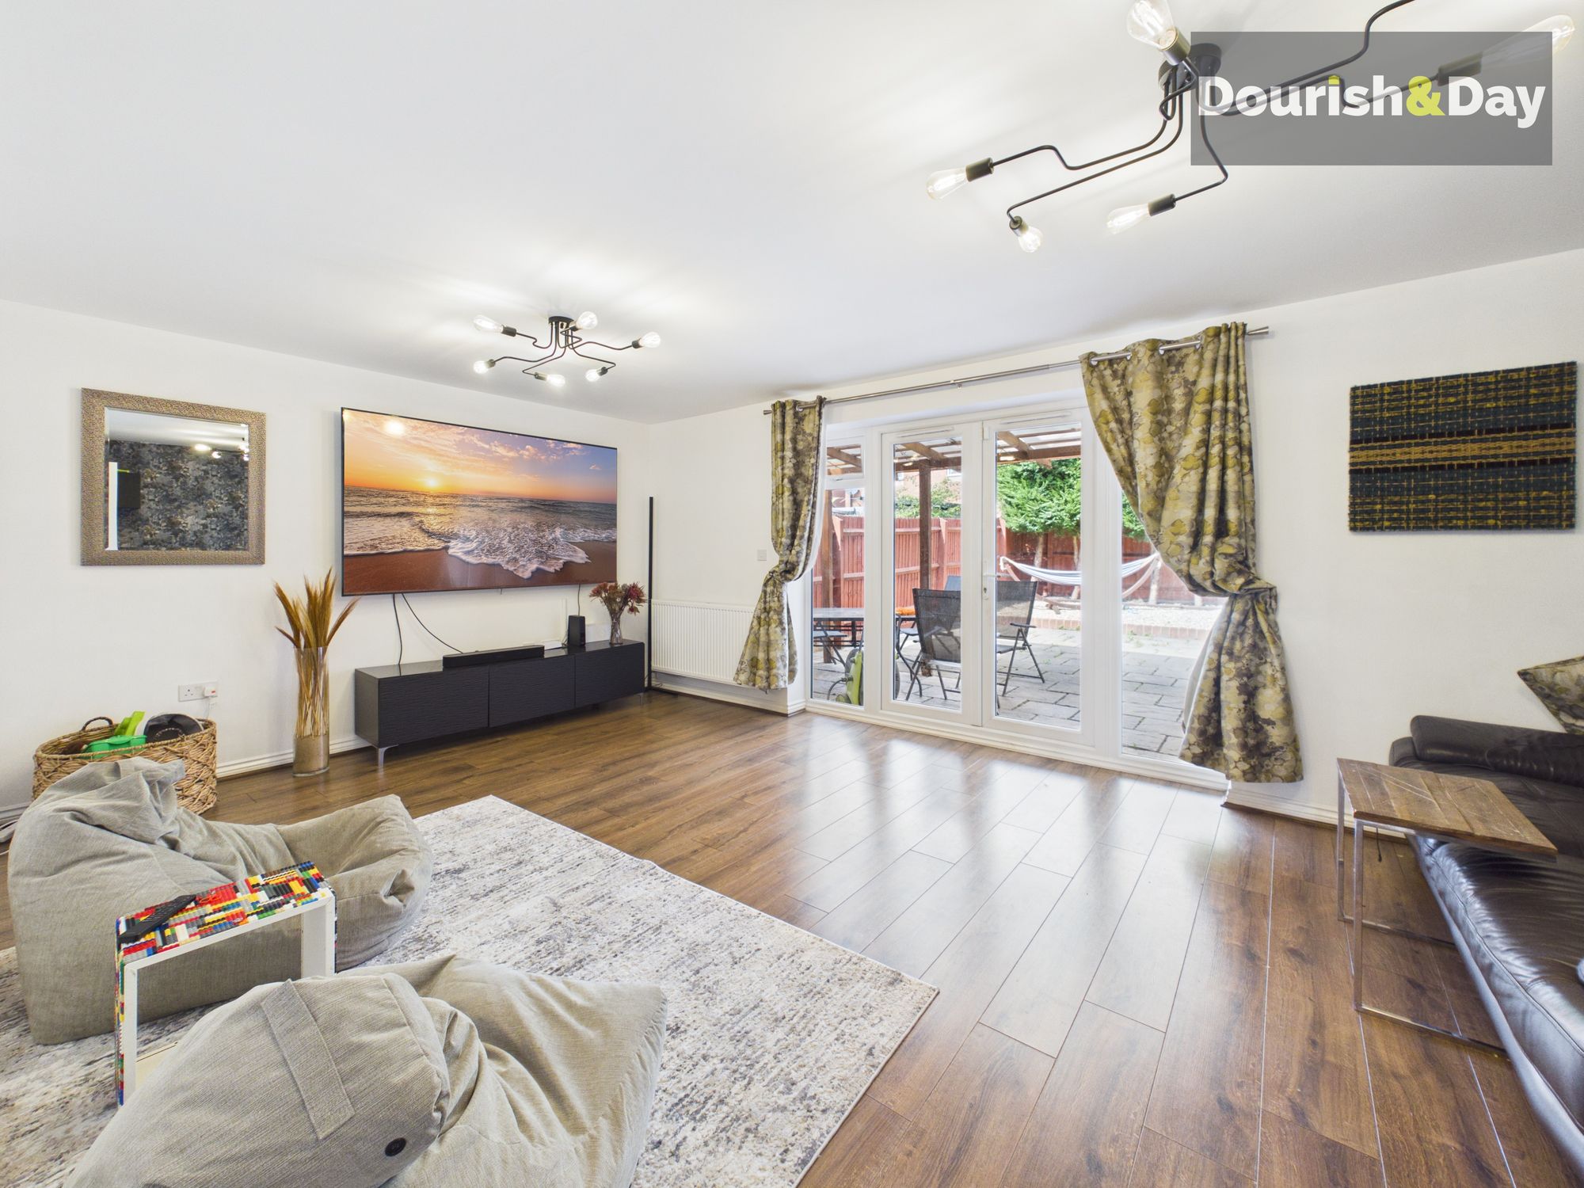
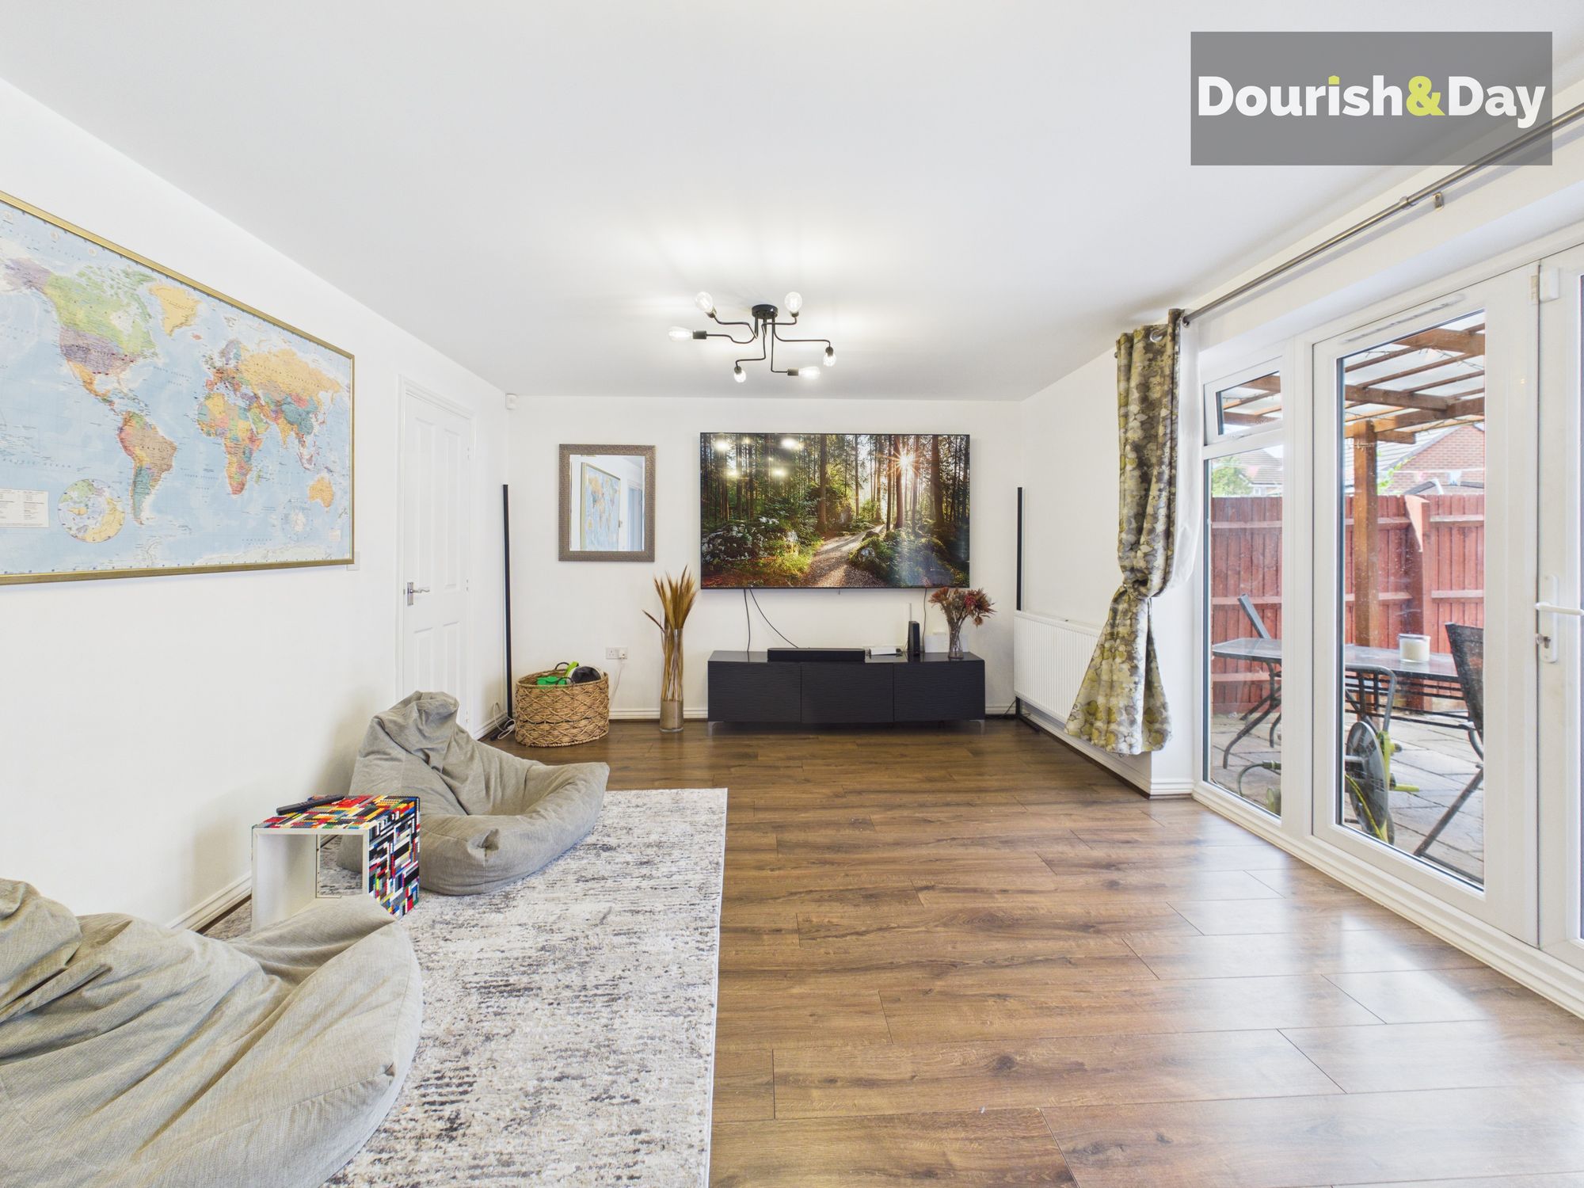
Spanning the full width of the property is the fantastic family lounge, a wonderfully generous reception room with plenty of flexibility for different seating arrangements. A substantial storage cupboard provides another useful addition and offers enough space to potentially create a compact home-working nook if required.
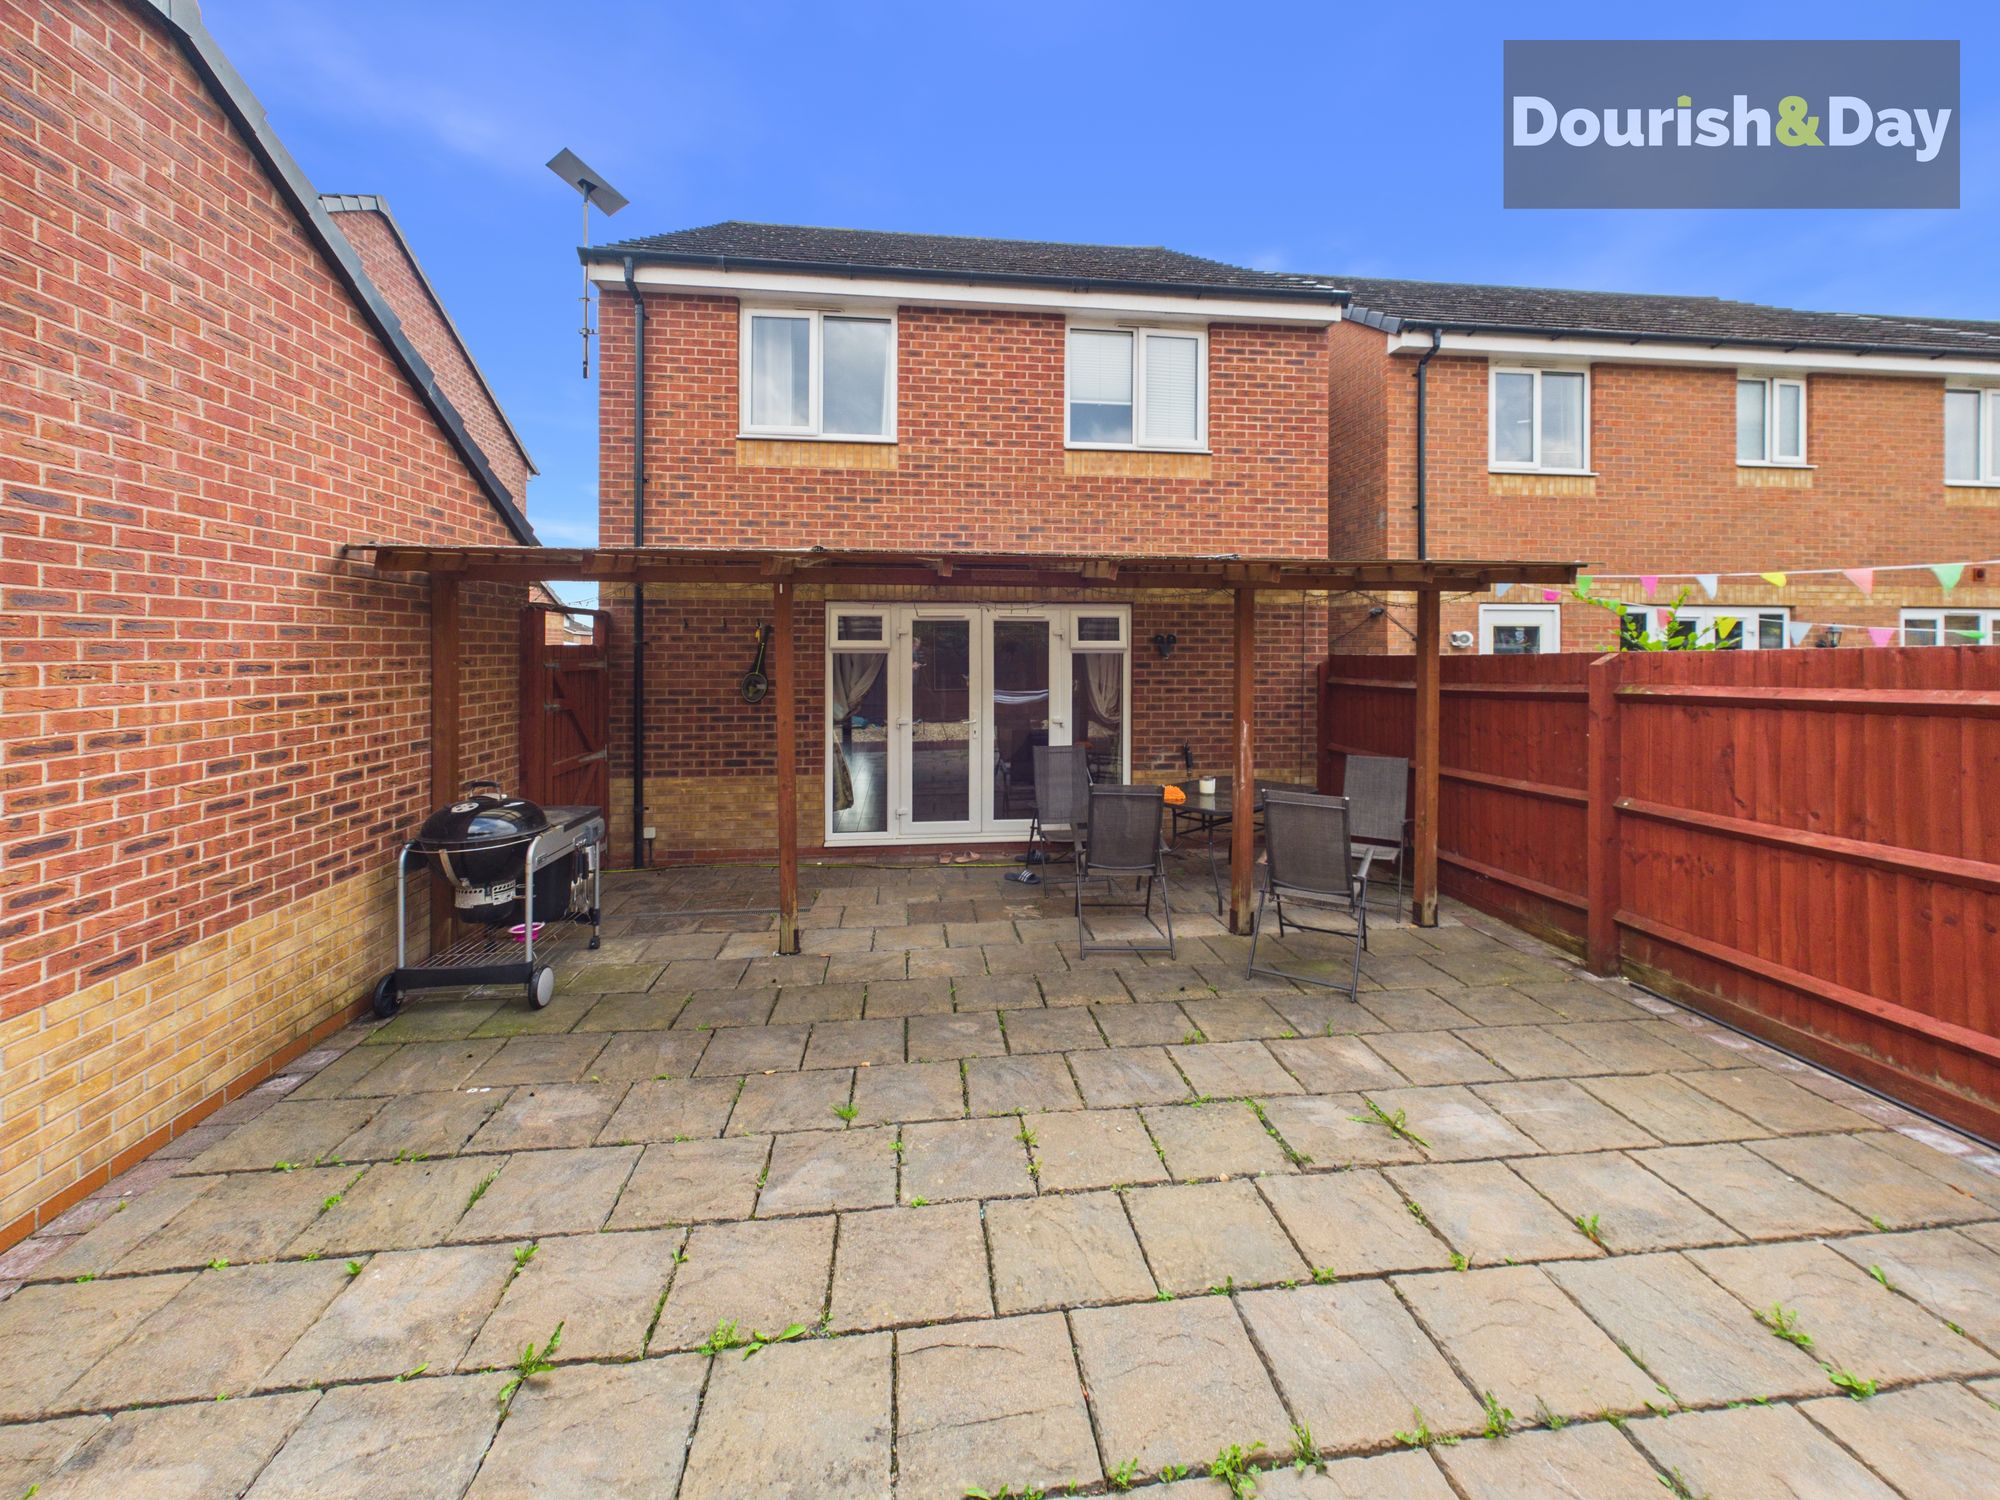
French doors open directly onto the rear garden, extending the living space outside beneath a pergola and creating a natural spot for seating, dining and entertaining.
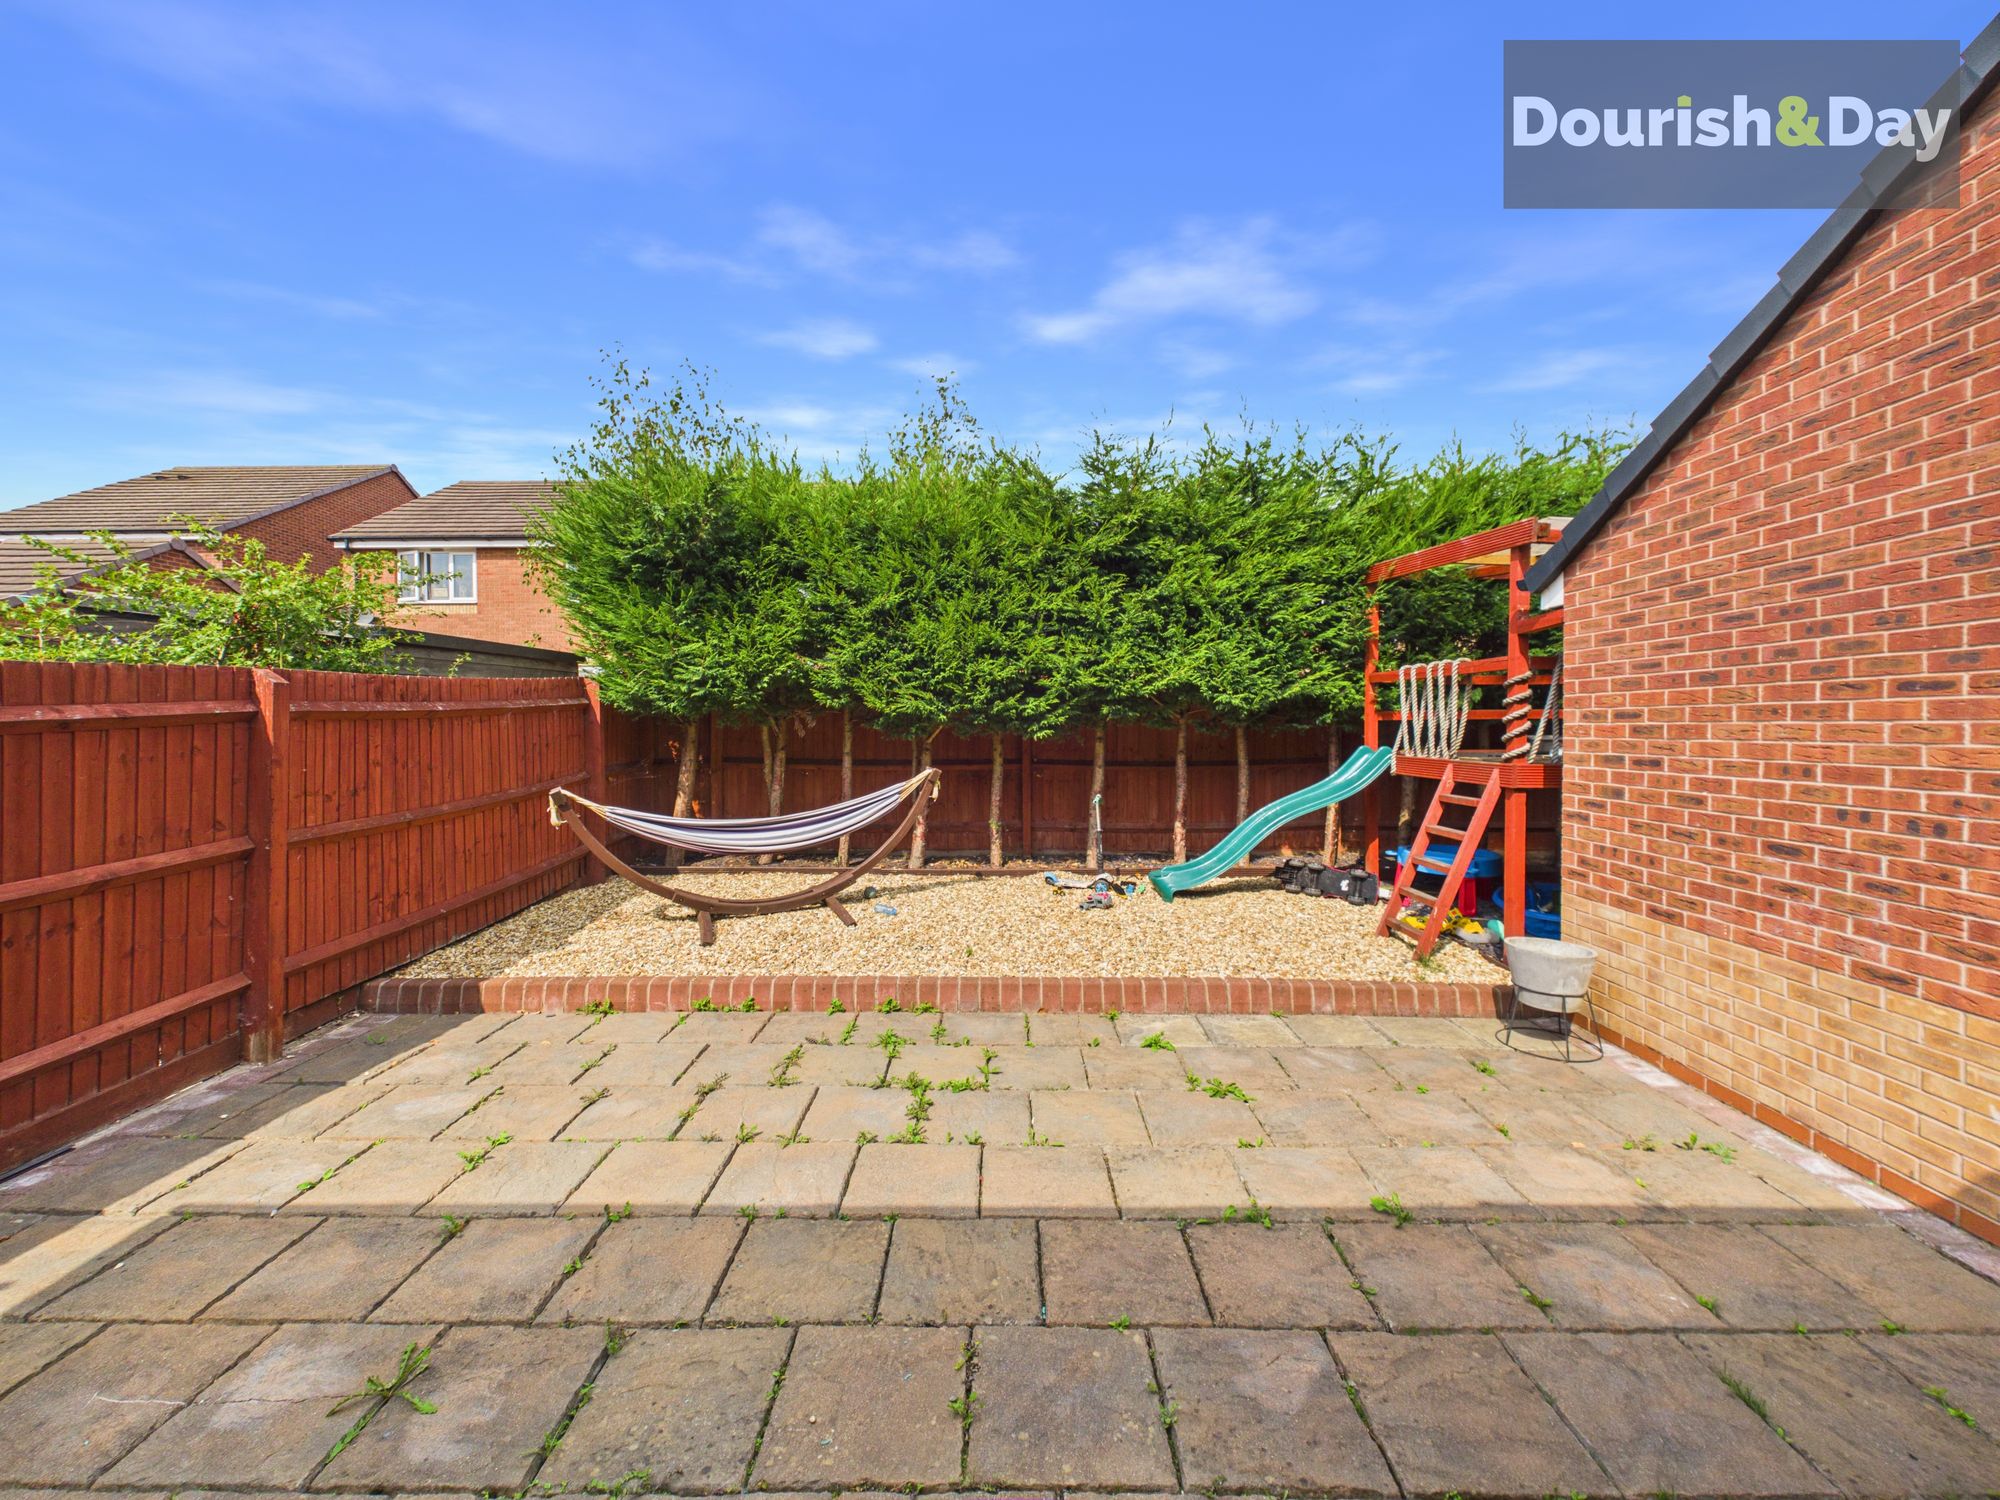
The garden itself has been designed with ease of maintenance in mind, predominantly paved to provide plenty of usable outdoor space. A slightly raised pebbled section sits towards the rear, while established trees beyond provide an attractive leafy backdrop and a welcome degree of privacy. Gated side access leads conveniently back towards the driveway and garage.
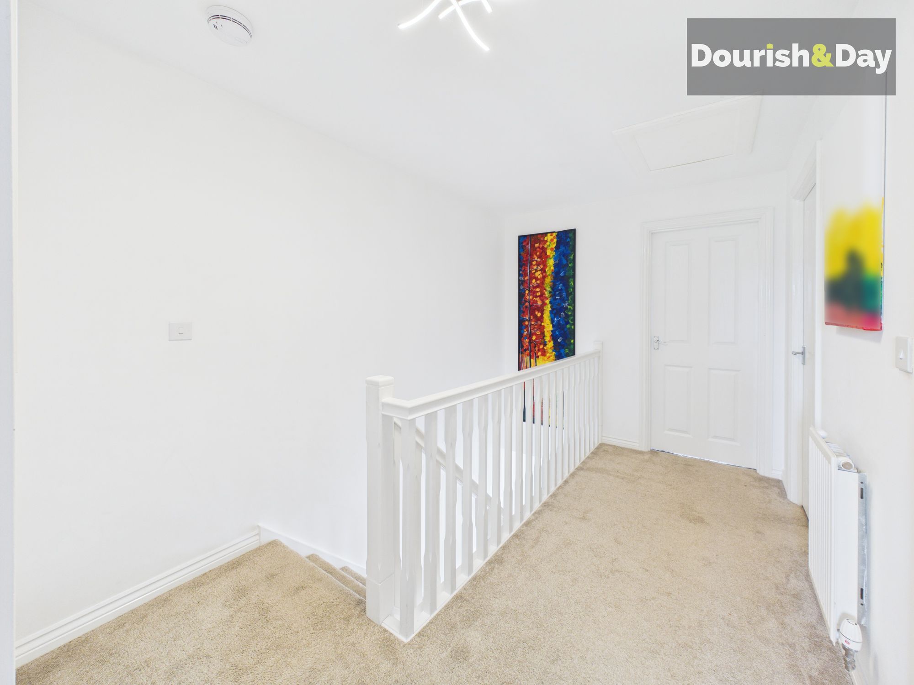
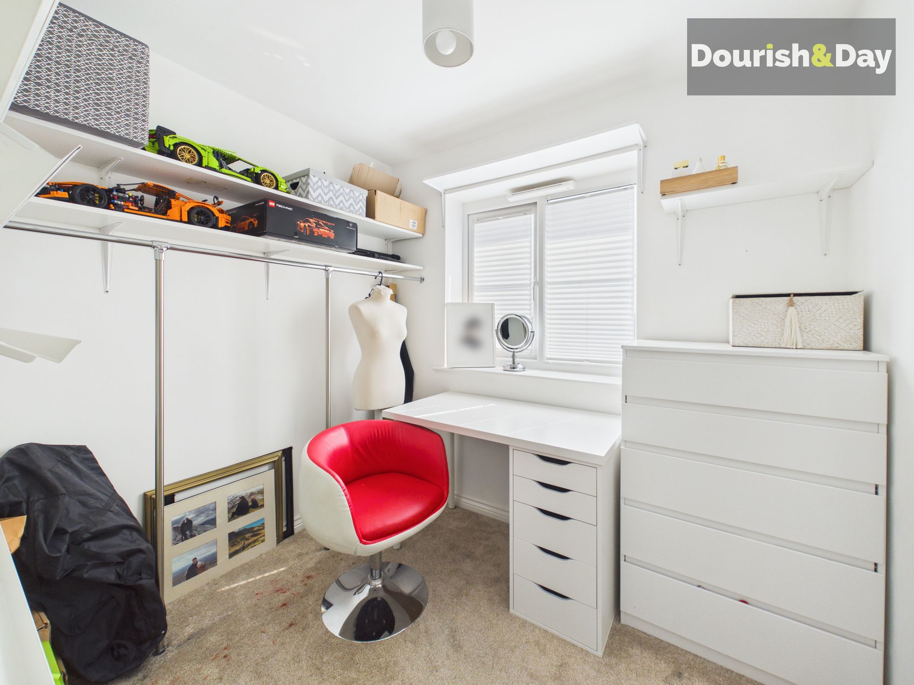
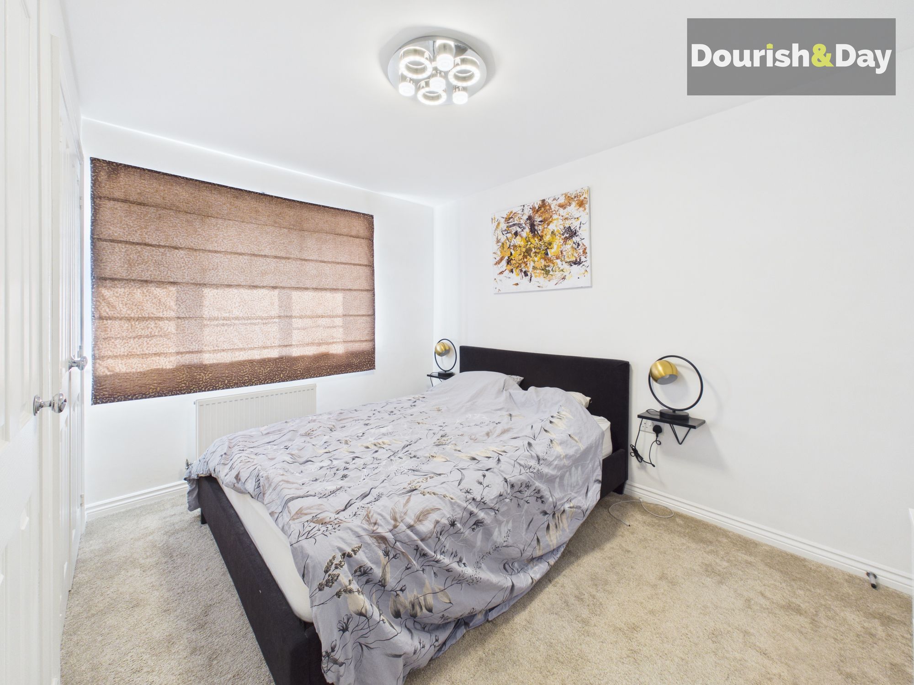
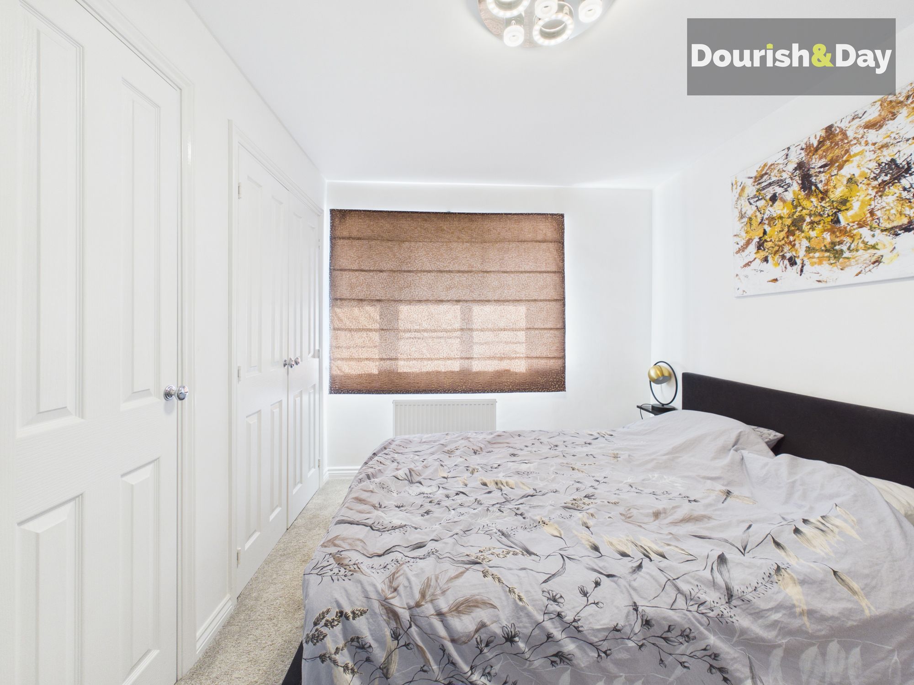
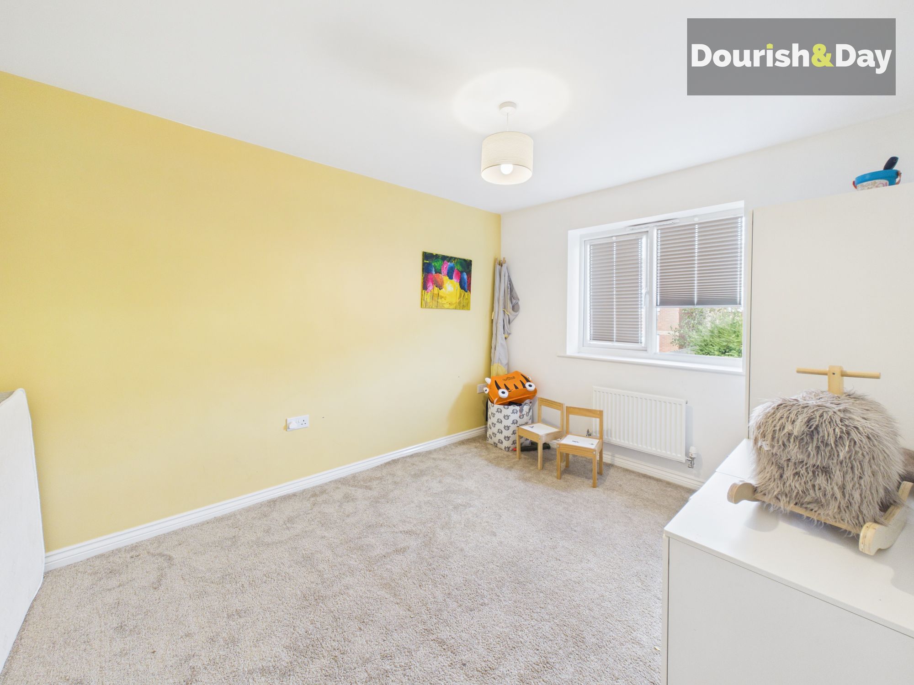
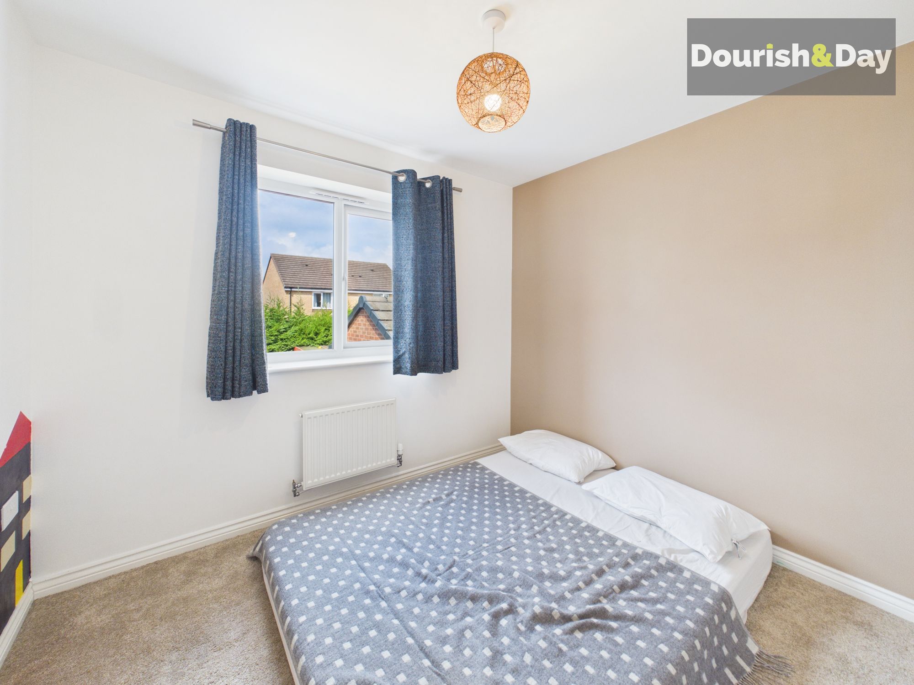
Heading upstairs, the first floor offers an excellent amount of bedroom space, comprising three generous double bedrooms and a further single bedroom, making the layout particularly well suited to a growing family.
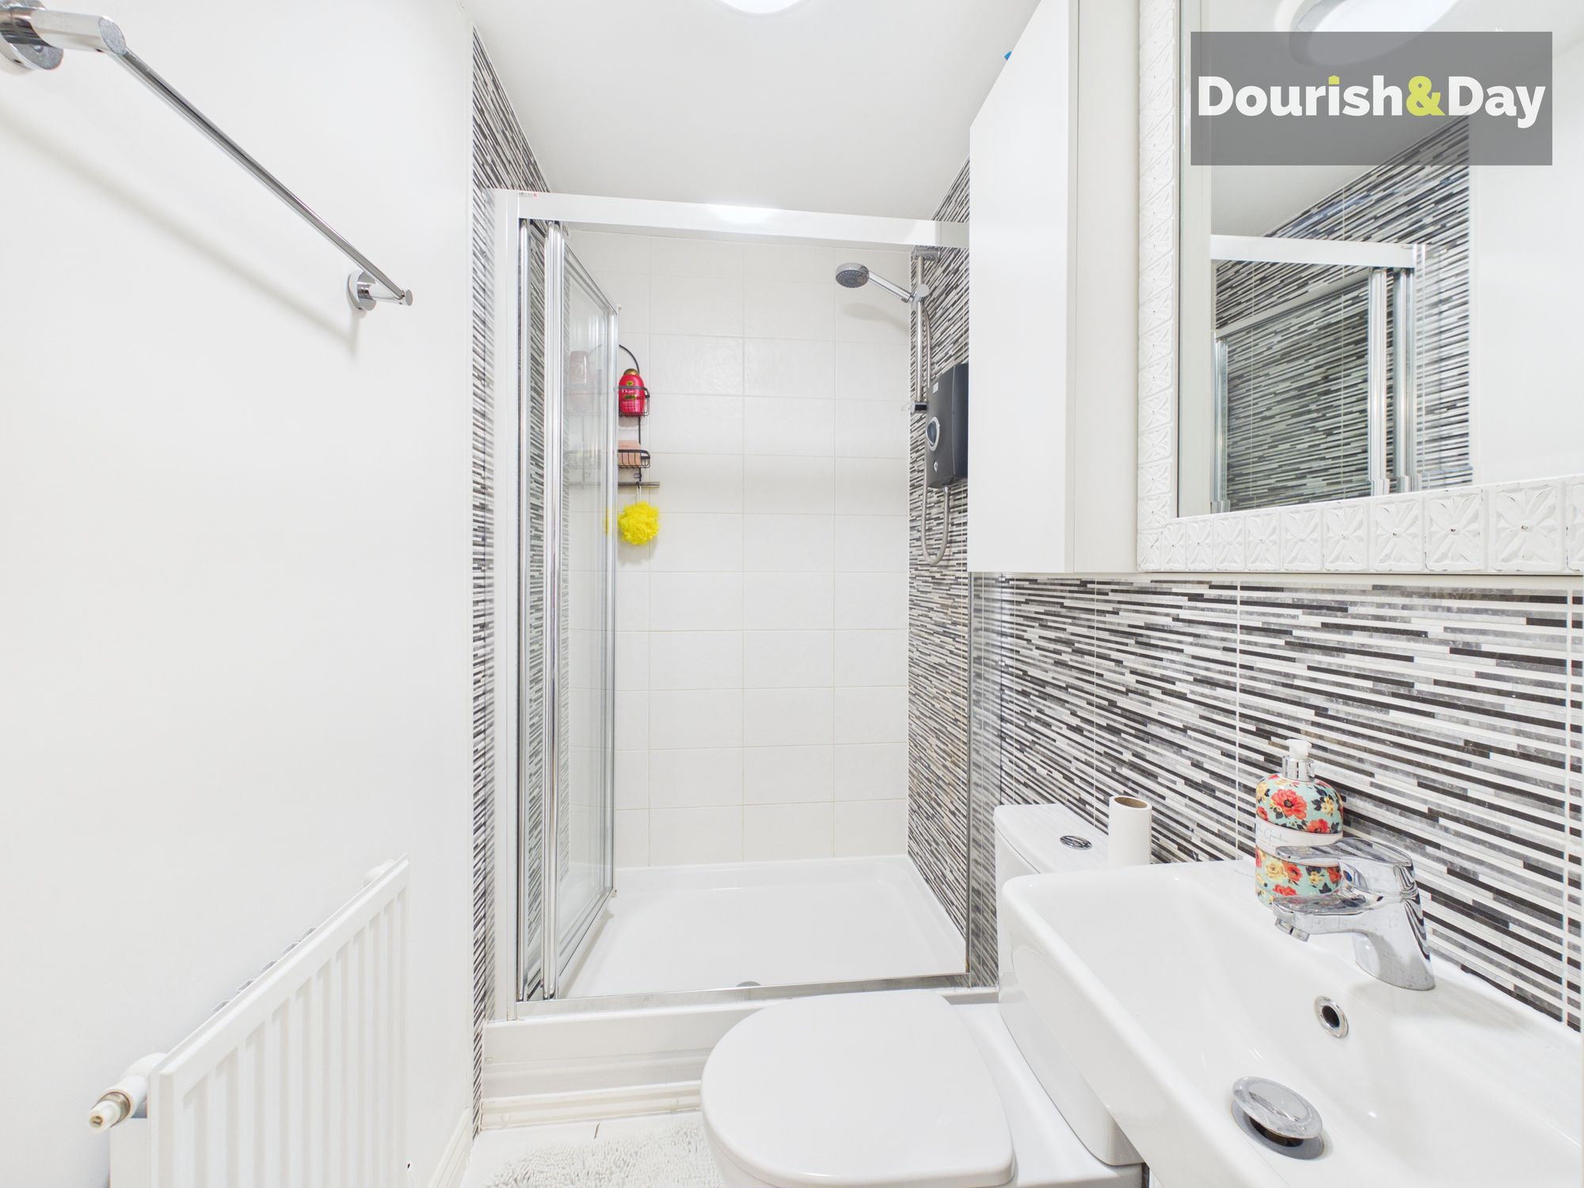
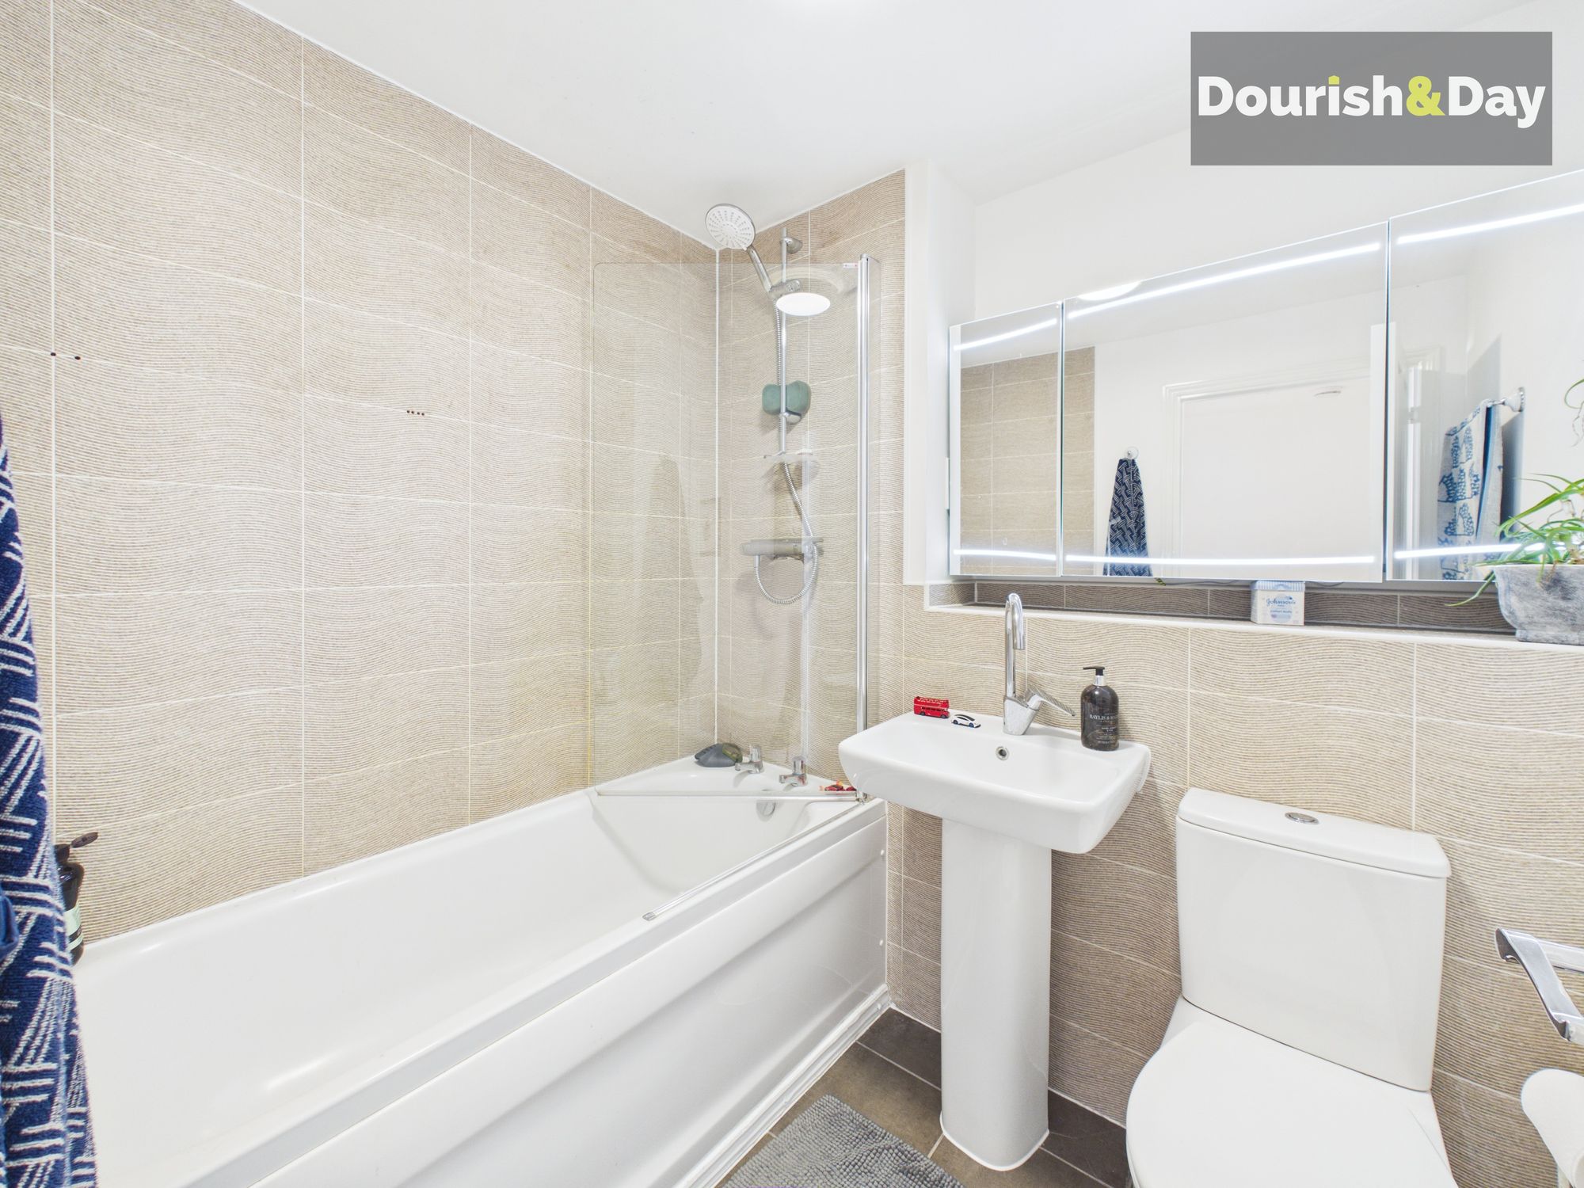
The principal bedroom benefits from its own en-suite shower room, while the remaining three bedrooms are served by the family bathroom, fitted with a shower over the bath.
With four bedrooms, superb built-in storage, a huge full-width family lounge and an easy-to-maintain garden, this is a brilliantly practical family home offering an impressive amount of space both inside and out.
Entrance Hallway-
Kitchen-
Guest WC-
Living / Dining Room-
First Floor Landing-
Bedroom One-
En-suite Shower Room-
Bedroom Two-
Bedroom Three-
Bedroom Four-
Family Bathroom-
Anti-Money Laundering & ID ChecksOnce an offer is accepted on a property marketed by Dourish & Day estate agents we are required to complete ID verification checks on all buyers and to apply ongoing monitoring until the transaction ends. Whilst this is the responsibility of Dourish & Day we may use the services of MoveButler or Guild365, to verify Clients’ identity. This is not a credit check and therefore will have no effect on your credit history. You agree for us to complete these checks, and the cost of these checks is £45.00 inc. VAT per buyer. This is paid in advance, when an offer is agreed and prior to a sales memorandum being issued. This charge is non-refundable.
Front Garden
The property is approached via a driveway providing off-road parking for two vehicles, accompanied by a detached single garage and a front lawn.
Rear Garden
The garden itself has been designed with ease of maintenance in mind, predominantly paved to provide plenty of usable outdoor space. A slightly raised pebbled section sits towards the rear, while established trees beyond provide an attractive leafy backdrop and a welcome degree of privacy. Gated side access leads conveniently back towards the driveway and garage.
Driveway
-
Garage
-
Further details
- New listing: launched in the last 10 days
- Status: Available
- Size: 1,173.27 sq ft (109 sq m)
- Overall plot size: 3003.13 sq ft
- Council tax band: D
- Tenure: Freehold
- Parking spaces: Driveway, Garage
- Outside spaces: Front Garden, Rear Garden
- Reference: 737370
What else you need to know?
- Utility supply
- Heating supply: Gas central
- Sewerage: Standard
- Water supply: Direct main waters
- Other information
- Construction materials: Brick and block
- Is loft boarded: Partially
- Mobile signal: Good
- Property age bracket: Unspecified
