
4 bed semi-detached house for sale in Oathills, Malpas, SY14
£399,950
Key features
- Spacious Four Bedroom Character Semi Detached House
- Walking Distance To A Comprehensive Range Of Village Amenities
- Living Room, Sitting Room & Conservatory
- Dining Kitchen, Garage & Block Paved Driveway
- En-Suite To Bedroom One & Large Family Bath/Shower Room
- Private Mature Rear Garden With A Rural Outlook
- Desirable Village of Malpas With Easy Access To Chester & Whitchurch
Virtual Tour
Virtual Tour
Open 9am-9pm, 7 Days a week, 365 Days a year!
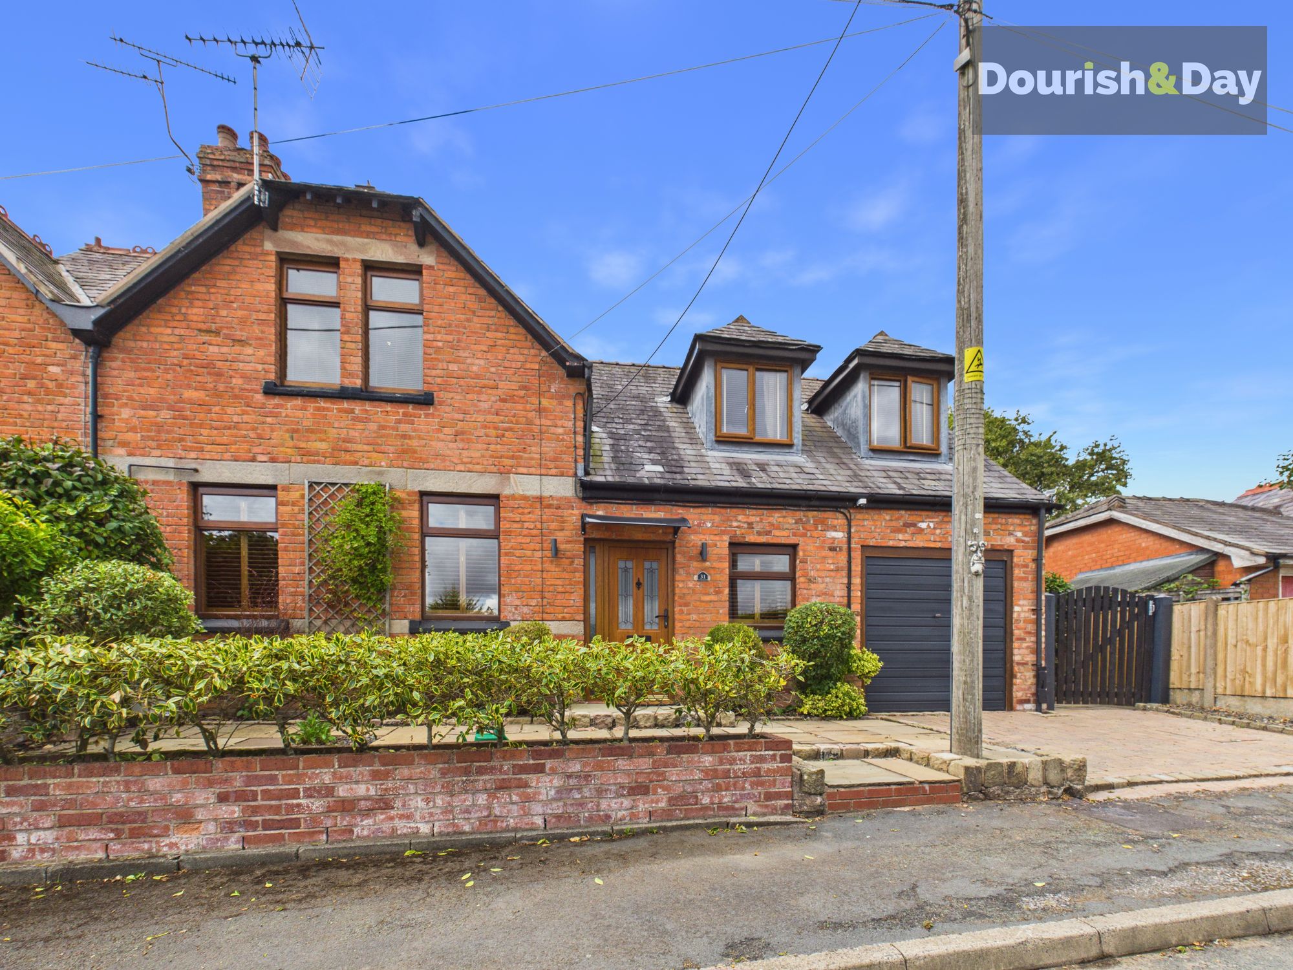
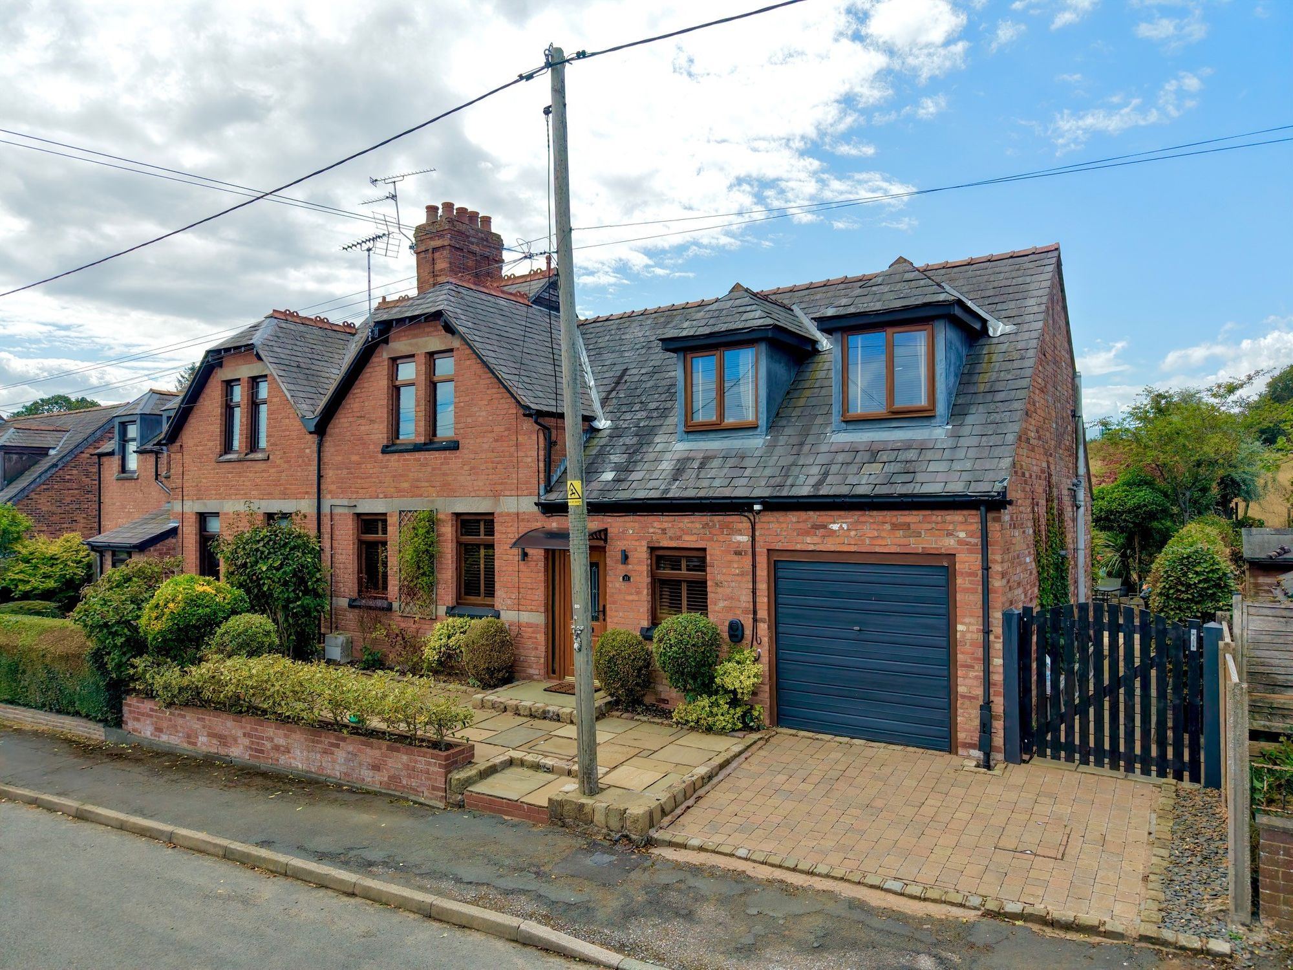
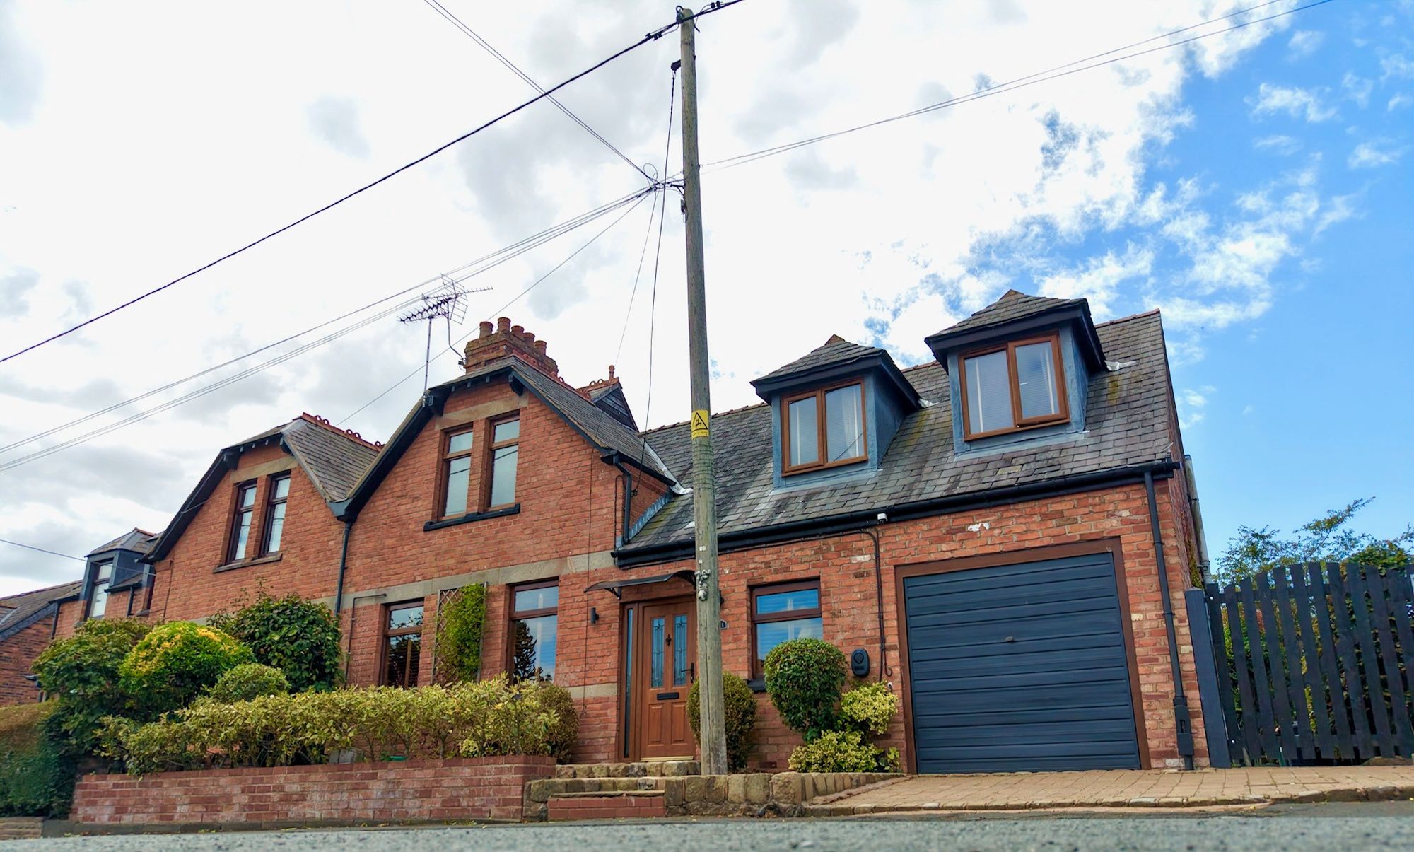
A Characterful Four Bedroom Semi-Detached Home with Arts and Crafts Charm
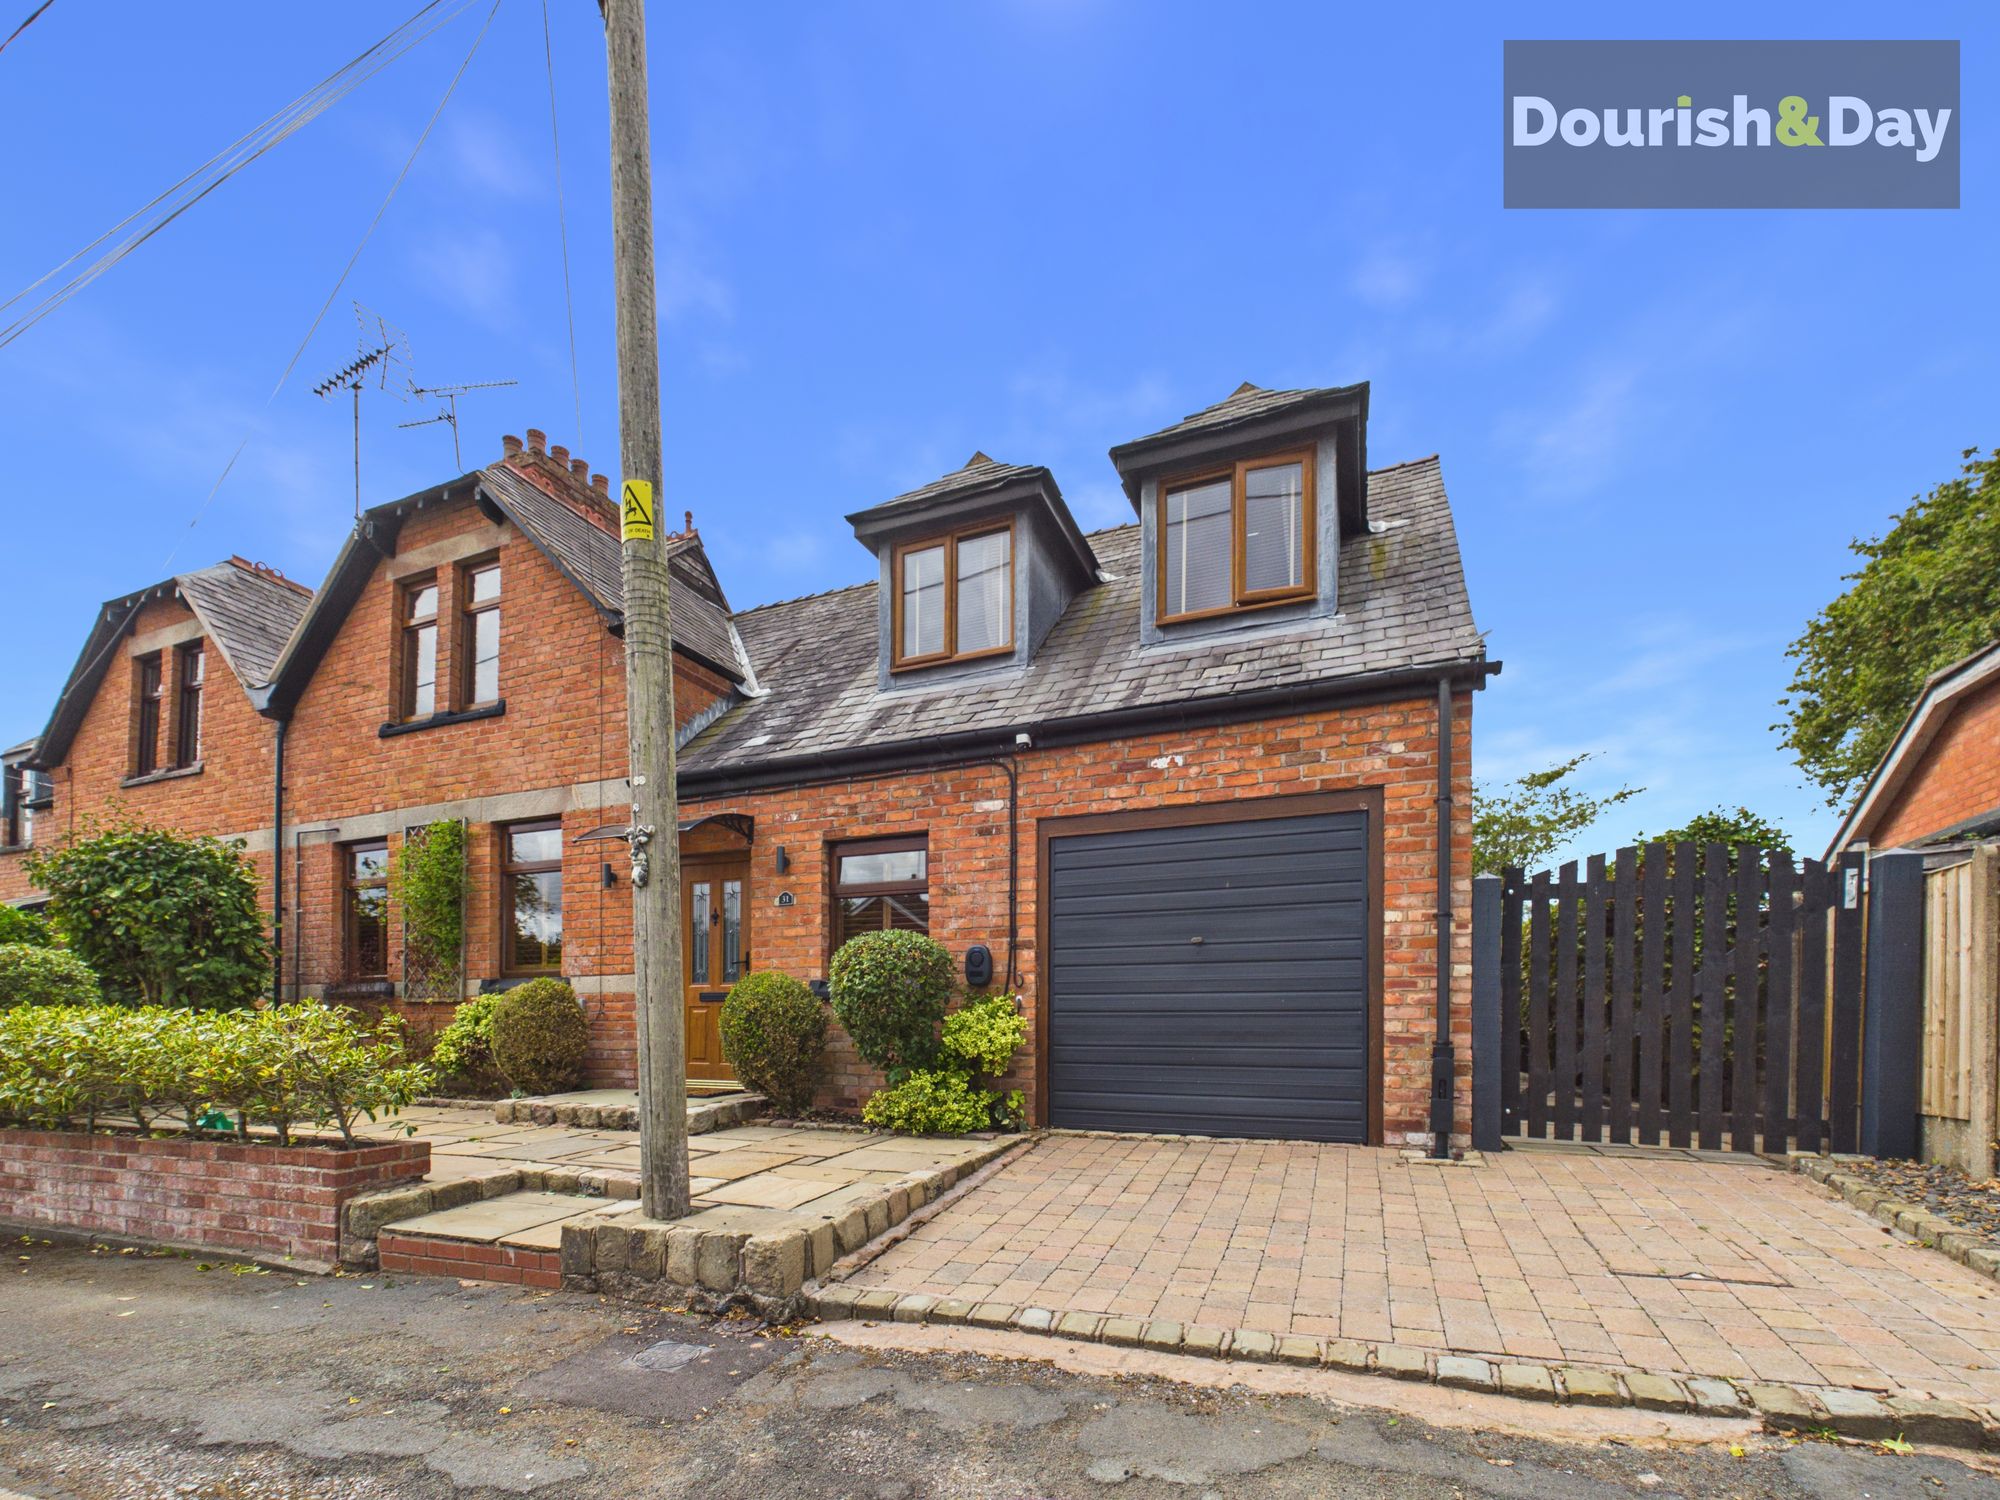
Occupying a convenient position within easy walking distance of Malpas' village shops, this four bedroom semi-detached home offers a wonderful opportunity for a buyer looking to put their own stamp on a property full of character. The house has genuine kerb appeal and a real sense of individuality that's increasingly hard to find. Internally, the accommodation flows well and retains plenty of the charm that first draws you to it.
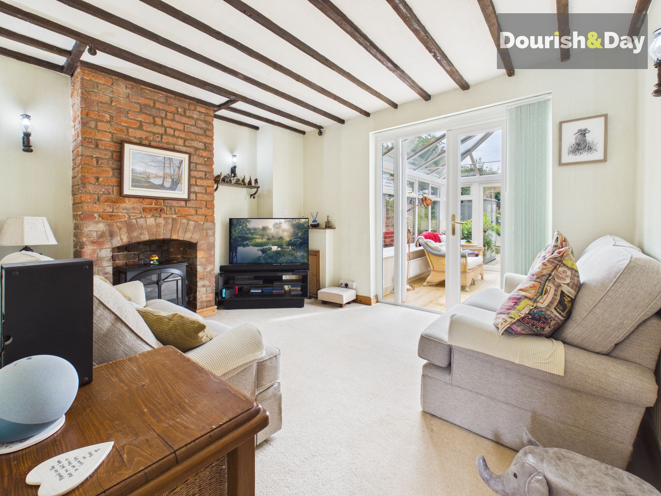
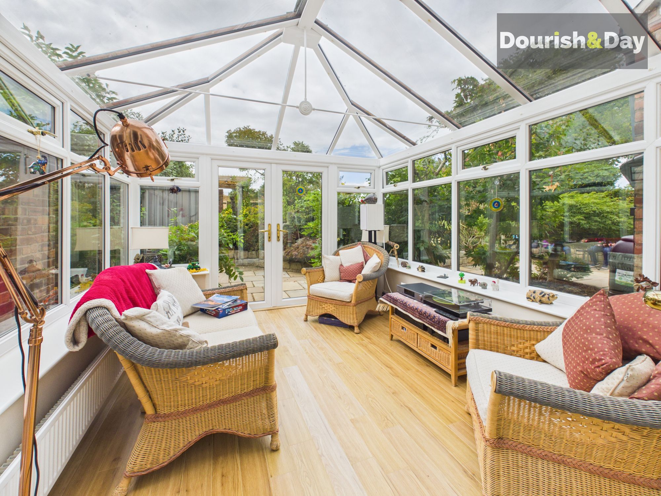
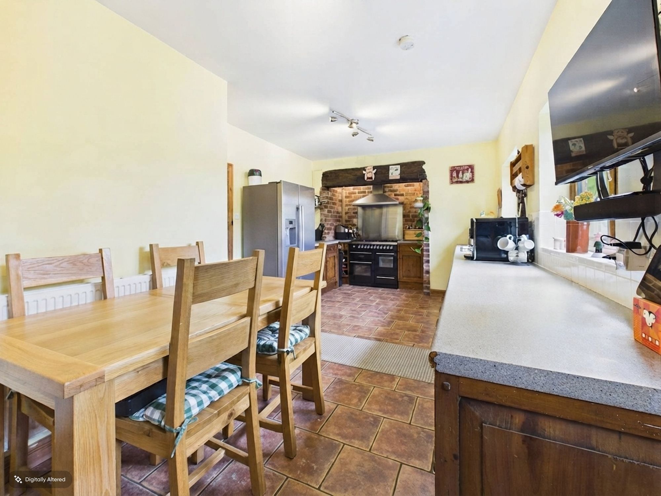
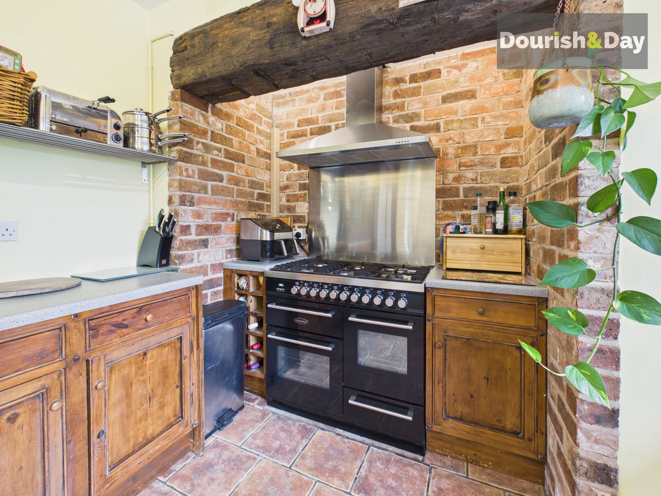
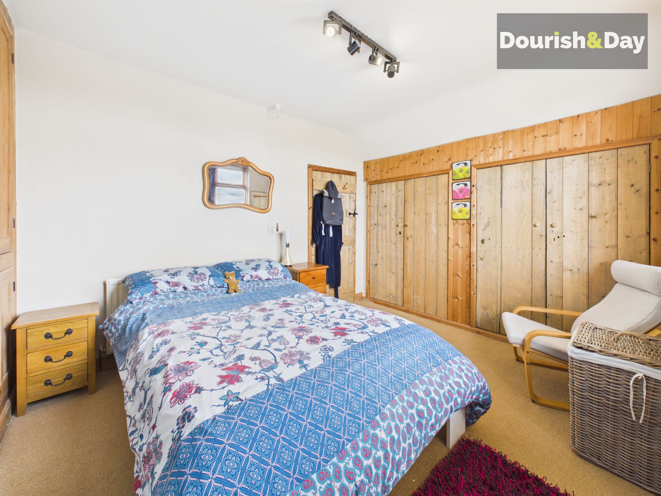
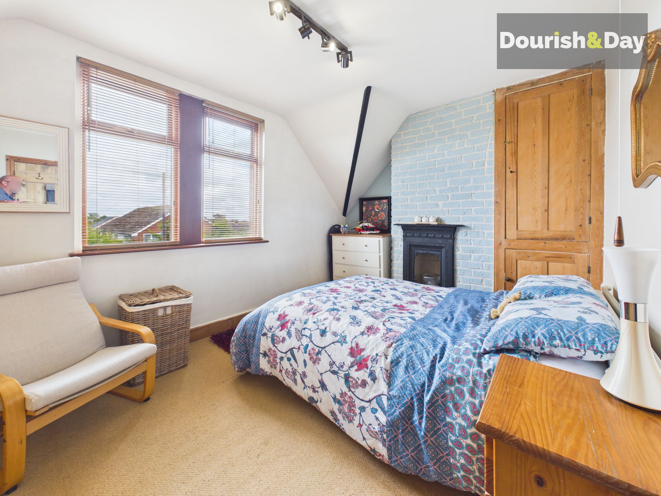
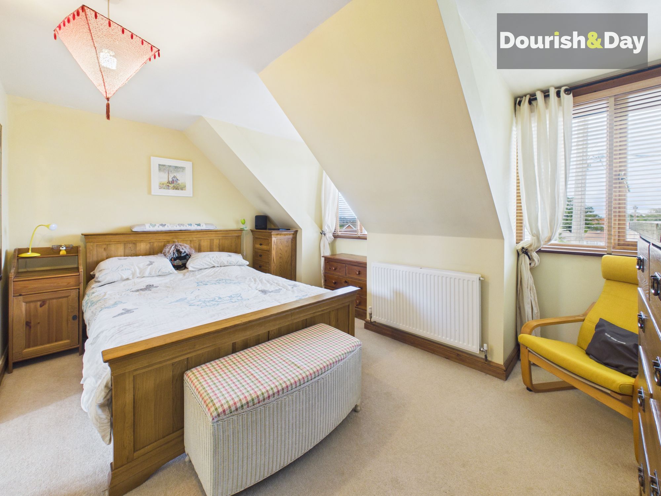
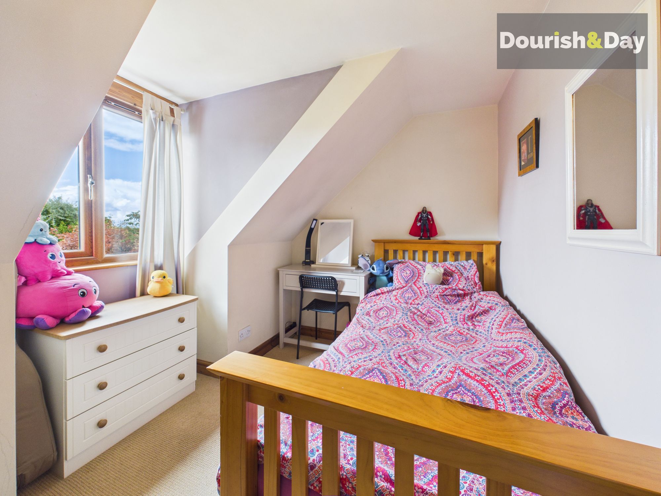
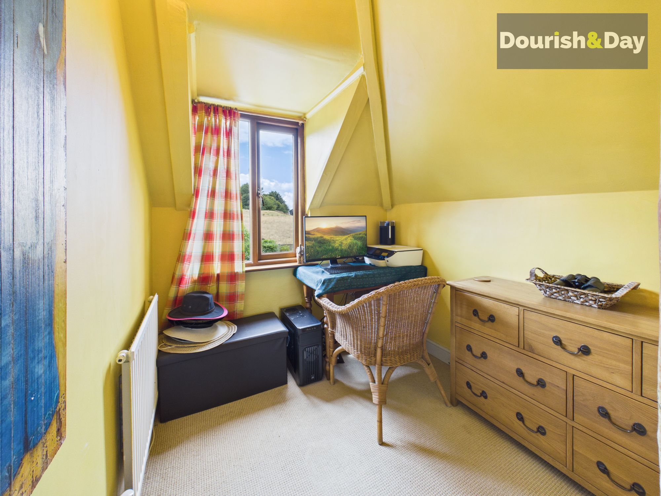
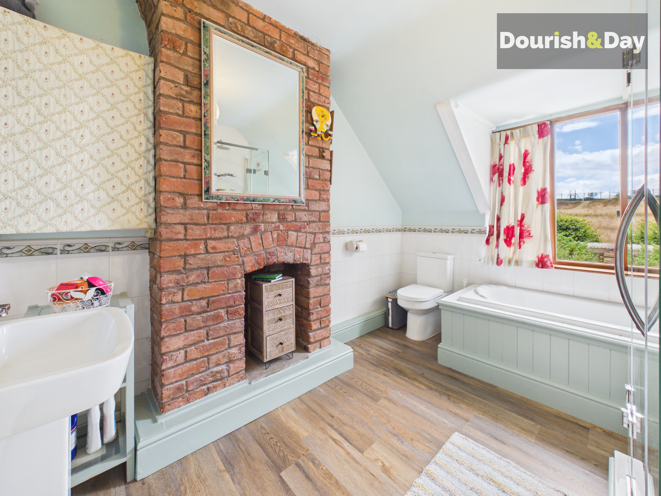
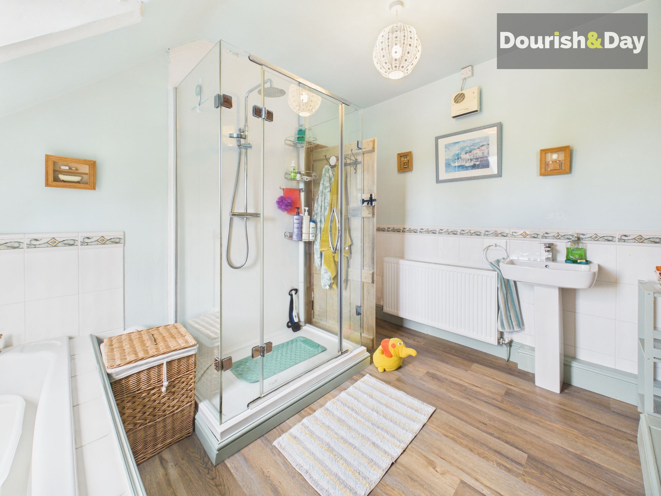
An entrance hallway leads through to a living room and a separate sitting room, giving flexible reception space for family life or entertaining. A double glazed conservatory adds further living space and a lovely spot to enjoy the garden outlook, while the dining kitchen forms a sociable hub, with a rear stable door leading to the south west facing garden and an internal door leading out to the garage. To the first floor, four bedrooms are arranged around a central landing, with bedroom one benefitting from its own en-suite shower room, while bedroom two features a large built-in storage cupboard and two built in wardrobes. A good-sized family bath/shower room serves the remaining bedrooms.
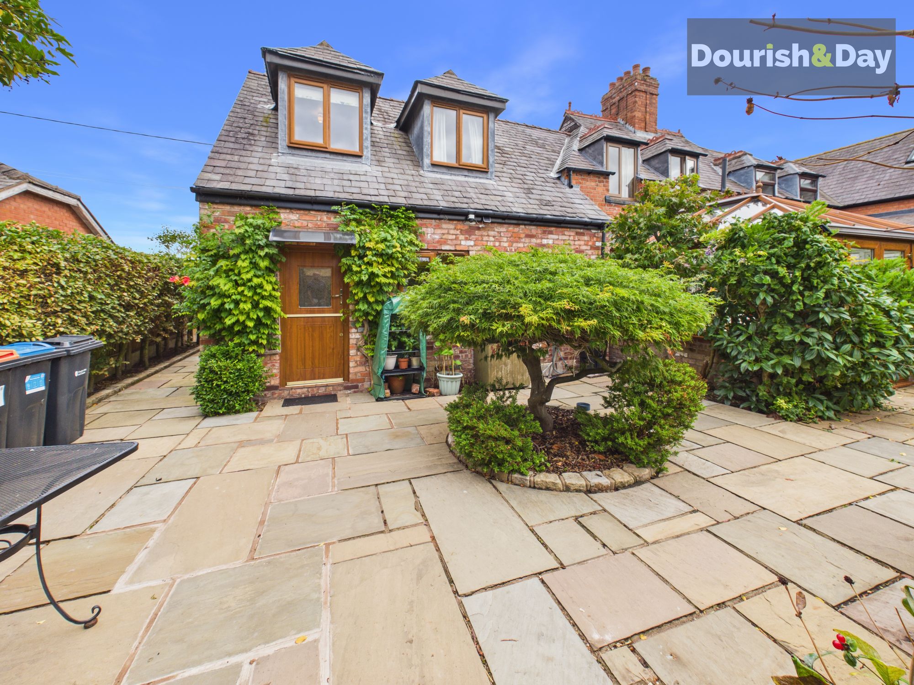
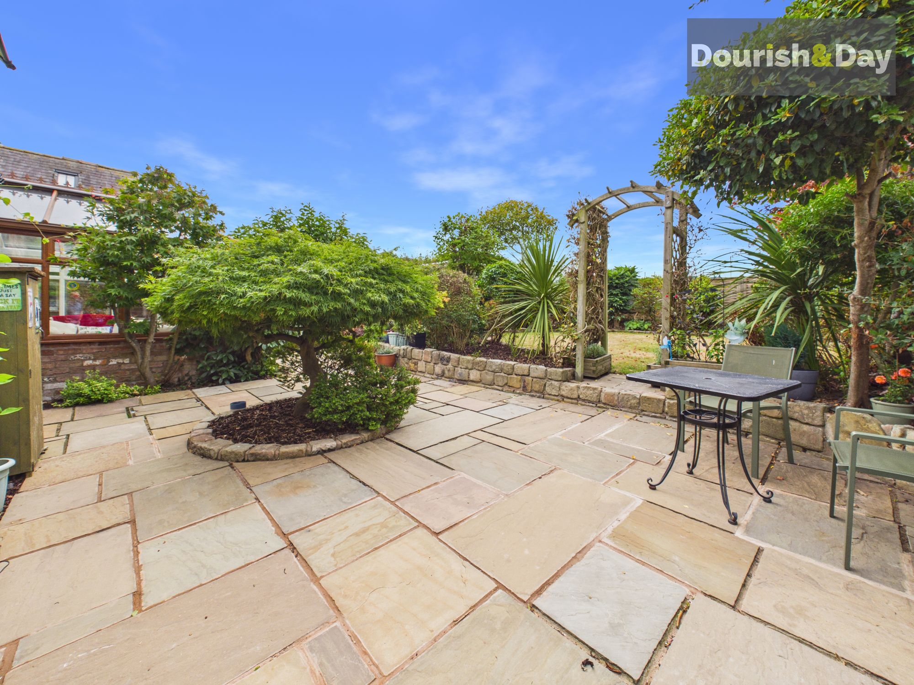
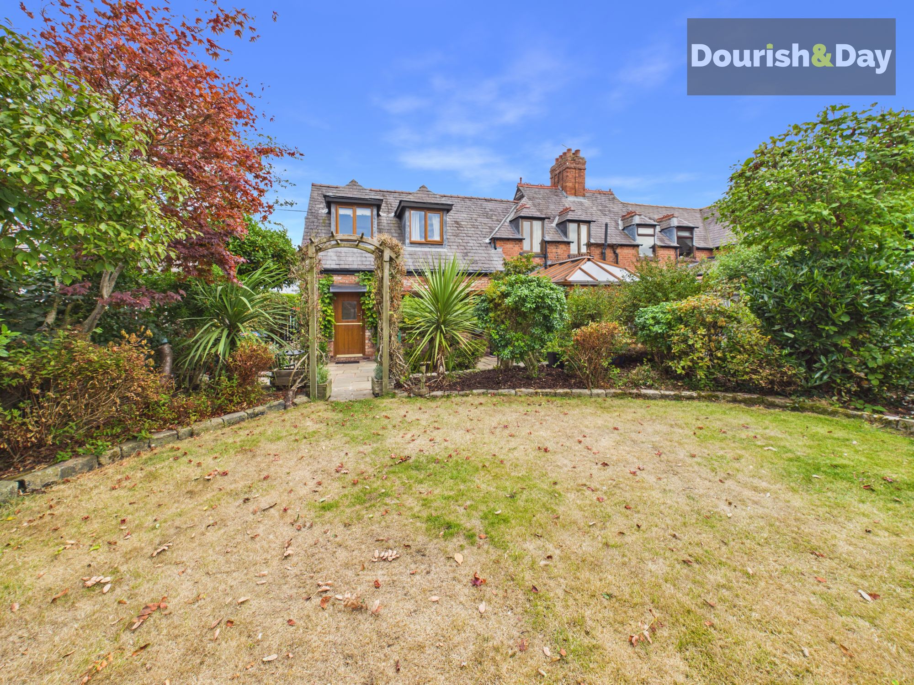
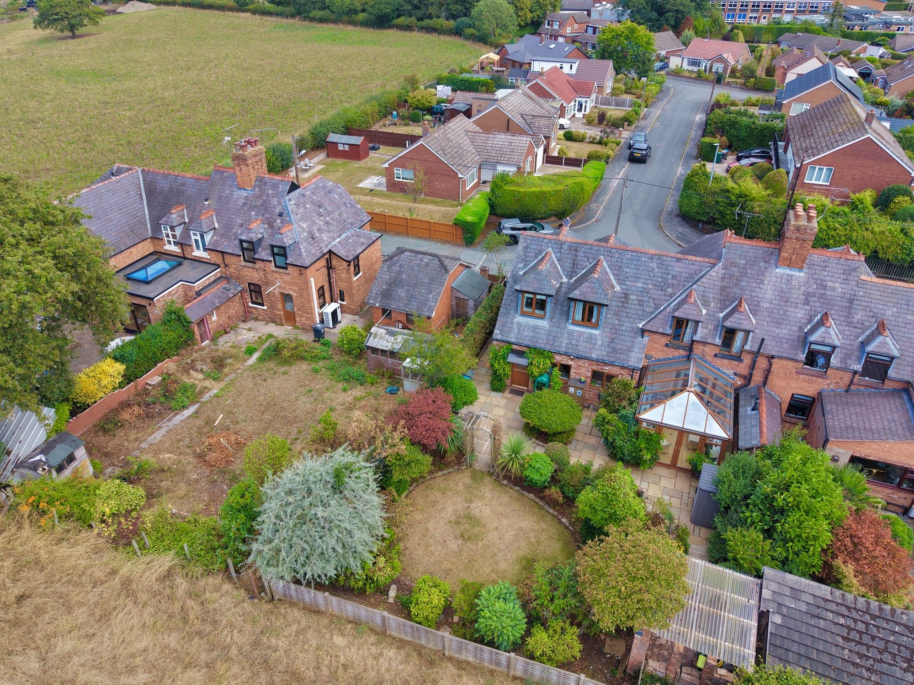
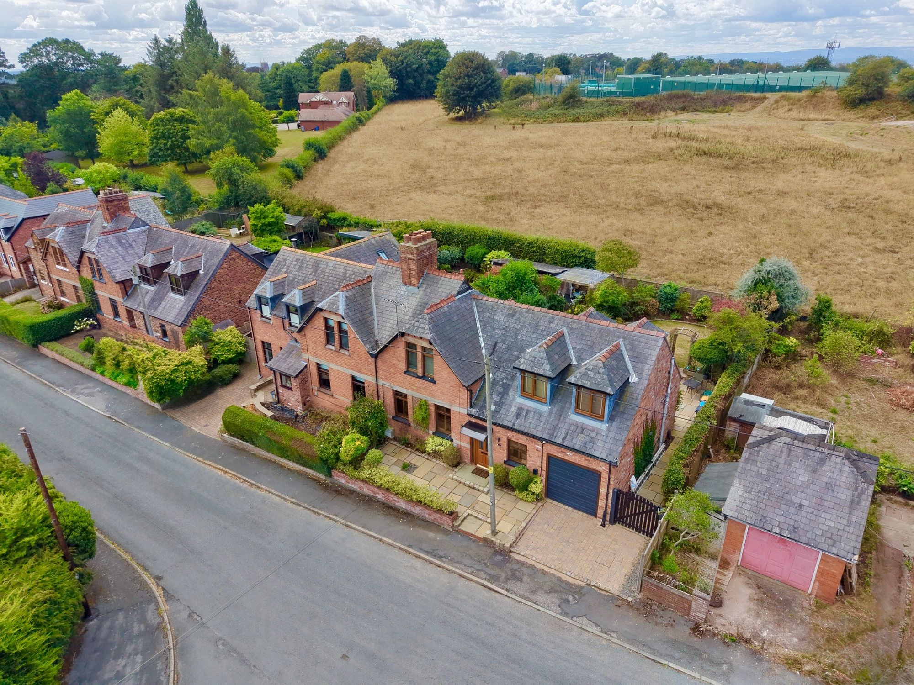
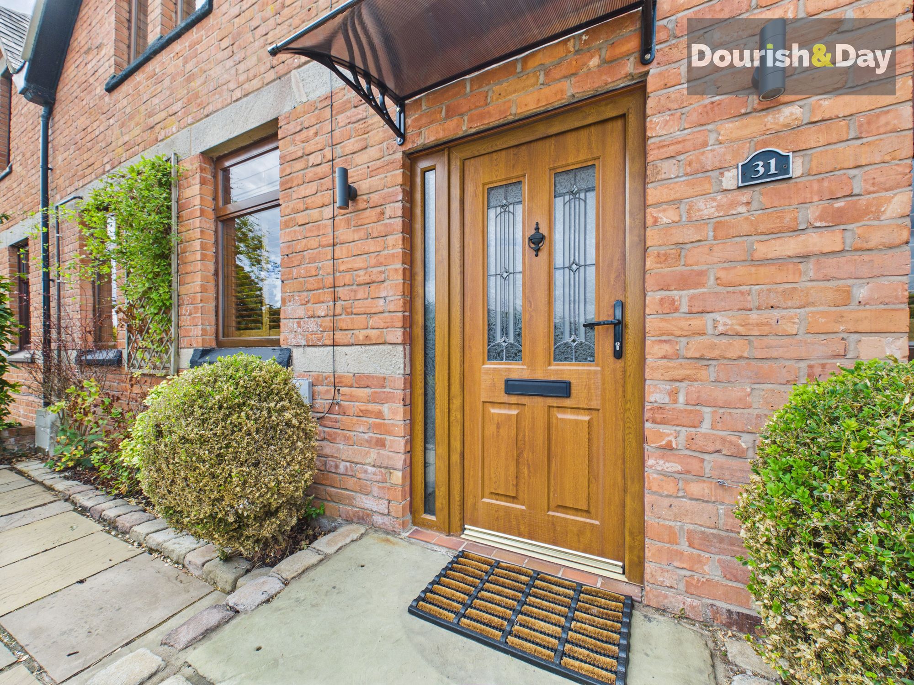
Externally, the front of the house is paved with cut Indian stone bordered by mature shrubs and is accented by an imposing solid stone stepway leading to the front door. A block paved driveway provides off-road parking and leads to a single garage, complete with power and lighting, an up-and-over door to the front, and a rear door giving direct access into the dining kitchen — a practical feature for unloading shopping. A side gateway provides useful access through to the rear garden, which also benefits from a small outbuilding housing the high-efficiency condensing gas boiler, together with a further separate open storage area. This versatile space could be retained as useful storage or adapted to suit a variety of purposes. The rear garden is a real asset, thoughtfully arranged to make the most of its outlook. A cut Indian stone patio provides a generous area for outdoor seating and entertaining, while well stocked borders bring colour and interest around a neat lawned area. The garden enjoys a good degree of privacy, and beyond its boundary opens onto a lovely rural outlook — a genuinely peaceful backdrop that's hard to come by.
Location
The prosperous village of Malpas boasts a bustling High Street, a historic church, a highly regarded primary school, and the Ofsted-rated ‘Good’ Bishop Heber High School. Wonderful walks can be enjoyed directly from the property, or alternatively it's just a short drive to the Bickerton and Peckforton Hills (3 miles), where you can pick up the Sandstone Trail and enjoy far-reaching views across the Cheshire Plain and Welsh Hills.
There are many popular recreational facilities within the local area, with easy access into Whitchurch for further everyday amenities, while the historic City of Chester lies just 14 miles away and Shrewsbury 26 miles — making this a home that combines village charm with genuine everyday convenience
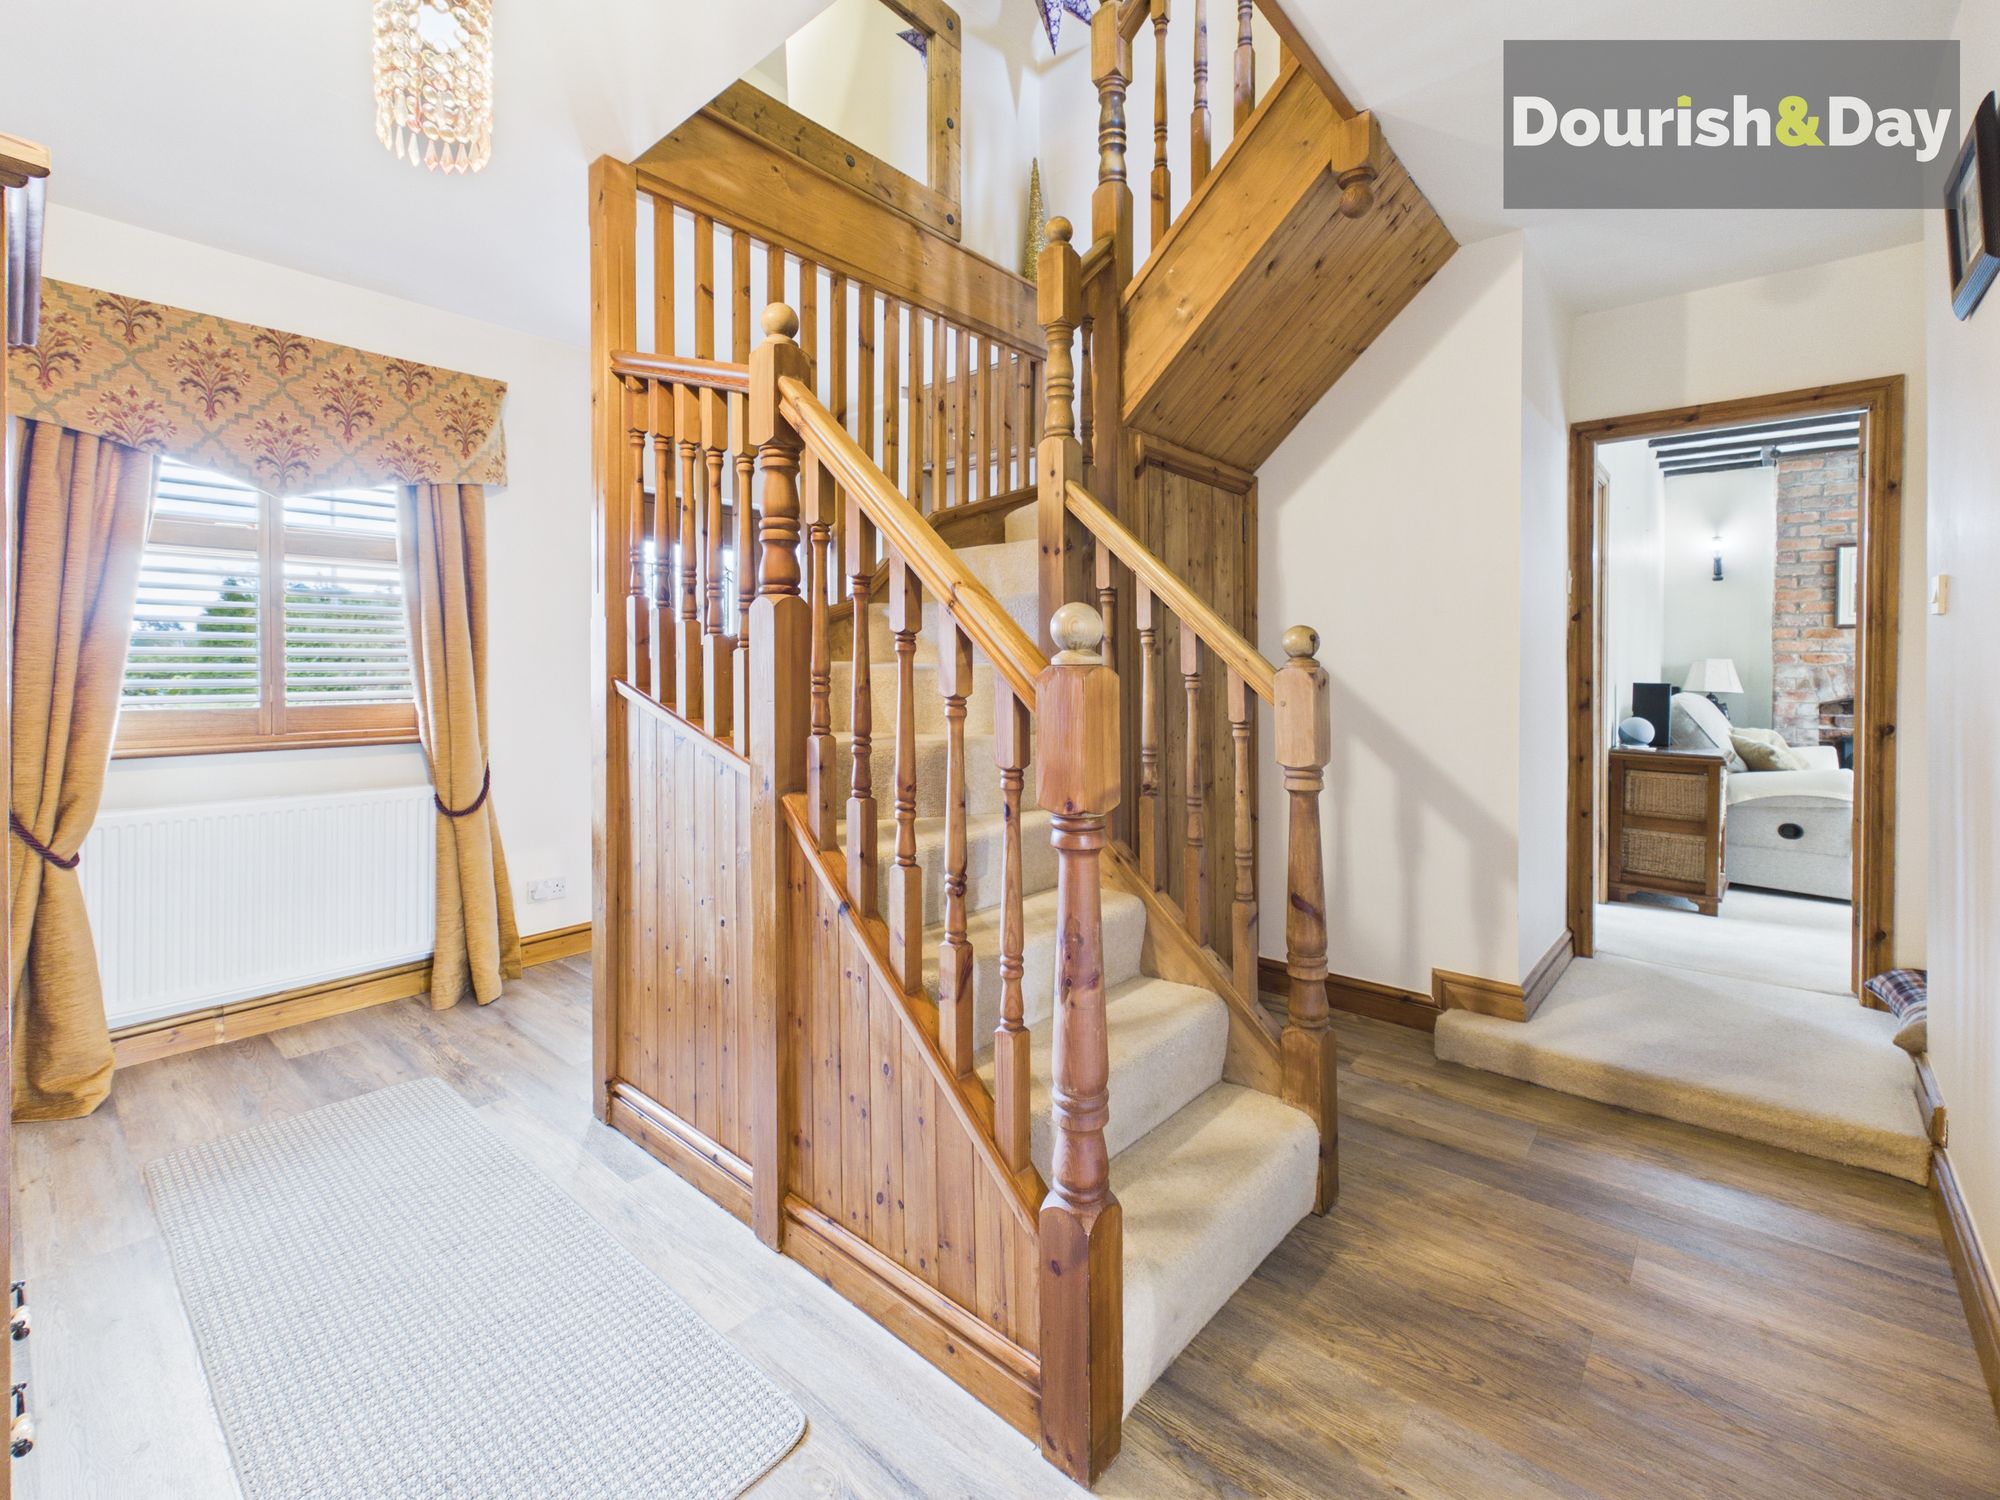
Entrance Hallway-
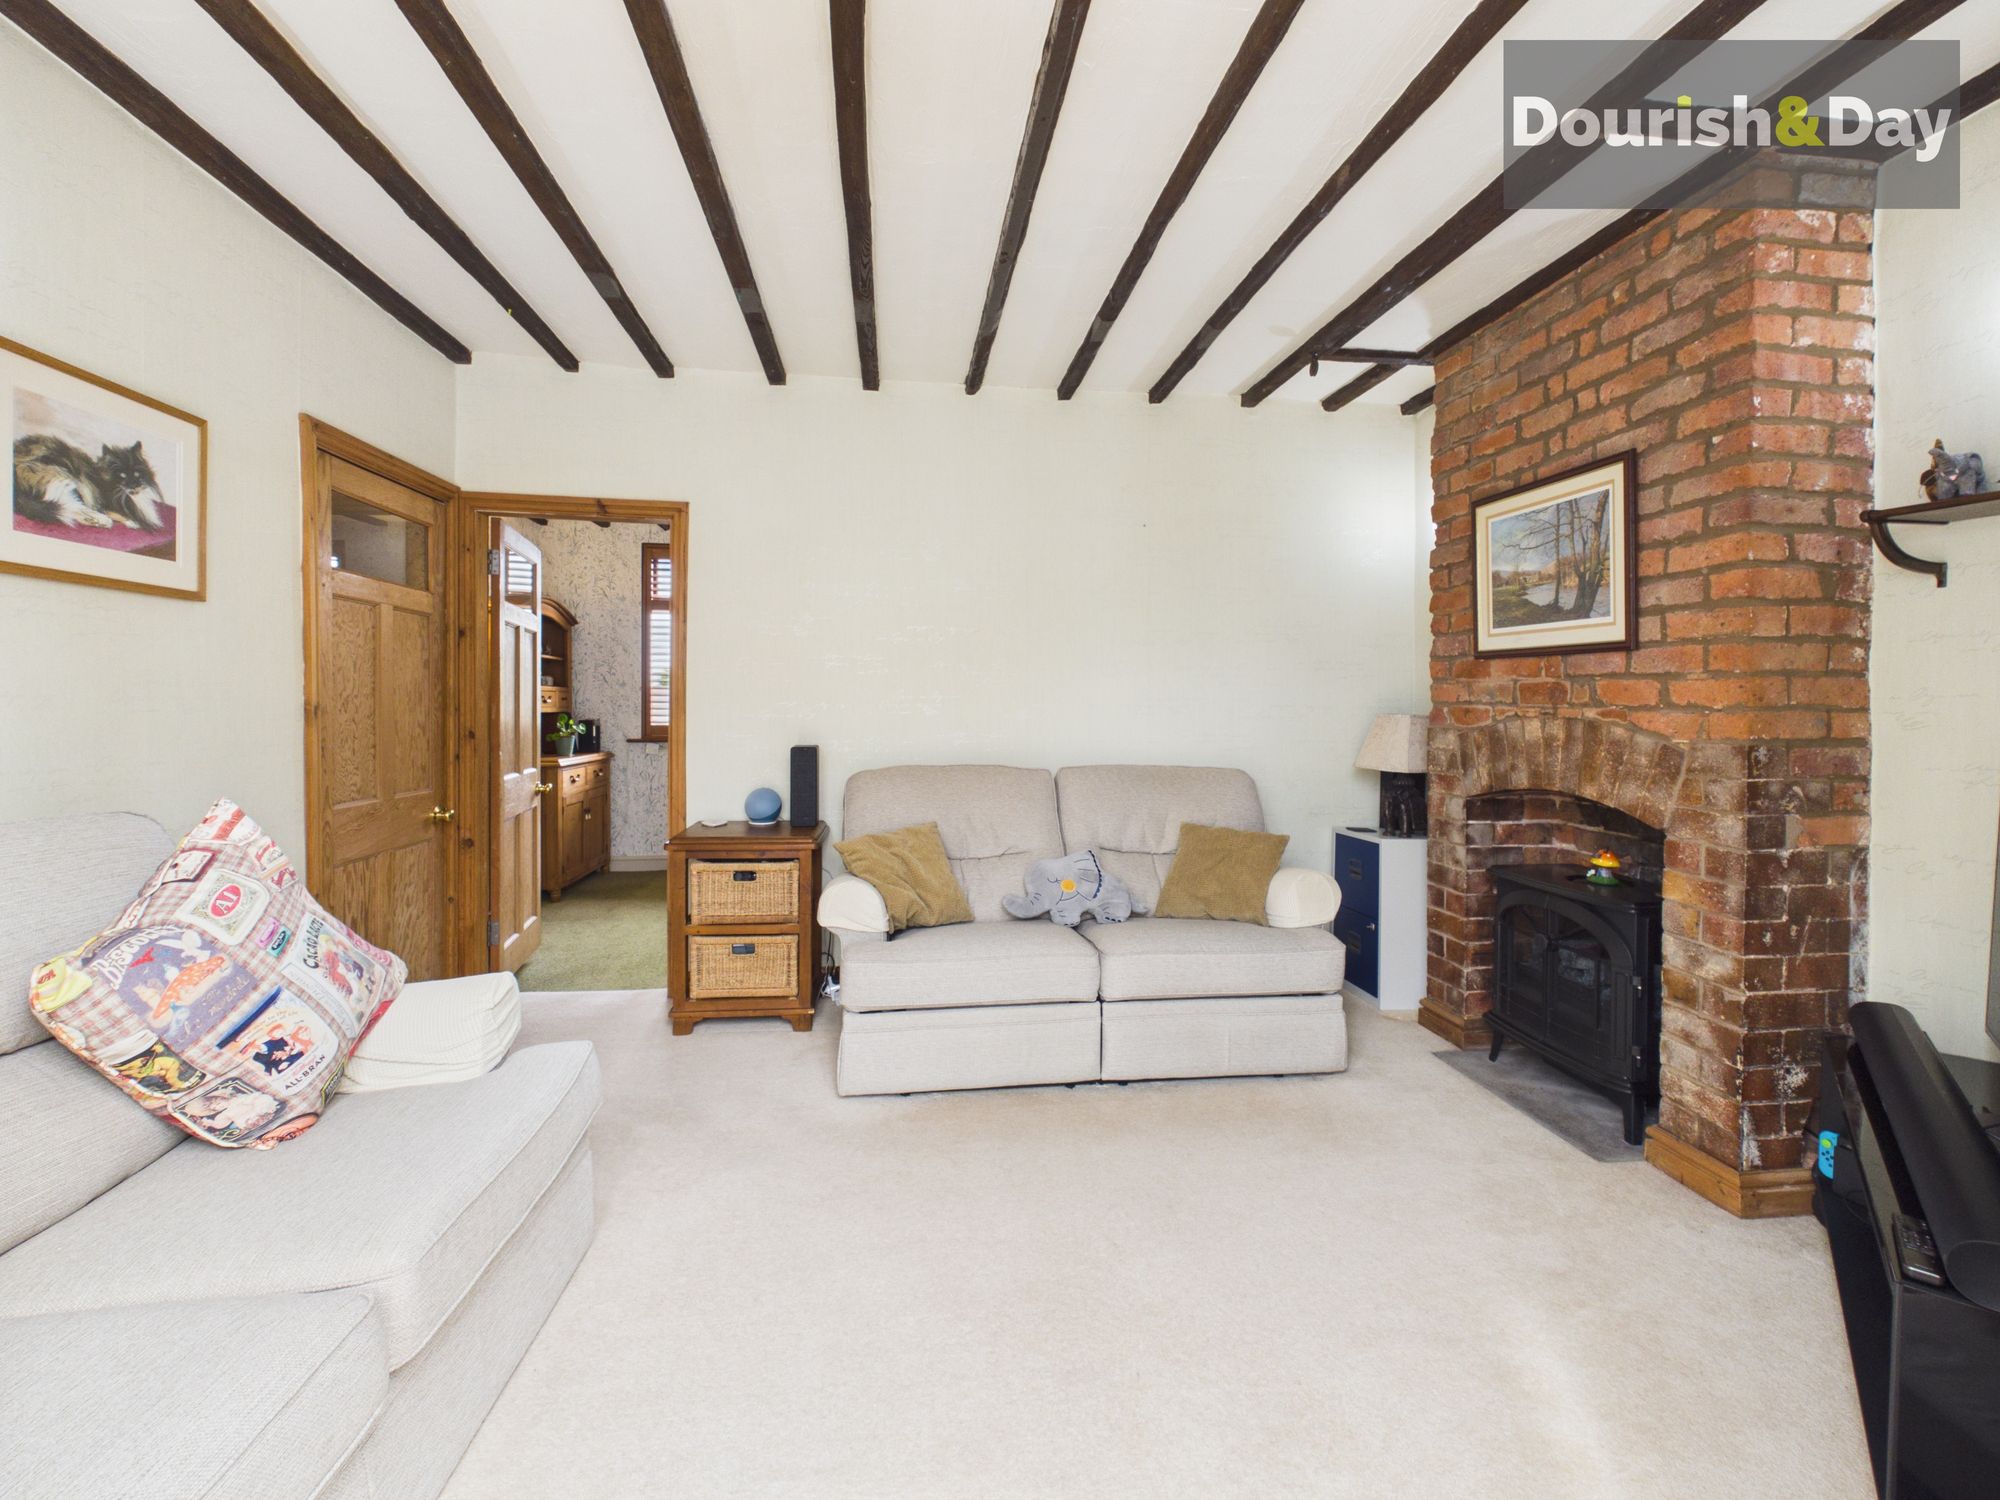
Living Room-
Conservatory-
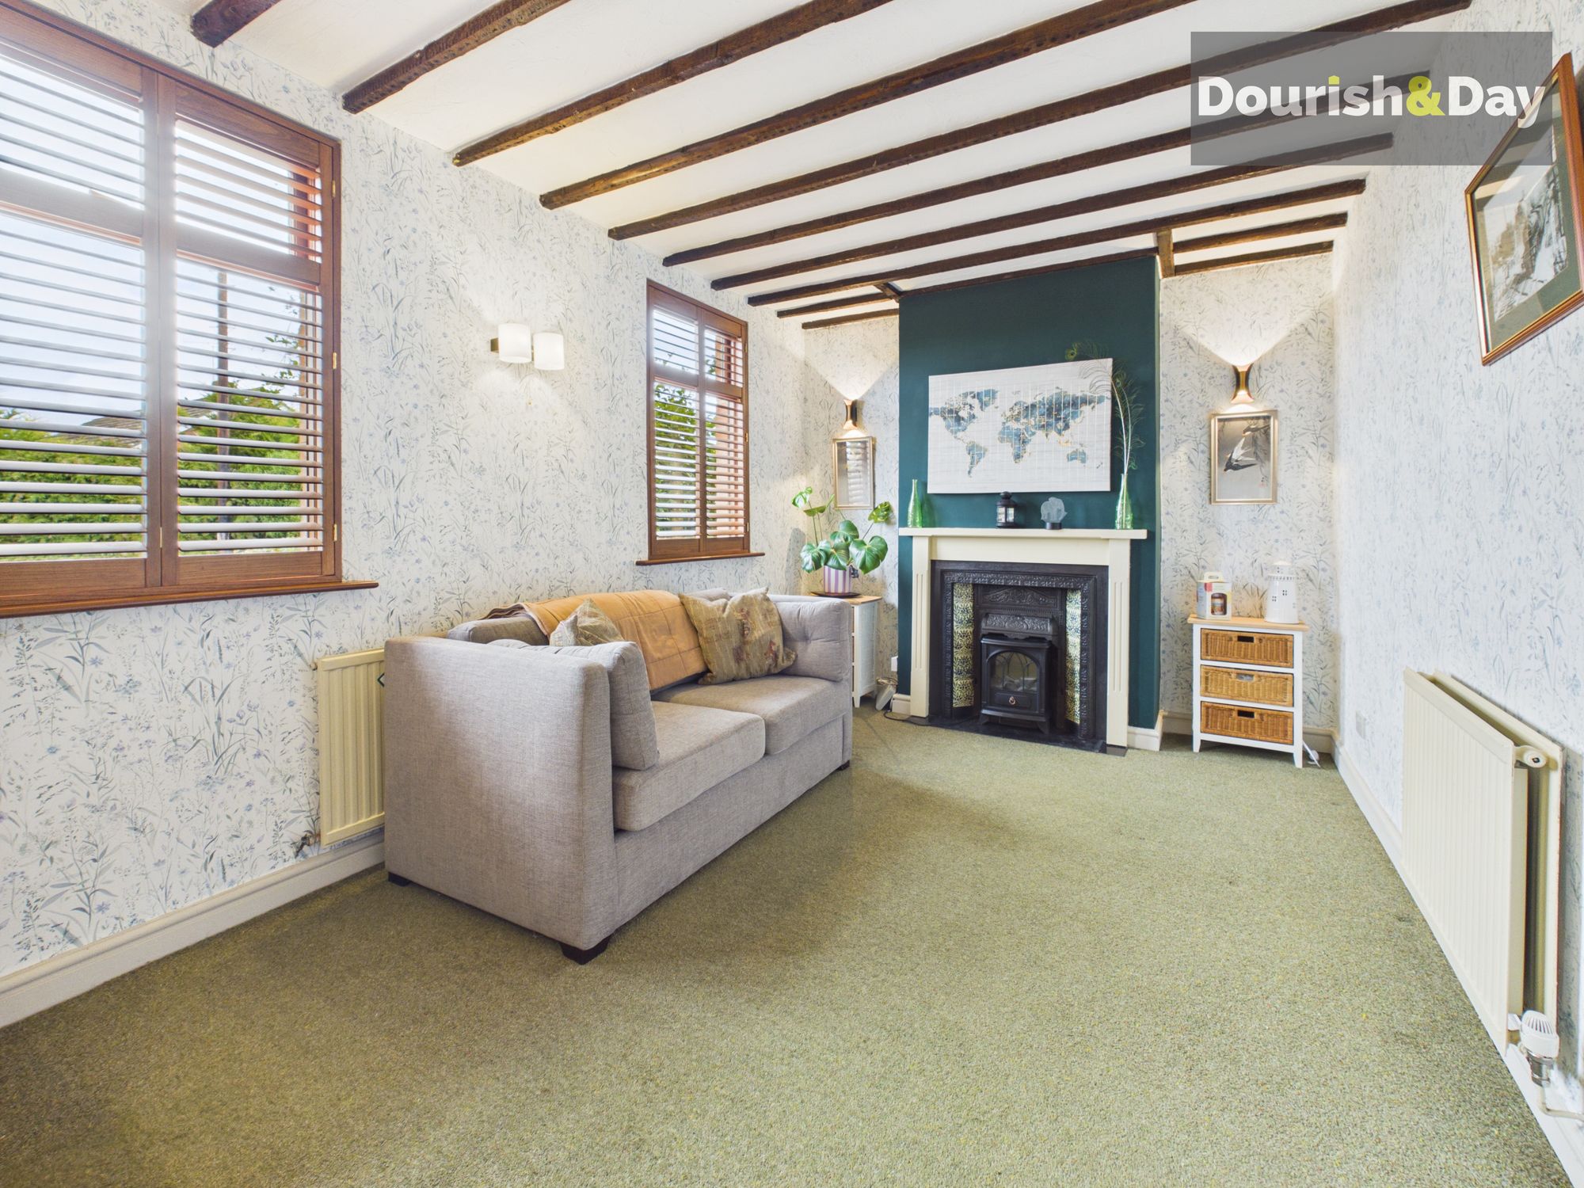
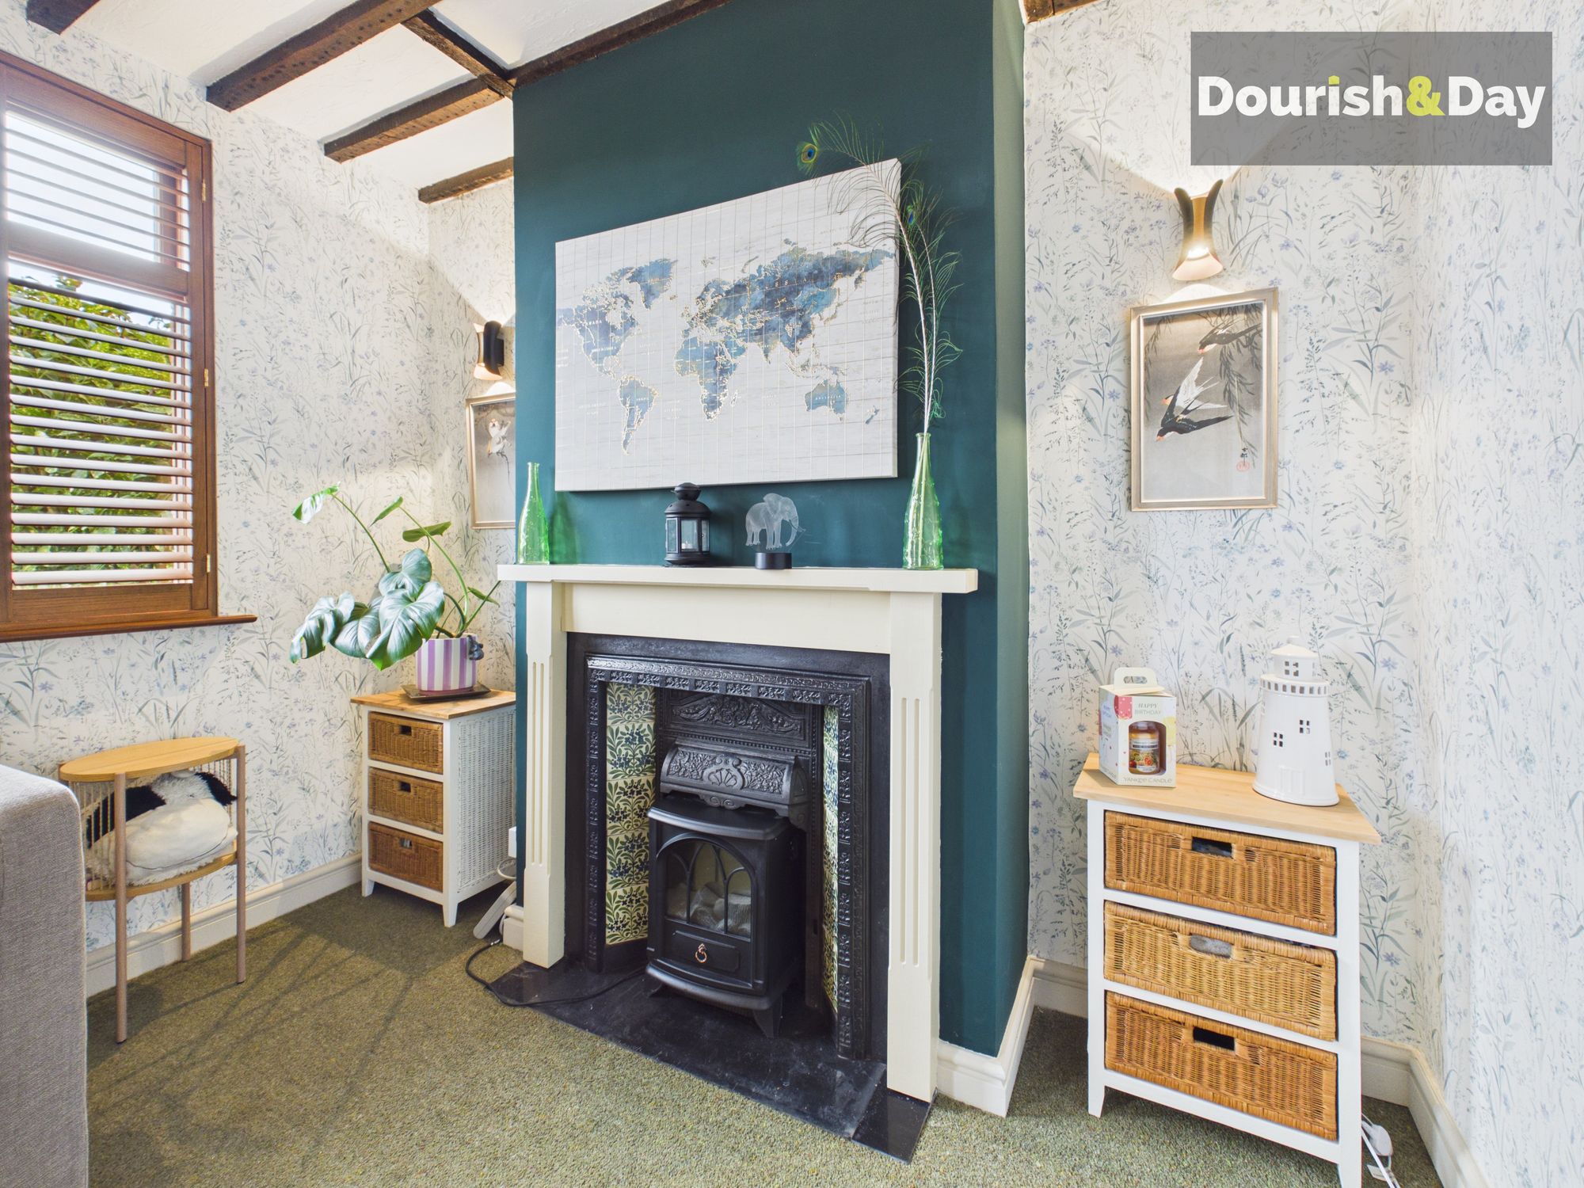
Sitting Room-
Dining Kitchen-
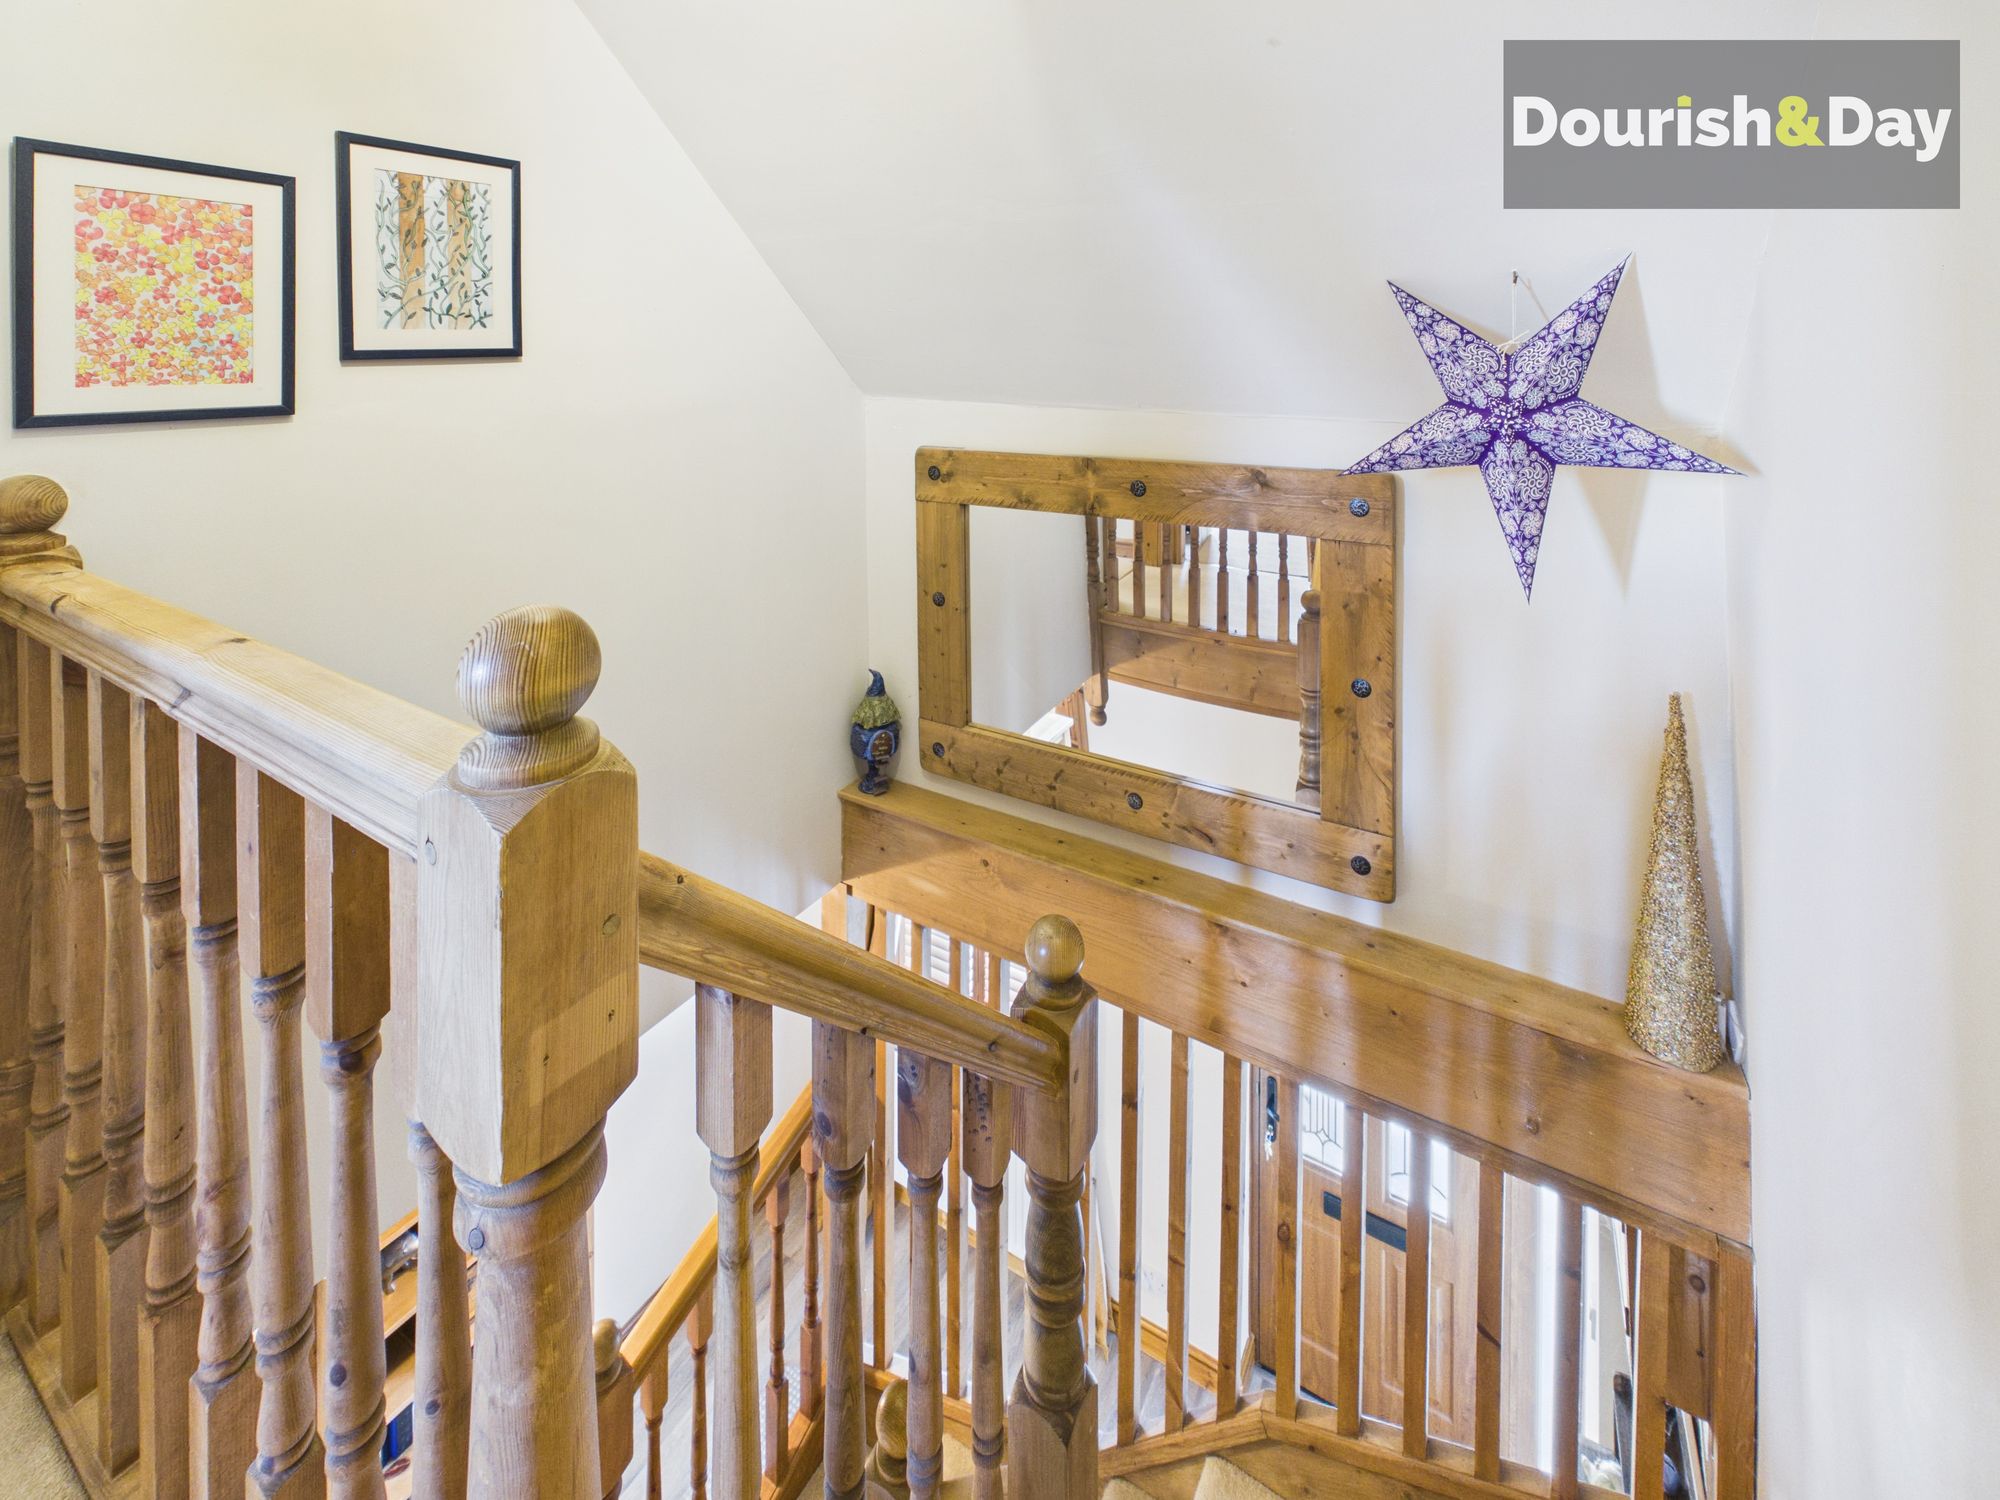
First Floor Landing-
Bedroom One-
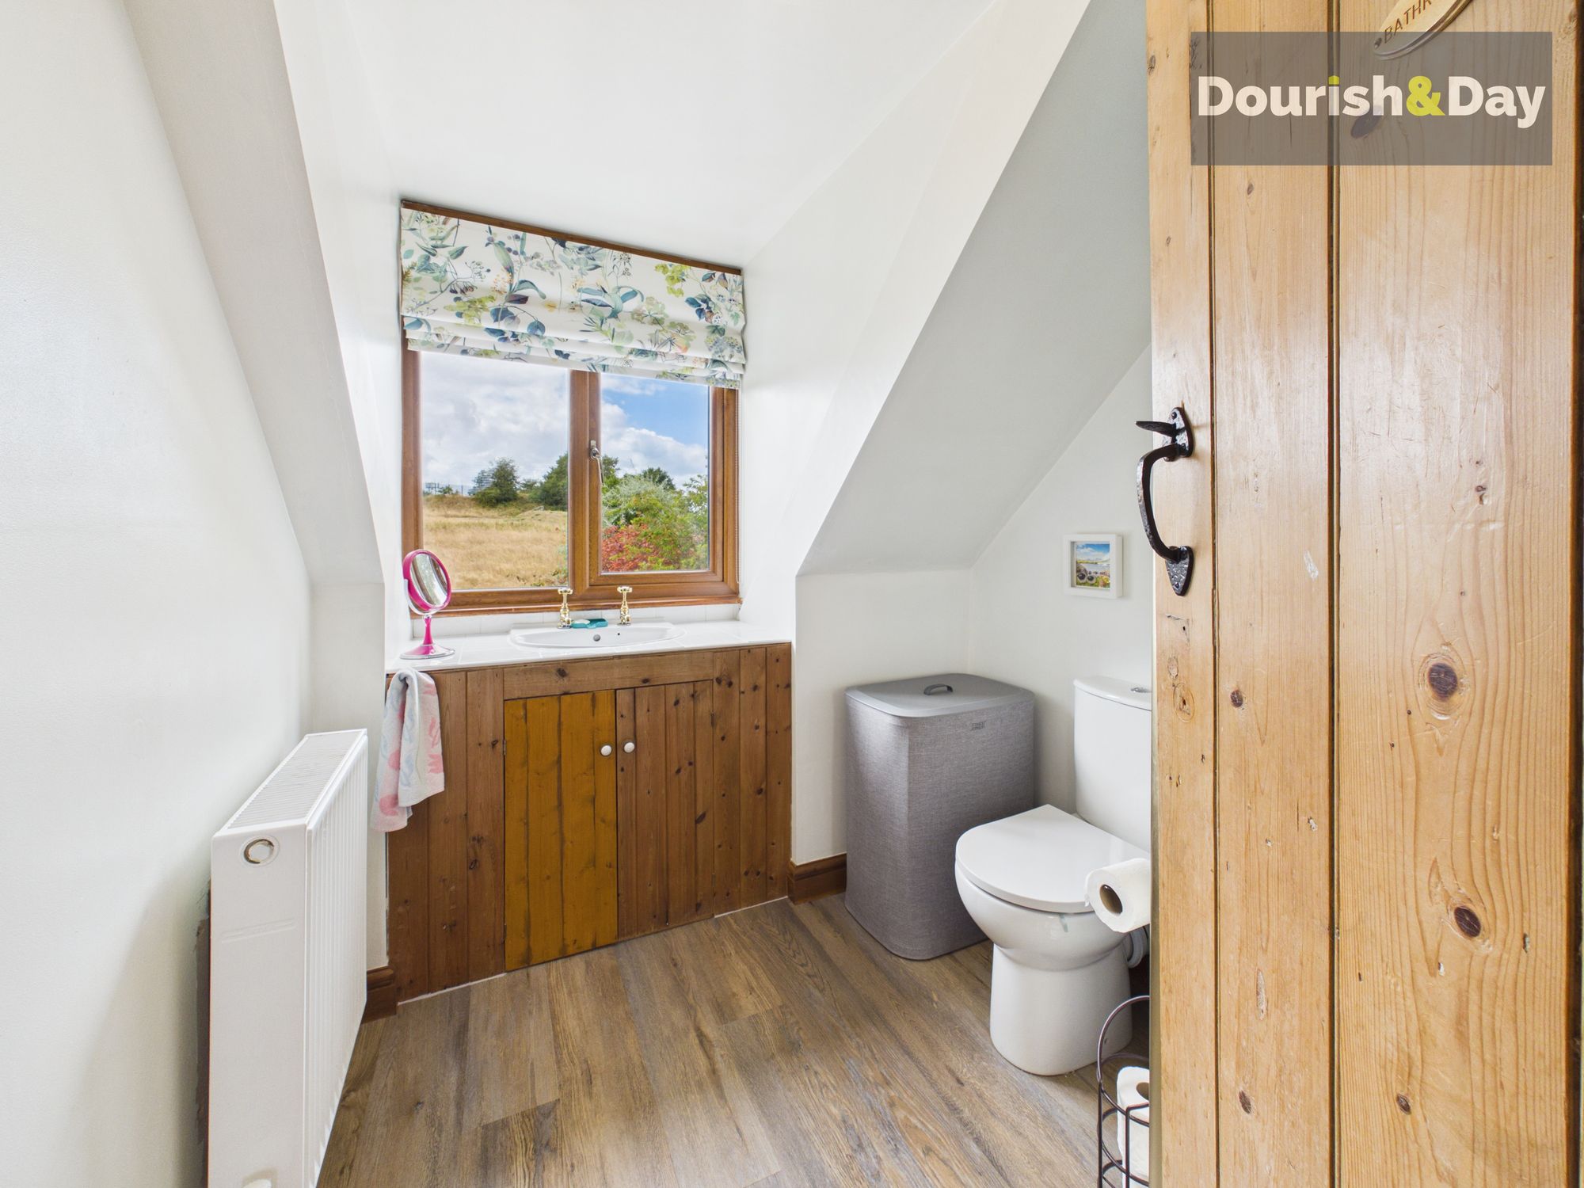
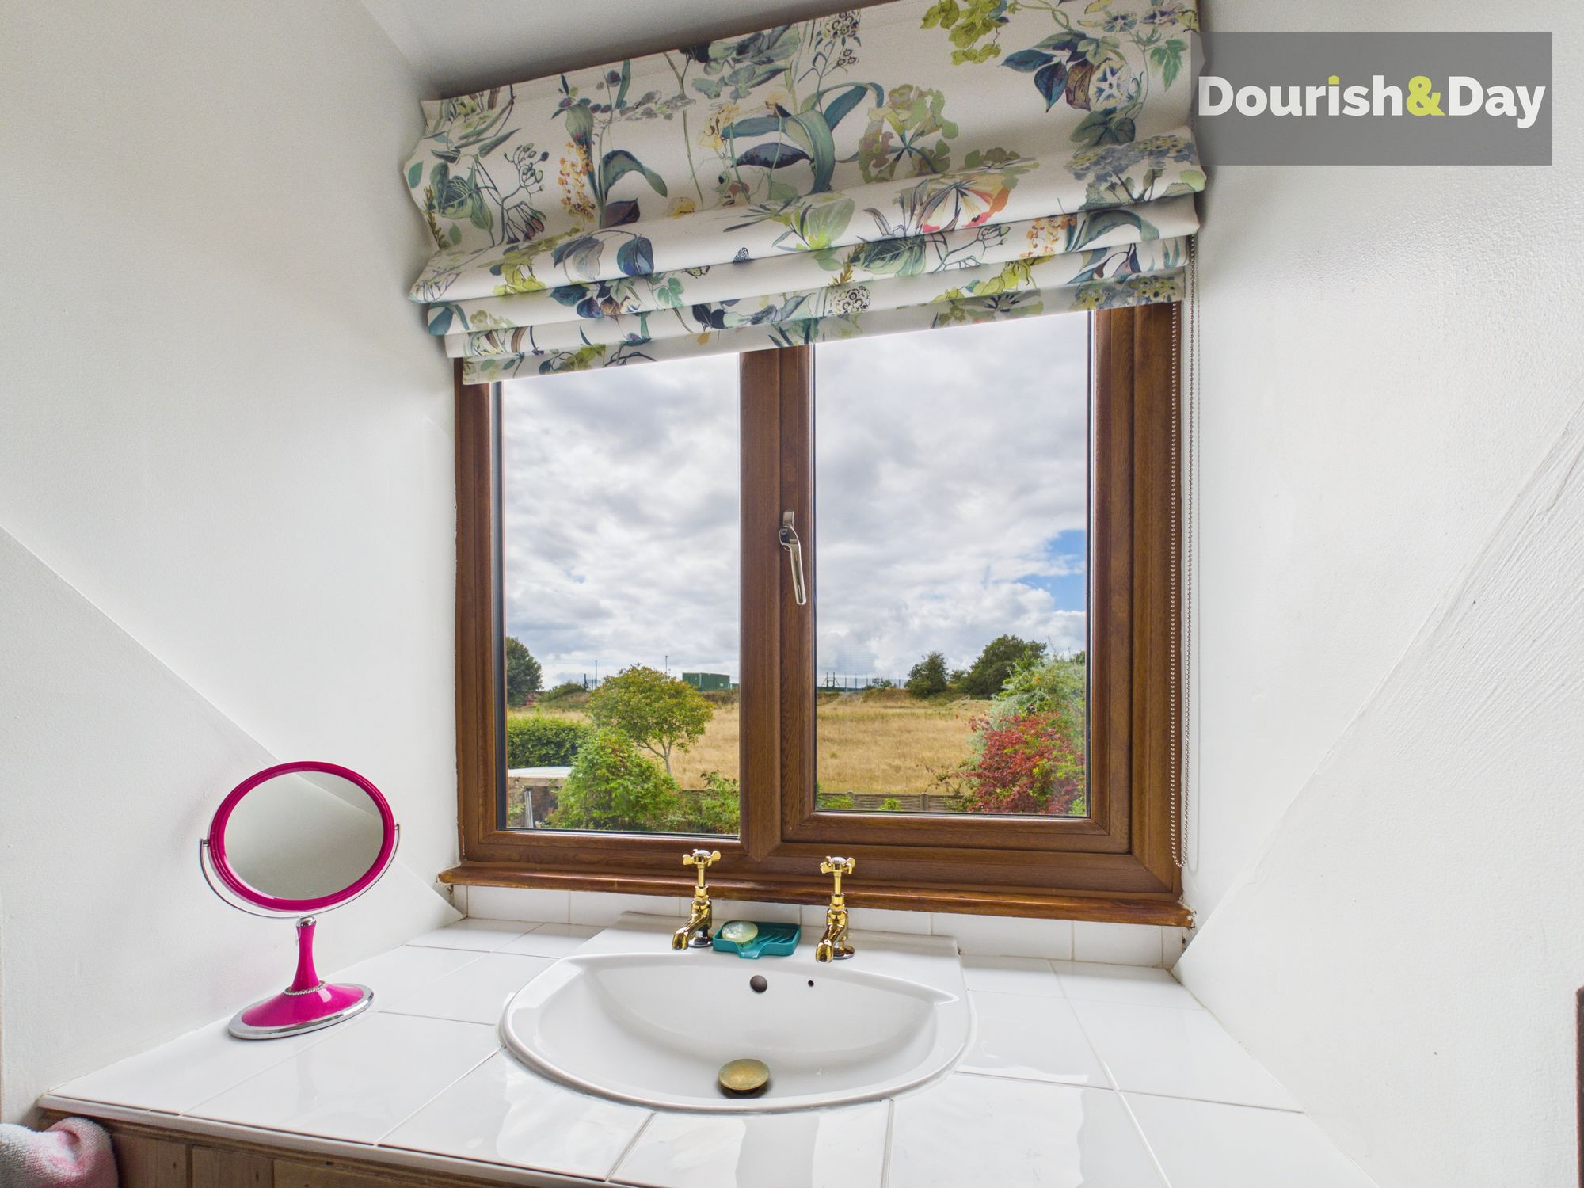
En-Suite-
Bedroom Two-
Bedroom Three-
Bedroom Four-
Family Bathroom-
Anti Money Laundering I.D ChecksOnce an offer is accepted on a property marketed by Dourish & Day estate agents we are required to complete ID verification checks on all buyers and to apply ongoing monitoring until the transaction ends. Whilst this is the responsibility of Dourish & Day we may use the services of MoveButler or Guild365, to verify Clients’ identity. This is not a credit check and therefore will have no effect on your credit history. You agree for us to complete these checks, and the cost of these checks is £45.00 inc. VAT per buyer. This is paid in advance, when an offer is agreed and prior to a sales memorandum being issued. This charge is non-refundable
Rear Garden
A side gateway provides useful access through to the rear garden. The garden is arranged across two tiers, offering several inviting seating areas from which to enjoy the peaceful surroundings and lovely outlook. The rear garden is a real asset, thoughtfully arranged to make the most of its outlook. A cut Indian stone patio provides a generous area for outdoor seating and entertaining, while well stocked borders bring colour and interest around a neat lawned area. The garden enjoys a good degree of privacy, and beyond its boundary opens onto a lovely rural outlook — a genuinely peaceful backdrop that's hard to come by.
Front Garden
The front of the house is paved with cut Indian stone bordered by mature shrubs and is accented by an imposing solid stone stepway leading to the front door
Driveway
Block paved driveway with off road parking for 1 vehicle. There is a side gate and an EV charging point.
Garage
To the front, a block paved driveway provides useful off-road parking and leads to a single garage, which benefits from power and lighting, an up-and-over door to the front elevation, and a rear door giving direct access through into the dining kitchen — ideal for bringing in shopping or firewood without a trip round the outside of the house. The garage also has plumbing and drainage and is therefore ready to be used as laundry space if you desire.
Further details
- New listing: launched in the last 10 days
- Status: Available
- Size: 1,496.18 sq ft (139 sq m)
- Overall plot size: 3810.43 sq ft
- Council tax band: C
- Tenure: Freehold
- Parking spaces: Driveway, Garage, On Street, EV charging
- Outside spaces: Rear Garden, Front Garden
- Reference: 736212
What else you need to know?
- Utility supply
- Broadband: FTTP
- Electricity supply: National grid
- Heating supply: Gas central
- Sewerage: Standard
- Water supply: Direct main waters
- Rights and restrictions
- Has required access: Yes
- Other information
- Construction materials: Brick and block
- Is roof renovated: Yes
- Mobile signal: Good
- Property age bracket: Victorian (1830 - 1901)
- Roof material: Slate tiles
