
4 bed detached house for sale in Nursery Drive, Penkridge, ST19
£475,000
Key features
- Spacious Four Double Bedrooms With Ensuite
- Immaculate High-End Interior Throughout
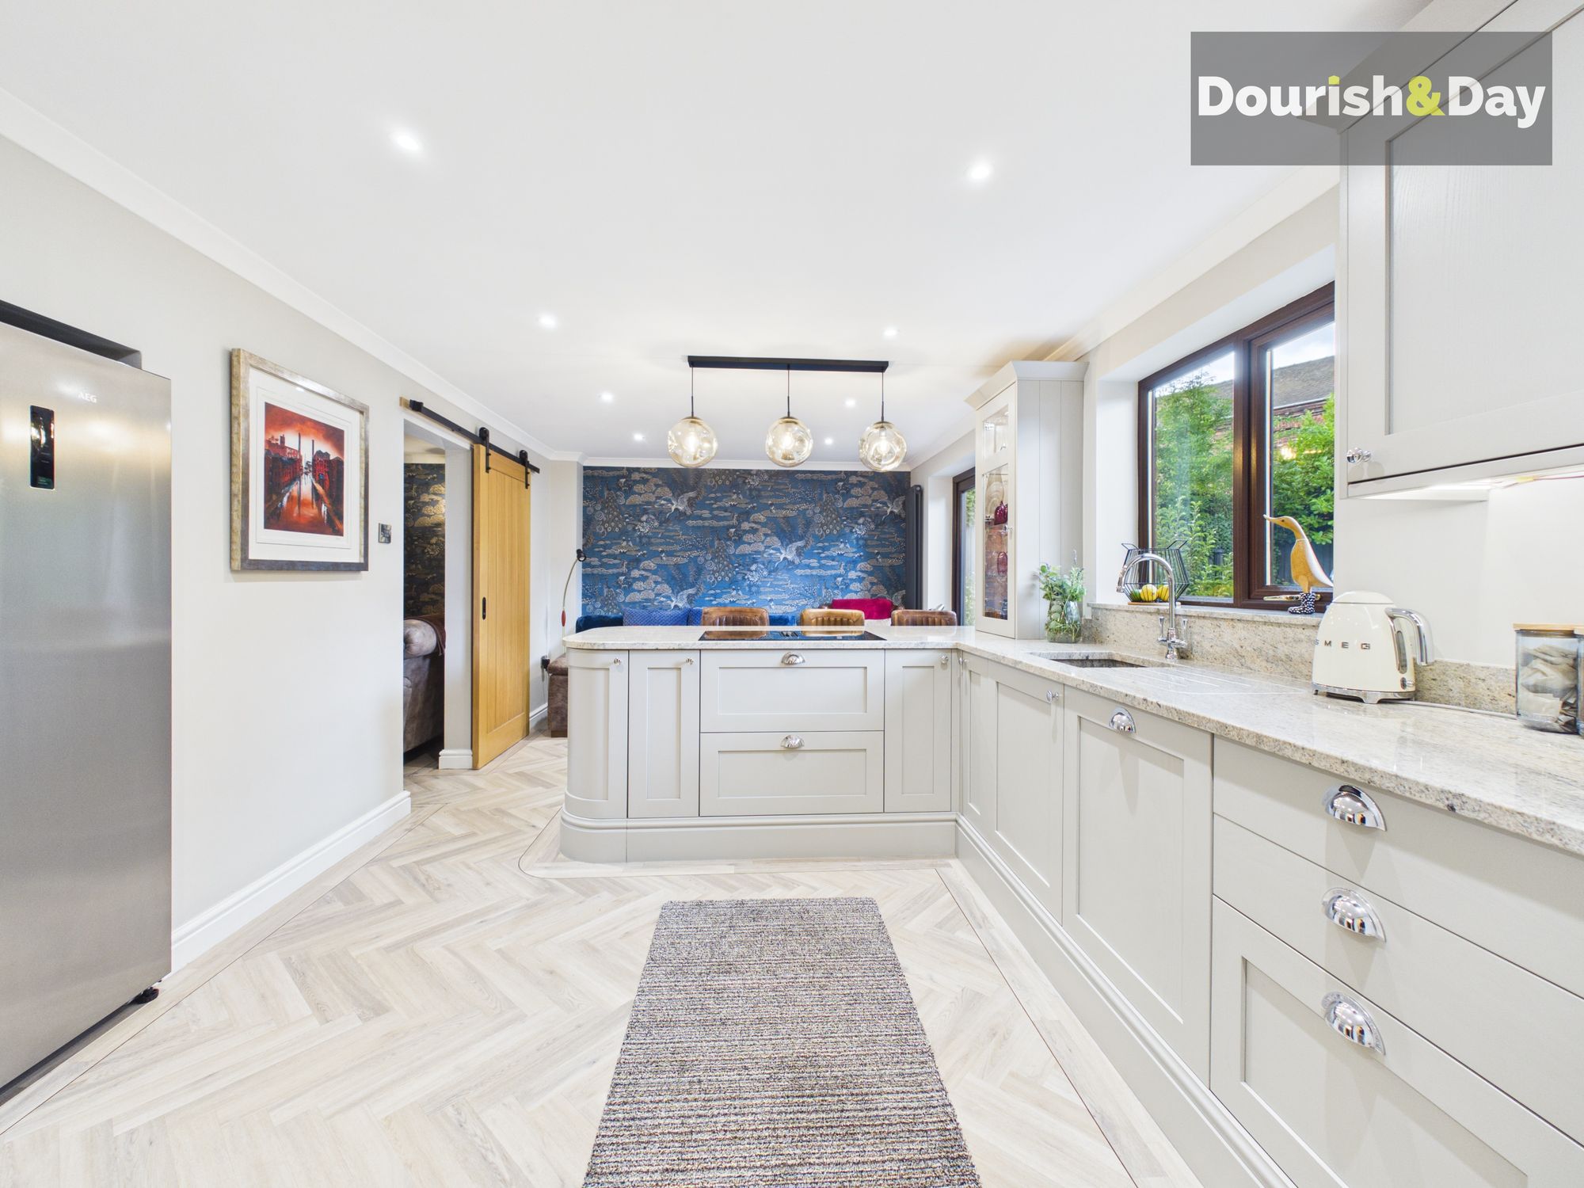
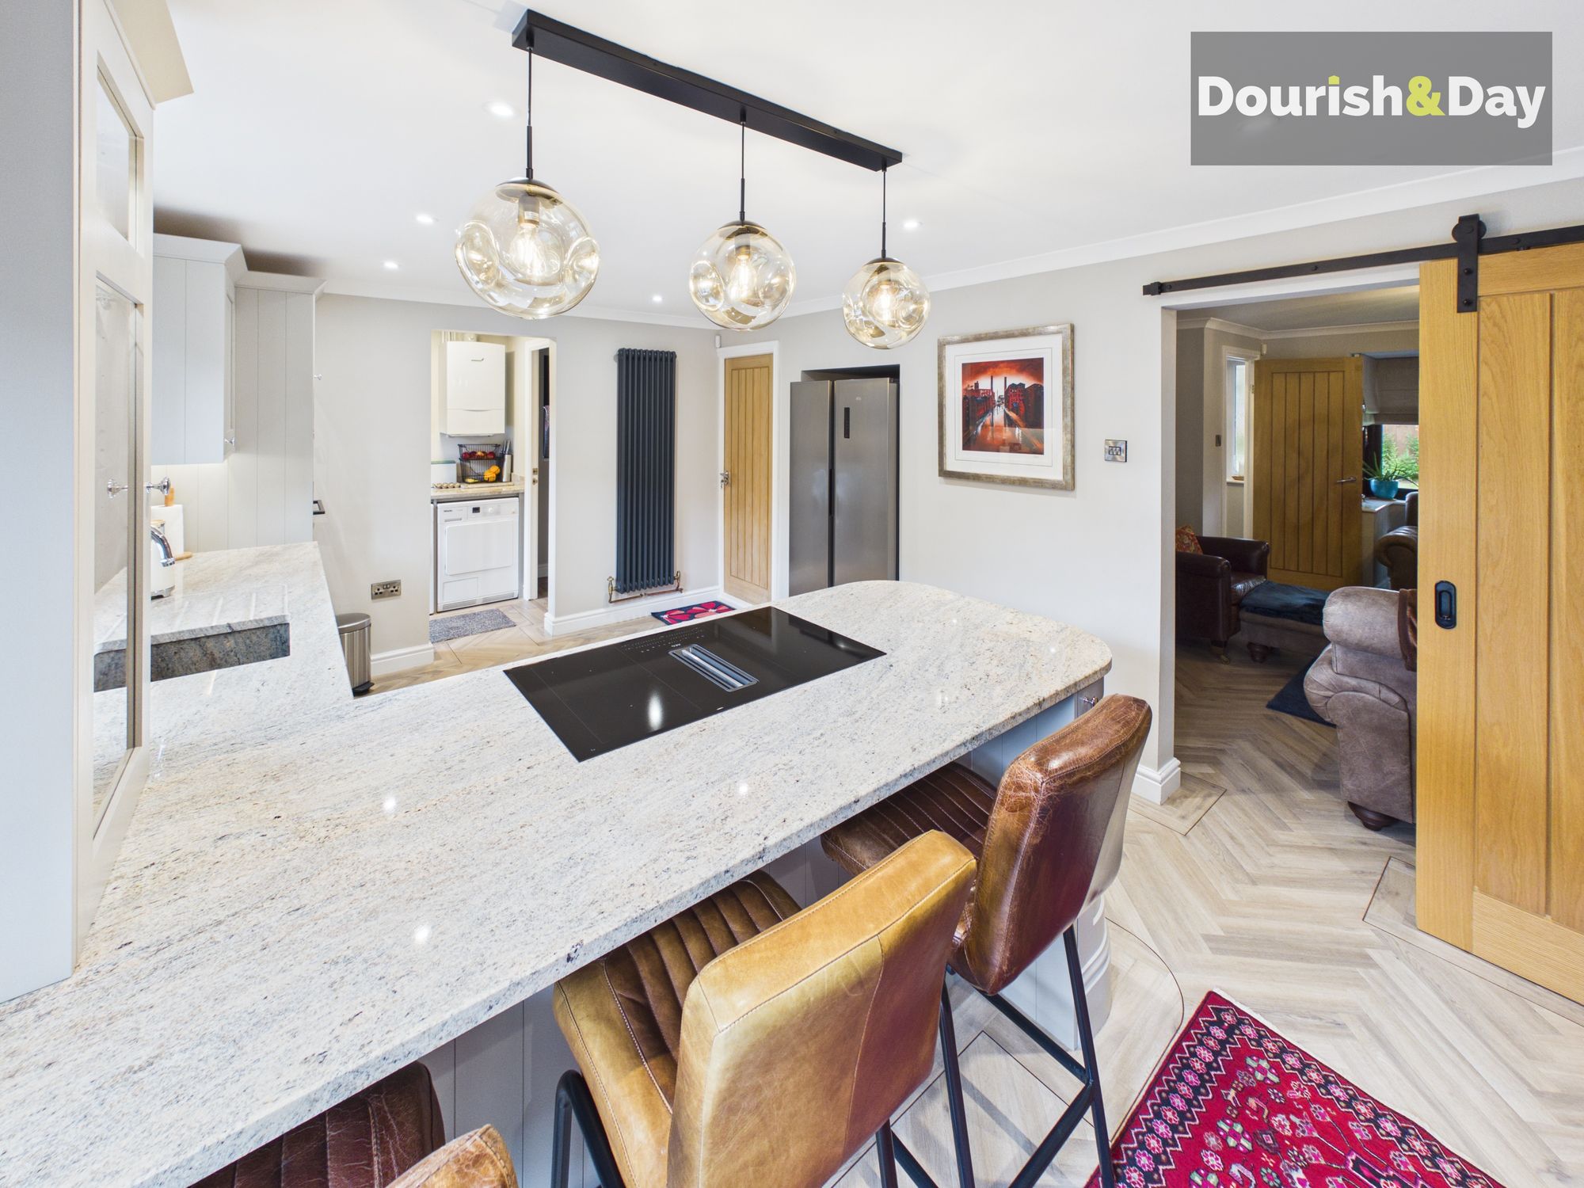
- Spectacular Kitchen Diner Opening To Garden
- Private Landscaped Garden With Summer House
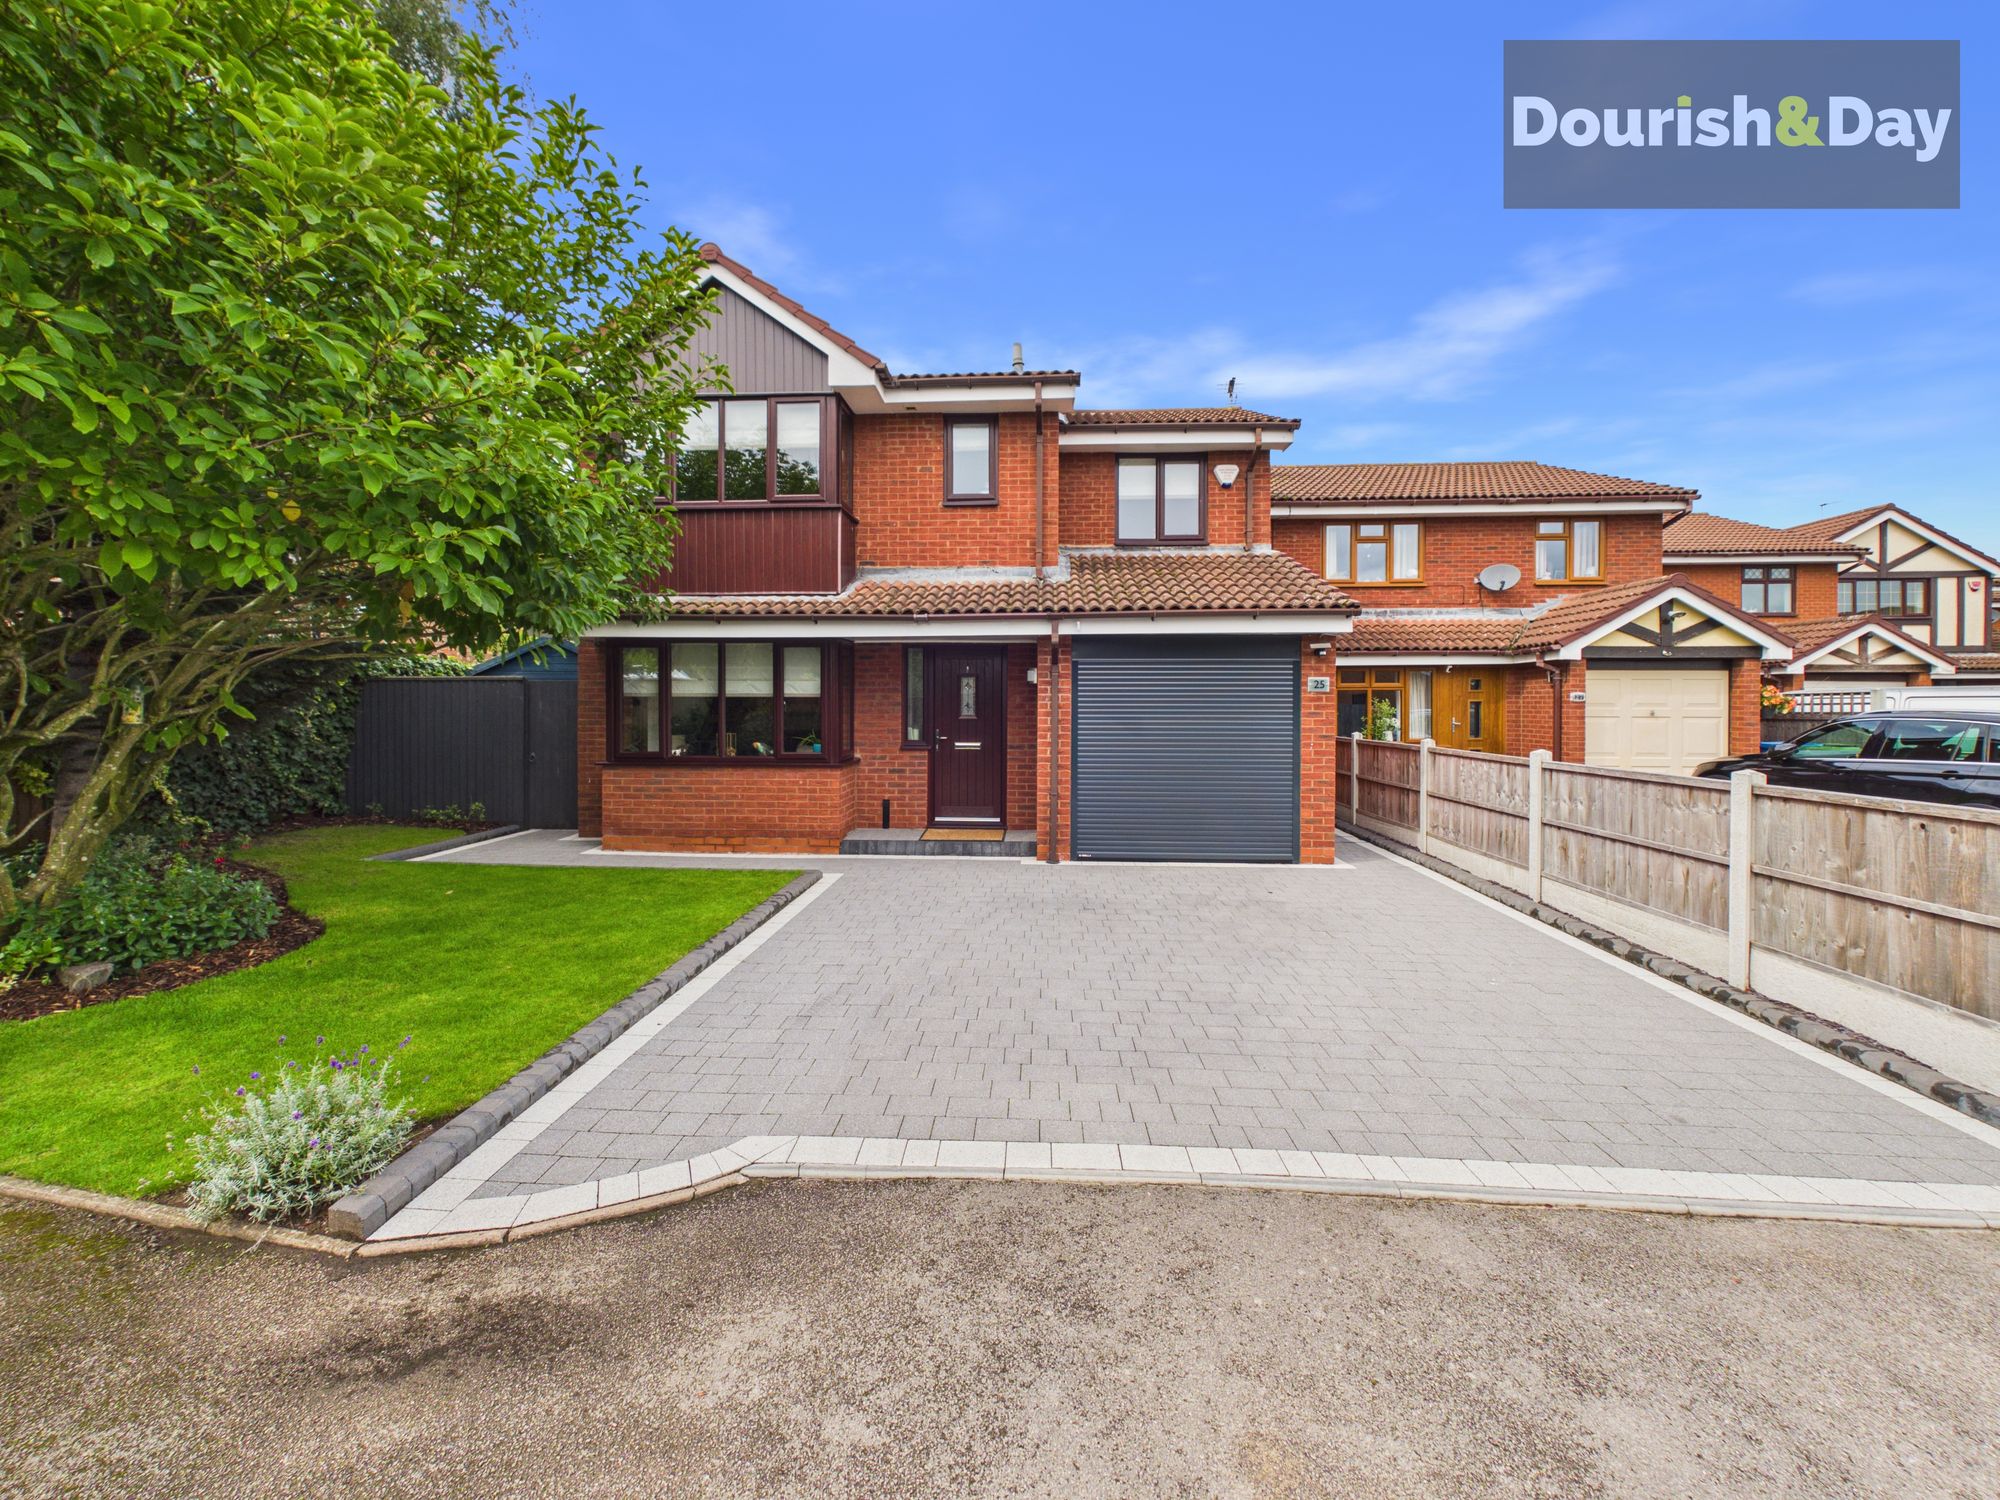
- Quiet Cul-De-Sac Position With Ample Parking
- Ready To Move Straight Into
- Fantastic Transport Links
Virtual Tour
Virtual Tour
Call us 9AM - 9PM - 7 days a week, 365 days a year!
Nursery Drive… where there’s plenty of room for the whole family to grow!
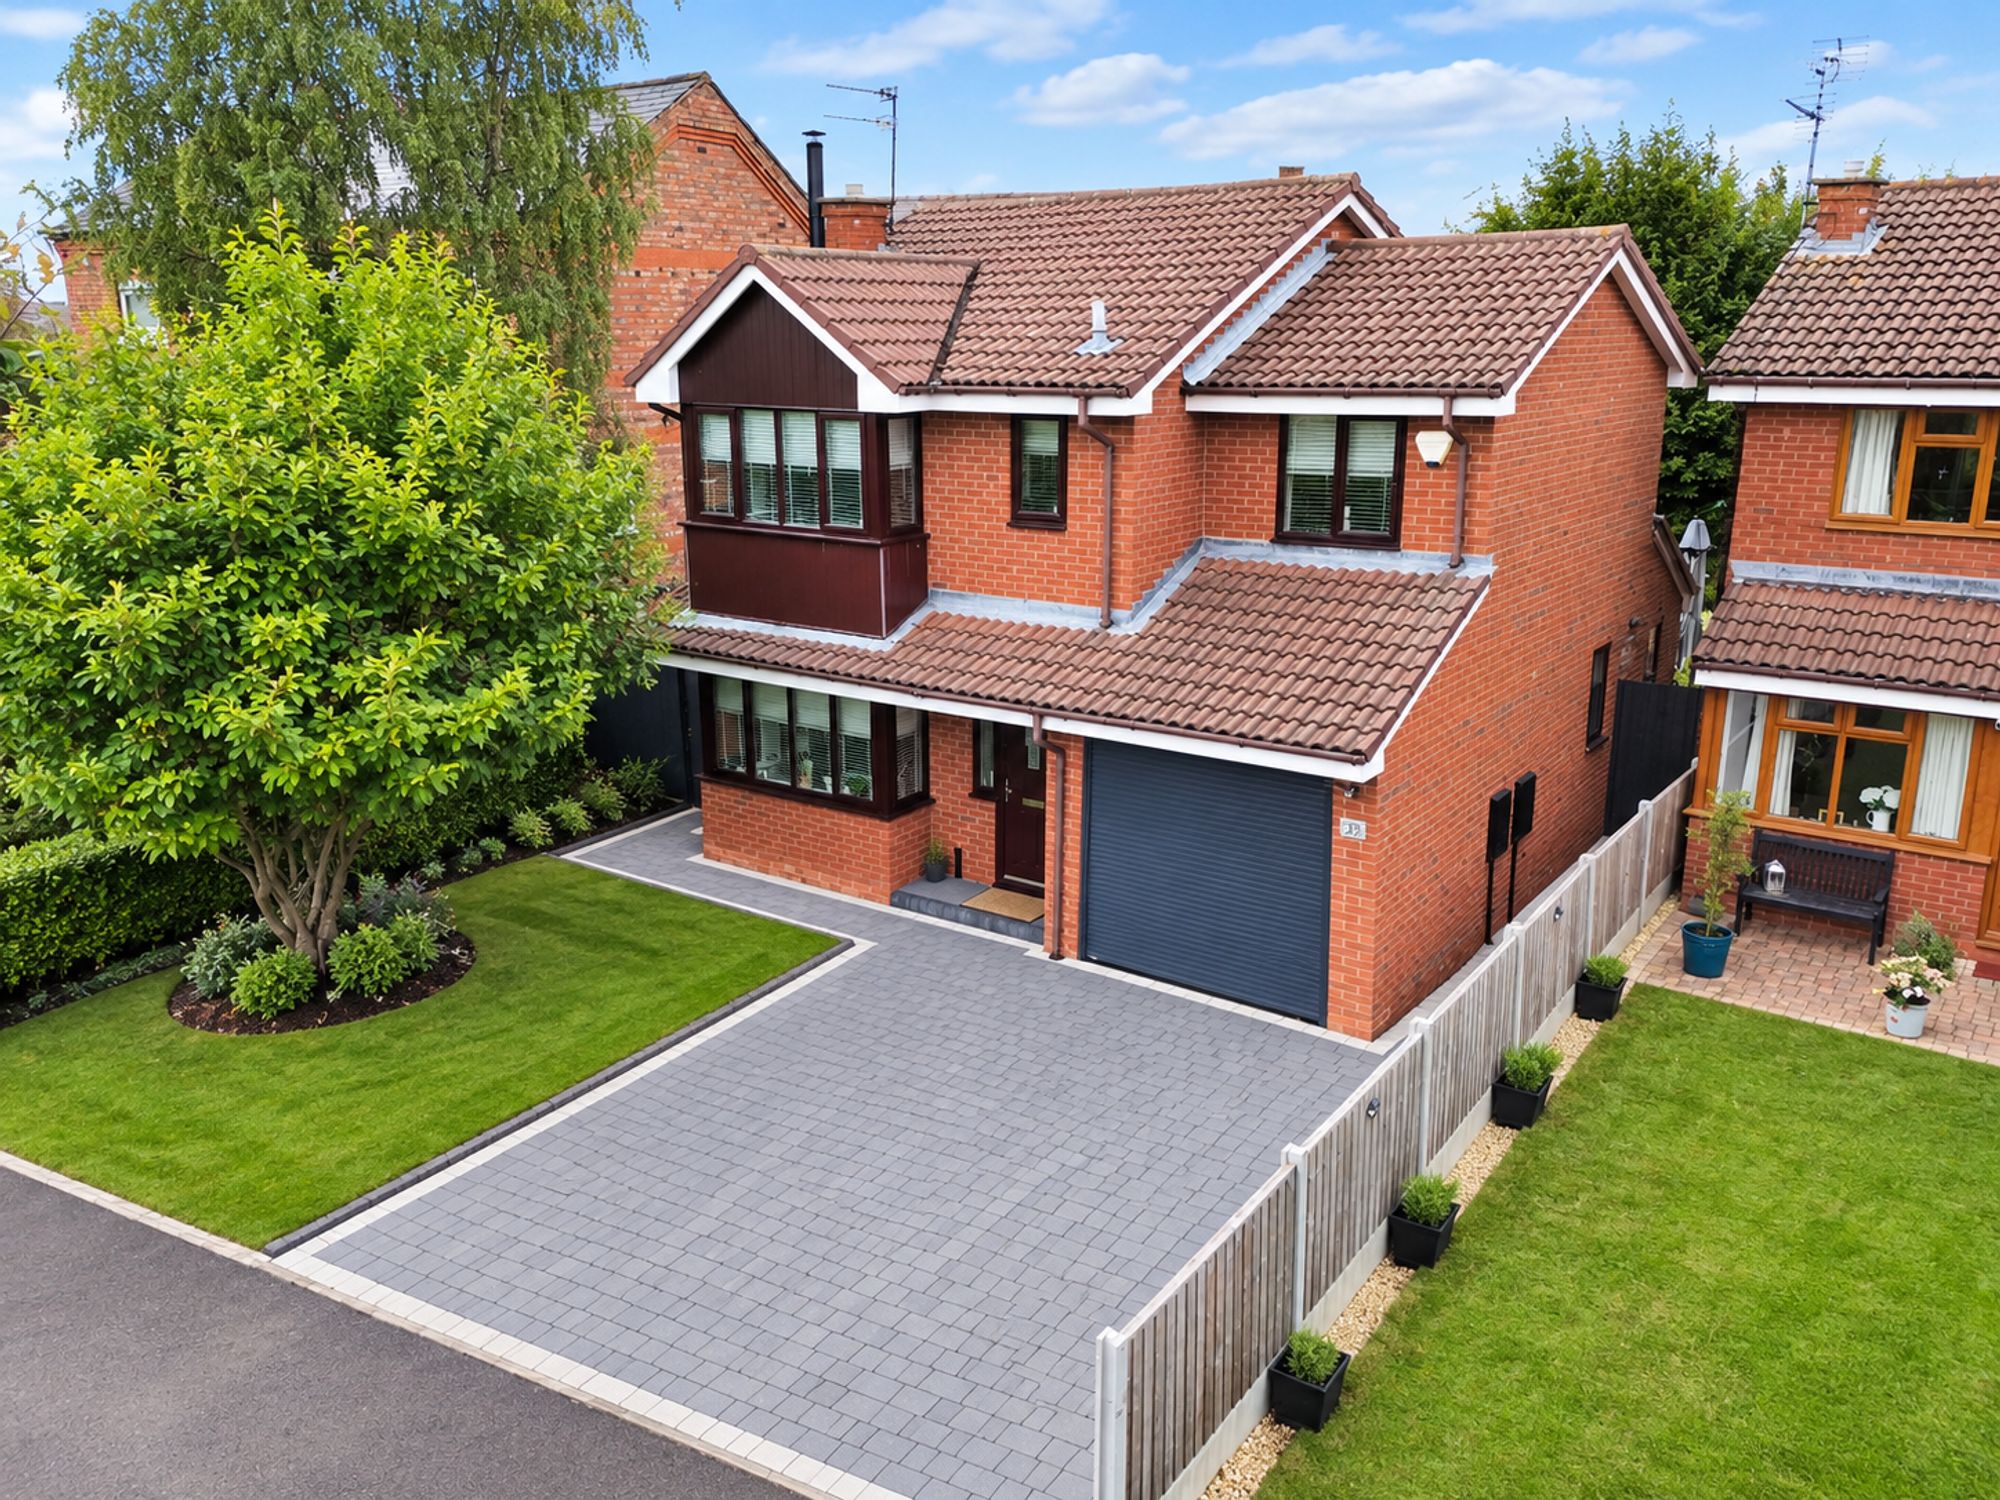
If you’re looking for a home where the hard work has already been done and every detail has been carefully considered, this stunning four-bedroom detached property on Nursery Drive could be exactly what you’ve been waiting for.
Positioned beautifully at the end of a quiet cul-de-sac, this impressive home has been immaculately presented throughout, with a high-end finish and tasteful décor running consistently from room to room. Every square inch has been lovingly maintained, creating a home that is ready to move straight into.
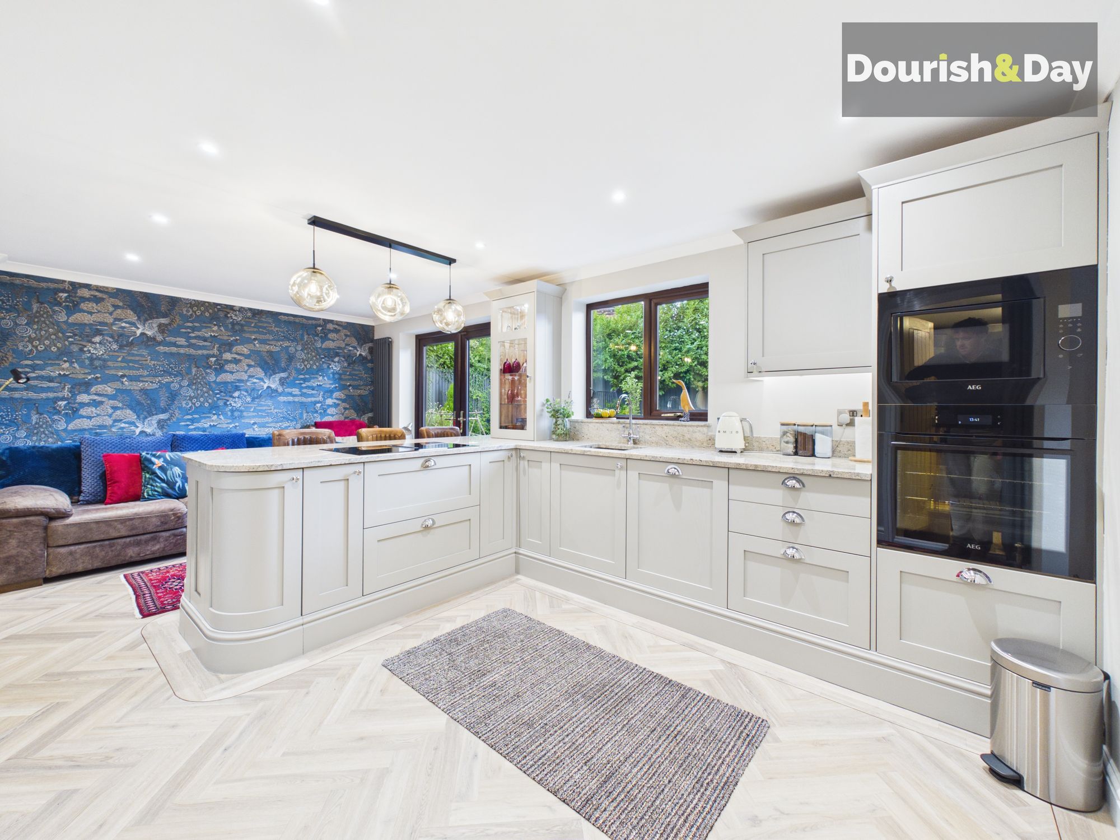
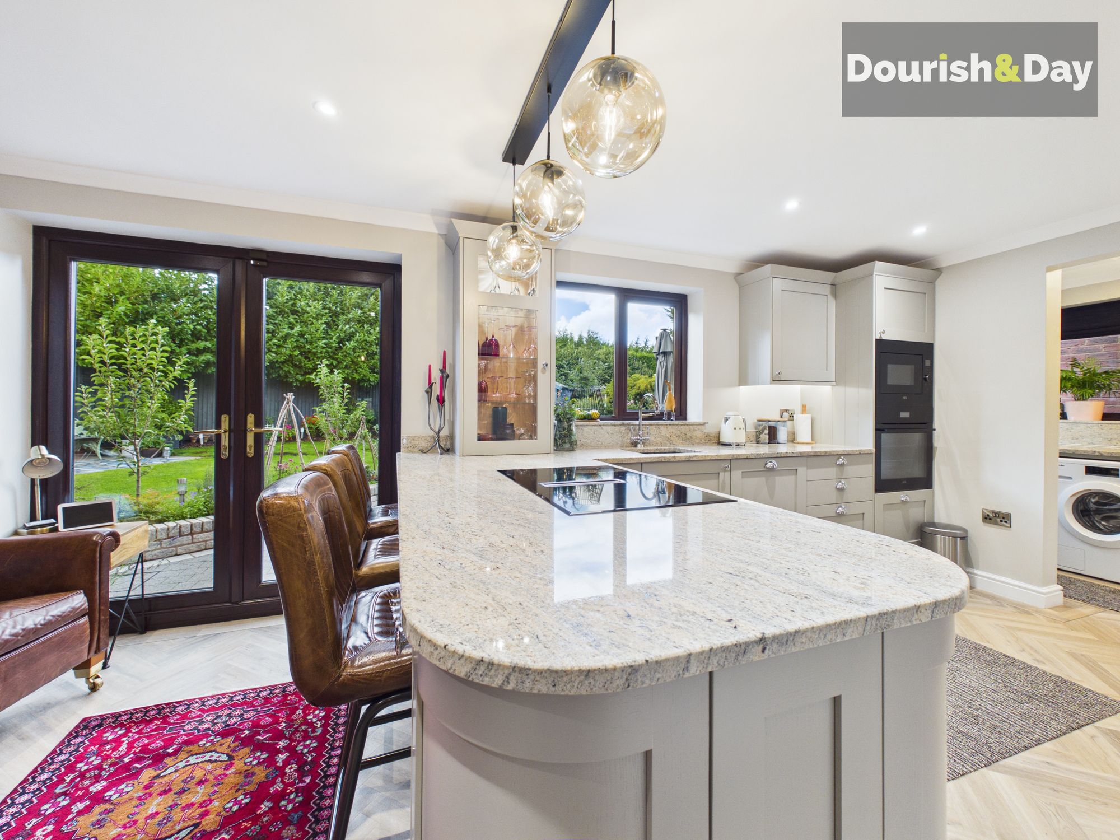
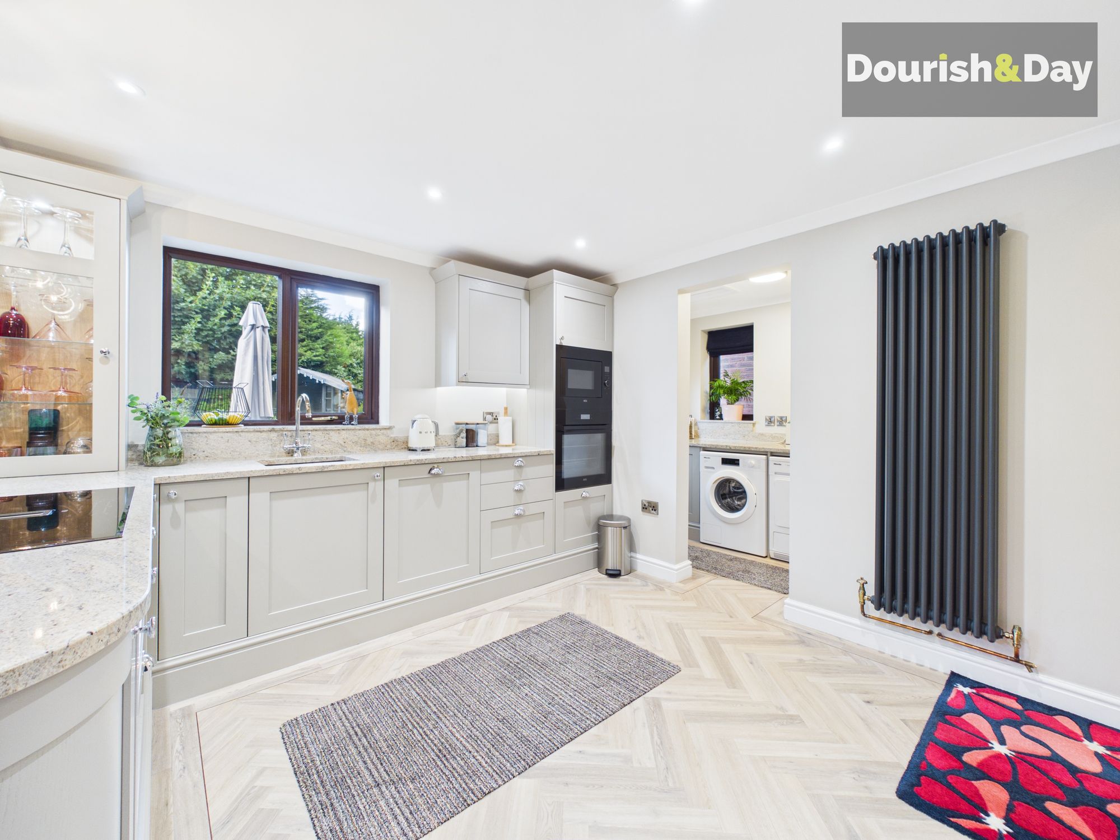
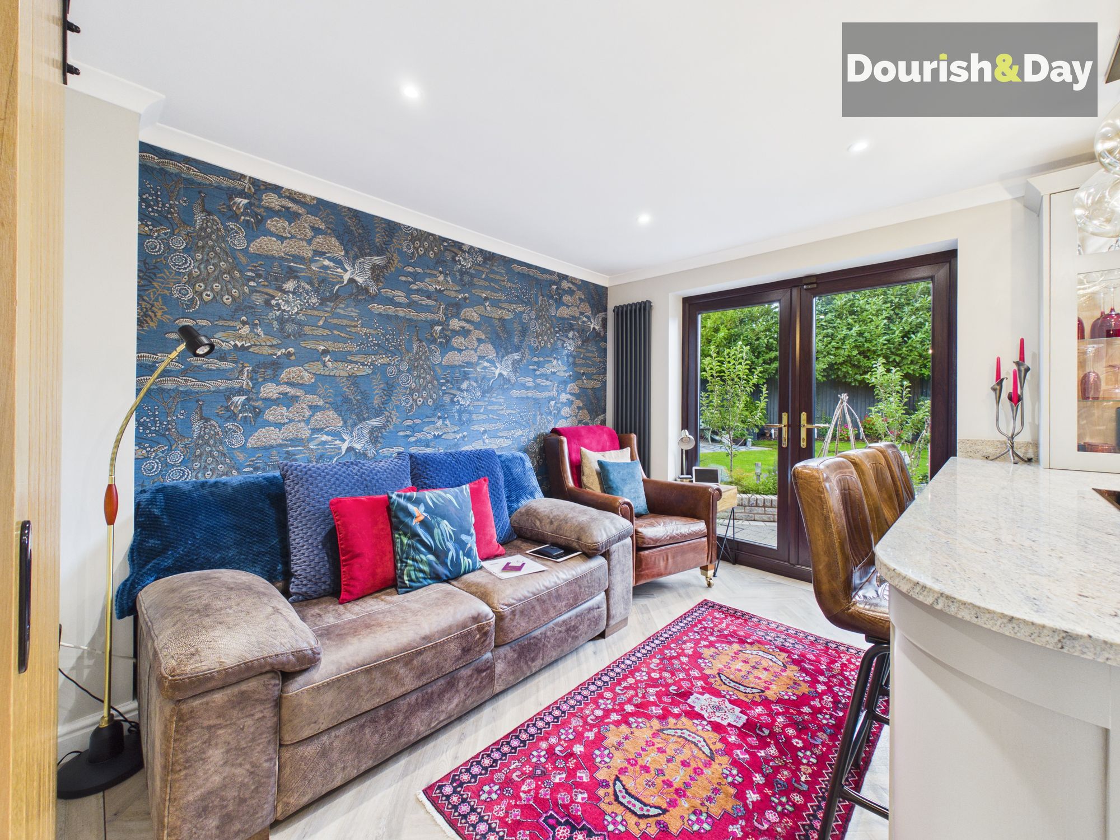
One of the real showstoppers is the spectacular kitchen diner, creating a fantastic heart to the home. Beautifully finished with marble worktops, integrated appliances and plenty of storage, there is ample space for family dining, entertaining friends and enjoying everyday life. French doors open directly onto the rear garden, allowing the kitchen and garden to flow beautifully together.
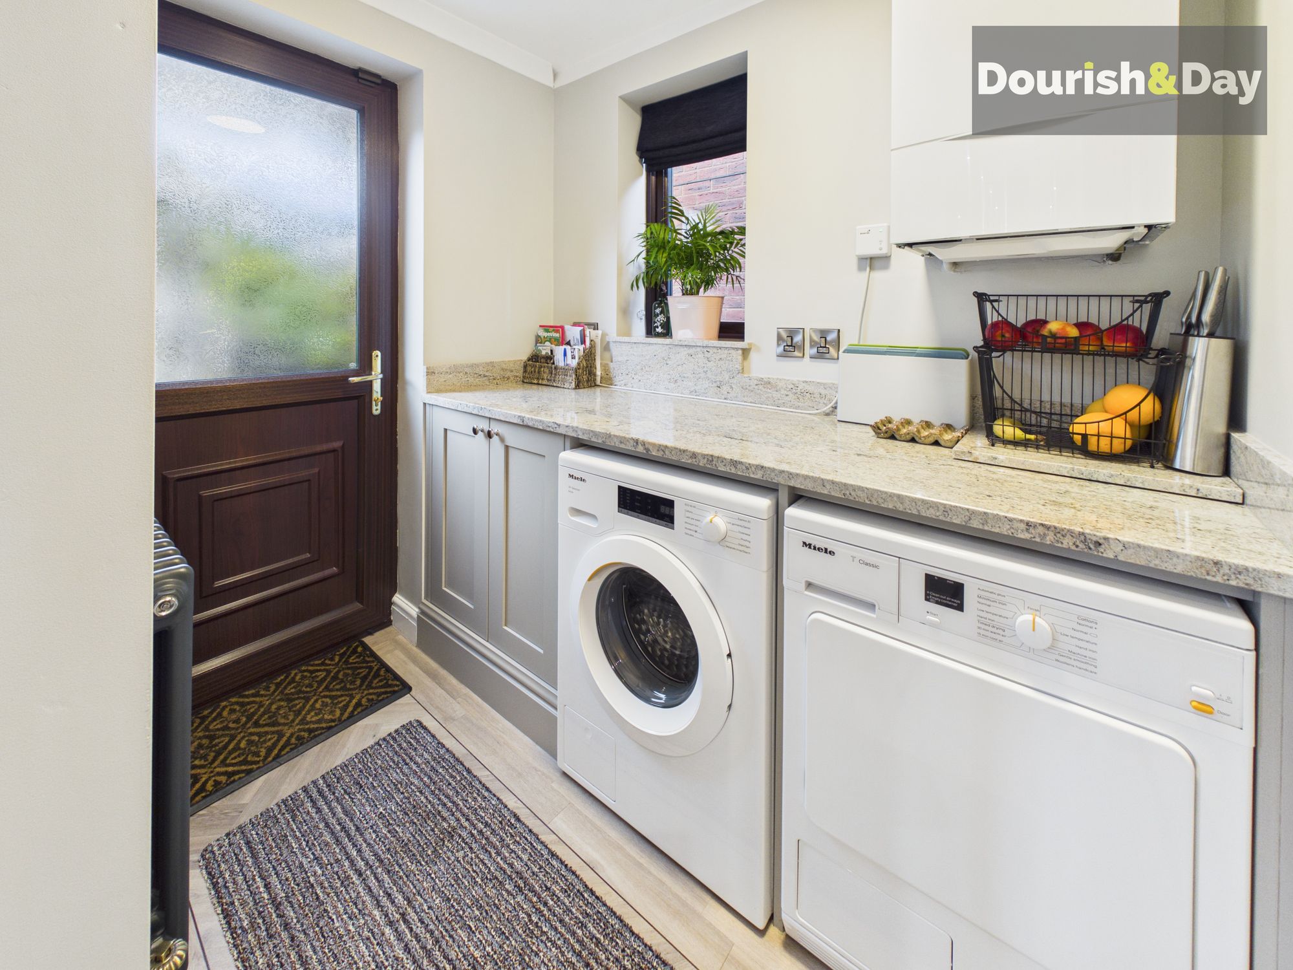
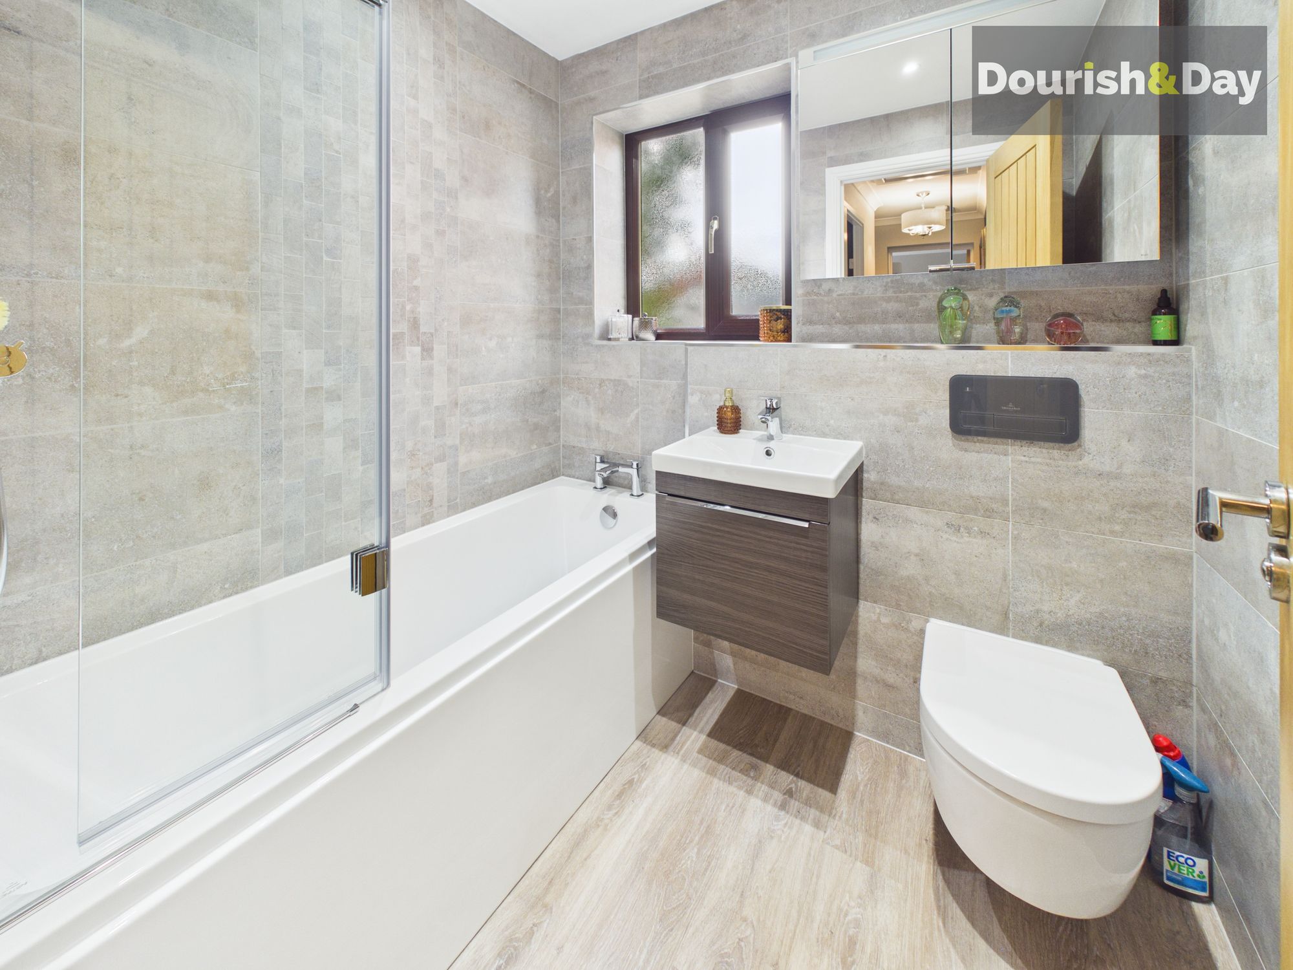
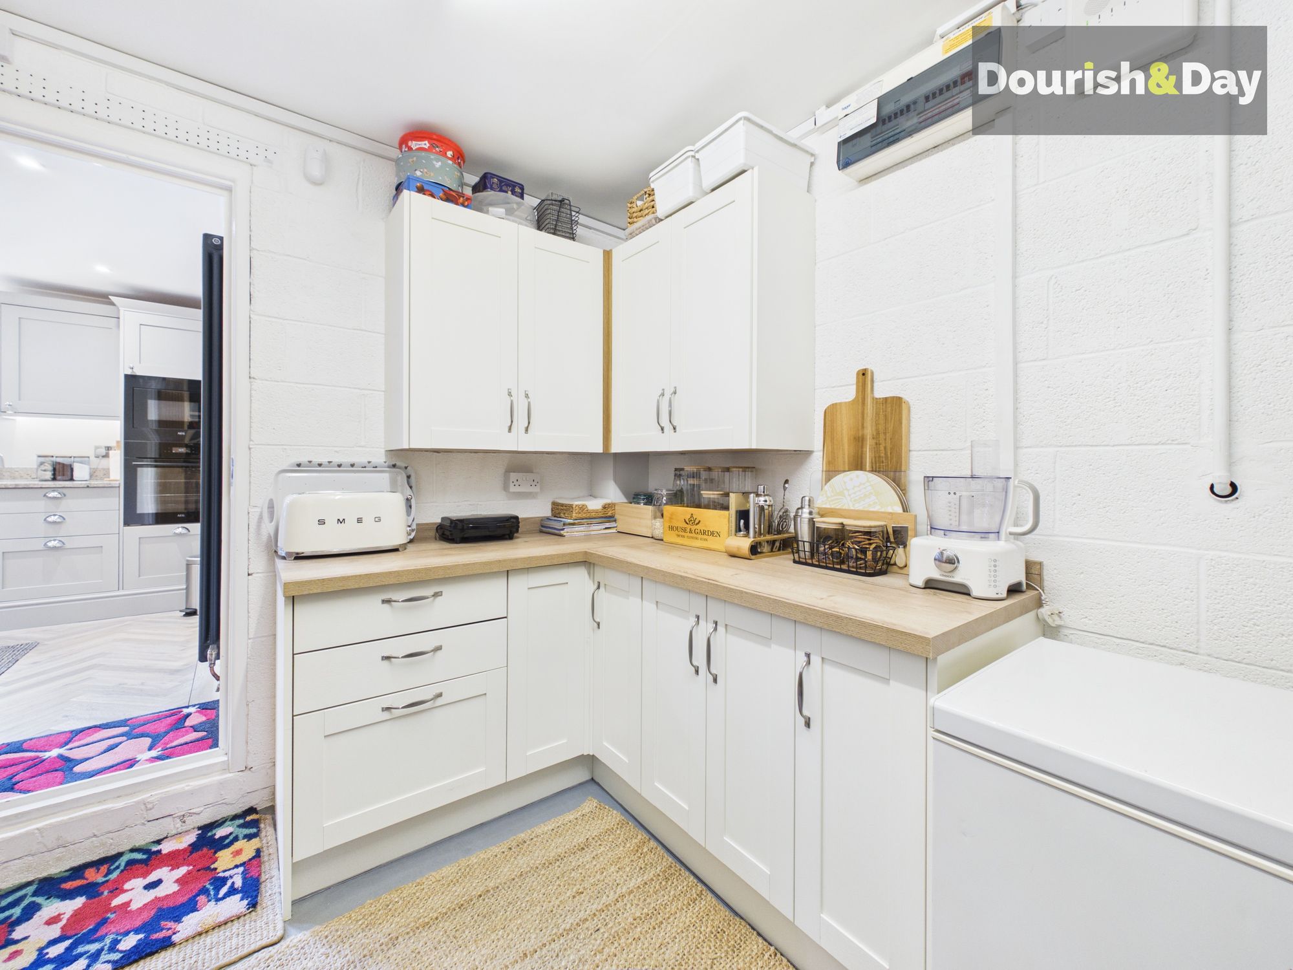
There is also a separate utility room, adding practicality without compromising on the beautifully finished main living spaces, whilst the newly fitted bathrooms and ensuite continue the high-end feel throughout the property.
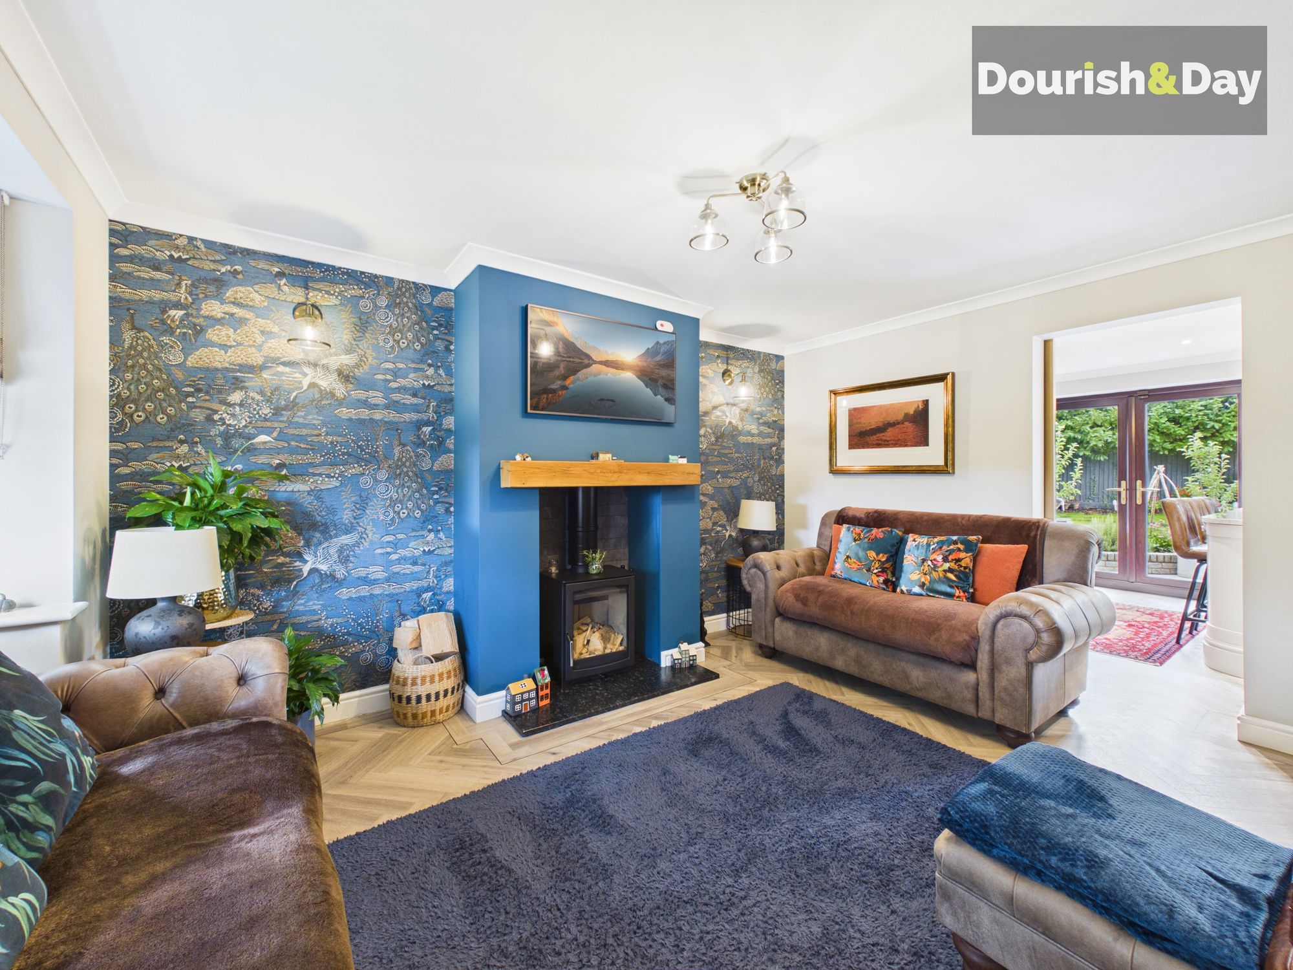
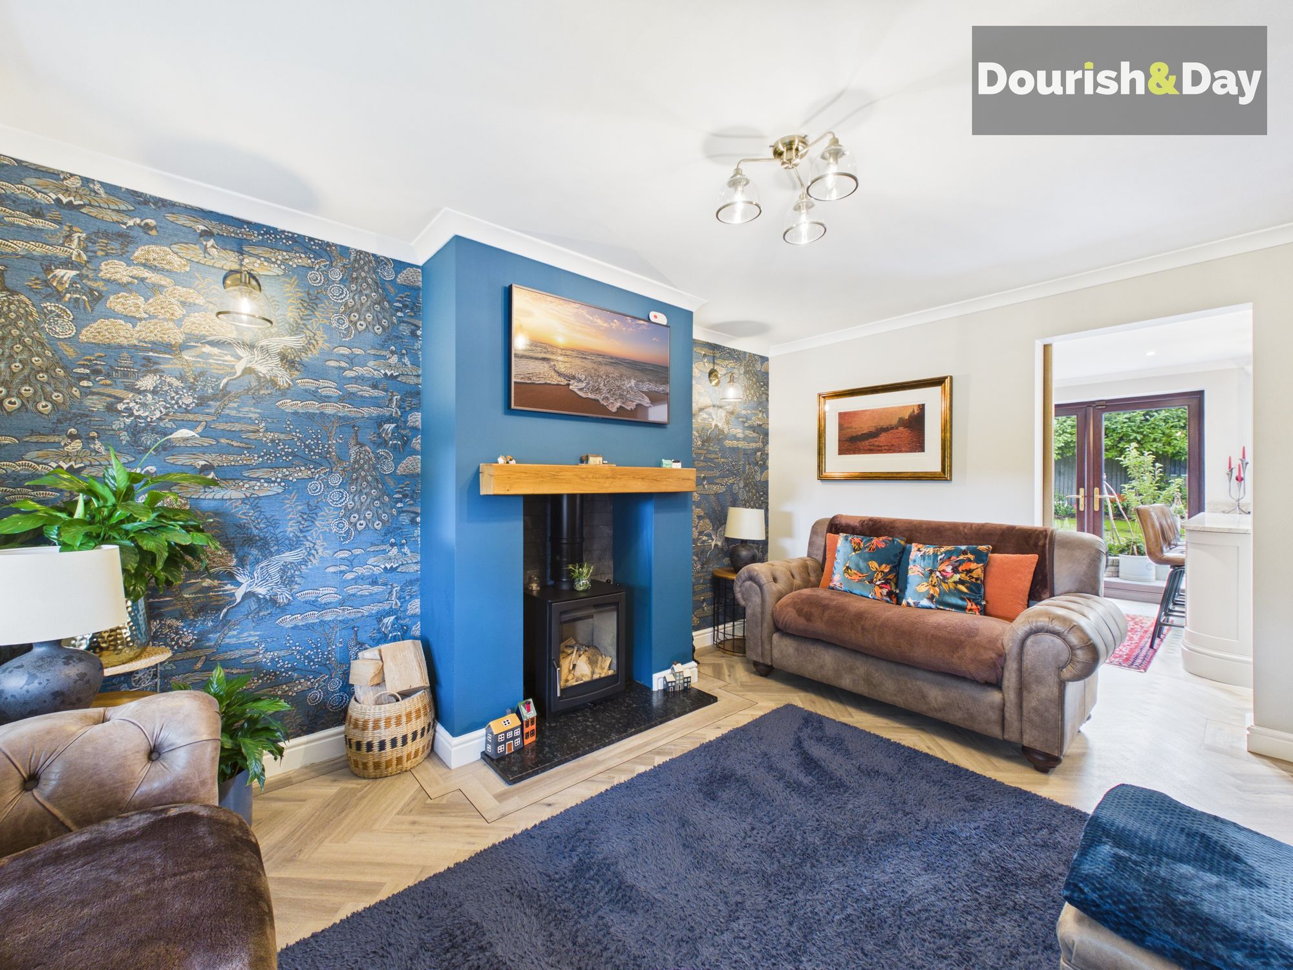
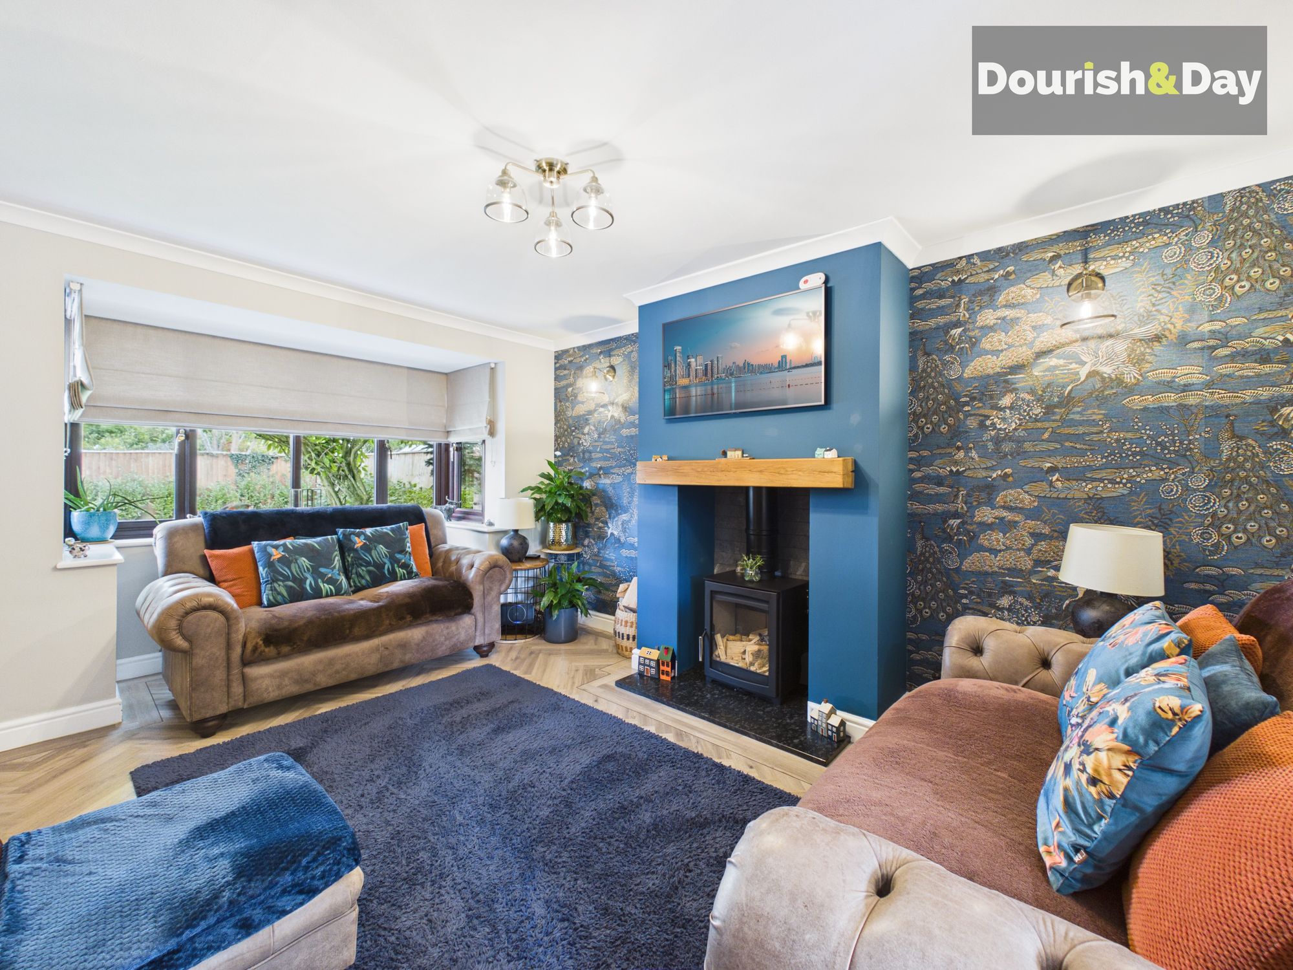
The living room offers a more cosy and relaxing space, with a log burner providing a wonderful focal point and creating the perfect atmosphere for those quieter evenings at home.
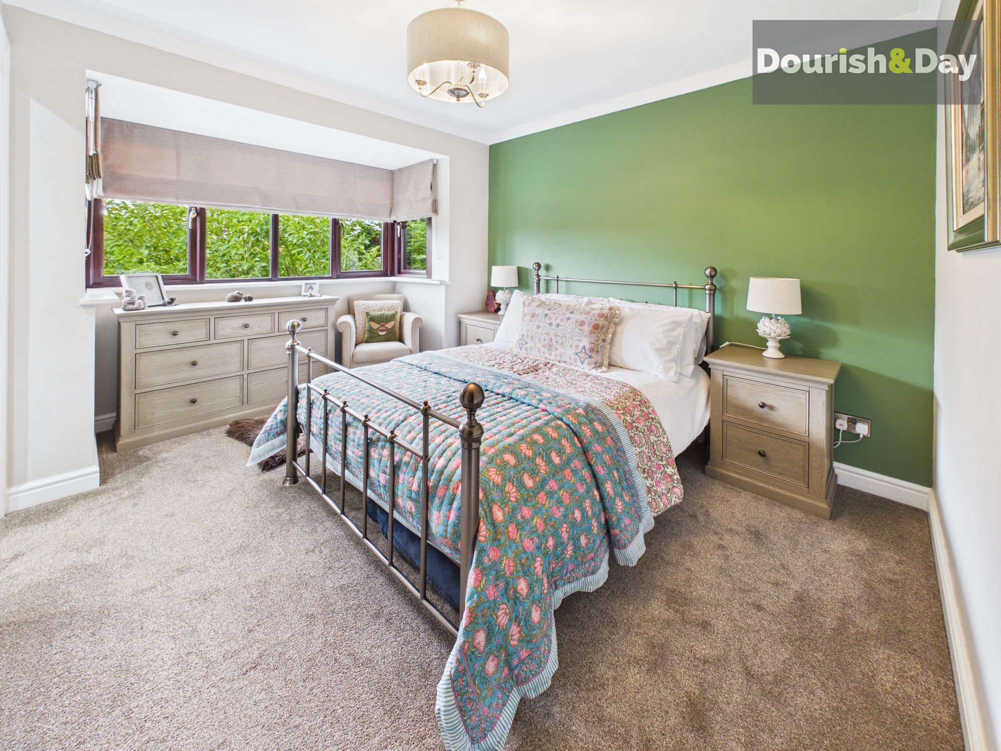
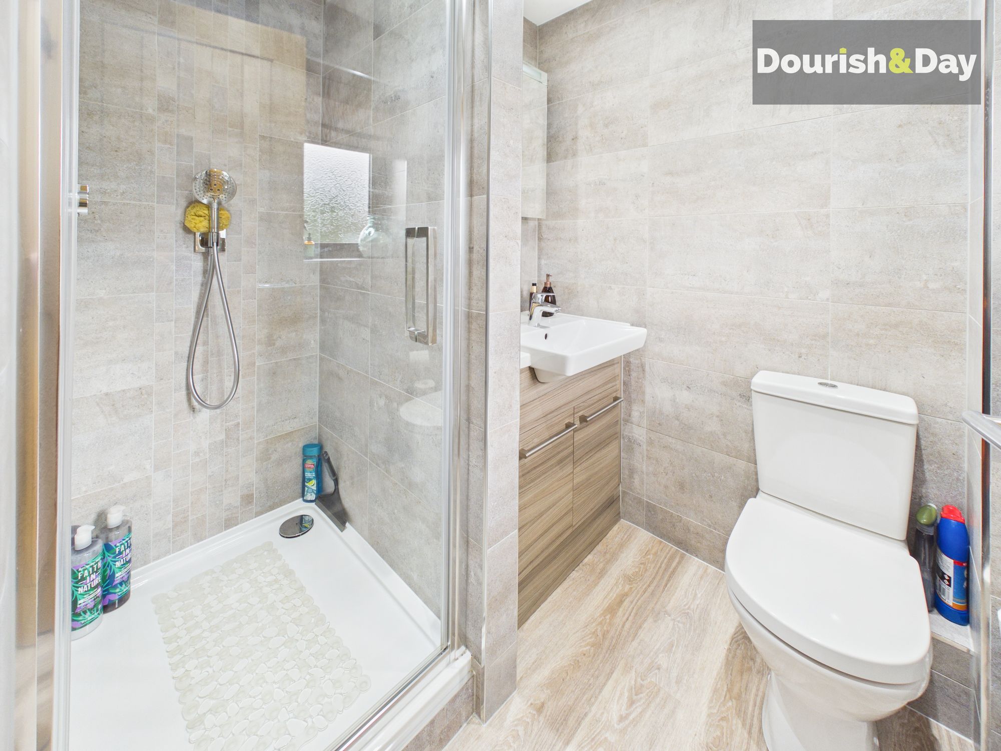
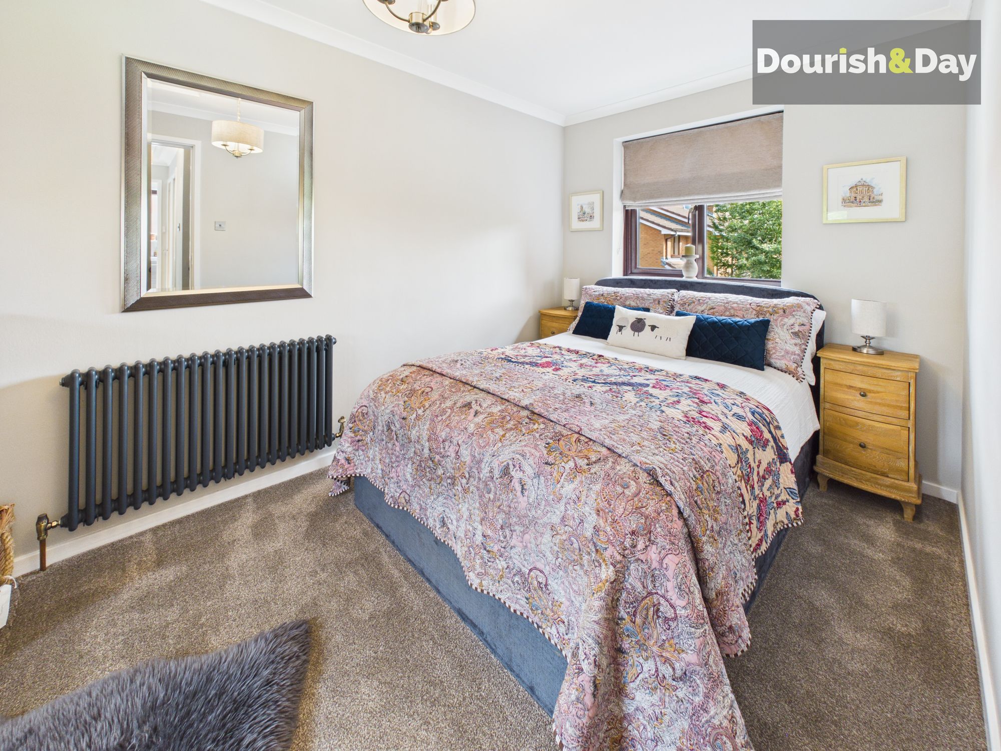
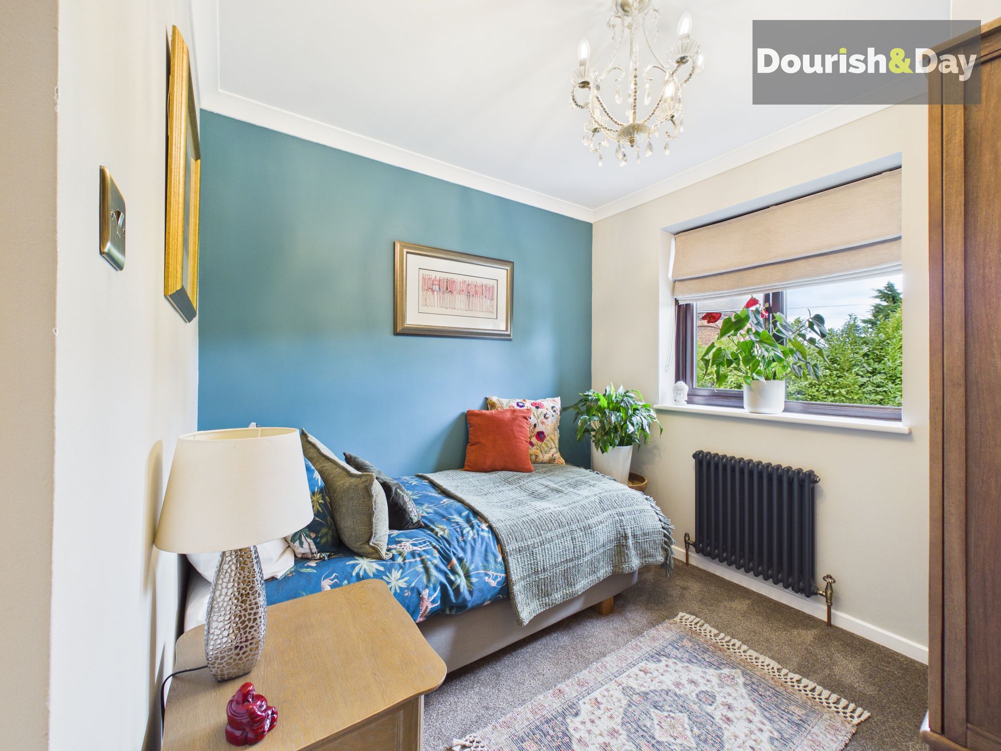
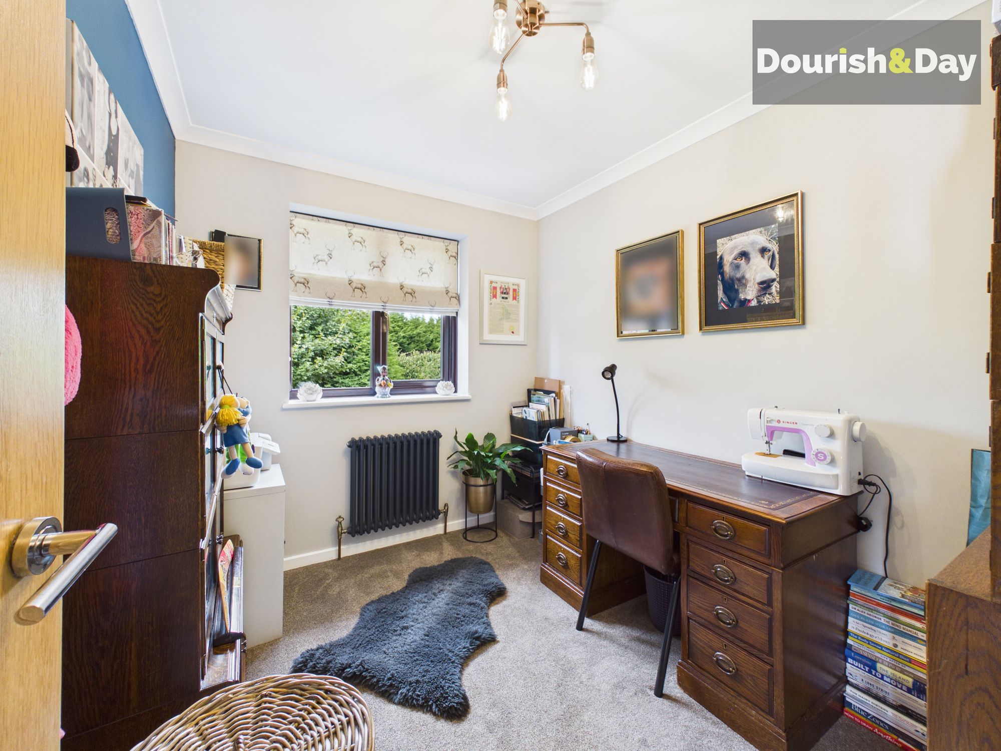
Upstairs, there are four generous double bedrooms, providing plenty of space for family and guests. The principal bedroom is particularly impressive, complete with a built-in wardrobe and stylish ensuite shower room, while the remaining bedrooms offer excellent flexibility for children, guests or home working.
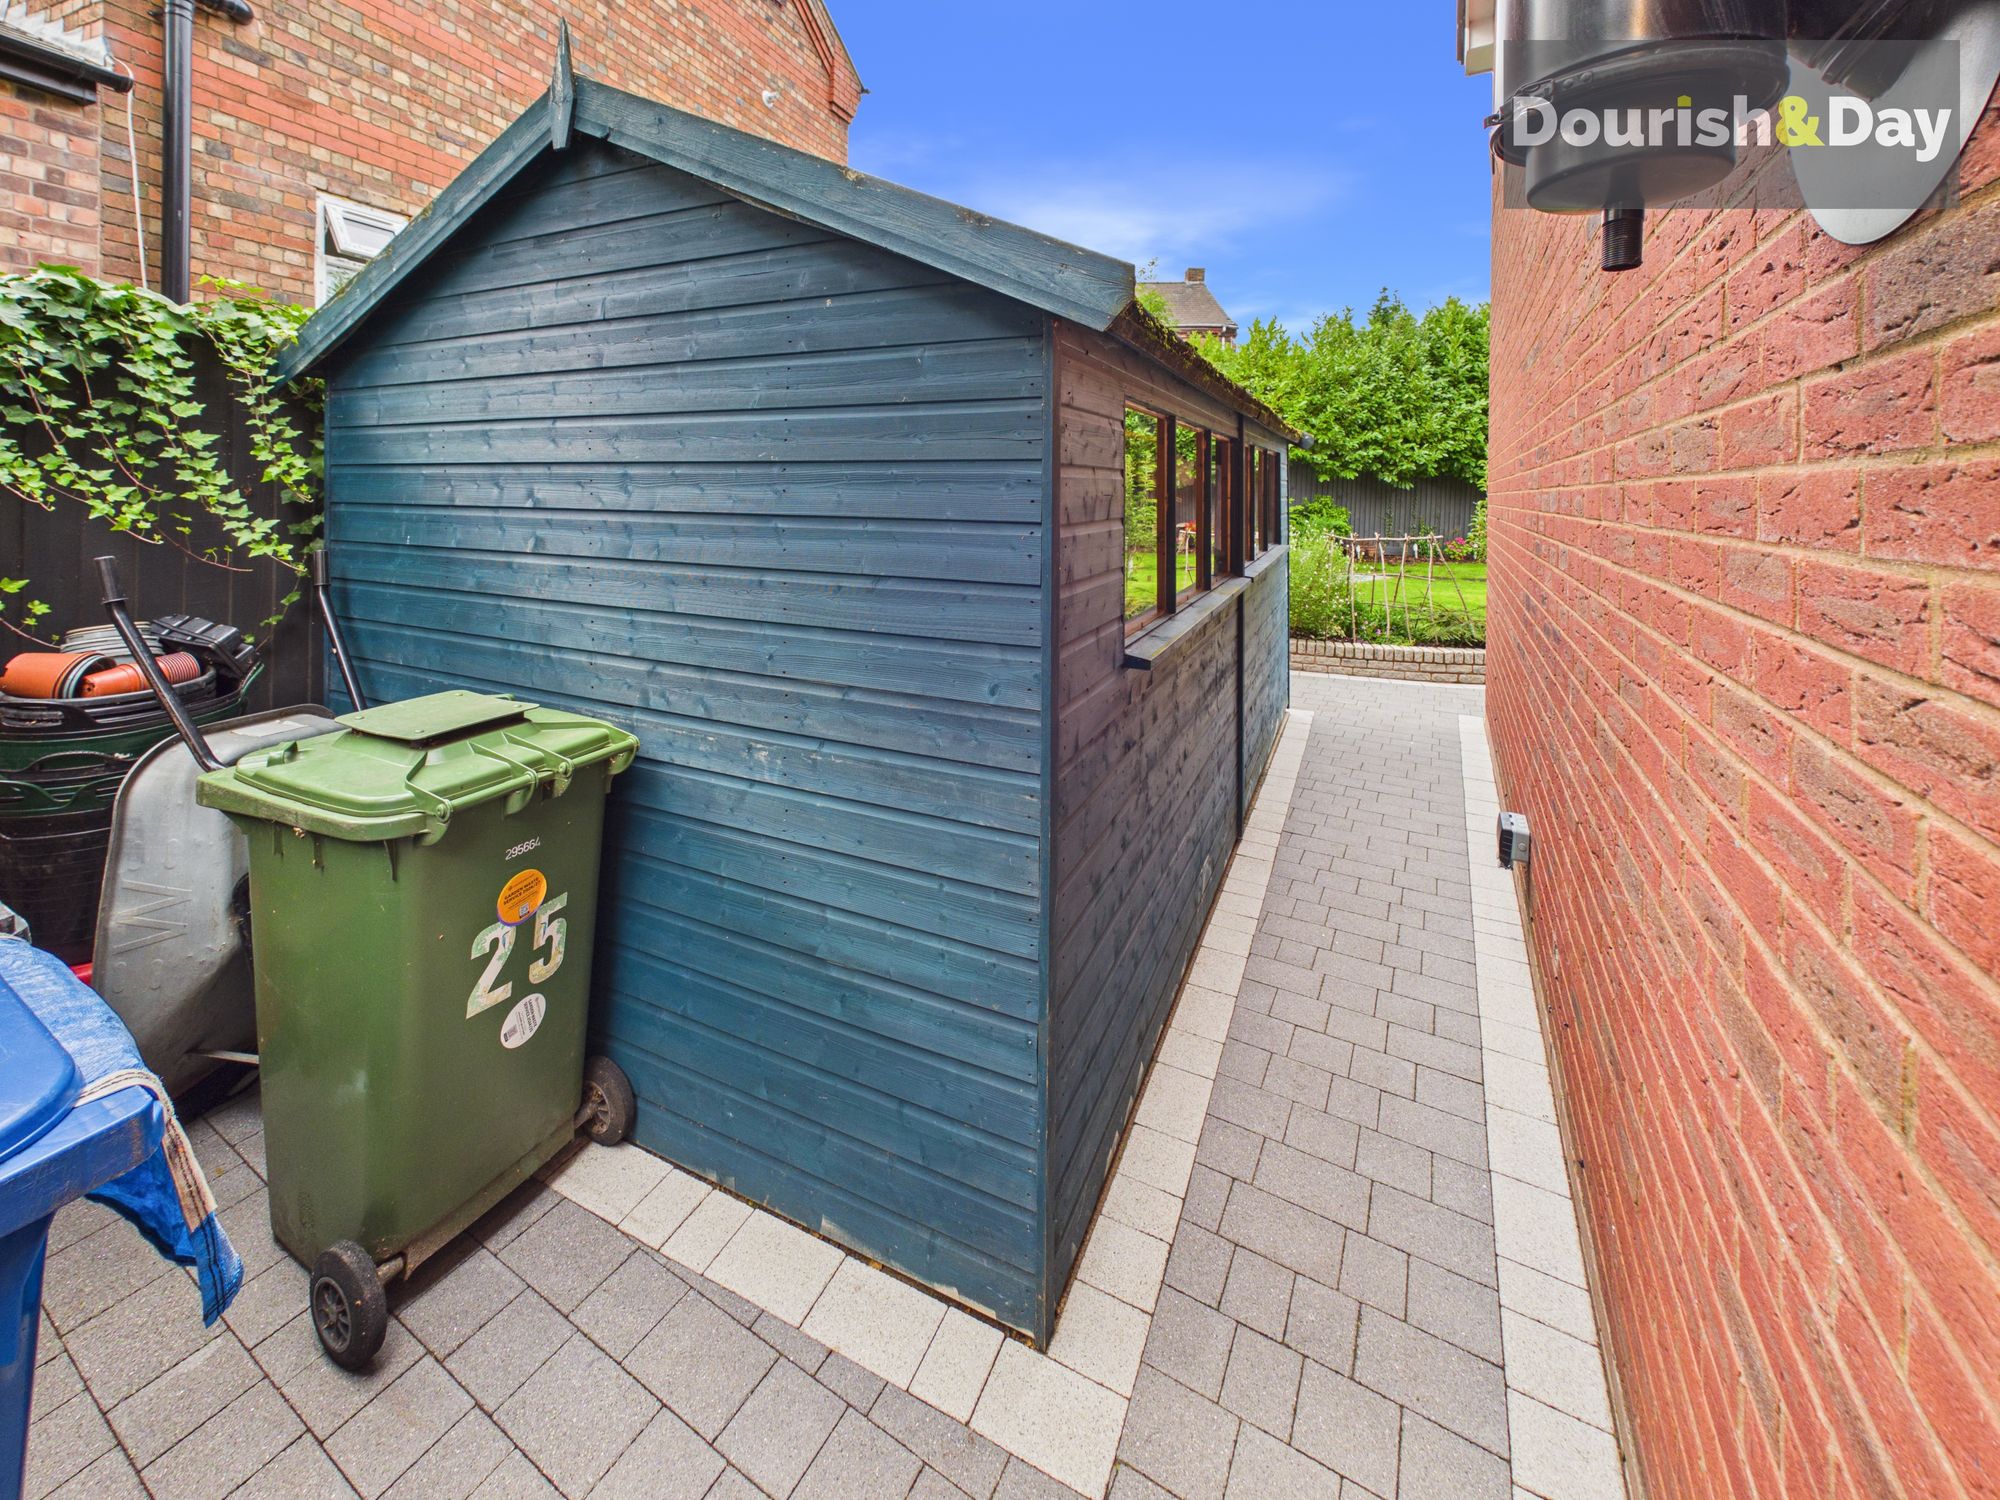
Outside, Nursery Drive continues to impress. The block-paved driveway and this continues through towards the rear, providing excellent parking and creating an attractive pattern around the house.
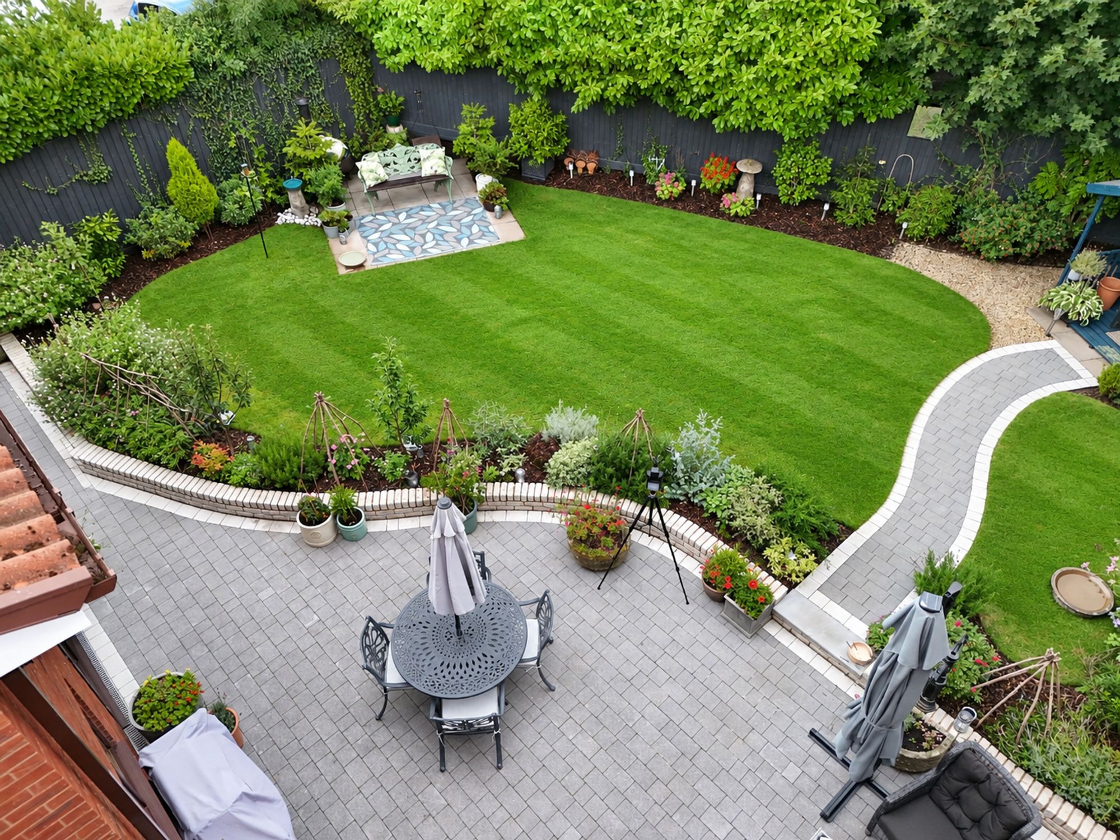
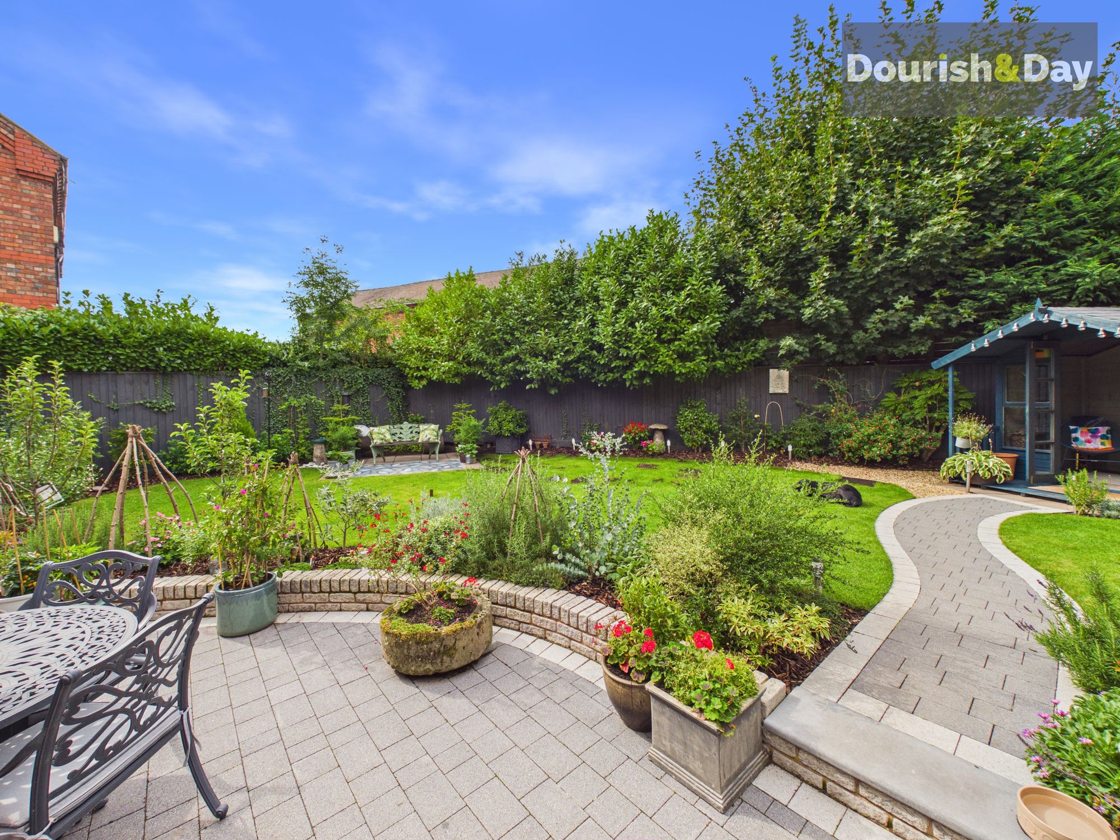
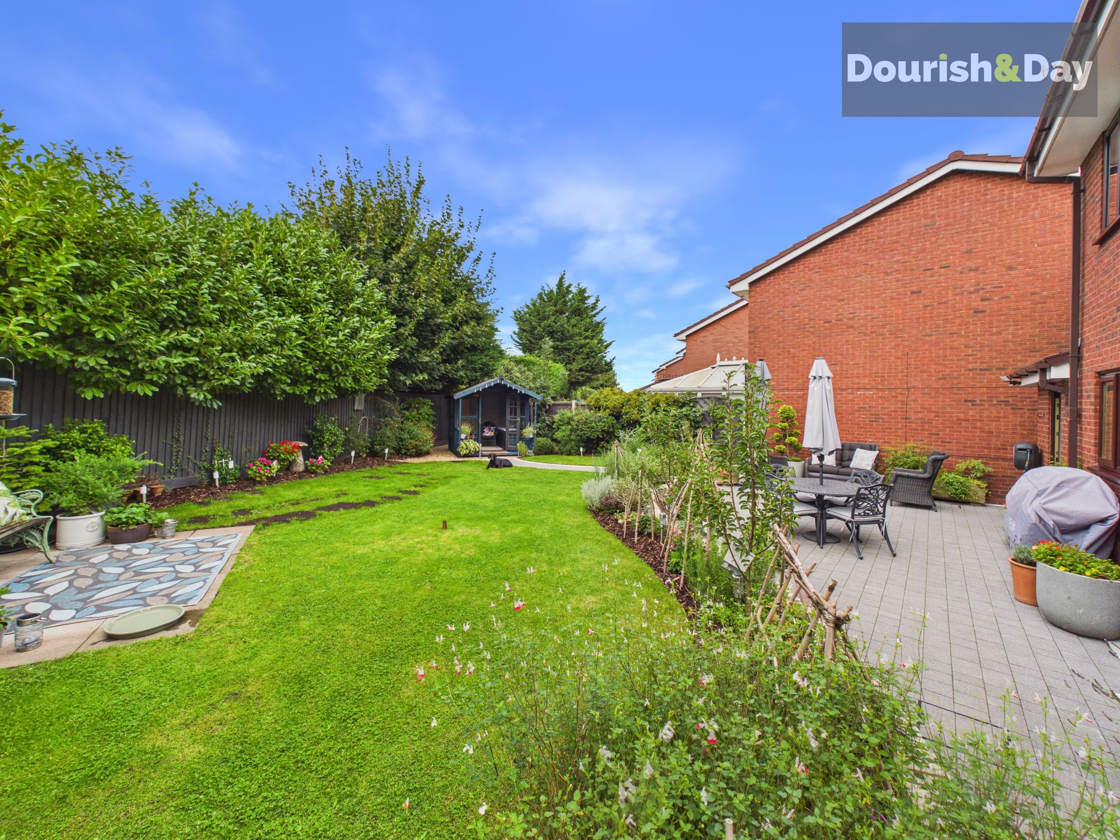
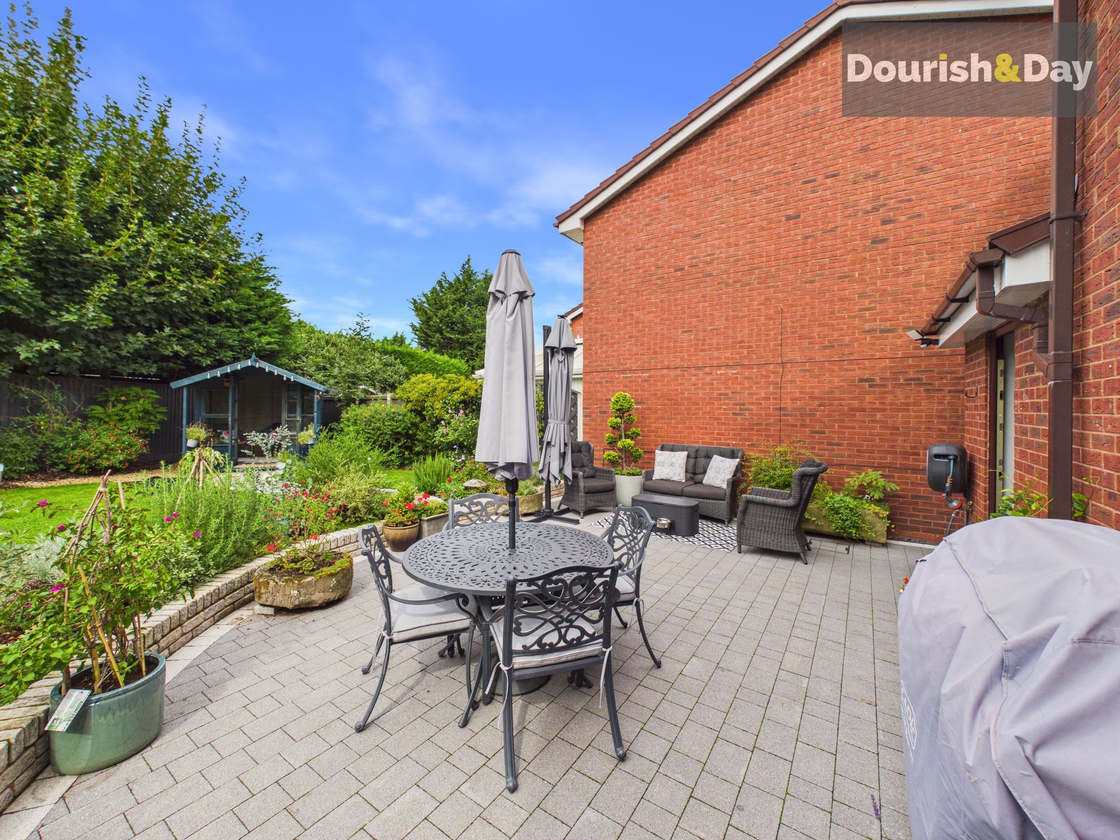
The rear garden has been beautifully landscaped and is a real credit to the current owners, with raised flower beds, a neatly maintained lawn and established planting creating a private and peaceful setting. The garden is well screened and not overlooked, making it the perfect place to sit out and enjoy the sunshine.
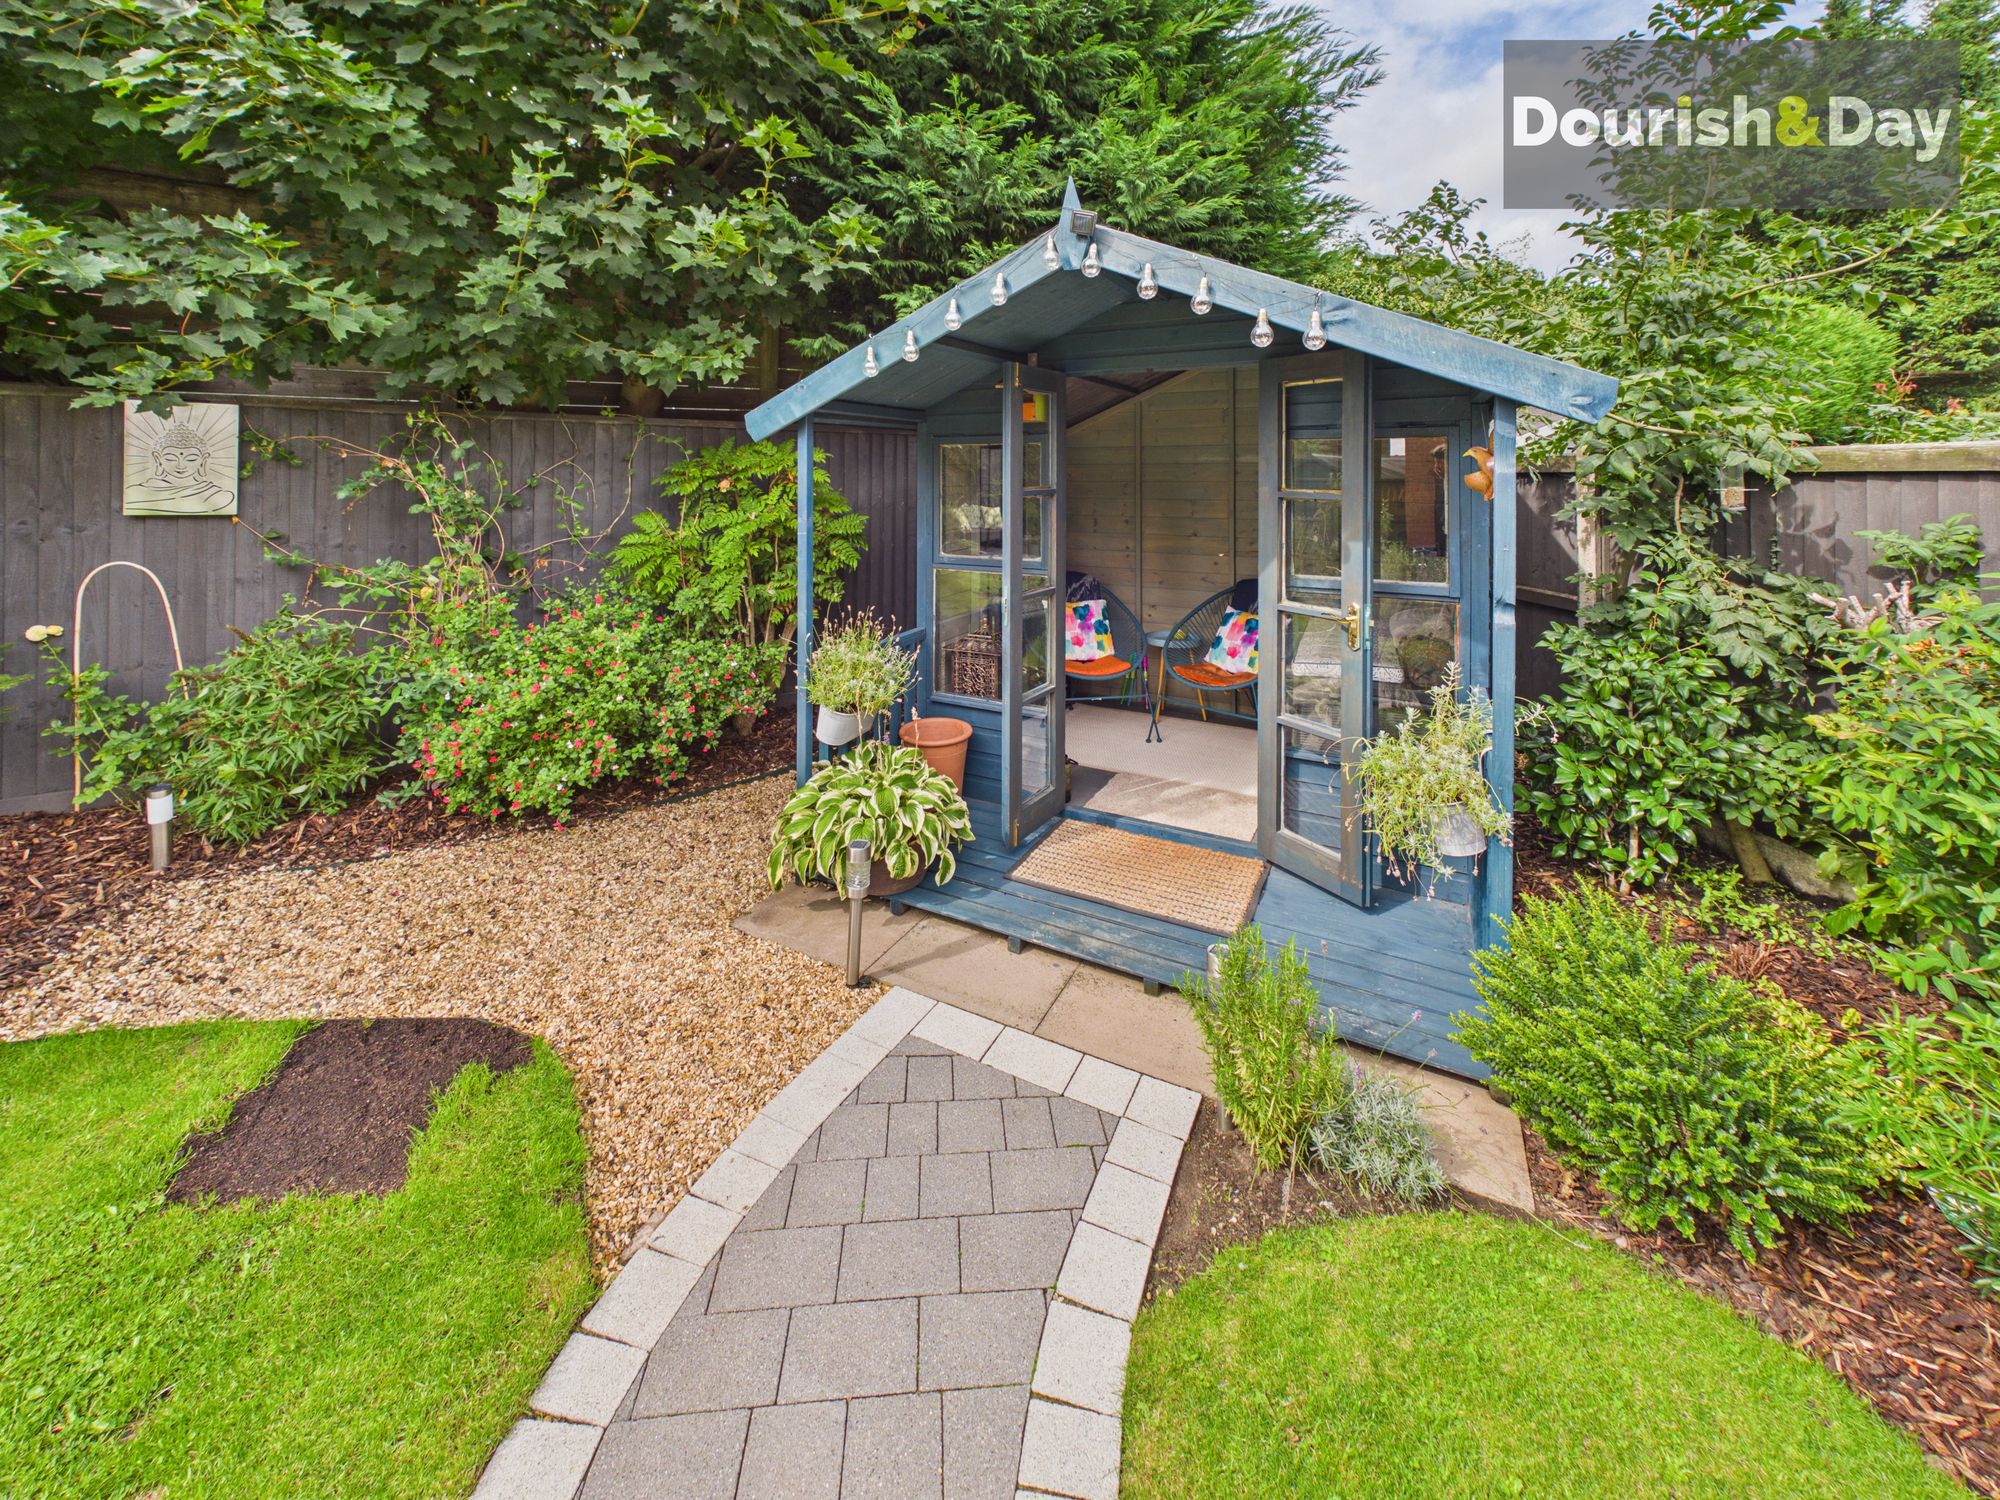
And then there’s the summer house, providing an additional versatile space that could be used as a home office, hobby room, entertaining space or simply somewhere to escape and enjoy the garden.
From its enviable end-of-cul-de-sac position on Nursery Drive to its immaculate interior, spectacular kitchen diner, newly fitted bathrooms, four double bedrooms and beautifully landscaped private garden, this is a home that really does have it all.
Simply put, this is one you need to see in person to fully appreciate. Book your viewing today and prepare to be impressed.
Hallway-
Living Room-
Kitchen/Dining Room-
Utility-
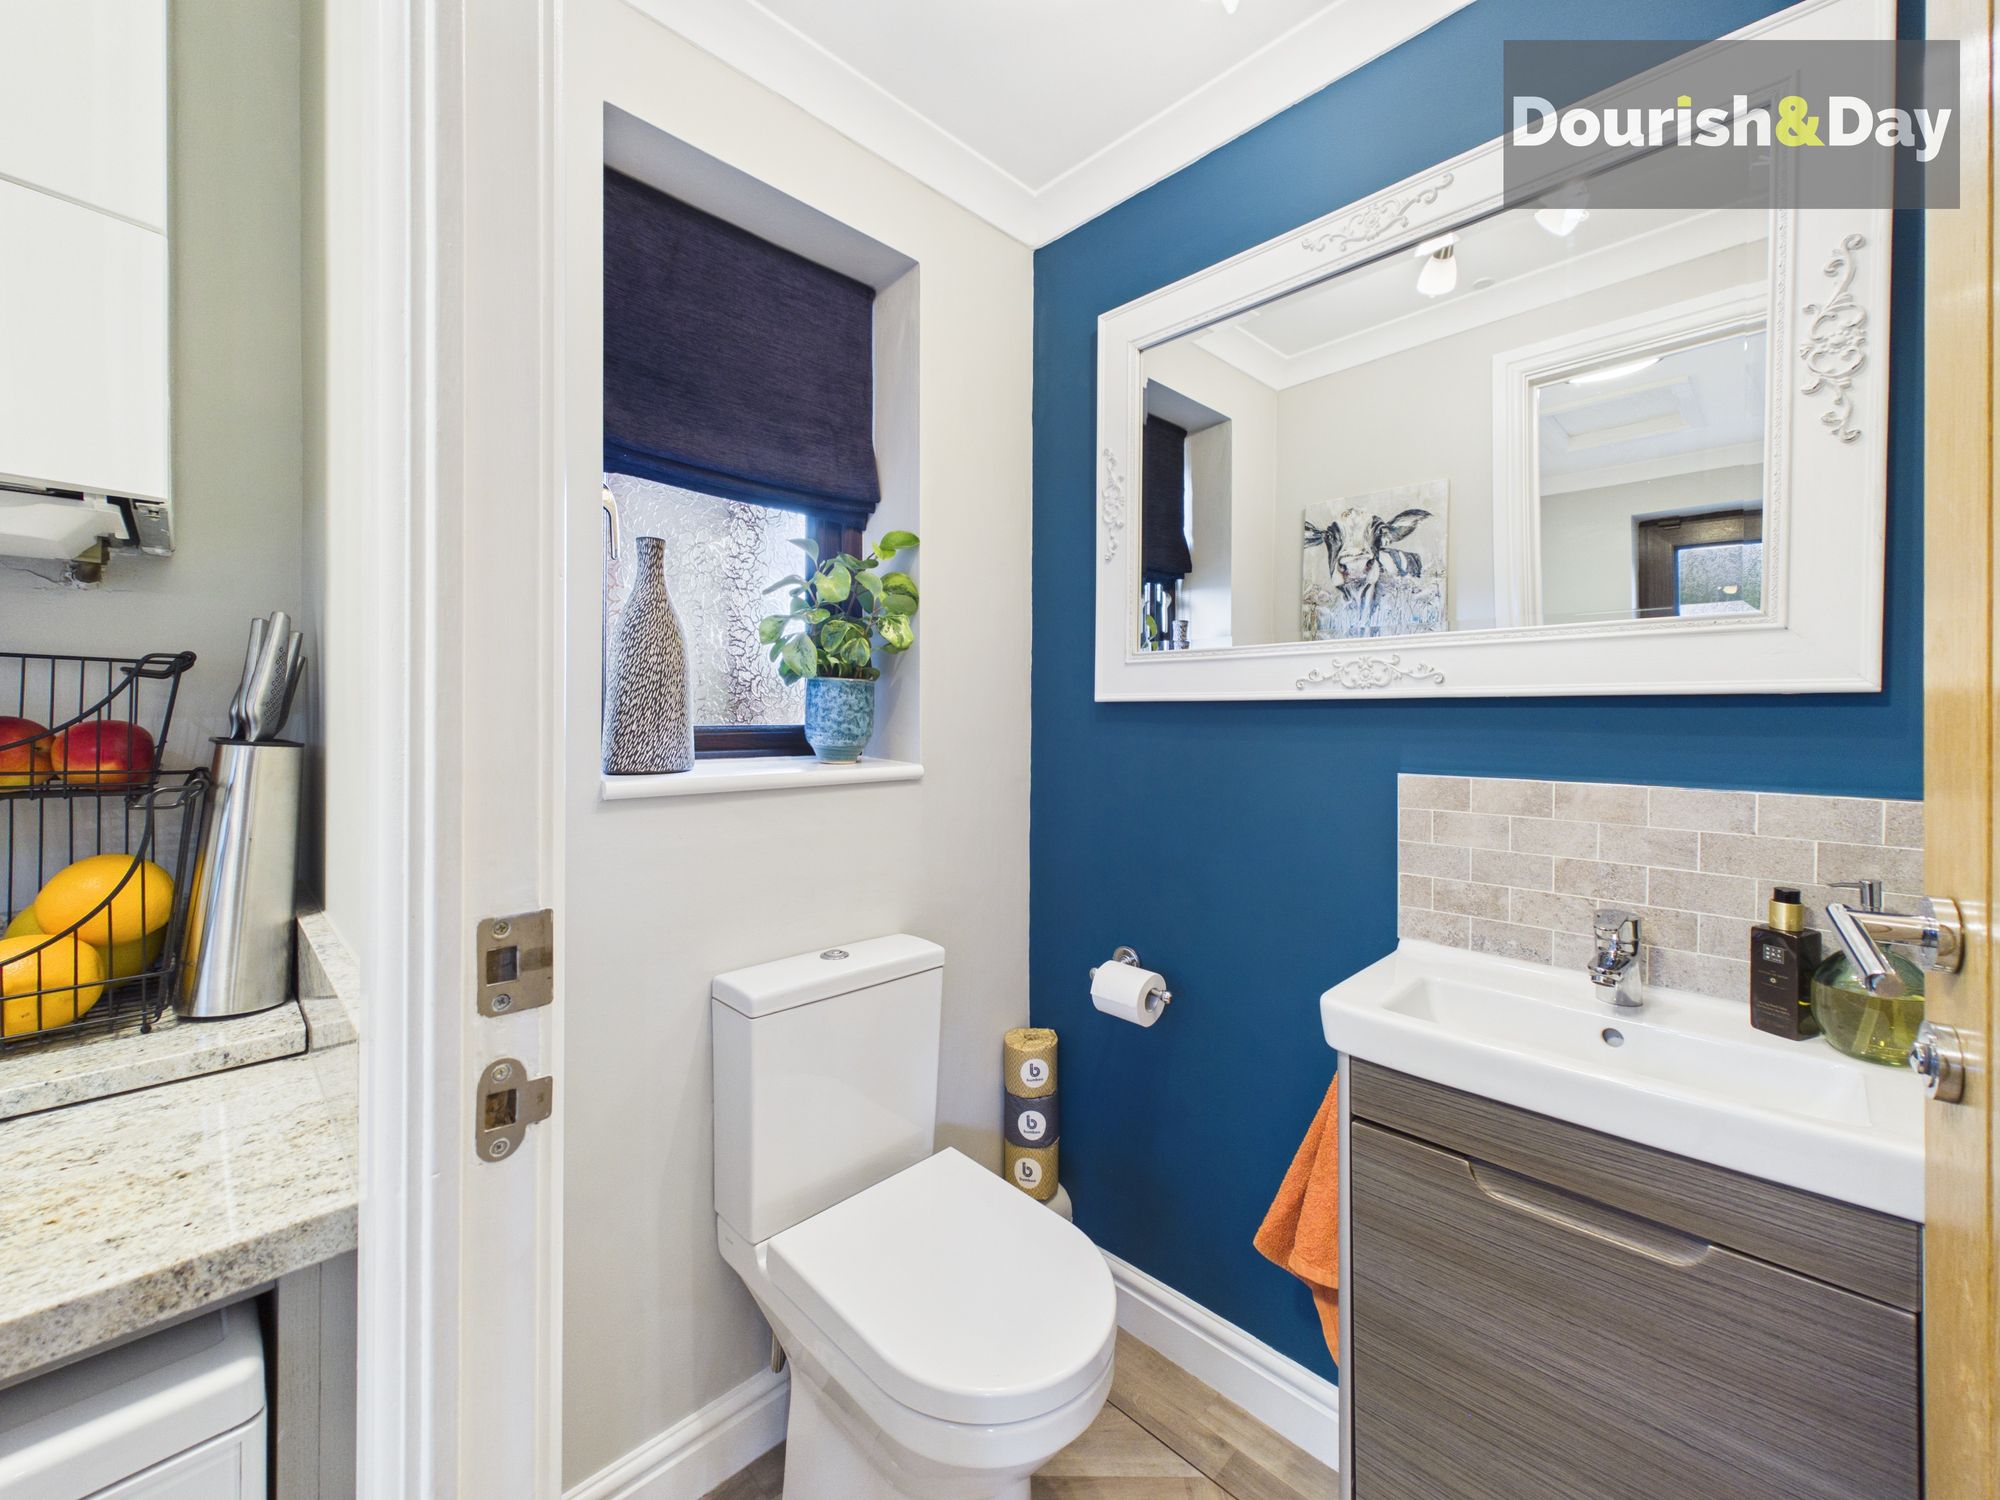
WC-
First Floor Landing-
Bedroom One-
En-suite-
Bedroom Two-
Bedroom Three-
Bedroom Four-
Family Bathroom-
Anti-Money Laundering & ID ChecksOnce an offer is accepted on a property marketed by Dourish & Day estate agents we are required to complete ID verification checks on all buyers and to apply ongoing monitoring until the transaction ends. Whilst this is the responsibility of Dourish & Day we may use the services of MoveButler or Guild365, to verify Clients’ identity. This is not a credit check and therefore will have no effect on your credit history. You agree for us to complete these checks, and the cost of these checks is £45.00 inc. VAT per buyer. This is paid in advance, when an offer is agreed and prior to a sales memorandum being issued. This charge is non-refundable.
Rear Garden
The rear garden has been beautifully landscaped and is a real credit to the current owners, with raised flower beds, a neatly maintained lawn and established planting creating a private and peaceful setting. The garden is well screened and not overlooked, making it the perfect place to sit out and enjoy the sunshine.
Front Garden
Small lawn area
Further details
- New listing: launched in the last 10 days
- Status: Available
- Size: 1,076.39 sq ft (100 sq m)
- Overall plot size: 4574.66 sq ft
- Council tax band: C
- Tenure: Freehold
- Parking spaces: Garage, Driveway
- Outside spaces: Rear Garden, Front Garden
- Reference: 739804
What else you need to know?
- Utility supply
- Broadband: FTTP
- Electricity supply: National grid
- Heating supply: Gas central, wood burner
- Sewerage: Standard
- Water supply: Direct main waters
- Other information
- Construction materials: Brick and block
- Is loft boarded: Partially
- Mobile signal: Good
- Property age bracket: 1990s
- Roof material: Concrete tiles
