
4 bed detached house for sale in Myatt Avenue, Stone, ST15
£410,000
Key features
- Four-Bedroom Detached Family Home
- Three Generous Double Bedrooms
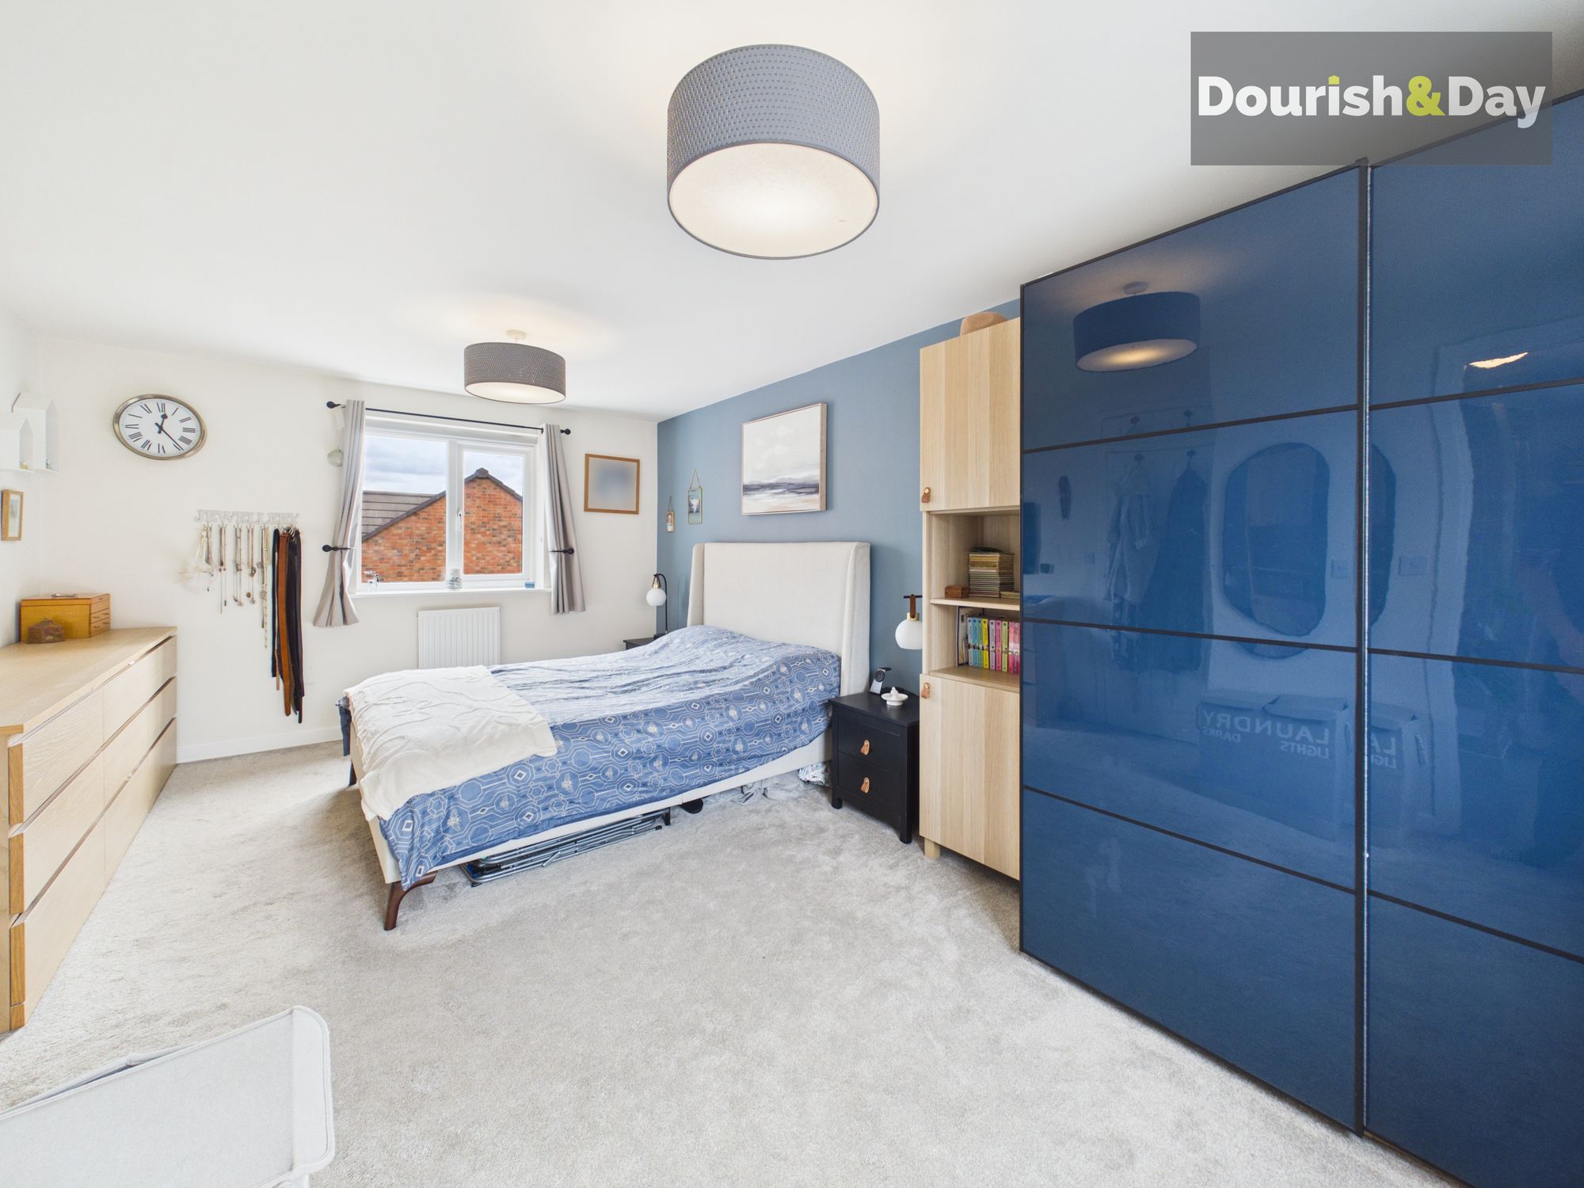
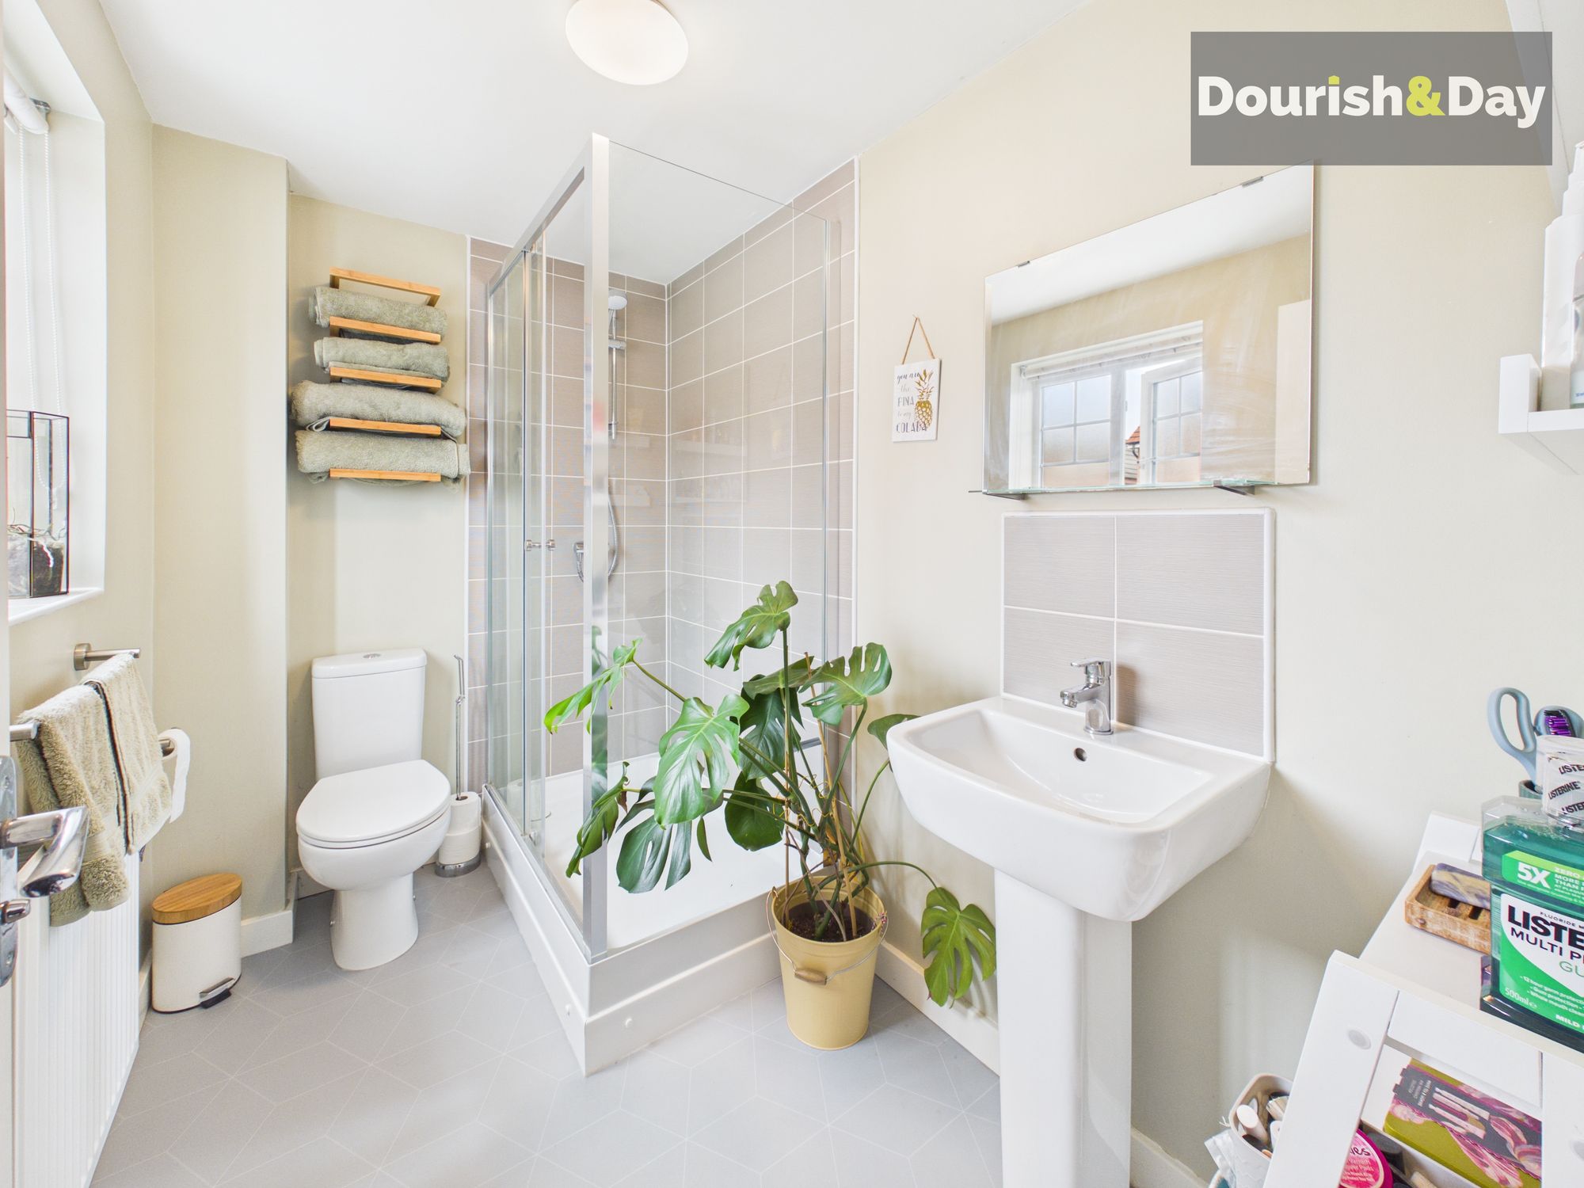
- Spacious Principal Bedroom with En-Suite
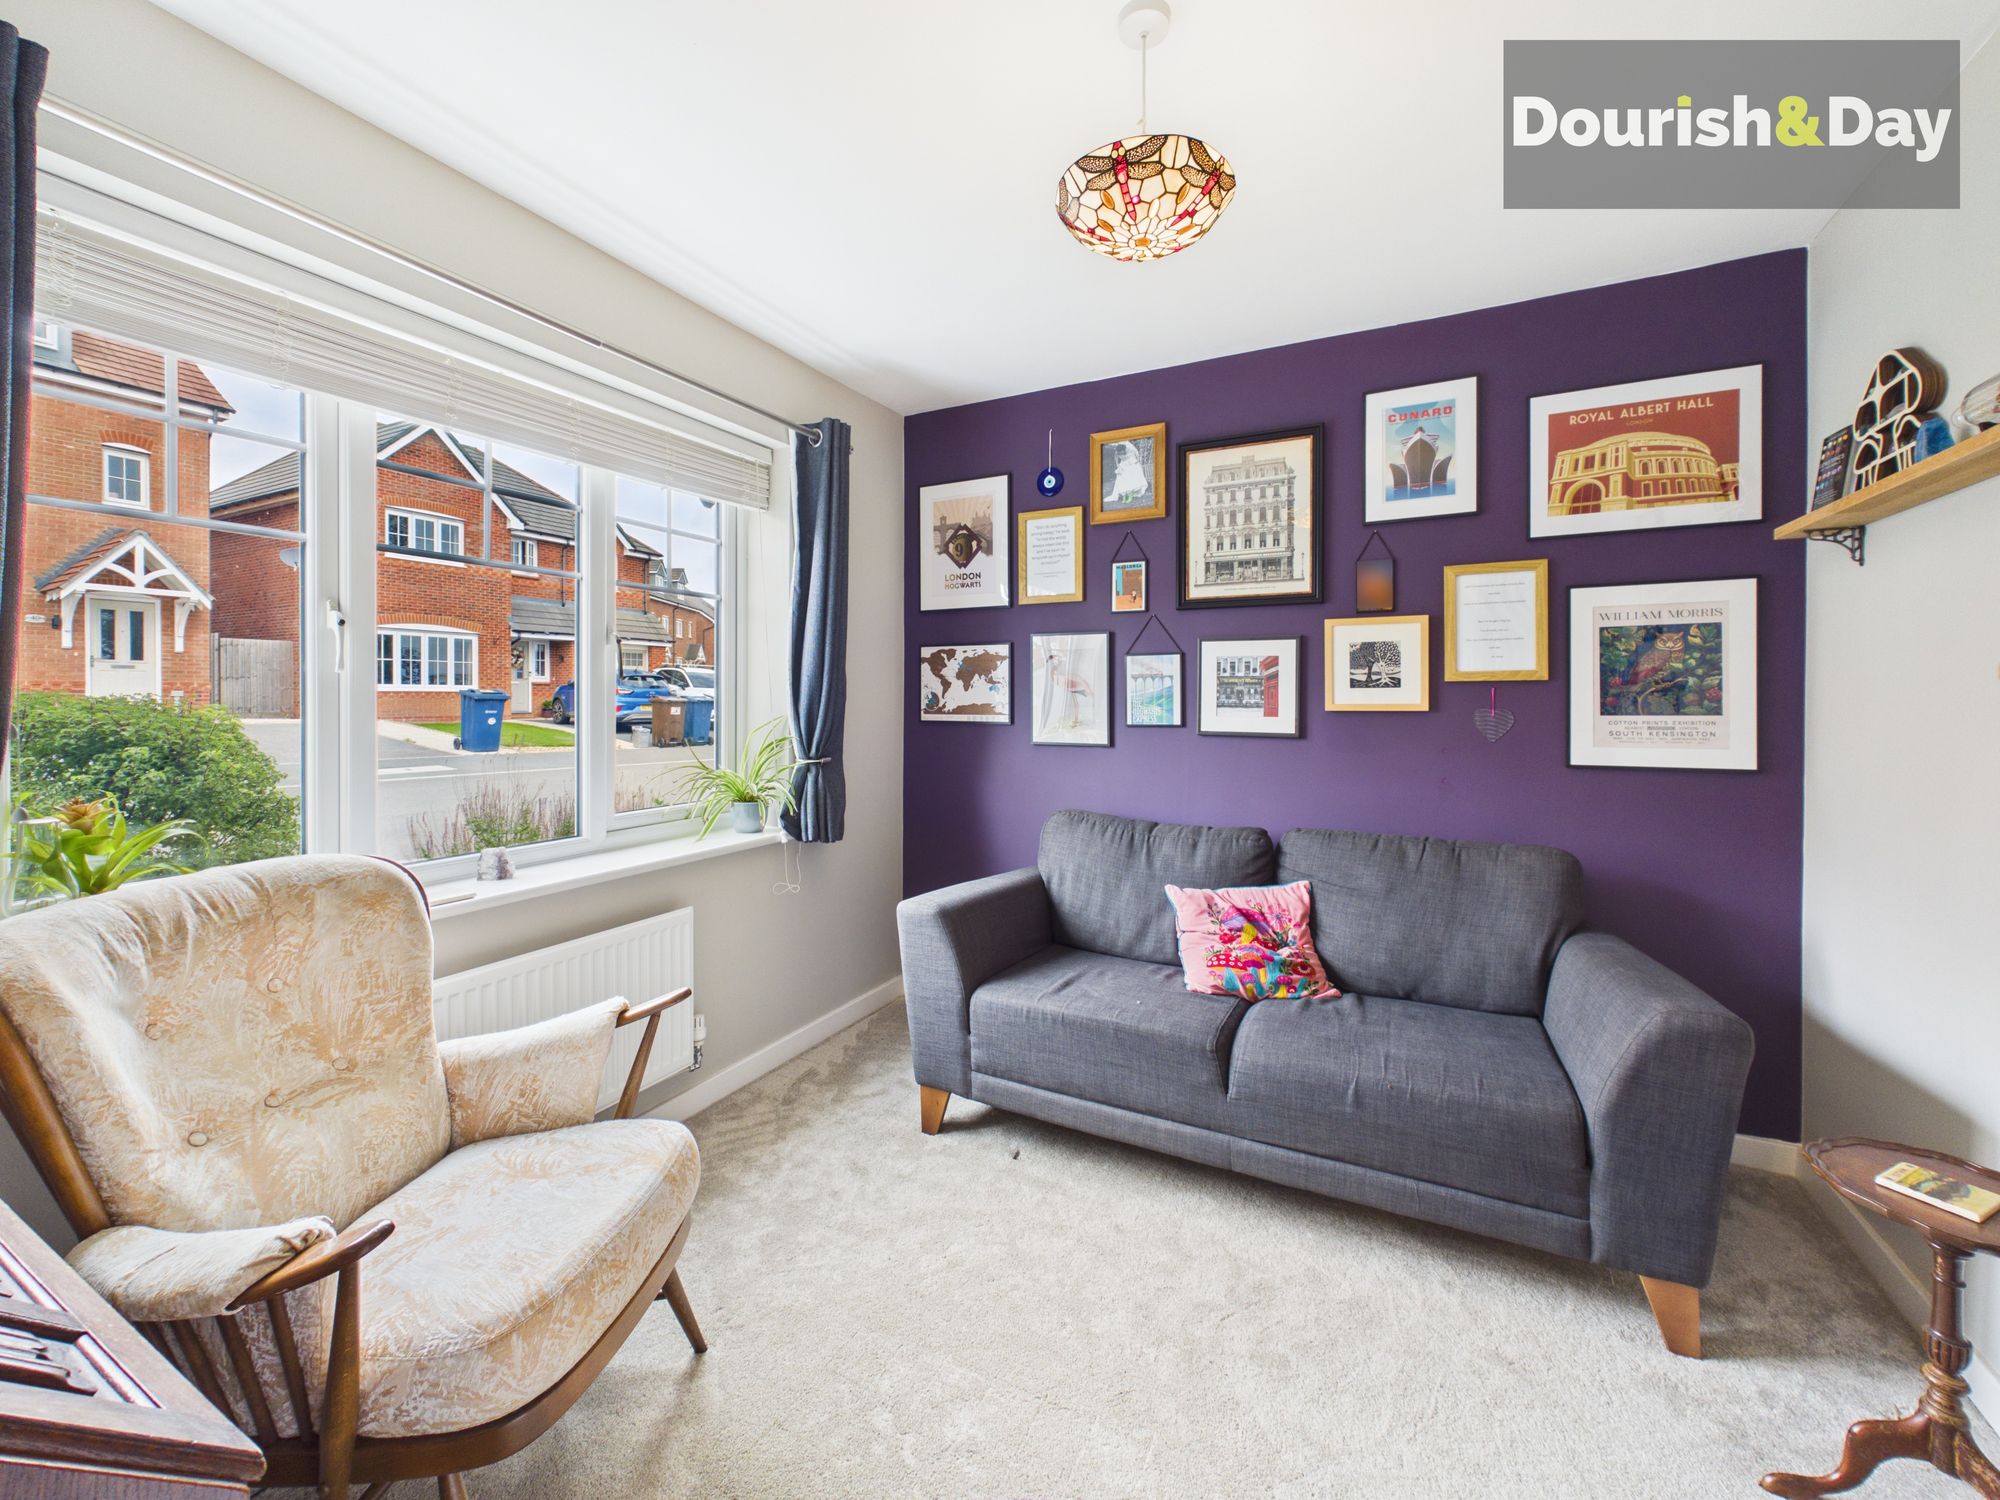
- Separate Office / Sitting Room
- Family Bathroom & Guest WC
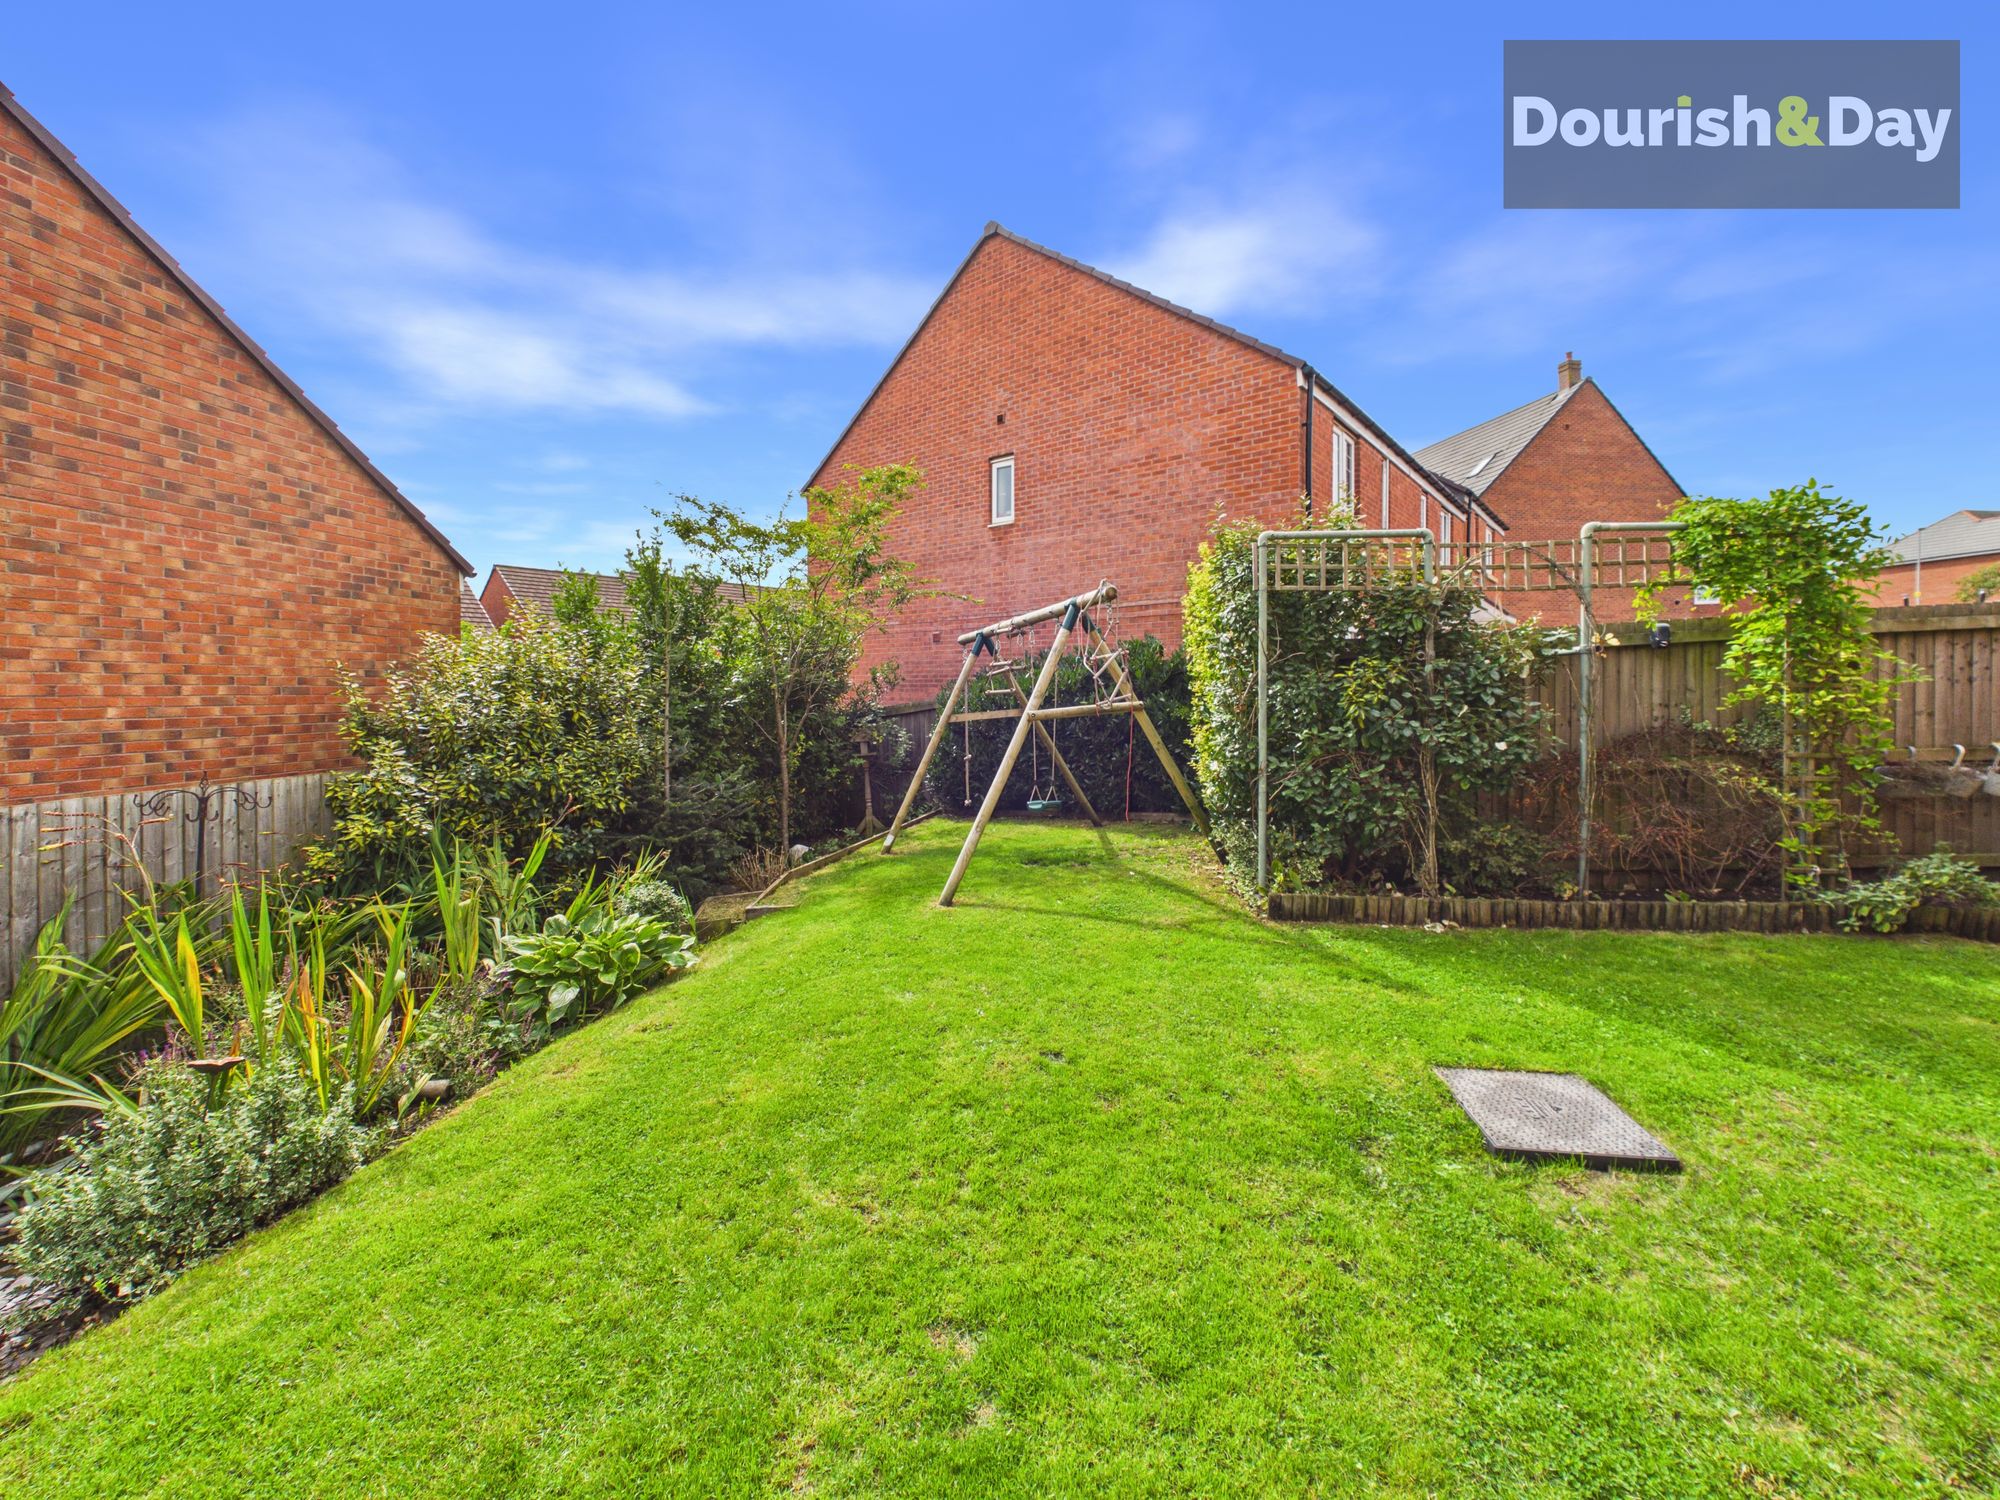
- Pleasant Lawned Rear Garden
Virtual Tour
Virtual Tour
Call us 9AM - 9PM -7 days a week, 365 days a year!
You Myatt just have found the one! With four bedrooms, two reception rooms, a bright kitchen/diner and the added benefit of solar panels with battery storage, this impressive detached home is ready-made for modern family life.
Situated on Myatt Avenue in the popular market town of Stone, this attractive family home is well positioned for access to a great range of local shops, cafés, schools and everyday amenities. Stone's bustling town centre and railway station are within the wider area, while convenient road links provide straightforward access towards Stafford, Stoke-on-Trent and beyond.
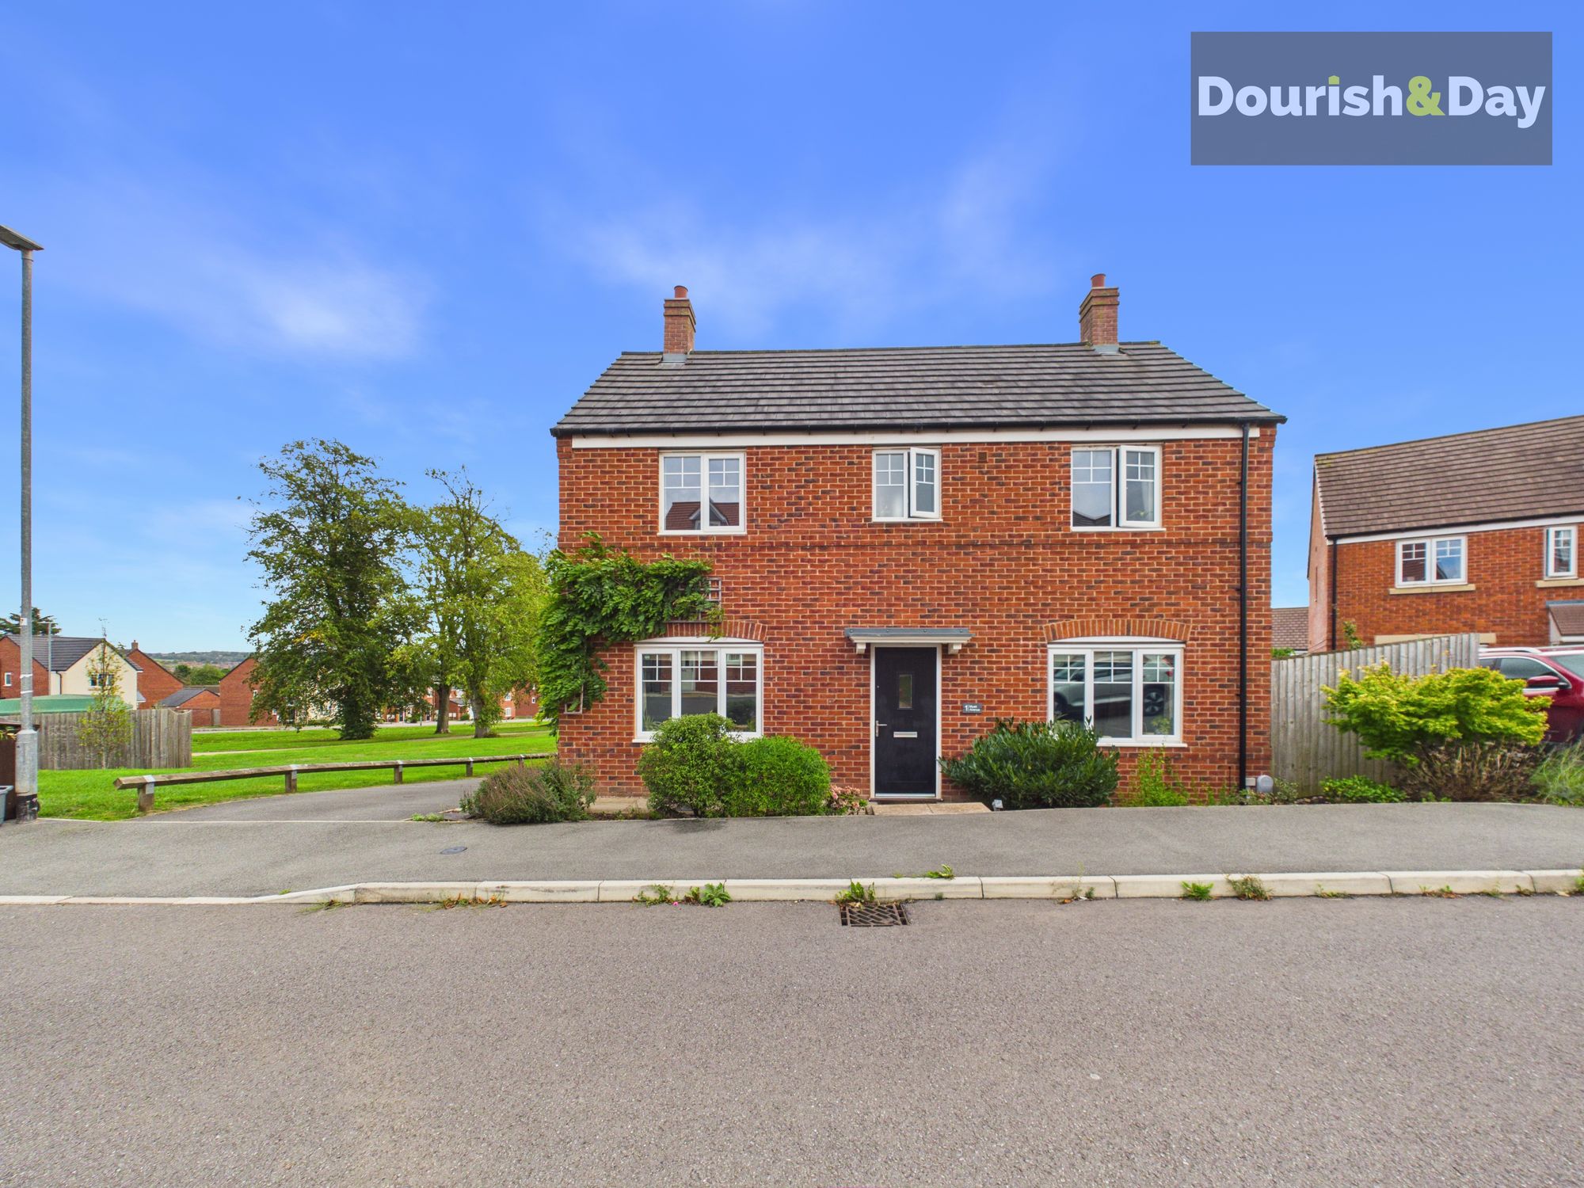
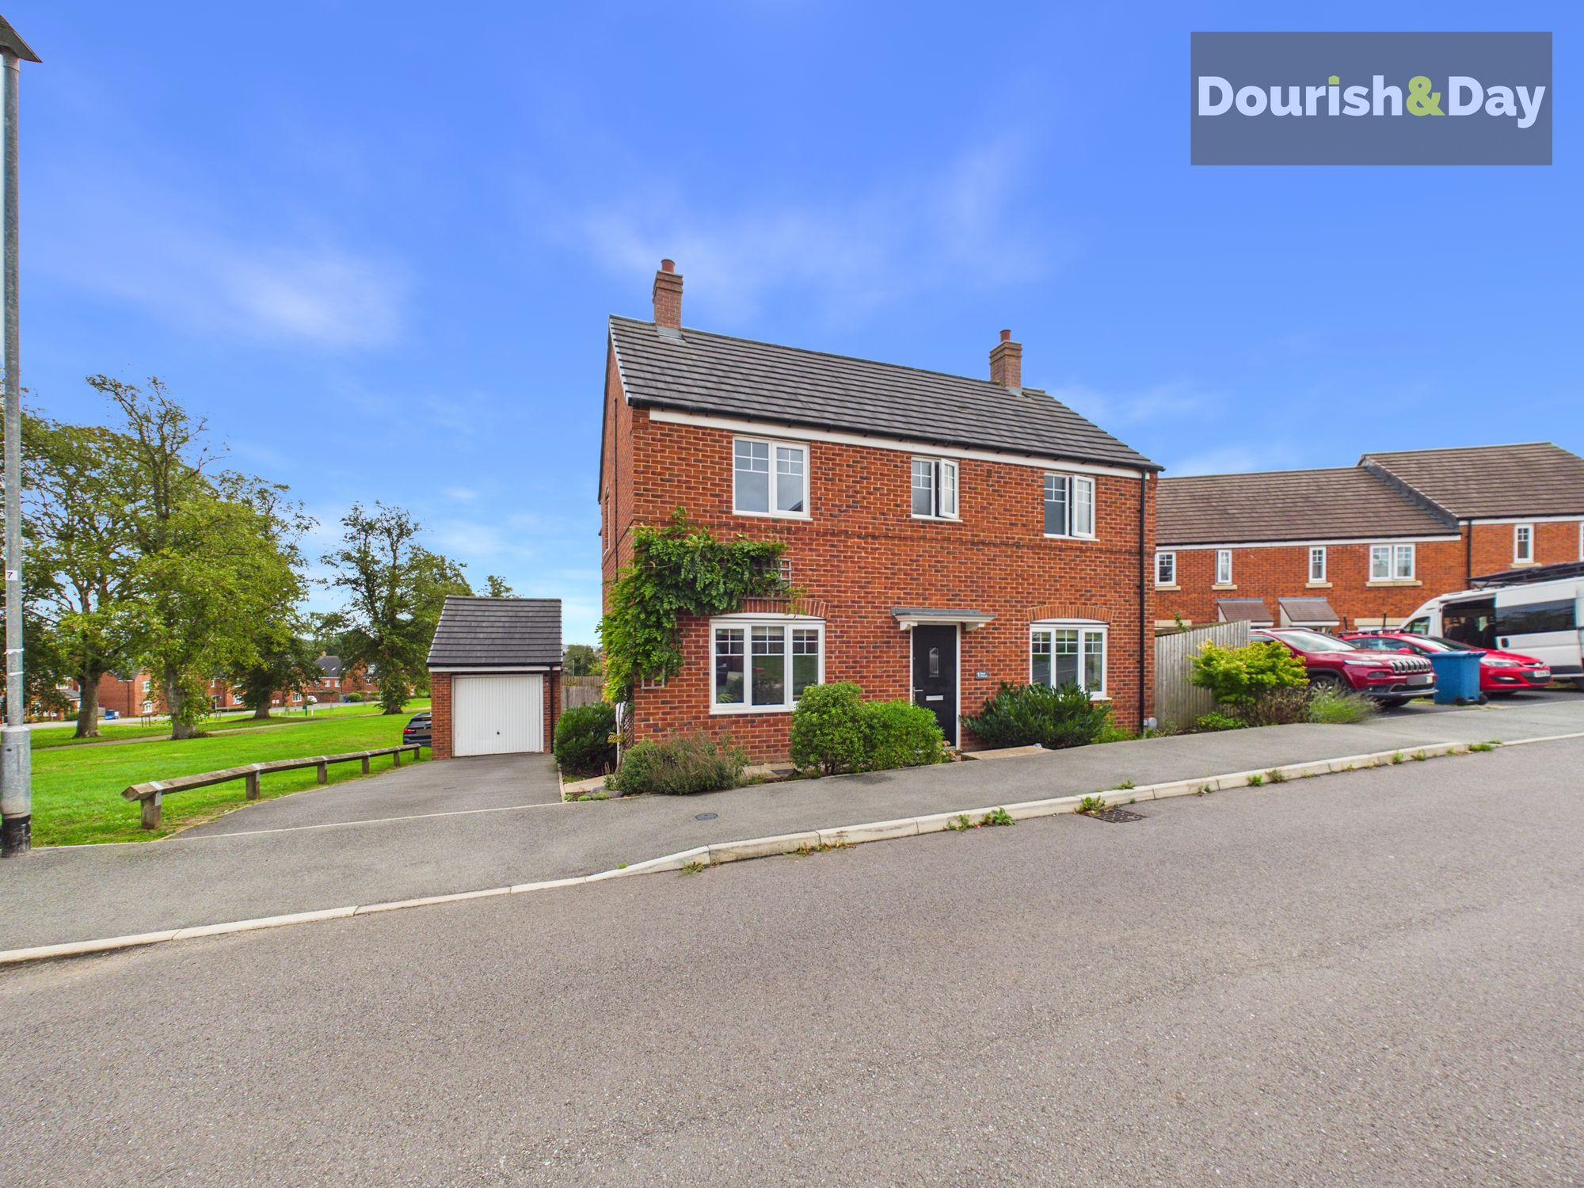
The property makes an attractive first impression, with planted borders framing the approach and steps leading gently down towards the front entrance.
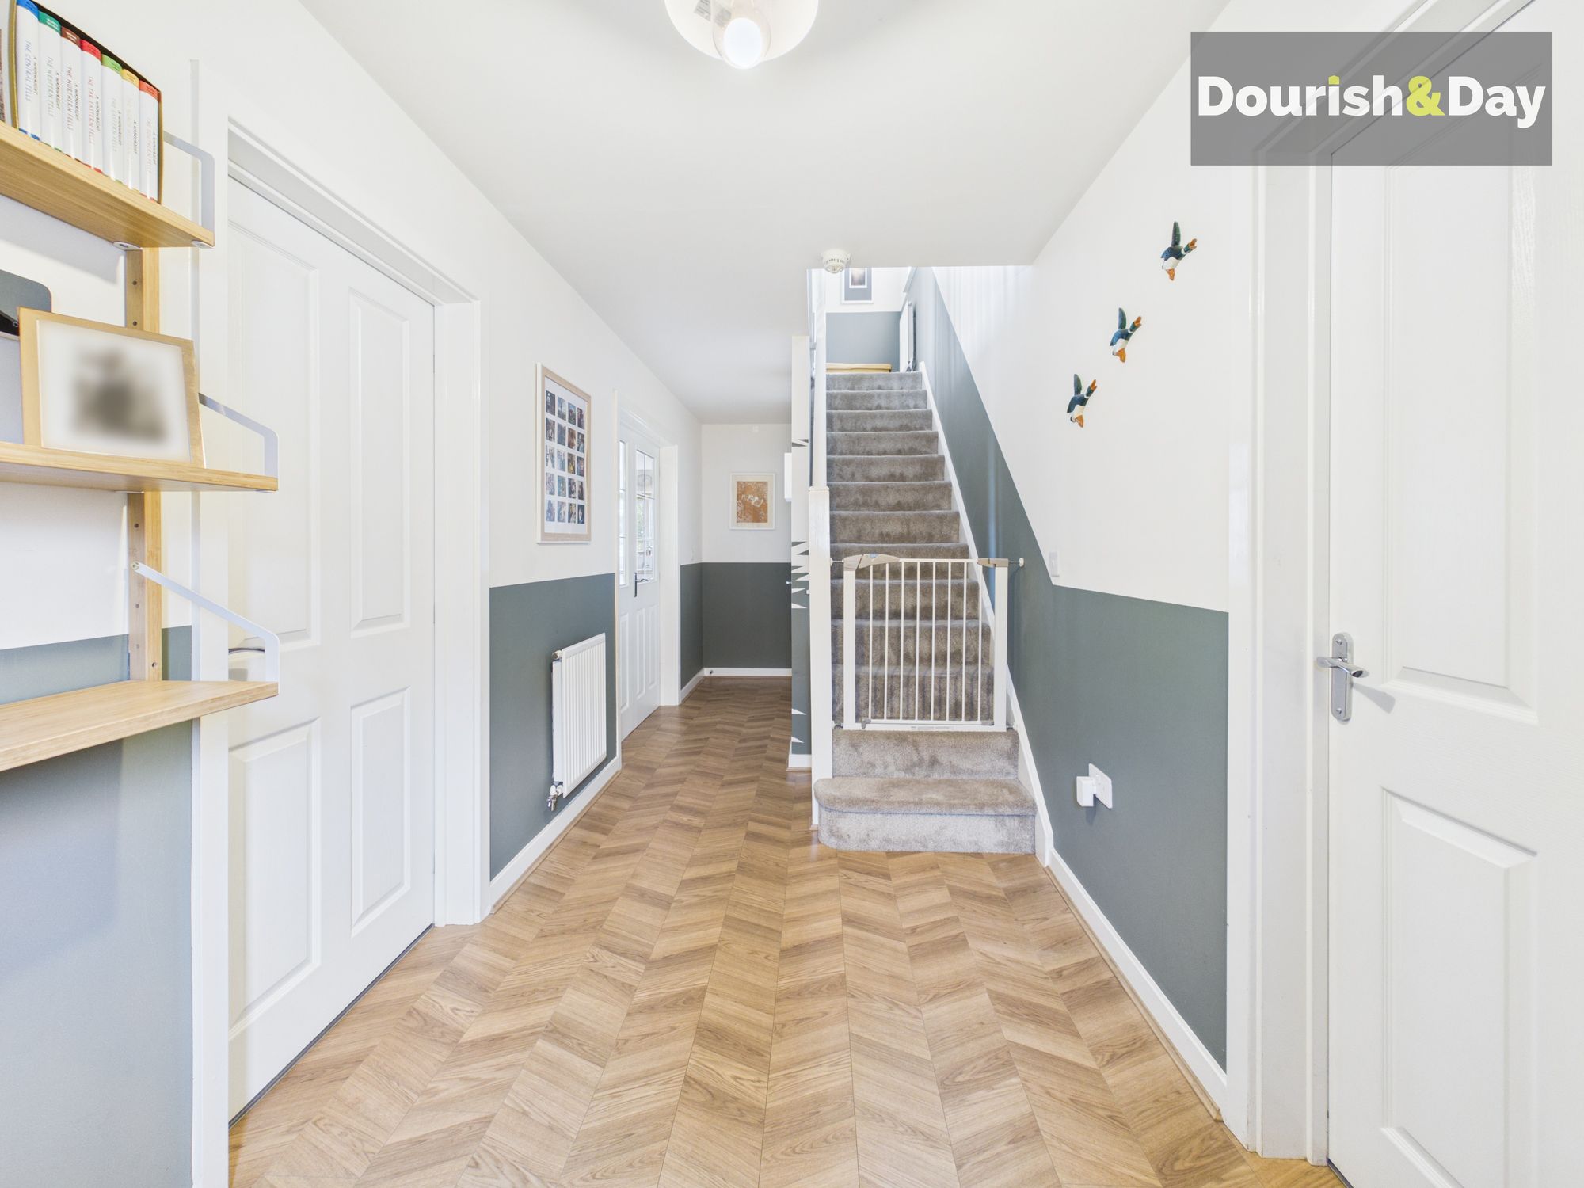
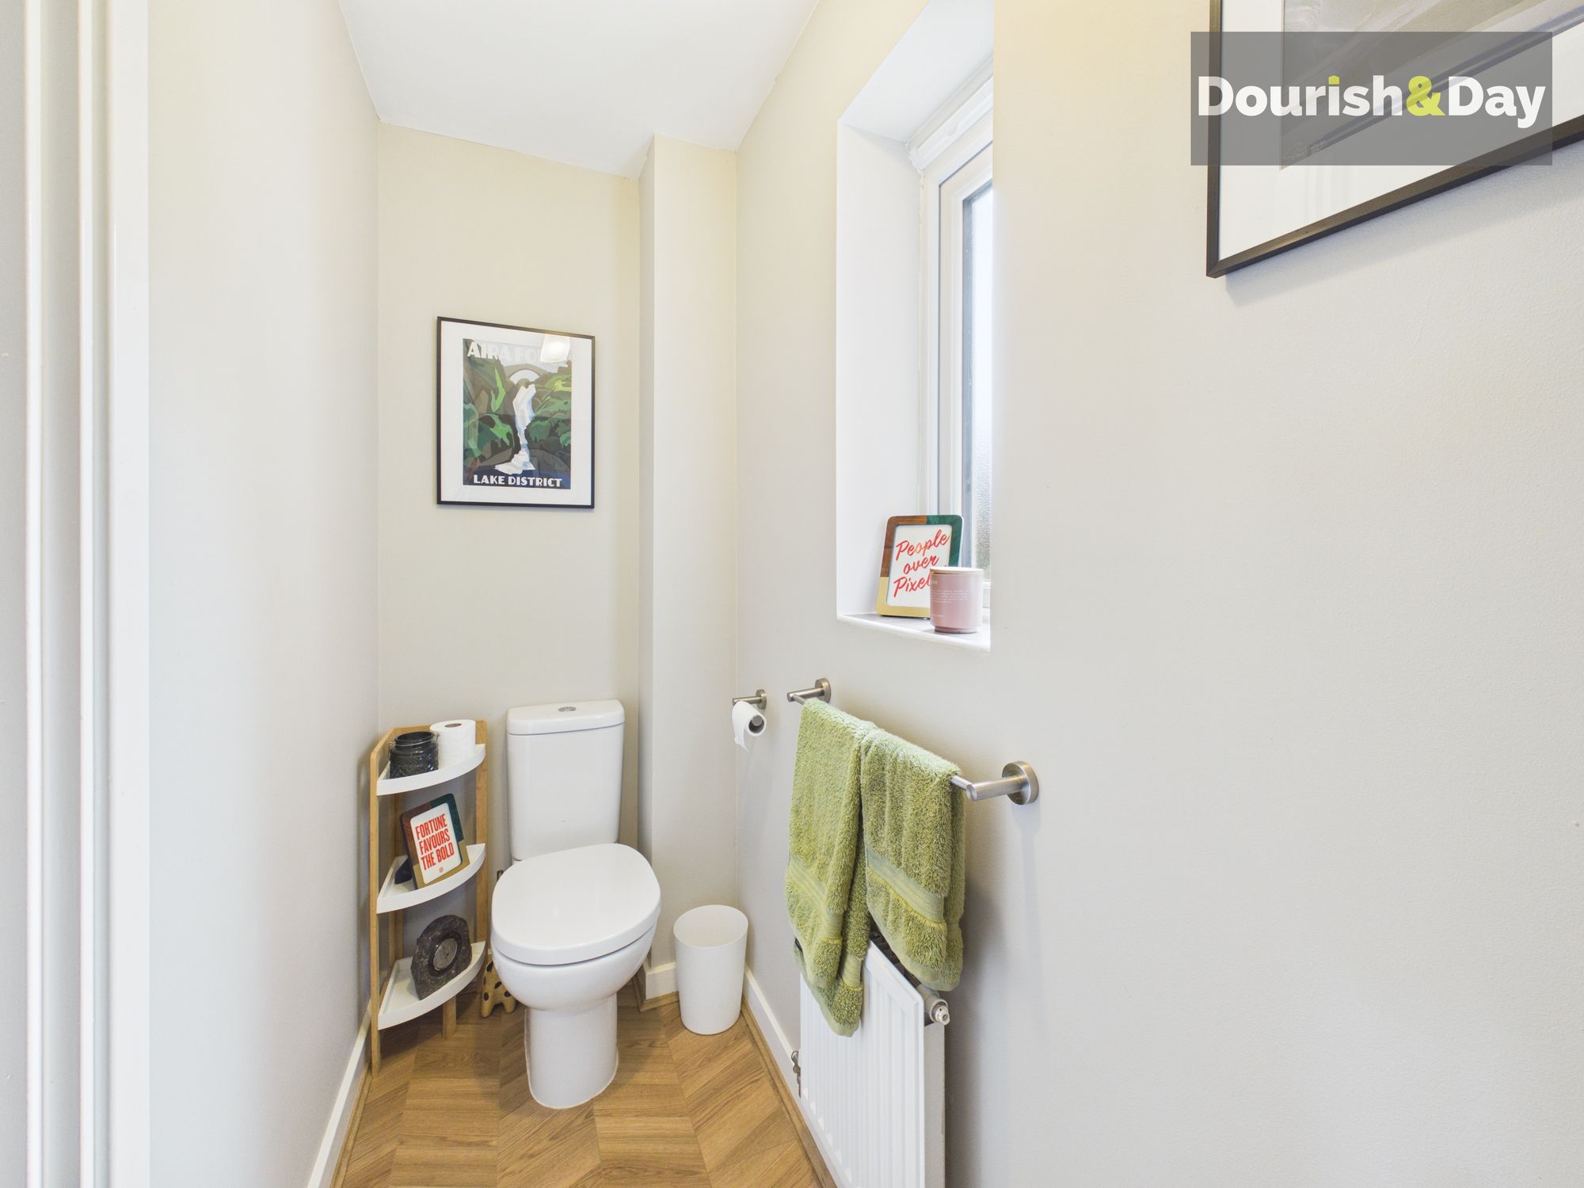
Stepping inside, the entrance hallway provides a welcoming introduction to the home, with stairs rising to the first floor, useful under-stairs storage and a convenient guest WC.
To the left is the first of two reception rooms, a wonderfully versatile space which could work equally well as a separate sitting room, playroom or dedicated home office.
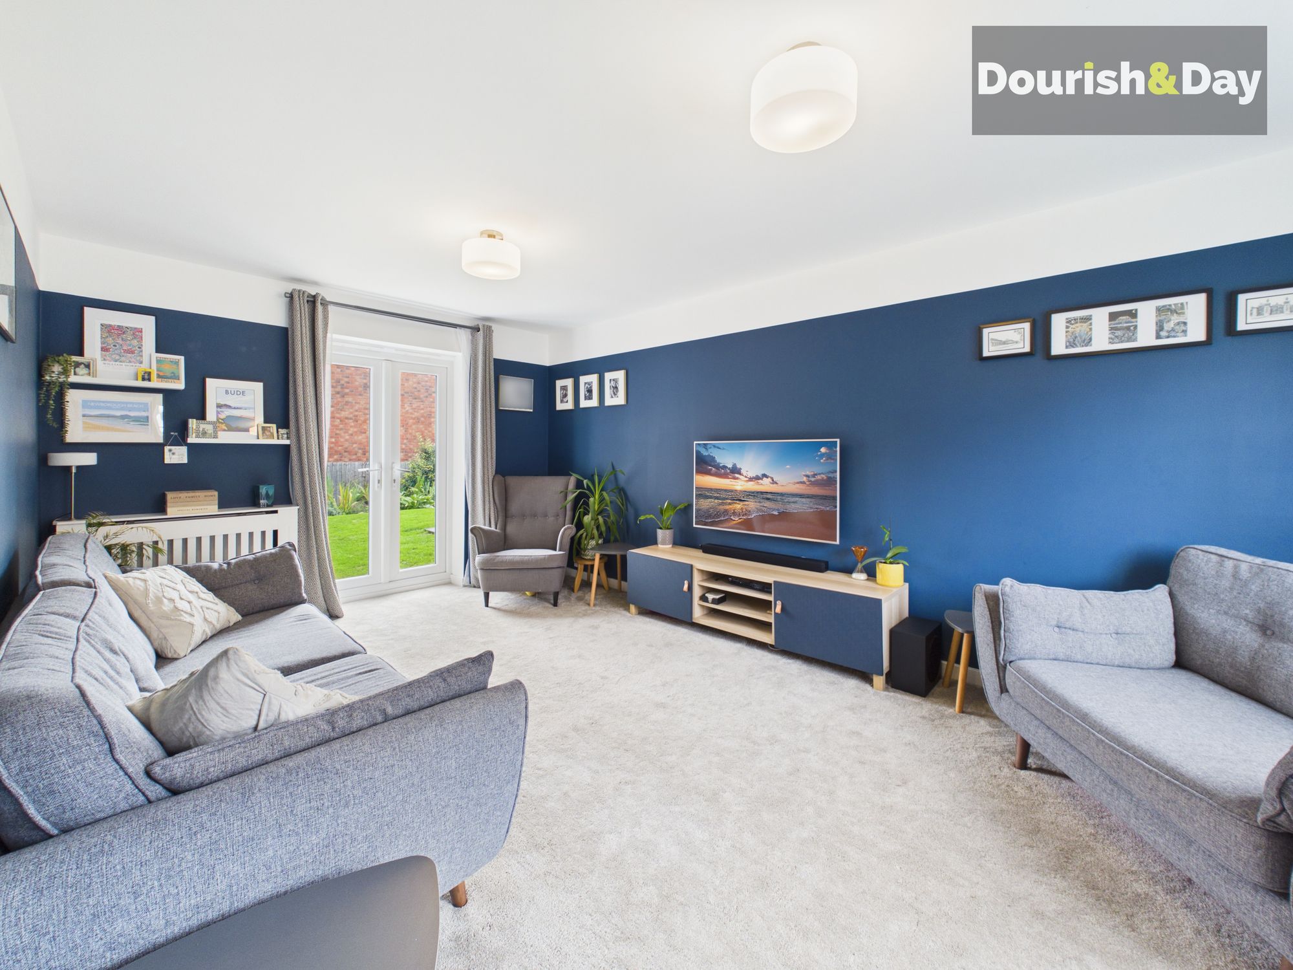
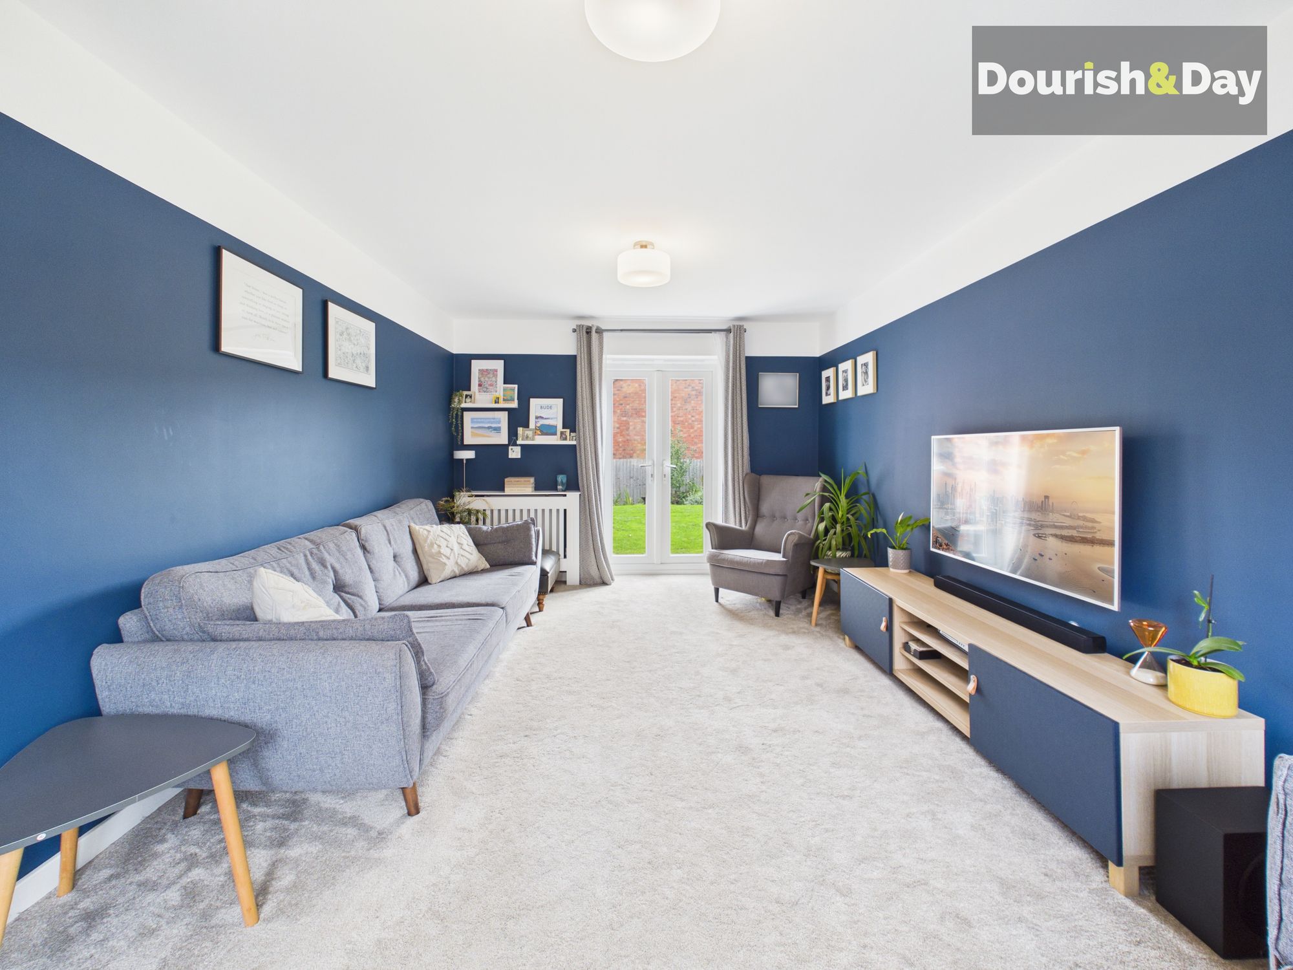
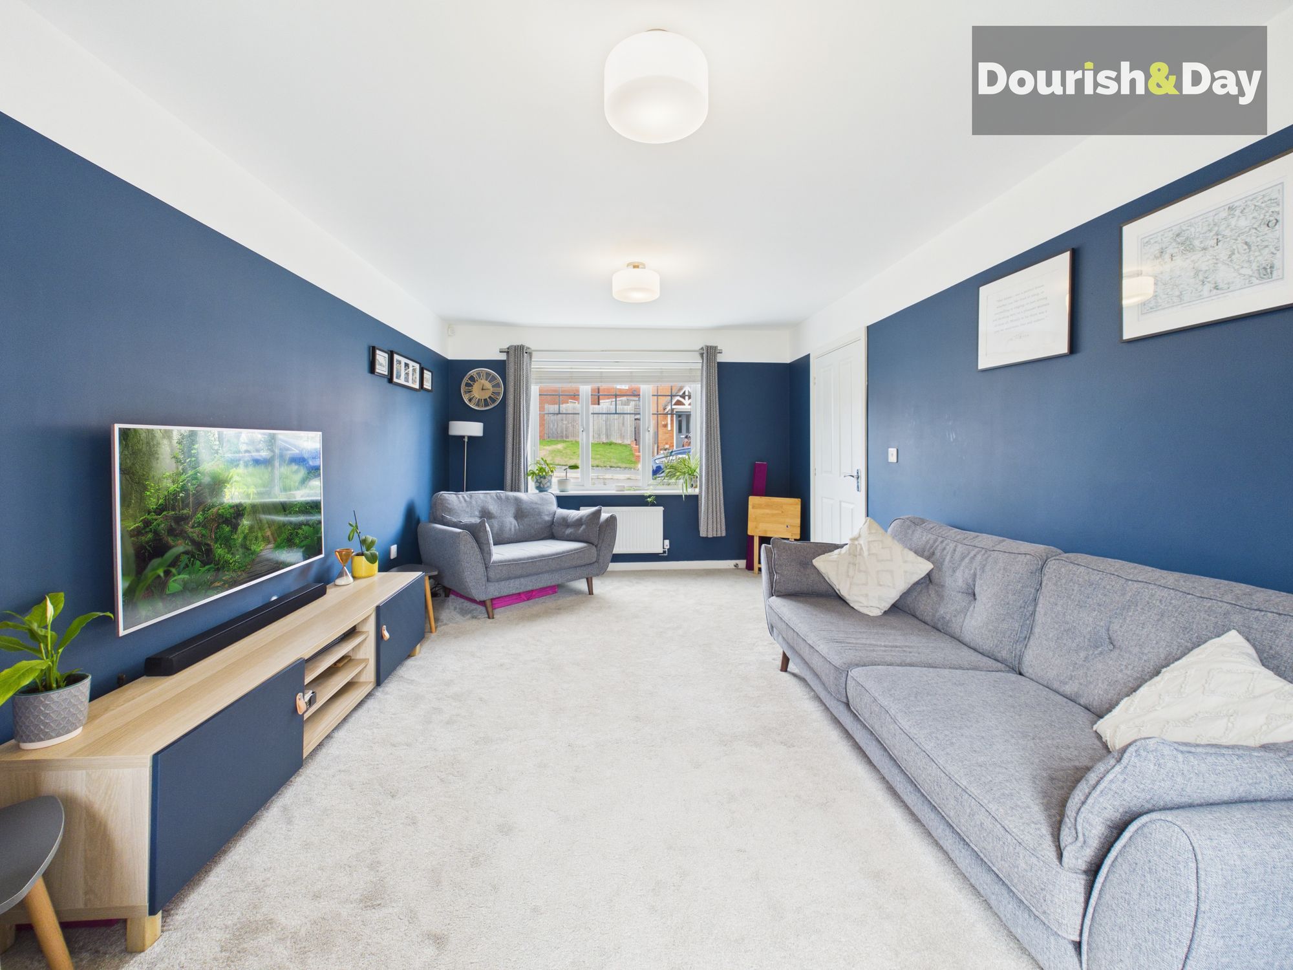
Across the hallway is the main living room. Dual-aspect windows make this a particularly bright and inviting space, while double French doors open directly onto the rear garden, creating a lovely connection with the outdoors.
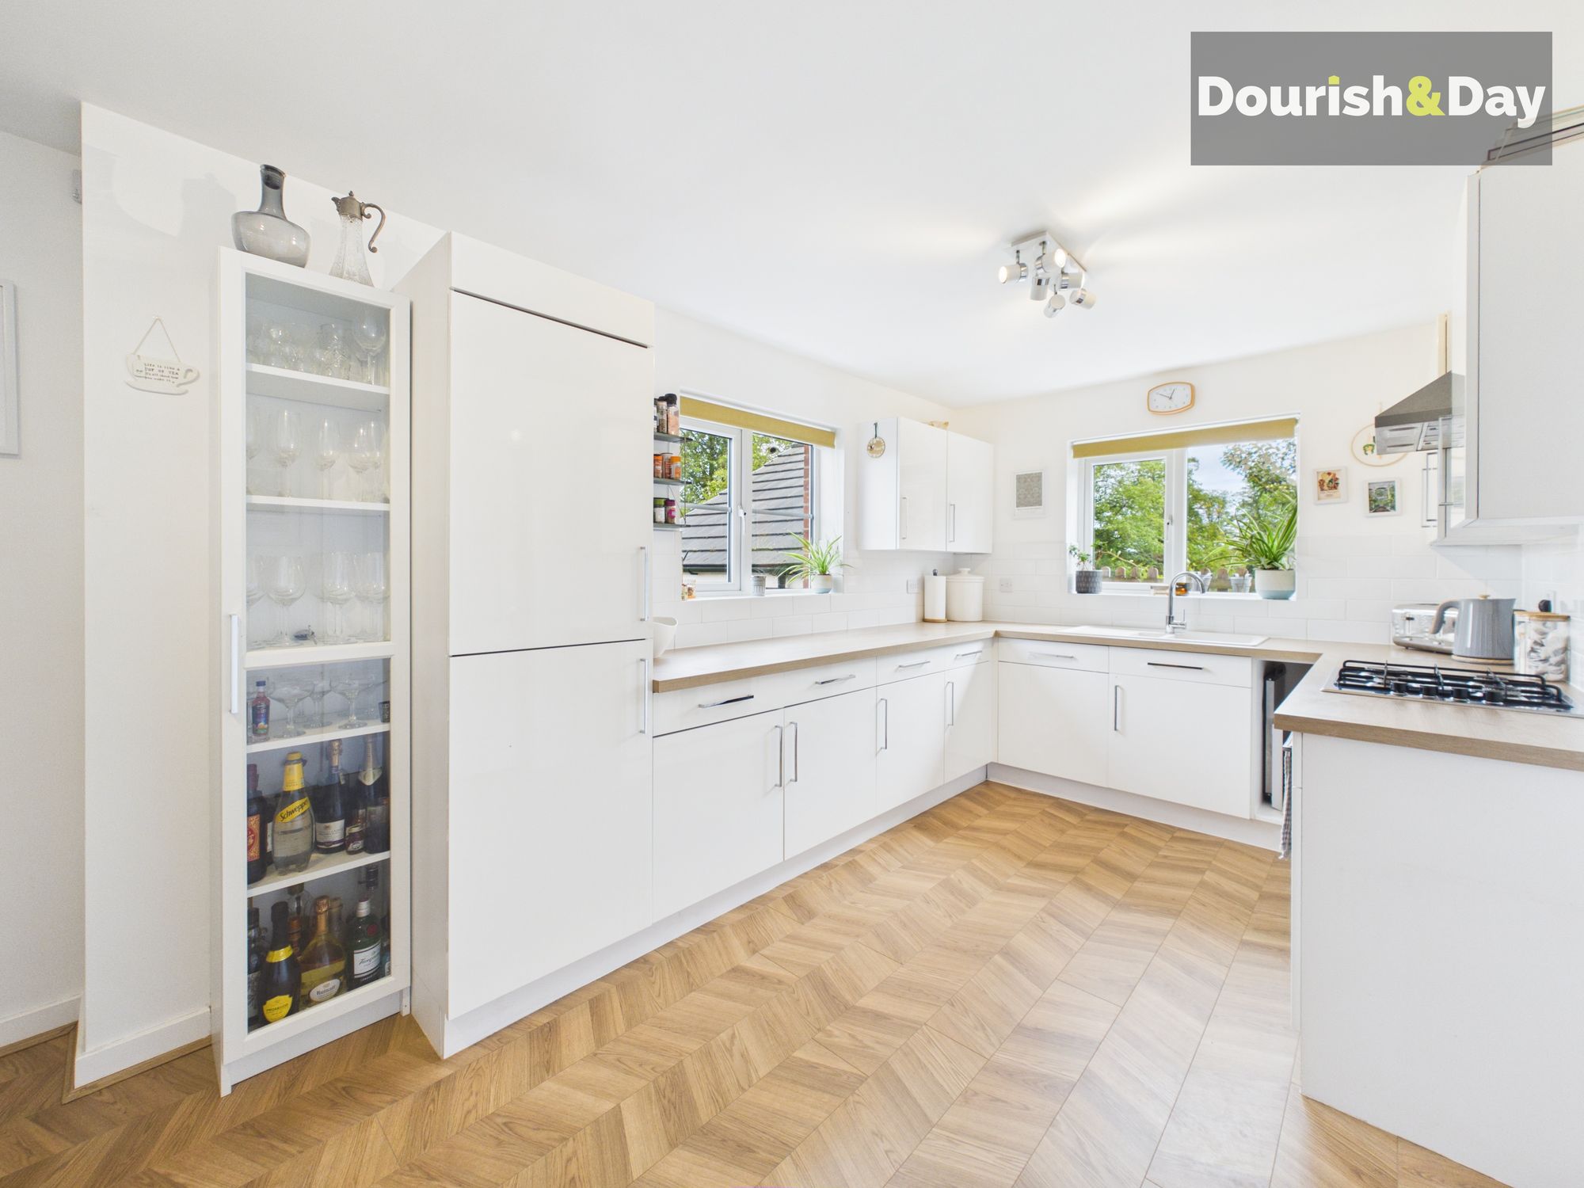
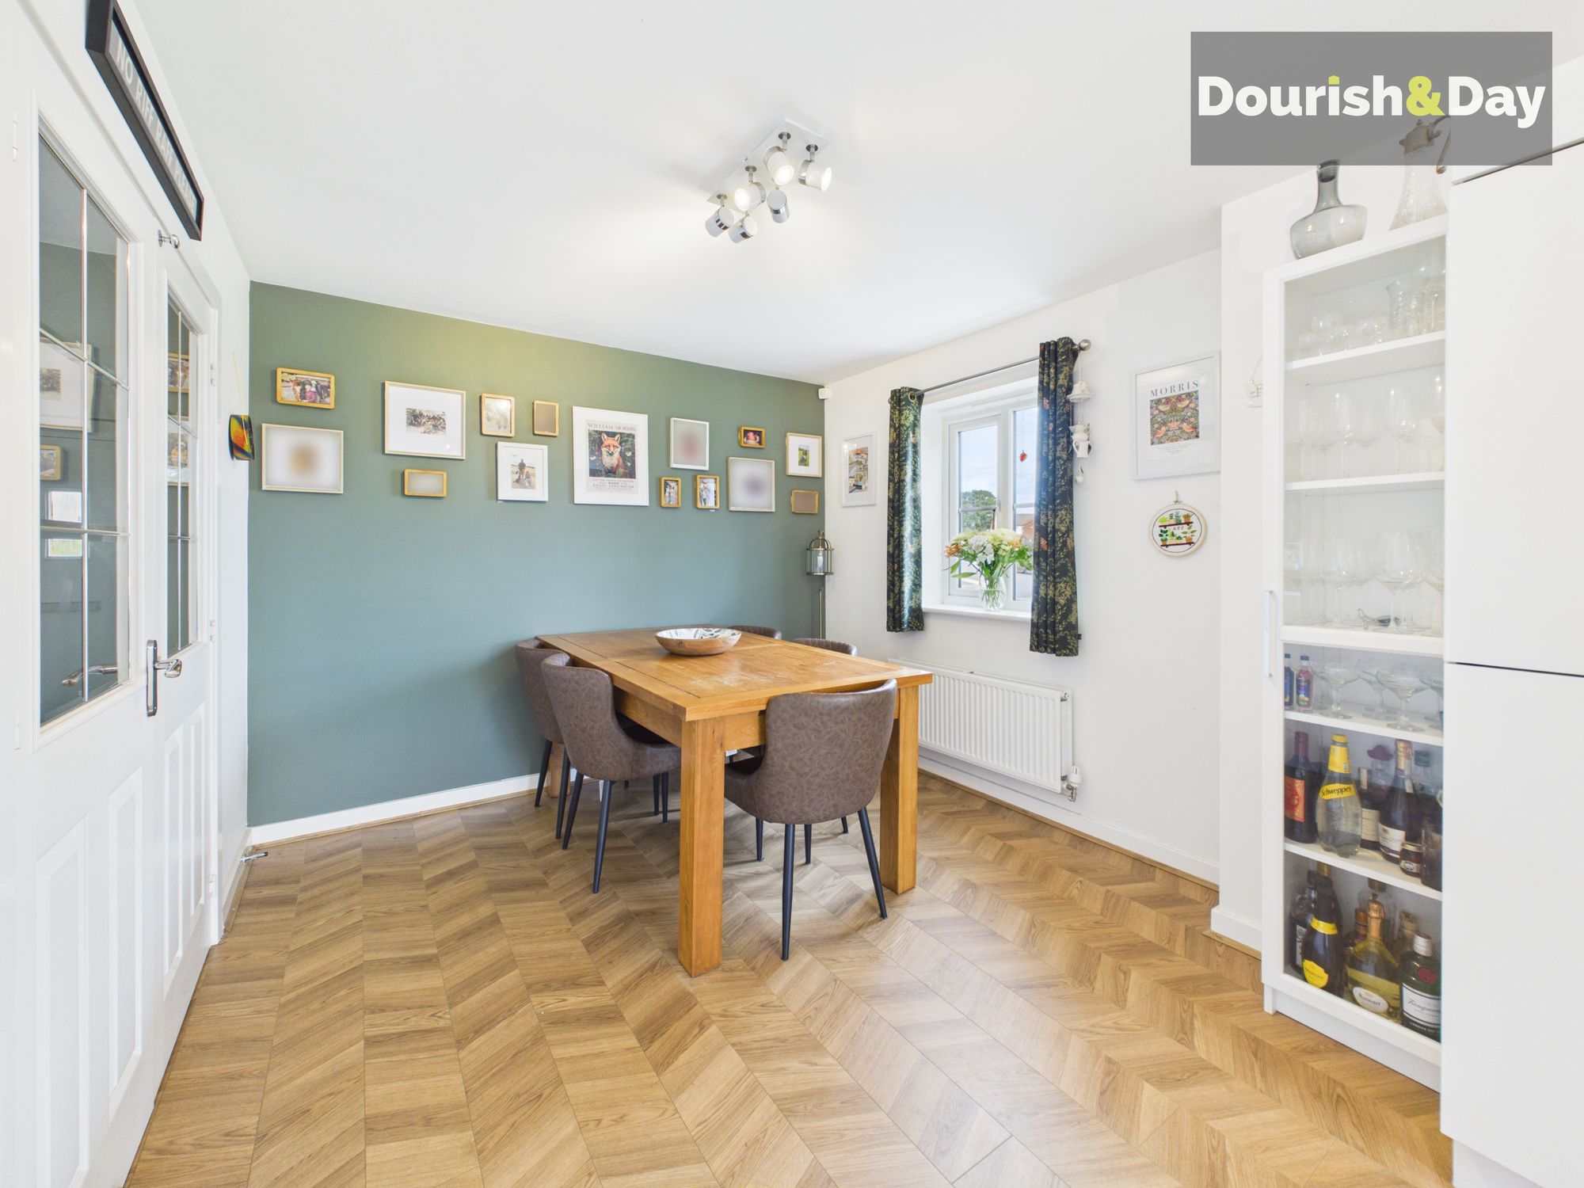
Double doors from the hallway lead into the kitchen and dining room, another fantastic family space with plenty of room for a substantial dining table to one side.
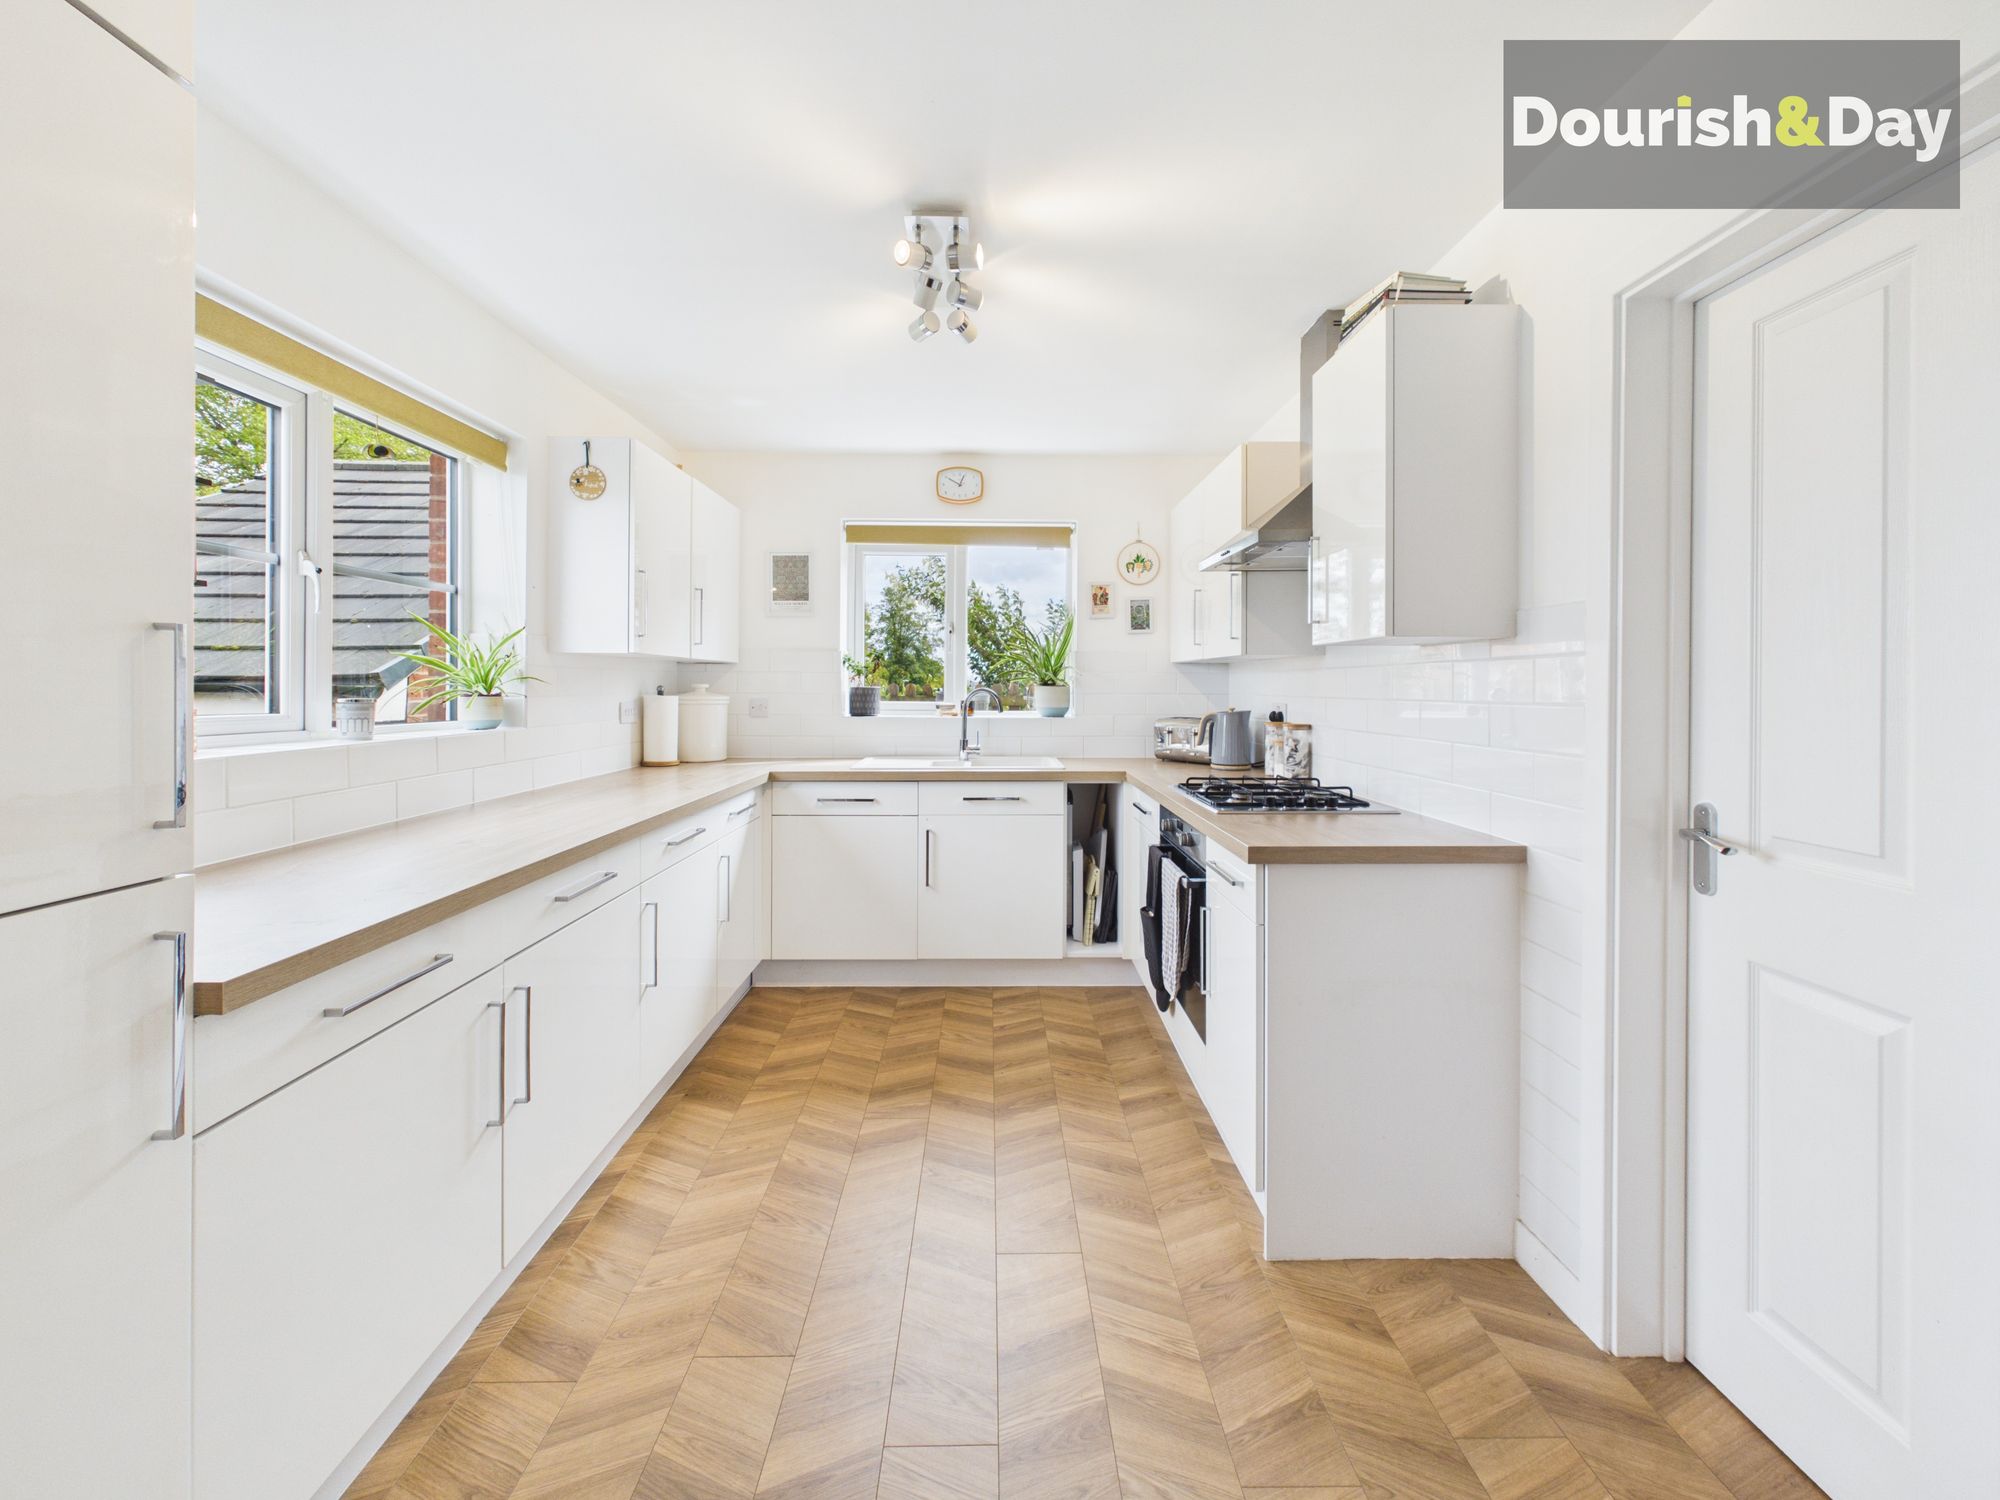
The modern fitted kitchen provides an excellent range of cupboard and preparation space alongside an integrated fridge freezer and four-ring hob.
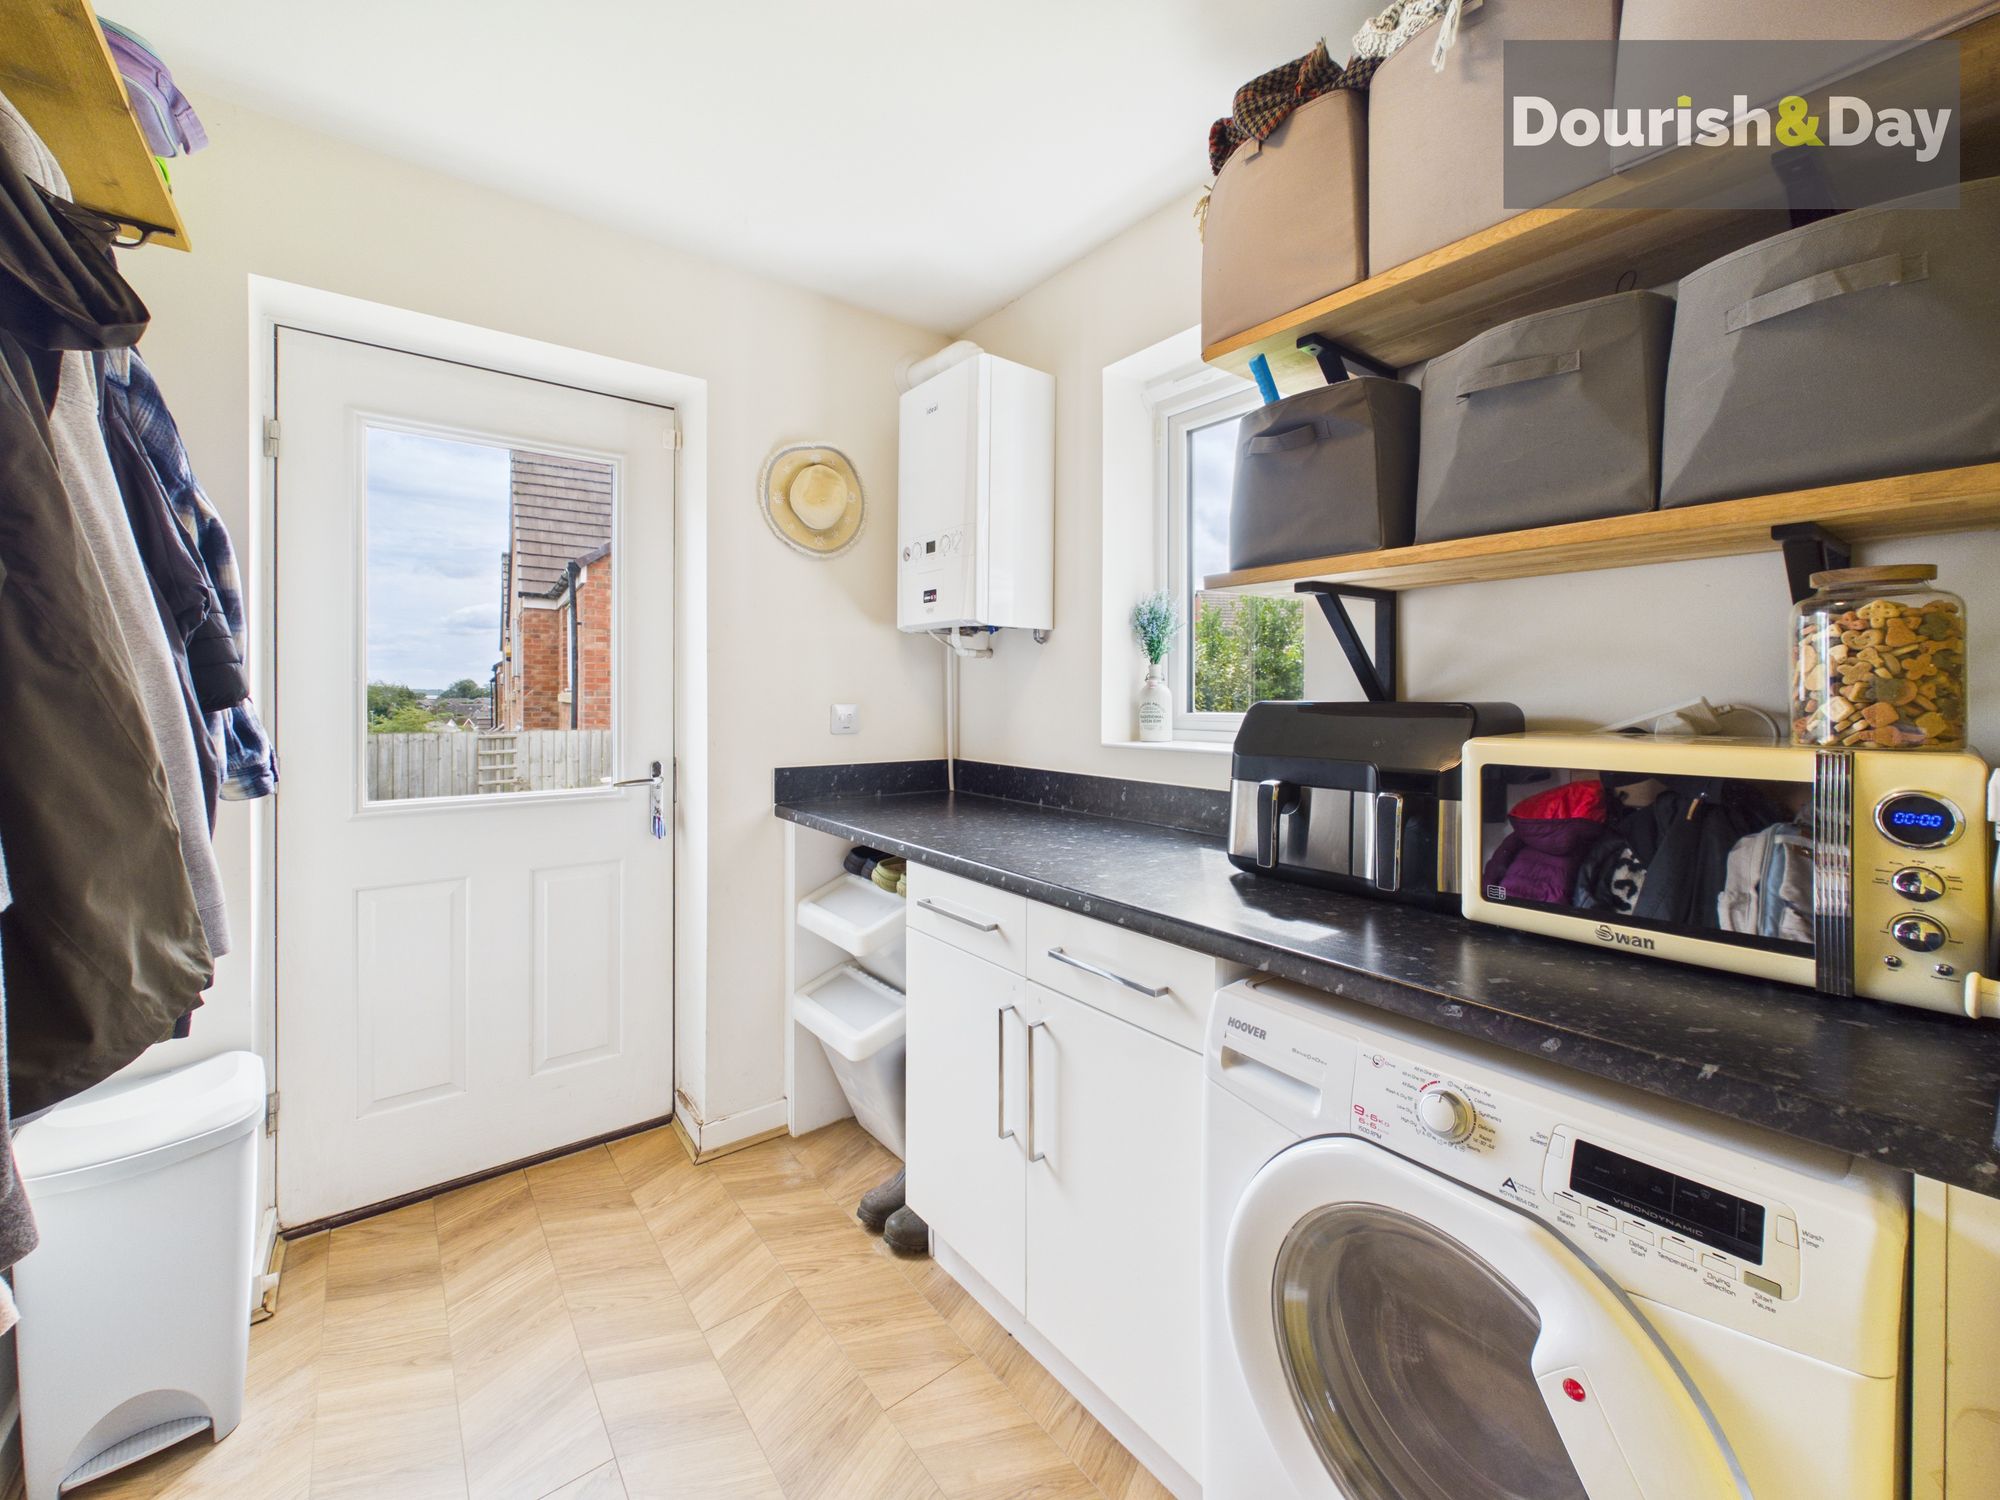
From here, a door leads through into the utility, providing another useful and flexible addition to the ground floor. There are two under-counter spaces for appliances alongside further units, while direct access leads out into the rear garden.
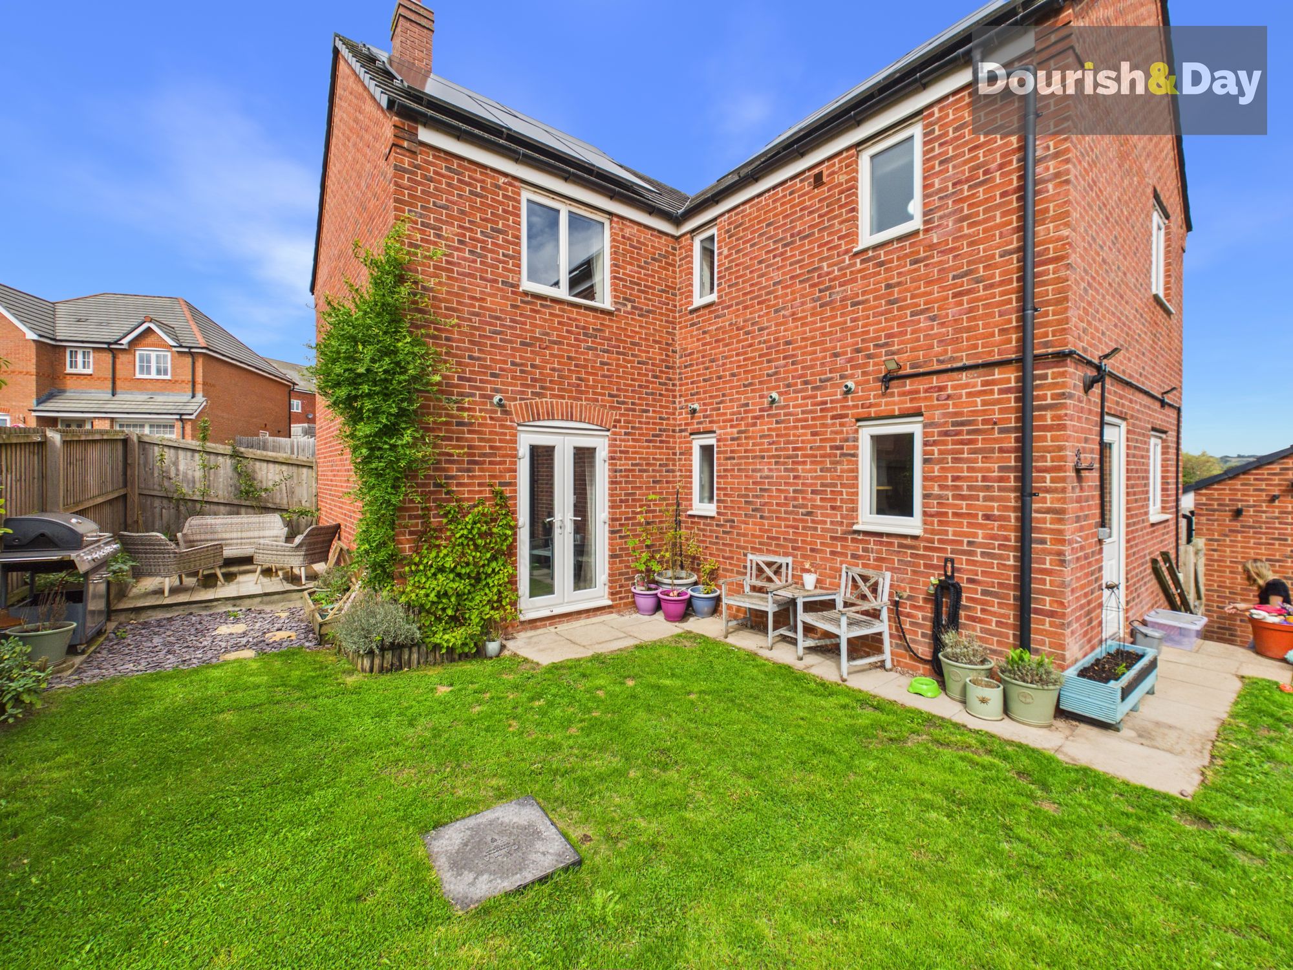
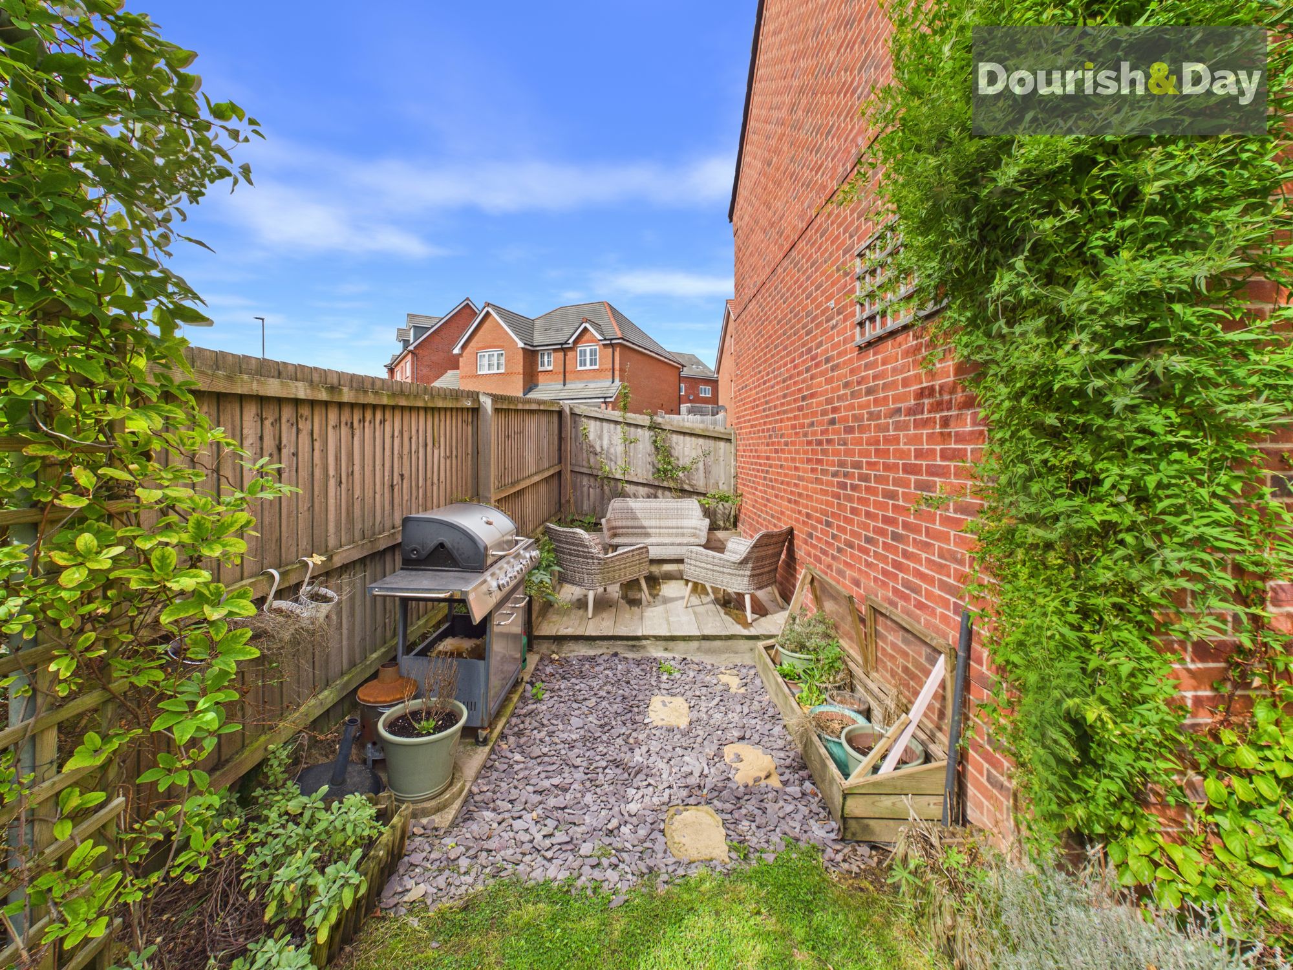
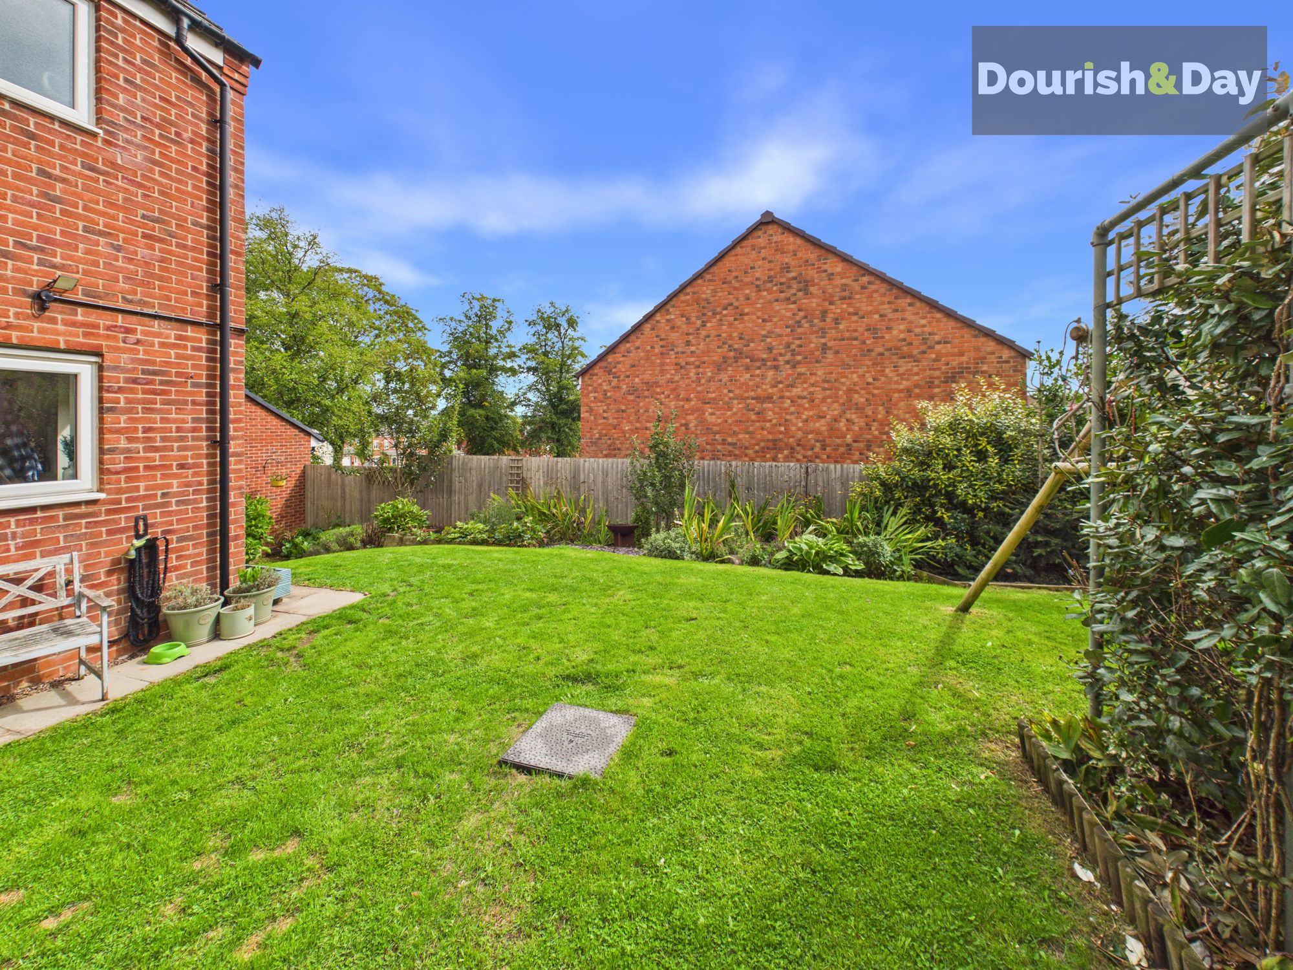
Outside, the garden is predominantly laid to lawn, with a paved area immediately outside the French doors providing a natural spot for outdoor seating. Low planted borders towards the rear add greenery without making the garden overly demanding to maintain.
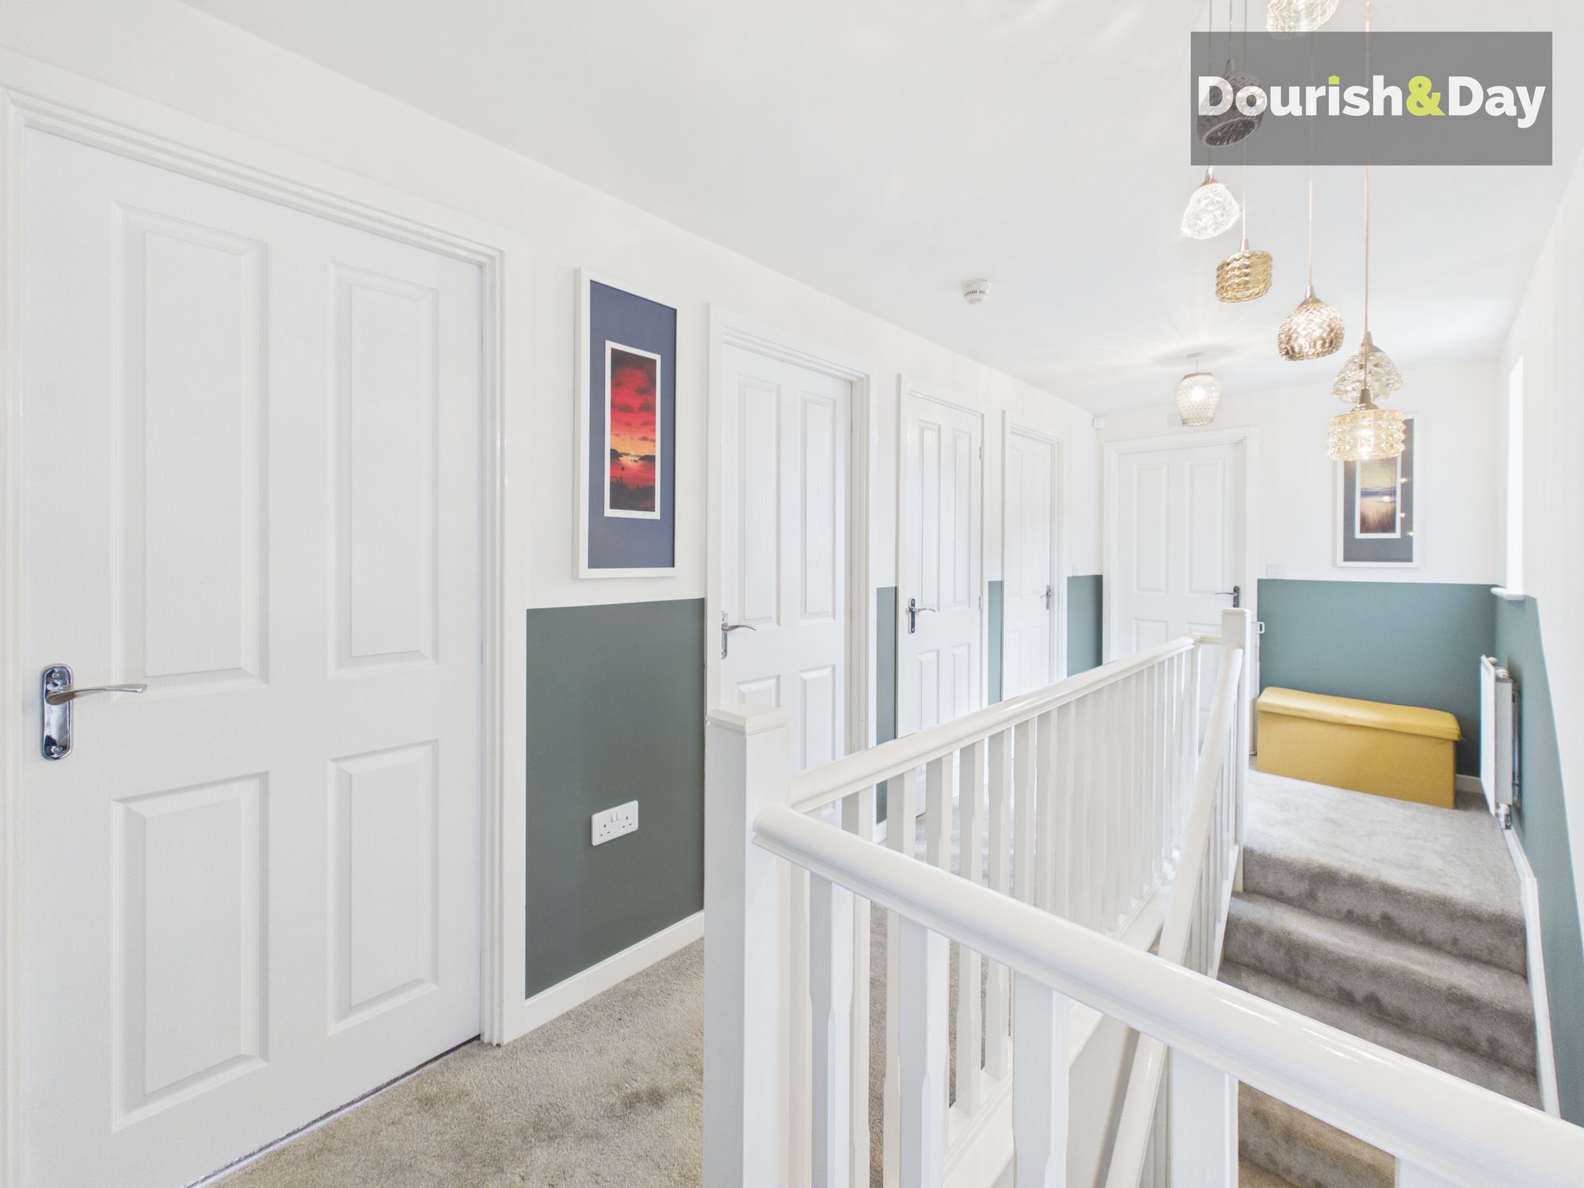
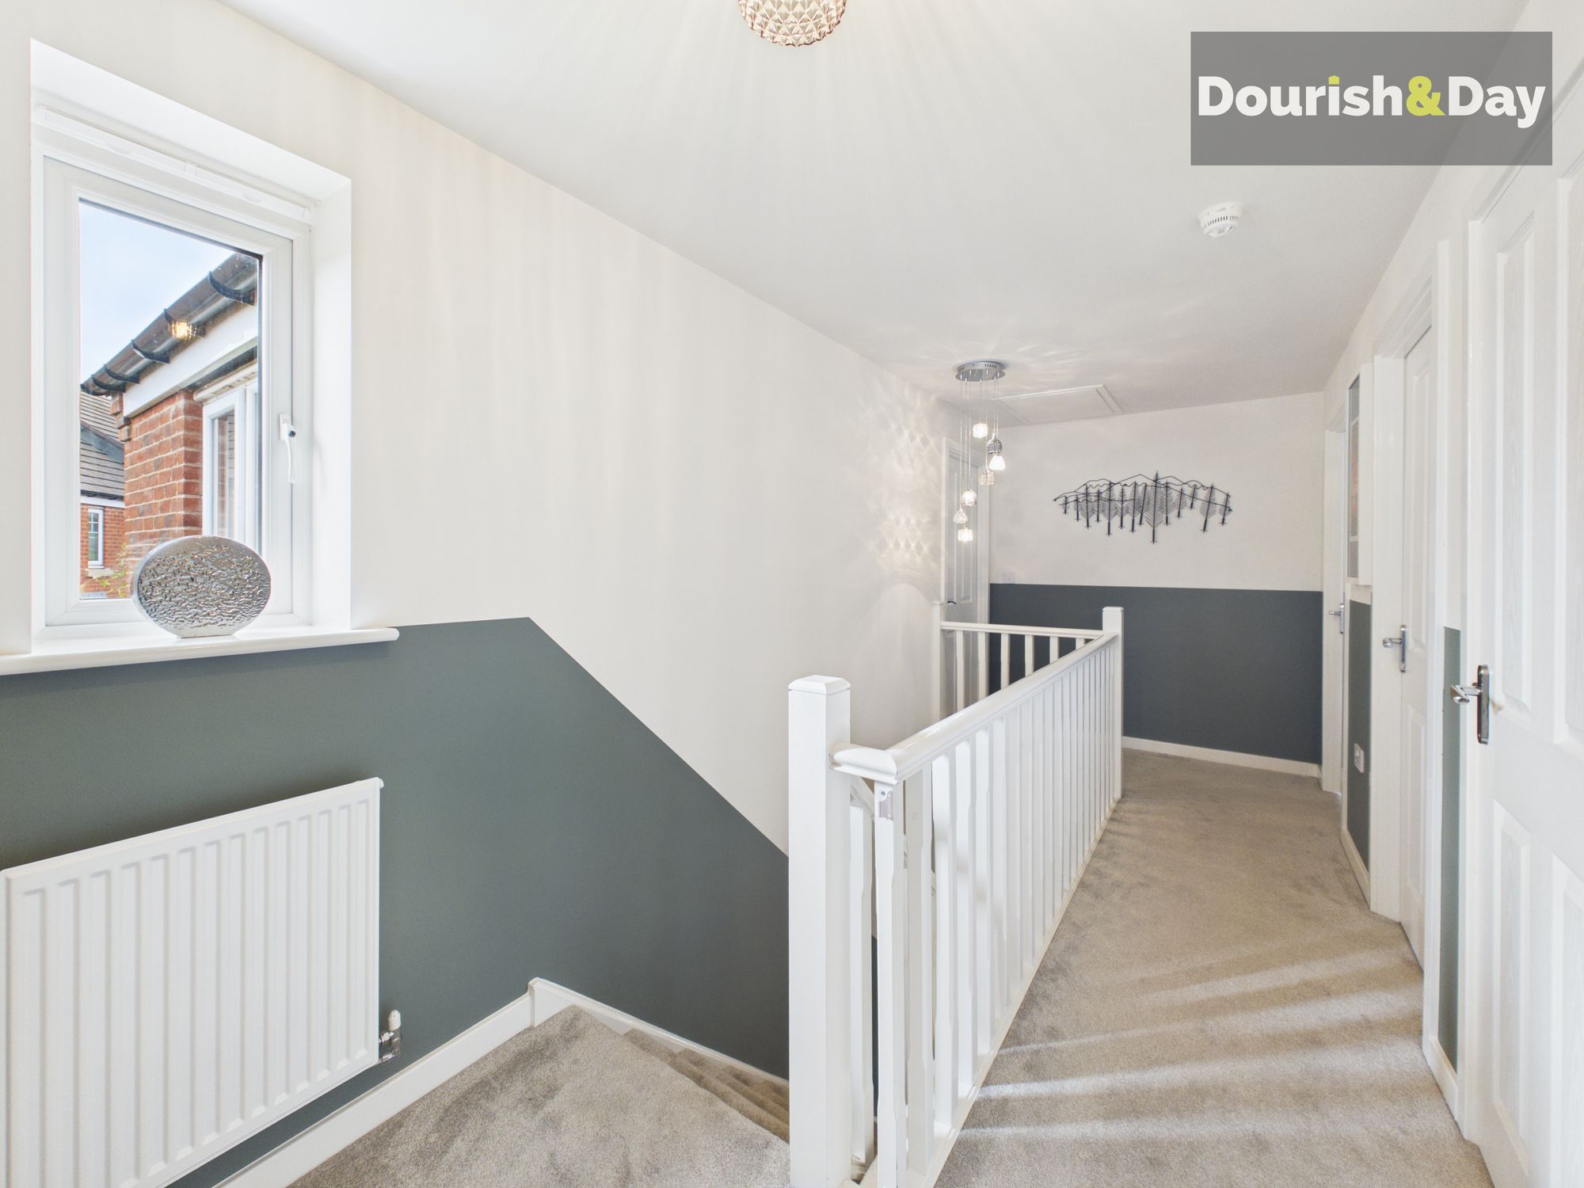
Heading upstairs, the first-floor landing provides access to four well-proportioned bedrooms, the family bathroom and a useful airing cupboard.
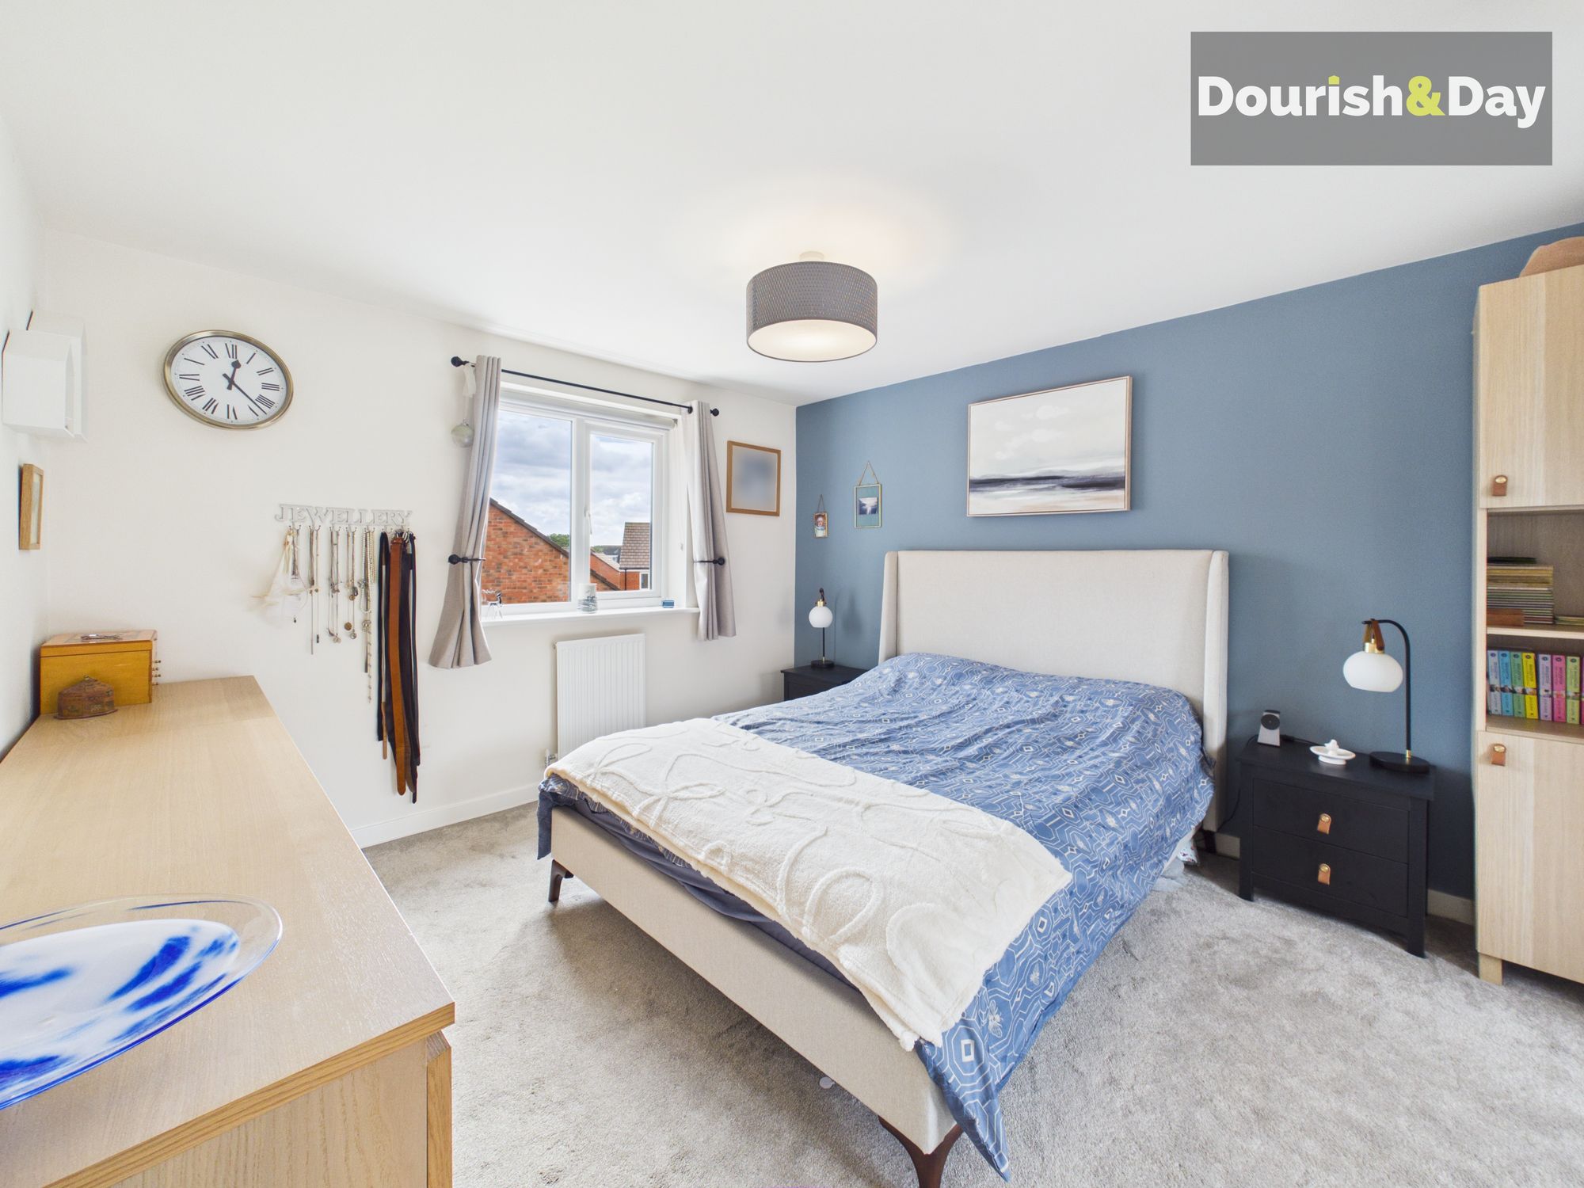
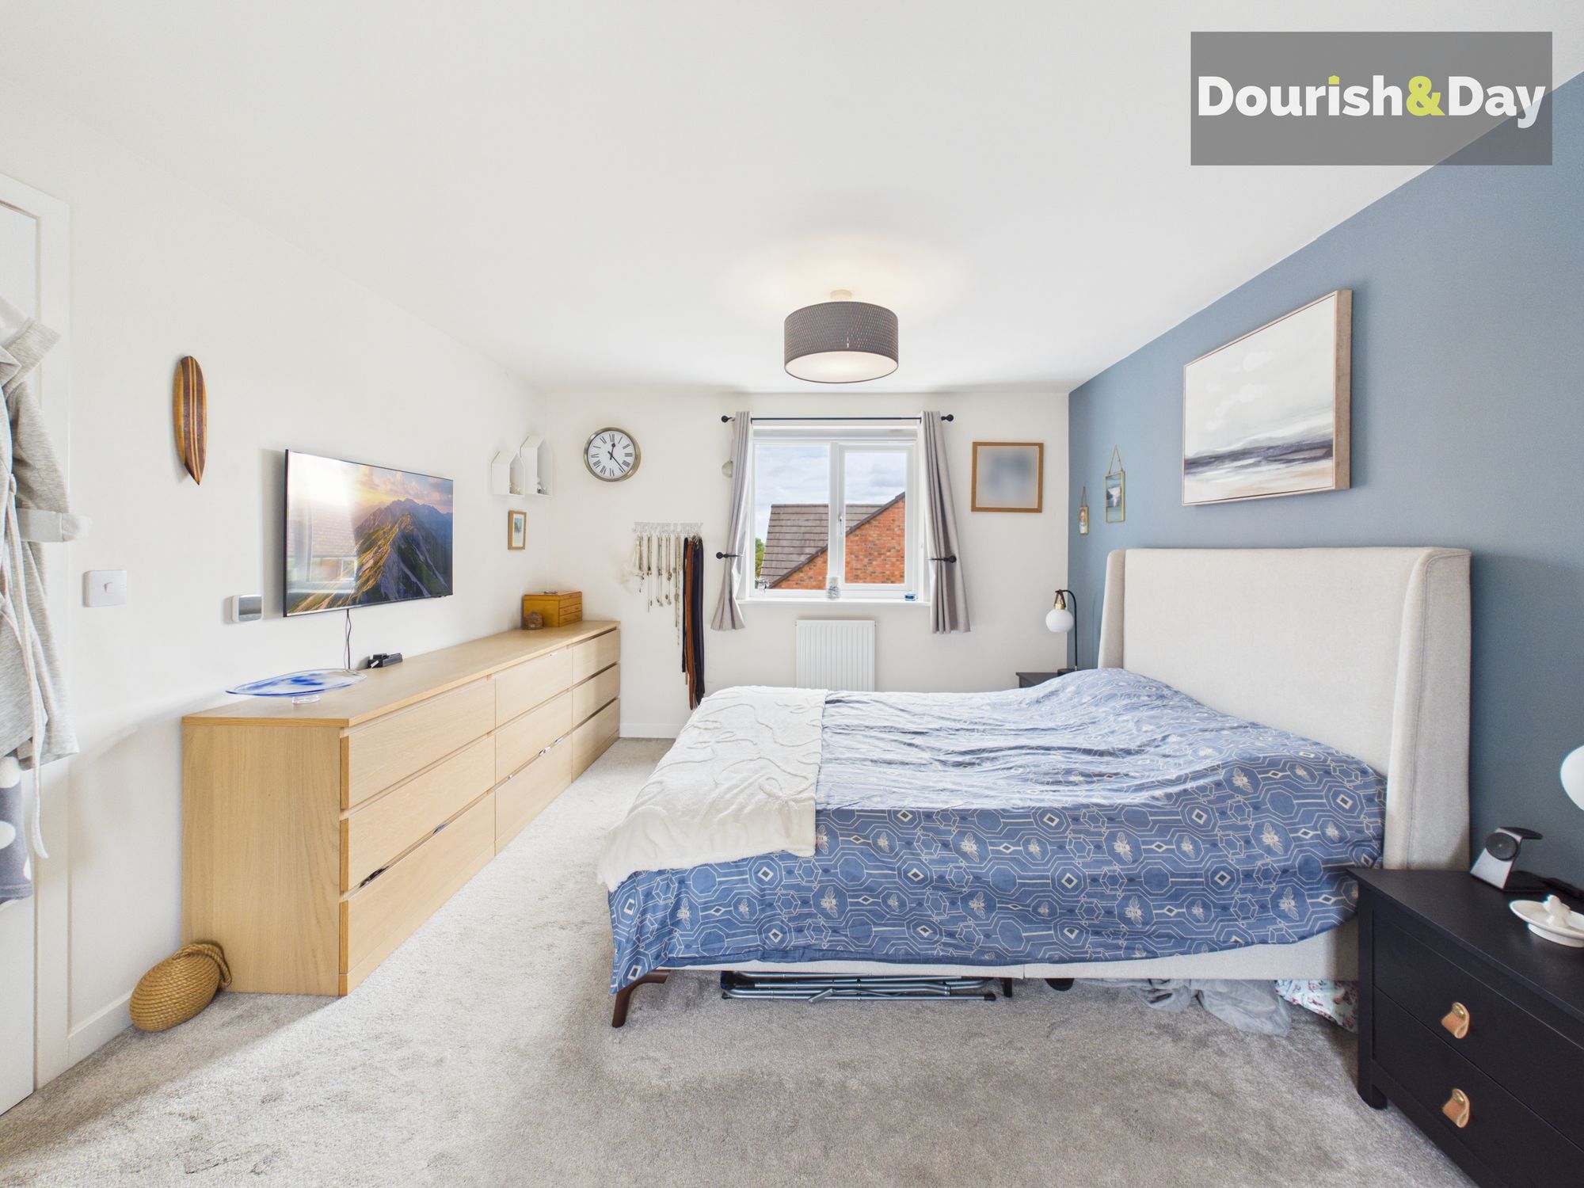
The principal bedroom is a particularly impressive double, offering an excellent amount of space alongside its own en-suite shower room.
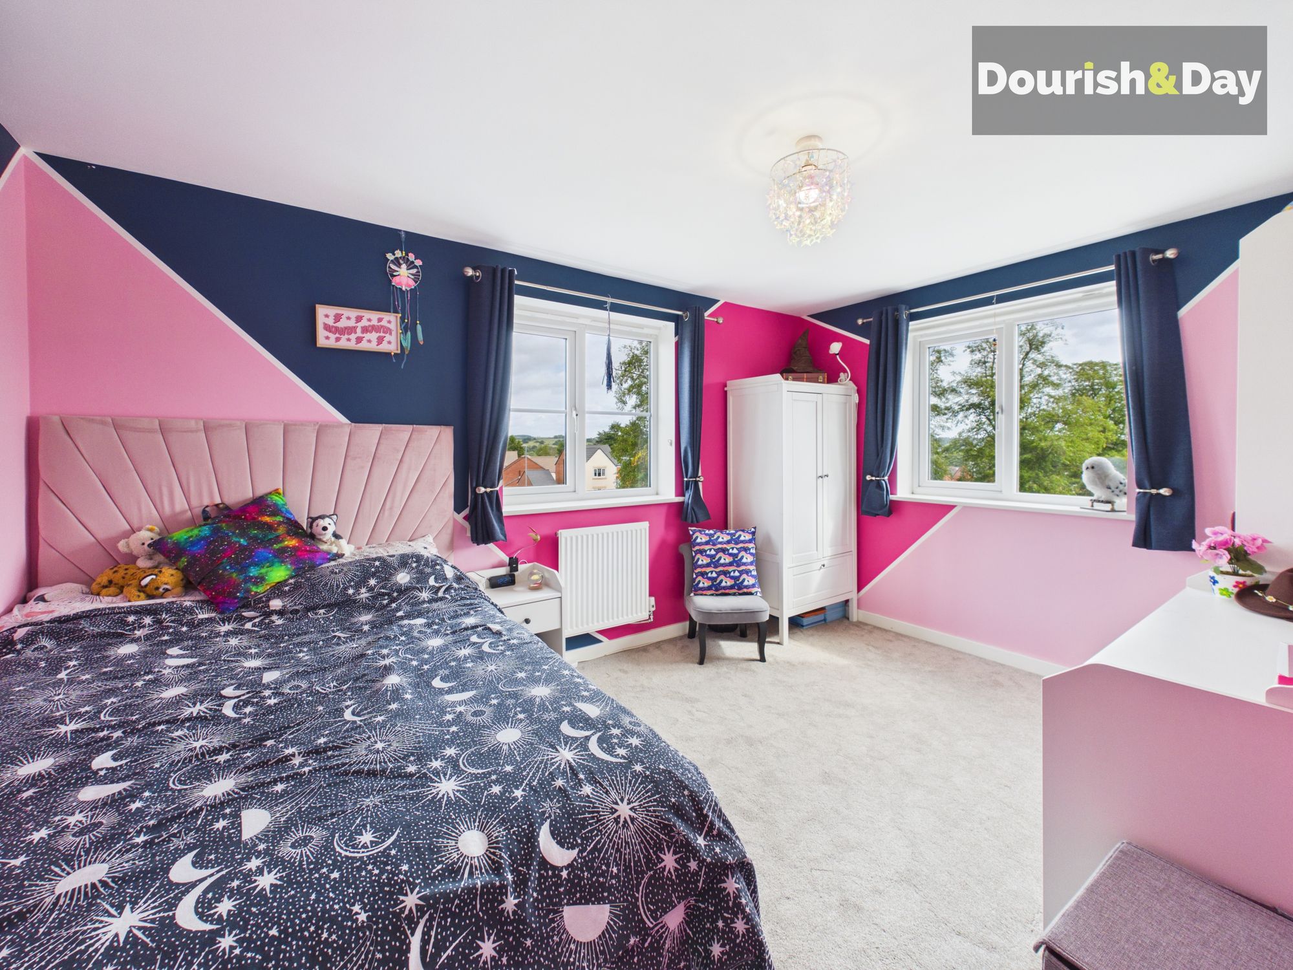
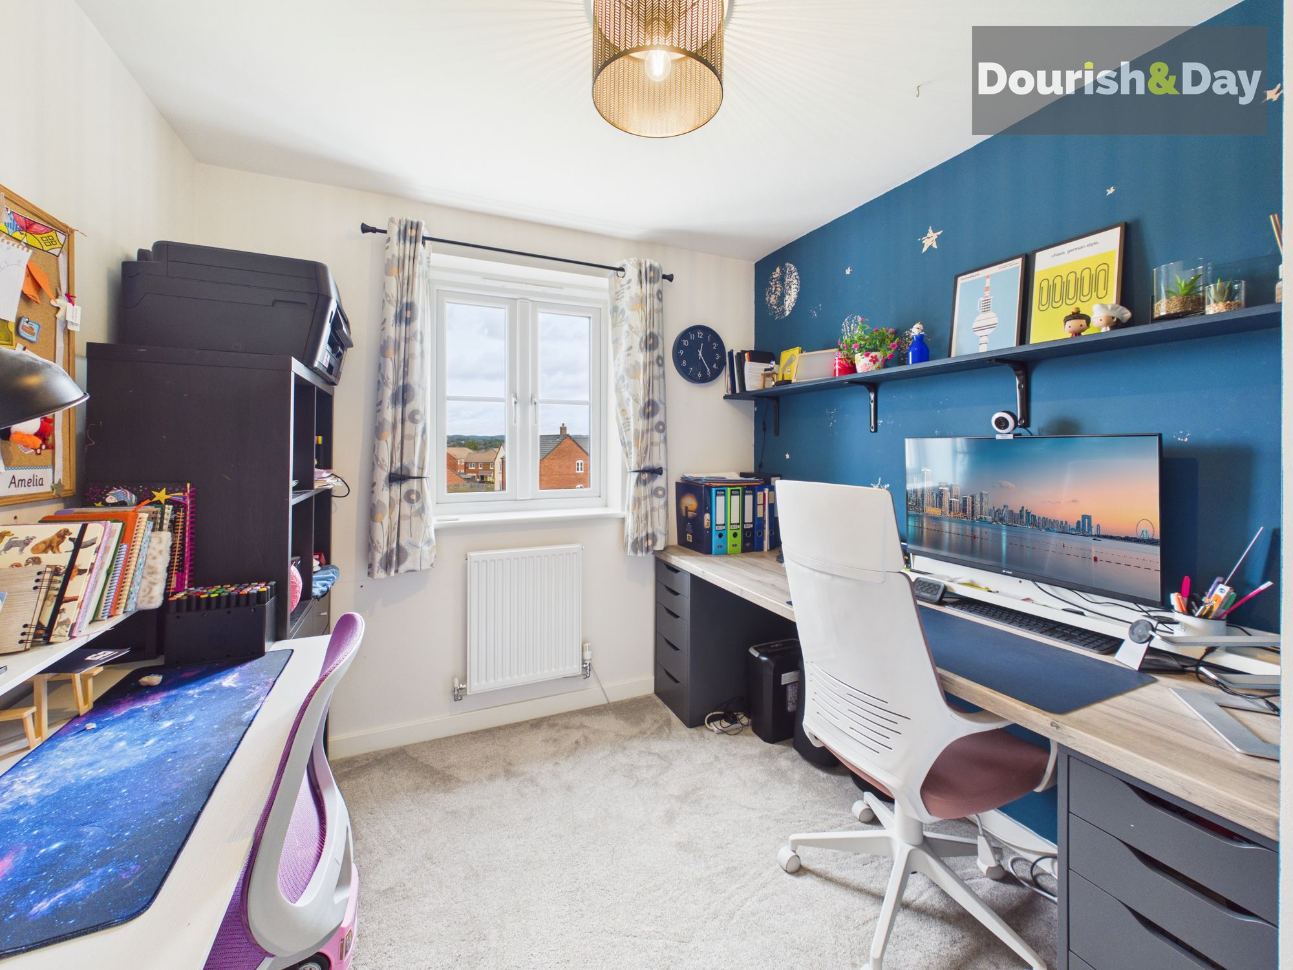
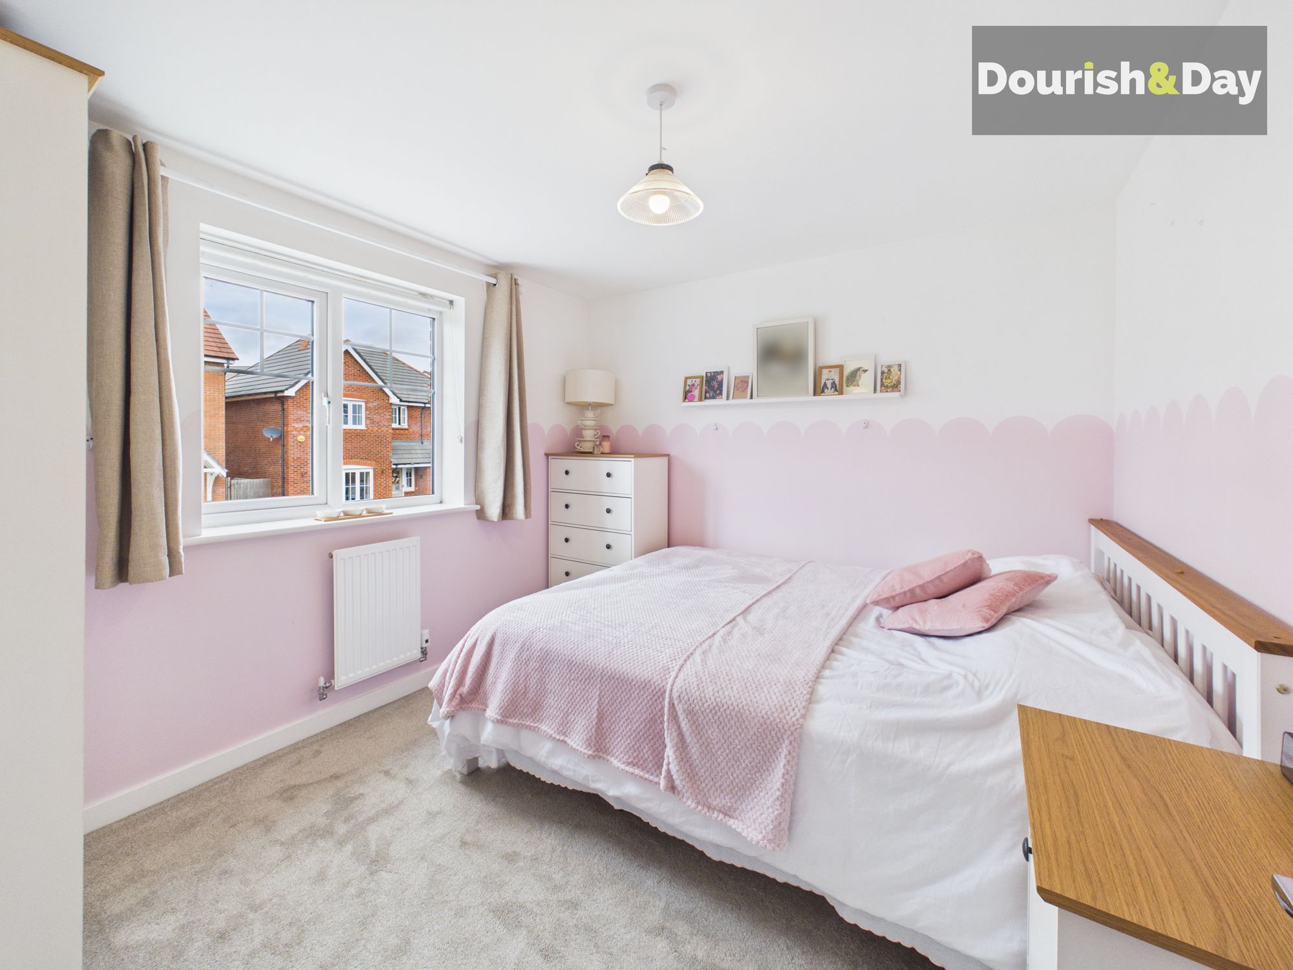
There are two further good-sized double bedrooms, including one benefiting from two windows with pleasant aspects towards surrounding green areas, while the fourth bedroom is a comfortable single and would also lend itself nicely to use as a nursery or home office.
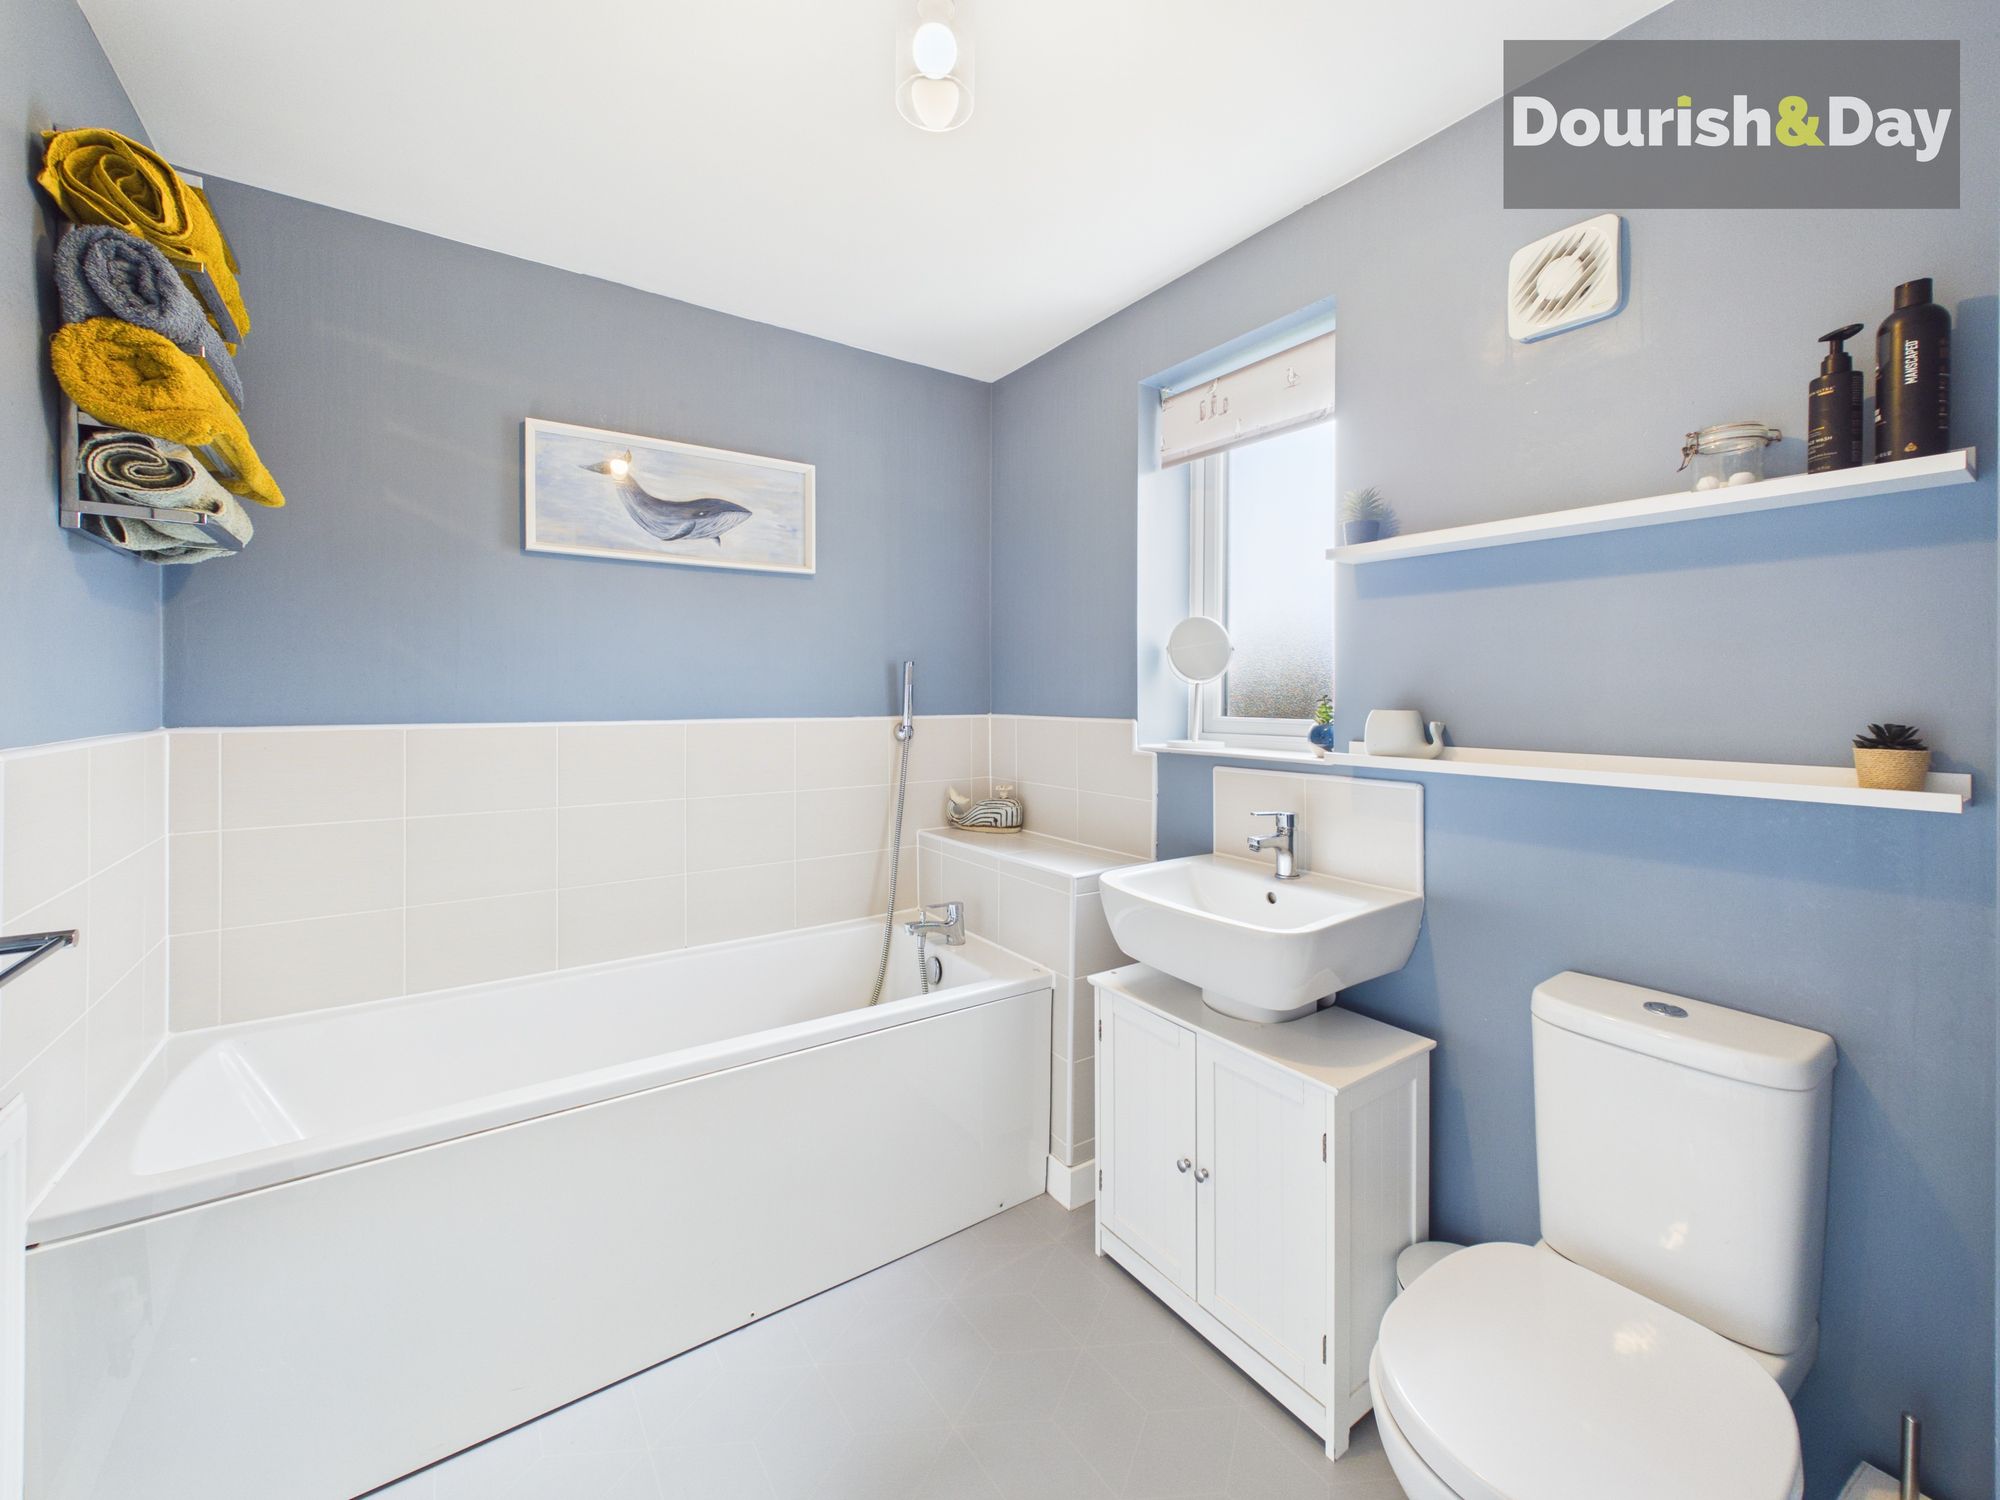
Completing the first floor is the family bathroom, fitted with a bath and shower over.
Adding another excellent modern feature, the property benefits from roof-mounted solar panels alongside battery storage housed within the garage, helping make better use of the energy generated by the home.
With four bedrooms, multiple reception spaces, a bright kitchen/diner and a fantastic combination of indoor and outdoor family space, this is a wonderfully versatile detached home in a popular Stone location.
Entrance Hallway-
Living Room-
Reception Room-
Guest WC-
Kitchen / Dining Room-
Utility Room-
Bedroom One-
En-suite Shower Room-
Bedroom Two-
Bedroom Three-
Bedroom Four-
Family Bathroom-
Anti Money Laundering & ID ChecksOnce an offer is accepted on a property marketed by Dourish & Day estate agents we are required to complete ID verification checks on all buyers and to apply ongoing monitoring until the transaction ends. Whilst this is the responsibility of Dourish & Day we may use the services of MoveButler, to verify Clients’ identity. This is not a credit check and therefore will have no effect on your credit history. You agree for us to complete these checks, and the cost of these checks is £45.00 inc. VAT per buyer. This is paid in advance, when an offer is agreed and prior to a sales memorandum being issued. This charge is non-refundable.
Agents NoteWe are advised that the solar panels are owned by the property and that the sellers intend to transfer all associated Feed-in Tariff rights to the purchaser. Buyers are advised to seek clarification from their solicitor at the earliest opportunity.
Front Garden
The property makes an attractive first impression, with planted borders framing the approach and steps leading gently down towards the front entrance.
Rear Garden
Outside, the garden is predominantly laid to lawn, with a paved area immediately outside the French doors providing a natural spot for outdoor seating. Low planted borders towards the rear add greenery without making the garden overly demanding to maintain.
Garage
-
Driveway
-
Further details
- New listing: launched in the last 10 days
- Status: Available
- Size: 1,463.89 sq ft (136 sq m)
- Overall plot size: 3573.62 sq ft
- Council tax band: E
- Tenure: Freehold
- Parking spaces: Garage, Driveway
- Outside spaces: Front Garden, Rear Garden
- Reference: 738593
What else you need to know?
- Utility supply
- Broadband: FTTP
- Electricity supply: National grid, solar panels
- Heating supply: Gas central
- Sewerage: Standard
- Water supply: Direct main waters
- Other information
- Construction materials: Brick and block
- Is loft boarded: Partially
- Mobile signal: Good
- Property age bracket: New Build
- Roof material: Clay tiles
