
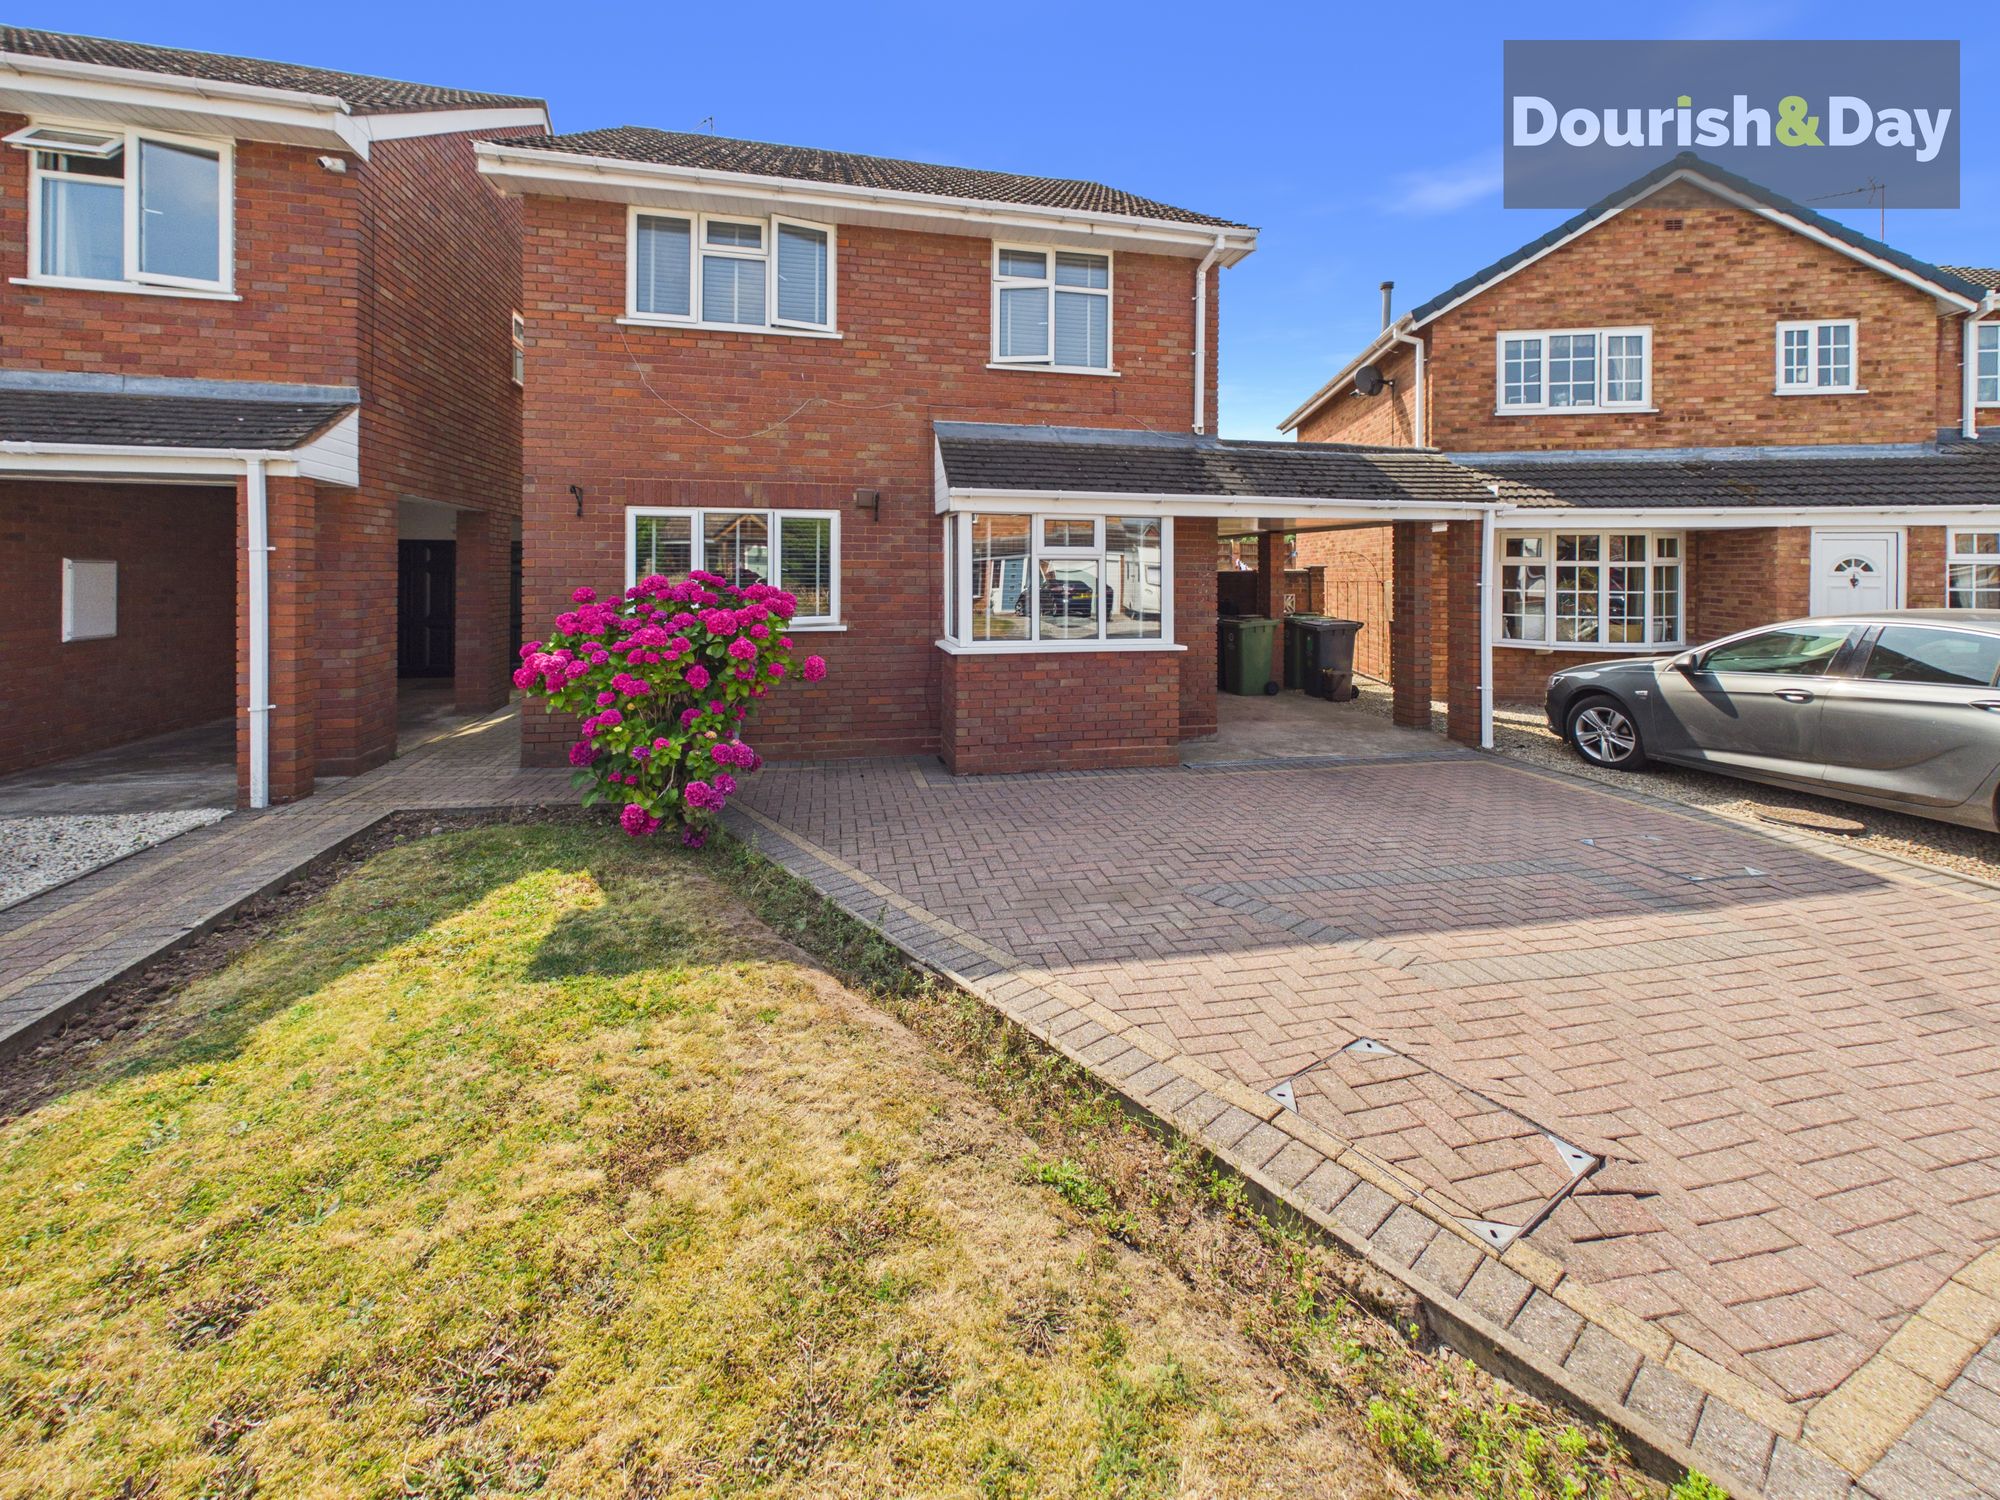
4 bed detached house for sale in Micklewood Close, Penkridge, ST19
Offers over £400,000
Key features
- Beautifully Presented Four Bedroom Detached Family Home
- Stunning Open Plan Kitchen/Dining Room With Walk-In Bay Window
- Spacious Living Room, Conservatory, Snug & Separate Utility Room
- Private Walled Rear Garden With Side Access
- Well Appointed Family Bathroom & Convenient Downstairs WC
- Highly Sought-After Penkridge Location Close To Excellent Schools, Transport Links & Village Amenities
Virtual Tour
Virtual Tour
Call Us 9AM - 9PM, 7 Days A Week, 365 Days A Year!
Micklewood….. Close to everything you desire!
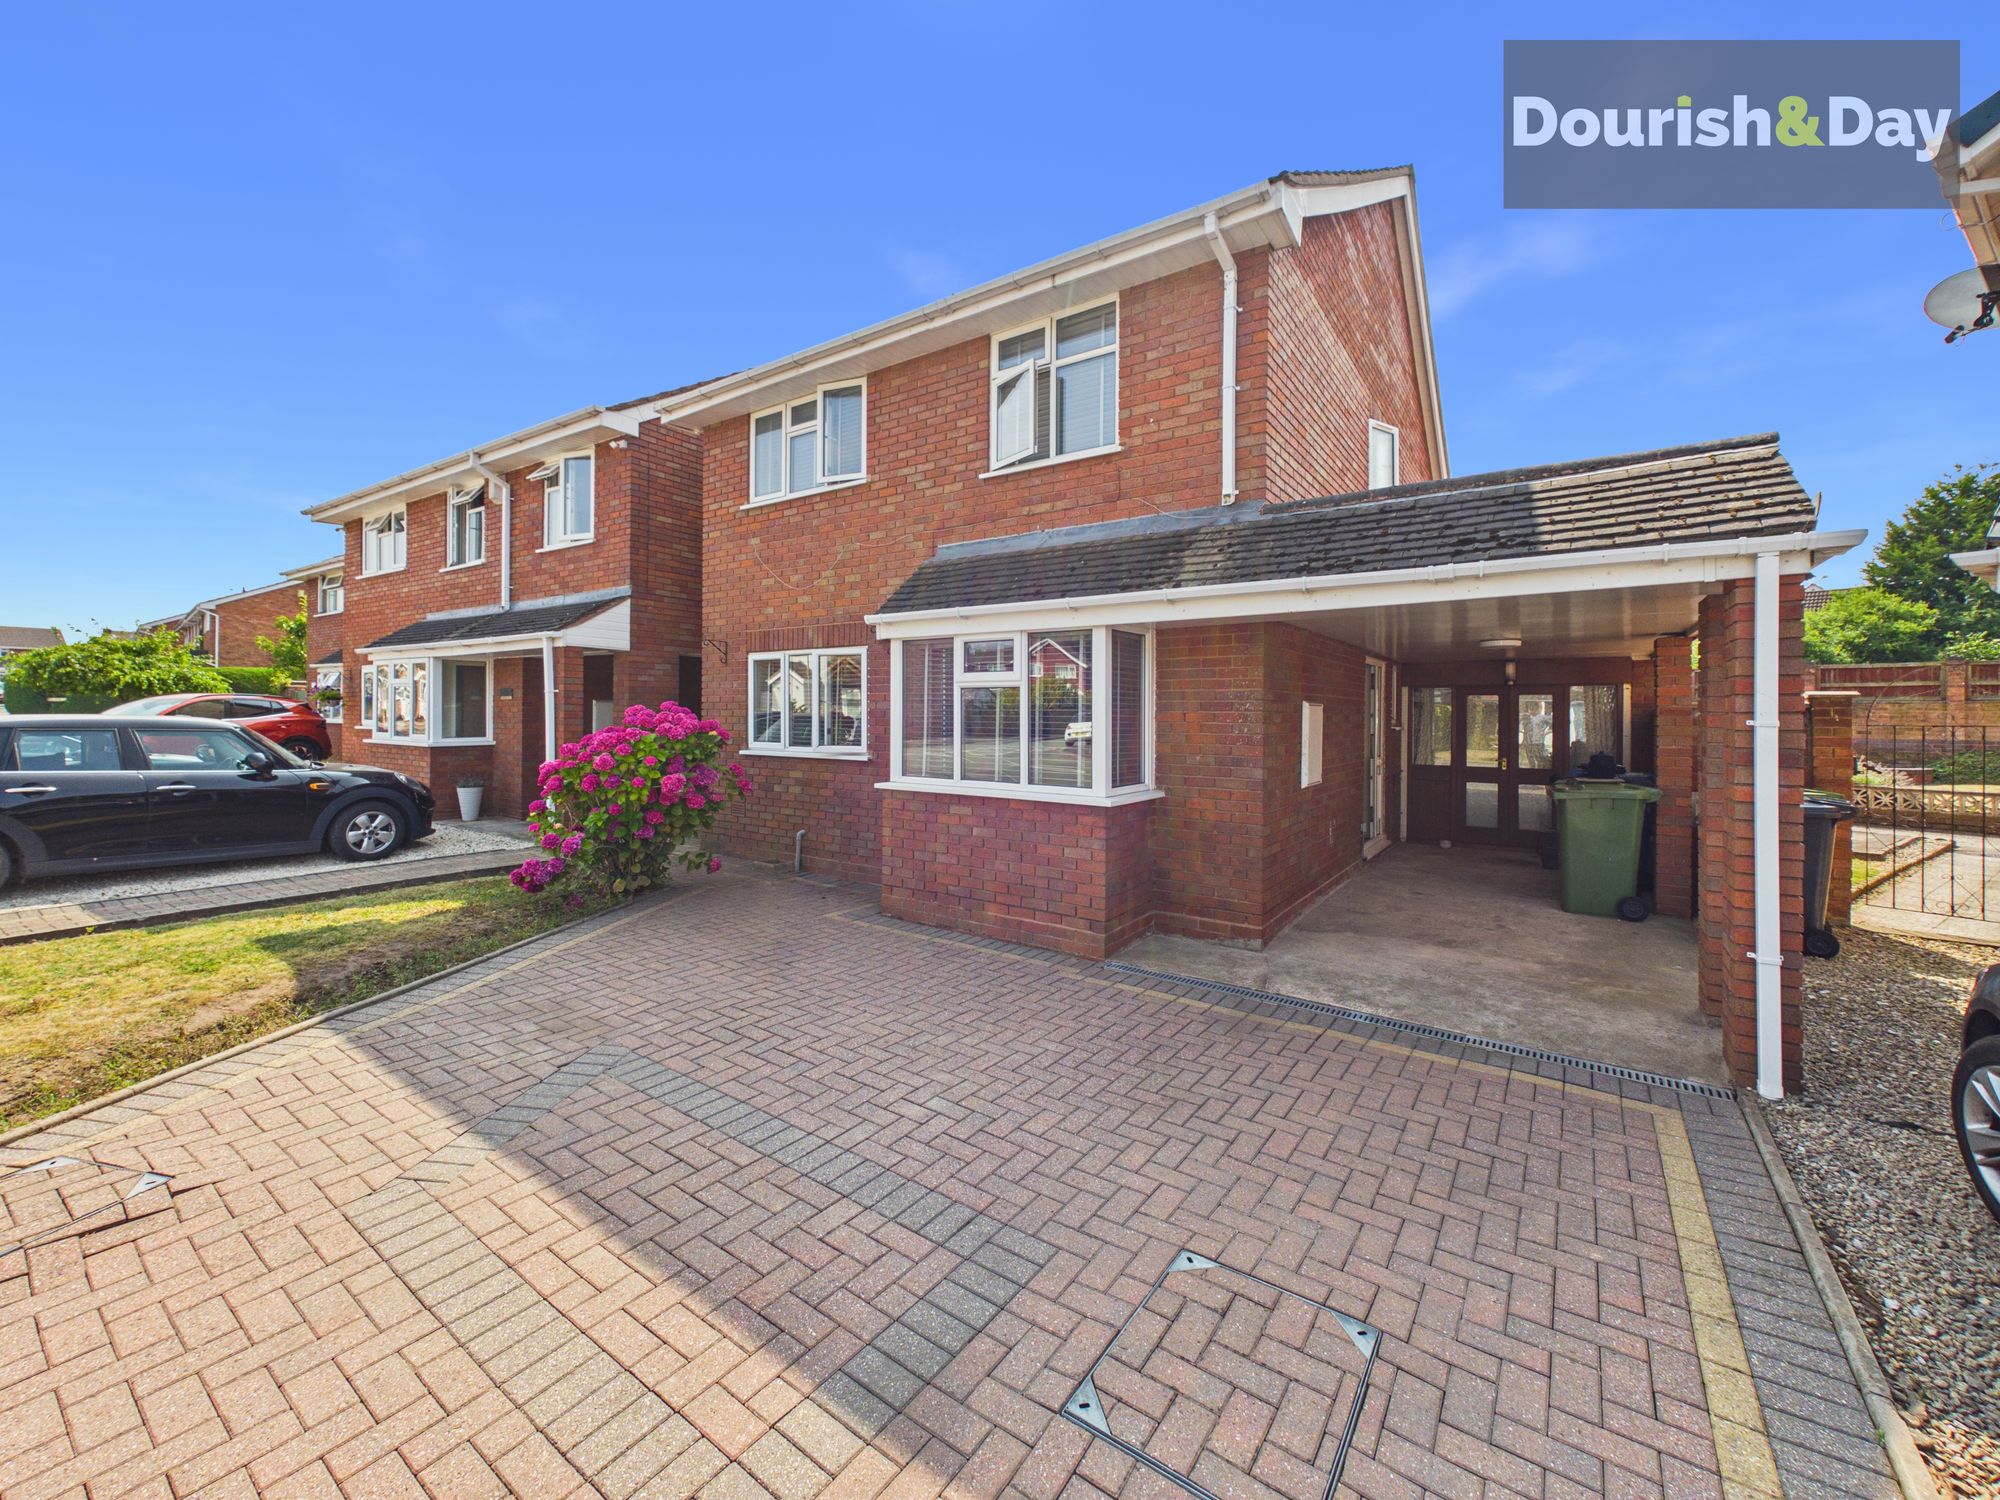
Positioned within the highly sought-after village of Penkridge, this beautifully presented four-bedroom detached family home on Micklewood Close offers an exceptional blend of generous living accommodation, modern style and everyday practicality. Set within a quiet residential development, this impressive home has been thoughtfully maintained throughout and is perfectly suited to growing families looking for spacious interiors, excellent outdoor space and a fantastic village location with everything close at hand.
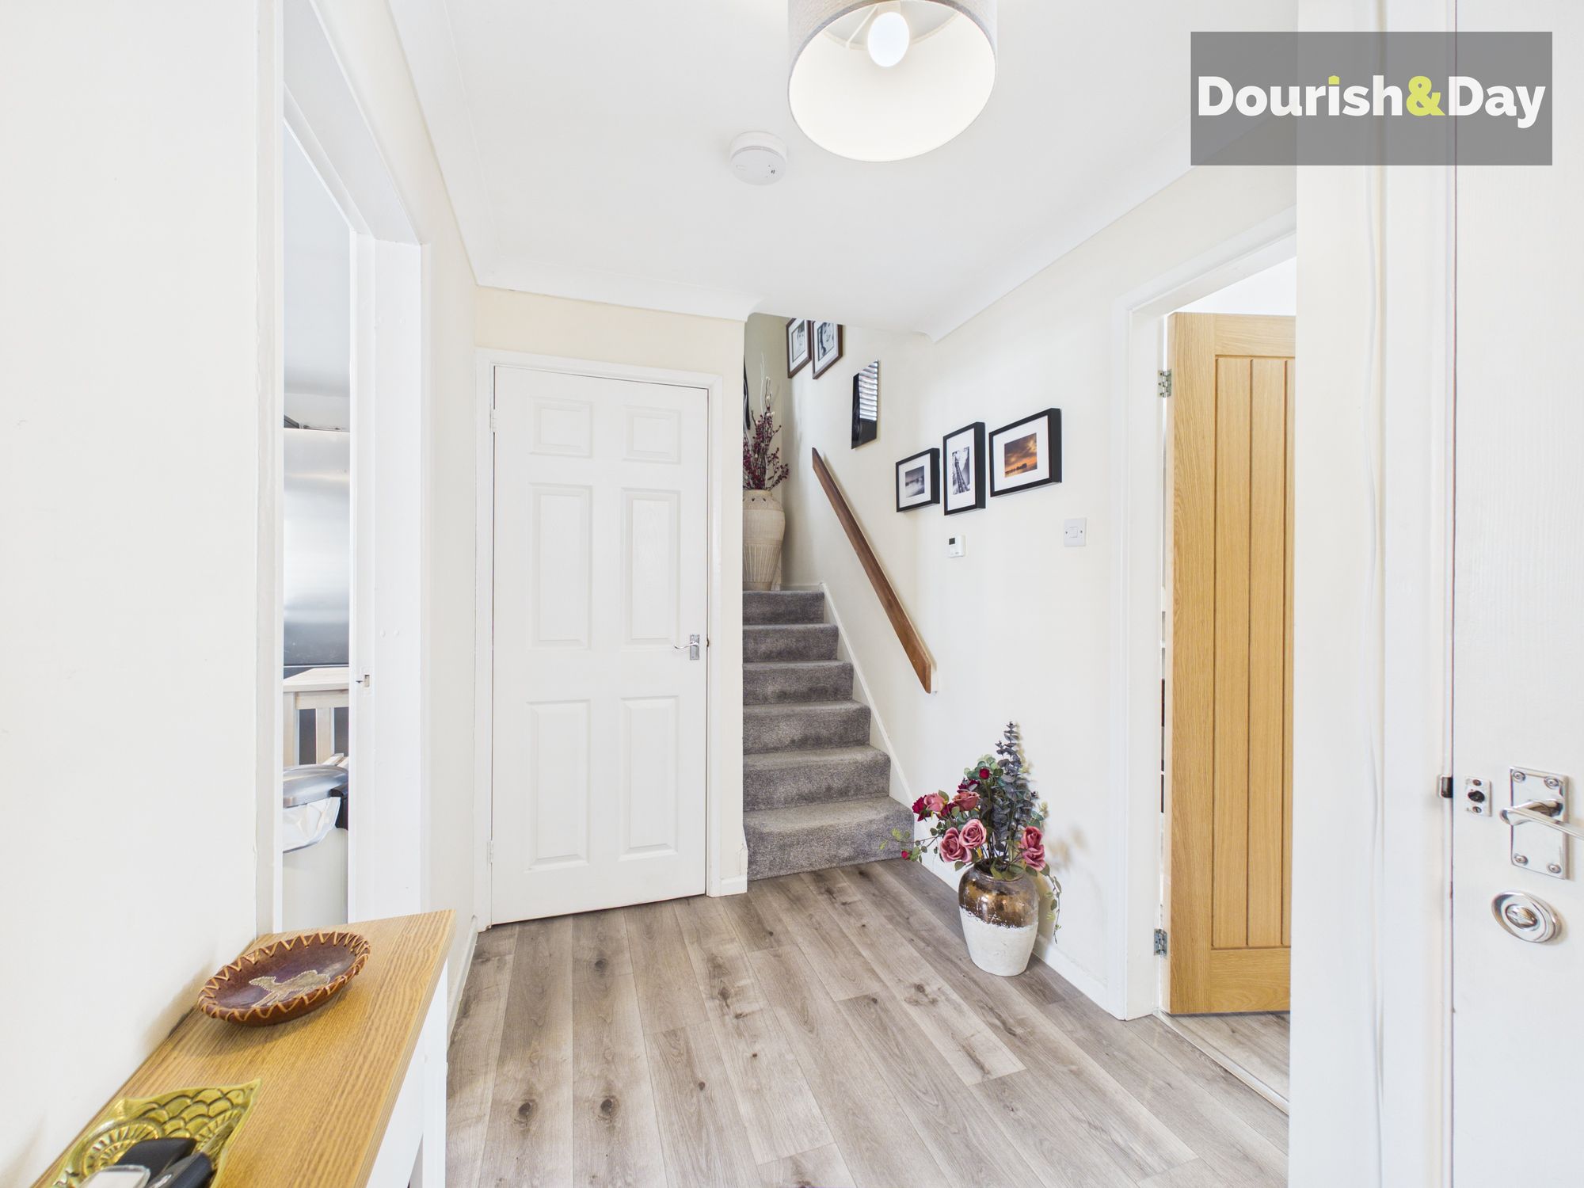
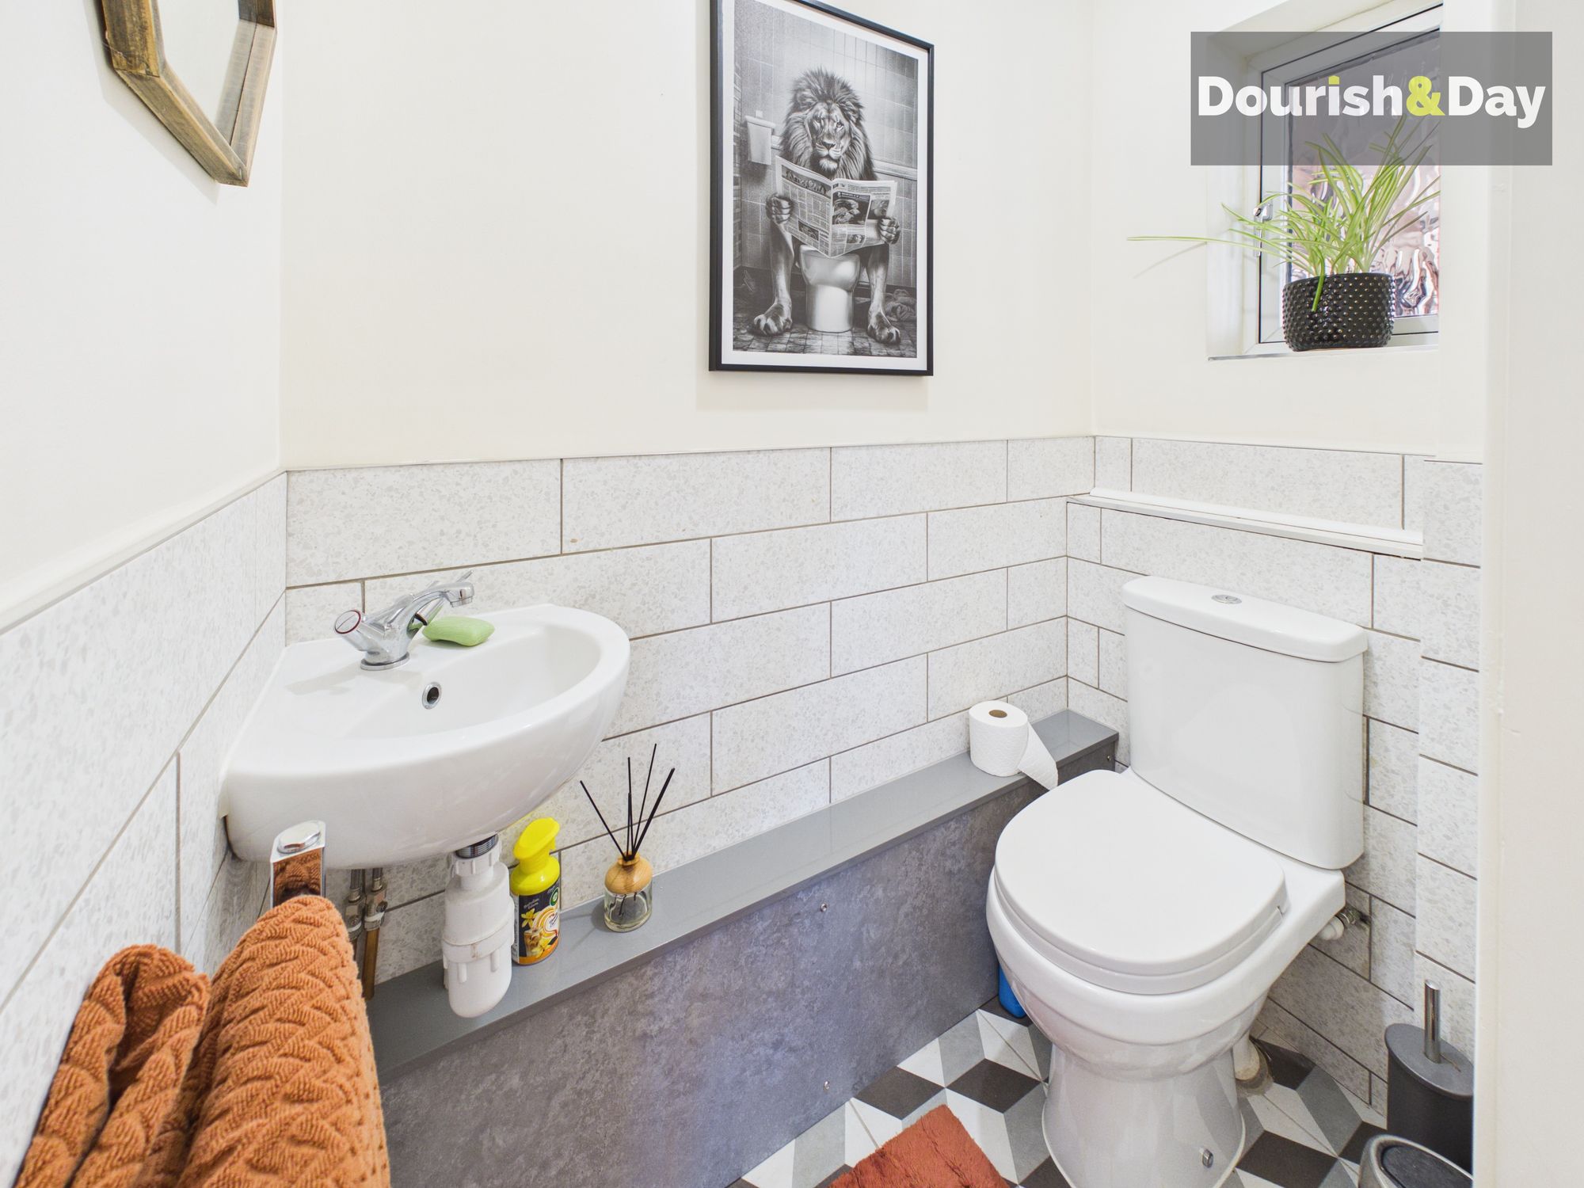
From the moment you arrive, the property enjoys an attractive frontage and an inviting entrance that immediately sets the tone for what lies within. Stepping inside, you are welcomed by a bright and spacious entrance hallway that creates a wonderful first impression, offering a warm and welcoming feel that continues throughout the home. Conveniently located off the hallway is a downstairs WC, ideal for both family life and visiting guests.
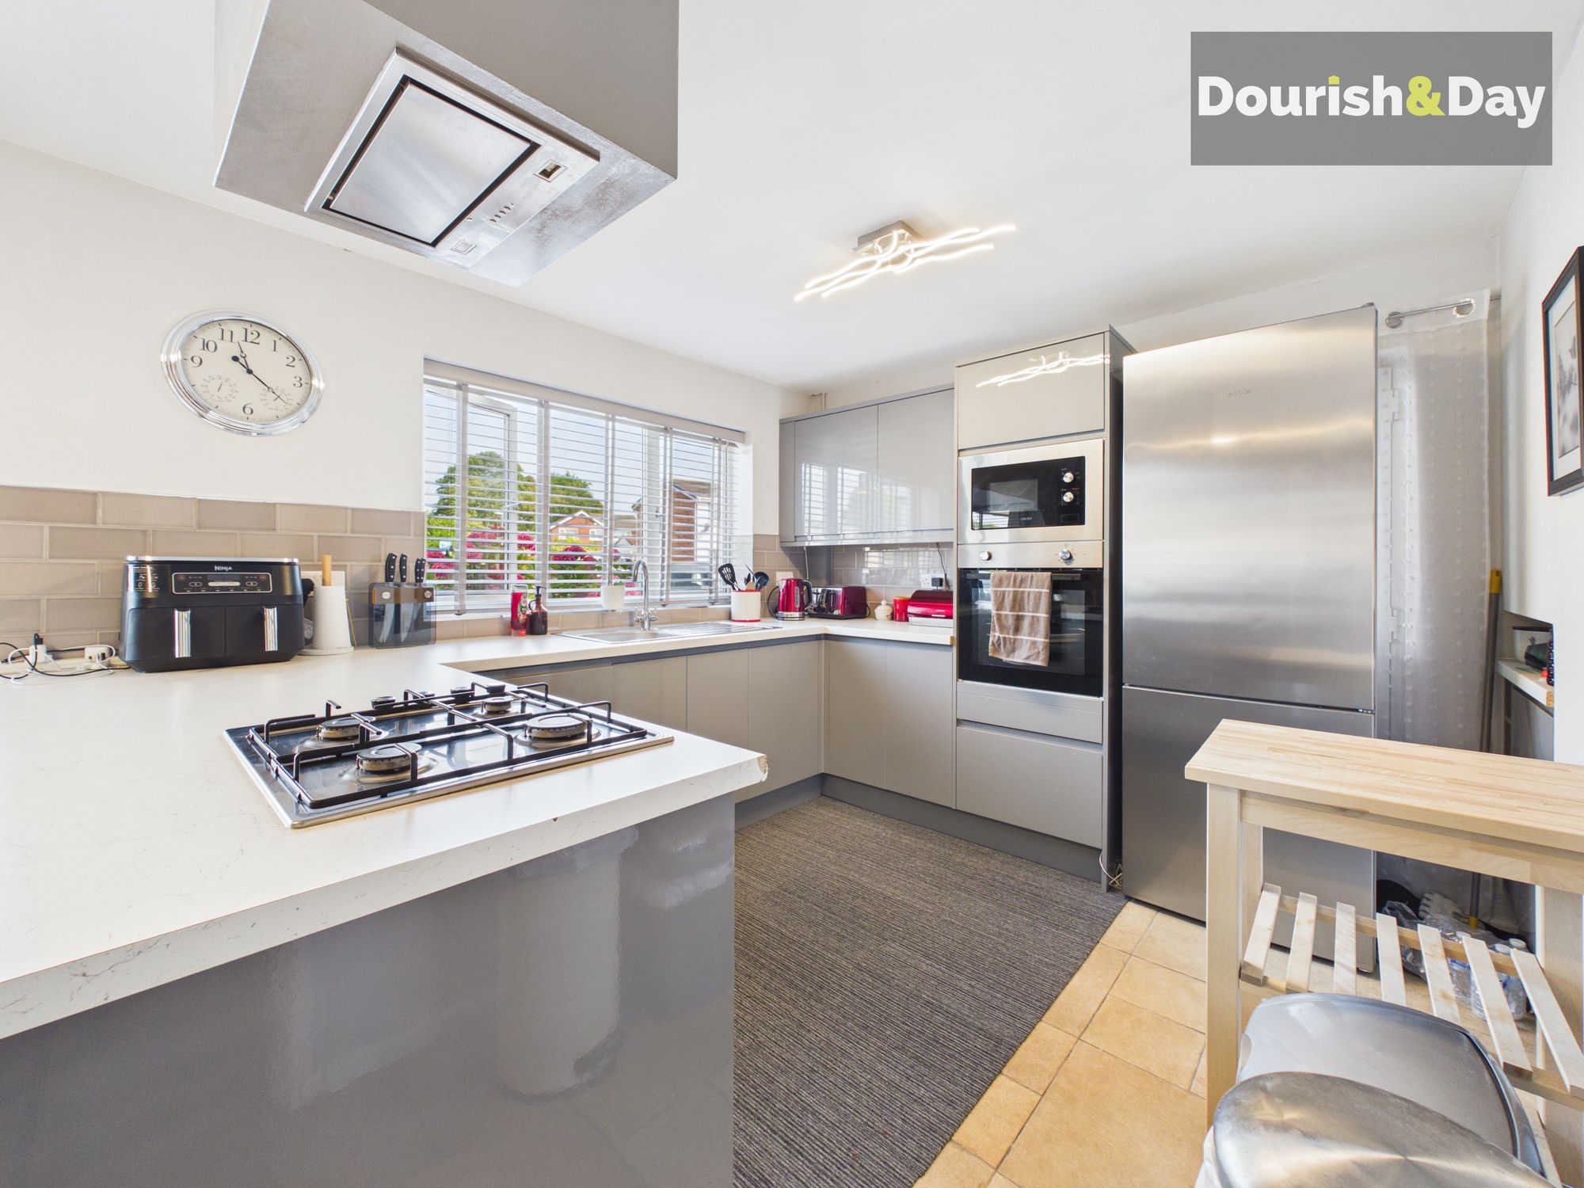
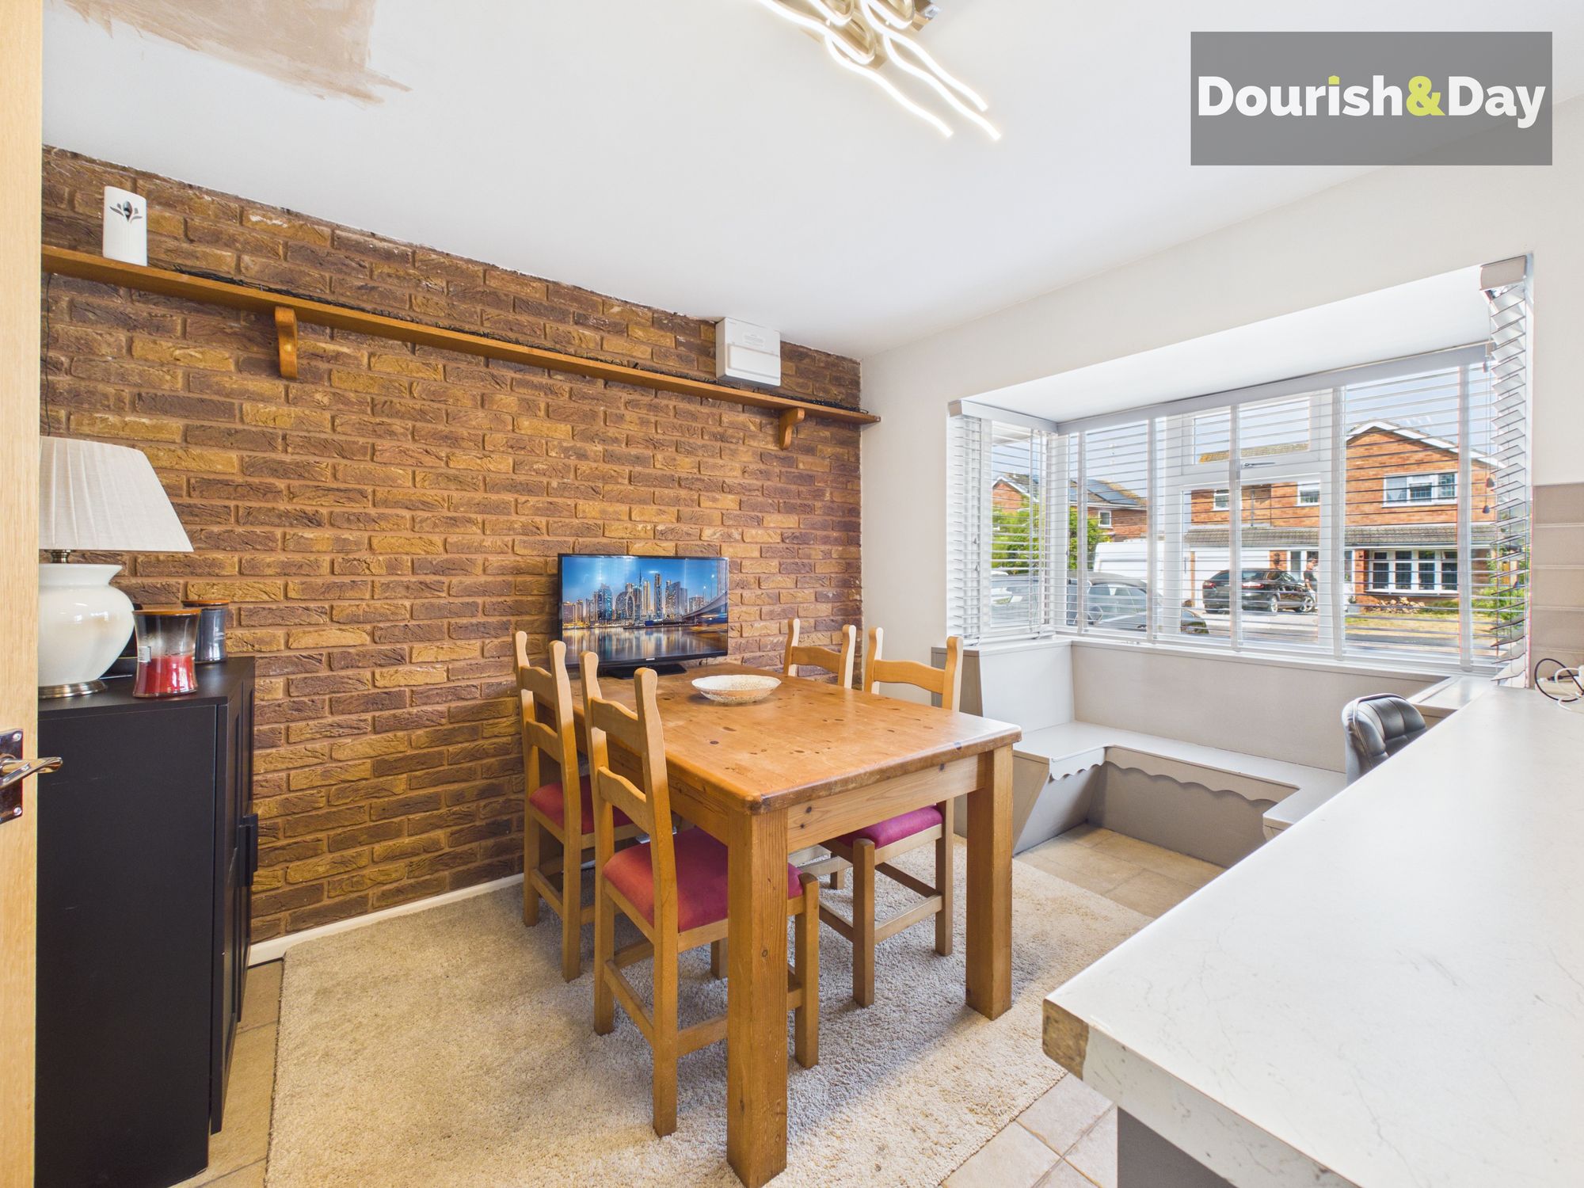
The heart of the home is undoubtedly the stunning open-plan kitchen and dining area. Beautifully designed with both entertaining and day-to-day living in mind, this fantastic space benefits from an attractive walk-in bay window that floods the room with natural light while creating the perfect spot for a family dining table. The kitchen provides an excellent range of storage and worktop space, making it as practical as it is stylish, whether you're preparing family meals or hosting friends.
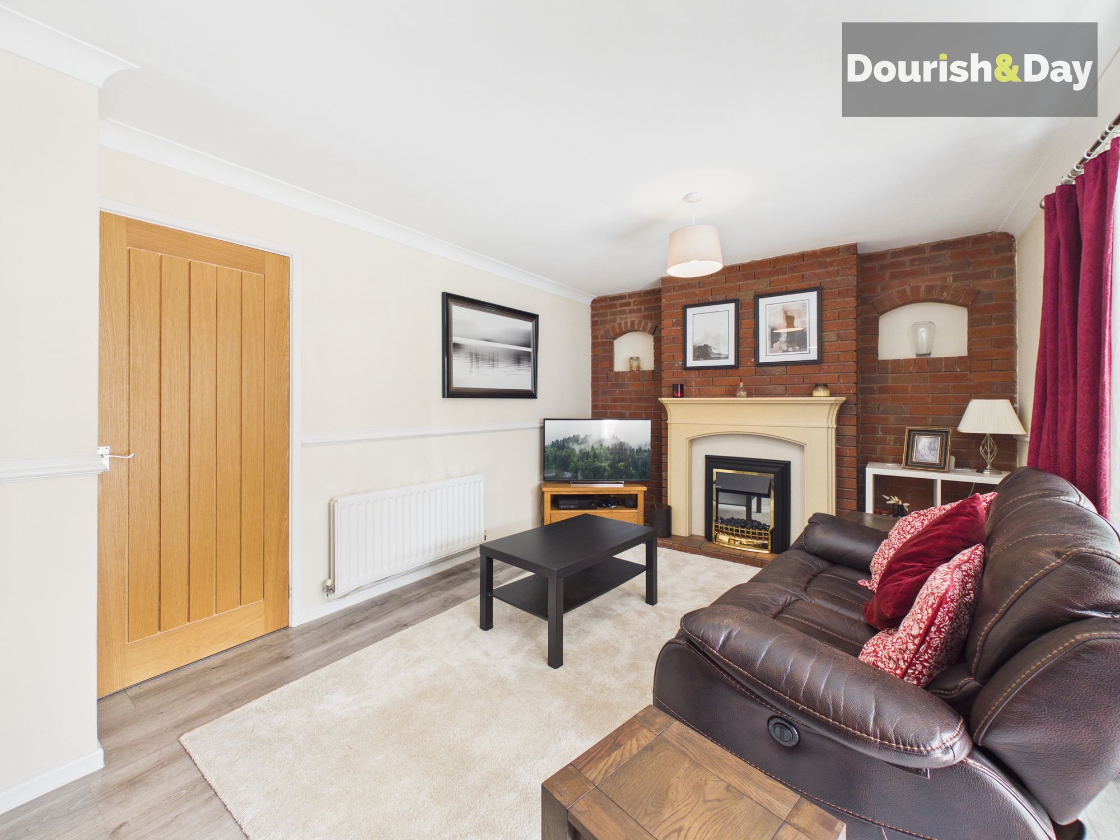
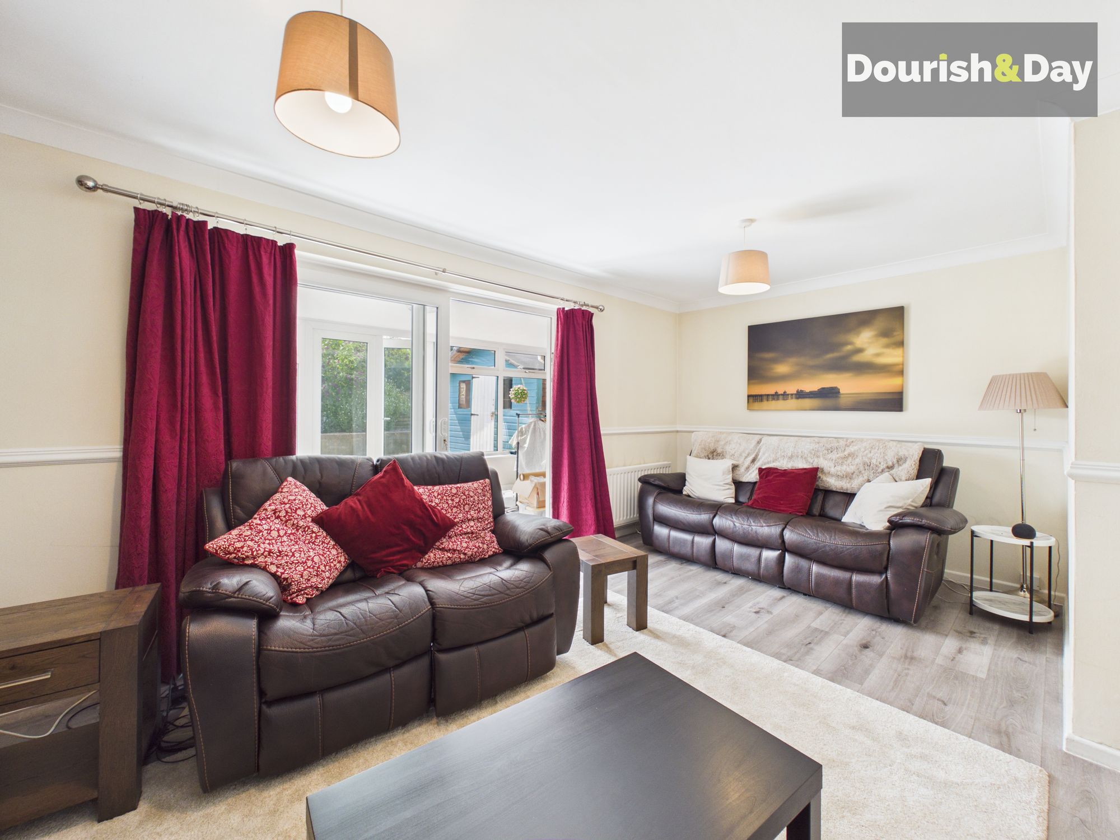
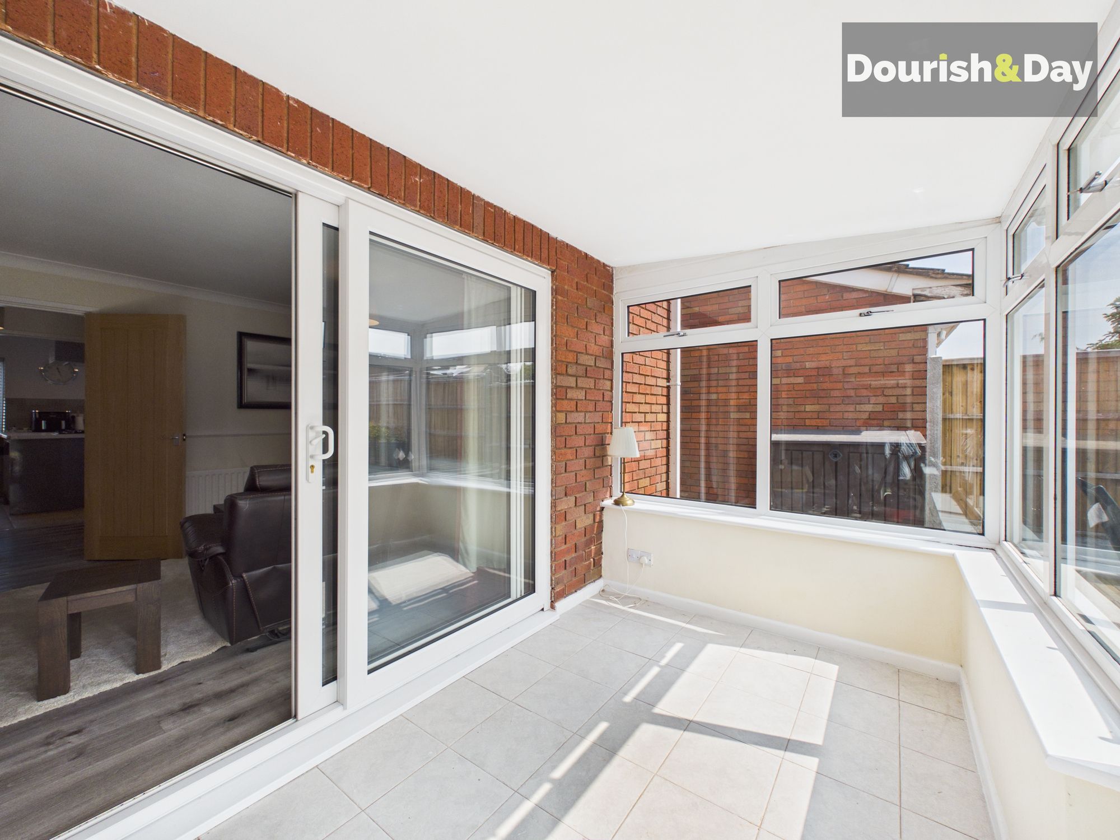
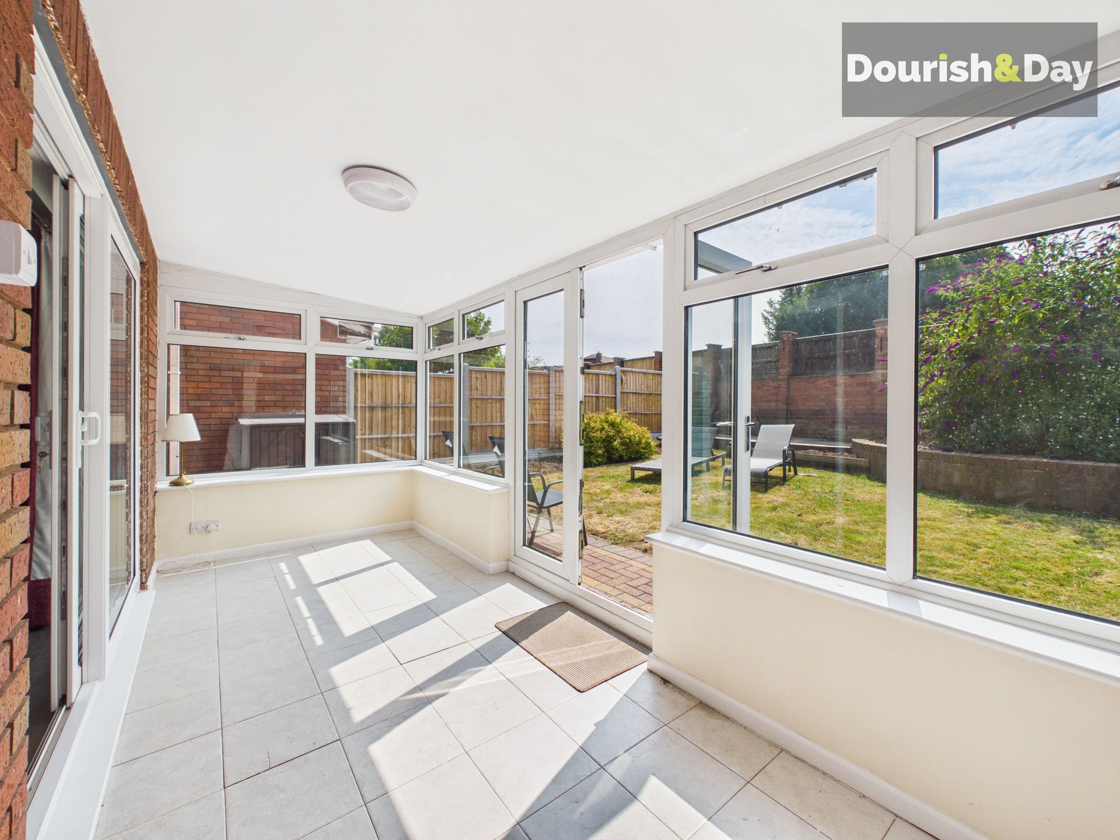
To the rear of the property, the generously proportioned living room provides a superb place to relax and unwind. With ample space for comfortable furnishings, this elegant reception room flows seamlessly into the conservatory through glazed doors, creating additional living space that can be enjoyed throughout the year. Overlooking the rear garden, the conservatory offers a peaceful retreat and is perfect as a second sitting area, playroom or entertaining space.
Adding even more versatility, the property also benefits from a separate utility room, providing valuable additional storage and laundry space while helping to keep the main kitchen clutter-free. Adjacent to this is a cosy snug area, offering endless possibilities as a family room, children's playroom, home office or quiet reading space.
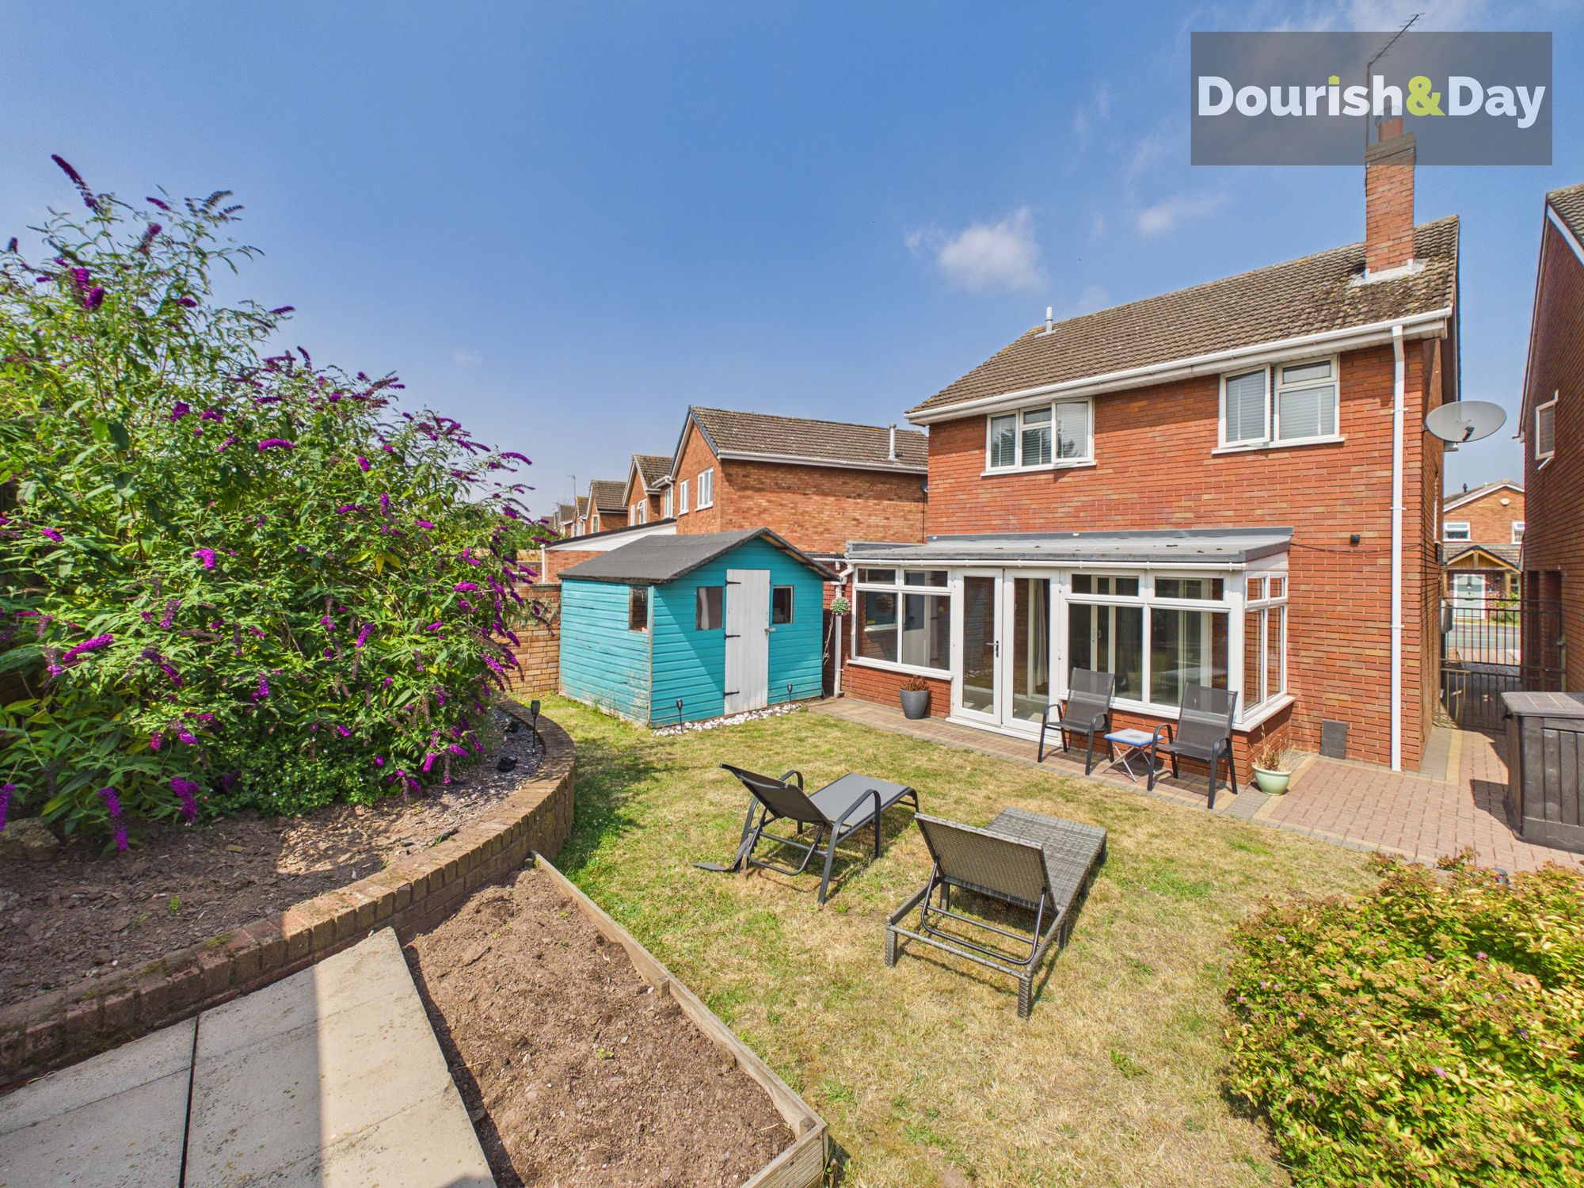
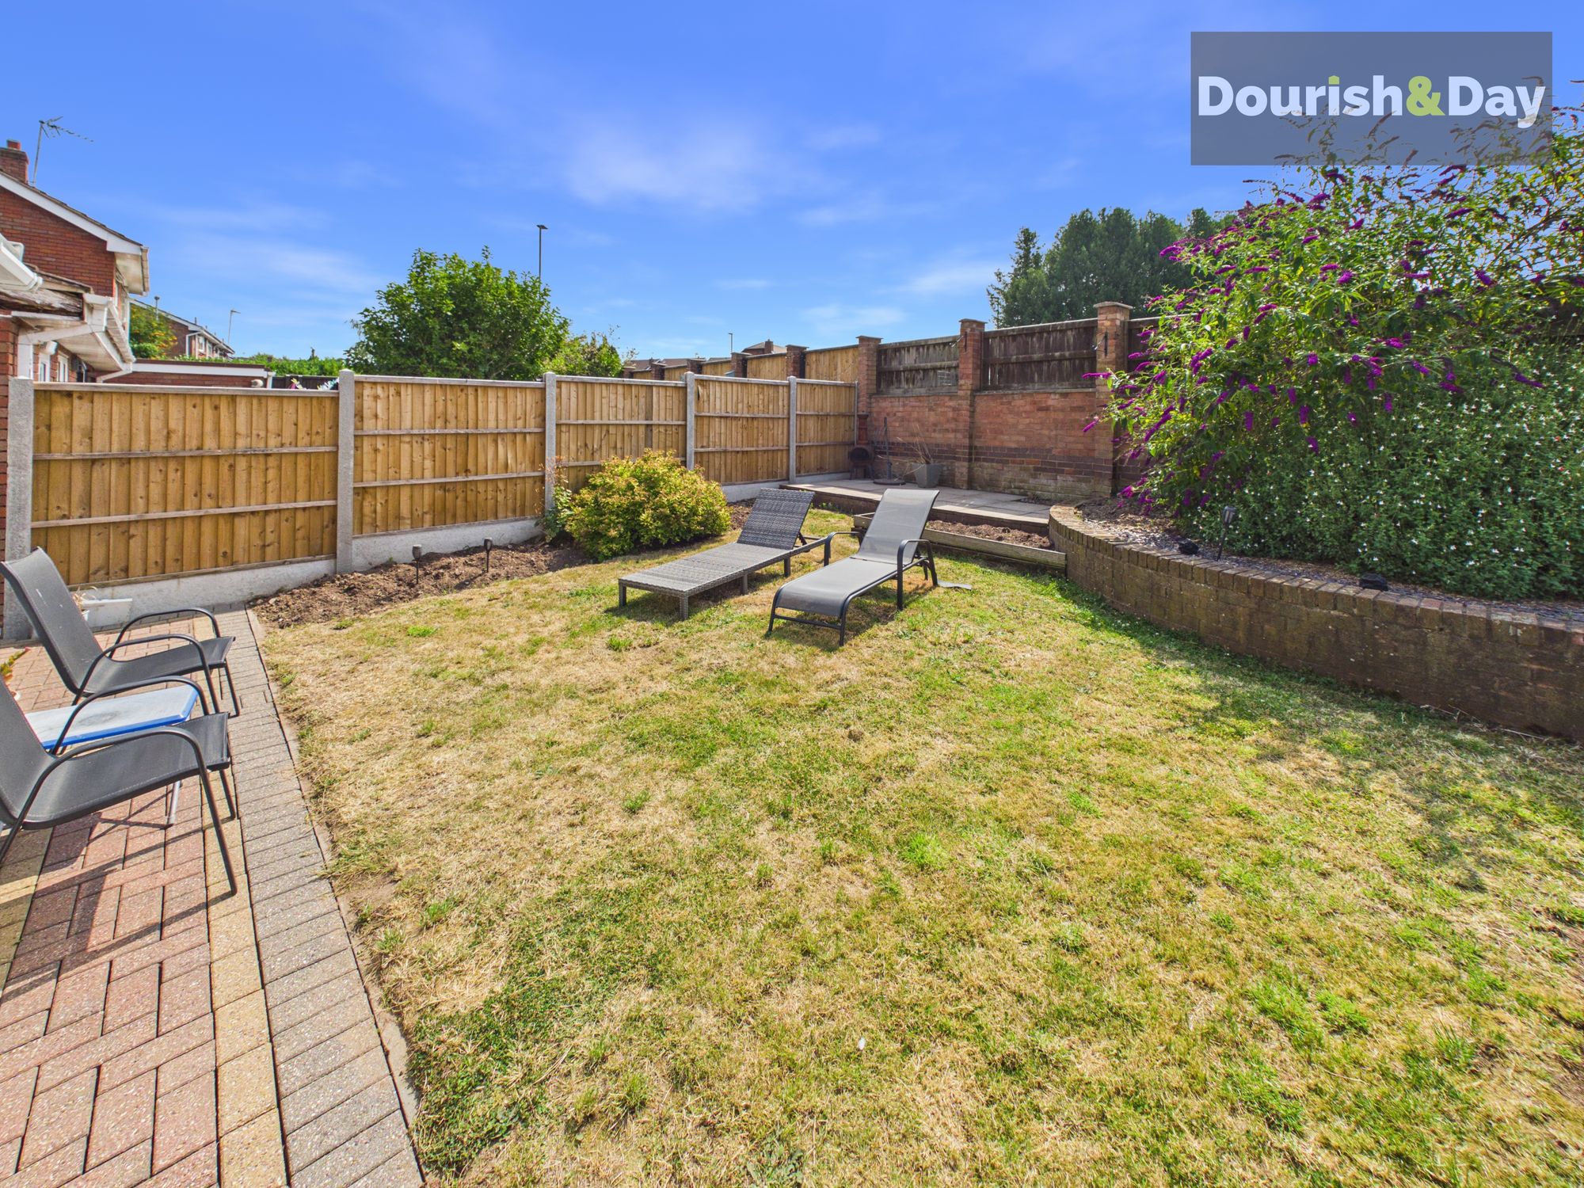
Outside, the rear garden has been thoughtfully designed for both relaxation and family enjoyment. Enclosed by attractive walling, the garden offers an excellent degree of privacy and security, making it ideal for children and pets. The lawn provides plenty of space for outdoor games and summer entertaining, while gated side access adds everyday convenience.
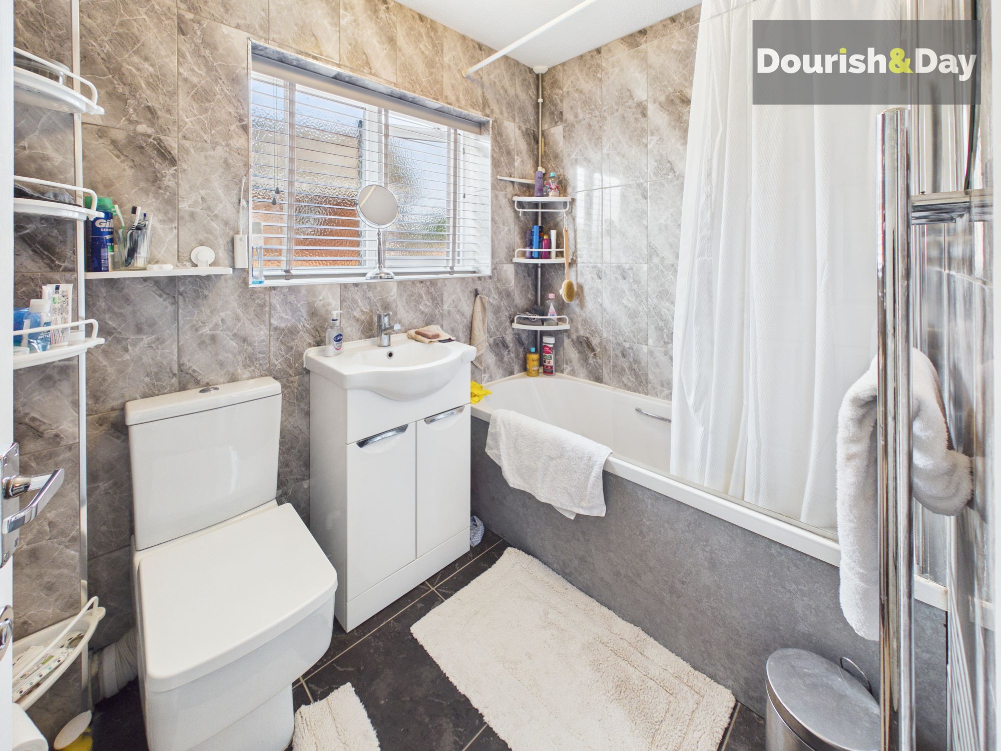
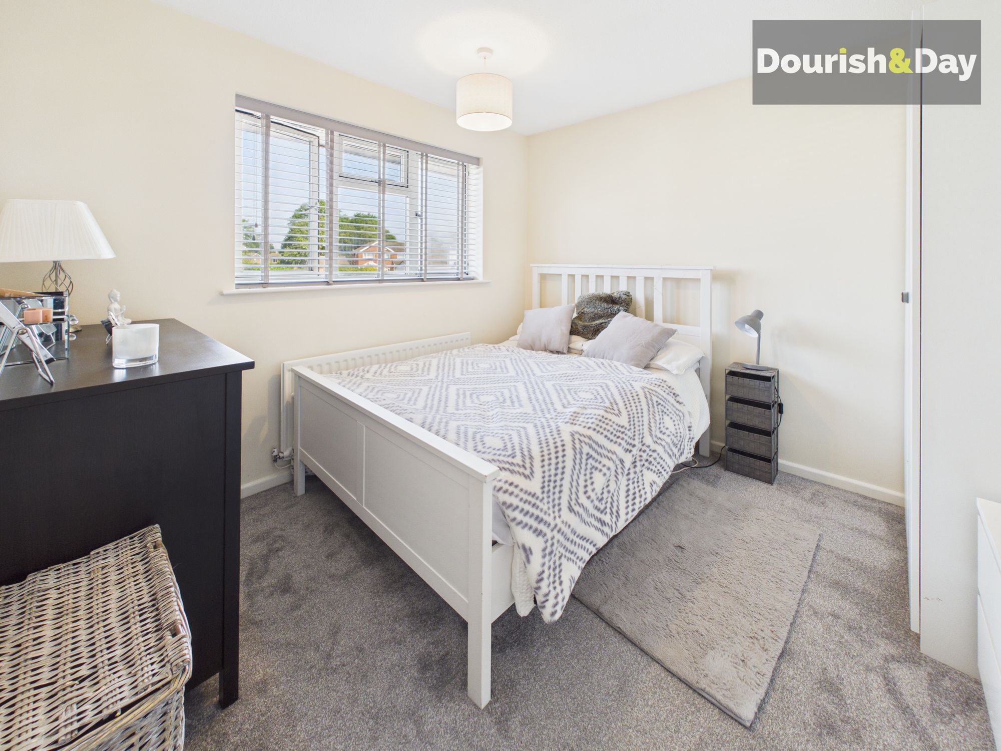
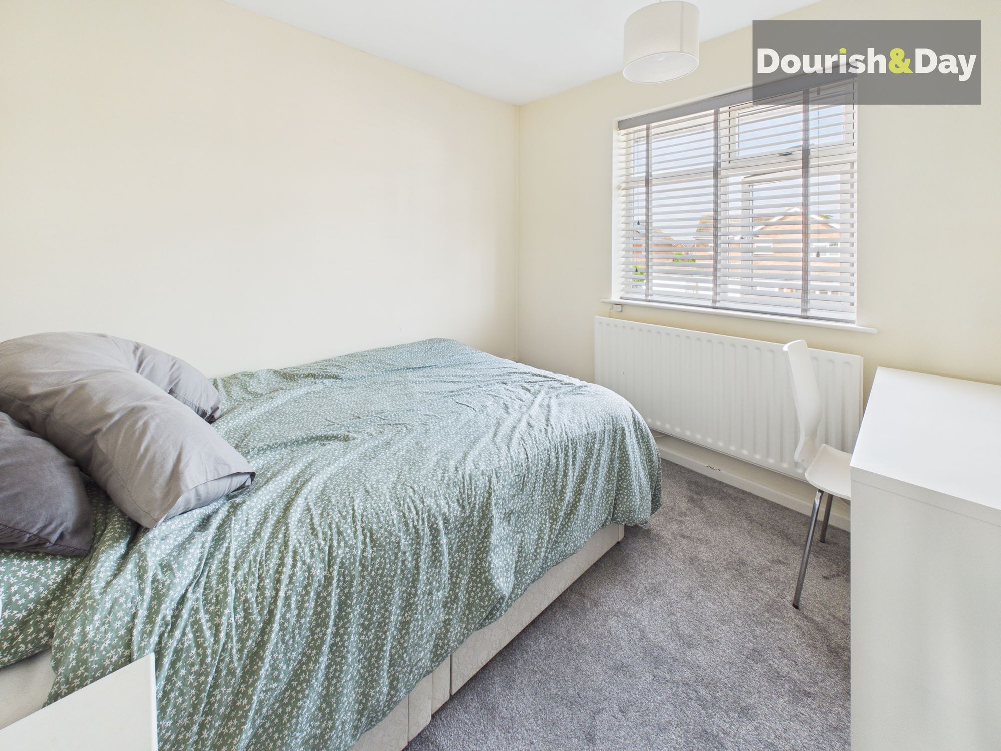
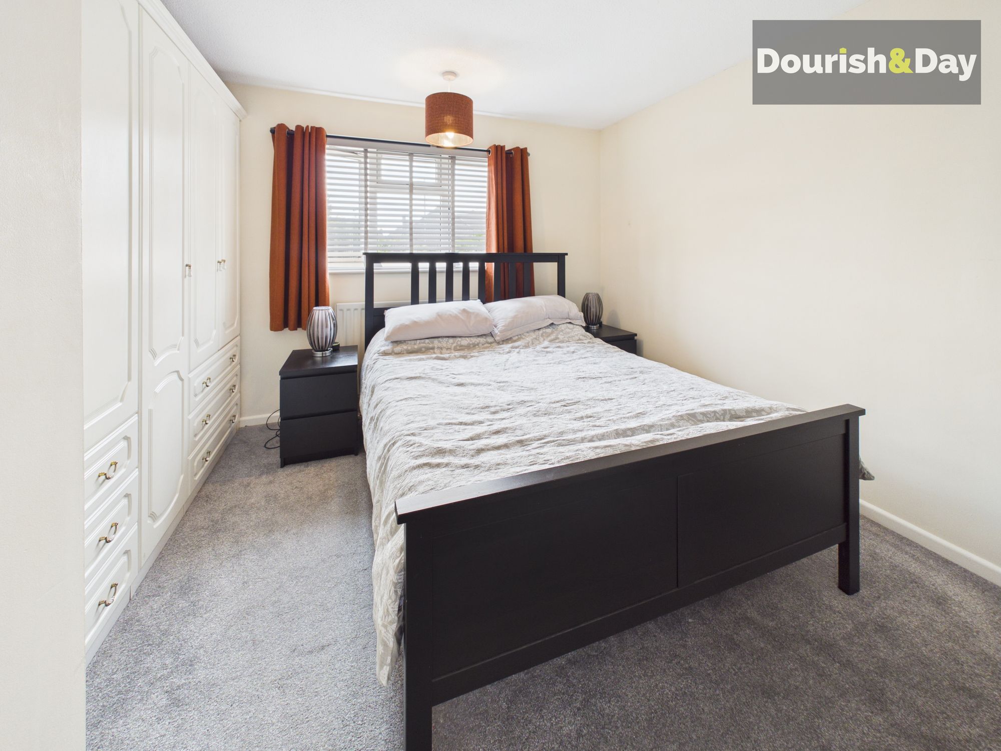
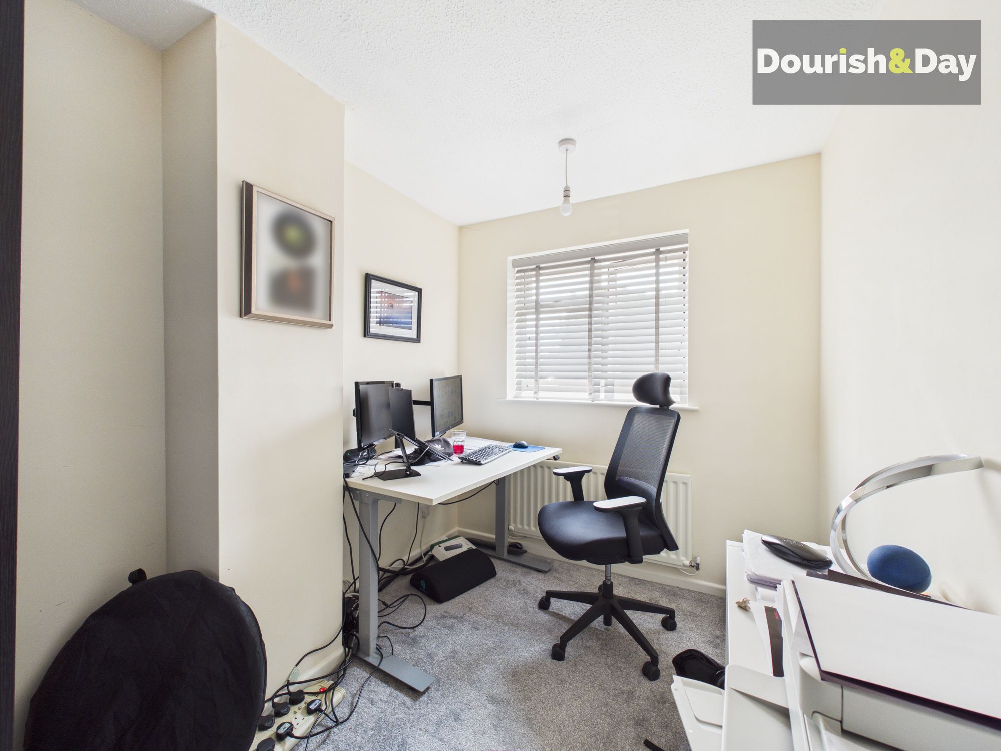
Upstairs, the spacious accommodation continues with four excellent double bedrooms, offering flexibility for families of all sizes. The current owners utilise one of the bedrooms as a home study, perfectly suited for those working remotely, while still comfortably accommodating a double bed if required. The remaining bedrooms are all generously proportioned and filled with natural light. Completing the first floor is a well-appointed family bathroom, finished to a high standard and designed to comfortably serve the needs of a busy household.
Micklewood Close enjoys an enviable position within the ever-popular village of Penkridge, renowned for its welcoming community atmosphere, independent shops, cafés, restaurants and weekly market. Families will appreciate the excellent selection of highly regarded primary and secondary schools nearby, making this a fantastic location for those with children of all ages.
For commuters, the location is exceptionally well connected. Penkridge railway station provides regular direct services to Stafford, Wolverhampton and Birmingham, while the nearby M6 and M54 motorway networks offer straightforward access to Stafford, Cannock, Wolverhampton, Telford and beyond. Whether travelling for work or leisure, this location combines peaceful village living with outstanding connectivity.
Beautifully presented throughout, offering spacious and versatile accommodation, and situated within one of Penkridge's most desirable residential locations, this outstanding detached family home represents a fantastic opportunity for buyers seeking a property ready to move straight into.
Hallway-
WC-
Kitchen/Dining Room-
Living Room-
Conservatory-
Landing-
Bedroom One-
Bedroom Two-
Bedroom Three-
Bedroom Four-
Family Bathroom-
Anti-Money Laundering & ID ChecksOnce an offer is accepted on a property marketed by Dourish & Day estate agents we are required to complete ID verification checks on all buyers and to apply ongoing monitoring until the transaction ends. Whilst this is the responsibility of Dourish & Day we may use the services of MoveButler or Guild365, to verify Clients’ identity. This is not a credit check and therefore will have no effect on your credit history. You agree for us to complete these checks, and the cost of these checks is £30.00 inc. VAT per buyer. This is paid in advance, when an offer is agreed and prior to a sales memorandum being issued. This charge is non-refundable.
Rear Garden
Outside, the rear garden has been thoughtfully designed for both relaxation and family enjoyment. Enclosed by attractive walling, the garden offers an excellent degree of privacy and security, making it ideal for children and pets. The lawn provides plenty of space for outdoor games and summer entertaining, while gated side access adds everyday convenience.
Front Garden
Laid lawn area
Further details
- New listing: launched in the last 10 days
- Status: Available
- Size: 1,237.85 sq ft (115 sq m)
- Overall plot size: 2669.45 sq ft
- Council tax band: D
- Tenure: Freehold
- Parking spaces: Covered, Off Street
- Outside spaces: Rear Garden, Front Garden
- Reference: 732253
What else you need to know?
- Utility supply
- Broadband: ADSL
- Electricity supply: National grid
- Heating supply: Gas central
- Sewerage: Standard
- Water supply: Direct main waters
- Other information
- Construction materials: Brick and block
- Is loft boarded: Partially
- Mobile signal: Good
- Property age bracket: 1970 - 1990
- Roof material: Clay tiles
