
4 bed detached house for sale in Long Lane, Essington, WV11
Offers over £600,000
Key features
- Bespoke Detached Family Home
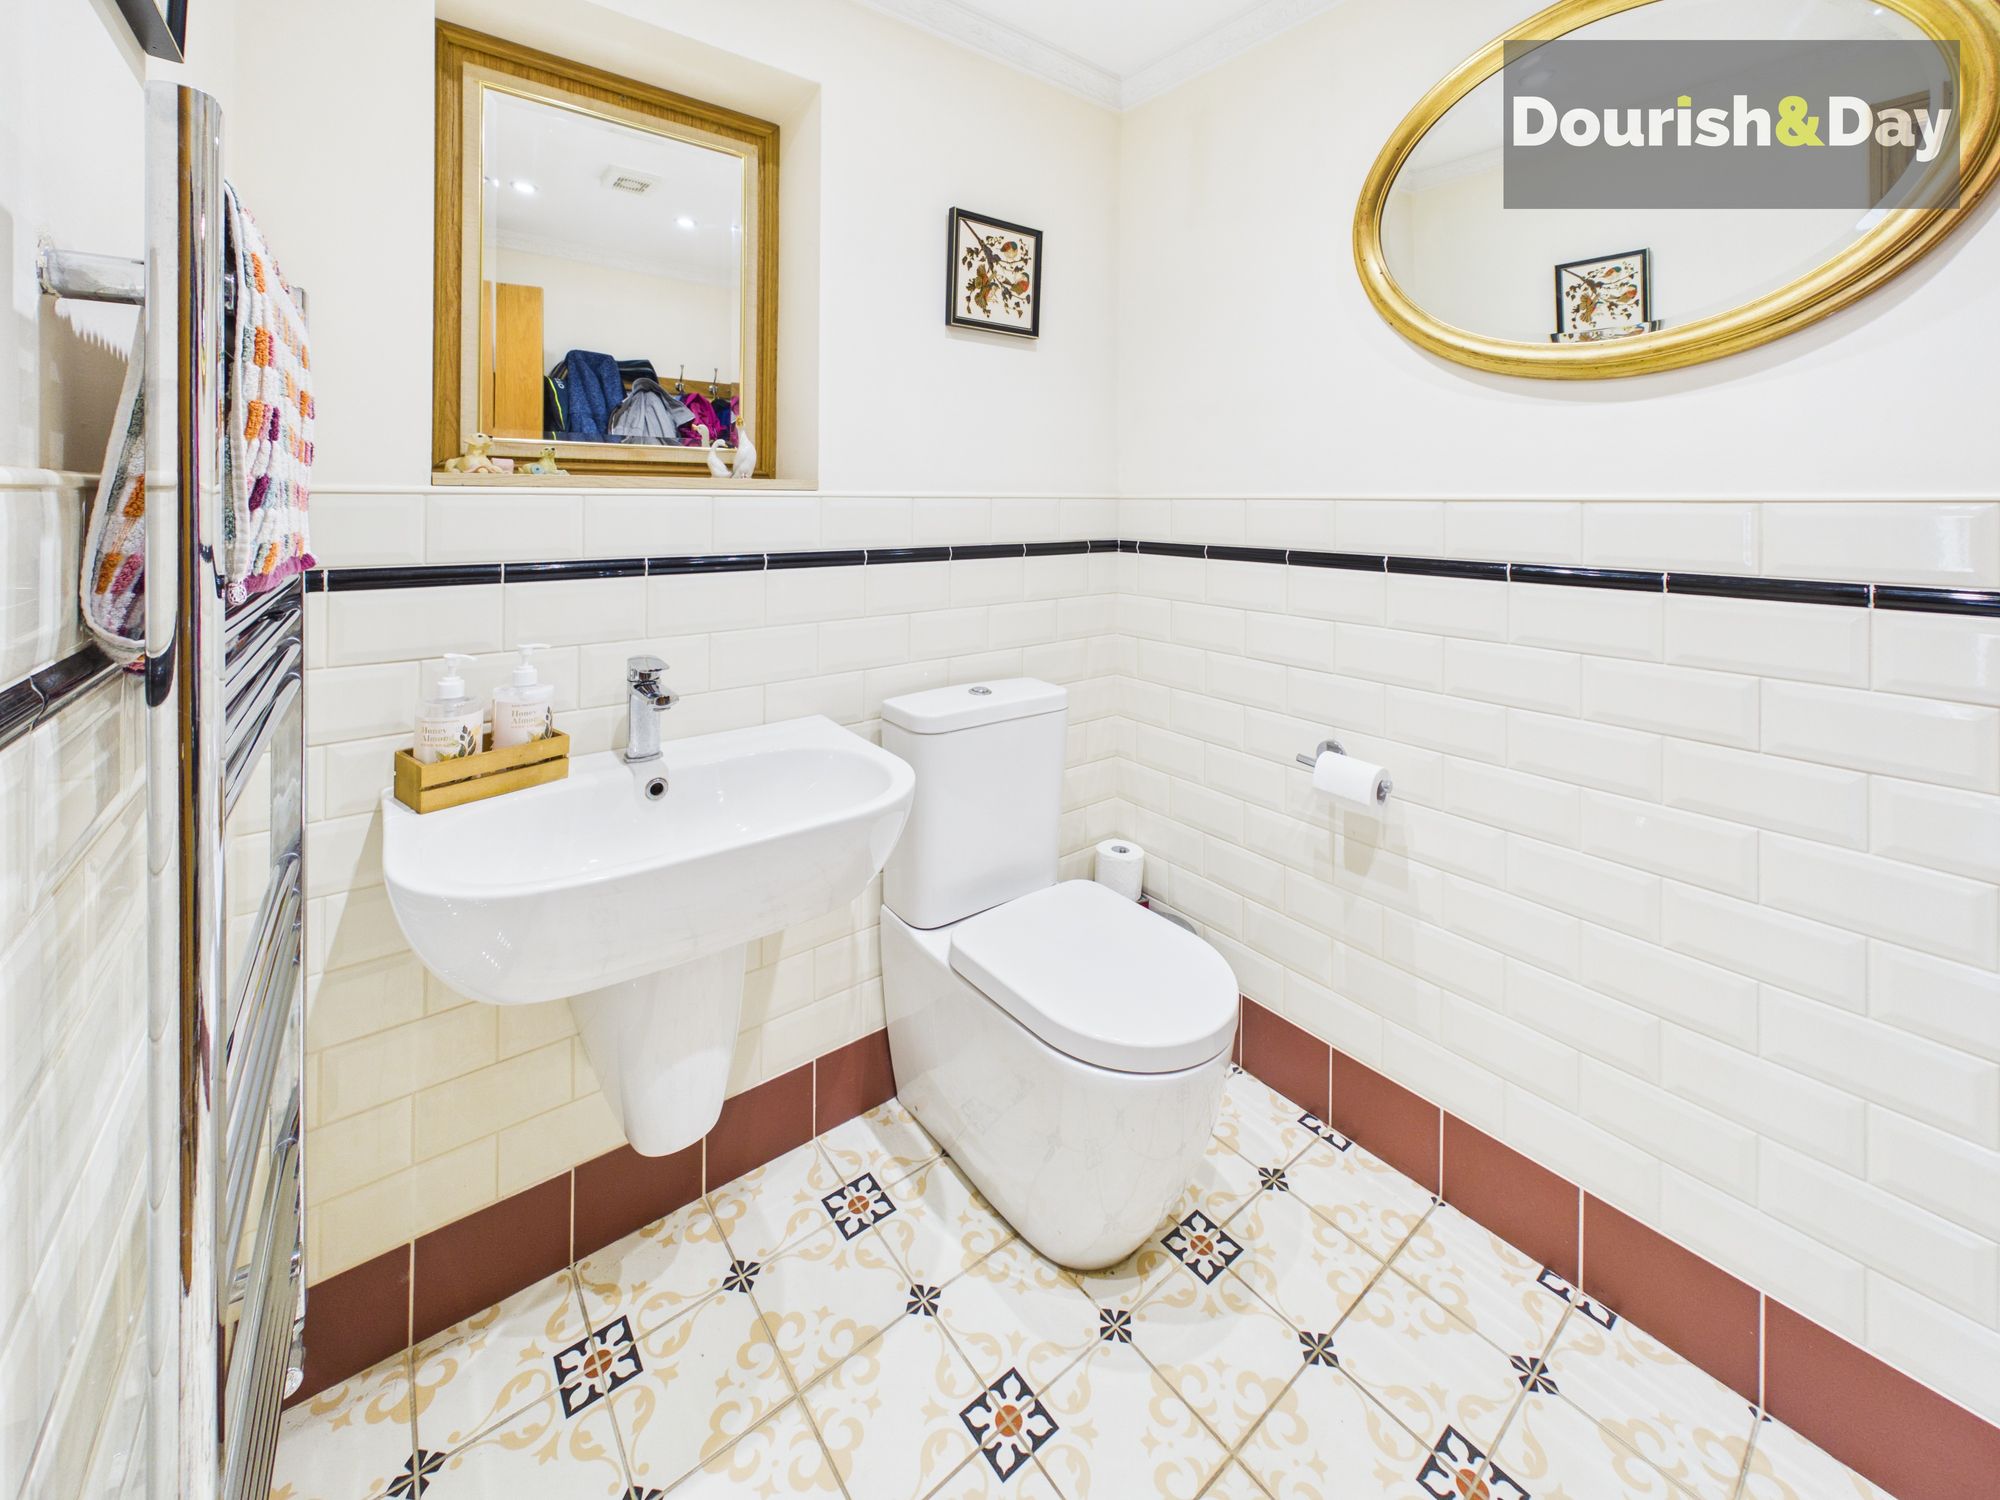
- Four Double Bedrooms, Two Bathrooms & Ground Floor WC
- Spacious Lounge, Separate Dining Room & Breakfast Kitchen
- Manicured Gardens With Secure Electric Gates
- Solar Panels With Battery Storage System
- Exceptional Energy Efficiency & Modern Features
- Excellent Access To M6 & M6 Toll
Virtual Tour
Virtual Tour
Call us 9AM - 9PM -7 days a week, 365 days a year!
Long Lane… But The List Of Key Features Is Even Longer! A Home that offers much more than first meets the eye!
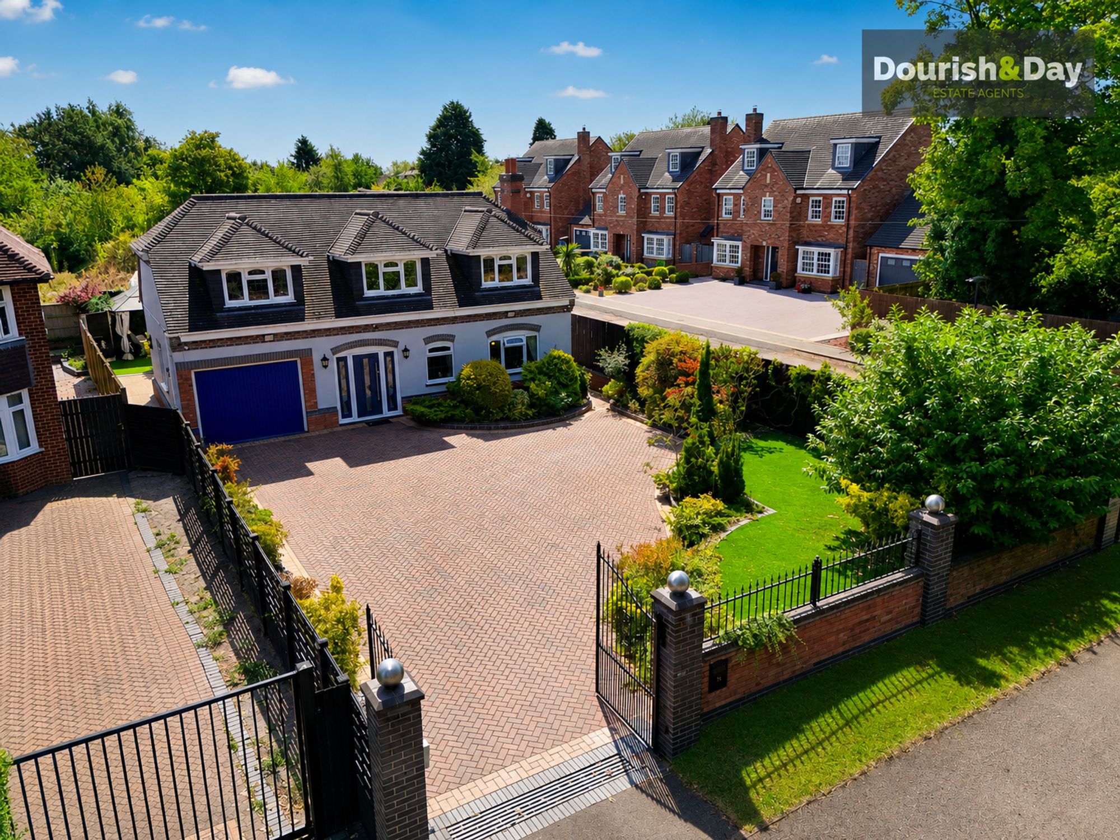
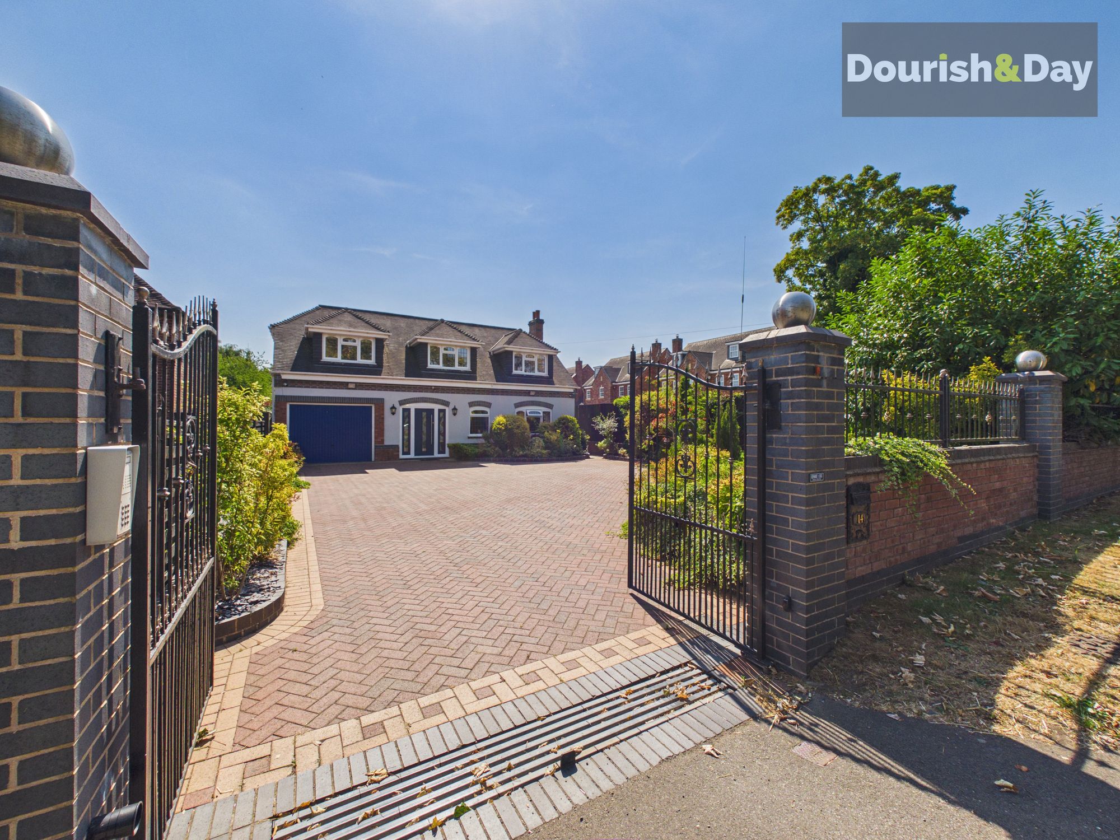
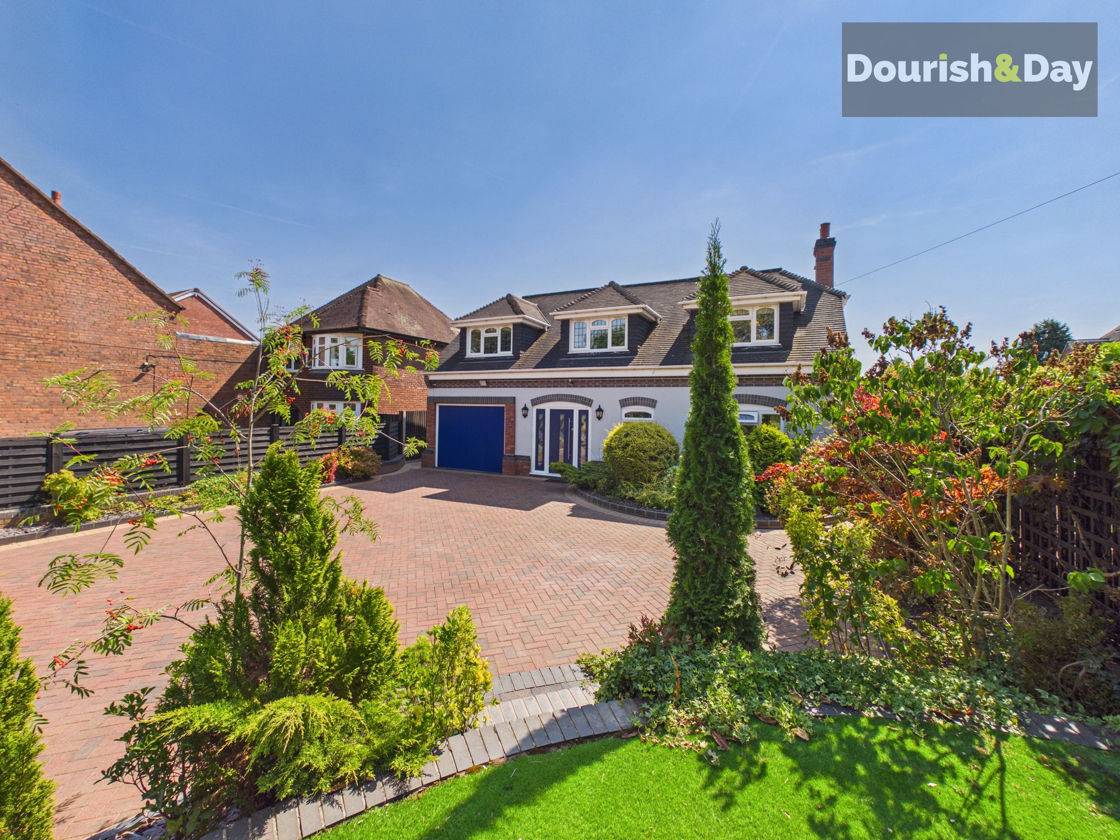
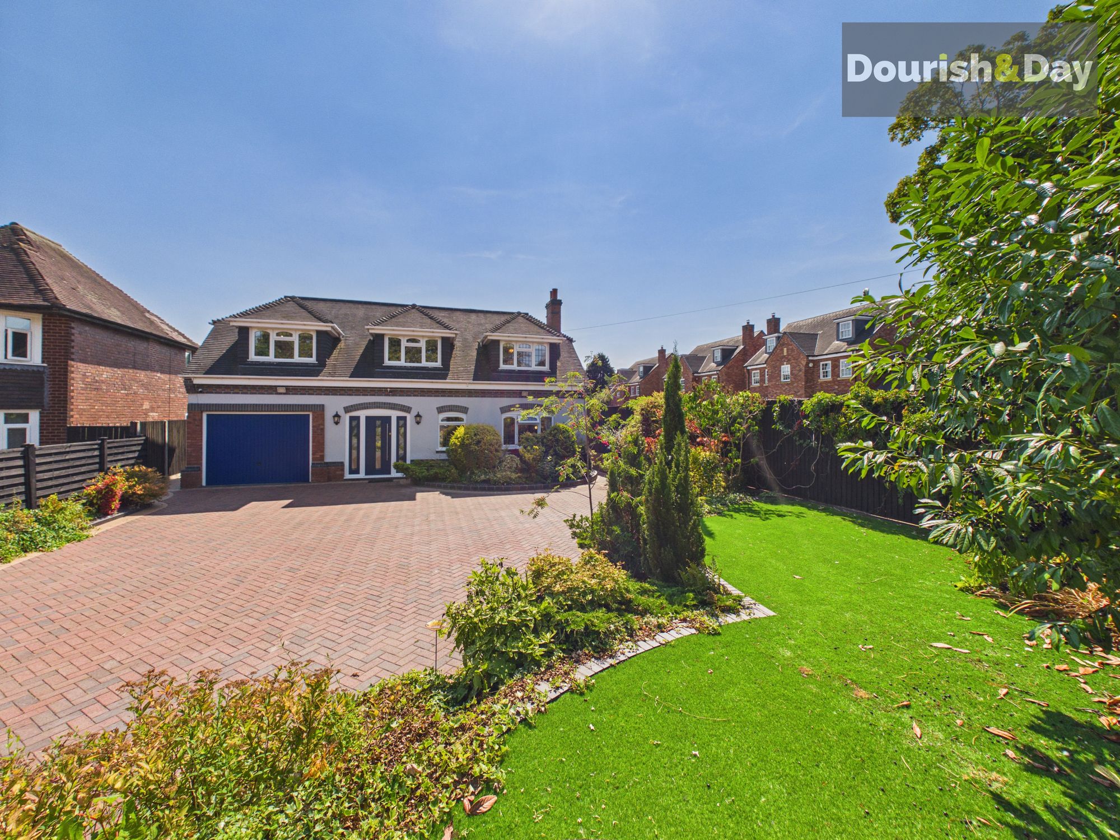
Set behind secure electric gates and positioned on one of Essington’s most highly regarded roads, this beautifully presented and deceptively spacious four-bedroom detached family home offers an exceptional combination of style, space, quality and modern energy efficiency.
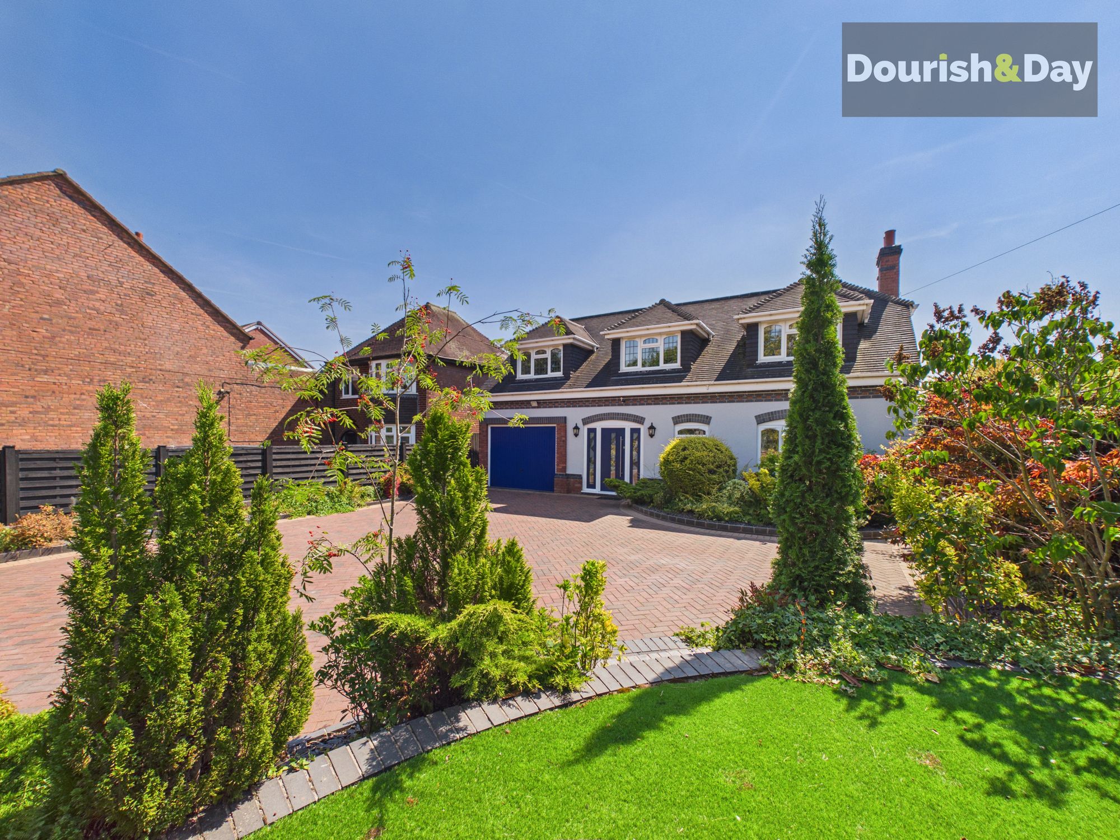
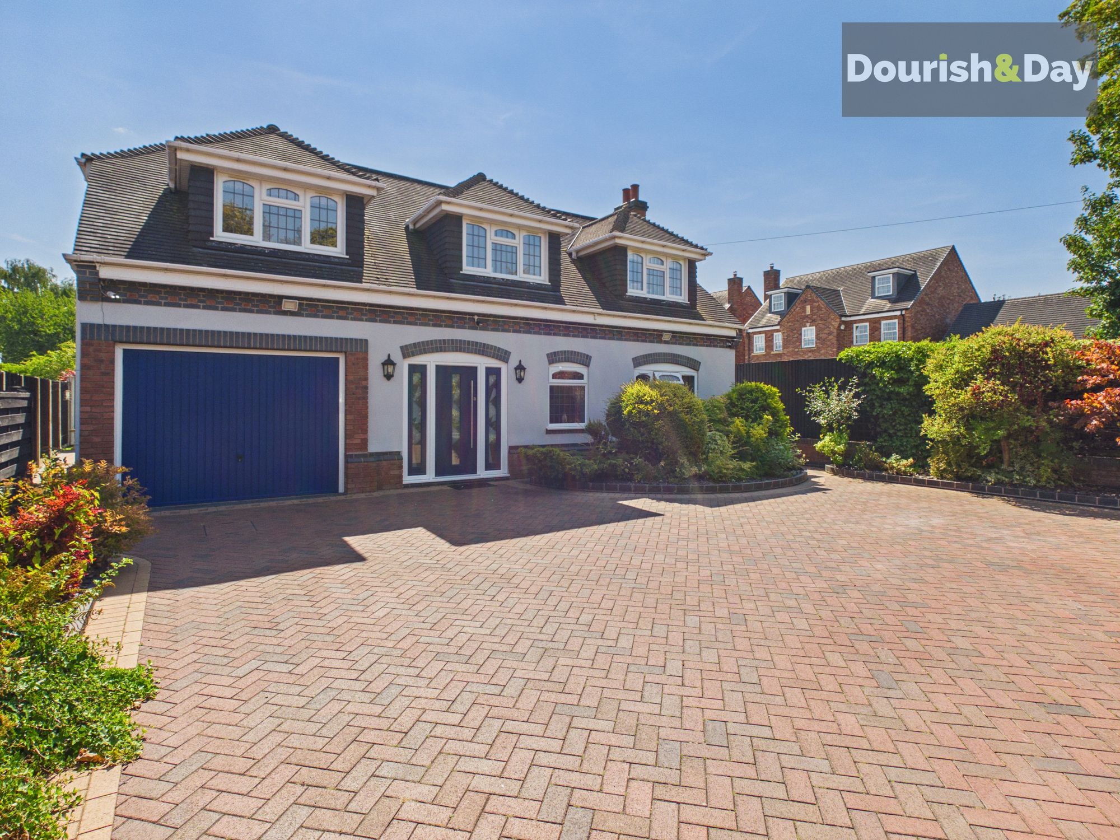
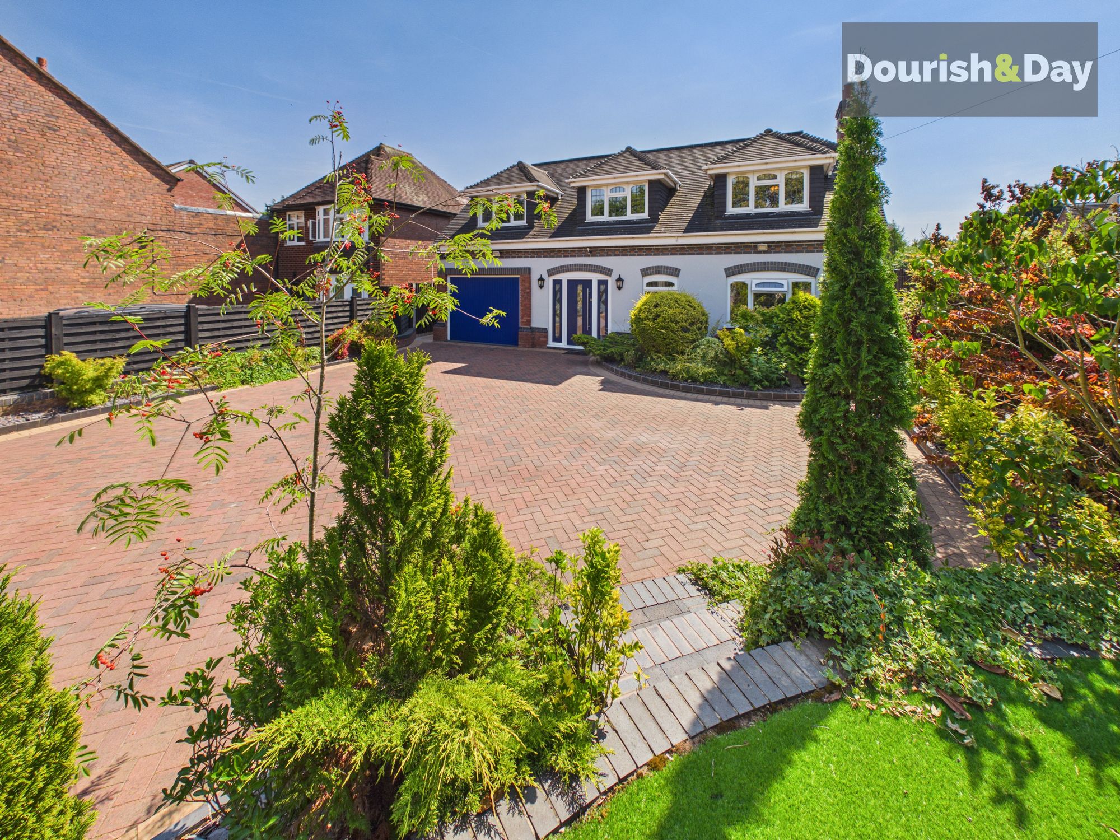
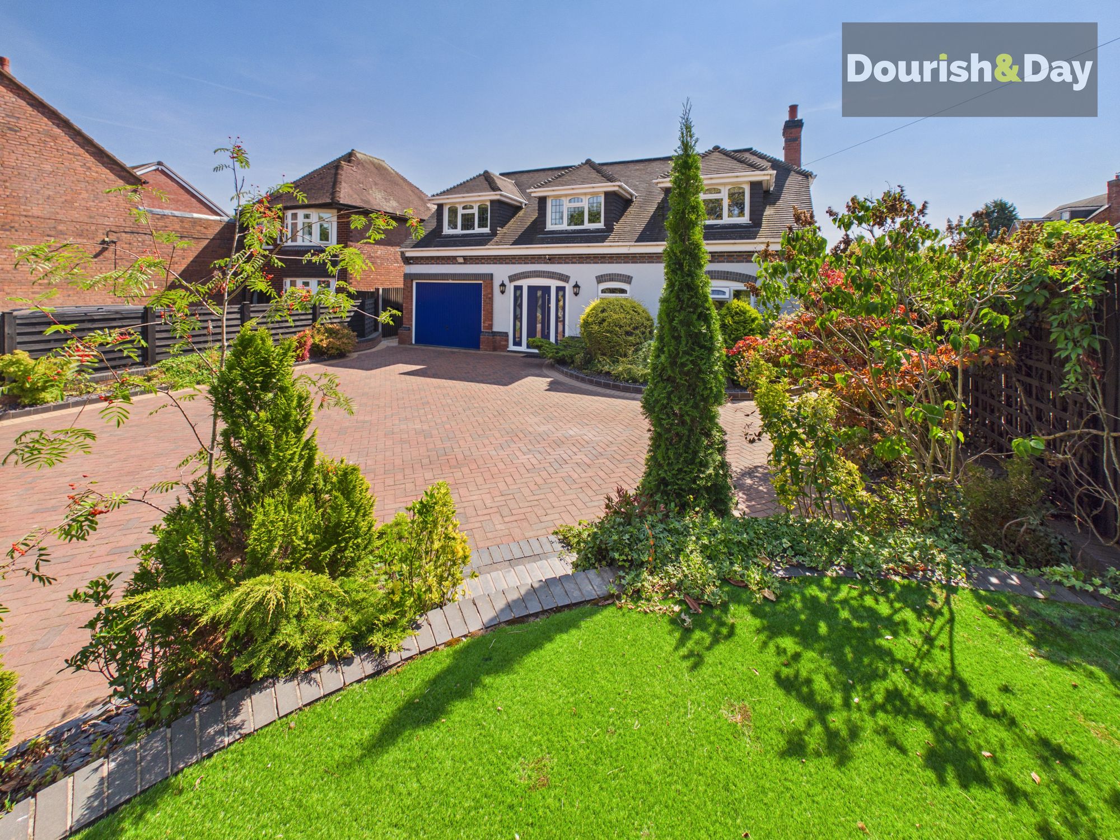
From the moment you arrive, it is clear that this is a property that has been exceptionally well cared for. The walled frontage, block-paved driveway and beautifully maintained Mediterranean-style borders create a fantastic first impression, while the secure electric gates provide both privacy and convenience. The block paving continues around the property and into the rear garden, creating a smart and cohesive finish throughout the outside space.

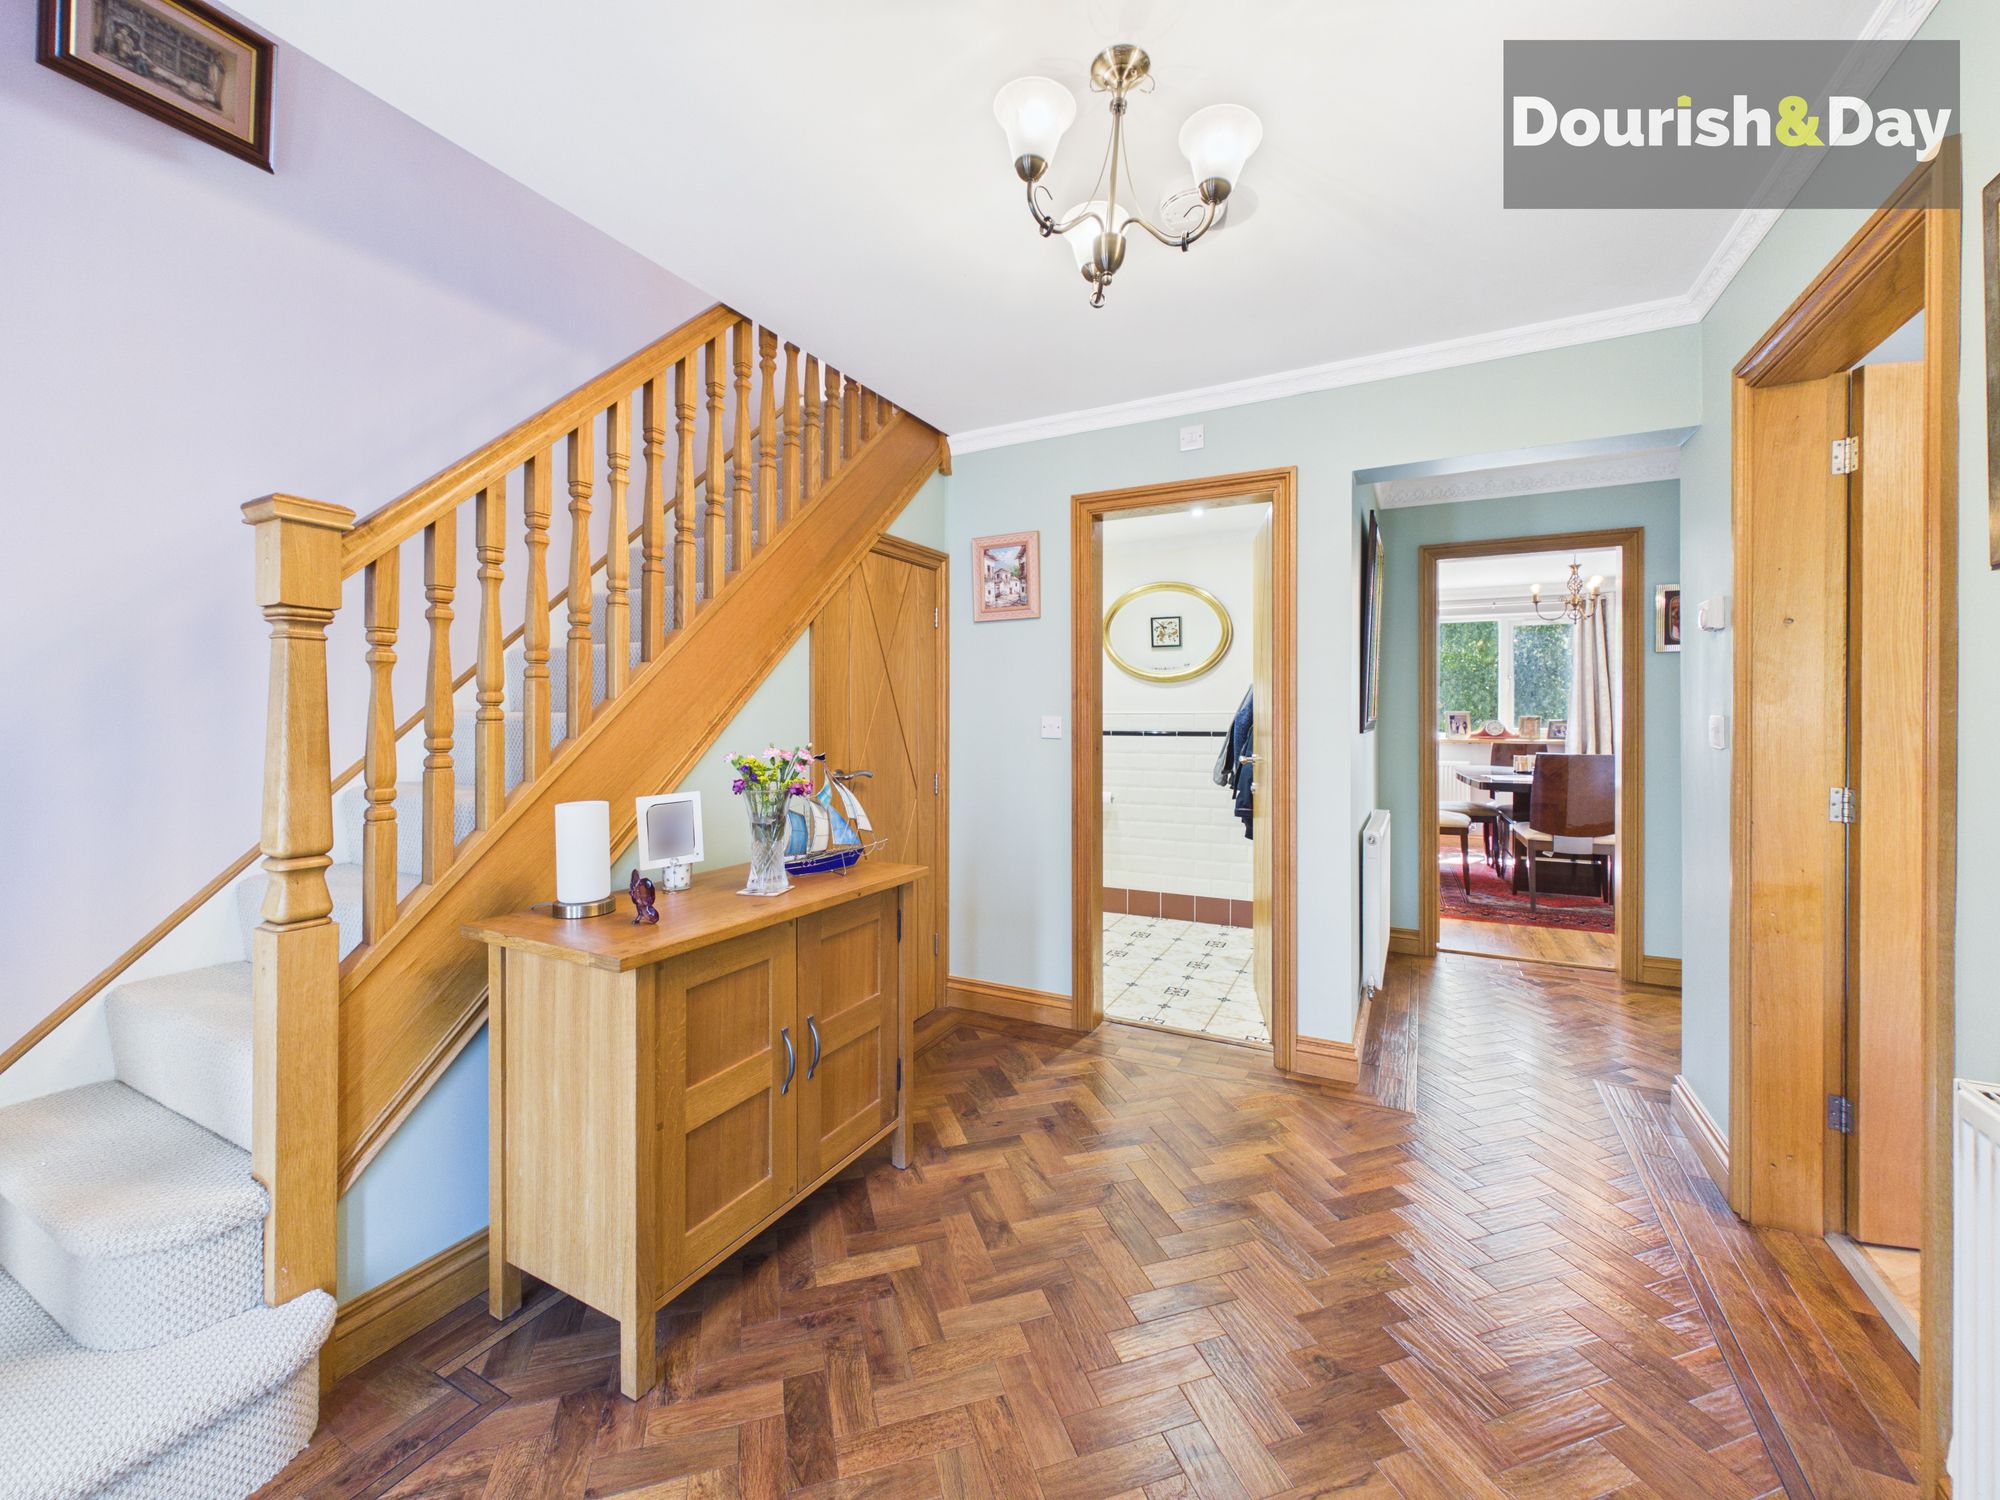
Step inside and the quality continues. The welcoming reception hallway immediately sets the tone, finished with Karndean flooring, solid oak doors, oak architraves and skirting boards, together with a bespoke staircase creating a real focal point. There is also a useful guest WC and understairs storage.
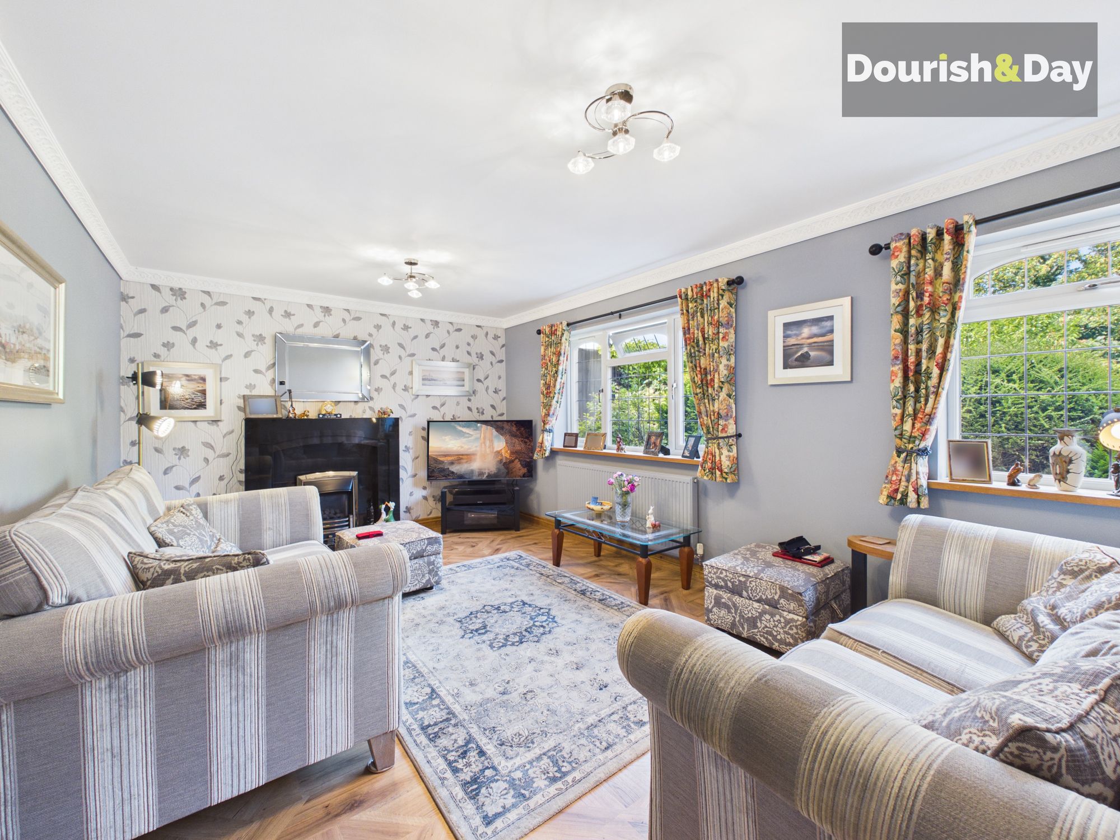
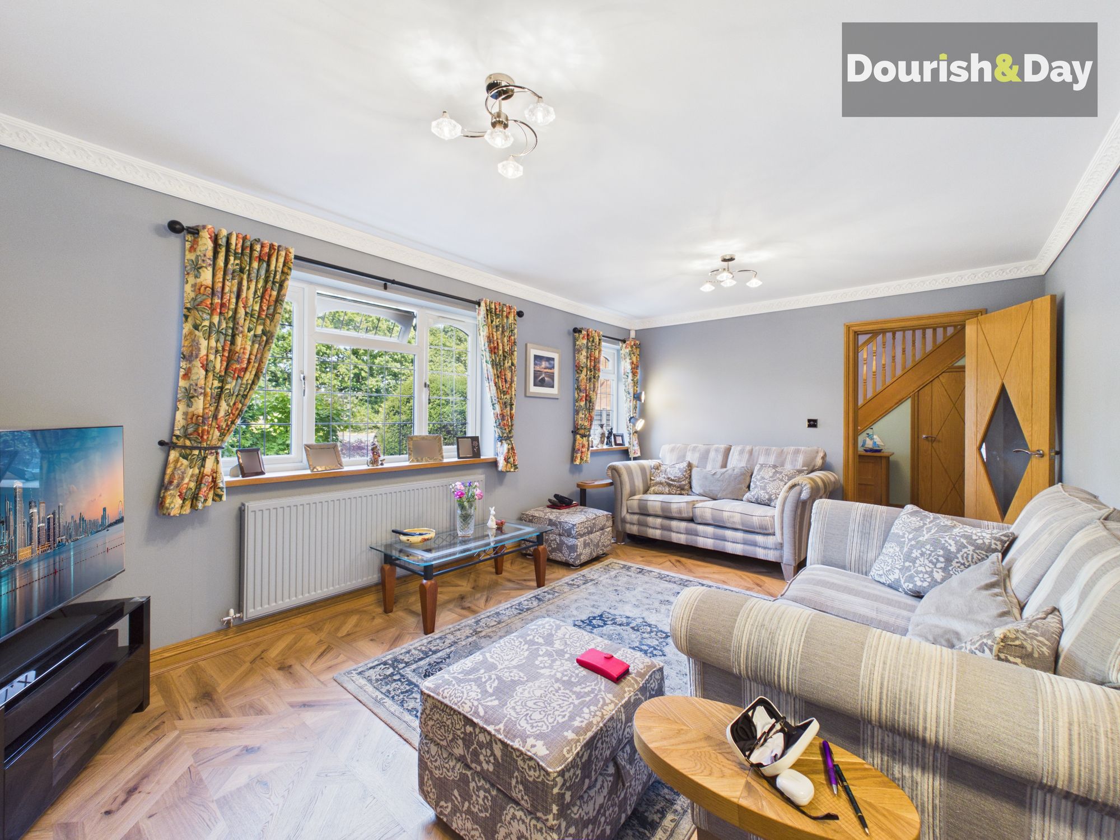
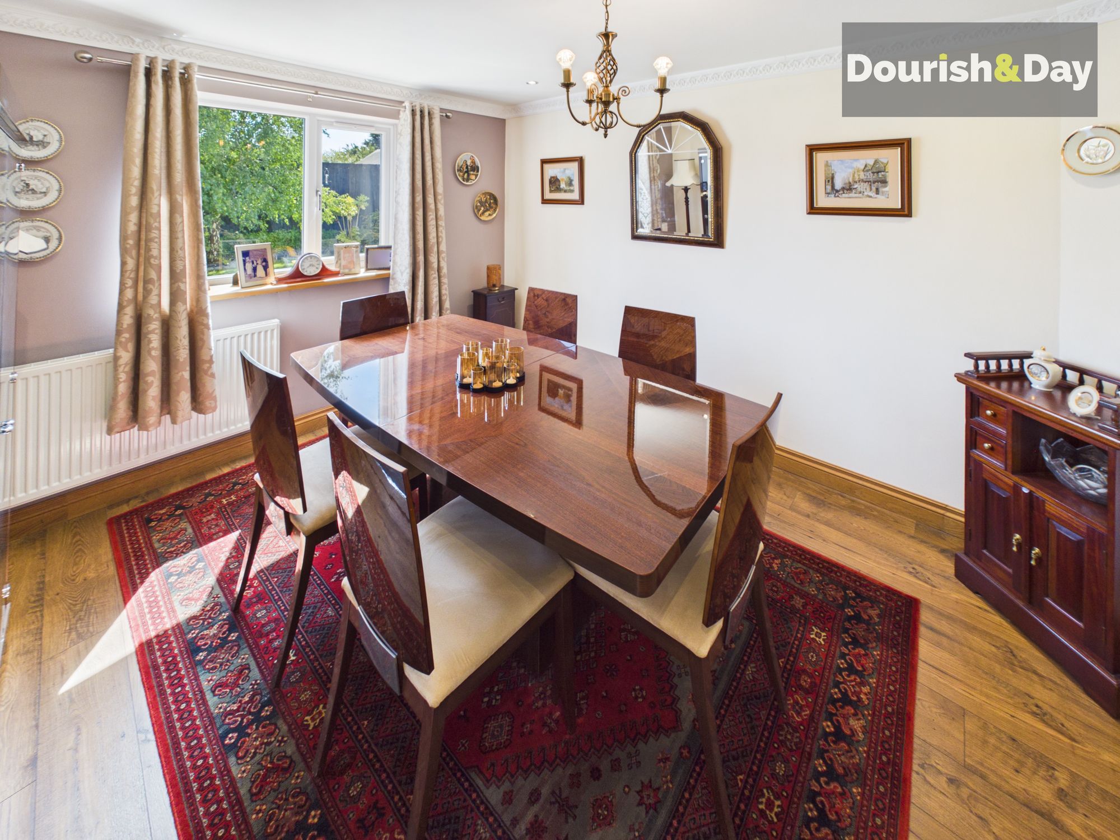
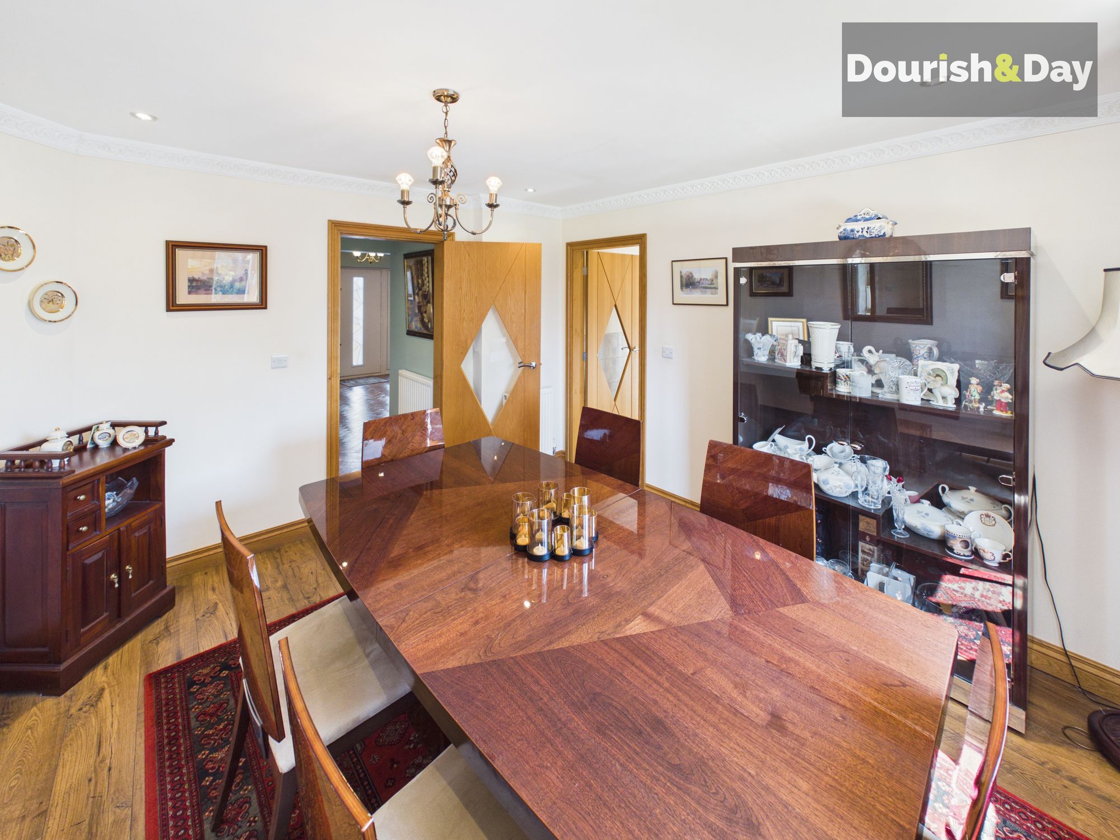
To the front of the property sits a spacious yet cosy living room, providing the perfect place to relax and unwind. There is also a separate dining room overlooking the rear garden, ideal for family meals, entertaining or those occasions when you simply want a little extra space.
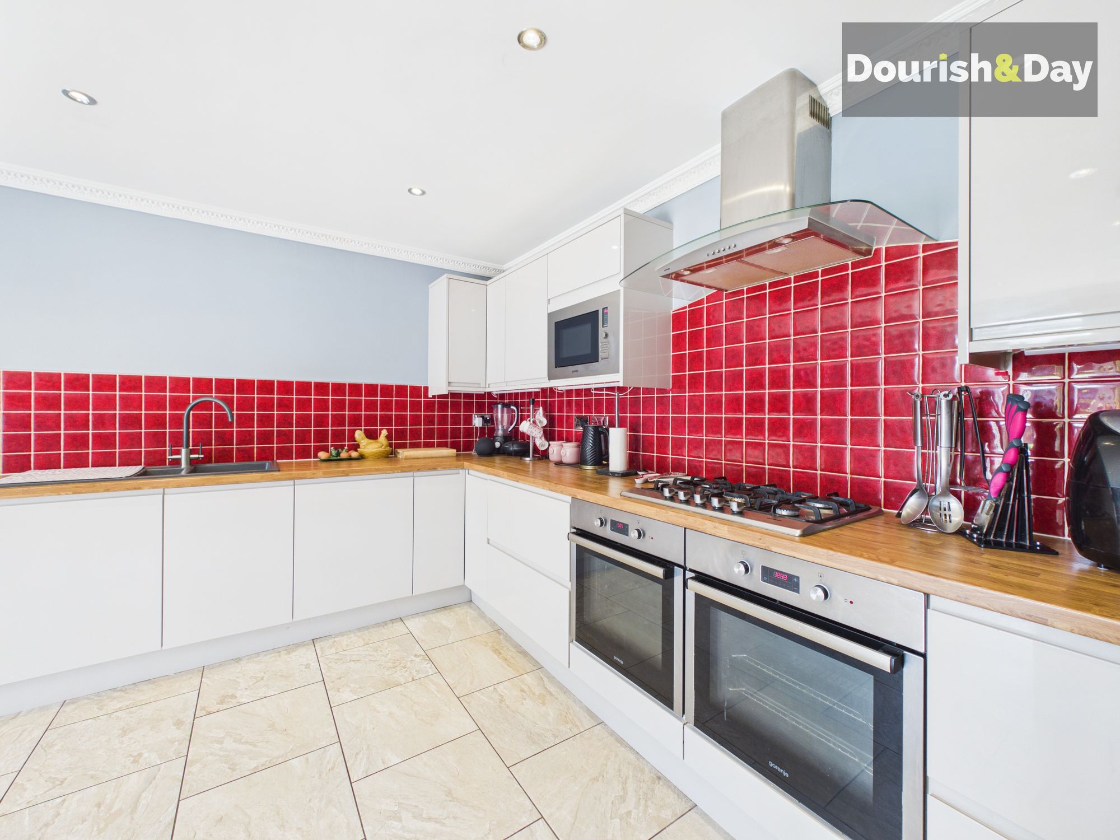
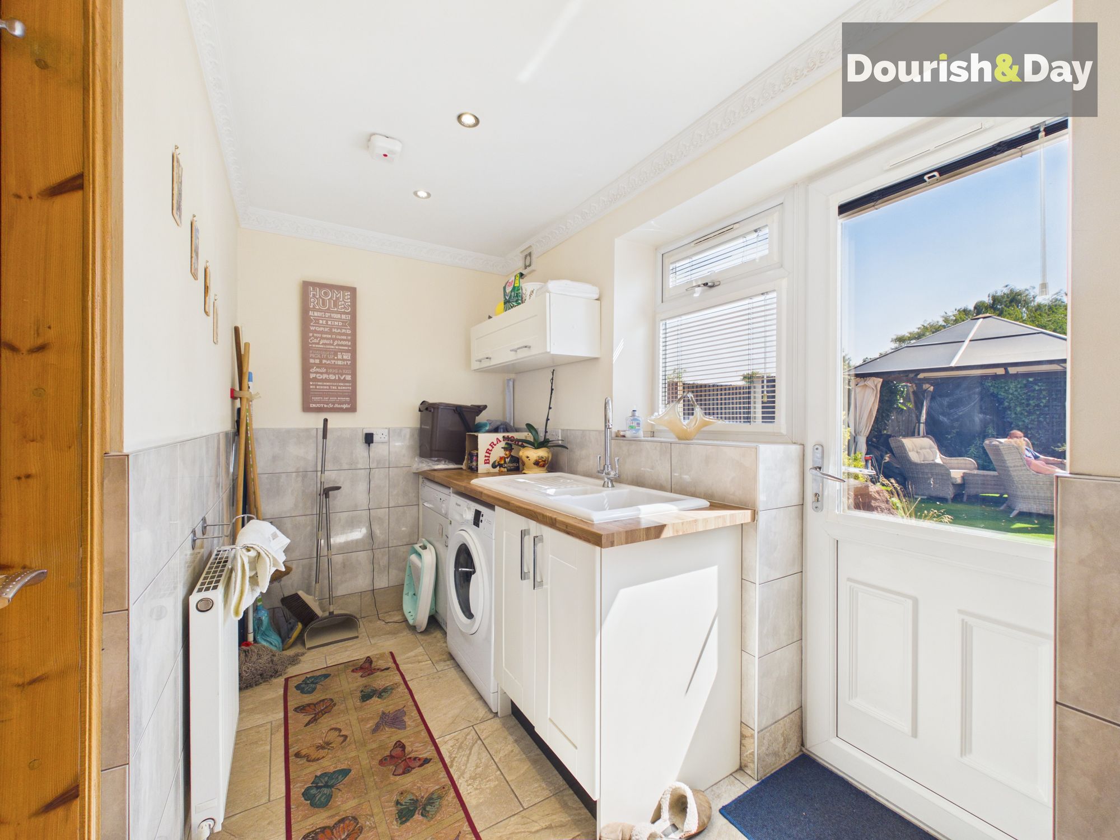
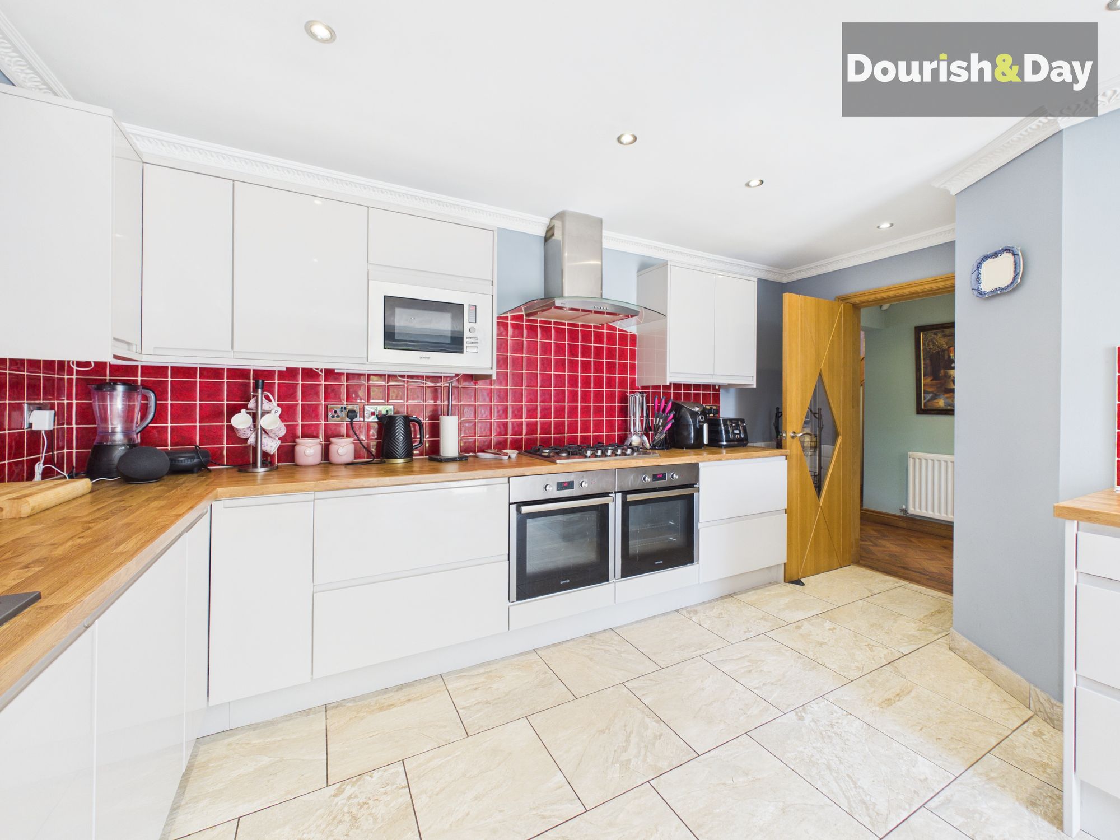
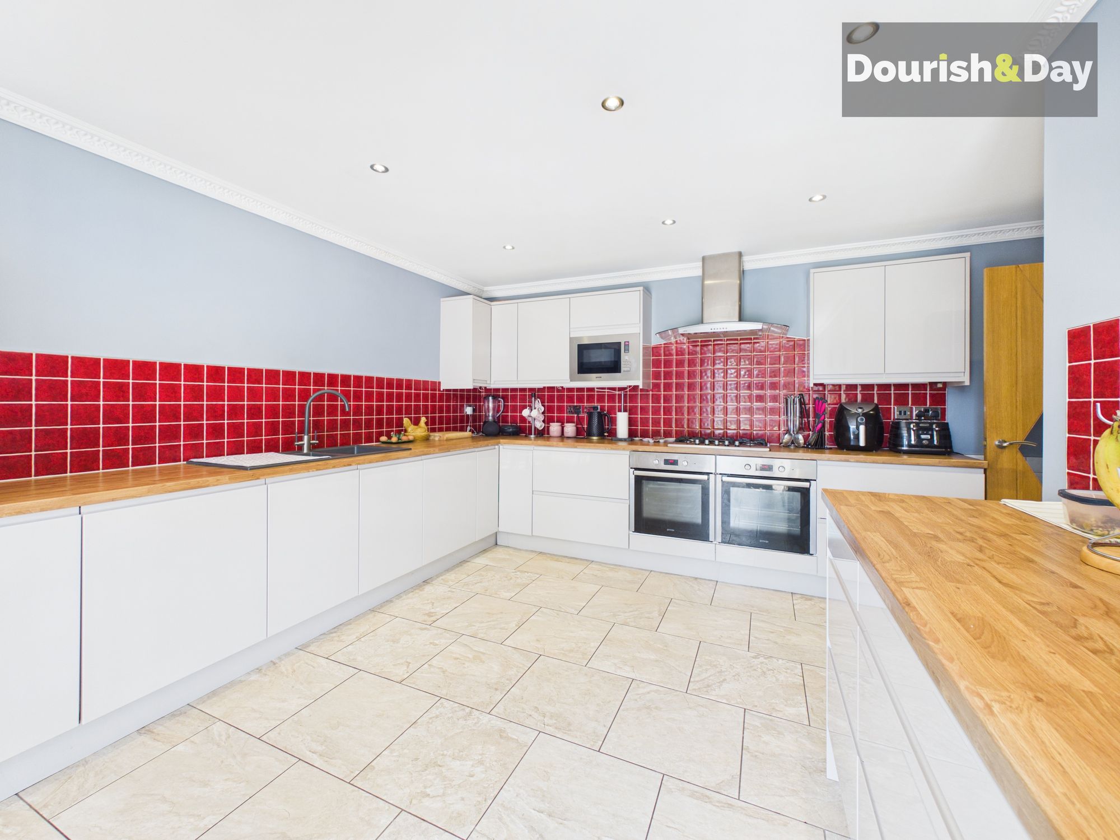
The breakfast kitchen is a fantastic family space, offering plenty of worktop and cupboard space alongside a range of integrated appliances. French doors lead directly out onto the rear patio, allowing the inside and outside spaces to flow beautifully together. A separate utility room provides further space for appliances and additional practicality, with direct access out to the garden.
An internal oak door leads through to the large integral garage, which benefits from an electric roller door and offers far more than simply parking or storage.
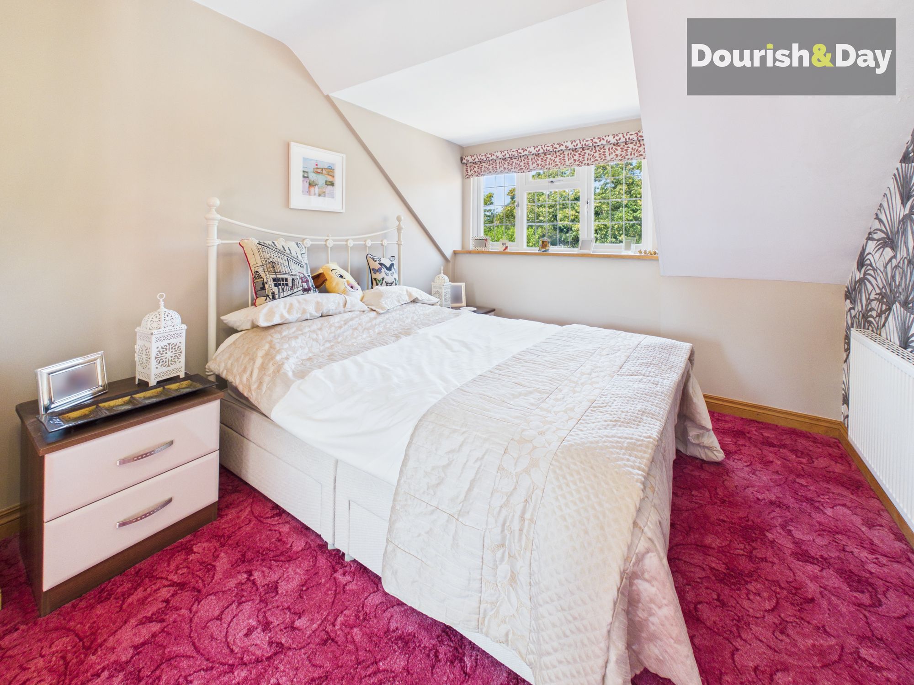
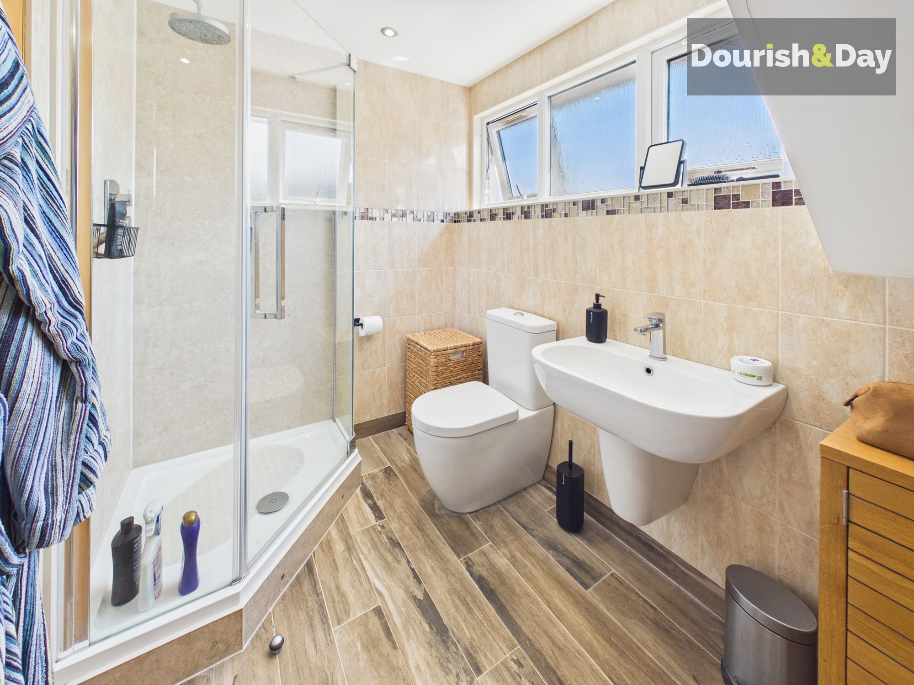
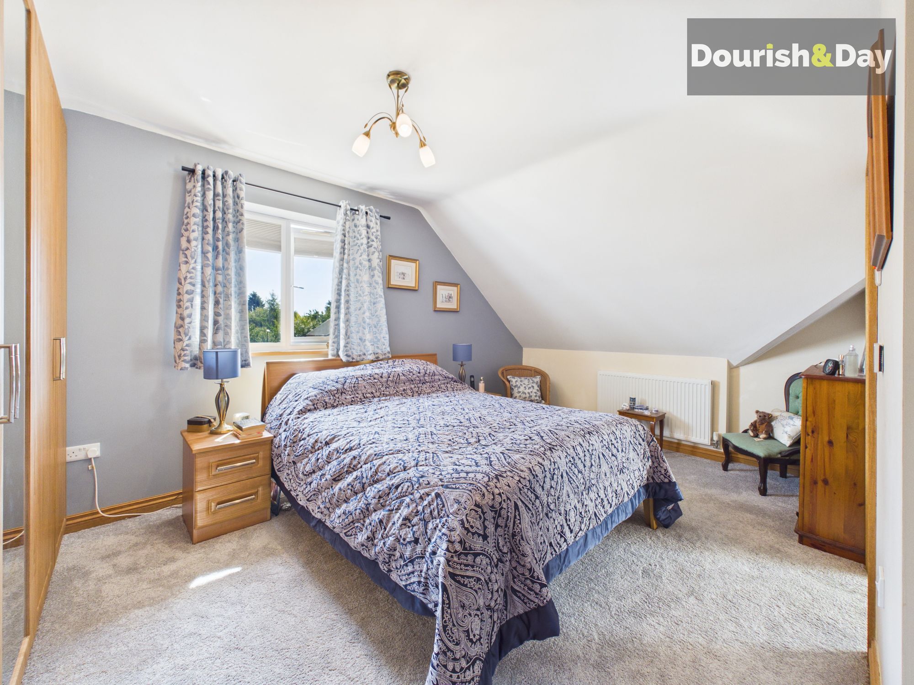
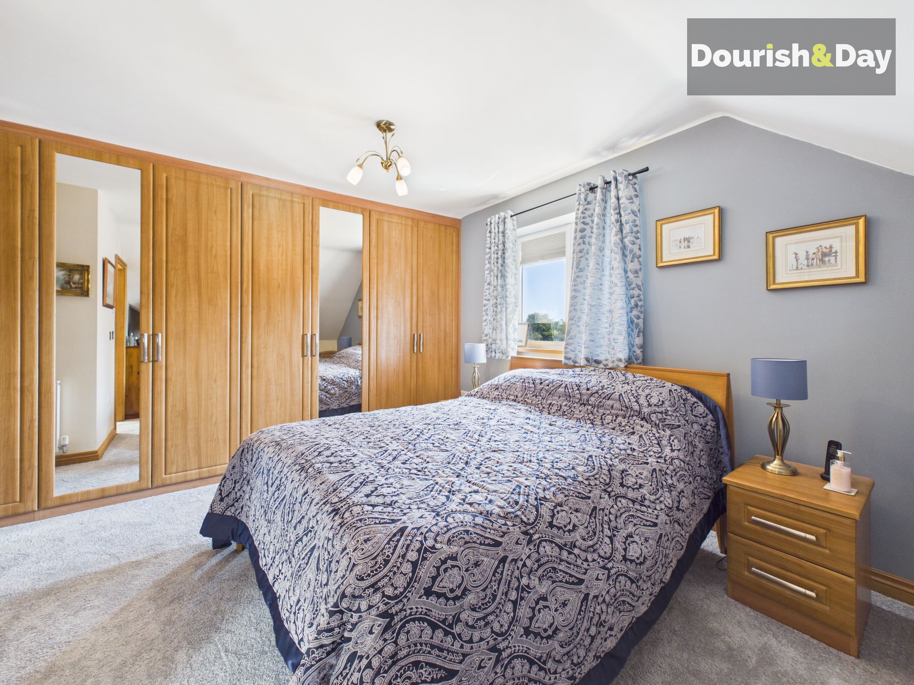
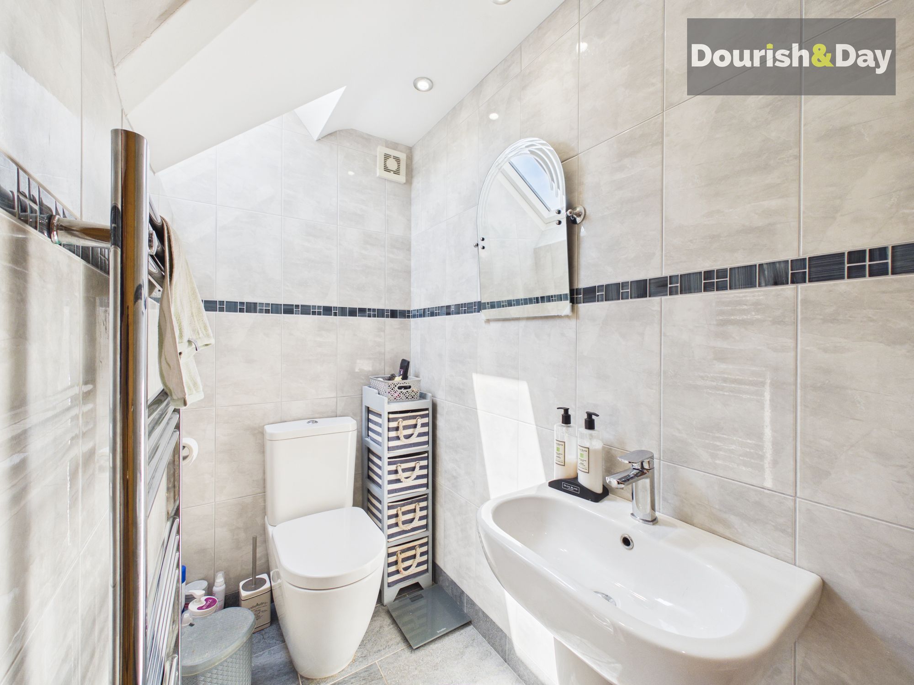
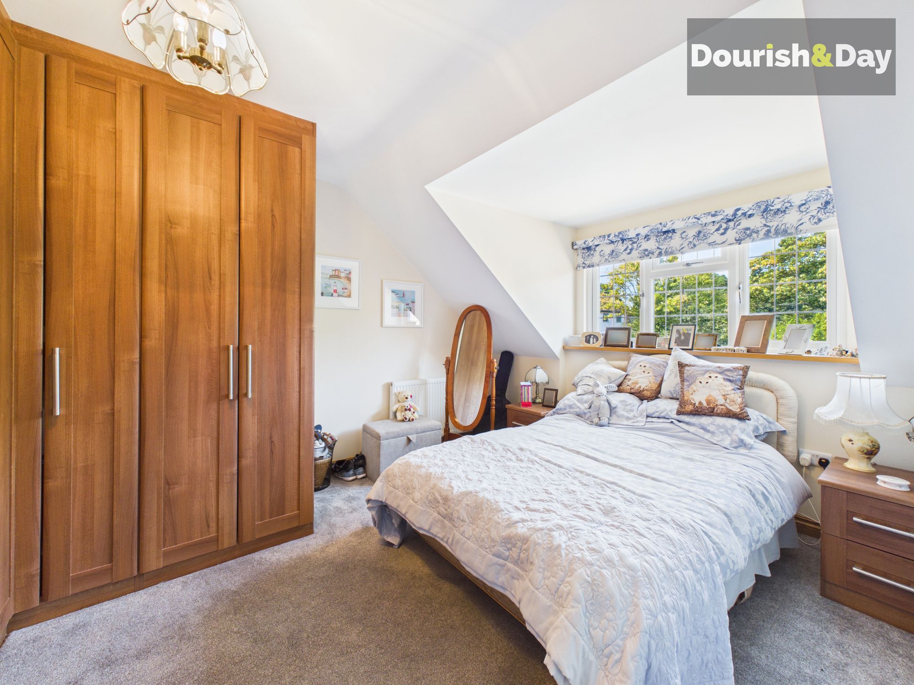
Upstairs, the property continues to impress with four genuine double bedrooms, all benefiting from fitted wardrobes. The principal bedroom enjoys additional storage together with its own stylish en-suite, complete with underfloor heating. The remaining bedrooms are served by a beautifully appointed four-piece family bathroom, which also benefits from underfloor heating.
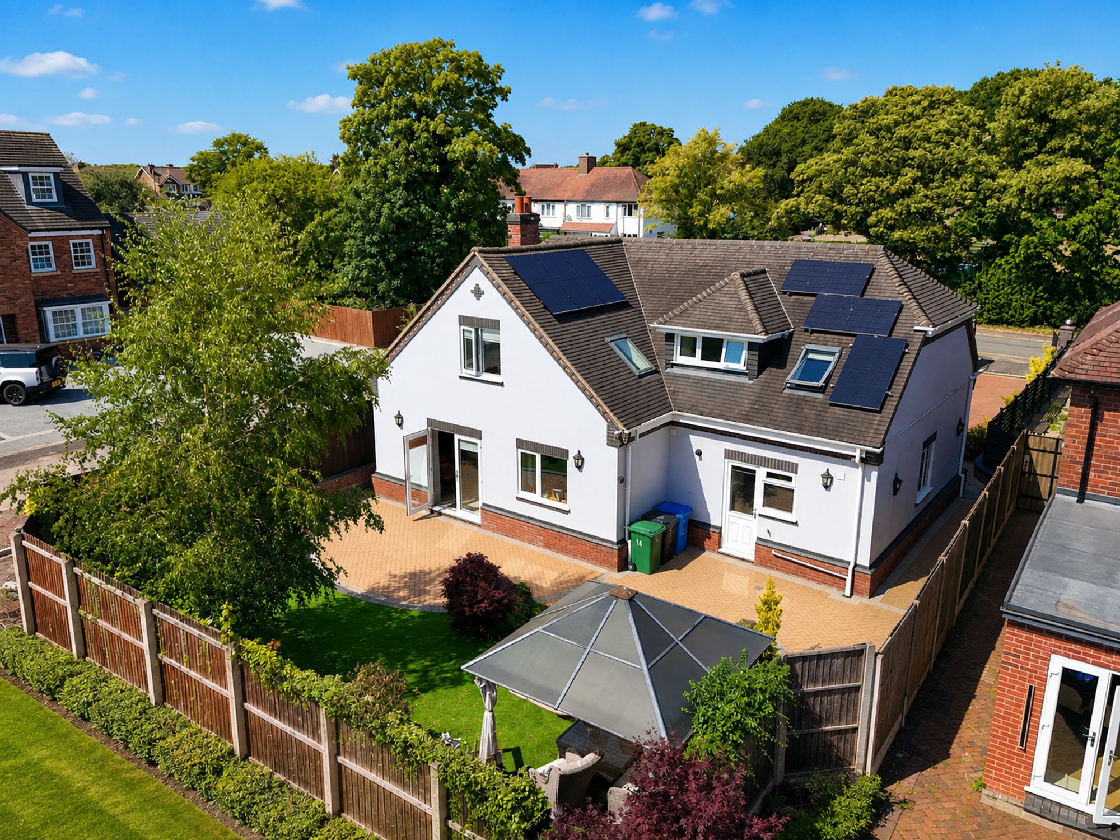
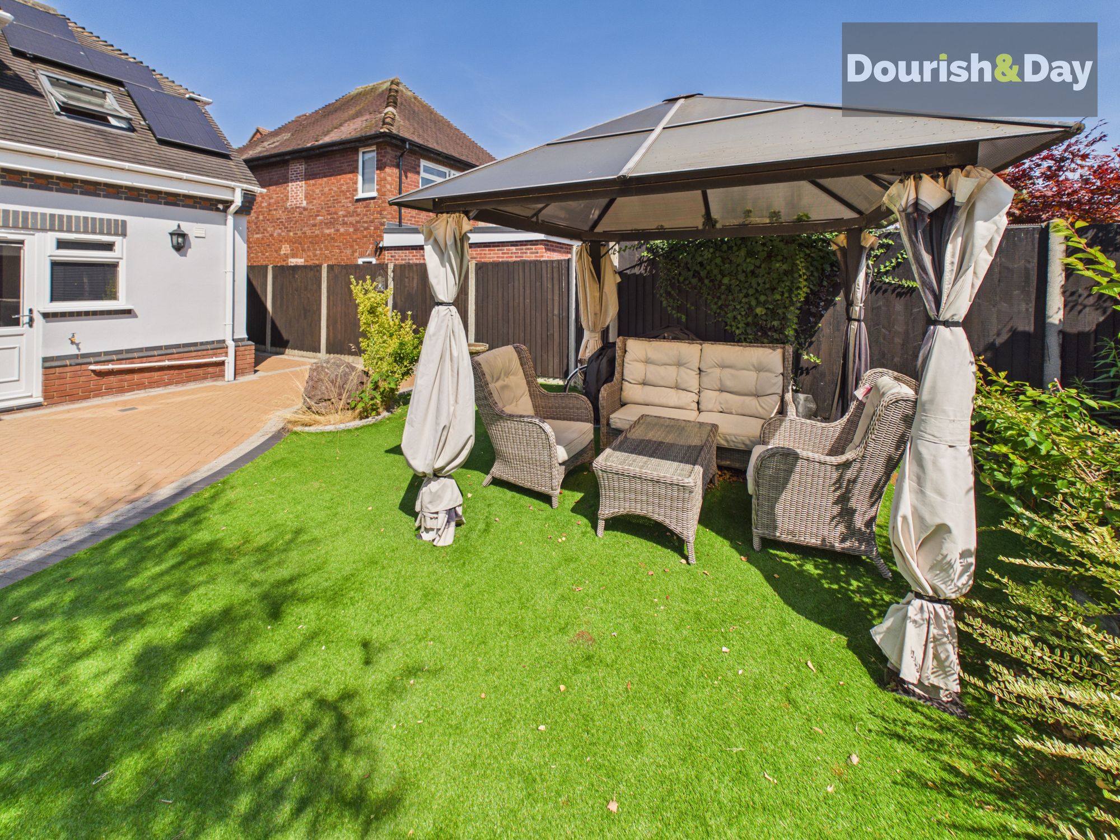
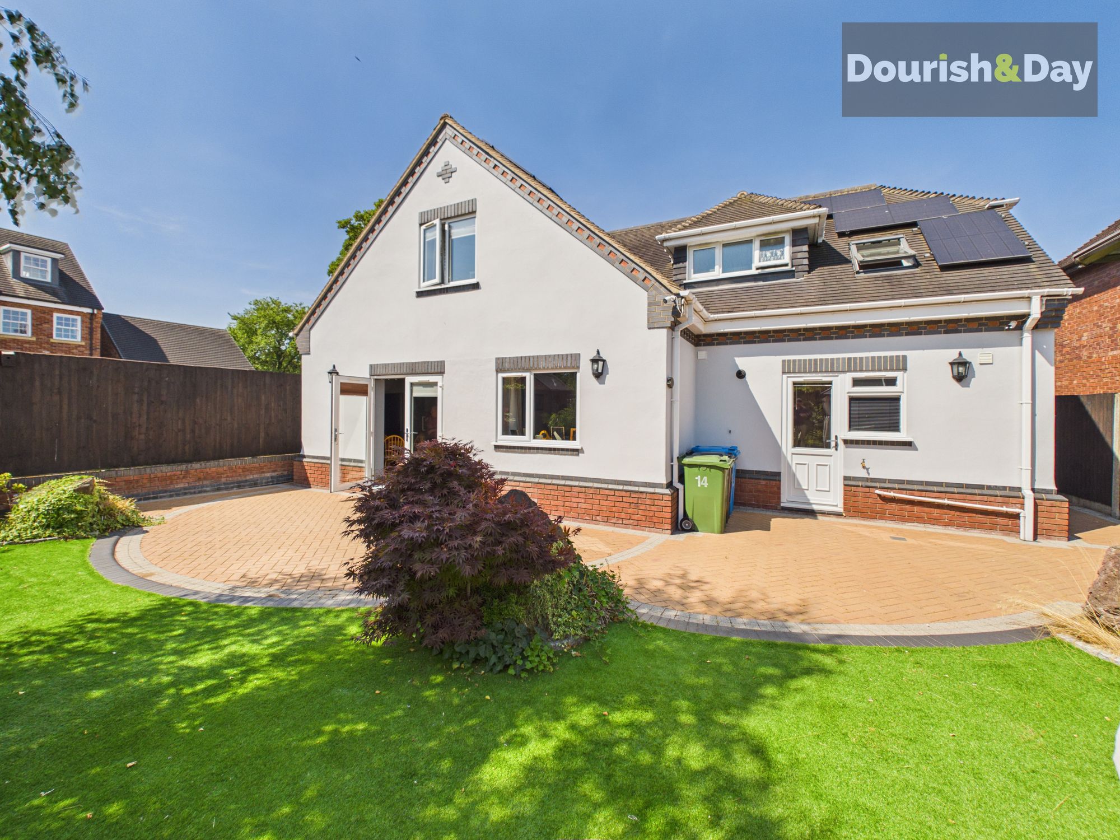
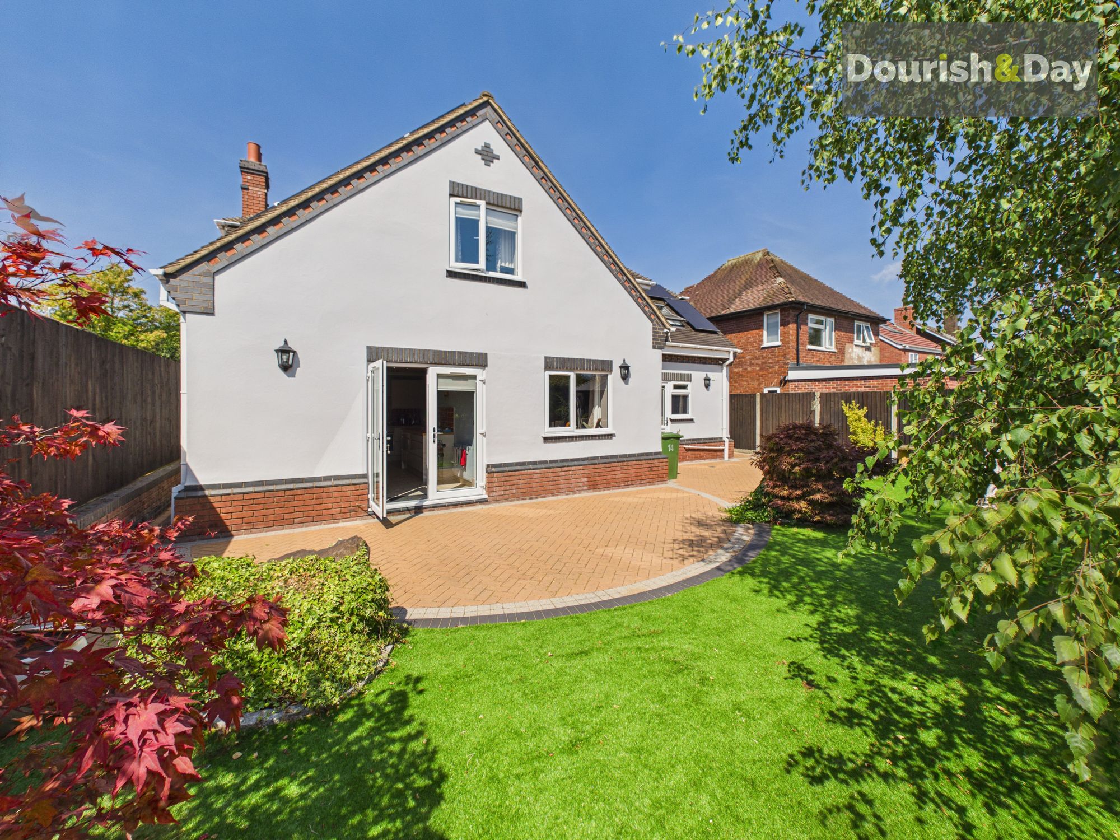
Outside, the rear garden has been thoughtfully designed and beautifully maintained to create a wonderful space for both relaxing and entertaining. With shaped borders, attractive planting and generous patio areas, it is a garden that can be enjoyed throughout the year.
One of the standout features of this home is its impressive approach to energy efficiency. The garage houses a SolarEdge solar panel and battery storage system, allowing electricity to be generated, stored and intelligently used within the home. Combined with EV charging facilities, this is a property that has been designed with modern living and future-proofing firmly in mind. The home also benefits from external wraparound lighting and a 24-hour recording camera system.
Long Lane is a highly desirable location, surrounded by open fields and countryside whilst still being conveniently positioned for the shops, amenities and facilities of Essington, Cheslyn Hay and Bloxwich. For those commuting,
the property provides excellent access to M6, M6 Toll & M54. Two railway stations (Landywood and Bloxwich) are located within easy reach too, providing easy access to Birmingham and beyond.
This is not your average detached family home. Behind the impressive frontage is a property offering generous proportions, a high-quality finish and an abundance of thoughtful features that make everyday family life that little bit easier.
A fantastic family home in a highly regarded location – and one that really needs to be seen to appreciate everything on offer!
HallwayAlso having access to the under stairs storage cupboard.
WC-
Living Room-
Dining Room-
KitchenThere is a wall mounted TV power point.
Utility-
First Floor Landing-
Bedroom OneThere is additional storage behind the fitted wardrobes and a wall mounted TV power point.
En-suite-
Bedroom TwoThere is a wall mounted TV power point.
Bedroom ThreeThere is a wall mounted TV power point.
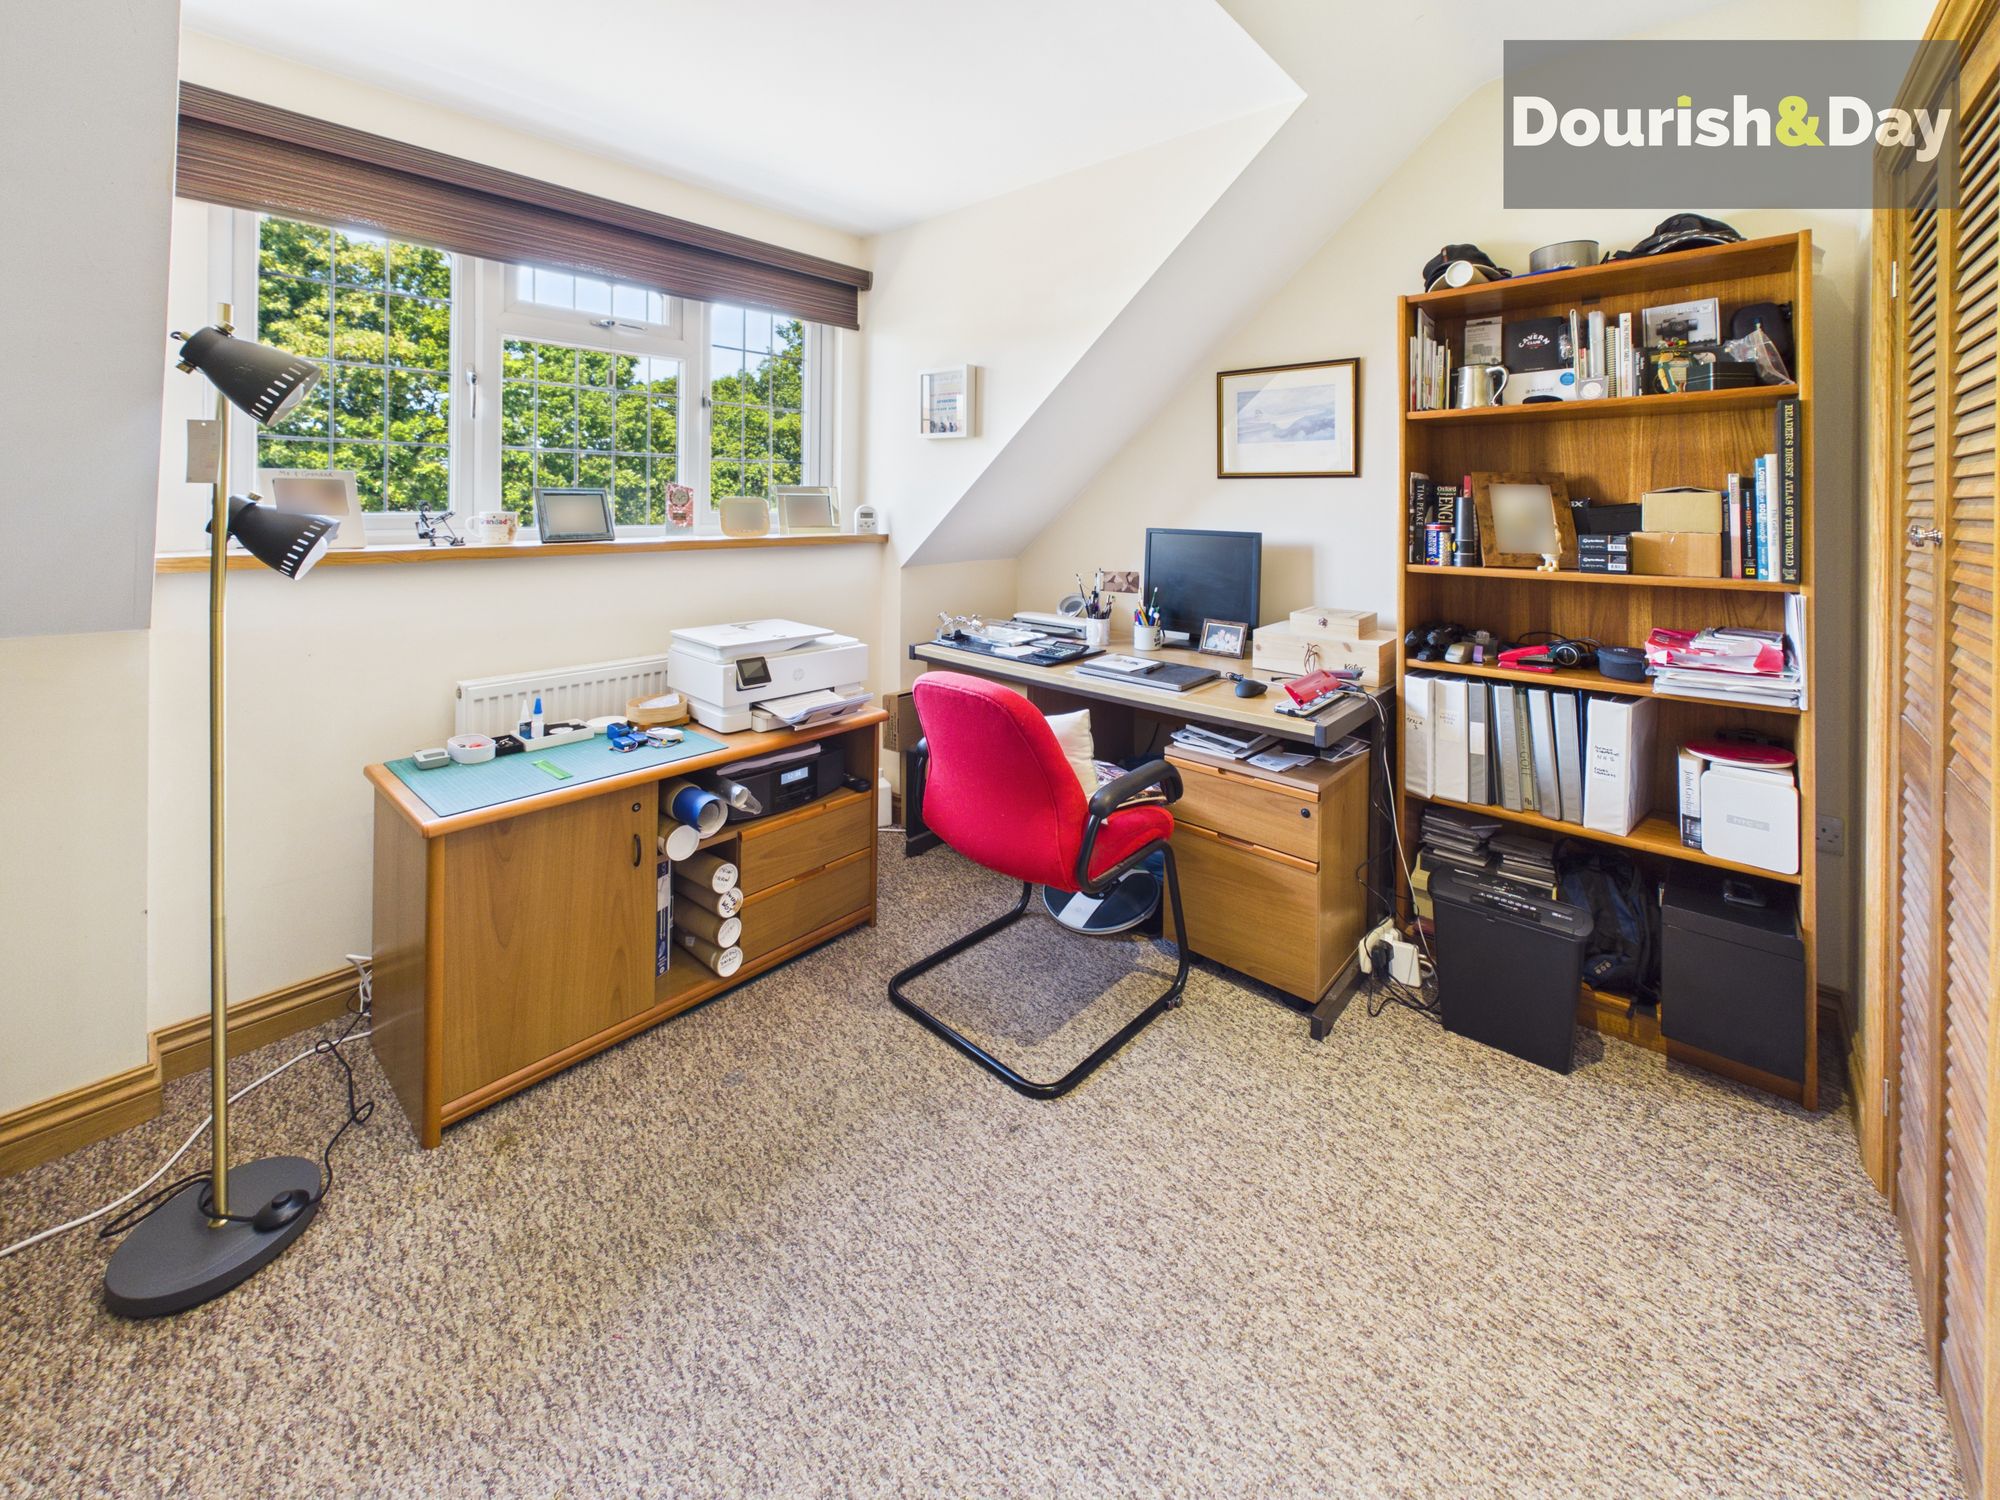
Bedroom Four/OfficeThere is a wall mounted TV power point.
Family Bathroom-
Anti-Money Laundering & ID ChecksOnce an offer is accepted on a property marketed by Dourish & Day estate agents we are required to complete ID verification checks on all buyers and to apply ongoing monitoring until the transaction ends. Whilst this is the responsibility of Dourish & Day we may use the services of MoveButler or Guild365, to verify Clients’ identity. This is not a credit check and therefore will have no effect on your credit history. You agree for us to complete these checks, and the cost of these checks is £45.00 inc. VAT per buyer. This is paid in advance, when an offer is agreed and prior to a sales memorandum being issued. This charge is non-refundable.
Rear Garden
Outside, the rear garden has been thoughtfully designed and beautifully maintained to create a wonderful space for both relaxing and entertaining. With shaped borders, attractive planting and generous patio areas, it is a garden that can be enjoyed throughout the year.
Front Garden
Raised artificial lawn area with a established Shrubbery, walled area full perimeter and electric gates. There are power points for flood lighting.
Garage
The garage has a electrically operated up and over door, ample power points and houses the battery storage system with EV charging.
Driveway
The front drive can easily accommodate 4/5 cars in addition to the integral garage.
EV charging
Located in the garage.
Further details
- New listing: launched in the last 10 days
- Status: Available
- Size: 2,023.62 sq ft (188 sq m)
- Overall plot size: 5306.61 sq ft
- Council tax band: E
- Tenure: Freehold
- Parking spaces: Garage, Driveway, EV charging
- Outside spaces: Rear Garden, Front Garden
- Reference: 735084
What else you need to know?
- Utility supply
- Broadband: FTTP
- Electricity supply: Solar panels, national grid
- Heating supply: Gas central
- Sewerage: Standard
- Water supply: Direct main waters
- Other information
- Construction materials: Brick and block
- Has planning permission: Yes
- Is loft boarded: Partially
- Is roof renovated: Yes
- Mobile signal: Good
- Property age bracket: 1970 - 1990
- Roof material: Clay tiles
