
4 bed detached house for sale in Glebe Lane, Gnosall, ST20
£400,000
Key features
- Substantial Four-Bedroom Detached Home
- Three Generous Double Bedrooms
- Four-Car Driveway
- Impressive Front & Rear Gardens
- Integral Double Garage
- Fantastic Dual-Aspect Living Room
Virtual Tour
Virtual Tour
Call us 9AM - 9PM -7 days a week, 365 days a year!
Believe in Glebe! With four bedrooms, three versatile living spaces, a double garage and a fantastic plot with plenty of room both front and back, this substantial detached home is made for family life.
Enjoying an attractive position on Glebe Lane, this spacious detached home offers the best of village living while remaining well placed for access to nearby towns and everyday amenities. The surrounding area provides a more peaceful, semi-rural feel, with countryside close at hand and useful road connections towards Stafford and the wider region.
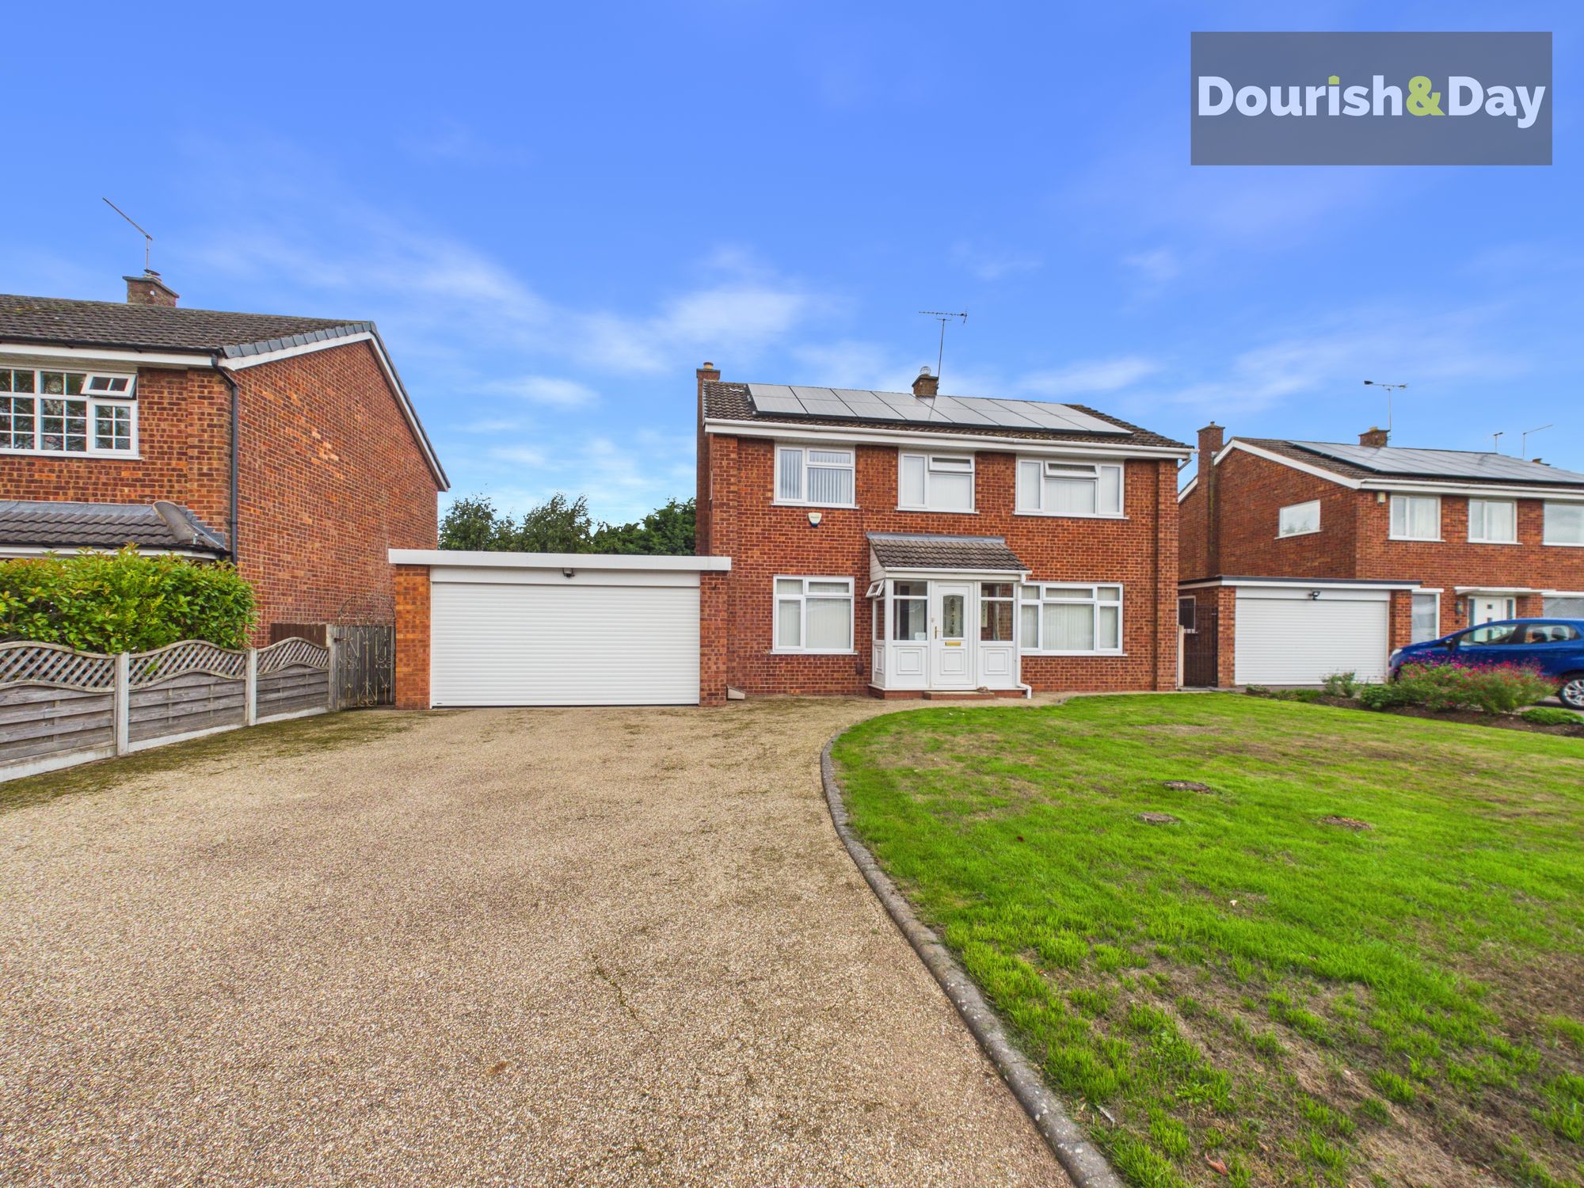
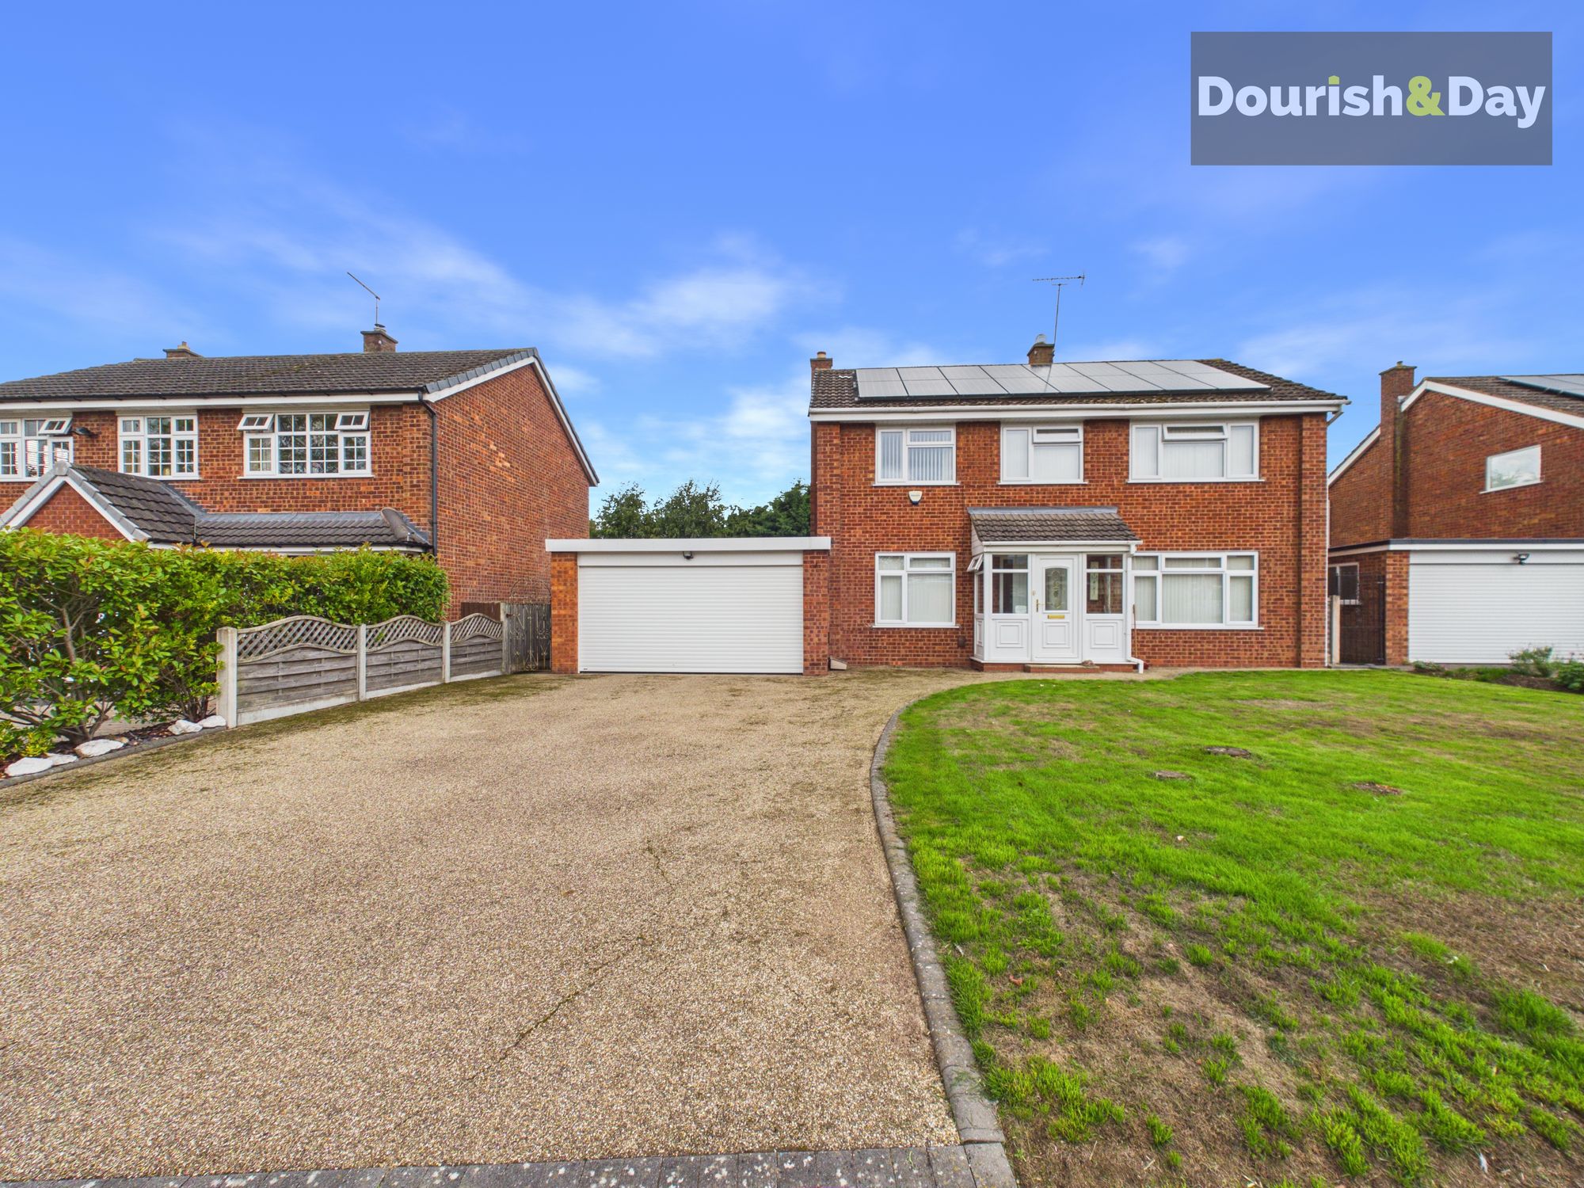
The property makes an impressive first impression, set behind a substantial front lawn alongside a driveway providing off-road parking for approximately four vehicles. The driveway leads to an integral double garage with a powered door, while a front porch provides a sheltered entrance into the home.
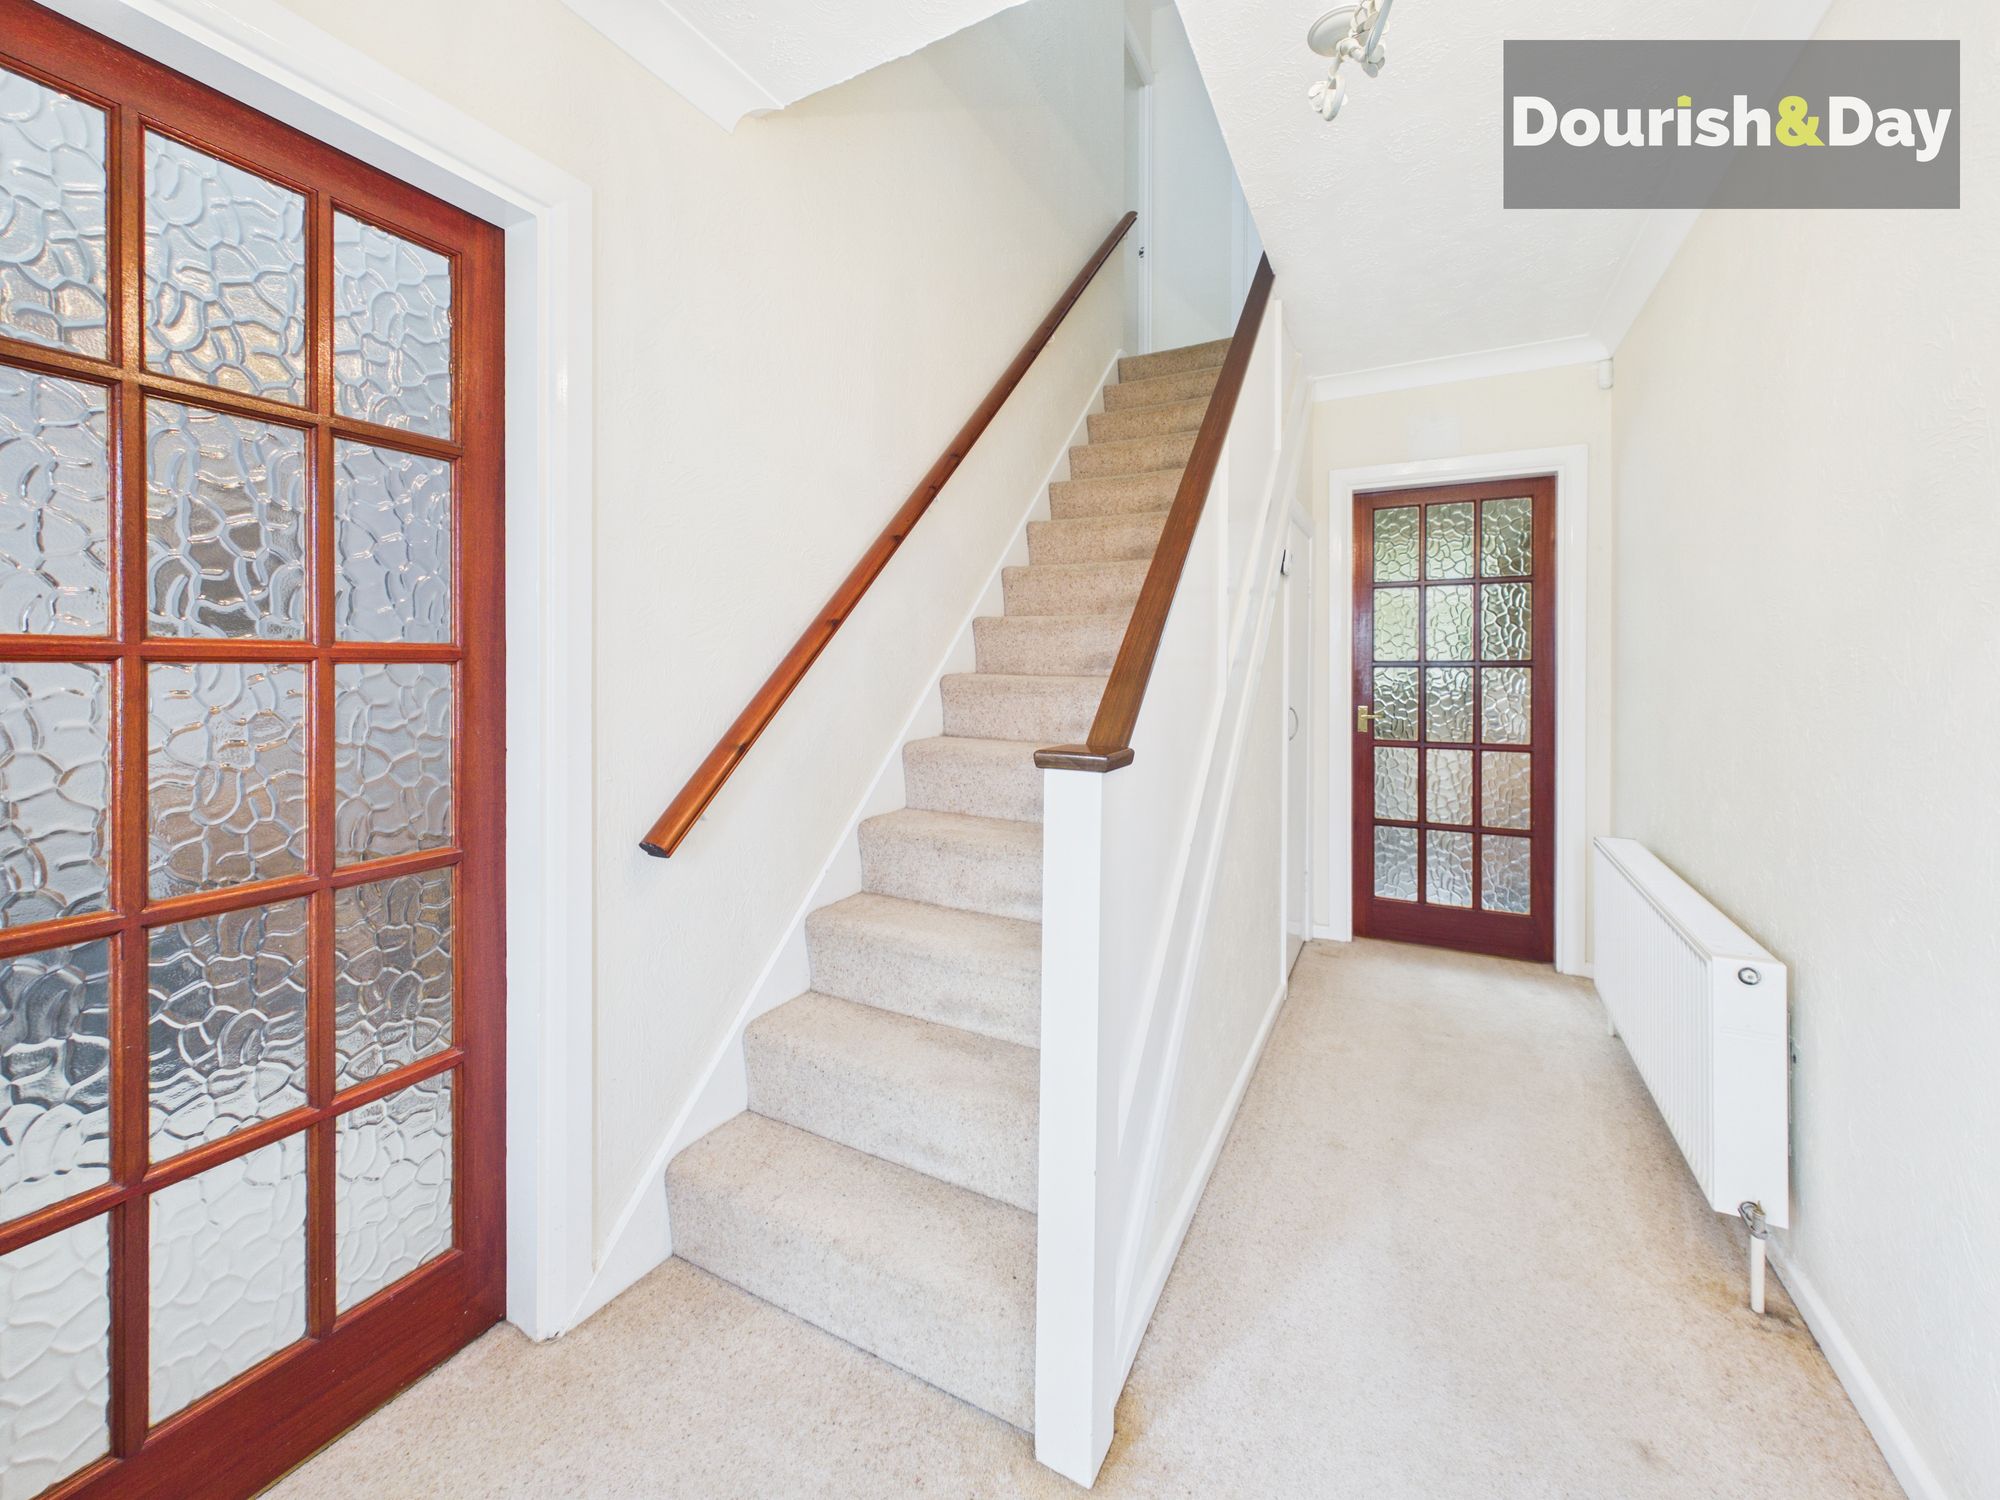
Stepping inside, the spacious entrance hallway has stairs rising to the first-floor accommodation alongside a useful under-stairs storage cupboard.
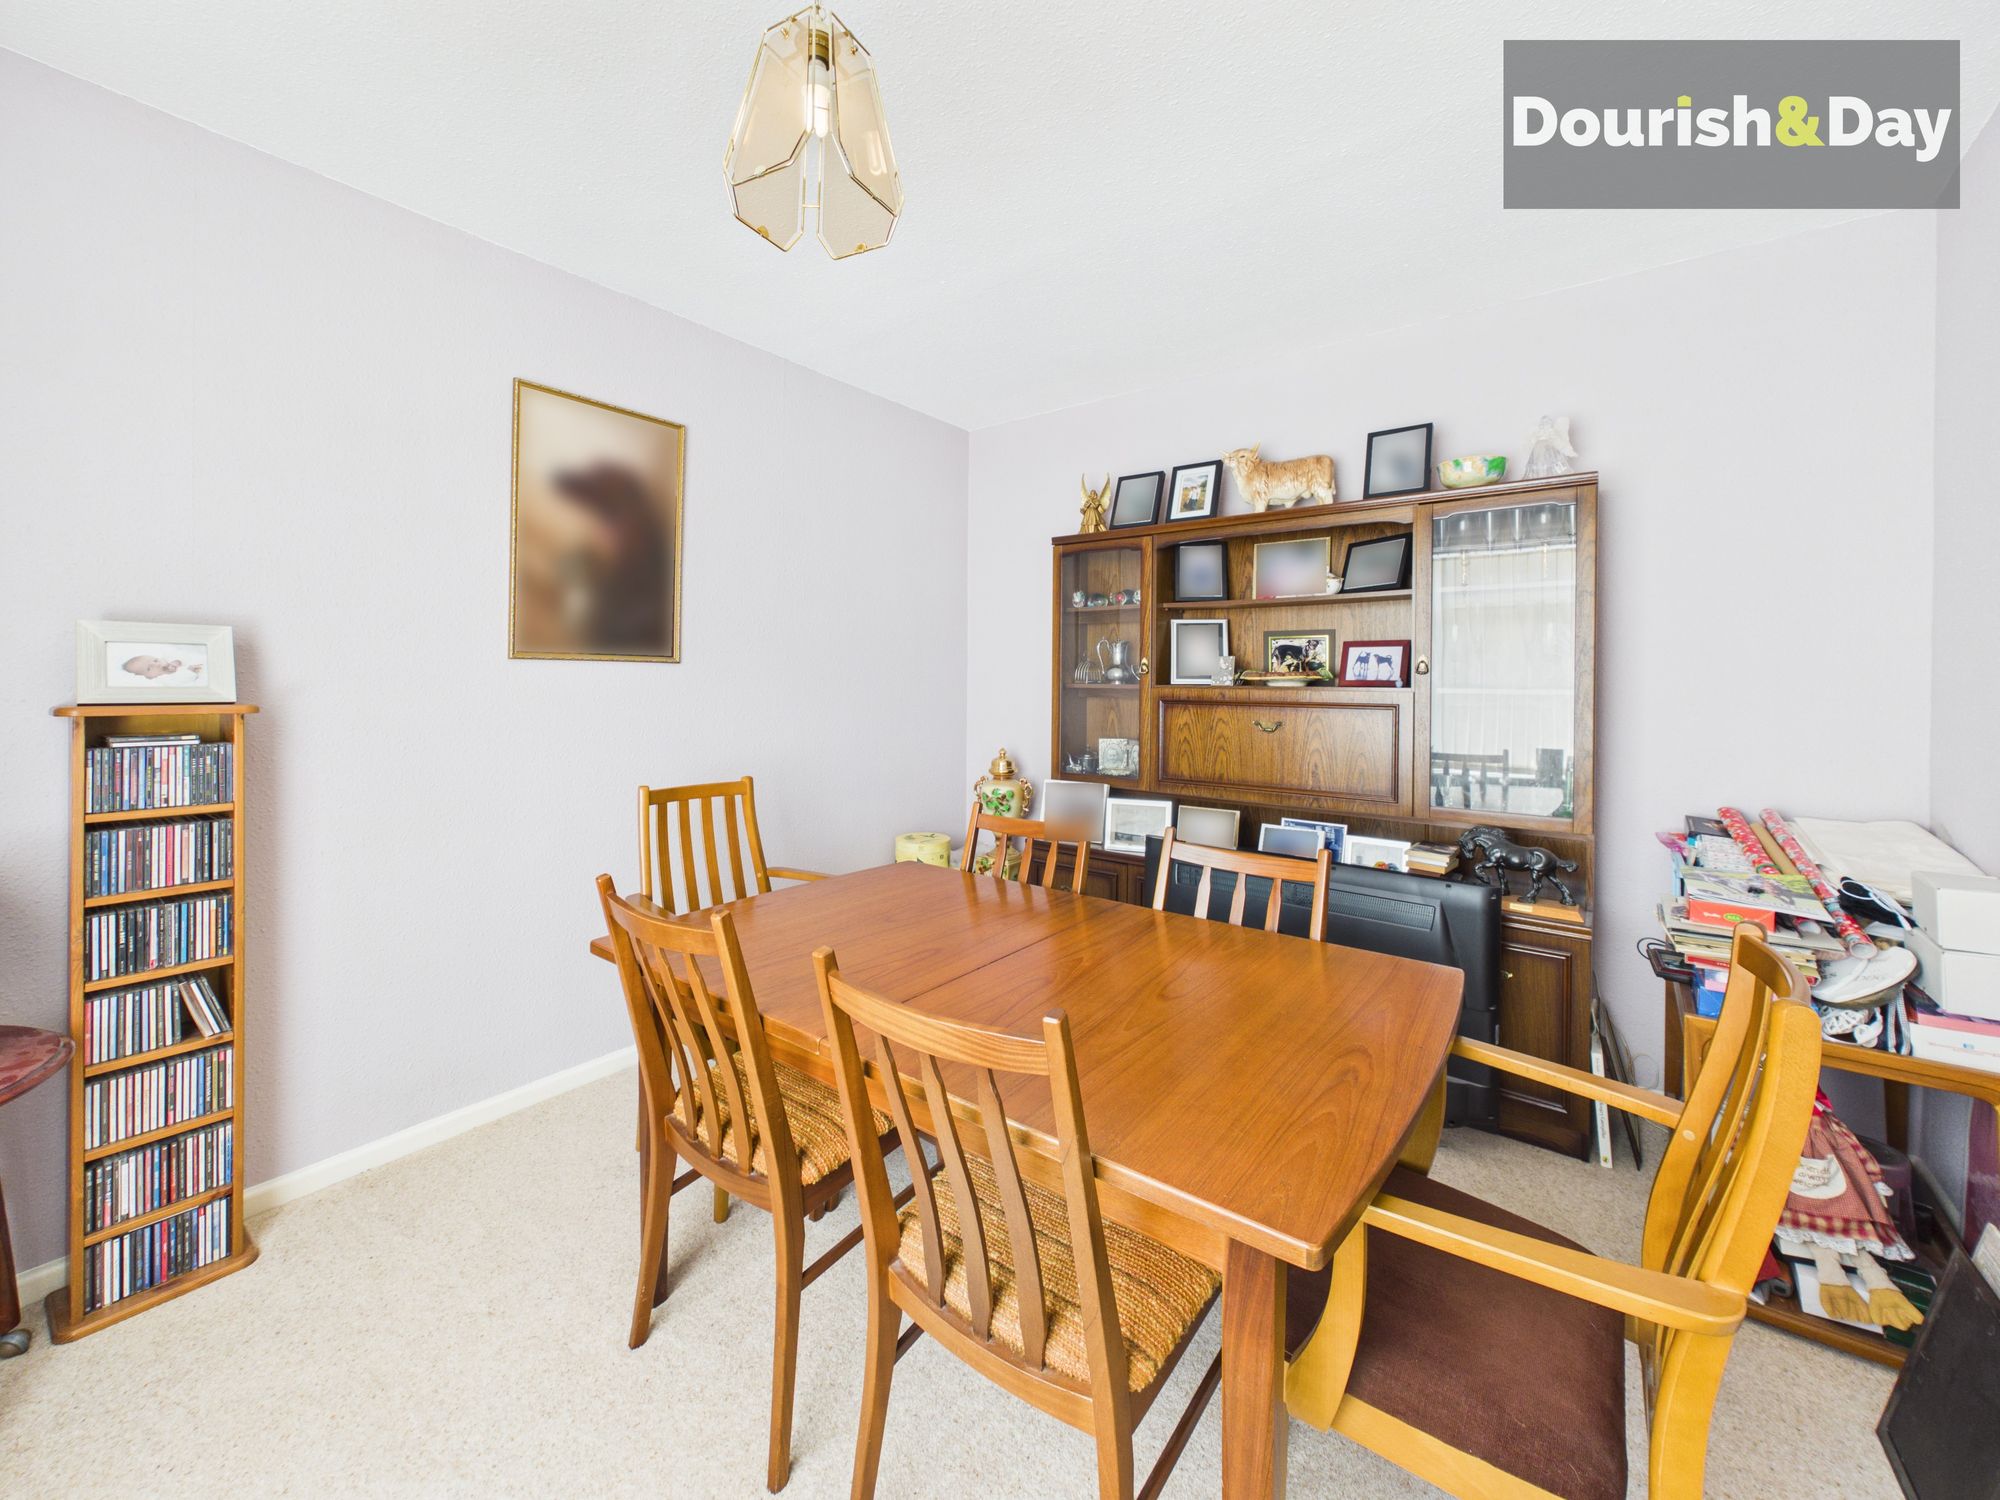
To the left is a good-sized separate dining room, providing a dedicated space for family meals and entertaining while offering the flexibility to become a home office, playroom or additional sitting room if preferred.
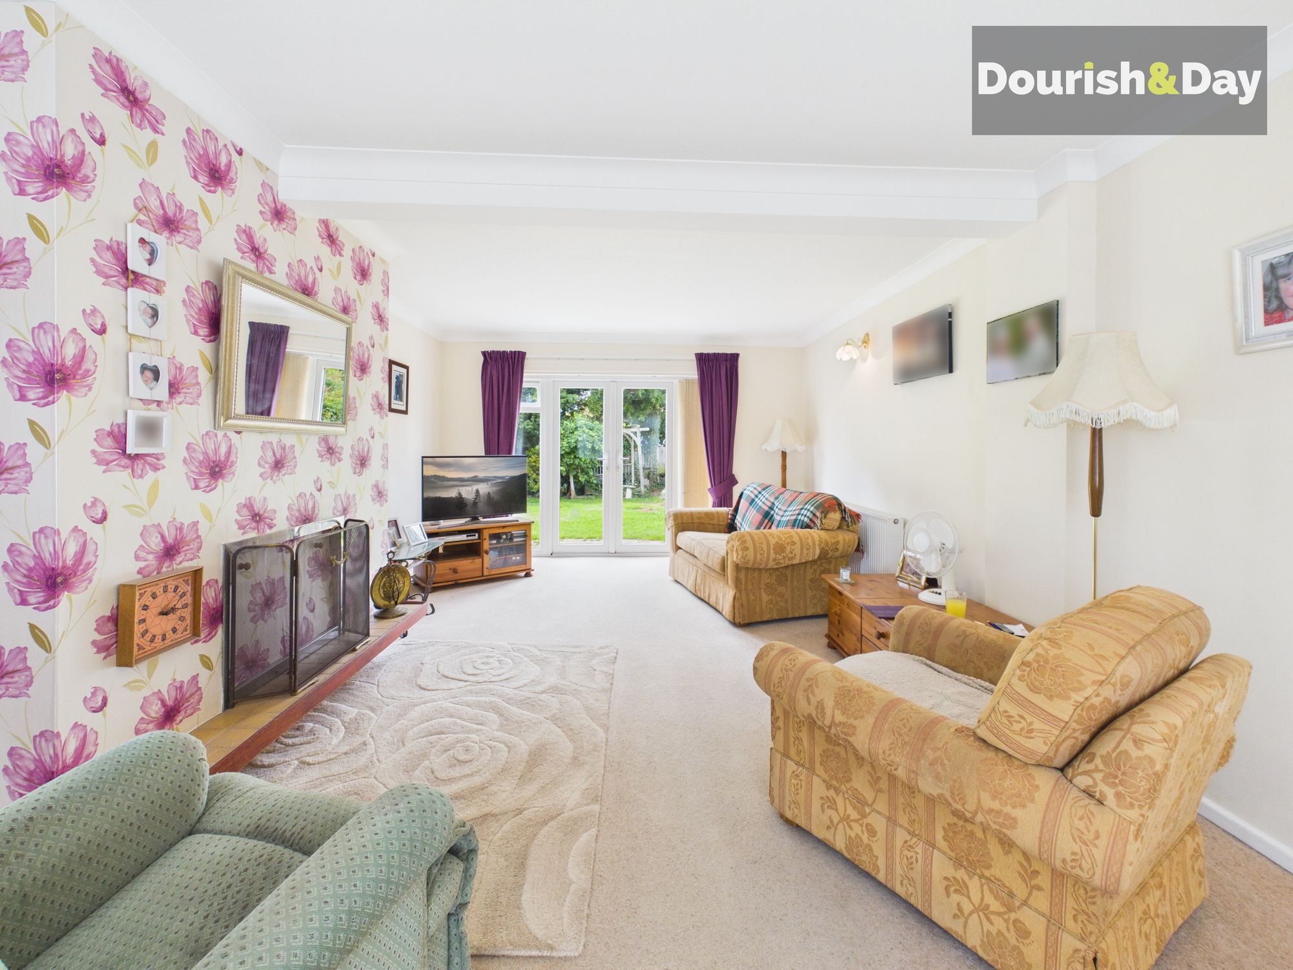
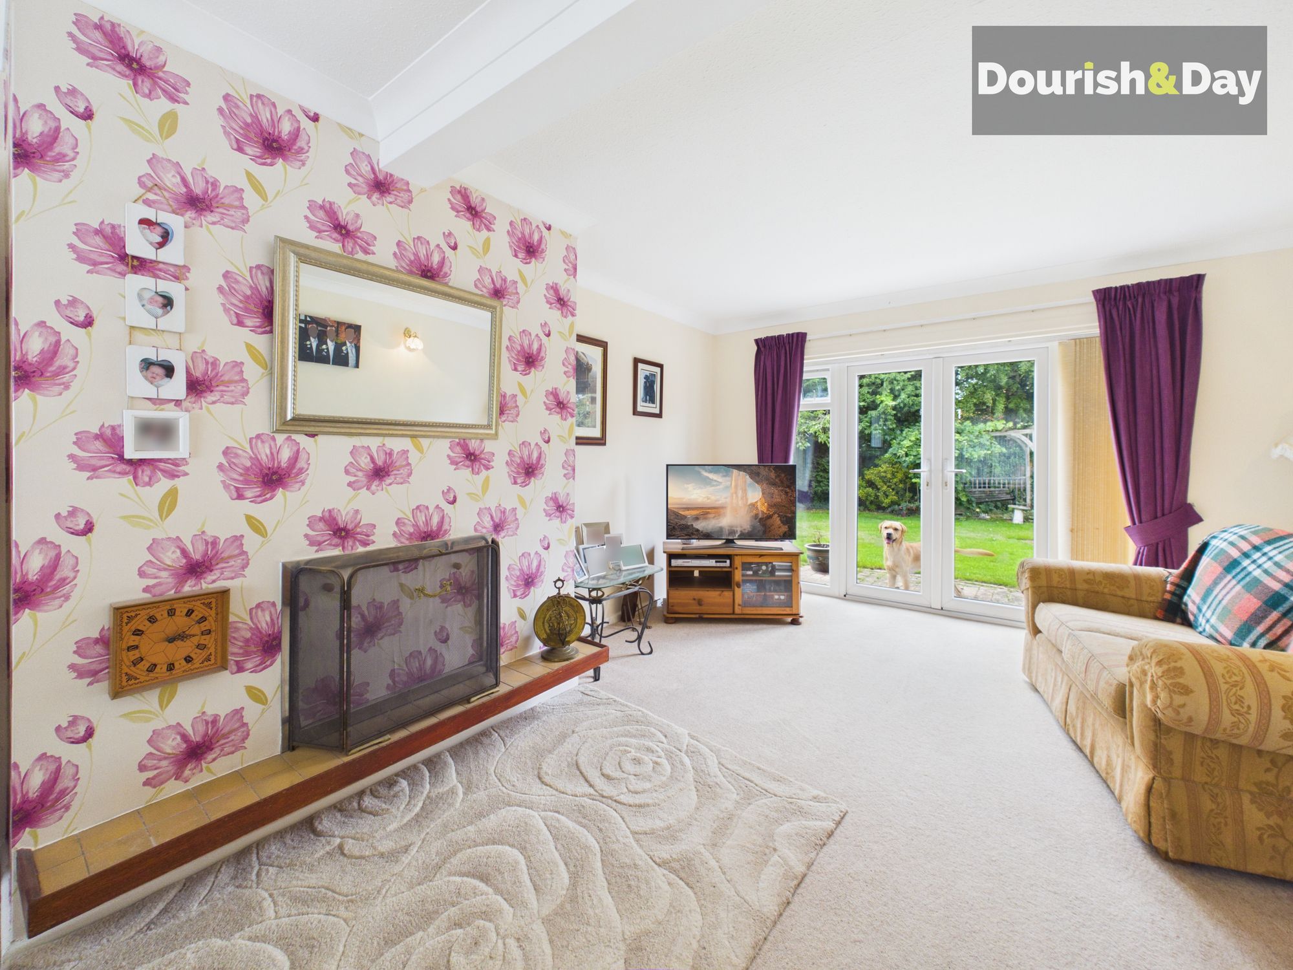
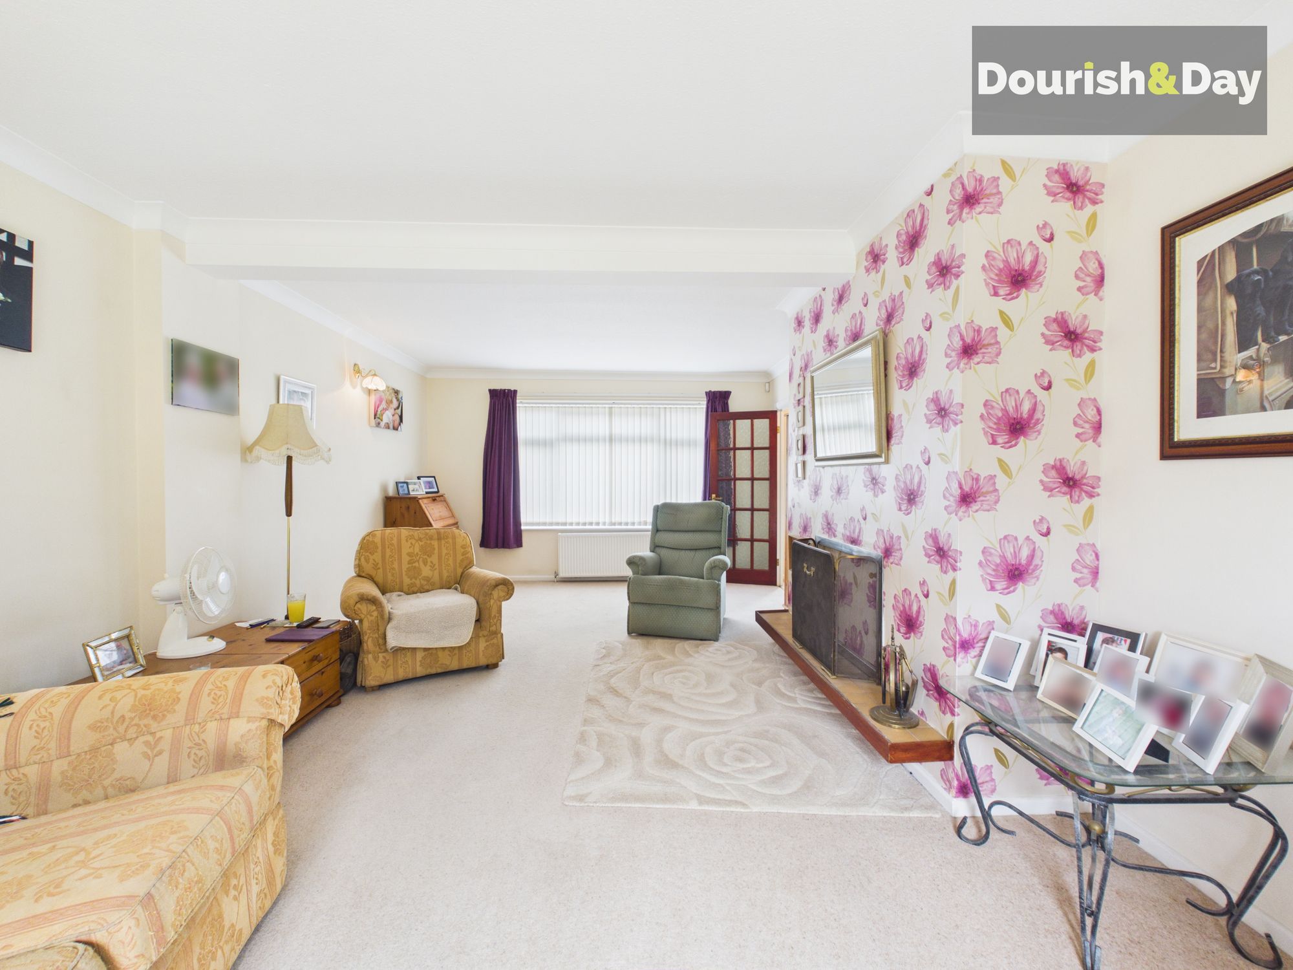
Across the hallway is the fantastic dual-aspect living room. Generous proportions and windows on two sides make this a wonderfully bright main reception space, while an open fireplace provides a characterful focal point. Double French doors open directly onto the garden, further adding to the light and sense of space.
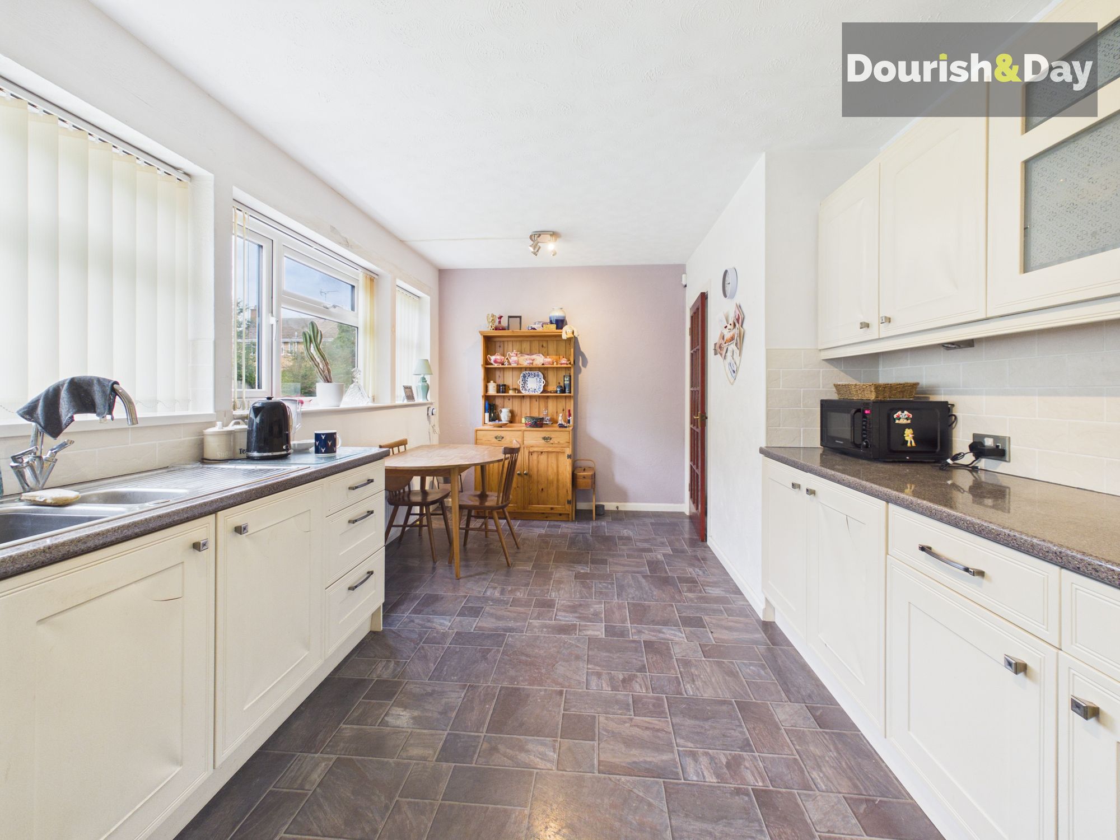
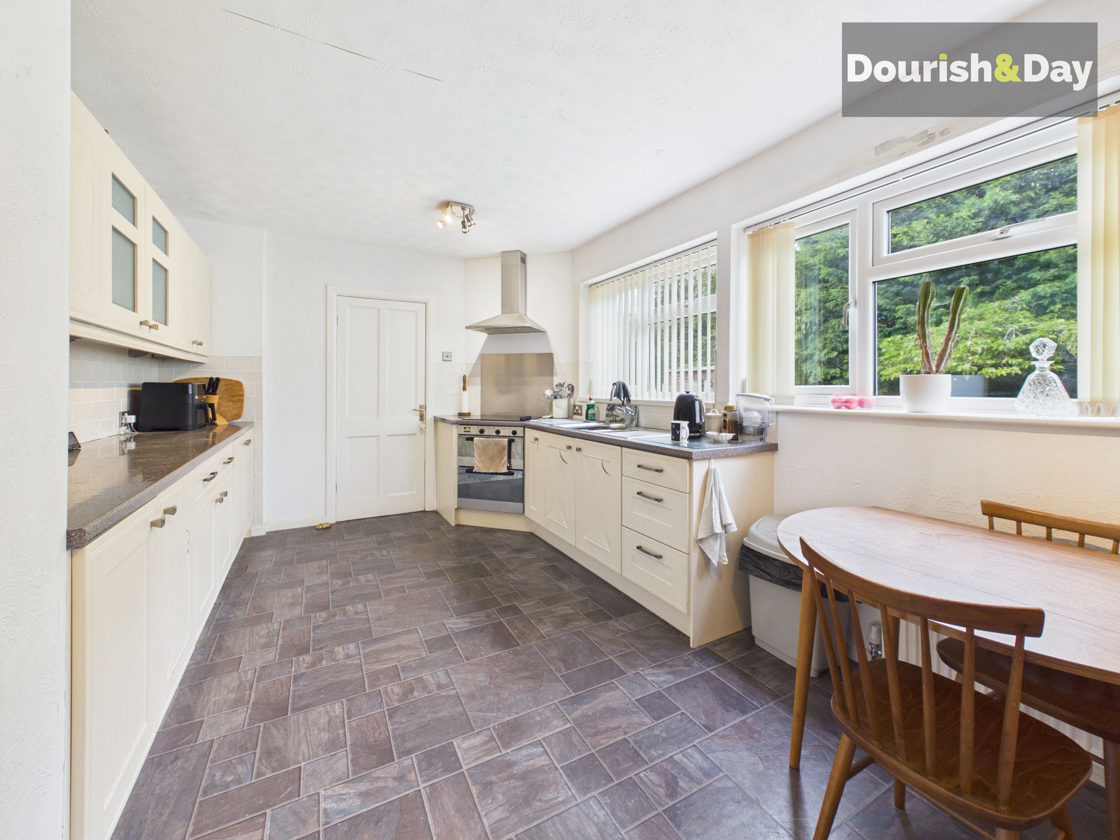
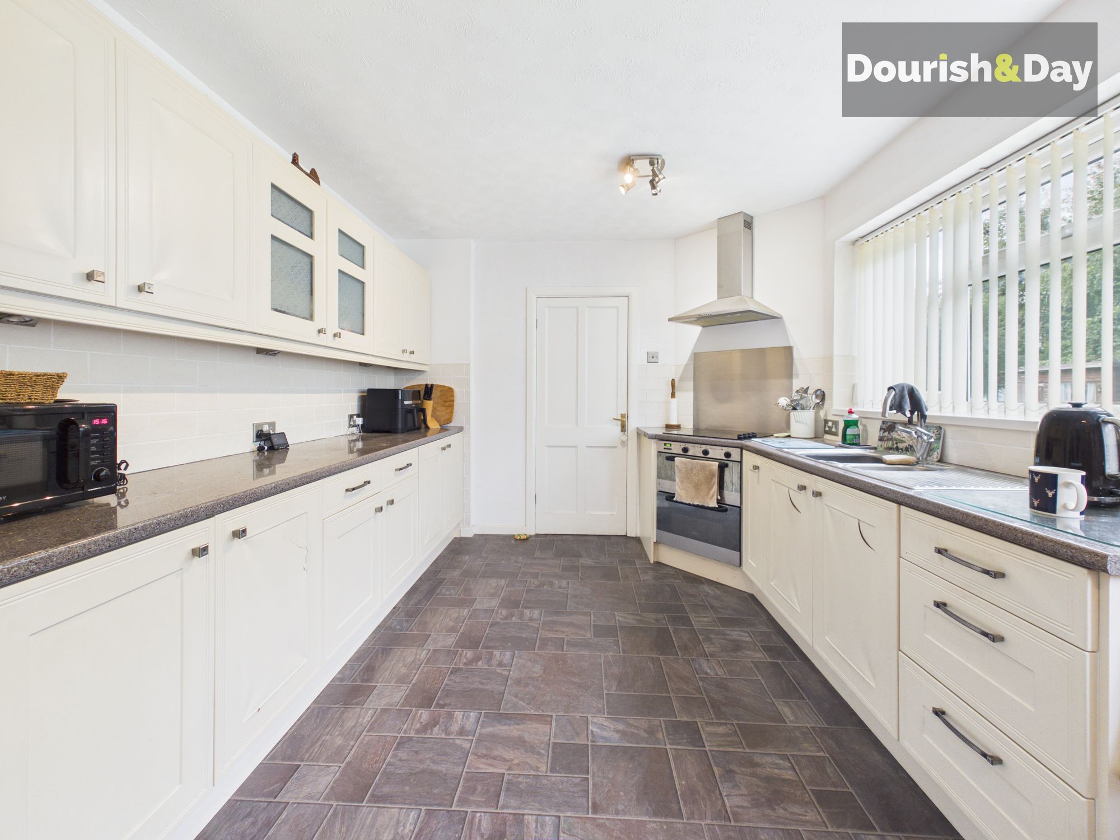
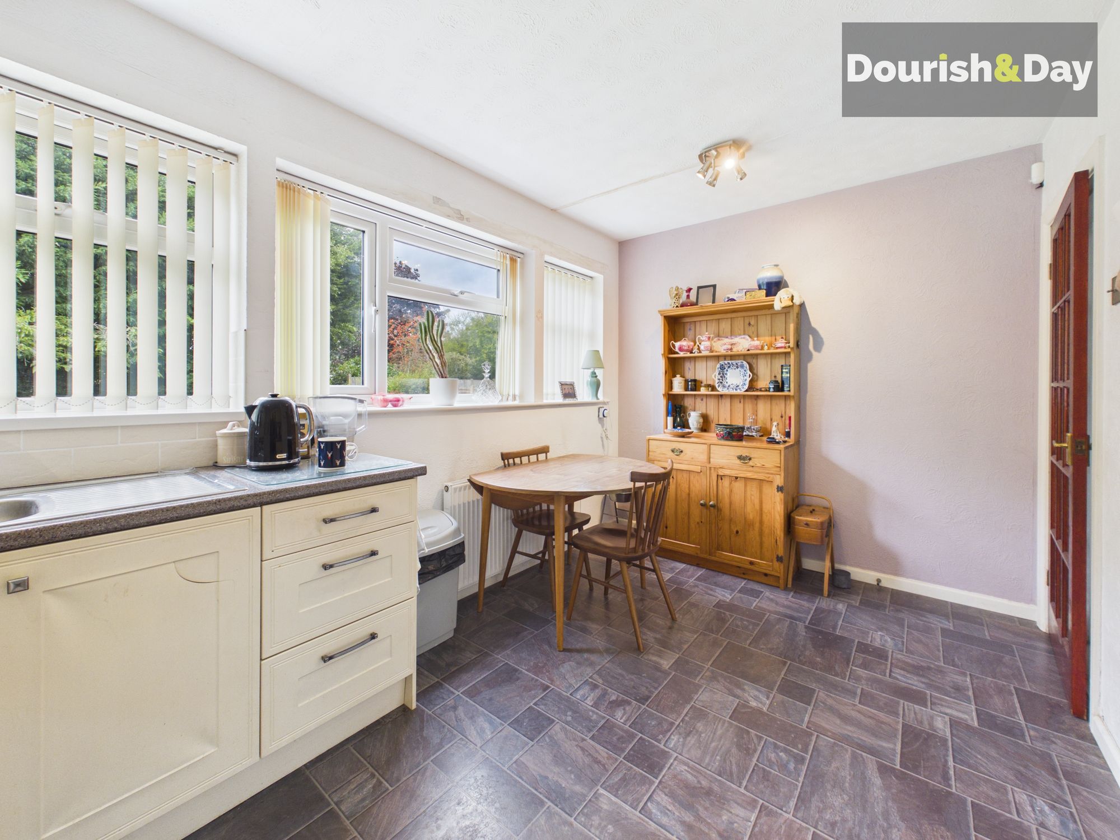
Towards the rear of the entrance hallway is the kitchen and breakfast/dining room. There's an excellent amount of cupboard, worktop and preparation space alongside an integrated oven and grill with an electric hob. The sink is positioned to enjoy an outlook across the rear garden, while there's plenty of room for a dining table for more informal everyday meals.
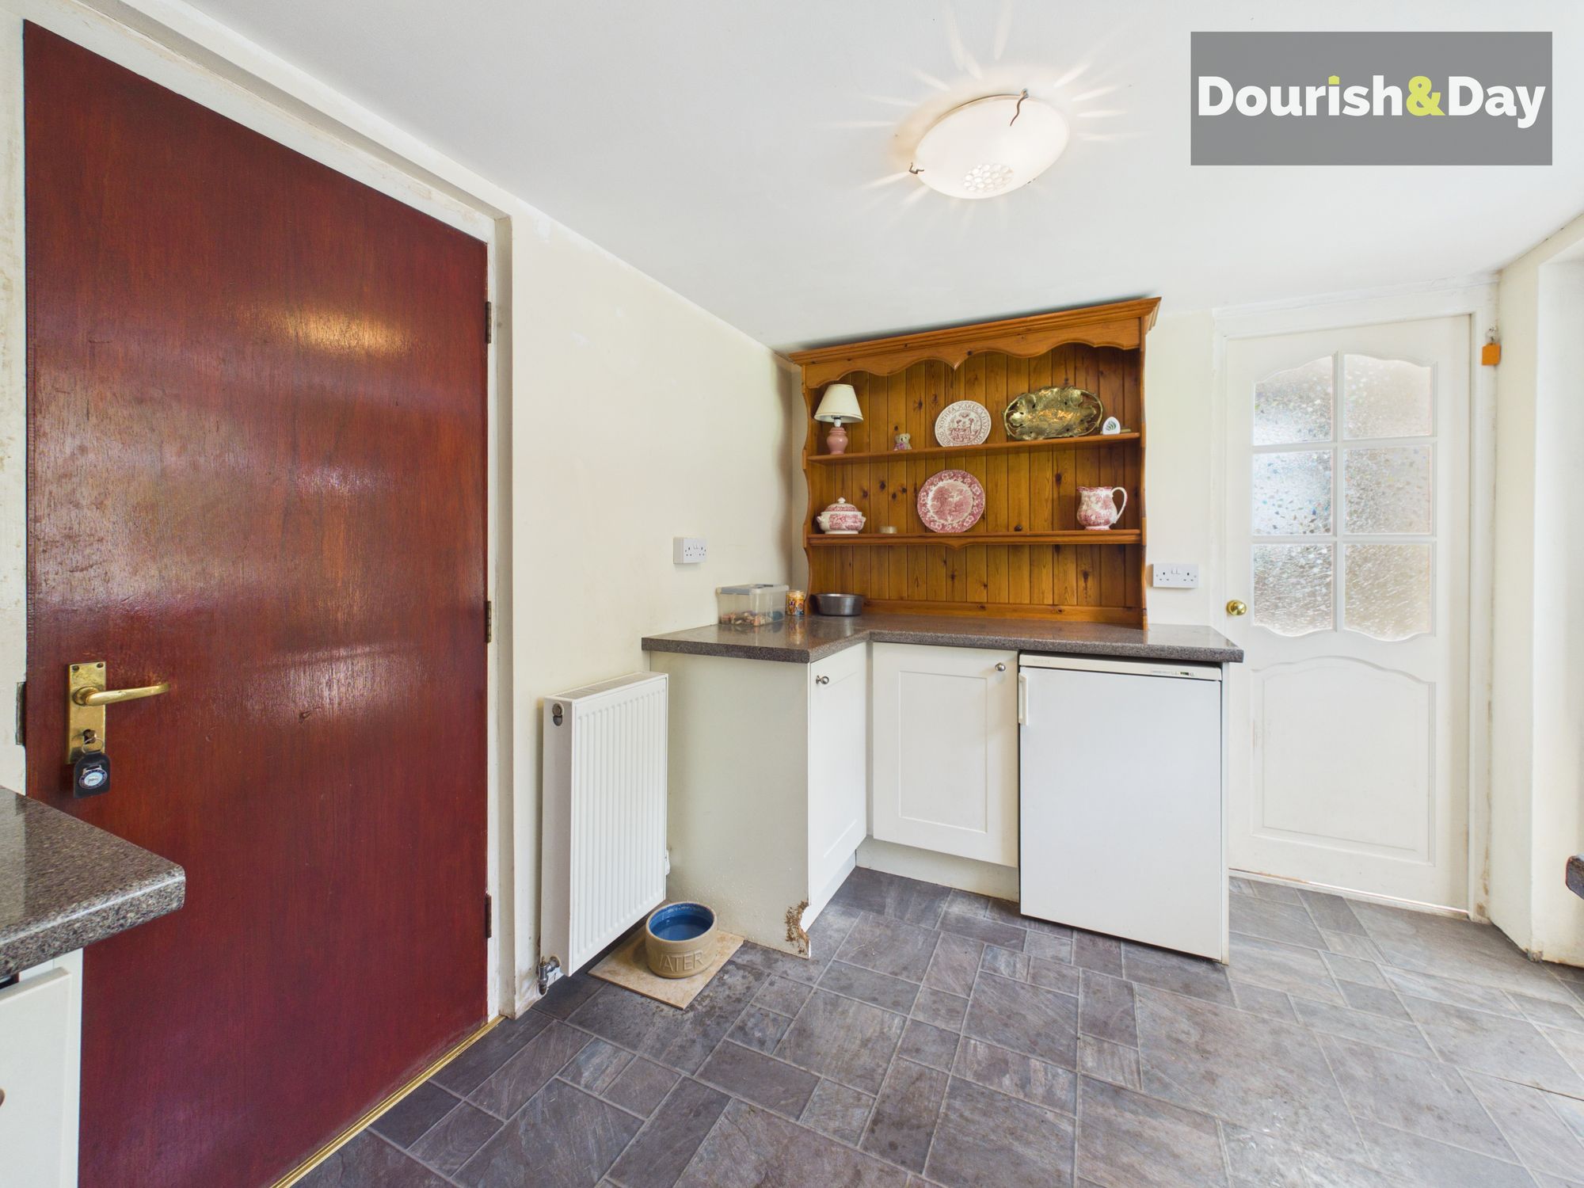
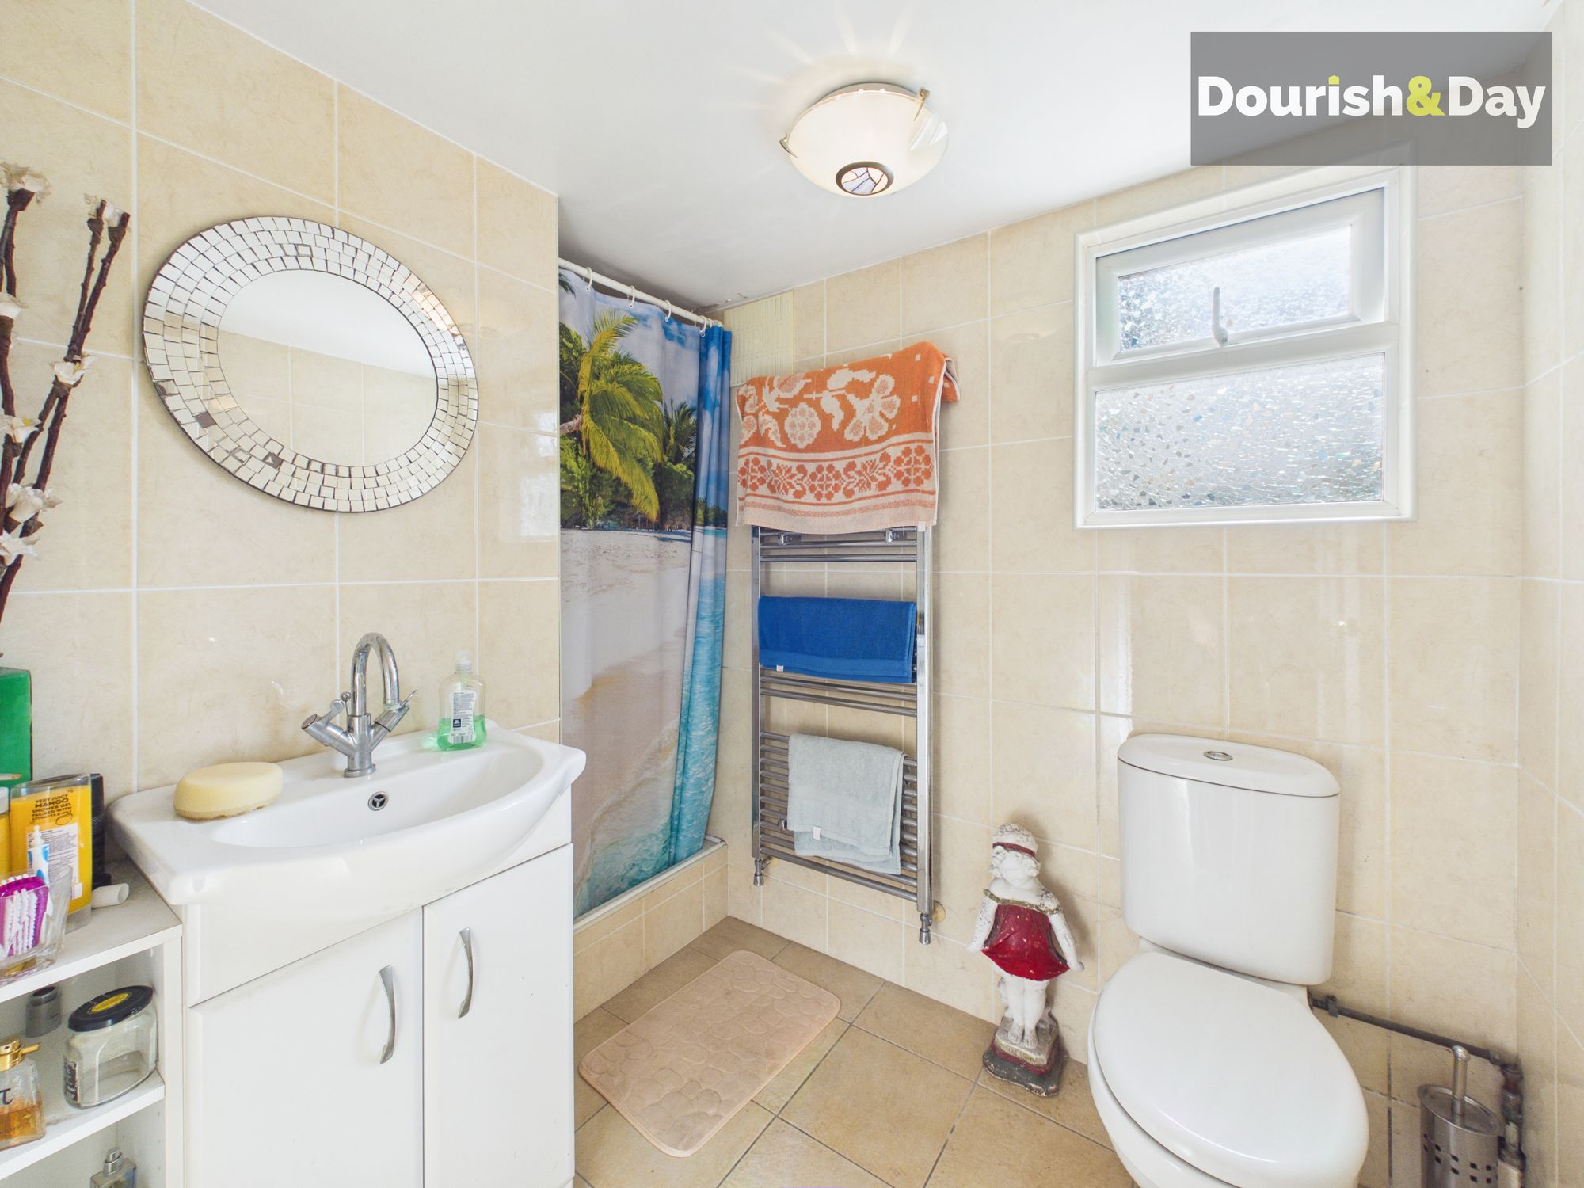
The kitchen leads conveniently through into a separate utility room, providing additional practical space and internal access to the double garage. A separate shower room is also accessed from the utility area, adding another particularly useful feature to the ground floor.
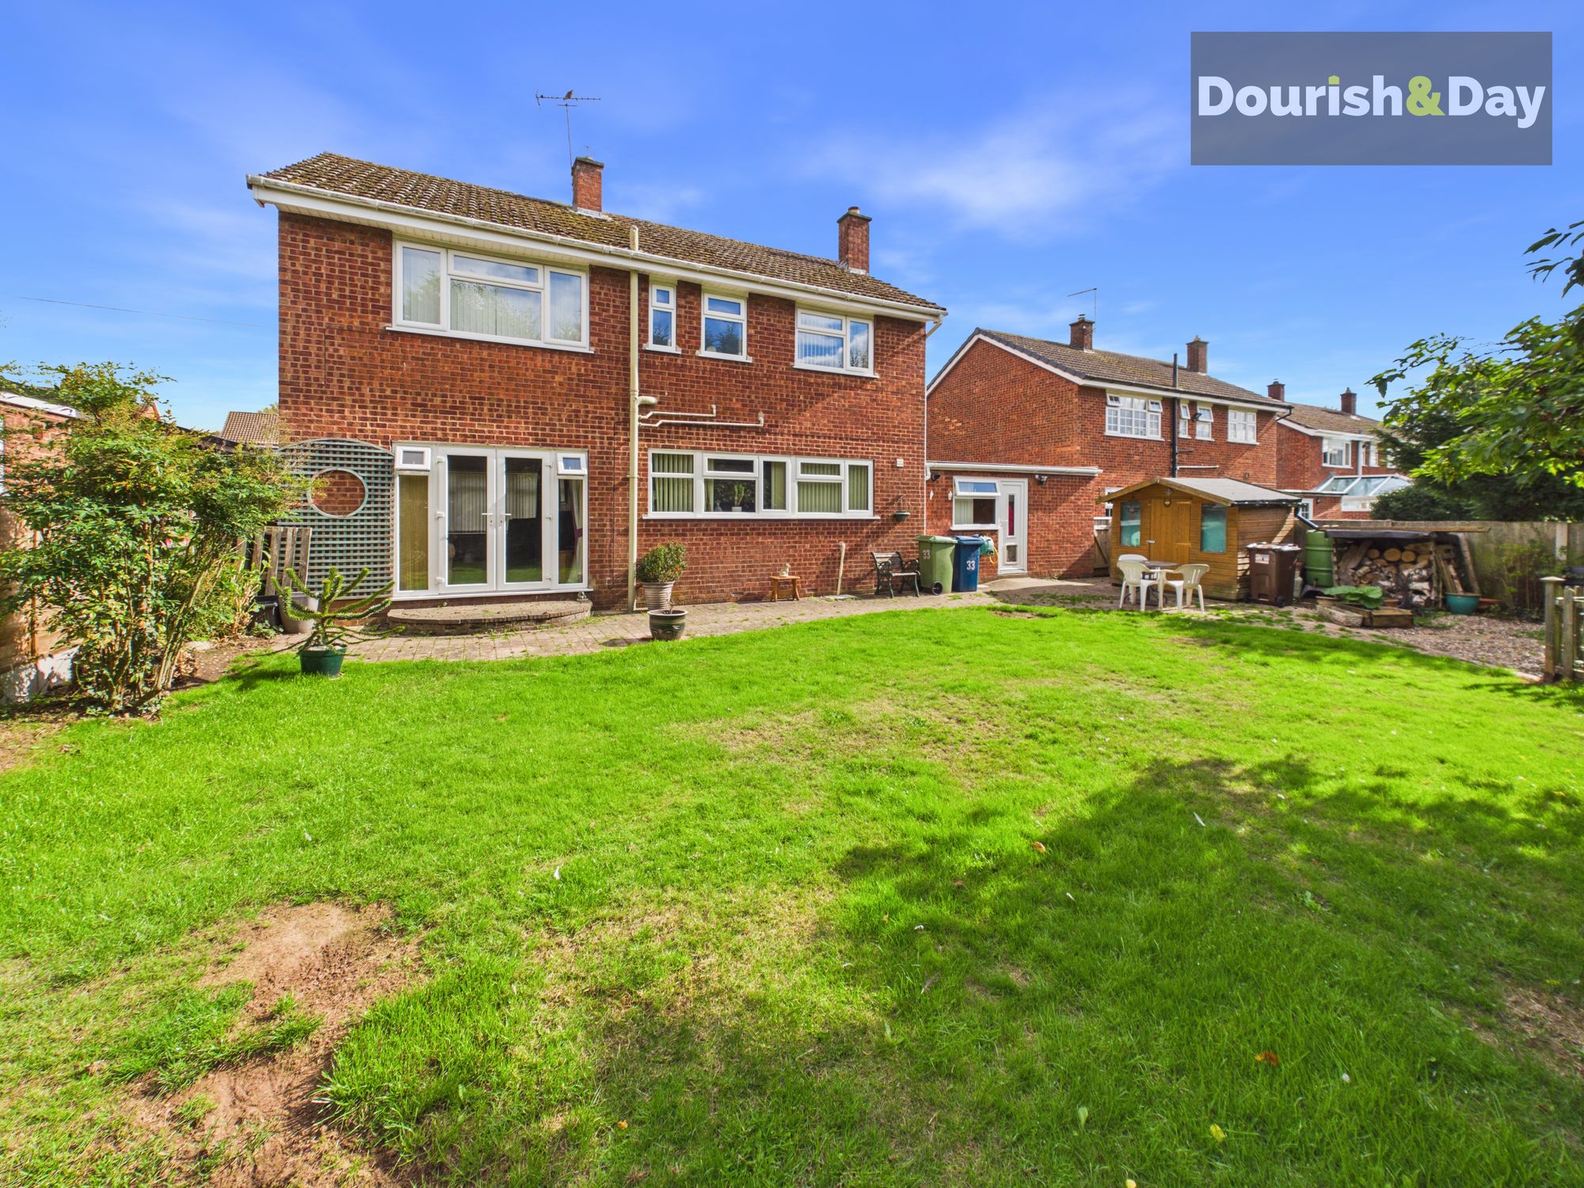
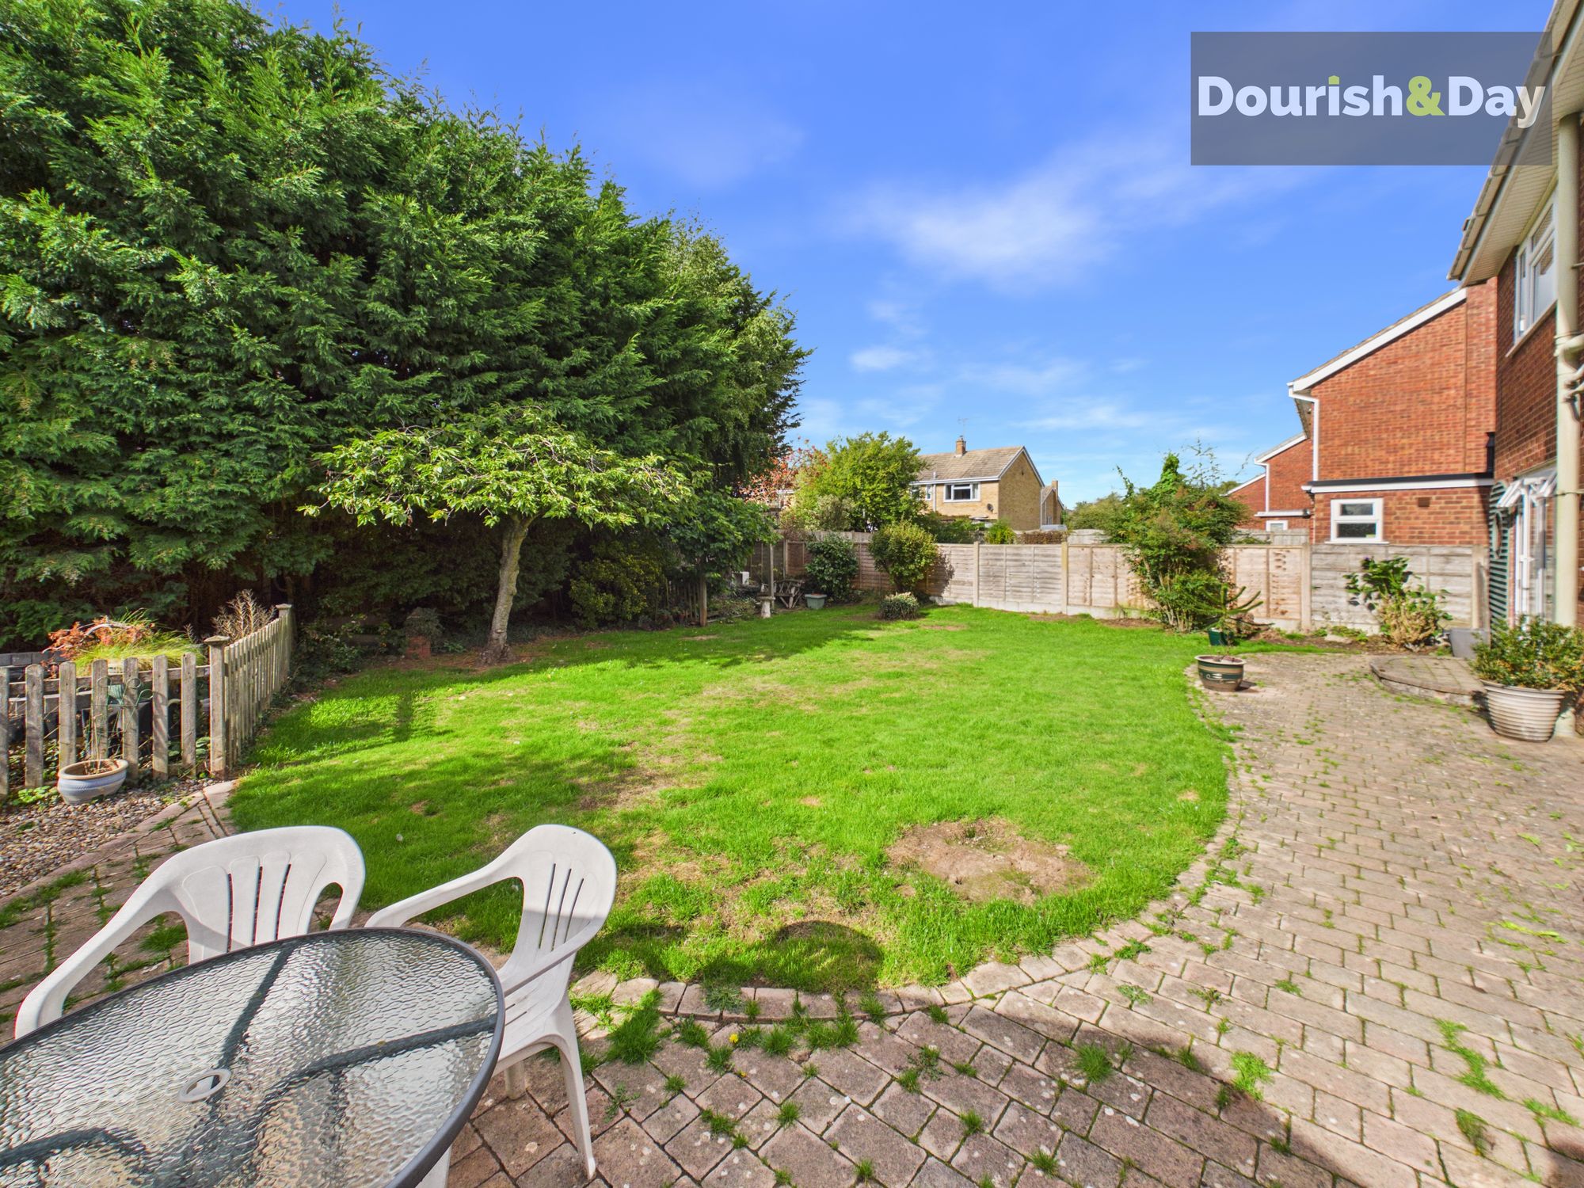
Outside, the rear garden offers an excellent amount of space. A paved area immediately behind the property provides room for outdoor seating and entertaining, including a further paved seating area towards the left-hand side.
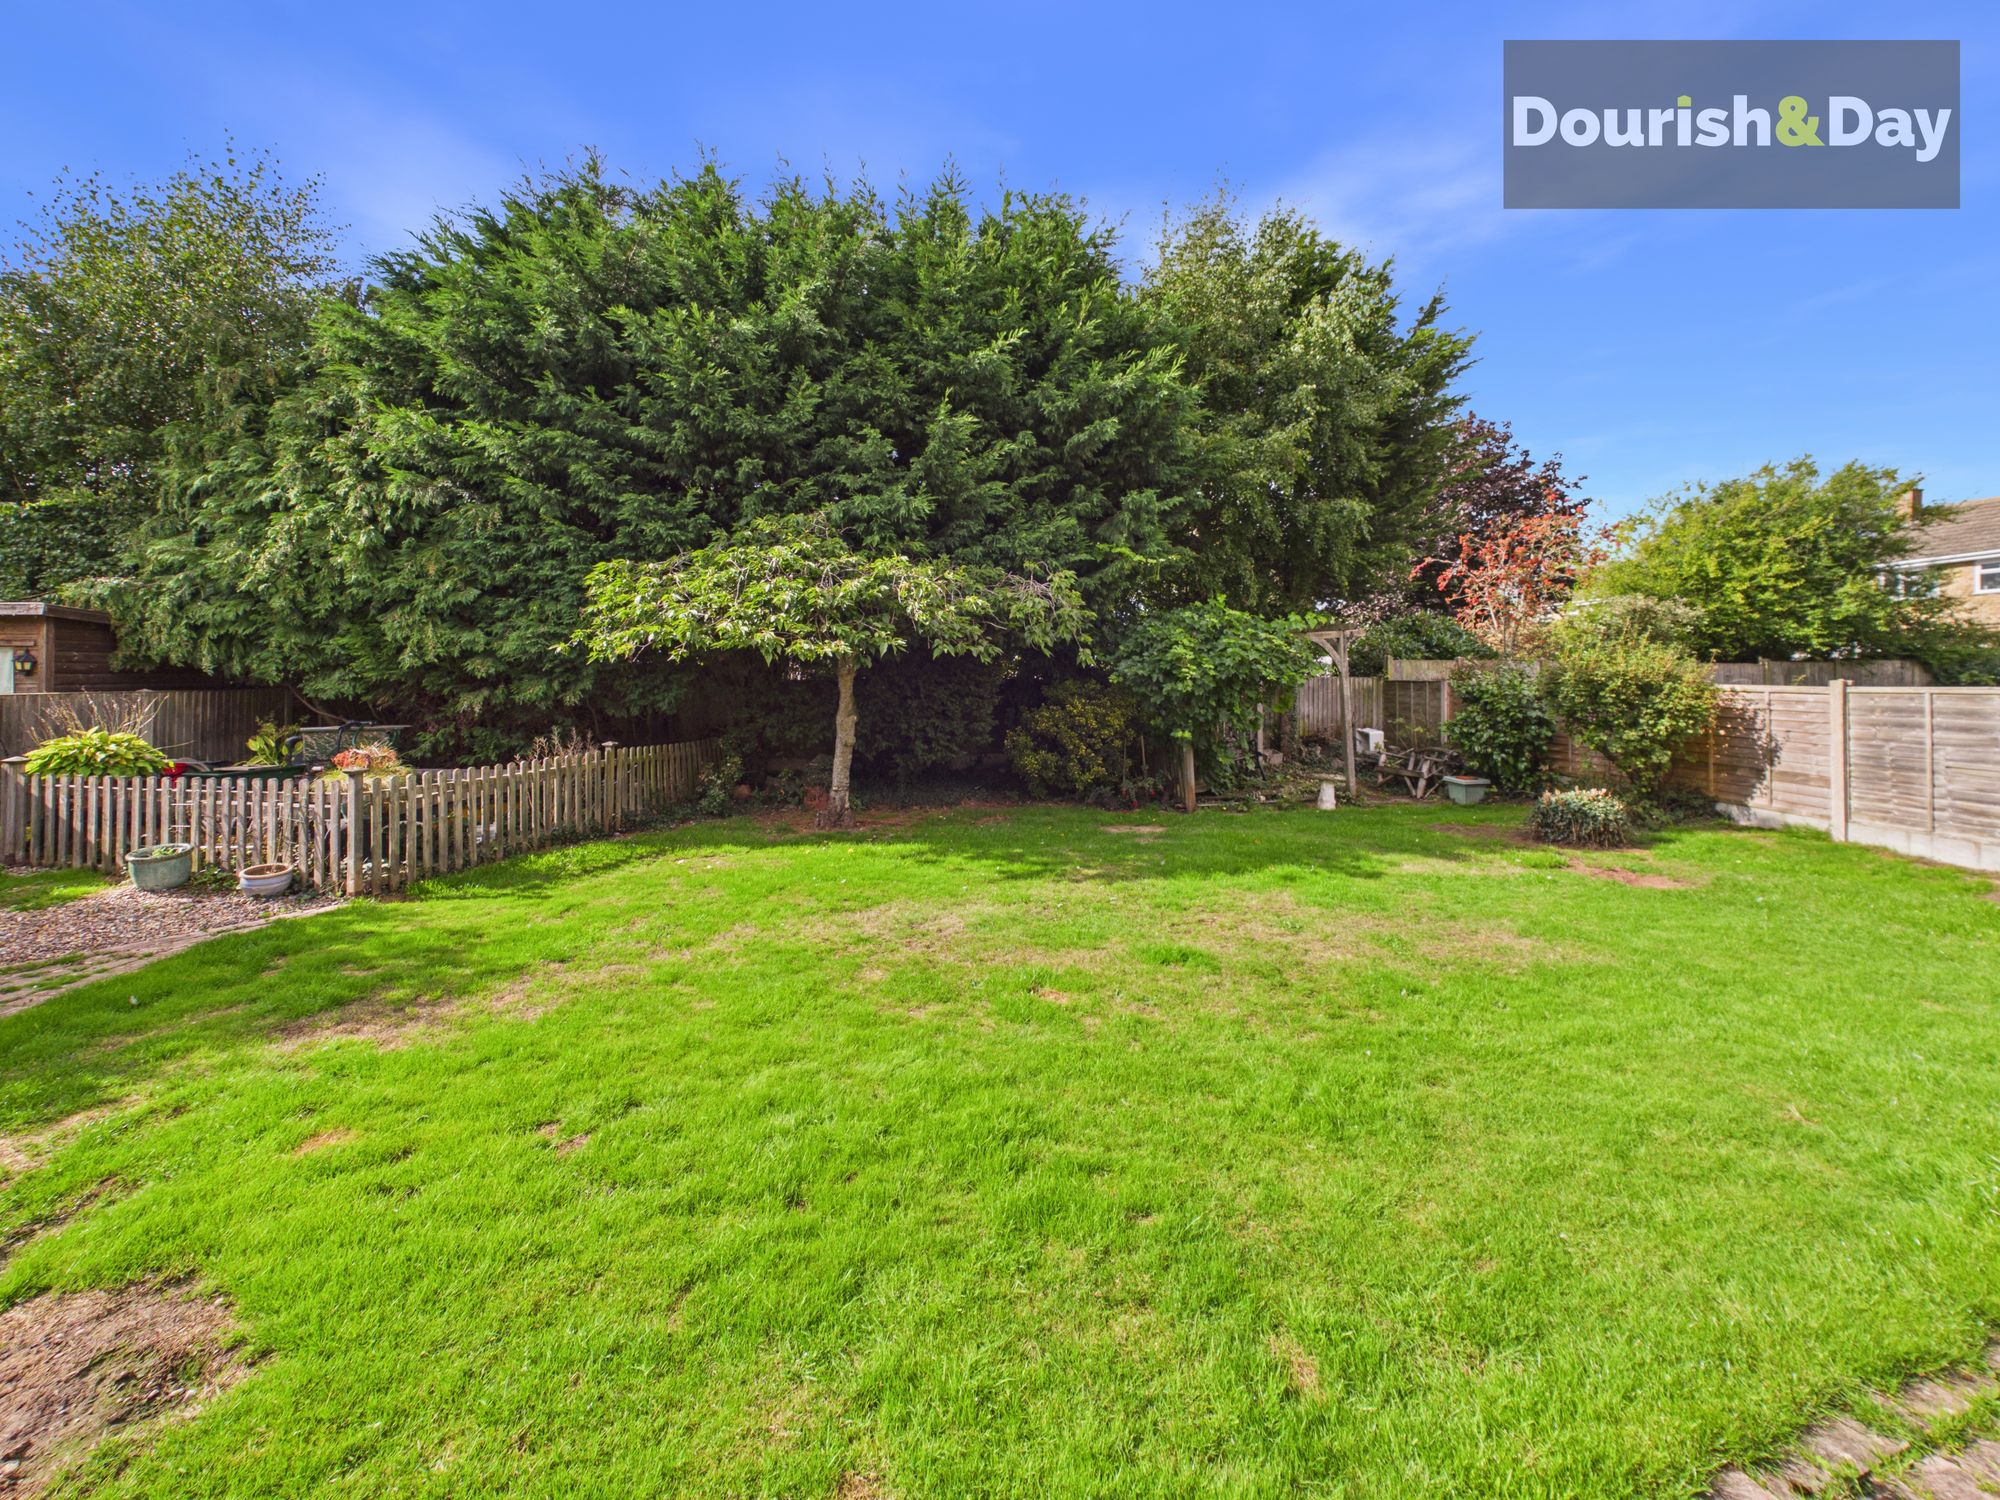
Beyond is a large lawned garden, providing plenty of room for children, pets or simply enjoying the outdoors. A separate fenced section offers further possibilities and could make a fantastic dedicated growing area for anyone wanting to create their own vegetable or kitchen garden. This section currently incorporates a koi pond.
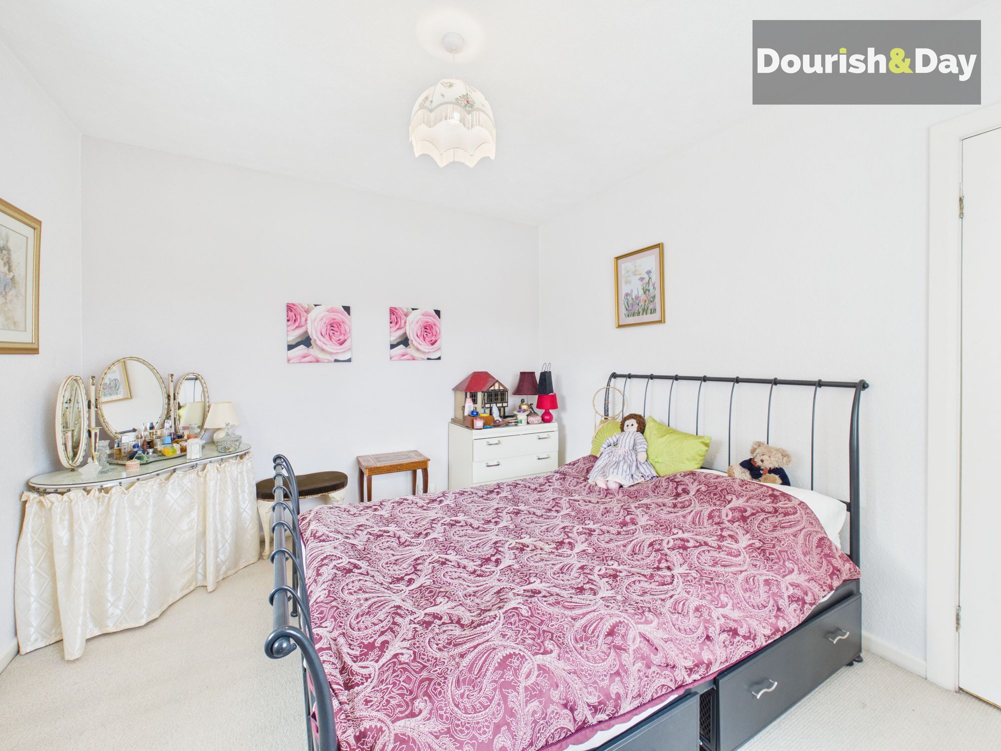
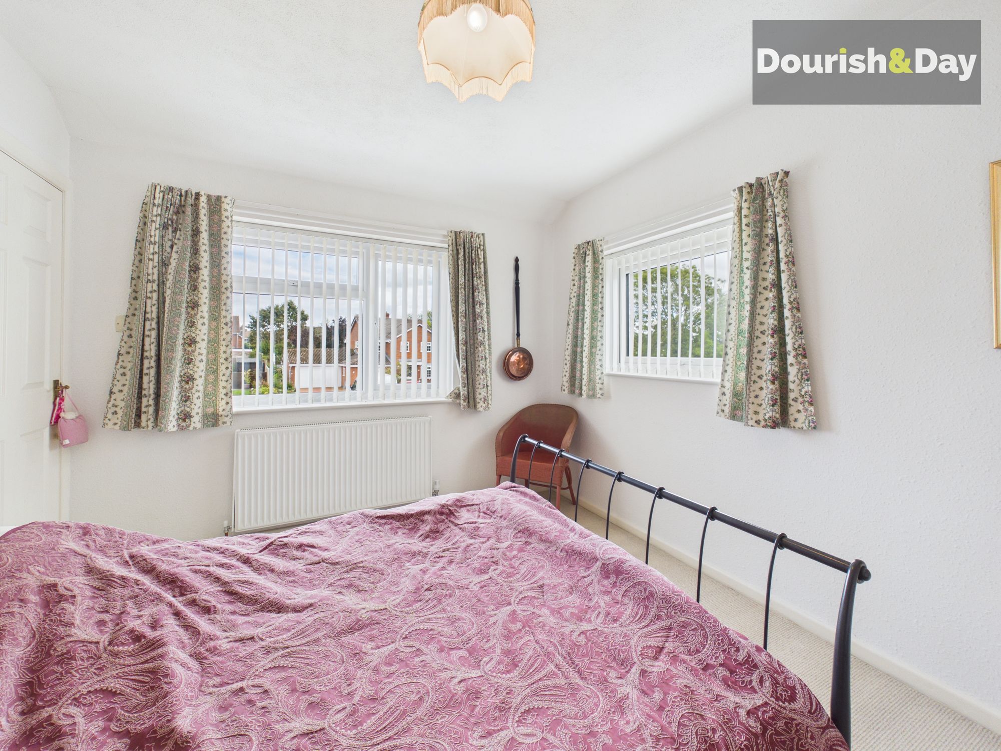
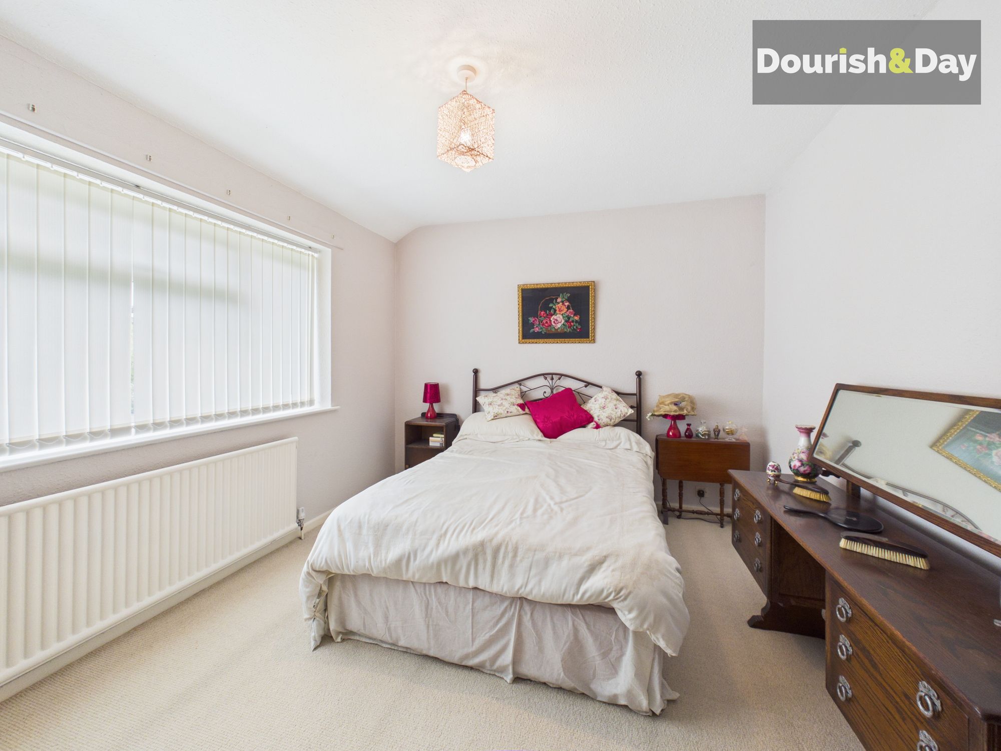
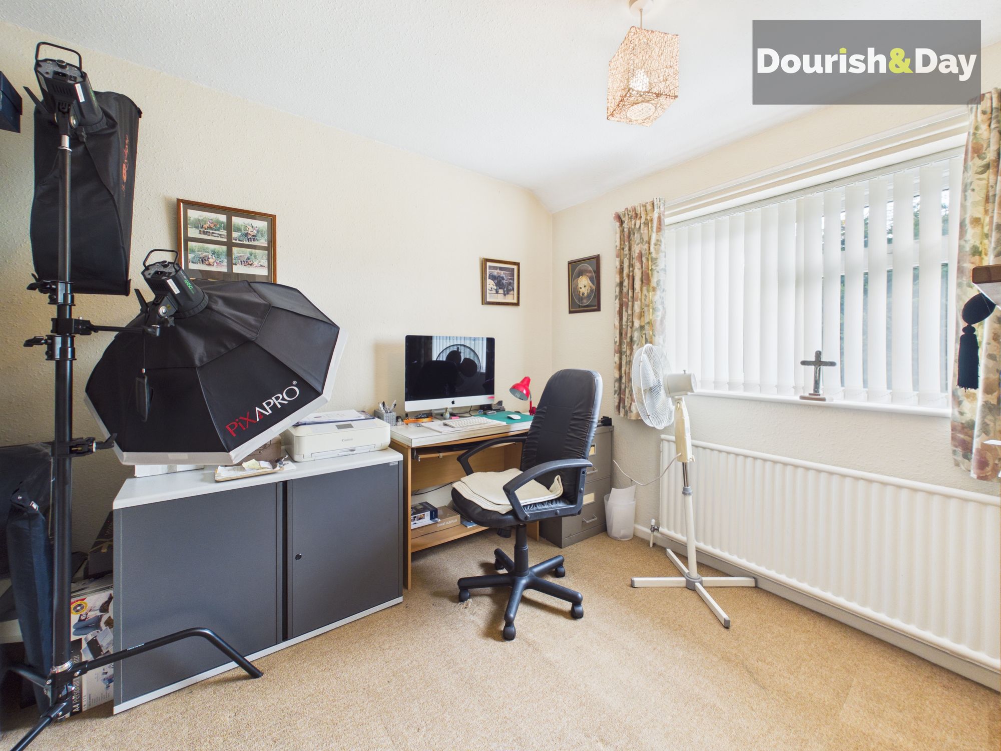
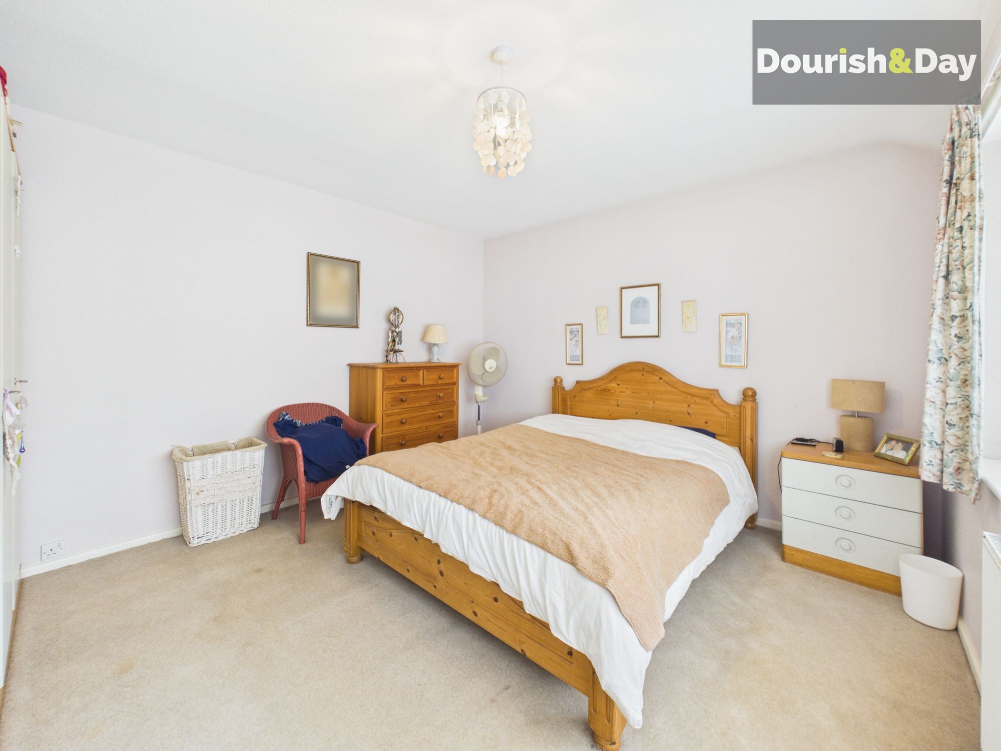
Heading upstairs, the first-floor accommodation provides four well-proportioned bedrooms, comprising three good-sized doubles and a further generous single bedroom.
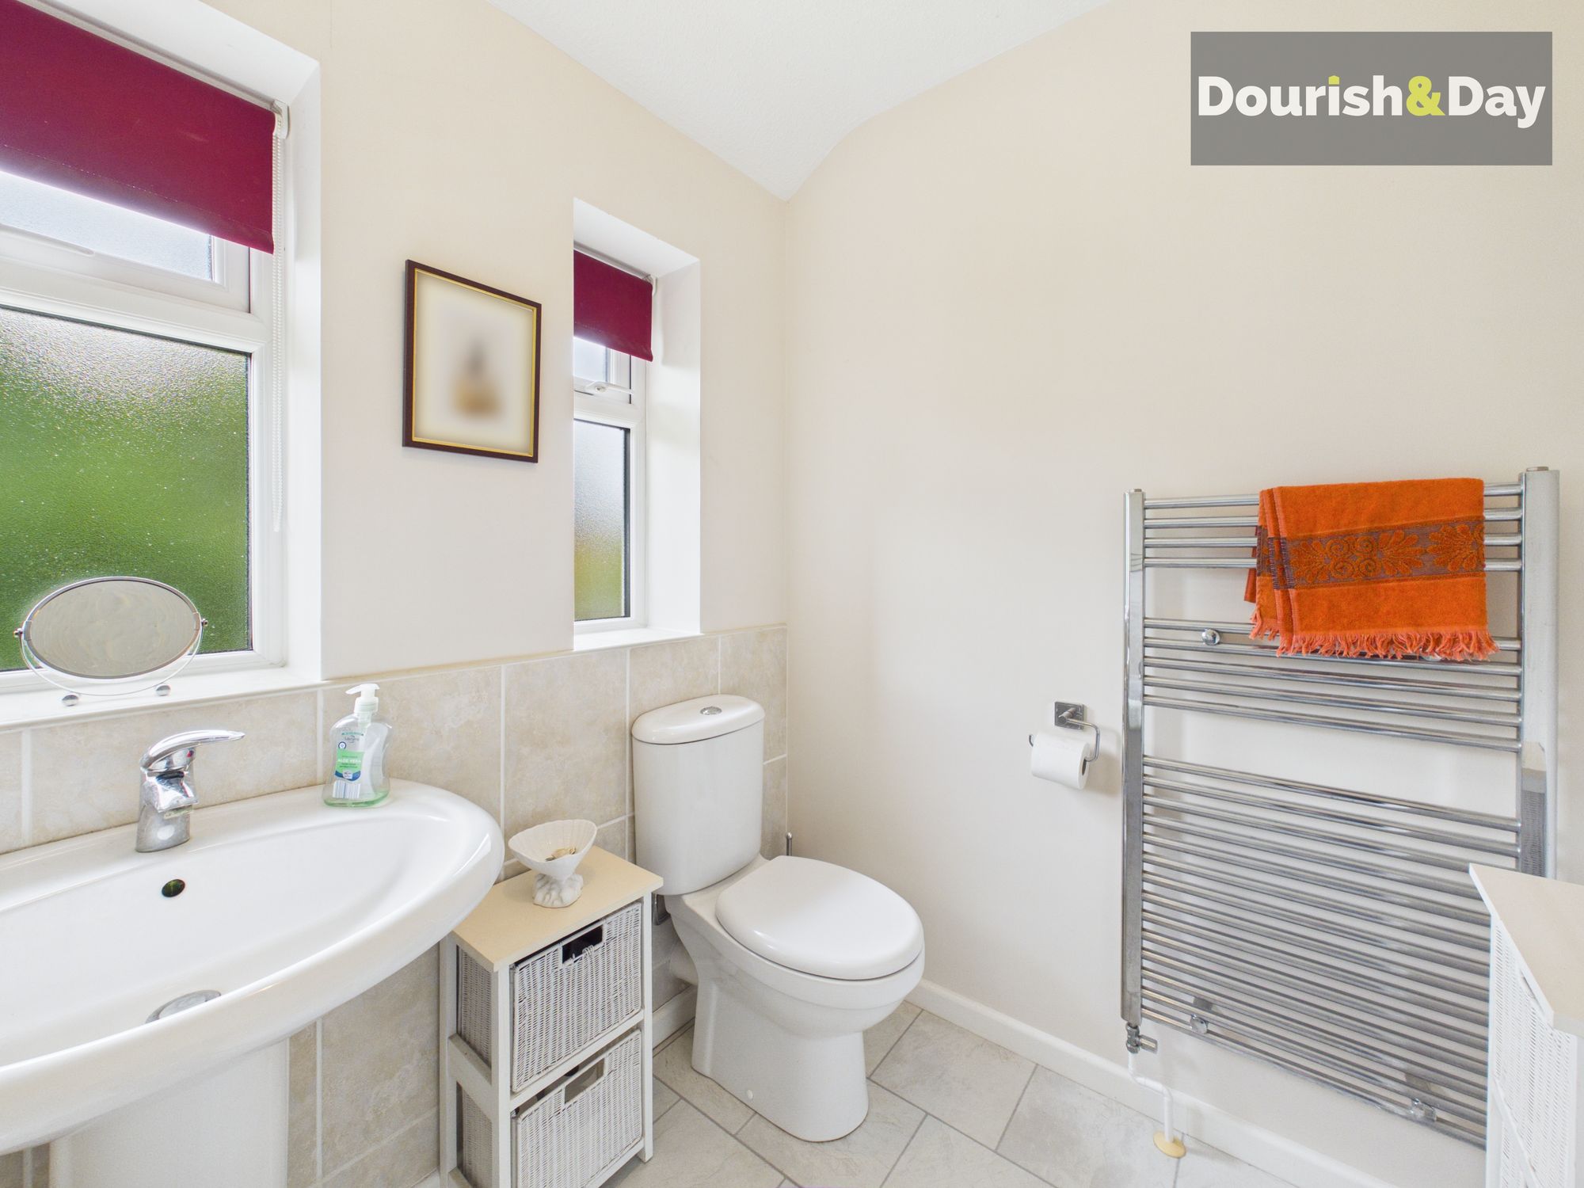
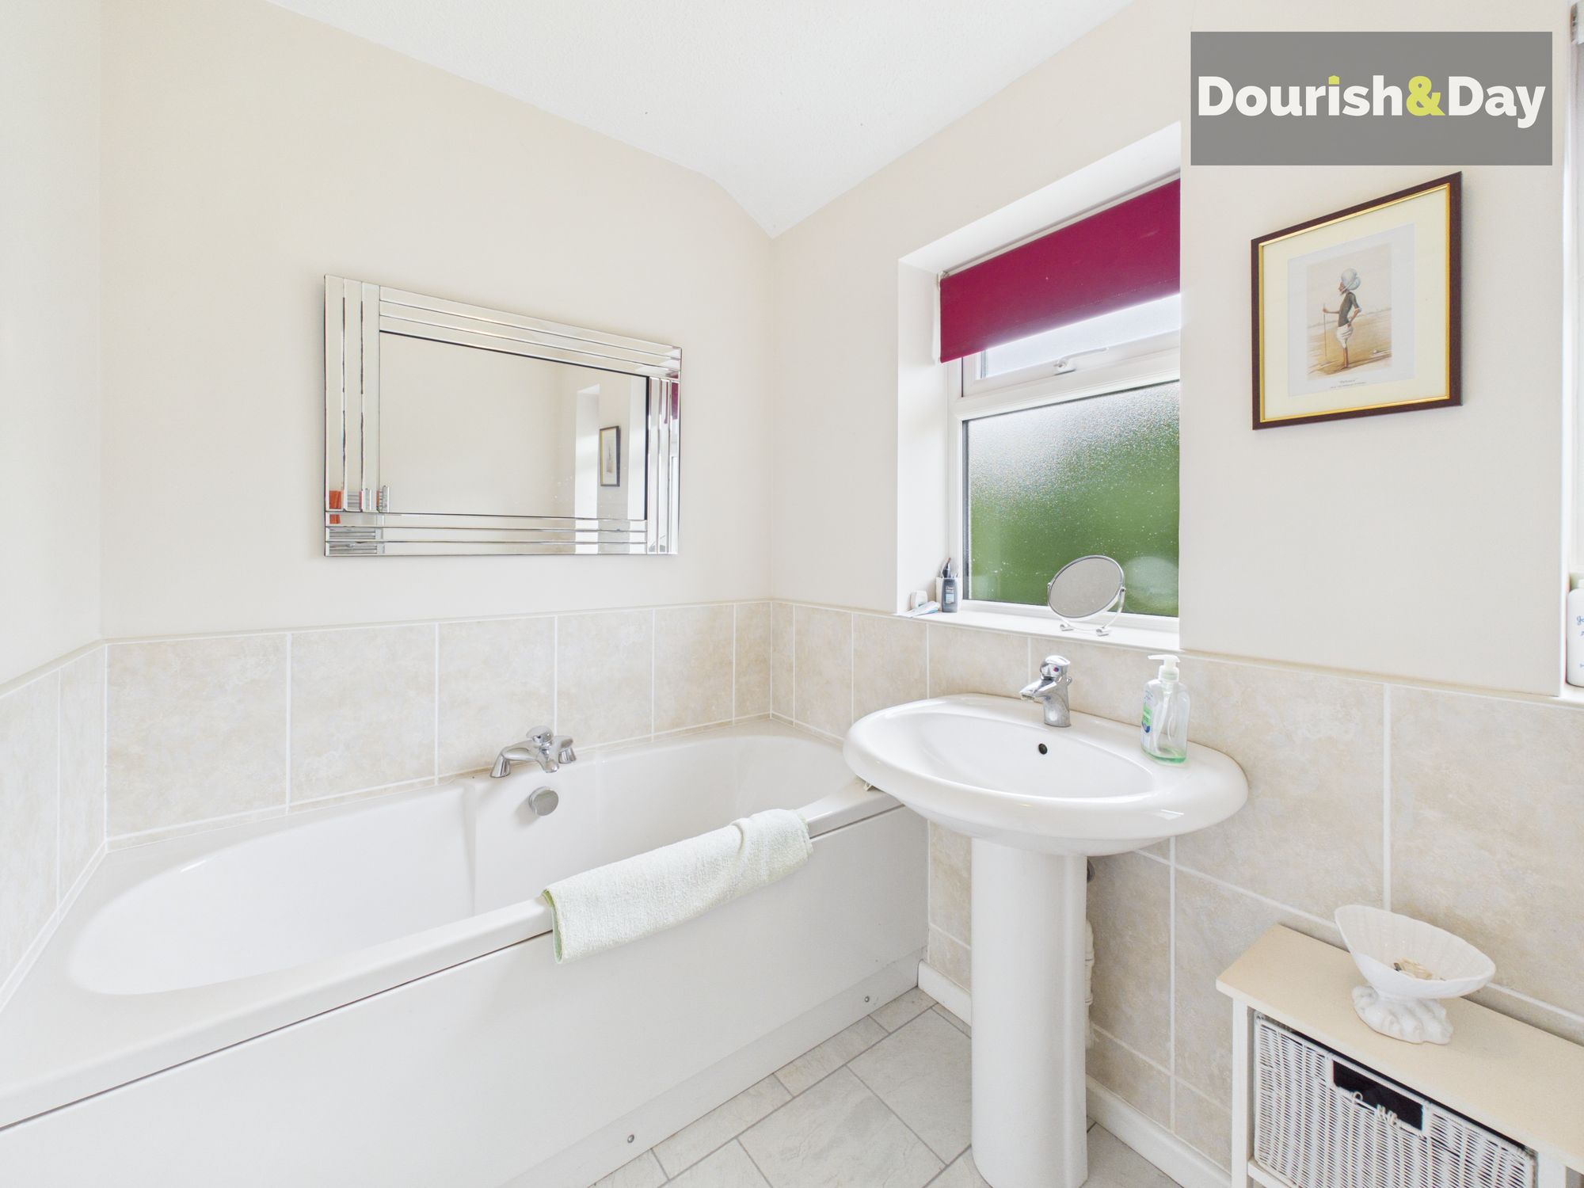
Completing the first floor is the family bathroom, serving all four bedrooms.
With its substantial plot, three double bedrooms, multiple reception spaces, excellent driveway parking and integral double garage, this is a wonderfully spacious detached home with the flexibility to grow and change alongside family life.
Entrance Porch-
Entrance Hallway-
Living Room-
Dining Room-
Kitchen-
Utility-
Shower Room-
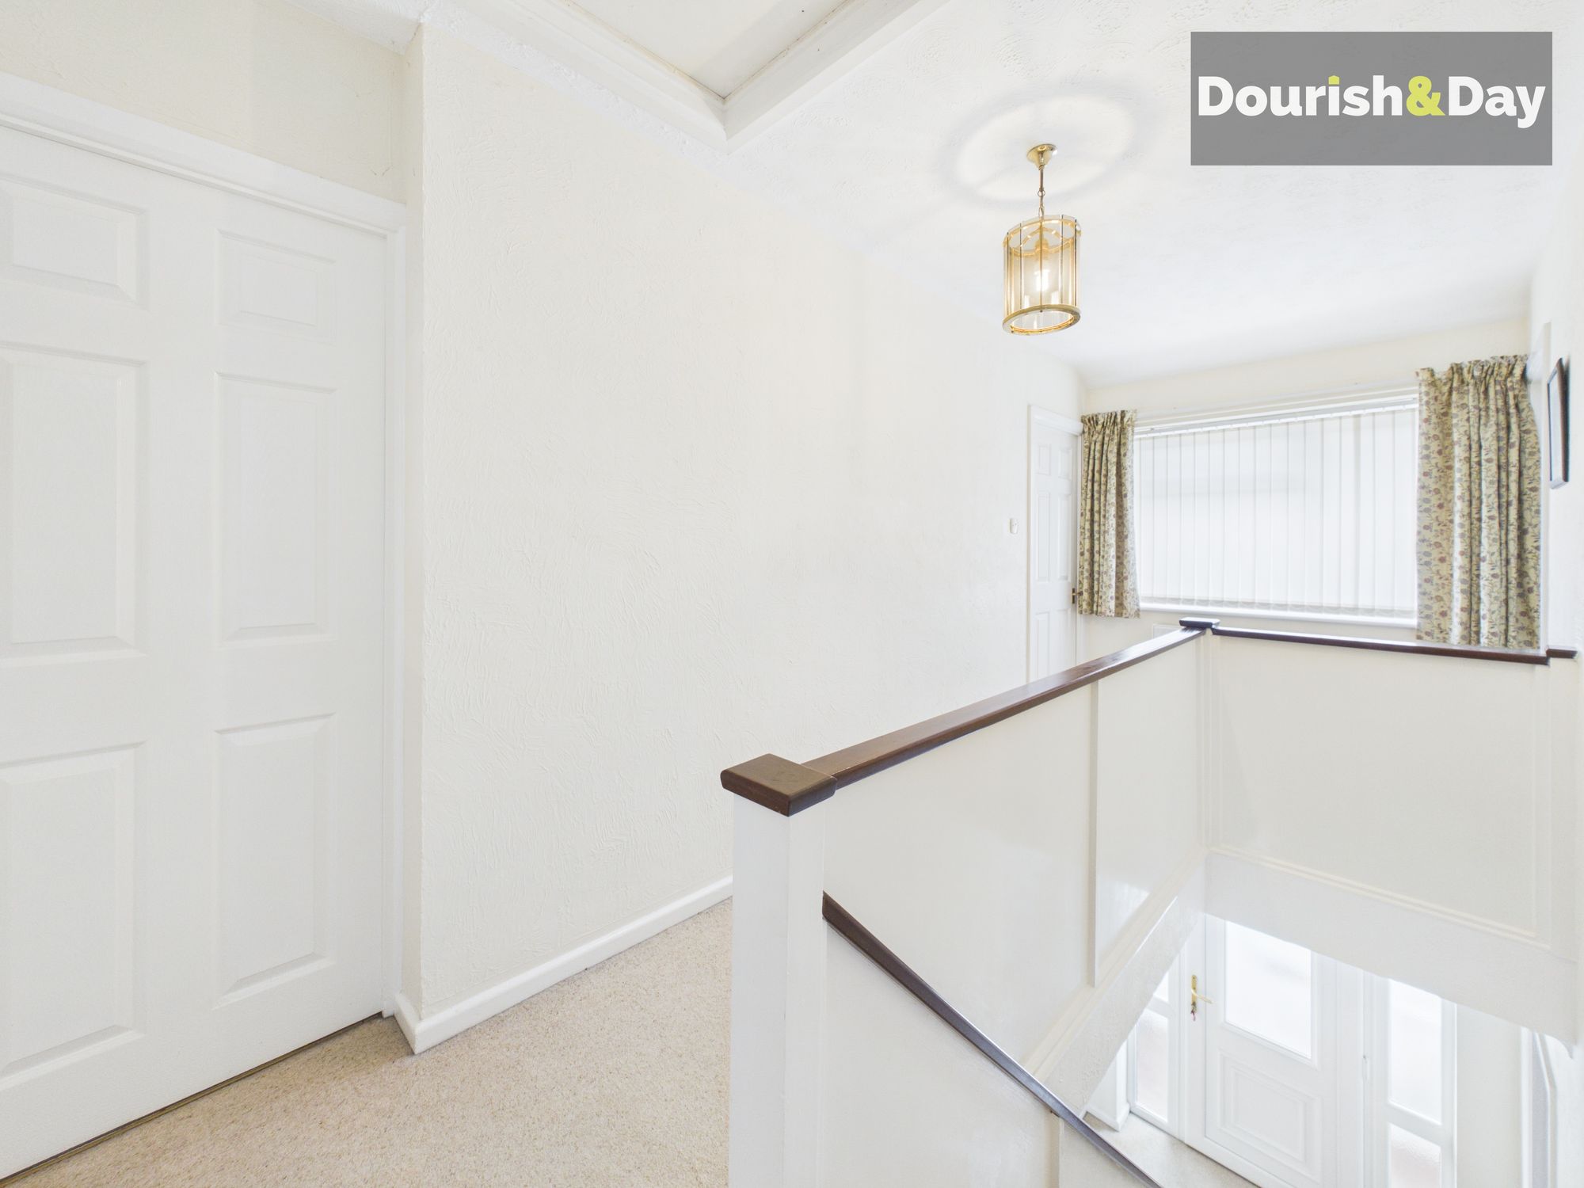
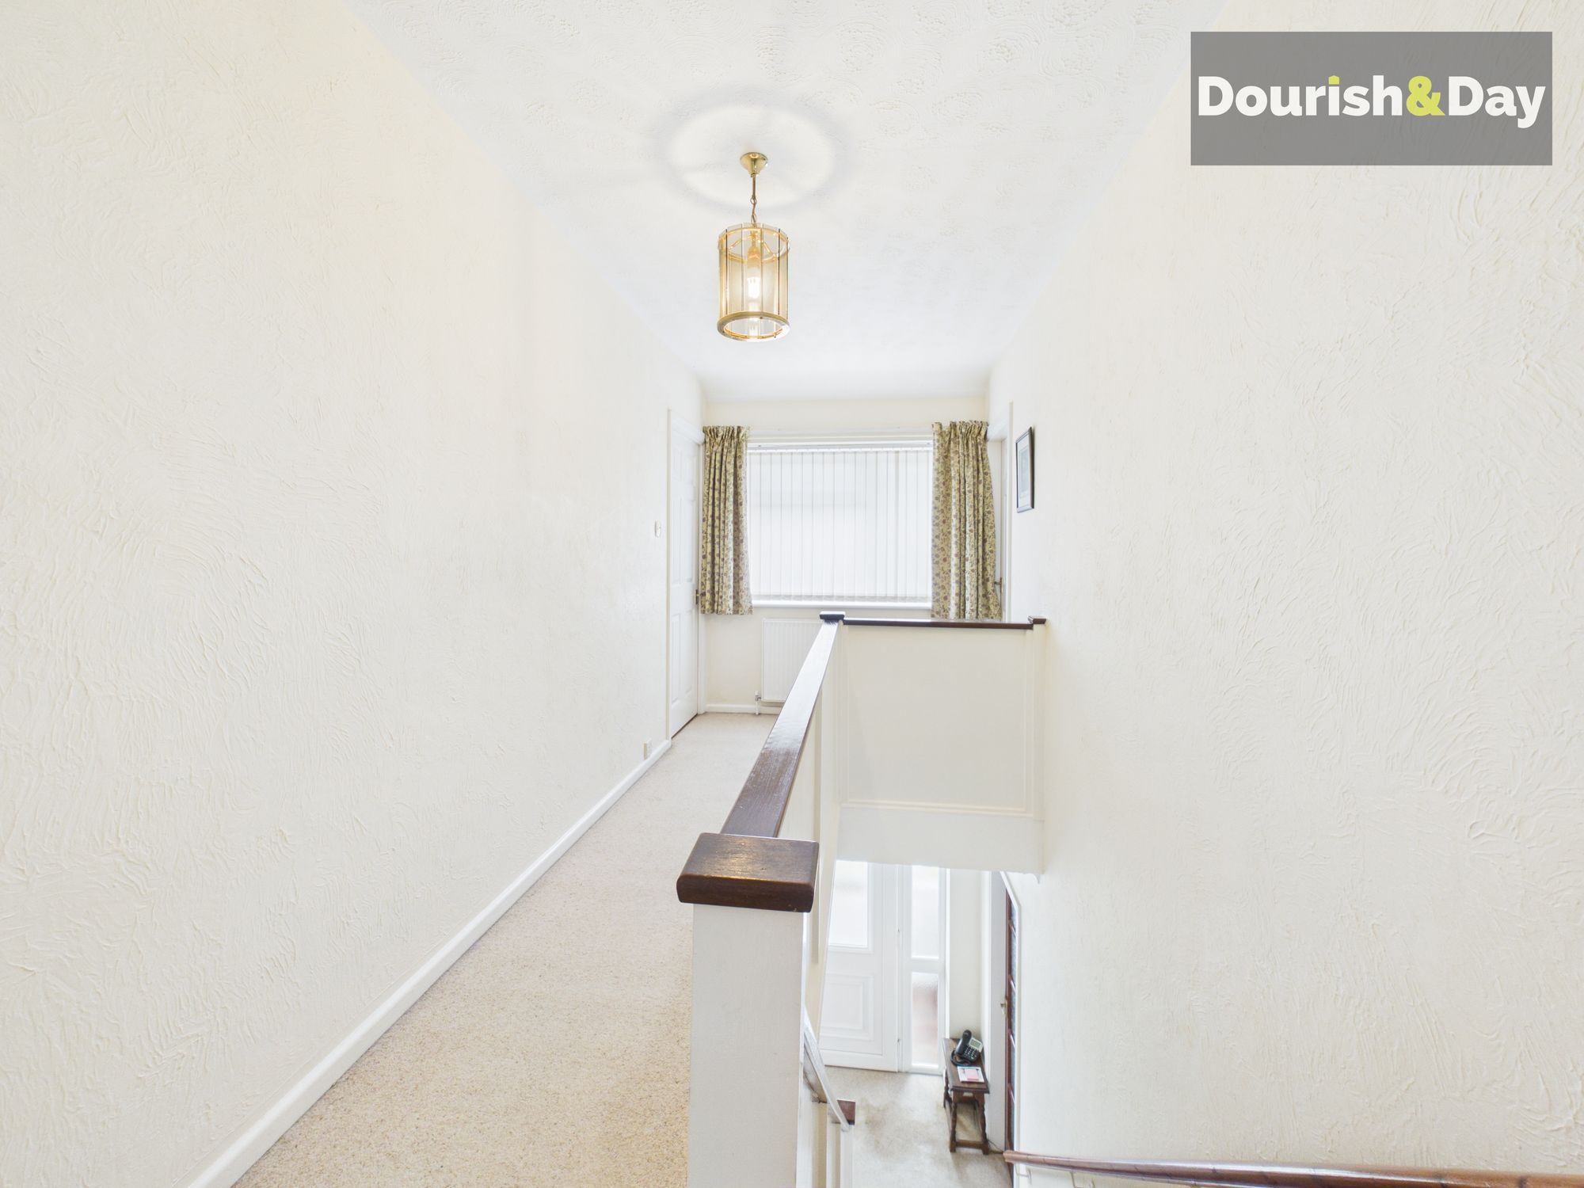
First Floor Landing-
Bedroom One-
Bedroom Two-
Bedroom Three-
Bedroom Four-
Family Bathroom-
Anti Money Laundering & ID ChecksOnce an offer is accepted on a property marketed by Dourish & Day estate agents we are required to complete ID verification checks on all buyers and to apply ongoing monitoring until the transaction ends. Whilst this is the responsibility of Dourish & Day we may use the services of MoveButler, to verify Clients’ identity. This is not a credit check and therefore will have no effect on your credit history. You agree for us to complete these checks, and the cost of these checks is £45.00 inc. VAT per buyer. This is paid in advance, when an offer is agreed and prior to a sales memorandum being issued. This charge is non-refundable.
Front Garden
The property makes an impressive first impression, set behind a substantial front lawn alongside a driveway providing off-road parking for approximately four vehicles. The driveway leads to an integral double garage with a powered door, while a front porch provides a sheltered entrance into the home.
Rear Garden
Outside, the rear garden offers an excellent amount of space. A paved area immediately behind the property provides room for outdoor seating and entertaining, including a further paved seating area towards the left-hand side.
Beyond is a large lawned garden, providing plenty of room for children, pets or simply enjoying the outdoors. A separate fenced section offers further possibilities and could make a fantastic dedicated growing area for anyone wanting to create their own vegetable or kitchen garden. This section currently incorporates a koi pond.
Garage
-
Driveway
-
Further details
- New listing: launched in the last 10 days
- Status: Available
- Size: 1,248.61 sq ft (116 sq m)
- Overall plot size: 6006.26 sq ft
- Council tax band: E
- Tenure: Freehold
- Parking spaces: Garage, Driveway
- Outside spaces: Front Garden, Rear Garden
- Reference: 739885
What else you need to know?
- Utility supply
- Broadband: FTTP
- Electricity supply: National grid
- Heating supply: Gas central, solar panels
- Sewerage: Standard
- Water supply: Direct main waters
- Other information
- Construction materials: Brick and block, steel frame construction
- Mobile signal: Intermittent
- Roof material: Clay tiles
