
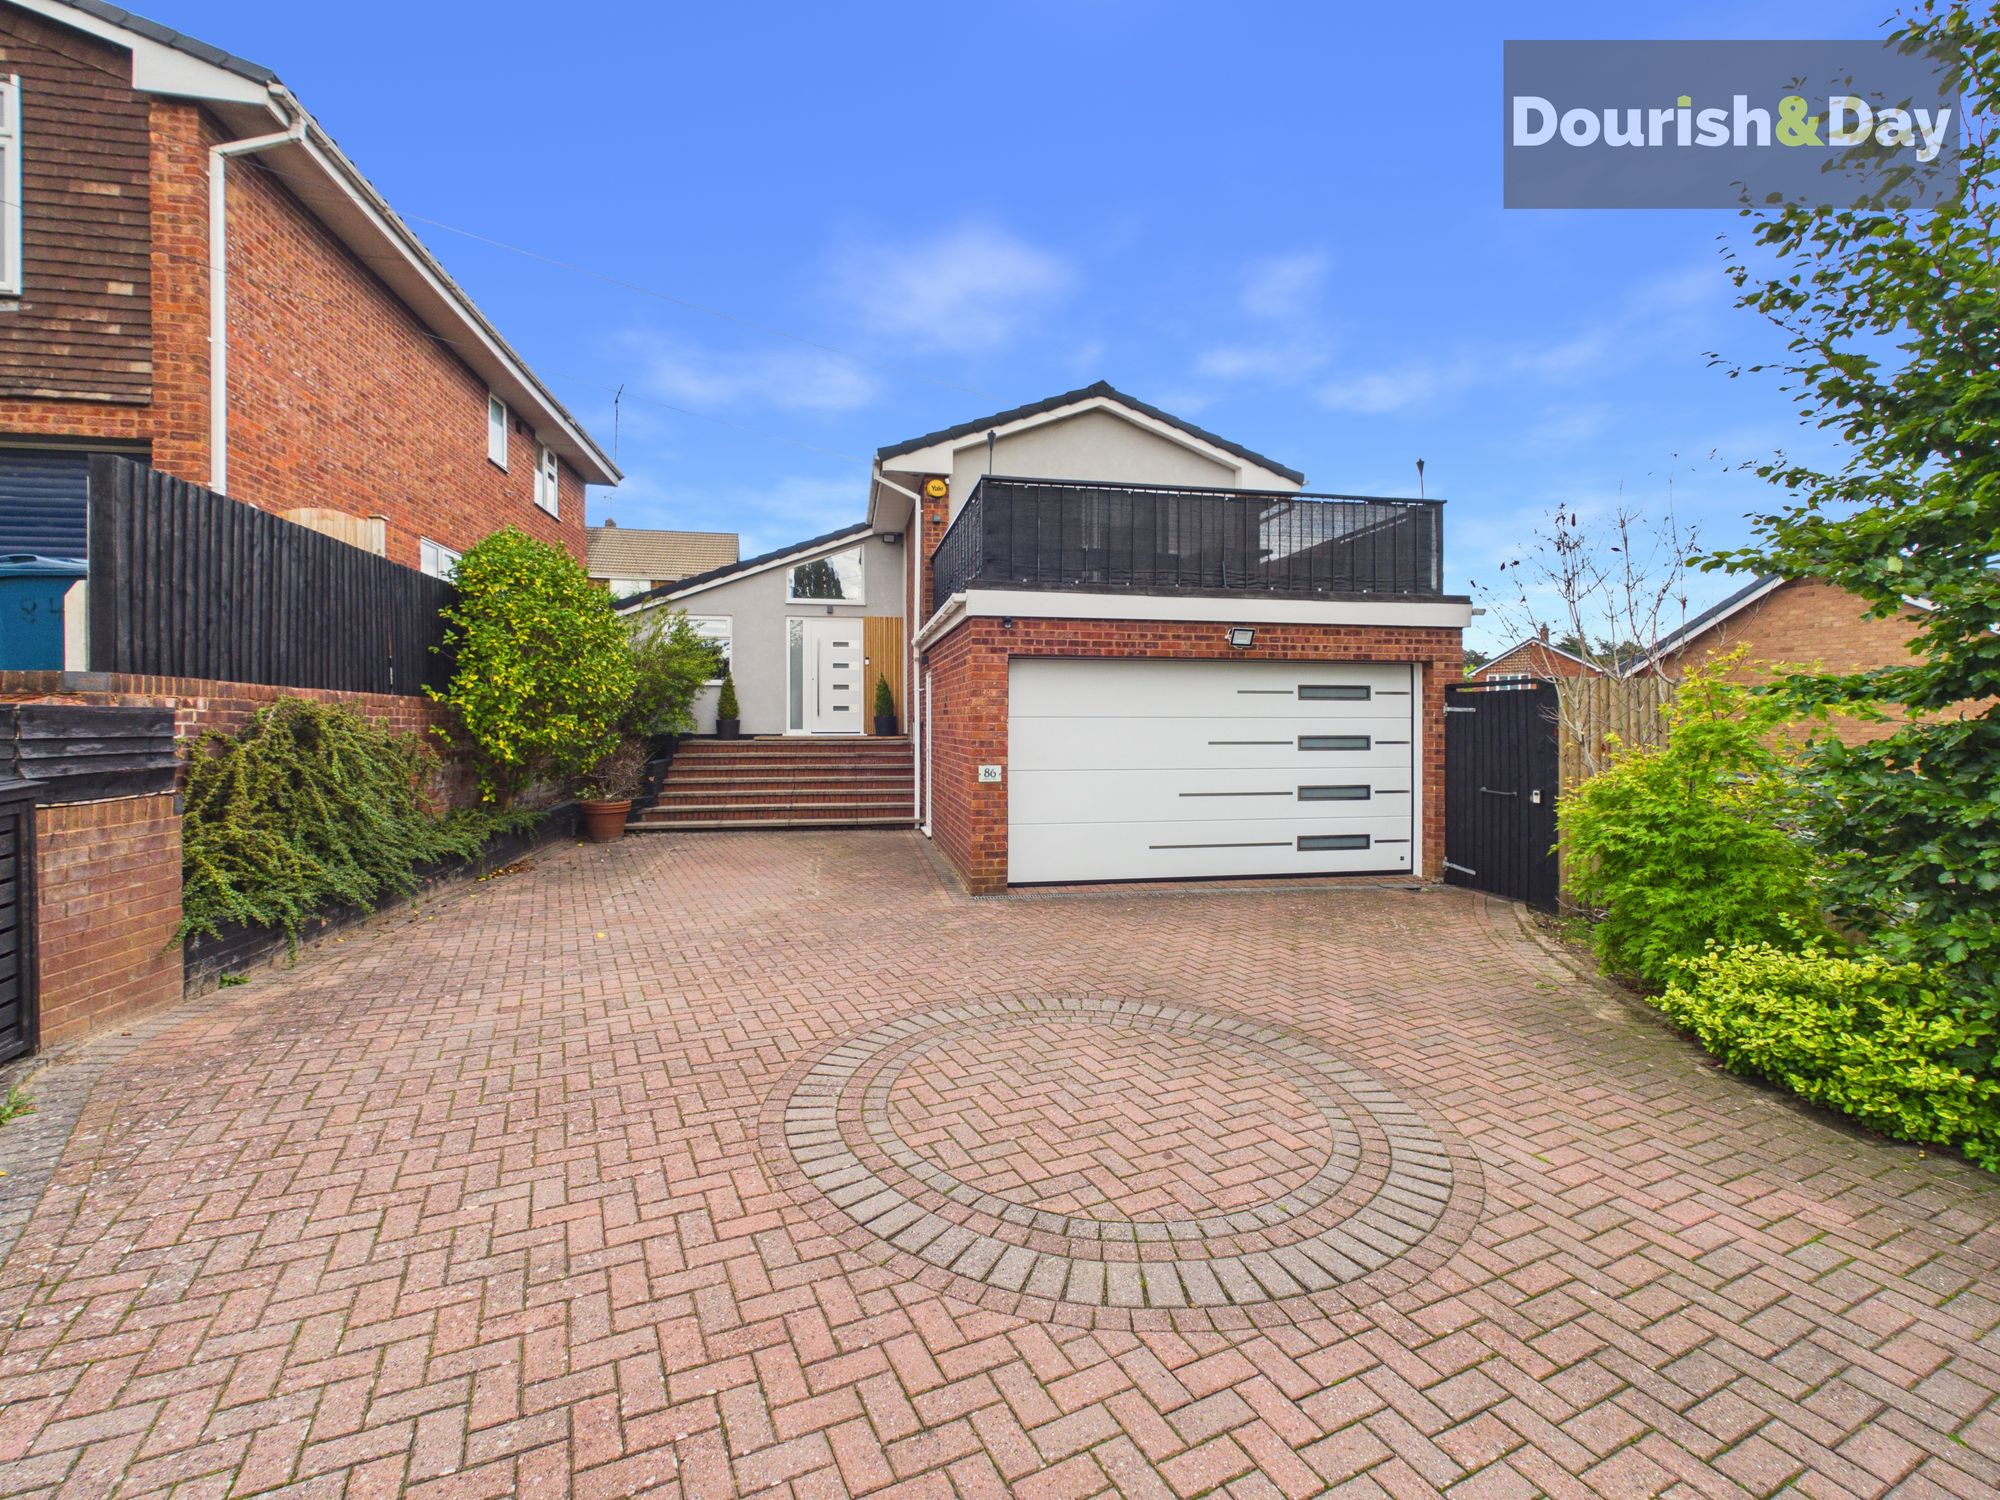
4 bed detached house for sale in Fairview Way, Stafford, ST17
£475,000
Key features
- Unique Modern Four Bedroom Detached Family Home
- Very Popular Residential Area - Close To Shops & Schools
- Canal Walks Right On Your Doorstep
- Stunning Fitted Kitchen With Integrated Appliances
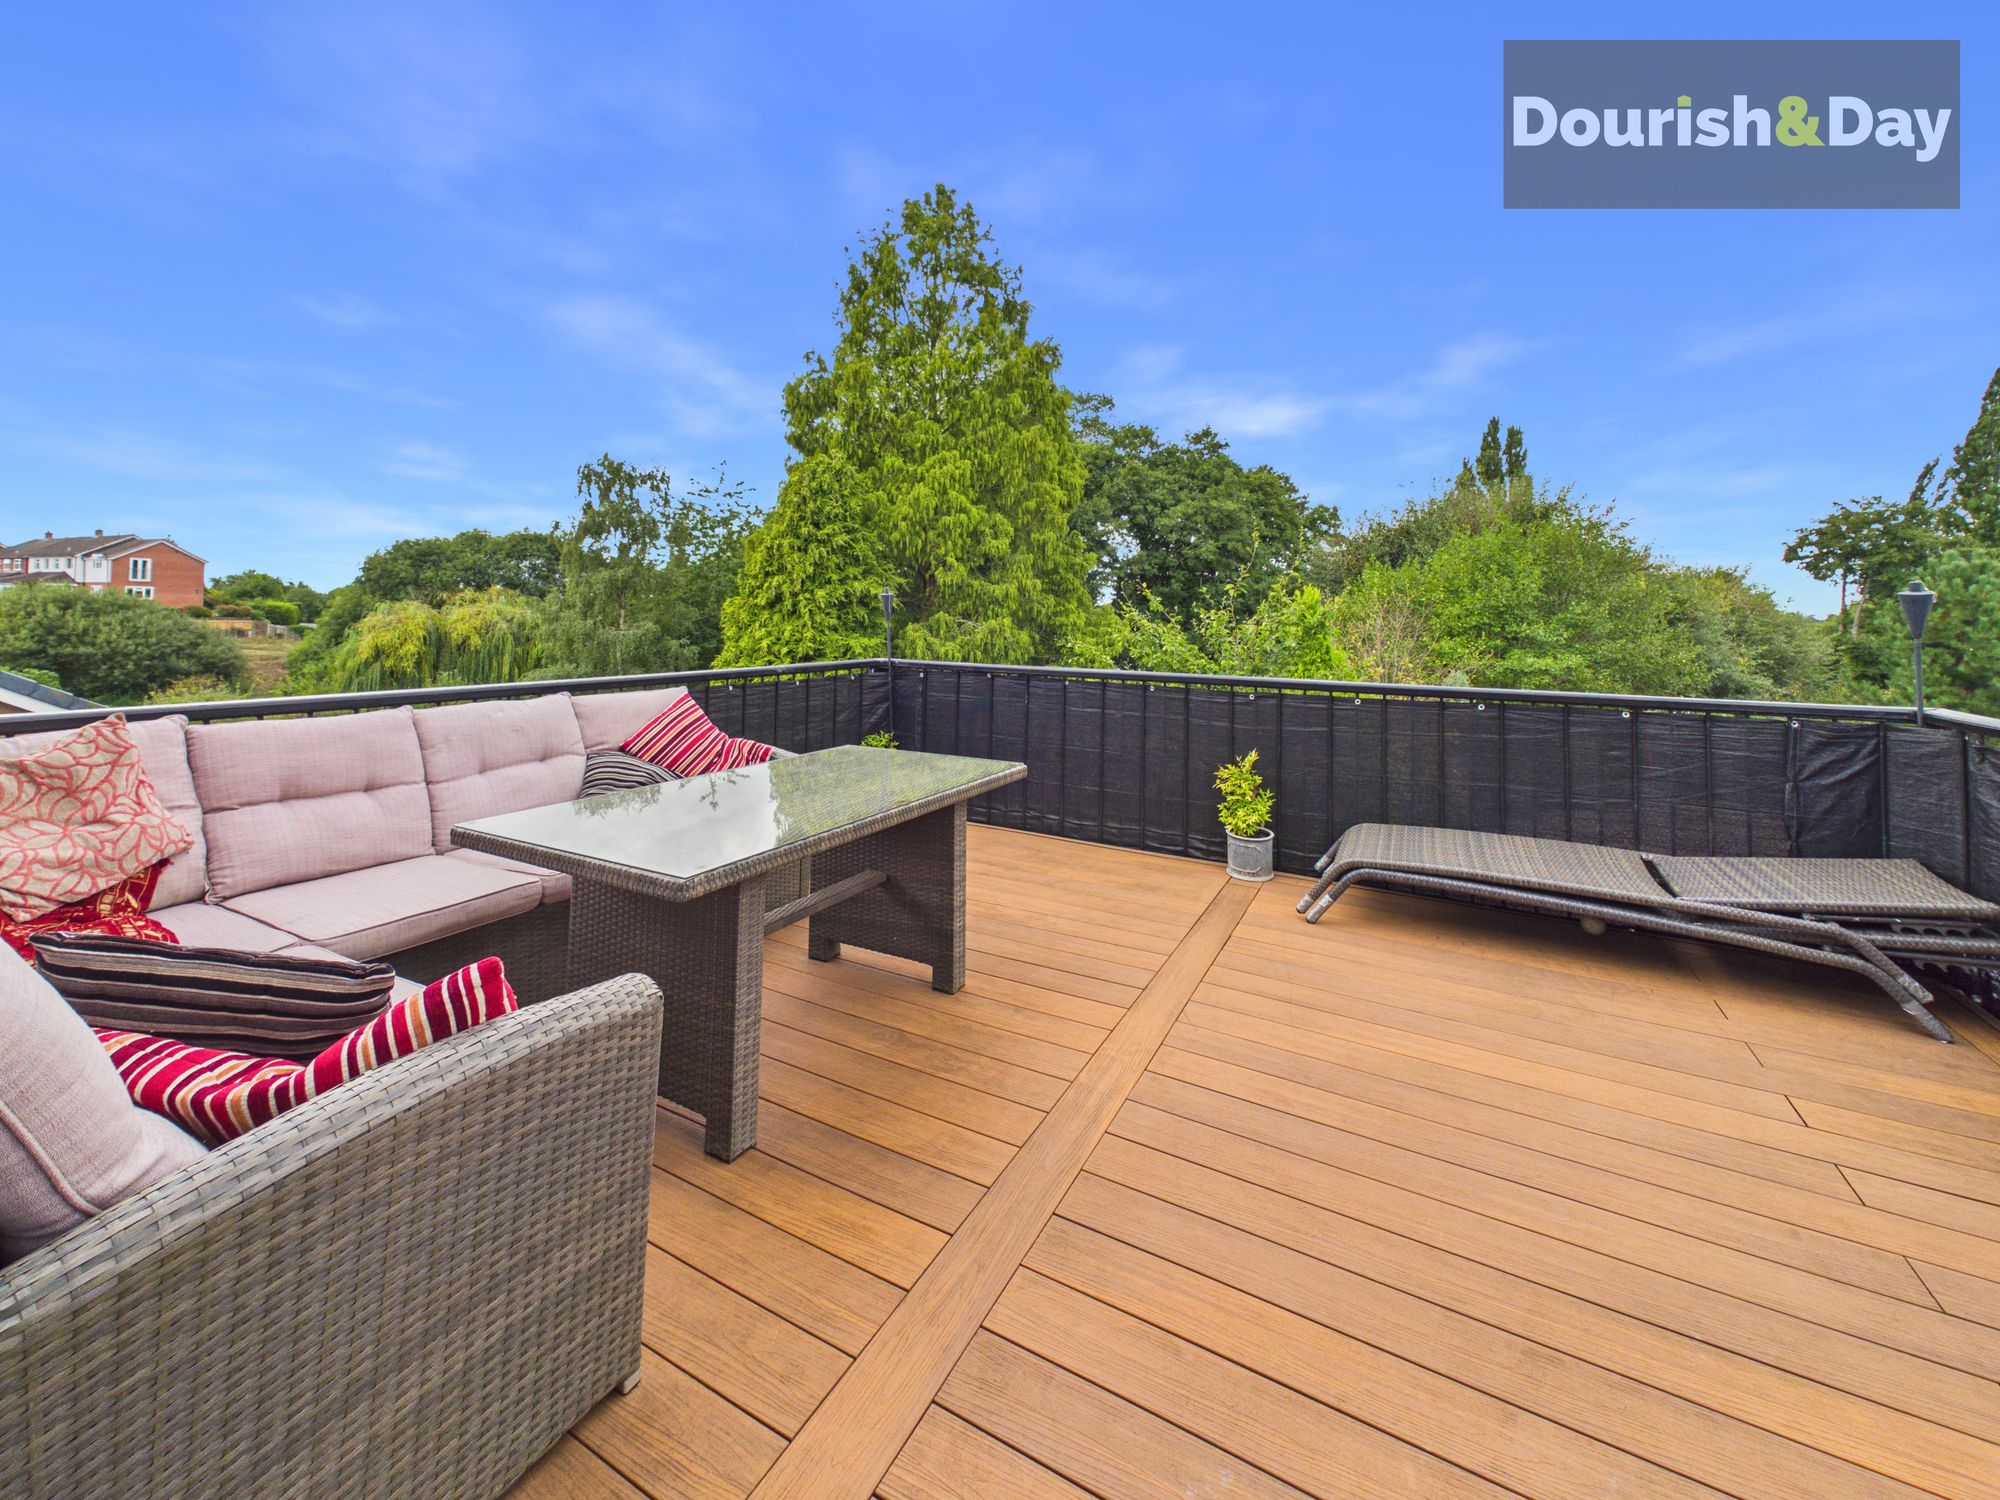
- Open Plan Living / Dining Room & Private Balcony
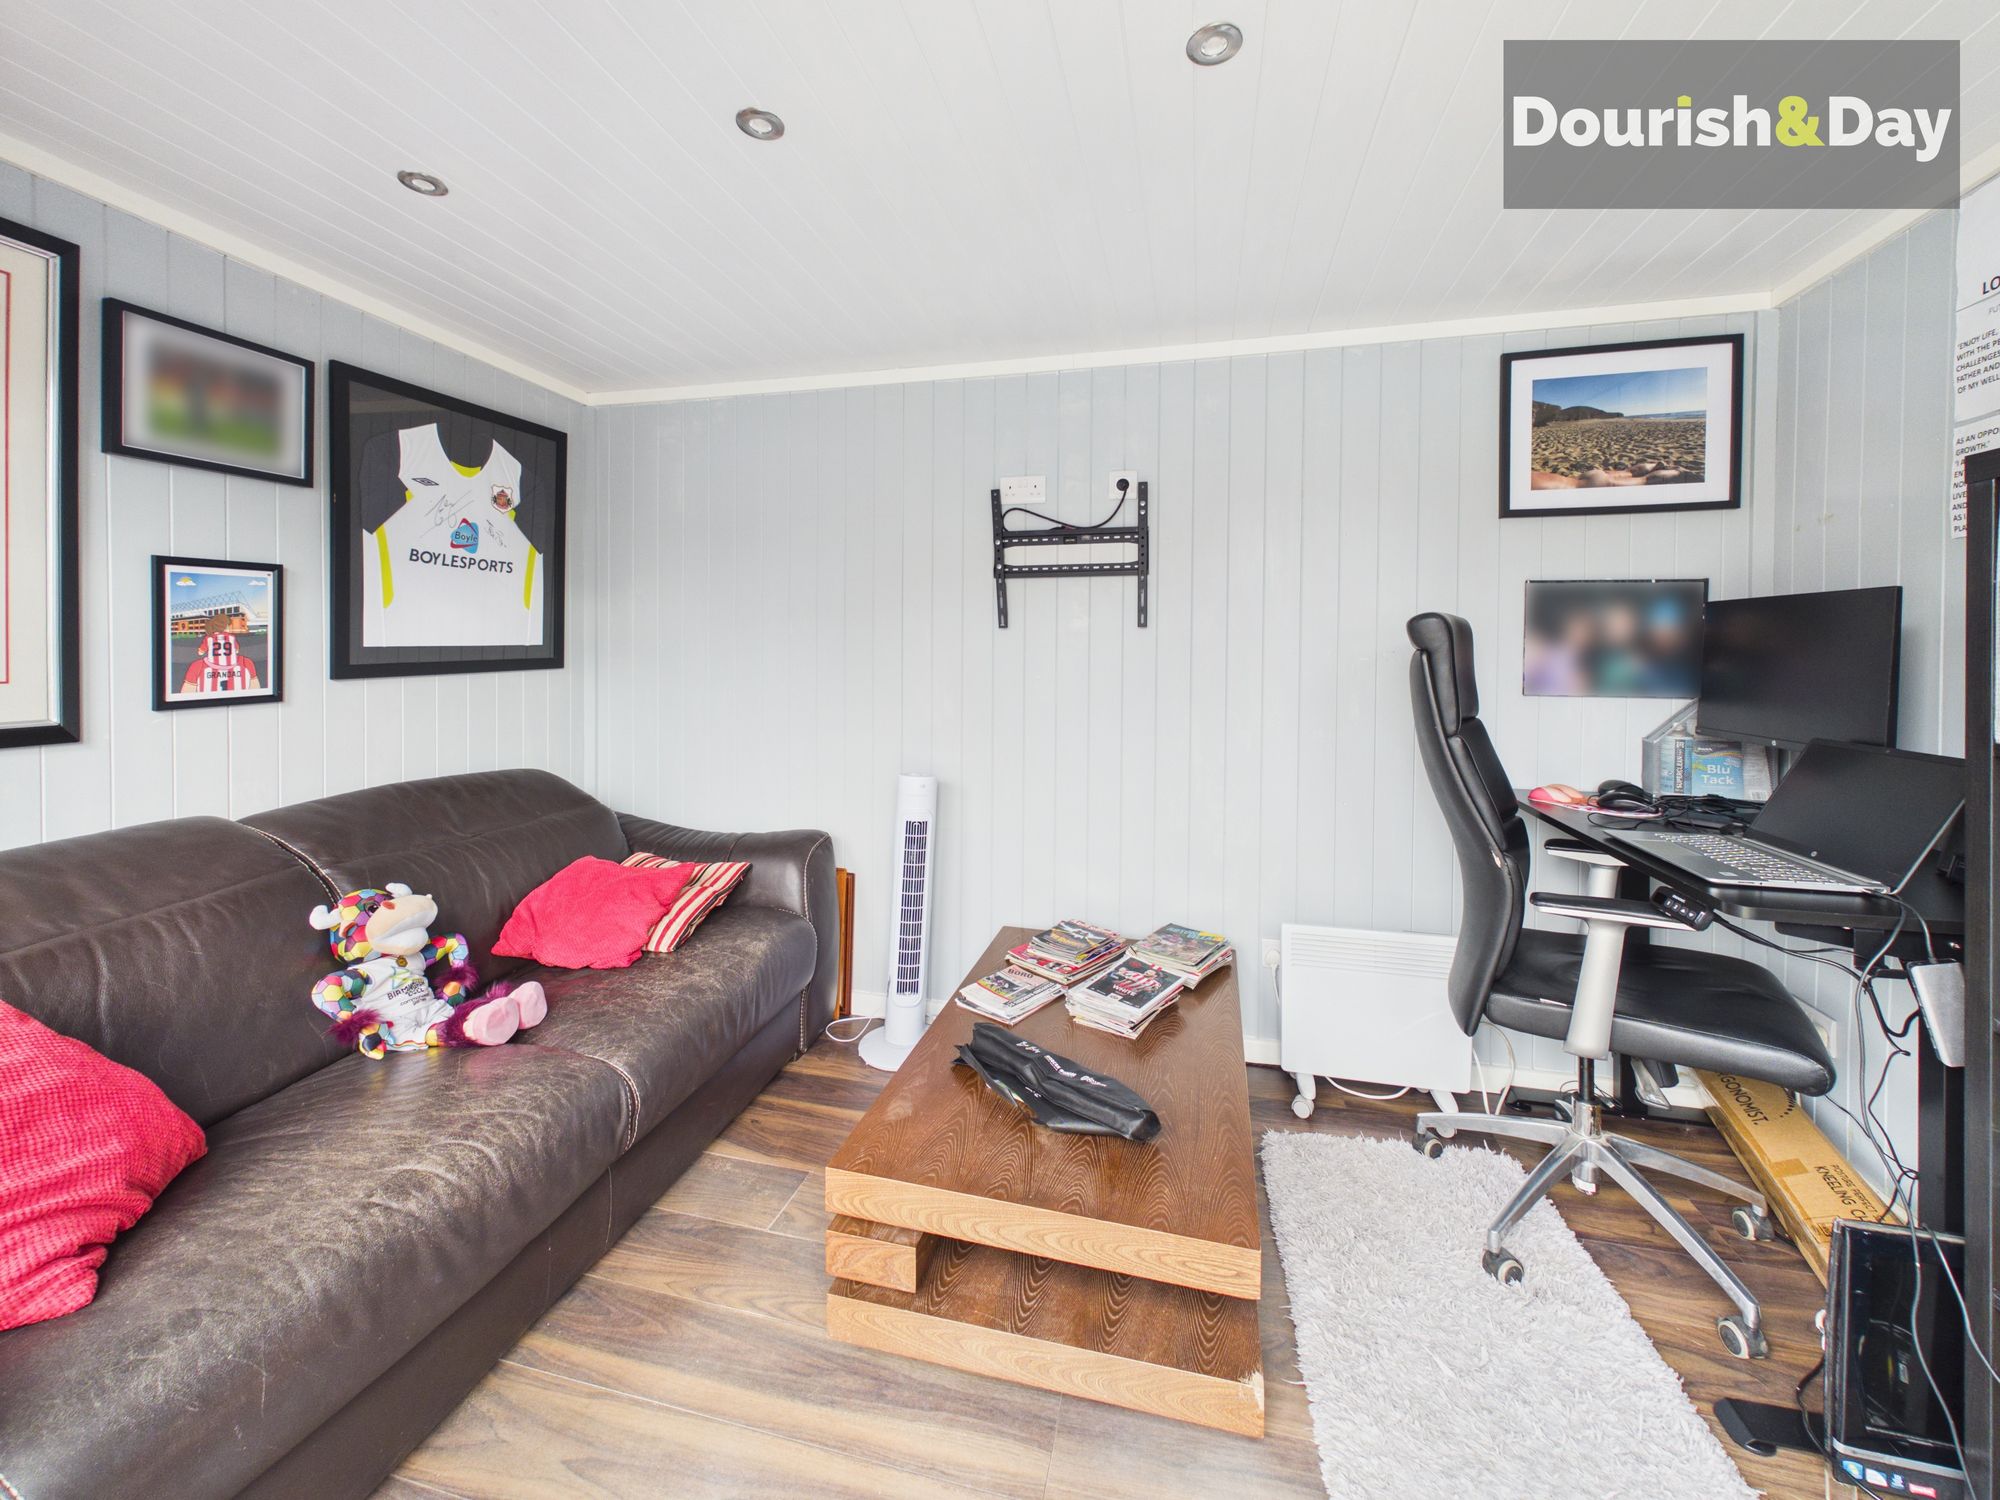
- Beautifully Landscaped Rear Garden With Home Office
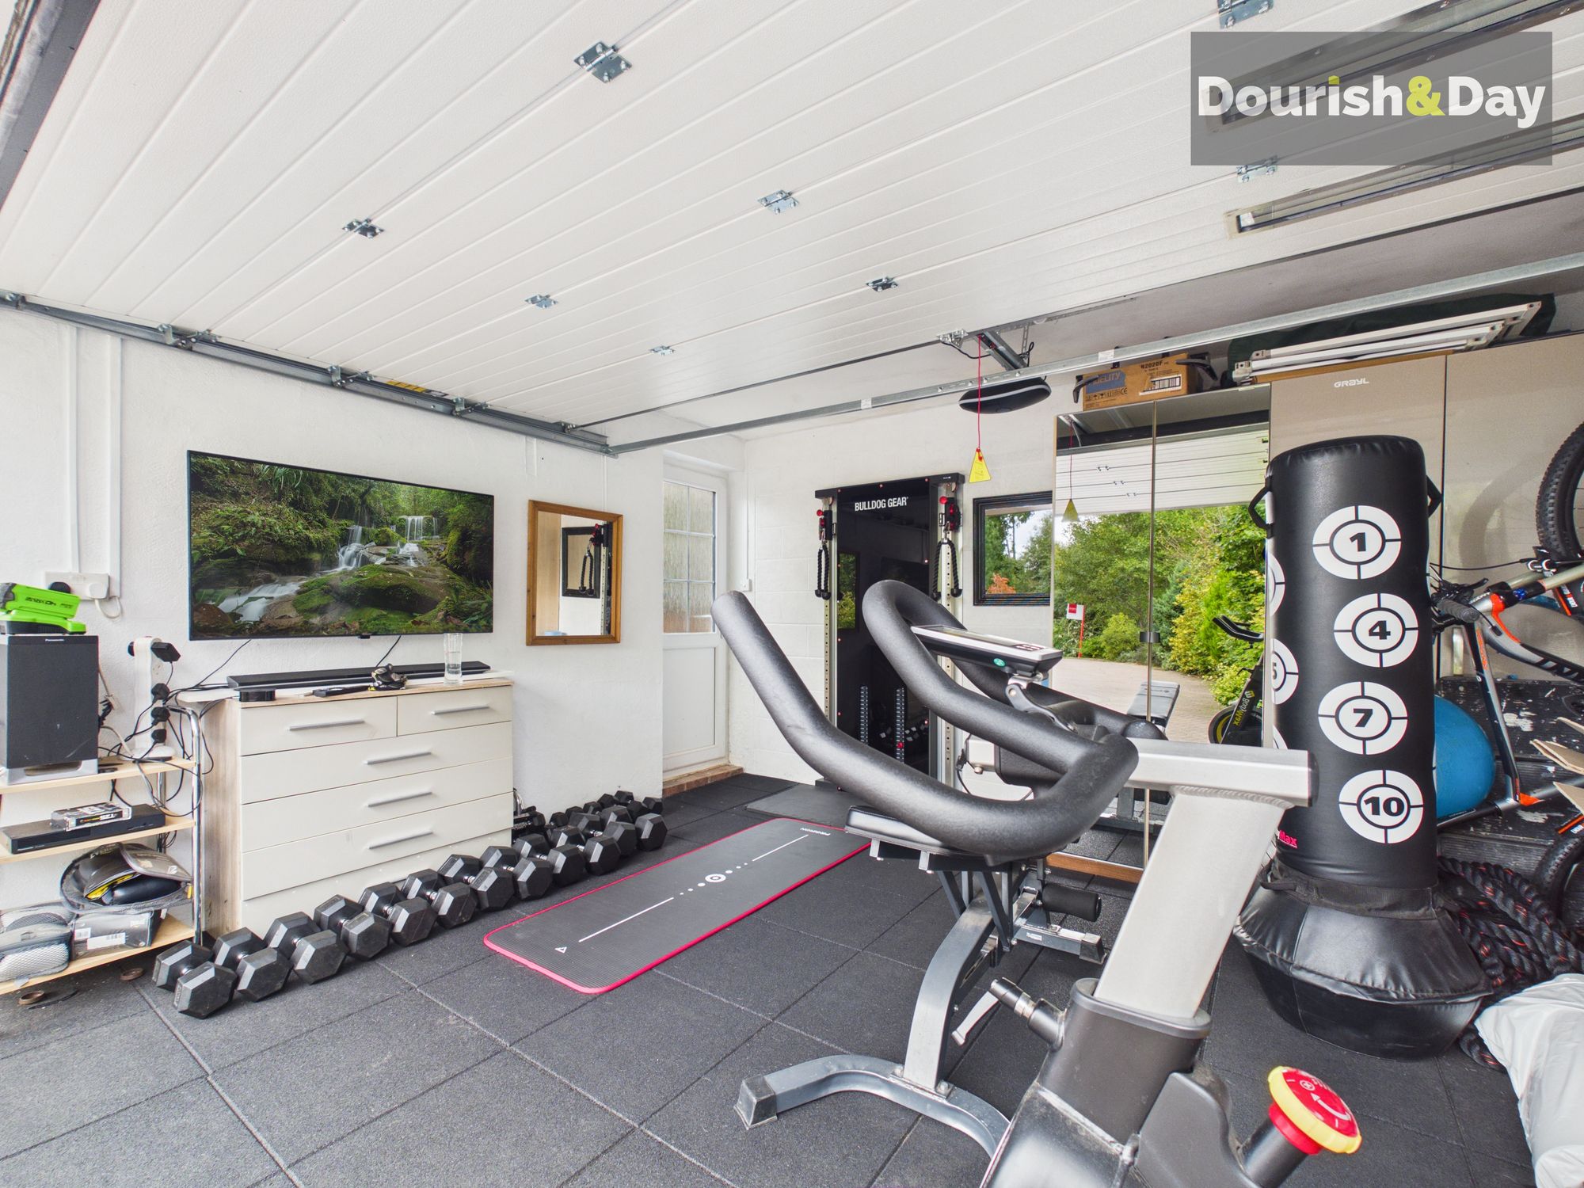
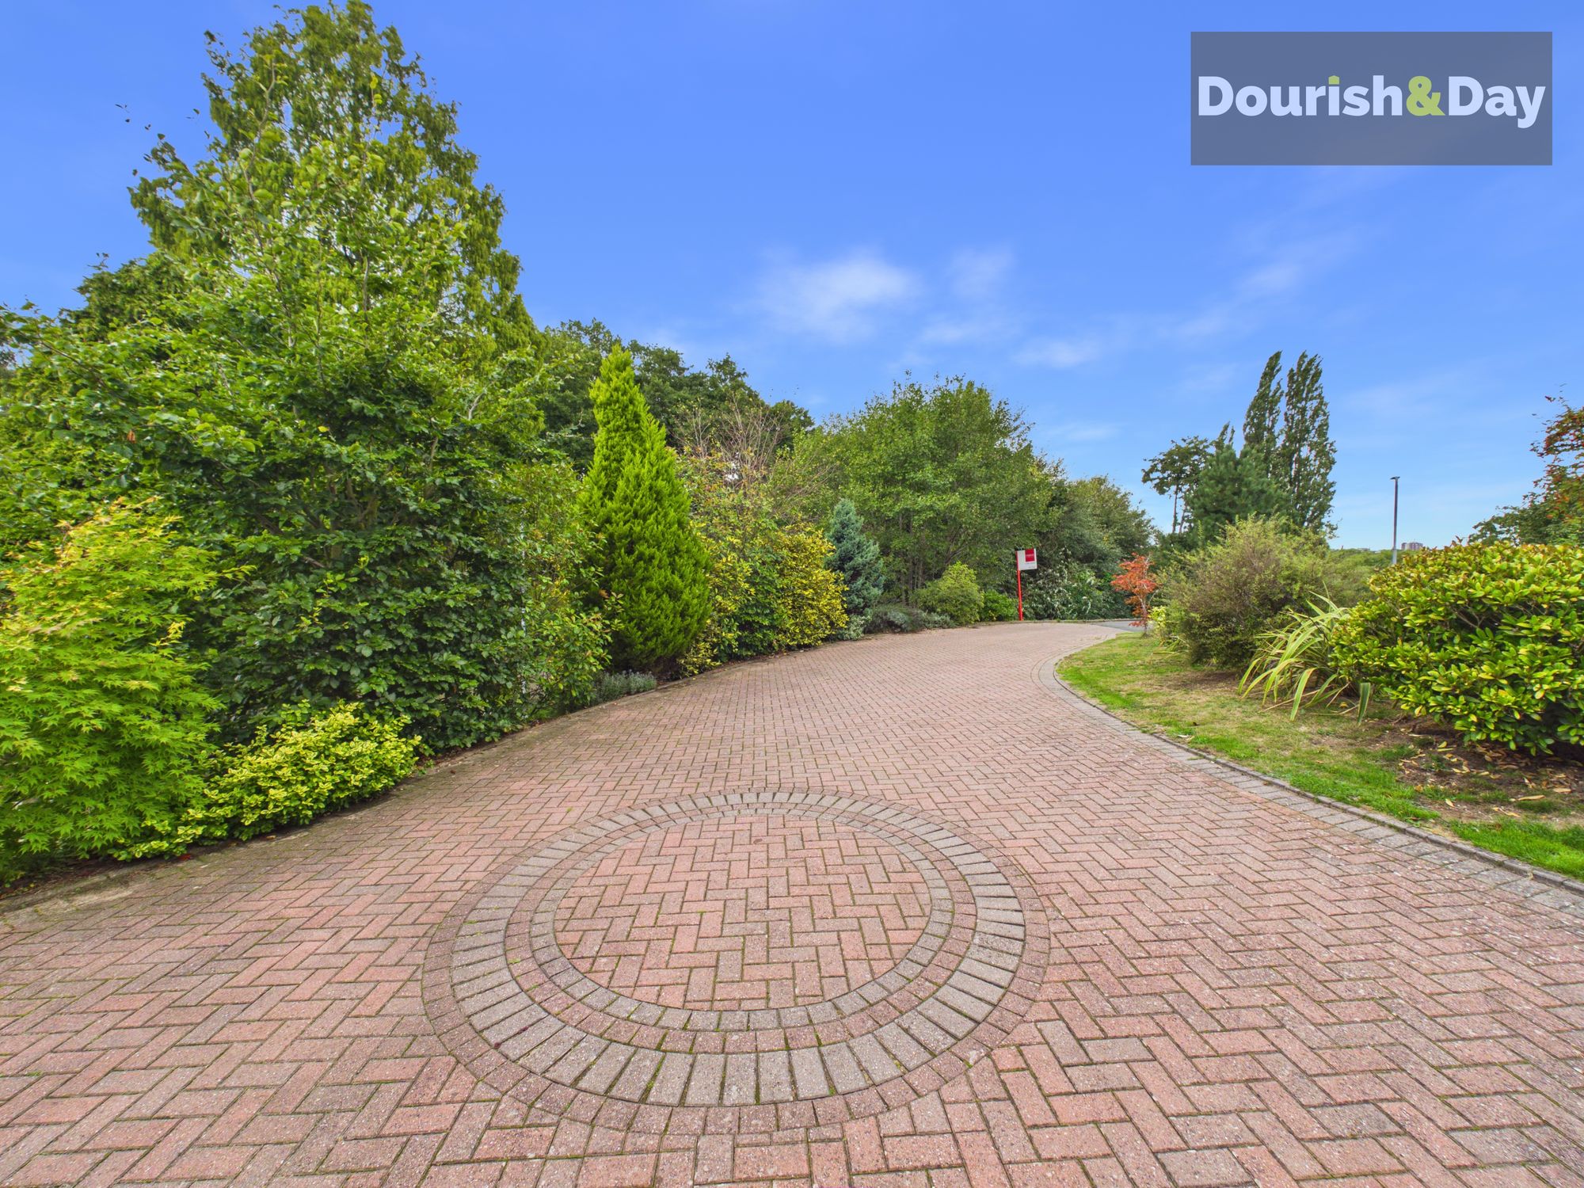
- Ample Off Road Parking & Home Gym Garage
- Guest WC, Ensuite & Family Bathroom
Virtual Tour
Virtual Tour
Call us 9AM - 9PM -7 days a week, 365 days a year!
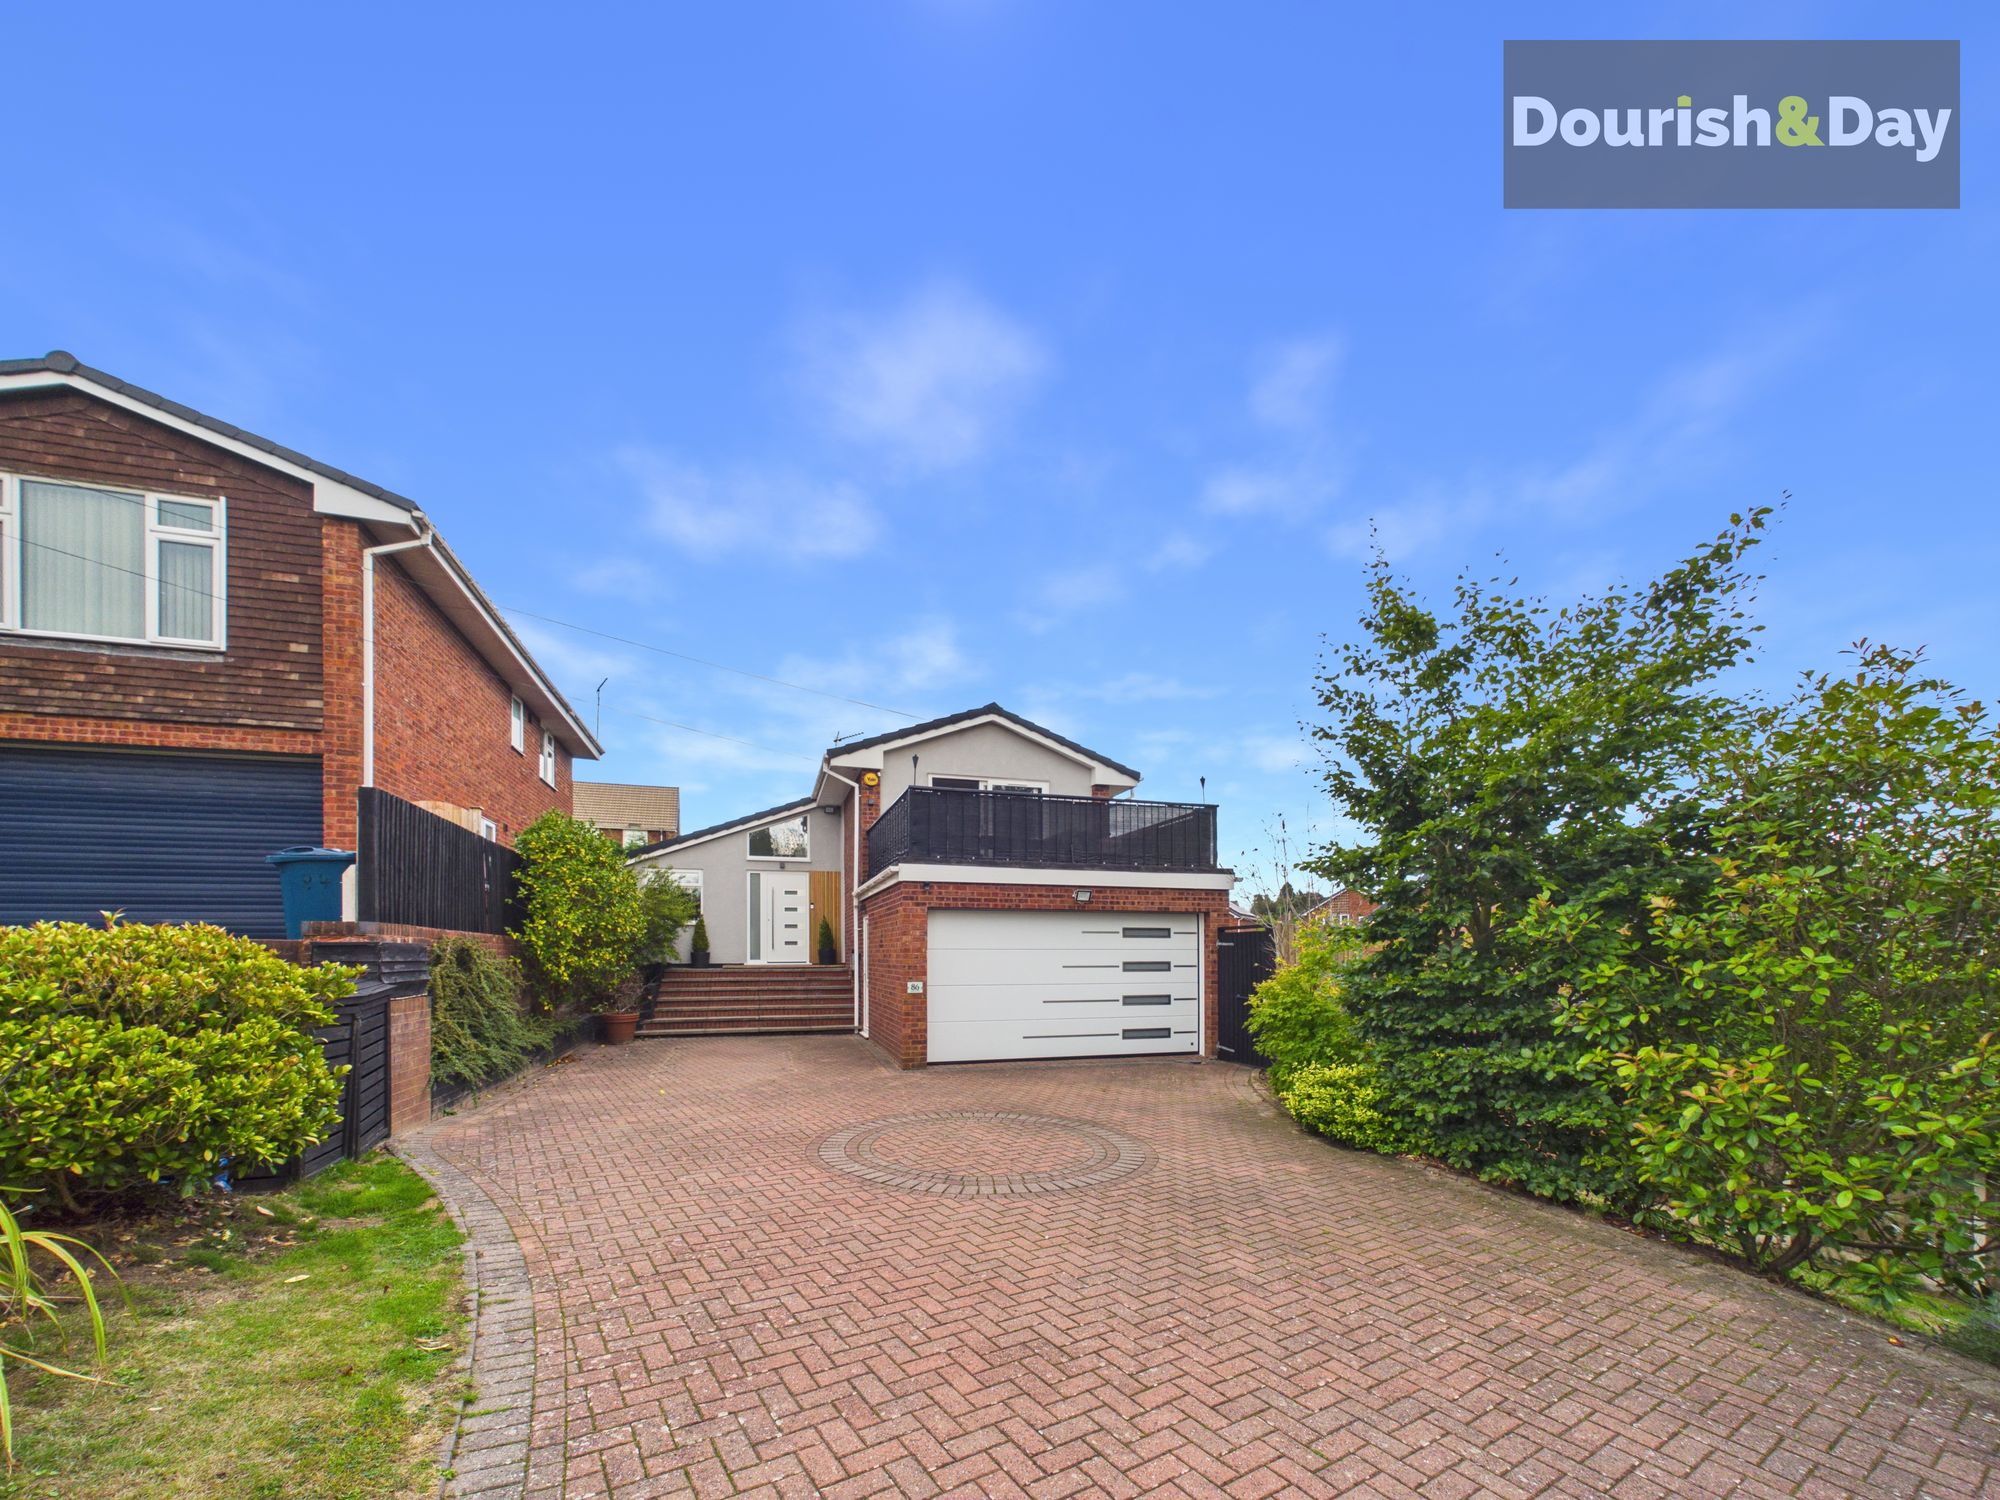
Take a closer VIEW of what could be your next home on Fairview Way! Tucked away in the popular area of Baswich, this impressive four-bedroom detached home offers a fantastic blend of space, versatility and privacy. The location is particularly well suited to families, with local shops and well-regarded primary and secondary schools all within walking distance. There are also canal-side walks right on your doorstep, with the towpath providing a lovely route to a local pub in less than five minutes, or continuing onwards towards Stafford Town Centre.
Having been recently refurbished throughout and complemented by beautifully designed gardens, the property provides an excellent opportunity for families looking for flexible accommodation, including those considering multi-generational living.
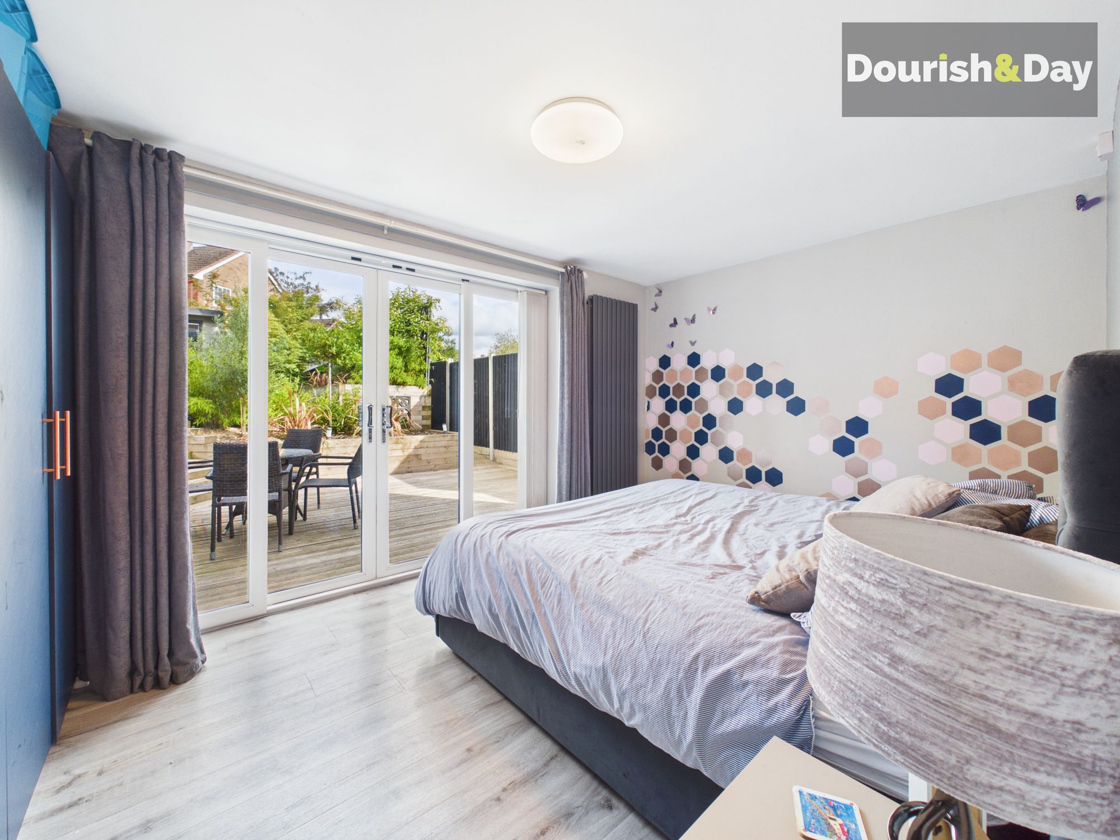
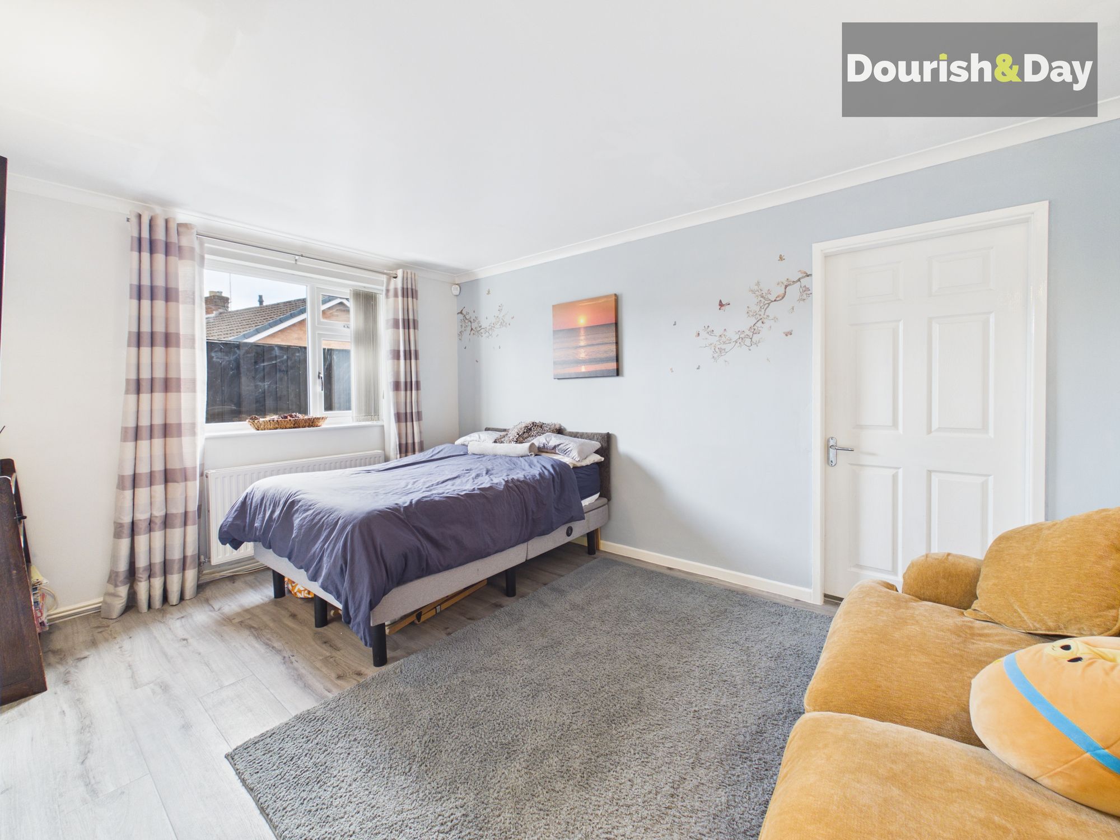
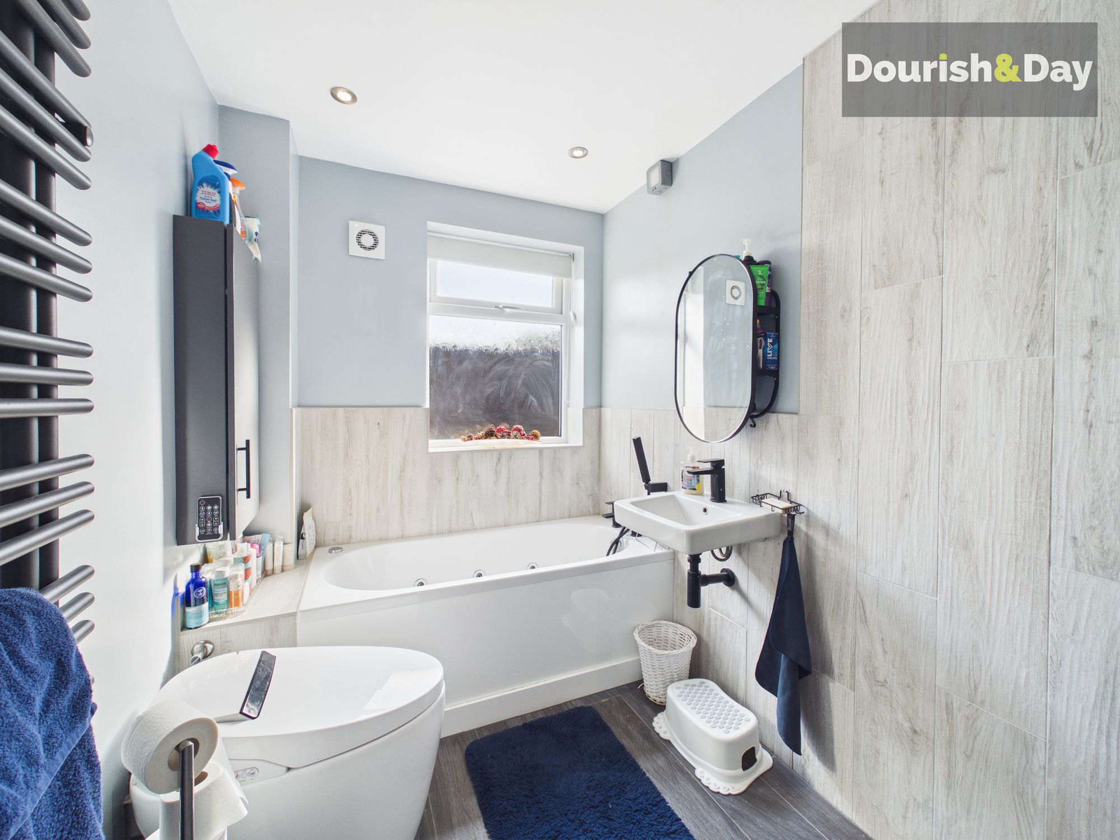
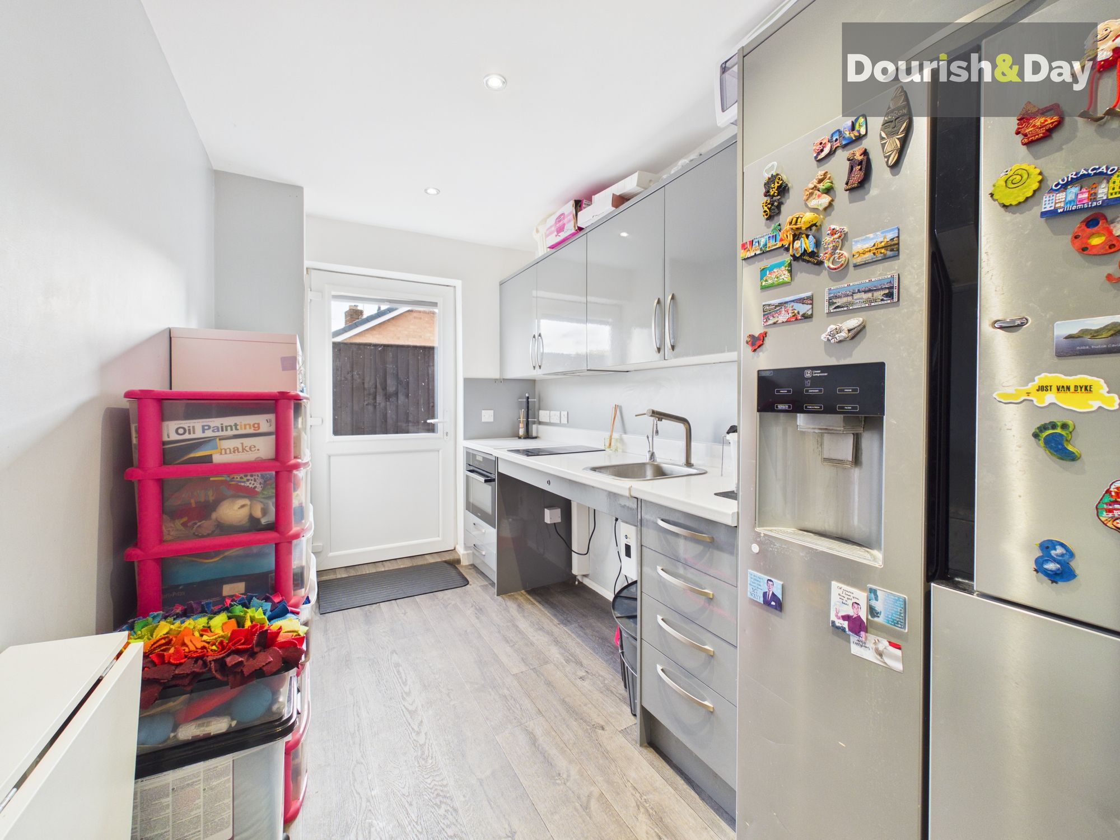
The lower accommodation has been thoughtfully adapted to provide an excellent level of accessibility. The utility area features rise-and-fall work surfaces, an accessible oven and induction hob, together with a plumbed-in fridge freezer, while a separate utility cupboard provides space for a stacked washing machine and tumble dryer. The accommodation is further enhanced by excellent bathroom facilities, including a Jacuzzi bath, specialist wash-and-dry WC and separate wet room with shower. The ground floor is completed by two good-sized double bedrooms.
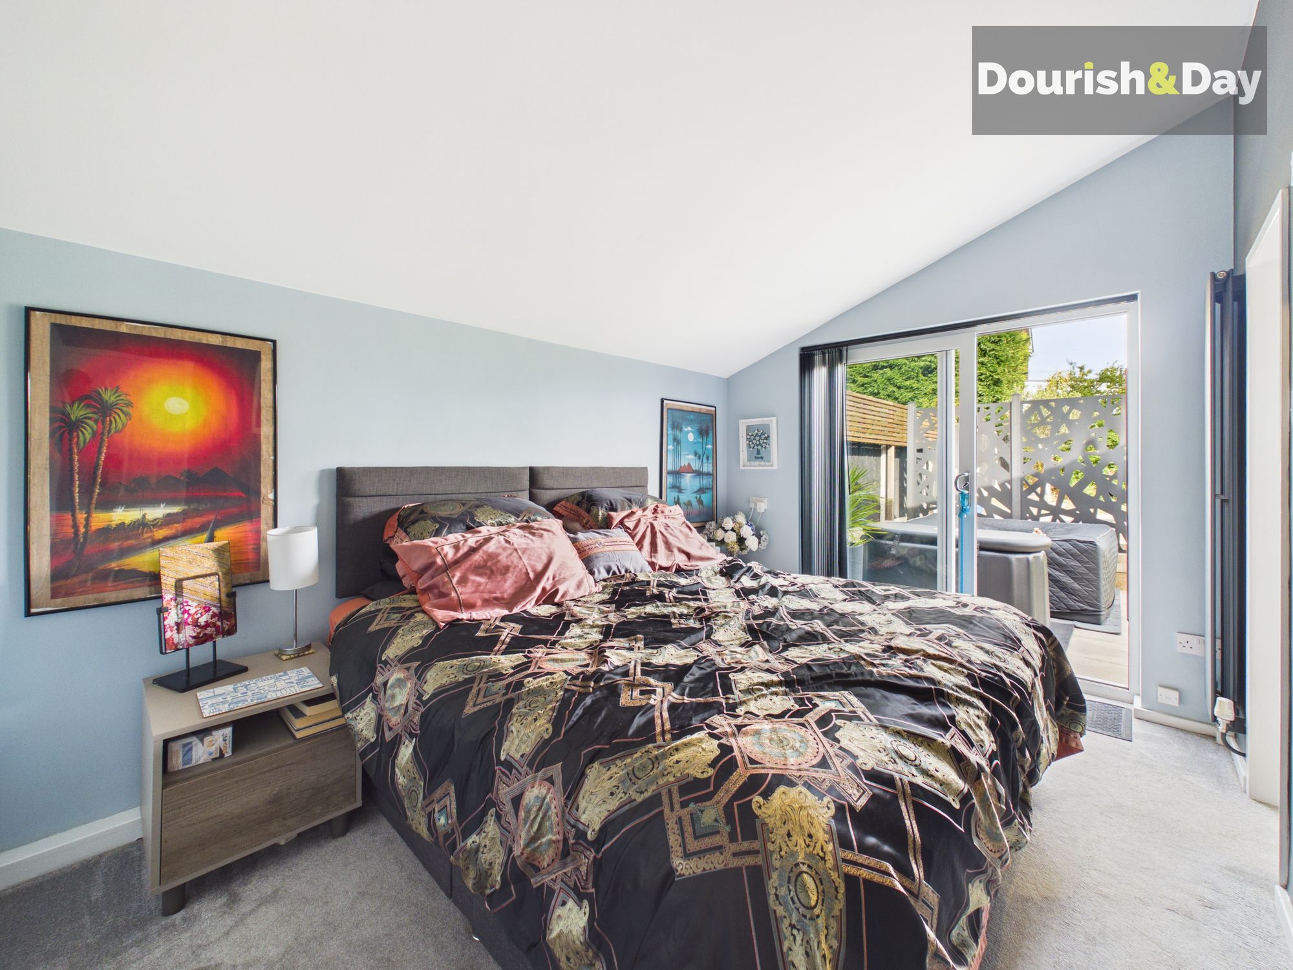
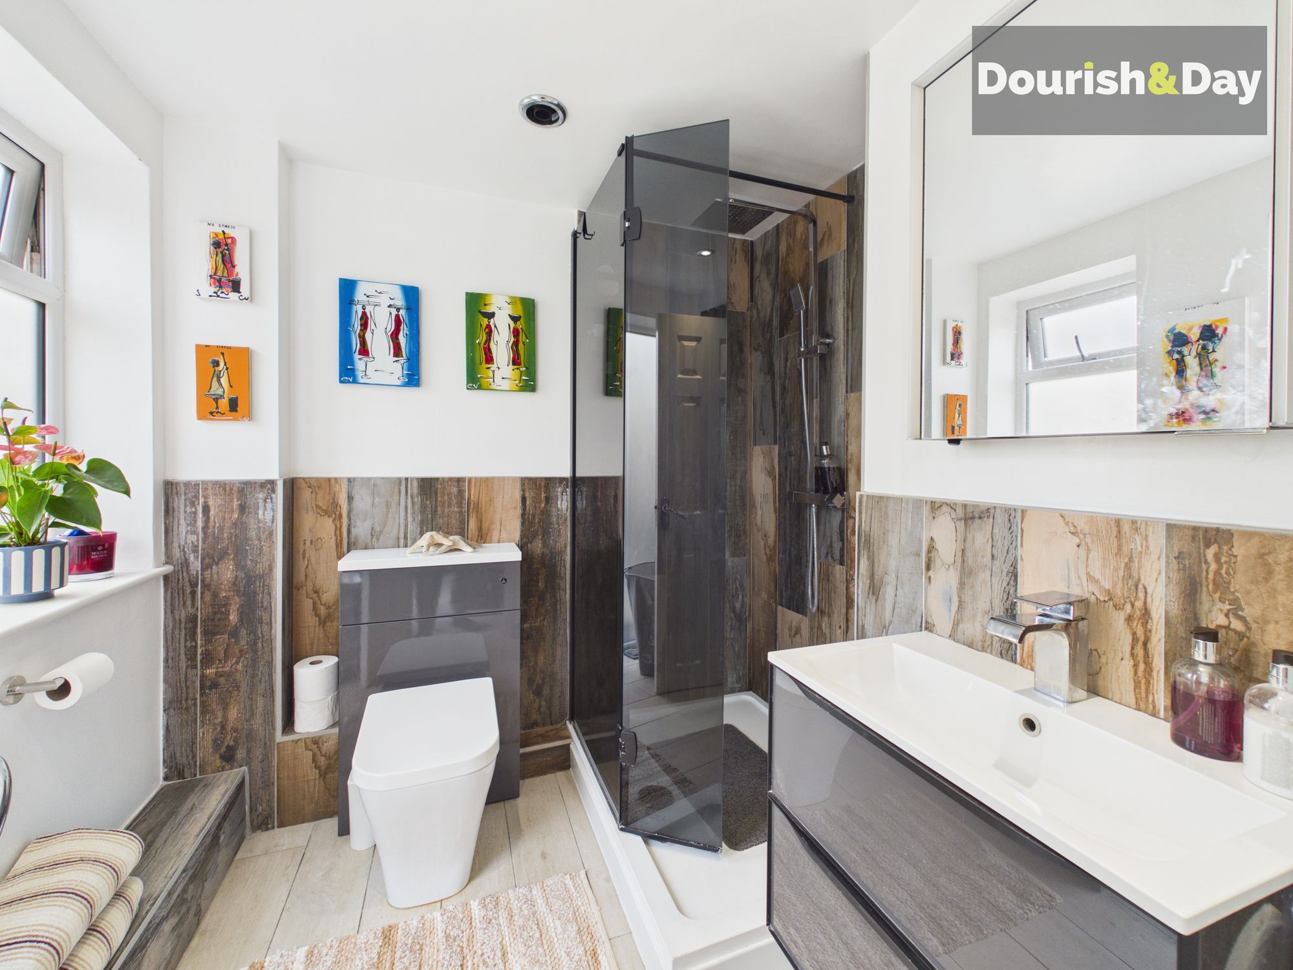
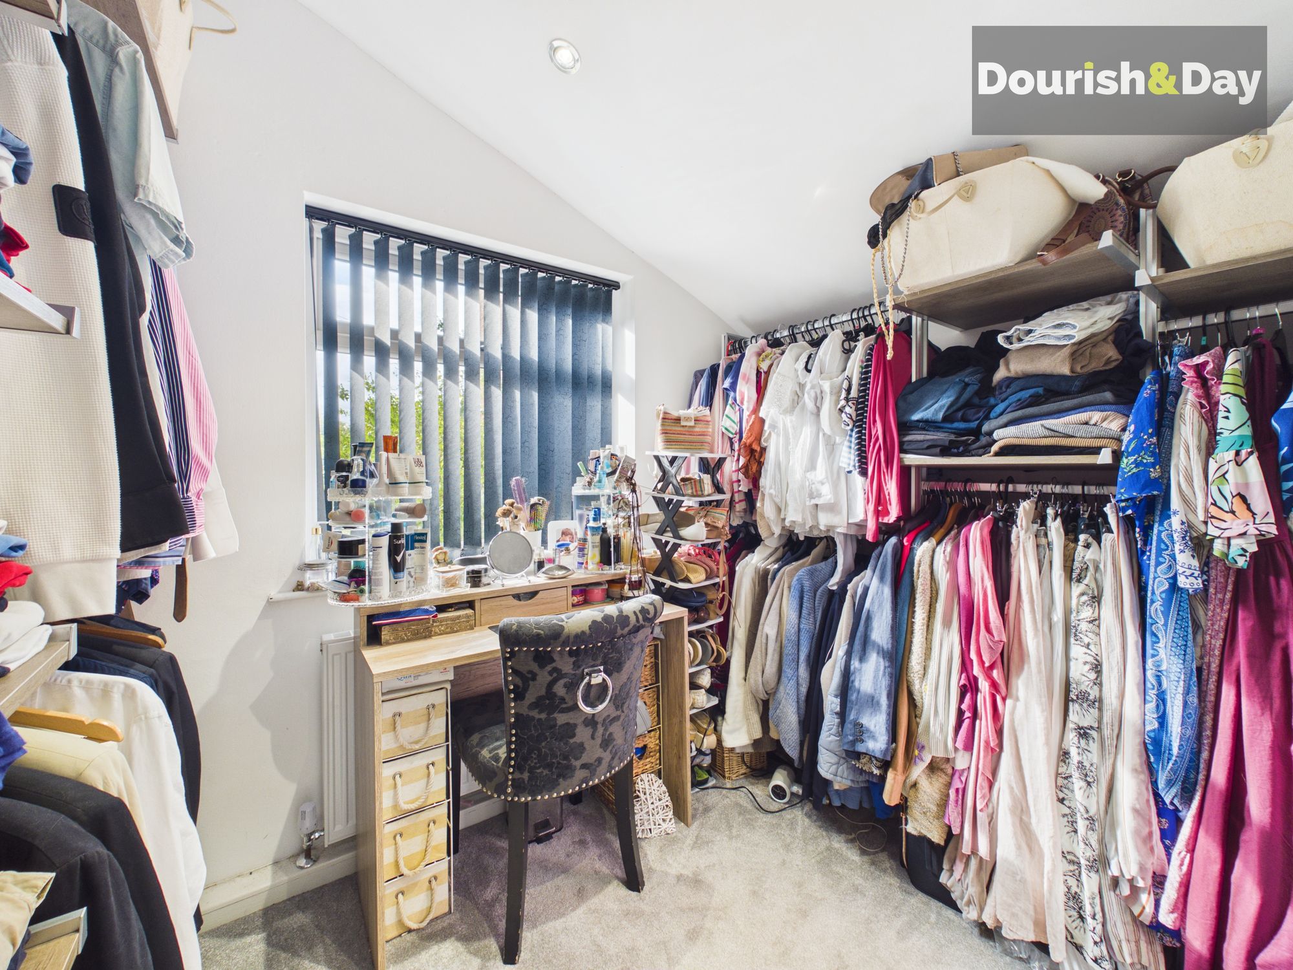
The upper ground floor provides two further well-proportioned bedrooms, a welcoming entrance hall, WC and en-suite shower room.
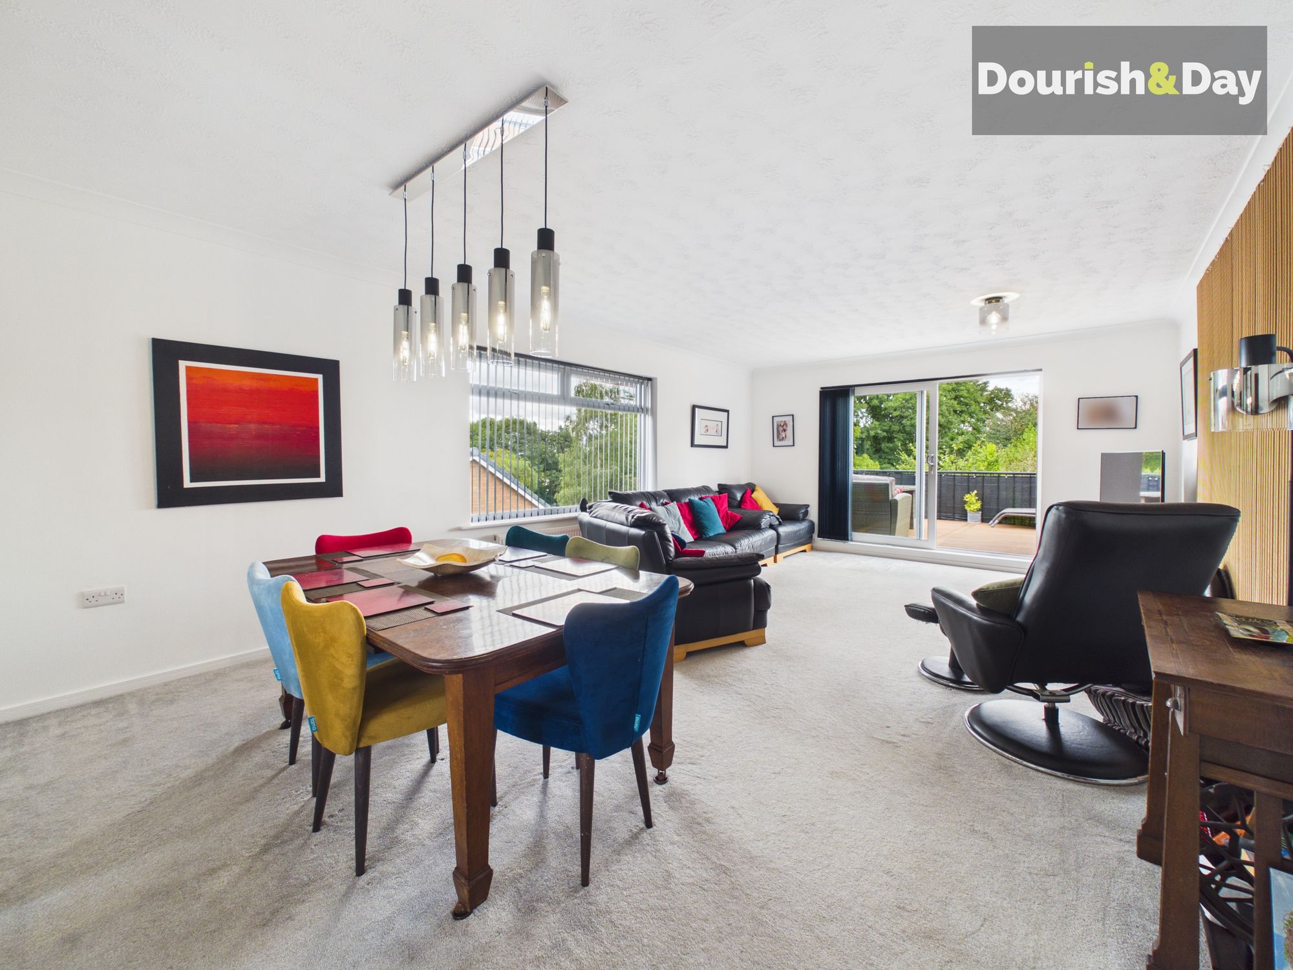
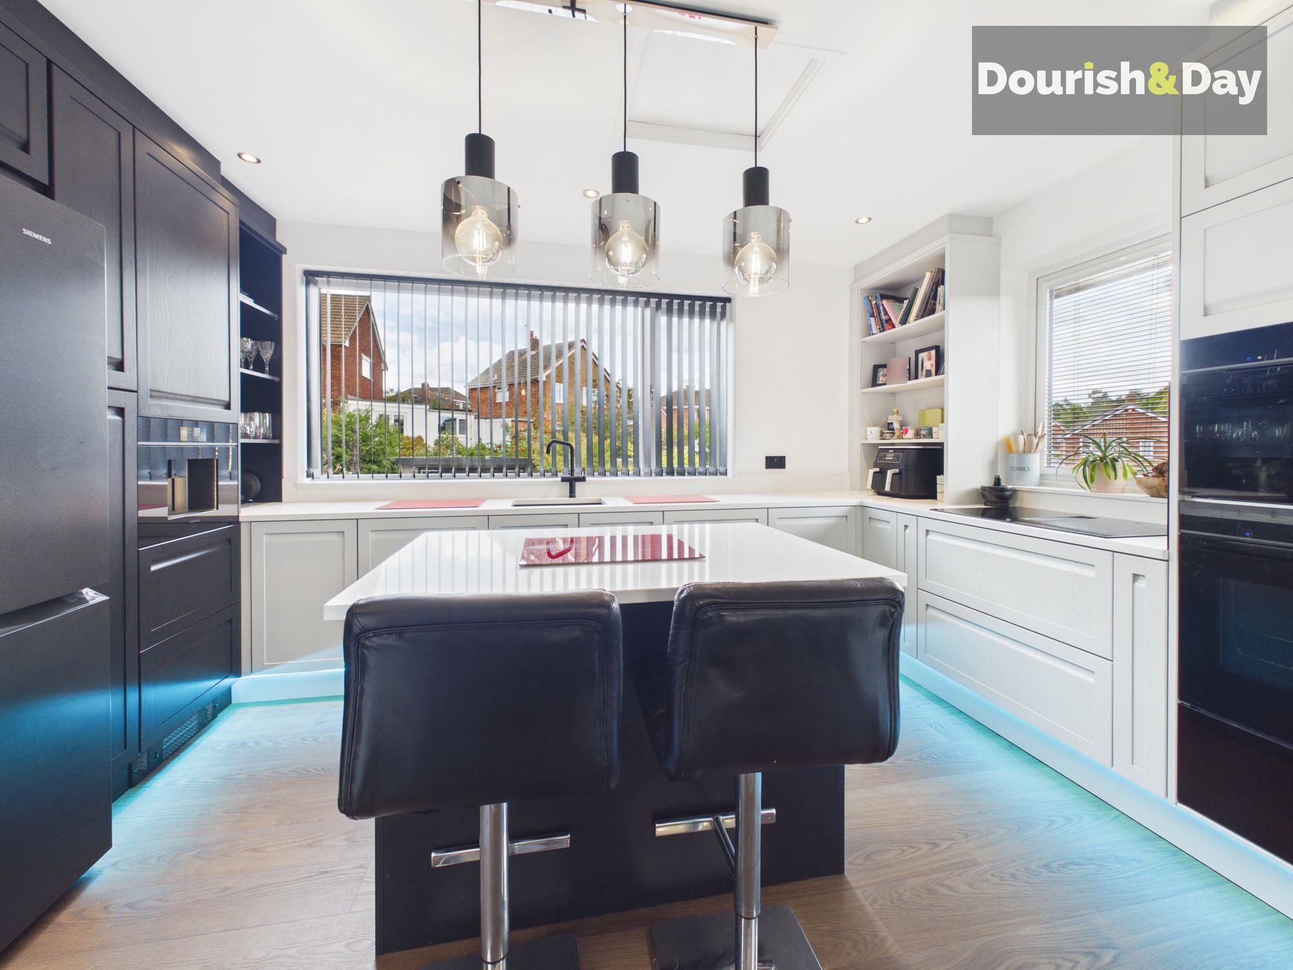
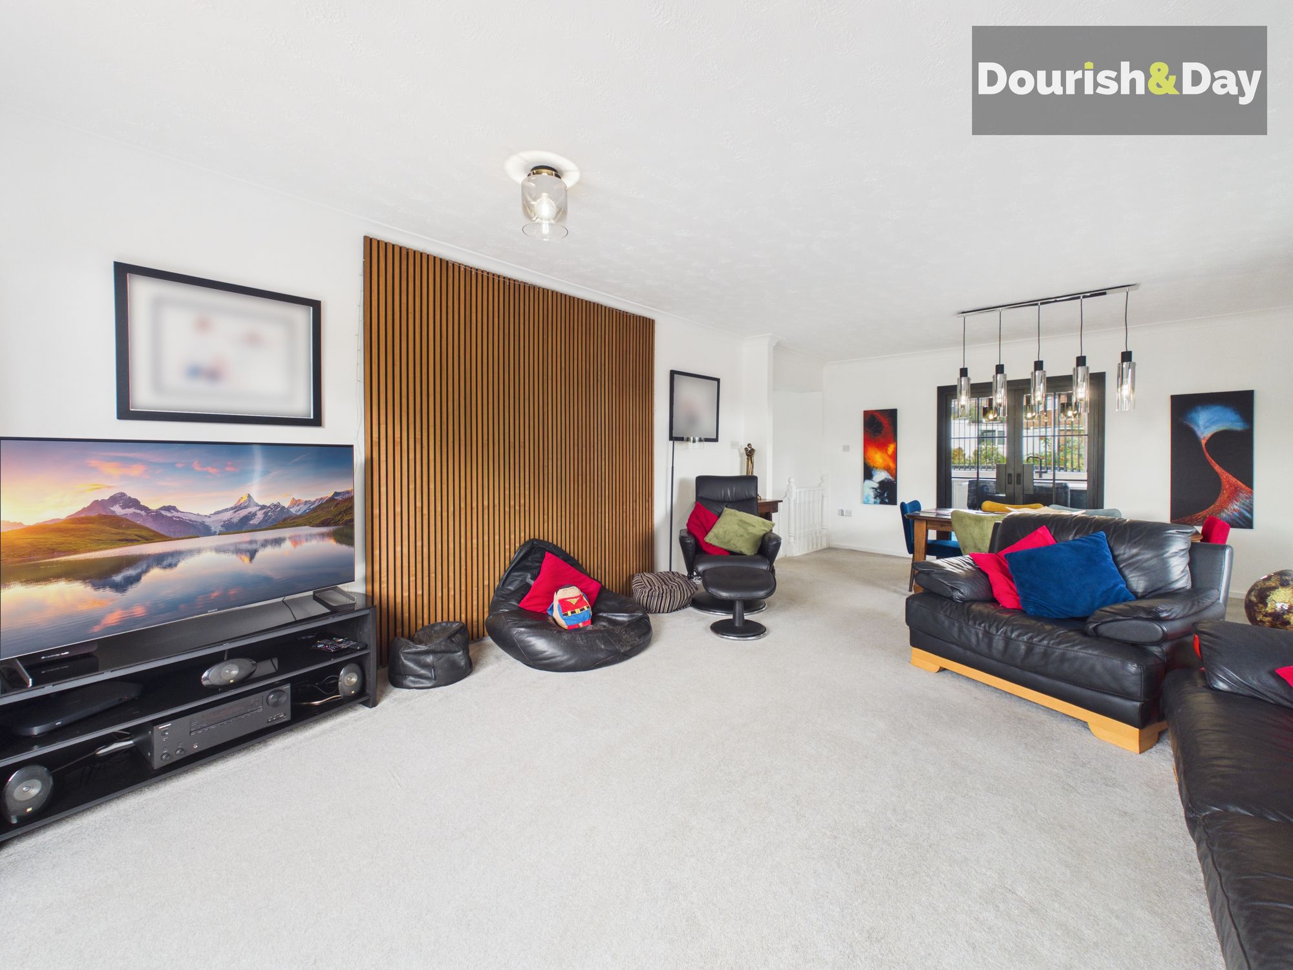
The main living accommodation is situated on the upper floor, taking advantage of the property's elevated position and creating a particularly bright and spacious feel. The impressive kitchen forms the centrepiece of this floor and is fitted with a central island and a comprehensive range of premium Siemens appliances, including an integrated coffee machine, dishwasher, microwave, warming drawer and self-cleaning oven. The kitchen opens seamlessly into a generous lounge and dining area, creating a superb space for both relaxing with the family and entertaining.
A large balcony extends from the upper floor above the garage, providing a wonderful outdoor seating area and taking full advantage of the elevated position and views across the surrounding area.
Overall, this is a unique and highly versatile family home, offering generous accommodation, excellent facilities and a superb location in one of Stafford's popular residential areas, with everyday amenities, schools, canal-side walks and Stafford Town Centre all within easy reach.
Entrance Hallway-
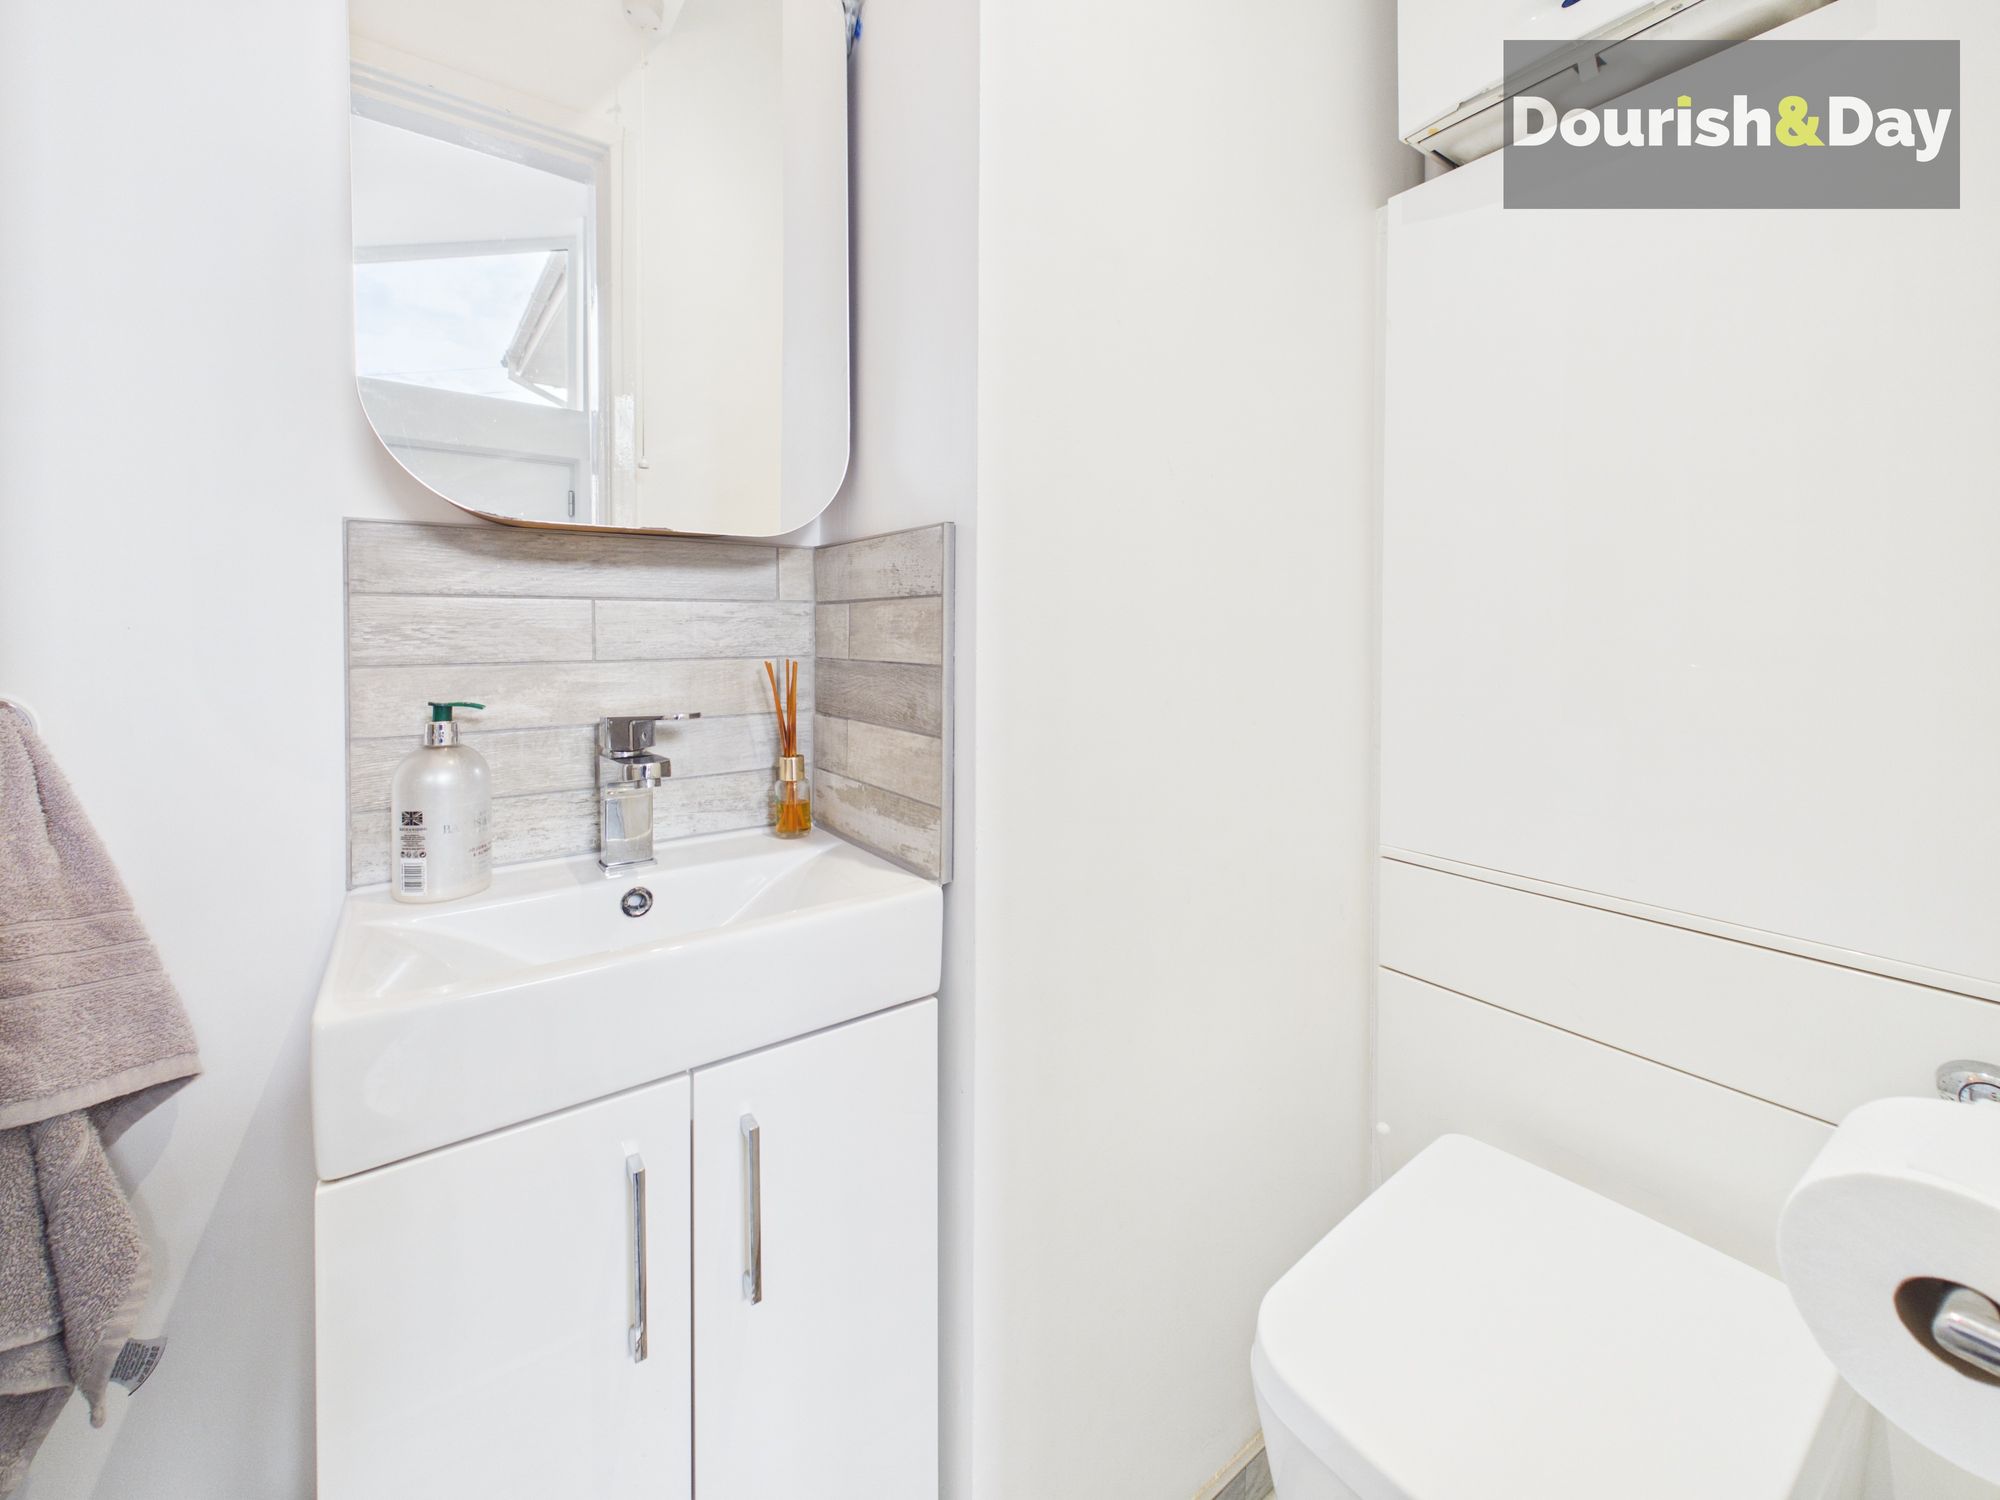
Guest WC-
Living / Dining Room-
Kitchen-
Bedroom One-
Ensuite Shower Room-
Bedroom Two-
Inner Hallway-
Bedroom Two-
Bedroom Three-
Family Bathroom-
Utility Room-
Anti-Money Laundering & ID ChecksOnce an offer is accepted on a property marketed by Dourish & Day estate agents we are required to complete ID verification checks on all buyers and to apply ongoing monitoring until the transaction ends. Whilst this is the responsibility of Dourish & Day we may use the services of MoveButler or Guild365, to verify Clients’ identity. This is not a credit check and therefore will have no effect on your credit history. You agree for us to complete these checks, and the cost of these checks is £45.00 inc. VAT per buyer. This is paid in advance, when an offer is agreed and prior to a sales memorandum being issued. This charge is non-refundable.
Front Garden
Outside, the property continues to impress. The garage is currently being used as a home gym but could readily be converted back to provide traditional garage and storage space if required. A substantial driveway provides ample off-road parking for multiple vehicles.
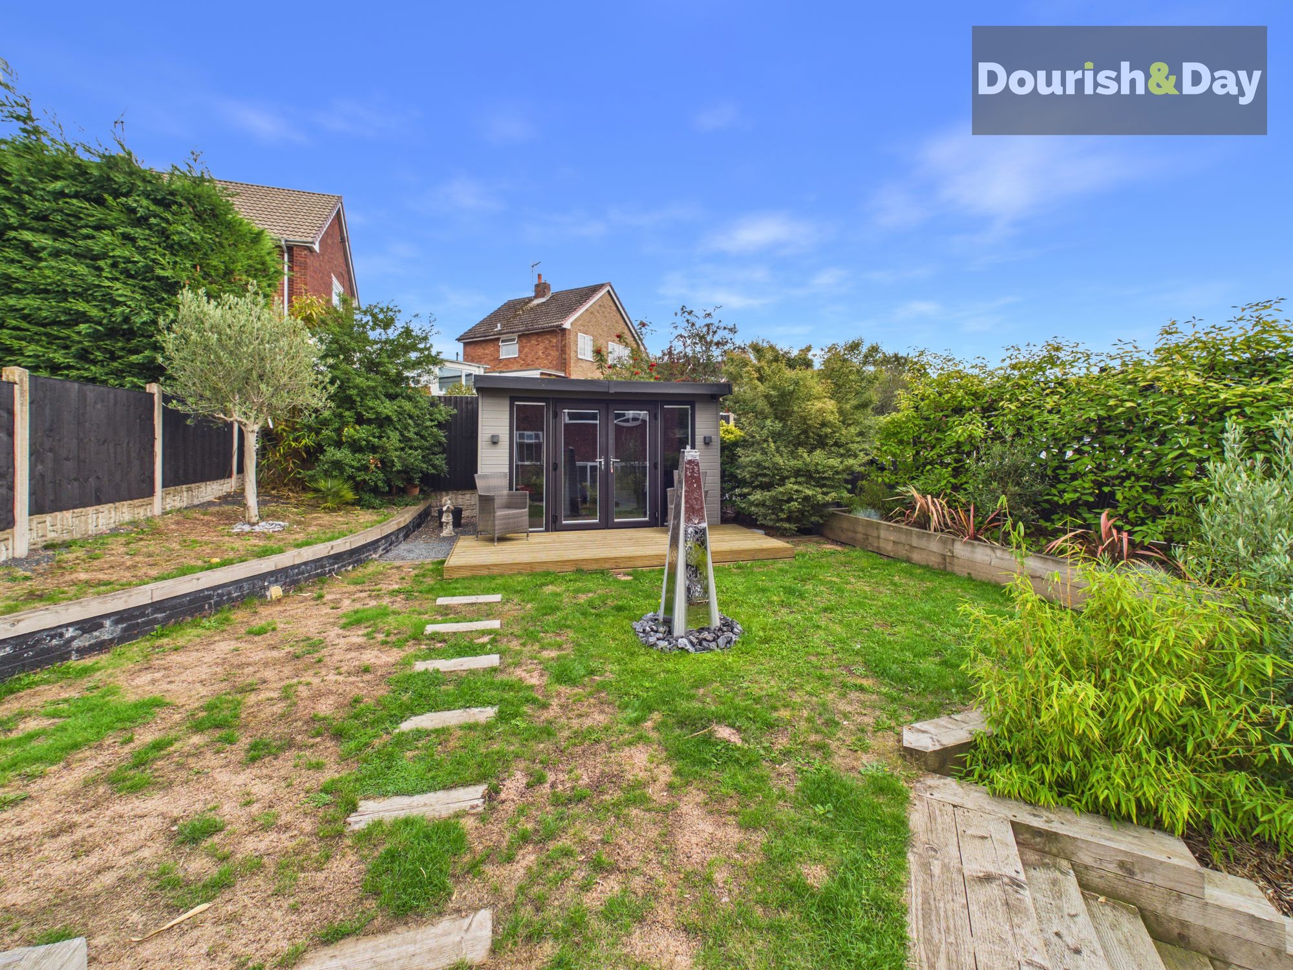
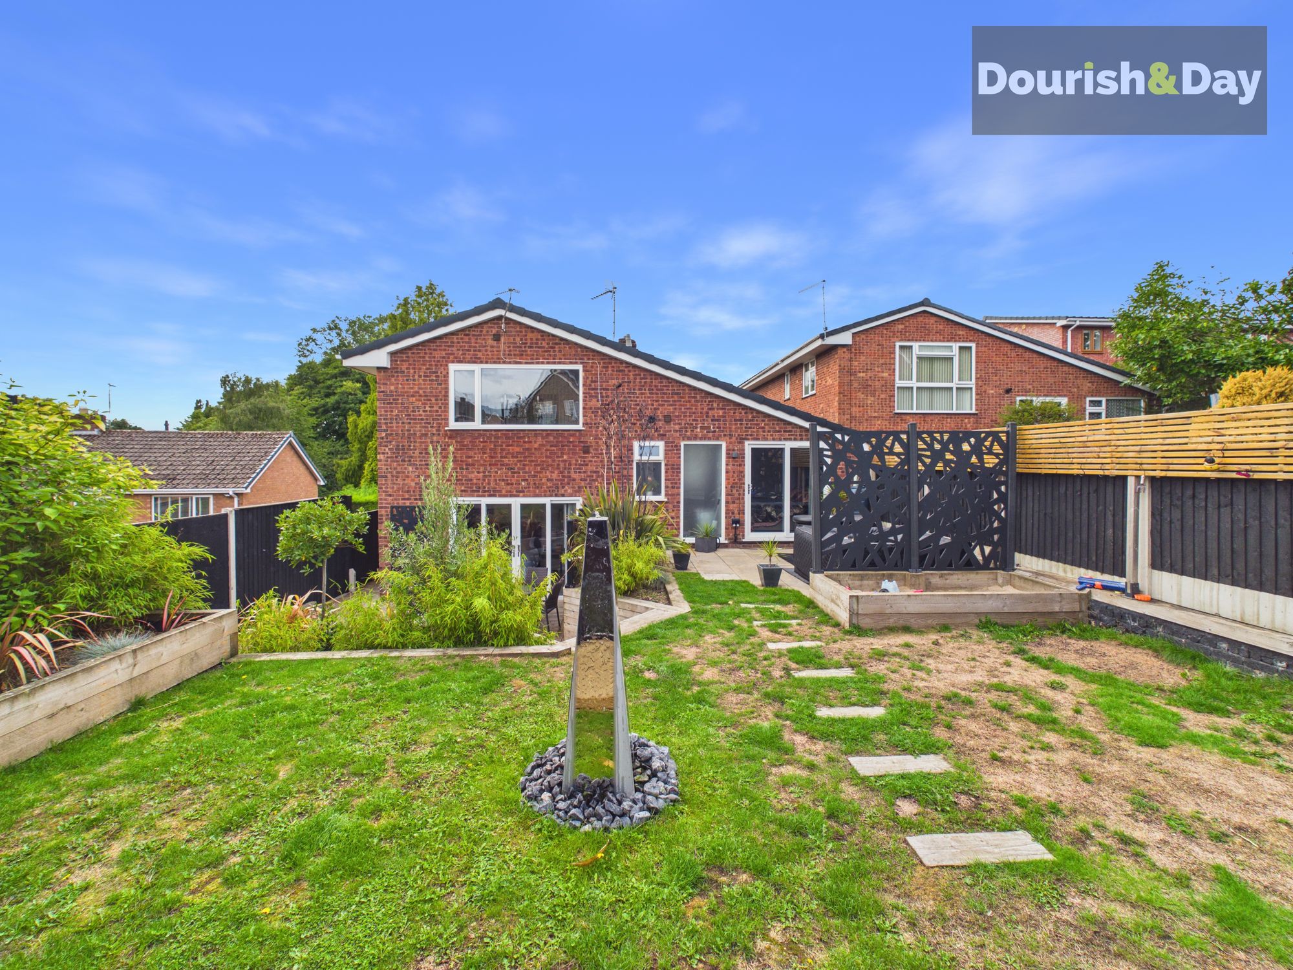
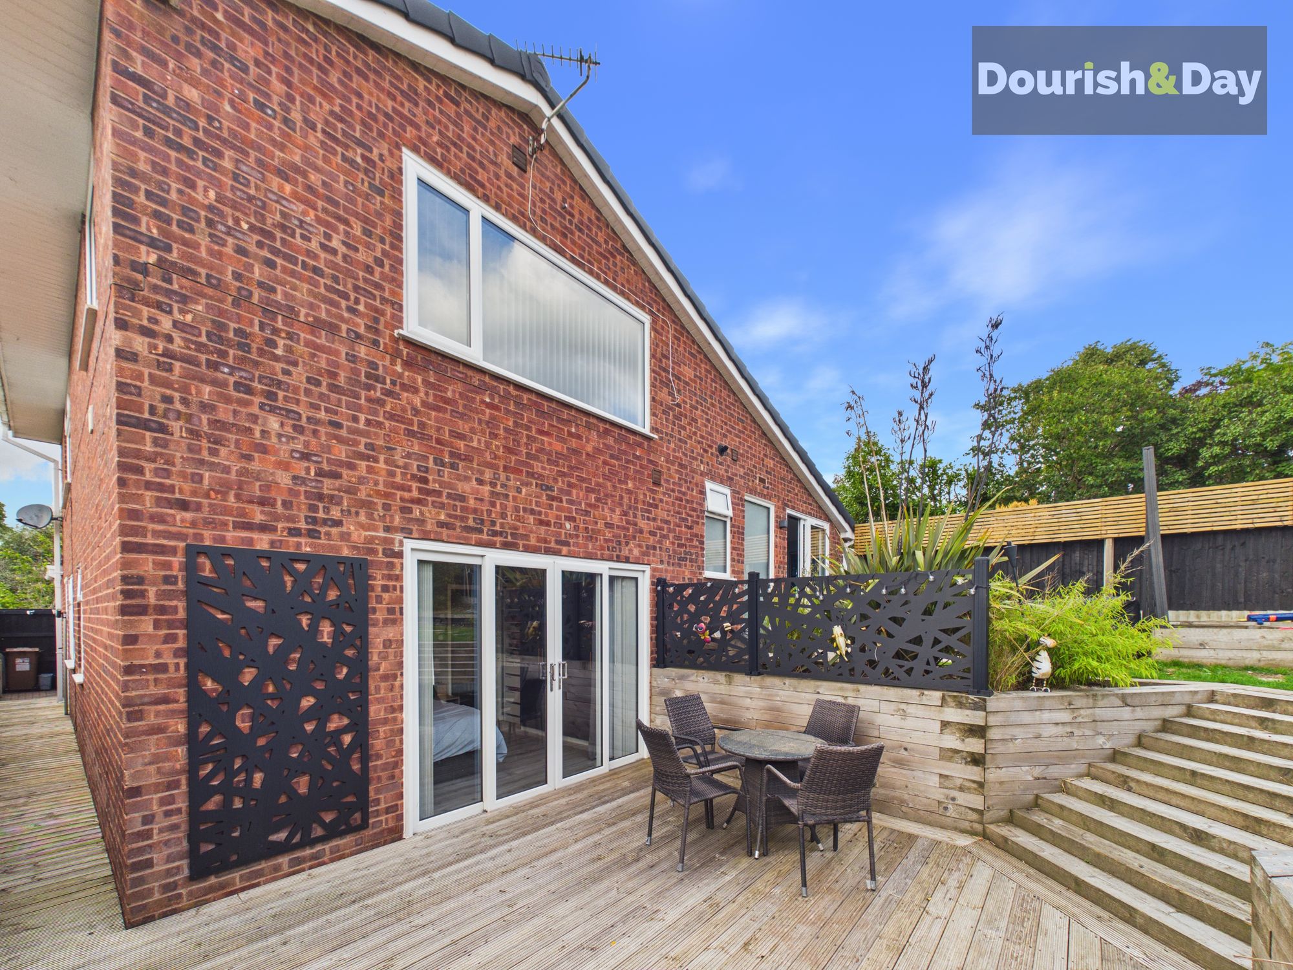
Rear Garden
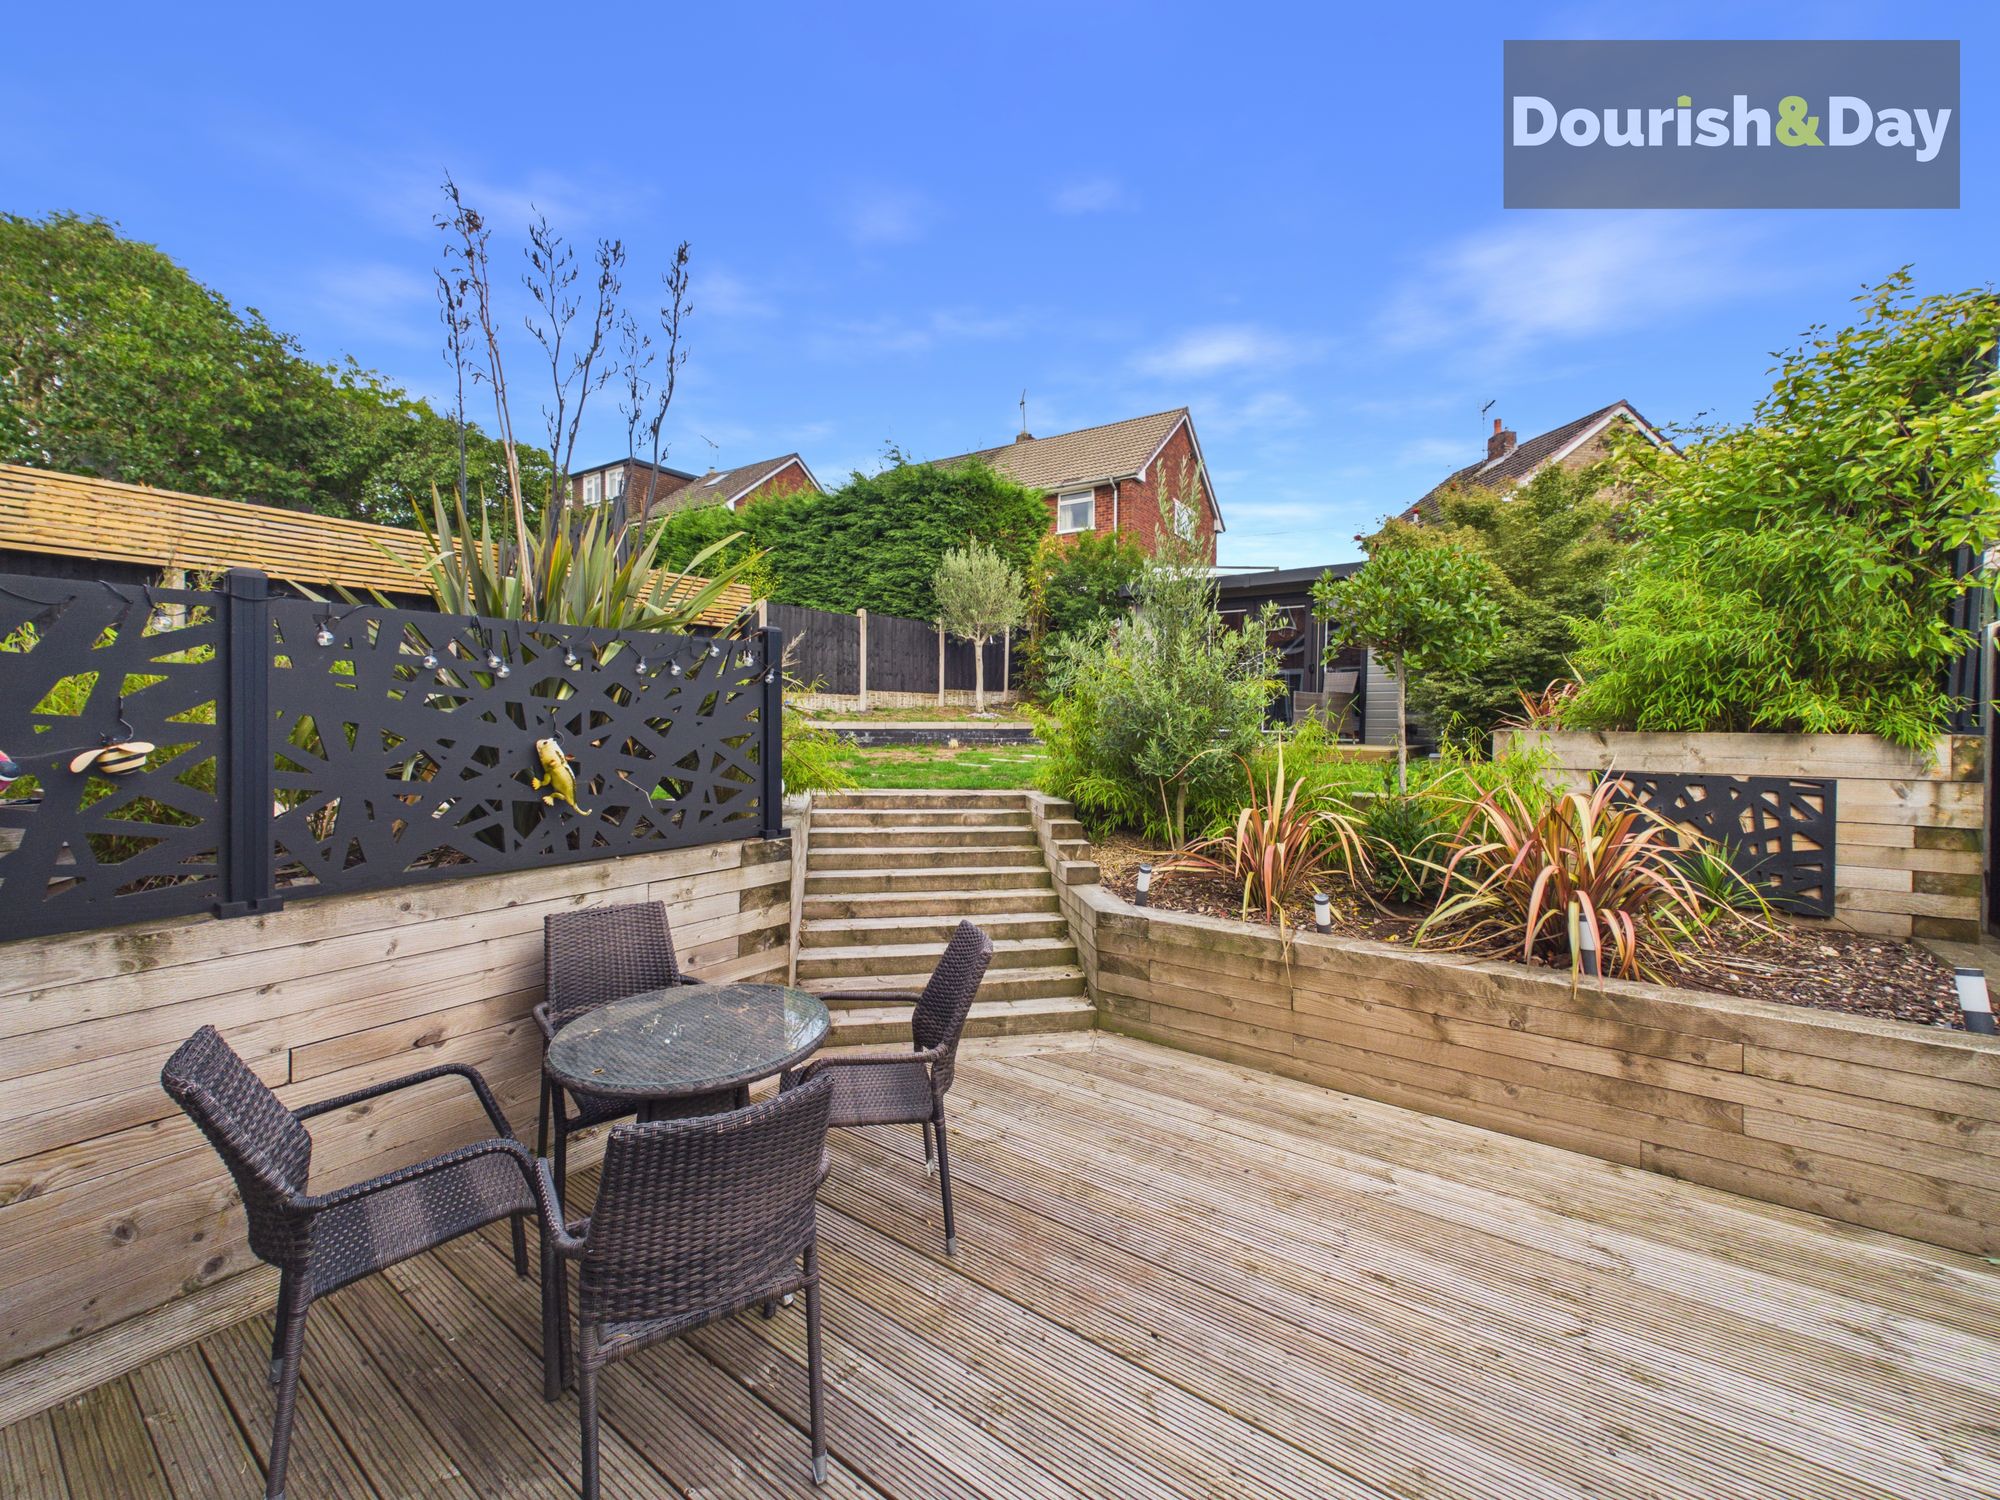
The professionally designed gardens offer a range of attractive and practical outdoor spaces, while a fully equipped garden office provides an excellent dedicated workspace for those working remotely or running a business from home.
Further details
- New listing: launched in the last 10 days
- Status: Available
- Size: 1,453.13 sq ft (135 sq m)
- Overall plot size: 6576.75 sq ft
- Council tax band: E
- Tenure: Freehold
- Parking spaces: Garage, Driveway
- Outside spaces: Front Garden, Rear Garden
- Reference: 737715
What else you need to know?
- Utility supply
- Broadband: FTTP
- Electricity supply: National grid
- Heating supply: Gas central
- Sewerage: Standard
- Water supply: Direct main waters
- Other information
- Adaptations list: Wet room, other
- Construction materials: Brick and block
- Is loft boarded: Partially
- Is roof renovated: Yes
- Mobile signal: Good
- Property age bracket: 1970 - 1990
