
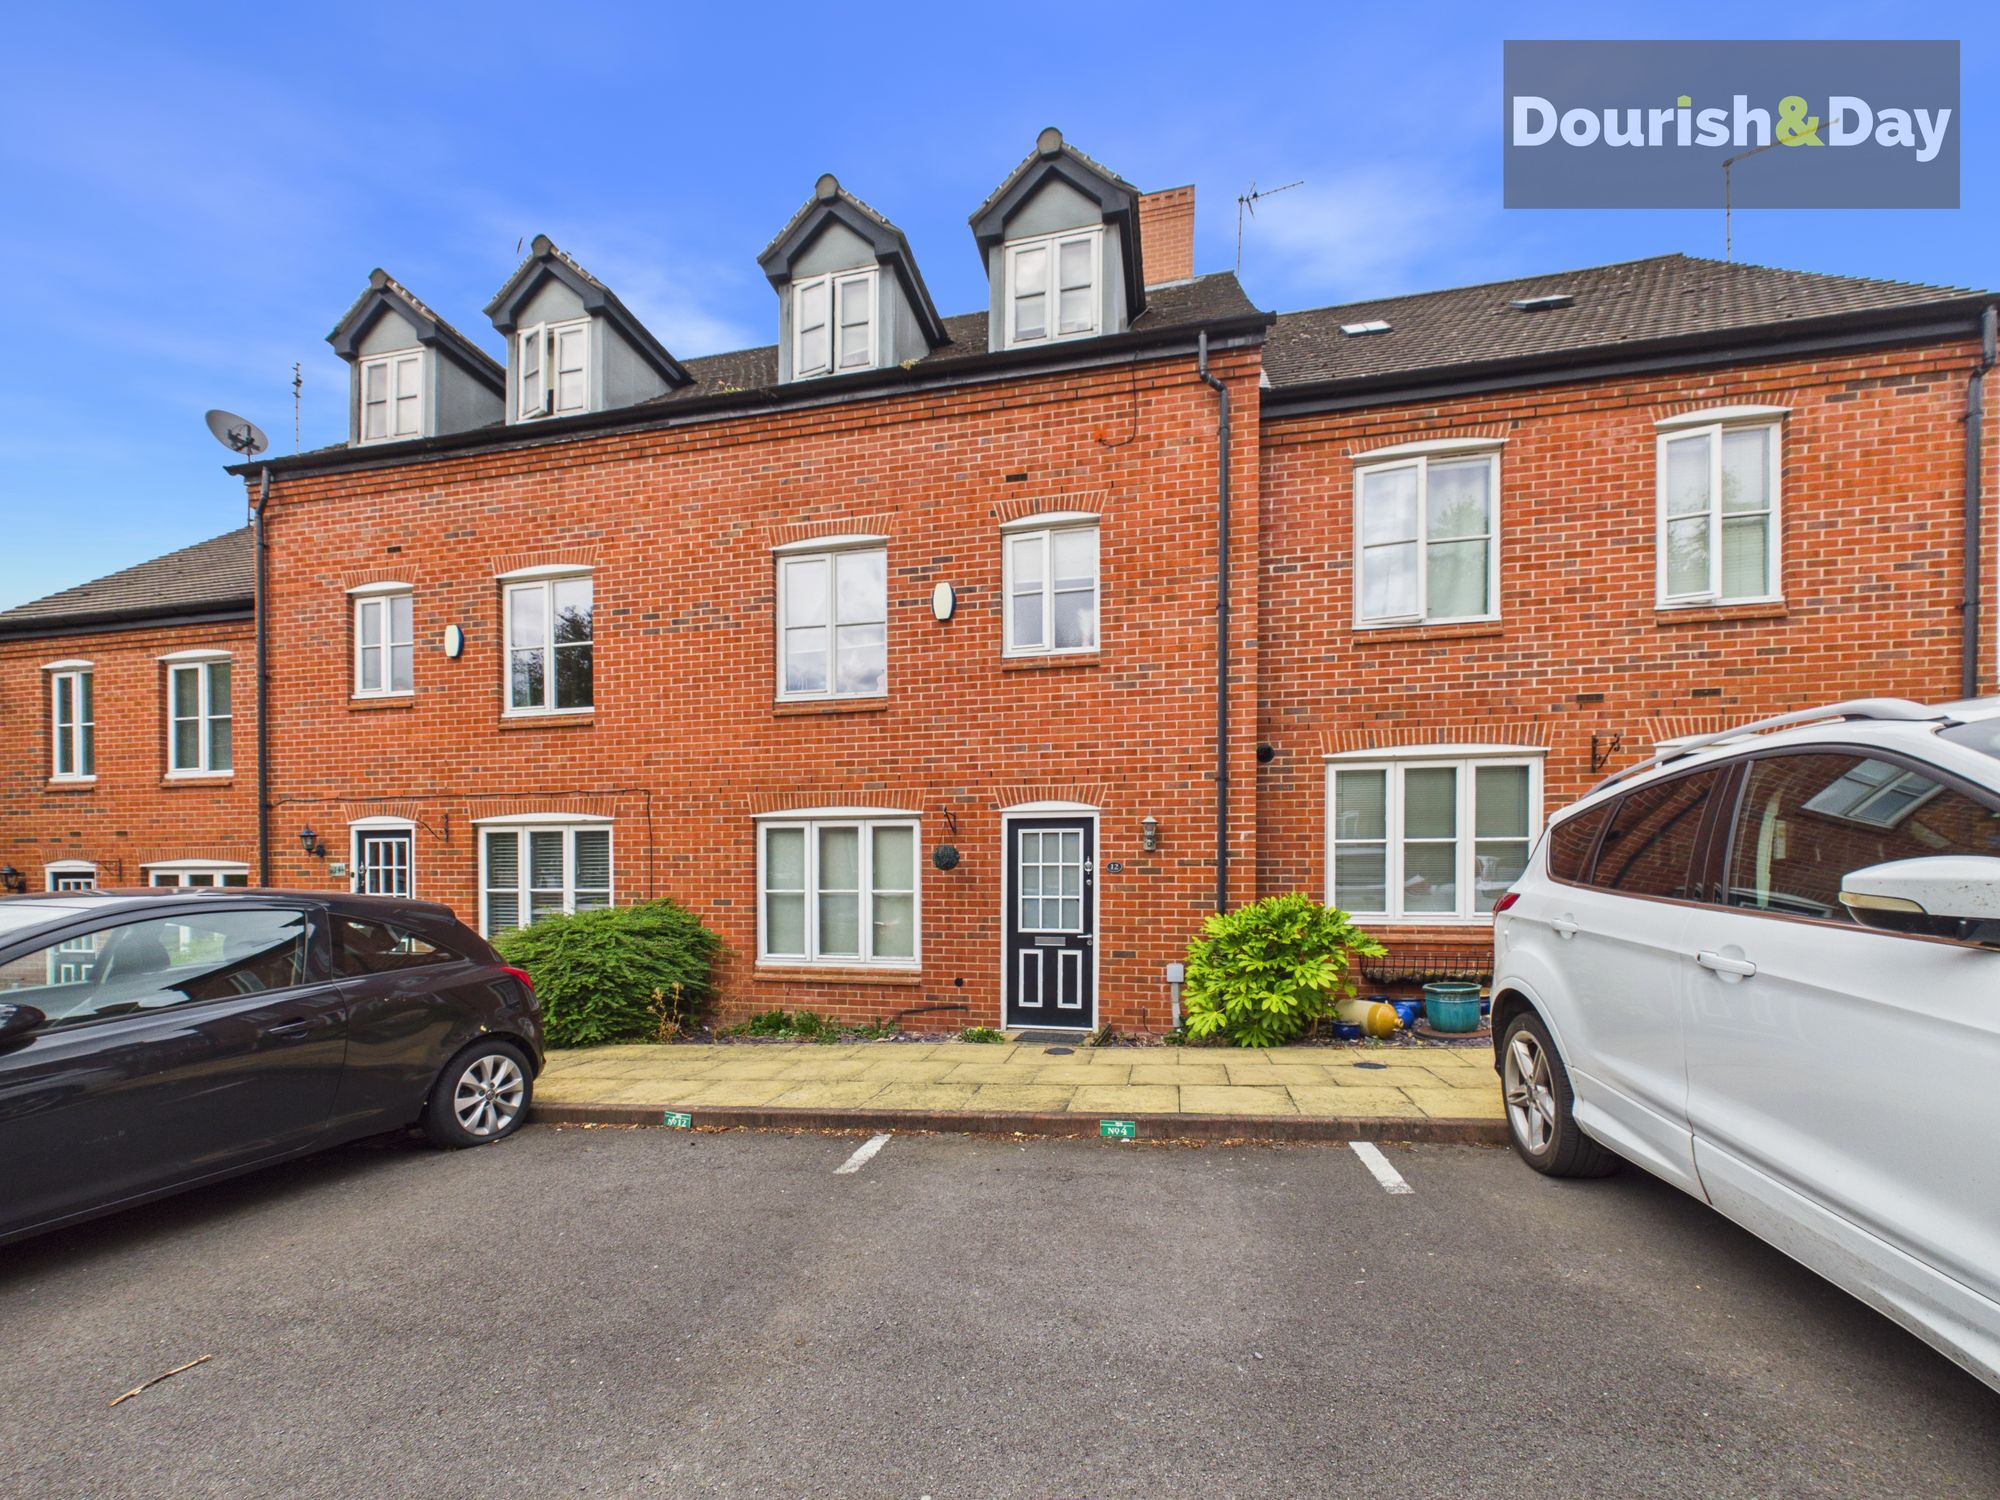
4 bed terraced house for sale in Earl Edwin Mews, Whitchurch, SY13
£215,000
Key features
- Four Double Bedroomed Town House With En-Suite!
- Superb Town Centre Amenities On Your Doorstep
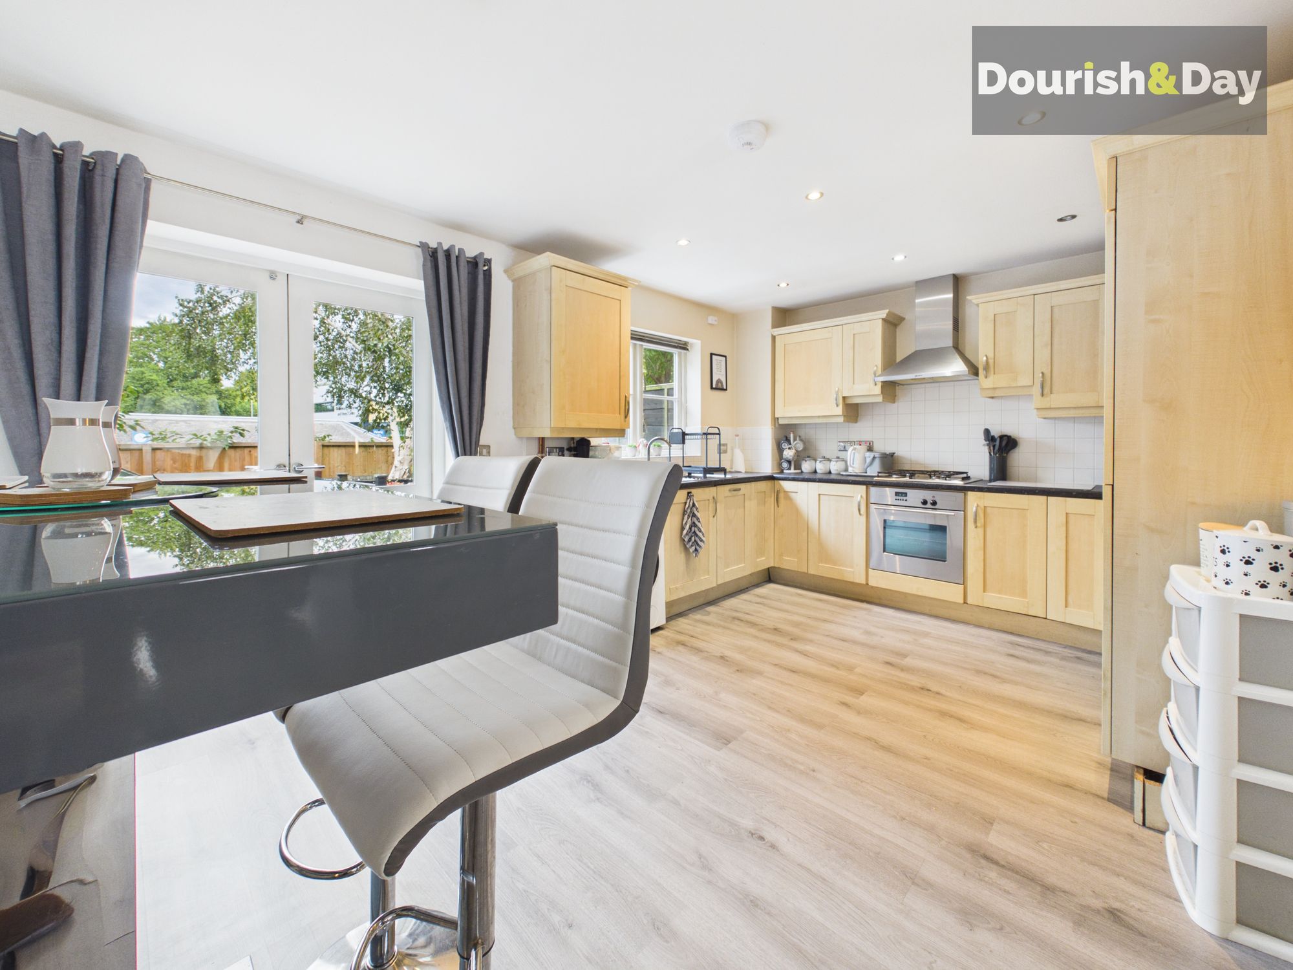
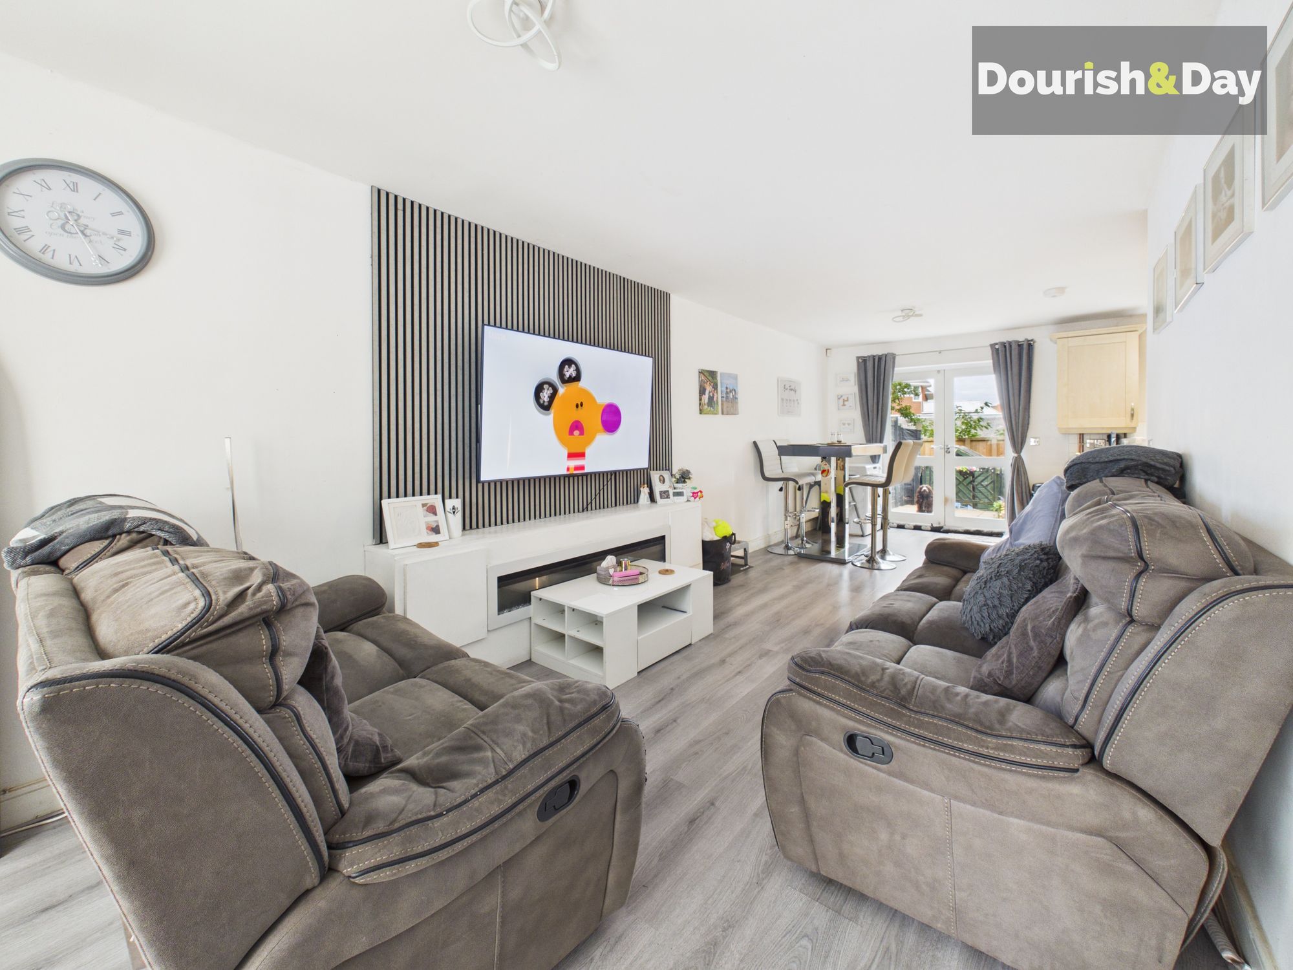
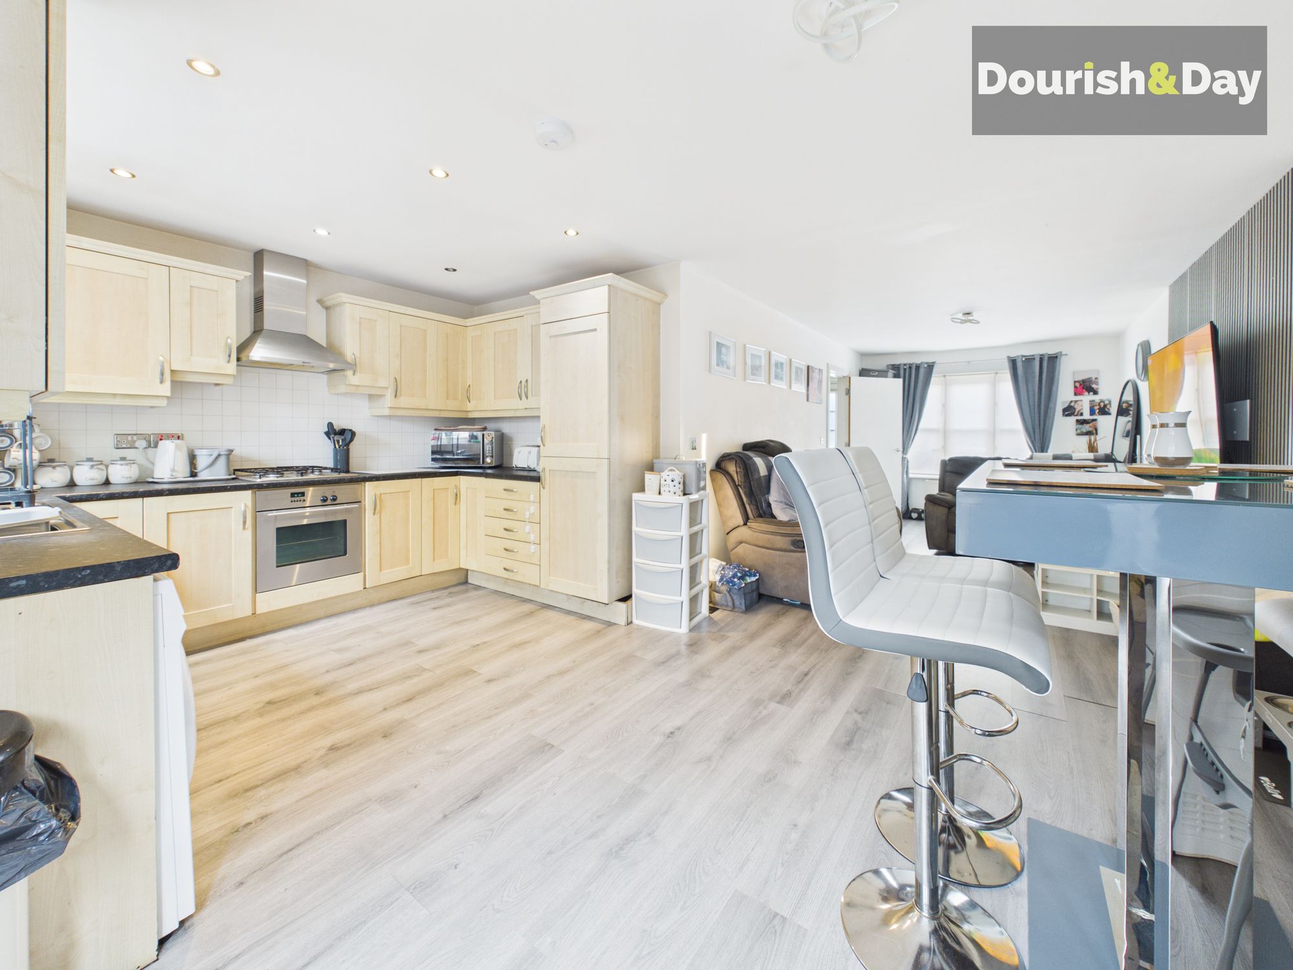
- Large Open Plan Lounge & Dining Kitchen
- Entrance Hall, Guest W.C, En-Suite & Family Bathroom
- Two Parking Spaces, And Private Rear Garden
- Great Sized Family Home With Town Centre Convenience
Virtual Tour
Discreetly positioned within the heart of Whitchurch Town Centre, this deceptively spacious four double bedroom three-storey townhouse offers an exceptional amount of living accommodation, making it a fantastic opportunity for growing families, professional couples or anyone seeking generous space in a highly convenient location. With a wealth of independent shops, supermarkets, restaurants and everyday amenities just a short stroll away, together with Whitchurch Railway Station within walking distance, the property is perfectly placed for both town living and commuting.
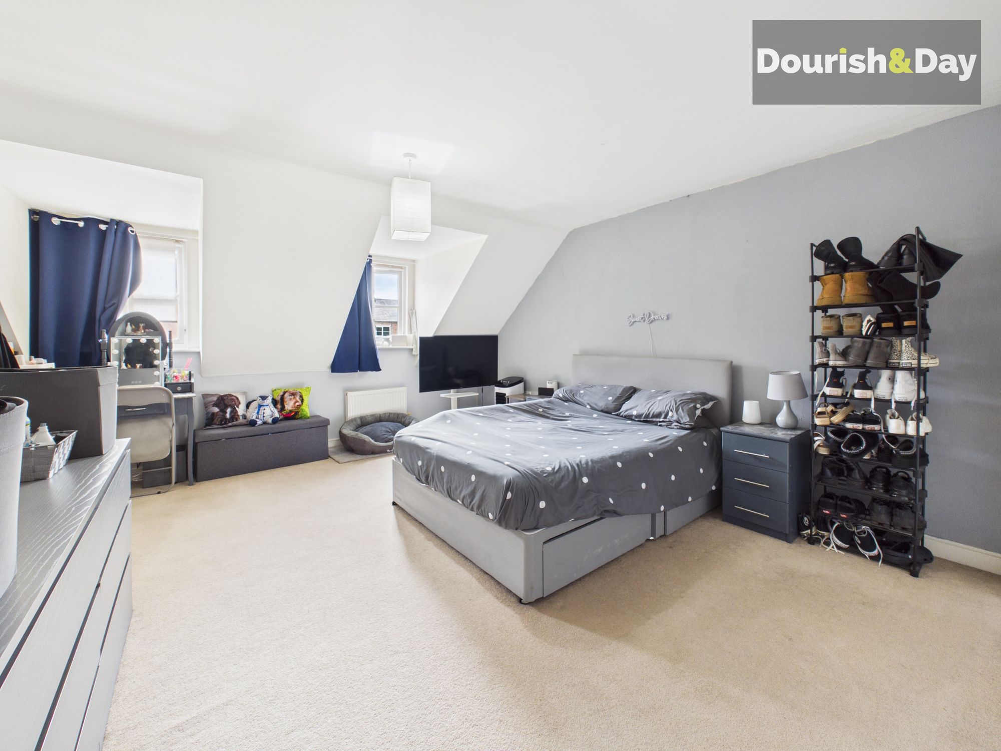
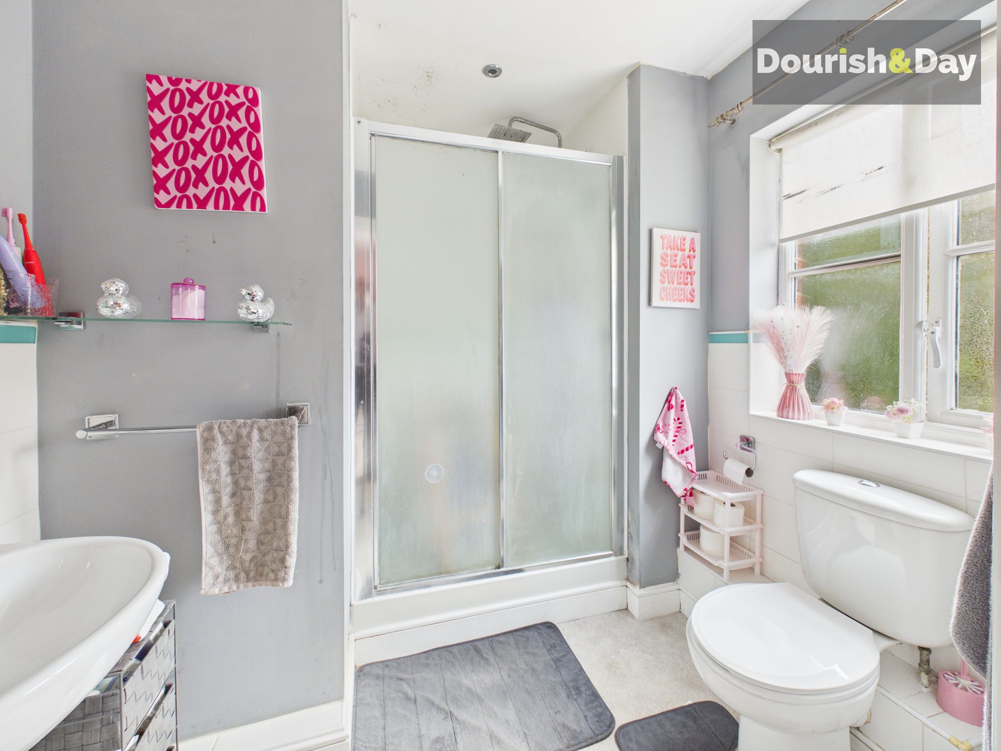
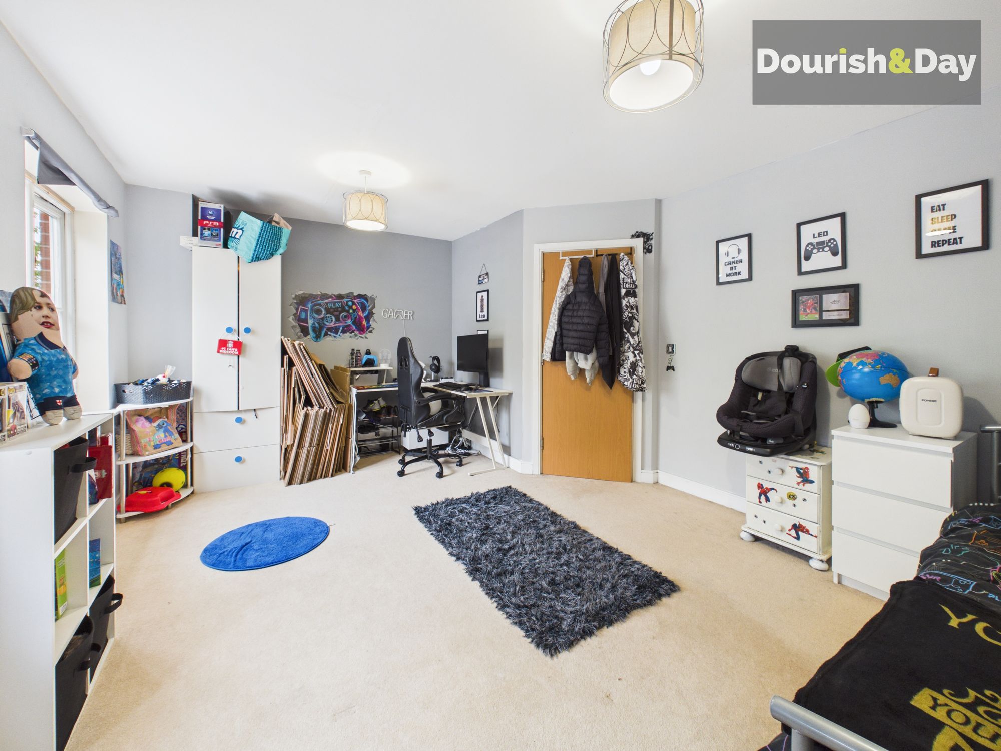
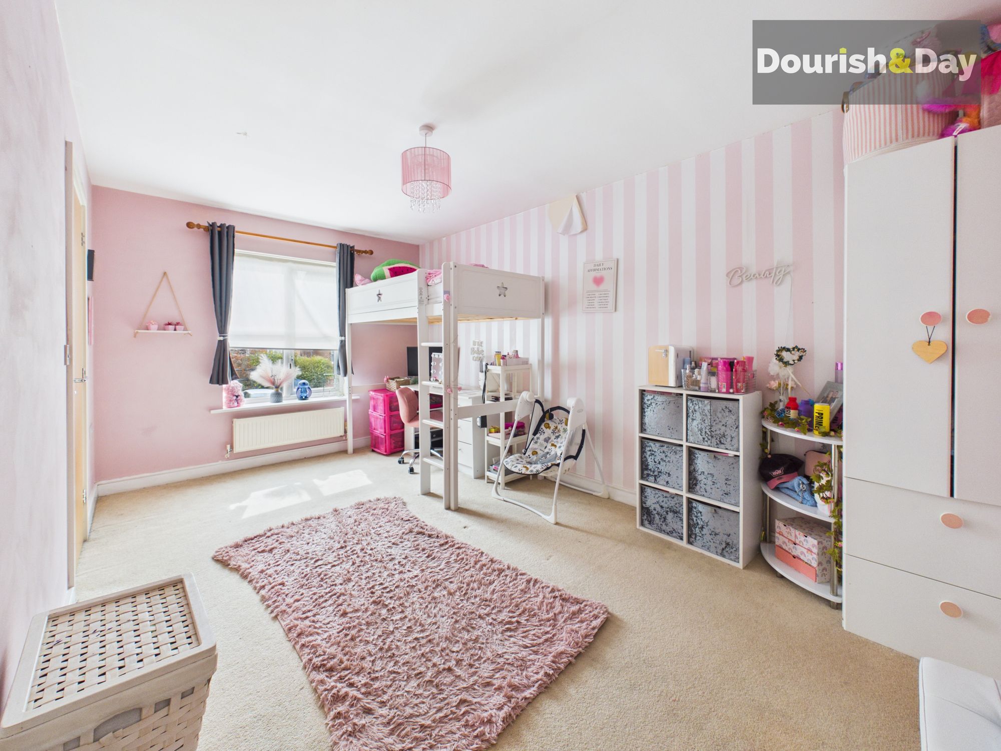
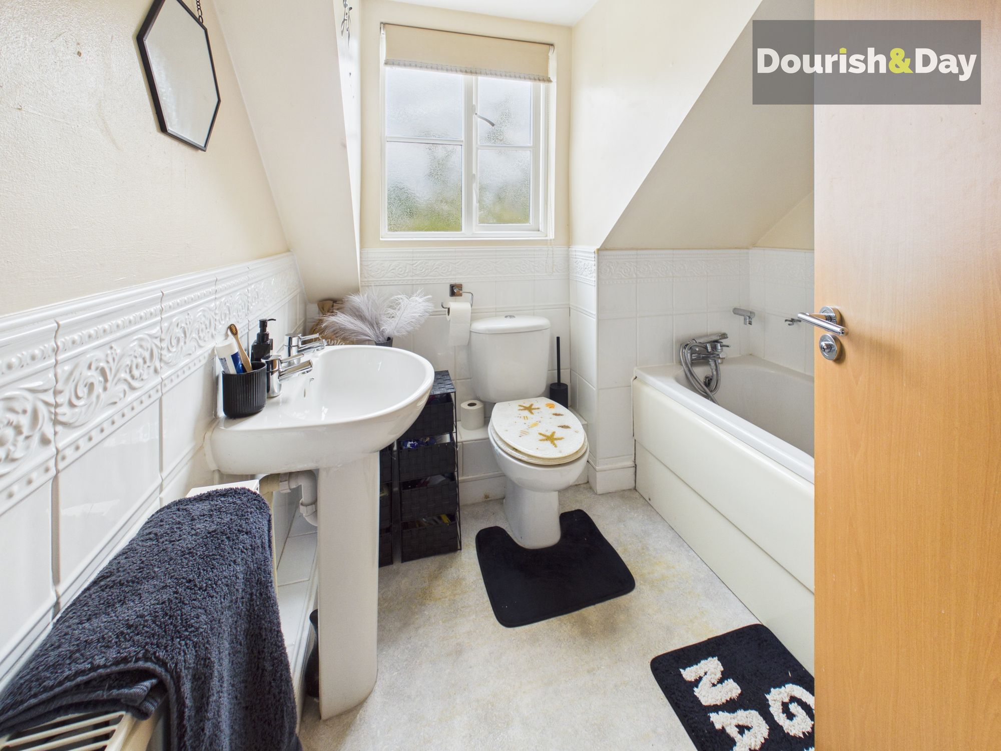
The well-proportioned accommodation extends across three floors, beginning with an inviting entrance hallway, guest WC, a spacious lounge and a generous open-plan dining kitchen providing ample room for both everyday family life and entertaining. The first floor enjoys two excellent double bedrooms, with the principal bedroom benefiting from its own en-suite shower room, whilst the second floor offers a further two substantial double bedrooms alongside a well-appointed family bathroom. Rarely do townhouses offer four genuine double bedrooms, and the flexibility of the layout lends itself to a variety of lifestyles, including those requiring home office space or multi-generational living.
Externally, the property continues to impress with two allocated parking spaces positioned directly to the front, a valuable feature for such a central location. To the rear is a private, enclosed garden designed with ease of maintenance in mind, being predominantly paved to provide an ideal space for outdoor dining, relaxing or enjoying the warmer months without the upkeep of a larger garden.
Offering generous proportions, versatile accommodation and an enviable town centre setting, this is a home that delivers outstanding value and convenience in equal measure.
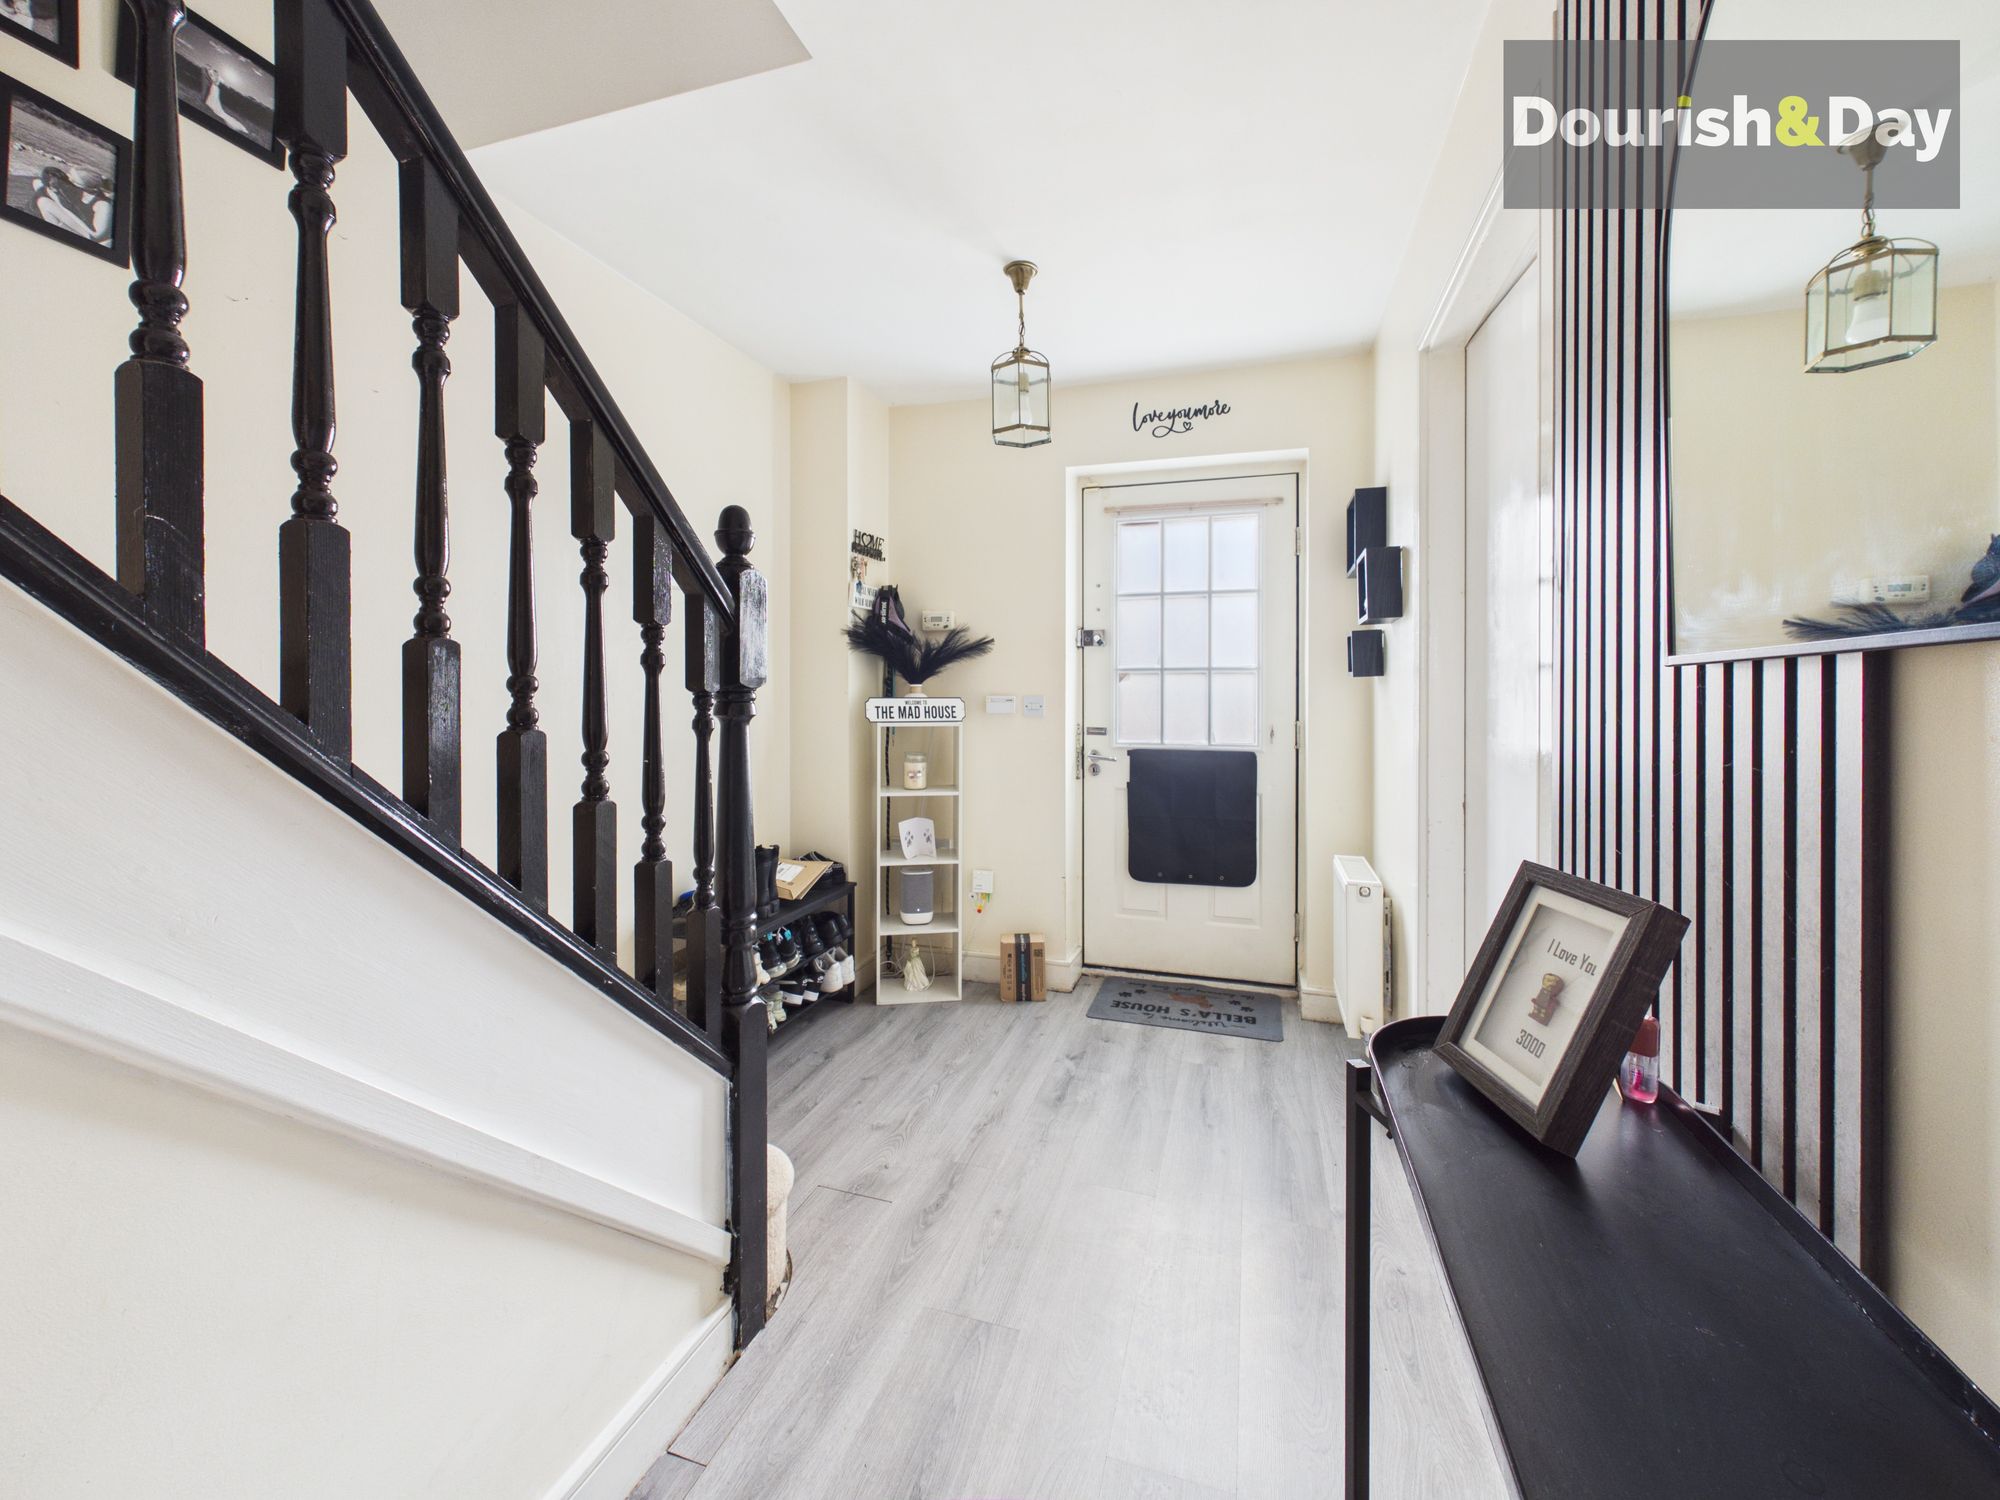
Entrance Hallway-
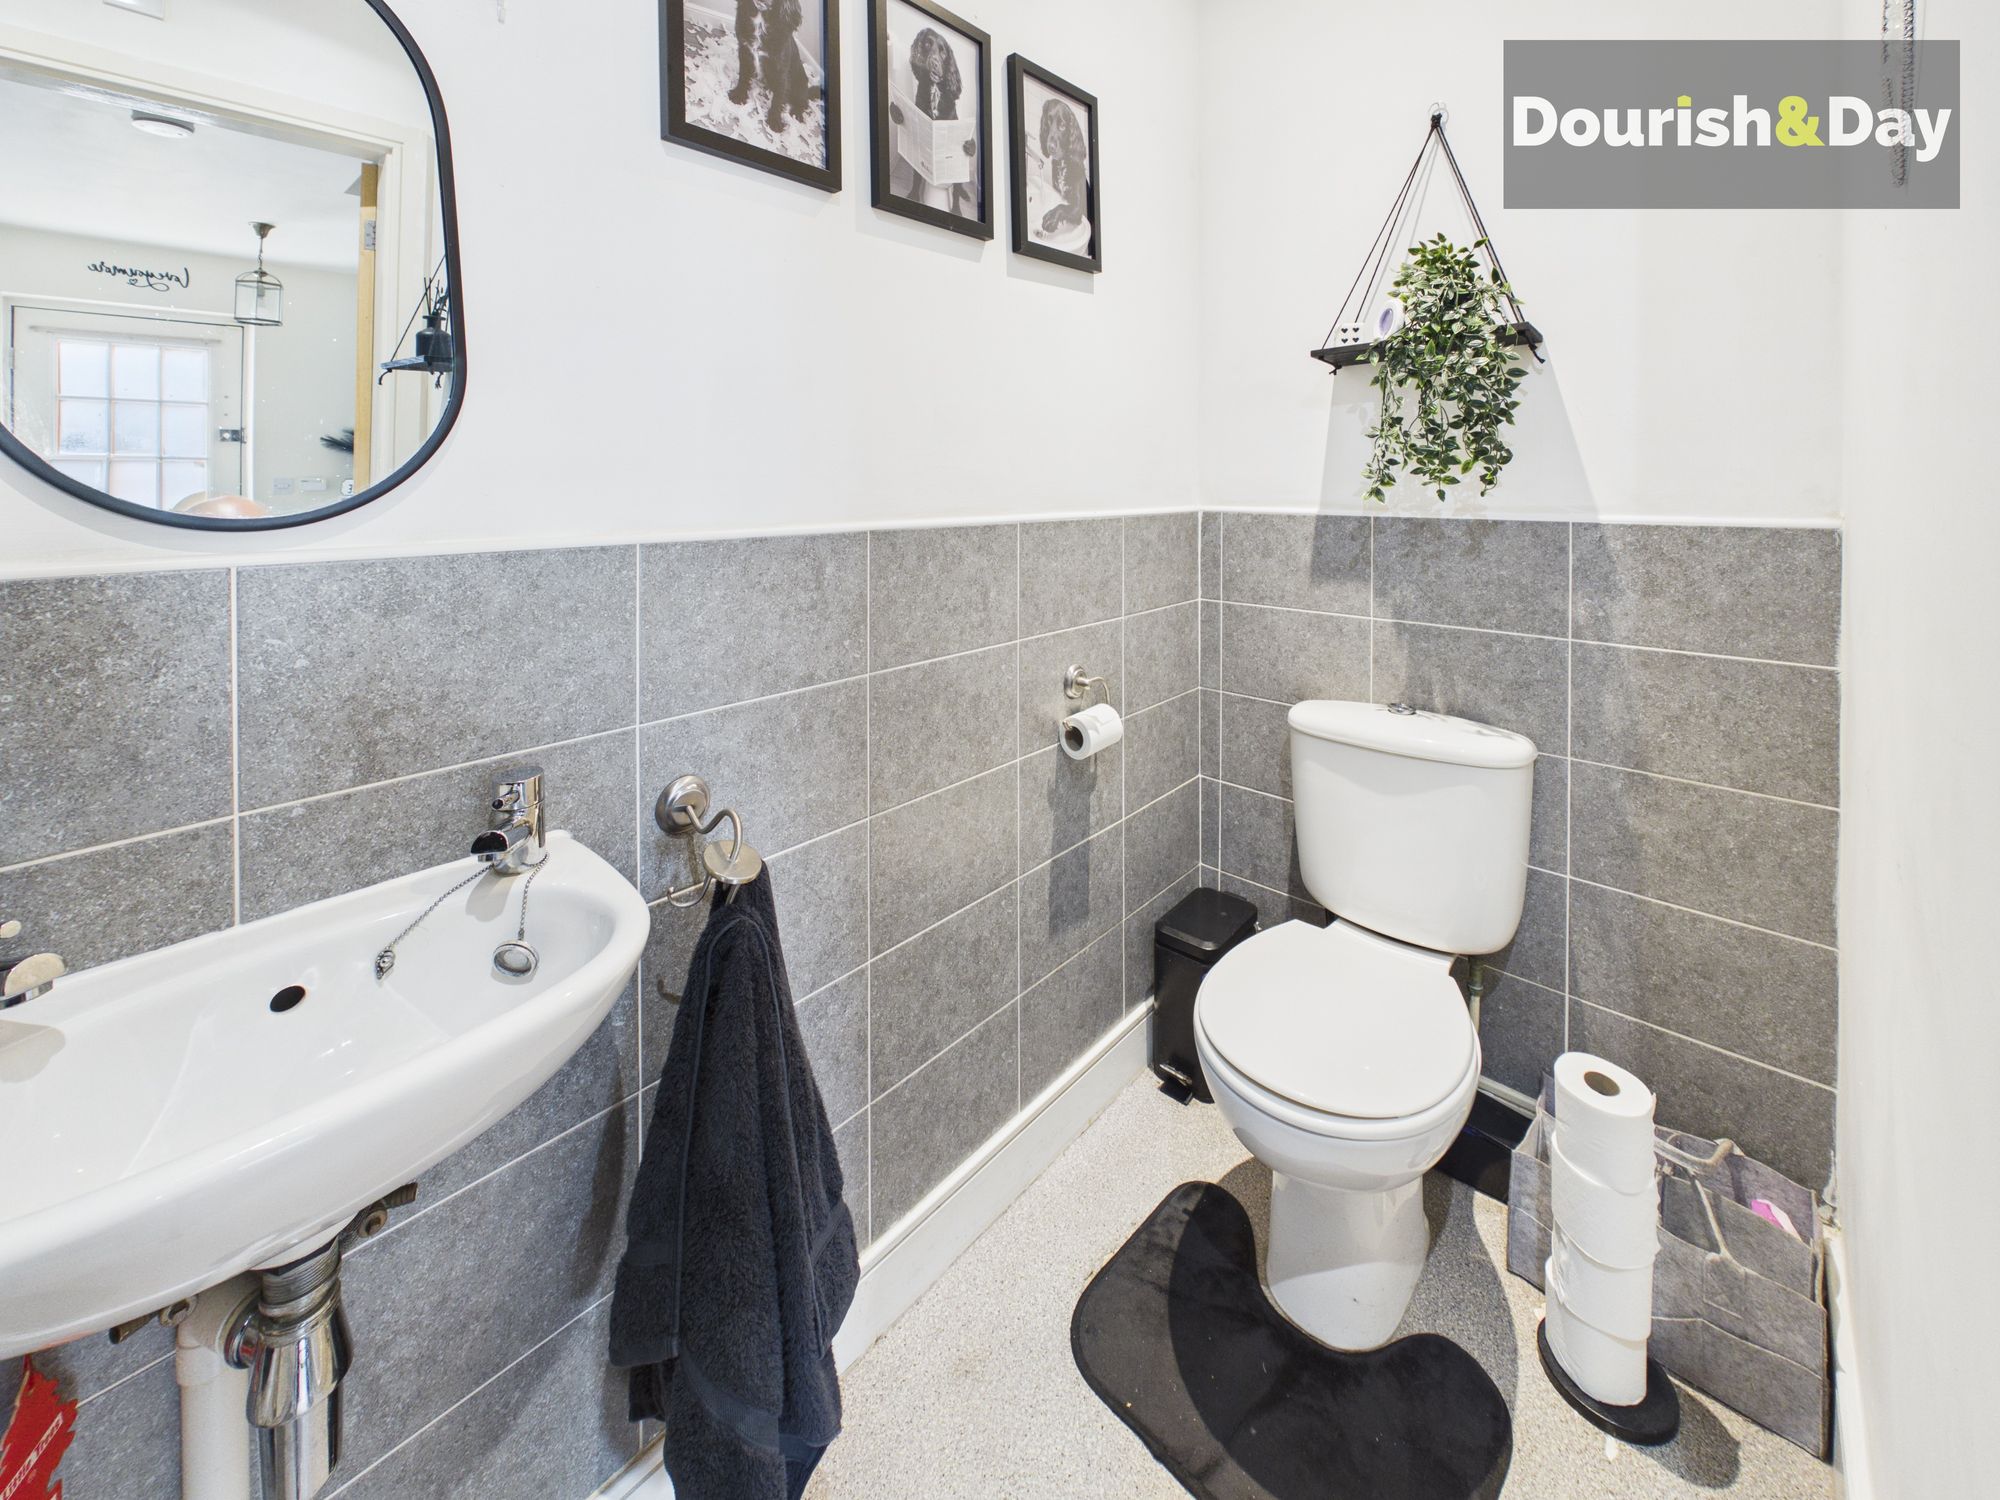
Guest W.C-
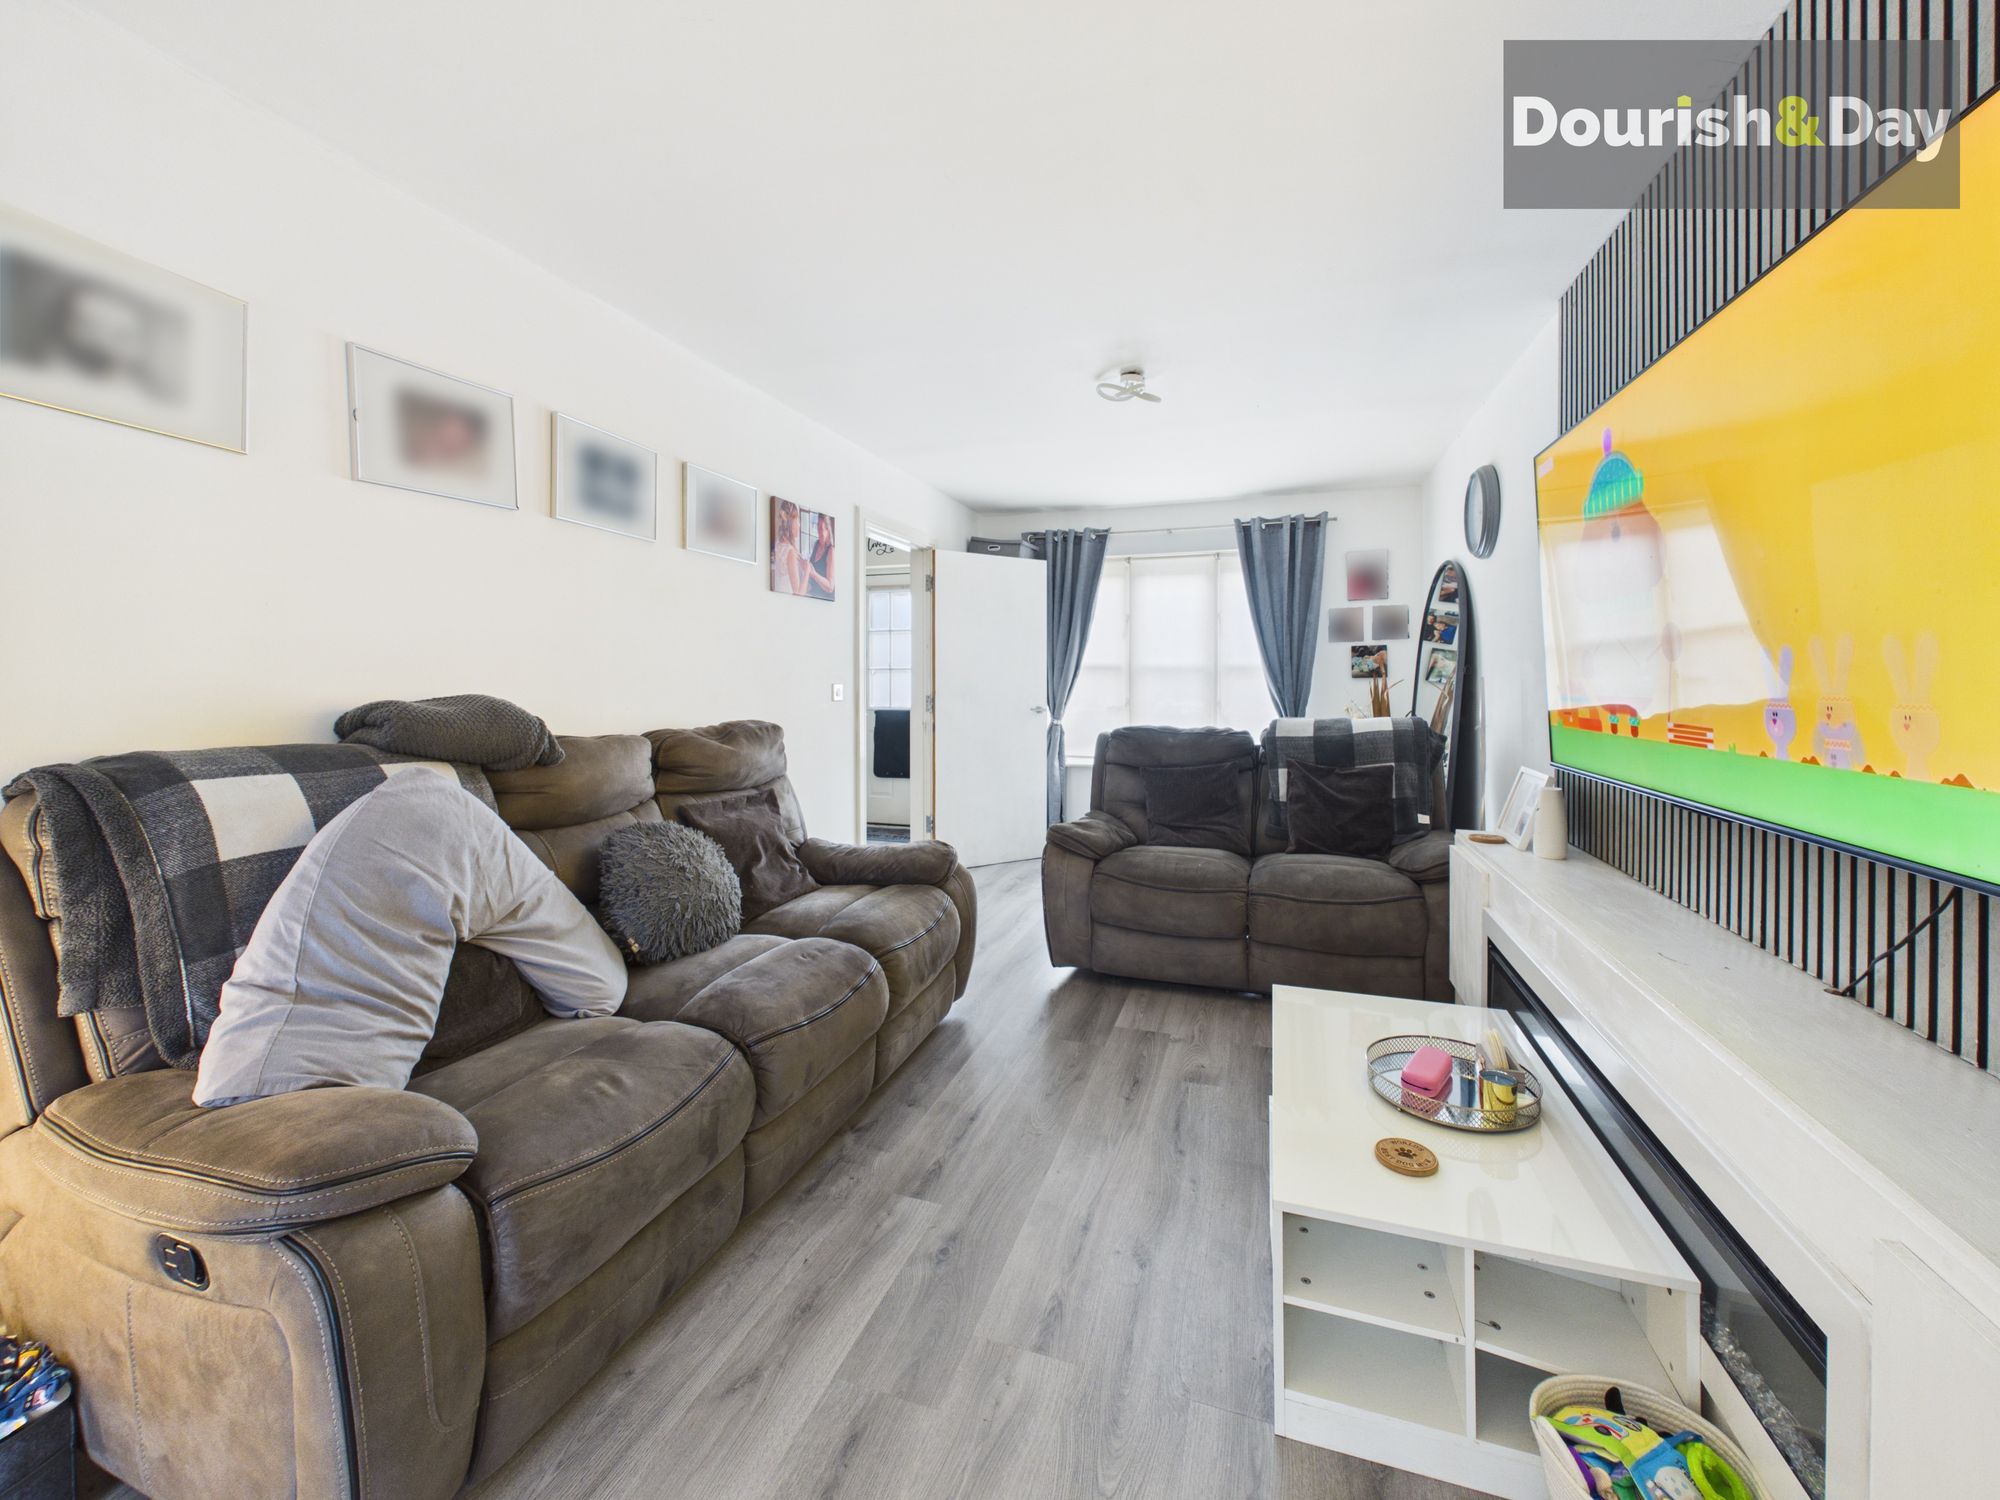
Open Plan Lounge-
Open Plan Dining Kitchen-
First Floor Landing-
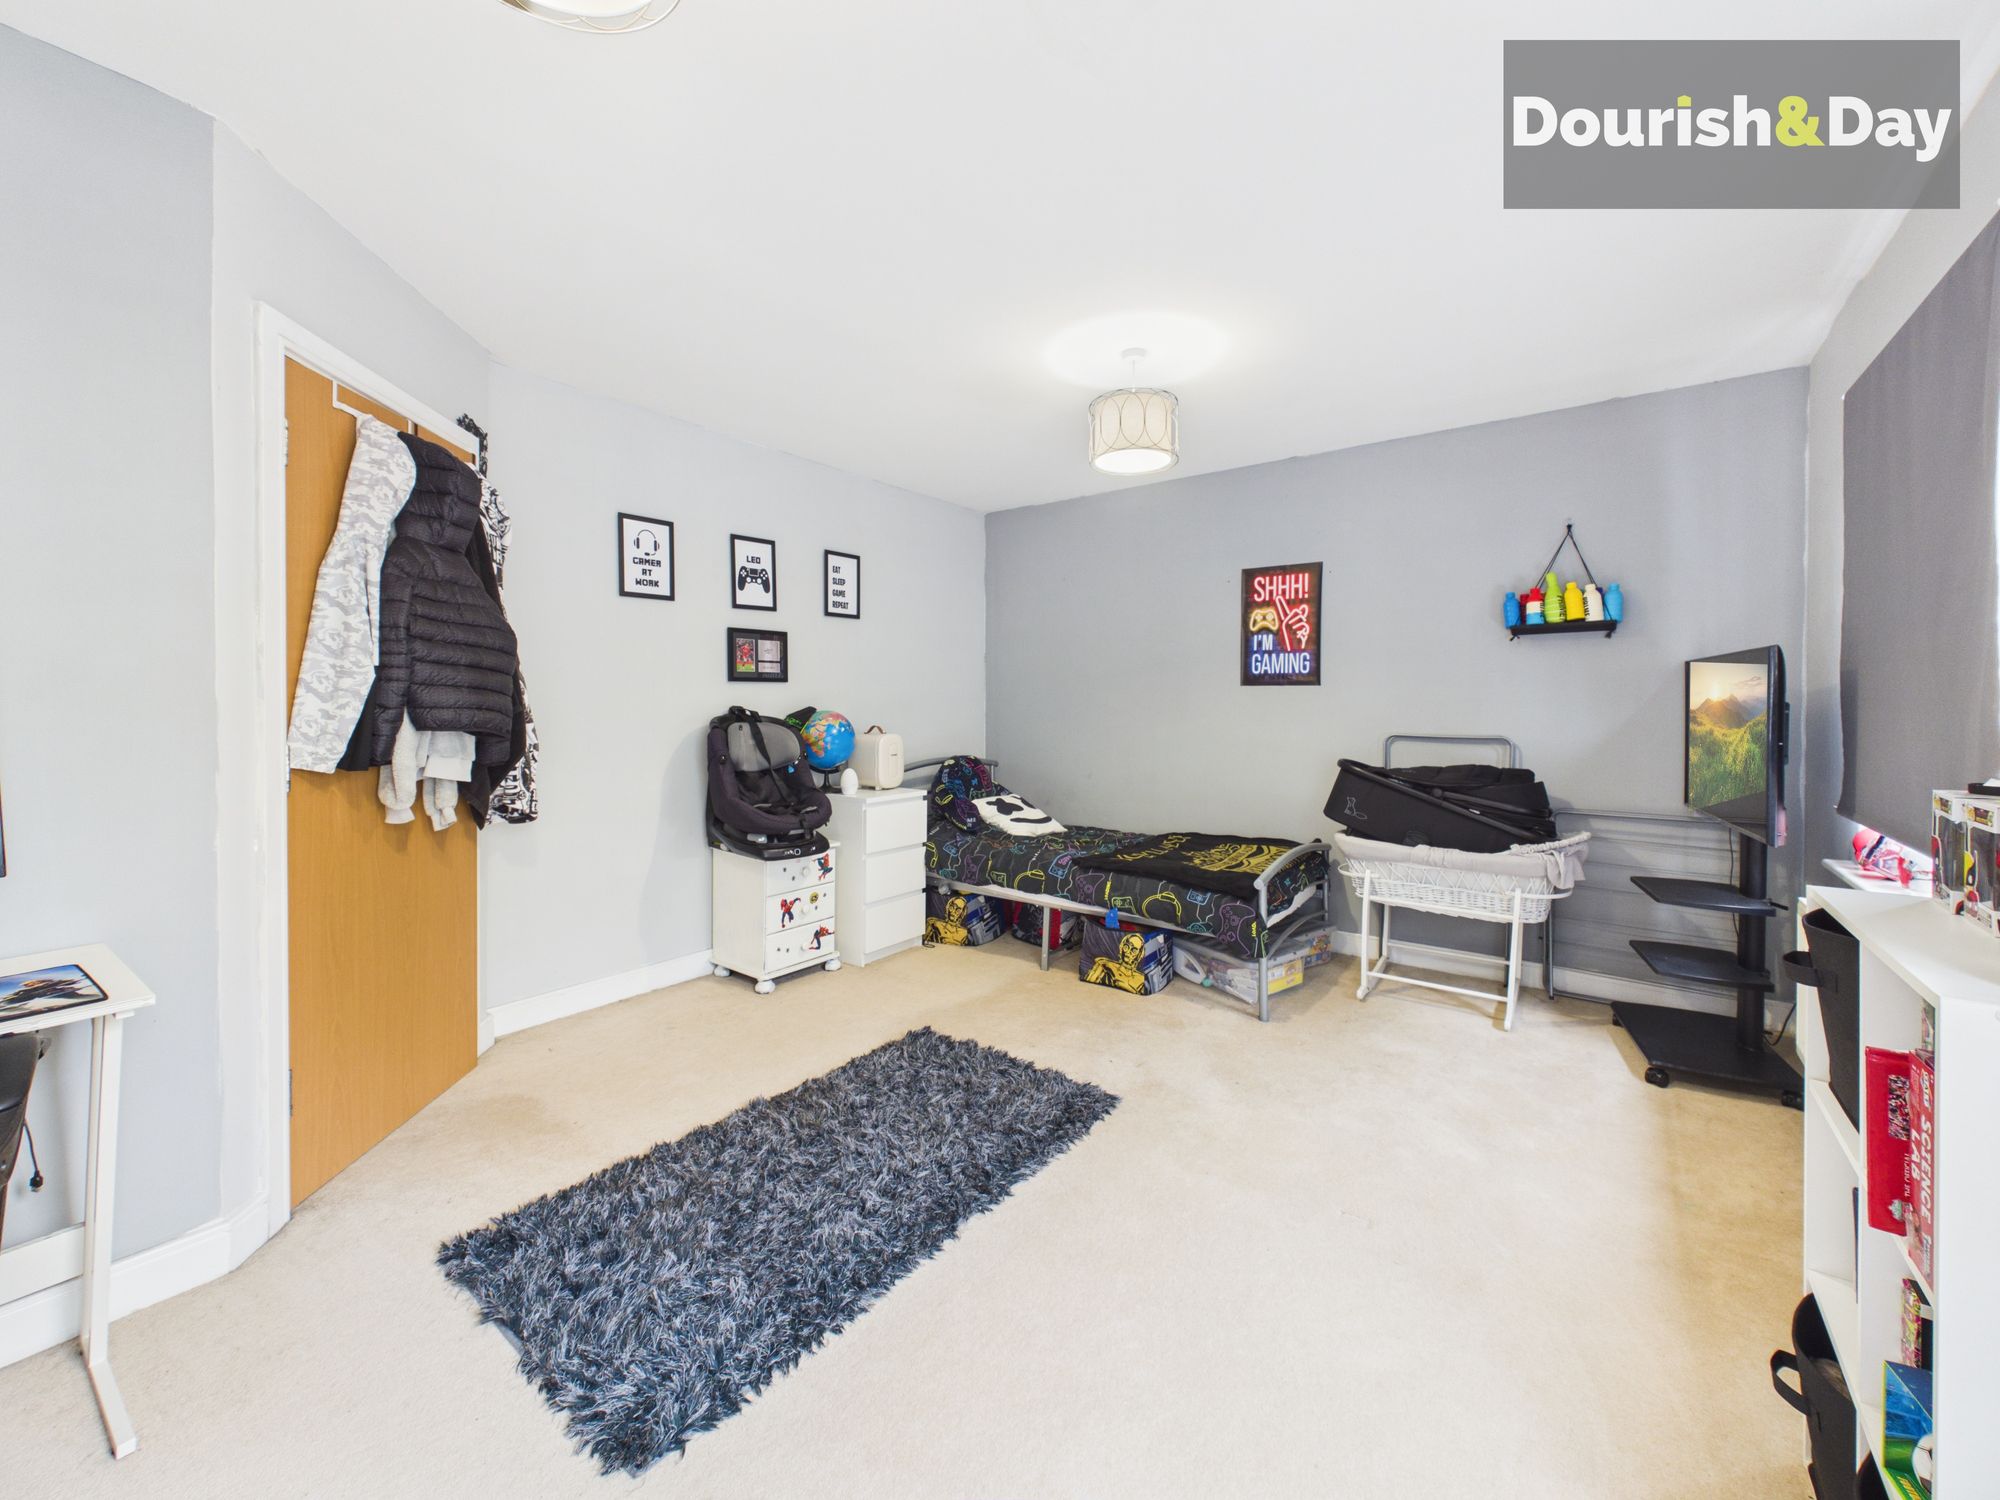
Bedroom One-
En-Suite-
Second Floor Landing-
Bedroom Three-
Bedroom Four-
Bathroom-
I.D & Anti Money Laundering ChecksOnce an offer is accepted on a property marketed by Dourish & Day estate agents we are required to complete ID verification checks on all buyers and to apply ongoing monitoring until the transaction ends. Whilst this is the responsibility of Dourish & Day we may use the services of MoveButler or Guild365, to verify Clients’ identity. This is not a credit check and therefore will have no effect on your credit history. You agree for us to complete these checks, and the cost of these checks is £45.00 inc. VAT per buyer. This is paid in advance, when an offer is agreed and prior to a sales memorandum being issued. This charge is non-refundable.

Private Garden
The rear garden is private and fully enclosed, designed with low maintenance in mind. Predominantly paved, it offers an ideal space for outdoor seating, al fresco dining and entertaining, with enough room to enjoy without the upkeep of a larger garden.
Further details
- New listing: launched in the last 10 days
- Status: Available
- Size: 1,345.49 sq ft (125 sq m)
- Overall plot size: 947.22 sq ft
- Council tax band: C
- Tenure: Leasehold
- Parking spaces: Off Street
- Outside spaces: Private Garden
- Reference: 735273
What else you need to know?
- Lease expiry date: 18-08-2926
- Ground rent: £263 per year
- Service charge: £154 per year
- Utility supply
- Broadband: FTTP
- Electricity supply: National grid
- Heating supply: Gas central
- Sewerage: Standard
- Water supply: Direct main waters
- Other information
- Construction materials: Brick and block
- Mobile signal: Good
- Property age bracket: 2000s
- Roof material: Concrete tiles
