
4 bed detached house for sale in Dartmouth Avenue, Cannock, WS11
Offers over £600,000
Key features
- Stunning Four Bedroom Detached Family Home
- Very Well Presented Throughout
- Modern Open Plan Kitchen / Living Diner With Utility Room & Guest WC with Underfloor Heating
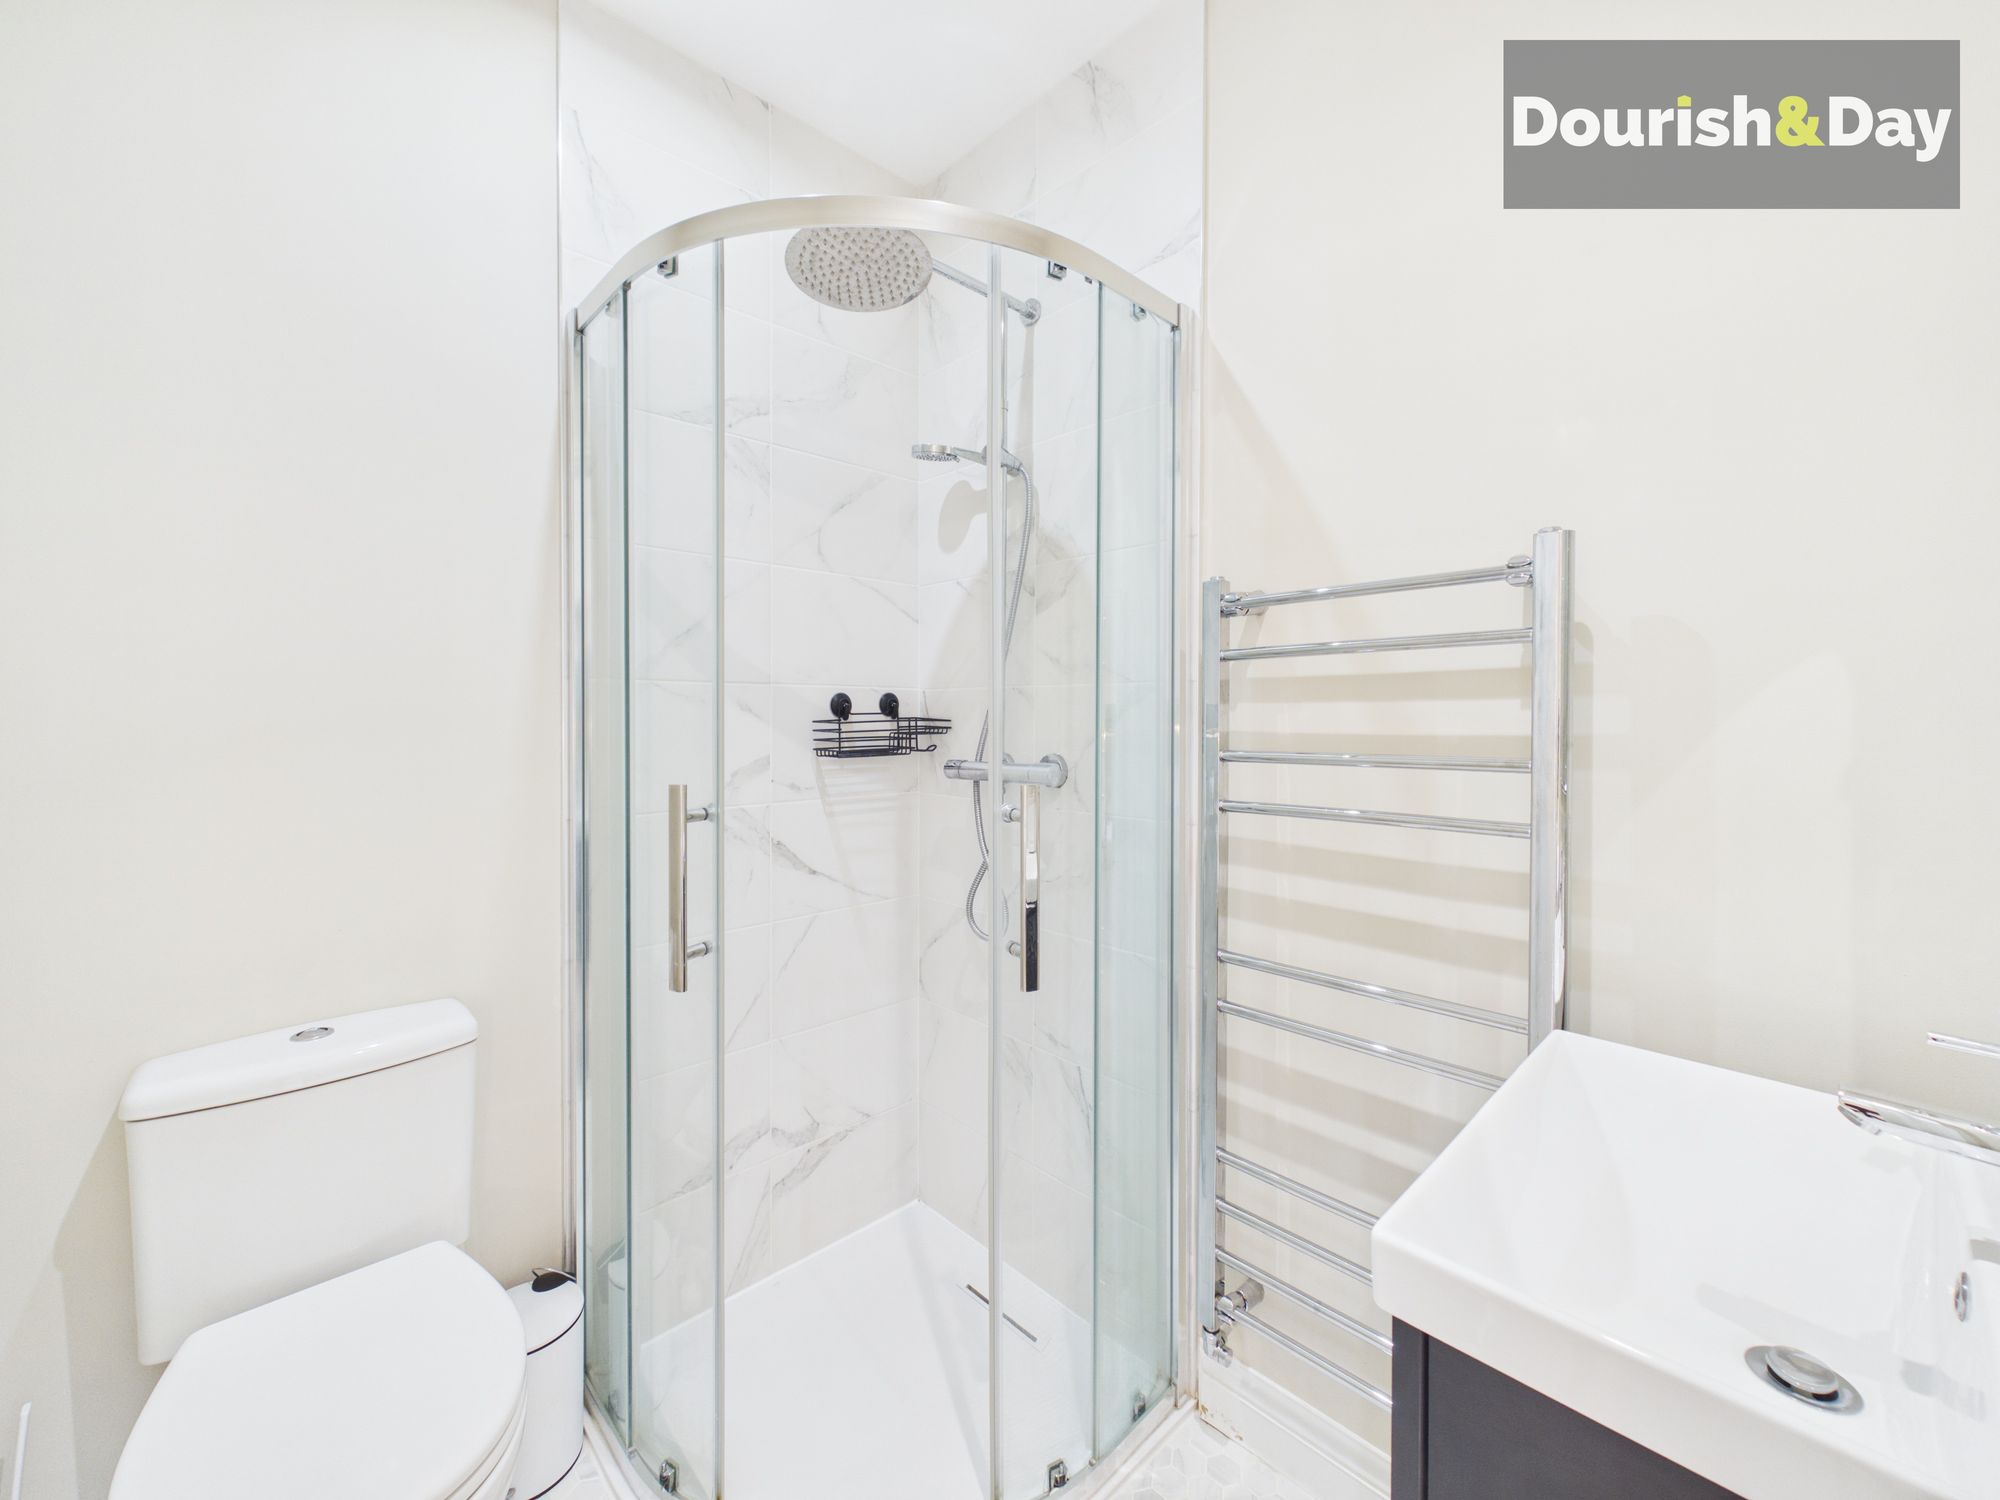
- Ensuite Shower Room & Contemporary Family Bathroom
- Driveway & Integral Garage
- Private Rear Garden With Outbuildings, One Currently Utilised as a Gym
Virtual Tour
Virtual Tour
Call us 9AM - 9PM -7 days a week, 365 days a year!
Forget the journey to Devon - there’s plenty to admire on Dartmouth Avenue! This stunning four-bedroom detached home is beautifully presented throughout and combines stylish modern interiors with impressive living space.
Located just a short distance from Cannock Town Centre, the property is ideally positioned for a wide range of amenities, supermarkets and the town's train station, whilst also providing a fantastic setting for family life.
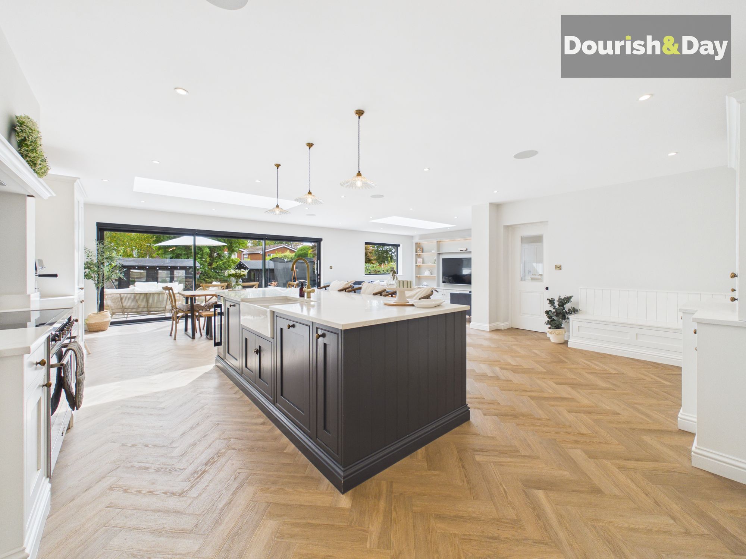
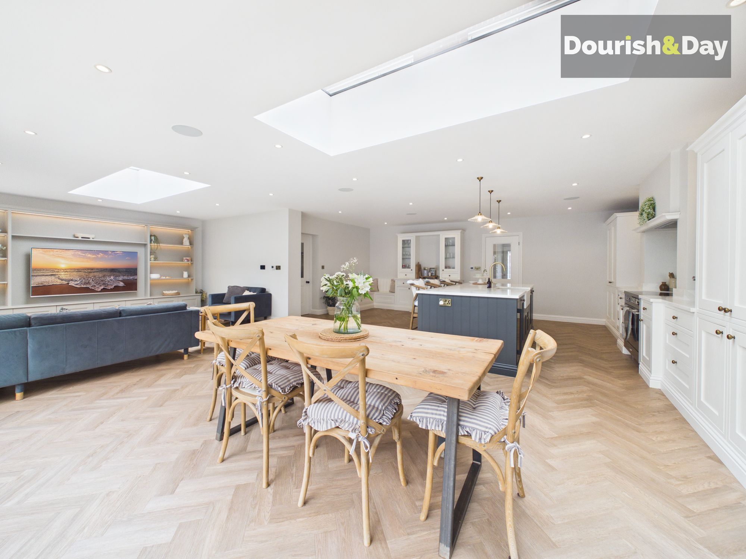
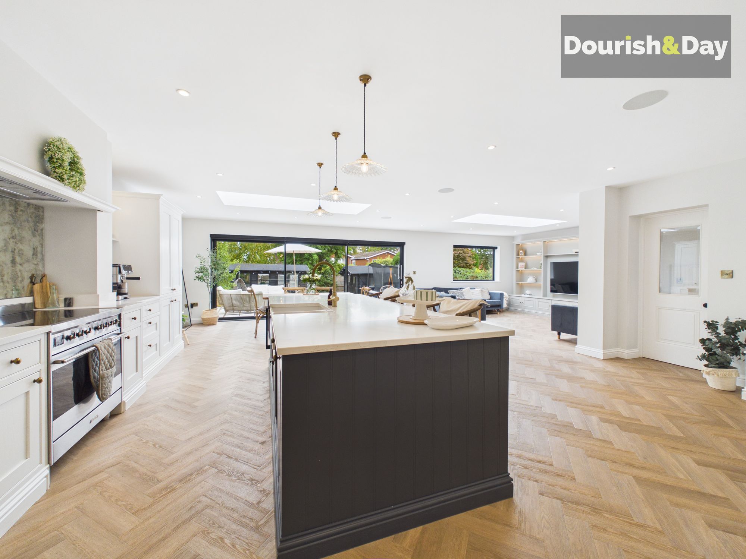
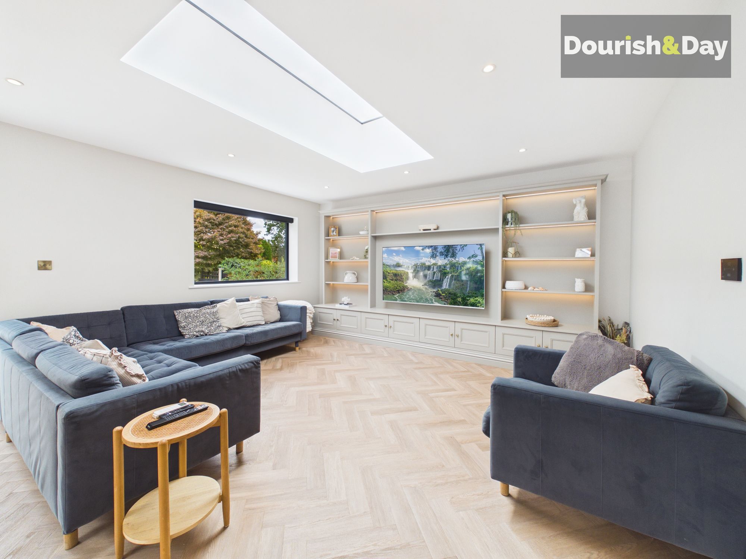
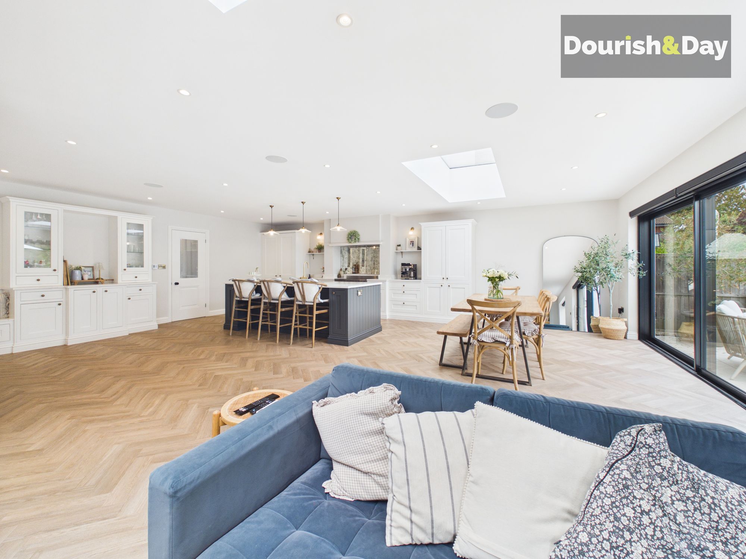
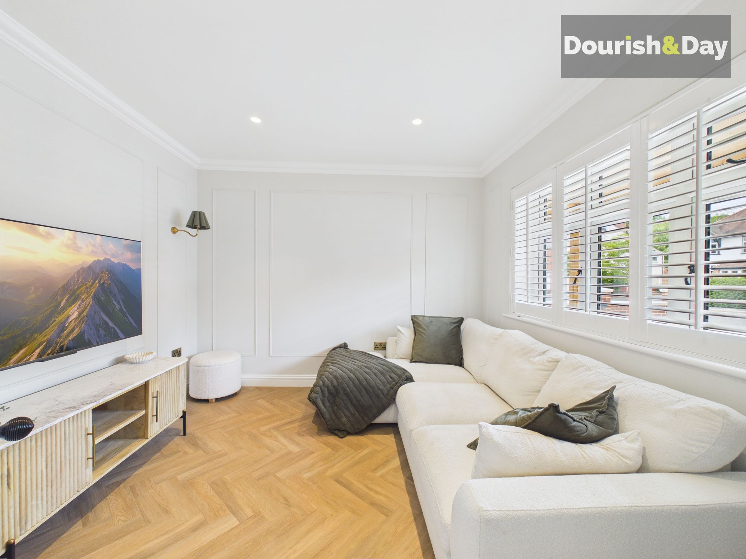
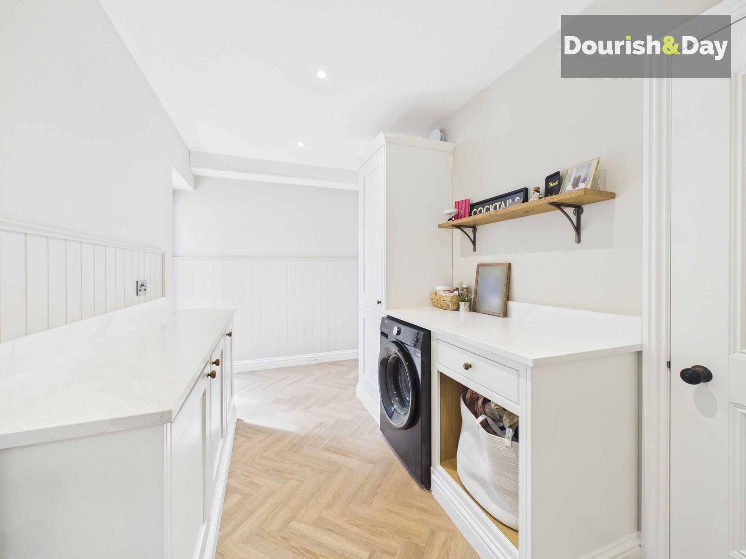
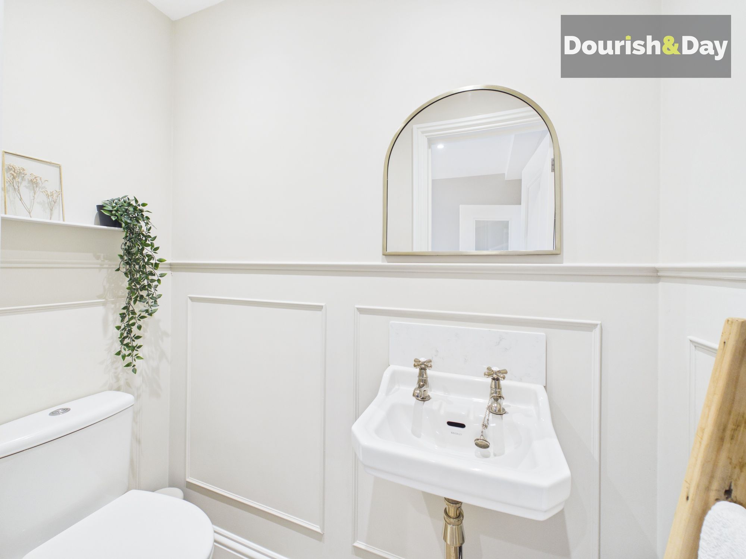
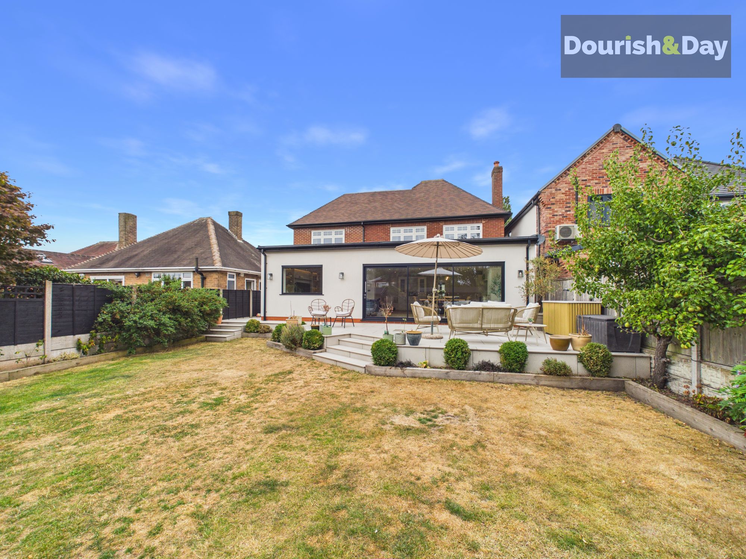
The welcoming entrance hallway features useful storage space and leads into the front living room, which benefits from stylish built-in shutters. The real centrepiece of the home is the extended open plan kitchen, living and dining space, creating a fantastic sociable area for both everyday life and entertaining. The room features underfloor heating and built-in ceiling speakers, whilst the gorgeous modern in-frame kitchen is fitted with a central island and a range of integrated appliances, including a dishwasher, hot water tap, wine fridge and fridge freezer. Sliding doors open from the rear of the room onto the garden, with the electric blinds offering the ultimate in modern convenience and even being voice activated. A useful utility room and guest WC with underfloor heating, complete the ground floor.
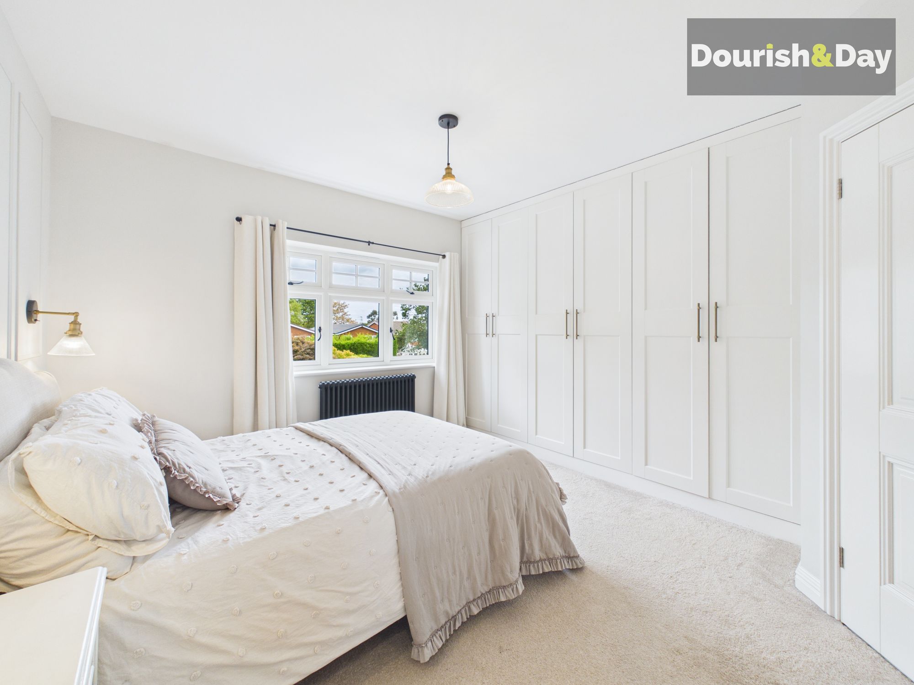
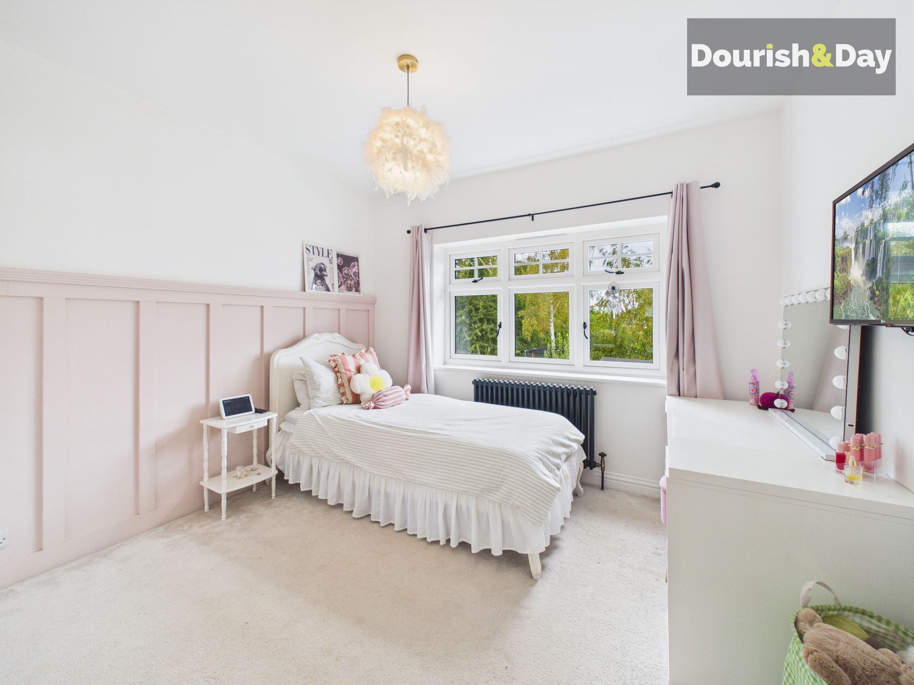
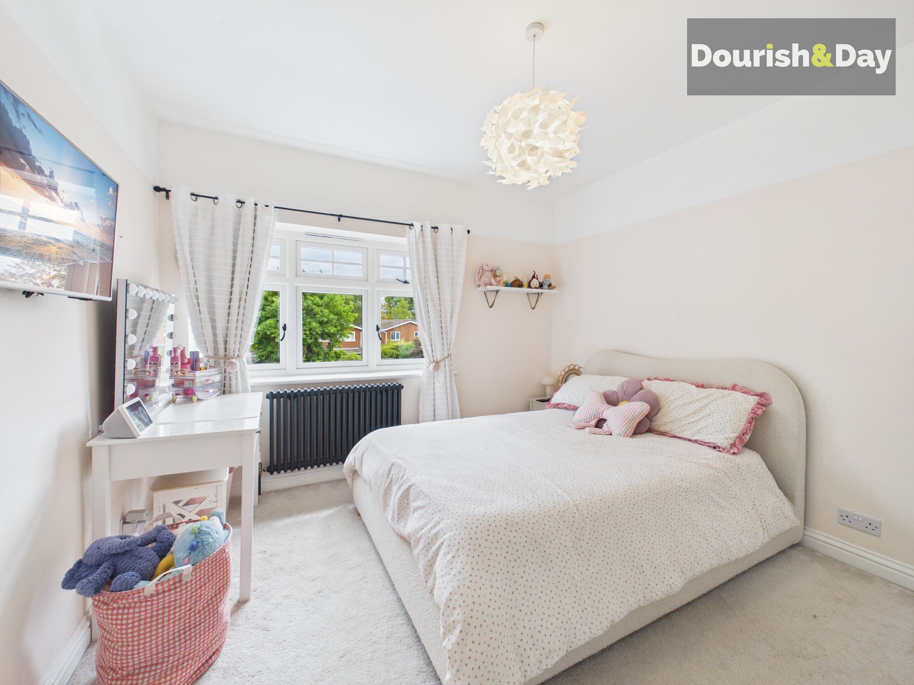
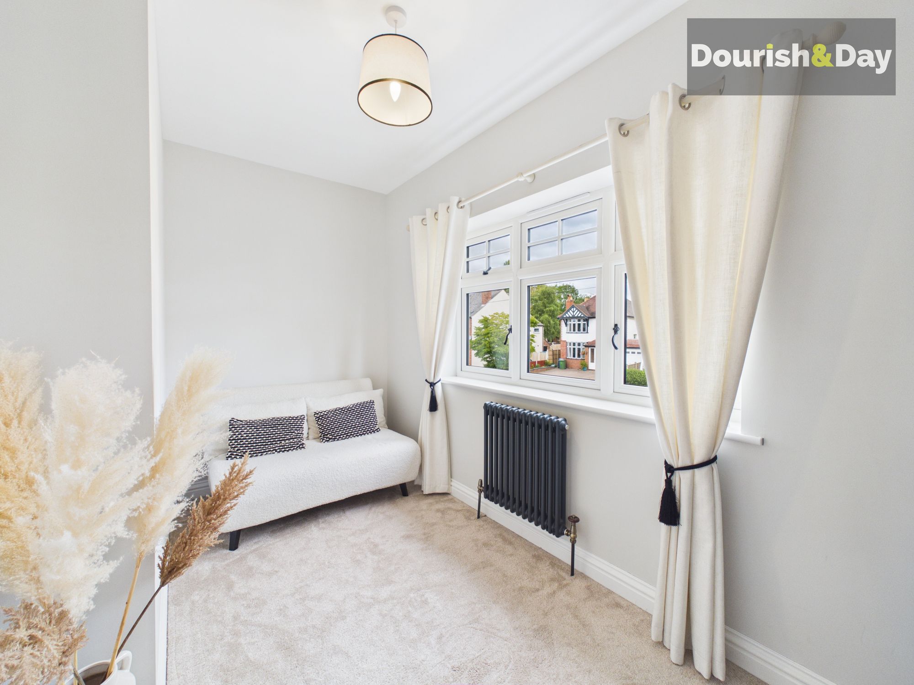
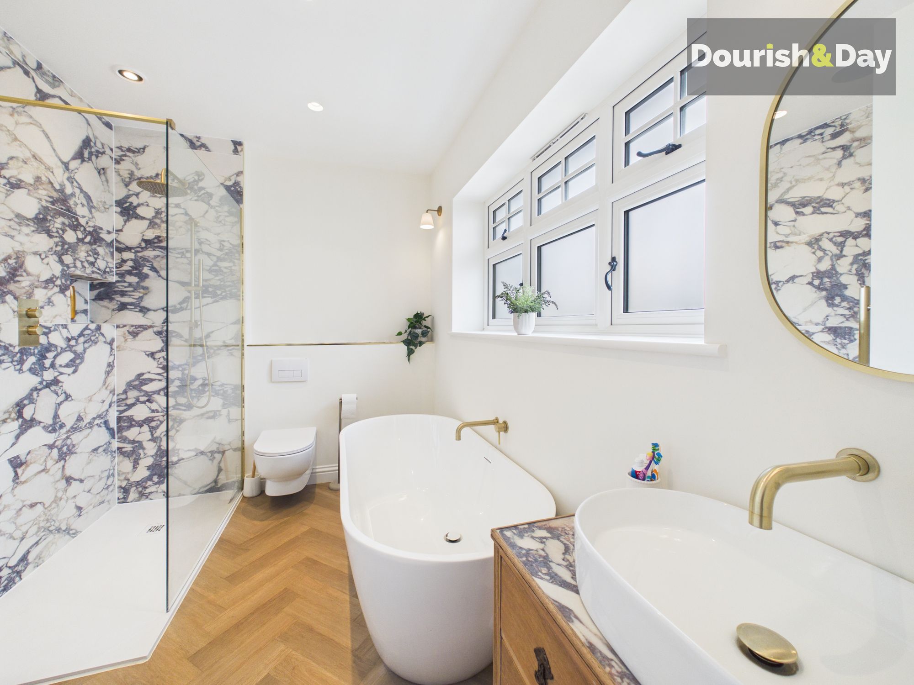
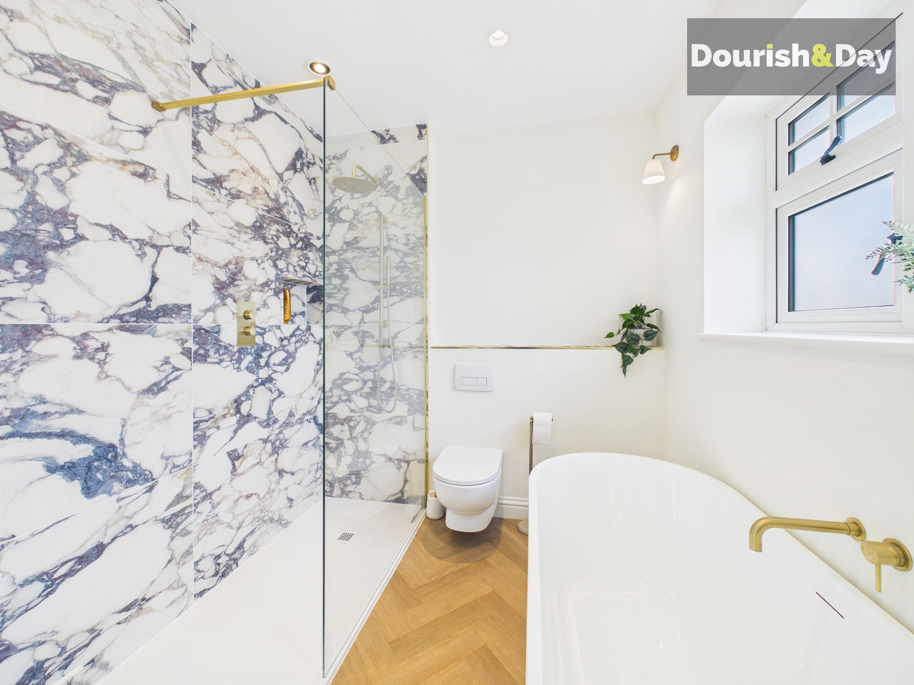
Upstairs, there are four generously sized double bedrooms, providing plenty of space for family and guests alike. The main bedroom benefits from a stylish ensuite shower room, whilst the contemporary family bathroom is fitted with a bath and separate shower cubicle, along with a built-in ceiling speaker.
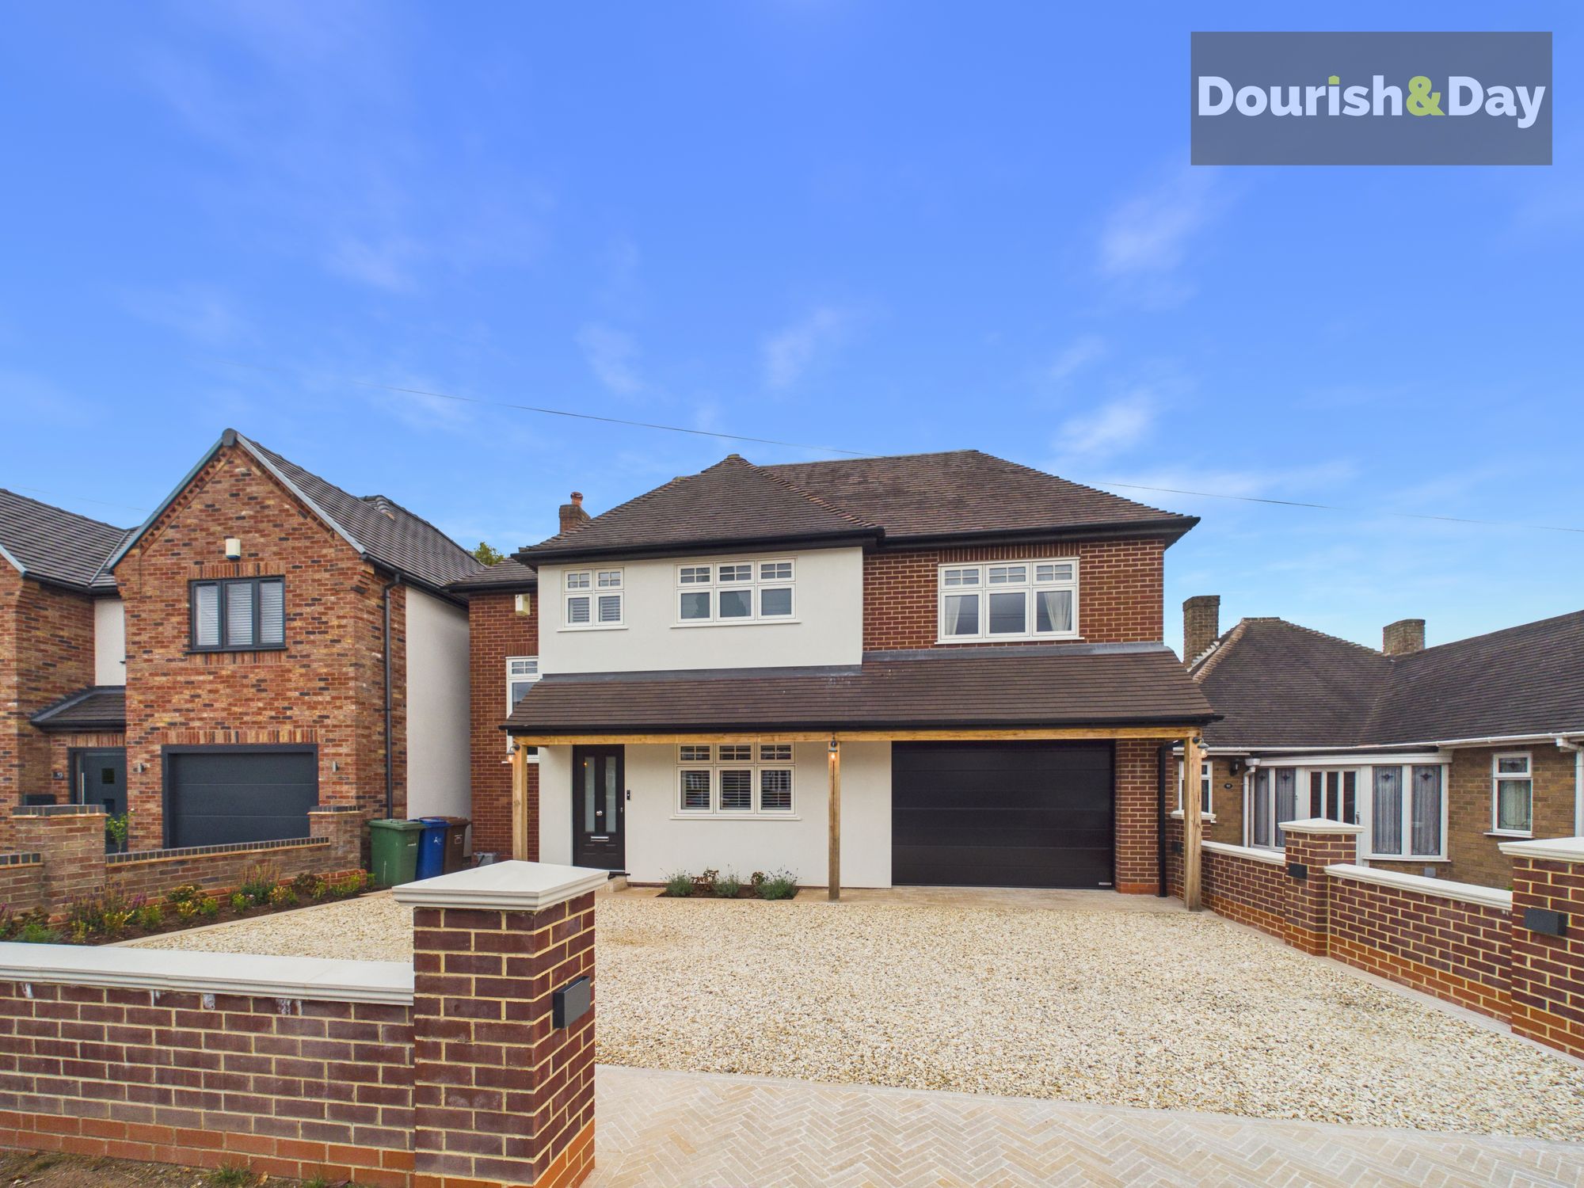
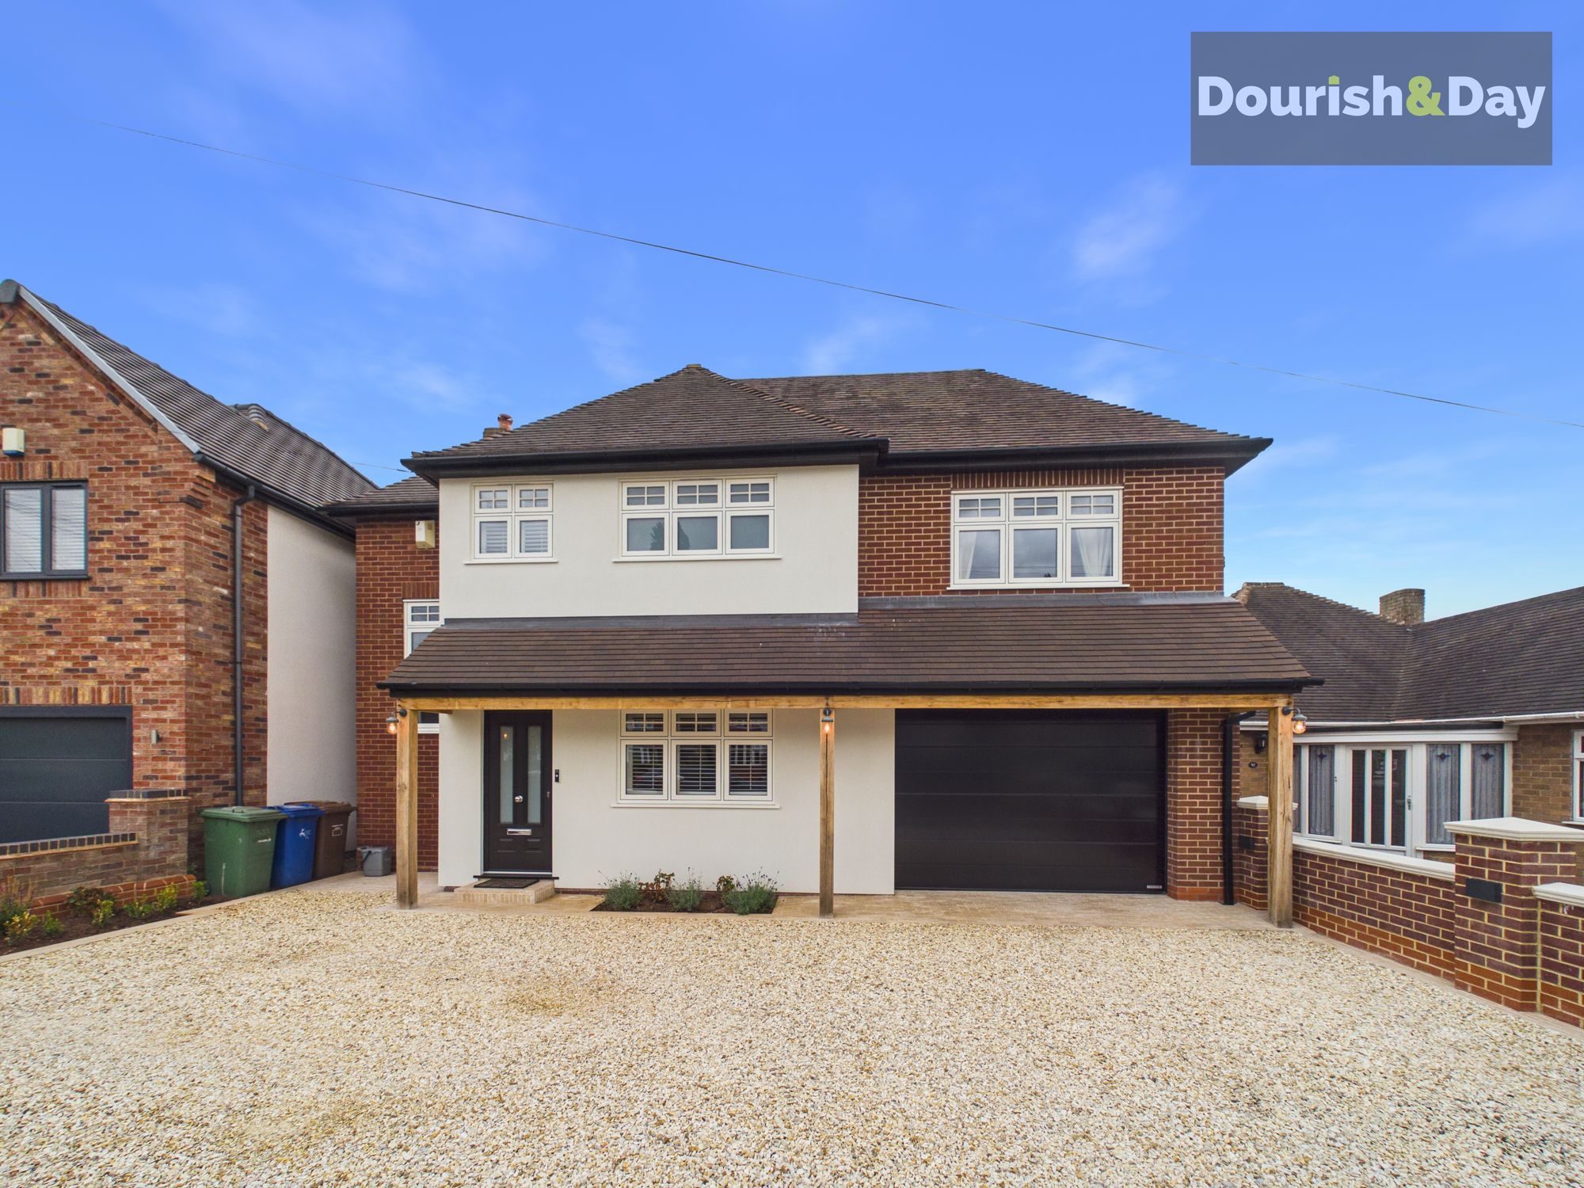
Externally, the property continues to impress with a driveway providing off-road parking, an integral garage and a private rear garden.
A stunning, move-in-ready home with exceptional attention to detail, fantastic living space and a host of modern features – Dartmouth Avenue is definitely one worth seeing.
Entrance Hallway-
Living Room-
Open Plan Kitchen / Living Diner-
Utility Room-
Guest WC-
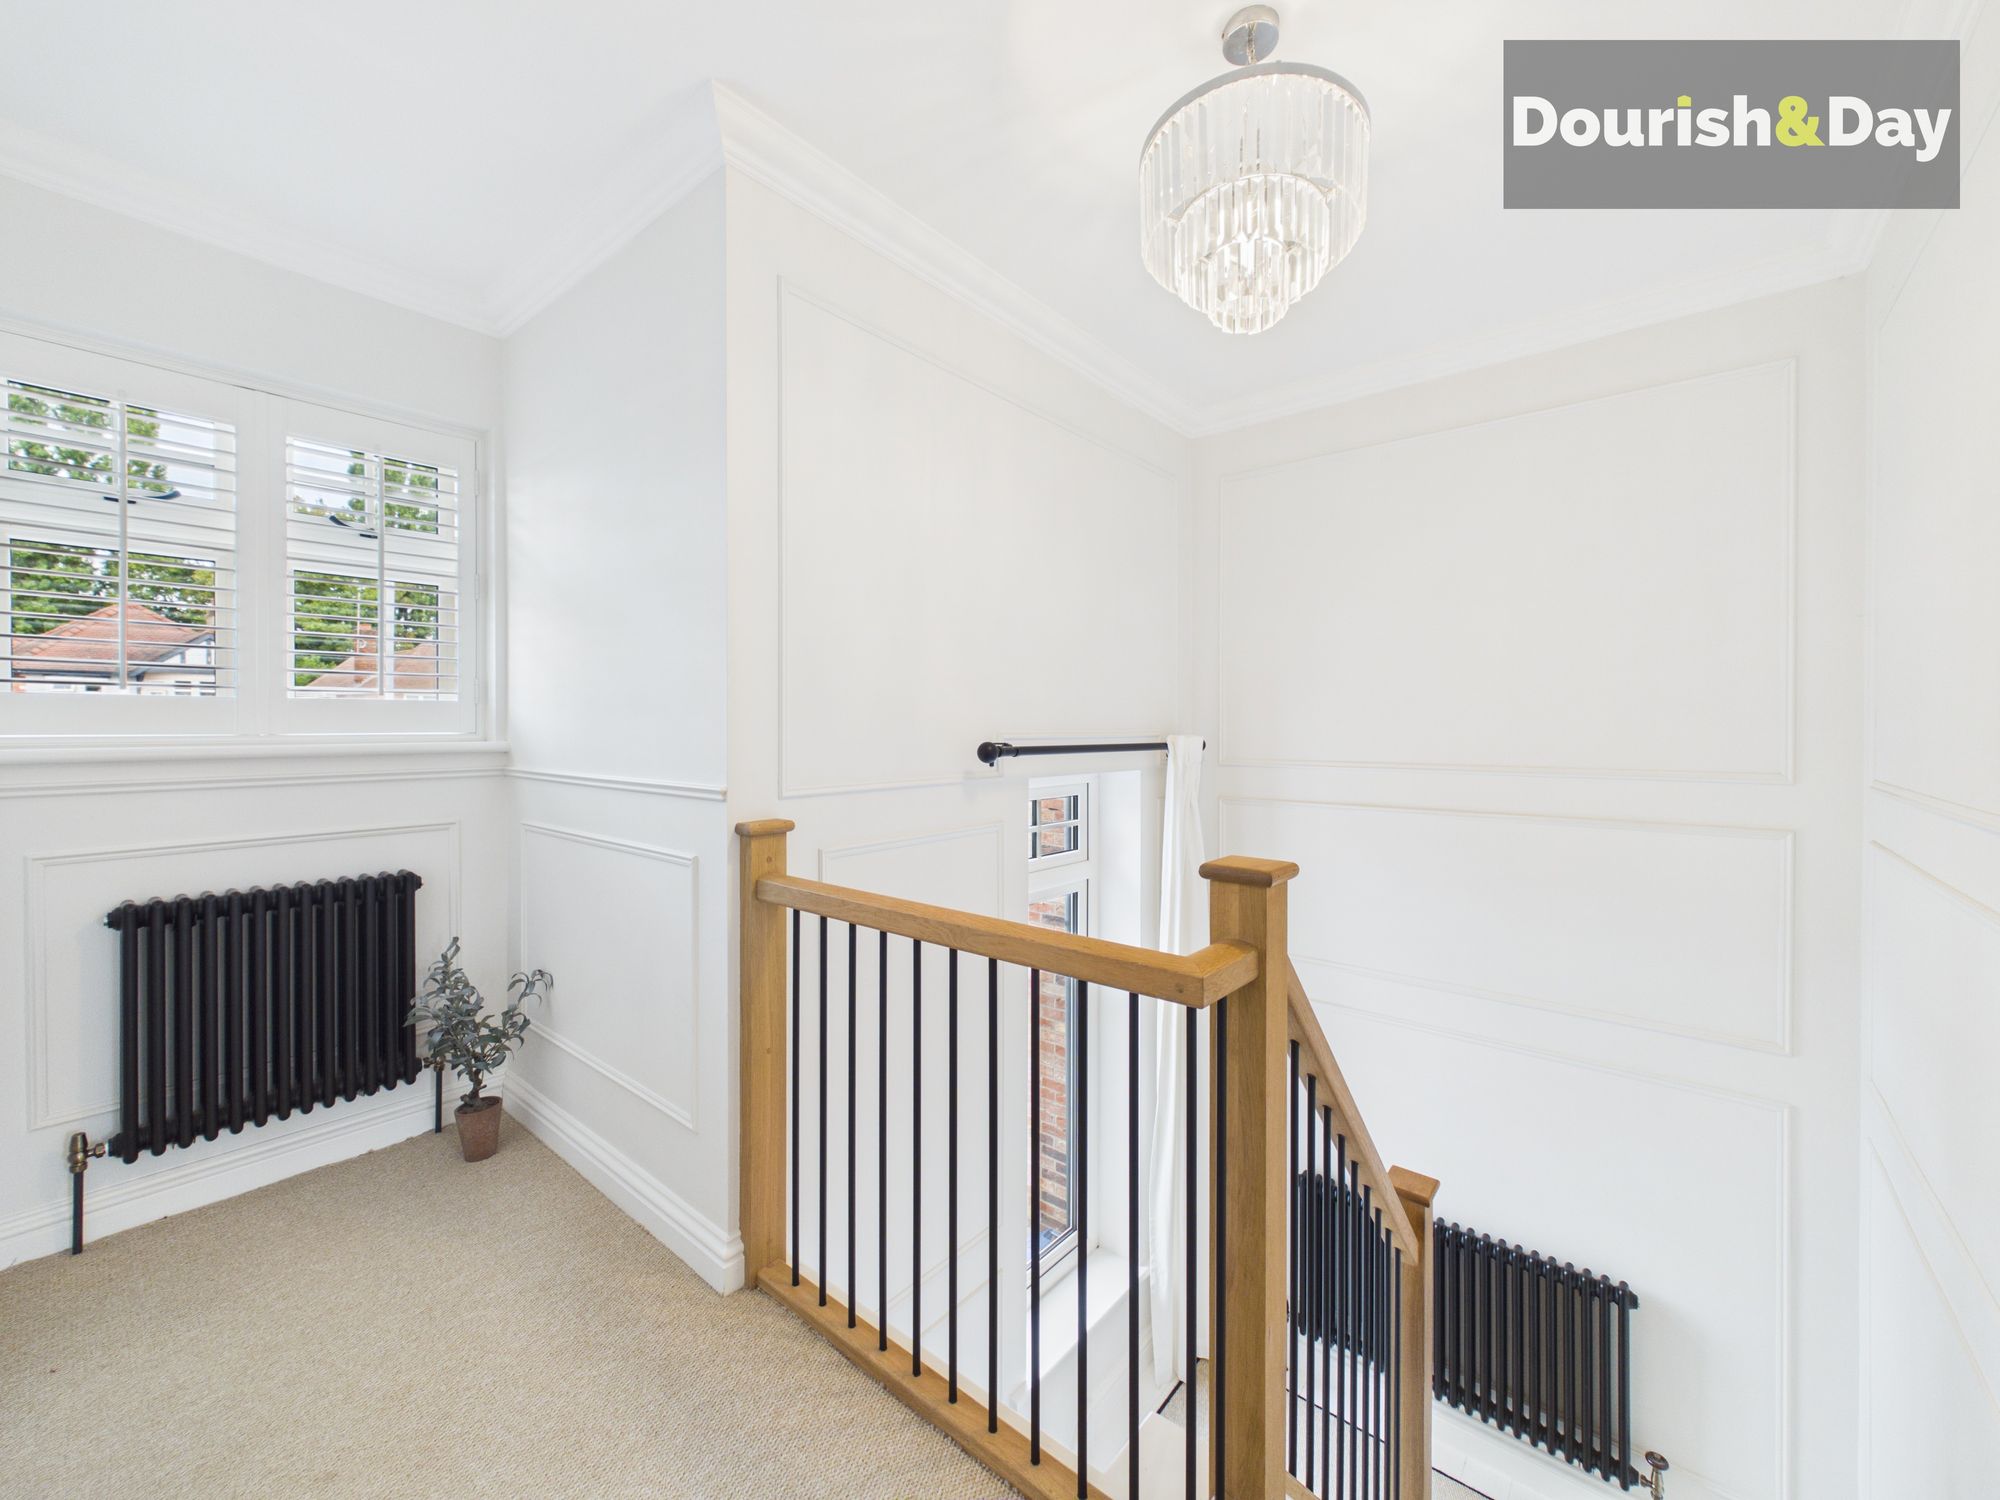
First Floor Landing-
Bedroom One-
Ensuite Shower Room-
Bedroom Two-
Bedroom Three-
Bedroom Four-
Family Bathroom-
Anti-Money Laundering & ID ChecksOnce an offer is accepted on a property marketed by Dourish & Day estate agents we are required to complete ID verification checks on all buyers and to apply ongoing monitoring until the transaction ends. Whilst this is the responsibility of Dourish & Day we may use the services of MoveButler or Guild365, to verify Clients’ identity. This is not a credit check and therefore will have no effect on your credit history. You agree for us to complete these checks, and the cost of these checks is £45.00 inc. VAT per buyer. This is paid in advance, when an offer is agreed and prior to a sales memorandum being issued. This charge is non-refundable.
Front Garden
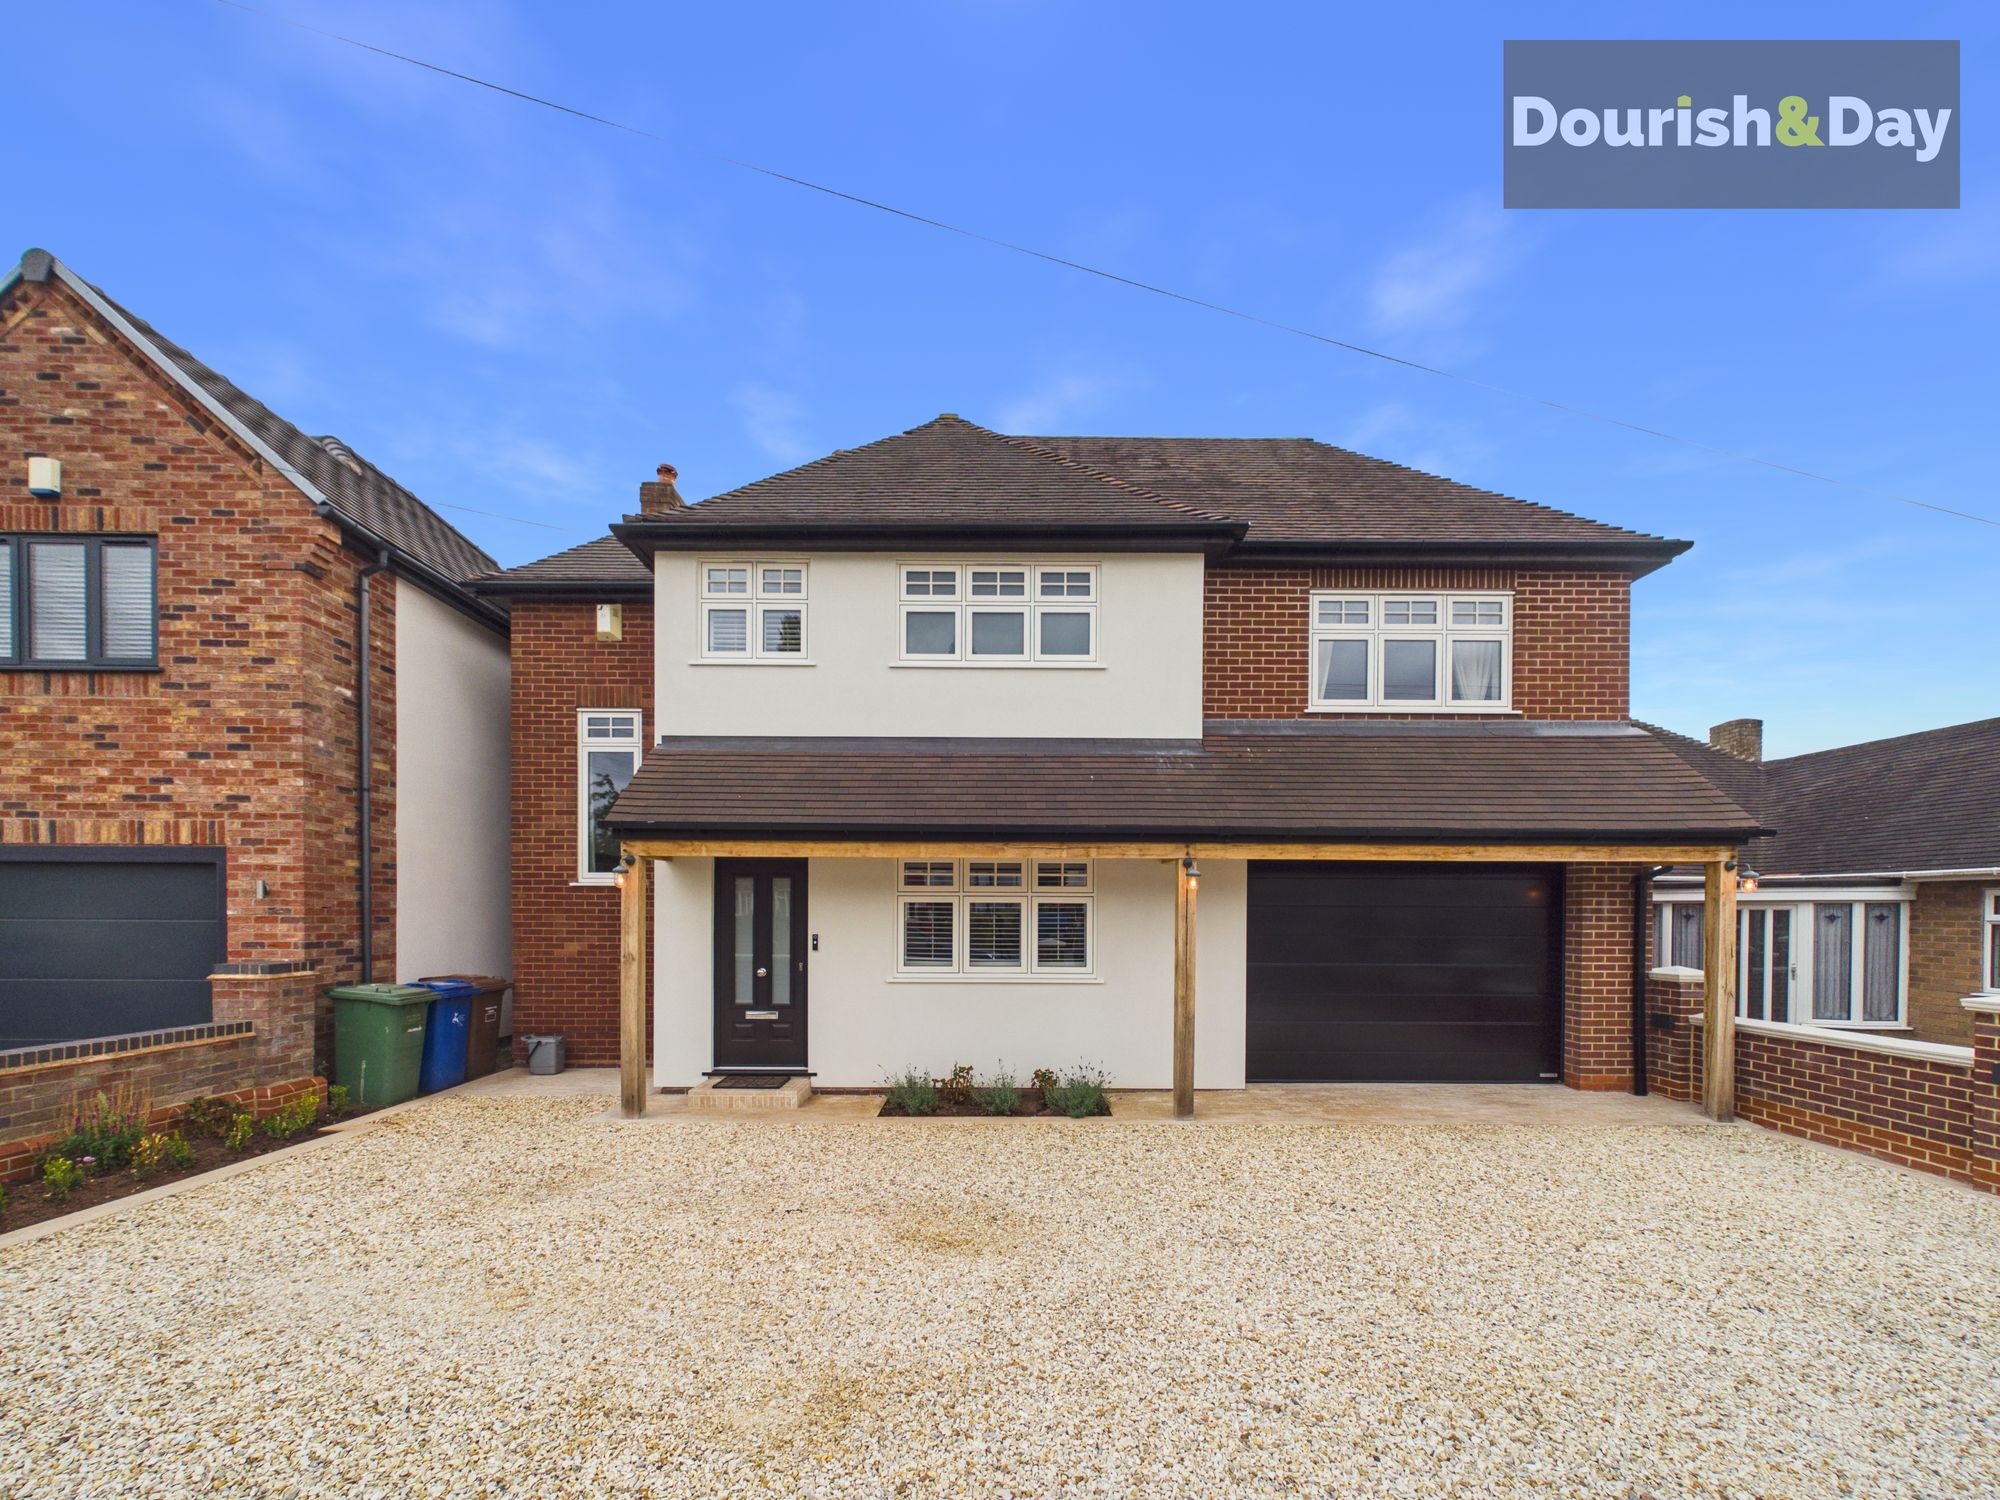
The front of the home features a gravelled driveway, enclosed by a brick wall offering both privacy and security. A wooden porch canopy provides a welcoming entrance, complemented by planting beds. There is also access to the integral garage via an electric shutter door.
Rear Garden
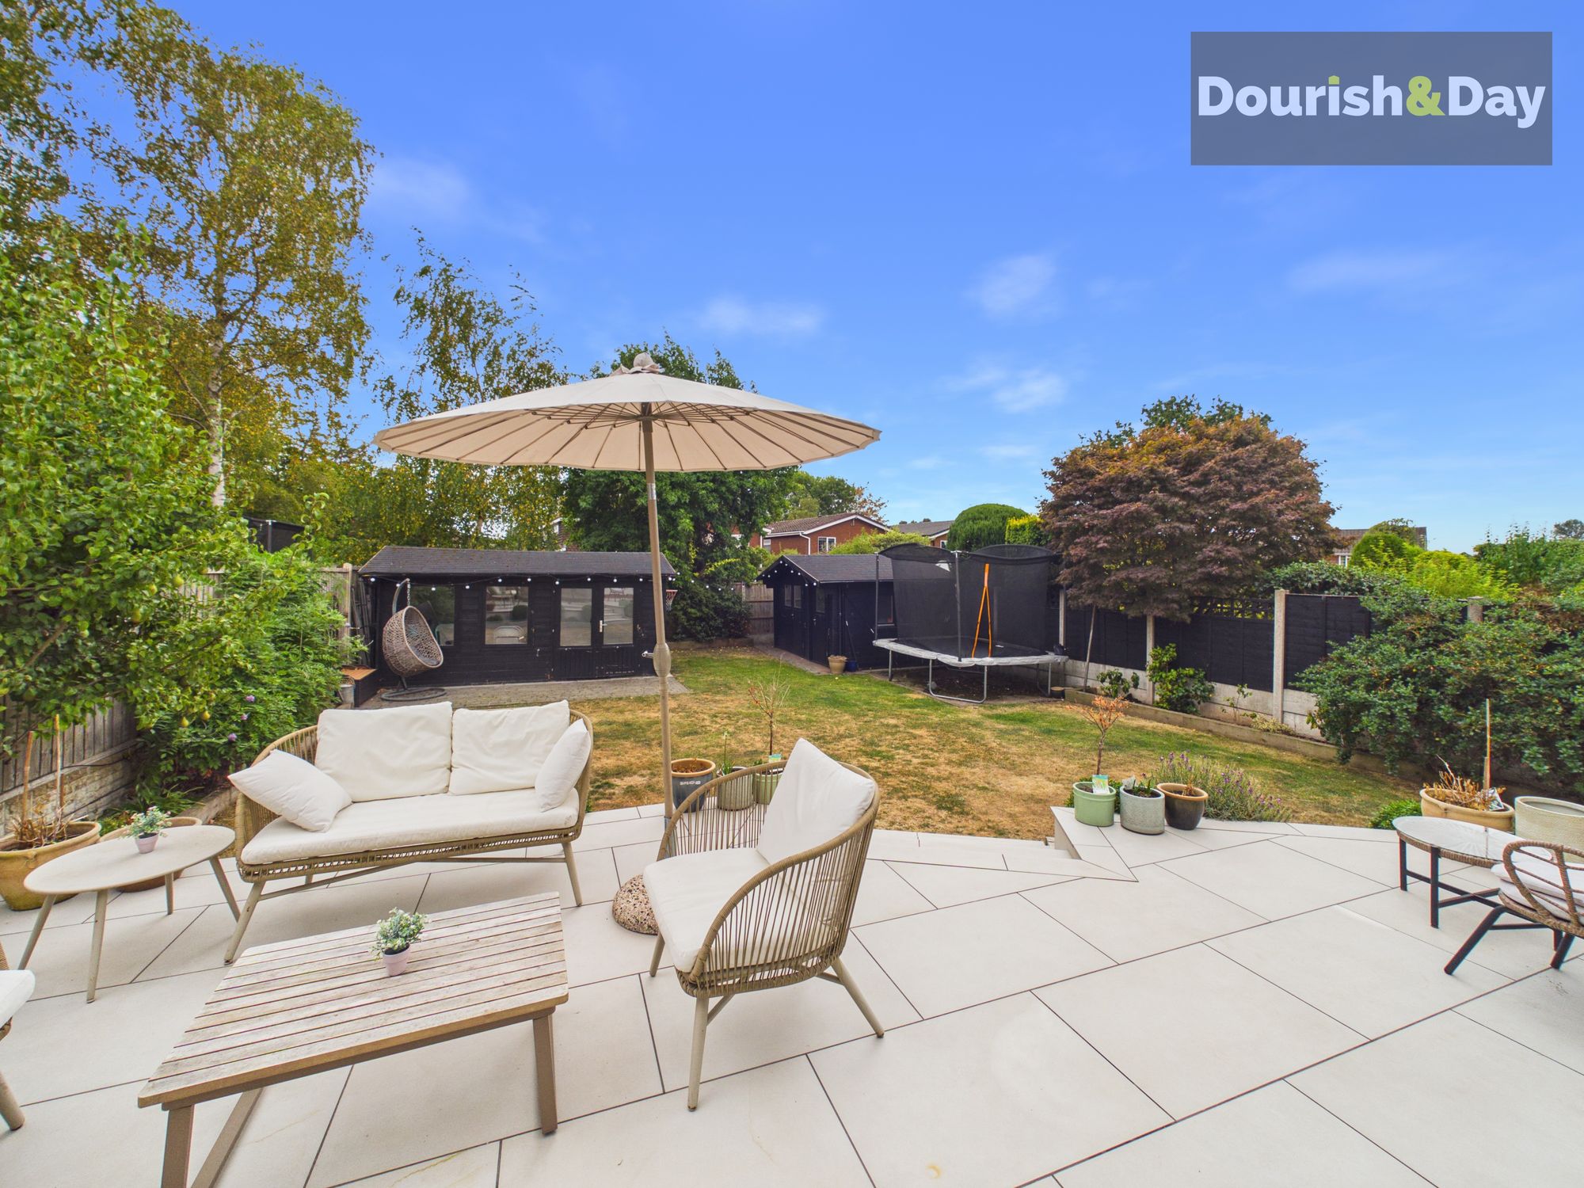
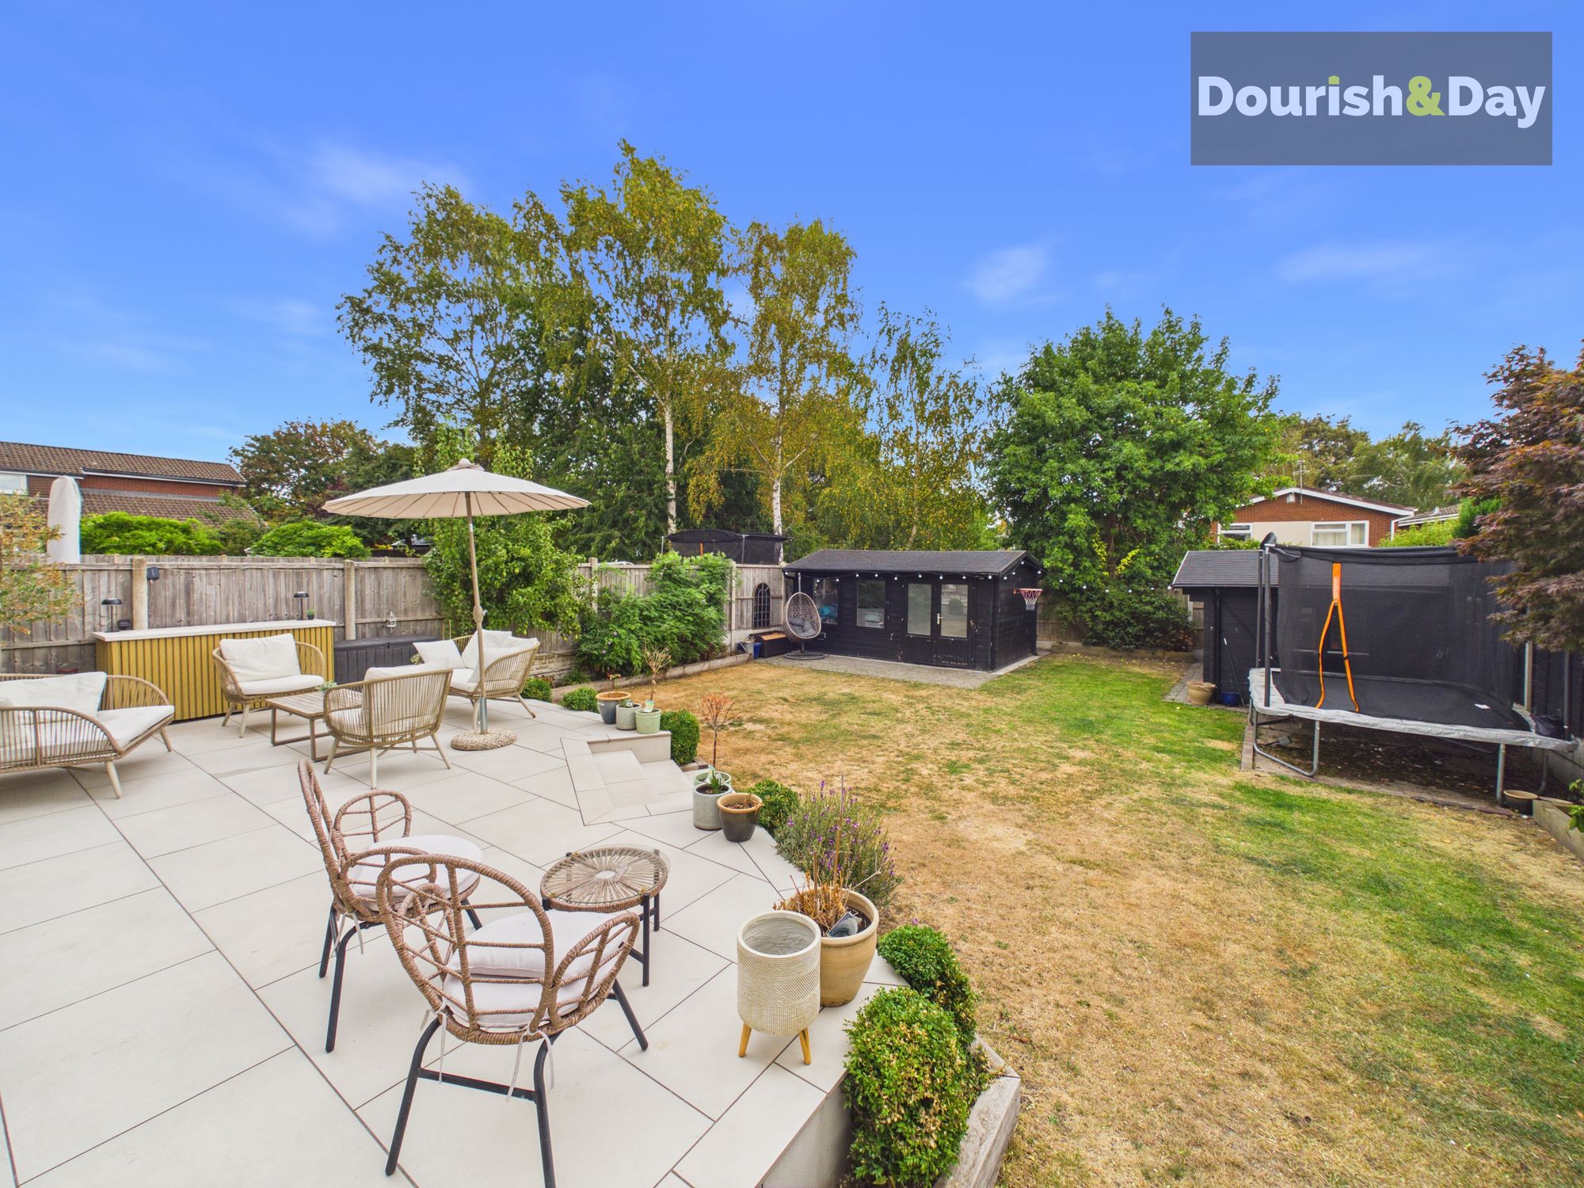
The rear of the home boasts a private and enclosed garden, mainly laid to lawn and complemented by a good-sized paved patio seating area, raised planting beds, and a variety of established trees and shrubs. The garden also benefits from two versatile garden rooms, both equipped with electricity and heating, providing useful additional space throughout the year.
Further details
- New listing: launched in the last 10 days
- Status: Available
- Size: 1,840.63 sq ft (171 sq m)
- Overall plot size: 4800.71 sq ft
- Council tax band: D
- Tenure: Freehold
- Parking spaces: Garage, Driveway
- Outside spaces: Front Garden, Rear Garden
- Reference: 735266
What else you need to know?
- Utility supply
- Electricity supply: National grid
- Heating supply: Gas central
- Sewerage: Standard
- Water supply: Direct main waters
- Other information
- Construction materials: Brick and block
- Is loft boarded: Yes
- Is roof renovated: Yes
- Mobile signal: Good
- Roof material: Slate tiles
