
4 bed detached house for sale in Castle House Drive, Stafford, ST16
£410,000
Key features
- Four-Bedroom Detached Family Home In a Popular Residential Location
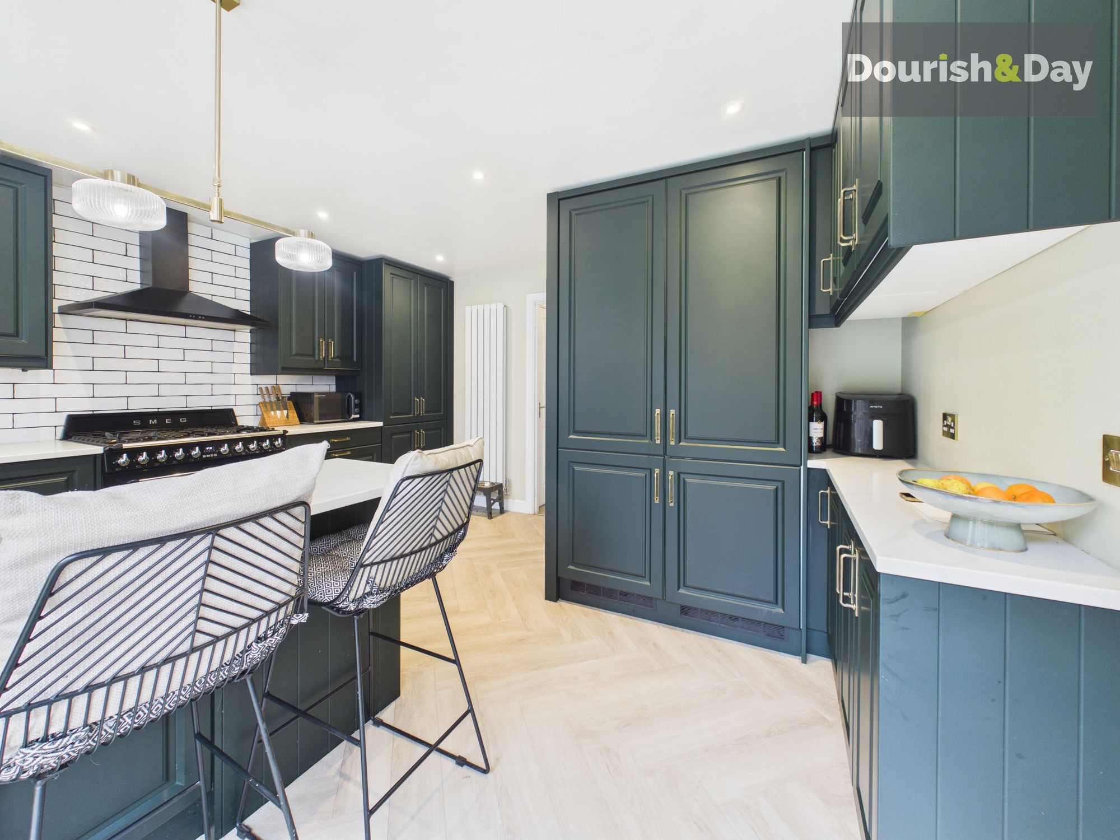
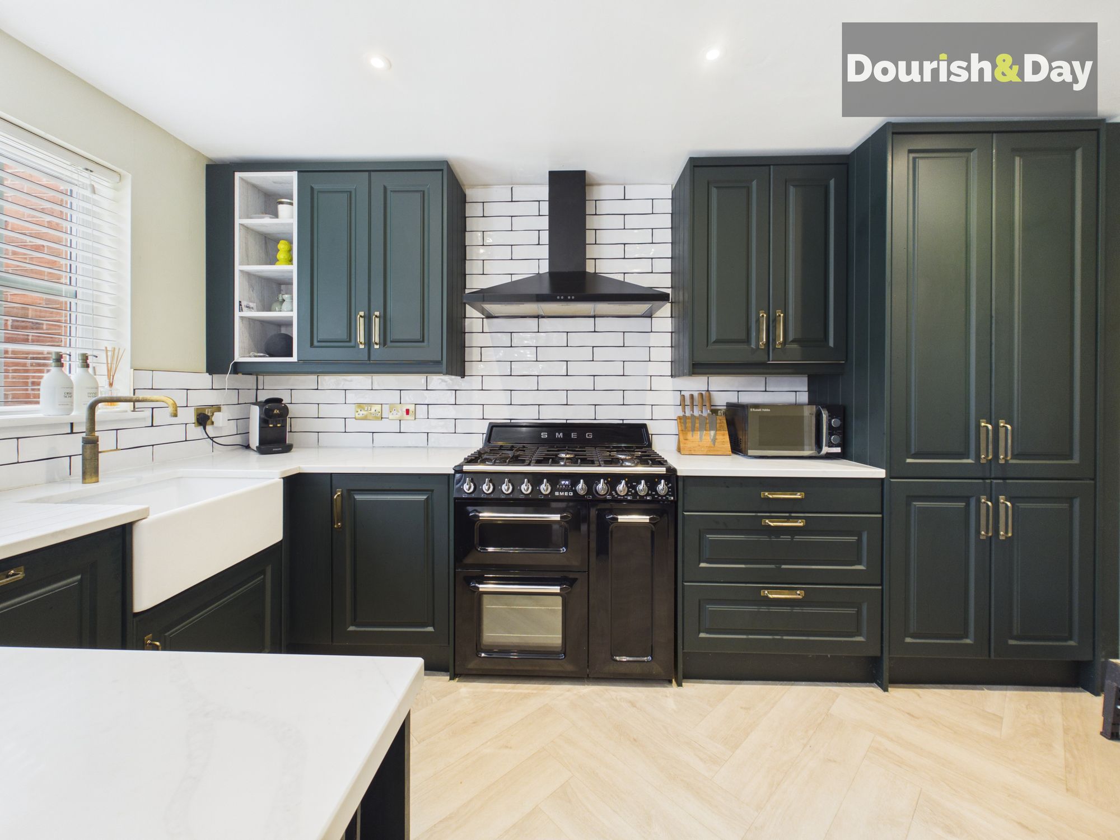
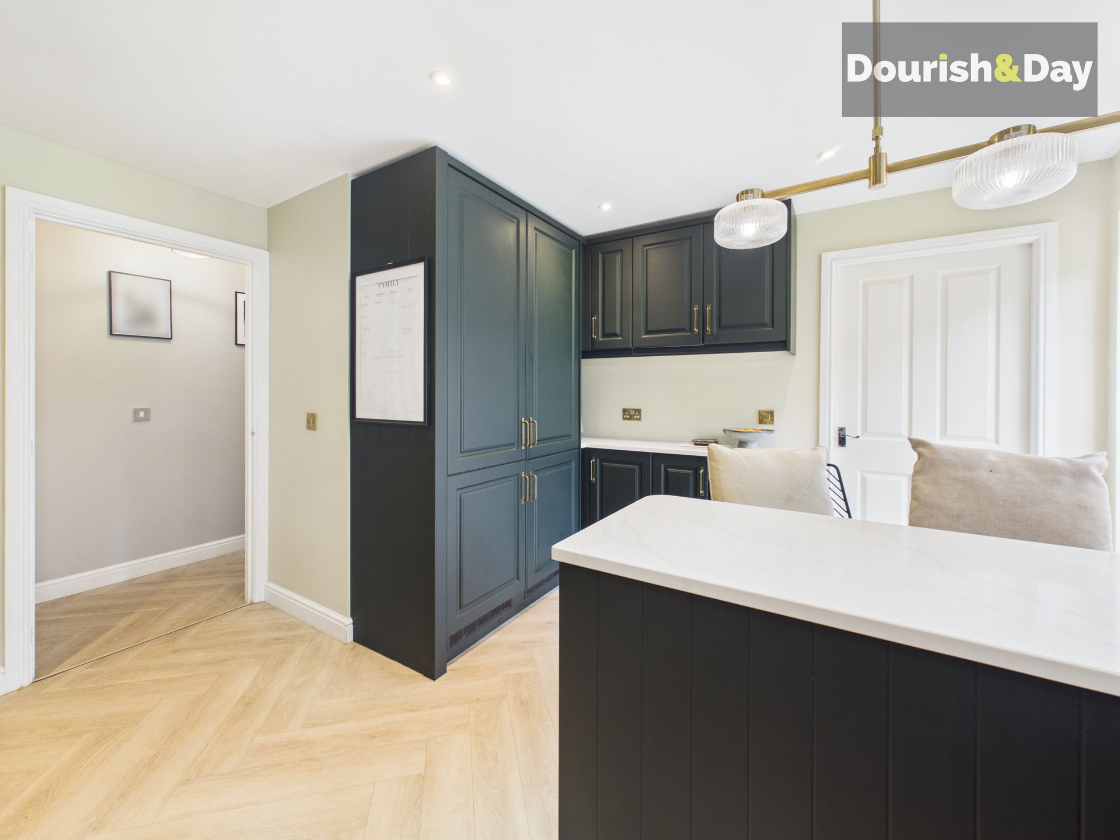
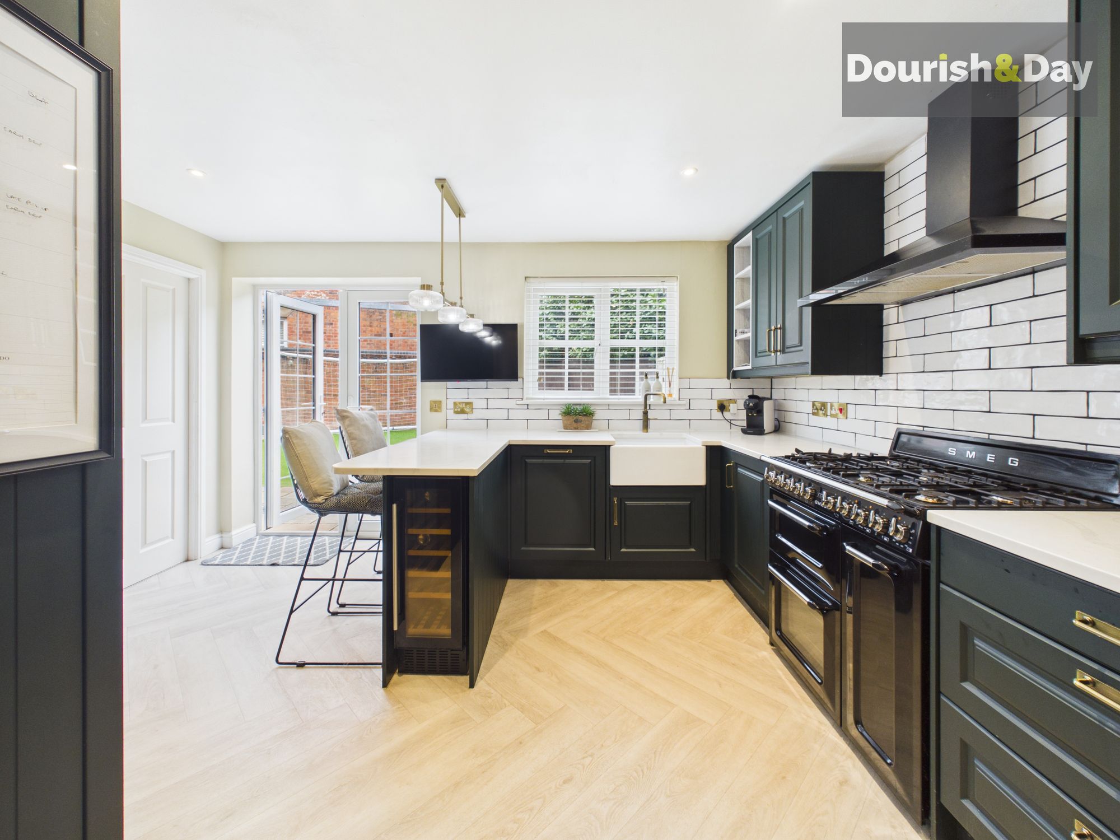
- Characterful Kitchen with Breakfast Bar
- Smeg Range-Style Cooker & Belfast Sink
- Principal Bedroom with En-Suite
- EV Charging Point
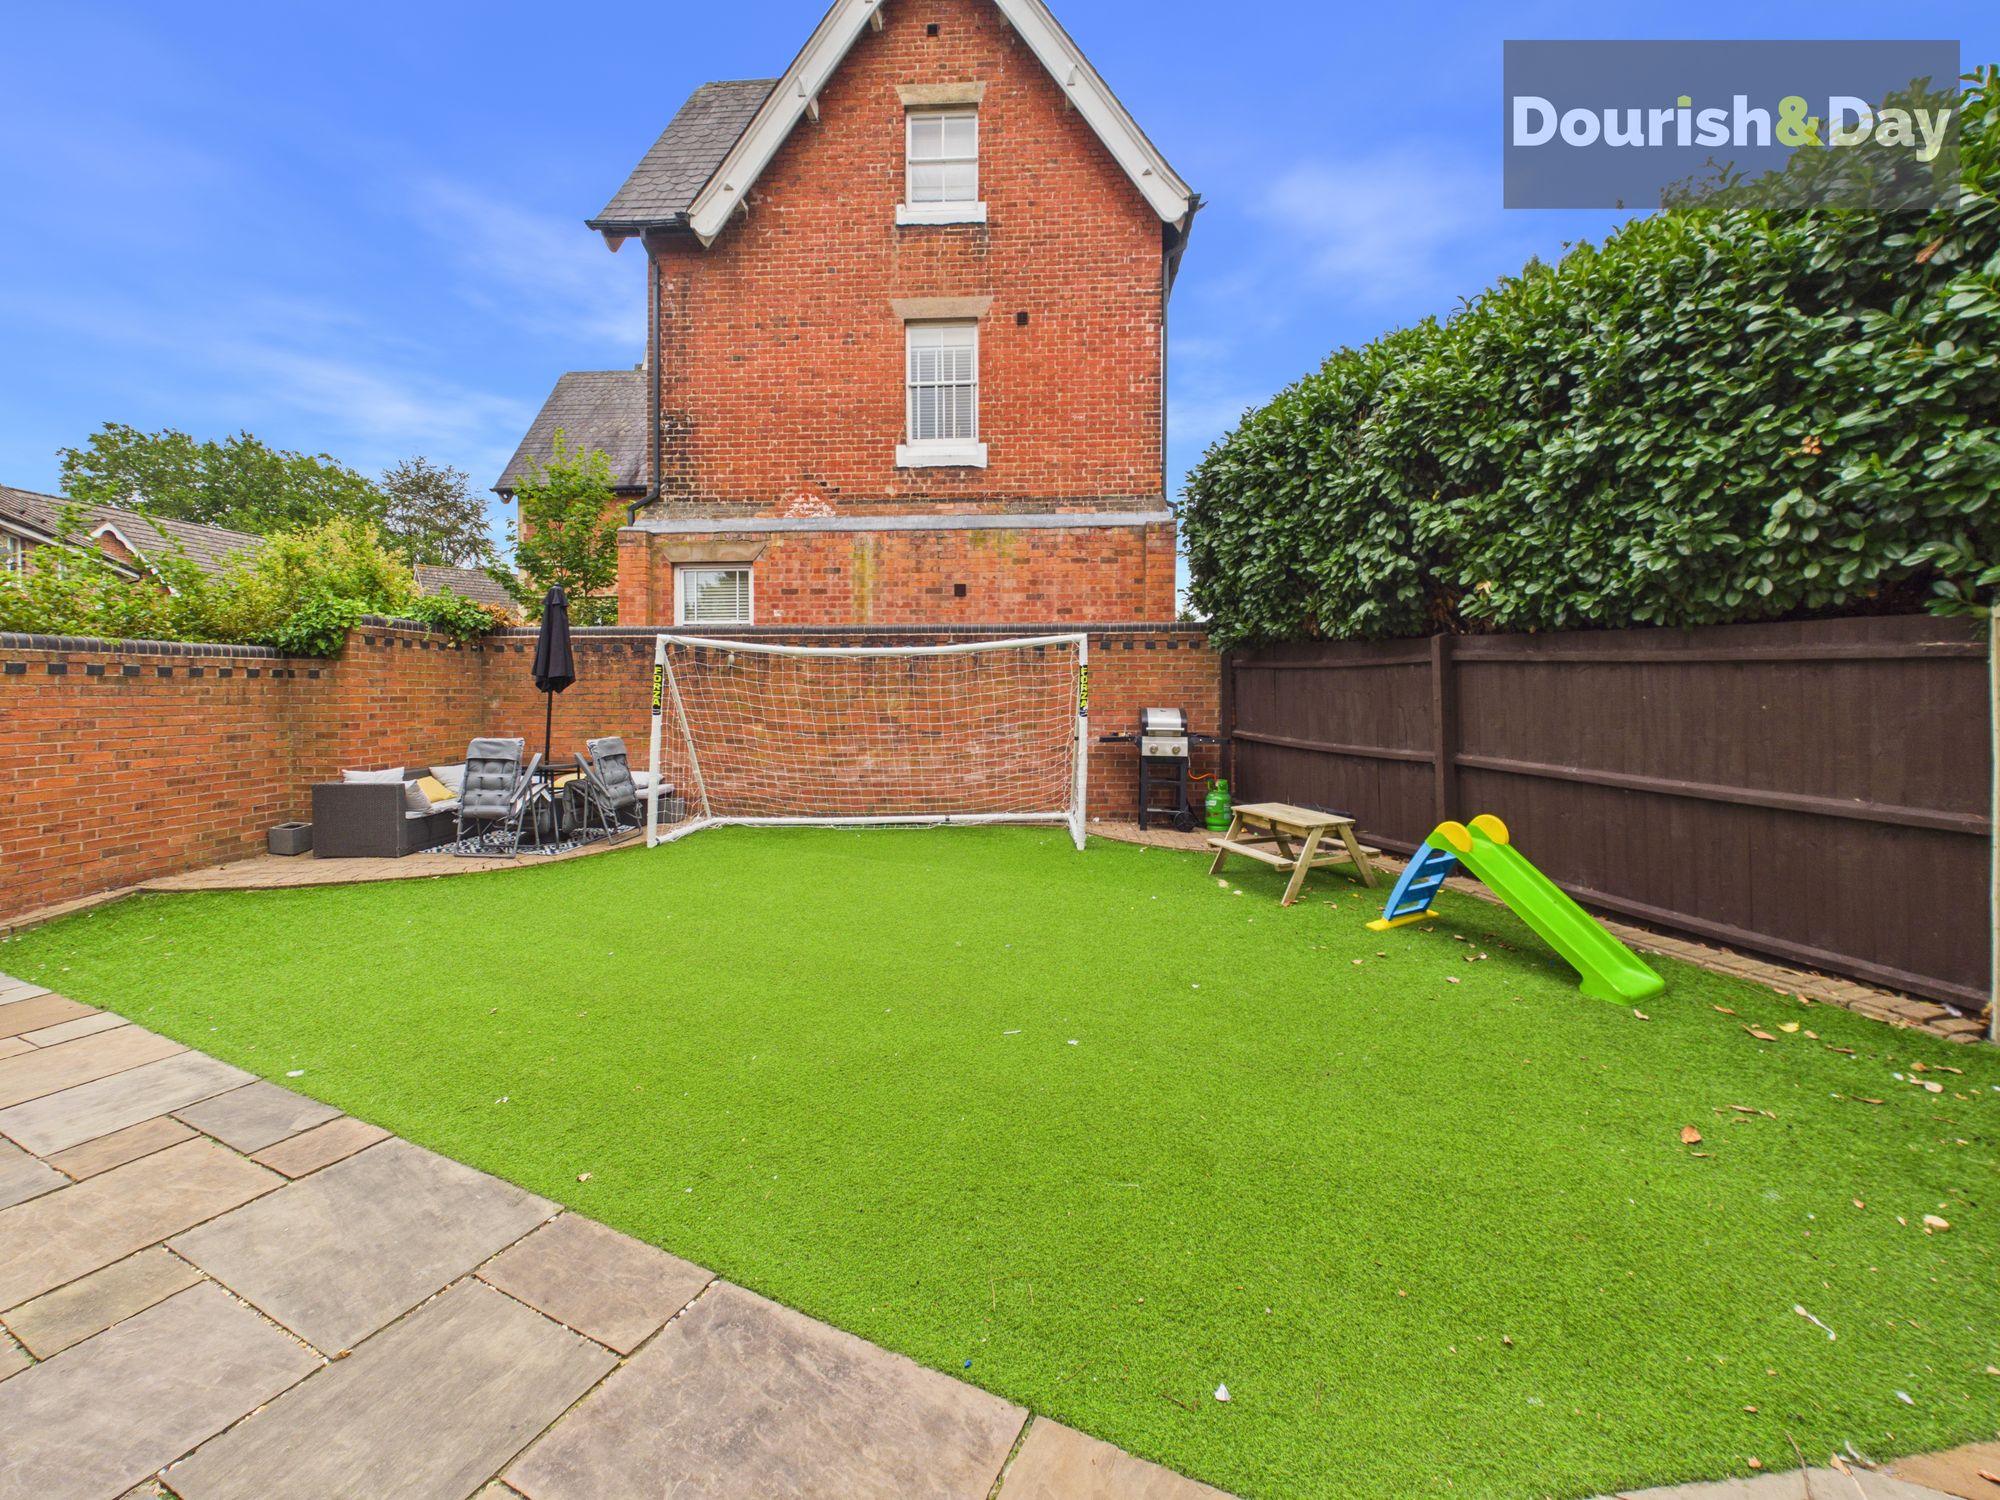
- Low-Maintenance Part-Walled Garden
Virtual Tour
Call us 9AM - 9PM -7 days a week, 365 days a year!
Your castle awaits! With four bedrooms, fantastic family living space and a kitchen packed with character, this detached home on Castle House Drive is ready to rule the roost.
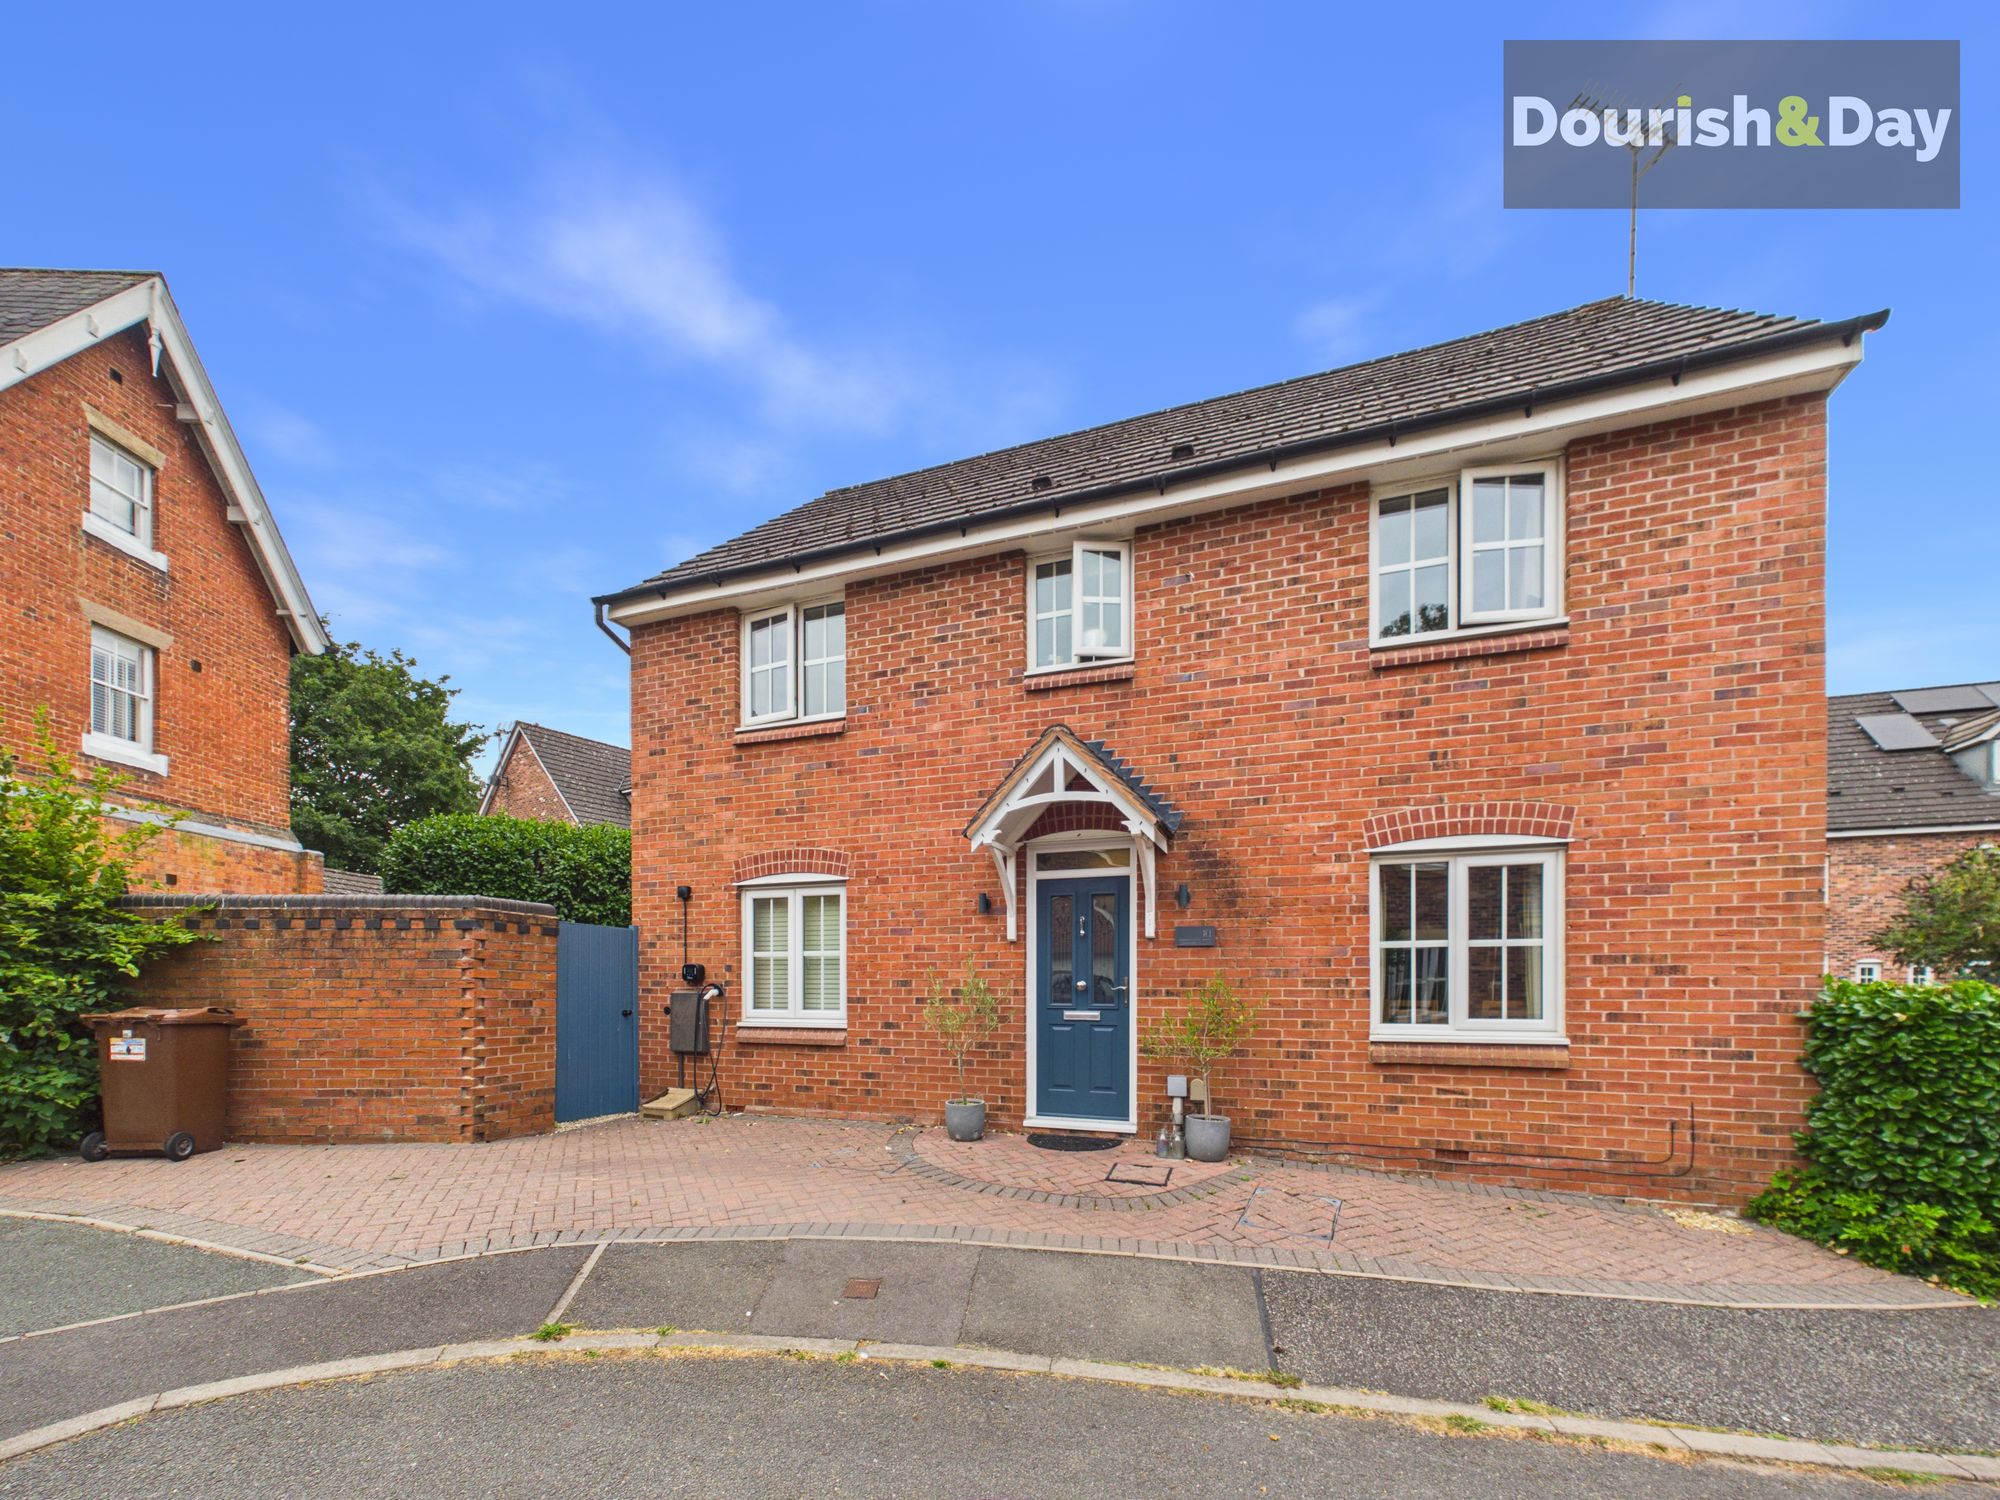
Castle House Drive offers a fantastic setting for modern family life, with this four-bedroom detached home combining generous accommodation, excellent parking and a partially walled, low-maintenance garden.
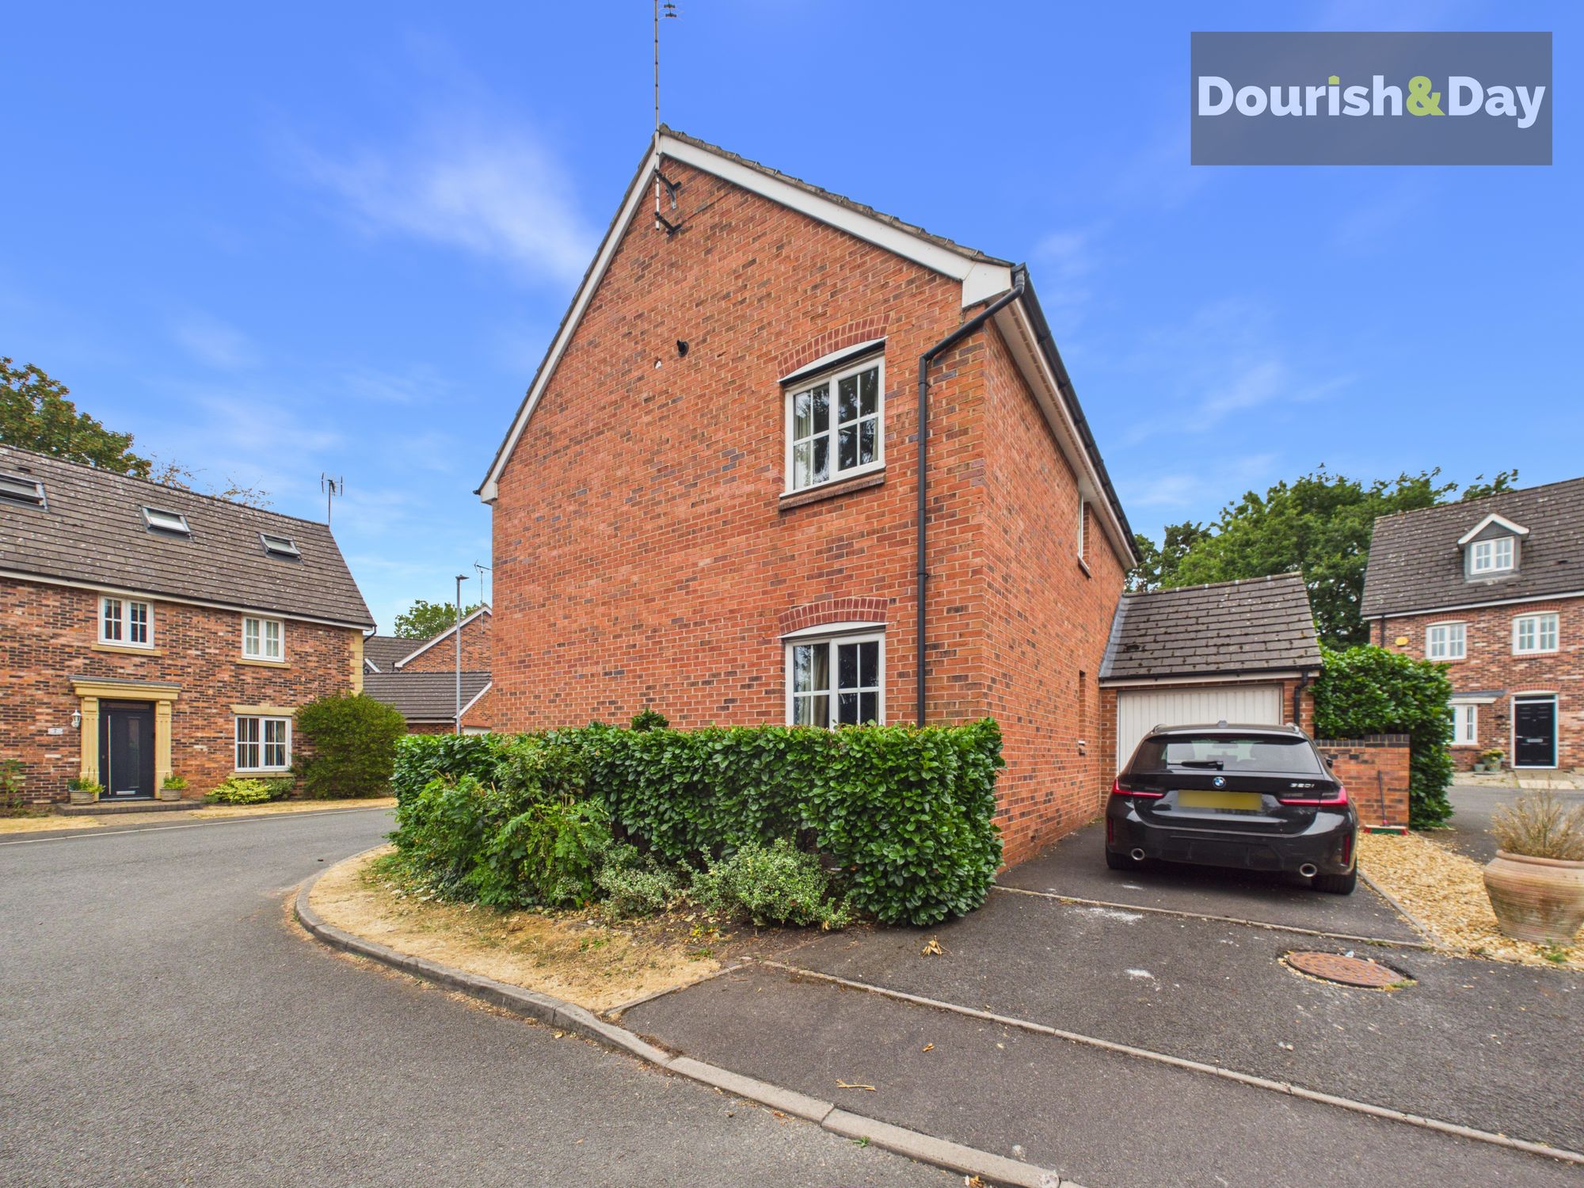
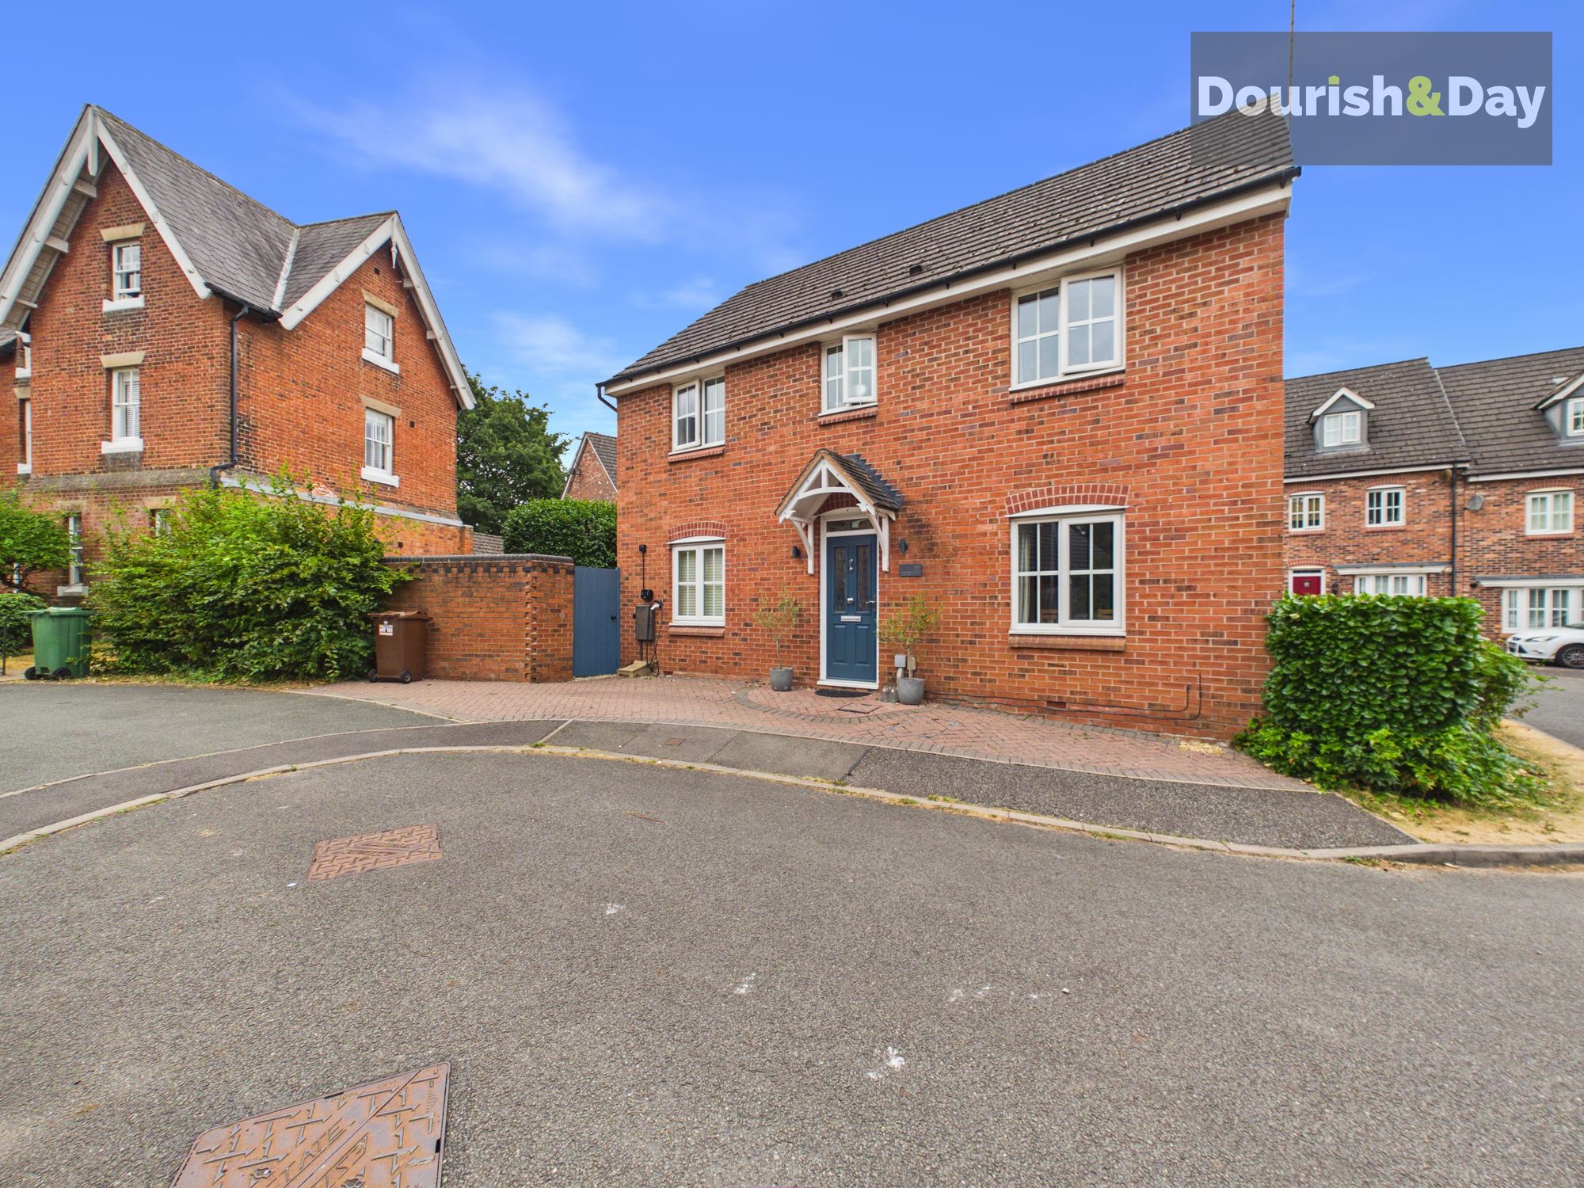
To the front is an off-road parking space complete with an EV charging point, while two further spaces run along the side of the property towards the detached single garage. A gated entrance also provides direct access into the rear garden.
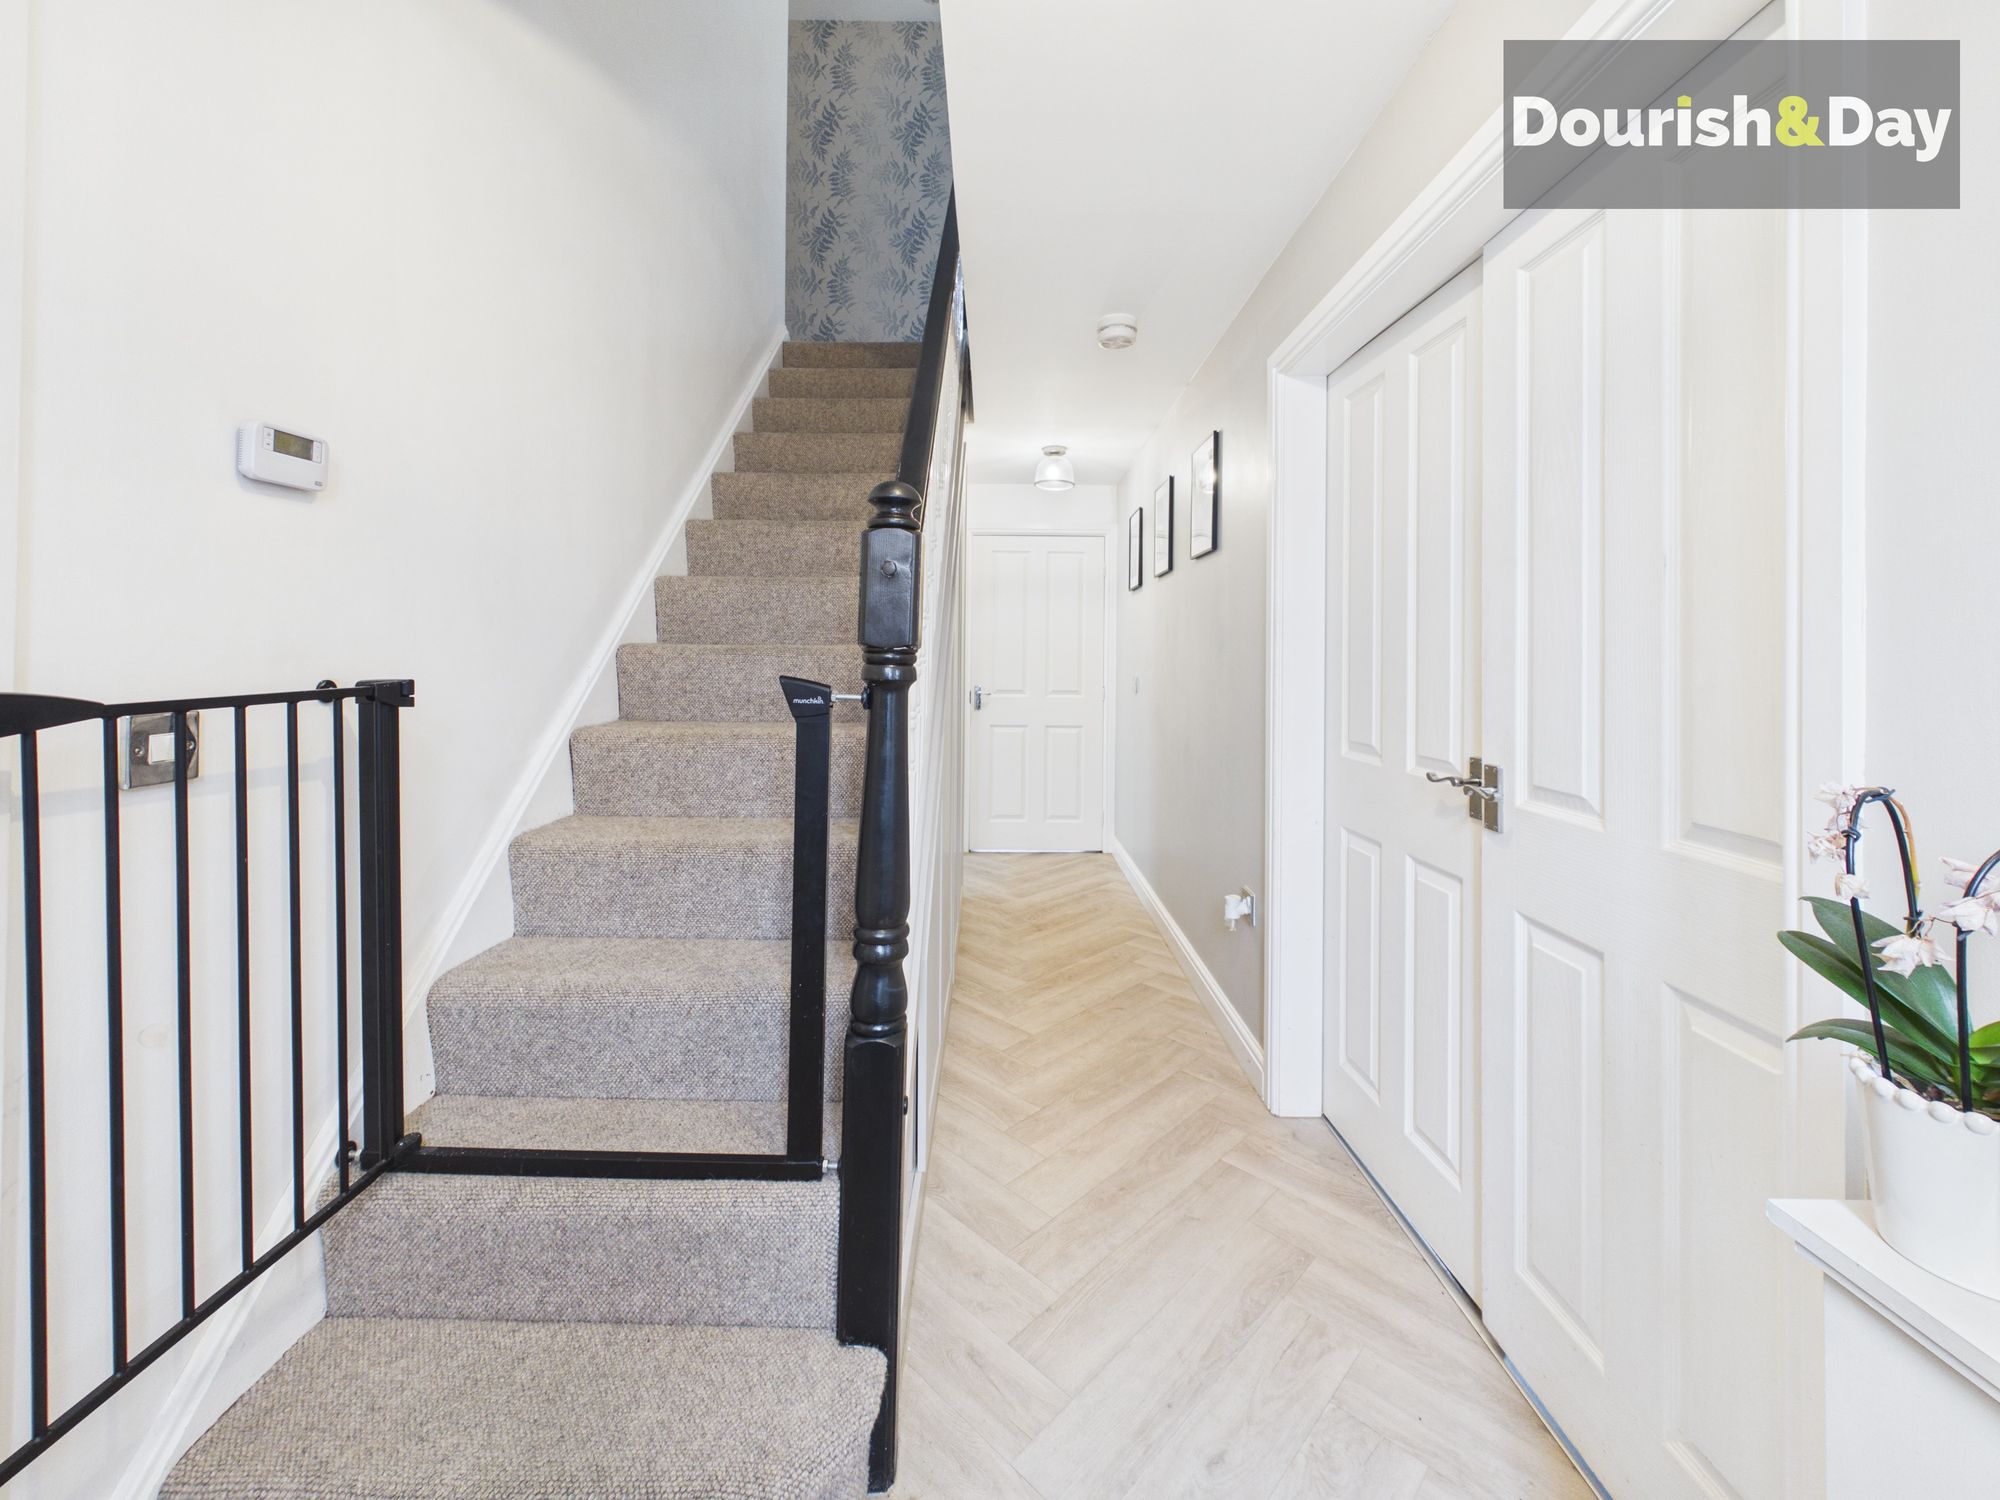
Stepping inside, the entrance hallway provides access to the principal ground-floor rooms.
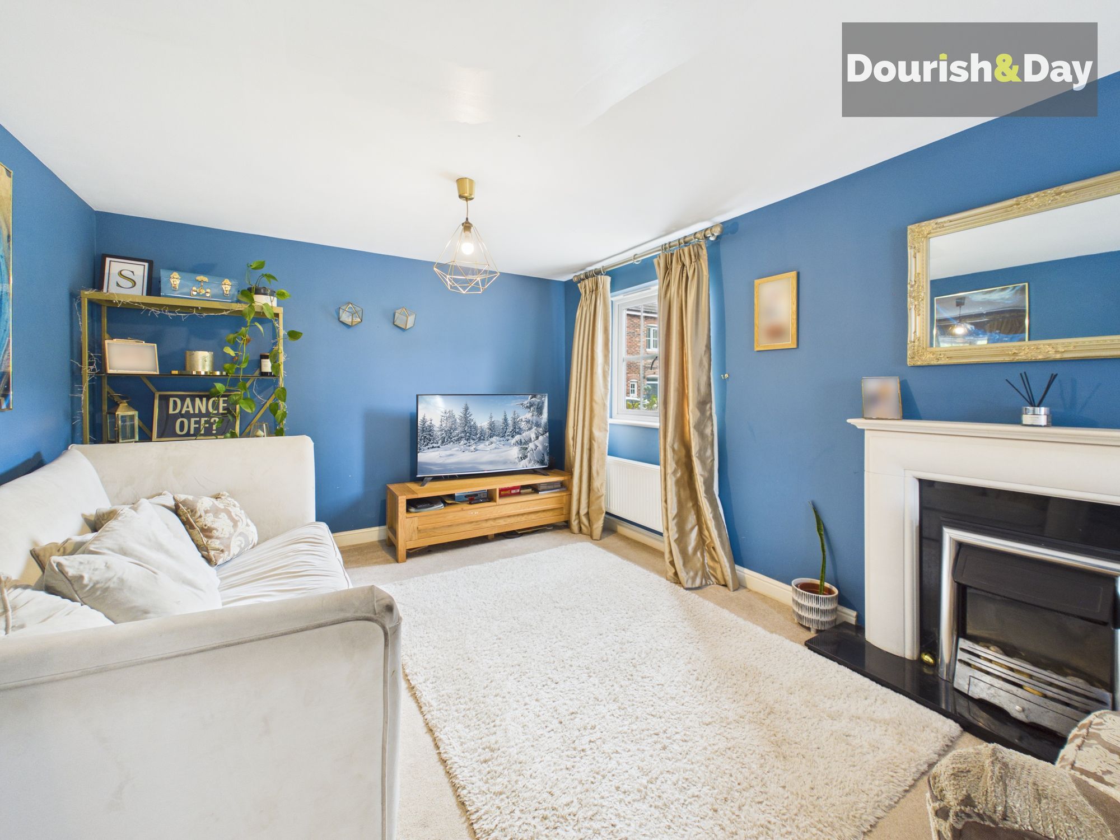
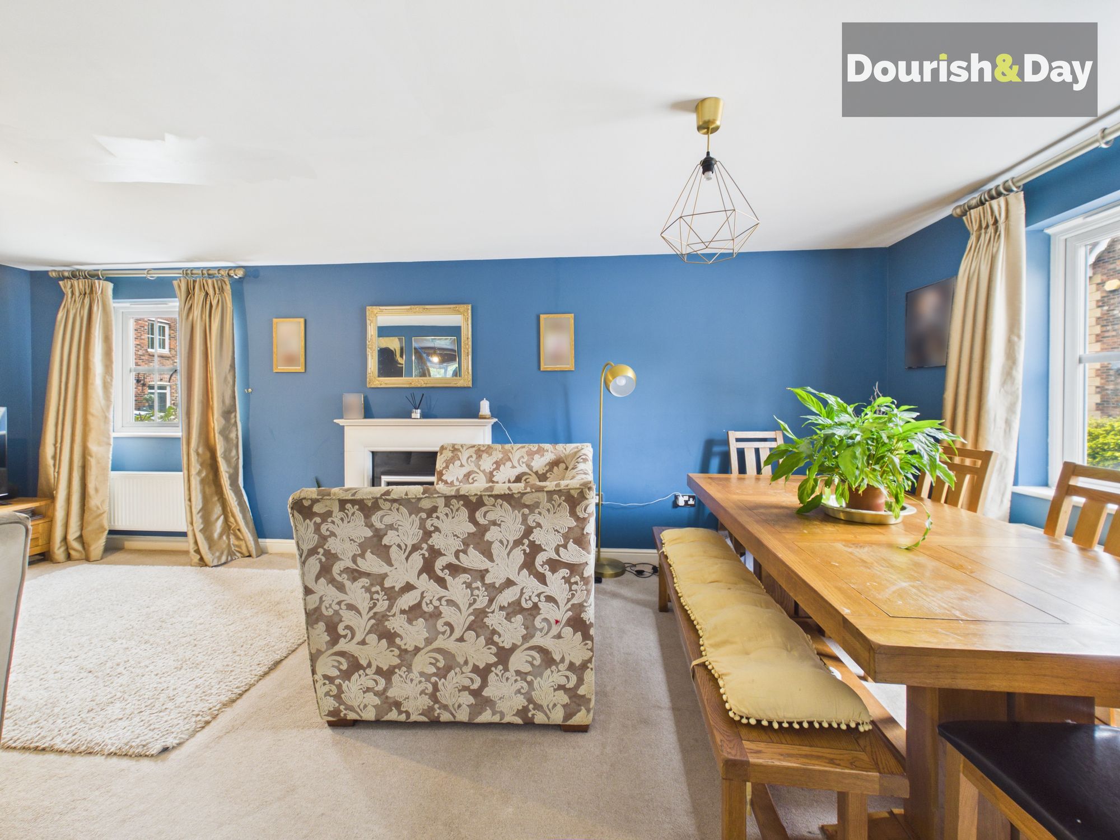
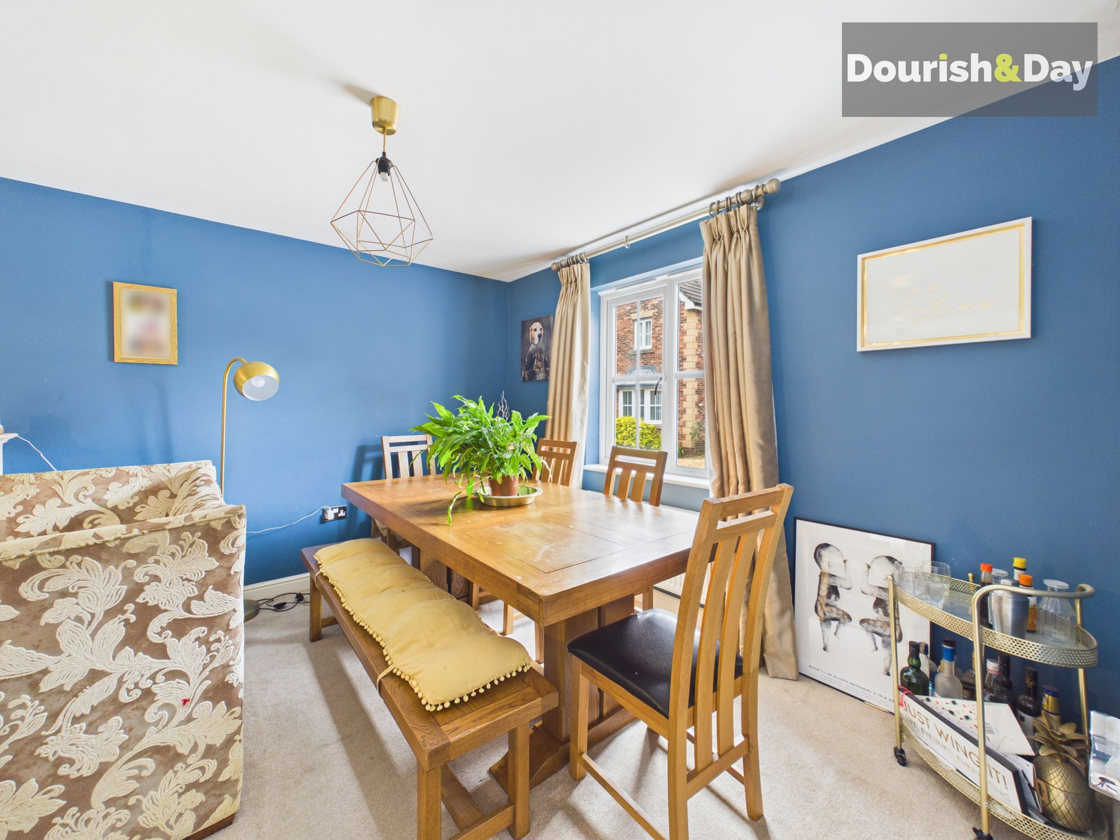
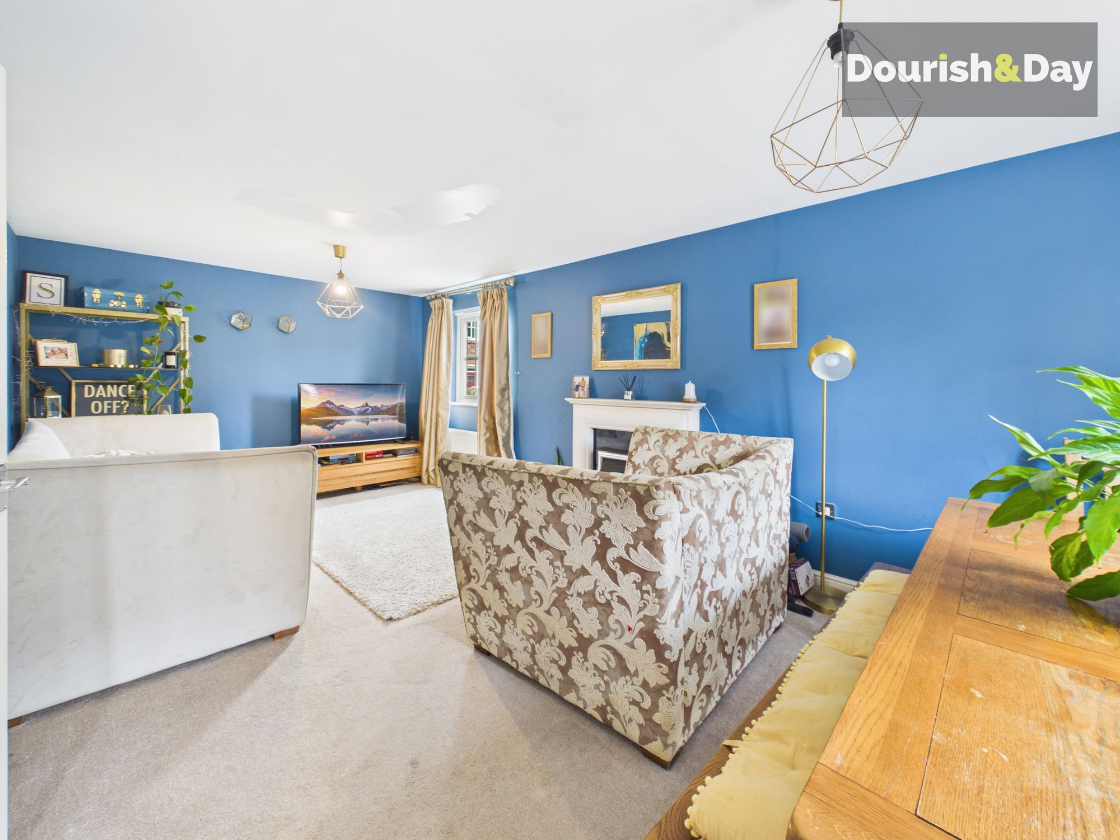
To the right is a particularly spacious living/dining room, offering plenty of flexibility for both comfortable seating and additional dining space — ideal for everyday family life or entertaining.
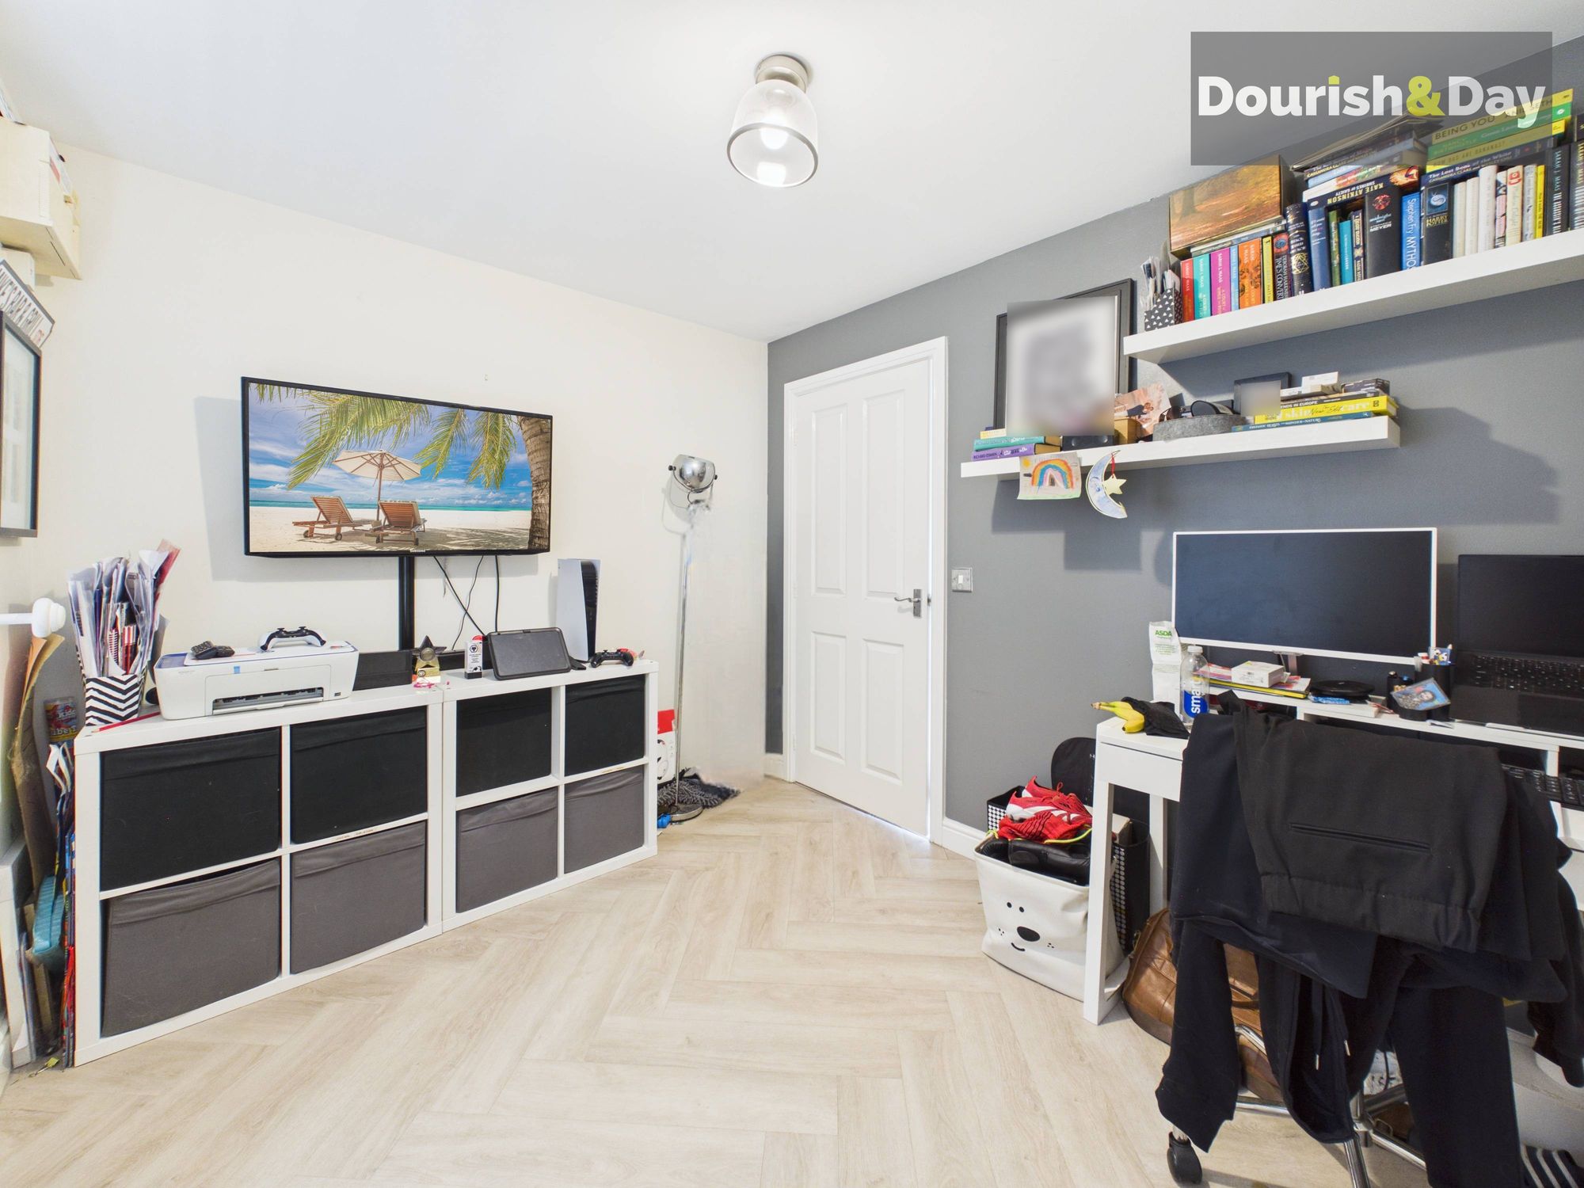
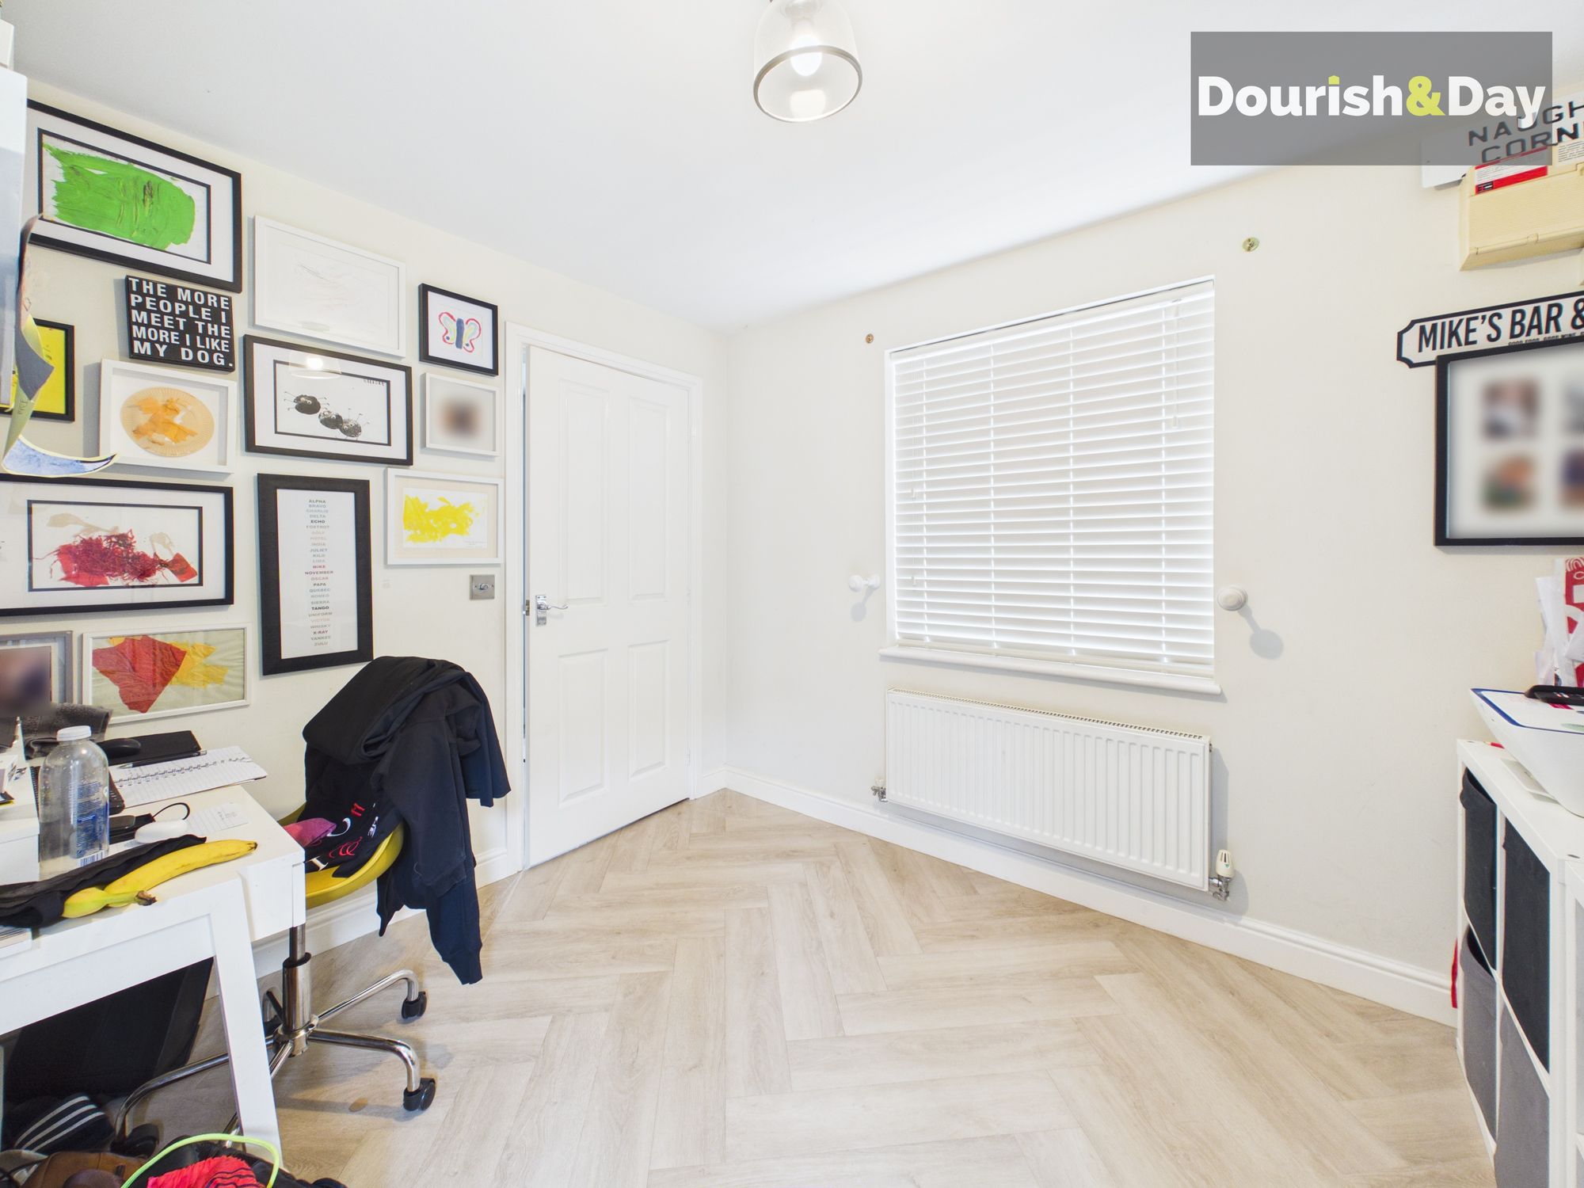
On the opposite side of the hallway is a separate dining room, providing a more dedicated space for sitting down together and connecting directly through into the kitchen.
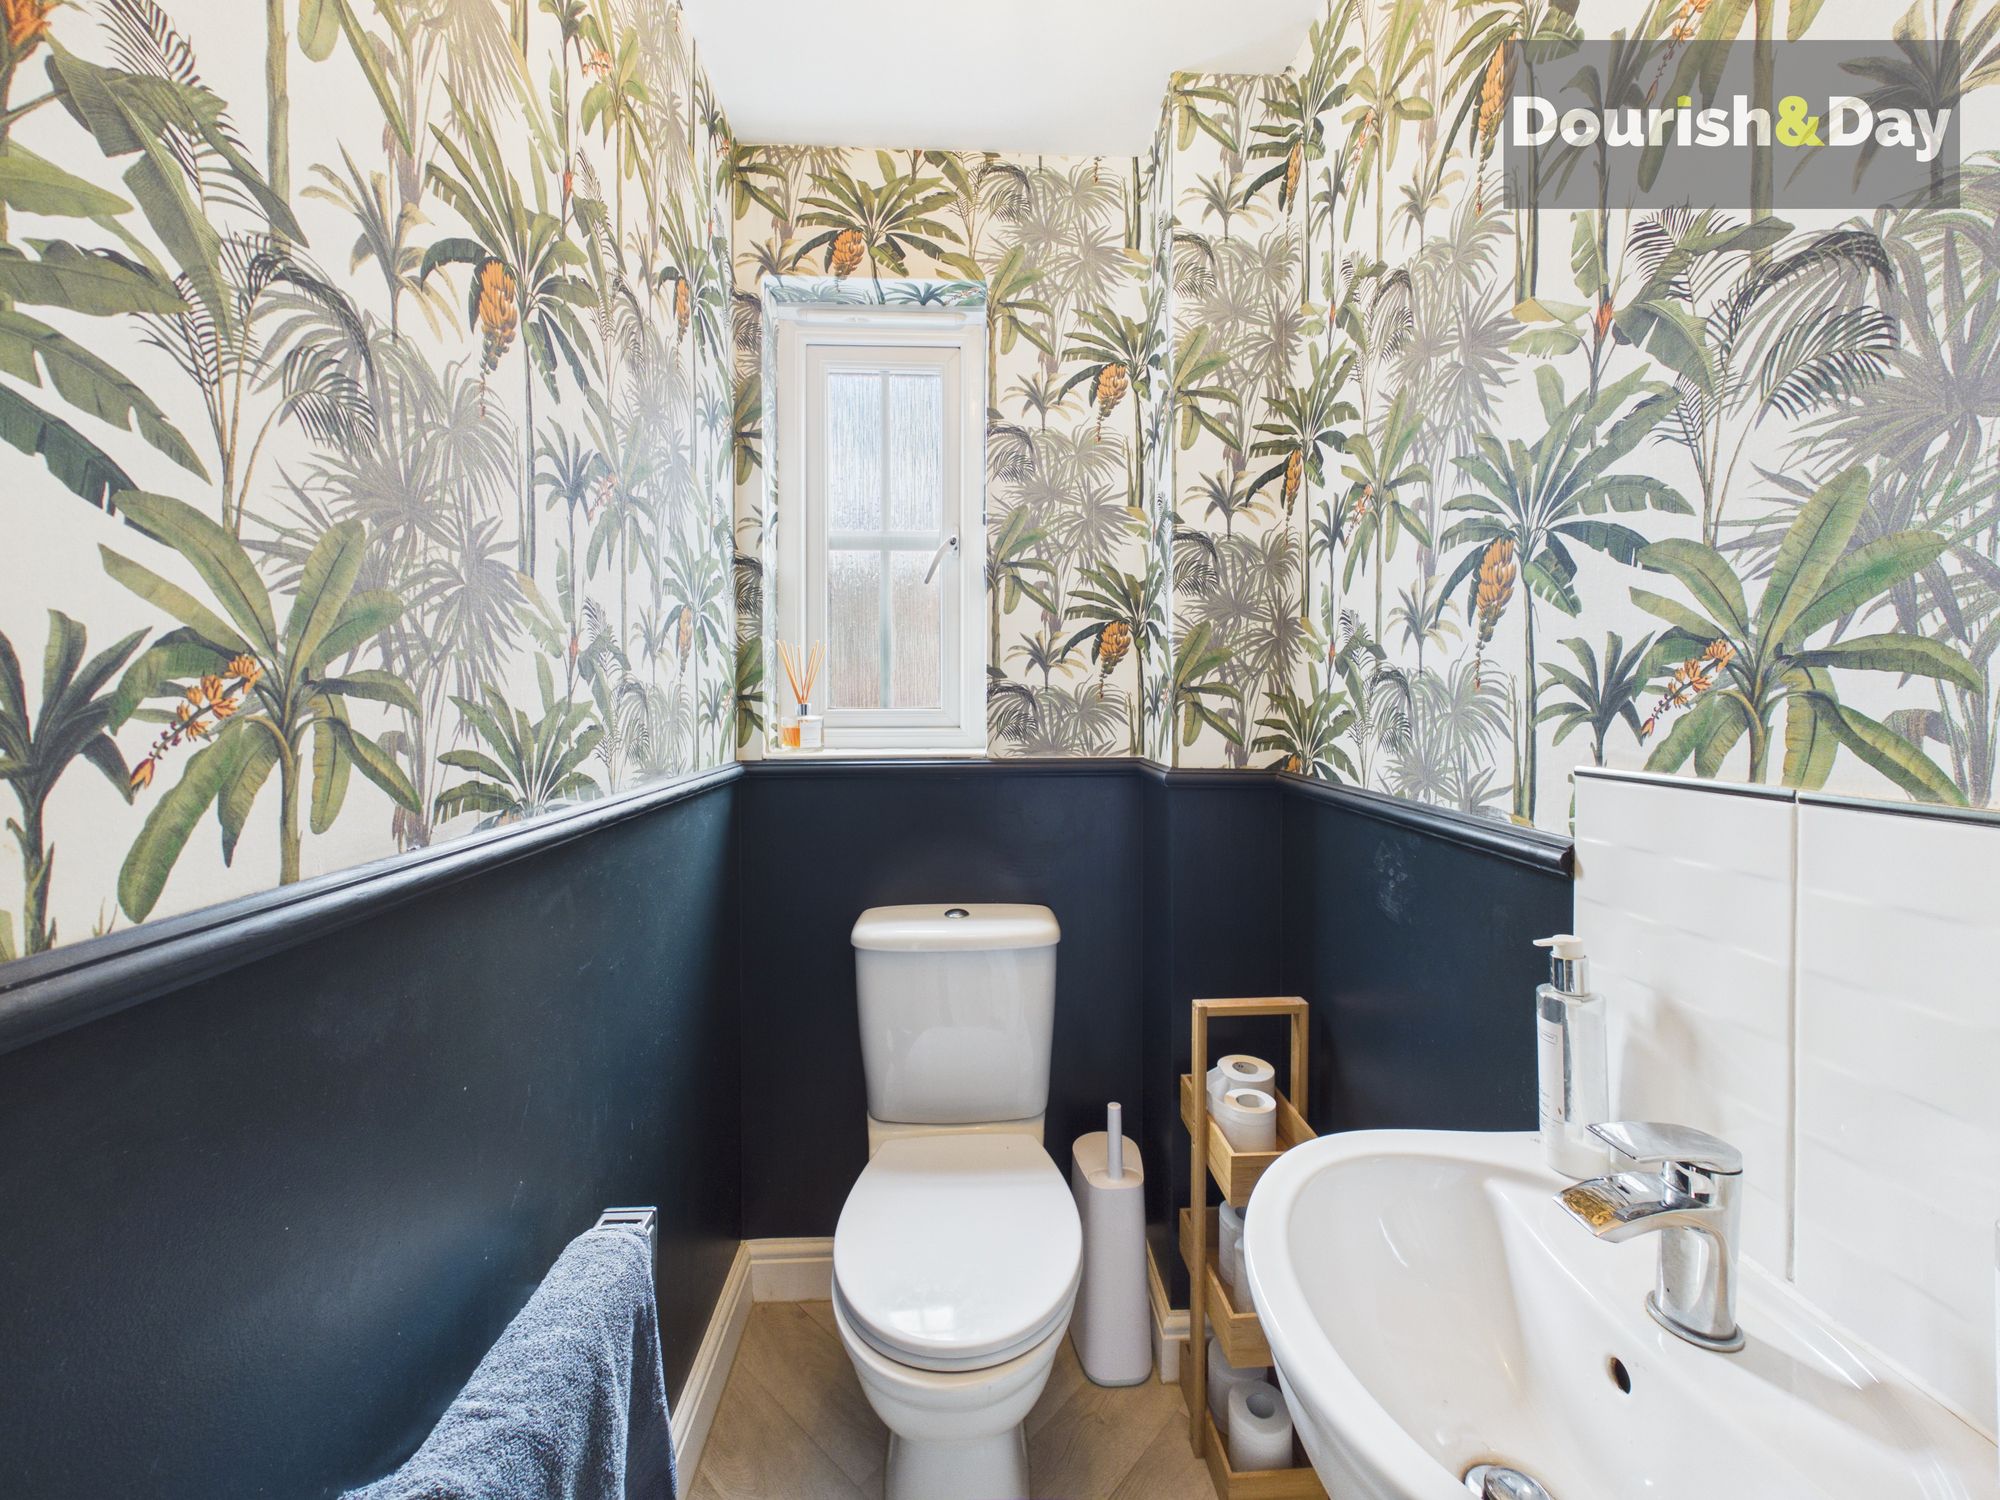
The kitchen can also be accessed independently from the entrance hallway, with a convenient guest WC positioned alongside.
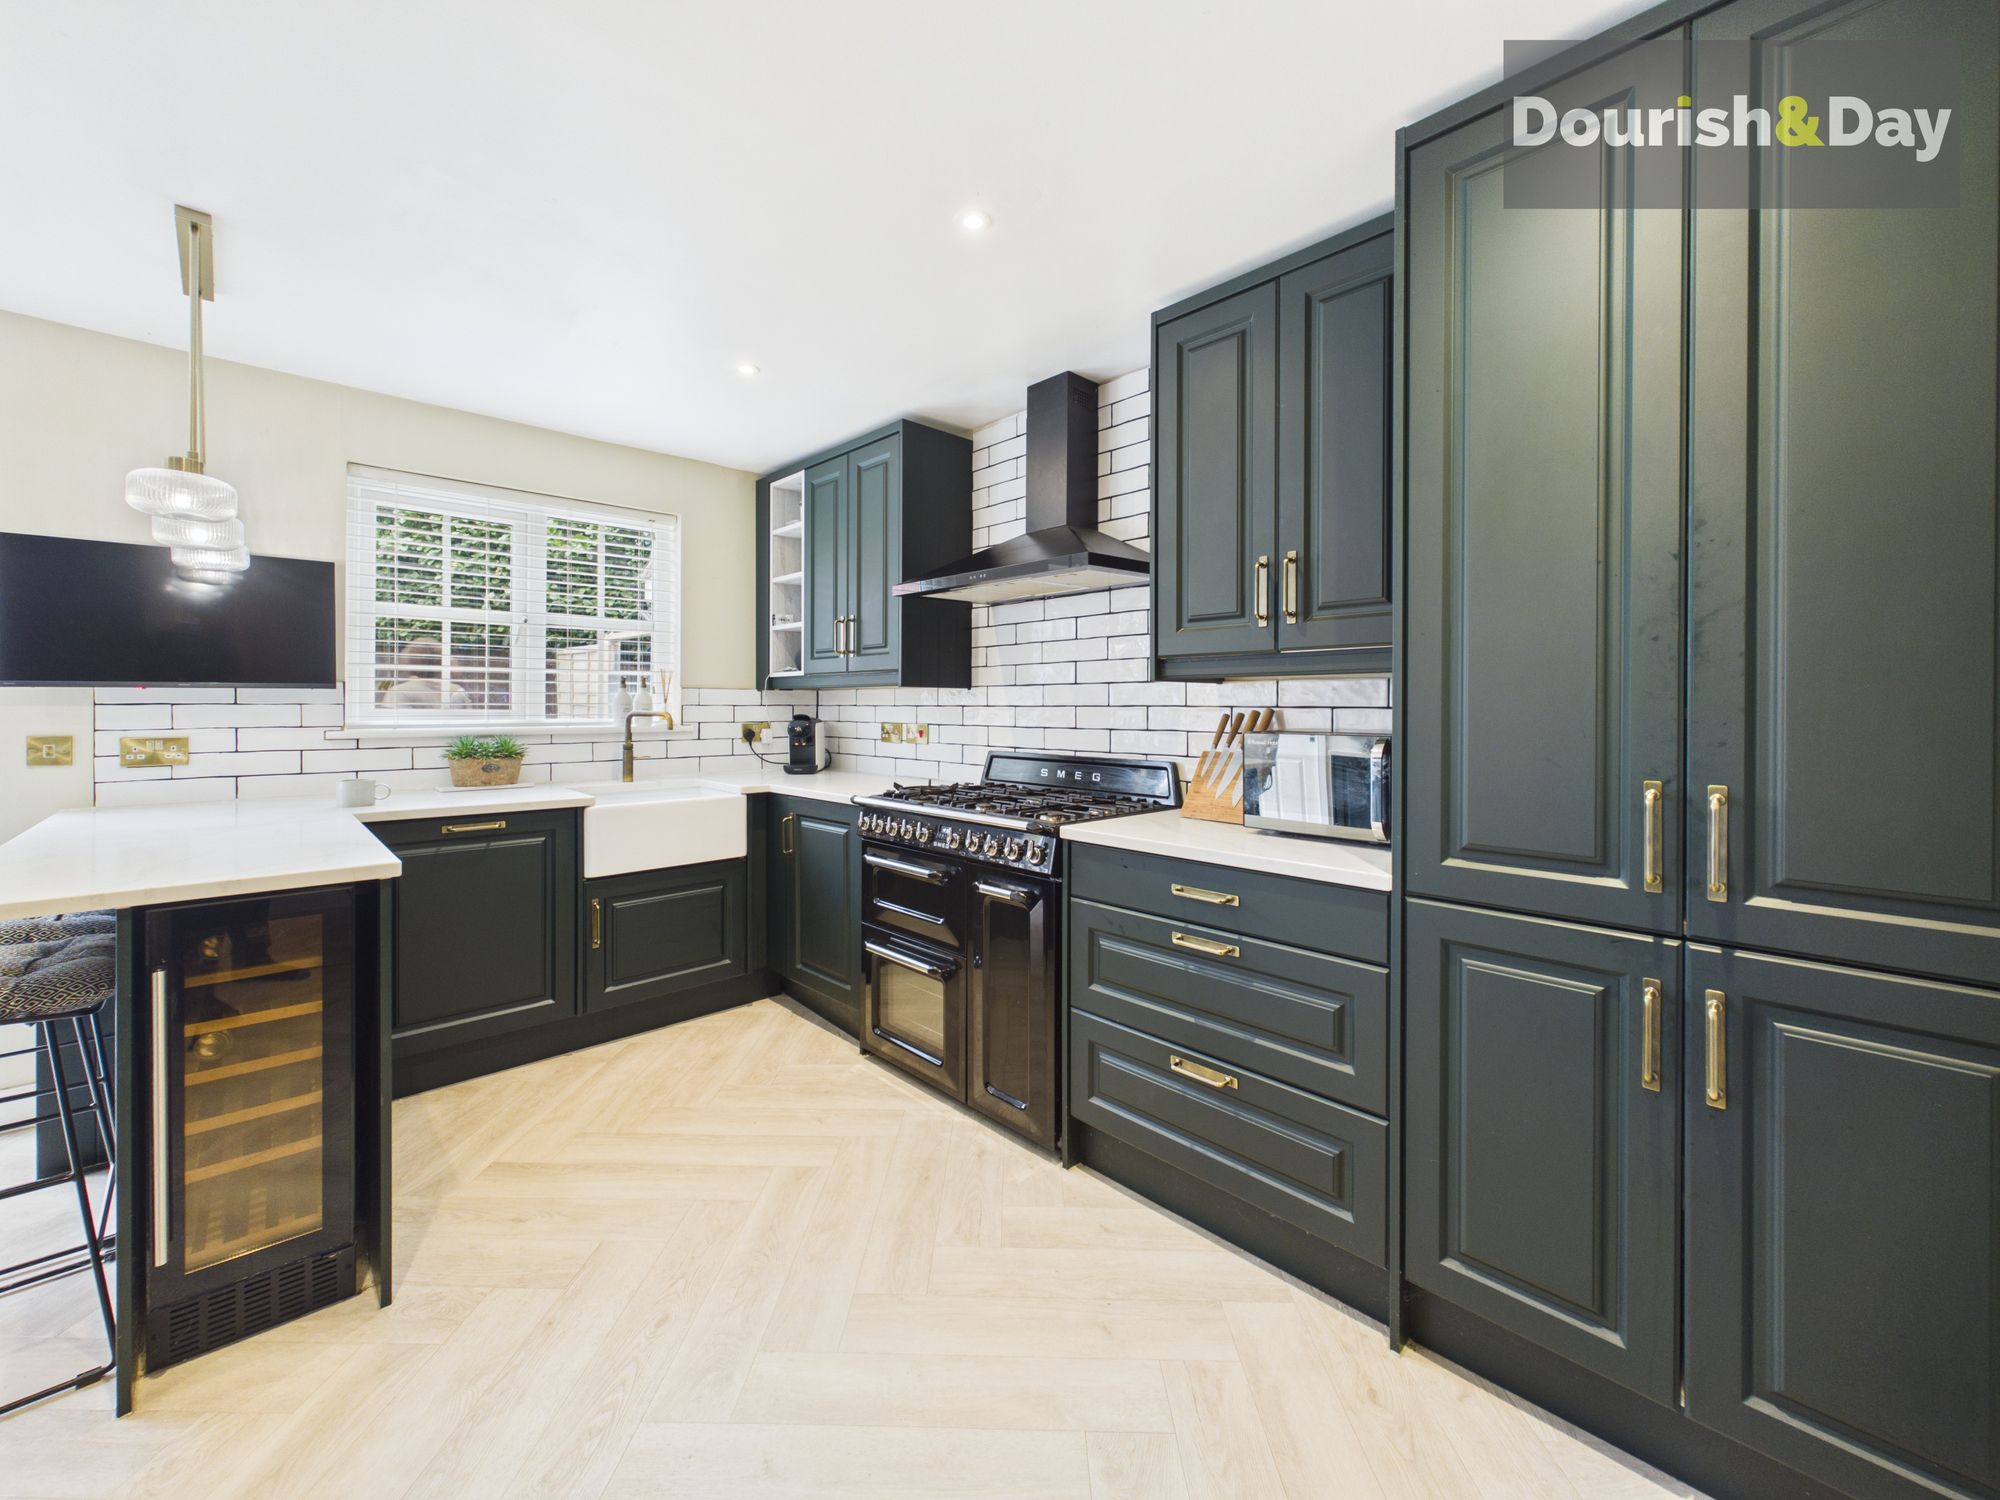
Packed with character and some brilliant features, the kitchen is centred around an impressive Smeg range-style cooker with five-burner hob. There's also an integrated dishwasher, Belfast sink, breakfast bar and built-in American-style fridge freezer, alongside a particularly handy built-in drinks fridge.
Double doors open directly onto the garden, creating an easy flow outside during the warmer months.
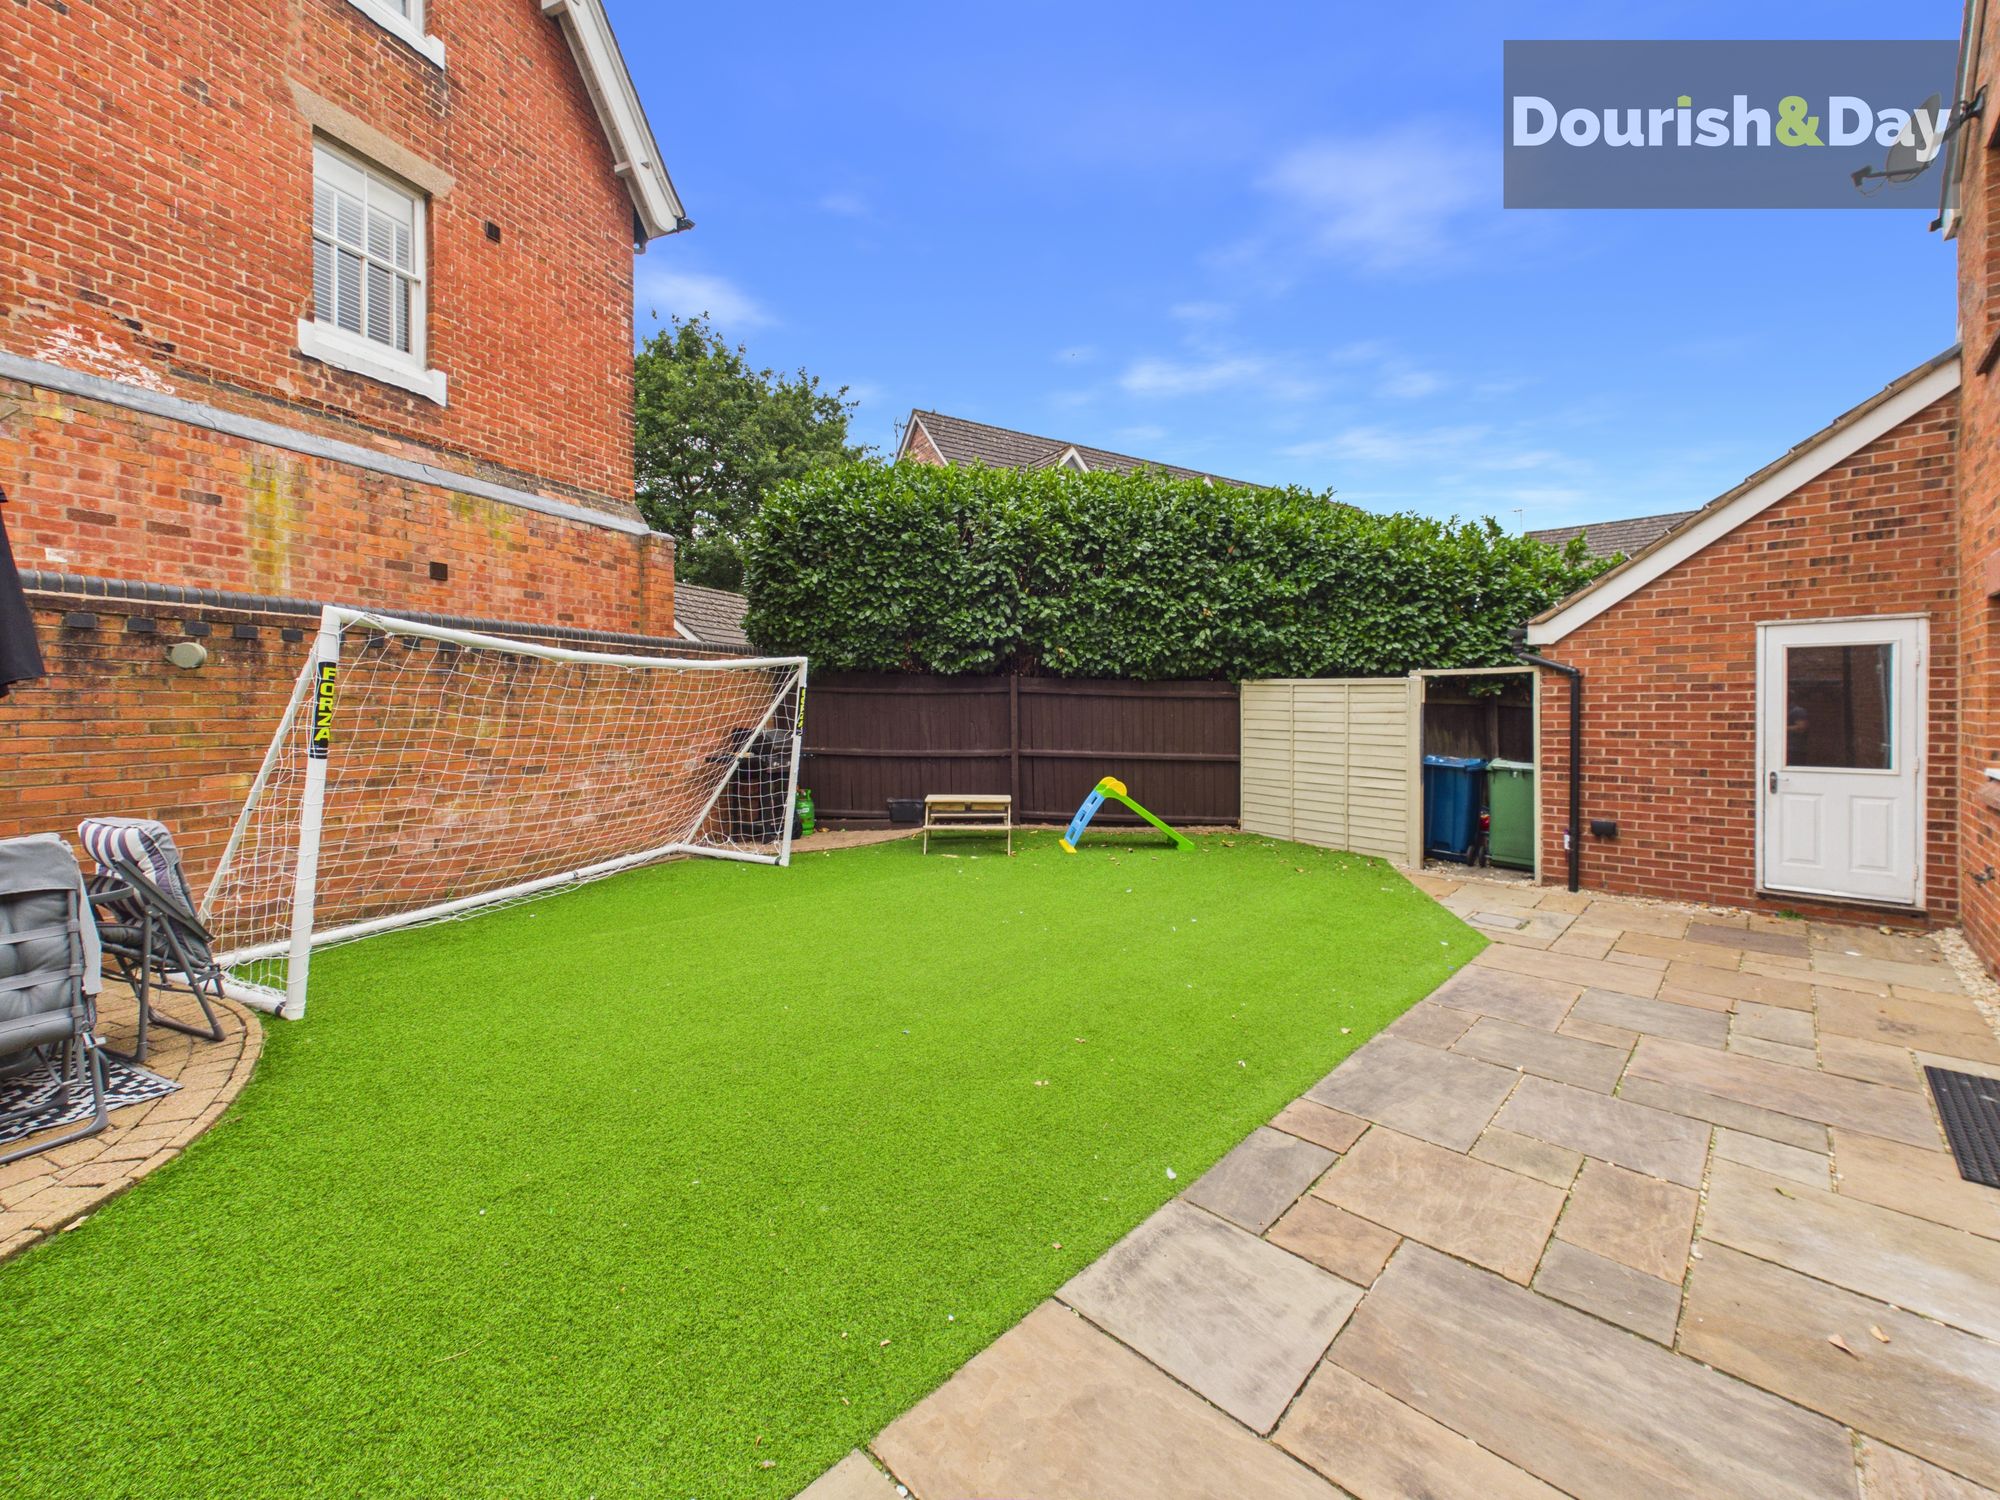
The rear garden has been designed to keep maintenance to a minimum while still providing plenty of usable outdoor space. An initial paved area leads onto an AstroTurf lawn, with a further paved corner creating a natural spot for outdoor seating.
There's also a dedicated bin storage area and direct access into the detached single garage, while the partially walled boundaries add character and a welcome sense of enclosure.
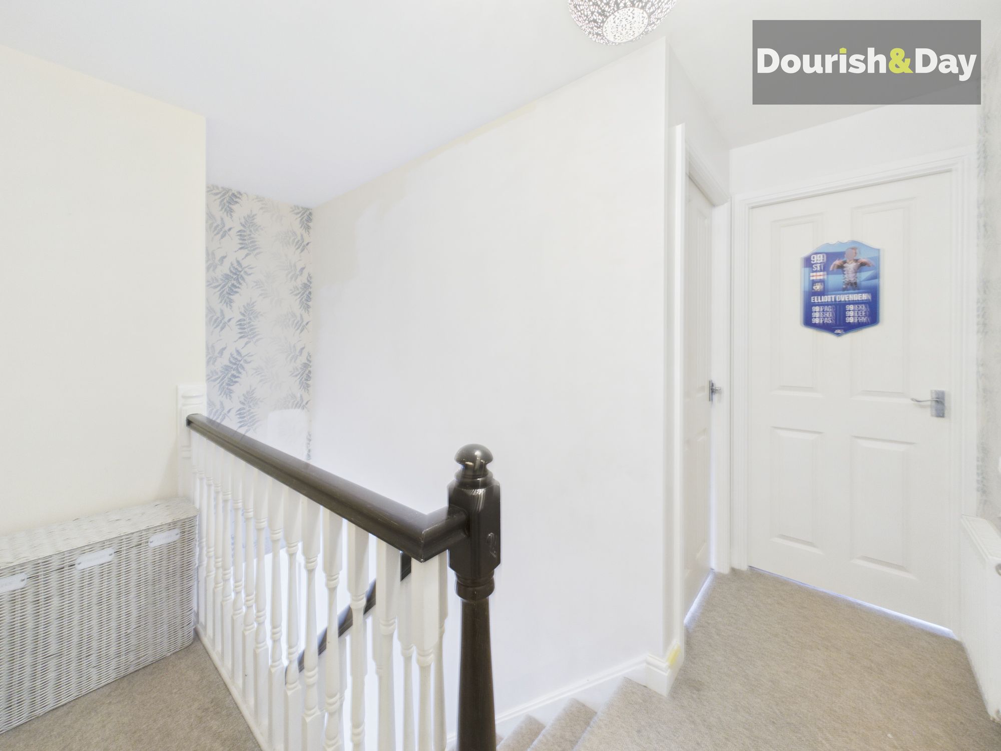
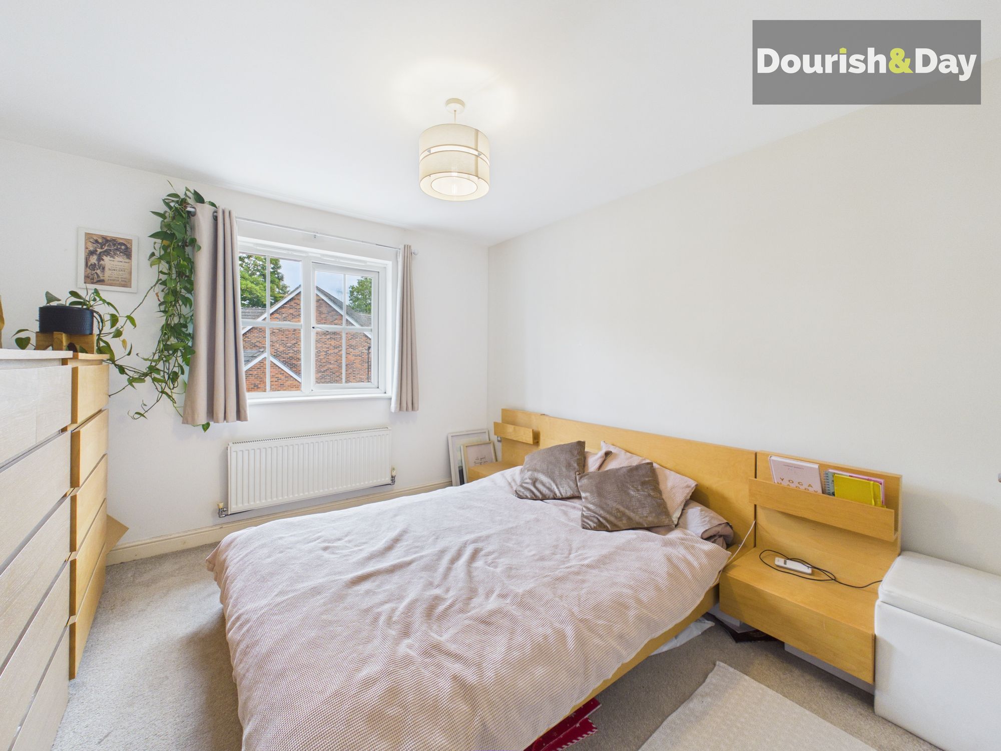
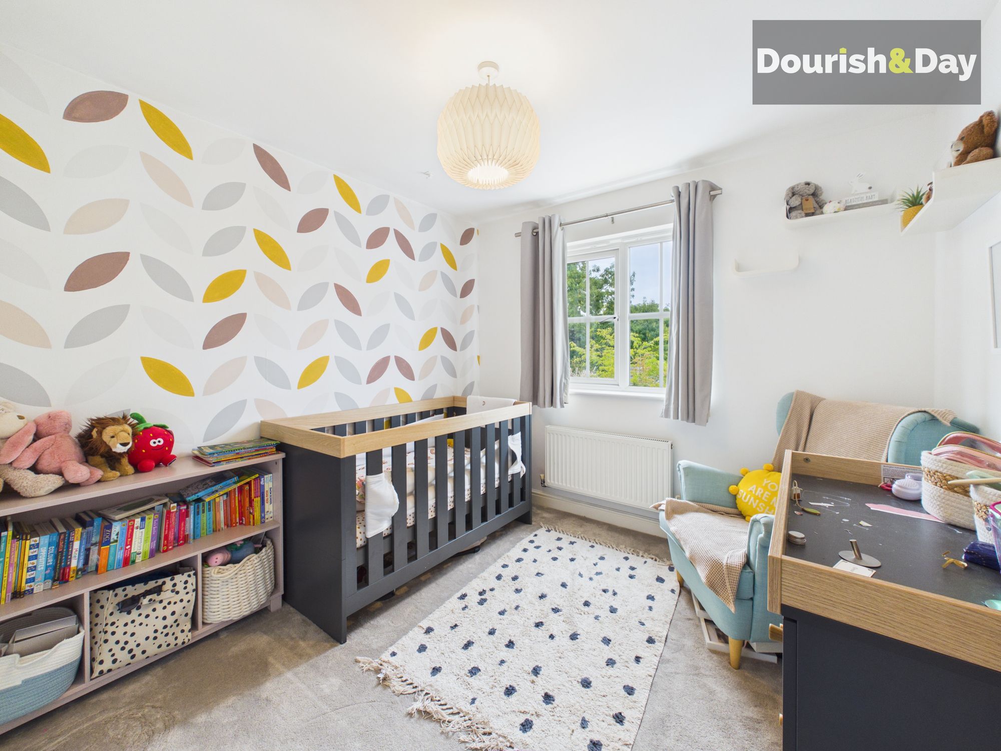
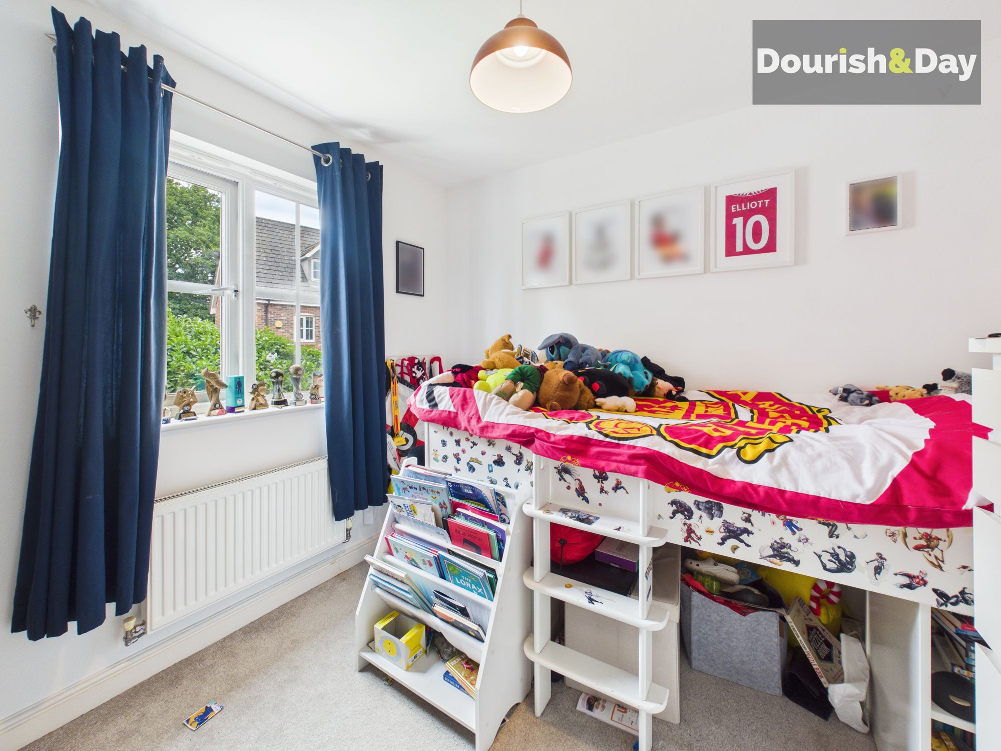
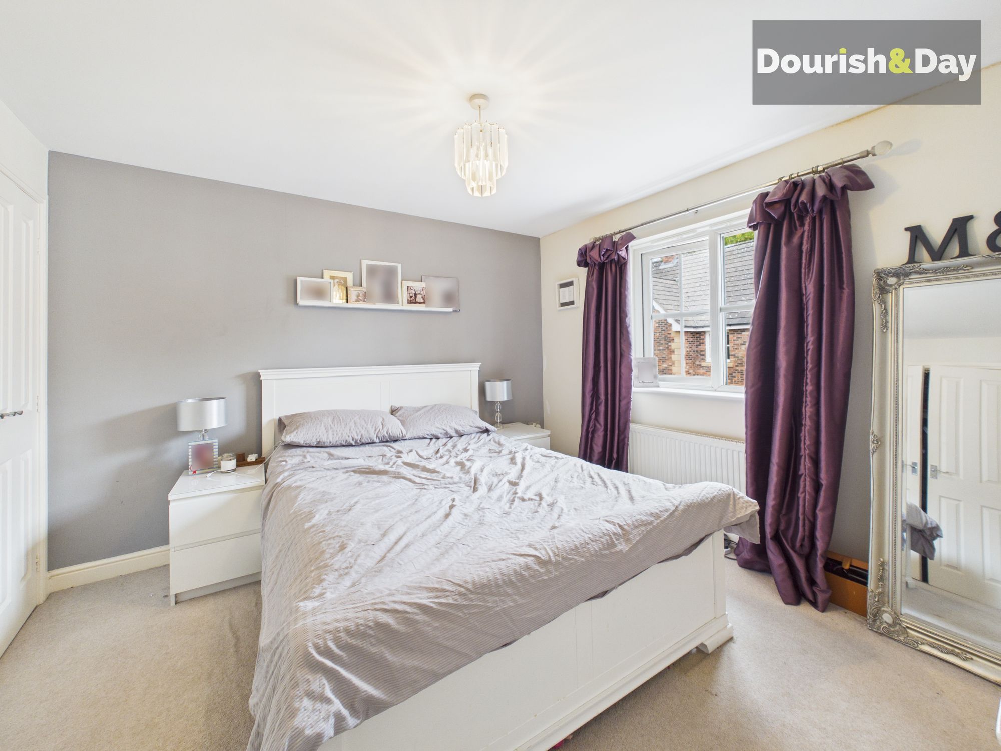
Heading upstairs, the first floor offers four well-proportioned bedrooms, comprising three doubles and a good-sized single.
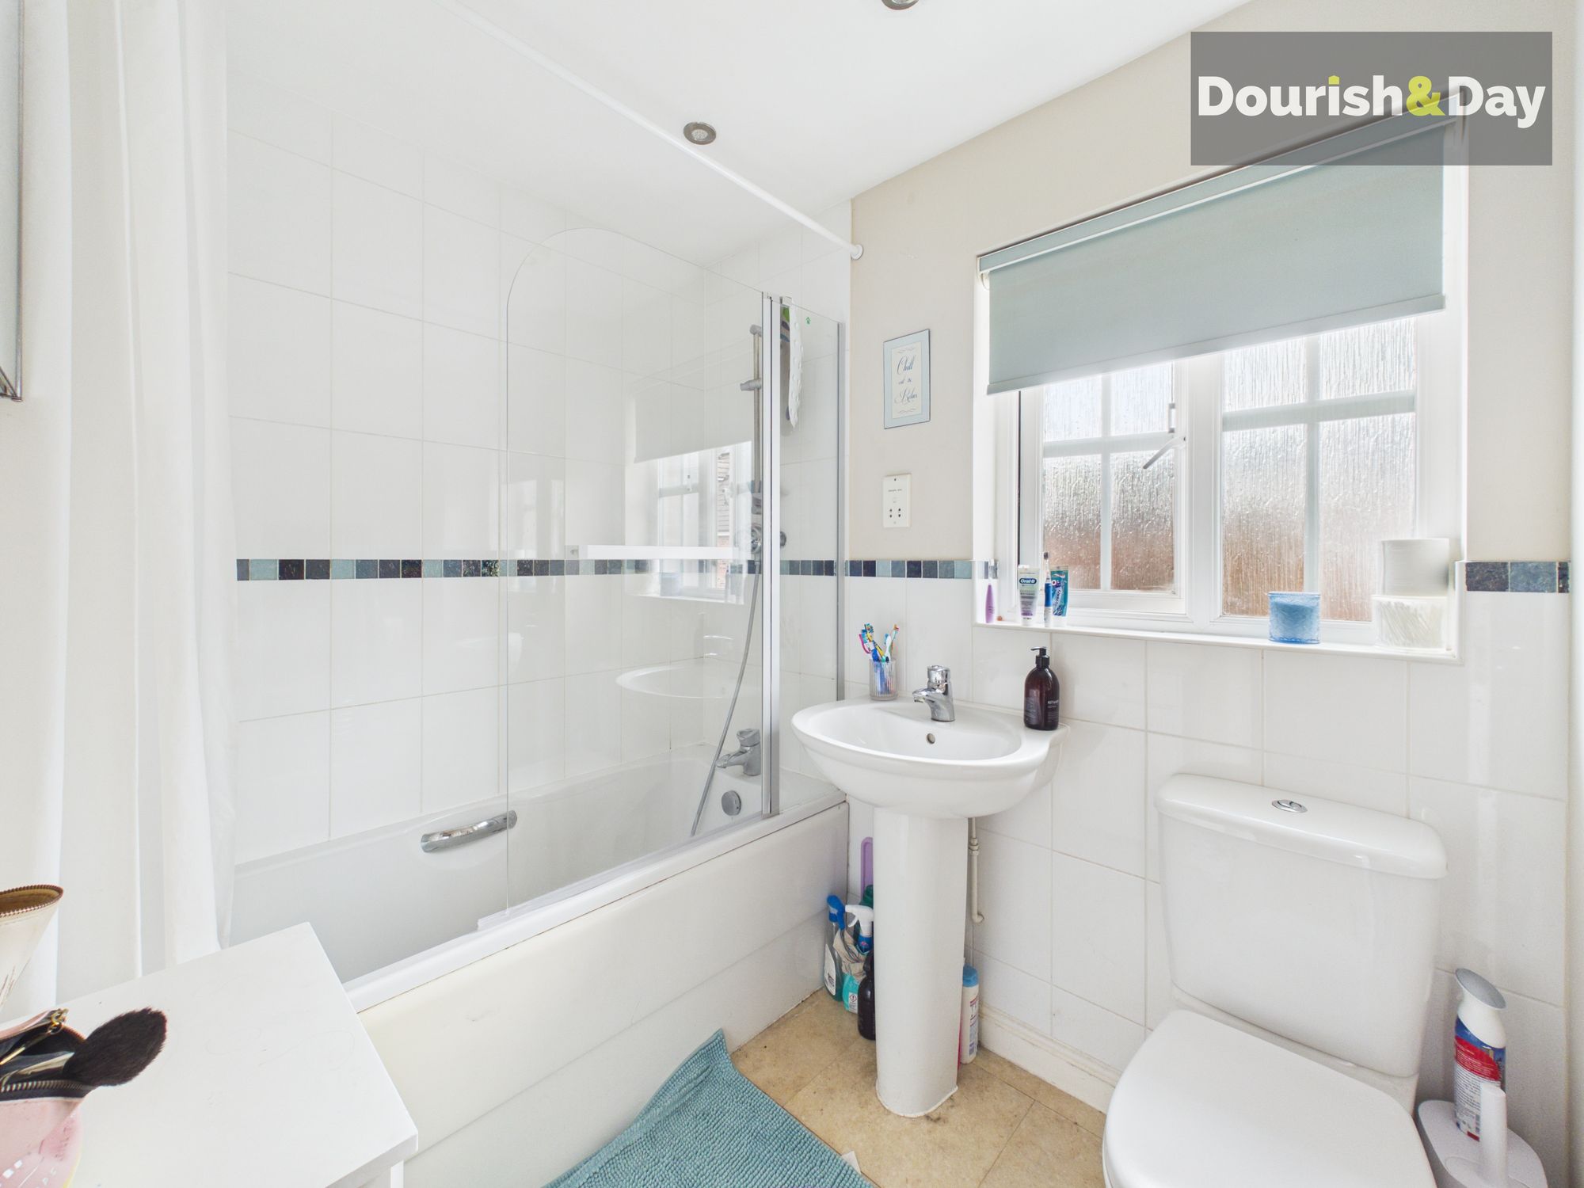
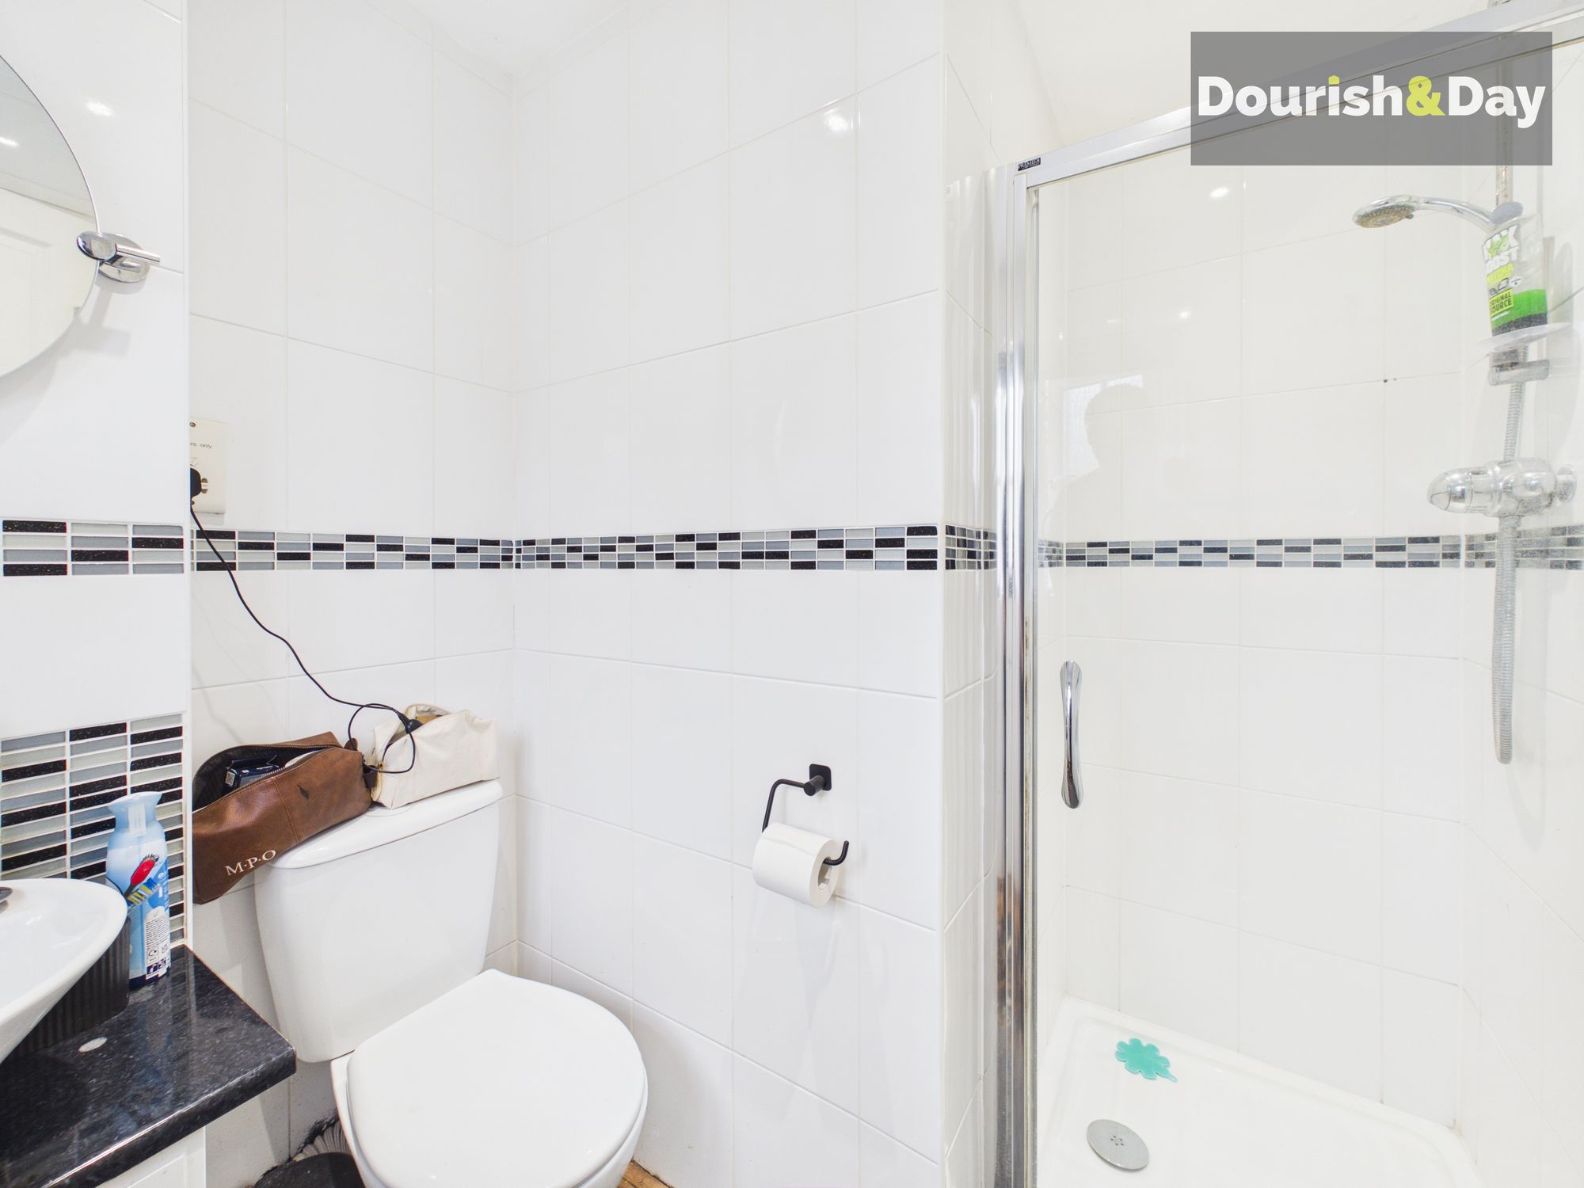
The principal bedroom benefits from its own en-suite shower room, while the remaining bedrooms are served by the family bathroom.
Offering four bedrooms, multiple living and dining spaces and some fantastic kitchen features, this detached home provides a versatile setup with plenty of room for the whole family.
Entrance Hallway-
Dining Room-
Living / Dining Room-
Kitchen-
Guest WC-
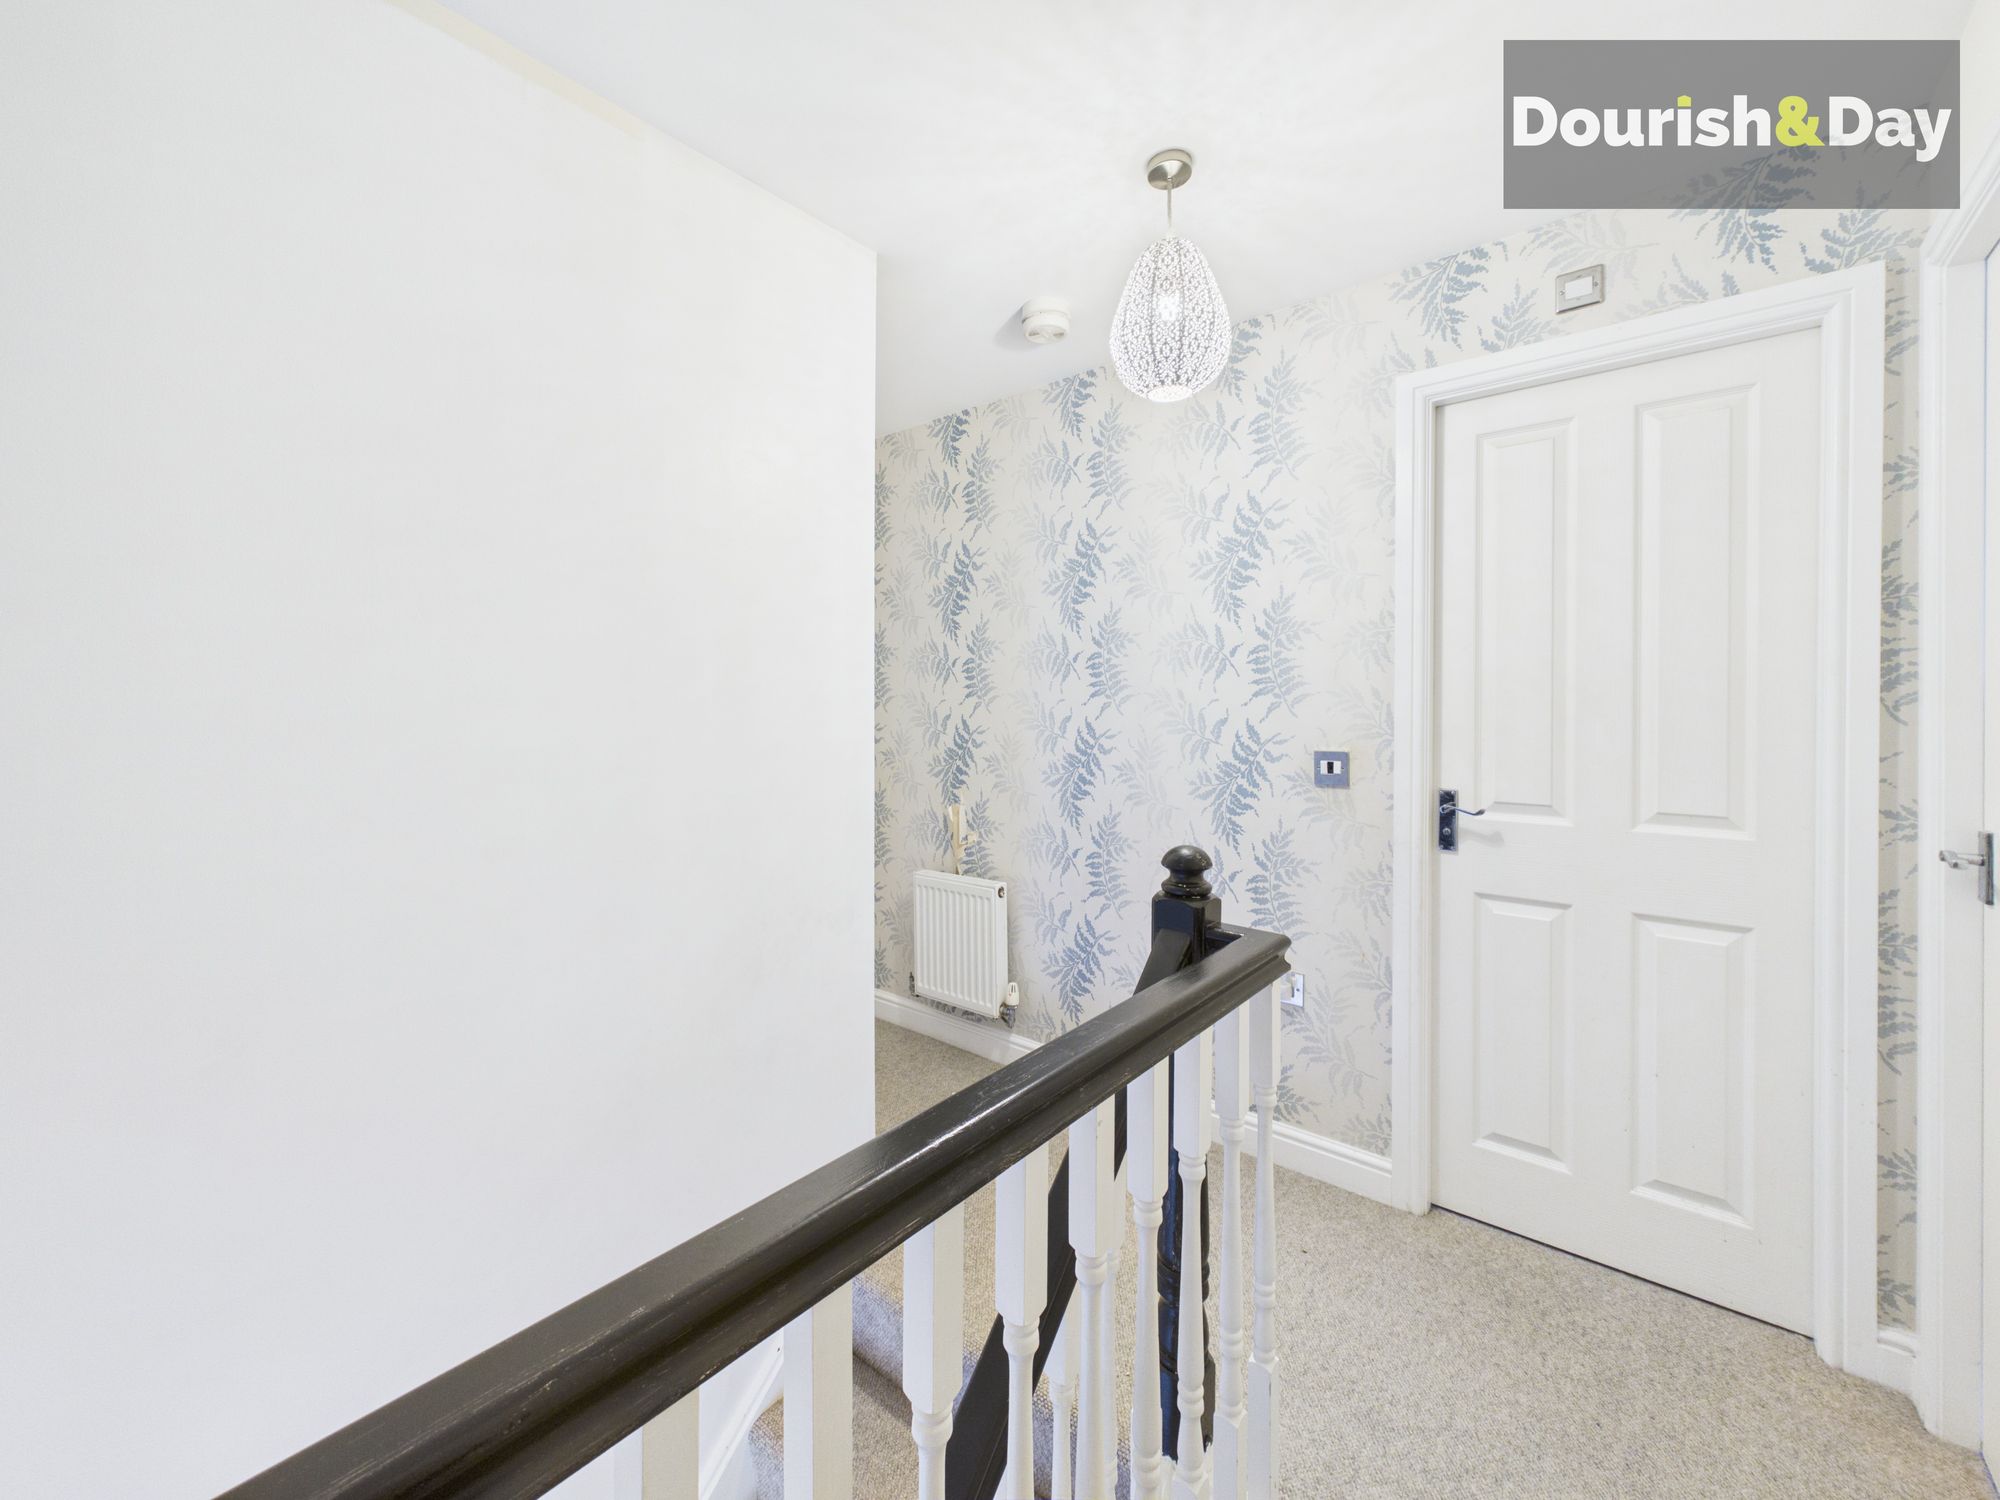
First Floor Landing-
Bedroom One-
En-suite Shower Room-
Bedroom Two-
Bedroom Three-
Bedroom Four-
Family Bathroom-
Anti-Money Laundering & ID ChecksOnce an offer is accepted on a property marketed by Dourish & Day estate agents we are required to complete ID verification checks on all buyers and to apply ongoing monitoring until the transaction ends. Whilst this is the responsibility of Dourish & Day we may use the services of MoveButler or Guild365, to verify Clients’ identity. This is not a credit check and therefore will have no effect on your credit history. You agree for us to complete these checks, and the cost of these checks is £45.00 inc. VAT per buyer. This is paid in advance, when an offer is agreed and prior to a sales memorandum being issued. This charge is non-refundable.
Front Garden
To the front is an off-road parking space complete with an EV charging point, while two further spaces run along the side of the property towards the detached single garage. A gated entrance also provides direct access into the rear garden.
Rear Garden
The rear garden has been designed to keep maintenance to a minimum while still providing plenty of usable outdoor space. An initial paved area leads onto an AstroTurf lawn, with a further paved corner creating a natural spot for outdoor seating.
There's also a dedicated bin storage area and direct access into the detached single garage, while the partially walled boundaries add character and a welcome sense of enclosure.
EV charging
-
Further details
- New listing: launched in the last 10 days
- Status: Available
- Size: 1,259.38 sq ft (117 sq m)
- Overall plot size: 2809.38 sq ft
- Council tax band: E
- Tenure: Freehold
- Parking spaces: EV charging, Garage, Off Street, Driveway
- Outside spaces: Front Garden, Rear Garden
- Reference: 735532
What else you need to know?
- Utility supply
- Broadband: FTTP
- Electricity supply: National grid
- Heating supply: Gas central
- Sewerage: Standard
- Water supply: Direct main waters
- Other information
- Construction materials: Brick and block
- Is loft boarded: Partially
- Mobile signal: Good
- Property age bracket: 2000s
- Roof material: Clay tiles
