
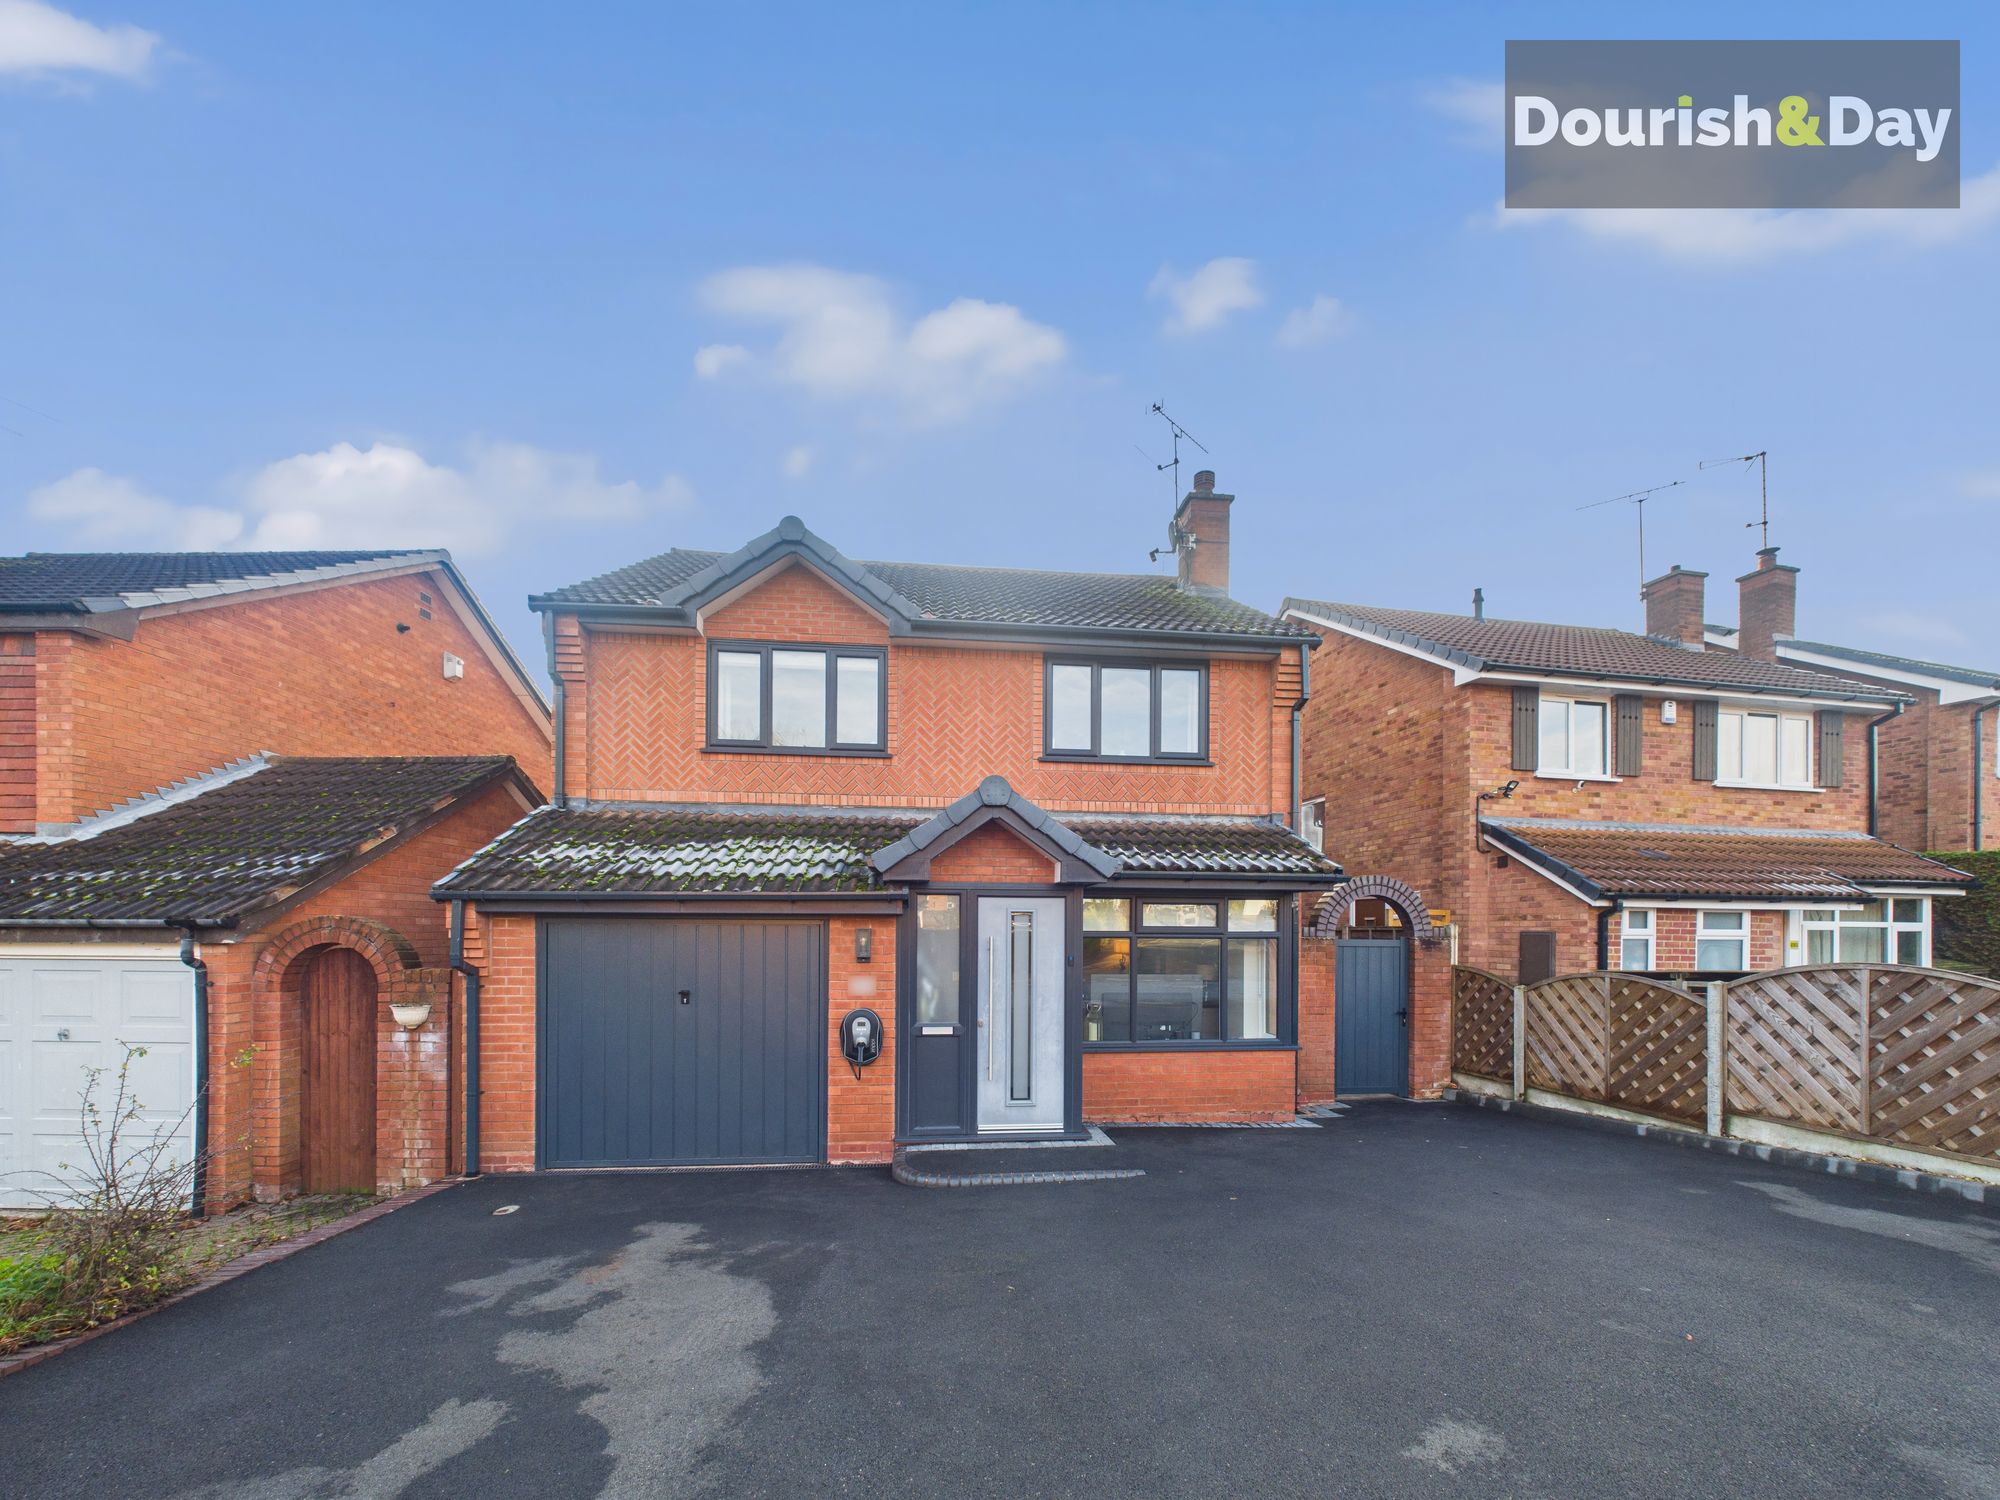
4 bed detached house for sale in St. Marys Road, Little Haywood, ST18
Offers in Region of £400,000
Key features
- Stunning Four Bedroom Detached Family Home
- Well Presented Throughout
- Popular Village Location
- Modern Open Plan Kitchen / Living Diner
- Guest WC & Family Bathroom
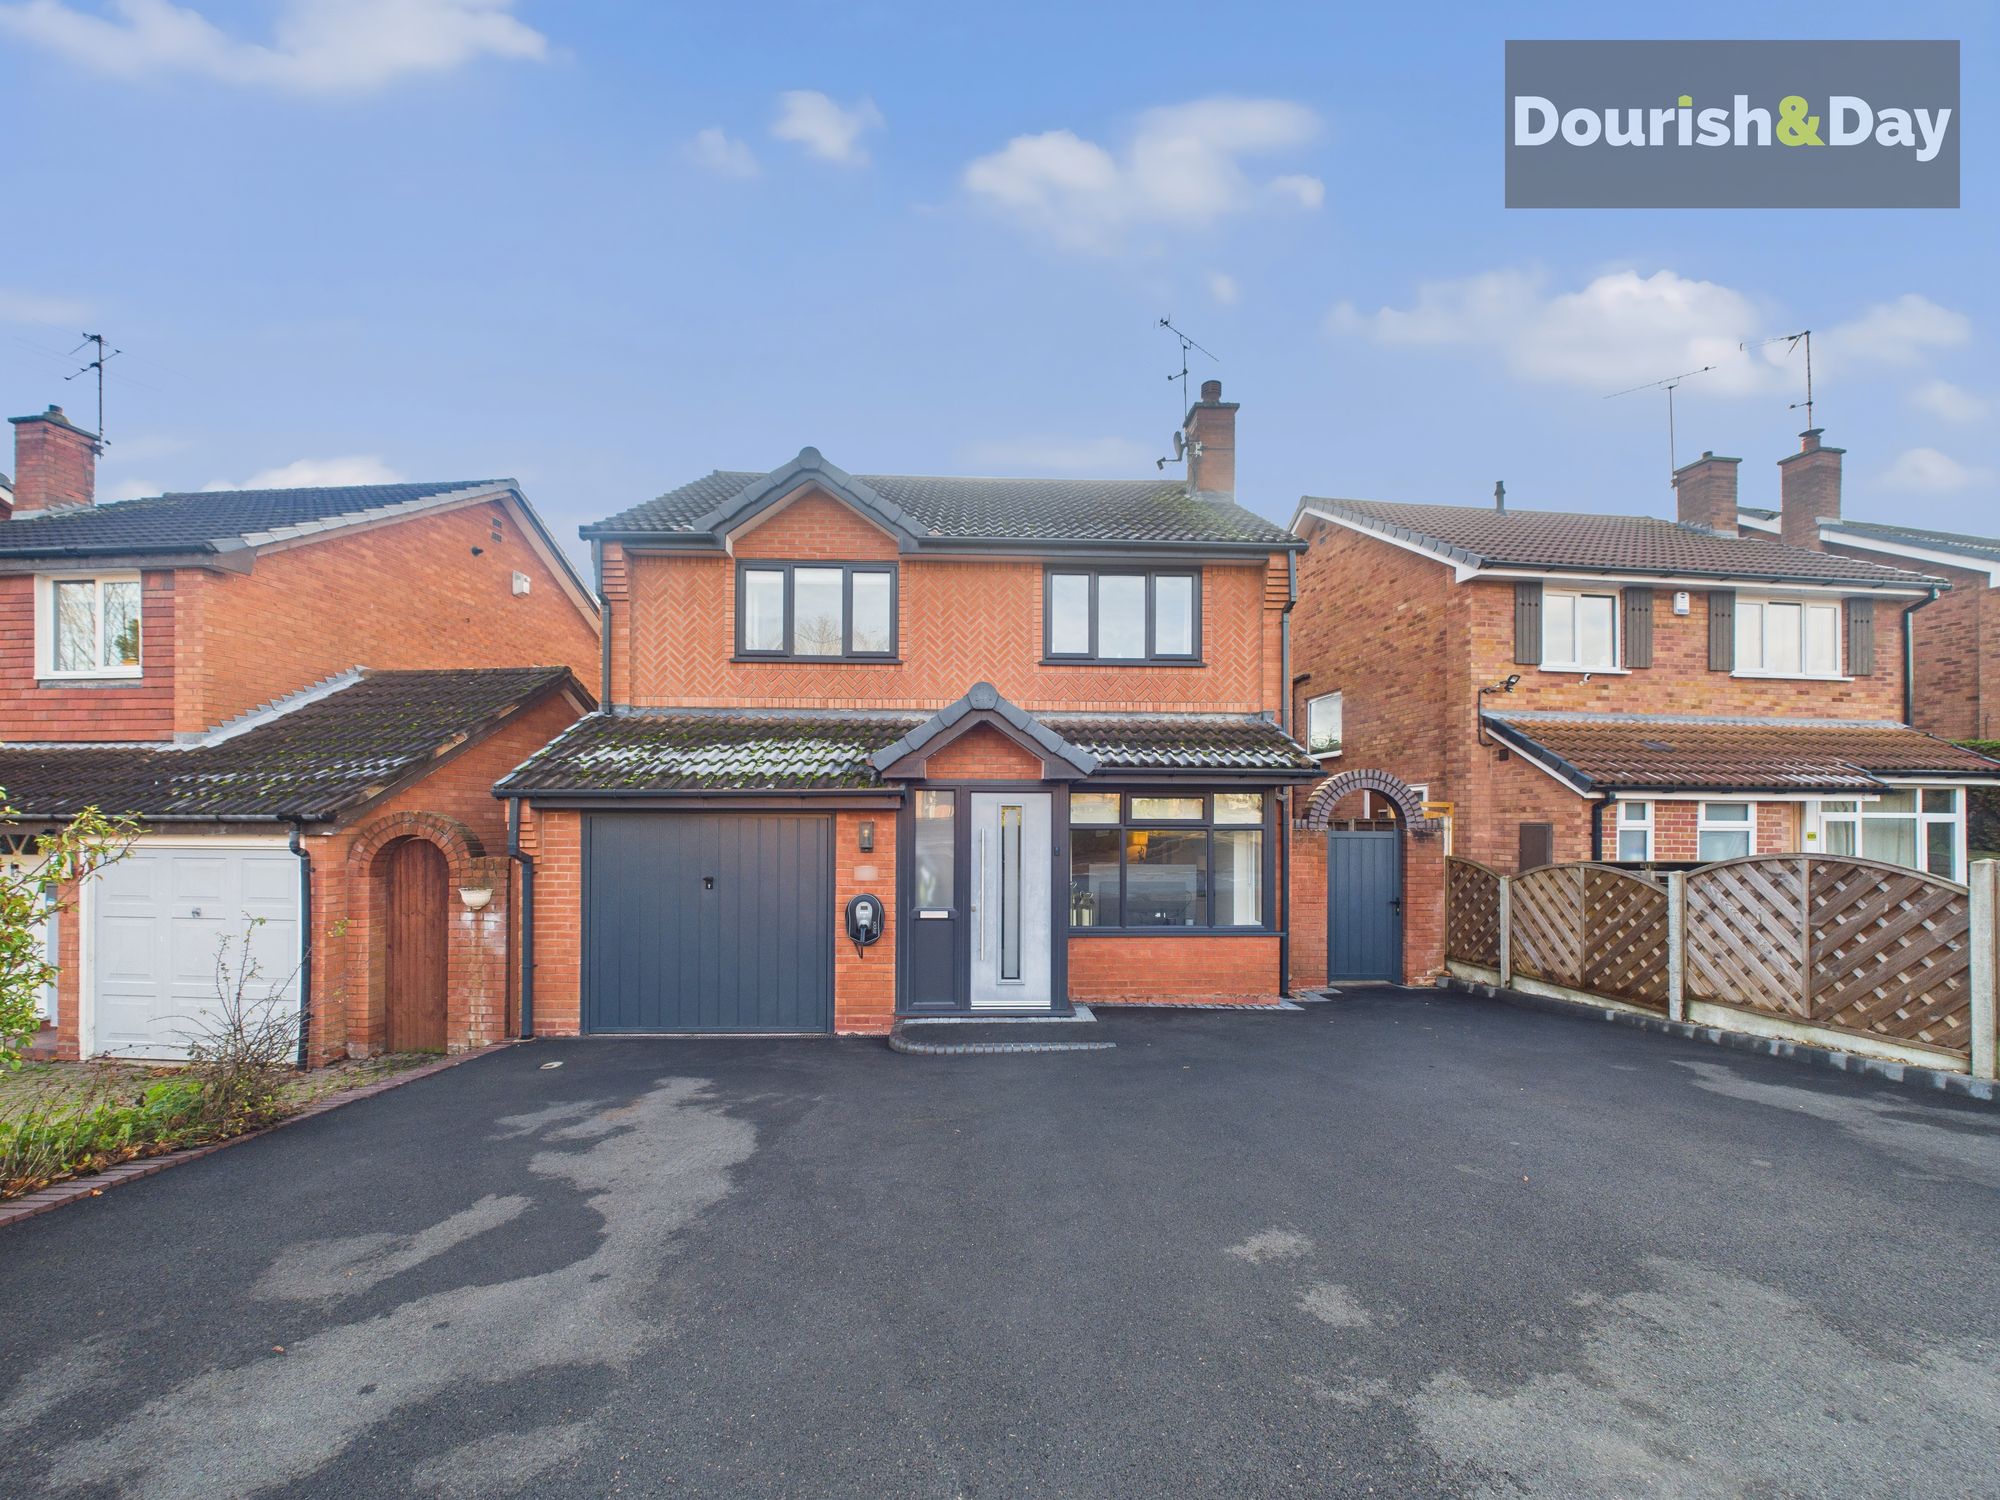
- Driveway, Garage & Private Rear Garden
Virtual Tour
Call us 9AM - 9PM -7 days a week, 365 days a year!
A home so heavenly, even the saints would give it their blessing on St. Mary’s Road!
Beautifully presented and thoughtfully designed, this four-bedroom detached property offers modern family living in the heart of Little Haywood - a village known for its welcoming community, local amenities, and access to some of Staffordshire’s finest countryside. With the Shugborough Estate and Cannock Chase close by, it’s an ideal spot for those who love scenic walks and outdoor adventures, while the county town of Stafford is only a short drive away for shopping and excellent commuter links.
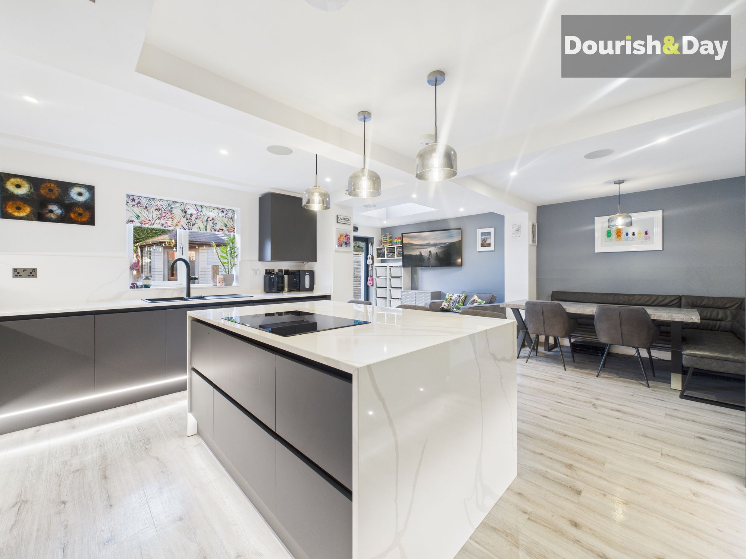
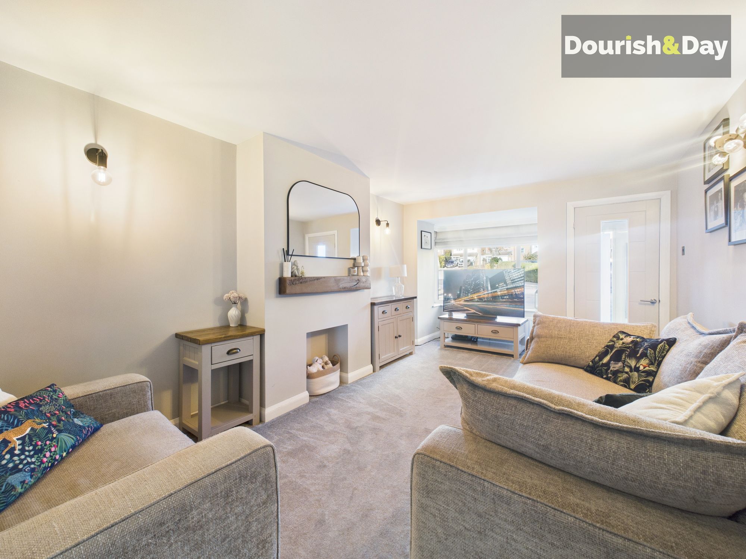
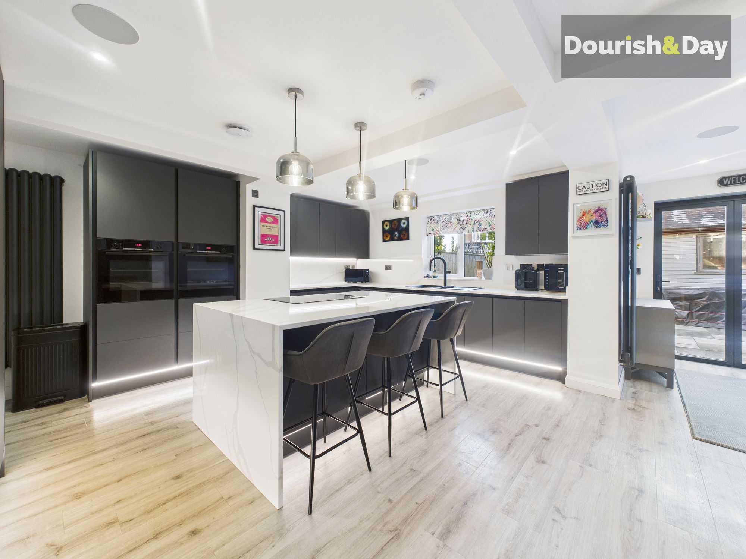
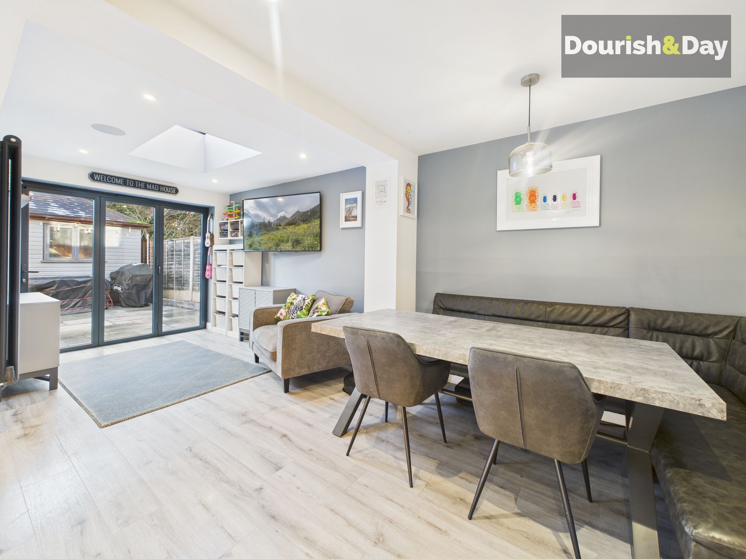
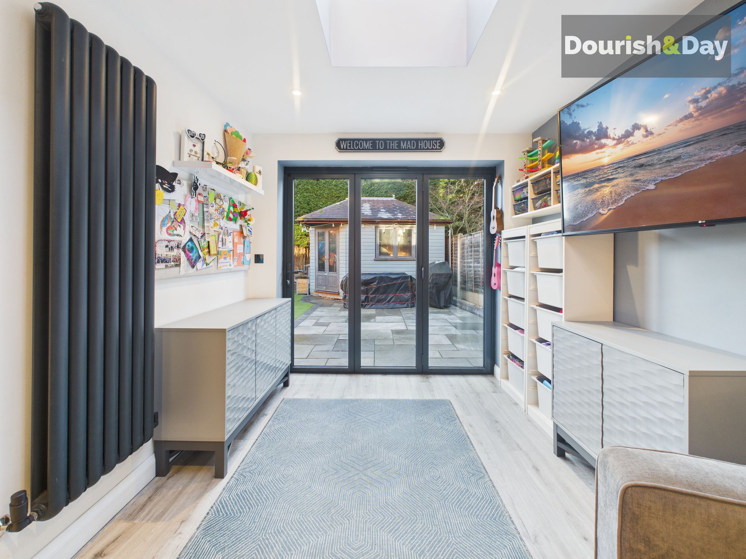
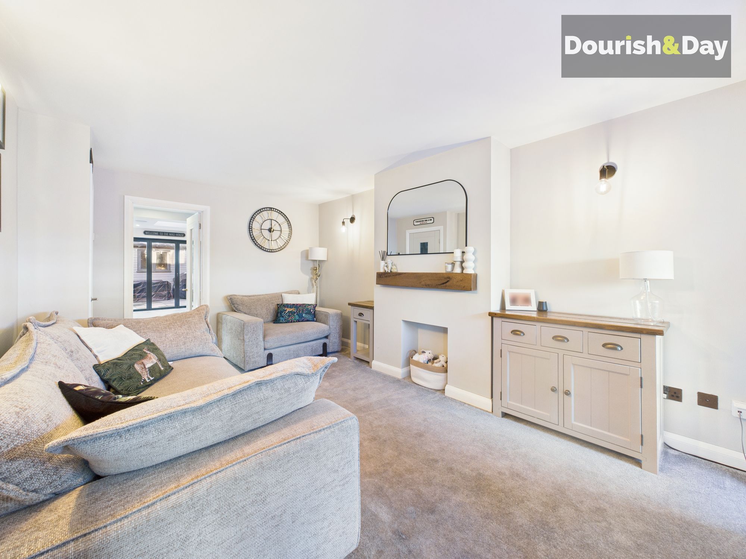
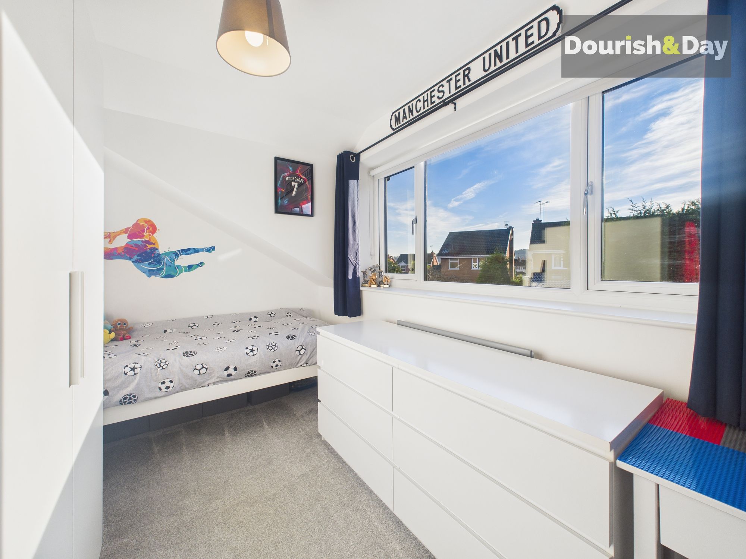
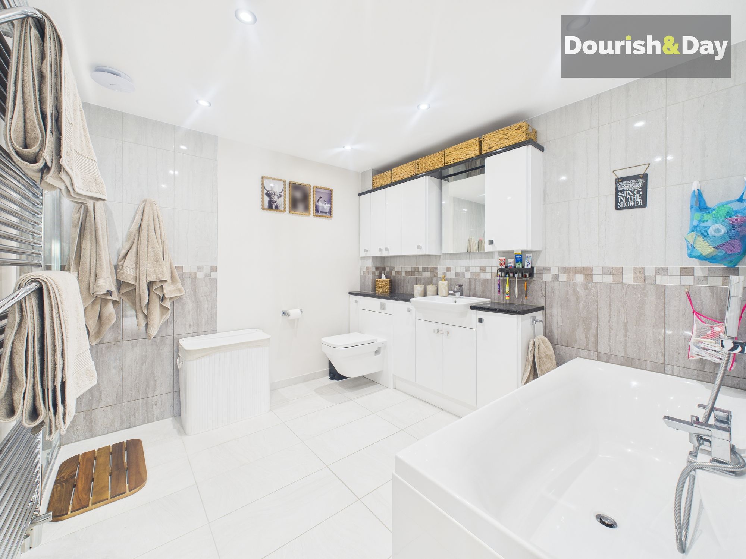
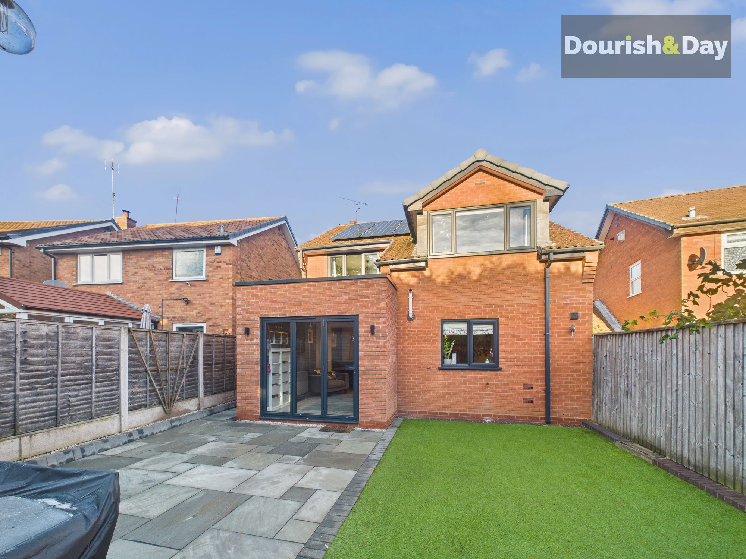
Inside, the home opens with a bright and inviting entrance hallway leading into a comfortable living room, perfect for relaxing evenings. The true highlight is the stylish open-plan kitchen/living diner, complete with built-in appliances, a central island, and impressive bi-folding doors that open onto the rear garden, creating a fantastic space for entertaining and everyday family life. A guest WC completes the ground floor. Upstairs, you will find four generously sized bedrooms alongside a contemporary family bathroom.
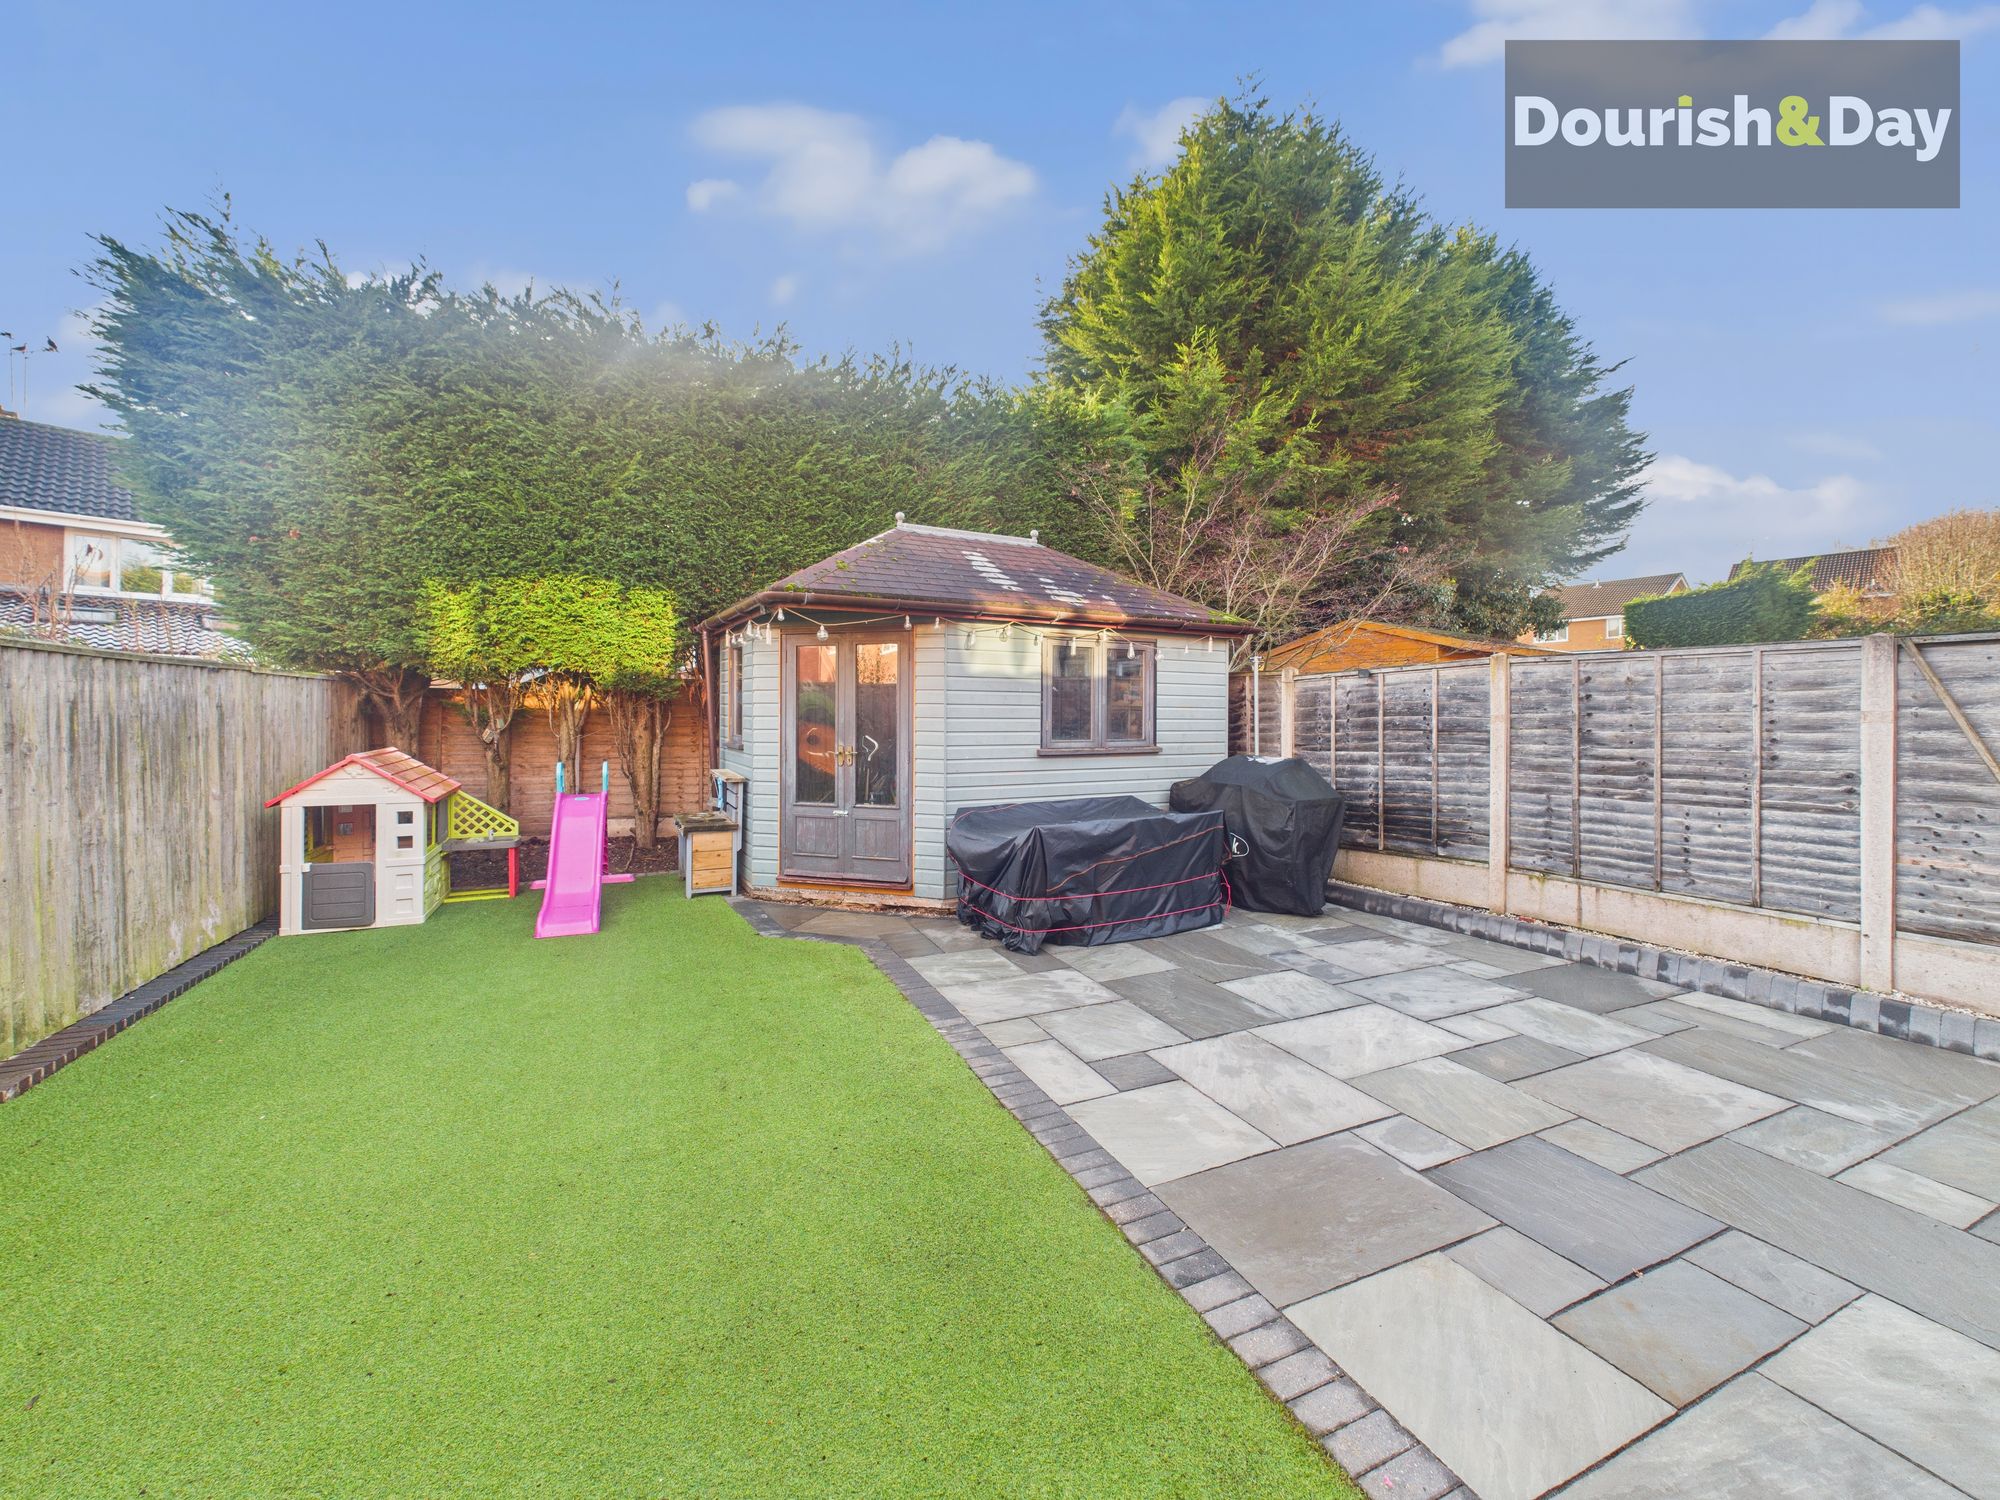
Externally, the property benefits from a garage, driveway parking, and a private rear garden - ideal for enjoying outdoor time throughout the year.
A wonderfully finished home in a prime village location, ready to welcome its next owners.
Entrance Hallway-
Living Room-
Open Plan Kitchen / Living Diner-
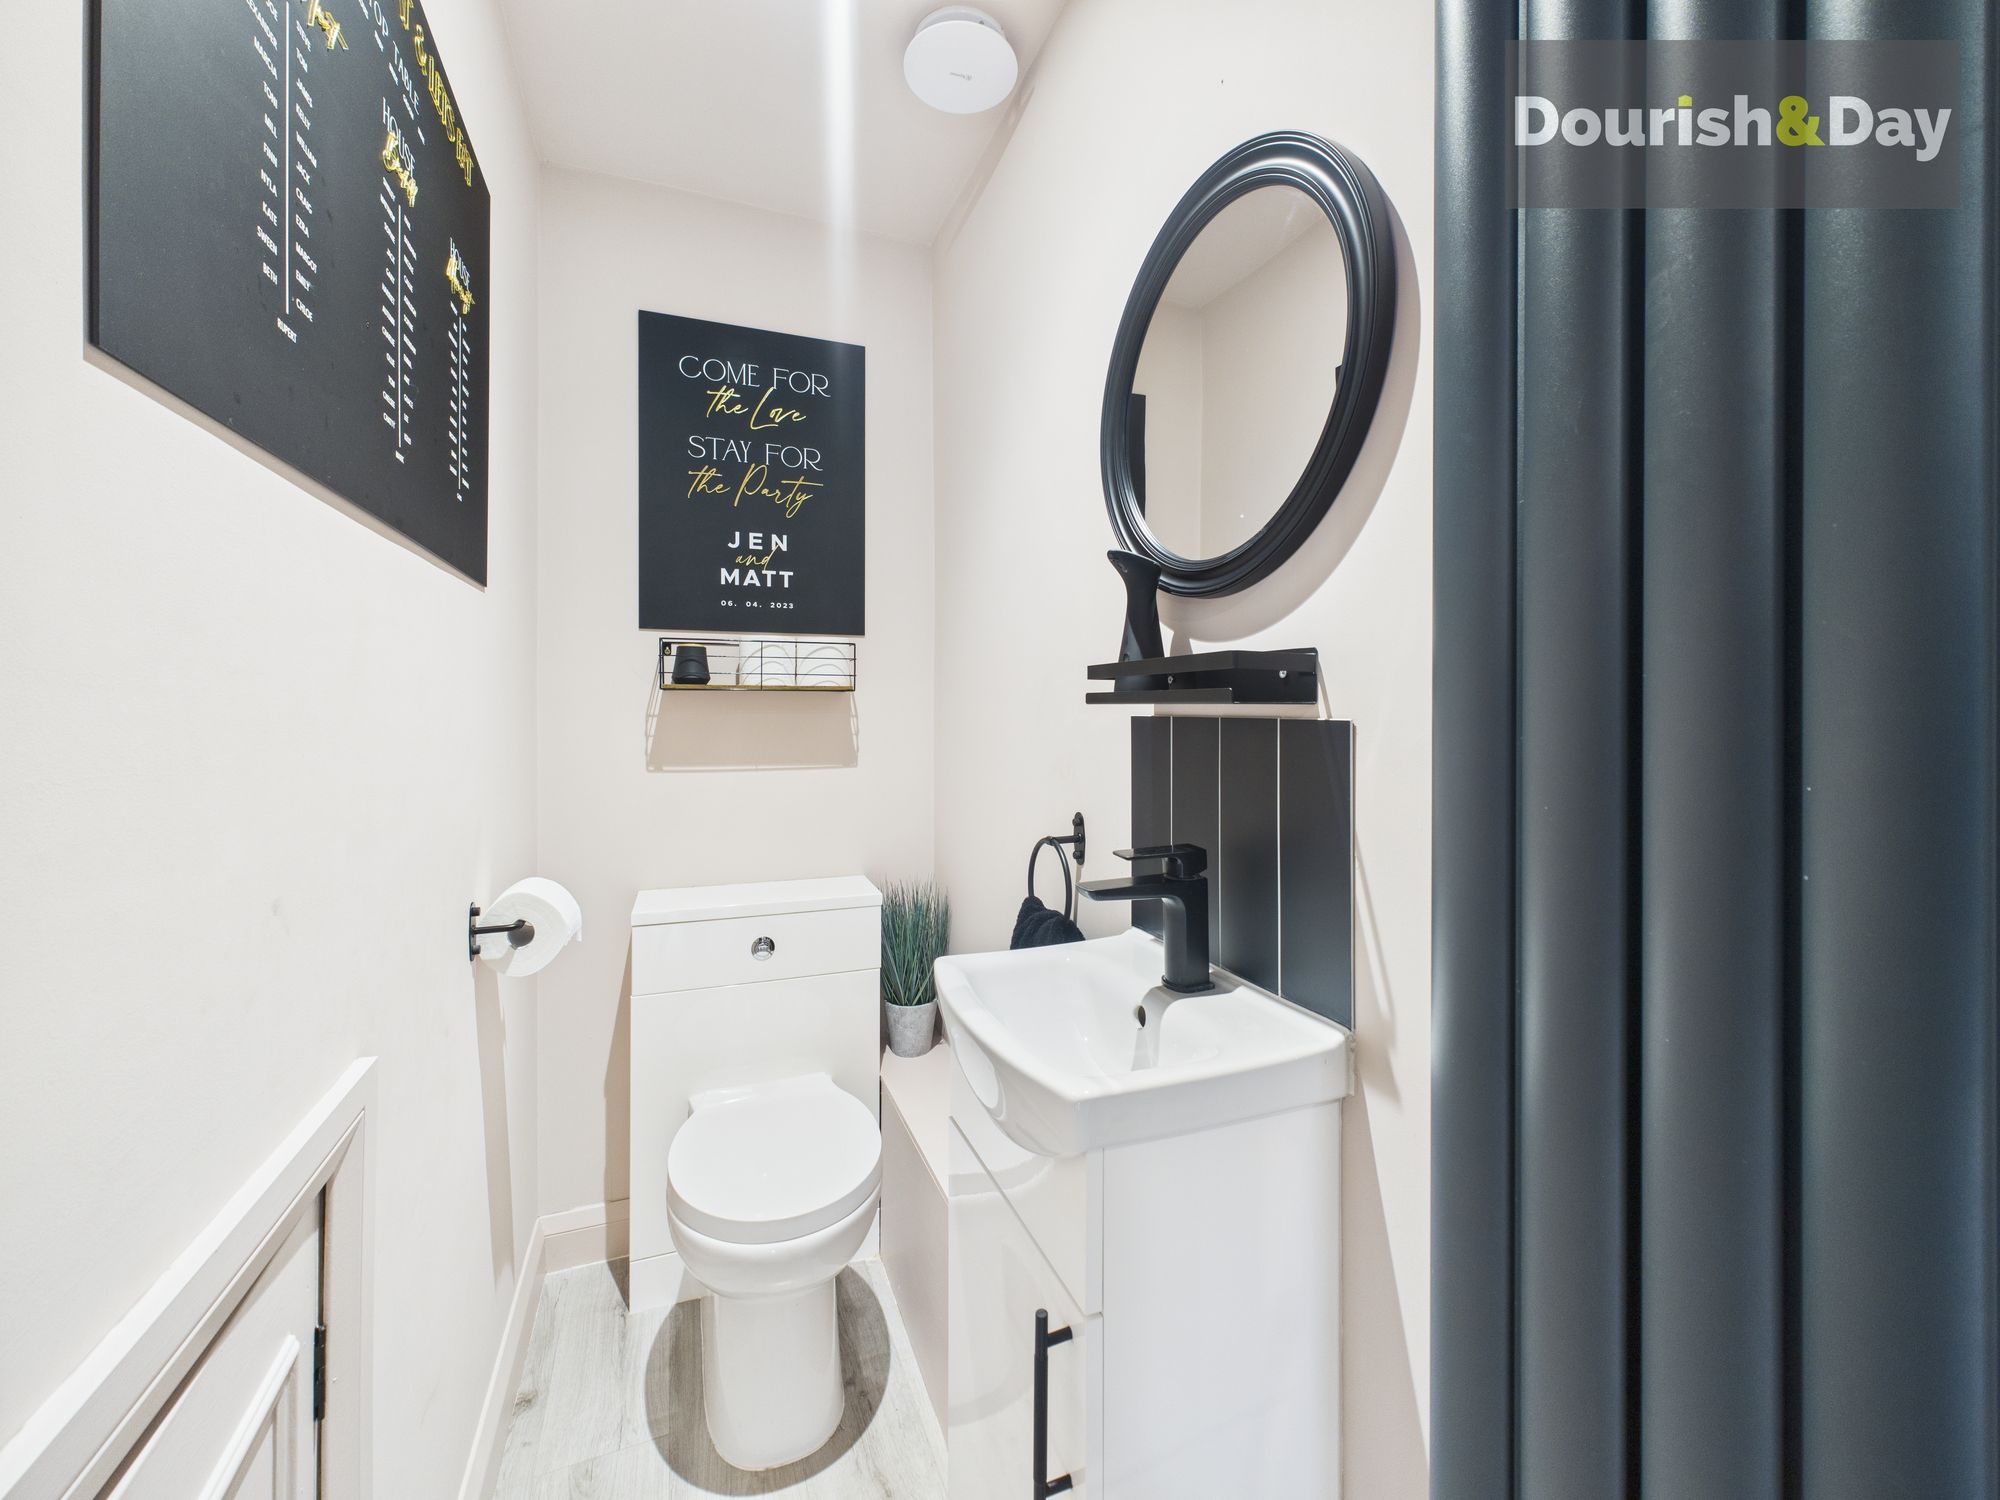
Guest WC-
First Floor Landing-
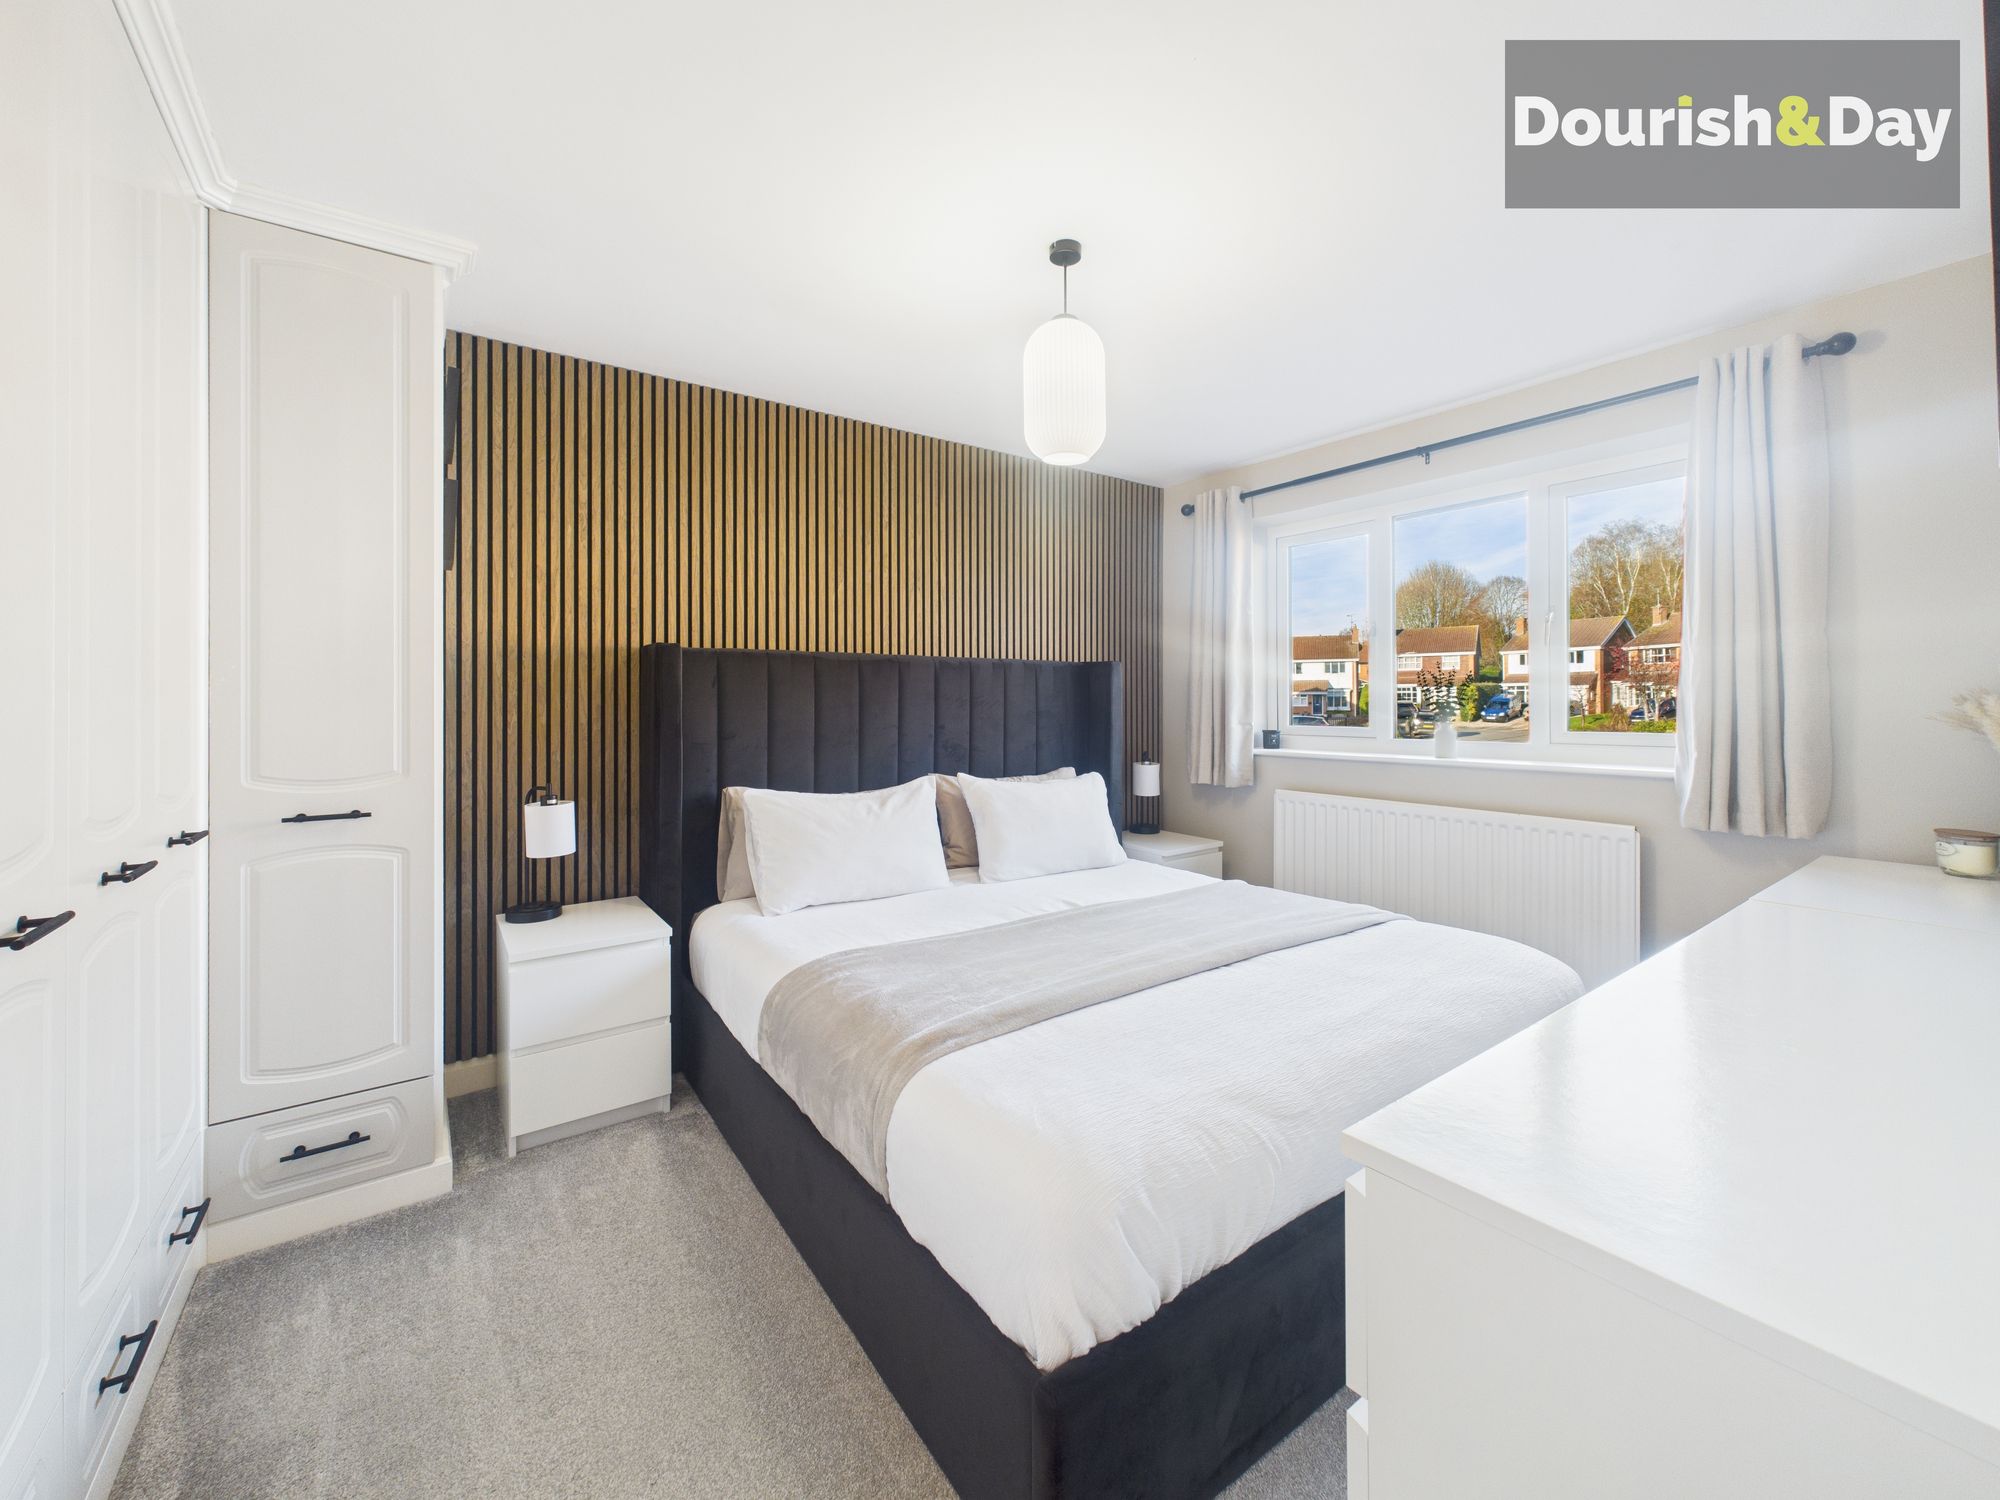
Bedroom One-
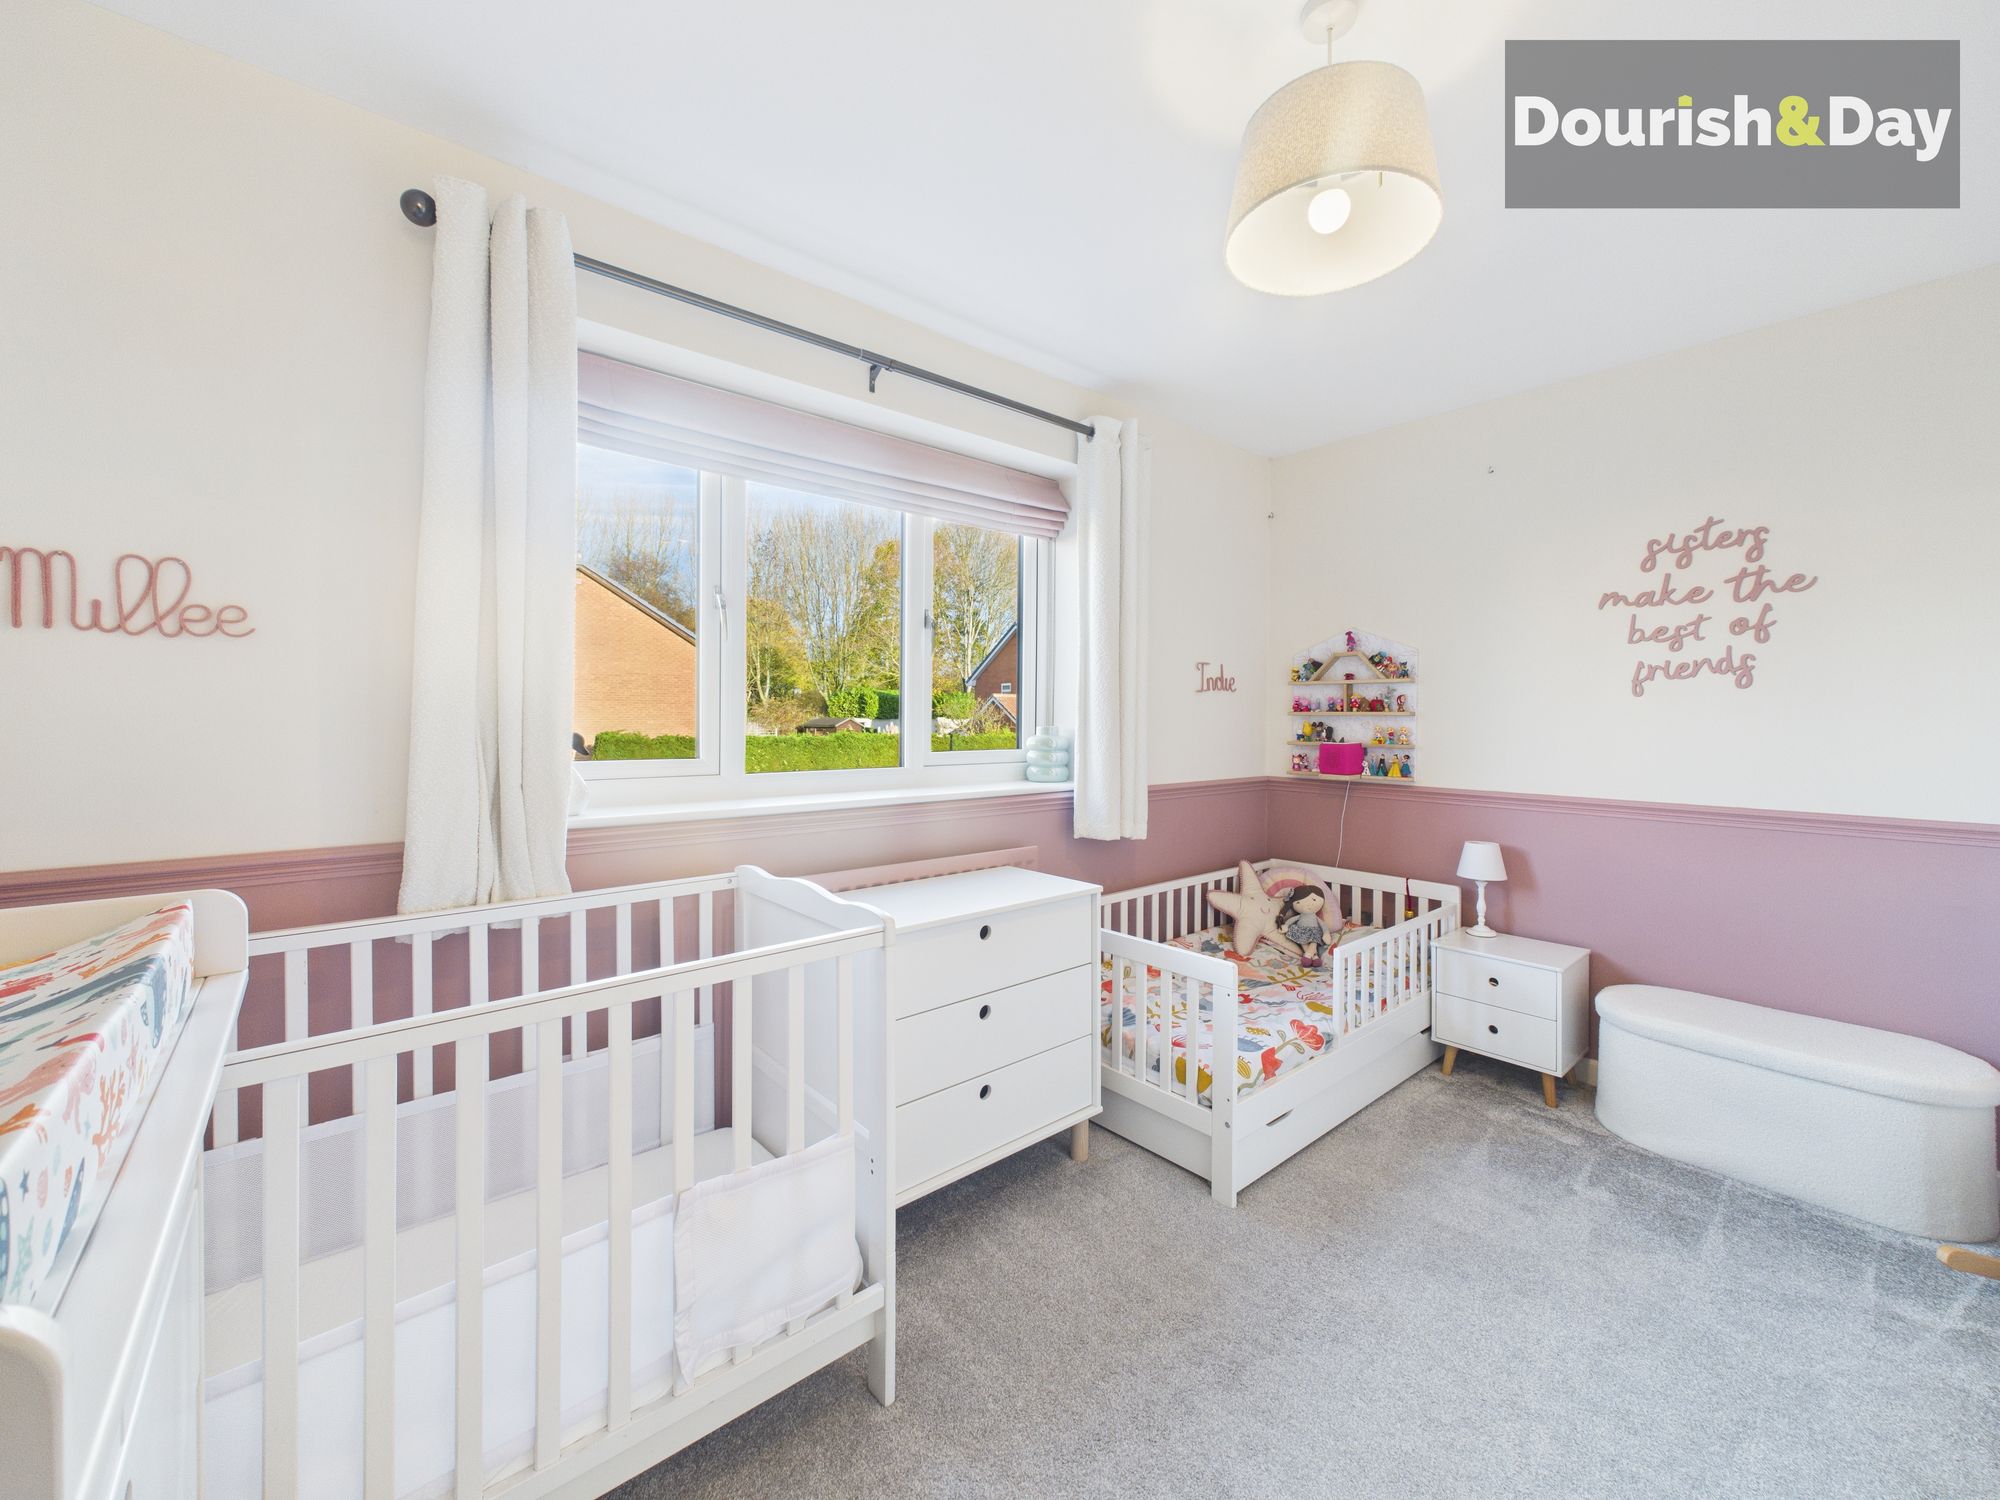
Bedroom Two-
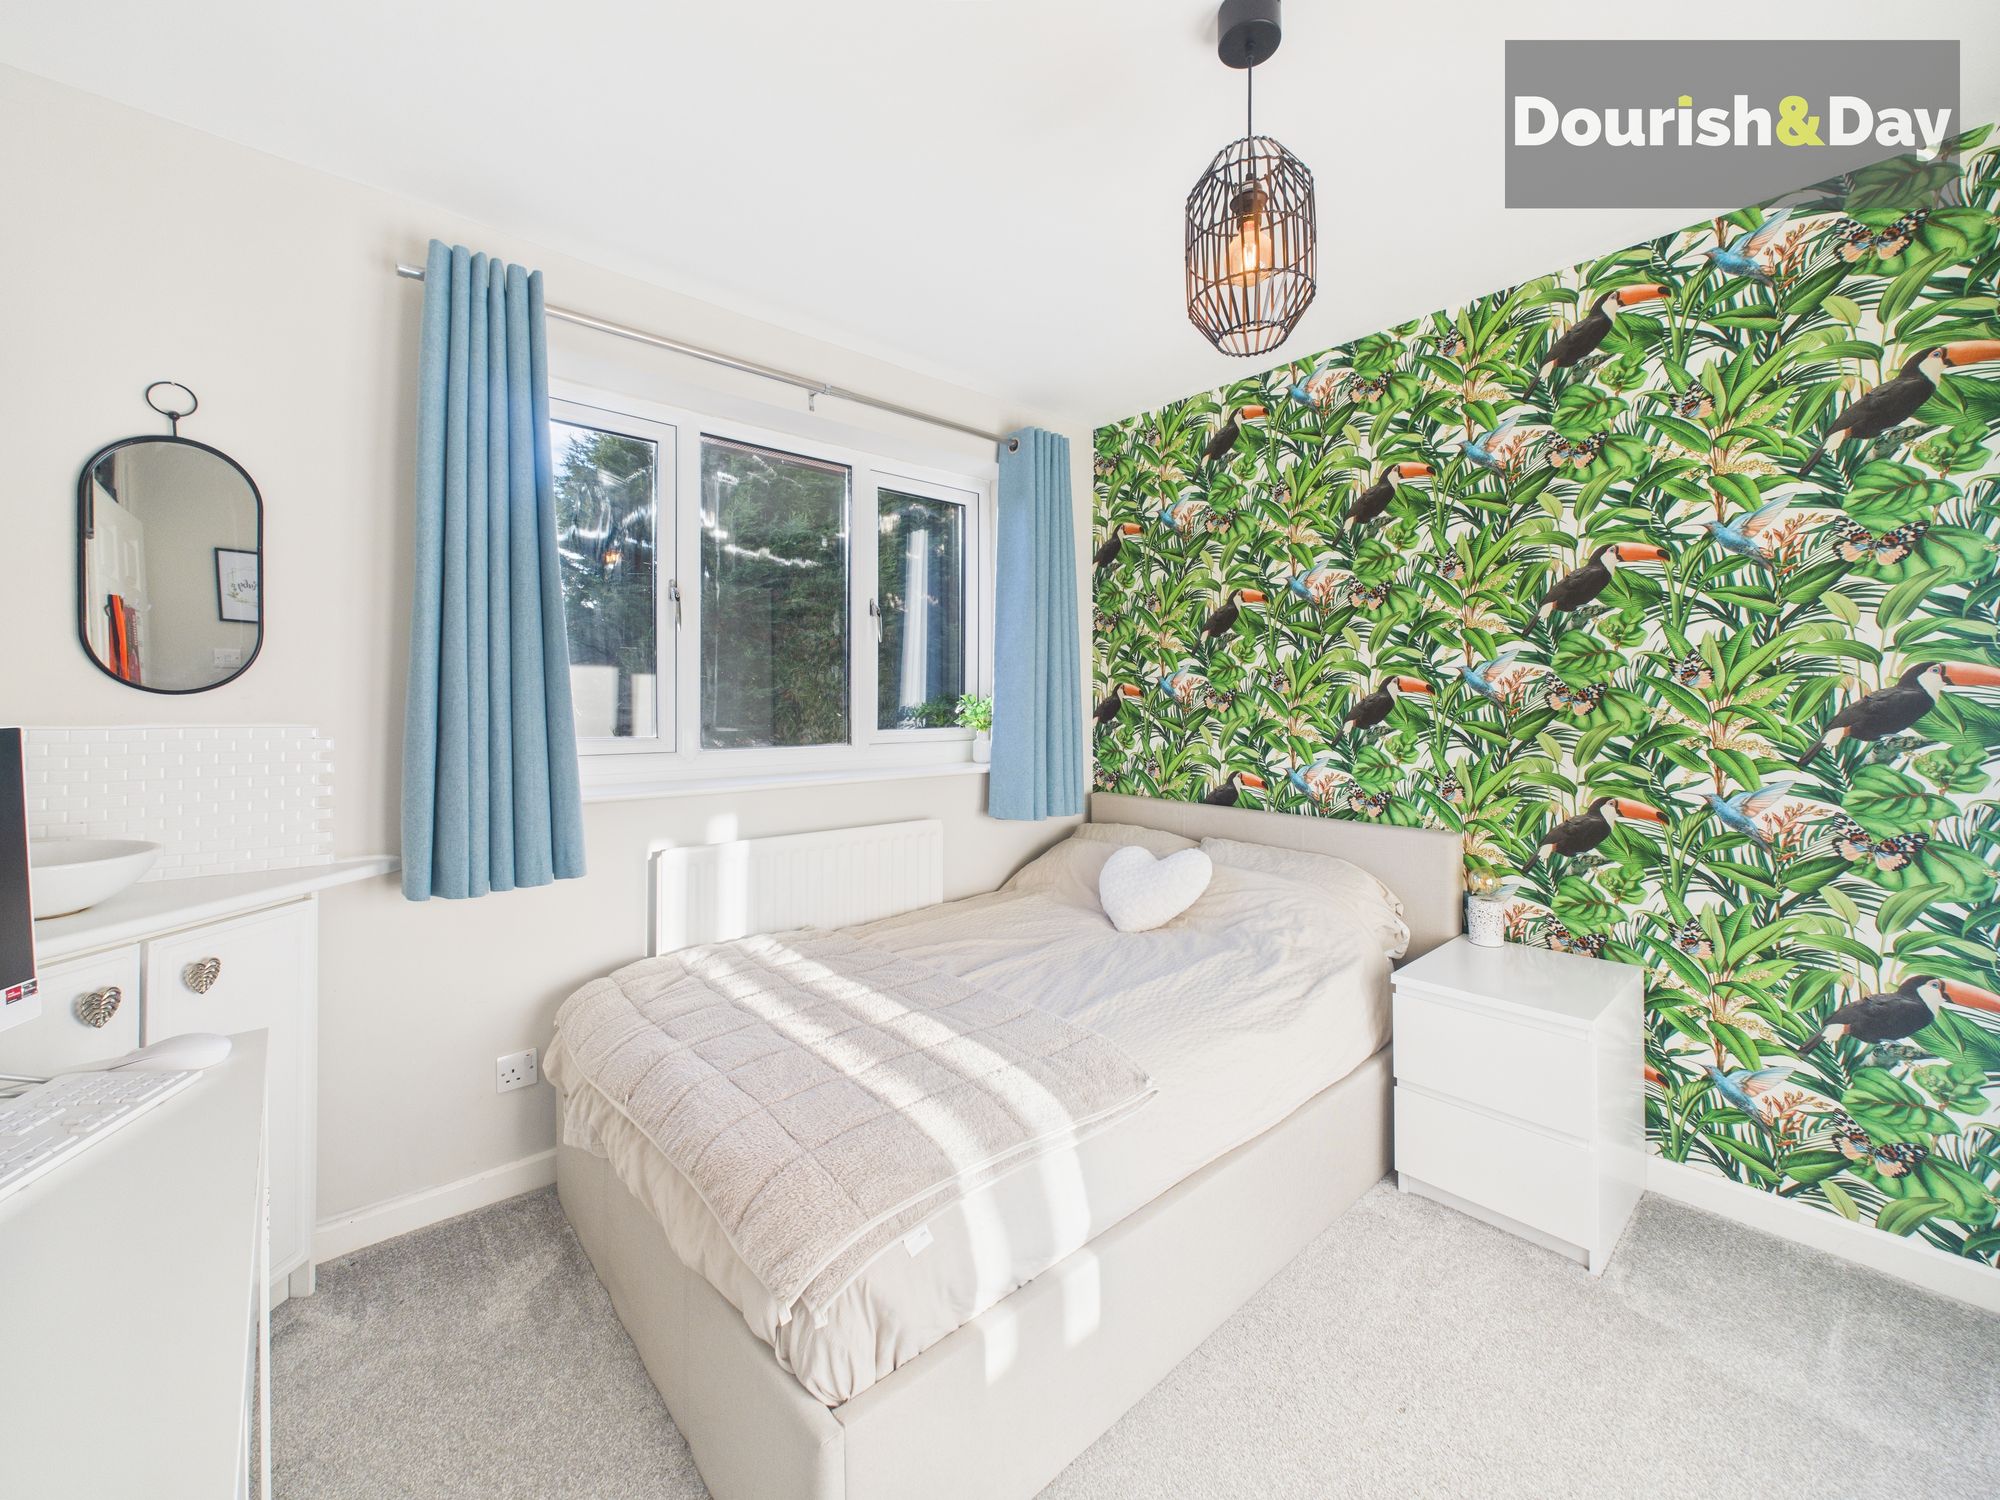
Bedroom Three-
Bedroom Four-
Family Bathroom-
Anti-Money Laundering & ID ChecksOnce an offer is accepted on a property marketed by Dourish & Day estate agents we are required to complete ID verification checks on all buyers and to apply ongoing monitoring until the transaction ends. Whilst this is the responsibility of Dourish & Day we may use the services of MoveButler or Guild365, to verify Clients’ identity. This is not a credit check and therefore will have no effect on your credit history. You agree for us to complete these checks, and the cost of these checks is £45.00 inc. VAT per buyer. This is paid in advance, when an offer is agreed and prior to a sales memorandum being issued. This charge is non-refundable.
Front Garden
The front of the property features a tarmacked driveway offering off-road parking for multiple vehicles and direct access to the garage. An EV charging point is also installed.
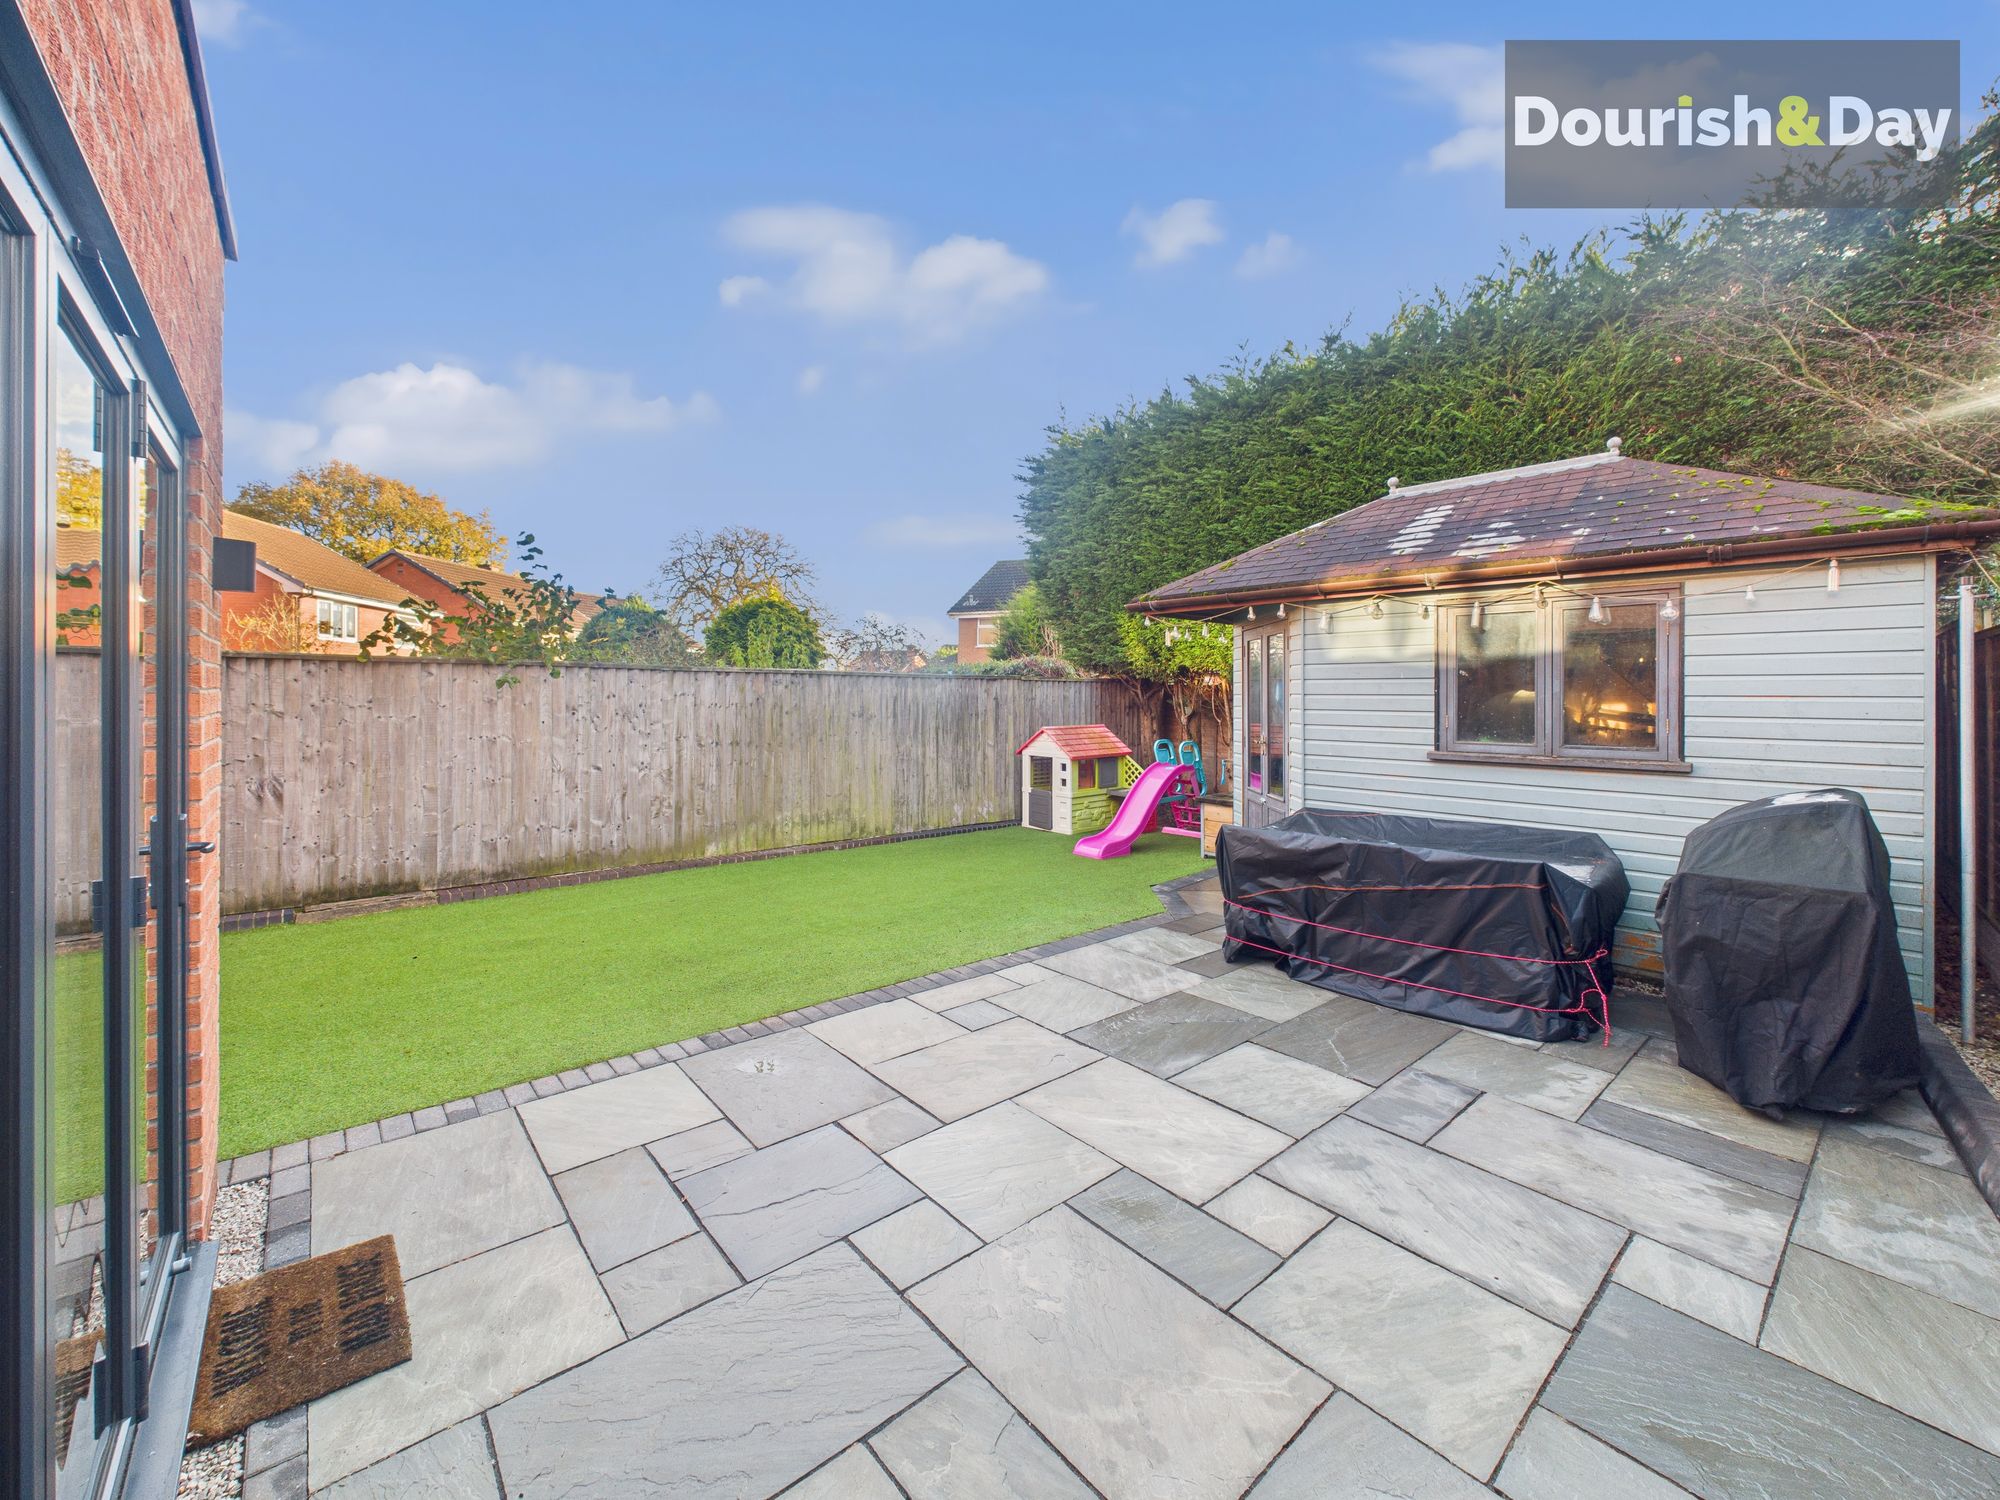
Rear Garden
The rear garden is fully enclosed and designed for low maintenance, featuring a paved patio seating area, an astro-turf lawn, and mature trees that provide excellent privacy, along with gated access to the front of the property.
Further details
- Status: Sold STC
- Size: 1,377.78 sq ft (128 sq m)
- Overall plot size: 2701.74 sq ft
- Council tax band: D
- Tenure: Freehold
- Parking spaces: Driveway, Garage, EV charging
- Outside spaces: Front Garden, Rear Garden
- Reference: 690584
What else you need to know?
- Utility supply
- Broadband: FTTP
- Electricity supply: National grid, solar panels
- Heating supply: Gas central
- Sewerage: Standard
- Water supply: Direct main waters
- Other information
- Construction materials: Brick and block
- Has planning permission: Yes
- Is loft boarded: Partially
- Mobile signal: Good
- Property age bracket: 1970 - 1990
- Roof material: Clay tiles
