
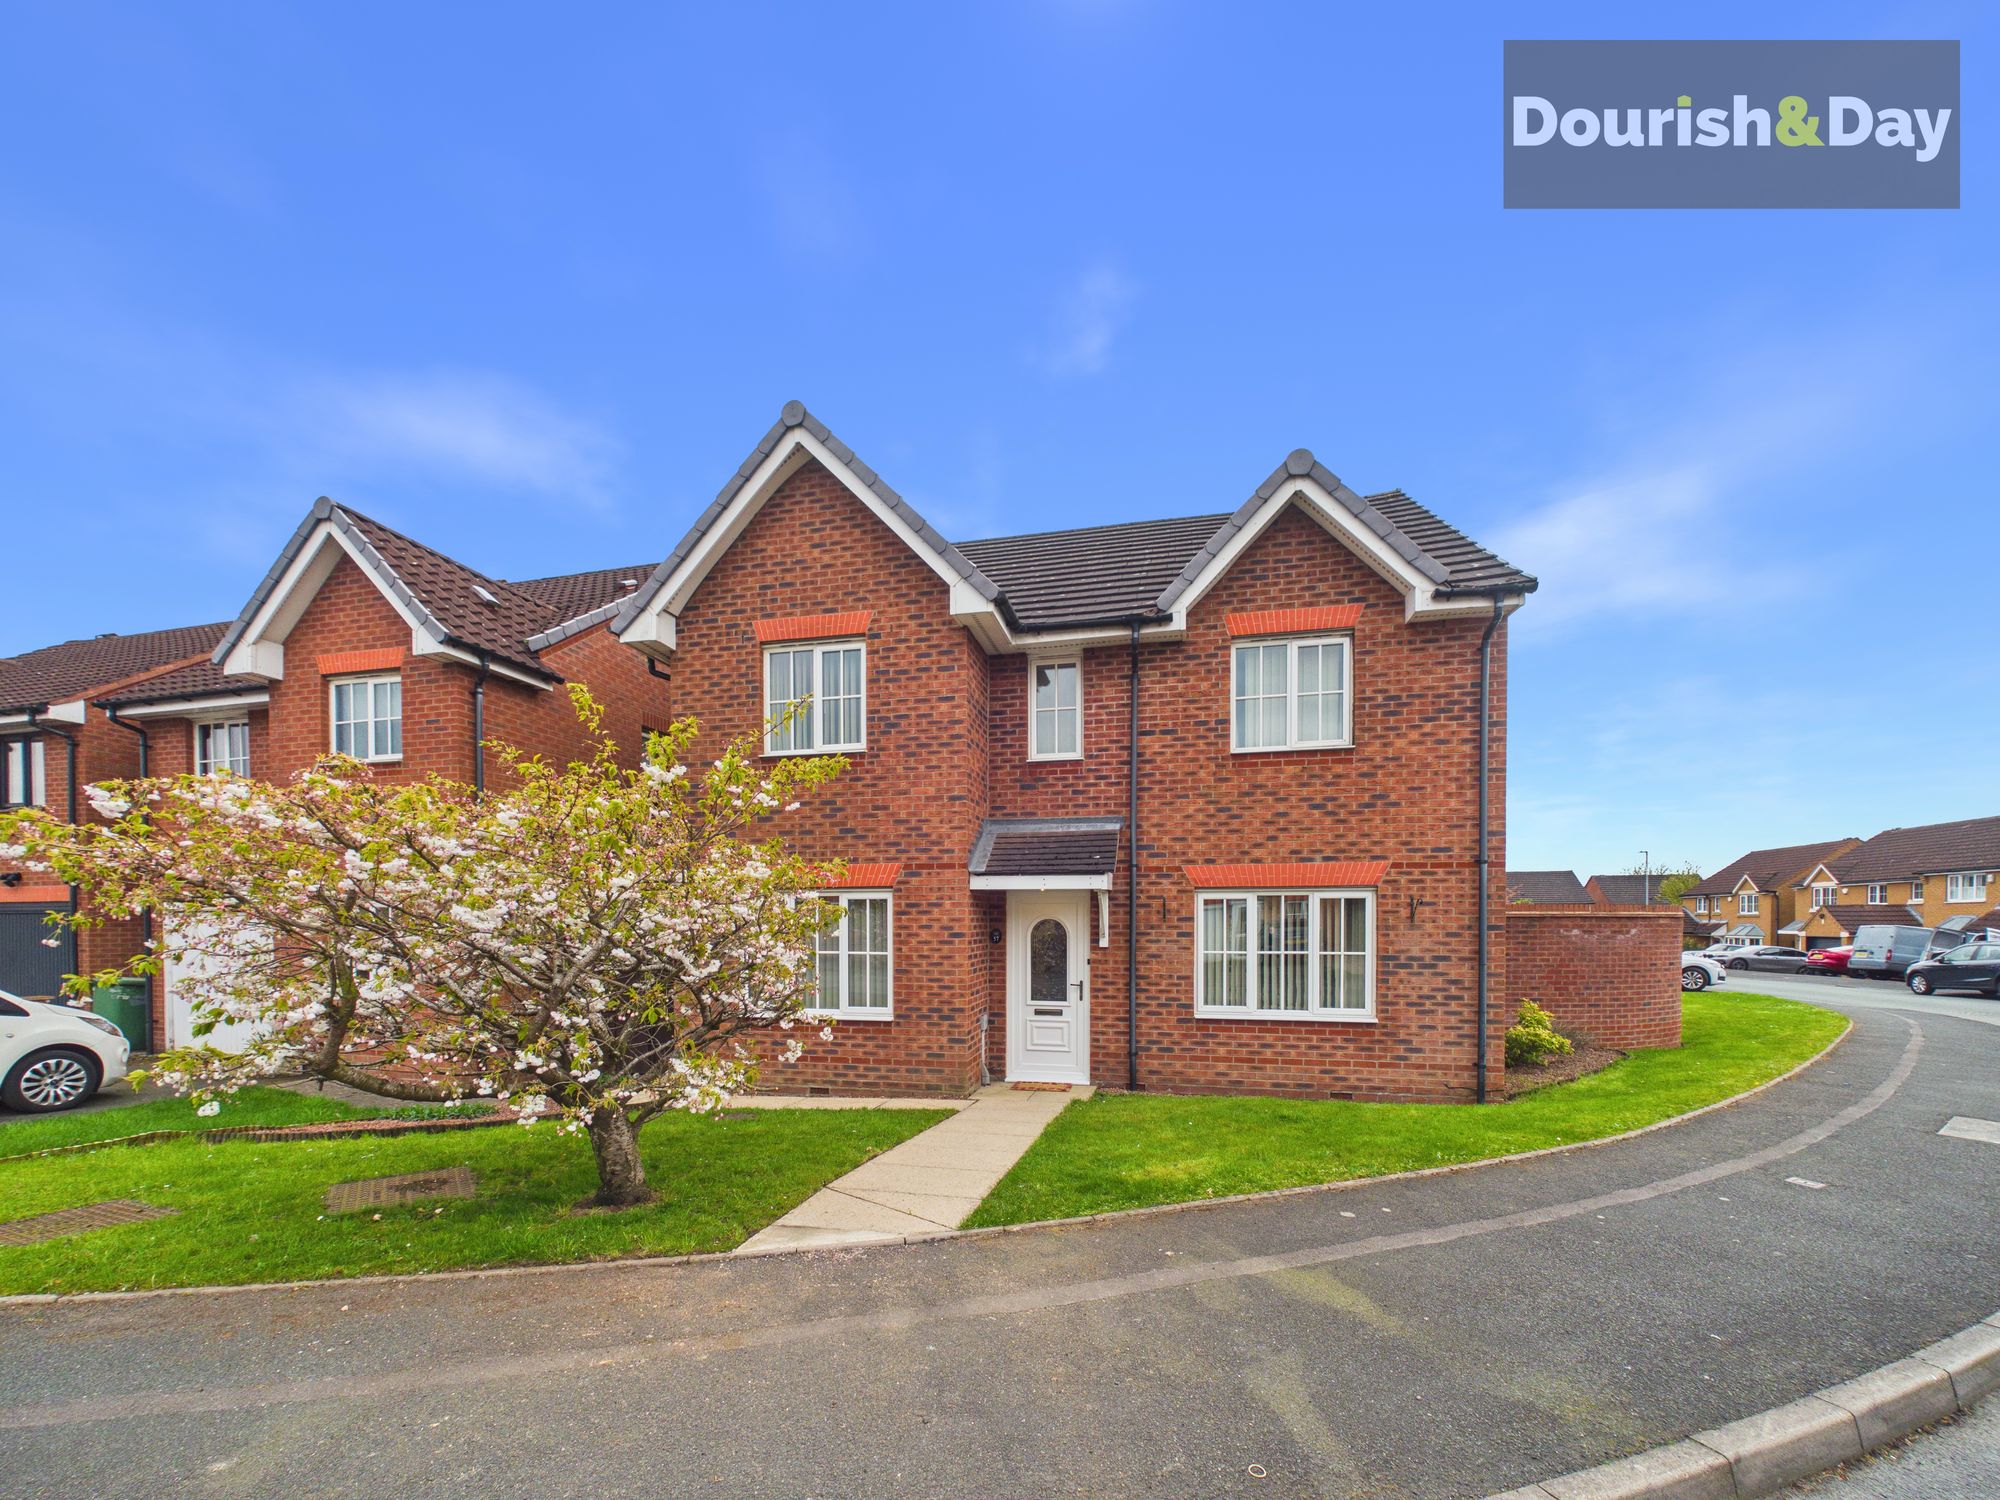
4 bed detached house for sale in Chenet Way, Cannock, WS11
Offers in Region of £390,000
Key features
- Four Bedroom Detached Family Home
- Fantastic Location - Close To Cannock Town Centre
- No Upward Chain
- Driveway & Detached Double Garage
- Good Size Plot - Private Rear Garden
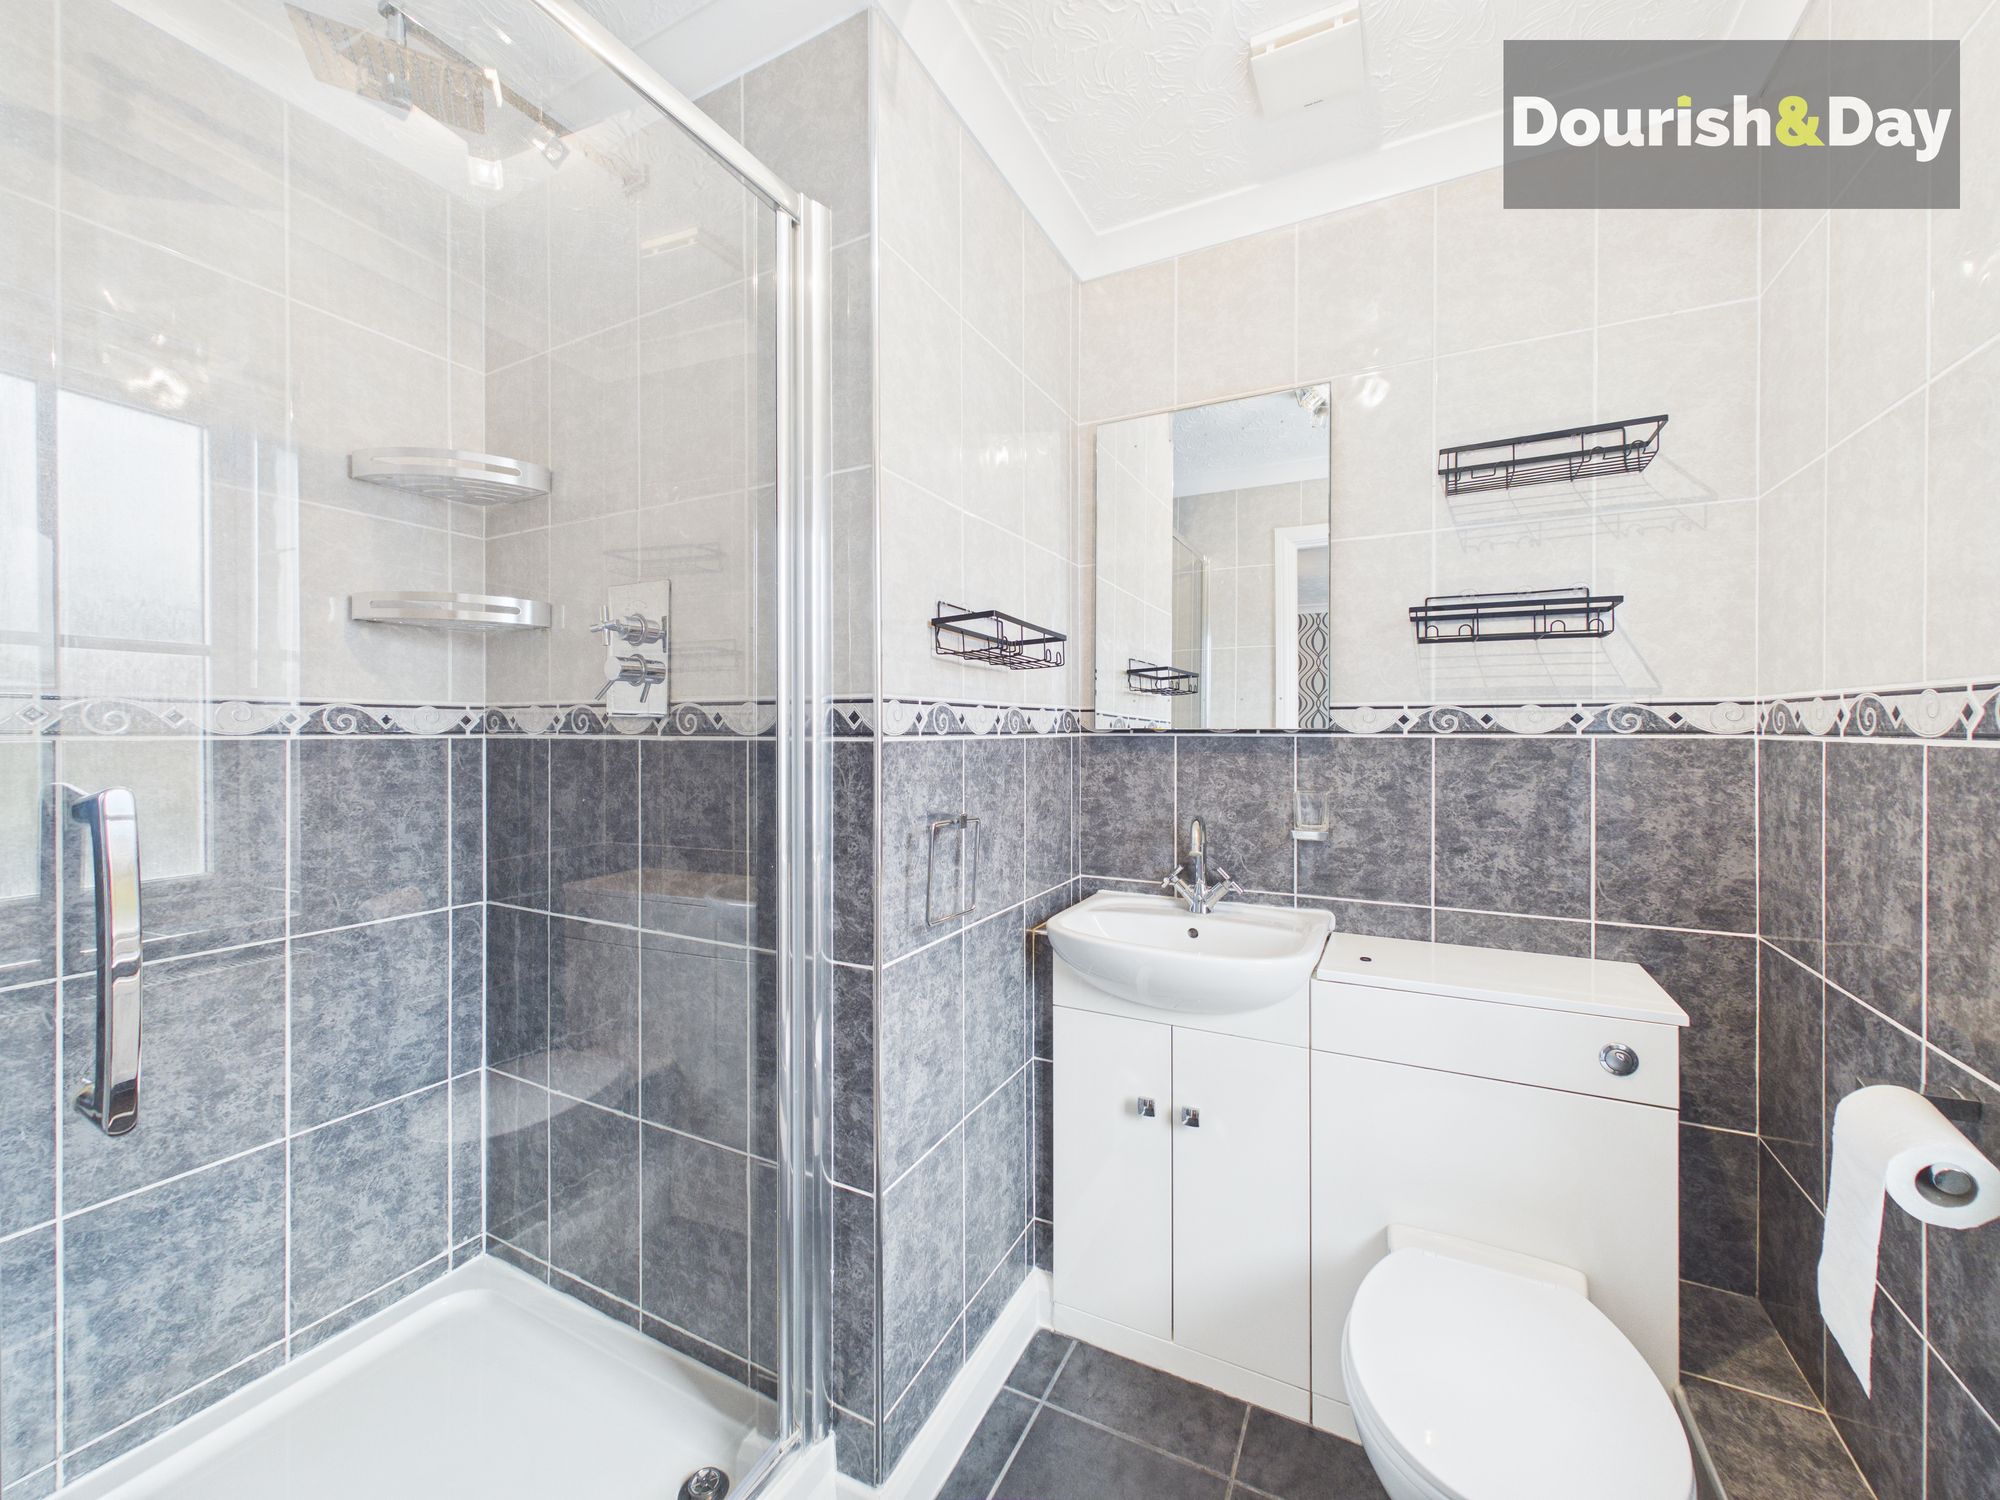
- Guest WC, Family Bathroom & Ensuite
Virtual Tour
Virtual Tour
Call us 9AM - 9PM -7 days a week, 365 days a year!
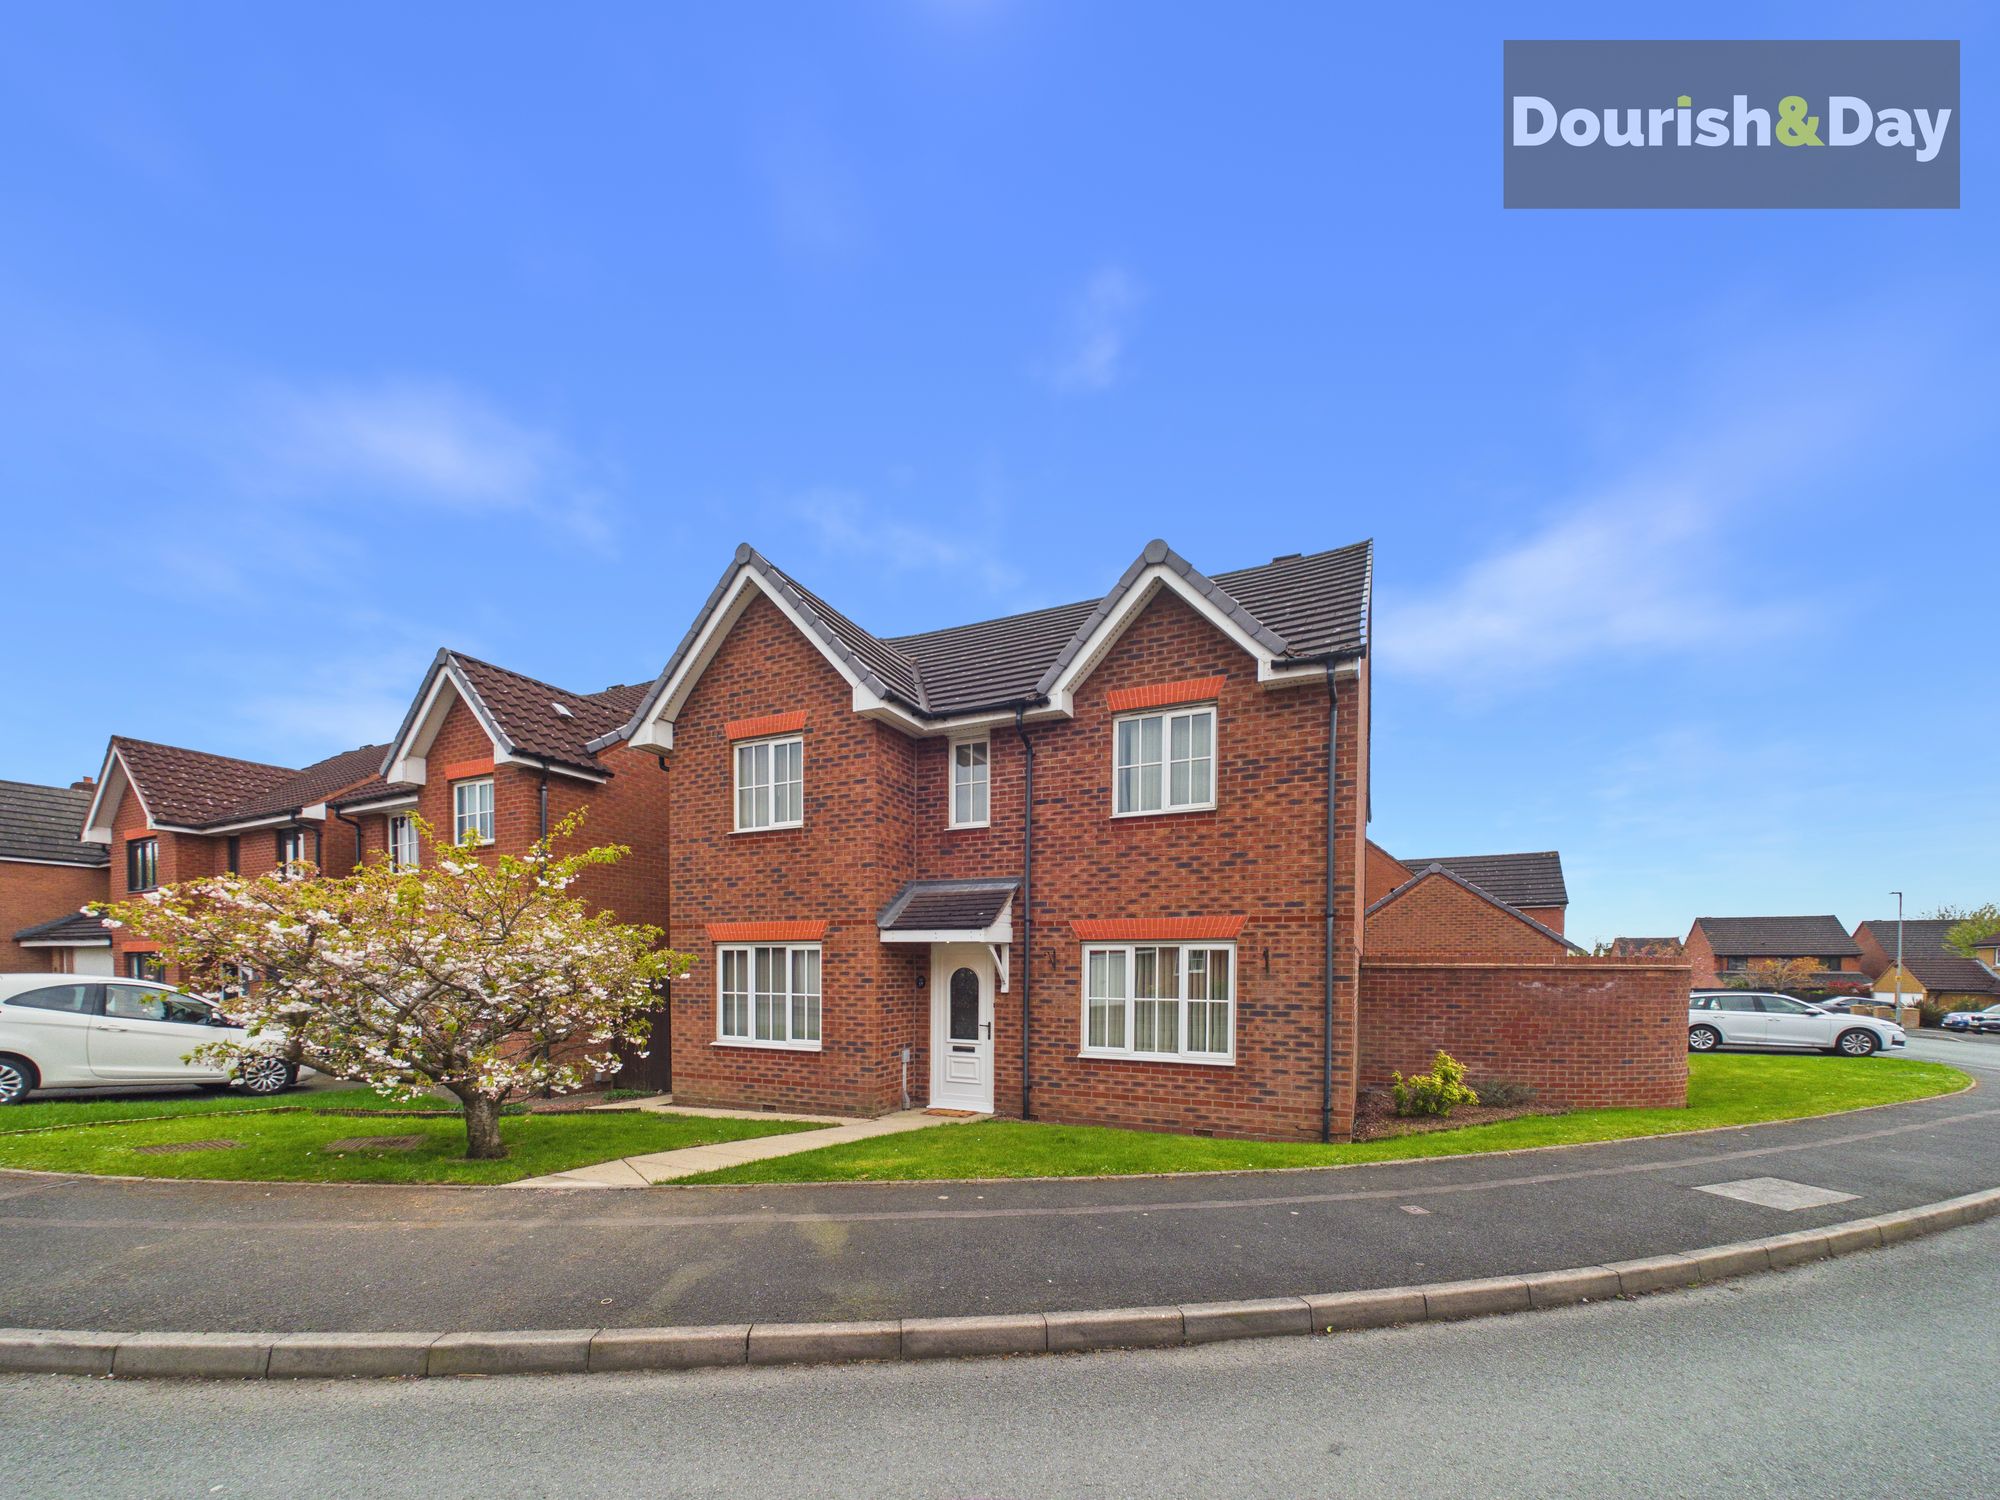
If your dream home checklist is a long one, you’ll be pleased to know this Chenet Way property ticks them all! Situated on the ever-popular estate, this well-presented four-bedroom detached family home offers spacious and versatile accommodation, ideal for modern family living. Conveniently located just outside Cannock Town Centre, the property enjoys easy access to a wide range of amenities, shops, and transport links including the train station. It is also within walking distance of the hospital and ideally positioned close to a leisure centre, local park, and well-regarded schools, making it perfect for families.
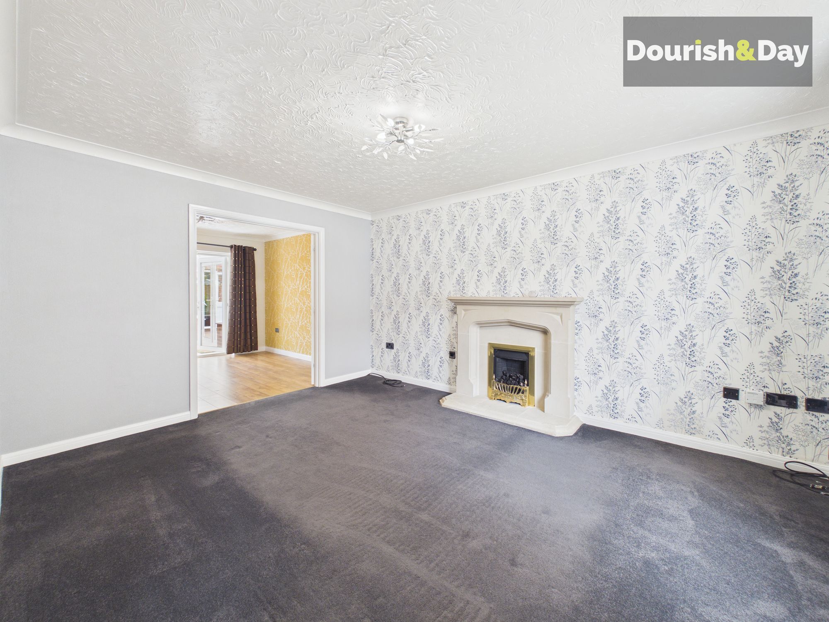
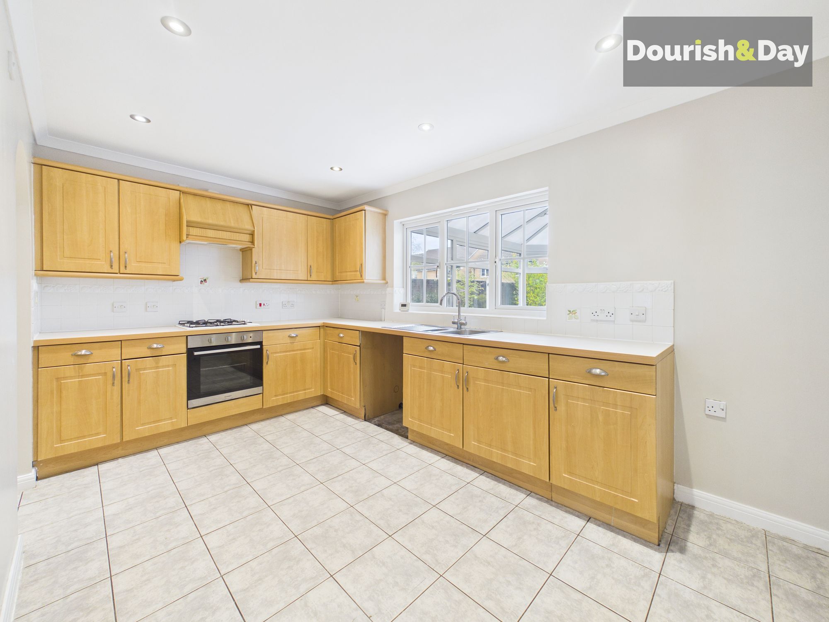
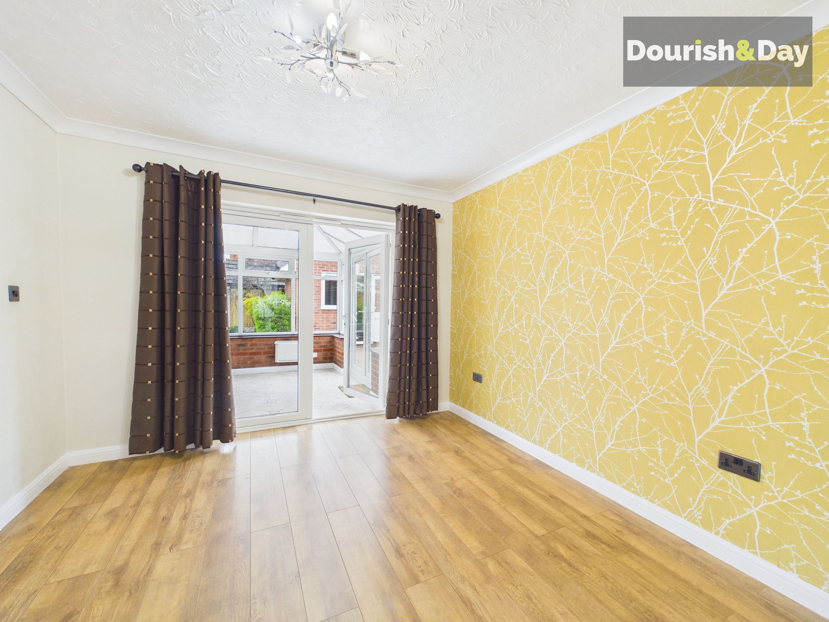
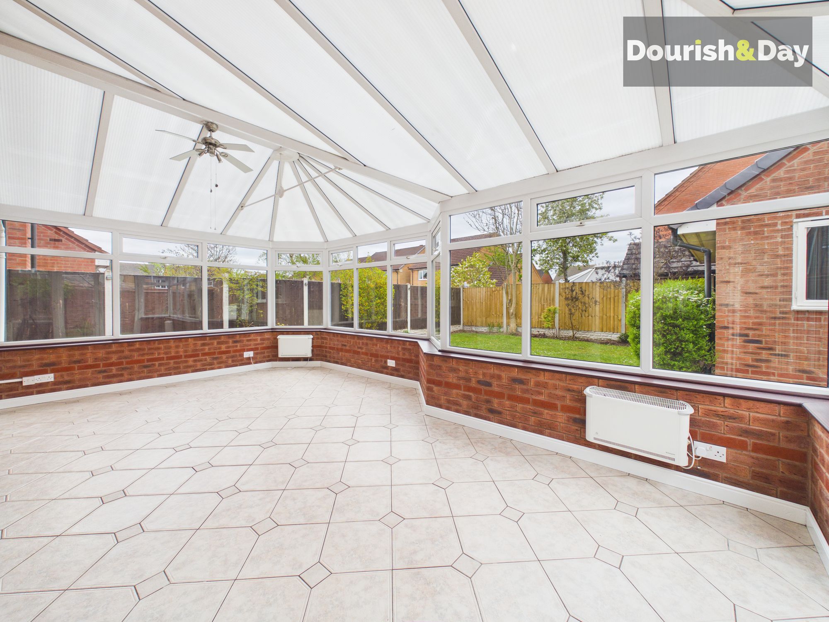
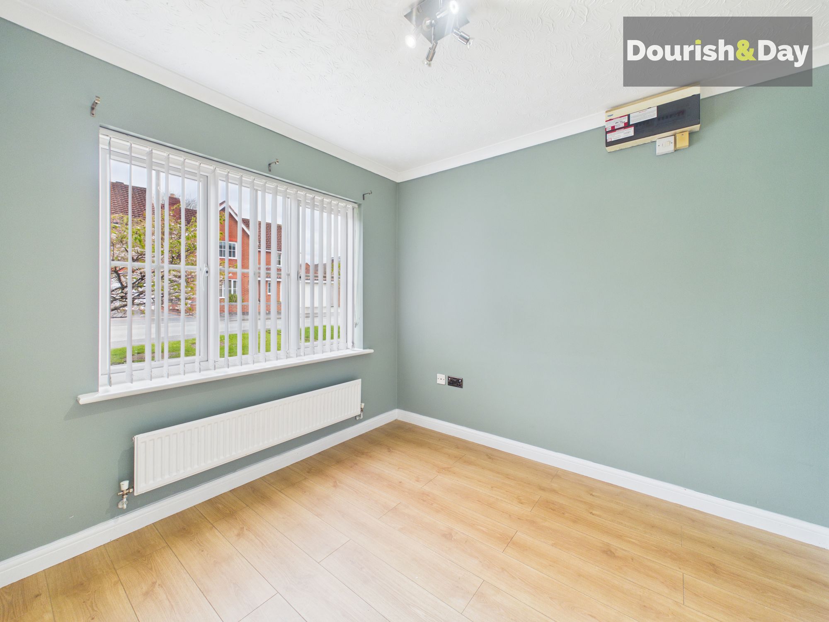
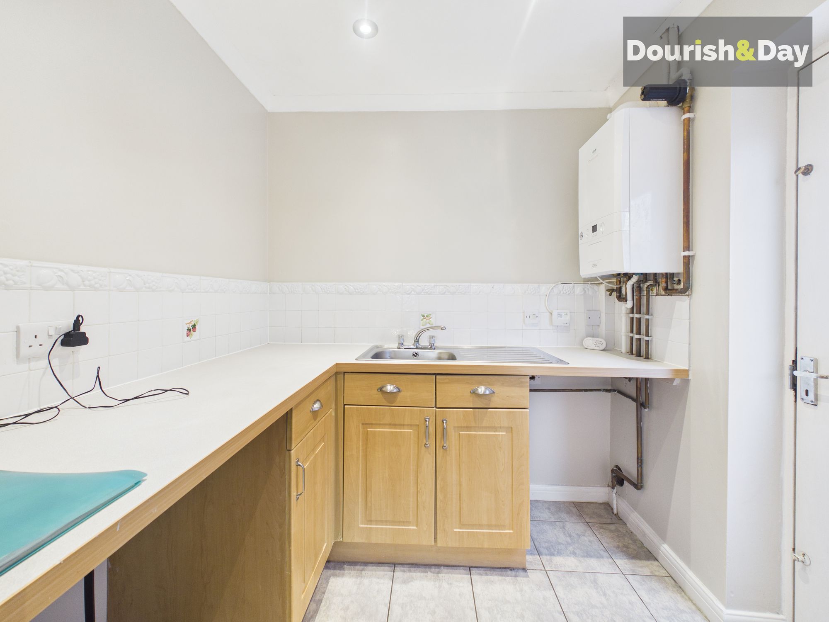
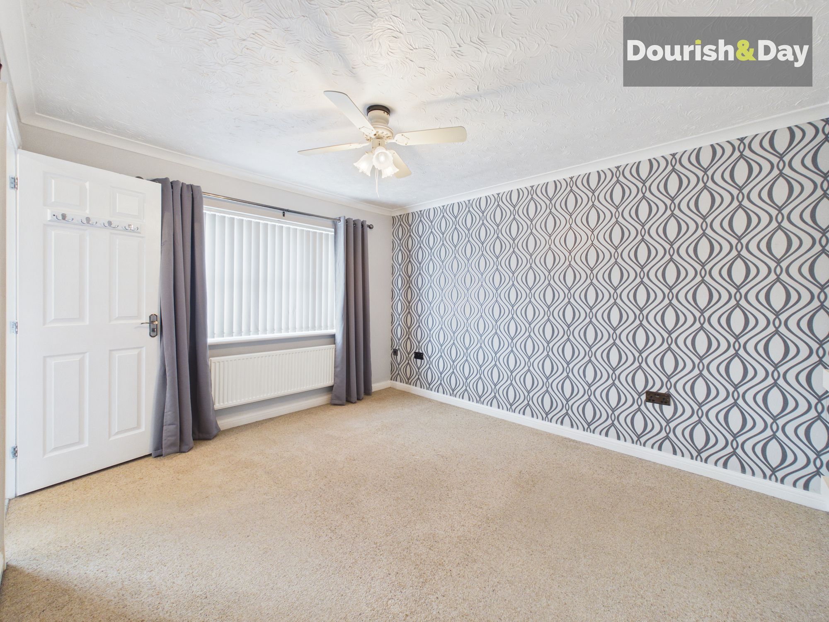
Offered with no upward chain, the home comprises of an inviting entrance hallway leading to a generous living room and a separate dining room, perfect for entertaining. There is also a versatile office/study, ideal for those working from home or suitable for use as a fifth bedroom. The breakfast kitchen provides a practical and sociable space, complemented by a separate utility room and a bright large conservatory overlooking the garden. To the first floor, there are four well-proportioned bedrooms, including a principal bedroom with ensuite shower room, alongside a modern family bathroom. The property further benefits from excellent storage throughout, including a good-sized loft with lighting.
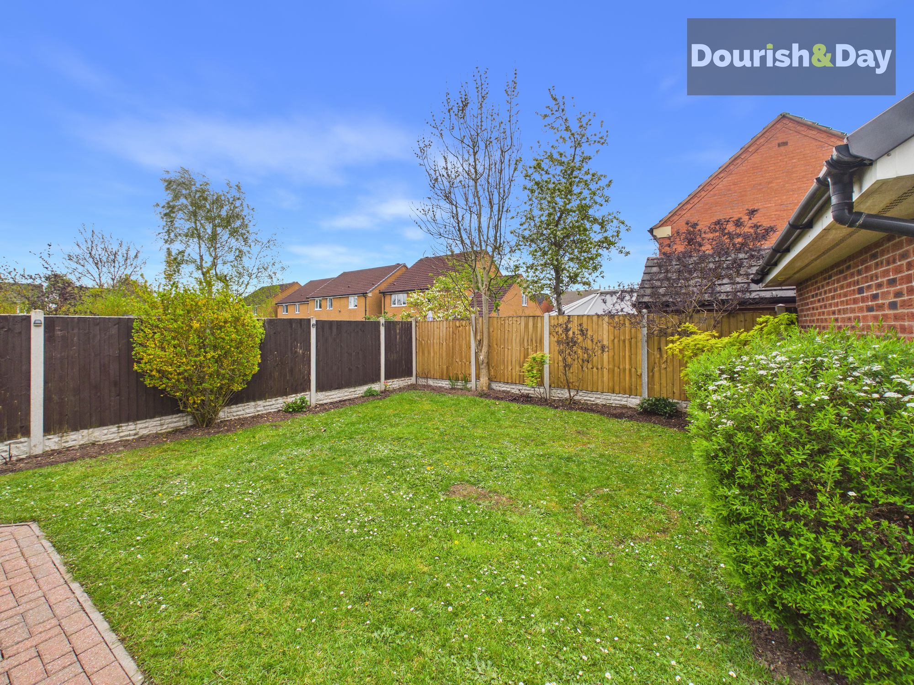
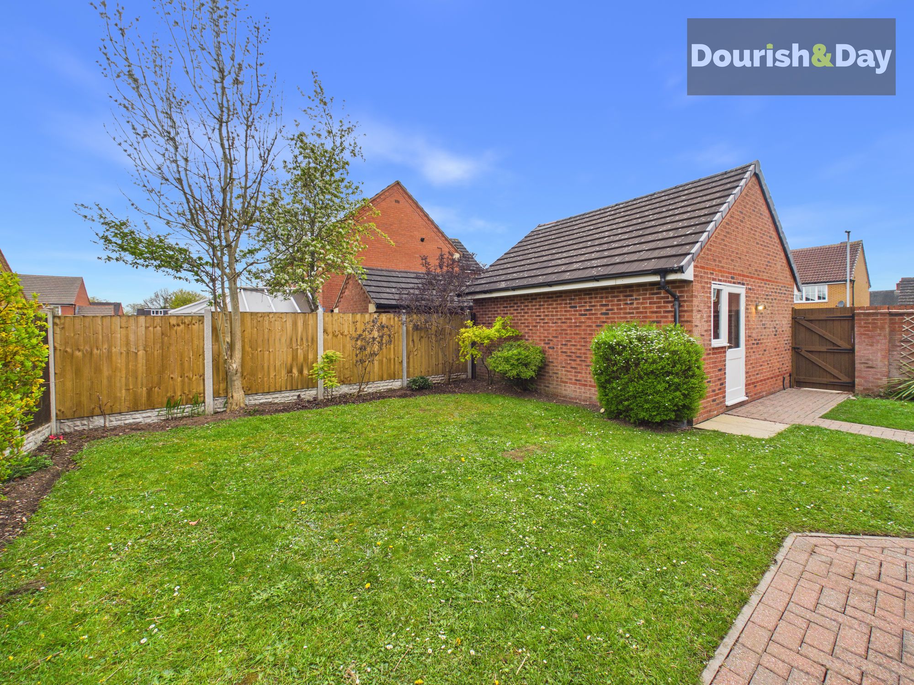
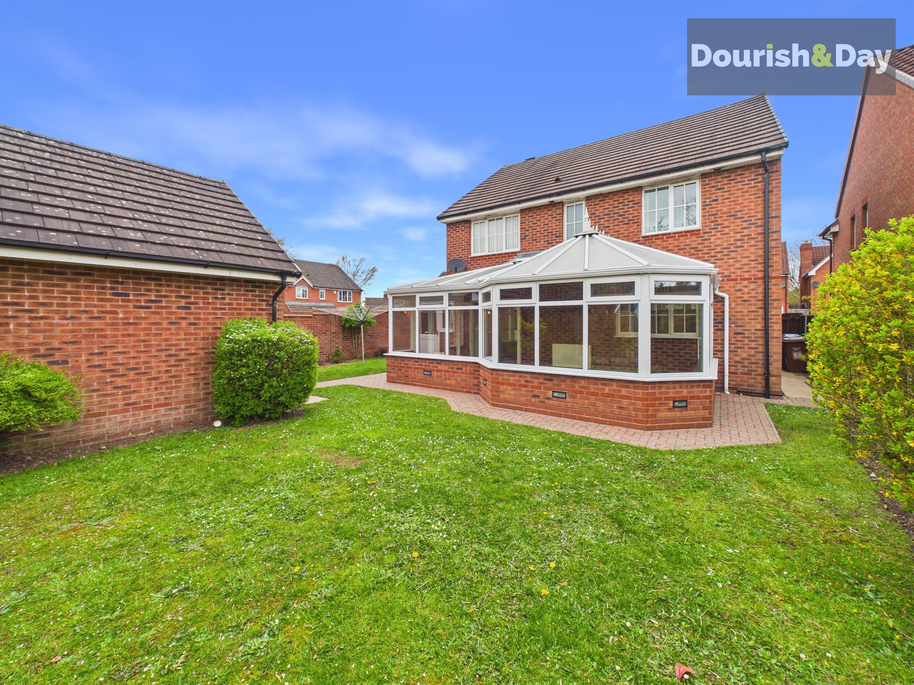
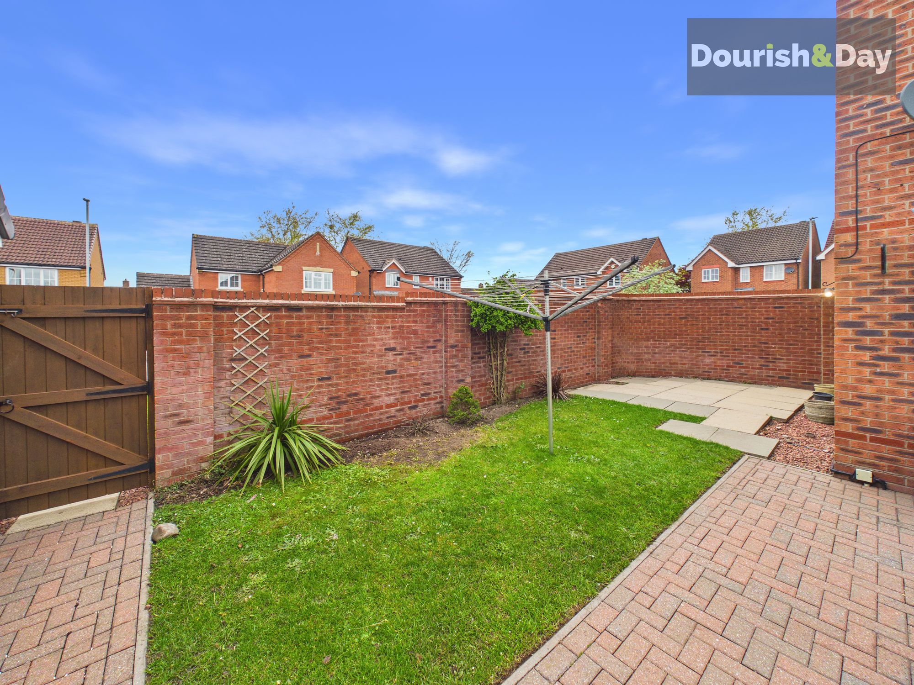
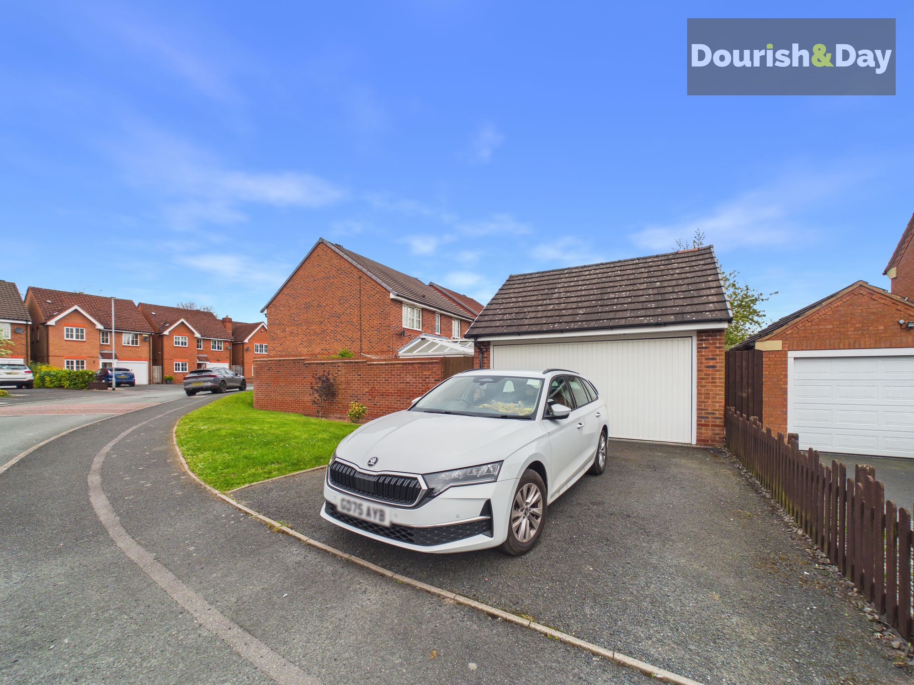
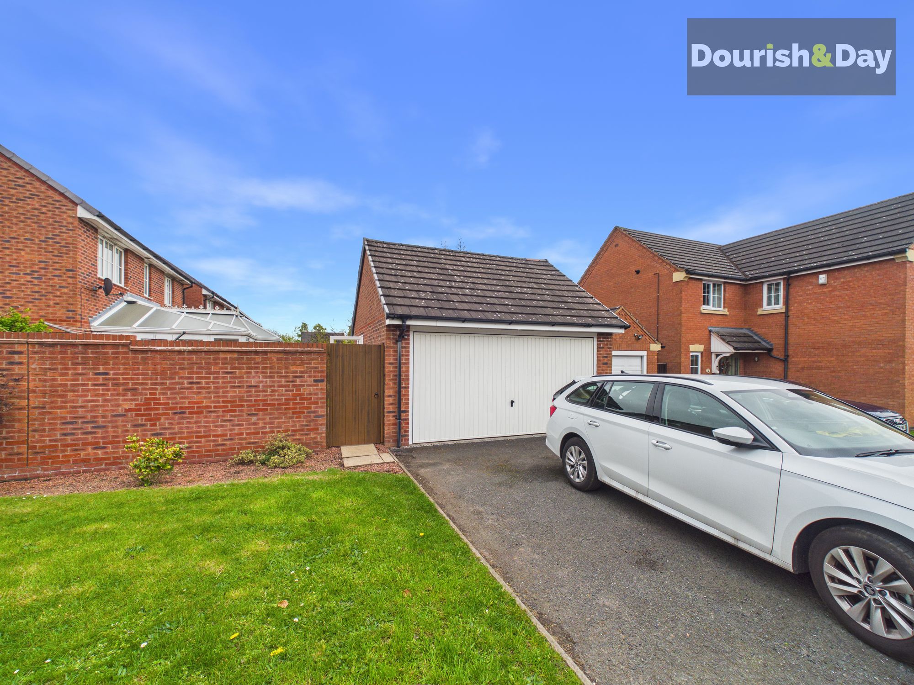
Externally, the home occupies a generous plot with a driveway providing ample off-road parking, a detached double garage, and a private enclosed rear garden - perfect for families and outdoor enjoyment.
An excellent opportunity to acquire a spacious and well-located family home in a sought-after area.
Entrance Hallway-
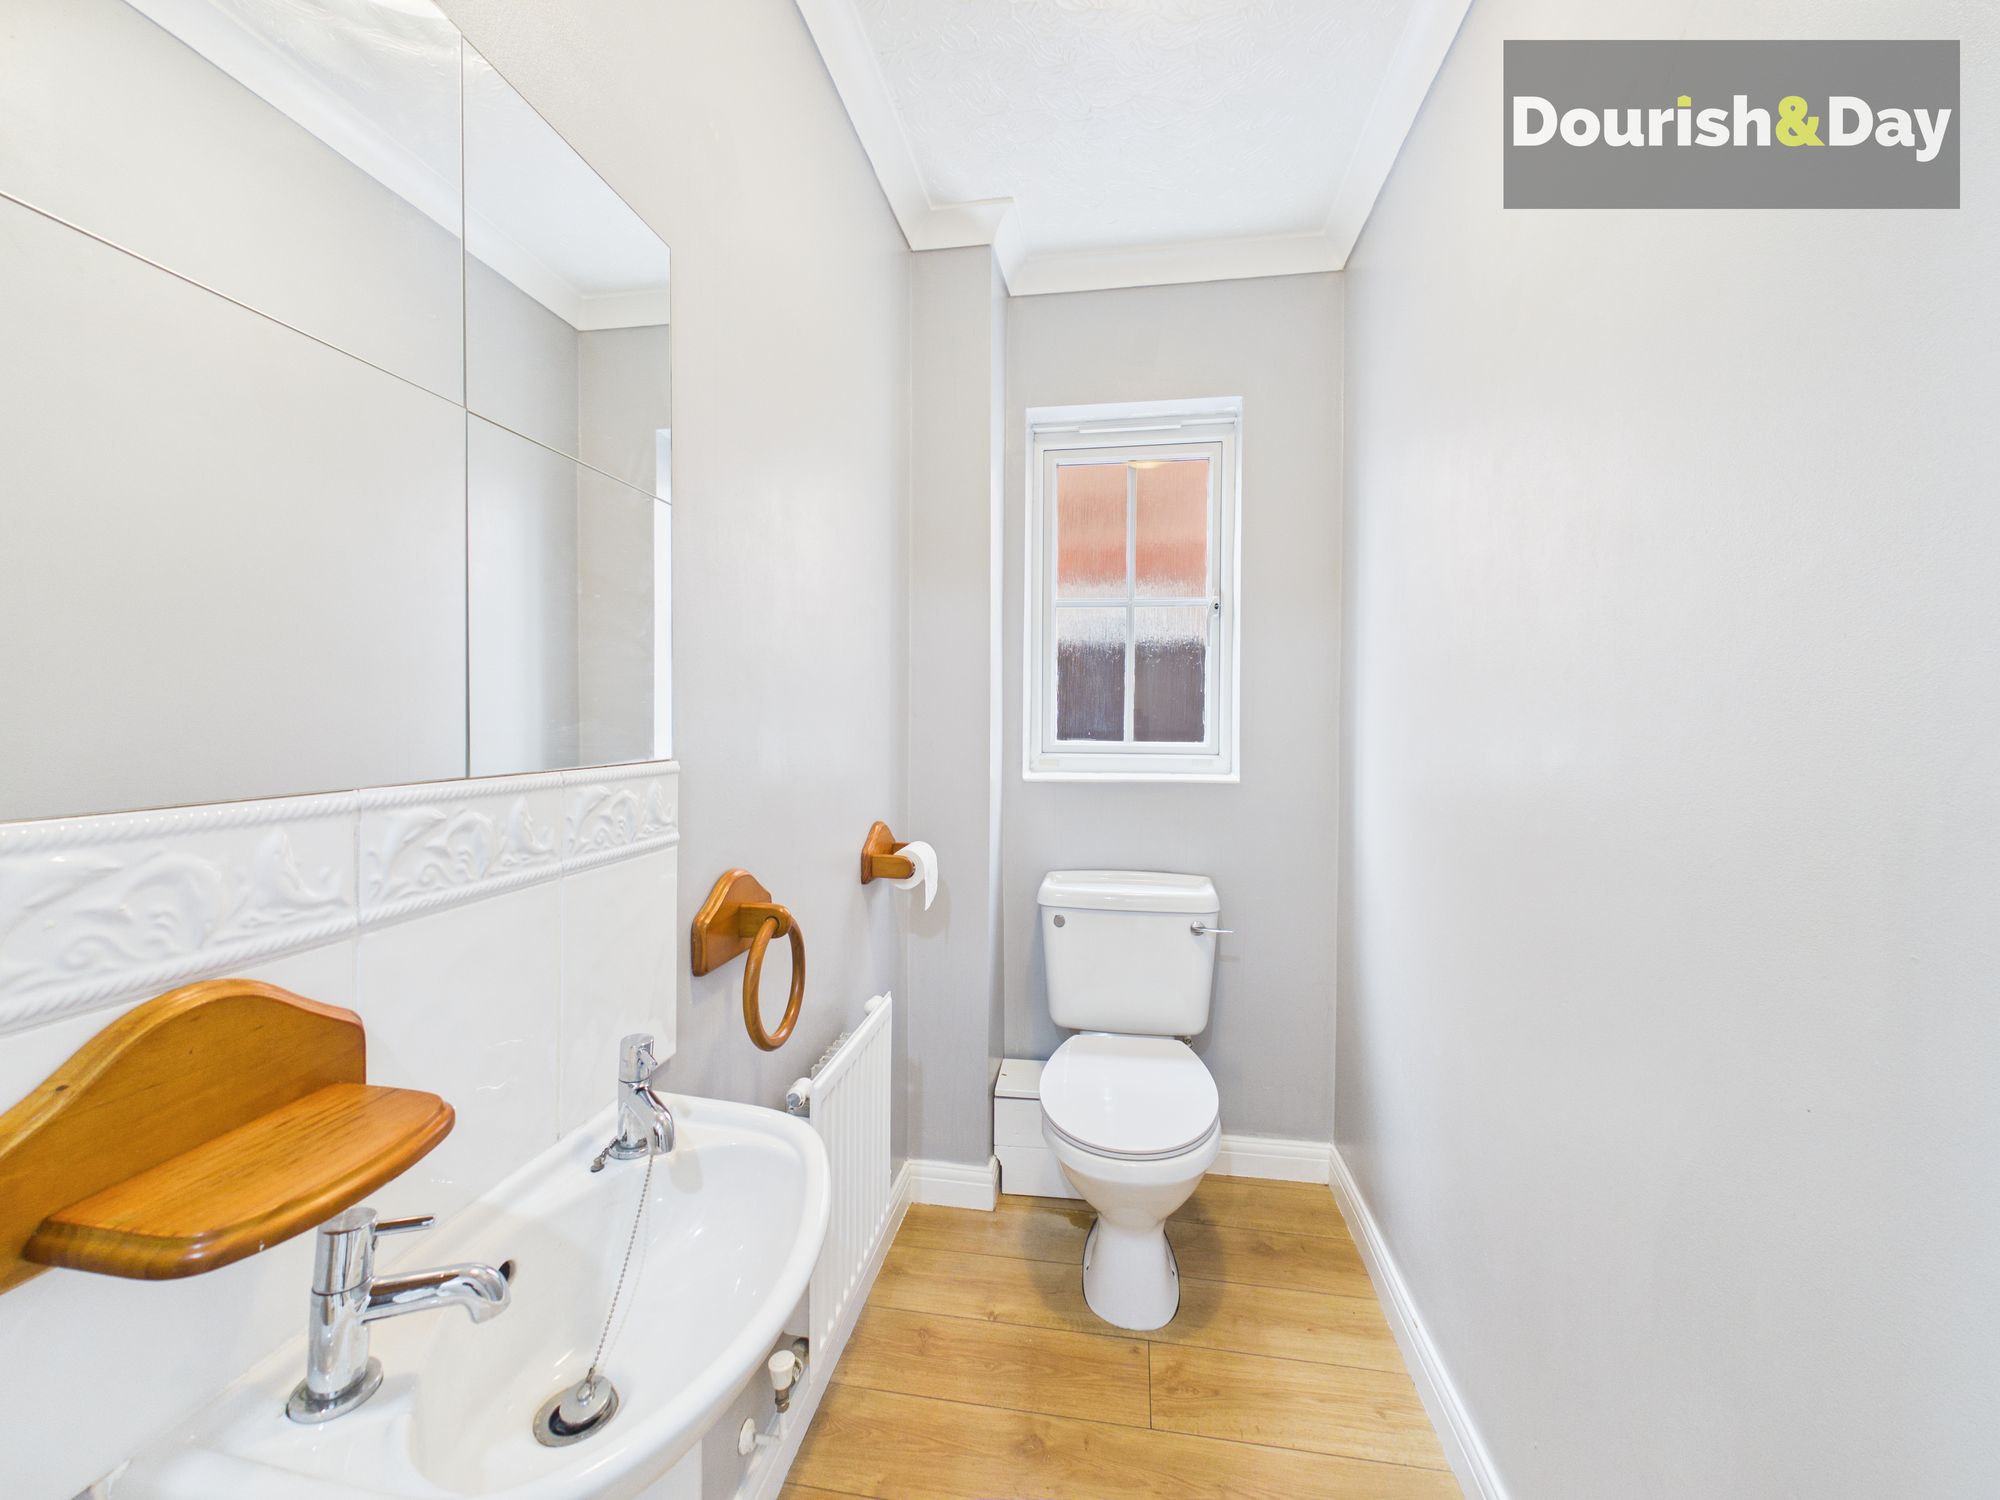
Guest WC-
Office / Study-
Living Room-
Dining Room-
Kitchen-
Utility Room-
Conservatory-
First Floor Landing-
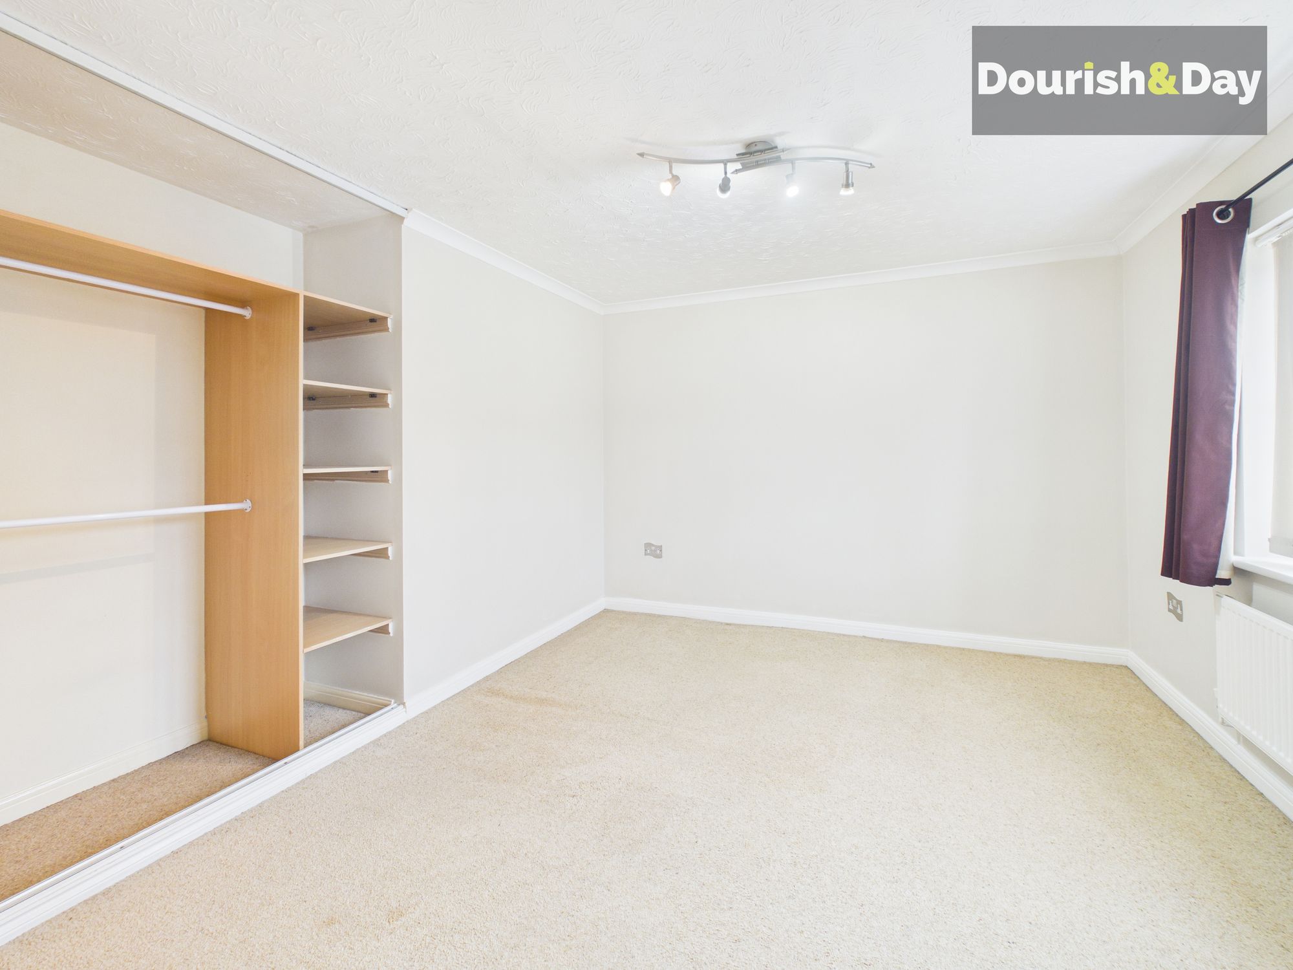
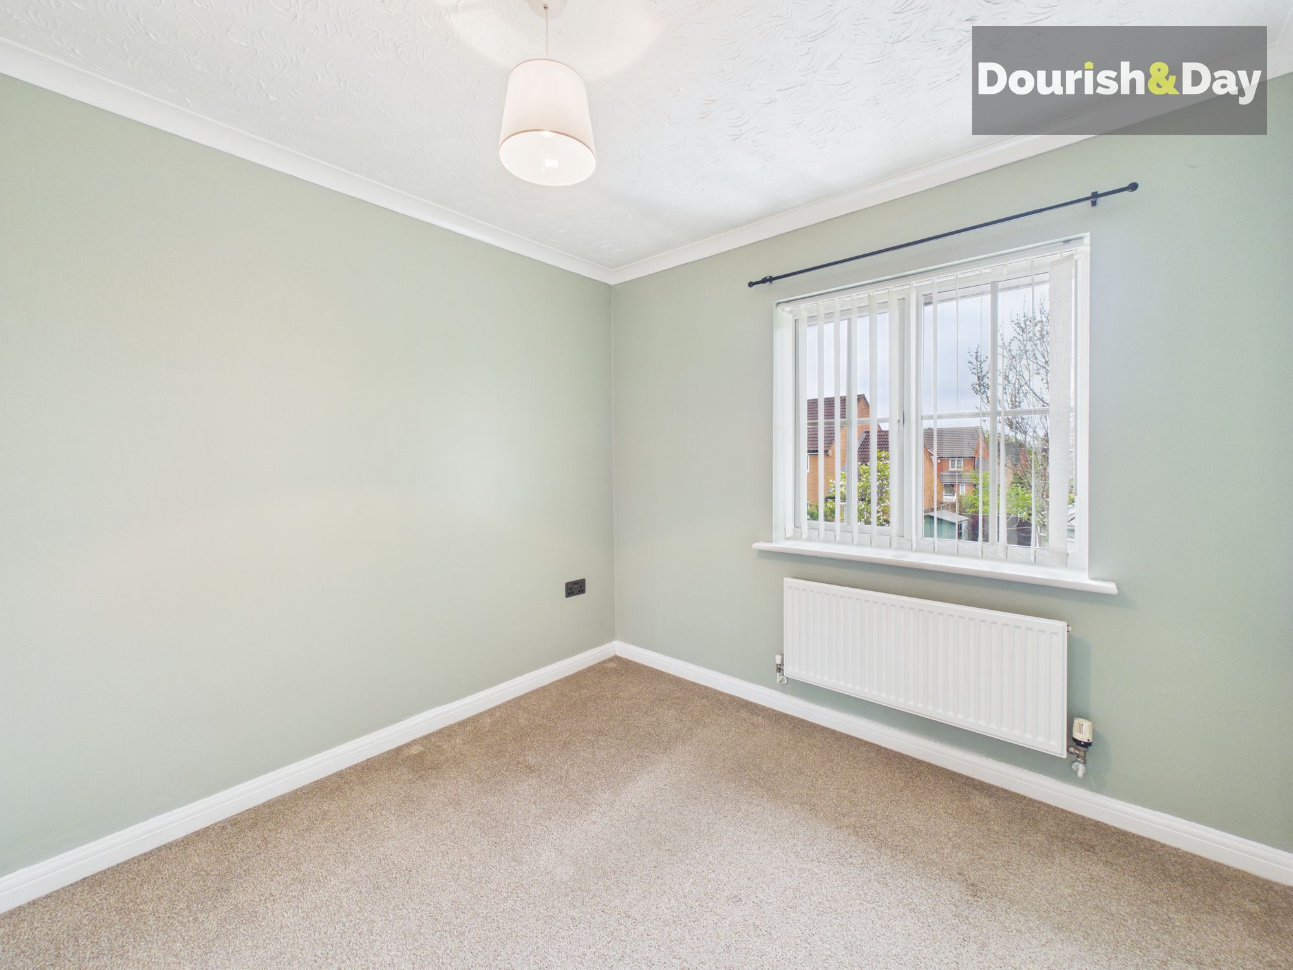
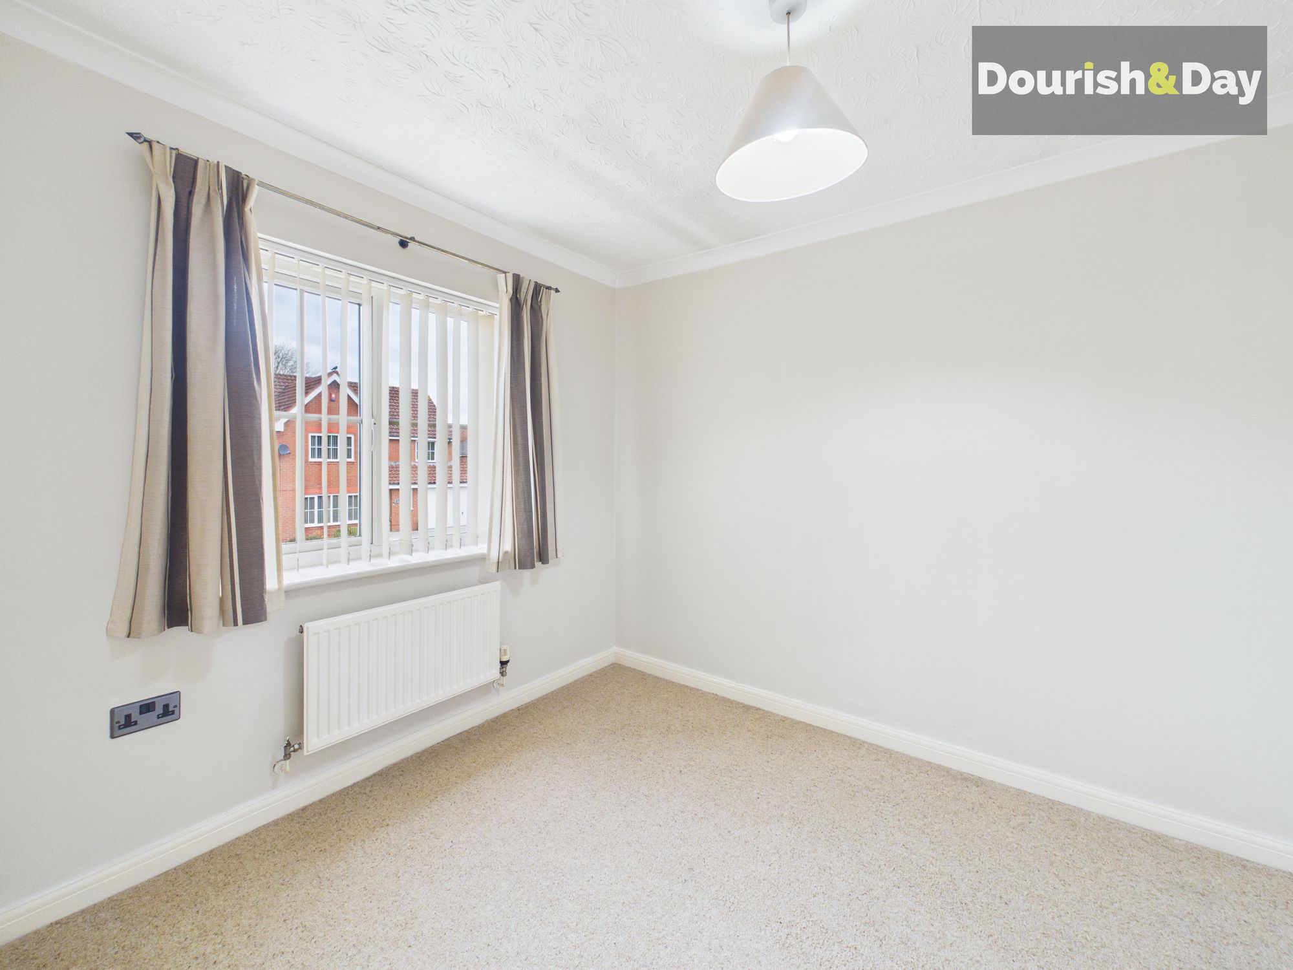
Bedroom One- Having a built-in wardrobe.
Ensuite Shower Room-
Bedroom Two- Having a built-in wardrobe
Bedroom Three- Having a built-in wardrobe.
Bedroom Four-
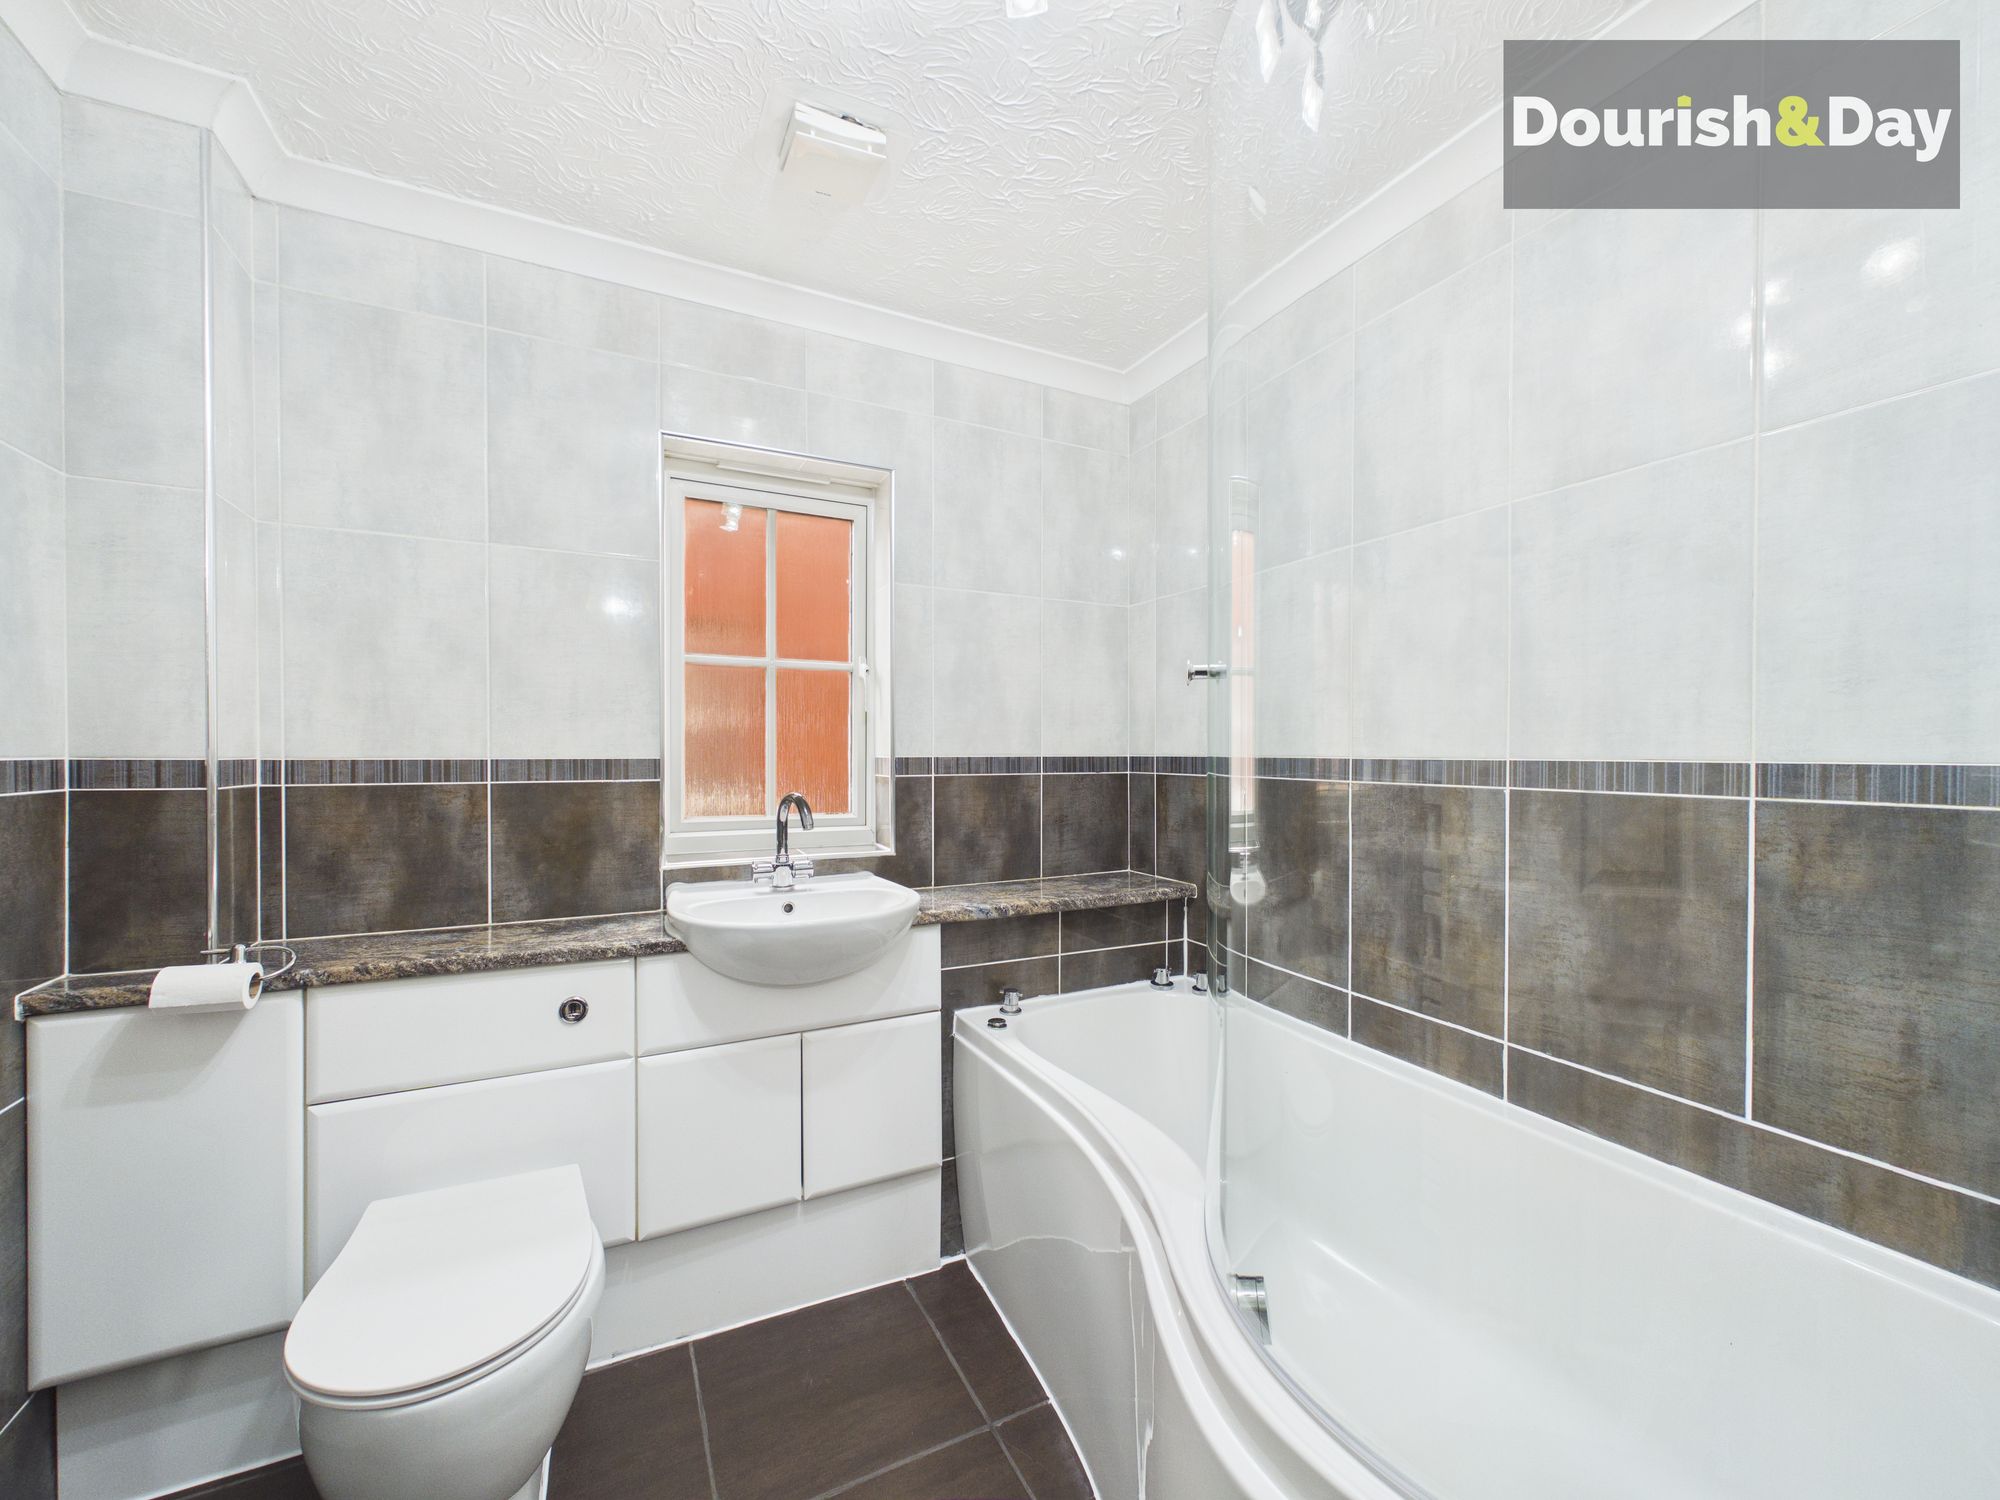
Family Bathroom-
Anti-Money Laundering & ID ChecksOnce an offer is accepted on a property marketed by Dourish & Day estate agents we are required to complete ID verification checks on all buyers and to apply ongoing monitoring until the transaction ends. Whilst this is the responsibility of Dourish & Day we may use the services of MoveButler or Guild365, to verify Clients’ identity. This is not a credit check and therefore will have no effect on your credit history. You agree for us to complete these checks, and the cost of these checks is £45.00 inc. VAT per buyer. This is paid in advance, when an offer is agreed and prior to a sales memorandum being issued. This charge is non-refundable.
Front Garden
The home occupies a generous plot, surrounded by a well-maintained lawn and complemented by an attractive tree. A paved path extends from the pavement to the front door, creating a welcoming approach. To the side, a driveway provides off-road parking for two vehicles and leads to a detached double garage. There is also gated access to the rear garden.
Rear Garden
The rear garden is private and fully enclosed, offering a peaceful outdoor retreat. It is predominantly laid to lawn, with well-stocked planting beds, mature trees, and shrubs adding colour and interest. A paved patio seating area provides an ideal space for outdoor dining and would also be perfectly suited for the addition of a hot tub.
Further details
- Status: Available
- Size: 1,291.67 sq ft (120 sq m)
- Overall plot size: 4133.34 sq ft
- Council tax band: E
- Tenure: Freehold
- Parking spaces: Garage, Driveway
- Outside spaces: Front Garden, Rear Garden
- Reference: 711525
What else you need to know?
- Utility supply
- Electricity supply: National grid
- Heating supply: Gas central
- Sewerage: Standard
- Water supply: Direct main waters
- Other information
- Construction materials: Timber frame
- Is loft boarded: Yes
- Is roof renovated: Yes
- Mobile signal: Good
- Roof material: Clay tiles
