
3 bed terraced house for sale in Cramer Street, Stafford, ST17
£230,000
Key features
- Stylish Three Bedroom Mid Terrace Home
- Open Plan Living & Dining Room With Bay Window
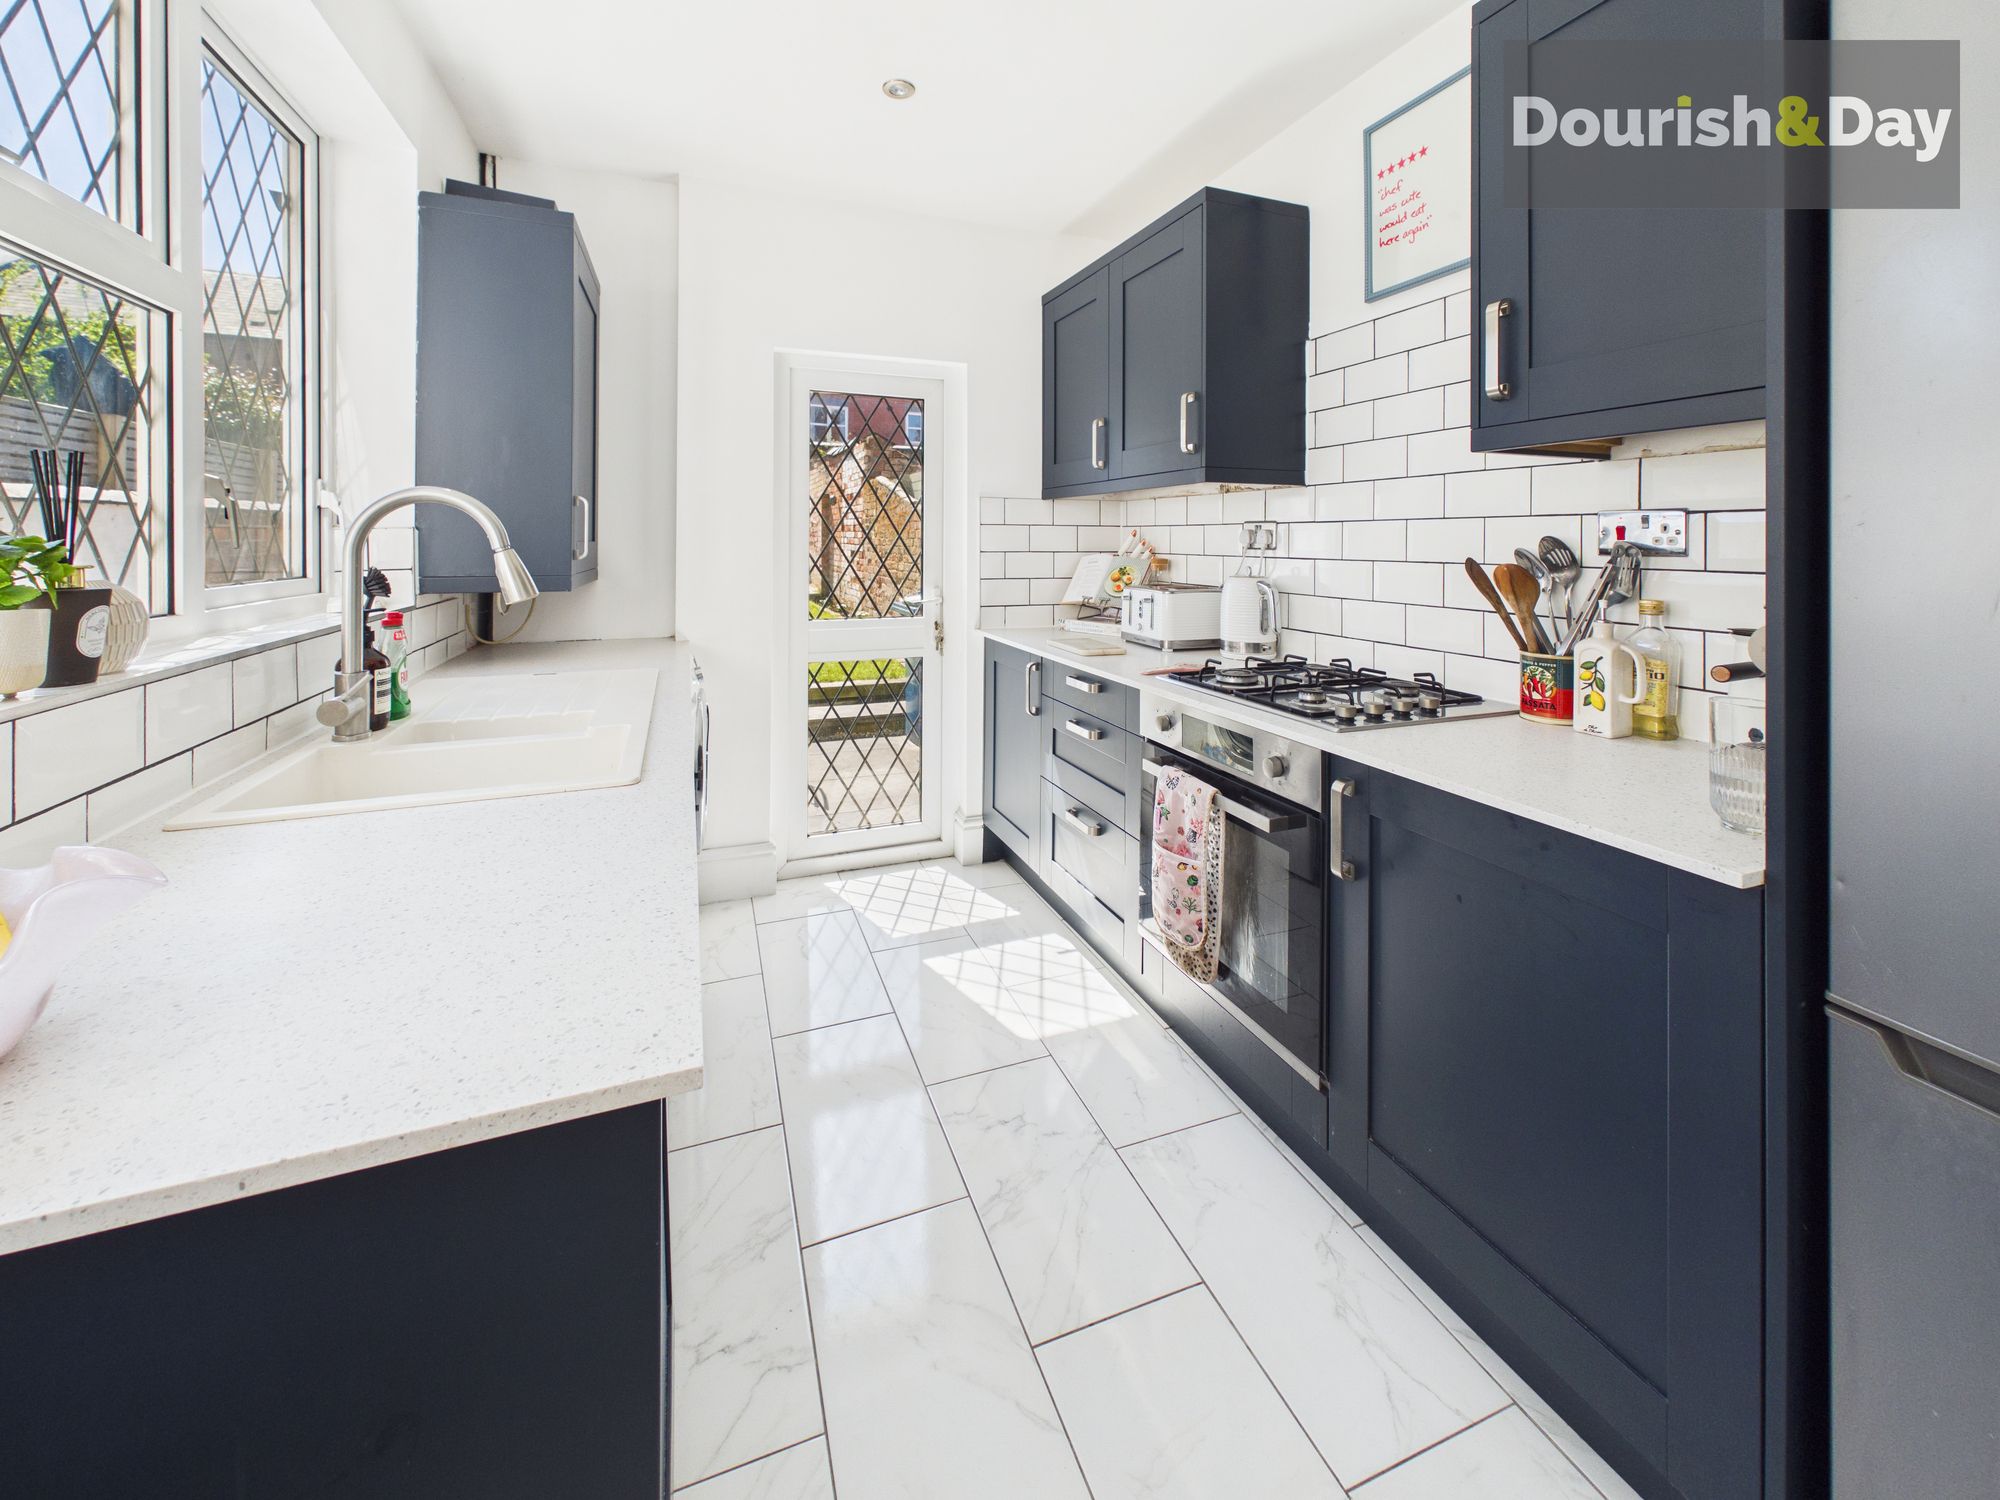
- Contemporary Shaker Style Kitchen With Integrated Cooking Appliances
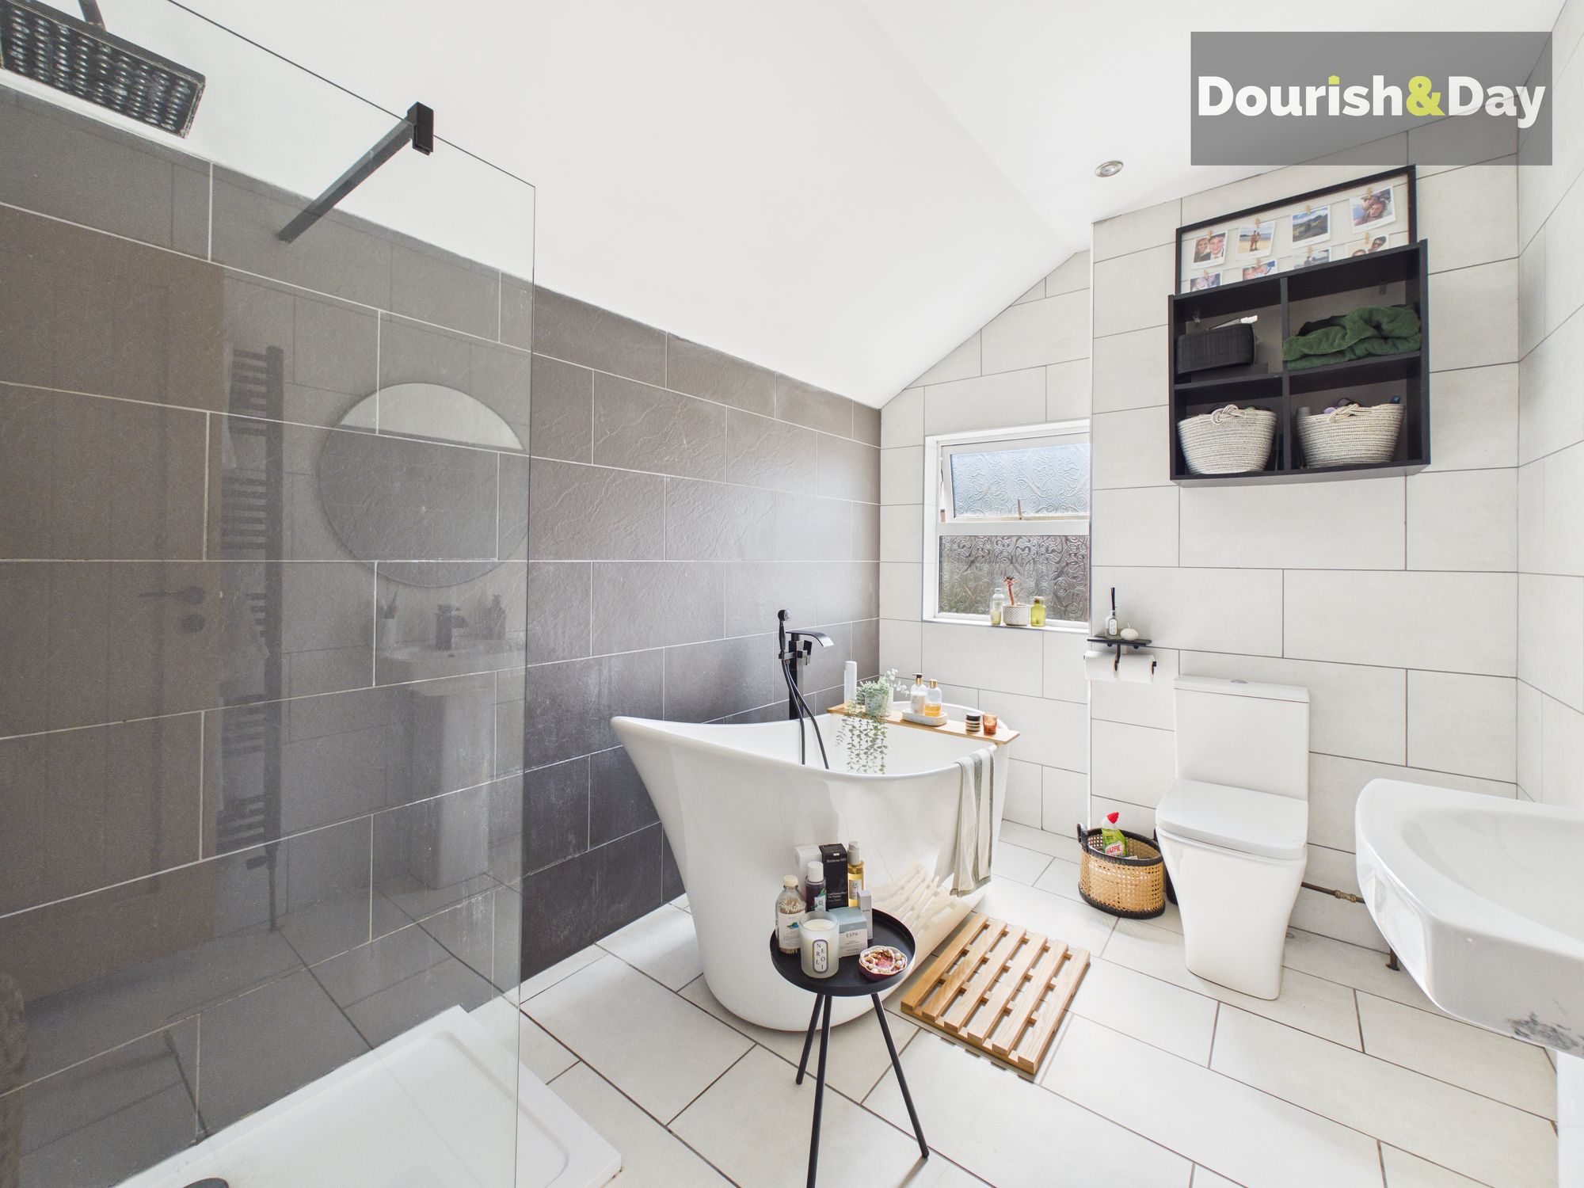
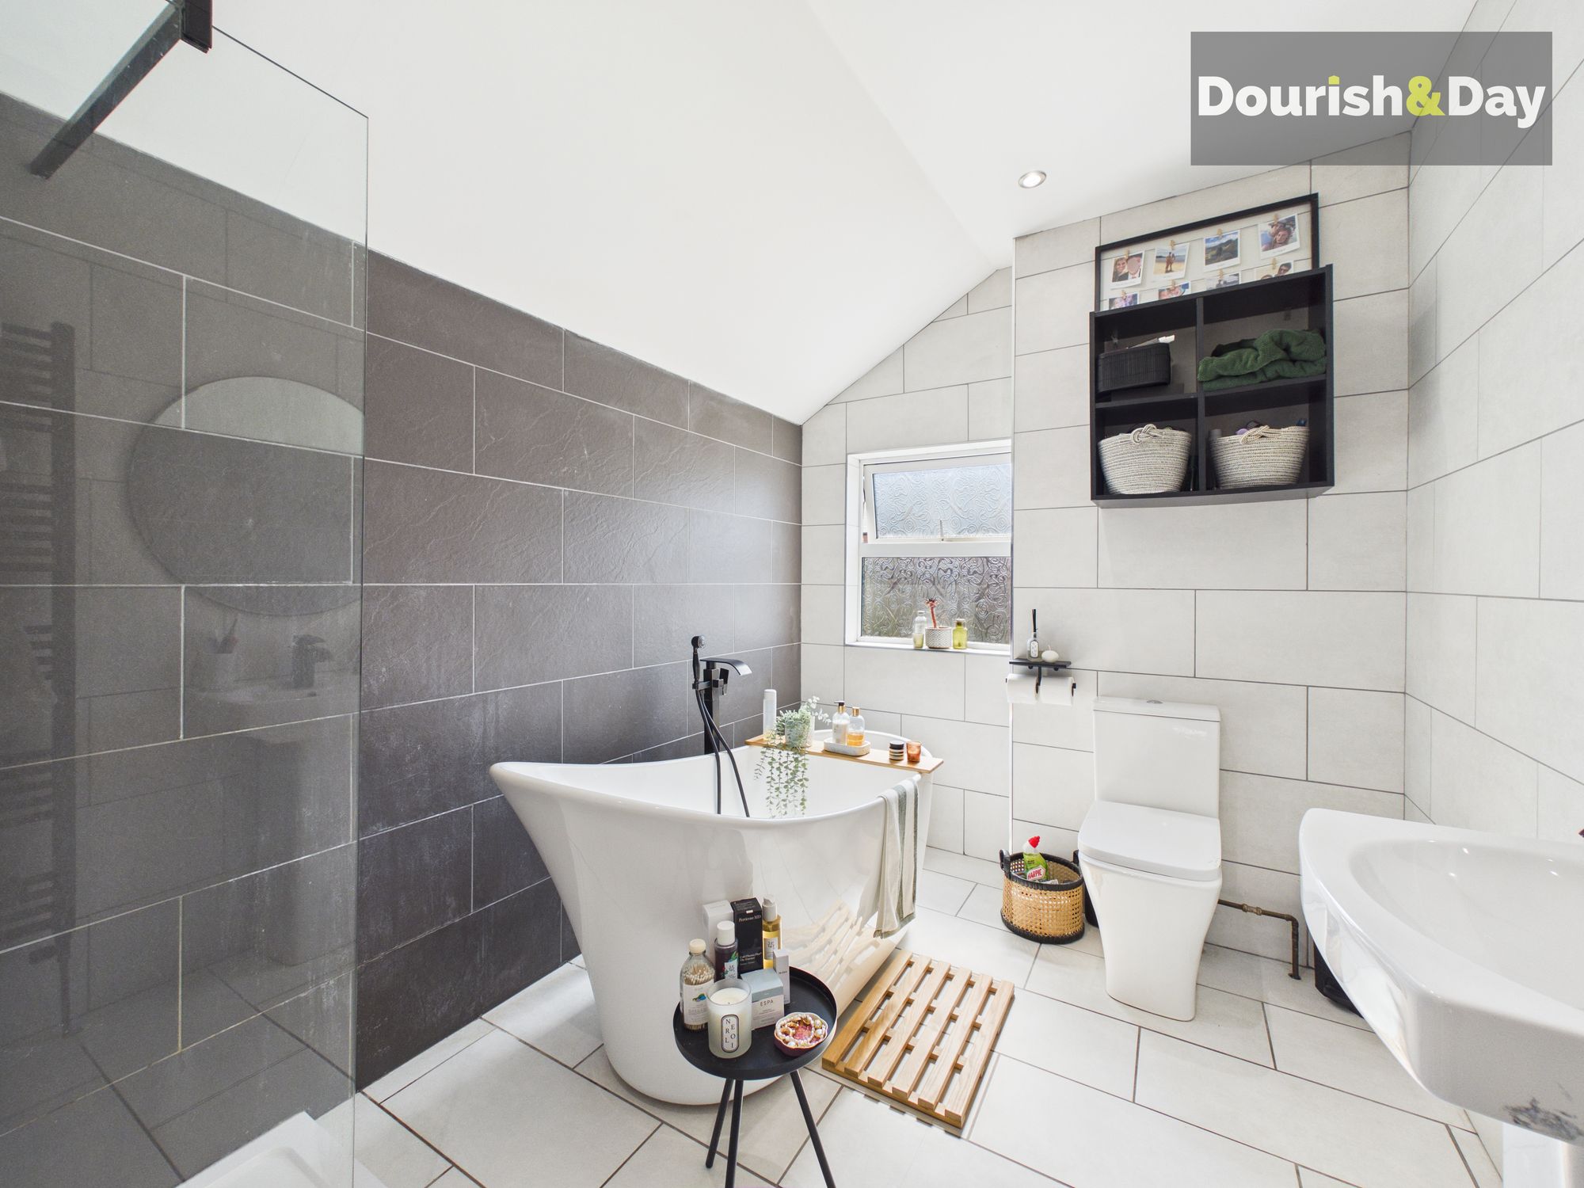
- Modern Family Bathroom With Freestanding Bath & Walk-In Shower
- Bright & Well-Proportioned Bedrooms Throughout
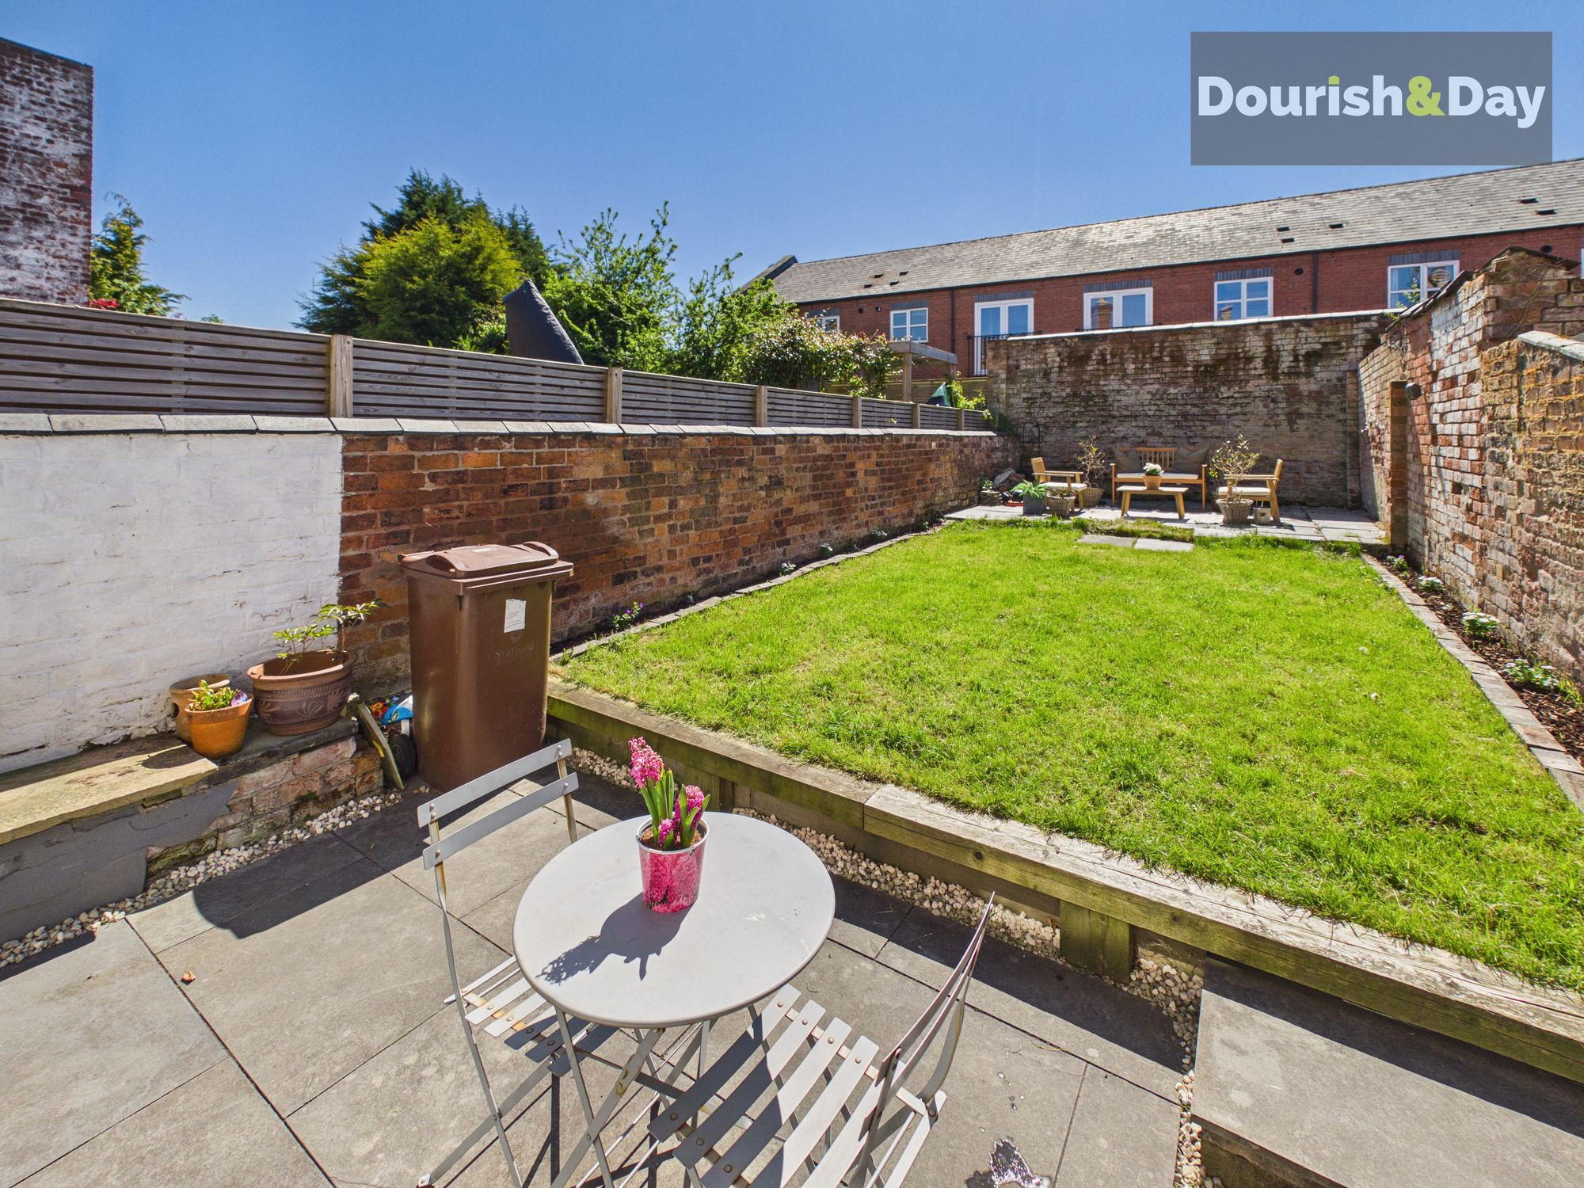
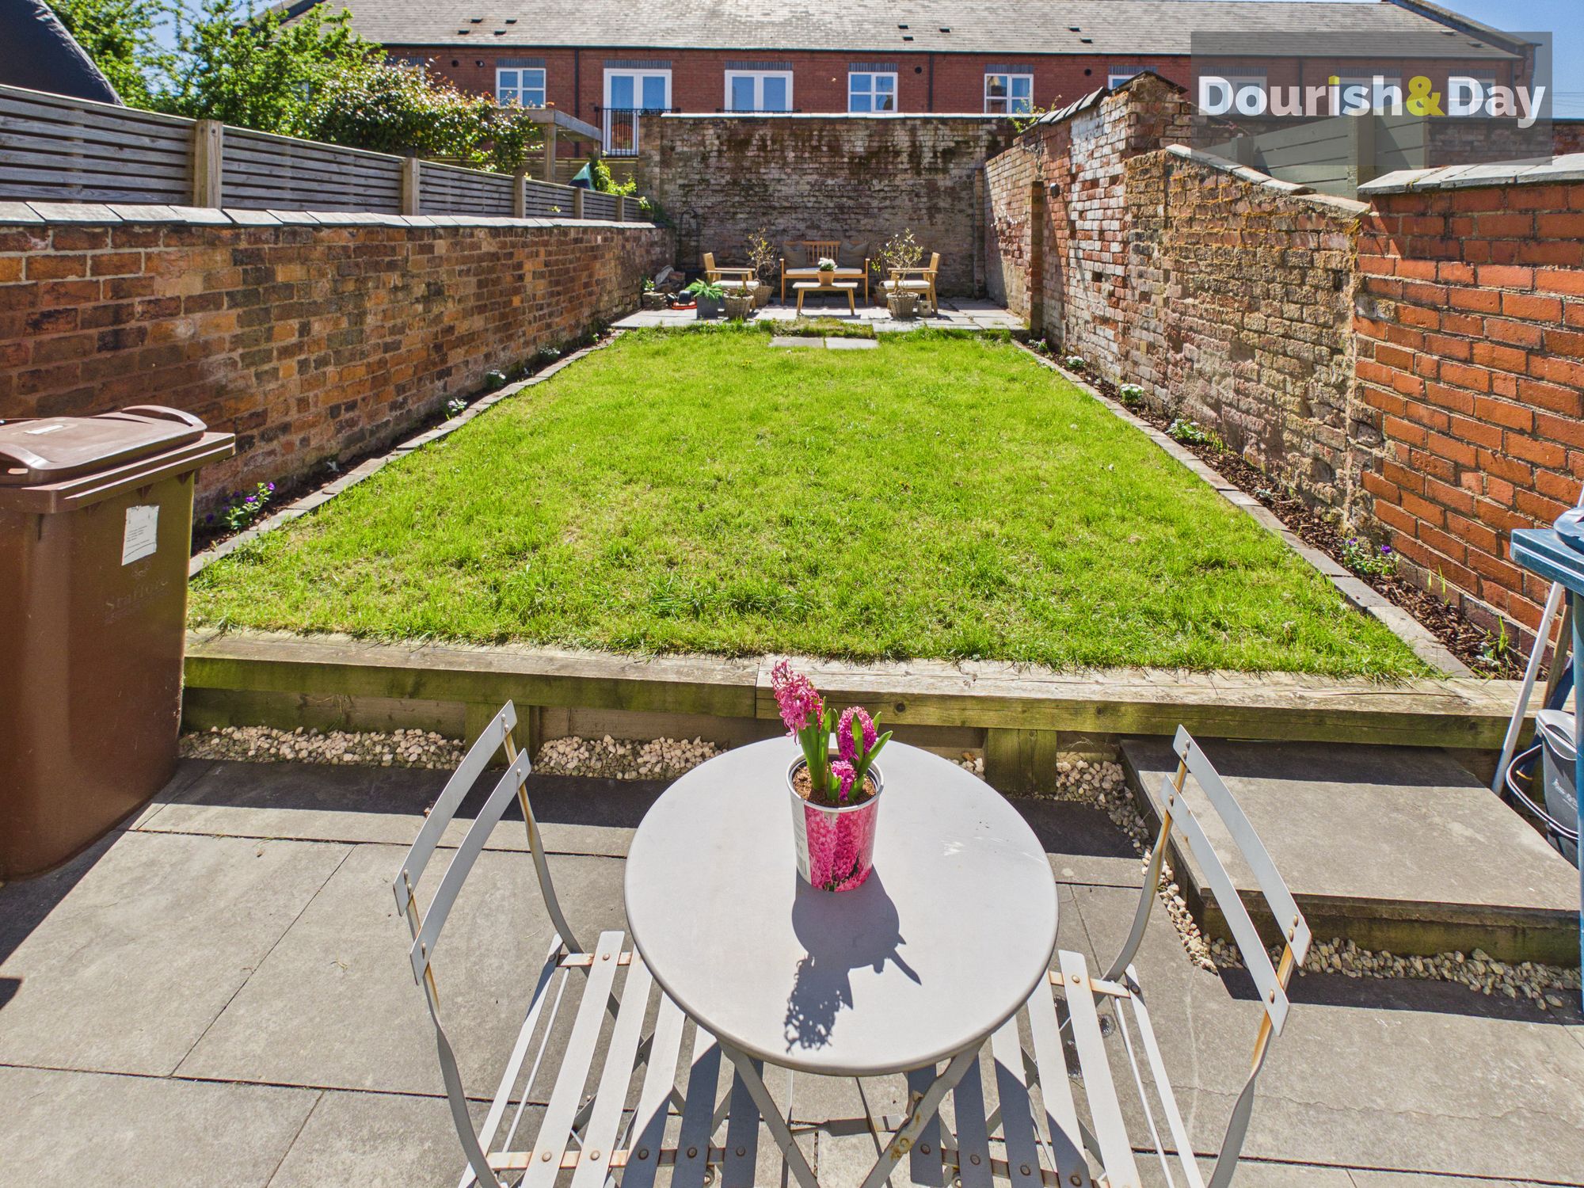
- Landscaped Rear Garden With Patio & Lawn Area
- Character Features Including High Ceilings & Feature Bay Window
- Move-In Ready Finish – Ideal First Time Buy
- Popular Residential Location Close To Stafford Town Centre
- On-Street Permit Parking Available
Virtual Tour
Call us 9AM - 9PM -7 days a week, 365 days a year!
Cramer Street calling… a turnkey home ready to step straight into
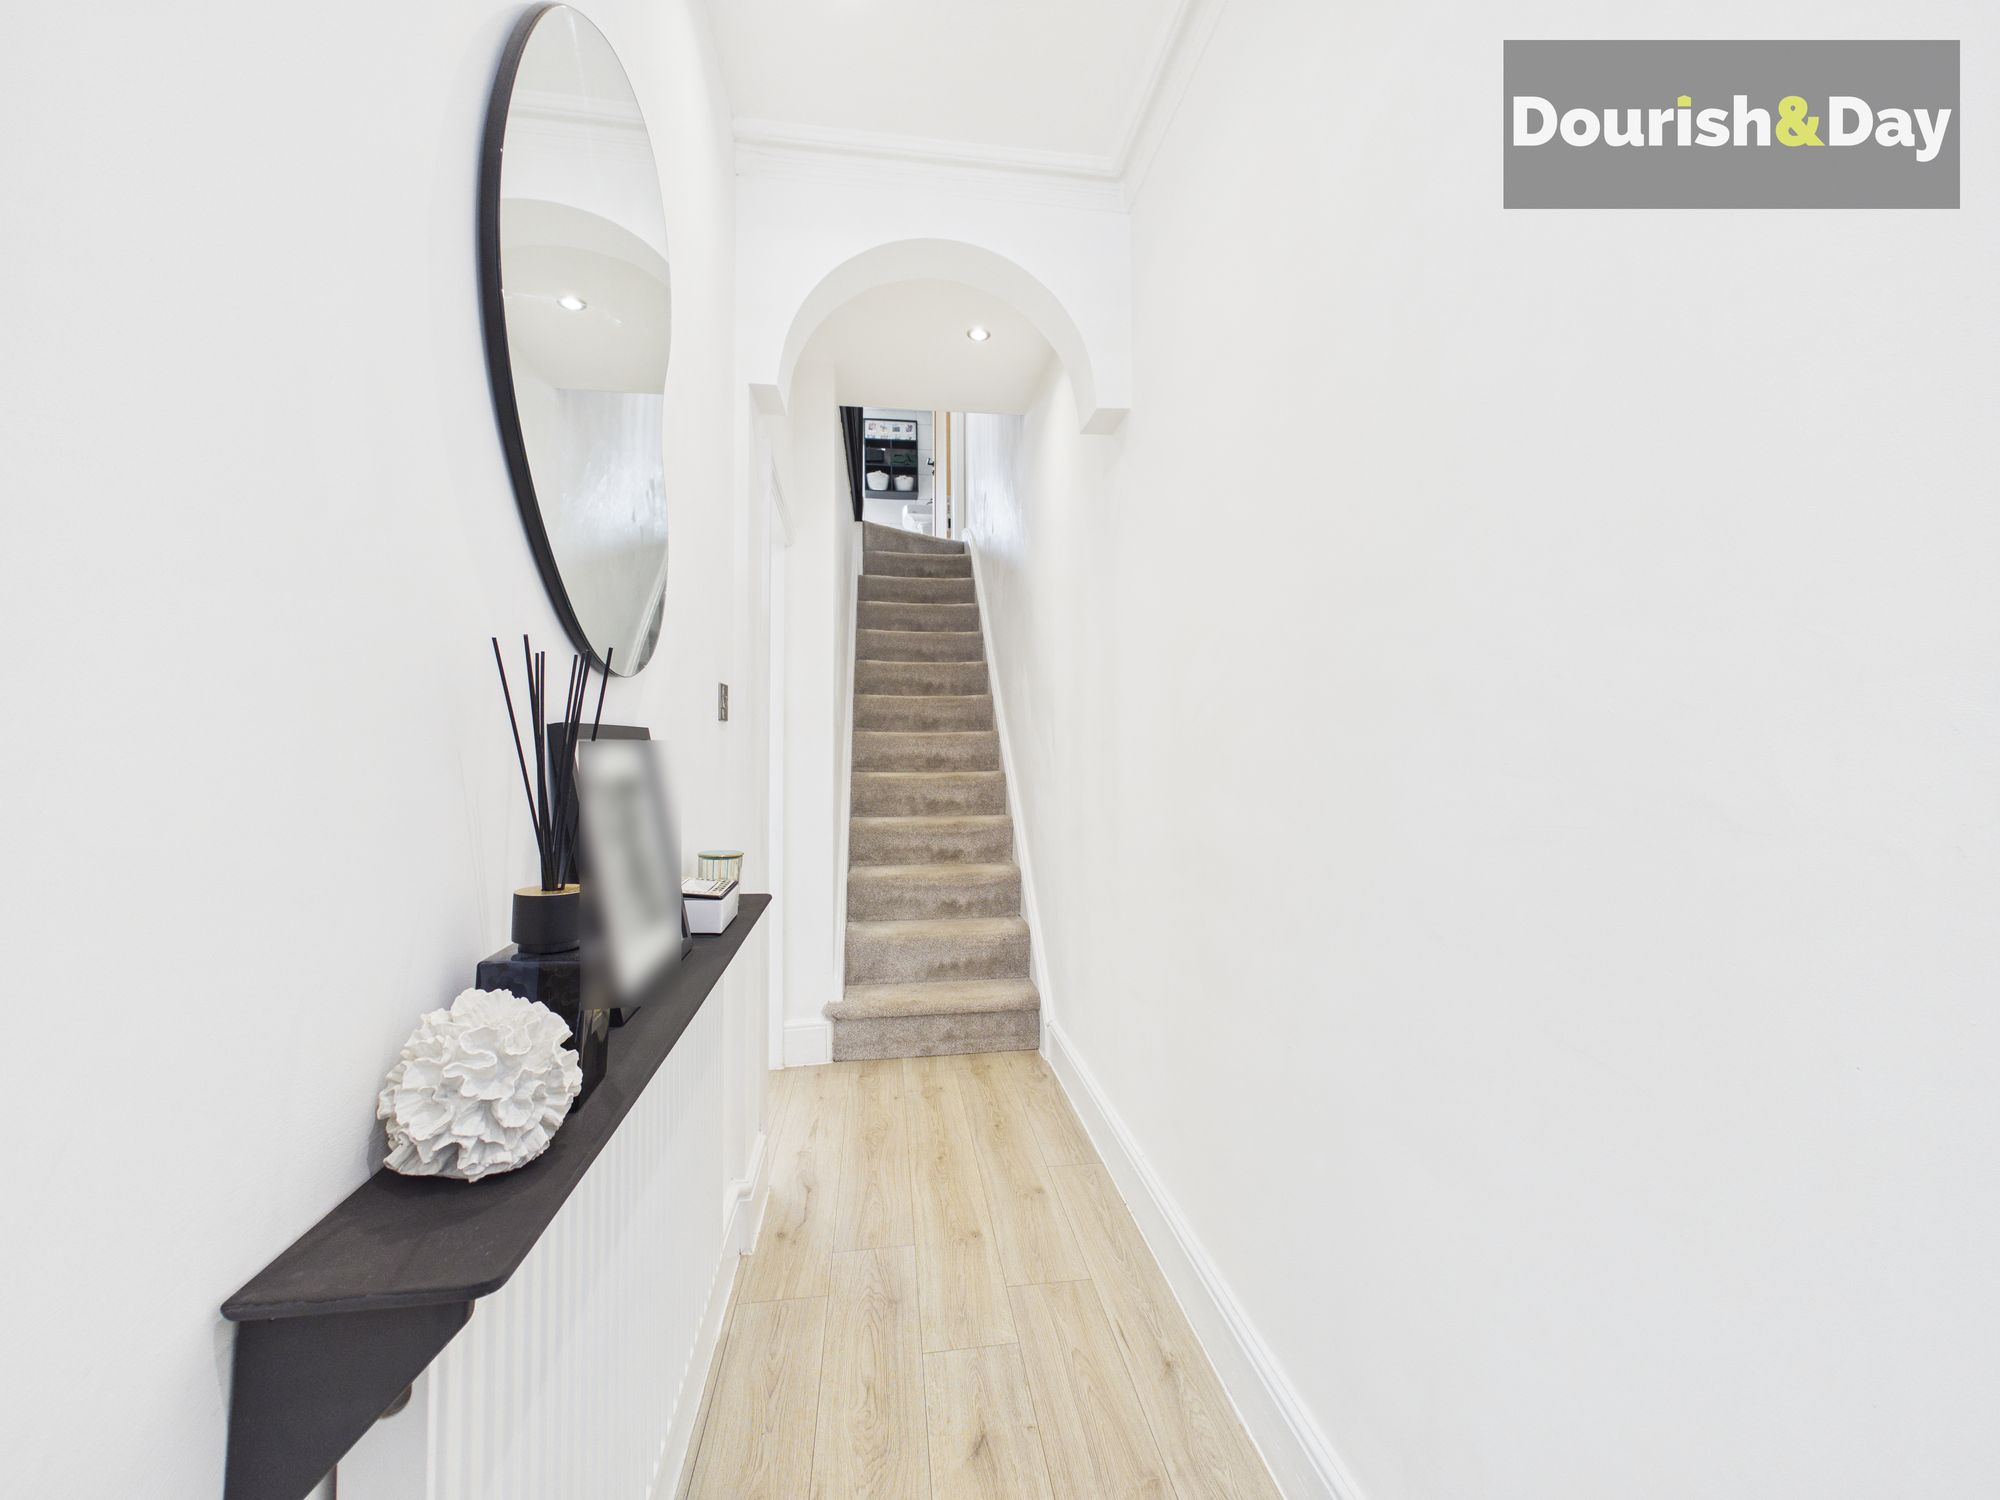
Step inside via a bright and welcoming entrance hallway, where a staircase rises to the first floor and immediately sets the tone for this light-filled and well-presented home.
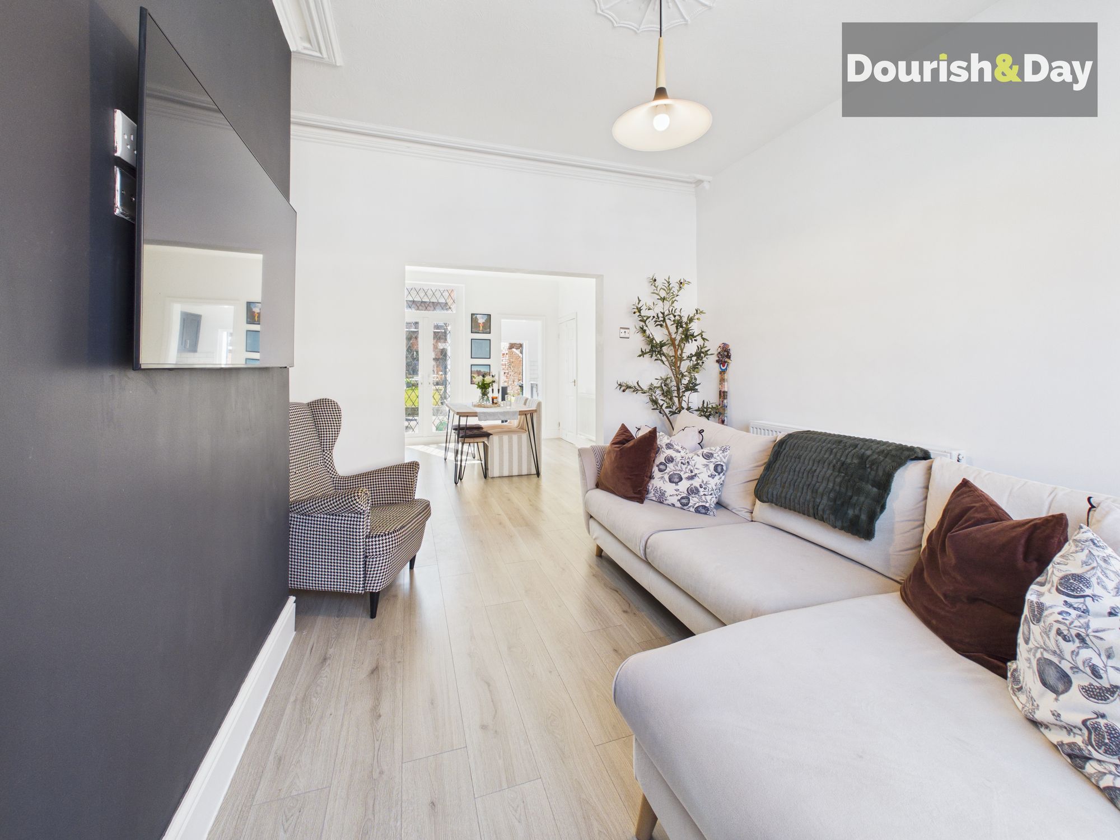
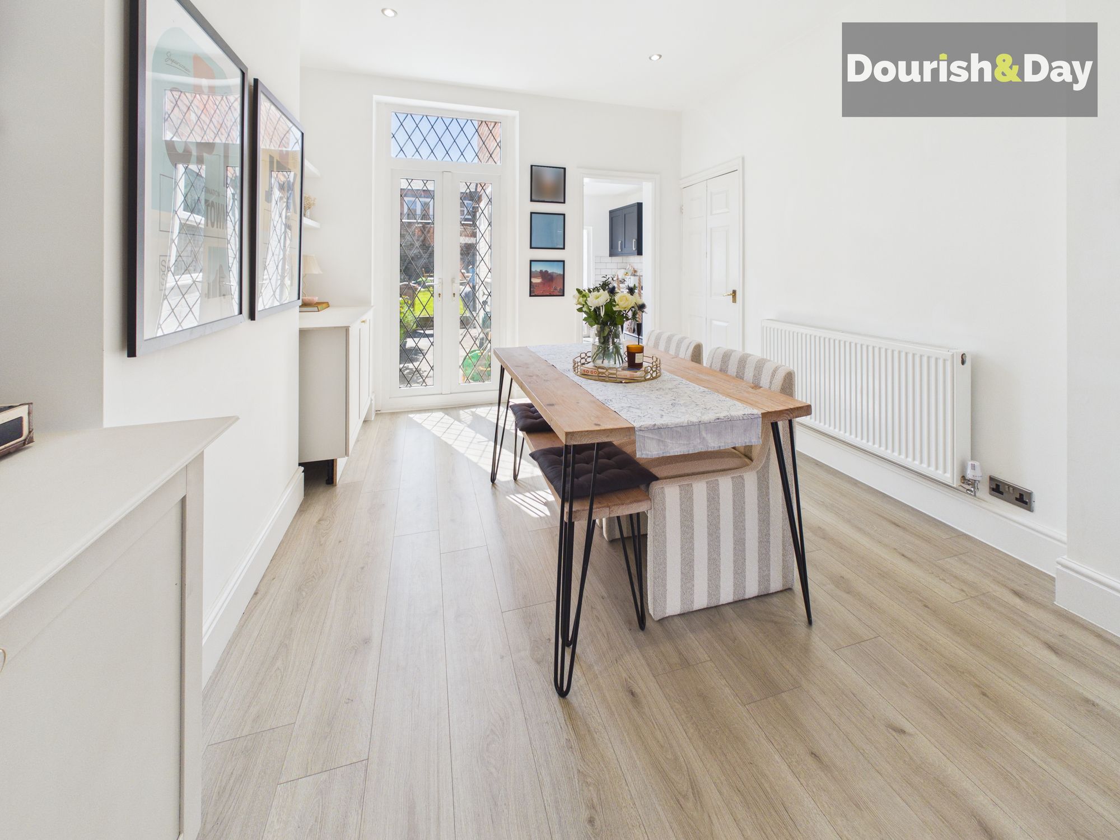
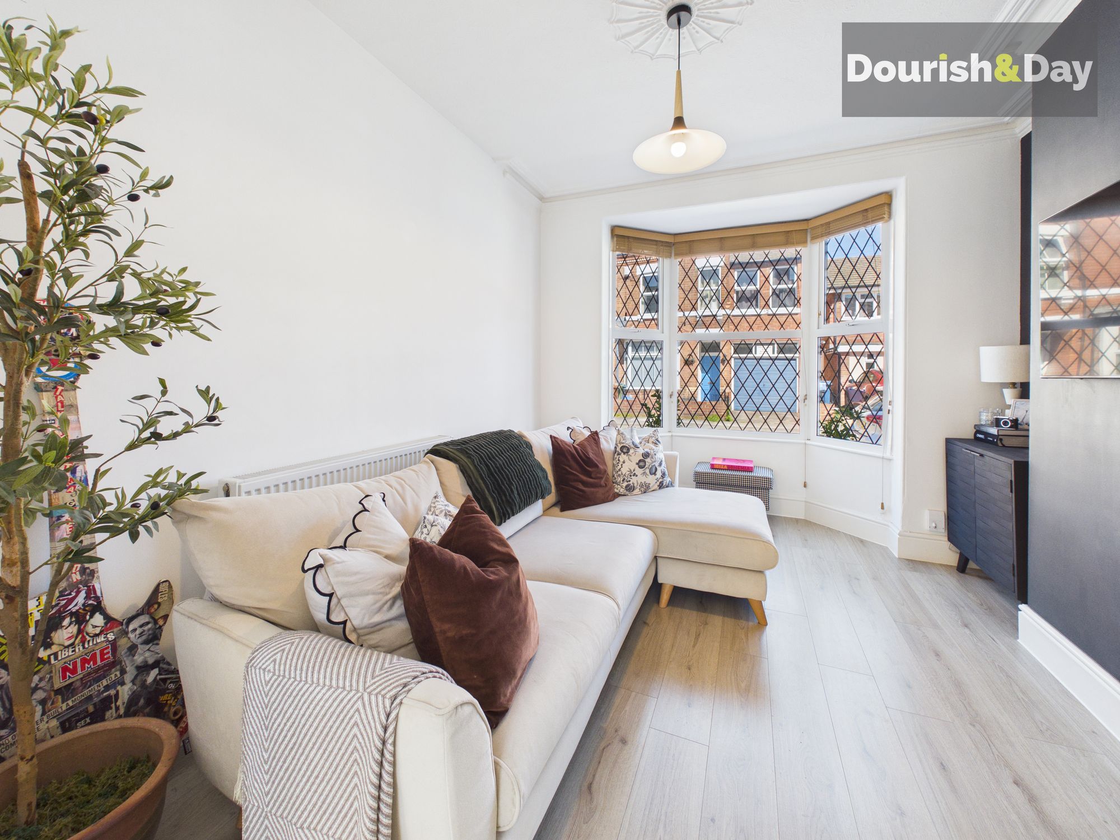
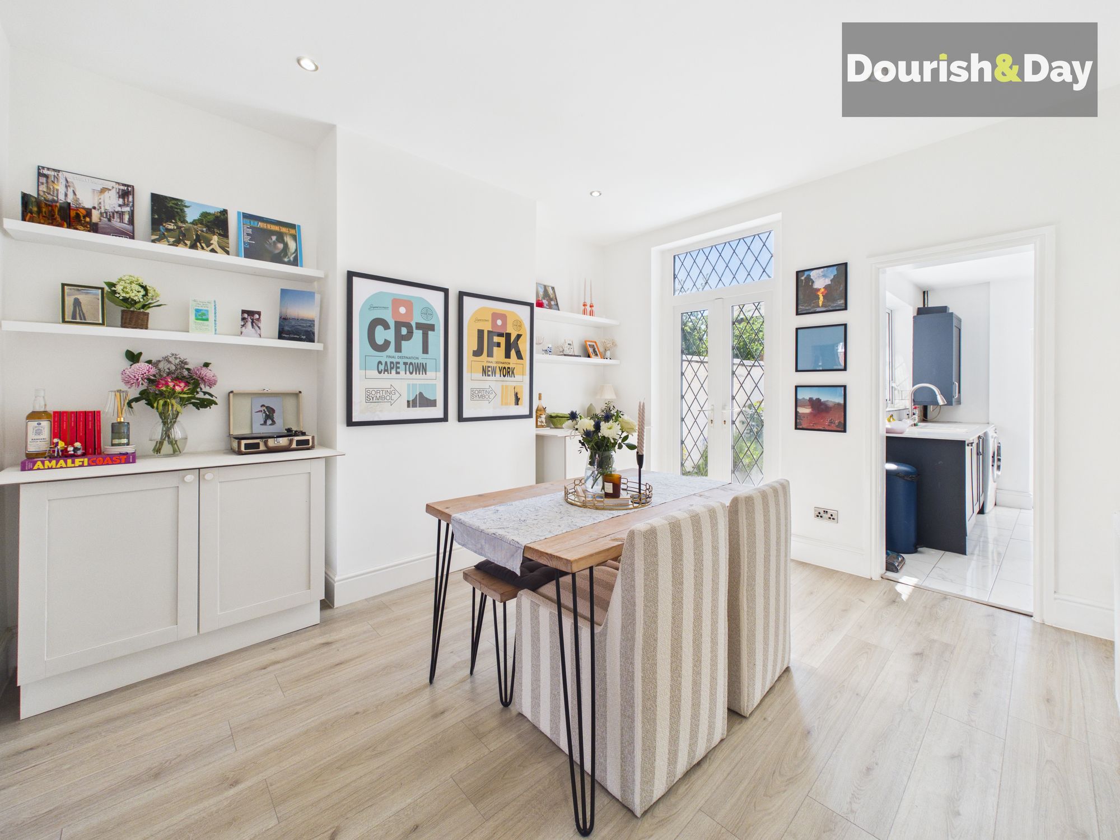
To the left, you are drawn into a magnificent open plan living and dining space, beautifully arranged to create both a cosy lounge area and a sociable dining setting. A characterful bay window with Georgian bar detailing floods the room with natural light, enhancing the sense of space while maintaining a warm and inviting feel.
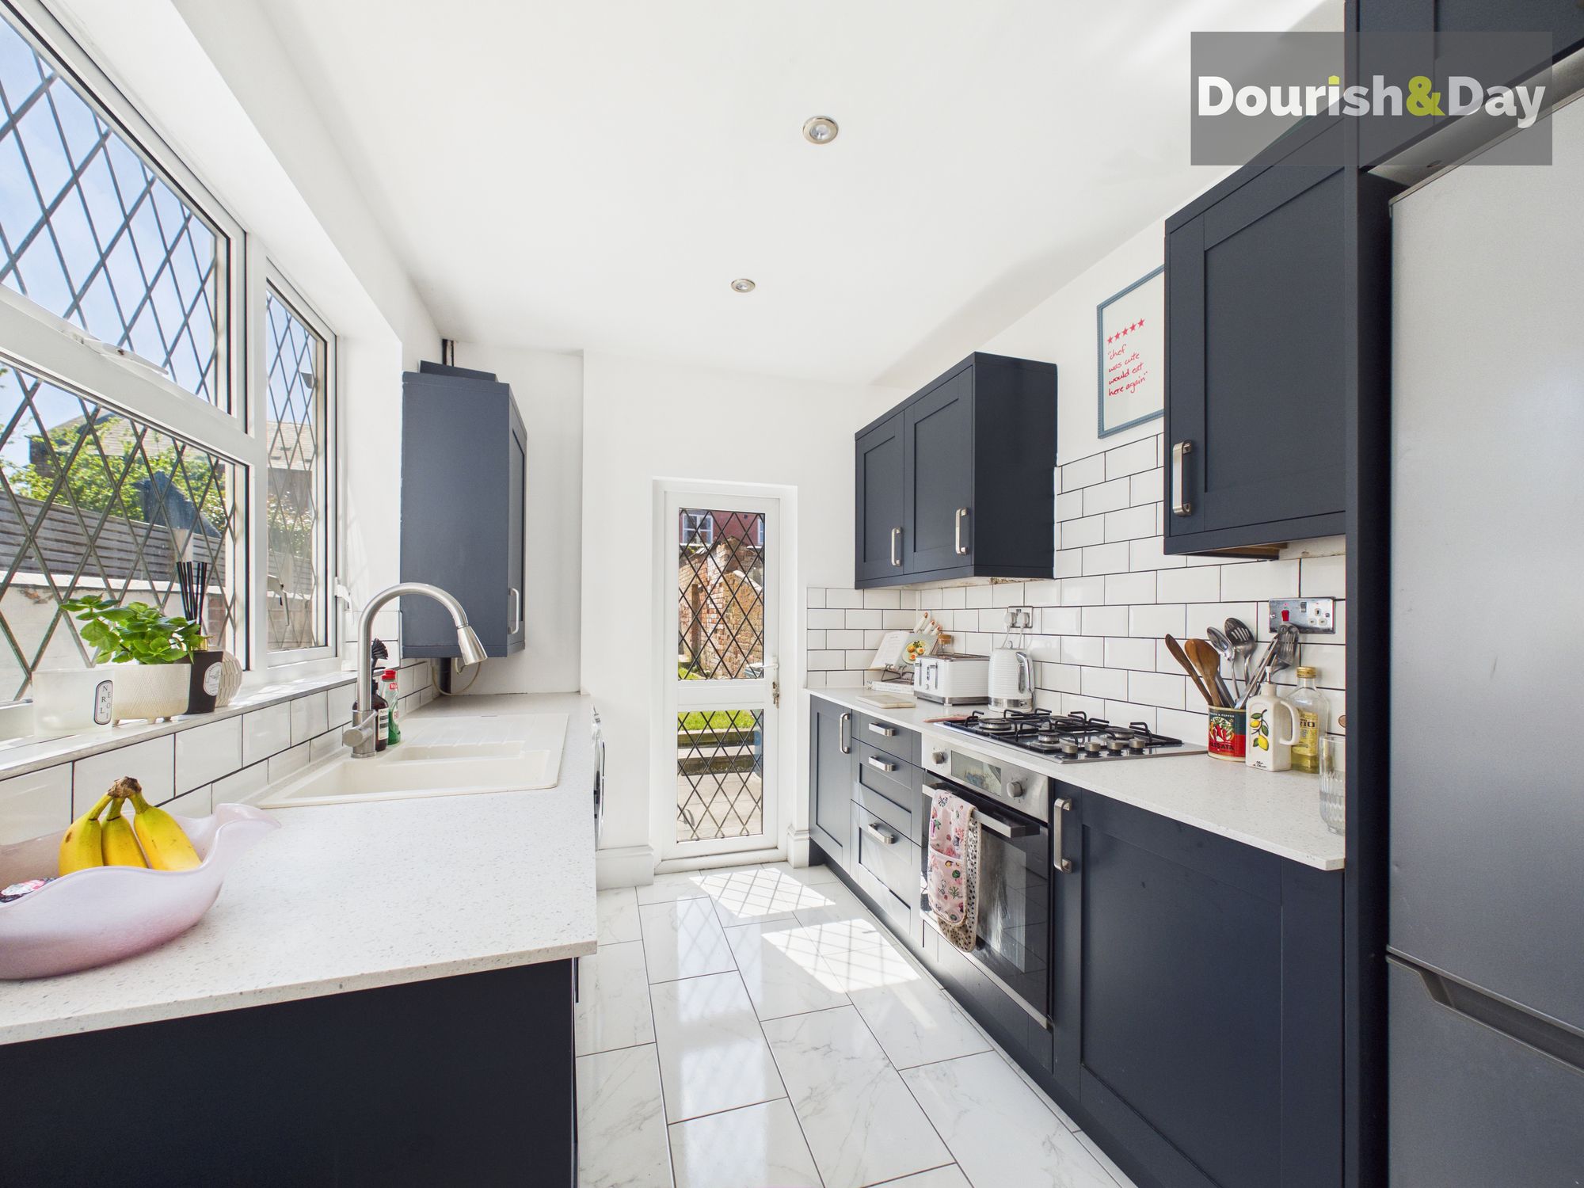
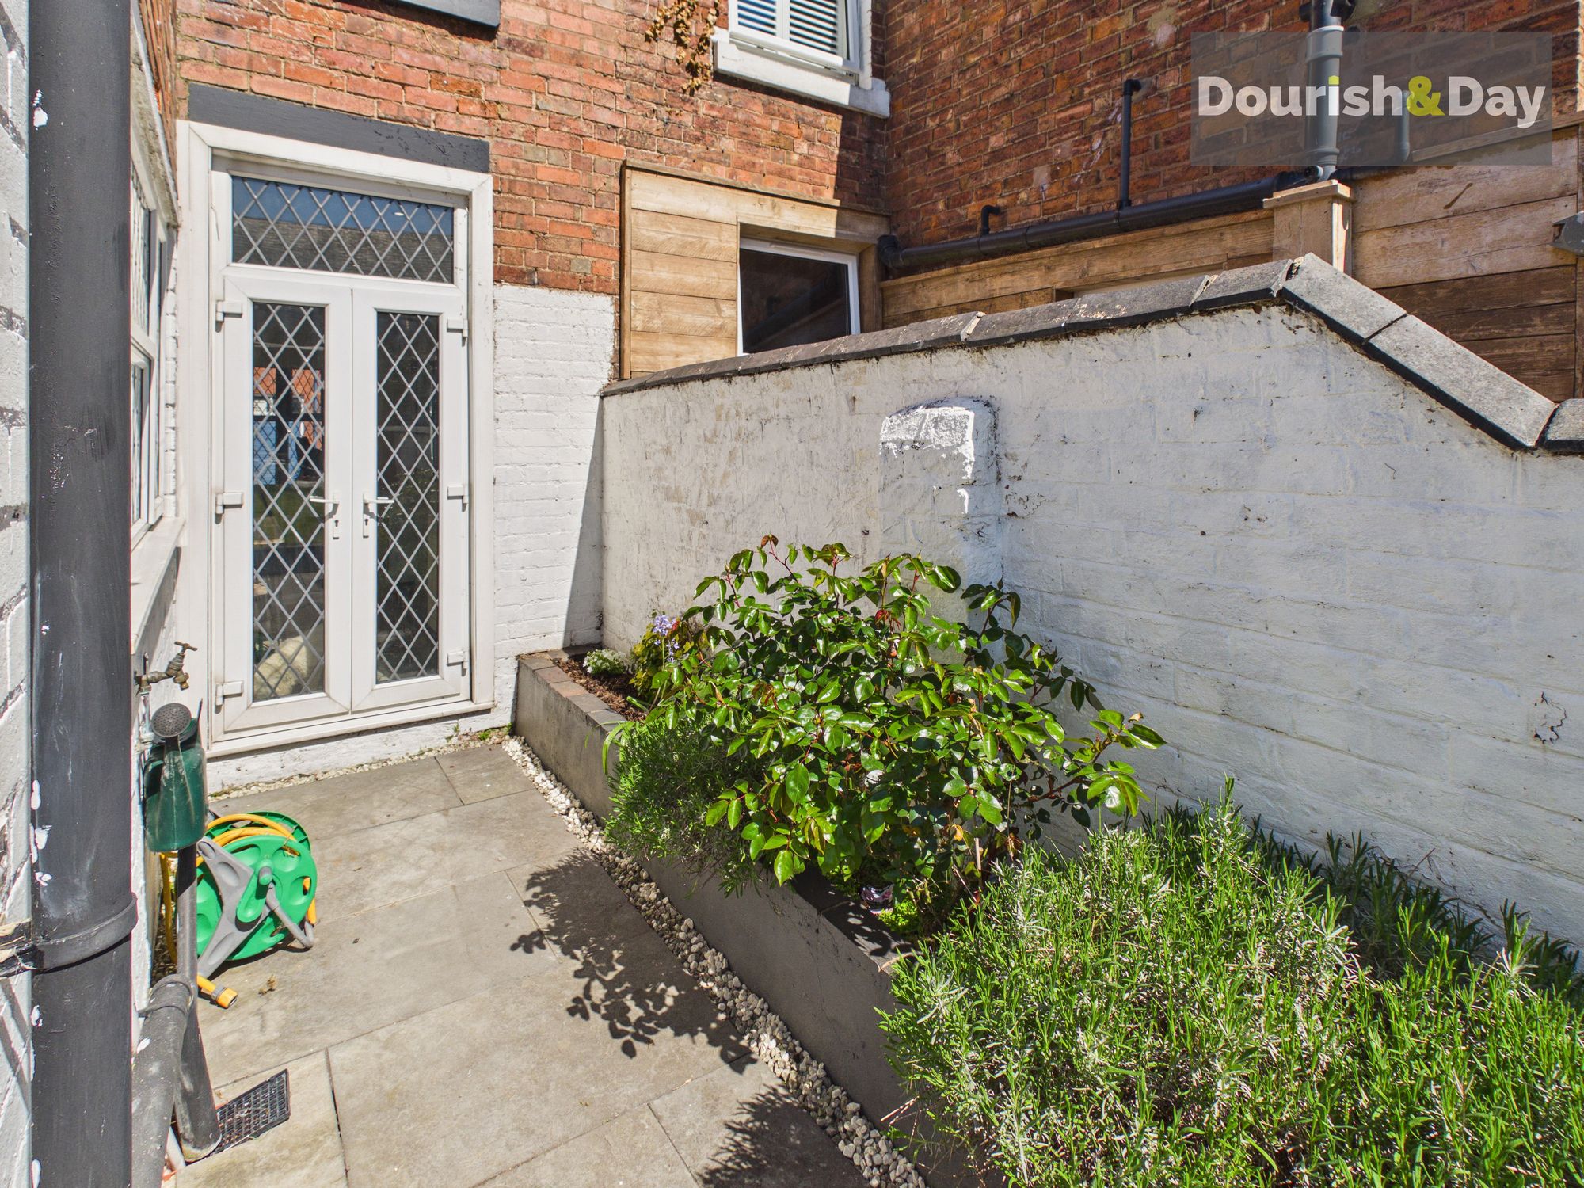
This space flows seamlessly through to the modern fitted kitchen, featuring sleek work surfaces, stylish shaker-style units and a clean, contemporary finish. The kitchen is both practical and visually appealing, with direct access out to the rear garden, making it ideal for everyday living and entertaining.
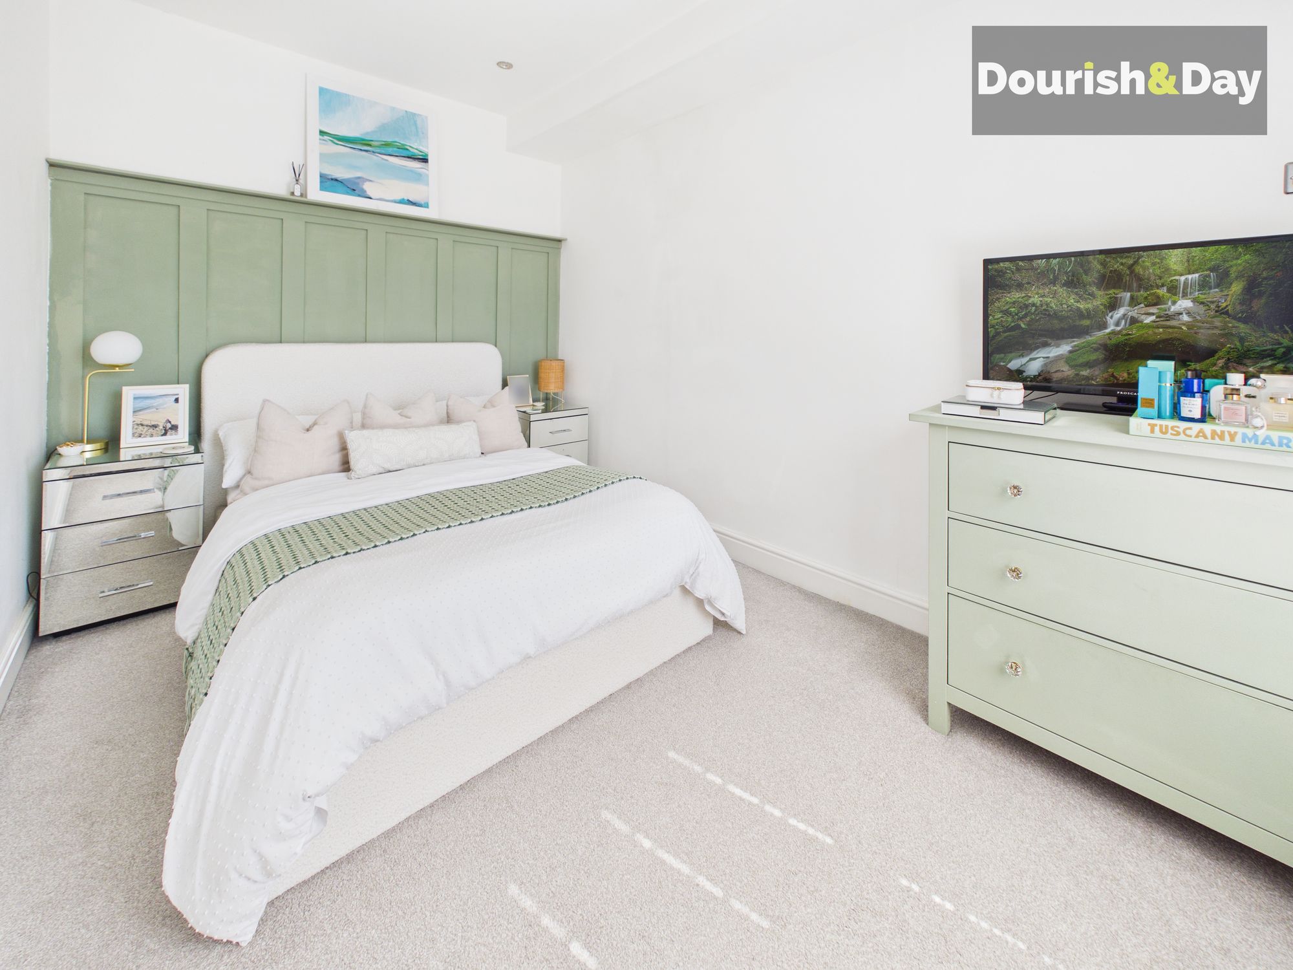
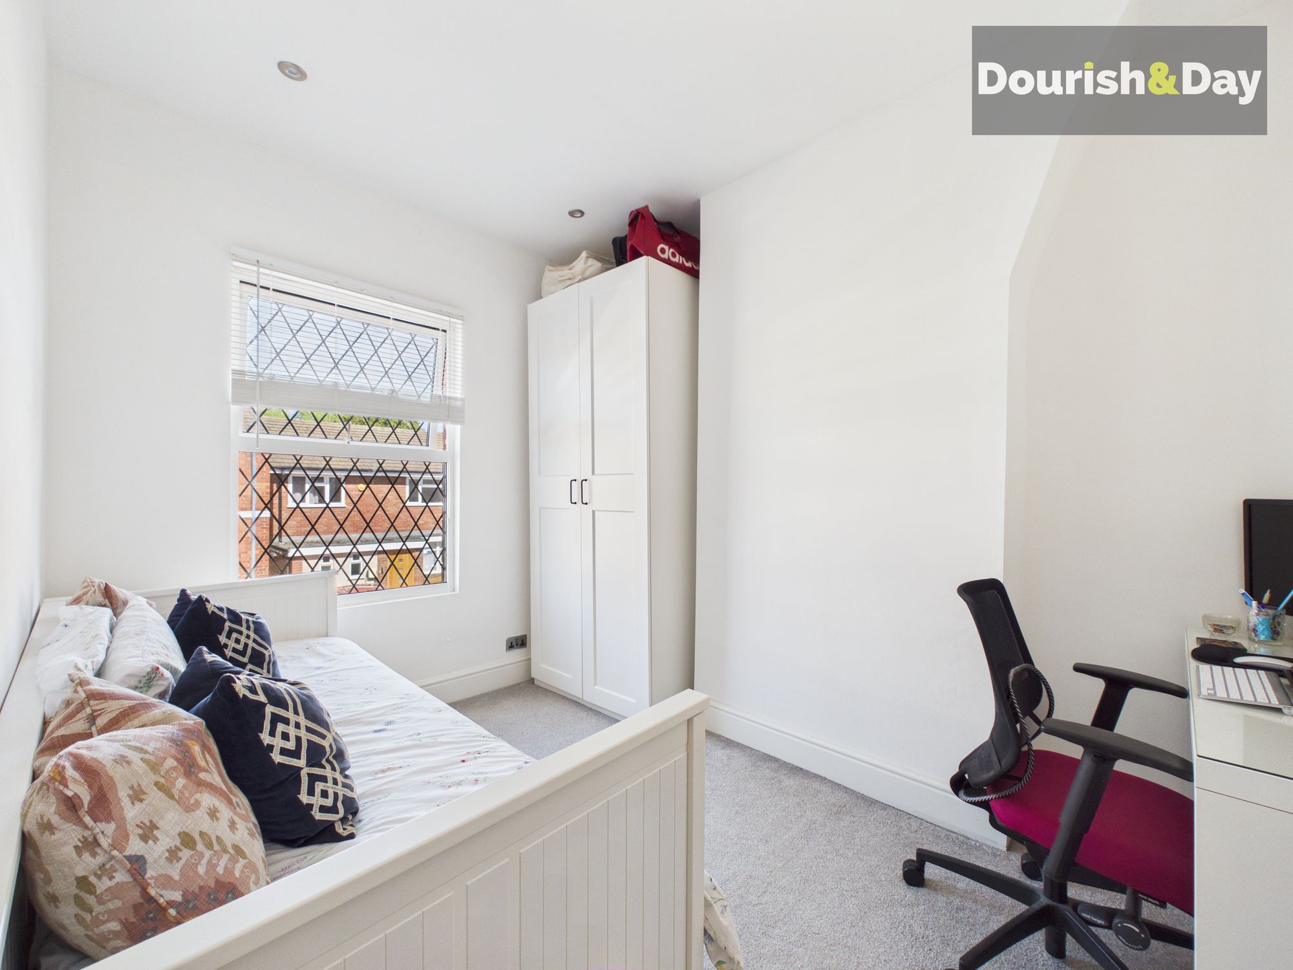
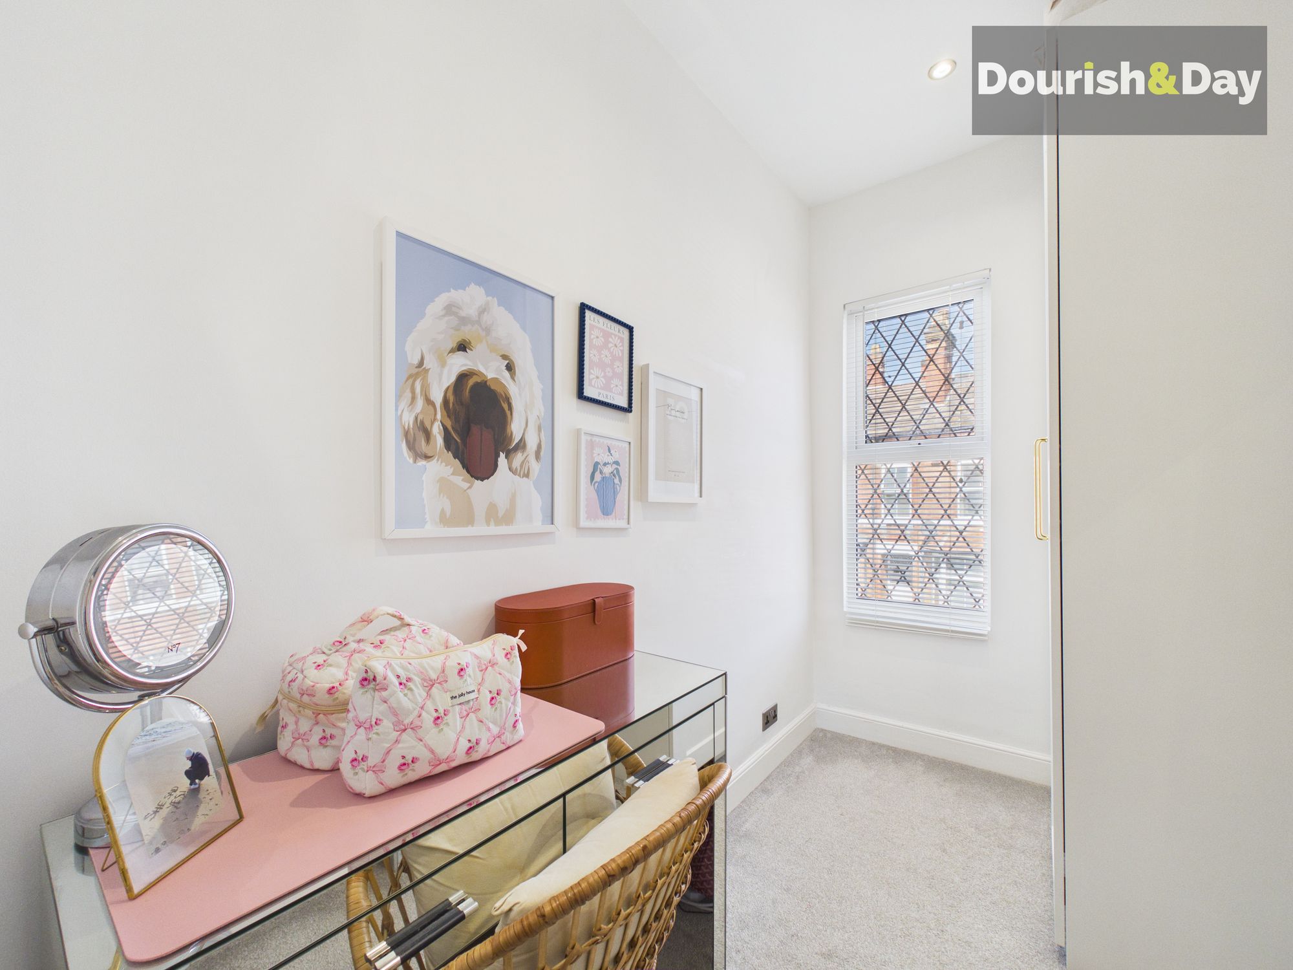
To the first floor, the property offers three well-proportioned bedrooms. The main bedroom enjoys a pleasant outlook over the rear garden and provides a bright and spacious retreat. The second bedroom is an ideal guest bedroom, while the third offers excellent versatility, perfectly suited as a nursery, home office or hobby room.
The accommodation is completed by a stunning family bathroom, thoughtfully designed with a freestanding roll-top bath, separate walk-in shower, modern tiling and a crisp white suite, creating a luxurious and relaxing space.
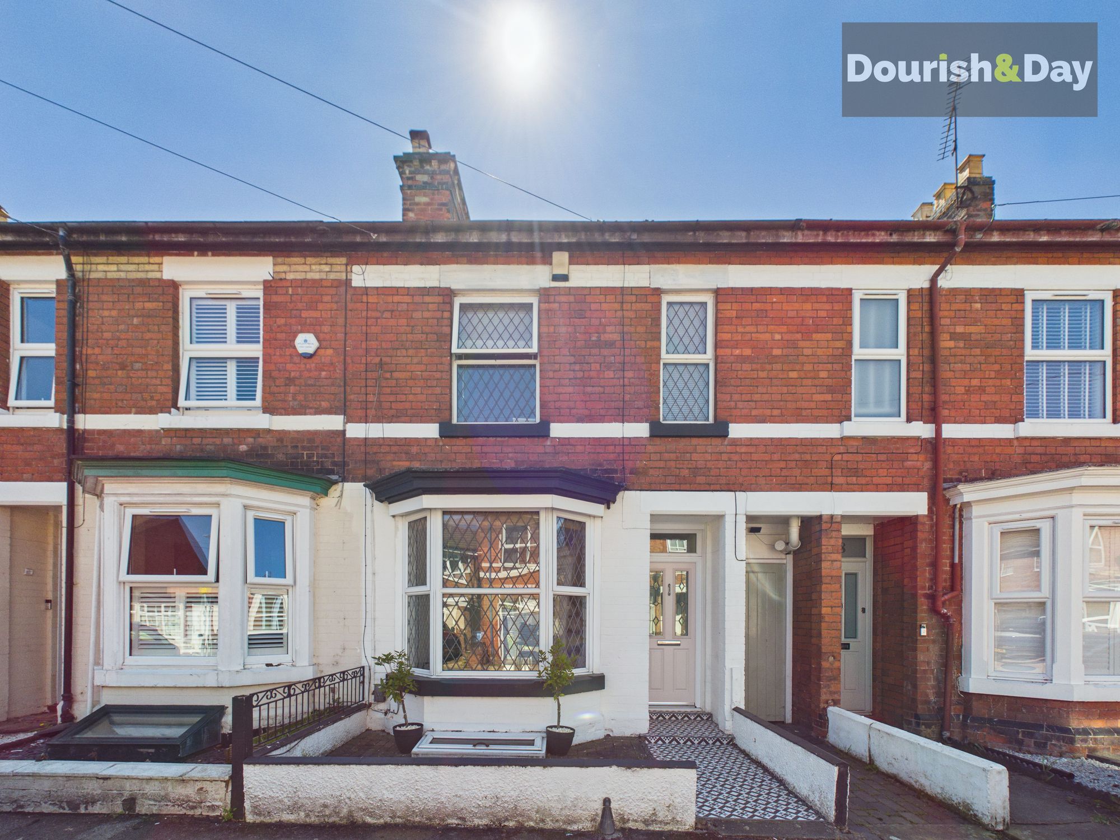
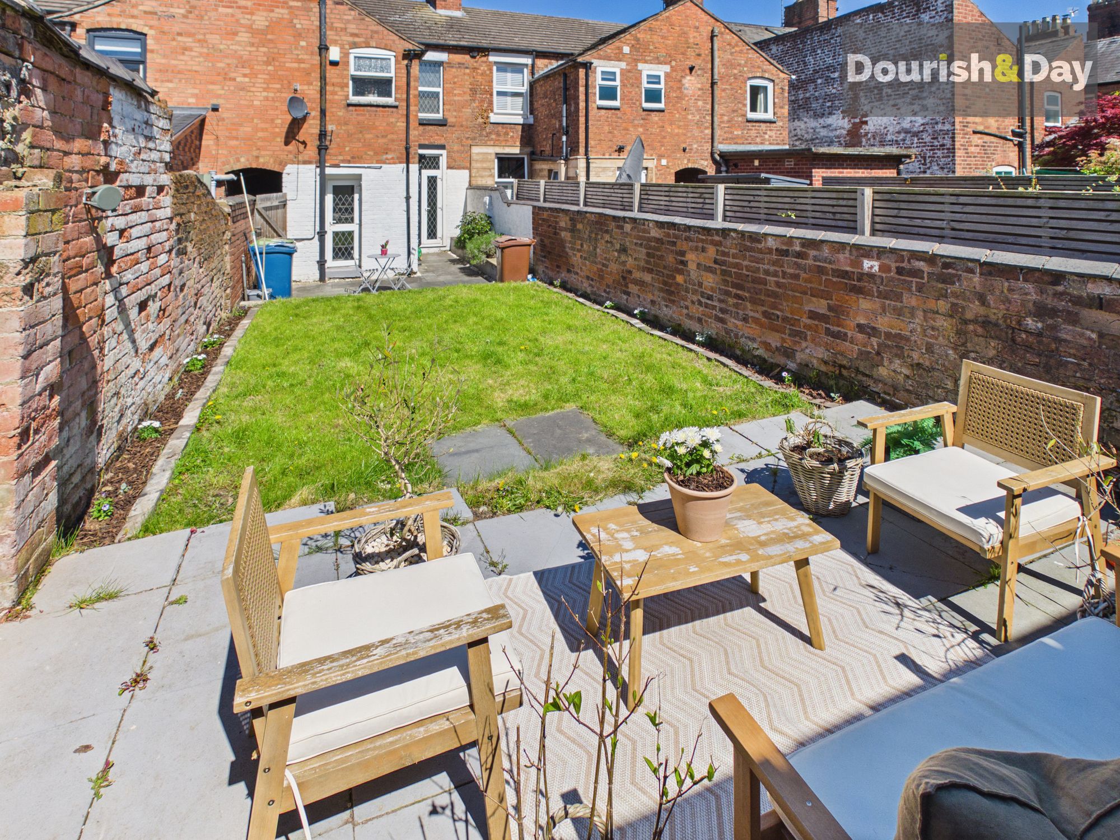
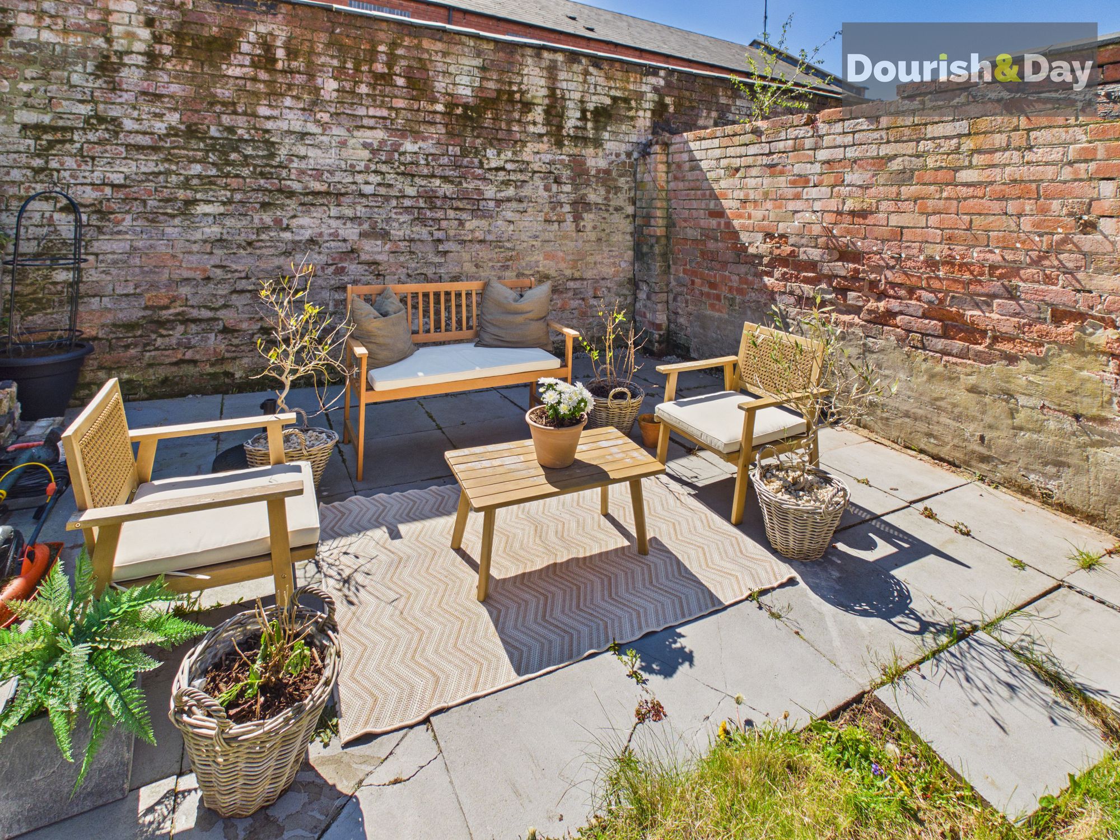
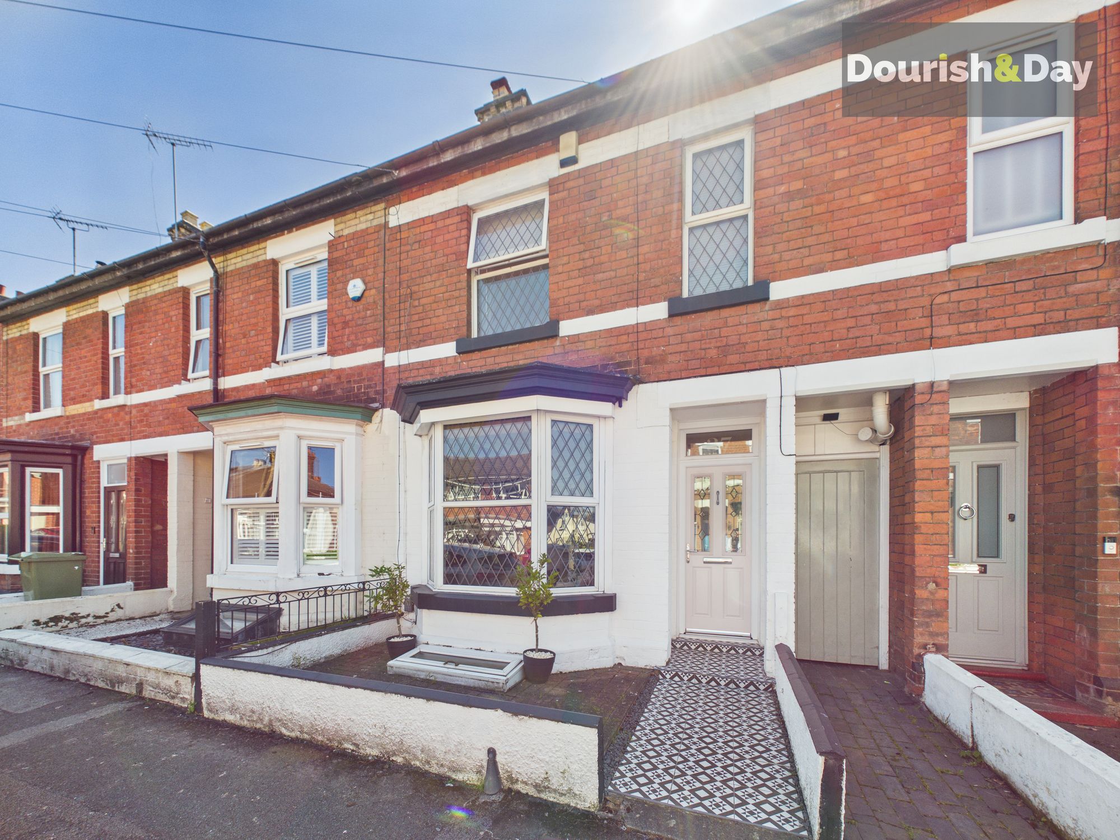
Outside the property continues to impress. A smart and low-maintenance frontage typical of a mid-terrace home, offering immediate kerb appeal and a welcoming first impression. To the rear, you have a beautifully arranged and thoughtfully landscaped garden with a paved patio seating area perfect for outdoor dining, leading onto a neatly kept lawn. Framed by planted borders and enclosed boundaries, this space offers a private and tranquil setting ideal for relaxing or entertaining.
Parking is available via on-street permit parking, supplied by the local council, providing convenient access for residents.
Hallway-
Living Room-
Dining Room-
Kitchen-
Cellar / Storage Space-
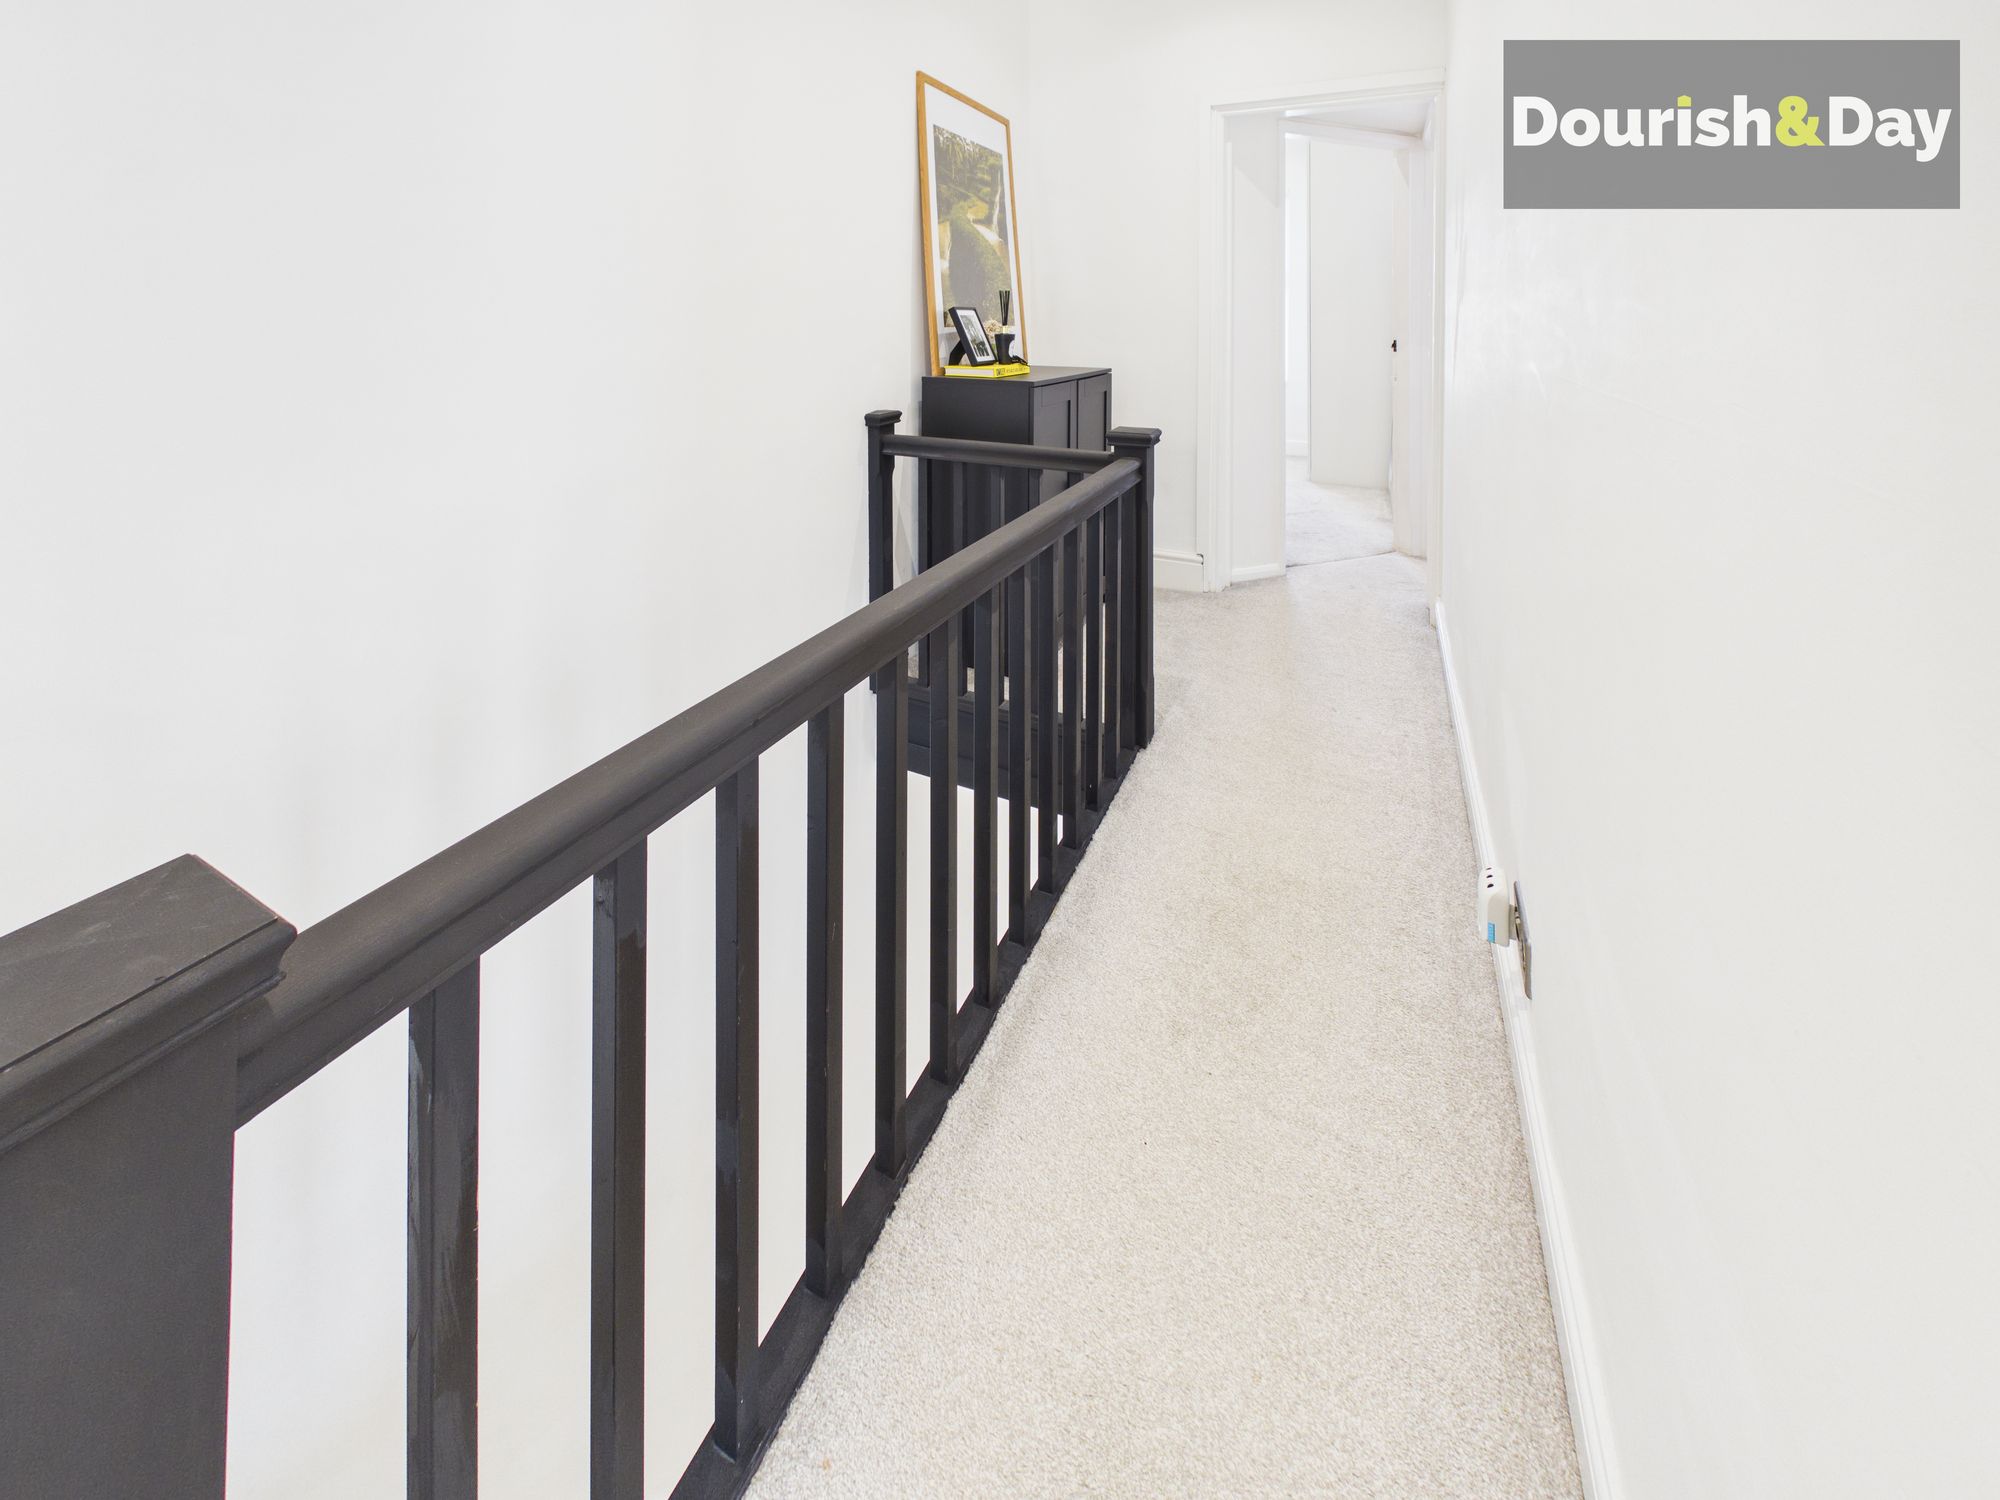
Landing-
Bedroom One-
Bedroom Two-
Bedroom Three Nursery / Study / Other-
Bathroom-
Anti-Money Laundering & ID ChecksOnce an offer is accepted on a property marketed by Dourish & Day estate agents we are required to complete ID verification checks on all buyers and to apply ongoing monitoring until the transaction ends. Whilst this is the responsibility of Dourish & Day we may use the services of MoveButler or Guild365, to verify Clients’ identity. This is not a credit check and therefore will have no effect on your credit history. You agree for us to complete these checks, and the cost of these checks is £45.00 inc. VAT per buyer. This is paid in advance, when an offer is agreed and prior to a sales memorandum being issued. This charge is non-refundable.
Front Garden
A smart and low-maintenance frontage typical of a mid-terrace home, offering immediate kerb appeal and a welcoming first impression.
Rear Garden
A beautifully arranged and thoughtfully landscaped garden with a paved patio seating area perfect for outdoor dining, and a neatly kept lawn. Framed by planted borders and enclosed boundaries, this space offers a private and tranquil setting ideal for relaxing or entertaining.
Permit
add
Further details
- Status: Sold STC
- Size: 904.17 sq ft (84 sq m)
- Overall plot size: 1420.84 sq ft
- Council tax band: A
- Tenure: Freehold
- Parking spaces: Permit
- Outside spaces: Front Garden, Rear Garden
- Reference: 713697
What else you need to know?
- Utility supply
- Electricity supply: National grid
- Heating supply: Gas central
- Sewerage: Standard
- Water supply: Direct main waters
- Other information
- Construction materials: Brick and block
- Mobile signal: Good
