
3 bed semi-detached house for sale in Wolverhampton Road, Penkridge, ST19
£325,000
Key features
- Bay Fronted With Spacious Rooms
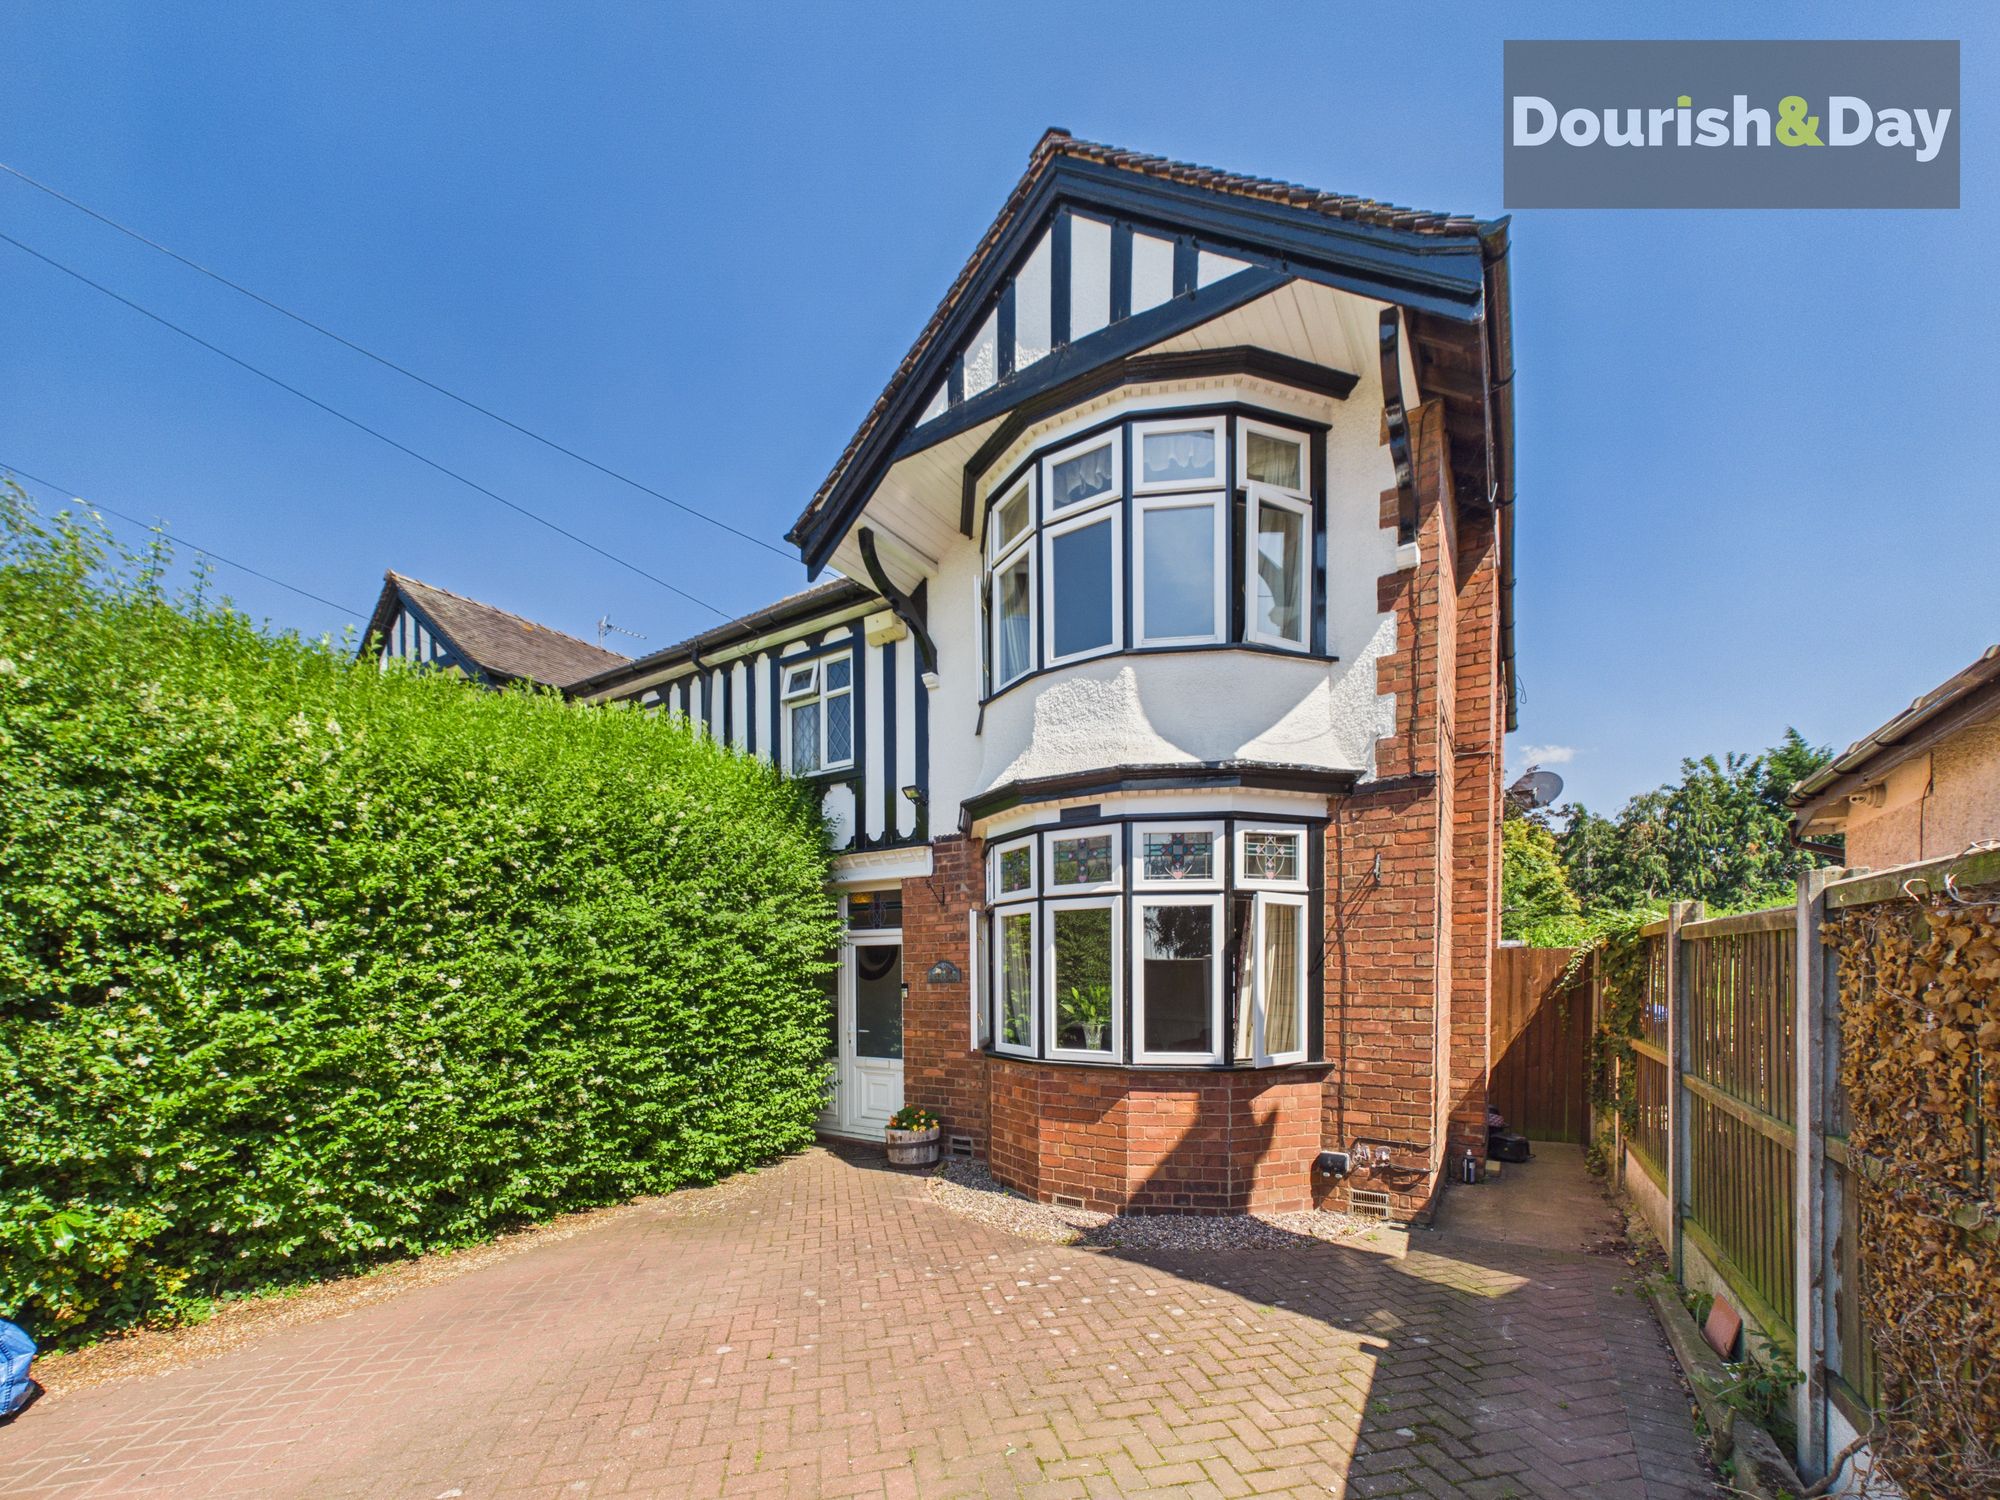
- Extremely Rare Traditional Semi-Detached Home
- Abundance Of Character & No Onward Chain
- Ample Off-Road Parking & Generous Garden
- Living Room & Separate Dining Room
- Central Village Location
Virtual Tour
Virtual Tour
Call us 9AM - 9PM -7 days a week, 365 days a year!
A Rare Opportunity to Own a Charming 1920s Three-Bedroom Semi-Detached Home
Rare as hen's teeth, opportunities like this are few and far between. Brimming with character and original period charm, this attractive 1920s bay-fronted semi-detached home offers spacious accommodation, a wealth of original features, and exciting scope for modernisation or extension subject to planning, making it the perfect home for families, first-time buyers, or those looking to create their forever home.
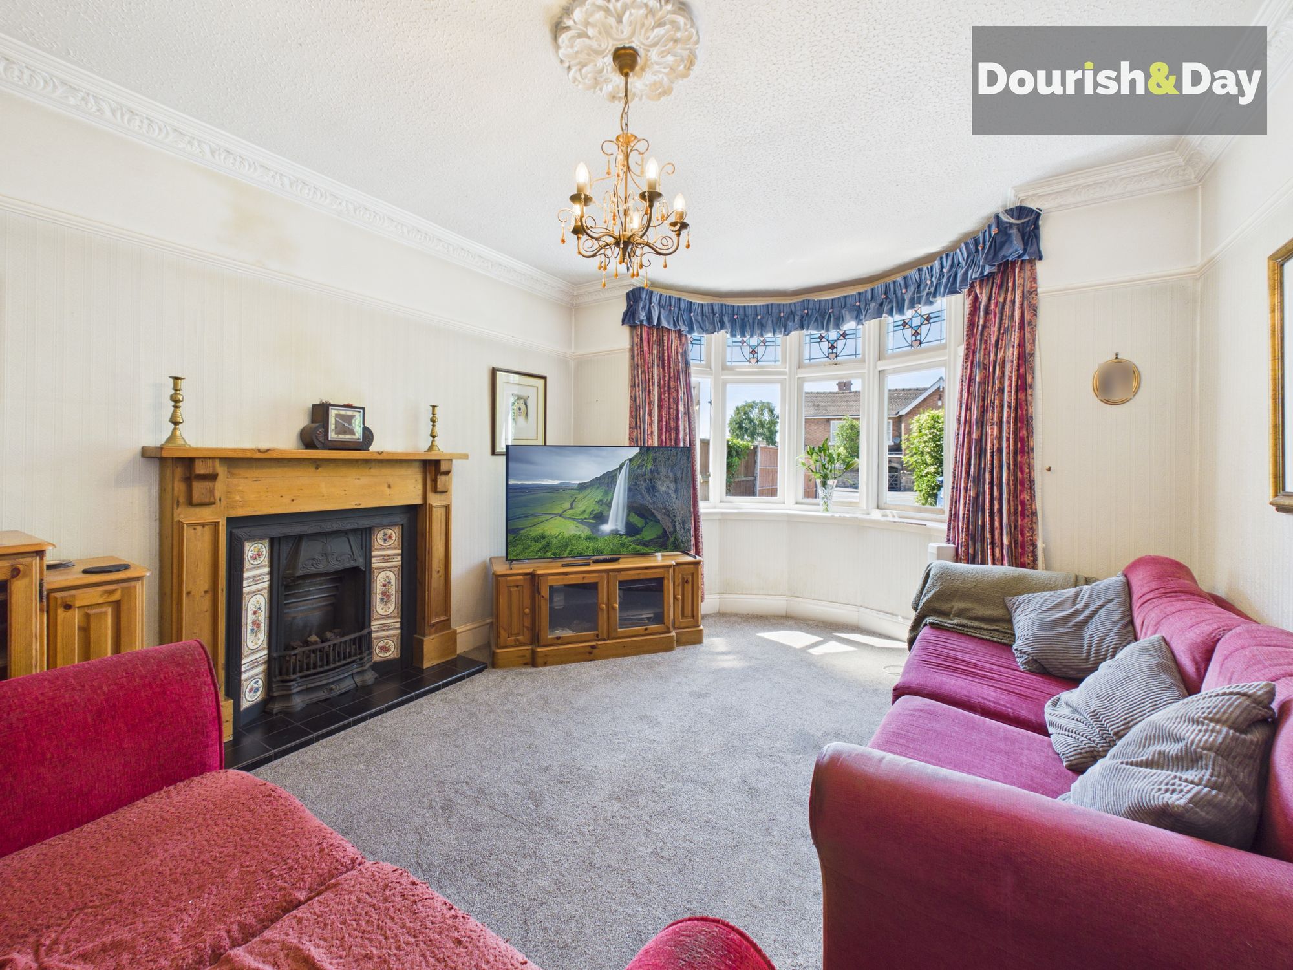
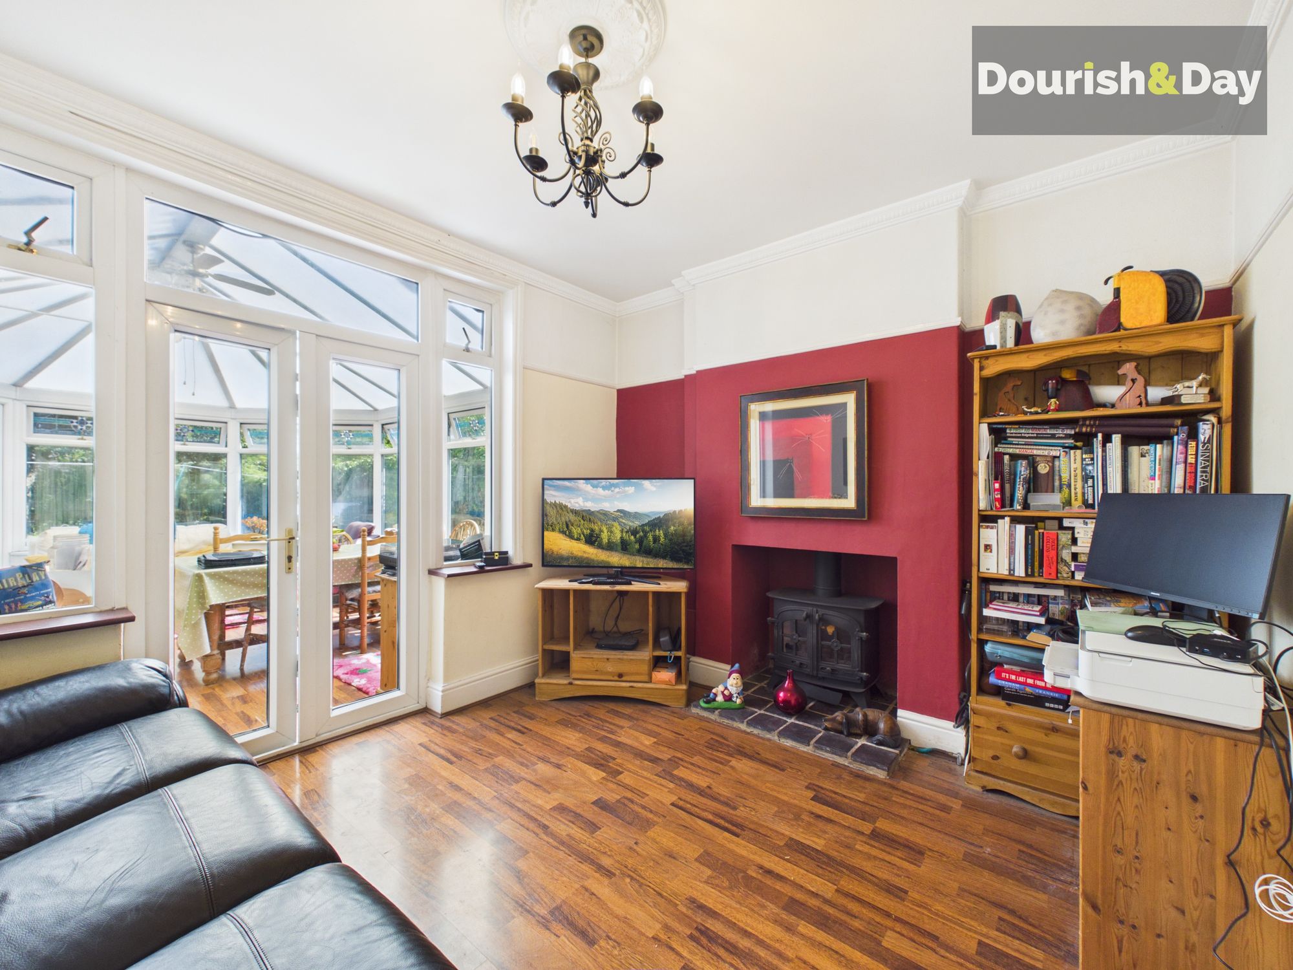
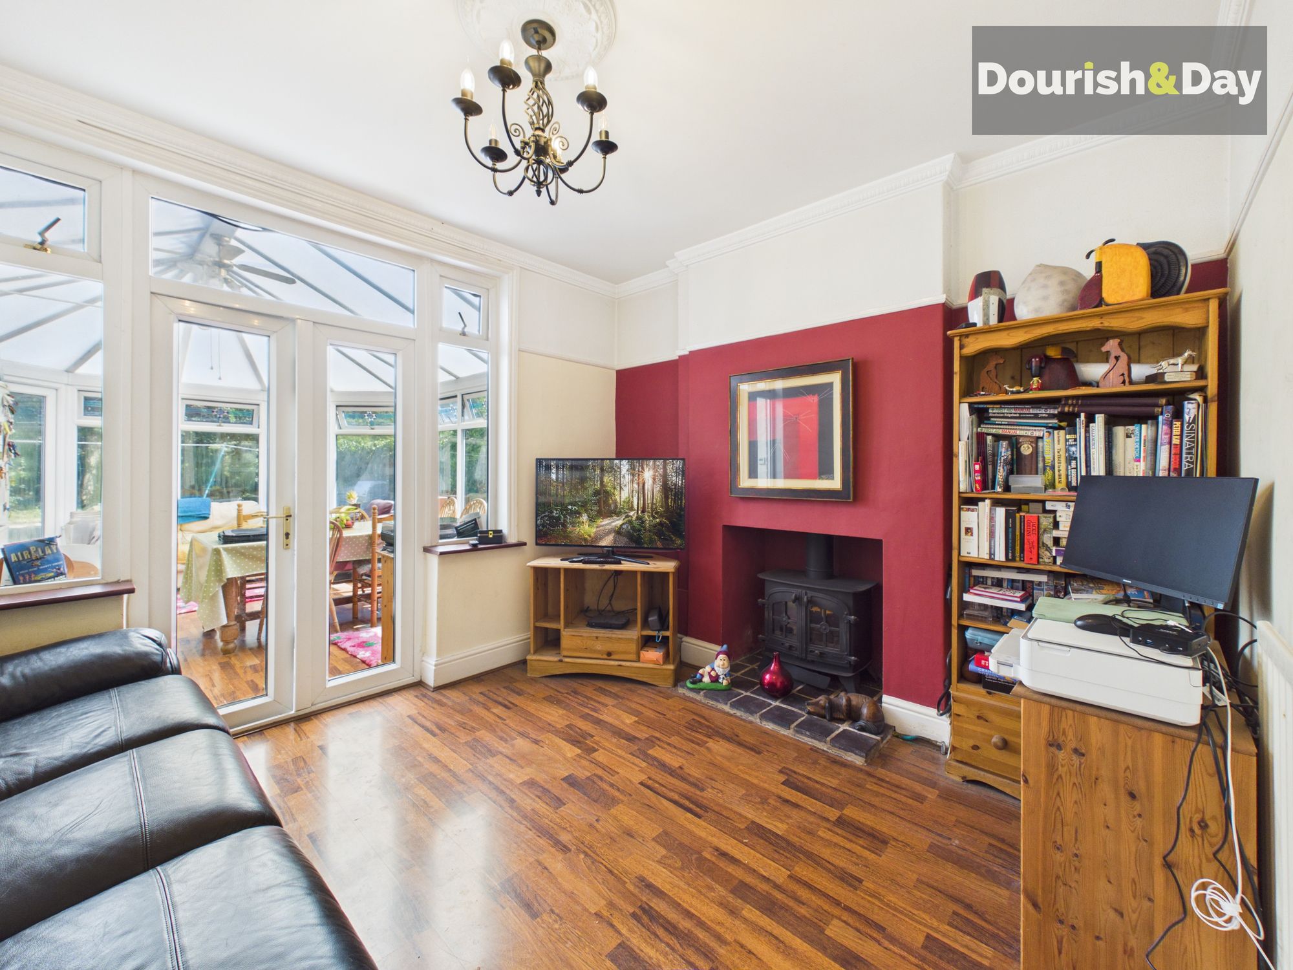
Stepping inside, you're immediately welcomed by a traditional entrance porch leading into a generous hallway that sets the tone for the rest of the property. The home retains many beautiful original features synonymous with the era, including decorative cast iron fireplaces and grates, feature fire surrounds, elegant picture rails, ornate coving, and stunning stained-glass detailing within the bay windows, all adding warmth and timeless appeal.
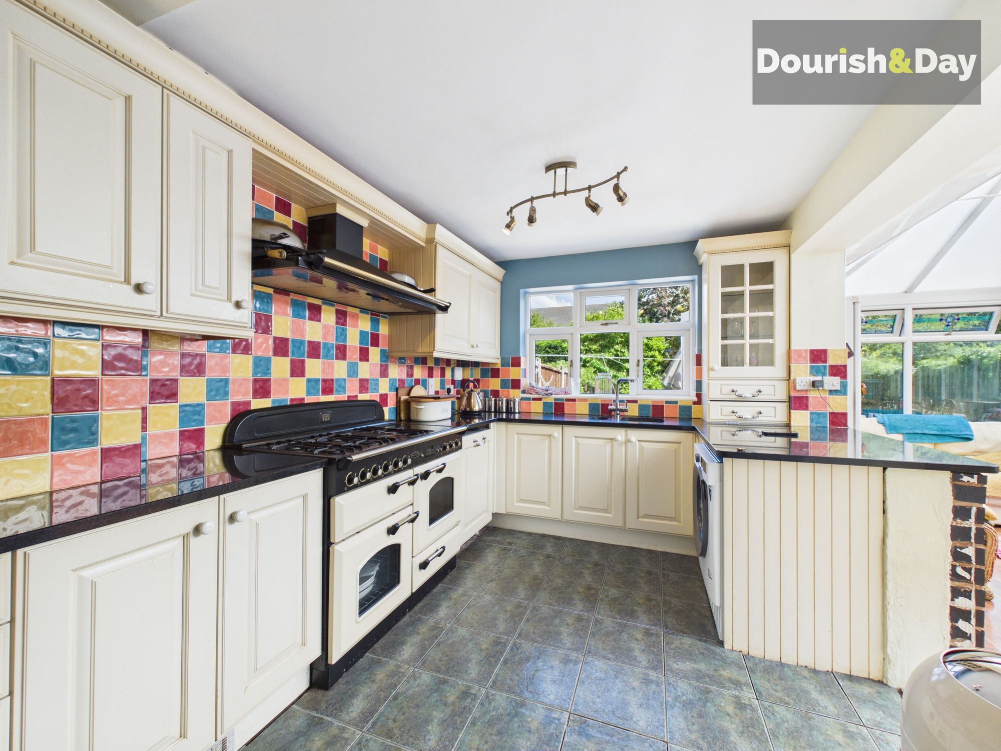
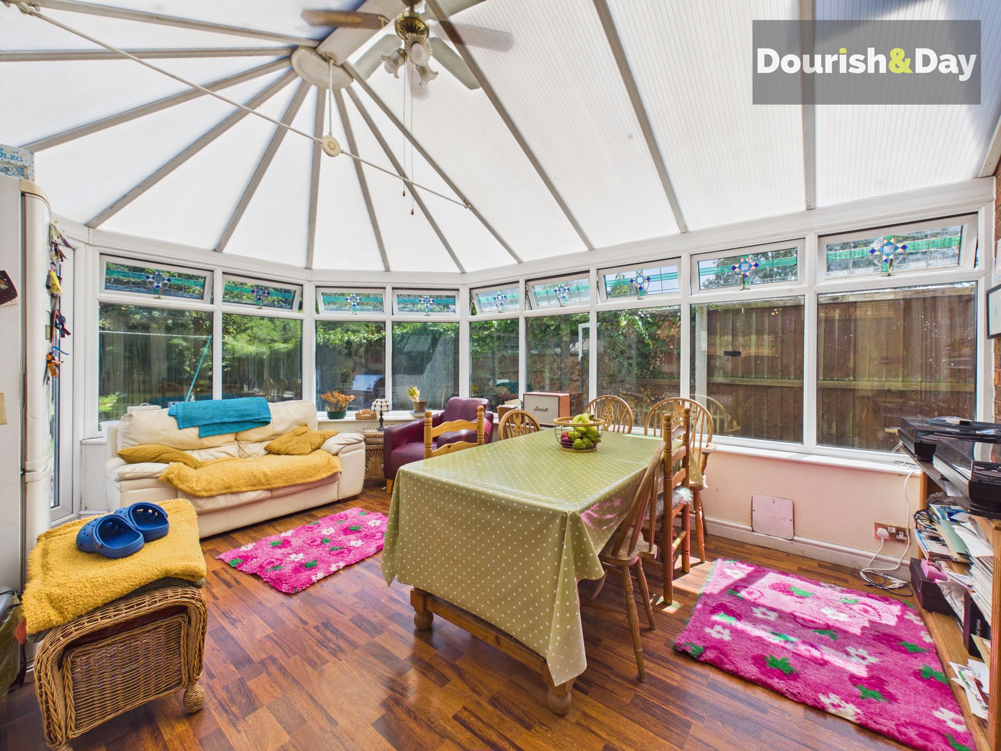
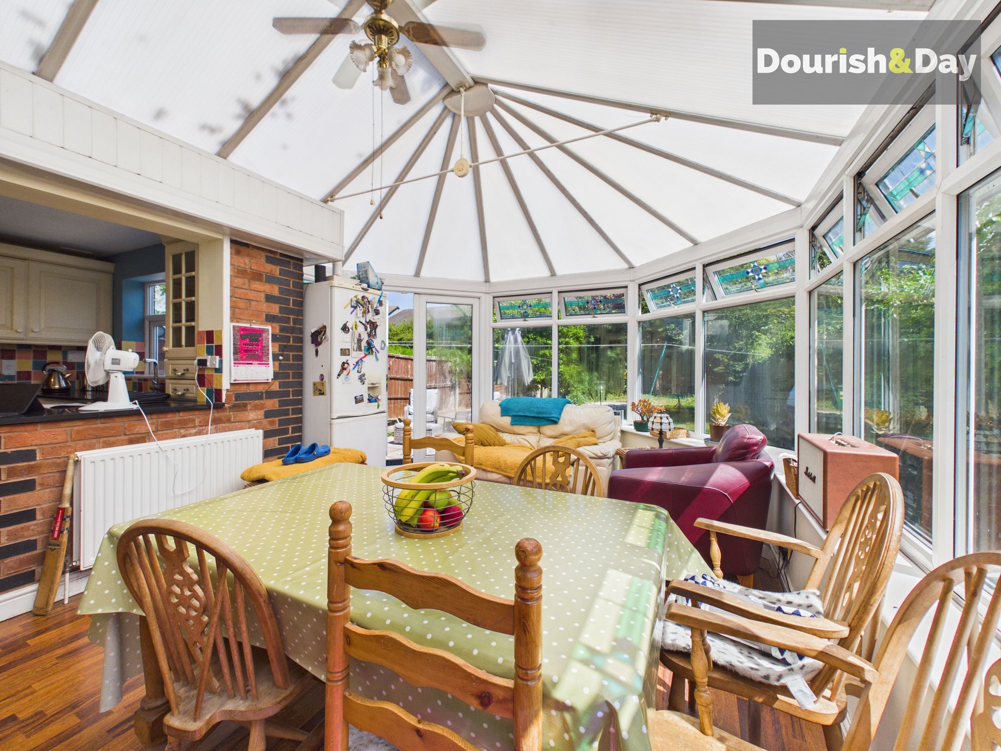
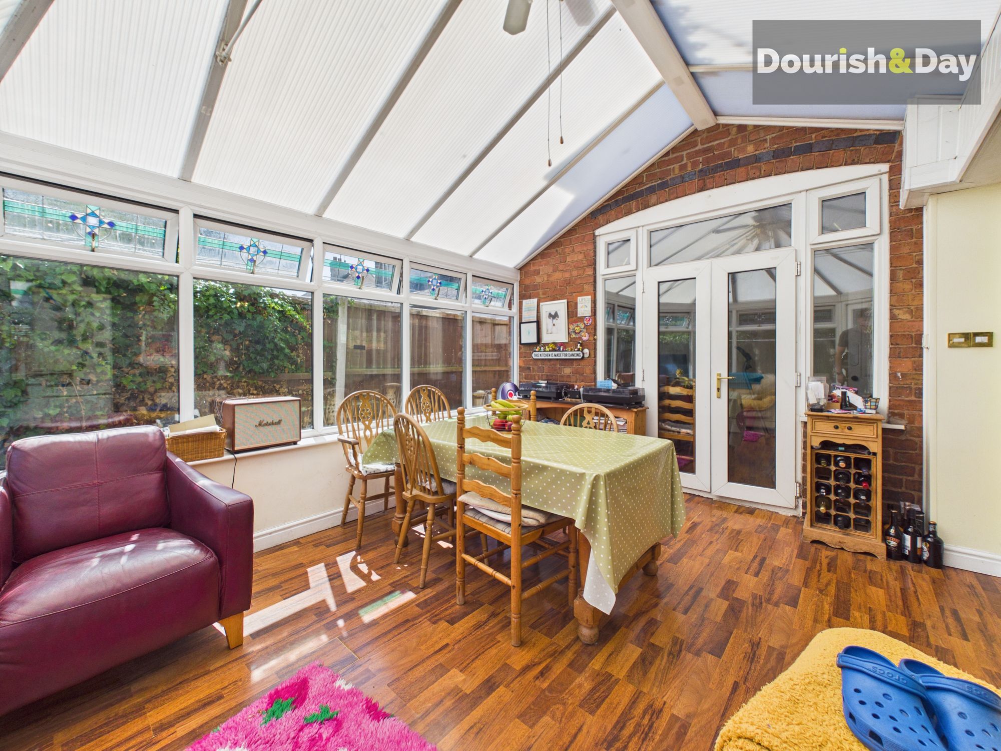
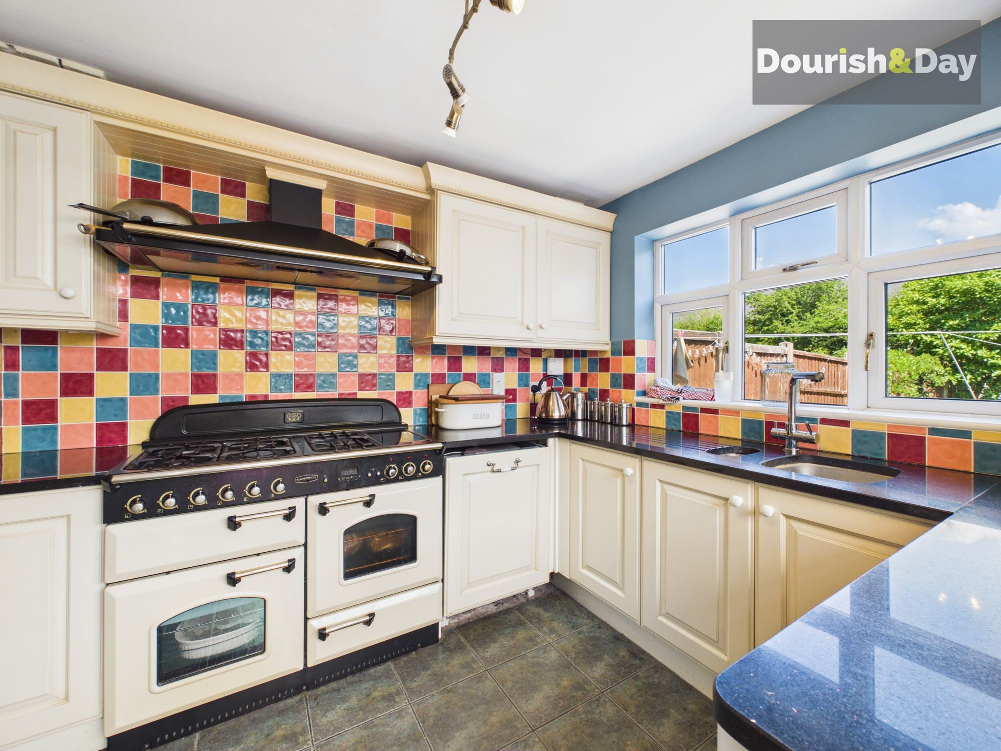
The ground floor offers two generous reception rooms, comprising a bright and inviting bay-fronted living room and a separate dining room ideal for entertaining or family gatherings. The kitchen provides plenty of workspace along with room for a range-style cooker, while the adjoining conservatory offers additional living space overlooking the garden and is perfect for relaxing throughout the seasons.
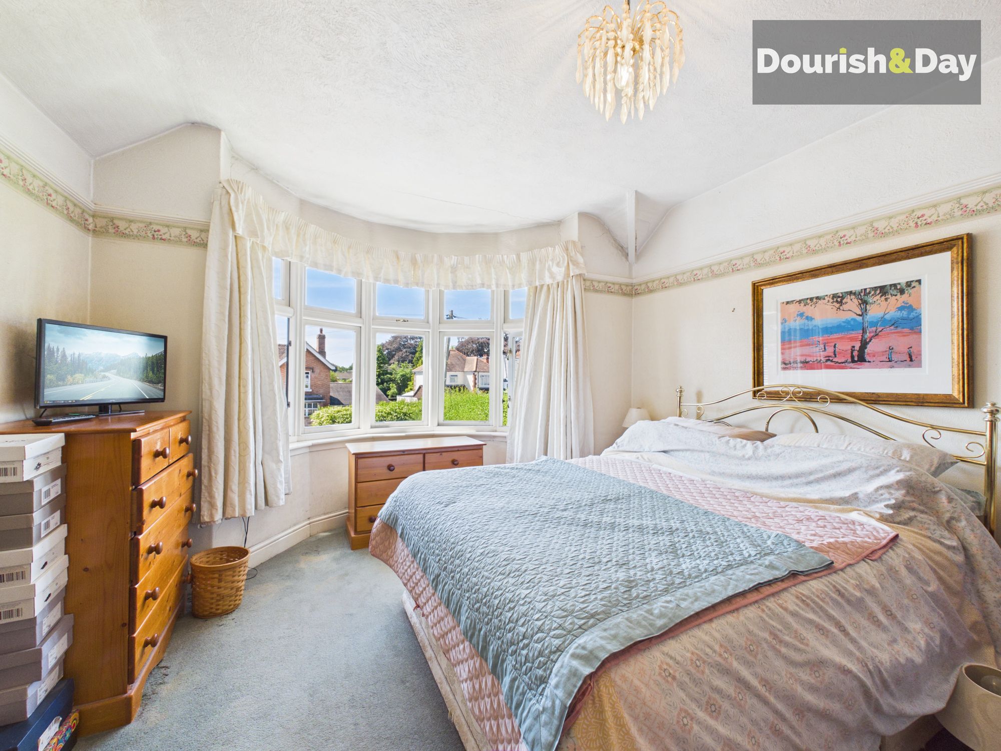
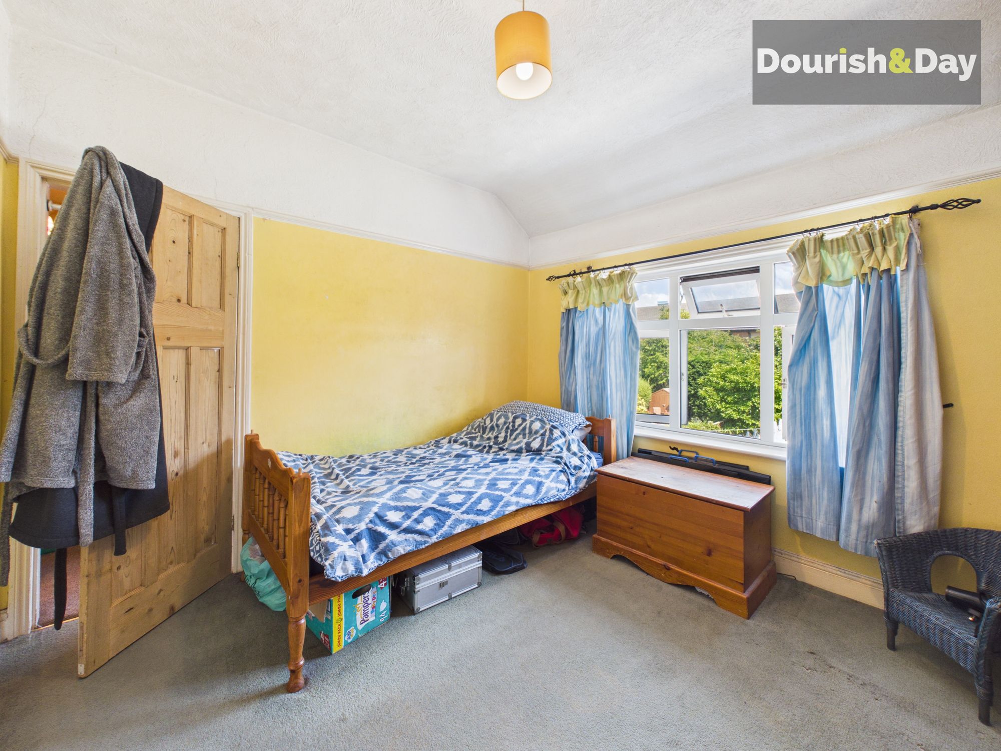
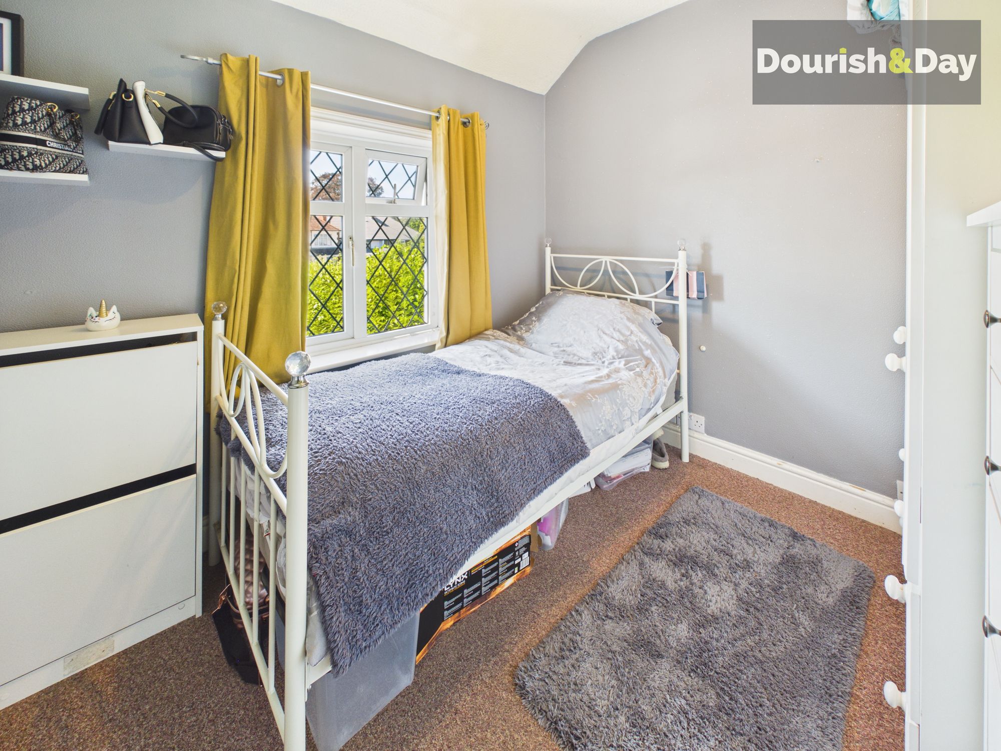
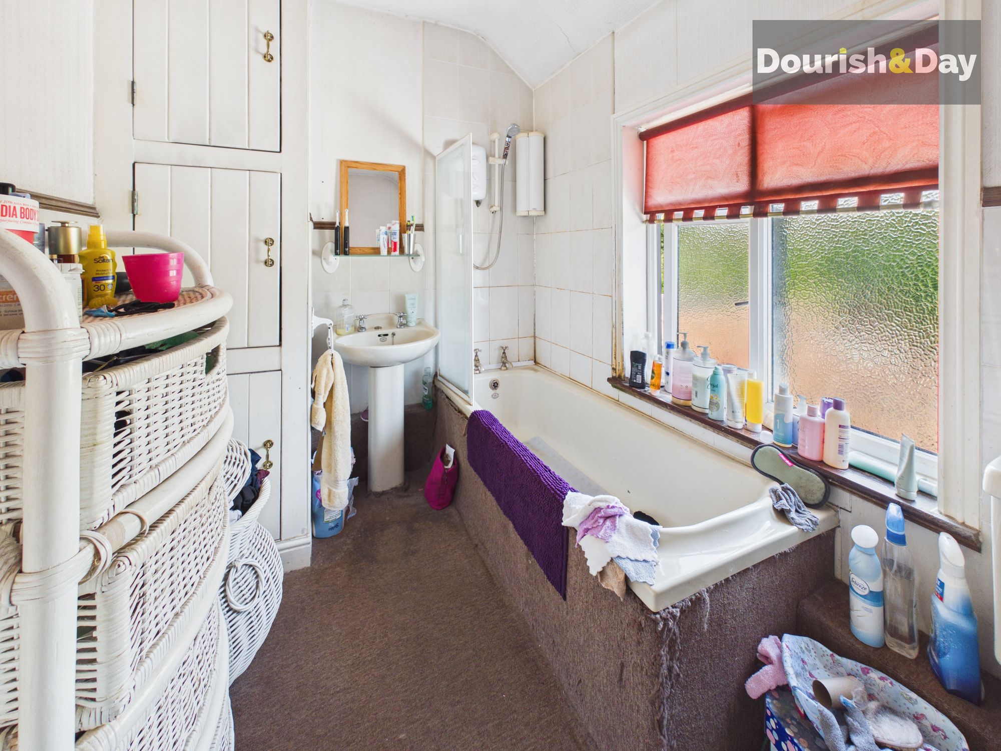
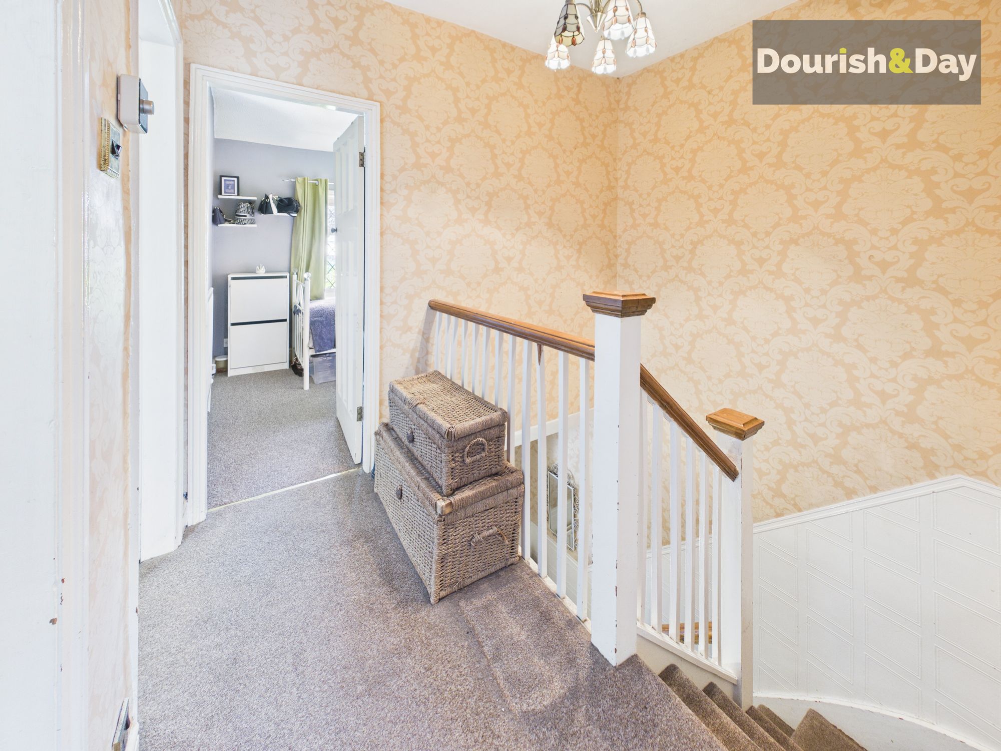
Upstairs, a spacious gallery landing leads to three well-proportioned bedrooms, each filled with natural light, together with a family bathroom. The layout offers excellent flexibility for growing families, with further potential to reconfigure or extend if desired.
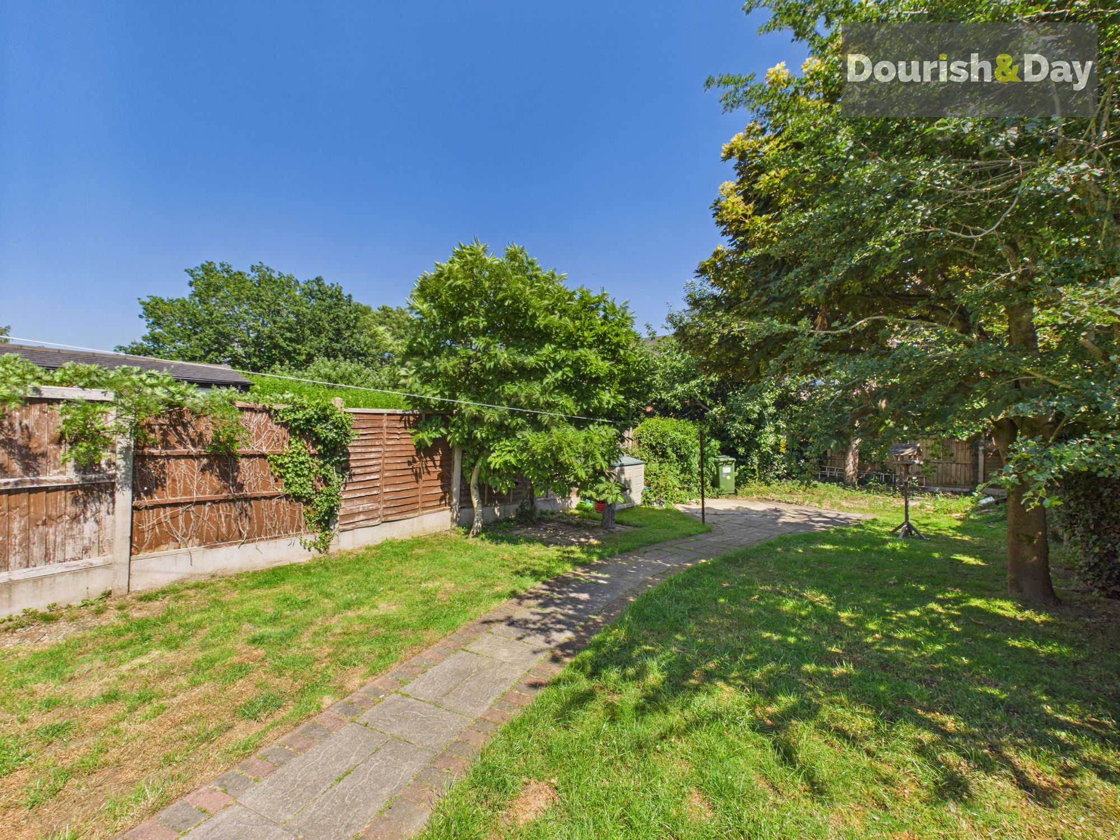
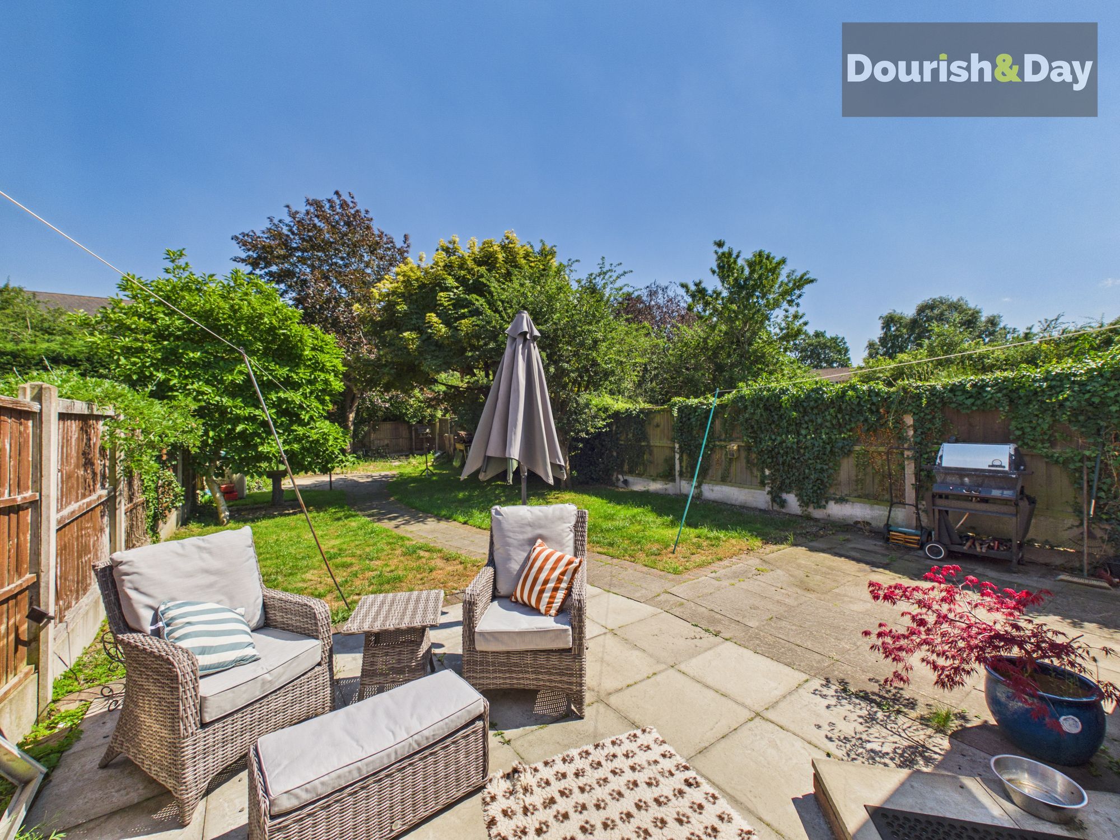
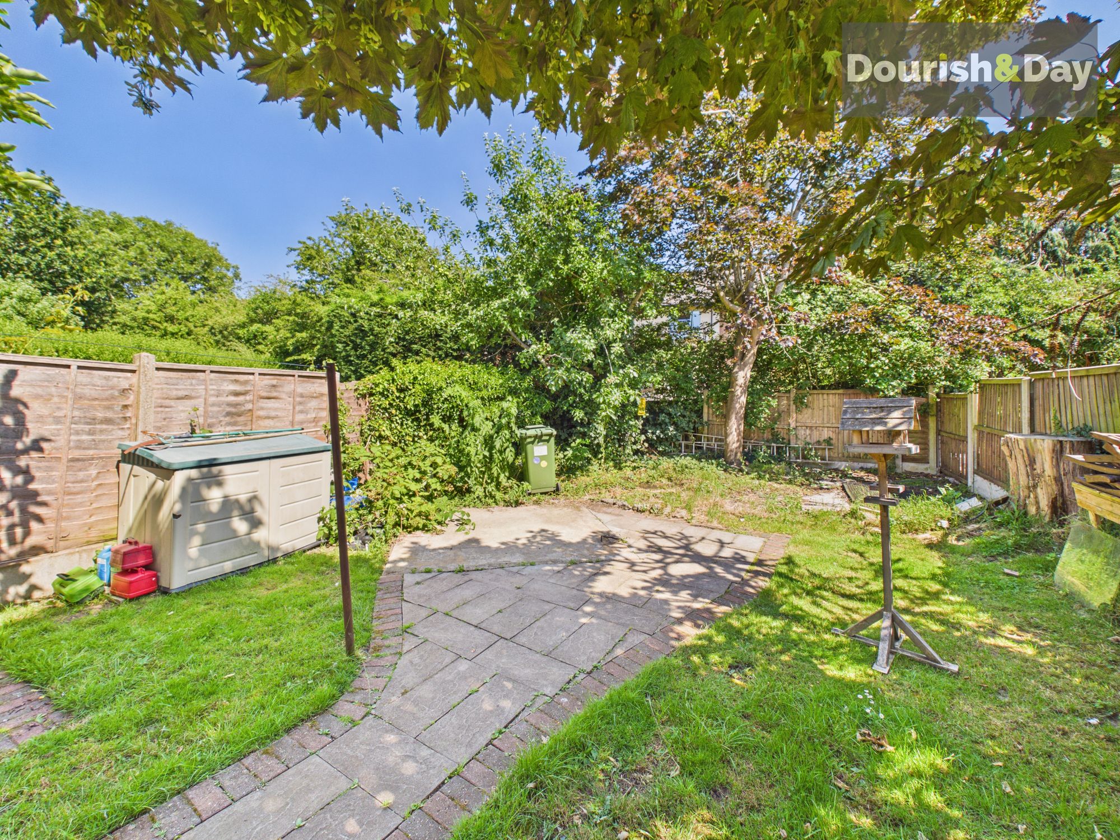
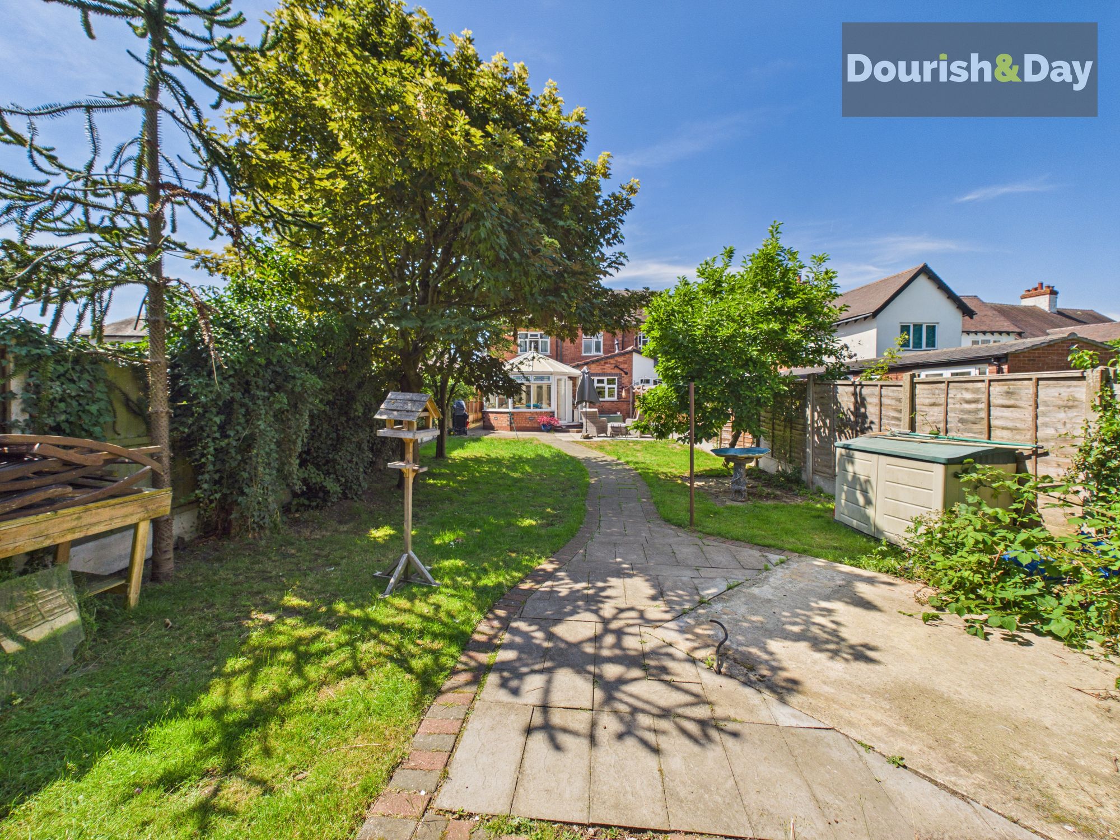
Outside, the property continues to impress. The substantial rear garden enjoys a good degree of privacy and offers ample space for children to play, keen gardeners to enjoy, or for future landscaping projects. To the front, a generous driveway provides off-road parking for several vehicles.
Perfectly positioned within easy walking distance of the heart of Penkridge village, residents can enjoy its popular twice-weekly market, independent shops, cafés, supermarkets, schools, and a wide range of everyday amenities. Excellent transport links include Penkridge's mainline railway station with direct services to London Euston, while the nearby M6 and M54 motorways provide convenient access to Birmingham, Stafford, Wolverhampton, and beyond.
Offered to the market with no upward chain, this is a rare chance to acquire a beautiful period home packed with character and enormous potential in one of the area's most sought-after locations. Early viewing is highly recommended to fully appreciate everything this wonderful property has to offer.
Entrance Porch-
Hallway-
Living Room-
Dining Room-
Kitchen-
Conservatory-
First Floor Landing-
Bedroom One-
Bedroom Two-
Bedroom Three-
Family Bathroom-
Anti-Money Laundering & ID ChecksOnce an offer is accepted on a property marketed by Dourish & Day estate agents we are required to complete ID verification checks on all buyers and to apply ongoing monitoring until the transaction ends. Whilst this is the responsibility of Dourish & Day we may use the services of MoveButler or Guild365, to verify Clients’ identity. This is not a credit check and therefore will have no effect on your credit history. You agree for us to complete these checks, and the cost of these checks is £45.00 inc. VAT per buyer. This is paid in advance, when an offer is agreed and prior to a sales memorandum being issued. This charge is non-refundable.
Front Garden
There is a driveway providing ample off-road parking for multiple vehicles with hedging and original stone walling to surround.
Rear Garden
The rear garden is mainly laid to lawn and has a paved patio seating area, flowerbeds, plants, shrubs and established trees. The garden also has space for a summer house/storage shed and is enclosed by panelled fencing and hedging.
Further details
- Status: Available
- Council tax band: D
- Tenure: Freehold
- Parking spaces: Driveway
- Outside spaces: Front Garden, Rear Garden
- Reference: 642488
