
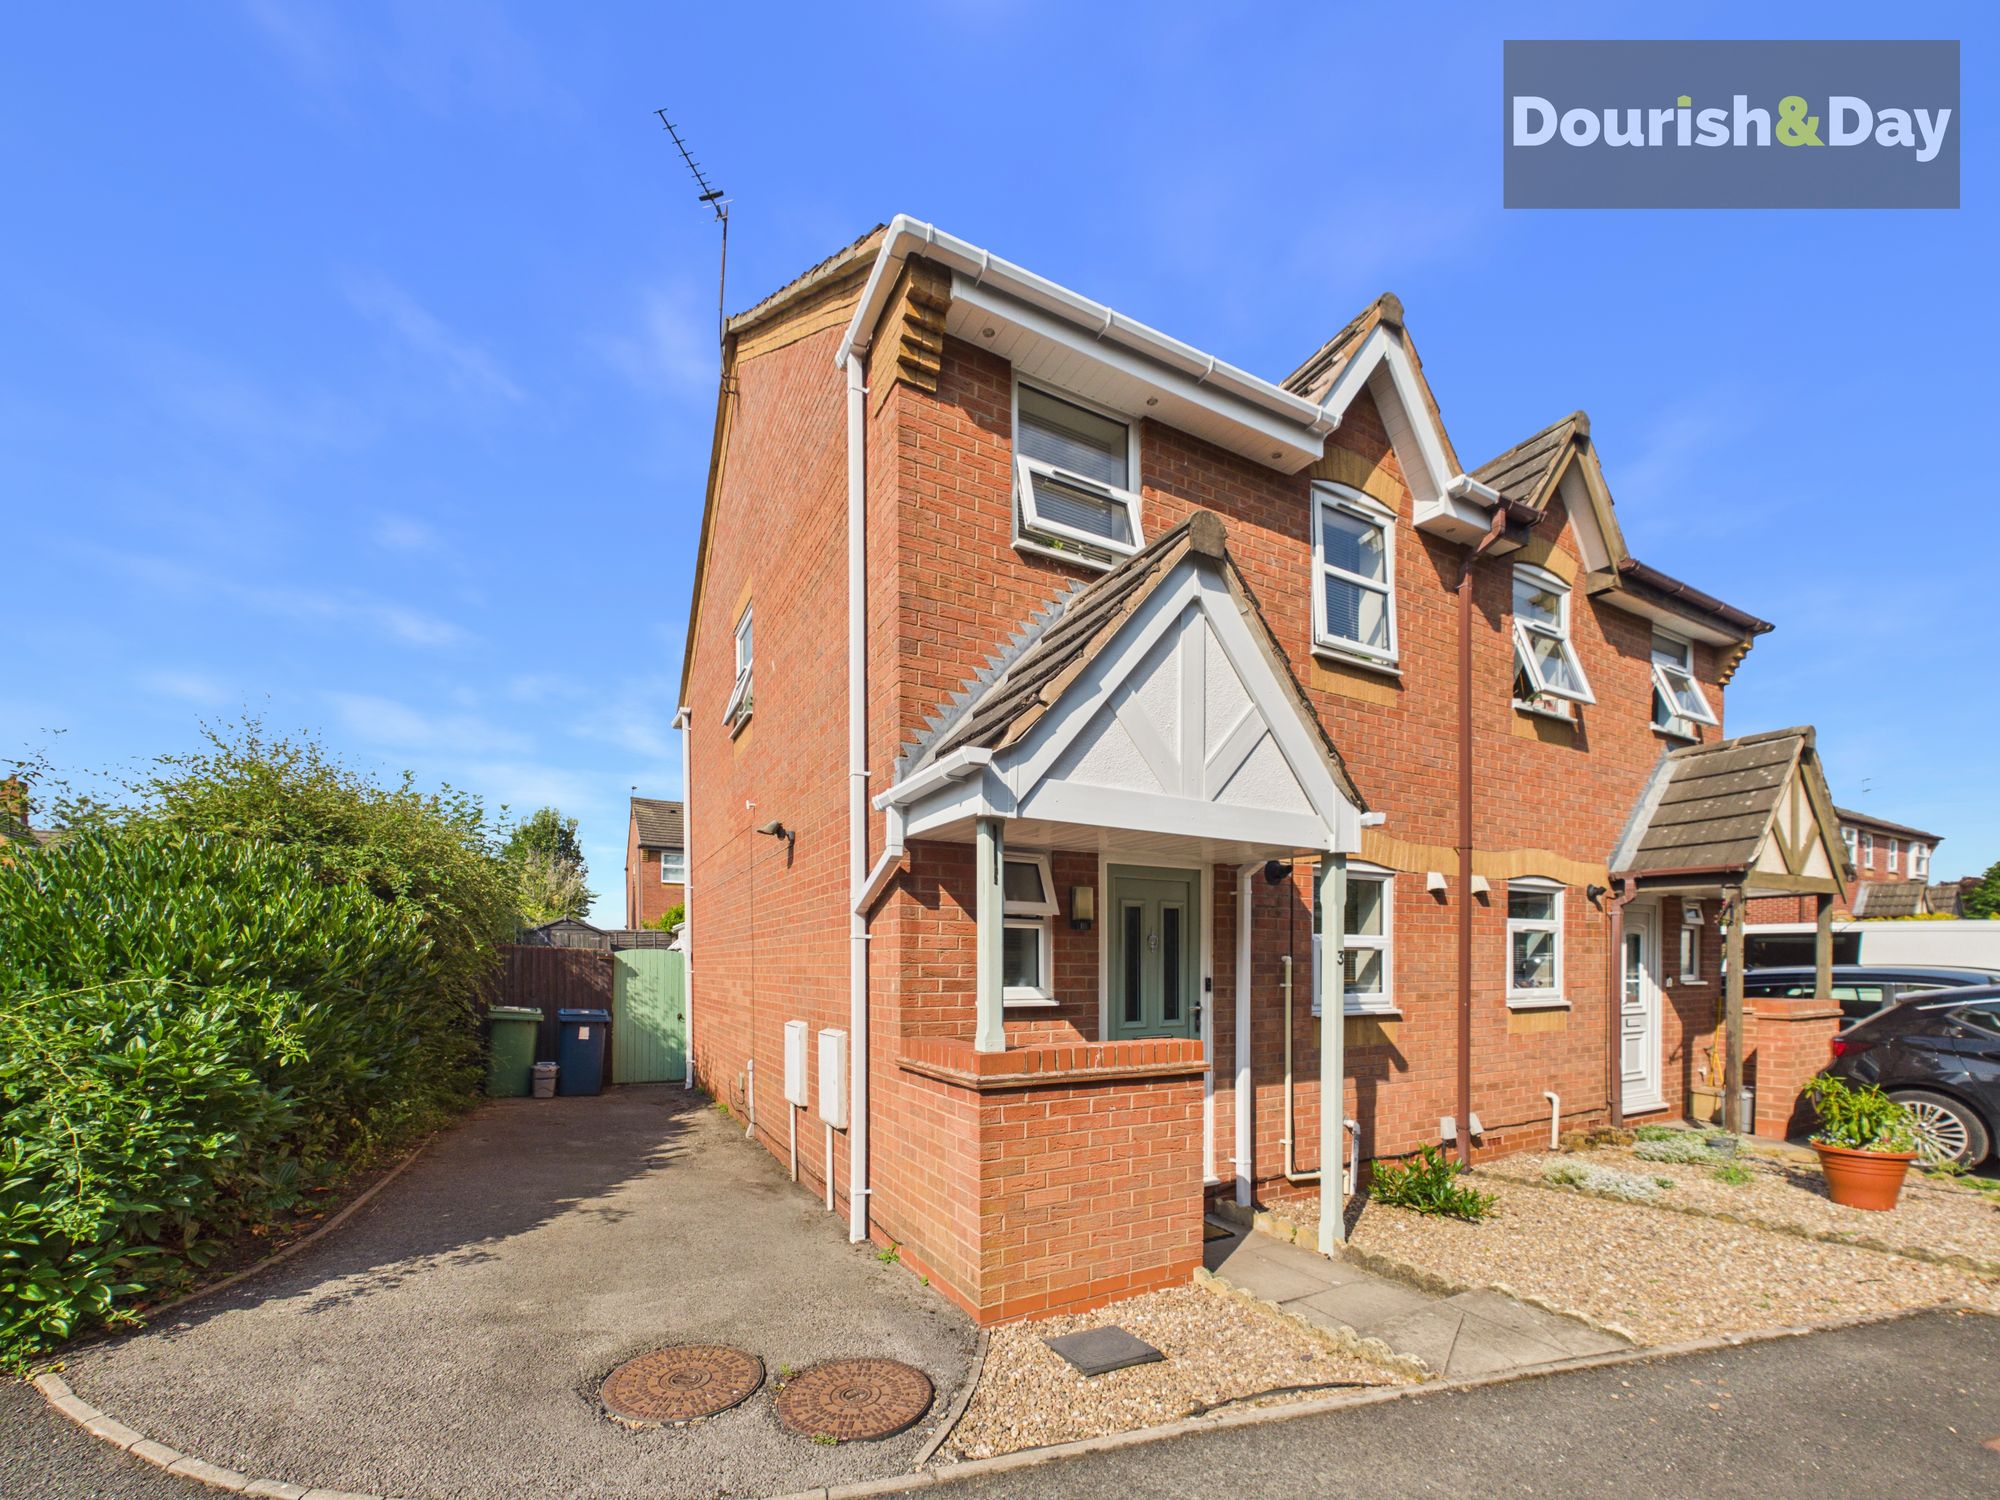
3 bed semi-detached house for sale in Romney Drive, Doxey, Stafford, ST16
Offers in Region of £225,000
Key features
- Three Bedroom Semi-Detached House
- Cul-de-Sac Location
- Driveway
- Living Room, Conservatory & Kitchen
- Guest WC & Family Bathroom
- Enclosed Rear Garden
Virtual Tour
Virtual Tour
Call us 9AM - 9PM -7 days a week, 365 days a year!
There's no place like Romney! Offering three well-proportioned bedrooms, a conservatory and plenty of practical living space, this welcoming home has all the ingredients for a fantastic first purchase or family move.
These modern three-bedroom semi-detached homes have proven incredibly popular recently, and we expect this exceptional property to be no different. Perfect for first-time buyers looking to get onto the housing ladder, this home is nestled in a quiet cul-de-sac. It’s just a short drive from Stafford town, where you'll find a wide variety of shops, cafés, restaurants, and essential amenities—everything you need right on your doorstep. Additionally, the property is conveniently close to the mainline train station, as well as the M6 Junction 14 and A34. With schools also just a short drive away, this home is also an ideal choice for families.
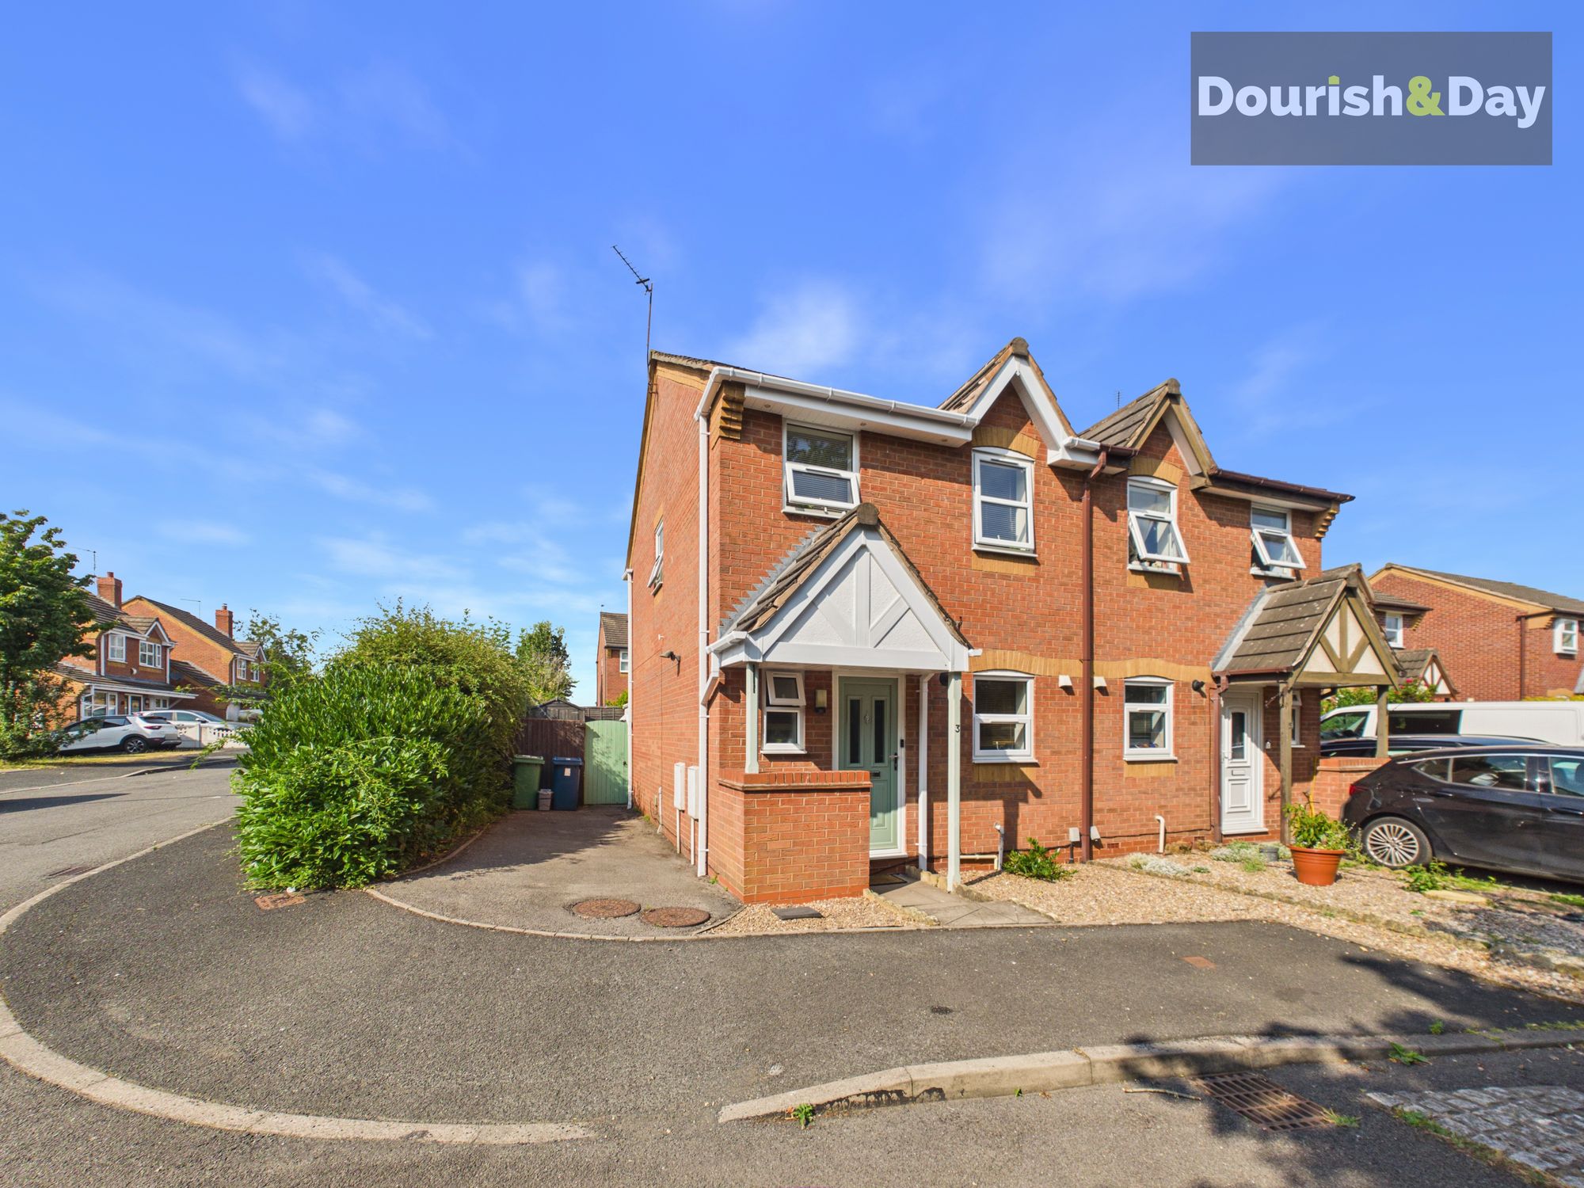
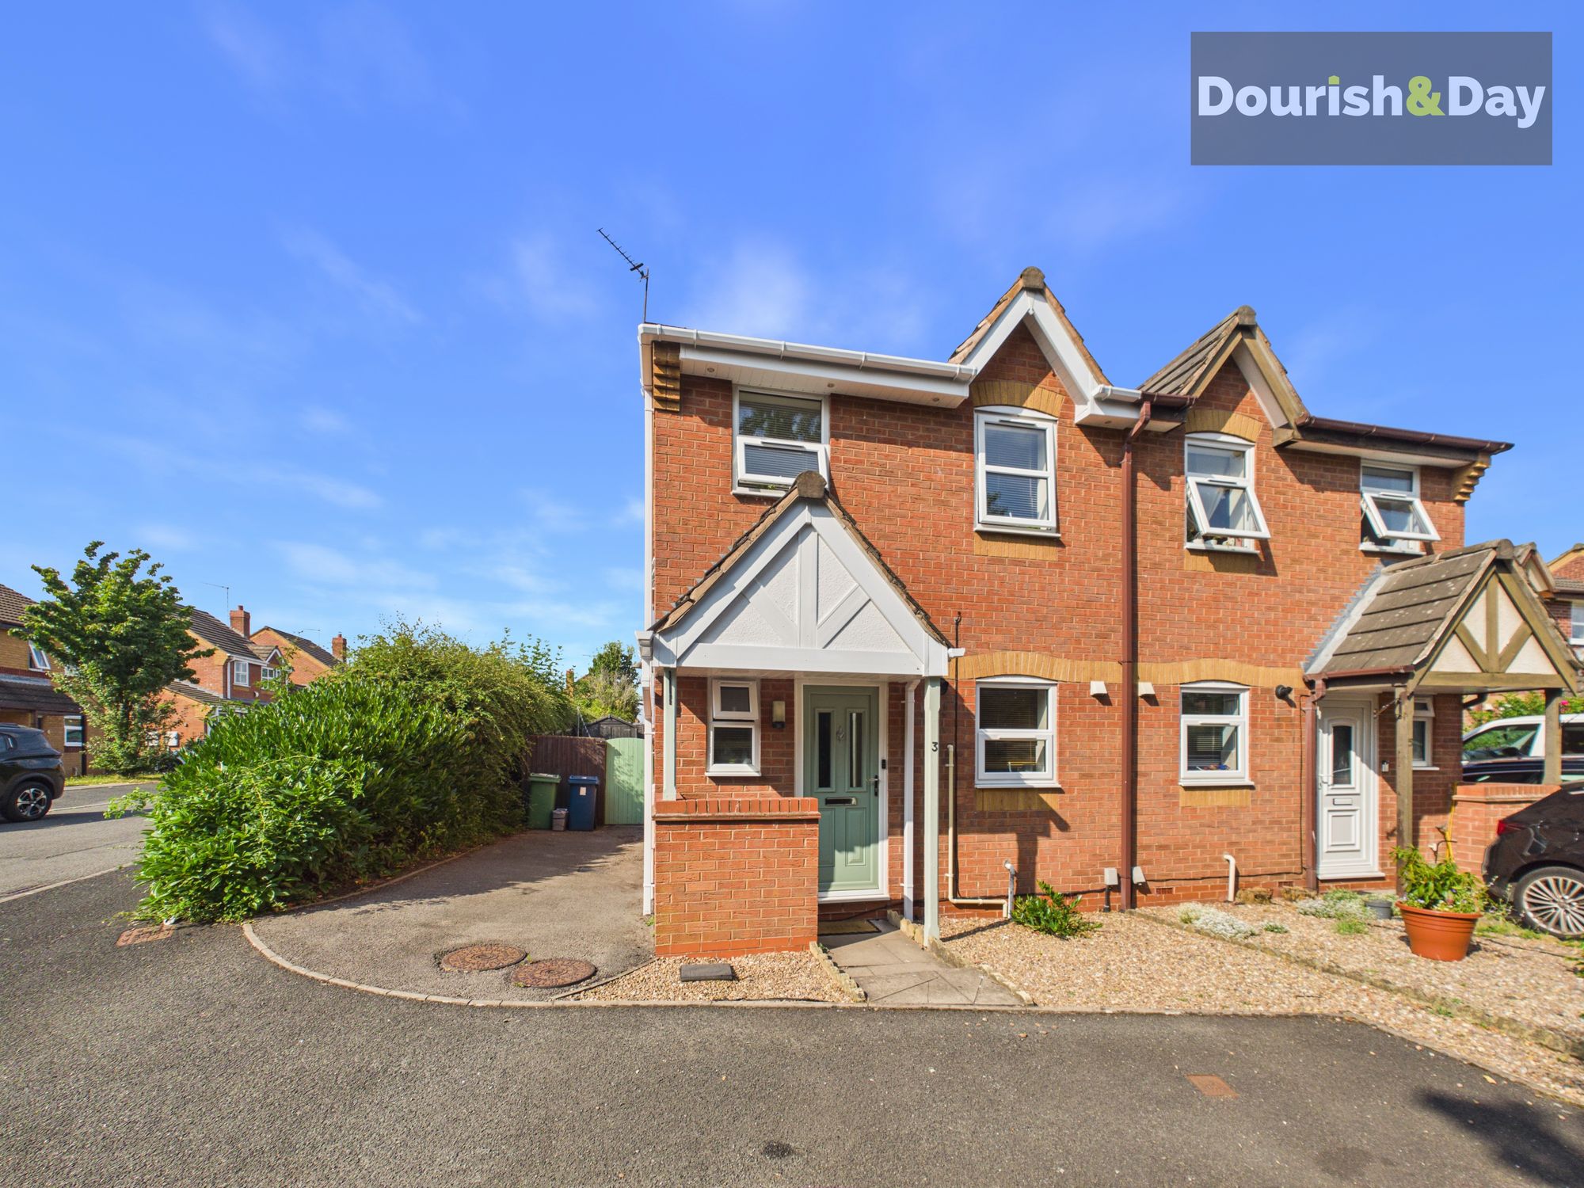
The property is approached via a side driveway providing off-road parking for one vehicle, with gated access continuing through to the rear garden.
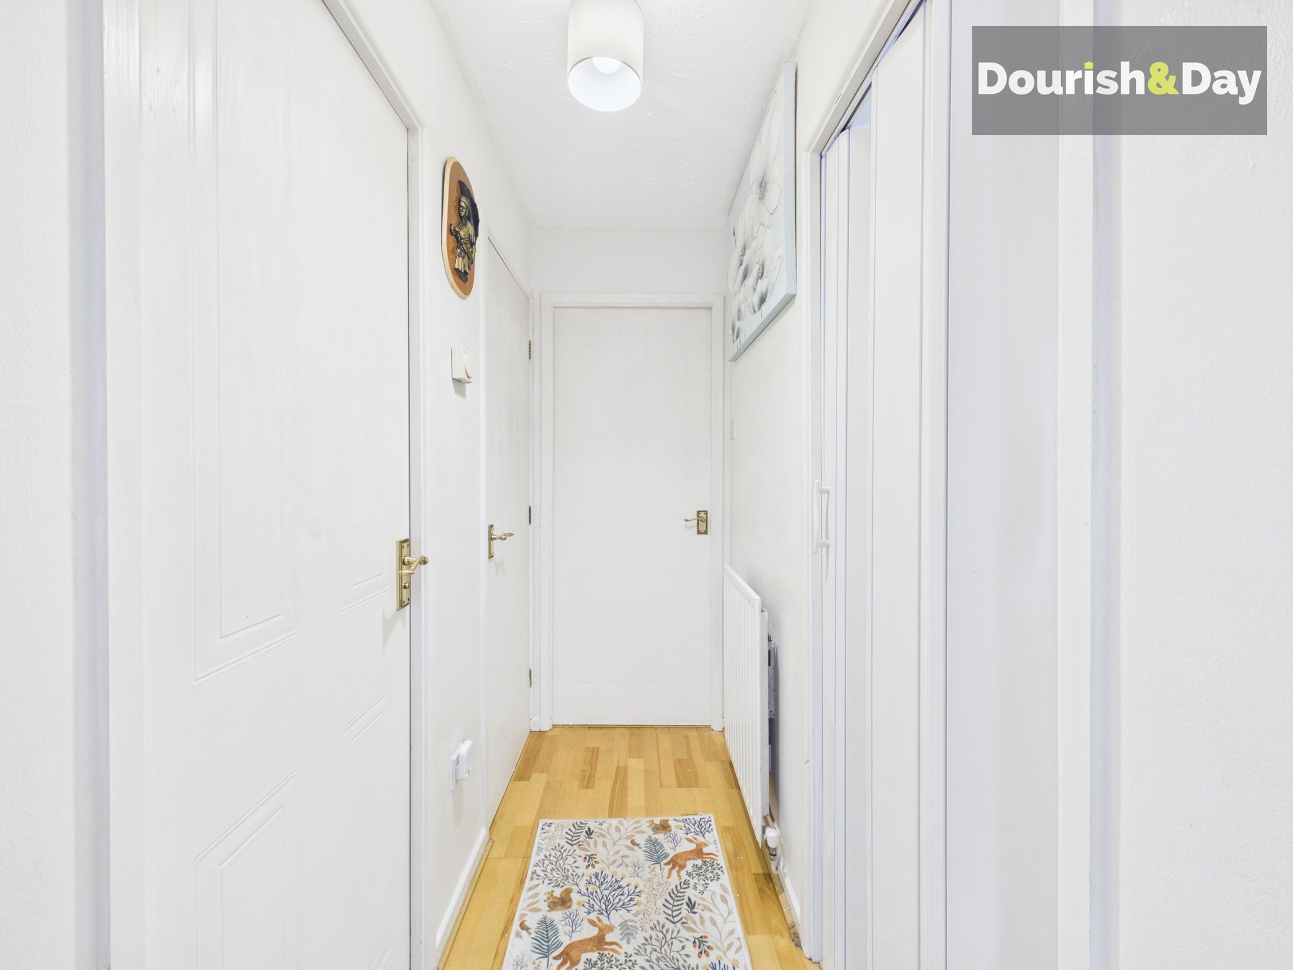
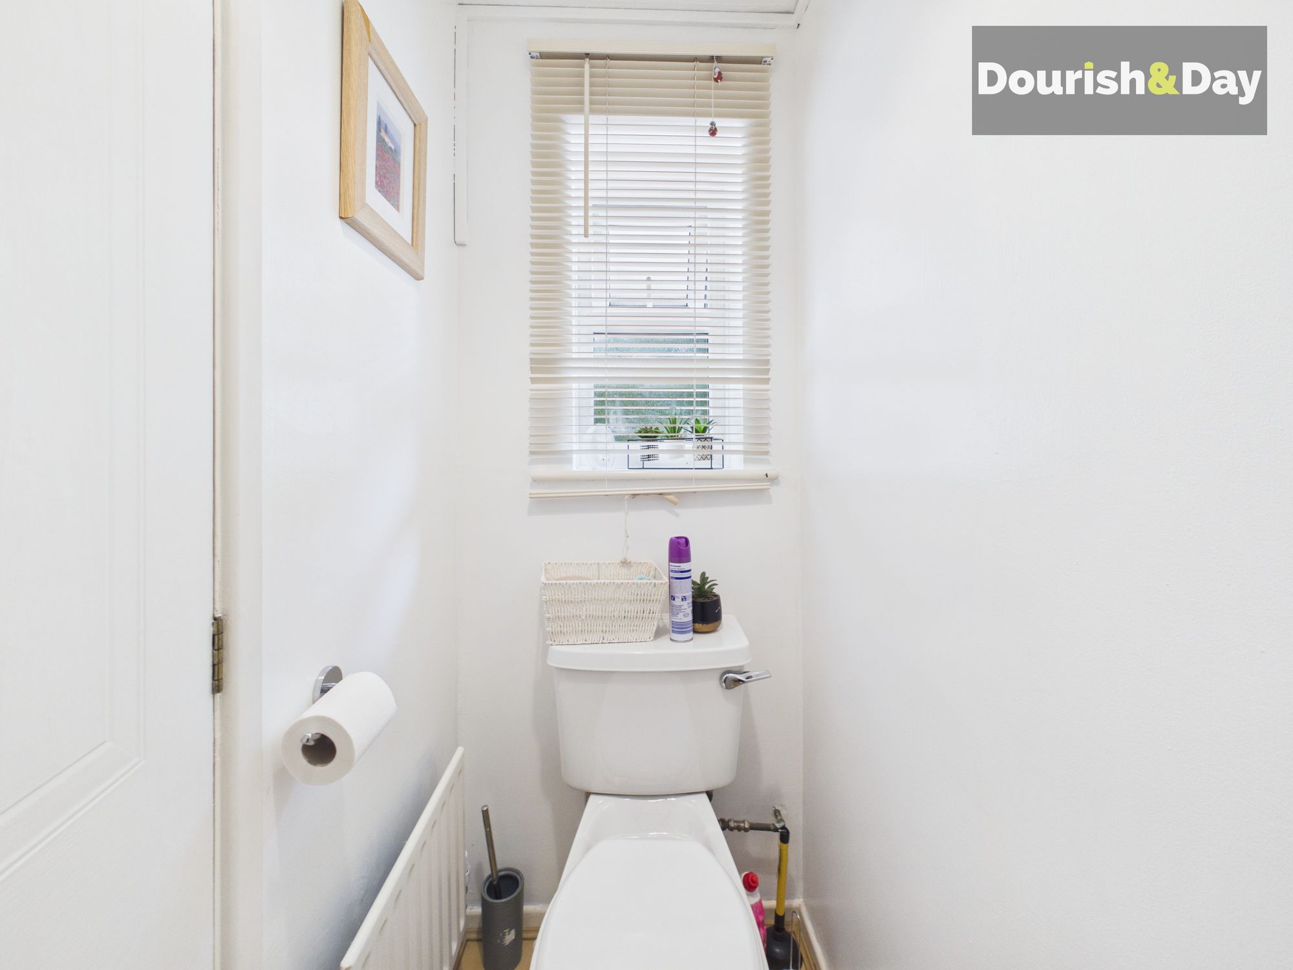
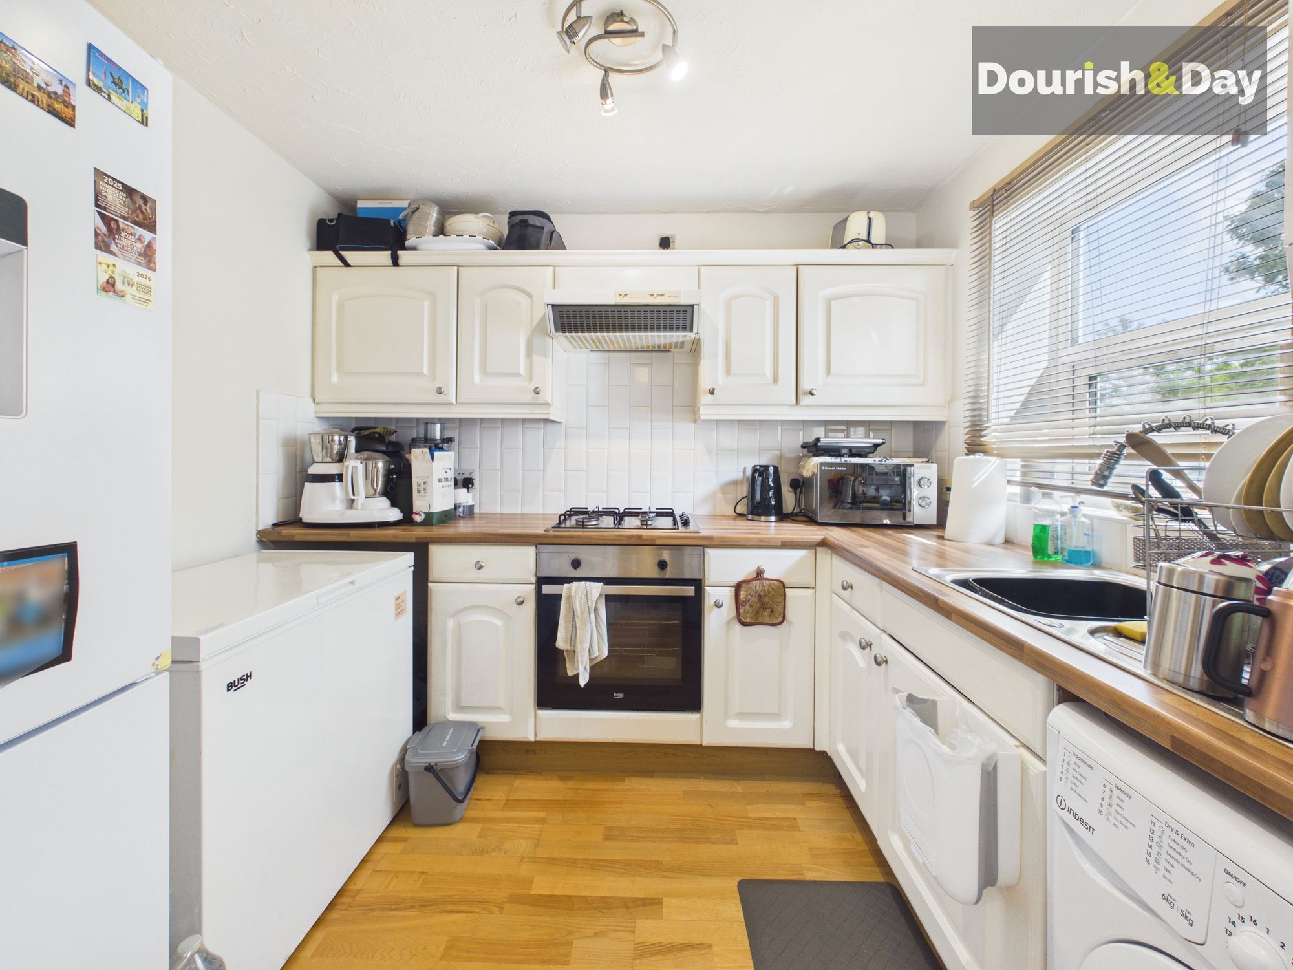
Stepping inside, the entrance hallway provides access to a convenient guest WC before leading into the kitchen. Offering a practical range of worktop and storage space, the kitchen benefits from an integrated oven, four-ring hob, space for a freestanding fridge freezer and an under-counter appliance.
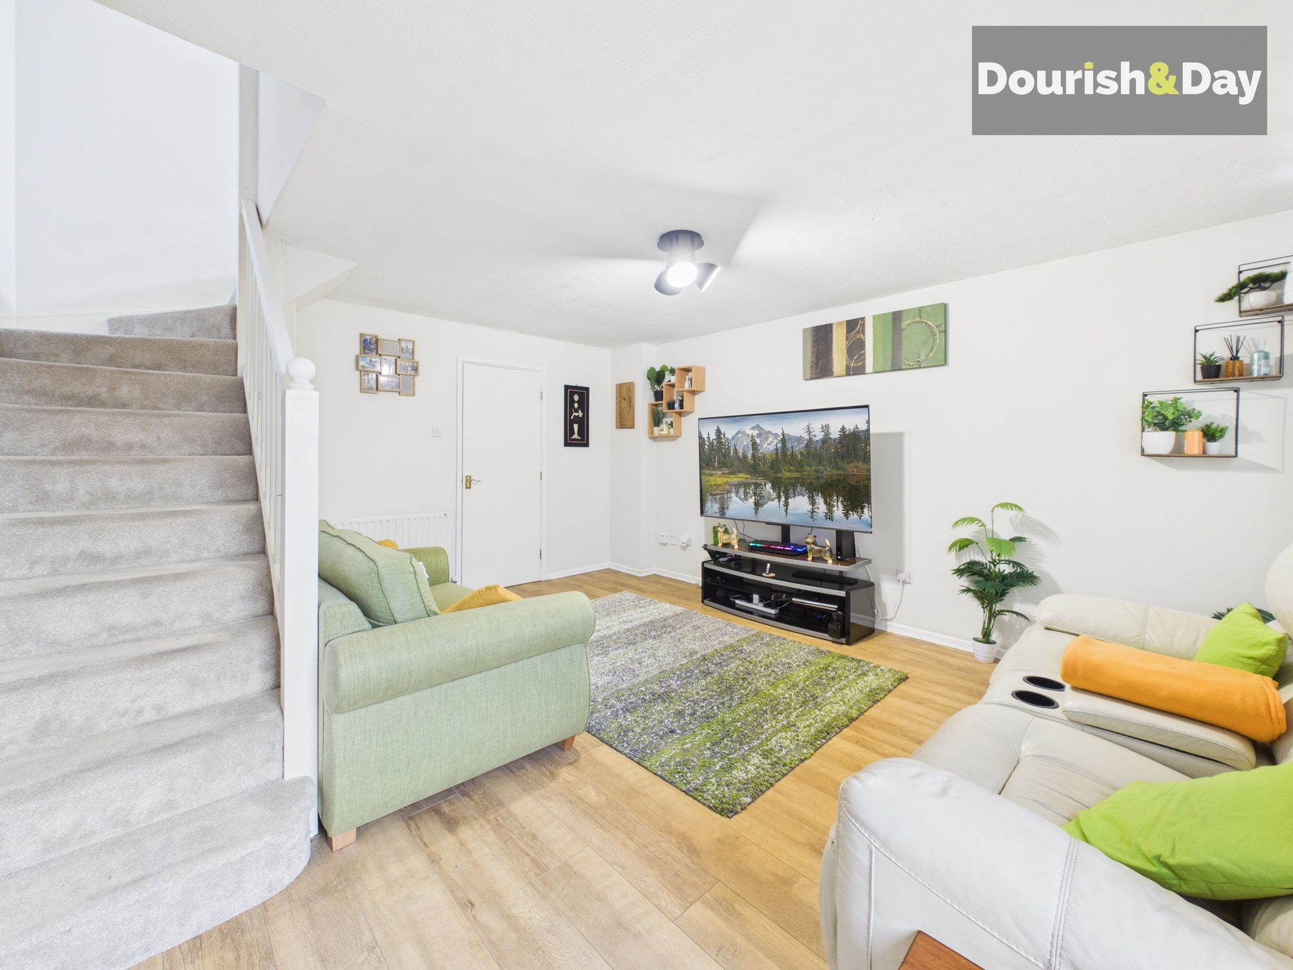
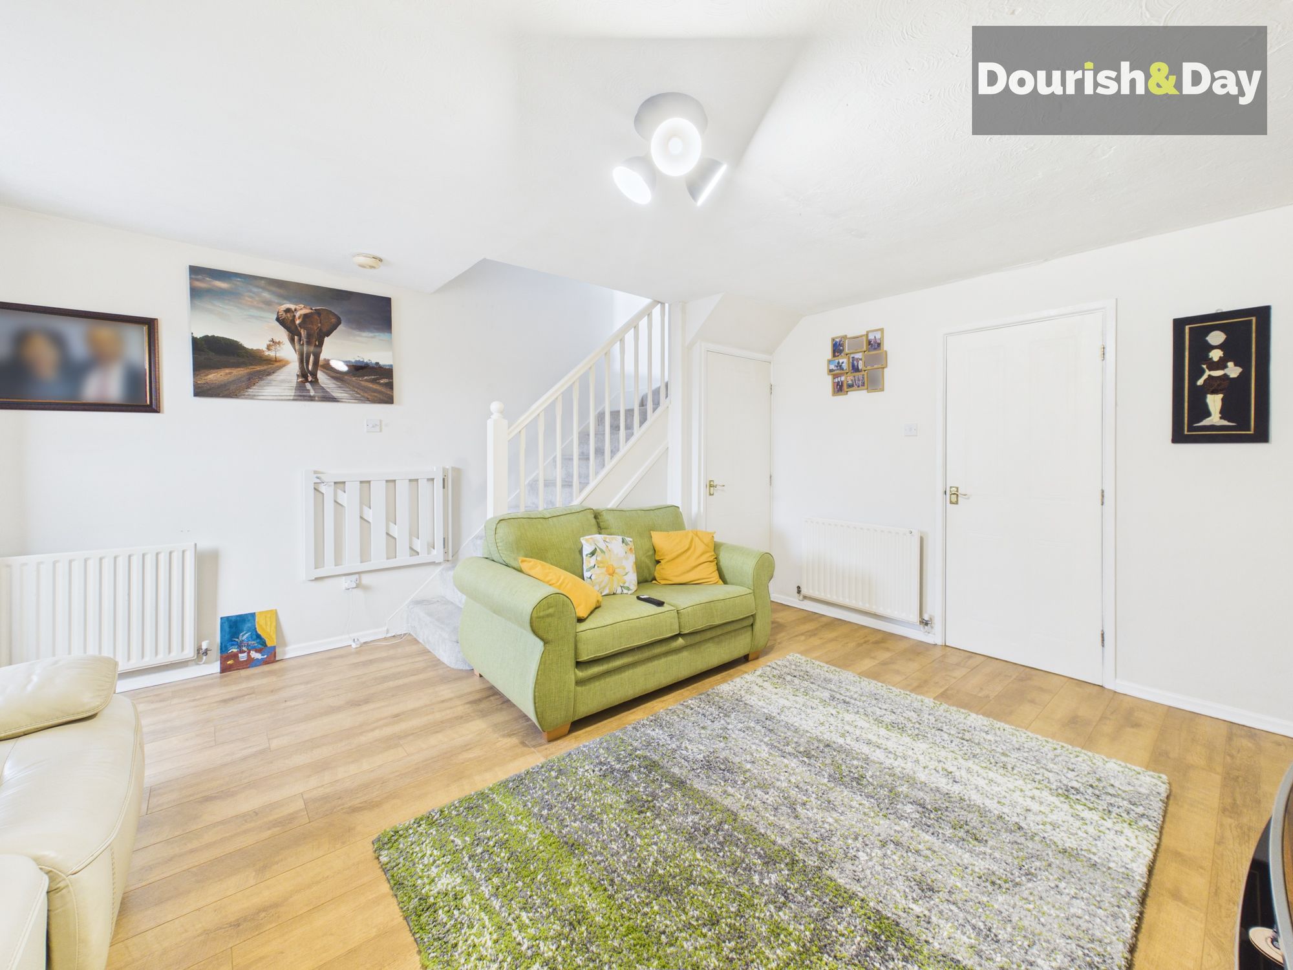
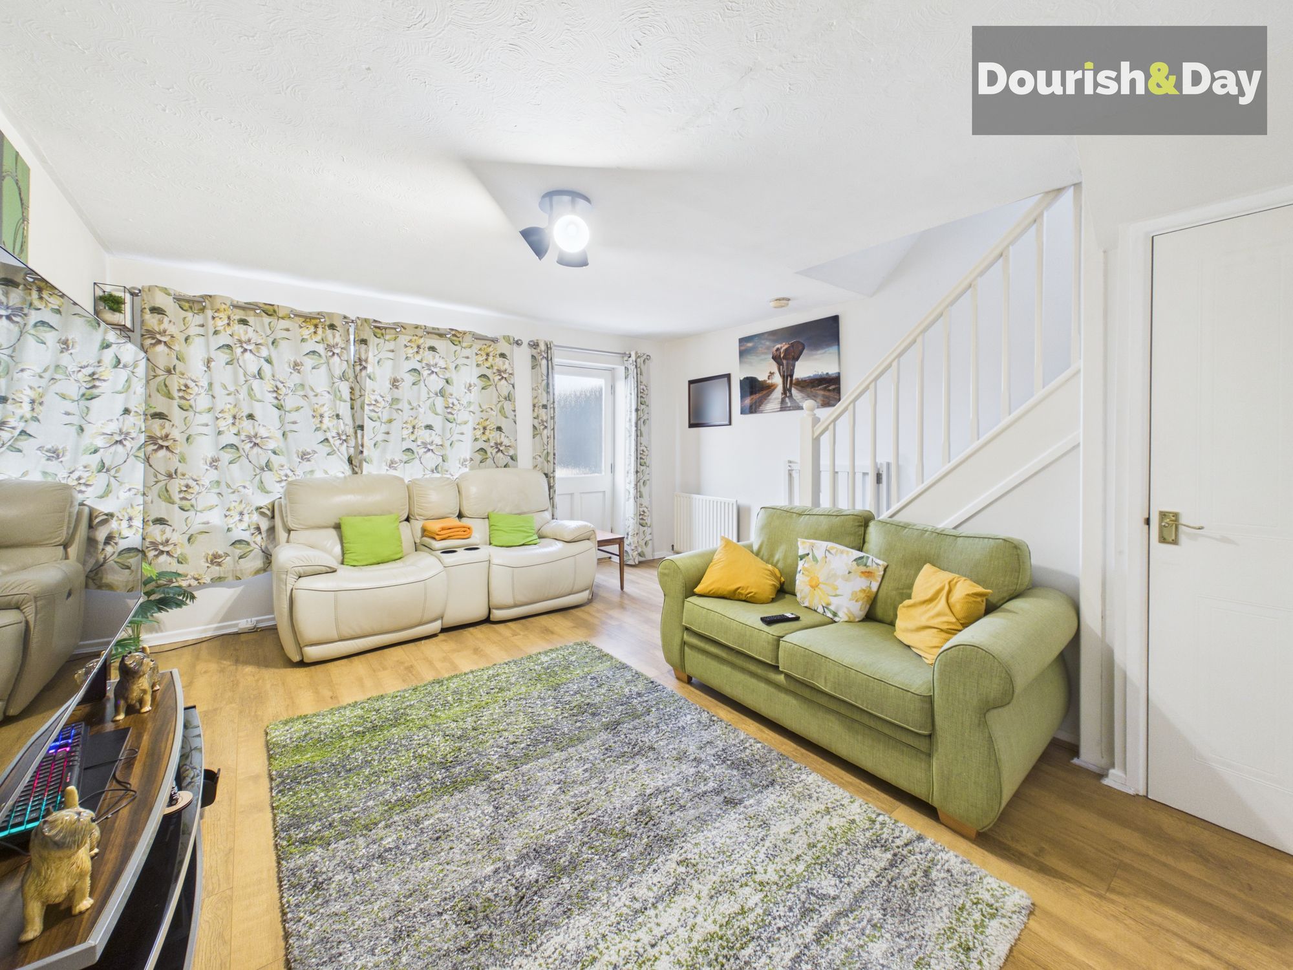
Continuing through the hallway brings you into the spacious living room, offering plenty of room to create a comfortable family seating area. Stairs rise from here to the first floor, with a useful storage cupboard neatly positioned beneath.
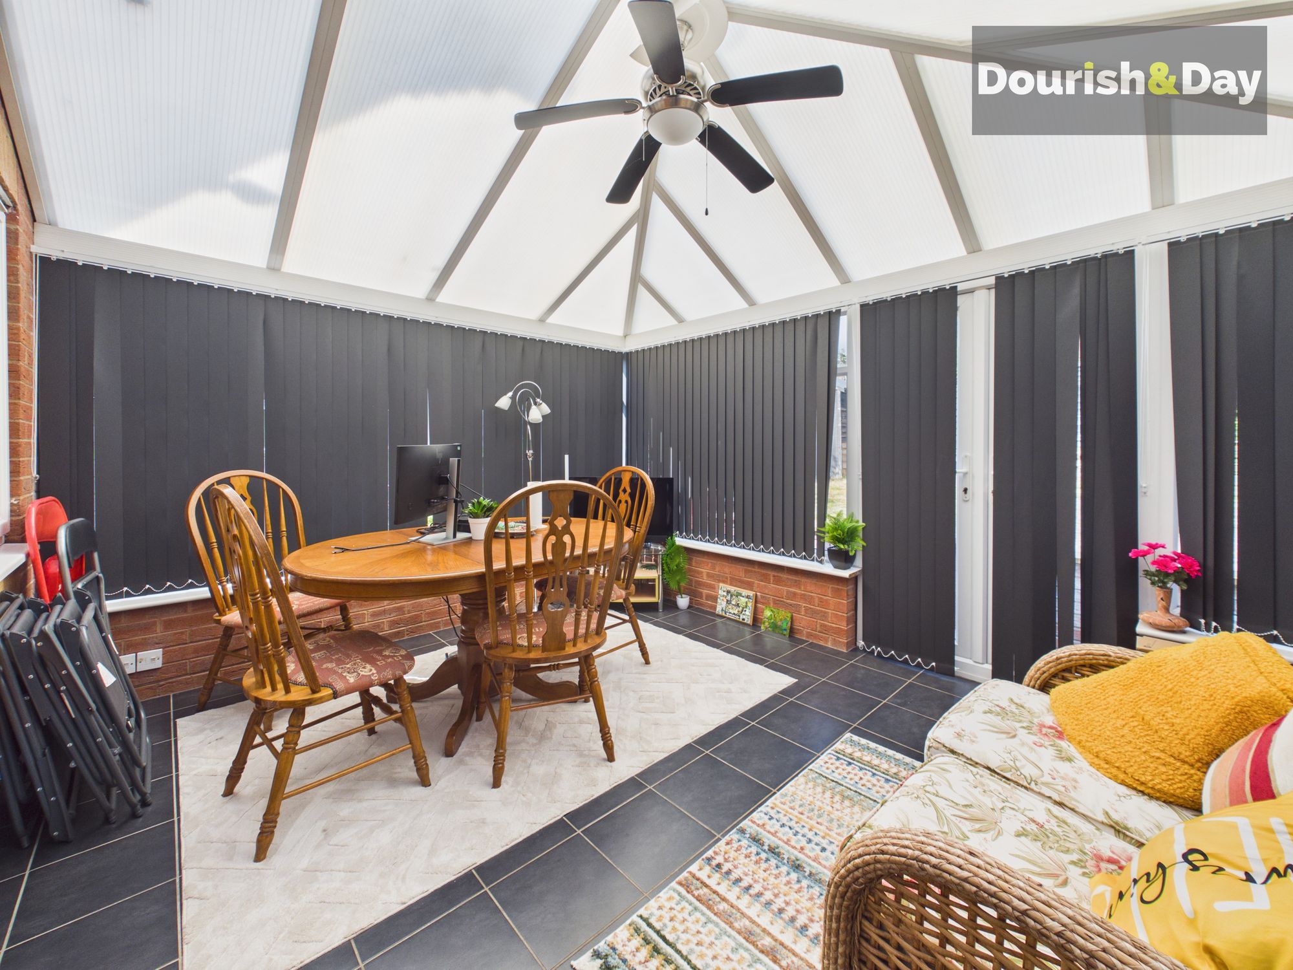

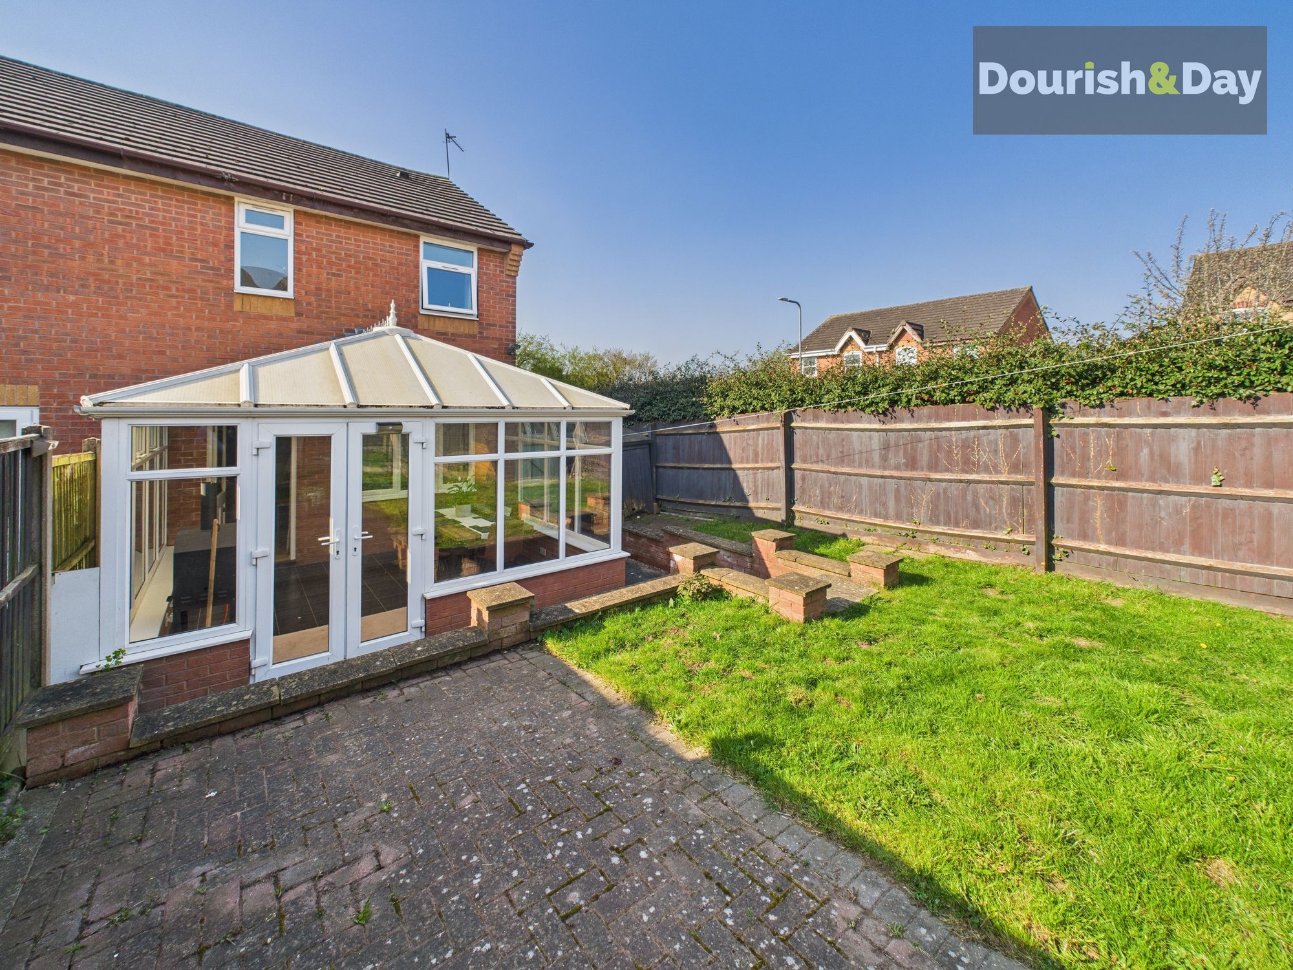
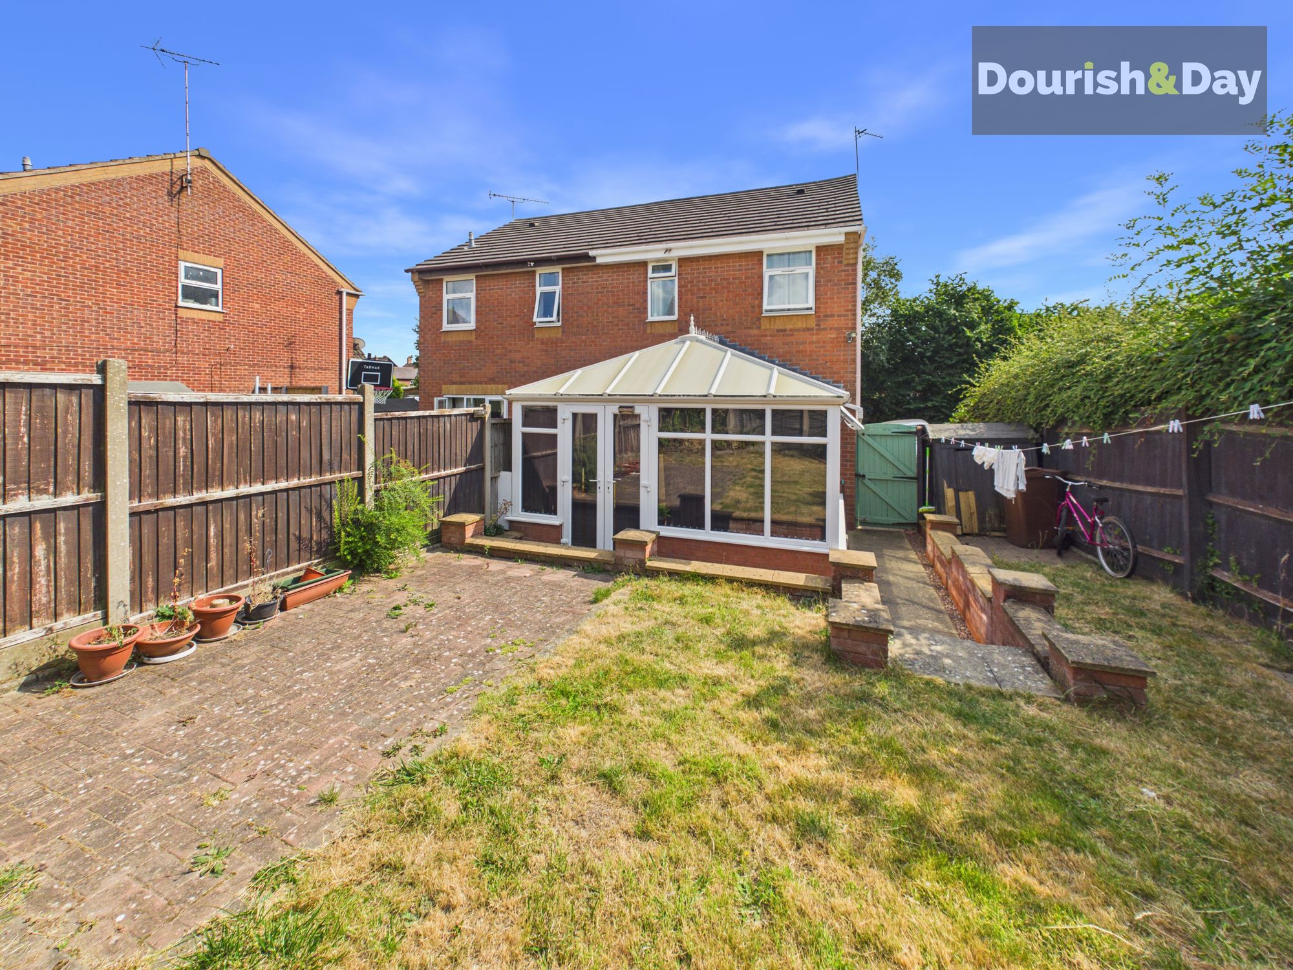
To the rear of the living room is the conservatory, adding a versatile second reception space and creating a natural connection with the garden. Whether used as a dining area, playroom or simply somewhere to sit and enjoy the outlook, it's a useful addition to the ground-floor accommodation.
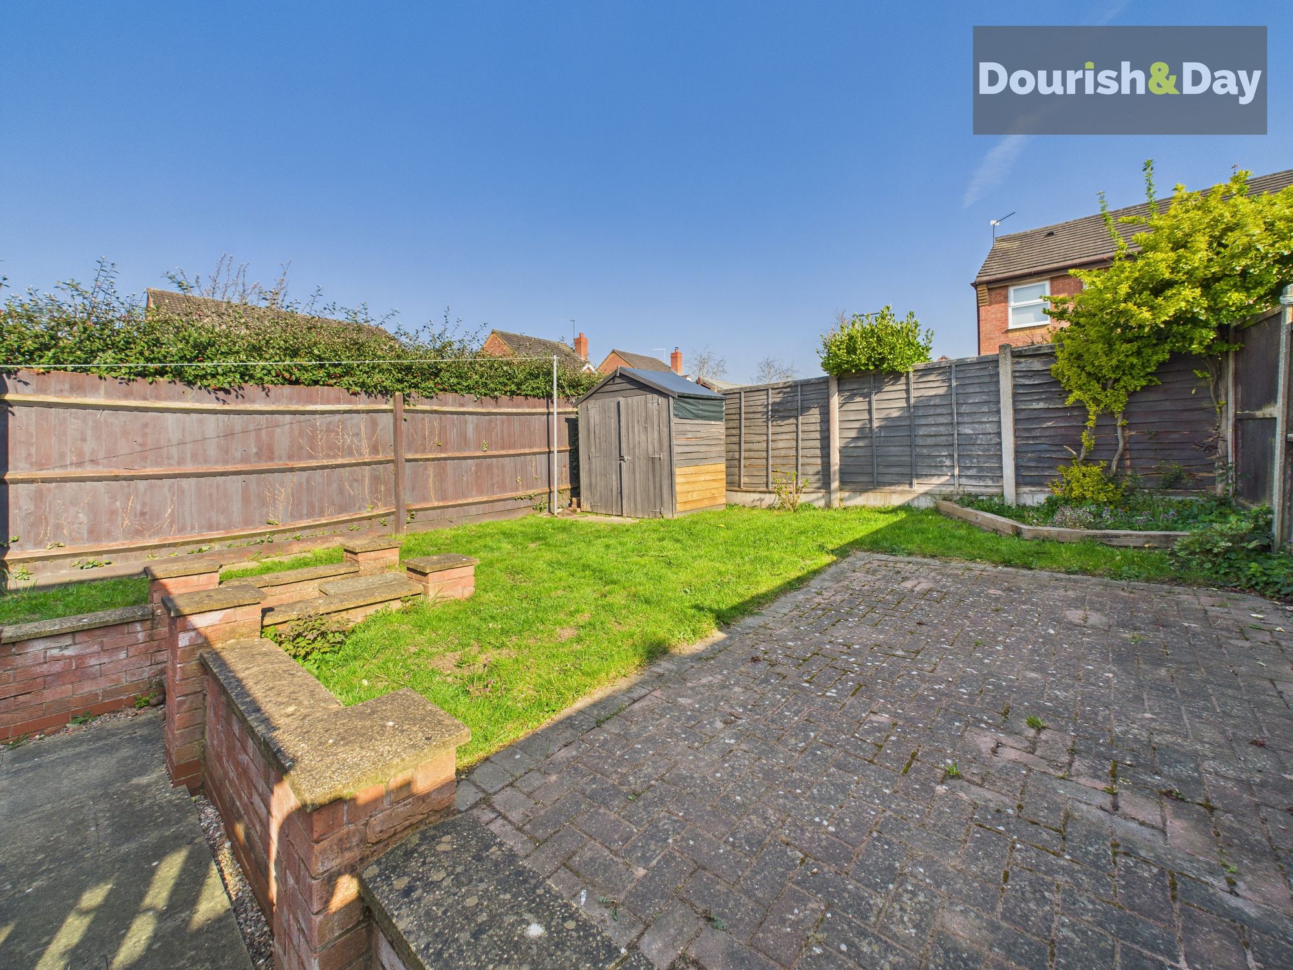
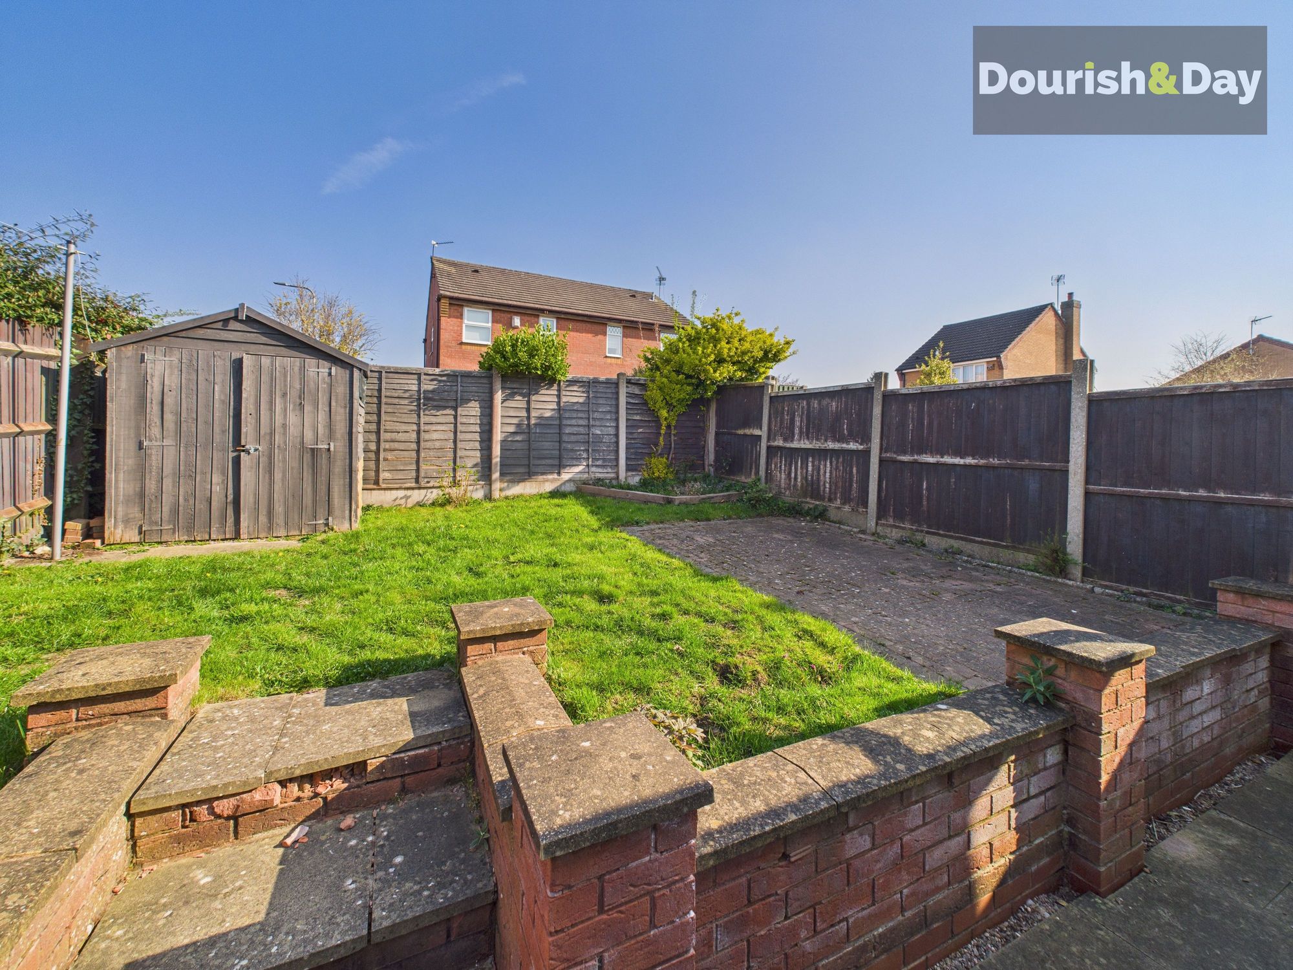
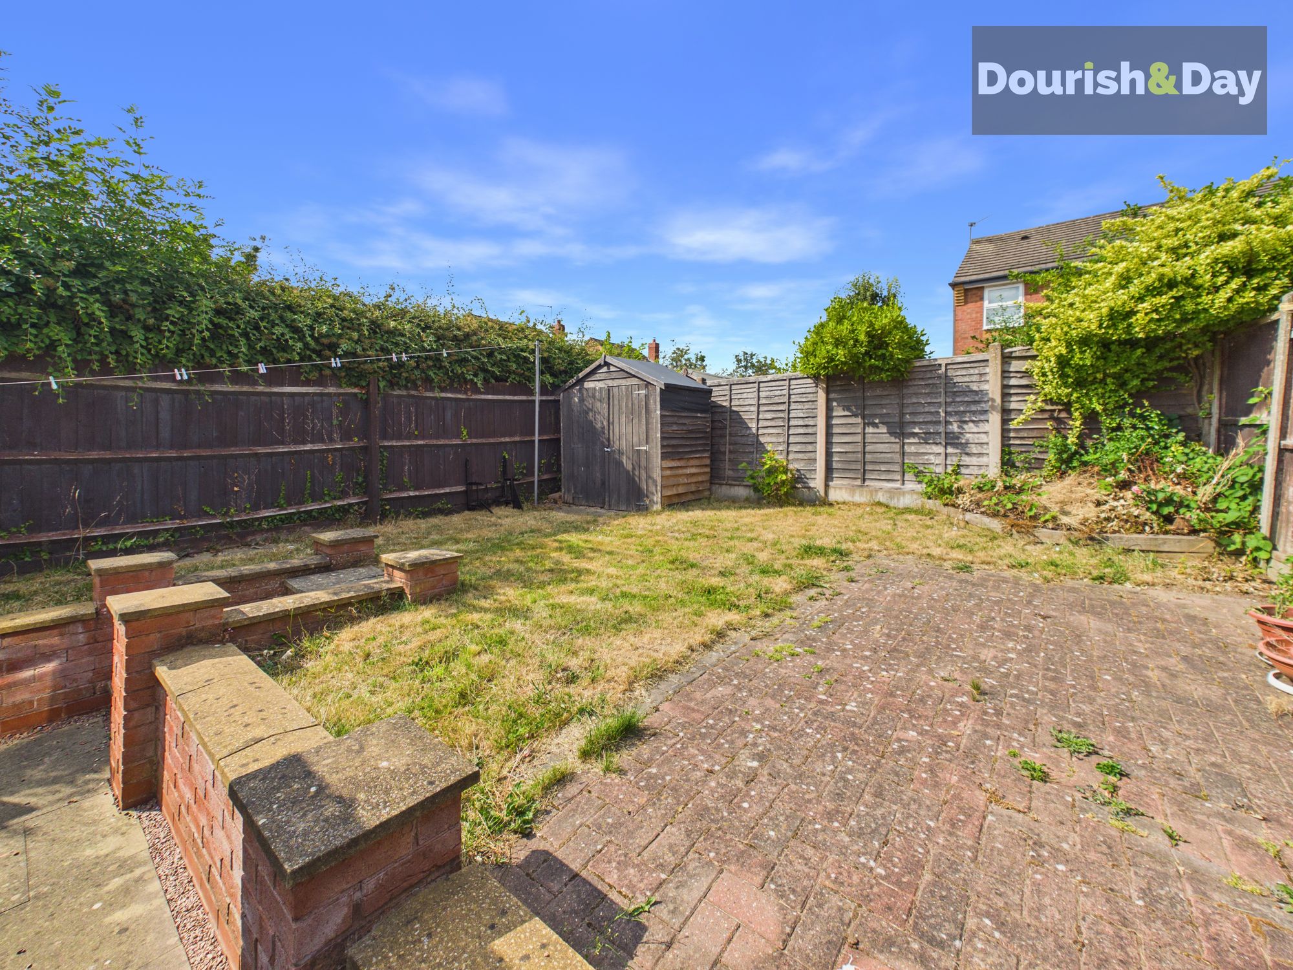
Outside, the rear garden begins with a paved patio before steps rise to the main lawned area. A further paved section positioned to the right provides a dedicated spot for outdoor seating, while a useful shed sits towards the rear of the garden. A side gate leads conveniently back to the driveway.
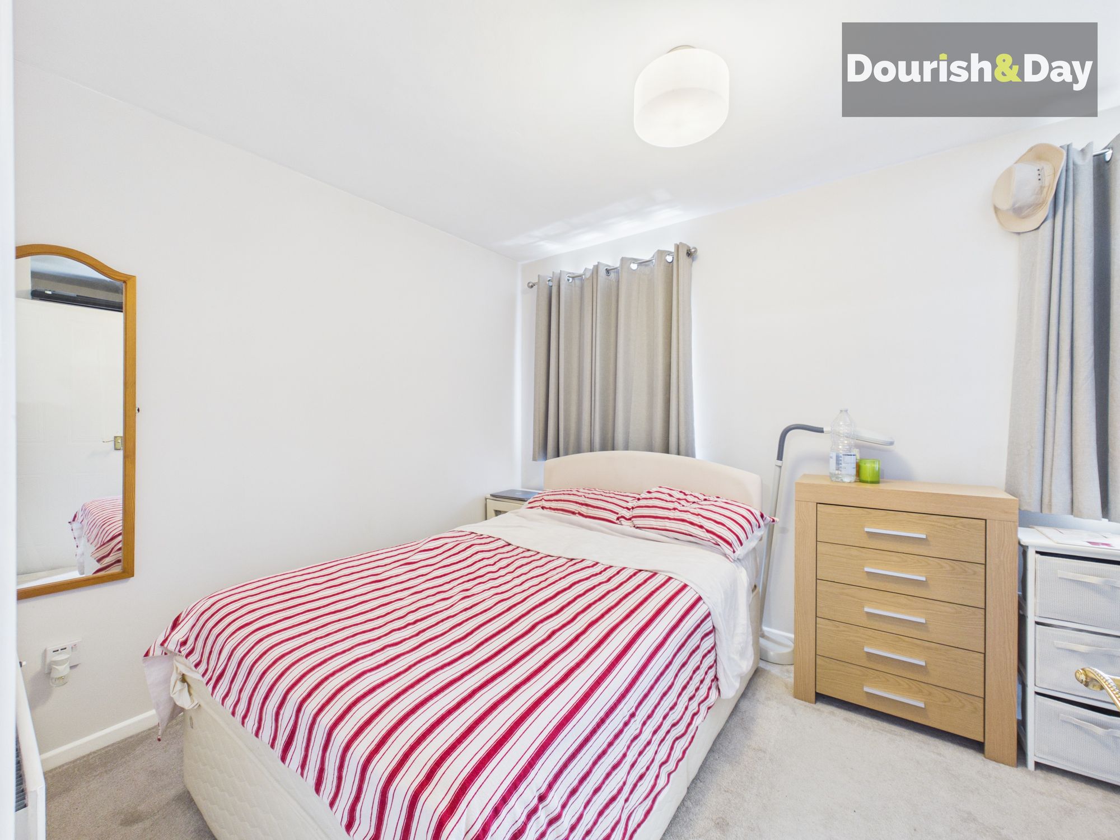
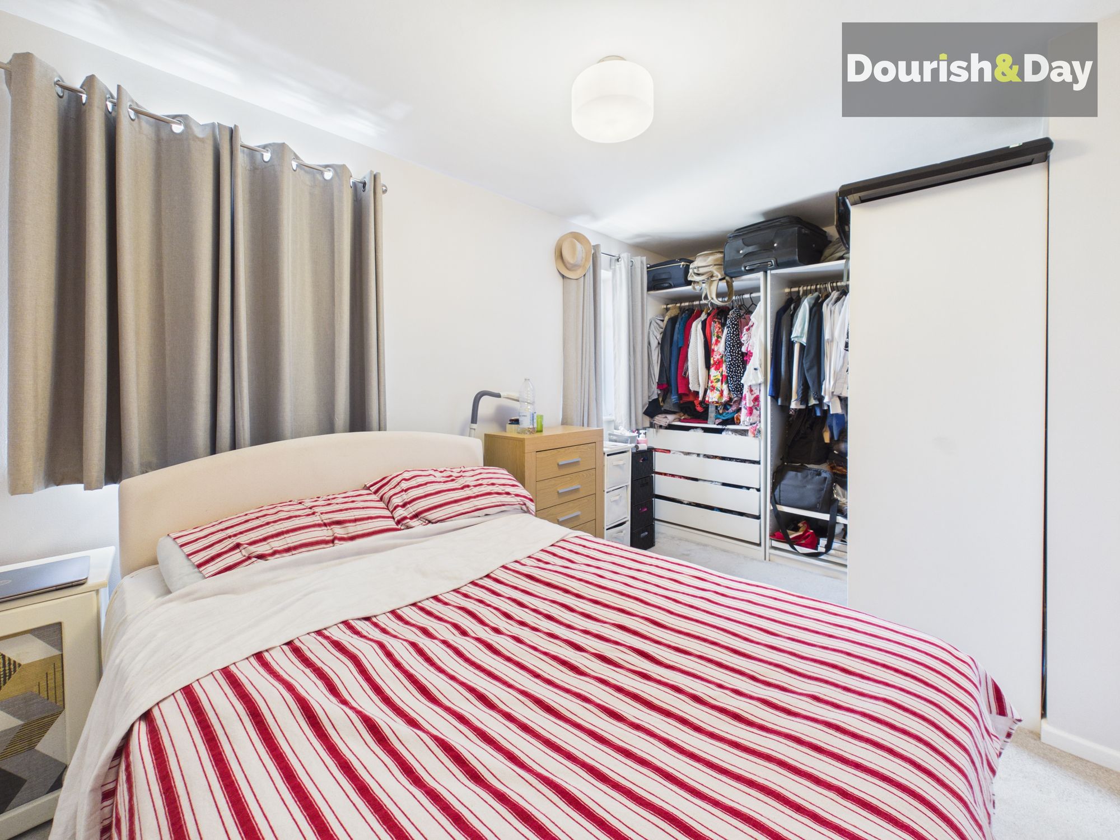
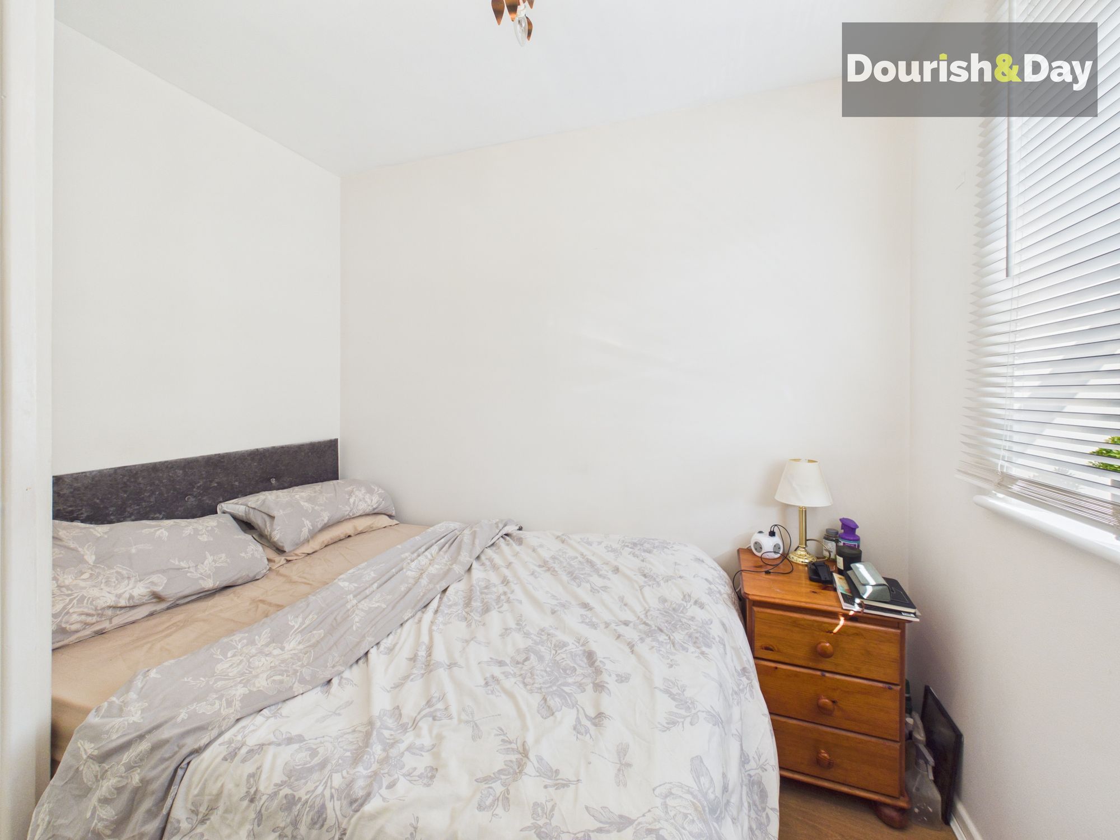
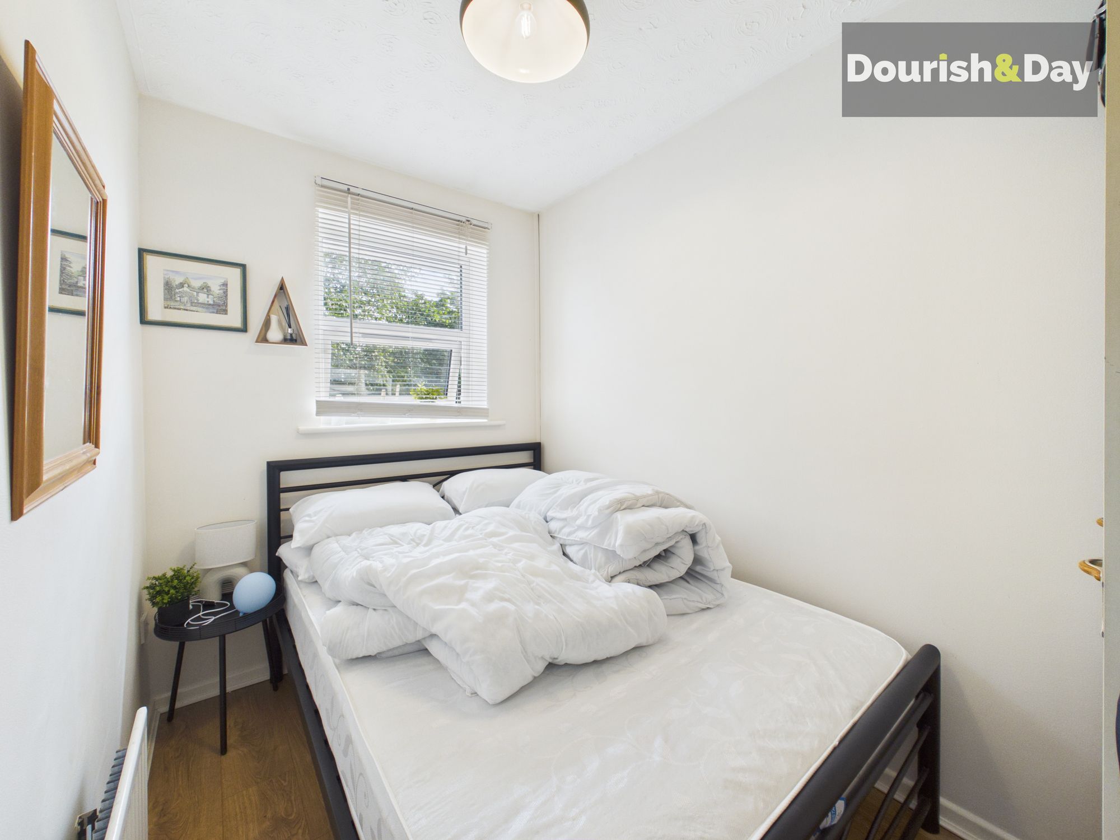
Upstairs, the first floor comprises three well-proportioned bedrooms, including two doubles and a comfortable single bedroom, providing plenty of flexibility for families or those requiring space to work from home.
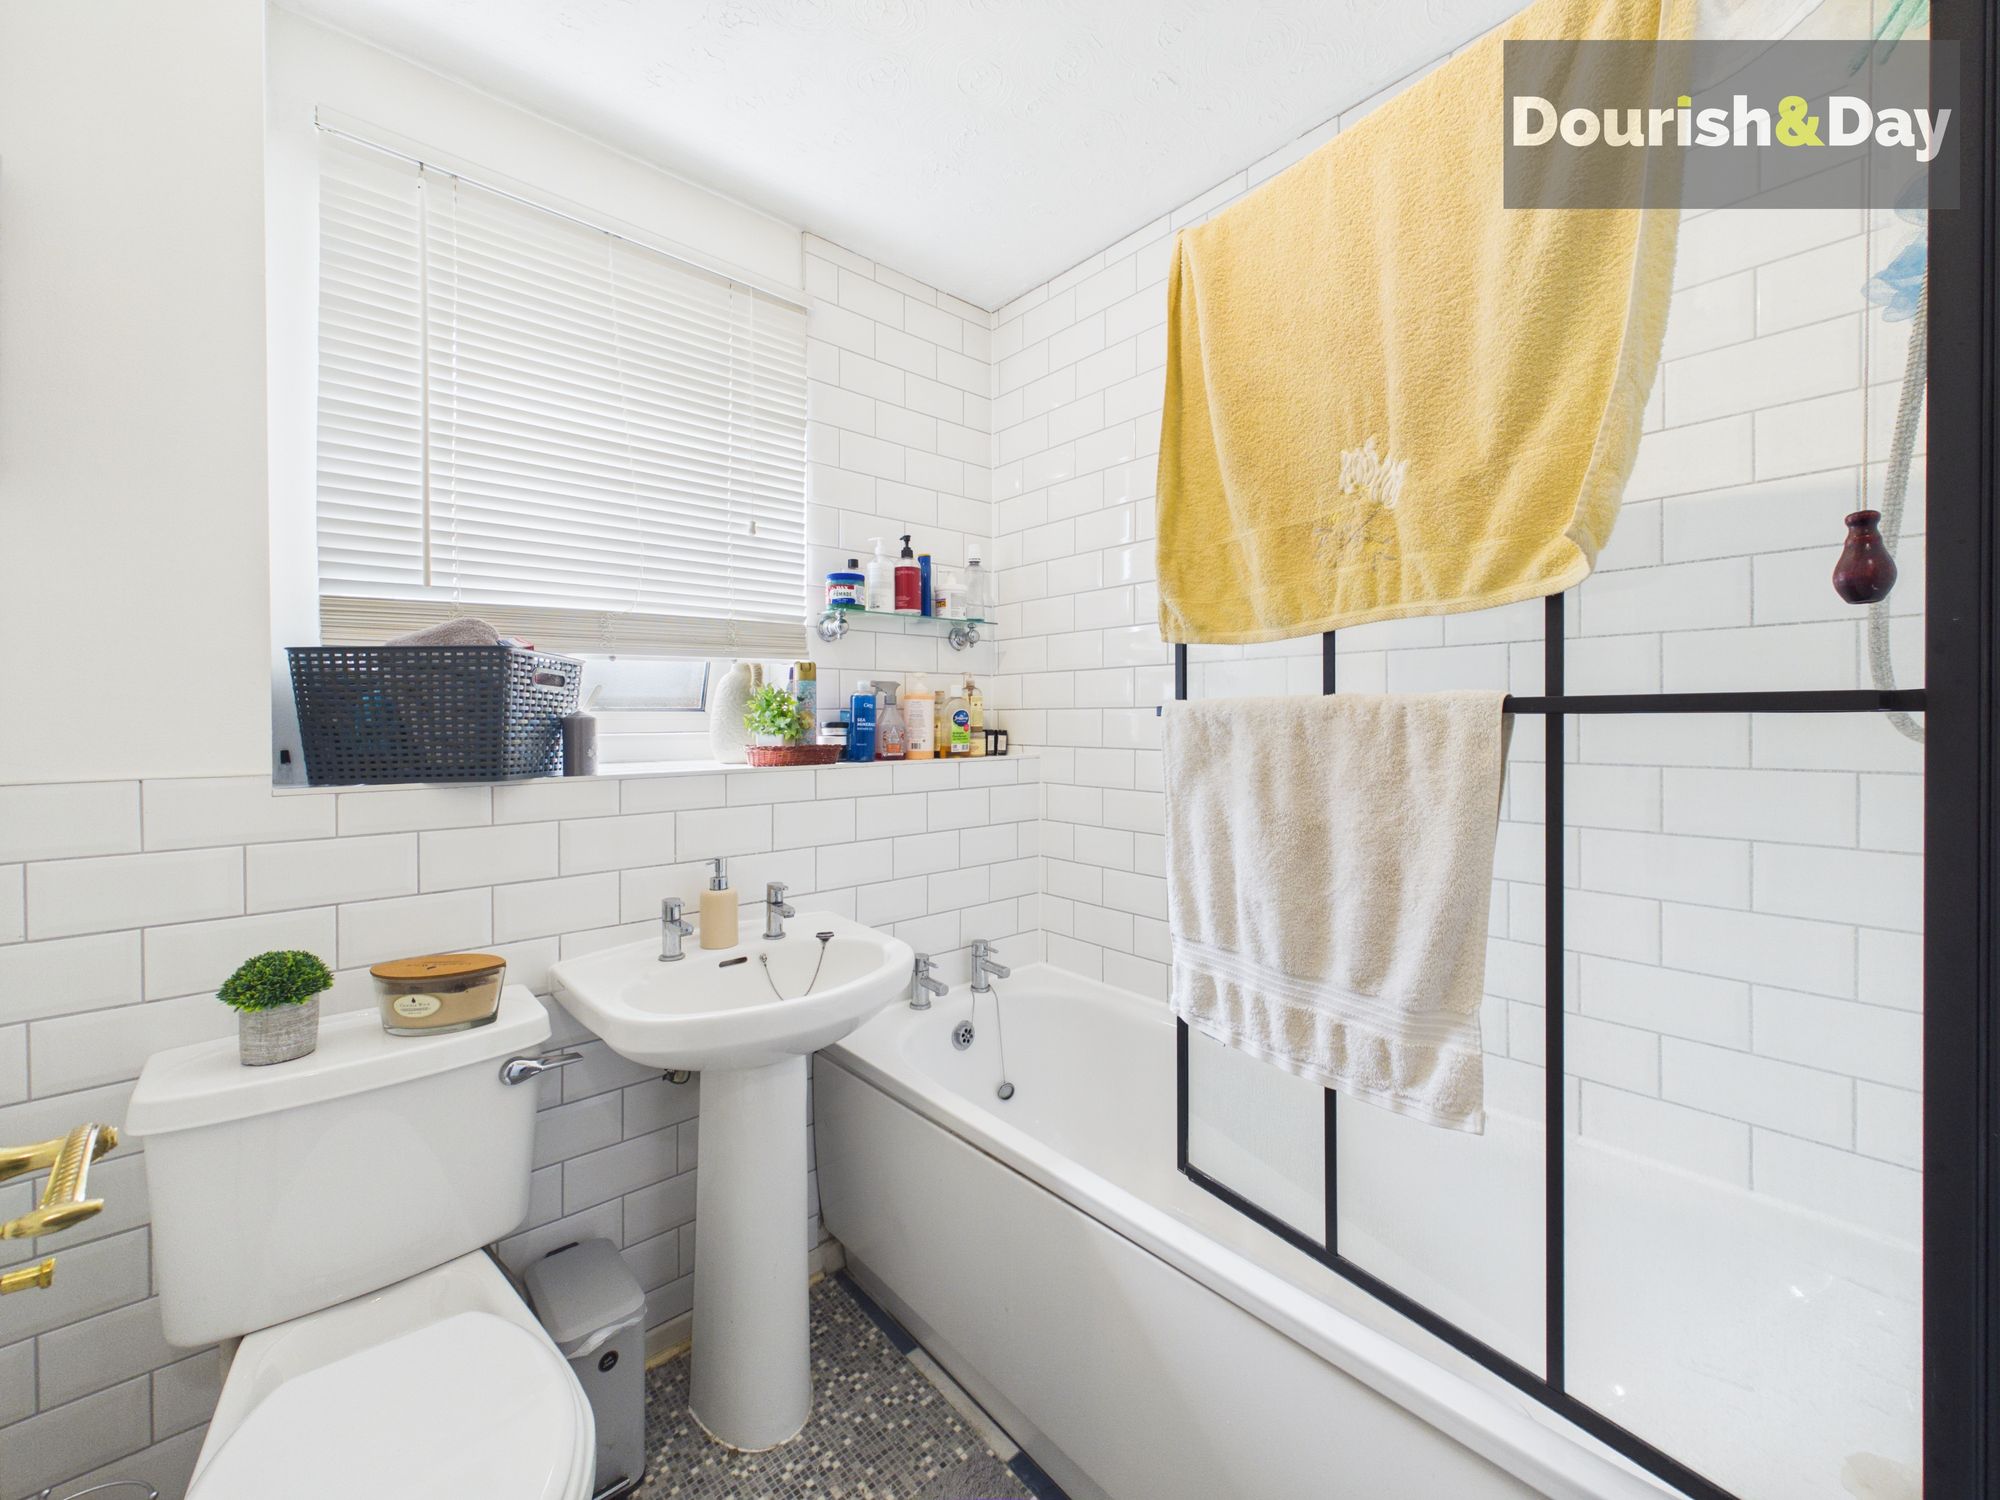
Completing the accommodation is the family bathroom, fitted with a shower over the bath.
Offering a practical layout, two-car parking and versatile living accommodation, this three-bedroom home presents an excellent opportunity in a popular Stafford location.
Entrance Hallway
Guest WC
Living Room
Kitchen
Conservatory
First Floor Landing
Bedroom One
Bedroom Two
Bedroom Three
Bathroom
Anti-Money Laundering & ID ChecksOnce an offer is accepted on a property marketed by Dourish & Day estate agents we are required to complete ID verification checks on all buyers and to apply ongoing monitoring until the transaction ends. Whilst this is the responsibility of Dourish & Day we may use the services of MoveButler or Guild365, to verify Clients’ identity. This is not a credit check and therefore will have no effect on your credit history. You agree for us to complete these checks, and the cost of these checks is £45.00 inc. VAT per buyer. This is paid in advance, when an offer is agreed and prior to a sales memorandum being issued. This charge is non-refundable.
Front Garden
Externally, the property boasts a driveway that runs along the side, providing off-road parking, and a low-maintenance gravel front garden.
Rear Garden
The rear garden is fully enclosed. It includes a block-paved patio ideal for outdoor seating and entertaining, along with a well-maintained lawned area.
Driveway
-
Further details
- Status: Available
- Size: 688.89 sq ft (64 sq m)
- Overall plot size: 1862.16 sq ft
- Council tax band: C
- Tenure: Freehold
- Parking spaces: Driveway
- Outside spaces: Front Garden, Rear Garden
- Reference: 644758
What else you need to know?
- Utility supply
- Broadband: FTTP
- Electricity supply: National grid
- Heating supply: Gas central
- Sewerage: Standard
- Water supply: Direct main waters
- Other information
- Construction materials: Brick and block
- Is loft boarded: Yes
- Is roof renovated: Yes
- Mobile signal: Good
- Property age bracket: 2000s
- Roof material: Clay tiles
