
3 bed semi-detached house for sale in Johnson Road, Cannock, WS11
£200,000
Key features
- Generous Garden Backing Onto Woods
- Smart Refitted Breakfast Kitchen
- Handy For Cannock Chase
- Spacious Lounge Diner & Study
- Three Good Size Bedrooms & Bathroom
- Convenient Location With Great Amenities
Video
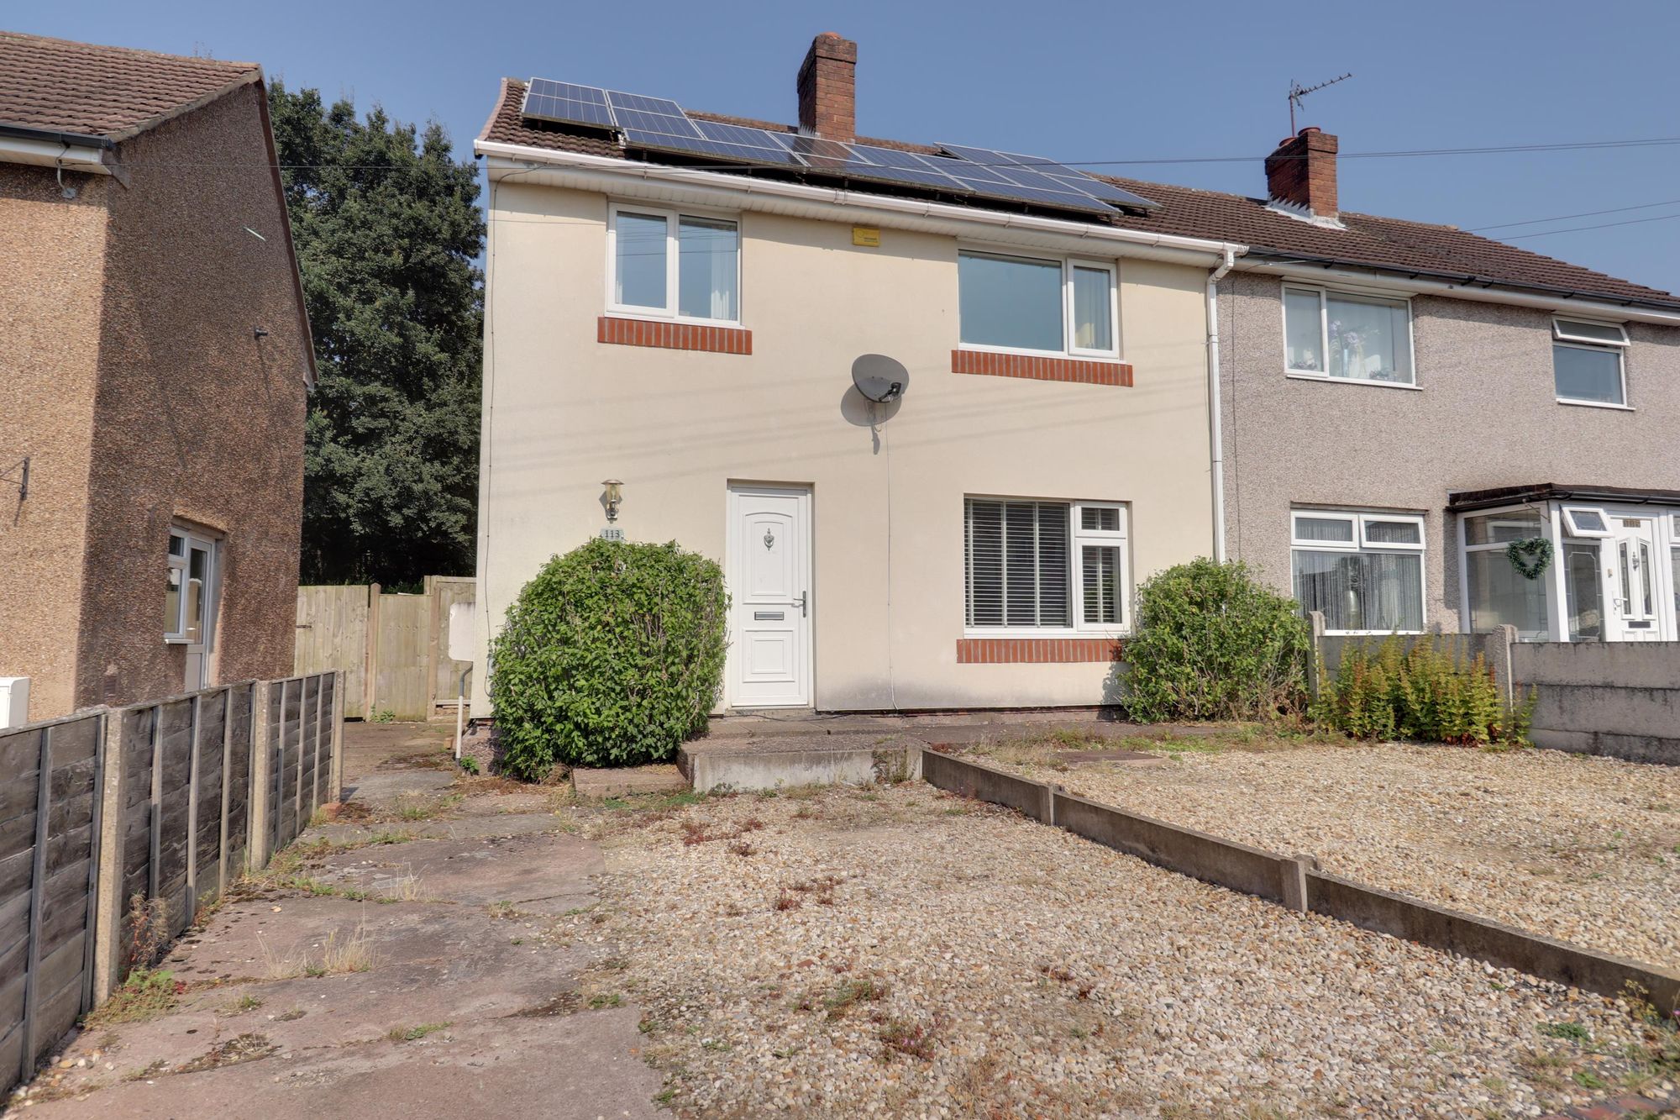
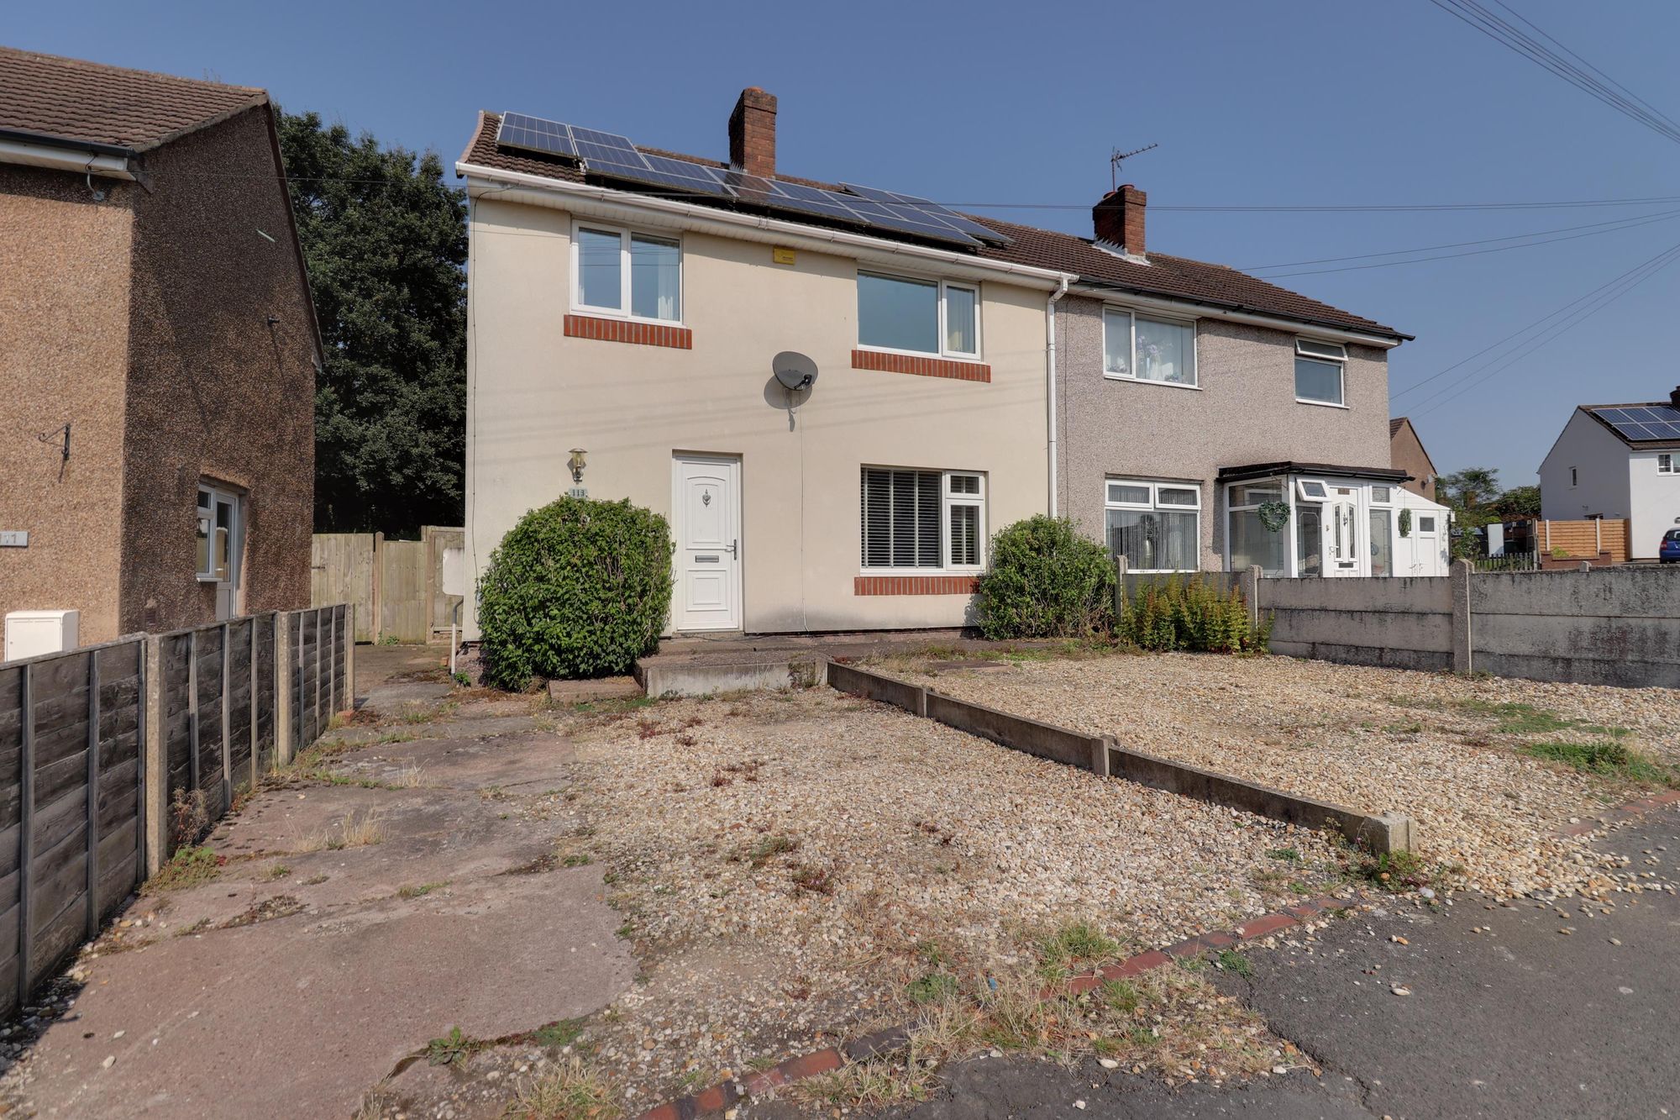
Located in this convenient and popular location having an array of amenities within walking distance, including shops, schools, bus routes and more. Handy for Cannock town centre, train station, McArthurGlen designer village and of course Cannock Chase an area of outstanding natural beauty. Ideal for either the first time or family purchaser, this semi detached house is in a pleasant spot backing onto Cavans Wood. There are three bedrooms, smart bathroom, spacious lounge diner and a separate study, smart refitted breakfast kitchen, a driveway providing off road parking and a generous rear garden.
Entrance HallWith archway to storage area, stairs to first floor, tiled flooring and internal door to:
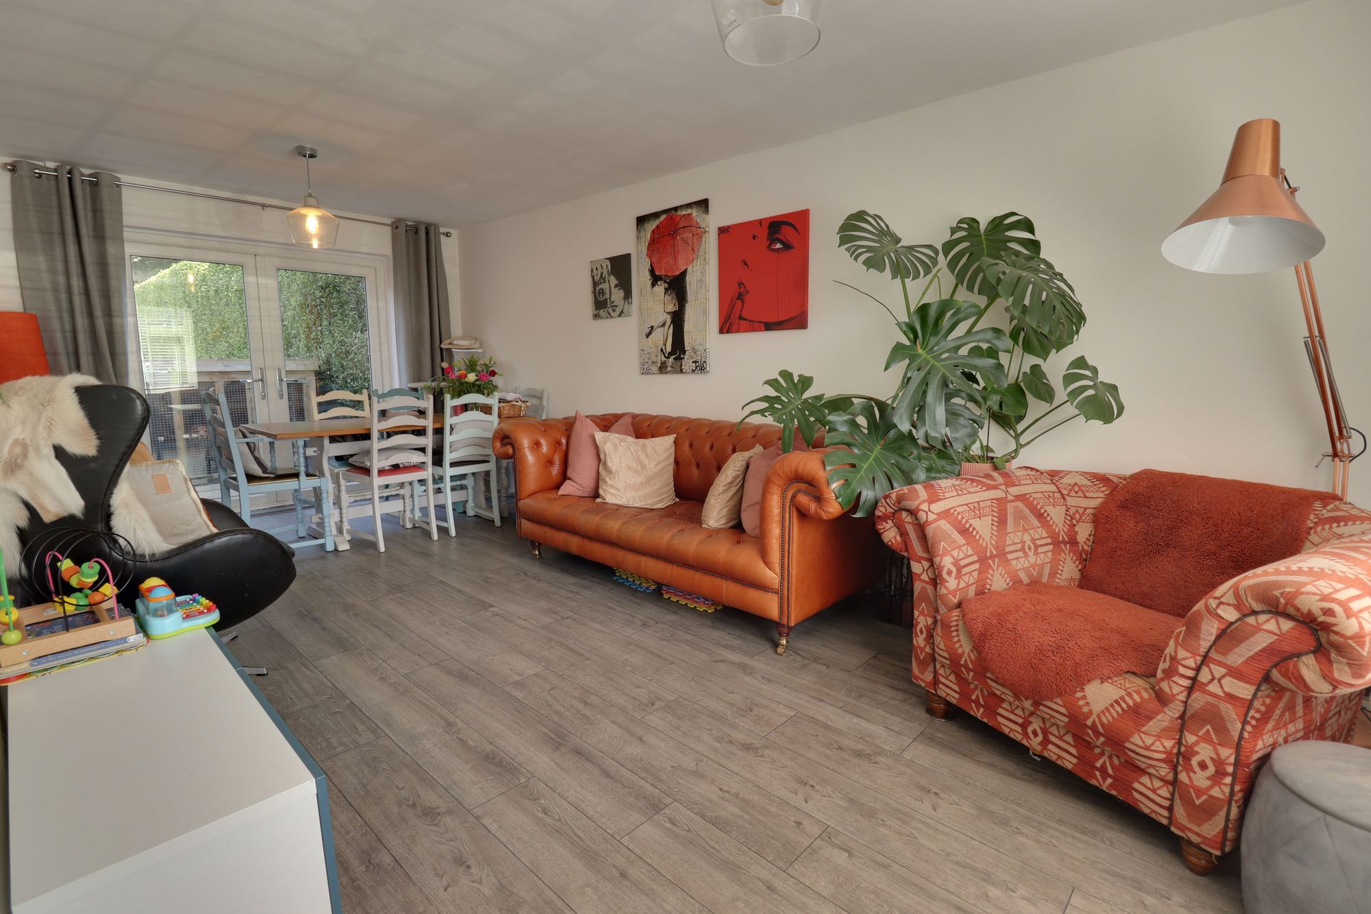
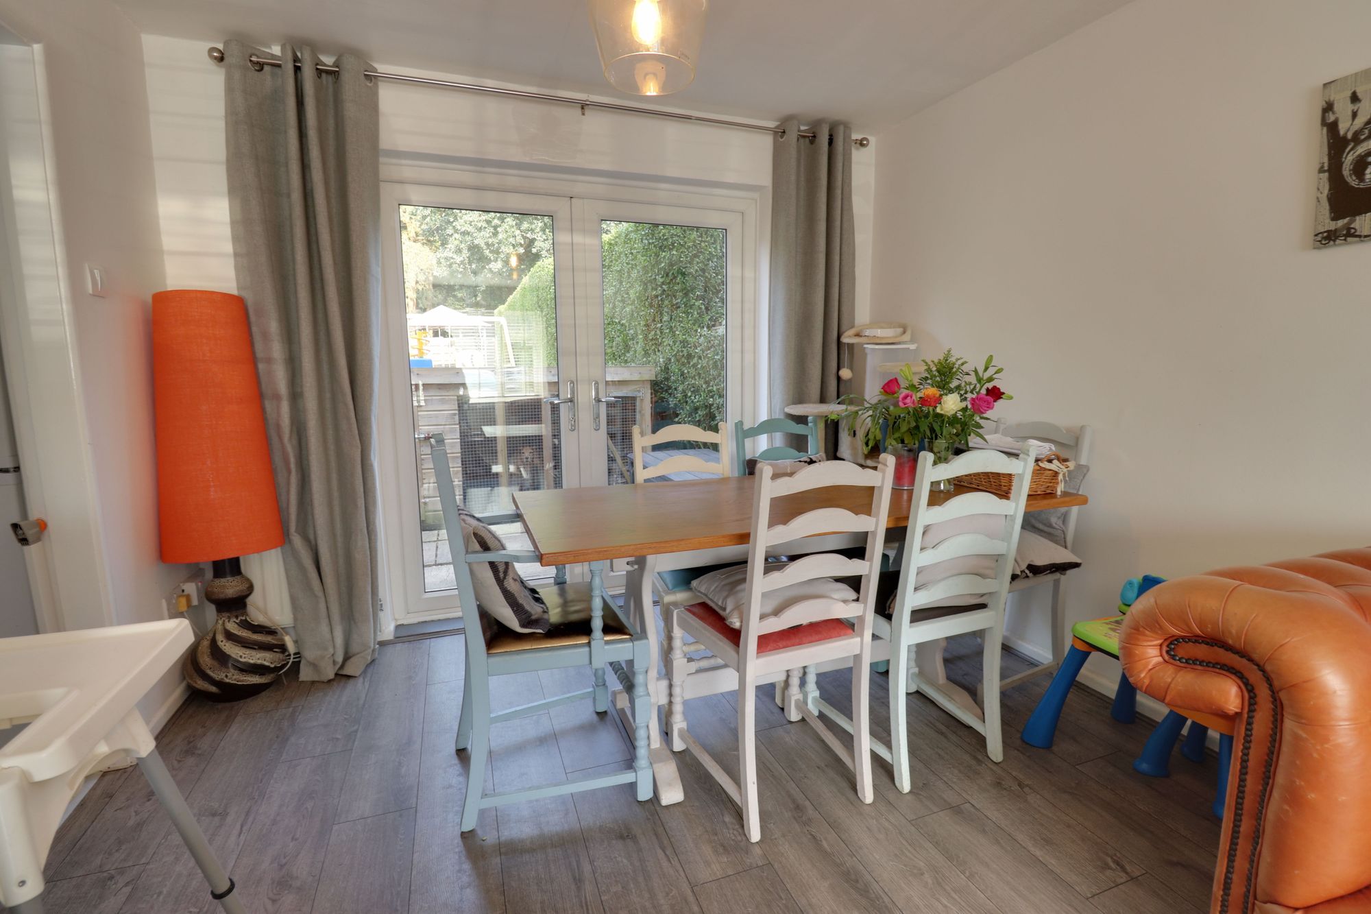
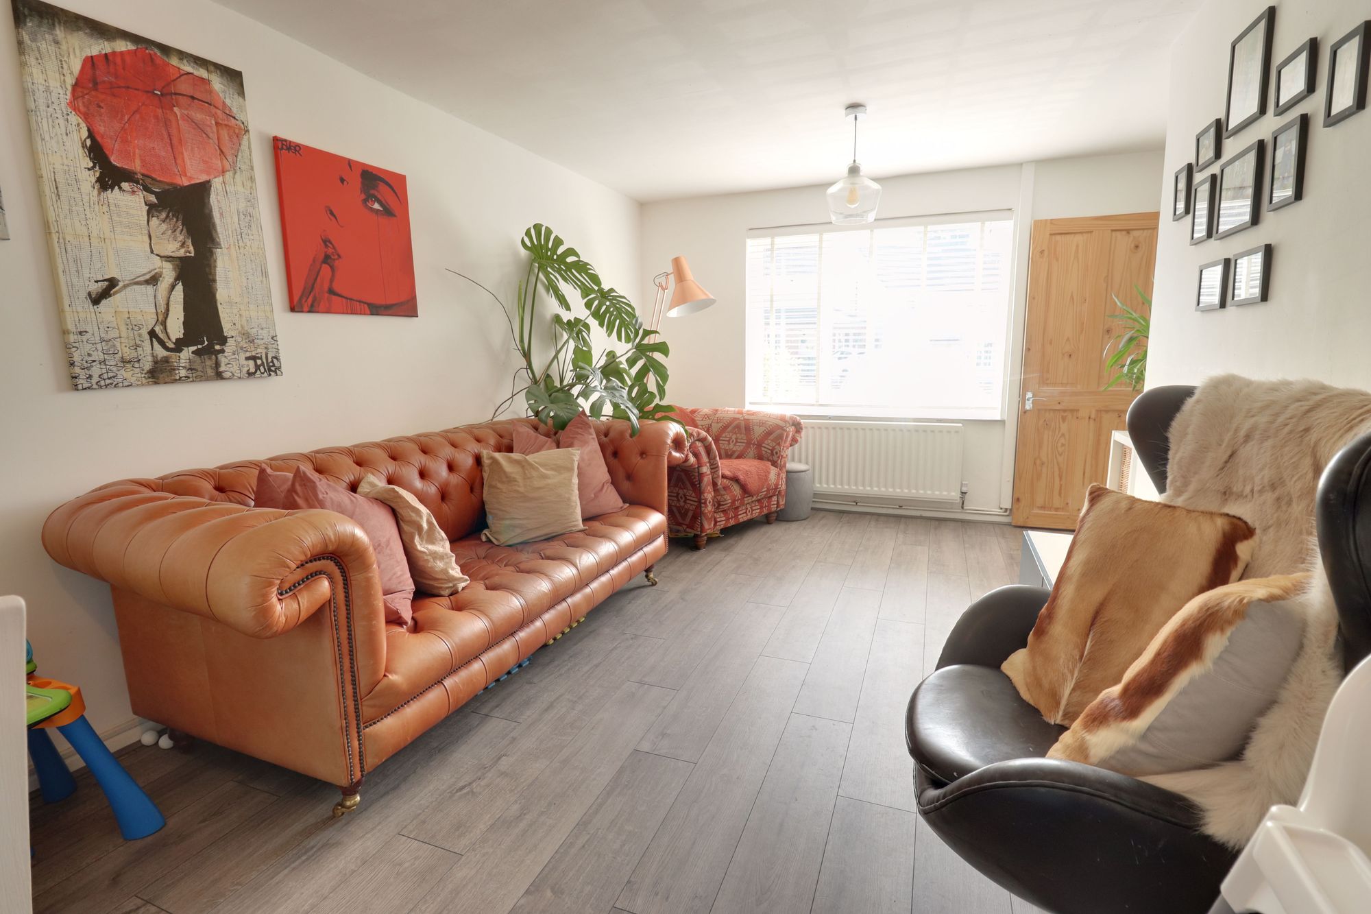
Lounge/DinerDimensions: 19' 9'' x 10' 0'' (6.03m x 3.04m). With laminate flooring and a radiator. A good, spacious room with dual aspect windows to the front elevation and French doors to the rear.
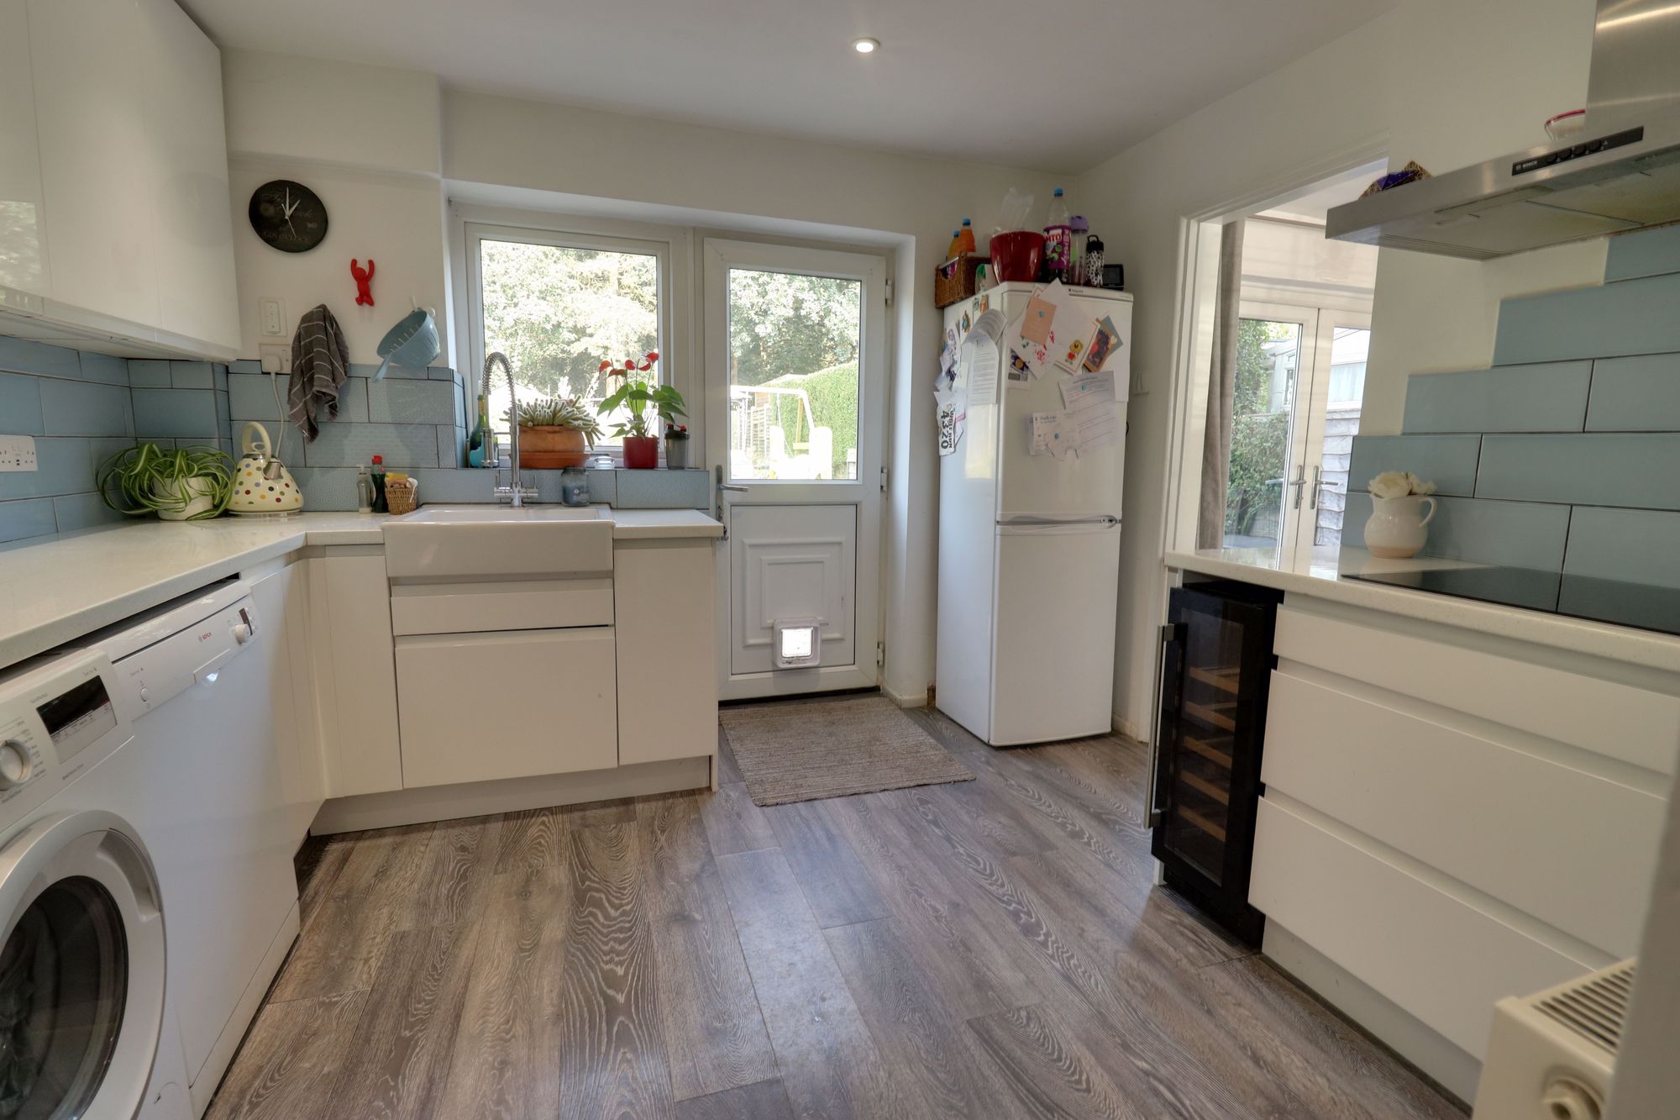
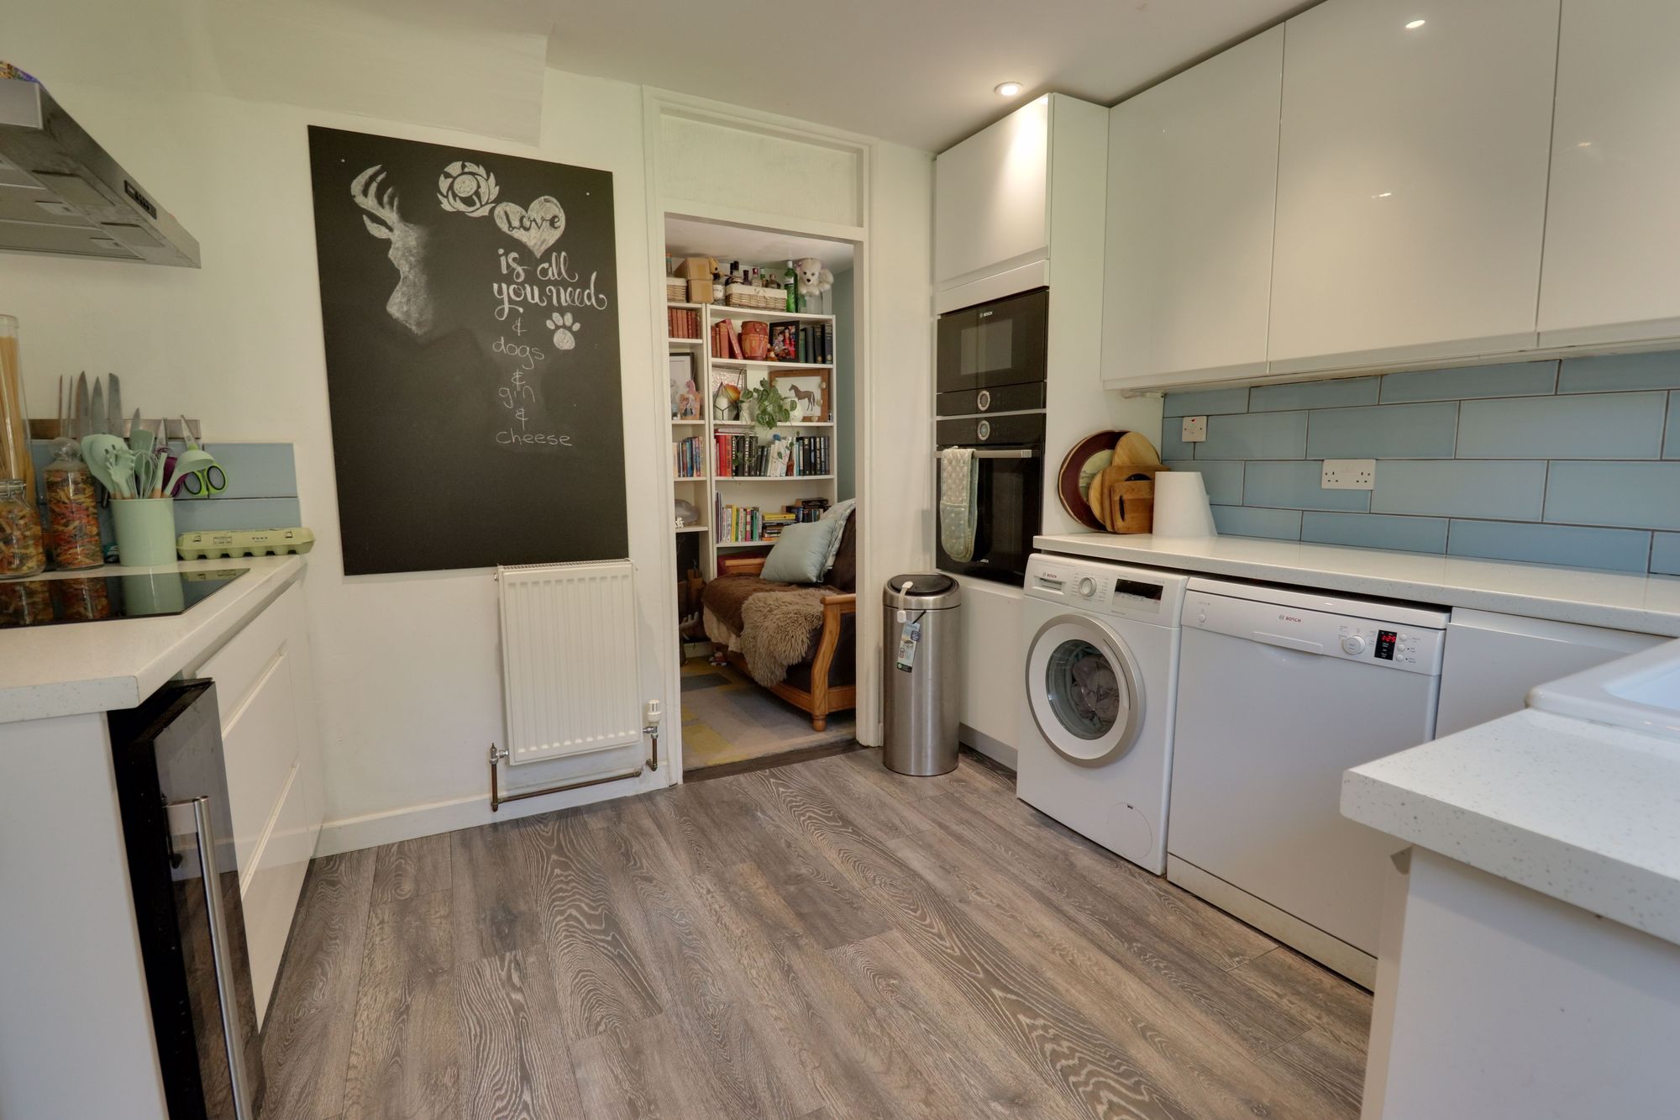
Refitted KitchenDimensions: 11' 0'' x 9' 9'' (3.35m x 2.96m). Smart rear facing refitted breakfast kitchen with base and eye level units, fitted work surfaces incorporating a Belfast sink unit with mixer tap, fitted oven and induction hob, space for washing machine and dishwasher, further space for a wine fridge, integrated microwave, laminate flooring, radiator, ceiling spotlights and double glazed window and door to the rear elevation.
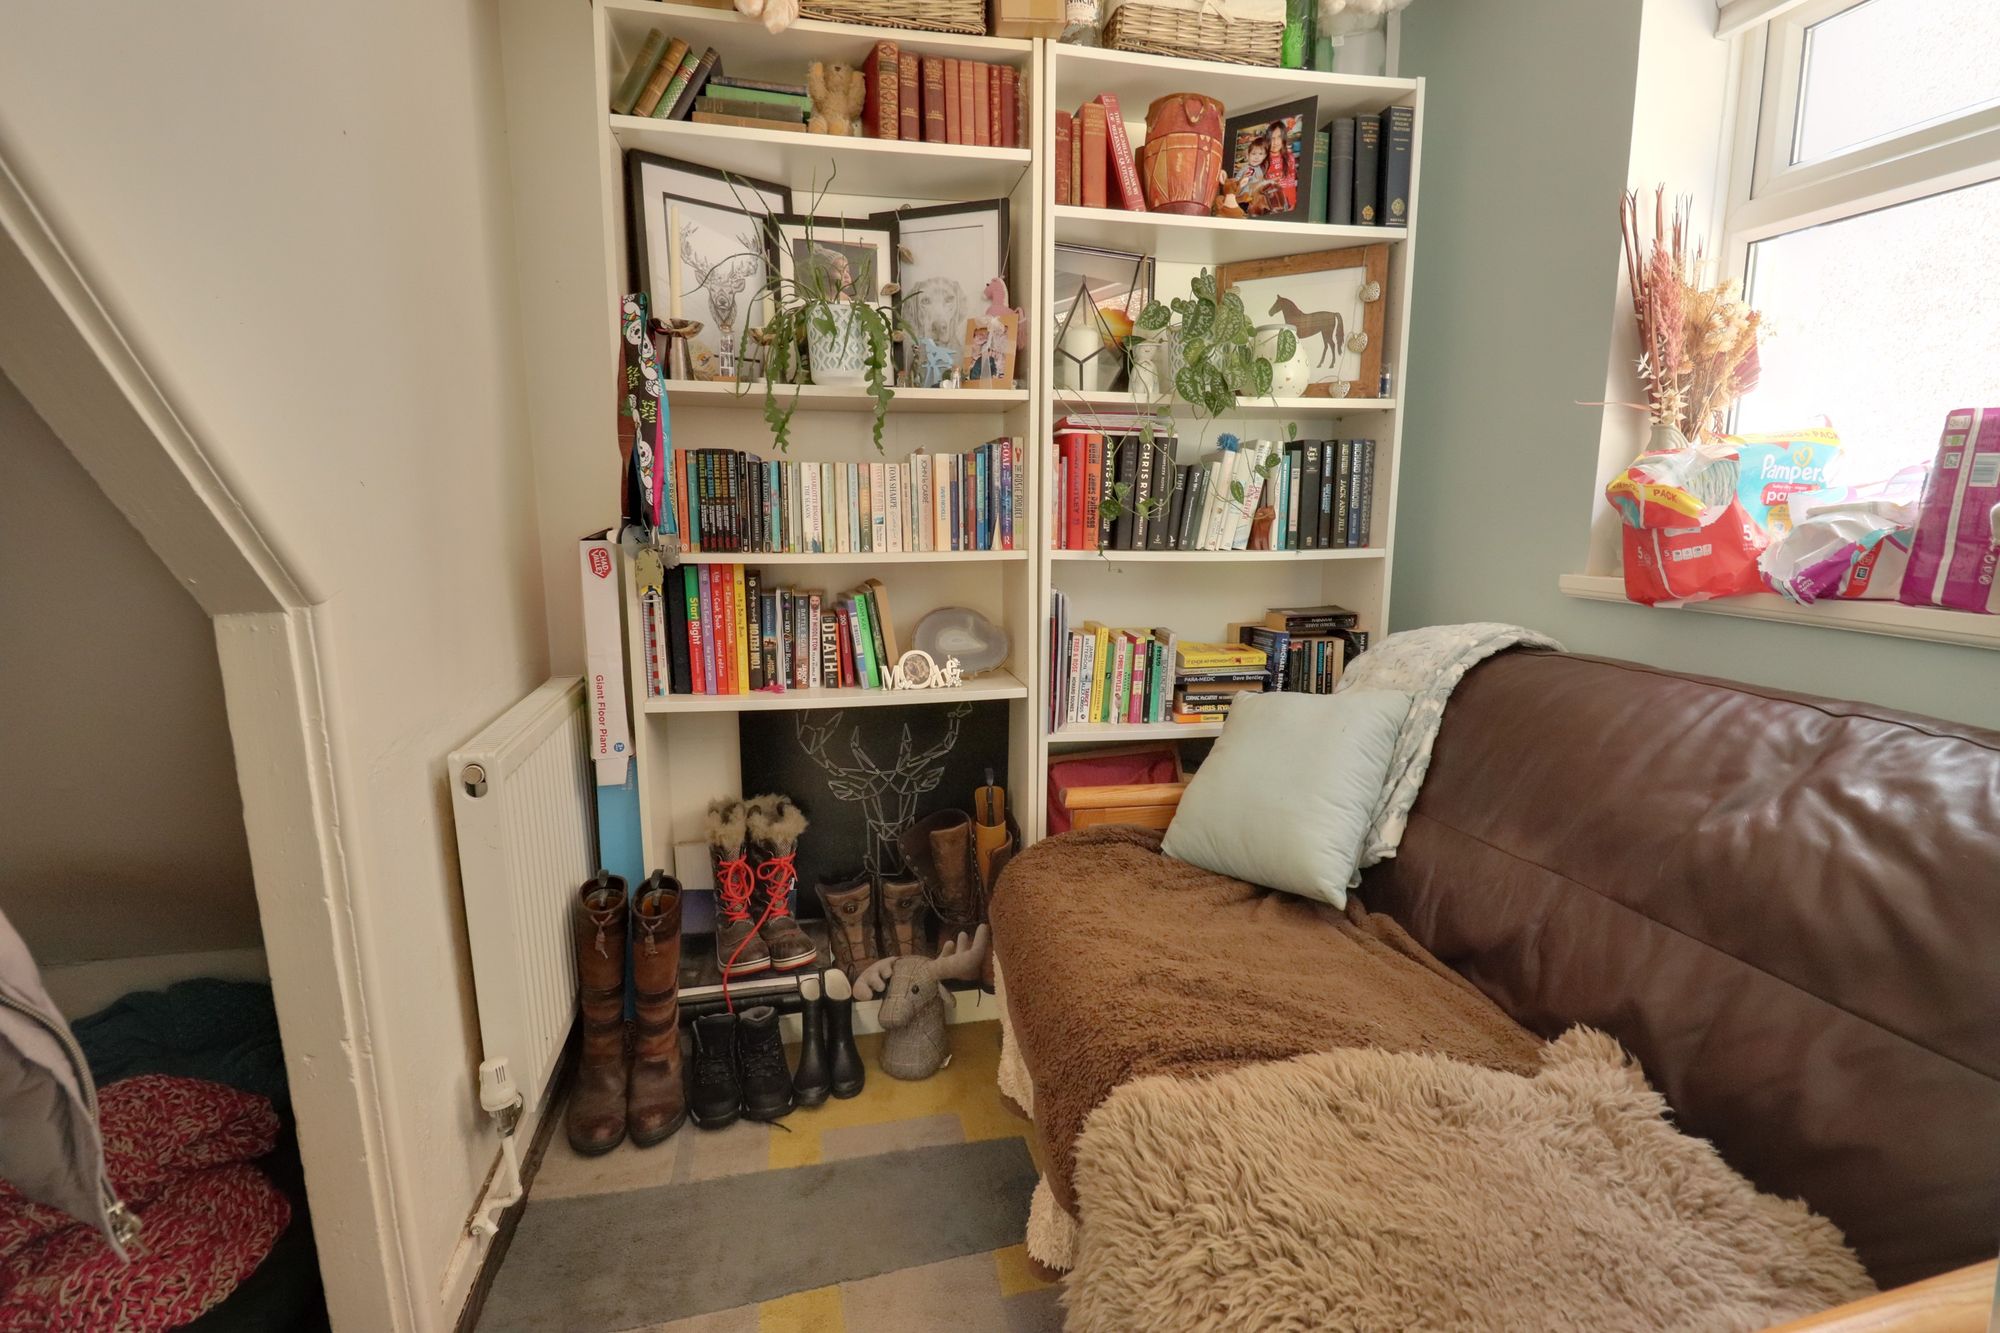
StudyDimensions: 6' 5'' x 6' 5'' (1.95m x 1.95m). With under stairs storage recess, laminate flooring, a radiator and double glazed window to the side elevation.
First Floor LandingWith loft access hatch, door to storage cupboard and internal doors to:
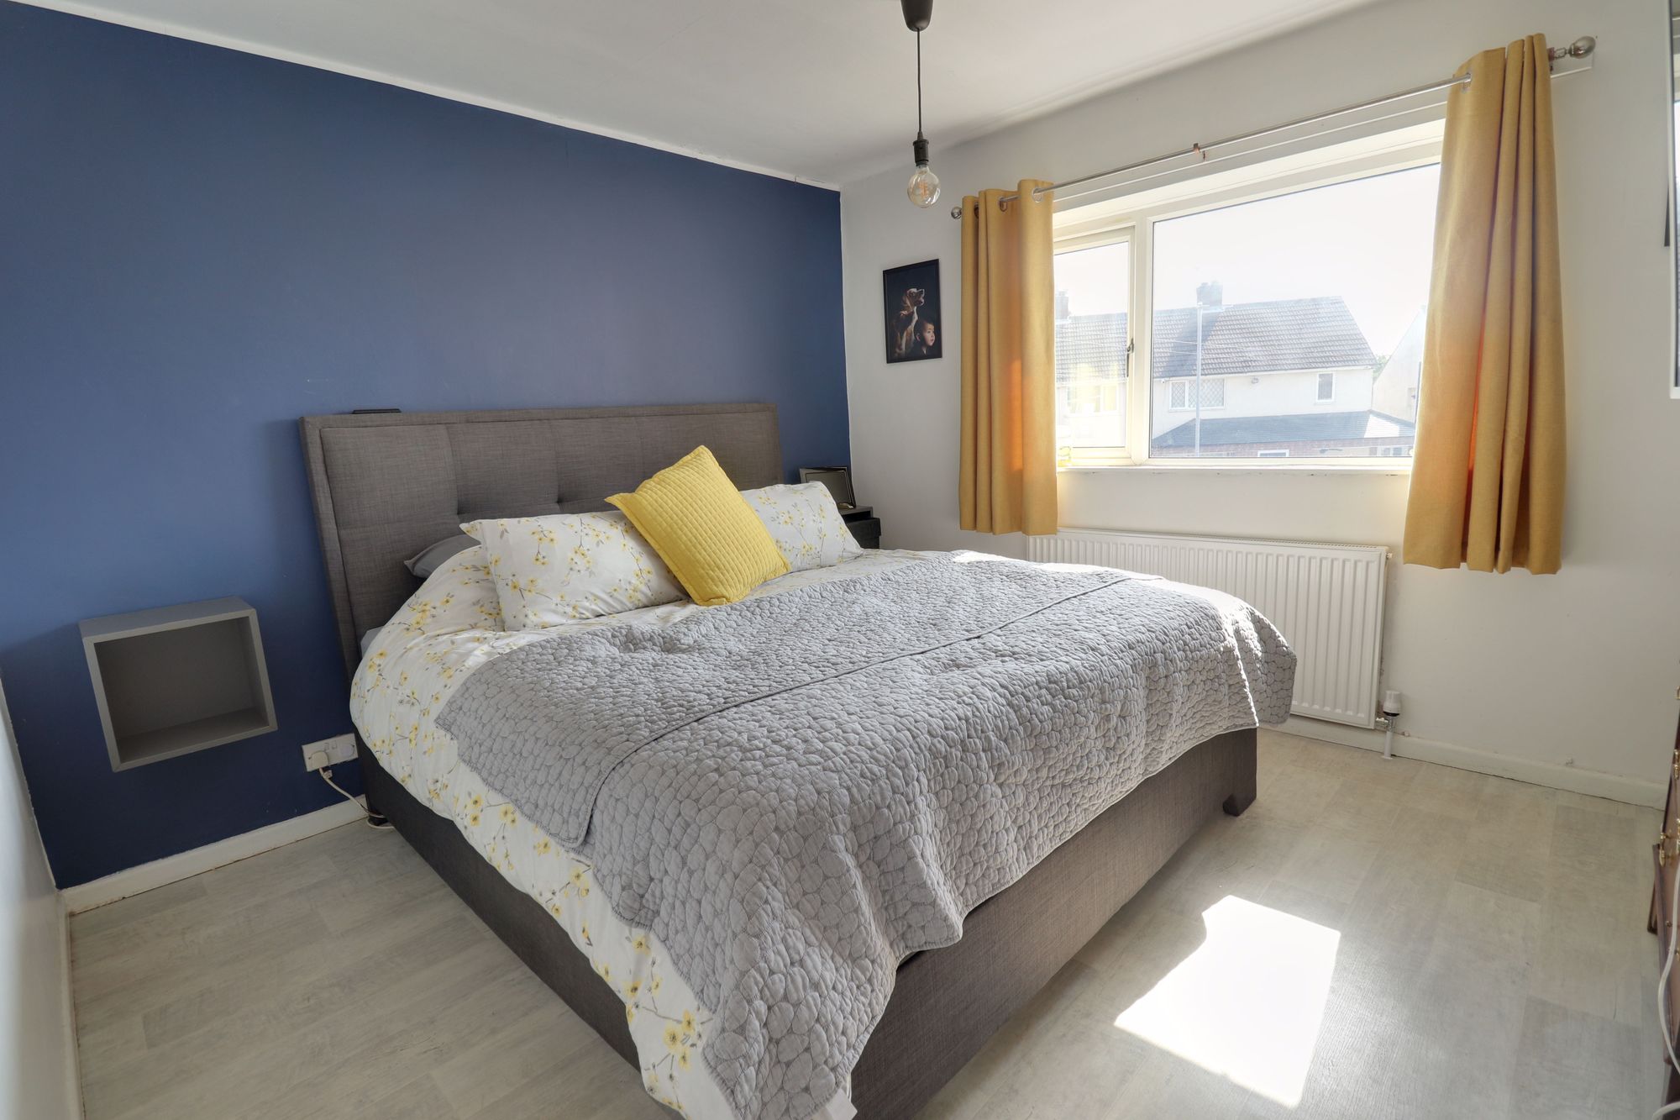
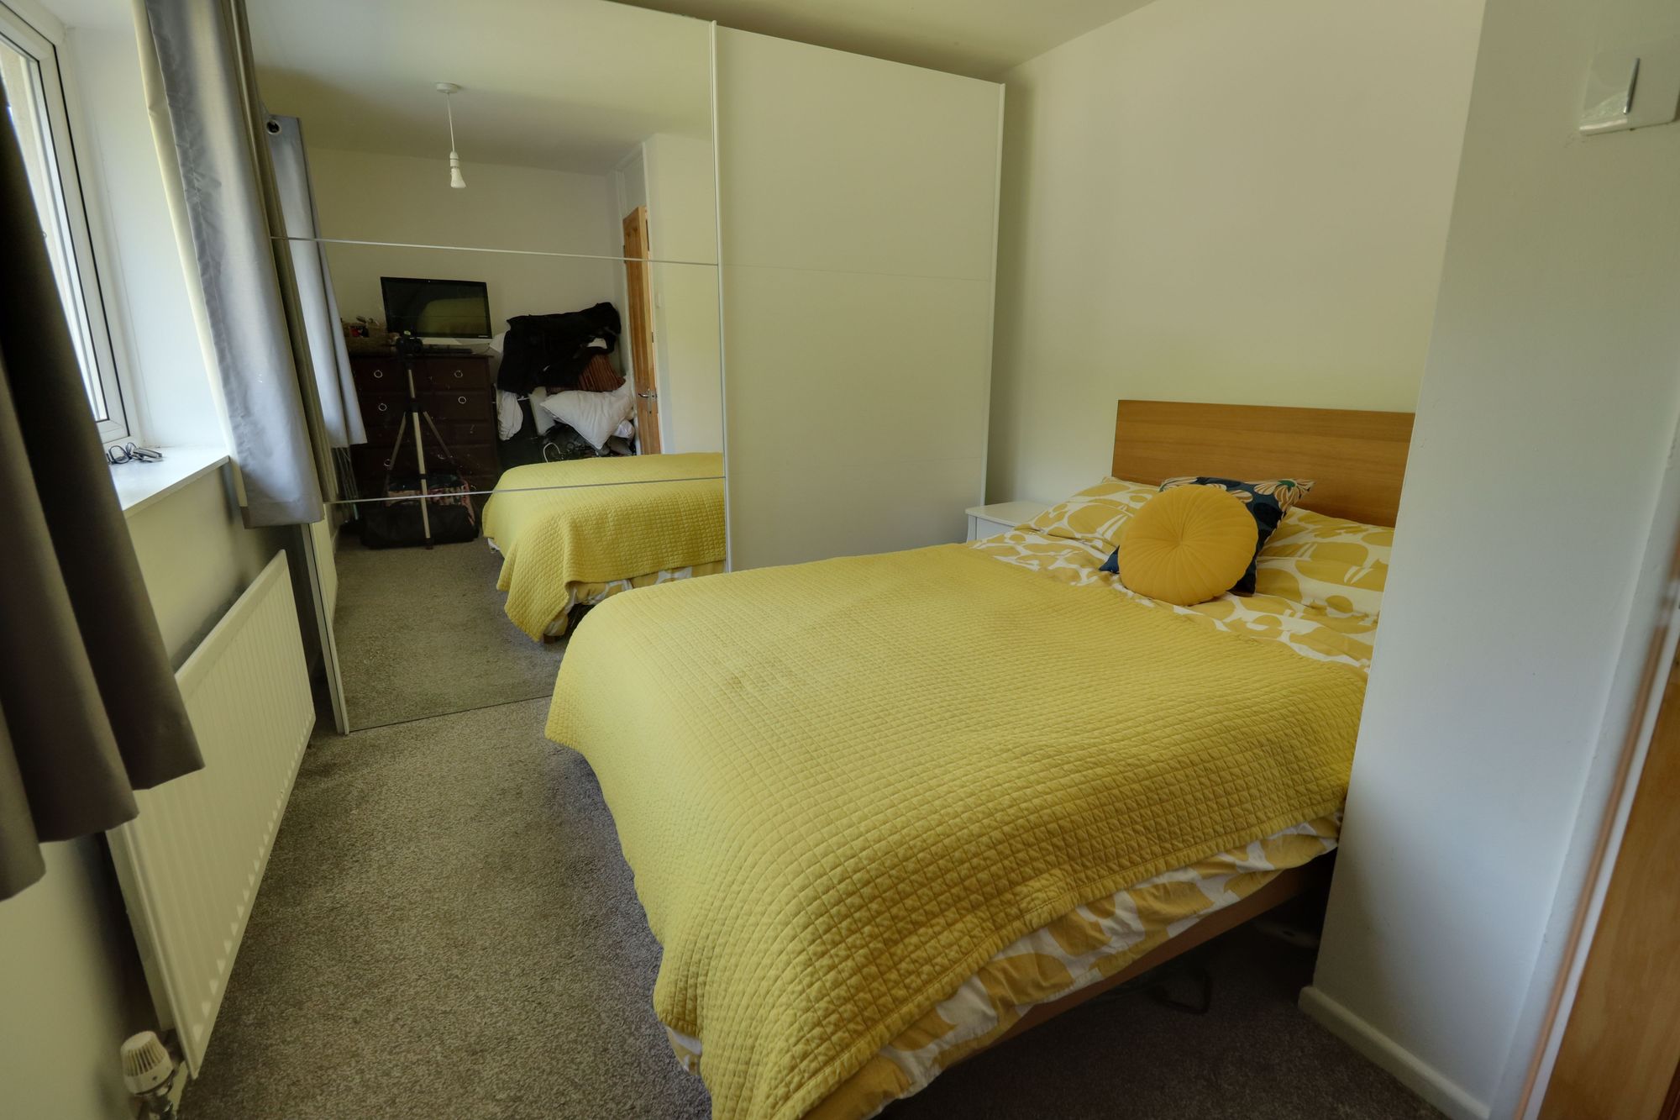
Bedroom OneDimensions: 11' 7'' x 10' 4'' (3.53m x 3.14m). With vinyl flooring, door to storage cupboard, a radiator and double glazed window to the front elevation.
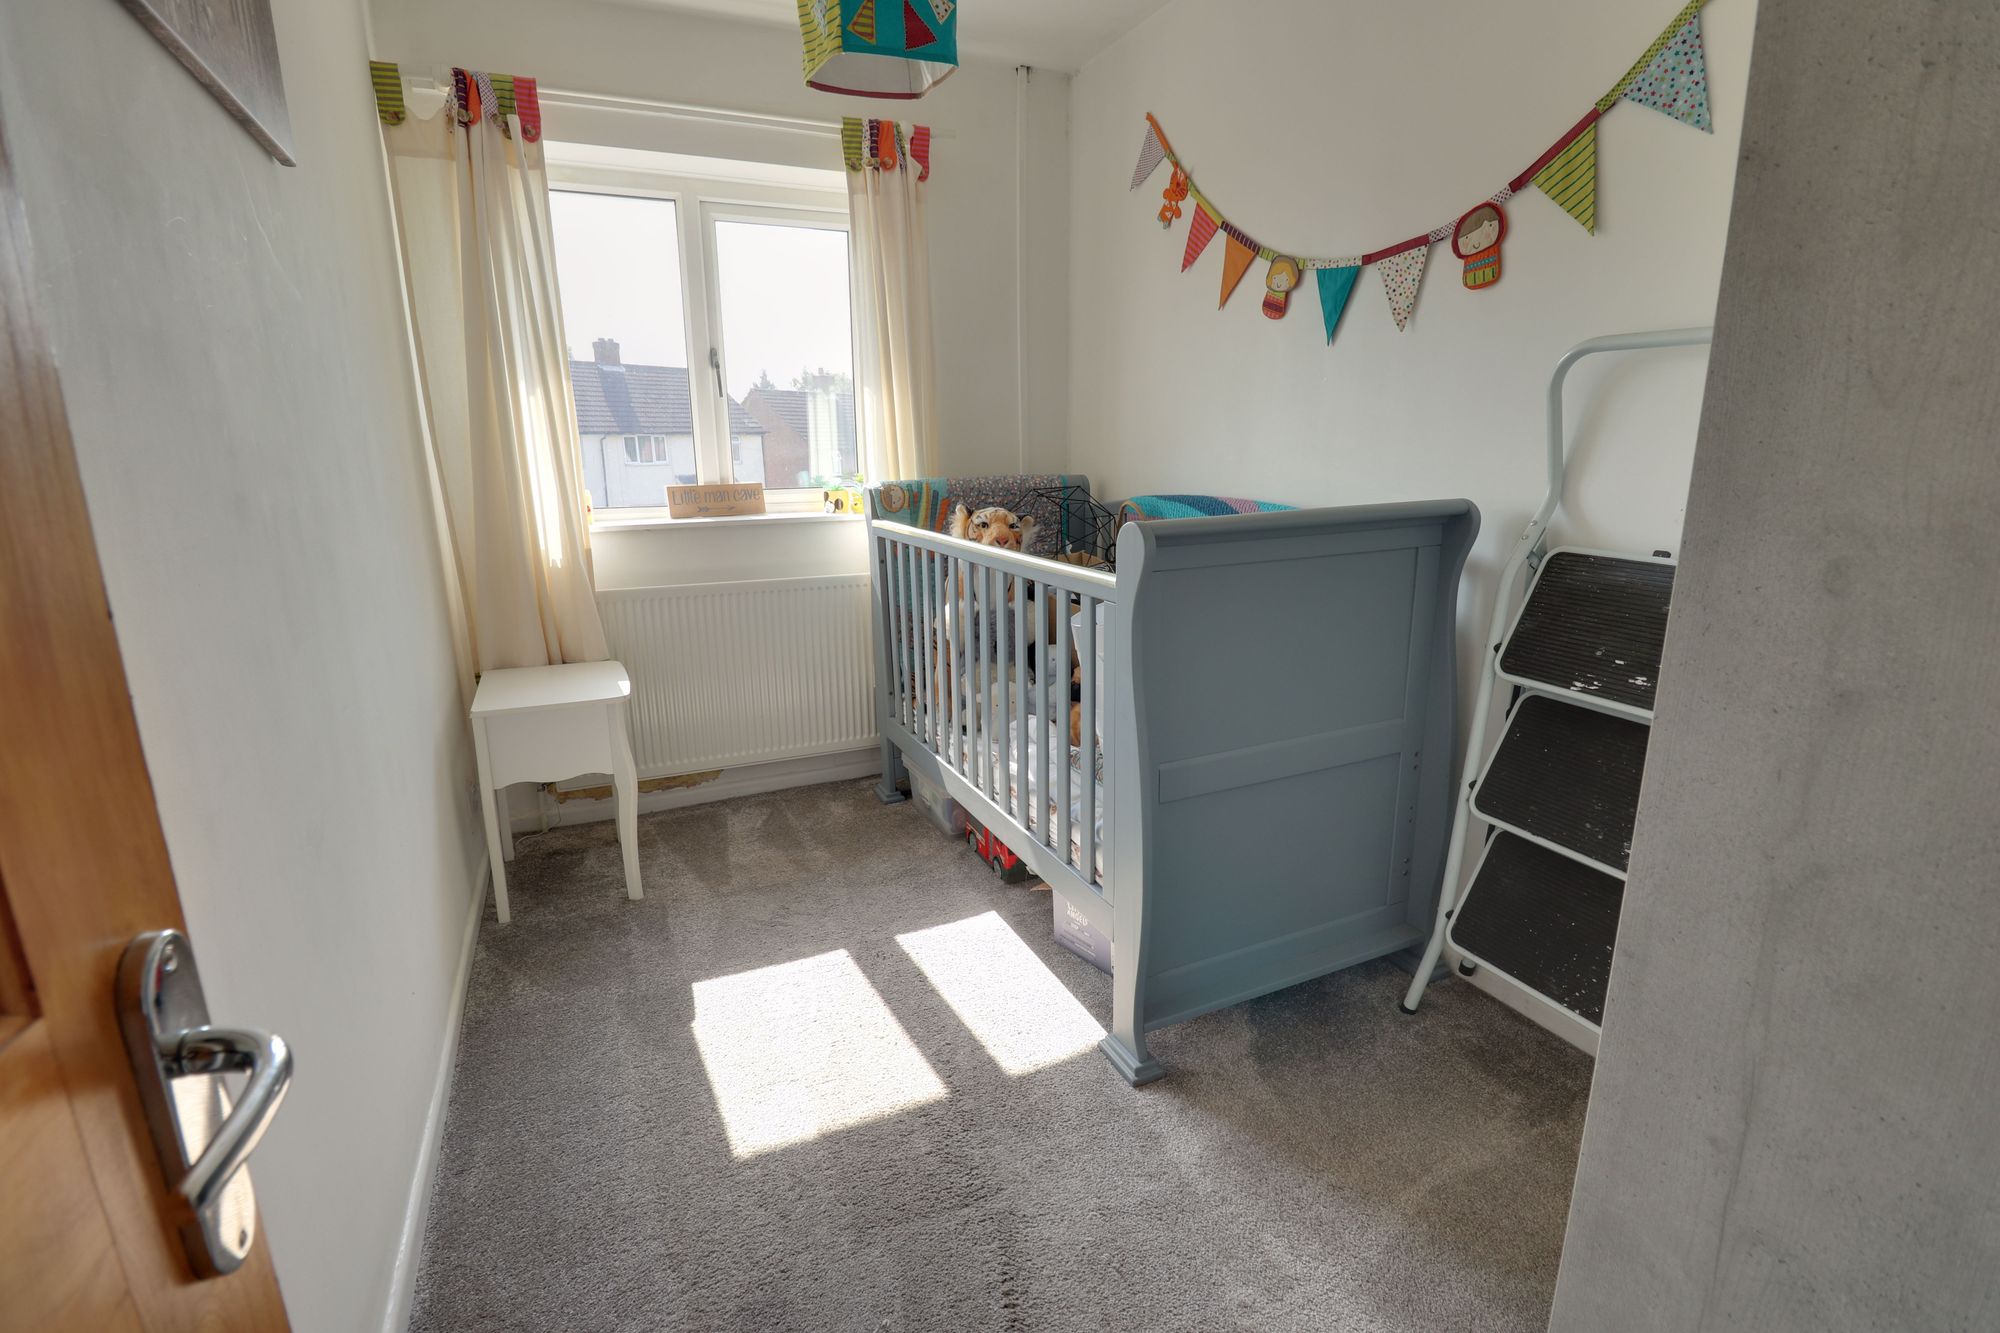
Bedroom TwoDimensions: 9' 3'' x 8' 11'' (2.82m x 2.73m). With a radiator and double glazed window to the rear elevation.
Bedroom ThreeDimensions: 10' 5'' x 6' 5'' (3.17m x 1.96m). With a radiator and double glazed window to the front elevation.
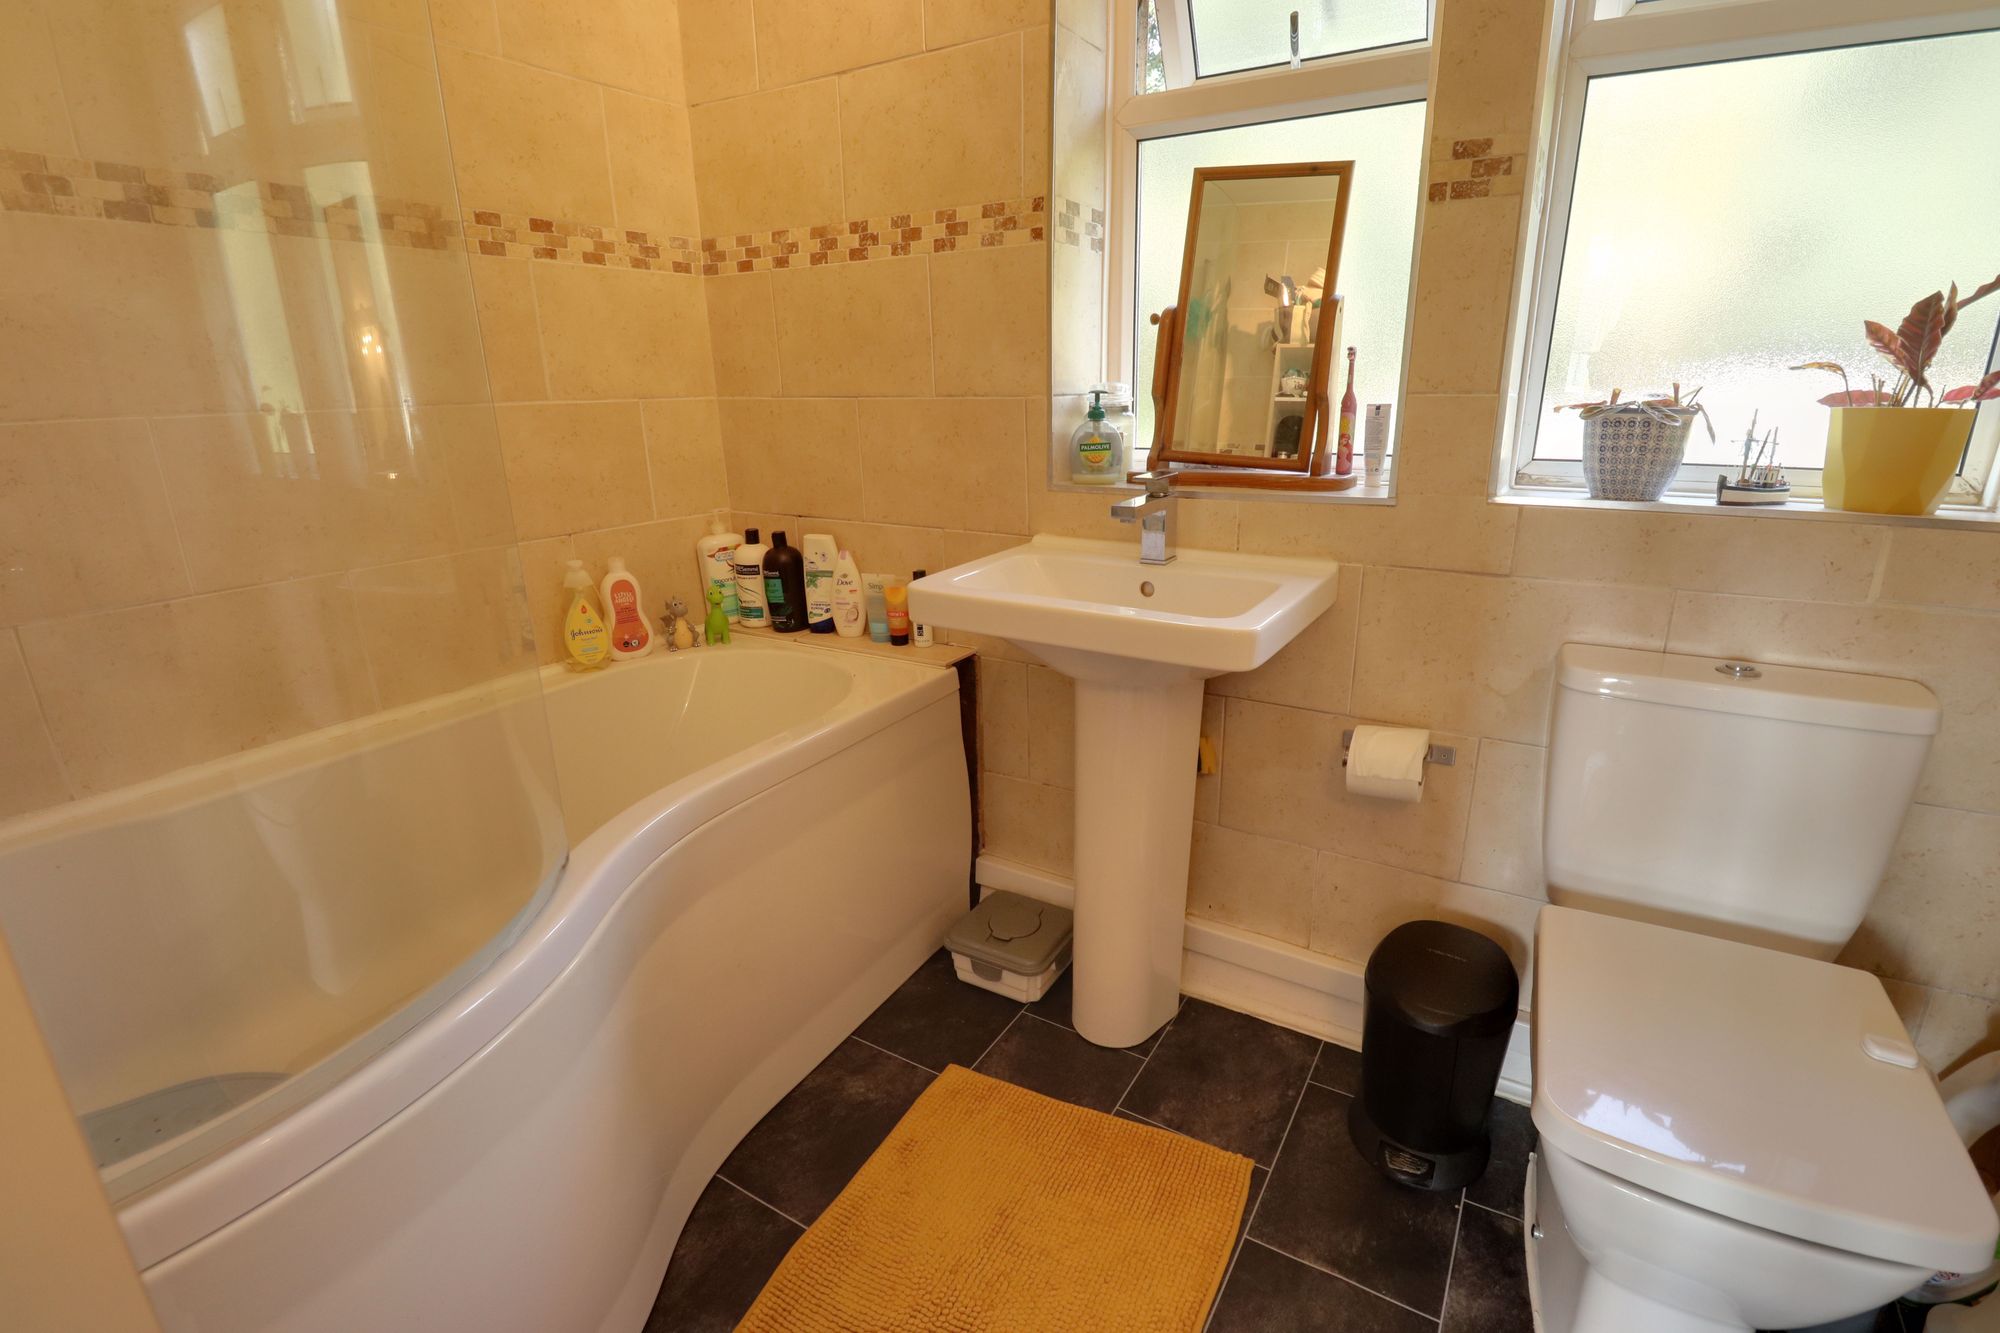
BathroomDimensions: 7' 7'' x 5' 10'' (2.3m x 1.77m). With a P-shaped panelled bath with shower over, pedestal wash hand basin with chrome mixer tap, low level flush WC, radiator, part tiled walls, vinyl flooring and two double glazed windows to the rear elevation.
Outside - FrontThere is a gravelled frontage providing space for vehicle parking.
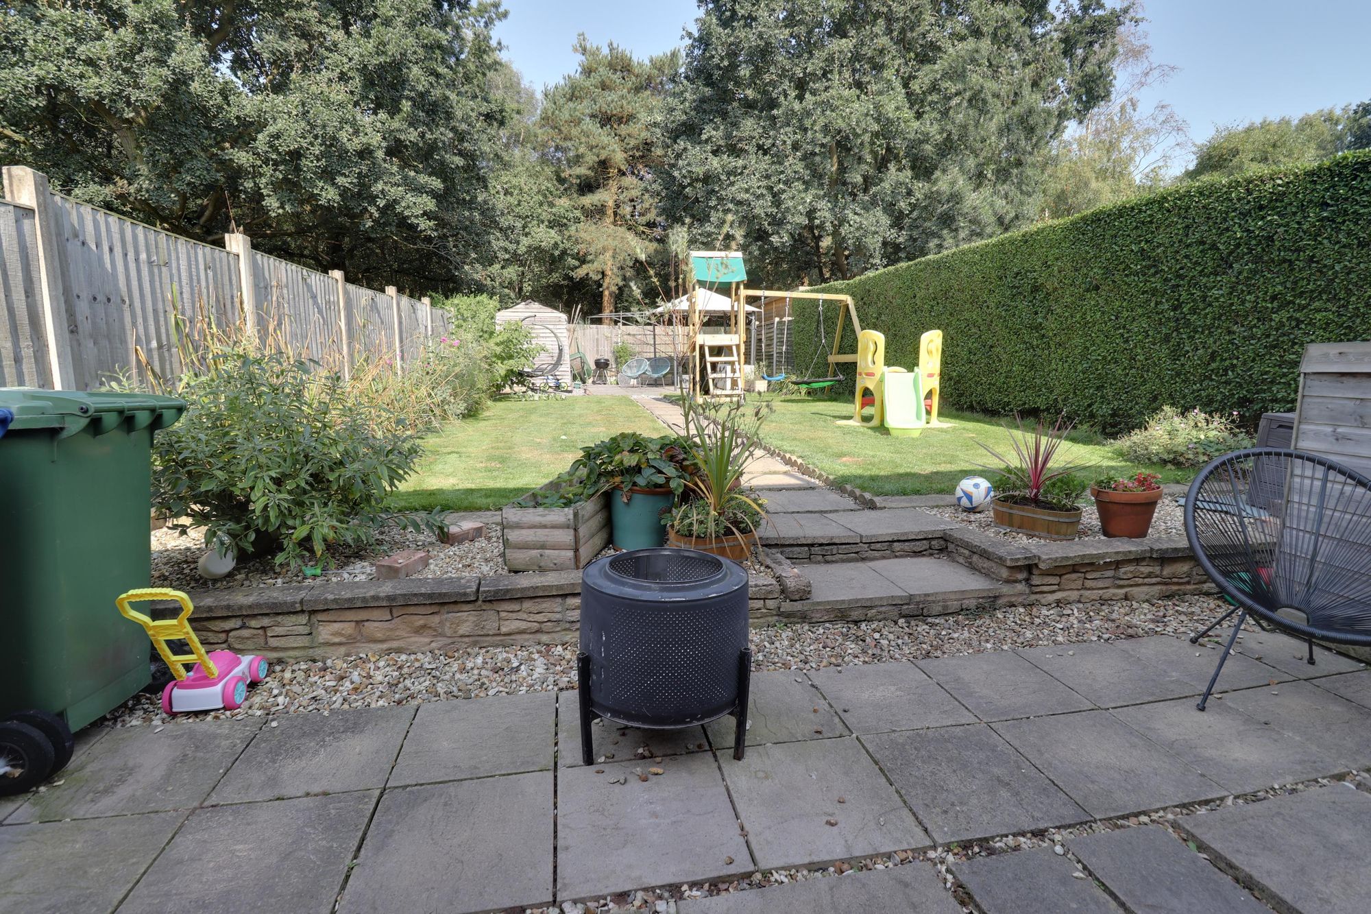
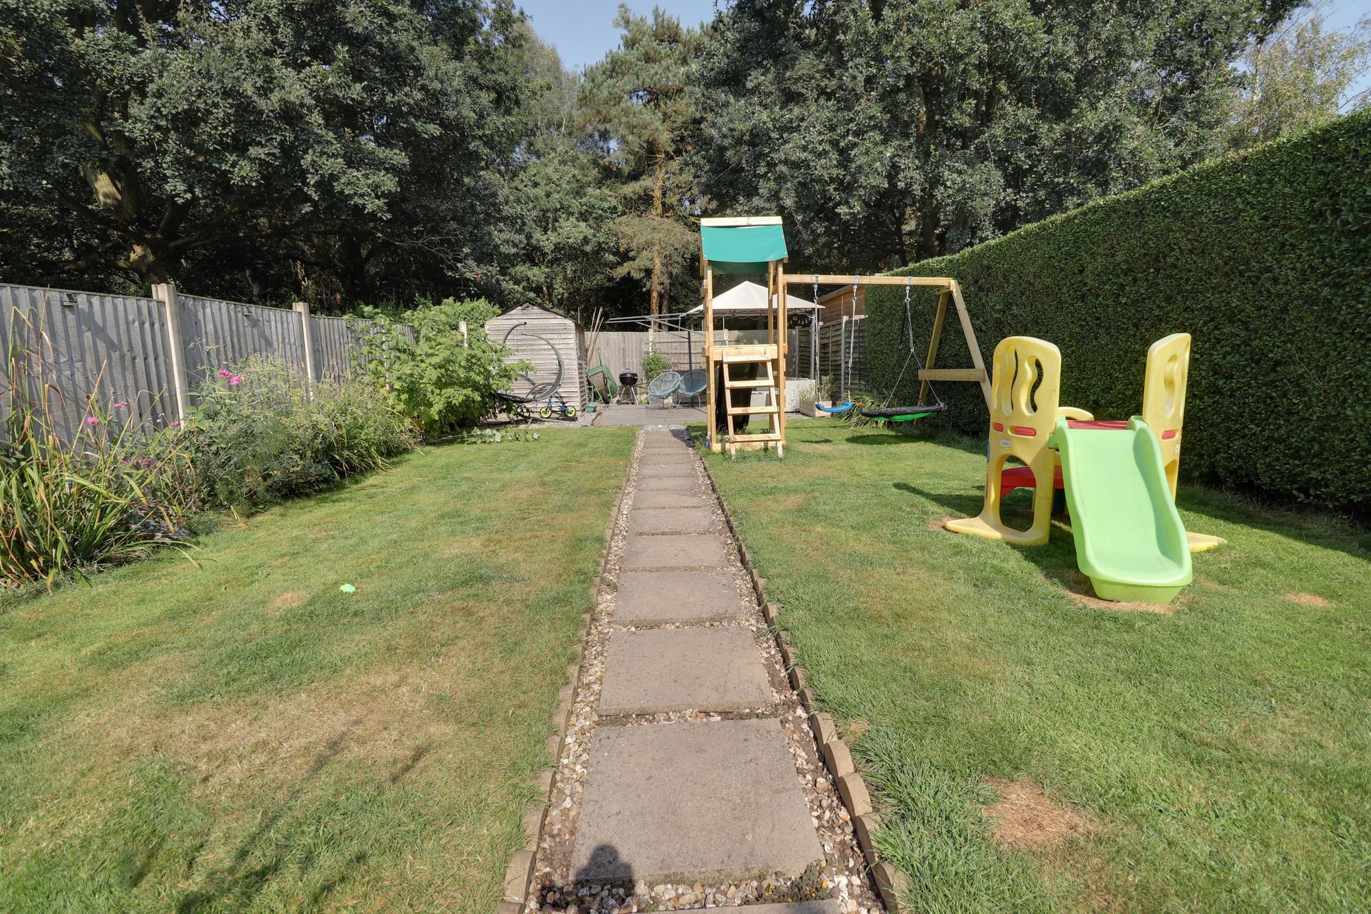
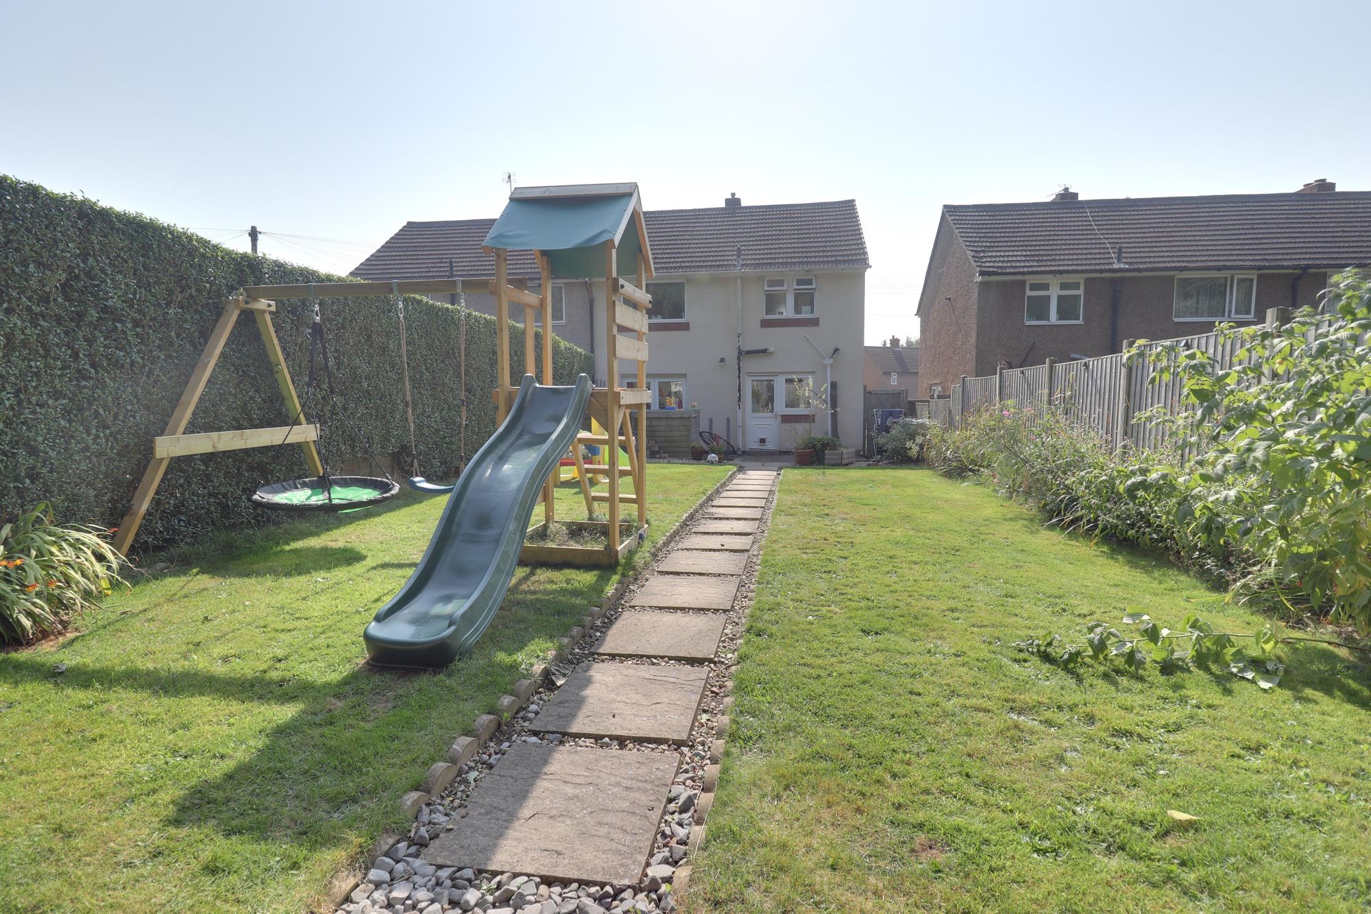
Outside - RearBeing of a generous and spacious size, this well maintained rear garden backs onto Cavans Wood. Having a paved patio seating area, majority laid to lawn, additional paved patio seating area, flower beds, plants and shrubs, panelled fencing and hedging to surround and a side access gate.
Agents NoteWe understand that the solar panels on the roof of the property produce free electricity for the property with the remaining electricity going back into the grid. We understand that there is a leasehold agreement in respect of this. You should seek clarification from your Solicitor at an early stage in the transaction.
Anti-Money Laundering & ID ChecksOnce an offer is accepted on a property marketed by Dourish & Day estate agents we are required to complete ID verification checks on all buyers and to apply ongoing monitoring until the transaction ends. Whilst this is the responsibility of Dourish & Day we may use the services of MoveButler or Guild365, to verify Clients’ identity. This is not a credit check and therefore will have no effect on your credit history. You agree for us to complete these checks, and the cost of these checks is £45.00 inc. VAT per buyer. This is paid in advance, when an offer is agreed and prior to a sales memorandum being issued. This charge is non-refundable.
Read moreFurther details
- Status: Sold STC
- Size: 850.35 sq ft (79 sq m)
- Council tax band: A
- Tenure: Freehold
- Reference: 643487
