
3 bed semi-detached bungalow for sale in Honiton Close, Stafford, ST17
£310,000
Key features
- Beautifully Presented Three-Bedroom Semi-Detached Bungalow
- Quiet Cul-de-Sac Location
- Driveway Parking for Three Vehicles
- Modern Kitchen with Integrated Appliances
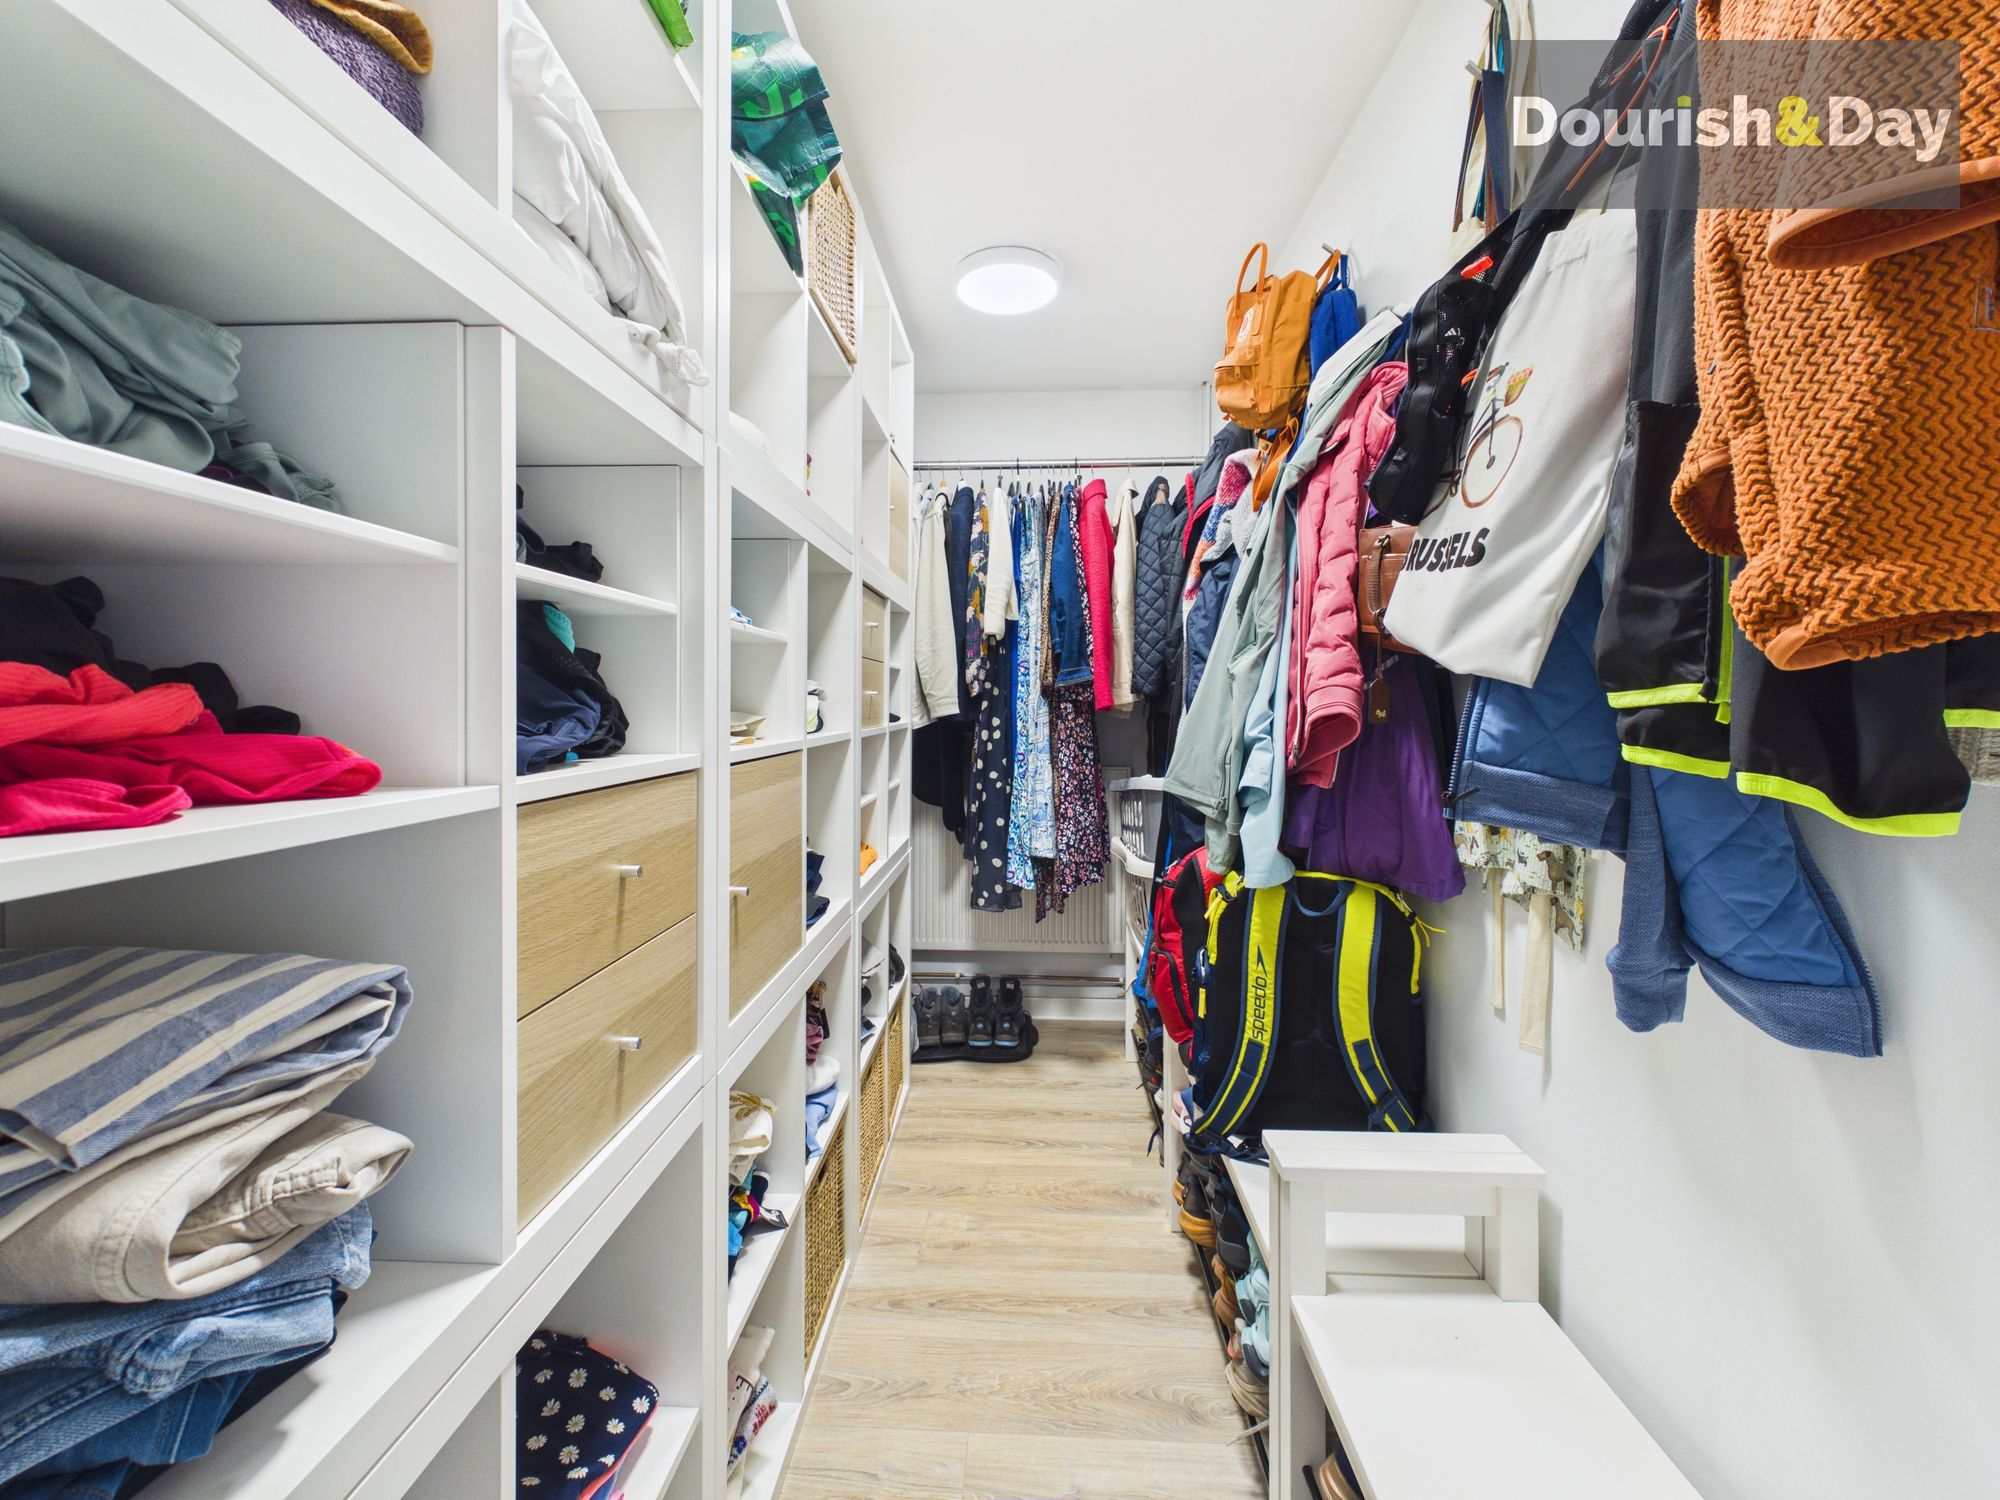
- Superb Walk-In Wardrobe
- Fully Boarded Loft
Virtual Tour
Virtual Tour
Call us 9AM - 9PM -7 days a week, 365 days a year!
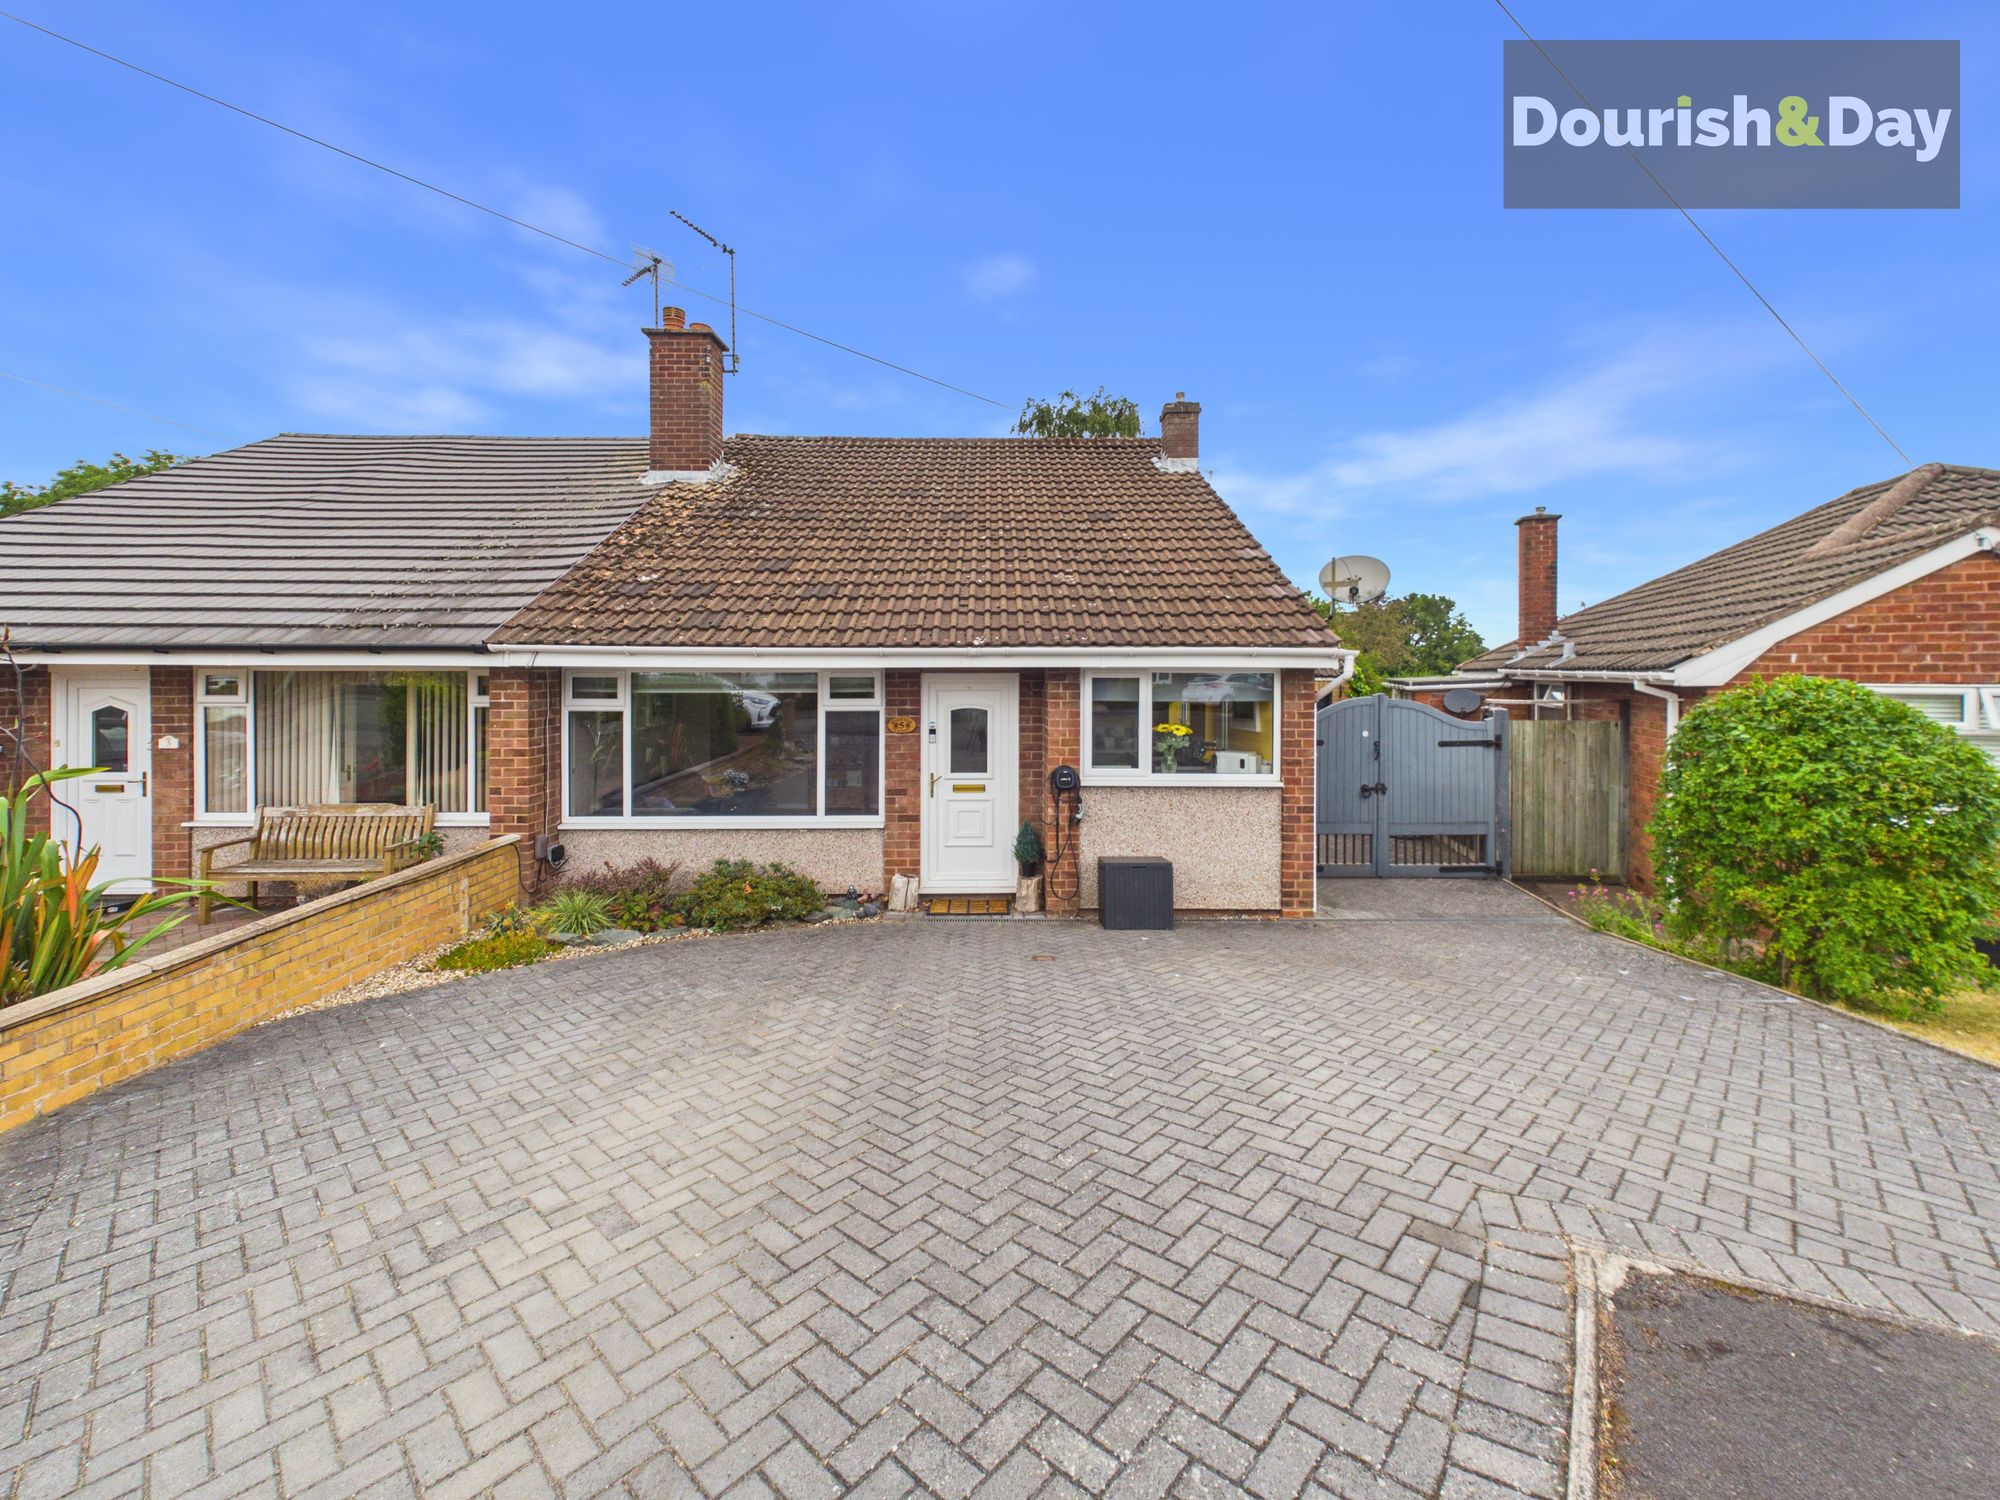
Close to perfect on Honiton Close! Beautifully presented throughout, this spacious three-bedroom semi-detached bungalow pairs versatile accommodation with fantastic parking, a superb walk-in wardrobe and a wonderful rear garden complete with its own summer house.
Honiton Close enjoys a peaceful cul-de-sac setting within Stafford, offering convenient access to local amenities, transport links and everyday essentials, making it an excellent choice for downsizers, families and anyone seeking comfortable single-storey living.
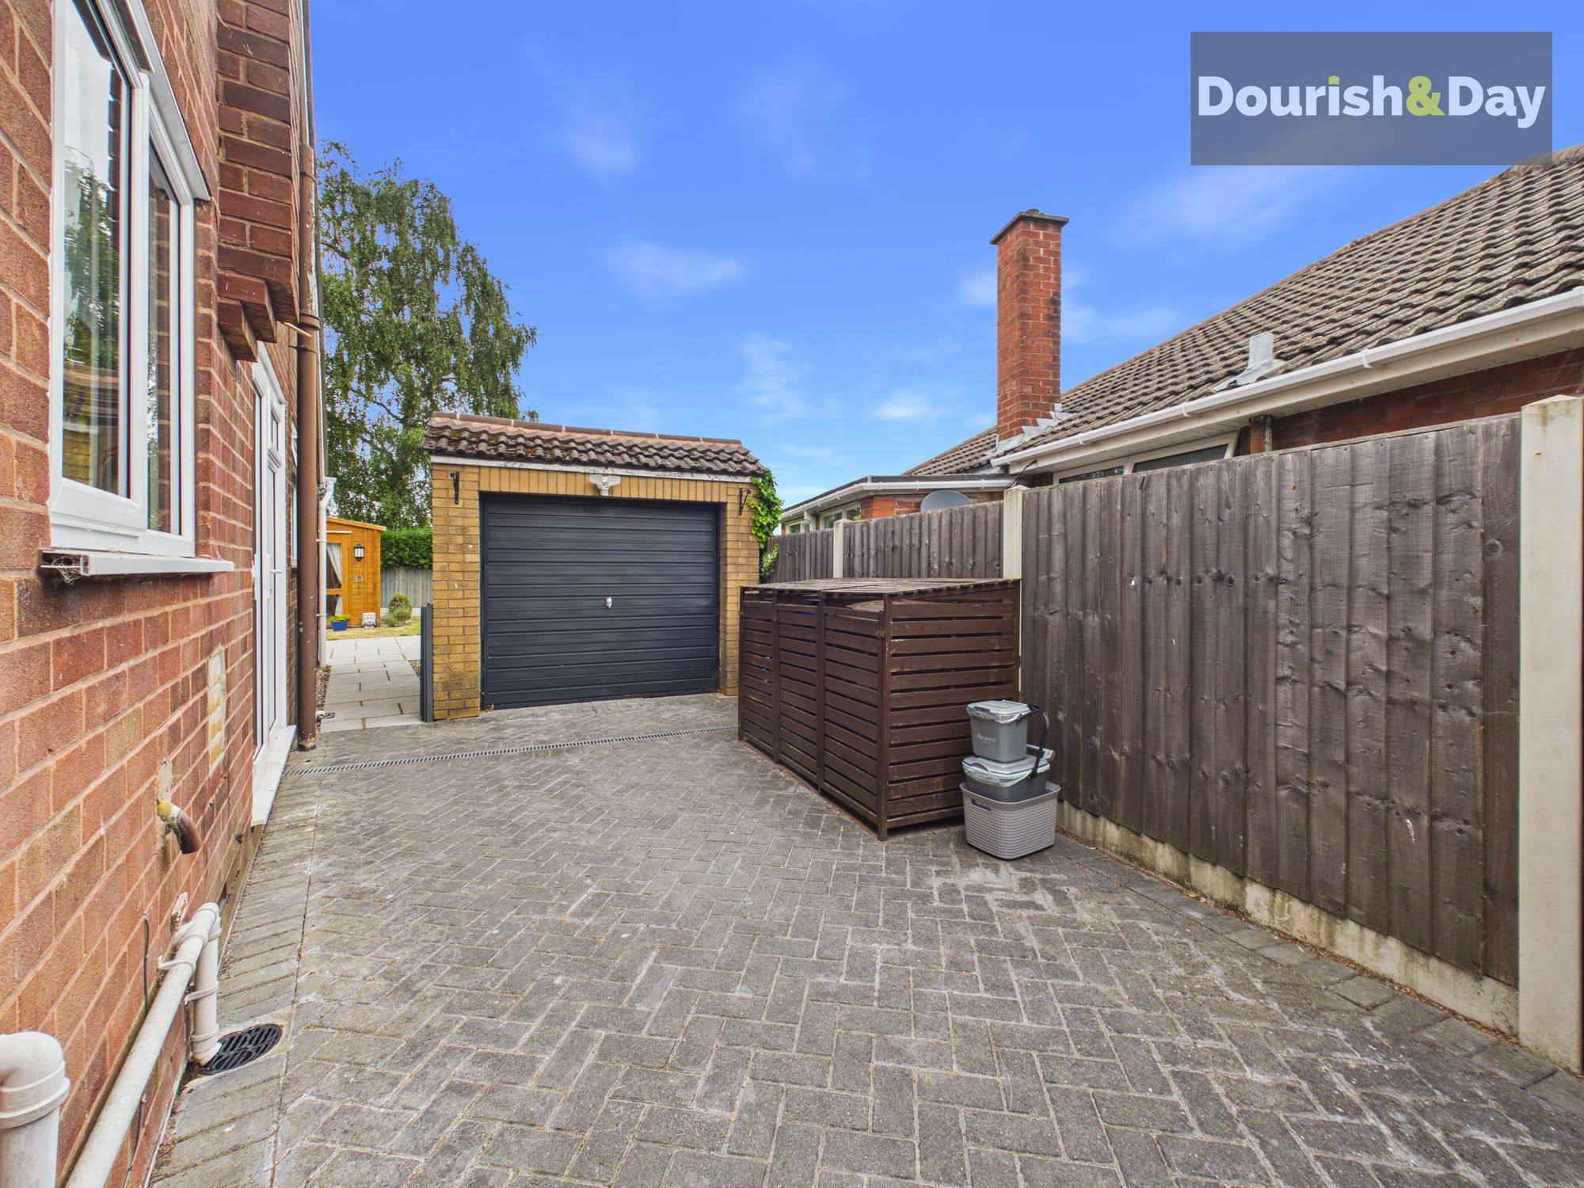
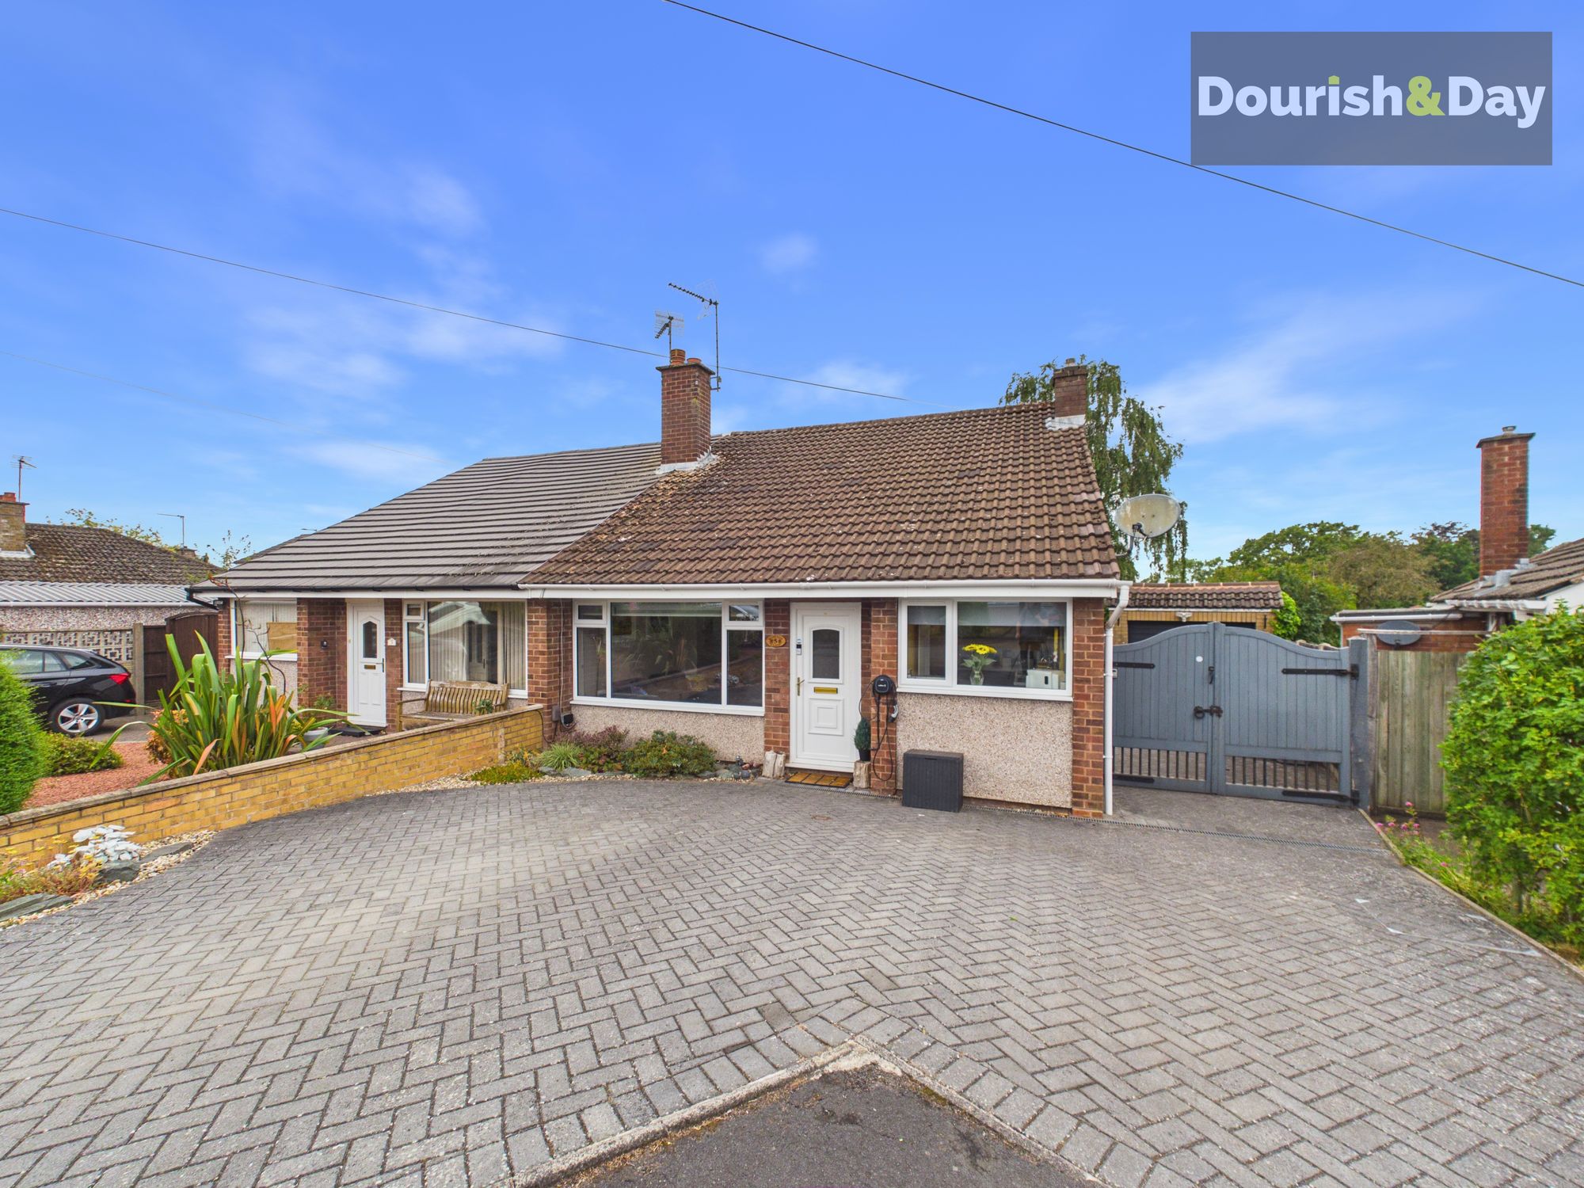
The property is approached via a generous driveway providing parking for three vehicles, as well as a charging point for EV vehicles, while secure gated access leads to an additional parking space and a detached single garage beyond, offering excellent flexibility for those with multiple vehicles or requiring extra storage. The property also benefits from front and rear motion sensor security lighting for added peace of mind.
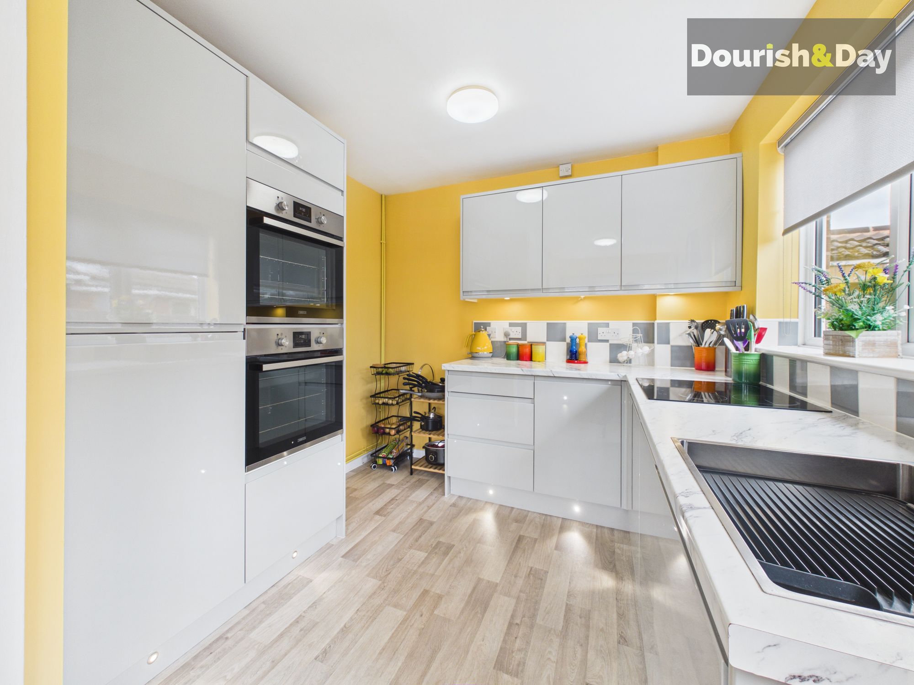
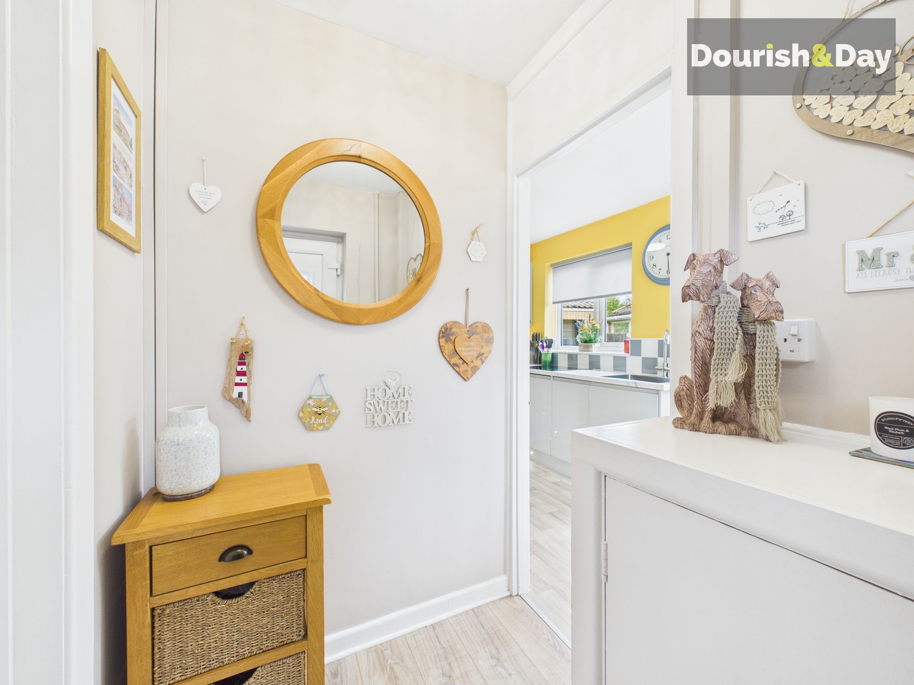
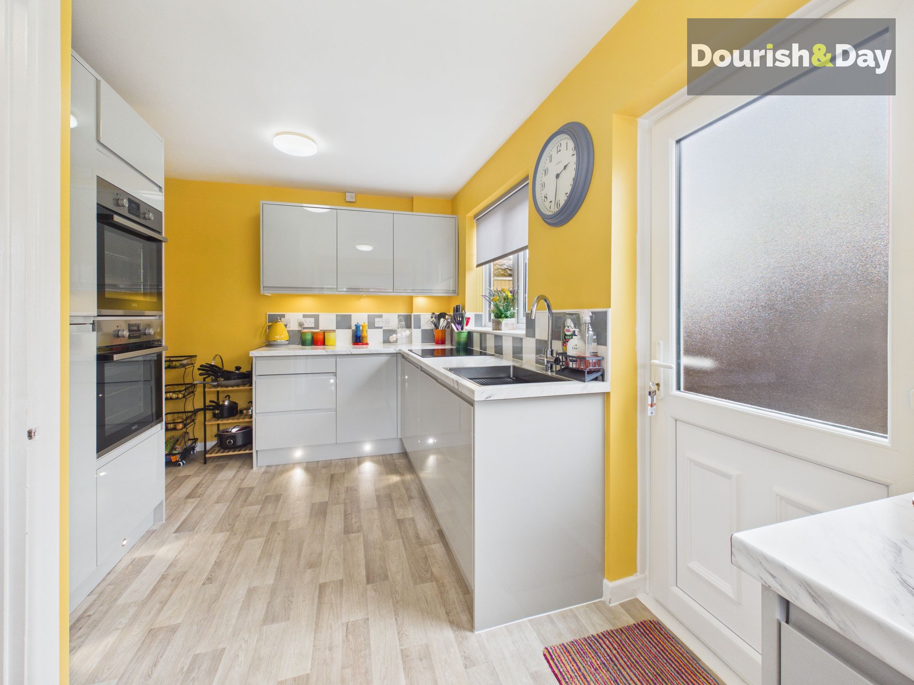
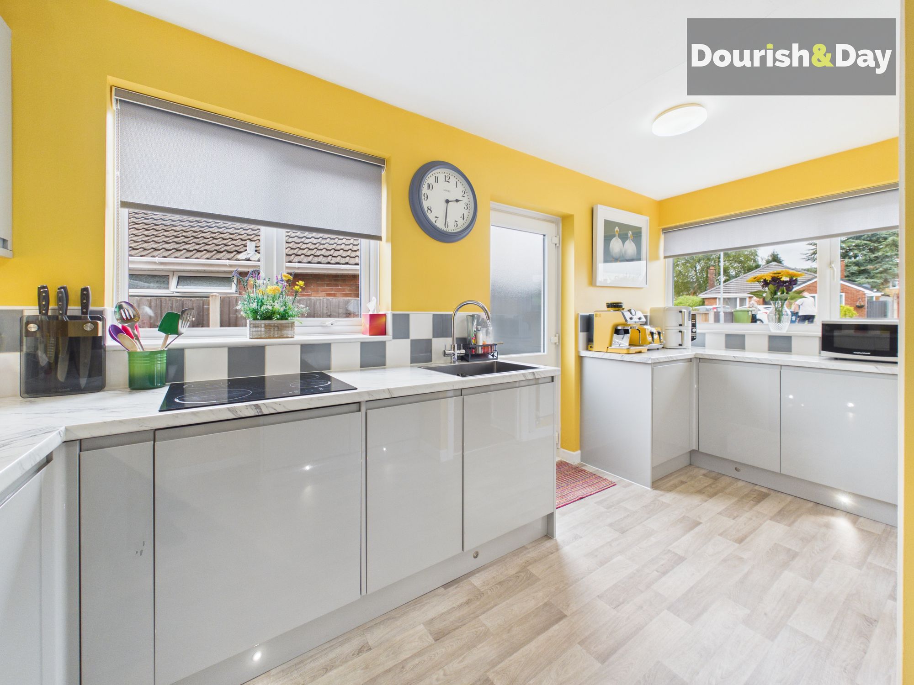
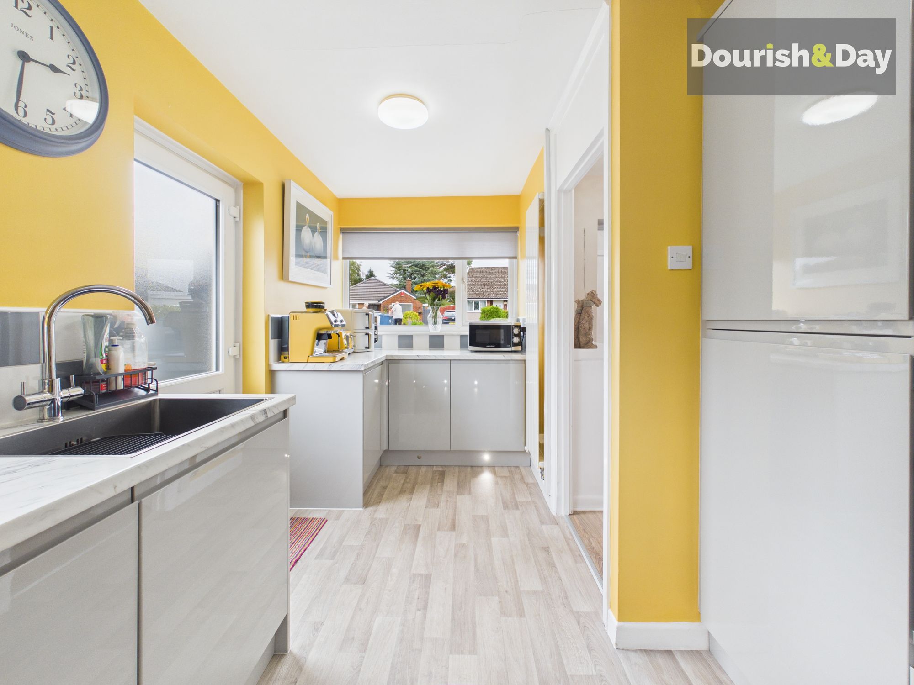
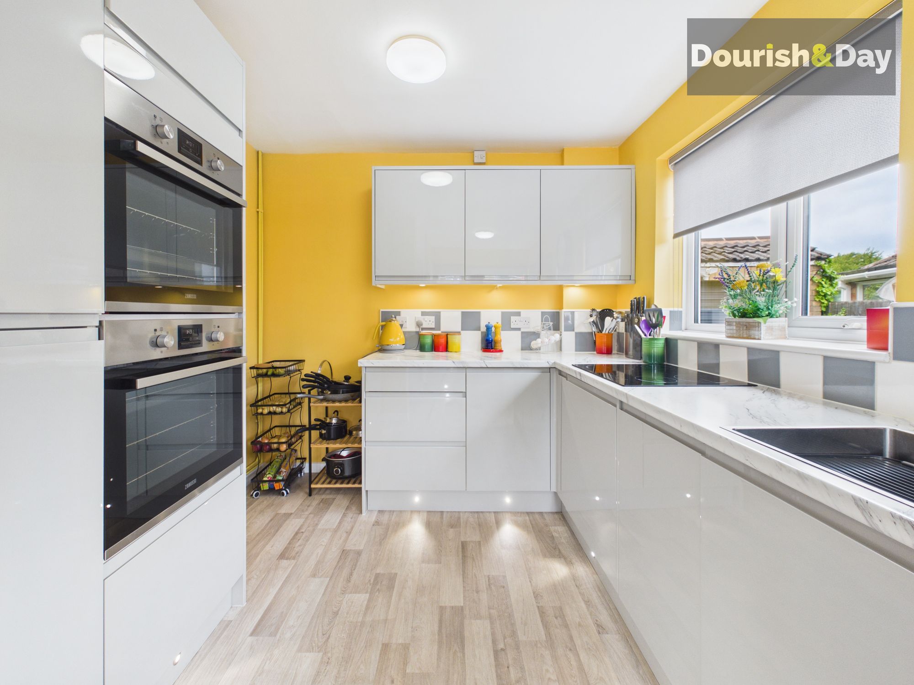
Stepping inside, the welcoming entrance hallway immediately showcases the home's high standard of presentation. Positioned to the right is the well-appointed kitchen, fitted with an excellent range of cupboards and worktop space alongside integrated appliances including a fridge freezer, double oven and dishwasher. A side door also provides convenient external access.
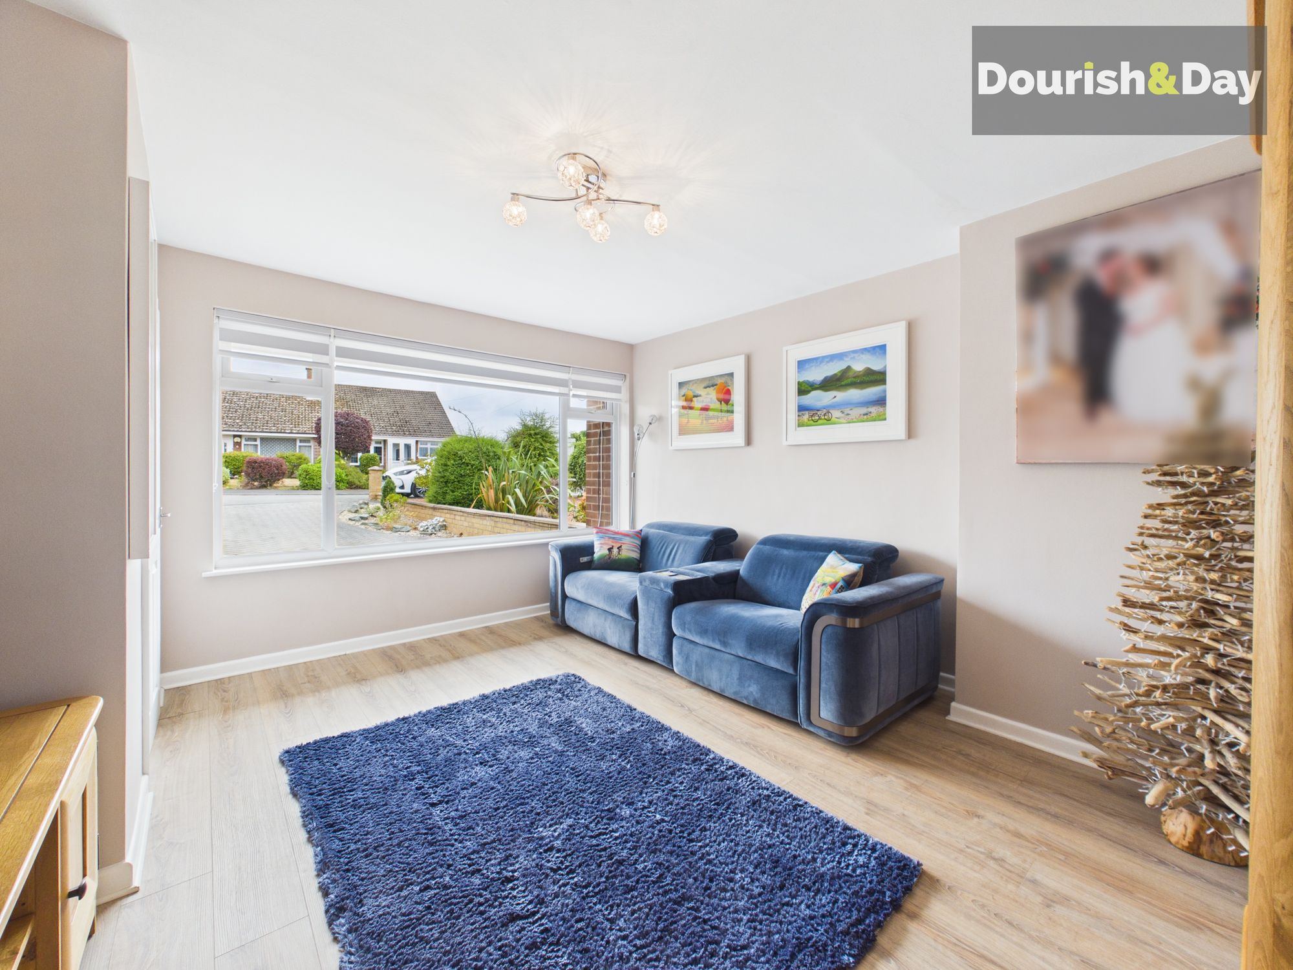
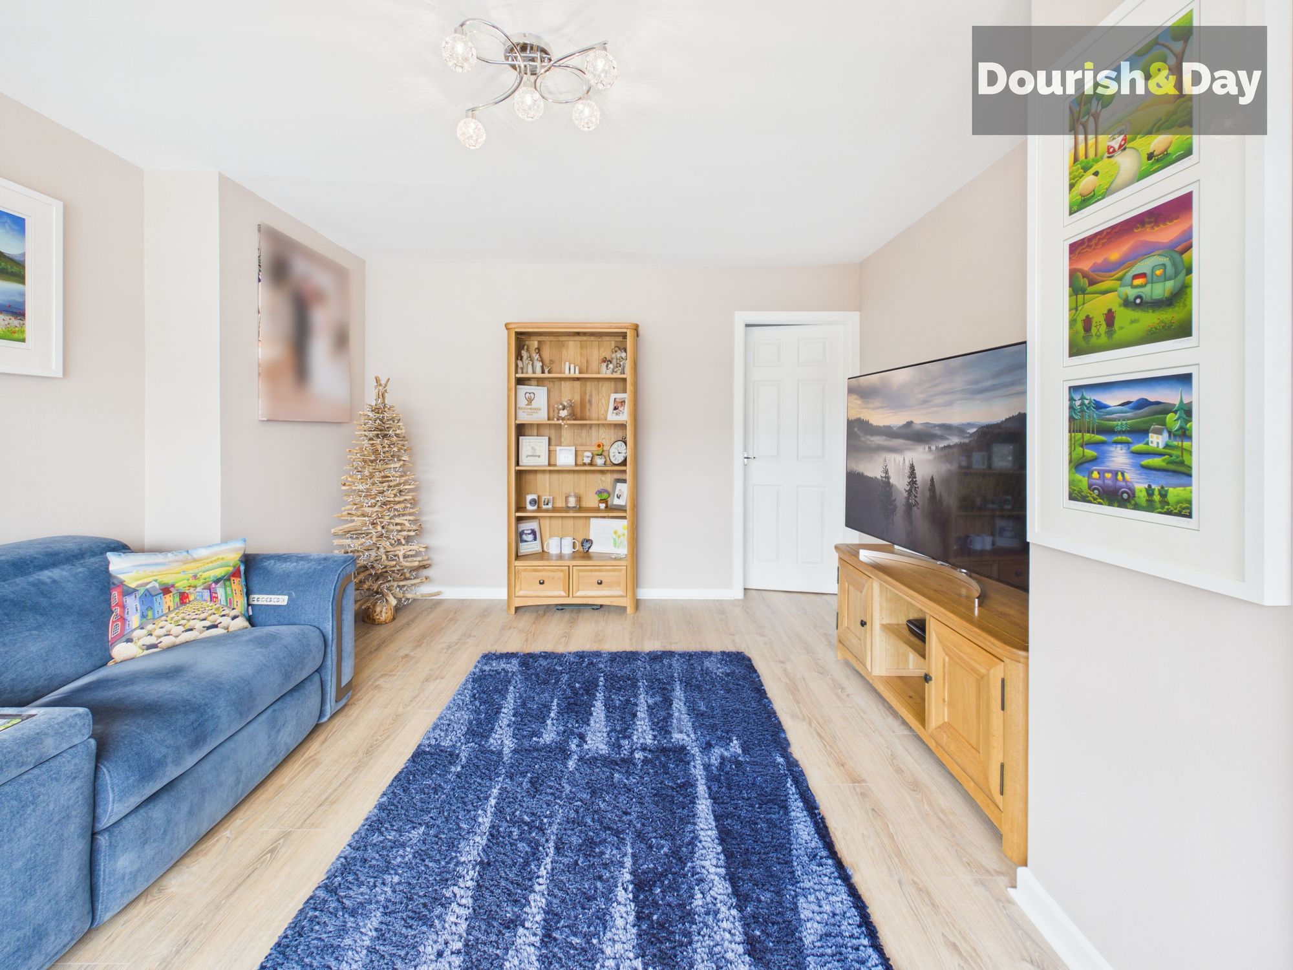
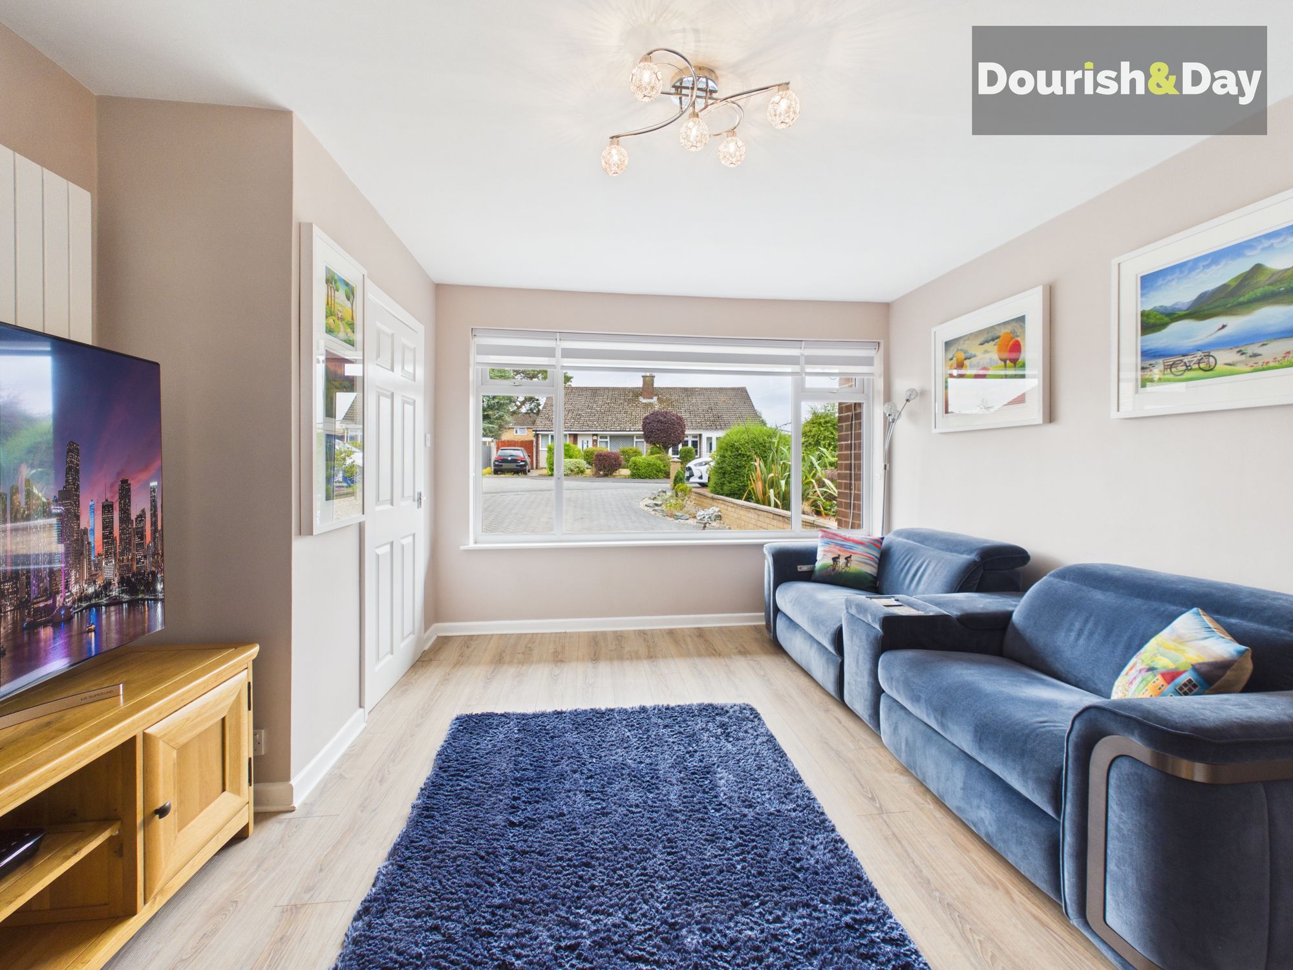
Across the hallway, the spacious living room is flooded with natural light thanks to its impressive front window, creating a bright and comfortable setting for everyday living.
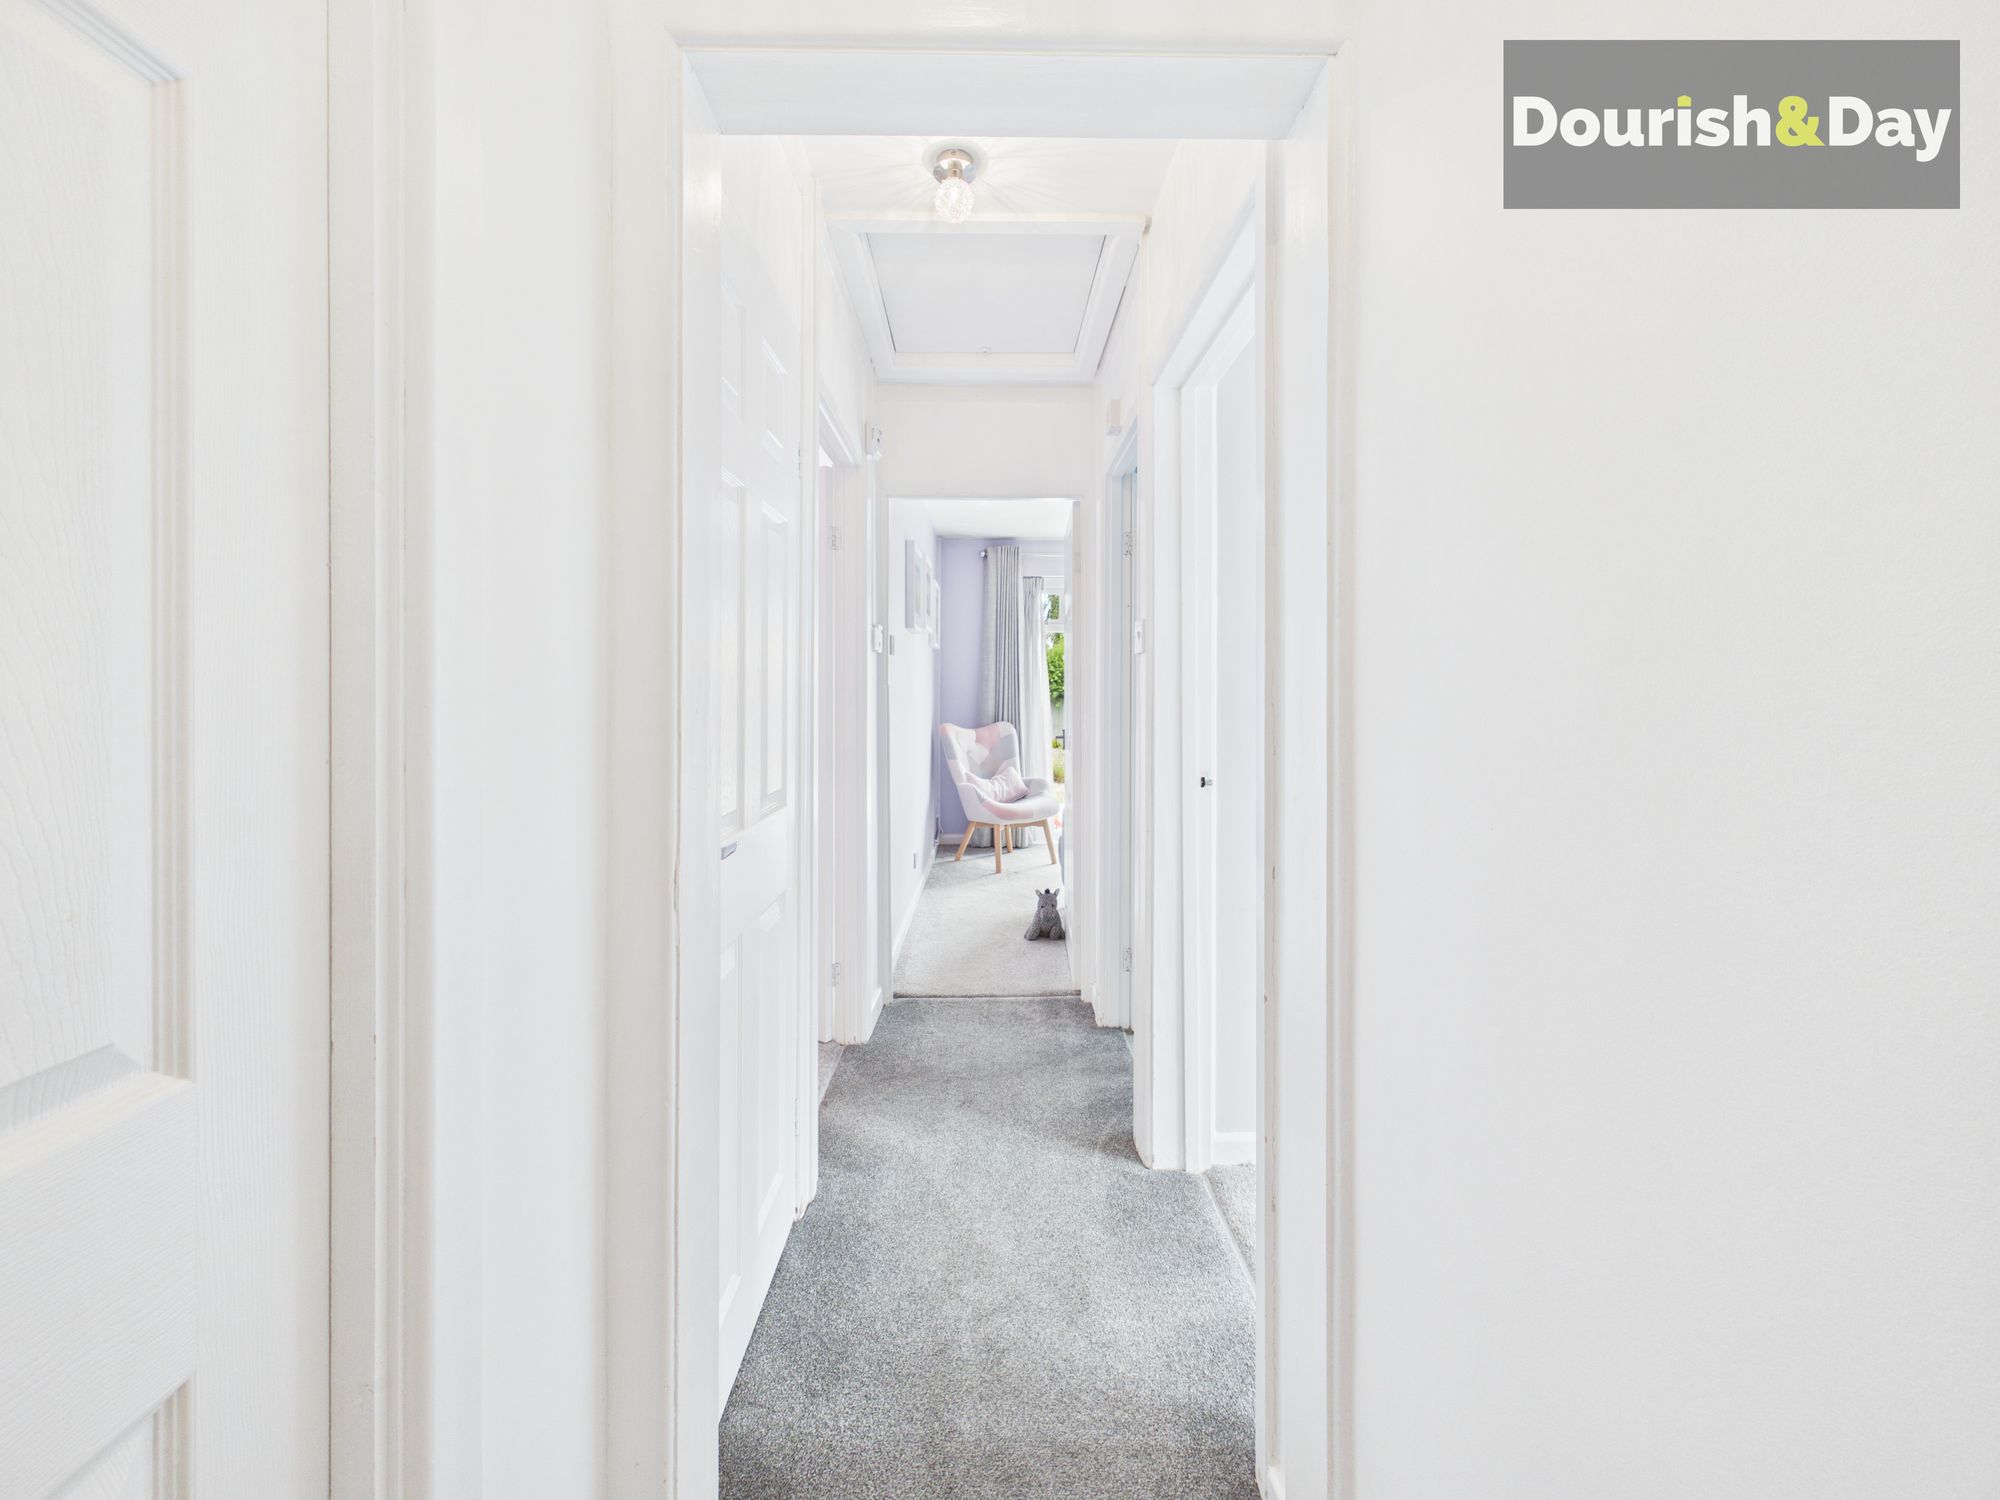
An inner hallway leads to the remaining accommodation, where one of the home's most impressive features awaits. A superb walk-in wardrobe provides an exceptional amount of storage and dressing space, while a fully boarded loft above offers even more practical storage.
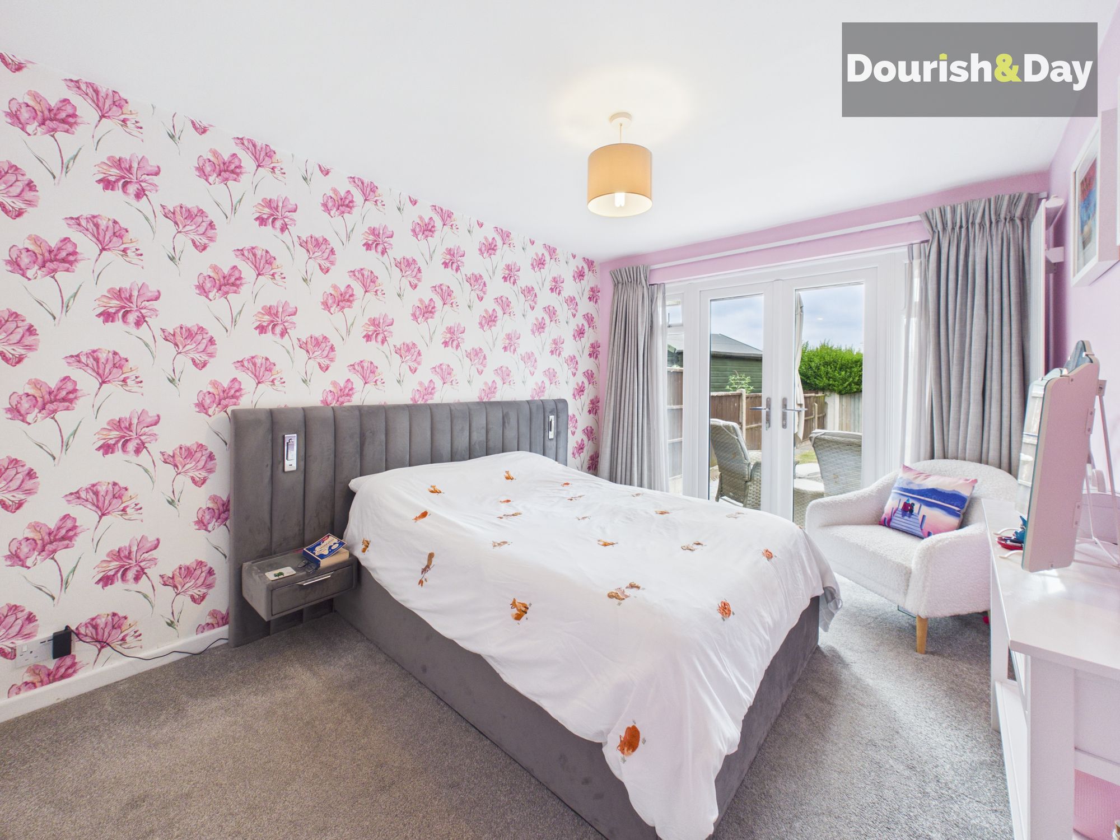
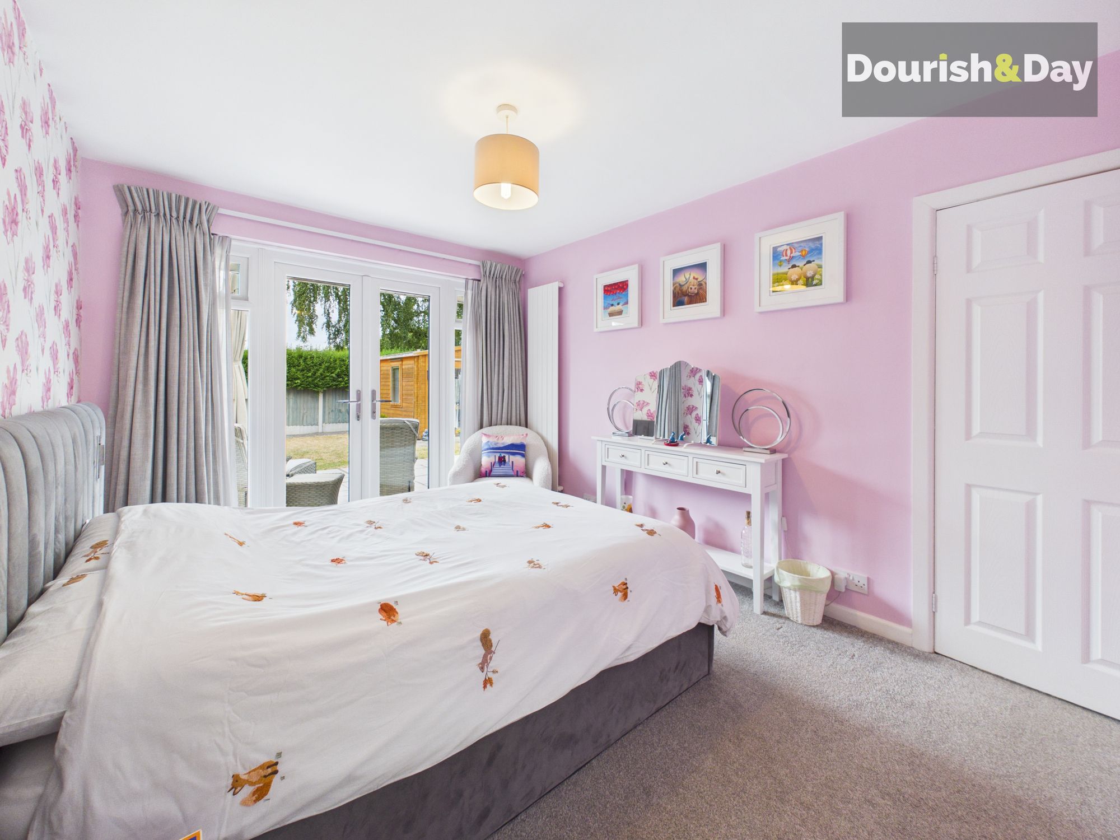
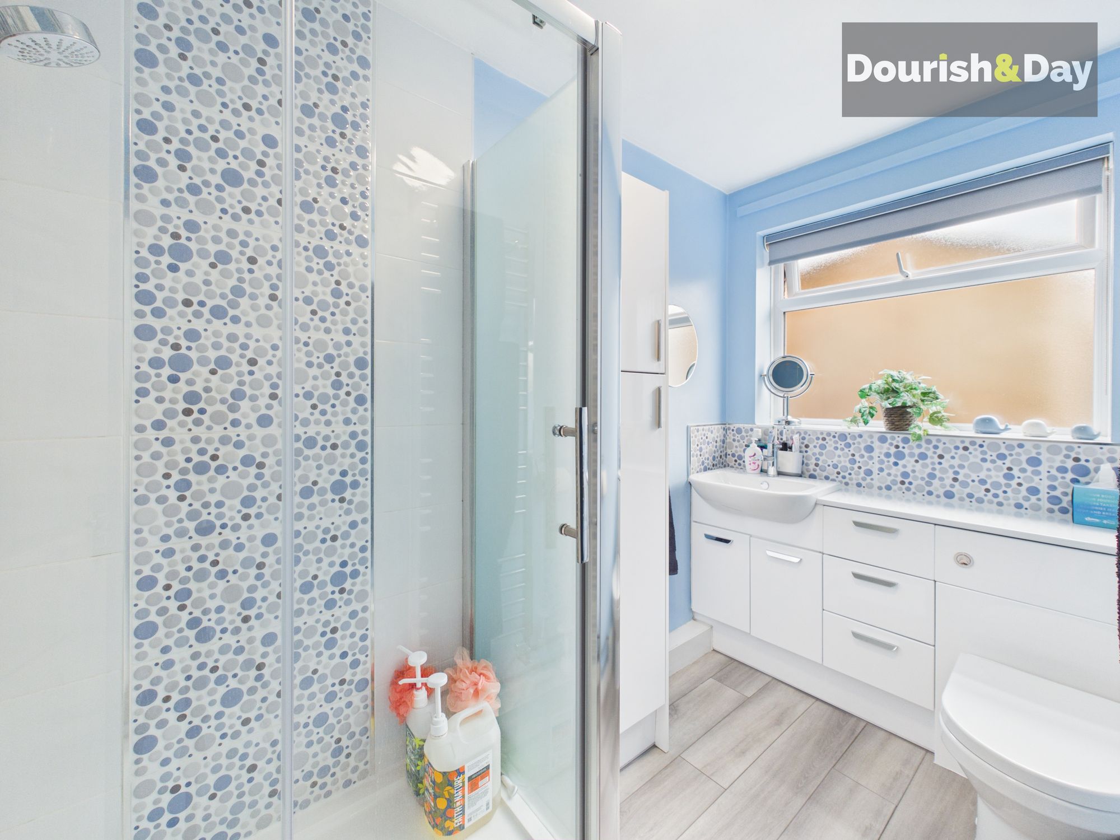
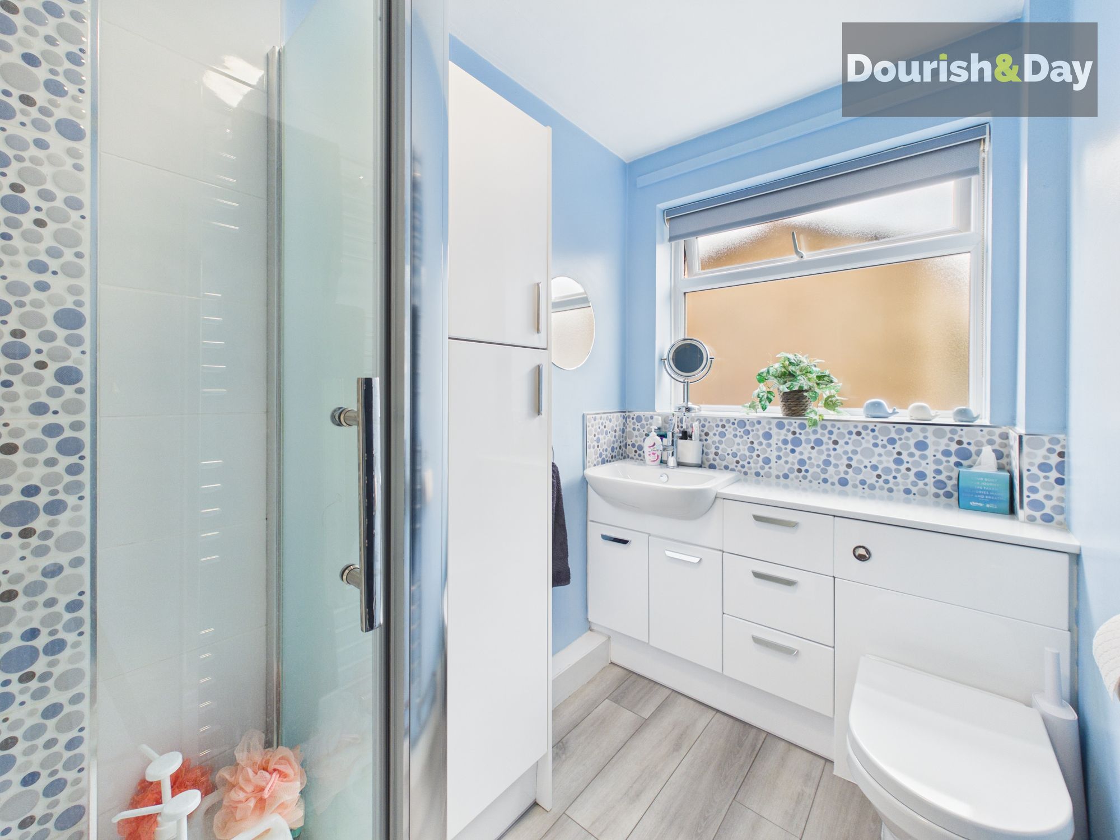
Also accessed from the hallway is a further storage cupboard, the generous principal bedroom complete with fitted wardrobes and French doors opening directly onto the rear garden, together with a stylish modern shower room featuring a spacious walk-in shower enclosure.
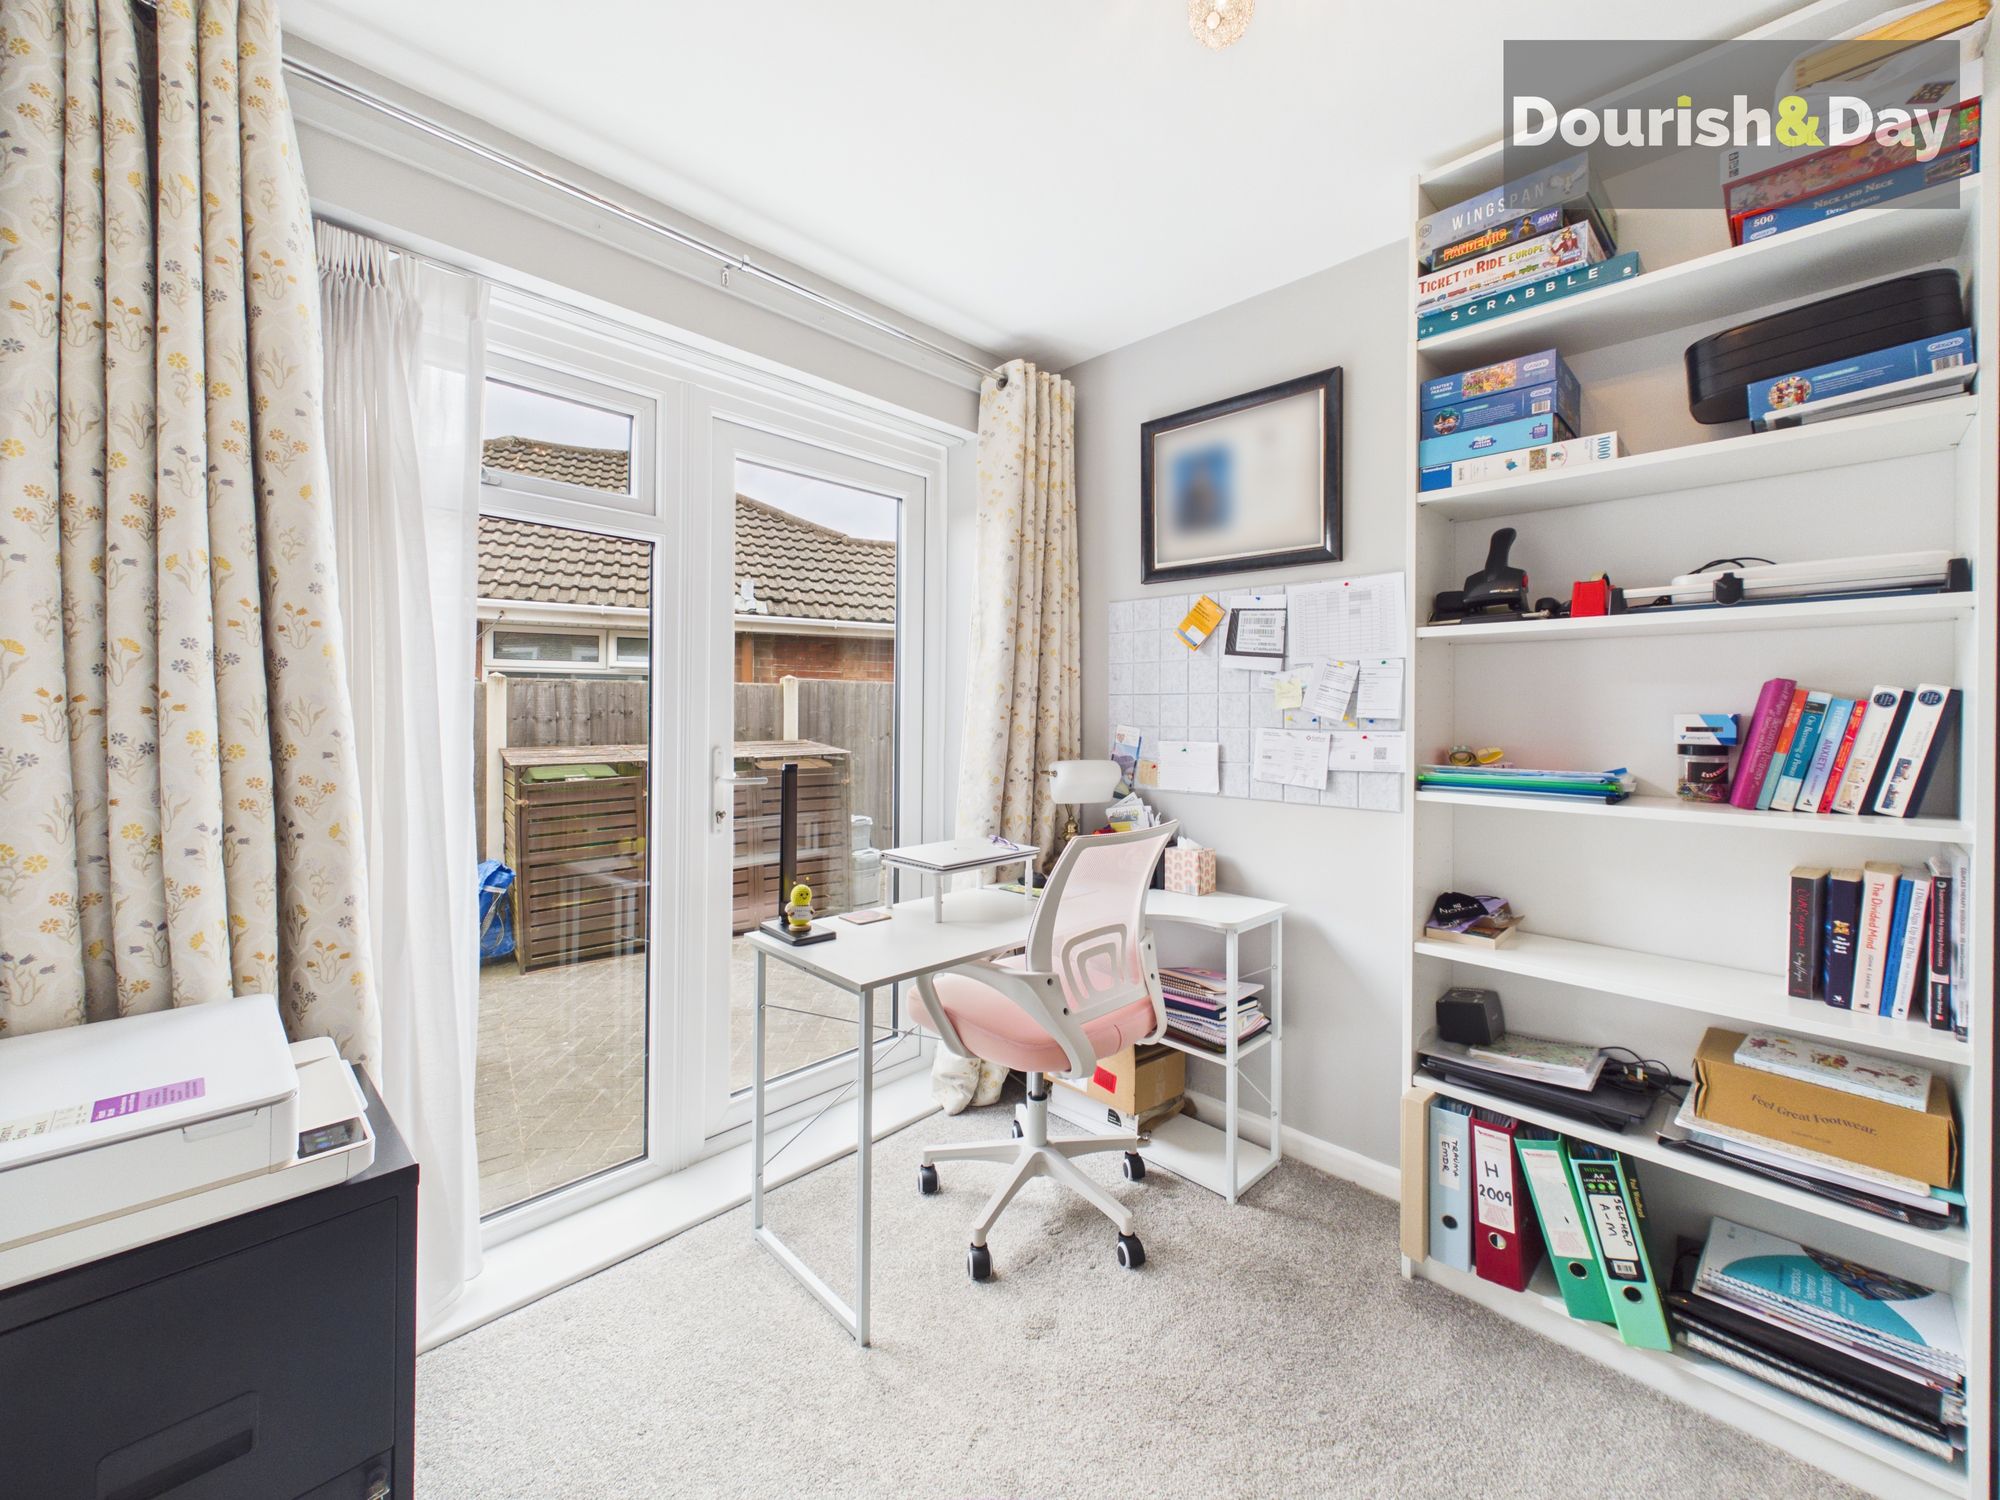
Opposite sits a well-proportioned single bedroom, currently arranged as a home office, which also benefits from French doors opening to the side of the property, providing excellent versatility for those working from home or welcoming guests.
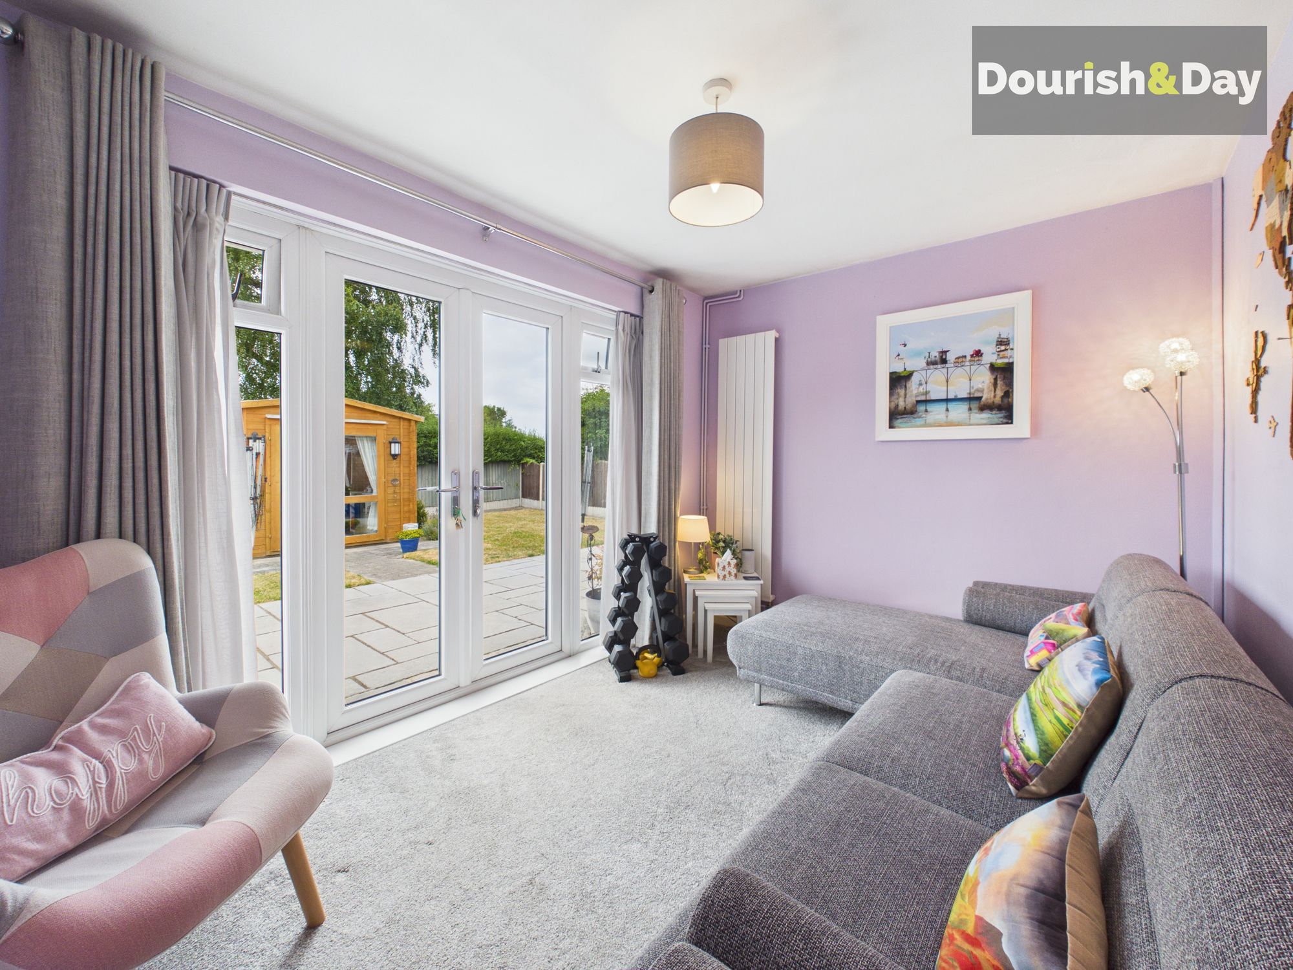
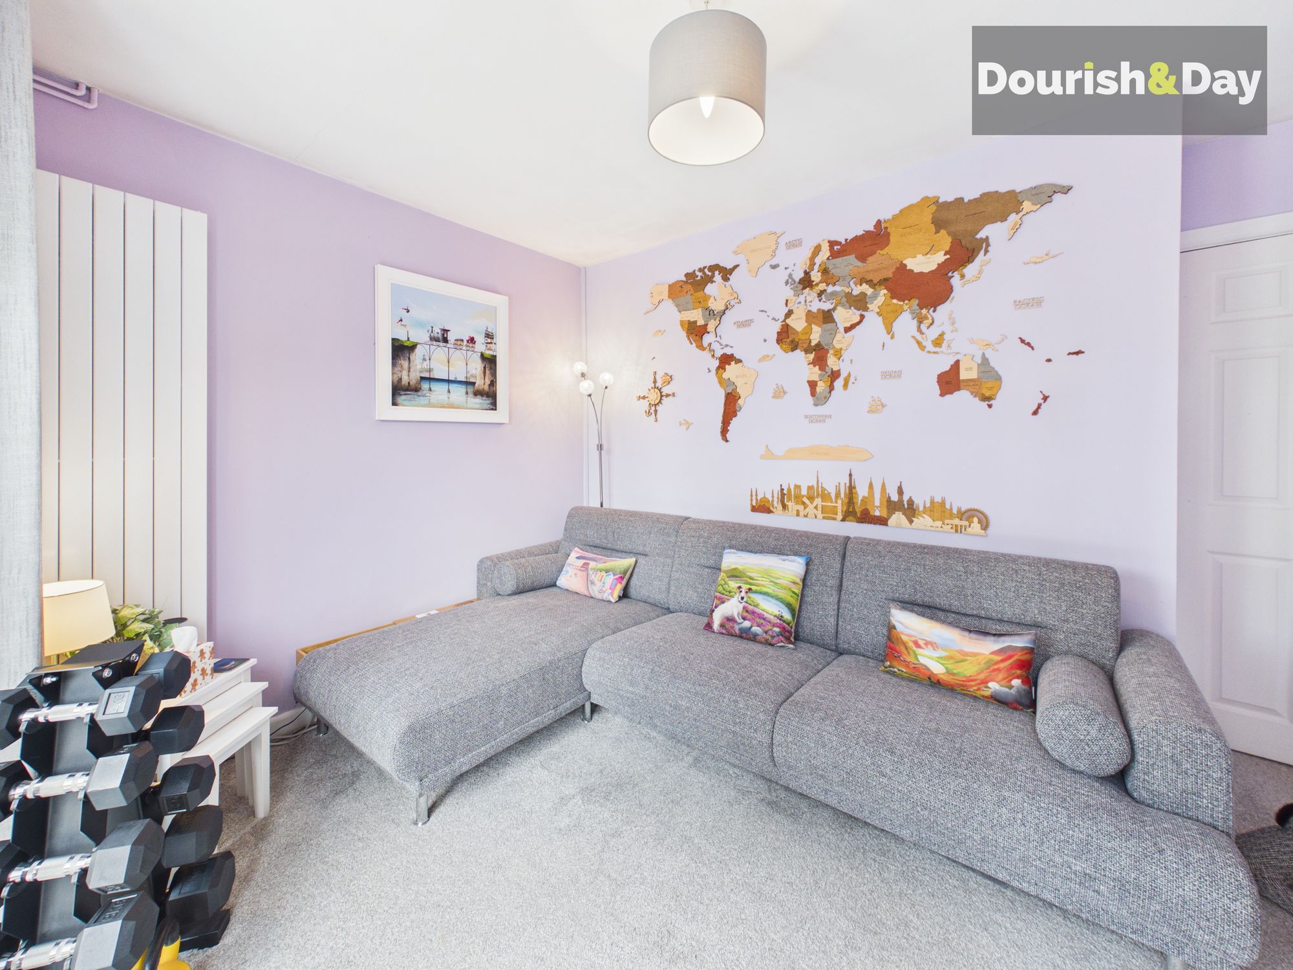
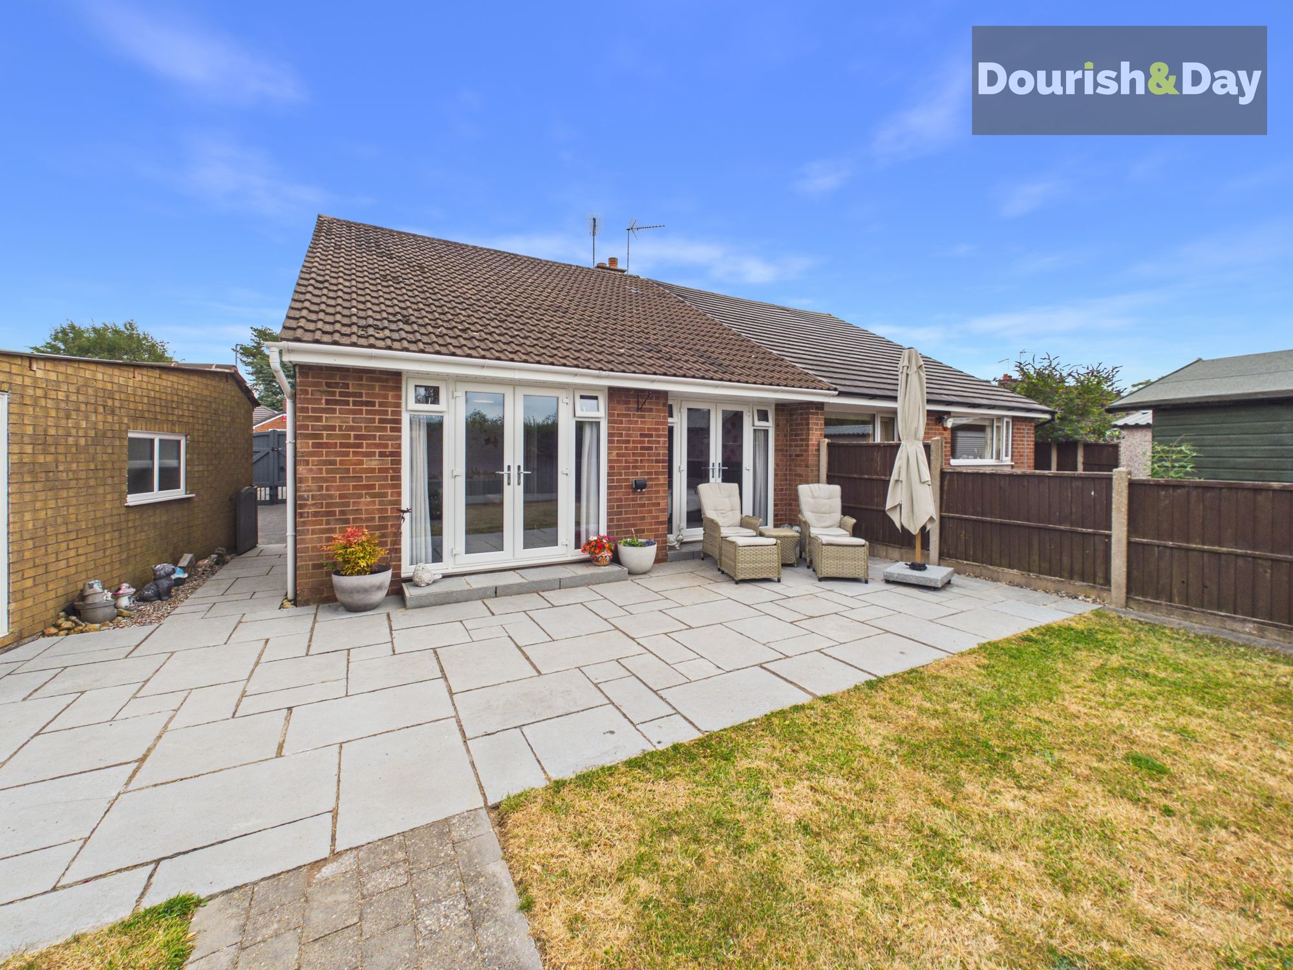
Positioned at the rear of the home is another generous double bedroom, currently arranged as a second reception room. With French doors opening directly onto the garden, this versatile space enjoys a lovely connection with the outdoor setting and could equally serve as a spacious guest bedroom or additional sitting room.
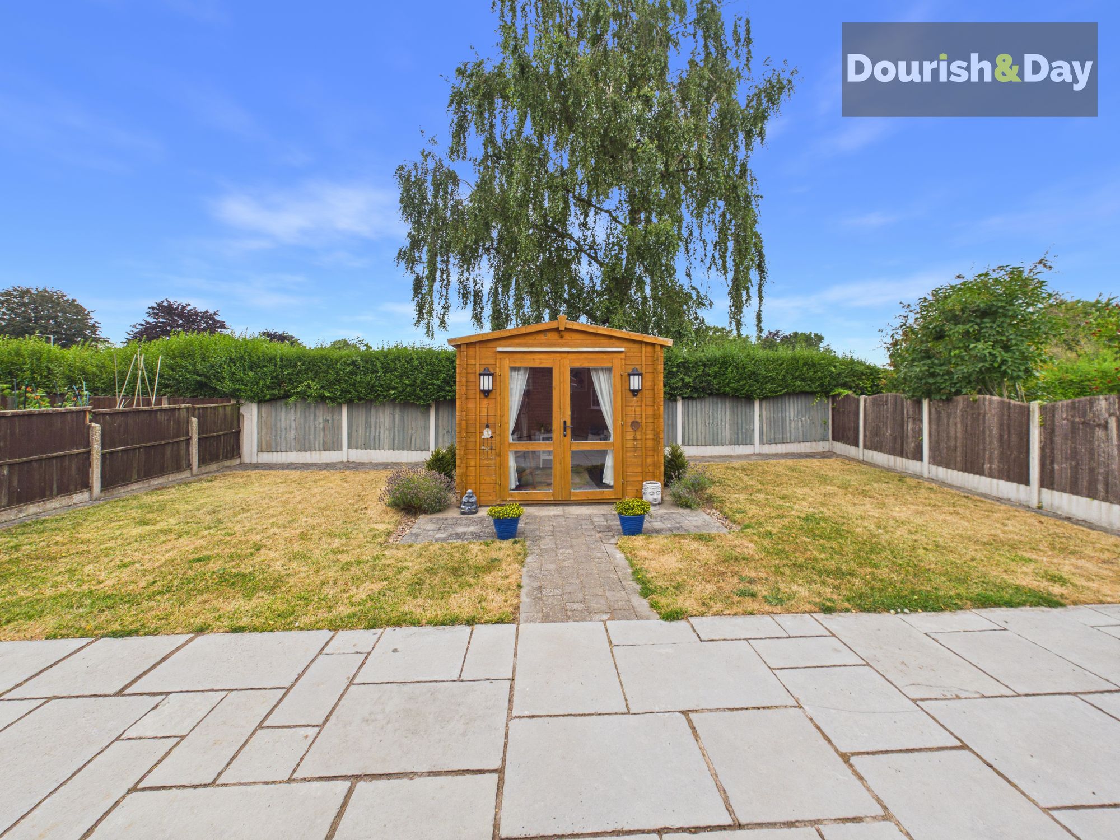
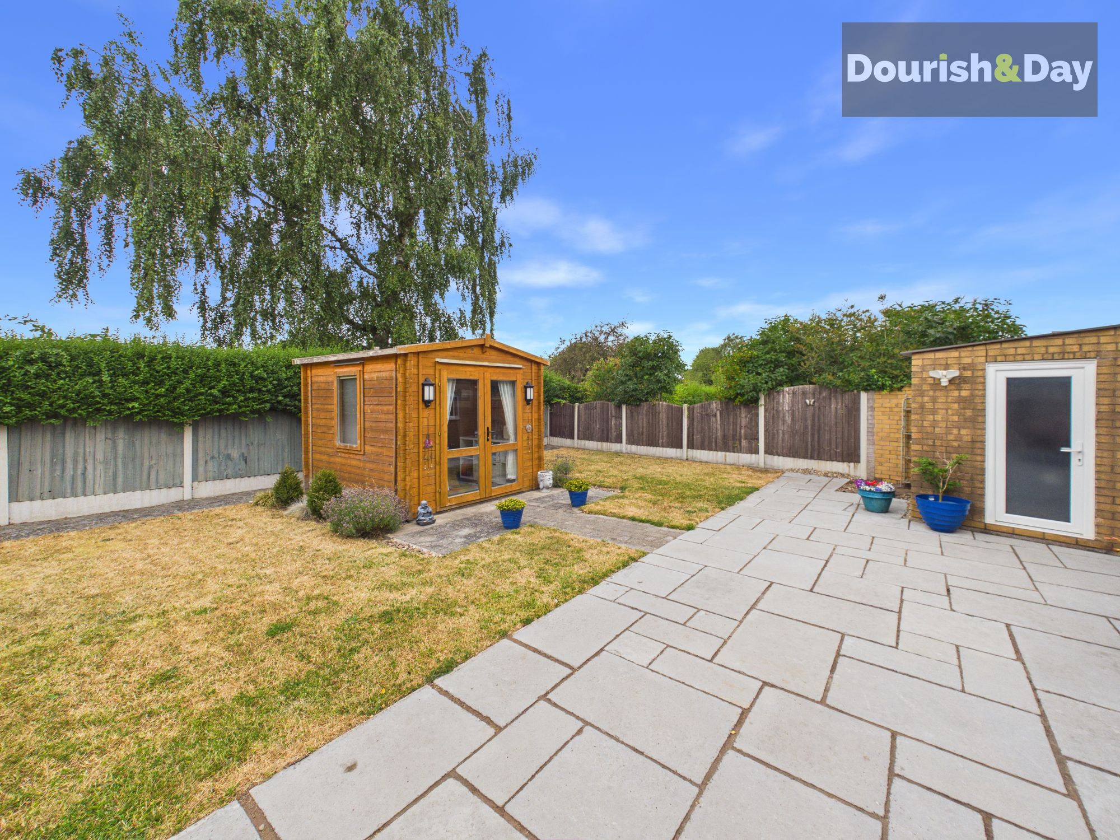
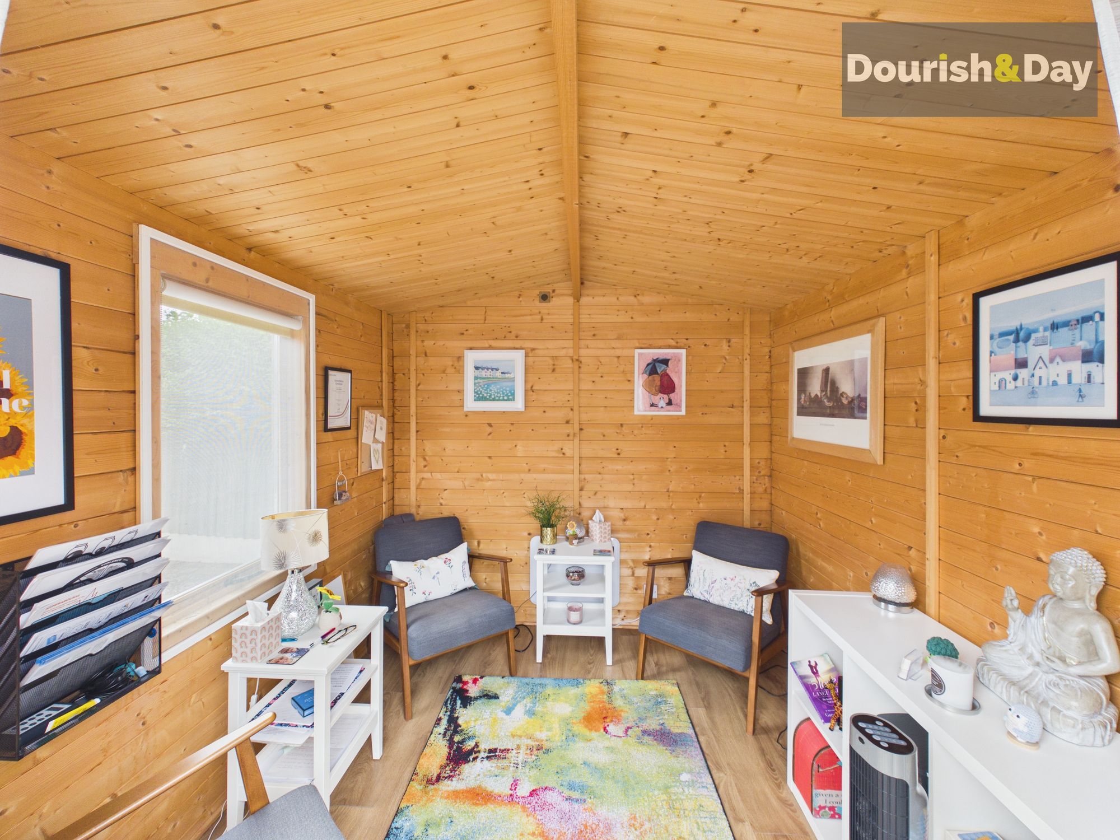
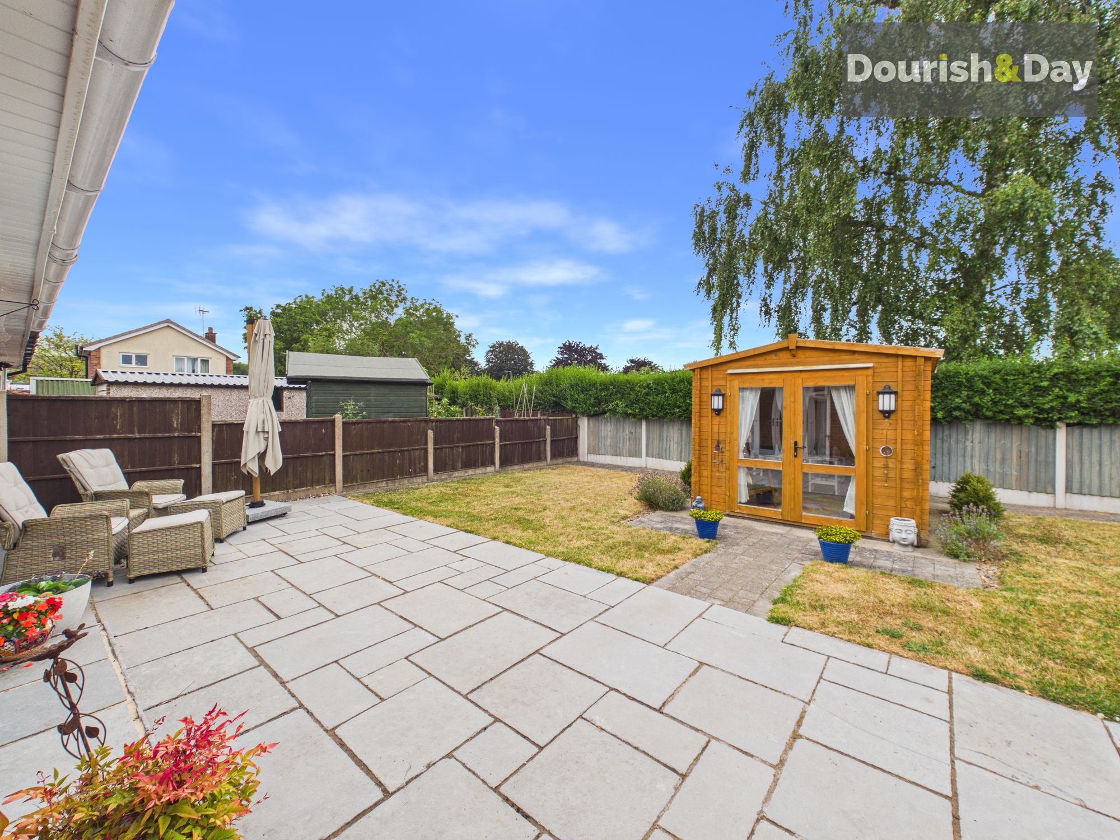
Outside, the rear garden has been thoughtfully designed for easy enjoyment and benefits from external power sockets. A generous paved seating area extends across the left-hand side, perfect for outdoor dining and entertaining, before giving way to a well-kept lawn. Taking centre stage is a charming summer house, approached via a paved pathway and framed by attractive flower beds on either side, creating a wonderful focal point and an ideal place to relax during the warmer months.
Beautifully presented throughout and offering exceptional storage, versatile accommodation and delightful outdoor space, this impressive bungalow is ready for its next owners to move straight in and enjoy.
Entrance Hallway-
Kitchen / Dining Room-
Living Room-
Internal Hallway-
Family Shower Room-
Bedroom One-
Bedroom Two-
Bedroom Three-
Anti-Money Laundering & ID ChecksOnce an offer is accepted on a property marketed by Dourish & Day estate agents we are required to complete ID verification checks on all buyers and to apply ongoing monitoring until the transaction ends. Whilst this is the responsibility of Dourish & Day we may use the services of MoveButler or Guild365, to verify Clients’ identity. This is not a credit check and therefore will have no effect on your credit history. You agree for us to complete these checks, and the cost of these checks is £45.00 inc. VAT per buyer. This is paid in advance, when an offer is agreed and prior to a sales memorandum being issued. This charge is non-refundable.
Rear Garden
Outside, the rear garden has been thoughtfully designed for easy enjoyment. A generous paved seating area extends across the left-hand side, perfect for outdoor dining and entertaining, before giving way to a well-kept lawn. Taking centre stage is a charming summer house, approached via a paved pathway and framed by attractive flower beds on either side, creating a wonderful focal point and an ideal place to relax during the warmer months.
Front Garden
The property is approached via a generous driveway providing parking for three vehicles, while secure gated access leads to an additional parking space and a detached single garage beyond, offering excellent flexibility for those with multiple vehicles or requiring extra storage.
Garage
Benefitting from power and lighting.
Driveway
Benefitting from external electrical sockets.
EV charging
-
Further details
- Status: Sold STC
- Size: 818.06 sq ft (76 sq m)
- Overall plot size: 3702.79 sq ft
- Council tax band: C
- Tenure: Freehold
- Parking spaces: Garage, Driveway, EV charging
- Outside spaces: Rear Garden, Front Garden
- Reference: 730458
What else you need to know?
- Utility supply
- Electricity supply: National grid
- Heating supply: Gas central
- Sewerage: Standard
- Water supply: Direct main waters
- Other information
- Construction materials: Brick and block
- Is loft boarded: Yes
- Mobile signal: Good
- Property age bracket: 1970 - 1990
- Roof material: Concrete tiles
