
3 bed semi-detached house for sale in Wulfric Close, Penkridge, ST19
£275,000
Key features
- Modern Kitchen With Integrated Appliances
- Enclosed Level Lawn Garden
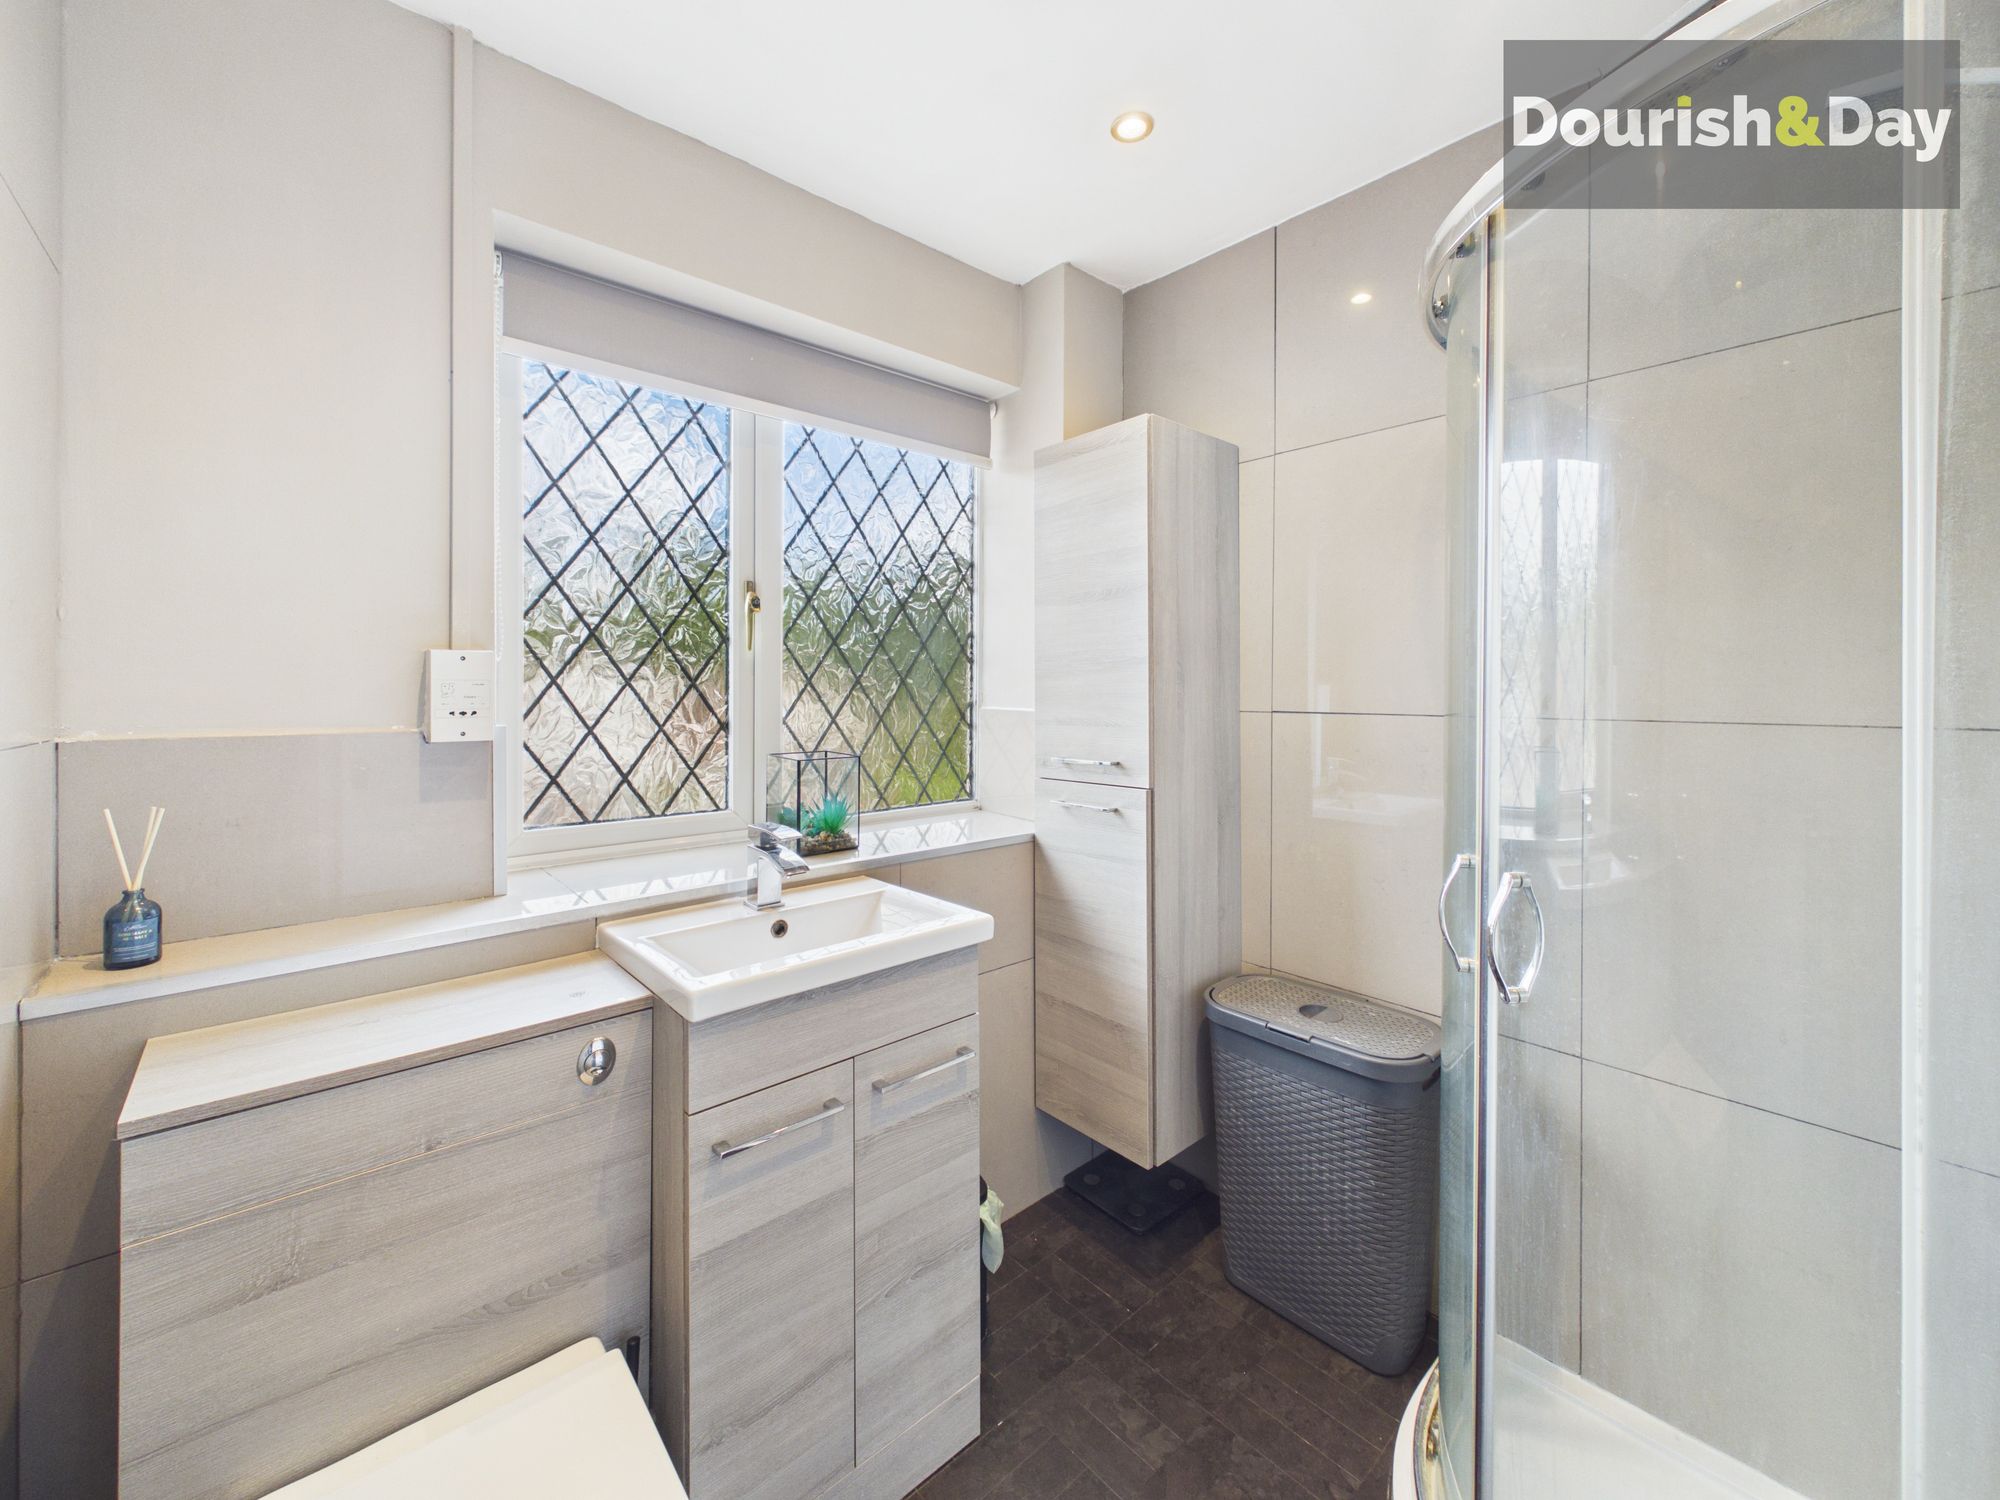
- Refitted Shower Suite
- Ideal Accommodation For Young Families
- Off-Road Parking & Garage
- Ideal for Princefield School Catchment
Virtual Tour
Virtual Tour
Call us 9AM - 9PM -7 days a week, 365 days a year!
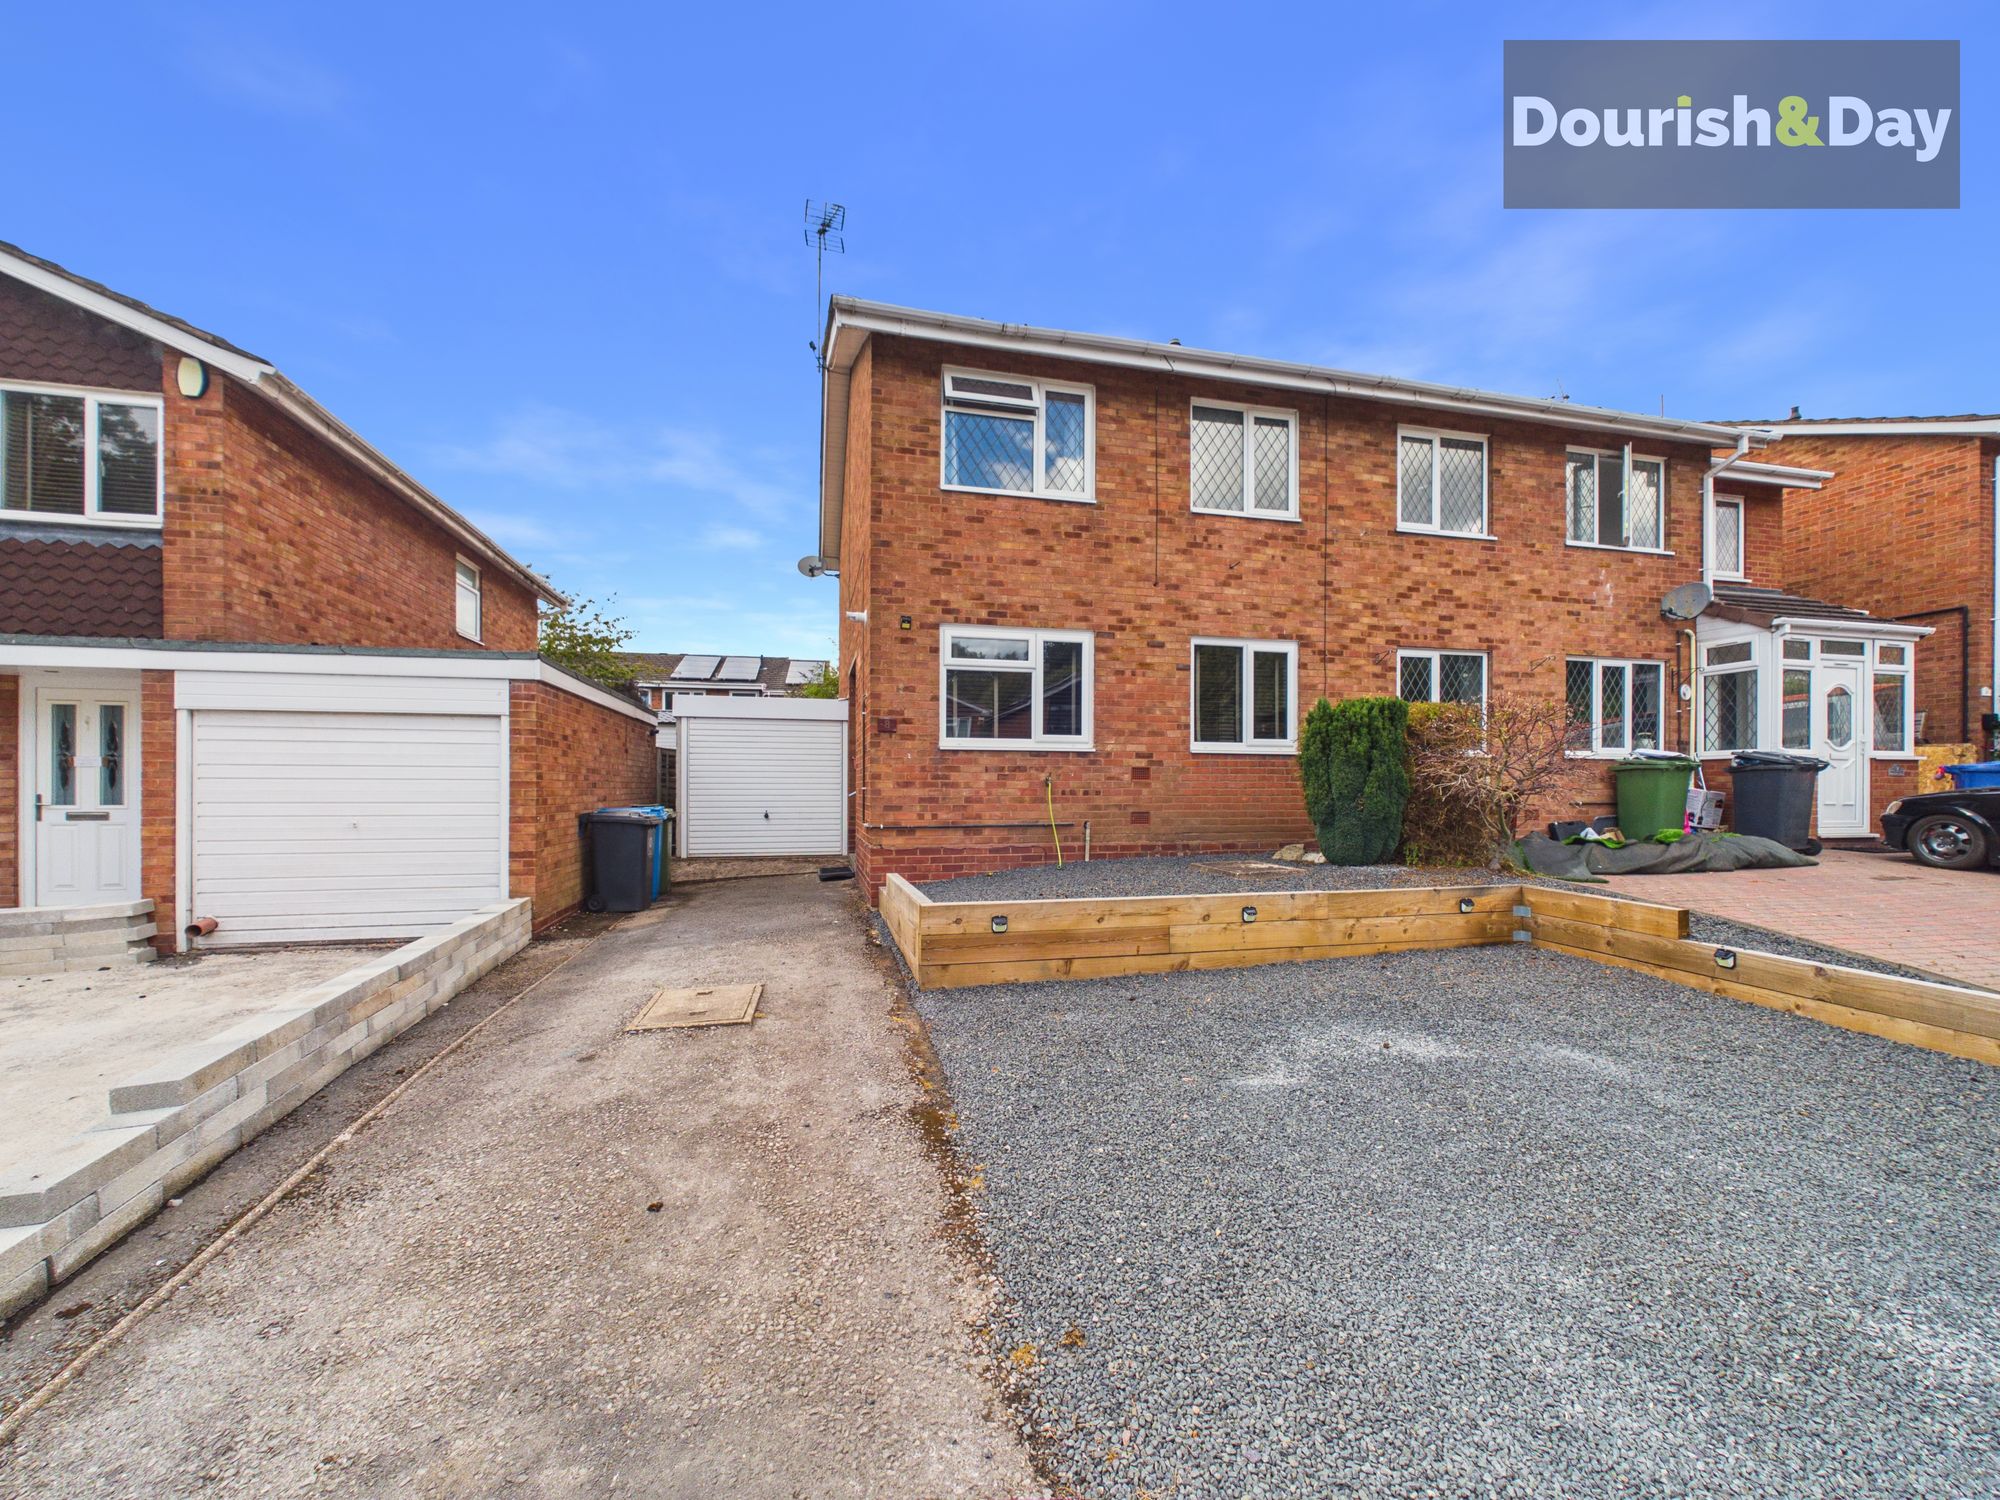
There’s no need to howl for your next home – the search could end on Wulfric Close. Behind its modest kerbside appearance lies a well-presented three-bedroom home with a practical layout and plenty to enjoy.
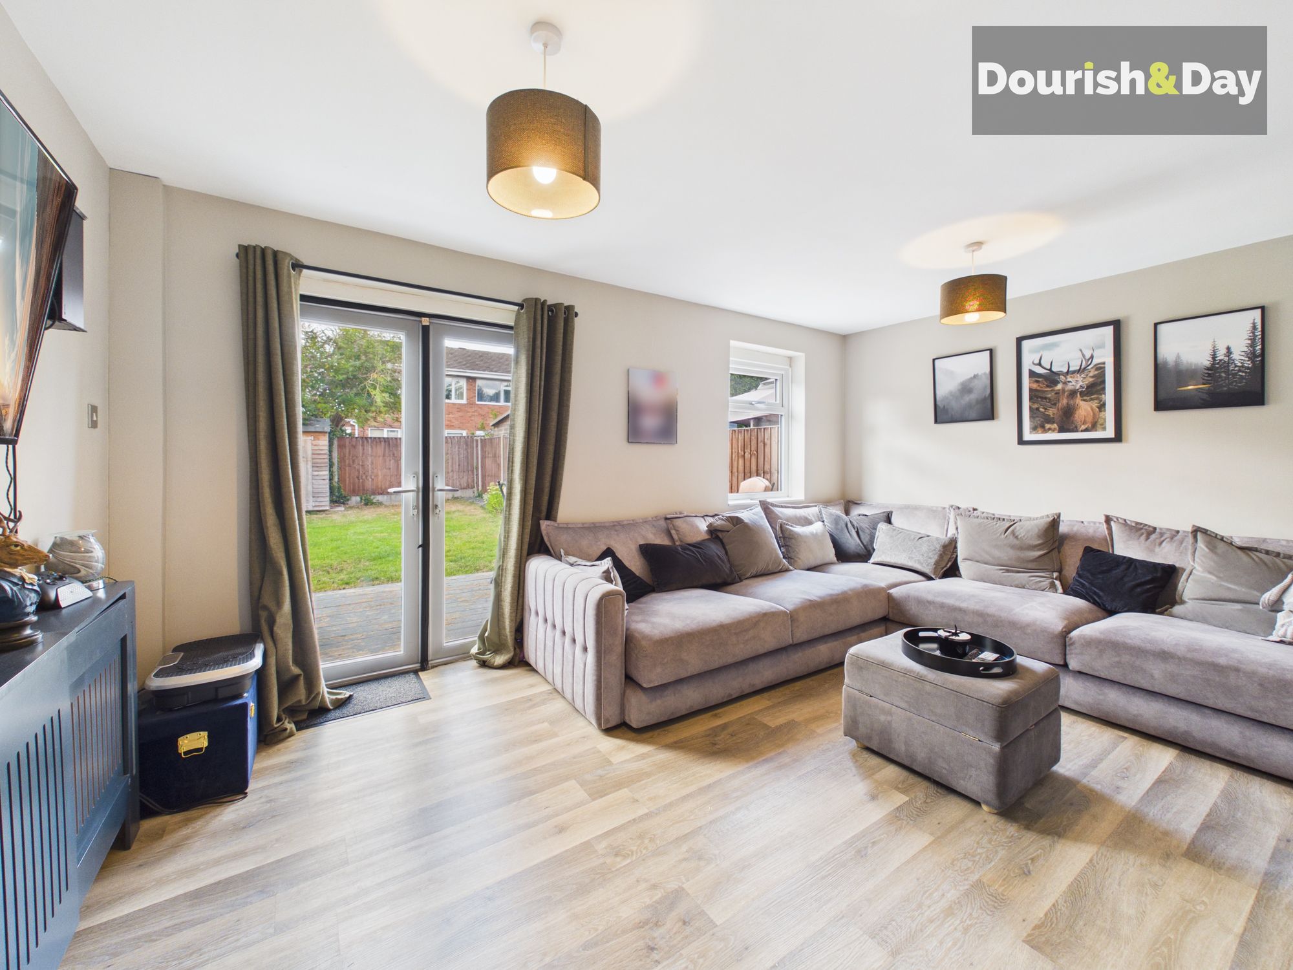
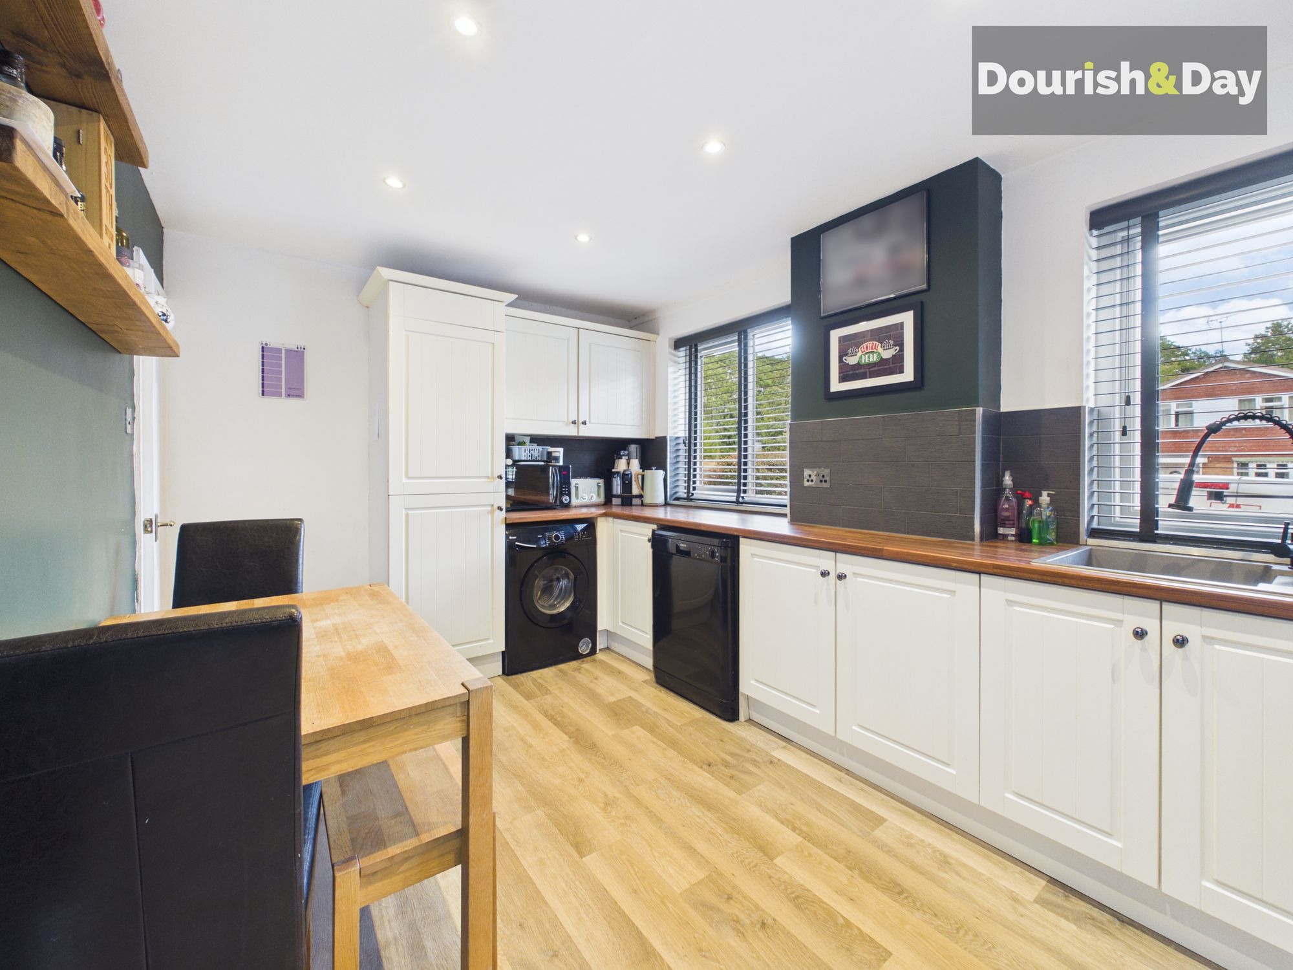
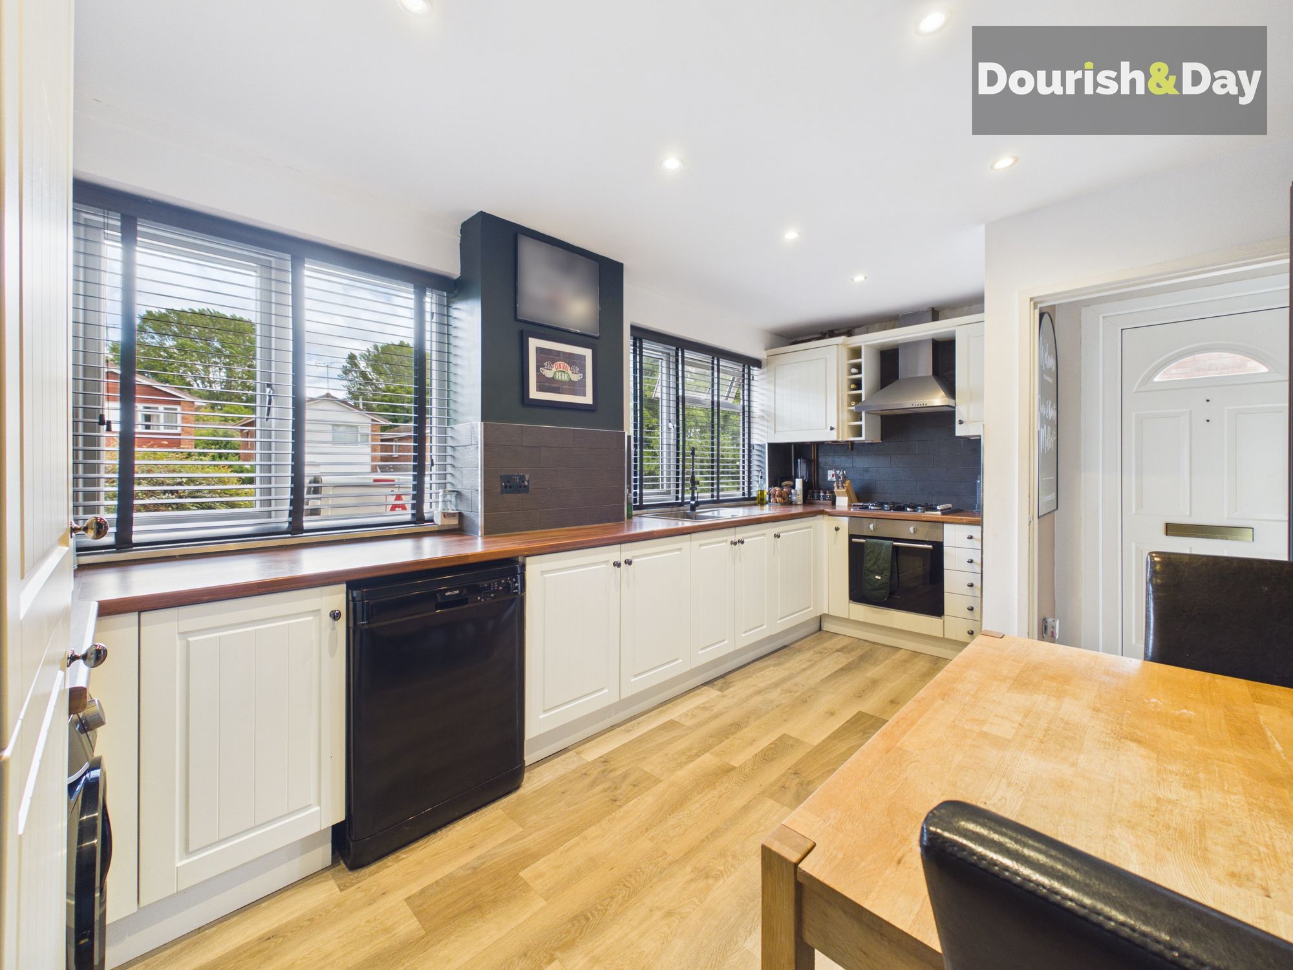
The central entrance hall neatly connects the main living spaces, with a modern kitchen/diner offering integrated appliances and useful understairs storage. The living room is well presented and benefits from a pleasant outlook over the private rear garden.
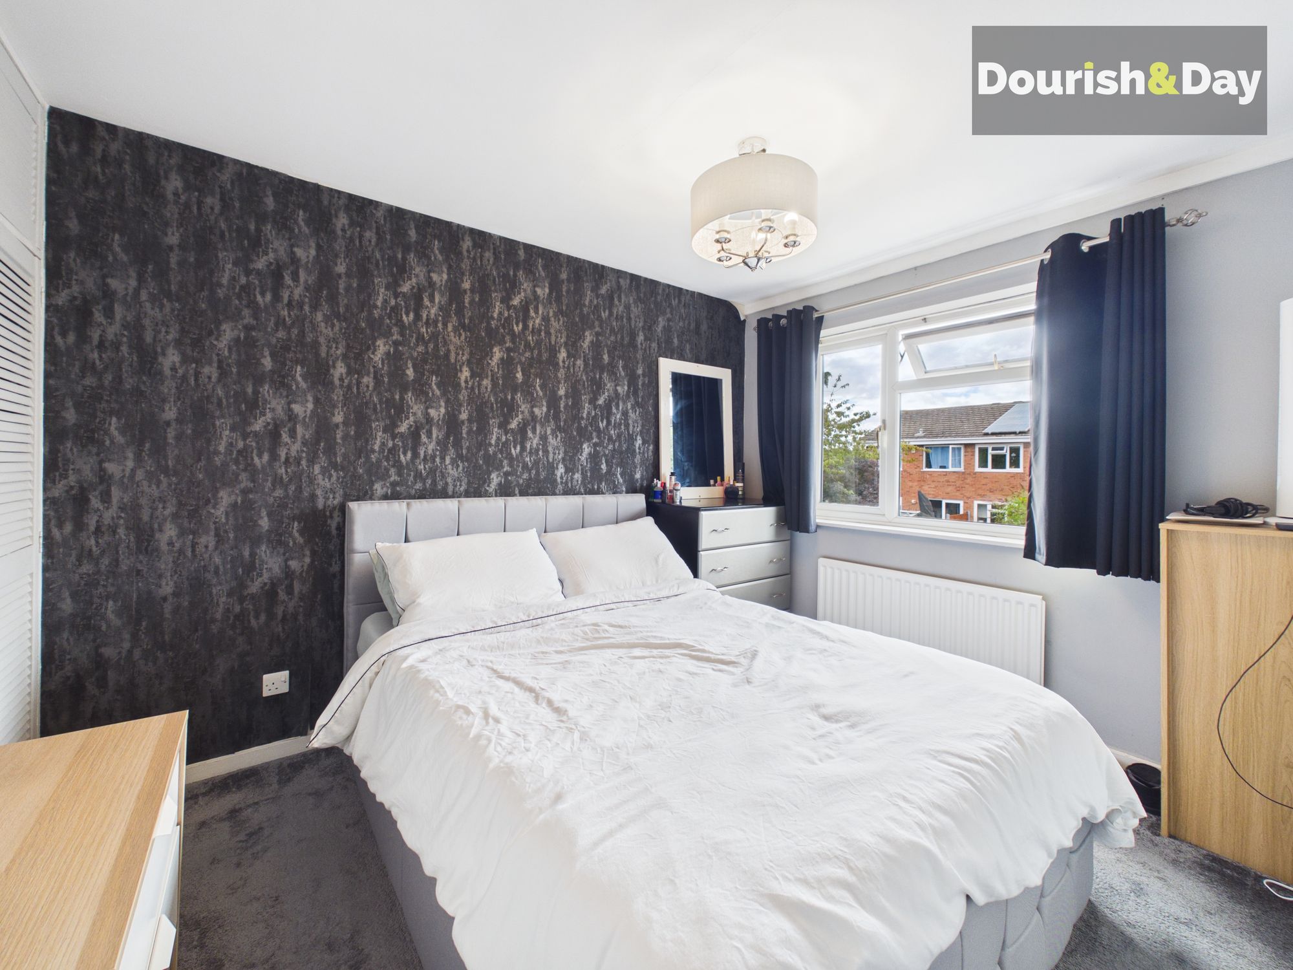
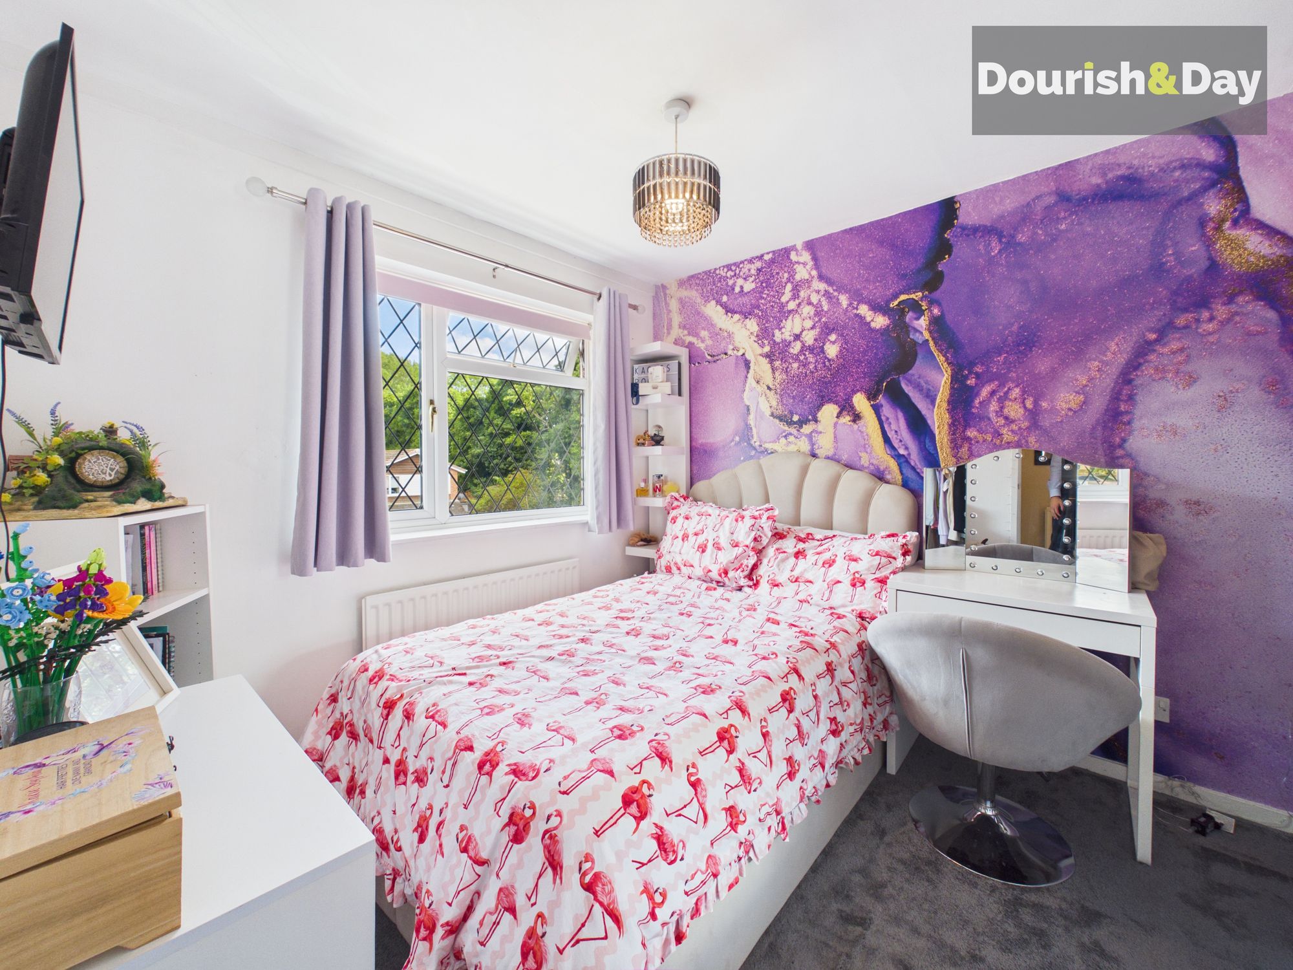
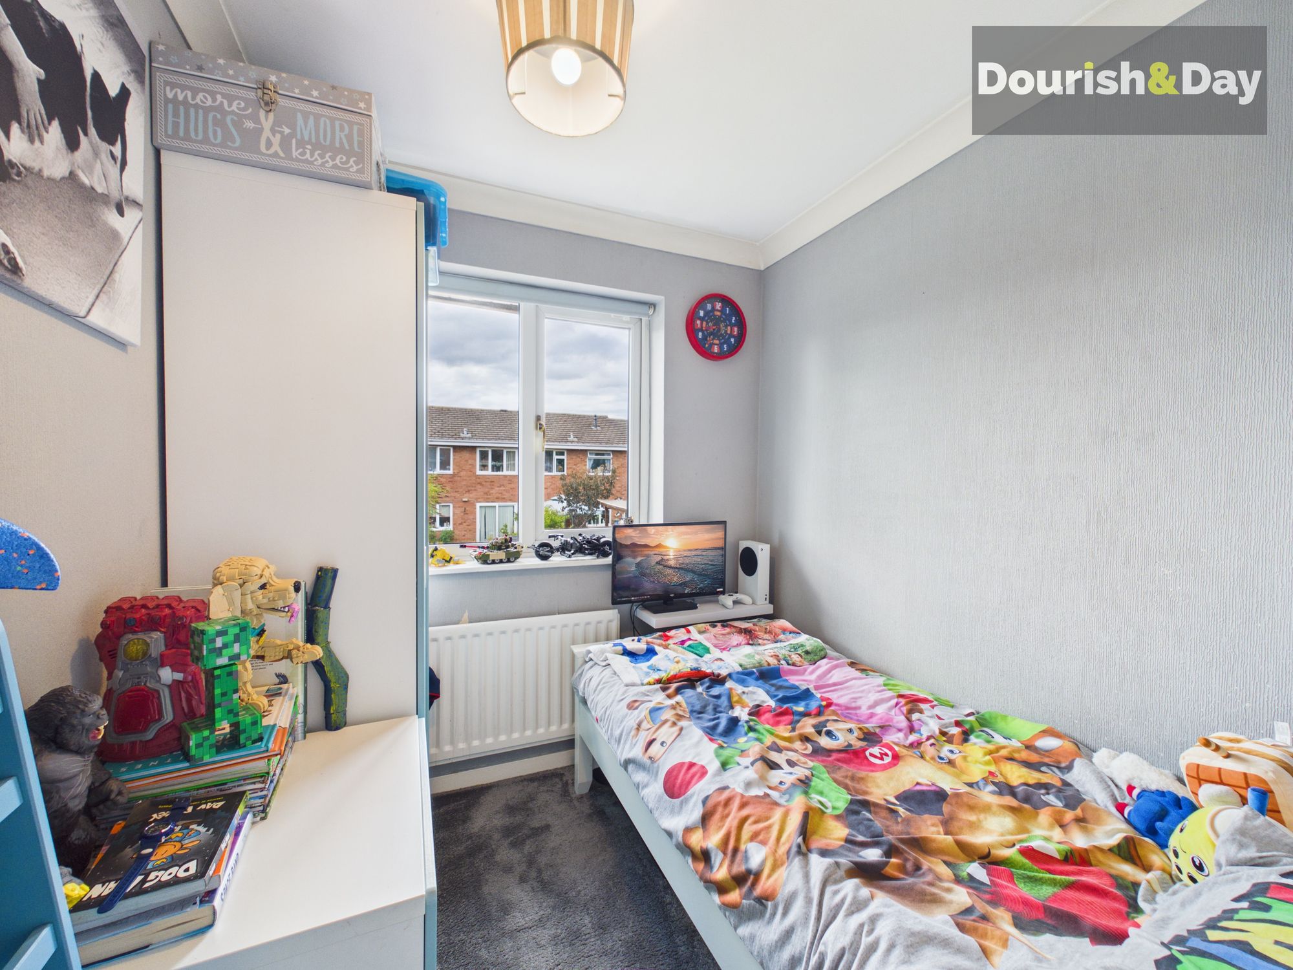
Upstairs, there are three bedrooms, all served by a contemporary three-piece shower room. The home is warmed by mains gas central heating and benefits from double glazing throughout.
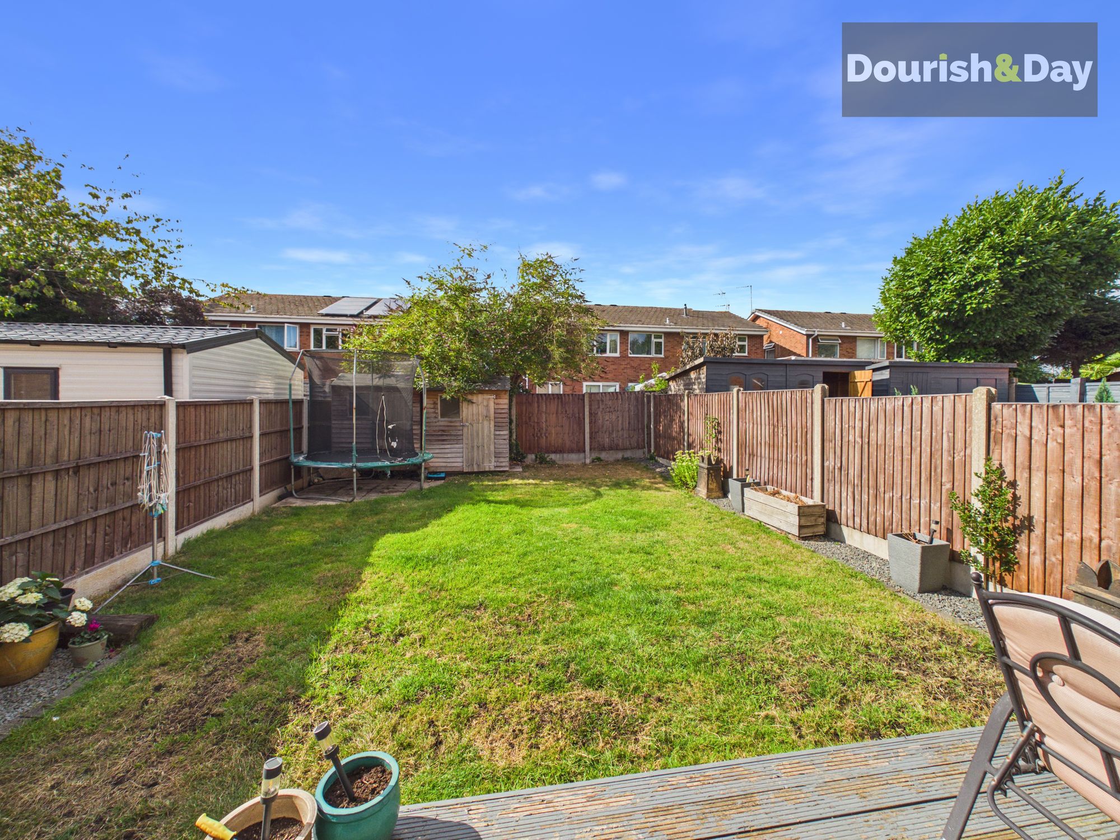
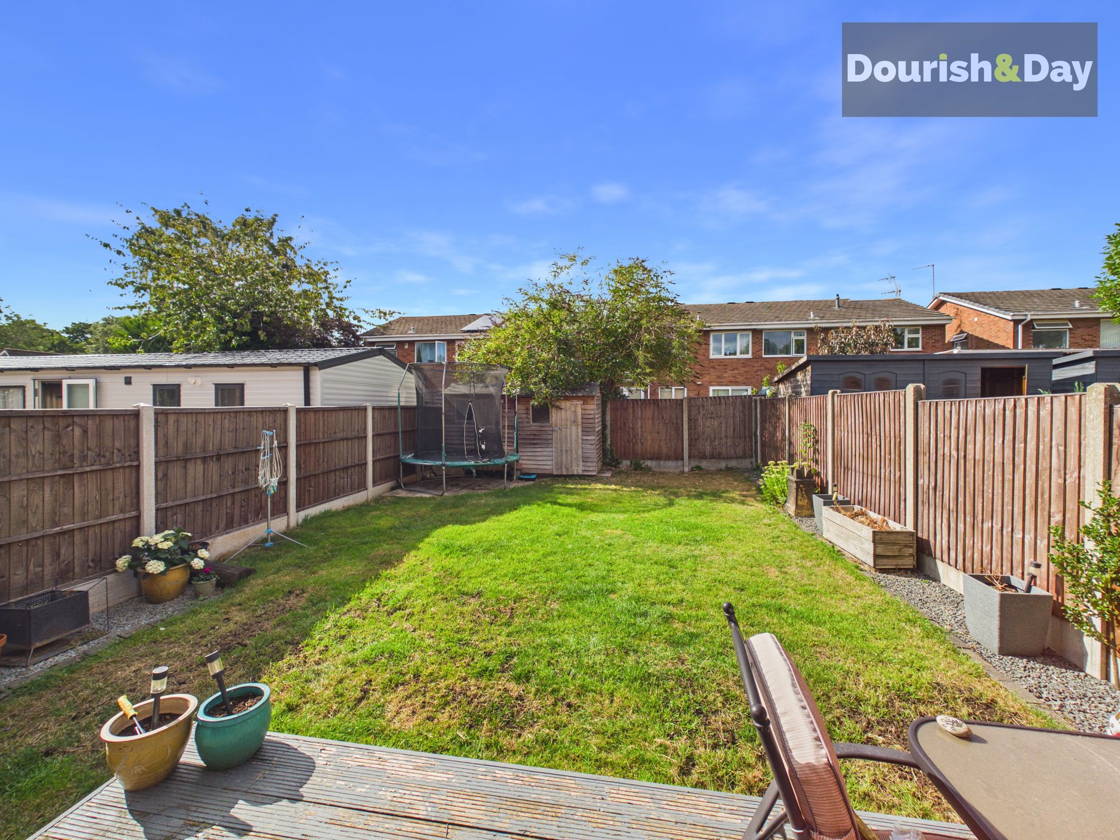
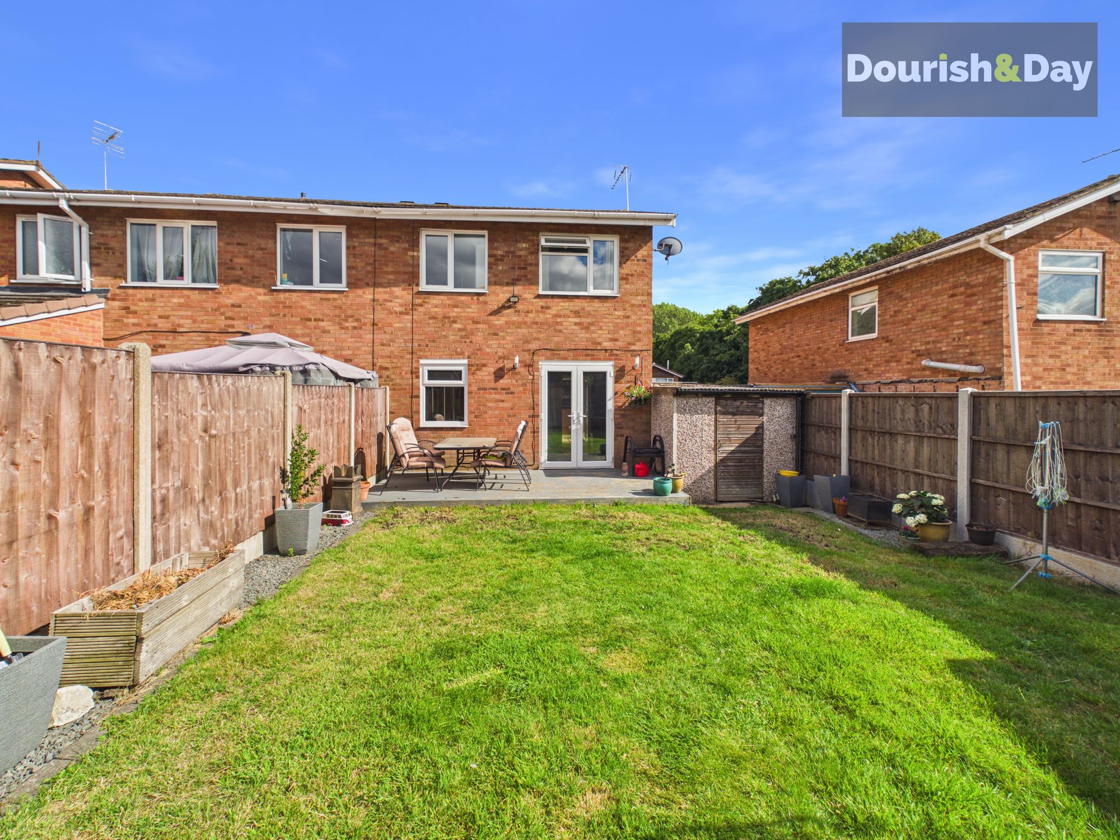
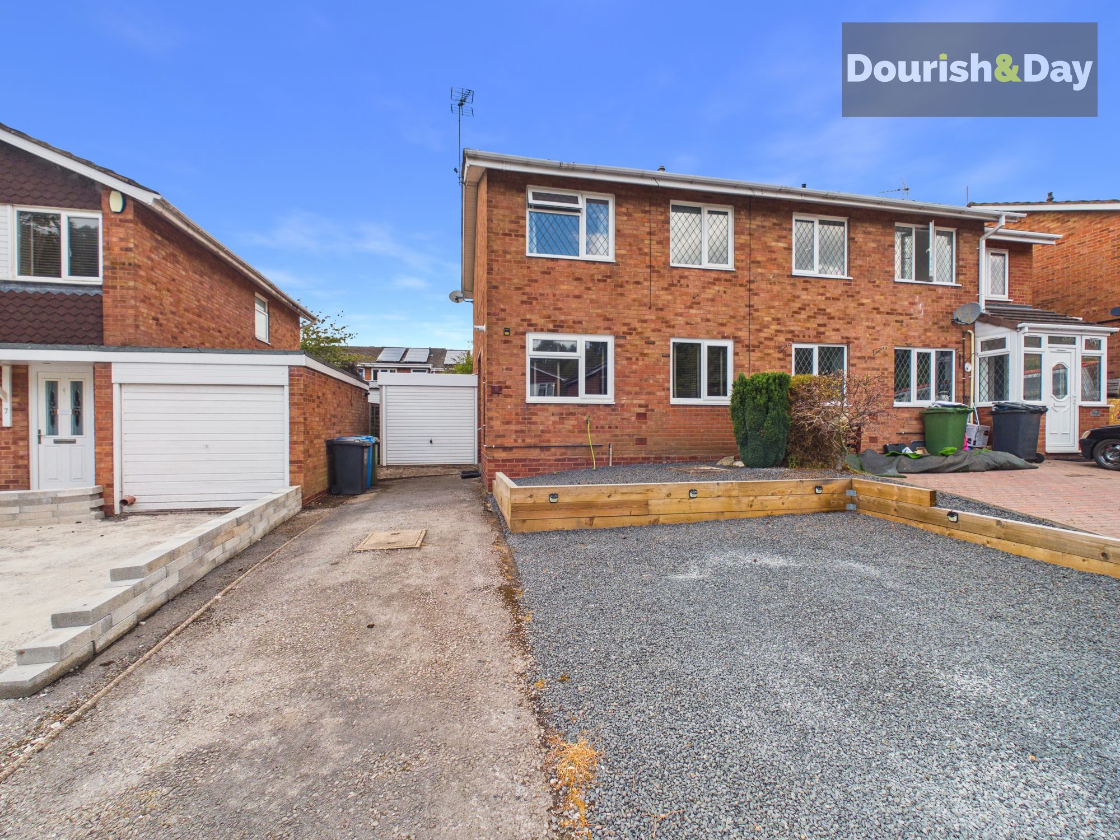
Outside, the stone-chipped frontage flanks a private driveway, providing tandem off-road parking and access to the garage. To the rear is a private and enclosed, level lawned garden, complete with a decked terrace providing the perfect spot for outdoor seating and enjoying the garden during the warmer months.
Entrance Hallway-
Living Room-
Kitchen/Diner-
First Floor Landing-
Bedroom One-
Bedroom Two-
Bedroom Three-
Shower Room-
Anti-Money Laundering & ID ChecksOnce an offer is accepted on a property marketed by Dourish & Day estate agents we are required to complete ID verification checks on all buyers and to apply ongoing monitoring until the transaction ends. Whilst this is the responsibility of Dourish & Day we may use the services of MoveButler or Guild365, to verify Clients’ identity. This is not a credit check and therefore will have no effect on your credit history. You agree for us to complete these checks, and the cost of these checks is £45.00 inc. VAT per buyer. This is paid in advance, when an offer is agreed and prior to a sales memorandum being issued. This charge is non-refundable.
Front Garden
Having a private driveway providing off-road parking and access into the garage. Paved pathway to front door with stone-chipped frontage.
Rear Garden
A private rear garden, being mainly laid to lawn and having a decked terrace with gravel borders and a garden shed.
Further details
- New listing: launched in the last 10 days
- Status: Available
- Size: 818.06 sq ft (76 sq m)
- Council tax band: C
- Tenure: Freehold
- Parking spaces: Garage, Driveway
- Outside spaces: Front Garden, Rear Garden
- Reference: 735260
What else you need to know?
- Utility supply
- Broadband: FTTP
- Electricity supply: National grid
- Heating supply: Gas central
- Sewerage: Standard
- Water supply: Direct main waters
- Other information
- Construction materials: Brick and block
- Is loft boarded: Partially
- Mobile signal: Good
- Roof material: Slate tiles
