
3 bed semi-detached house for sale in Wayland Road, Whitchurch, SY13
£187,500
Key features
- Beautifully Presented Three Bedroom Property
- Double Width Driveway & Large Private Rear Garden
- Living Room, Breakfast Kitchen & Guest W.C
- Three Bedrooms & Bathroom To First Floor
- Walking Distance To Whitchurch Town & Railway Station
Virtual Tour
Open 9am-9pm, 7 Days A Week, 365 Days A Year!
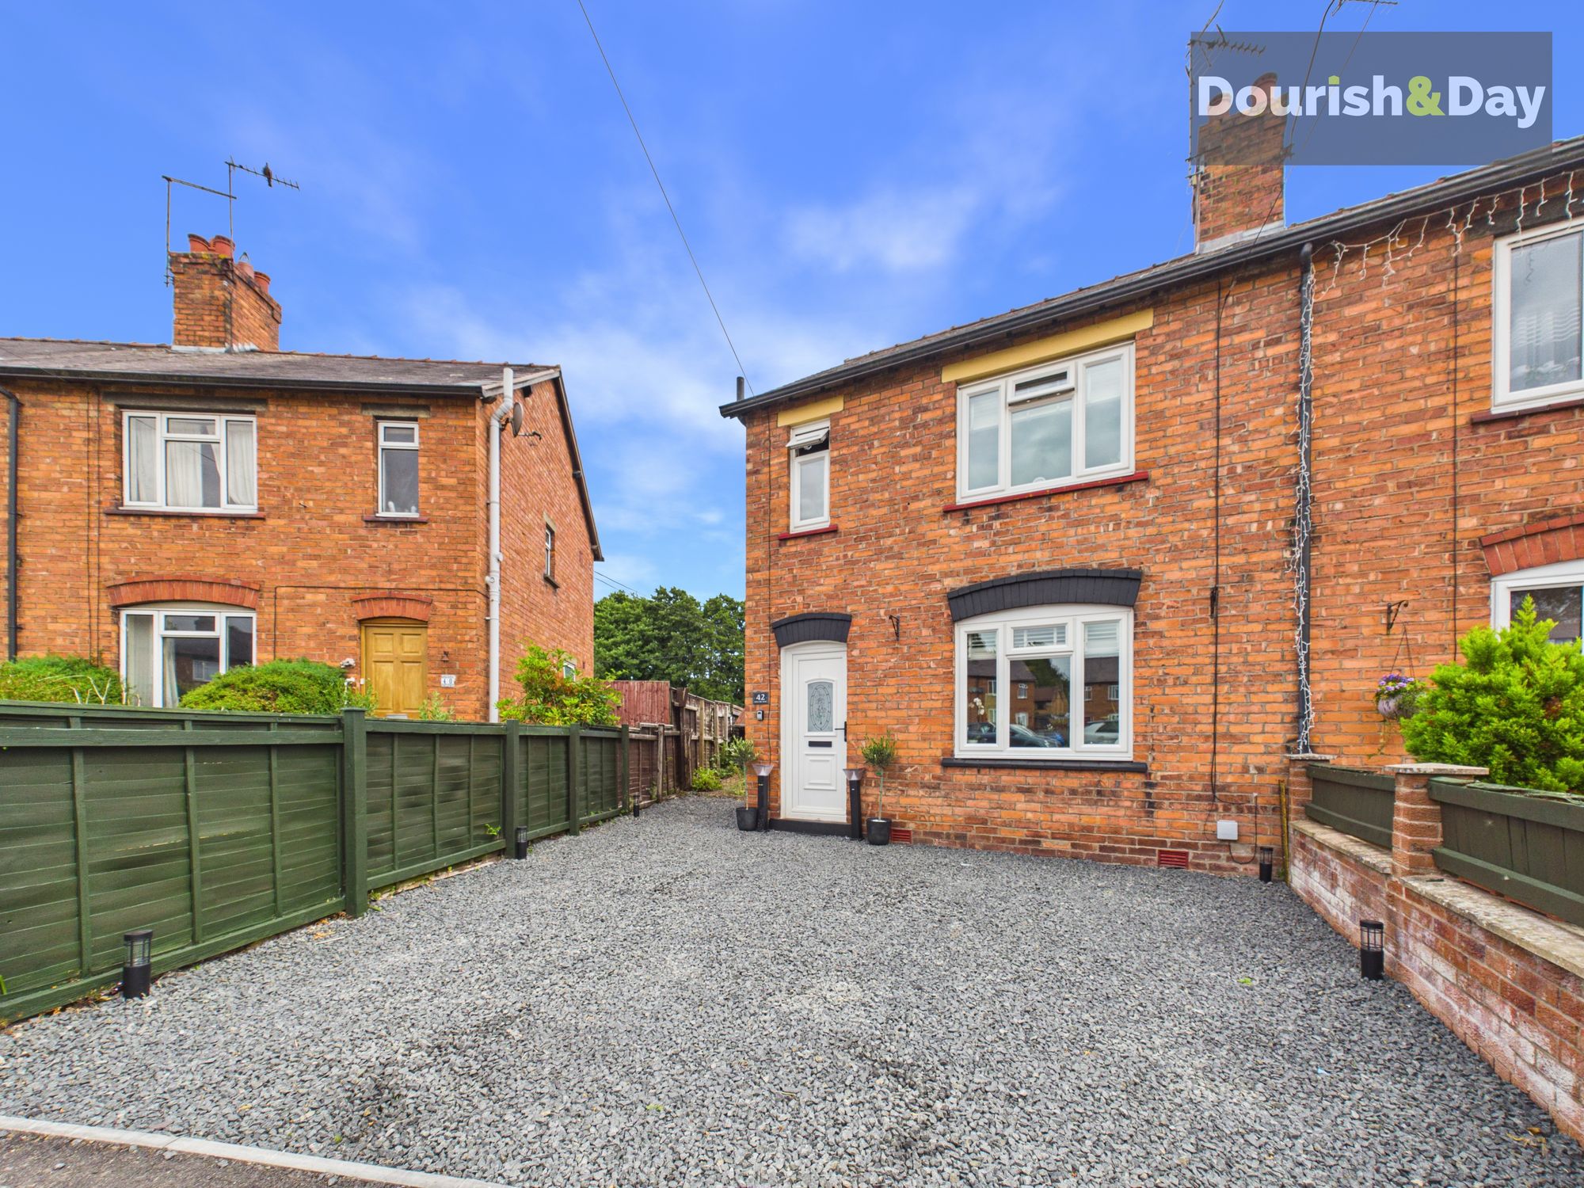
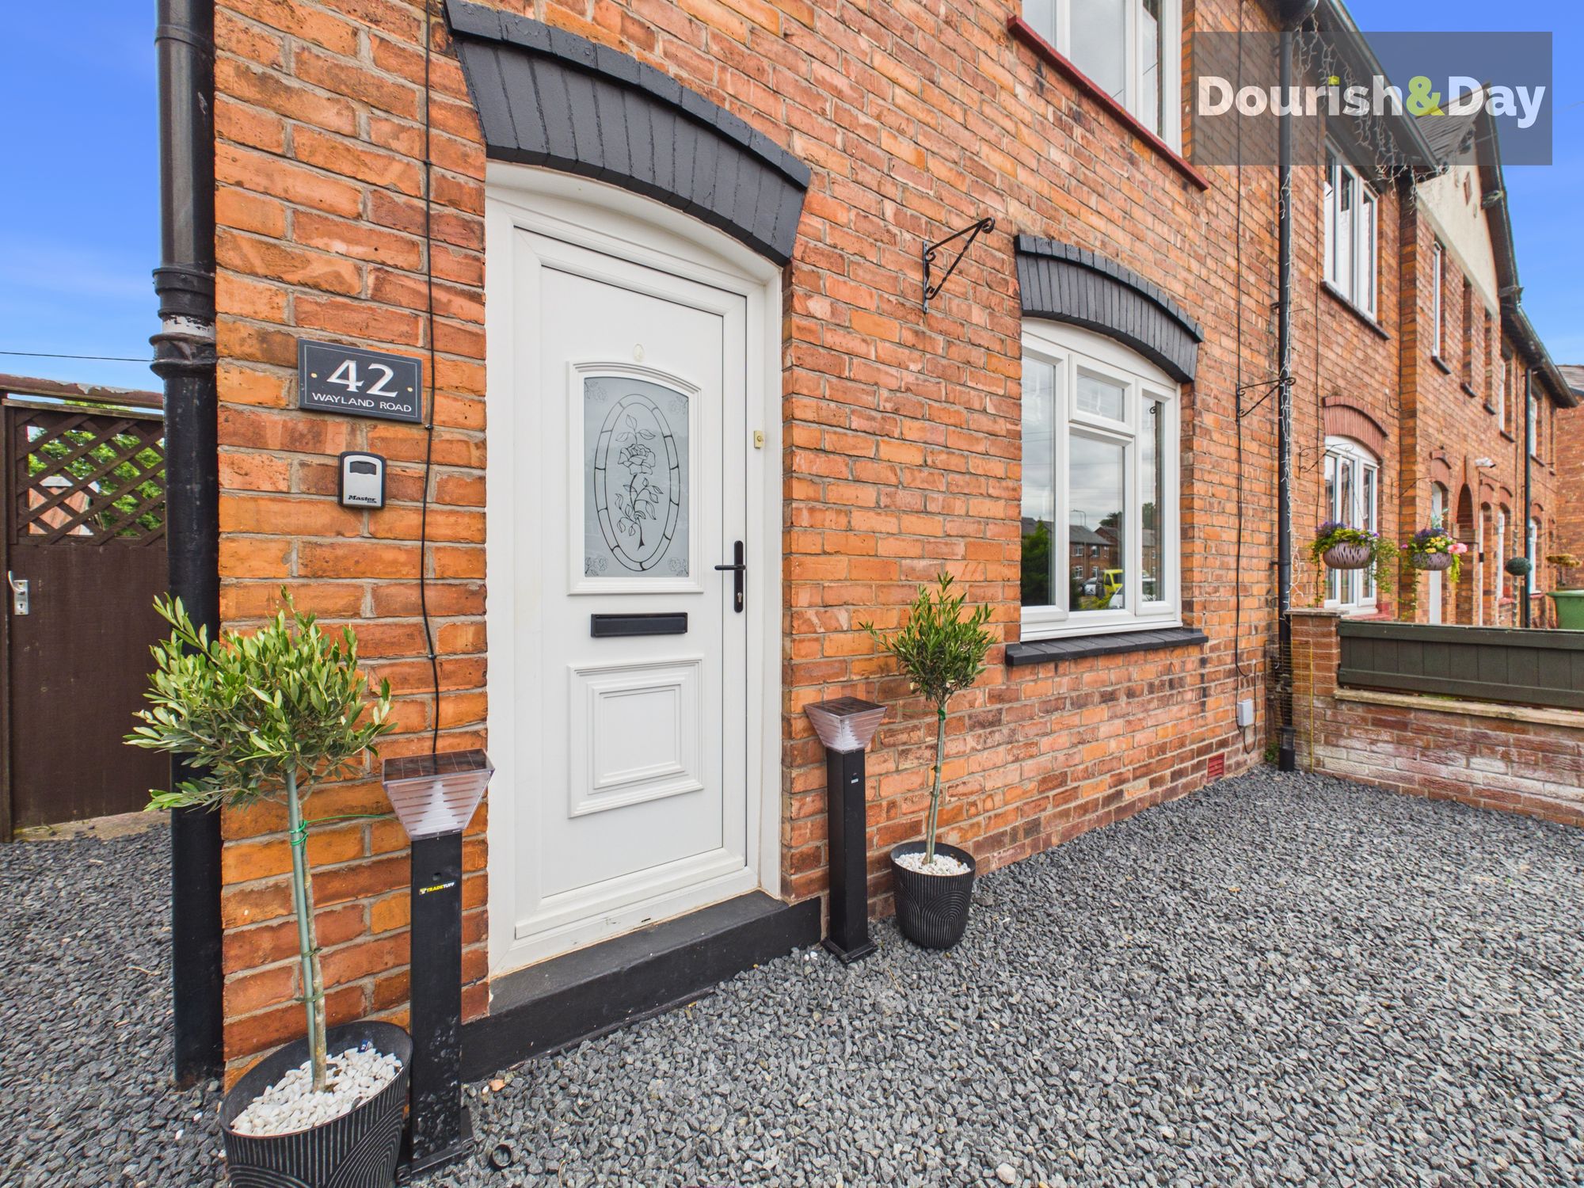
Take a look at this beautifully presented three-bedroom end-terraced home, offering generous outside space, excellent parking and a detached garage, all within easy walking distance of the town centre and railway station. Ready to move straight into, this fantastic home is perfectly suited to first-time buyers, young families, downsizers or even investors looking for a property in a highly convenient location.
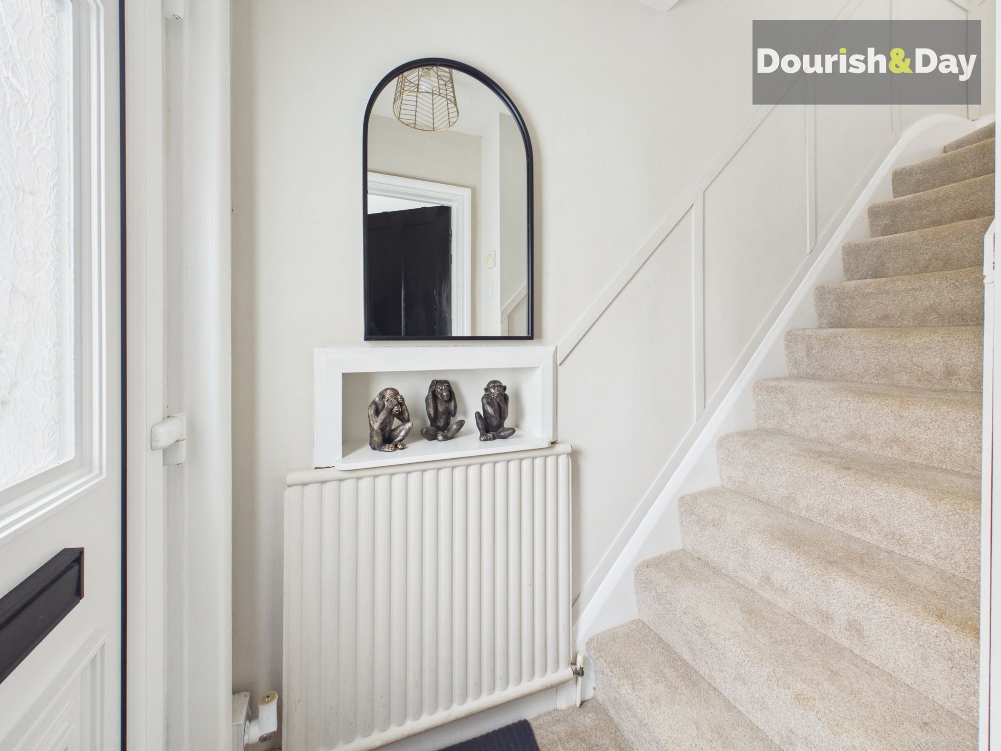
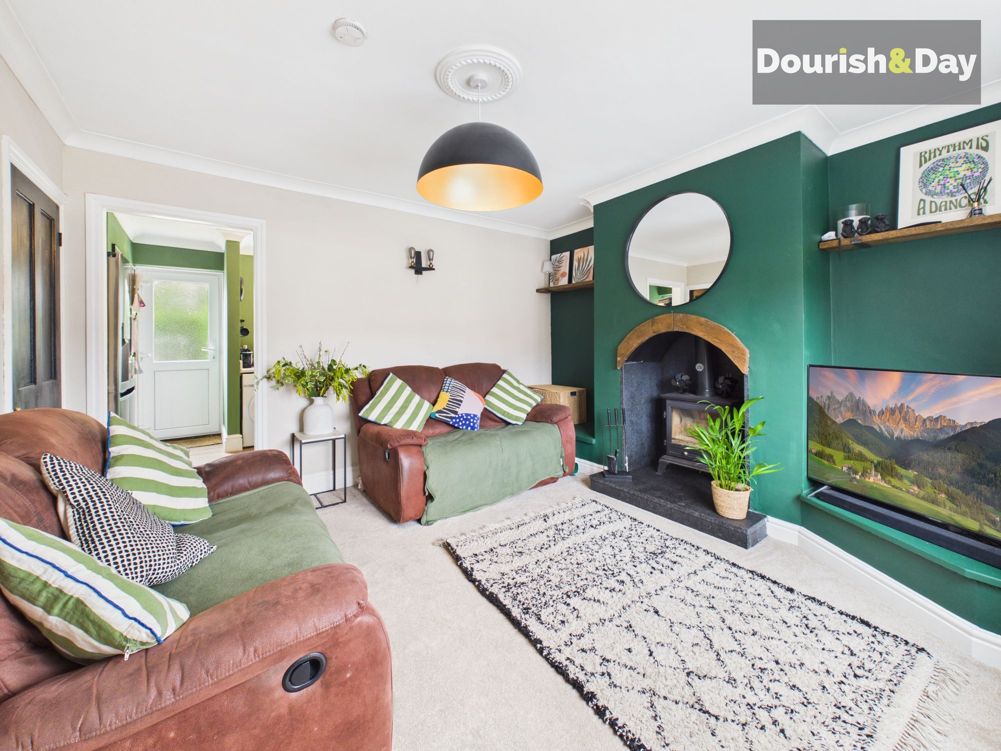
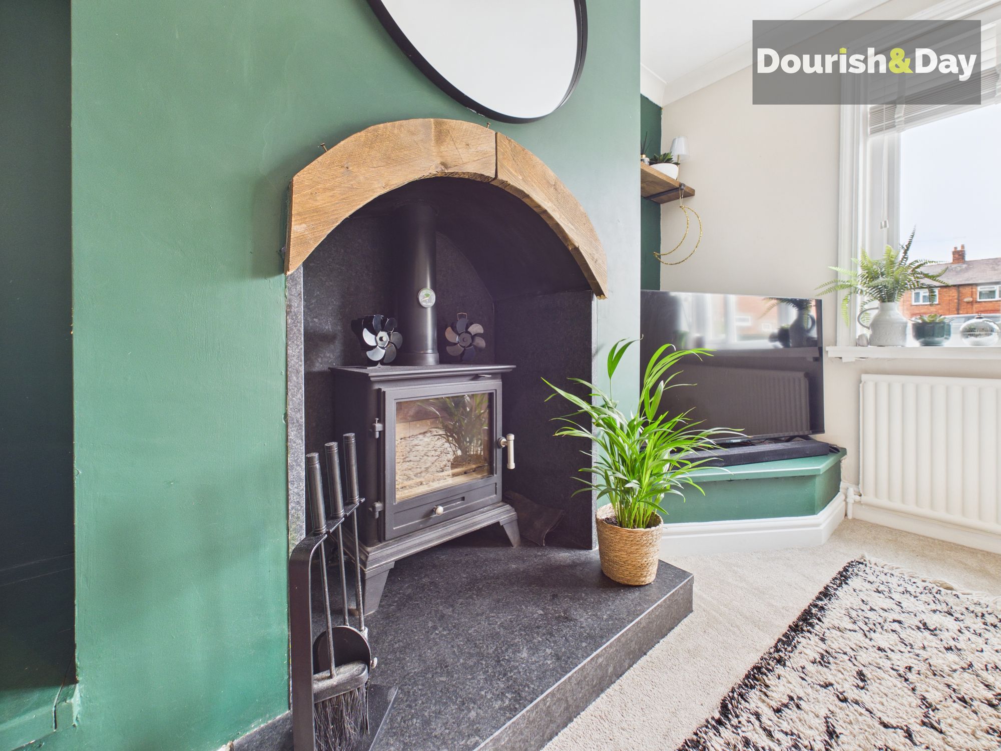
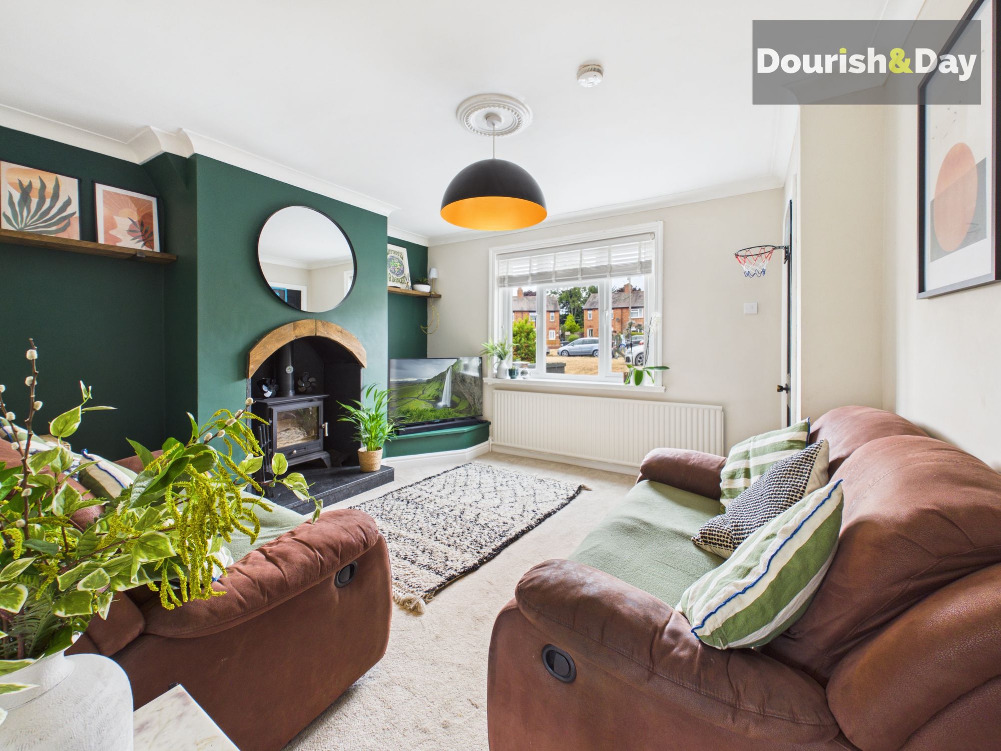
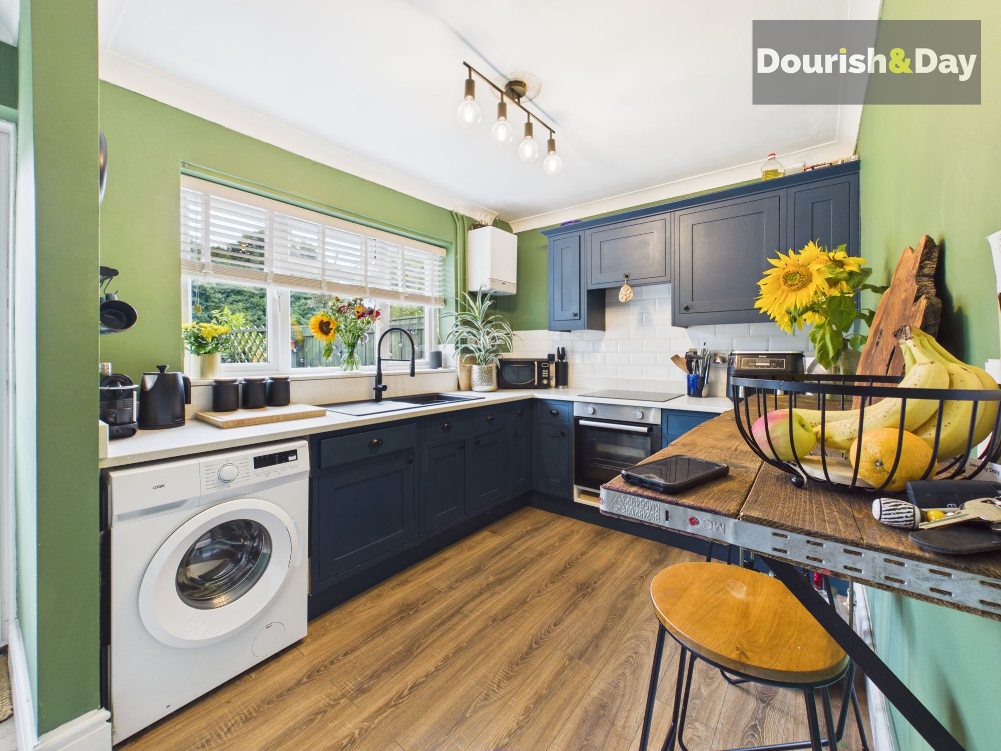
The well-planned accommodation begins with a welcoming entrance hall leading through to a comfortable living room, where a feature wood-burning stove creates a warm and cosy focal point. To the rear is a well-appointed breakfast kitchen providing ample space for everyday family life and entertaining, together with the added convenience of a ground floor guest W.C.
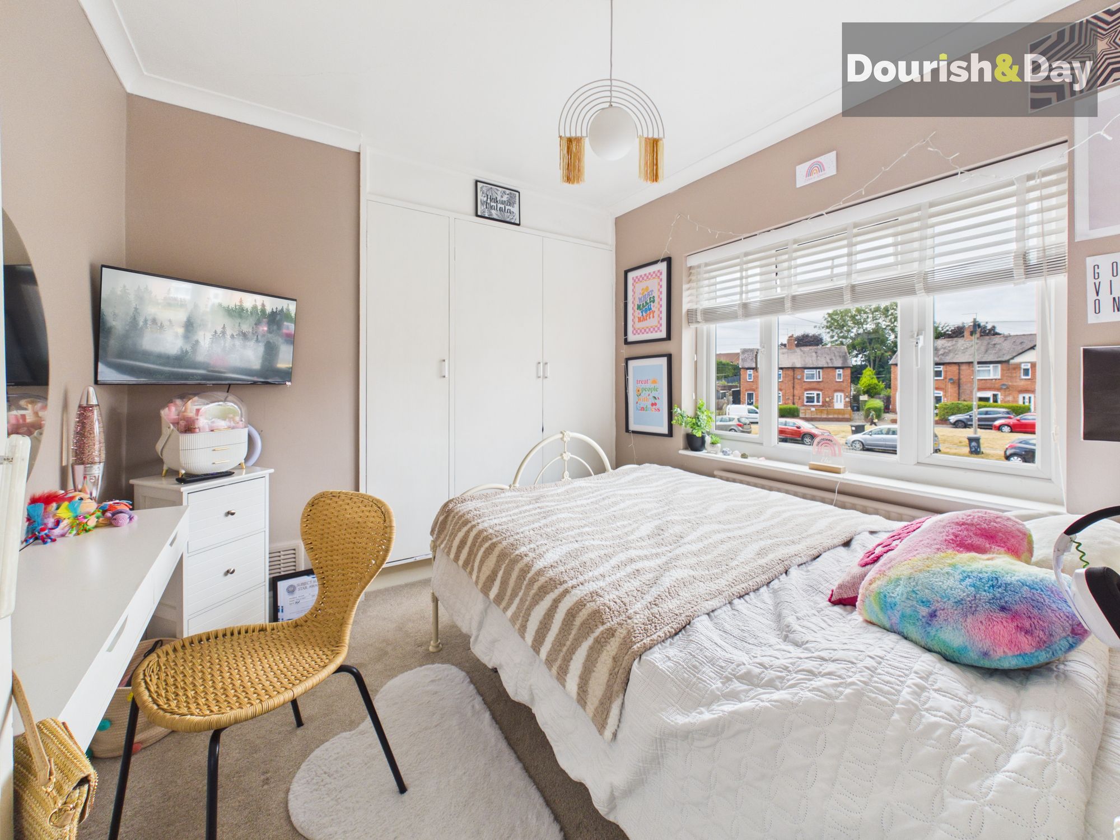
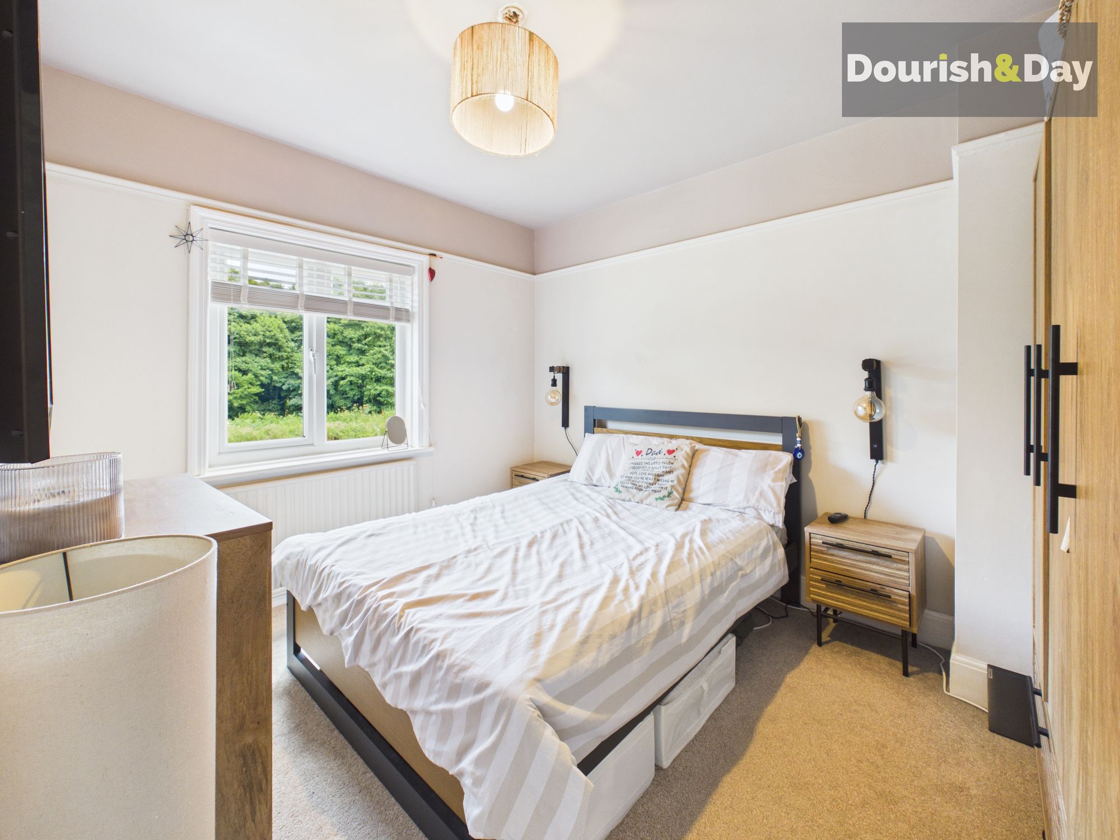
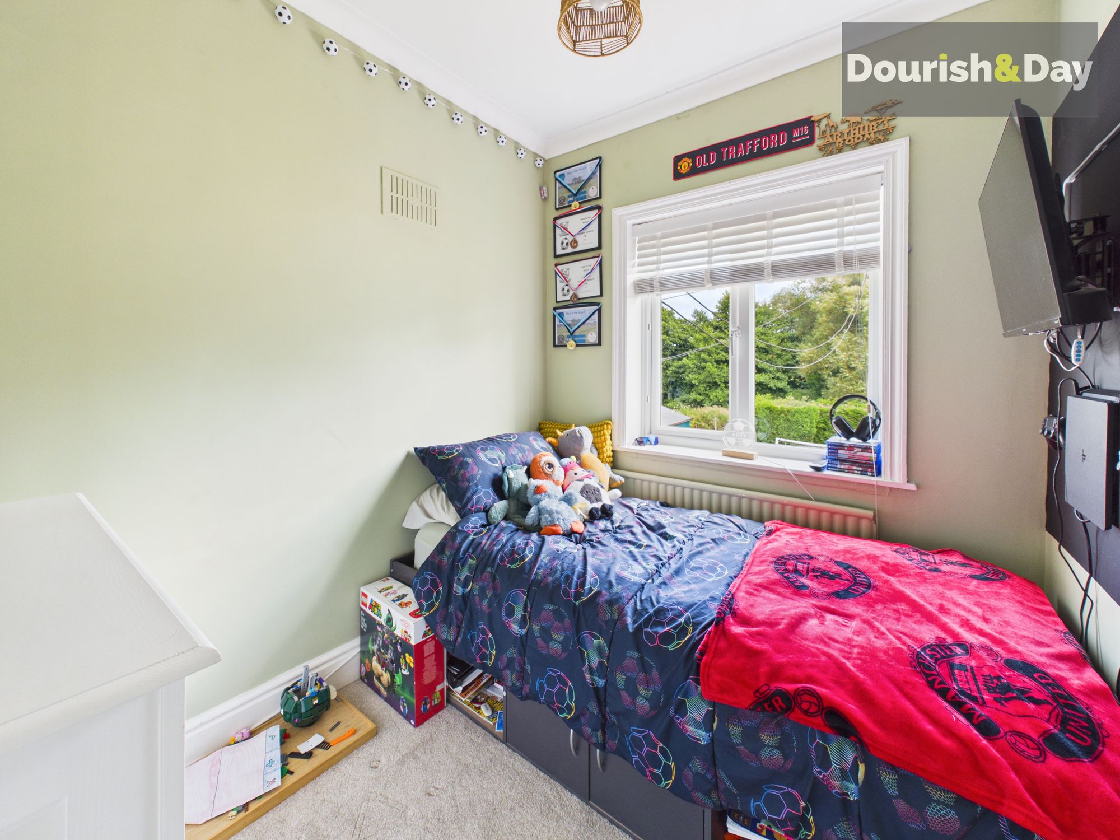
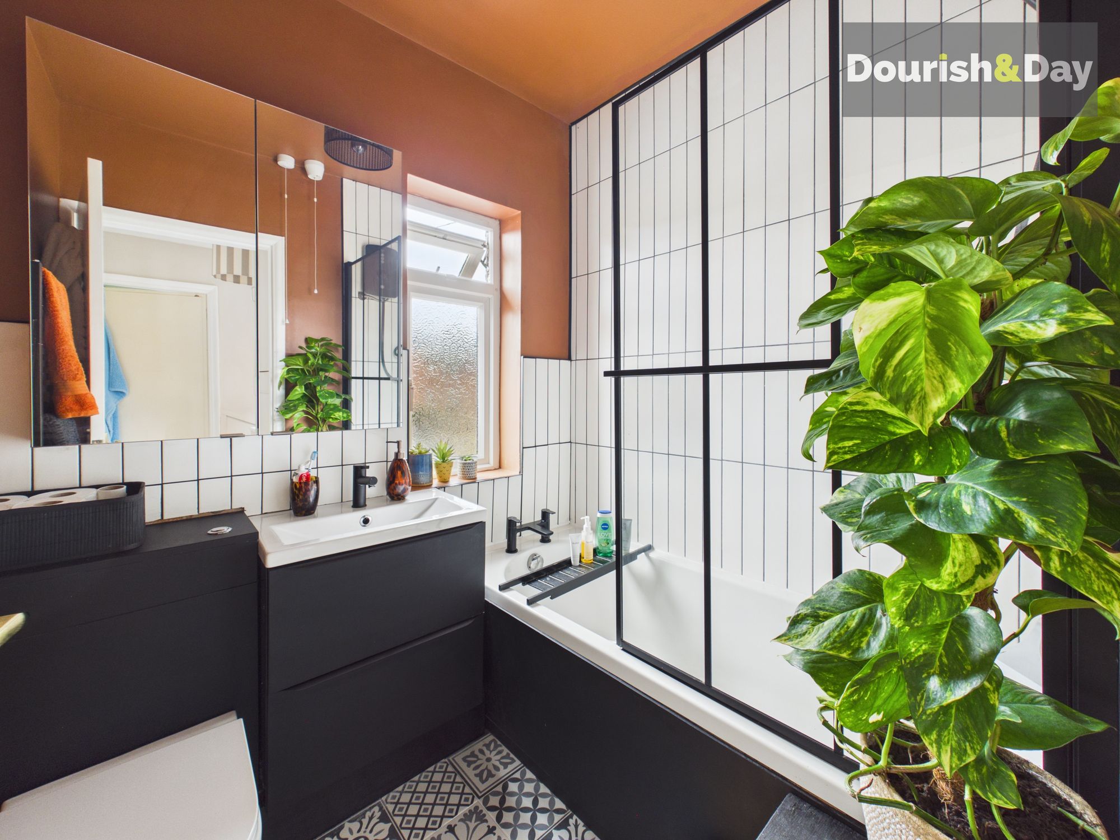
To the first floor are three bedrooms, all served by a family bathroom.
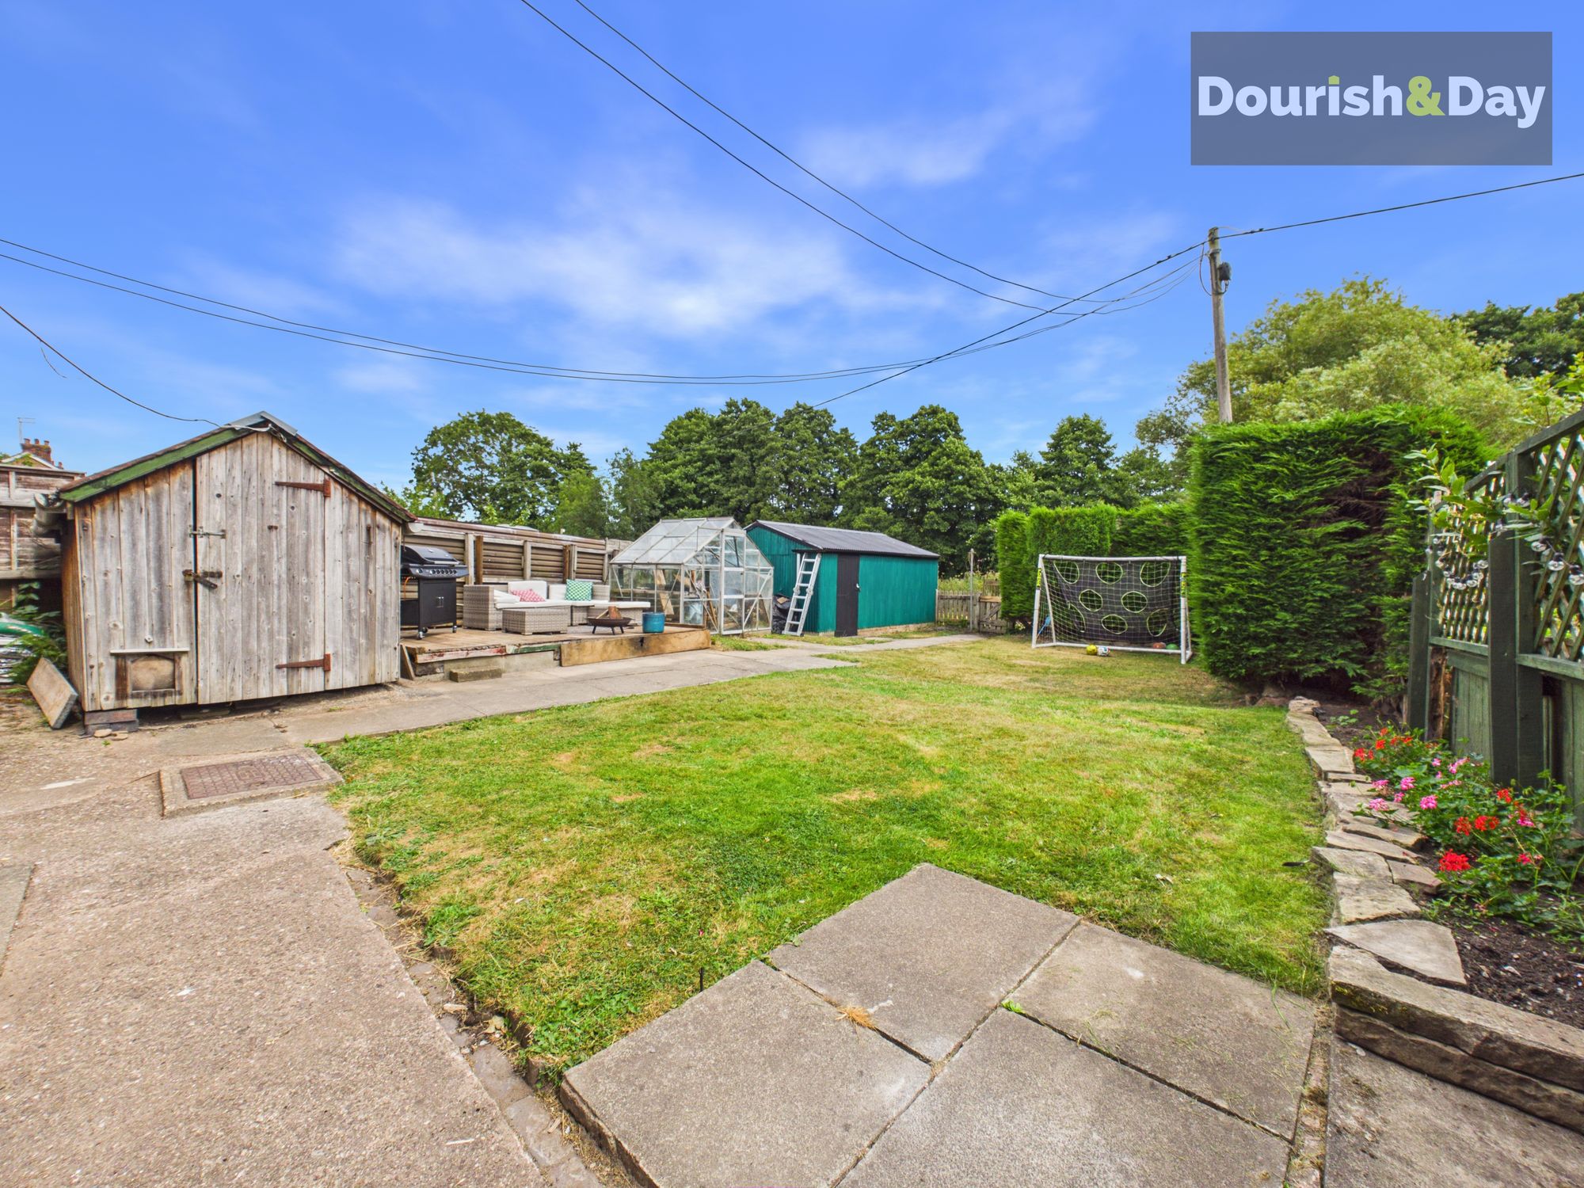
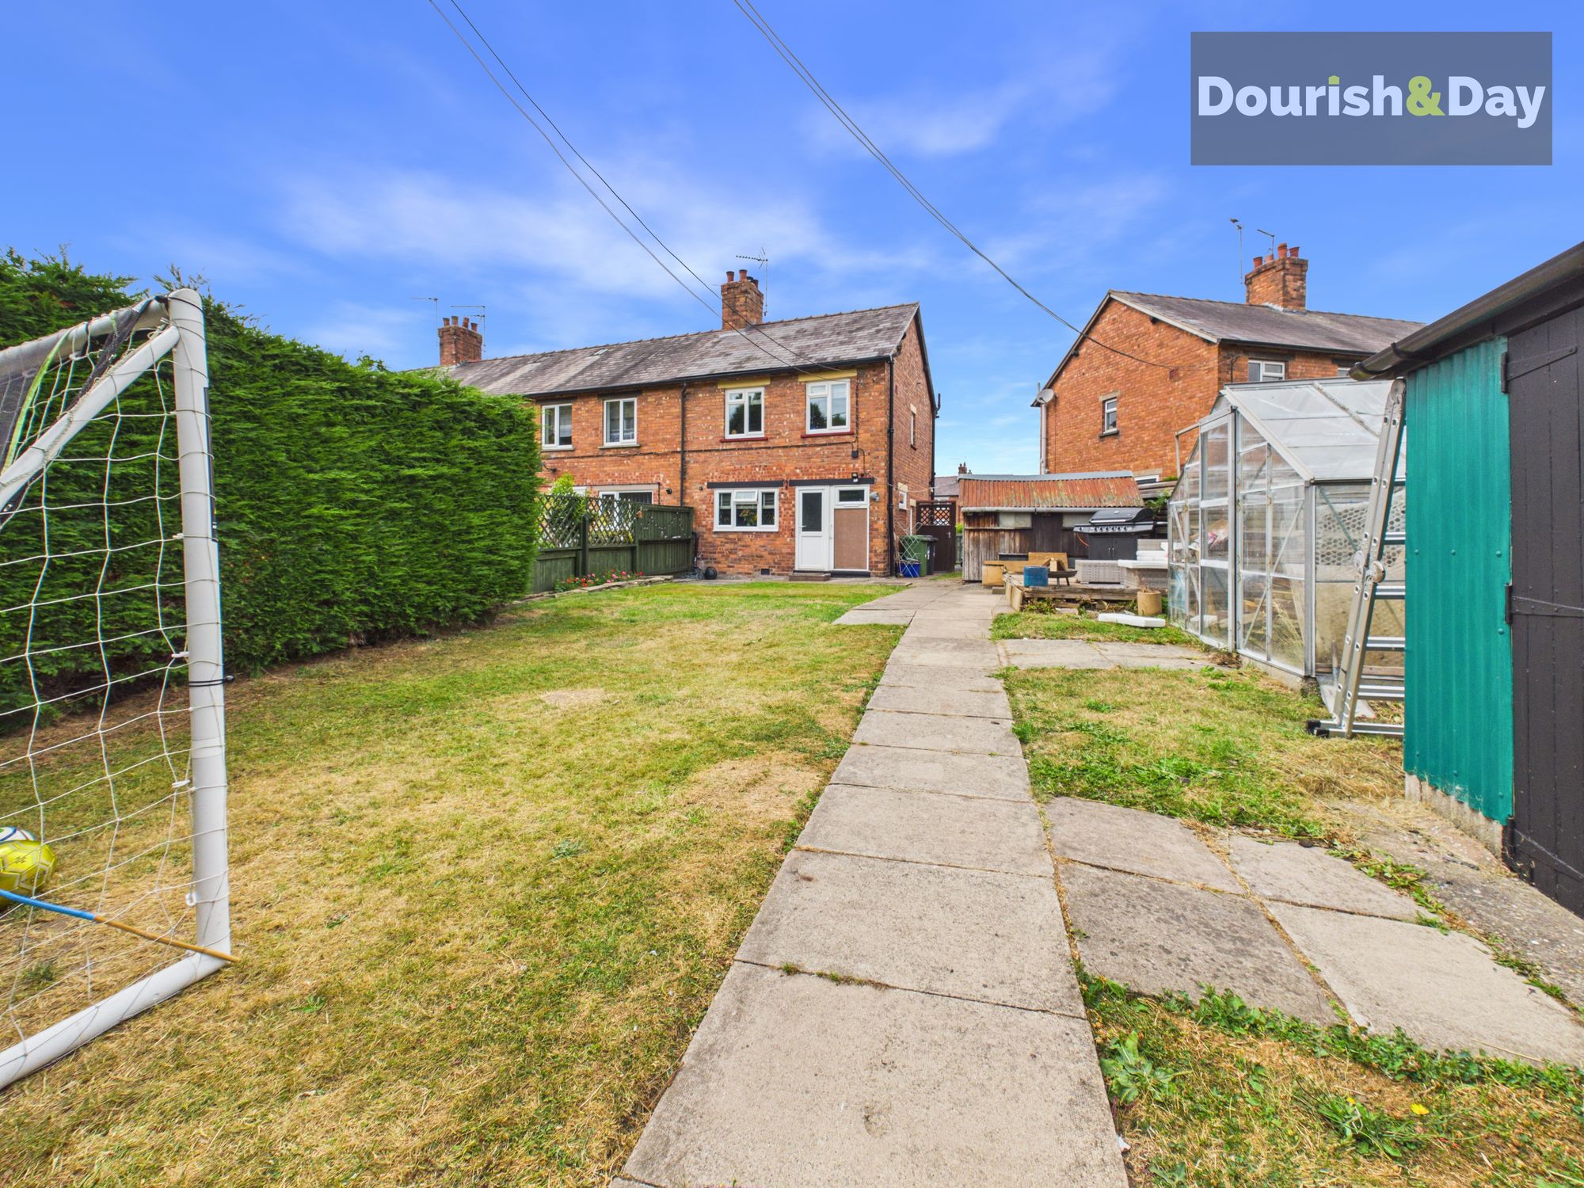
One of the property's standout features is the exceptional outside space. To the front, a double-width driveway provides off-road parking, whilst gated side access leads to a surprisingly large and private rear garden. Predominantly laid to lawn with a paved seating area, greenhouse and garden shed, there is plenty of room for children to play, keen gardeners to enjoy or for those who simply appreciate outdoor entertaining. The generous plot also offers excellent potential for further landscaping or extension of the existing accommodation, subject to the necessary planning permissions.
Located at the rear of the garden is a detached garage, accessed via a rear service road. Whether you're looking for secure vehicle storage, a workshop, hobby space or additional storage, this versatile building offers excellent flexibility. Buyers may also see the potential to create further off-road parking if required.
Situated within easy reach of the town centre, local schools, shops, everyday amenities and the railway station, the property is ideally placed for commuters travelling to the surrounding towns and cities, making it an excellent choice for those seeking both convenience and a home that's ready to enjoy from day one.
Properties combining such generous gardens, ample parking, a detached garage and a convenient location are always in strong demand, making this a home that deserves early inspection.
Entrance Hallway-
Living Room-
Breakfast Kitchen-
Guest W.C-
First Floor Landing-
Bedroom One-
Bedroom Two-
Bedroom Three-
Bathroom-
I.D & Money Laundering ChecksOnce an offer is accepted on a property marketed by Dourish & Day estate agents we are required to complete ID verification checks on all buyers and to apply ongoing monitoring until the transaction ends. Whilst this is the responsibility of Dourish & Day we may use the services of MoveButler or Guild365, to verify Clients’ identity. This is not a credit check and therefore will have no effect on your credit history. You agree for us to complete these checks, and the cost of these checks is £45.00 inc. VAT per buyer. This is paid in advance, when an offer is agreed and prior to a sales memorandum being issued. This charge is non-refundable.
Rear Garden
One of the property's most impressive features is the generous rear garden, offering a wonderful amount of outdoor space rarely found with homes of this style. Predominantly laid to lawn, the garden provides the perfect environment for families, keen gardeners or those who simply enjoy spending time outdoors. A paved seating area creates an ideal space for al fresco dining and entertaining, whilst a greenhouse and garden shed add further practicality. The size of the garden also offers excellent potential for future landscaping or extending the property, subject to the necessary planning consents, all whilst retaining a good degree of privacy.
Driveway
To the front of the property, a double-width driveway provides ample off-road parking for two vehicles. The driveway is complemented by a detached garage, accessed via a rear service road, offering excellent versatility. Whether utilised as secure parking, a workshop, hobby room or additional storage, it is a valuable addition to the property. Buyers may also appreciate the potential to create further off-road parking to the rear if required, making this an excellent proposition for those with multiple vehicles, trailers or simply requiring extra storage space.
Further details
- New listing: launched in the last 10 days
- Status: Available
- Size: 645.83 sq ft (60 sq m)
- Overall plot size: 3035.42 sq ft
- Council tax band: A
- Tenure: Freehold
- Parking spaces: Driveway, Garage
- Outside spaces: Rear Garden
- Reference: 732016
What else you need to know?
- Utility supply
- Electricity supply: National grid
- Heating supply: Gas central
- Sewerage: Standard
- Water supply: Direct main waters
- Other information
- Construction materials: Brick and block
- Is loft boarded: Partially
- Is roof renovated: Yes
- Mobile signal: Good
- Property age bracket: 1940 - 1960
- Roof material: Slate tiles
