
3 bed semi-detached house for sale in Tixall Road, Stafford, ST16
£260,000
Key features
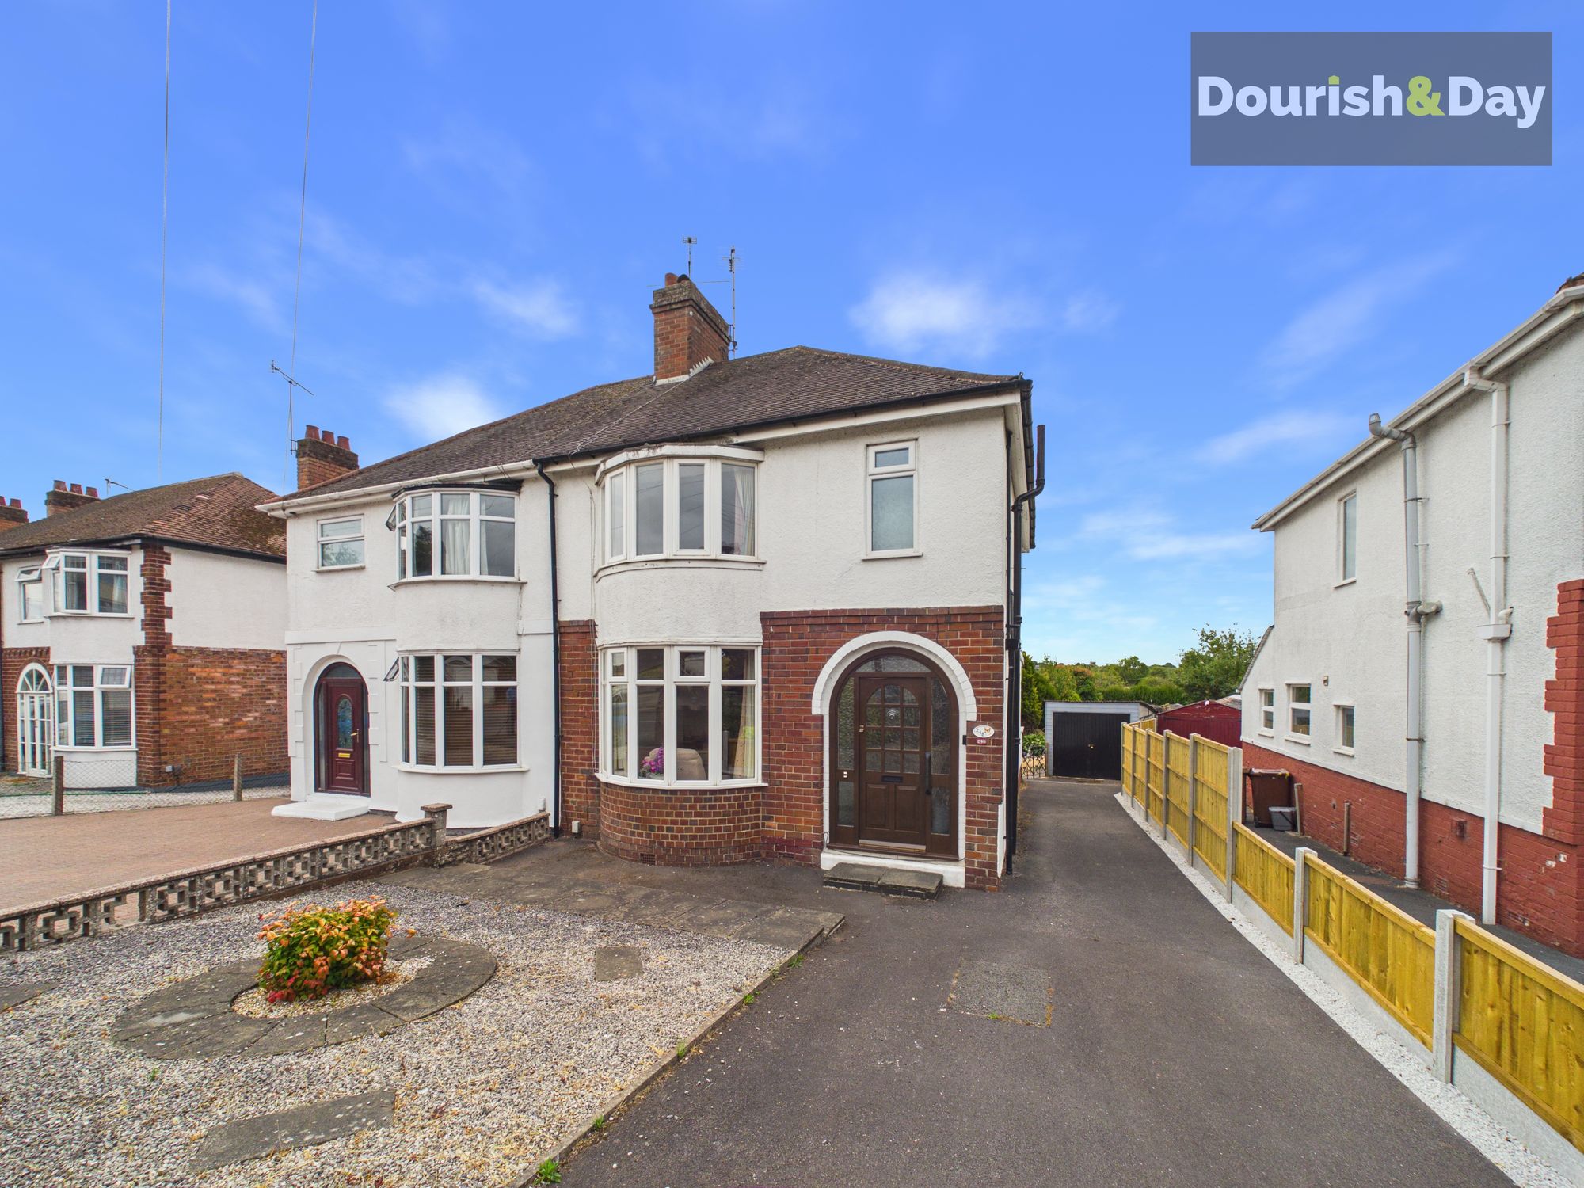
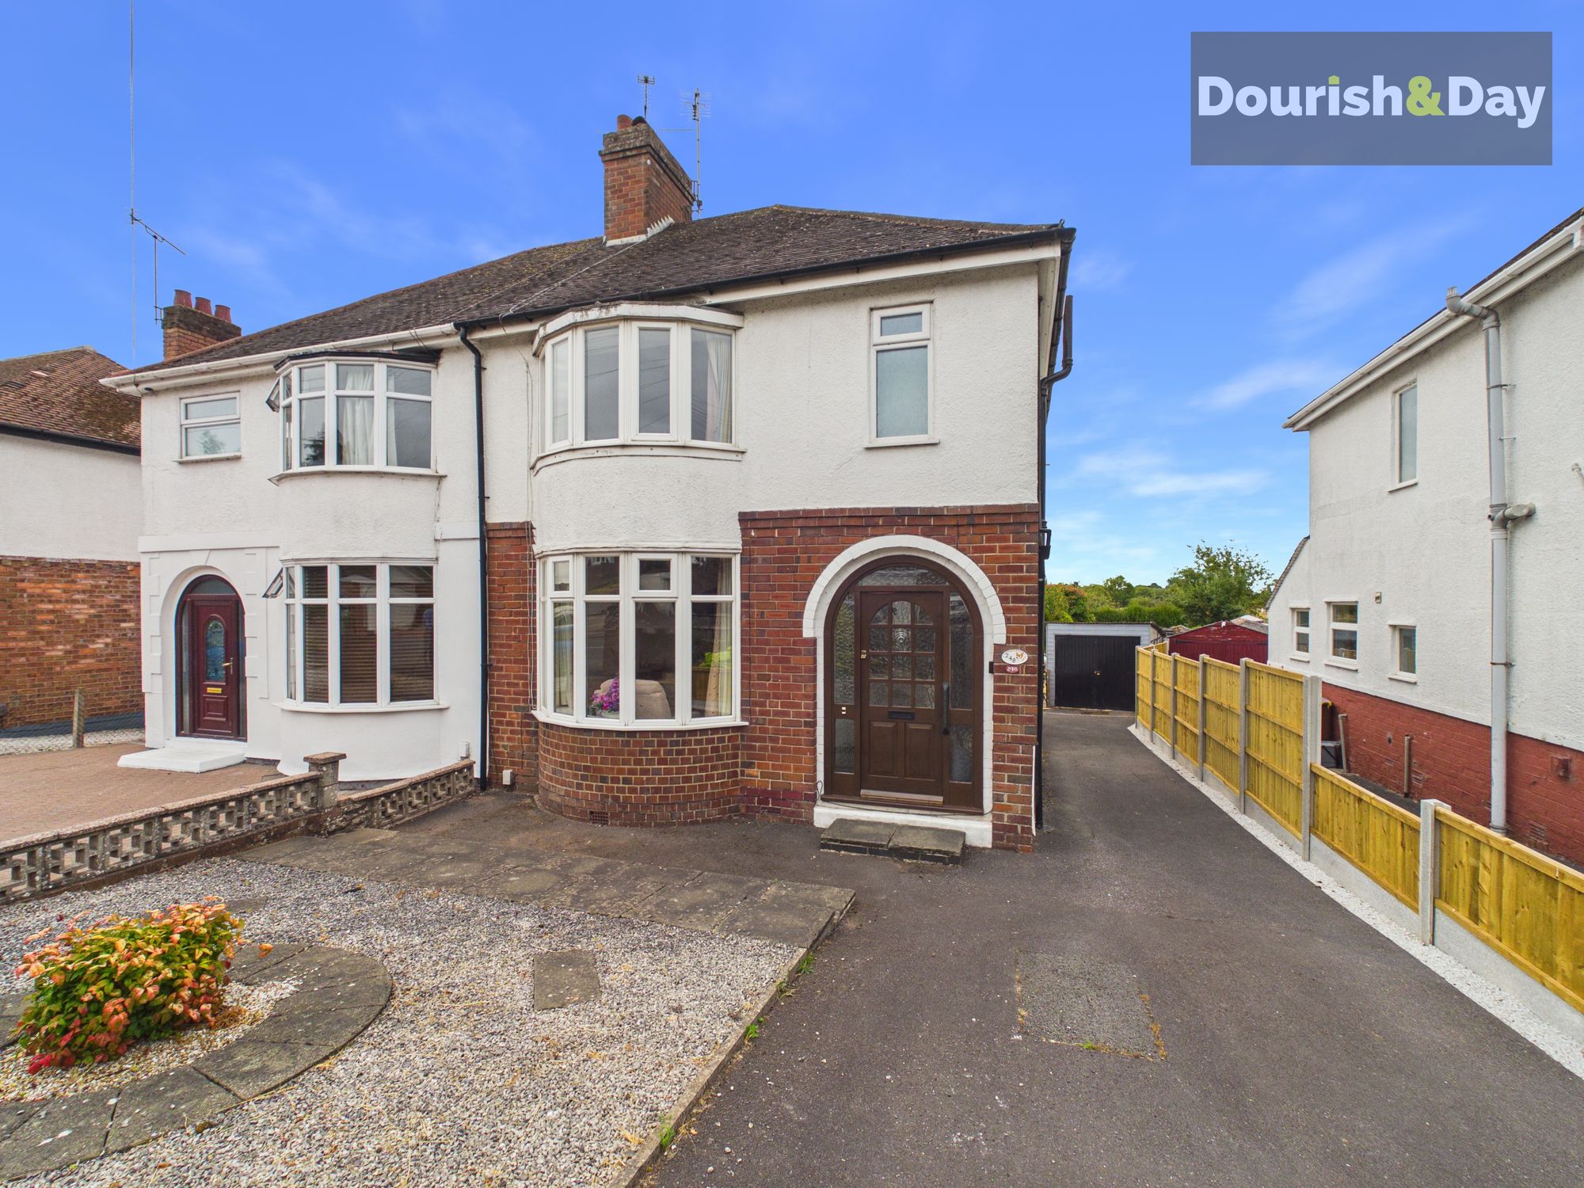
- Extended Bay-Fronted Three Bedroom Semi Detached House
- Popular Location - Close To Stafford Town Centre
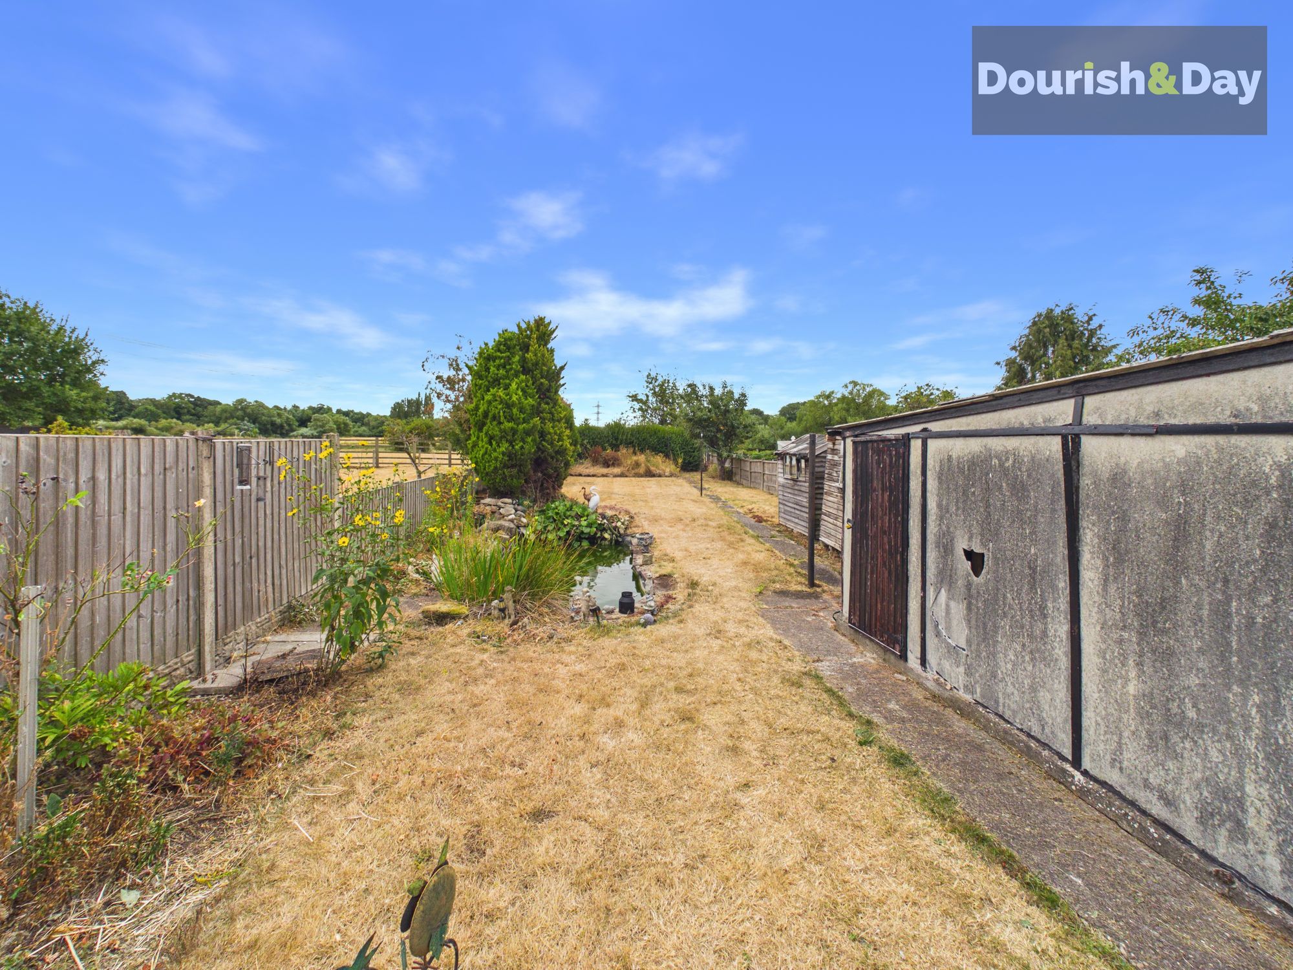
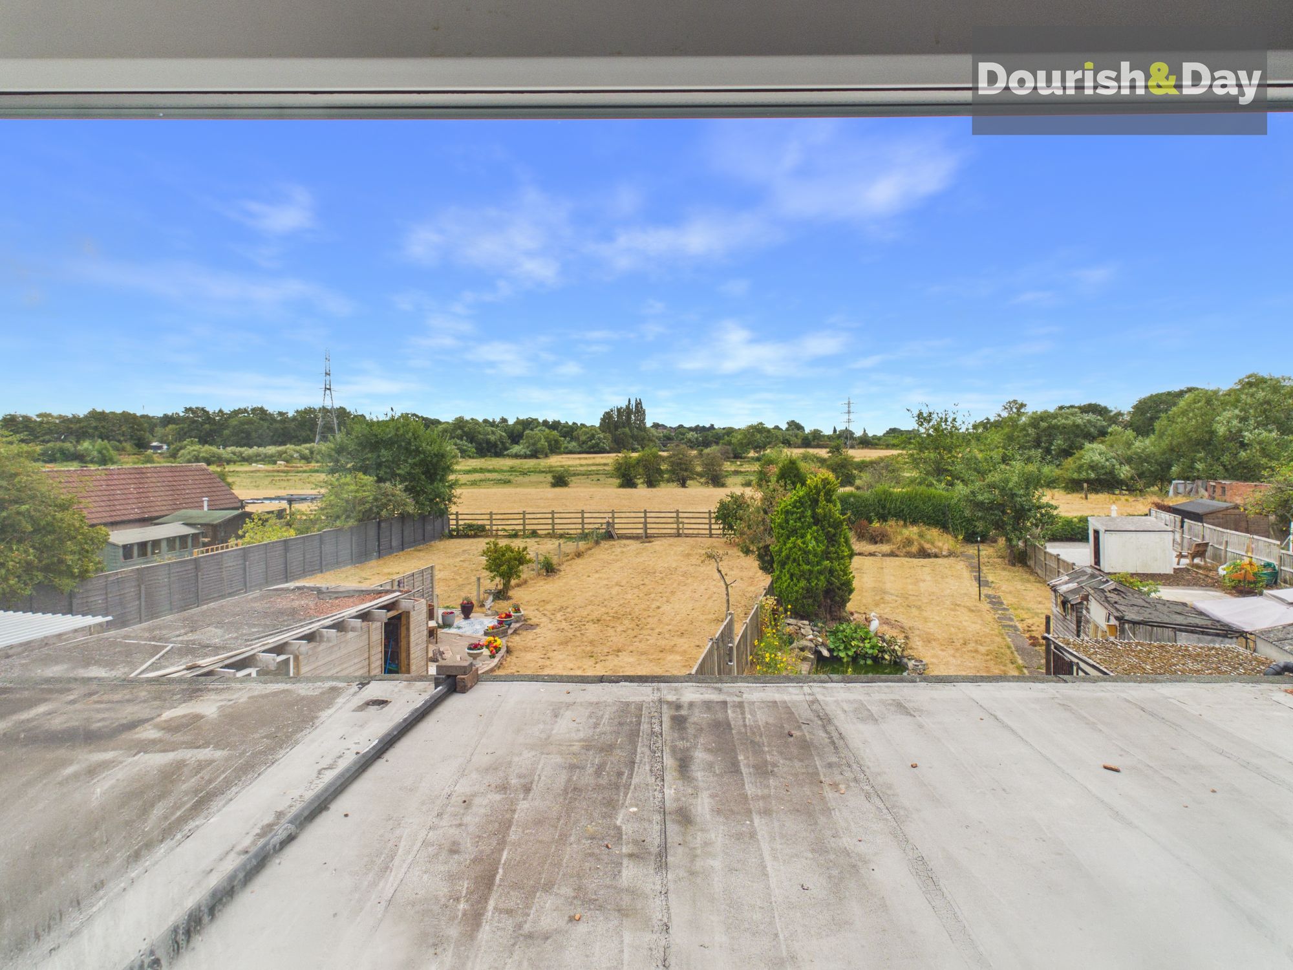
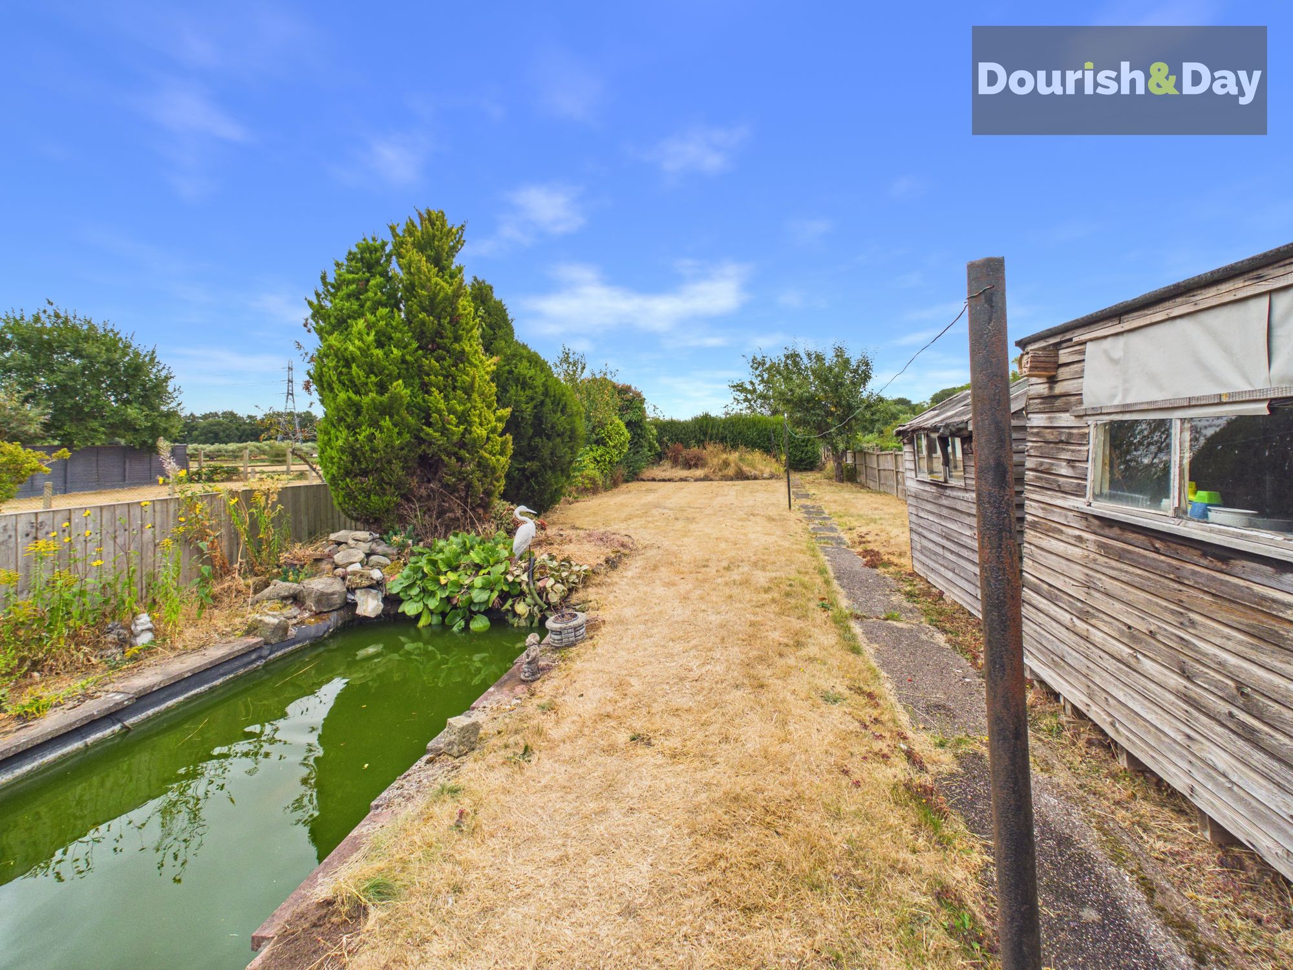
- Fantastic Rural Views To The Rear Of The Home
- No Upward Chain
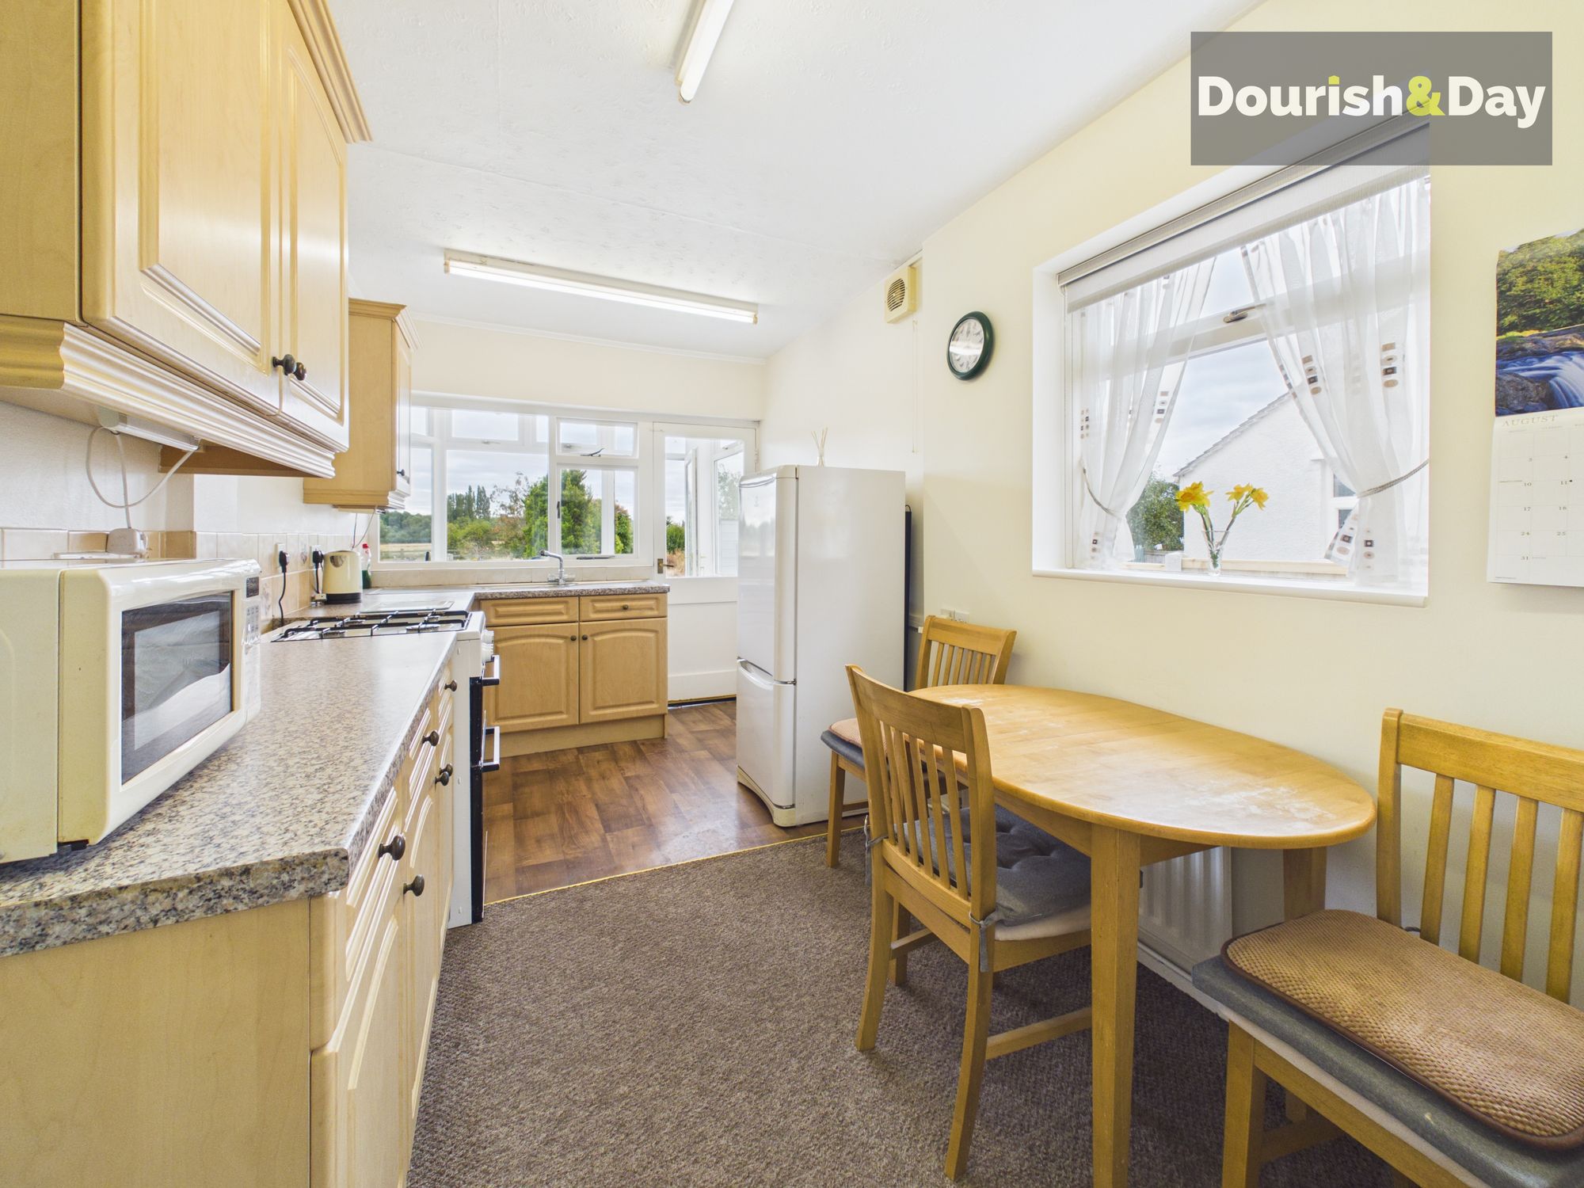
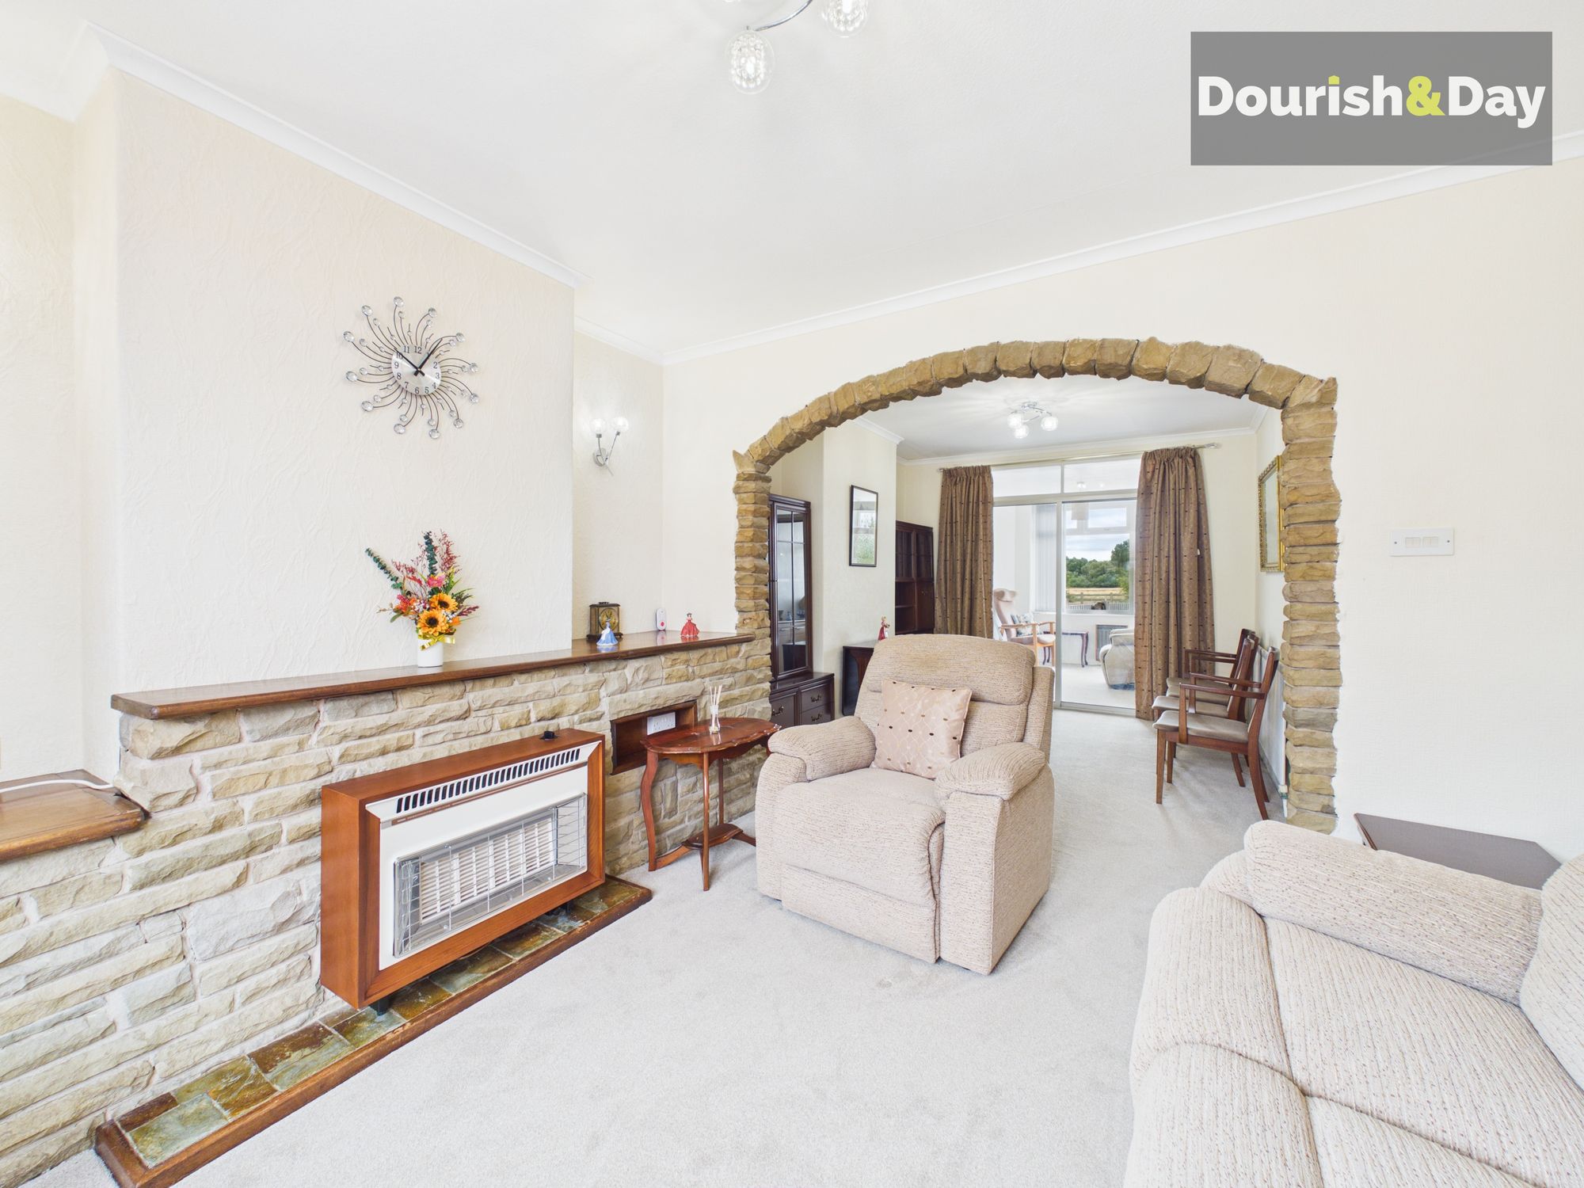
- Three Reception Rooms, Kitchen & Utility Room
- Driveway, Garage & Private Rear Garden
Virtual Tour
Virtual Tour
Call us 9AM - 9PM -7 days a week, 365 days a year!
Town convenience meets countryside views! This extended traditional three bedroom semi-detached home occupies a popular position on Tixall Road, just a short distance from Stafford Town Centre. The town offers a wide range of shops, cafés, restaurants and everyday amenities, while the mainline railway station is also within easy reach.
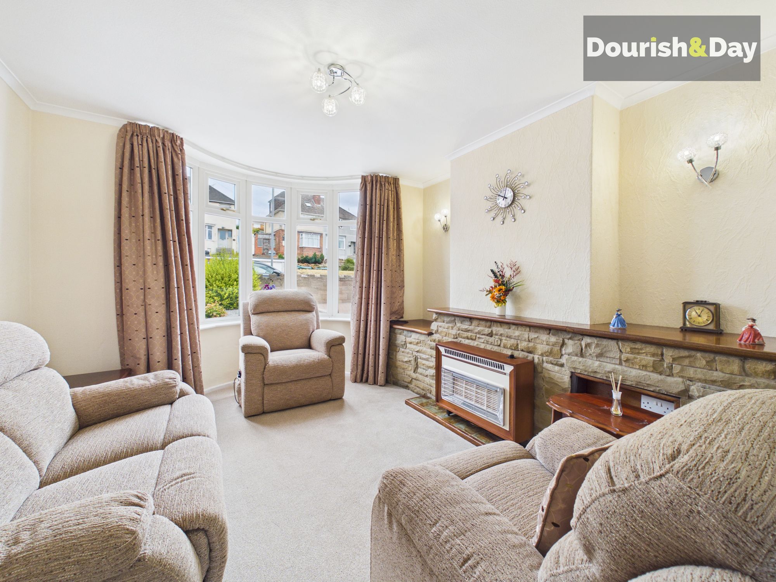
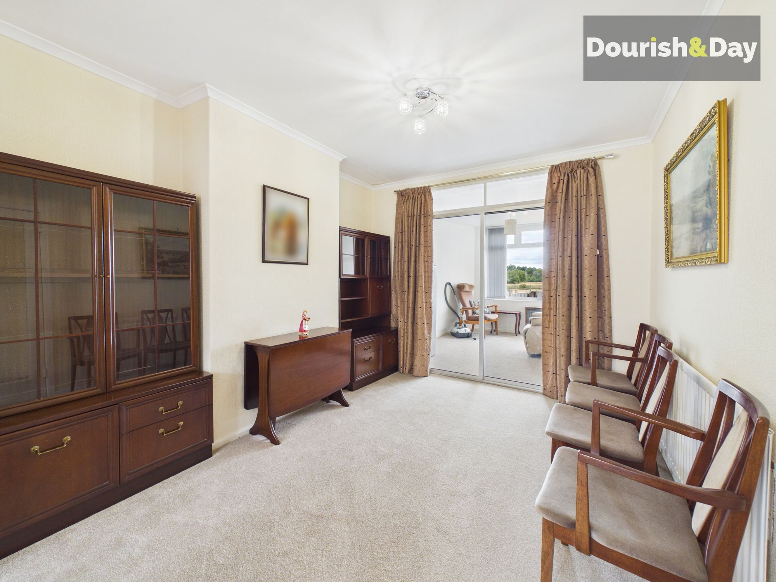
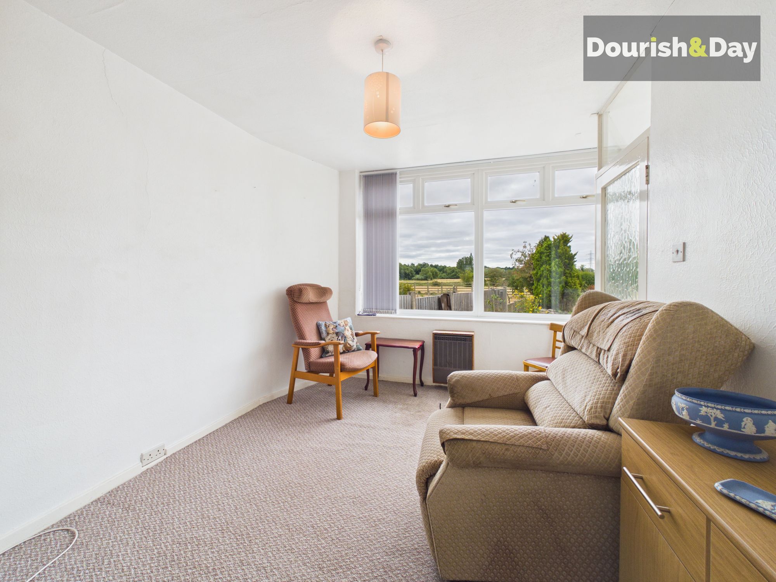
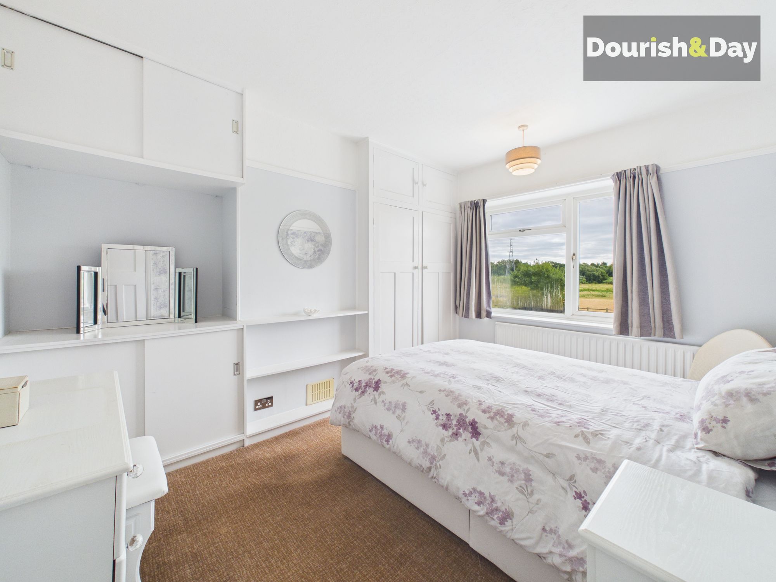
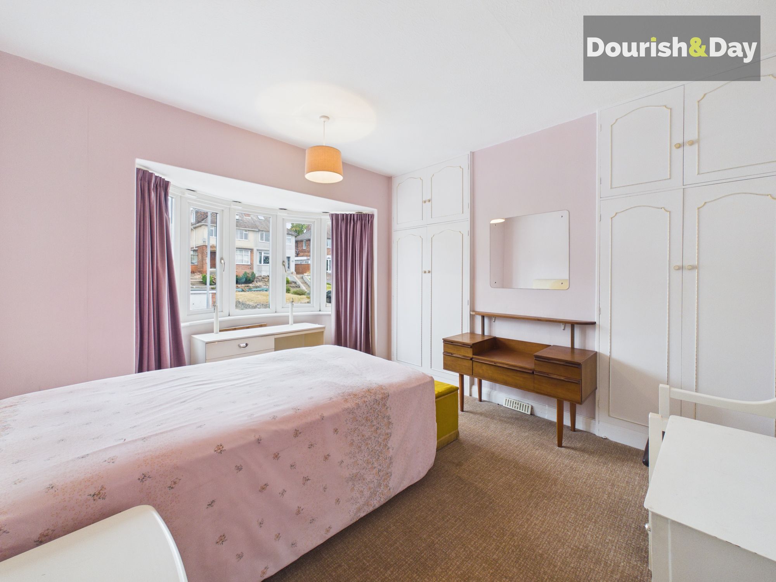
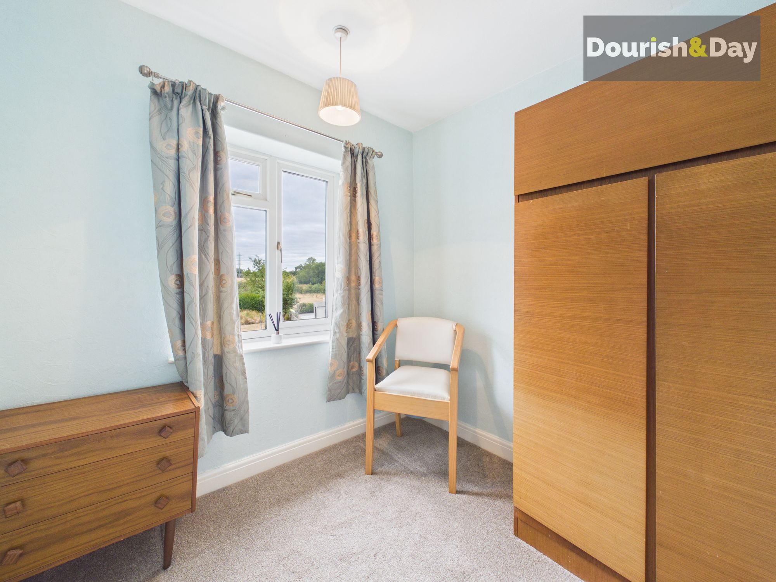
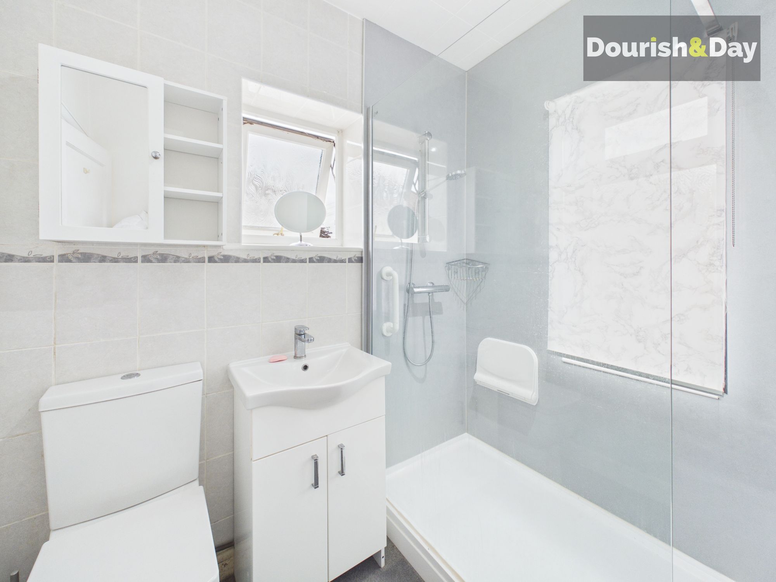
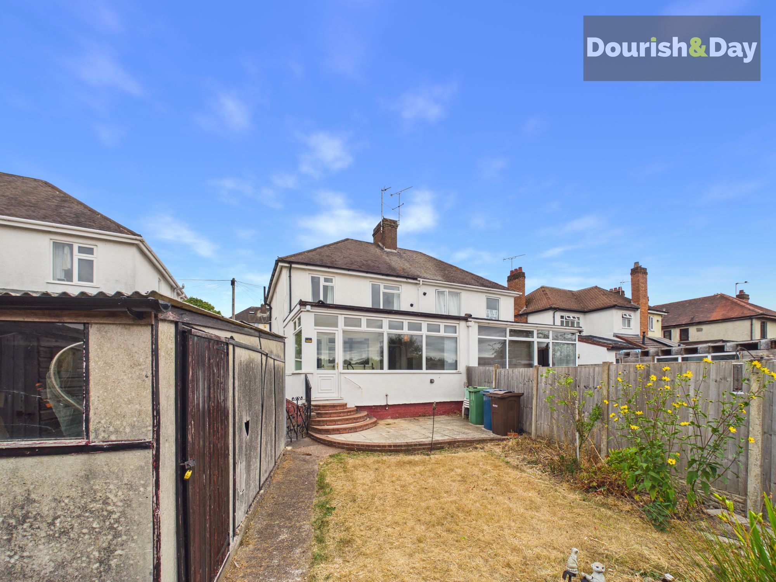
The property is offered with no upward chain and is ready for its next owner to make their own. The accommodation begins with an entrance hallway providing useful storage space, leading into a comfortable living room and separate dining room. To the rear is a bright sunroom, offering a lovely connection with the garden, along with a kitchen and useful utility room. Upstairs, there are three bedrooms, including two good-sized double bedrooms, together with a shower room.
Outside, the property benefits from a driveway providing off-road parking and a detached garage. The private rear garden provides a pleasant space to relax, while the lovely rural views beyond are a particular highlight.
With its traditional character, extended accommodation, popular location and countryside outlook, this is a home offering plenty of scope for its new owner to put their own stamp on it.
Entrance Hallway-
Living Room-
Dining Room-
Sunroom-
Kitchen-
Utility Room-
First Floor Landing-
Bedroom One-
Bedroom Two-
Bedroom Three-
Shower Room-
Agents NoteThe fish in the pond are not included in the sale.
Anti-Money Laundering & ID ChecksOnce an offer is accepted on a property marketed by Dourish & Day estate agents we are required to complete ID verification checks on all buyers and to apply ongoing monitoring until the transaction ends. Whilst this is the responsibility of Dourish & Day we may use the services of MoveButler or Guild365, to verify Clients’ identity. This is not a credit check and therefore will have no effect on your credit history. You agree for us to complete these checks, and the cost of these checks is £45.00 inc. VAT per buyer. This is paid in advance, when an offer is agreed and prior to a sales memorandum being issued. This charge is non-refundable.
Front Garden
The front of the home features a driveway providing off-road parking for multiple vehicles, which extends alongside the property and leads to the detached garage.
Rear Garden
The rear garden is mainly laid to lawn and features a pond, a variety of mature trees and shrubs, along with a paved patio seating area.
Further details
- Status: Sold STC
- Size: 1,001.04 sq ft (93 sq m)
- Overall plot size: 5242.03 sq ft
- Council tax band: C
- Tenure: Freehold
- Parking spaces: Garage, Driveway
- Outside spaces: Front Garden, Rear Garden
- Reference: 736962
