
3 bed for sale in Summerhill Gardens, Market Drayton, TF9
£250,000
Key features
- Beautifully Presented Three Bedroom Semi-Detached Dormer Bungalow
- Versatile Accommodation Arranged Across Two Floors
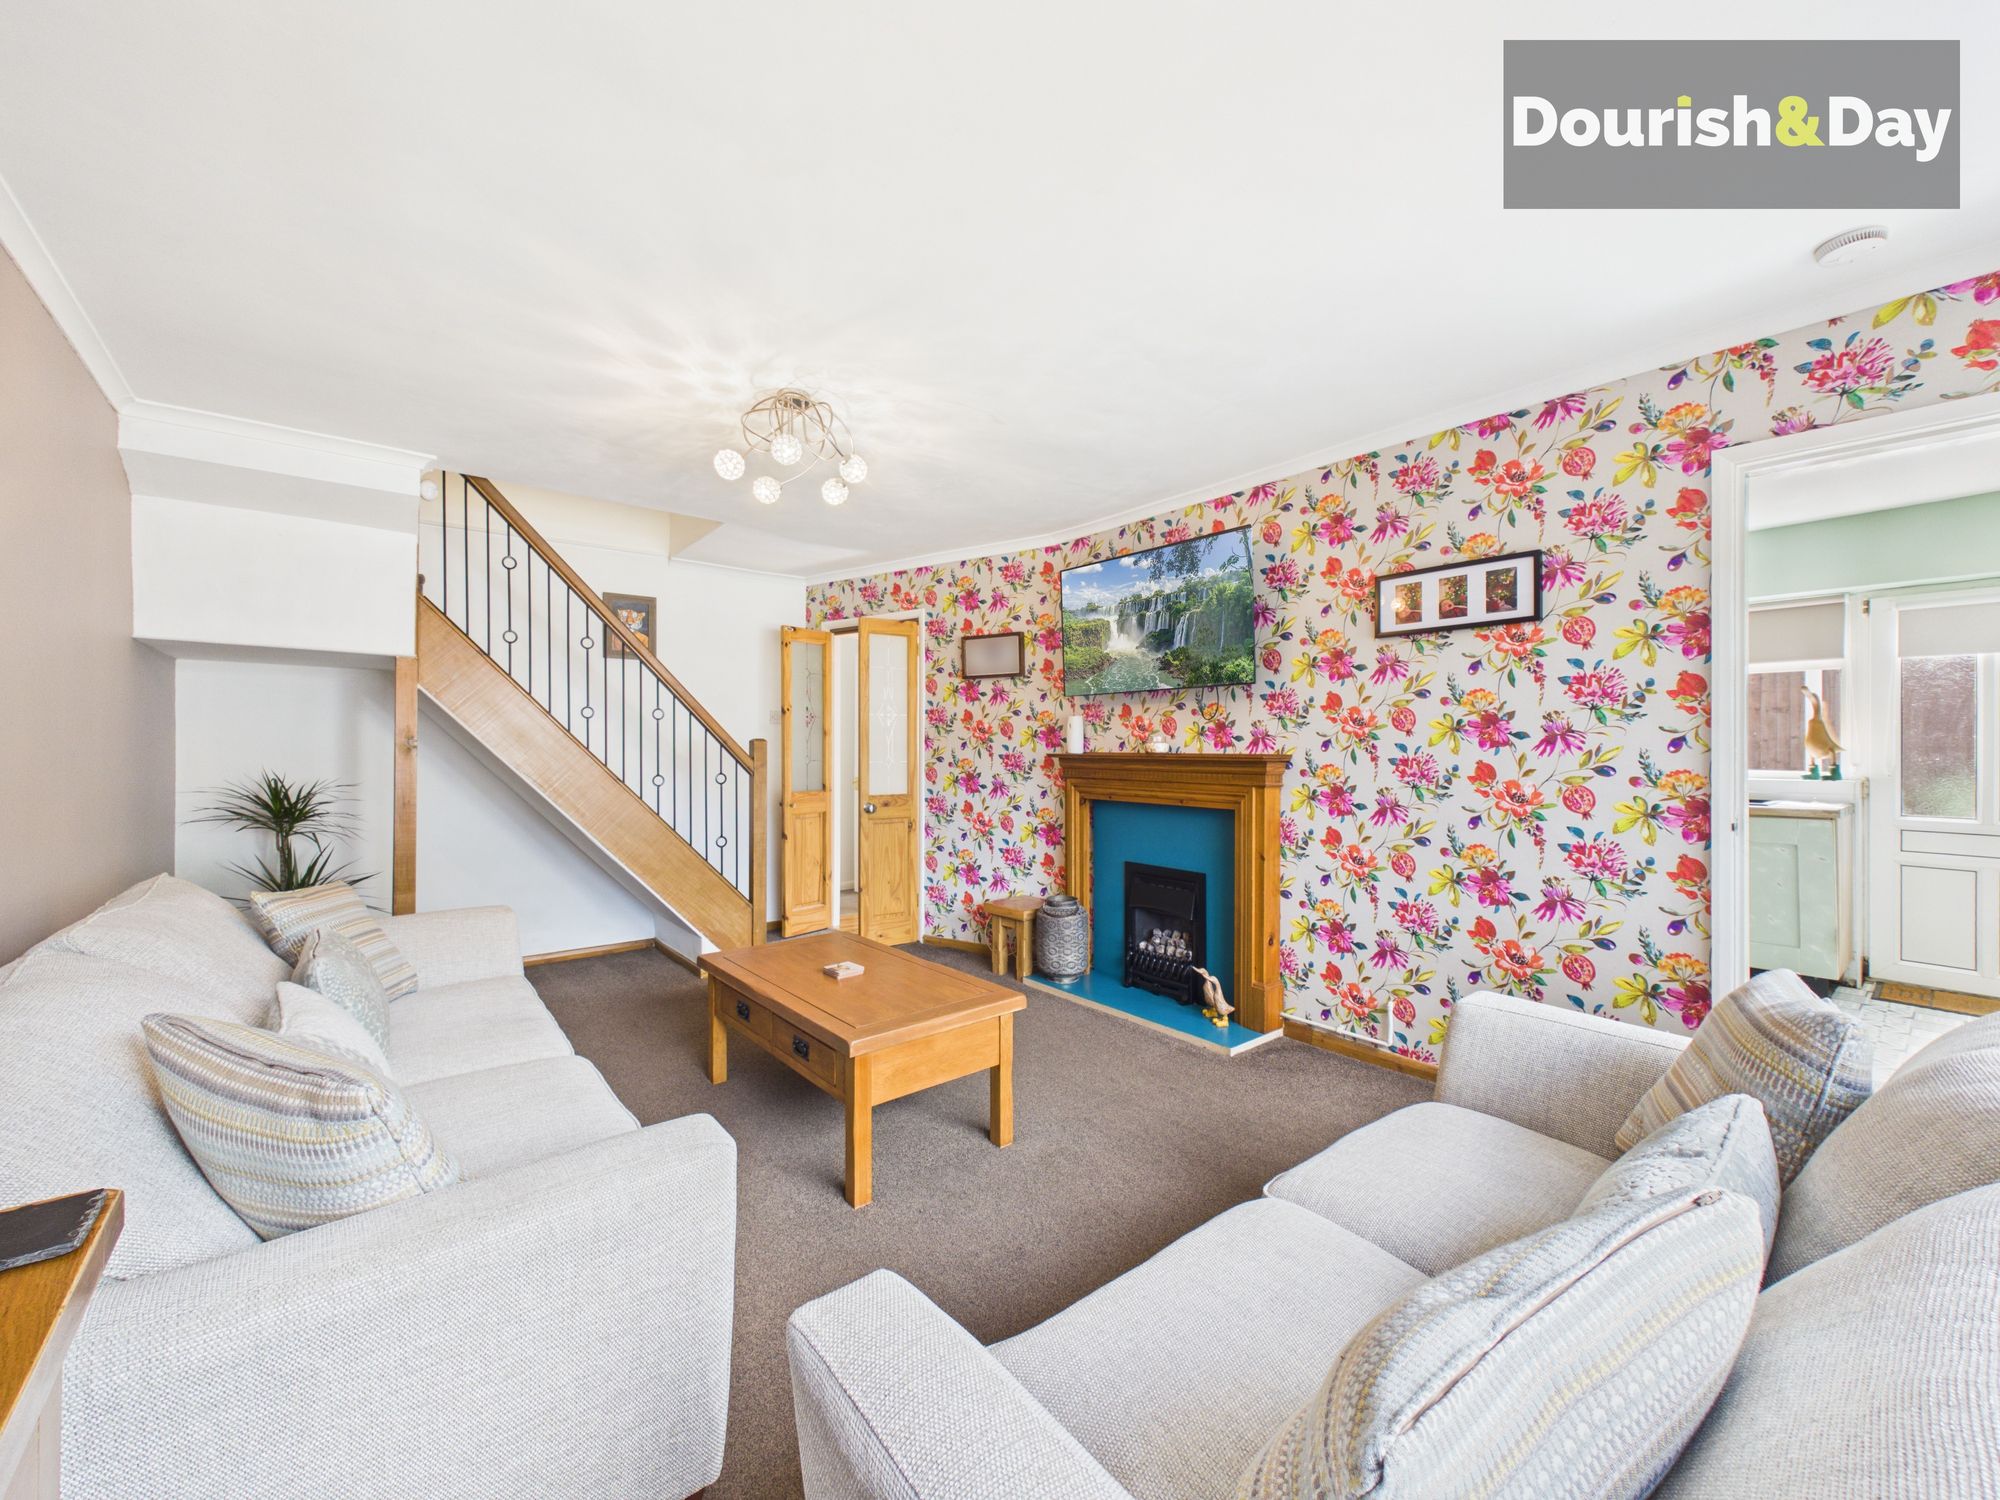
- Spacious Family Living Room With Feature Fireplace
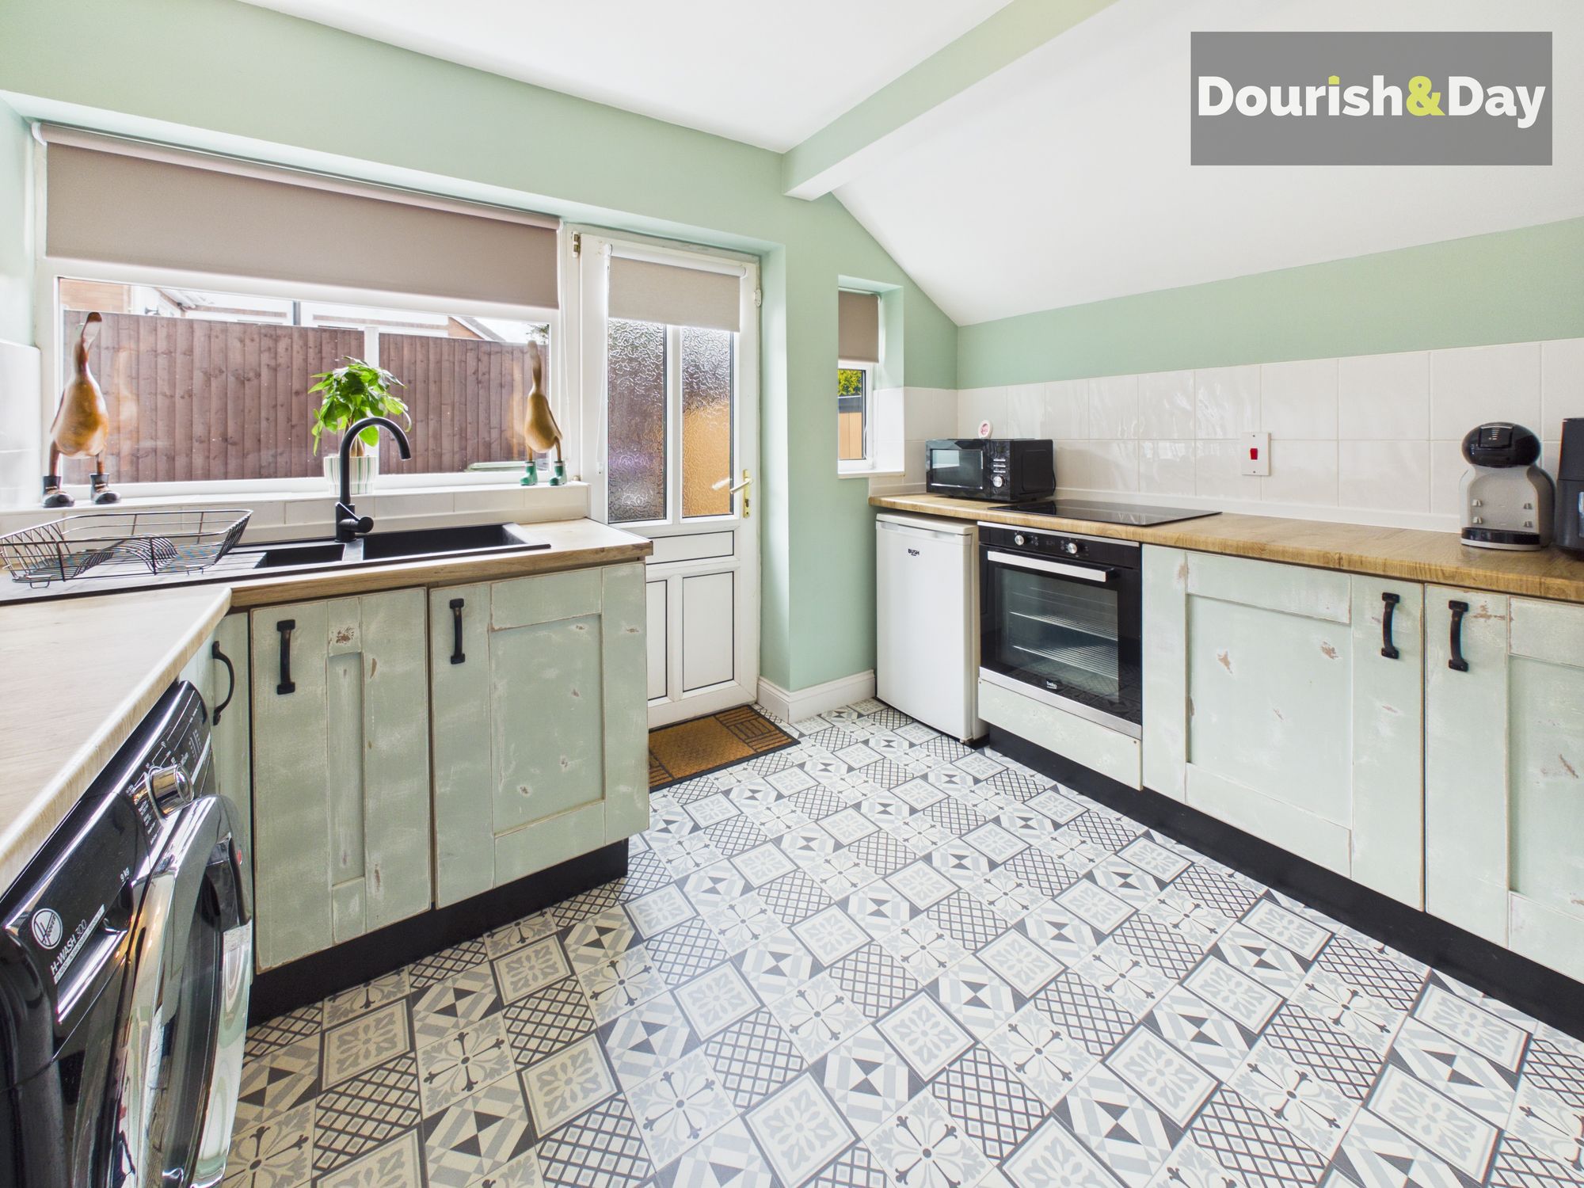
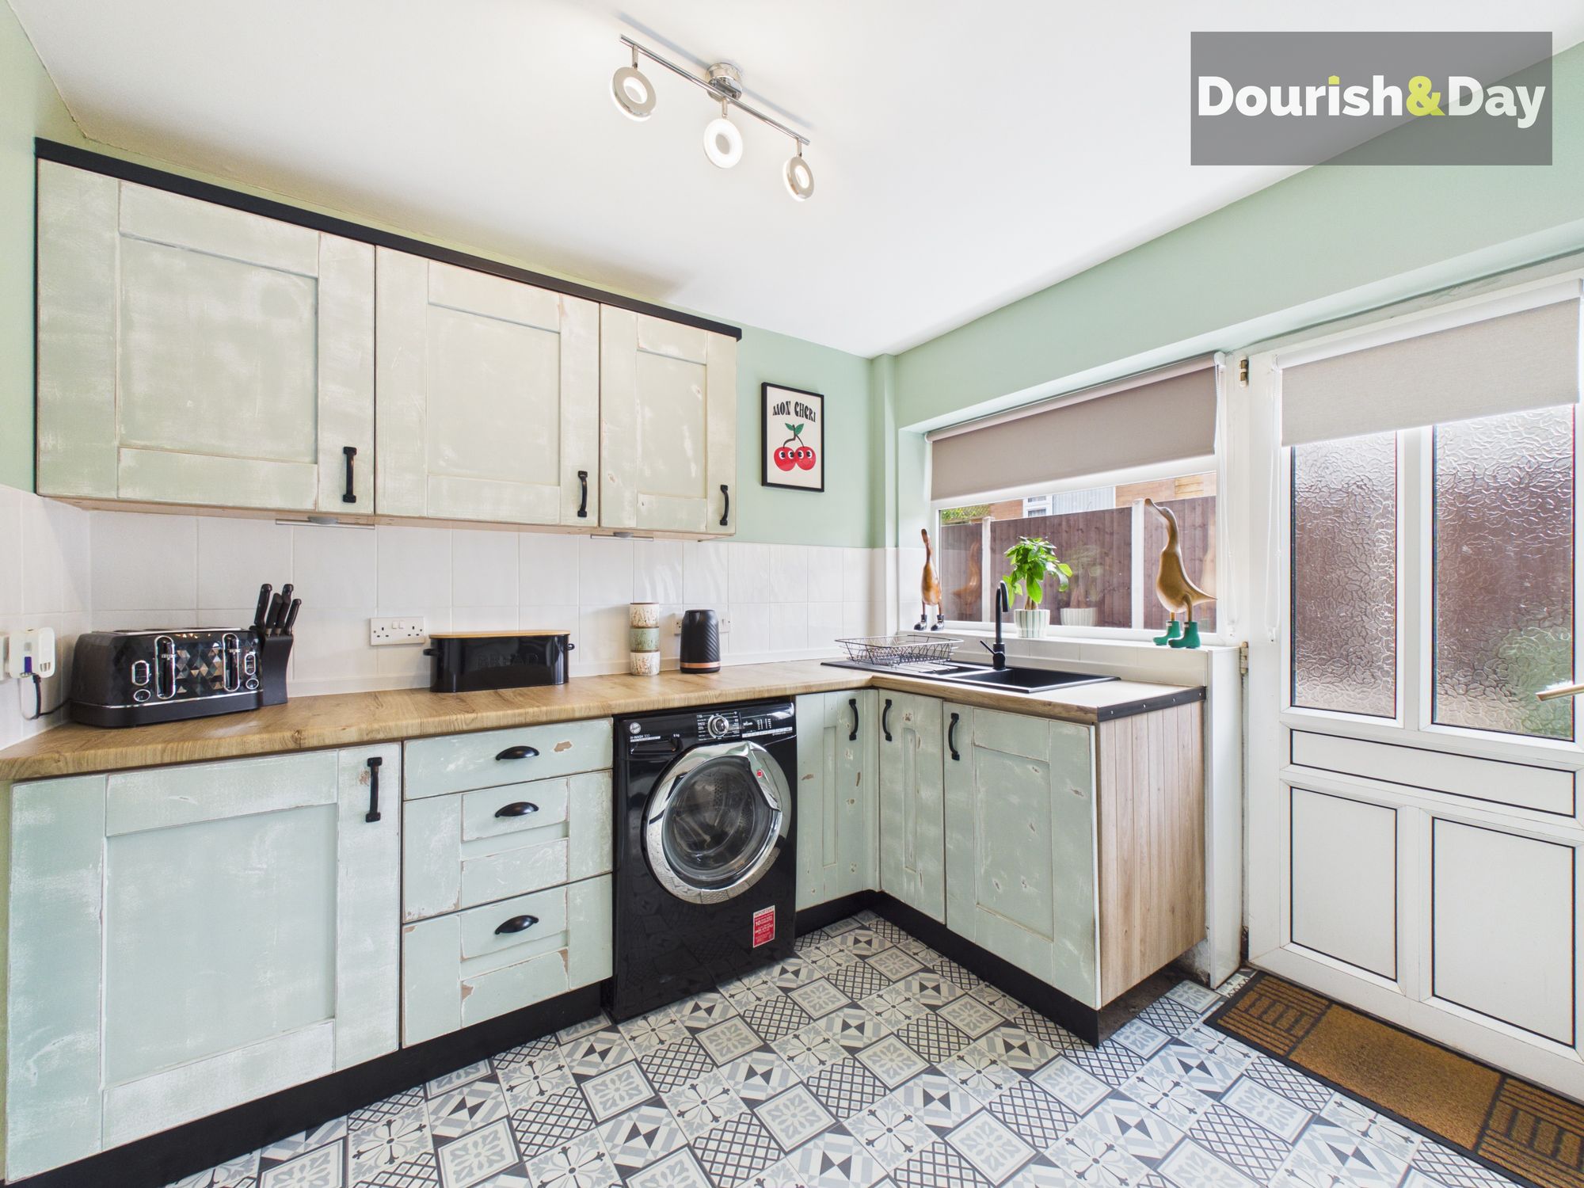
- Modern Shaker Style Kitchen With Integrated Cooking Appliances
- Contemporary Ground Floor Shower Room
- Two Well-Proportioned Ground Floor Bedrooms
- Impressive First Floor Principal Bedroom With Excellent Storage
- Generous Established Rear Garden With Entertaining Areas And Summer House
- Wonderful Open Outlook Towards The Watercourse And Countryside Beyond
- Extensive Driveway Parking And Detached Single Garage
Virtual Tour
Virtual Tour
Call us 9AM - 9PM -7 days a week, 365 days a year!
A Little Piece Of Summer On Summerhill – Whatever The Weather.
Occupying an attractive position within an established residential setting, this beautifully presented three-bedroom semi-detached dormer bungalow offers a wonderfully versatile arrangement of accommodation, generous outside space and a particularly appealing outlook towards the watercourse and greenery beyond the rear boundary. With two bedrooms and the shower room positioned on the ground floor, together with a substantial additional bedroom upstairs, the layout is equally well suited to couples, families or buyers looking for accommodation that can adapt as their requirements change.
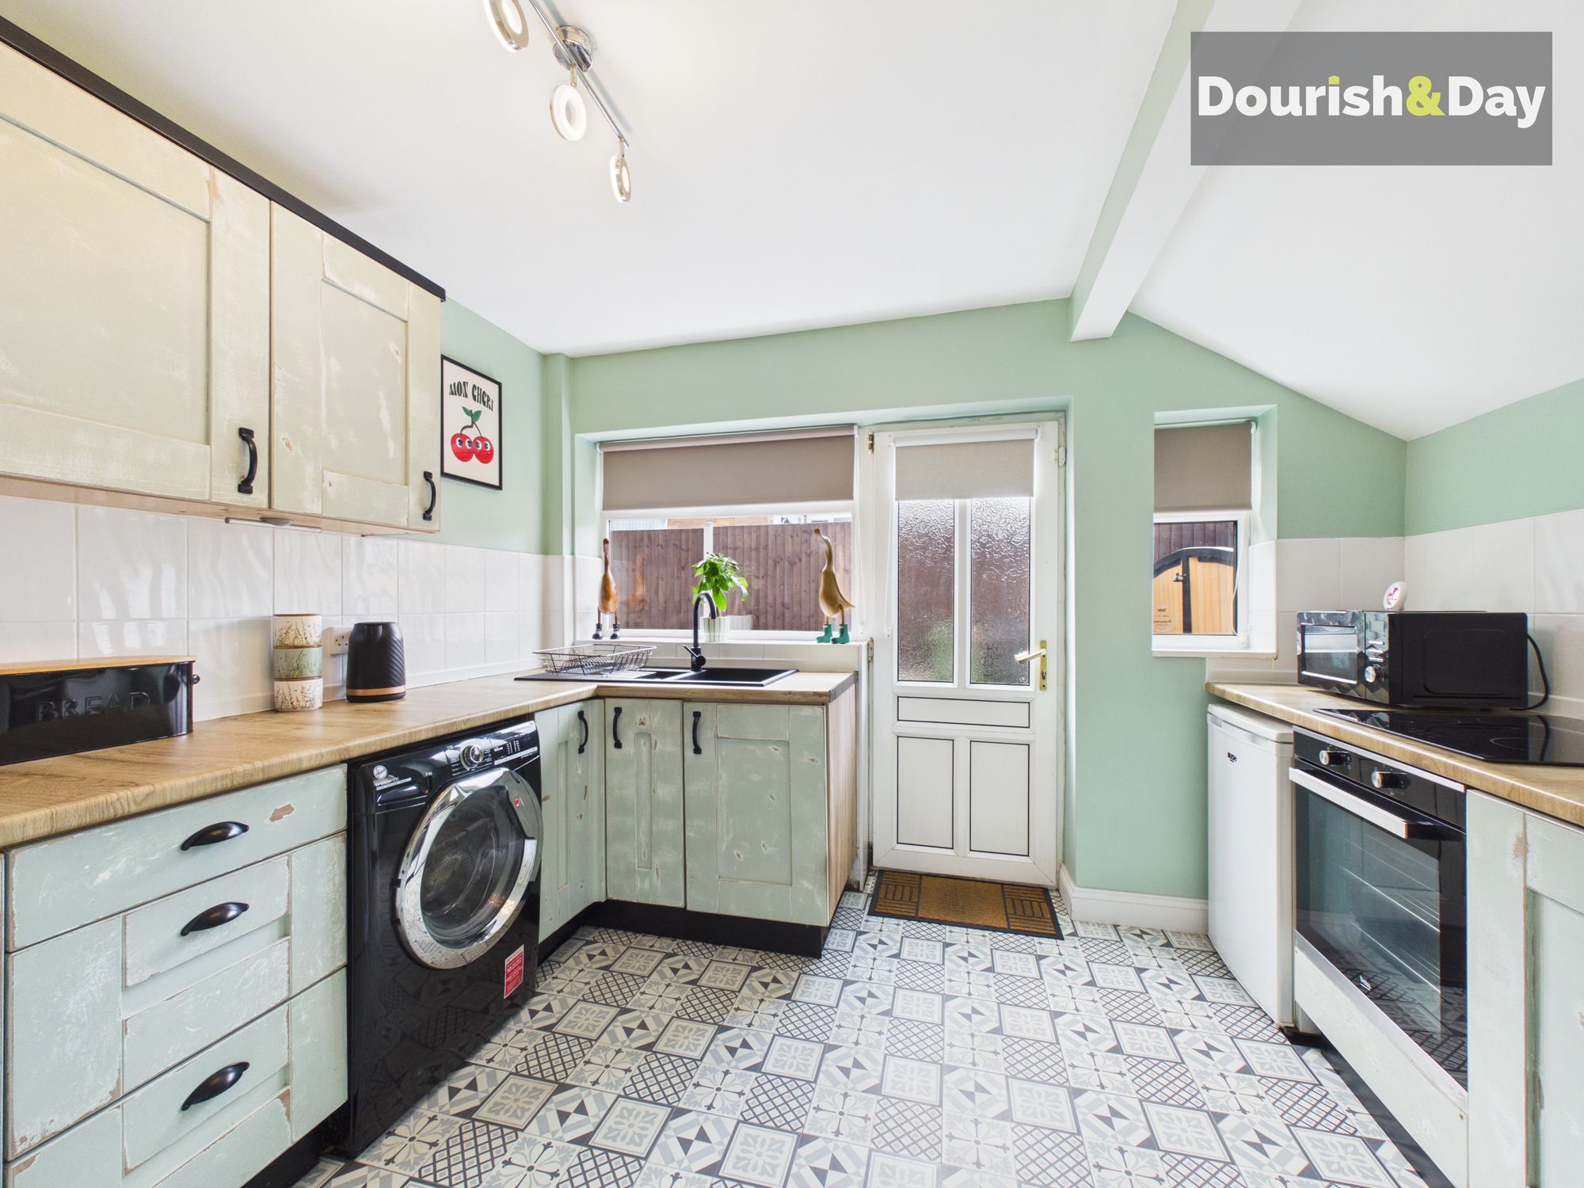
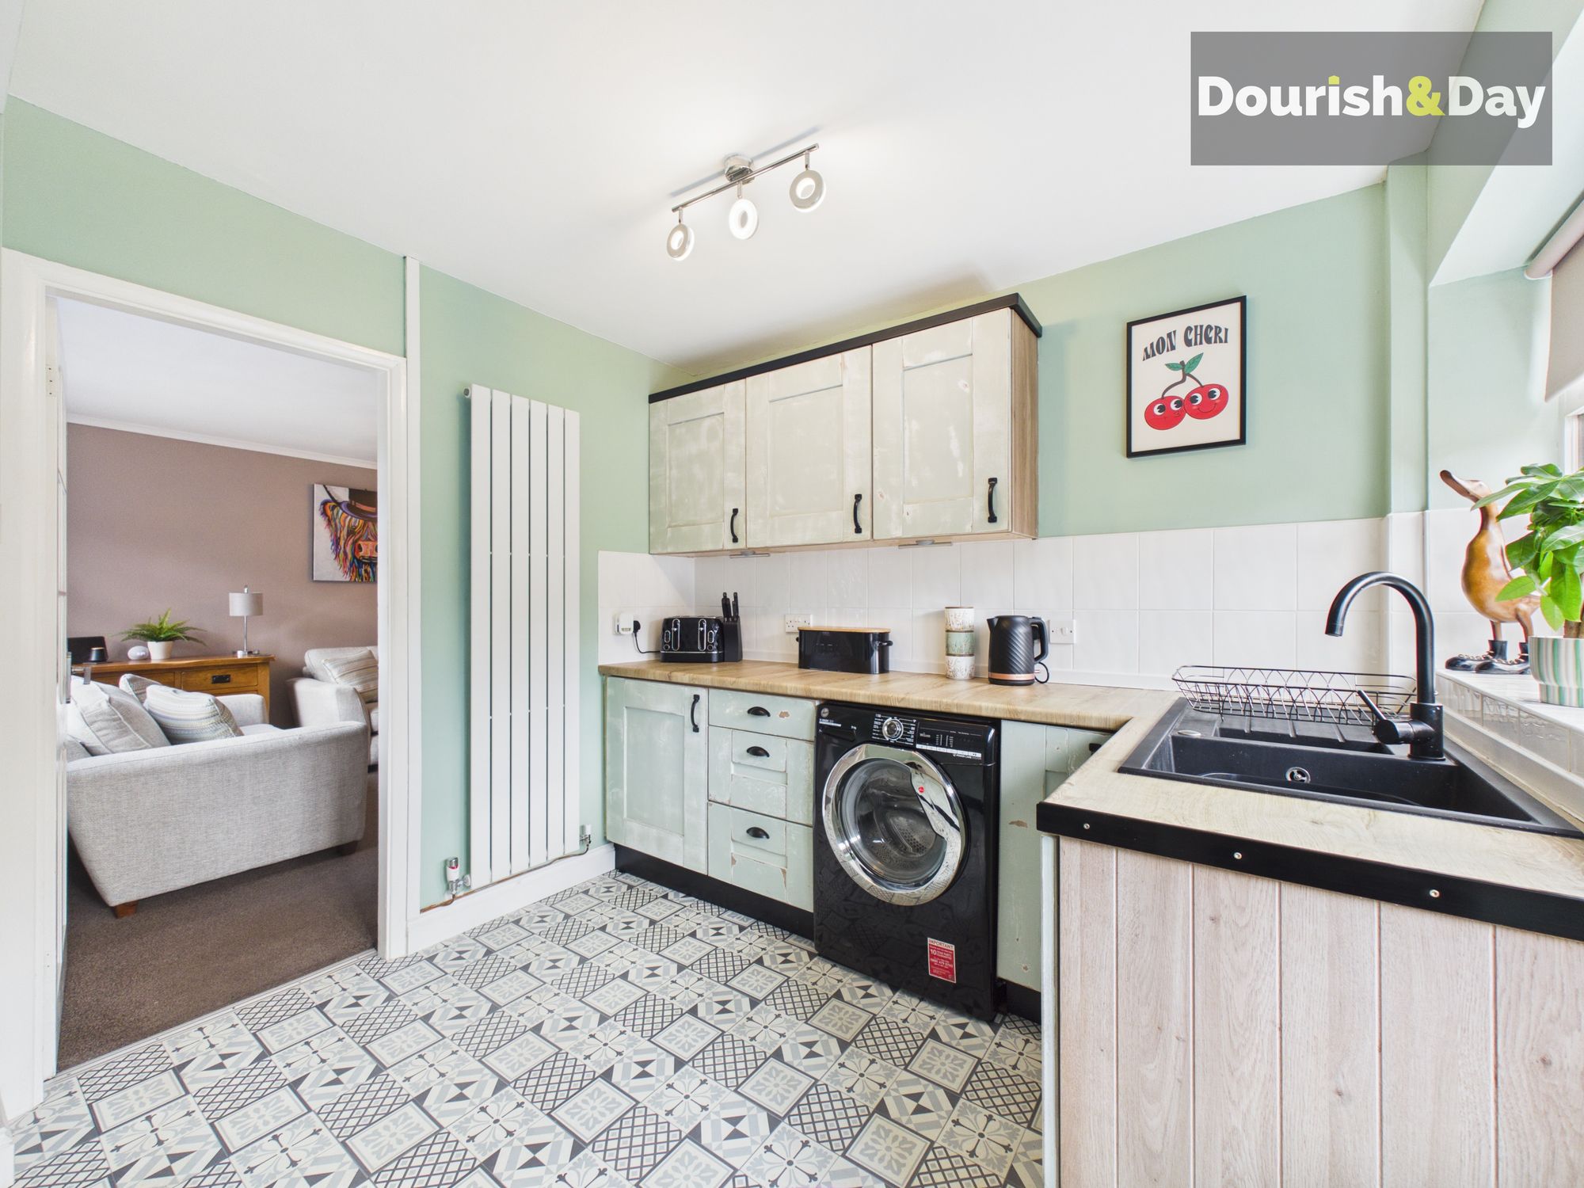
The property can be entered either through the kitchen or via the main entrance into a bright hallway, providing convenient access into the heart of the home. The kitchen is fitted with an attractive modern shaker-style range of wall and base cabinetry complemented by wood-effect work surfaces, integrated cooking appliances and space for further domestic appliances. Windows and the partially glazed external door allow plenty of natural light to enter, creating a bright and welcoming everyday kitchen.
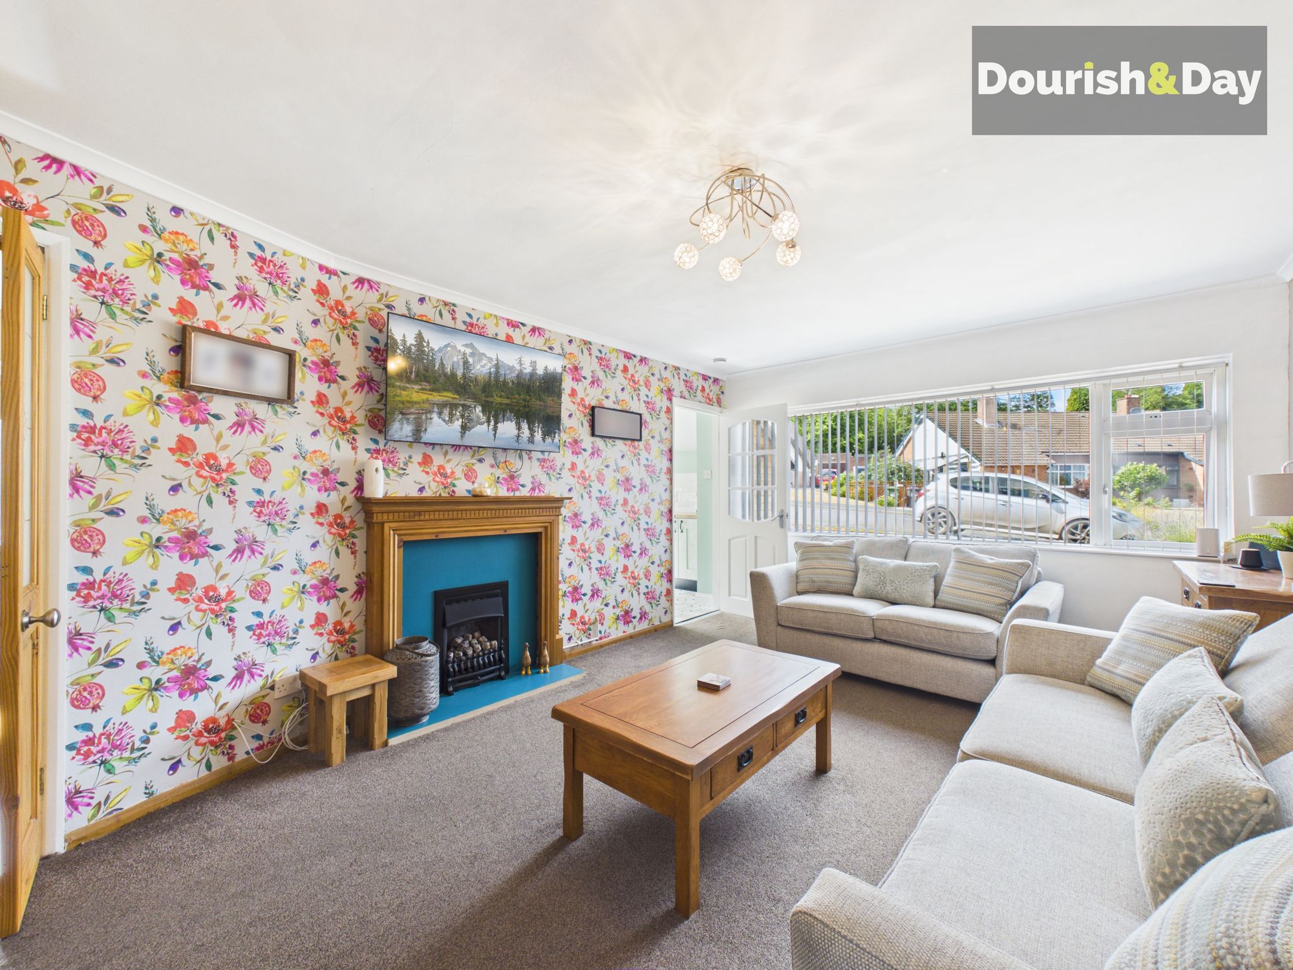
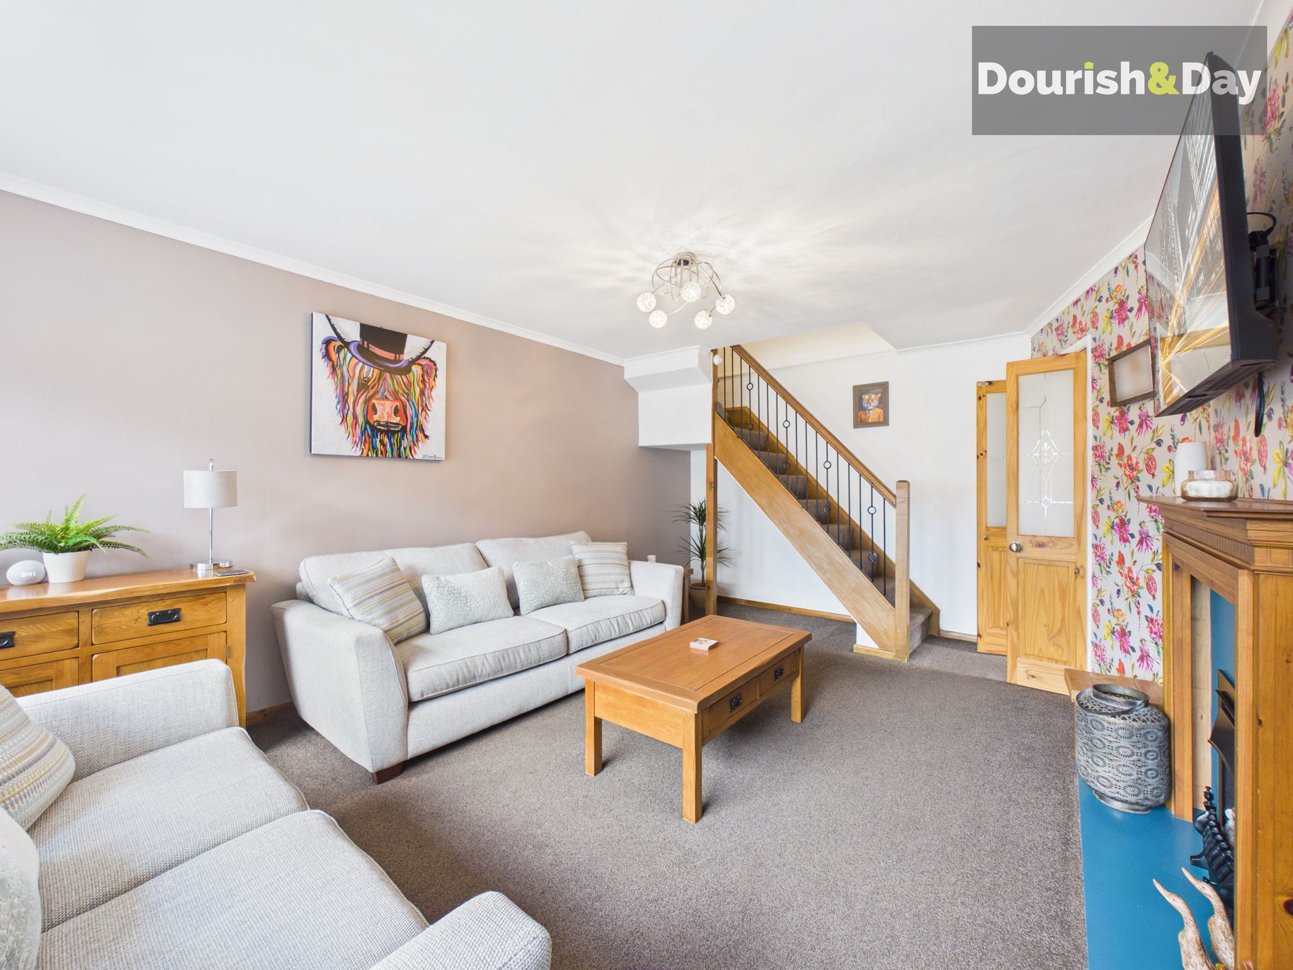
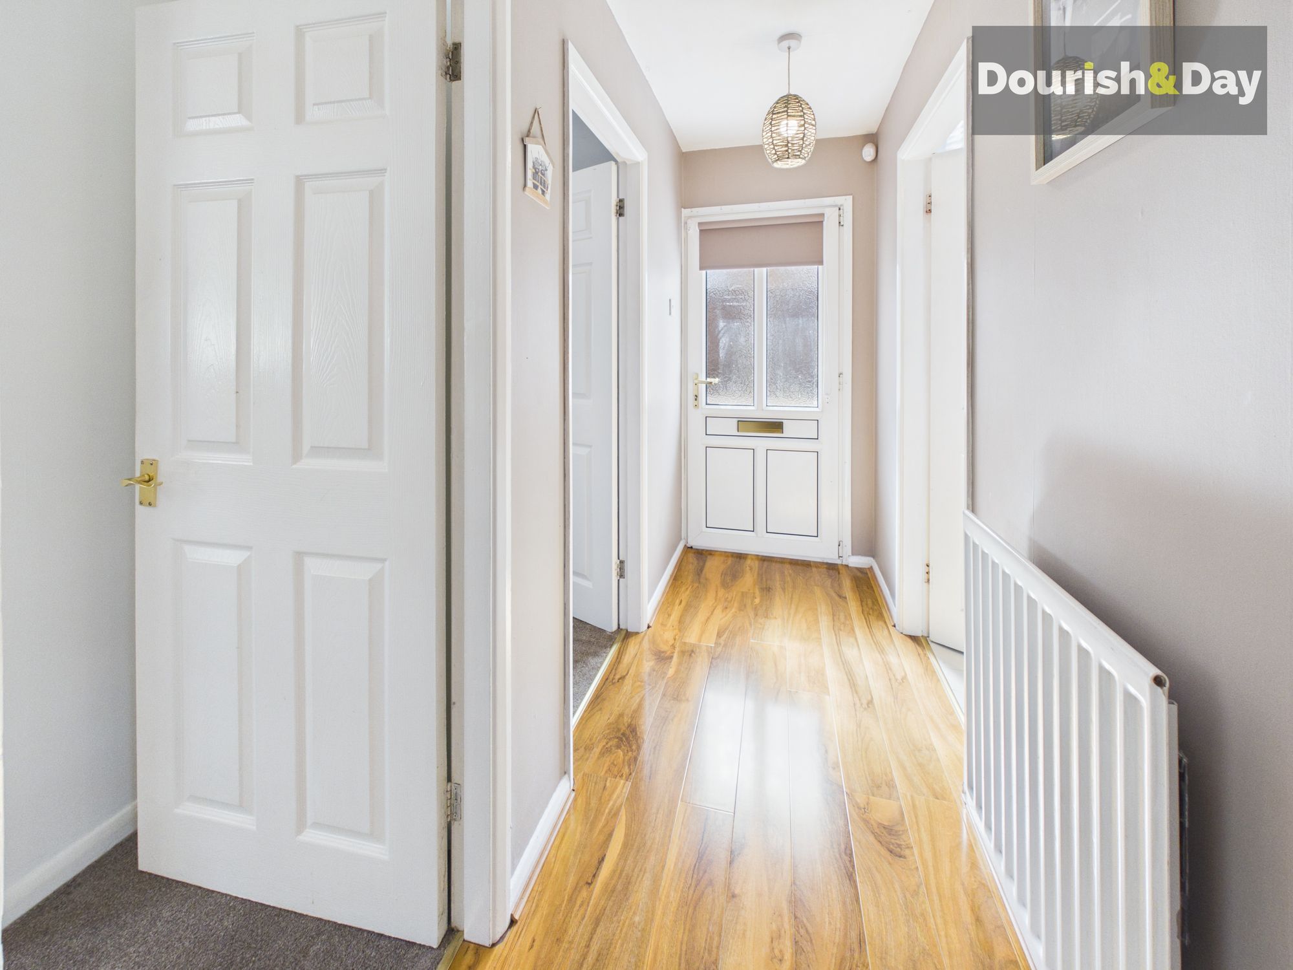
From here the accommodation flows into the spacious family living room, an excellent reception space measuring approximately 17'8" x 11'10". A feature fireplace provides an attractive focal point, while ample floor space allows for generous lounge furniture and makes this a comfortable room for both relaxing and entertaining. The staircase rising to the dormer level is incorporated neatly into the room, while double doors lead into an inner hallway serving the remainder of the ground-floor accommodation.
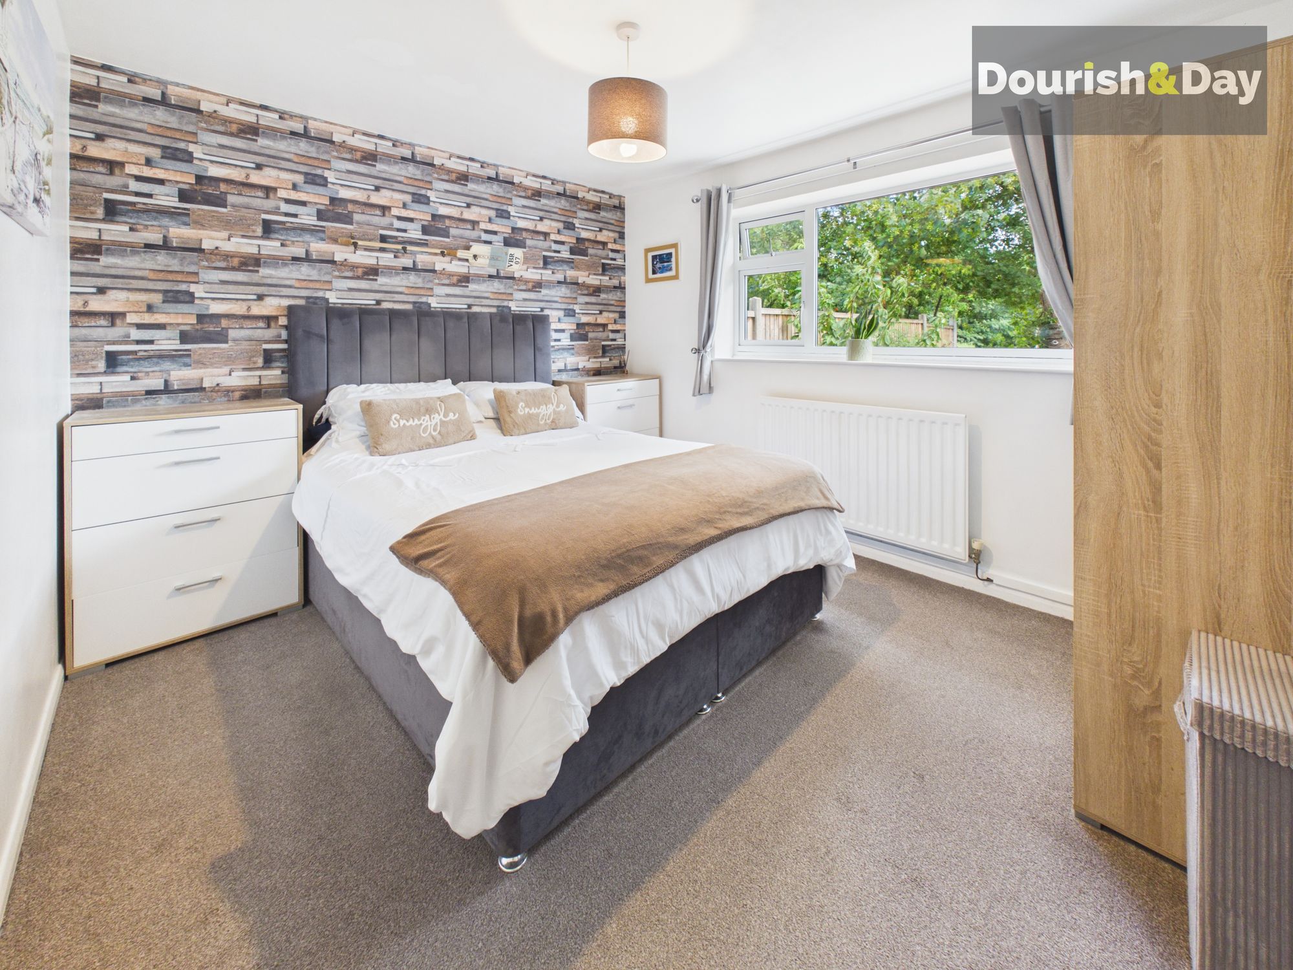
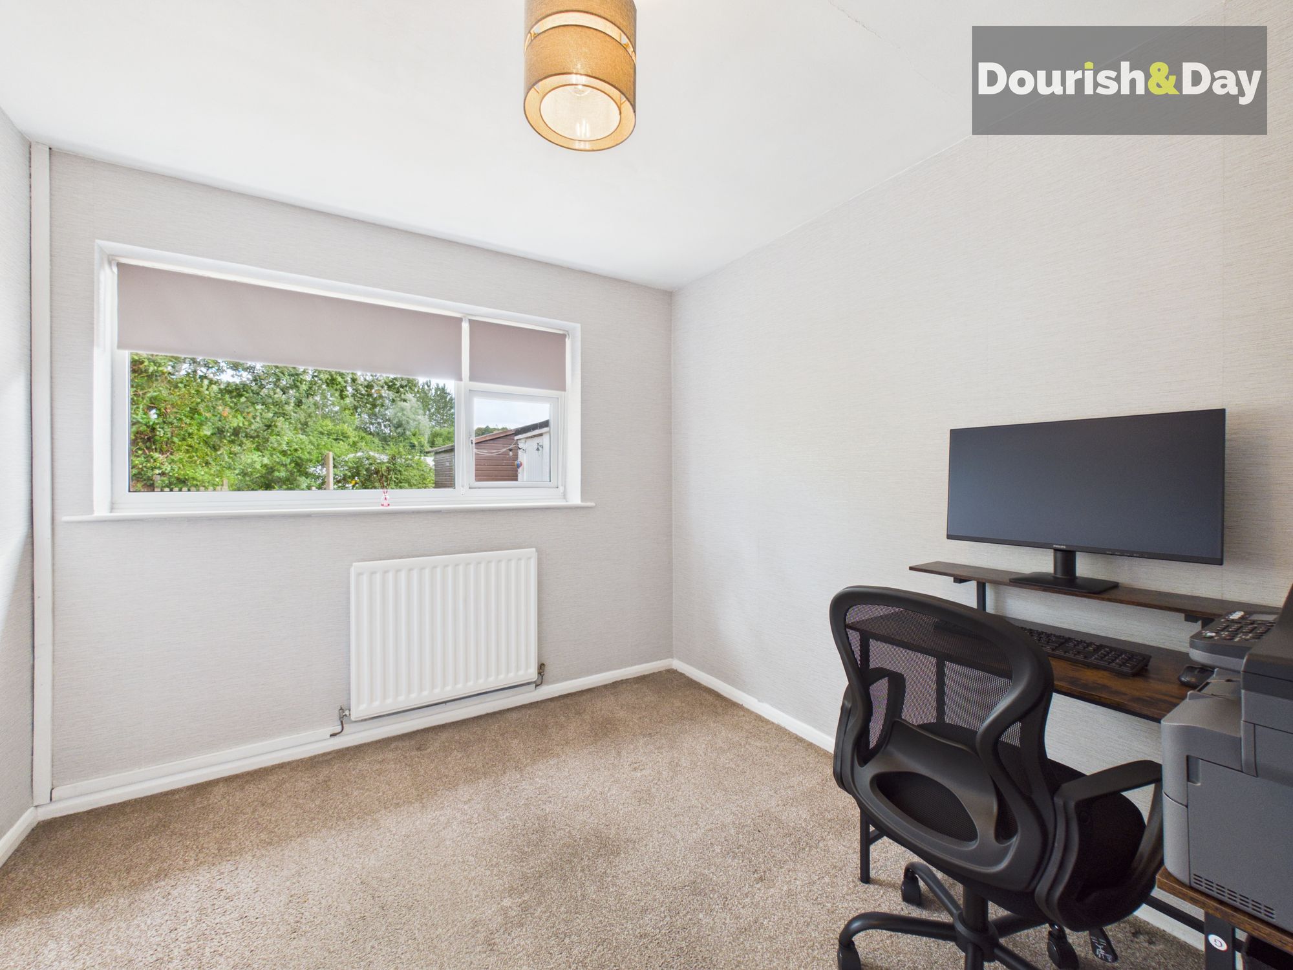
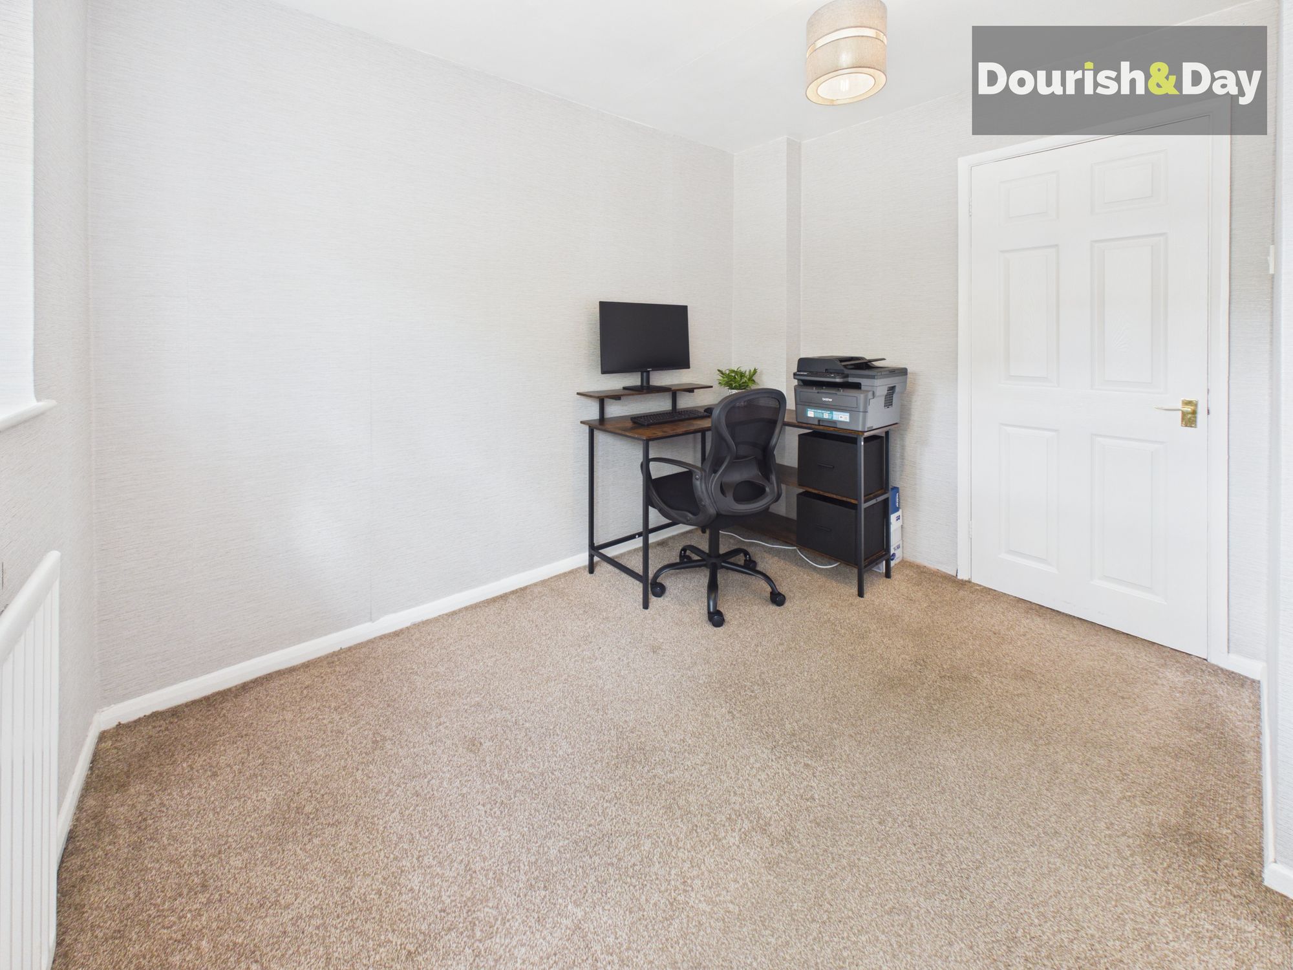
Two well-proportioned bedrooms are positioned on this level. The larger is a generous double room with plenty of space for freestanding wardrobes and dressing furniture and enjoys a pleasant outlook towards the garden. The second is another useful bedroom which could just as easily become an excellent home office, hobby room, nursery or occasional guest room, giving the property valuable flexibility.
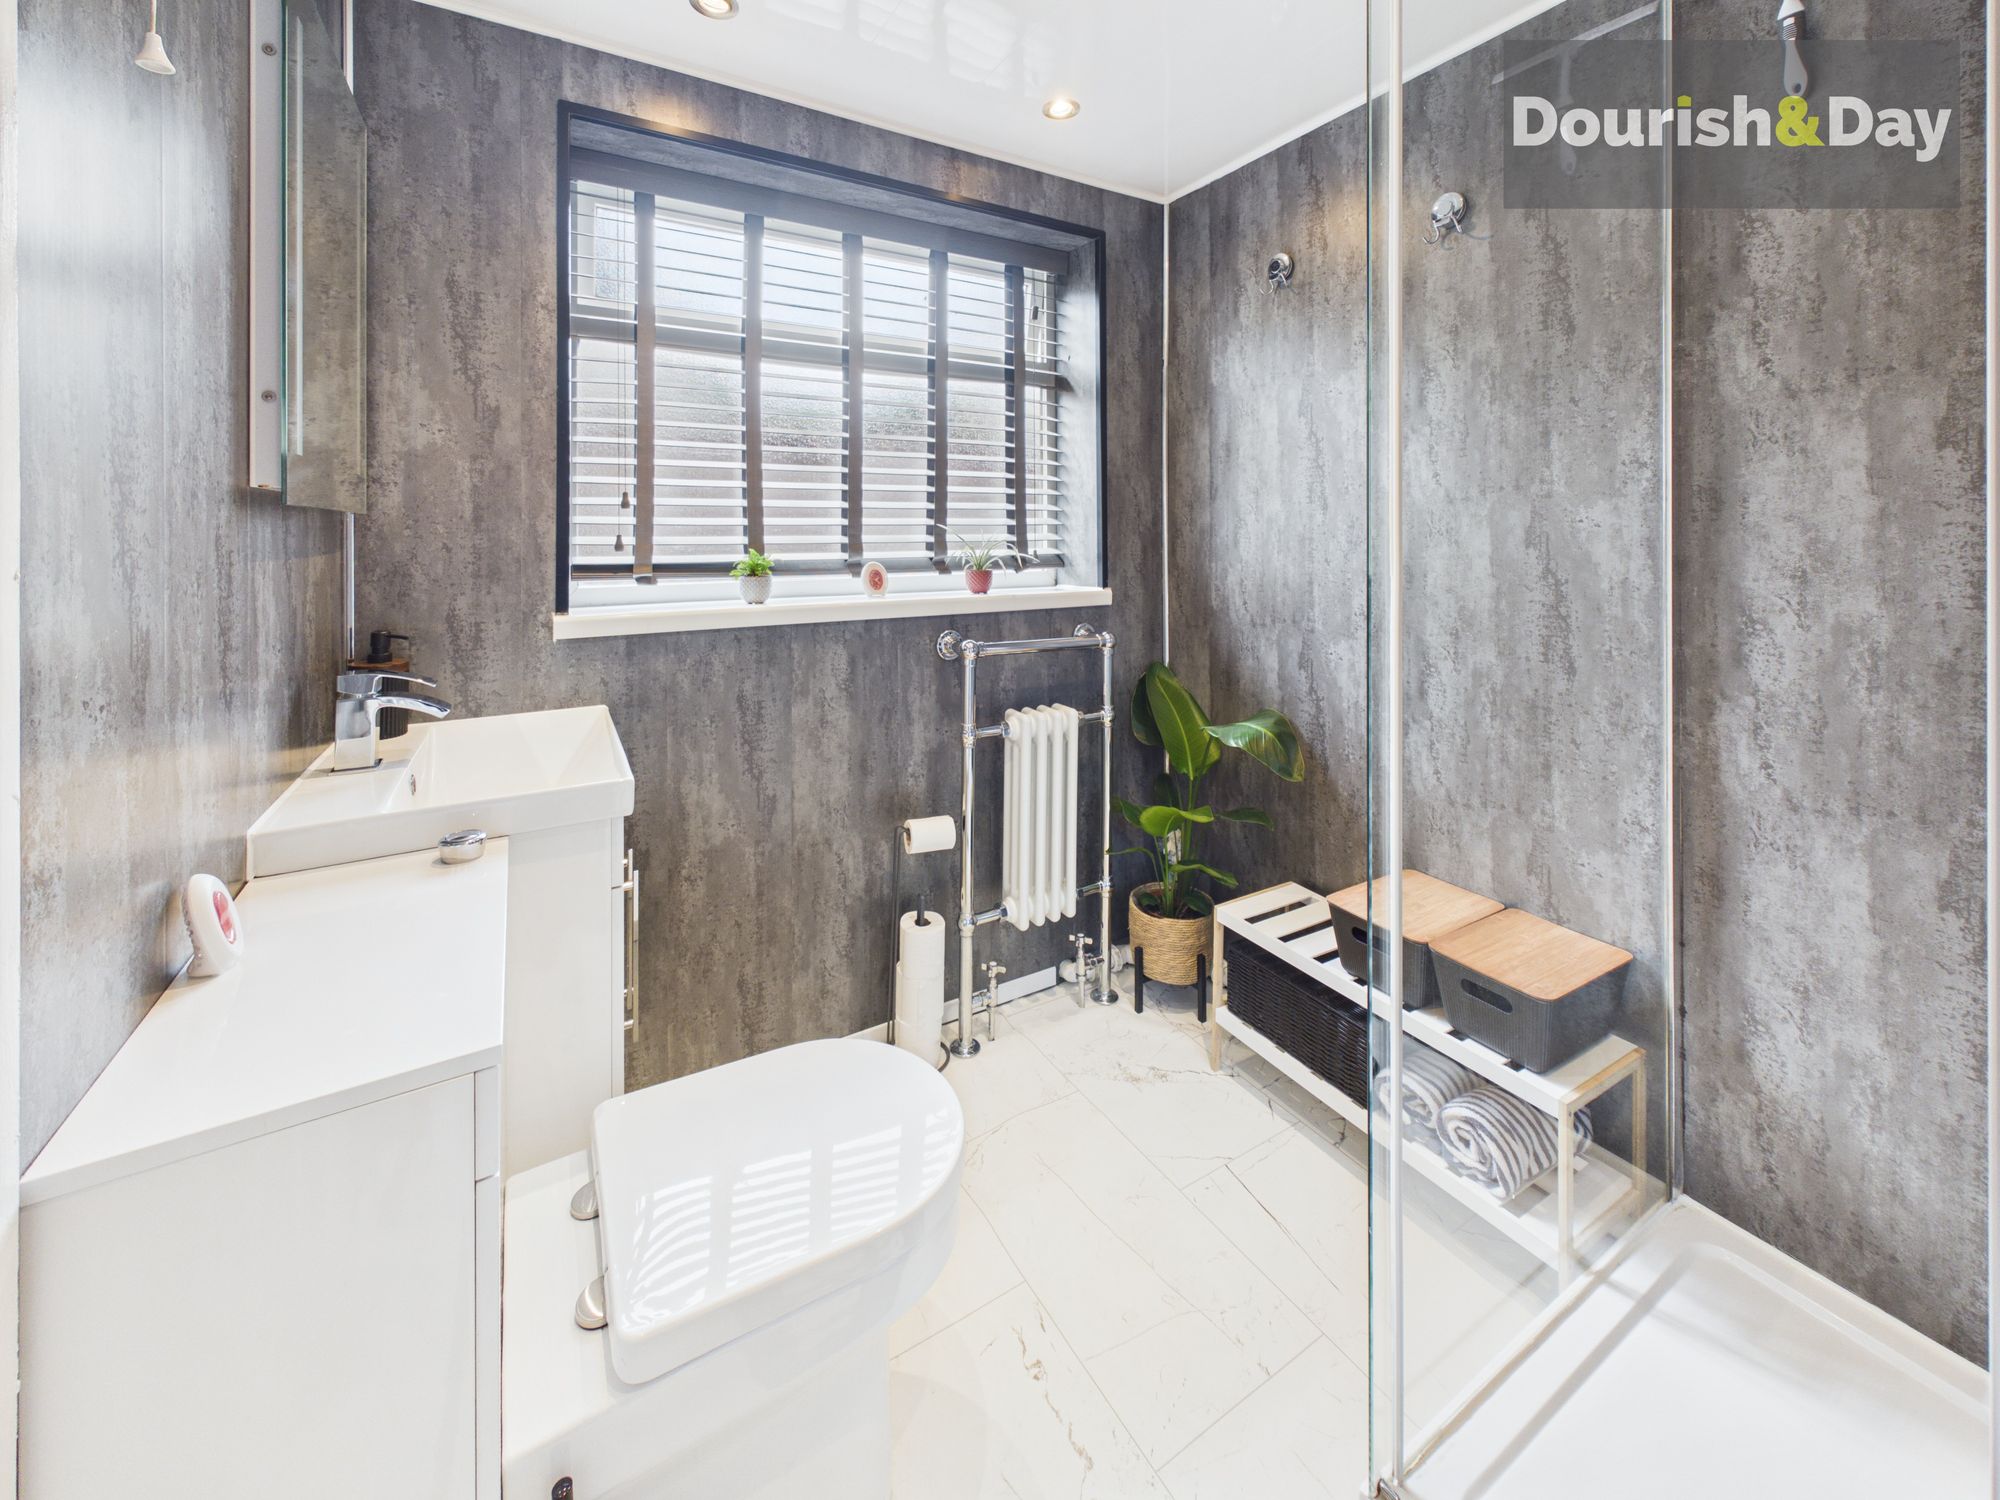
Serving the ground floor is a smart contemporary shower room fitted with a modern suite comprising a generous walk-in shower enclosure, wash basin with useful vanity storage, WC and heated towel rail.
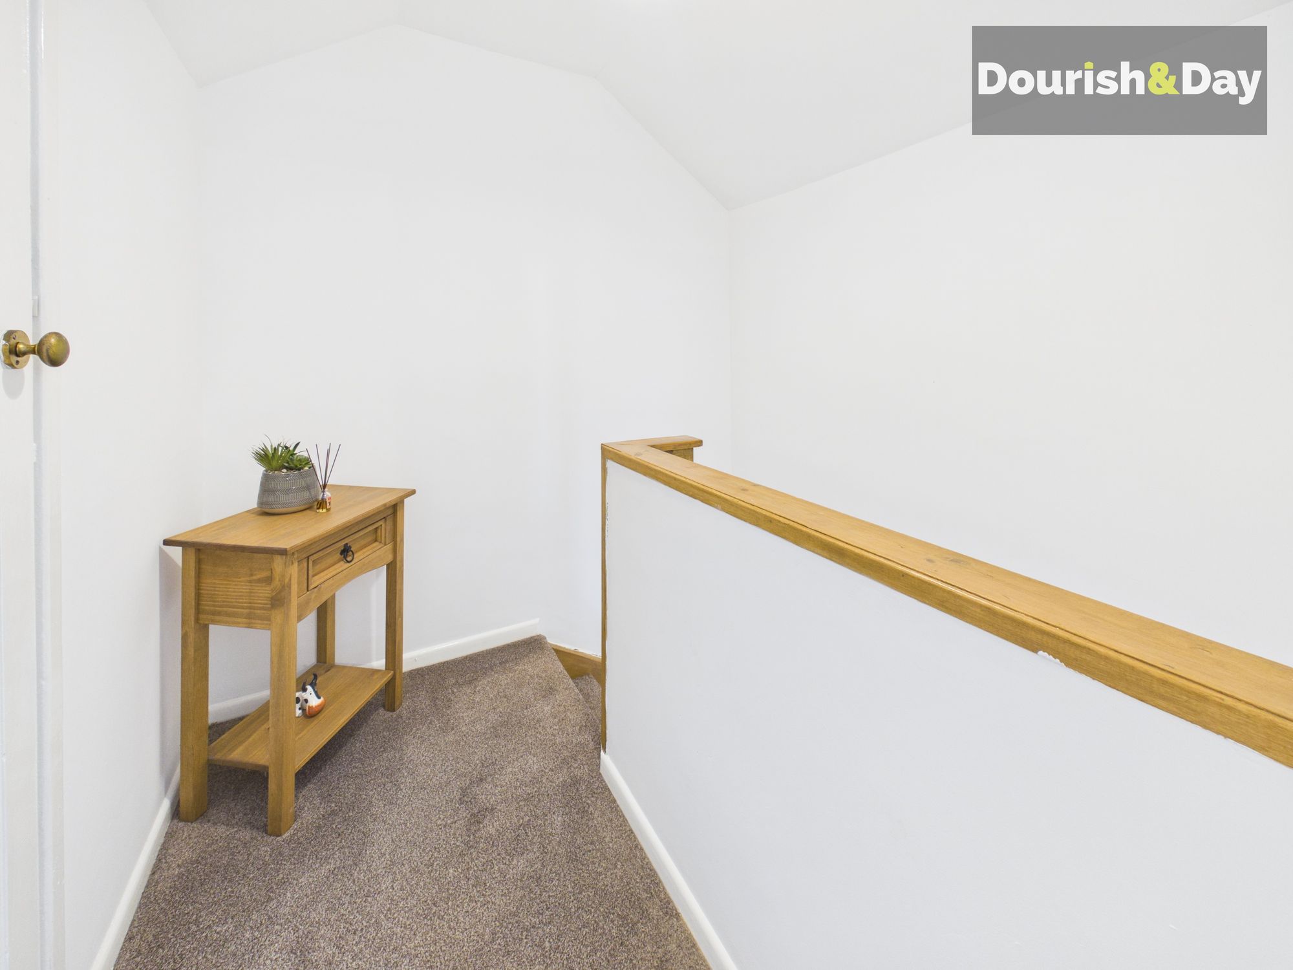
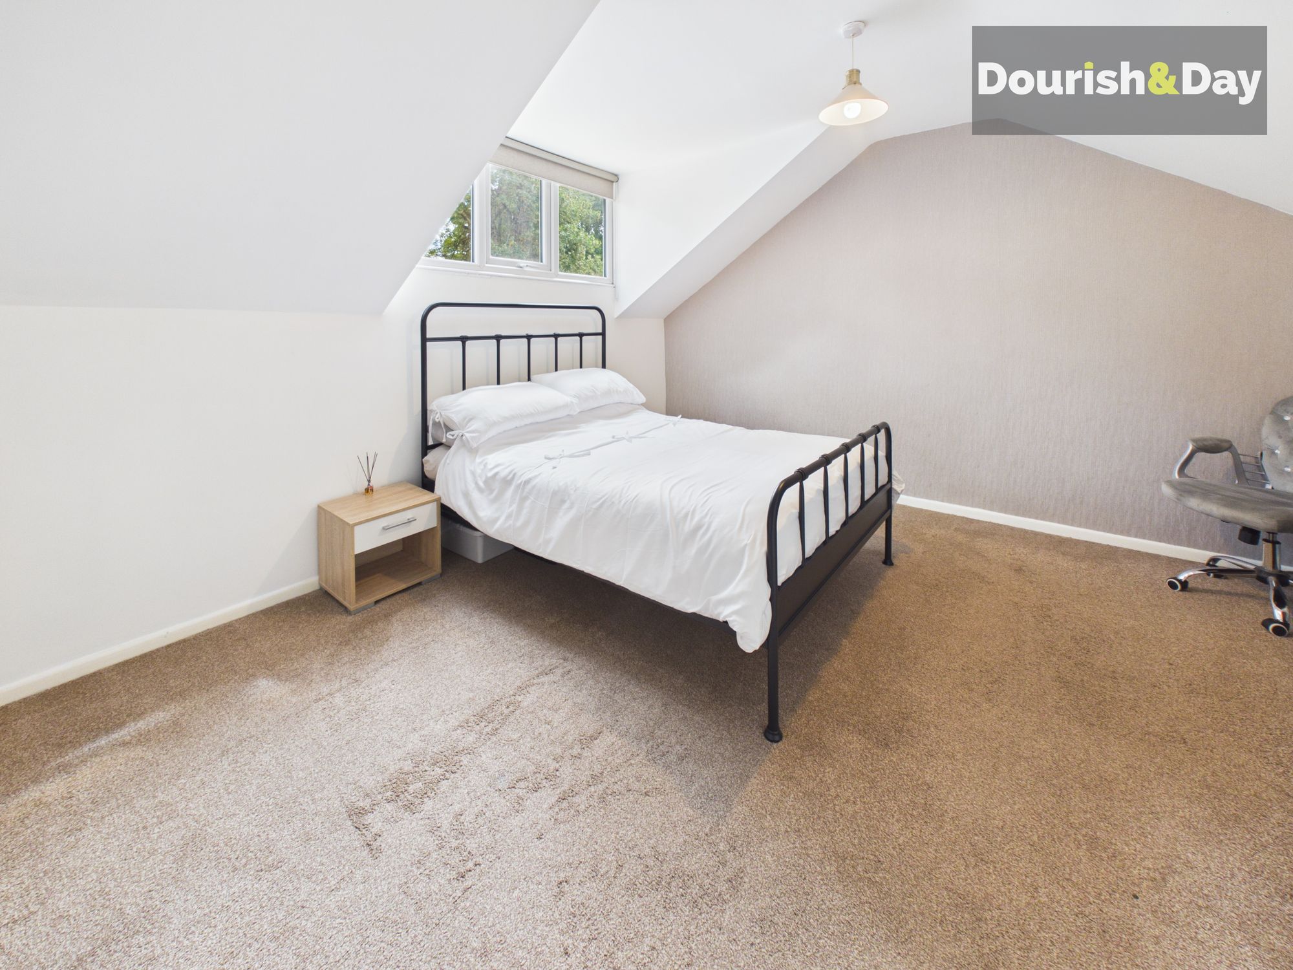
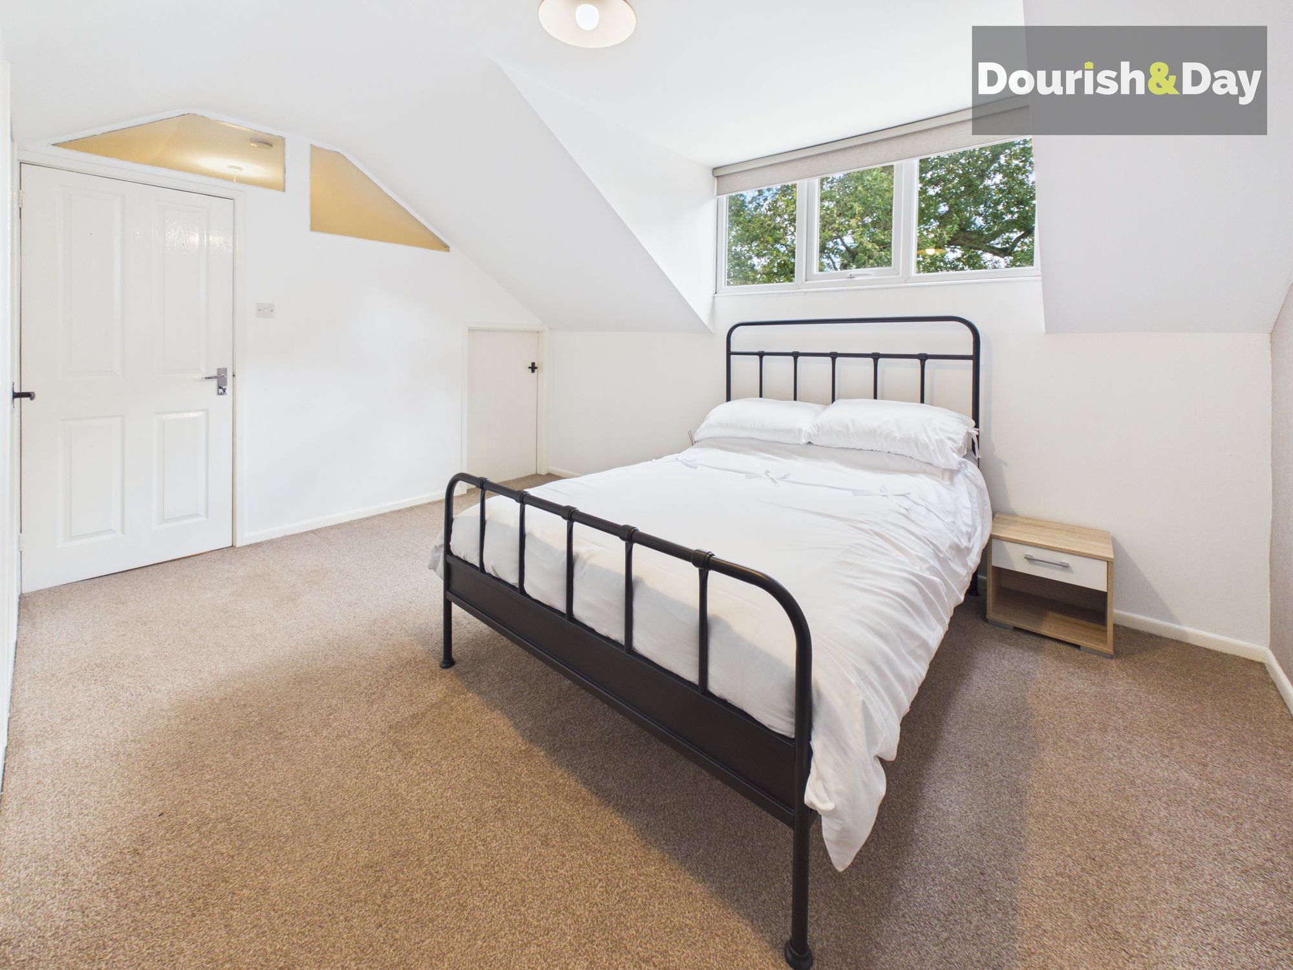
The staircase from the living room rises to a small landing where an excellent walk-in storage cupboard provides particularly useful additional storage. Beyond lies the impressive dormer bedroom, a substantial room with generous proportions, natural light and further storage incorporated within the eaves, this works superbly as a principal bedroom, guest suite or private retreat away from the main ground-floor accommodation.
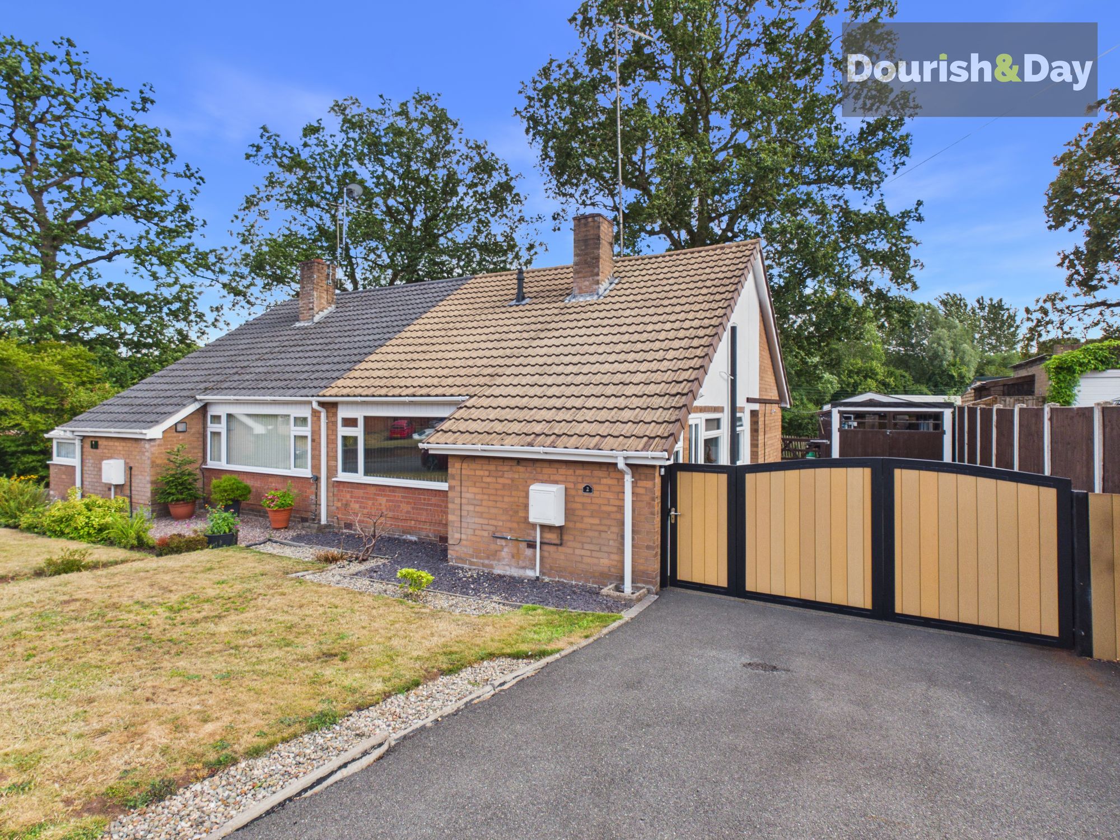
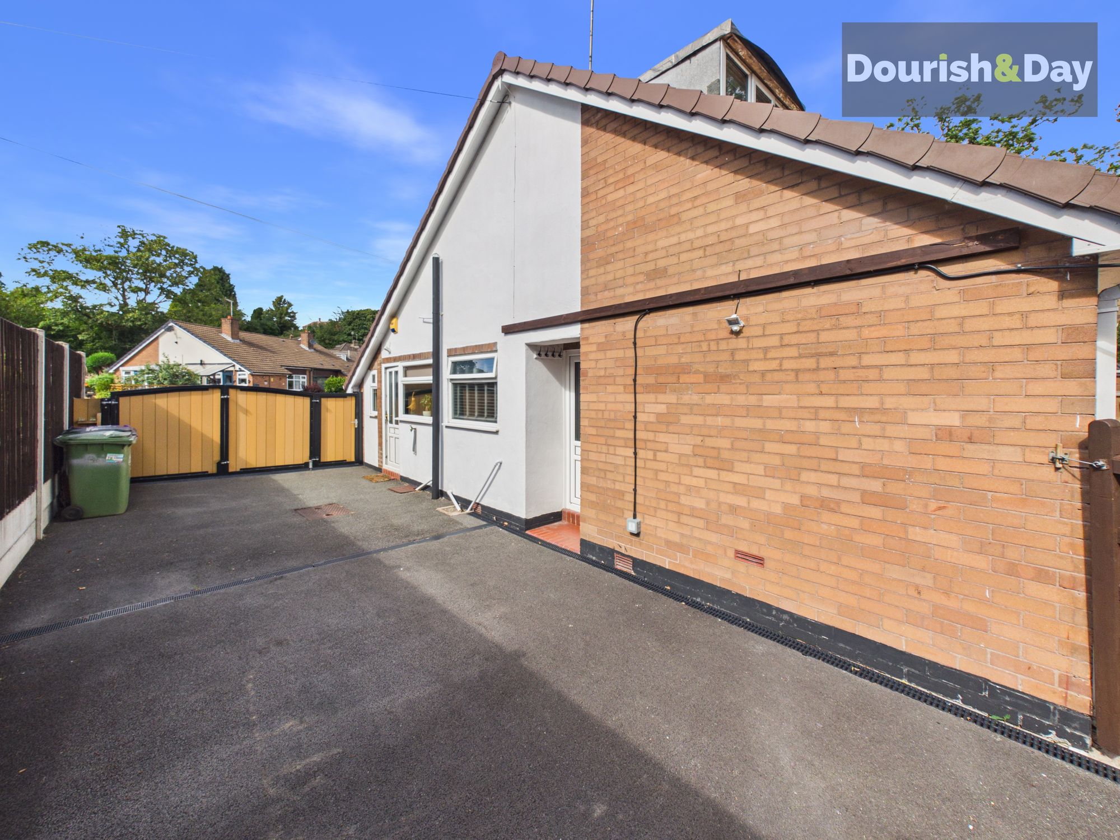
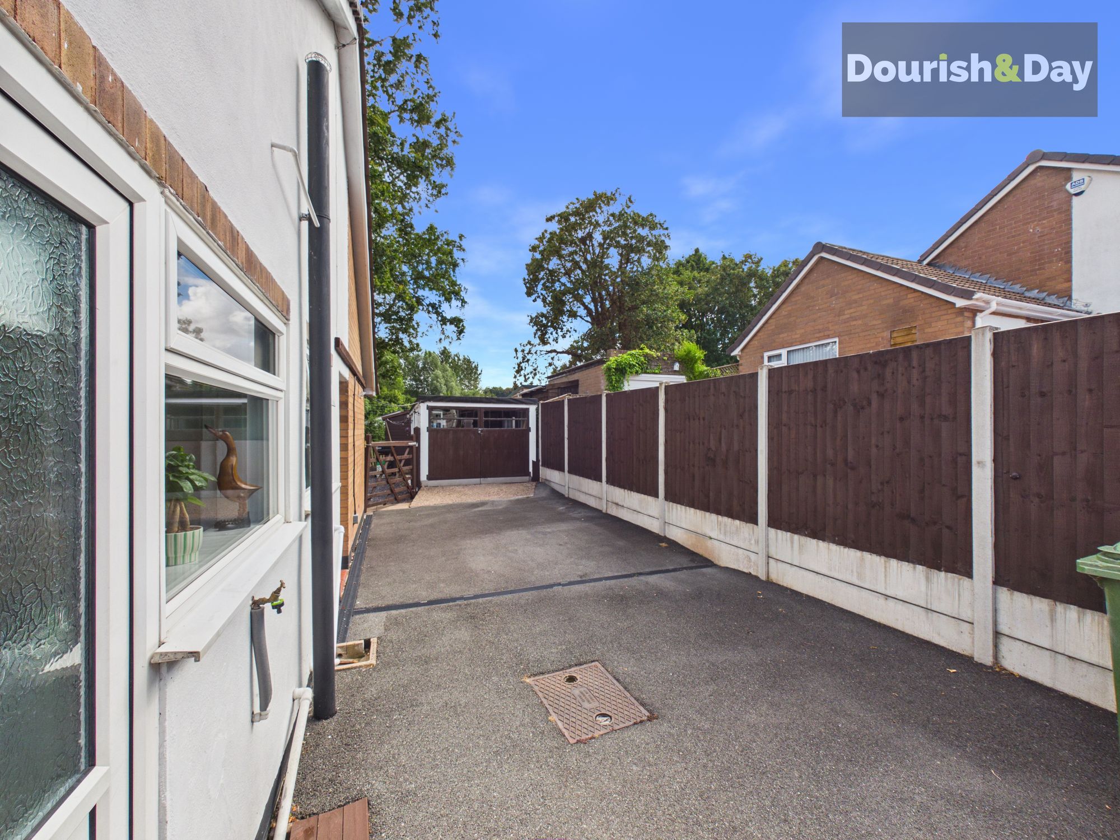
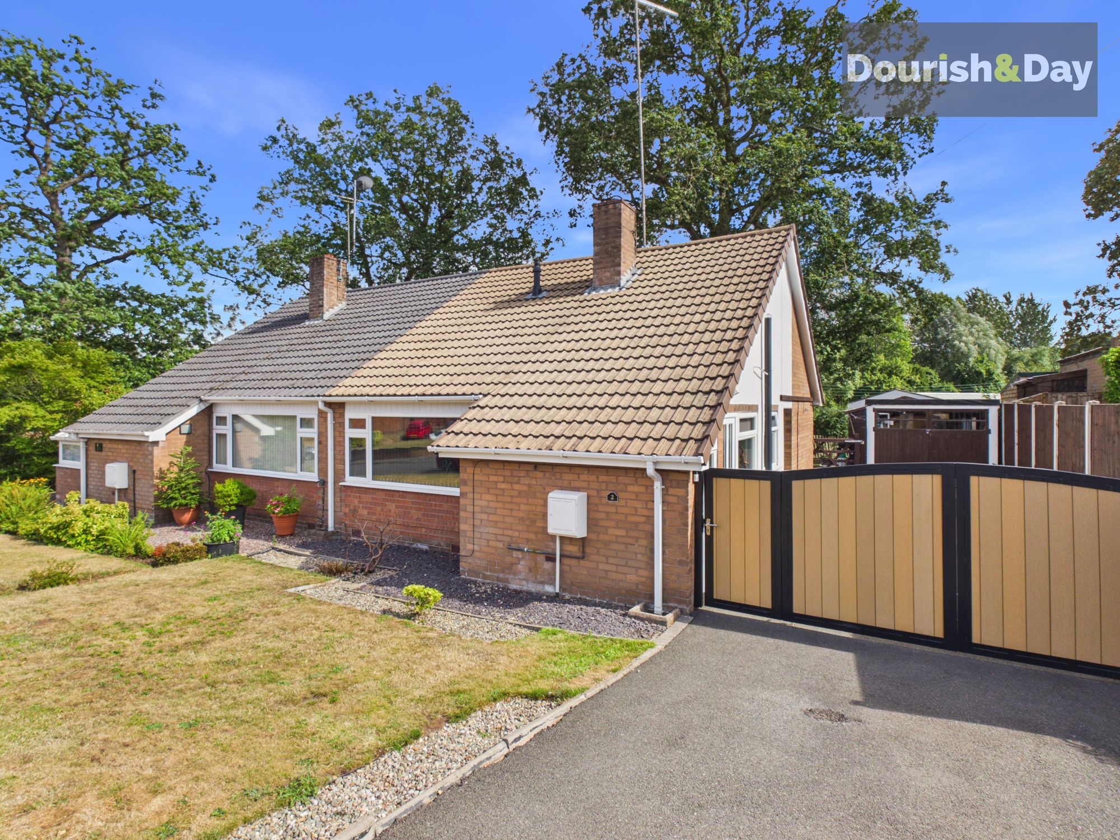
Outside, the property continues to offer plenty. To the front is an established lawned garden complemented by planted beds and a wide driveway providing extensive off-road parking. Secure gates lead alongside the property and towards the rear, creating useful additional parking and access to the detached single garage.
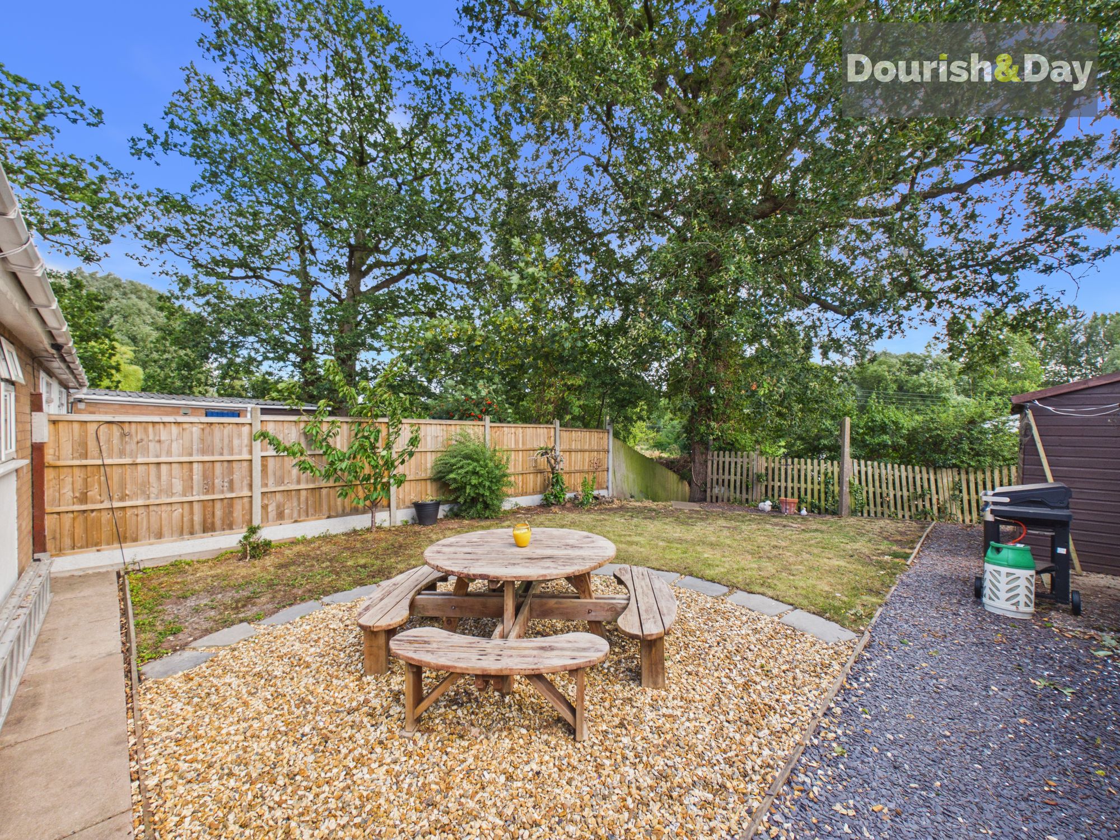
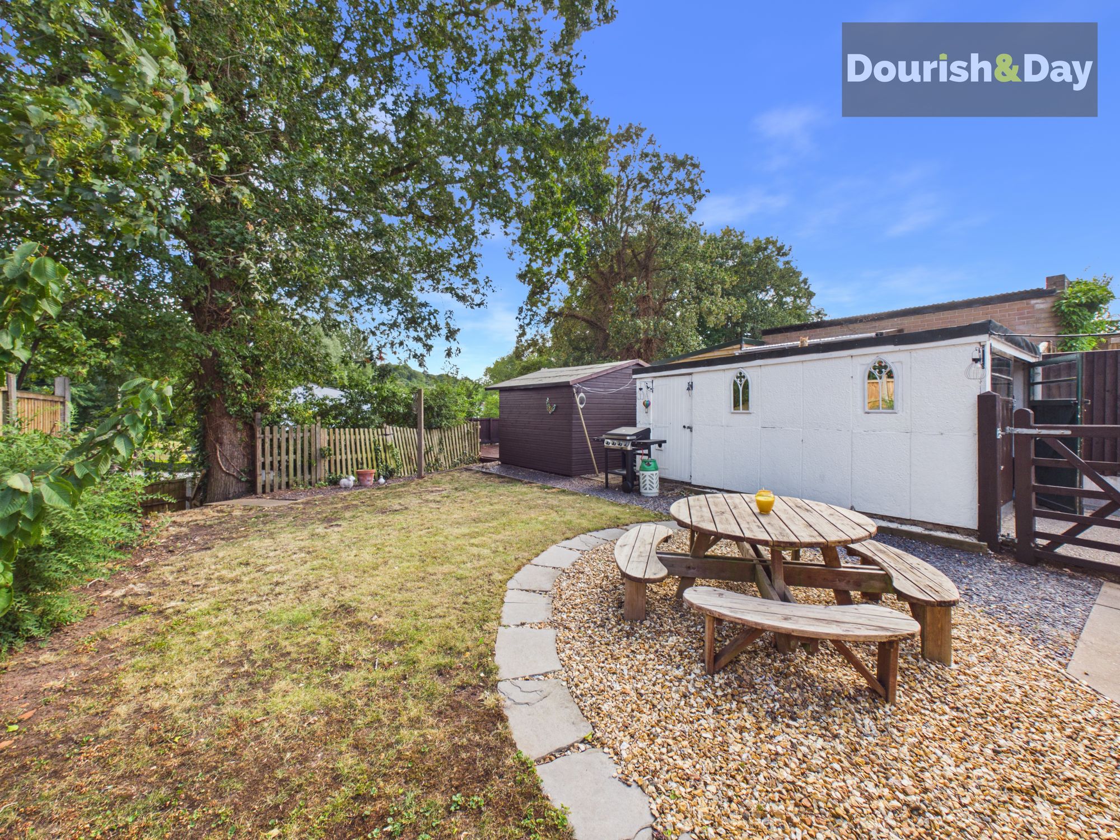
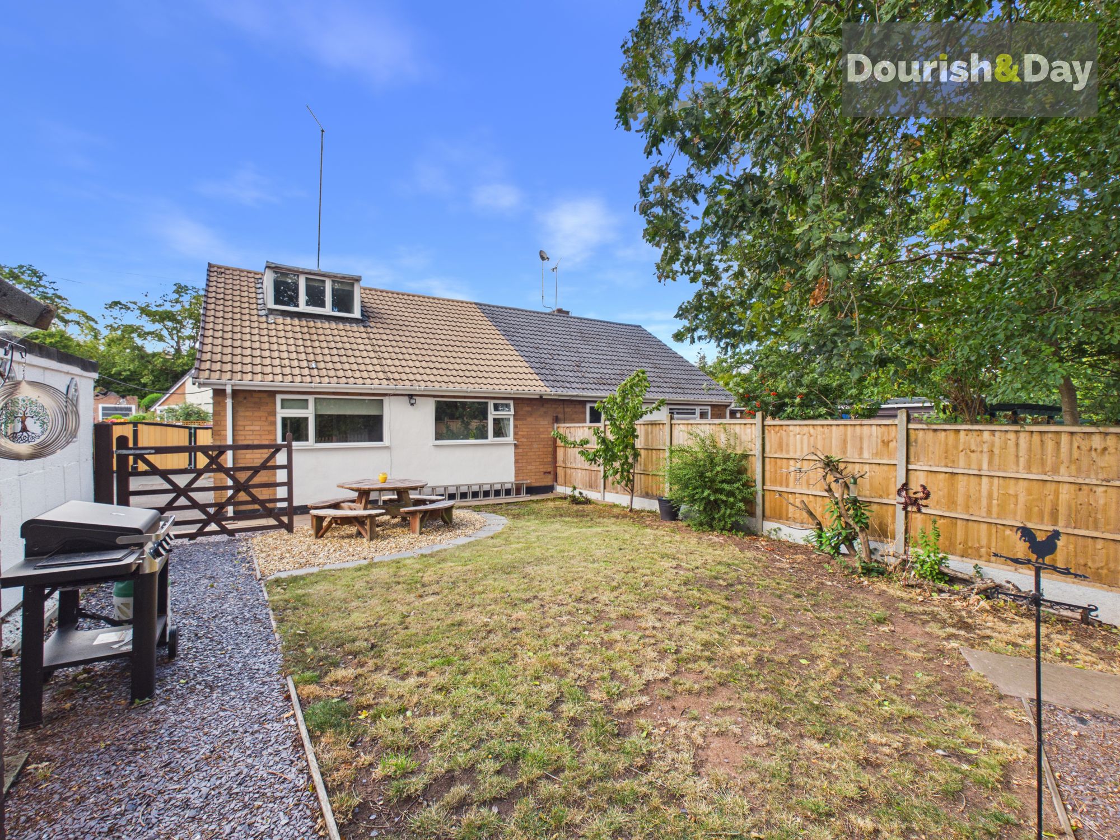
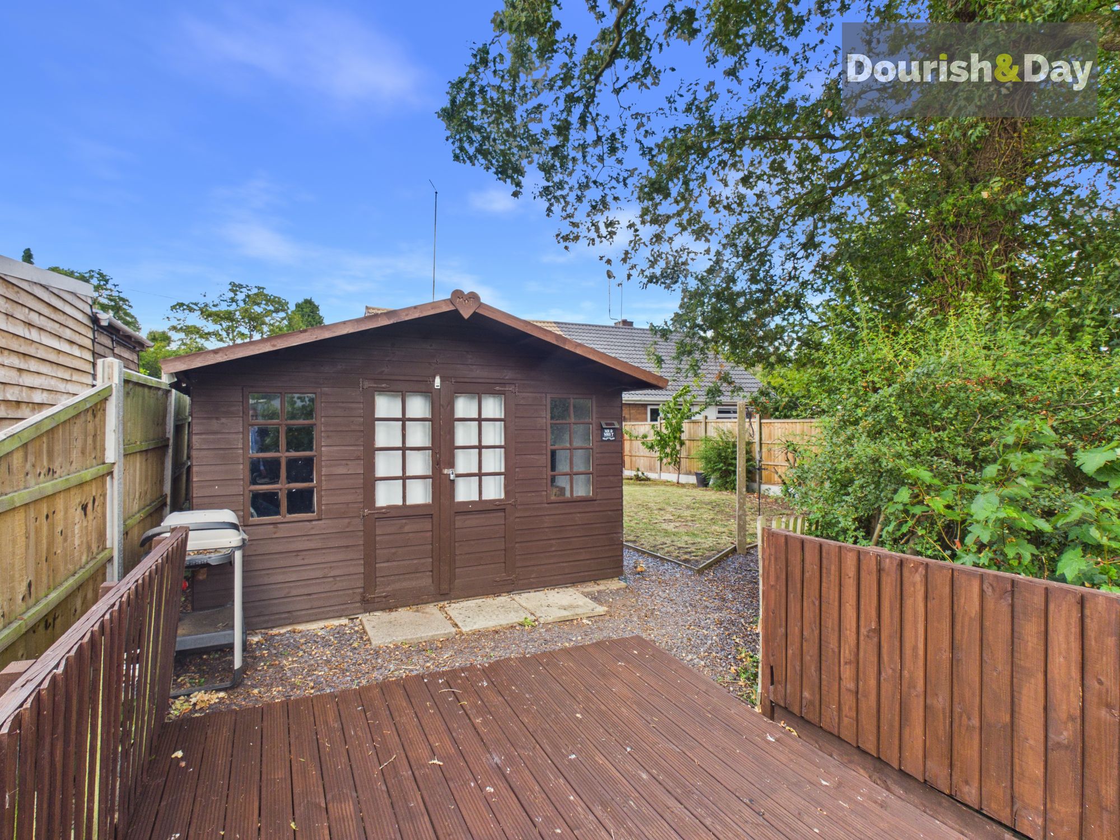
The rear garden is generous, private and designed to provide a combination of manageable garden space and places to sit and entertain. A central lawn is complemented by attractive gravelled areas and a dedicated seating space, while mature trees, planting and established boundaries create a pleasant sense of enclosure. A substantial timber summer house provides another extremely useful feature and could serve as a garden room, hobby space or additional outdoor entertaining area.
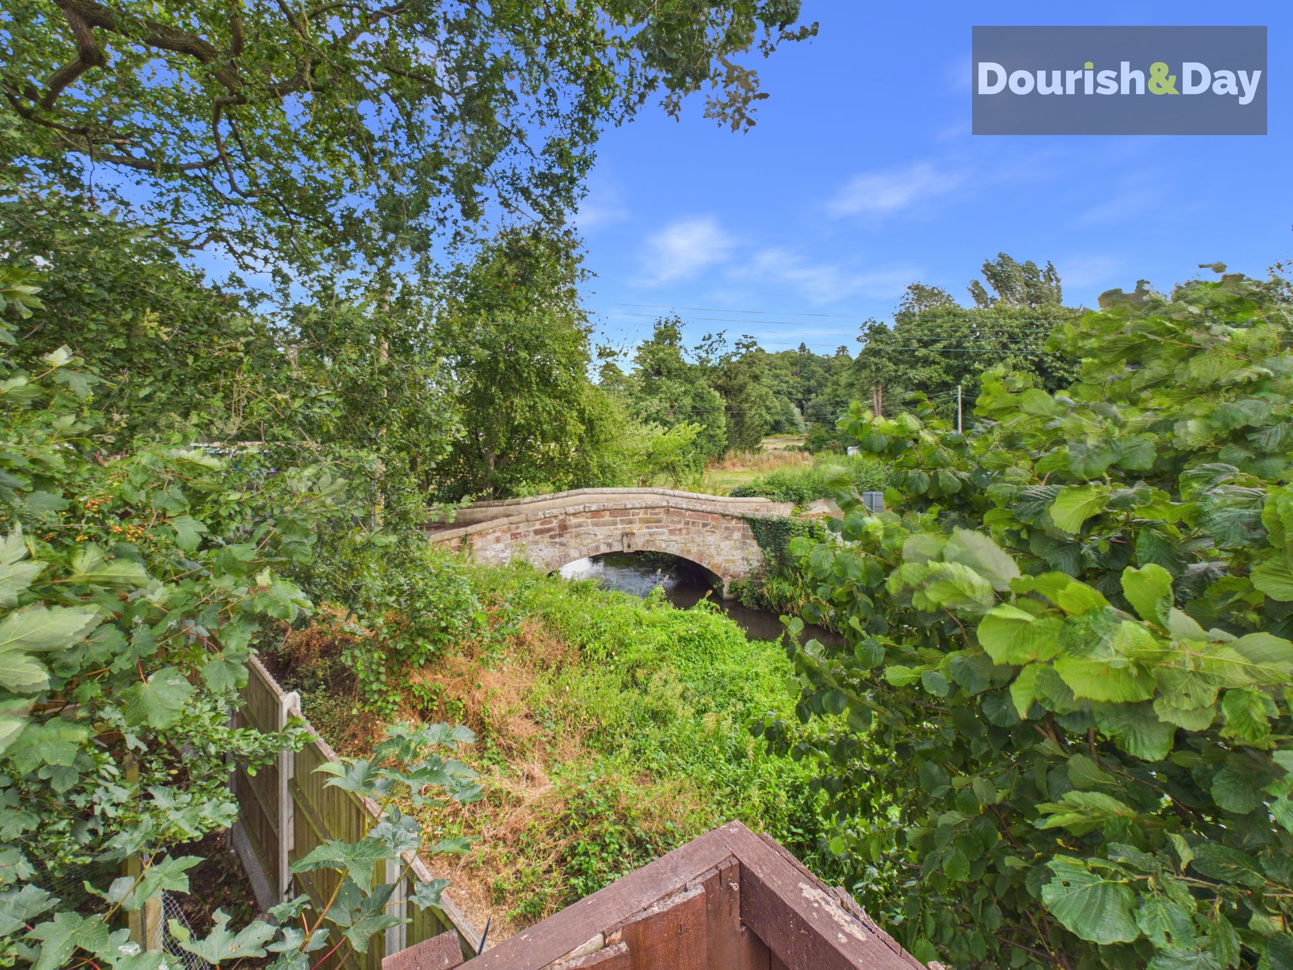
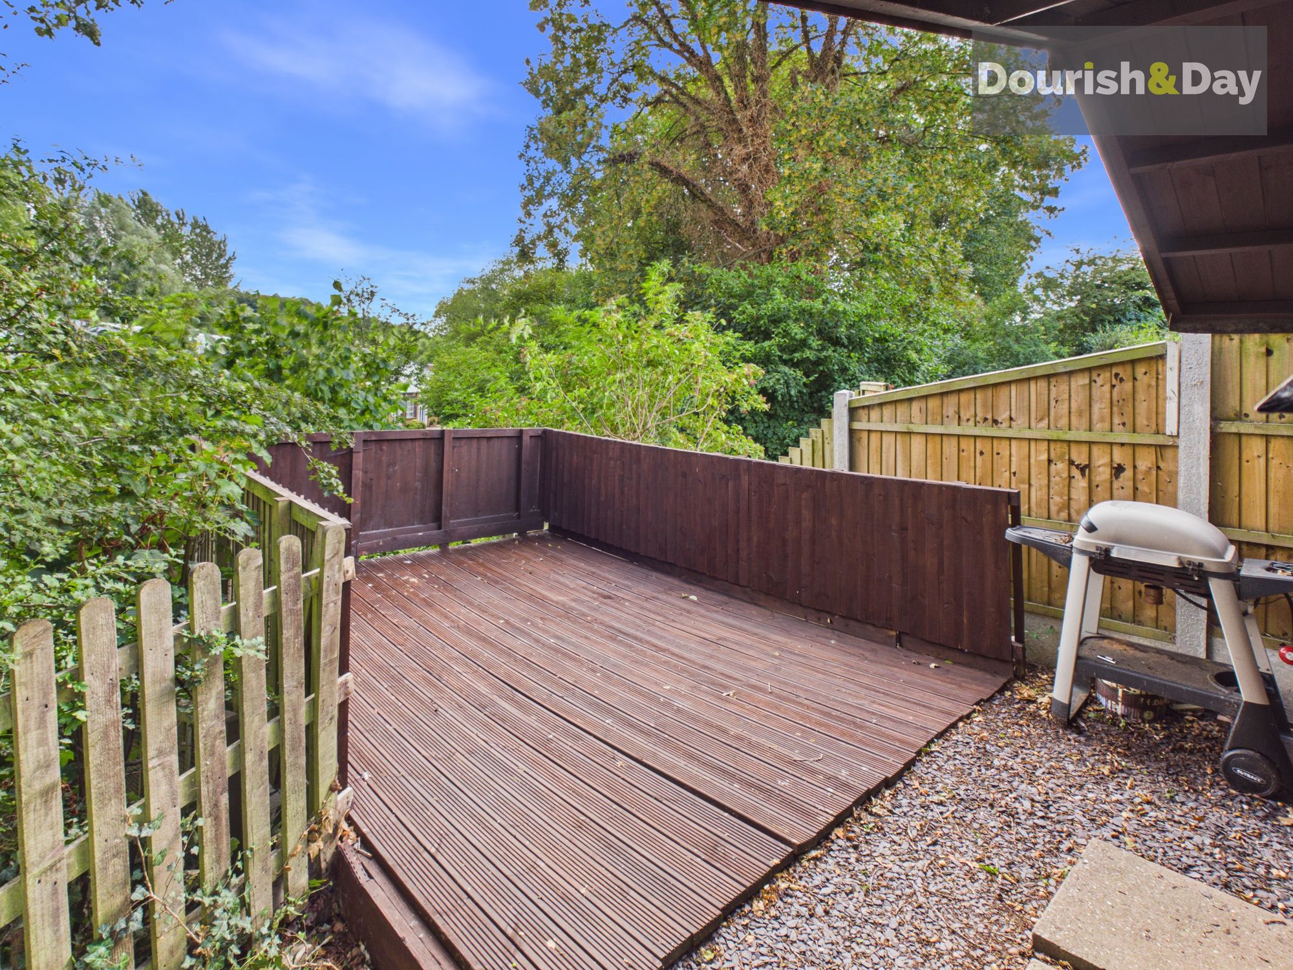
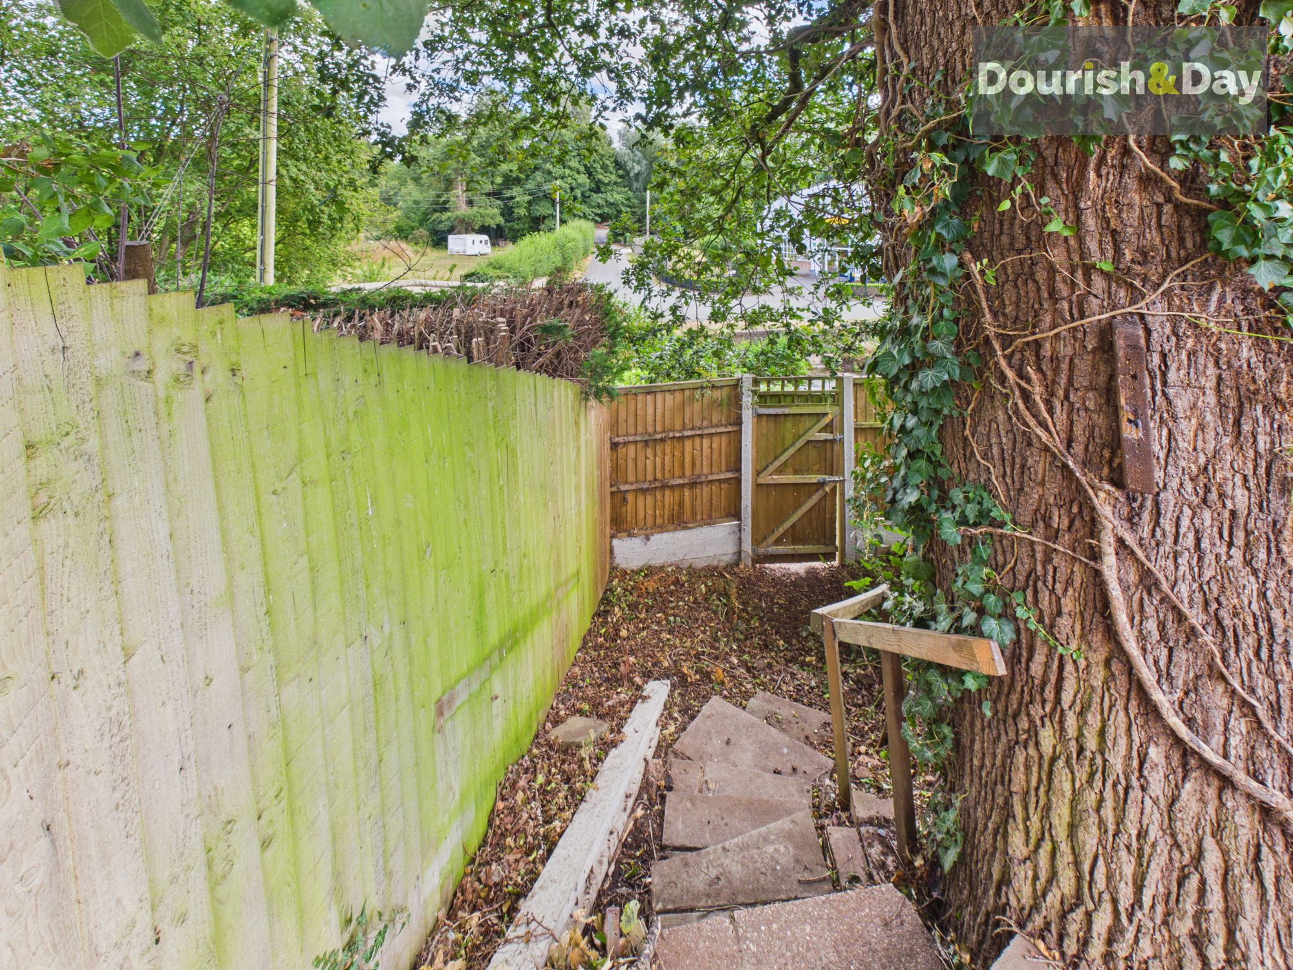
Perhaps the most memorable feature is found towards the far end of the garden, where a decked seating area takes advantage of the delightful outlook beyond the boundary. Mature greenery opens towards the neighbouring watercourse, picturesque bridge and countryside beyond, creating an unexpectedly tranquil setting that feels wonderfully removed from everyday town life.
A detached single garage provides secure parking or excellent workshop and storage space, while the extensive driveway itself offers considerable room for several vehicles.
Summerhill Gardens is an established and convenient residential location within Market Drayton, combining easy access to the town with green surroundings and pleasant walking opportunities. Market Drayton provides a broad selection of independent shops, supermarkets, cafés, pubs, restaurants, leisure facilities and everyday services, while schooling includes Longlands Primary School and The Grove School. Longlands Primary is currently rated Good by Ofsted. For anyone seeking the convenience of town living without sacrificing outside space or a more peaceful outlook, this is a home which deserves to be viewed.
Kitchen-
Living Room-
Inner Hallway-
Bedroom One-
Bedroom Two-
Bathroom-
Bedroom Three (Dormer - First Floor)-
Store Cupboard-
Anti-Money Laundering & ID ChecksOnce an offer is accepted on a property marketed by Dourish & Day estate agents we are required to complete ID verification checks on all buyers and to apply ongoing monitoring until the transaction ends. Whilst this is the responsibility of Dourish & Day we may use the services of MoveButler or Guild365, to verify Clients’ identity. This is not a credit check and therefore will have no effect on your credit history. You agree for us to complete these checks, and the cost of these checks is £45.00 inc. VAT per buyer. This is paid in advance, when an offer is agreed and prior to a sales memorandum being issued. This charge is non-refundable.
Front Garden
The property is set behind an established front garden predominantly laid to lawn with attractive low-maintenance planting and gravelled borders. Mature surroundings soften the frontage, while the generous width of the plot and adjacent driveway create an appealing sense of space on approach.
Rear Garden
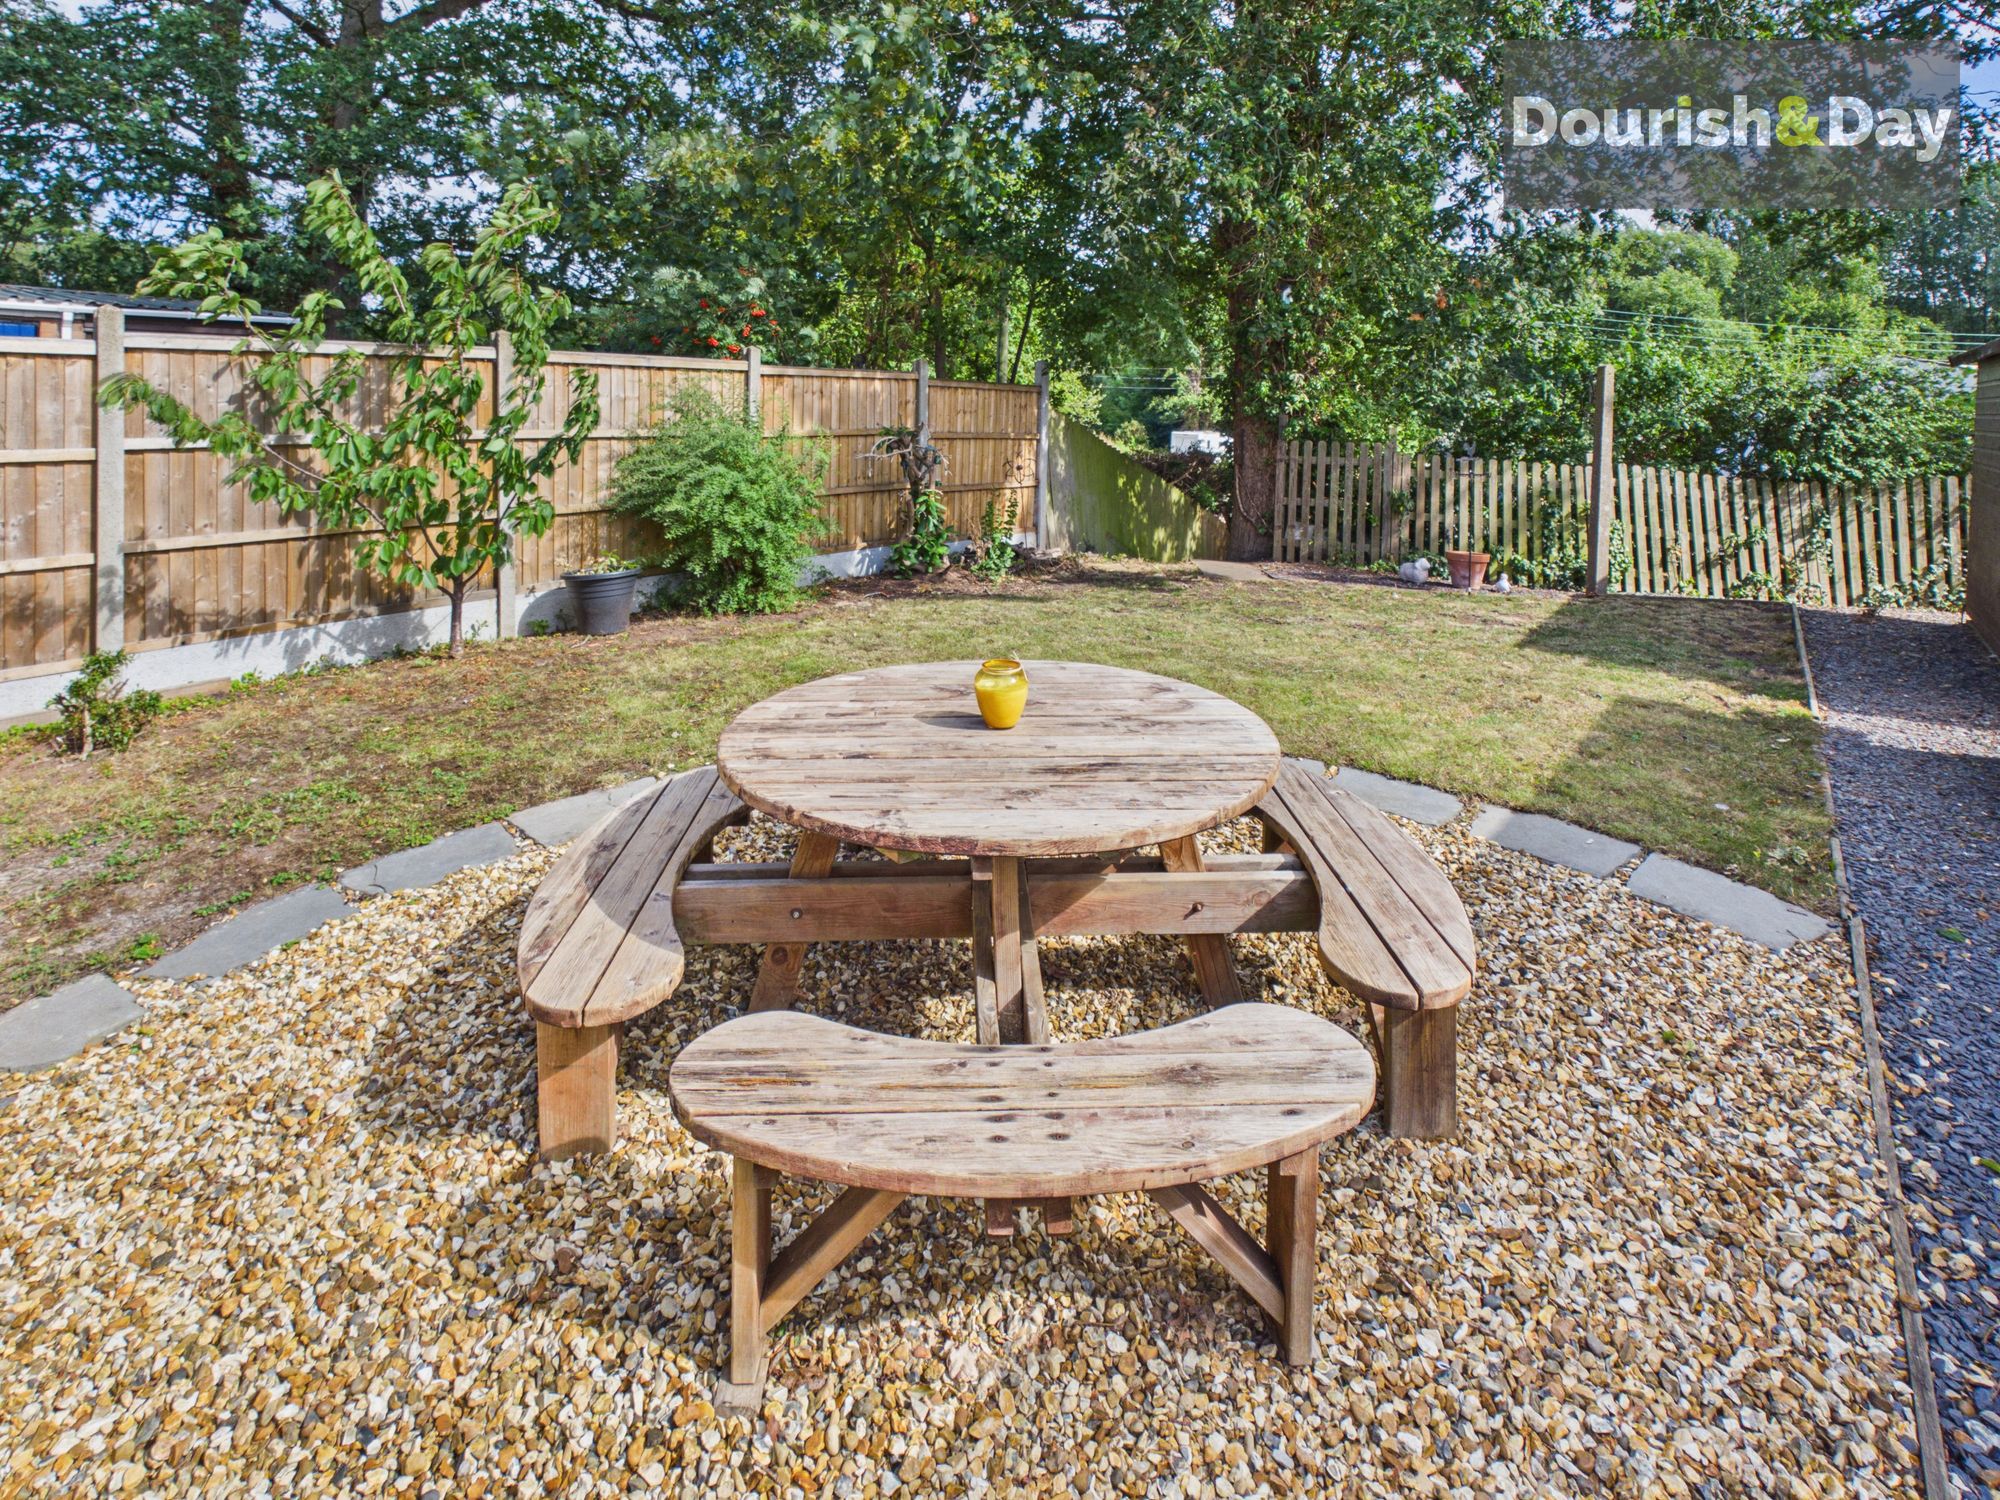
A particularly attractive and generously proportioned rear garden provides a lovely combination of lawn, established planting and low-maintenance entertaining areas. A curved gravel seating area creates an ideal location for outdoor dining, while the mature trees and surrounding greenery give the garden an appealing sense of privacy.
Further into the garden is a substantial timber summer house, providing excellent additional leisure, hobby or storage space. A separate decked area positioned towards the rear creates another wonderful place to relax and, most importantly, enjoy the beautiful outlook towards the neighbouring watercourse, charming bridge and greenery beyond. This peaceful backdrop is one of the property's standout features and gives the garden an almost semi-rural feel.
Garage
Positioned towards the rear is a detached single garage measuring approximately 9'4" x 16'1" (2.86m x 4.91m). In addition to secure vehicle parking, the building provides useful workshop, hobby or general storage potential.
Driveway
A particularly generous hard-surfaced driveway runs along the side of the property and provides extensive off-road parking for several vehicles. Secure double gates allow the driveway to continue into the rear section of the plot and towards the garage, making the arrangement ideal for households with multiple vehicles, a caravan, trailer or simply anyone wanting plenty of practical parking space.
Further details
- New listing: launched in the last 10 days
- Status: Available
- Council tax band: C
- Tenure: Freehold
- Parking spaces: Garage, Driveway
- Outside spaces: Front Garden, Rear Garden
- Reference: 733245
What else you need to know?
- Utility supply
- Broadband: FTTP
- Electricity supply: National grid
- Heating supply: Gas central
- Sewerage: Standard
- Water supply: Direct main waters
- Other information
- Construction materials: Brick and block
- Mobile signal: Good
- Roof material: Concrete tiles
