
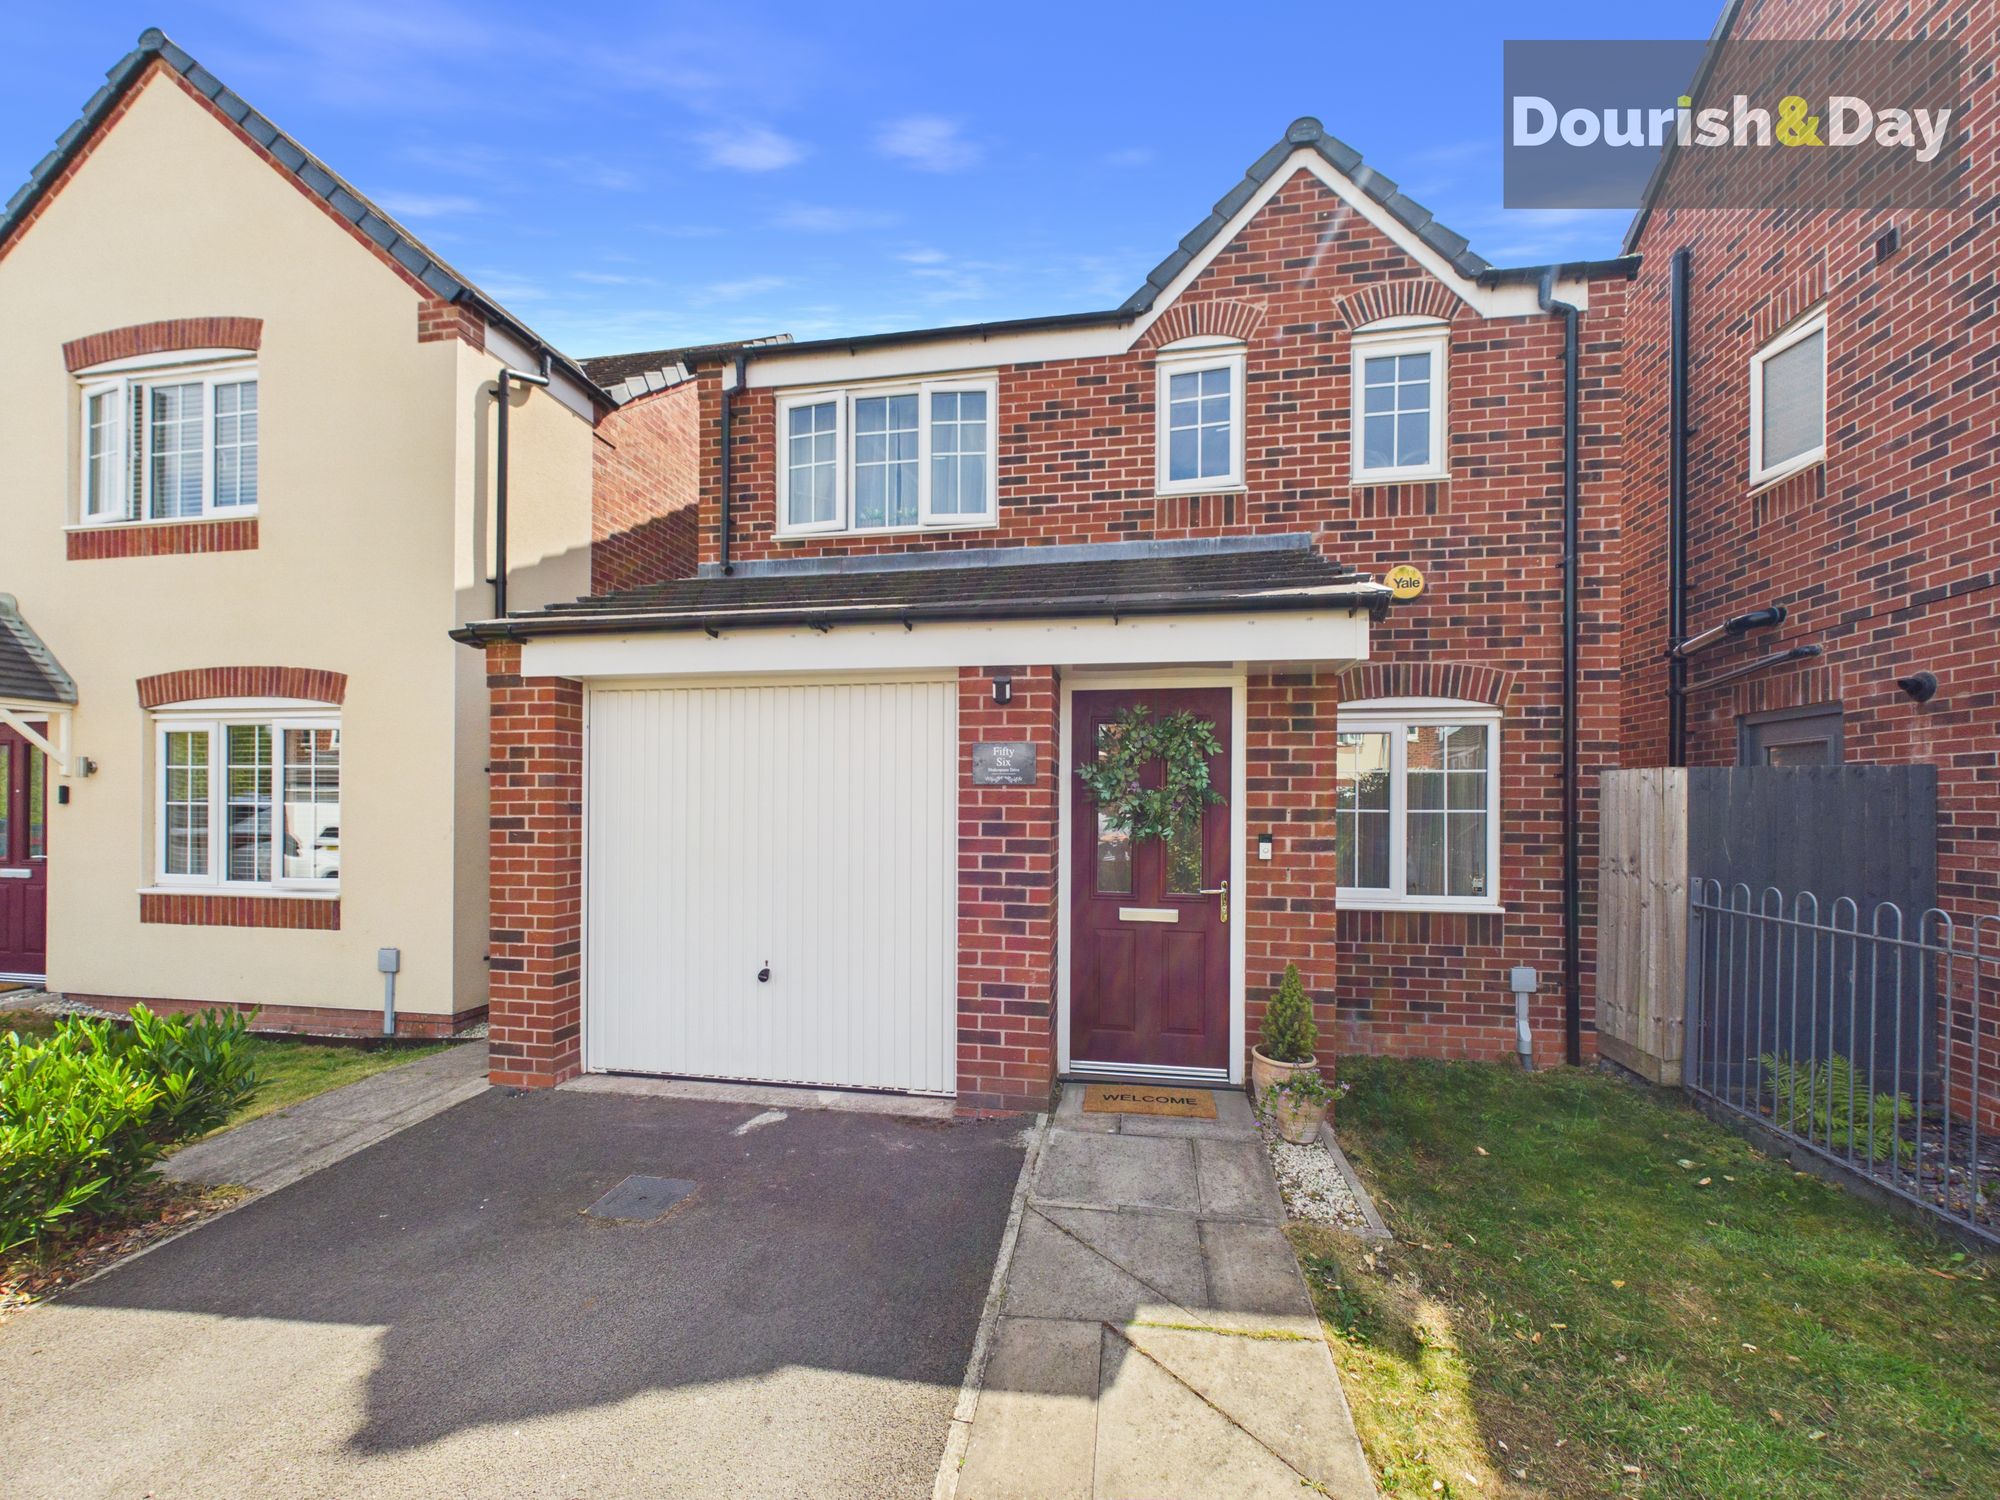
3 bed detached house for sale in Shakespeare Drive, Penkridge, ST19
£325,000
Key features
- Modern Three Bedroom Detached Family Home
- Spacious Living Room & Modern Kitchen-Dining Room
- Modern Family Bathroom & Convenient Downstairs WC
- Integral Garage & Welcoming Driveway Providing Ample Parking
- Established & Private Rear Garden Perfect For Outdoor Living
- Popular Penkridge Location Close To Local Amenities & Schools
- Excellent Transport Links With Easy Access To The M6 & Penkridge Railway Station
Virtual Tour
Virtual Tour
Call us 9AM - 9PM -7 days a week, 365 days a year!
To view, or not to view? There really is no question. Shakespeare Drive... a modern family home with a story worth telling.
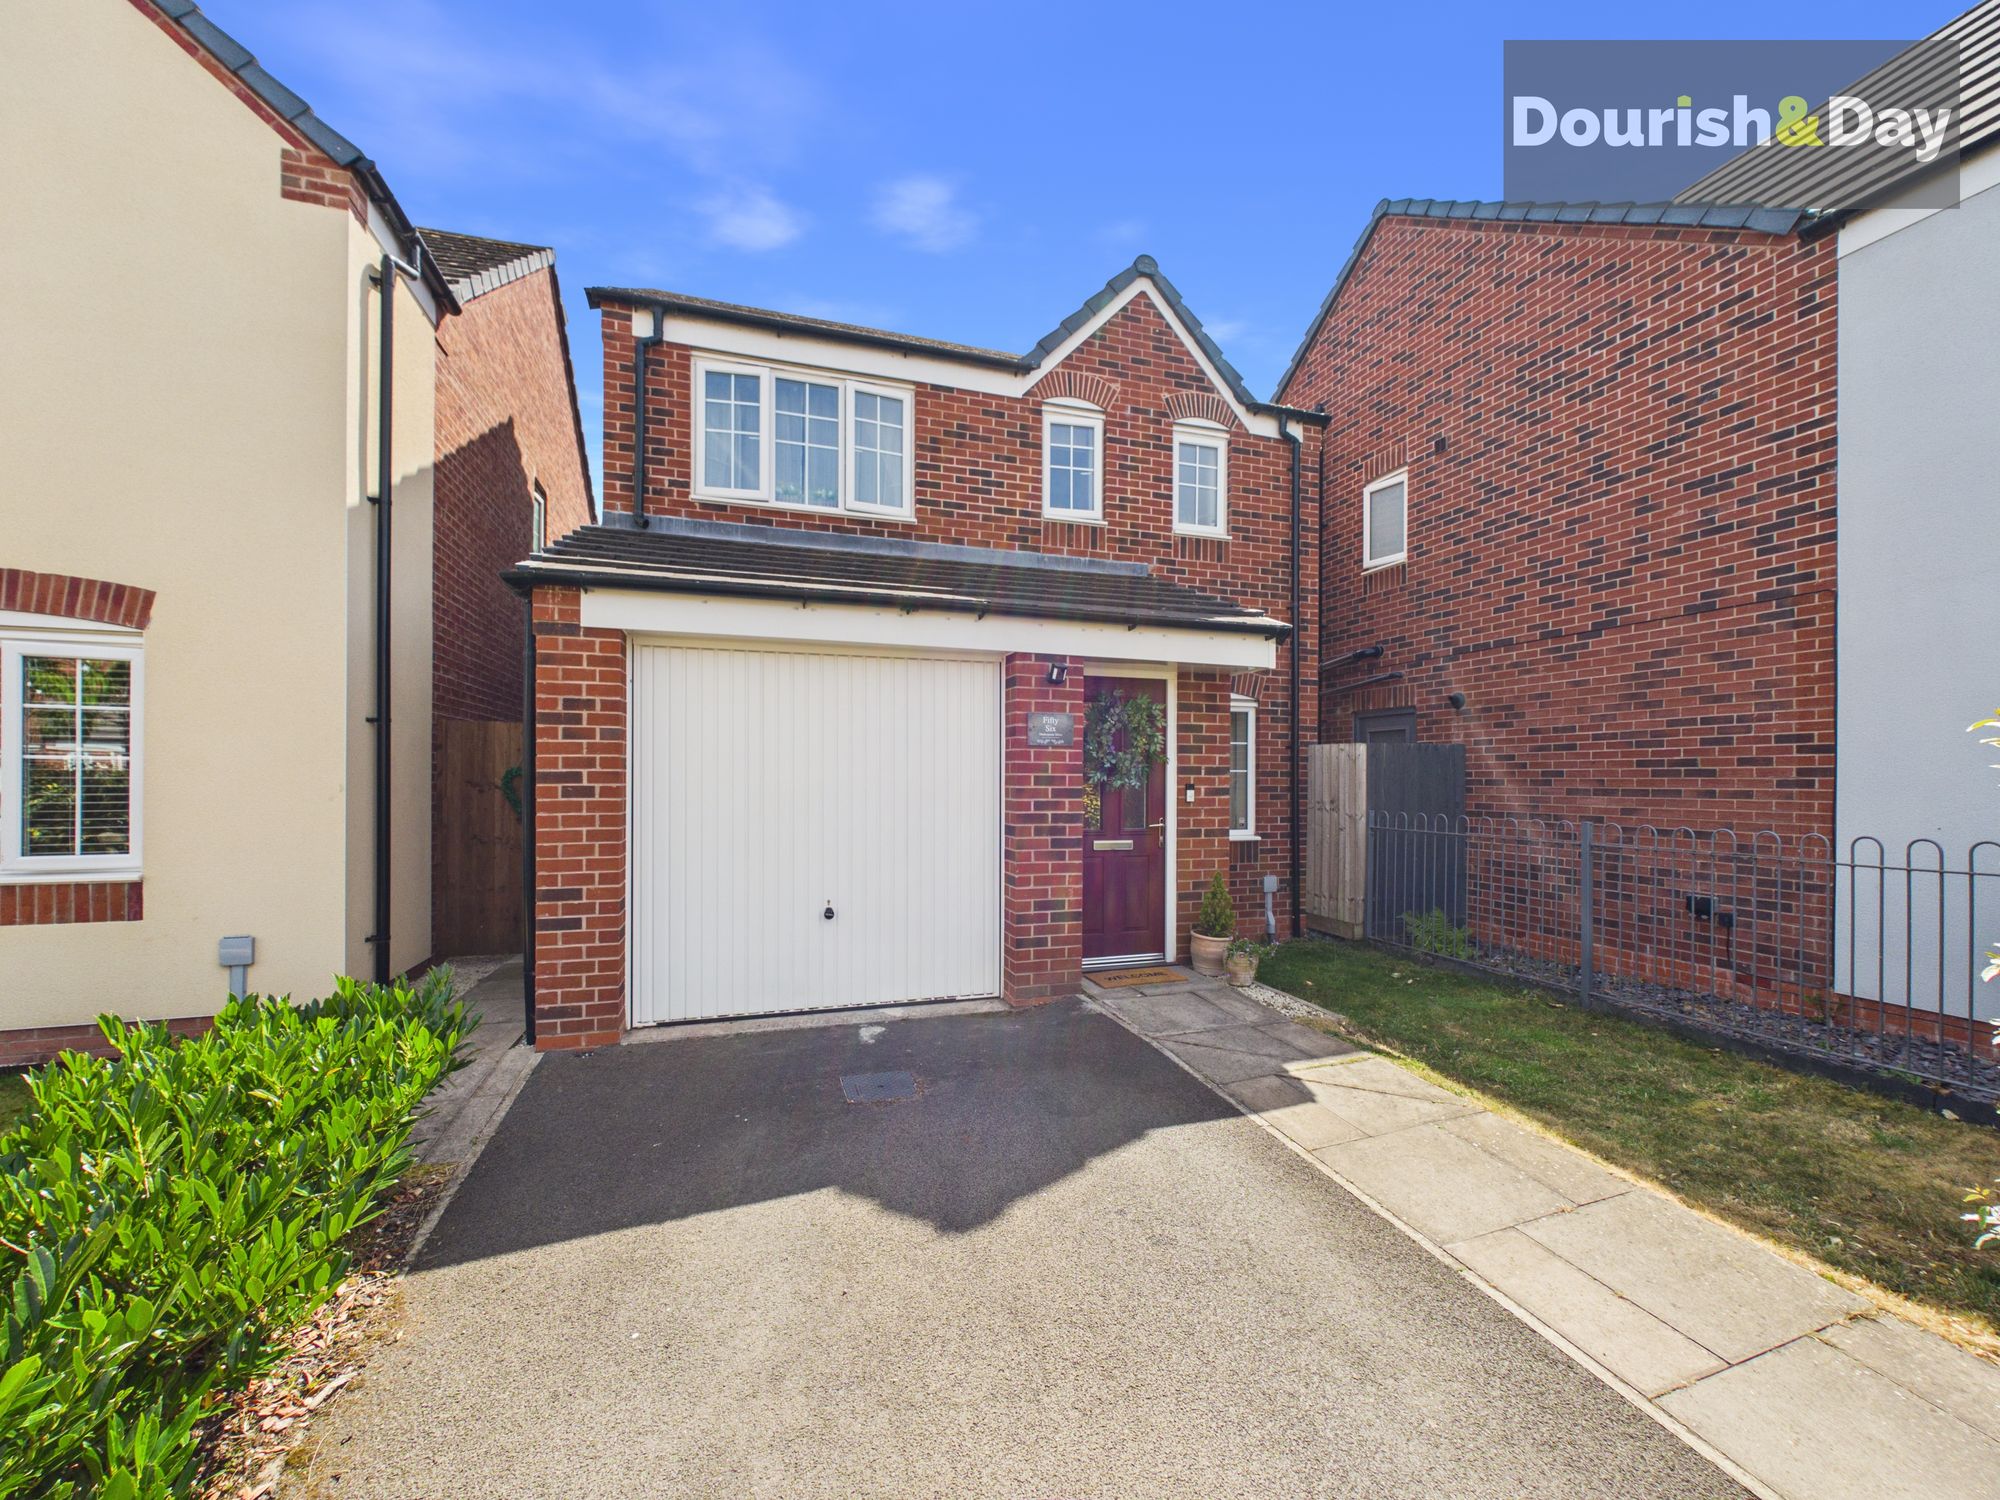
If you're looking for a home that combines modern detached living, practical family accommodation and a fantastic village location, this beautifully presented three-bedroom property on Shakespeare Drive could be exactly what you've been waiting for. Offering a well-planned layout, attractive established gardens and excellent everyday living space, this is a home that has been designed with modern family life firmly in mind. Set within a popular residential location in Penkridge, the property immediately makes a fantastic first impression. A welcoming driveway provides ample parking and leads to the integral garage, offering useful additional storage and practical space.
Stepping inside, the entrance hallway provides a warm and inviting introduction to the accommodation, with door leading through to the principal living spaces and a useful downstairs WC. The hallway gives the property a lovely sense of separation between the living areas whilst remaining practical for everyday family life.
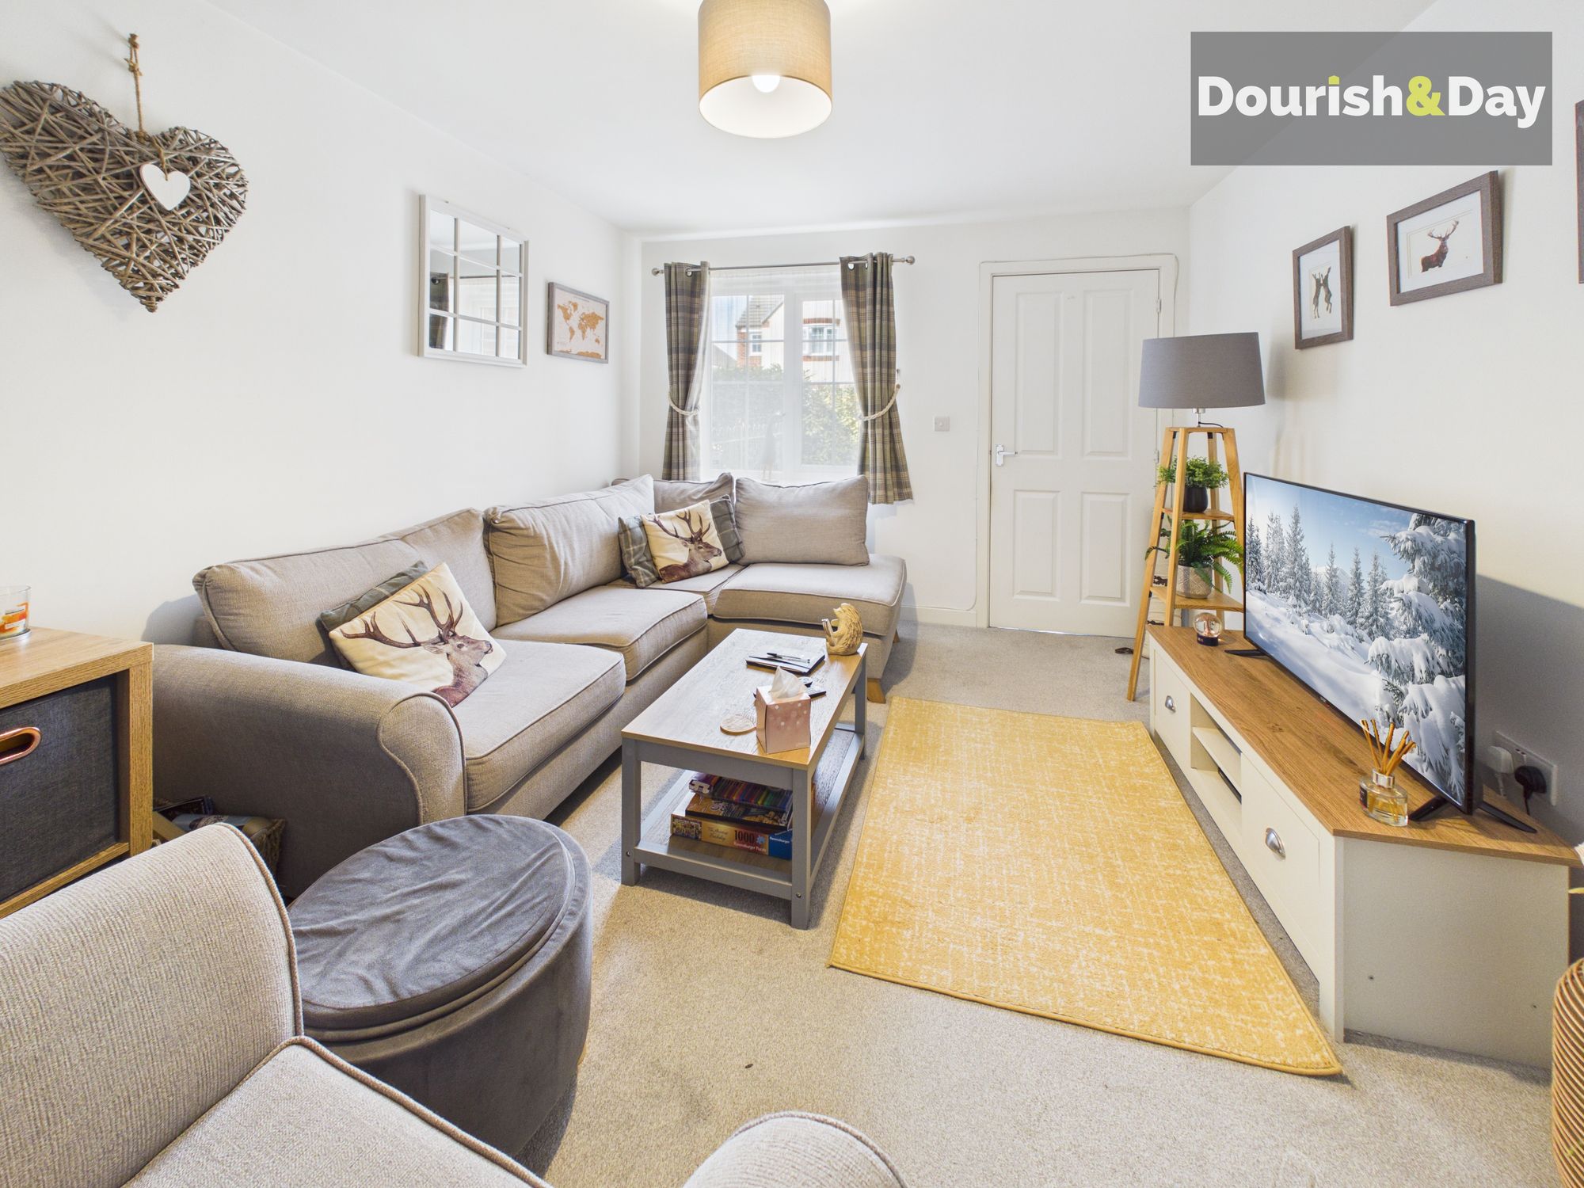
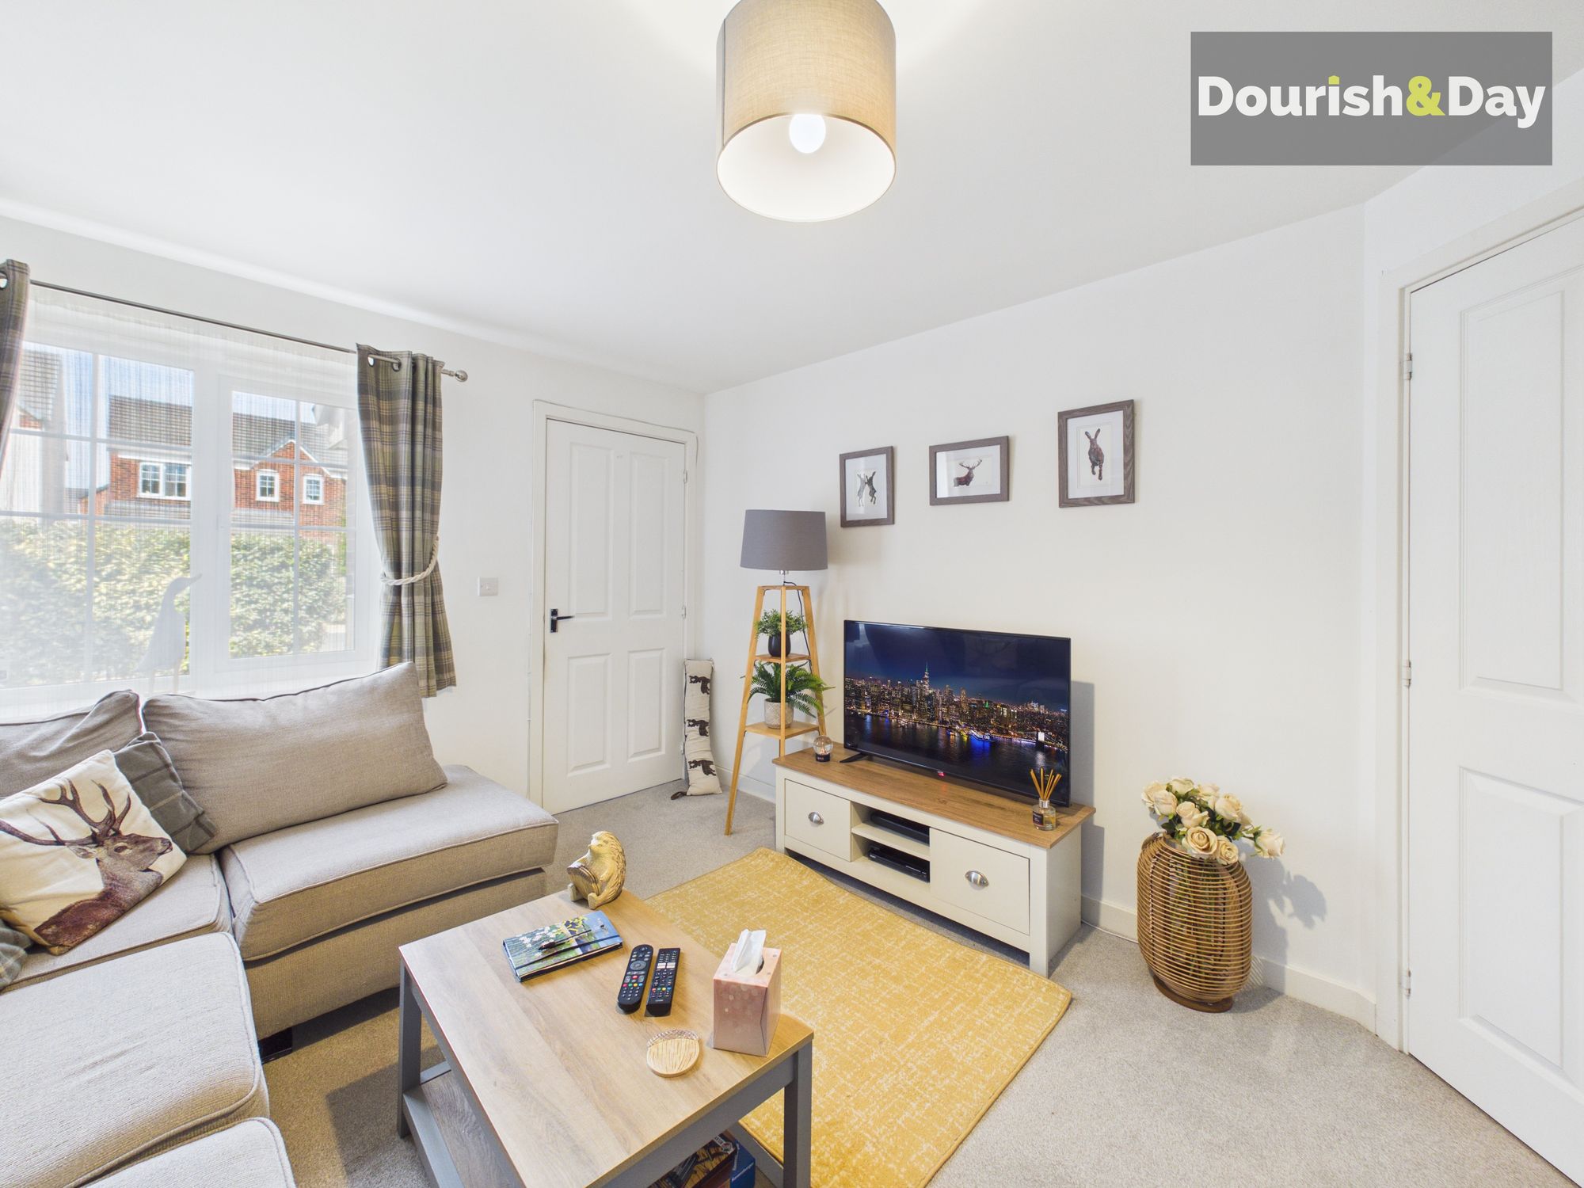
The spacious living room is a comfortable and versatile reception space, providing plenty of room for sofas, occasional furniture and family life. It's a room that can easily be styled to suit your own needs, whether you're looking for somewhere to relax in the evening, entertain guests or simply enjoy some quiet time away from the busier parts of the home.
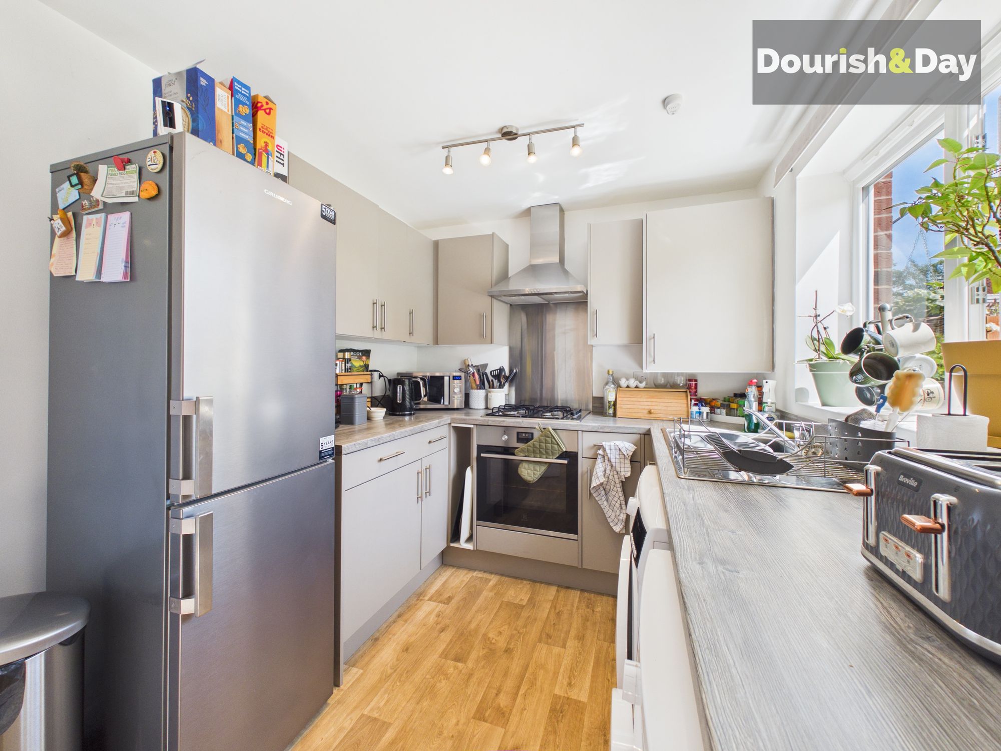
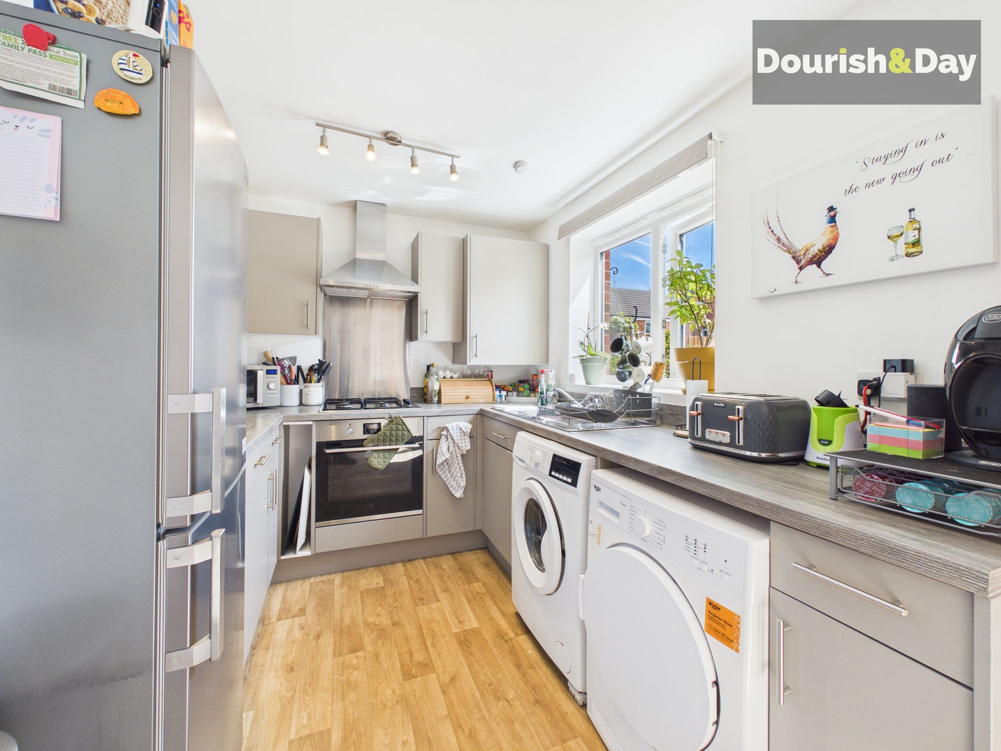
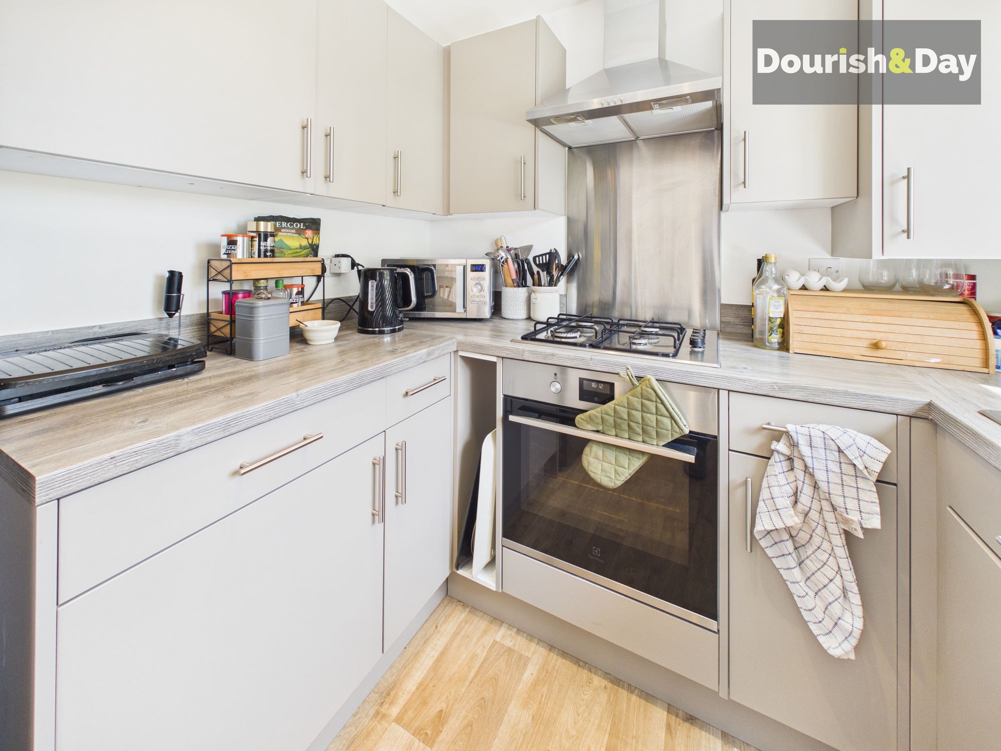
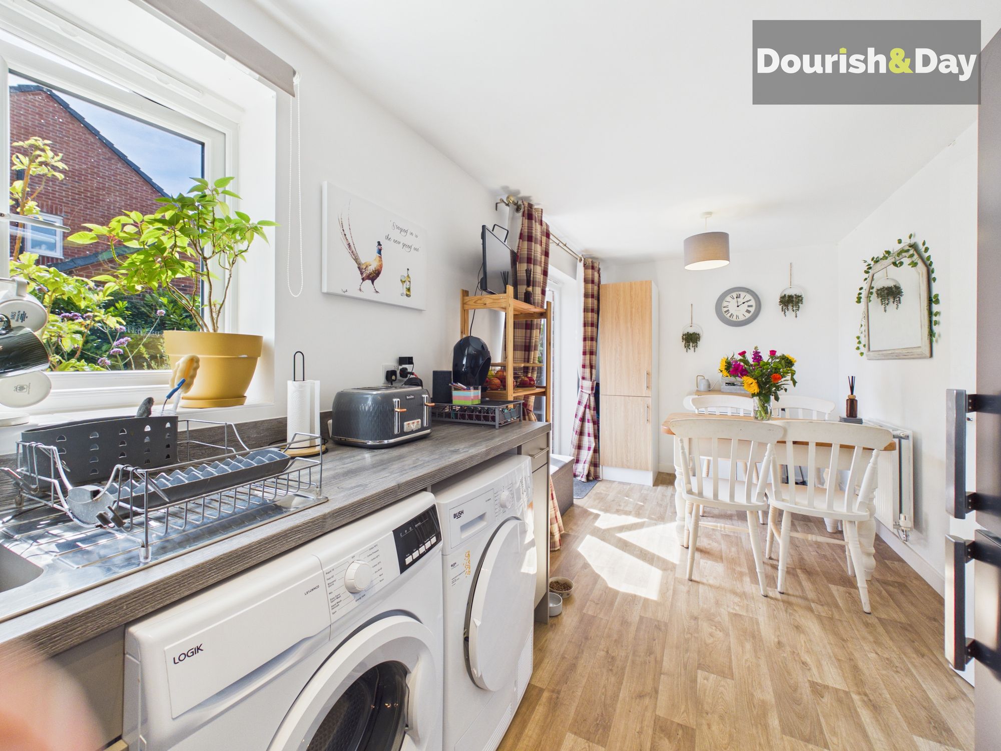
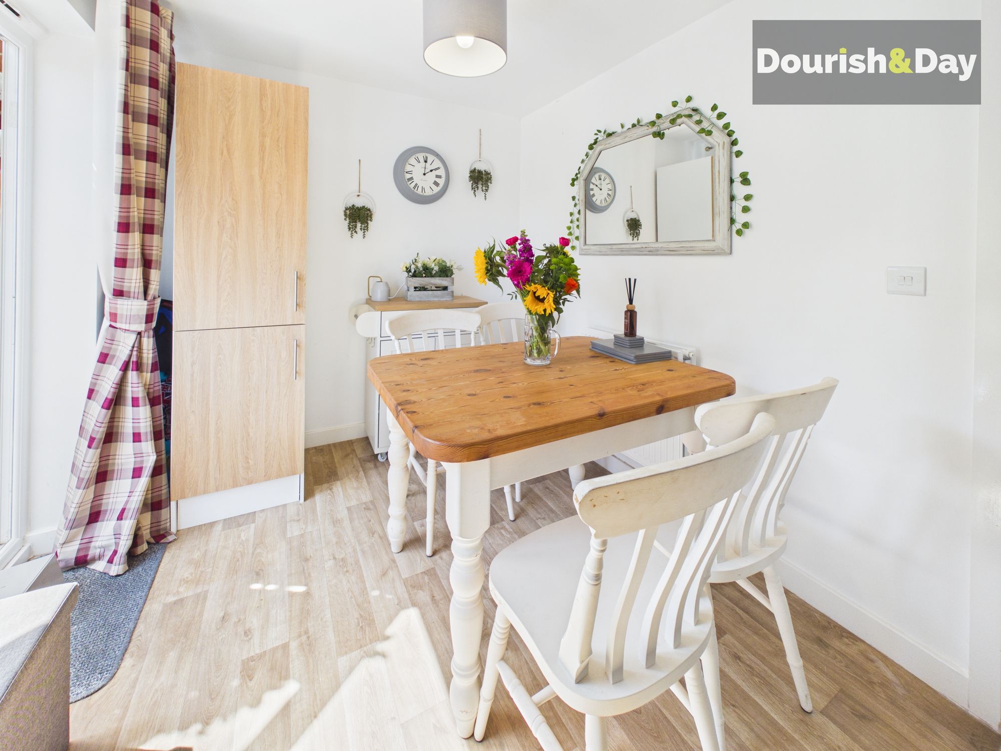
To the rear, the kitchen-dining room forms the real heart of the property. Finished in a modern style, this generous space provides an excellent combination of cooking, dining and entertaining areas. There's plenty of room for a substantial dining table, making it an ideal setting for family meals, Sunday lunches or entertaining friends. The position towards the rear of the home also creates a lovely connection with the garden.
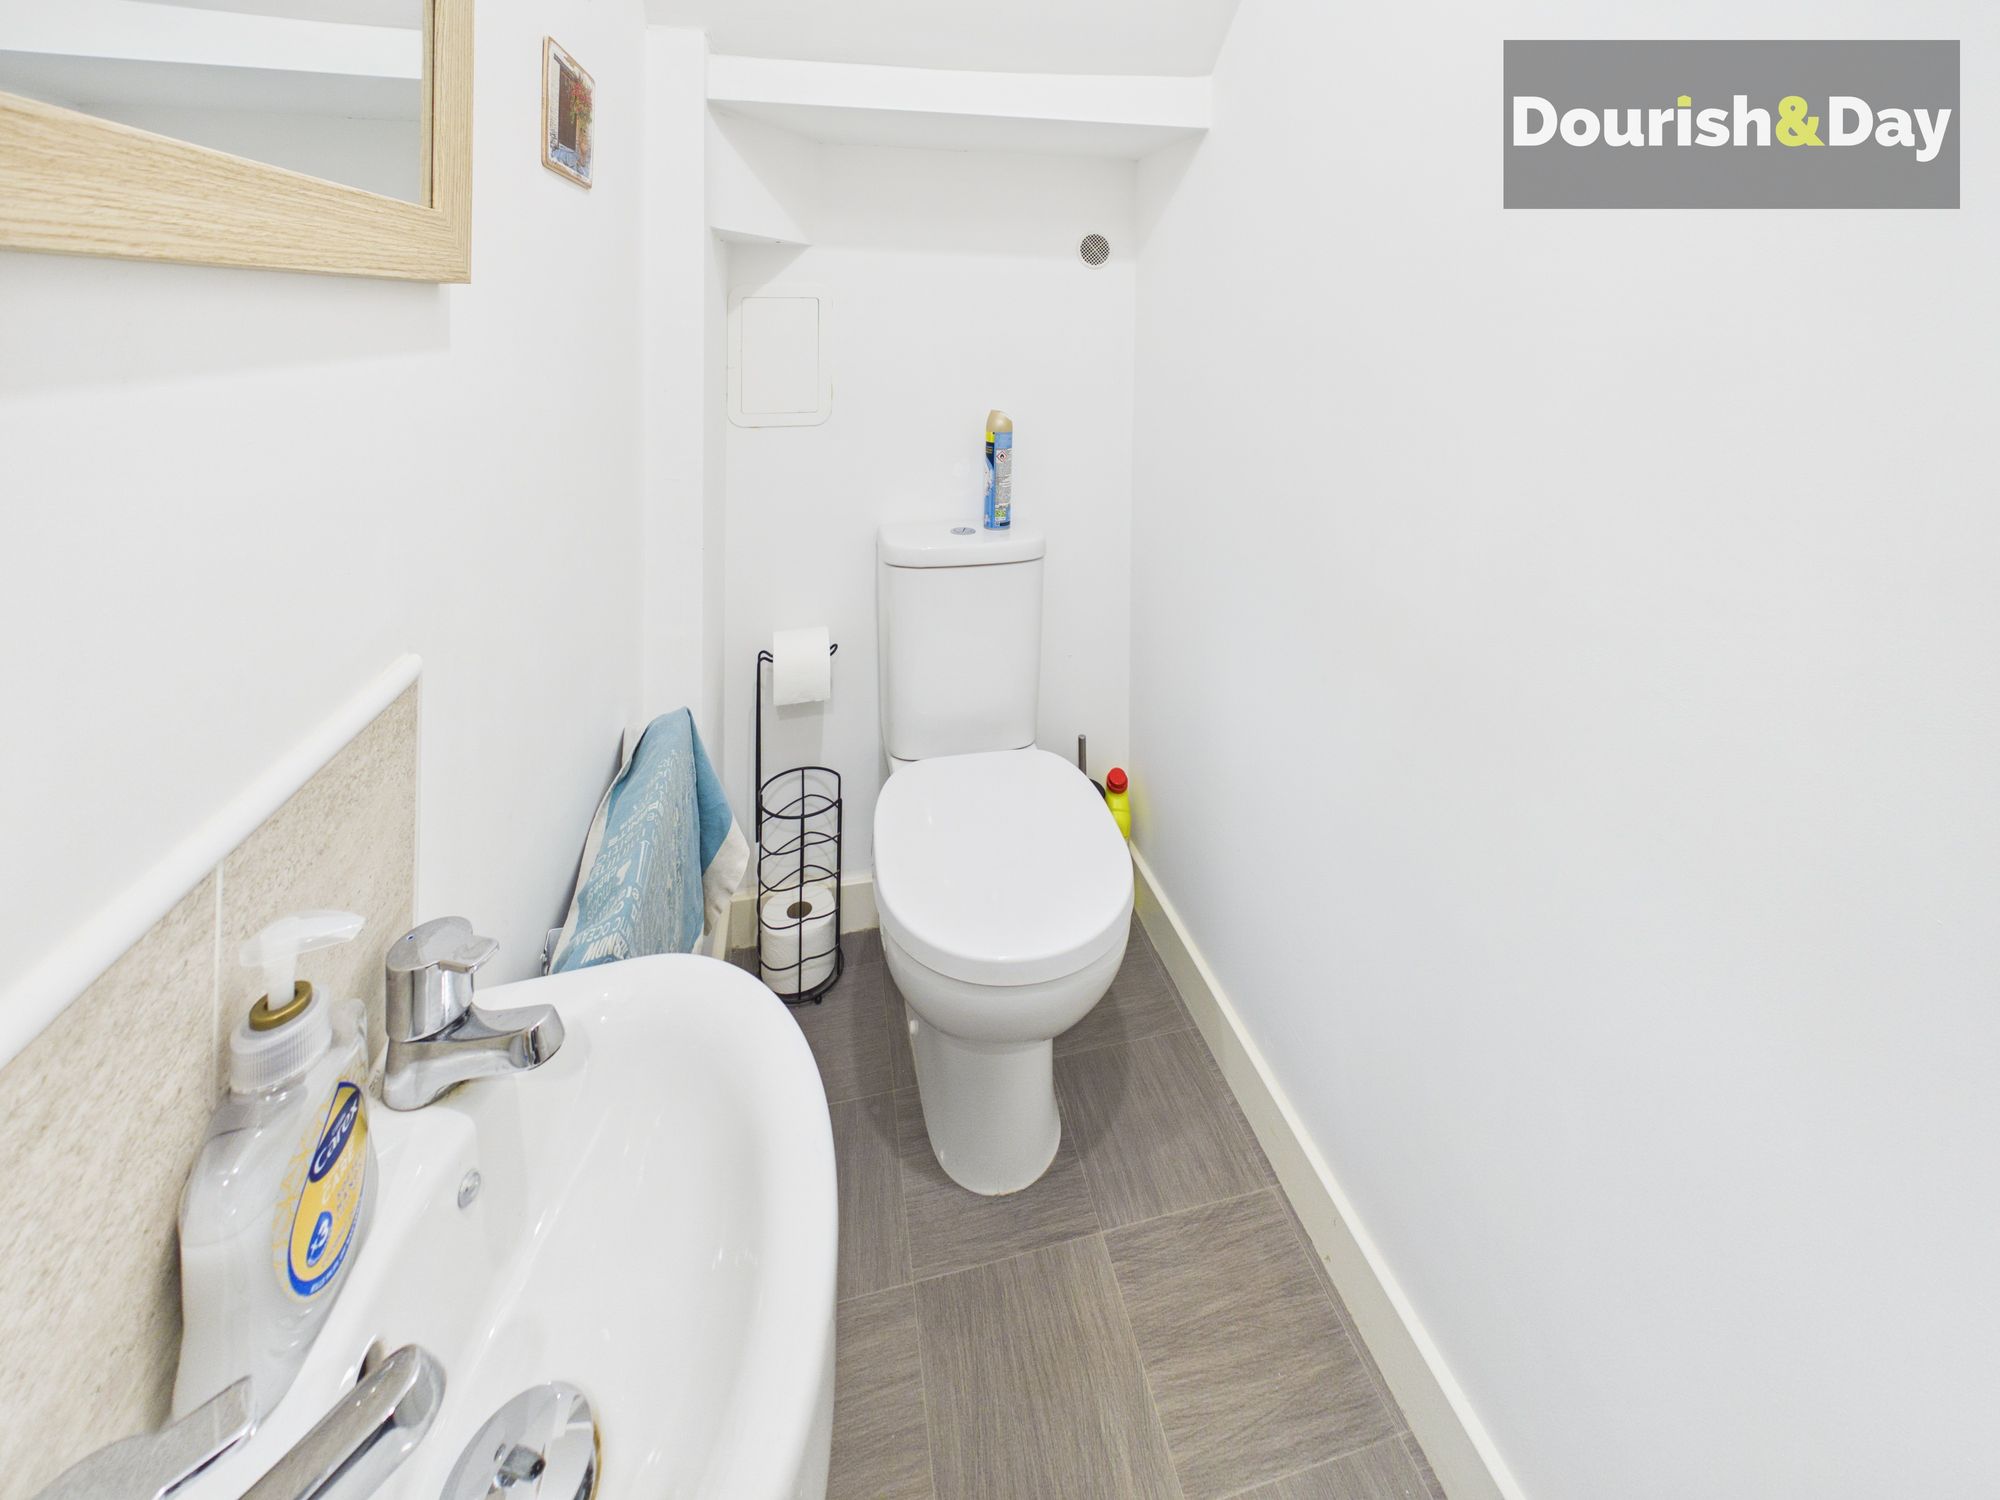
The downstairs WC is a particularly useful addition, perfect for family life and guests, whilst the integral garage provides valuable storage and practical space without compromising the living accommodation.
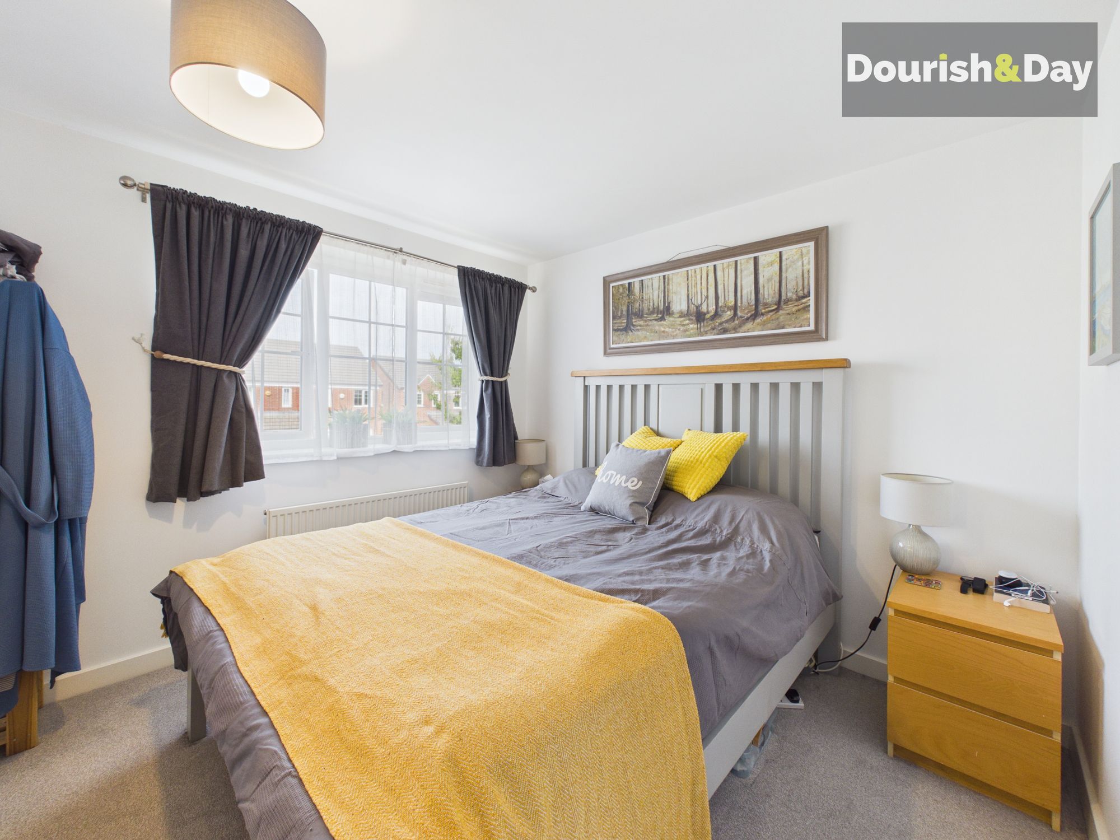
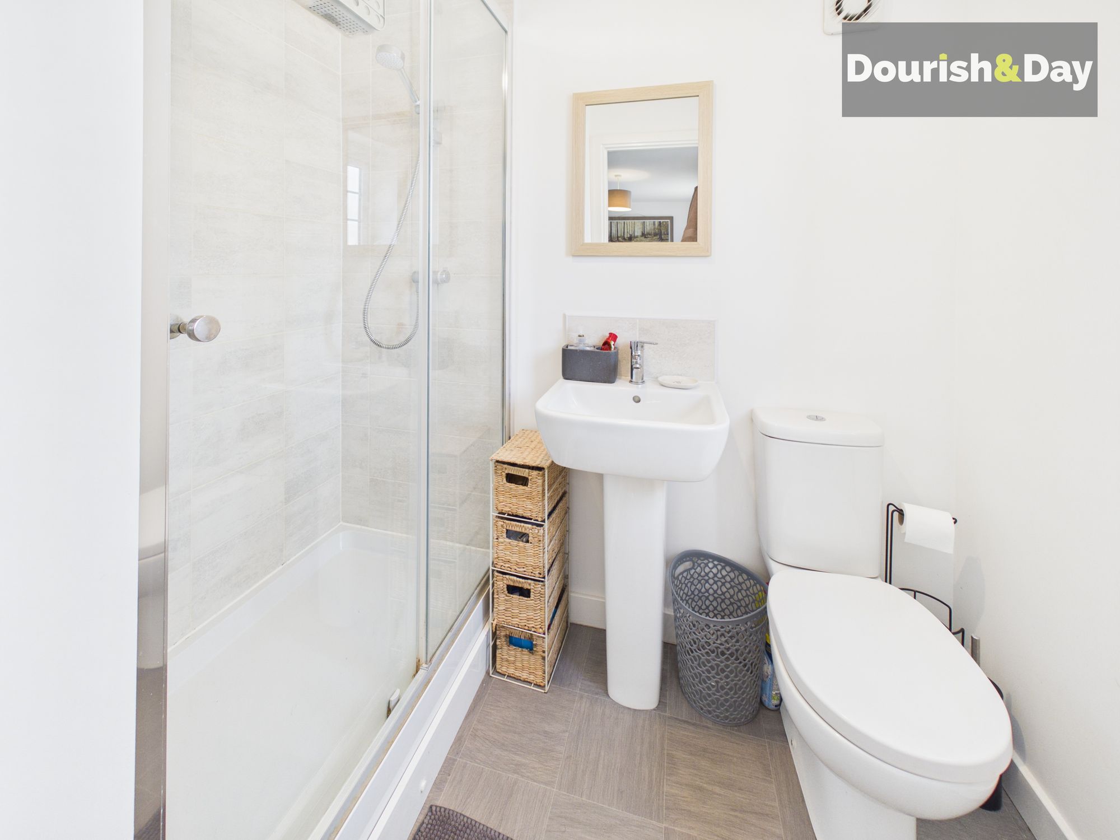
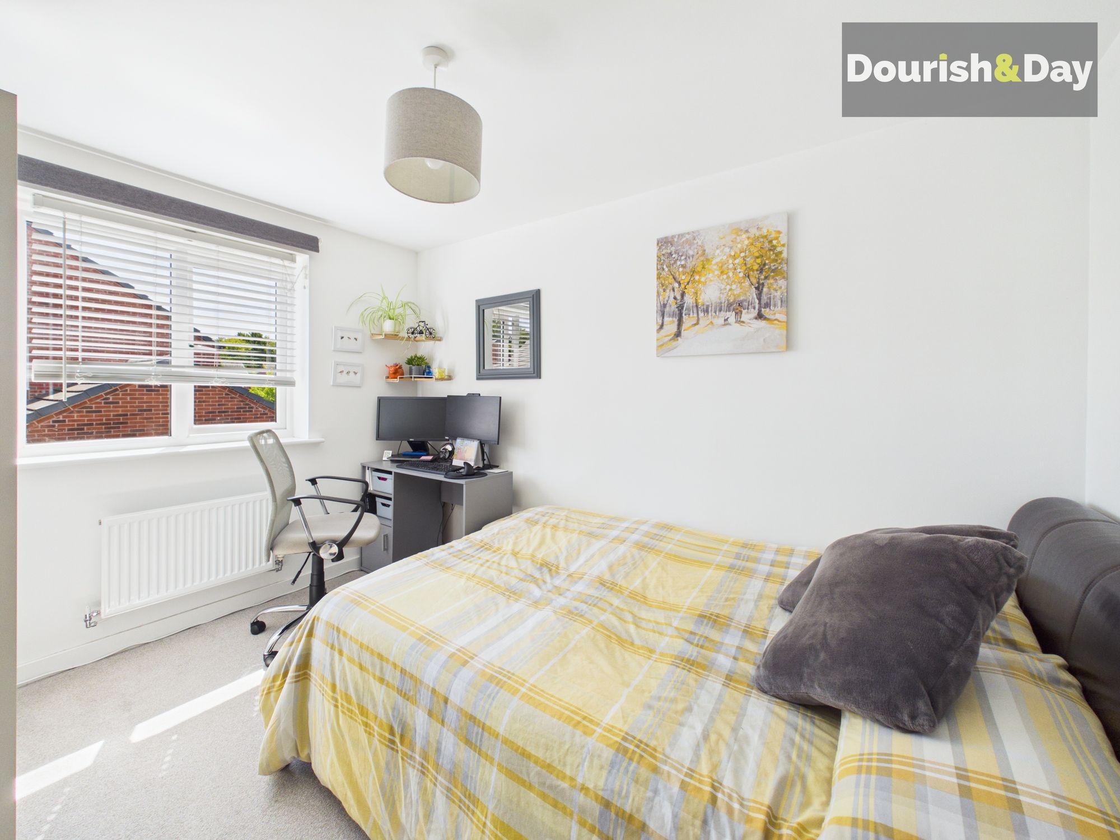
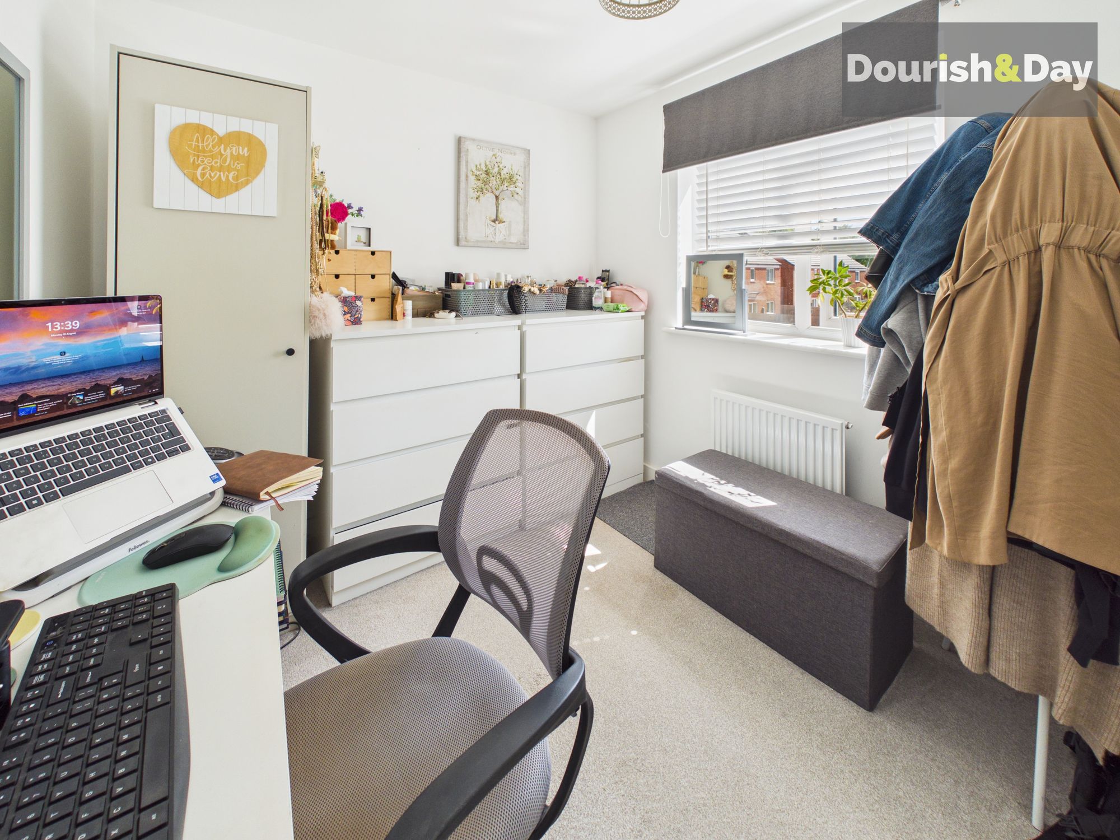
Moving upstairs, the property offers three well-proportioned bedrooms, providing excellent flexibility for families. The principal bedroom benefits from its own en-suite, creating a private retreat away from the rest of the accommodation. The additional bedrooms are both well suited to children, guests, teenagers or those looking for a dedicated home office or hobby room.
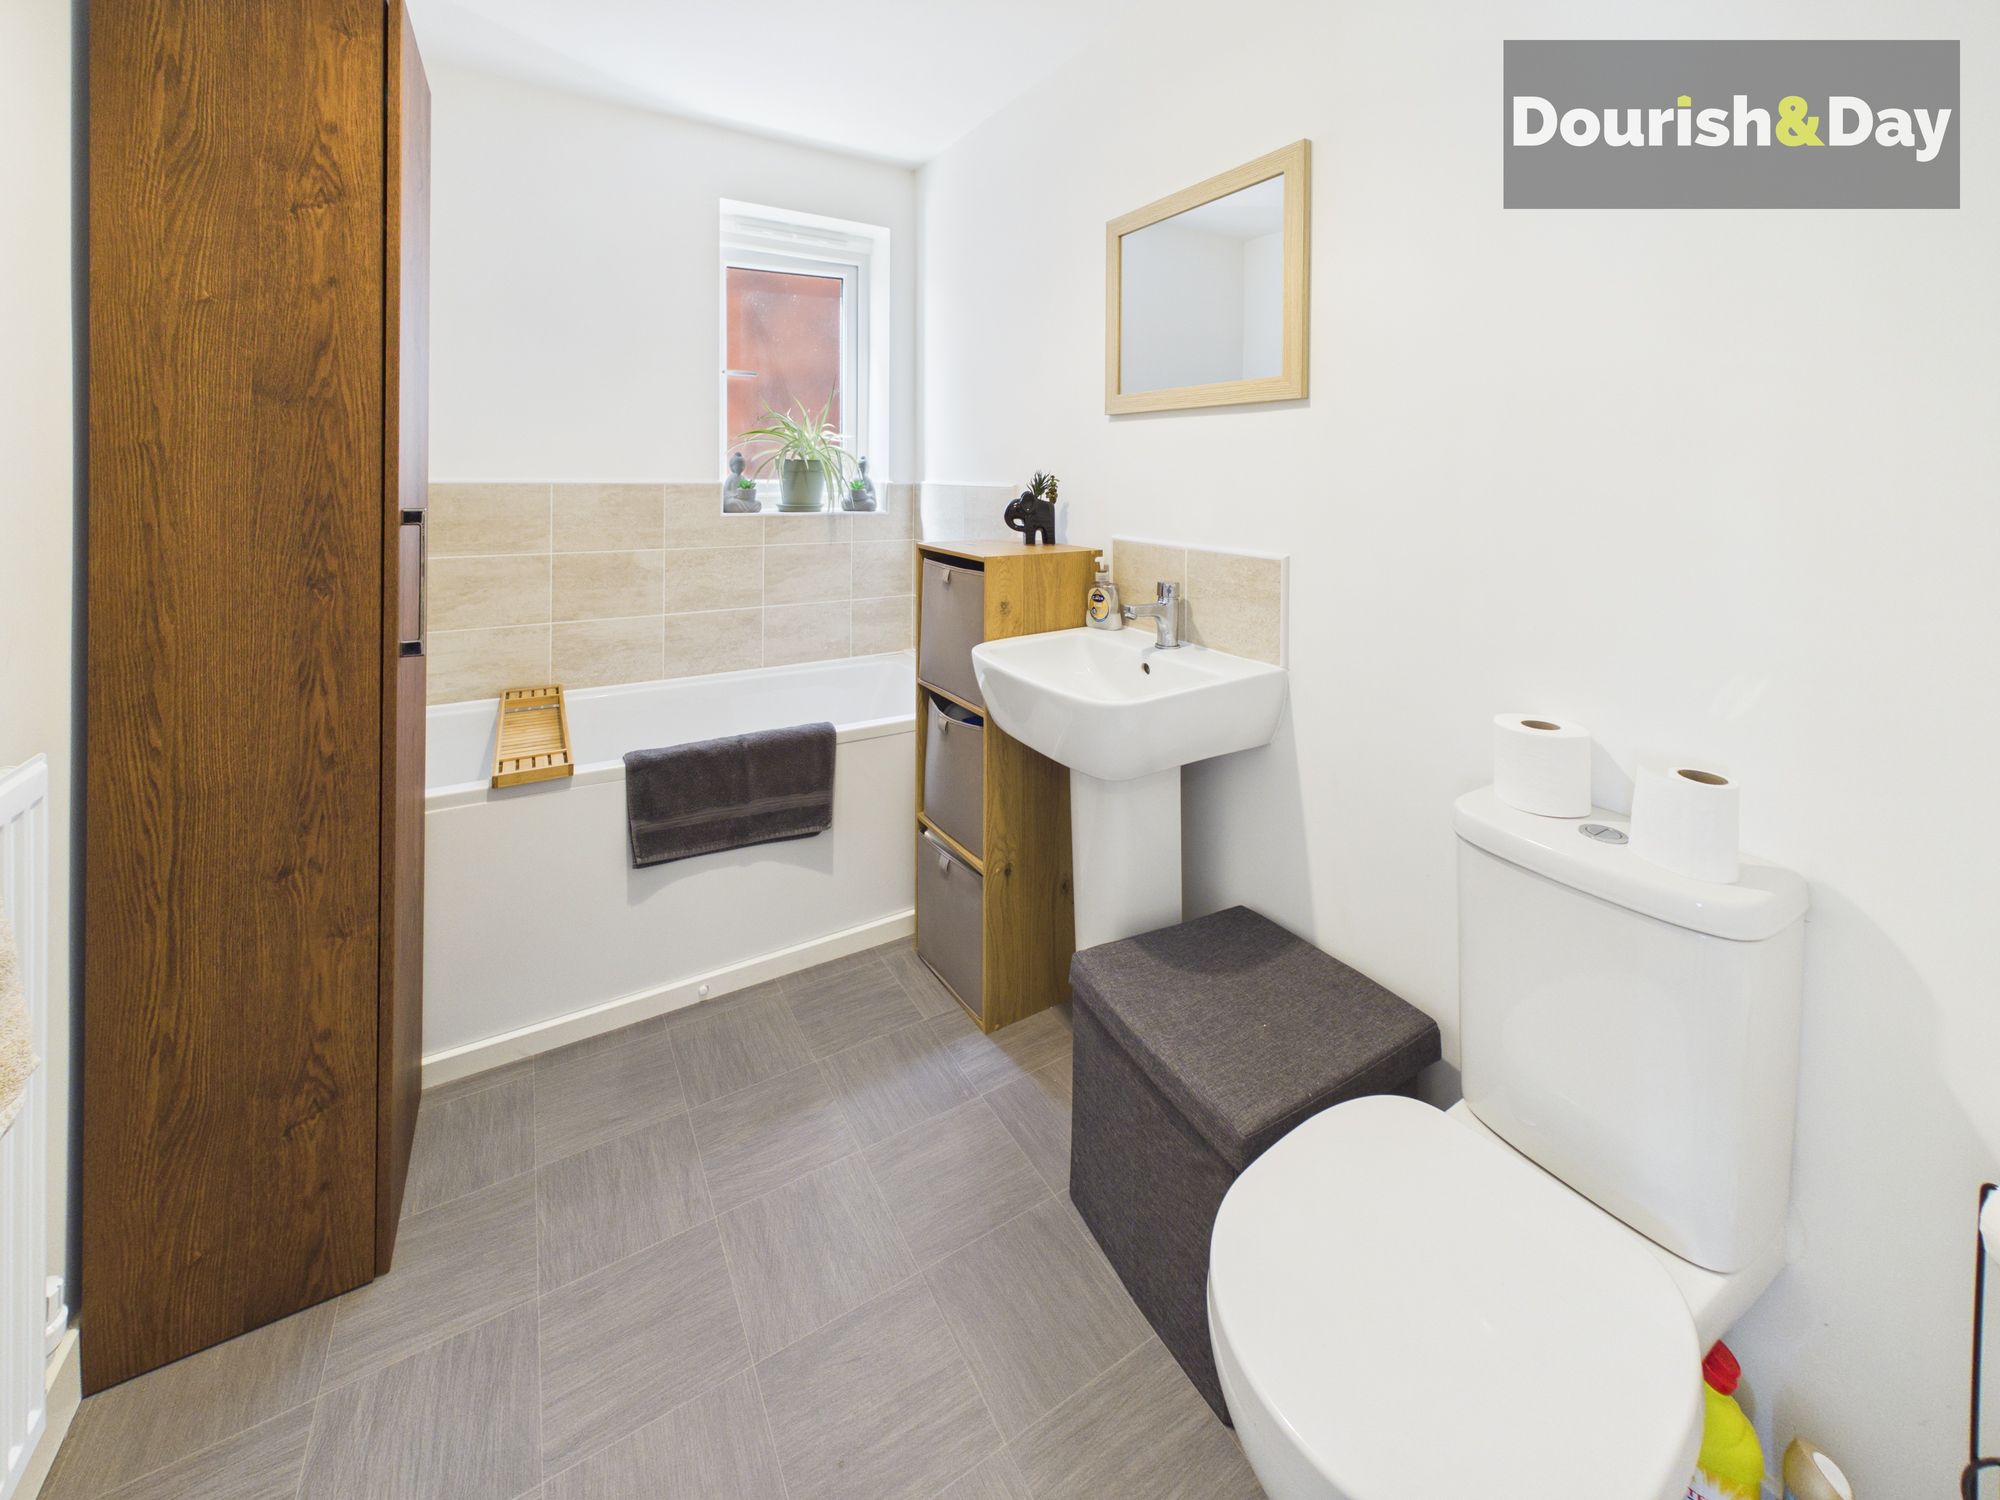
The family bathroom serves the remaining bedrooms and provides a further practical and well-positioned facility.
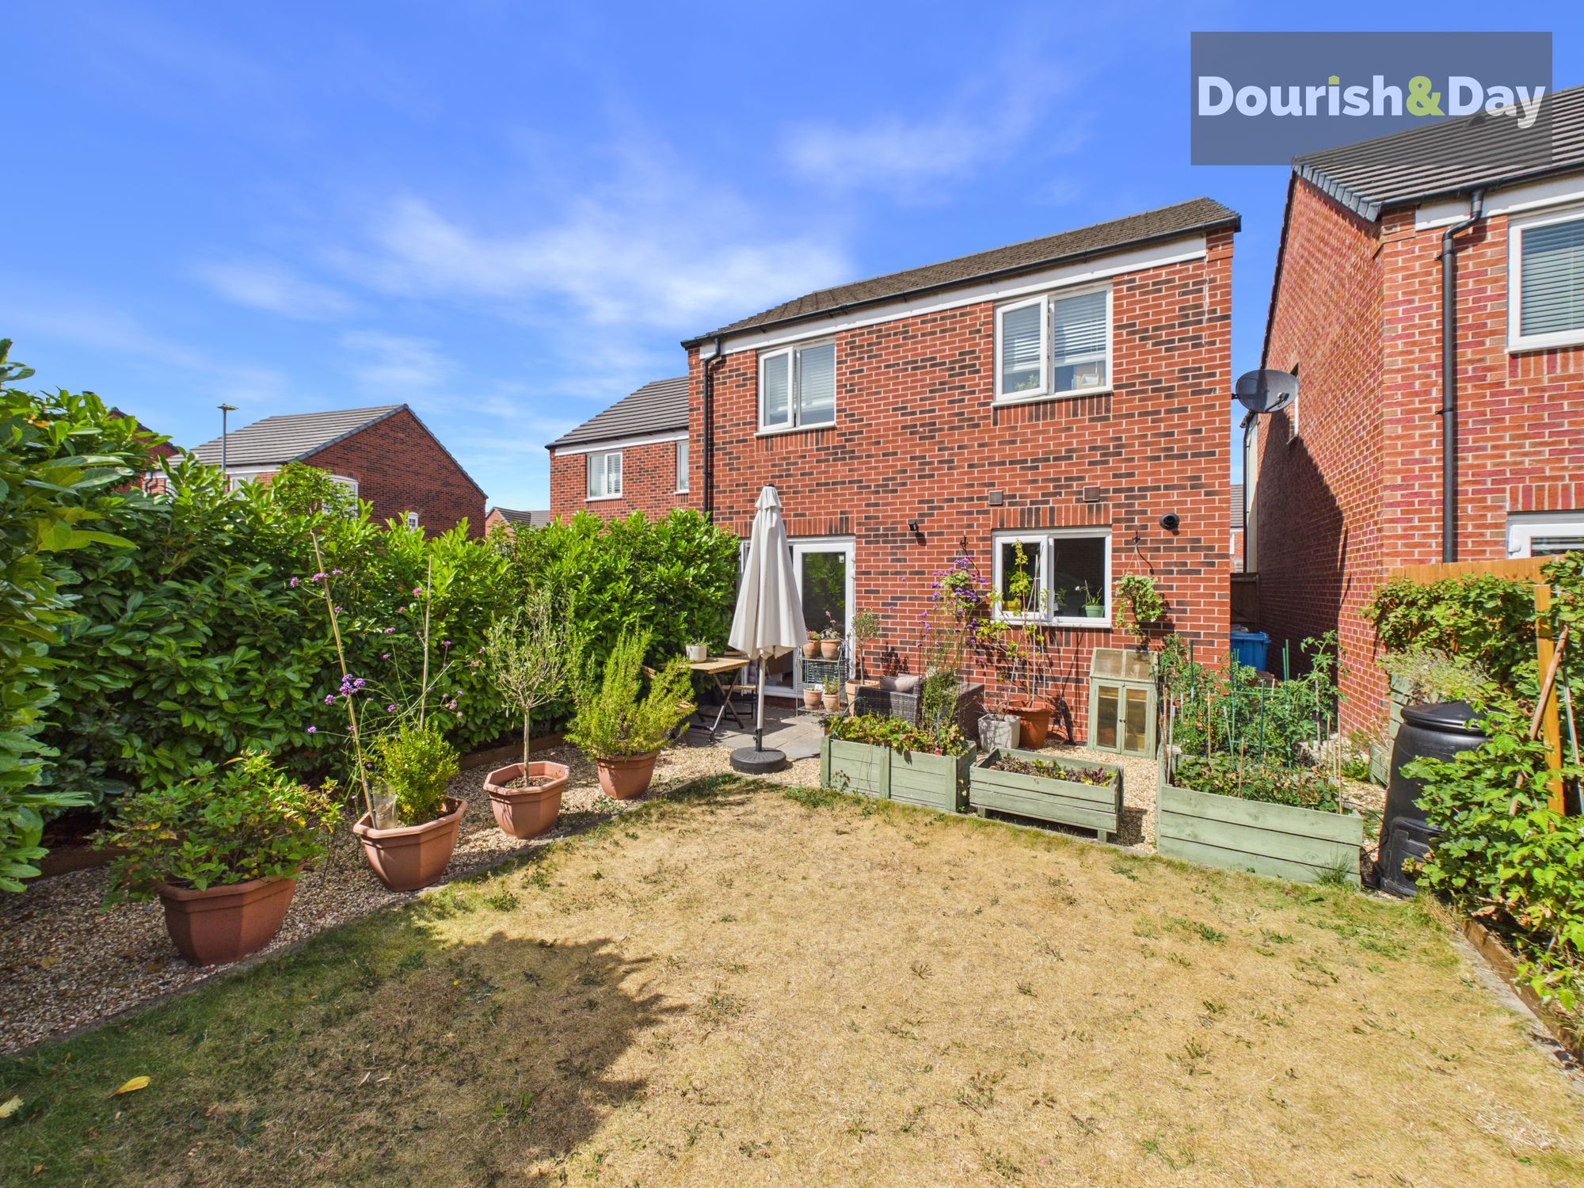
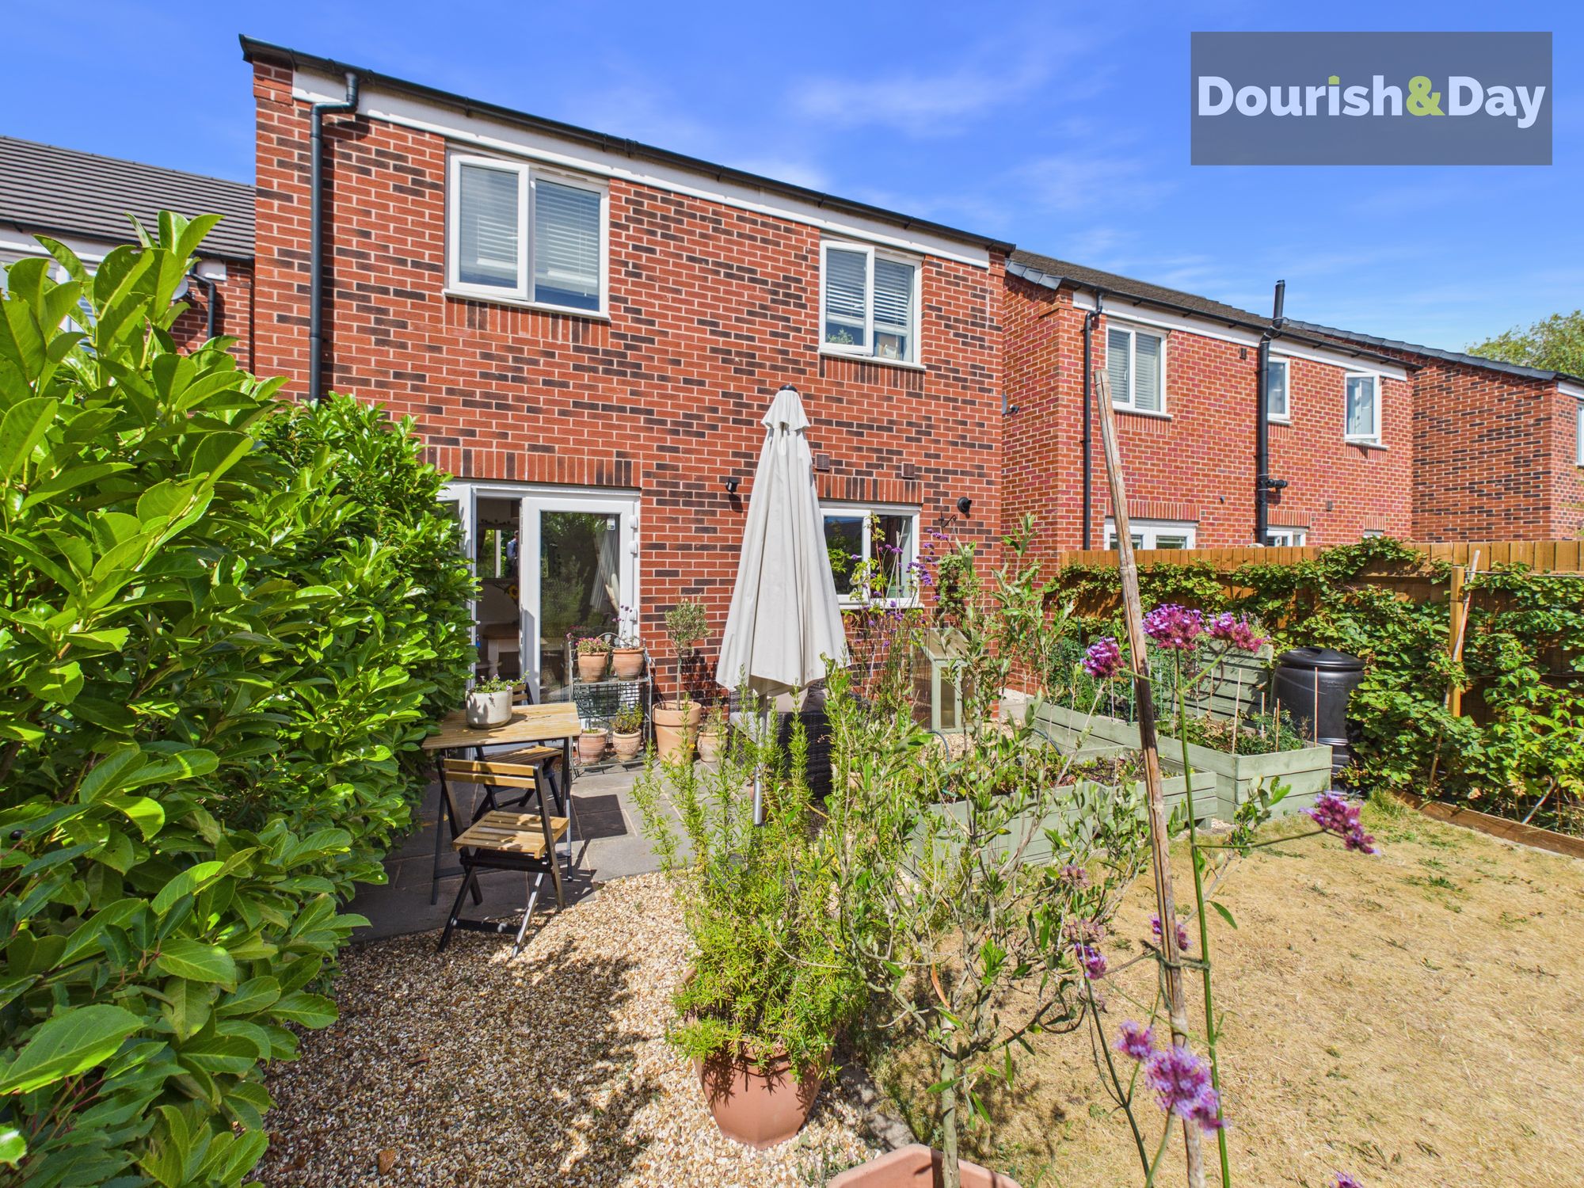
Outside, the established rear garden is another particularly appealing feature of the property. Mature planting and established borders create a pleasant backdrop and give the garden a settled, private feel. There is plenty of space for outdoor seating, entertaining and family enjoyment, while the established nature of the garden means you can simply step outside and enjoy it rather than starting completely from scratch.
The location of Shakespeare Drive is equally appealing. Penkridge is a hugely popular village offering an excellent selection of local amenities, independent shops, cafés, restaurants, pubs and everyday conveniences. The property is also well placed for local schools and the village's excellent transport connections, including the railway station and easy access to the M6, making it particularly attractive to commuters.
For those who enjoy getting outdoors, Penkridge also offers plenty of opportunities for countryside walks and leisure, whilst the surrounding South Staffordshire countryside provides a wonderful backdrop to village life.
This is a property that strikes a fantastic balance between modern living and practicality. With three well-proportioned bedrooms, an en-suite, family bathroom, downstairs WC, spacious living room, modern kitchen-dining room, integral garage and established rear garden, it offers all the ingredients needed for a comfortable and enjoyable family home.
Whether you're a growing family looking for more space, a couple wanting a modern detached home or a buyer looking to settle within the popular Penkridge community, Shakespeare Drive... a home that's certainly worthy of a standing ovation.
Porch-
Living Room-
Hallway-
WC-
Kitchen/Dining Room-
First Floor Landing-
Bedroom One-
Bedroom Two-
Bedroom Three/Study-
Family Bathroom-
Anti-Money Laundering & ID ChecksOnce an offer is accepted on a property marketed by Dourish & Day estate agents we are required to complete ID verification checks on all buyers and to apply ongoing monitoring until the transaction ends. Whilst this is the responsibility of Dourish & Day we may use the services of MoveButler or Guild365, to verify Clients’ identity. This is not a credit check and therefore will have no effect on your credit history. You agree for us to complete these checks, and the cost of these checks is £45.00 inc. VAT per buyer. This is paid in advance, when an offer is agreed and prior to a sales memorandum being issued. This charge is non-refundable.
Rear Garden
Outside, the established rear garden is another particularly appealing feature of the property. Mature planting and established borders create a pleasant backdrop and give the garden a settled, private feel. There is plenty of space for outdoor seating, entertaining and family enjoyment, while the established nature of the garden means you can simply step outside and enjoy it rather than starting completely from scratch.
Front Garden
Manageable laid lawn area and pathway to front door.
Further details
- New listing: launched in the last 10 days
- Status: Available
- Size: 839.58 sq ft (78 sq m)
- Overall plot size: 2045.14 sq ft
- Council tax band: D
- Tenure: Freehold
- Parking spaces: Garage, Driveway
- Outside spaces: Rear Garden, Front Garden
- Reference: 733759
What else you need to know?
- Utility supply
- Broadband: FTTP
- Electricity supply: National grid
- Heating supply: Gas central
- Sewerage: Standard
- Water supply: Direct main waters
- Rights and restrictions
- Has required access: Yes
- Other information
- Construction materials: Brick and block
- Is loft boarded: Partially
- Mobile signal: Good
- Property age bracket: 2020s
- Roof material: Concrete tiles
