
3 bed semi-detached house for sale in Second Avenue, Stafford, ST16
£250,000
Key features
- Three-Bedroom Semi-Detached Home
- Spacious Bay-Fronted Living Room
- Two Generous Double Bedrooms
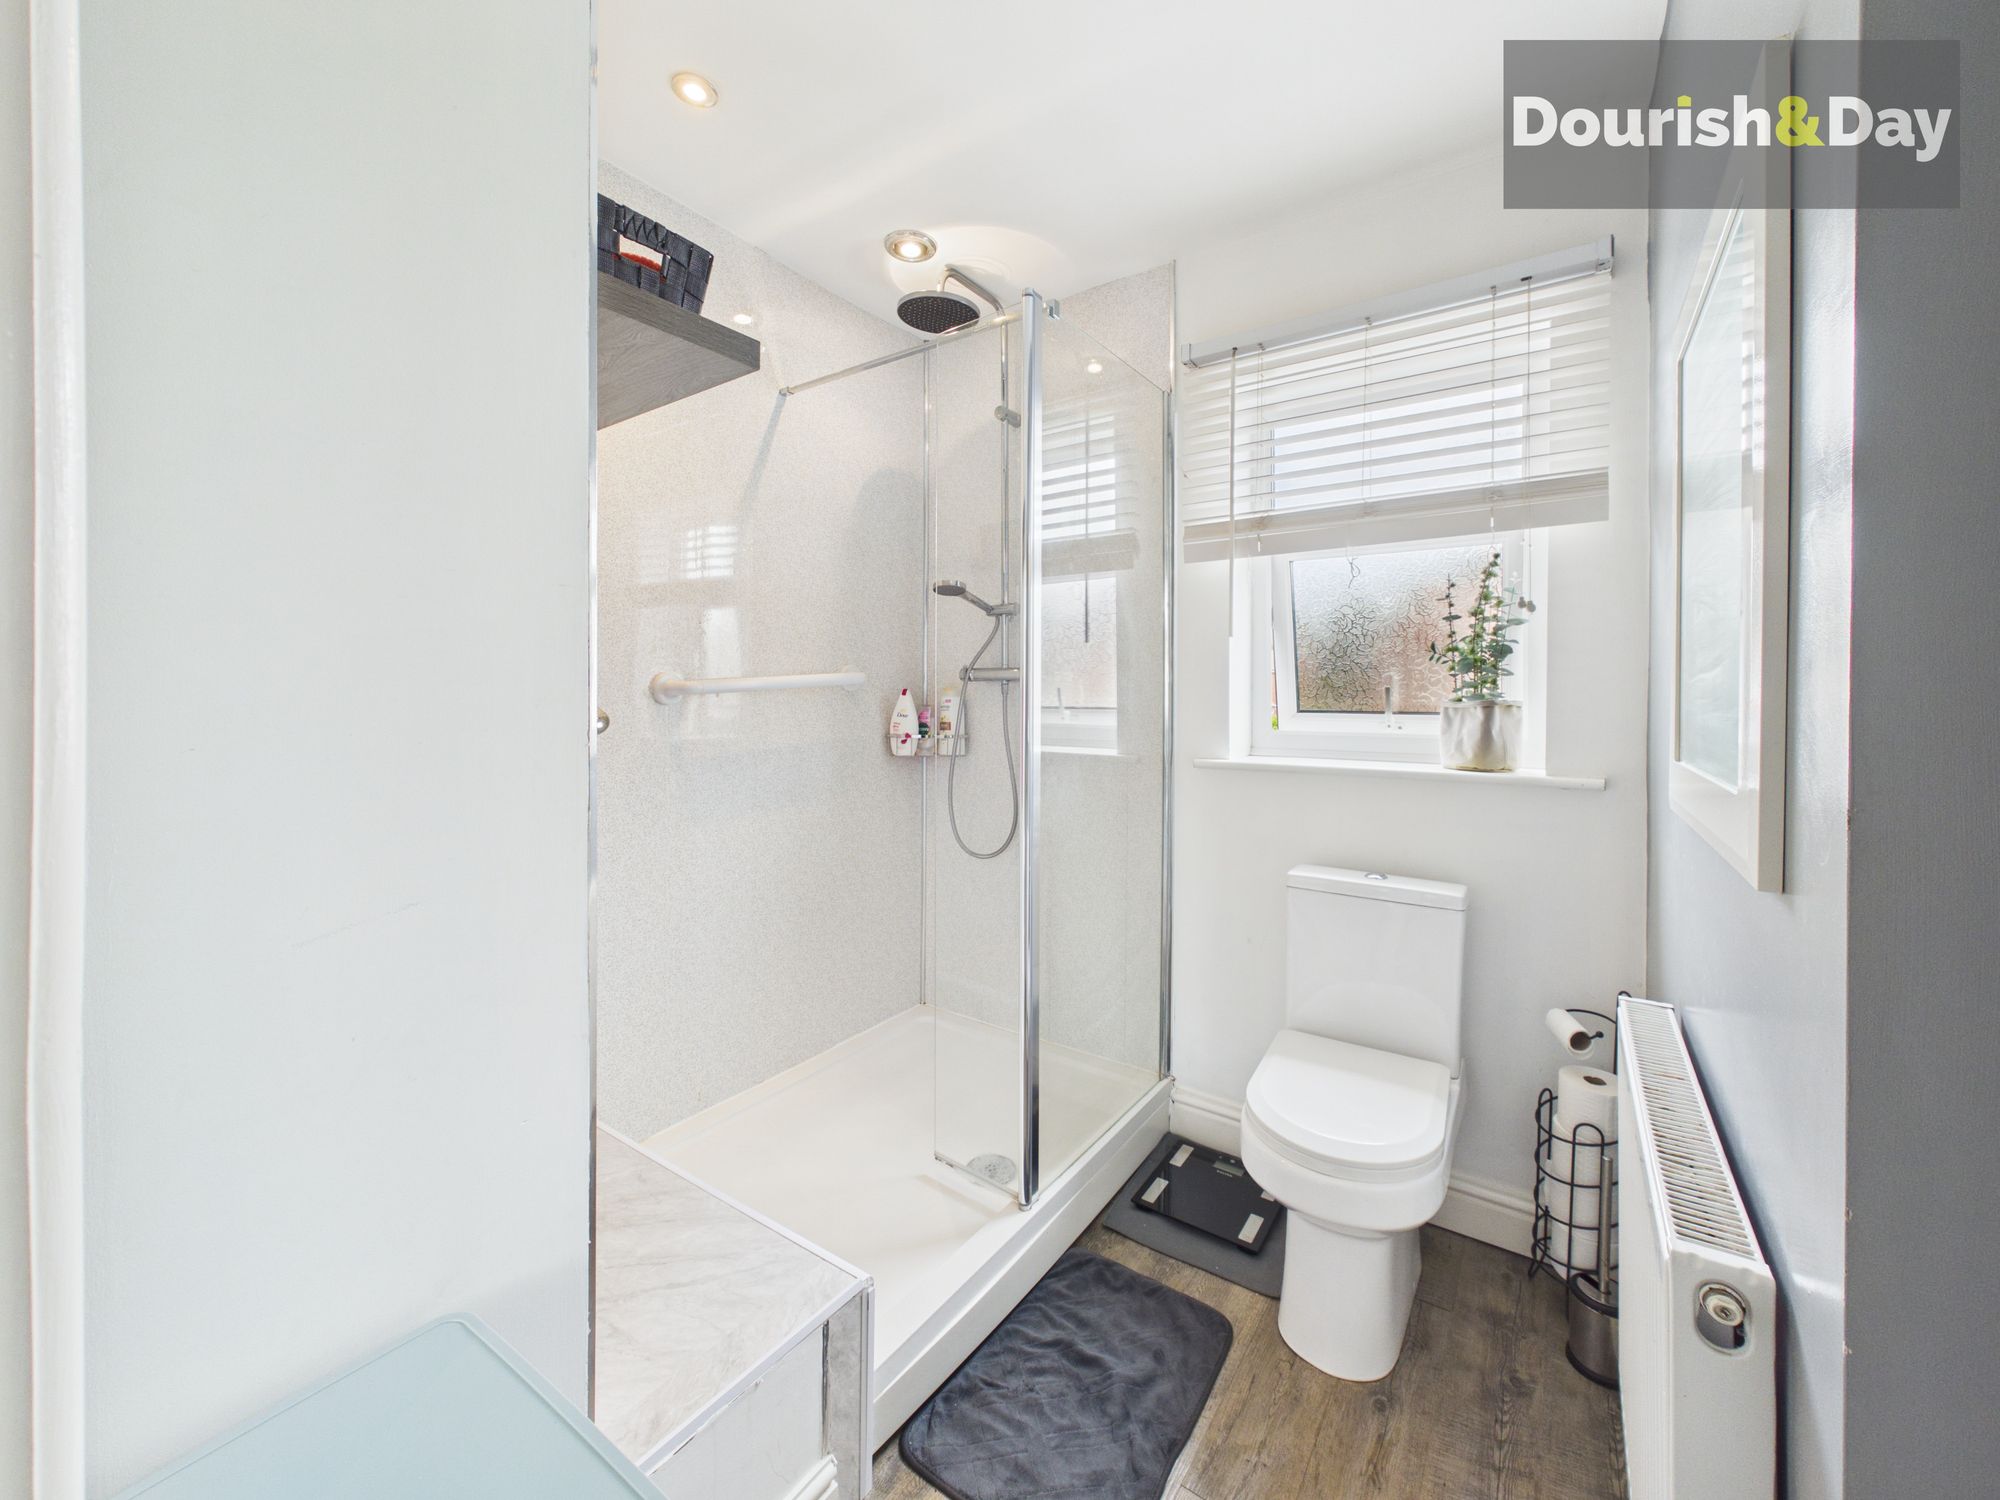
- Modern Shower Room with Walk-In Shower
- Solid-Roof Conservatory
- Two Versatile Garden Rooms
Virtual Tour
Virtual Tour
Call us 9AM - 9PM -7 days a week, 365 days a year!
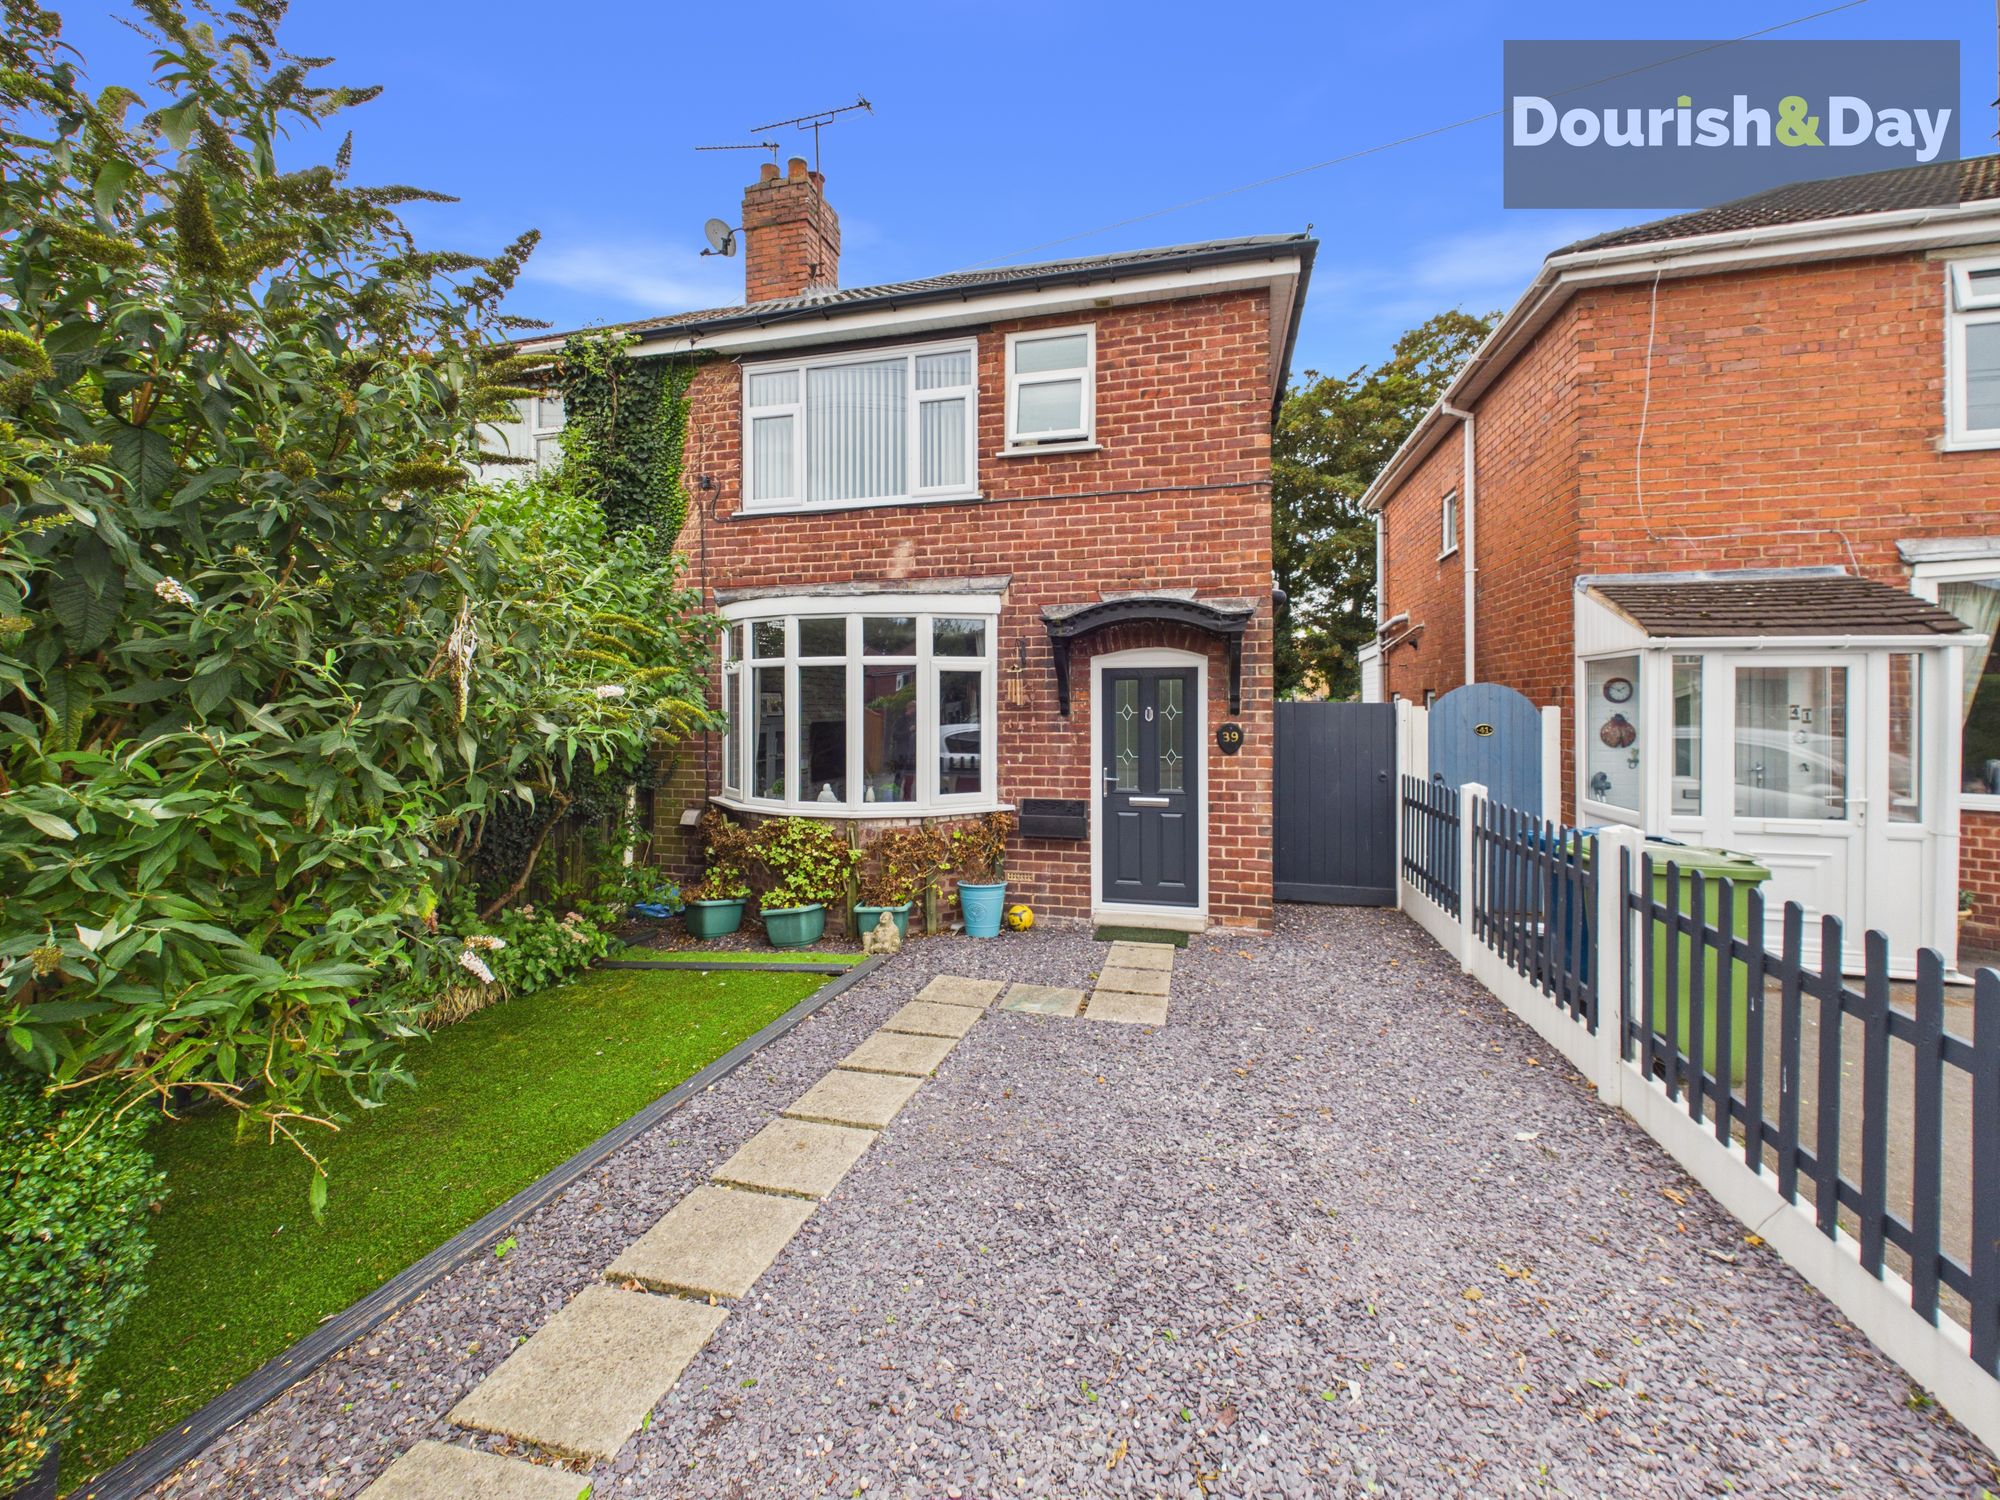
Second to none on Second Avenue! With three bedrooms, a bright bay-fronted lounge and a garden that just keeps on giving, this spacious semi-detached home has plenty of surprises tucked away.
Situated on Second Avenue in Stafford, this appealing home is conveniently positioned for access to local shops, schools and everyday amenities, with Stafford town centre providing a wider selection of shopping, dining and leisure facilities. Stafford's mainline railway station and useful road connections also make the area a practical choice for commuters and families.
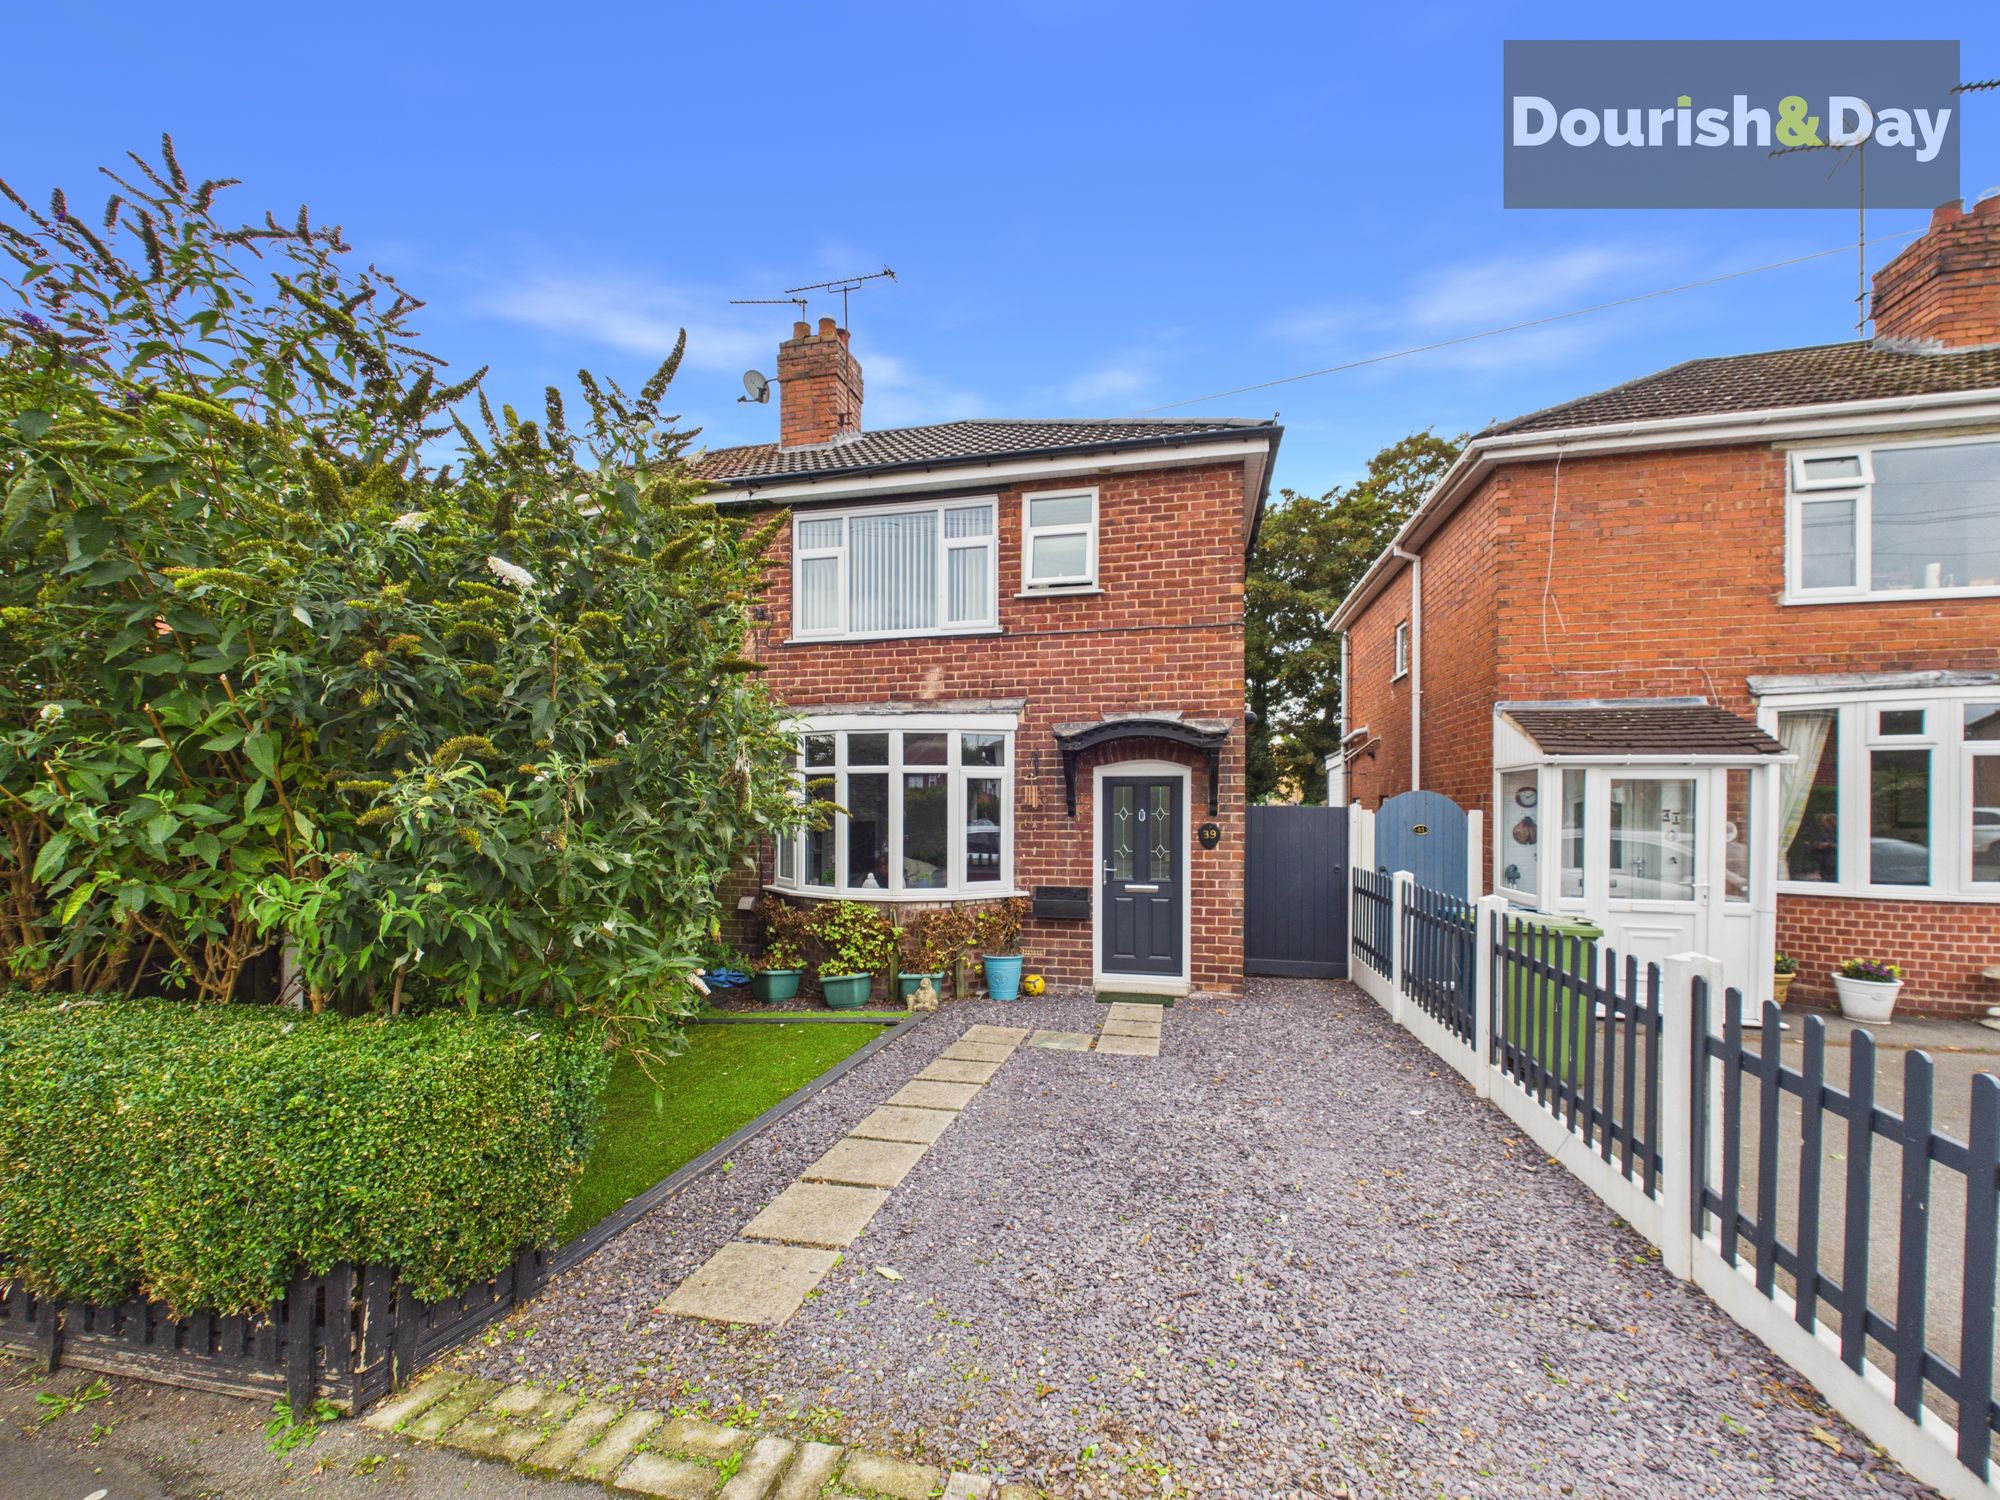
The property is approached via a driveway providing off-road parking for one vehicle, alongside a low-maintenance artificial lawned area.
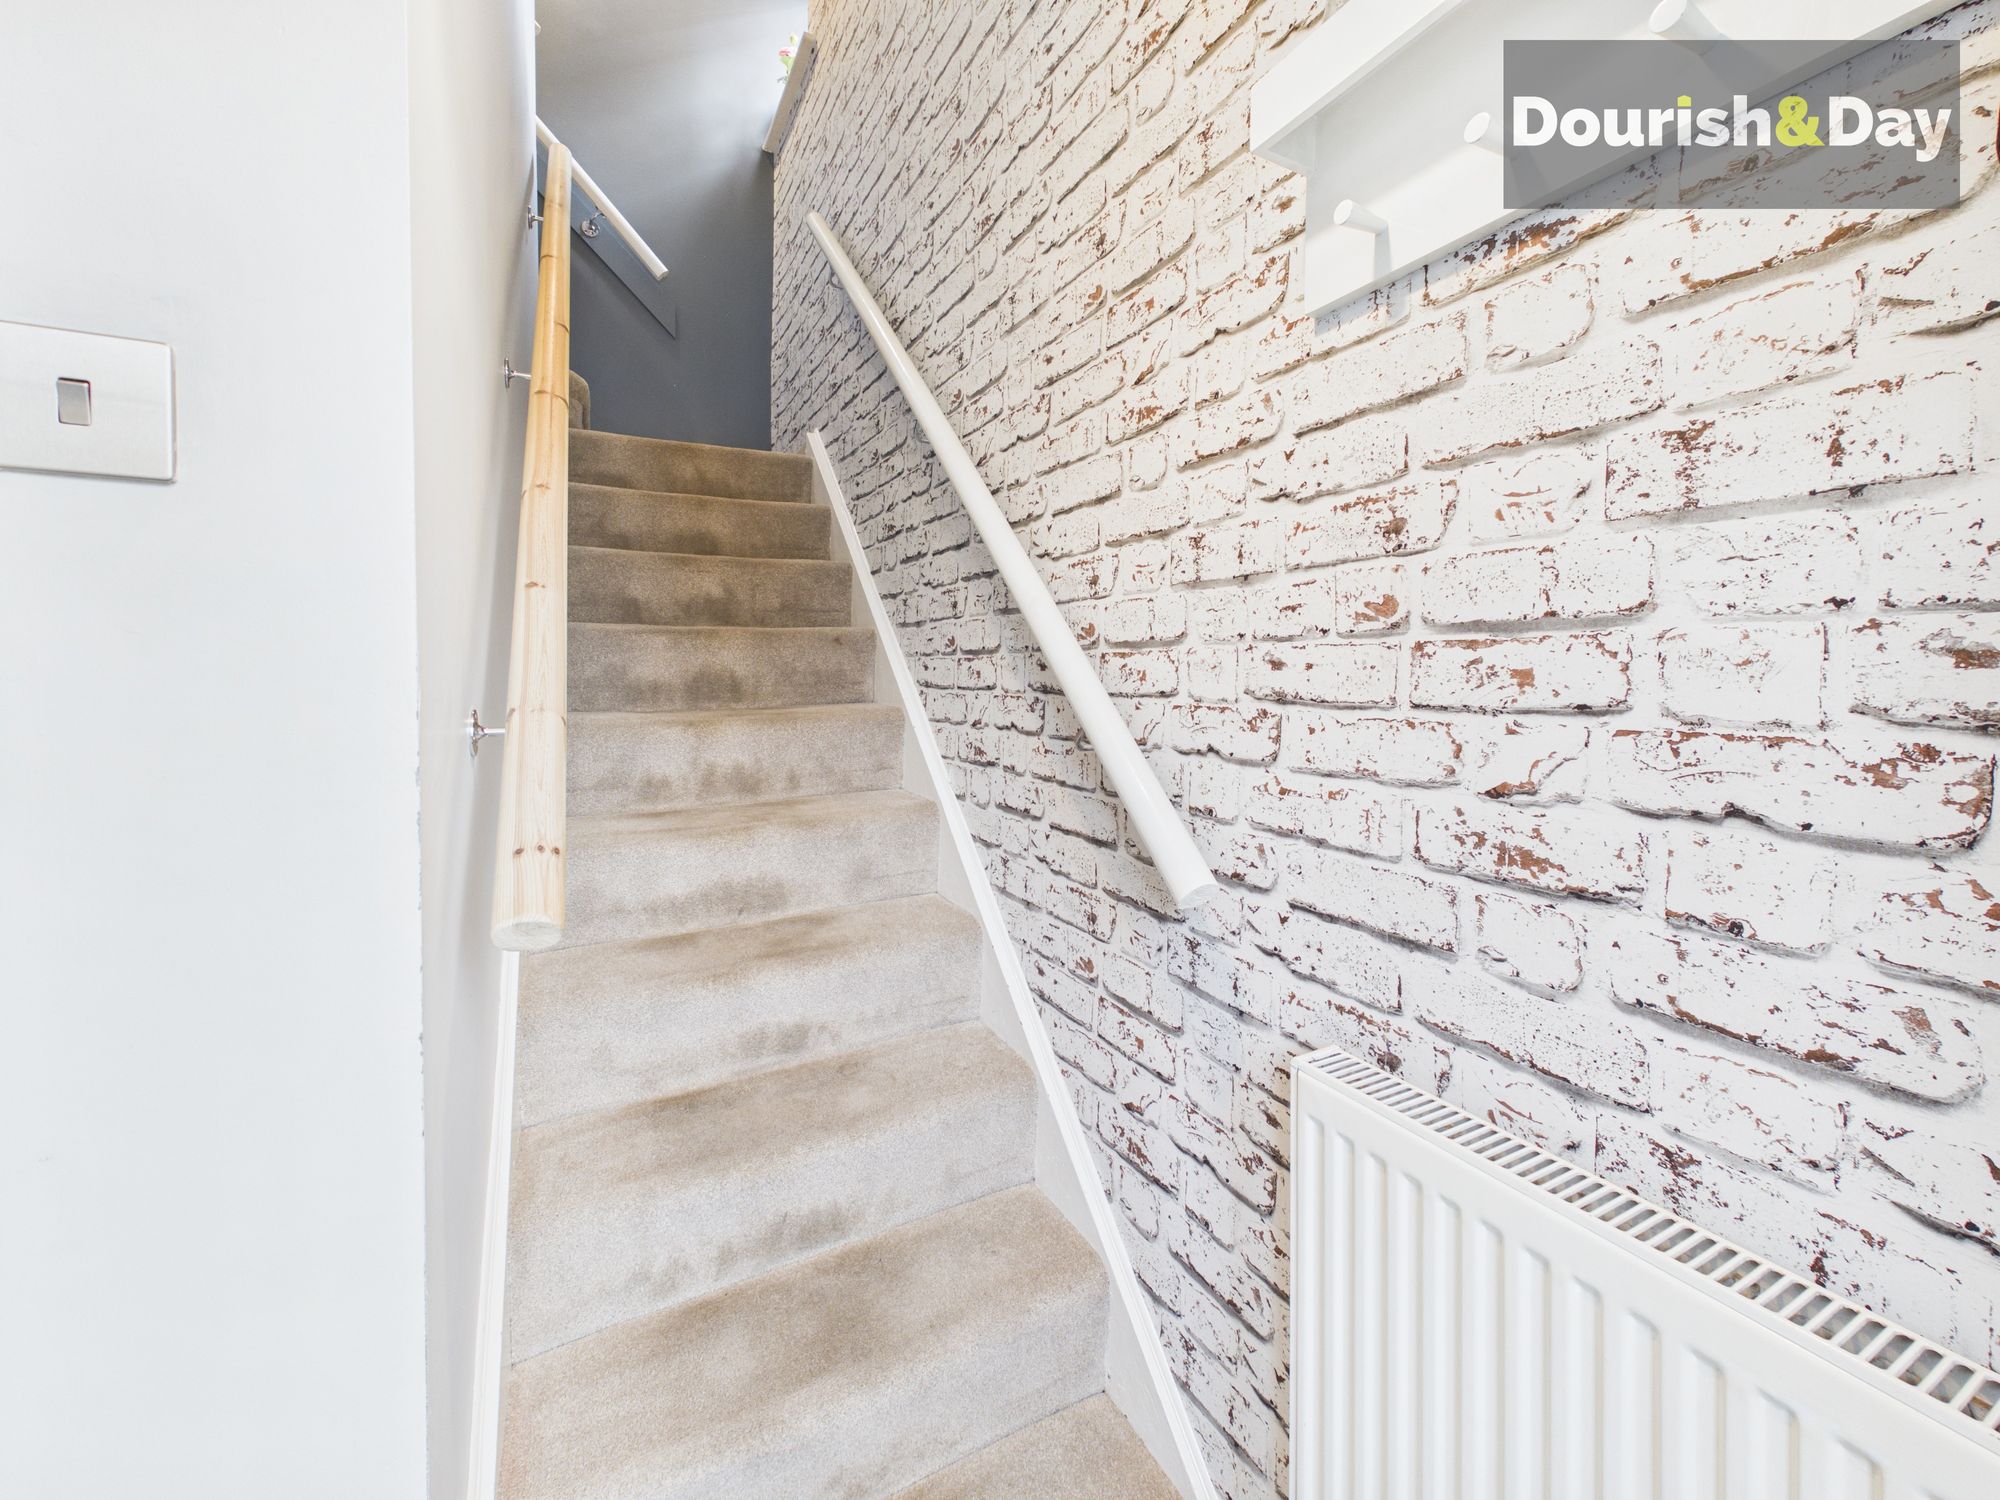
Stepping inside, the entrance hallway provides stairs rising to the first-floor accommodation, with the main living room positioned immediately to the left.
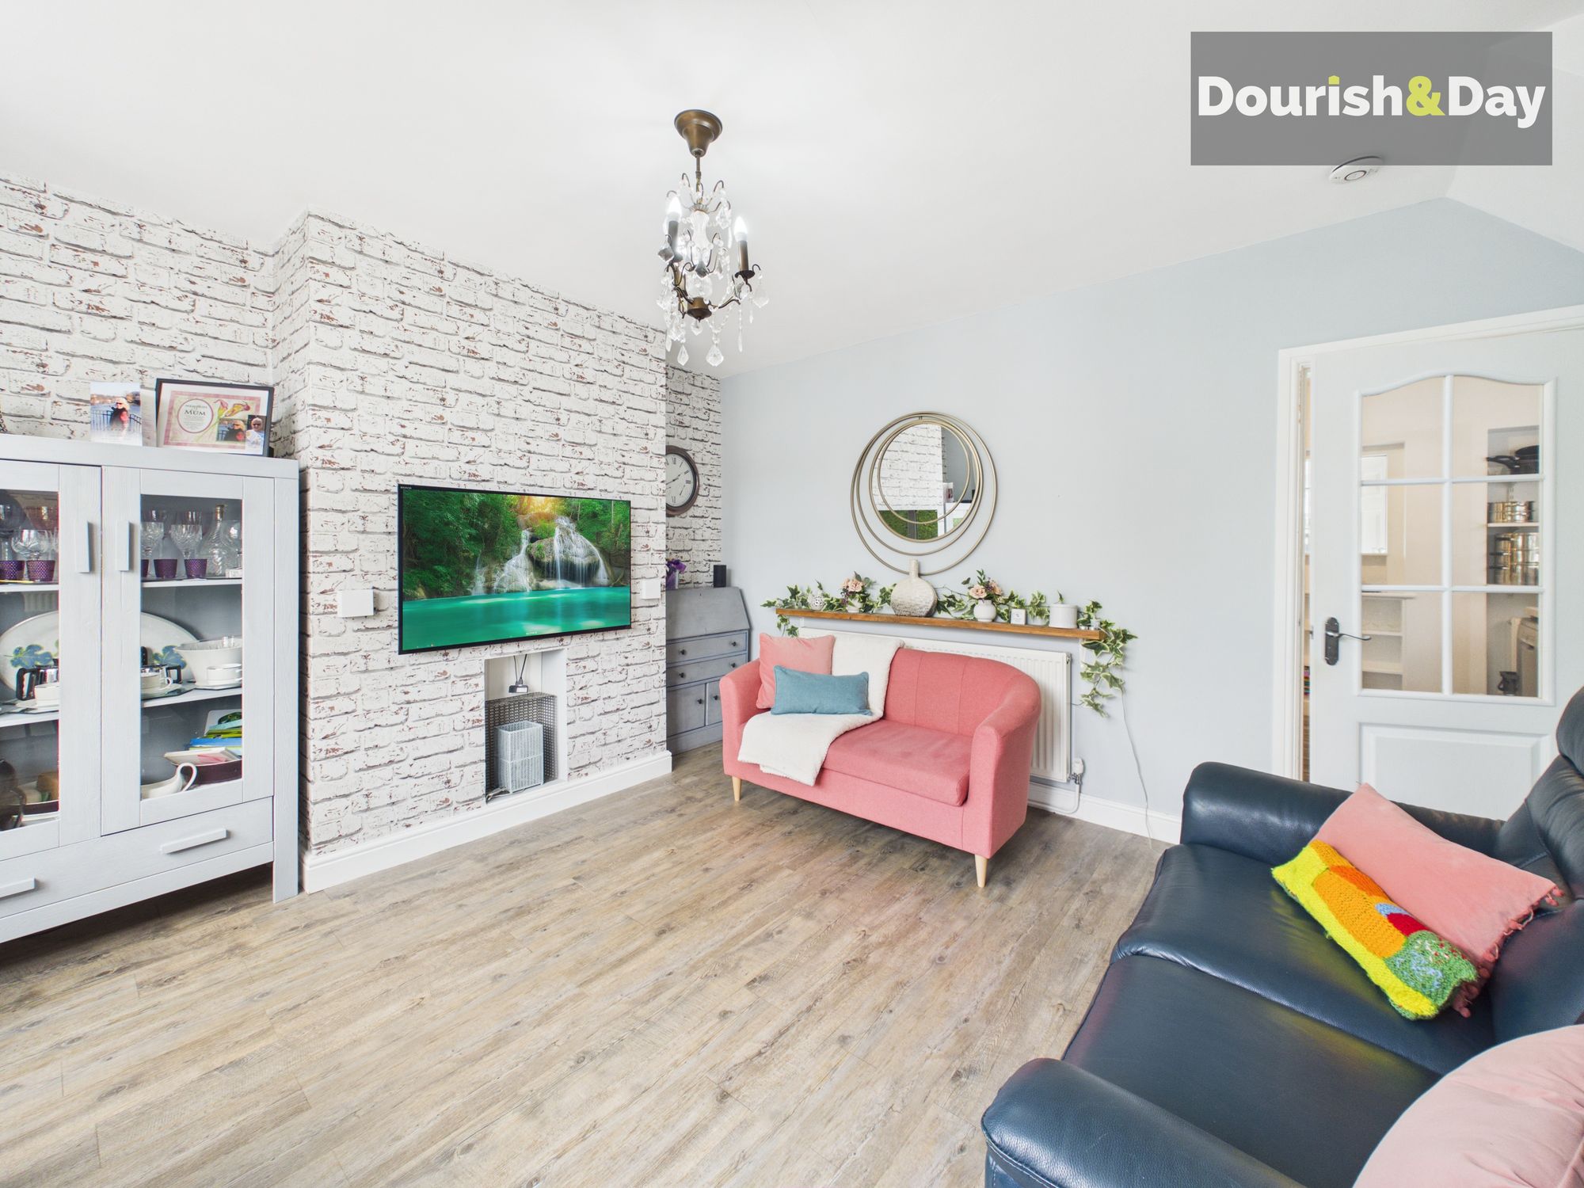
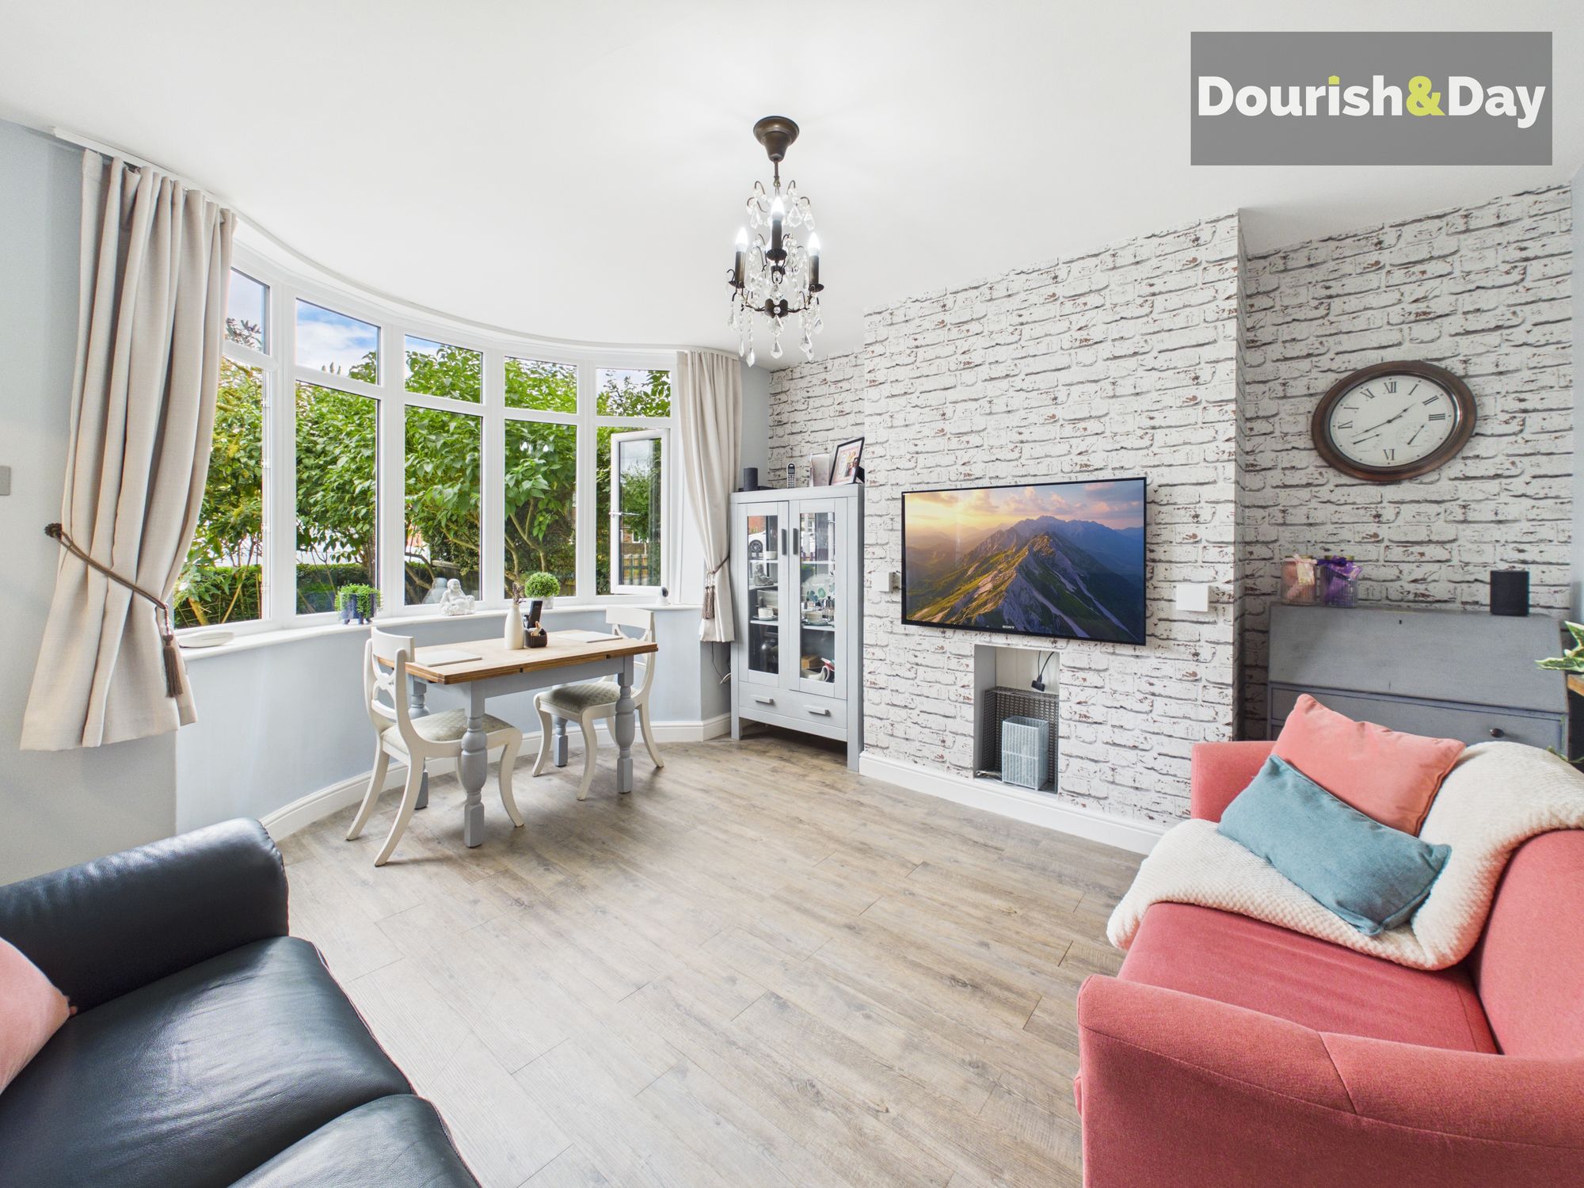
The lounge is a particularly generous and bright reception room, with a bay window bringing plenty of natural light into the space. There's ample room for a comfortable seating arrangement, while a useful under-stairs storage nook makes clever use of otherwise wasted space.
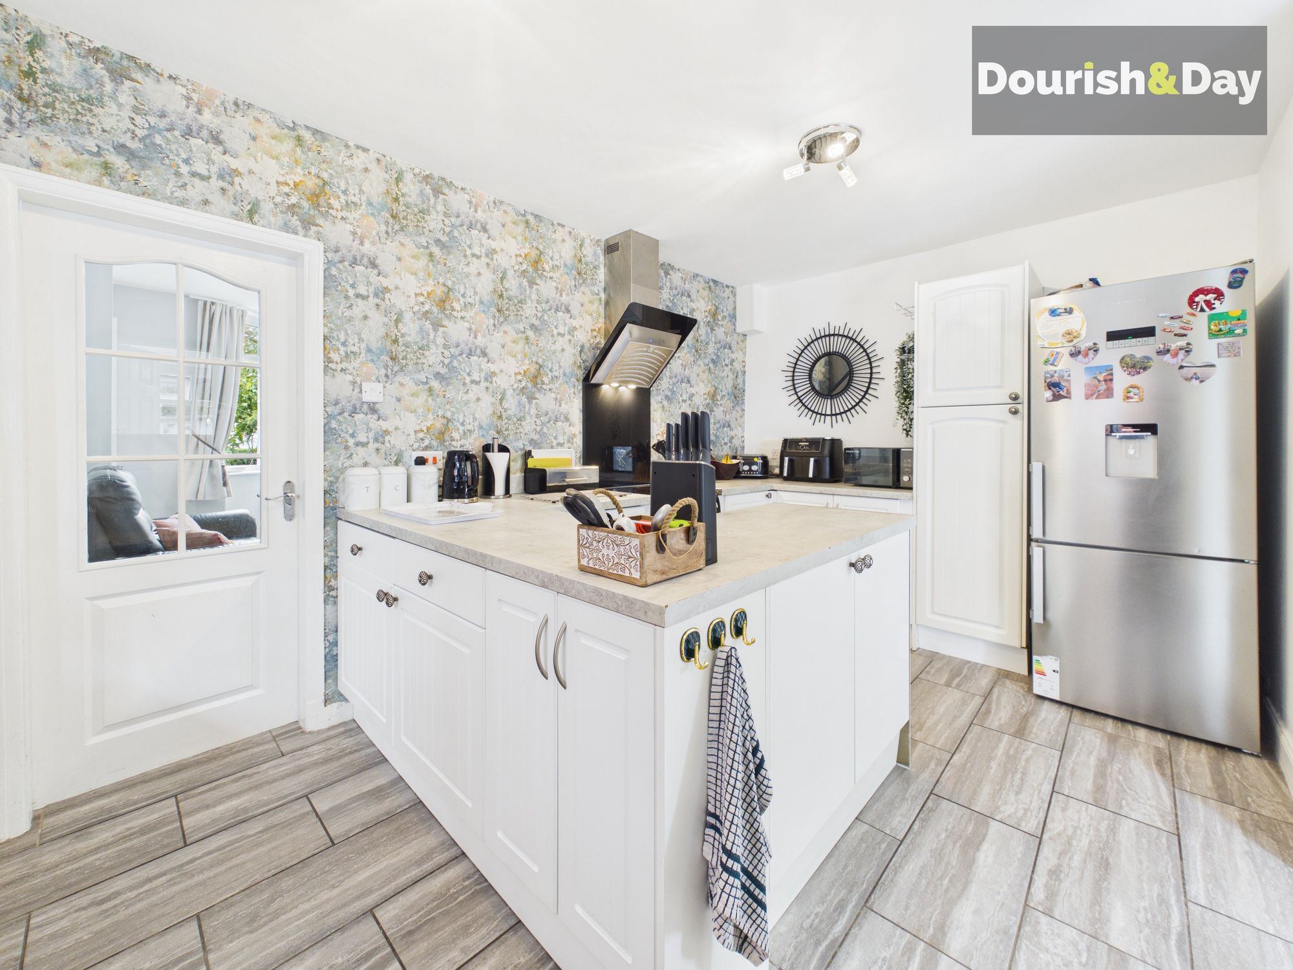
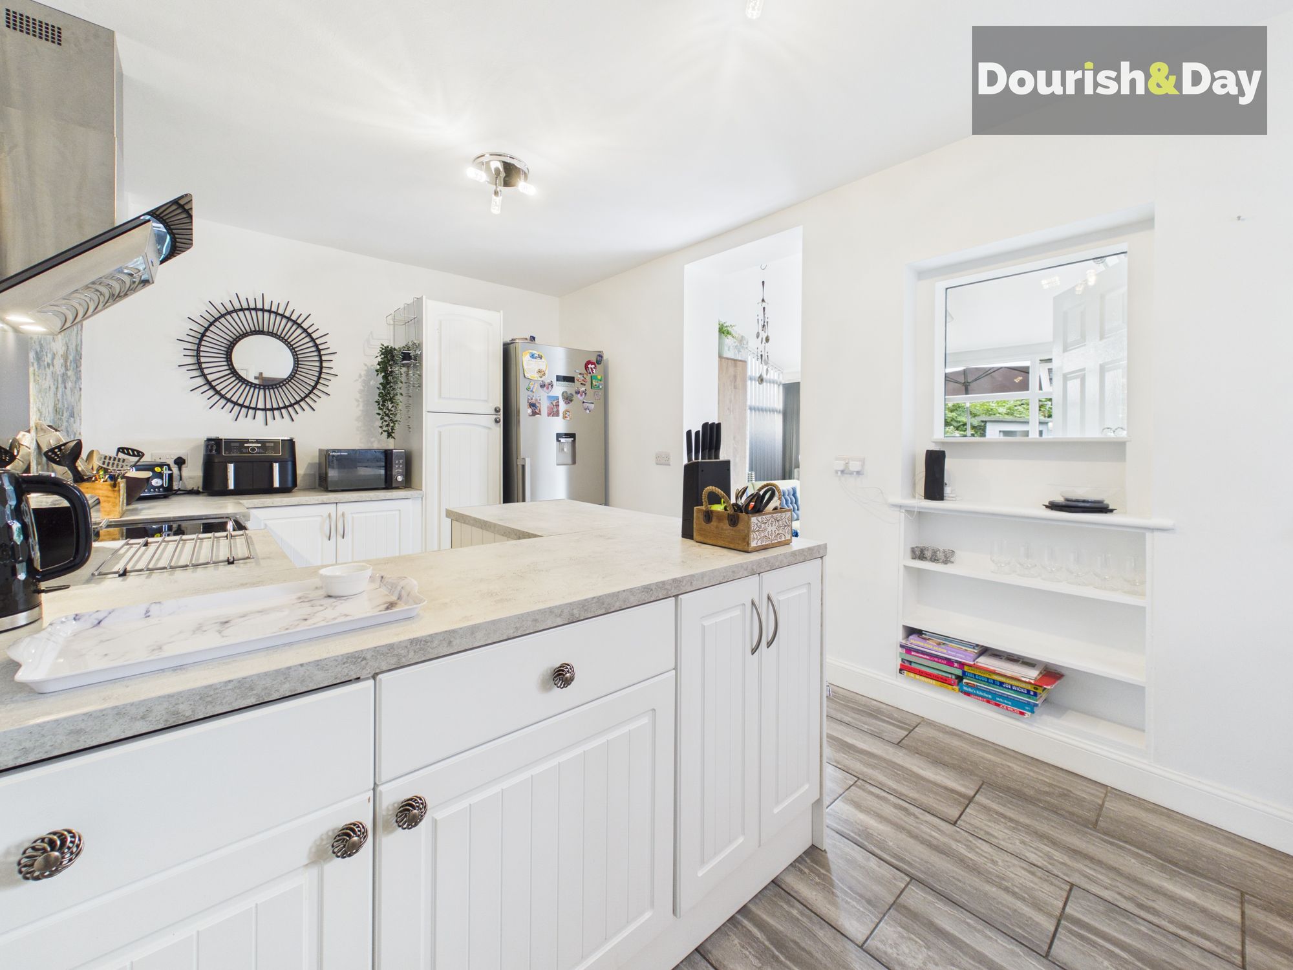
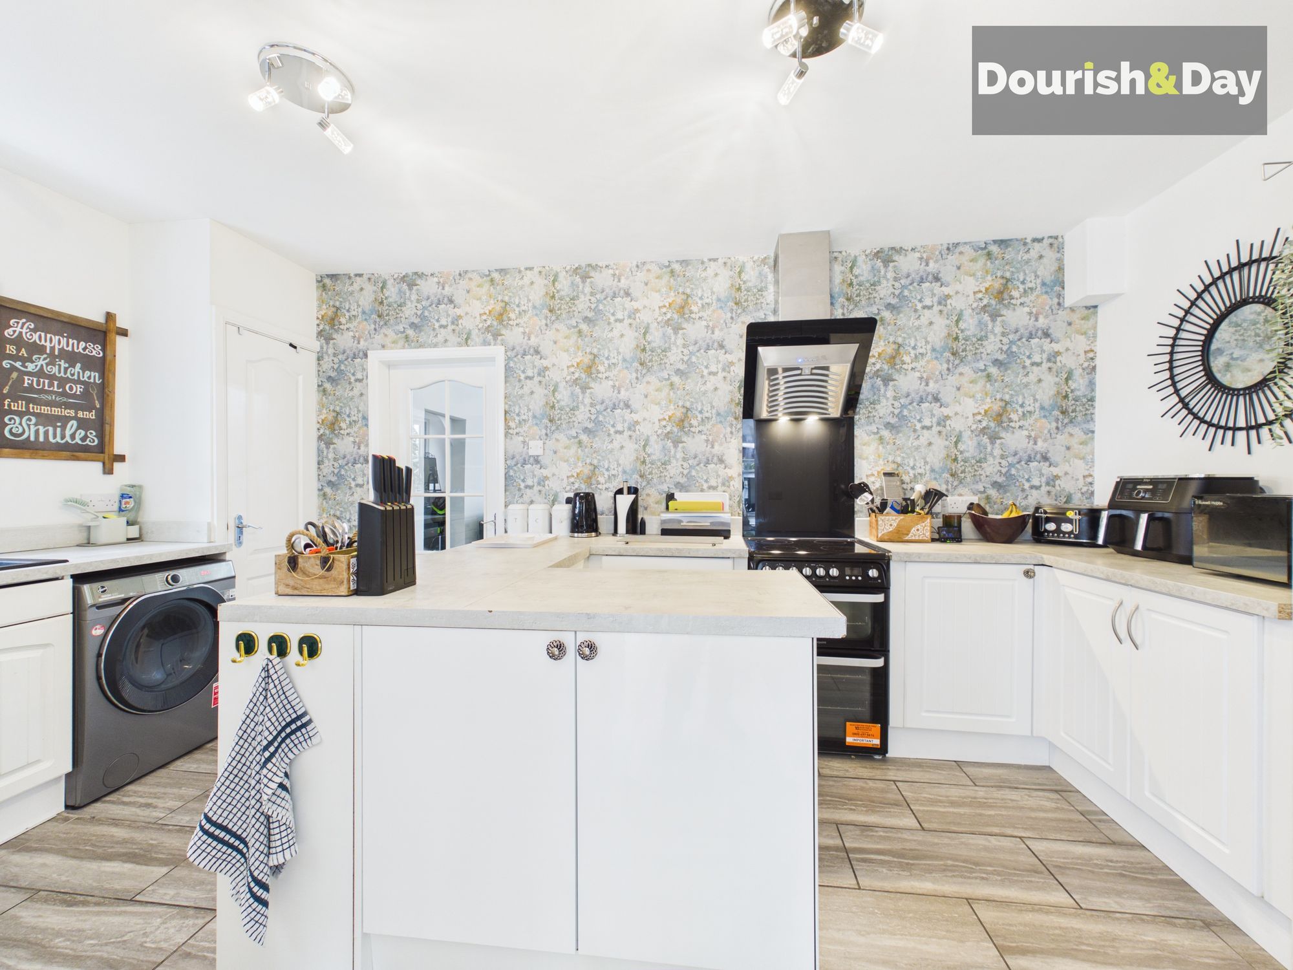
A door leads through into the kitchen, which offers an excellent amount of worktop and cupboard space alongside two under-counter appliance spaces and an additional storage cupboard. There's also room for a freestanding oven and a separate freestanding fridge freezer.
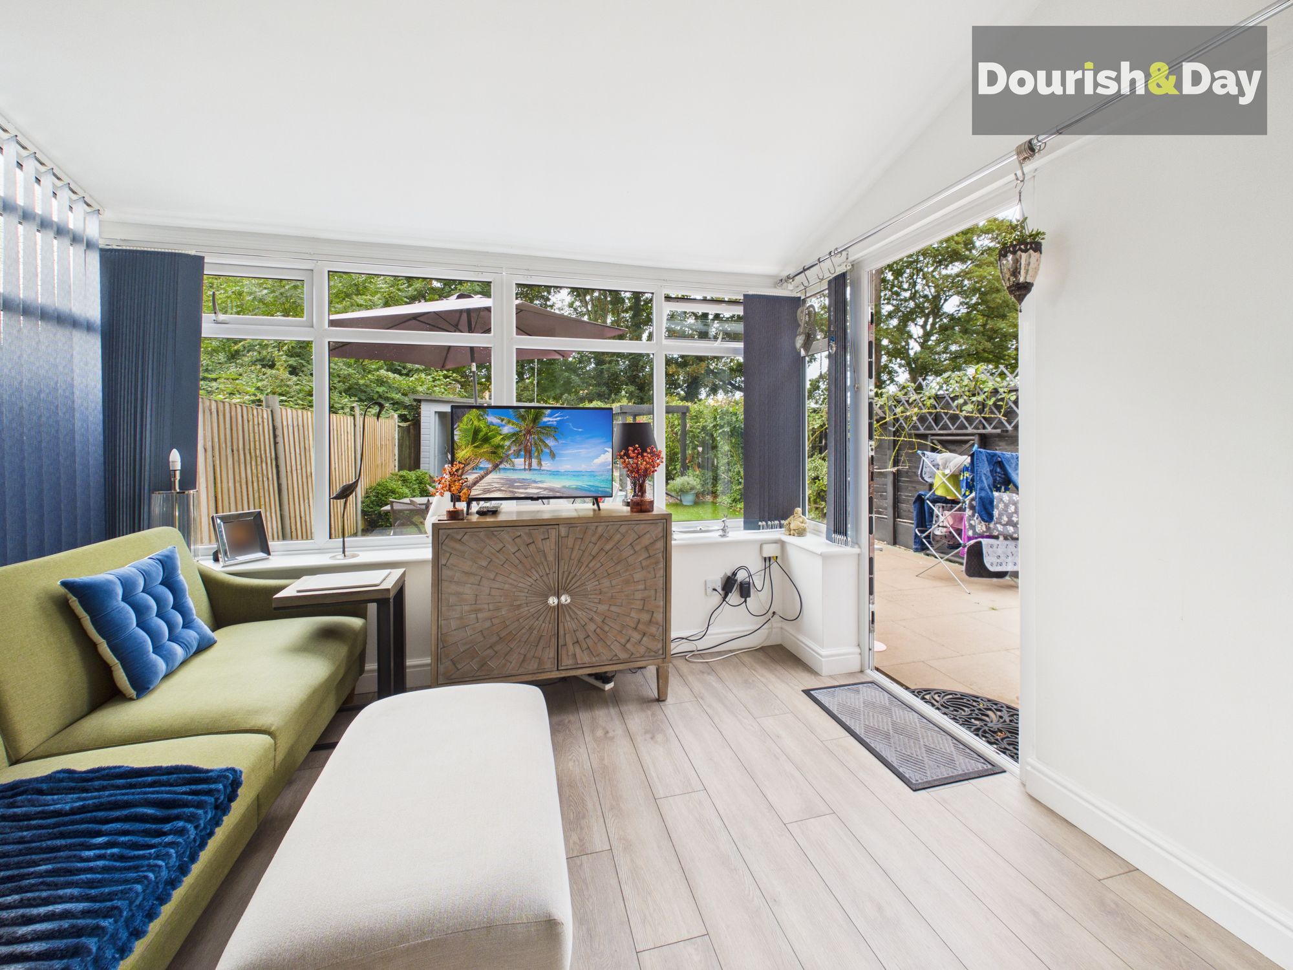
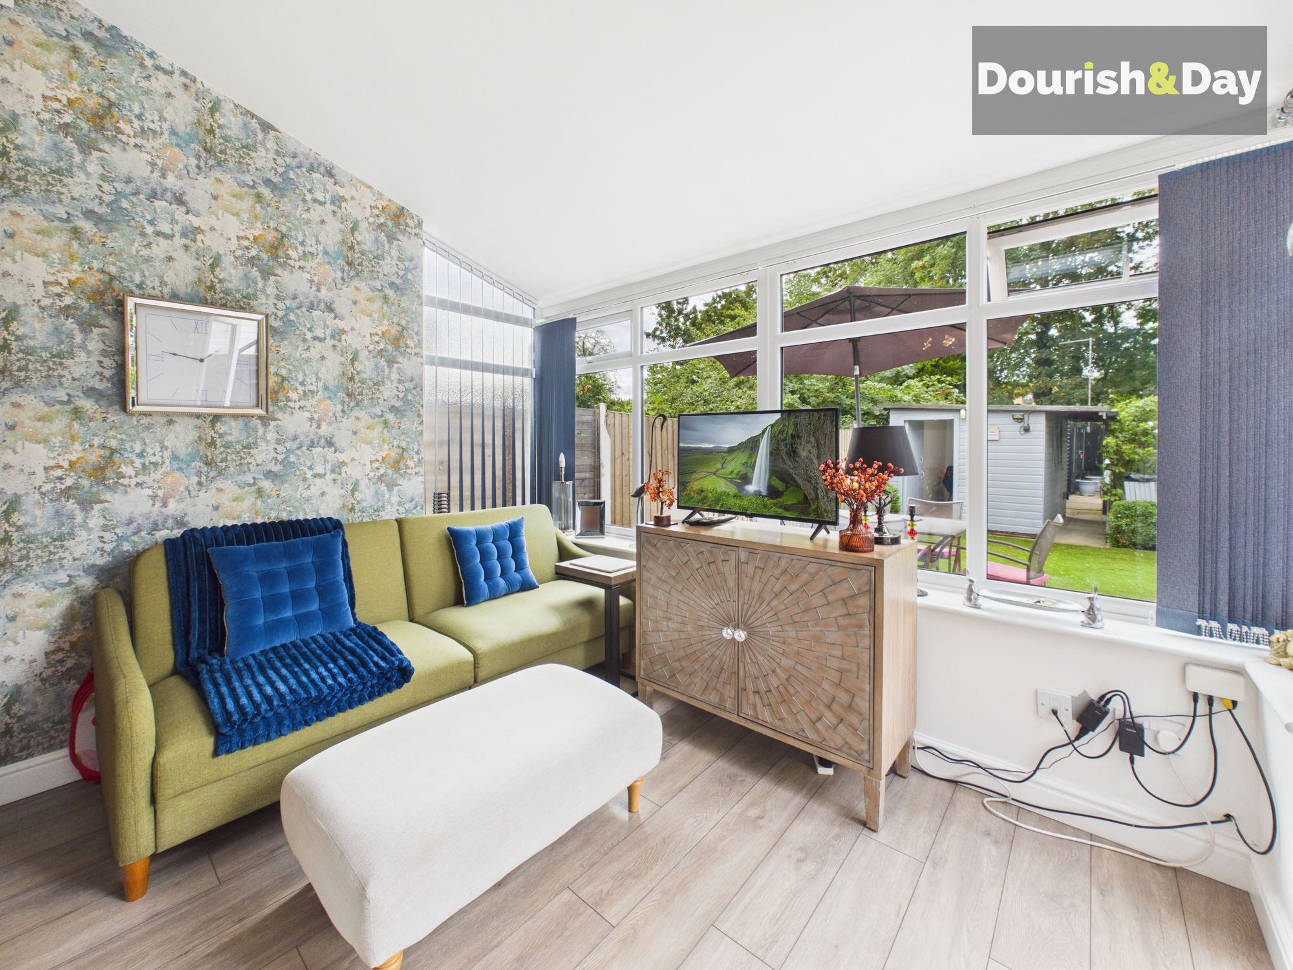
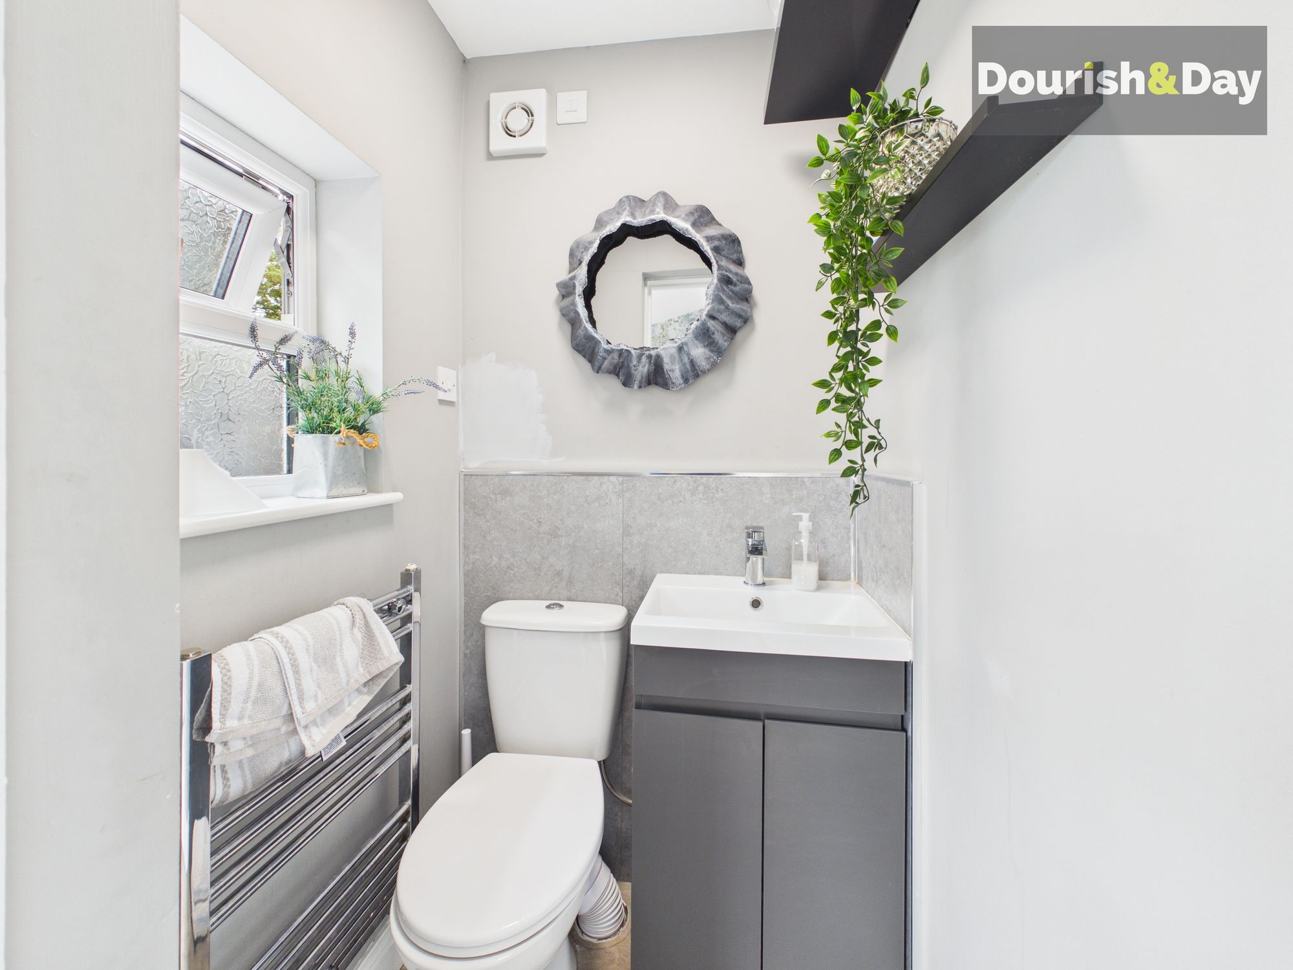
From the kitchen, the accommodation continues into the conservatory. Benefiting from a solid roof, this provides another useful reception space which can be enjoyed as an extension of the main living accommodation. A convenient guest WC sits just off the conservatory, while a door leads directly into the garden.
And outside is where this home really starts to show off.
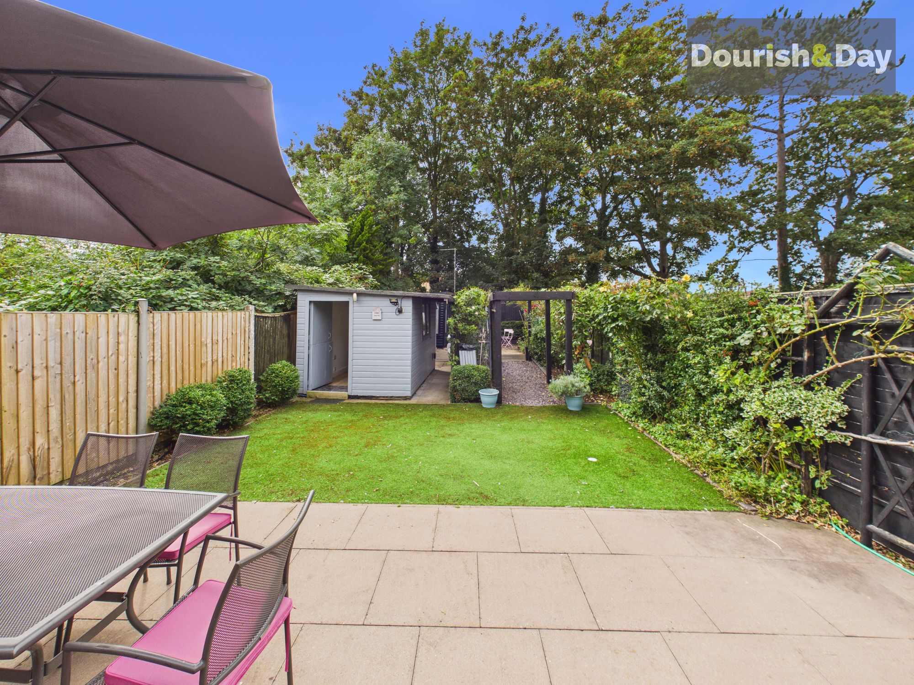
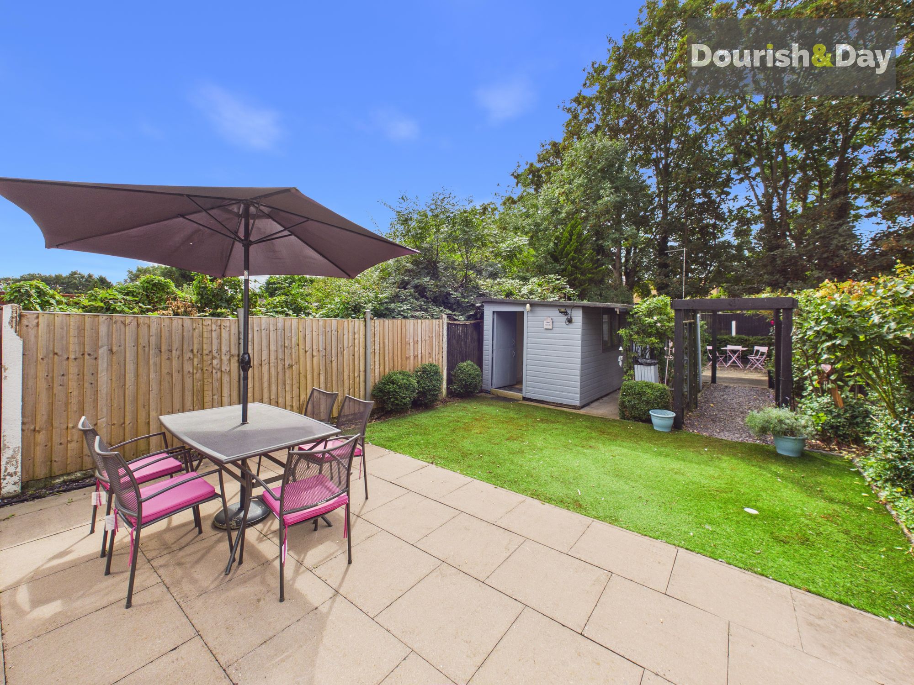
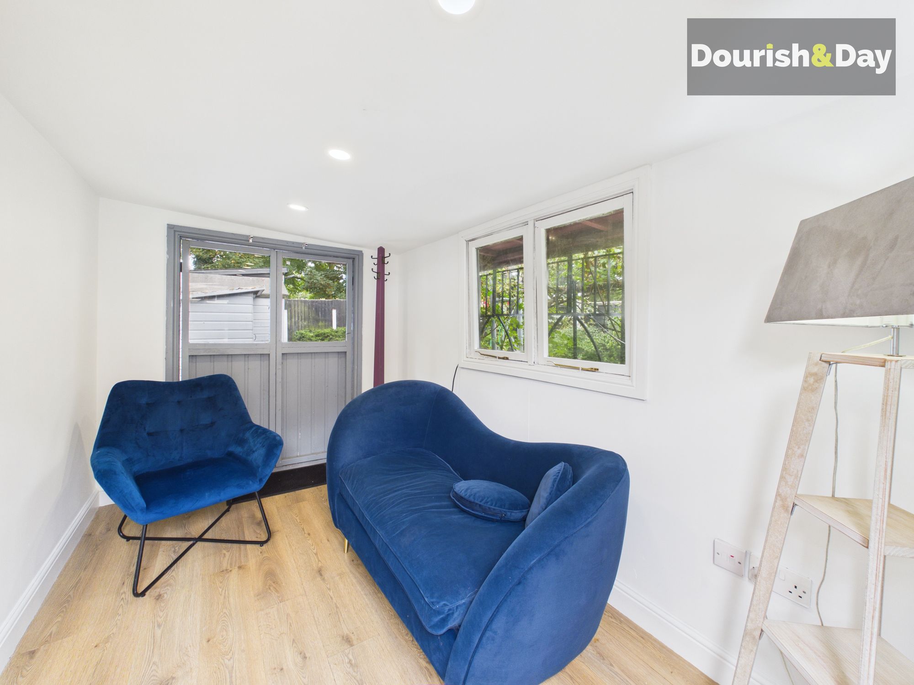
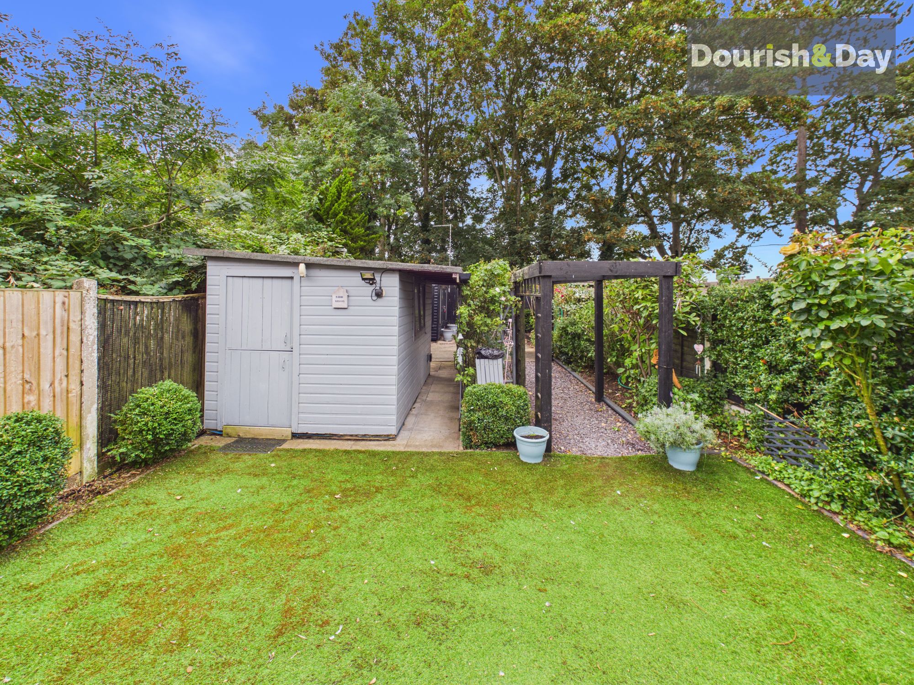
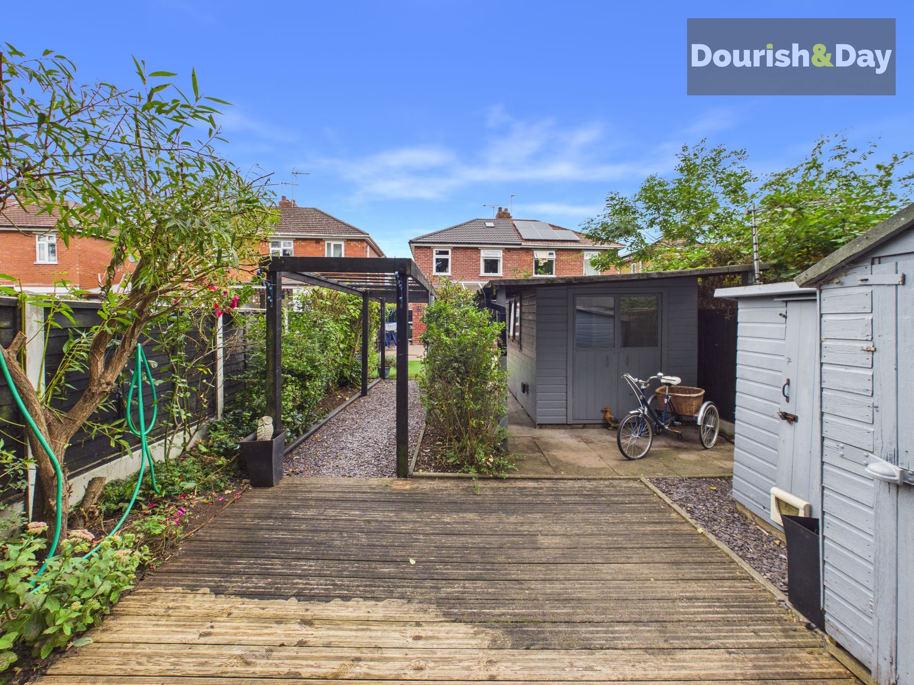
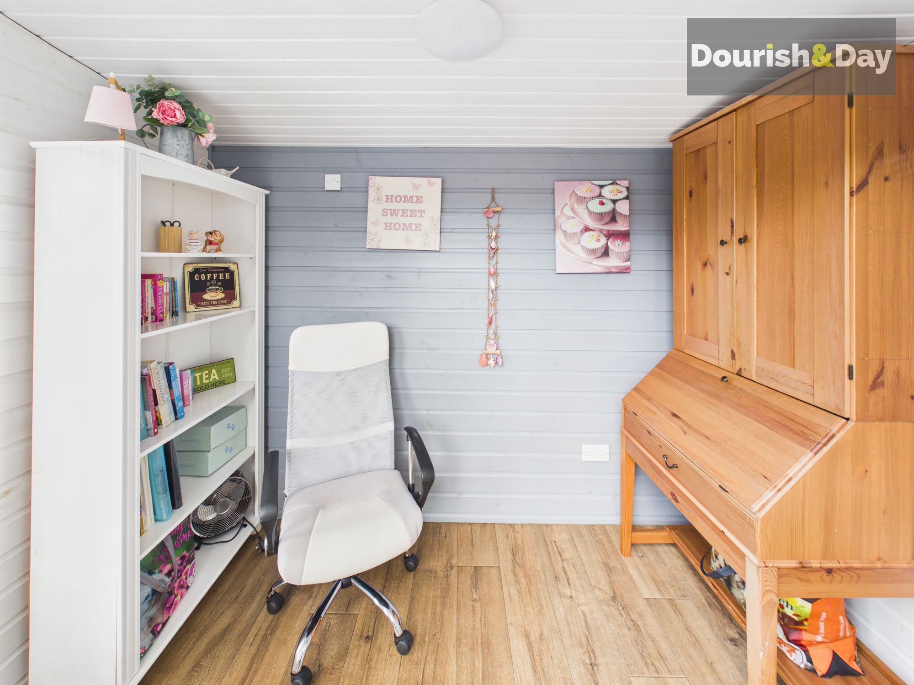
The garden begins with a paved area before opening onto a low-maintenance artificial lawn. To the left, a converted shed provides the first of the garden rooms, creating a versatile space for relaxing, hobbies or working from home.
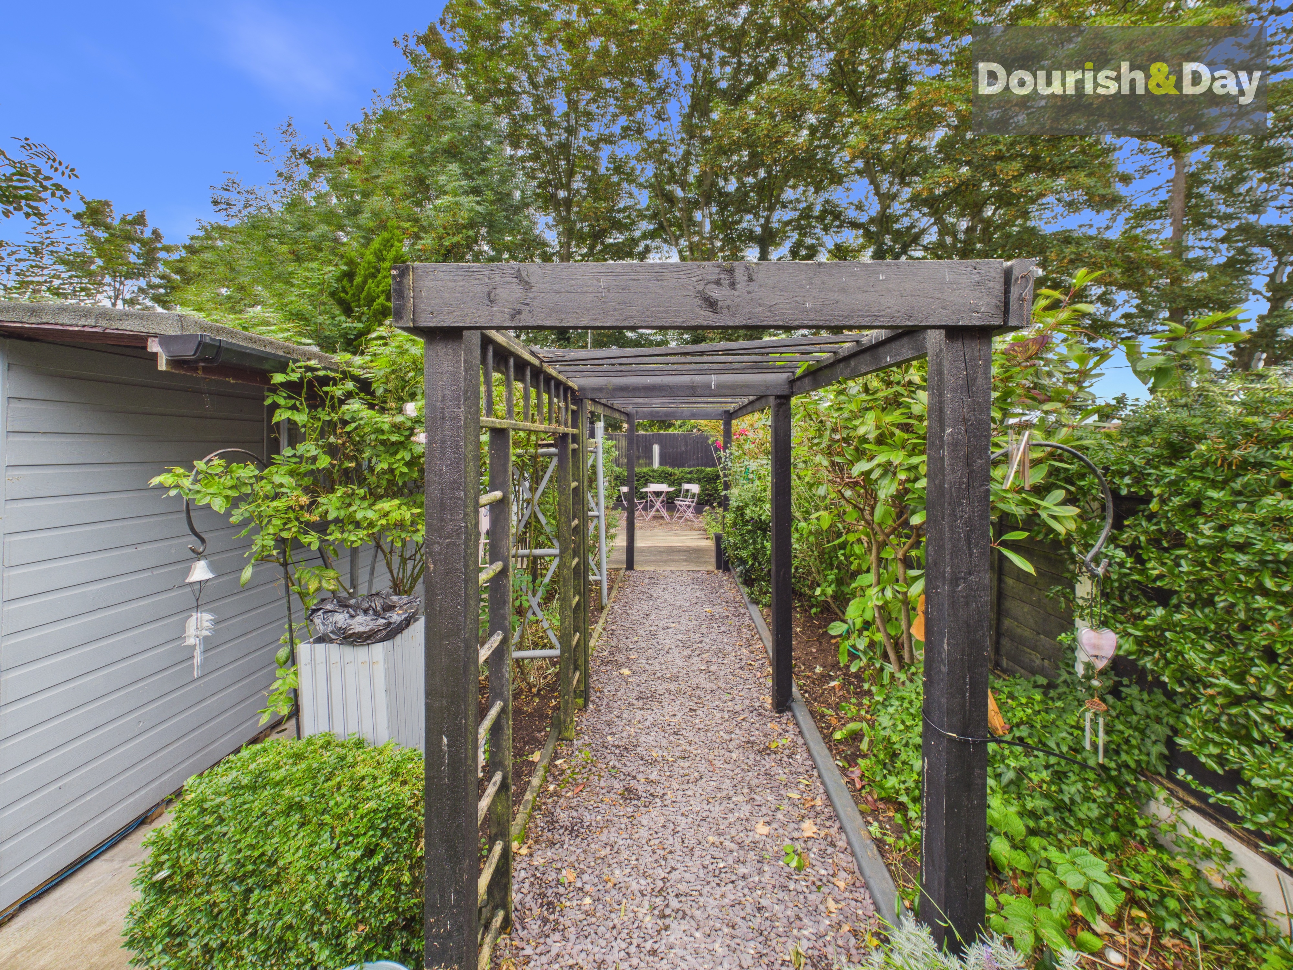
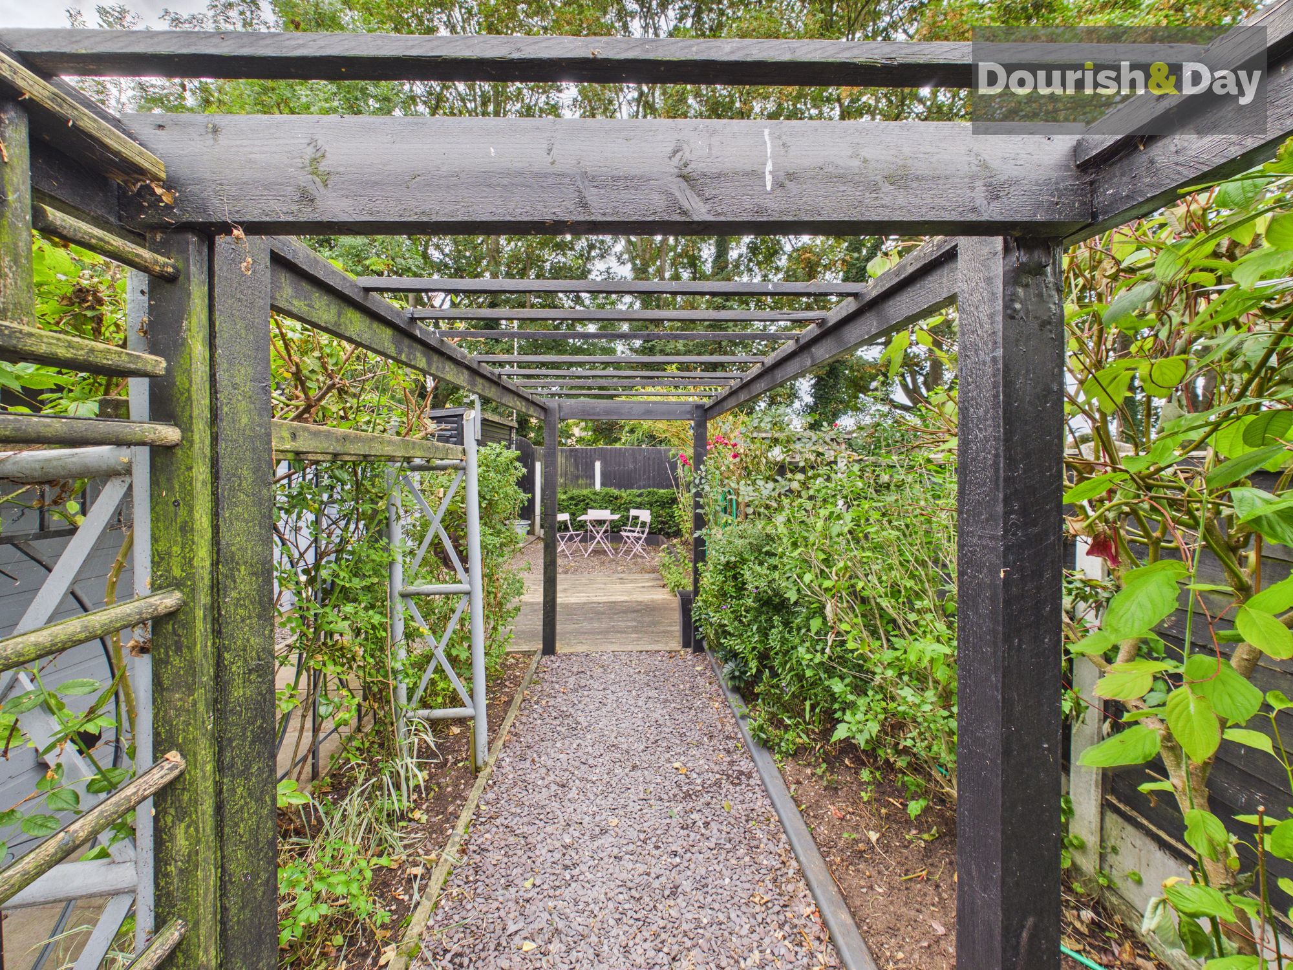
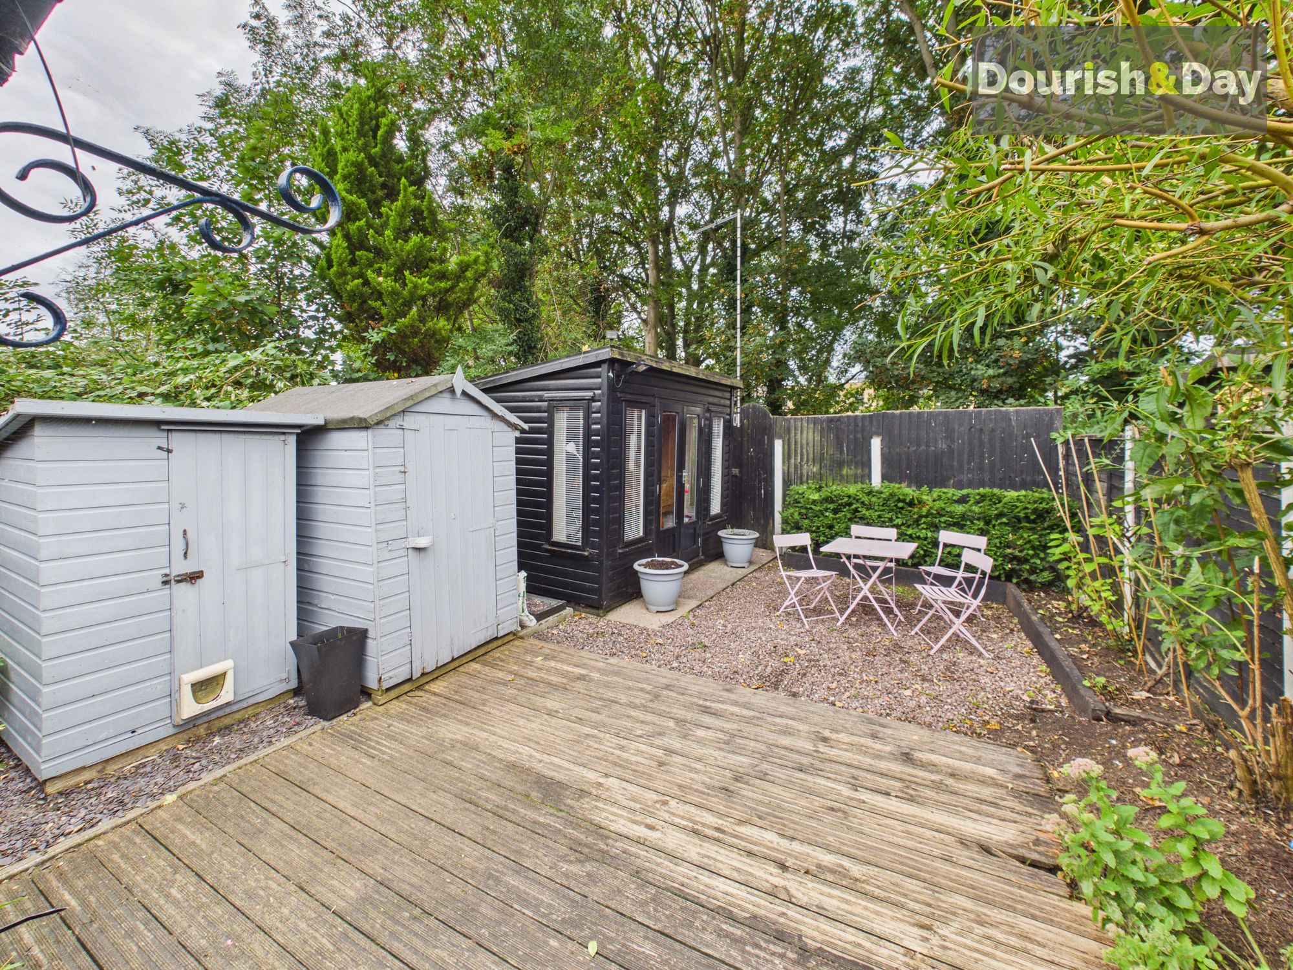
Over to the right, a pathway continues beneath an attractive pergola before reaching a raised decked area, creating a fantastic tucked-away spot for outdoor seating and entertaining. Two additional storage sheds provide plenty of room for gardening equipment and household overflow.
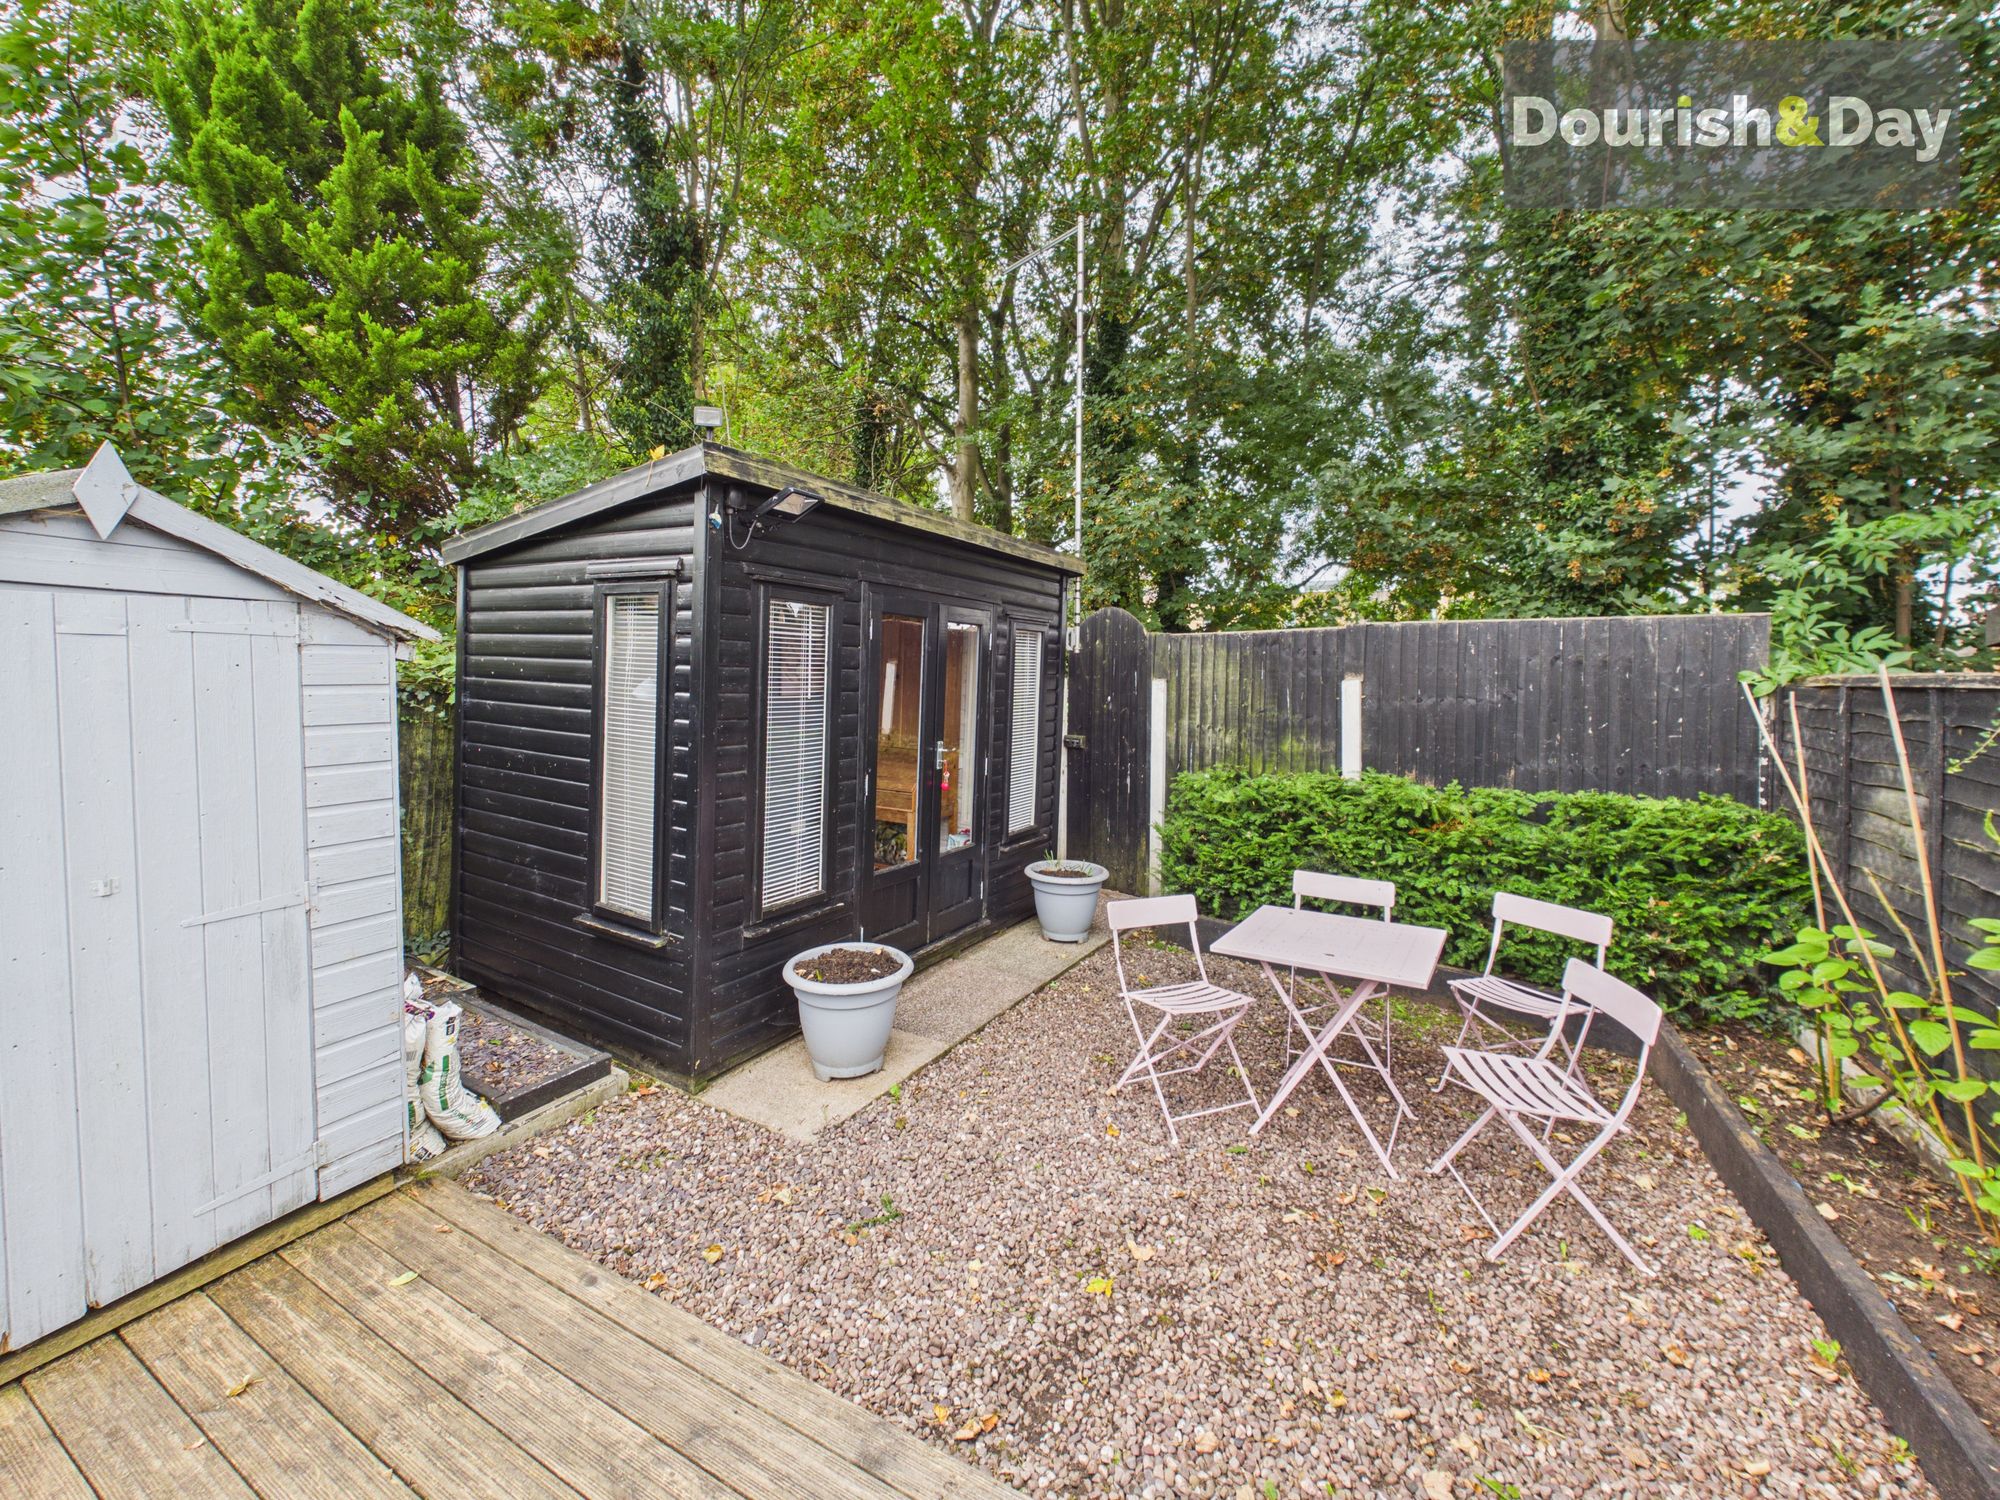
Beyond the decking is a further pebbled section, where a second garden room provides even more flexible space. Whether used as a home office, hobby room or simply somewhere to escape to at the end of the garden, the outside setup offers far more than you might initially expect.
A rear gate provides direct access towards Holmcroft Field, adding another particularly useful feature to the garden.
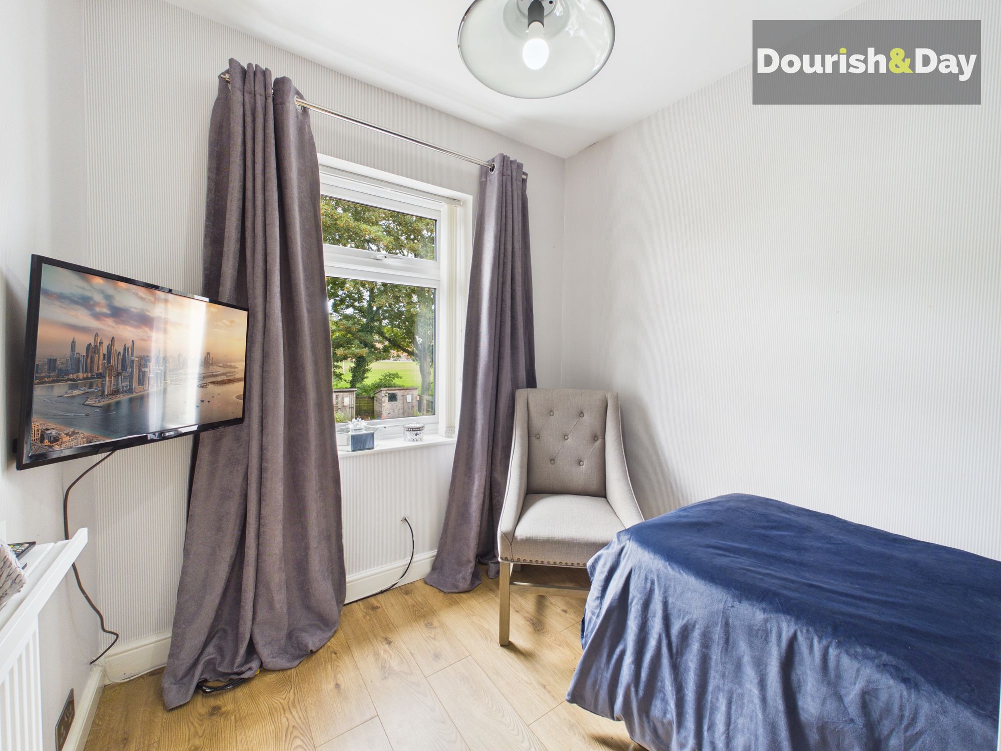
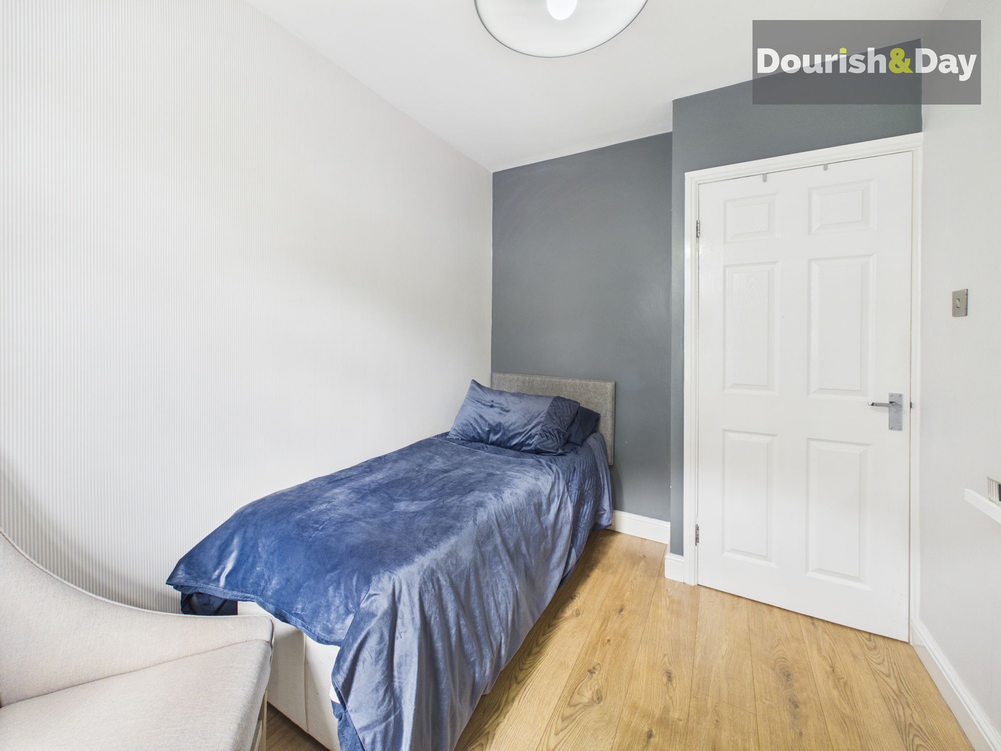
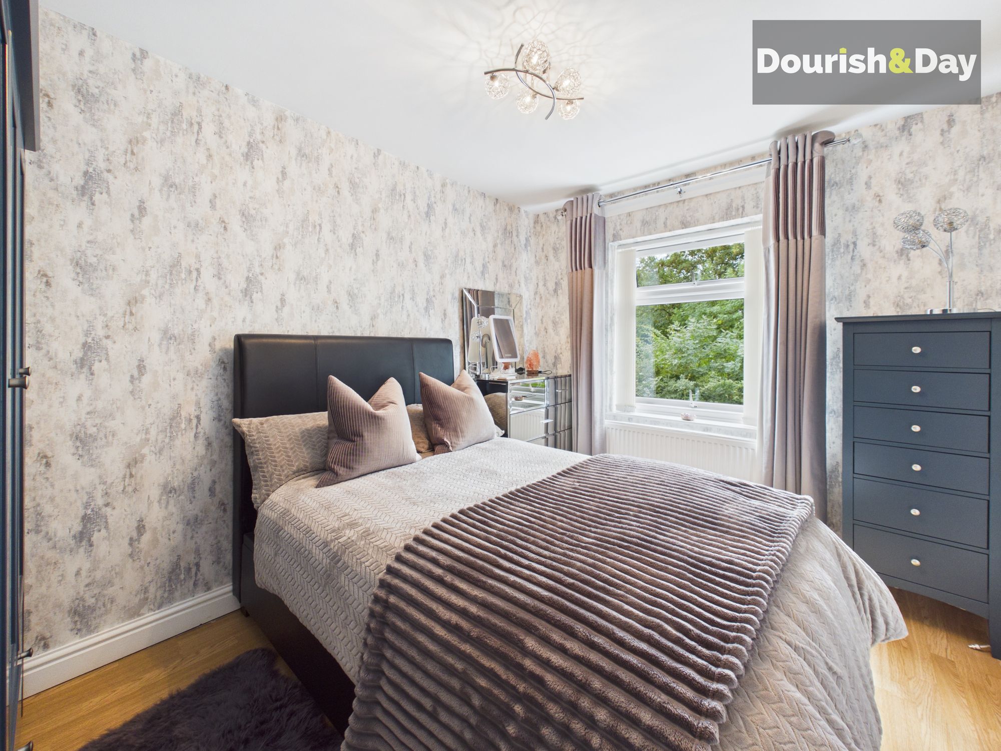
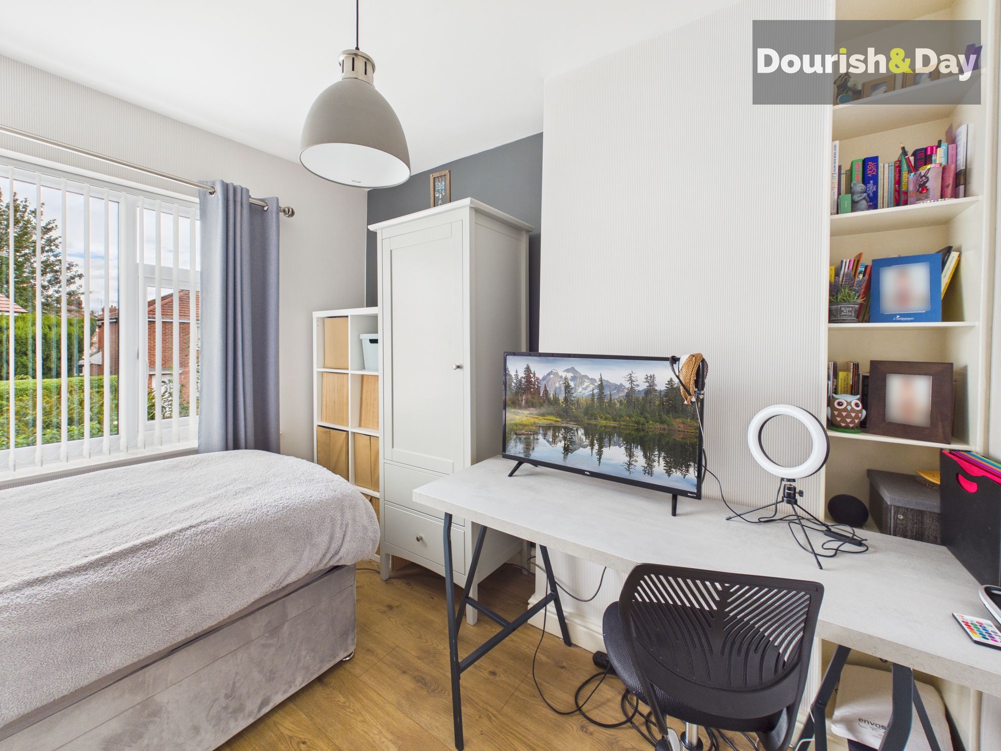
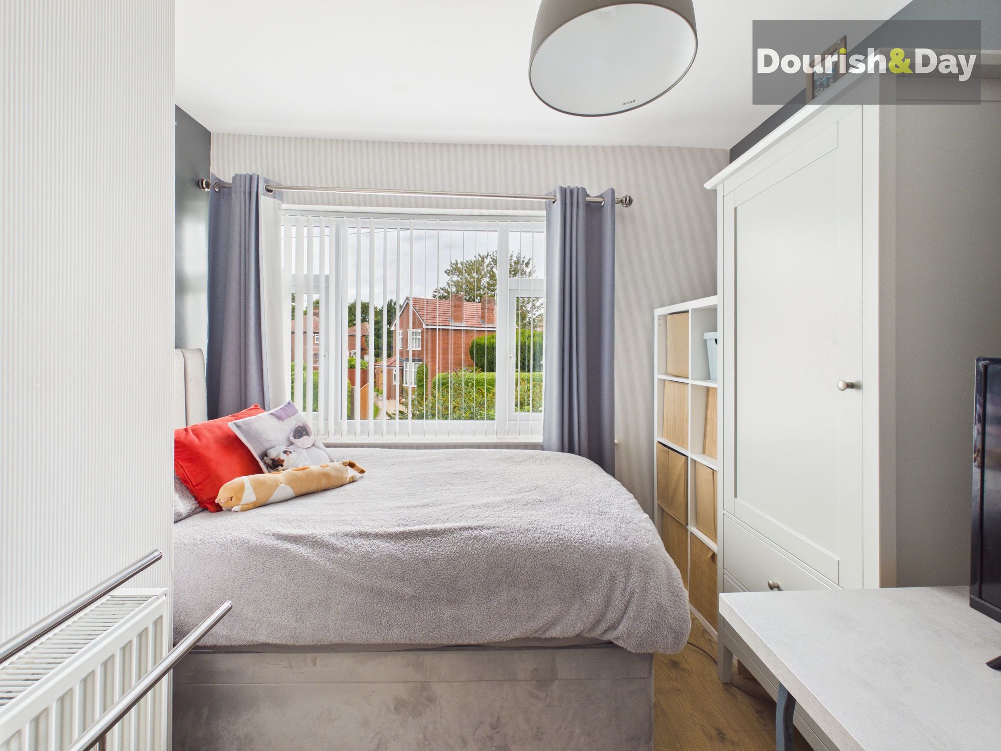
Heading upstairs, the first floor offers two good-sized double bedrooms and a further single bedroom, creating a practical three-bedroom layout.
Completing the accommodation is the stylish modern shower room, fitted with a generous walk-in shower.
With three bedrooms, a spacious bay-fronted lounge, two-car parking and an incredibly versatile garden featuring multiple seating areas, two garden rooms and additional storage, this is a semi-detached home with an impressive amount to offer both inside and out.
Entrance Hallway-
Living Room-
Kitchen-
Conservatory-
Guest WC-
First Floor Landing-
Bedroom One-
Bedroom Two-
Bedroom Three-
Shower Room-
Anti Money Laundering & ID ChecksOnce an offer is accepted on a property marketed by Dourish & Day estate agents we are required to complete ID verification checks on all buyers and to apply ongoing monitoring until the transaction ends. Whilst this is the responsibility of Dourish & Day we may use the services of MoveButler, to verify Clients’ identity. This is not a credit check and therefore will have no effect on your credit history. You agree for us to complete these checks, and the cost of these checks is £45.00 inc. VAT per buyer. This is paid in advance, when an offer is agreed and prior to a sales memorandum being issued. This charge is non-refundable.
Agents NoteIt is understood that probate has been granted for this proeprty
Front Garden
The property is approached via a driveway providing off-road parking for two vehicles, alongside a low-maintenance artificial lawned area.
Rear Garden
The garden begins with a paved area before opening onto a low-maintenance artificial lawn. To the left, a converted shed provides the first of the garden rooms, creating a versatile space for relaxing, hobbies or working from home.
Over to the right, a pathway continues beneath an attractive pergola before reaching a raised decked area, creating a fantastic tucked-away spot for outdoor seating and entertaining. Two additional storage sheds provide plenty of room for gardening equipment and household overflow.
Beyond the decking is a further pebbled section, where a second garden room provides even more flexible space. Whether used as a home office, hobby room or simply somewhere to escape to at the end of the garden, the outside setup offers far more than you might initially expect.
Driveway
-
Further details
- New listing: launched in the last 10 days
- Status: Available
- Size: 764.24 sq ft (71 sq m)
- Overall plot size: 2507.99 sq ft
- Council tax band: B
- Tenure: Freehold
- Parking spaces: Driveway
- Outside spaces: Front Garden, Rear Garden
- Reference: 739979
What else you need to know?
- Utility supply
- Electricity supply: National grid
- Heating supply: Gas central
- Sewerage: Standard
- Water supply: Direct main waters
- Other information
- Construction materials: Brick and block
- Is loft boarded: Yes
- Mobile signal: Good
- Property age bracket: 1970 - 1990
