
3 bed detached house for sale in Saxon Road, Penkridge, ST19
Offers in Region of £375,000
Key features
- Three Generous Bedrooms & Well-Presented Family Bathroom
- Large Central Living Room
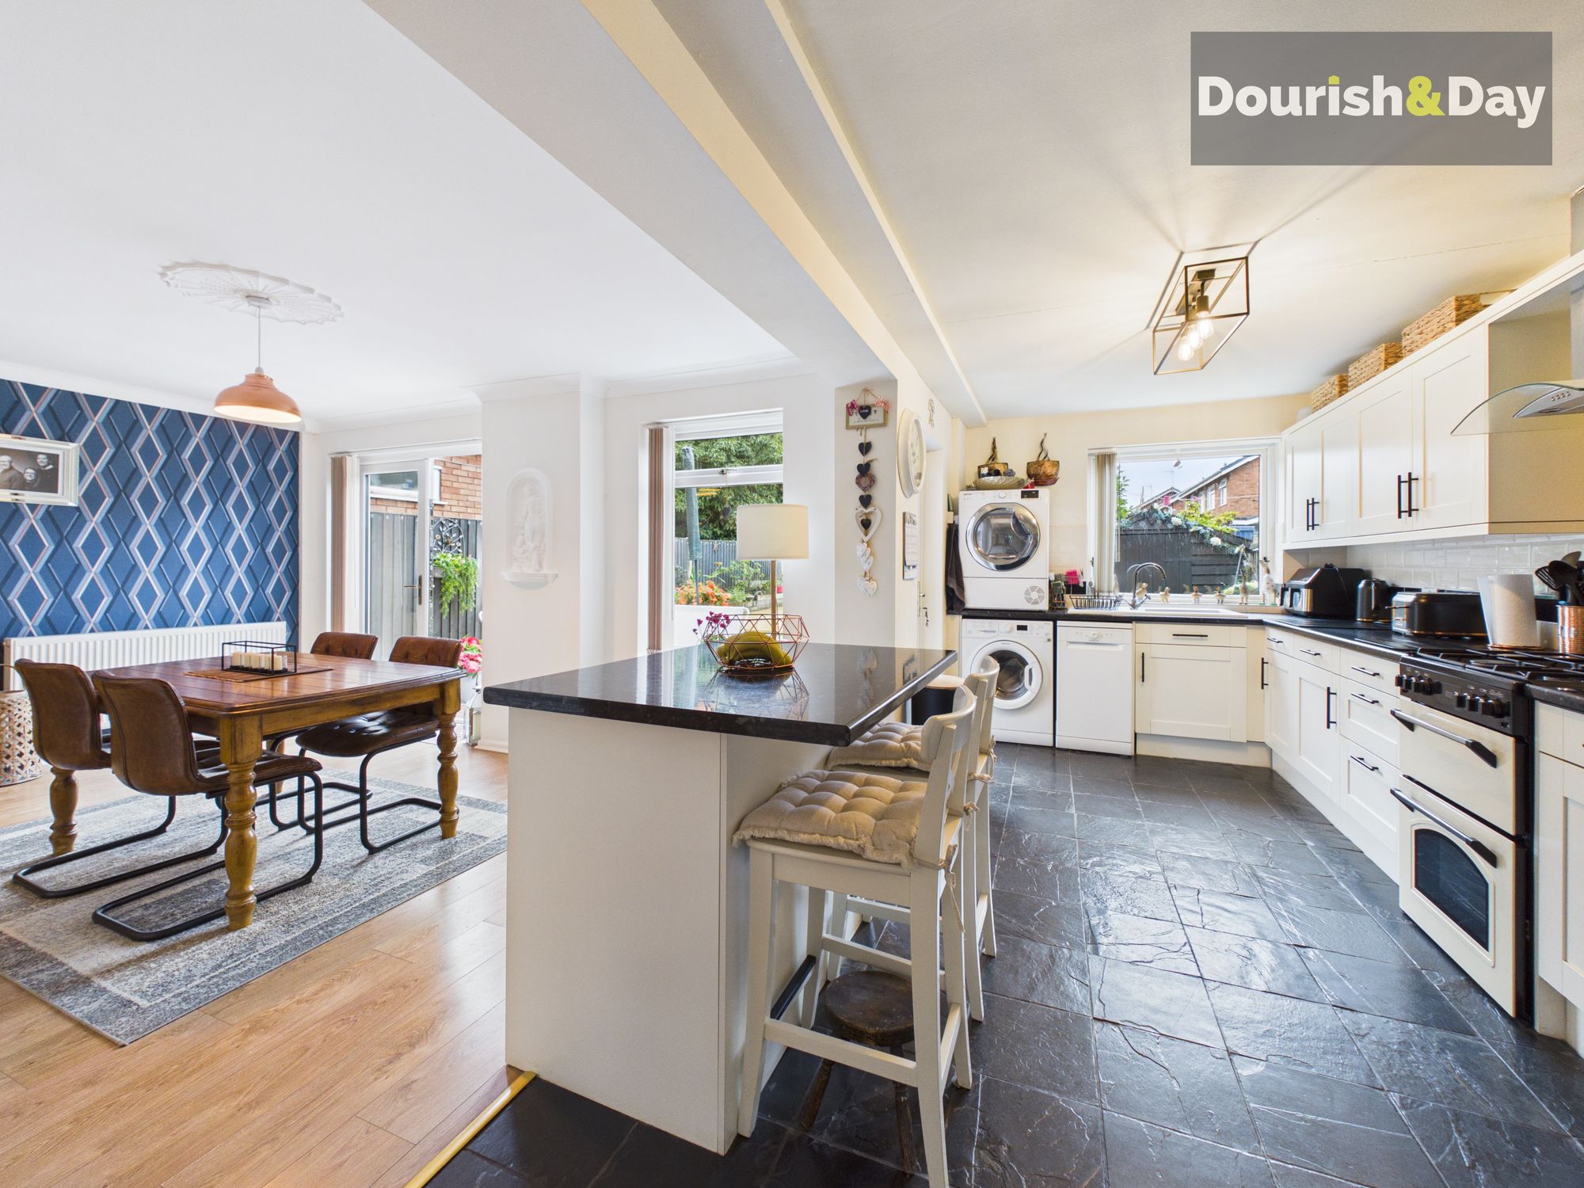
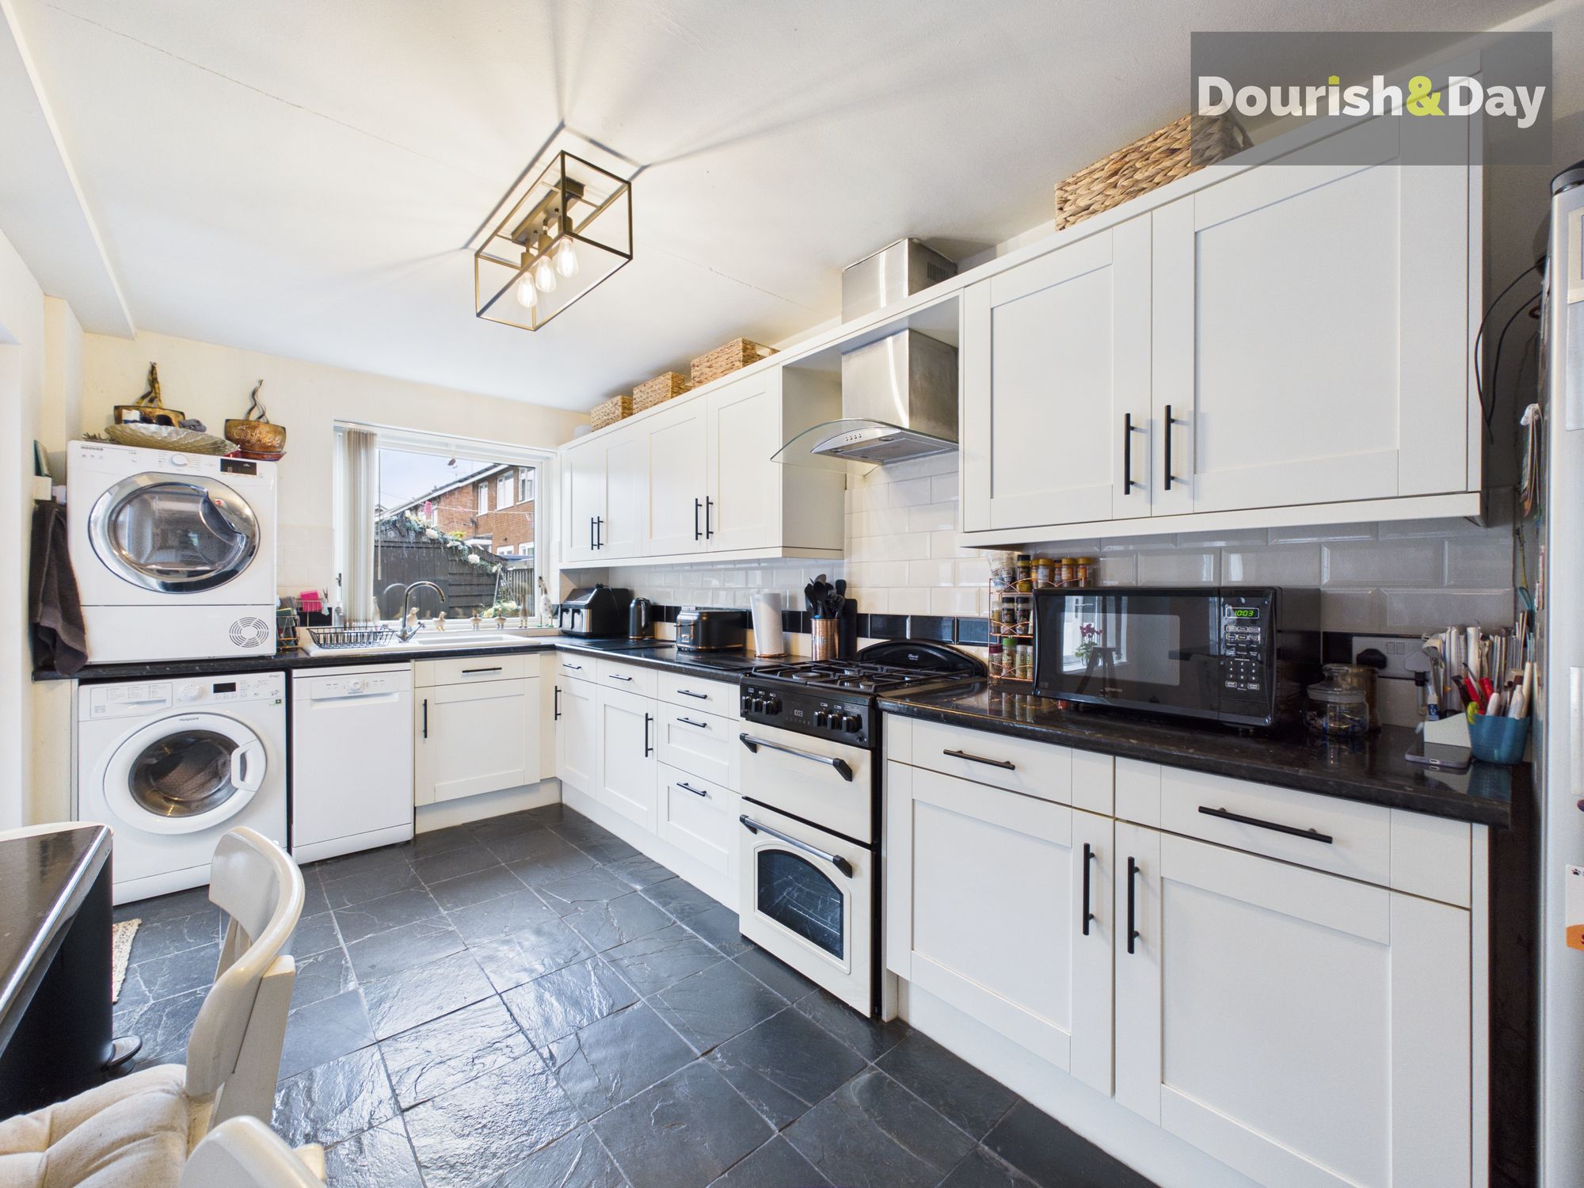
- Open-Plan Kitchen & Dining Room
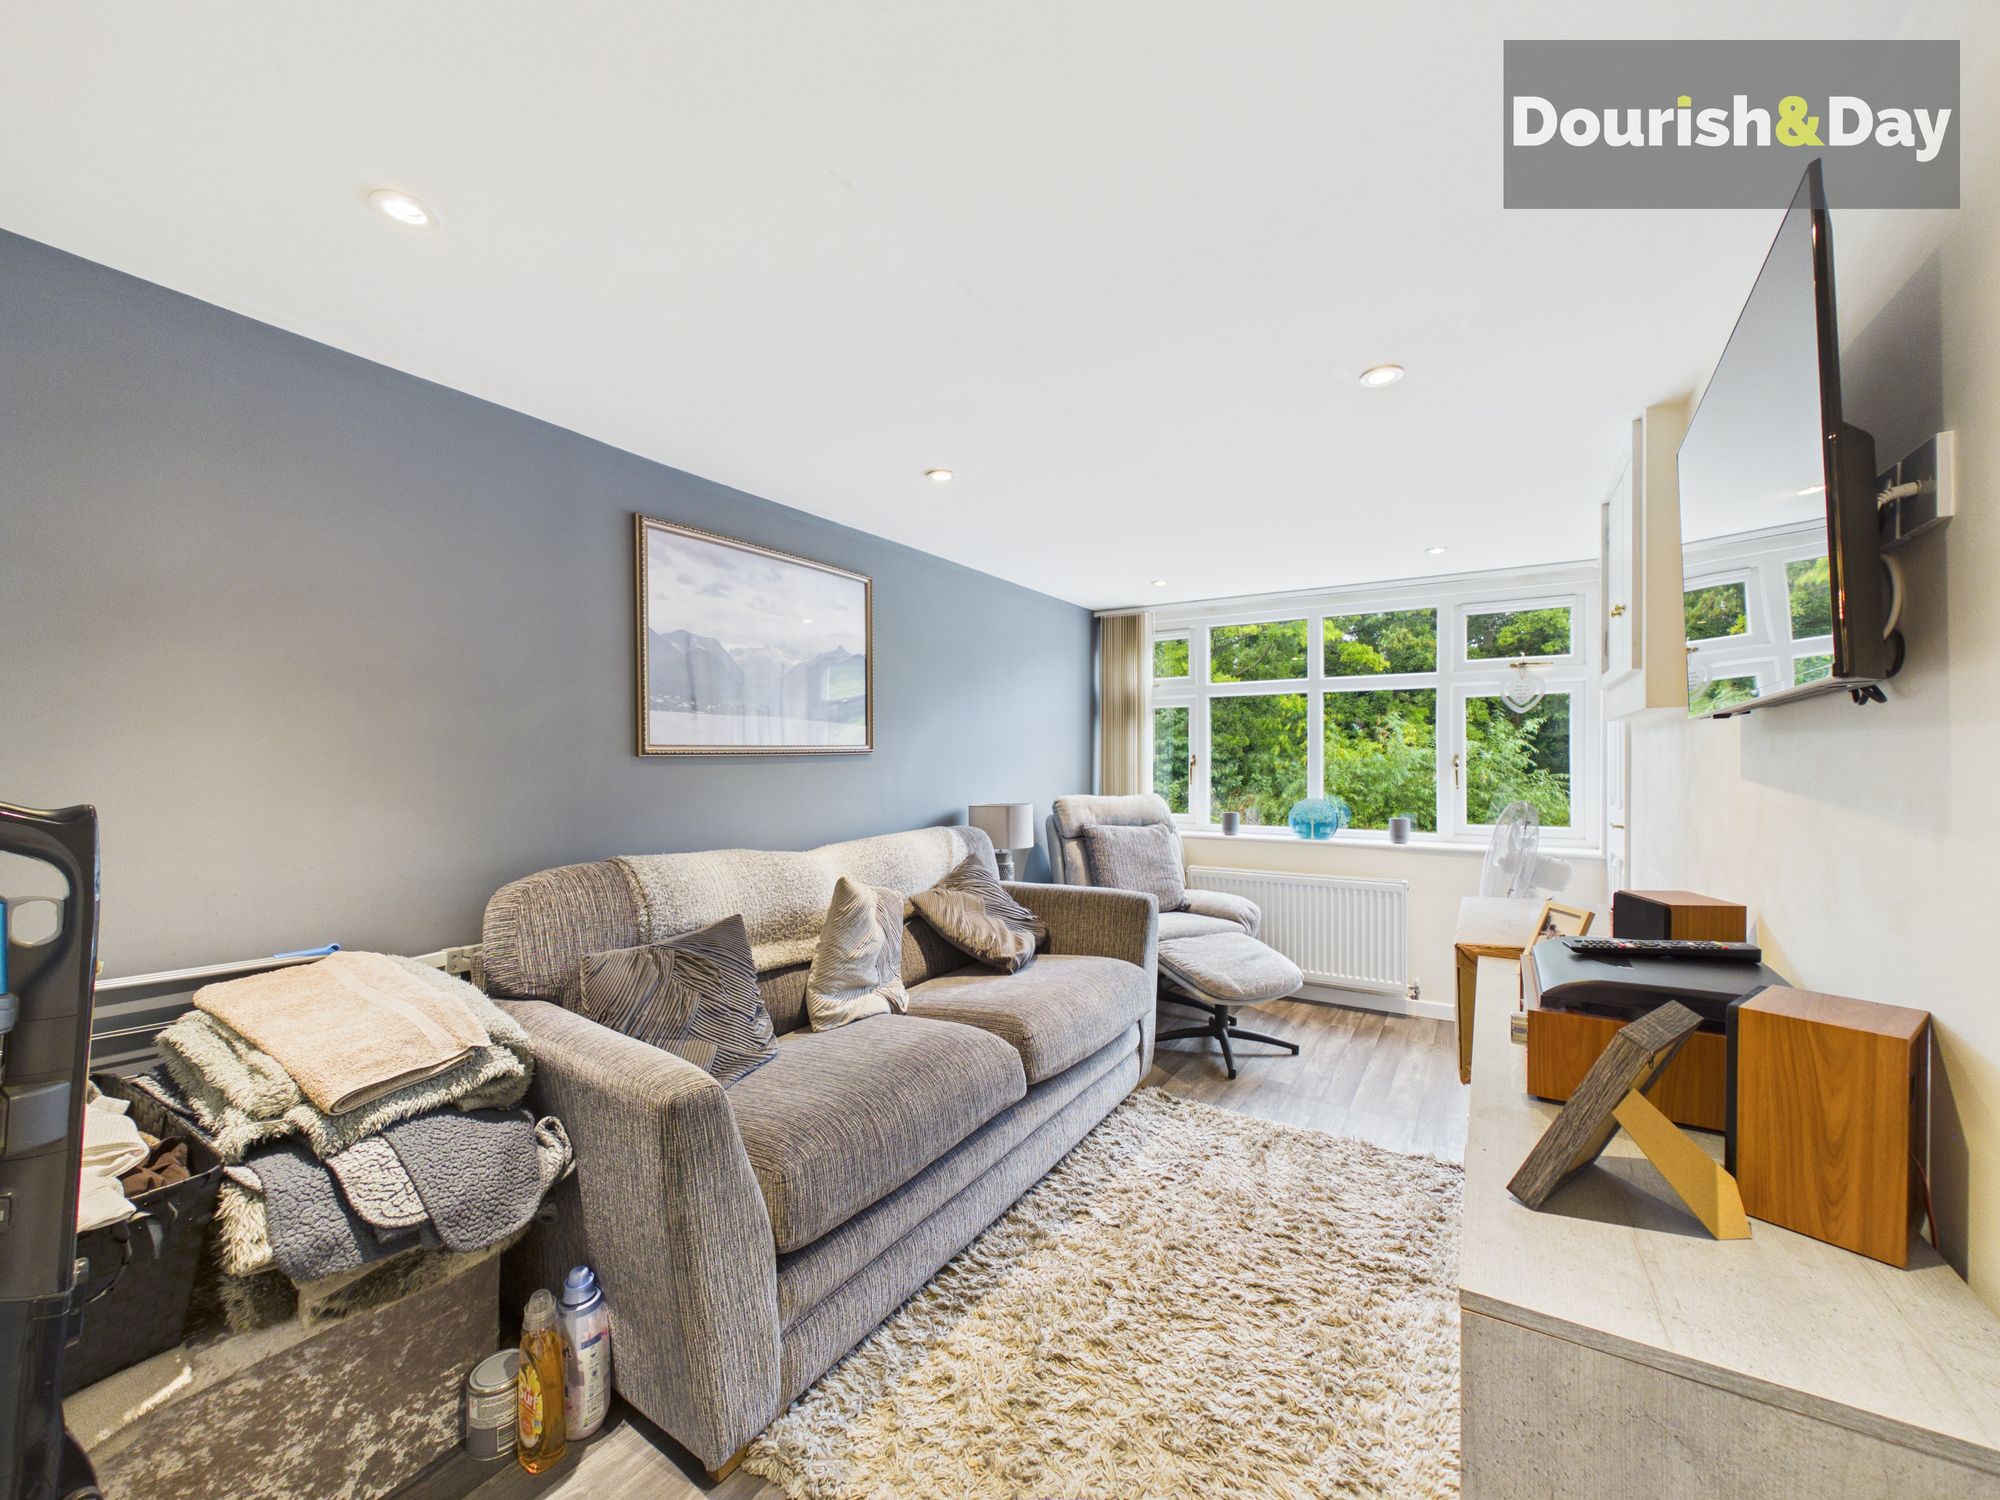
- Flexible Converted Garage Space Ideal For Snug, Office Or Playroom
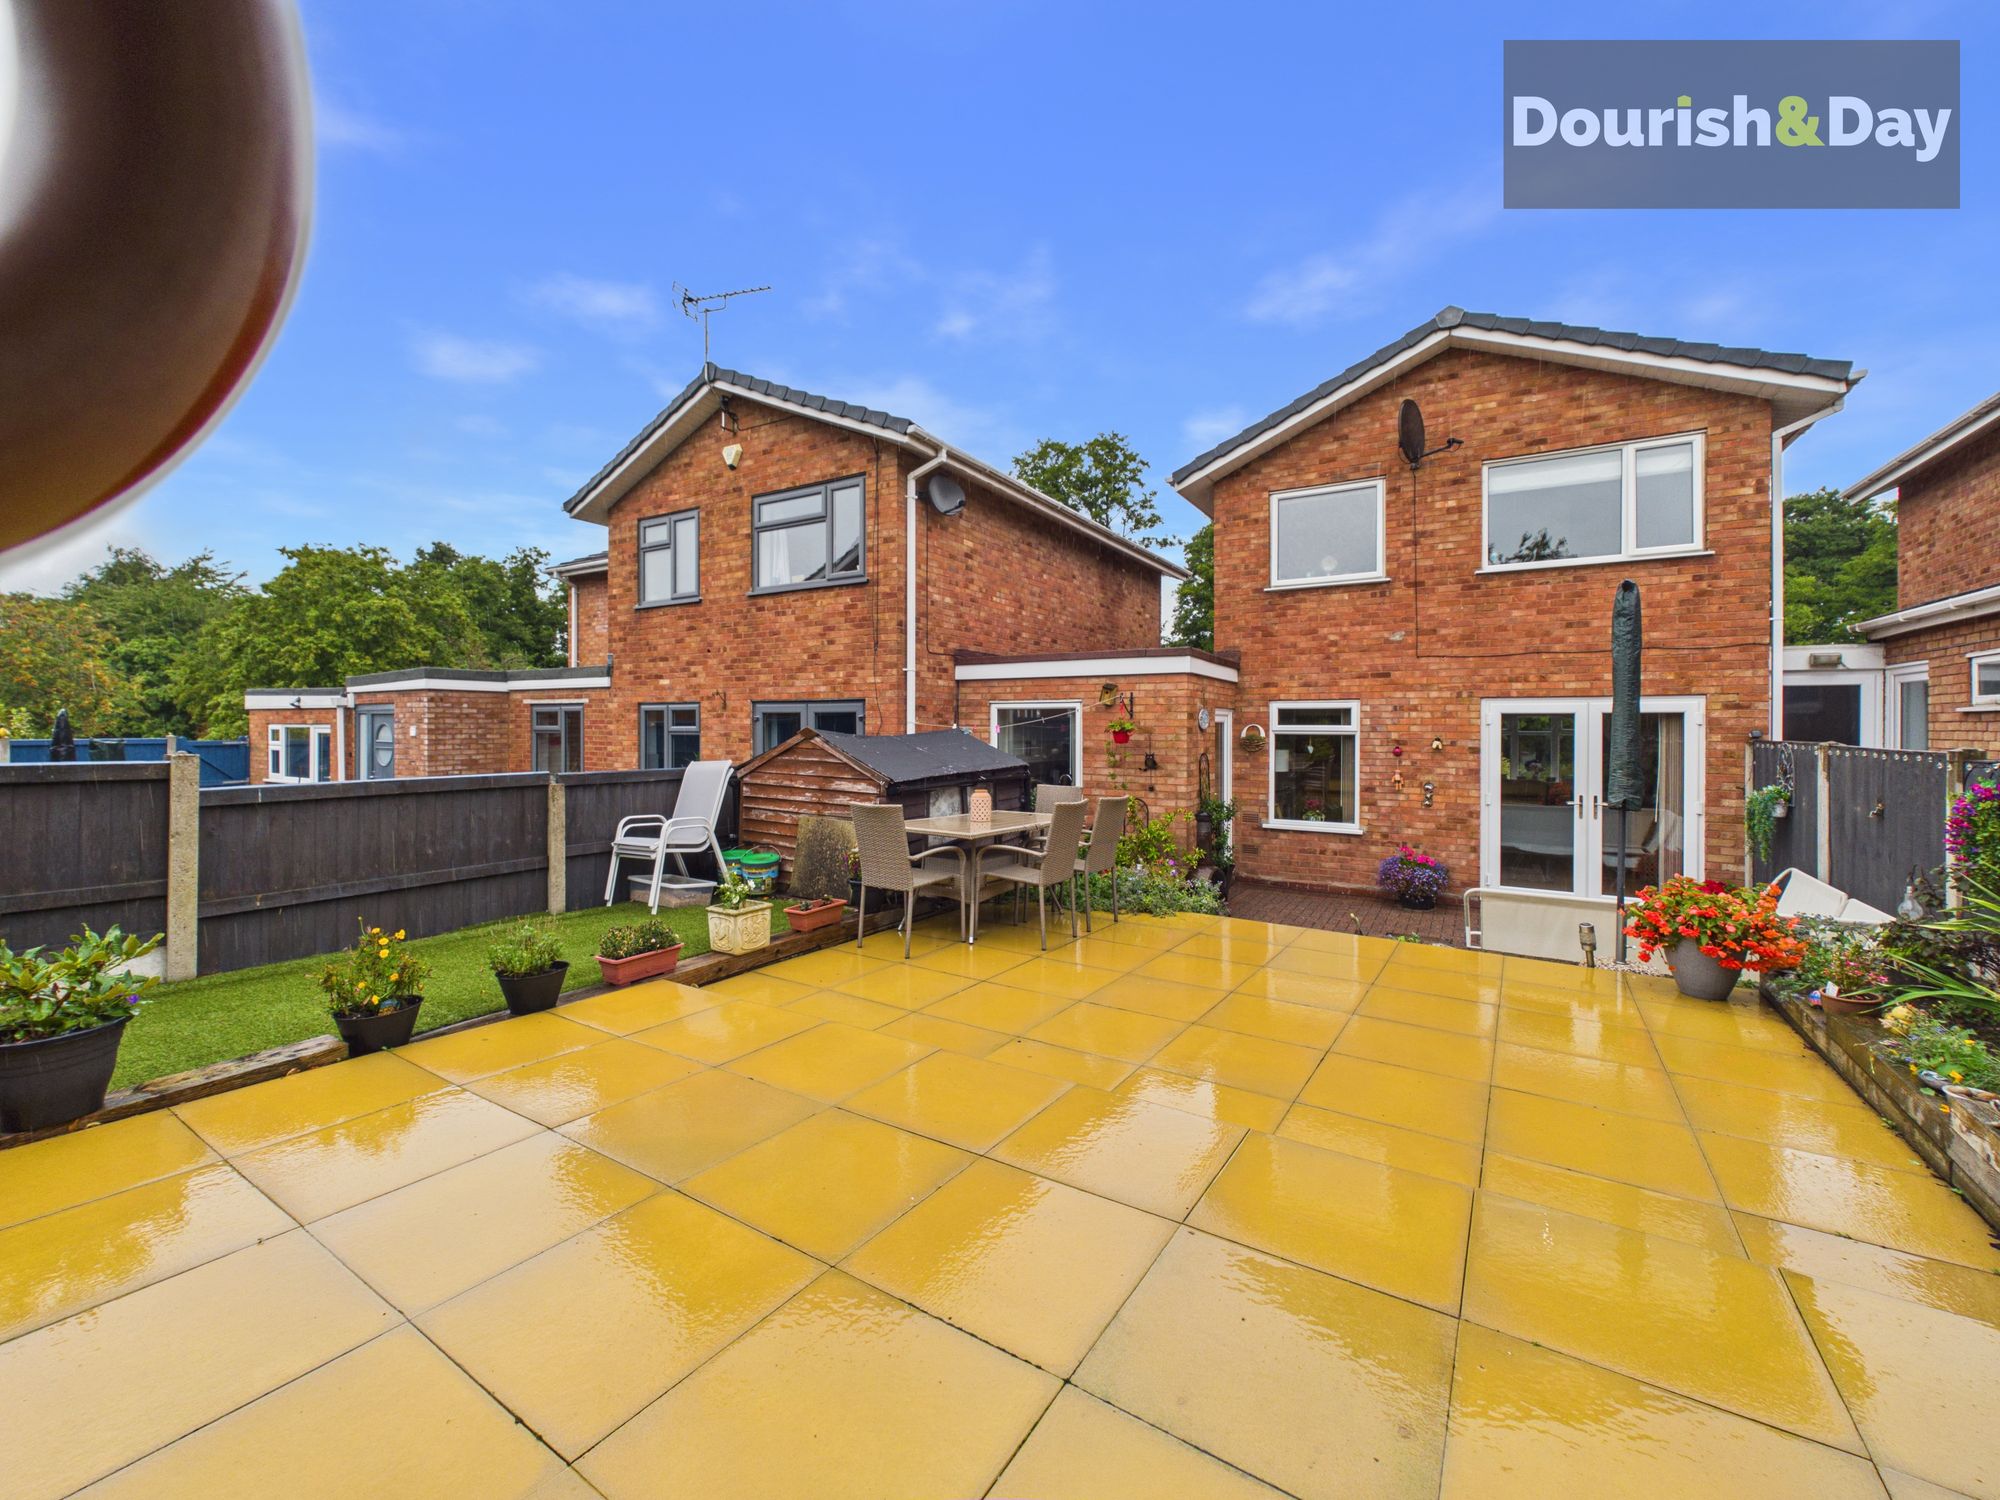
- Beautifully Landscaped Mature Rear Garden Designed For Easy Maintenance
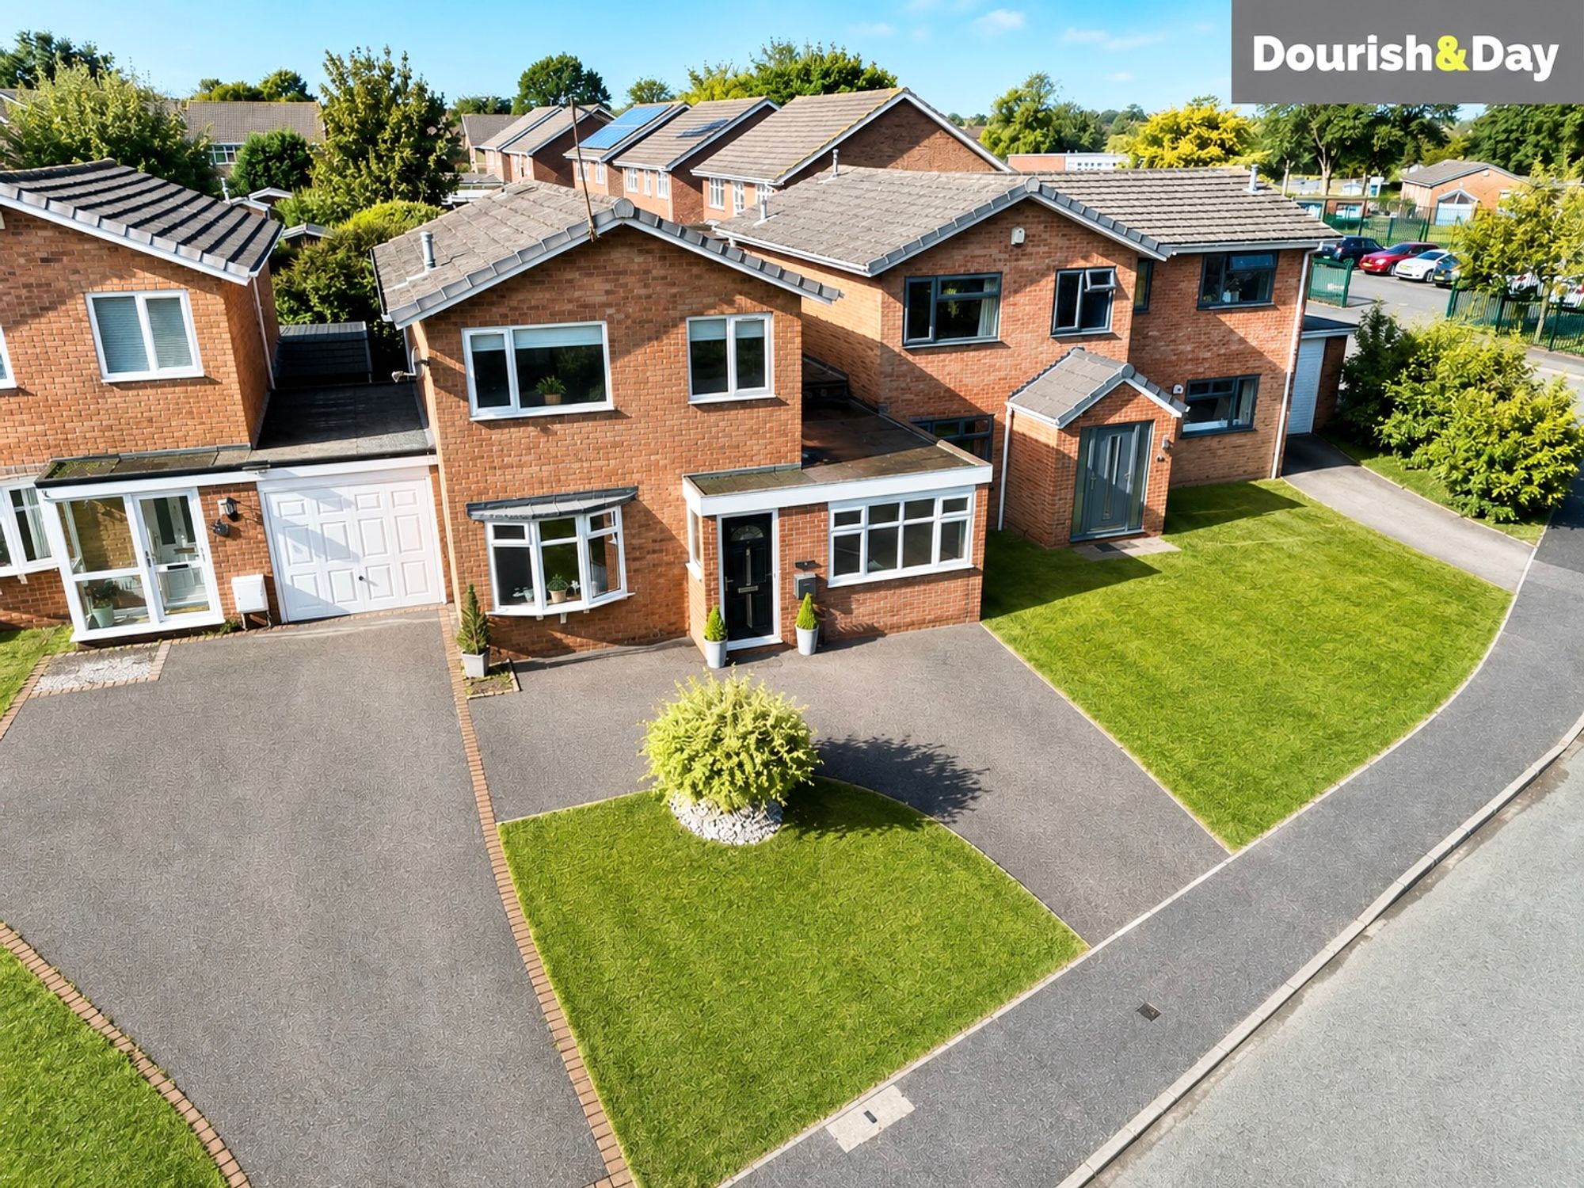
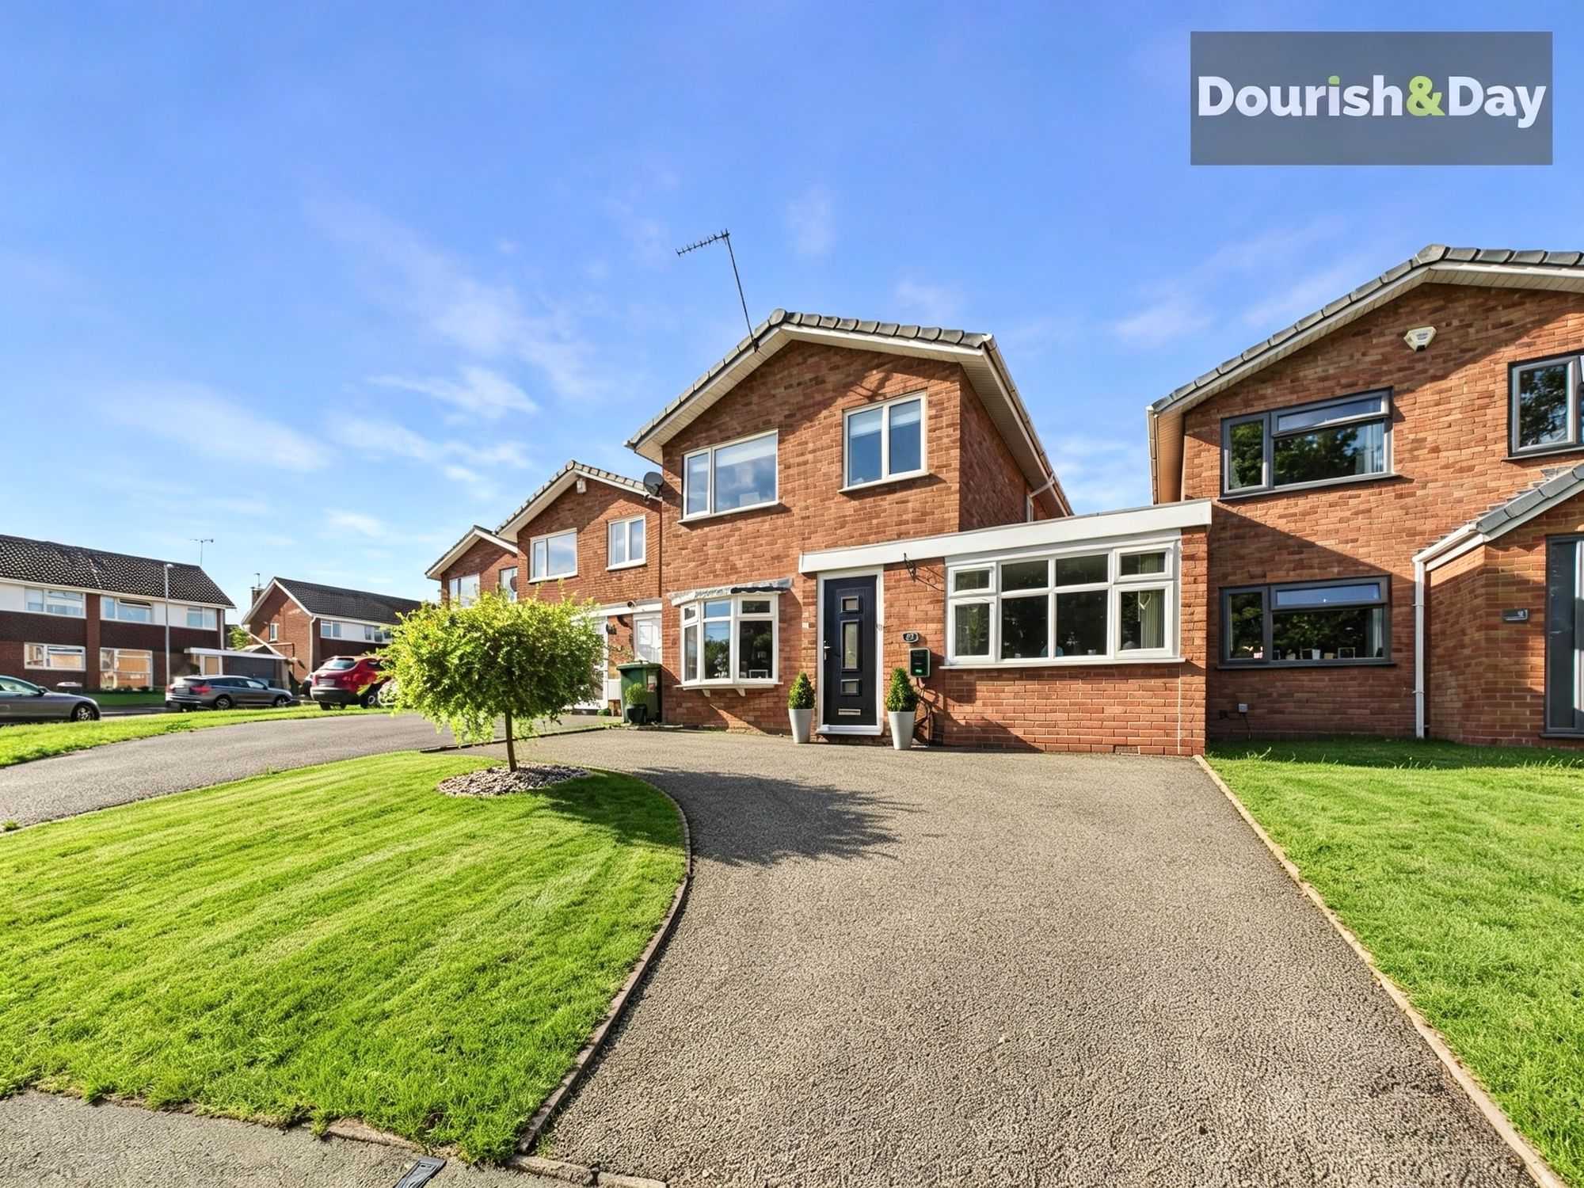
- Spacious Driveway
- Desirable Penkridge Village Location Close To Amenities & Transport Links
Virtual Tour
Virtual Tour
Call us 9AM - 9PM -7 days a week, 365 days a year!
On Saxon Road, they built things to last and this wonderful detached home is no exception. Solid, spacious, and ready for its next chapter, a home that stands tall, just like its name.
This truly beautiful detached family home occupies a wonderful spot, offering generous living space, attractive grounds and a thoughtfully designed layout throughout. The property is approached via an appealing front elevation with a welcoming entrance porch, and a spacious driveway that provides ample off-street parking for two vehicles ideal for families or those who like to entertain.
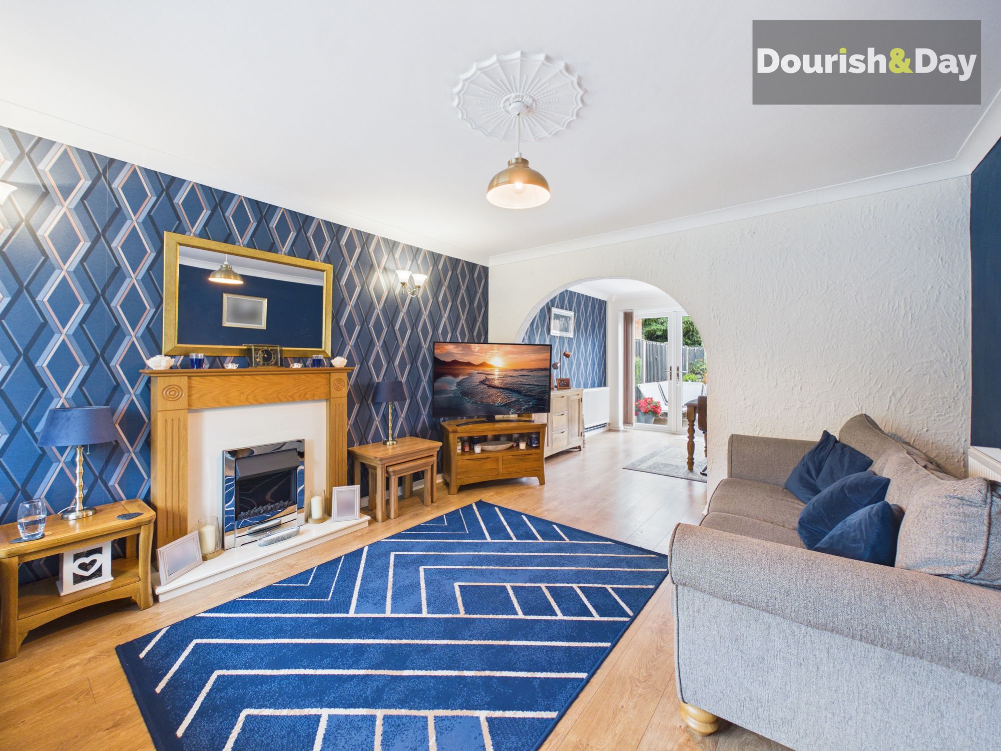
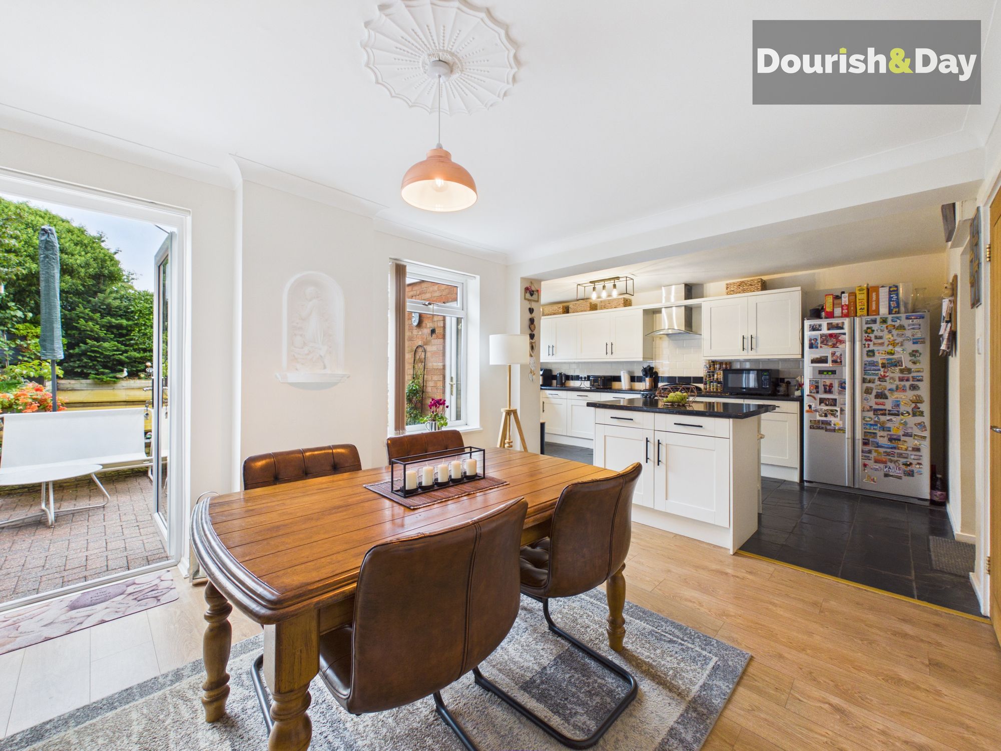
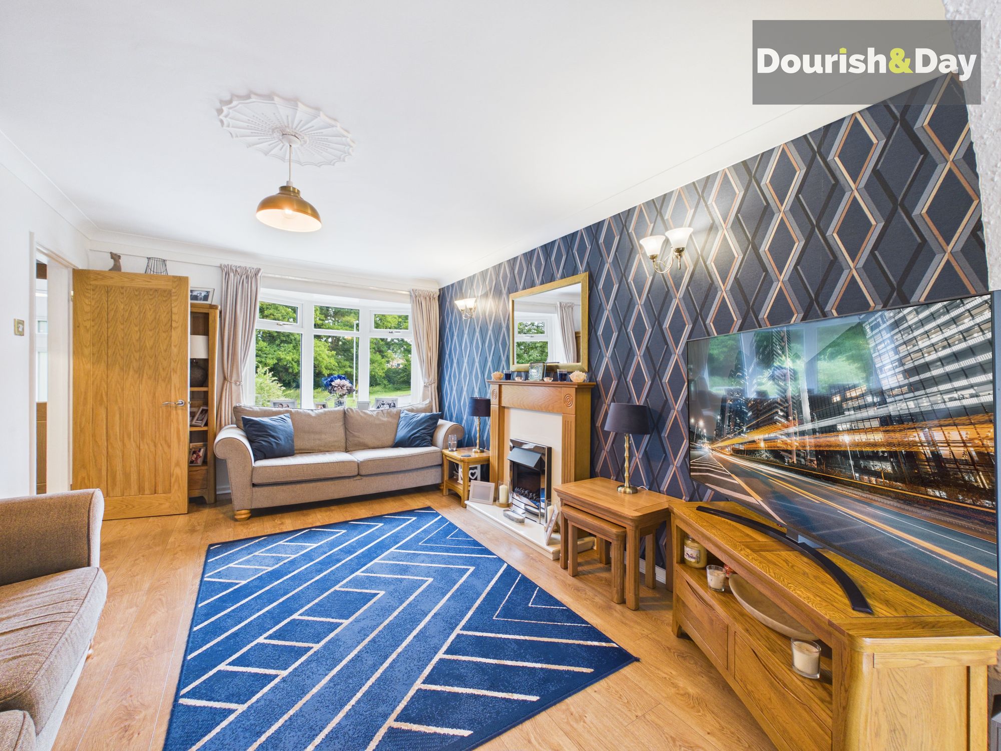
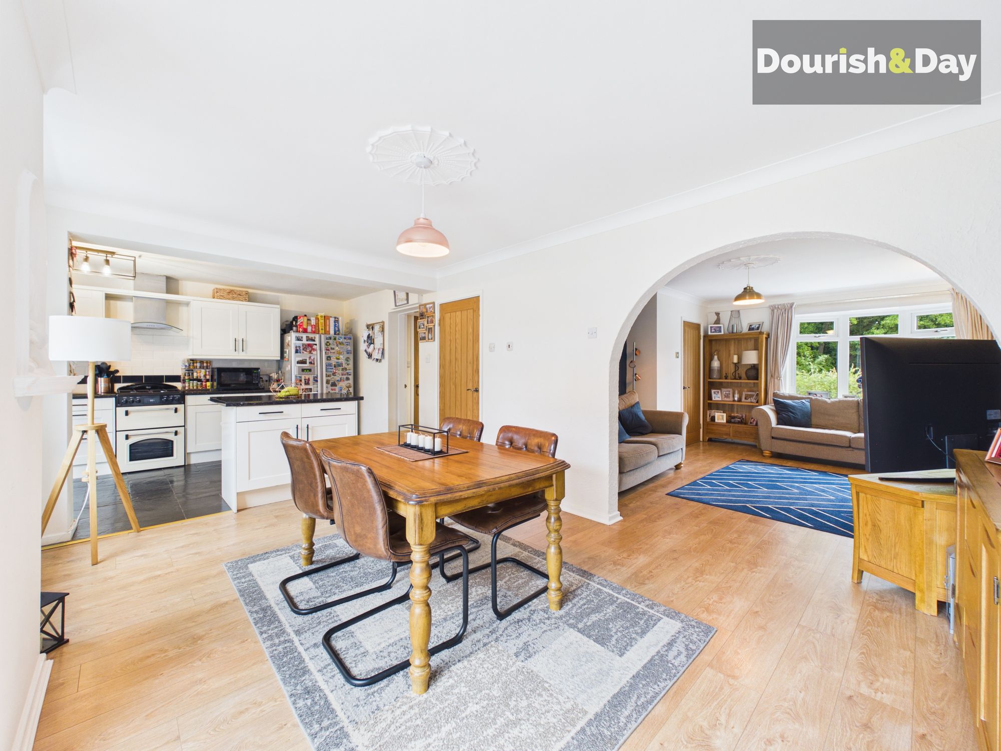
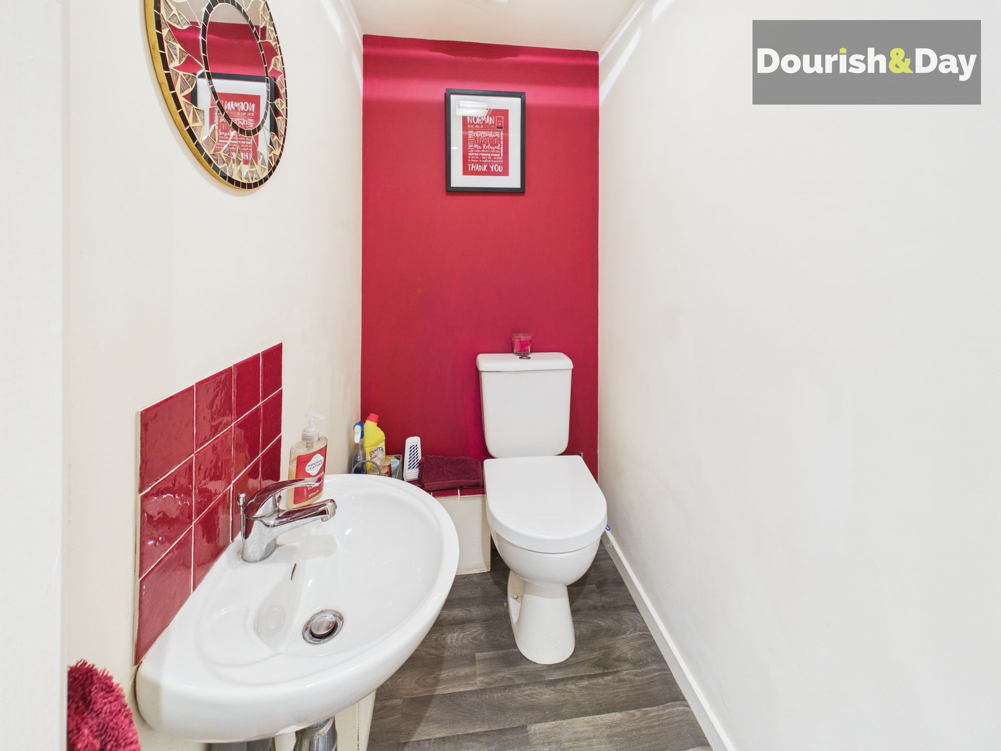
Inside, the ground floor is designed for both comfortable daily living and easy entertaining. There is a magnificent, very large living room that serves as a wonderful central space to relax in, alongside a fantastic kitchen and dining room a bright, open and sociable area that forms the heart of the home. Additionally, there is a superb converted garage currently used as a delightful snug a flexible space perfect as a quiet retreat, home office, playroom or second sitting room plus a convenient downstairs WC to complete the ground floor accommodation.
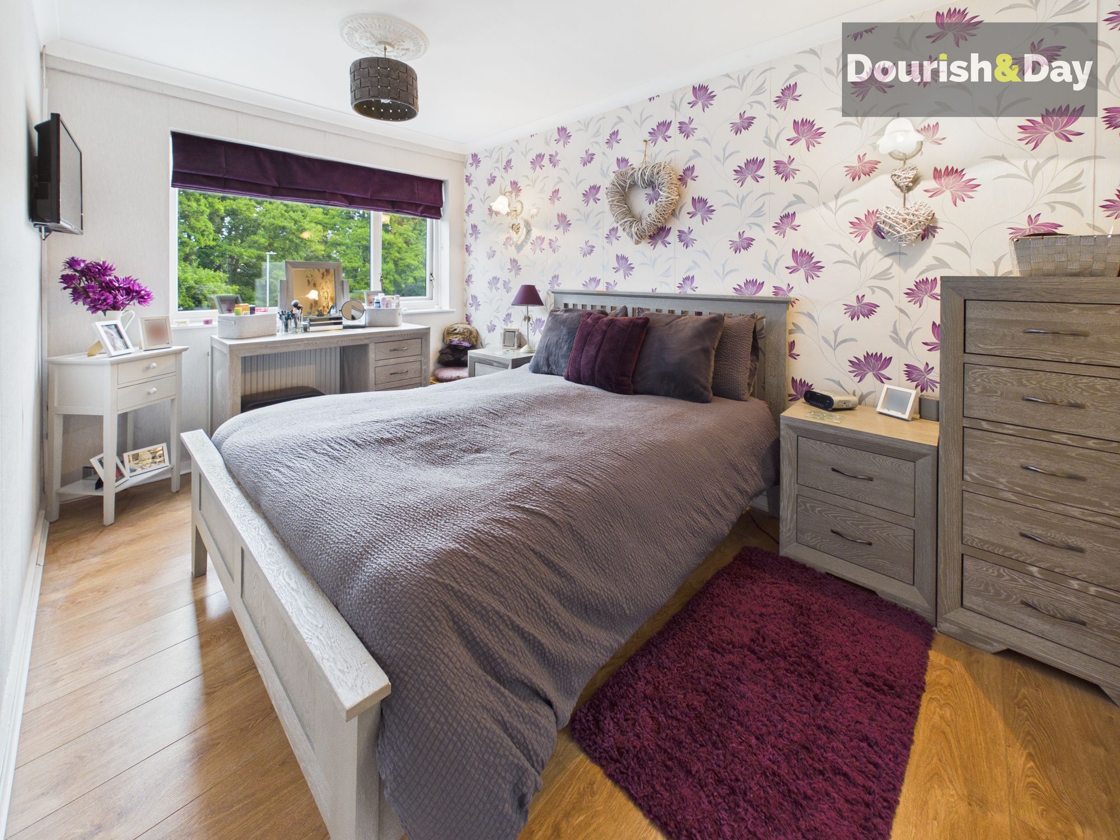
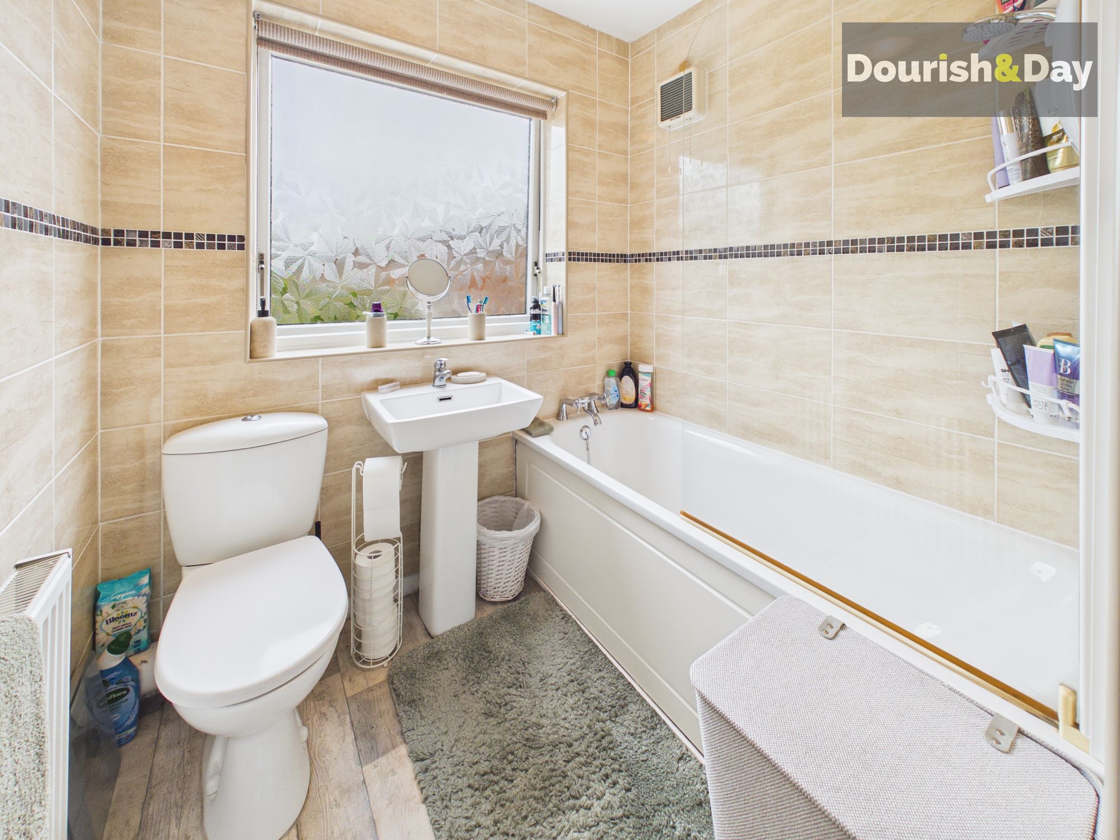
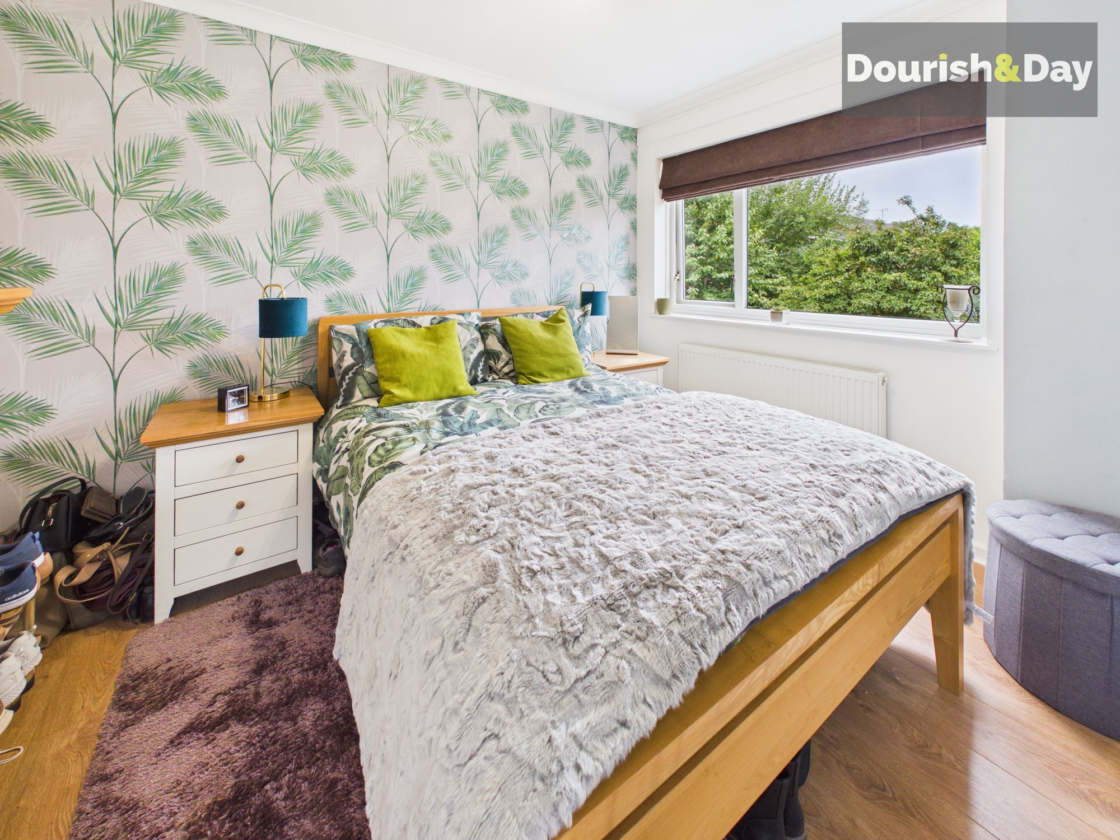
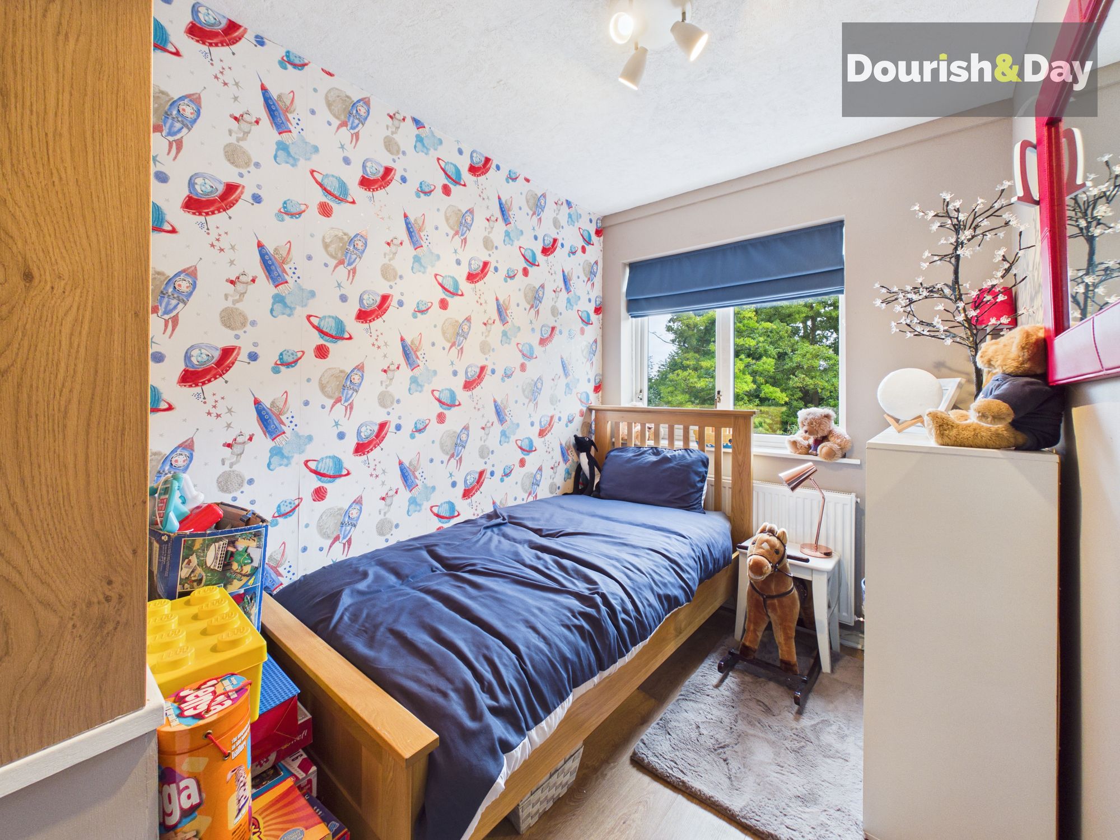
Upstairs you will find three well-proportioned bedrooms, all generously sized and filled with natural light, served by a spacious landing and a well-presented family bathroom. The master bedroom offers plenty of room for a king-size bed and dressing furniture, while the second and third bedrooms are equally versatile and ready to use as children’s rooms, guest rooms or whatever best suits your lifestyle.
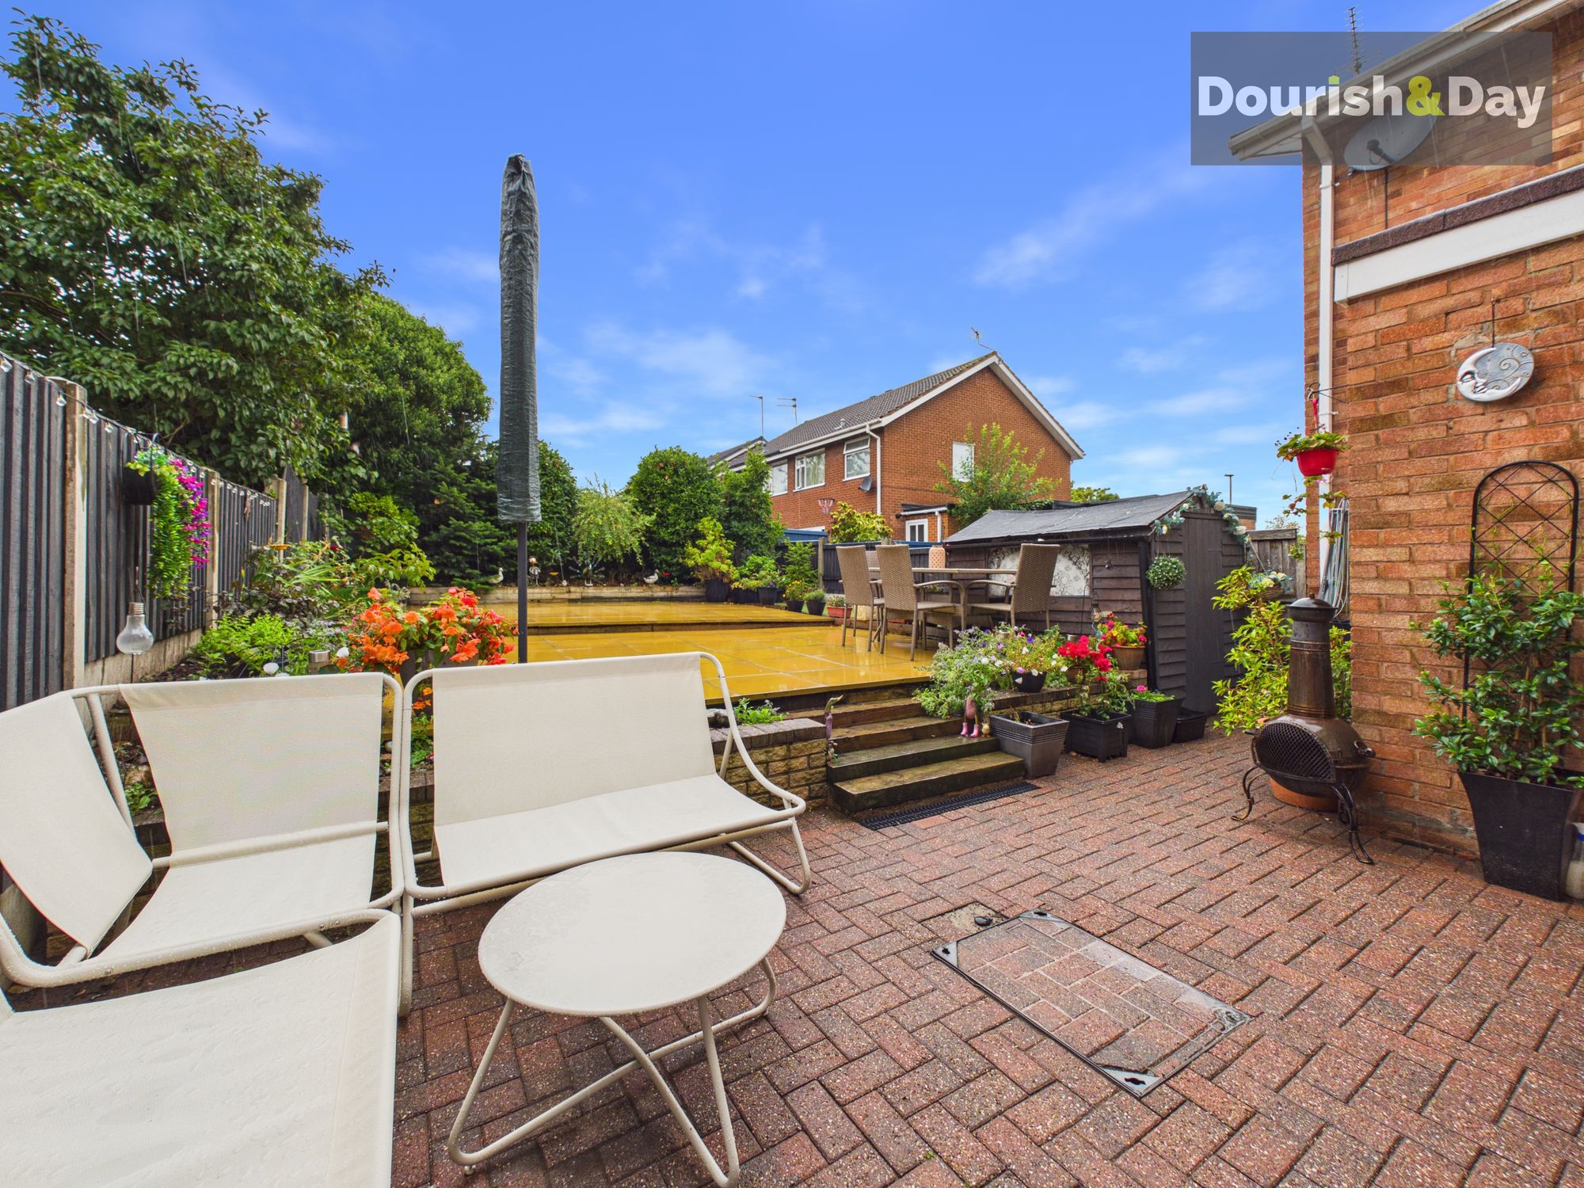
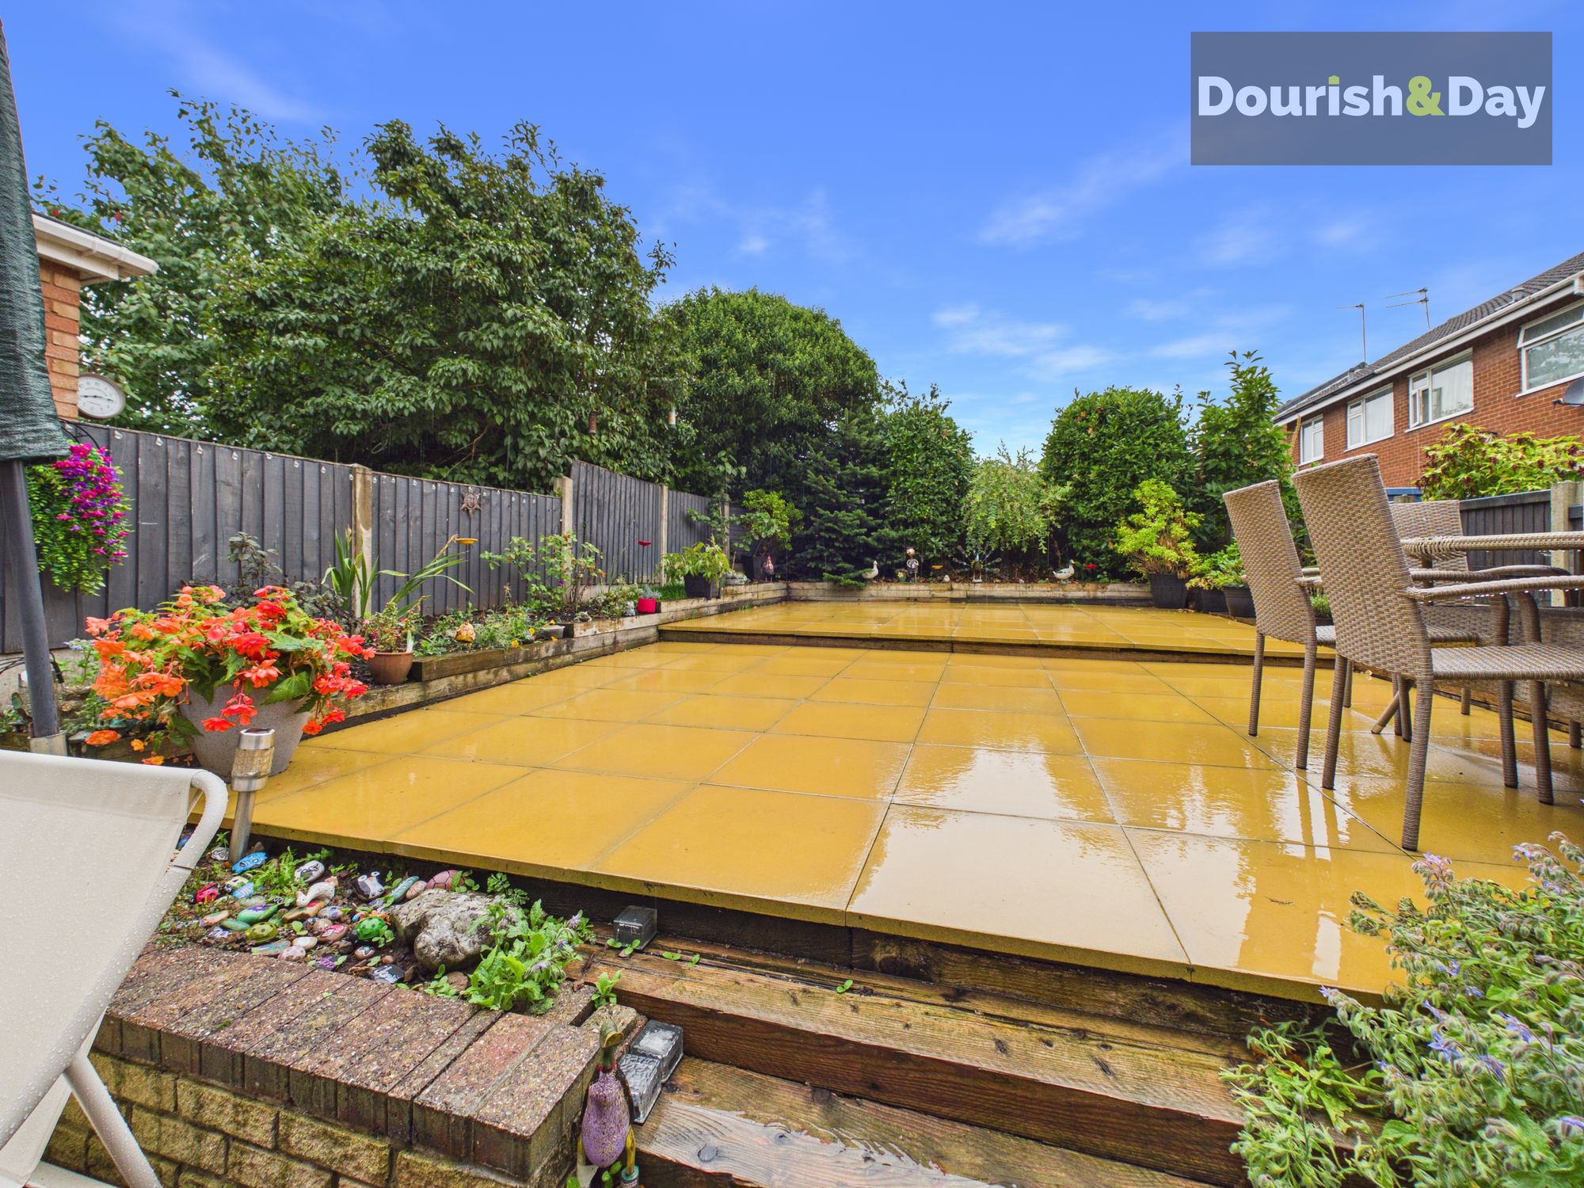
To the rear lies one of the property’s most appealing features: a beautifully landscaped and mature garden that has been carefully planned for easy maintenance, meaning you can simply step outside and enjoy it rather than spending all your time working in it. With established trees and shrubs providing privacy and year-round greenery, there are lovely spots to sit and relax as the sun moves across the garden throughout the day.
Located in the highly desirable village of Penkridge, the property enjoys all the local amenities shops, schools, pubs and transport links while remaining a peaceful and pleasant place to call home. Everything about this house feels ready to move straight into and start enjoying a truly lovely family home that deserves to be seen in person to be fully appreciated.
Porch-
Hallway-
Living Room-
Kitchen/Diner-
Snug-
WC-
Landing-
Bedroom One-
Bedroom Two-
Bedroom Three-
Family Bathroom-
Anti-Money Laundering & ID ChecksOnce an offer is accepted on a property marketed by Dourish & Day estate agents we are required to complete ID verification checks on all buyers and to apply ongoing monitoring until the transaction ends. Whilst this is the responsibility of Dourish & Day we may use the services of MoveButler or Guild365, to verify Clients’ identity. This is not a credit check and therefore will have no effect on your credit history. You agree for us to complete these checks, and the cost of these checks is £45.00 inc. VAT per buyer. This is paid in advance, when an offer is agreed and prior to a sales memorandum being issued. This charge is non-refundable.
Rear Garden
To the rear lies one of the property’s most appealing features: a beautifully landscaped and mature garden that has been carefully planned for easy maintenance, meaning you can simply step outside and enjoy it rather than spending all your time working in it. With established trees and shrubs providing privacy and year-round greenery, there are lovely spots to sit and relax as the sun moves across the garden throughout the day.
Front Garden
Small laid lawn area to front
Further details
- New listing: launched in the last 10 days
- Status: Available
- Size: 882.64 sq ft (82 sq m)
- Overall plot size: 2228.13 sq ft
- Council tax band: D
- Tenure: Freehold
- Parking spaces: Driveway
- Outside spaces: Rear Garden, Front Garden
- Reference: 737610
What else you need to know?
- Utility supply
- Broadband: FTTP
- Electricity supply: National grid
- Heating supply: Gas central
- Sewerage: Standard
- Water supply: Direct main waters
- Other information
- Construction materials: Brick and block
- Is loft boarded: Partially
- Mobile signal: Good
- Property age bracket: 1970 - 1990
- Roof material: Slate tiles
