
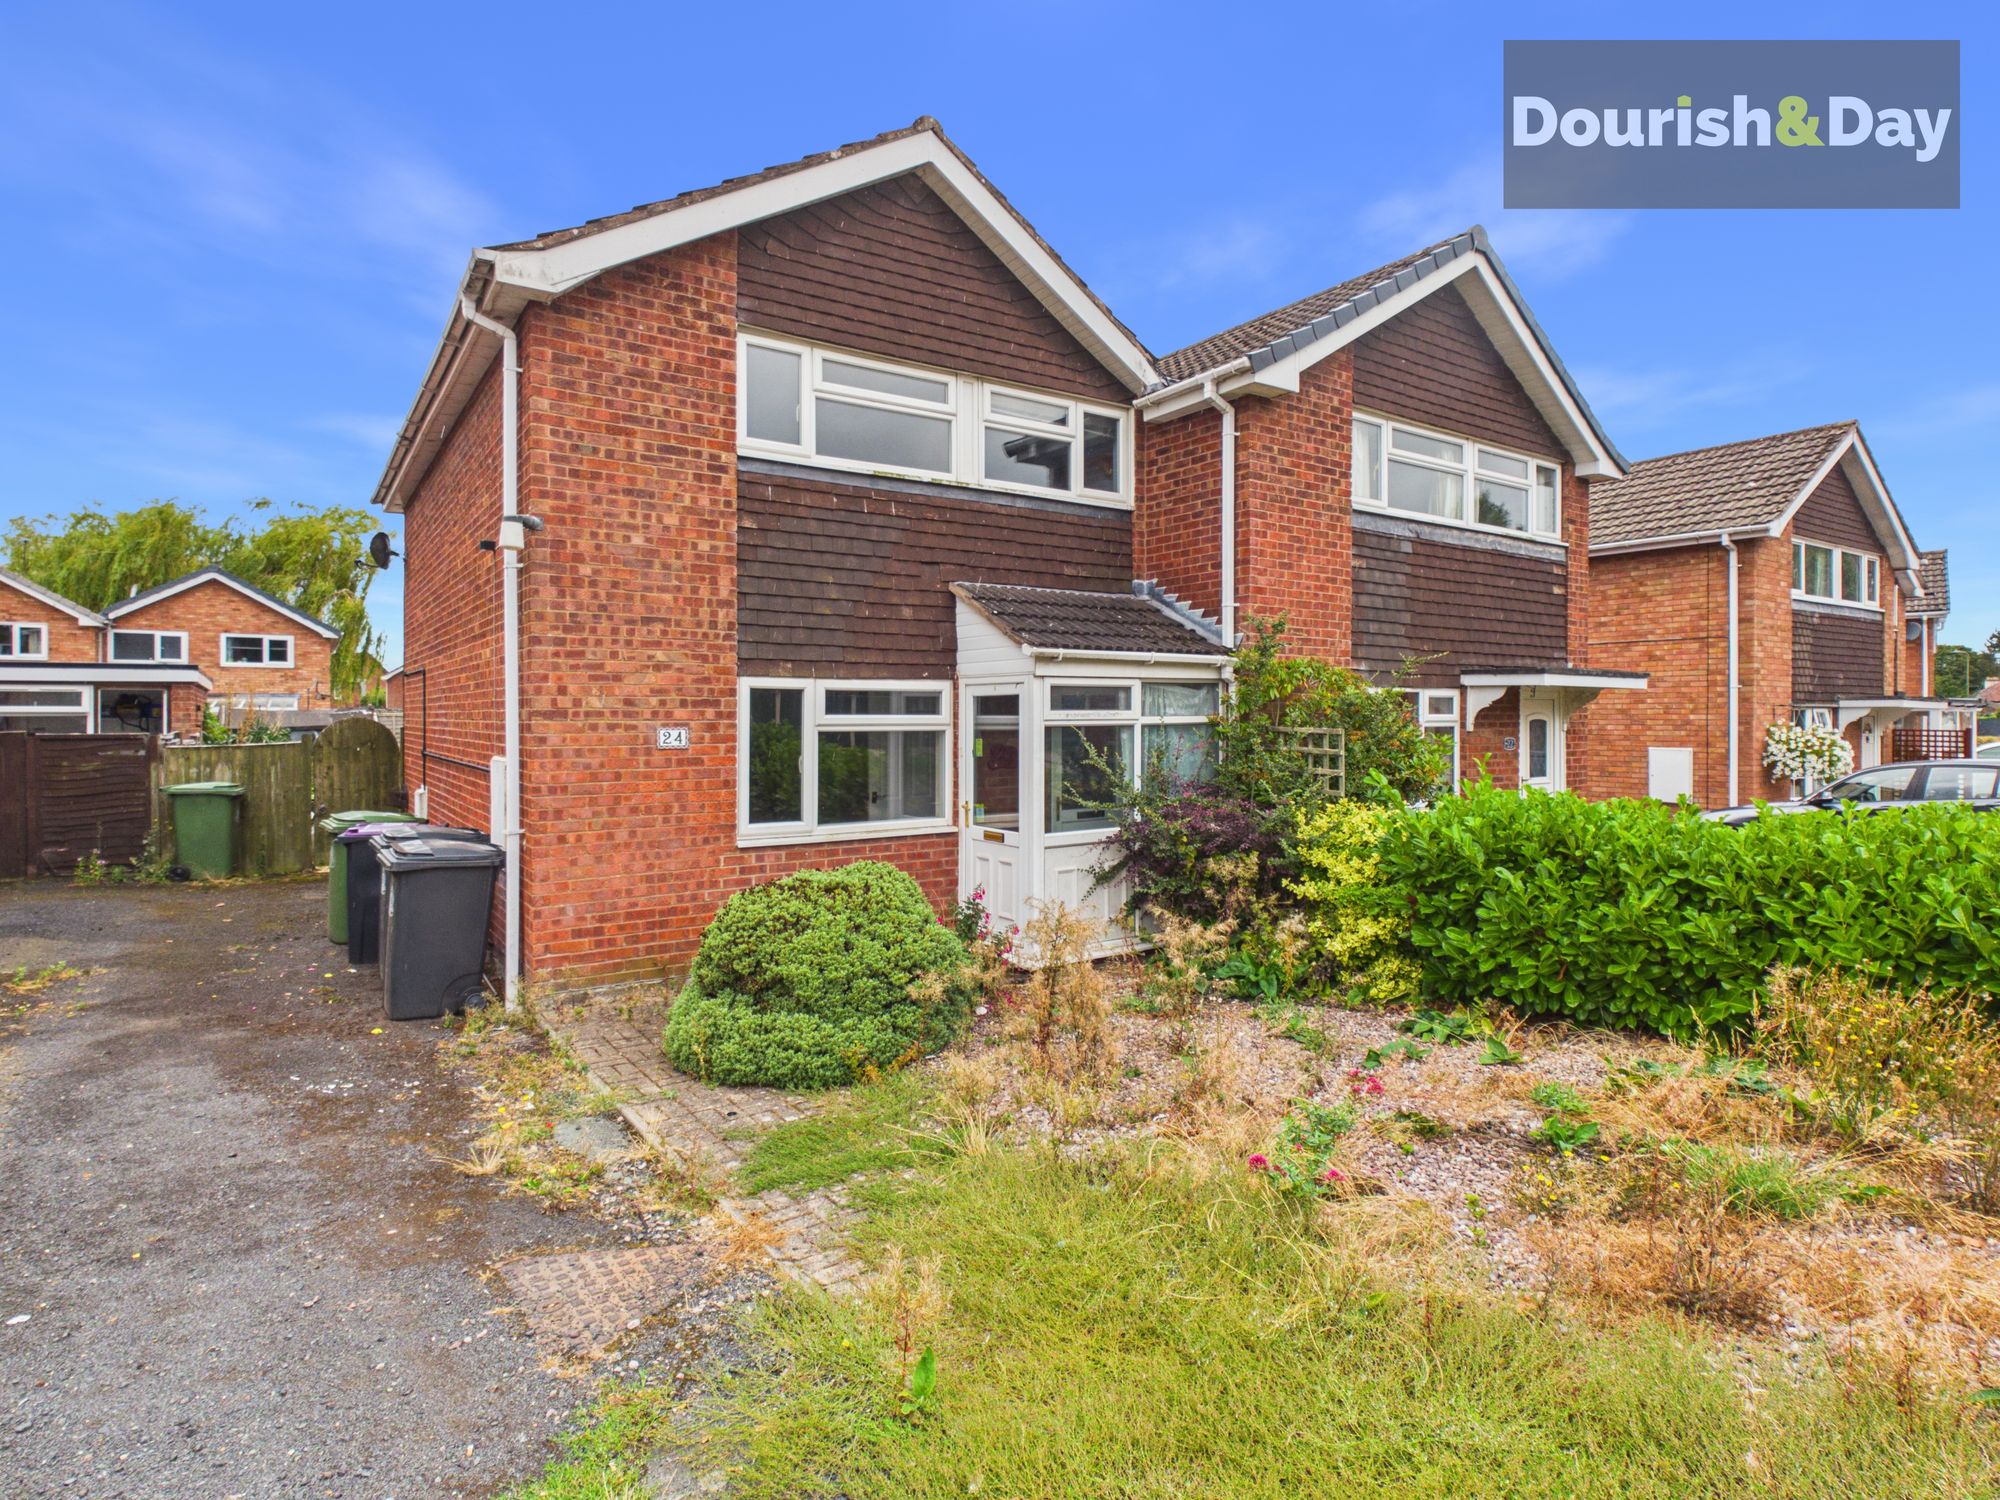
3 bed semi-detached house for sale in Rowan Road, Market Drayton, TF9
£195,000
Key features
- Modern Semi Detached House
- Located On A Popular Development
- Spacious Lounge & Conservatory To The Rear
- Kitchen With Built In Cooking Facilities
- Three Bedrooms
- First Floor Bathroom
- Front & Rear Gardens & Driveway To The Side
- No Chain
A blank canvass awaits its next owner, offering the perfect opportunity to add your own style.
This three-bedroom semi-detached house is situated on a popular development and offers a practical layout with plenty of scope.
A useful front porch leads into the hallway, with access to the spacious lounge, providing a comfortable space to relax or entertain. To the rear, the bright conservatory provides valuable additional living space and could be used as a playroom, home office or simply a quiet place to unwind. The kitchen is fitted with built-in cooking facilities and offers a practical space for preparing meals.
Upstairs are three comfortable bedrooms and a first-floor bathroom. The property would benefit from some updating, giving the new owner the opportunity to modernise and personalise the accommodation to suit their needs.
Outside, a driveway to the side provides convenient off-road parking.
The property is offered with no onward chain, making it an appealing choice for buyers looking for a straightforward move.
Whether you're a first-time buyer, young family or looking to downsize, this home offers a practical layout, useful additional space and plenty of potential. An internal viewing is recommended to appreciate what the property has to offer.
Entrance Porch-
Hallway-
Living Room-
Kitchen-
Conservatory-
Landing-
Bedroom One-
Bedroom Two-
Bedroom Three-
Bathroom-
Anti-Money Laundering & ID ChecksOnce an offer is accepted on a property marketed by Dourish & Day estate agents we are required to complete ID verification checks on all buyers and to apply ongoing monitoring until the transaction ends. Whilst this is the responsibility of Dourish & Day we may use the services of MoveButler or Guild365, to verify Clients’ identity. This is not a credit check and therefore will have no effect on your credit history. You agree for us to complete these checks, and the cost of these checks is £30.00 inc. VAT per buyer. This is paid in advance, when an offer is agreed and prior to a sales memorandum being issued. This charge is non-refundable.
Front Garden
The home sits behind a stone covered front garden.
Rear Garden
The enclosed rear garden is mostly lawned with patio. A gate to the side leads to the driveway.
Driveway
The driveway continues to the side of the home.
Further details
- New listing: launched in the last 10 days
- Status: Available
- Size: 818.06 sq ft (76 sq m)
- Overall plot size: 2217.37 sq ft
- Council tax band: B
- Tenure: Freehold
- Parking spaces: Driveway
- Outside spaces: Front Garden, Rear Garden
- Reference: 735461
