
3 bed terraced house for sale in Oxbarn Road, Stafford, ST17
£260,000
Key features
- Extended Three Bedroom Terraced House
- Well Presented Throughout
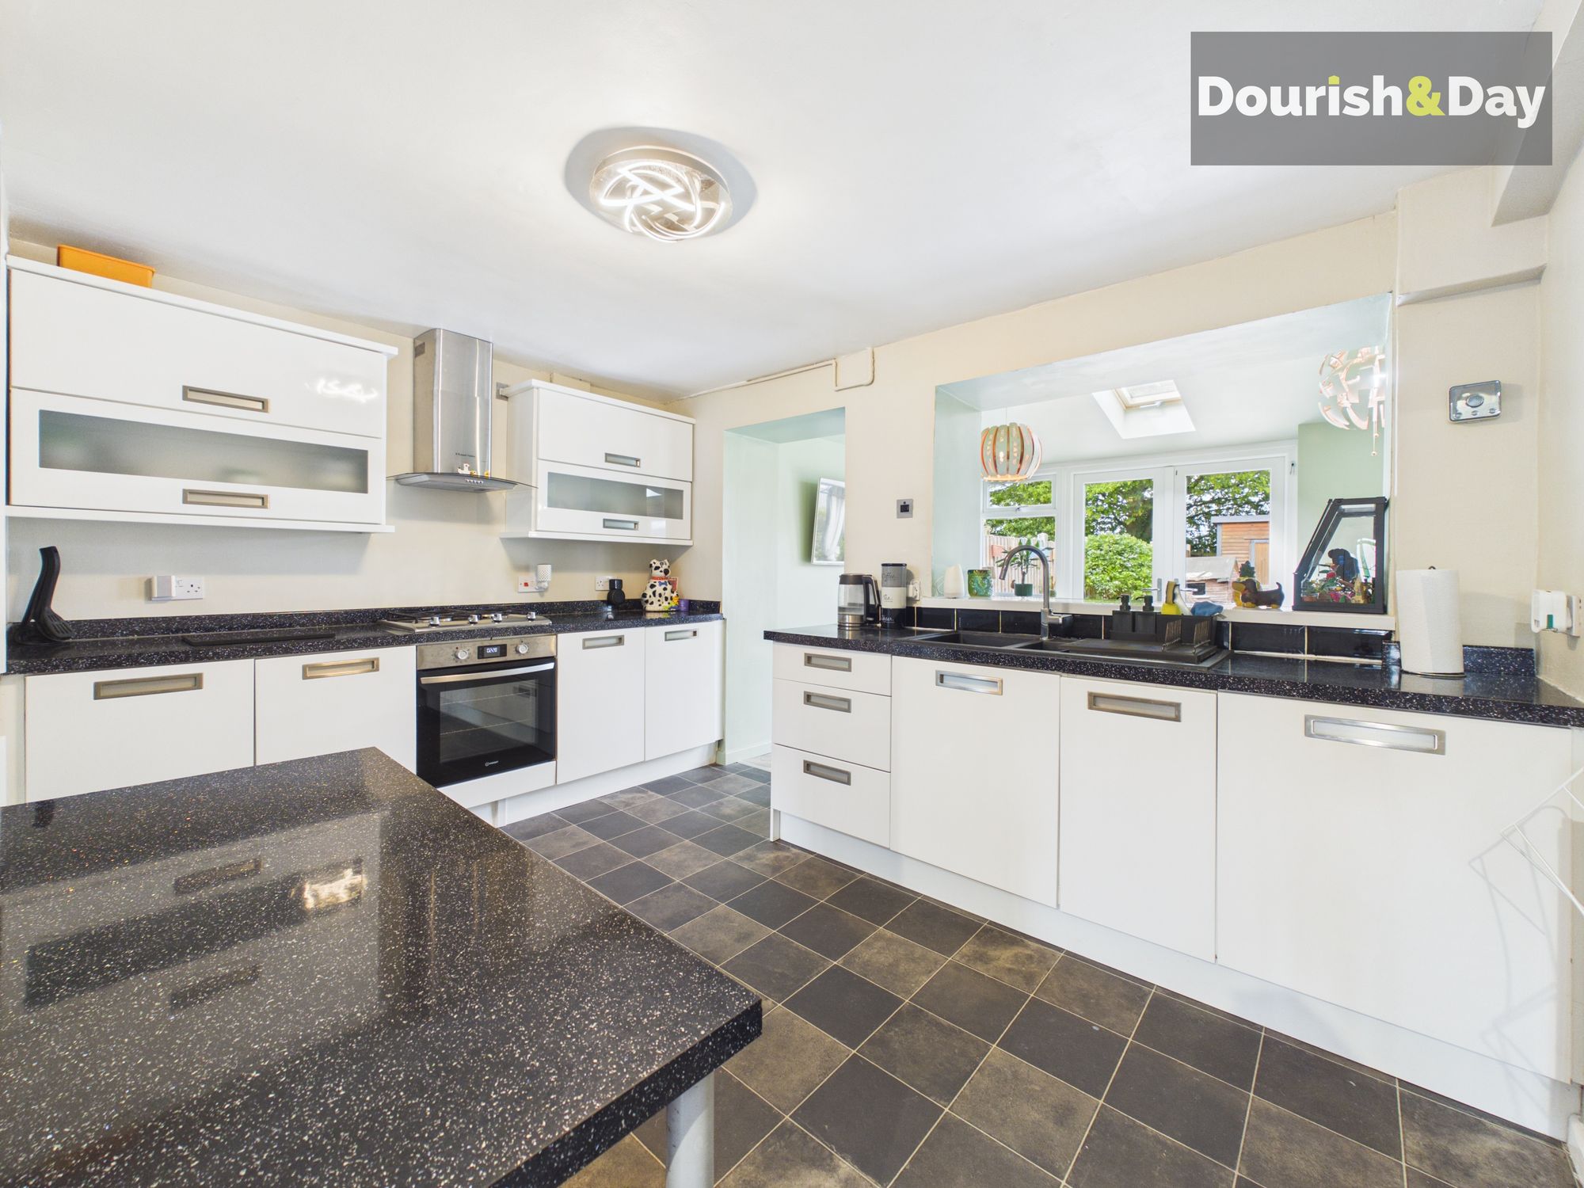
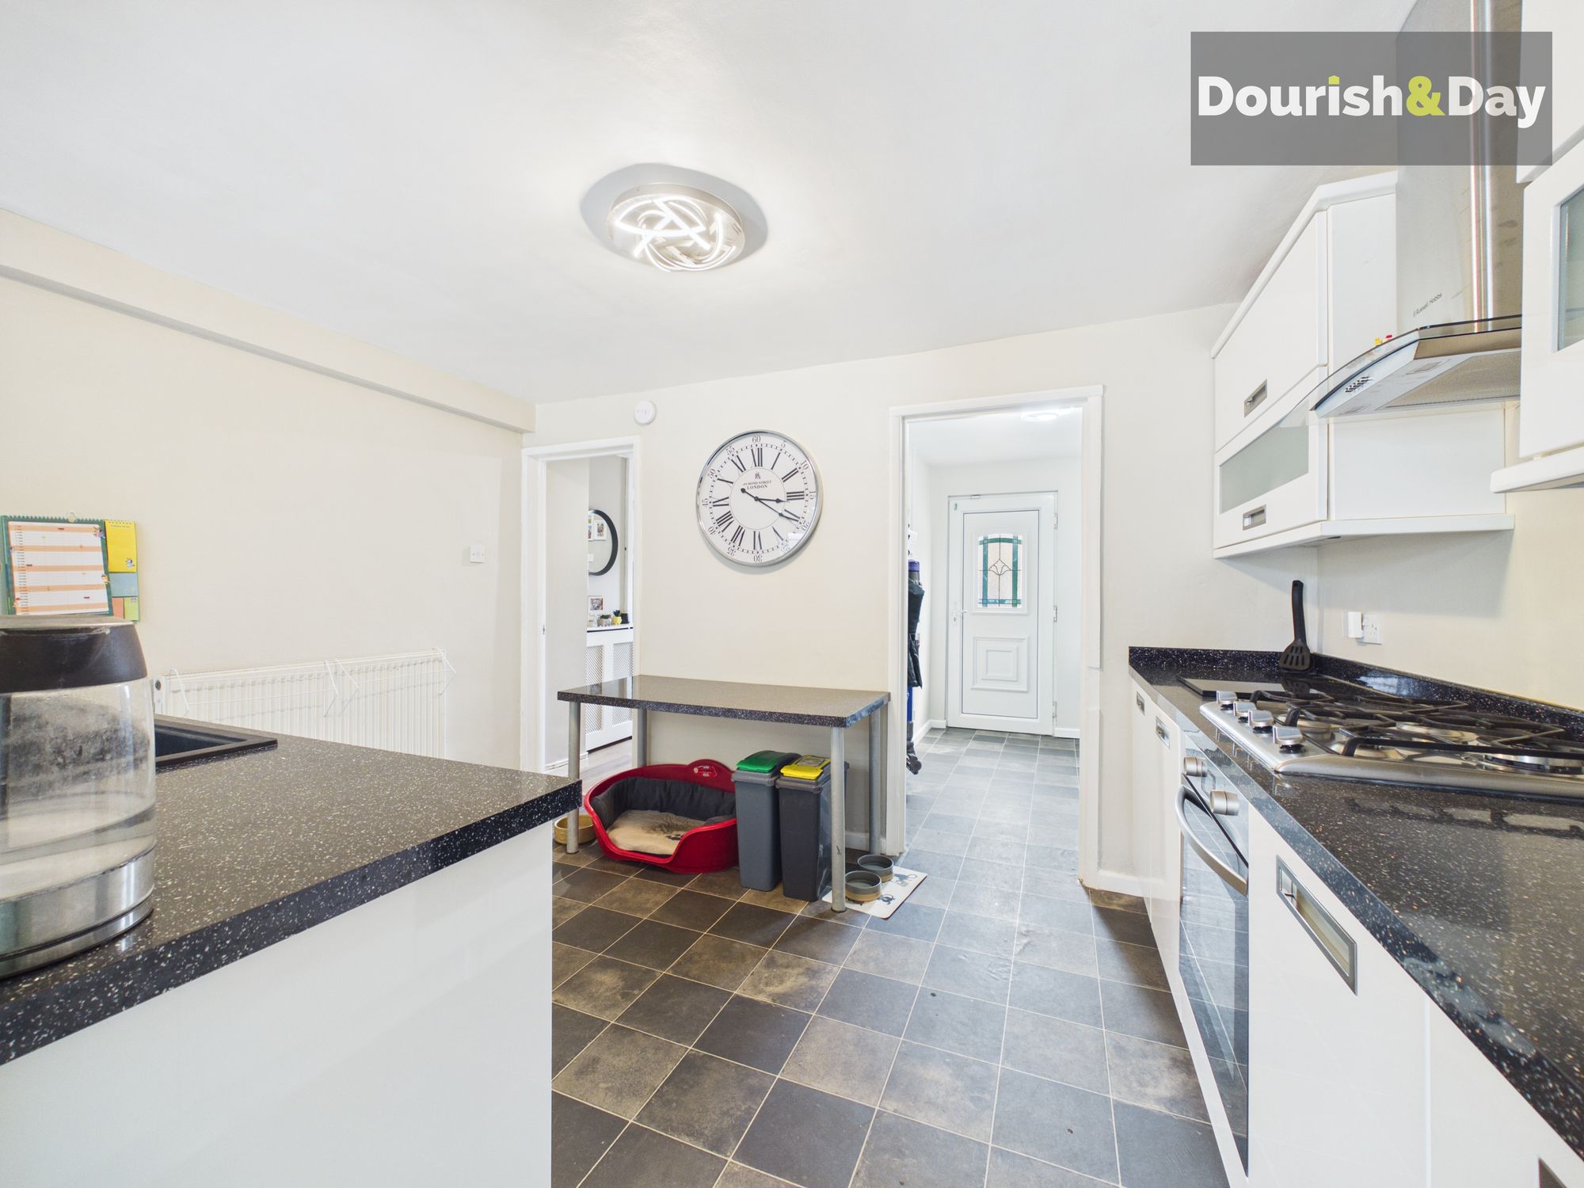
- Fitted Kitchen With Utility Room
- Private Driveway
- Enclosed Rear Garden With Office Room
- Close To Shops & Schools
Virtual Tour
Virtual Tour
Call us 9AM - 9PM -7 days a week, 365 days a year!
All the charm of a barn name, with none of the hay! Situated on Oxbarn Road in the popular Burton Manor area, this three bedroom terrace house is ideally positioned within walking distance of local shops and schools, making it a great choice for families. Stafford Town Centre and excellent commuter routes are also just a short drive away.
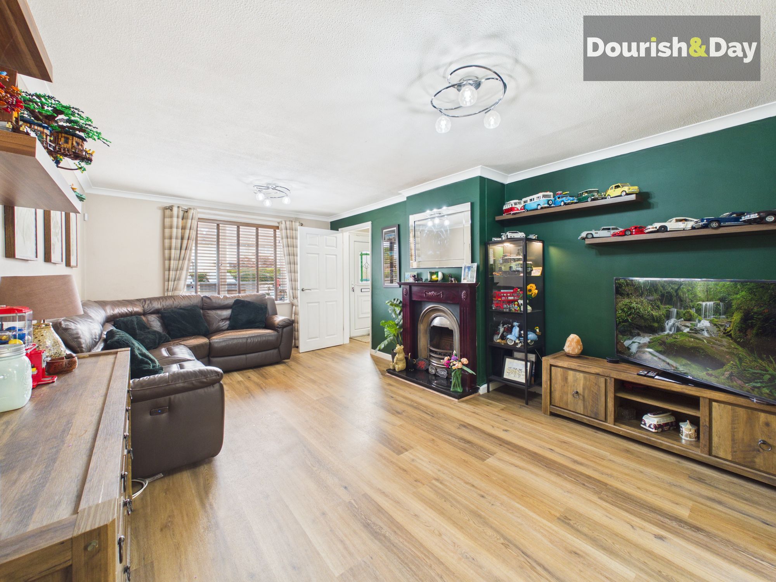
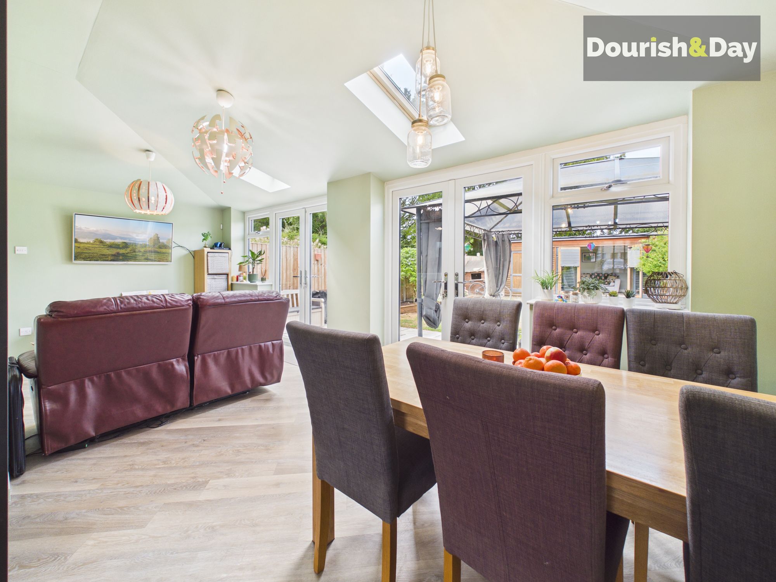
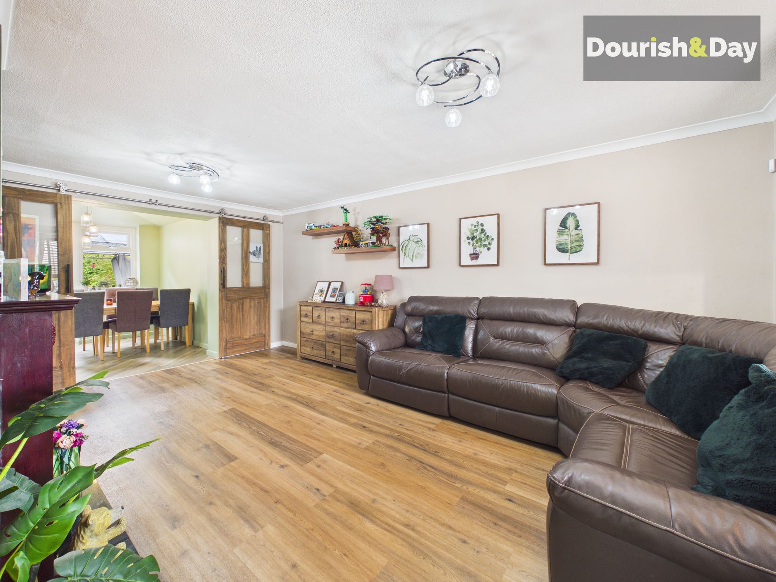
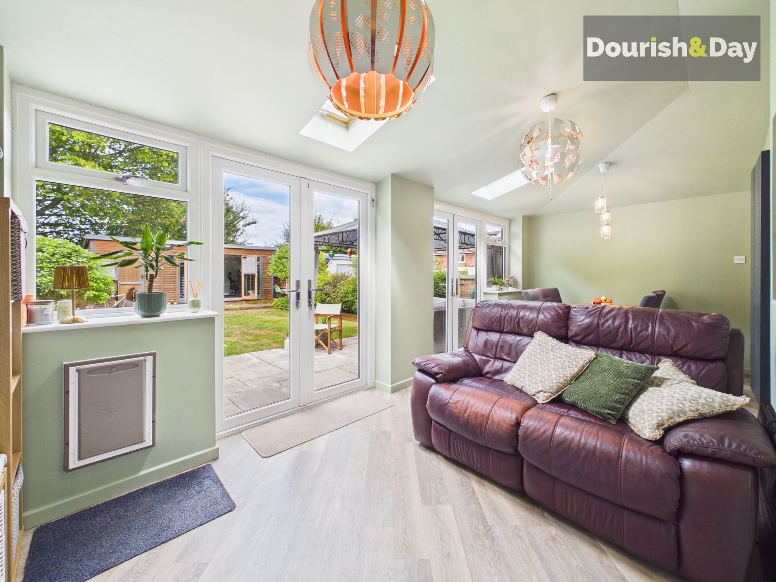
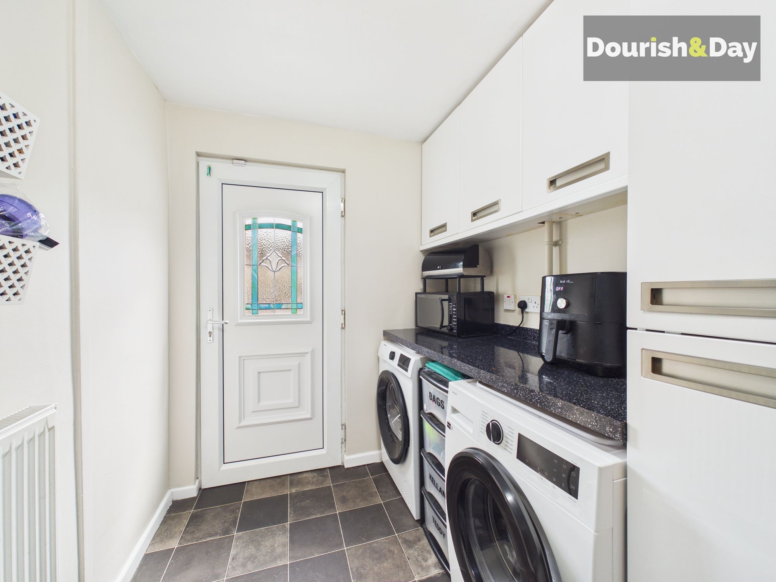
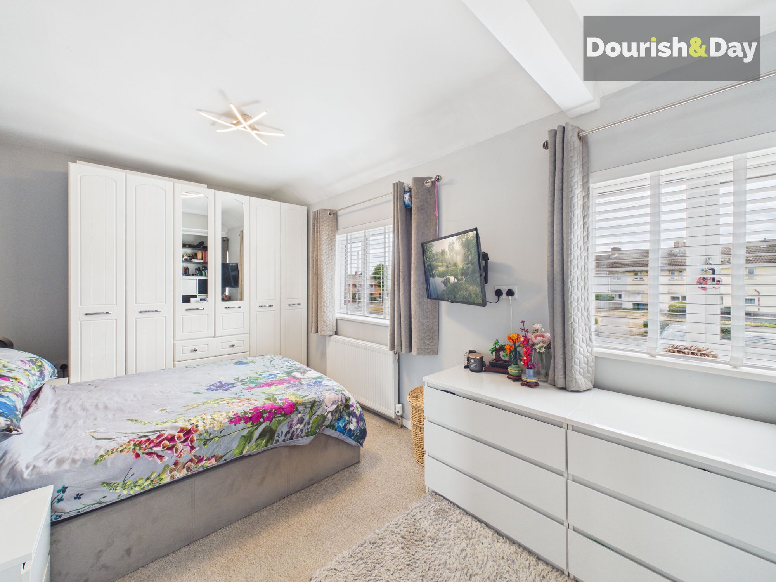
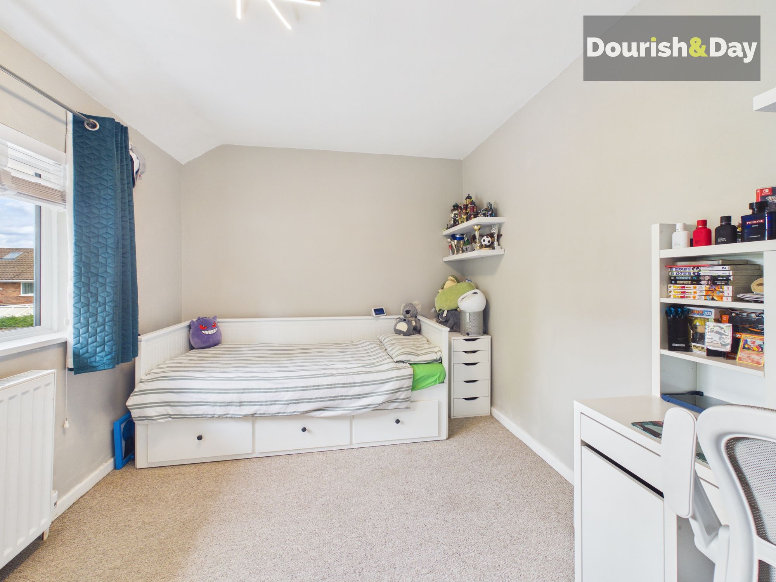
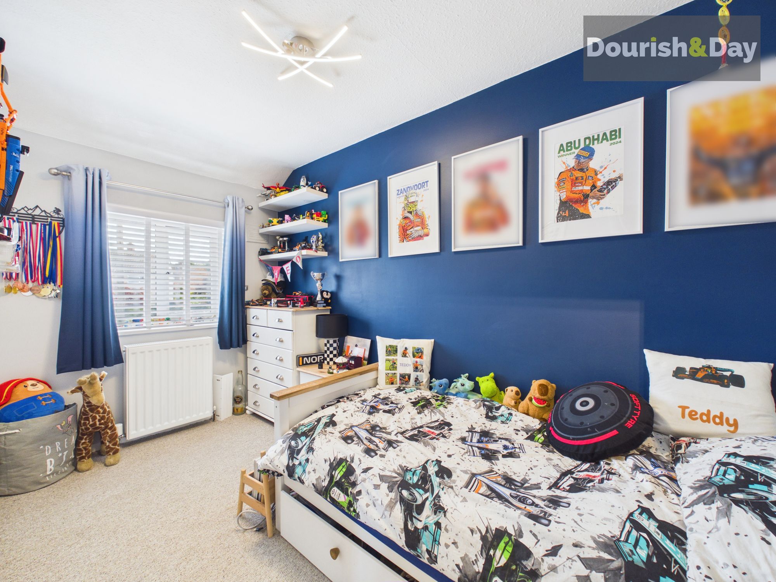
The well-proportioned accommodation comprises of an entrance hallway, spacious living room and a large open plan sunroom extension, creating a fantastic additional living space with plenty of versatility. There is also a fitted kitchen and a useful utility room with additional storage space. Upstairs, there are three good-sized bedrooms and a family bathroom.
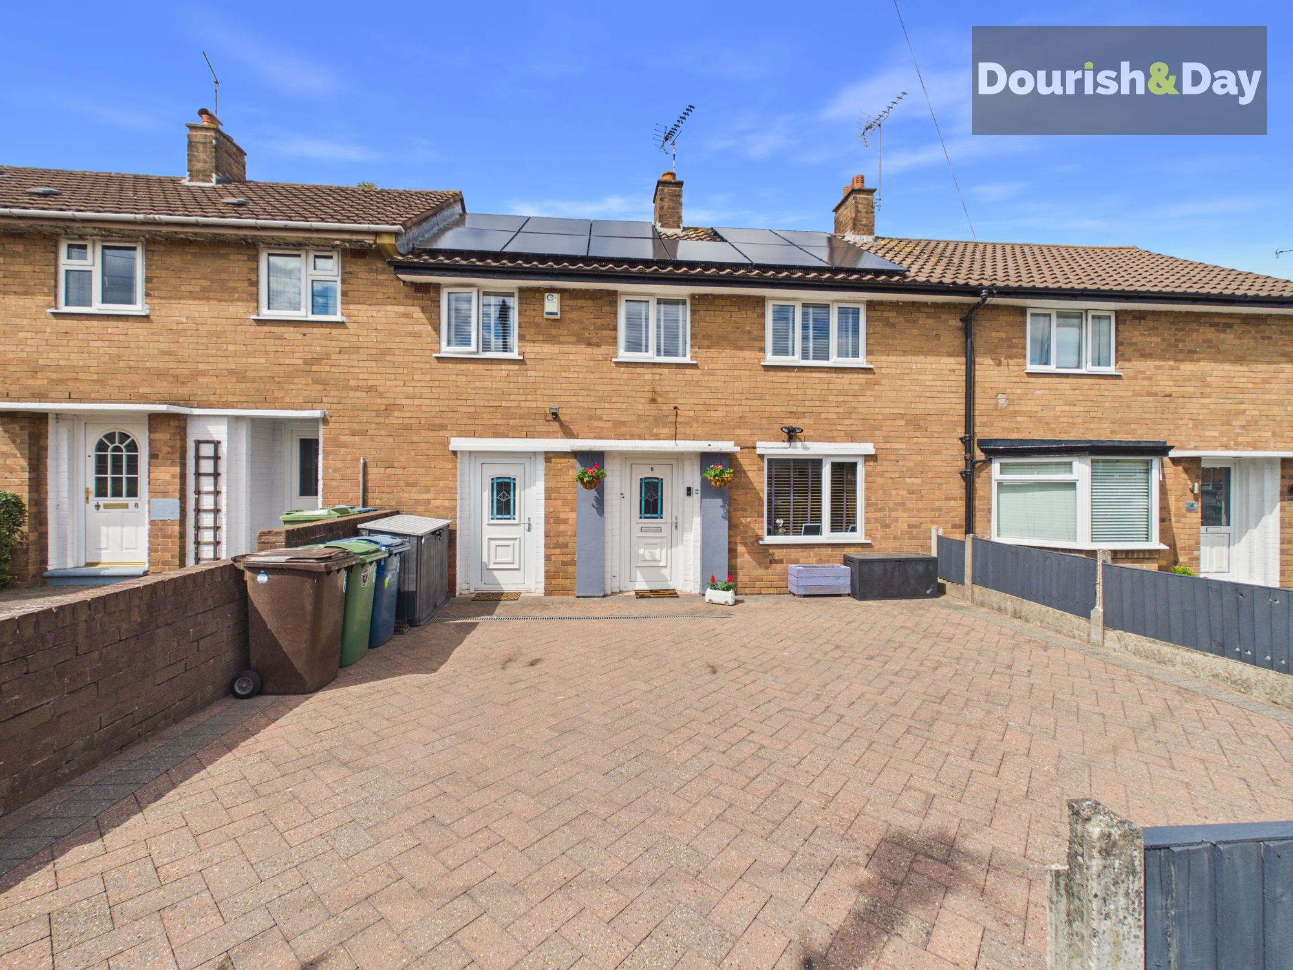
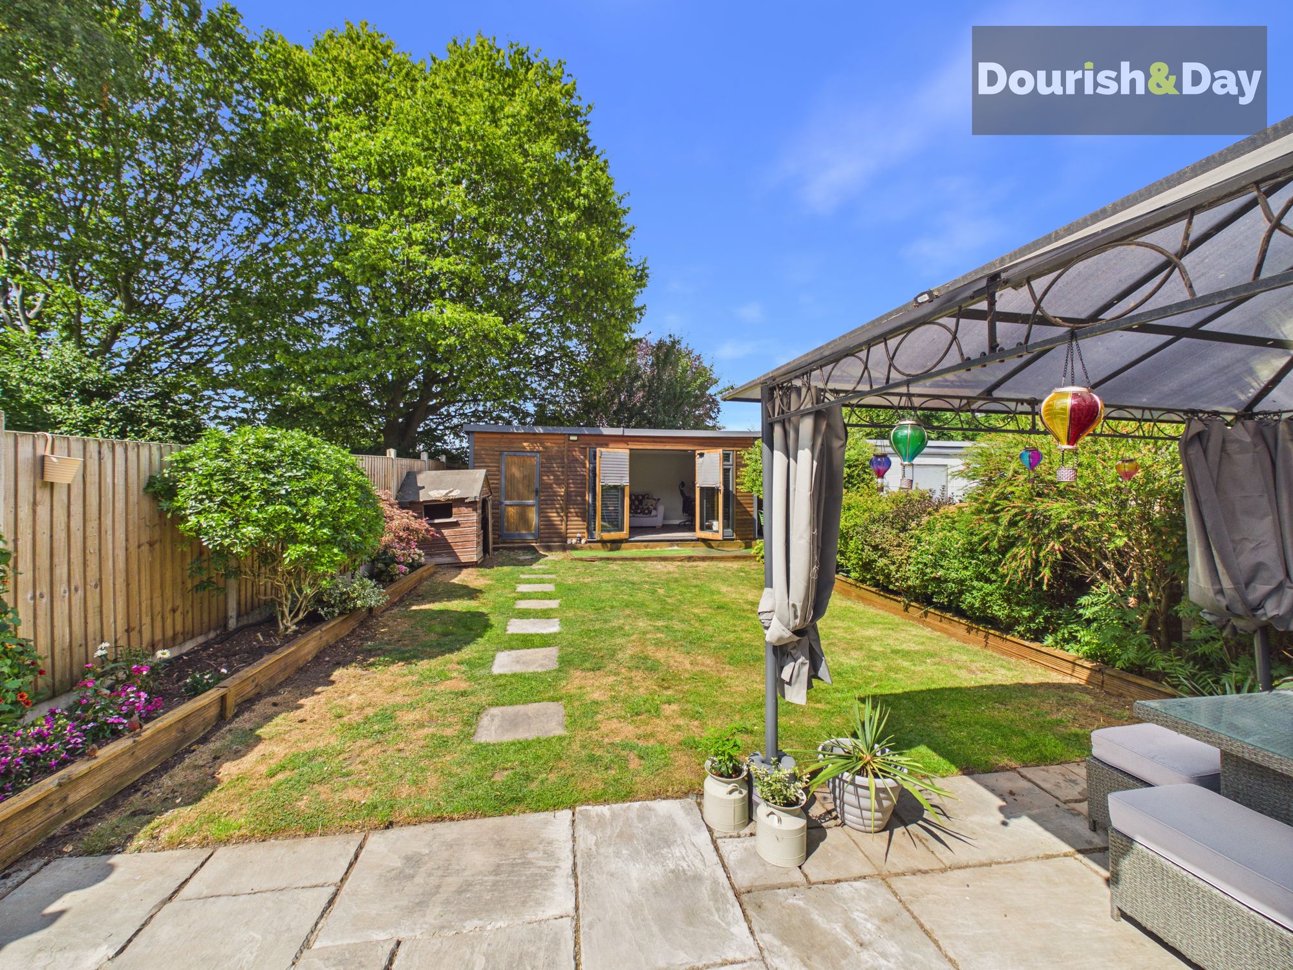
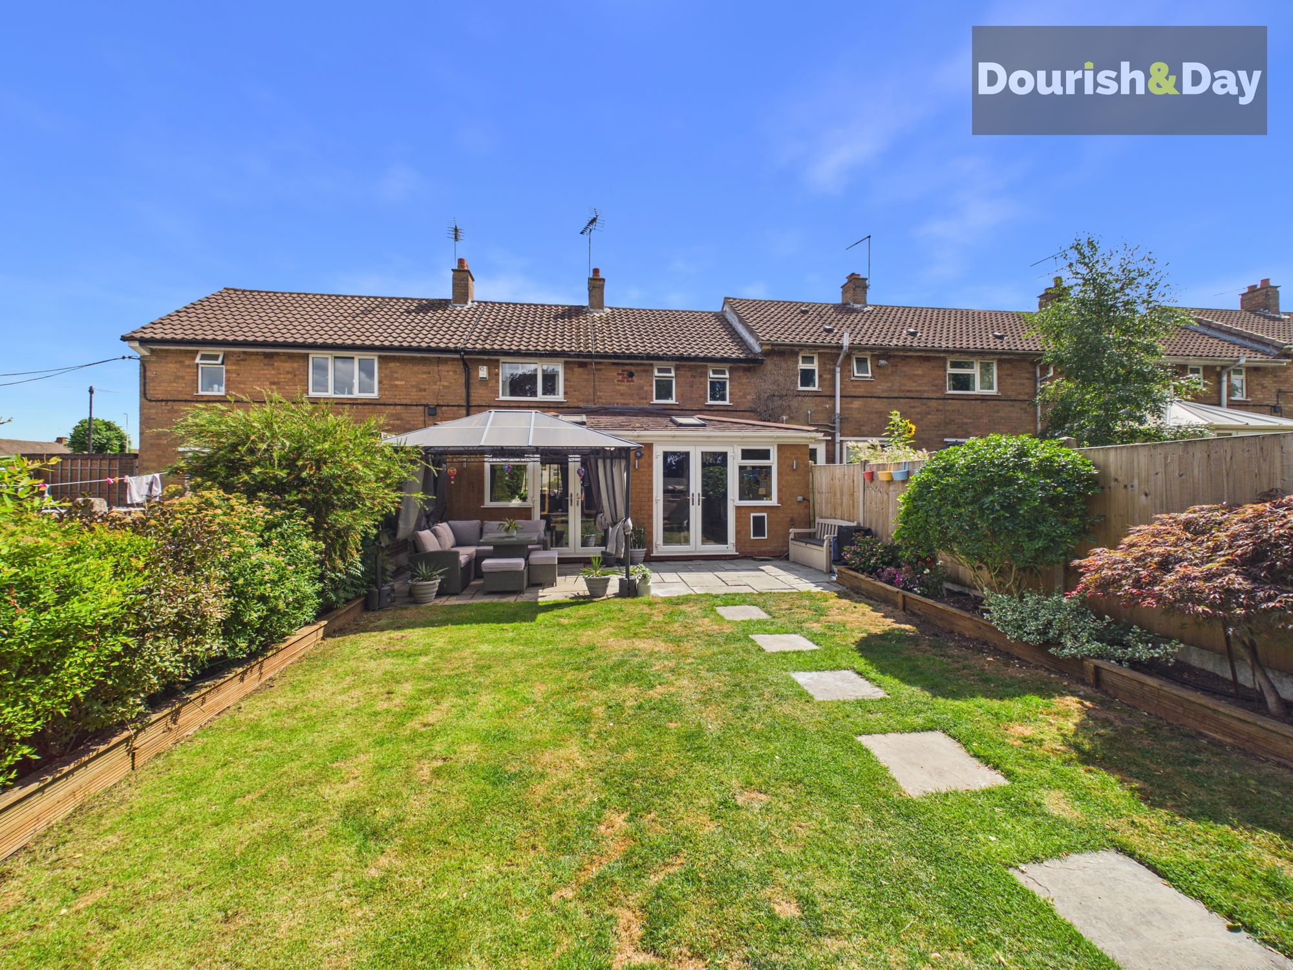
Externally, the property benefits from a front driveway providing off-road parking, while the rear of the home features a private garden, offering a pleasant outdoor space to enjoy.
With its spacious accommodation, three bedrooms and convenient location close to local amenities and schools, this is a fantastic opportunity for a range of buyers, including families and first time buyers.
Entrance Hallway-
Living Room-
Sun Room-
Kitchen-
Utility Room-
First Floor Landing-
Bedroom One-
Bedroom Two-
Bedroom Three-
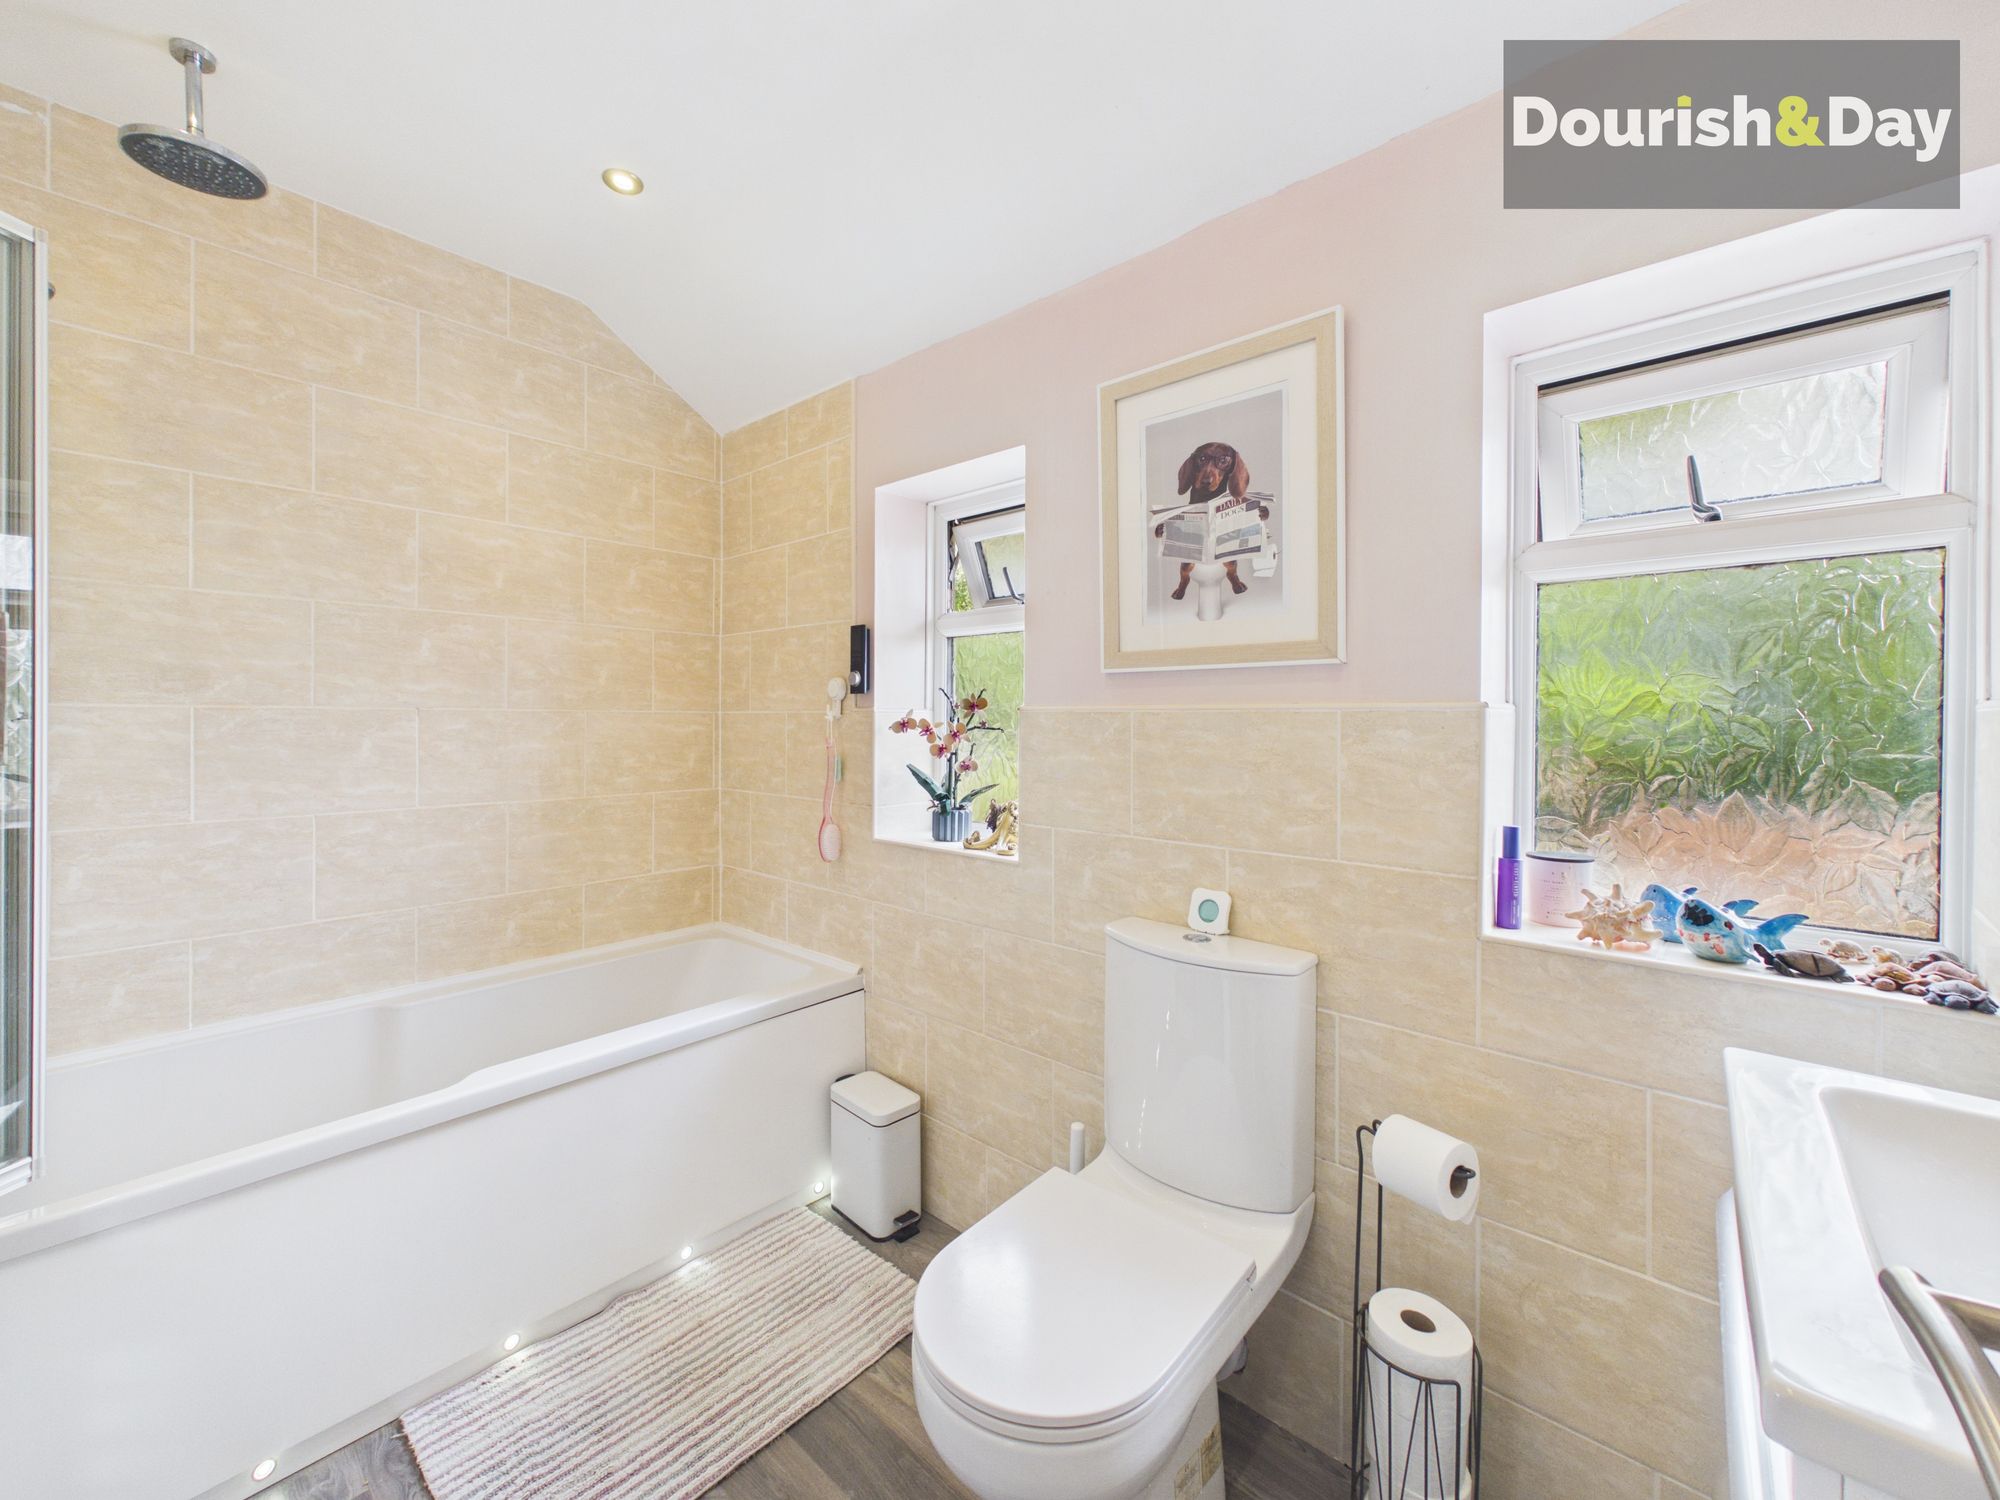
Family Bathroom-
Agents NoteWe are advised that the solar panels are owned by the property and that the sellers intend to transfer all associated Feed-in Tariff rights to the purchaser. Buyers are advised to seek clarification from their solicitor at the earliest opportunity.
Anti-Money Laundering & ID ChecksOnce an offer is accepted on a property marketed by Dourish & Day estate agents we are required to complete ID verification checks on all buyers and to apply ongoing monitoring until the transaction ends. Whilst this is the responsibility of Dourish & Day we may use the services of MoveButler or Guild365, to verify Clients’ identity. This is not a credit check and therefore will have no effect on your credit history. You agree for us to complete these checks, and the cost of these checks is £45.00 inc. VAT per buyer. This is paid in advance, when an offer is agreed and prior to a sales memorandum being issued. This charge is non-refundable.
Front Garden
The front of the home features a block-paved driveway, providing off-road parking for multiple vehicles.
Rear Garden
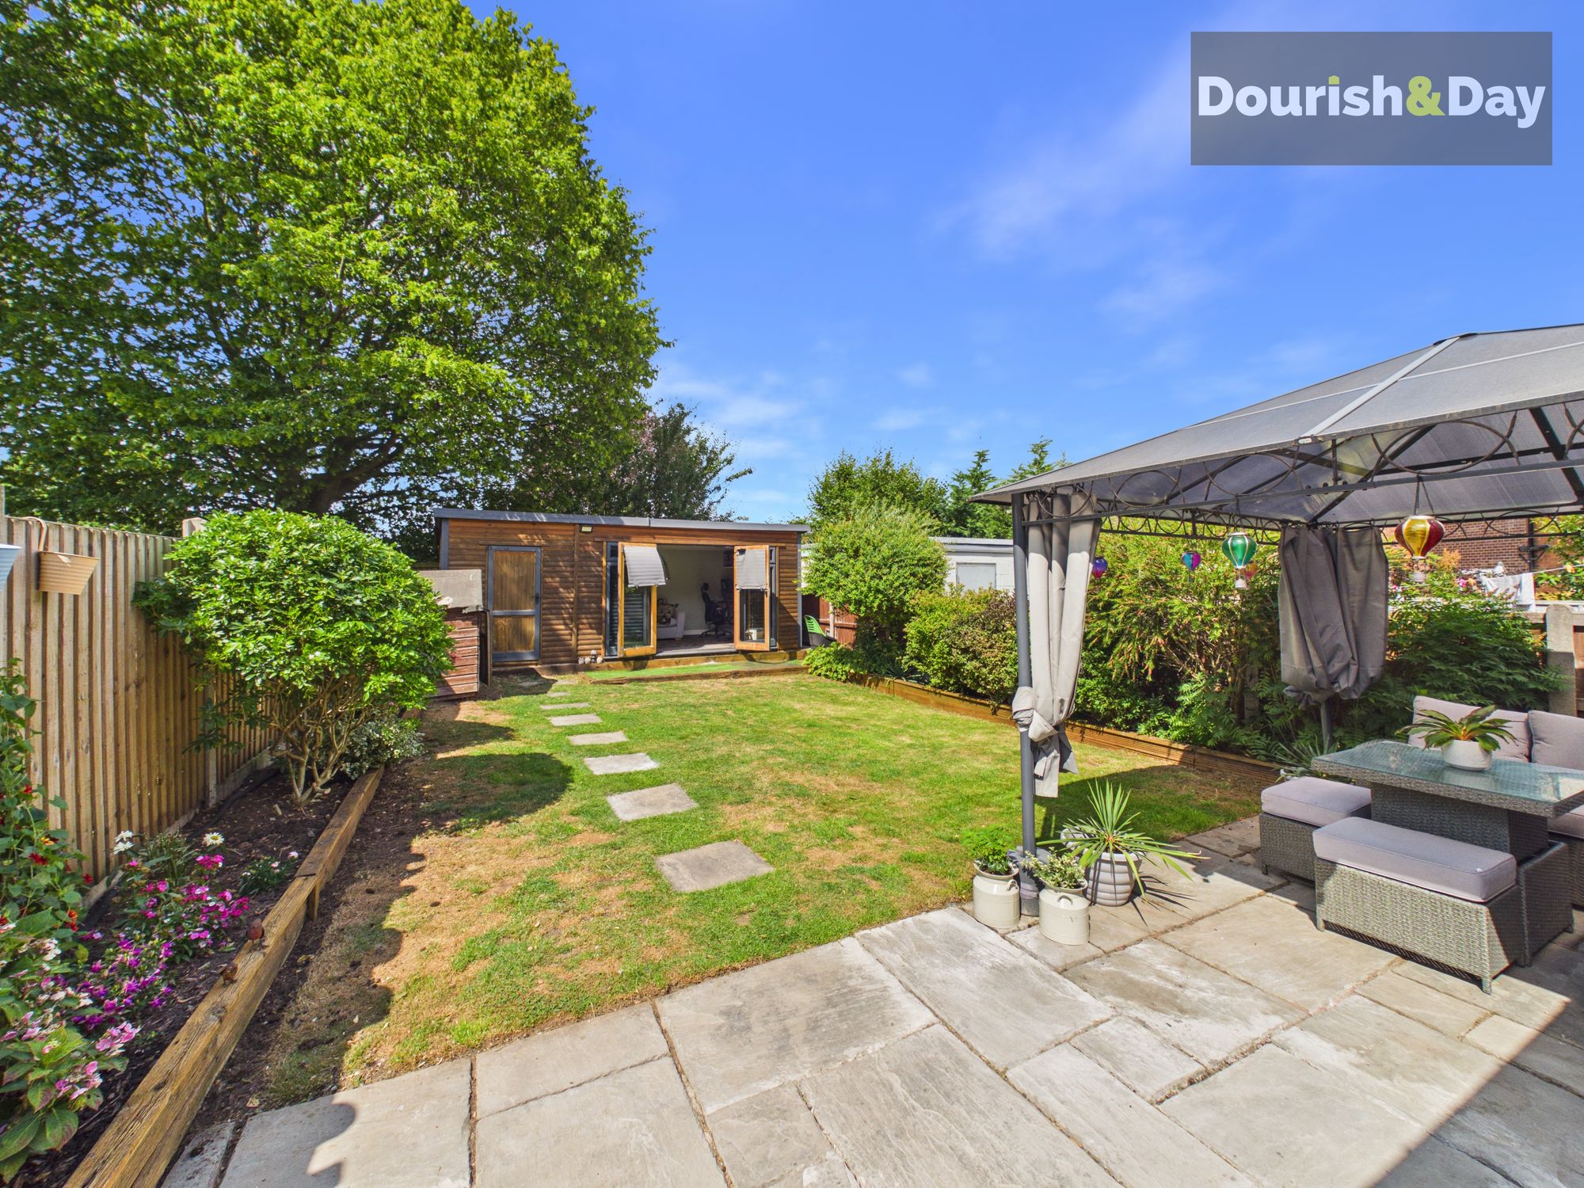
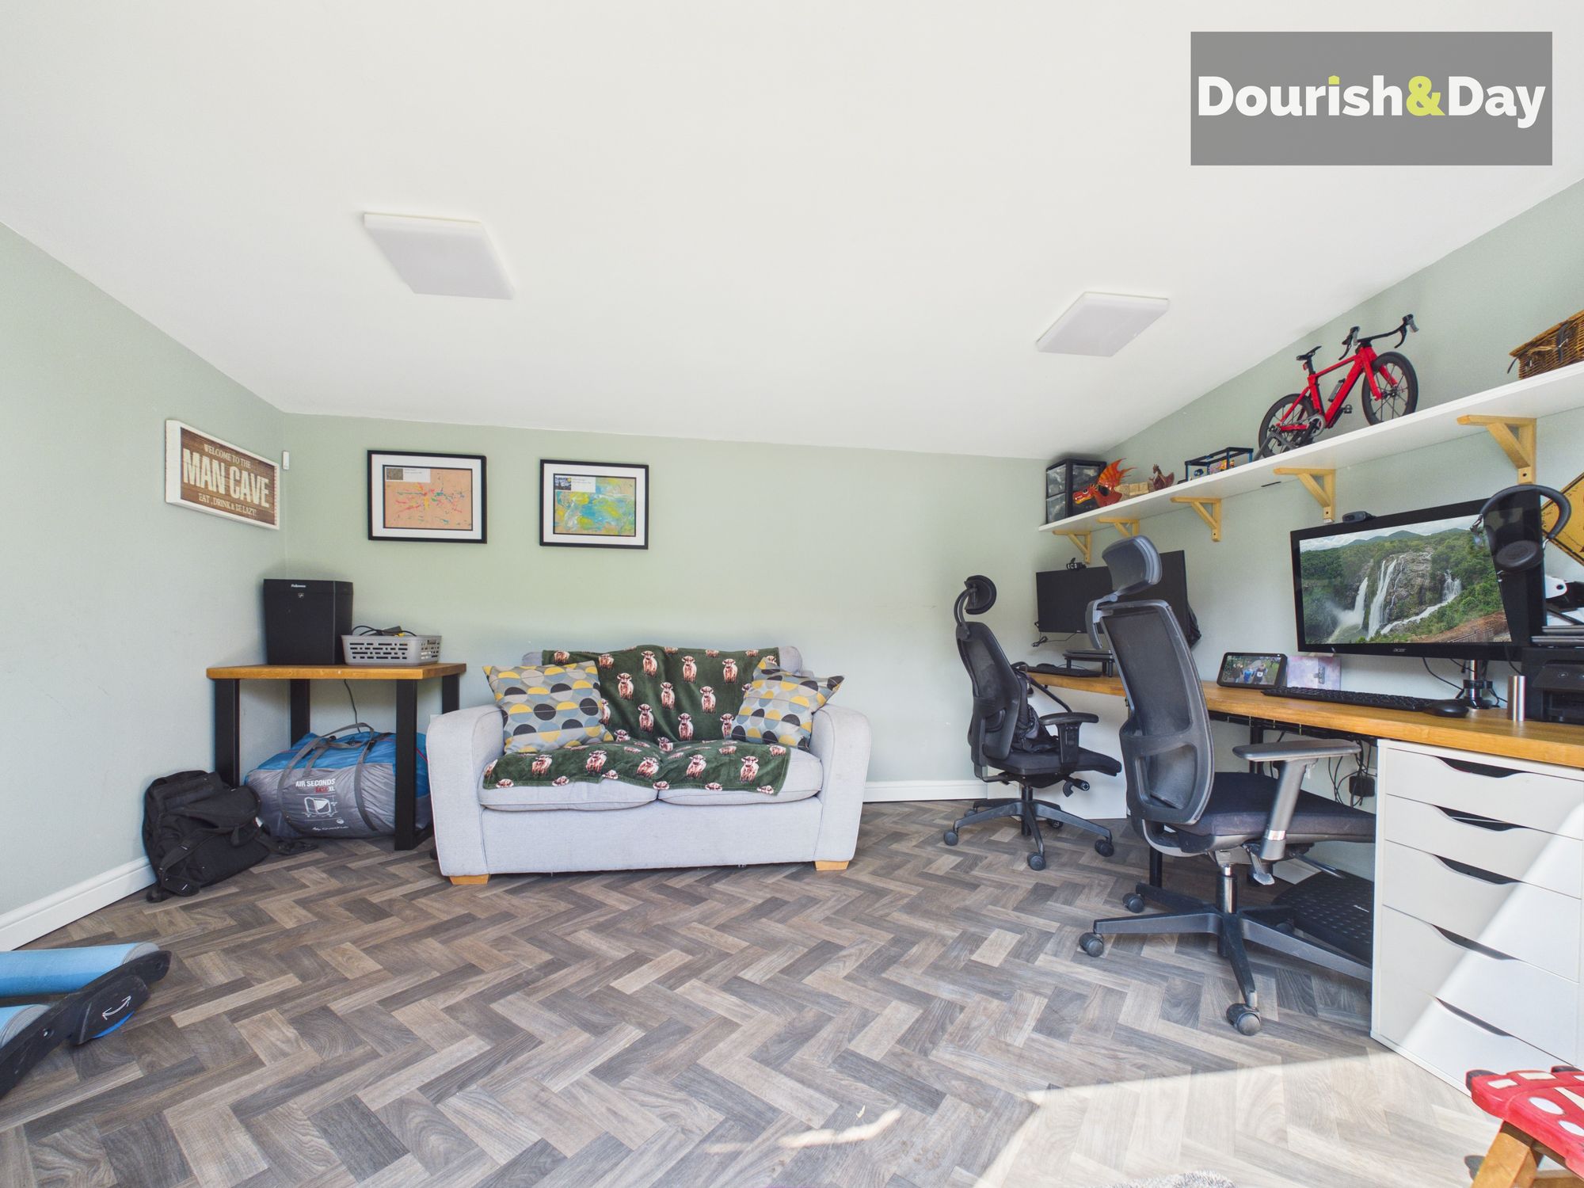
The rear garden is private and enclosed, with a generous lawn, paved patio seating area and raised planting beds. A substantial garden room provides an excellent additional space, ideal for those working from home, a home gym or simply as a versatile retreat away from the main house.
Further details
- New listing: launched in the last 10 days
- Status: Available
- Size: 1,001.04 sq ft (93 sq m)
- Overall plot size: 2583.34 sq ft
- Council tax band: A
- Tenure: Freehold
- Parking spaces: Driveway, Off Street
- Outside spaces: Front Garden, Rear Garden
- Reference: 733960
What else you need to know?
- Utility supply
- Broadband: Cable
- Electricity supply: National grid, solar panels
- Heating supply: Gas central
- Sewerage: Standard
- Water supply: Direct main waters
- Other information
- Adaptations list: Level access
- Construction materials: Brick and block
- Is loft boarded: Partially
- Is roof renovated: Yes
- Mobile signal: Good
- Property age bracket: 1960 - 1970
- Roof material: Clay tiles
