
3 bed detached house for sale in Meadowside, Stone, ST15
Part Buy, Part Rent
Key features
- 25% Shared Ownership Detached Home
- Three Well-Proportioned Bedrooms
- Principal Bedroom With En-Suite
- Spacious Living Room & Kitchen Diner
- Separate Utility & Guest WC
- Ample Driveway Parking & Pleasant Gardens
- Popular Stone Location With Excellent Amenities
Virtual Tour
Virtual Tour
Call us 9AM - 9PM -7 days a week, 365 days a year!
You might not expect your first step onto the property ladder to come with three bedrooms, two bathrooms, a detached layout and a garden, but that's exactly what makes this opportunity rather special.
This beautifully presented three-bedroom detached home offers a fantastic opportunity for first-time buyers, available on a 25% shared ownership basis. With generous living accommodation, a useful utility, guest WC, ample parking and a lovely rear garden, it provides the space and flexibility to enjoy your first home without feeling like you've compromised.
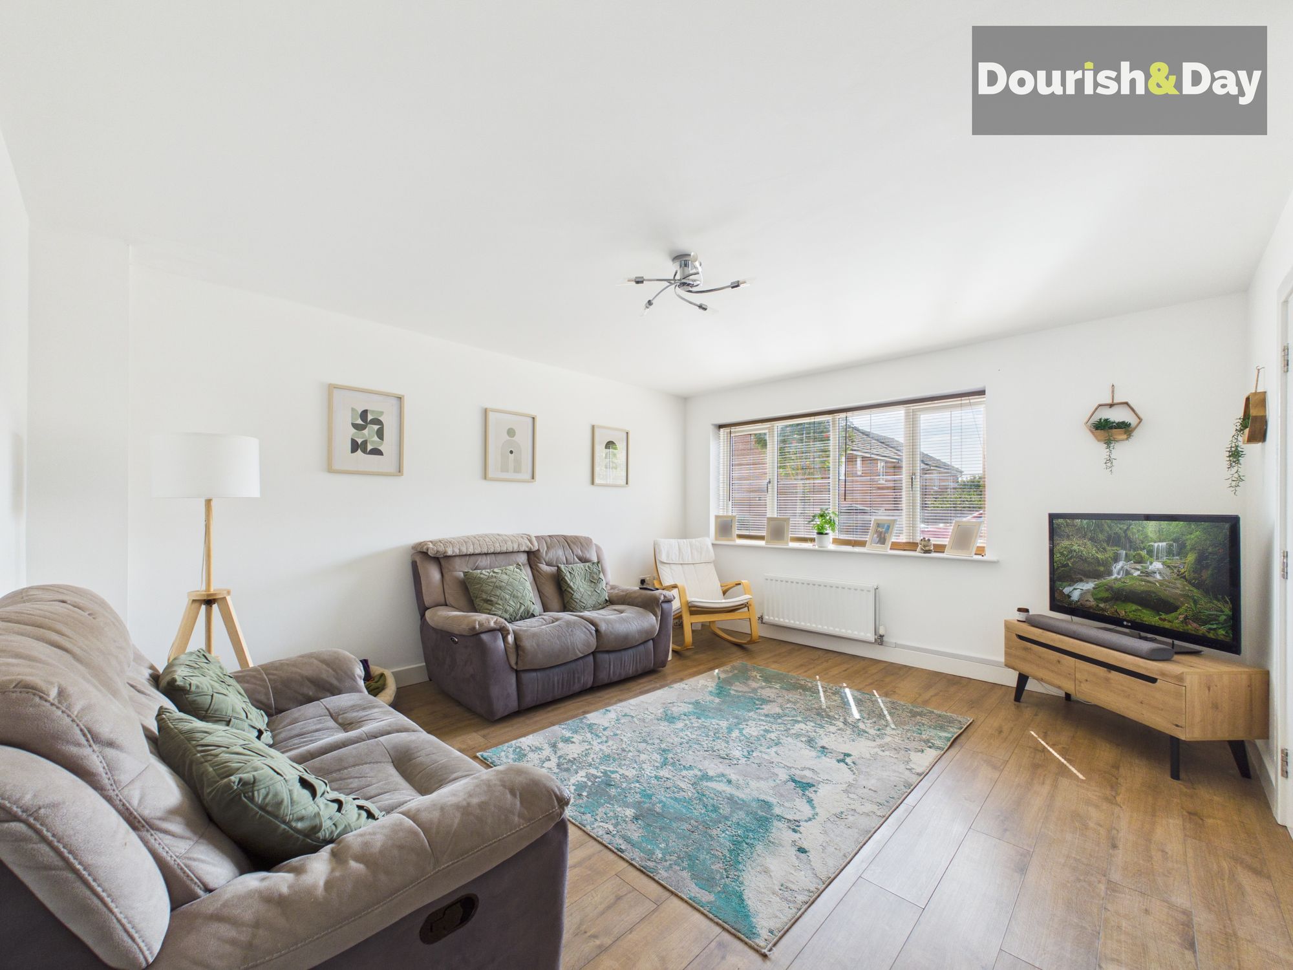
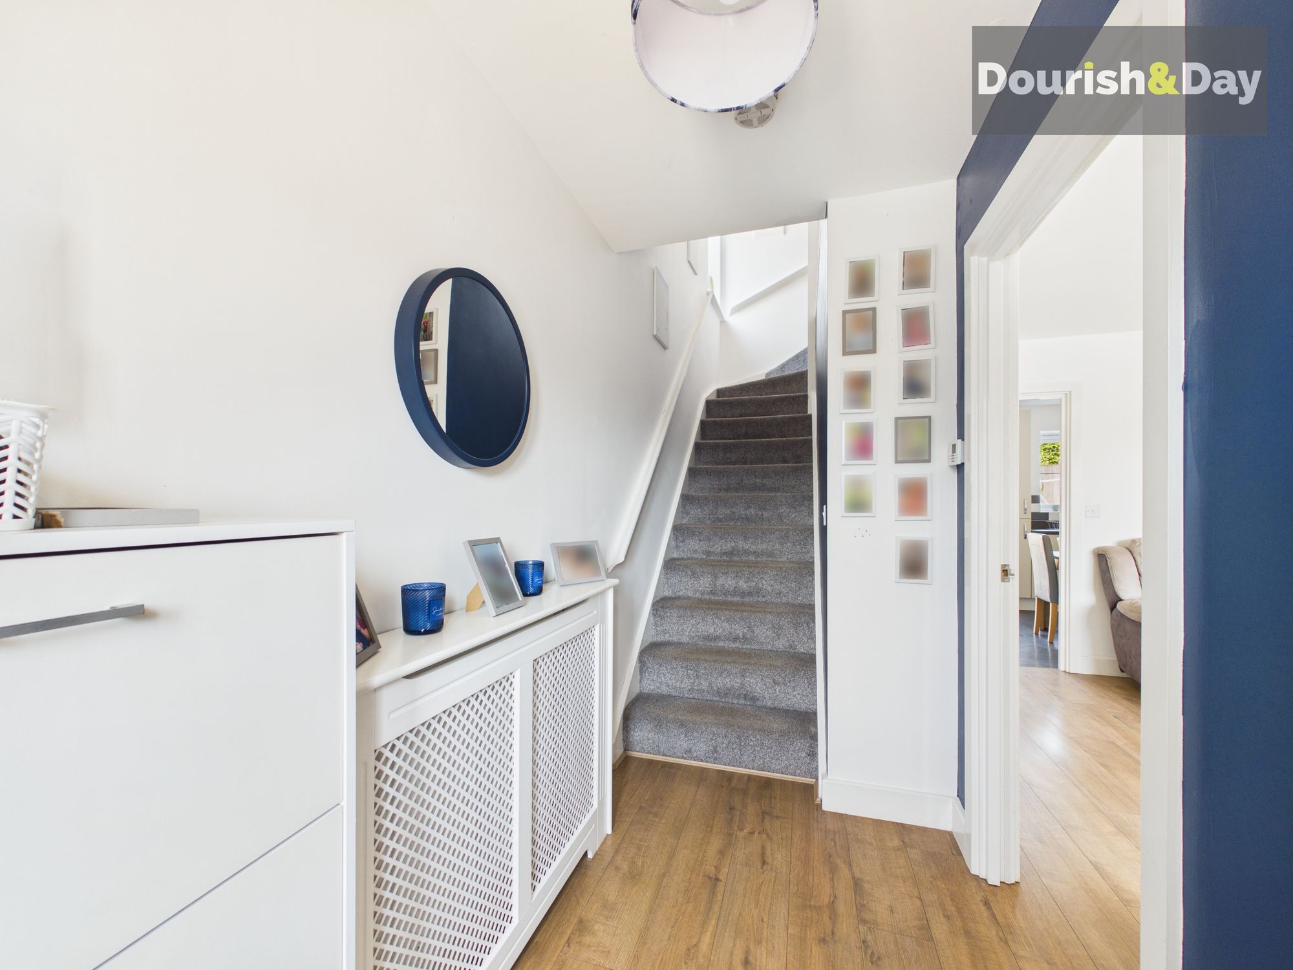
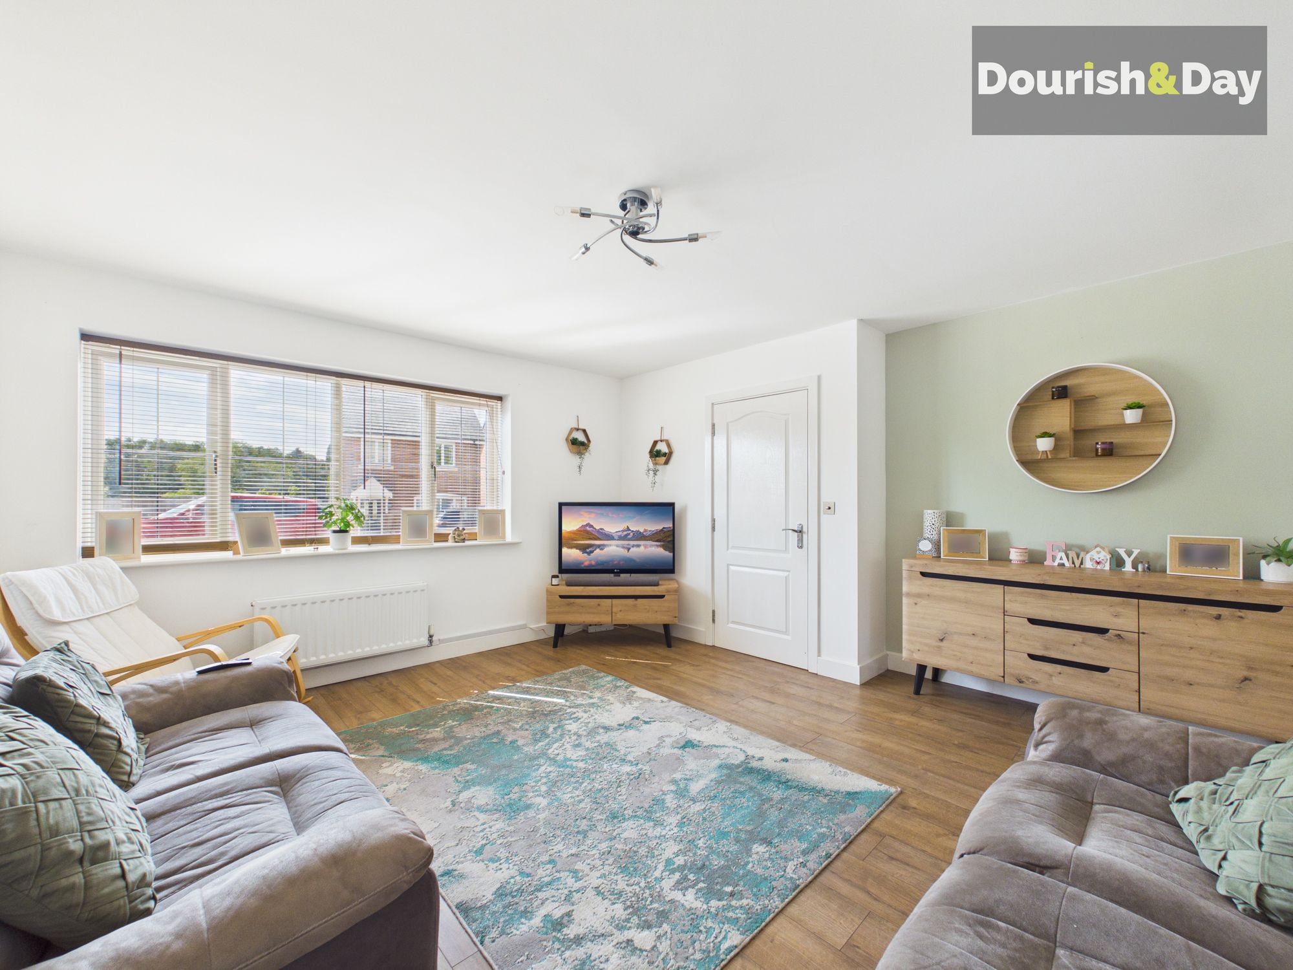
The entrance hall provides stairs rising to the first-floor accommodation and a door leading through into the living room. This is a bright and generously proportioned reception room, providing plenty of space for comfortable everyday living and relaxing.
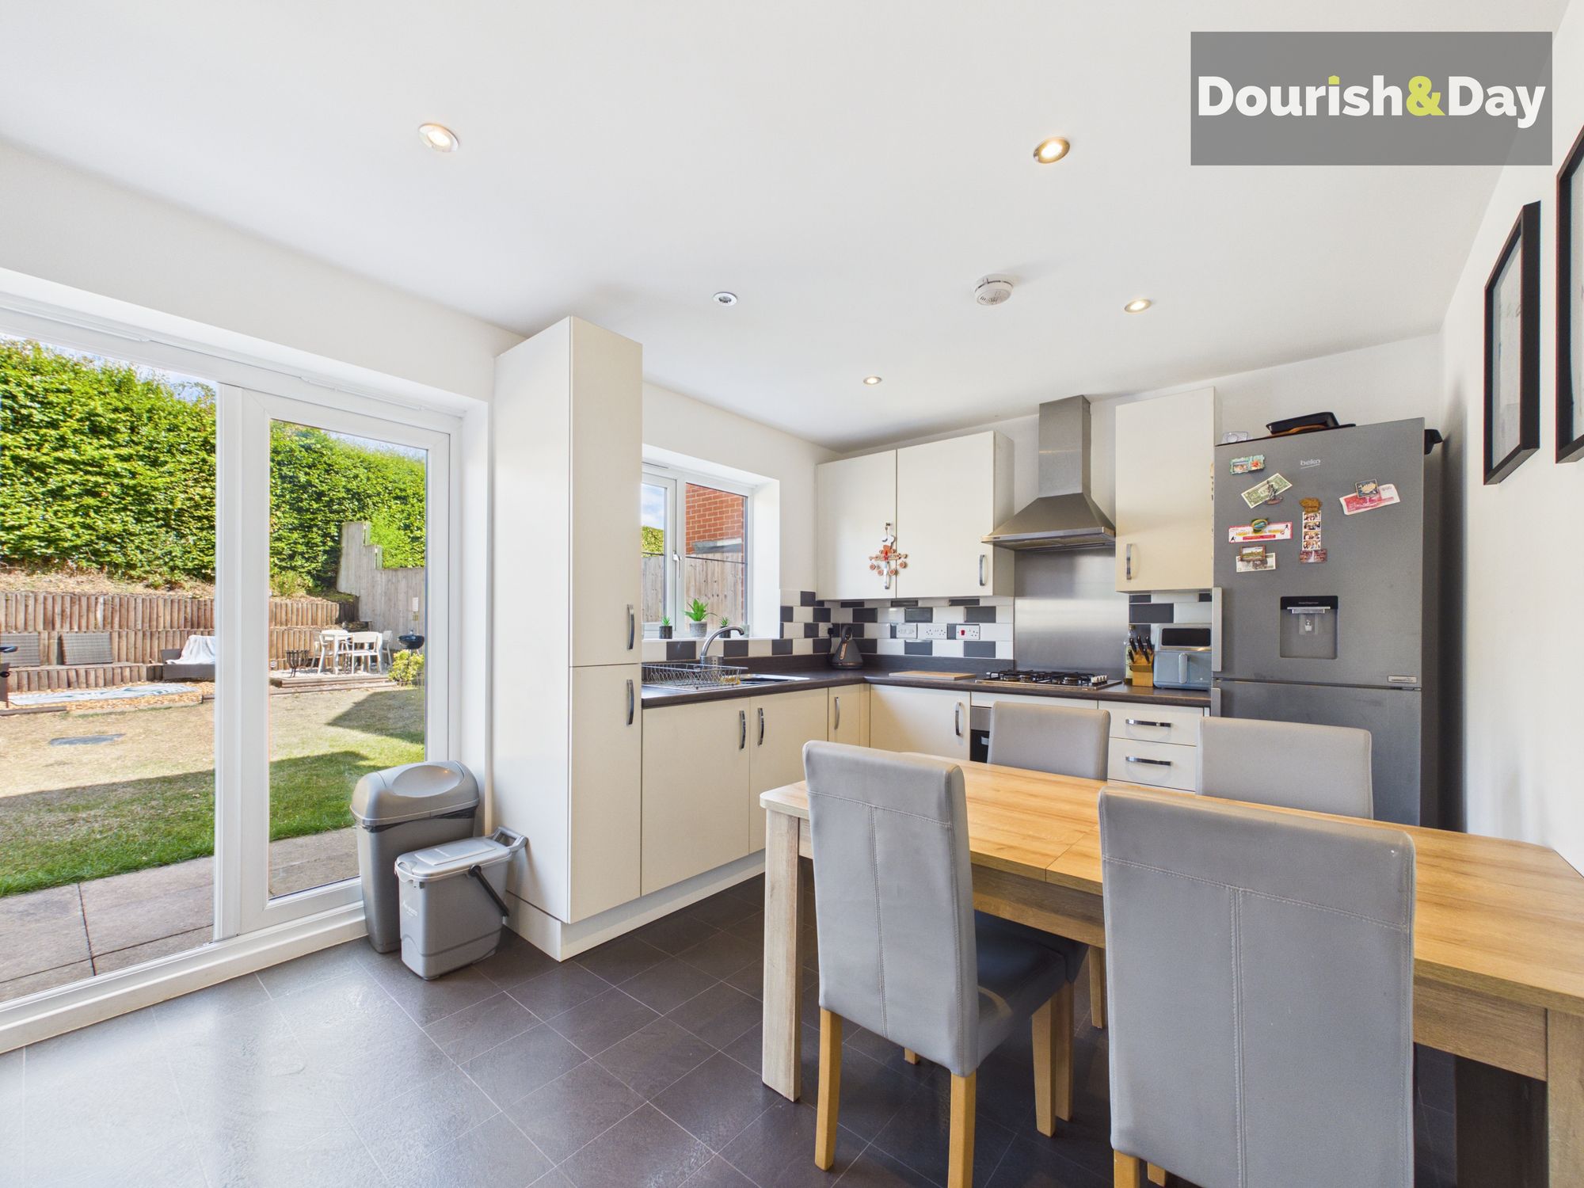
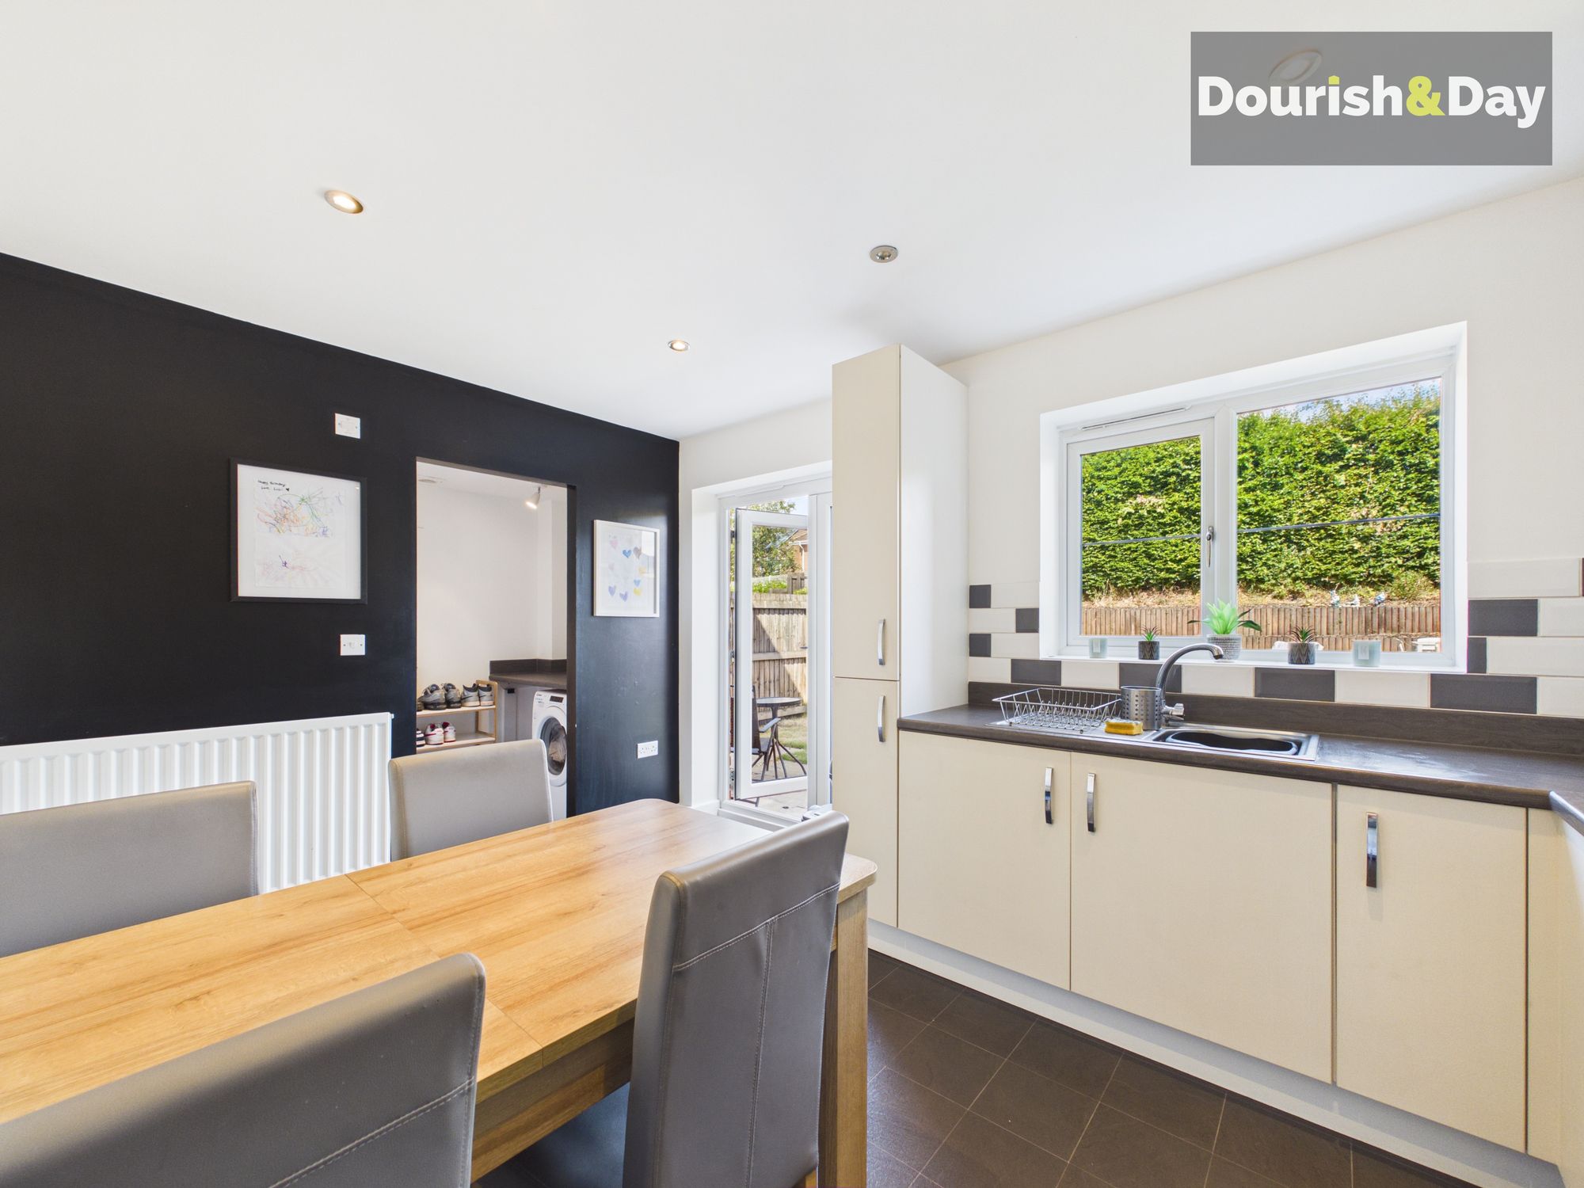
An internal door from the living room leads through into the kitchen diner, which is another particularly appealing room. There is ample space for a dining table alongside a fitted kitchen comprising a modern range of wall and base units complemented by work surfaces. Integrated appliances include an oven and hob with hood above, while there is also space for a freestanding fridge/freezer.
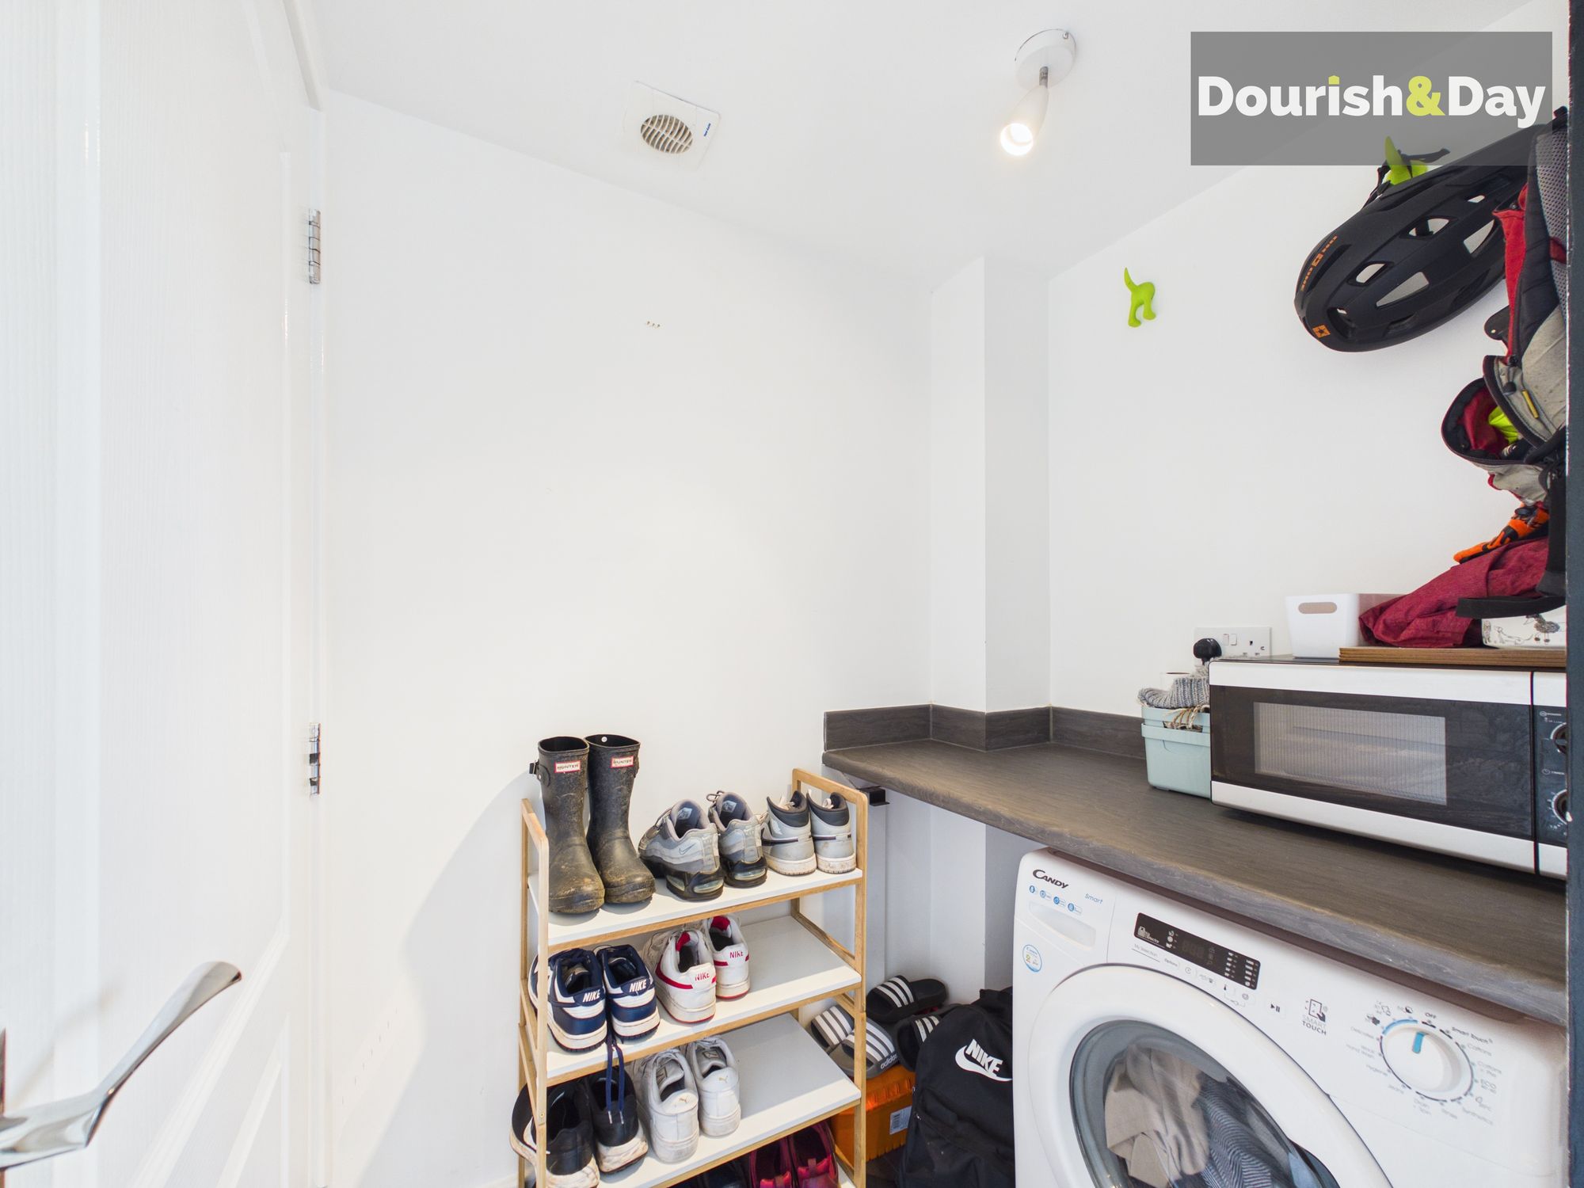
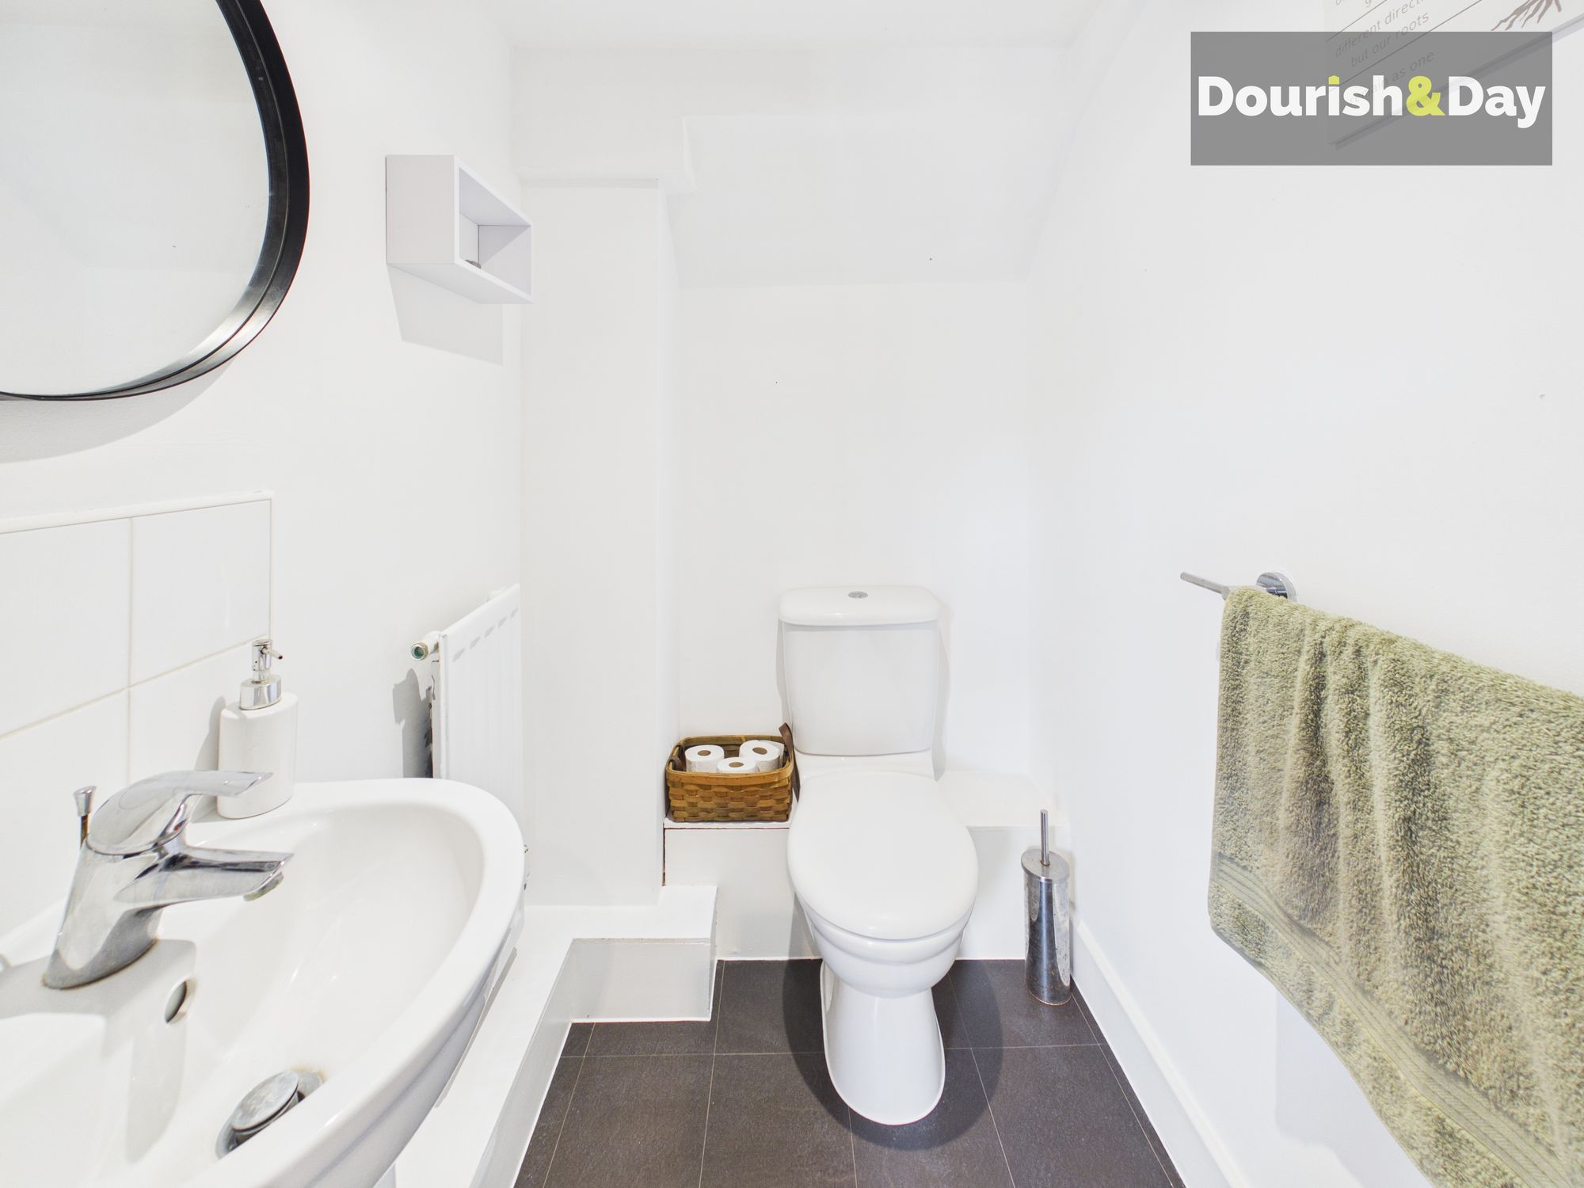
Double doors open directly from the kitchen diner onto the rear garden, creating a lovely connection between the indoor and outdoor spaces and making this a great room for entertaining. An opening leads through into the utility, which provides further practical workspace with a fitted worktop and space for a washing machine. A door from the utility room leads into the guest WC.
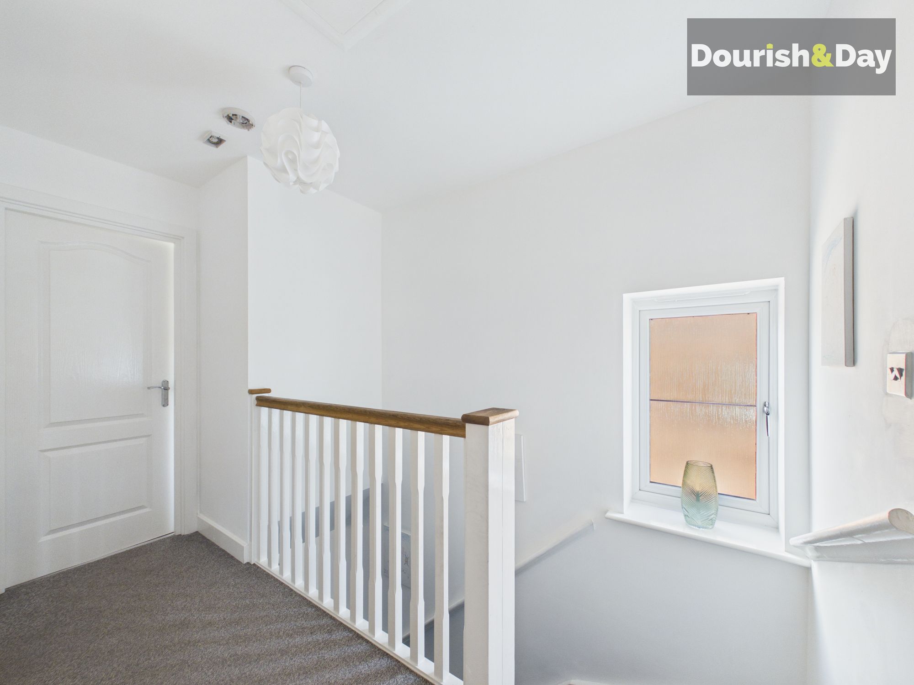
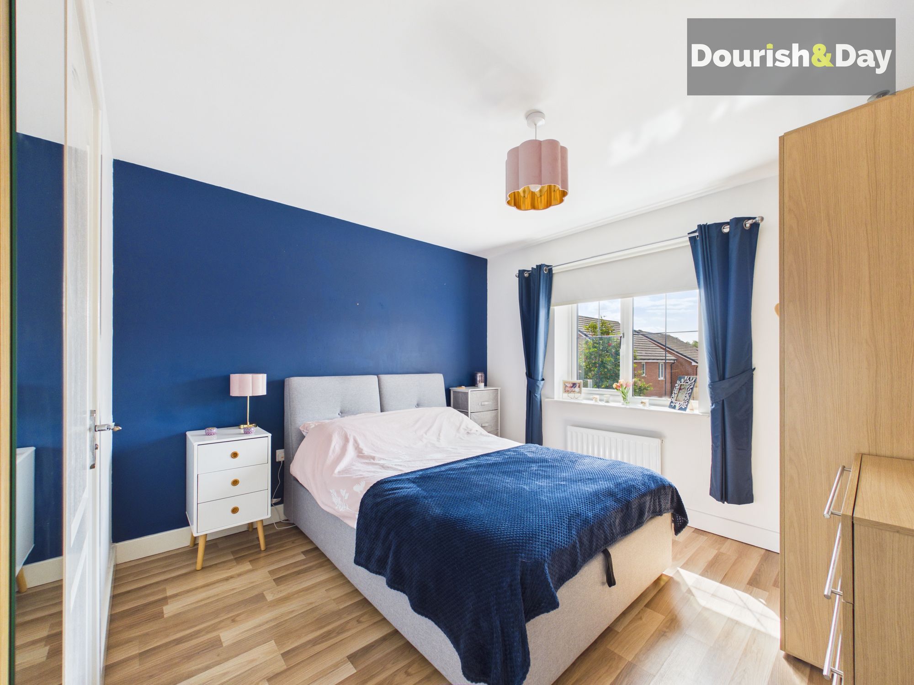
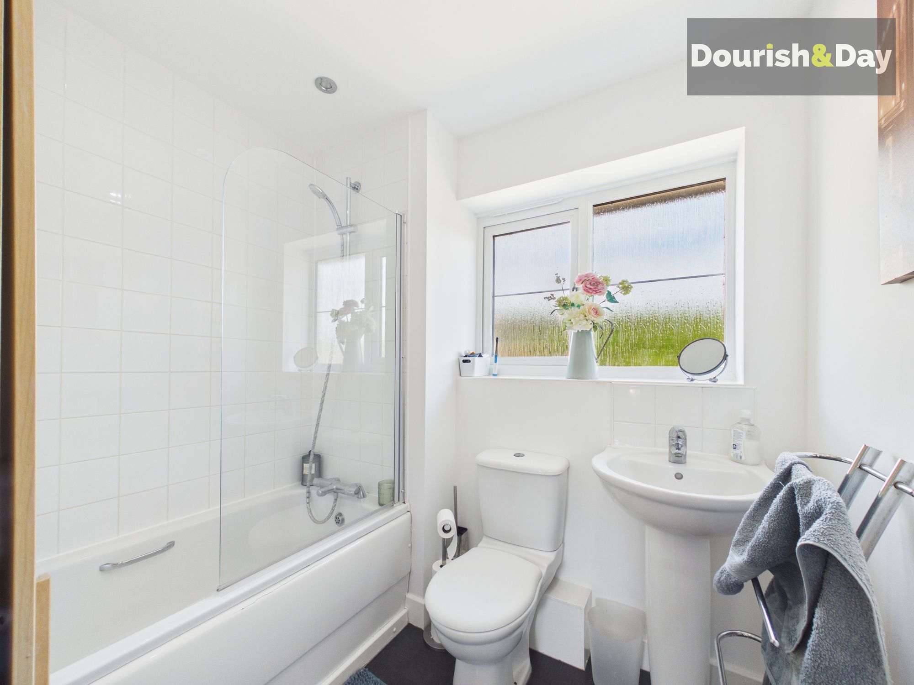
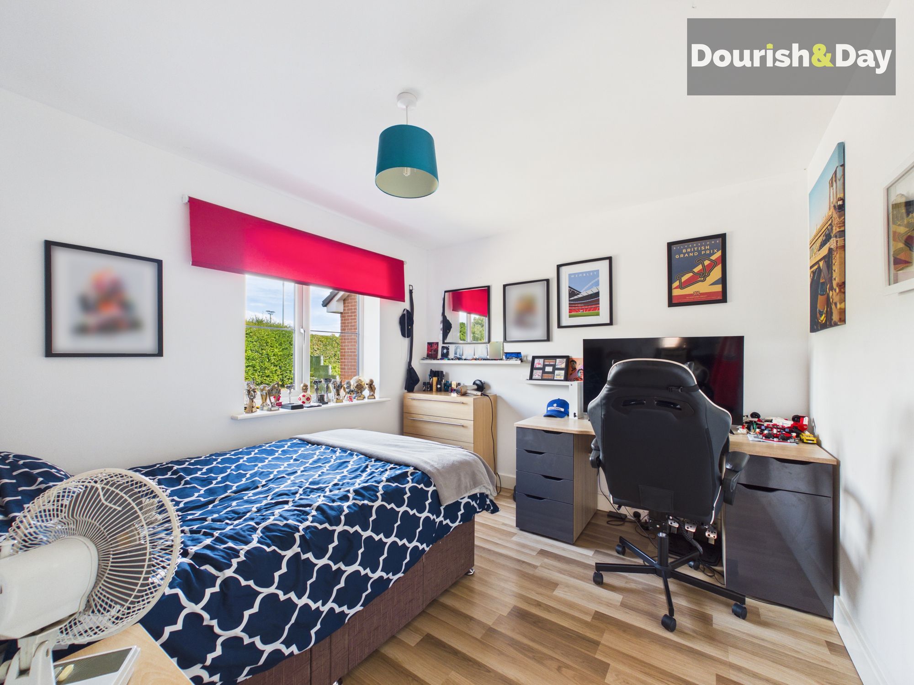
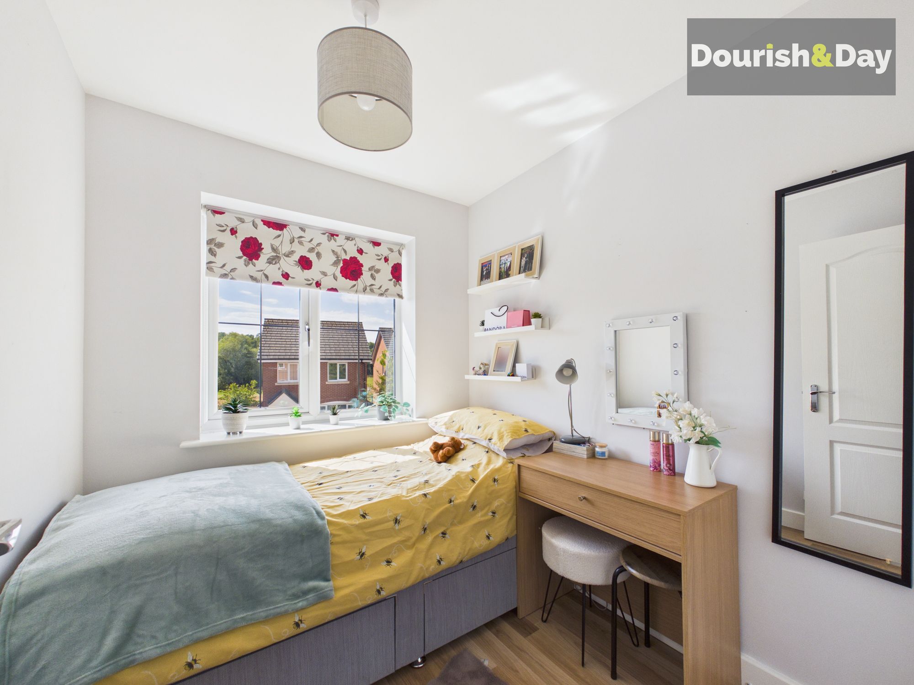
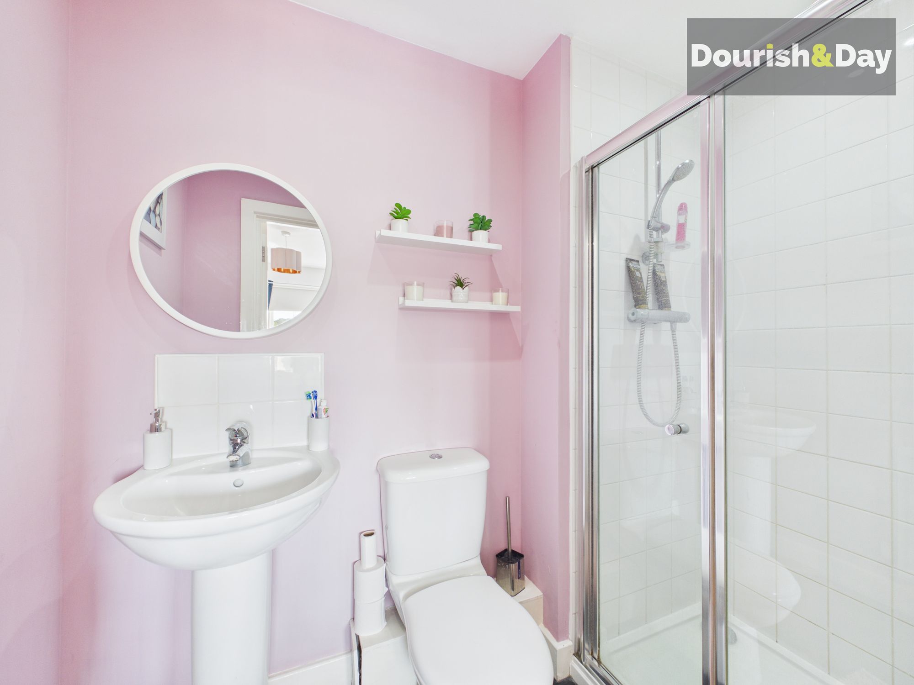
Heading upstairs, the first-floor landing gives access to three well-proportioned bedrooms. Two of the bedrooms are generous doubles, whilst the principal bedroom benefits from its own en-suite shower room. The remaining bedrooms are served by the family bathroom.
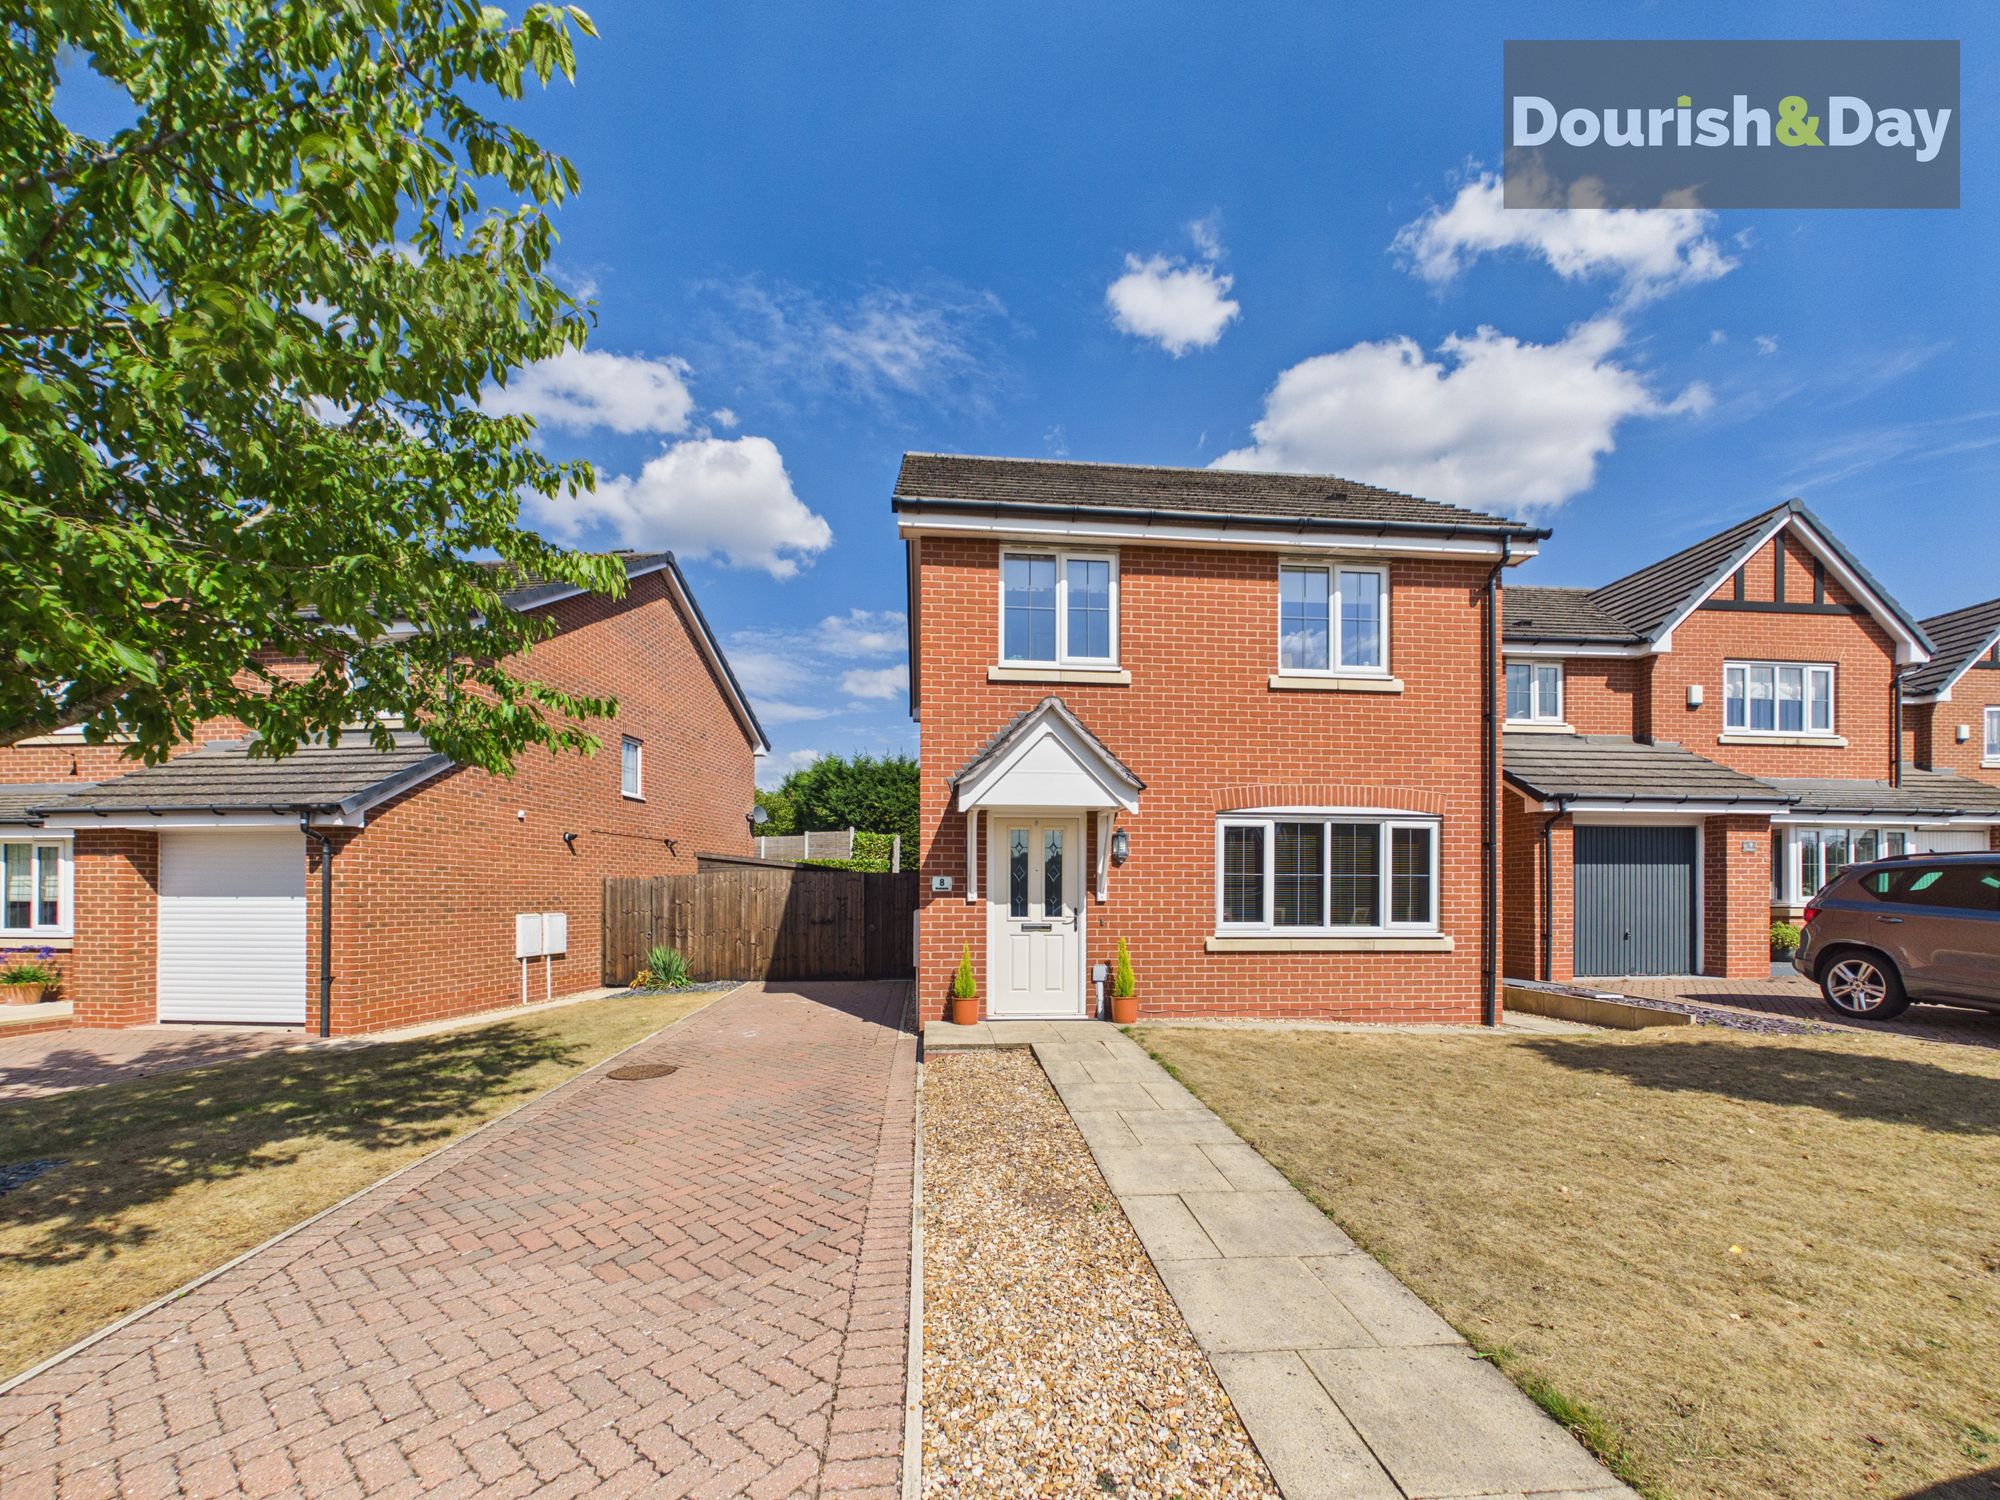
Externally, the property occupies a lovely plot and is approached over a block-paved driveway providing ample off-road parking. There is also a lawned front garden, with a paved pathway leading to the main entrance door.
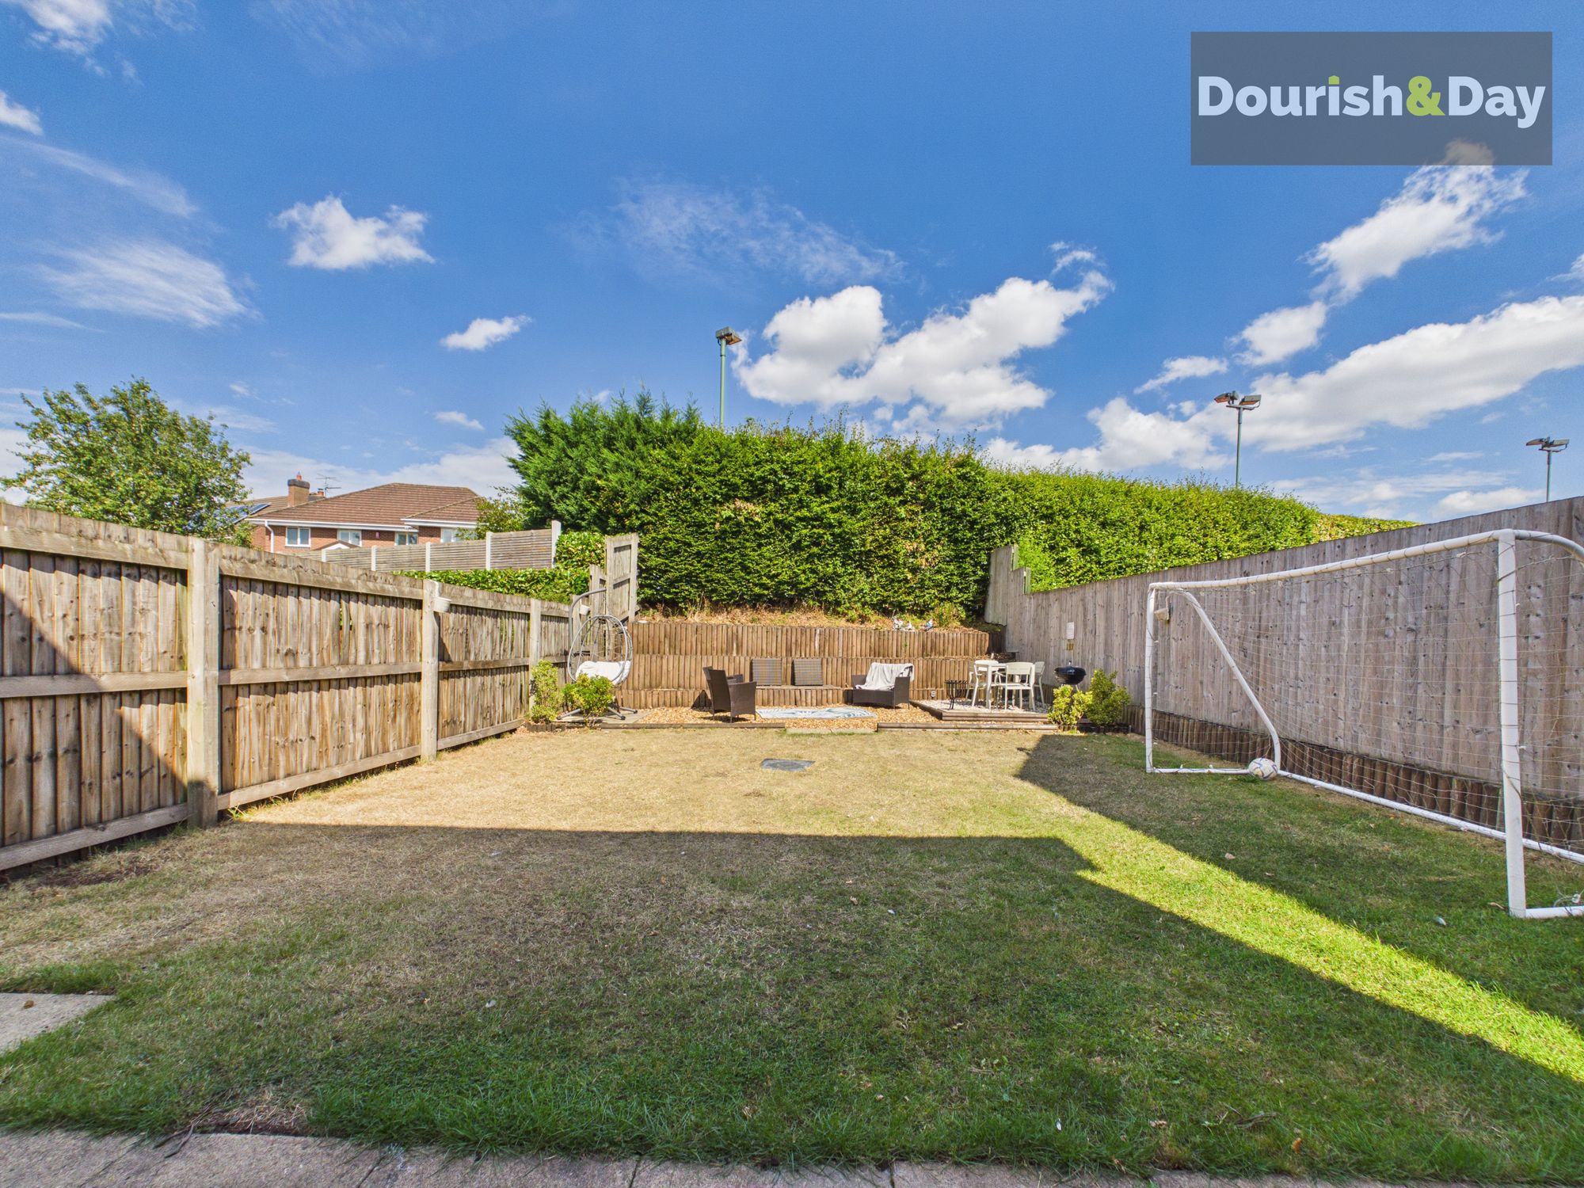
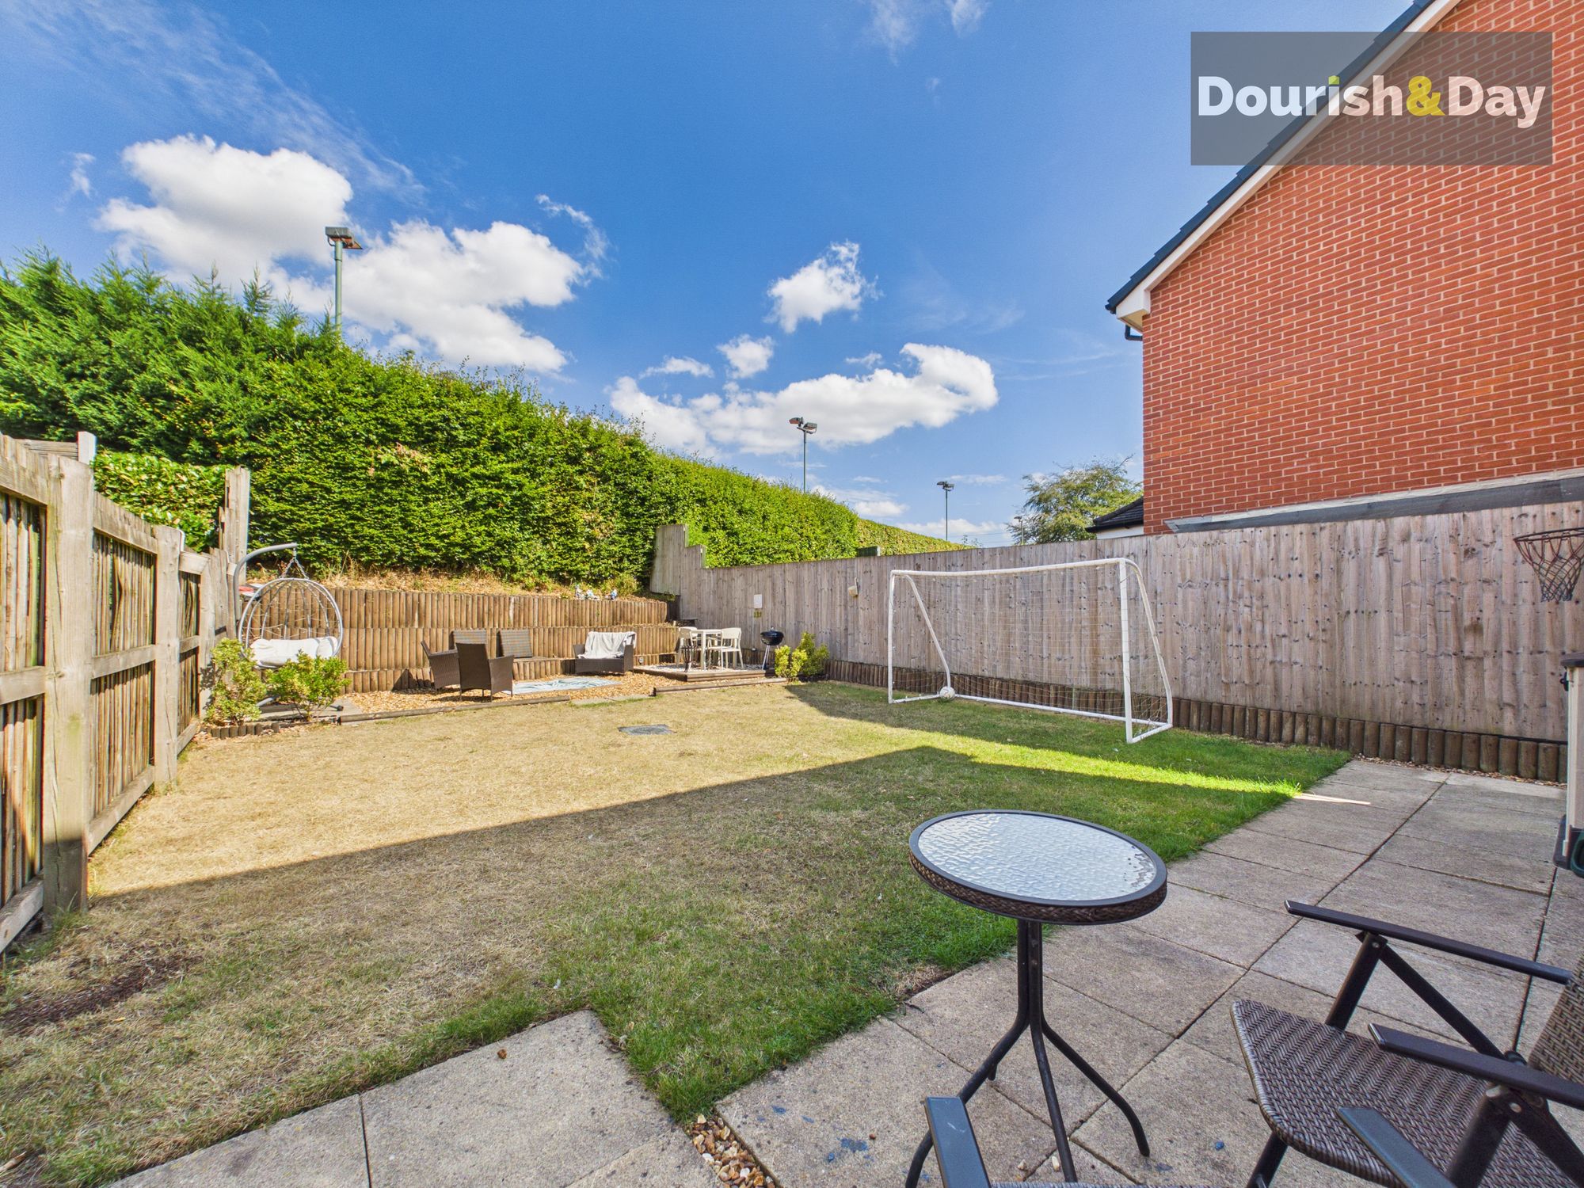
The rear garden is a lovely size and offers a great combination of seating and lawned space. A paved seating area immediately adjoins the property before leading onto a lawned garden, with a further gravelled seating area beyond. There is plenty of space for outdoor dining, relaxing and enjoying the garden during the warmer months.
The property is situated within the popular market town of Stone, which offers an appealing blend of traditional character and modern amenities. The town centre provides a wide selection of independent shops, cafés, restaurants, pubs and everyday facilities, whilst the Trent and Mersey Canal provides attractive waterside walks and opportunities to enjoy the outdoors.
Stone is also well placed for commuters, with the A34 providing convenient road links towards Stafford and Stoke-on-Trent, whilst the M6 is readily accessible for wider regional connections. Stone railway station provides an additional option for travelling further afield.
For first-time buyers, this is an opportunity to secure a substantial detached home with three bedrooms, two bathrooms, generous living accommodation, parking and a good-sized garden, whilst benefiting from the more accessible route to home ownership offered through a 25% shared ownership arrangement.
Entrance Hall-
Living Room-
Kitchen/Diner-
Utility Room-
Guest WC-
First Floor Landing-
Bedroom One-
En-Suite Shower Room-
Bedroom Two-
Bedroom Three-
Family Bathroom-
Anti-Money Laundering & ID ChecksOnce an offer is accepted on a property marketed by Dourish & Day estate agents we are required to complete ID verification checks on all buyers and to apply ongoing monitoring until the transaction ends. Whilst this is the responsibility of Dourish & Day we may use the services of MoveButler or Guild365, to verify Clients’ identity. This is not a credit check and therefore will have no effect on your credit history. You agree for us to complete these checks, and the cost of these checks is £45.00 inc. VAT per buyer. This is paid in advance, when an offer is agreed and prior to a sales memorandum being issued. This charge is non-refundable.
Front Garden
The property occupies a lovely plot and is approached over a block-paved driveway providing ample off-road parking. There is also a lawned front garden, with a paved pathway leading to the main entrance door.
Rear Garden
The rear garden is a lovely size and offers a great combination of seating and lawned space. A paved seating area immediately adjoins the property before leading onto a lawned garden, with a further gravelled seating area beyond. There is plenty of space for outdoor dining, relaxing and enjoying the garden during the warmer months.
Further details
- New listing: launched in the last 10 days
- Status: Available
- Size: 904.17 sq ft (84 sq m)
- Overall plot size: 3013.9 sq ft
- Council tax band: C
- Tenure: Leasehold
- Parking spaces: Driveway
- Outside spaces: Front Garden, Rear Garden
- Reference: 736241
What else you need to know?
- Utility supply
- Broadband: FTTP
- Electricity supply: National grid
- Heating supply: Gas central
- Sewerage: Standard
- Water supply: Direct main waters
- Other information
- Construction materials: Brick and block
- Is loft boarded: Yes
- Mobile signal: Good
- Property age bracket: 2010s
- Roof material: Slate tiles
