
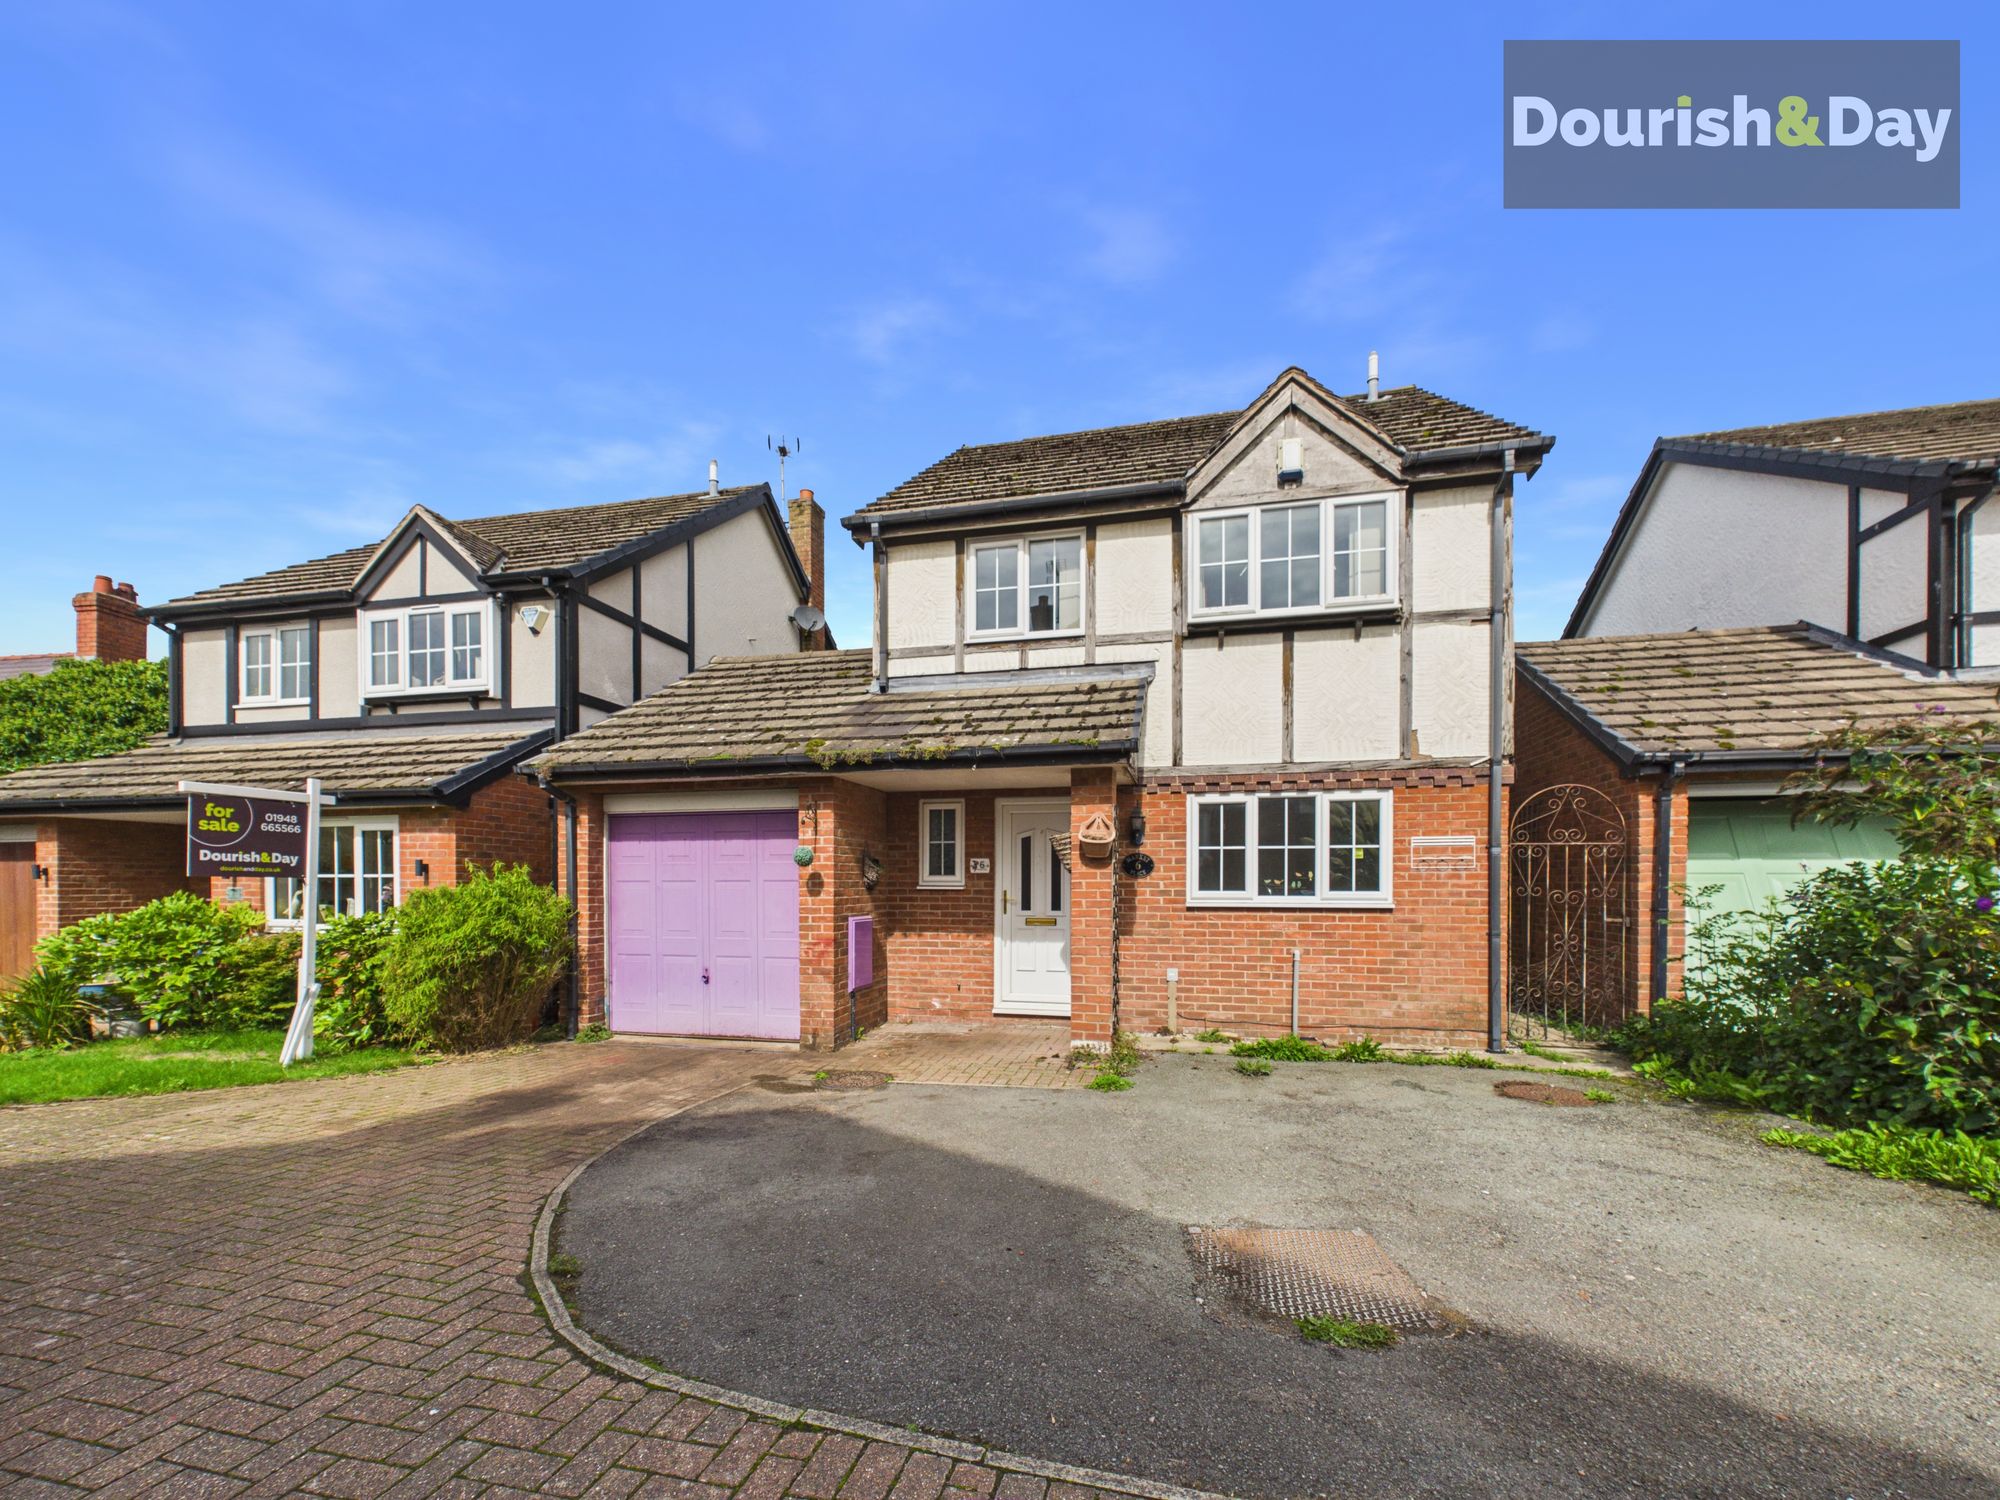
3 bed detached house for sale in Market Place, Hampton, SY14
£260,000
Key features
- Three Bedroom Detached Property Requiring Modernisation
- Entrance Hall, Living Room, Kitchen & Guest W.C
- Desirable Location, Close To Malpas & Commuter Links
- Driveway, Garage & Private Rear Garden
- Requires Updating Throughout, No Upward Chain.
Virtual Tour
OPEN 9AM-9PM, 7 DAYS A WEEK, 365 DAYS A YEAR!
THE OPPORTUNITY IS HERE... A DETACHED THREE-BEDROOM HOME IN A GREAT MALPAS LOCATION, READY FOR SOMEONE TO BRING IT BACK TO LIFE!
If you're looking for a project, this could be exactly the opportunity you've been waiting for.
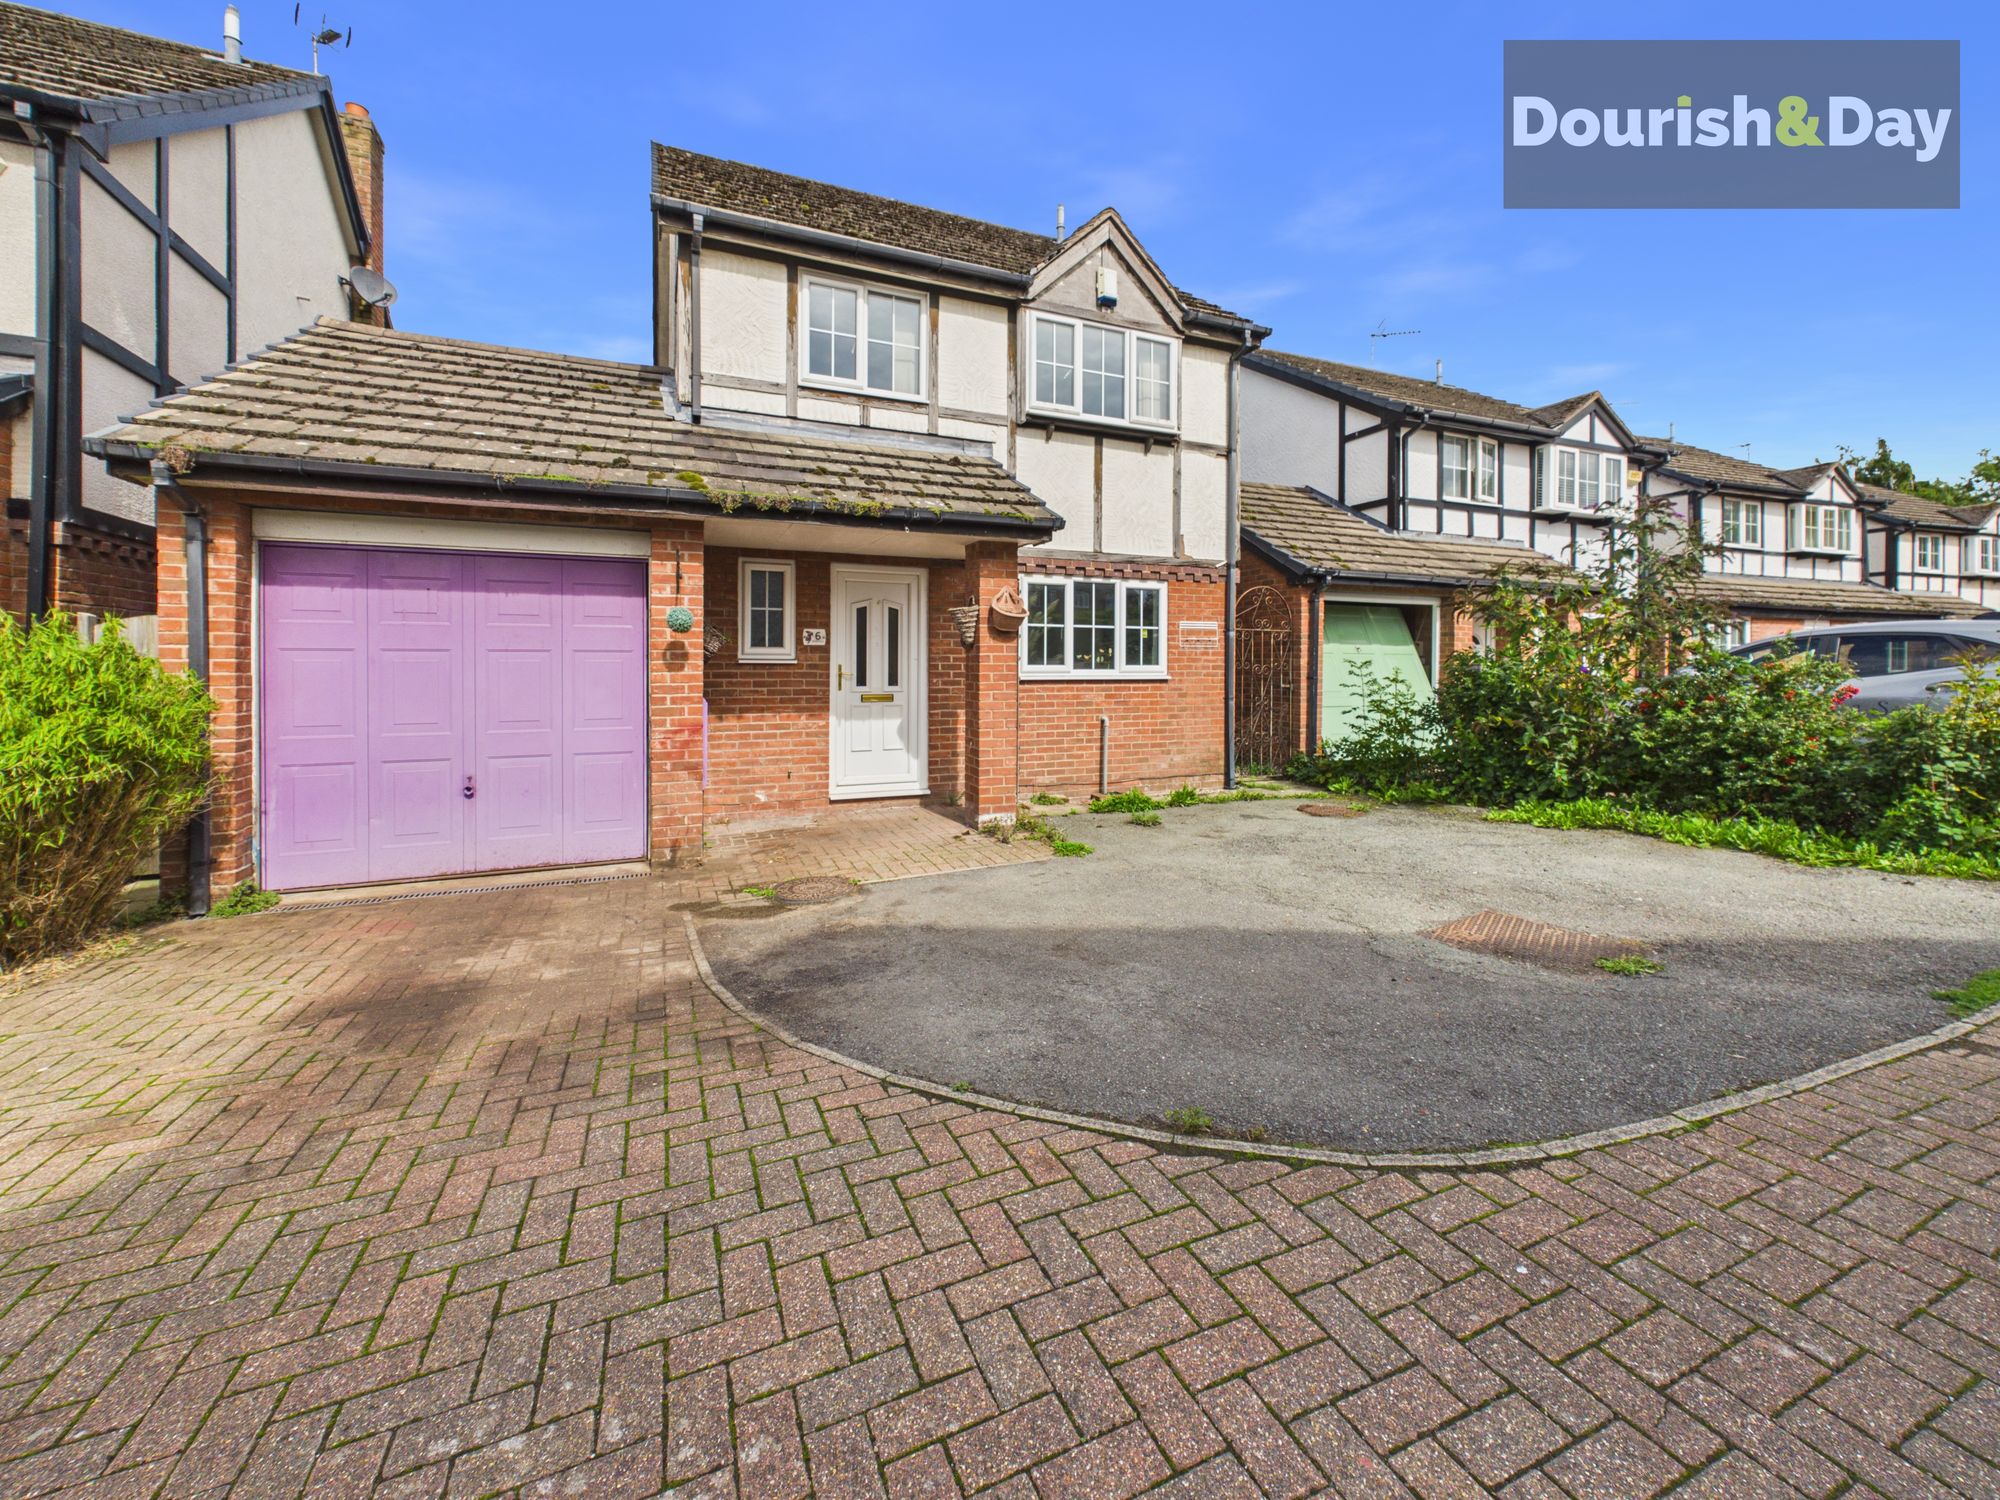
Situated within a small cul-de-sac on a small development in the popular Hampton area of Malpas, this three-bedroom detached house offers something that can be increasingly difficult to find at this sort of price point – the chance to acquire a detached home in a desirable location and completely modernise it to your own specification.
Let's be clear from the outset... this property requires complete modernisation throughout. But for the right buyer, that's precisely where the opportunity lies. Rather than paying a premium for somebody else's choice of kitchen, bathroom and décor, you have the chance to take the property back to basics and create something that works for you.
For an investor, it offers the potential to renovate, improve and add value. For a young couple looking to take their next step up the property ladder, it could provide an exciting project and the opportunity to create their own home. It could equally suit somebody looking to downsize into a detached property and wants to put their own stamp on it.
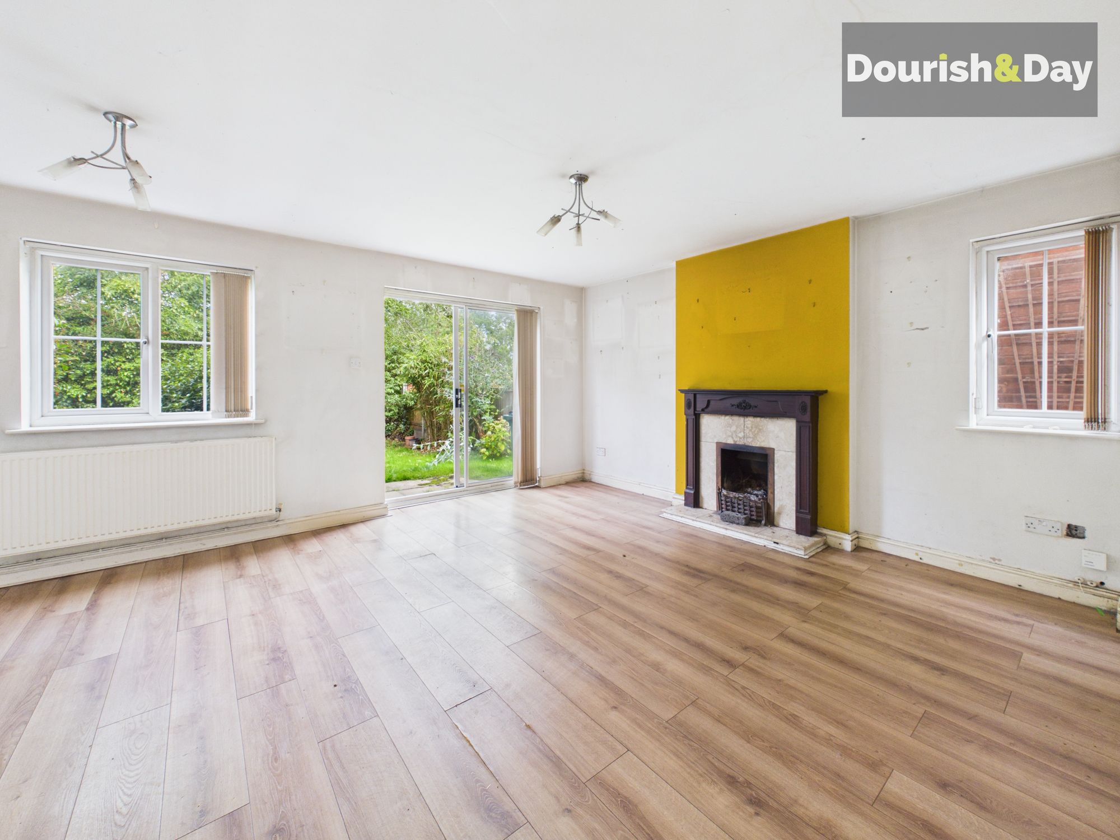
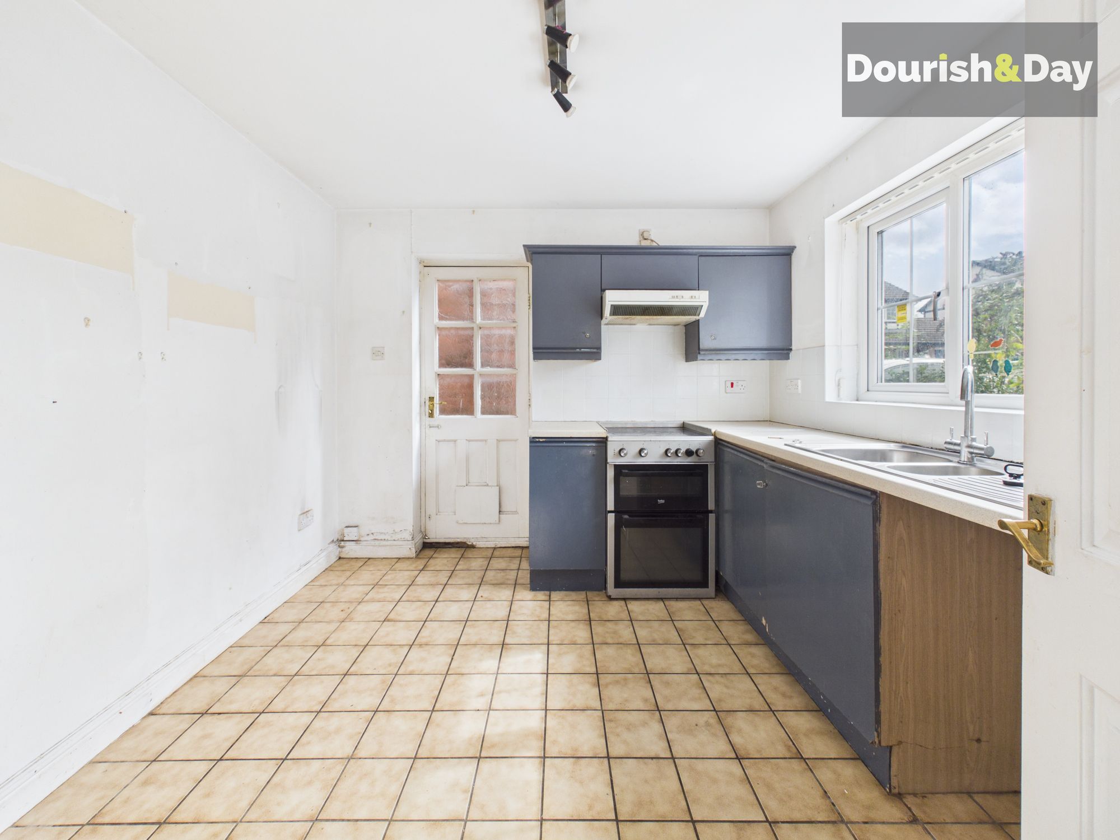
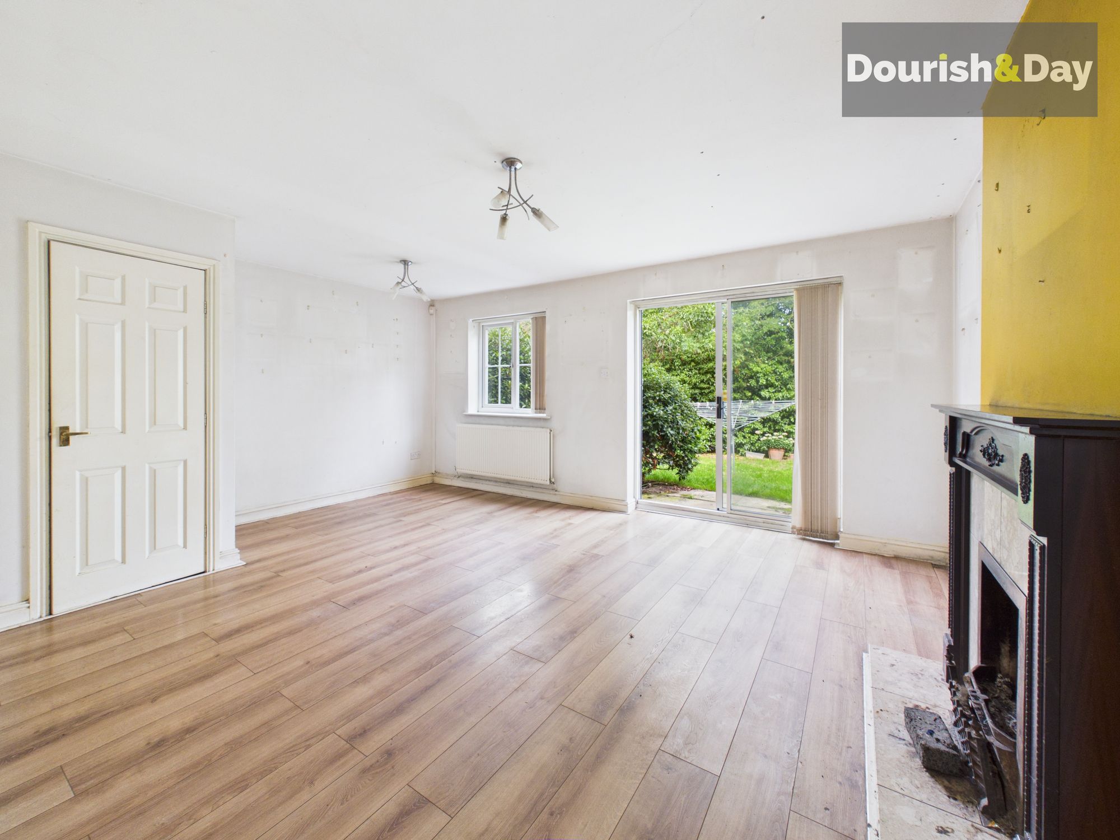
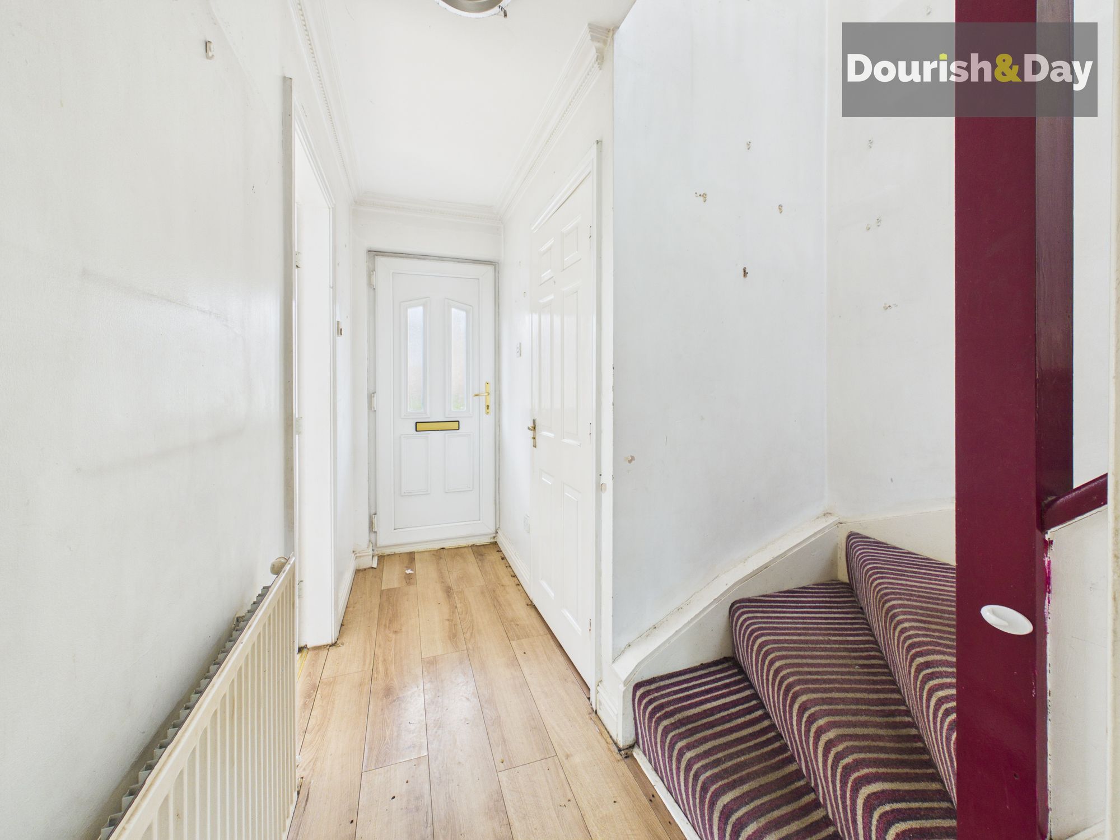
The accommodation begins with an entrance hallway, guest W.C., kitchen and a lounge/diner with sliding doors opening onto the rear garden.
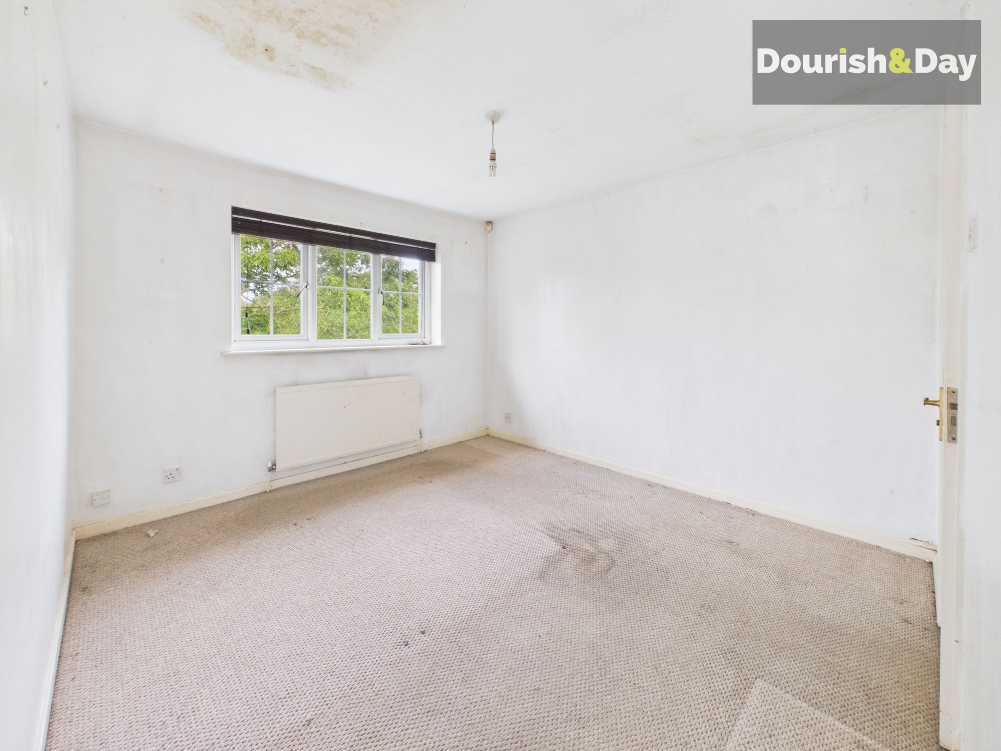
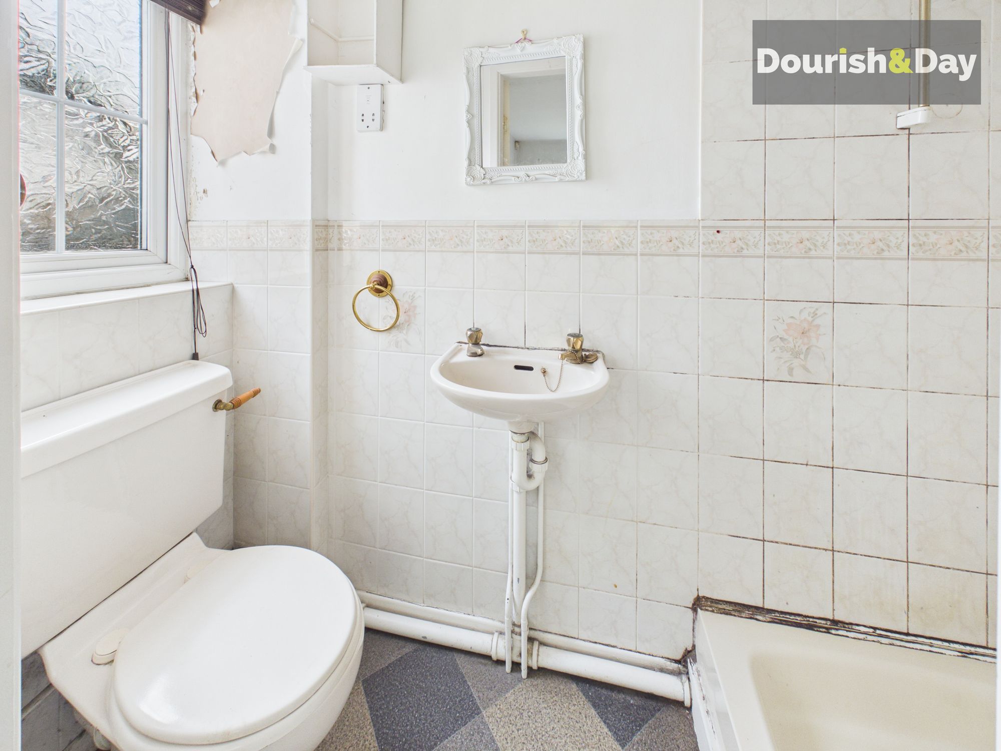
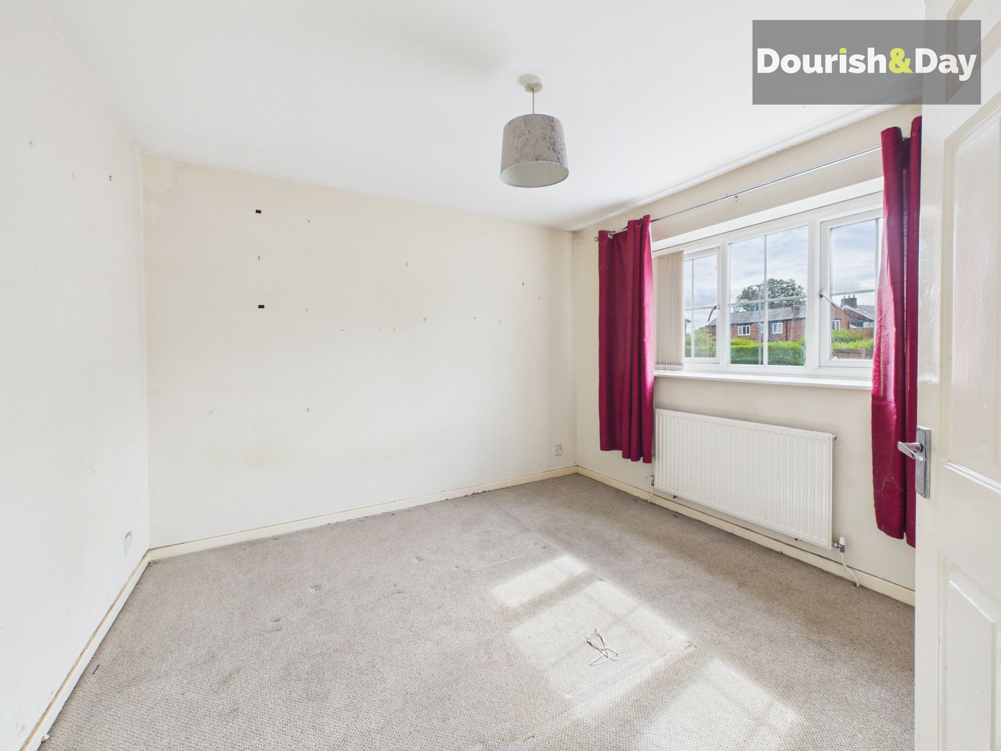
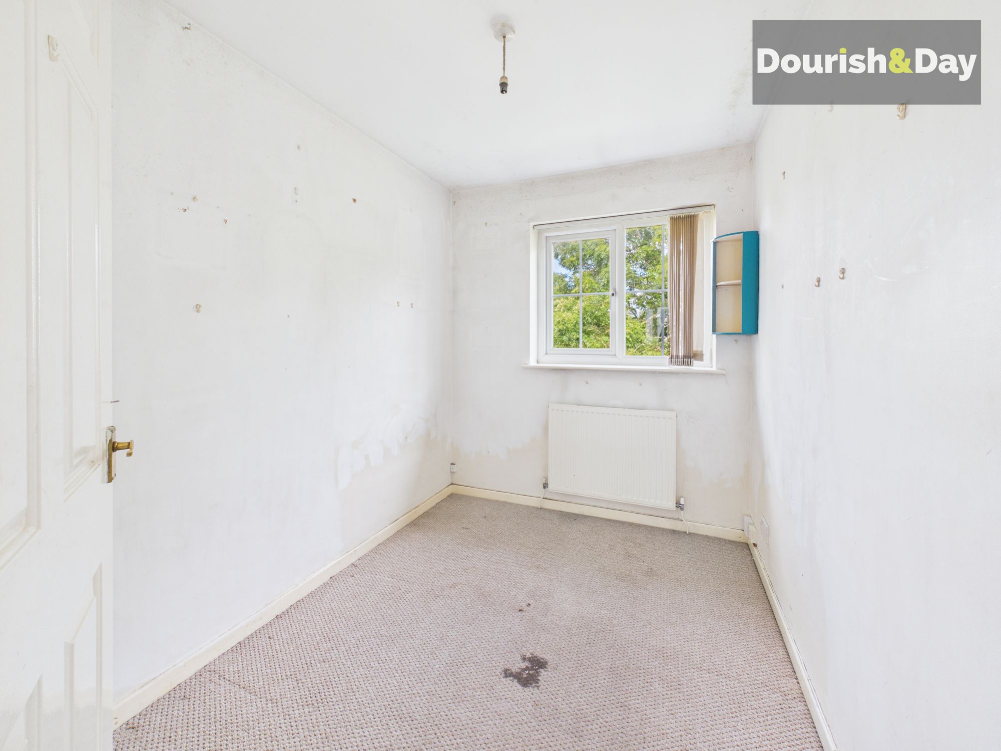
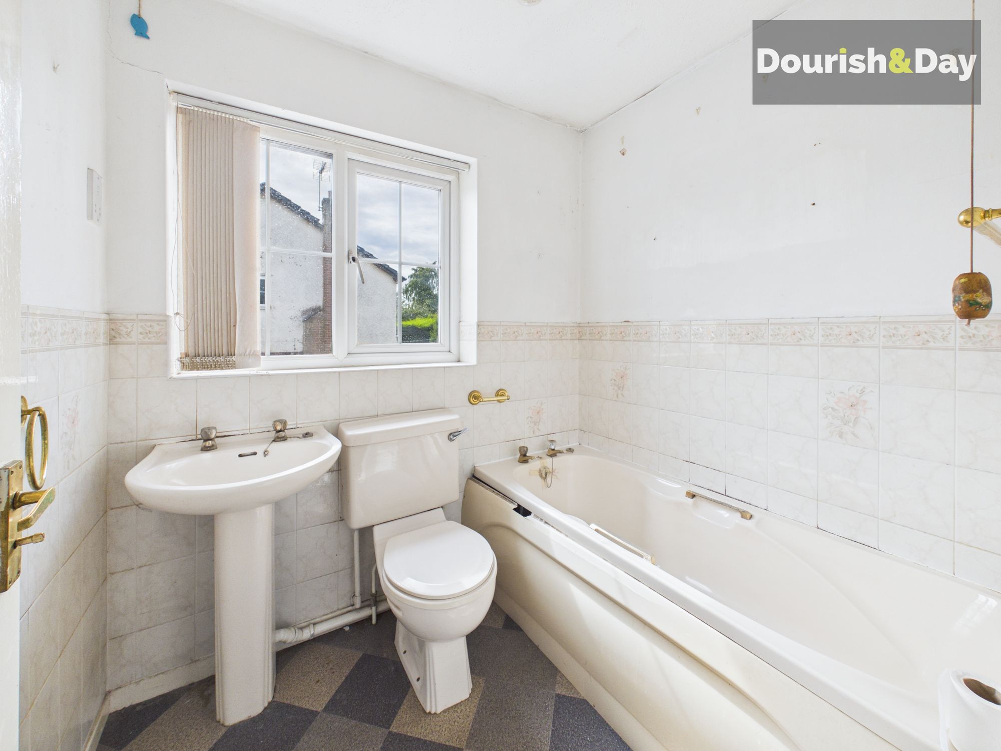
Upstairs there are three bedrooms, with bedroom one benefiting from an en-suite shower room, together with a separate family bathroom.
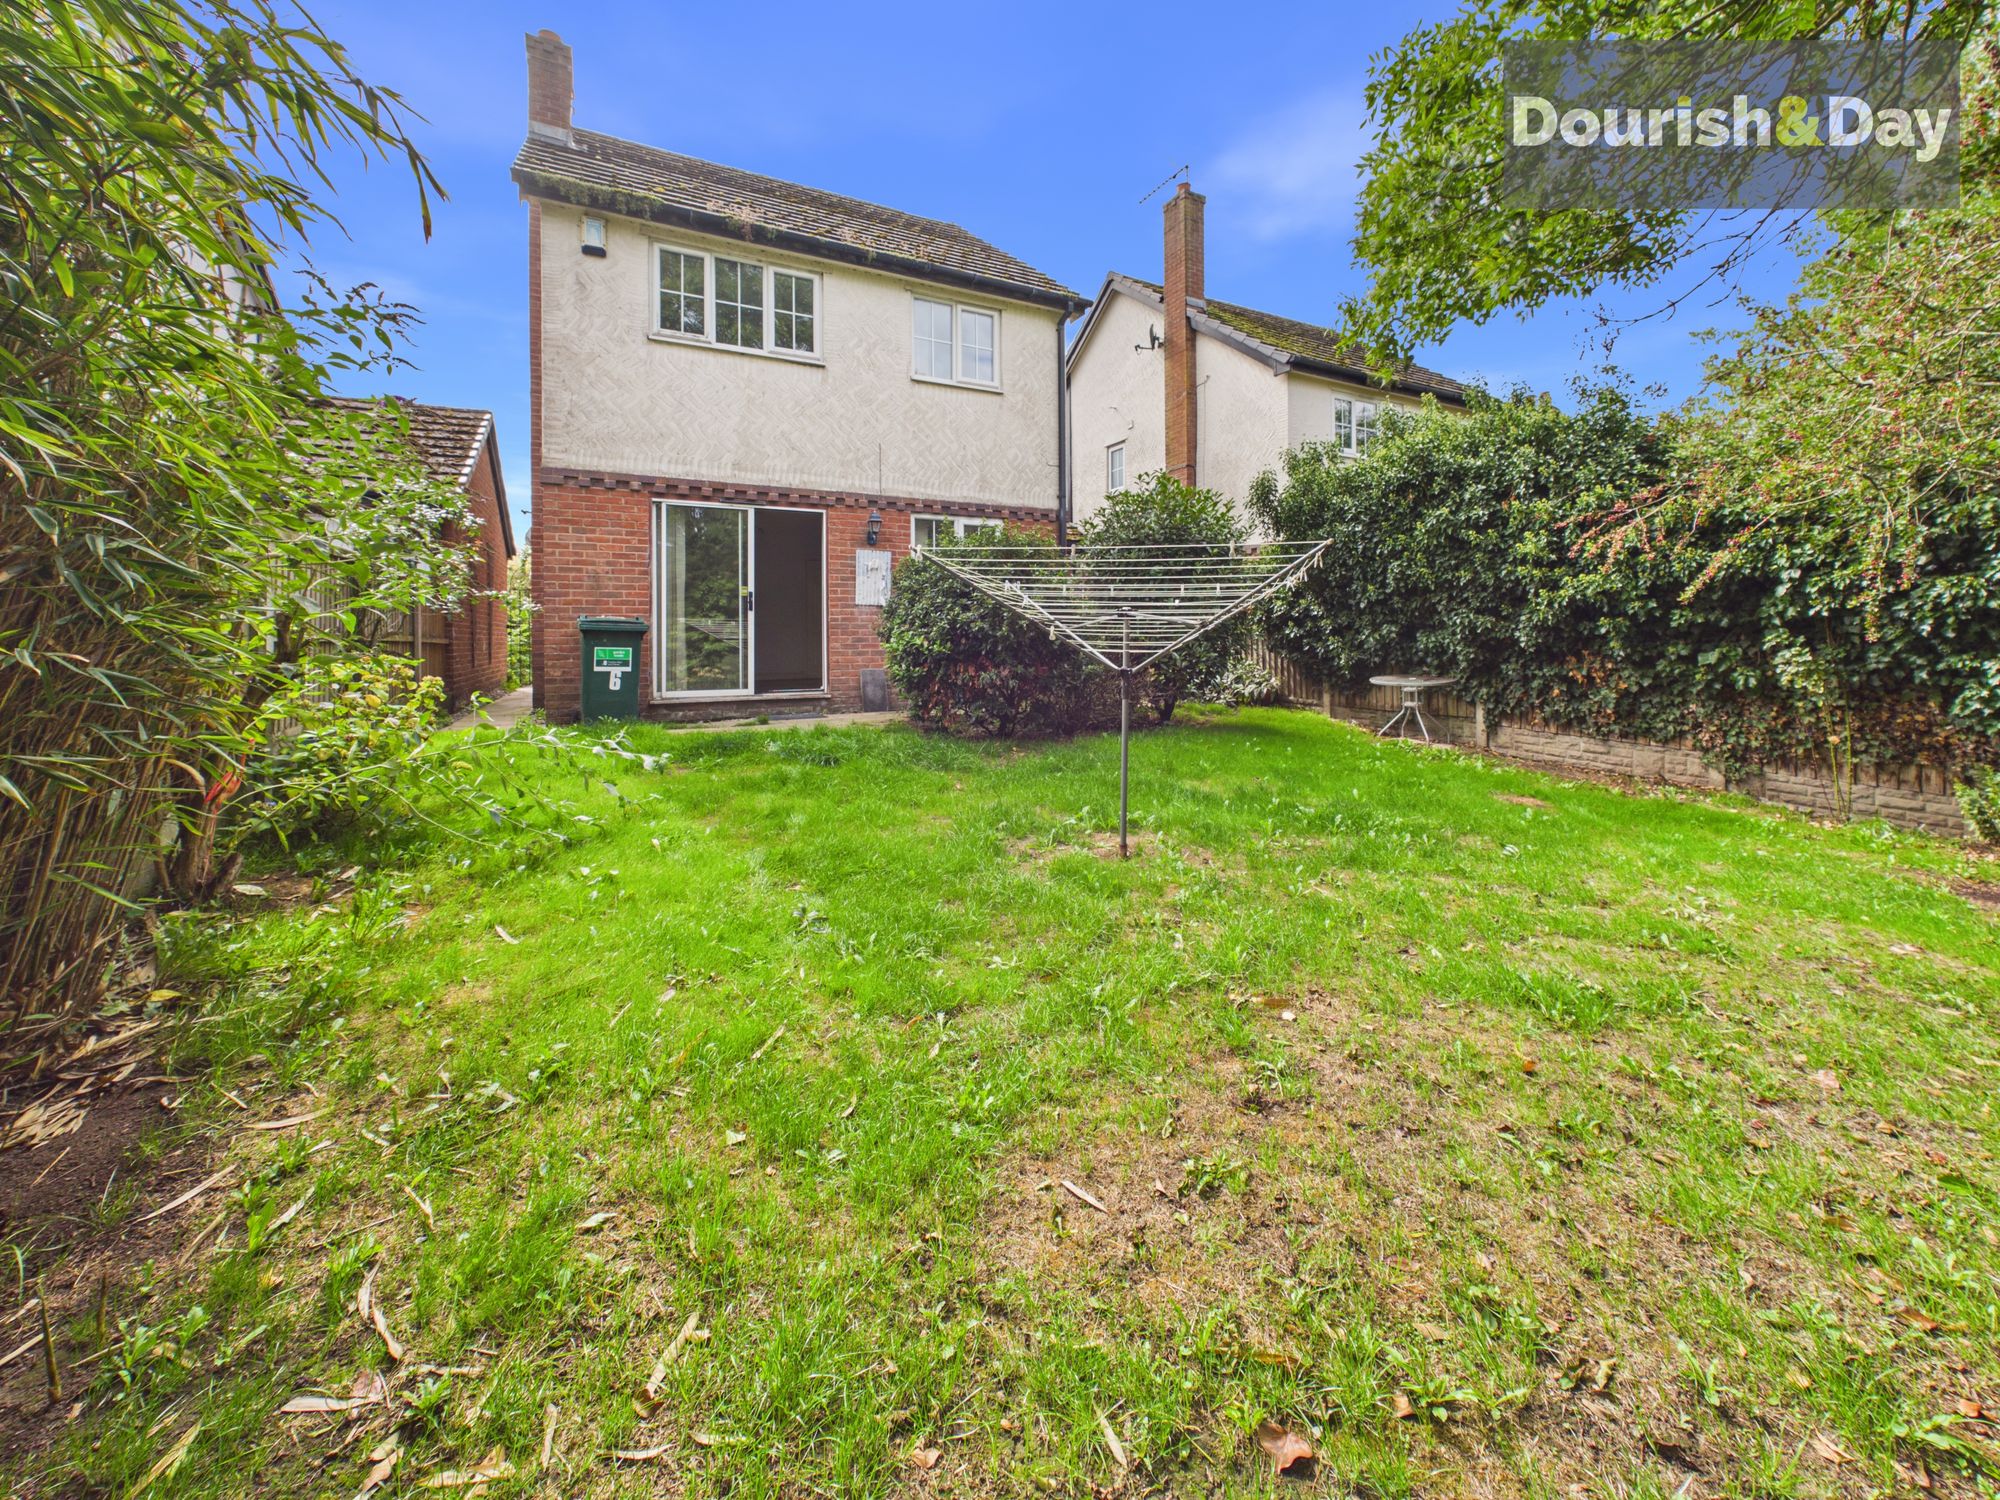
Outside, the property sits within a small cul-de-sac and benefits from a driveway leading to the attached garage. The garage has an up-and-over door to the front and a useful rear access door leading into the garden.
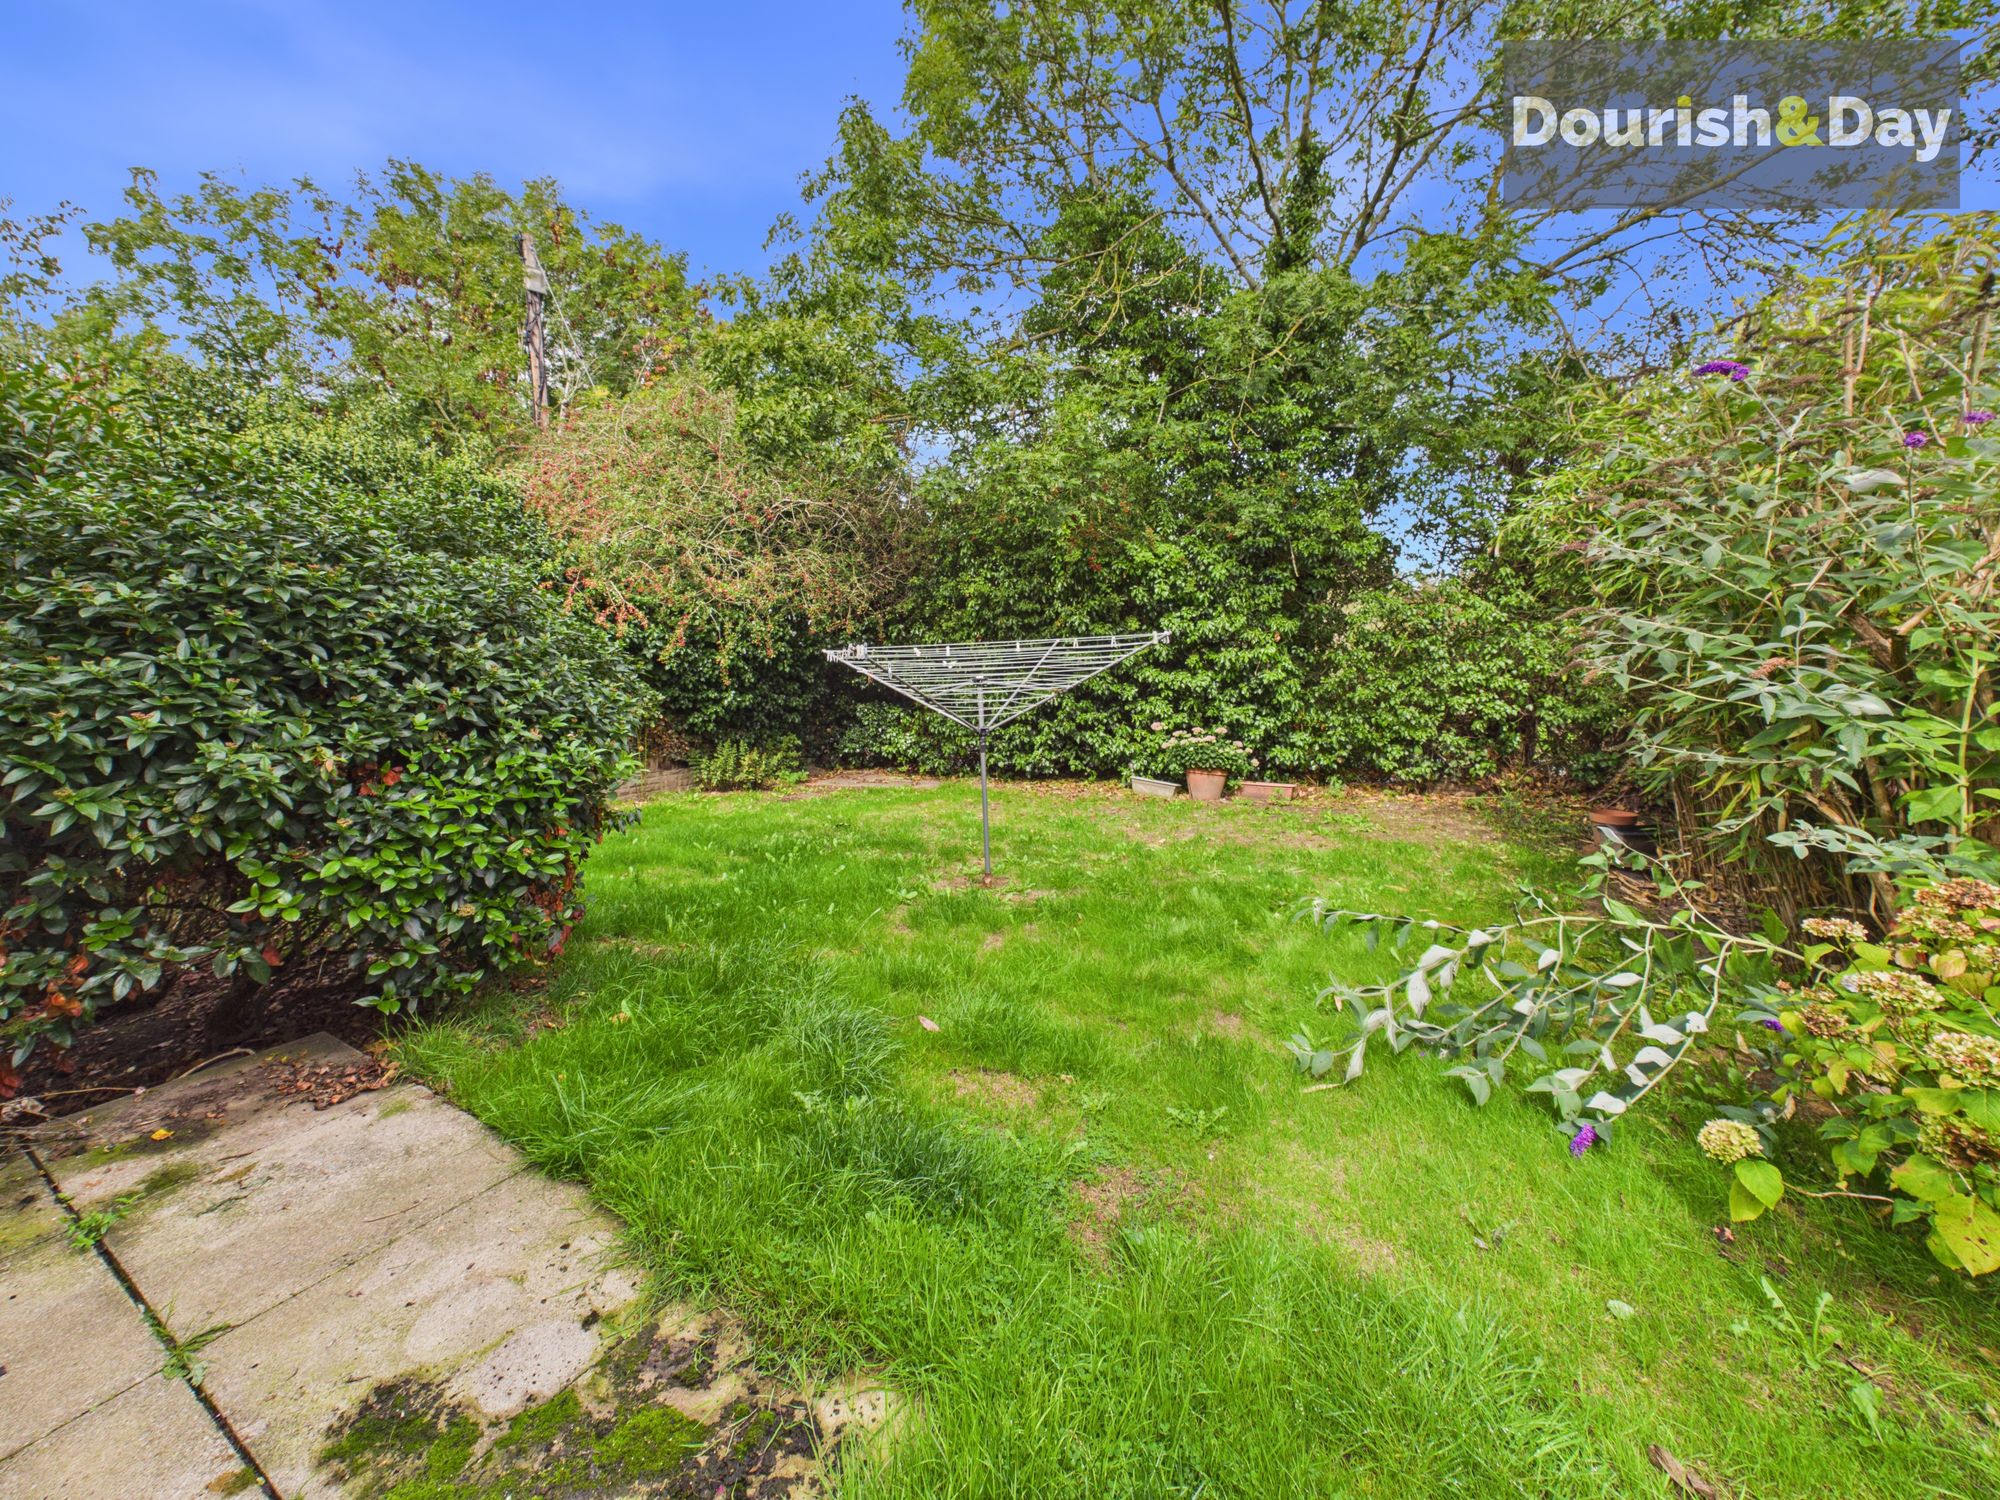
To the rear is a private garden, laid mainly to lawn with a paved area, offering a blank canvas for landscaping and creating an outdoor space to complement the finished home.
The location is another major attraction. Hampton sits within easy reach of Malpas village, where you'll find a comprehensive range of shops, amenities and everyday facilities, while the surrounding area also provides excellent access to the road network and nearby towns.
And importantly, the property is being offered with NO UPWARD CHAIN.
This isn't a home where the hard work has already been done – quite the opposite. This is an opportunity for someone to take on a genuine renovation project, make the improvements that are required and ultimately create something far more valuable than the starting point.
Detached, three bedrooms, garage, private garden, small cul-de-sac and a desirable Malpas location.
If you're looking for a project with potential, this one could be well worth a closer look.
Entrance Hallway-
Living Room-
Kitchen-
Guest W.C-
First Floor Landing-
Bedroom One-
En-Suite
Bedroom Two-
Bedroom Three-
Bathoom-
I.D & Anti Money Laundering ChecksOnce an offer is accepted on a property marketed by Dourish & Day estate agents we are required to complete ID verification checks on all buyers and to apply ongoing monitoring until the transaction ends. Whilst this is the responsibility of Dourish & Day we may use the services of MoveButler or Guild365, to verify Clients’ identity. This is not a credit check and therefore will have no effect on your credit history. You agree for us to complete these checks, and the cost of these checks is £45.00 inc. VAT per buyer. This is paid in advance, when an offer is agreed and prior to a sales memorandum being issued. This charge is non-refundable.
Rear Garden
The private garden which is mainly laid to lawn, with a paved seating area providing the perfect spot for outdoor dining, entertaining or simply enjoying the sunshine. The garden offers a good balance of lawn and patio and provides plenty of space for children, pets or keen gardeners to make the most of.
Garage
The attached single garage provides useful additional storage and parking, with an up-and-over door to the front. The garage also benefits from power and lighting, making it ideal for storing vehicles, bikes, garden equipment and all those bits and pieces that you don't necessarily want taking up space in the house.
Driveway
Leading to the single garage, and gated side access leading to the rear garden.
Further details
- New listing: launched in the last 10 days
- Status: Available
- Size: 1,011.81 sq ft (94 sq m)
- Overall plot size: 2454.17 sq ft
- Council tax band: C
- Tenure: Freehold
- Parking spaces: Garage, Driveway
- Outside spaces: Rear Garden
- Reference: 738543
What else you need to know?
- Utility supply
- Broadband: None
- Electricity supply: National grid
- Heating supply: Oil only
- Sewerage: Sewage treatment plants
- Water supply: Direct main waters
- Other information
- Construction materials: Brick and block
- Mobile signal: Good
- Property age bracket: 1970 - 1990
- Roof material: Concrete tiles
