
3 bed semi-detached house for sale in Littleton Crescent, Penkridge, ST19
£240,000
Key features
- Three Bedroom Terraced Property With Well-Proportioned Accommodation
- Spacious Living Room With French Doors Opening Onto The Rear Garden
- Separate Dining Area With Potential For Home Office Or Playroom
- Modern Kitchen With Integrated Appliances And Useful Rear Sunroom
- Downstairs WC, Family Bathroom And Three Good-Sized Bedrooms
- Driveway Parking For Two Cars And Good-Sized Rear Garden With Patio
Virtual Tour
Virtual Tour
Call us 9am - 9pm, 7 days a week, 365 days a year!
There’s nothing Little about Littleton Crescent!
A home that offers a fantastic combination of space, practicality and versatility, this well-presented three-bedroom terraced property is ready to move straight into while still providing the perfect blank canvas for its new owners to put their own stamp on.
As you step inside, the property immediately offers a practical layout that works particularly well for modern family life. The accommodation is well proportioned throughout, with plenty of natural light and a comfortable feel from the moment you walk through the door.
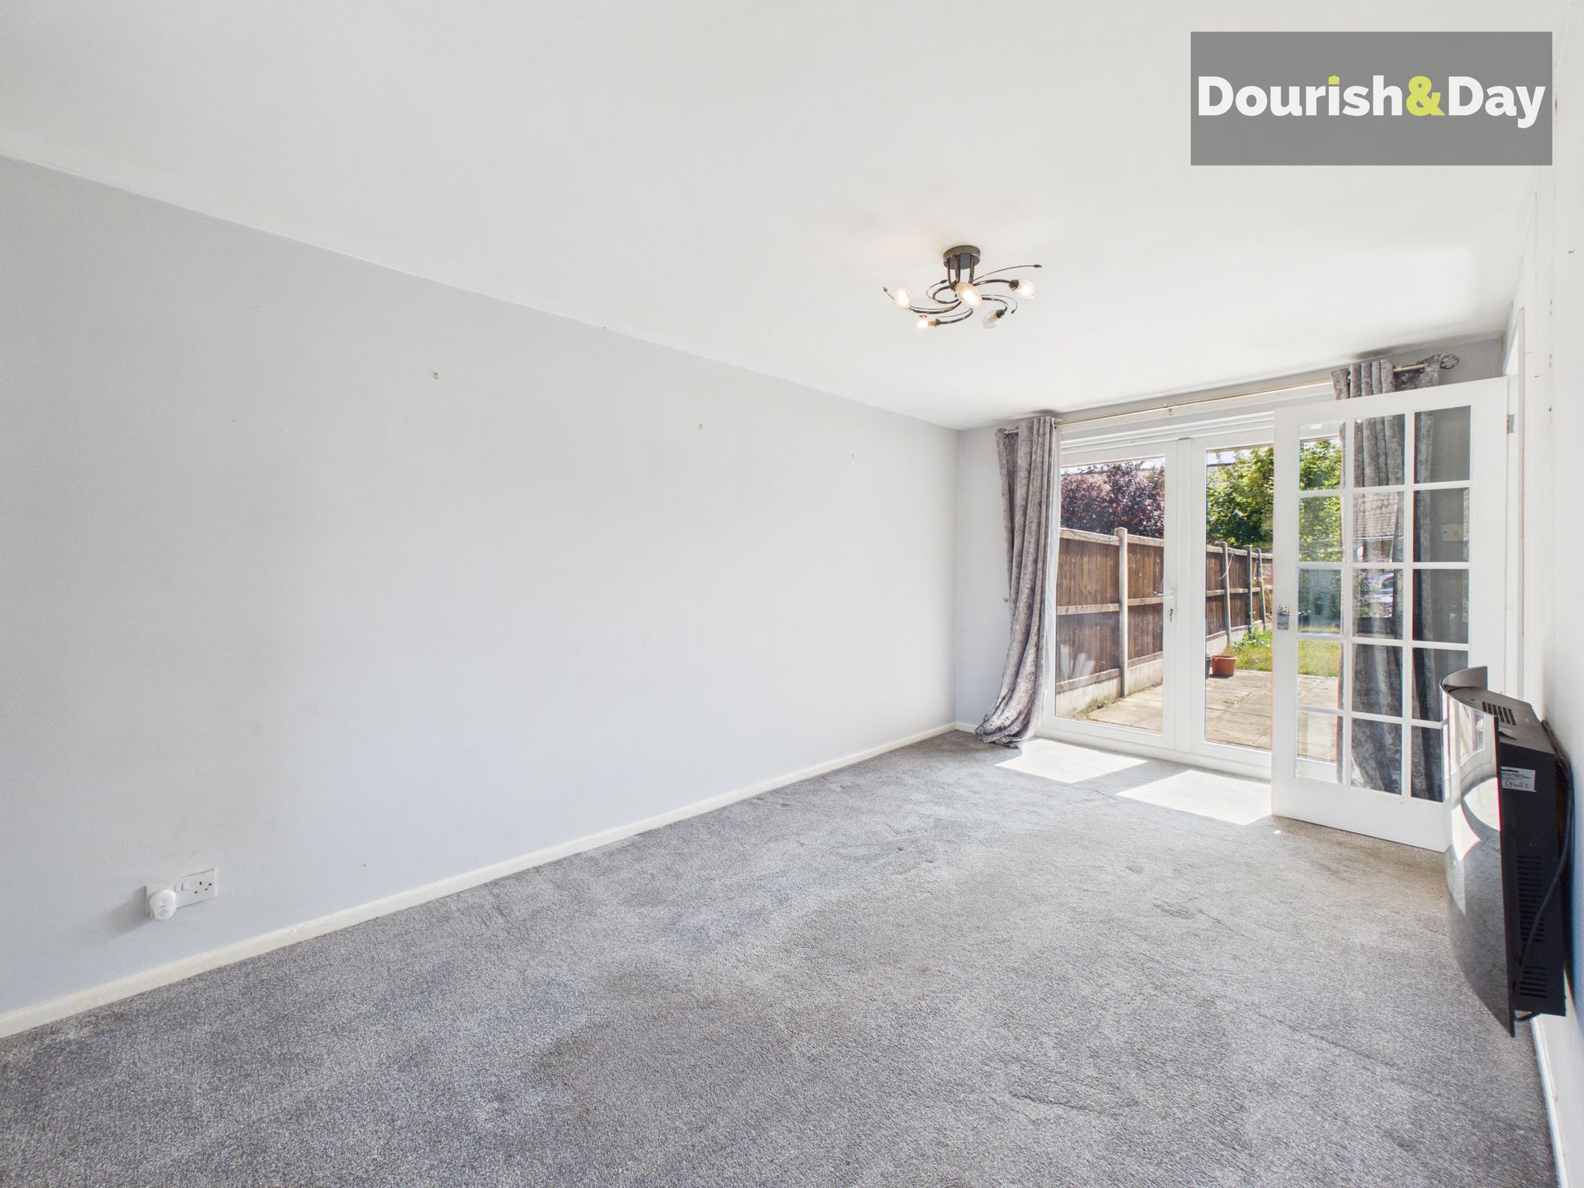
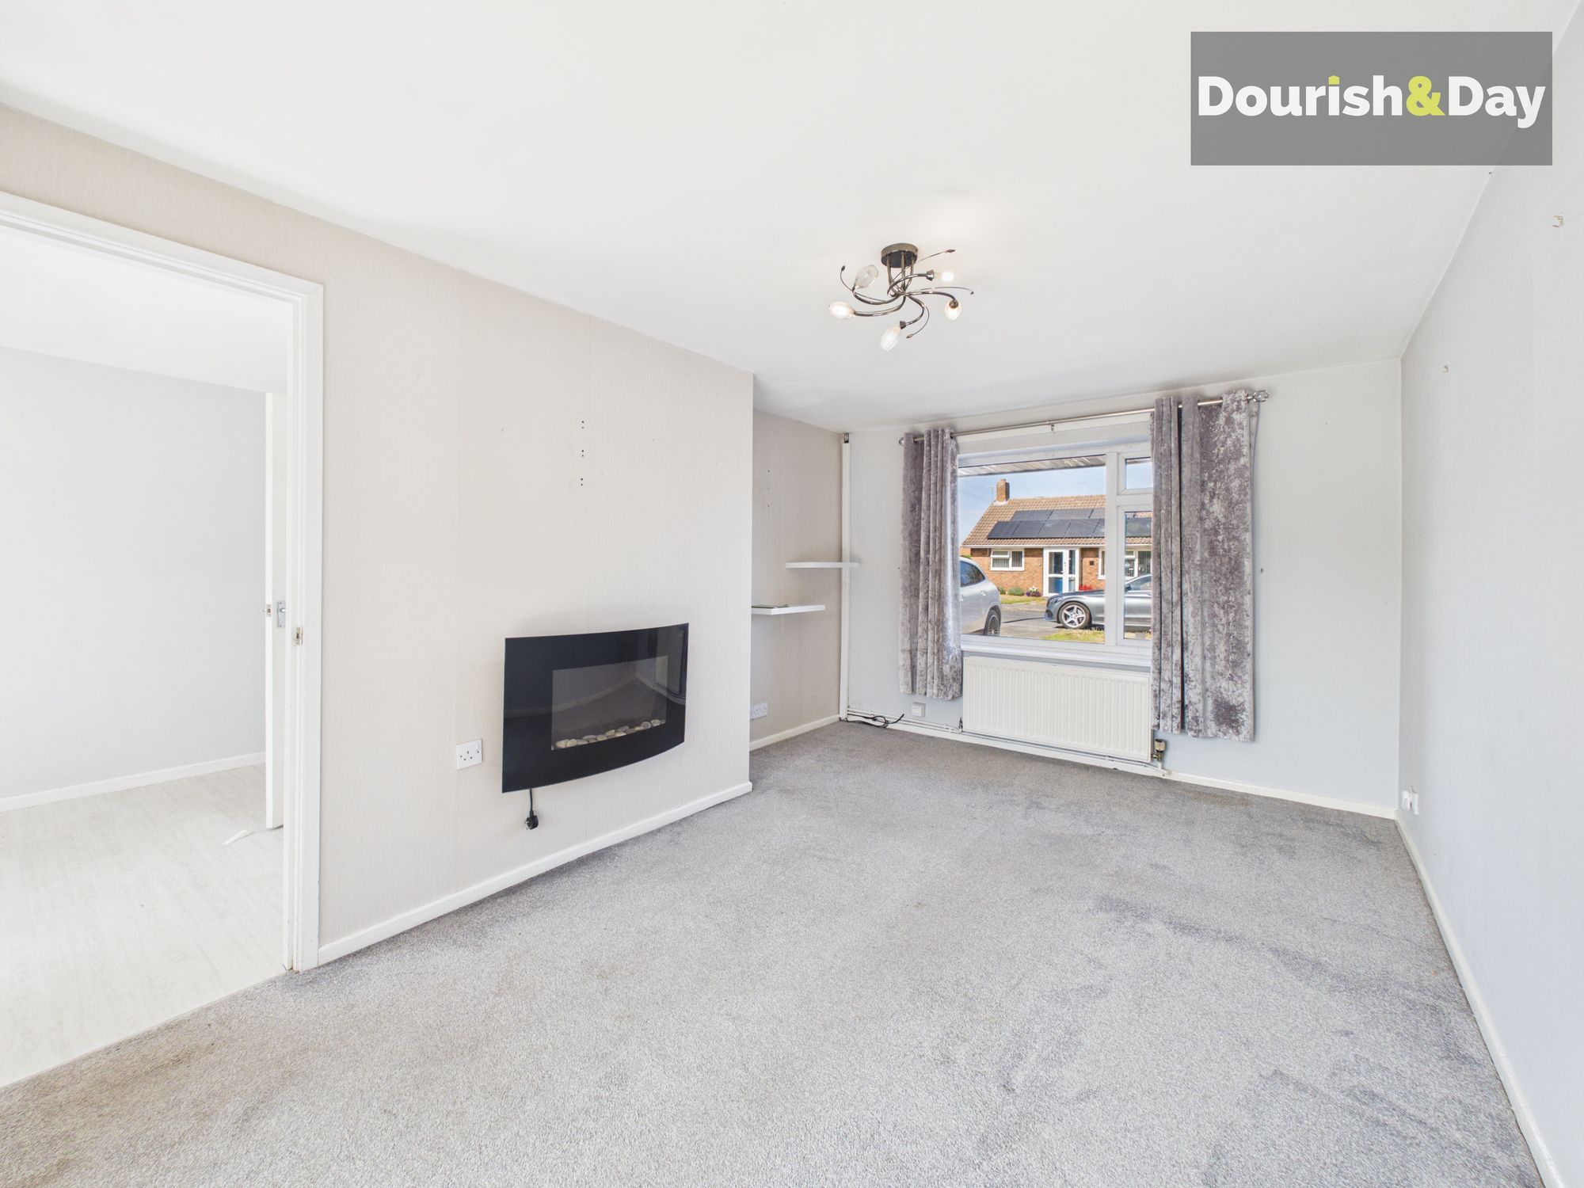
You are welcomed by a very good sized living room with French doors to the garden. Just off the living room there is an additional dining area that could be used for a home office or playroom.
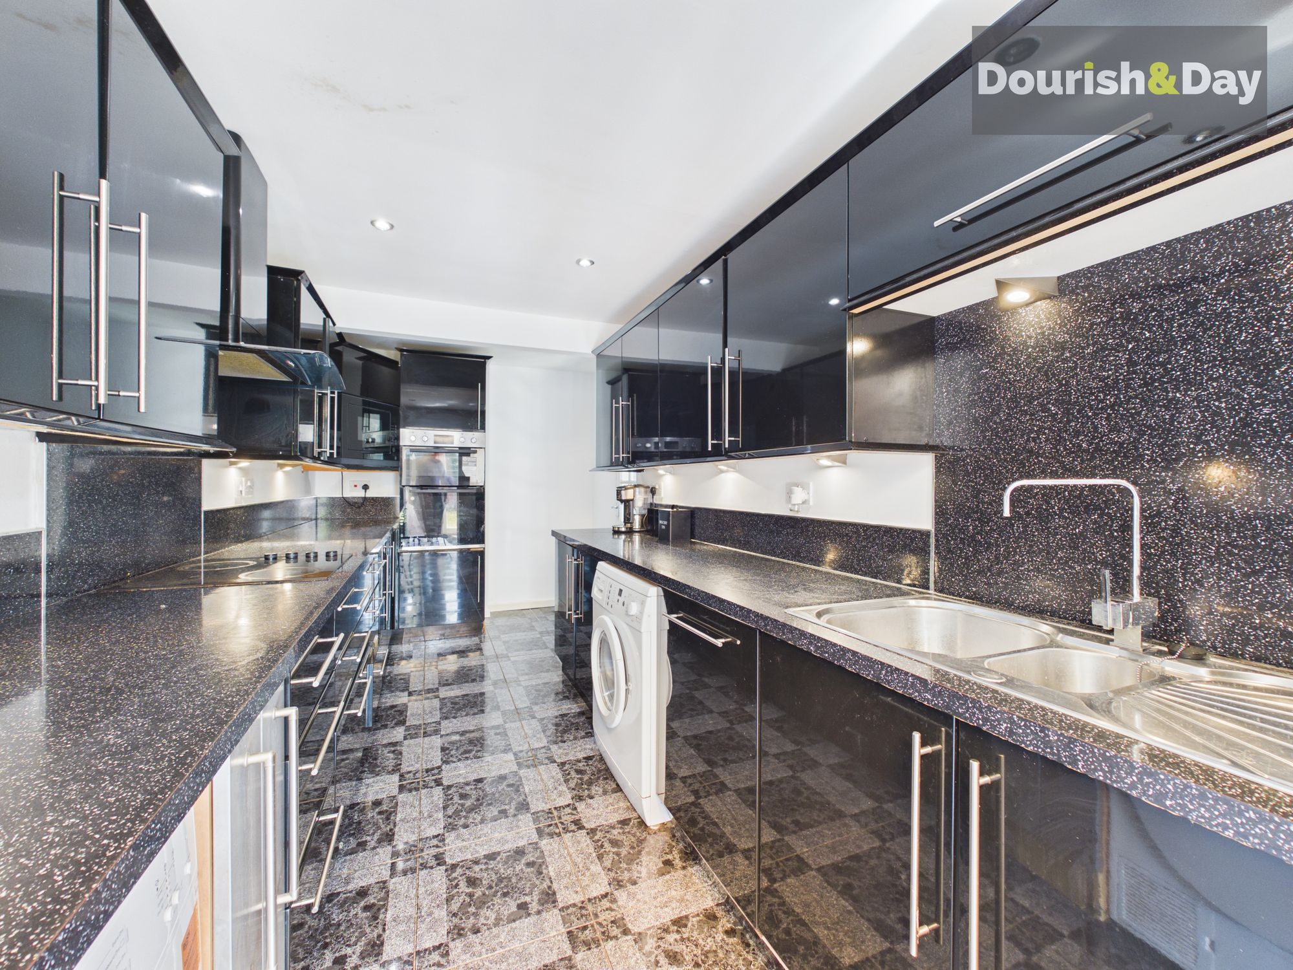
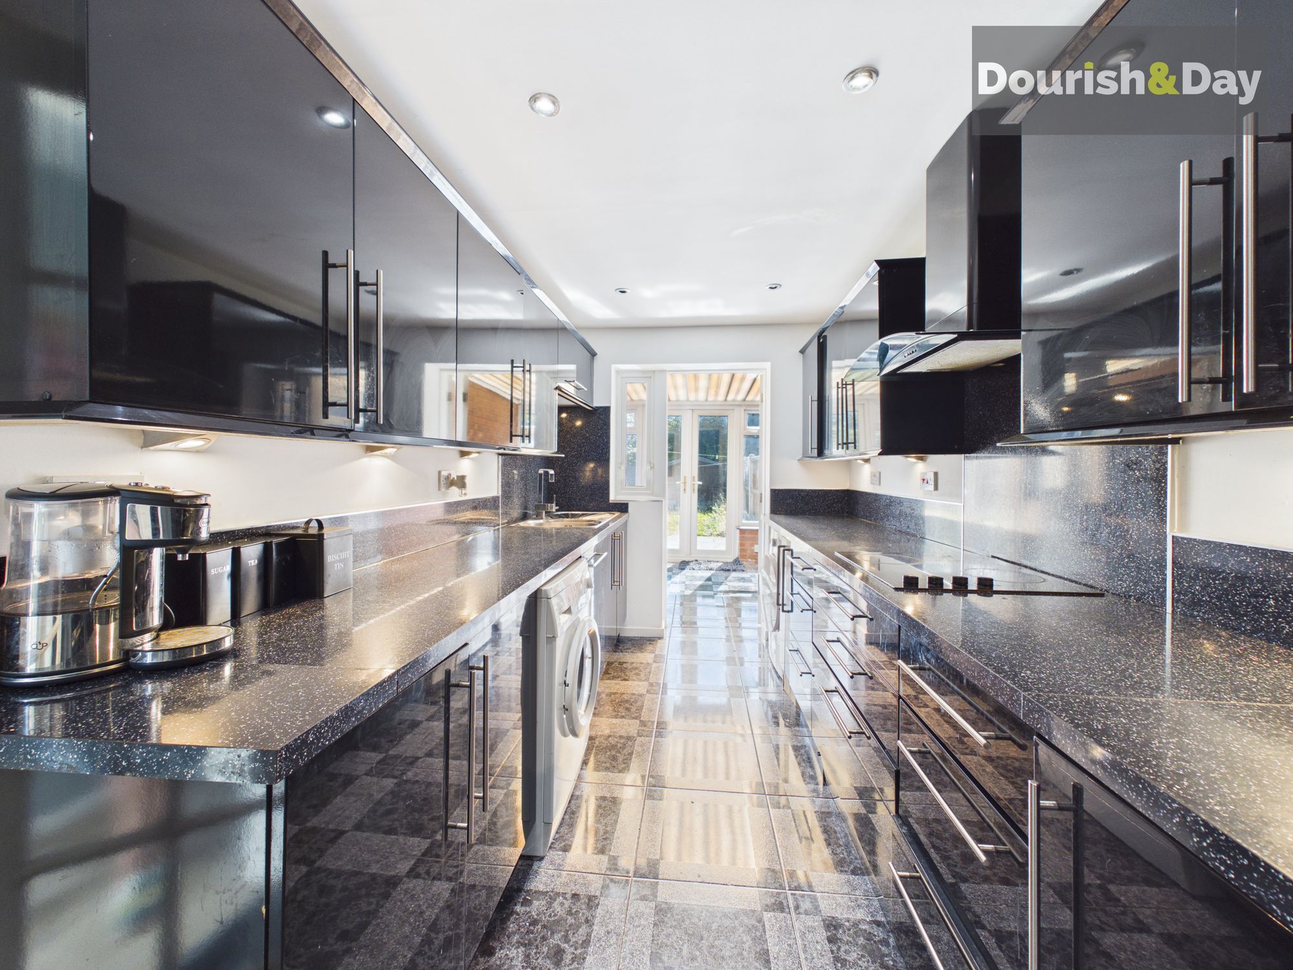
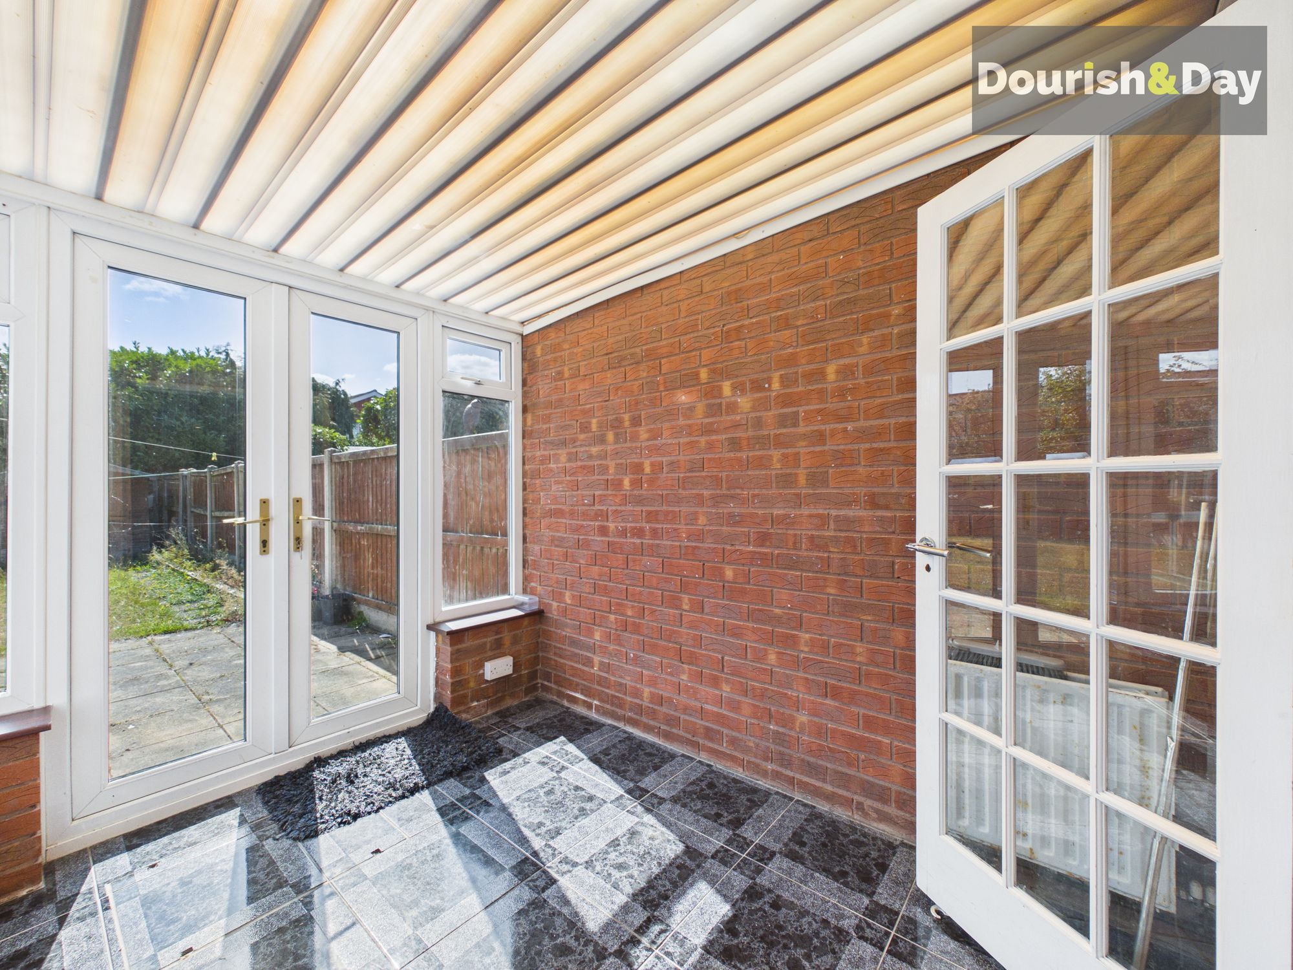
The modern kitchen provides a smart and functional space with everything you need for day-to-day family life, with integrated appliances. while to the rear of the property is a particularly useful sunroom. This additional space gives the house that little bit extra, whether you are looking for a relaxed sitting area, somewhere to entertain guests, a playroom or simply somewhere to enjoy views over the garden.
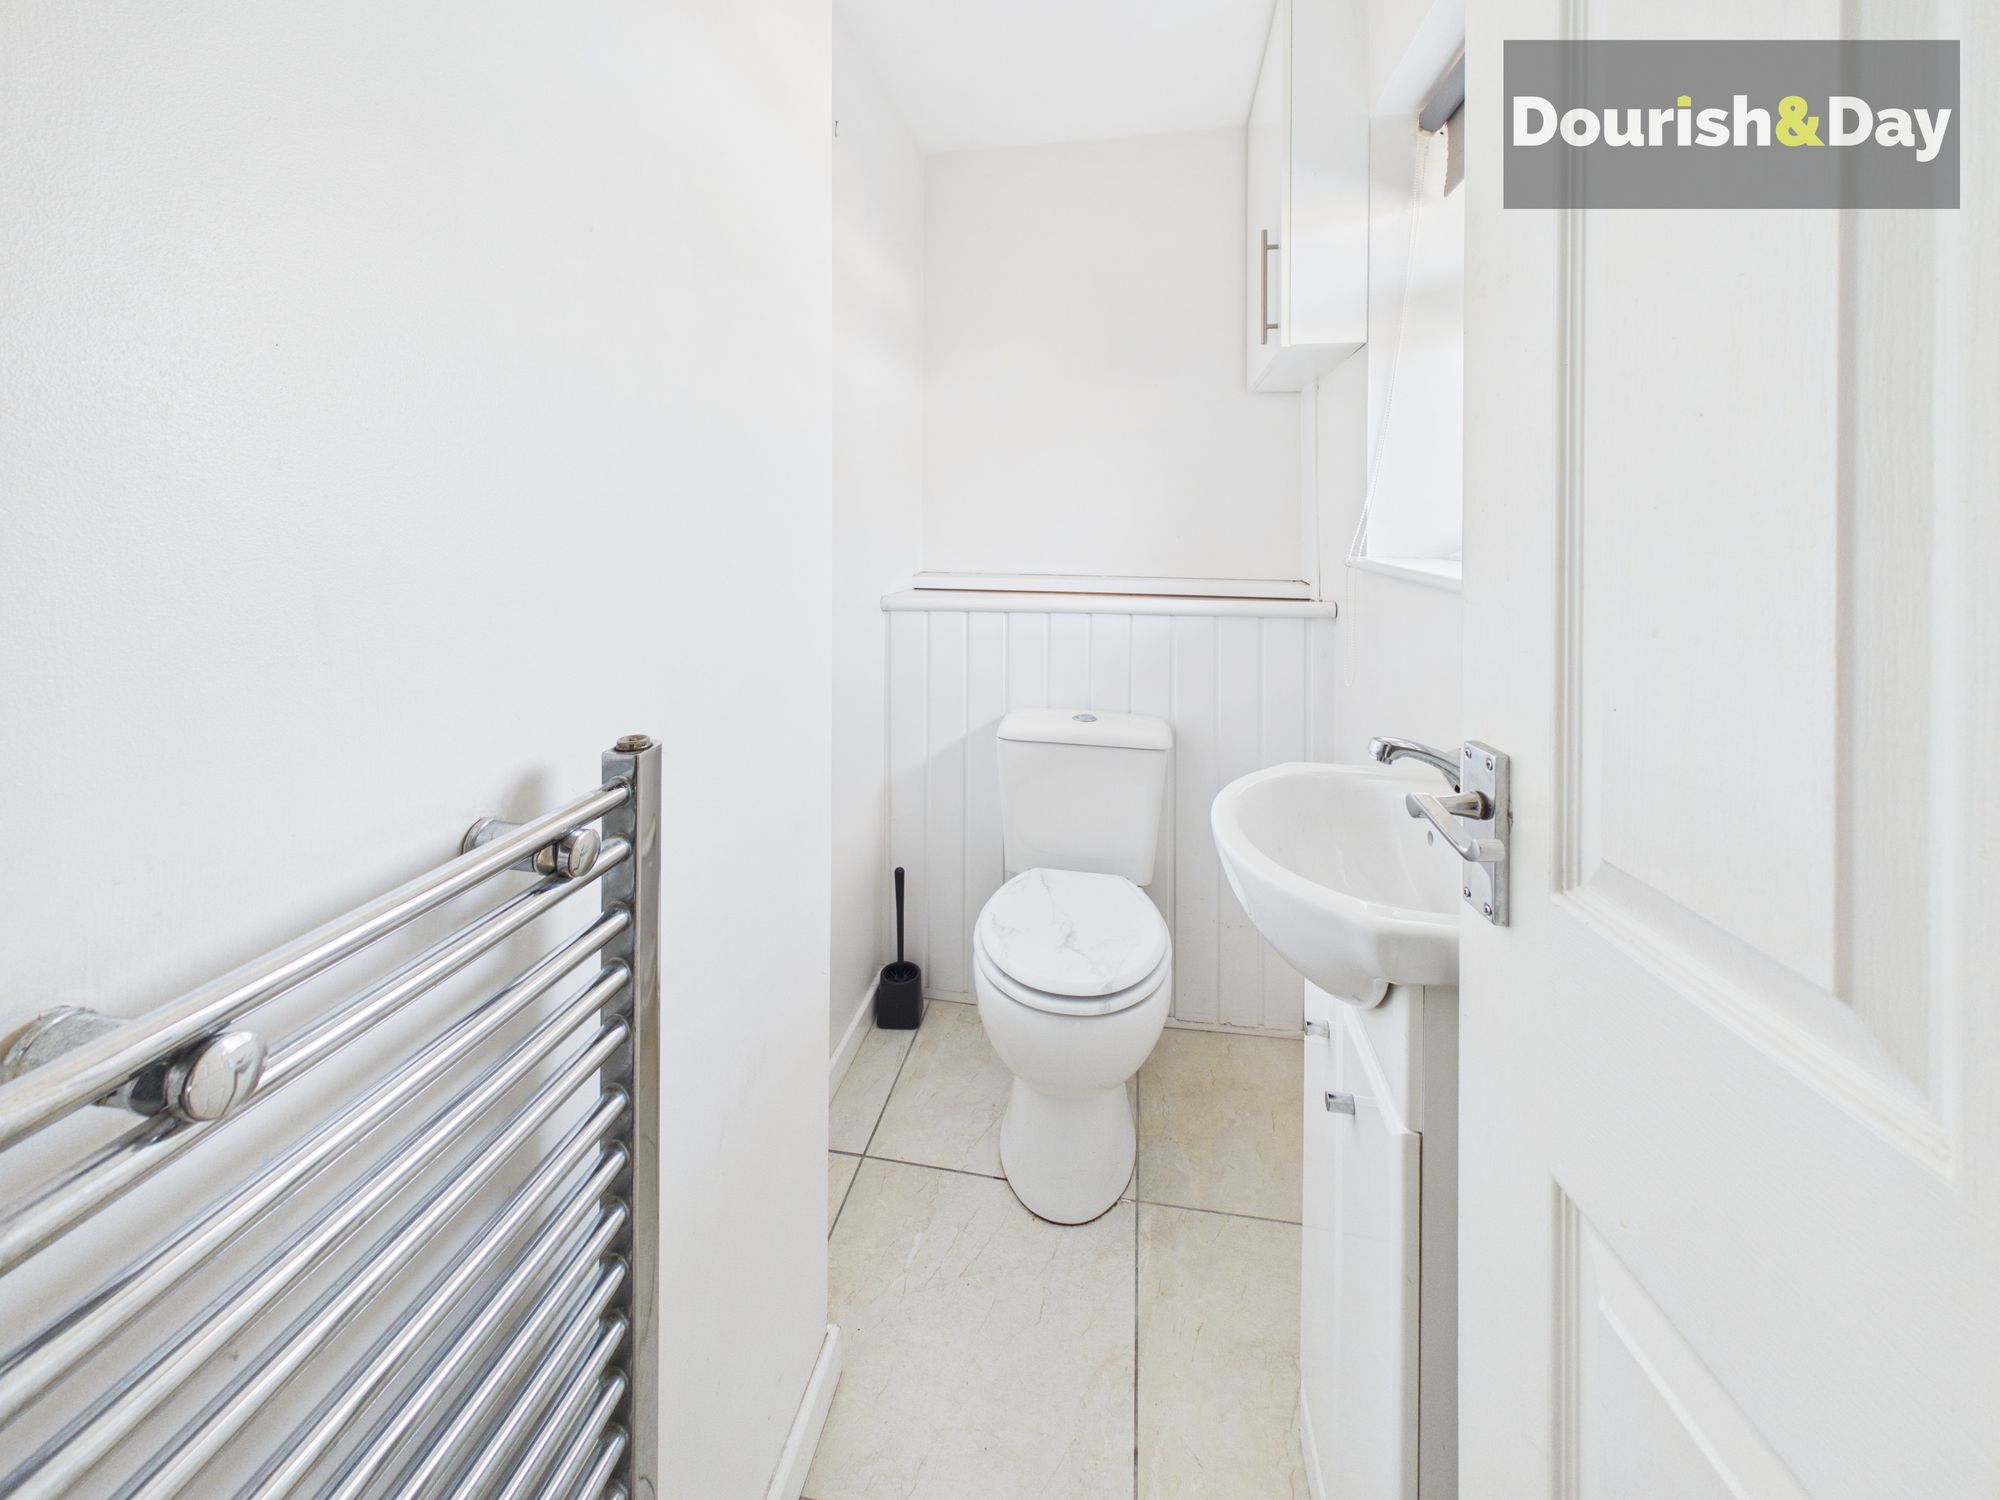
Also on the ground floor is a useful downstairs WC, an increasingly important feature for family buyers and one that adds to the practicality of the layout.
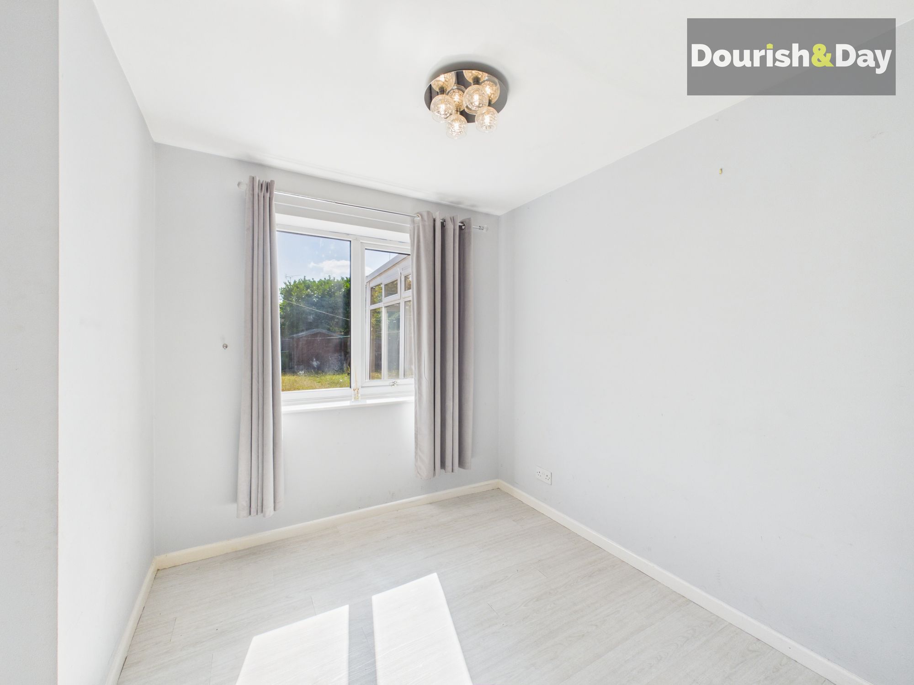
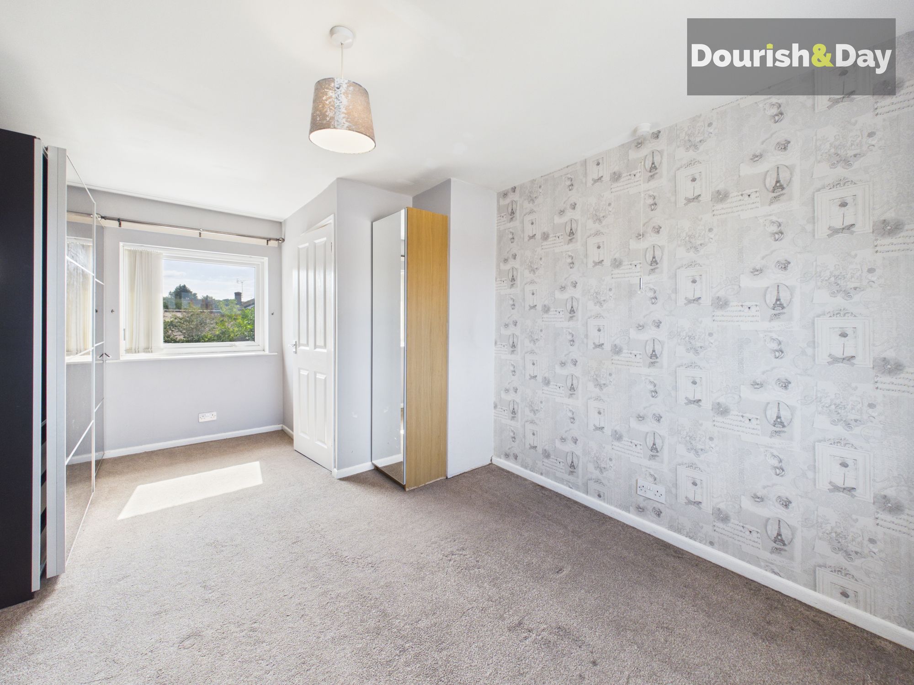
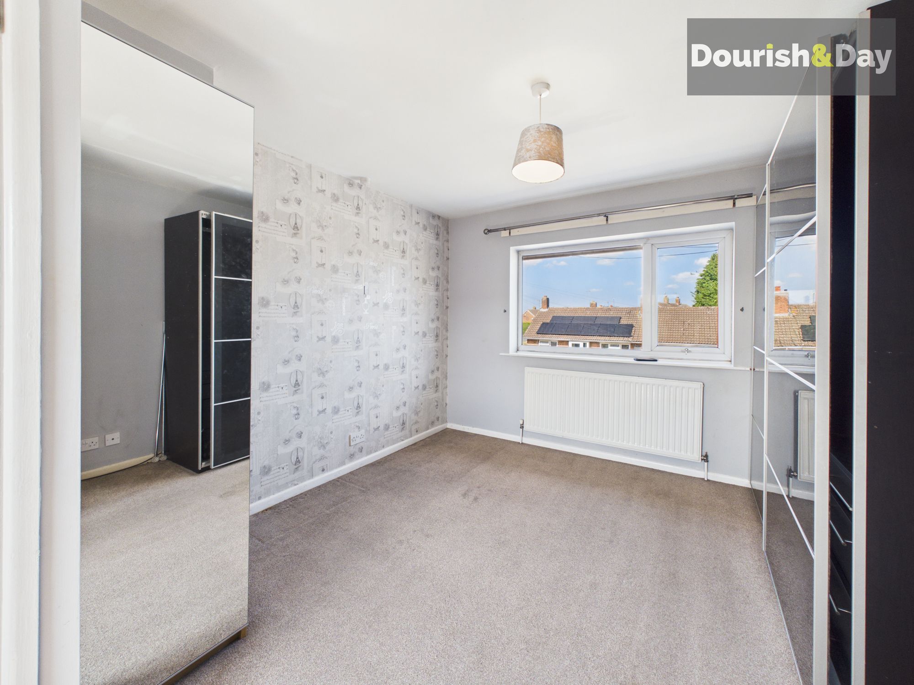
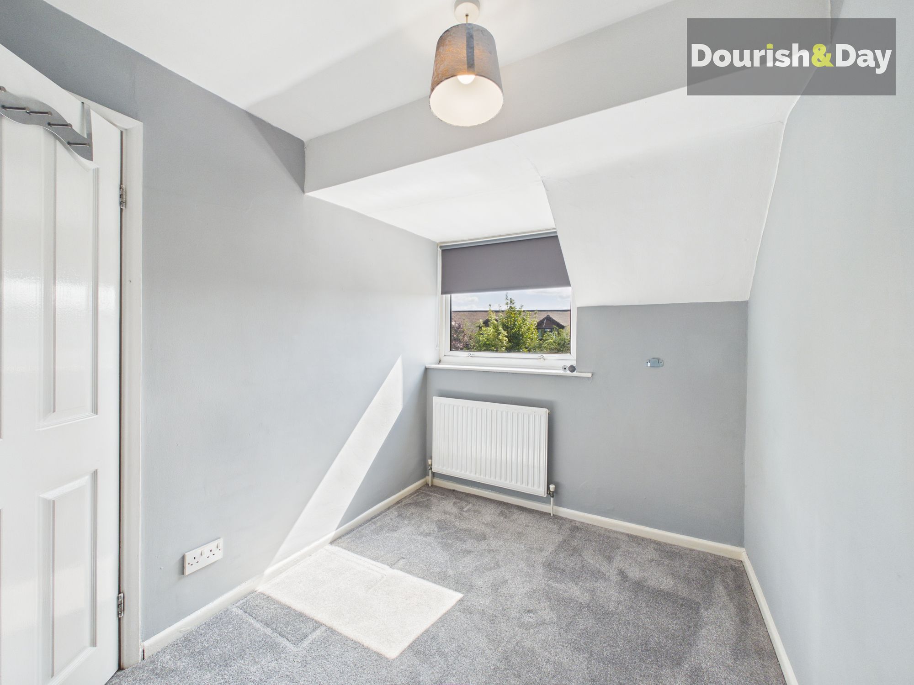
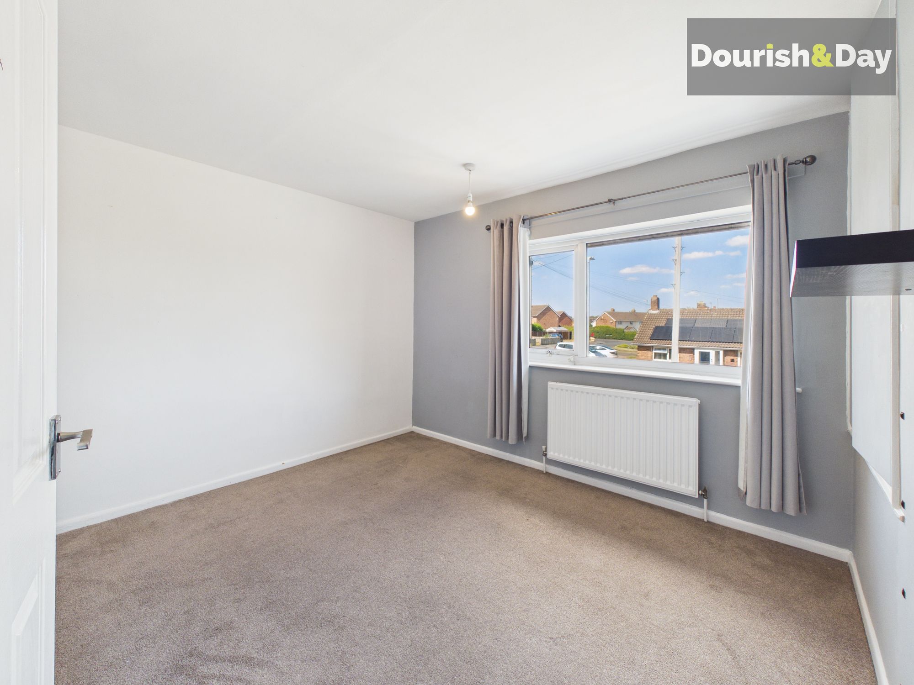
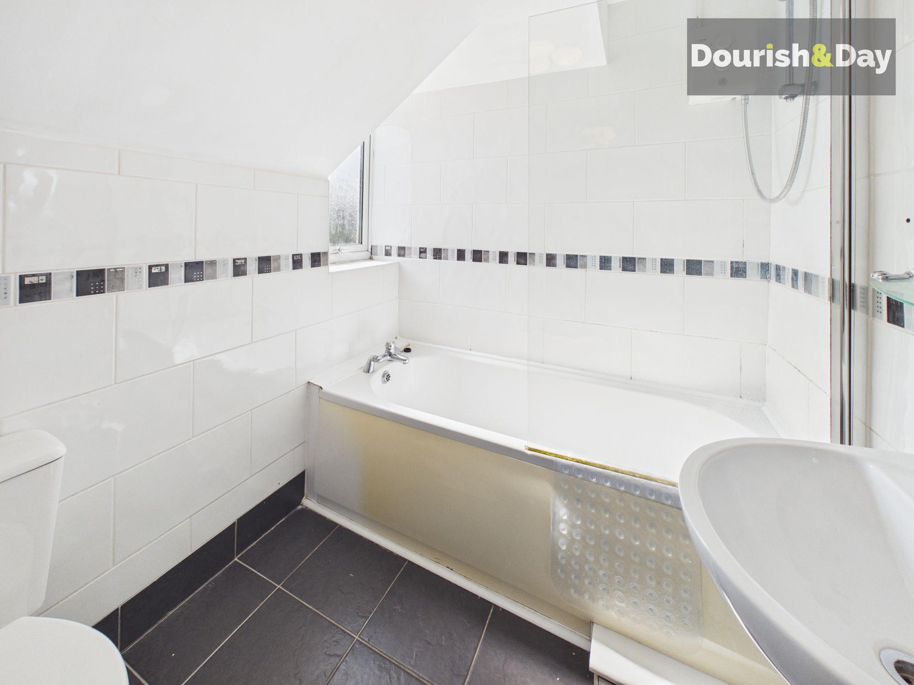
Upstairs, there are three well-proportioned bedrooms, offering plenty of flexibility depending on your needs. The main bedroom provides a comfortable principal bedroom, while the additional rooms could easily accommodate children, guests, a home office or dressing space. The family bathroom completes the first-floor accommodation.
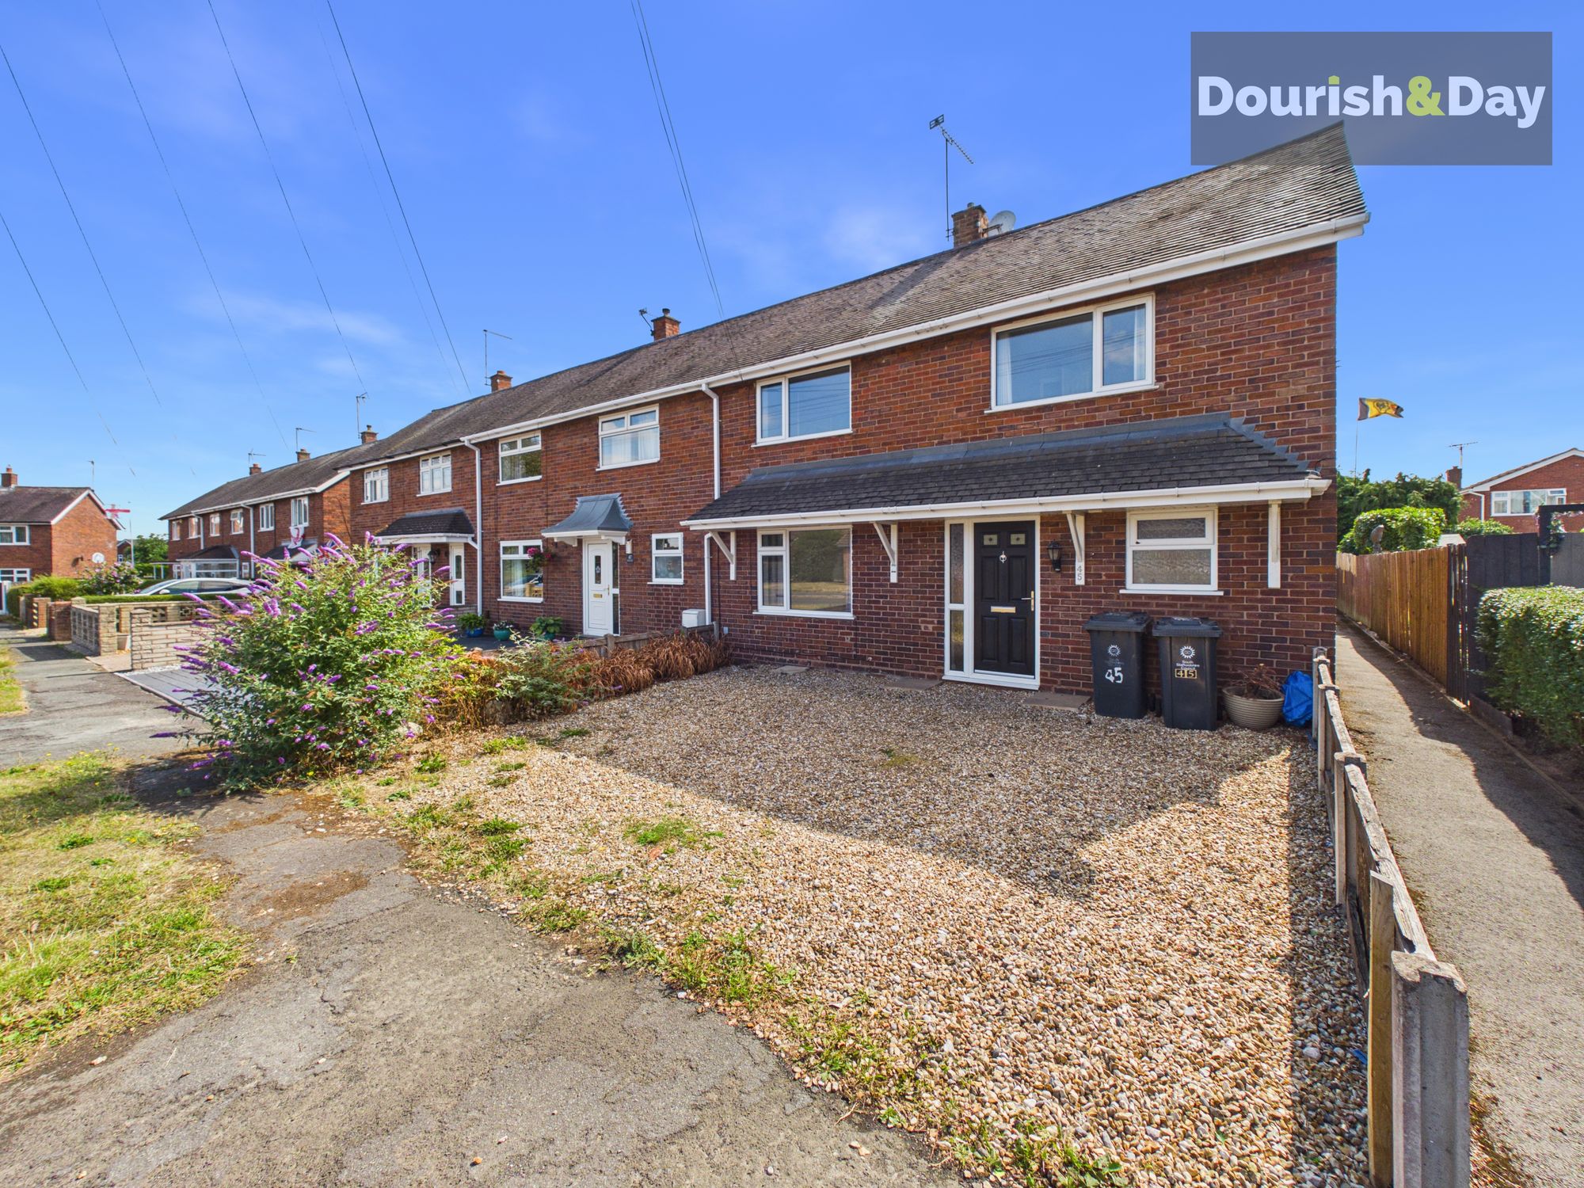
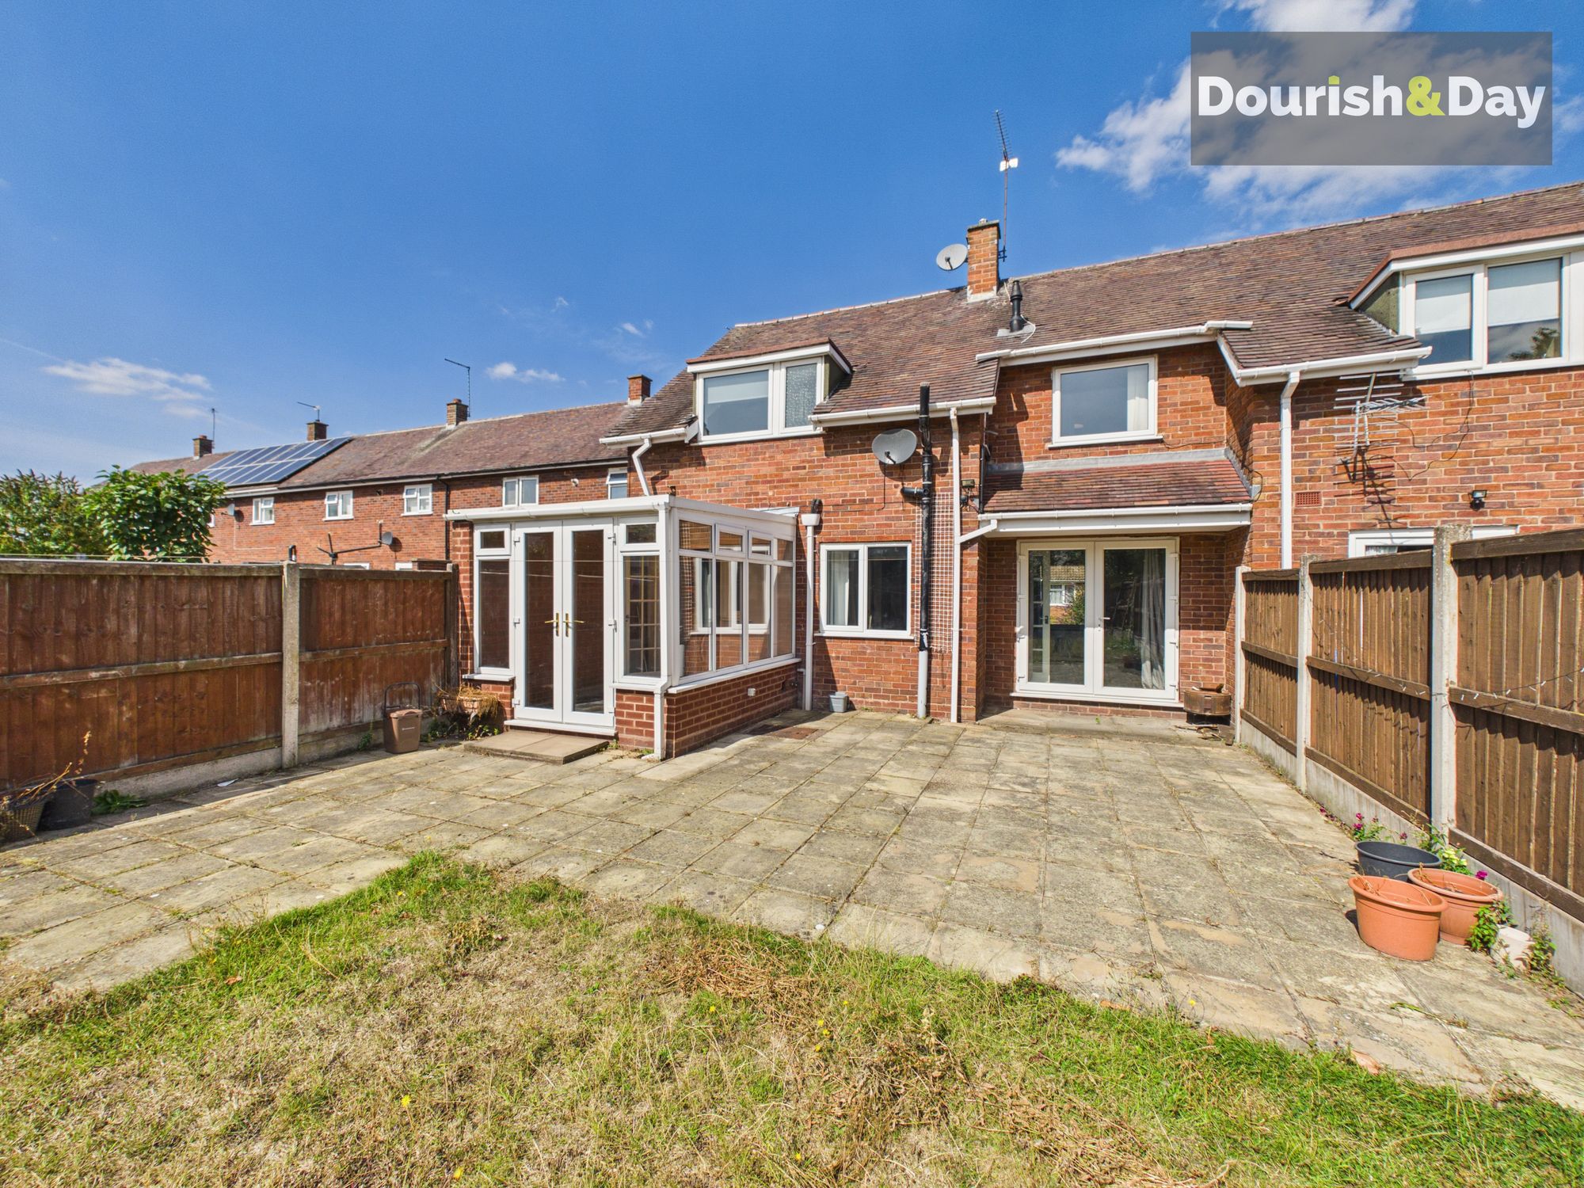
Outside, the property continues to impress with a driveway providing parking for two cars to the front, giving you convenient off-road parking directly outside the house. To the rear is a good-sized garden with a patio area, providing an ideal spot for outdoor seating and summer entertaining, with further garden space beyond.
The garden is another area where buyers can really make this property their own. Whether you want somewhere for the children to play, a space for the dog, somewhere to entertain friends or simply a low-maintenance garden to enjoy, there is plenty of scope here.
One of the biggest attractions of Littleton Crescent is its location. The property is well placed for access to local schools, amenities and everyday conveniences, making it a particularly appealing choice for families. With everything you need close by, it combines the benefits of a convenient residential setting with a comfortable family home.
Overall, this is a property that ticks plenty of boxes. Three good bedrooms, a modern kitchen, sunroom, downstairs WC, two-car driveway and rear garden all combine to create a home that is ready to move into from day one, while offering the new owner the opportunity to add their own personality over time.
For first-time buyers, young families or anyone looking for a straightforward home in a convenient location, Littleton Crescent is certainly one to put on the viewing list.
Hallway-
Living Room-
Dining Room-
Kitchen-
Sunroom-
Landing-
Bedroom One-
Bedroom Two-
Bedroom Three-
Bathroom-
Anti-Money Laundering & ID ChecksOnce an offer is accepted on a property marketed by Dourish & Day estate agents we are required to complete ID verification checks on all buyers and to apply ongoing monitoring until the transaction ends. Whilst this is the responsibility of Dourish & Day we may use the services of MoveButler or Guild365, to verify Clients’ identity. This is not a credit check and therefore will have no effect on your credit history. You agree for us to complete these checks, and the cost of these checks is £45.00 inc. VAT per buyer. This is paid in advance, when an offer is agreed and prior to a sales memorandum being issued. This charge is non-refundable.
Rear Garden
The garden is another area where buyers can really make this property their own. Whether you want somewhere for the children to play, a space for the dog, somewhere to entertain friends or simply a low-maintenance garden to enjoy, there is plenty of scope here.
Further details
- New listing: launched in the last 10 days
- Status: Available
- Size: 904.17 sq ft (84 sq m)
- Overall plot size: 2464.94 sq ft
- Council tax band: B
- Tenure: Freehold
- Parking spaces: Driveway
- Outside spaces: Rear Garden
- Reference: 737470
What else you need to know?
- Utility supply
- Broadband: Cable
- Electricity supply: National grid
- Heating supply: Gas central
- Sewerage: Standard
- Water supply: Direct main waters
- Other information
- Construction materials: Brick and block
- Mobile signal: Good
- Property age bracket: 1940 - 1960
- Roof material: Slate tiles
