
3 bed semi-detached house for sale in Littleton Crescent, Penkridge, ST19
£200,000
Key features
- Three Bedroom Semi Detached Family Home In A Popular Penkridge Location
- Fantastic Opportunity To Modernise & Create Your Dream Home
- Spacious Lounge, Separate Dining Room & Bright Sunroom
- Generous Rear Garden Offering Excellent Landscaping Potential
- Ideal Purchase For First Time Buyers, Investors Or Growing Families
- Excellent Access To Penkridge Village Centre, Schools, Transport Links And Mainline Railway Station
- A Rare Opportunity To Add Value & Put Your Own Stamp On A Property
Virtual Tour
Virtual Tour
Call us 9AM - 9PM -7 days a week, 365 days a year!
LITTLETON CRESCENT... EVERY GREAT HOME STARTS WITH A VISION.
Bring your ideas, your creativity, your vision and we’ll bring the keys! This could be the home you've always dreamed of creating.
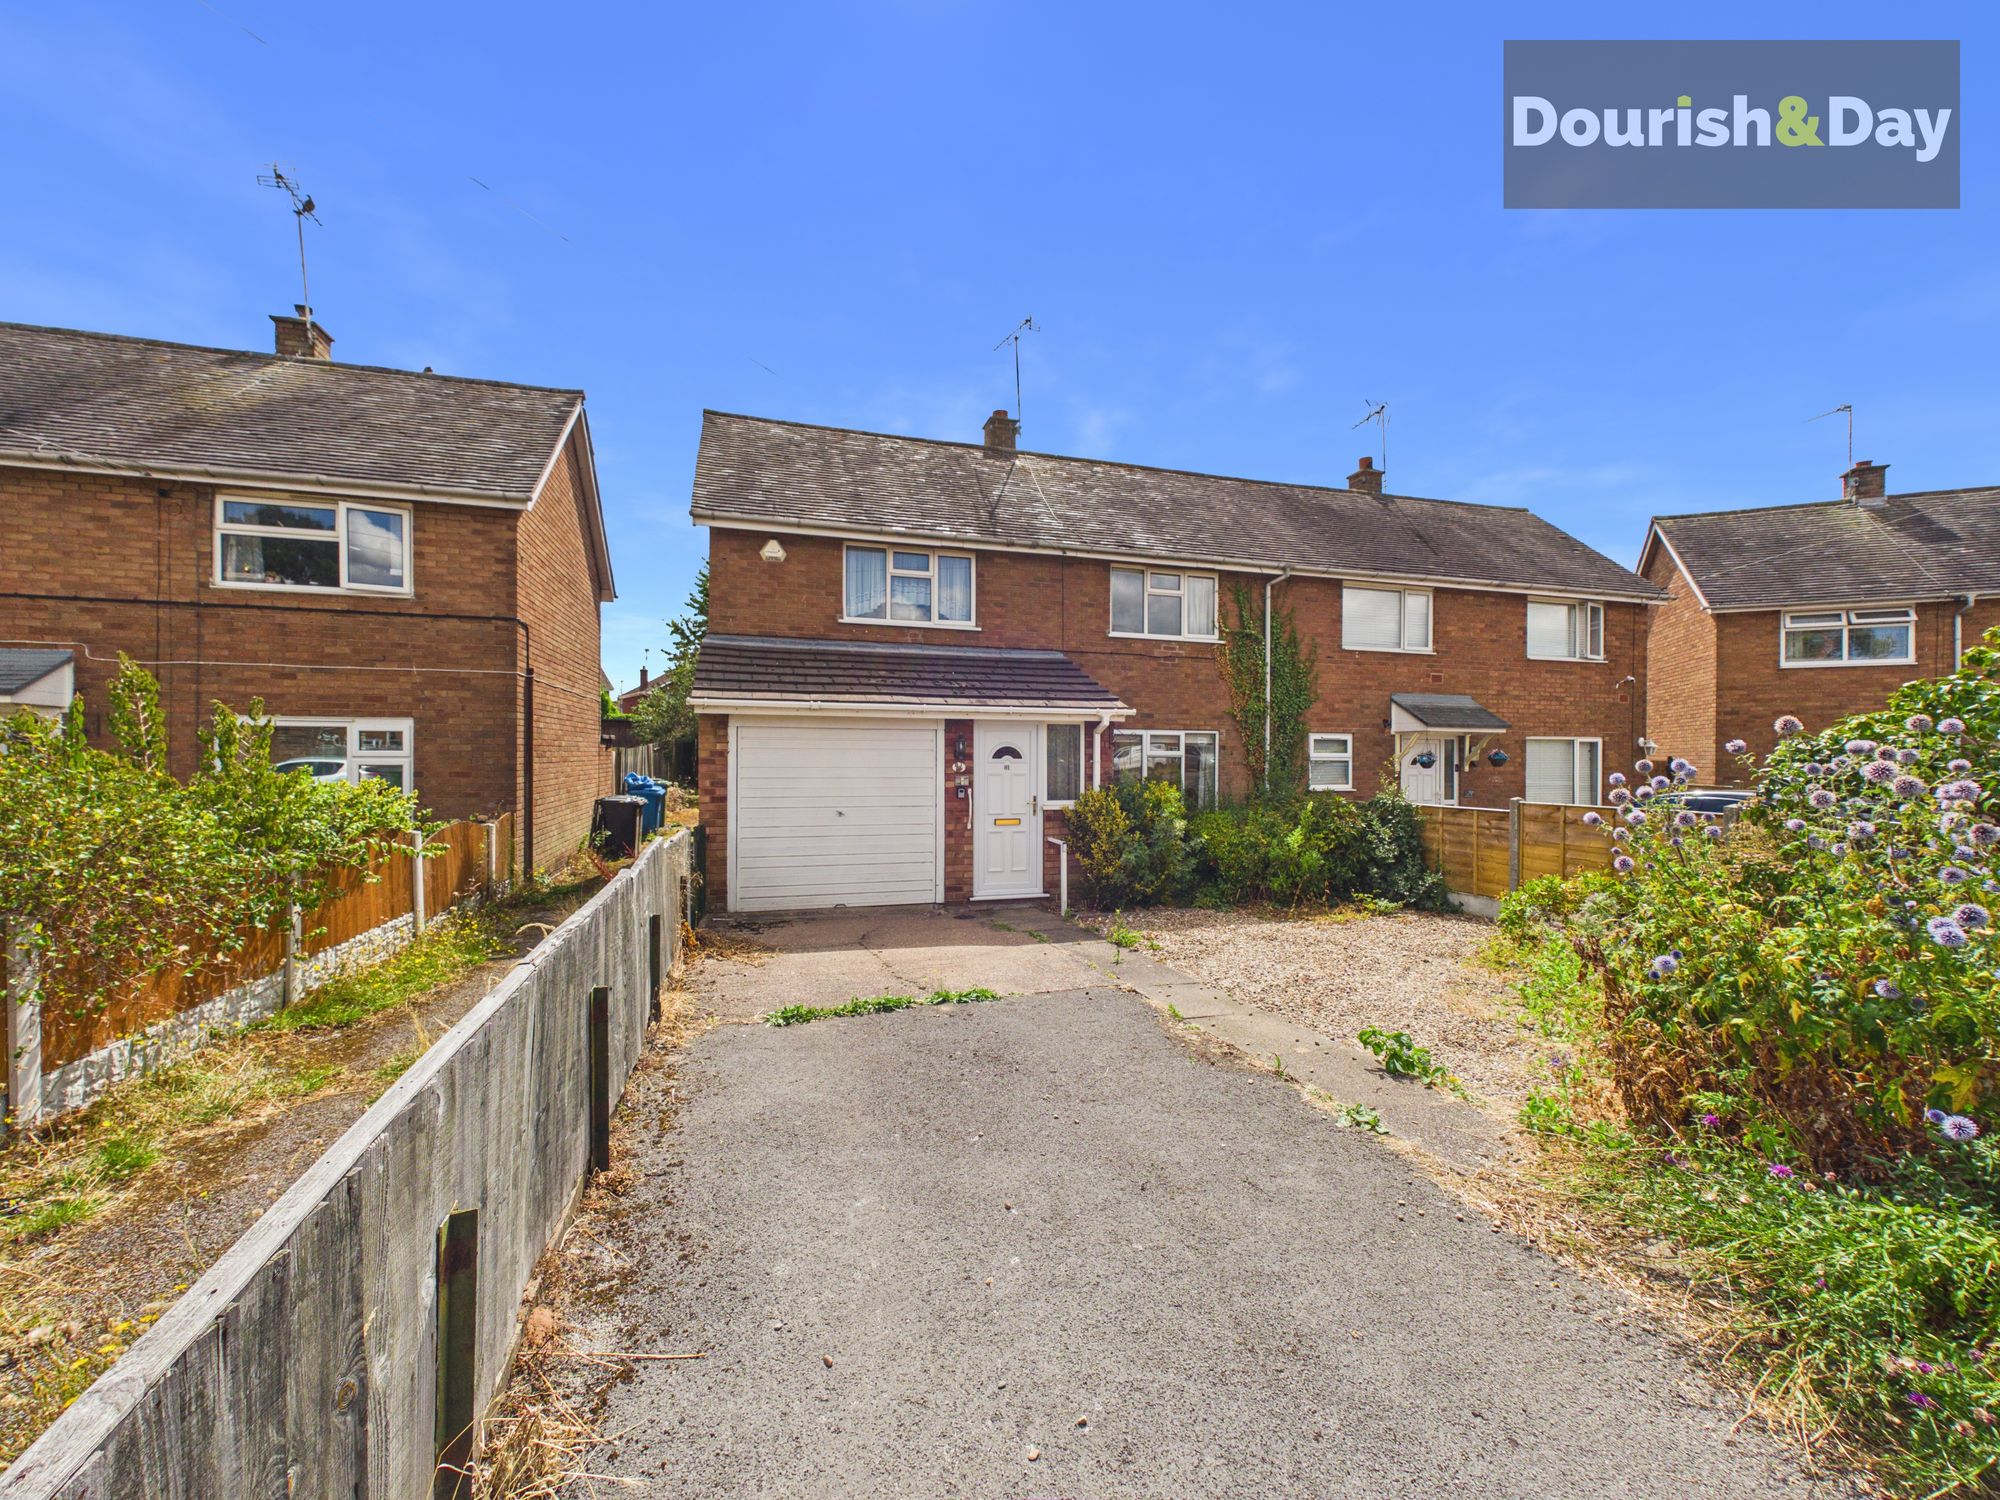
Opportunities like this don't come around every day. Situated within one of Penkridge's most established and popular residential locations, this spacious three-bedroom semi-detached home offers an exciting opportunity to create something truly special. With generous accommodation, a fantastic sized plot and endless scope to modernise and personalise, this is a home where you can let your imagination run free and create a property perfectly tailored to your lifestyle.
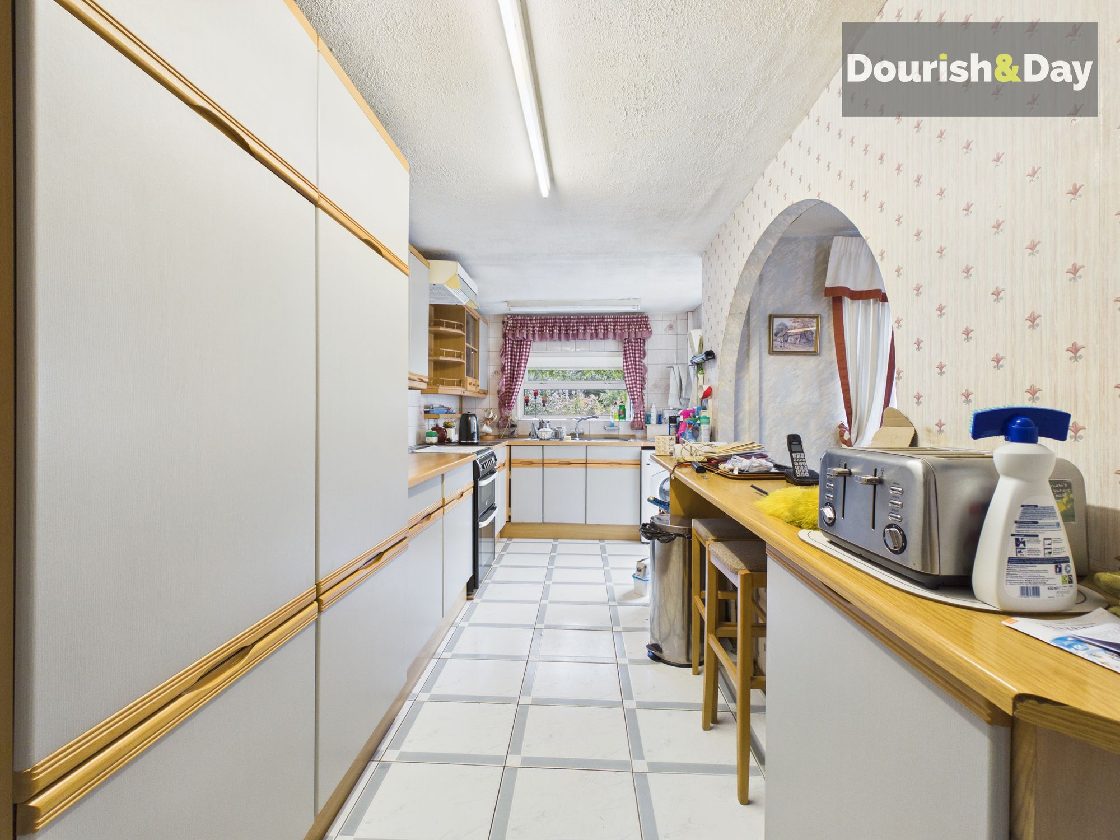
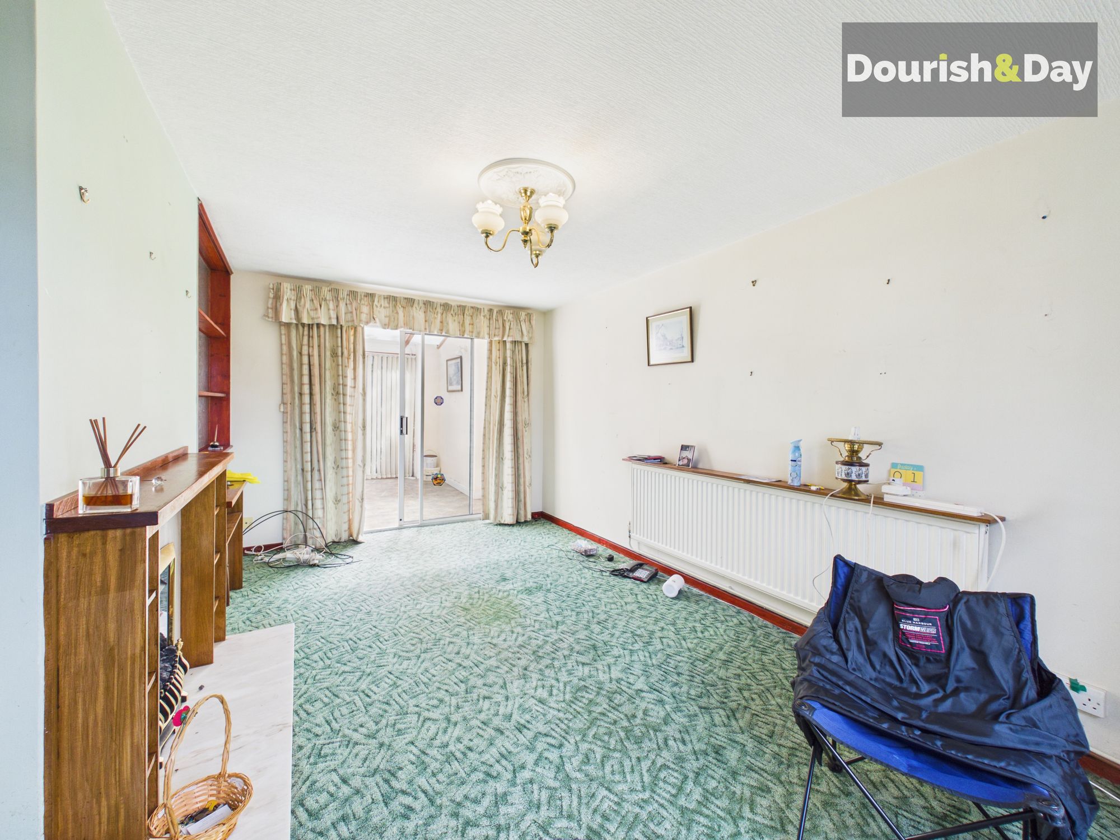
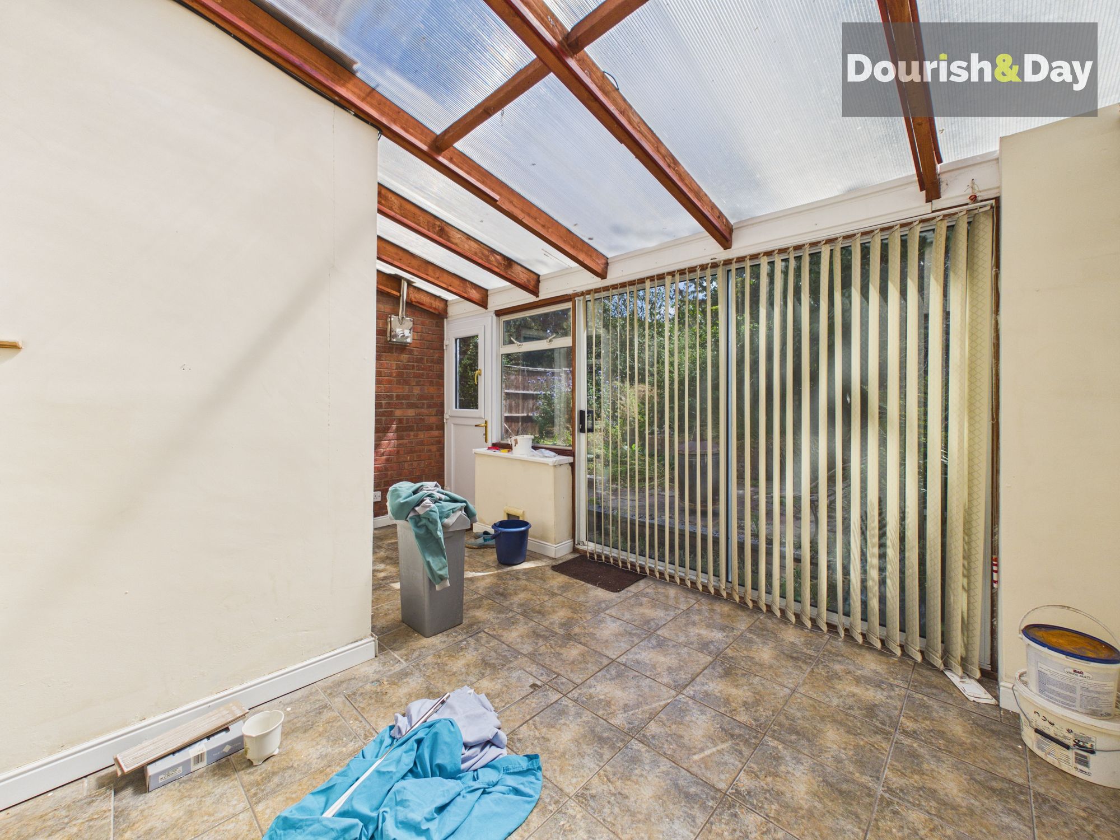
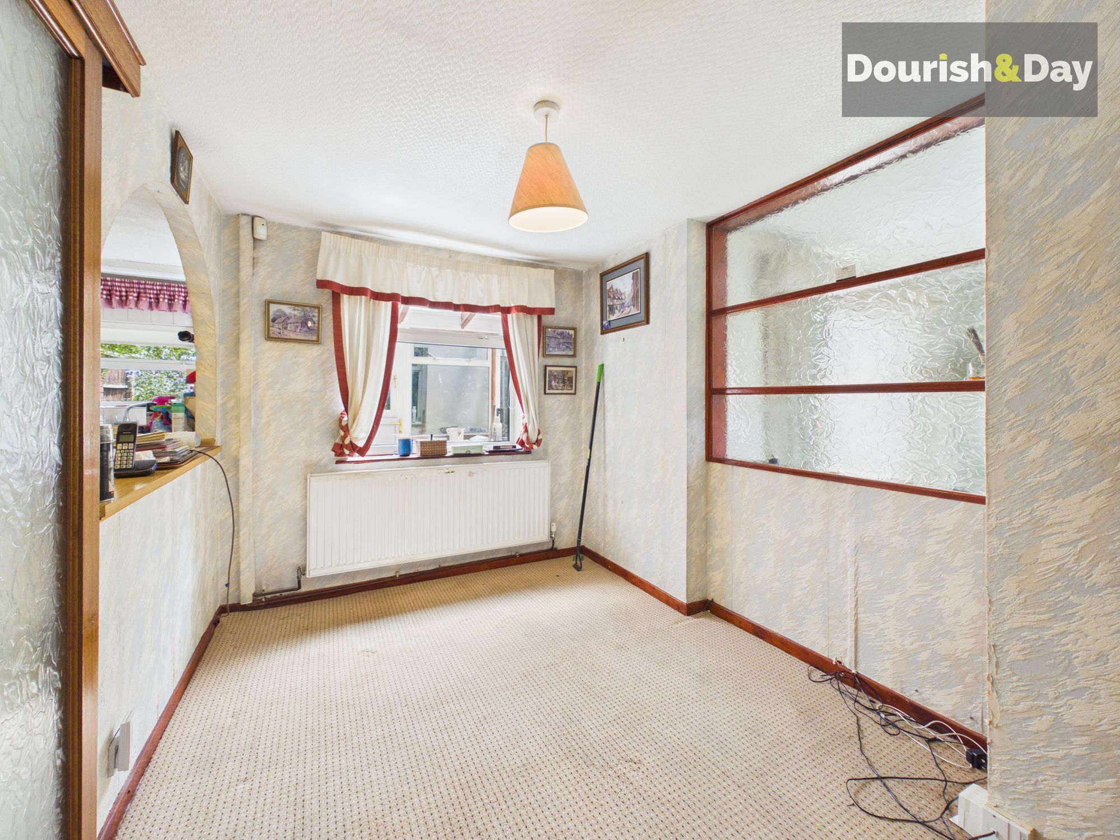
Stepping inside, the property already provides an excellent layout for family living. The welcoming entrance leads through to a spacious lounge, separate dining room, kitchen and a delightful sunroom overlooking the rear garden. Whether you're looking to update the existing layout or completely transform the space, the foundations are already in place to create a wonderful family home.
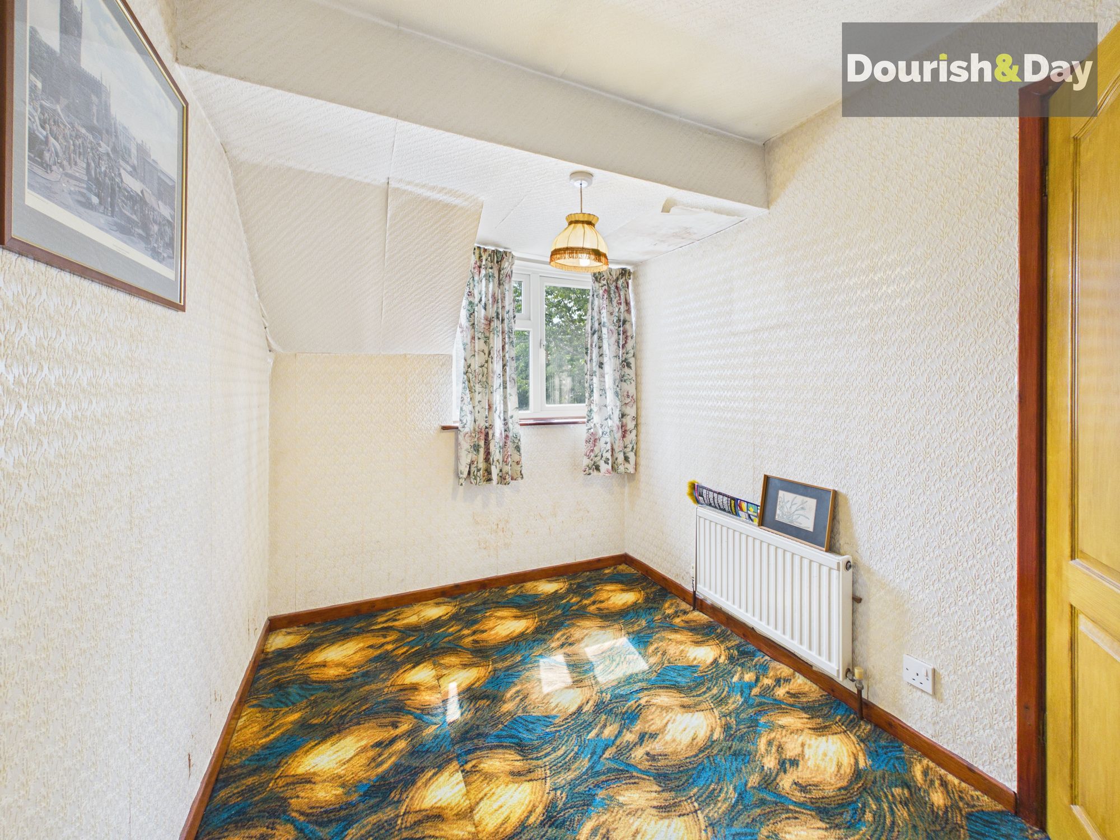
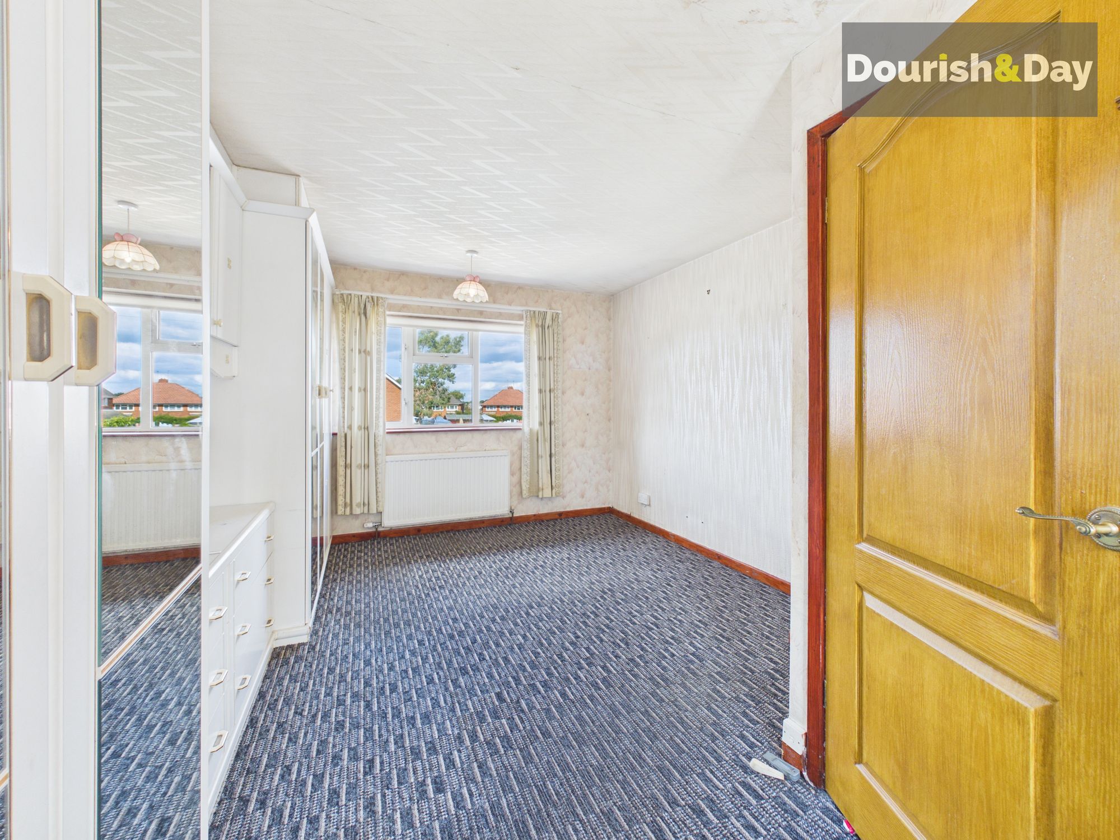
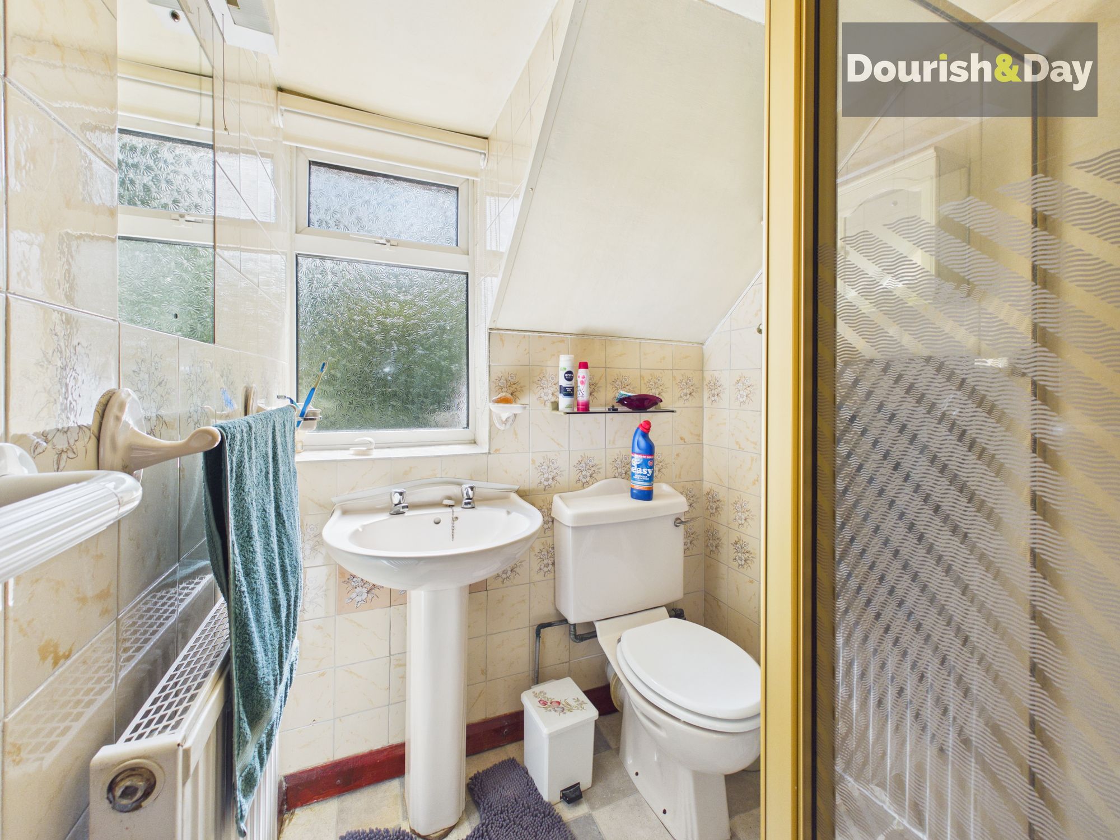
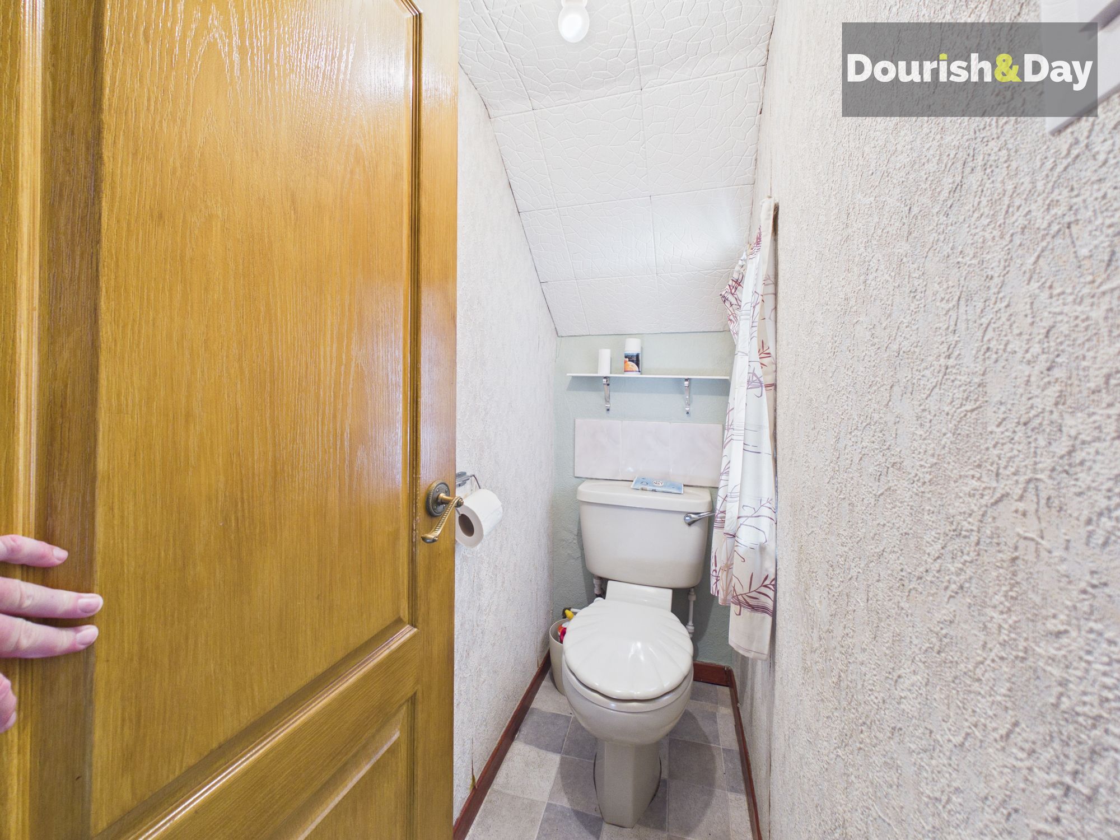
Upstairs, there are three well-proportioned bedrooms, together with a family bathroom and separate WC, providing practical accommodation with plenty of potential to create stylish, contemporary living for years to come.
Outside the generous rear garden offers fantastic proportions and an abundance of potential. While it currently requires attention, it's easy to picture the transformation into a beautiful outdoor retreat with landscaped lawns, entertaining areas, colourful planting and space for children to play or keen gardeners to enjoy. It's a blank canvas waiting for someone to unlock its full potential.
Located on the ever-popular Littleton Crescent, you'll find yourself just a short distance from Penkridge village centre, highly regarded schools, local shops, cafés, excellent transport links and the mainline railway station, making it an ideal location for commuters, families and first-time buyers alike.
Homes offering this much potential in such a sought-after location are becoming increasingly difficult to find. Whether you're looking for your first project, your forever family home or an investment with excellent scope to add value, this is a fantastic opportunity to create something truly your own.
Porch-
Hallway-
Living Room-
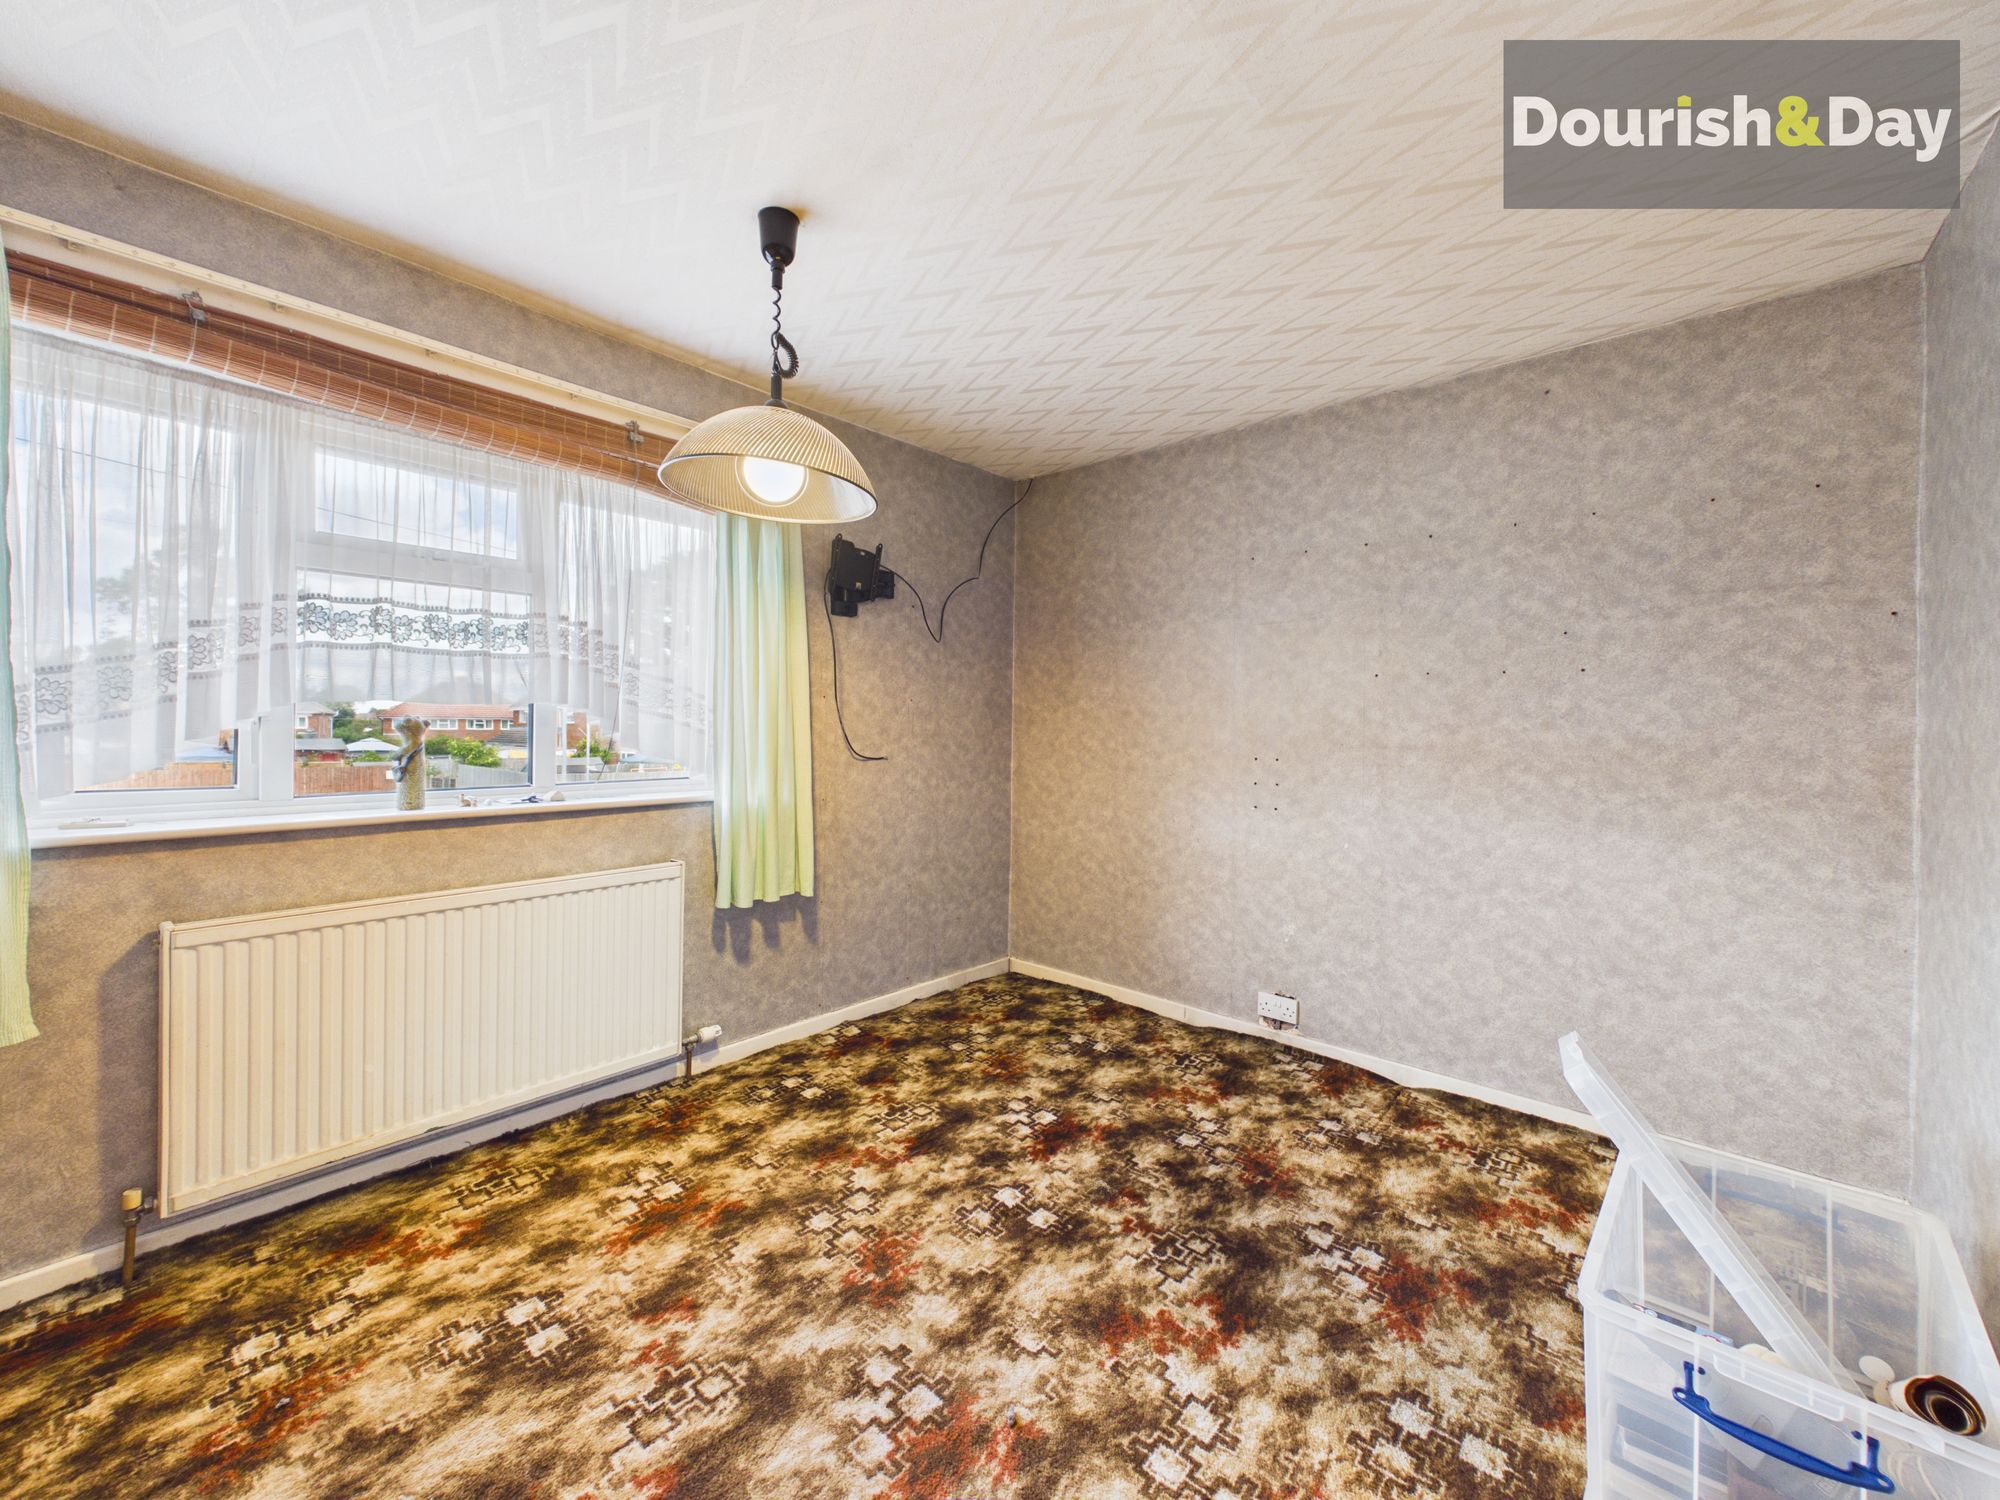
Dining Room-
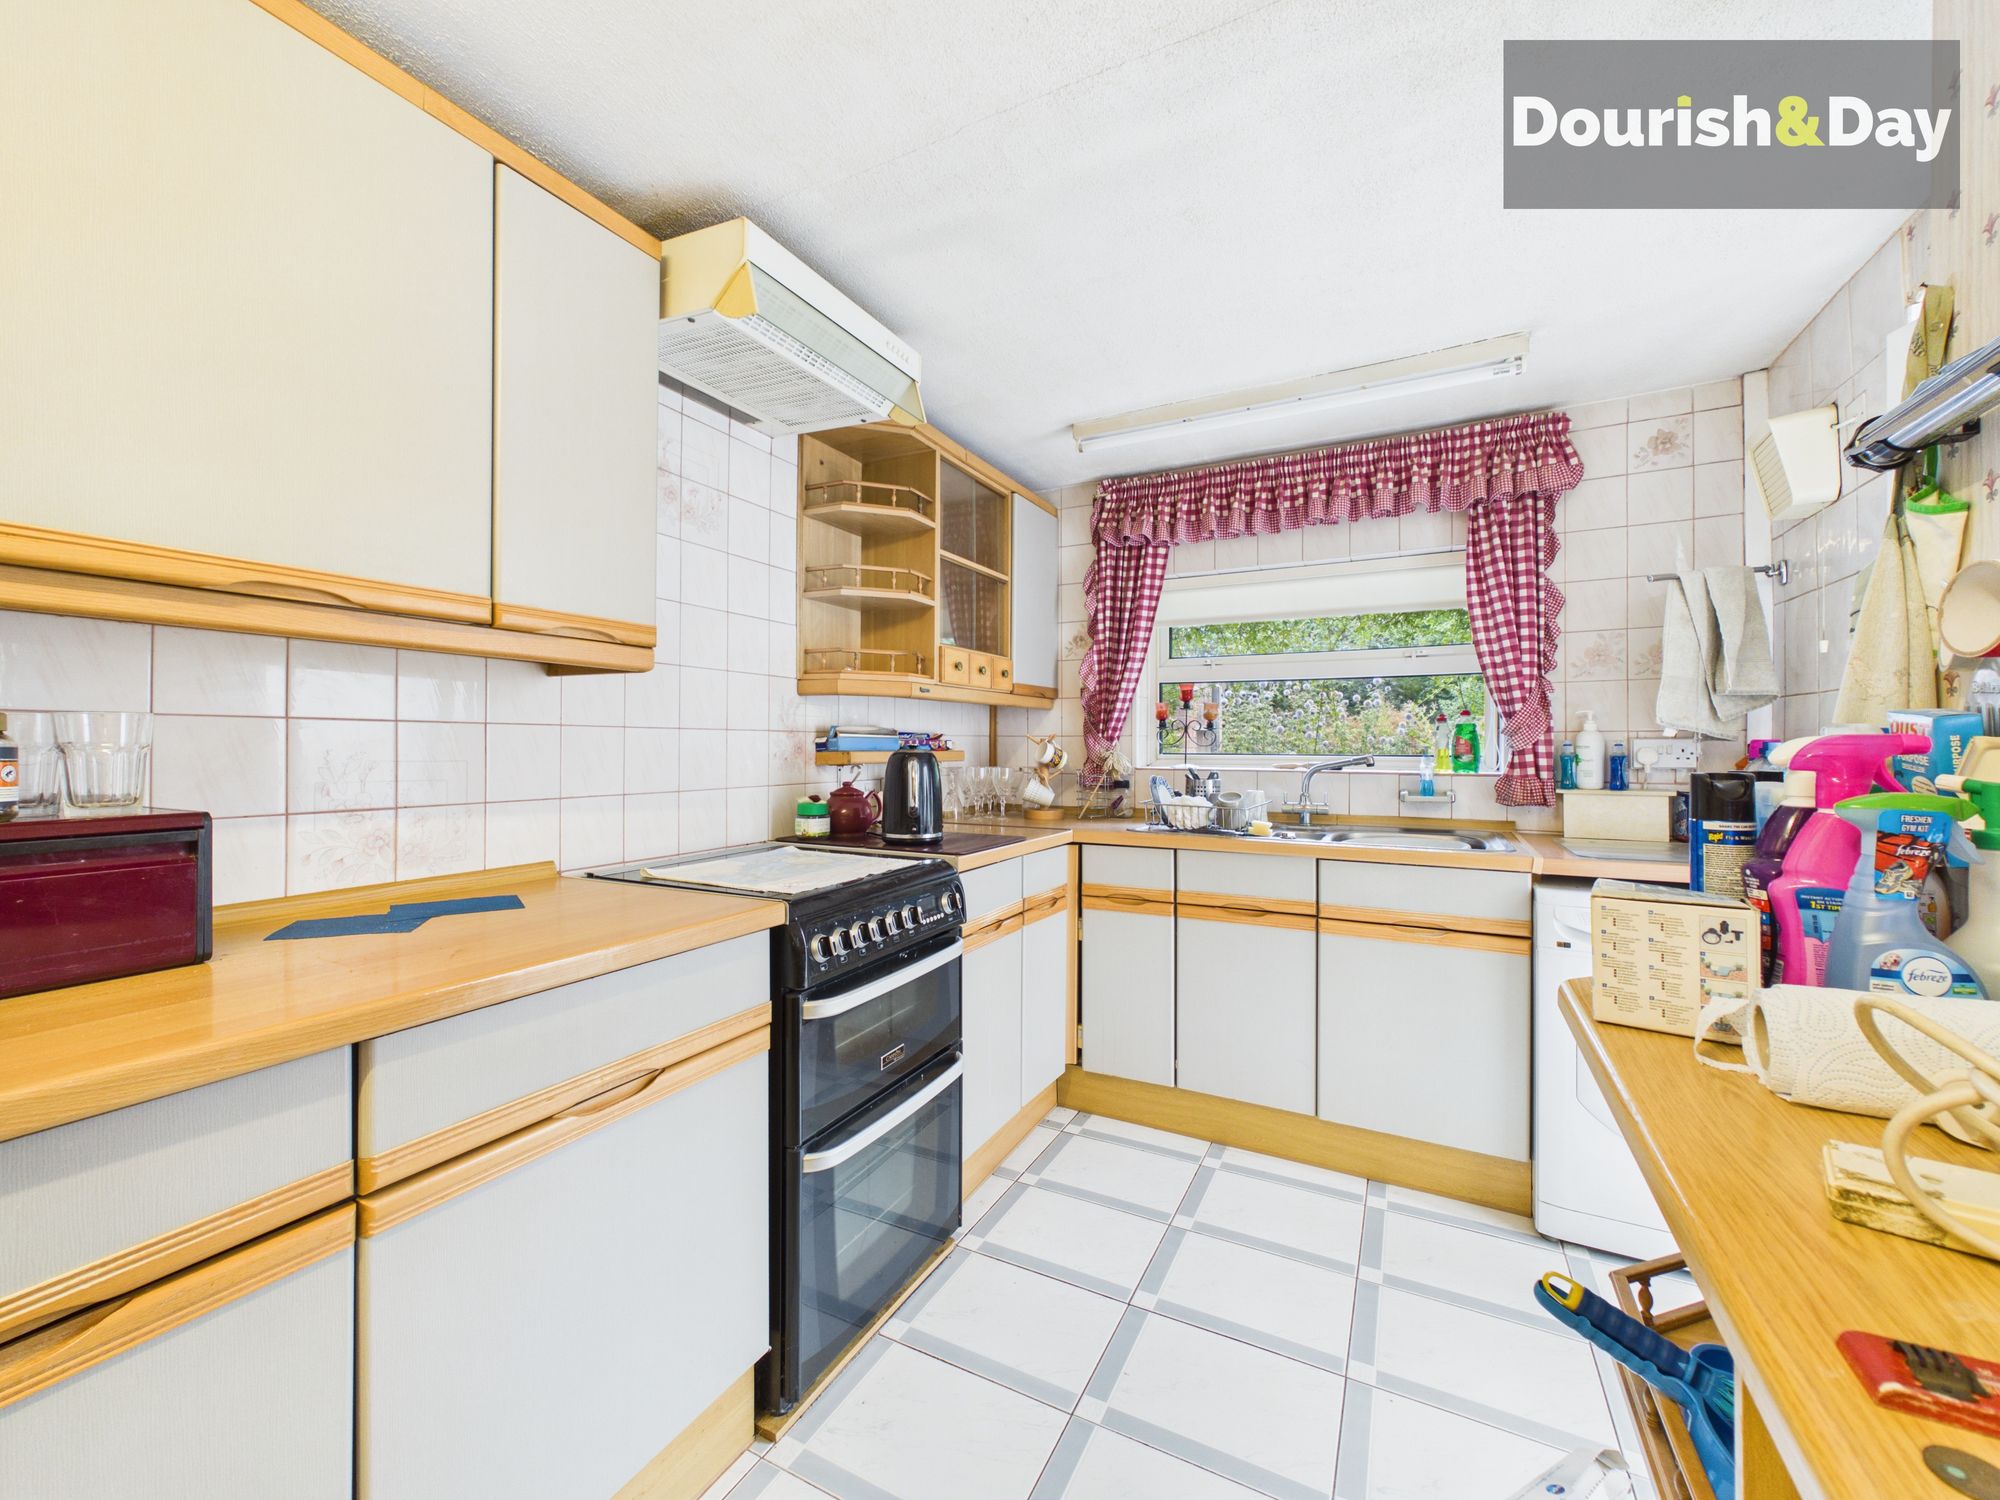
Kitchen-
Sunroom-
Landing-
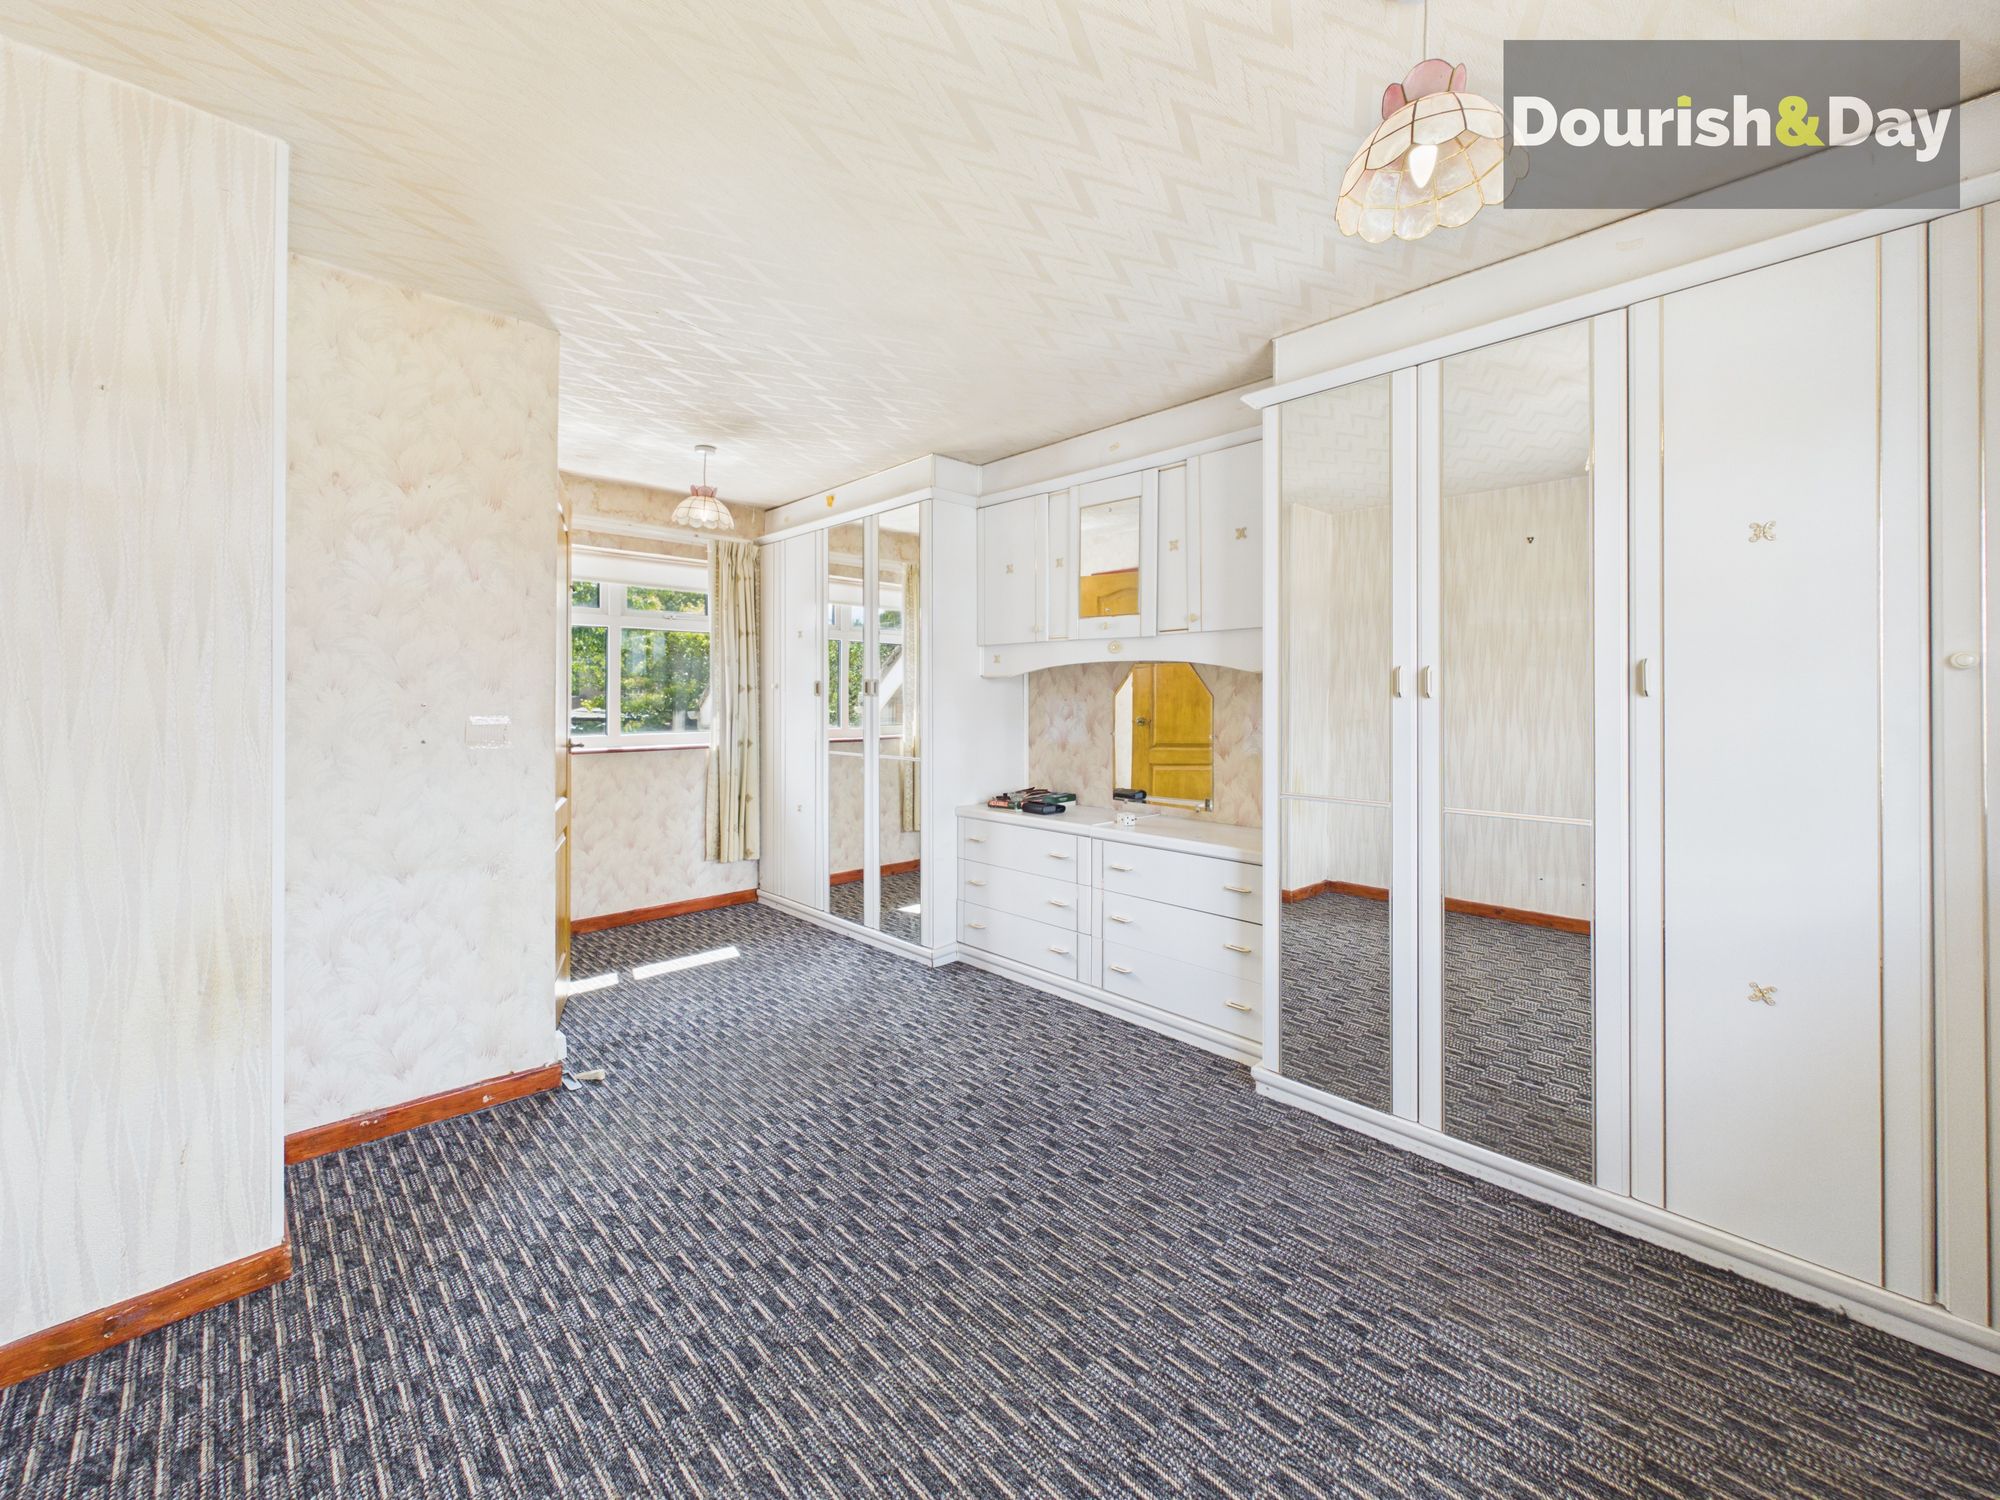
Bedroom One-
Bedroom Two-
Bedroom Three-
Shower Room-
WC-
Anti-Money Laundering & ID ChecksOnce an offer is accepted on a property marketed by Dourish & Day estate agents we are required to complete ID verification checks on all buyers and to apply ongoing monitoring until the transaction ends. Whilst this is the responsibility of Dourish & Day we may use the services of MoveButler or Guild365, to verify Clients’ identity. This is not a credit check and therefore will have no effect on your credit history. You agree for us to complete these checks, and the cost of these checks is £45.00 inc. VAT per buyer. This is paid in advance, when an offer is agreed and prior to a sales memorandum being issued. This charge is non-refundable.
Rear Garden
Outside the generous rear garden offers fantastic proportions and an abundance of potential. While it currently requires attention, it's easy to picture the transformation into a beautiful outdoor retreat with landscaped lawns, entertaining areas, colourful planting and space for children to play or keen gardeners to enjoy. It's a blank canvas waiting for someone to unlock its full potential.
Front Garden
Gravelled area and established Shrubbery
Further details
- New listing: launched in the last 10 days
- Status: Available
- Size: 936.46 sq ft (87 sq m)
- Overall plot size: 3778.13 sq ft
- Council tax band: B
- Tenure: Freehold
- Parking spaces: Driveway, Garage
- Outside spaces: Rear Garden, Front Garden
- Reference: 733073
What else you need to know?
- Utility supply
- Broadband: None
- Electricity supply: National grid
- Heating supply: Gas central
- Sewerage: Standard
- Water supply: Direct main waters
- Other information
- Construction materials: Brick and block
- Is loft boarded: Partially
- Mobile signal: Good
- Property age bracket: 1940 - 1960
- Roof material: Clay tiles
