
3 bed detached house for sale in Knowle Road, Stafford, ST17
£595,000
Key features
- Substantial Three-Bedroom Detached Home With a Horseshoe Driveway
- Fantastic Generous Plot
- Conservatory Overlooking the Garden
- Huge Living & Dining Room
- Excellent Built-In Storage
- Mature Trees & Established Borders
Virtual Tour
Virtual Tour
Call us 9AM - 9PM -7 days a week, 365 days a year!
Knowle place like home! With three bedrooms, a sweeping in-and-out driveway, integral garage and a fantastic garden, this substantial detached home offers bags of space and plenty of potential for family life.
Knowle Road enjoys a well-established residential position within Stafford, with the property itself occupying a generous plot and offering an impressive amount of accommodation both inside and out.
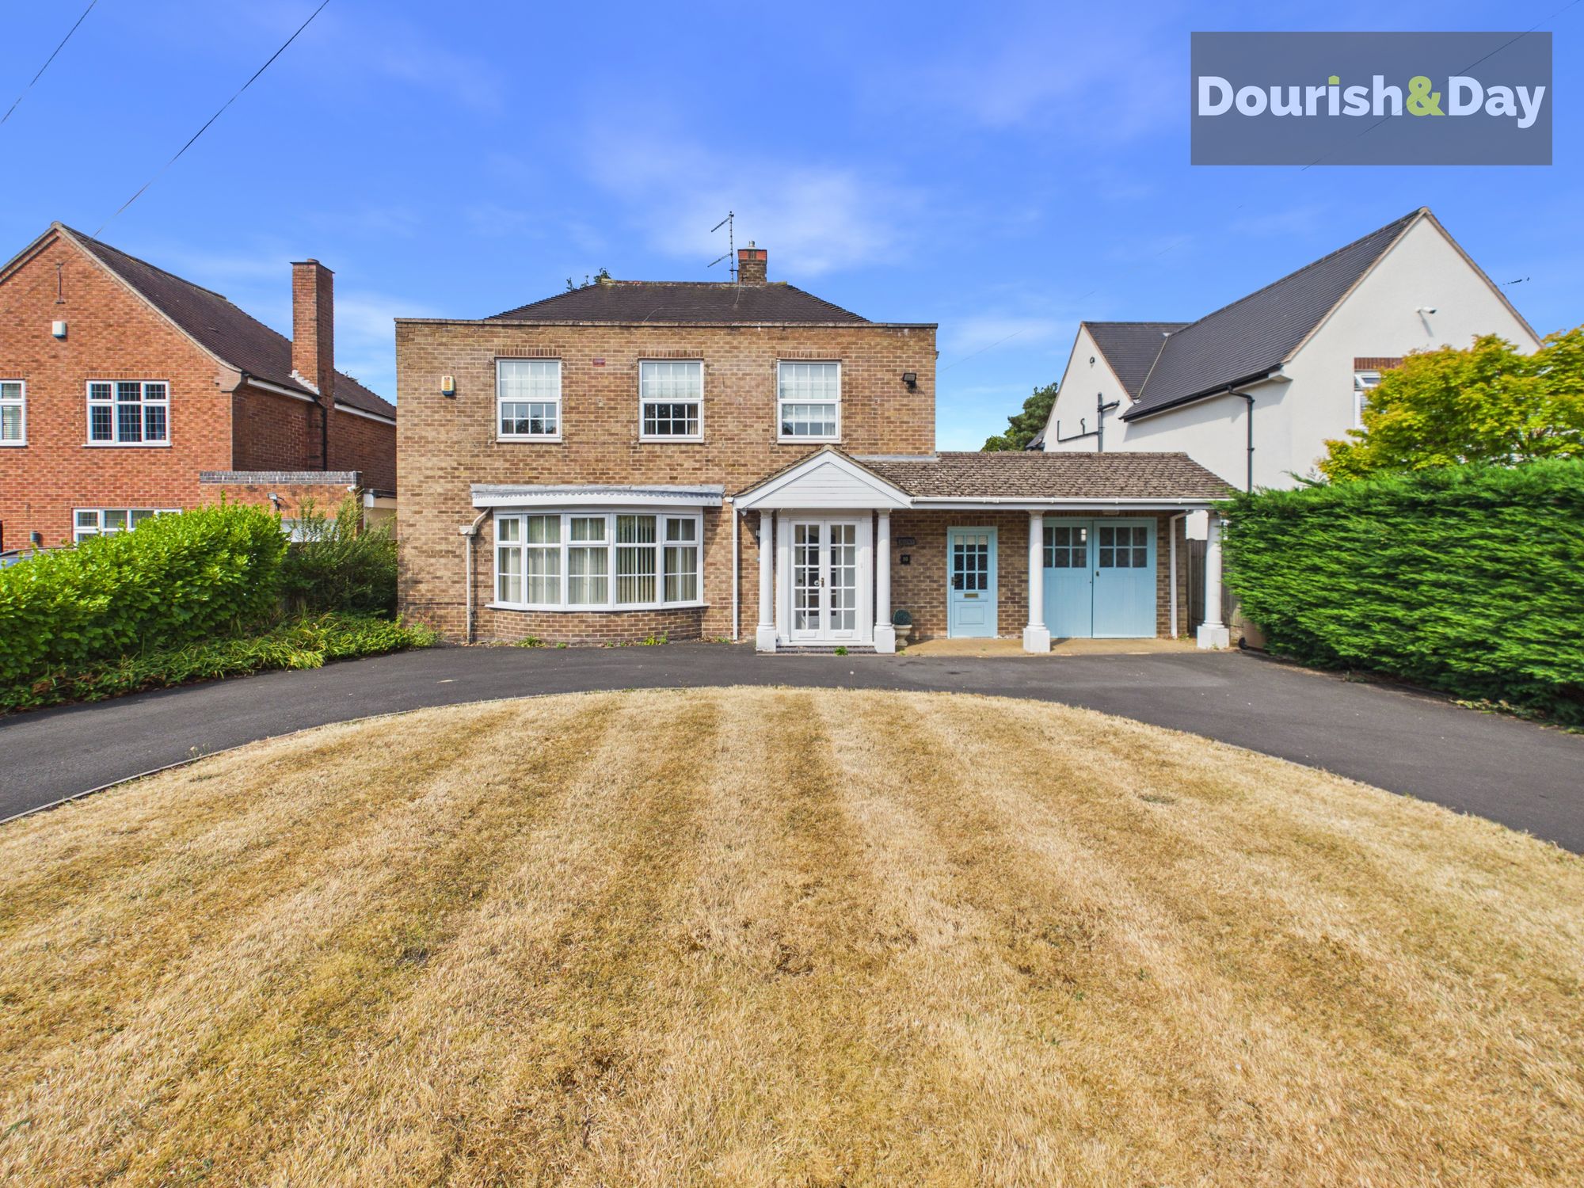
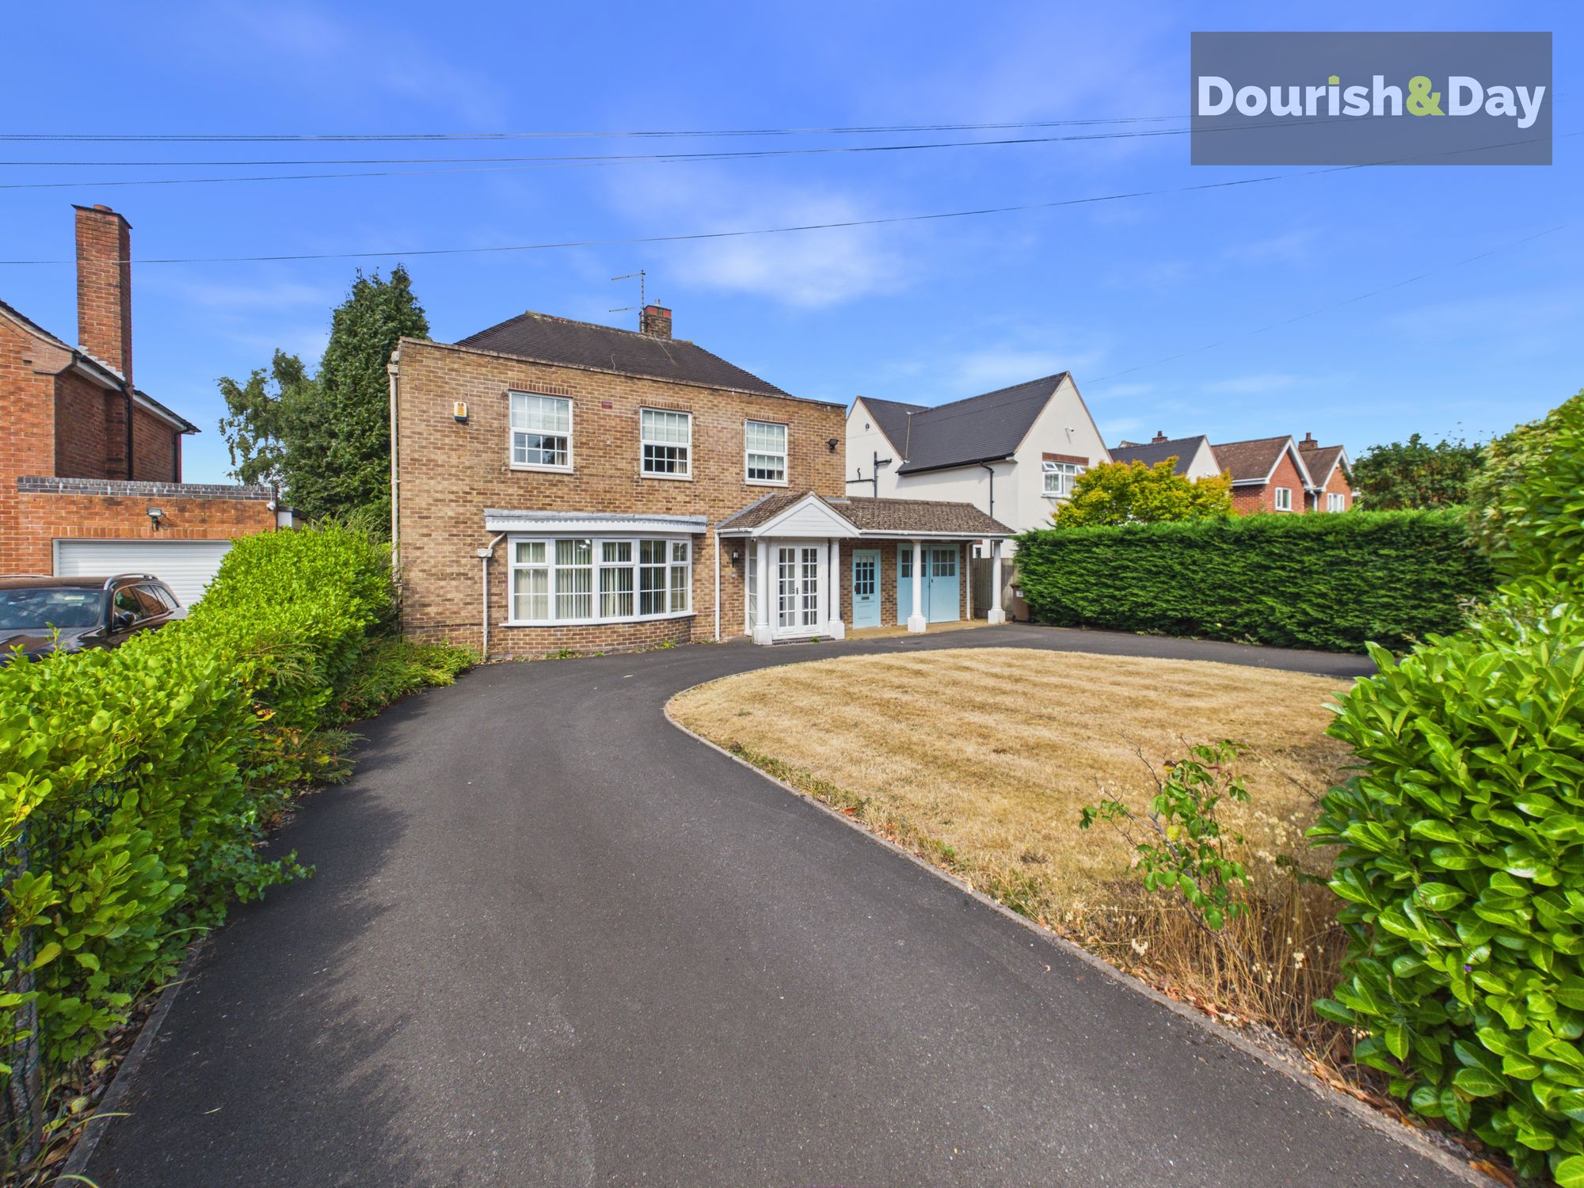
The approach immediately sets the tone, with an attractive oval in-and-out driveway providing two separate access points and plenty of off-road parking. A mature hedge sits between the entrances alongside a small lawned frontage, while the integral garage provides further parking and storage.
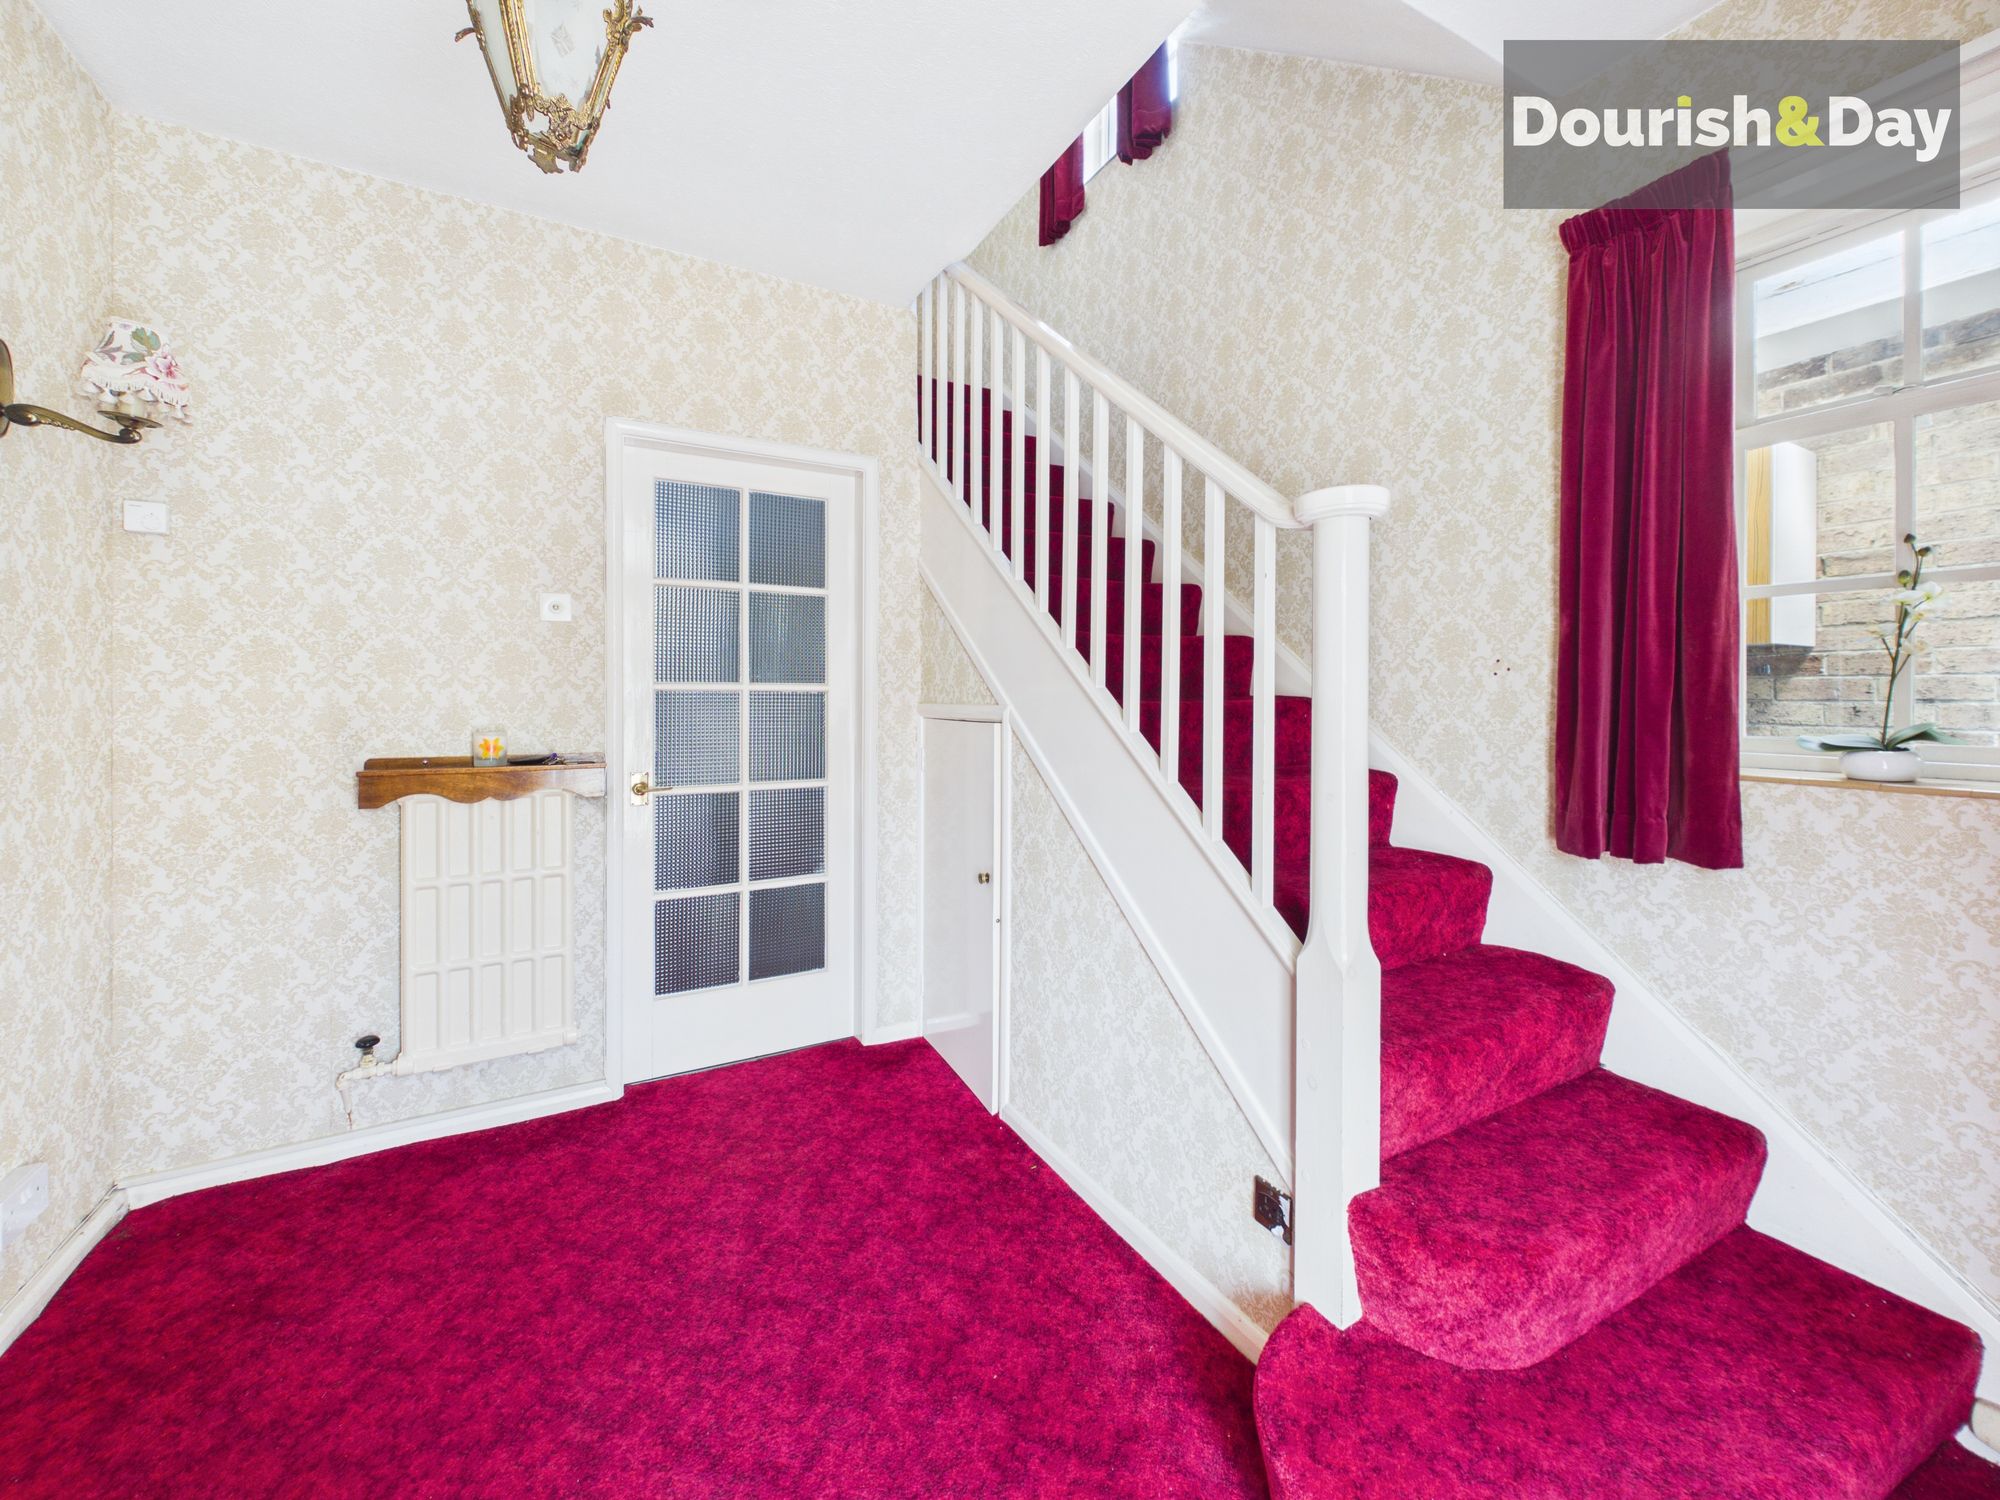
The front door opens into an entrance porch before continuing into the main hallway, where stairs rise to the first-floor accommodation.
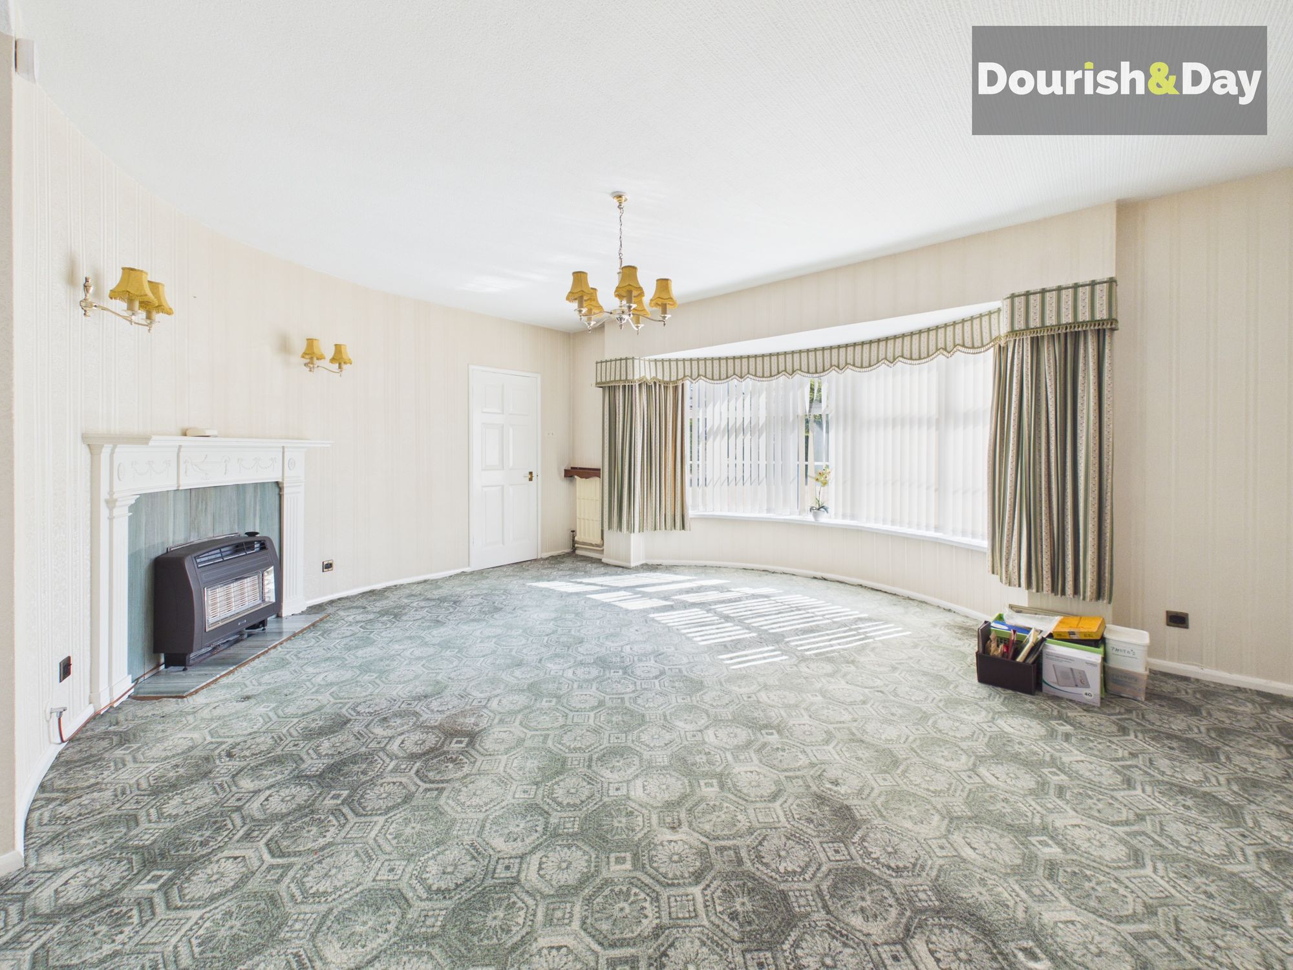
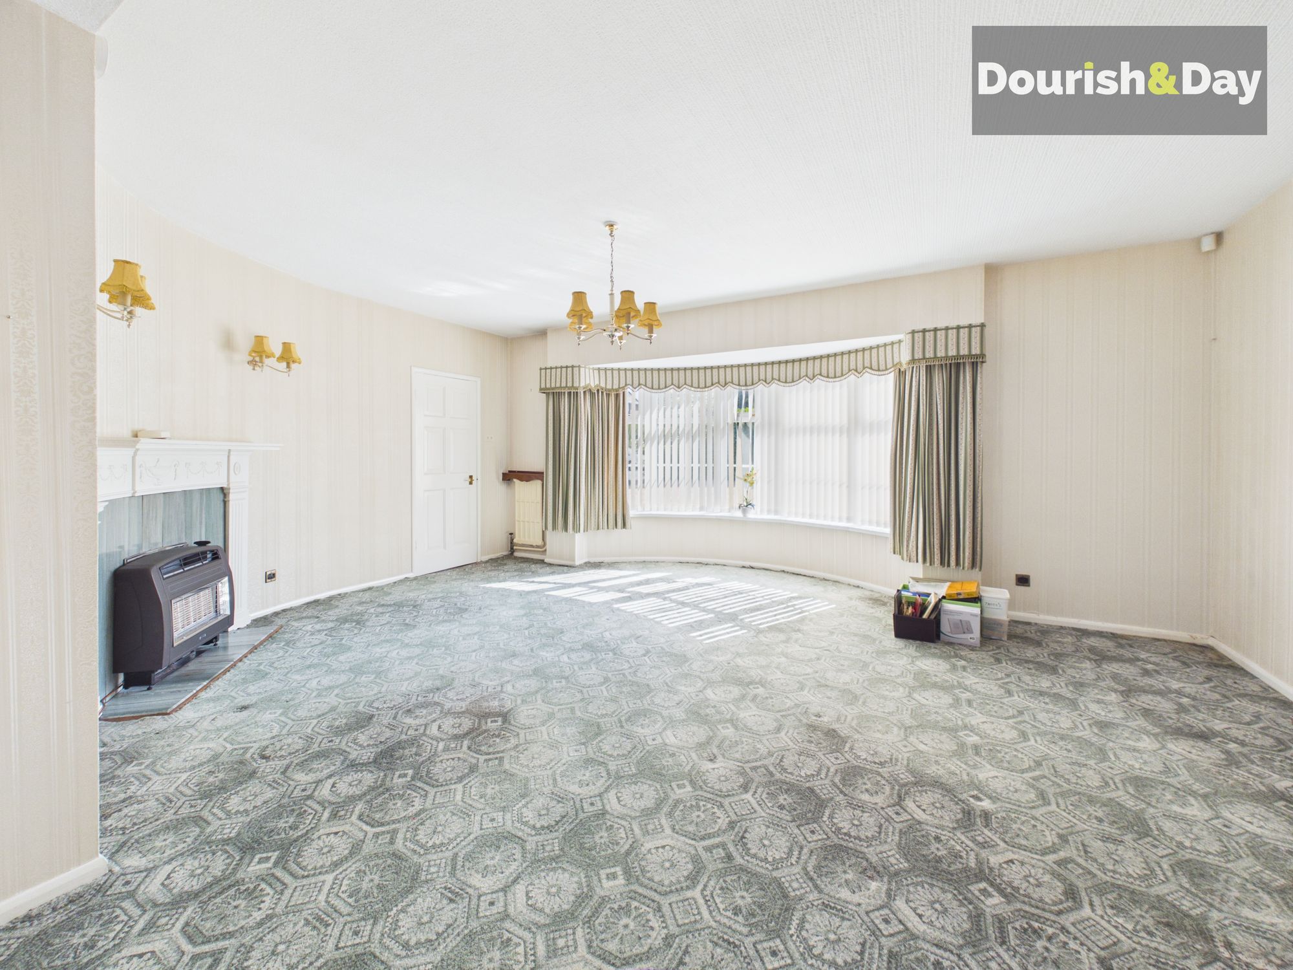
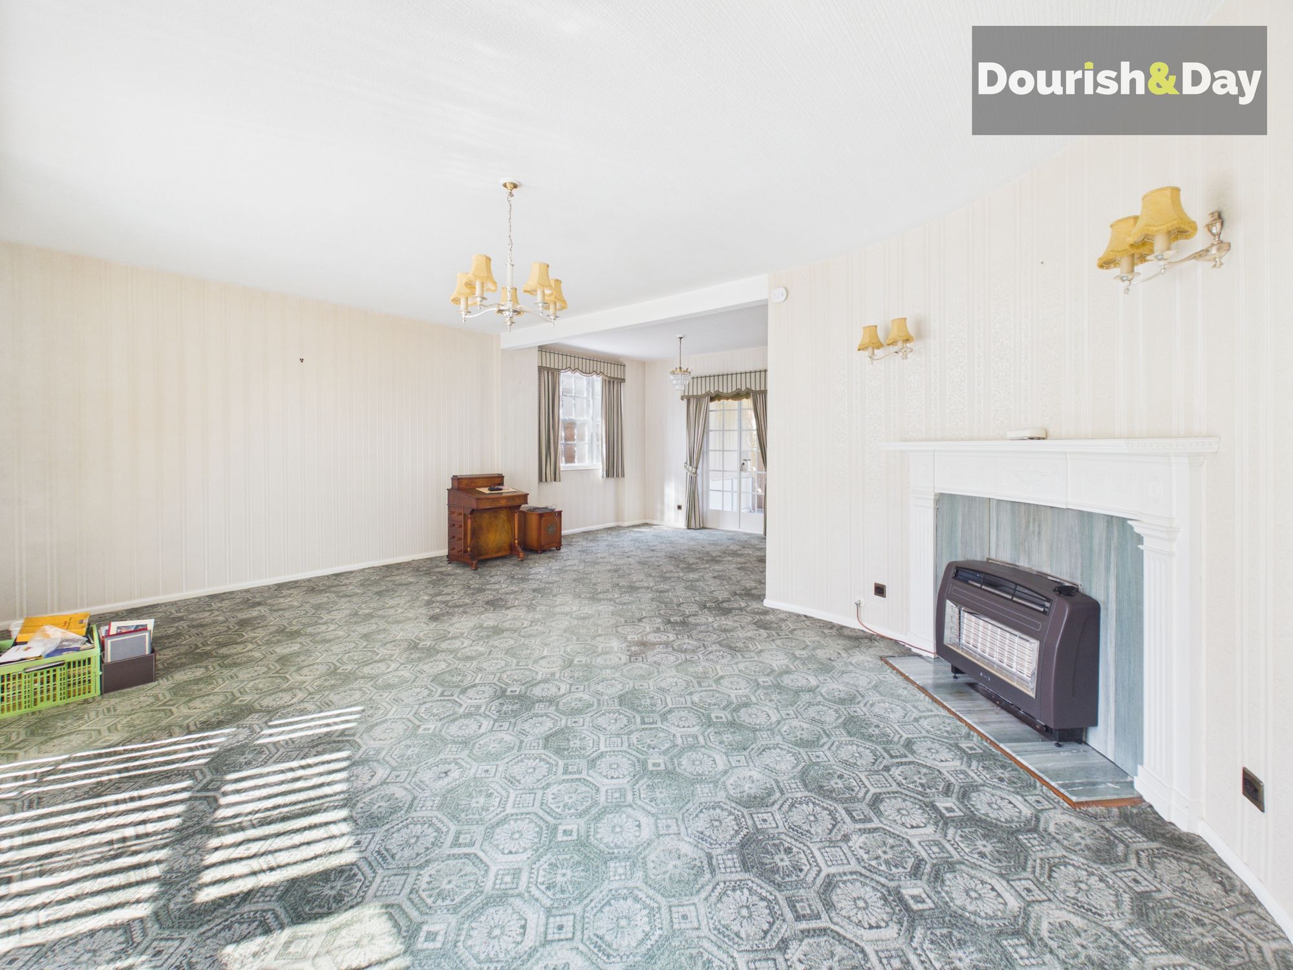
To the left is the substantial living and dining room, a wonderfully generous reception space with a large bay window bringing plenty of natural light into the room. A gas fireplace creates a traditional focal point within the living area, while the room continues into a spacious dining section beyond.
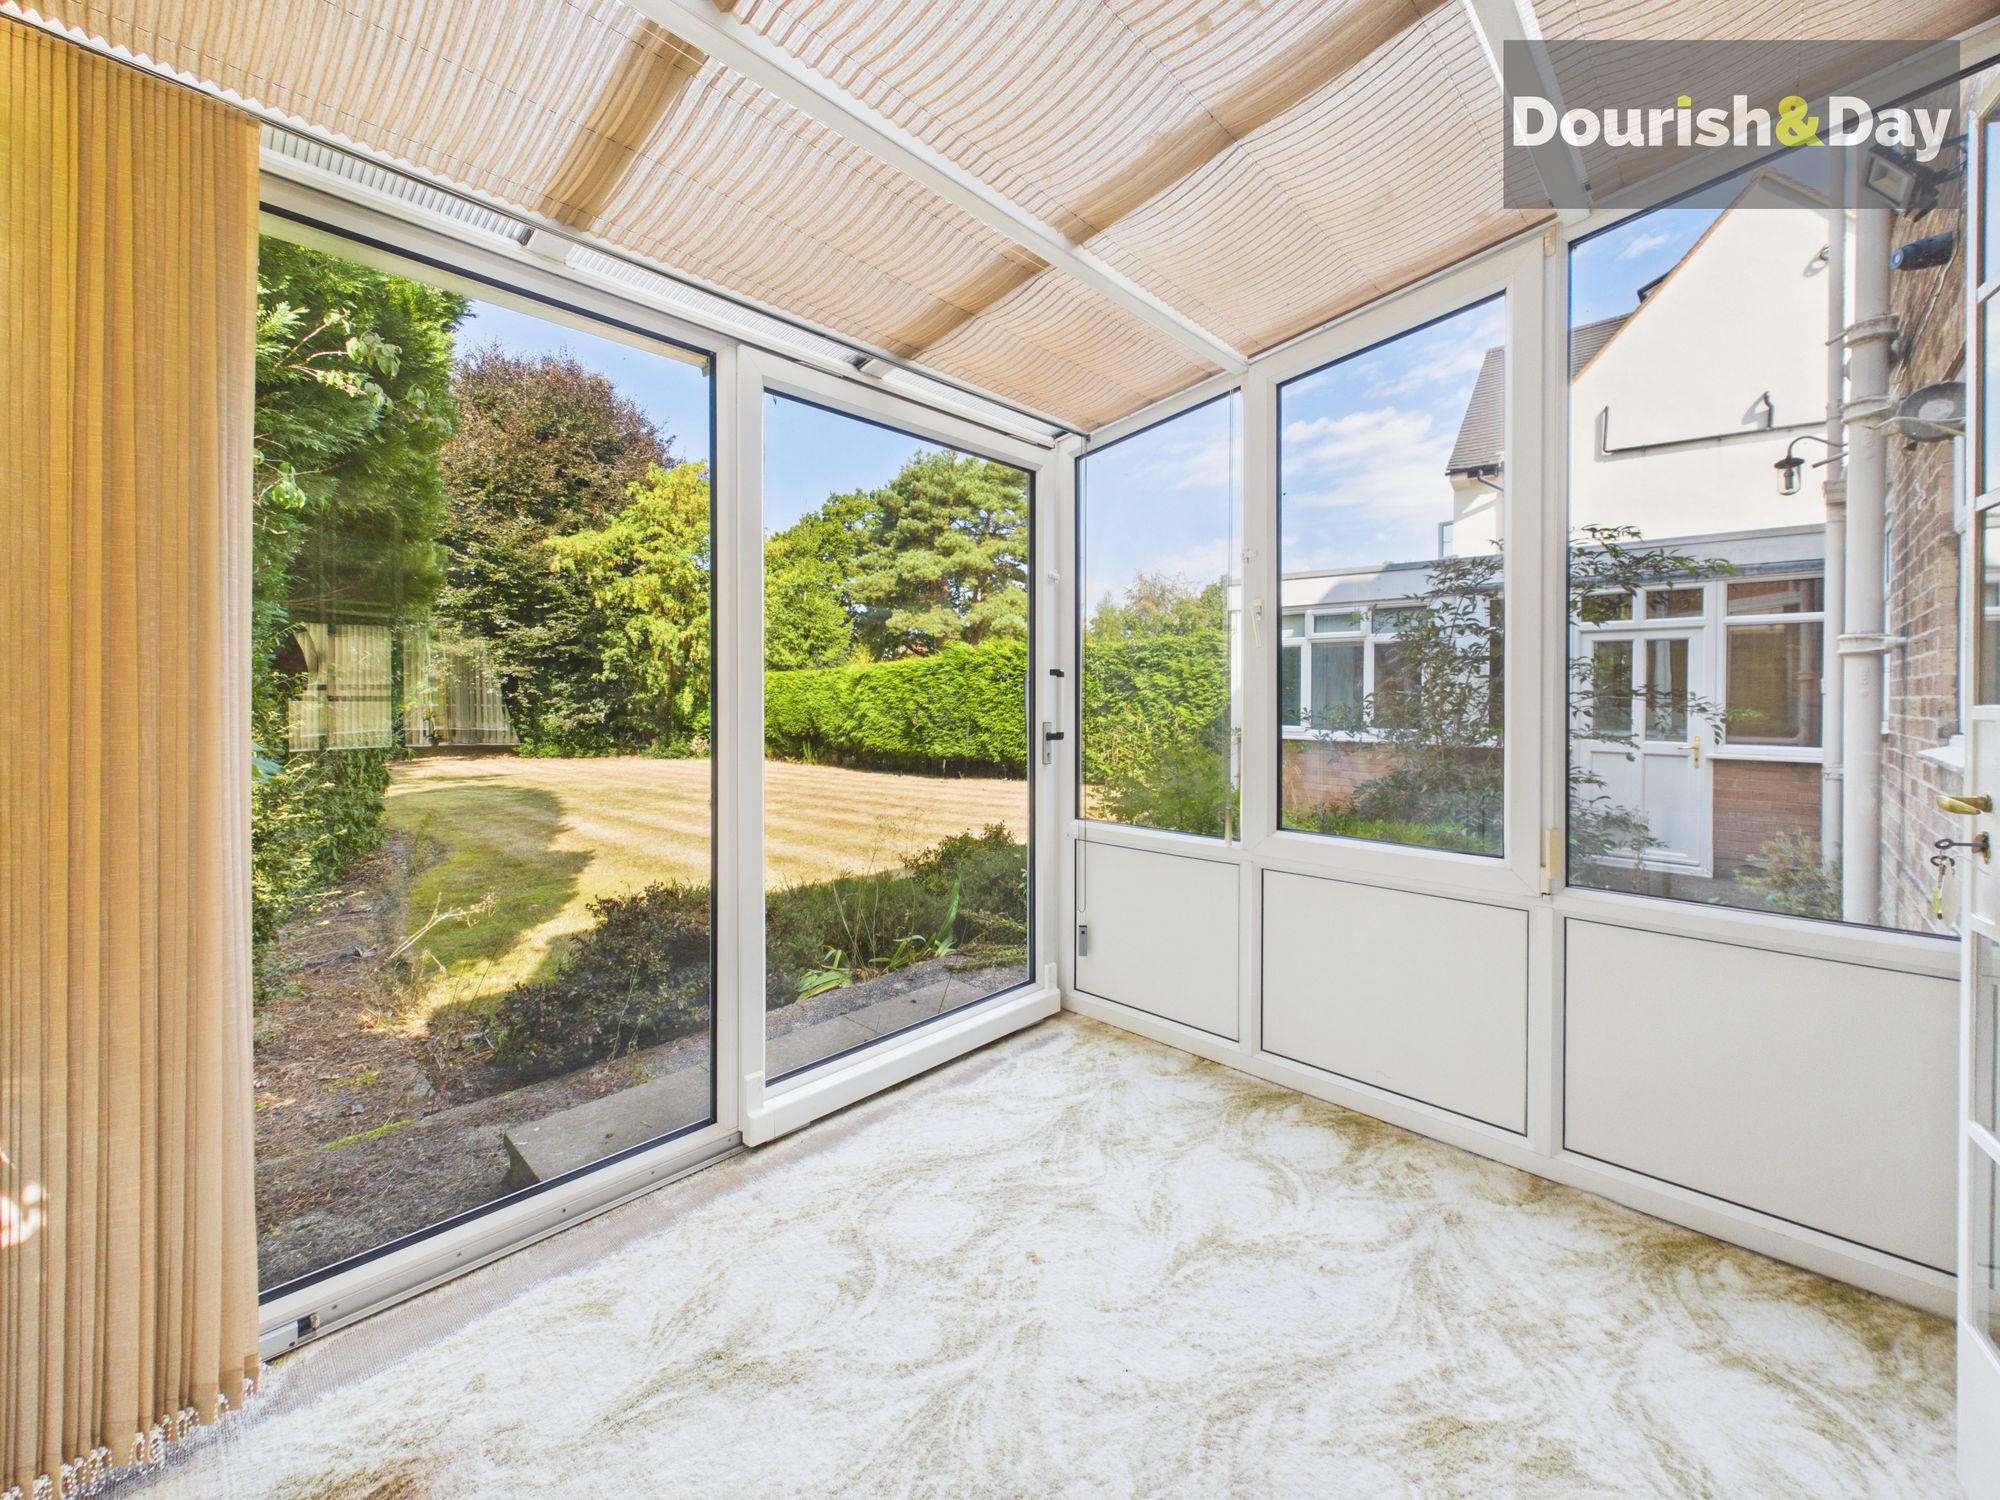
From the dining area, doors lead into the conservatory, providing an additional reception space overlooking the garden with direct access outside.
The dining area also connects directly with the kitchen, which can alternatively be accessed from the main entrance hallway, creating an excellent flow through the ground floor.
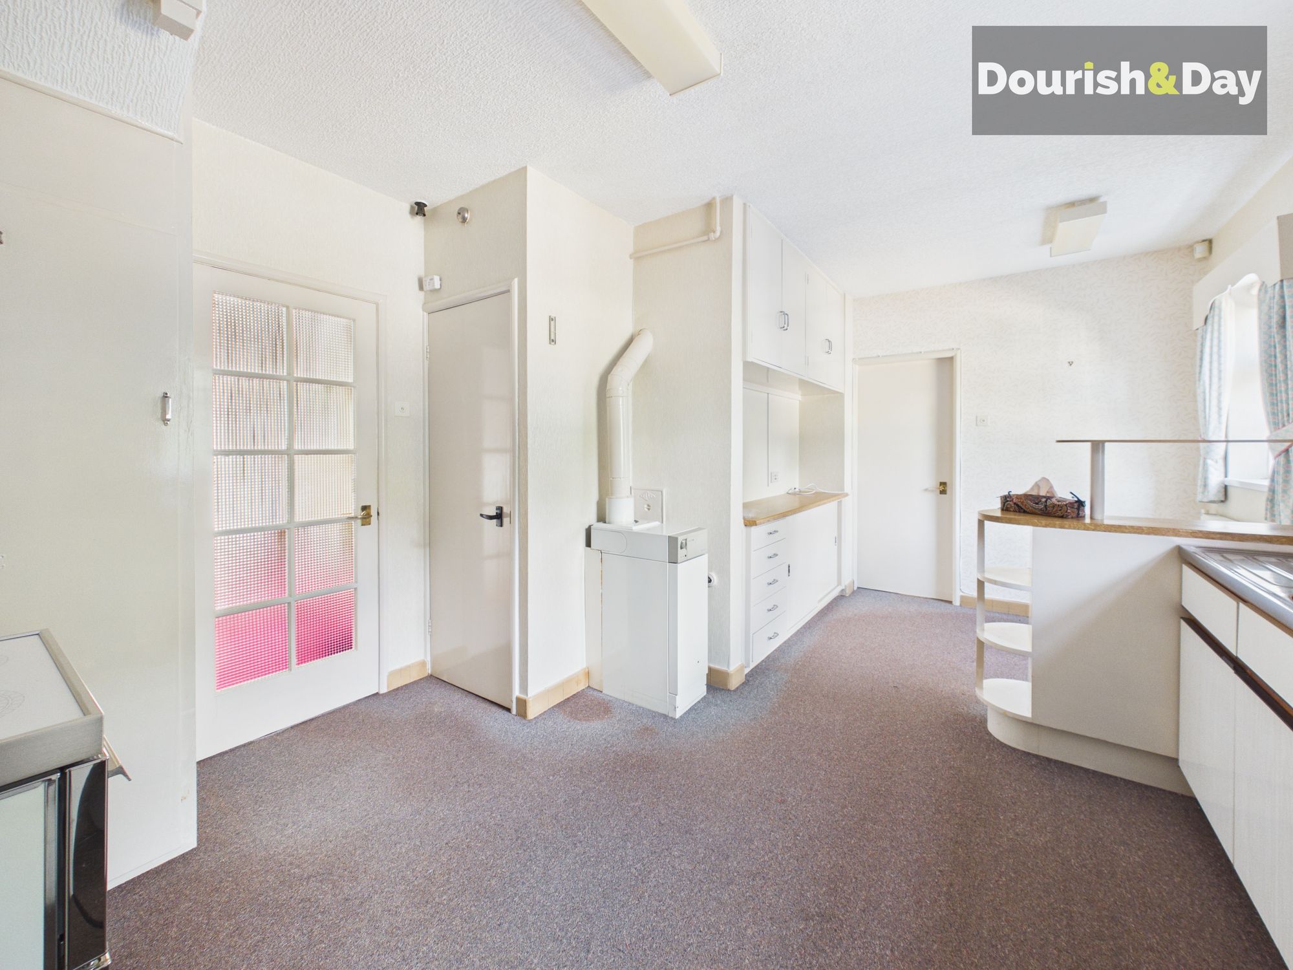
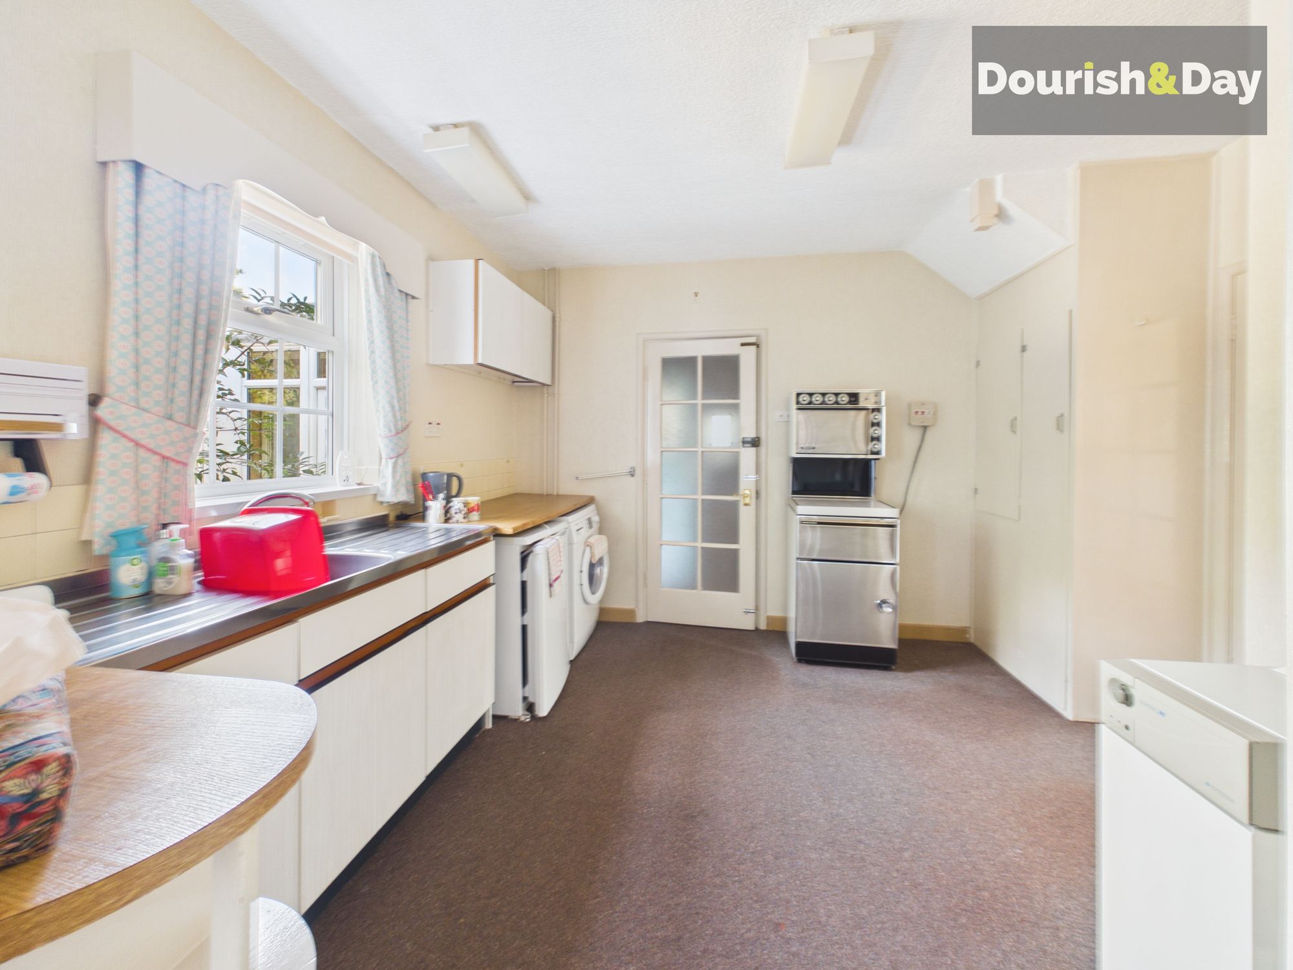
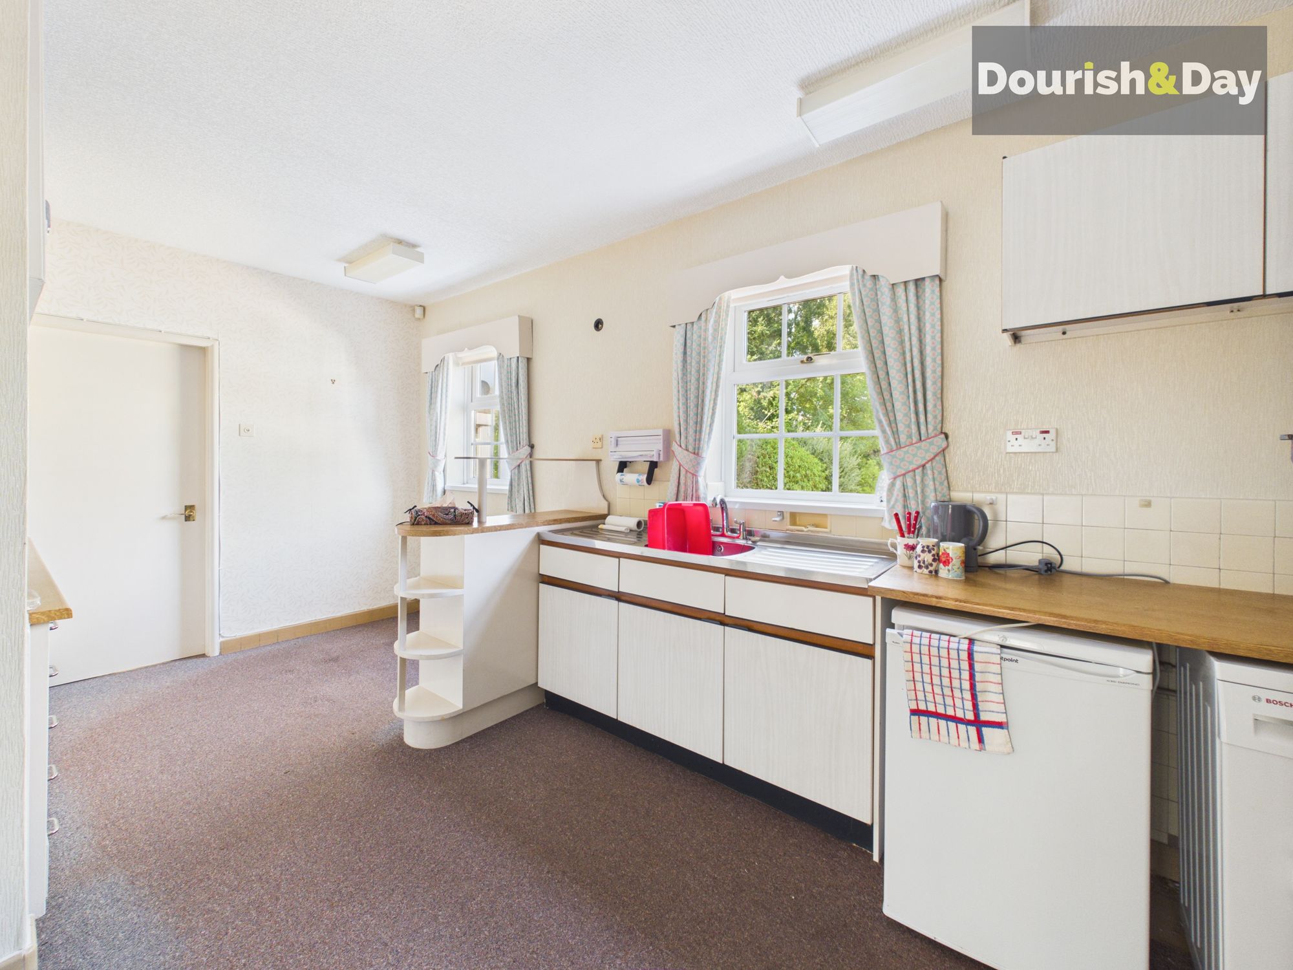
The kitchen provides a generous amount of practical storage, including both an under-stairs cupboard and a separate pantry. There is a breakfast bar for casual dining, space beneath the worktops for two appliances and a freestanding cooker.
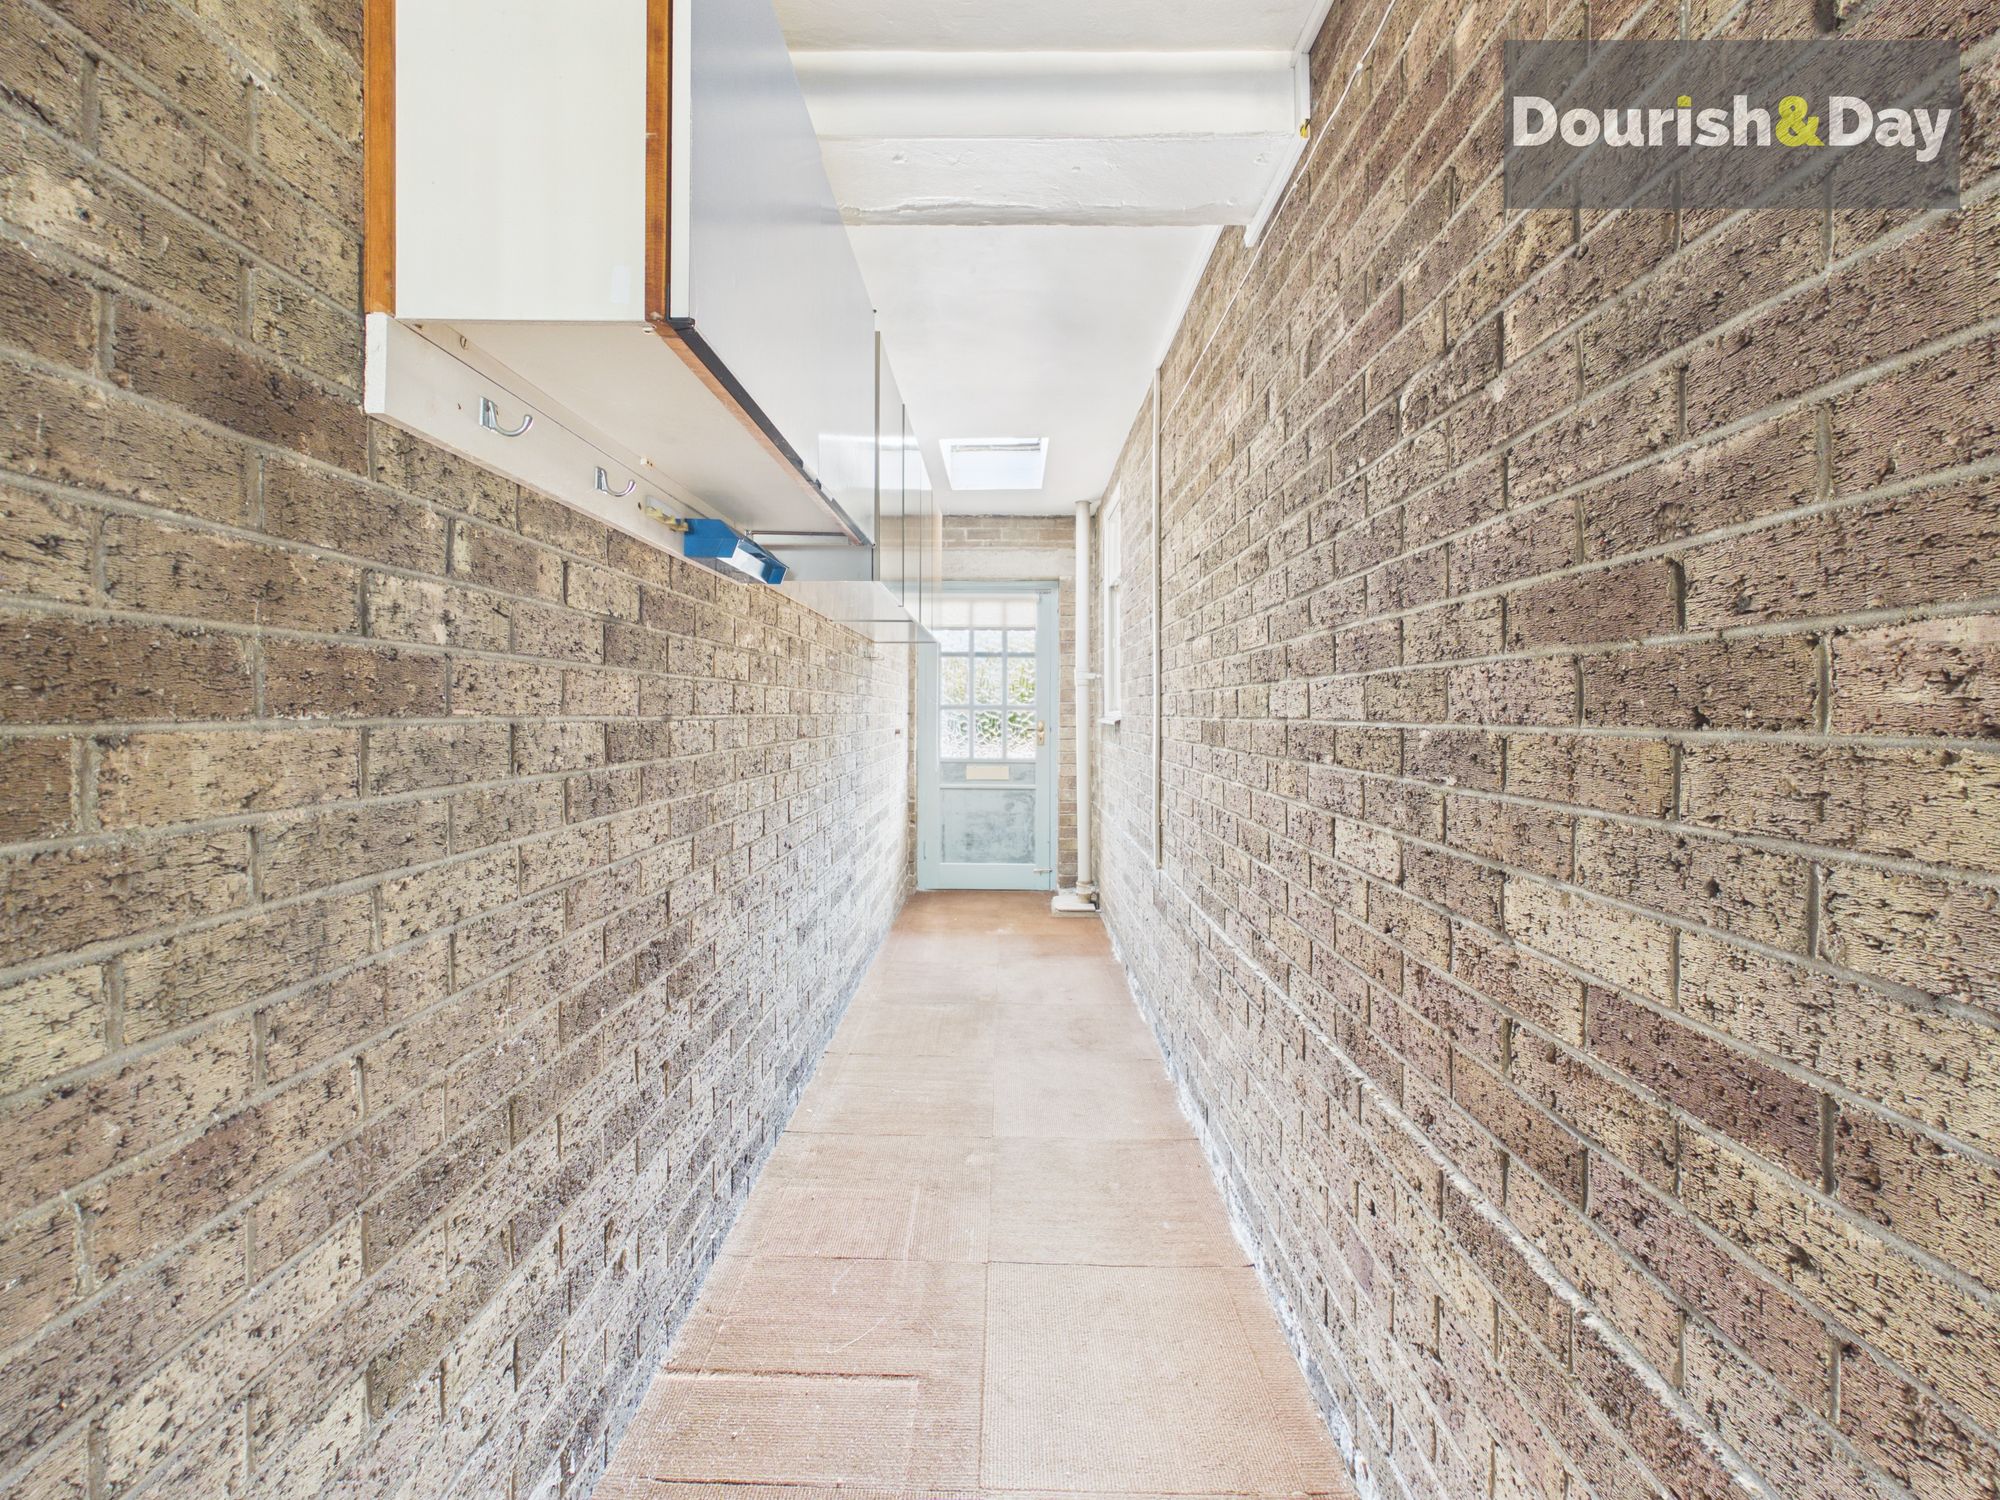
A side door from the kitchen opens into a particularly useful internal hallway running alongside the integral garage.
This hallway can also be accessed directly from the main entrance hall and continues through a set of double doors towards the rear of the property. The integral garage benefits from its own internal access into this space, making it particularly convenient when arriving home.
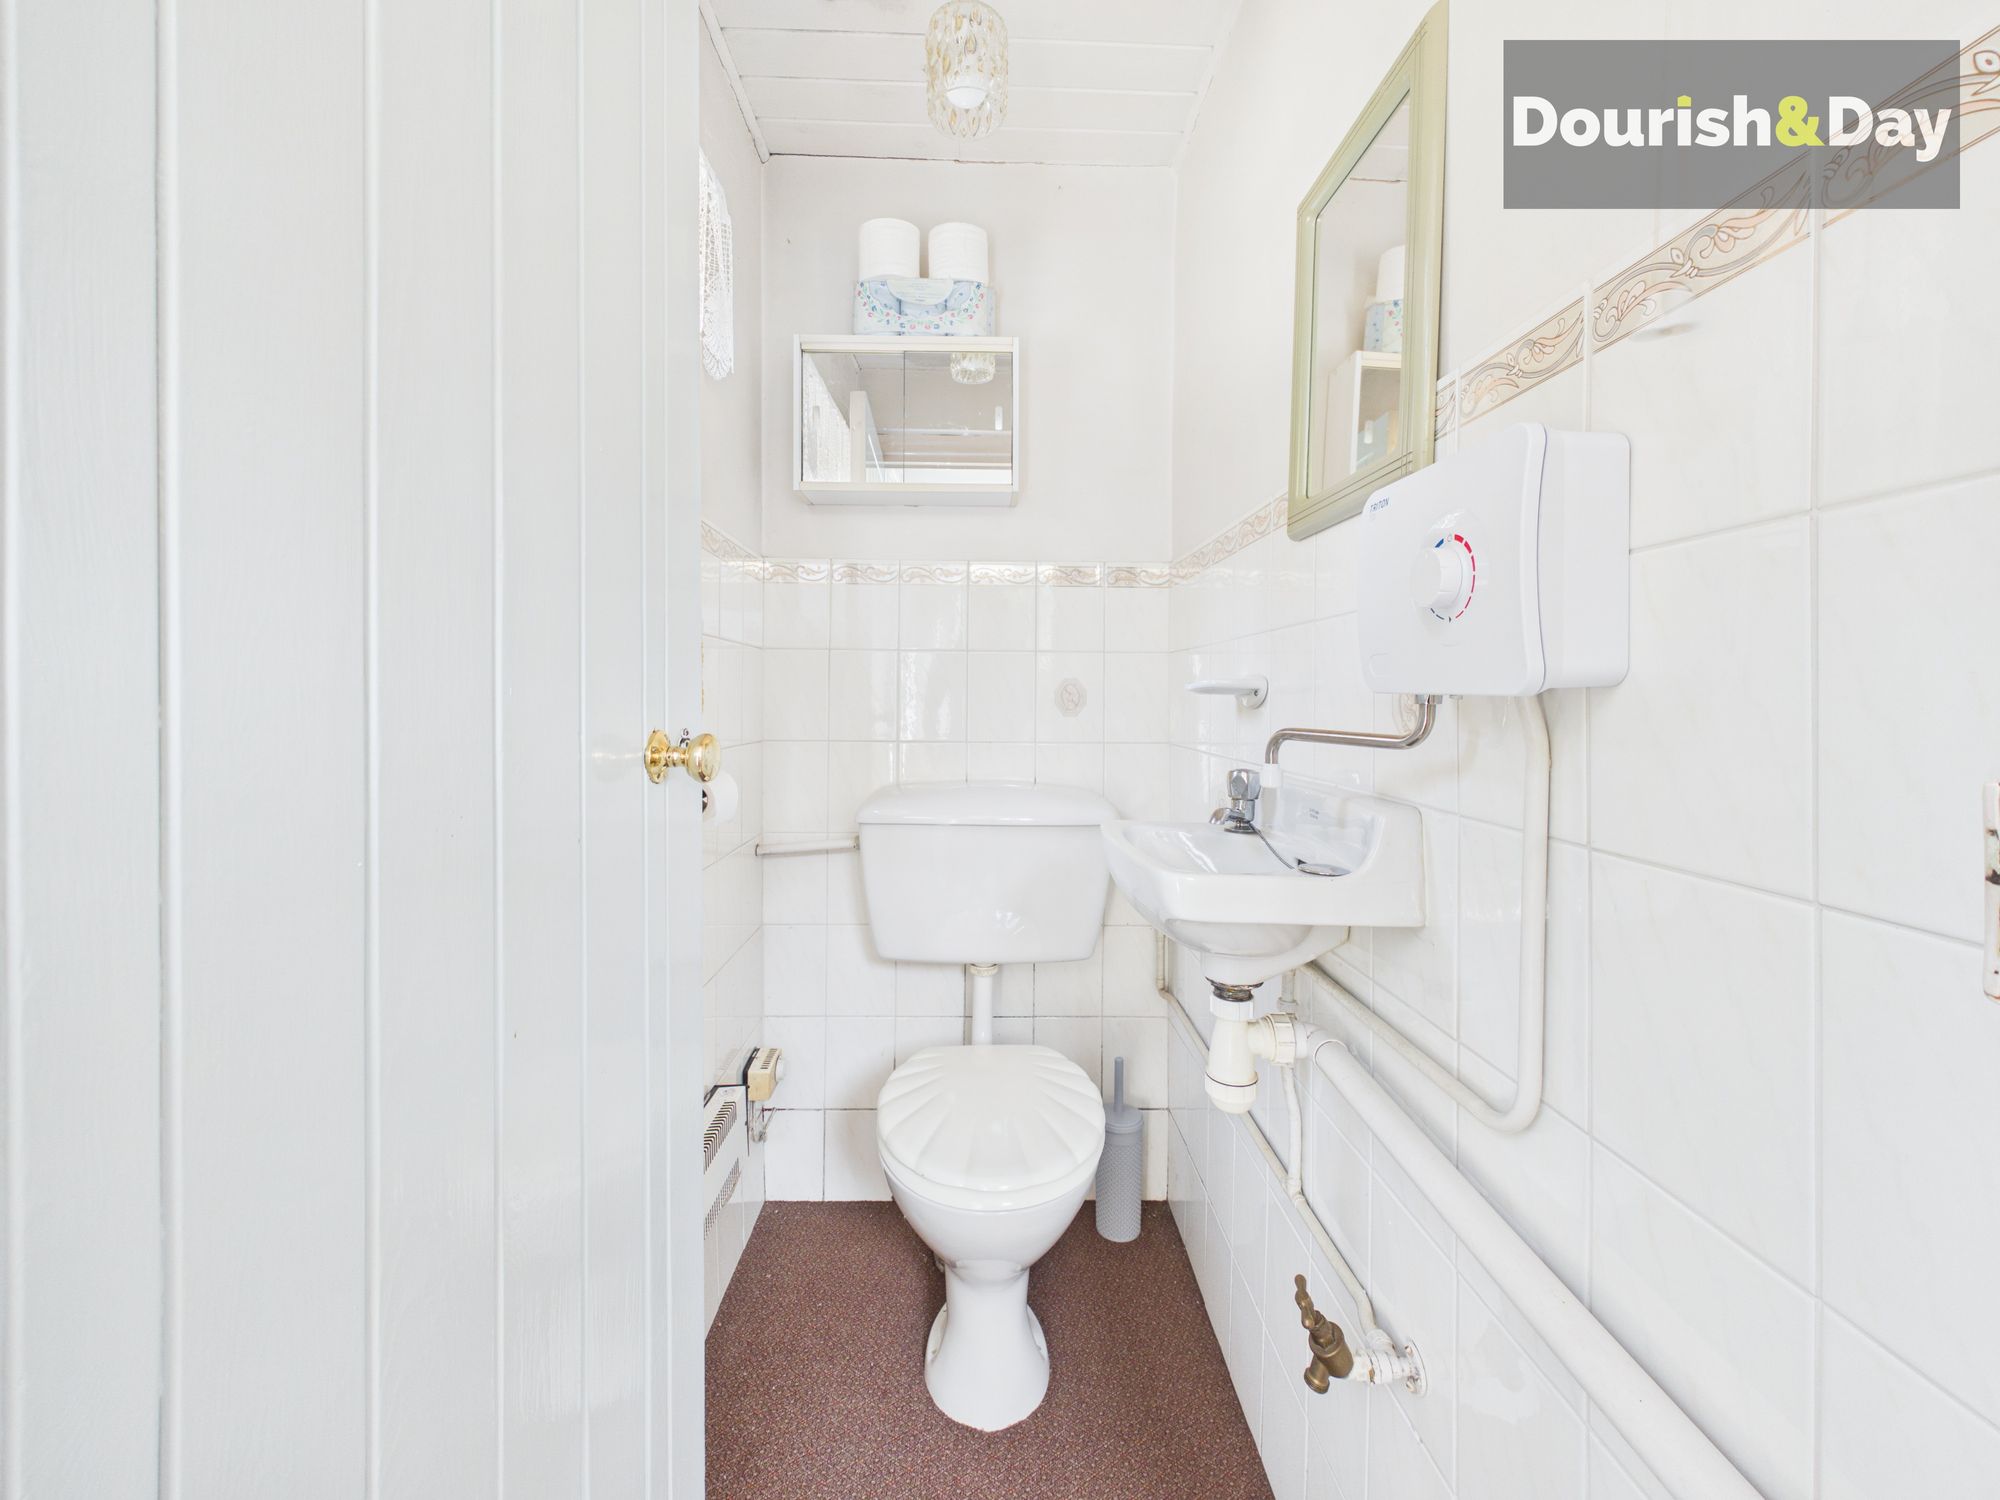
Towards the rear of the hallway is a guest WC before a further door opens directly onto the garden.
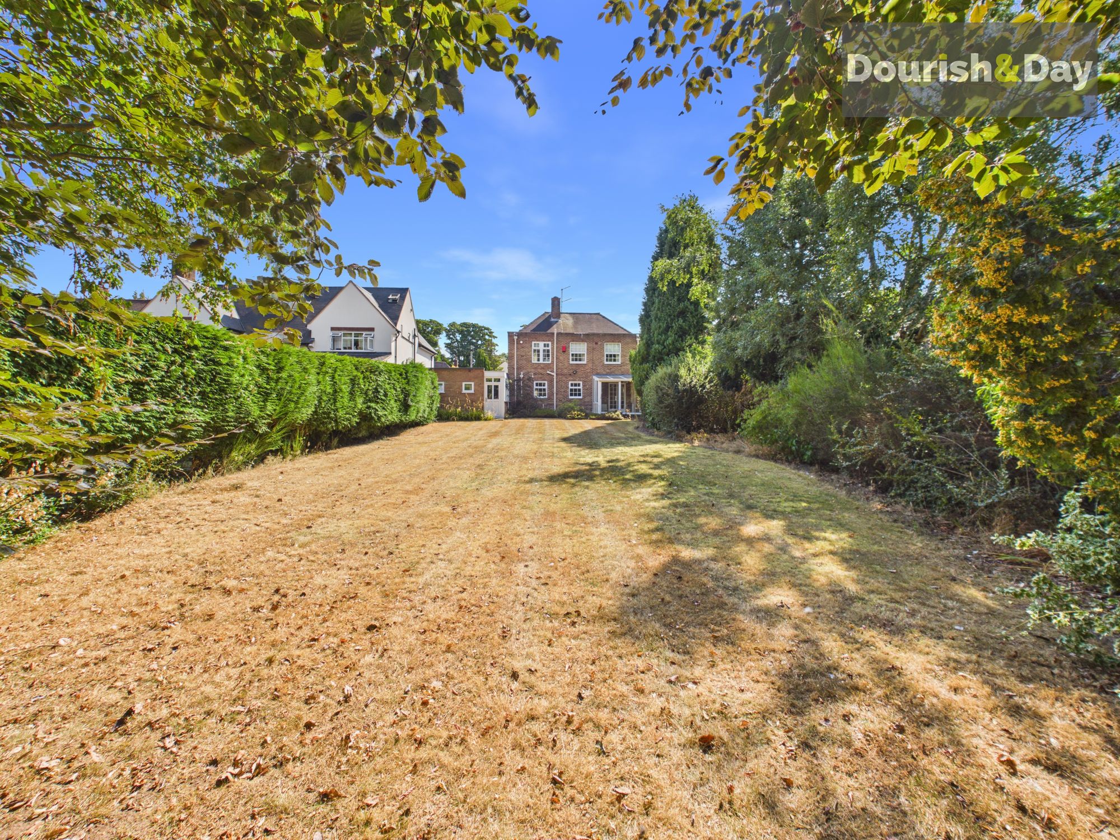
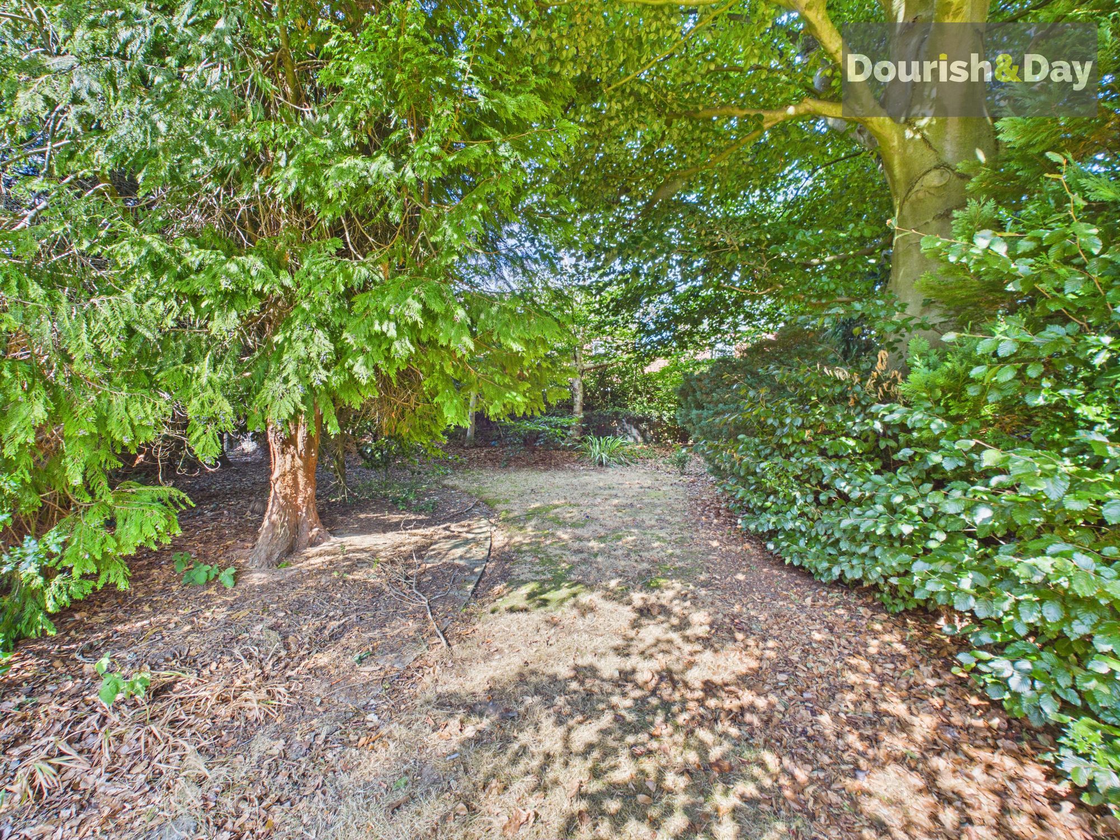
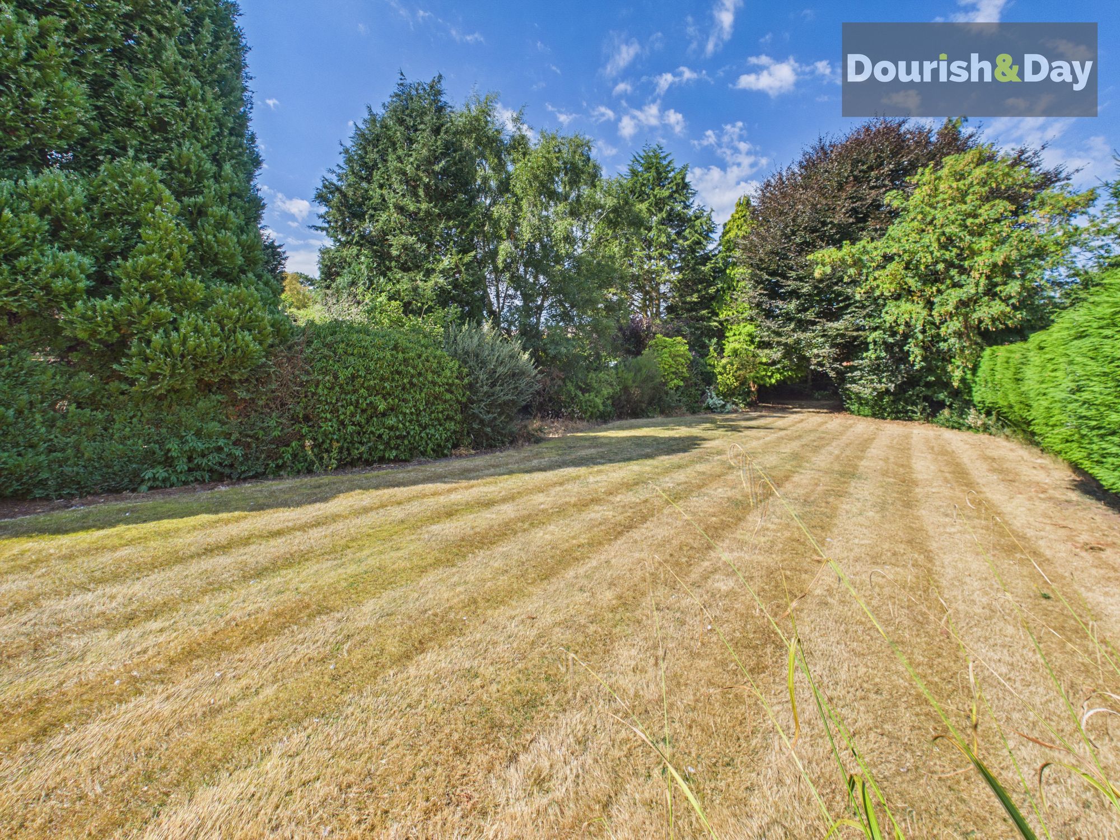
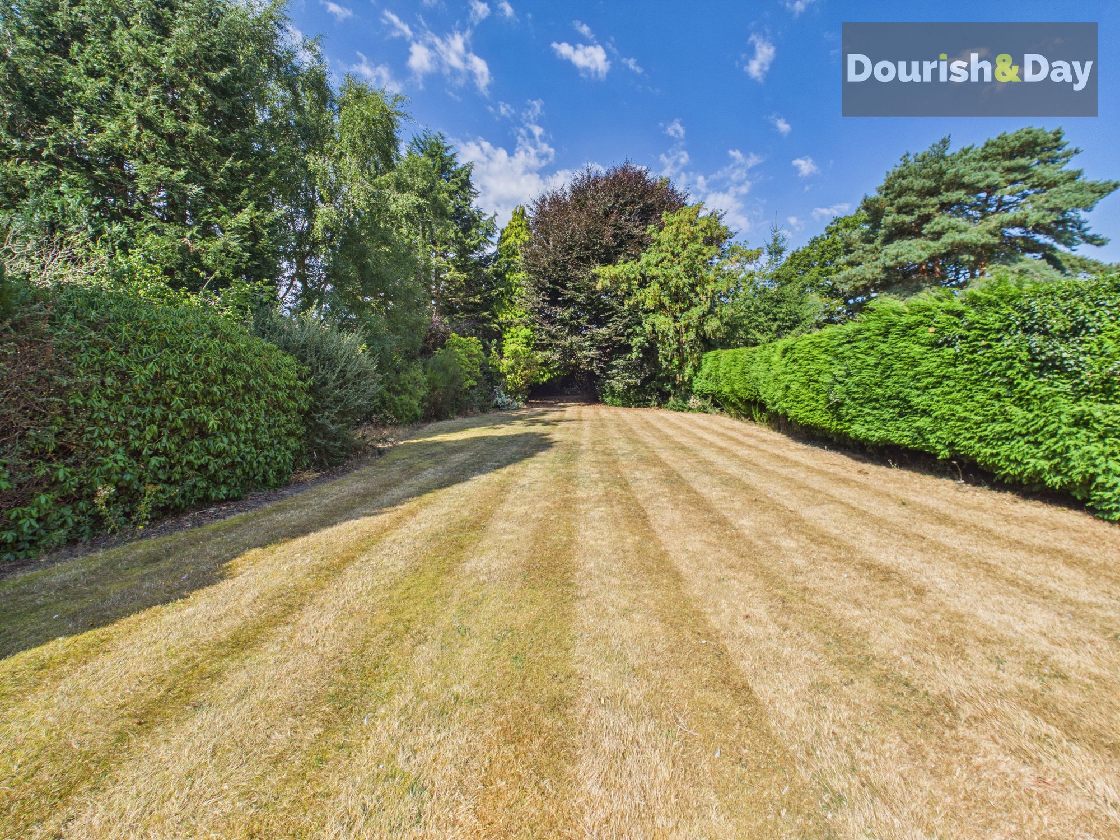
Outside, the rear garden offers a fantastic amount of space and provides a wonderfully green backdrop to the home. Predominantly laid to lawn, the garden is framed on either side by established trees, shrubs and bushes, while a substantial mature tree towards the rear adds further character and helps create a welcome sense of privacy.
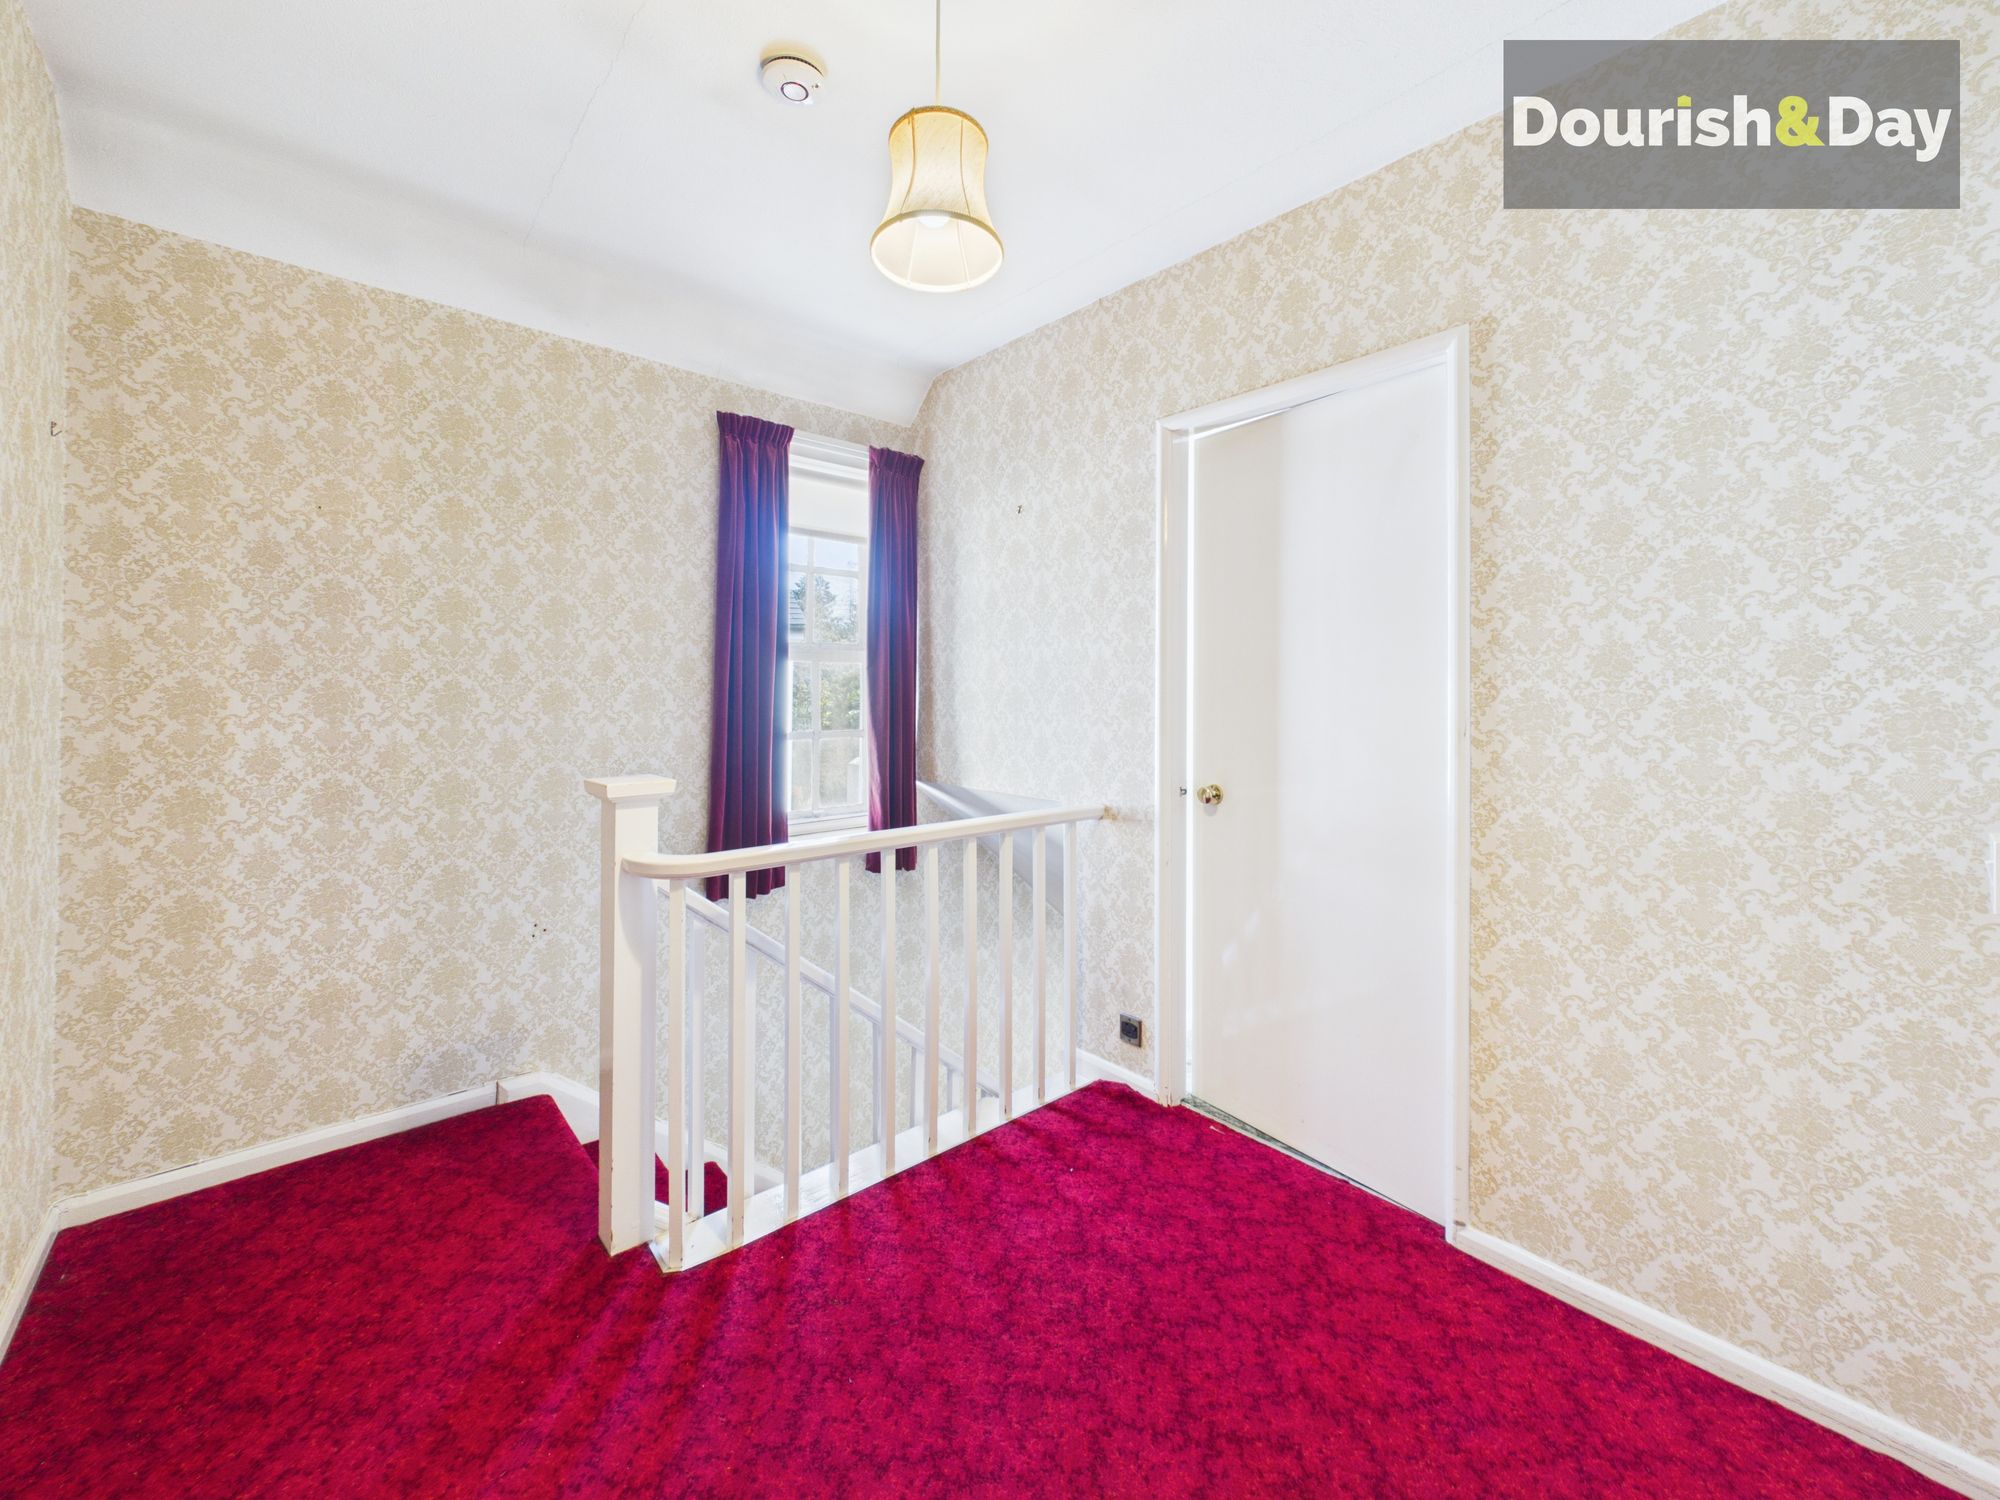
Heading upstairs, the first-floor landing provides access to the bedroom accommodation.
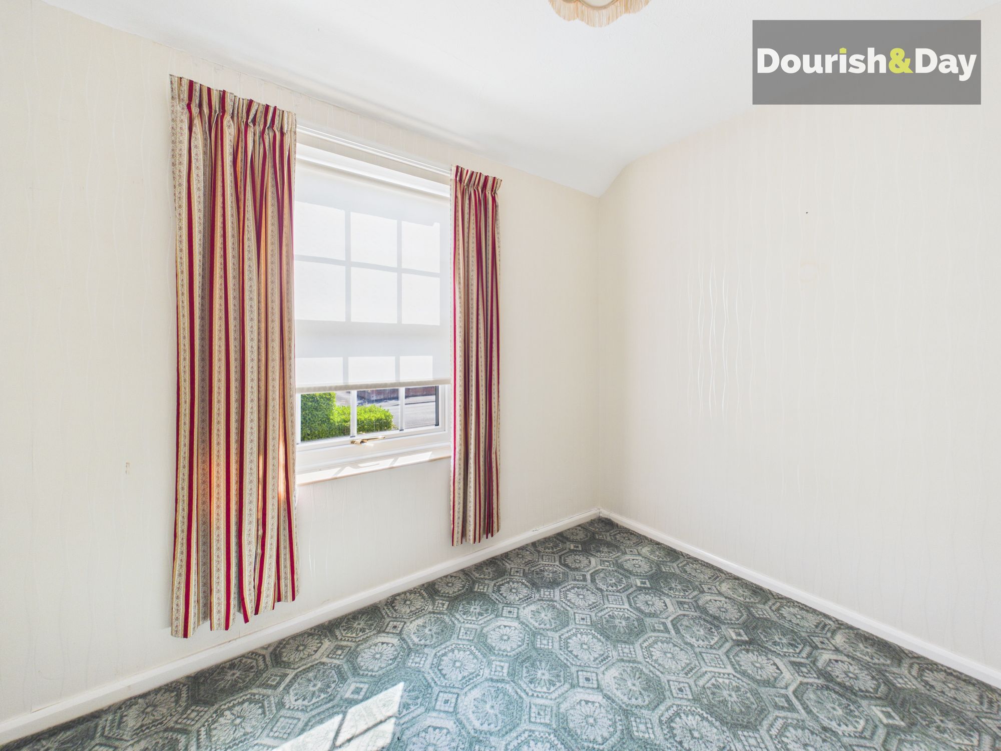
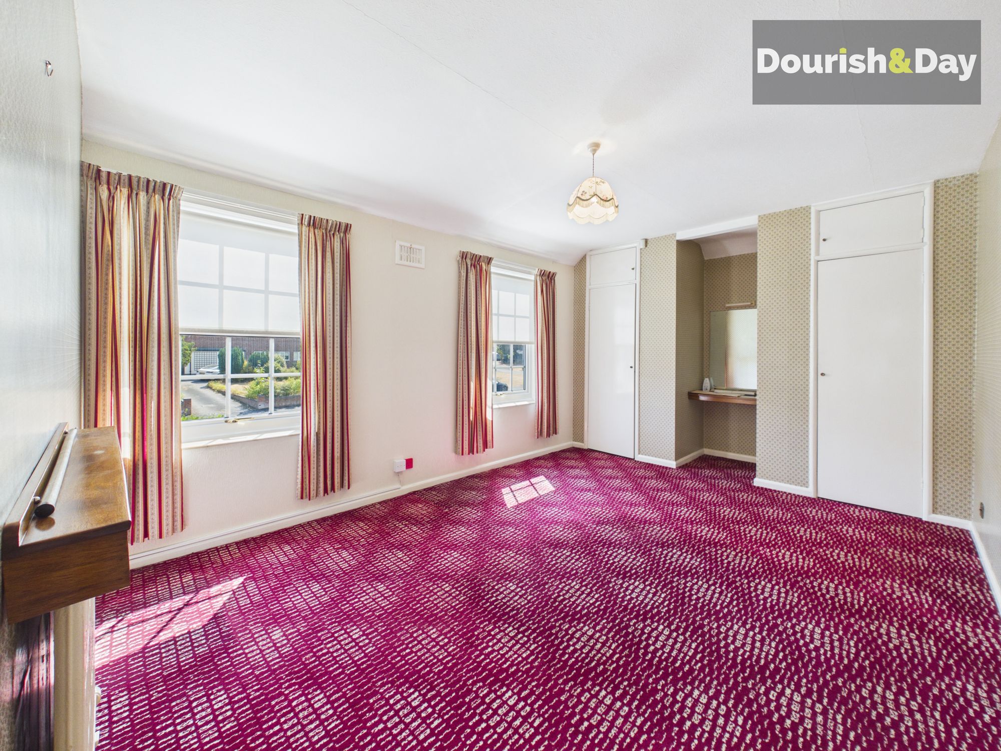
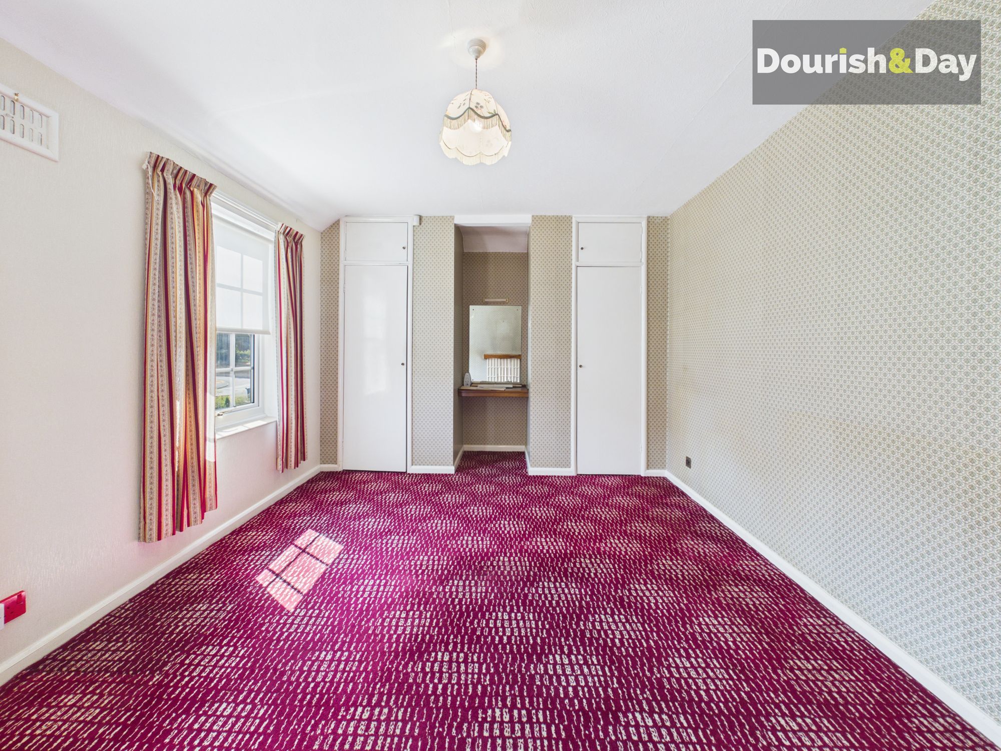
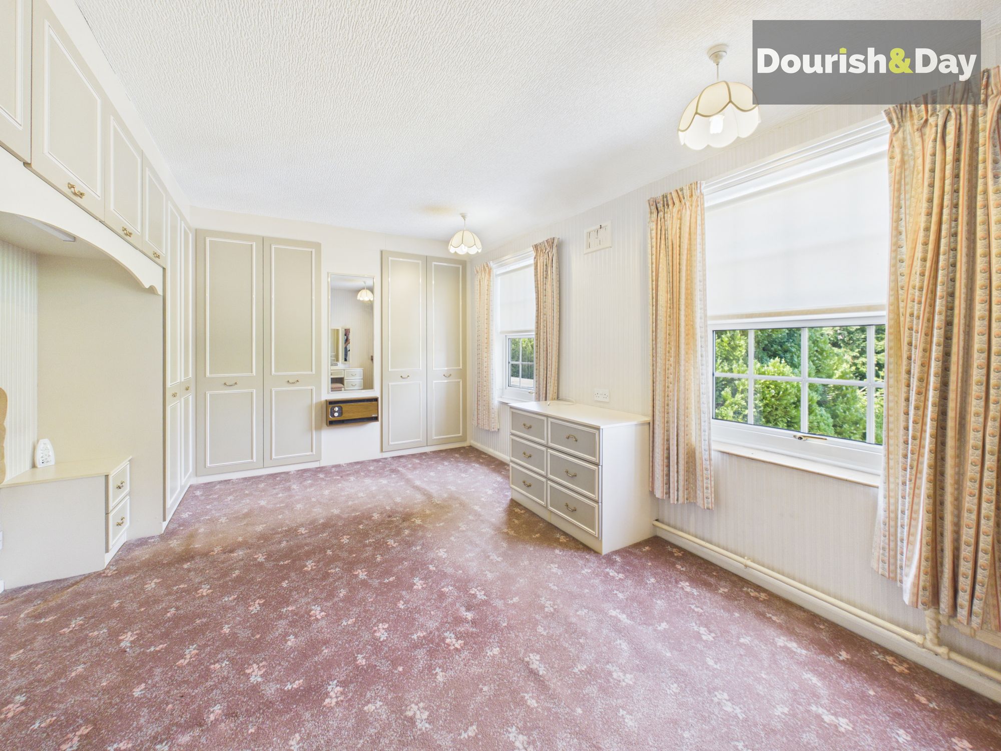
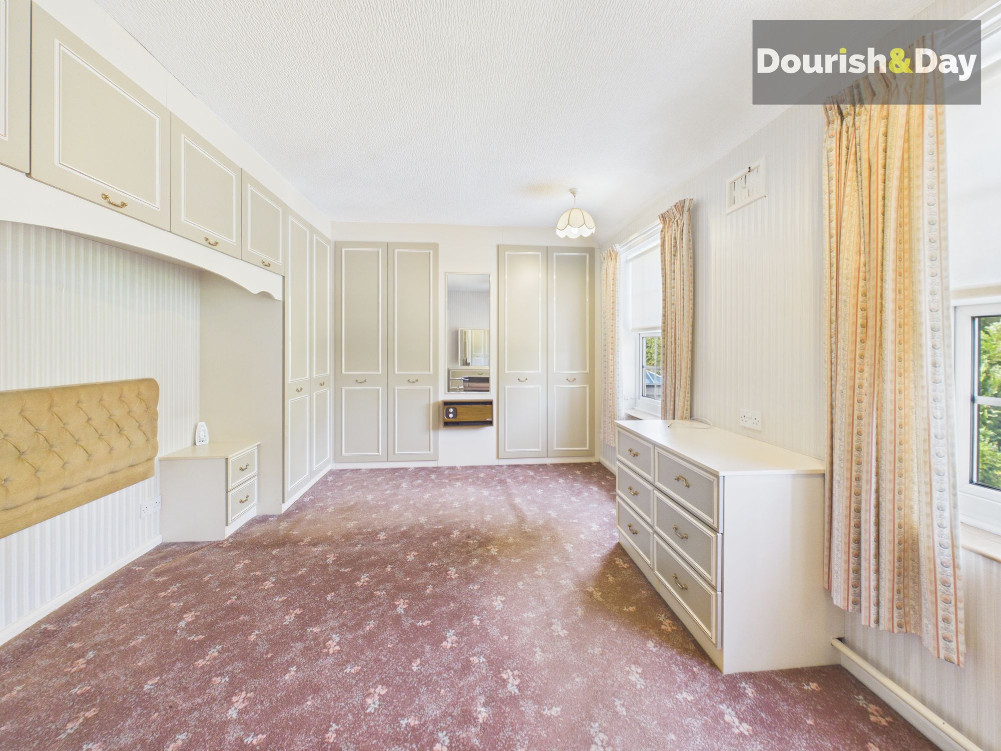
Two generous double bedrooms both benefit from substantial built-in storage, while a spacious single bedroom provides further comfortable accommodation.
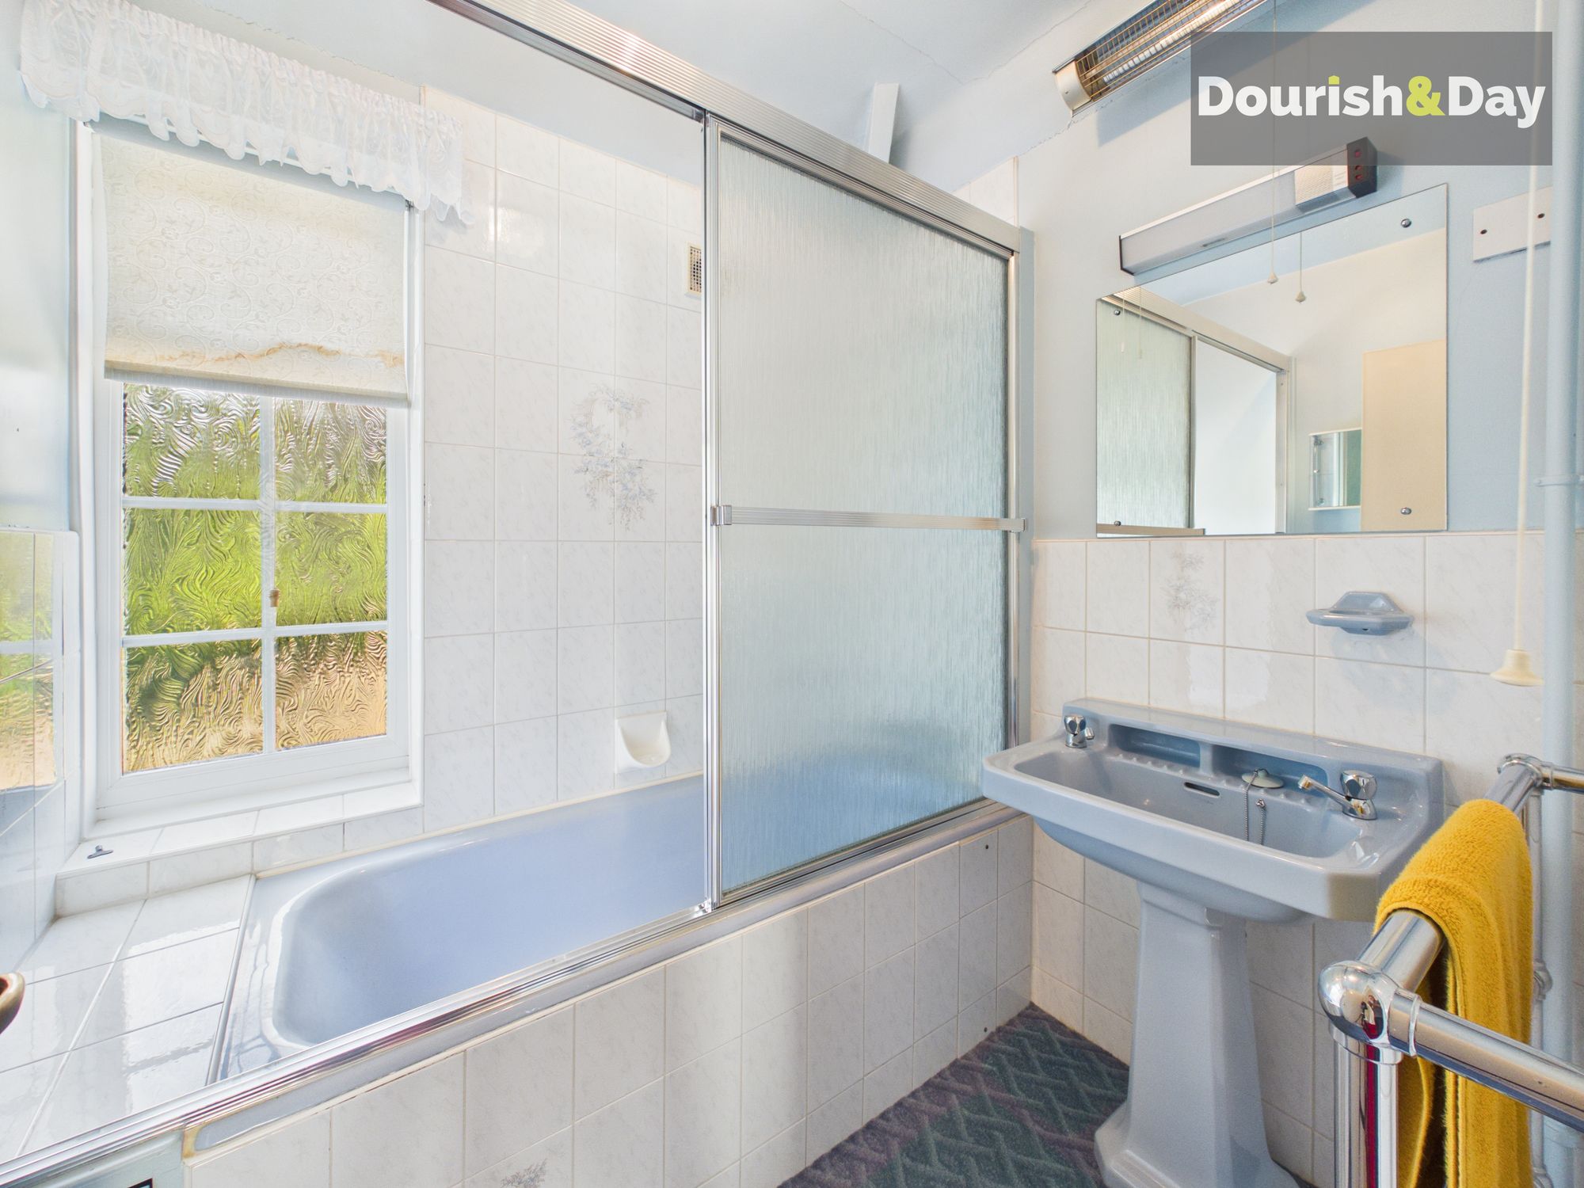
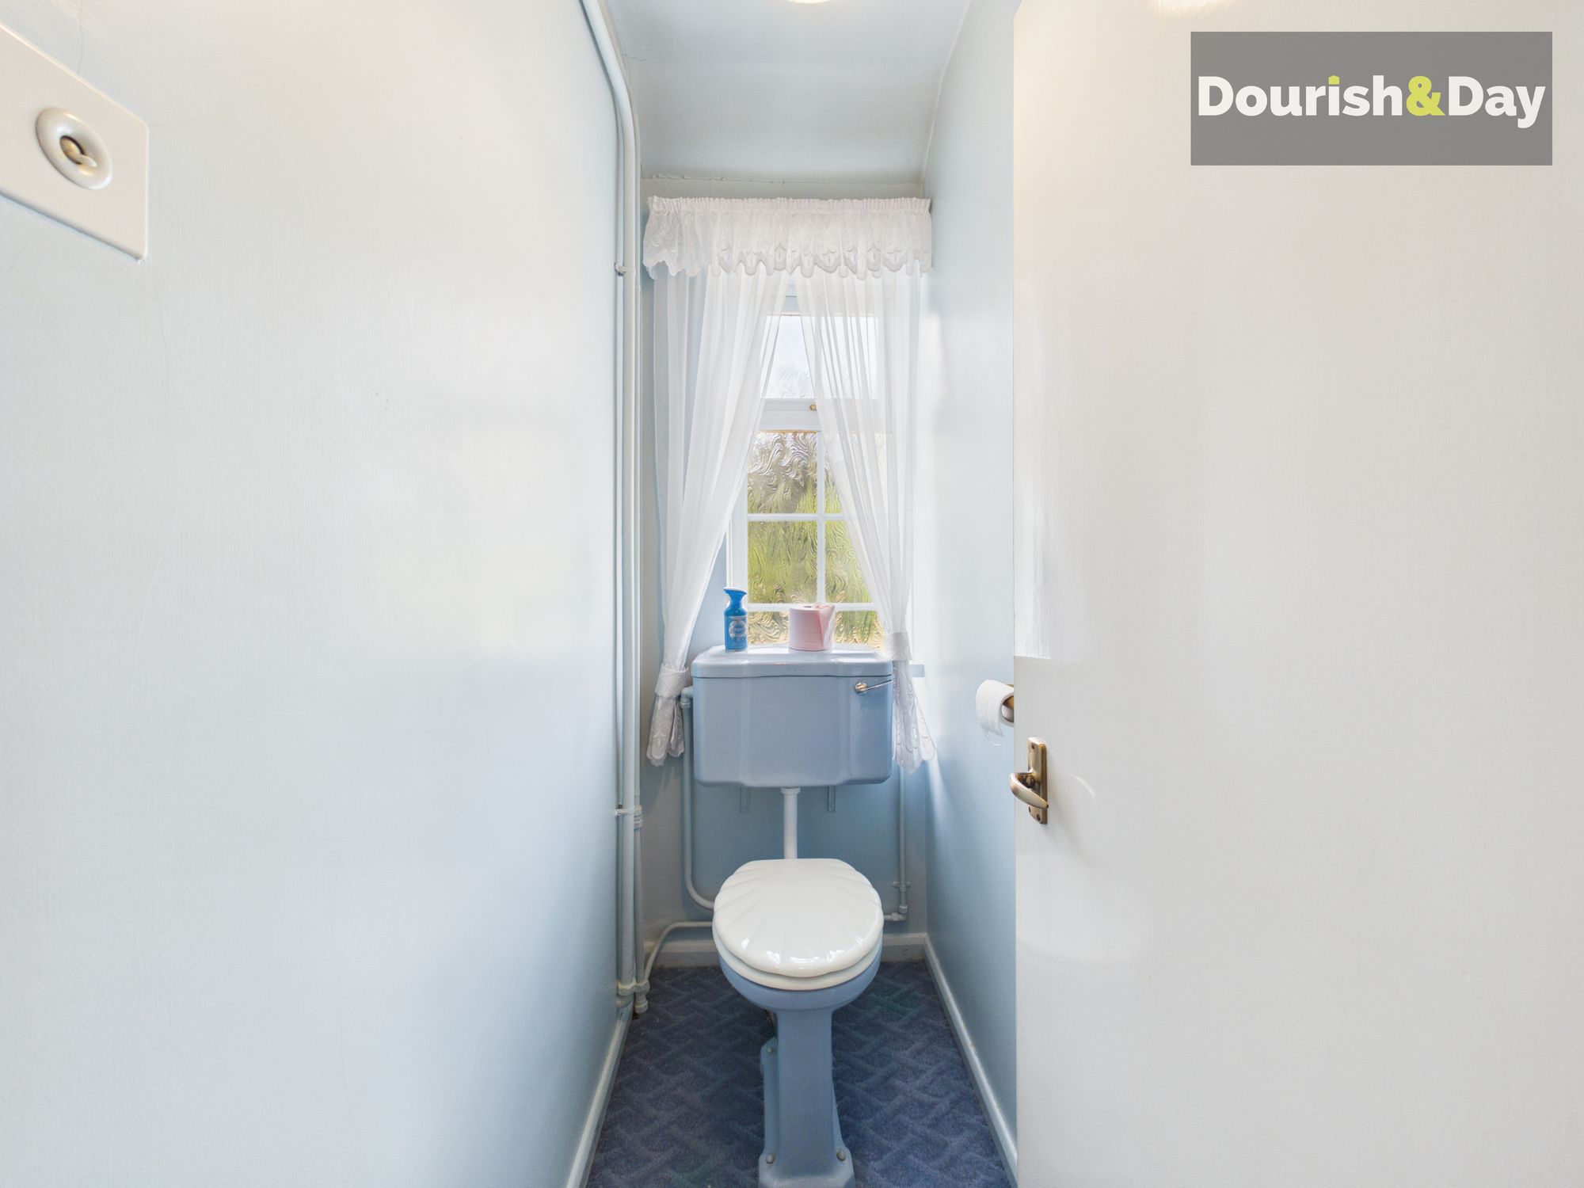
Also accessed from the landing is a useful separate WC alongside the family bathroom, which is fitted with a shower over the bath.
With three bedrooms overall, generous reception space, an integral garage and a substantial garden, this impressive detached home offers an excellent opportunity for buyers looking for a property with plenty of room to grow into.
Entrance Porch-
Entrance Hallway-
Kitchen-
Guest WC-
Living / Dining Room-
Conservatory-
First Floor Landing-
Bedroom One-
Bedroom Two-
Bedroom Three-
Family Bathroom-
Guest WC-
Anti-Money Laundering & ID ChecksOnce an offer is accepted on a property marketed by Dourish & Day estate agents we are required to complete ID verification checks on all buyers and to apply ongoing monitoring until the transaction ends. Whilst this is the responsibility of Dourish & Day we may use the services of MoveButler or Guild365, to verify Clients’ identity. This is not a credit check and therefore will have no effect on your credit history. You agree for us to complete these checks, and the cost of these checks is £45.00 inc. VAT per buyer. This is paid in advance, when an offer is agreed and prior to a sales memorandum being issued. This charge is non-refundable.
Front Garden
The approach immediately sets the tone, with an attractive oval in-and-out driveway providing two separate access points and plenty of off-road parking. A mature hedge sits between the entrances alongside a small lawned frontage, while the integral garage provides further parking and storage.
Rear Garden
Outside, the rear garden offers a fantastic amount of space and provides a wonderfully green backdrop to the home. Predominantly laid to lawn, the garden is framed on either side by established trees, shrubs and bushes, while a substantial mature tree towards the rear adds further character and helps create a welcome sense of privacy.
Garage
-
Driveway
-
Further details
- New listing: launched in the last 10 days
- Status: Available
- Size: 1,646.88 sq ft (153 sq m)
- Council tax band: E
- Tenure: Freehold
- Parking spaces: Garage, Driveway
- Outside spaces: Front Garden, Rear Garden
- Reference: 738073
What else you need to know?
- Utility supply
- Electricity supply: National grid
- Heating supply: Gas central
- Sewerage: Standard
- Water supply: Direct main waters
- Rights and restrictions
- Has required access: Yes
- Has restrictions: Yes (ask agent for more details)
- Other information
- Construction materials: Brick and block
- Property age bracket: 1940 - 1960
