
3 bed terraced house for sale in John Amery Drive, Stafford, ST17
£180,000
Key features
- Three Bedroom Mid Terraced Home
- Ideal First Time Buyer Property
- Generous Living Room & Conservatory
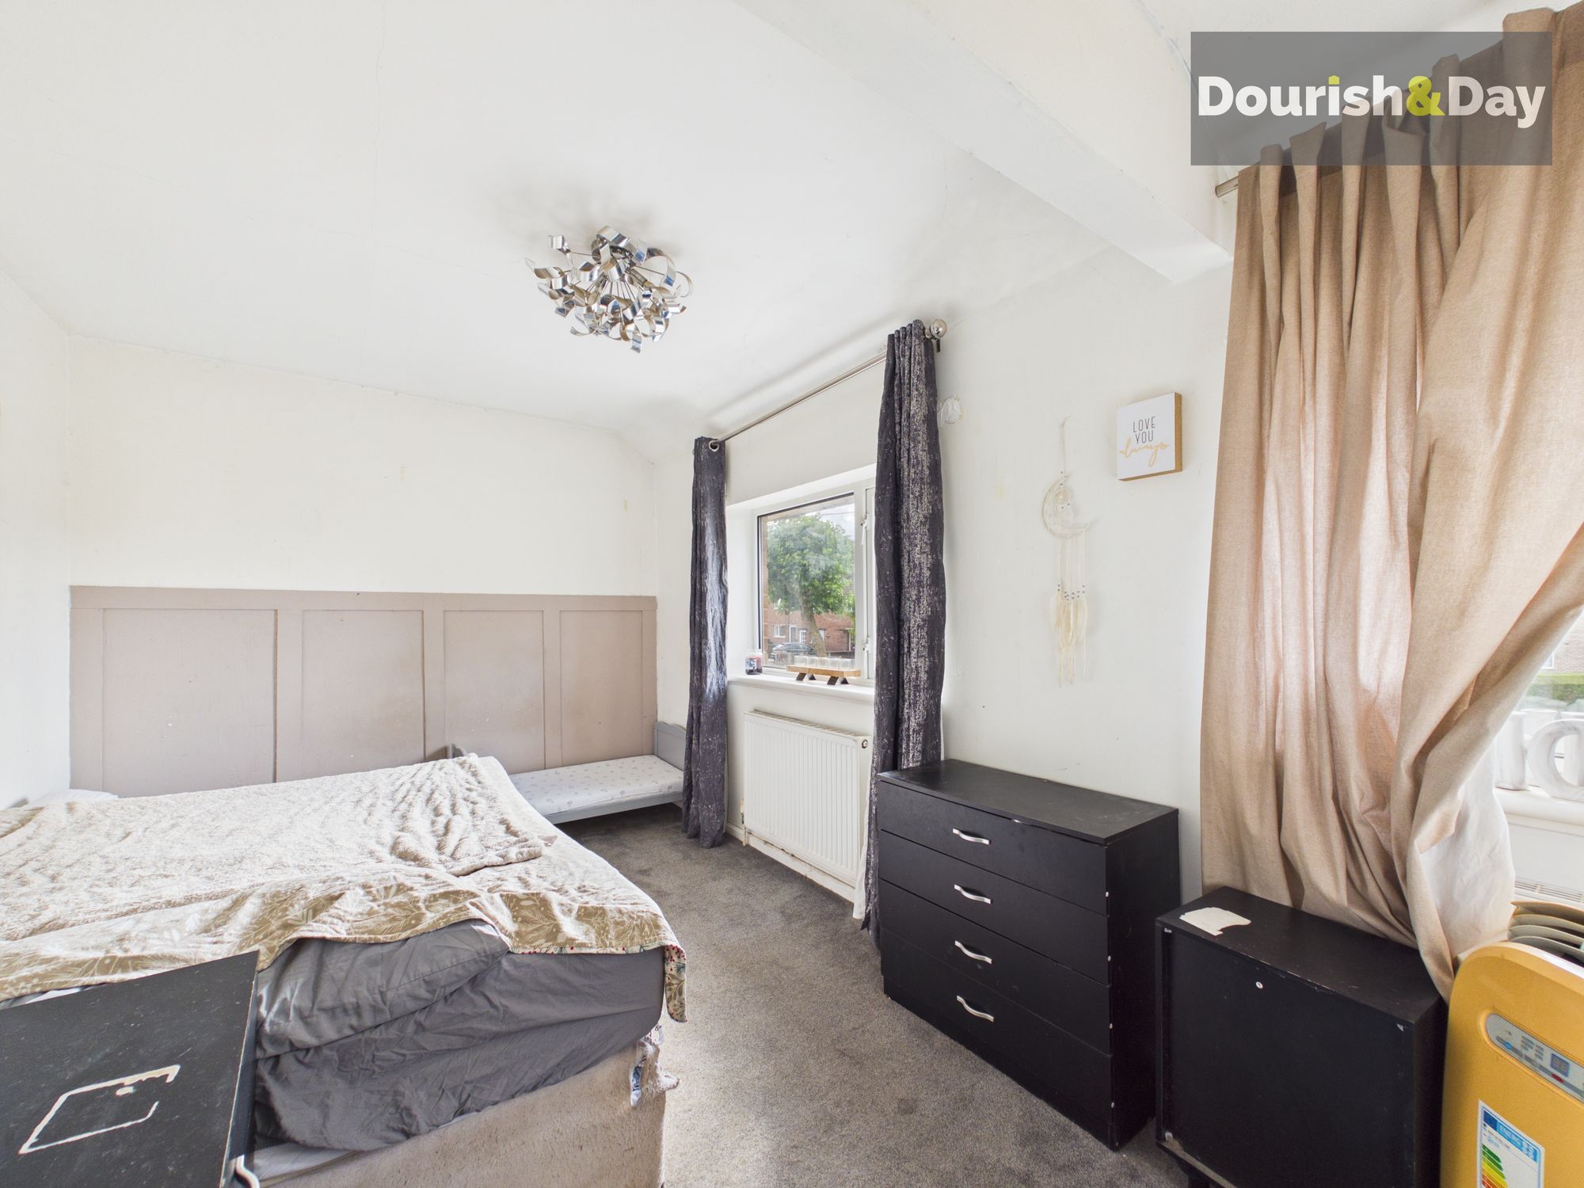
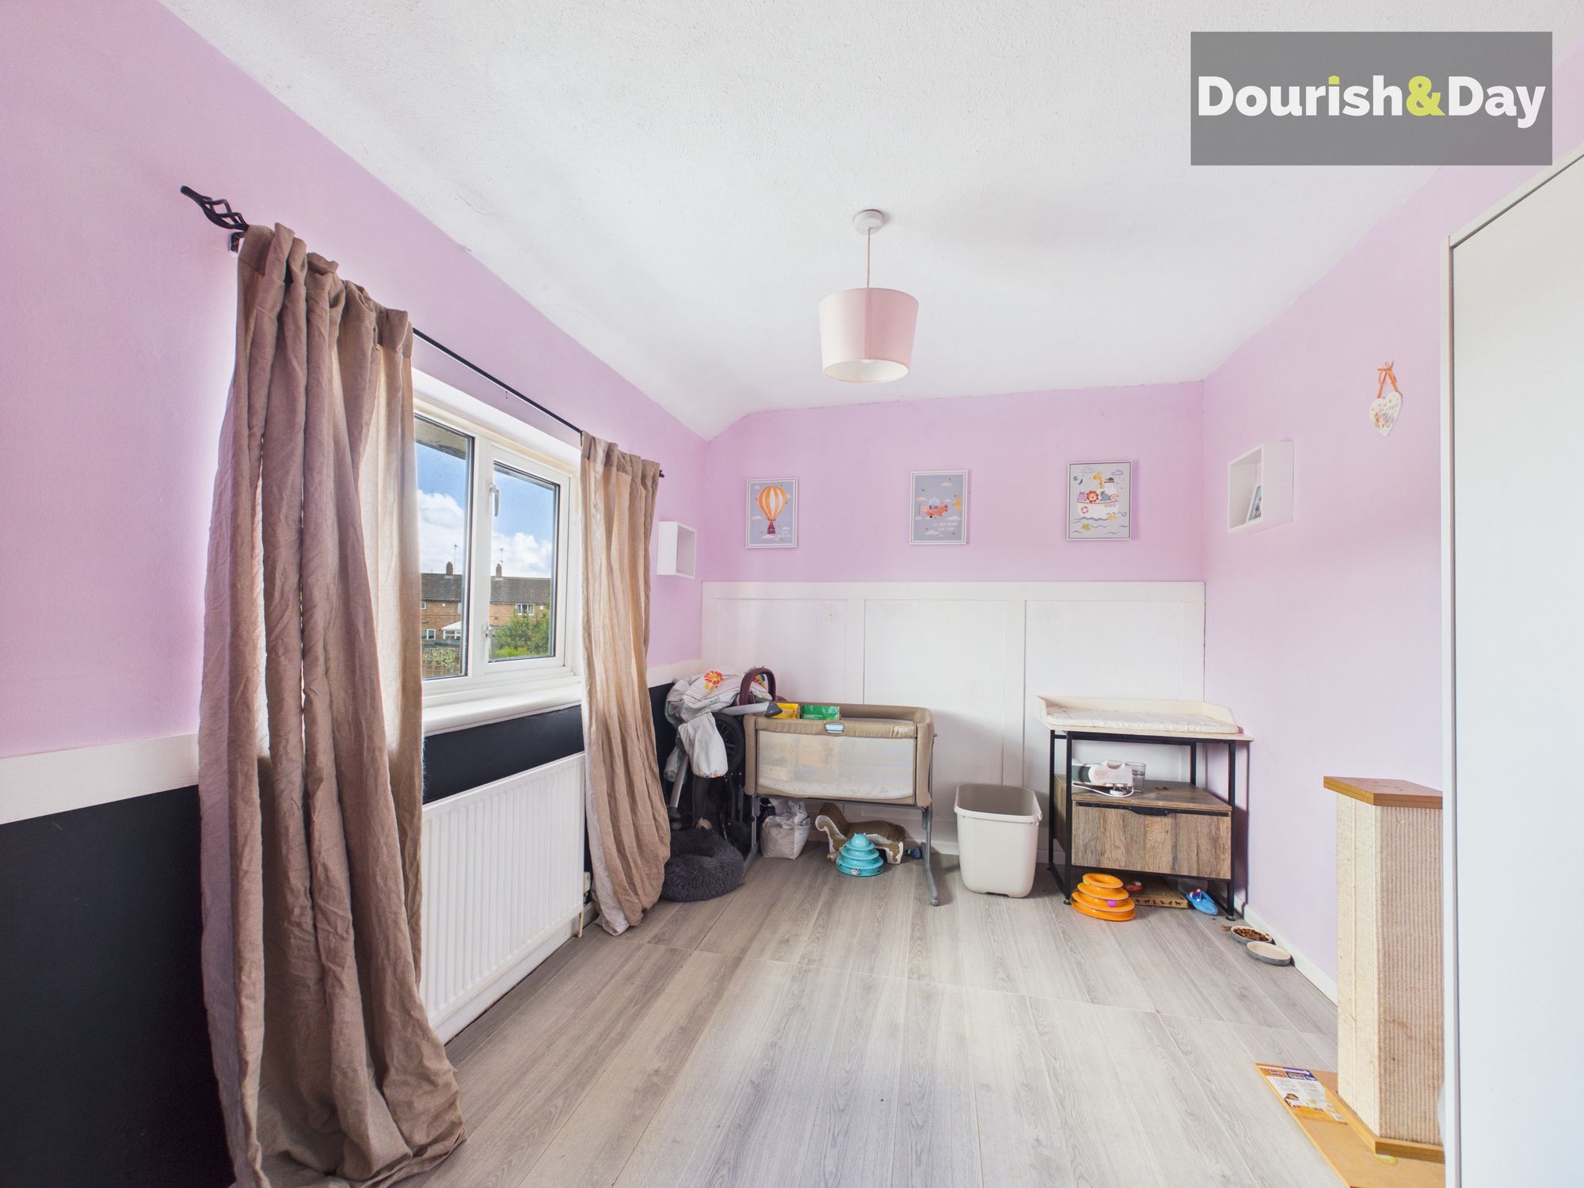
- Two Spacious Double Bedrooms
- Fitted Kitchen With Integrated Appliances
- Driveway Providing Off Road Parking
- Enclosed Rear Garden
Virtual Tour
Virtual Tour
Call us 9AM - 9PM -7 days a week, 365 days a year!
If your search for a first home has left you wondering whether you can really have three bedrooms, two reception spaces and parking without breaking the bank, we might just have the answer.
This three-bedroom mid-terraced property offers a surprisingly generous amount of space, making it an excellent choice for a first-time buyer looking for somewhere they can settle into and make their own.
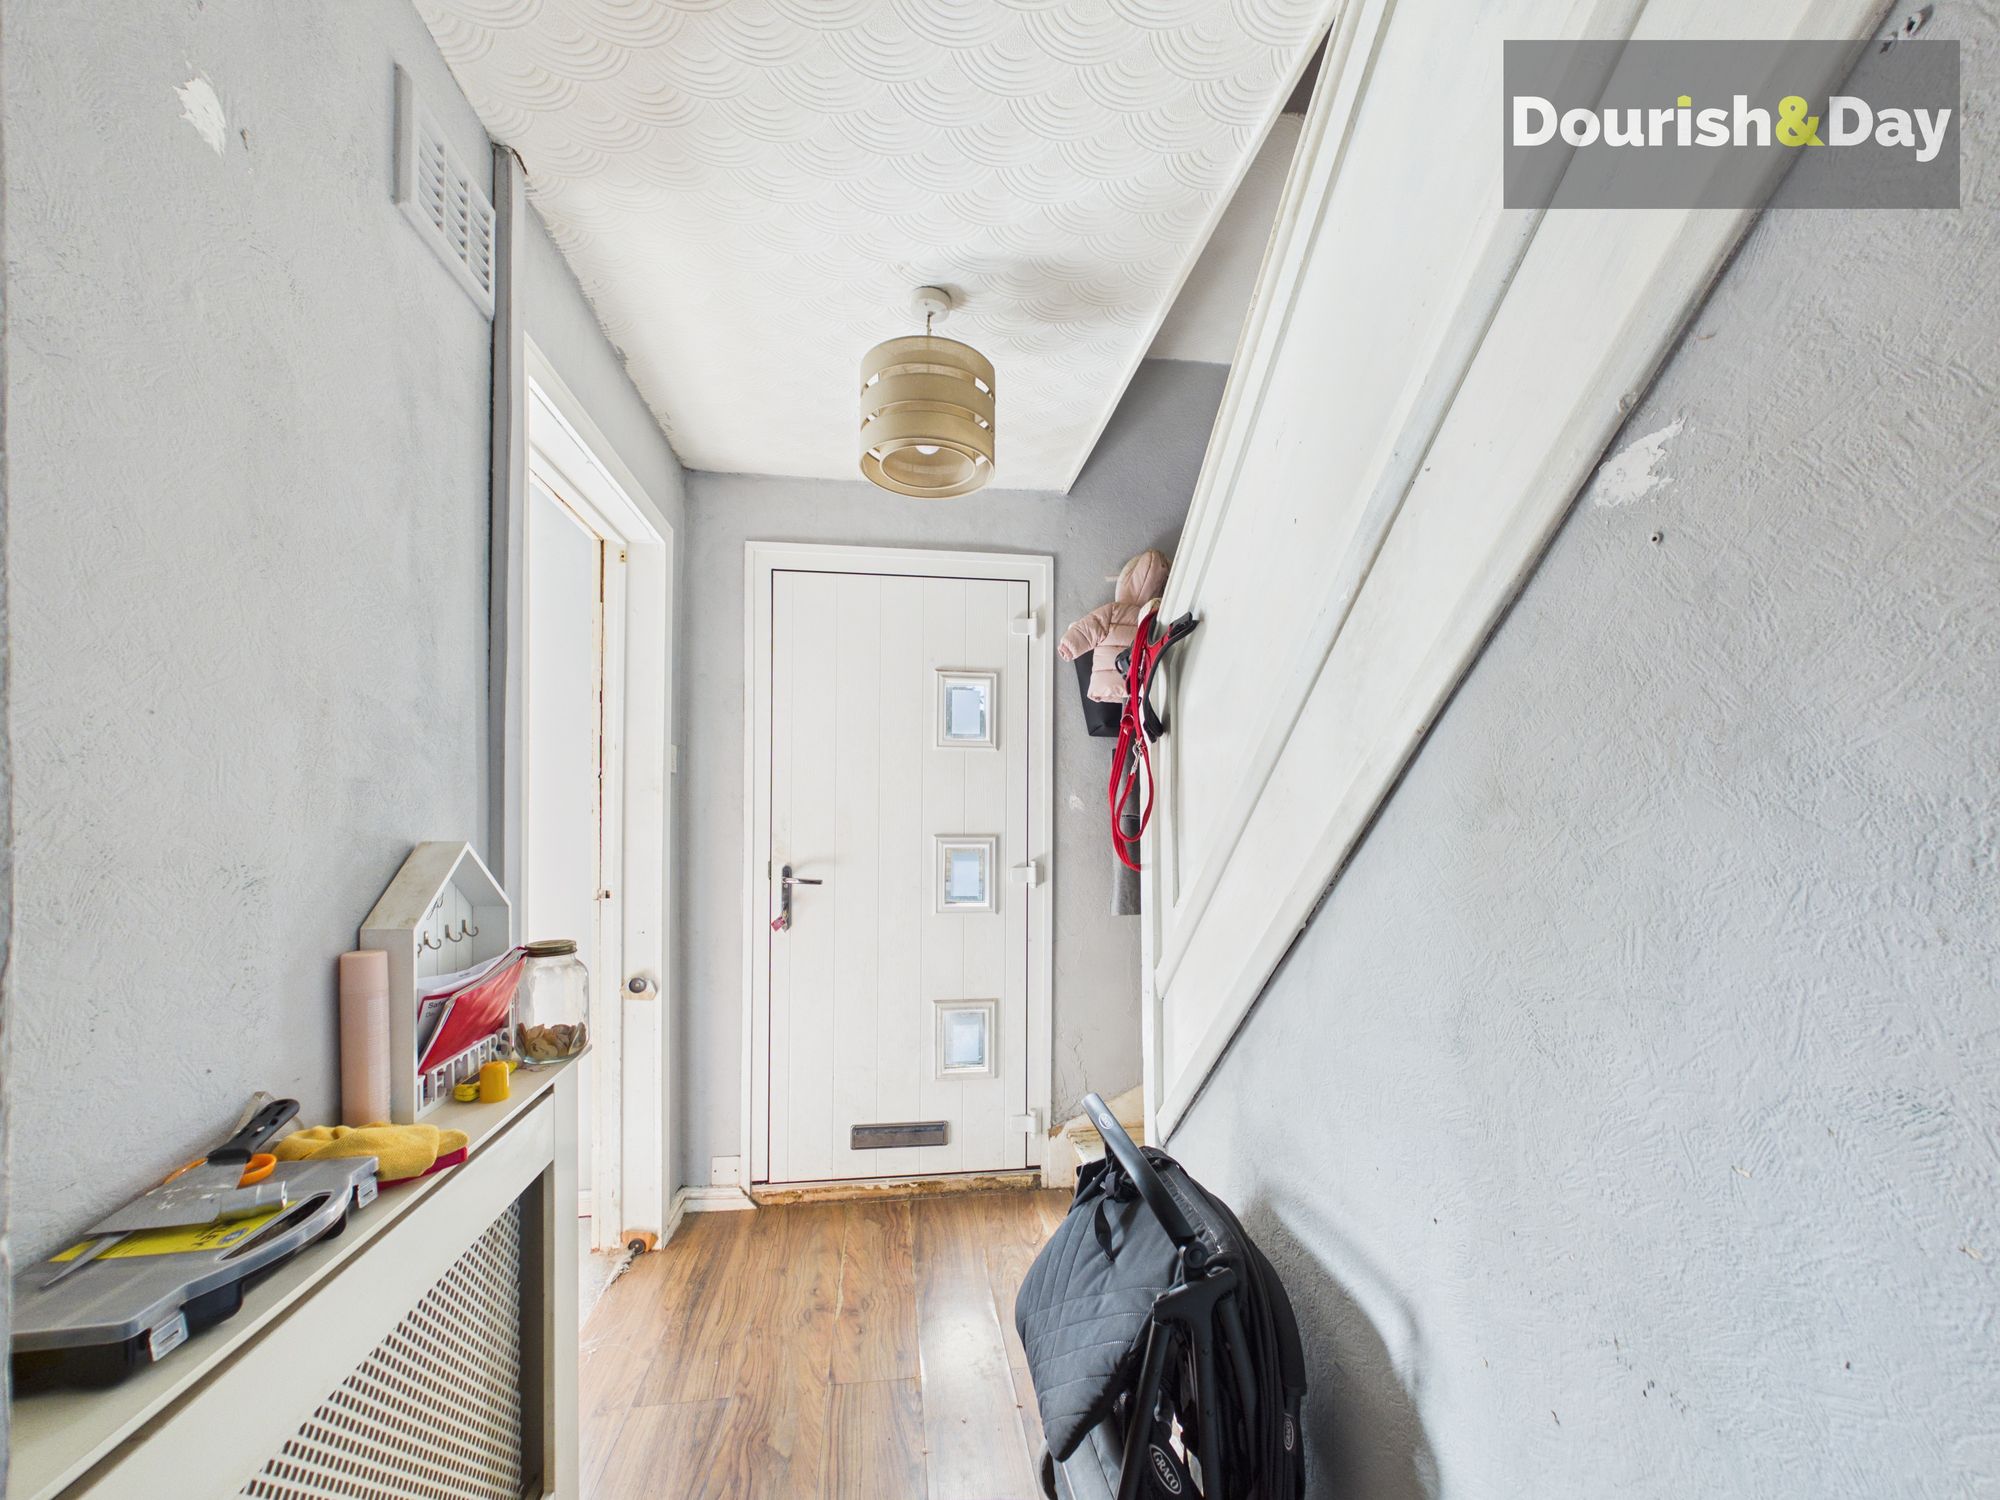
The accommodation begins with an entrance hallway, with stairs rising to the first-floor landing and doors leading off to both the living room and kitchen.
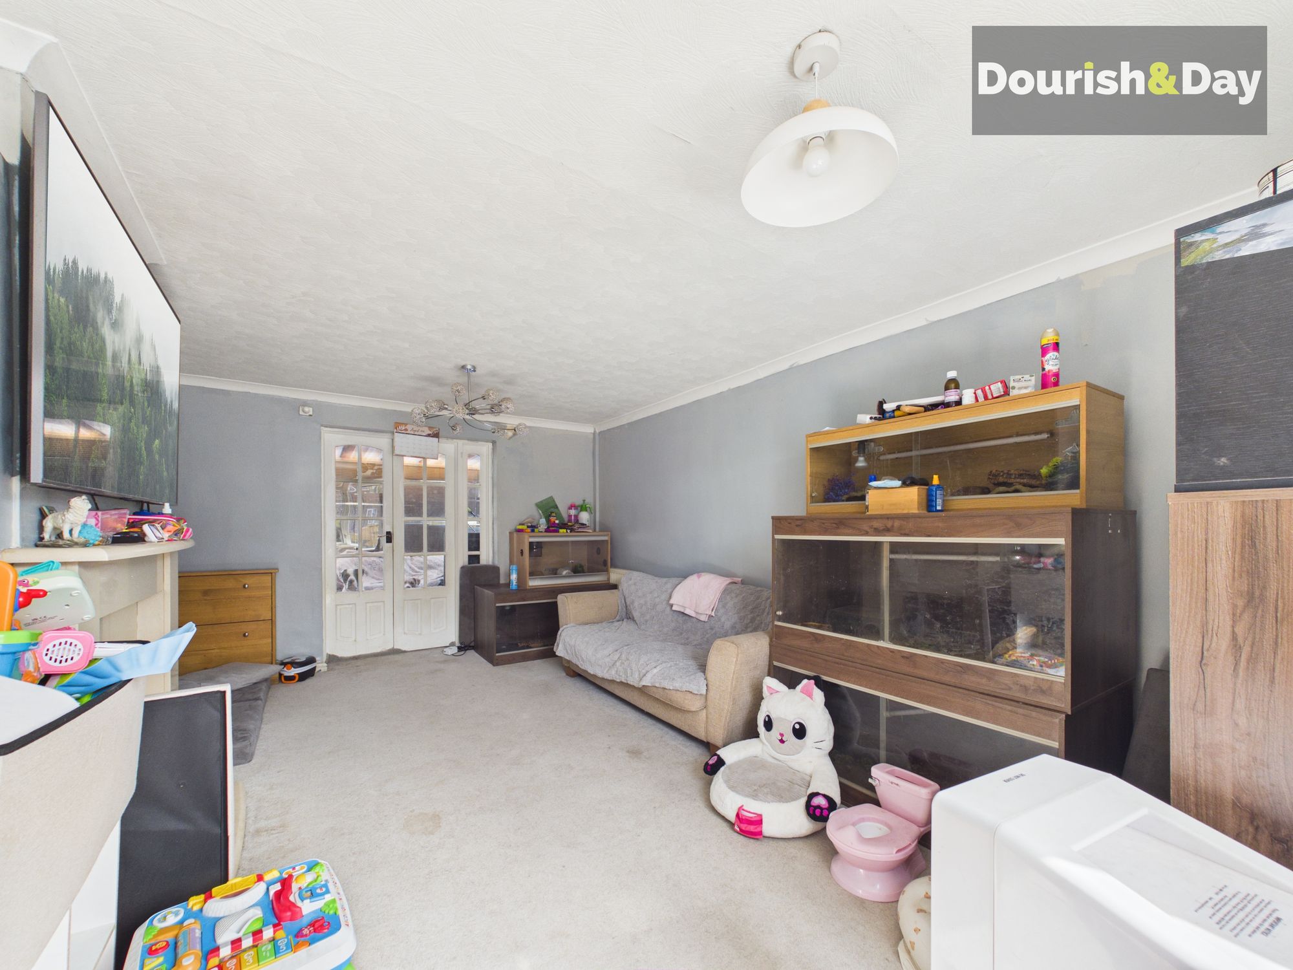
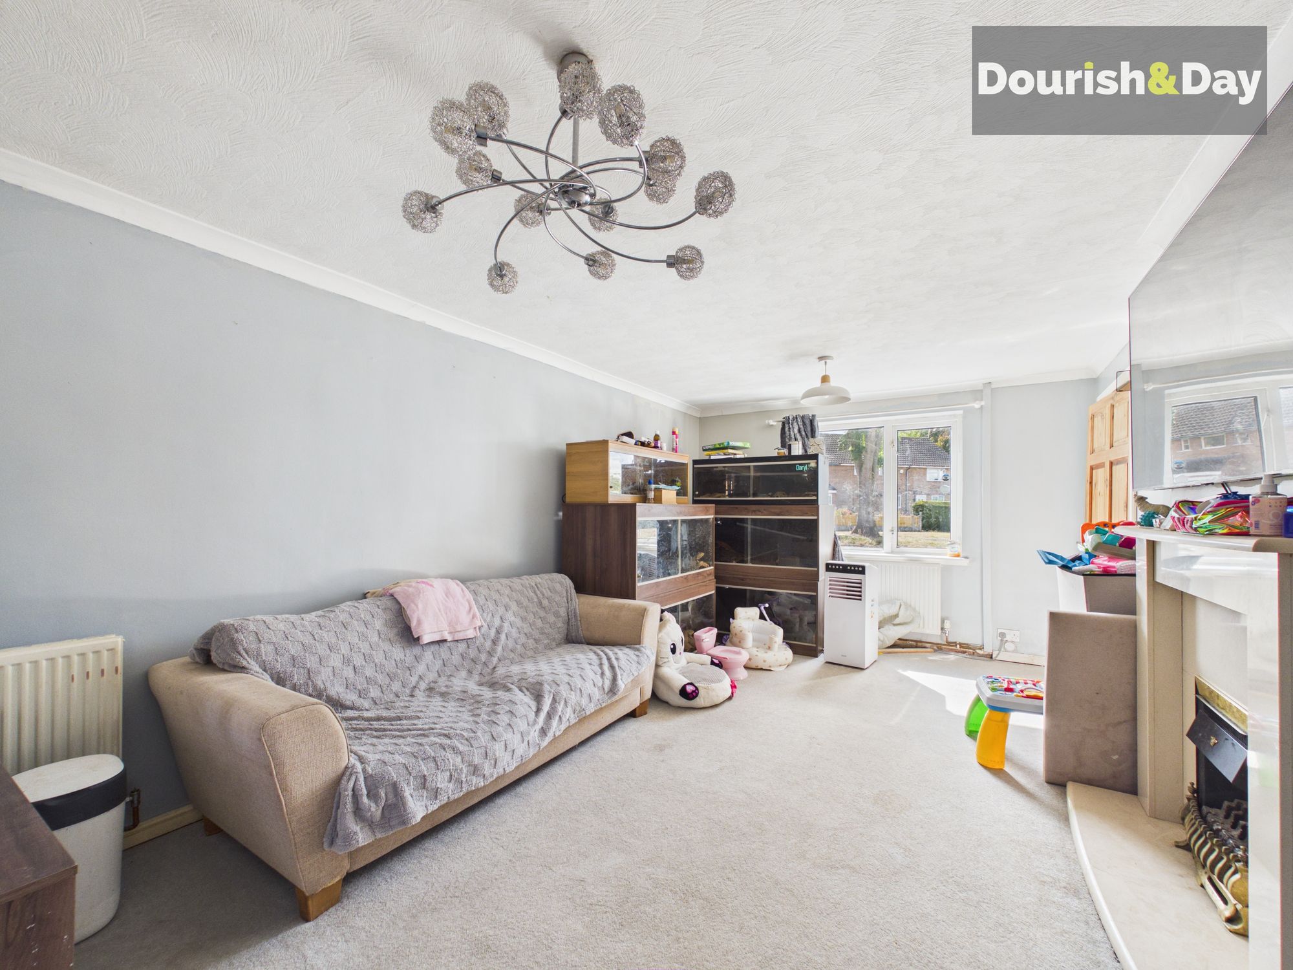
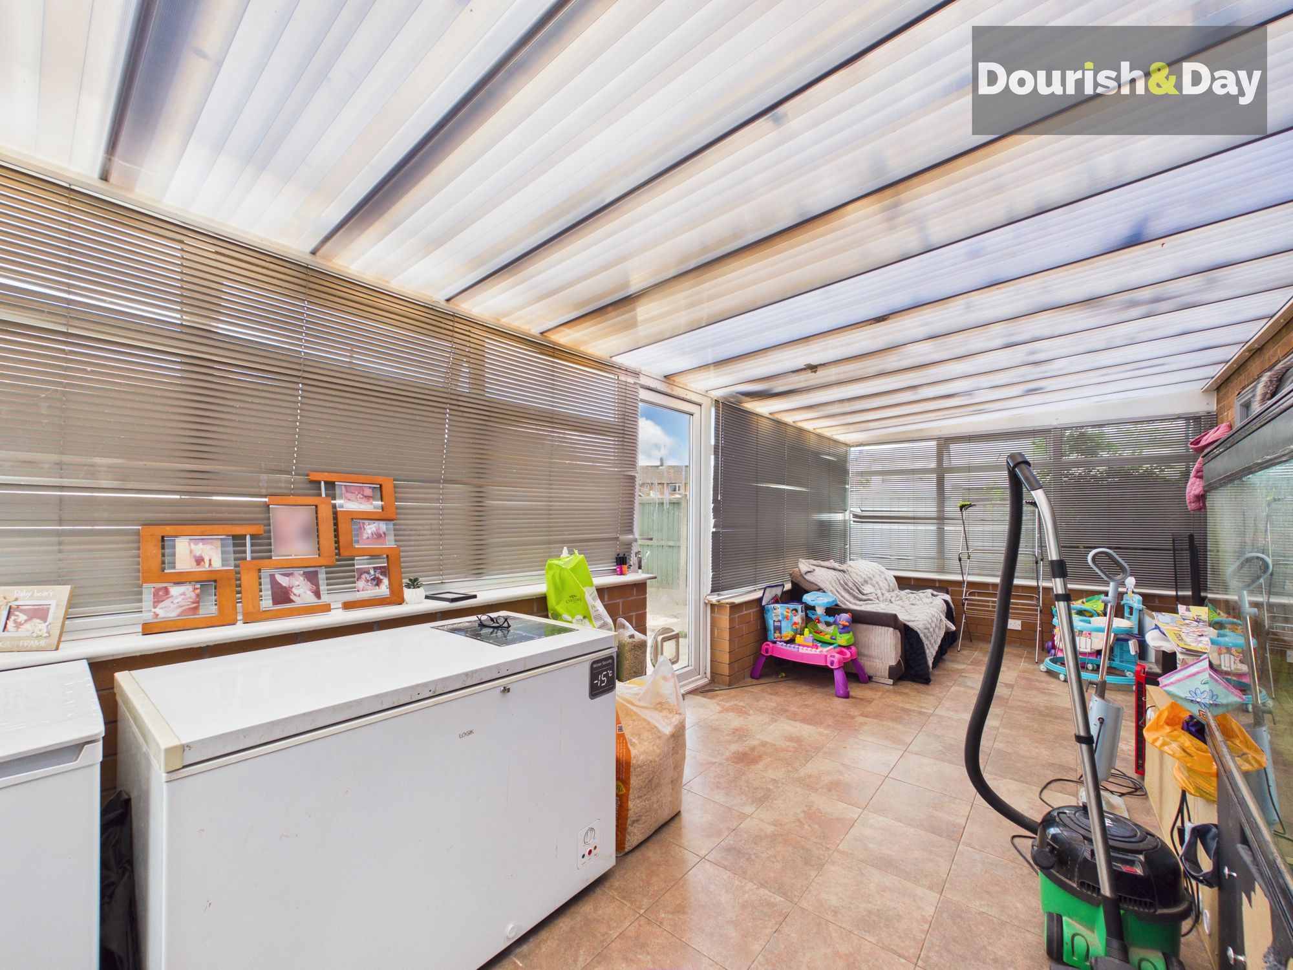
The living room is a large and bright reception room, featuring a fireplace, window to the front elevation and internal double-opening doors leading through to the conservatory. The conservatory provides another excellent-sized reception space, with direct access via an external door to the rear garden.
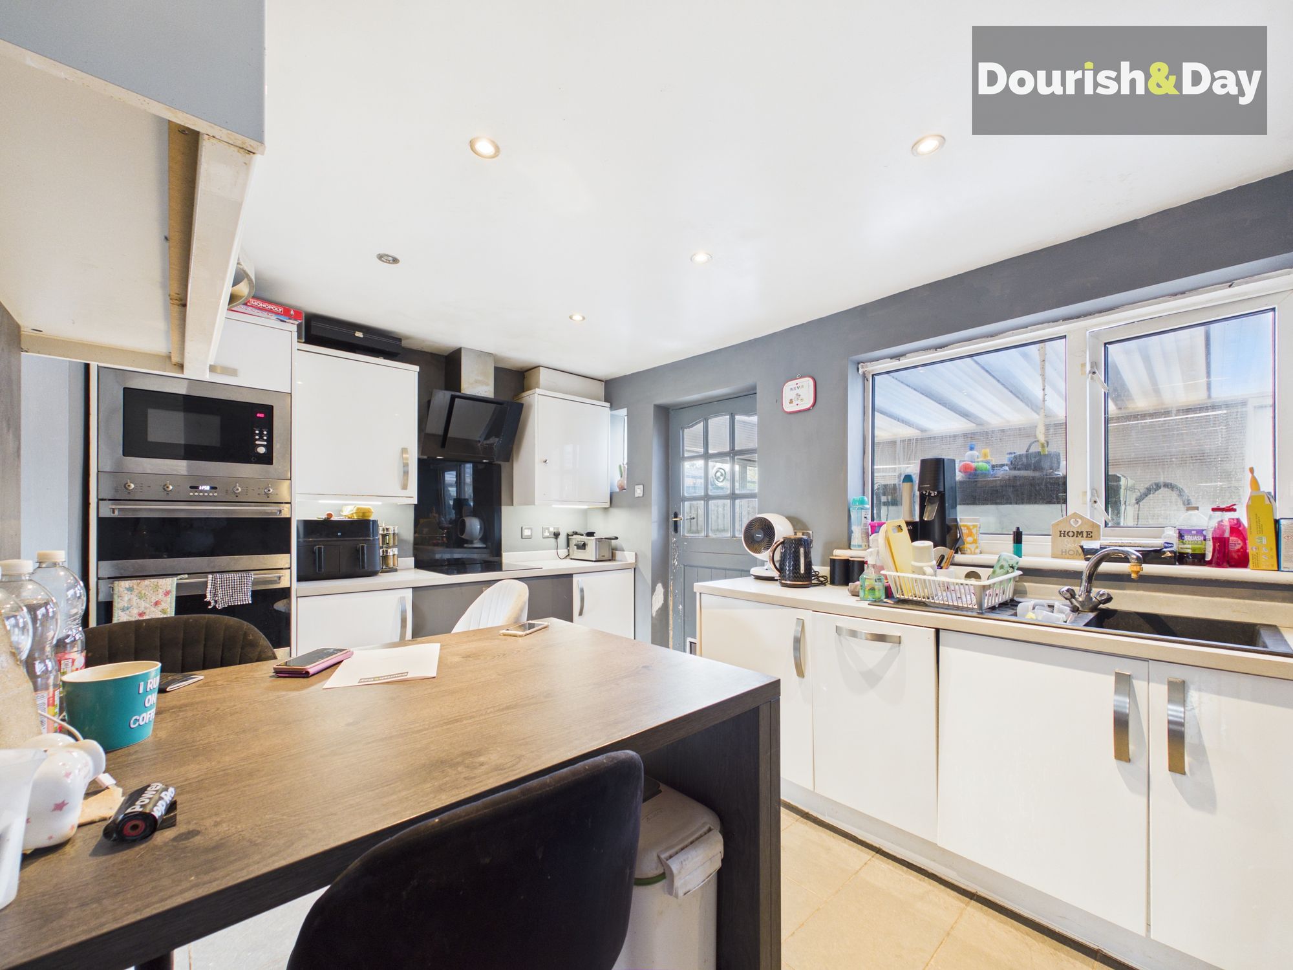
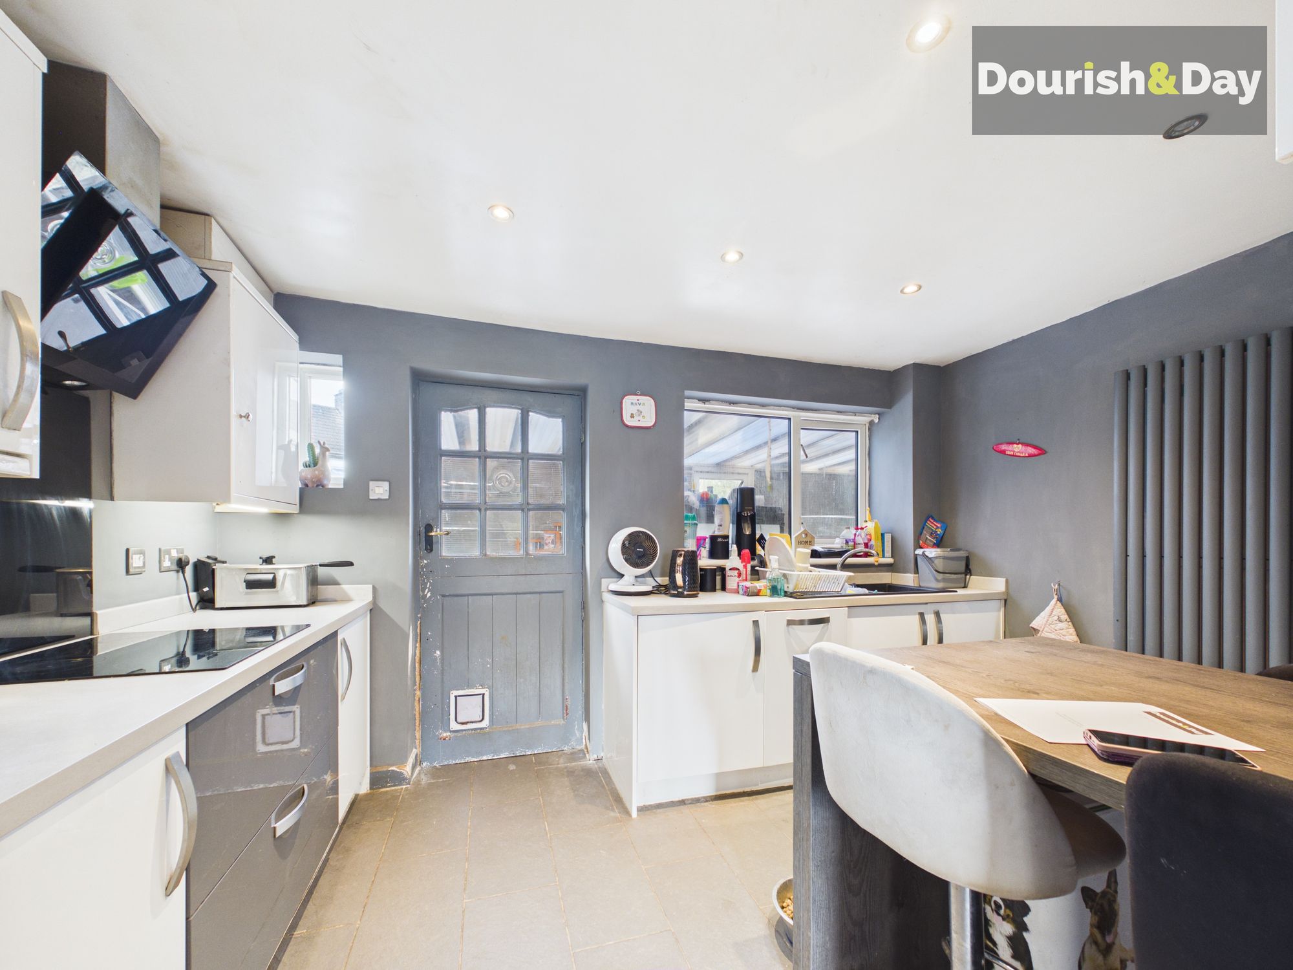
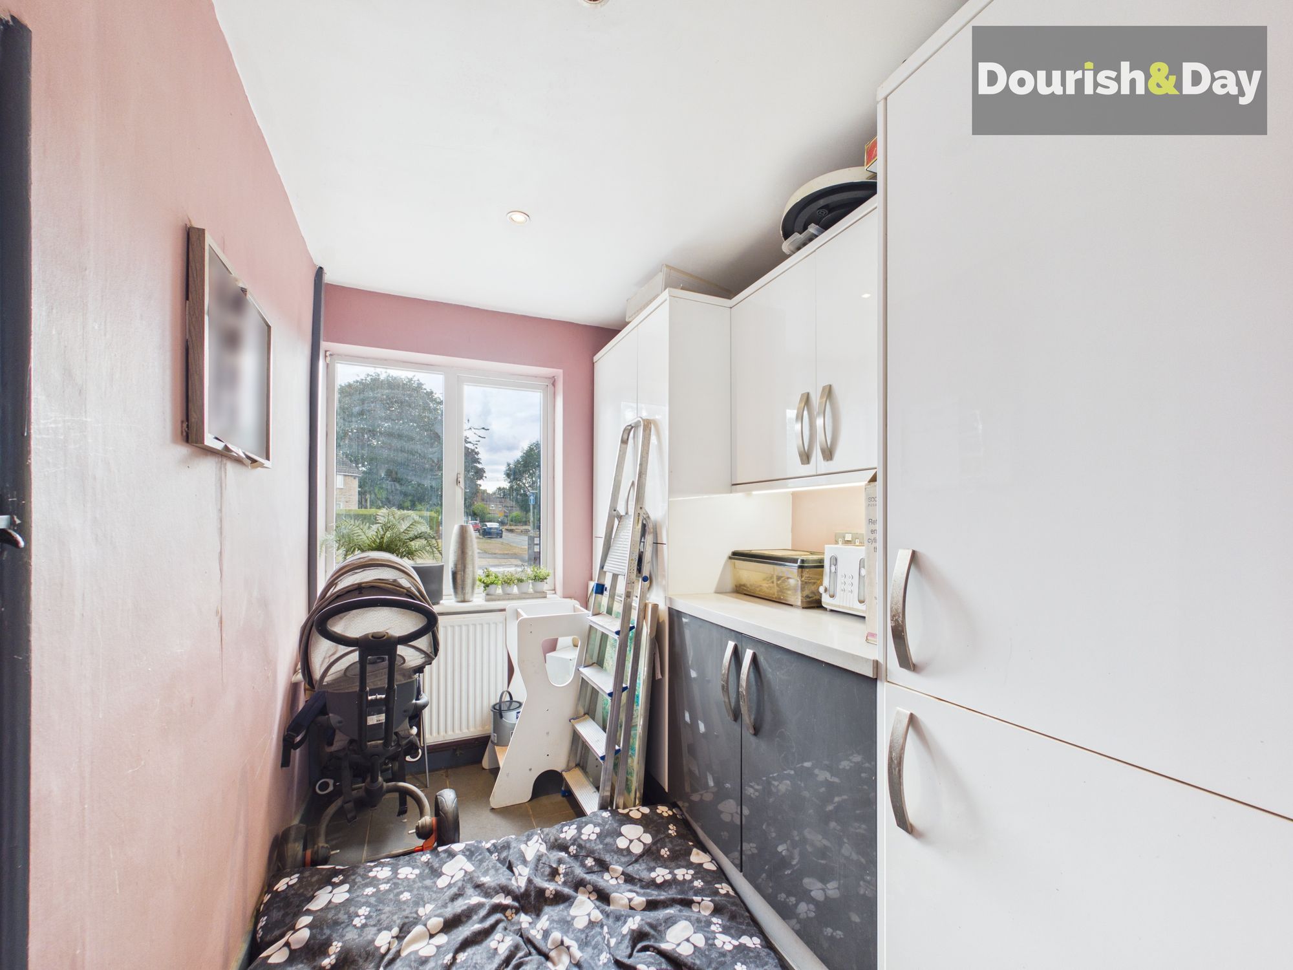
The kitchen is fitted with a range of matching units, work surfaces and integrated appliances, including an oven, microwave, hob with hood and washing machine. There is also a door leading into the conservatory, while an opening provides access to a useful store room. The store room features fitted units and a small work surface, making it a particularly handy addition to the property.
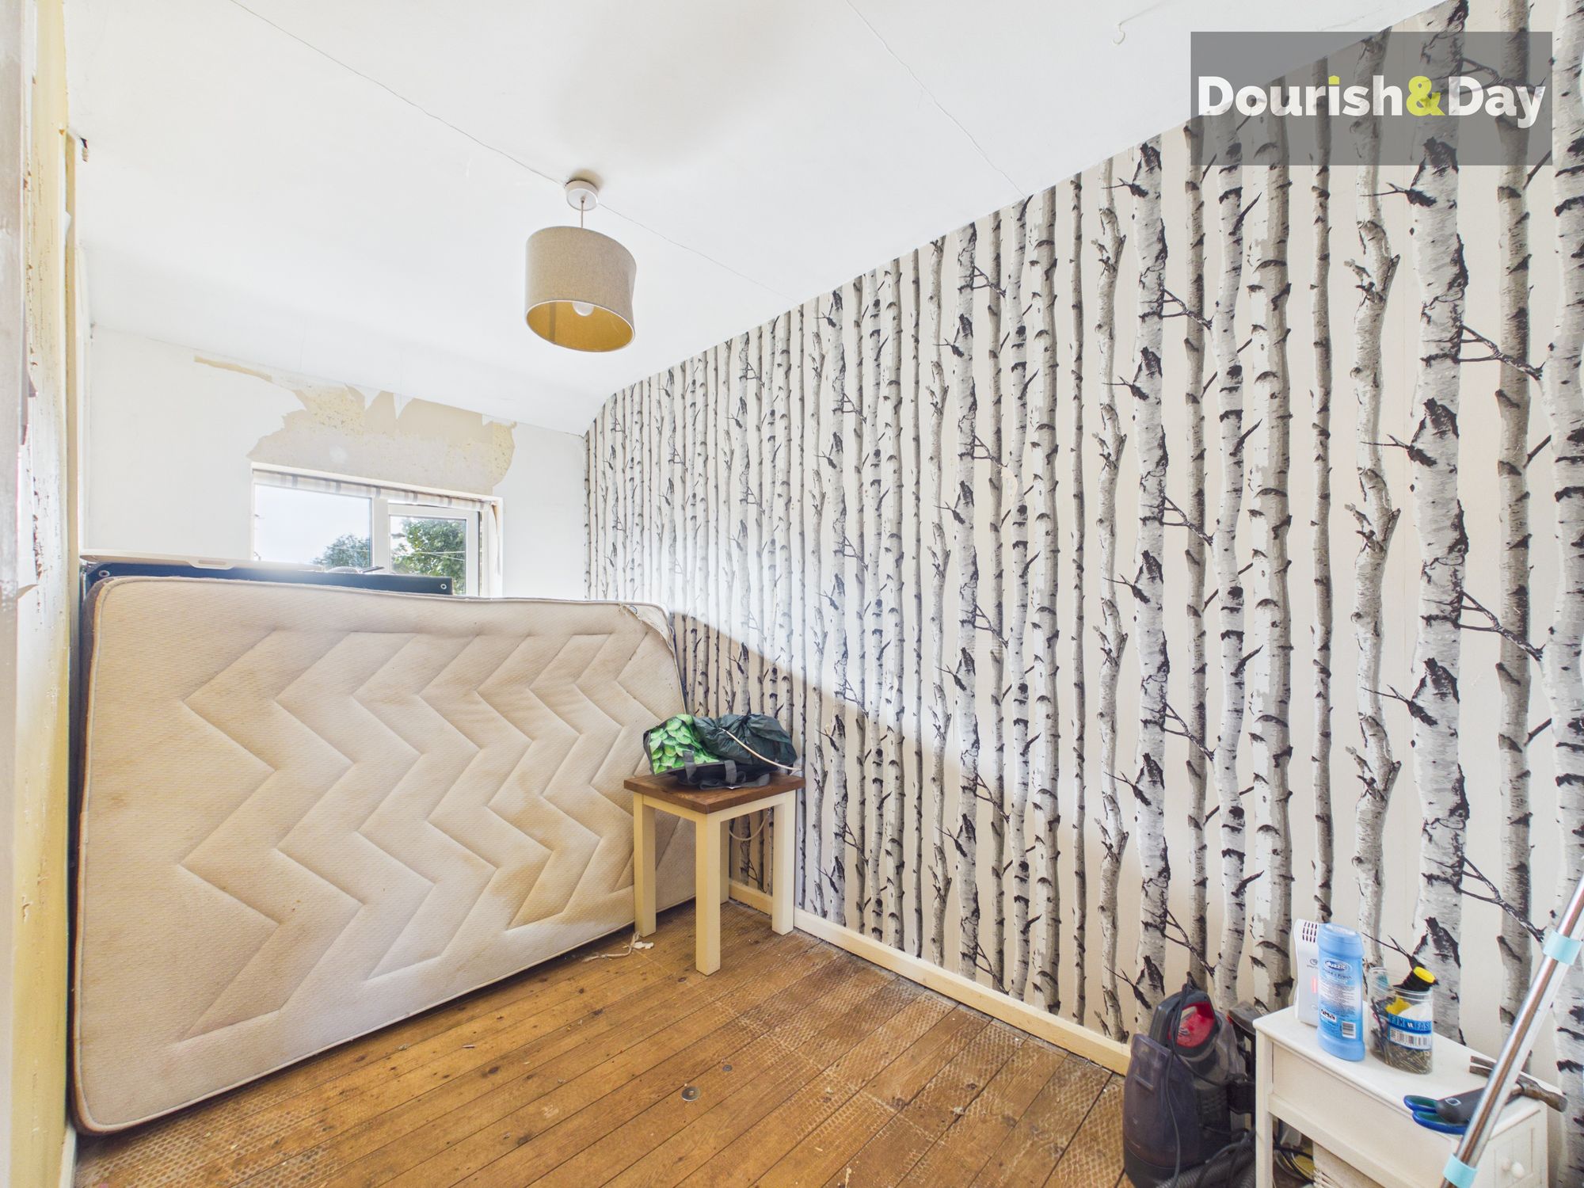
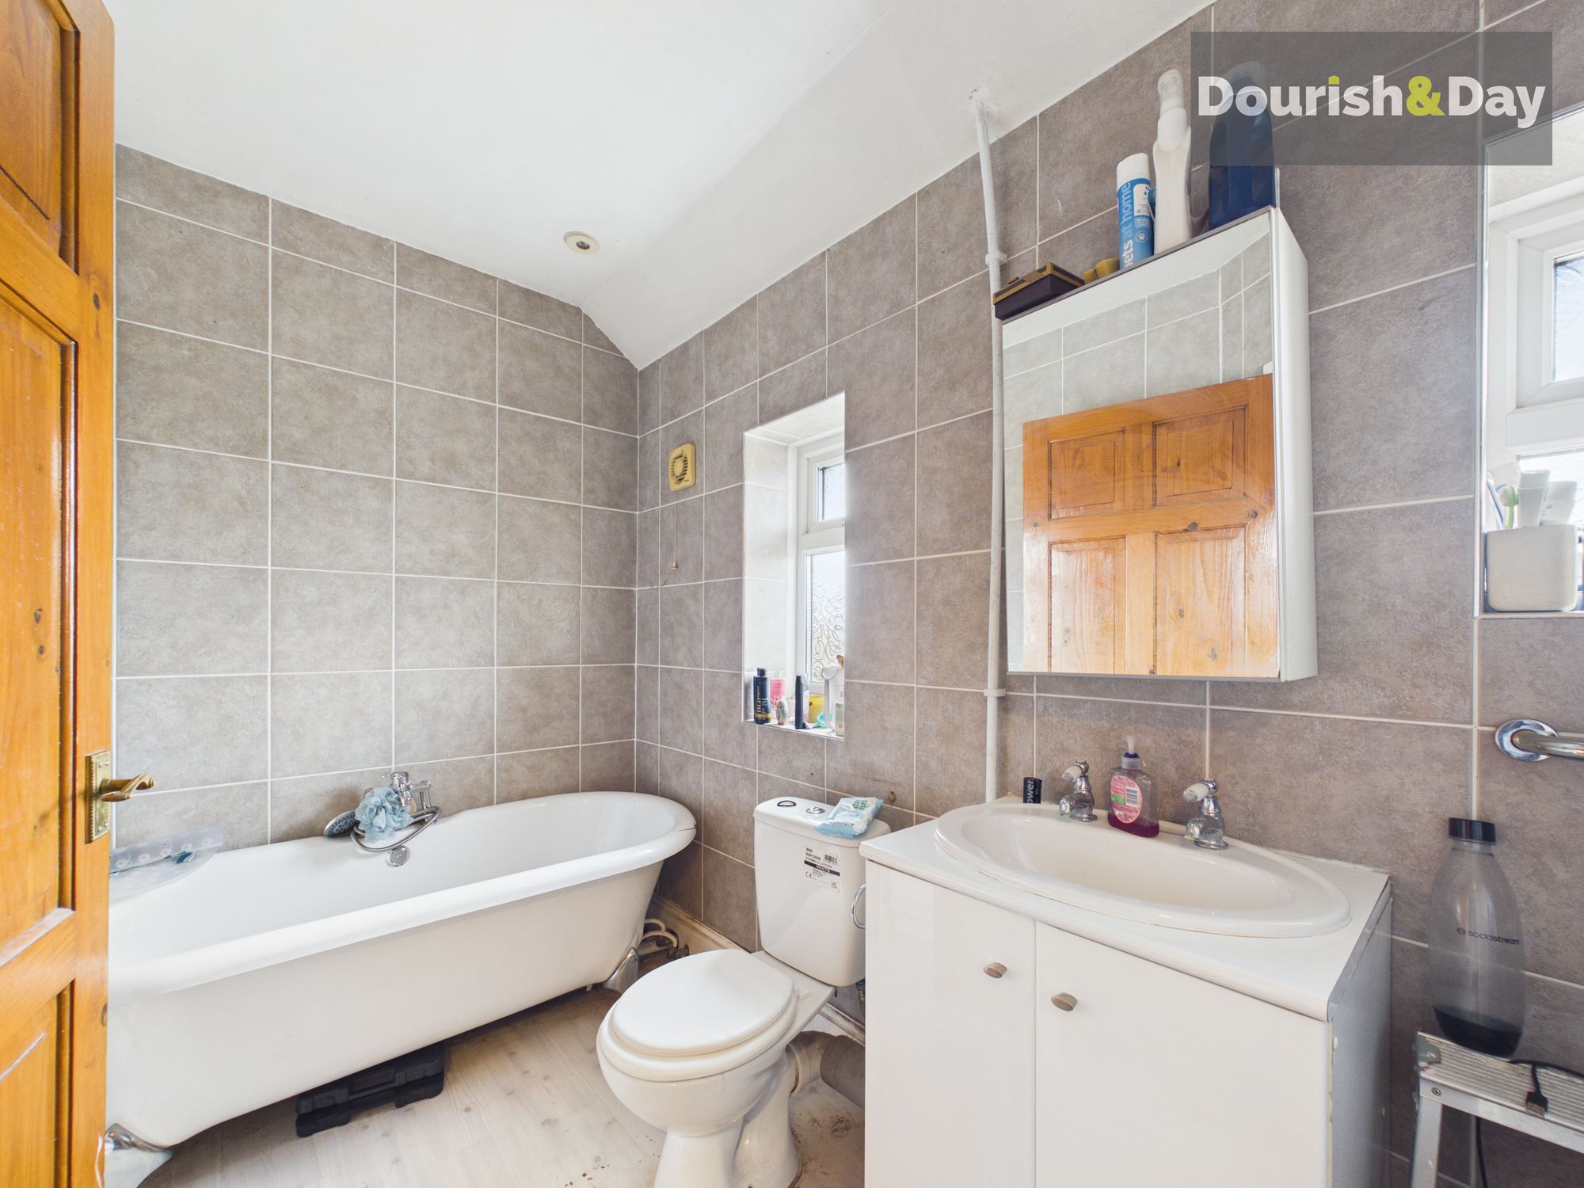
Upstairs, there are three bedrooms, two of which are generous double bedrooms, together with the family bathroom. The bathroom is fitted with a suite comprising WC, wash hand basin, shower cubicle and a freestanding roll-top bath.
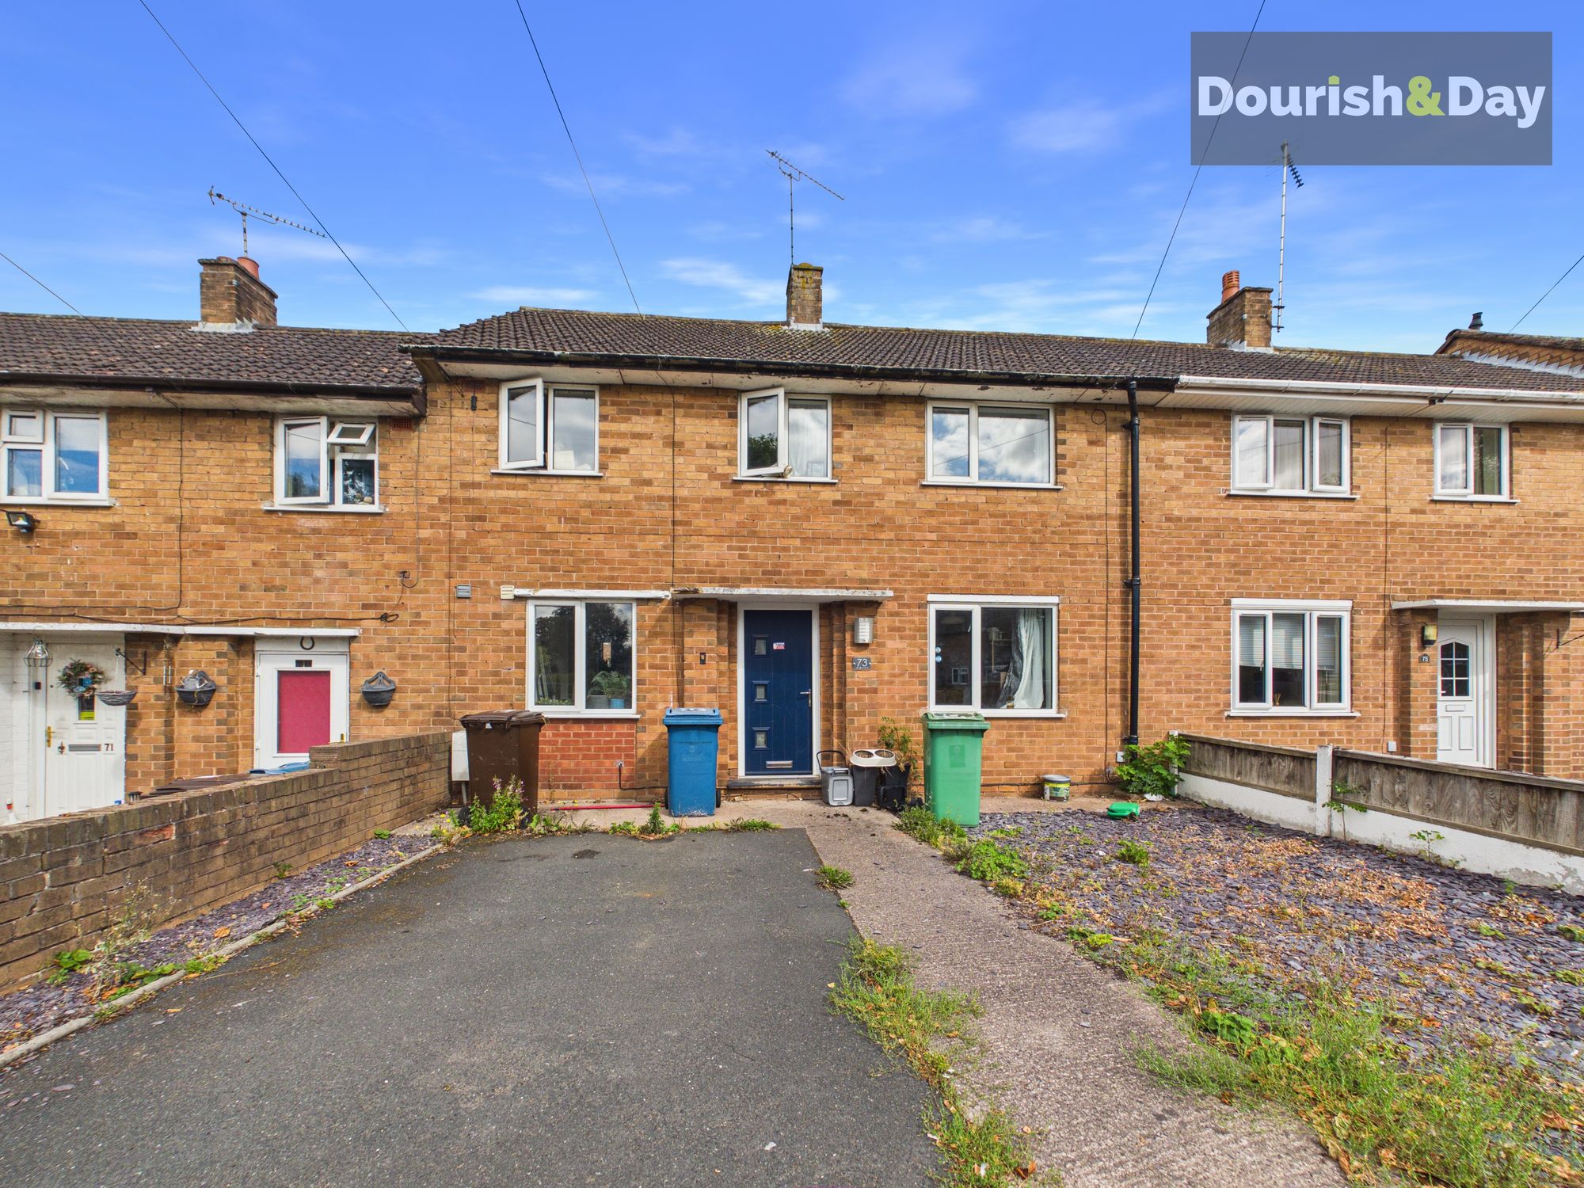
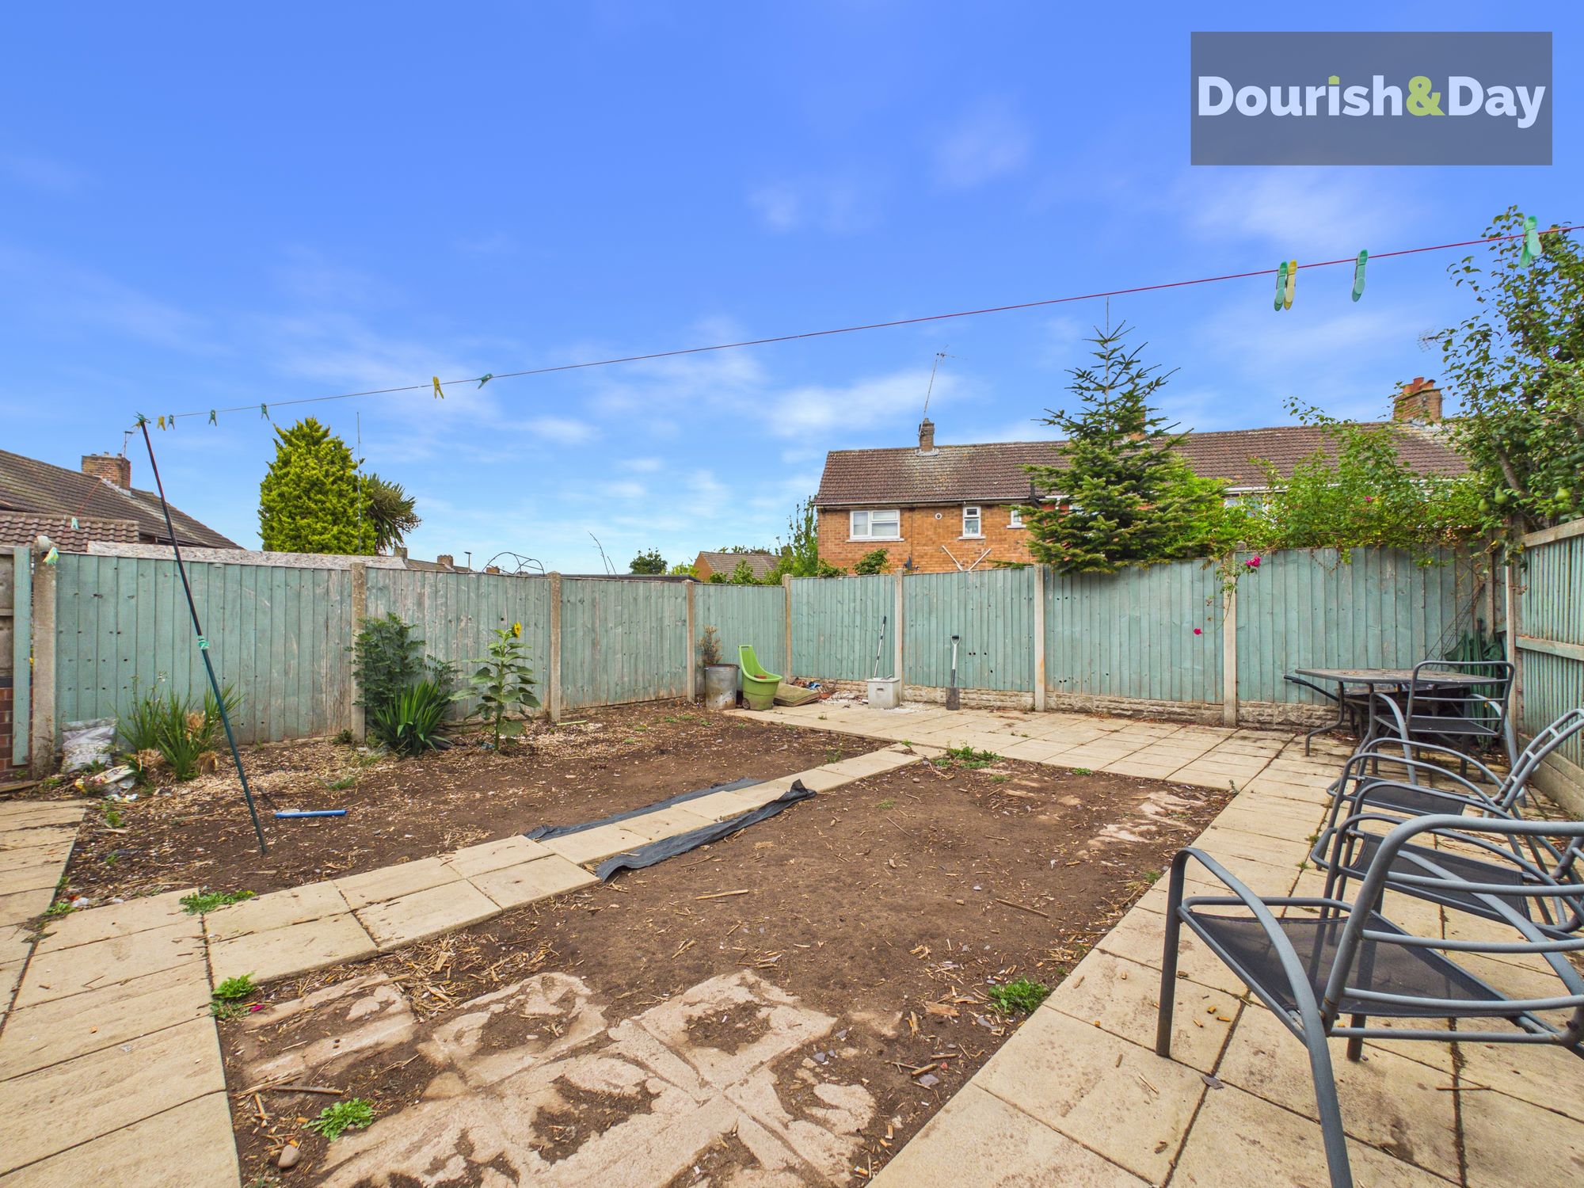
Outside, the property is approached via a driveway providing off-road parking, which leads to the main entrance door. To the rear is an enclosed garden, with paved areas providing a low-maintenance outdoor space and direct access back into the conservatory.
The property is situated within a popular area of Stafford, with local amenities available nearby, including shops and schools all within easy reach. The surrounding area provides a range of recreational facilities and green spaces, whilst Stafford town centre is readily accessible for a wider selection of shops, restaurants, cafes and leisure facilities.
For commuters, Stafford railway station is also nearby, providing regular rail connections to a number of destinations, while the town's road links also provide convenient access towards the wider Staffordshire area and beyond.
Entrance Hall-
Living Room-
Conservatory-
Kitchen-
Store Room-
First Floor Landing-
Bedroom One-
Bedroom Two-
Bedroom Three-
Family Bathroom-
Anti-Money Laundering & ID ChecksOnce an offer is accepted on a property marketed by Dourish & Day estate agents we are required to complete ID verification checks on all buyers and to apply ongoing monitoring until the transaction ends. Whilst this is the responsibility of Dourish & Day we may use the services of MoveButler or Guild365, to verify Clients’ identity. This is not a credit check and therefore will have no effect on your credit history. You agree for us to complete these checks, and the cost of these checks is £45.00 inc. VAT per buyer. This is paid in advance, when an offer is agreed and prior to a sales memorandum being issued. This charge is non-refundable.
Front Garden
The property is approached via a driveway providing off-road parking, which leads to the main entrance door.
Rear Garden
The enclosed garden, has paved areas providing a low-maintenance outdoor space and direct access back into the conservatory.
Further details
- New listing: launched in the last 10 days
- Status: Available
- Size: 904.17 sq ft (84 sq m)
- Overall plot size: 2066.67 sq ft
- Council tax band: B
- Tenure: Freehold
- Parking spaces: Driveway
- Outside spaces: Front Garden, Rear Garden
- Reference: 738217
What else you need to know?
- Utility supply
- Broadband: Cable
- Electricity supply: National grid
- Heating supply: Gas central
- Water supply: Direct main waters
- Other information
- Construction materials: Brick and block
- Is loft boarded: Partially
- Mobile signal: Good
