
3 bed detached house for sale in Hornbeam Way, Stafford, ST17
£350,000
Key features
- Offered With No Upward Chain
- Modern Three Bedroom Detached House
- Fantastic Good Size Plot
- Ample Off Road Parking & Detached Garage
- Private Rear Garden
- Living Room & Kitchen Diner
- Guest WC, Family Bathroom & Ensuite
- Close To Stafford Town Centre
- Spacious Family Home
Virtual Tour
Call us 9AM - 9PM -7 days a week, 365 days a year!
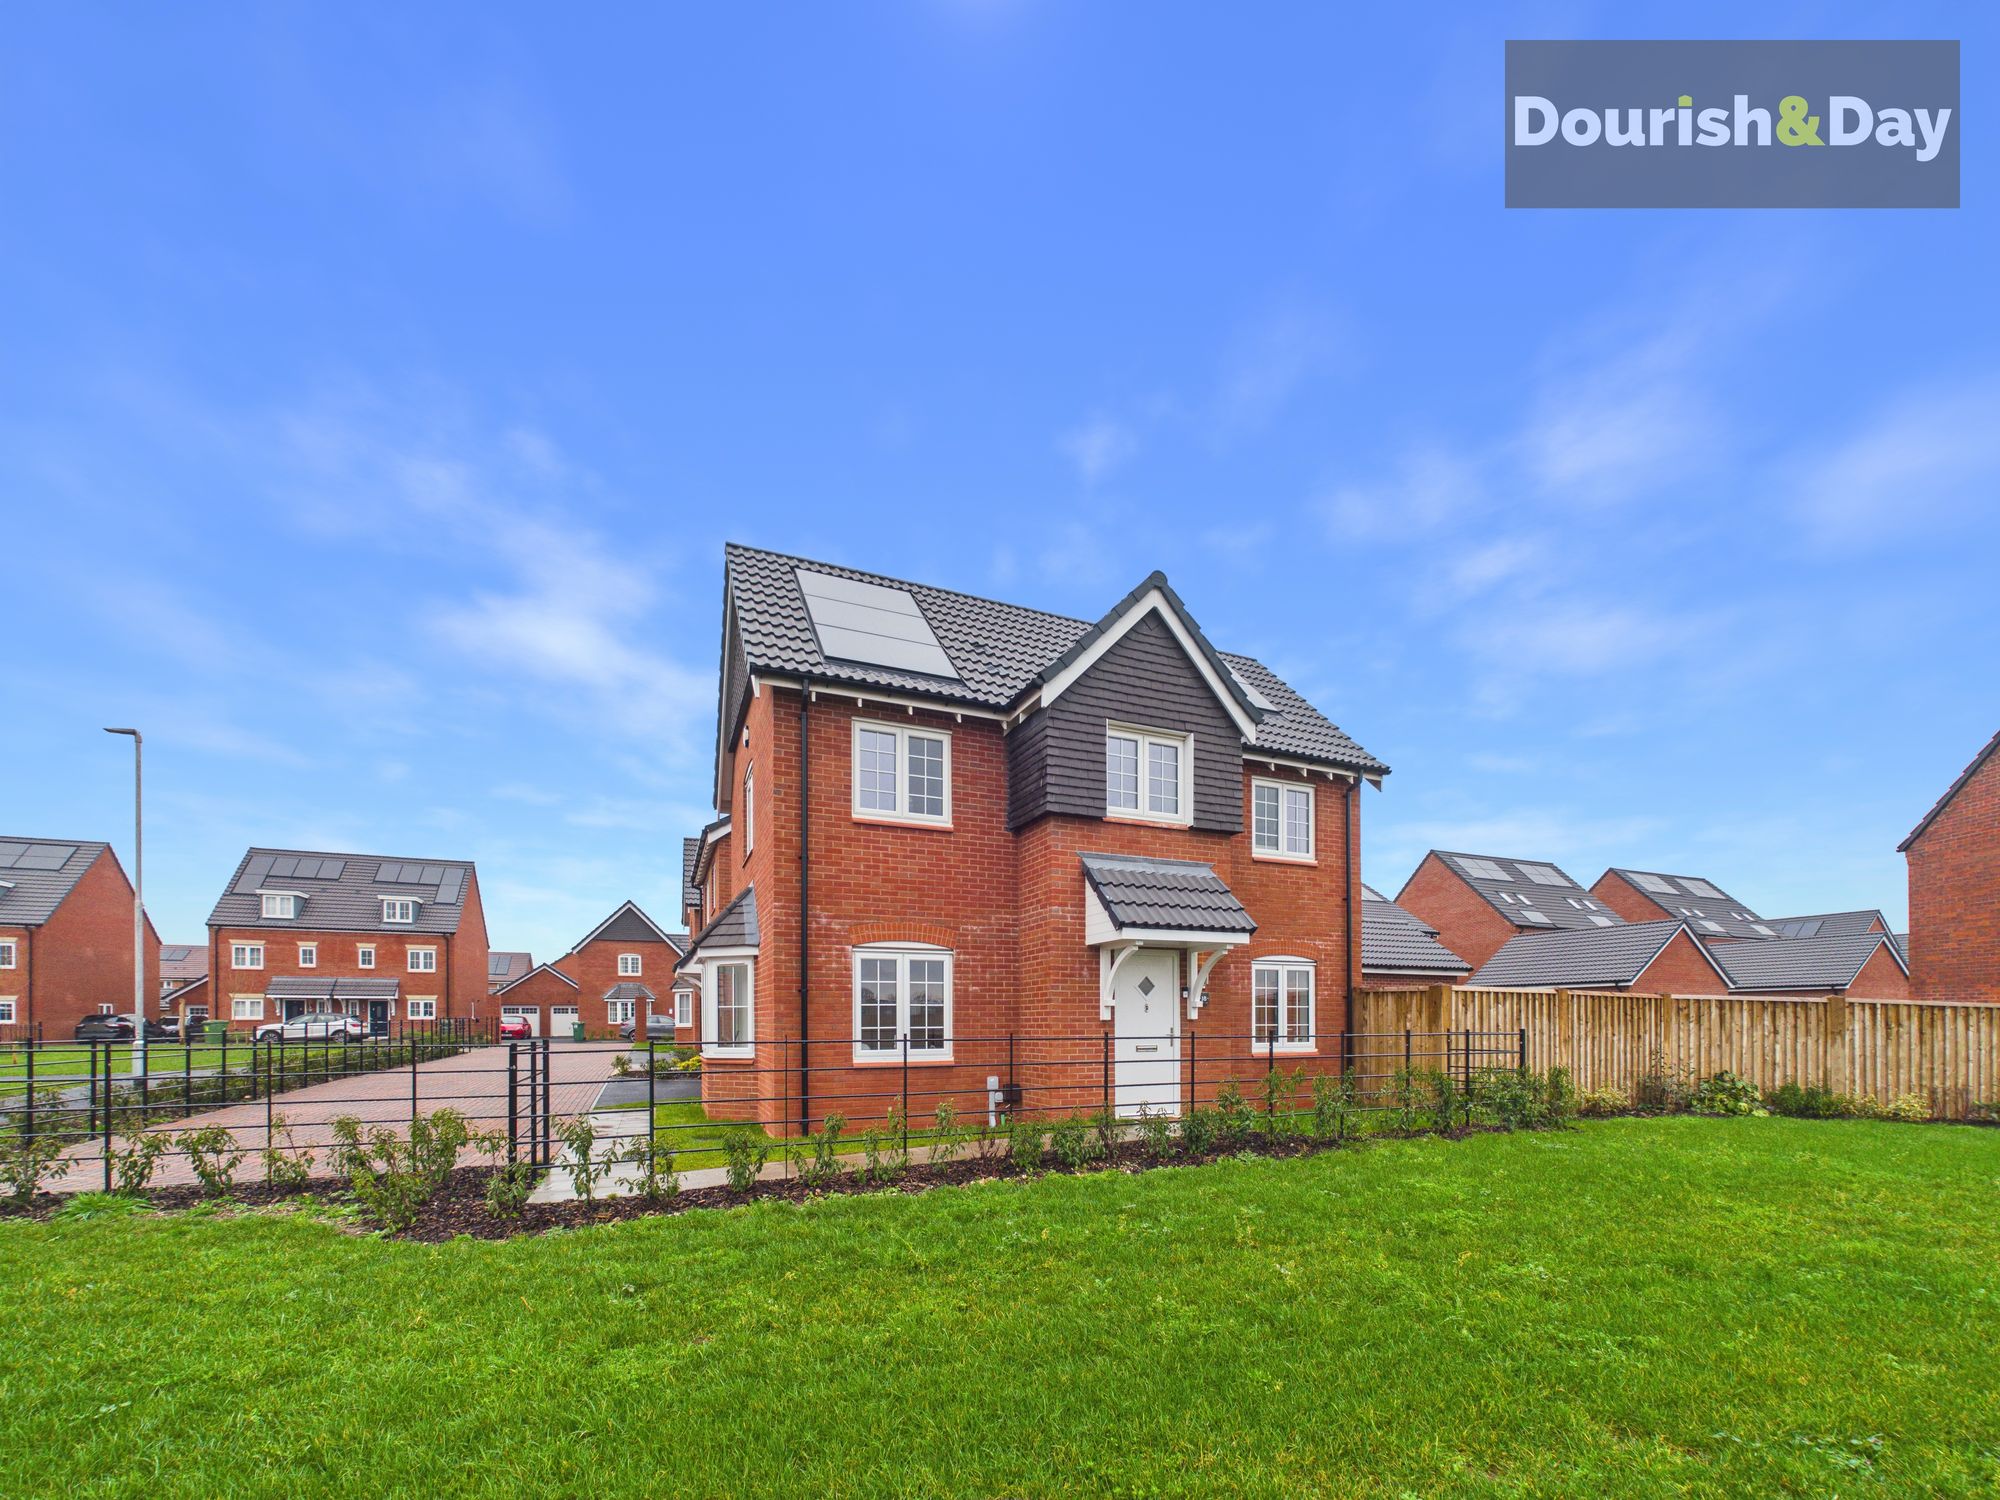

This isn’t just modern - it’s practically untouched! Situated on the sought-after Victoria Gate development, this nearly new three-bedroom detached home on Hornbeam Way is offered with no chain and provides contemporary living in a superbly convenient location. The property enjoys a prime position within walking distance of the shops and amenities at Hough Retail Park, while Stafford Town Centre and its mainline train station are just a short distance away, making it ideal for commuters and families.
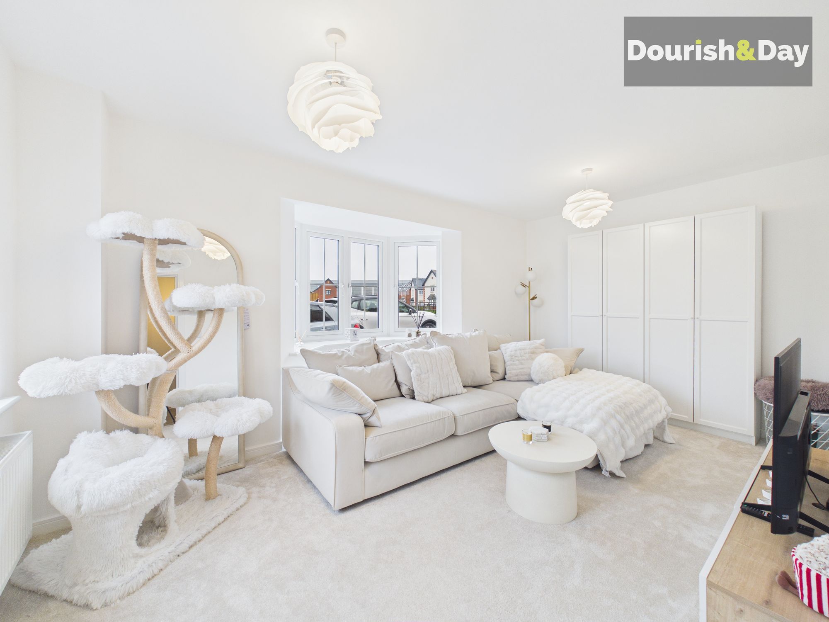
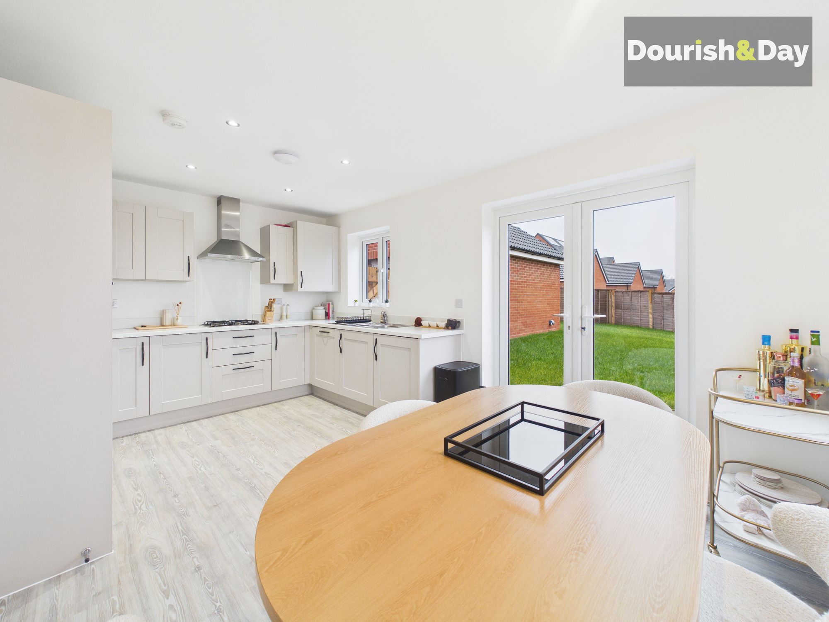
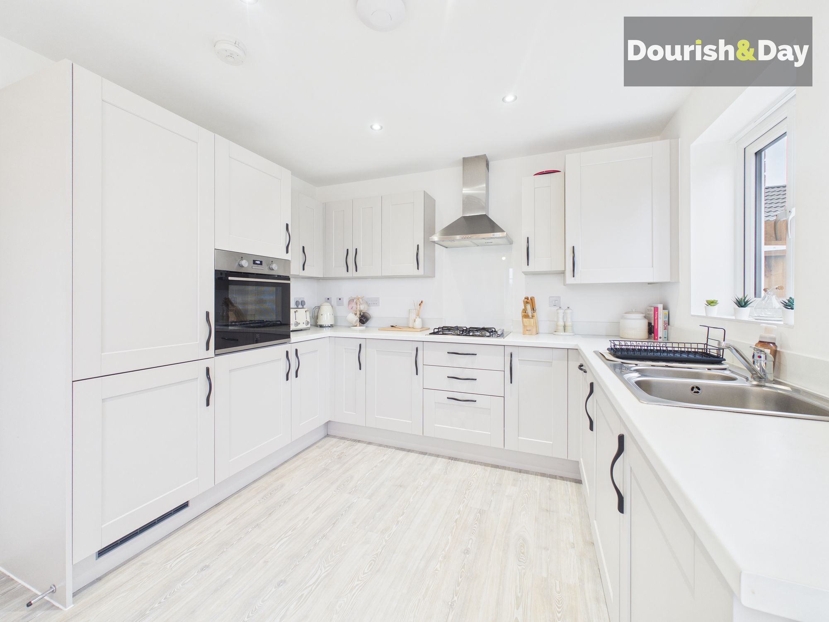
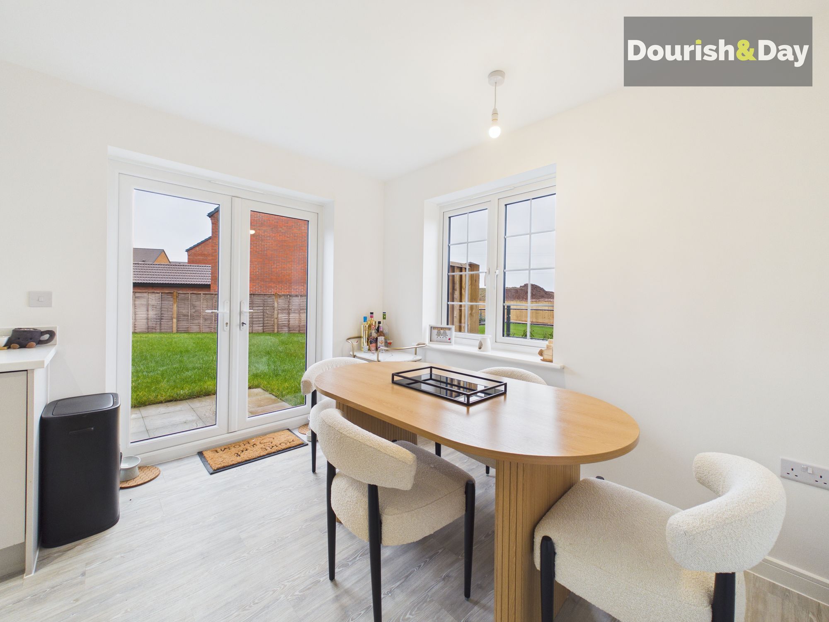
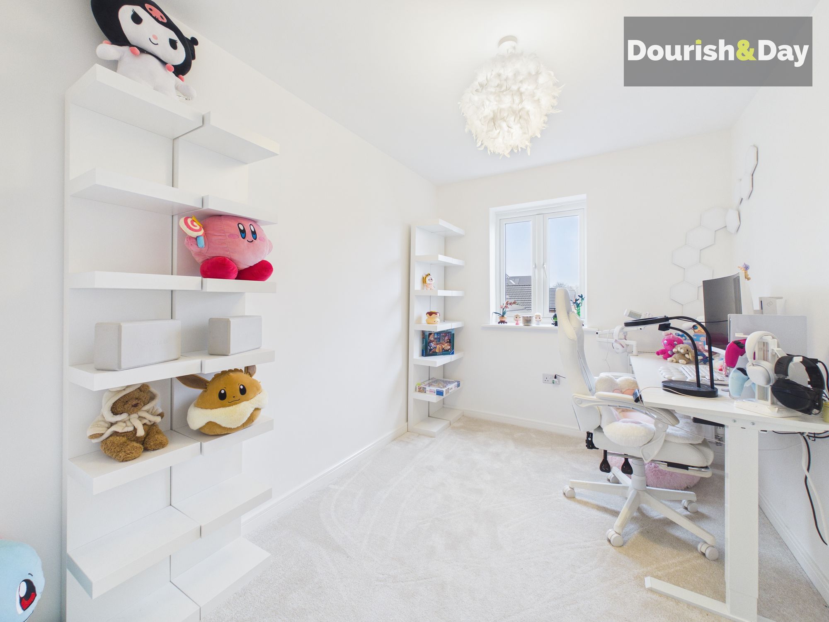
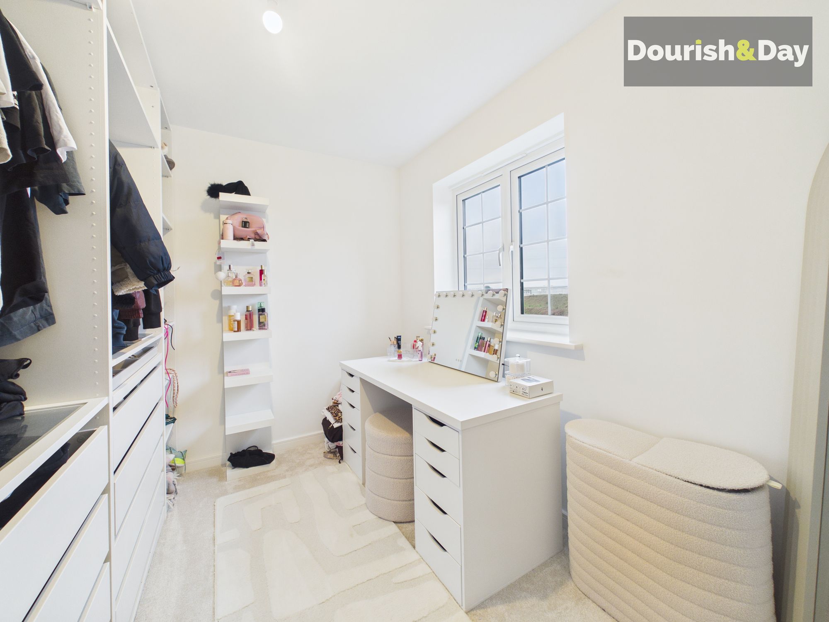
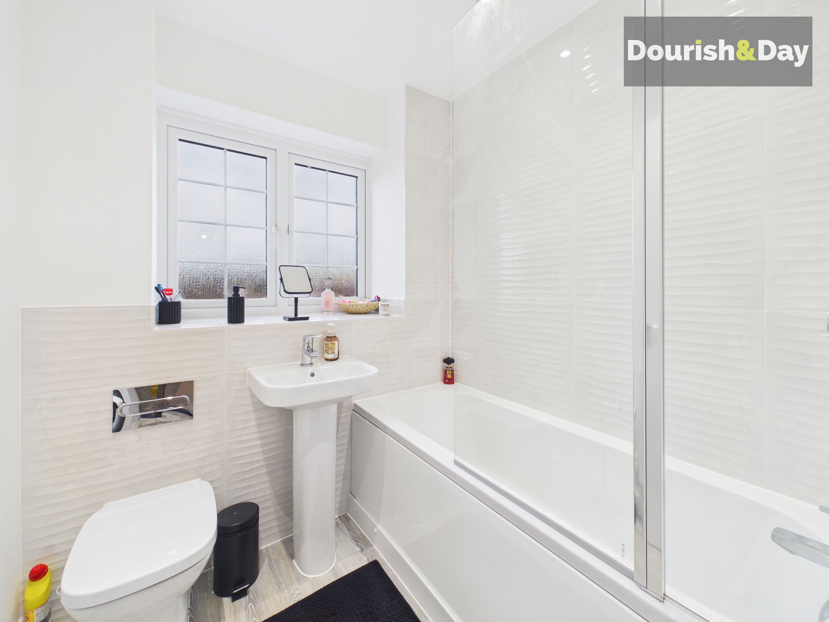
Beautifully presented throughout, the accommodation is spacious, light-filled and thoughtfully designed. The ground floor comprises a welcoming entrance hallway, guest WC, a comfortable living room, and a stylish modern kitchen diner complete with built-in appliances - perfect for everyday family living and entertaining. Upstairs, the home offers three well-proportioned bedrooms, including two generous doubles. The main bedroom benefits from a contemporary ensuite shower room, complemented by a sleek family bathroom serving the remaining bedrooms.
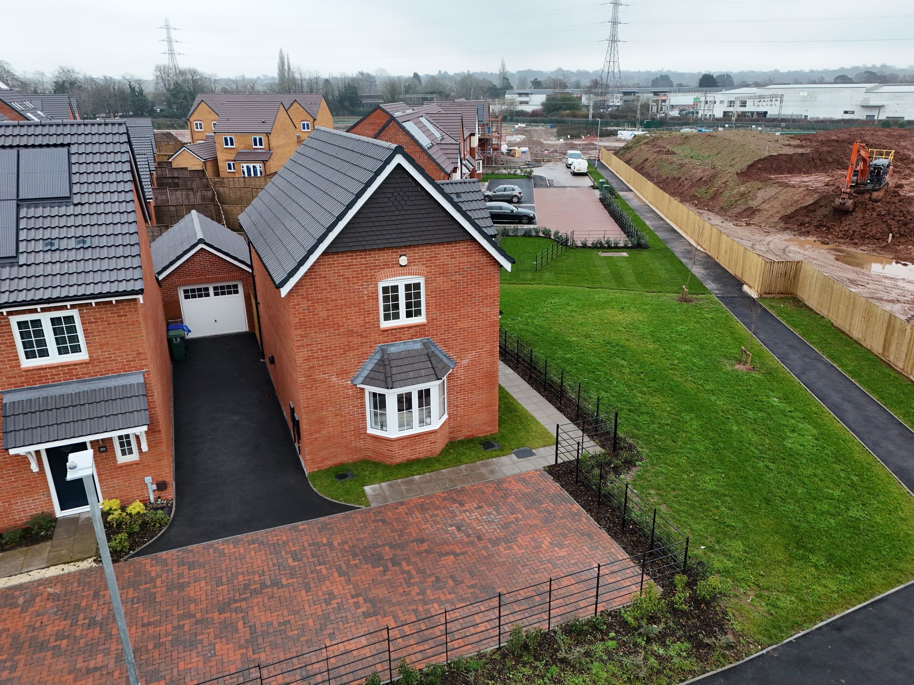
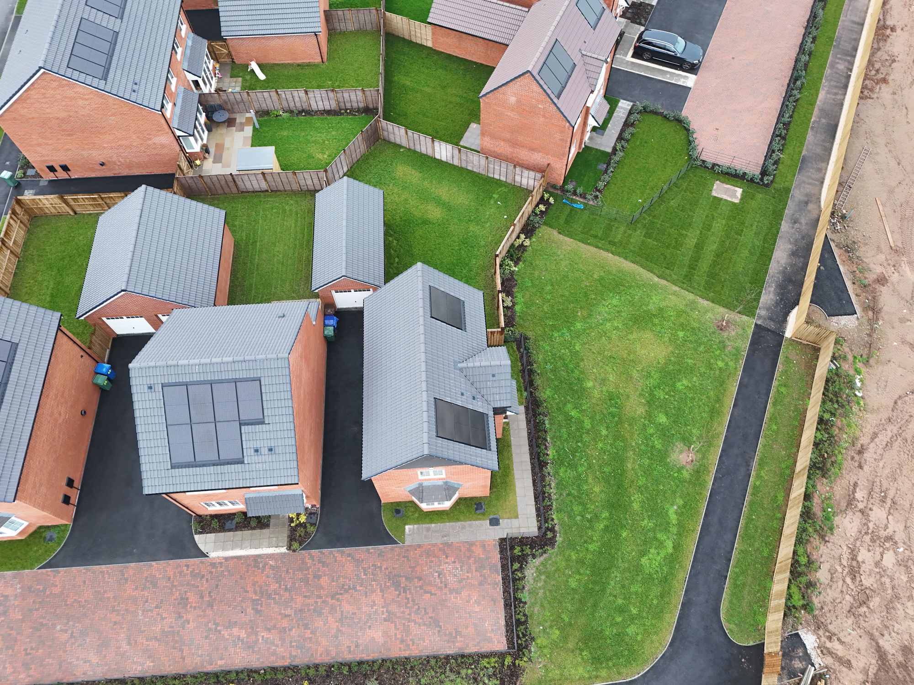
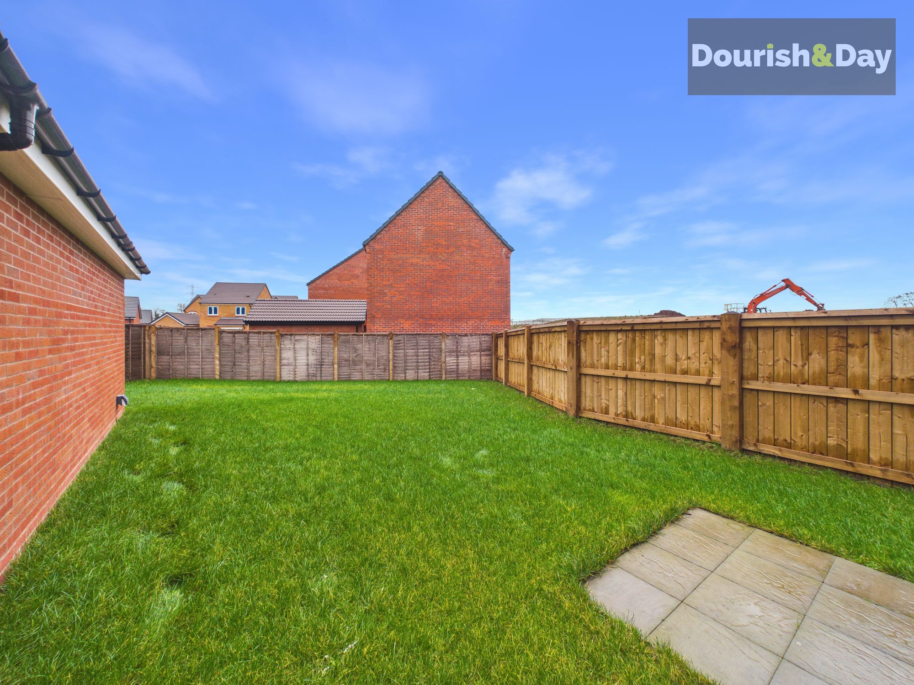
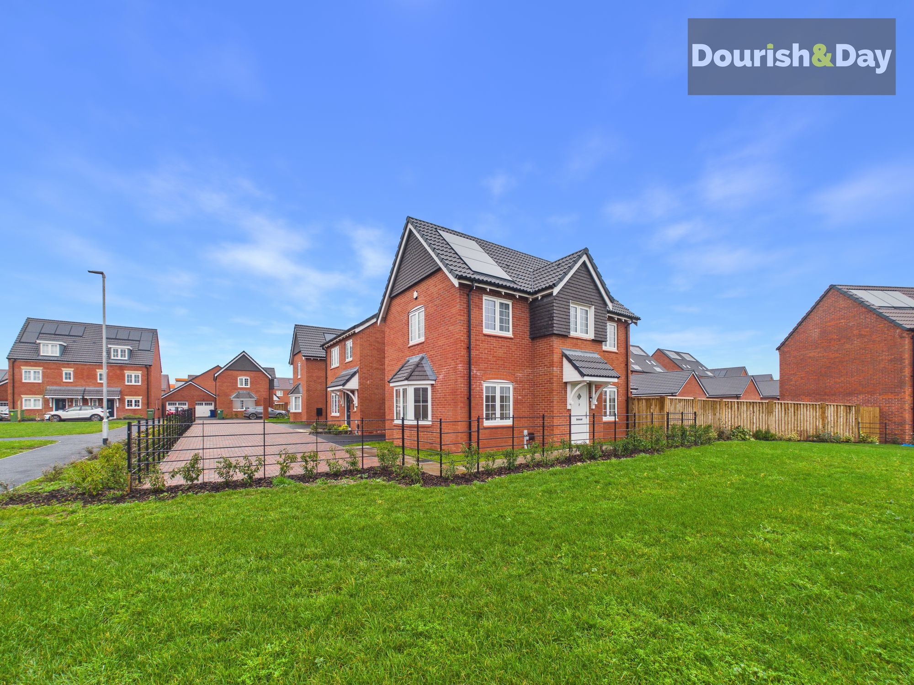
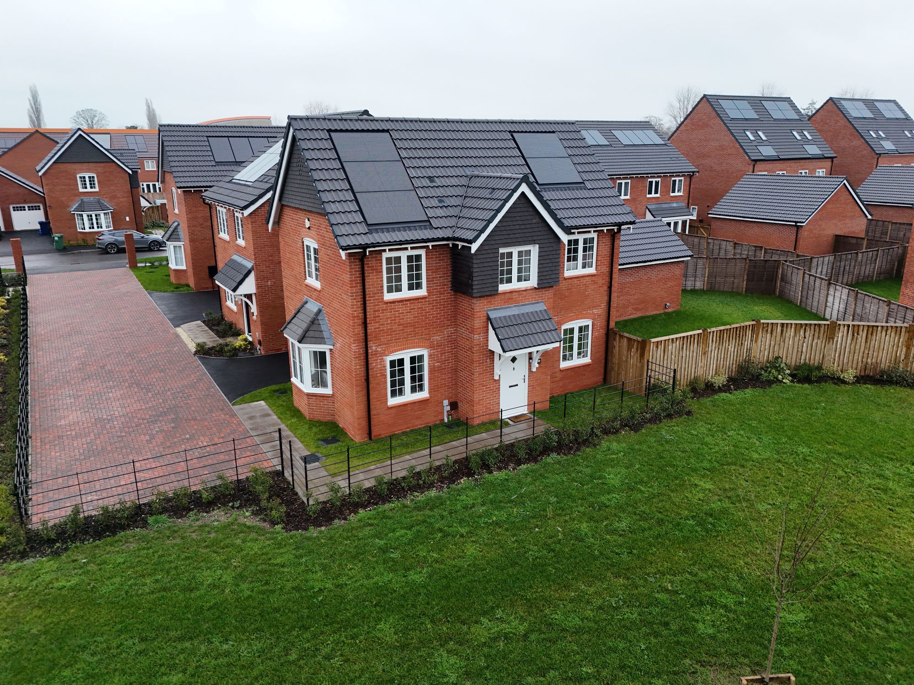
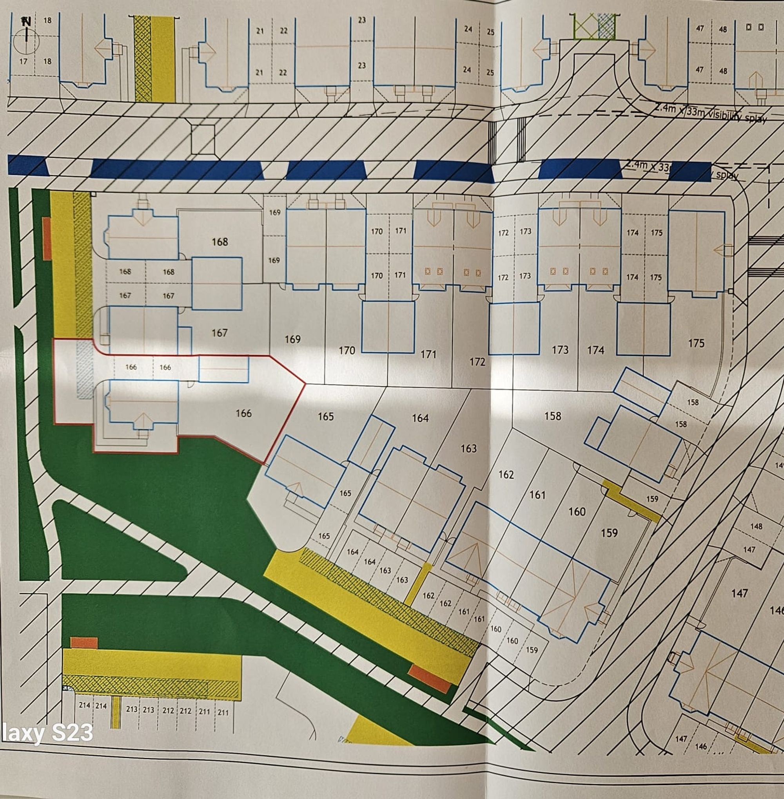
Externally, the property occupies an excellent, substantial and private plot at the end of the road, offering a real sense of space and privacy. There is ample off-road parking, a detached garage, and a private rear garden.
This is a superb opportunity to acquire a stunning, nearly new family home in one of Stafford’s most desirable modern developments.
Entrance Hallway-
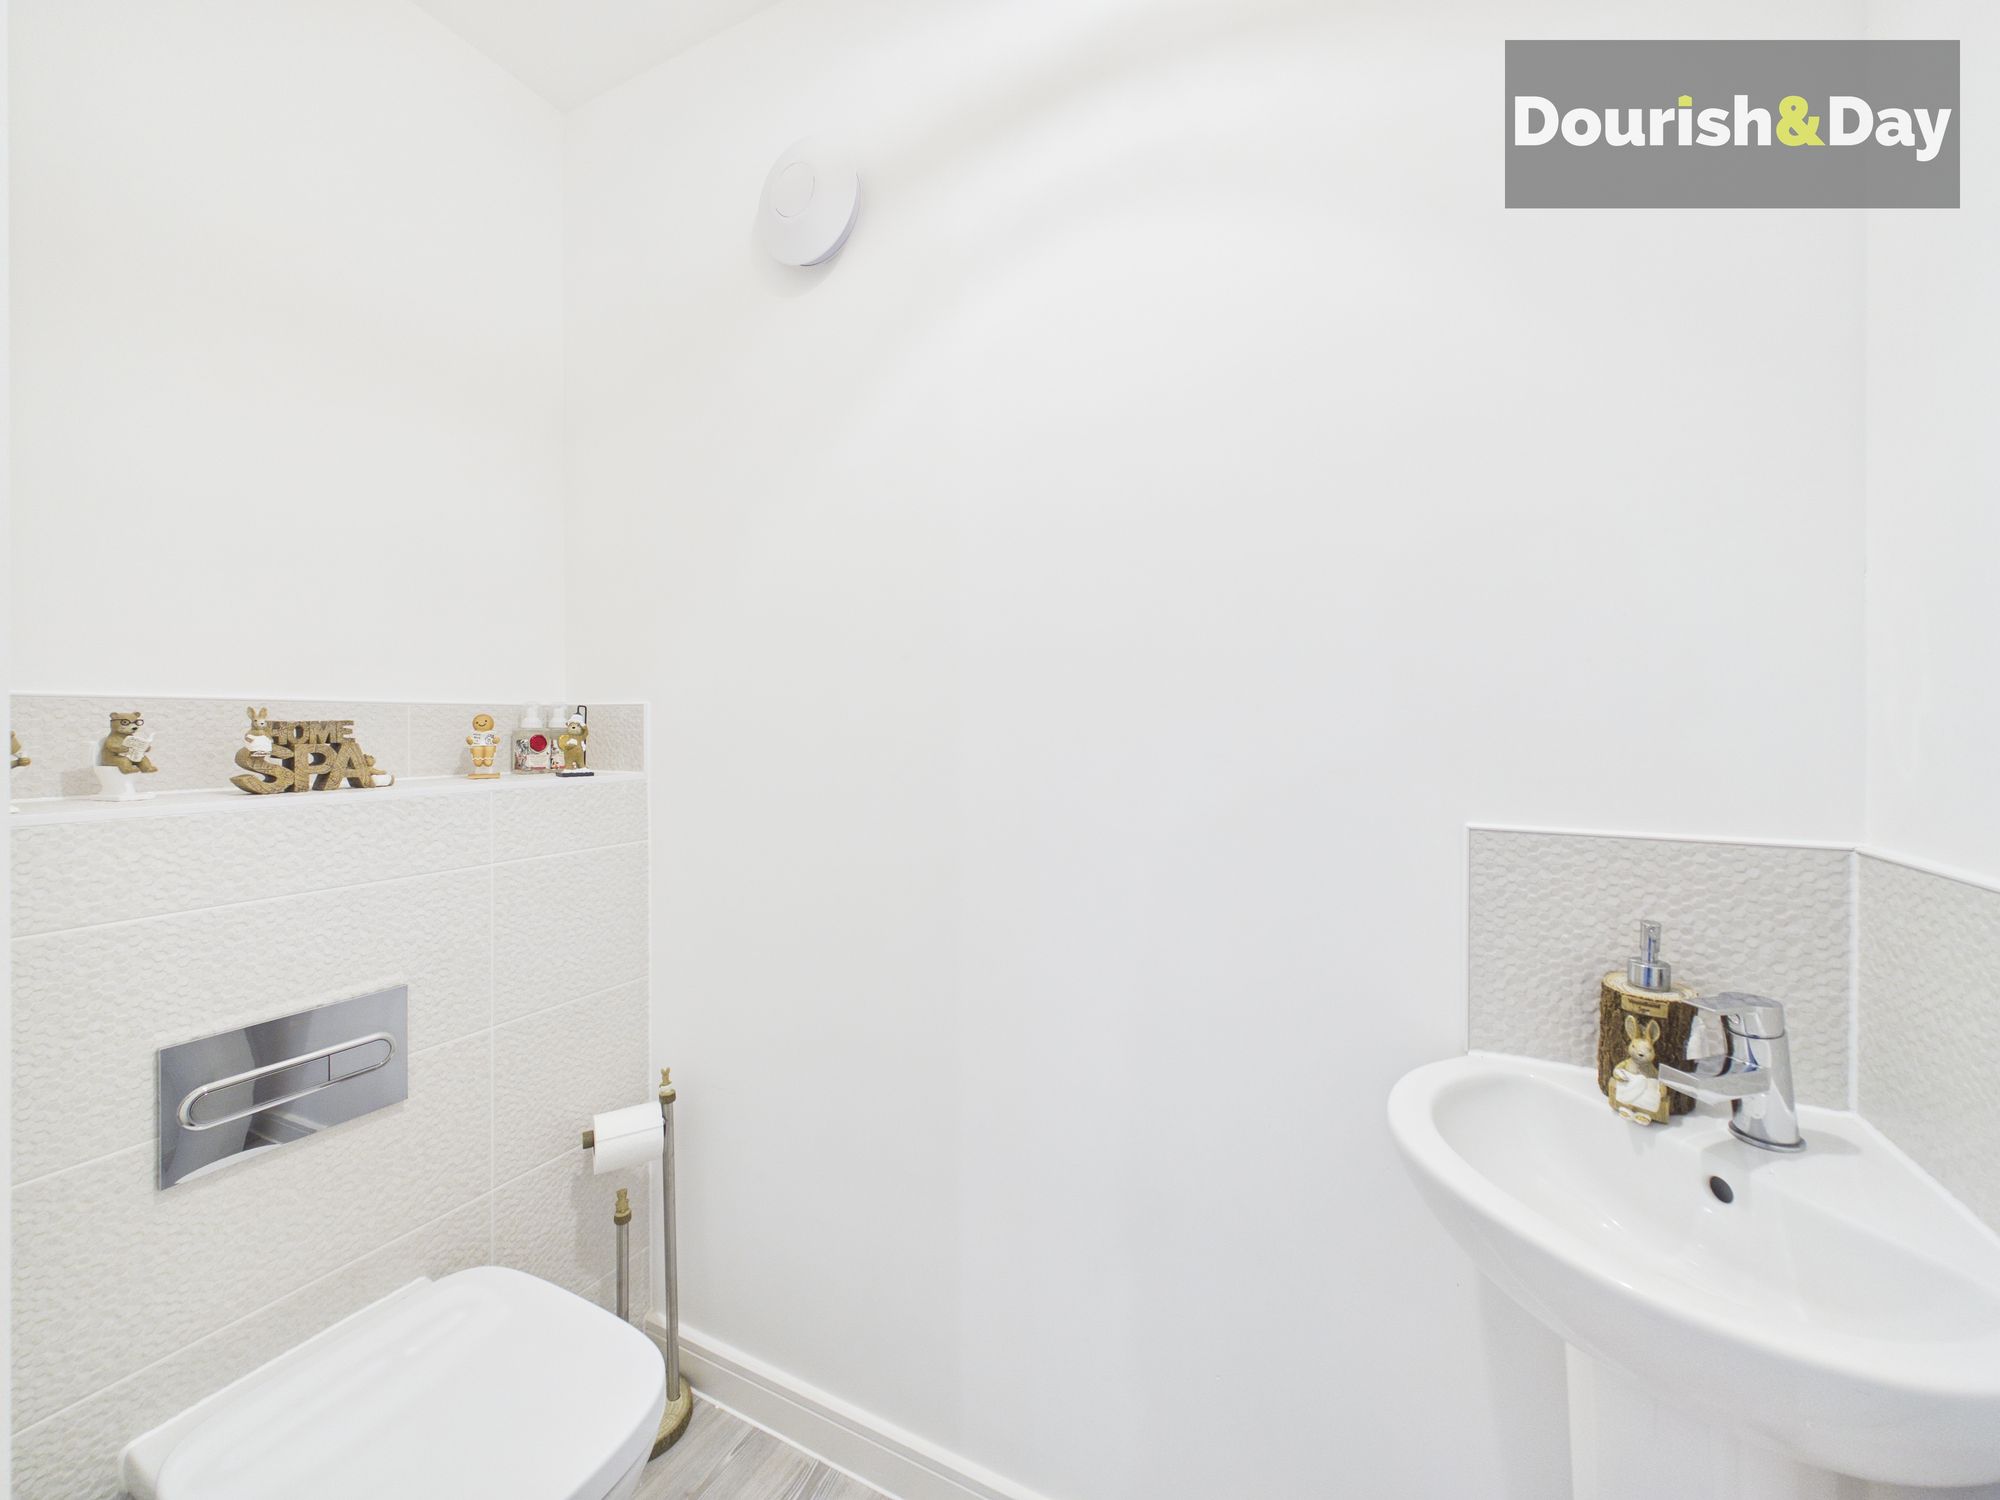
Guest WC-
Living Room-
Kitchen Diner-
First Floor Landing-
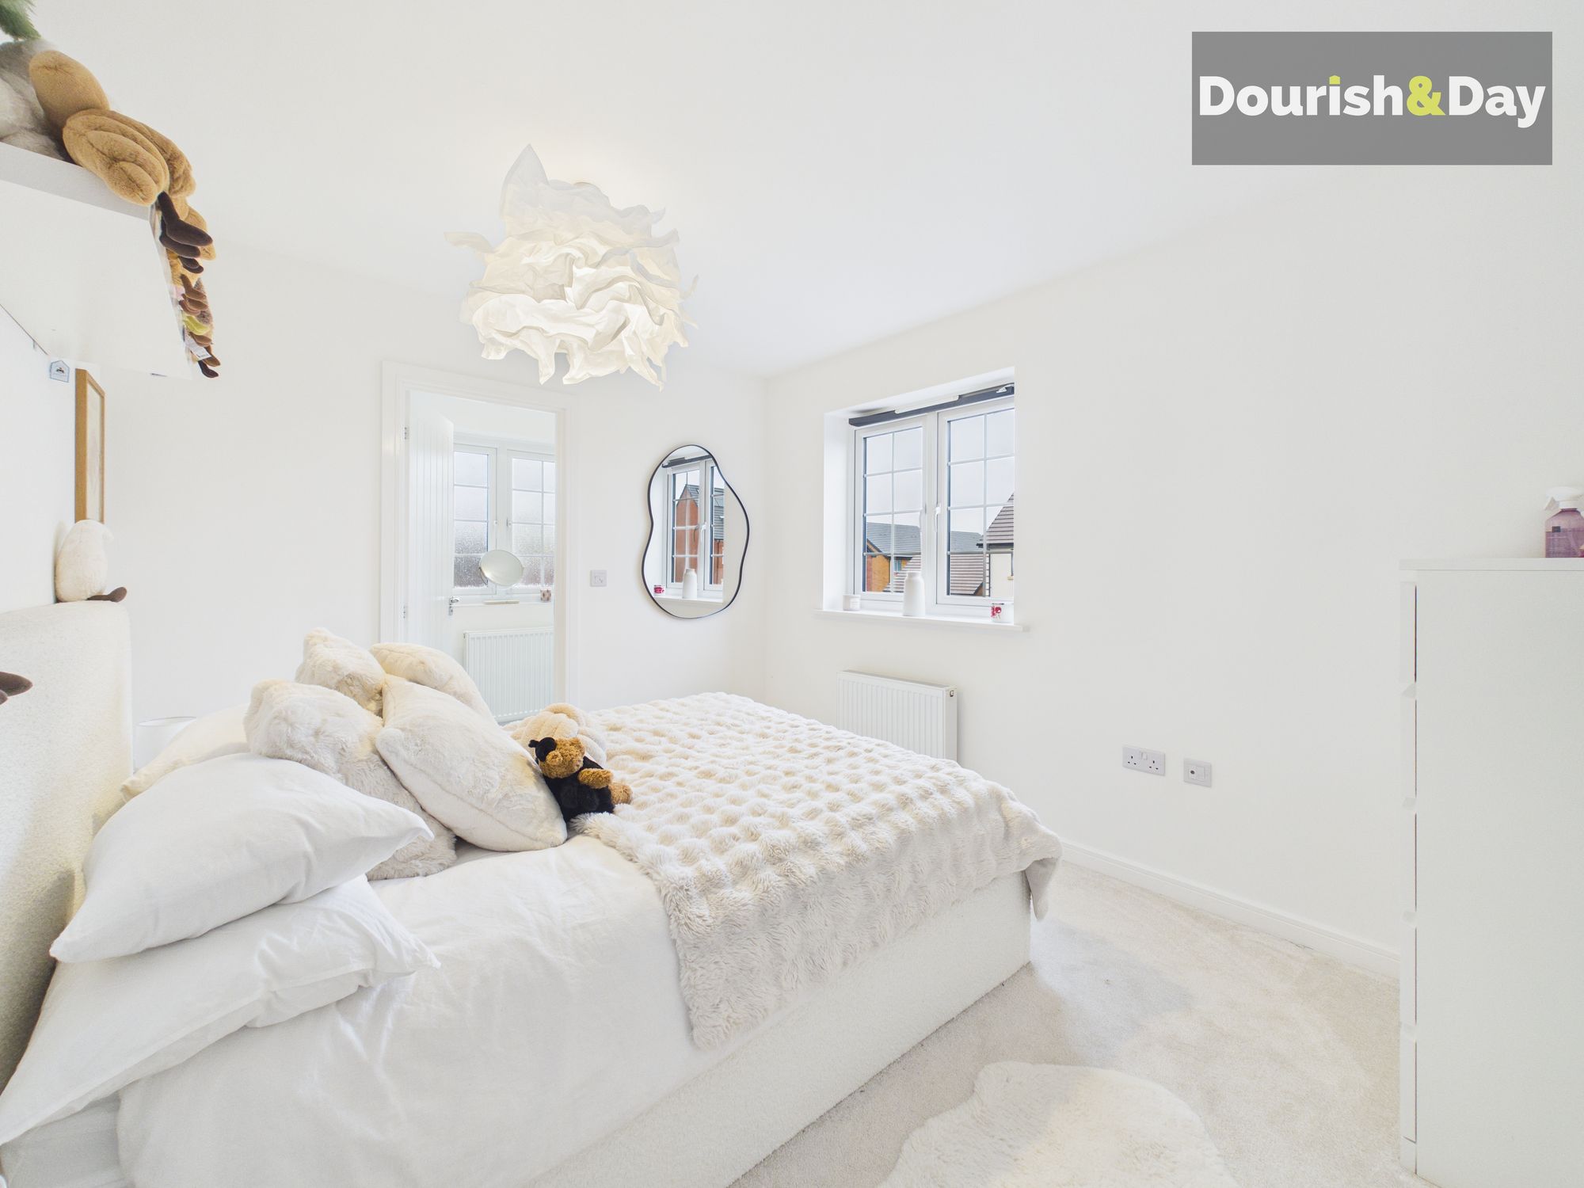
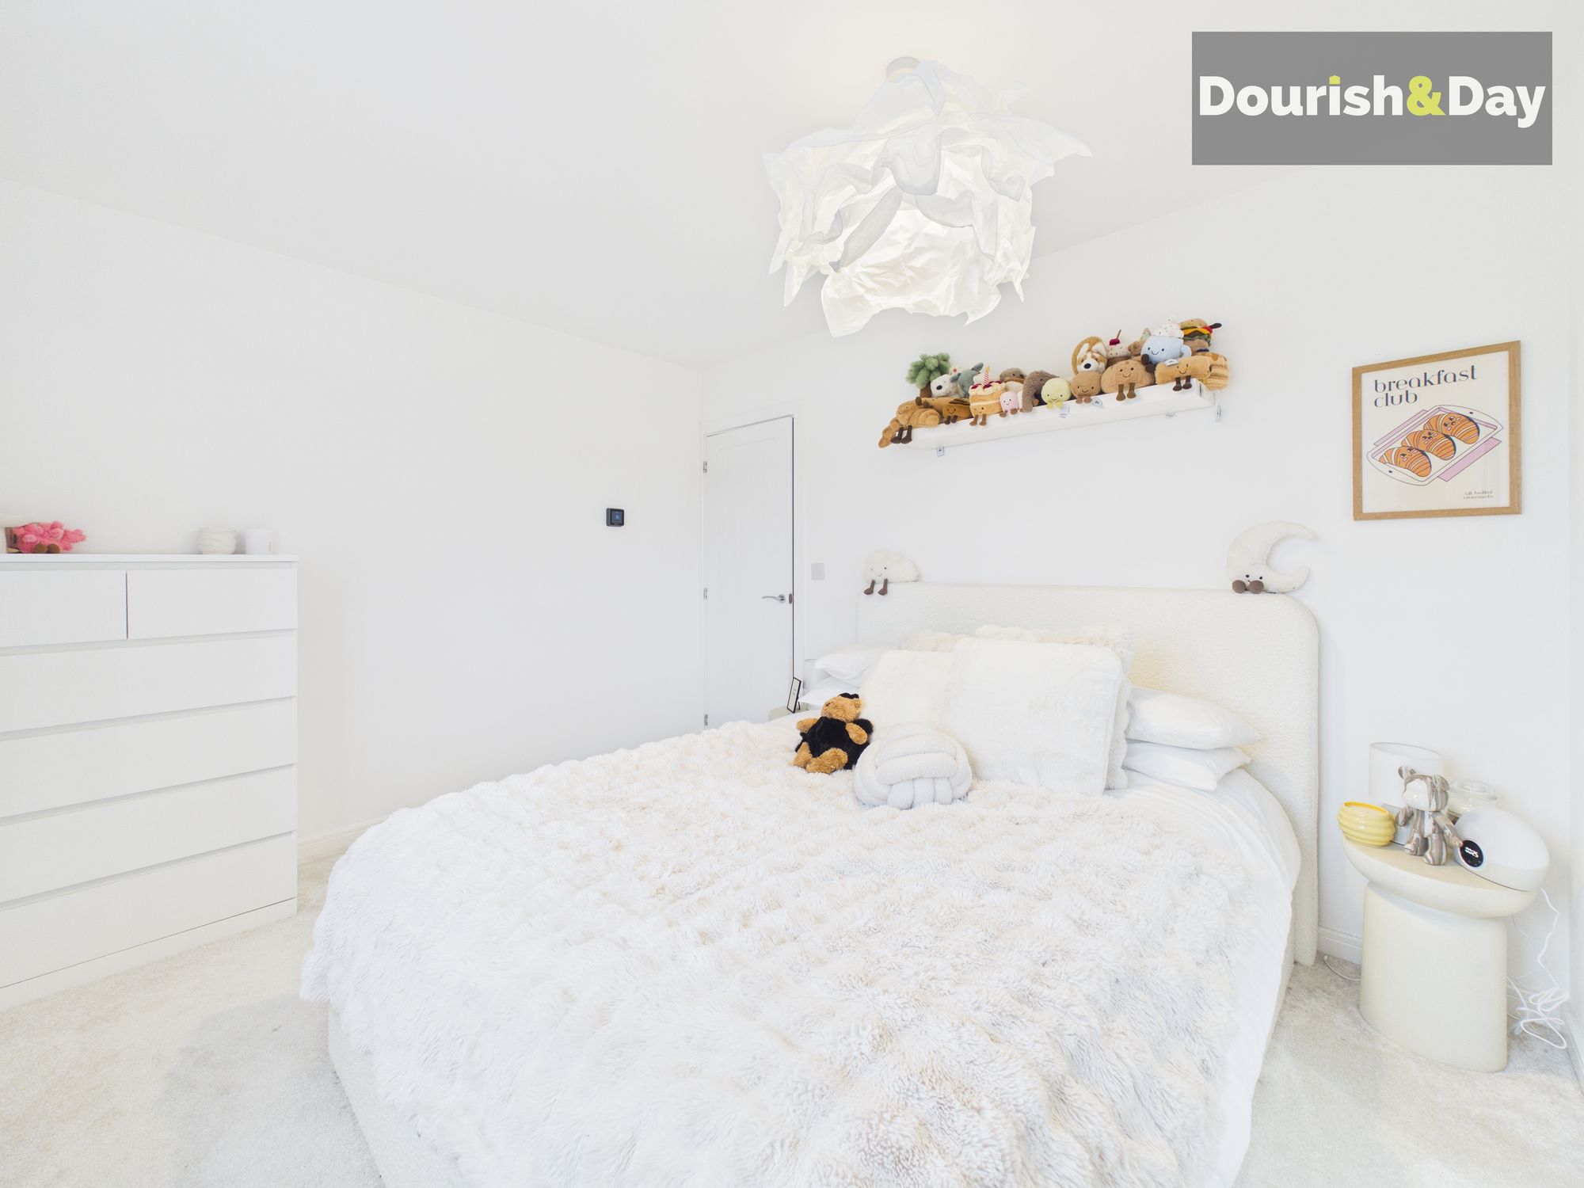
Bedroom One-
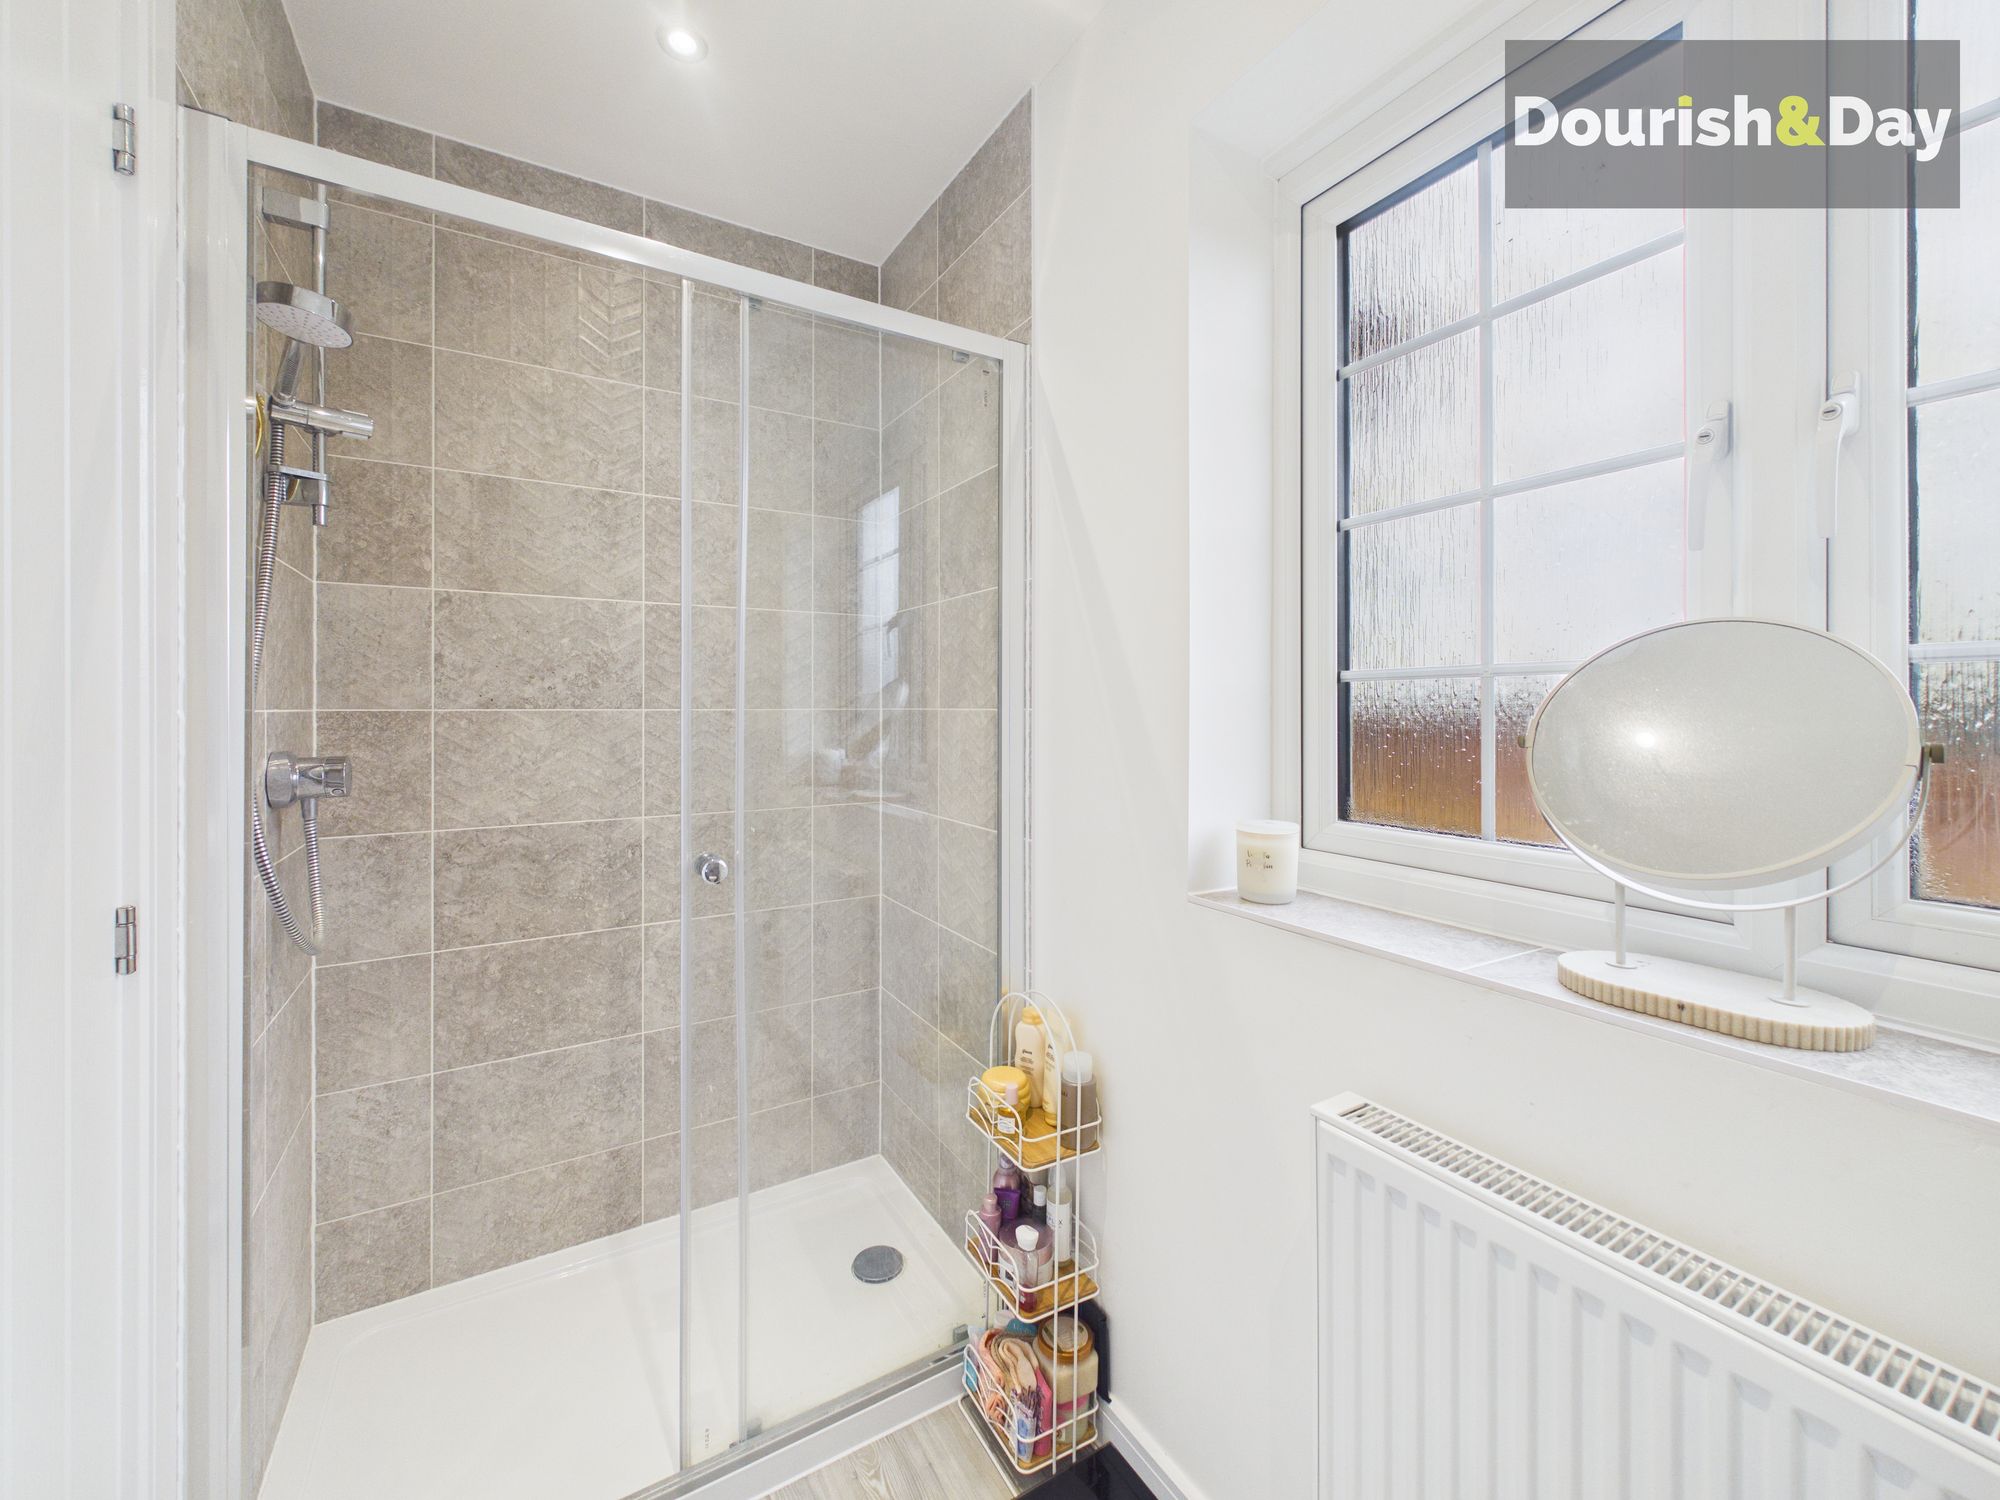
Ensuite Shower Room-
Bedroom Two-
Bedroom Three-
Family Bathroom-
Anti-Money Laundering & ID ChecksOnce an offer is accepted on a property marketed by Dourish & Day estate agents we are required to complete ID verification checks on all buyers and to apply ongoing monitoring until the transaction ends. Whilst this is the responsibility of Dourish & Day we may use the services of MoveButler or Guild365, to verify Clients’ identity. This is not a credit check and therefore will have no effect on your credit history. You agree for us to complete these checks, and the cost of these checks is £30.00 inc. VAT per buyer. This is paid in advance, when an offer is agreed and prior to a sales memorandum being issued. This charge is non-refundable.
Front Garden
The property occupies a fantastic plot at the end of the road. To the front, the home offers ample off-road parking for multiple vehicles, with parking available on the block-paved area within the property boundary, as well as a tarmacked driveway running alongside the house and leading to the detached garage. A paved pathway leads to the front door, with gated access through to the rear garden.
Rear Garden
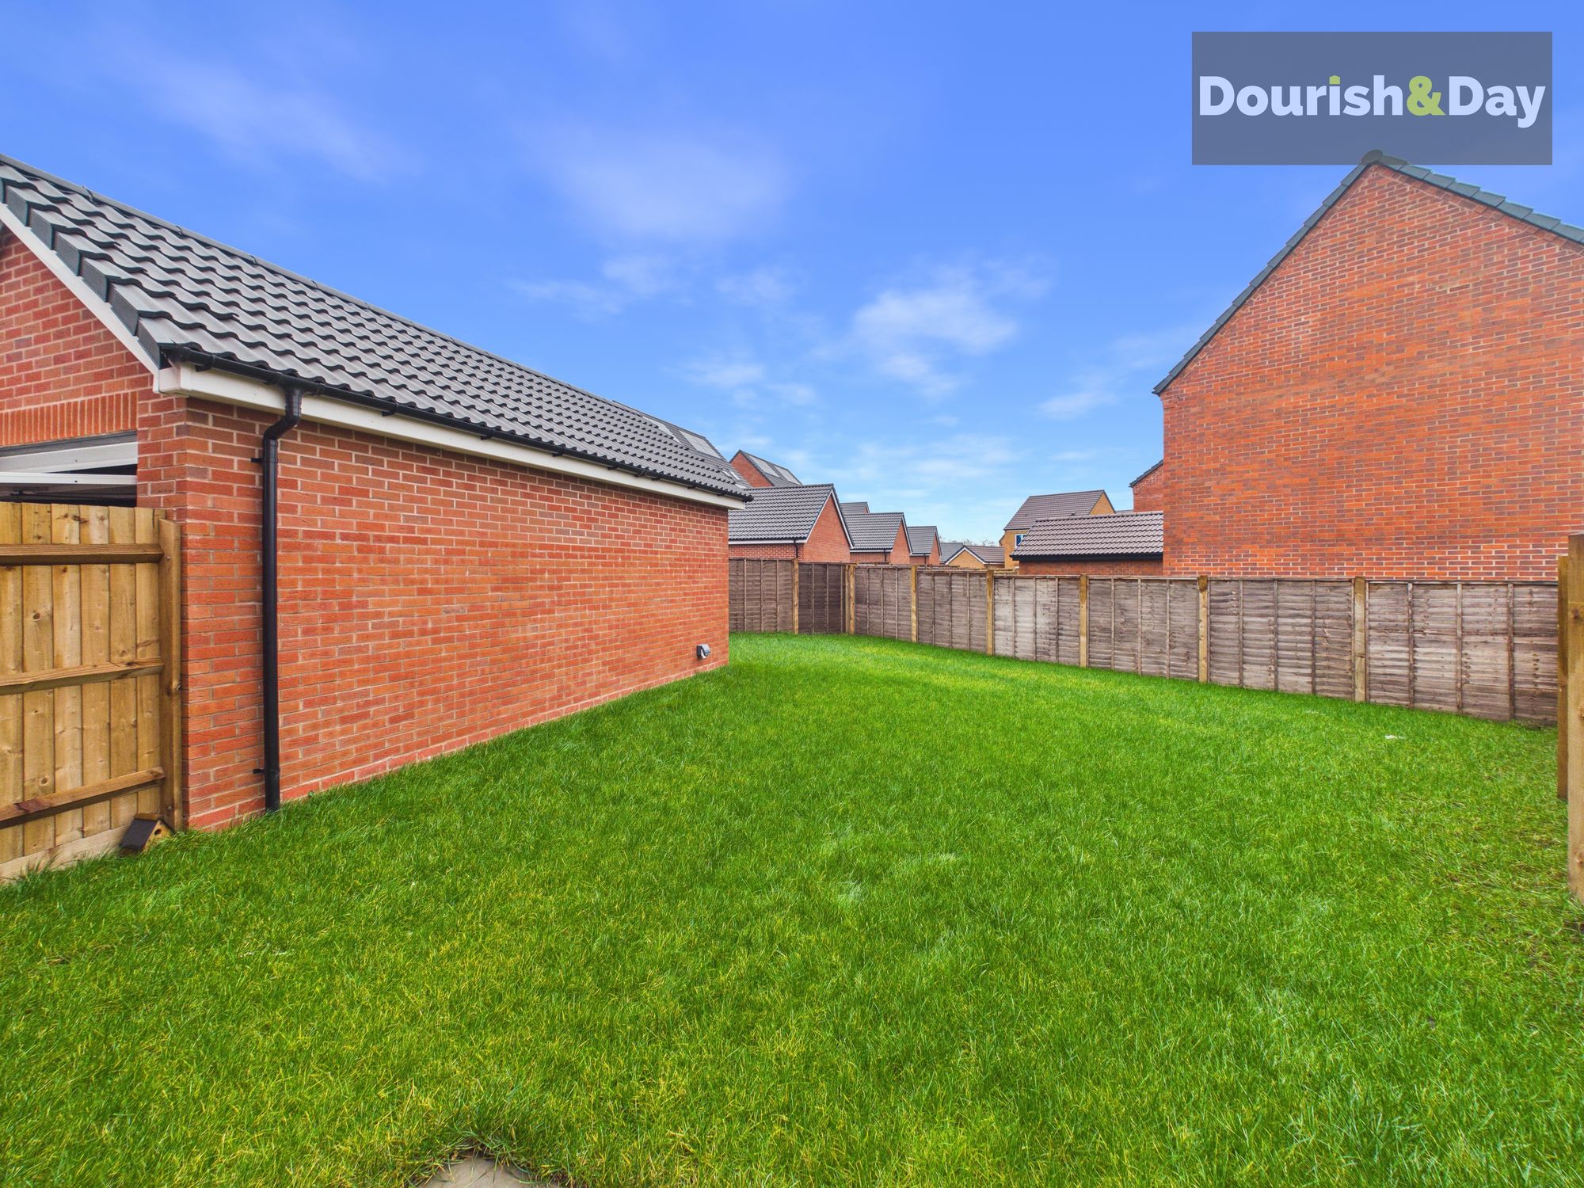
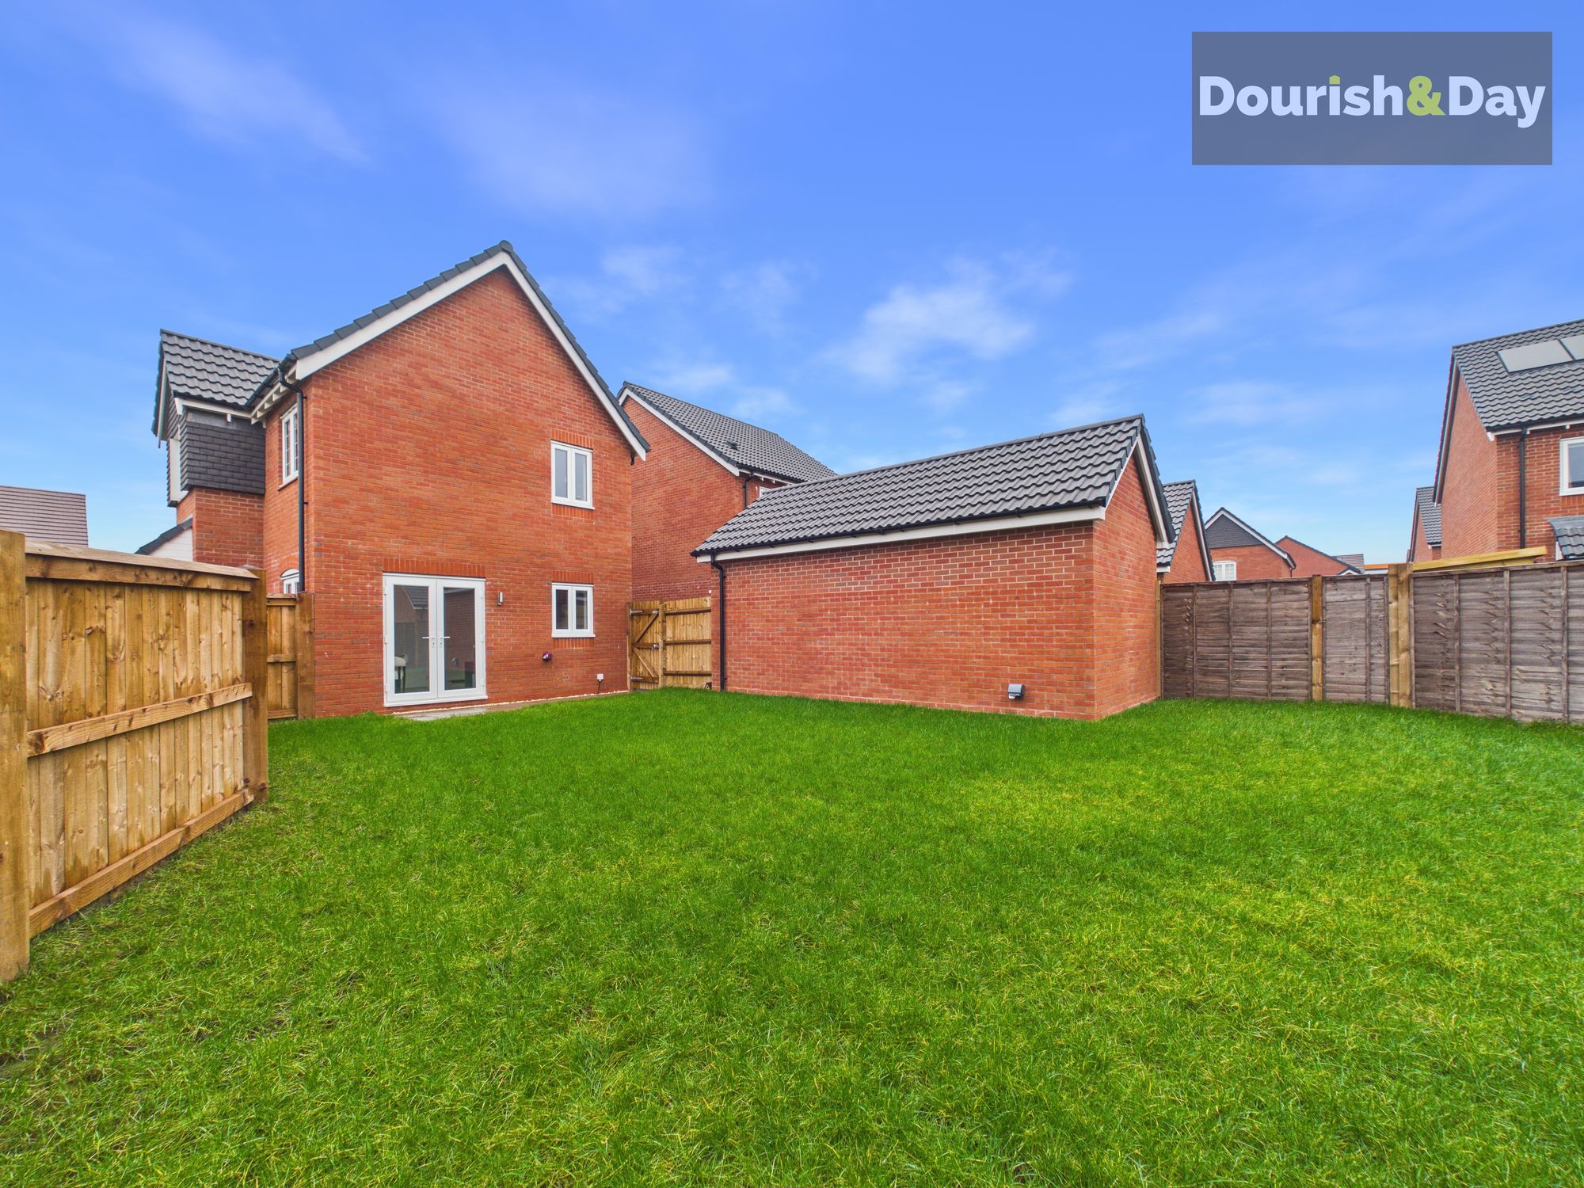
The rear garden is a generous size, private, and fully enclosed. It is mainly laid to lawn and features a paved patio seating area, along with a convenient external power socket and water point.
Further details
- Status: Sold STC
- Size: 893.40 sq ft (83 sq m)
- Overall plot size: 2841.67 sq ft
- Council tax band: D
- Tenure: Freehold
- Parking spaces: Garage, Driveway, Allocated, EV charging
- Outside spaces: Front Garden, Rear Garden
- Reference: 697842
What else you need to know?
- Utility supply
- Electricity supply: National grid, solar panels
- Heating supply: Gas central
- Sewerage: Standard
- Water supply: Direct main waters
- Other information
- Construction materials: Brick and block
- Mobile signal: Good
- Roof material: Clay tiles
