
3 bed semi-detached house for sale in Francis Green Lane, Penkridge, ST19
£500,000
Key features
- Outstanding Extended Three-Bedroom Semi-Detached Character Home
- Superb Balance Of Period Detail And Contemporary Design
- Spectacular Open-Plan Kitchen, Dining And Family Living Space
- Large Glazed Roof Lantern Flooding The Extension With Natural Light
- Two Generous And Individually Styled Reception Rooms
- Three Well-Proportioned Bedrooms
- Beautifully Appointed Contemporary Family Bathroom
- Exceptional Long Mature Rear Garden With Patio And Timber Store
- Highly Desirable Penkridge Location Close To Village Amenities And Rail Links
Virtual Tour
Virtual Tour
Call us 9AM - 9PM -7 days a week, 365 days a year!
A family home that may just leave the neighbours green with envy!
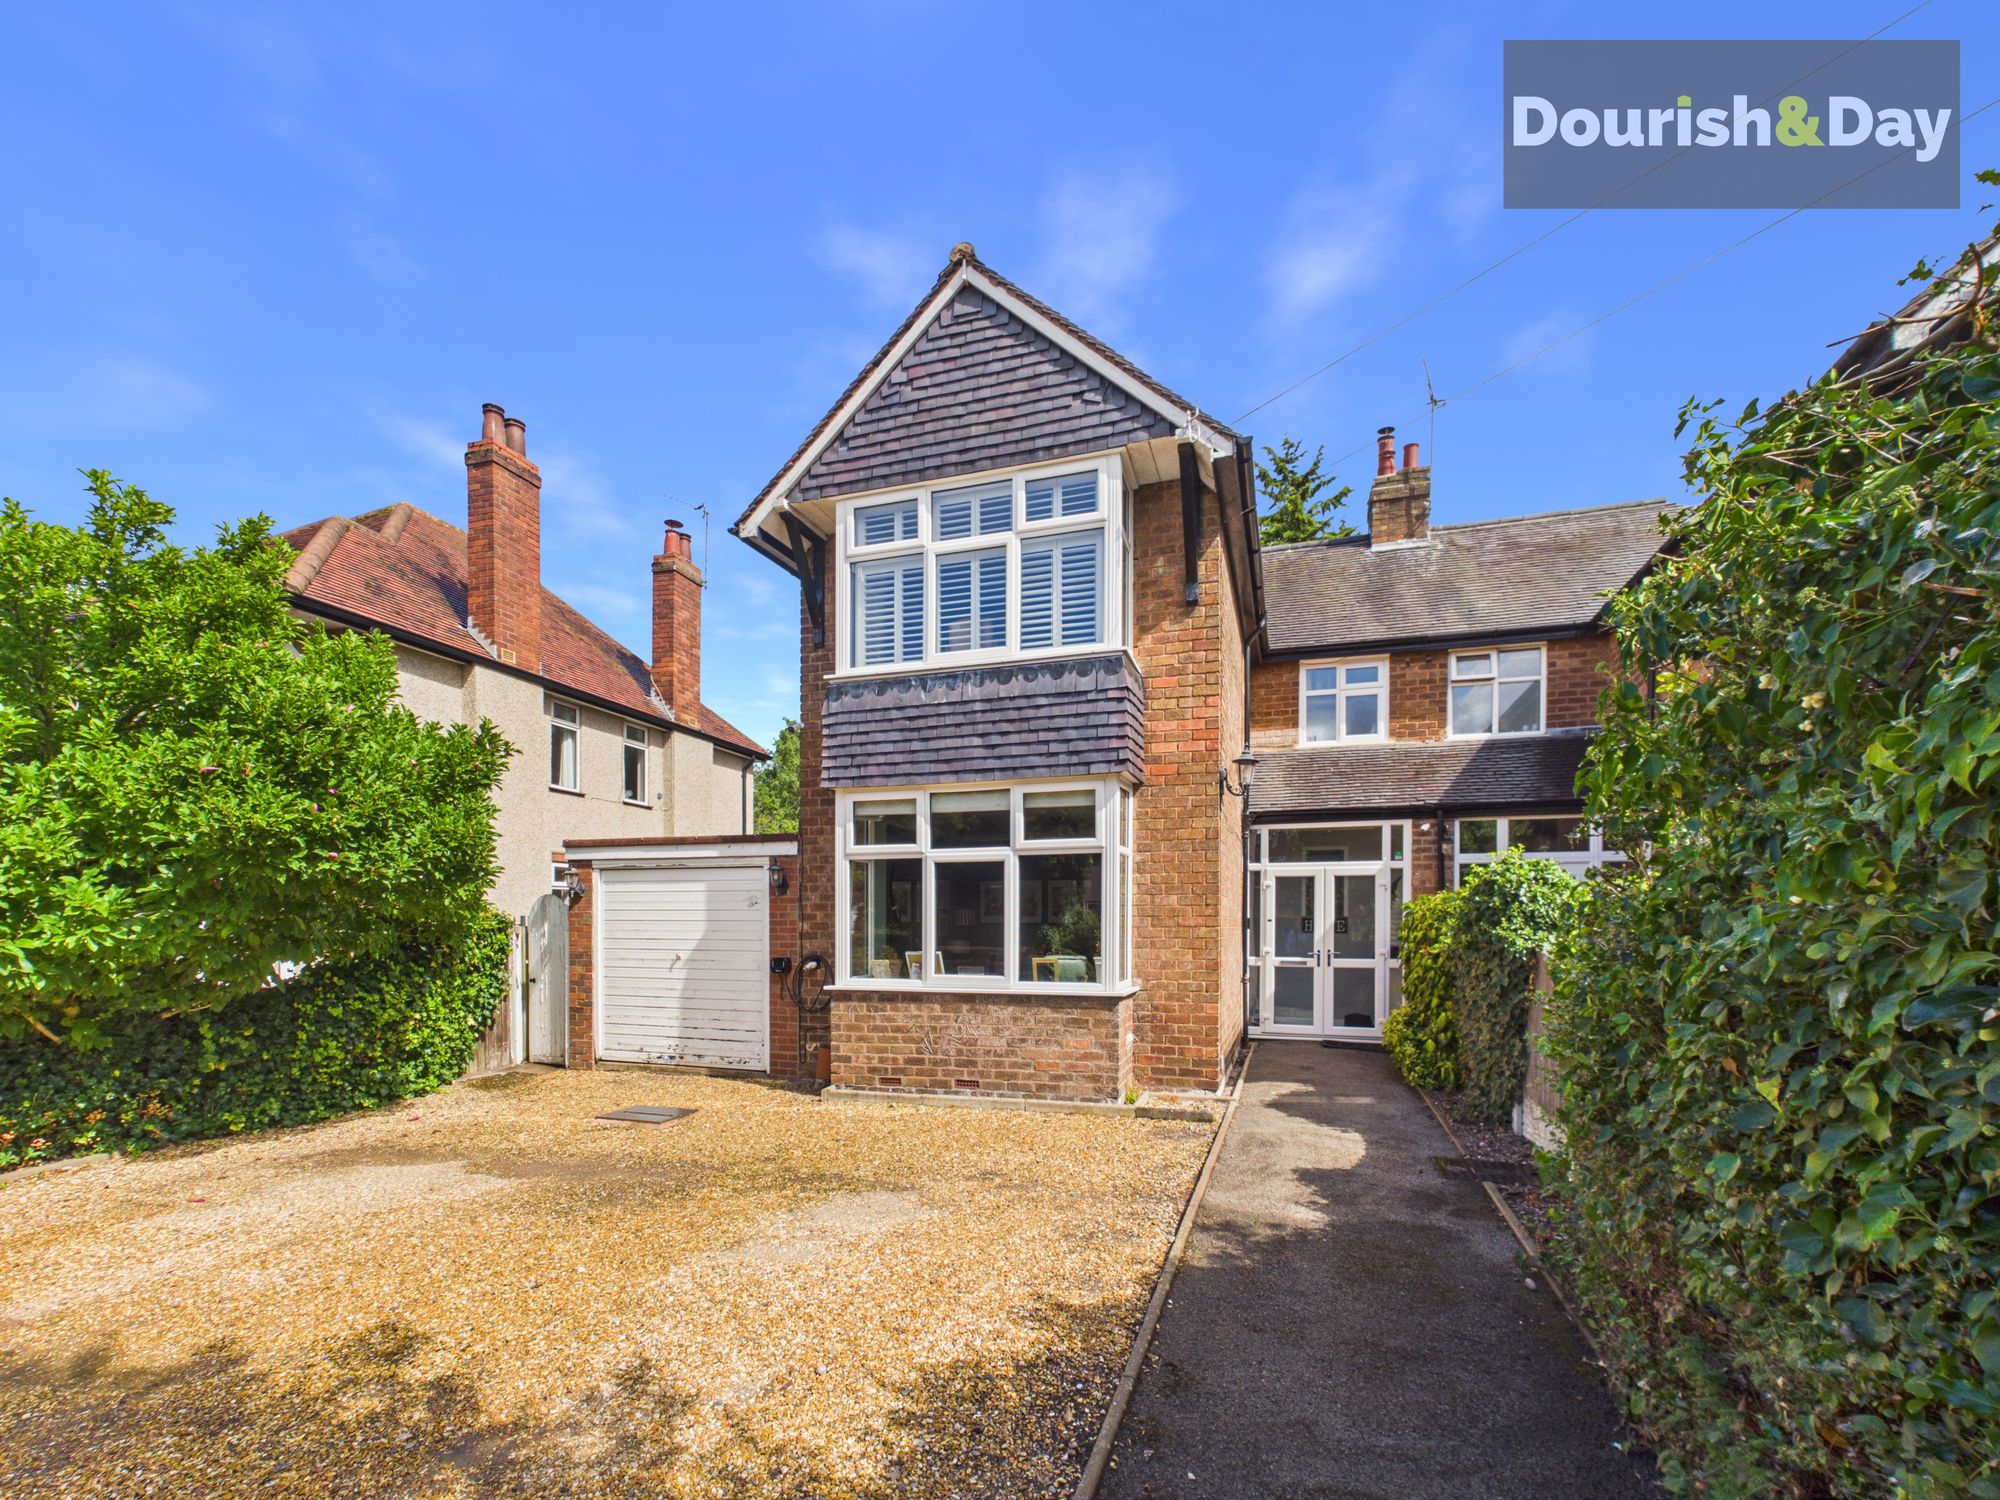
Behind its attractive traditional frontage lies a family home full of surprises, combining the warmth and character of its original accommodation with a spectacular contemporary extension and an exceptional rear garden. Beautifully evolved for modern family life, the property offers two individual reception rooms, three well-proportioned bedrooms and a showpiece kitchen, dining and living space which completely transforms the rear of the home.
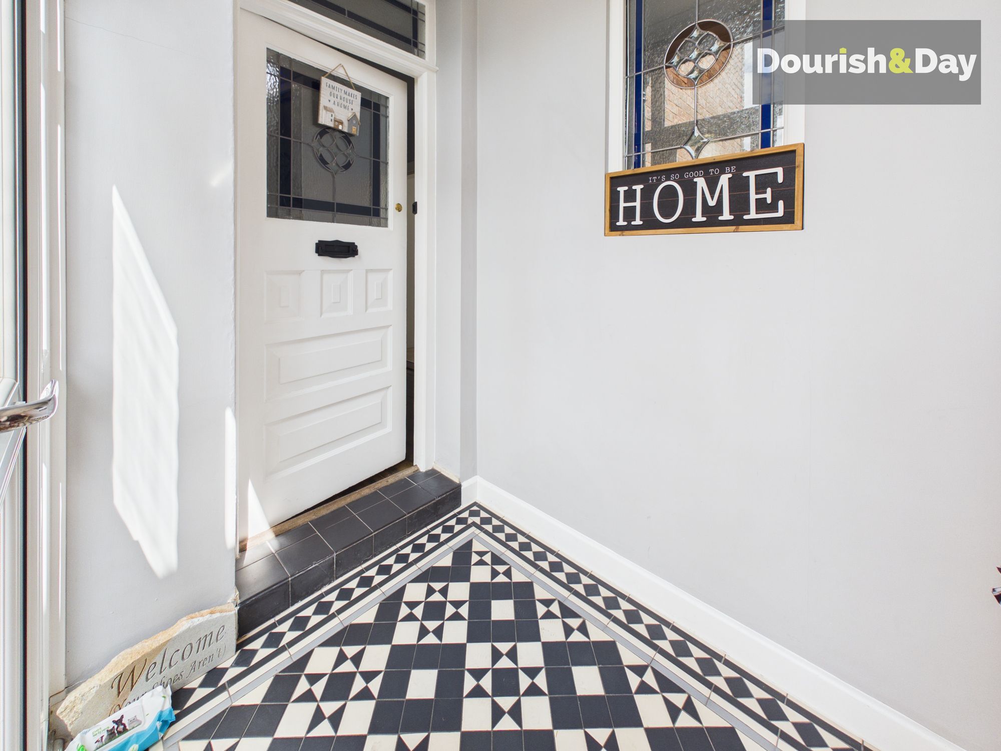
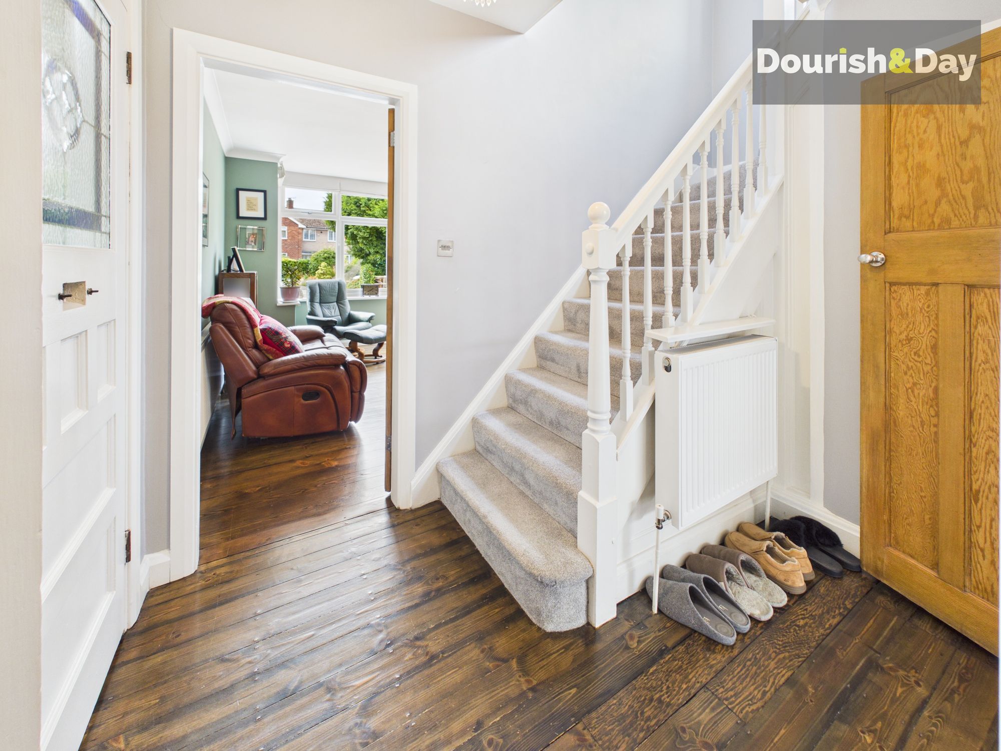
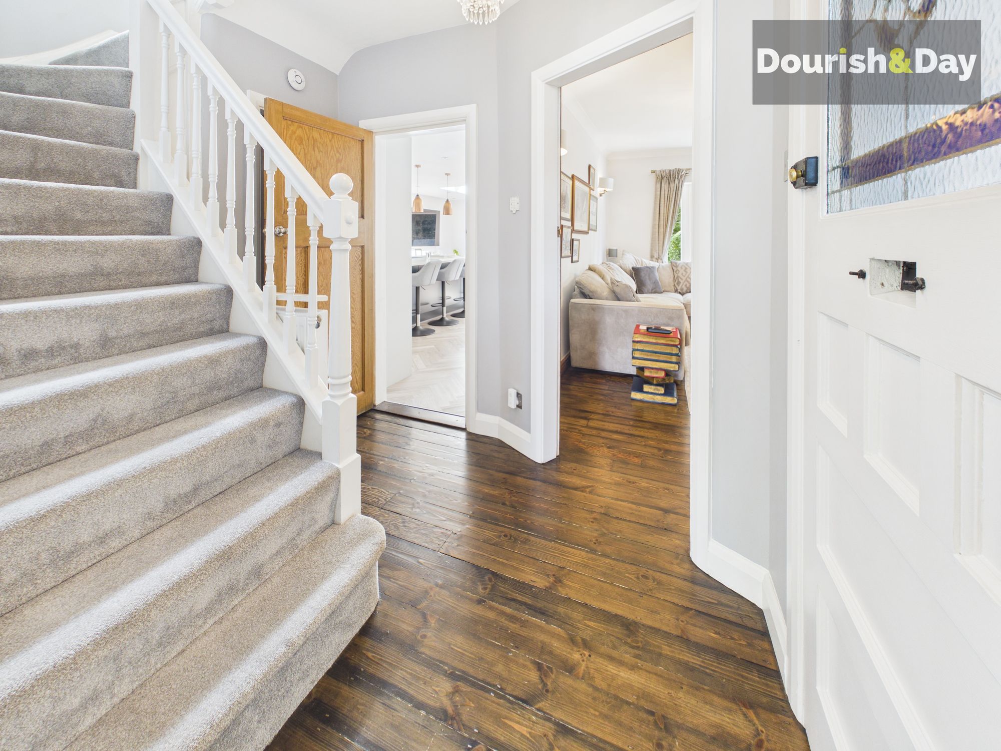
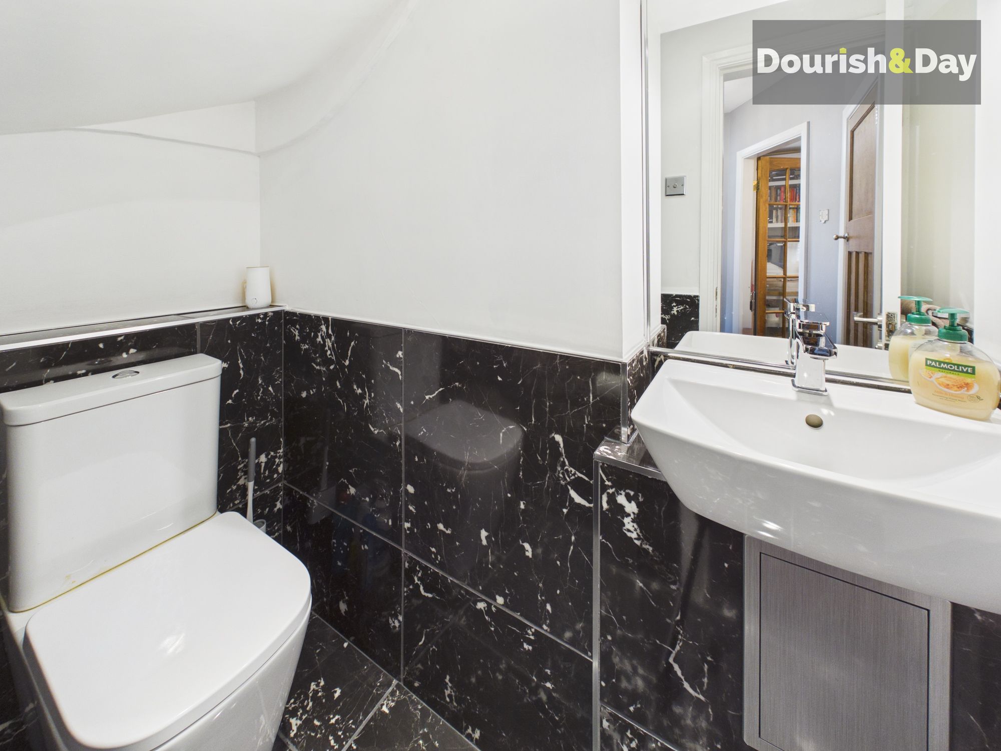
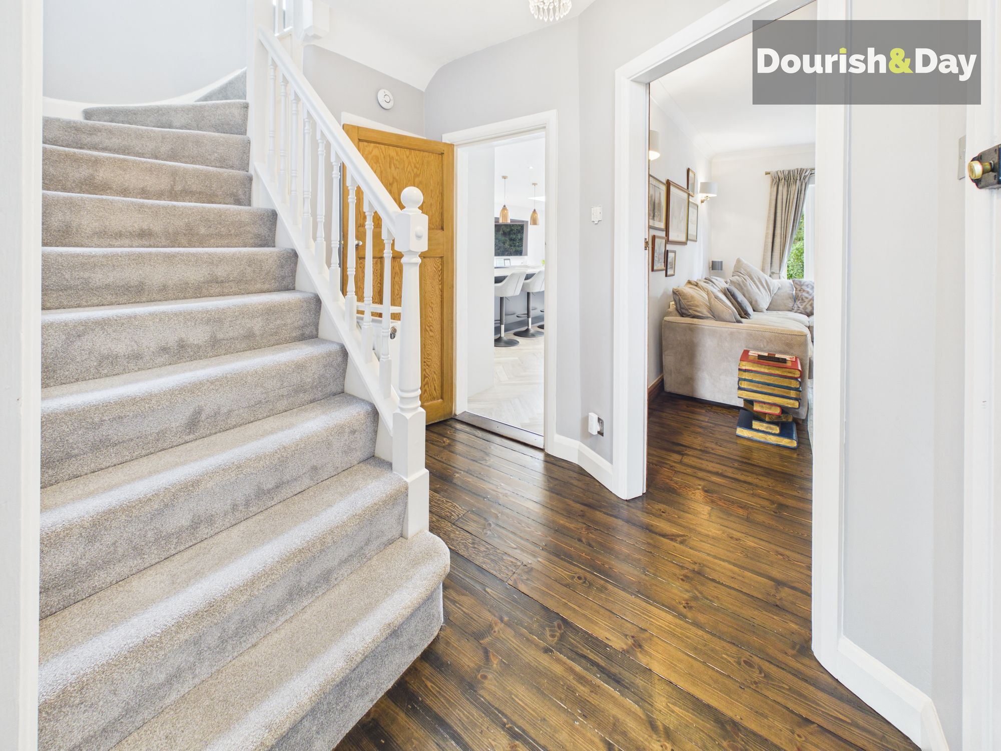
The property is approached through a bright glazed entrance porch, providing useful space for coats and footwear before an attractive character entrance door opens into the welcoming hallway. Natural timber flooring brings warmth to the space, with the staircase rising to the first floor and access provided to the principal ground-floor rooms, together with a conveniently positioned guest WC.
Two separate reception rooms provide excellent versatility.
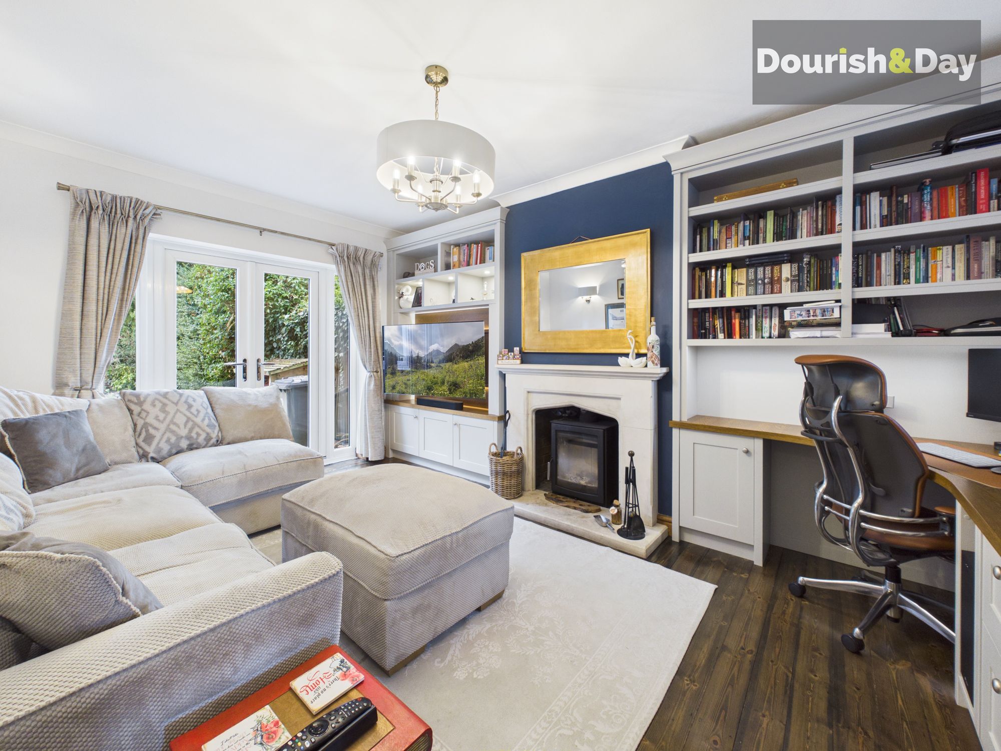
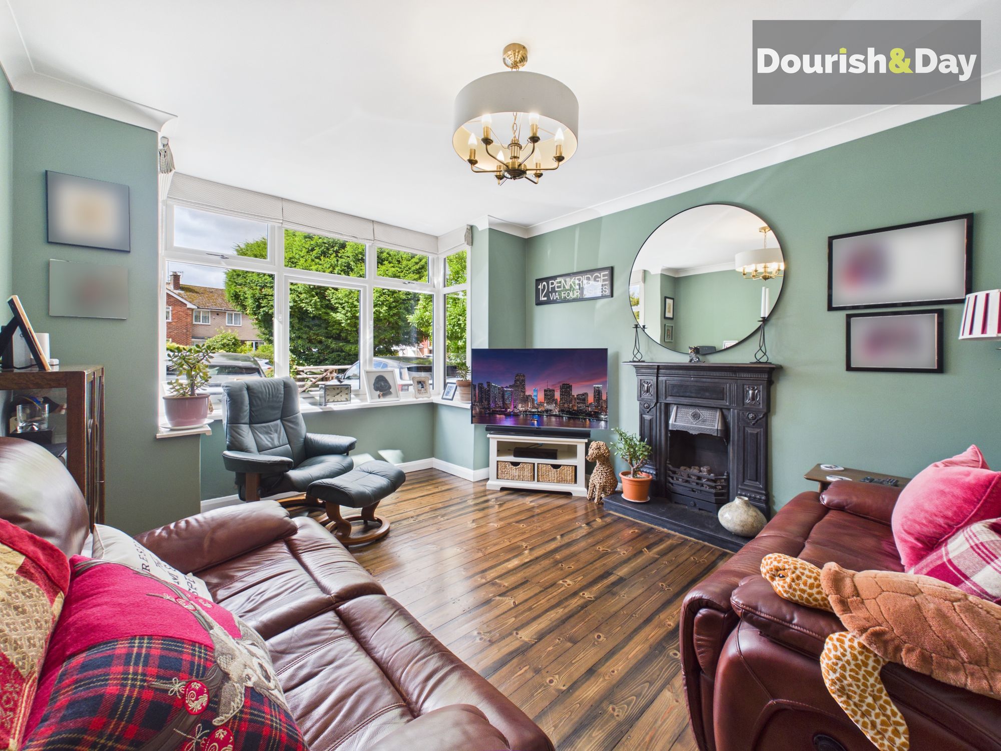
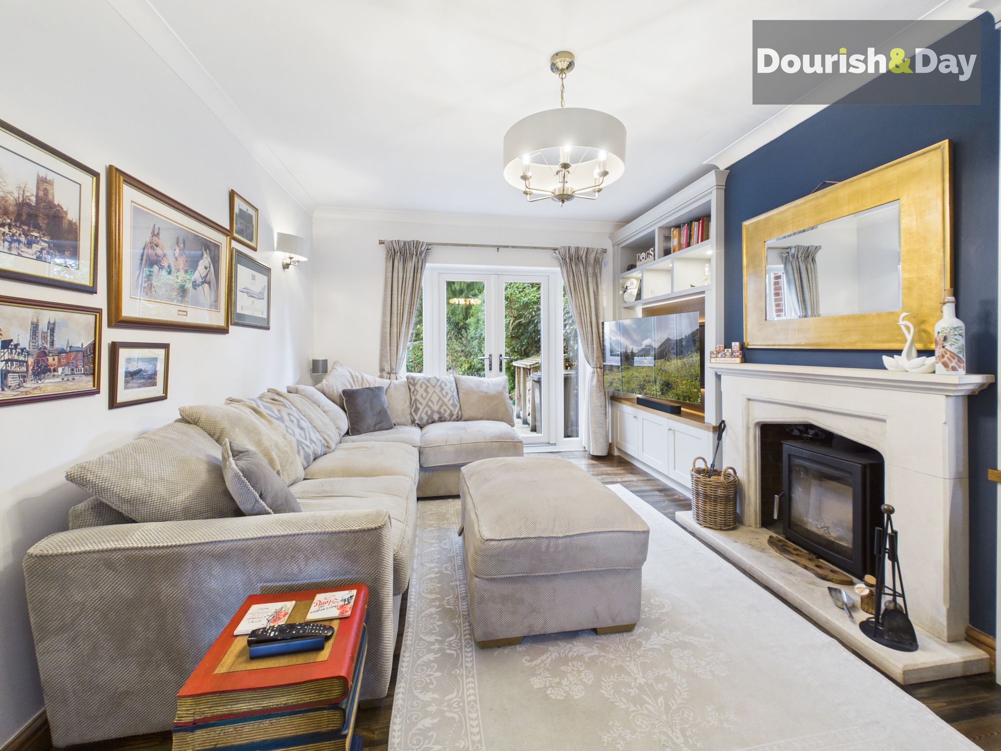
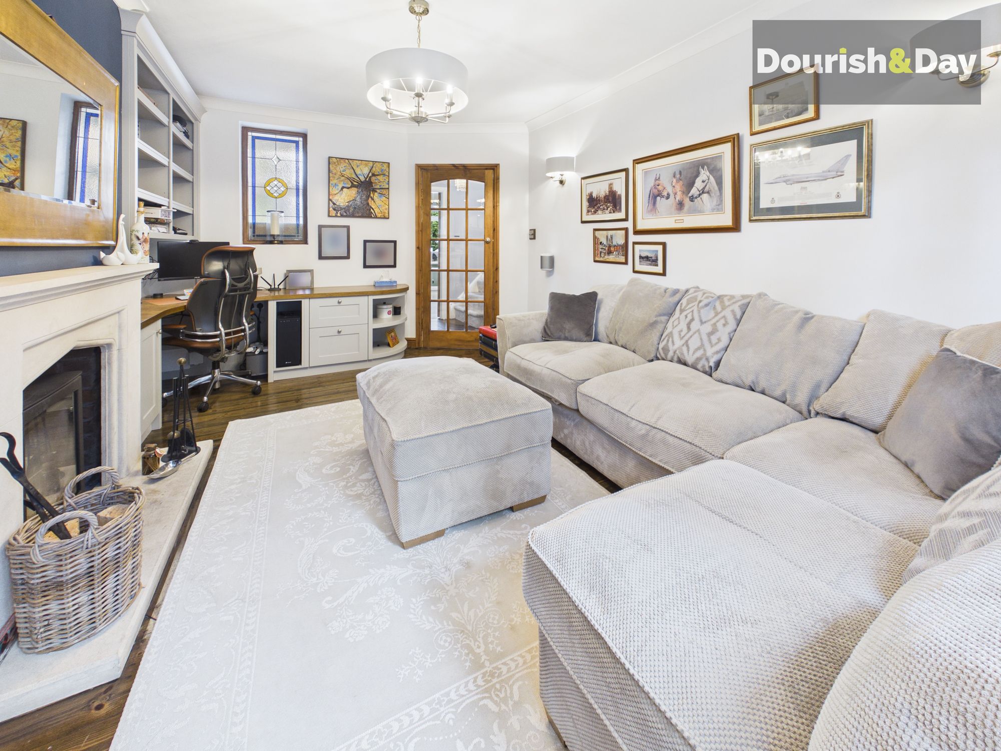
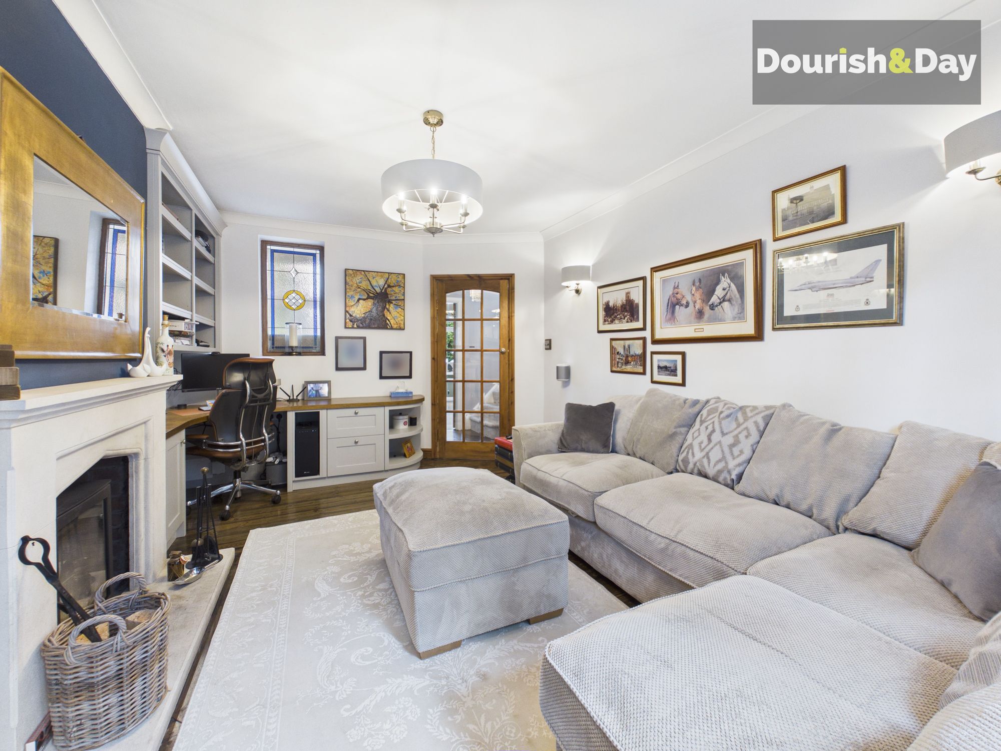
The first is a wonderfully inviting character sitting room, enhanced by rich timber flooring and a striking ornate cast-iron period-style fireplace with decorative detailing creating an immediate focal point. Across the hallway, the second reception provides another generous yet comfortable living space, combining fitted cabinetry and shelving with a traditional fireplace and inset stove, while French doors connect directly with the rear garden. Whether used as a formal lounge, snug, home office or quieter family room, having two distinct reception spaces is a real strength.
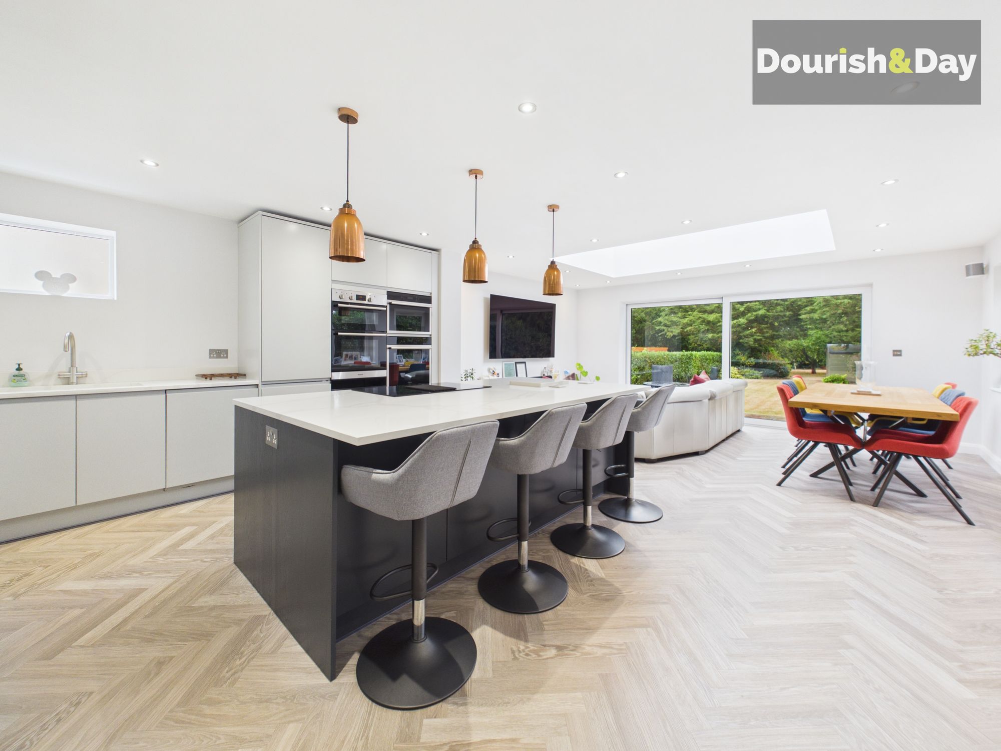
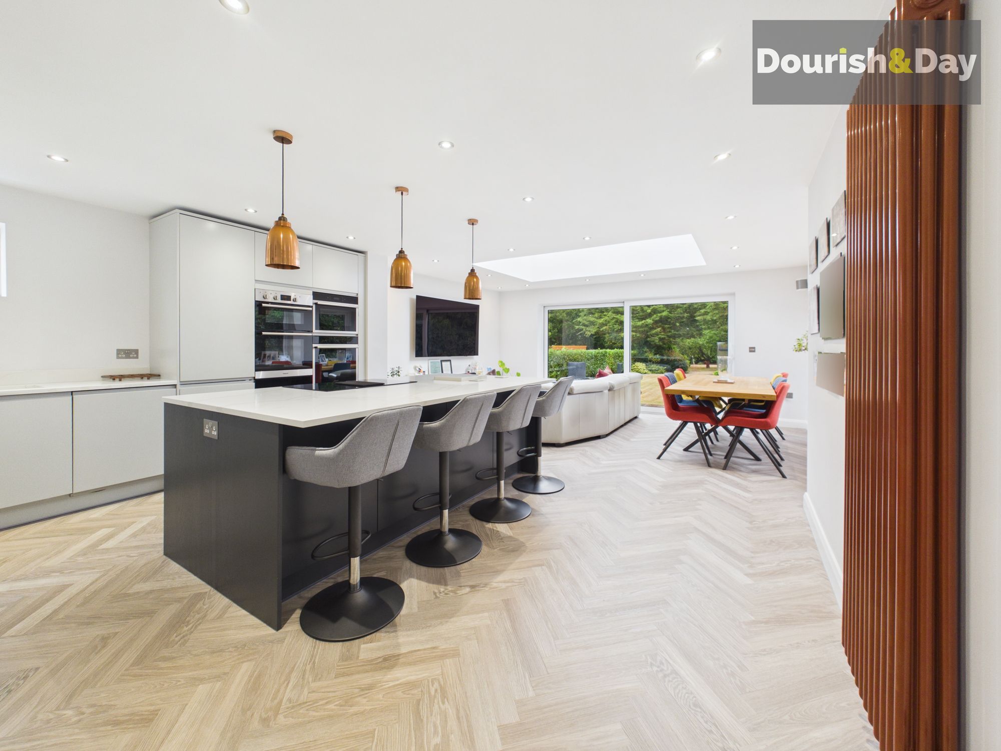
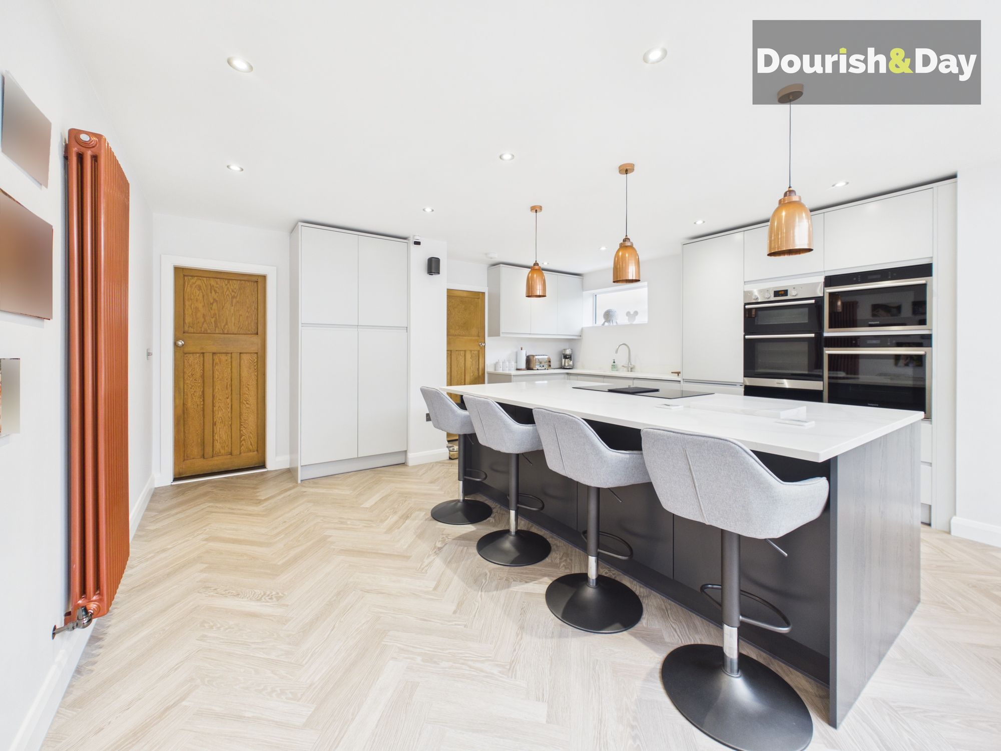
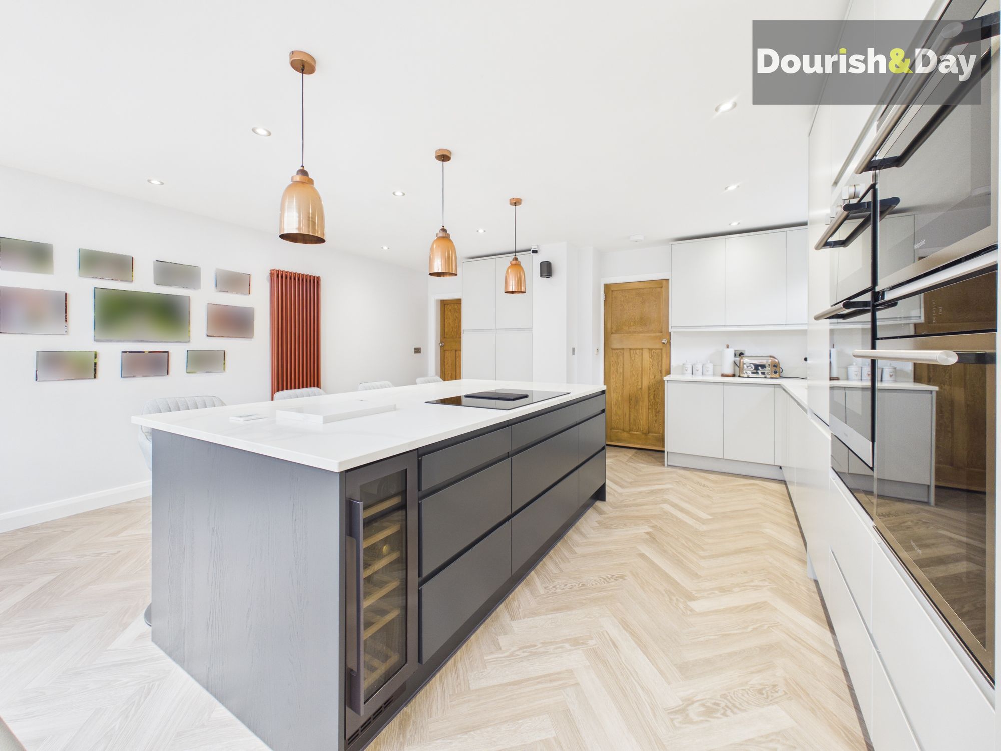
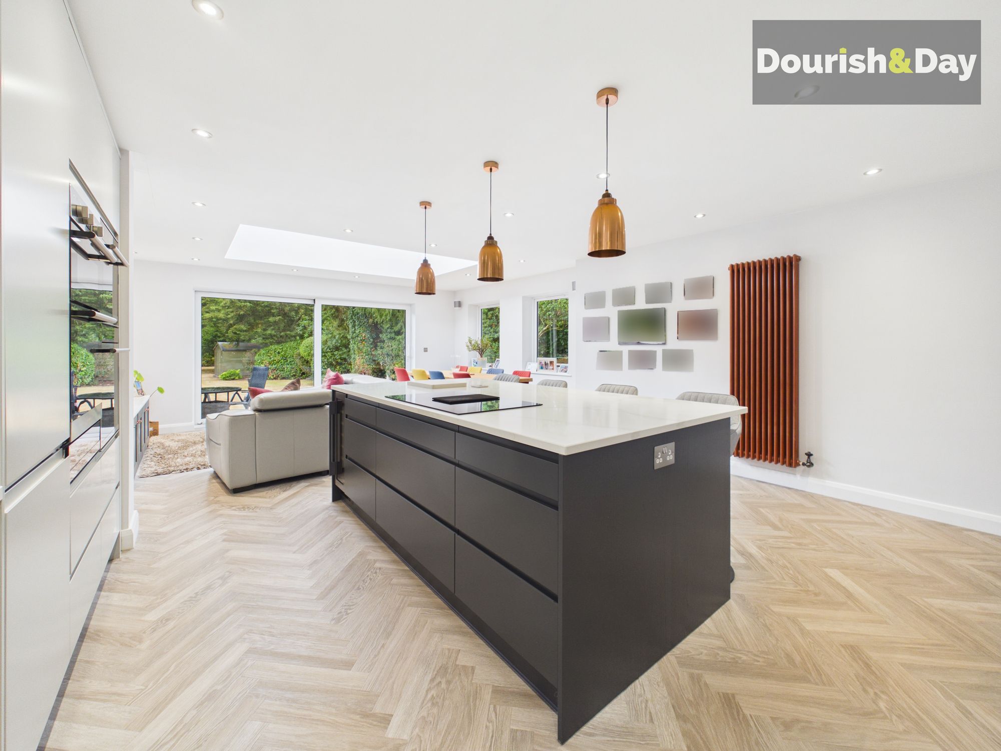
The transformation becomes particularly impressive towards the rear, where the owners have created an outstanding open-plan kitchen, breakfast, dining and family room designed around modern-day living. The kitchen itself has a sleek contemporary finish, incorporating an extensive range of handleless cabinetry, integrated cooking appliances and a magnificent central island topped with substantial quartz work surfaces. The island incorporates a flush-mounted induction hob and generous breakfast-bar seating, complemented by feature pendant lighting above.
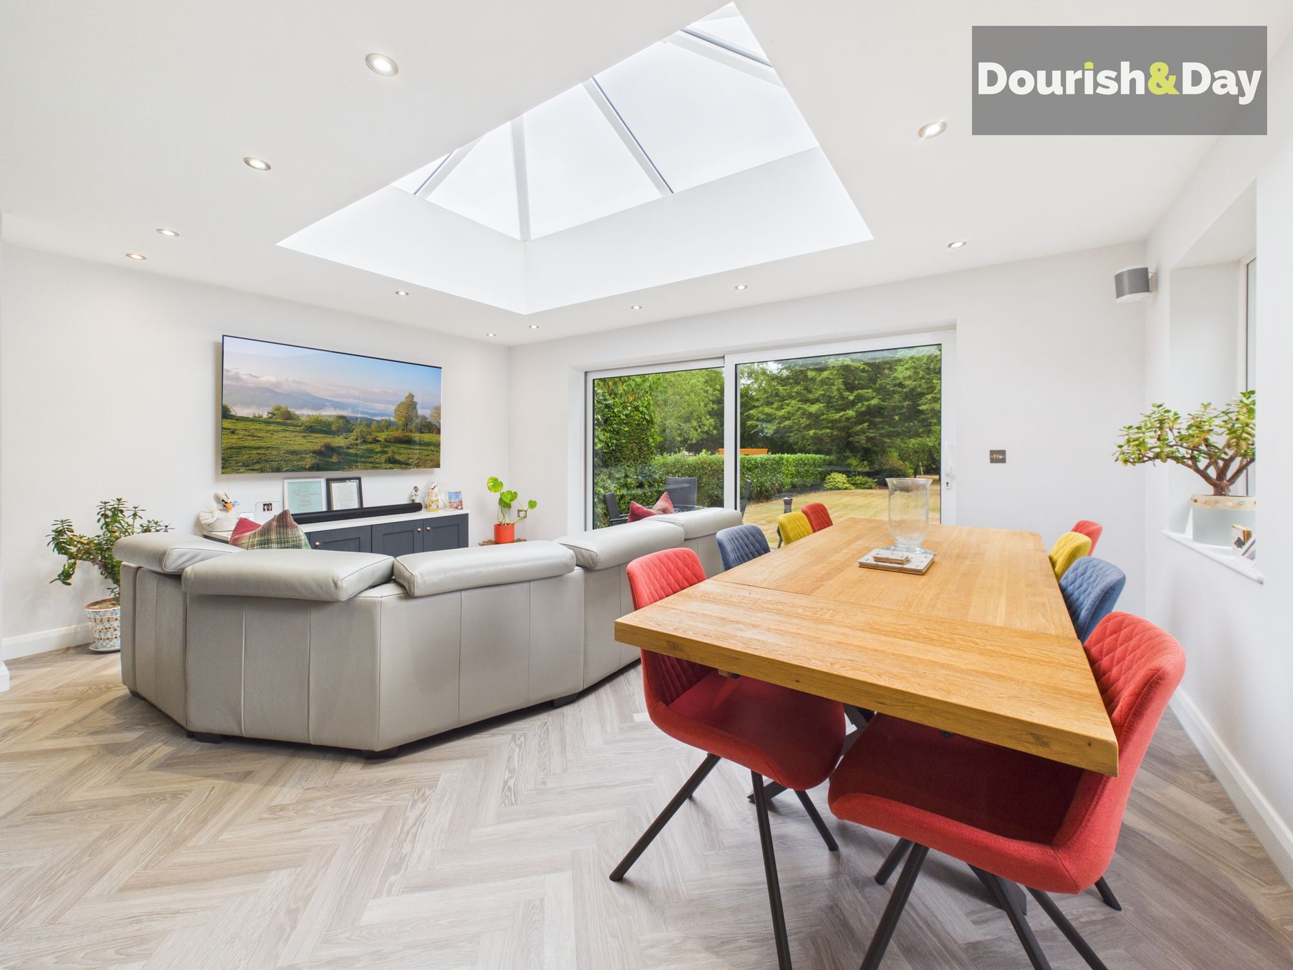
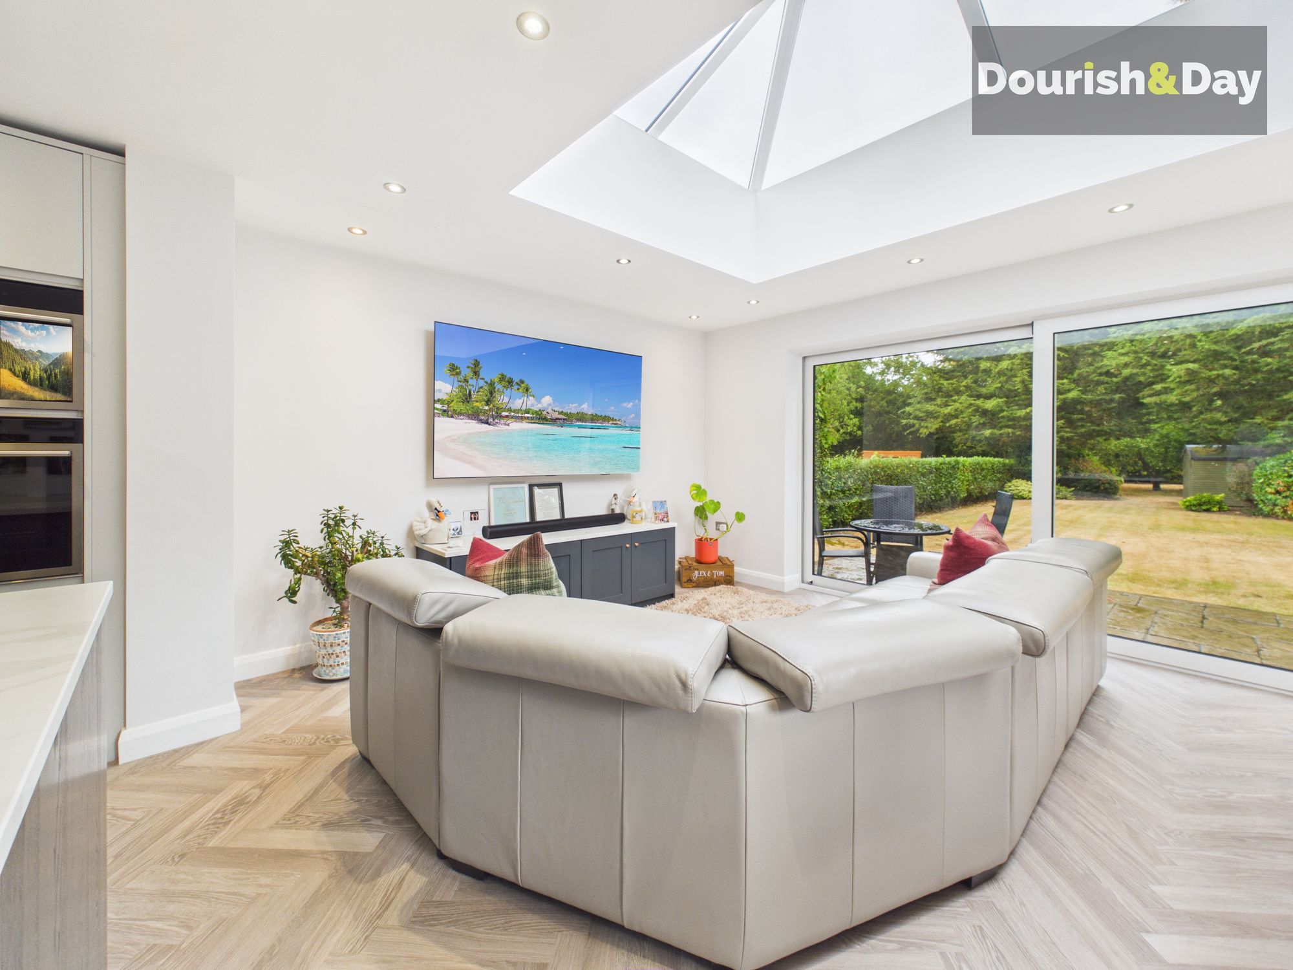
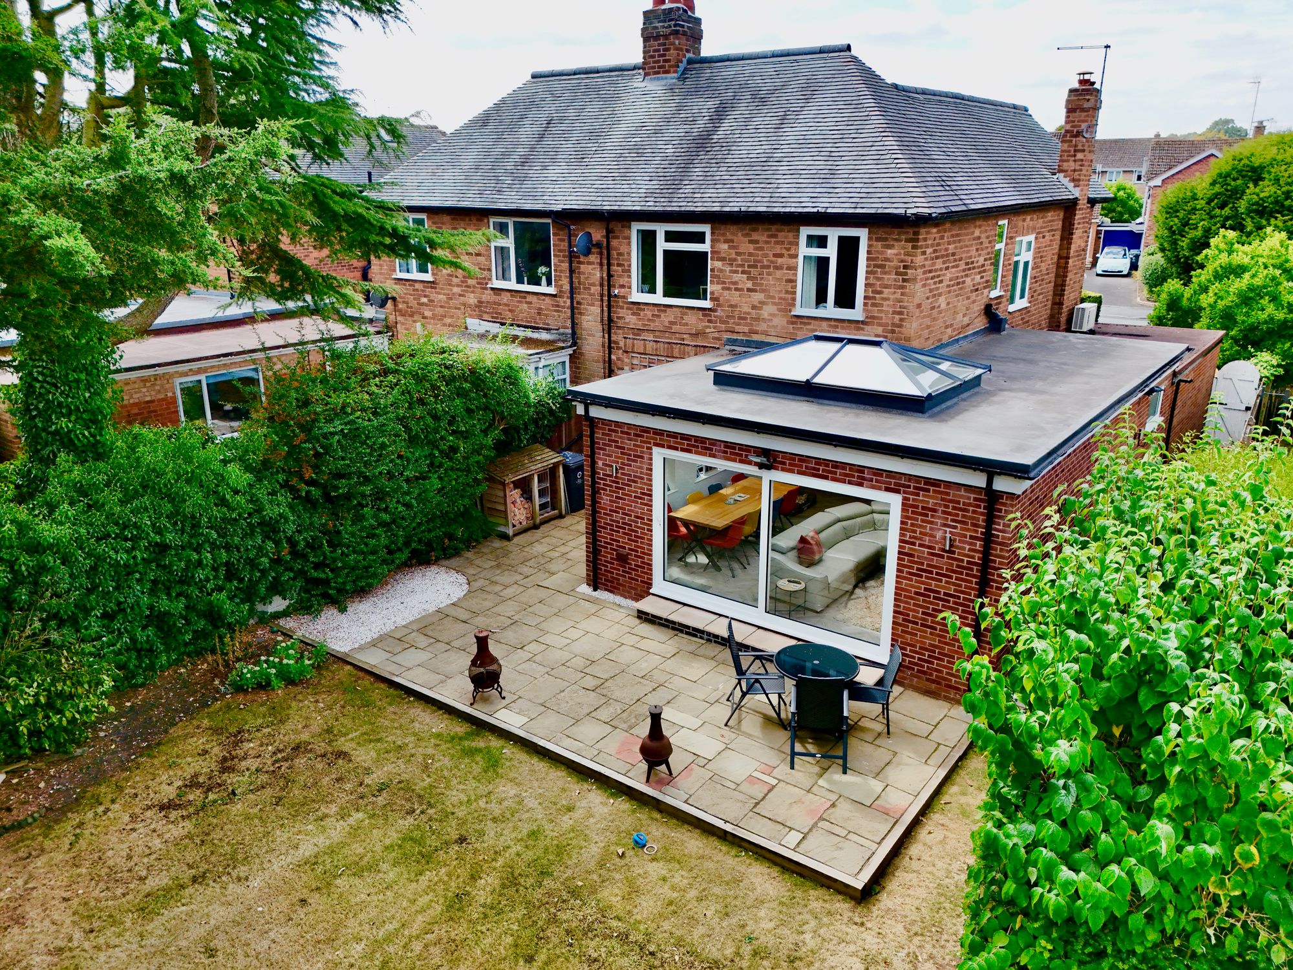
From here the room opens seamlessly into spacious dining and family-living zones, all unified by attractive herringbone-effect flooring. A dramatic glazed roof lantern positioned above the central living area floods the extension with natural light, while extensive glazing, including large sliding doors overlooking the garden, reinforces the connection between inside and outside. Recessed ceiling lighting, contemporary vertical radiators and carefully considered finishes complete what is unquestionably the heartbeat of the home — equally suited to family life, entertaining and relaxed weekends.
A substantial utility room sits conveniently alongside the kitchen and provides plentiful additional storage together with space and plumbing for laundry appliances and further household equipment. This forms part of the original garage, which has been divided to retain a further useful storage area to the front behind the original up-and-over door.
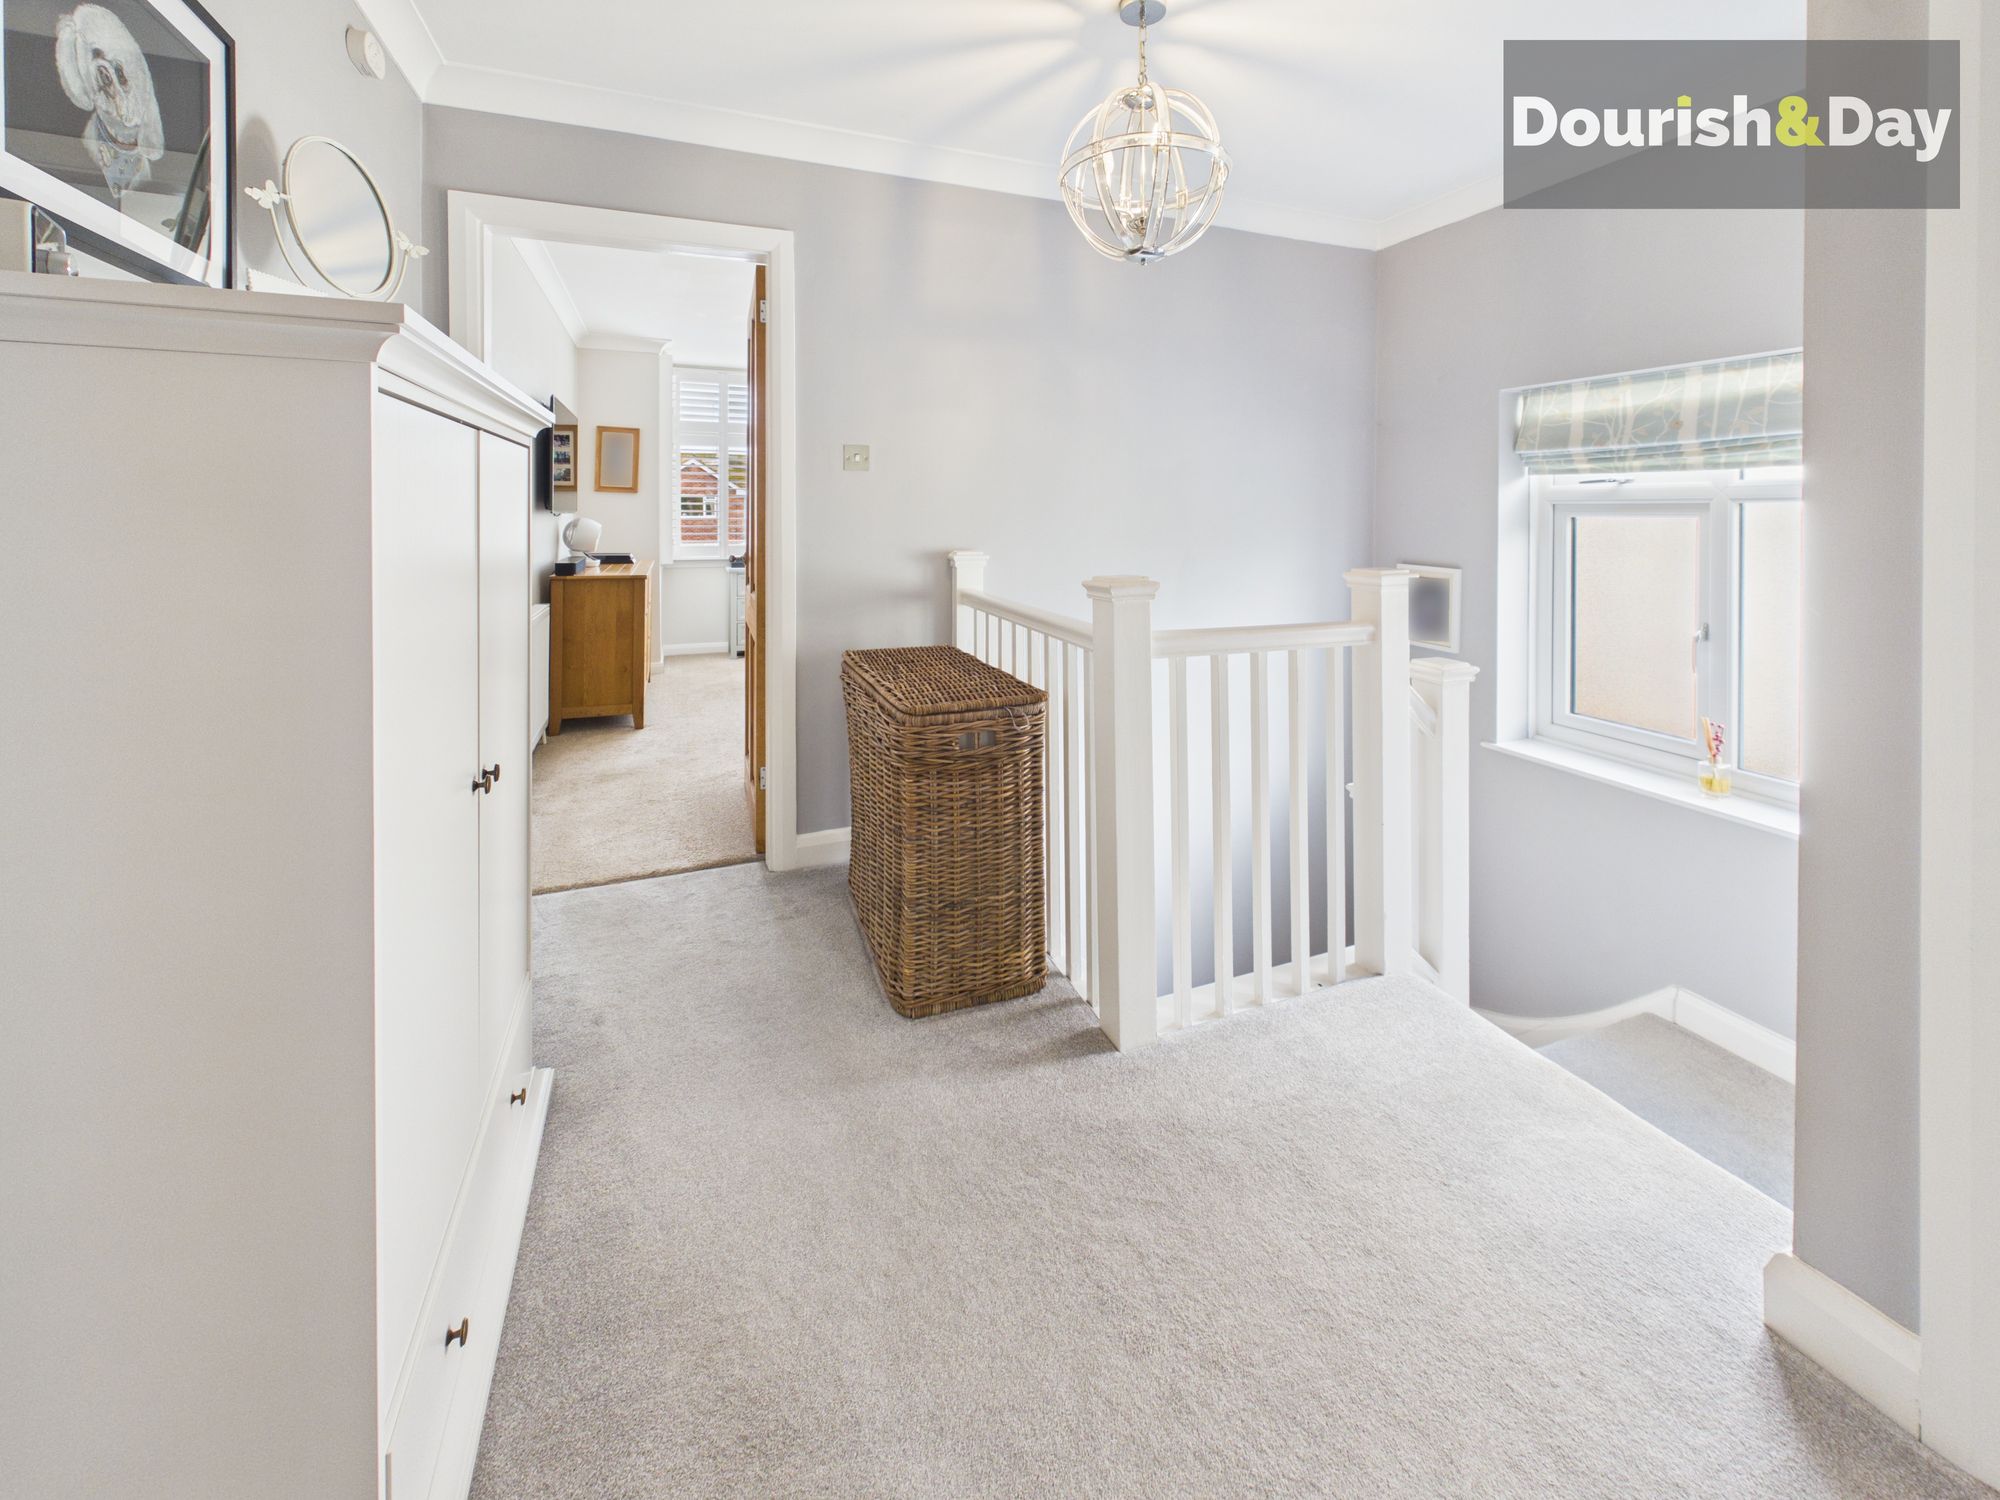
Upstairs, the generous landing is bright and welcoming, with a window drawing in additional natural. A large storage cupboard fully shelved for convenient storage. Convenient loft hatch with wooden loft ladders for ease of access to a fully lit and boarded loft, with fitted shelves for storage.
There are three well-proportioned bedrooms.
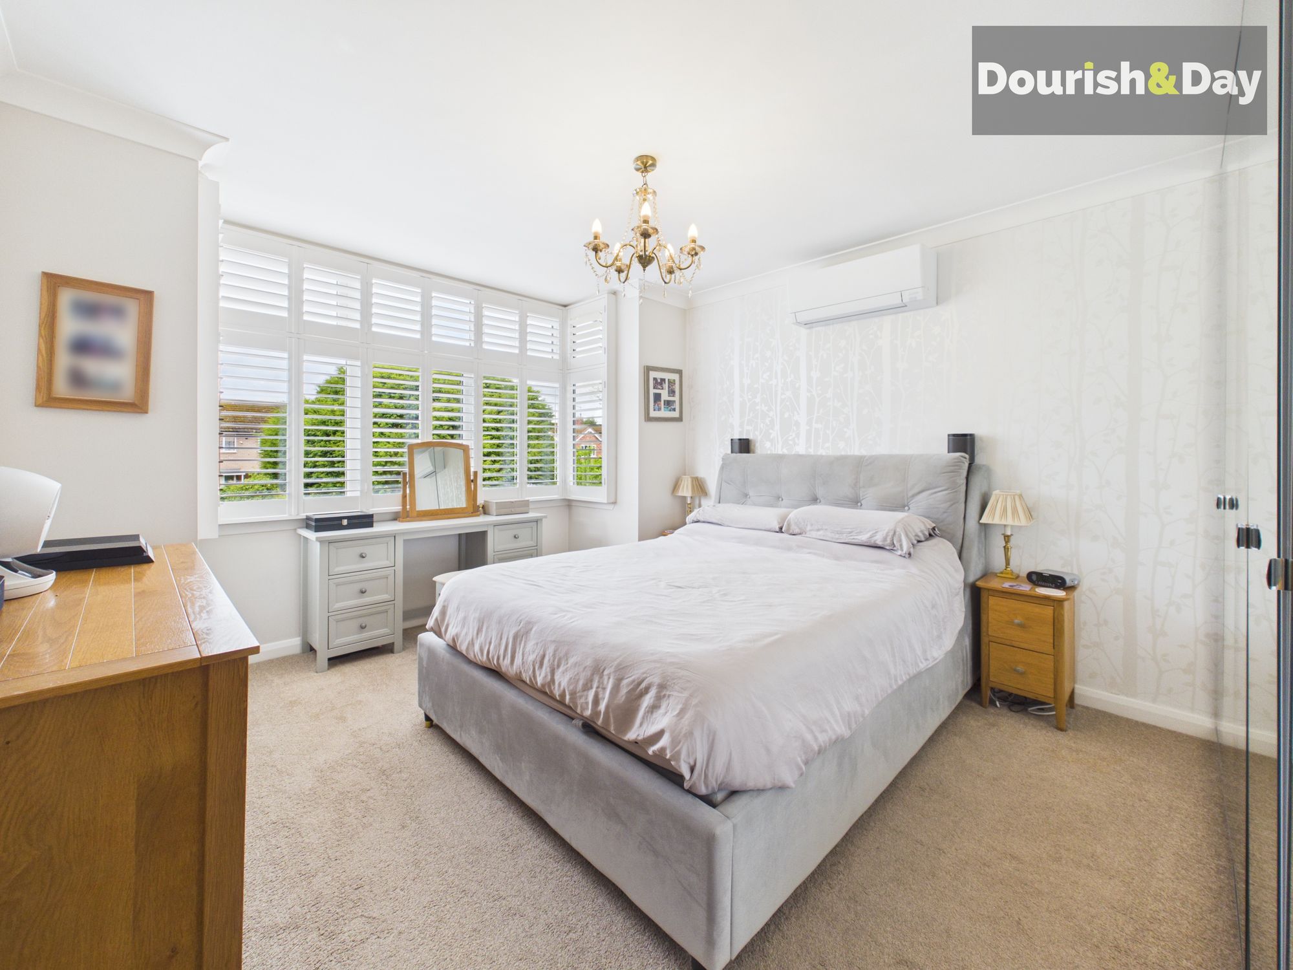
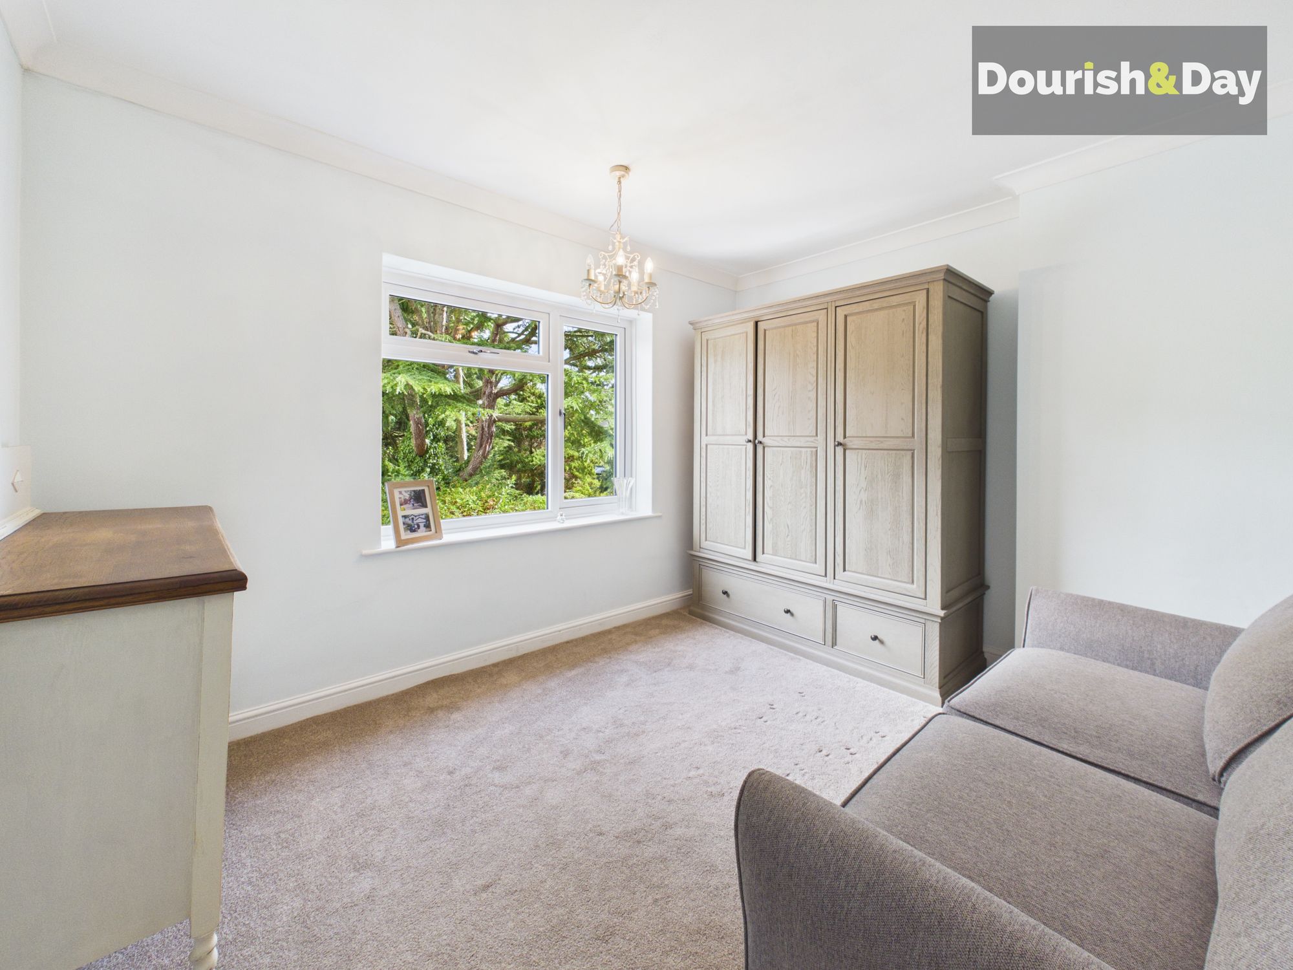
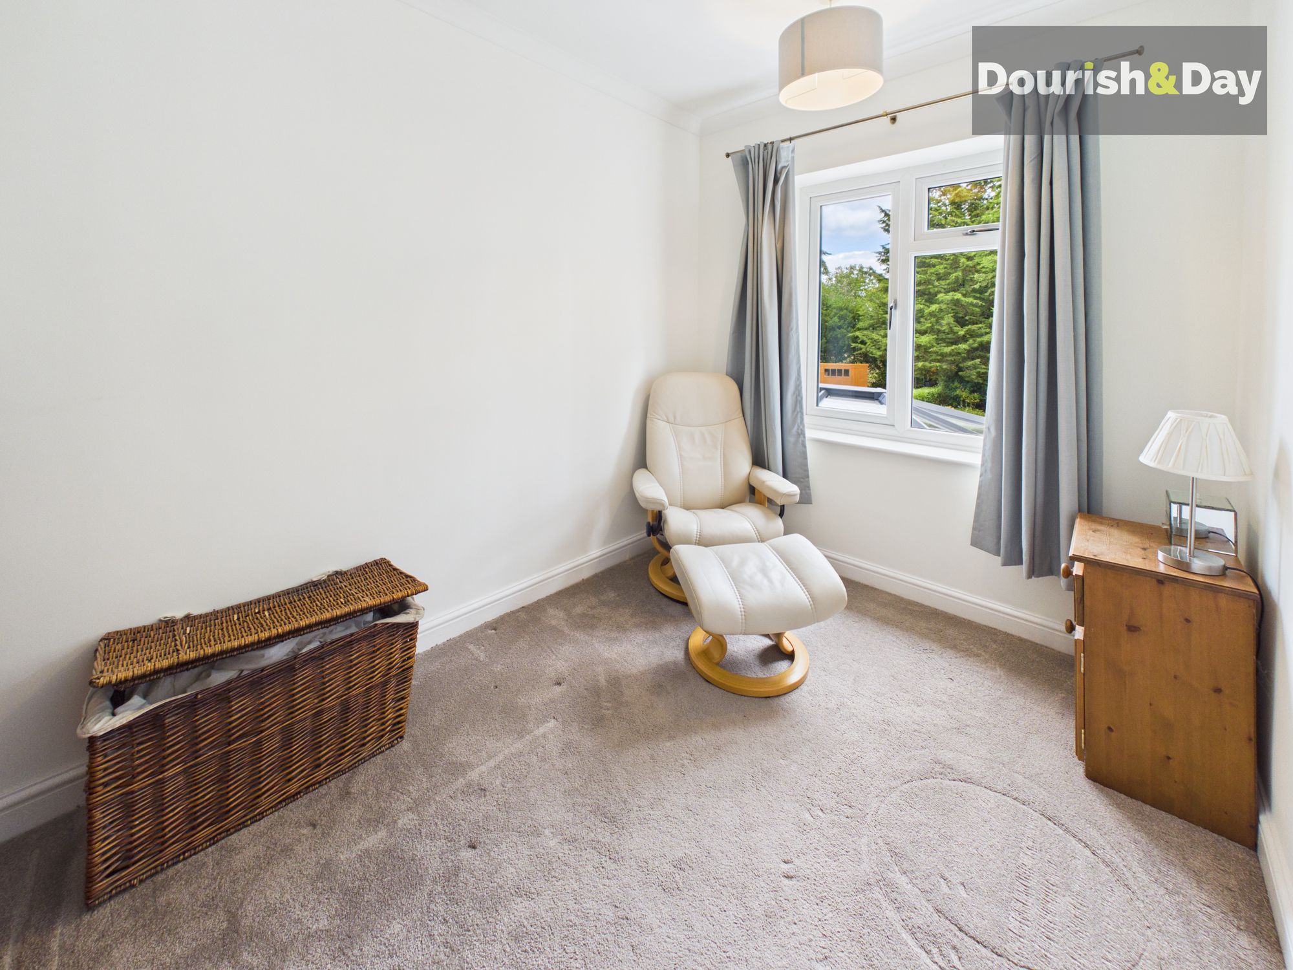
The principal bedroom is a particularly appealing double room with an impressive broad bay window and plantation-style shutters, a wall-mounted air conditioning unit and space for substantial bedroom furniture. The remaining bedrooms offer excellent flexibility for children, guests, dressing space or working from home, with the rear-facing accommodation enjoying a particularly pleasant leafy outlook across the garden.
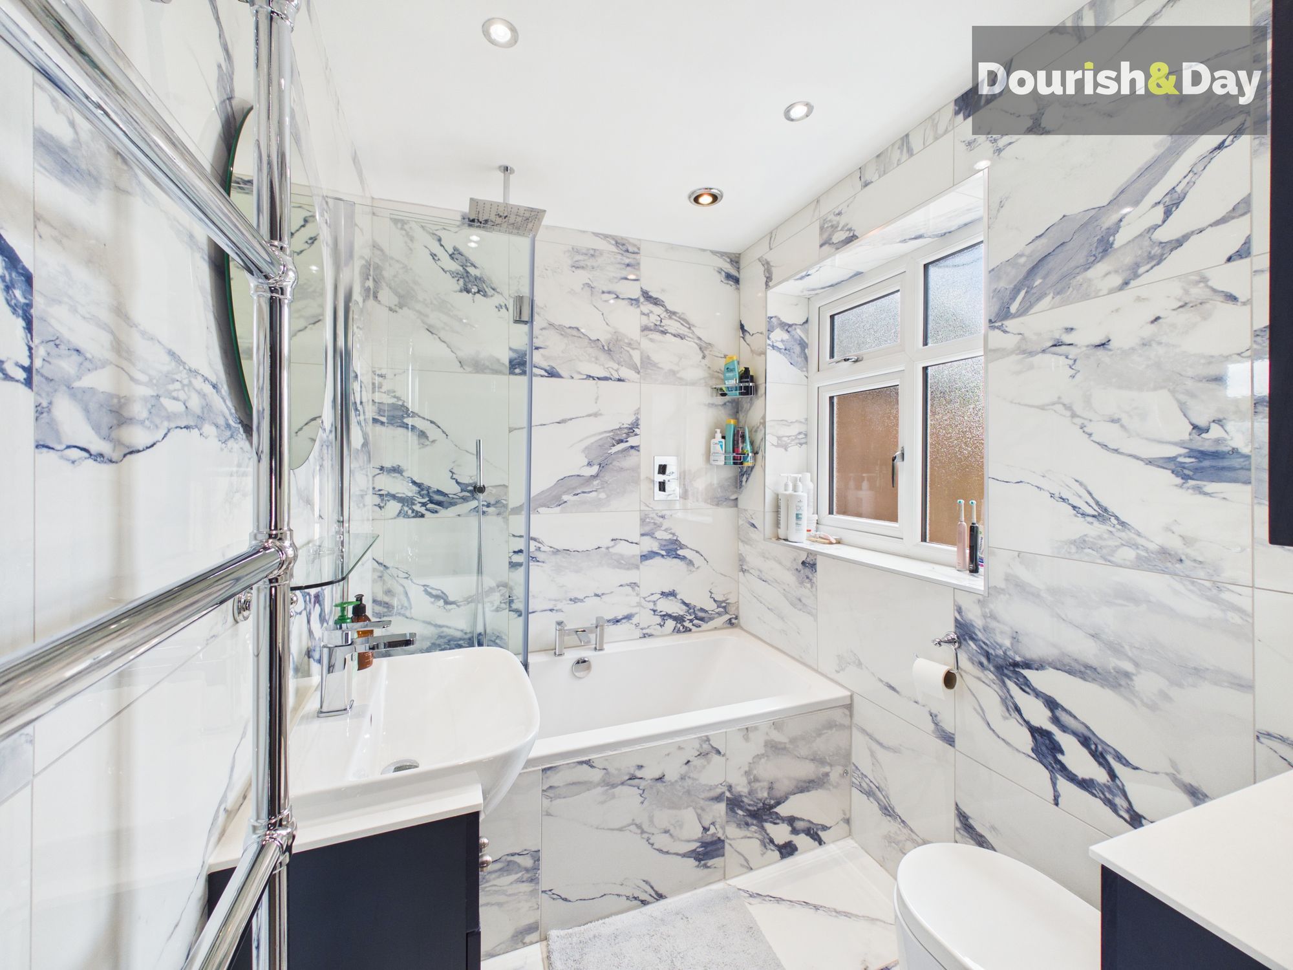
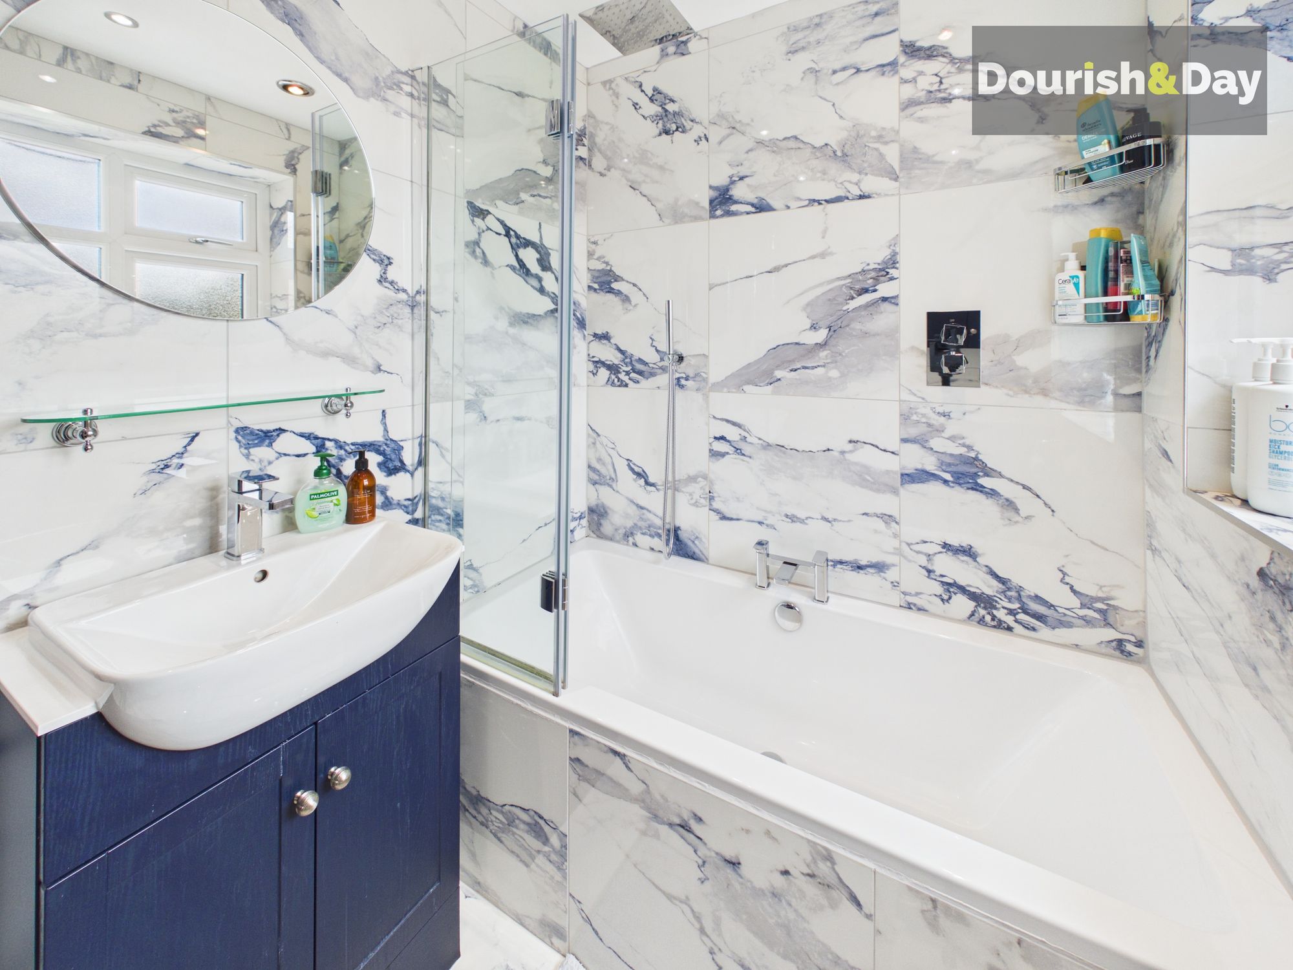
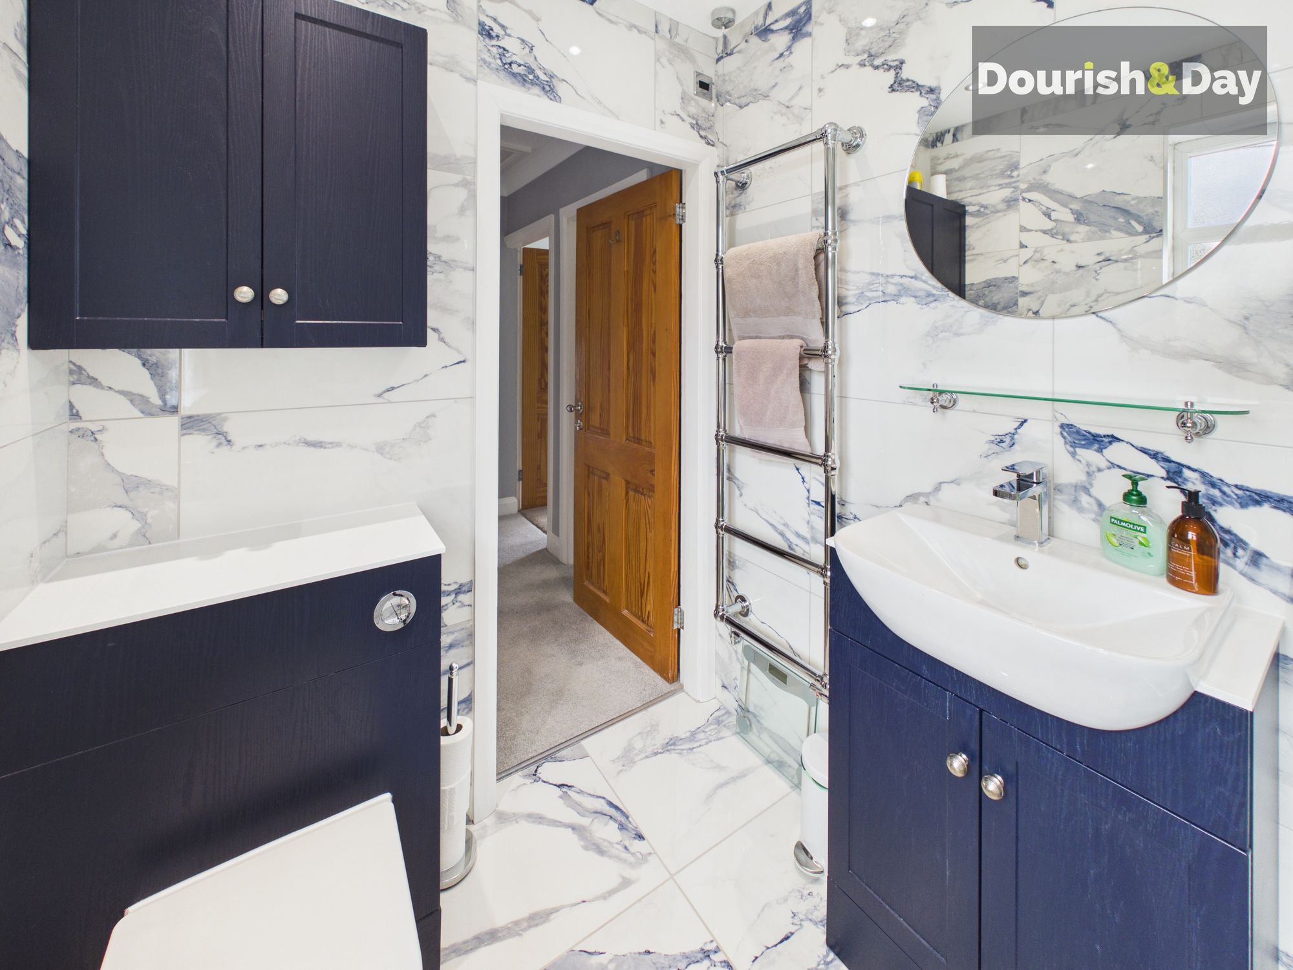
The family bathroom provides another striking contemporary contrast to the home's traditional origins. Finished with dramatic large-format marble-effect wall and floor tiling, it incorporates a bath with glazed shower screen and overhead shower, fitted cabinetry, chrome detailing and a wall mounted towel rail radiator, creating a smart boutique-style finish.
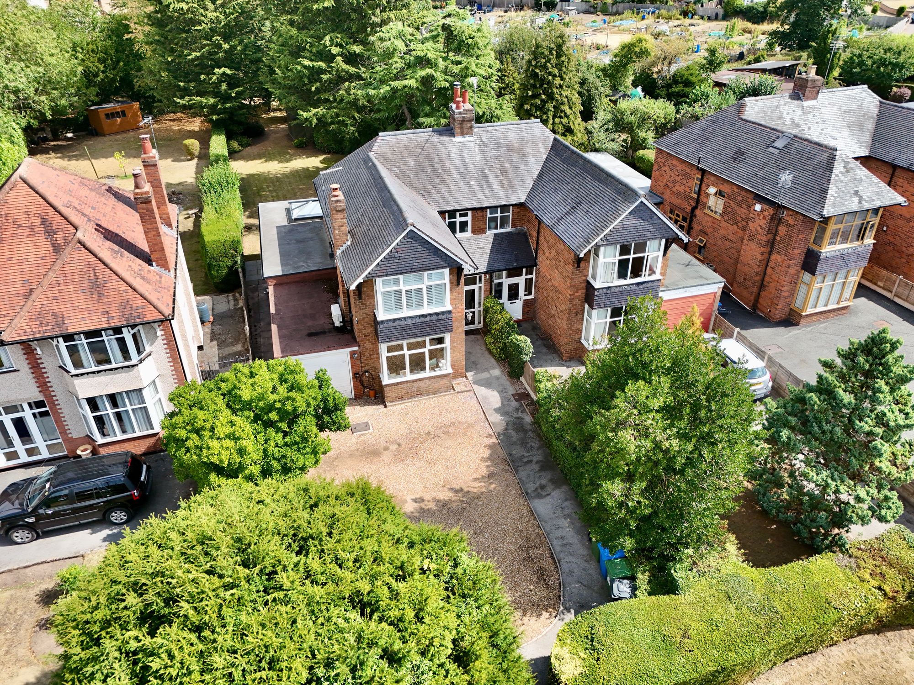
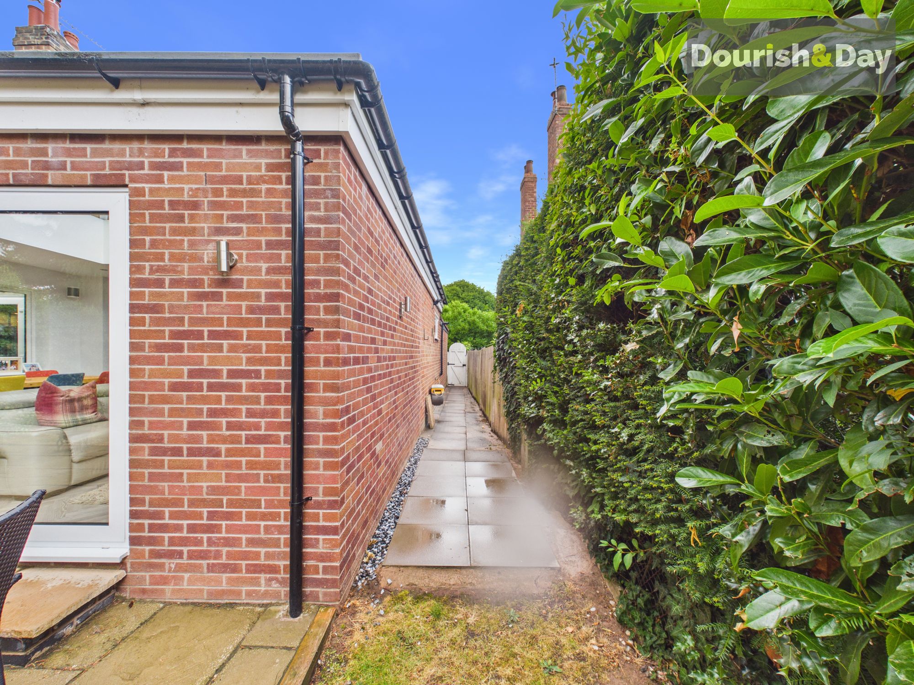
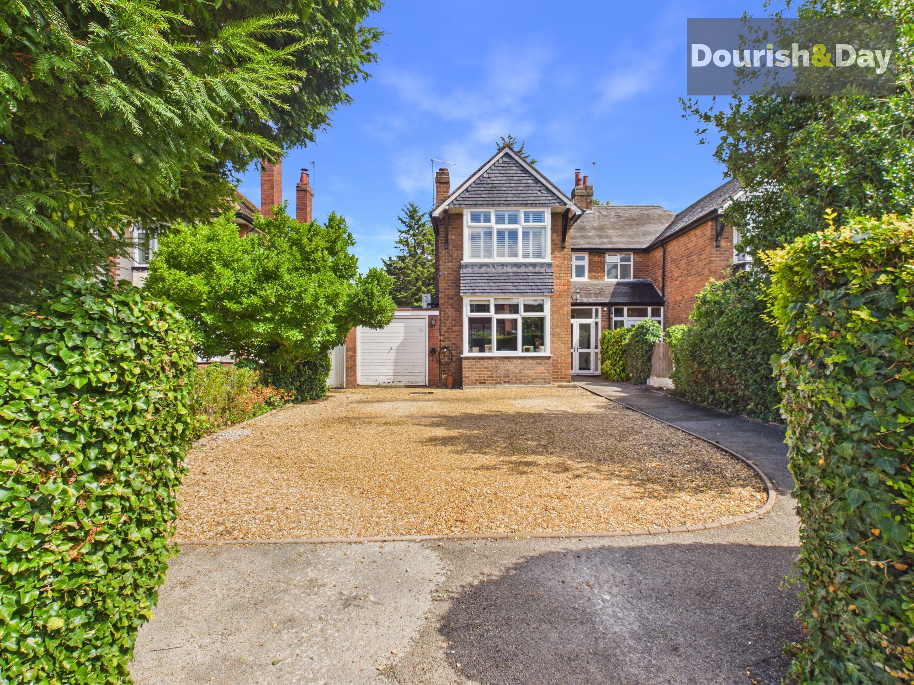
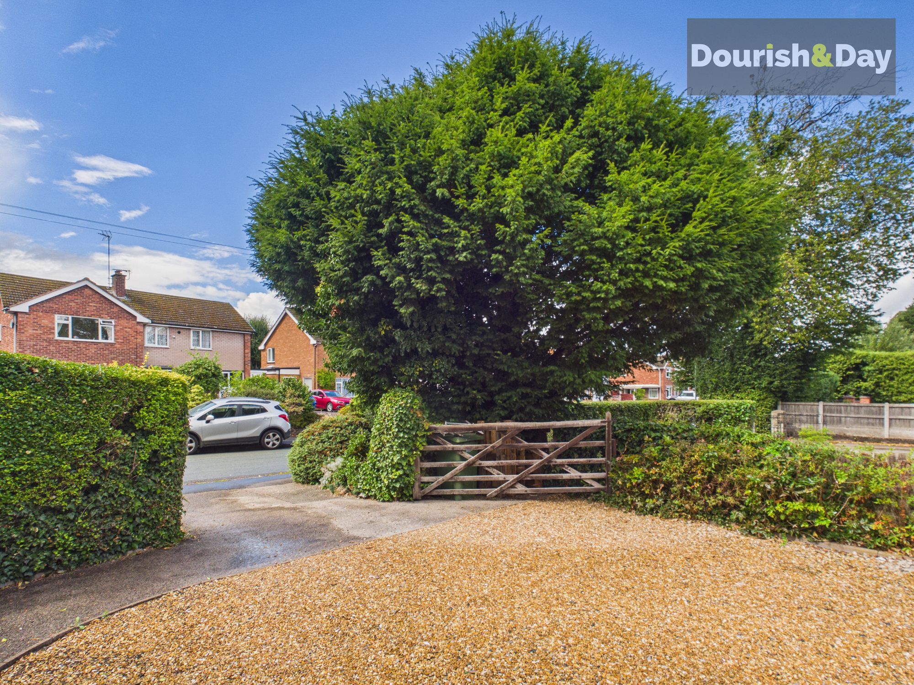
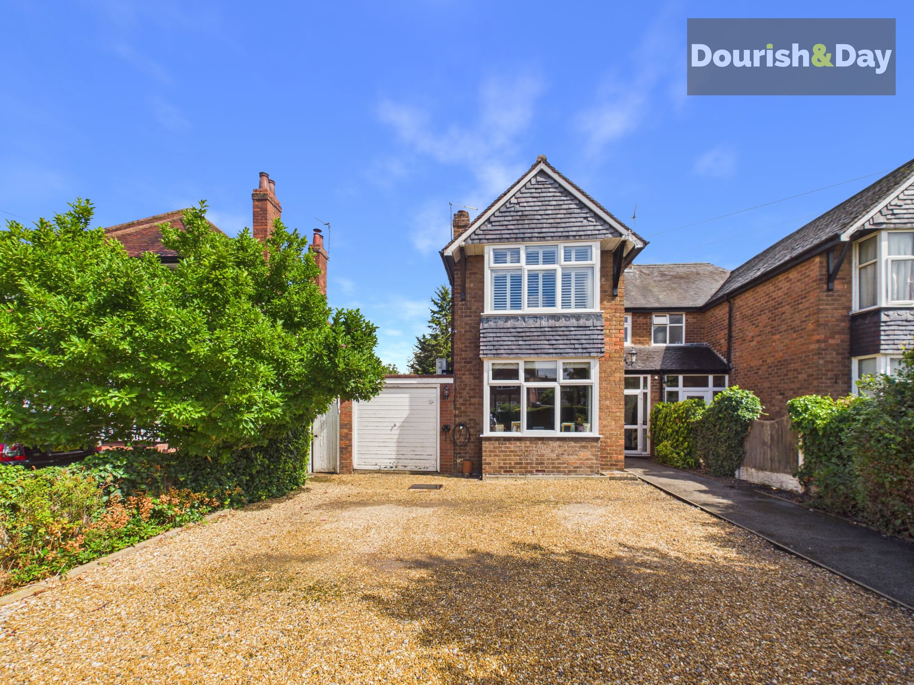
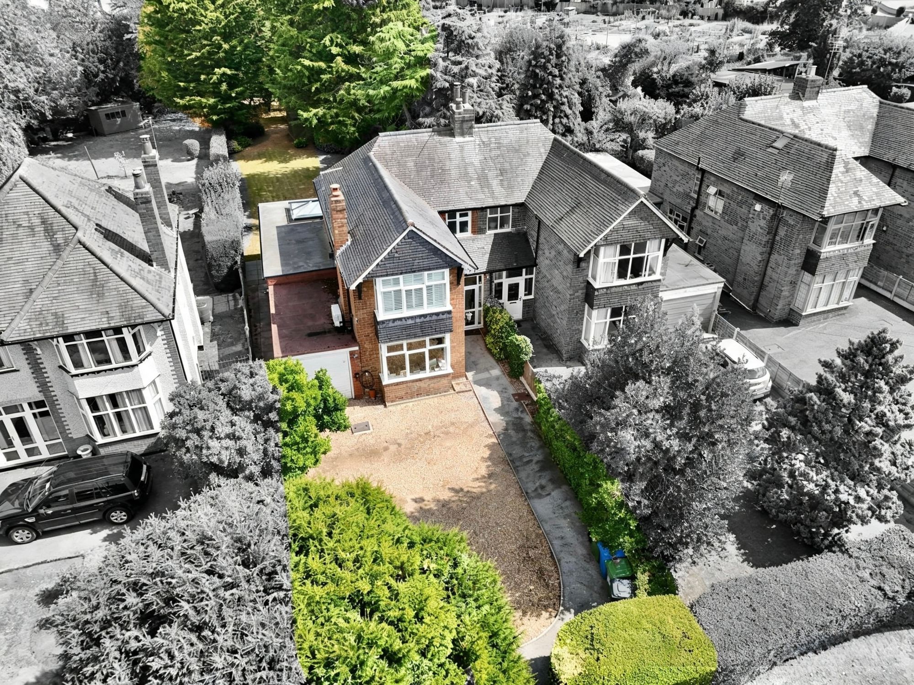
Outside, the front of the property is framed by established hedging and mature greenery, creating an attractive and private approach. A broad gravel driveway provides generous off-road parking for several vehicles, while access alongside the property connects naturally with the rear.
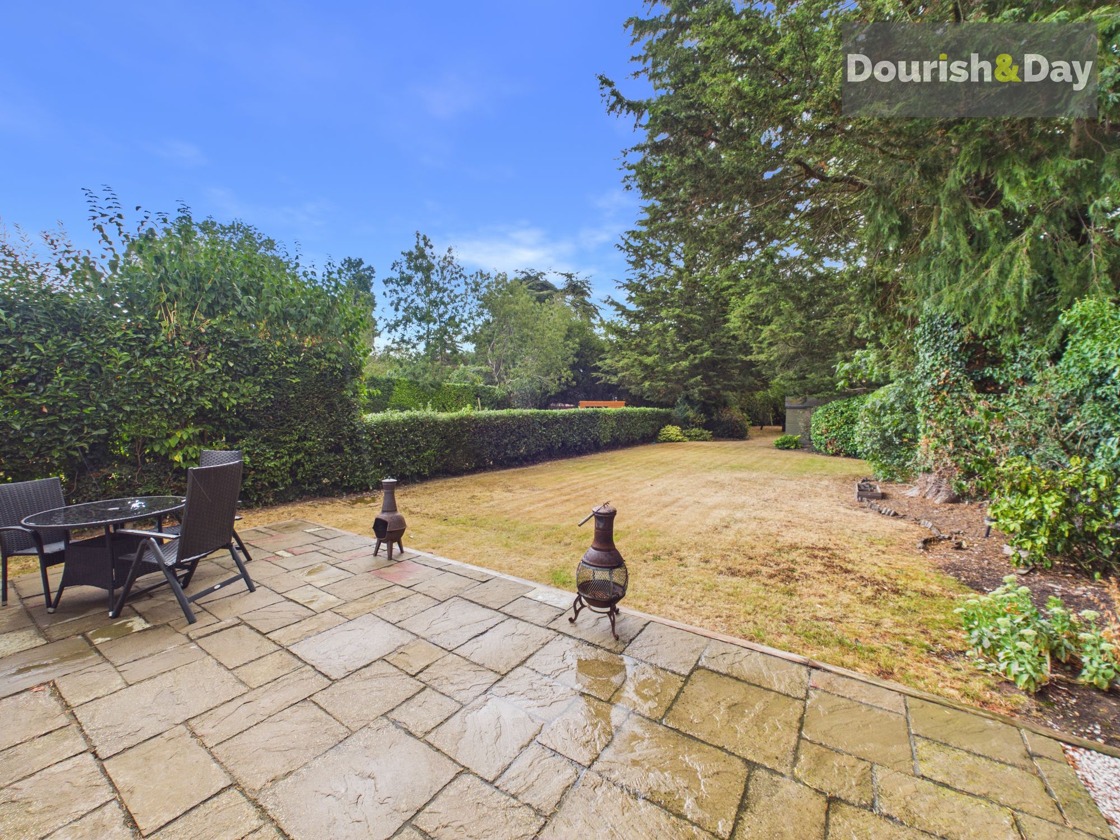
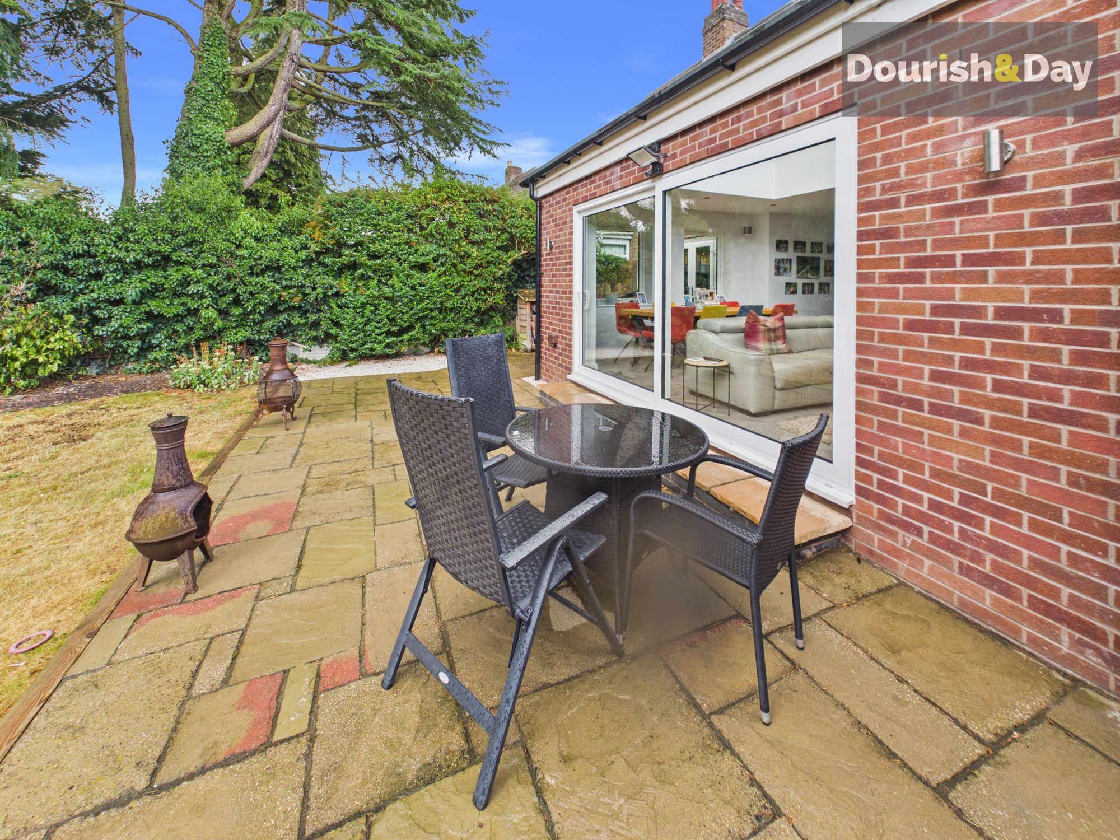
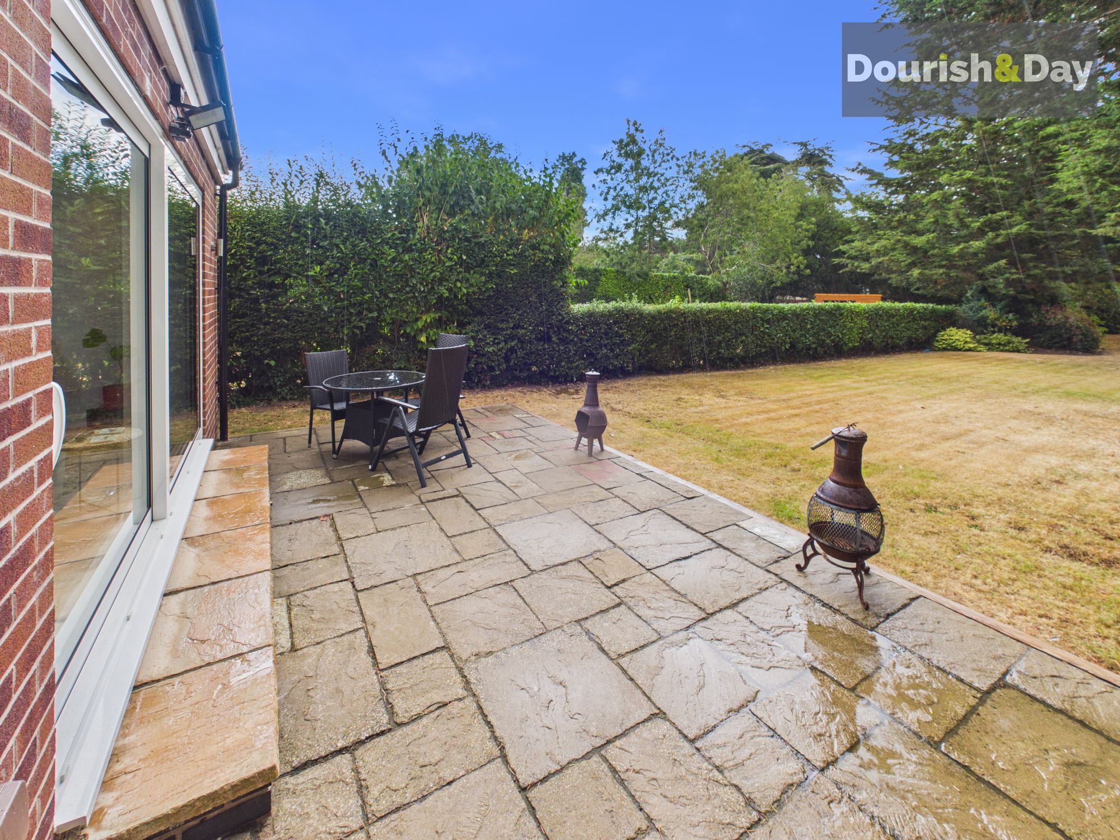
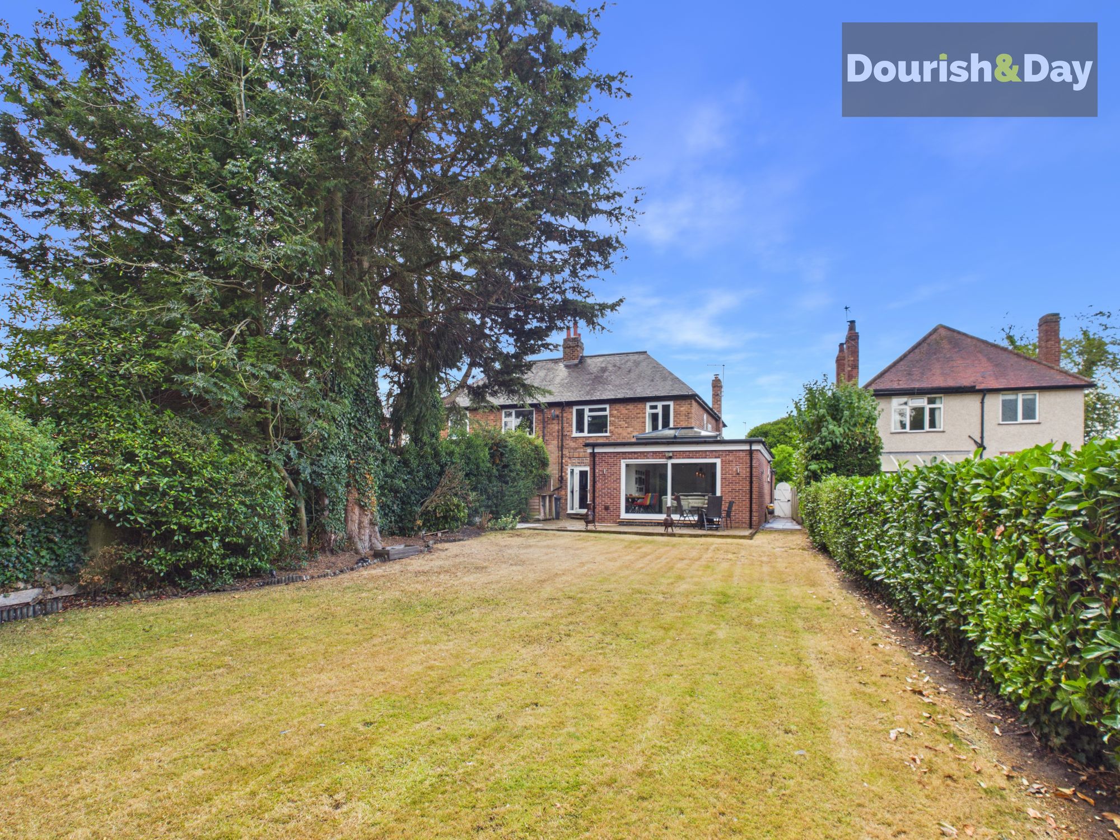
The rear garden is quite simply one of the property's defining features. Immediately outside the extension is a generous paved terrace providing an ideal space for outdoor dining, entertaining and summer seating, with the extensive glazing from the open-plan living area allowing the two spaces to work beautifully together.
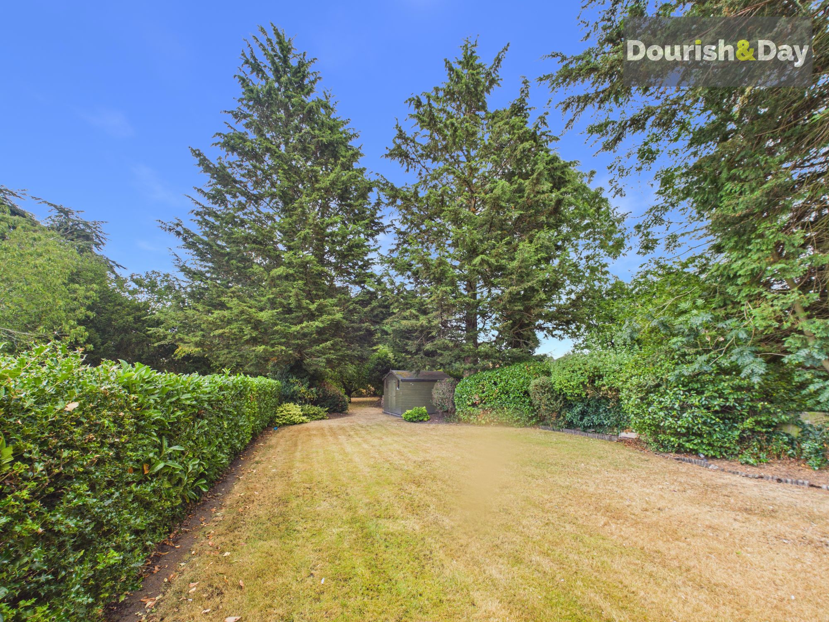
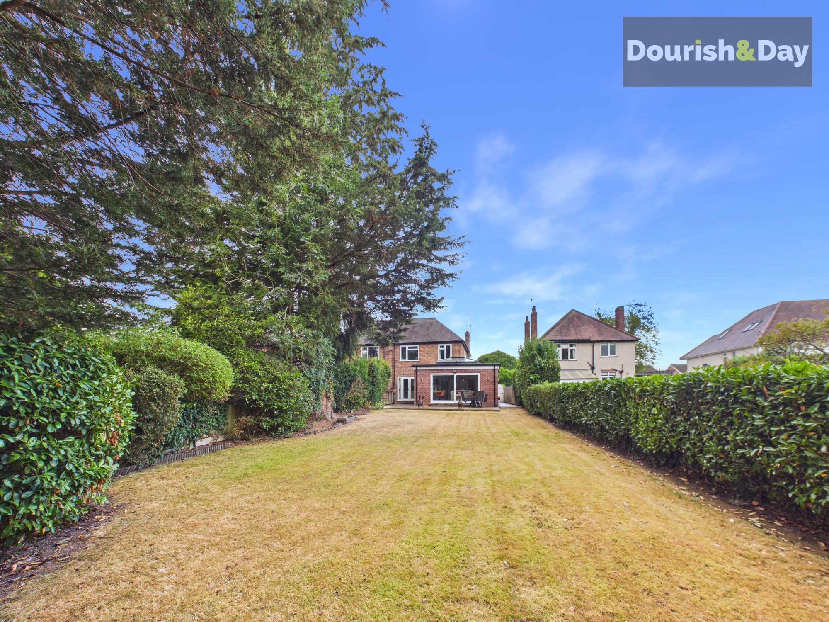
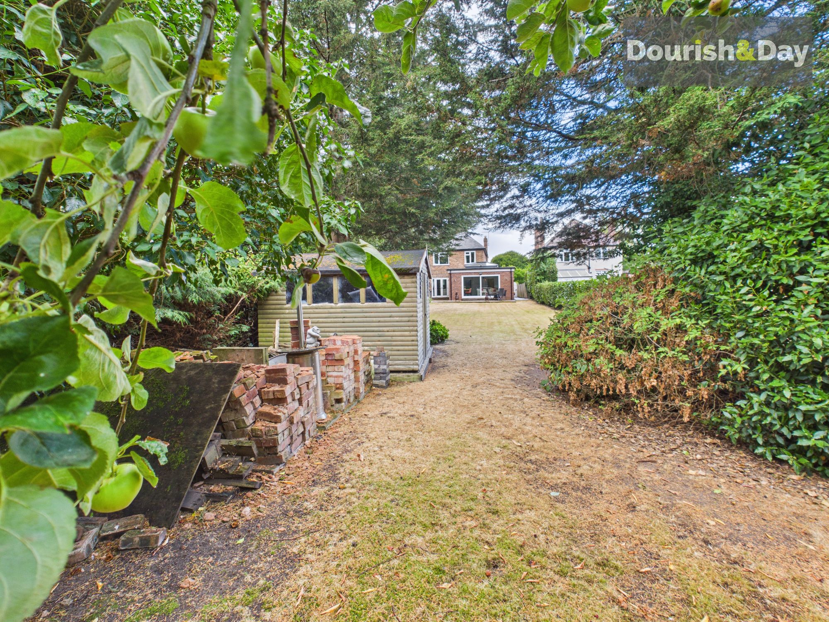
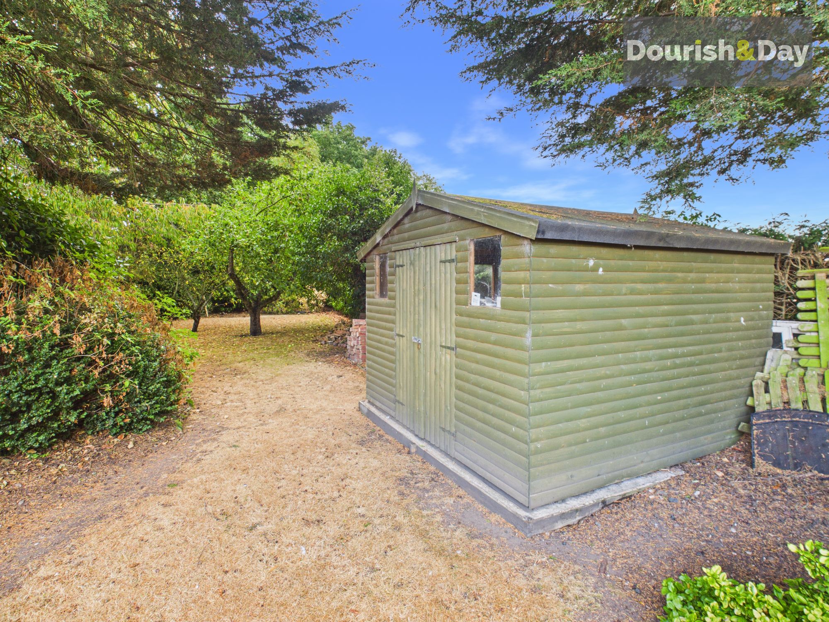
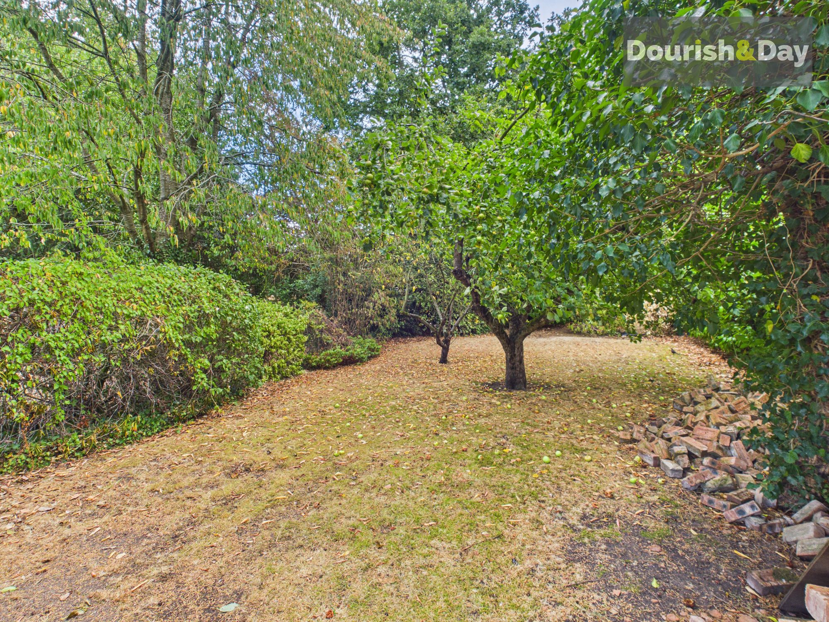
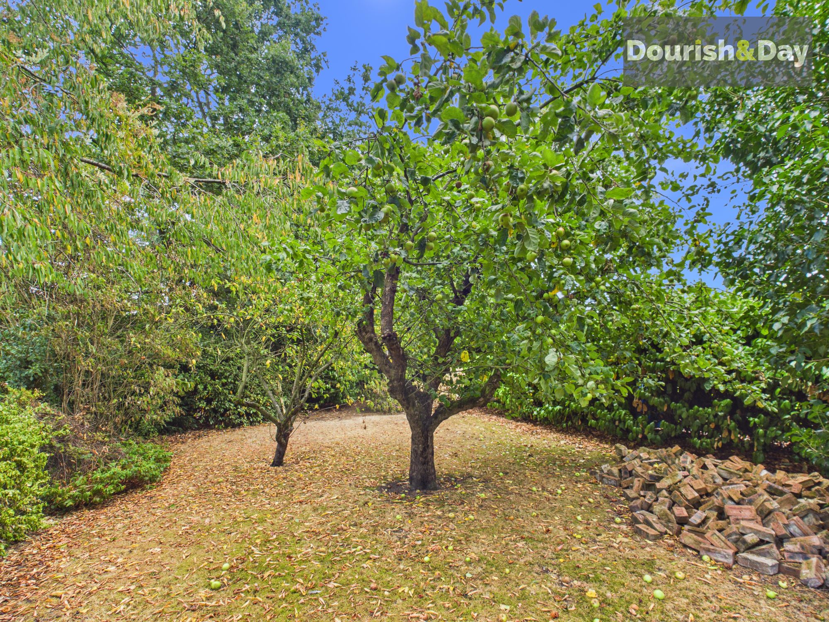
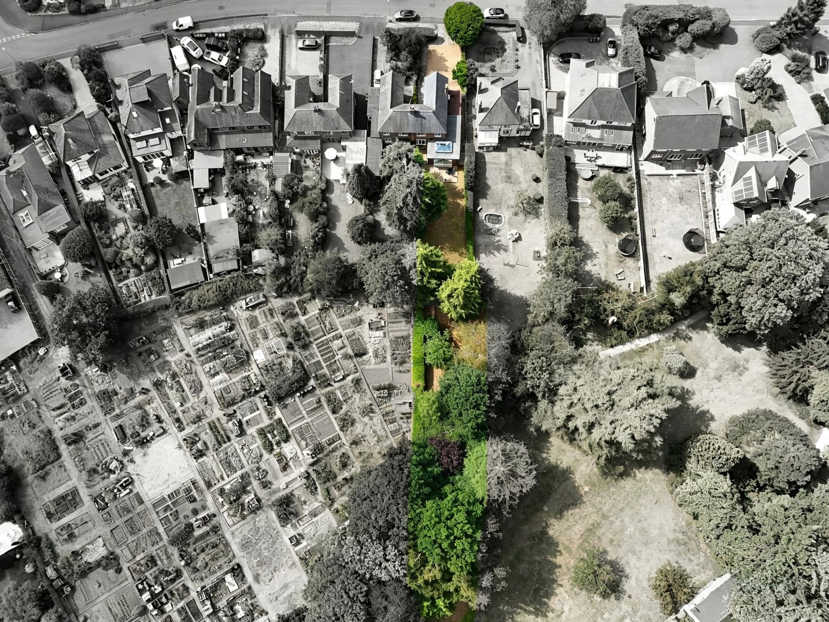
Beyond the terrace stretches a remarkably deep lawned garden — considerably larger than first impressions from inside the house might suggest. Mature hedging, established trees and substantial evergreen planting create wonderful privacy and a genuinely leafy setting, while the garden continues towards a more secluded area at the far end. A substantial timber garden store provides useful storage, and the sheer depth of the plot creates enormous scope for children, entertaining, gardening or simply enjoying an unusually generous outdoor environment.
Positioned within the highly regarded village of Penkridge, the property combines this impressive feeling of space with excellent everyday convenience. The village offers shops, cafés, pubs, restaurants, a library, leisure centre and its well-known twice-weekly market, while schooling locally includes several first schools, Penkridge Middle School and Wolgarston High School. Penkridge railway station is approximately 0.6km from the postcode and provides regular services towards Stafford, Wolverhampton, Birmingham, Crewe and Liverpool, while the A449 and nearby M6 provide excellent road connections for commuters.
Porch-
Entrance Hallway-
Living Room-
Living / Reception Room-
Open Plan Kitchen / Dining And Family Areawith substantial marble-effect work surfaces." to "with substantial quartz work surfaces.
Garage / Utility & Storage Area-
Guest WC-
Landing-
Bedroom One-
Bedroom Two-
Bedroom Three-
Bathroom-
Anti-Money Laundering & ID ChecksOnce an offer is accepted on a property marketed by Dourish & Day estate agents we are required to complete ID verification checks on all buyers and to apply ongoing monitoring until the transaction ends. Whilst this is the responsibility of Dourish & Day we may use the services of MoveButler or Guild365, to verify Clients’ identity. This is not a credit check and therefore will have no effect on your credit history. You agree for us to complete these checks, and the cost of these checks is £30.00 inc. VAT per buyer. This is paid in advance, when an offer is agreed and prior to a sales memorandum being issued. This charge is non-refundable.
Front Garden
Mature hedging and established greenery frame the front of the property and soften the traditional façade, creating an attractive and relatively private approach.
Rear Garden
The rear garden is unquestionably one of the home's standout attractions.
A substantial paved terrace sits immediately outside the contemporary extension and provides an excellent outdoor entertaining and dining area.
From here, a remarkably long lawn extends deep into the plot, bordered by mature hedging, substantial trees and evergreen planting which create excellent privacy and a wonderful established feel. The garden continues into a more secluded area towards the rear with further mature trees and a substantial timber garden store.
Driveway
A broad gravel driveway provides generous off-road parking for several vehicles and leads towards the original garage/storage area, while a pathway continues alongside the property towards the rear garden.
Further details
- New listing: launched in the last 10 days
- Status: Available
- Council tax band: D
- Tenure: Freehold
- Parking spaces: Driveway, Off Street, EV charging
- Outside spaces: Front Garden, Rear Garden
- Reference: 736608
What else you need to know?
- Utility supply
- Broadband: FTTP
- Electricity supply: National grid
- Heating supply: Gas central, wood burner, air heat pump
- Sewerage: Standard
- Water supply: Direct main waters
- Other information
- Construction materials: Brick and block
- Is loft boarded: Yes
- Is roof renovated: Yes
- Mobile signal: Good
- Property age bracket: 1910 - 1940
- Roof material: Slate tiles, flat
