
3 bed detached house for sale in Engleton Mill Lane, Brewood, ST19
£650,000
Key features
- Charming Three Bedroom Period Cottage In A Beautiful Rural Setting
- Character Features Throughout Including Exposed Beams & Original Charm
- Spacious Living Room, Separate Dining Room, Kitchen & Bright Conservatory
- Exceptionally Large Plot With Beautiful Mature Gardens & Countryside Surroundings
- Exciting Potential To Extend Or Develop Subject To The Necessary Planning Permissions
- Peaceful Position On The Sought After Engleton Mill Lane, Close To Brewood & Penkridge
- A Rare Opportunity To Acquire A Unique Country Property In A Highly Desirable South Staffordshire Location
Virtual Tour
Virtual Tour
OUR OPENING TIMES ARE 9AM-9PM, 7 DAYS A WEEK!
ENGLETON COTTAGE... WHERE CHARACTER, COUNTRYSIDE AND OPPORTUNITY COME TOGETHER.
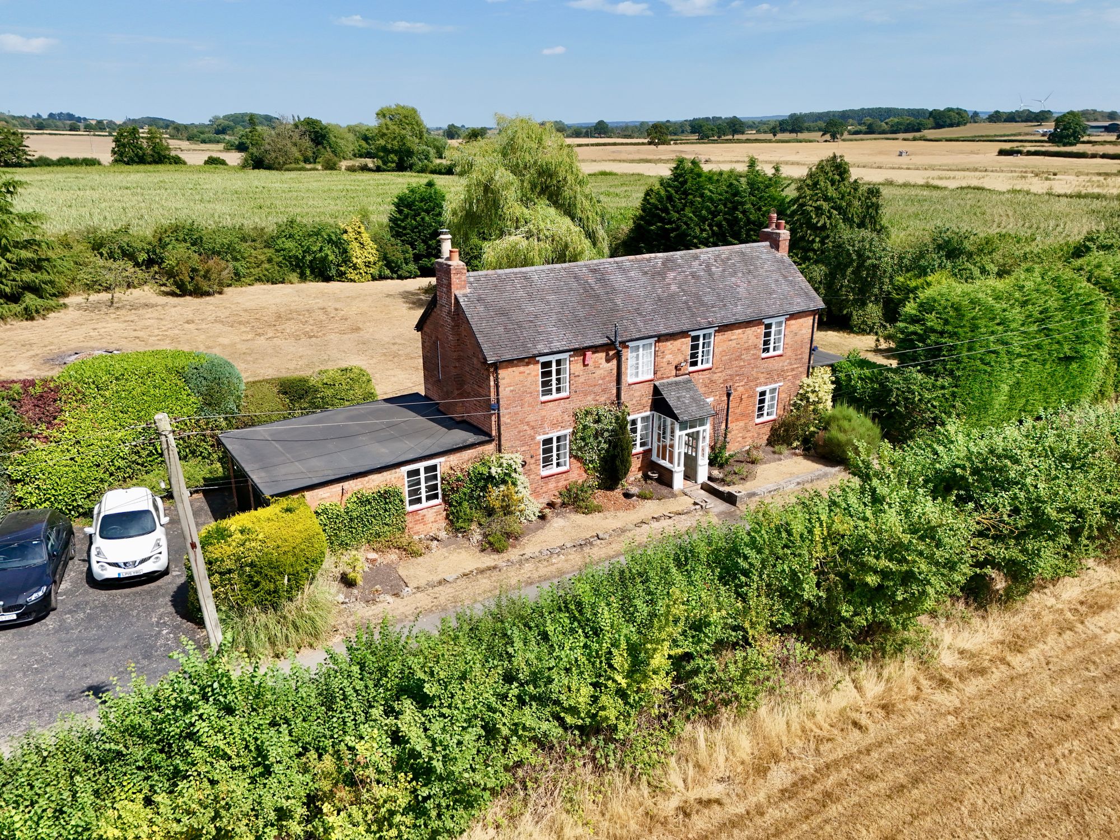
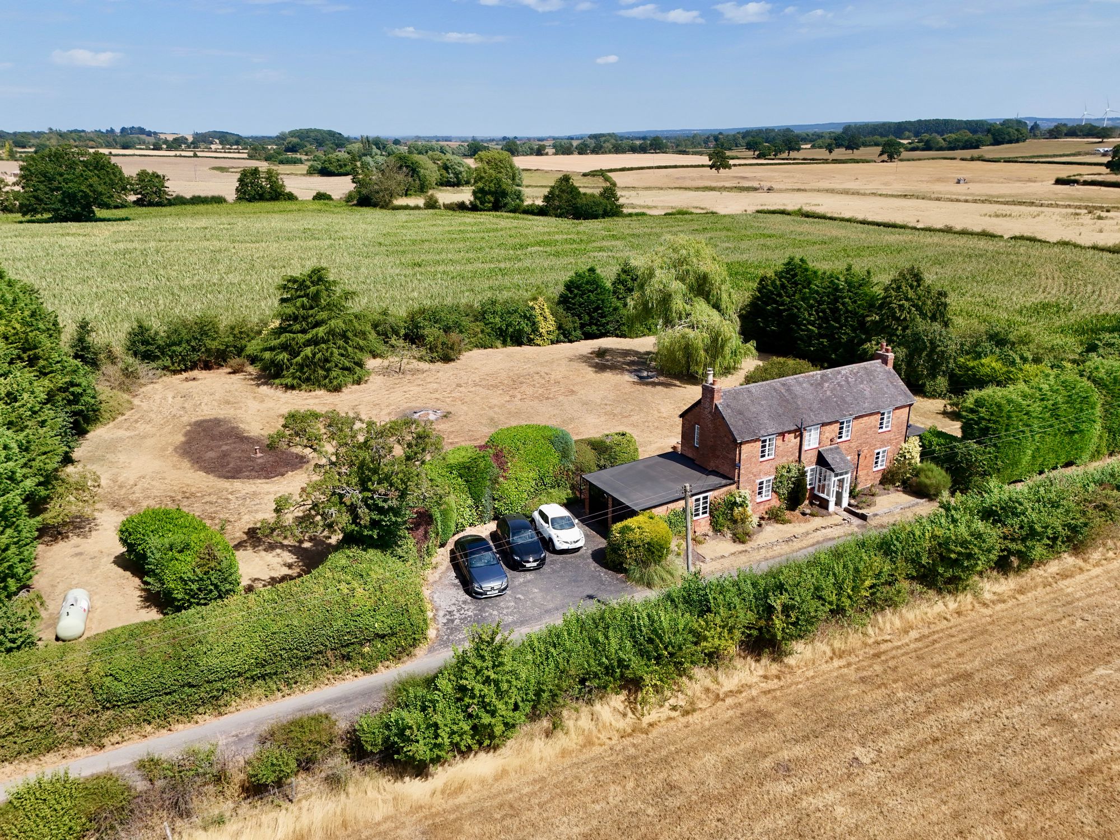
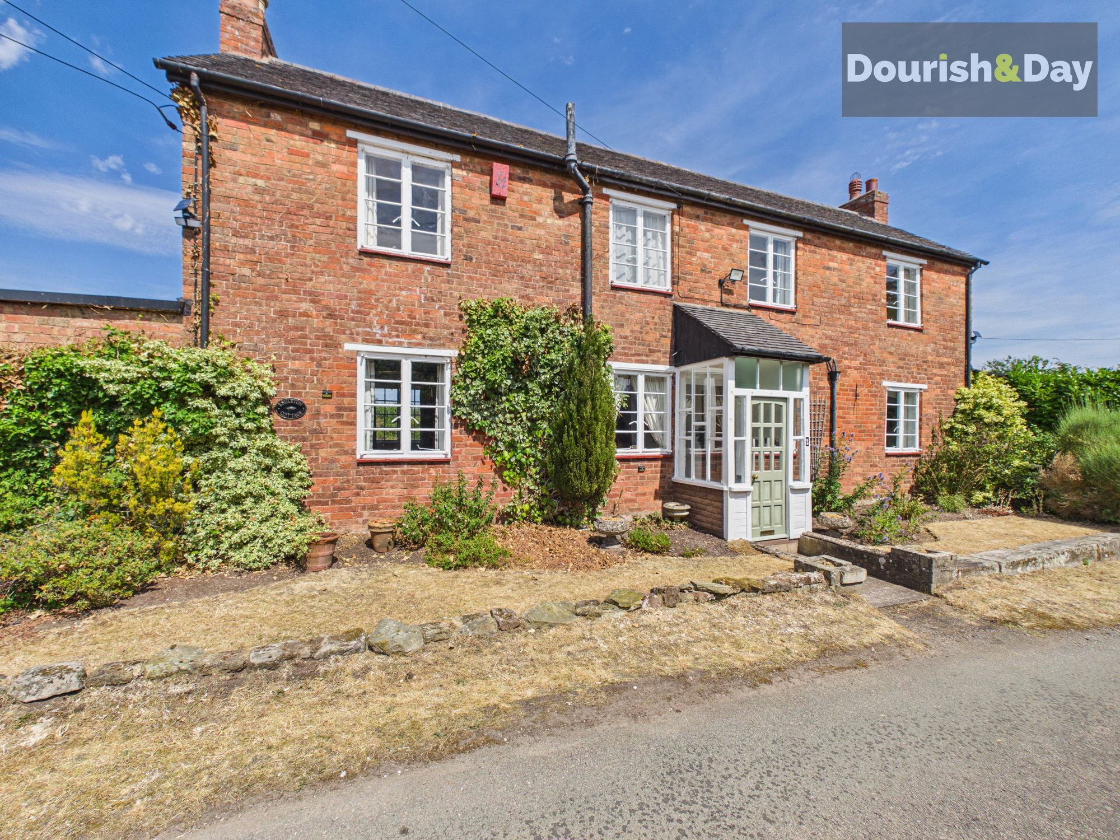
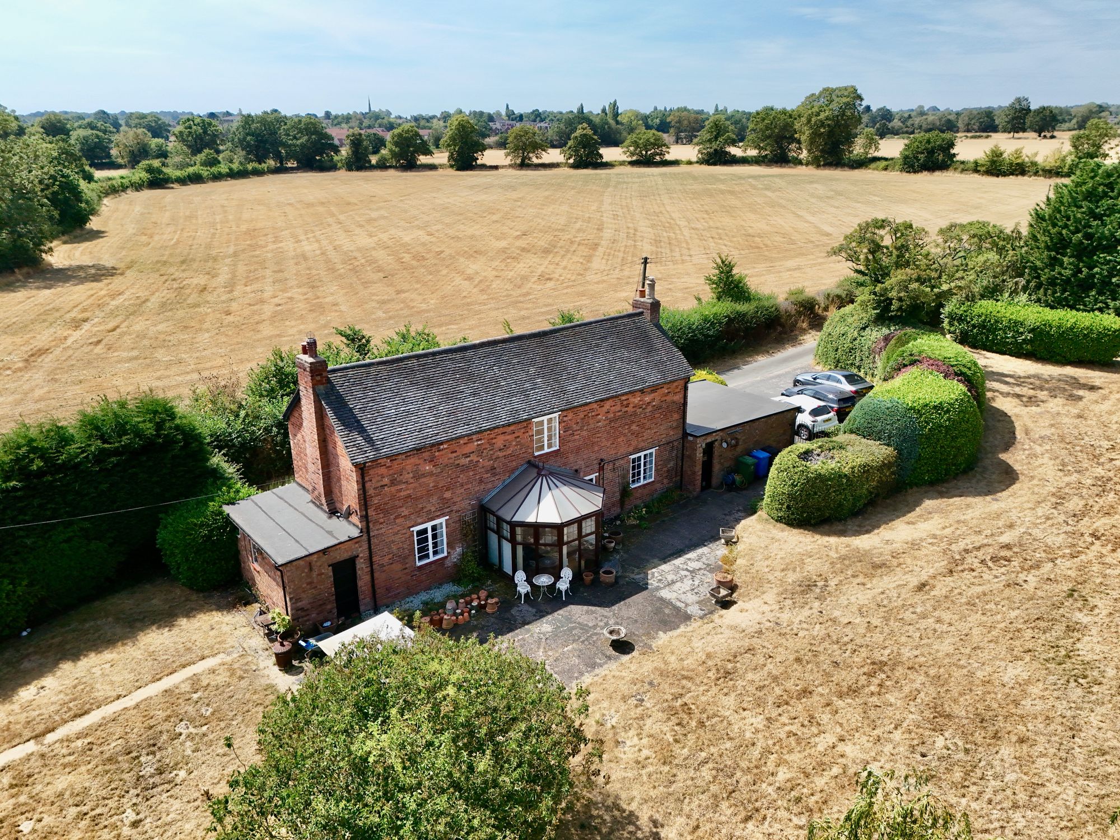
Hidden away along the picturesque Engleton Mill Lane, this charming three-bedroom period detached cottage enjoys one of the most idyllic settings in South Staffordshire. Bursting with original character, occupying an exceptionally generous plot and offering exciting future potential, Engleton Cottage presents a rare opportunity to acquire a home where peaceful countryside living meets endless possibilities.
From the moment you arrive, the property's timeless charm is immediately apparent. Surrounded by mature gardens and enjoying a tranquil rural setting, this delightful cottage offers the perfect escape whilst remaining just a short drive from the highly sought-after villages of Brewood and Penkridge.
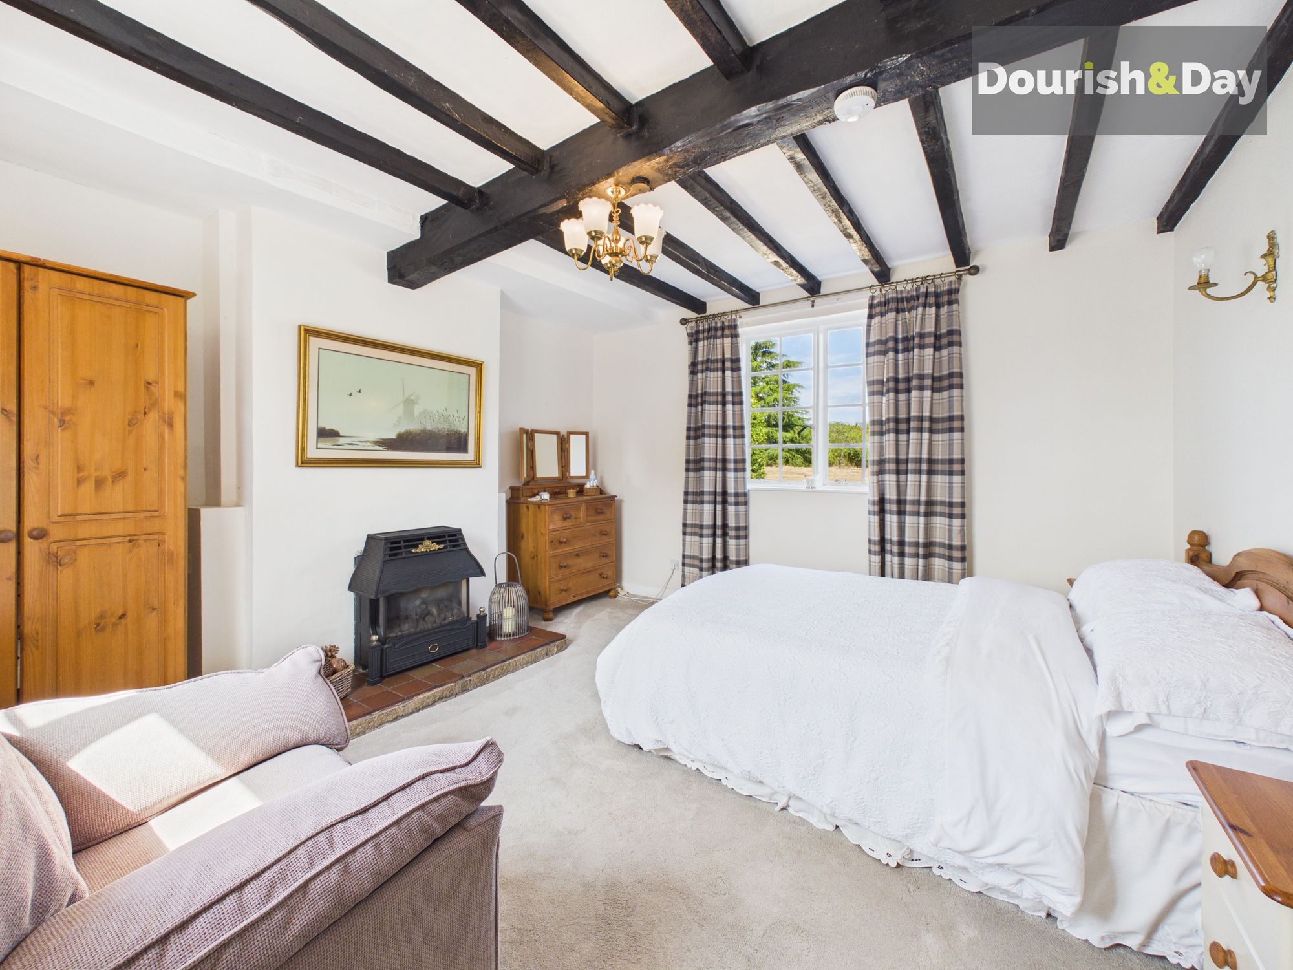
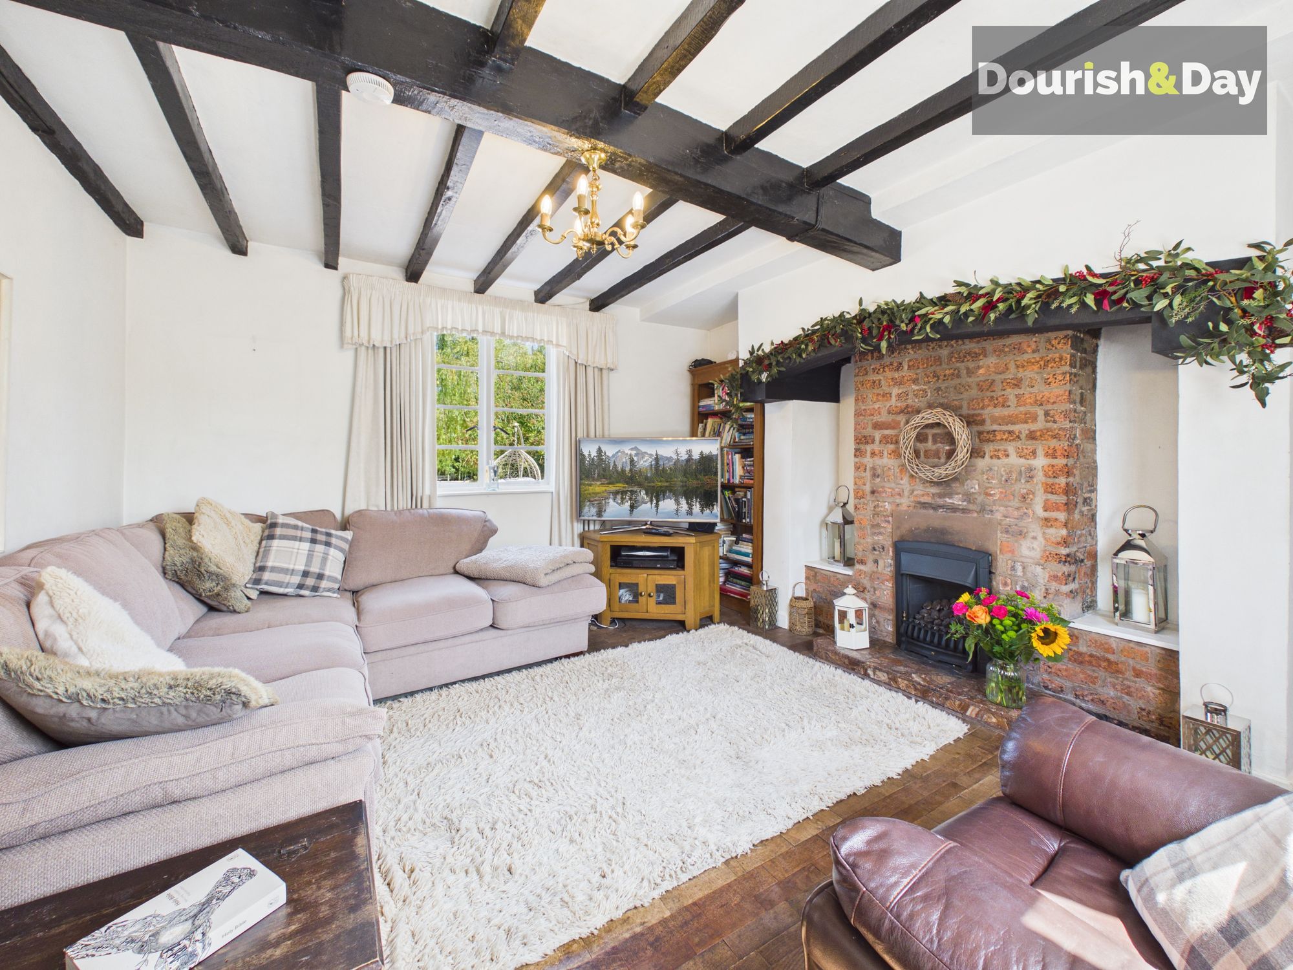
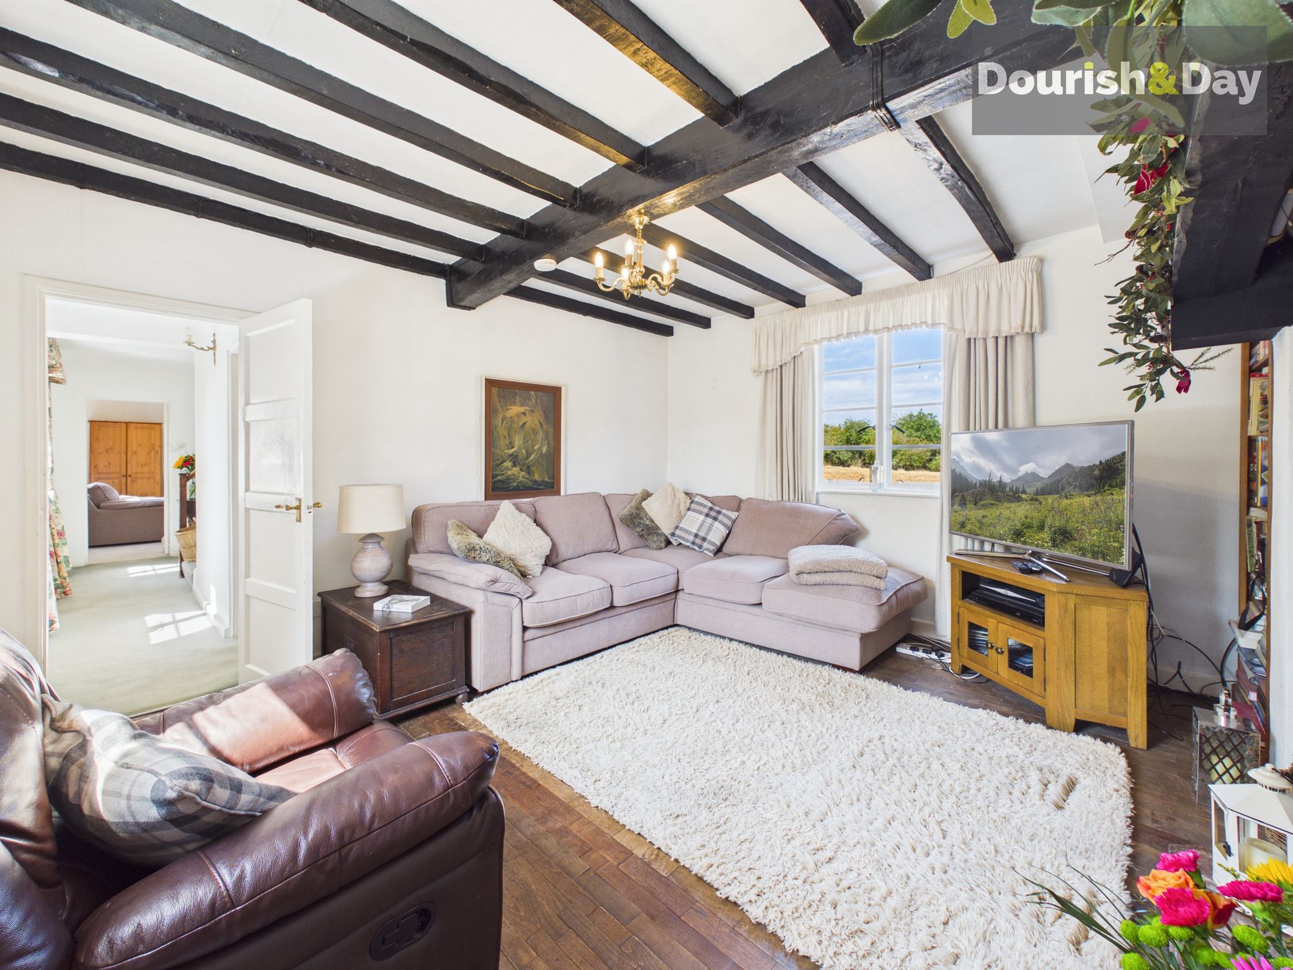
Stepping inside, you're welcomed by a wealth of character features that give the home its unique personality. Exposed ceiling beams, traditional styling and period charm flow throughout, creating a warm and inviting atmosphere that is difficult to replicate in modern homes. The spacious living room provides a cosy yet elegant space to relax, while the separate dining room offers the perfect setting for family meals and entertaining guests.
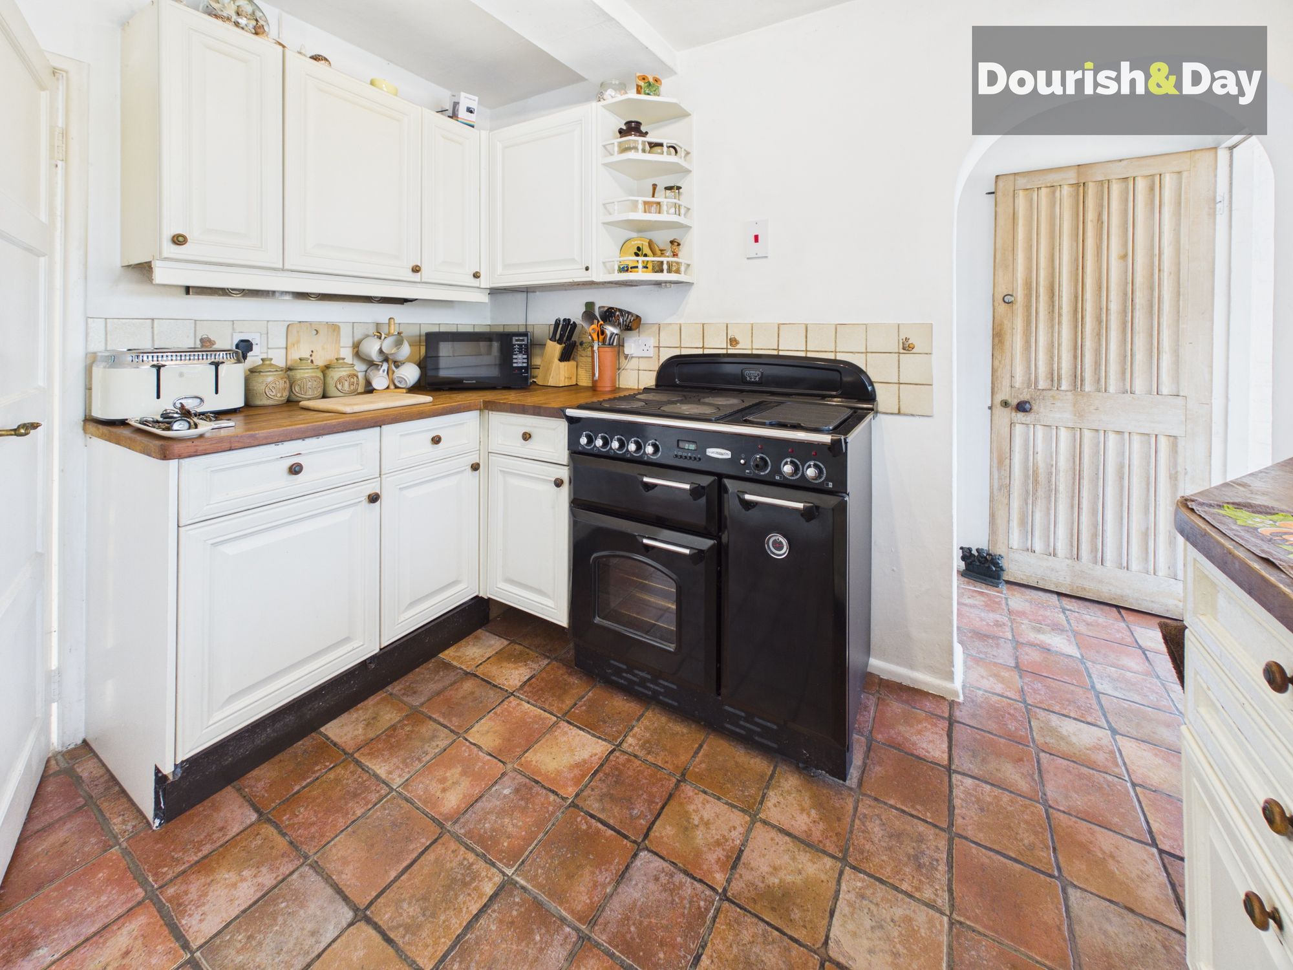
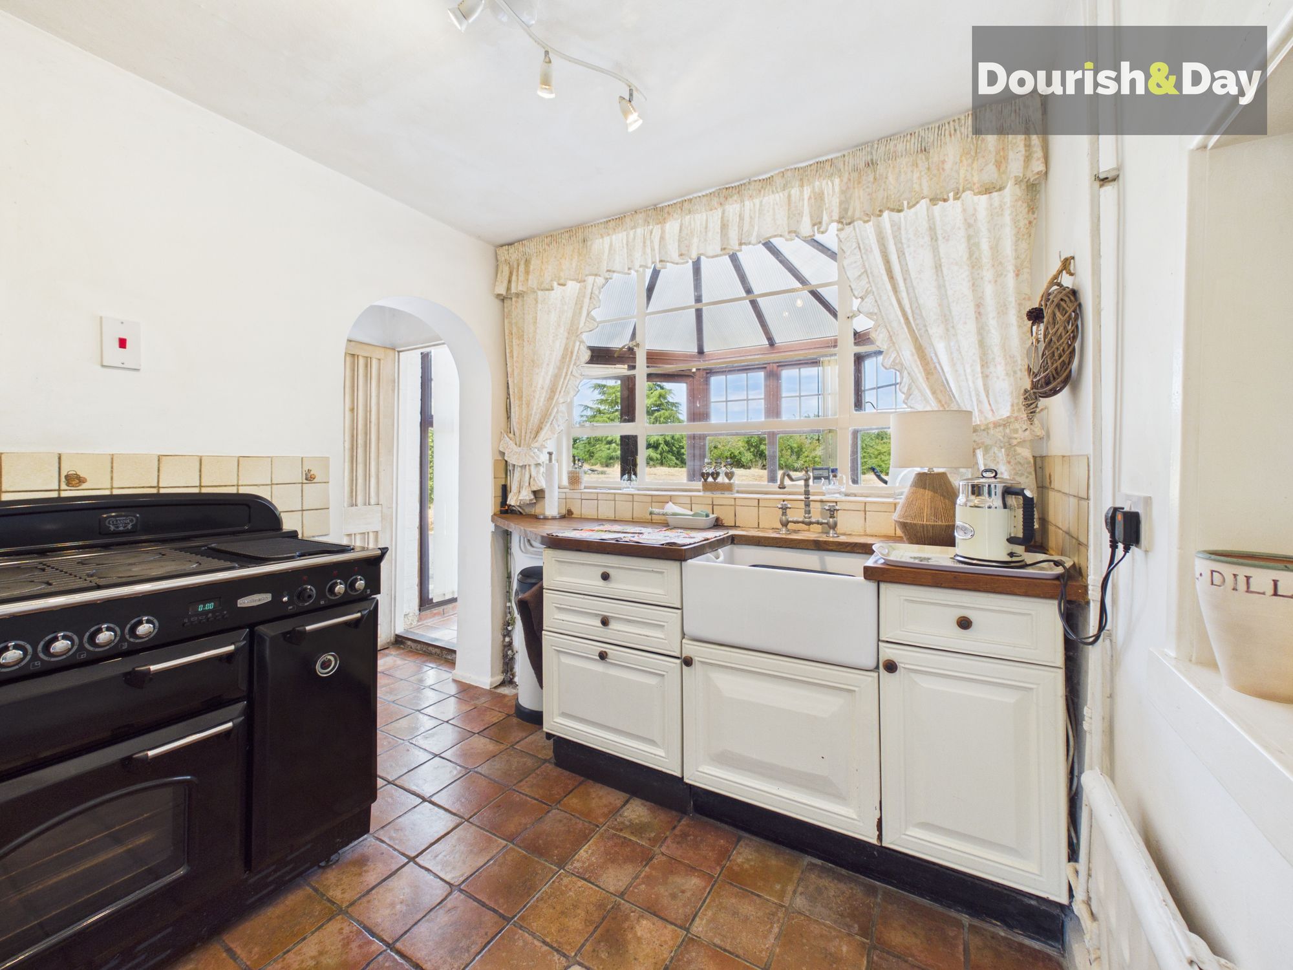
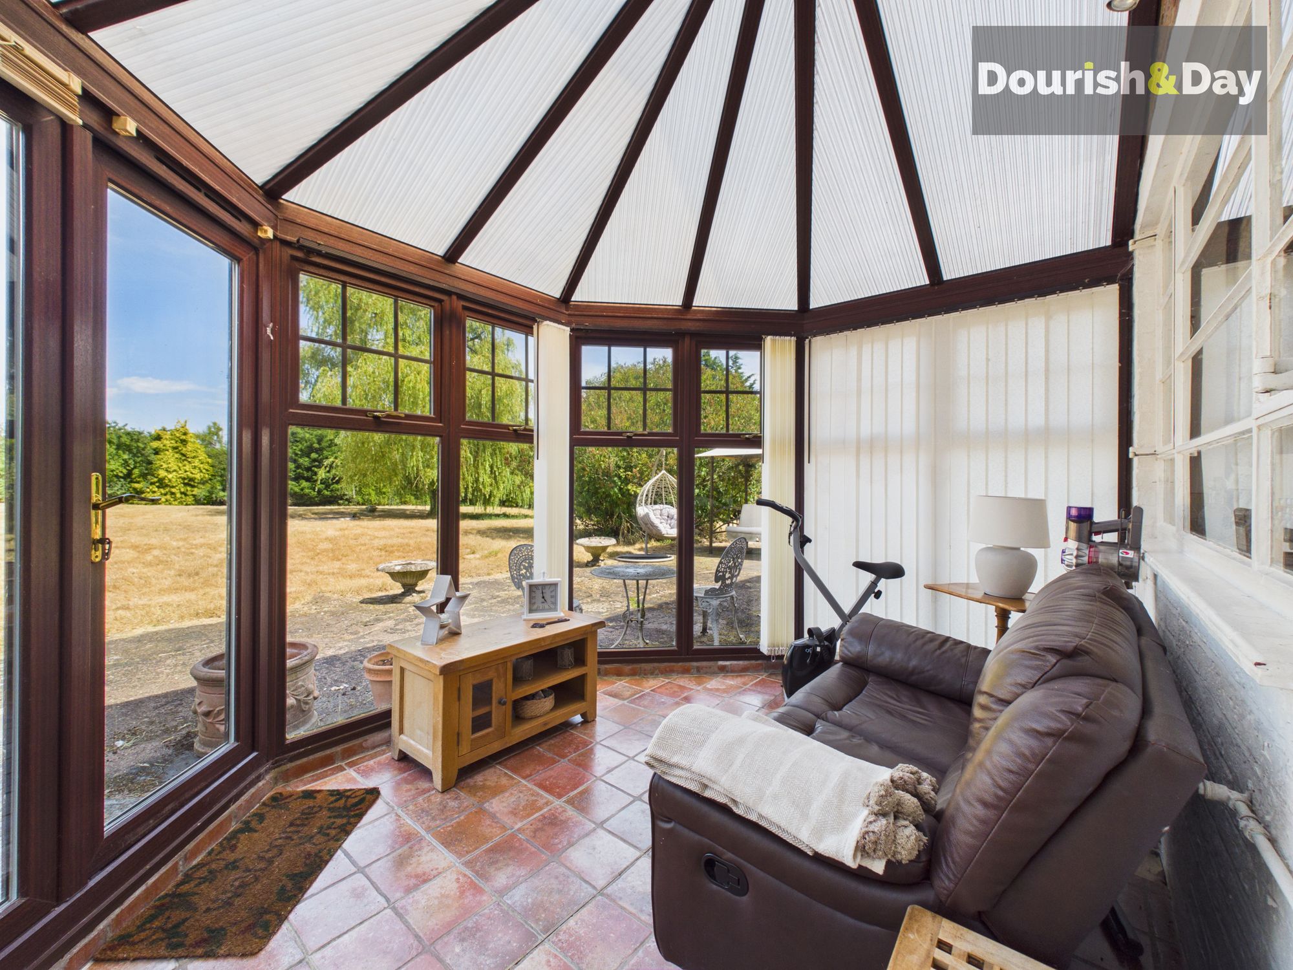
The kitchen enjoys pleasant views across the gardens and offers excellent space for everyday living, whilst the adjoining conservatory provides a wonderful place to unwind throughout the seasons, flooding the home with natural light and creating a seamless connection between the indoor and outdoor spaces.

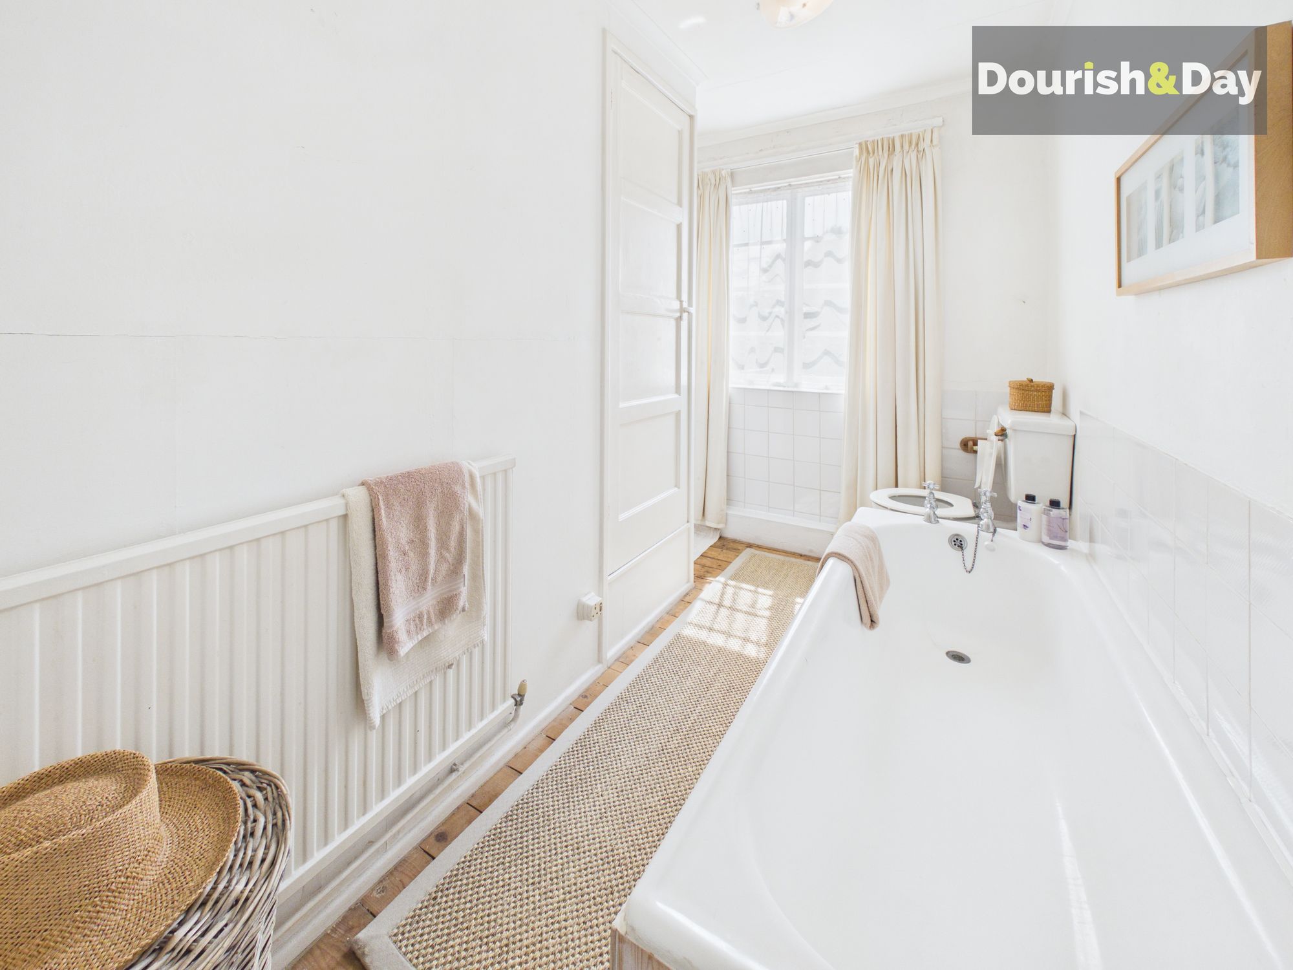
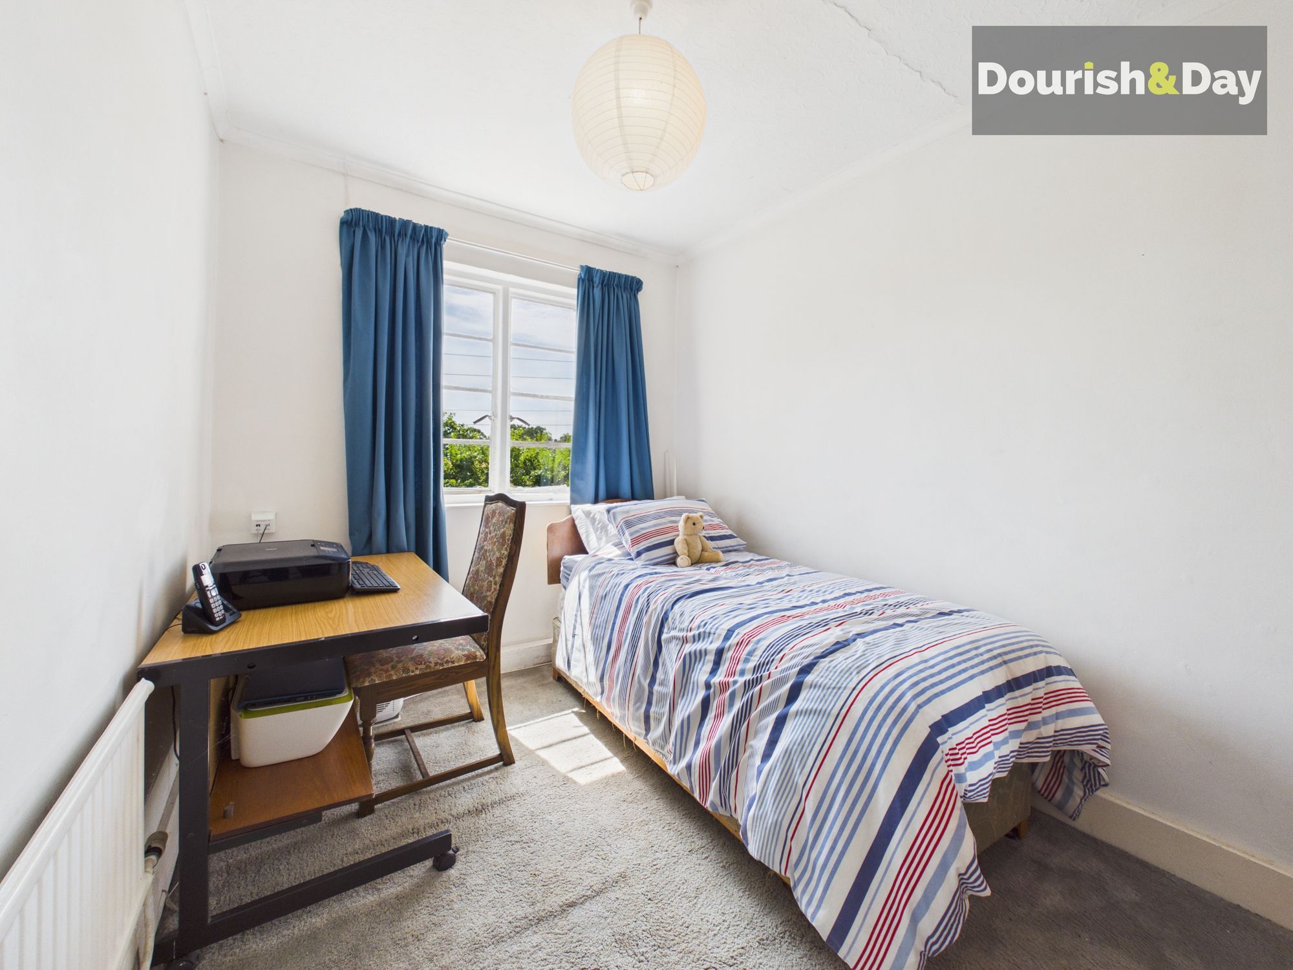
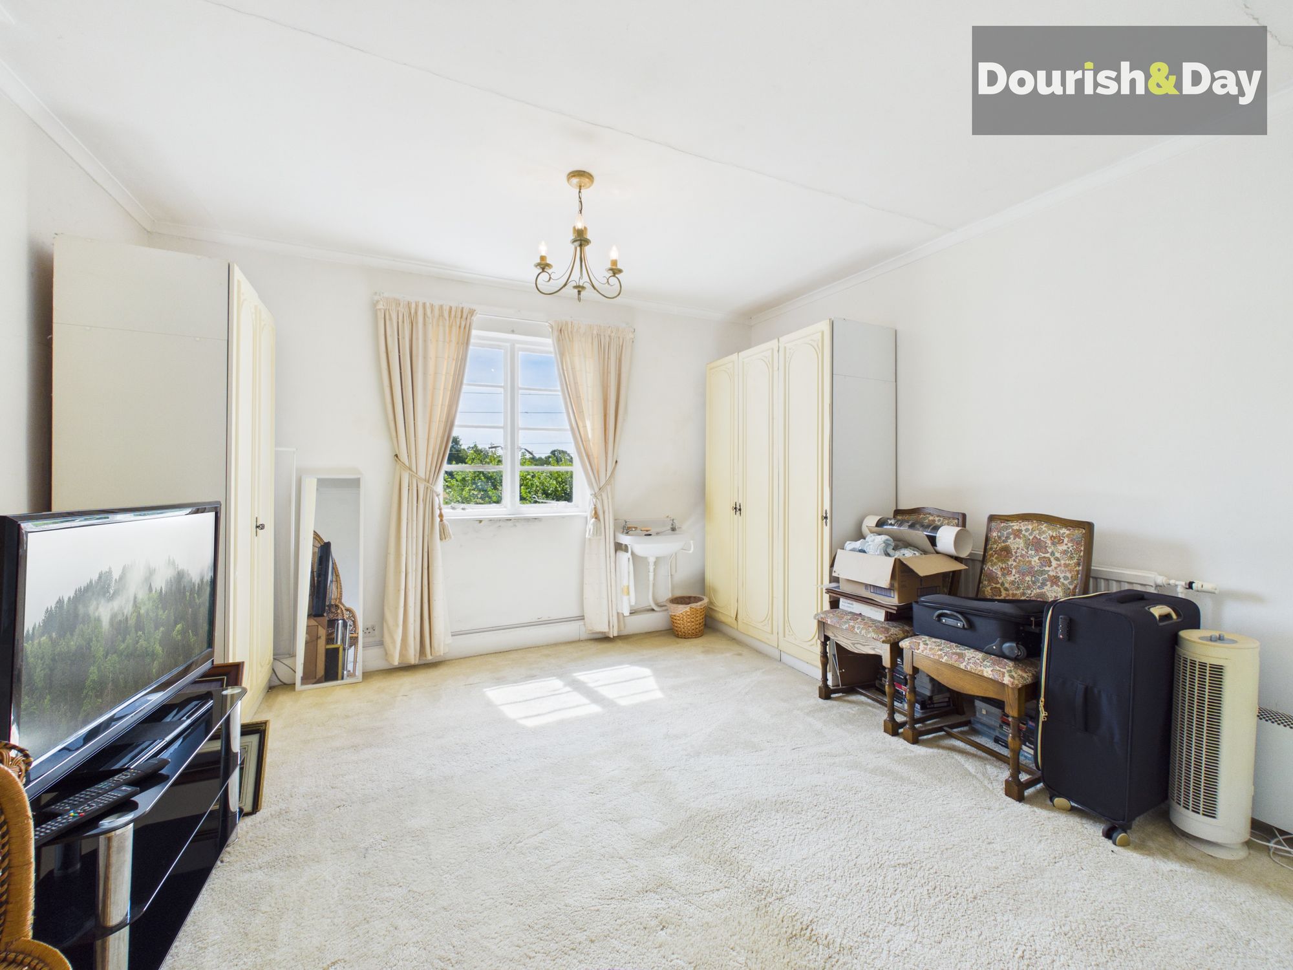
To the first floor are three well-proportioned bedrooms, each enjoying their own character and countryside outlooks, together with a family bathroom, creating comfortable accommodation perfectly suited to family living or those looking for a peaceful rural retreat.
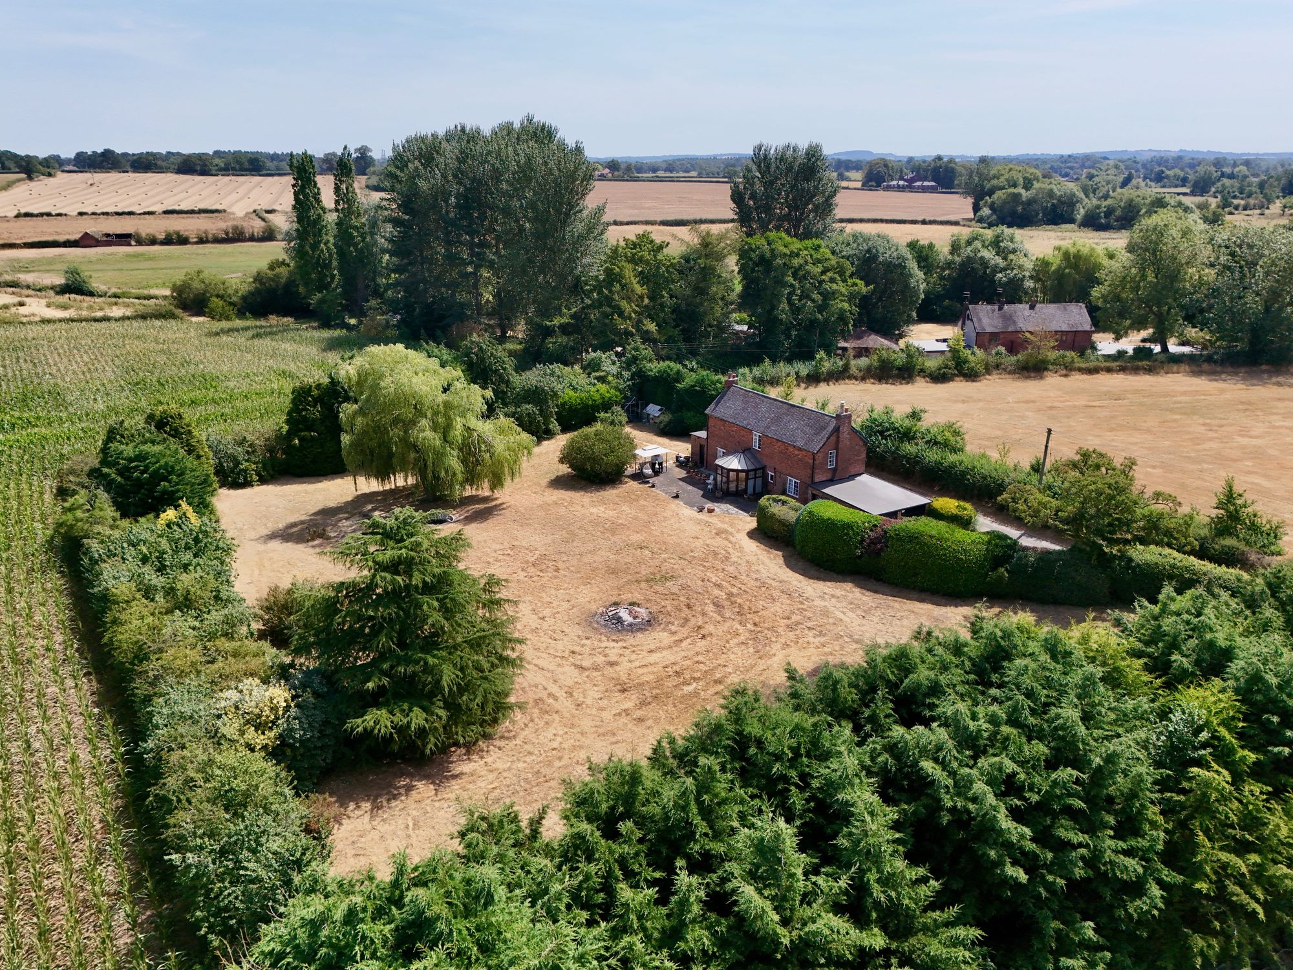
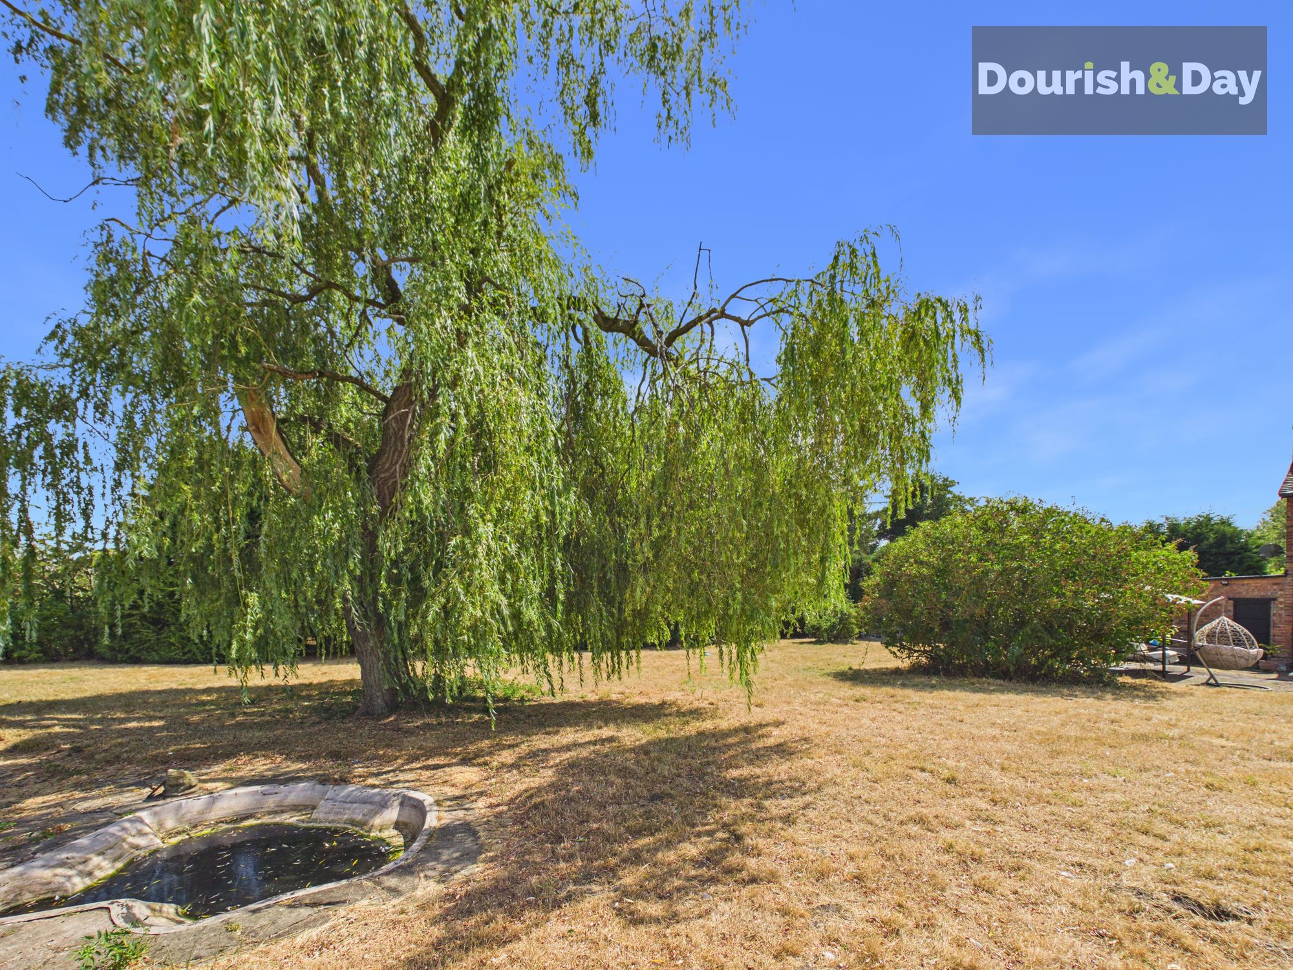
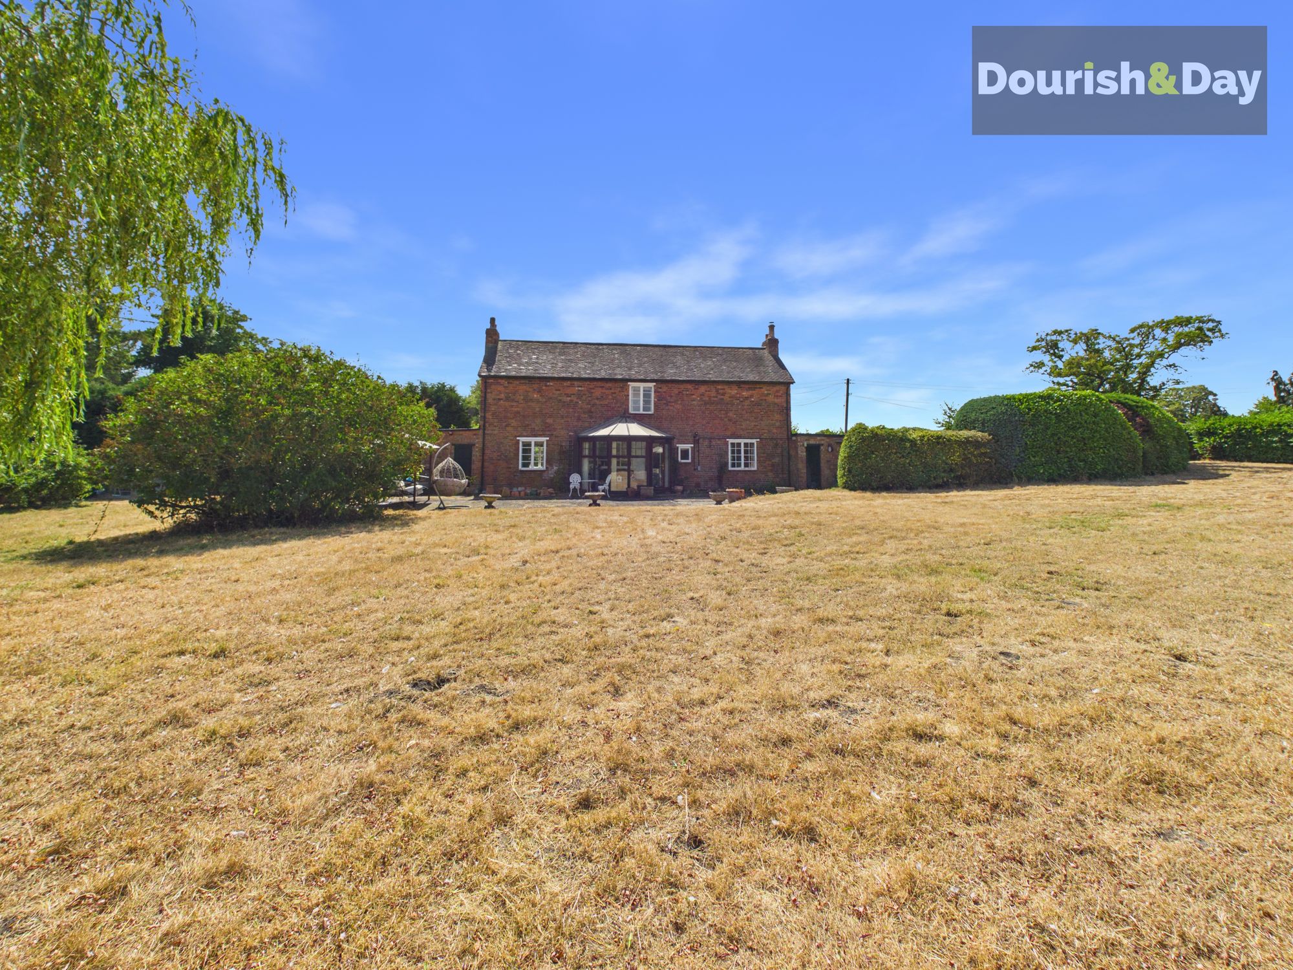

Without doubt, one of Engleton Cottage's most impressive features is the exceptional plot it occupies. The expansive gardens wrap around the property, offering an abundance of lawn, mature trees and established planting, creating a wonderfully private setting with endless opportunities to enjoy the outdoors. Whether you dream of creating landscaped gardens, growing your own produce, adding further outbuildings or simply enjoying the space and tranquillity, the possibilities are extensive.
The size of the plot also presents exciting development potential, subject to obtaining the necessary planning permissions. Whether you're considering extending the existing cottage, creating additional accommodation or exploring future development opportunities, this outstanding plot provides scope that is becoming increasingly difficult to find.
Situated in the beautiful hamlet of Water Eaton on the edge of Brewood, Engleton Cottage enjoys the very best of countryside living whilst remaining within easy reach of excellent local schools, independent shops, restaurants, transport links and commuter routes including the M6 and M54.
Properties offering this combination of period charm, generous accommodation, exceptional grounds and future potential are exceptionally rare. Engleton Cottage is far more than simply a home; it is an opportunity to create something truly special in one of South Staffordshire's most desirable rural locations.
Hallway-
Dining Room-
Kitchen-
Living Room-
Conservatory-
Landing-
Bedroom One-
Bedroom Two-
Bedroom Three-
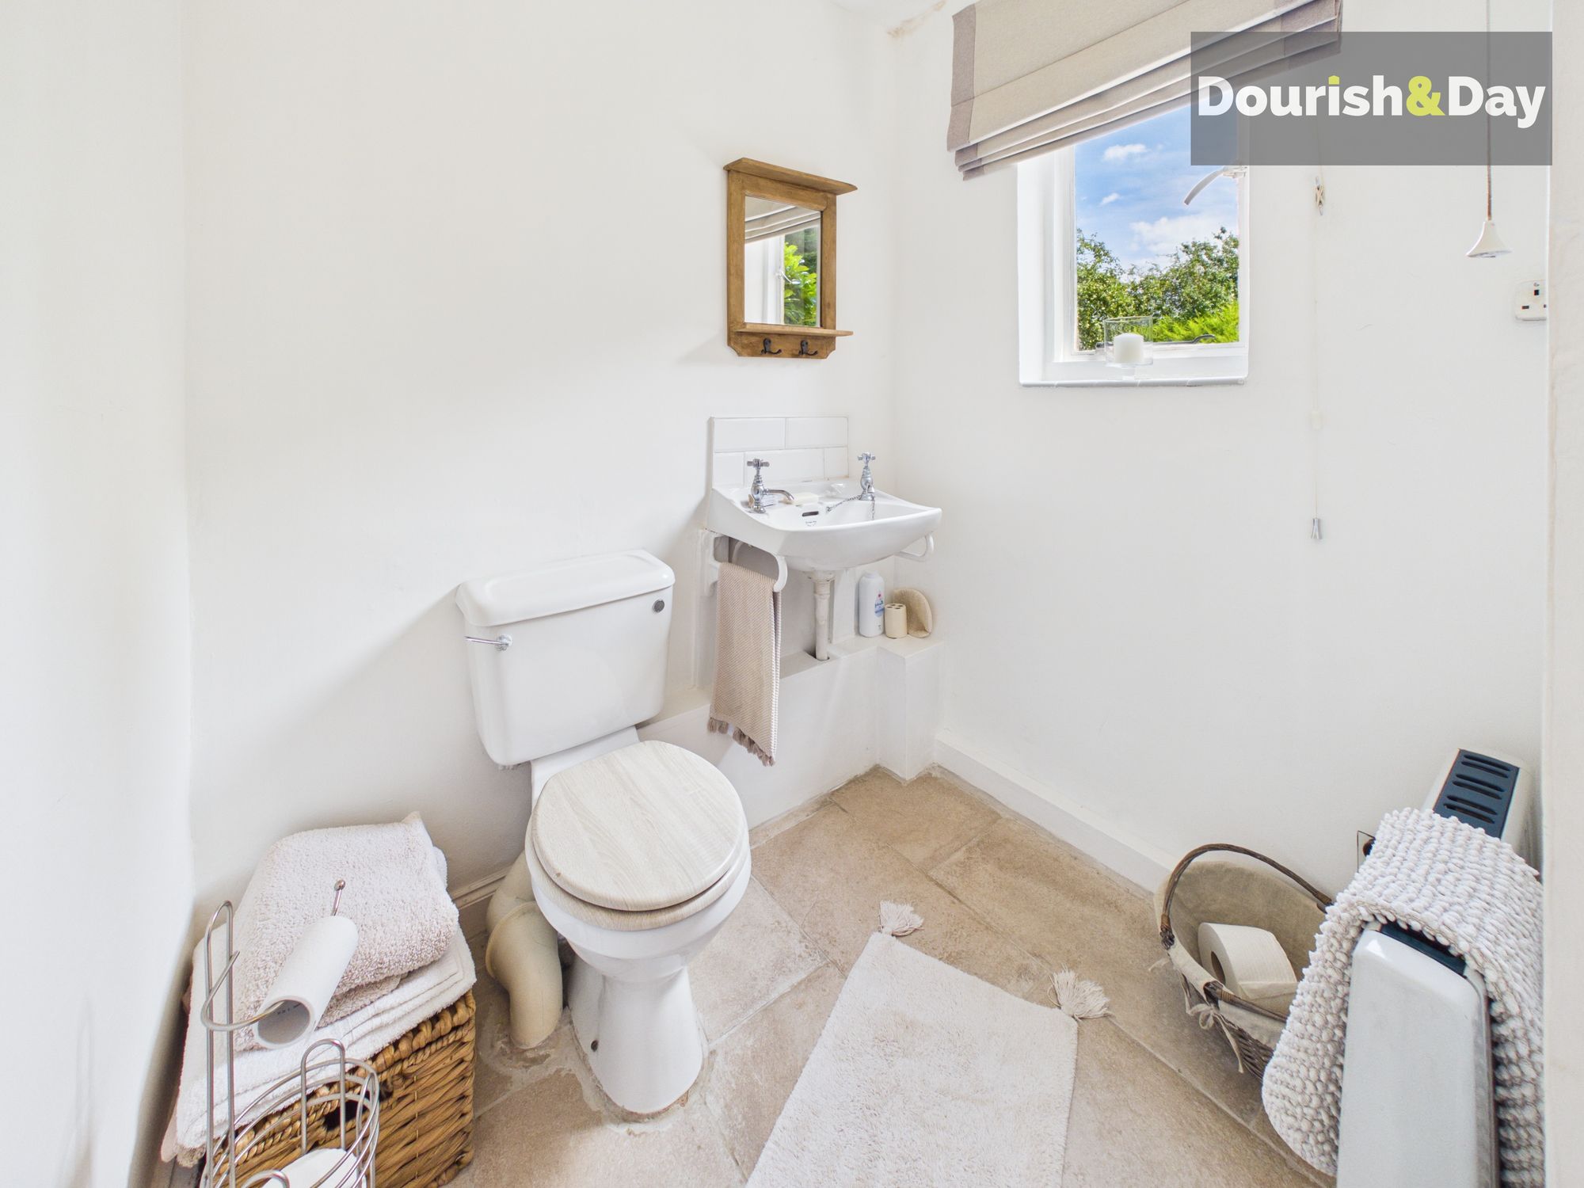
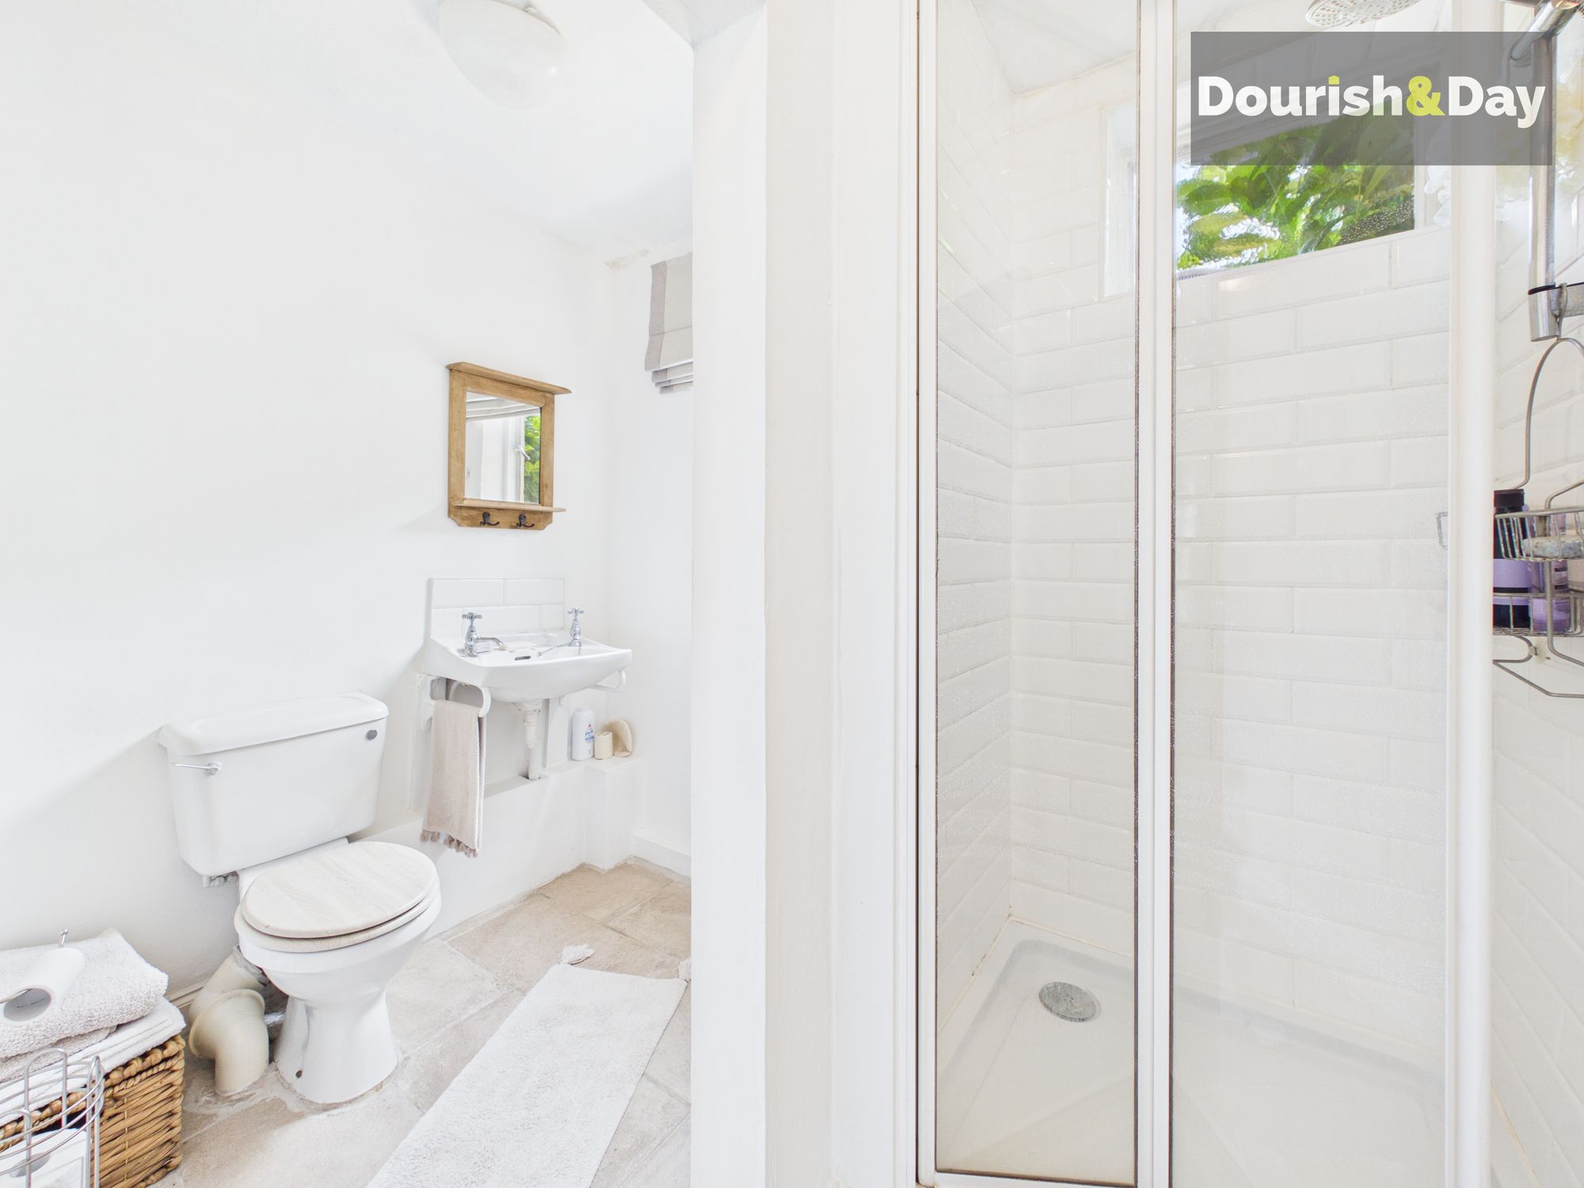
Family Bathroom-
Anti-Money Laundering & ID ChecksOnce an offer is accepted on a property marketed by Dourish & Day estate agents we are required to complete ID verification checks on all buyers and to apply ongoing monitoring until the transaction ends. Whilst this is the responsibility of Dourish & Day we may use the services of MoveButler or Guild365, to verify Clients’ identity. This is not a credit check and therefore will have no effect on your credit history. You agree for us to complete these checks, and the cost of these checks is £45.00 inc. VAT per buyer. This is paid in advance, when an offer is agreed and prior to a sales memorandum being issued. This charge is non-refundable.
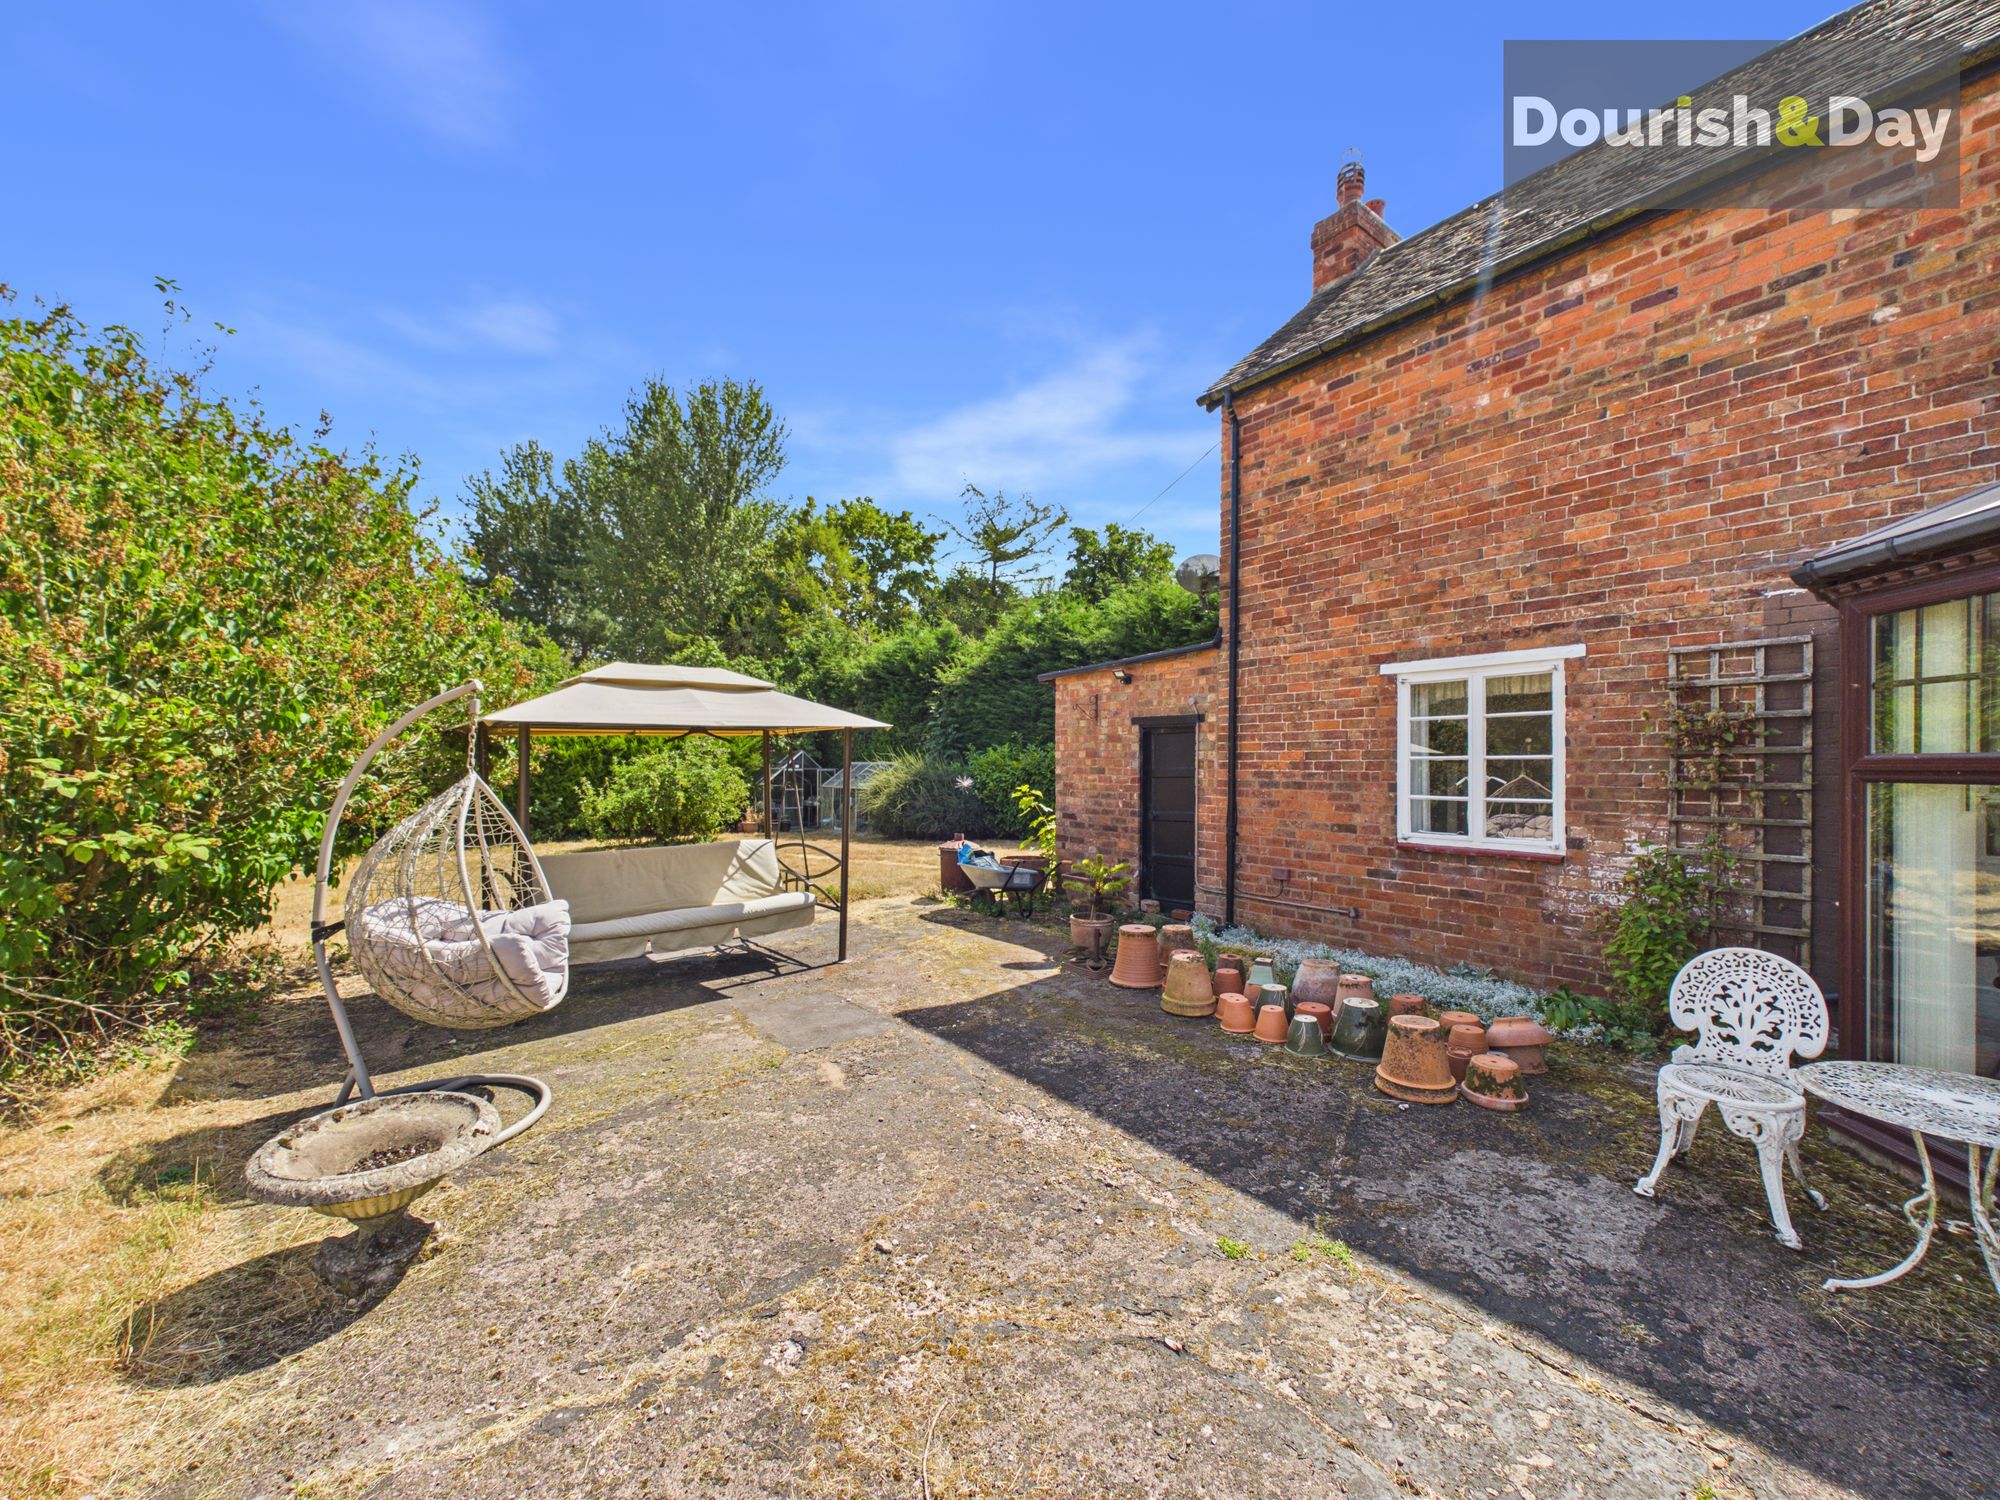
Rear Garden
Without doubt, one of Engleton Cottage's most impressive features is the exceptional plot it occupies. The expansive gardens wrap around the property, offering an abundance of lawn, mature trees and established planting, creating a wonderfully private setting with endless opportunities to enjoy the outdoors. Whether you dream of creating landscaped gardens, growing your own produce, adding further outbuildings or simply enjoying the space and tranquillity, the possibilities are extensive.
Front Garden
Laid lawn areas and established shrubbery
Driveway
-
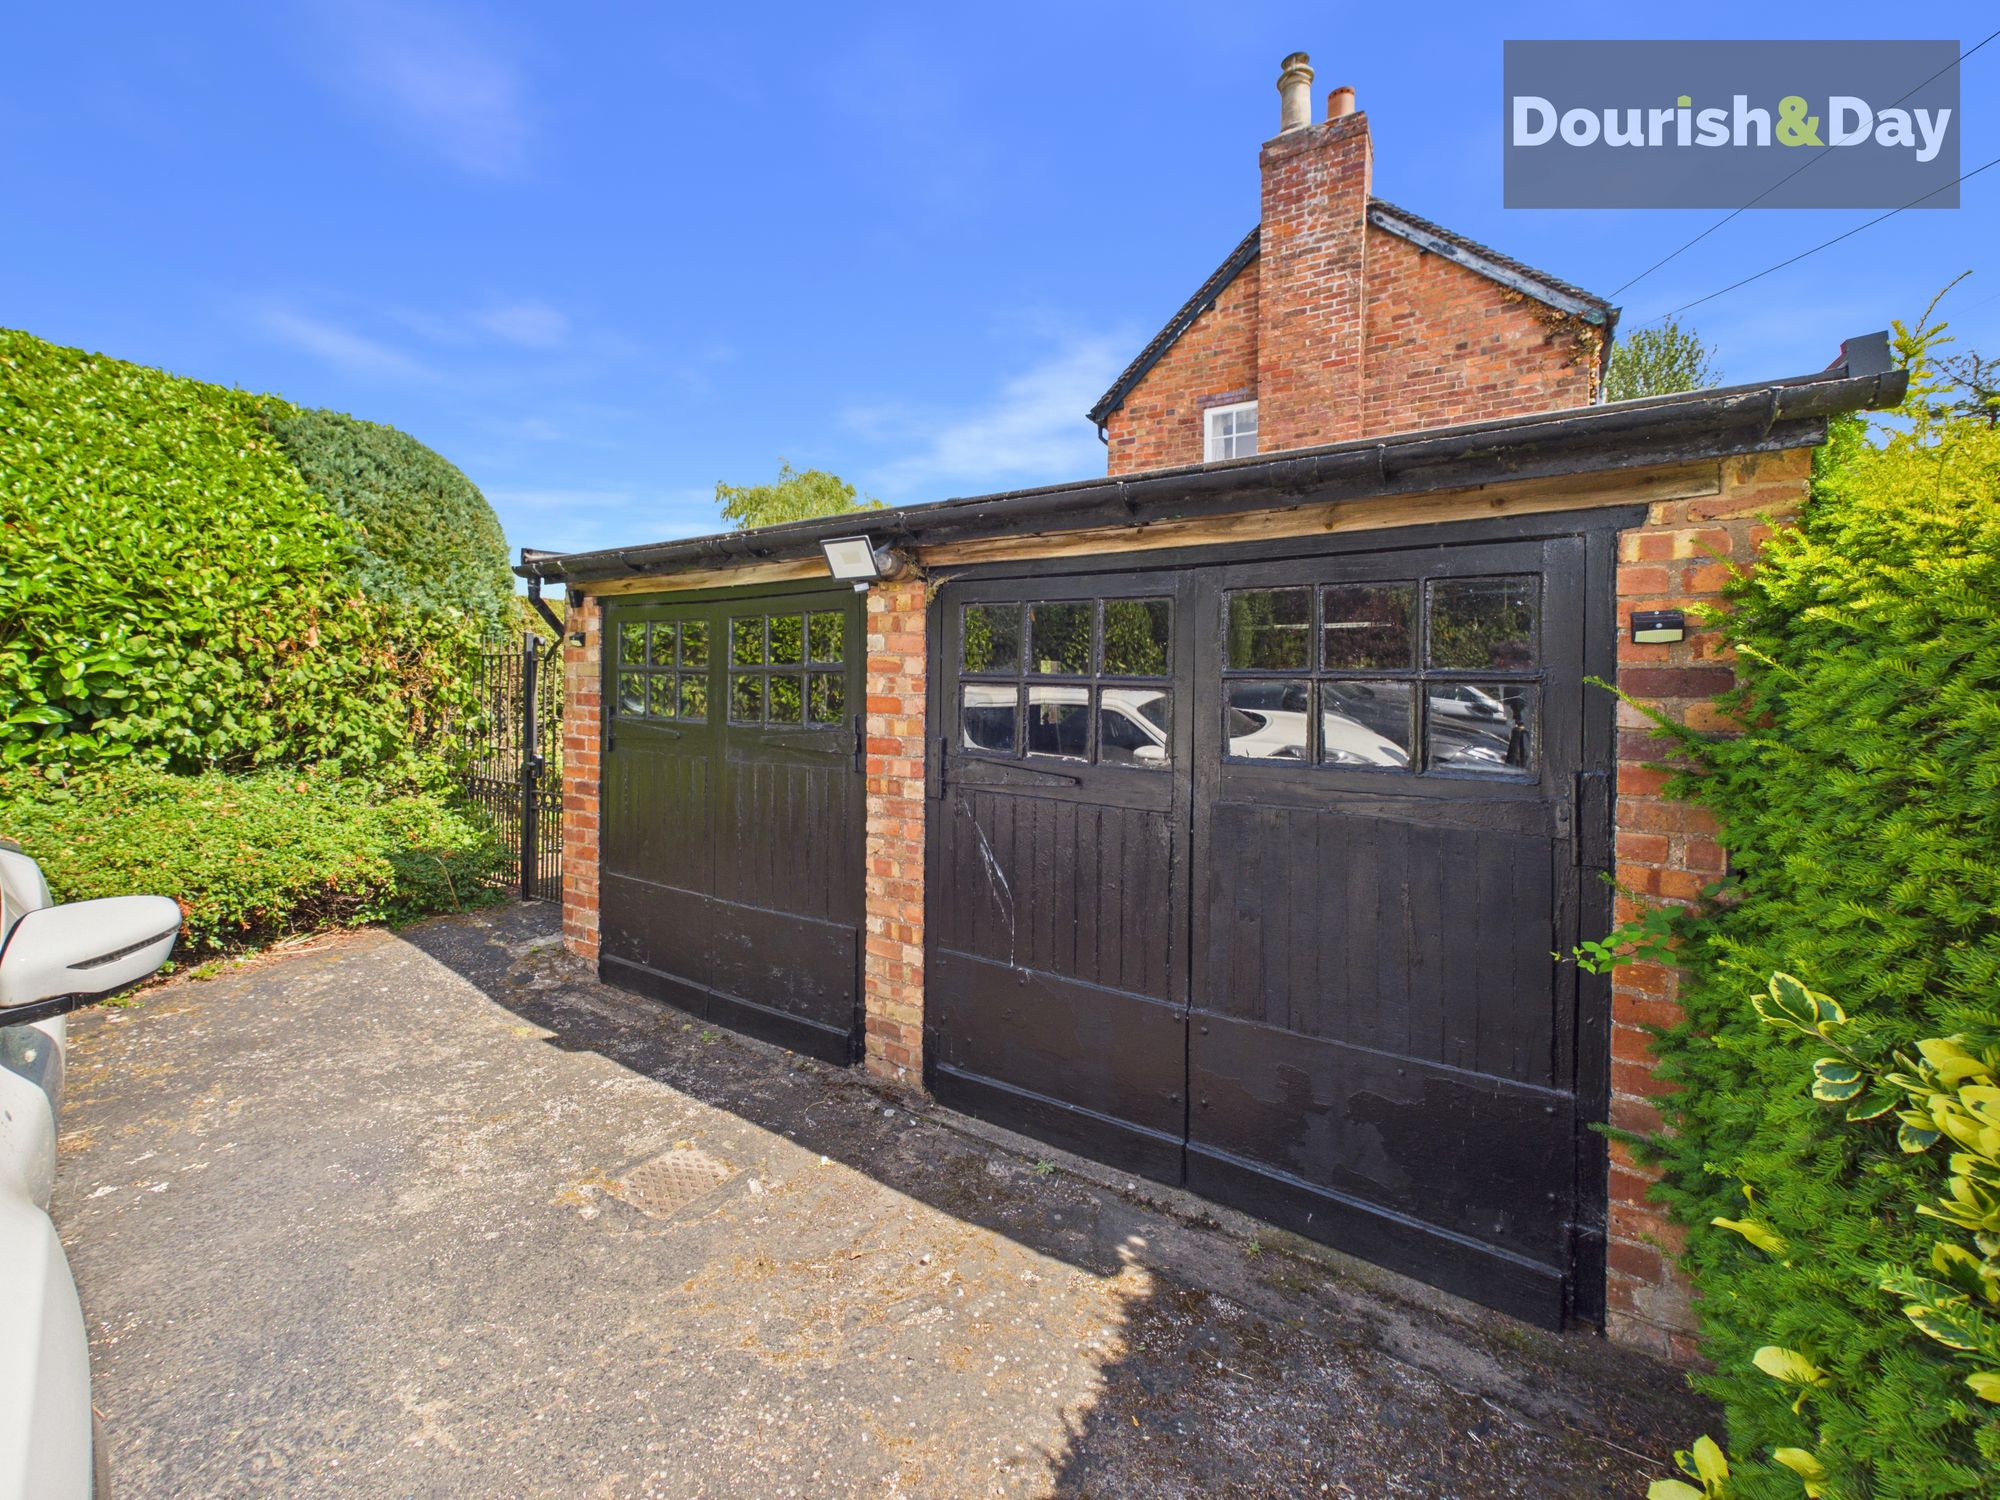
Garage
-
Further details
- New listing: launched in the last 10 days
- Status: Available
- Size: 1,237.85 sq ft (115 sq m)
- Overall plot size: 40472.32 sq ft
- Council tax band: F
- Tenure: Freehold
- Parking spaces: Driveway, Garage
- Outside spaces: Rear Garden, Front Garden
- Reference: 736165
What else you need to know?
- Utility supply
- Broadband: FTTP
- Electricity supply: National grid
- Heating supply: Lpg only
- Sewerage: Septic tank
- Water supply: Direct main waters
- Other information
- Construction materials: Brick and block
- Mobile signal: Intermittent
- Property age bracket: Georgian (1710 - 1830)
- Roof material: Slate tiles
