
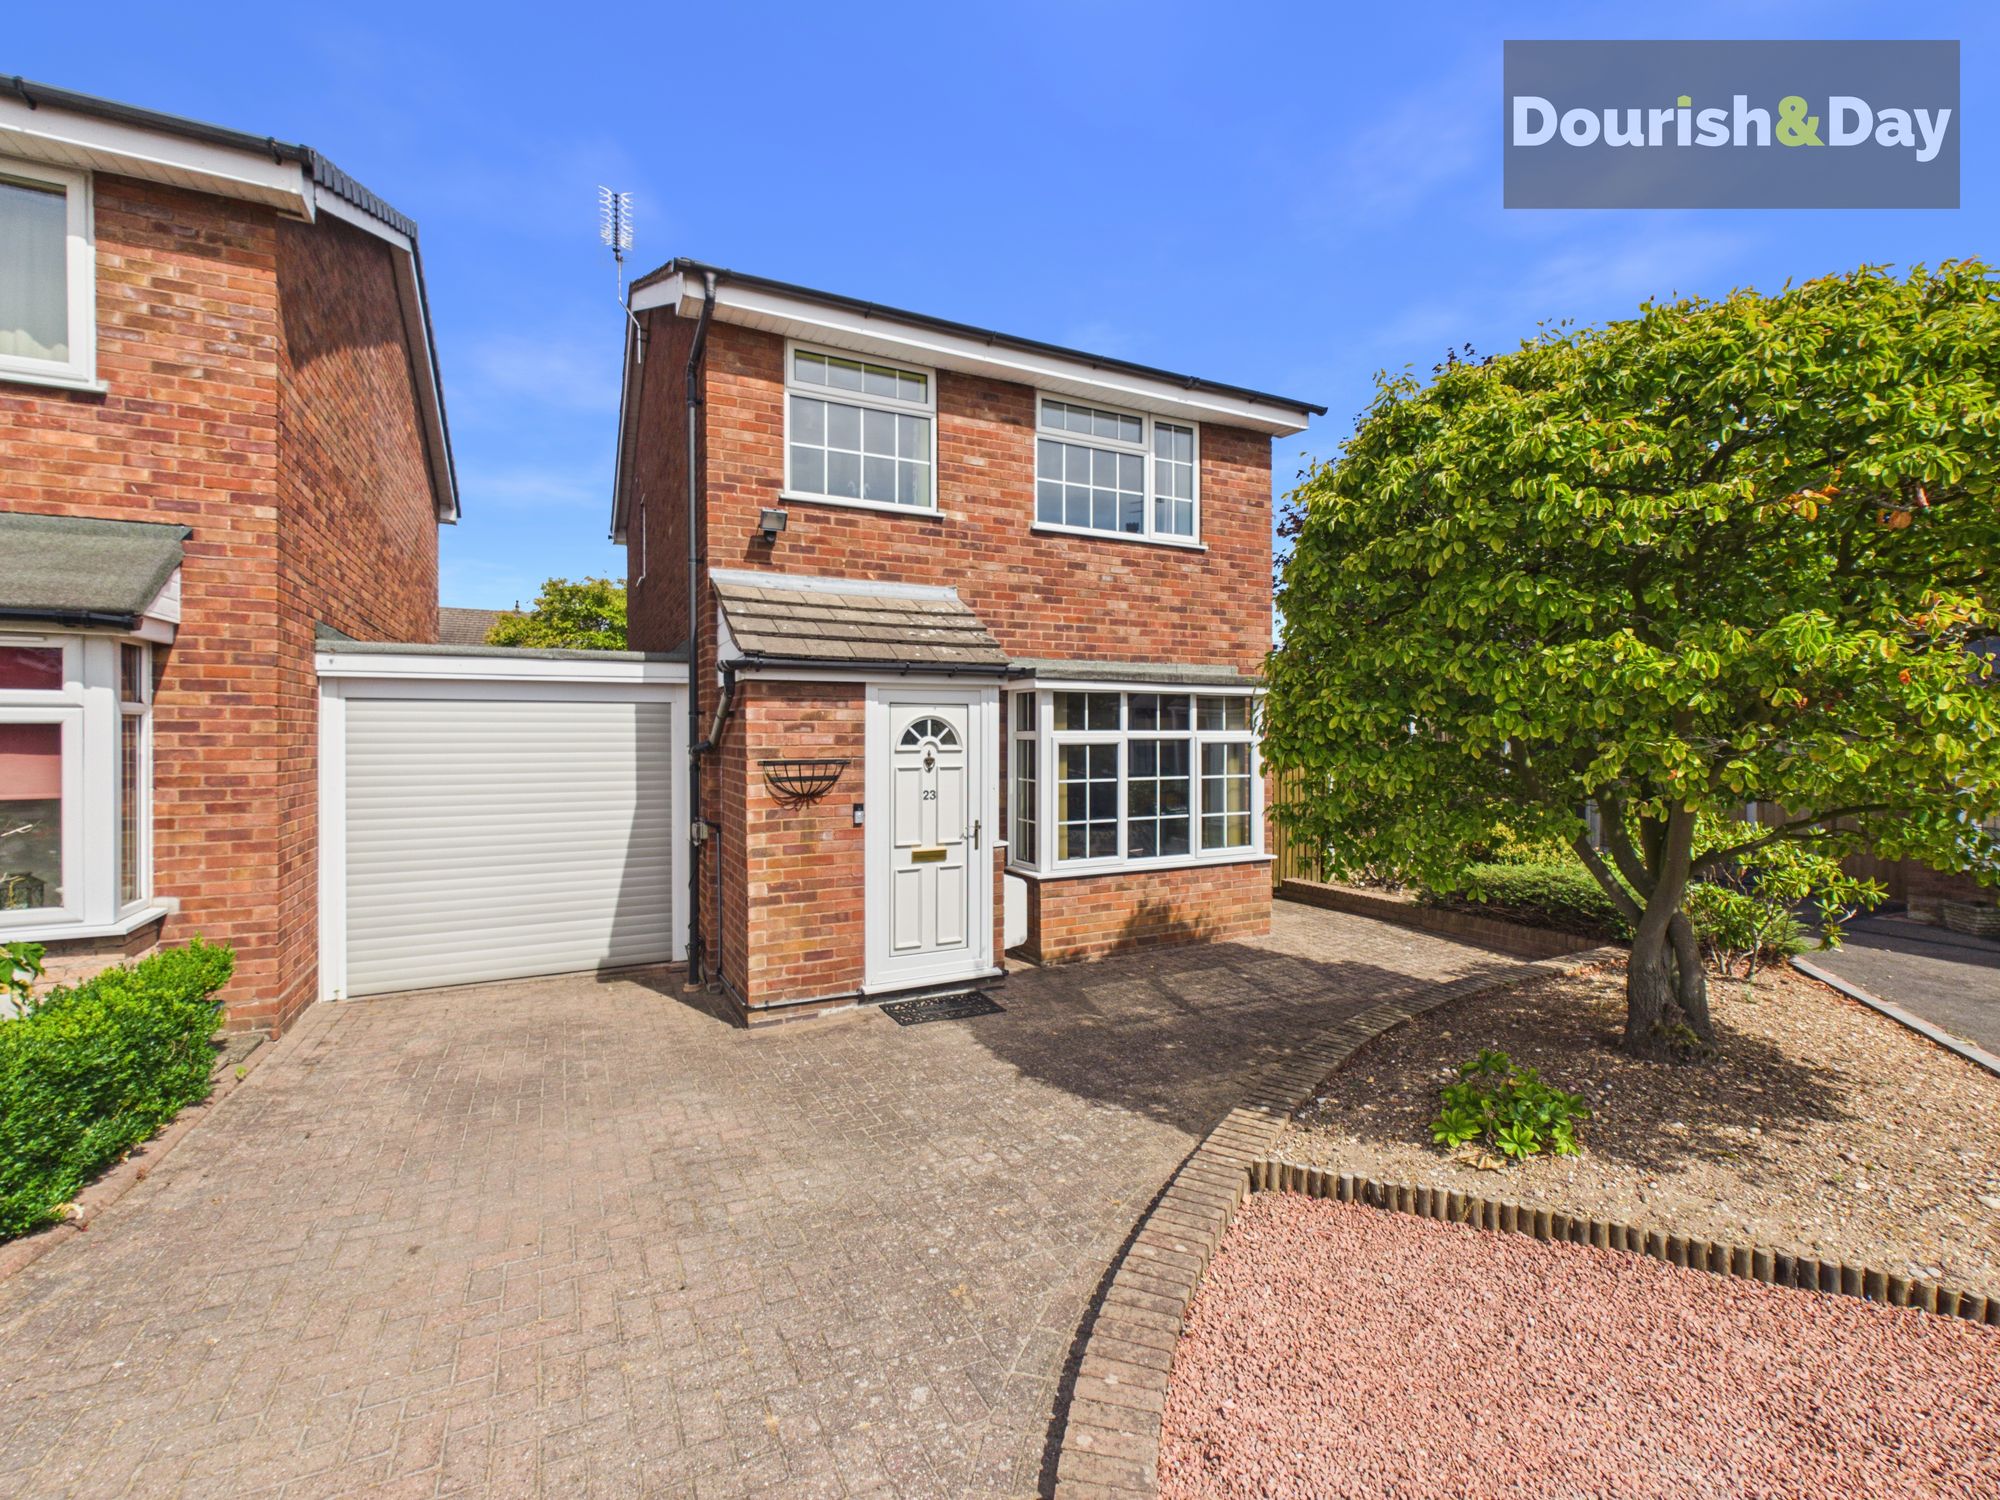
3 bed detached house for sale in Elton Way, Gnosall, ST20
£300,000
Key features
- Immaculately Presented Three Bedroom Link-Detached Family Home
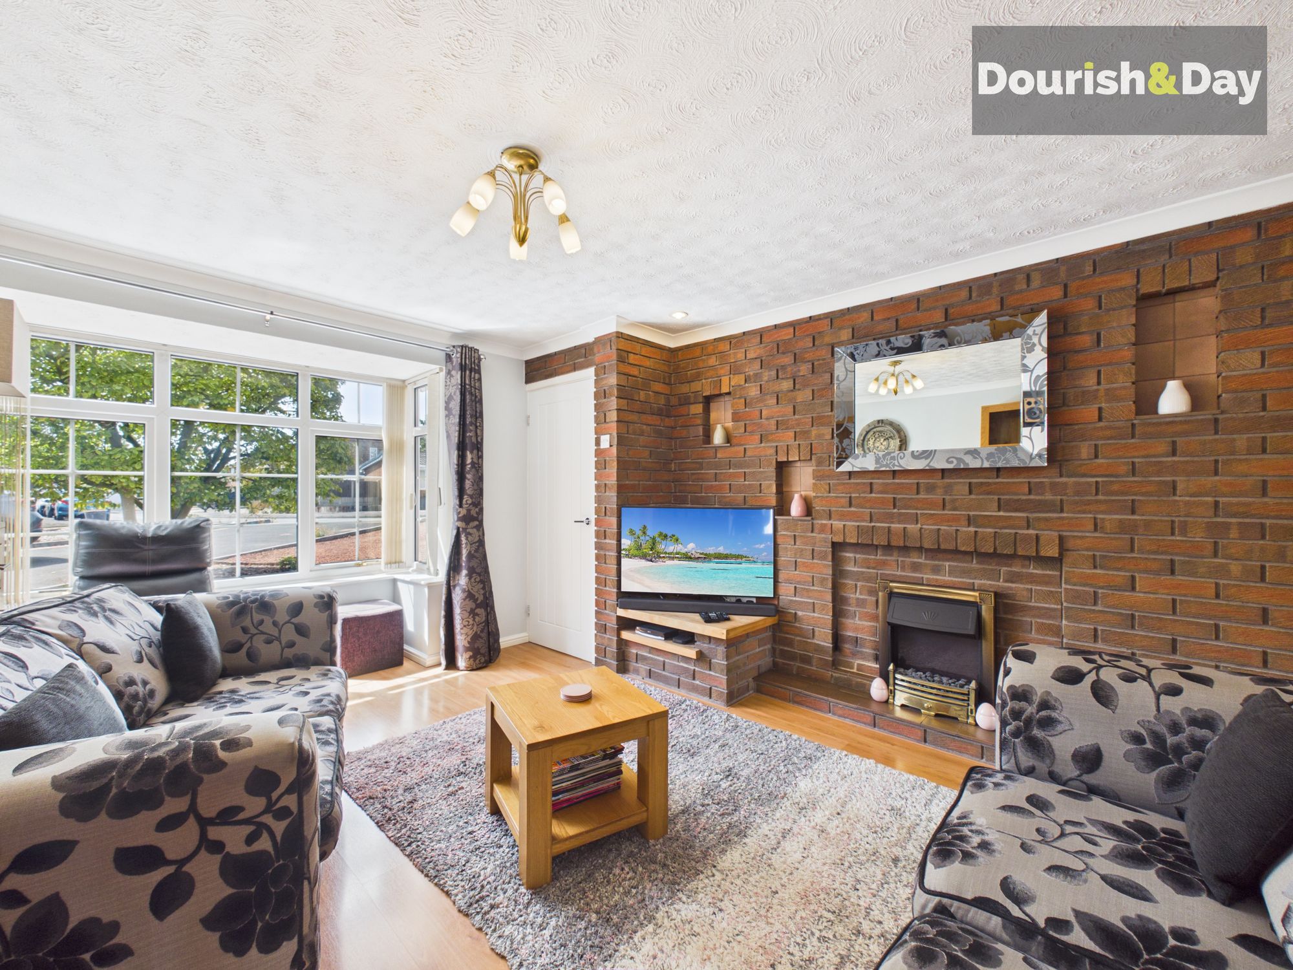
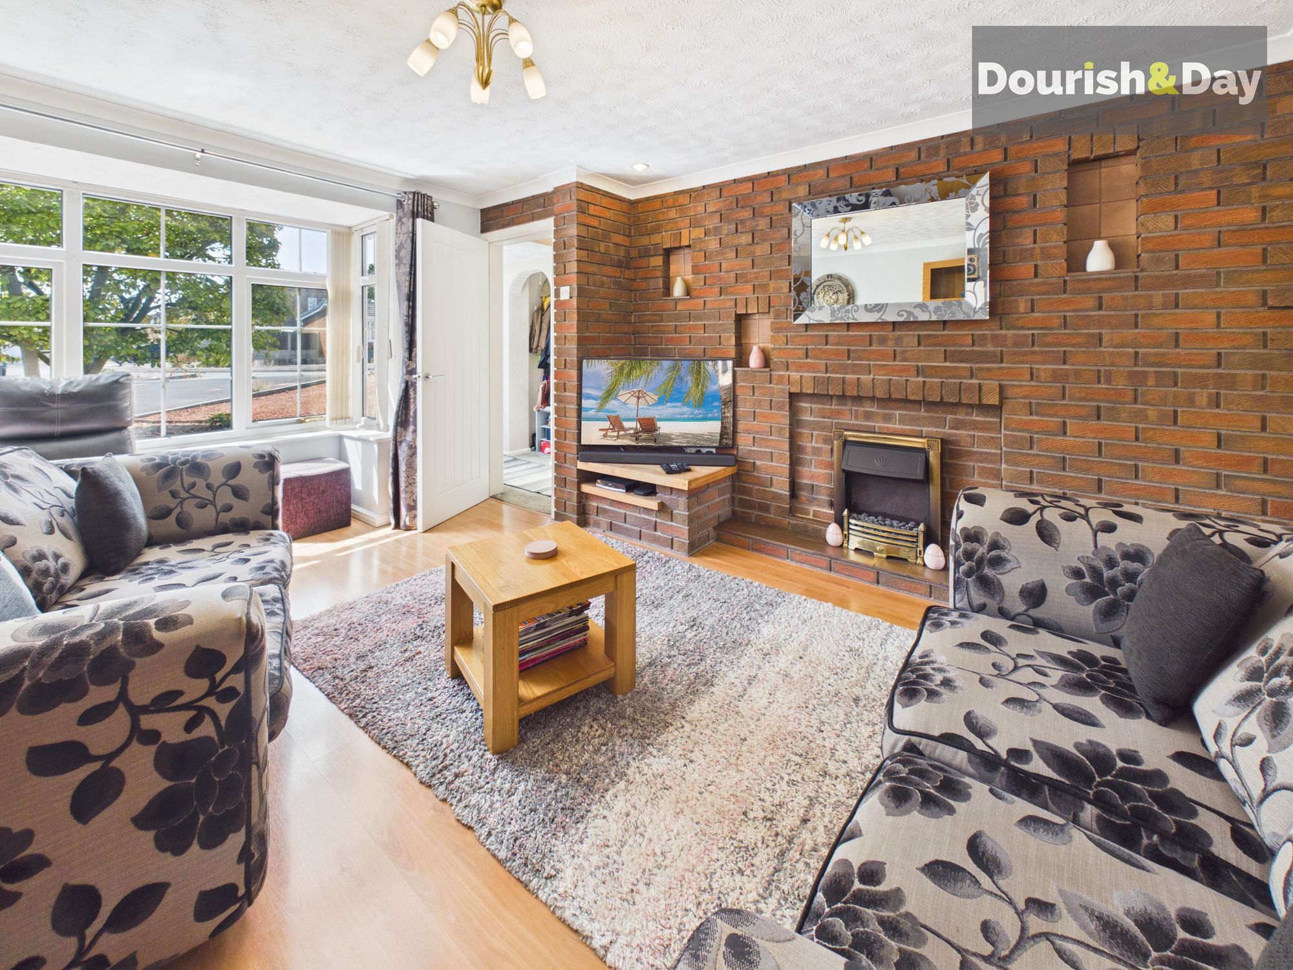
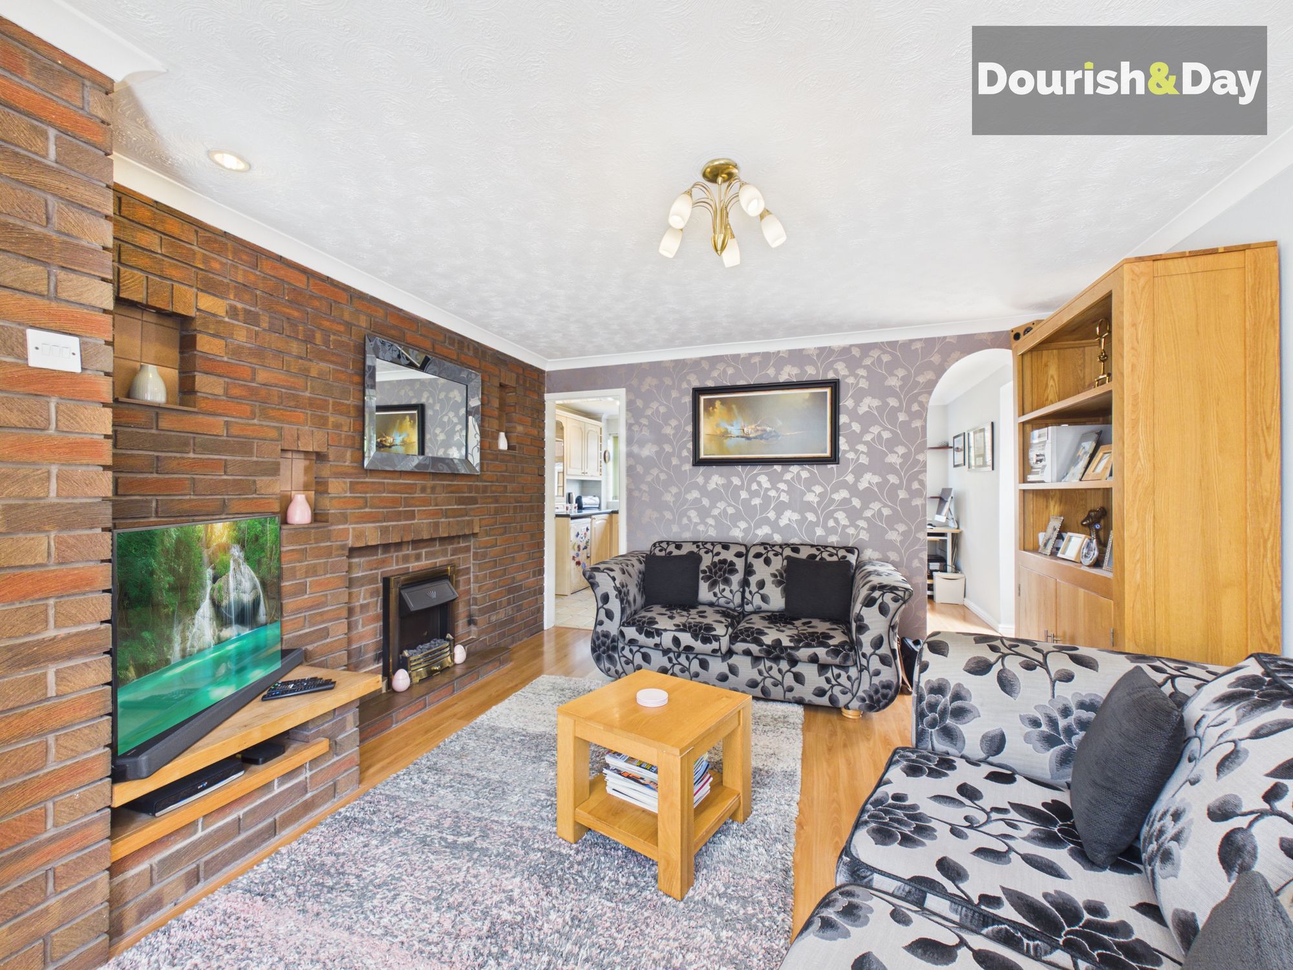
- Spacious Family Living Room With Feature Fireplace And Bay Window
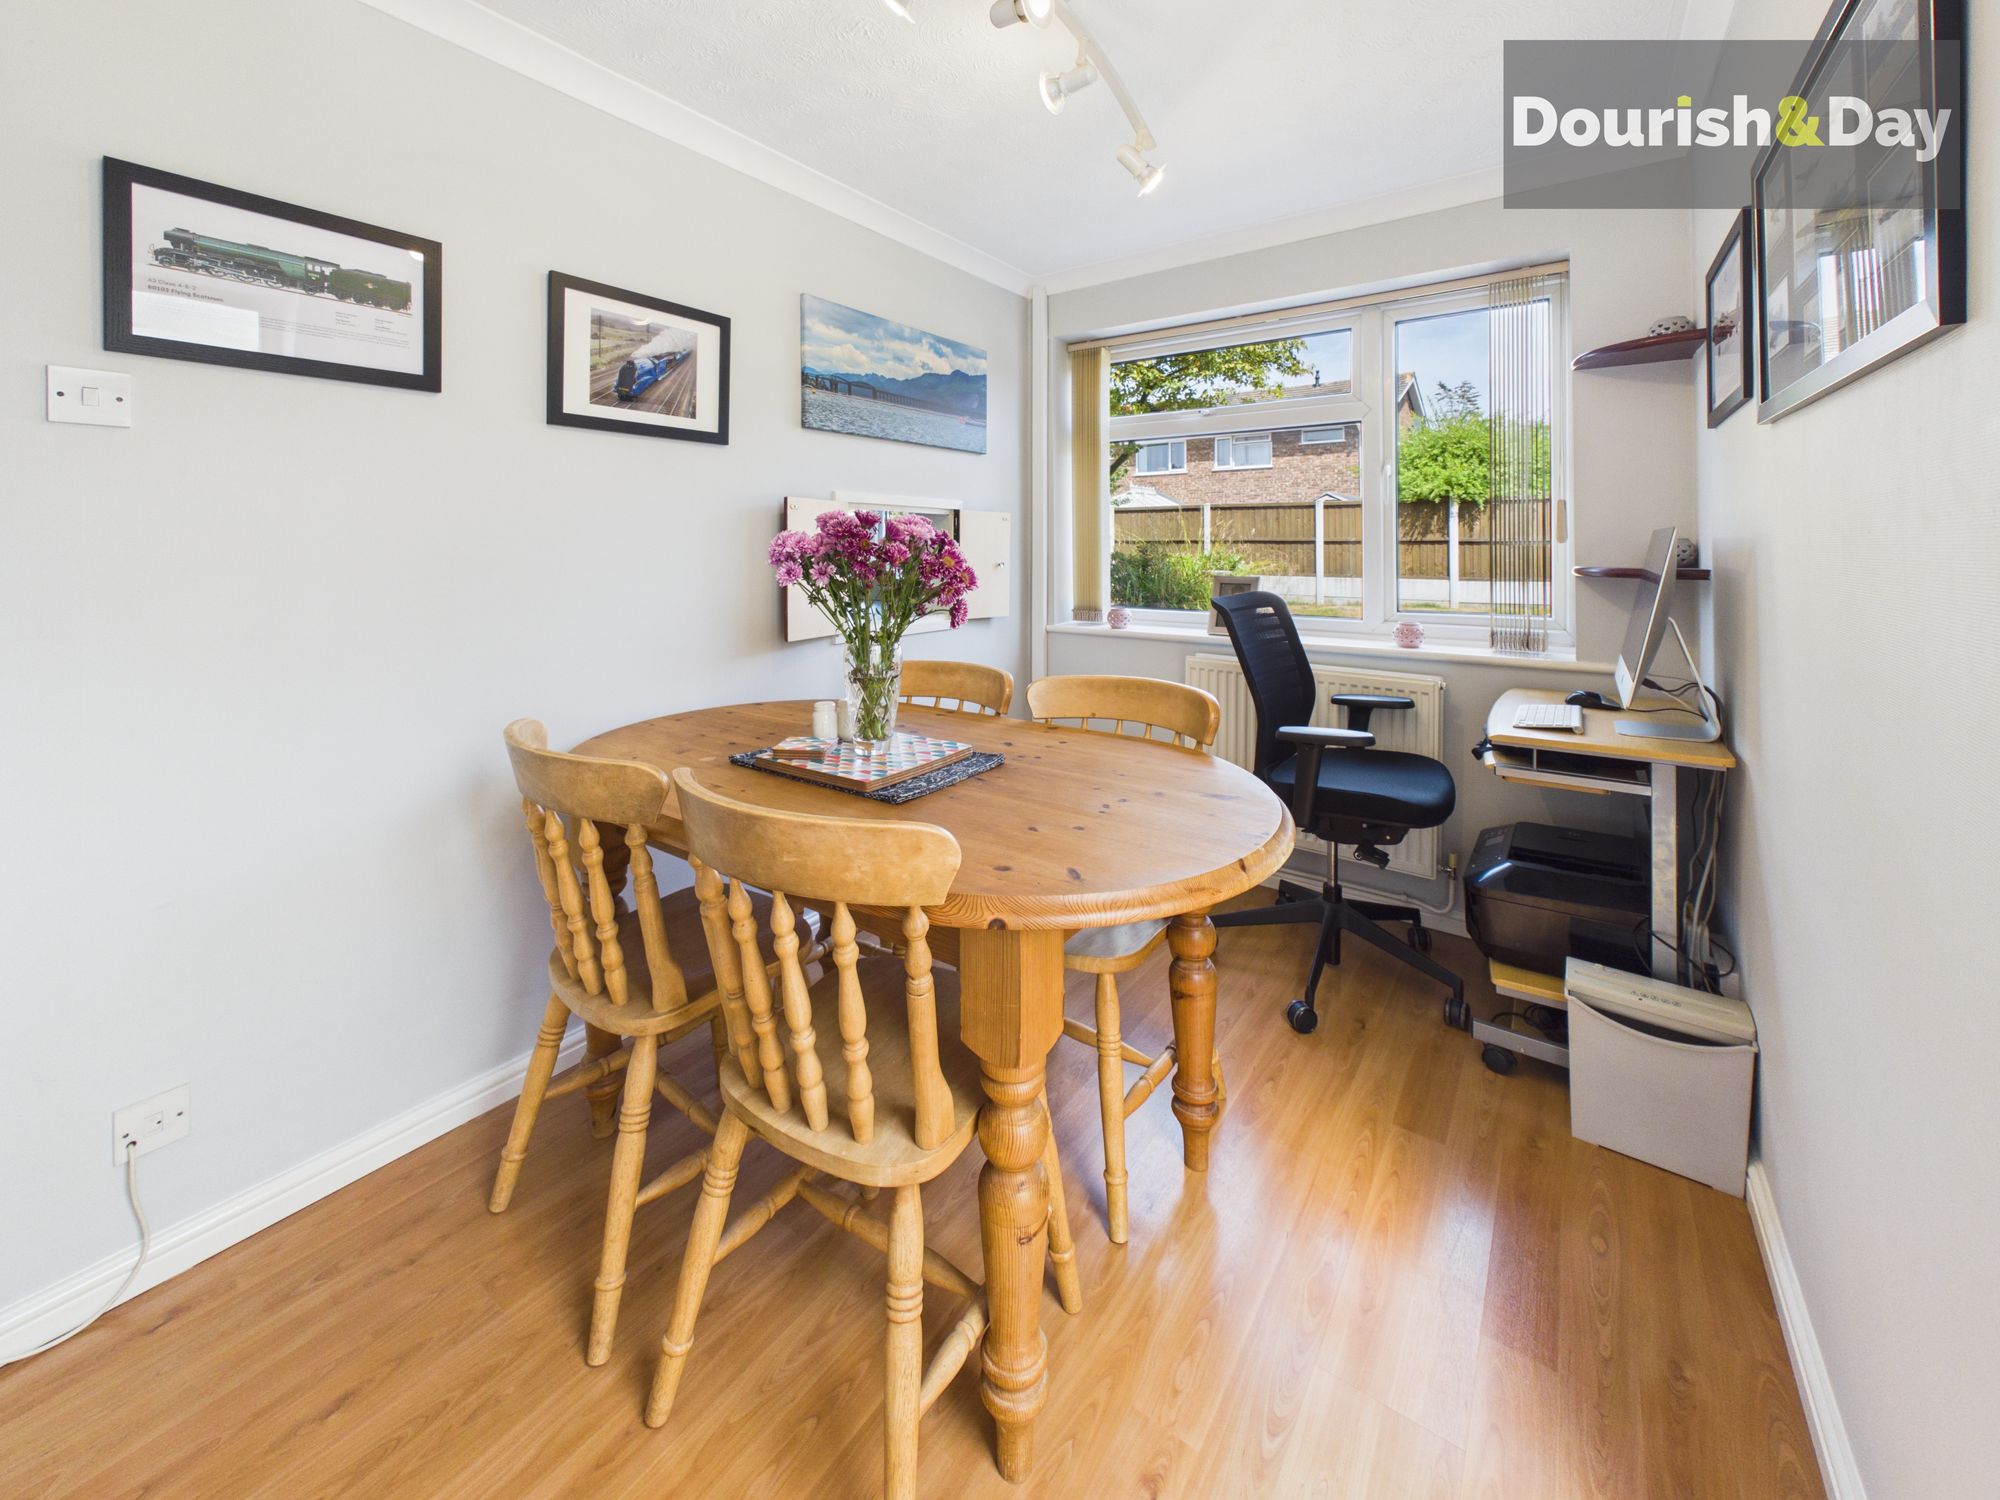
- Separate Dining Room / Second Reception Space
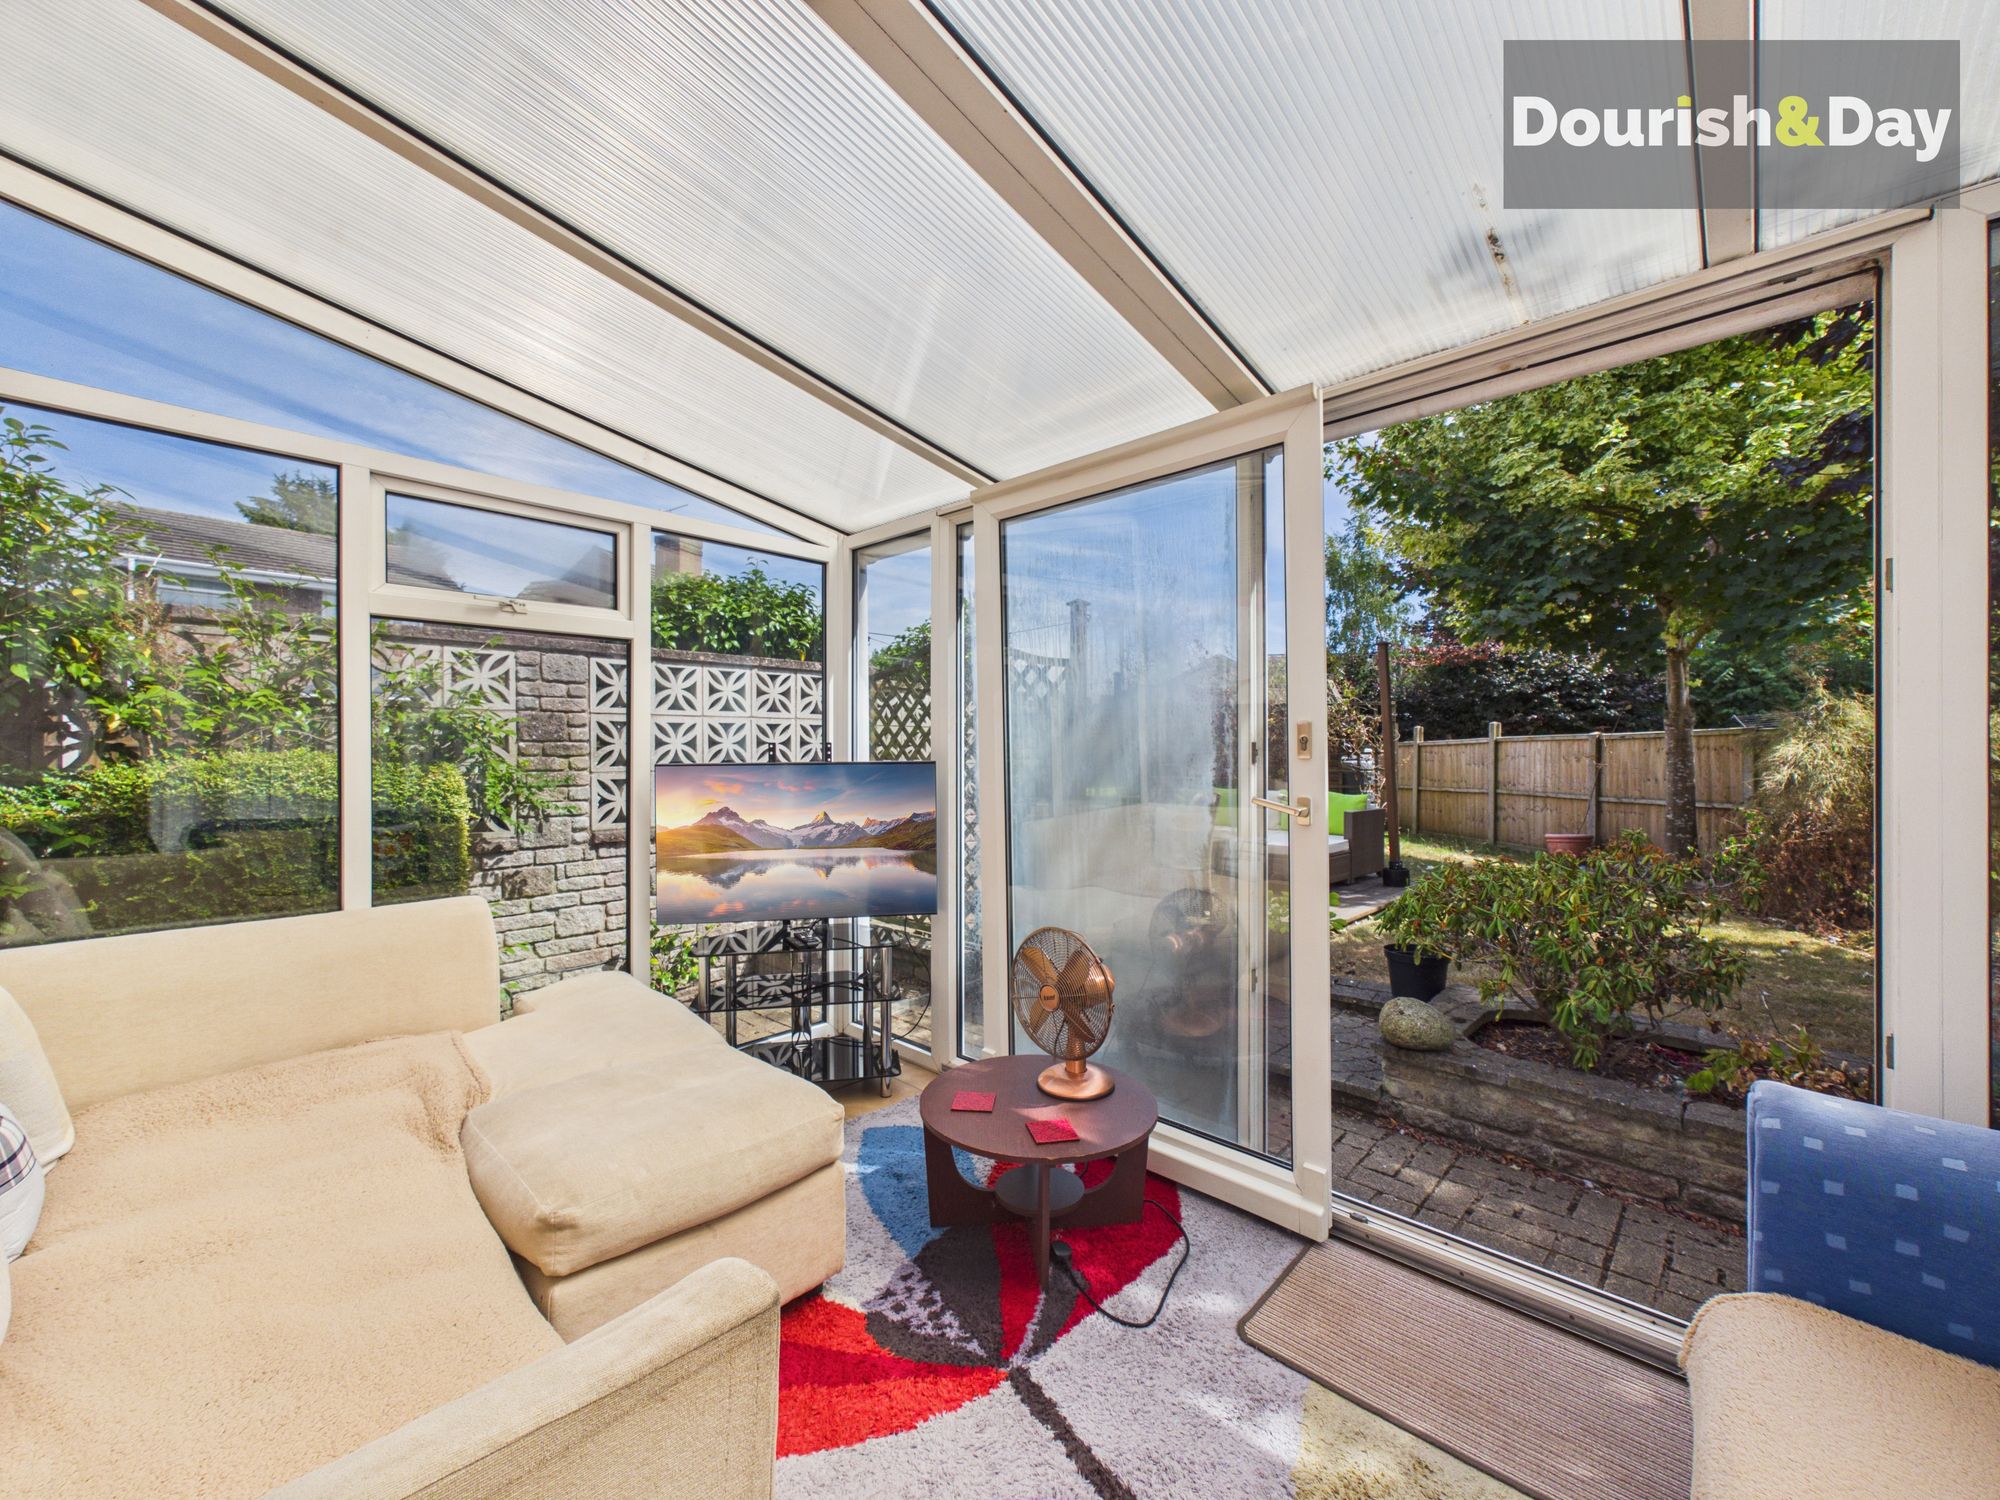
- Bright Sun Room Overlooking The Rear Garden
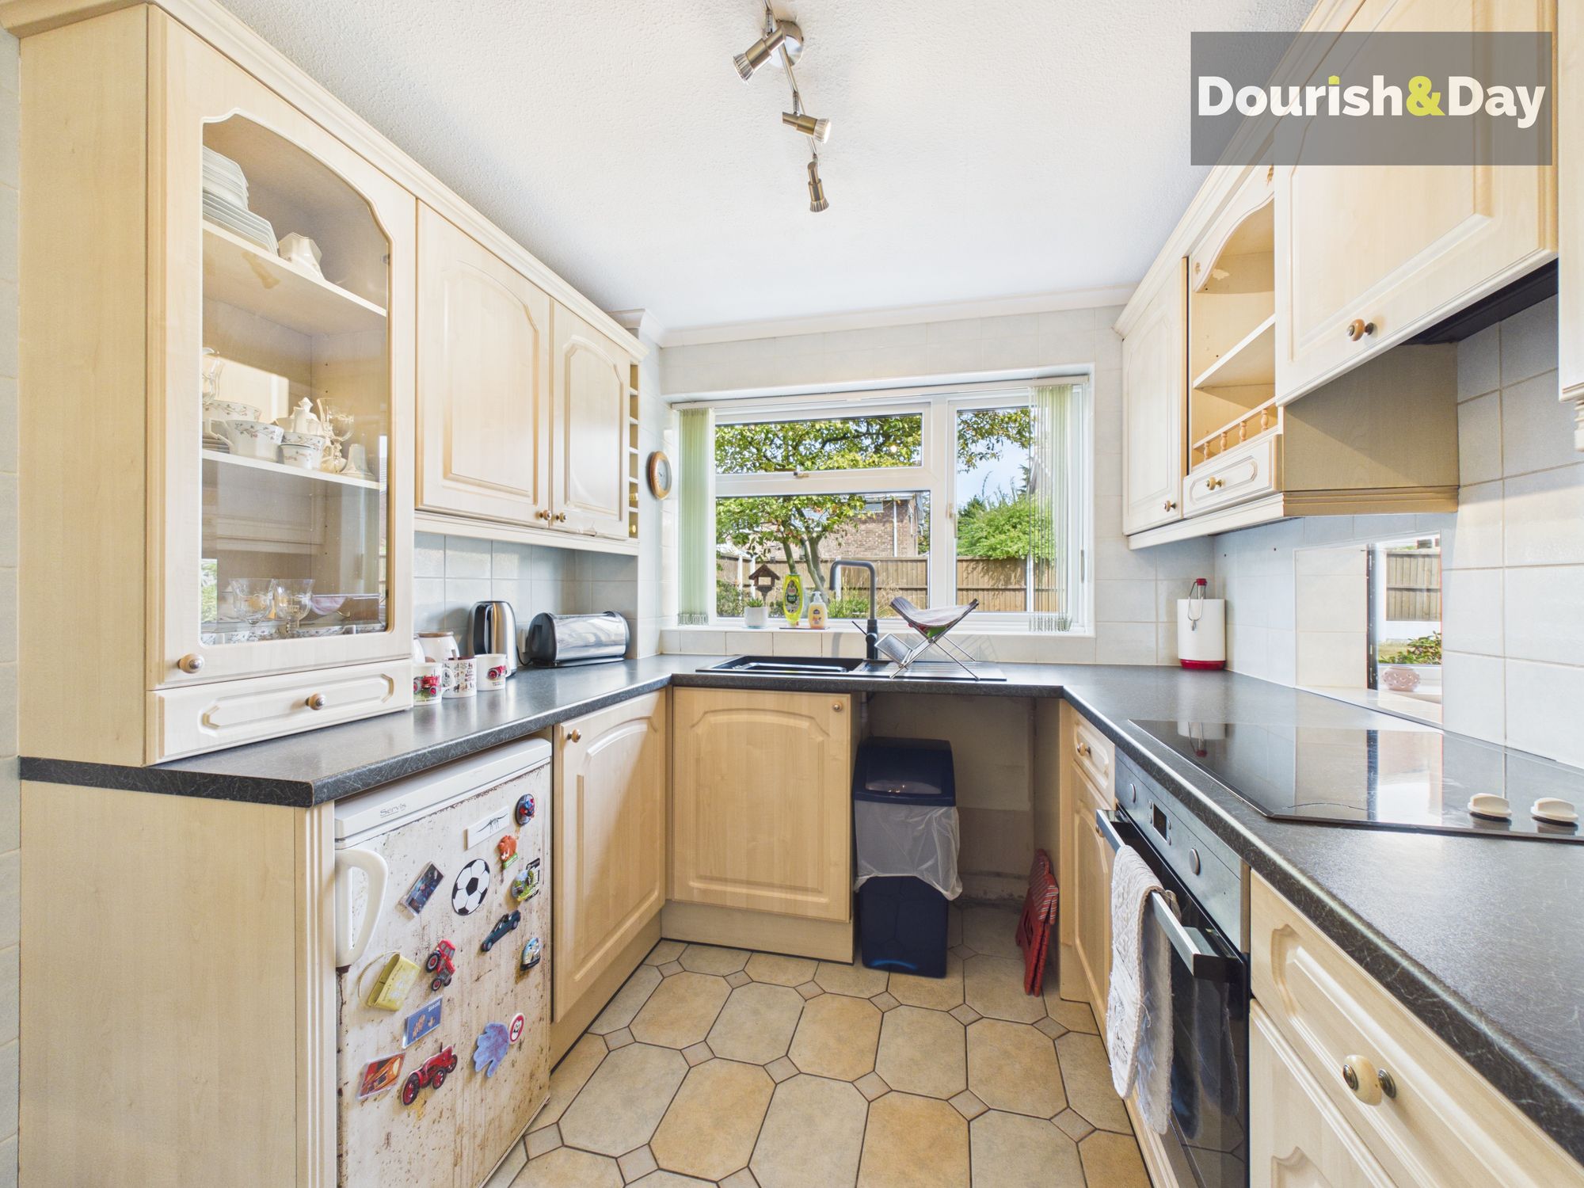
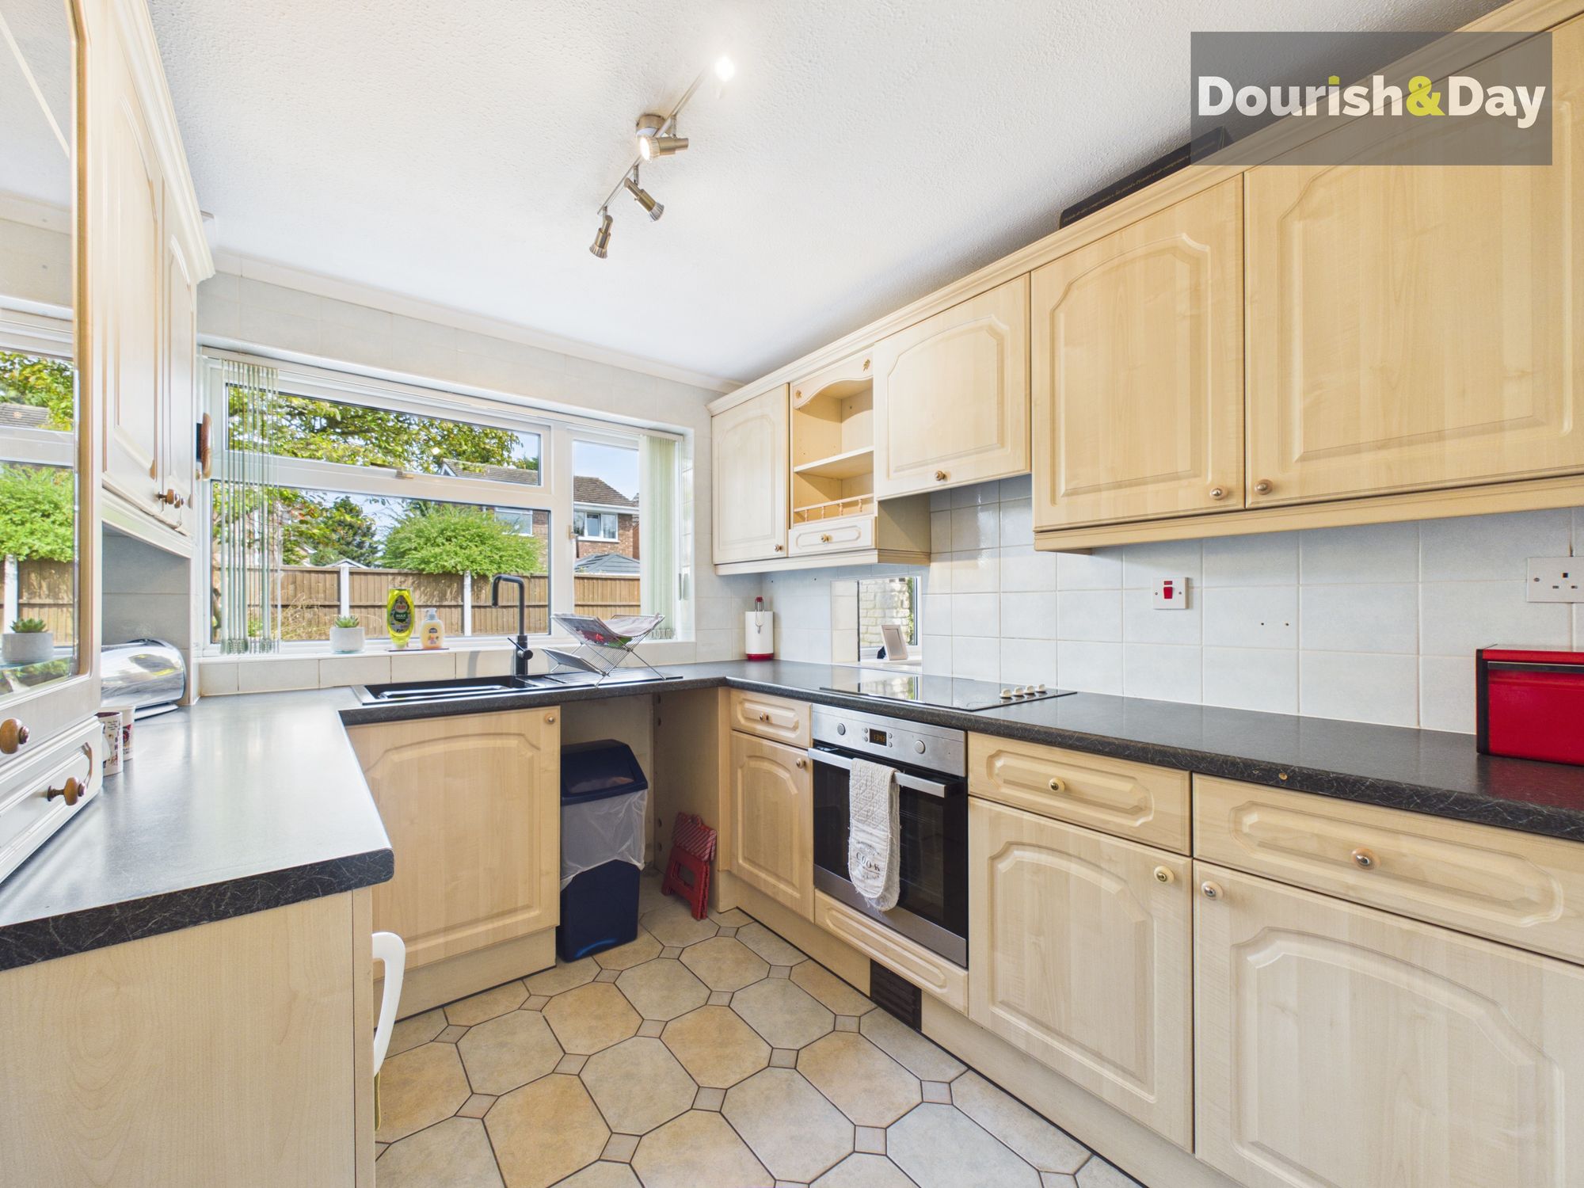
- Modern Shaker Style Fitted Kitchen With Integrated Cooking Appliances
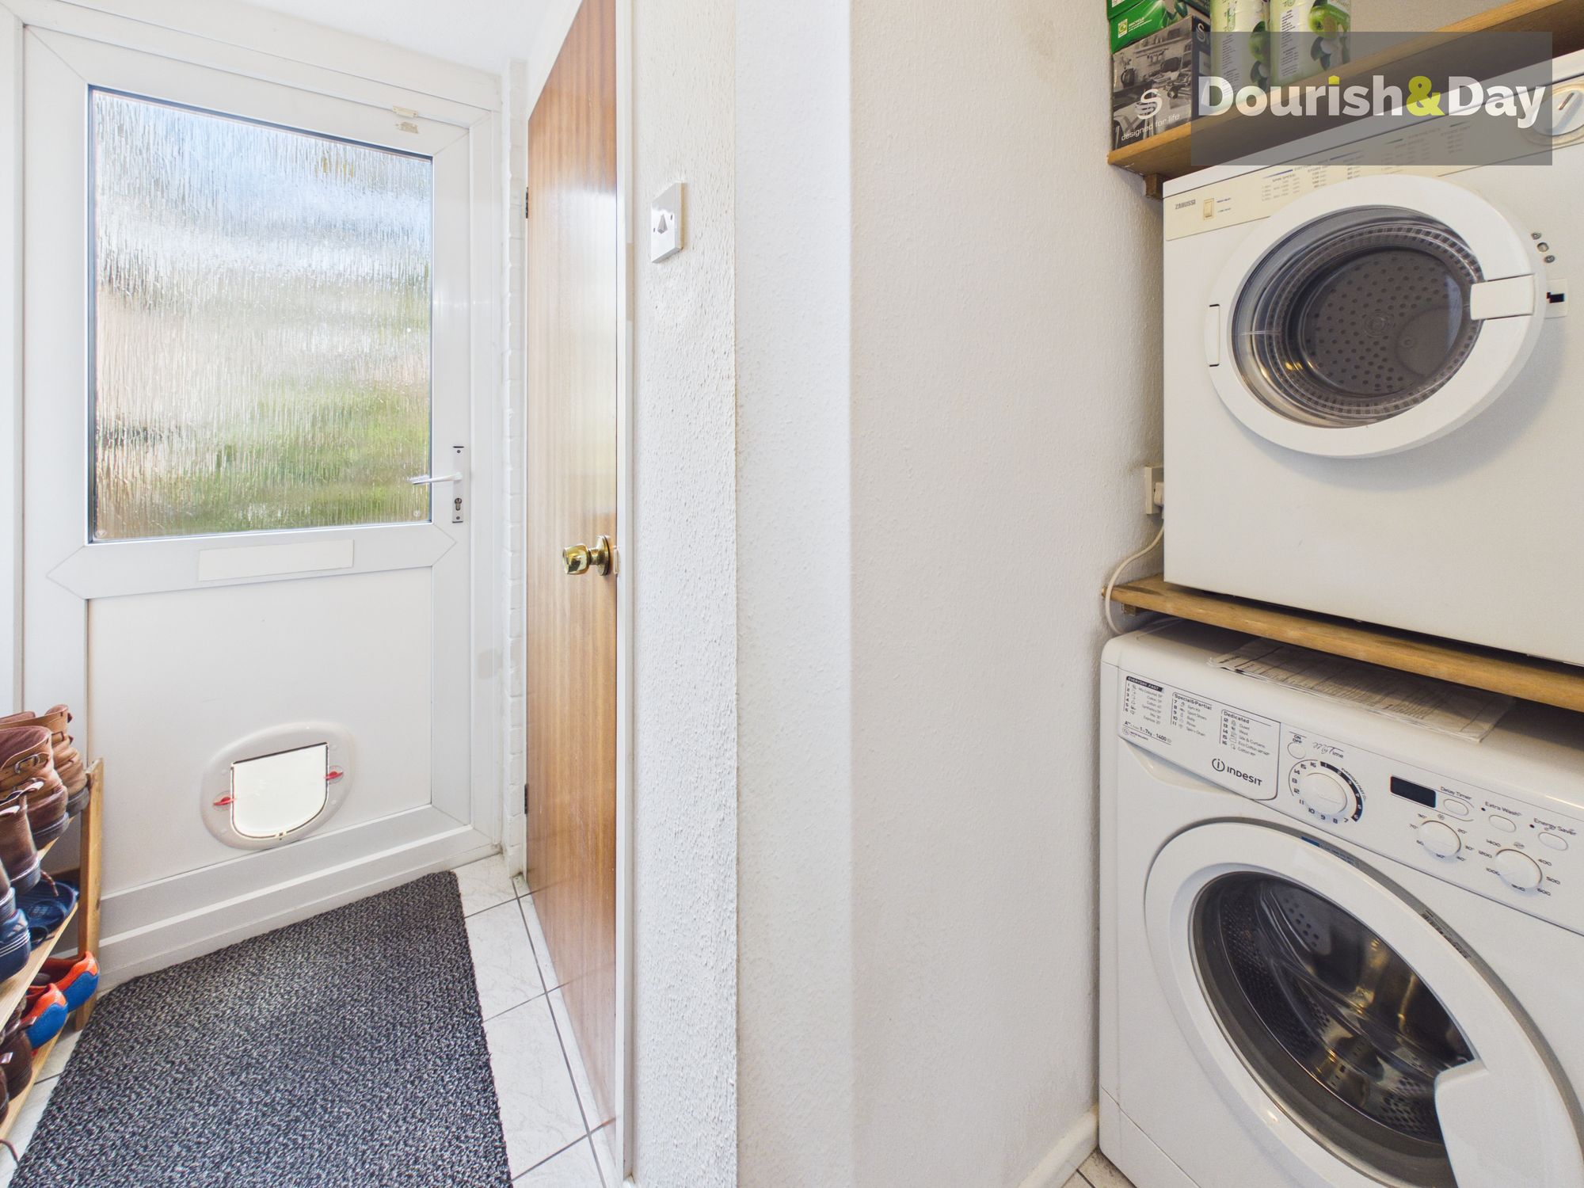
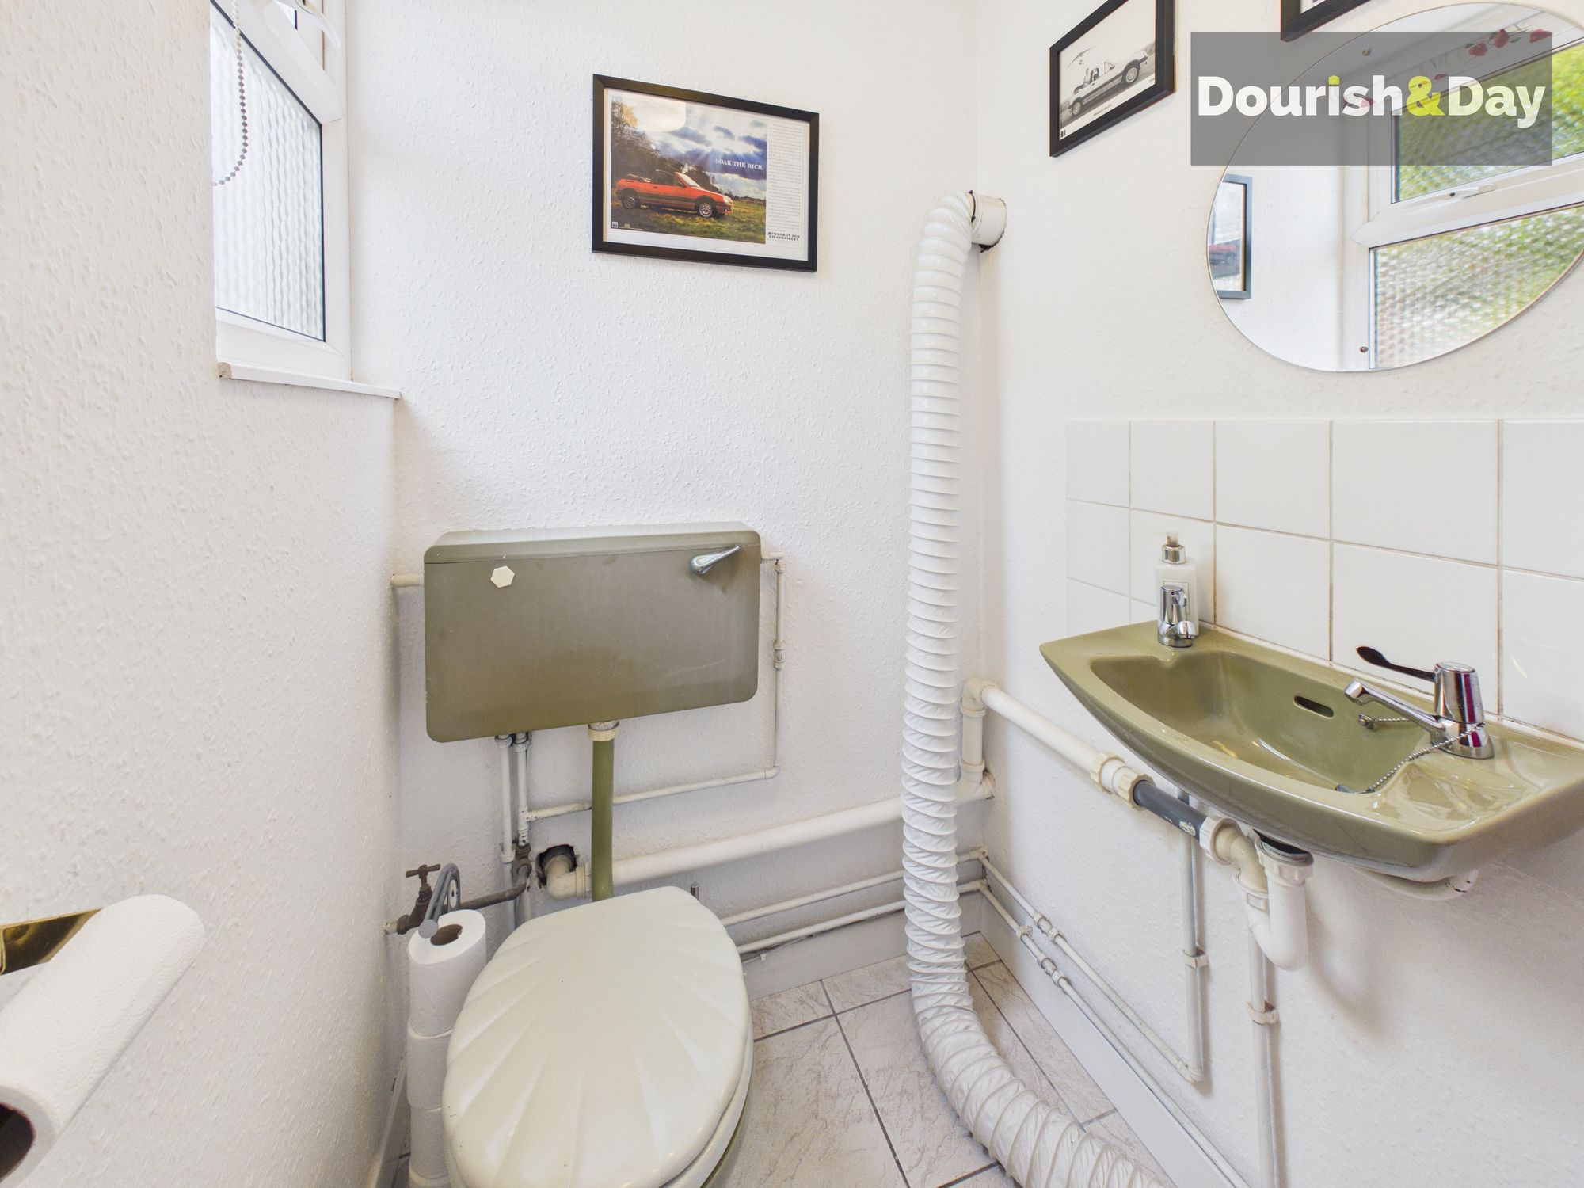
- Ground Floor Utility / WC Area Positioned To The Rear Of The Garage
- Three Well Proportioned First Floor Bedrooms
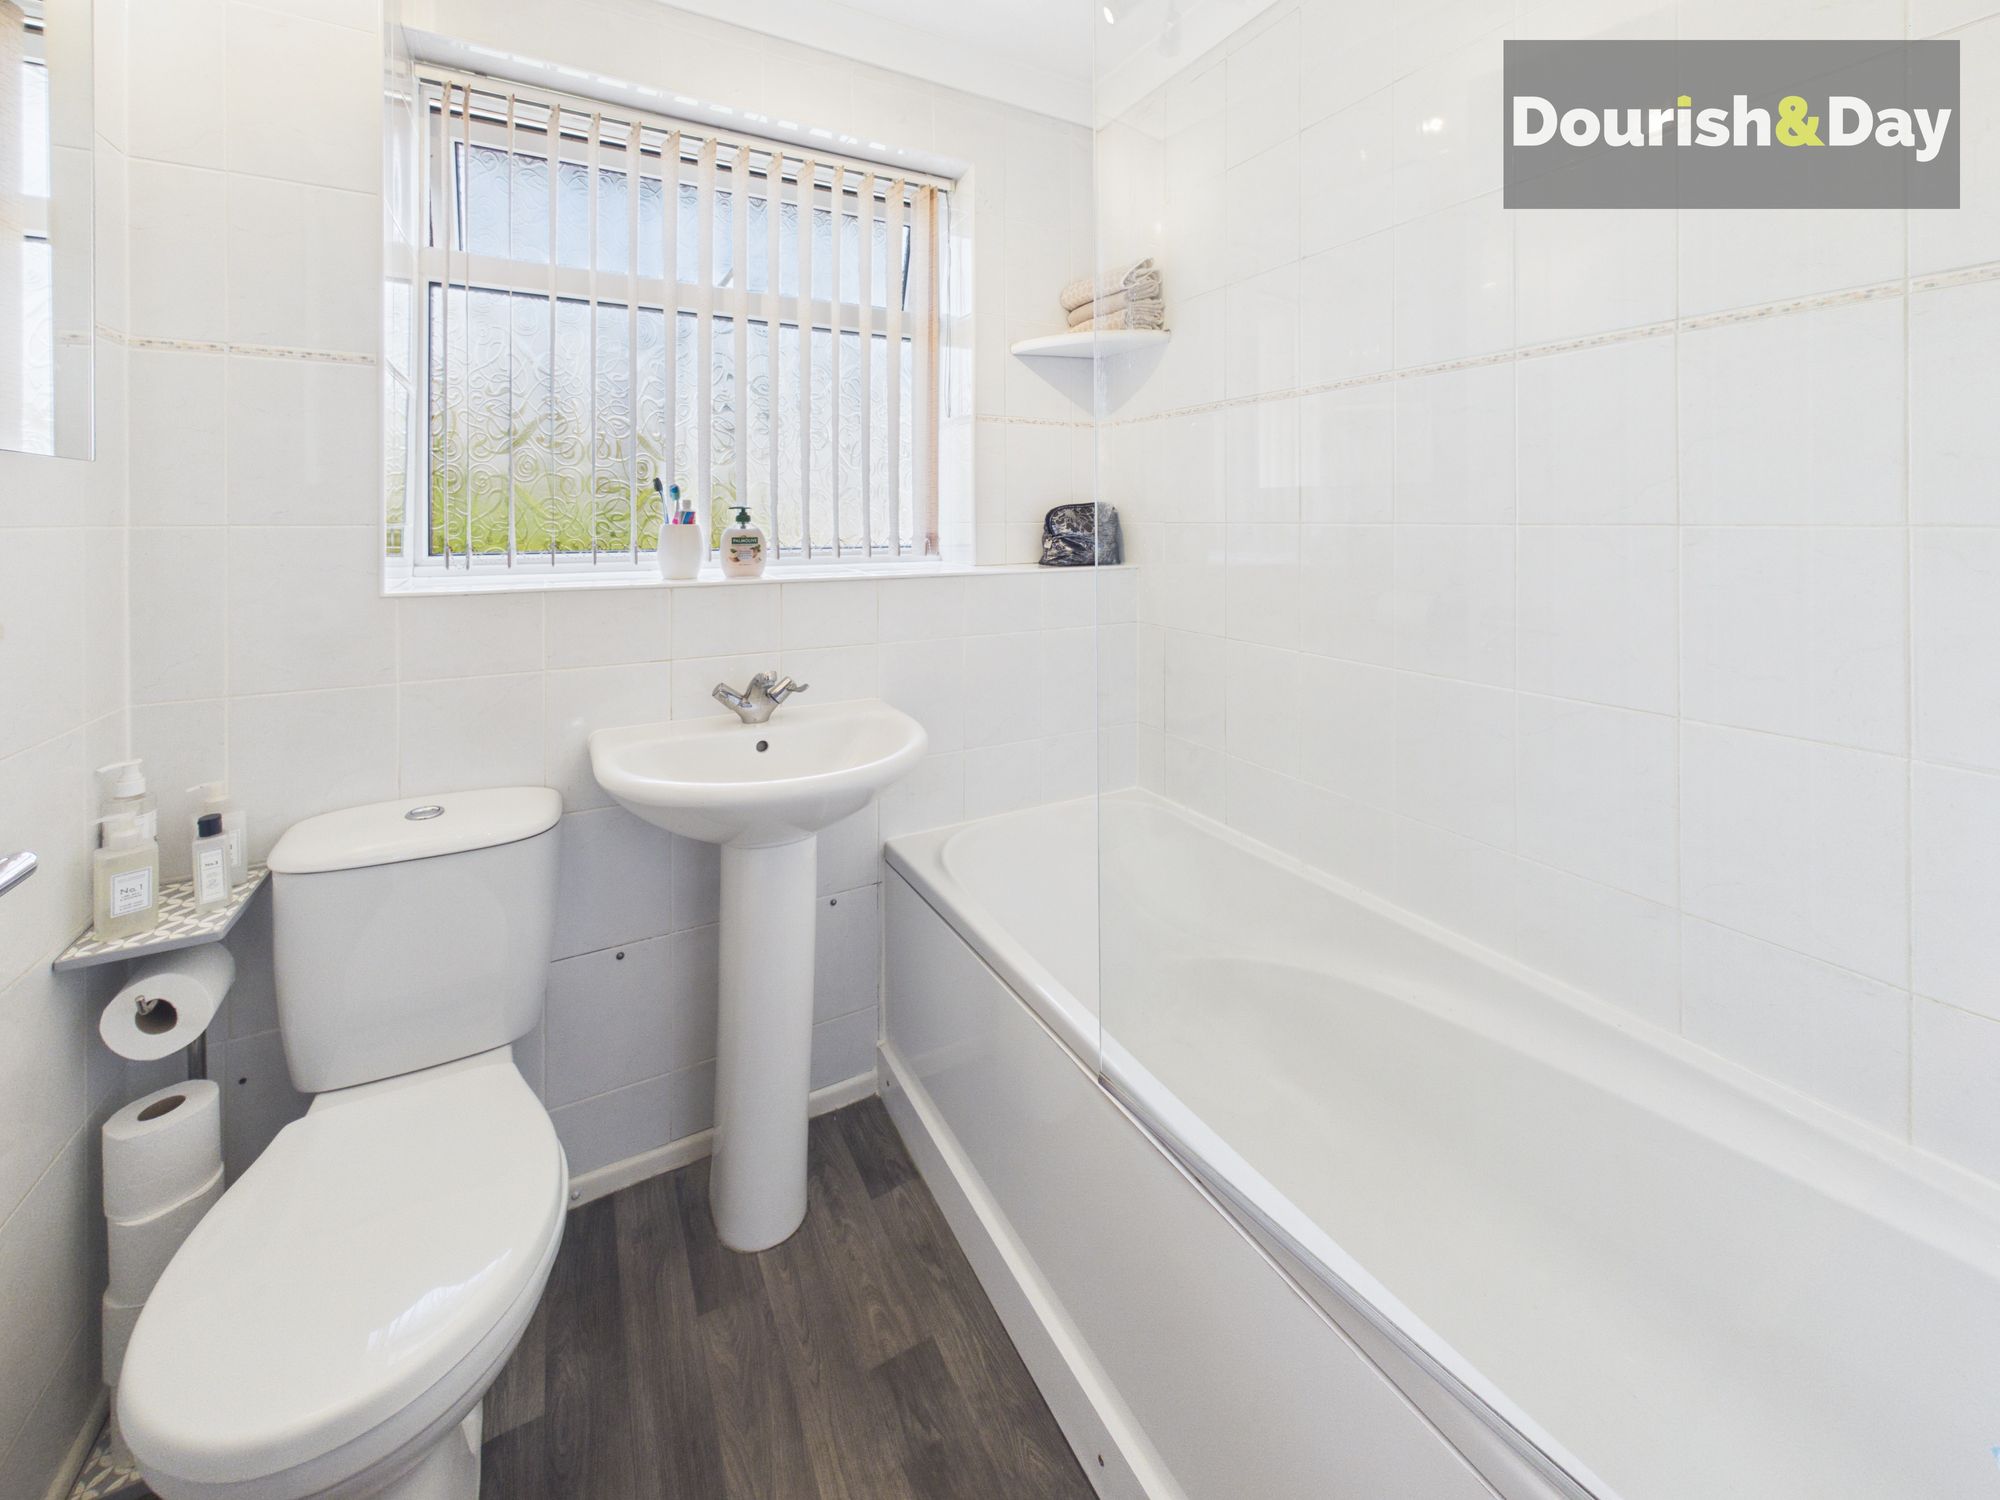
- Modern Family Bathroom With Bath And Shower Over
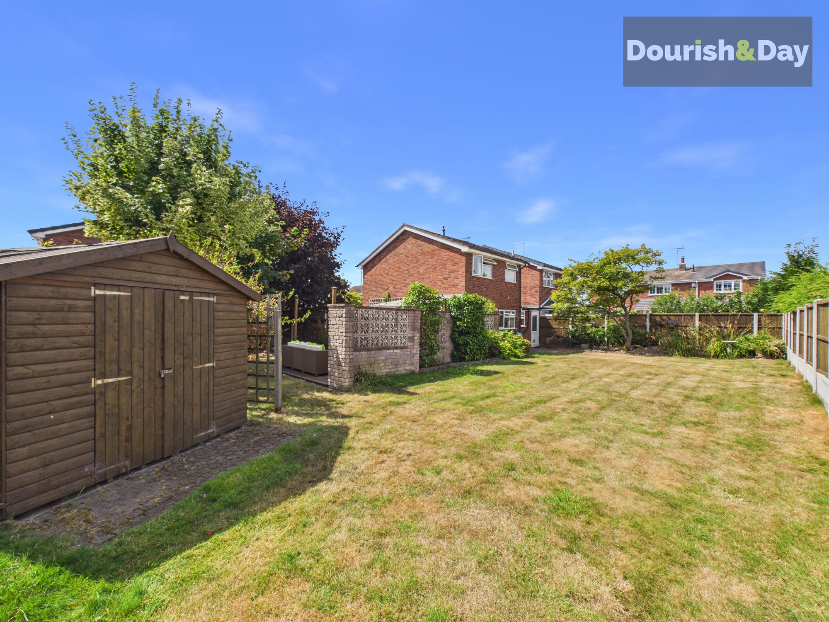
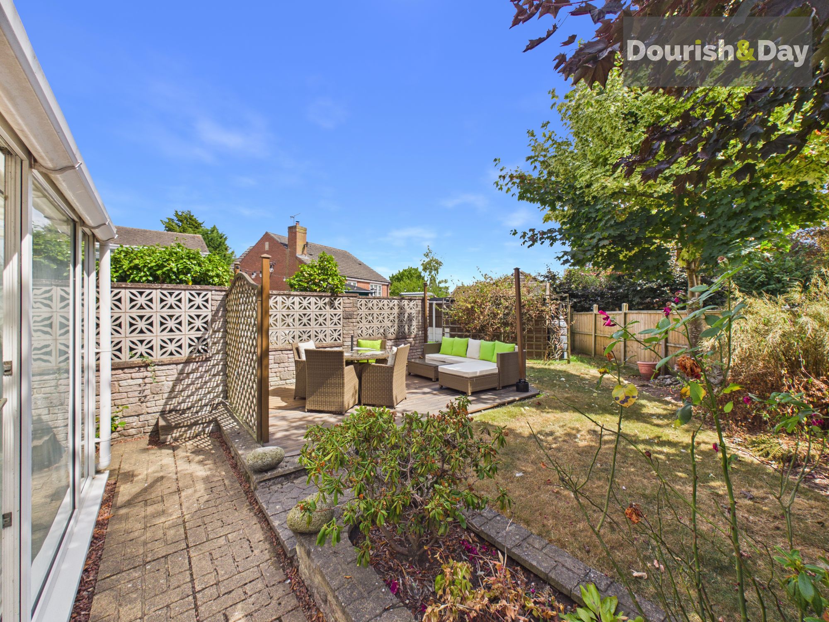
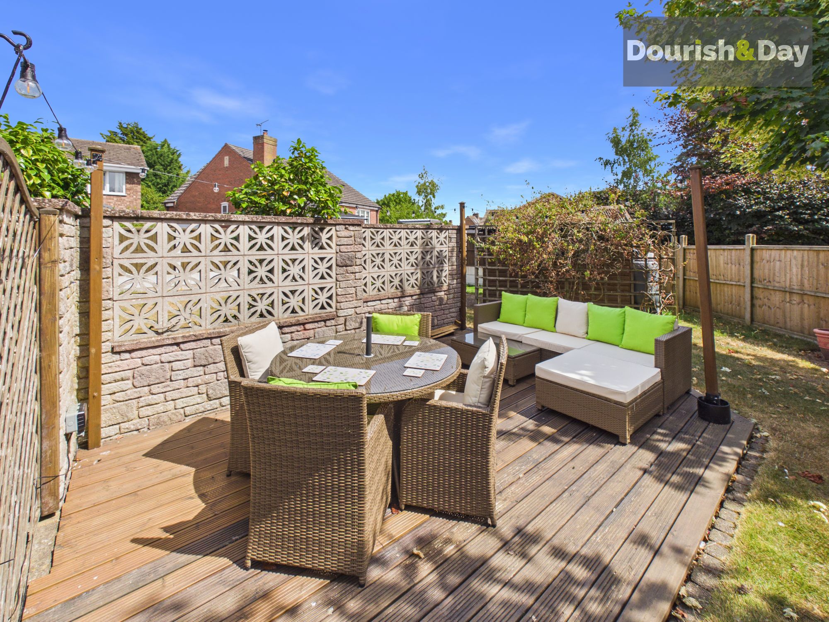
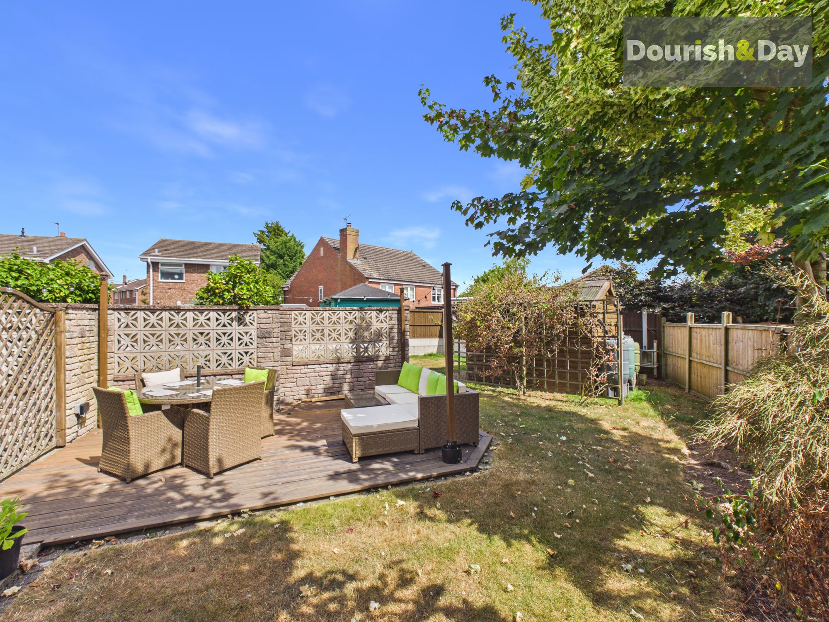
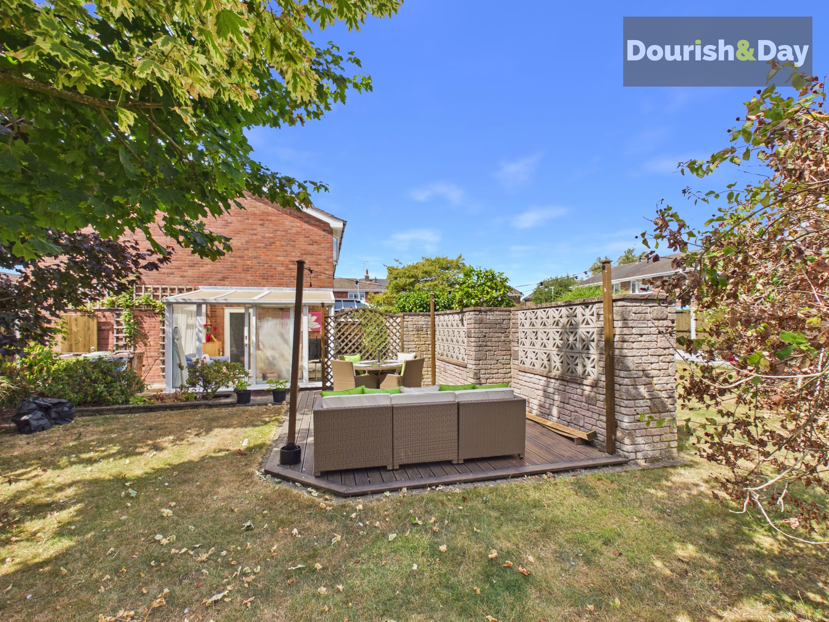
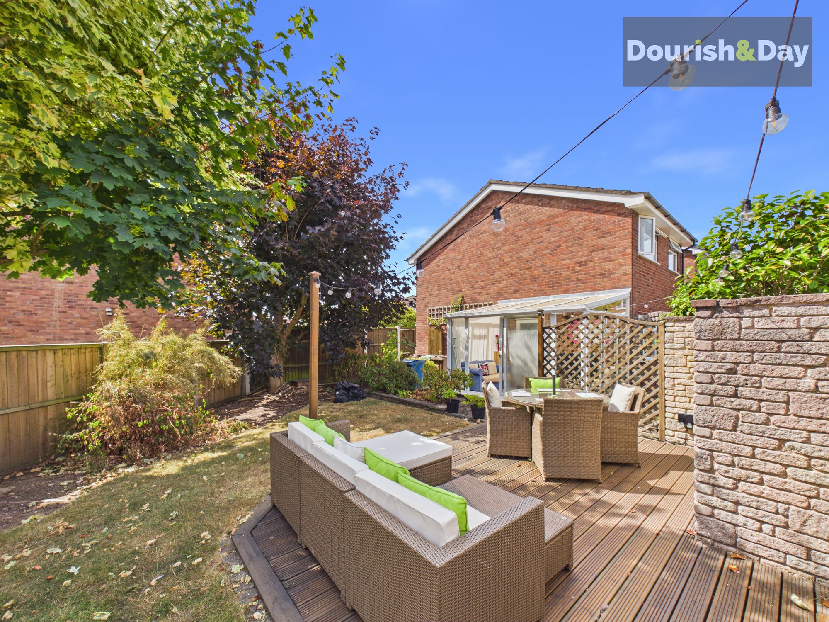
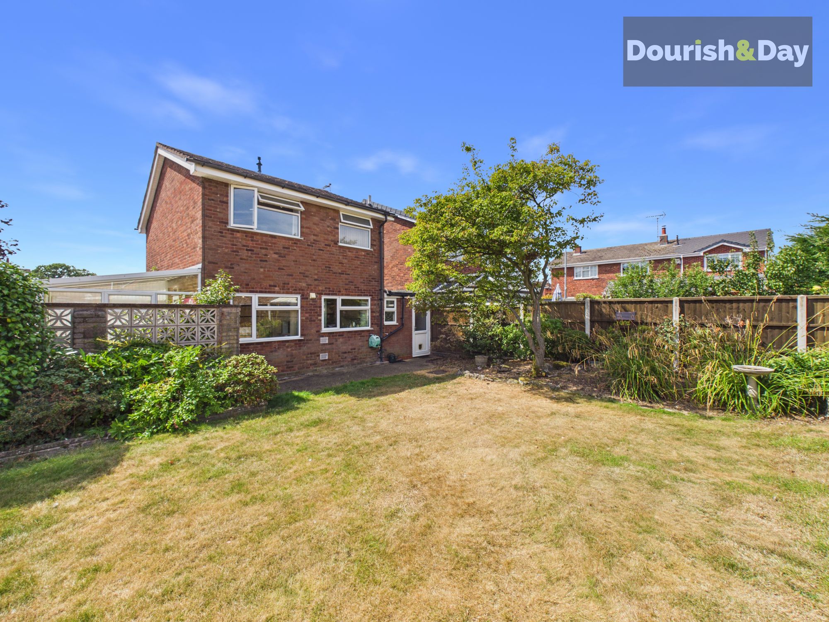
- Large Divided Rear Garden With Decked Entertaining Area And Lawned Section
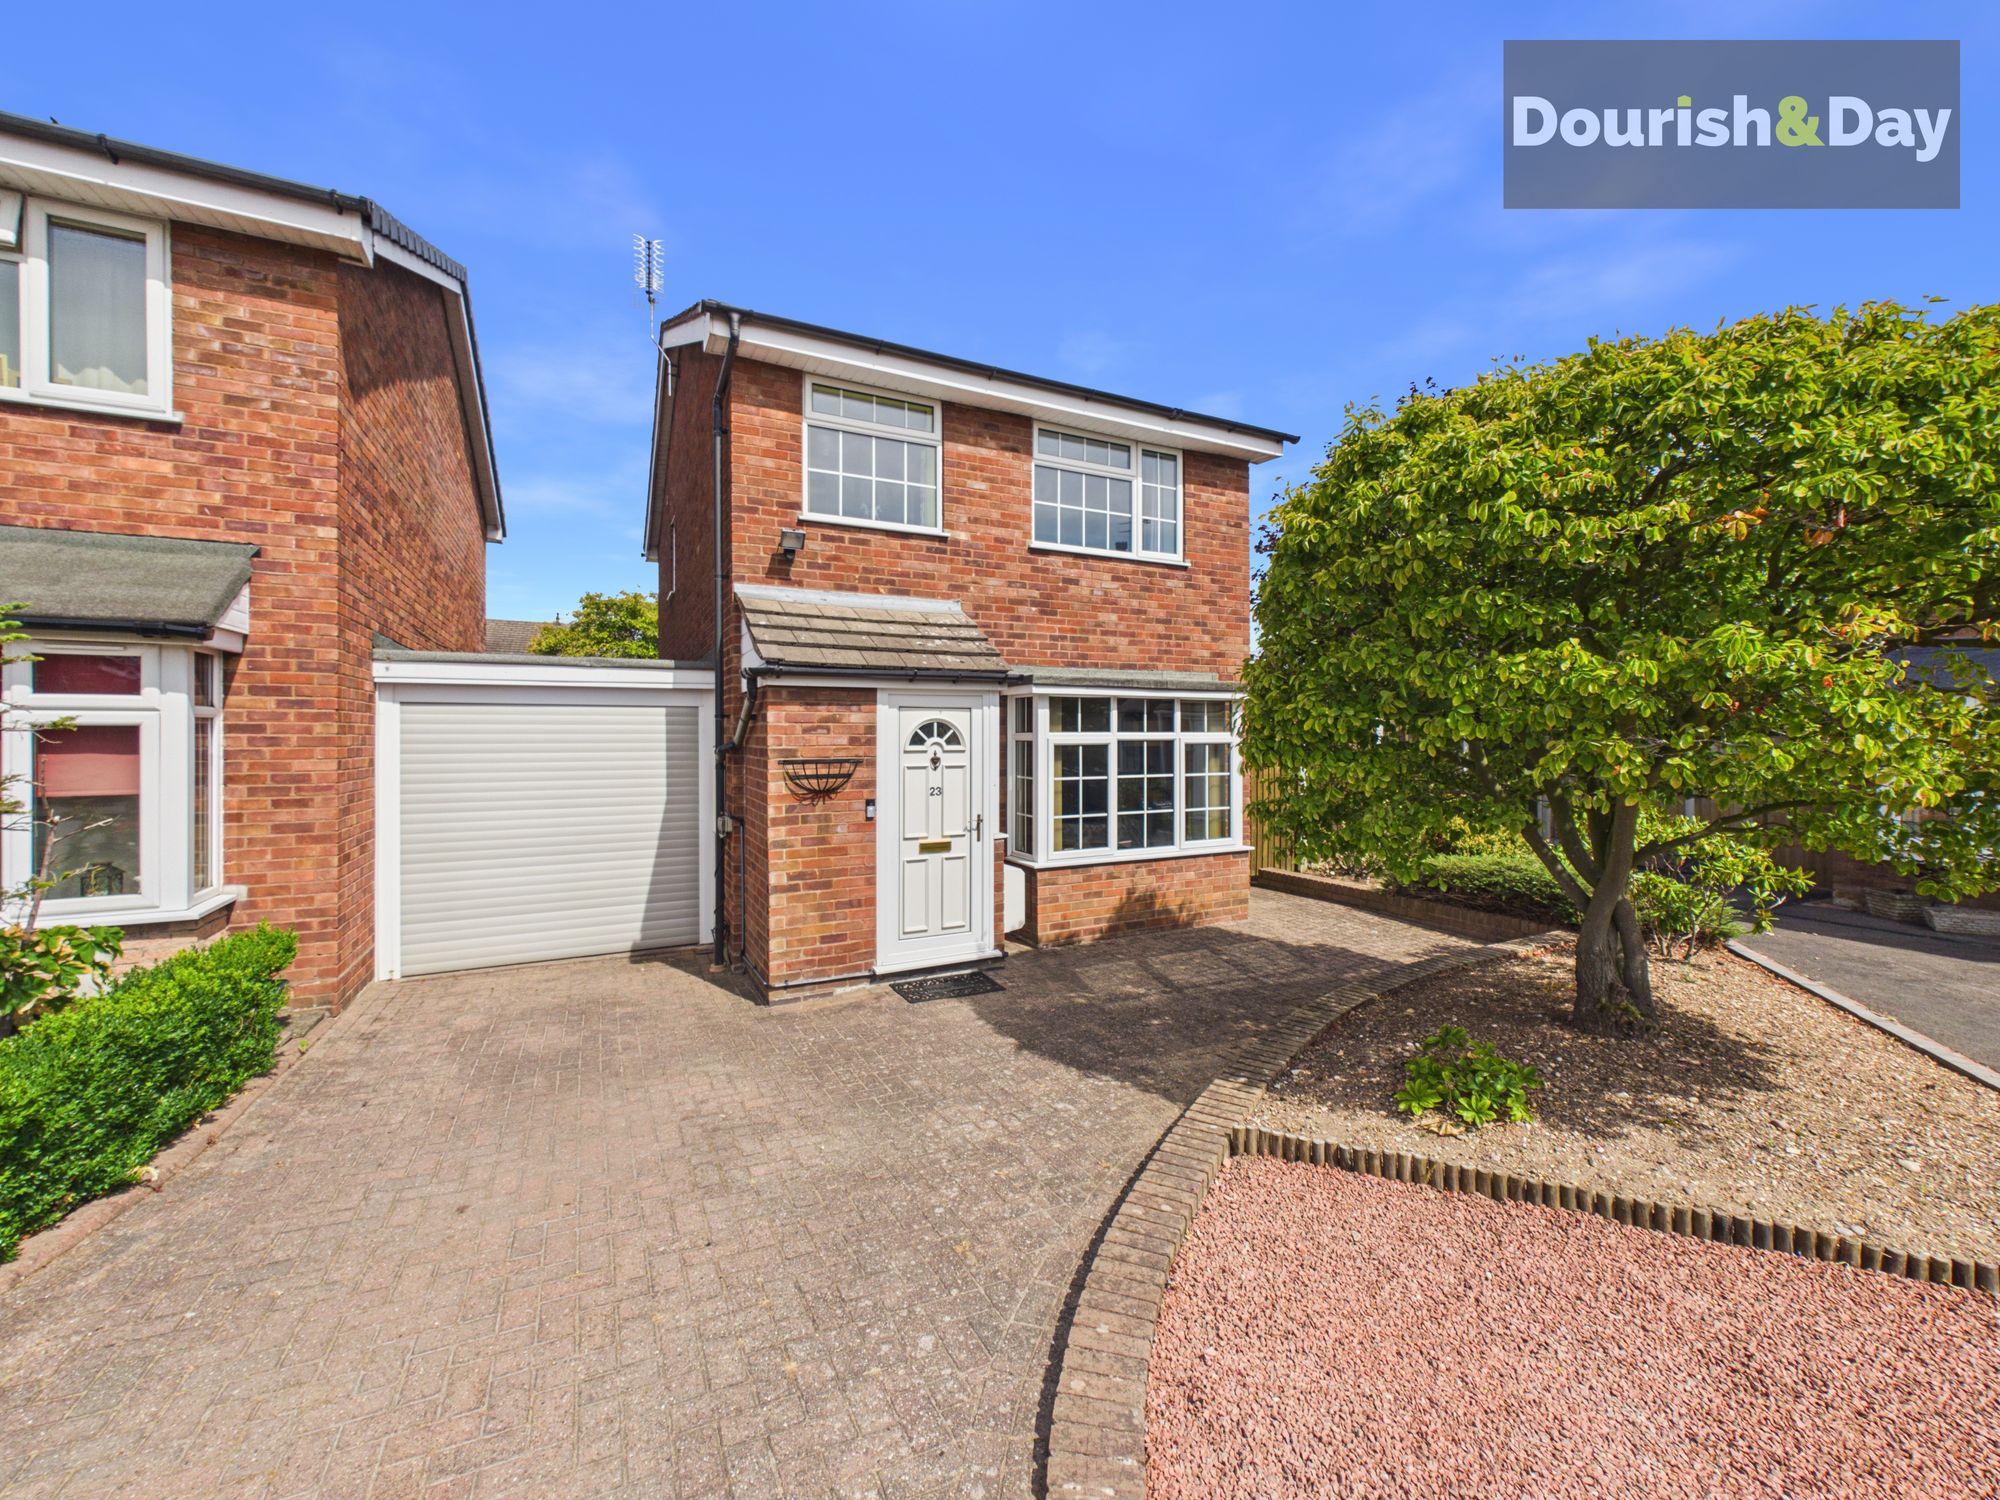
- Driveway Parking And Single Garage With Electric Roller Door
Virtual Tour
Virtual Tour
Call us 9AM - 9PM -7 days a week, 365 days a year!
Smart, practical and beautifully cared for, this is the kind of home that makes family life feel easy.
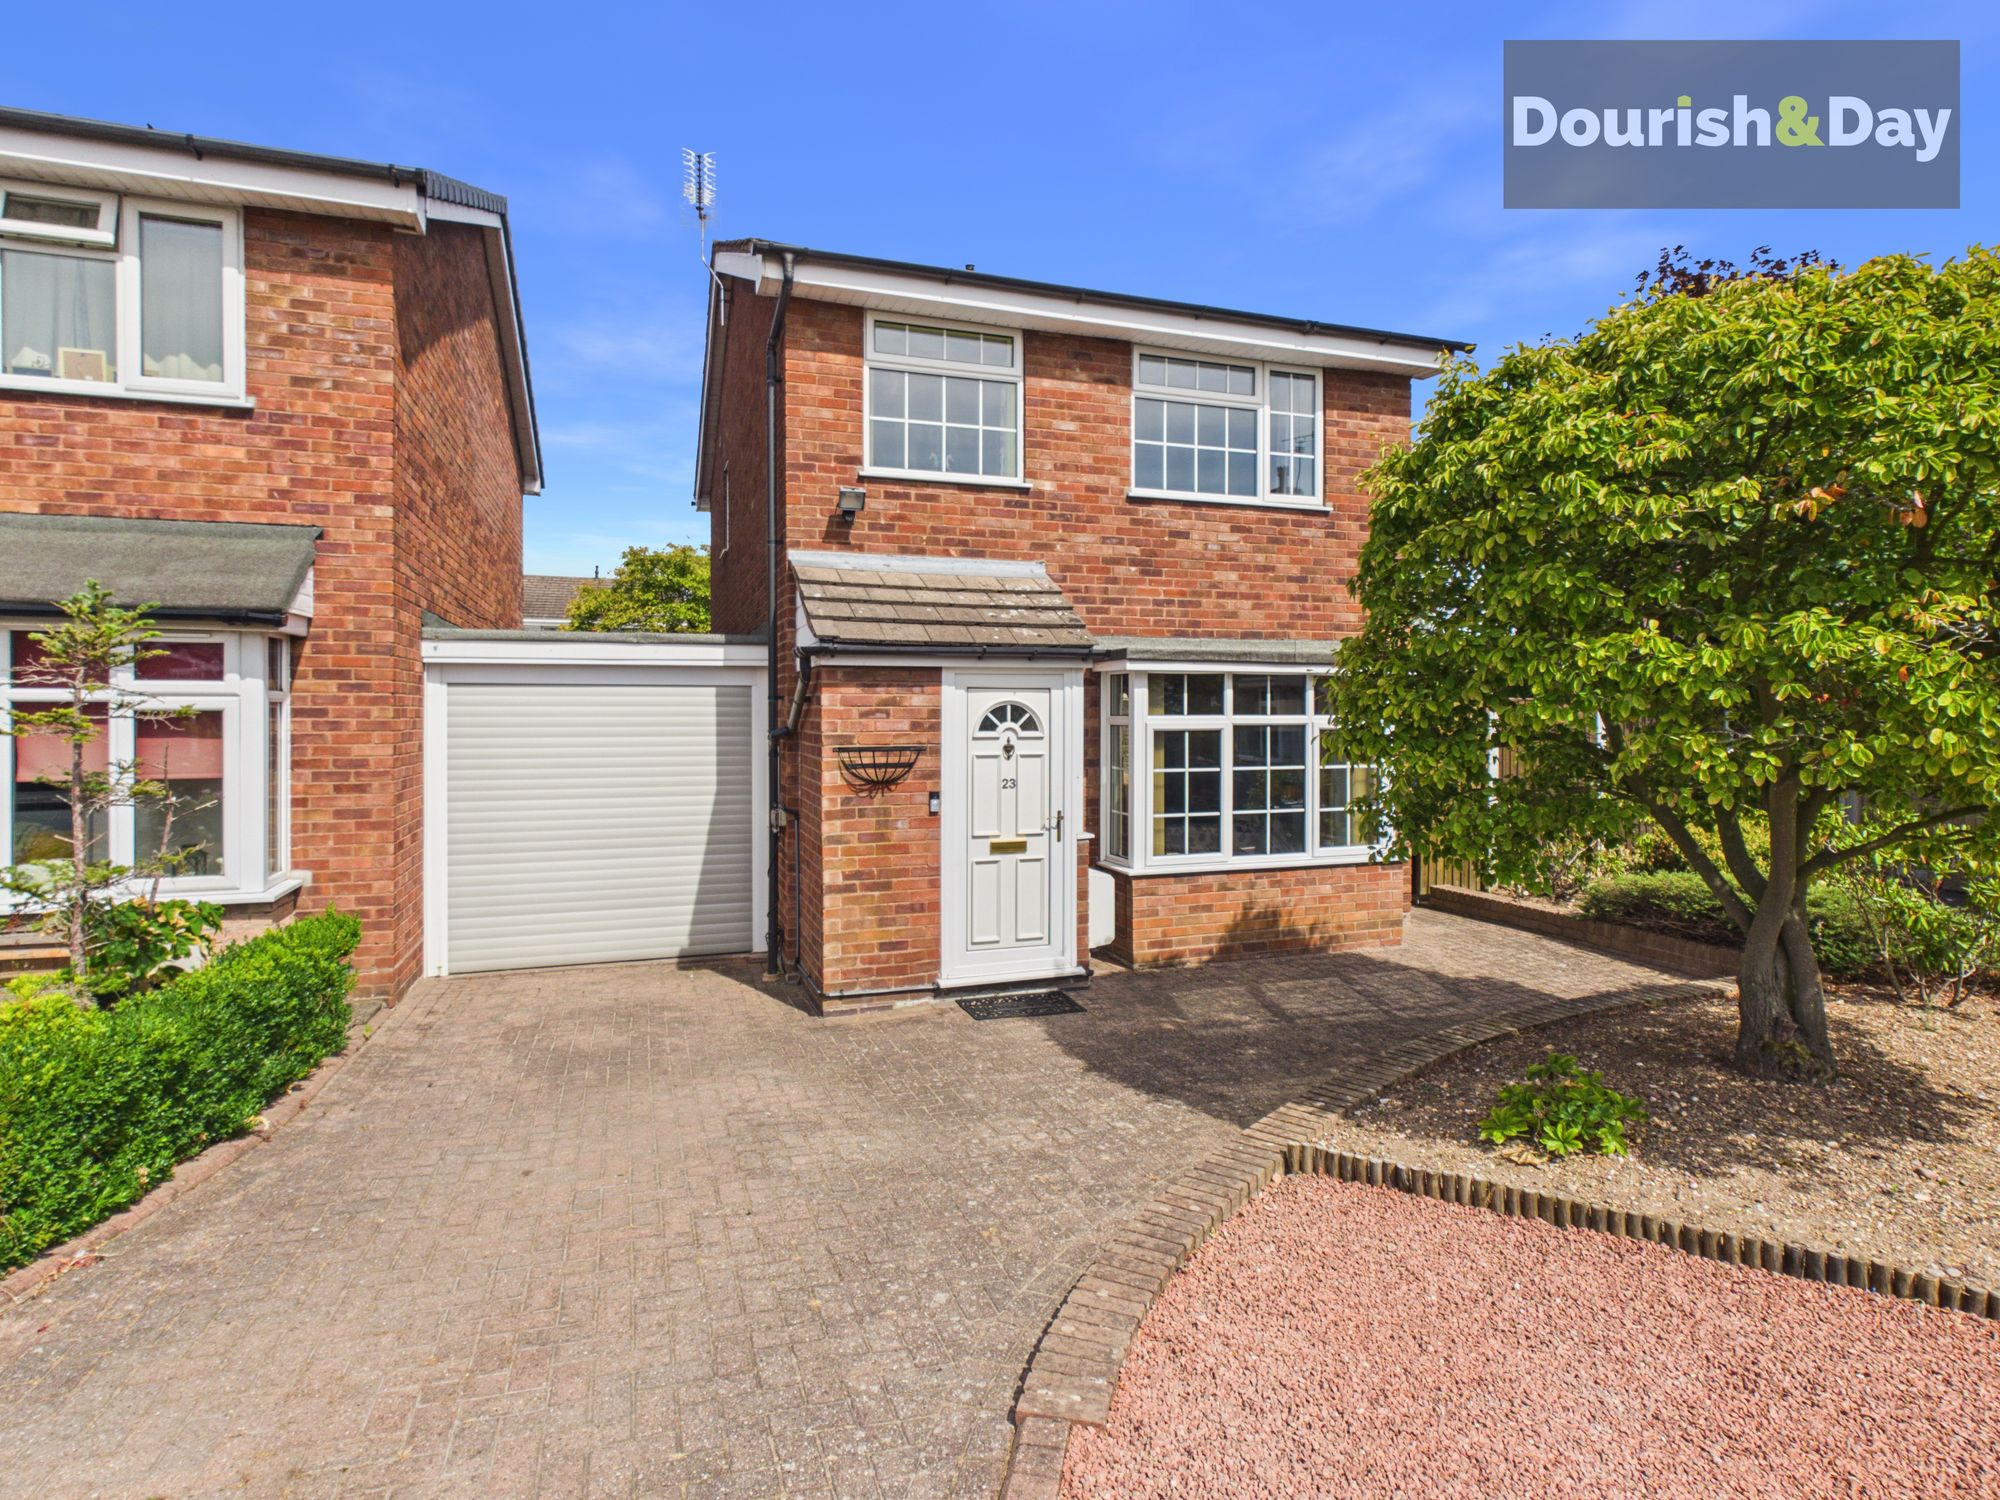
Immaculately presented throughout, this attractive link-detached family home offers a wonderful balance of comfortable living space, a practical day-to-day layout and generous outside space, all set within a popular and well-established part of Gnosall.
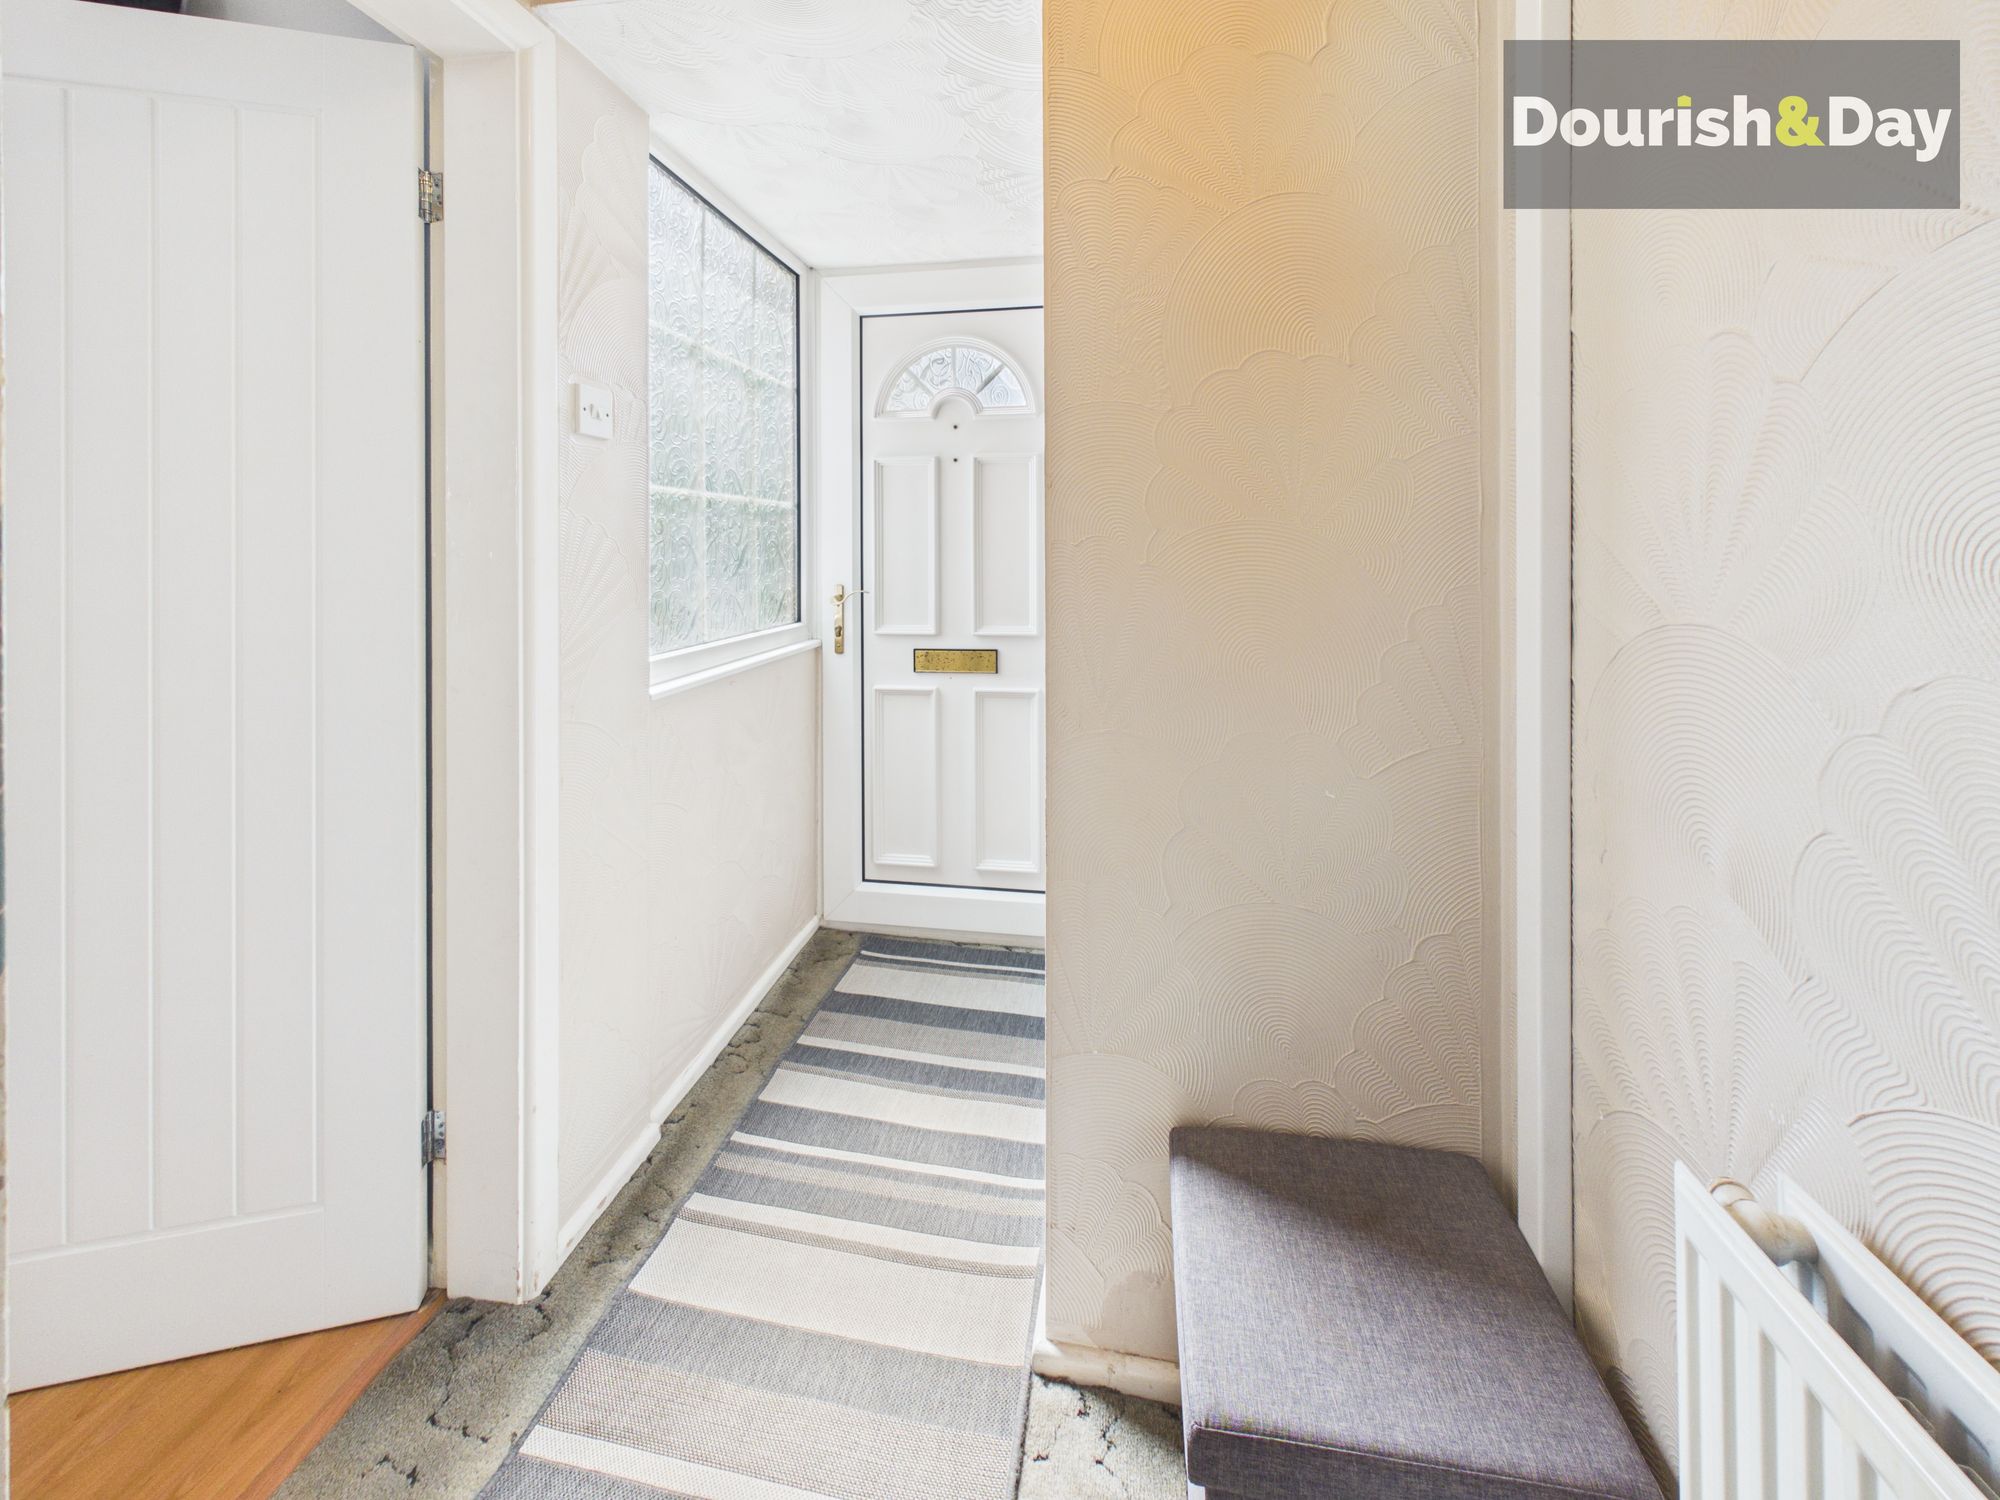
A welcoming entrance hallway gives an immediate sense of the home’s warm and inviting character, with the staircase rising to the first floor and access leading through to the main ground floor accommodation. Positioned to the front, the principal living room is a bright and spacious family reception room enjoying a large bay window and a feature brick fireplace which creates a natural focal point. This is a comfortable and nicely proportioned room, ideal for relaxing and everyday family life, while also flowing naturally through to a second reception/dining area, adding further flexibility.
The dining room provides an excellent additional living space and is equally suited to formal dining, family meals or day-to-day use. Beyond this, a sun room offers a lovely spot from which to enjoy views over the garden, creating an ideal place to sit with a coffee, read or simply enjoy the connection to the outside space. The kitchen is fitted in a modern shaker style with light wood-effect base and wall units, contrasting dark work surfaces and integrated cooking appliances. A useful serving hatch connects conveniently through to the dining room, while the rear-facing window brings in plenty of natural light and looks out over the garden. The kitchen also provides access through to the garage, with the rear section arranged to incorporate a useful utility / WC area.
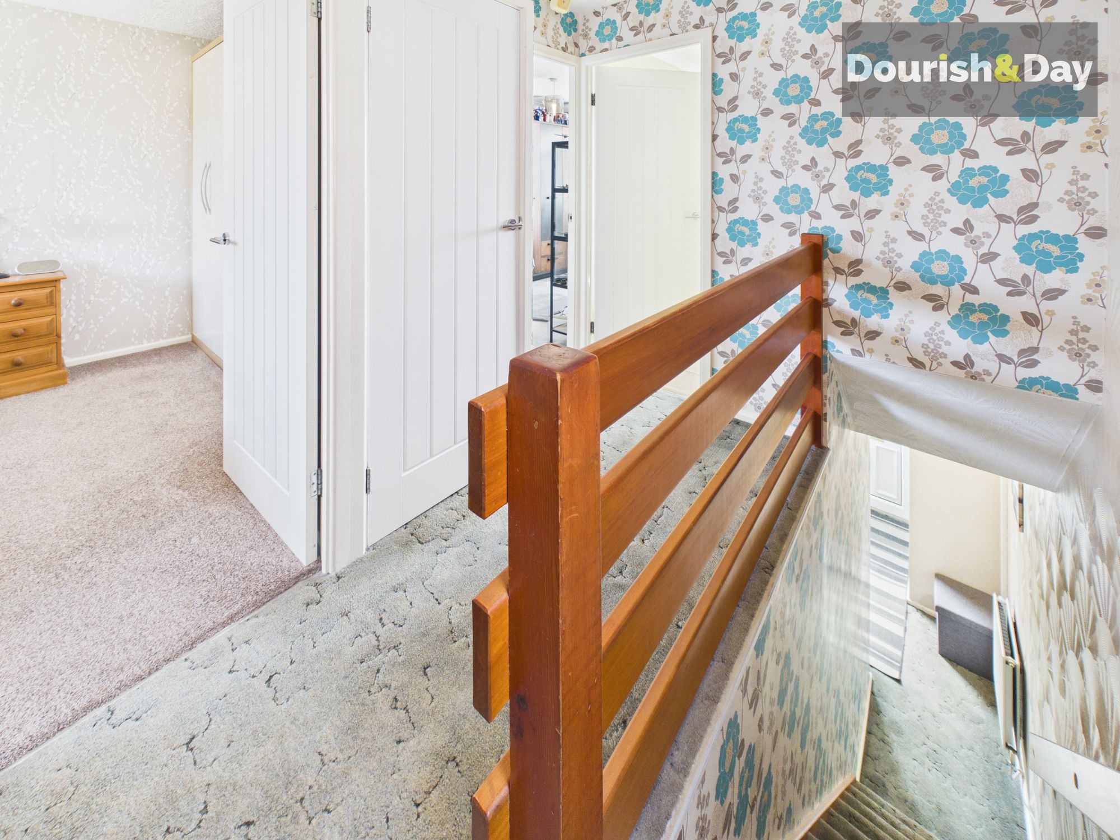
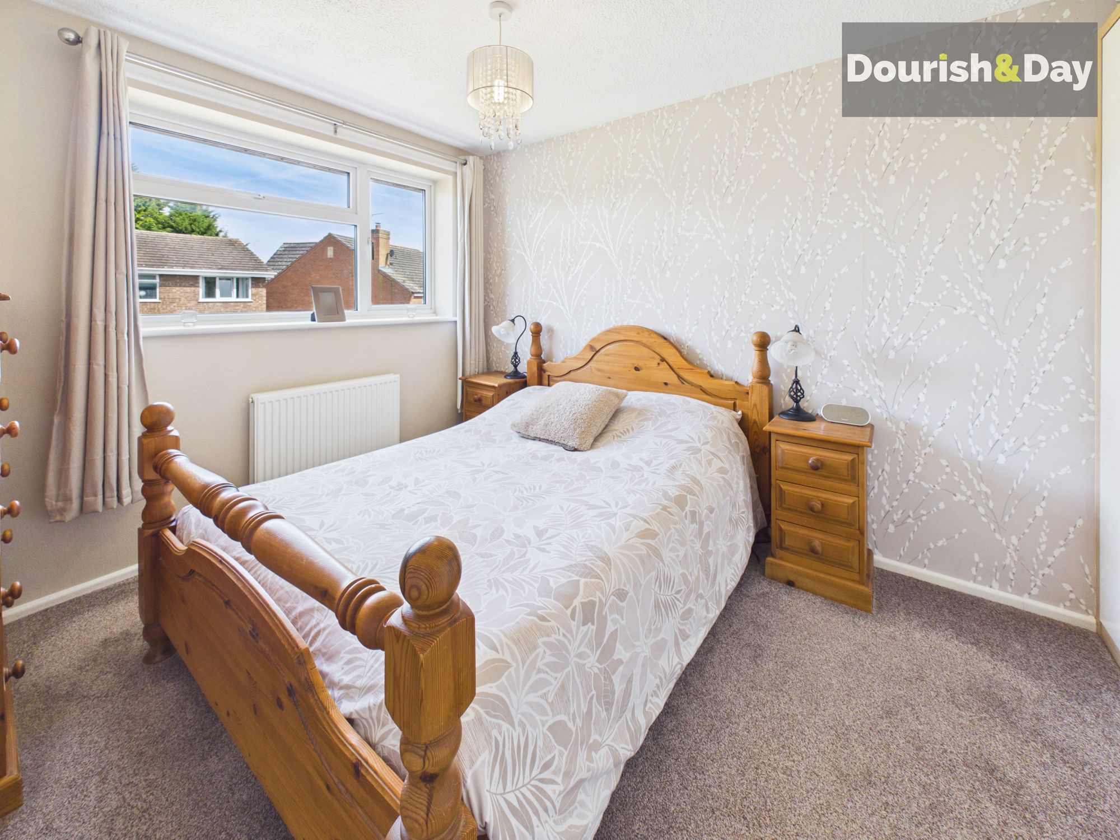
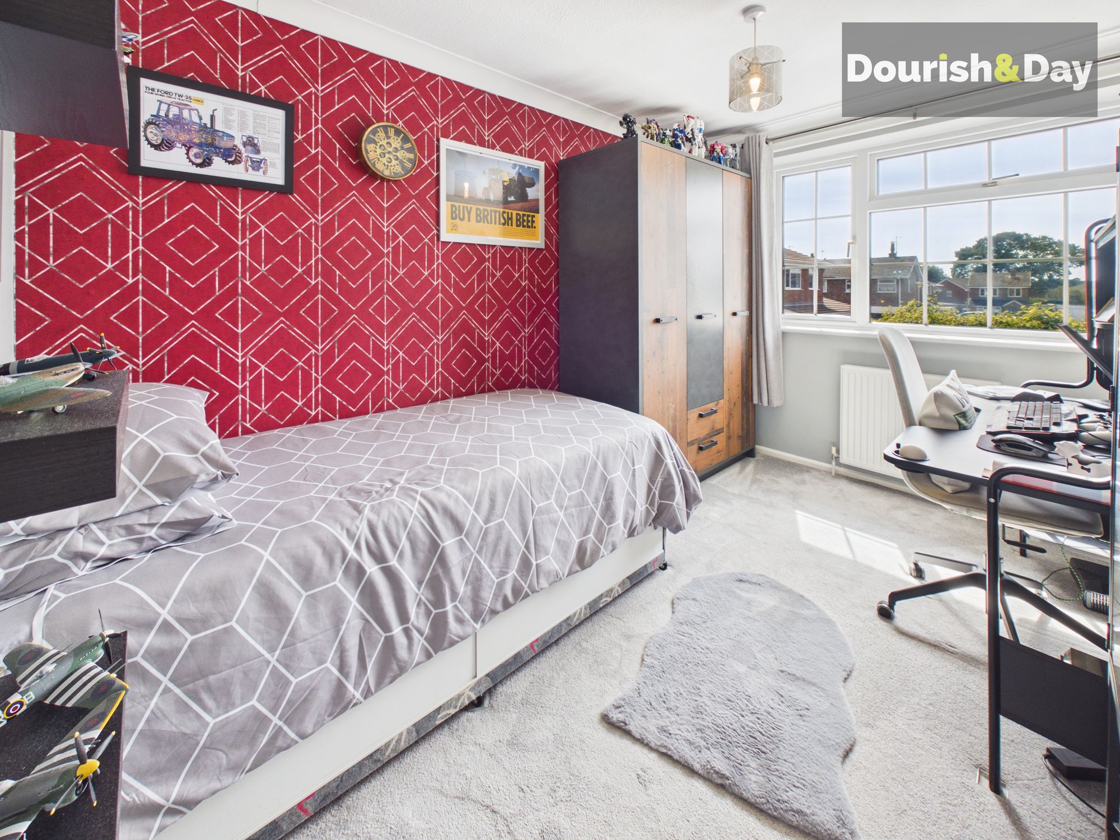
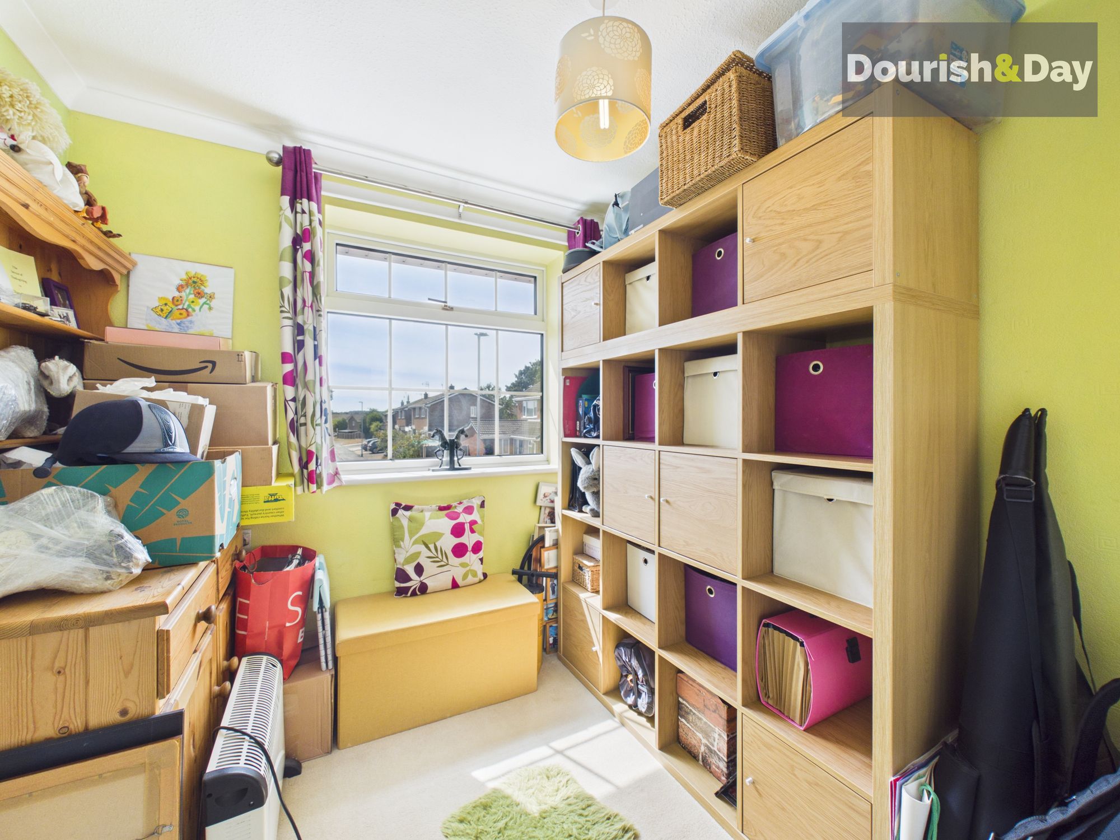
To the first floor, the accommodation continues to impress with three bedrooms and a family bathroom, all arranged from a central landing which also benefits from a convenient airing / storage cupboard. The principal bedroom is a generous double room with fitted wardrobes and space for additional bedroom furniture including a dressing table. Bedroom two is another comfortable and well-proportioned room, while bedroom three is currently used as a study / store room and would work equally well as a nursery, home office or hobby room depending on individual needs. Completing the first floor is the family bathroom, fitted with a modern white suite comprising a panel bath with shower over and glazed screen, wash hand basin and WC.
Outside, the property continues to stand out well. To the front, there is a driveway providing off-road parking, access to the single garage and an attractive front garden area enhanced by a mature tree which softens the frontage nicely. The garage is currently used for storage and benefits from a fully operational electric roller door. To the rear, the property enjoys a particularly appealing and surprisingly generous garden arrangement. Immediately adjoining the house is a decked seating and entertaining area, ideal for al fresco dining and summer relaxation, while beyond this the garden opens into a larger lawned section creating an excellent sense of space and seclusion. With mature planting, established boundaries and a timber garden shed, the rear garden offers real versatility for families, keen gardeners or those who simply value good outside space.
Gnosall remains a particularly desirable village for a wide range of buyers thanks to its excellent blend of community feel, day-to-day convenience and commuter accessibility. The village offers a well-regarded primary school, local shops and services, a health centre, pubs, sports facilities and access to lovely surrounding countryside and canal-side walks. The A518 provides straightforward road links between Stafford and Newport, while Stafford railway station lies around six miles away and offers wider regional and national connections, making the location especially appealing to families and commuters alike.
Entrance Hallway-
Living Room-
Kitchen-
Dining Room-
Sunroom-
Utility Room-
WC-
Landing-
Bedroom One-
Bedroom Two-
Bedroom Three-
Bathroom-
Anti-Money Laundering & ID ChecksOnce an offer is accepted on a property marketed by Dourish & Day estate agents we are required to complete ID verification checks on all buyers and to apply ongoing monitoring until the transaction ends. Whilst this is the responsibility of Dourish & Day we may use the services of MoveButler or Guild365, to verify Clients’ identity. This is not a credit check and therefore will have no effect on your credit history. You agree for us to complete these checks, and the cost of these checks is £30.00 inc. VAT per buyer. This is paid in advance, when an offer is agreed and prior to a sales memorandum being issued. This charge is non-refundable.
Front Garden
The front of the property is neatly arranged and enhanced by an attractive mature tree which gives the frontage a pleasant and established feel.
Rear Garden
A real feature of the property is the generous divided rear garden. Immediately behind the house is a decked seating and entertaining area, beyond which the garden opens out into a larger lawned section with established planting and a timber shed. The overall effect is one of excellent space, privacy and versatility.
Garage
The single garage is ideal for storage and benefits from a fully operational electric roller door.
Further details
- New listing: launched in the last 10 days
- Status: Available
- Council tax band: C
- Tenure: Freehold
- Parking spaces: Garage, Off Street
- Outside spaces: Front Garden, Rear Garden
- Reference: 735405
What else you need to know?
- Utility supply
- Broadband: Cable
- Electricity supply: National grid
- Heating supply: Gas central
- Sewerage: Standard
- Water supply: Direct main waters
- Other information
- Construction materials: Brick and block
- Mobile signal: Good
- Property age bracket: 1970 - 1990
